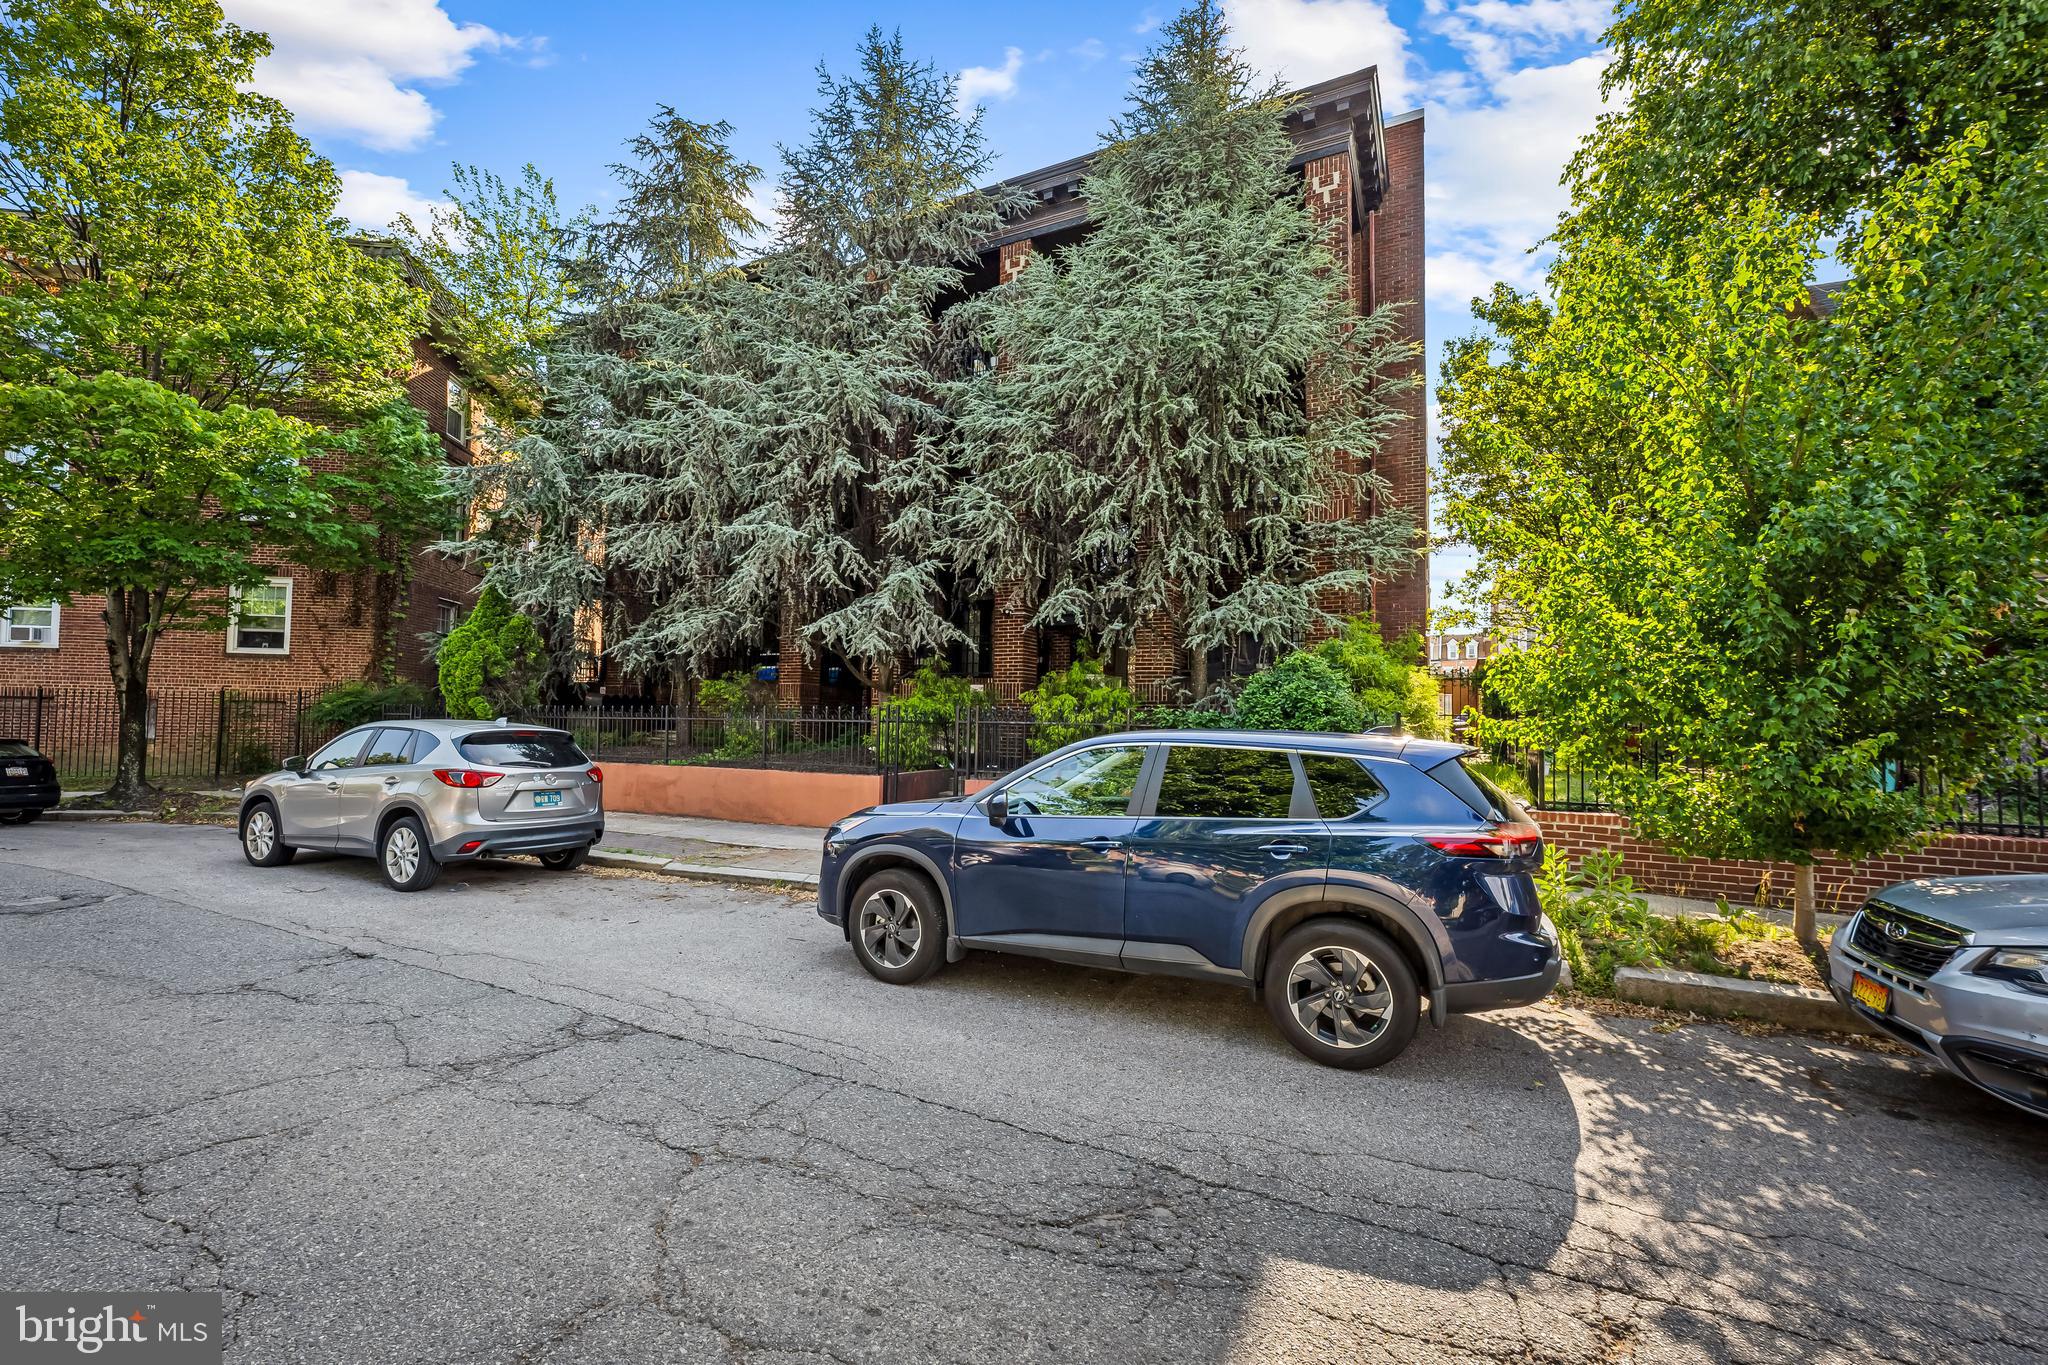
BALTIMORE community

BALTIMORE Real Estate

Explore properties and local insights in BALTIMORE.

About BALTIMORE

About BALTIMORE

Discover Baltimore, MD: Your Ideal Community and Real Estate Opportunity

Welcome to Baltimore, Maryland, a vibrant city known for its rich history, diverse neighborhoods, and thriving real estate market. Whether you’re a first-time homebuyer, a seasoned investor, or someone looking to relocate, Baltimore has something to offer everyone.

Why Choose Baltimore?

Baltimore is a city that seamlessly blends urban energy with suburban charm. Here are a few reasons to consider making it your home:

  • Cultural Hub: Experience world-class museums, theaters, and art galleries.
  • Education: Home to renowned universities such as Johns Hopkins and University of Maryland.
  • Diverse Communities: From historic neighborhoods to modern developments, each area has its own unique character.

Real Estate Market Overview

The real estate market in Baltimore is both dynamic and affordable compared to other major cities on the East Coast. Here are key highlights:

  1. Affordable Housing: Median home prices are lower than the national average, making it an attractive option.
  2. Investment Potential: Growing neighborhoods offer opportunities for property appreciation and rental income.
  3. Variety of Options: Choose from charming row homes, contemporary condos, and spacious single-family houses.

Baltimore Neighborhoods to Explore

Baltimore is divided into various neighborhoods, each offering unique features and amenities:

  • Fells Point: Known for its waterfront views and vibrant nightlife.
  • Canton: A family-friendly area with parks and local shops.
  • Mount Vernon: Rich in history, featuring beautiful architecture and cultural venues.
  • Hampden: A trendy neighborhood famous for its boutique shops and artsy vibe.

Community Features

Living in Baltimore means experiencing life in a community that values connection and engagement. Key community features include:

  • Parks and Recreation: Numerous parks for outdoor activities, including Druid Hill Park and Patterson Park.
  • Dining and Shopping: A variety of local restaurants offering international cuisine and unique shopping experiences.
  • Public Transportation: Well-connected by light rail and bus services, making it easy to navigate the city.

Getting Started

If you’re ready to explore the exciting opportunities Baltimore has to offer, don’t wait! Start your journey toward finding your dream home today.

  • Contact Us: For personalized assistance and expert insights, reach out to our team.
  • Subscribe: Sign up for our newsletter to receive the latest market trends and new listings.

Explore Baltimore, where your ideal home awaits. Learn More About Baltimore Real Estate.

BALTIMORE community

3,941

# of Listings

3

Avg # of Bedrooms

$163

Avg. $ / Sq.Ft.

$300,351

Med. List Price

3

Open Houses Today

206

Open Houses · Next 7 Days

Community totals. Selected price ranges apply to the listings below.

Homes for Sale in BALTIMORE

206 Properties Found. Page 12 of 14.

Open house
Nestled in the charming Yale Heights neighborhood, this exquisite 2-bedroom, 1.5-bathroom townhouse embodies the perfect blend of traditional elegance and modern comfort. Fully rehabbed every inch of this house, you will instantly be able to tell this this is a high quality rehab without any cutting corners. The top of the line brand new kitchen, includes Quartz counter tops, white cabinets and brand new stainless steel appliances. Wood floors throughout with updated light fixtures and hardware. Upstairs you have 2 large bedrooms and a beautifully redone full bathroom.  This beauty features a fully finished basement, offering versatile space for relaxation, entertainment, or a guest space. Lots of natural light, creating a warm and welcoming atmosphere throughout. Enjoy the convenience of off-street parking for multiple vehicles, ensuring easy access and a back deck for grilling or enjoying your morning coffee. The proximity to local amenities and commuter routes enhances your lifestyle. With its classic architectural style and thoughtful design, this home is not just a residence; it's a sanctuary where cherished memories are made. Experience the allure of Yale Heights, where comfort meets sophistication, and make this stunning home your own.
#MDBA2235034

BALTIMORE

611 LUCIA AVENUE

2 Beds

1 Baths

1,120 Sq.Ft.

$200,000

MLS#: MDBA2235034

Open house
Greetings from 17 Yogurt Lane! This is a home with more than just a cute address; it’s a home with great modern amenities, practical upgrades, and an ideal location too. Every day, your arrival begins through a beautiful, gated courtyard, with a trail of flowering crape myrtle trees that leads you to your front door. It’s a surprisingly peaceful entrance and the first hint that this home offers a level of uniqueness that can be nearly impossible to find in the heart of Baltimore City.

Step inside from either the attached two-car garage or the front courtyard, and you’ll find an interior that is every bit as appealing as its surroundings. Newer construction means you get the space, layout, and modern conveniences you want without sacrificing the historic character and walkability of Upper Fells Point.

Aside from the convenience of the secure two-car garage, you’ll find a first-floor bedroom with an attached full bathroom, as well as a coat closet and access to the gated courtyard.

Upstairs, you’ll find an open-concept main level with large courtyard-facing windows and a gas fireplace that anchors the spacious living room. A dedicated dining space opens to a large kitchen with a practical U-shaped configuration, offering additional prep and storage space plus bar seating for several people. The kitchen has granite counters and newer stainless-steel appliances. A large pantry and half bathroom finish this floor.

On the third floor, there are two additional bedrooms, each with its own private bathroom. The primary suite is spacious, with ample natural light, a large walk-in closet, and an en-suite bathroom with a double vanity, oversized jetted soaking tub, and glass-enclosed standing shower. The secondary bedroom is also large, with practical built-ins and a private bathroom with a tub-shower combo. This floor offers the convenience of a second-floor washer/dryer and thoughtful upgrades like California Closet systems and high-end Hunter Douglas shades.

And then there’s the top floor. Rather than simply ending with bedrooms, the home opens again into a sprawling family room — an entire additional level of living space that could easily become a fourth bedroom, home gym, entertaining space, playroom, or a little bit of everything. From here, step outside onto the fully rebuilt rooftop terrace and take in the city views. Whether it’s morning coffee, an afternoon in the sun, or cocktails with friends under the stars, this will be one of your most-used spaces.

And then there’s the location, because in Upper Fells Point, the neighborhood is every bit as much a part of the experience as the home itself.

Known for its historic Baltimore character, row homes, tree-lined streets, and unmistakable charm, Upper Fells Point puts you in the middle of some of the best that Baltimore City has to offer. Leave the car in the garage and experience the city on foot. Walk toward the waterfront and the cobblestone streets of historic Fells Point, head to Patterson Park, or simply wander out your front door and choose from an incredible collection of restaurants, coffee shops, neighborhood bars, boutiques, markets, and everyday conveniences.

This is truly a walker’s paradise, where dining, shopping, nightlife, recreation, and the waterfront are woven into everyday life. Grab coffee in the morning, meet friends for dinner, spend Saturday at Patterson Park, stroll down to the harbor, or head out for a night in Fells Point, all without getting in the car.

The location is equally impressive for those who want to be close to some of Baltimore’s major medical and educational institutions. Johns Hopkins Hospital and Kennedy Krieger Institute are just a few blocks away, making a walk-to-work lifestyle an actual possibility rather than just a selling point.

Intrigued? Good! Then come see for yourself what makes this home so special!
#MDBA2228622

BALTIMORE

17 YOGURT LANE

3 Beds

3 Baths

2,118 Sq.Ft.

$485,000

MLS#: MDBA2228622

New on site 1 day ago
Open house
Discover charm and modern comforts in this delightful farmhouse nestled in the heart of Mount Washington. Built in 1868, this inviting three-bedroom home blends historic character with thoughtful updates and comfortable living spaces. Step inside to find rich hardwood floors, a neutral color palette and abundant natural light throughout. The welcoming front dining room features a charming corner built-in cabinet, while the living room offers a cozy space to gather and unwind. The updated kitchen is both stylish and functional, boasting quartz countertops, 42-inch cabinetry, two pantry closets and a full-size stacked washer and dryer. Upstairs, beautiful hardwood floors continue throughout all three bedrooms, while a spacious hall walk-in closet provides additional storage. A full bathroom with a tub and shower completes the upper level. Step outside to enjoy the screened porch, perfect for morning coffee or relaxing evenings, or host gatherings on the deck overlooking the expansive backyard with plenty of room for outdoor activities. Additional storage can be found in the basement and outdoor shed. With its historic charm, inviting spaces and wonderful outdoor setting, this Mount Washington farmhouse is ready to welcome you home. Some images have been virtually staged.
#MDBA2234512

BALTIMORE

5710 GREENSPRING AVENUE

3 Beds

1 Baths

1,660 Sq.Ft.

$350,000

MLS#: MDBA2234512

New on site 2 days ago
Open house
Welcome to 9527 12th Ave in Carney! What was once a traditional cape cod, the owners have transformed this house into almost 4000sqft of living space!  The home features custom details throughout with build-ins, mahogany inlaid flooring, a wood shop and much more.  The home features five spacious bedrooms and three and a half bathrooms, including a primary suite with a soaking tub and walk-in closet. The primary suite also features a finished attic loft that makes the perfect exercise space, craft space or home office. The open layout is perfect for entertaining and the kitchen seamlessly flows into the open dining area. The main floor laundry adds convenience, while the hardwood flooring exude sophistication. Stepping outside is where you will find plenty of space for friends and family.  The rear of the home is featuring a deck and patio, and an above-ground pool with another deck all replaced 1 year ago and set on a generous 0.63-acre lot.  There is also a separate wood shop/shed and a chicken coop for the hobbyist.  This home truly combines luxury with practicality, offering an a rare opportunity in Carney community for Parkville.
#MDBC2178992

BALTIMORE

9527 12TH AVENUE

5 Beds

3 Baths

2,907 Sq.Ft.

$650,000

MLS#: MDBC2178992

Open house
Located in the desirable and unique Devon Hill community of Baltimore County. This inviting two-bedroom condo with den offers comfortable, easy living in a peaceful setting nestled on approximately 20 acres of rolling landscape and Olmsted Gardens. Loc ate on the lower level the remodeled kitchen features granite countertops and stainless steel appliances, while the spacious living room, complete with a fireplace, opens to a private patio—perfect for relaxing and enjoying the surrounding privacy. A traditional dining room provides an ideal setting for entertaining, and the primary suite features a beautifully renovated bath and generous closet space. There is a second bedroom, bath and versatile den with built-ins and pocket doors. Thoughtful updates throughout, this home offers a wonderful combination of comfort, style, and convenience. Pop over to The Corner Pantry, Pepe's, The Ivy Bookshop, Mt. Washington, Whole Foods, Roland Park Library, Petit Louis and Johnny’s.
#MDBC2176276

BALTIMORE

15 DEVON HILL ROAD C6

2 Beds

2 Baths

1,658 Sq.Ft.

$495,000

MLS#: MDBC2176276

Open house
Treat yourself – inviting and delighting at every turn. Peak around the corner in your might expect to see Gertrude Stein, a flapper, or a gentleman in a pinstripe suit – truly an elegant 1920, 1930s vibe happening – but with all the modern amenities and conveniences. Totally rehabbed when the building was converted and recently refreshed! Hvac replaced 2023, hot water heater 2022. Open user-friendly floor plan. Romantic petite porch off living room. Expensive top deck for private use of the third floor unit owners. Wood floors, washer dryer in unit, open floor plan. Have you driven through Reservoir Hill lately? New schools, new builds all around. User-friendly for the marc train, the magnificent 745 acre druid Hill Park, the Baltimore city zoo and pool! Reasonable condo fee includes water. Enjoy this affordable urban jewel!
#MDBA2221206

BALTIMORE

2204 PARK AVENUE 302

2 Beds

1 Baths

1,047 Sq.Ft.

$189,000

MLS#: MDBA2221206

New on site 1 day ago
Open house
Open House this Sunday Oct. 25th from11:30 am to 1:30pm. Hosted by Sharon Dorsch.  Fall is the perfect time to settle into your new home and enjoy outdoor gatherings with family and friends. Imagine roasting your Thanksgiving turkey, relaxing around the fire pit with s'mores, and celebrating your first Christmas in this new home.

This charming porch-front Colonial offers 4 bedrooms, 2.5 baths, and a spacious attached 2-car garage. The inviting foyer welcomes you with two closets and a convenient half bath on the main level. The comfortable family room features a fireplace with a wood-burning stove insert, plus a newer sliding door leading to the level backyard and enclosed gazebo.

The eat-in kitchen provides ample space for everyday dining, while the formal dining room opens to the spacious living room, making entertaining easy and enjoyable.

The lower level is large and mostly open, offering endless possibilities for future living space, recreation, or storage.

Upstairs, you will find four bedrooms, including a primary suite with a private full bath. Three additional bedrooms and a hall bath complete the upper level.

Don't miss this opportunity! Schedule your showing today and discover the value of this attractively priced 4-bedroom, 2.5-bath home with a 2-car garage in the desirable Nottingham/Perry Hall area.
#MDBC2178508

BALTIMORE

3721 PROCTOR LANE

4 Beds

2 Baths

1,792 Sq.Ft.

$435,000

MLS#: MDBC2178508

Open house
SPECIAL FINANCING OPPORTUNITIES! Ask about rate incentives and down payment assistance programs, including Baltimore City’s Buy Back the Block grant, for qualified buyers. 

Welcome to 3407 Ellamont Rd! This home offers 5 bedrooms plus a bonus space ideal for a home office, 3 full and 1 half baths, and four finished levels of living space. Step in from the covered wraparound porch to a spacious entry, a bright living room, and a formal dining room that flows into the kitchen. Upstairs, the primary suite features its own private bath. The newly finished lower level adds valuable flexible space - perfect for a media room, home office, gym, or guest retreat - and a top-floor loft provides even more room to create, work, or relax. Outside, enjoy a generous 59 x 120 lot and a detached 2-car garage. Schedule your private tour today!
#MDBA2228976

BALTIMORE

3407 ELLAMONT ROAD

5 Beds

3 Baths

2,689 Sq.Ft.

$475,000

MLS#: MDBA2228976

New on site today
Open house
Welcome to this beautifully updated Catonsville single-family home, where stylish upgrades, thoughtful design, and inviting indoor and outdoor living spaces come together! A handsome brick front, convenient off-street parking, and a one-car garage create an appealing first impression. Inside, discover an open and welcoming floor plan designed for comfortable everyday living and effortless entertaining. The open-concept living and dining rooms flow beautifully into the stunning remodeled kitchen, featuring a breakfast area with a built-in bench and a generously sized family room anchored by a cozy gas fireplace. The custom main-level drop zone nook near the garage provides the perfect landing spot to organize coats, jackets, shoes, and boots, while the main-level study is ideal for working from home or your favorite perfect quiet get away. Upstairs, four bedrooms and two full baths provide plenty of room for family and guests. The spacious primary bedroom is especially appealing, offering two walk-in closets for exceptional storage. Convenient upper-level laundry adds another thoughtful touch to everyday living. The finished basement expands your living space with a versatile recreation room and full bath, while the additional unfinished area offers abundant room for storage, hobbies, crafts, and projects. Outside, enjoy the manageable fenced rear yard featuring a patio, storage shed, and hot tub—perfect for relaxing after a long day or gathering with friends on the weekend. Important updates include a new roof and gutters in 2022, washer and dryer in 2023, and a professional gas stove (2024) and dishwasher in 2024. With its stylish updates, flexible living spaces, excellent storage, and inviting outdoor amenities, this Catonsville home offers the perfect combination of comfort, functionality, and modern convenience. Come discover all the possibilities and make this wonderful home your own!
#MDBC2178138

BALTIMORE

1918 WINDYS RUN ROAD

4 Beds

3 Baths

3,012 Sq.Ft.

$700,000

MLS#: MDBC2178138

Open house
Architect-designed, porch-front home facing Patterson Park with fantastic views of the park, city skyline, and spectacular sunsets. Enter through a vestibule double door entry to a large color drenched living room with historic details in every direction: an original fireplace with marble hearth and a working gas insert, arched built-in bookcases, an oversized window facing the park, large columns and historic glass doors to the dining room. The real showstopper is the rich hardwood floors with incredible inlay pattern throughout. The living and dining rooms flow openly and have abundant lighting throughout to accent your artwork. The kitchen is just behind the dining room and has been finished in a colorful and cool style with a large white double sink and extensive cabinetry and pantry pull-outs providing a remarkable amount of storage and counterspace. Up the beautiful historic staircase leads to 2 bedrooms and a full bathroom. The especially large (14' X 24') primary suite graces the front of the home and through a large 3 bay window overlooks Patterson Park. (Be sure to check out the original functioning safe that is still in the bedroom wall!) The primary has a walk-in closet and skylight. The spacious rear bedroom opens to the balcony, the original sleeping porch. Multiple skylights drench this entire upper floor with natural light. The full bath has subway tiles, elegant marble basketweave floor, and vintage fixtures with modern updates. Last, but not least, is the large partially finished lower level with a 3rd bedroom, a bonus room, and a separate utility area/laundry, half bath, and rear exterior walk out entrance. Great updates made by the current owners include a new roof in 2025 with a transferable warranty and a new hot water heater in 2024. Dual zone hvac. It's hard to describe how great this community and location is: 137 acres of greenspace in your front yard, easy parking along the park, neighbors who plant and maintain gardens for all to enjoy, and a cozy covered porch to take it all in. Just around the corner is the Creative Alliance and tons of great restaurants and establishments like Snake Hill, Patterson Public House, Taqueria el Sabor del Parque and Bmore Licks! Come see this gem and have a front row seat to the Great Baltimore Lantern Parade!
#MDBA2231404

BALTIMORE

425 S ELLWOOD AVENUE

3 Beds

1 Baths

2,193 Sq.Ft.

$429,900

MLS#: MDBA2231404

Open house
Spacious End-Unit Brick Townhome in the Heart of Academy Heights!
Discover the perfect blend of classic charm, modern touches, and exceptional living space in this beautiful 3-bedroom, 2.5-bath end-unit brick townhome in Catonsville’s desirable Academy Heights community.
Step inside to an inviting, open living space featuring gleaming hardwood floors and abundant natural light, which adds warmth and character. The beautiful bay window creates a bright, welcoming atmosphere while offering views of the nearby playground and neighborhood farmers market.
The kitchen combines style and functionality with granite countertops, stainless steel appliances, generous cabinetry, and an inviting layout that’s ideal for everyday living and entertaining.
With approximately 2,112 square feet of finished living space, this home offers room to spread out! The fully finished lower level with convenient walkout access provides valuable additional living space, perfect for a recreation room, home office, entertainment area, or whatever fits your lifestyle.
Enjoy outdoor living on the rear deck, along with the added appeal of an end-unit setting. Three comfortable bedrooms, two full bathrooms, and a convenient main-level half bath complete this versatile home.
Location is another standout feature! Enjoy easy access to the nearby playground, farmers market, UMBC, shopping, dining, and major commuter routes, including I-695 & I-95. The neighborhood is served by the Academy Heights Civic Association.
With its spacious layout, timeless brick exterior, attractive interior features, and convenient Catonsville location, this Academy Heights home offers a wonderful opportunity to make it your own.
#MDBC2173070

BALTIMORE

5826 EDMONDSON AVENUE

3 Beds

2 Baths

2,112 Sq.Ft.

$365,000

MLS#: MDBC2173070

Open house
Nestled along the serene banks of the Patapsco River, this lovely 2-bedroom, 2-bathroom PLUS den residence offers a luxurious lifestyle defined by comfort and elegance. Spanning 1,664 square feet, this home is a harmonious blend of modern amenities and timeless charm, perfect for those seeking a tranquil retreat. Step inside to discover an inviting open floor plan that seamlessly connects the living and dining areas, enhanced by crown moldings and warm wood floors. The spacious living room, complete with an electric fireplace, creates a cozy ambiance for gatherings or quiet evenings at home. Large bay windows flood the space with natural light, offering picturesque views of the Inner Harbor, the Outer Harbor, and surrounding landscape. The gourmet kitchen is a chef's dream, featuring upgraded countertops, a seated island, and high-end appliances, including an induction cooktop, oven, and dishwasher. The breakfast area is perfect for casual dining, while the combination dining/living space provides an ideal setting for entertaining guests. Retreat to the primary bedroom, where tranquility reigns. This spacious sanctuary boasts a walk-in closet and an en-suite bathroom featuring a jetted tub and a stall shower, ensuring a spa-like experience at home. And the sun-filled second bedroom offers the benefit of a built-in Murphy bed. For added convenience, this home includes an attached garage with inside access, making daily life effortless. Lovingly maintained, Unit 2110 boasts recent upgrades that include remotely powered window blinds, wood flooring in 2024, a Kitchen-aid refrigerator in 2026, and HVAC replacement in 2026. The community amenities elevate the living experience, with a heated indoor pool and spa combo, perfect for year-round relaxation and recreation. Outside, the property is surrounded by water on three sides overseeing the Patapsco River, inviting you to enjoy the beauty of nature right at your doorstep and providing easy access to the centrally located outdoor pool.  Whether you prefer morning coffee by the water or evening strolls along the riverbank, this location provides a peaceful escape from the hustle and bustle of everyday life. This residence is not just a home; it's a lifestyle including a 24/7 concierge desk, as well as guest suites and party rooms available to rent for private use. Experience the perfect blend of luxury, comfort, and natural beauty in this exceptional property, where every detail has been thoughtfully designed to create a warm and inviting atmosphere. Embrace the exclusive lifestyle that awaits you in this riverfront haven.
#MDBA2232308

BALTIMORE

100 HARBORVIEW DRIVE 2110

2 Beds

2 Baths

1,664 Sq.Ft.

$374,900

MLS#: MDBA2232308

Open house
GORGEOUS 3 Bedroom 2 FULL Bath WATERFRONT Home with a COVERED Front Porch on Deep Creek * Features Include: Main level sitting area and Office * BEAUTIFULLY updated kitchen with GRANITE countertops, backsplach, stainless steel appliances, breakfast bar and recessed lighting * SUN filled dining room overlooking the STUNNING water view * GLEAMING hardwood floors * 2 Bedrooms and a FULL Bath complete the main level * The UPPER level offers a bedroom with a HUGE walk in closet, storage area, FULL Bath and COZY deck overlooking the breathtaking view * SPACIOUS yard with a CRAB SHACK and a shed * HVAC unit 2 years old * Split unit on the upper level is brand new * 6 + car driveway * Bulk head and pier * Close to Hart Miller Island for SUMMER TIME fun - near the mouth of Middle River & Back River * This property has mature landscaping and has been well maintained * Close to restaurants and shopping *
#MDBC2177016

BALTIMORE

813 WOODROW AVENUE

3 Beds

2 Baths

2,114 Sq.Ft.

$600,000

MLS#: MDBC2177016

New on site 1 day ago
Open house
Forget the typical Baltimore rowhome where the fourth bedroom is really a closet with a window. 205 S. Castle Street delivers FOUR genuinely large bedrooms, each with its own closet, all above grade—plus 2.5 bathrooms and the kind of character that makes Upper Fells Point so special. This home was completely gut-renovated down to the studs roughly 10 years ago.

Step inside and you’ll find original hardwood floors, exposed brick, and the timeless Baltimore charm buyers love, paired with the space and functionality that are surprisingly hard to find. The main level offers a welcoming flow for everyday living, while the kitchen comes with a seriously underrated bonus: two HUGE pantries. Yes, TWO. And when you want a little fresh air, step right outside to your own small outdoor space off the kitchen—perfect for morning coffee, a little greenery, or winding down after a night out in Fells.

Need extra room to spread out? The finished basement adds flexible bonus space that’s ready to become your home gym, office, creative studio, or ultimate storage zone, complete with an additional half bath.

And here’s the plot twist: the home is currently fully furnished and can be purchased that way. Whether you’re looking for a move-in-ready home, a stylish city base, or a property with the option to keep the furnishings, that added flexibility makes this one worth a closer look.

All of this in the heart of Upper Fells Point, where historic streets, neighborhood favorites, waterfront charm, and the best of Baltimore living are right outside your door.

Four real bedrooms. Original character. Serious storage. Flexible bonus space. A furnished option.

205 S. Castle Street isn’t just another rowhome—it’s the kind of space you need to see in person to appreciate. And with four truly spacious bedrooms in this location, you’ll want to get here before someone else does.
#MDBA2235300

BALTIMORE

205 S CASTLE STREET

4 Beds

2 Baths

2,096 Sq.Ft.

$349,000

MLS#: MDBA2235300

Open house
Thoughtfully updated and beautifully appointed, this spacious corner one-bedroom, one-and-a-half-bath residence at Silo Point blends modern design with the building’s iconic industrial character. An expansive open floor plan, wide-plank luxury vinyl flooring, and extensive track and directional lighting create a sophisticated yet comfortable setting for everyday living and entertaining.
A gracious entry, complete with an oversized walk-in closet, opens to the generous living and dining area, where a statement chandelier defines the dining space. The open-concept kitchen is anchored by a large island with pendant lighting and complemented by sleek cabinetry, stainless steel appliances, under-cabinet lighting, and abundant storage, seamlessly connecting the kitchen with the surrounding living spaces. Just beyond, an expansive private balcony extends the home outdoors and features a ceiling fan for added comfort. The generously proportioned bedroom and dressing area offer a private retreat with new carpeting, custom built-in bookcases, upgraded lighting, a large wardrobe, and additional closet space. The en-suite bath features a double-bowl stone vanity, soaking tub, and separate walk-in shower. A powder room provides added convenience for guests, while the oversized laundry room offers additional storage and a full-size washer and dryer. One deeded garage parking space, conveniently located near the residence, is included. Experience the coveted Silo Point lifestyle with an impressive collection of full-service amenities, including a 24-hour front desk attendant, on-site management, a fitness center with yoga studio and treatment room, boardroom, game room, EV charging, and the spectacular 19th-floor Sky Lounge with sweeping harbor and city views. Ideally situated in the heart of Locust Point, residents enjoy convenient access to waterfront parks, restaurants, neighborhood favorites, the water taxi, and I-95. Distinctive architecture, generous living spaces, and an exceptional waterfront location define the Silo Point lifestyle.
#MDBA2233316

BALTIMORE

1200 STEUART STREET 327

1 Beds

1 Baths

1,386 Sq.Ft.

$345,000

MLS#: MDBA2233316

1 ... 10 11 12 13 14

properties found. properties found. Page of .

Send a message

Message successfully sent.

Your message

What is 3 + 4 ?

Reason for contacting?

I agree to receive email communication and understand I can unsubscribe at any time.

I agree to be contacted by Charis Realty Group - Christine Issler, Broker via call, email, and text for real estate services. To opt out, you can reply 'stop' at any time or reply 'help' for assistance. You can also click the unsubscribe link in the emails. Message and data rates may apply. Message frequency may vary. Privacy Policy

Update Your Temporary Password

Personalize your search

Enter your email and we'll notify you immediately when new listings match what you're looking for.

or enter email address

Already have an account ? Login here

Continue your home search

I agree to receive communications and understand I can unsubscribe at any time.

I agree to be contacted by Charis Realty Group - Christine Issler, Broker via call, email, and text for real estate services. To opt out, you can reply 'stop' at any time or reply 'help' for assistance. You can also click the unsubscribe link in the emails. Message and data rates may apply. Message frequency may vary. Privacy Policy

Already have an account ? Login here

We use cookies

We use cookies primarily for analytics to enhance your experience. By accepting, you agree to our use of these cookies. You can manage your preferences or learn more about our cookies policy.