Properties

Browse or get in touch to schedule a walkthrough.

  • Nearby me
Price range

Popular features

Community features

Property features

Waterfront

View

Exterior Features

Interior Features

Style

10000 properties match your criteria

Updated 1 minute ago

E-Alert name
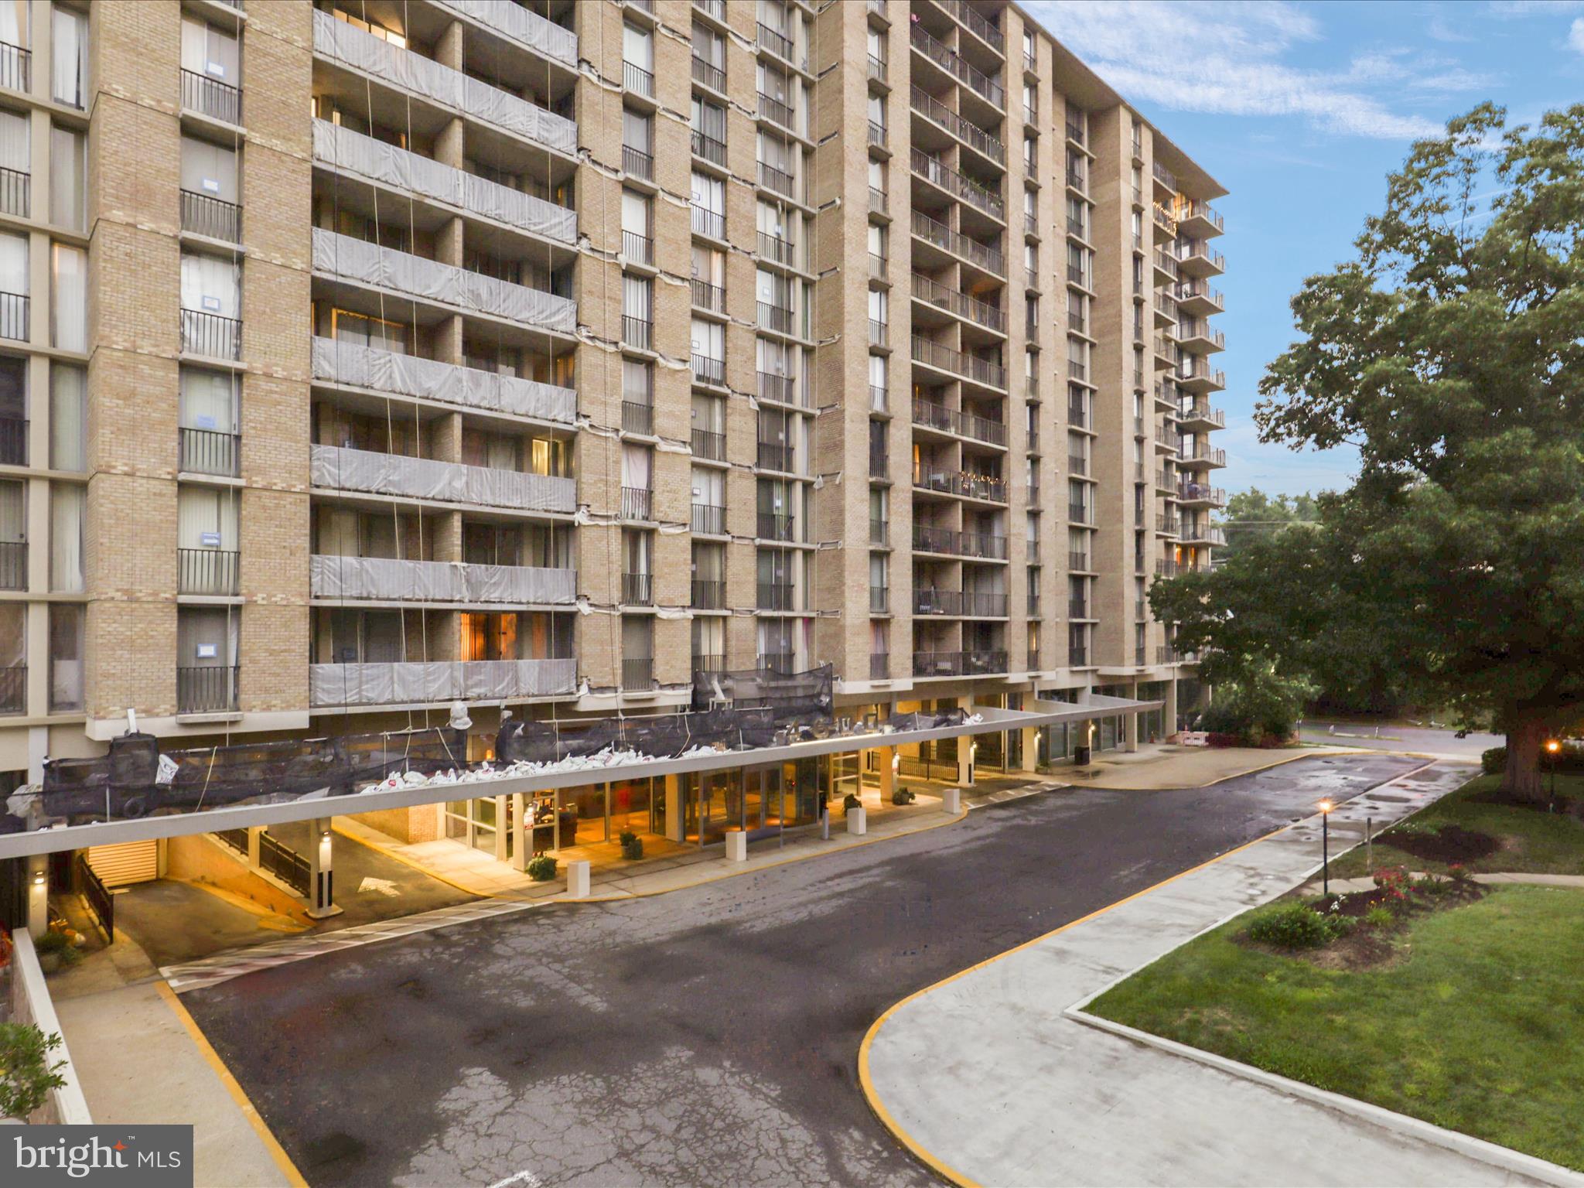
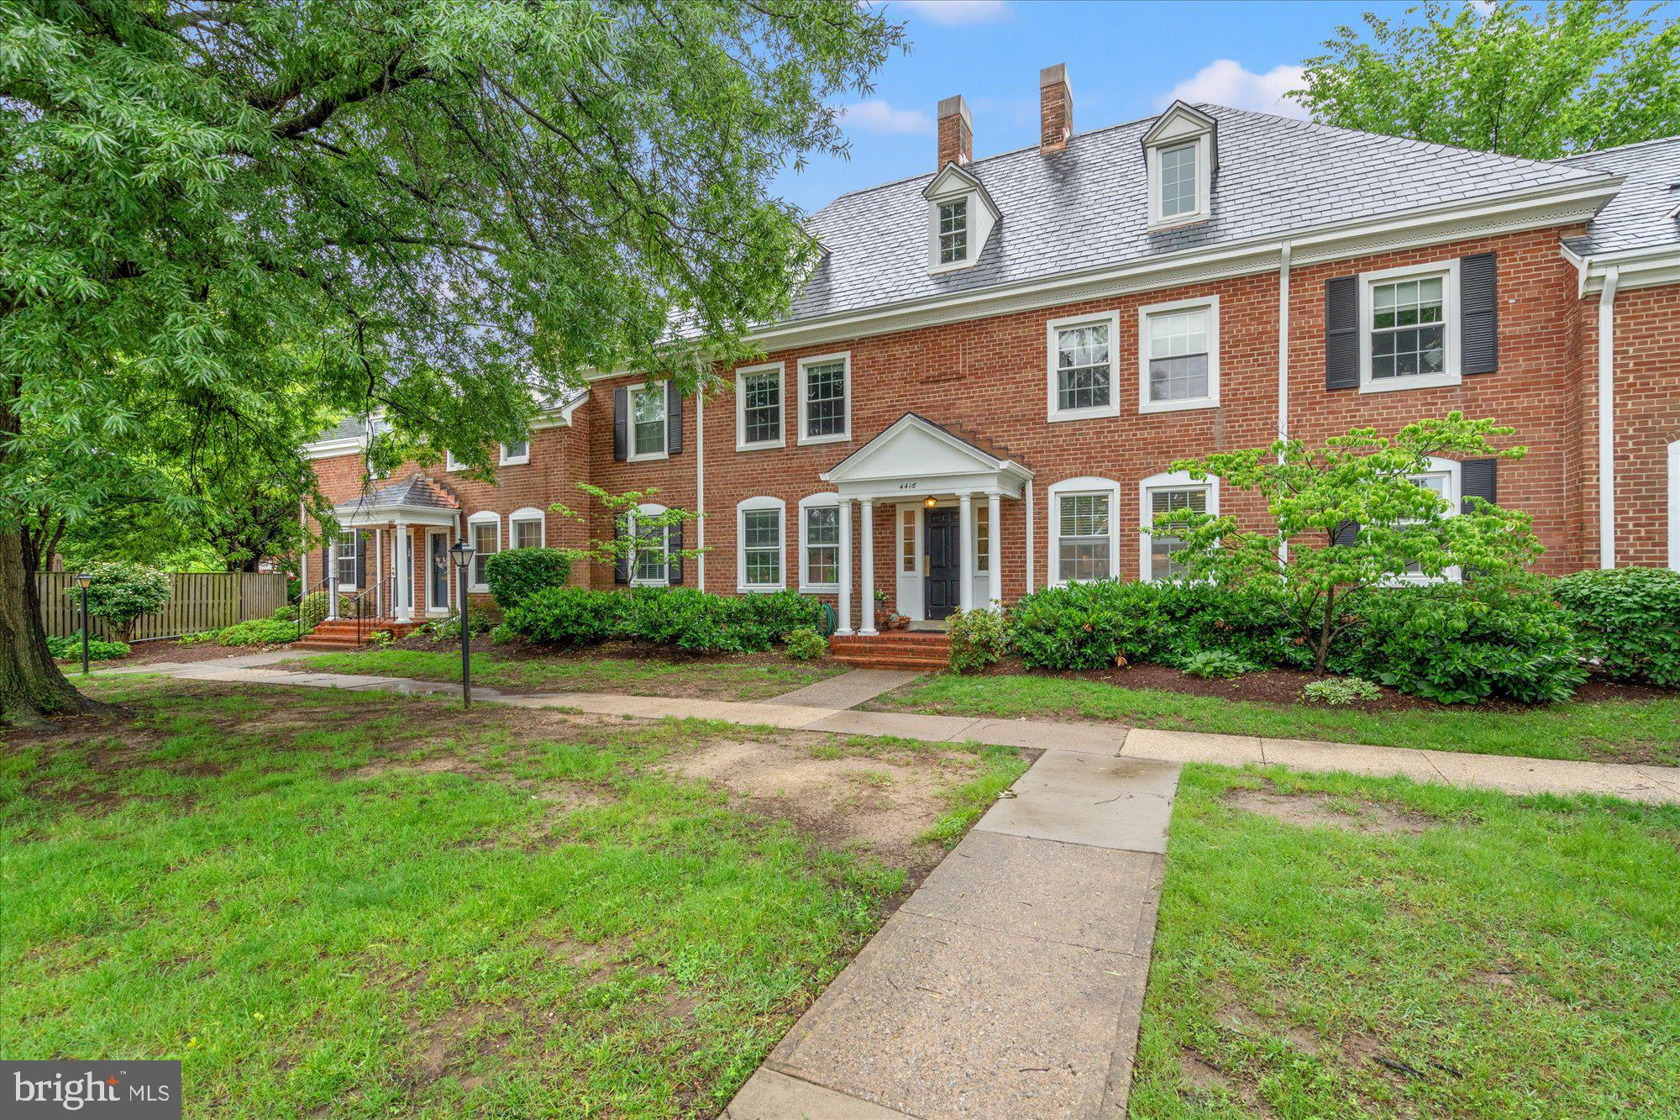
Location is everything! Welcome to Bancroft's one level living in the heart of Crofton. Check out this well-maintained lower-level two-bedroom, one-bathroom end-unit condominium with a front yard area full of open space. Take advantage of this opportunity to own one of the limited lower level end-units where you don't have to contend with lots of steps or parking challenges. Most importantly, say goodbye to staircases and embrace rancher style living as you only have to navigate one step up and one step down, which gets you from your car to your front door.  The kitchen has been updated with stainless steel appliances, and includes plenty of cabinet space with a pantry.  The unit has a newer washer and dryer located in the utility room. Luxury vinyl flooring, ceramic tile, and new carpet flows throughout the home. Enjoy the large living room as it's perfect for entertaining with the option for utilizing the fireplace making the space super cozy. The primary bedroom will comfortably fit your king-size bed and generous closet space will support weekend shopping. The hallway bathroom is strategically located between both bedrooms and functions perfectly for the space. The home was recently refreshed with a fresh coat of paint making this condo ready for you to move-in right away and start enjoying care-free living.  Open space is key, with a playground nearly in your front yard for a quick and advantageous energy release option for children. Walk out to your private fenced-in stone patio allowing for outdoor enjoyment offering a serene retreat.  Relax in the perfect blend of comfort and convenience as residents are just a short one block walk to the Crofton Library with access to nearby parks and multi-use trails. Don't forget about the highly-rated schools in the area and the opportunity for the kids to become a Crofton Cardinals. The location provides easy access to major highways (MD-3, US-50, and I-97), making commuting to D.C., Baltimore, and Annapolis really convenient. The community is just minutes to several shopping centers including the Waugh Chapel Town Center, featuring popular restaurants, shopping, grocery stores, and other entertainment needs.  Upon visiting this wonder home, please see the abondance of parking spaces in close proximity to the unit.  Don't miss out on this opportunity to own in Crofton!
There is monthly Condo fee and annual HOA fee
#MDAA2110676

CROFTON

1701 W BANCROFT LANE A

2 Beds

1 Baths

1,360 Sq.Ft.

$309,000

MLS#: MDAA2110676

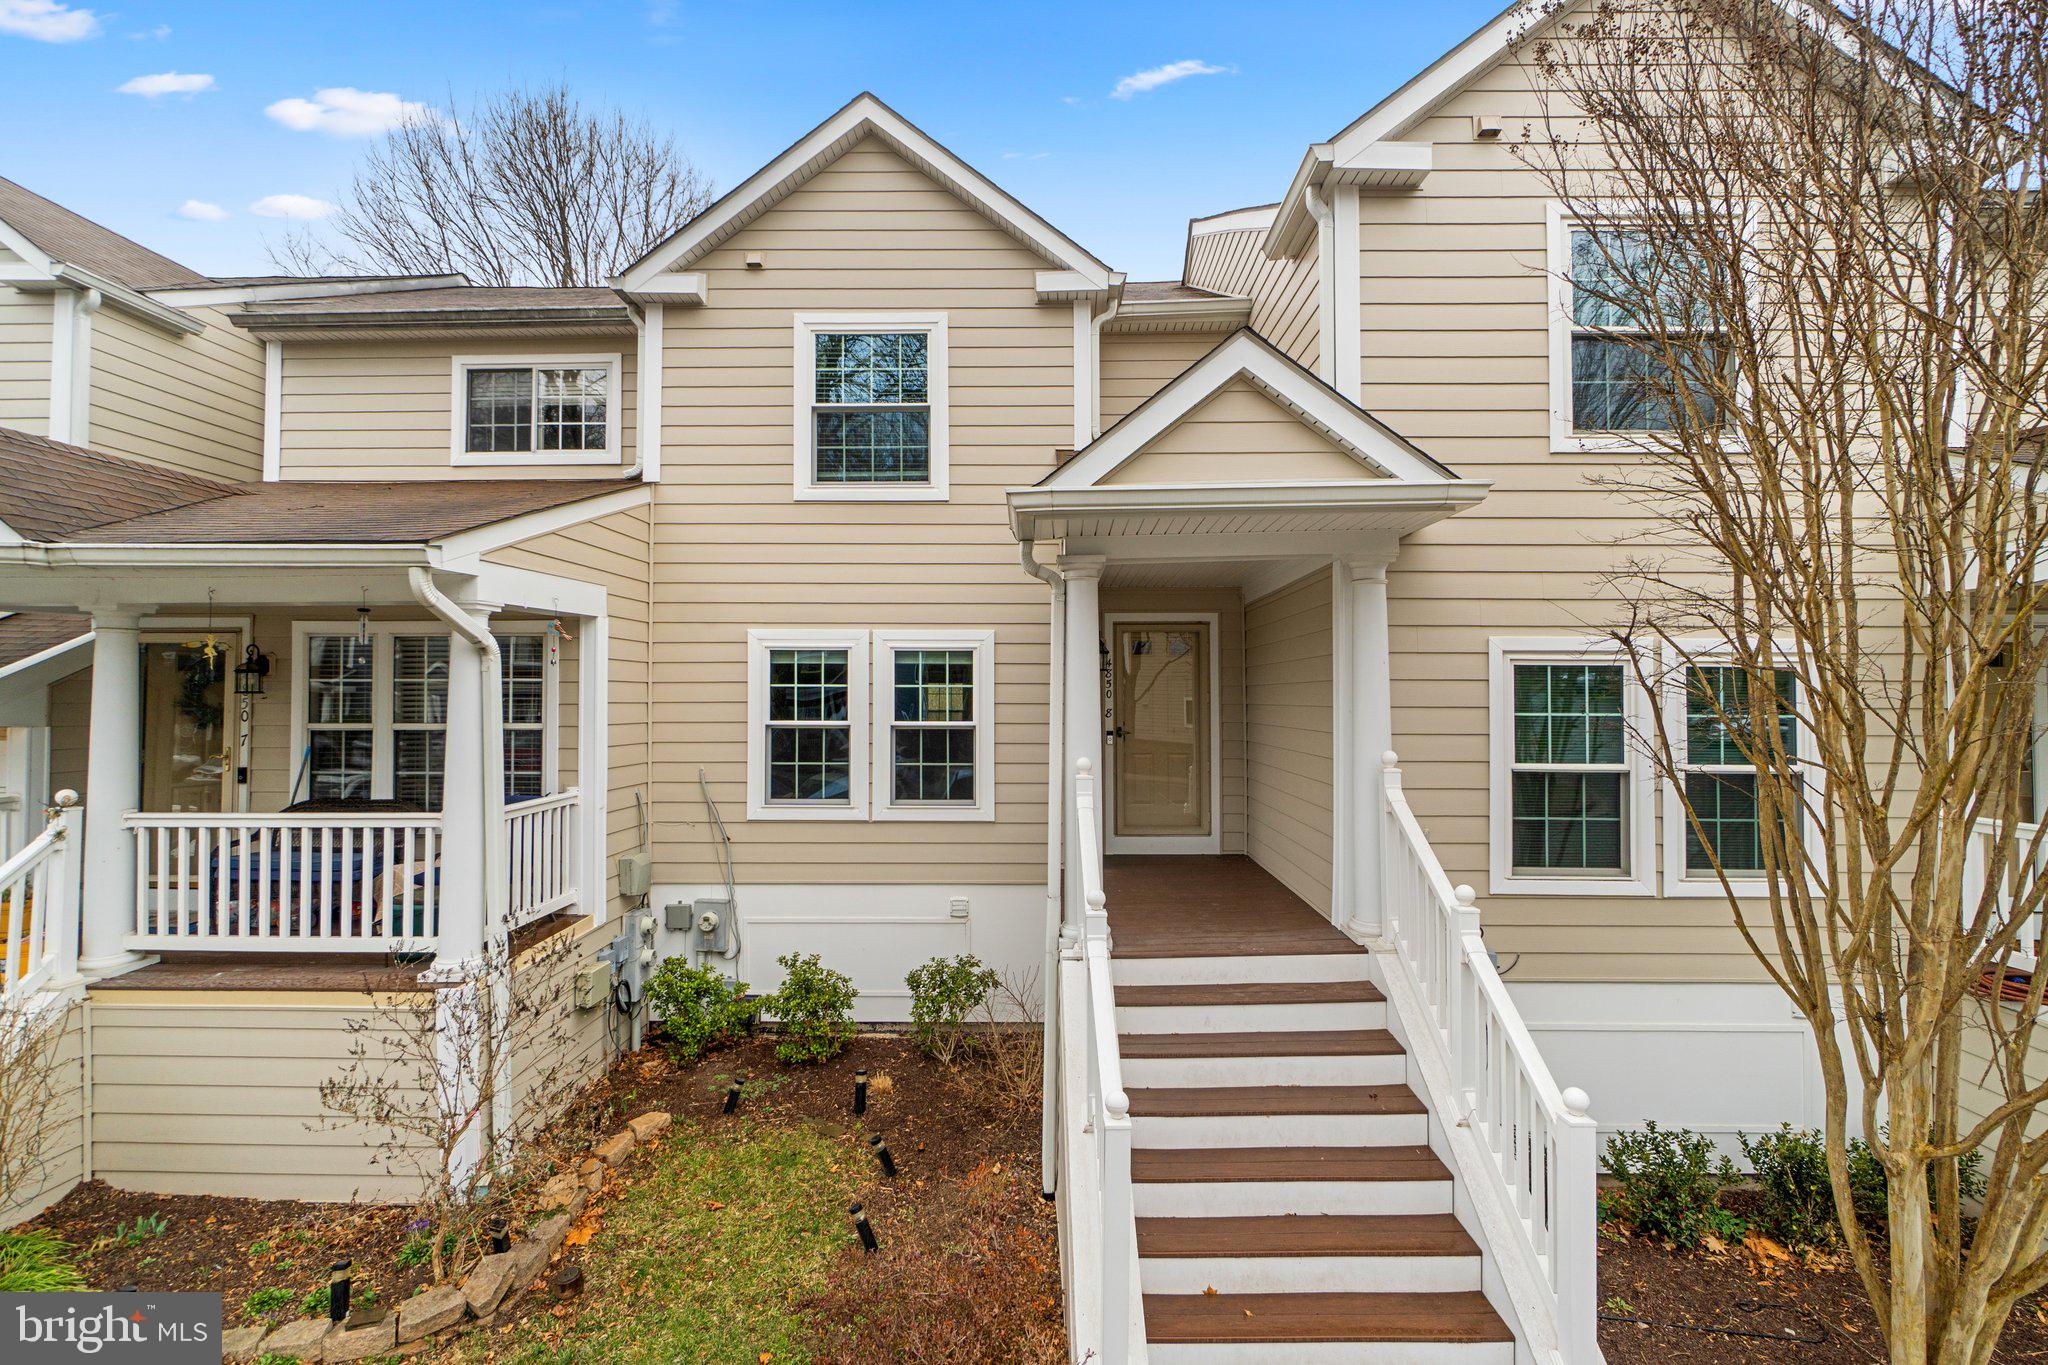
Move in Ready ..Stunning end-unit 3-level townhome with 2-car garage available for rent in the sought-after, amenity-rich Stone Ridge Community. Offering over 2,150+ sqft of living space, this home features 3 bedrooms, 3 full baths, 1 half bath, and gleaming hardwood floors throughout. Fresh New Coat of Designer paint being done. The open floor plan includes a gourmet kitchen that walks out to a brand-new Trex deck, a spacious master suite with walk-in closets and a luxury bath, and a fully finished basement with a rec room, full bath, and walkout to a fully fenced backyard. Enjoy access to multiple pools, tennis courts, fitness center, clubhouse, walking trails, playgrounds, and tot lots. Conveniently located within walking distance to the Gum Spring Library, shopping plaza, and Park & Ride with direct service to DC, and just minutes to the Metro, Stone Springs Hospital, major routes (50 & 606), and shopping at Harris Teeter, Walmart, Target, Costco, and Dulles Landing. Plenty of visitor parking behind the home. Pets on Case by Case Basis
#VALO2095708

ALDIE

41910 BERYL TERRACE

3 Beds

3 Baths

2,180 Sq.Ft.

$3,250

MLS#: VALO2095708

MOVE-IN-Ready condo located in the highly sought-after Pender Brook community of Fairfax. This spacious 2-bedroom, 2-bath home offers the perfect blend of comfort, style, and convenience, all within a tranquil, golf course-adjacent setting. Step inside to an inviting open floor plan with an abundance of natural light throughout. The kitchen is equipped with stainless steel appliances, granite countertops, and ample cabinetry—ideal for both everyday cooking and entertaining. A separate dining area flows seamlessly into the spacious living room, complete with a cozy fireplace and direct access to the private balcony, perfect for morning coffee or evening relaxation. Upstairs is an open loft perfect for additional living space/theater room/playroom and more! The primary suite features a walk-in closet and an en-suite bath. A second generously sized bedroom and full hall bath offer flexibility for guests, a home office, or roommates. Enjoy all the amenities that Pender Brook has to offer, including a championship golf course, swimming pools, tennis courts, fitness center, walking trails, and more—all just minutes from Fair Oaks Mall, Route 66, Metro access, and a wide variety of dining and shopping options.

During the application process, any additional fees and disclosures will be provided before application submission to help ensure transparency. Credit reporting is part of your lease and may increase your credit score up to 40 points over 12-24 months if rent is paid on time.
#VAFX2235188

FAIRFAX

12010 RIDGE KNOLL DRIVE 609B

2 Beds

2 Baths

1,660 Sq.Ft.

$2,795

MLS#: VAFX2235188

This spacious one level condo in a 55+ community is move in ready and available for you to see today. Enjoy the open floor plan where everything flows seamlessly. Bedrooms are on opposite sides to allow for privacy when you have guests or family stay the night. Soak in the tub, or simply enjoy the spacious bathroom. Closet is a walk in an allows you to have an endless wardrobe. Unit is easily accessible by means of an elevator. Beautiful wood floors in the living room. Enjoy this space and get cozy by the fireplace. On a nice day, enjoy some time out on the balcony. Washer and dryer in unit. Easy and fun living with everything you need in the building. Head downstairs and be a part of the community in the common areas. There is even a common area kitchen if you'd like to throw parties and have snacks and beverages to place somewhere. Make friends and head over to the pool or ping pong table for friendly competitions. Stay active and head over to the fitness studio. All of these things are in the same building, just an elevator ride away! Feel safe with the sprinkler system inside the unit. When you want to come out of the building, enjoy the walkways filled with trees, greenery, and fresh air. Benches are conveniently located along the walkways. Head over to the gazebo style area and have lunch outside or head over to the community greenhouse and start your next project. Whatever it may be that your heart desires, you will find it here, at 307 Wyndham. Come by, check it out, fall in love.
#MDBC2108226

OWINGS MILLS

307 WYNDHAM CIRCLE 307 H

2 Beds

2 Baths

1,361 Sq.Ft.

$2,100

MLS#: MDBC2108226

**Minimum credit score of 700 and proof of strong income preference. This beautifully presented condo offers a spacious, light-filled layout in a prime, highly sought-after community, ensuring a life of comfort and convenience. Ideal for entertaining, it boasts a large covered outdoor balcony, while community amenities like a pool cater to those who enjoy an active lifestyle. Inside, you’ll find two generously sized, split bedrooms, two bathrooms, and an open-plan living, dining, and kitchen area. Unwind by the cozy fireplace or cook up a storm in the modern kitchen, complete with gas cooking, quality appliances, and abundant counter and storage space. HVAC(2021) LIVING ROOM FLOOR(2024) UPGRADED MASTER BATHROOM(2024). This quality condo is just minutes from walking trails, shops, and restaurants, with quick access to Route 295 for easy commuting.
#MDAA2115348

LAUREL

3410 BITTERWOOD PLACE H204

2 Beds

2 Baths

1,208 Sq.Ft.

$2,200

MLS#: MDAA2115348

Build Complete, Home is READY! Welcome to 559 Overton Road, a brand-new Craftsman-style home featuring 4 bedrooms and 3 full bathrooms, located on the private side of Lake Anna in the desirable Overton Fork community. This thoughtfully designed home offers exclusive lake access, a boat slip, and is just a short walk to the common area with all the amenities you need to enjoy lake living to the fullest.

Set on a one-acre lot that backs to trees, this property offers beautiful views and a lake lifestyle. The exterior has been beautifully finished with extensive hardscaping, including retaining walls, professional landscaping, and a concrete walkway that leads to the covered front porch. Exterior lighting highlights the architectural features of the home and creates a warm, inviting atmosphere in the evenings. Every detail has been considered, making this home move-in ready both inside and out.

Inside, you’ll find upgraded finishes throughout. The open floor plan features luxury vinyl plank flooring, lush carpet, upgraded lighting fixtures, and an abundance of natural light. The kitchen offers upgraded countertops, a center island, stainless steel appliances, and a walk-in pantry. The living room is centered around a cozy gas fireplace, perfect for relaxing after a day on the water. The primary suite features a spa-like en suite bath with a soaking tub, walk-in shower, and large walk-in closet.

The fully finished walkout lower level adds even more living space and versatility to this home. It includes a large recreational area that’s ideal for a game room, home theater, or additional family room. There is also a fourth bedroom, a full bathroom,  and a bonus room. With multiple access points to the outdoors, this level seamlessly connects to the backyard, making it perfect for entertaining.

Additional features include a side entry two car garage with gorgeous doors and extra storage space. A paved or concrete driveway upgrade option is available at a separate cost, ask us for more details. 

Overton Fork is a lake-access community on the warm, private side of Lake Anna. Homeowners enjoy access to a private common area with a beach, boat launch, swimming, fishing, and water sports. This home includes a boat slip, giving you easy and direct access to everything Lake Anna has to offer.

If you’re looking for a brand-new home with upgraded features, private lake access, and a boat slip, 559 Overton Road is ready for you.
#VALA2007526

MINERAL

559 OVERTON ROAD

4 Beds

3 Baths

2,734 Sq.Ft.

$650,000

MLS#: VALA2007526

This home is stunning in person and pictures just don't do it justice. You won’t believe the upgrades! The kitchen is a chef’s and designer’s dream. The views are breathtaking. This home screams entertainment - from the remodeled kitchen and bathrooms, to the multi-level new connecting composite decks - complete with a covered portion newly wired and heated so you can gather year-round - you’ll never want to leave this lovely home. As you approach the home, you’ll see the stunning stone around the front door. To the right is a welcoming arch, leading down to the deck. From the moment you enter the bright foyer, the views greet you. The kitchen is just gorgeous - with new custom cabinets and quartz counters that extend up the walls, there isn’t one thing you’ll want to change. With a 6 burner gas stove, wall oven and microwave, oversized refrigerator, and eating area, it really is the perfect set up for the home chef and entertainer. You may not even notice how large the living room and dining area are since you’ll be looking at the view out the wall of windows. The large living area has a gas fireplace with new quartz, the perfect place to unwind, a remodeled desk/work area, and opens to the top level deck. The dining area is beautifully defined with an accent wall. Heading upstairs, which is multileveled, you’ll find the primary bedroom also with a wall of windows to enjoy the views, a remodeled luxury primary bathroom, equipped with a soaking tub that overlooks the water. On this floor, you’ll find another large ensuite bedroom with a remodeled bathroom and the laundry room. Heading to the upper level, there are two more oversized bedrooms and a full, remodeled bathroom.  Downstairs is the fully finished basement, currently used as a gym but the perfect size rec room, a half bathroom, bonus room, gas fireplace, and wet bar, all opening to the lower deck. There is a massive storage area off the deck - perfect for kayaks, work benches, and golf cart storage. Other upgrades include new carpet, new paint, new railings inside, all new interior and exterior lighting, and new insulated garage door. With the privacy of the woods for summertime and the hill views in the winter, the location can’t be beat. Enjoy all that Lake Linganore has to offer: deep Navigable lake, multiple sandy beaches, multiple pools, boating, fishing, swimming, tennis, basketball, beach volleyball, nature & bike trails, Frisbee golf, pickleball, Event Tent, Farmers Markets, Summer Concert Series under the stars, playgrounds and so much more! Come and see for yourself.
#MDFR2061408

NEW MARKET

9711 WOODLAKE PLACE

4 Beds

3 Baths

3,100 Sq.Ft.

$925,000

MLS#: MDFR2061408

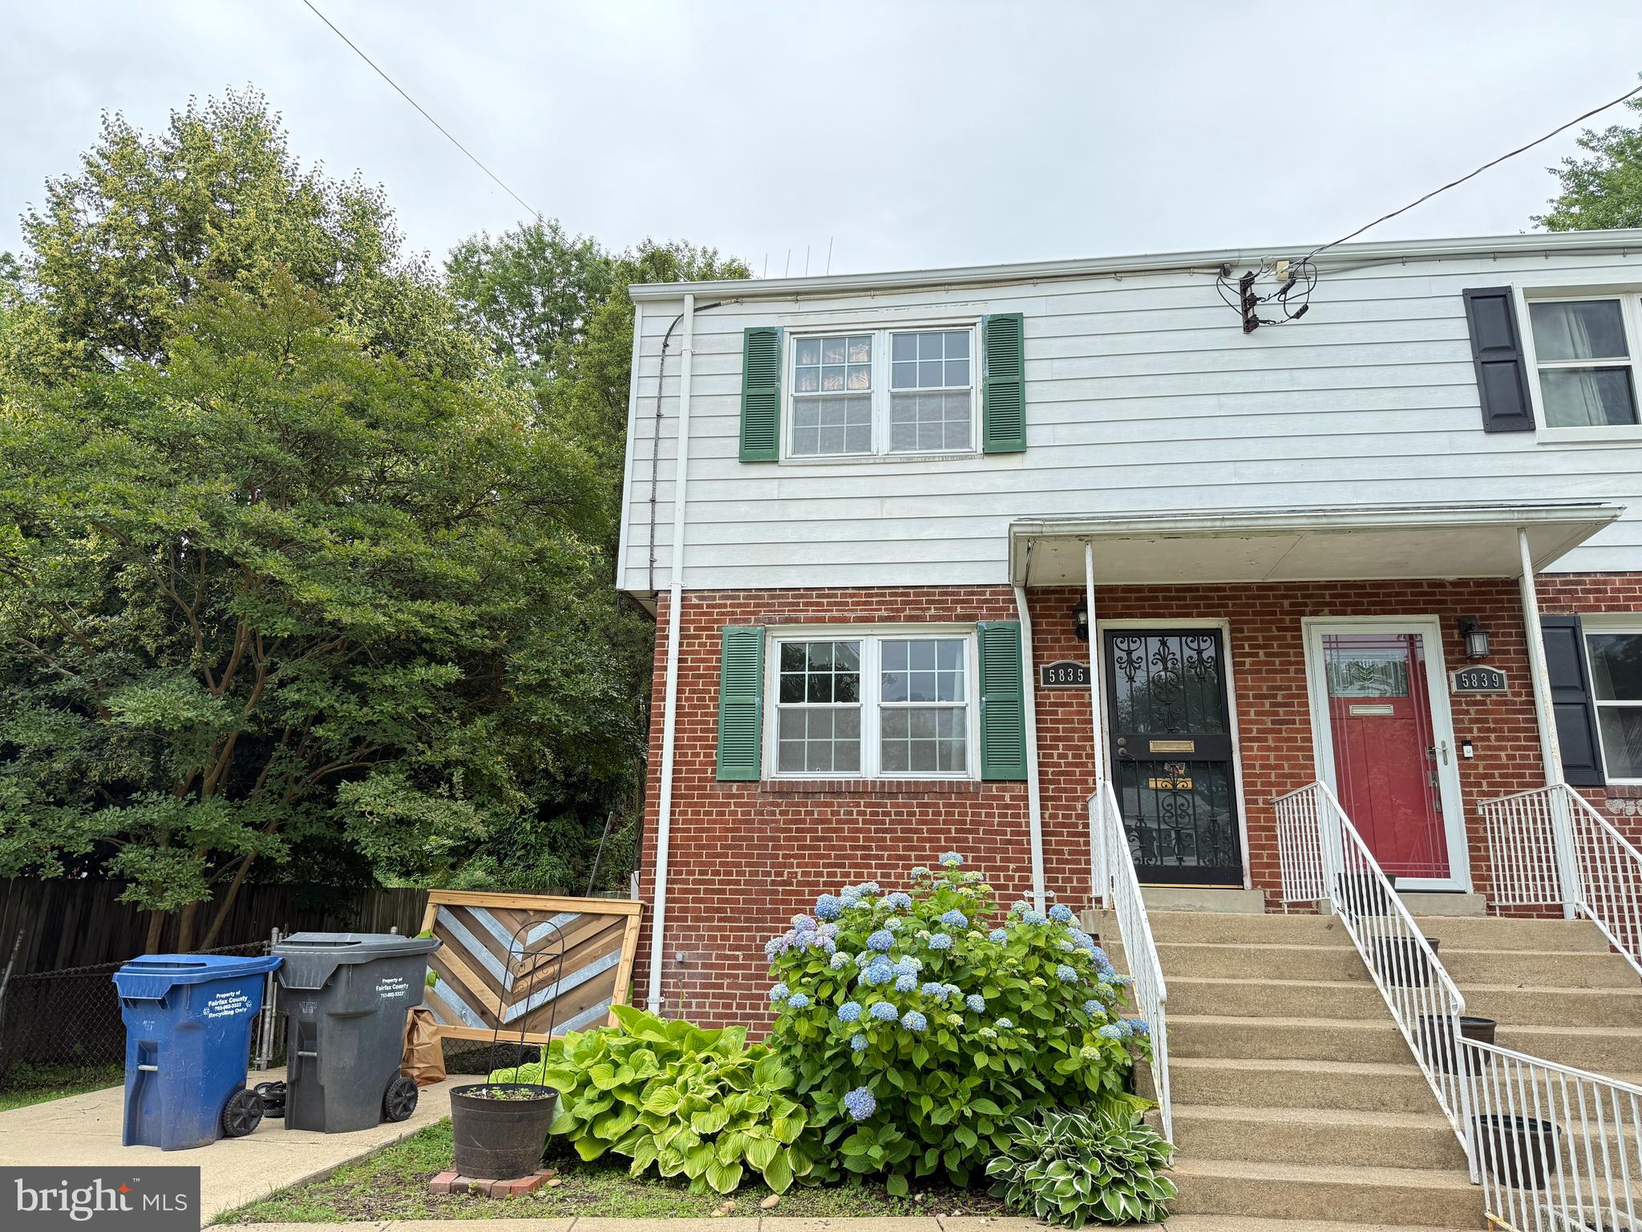
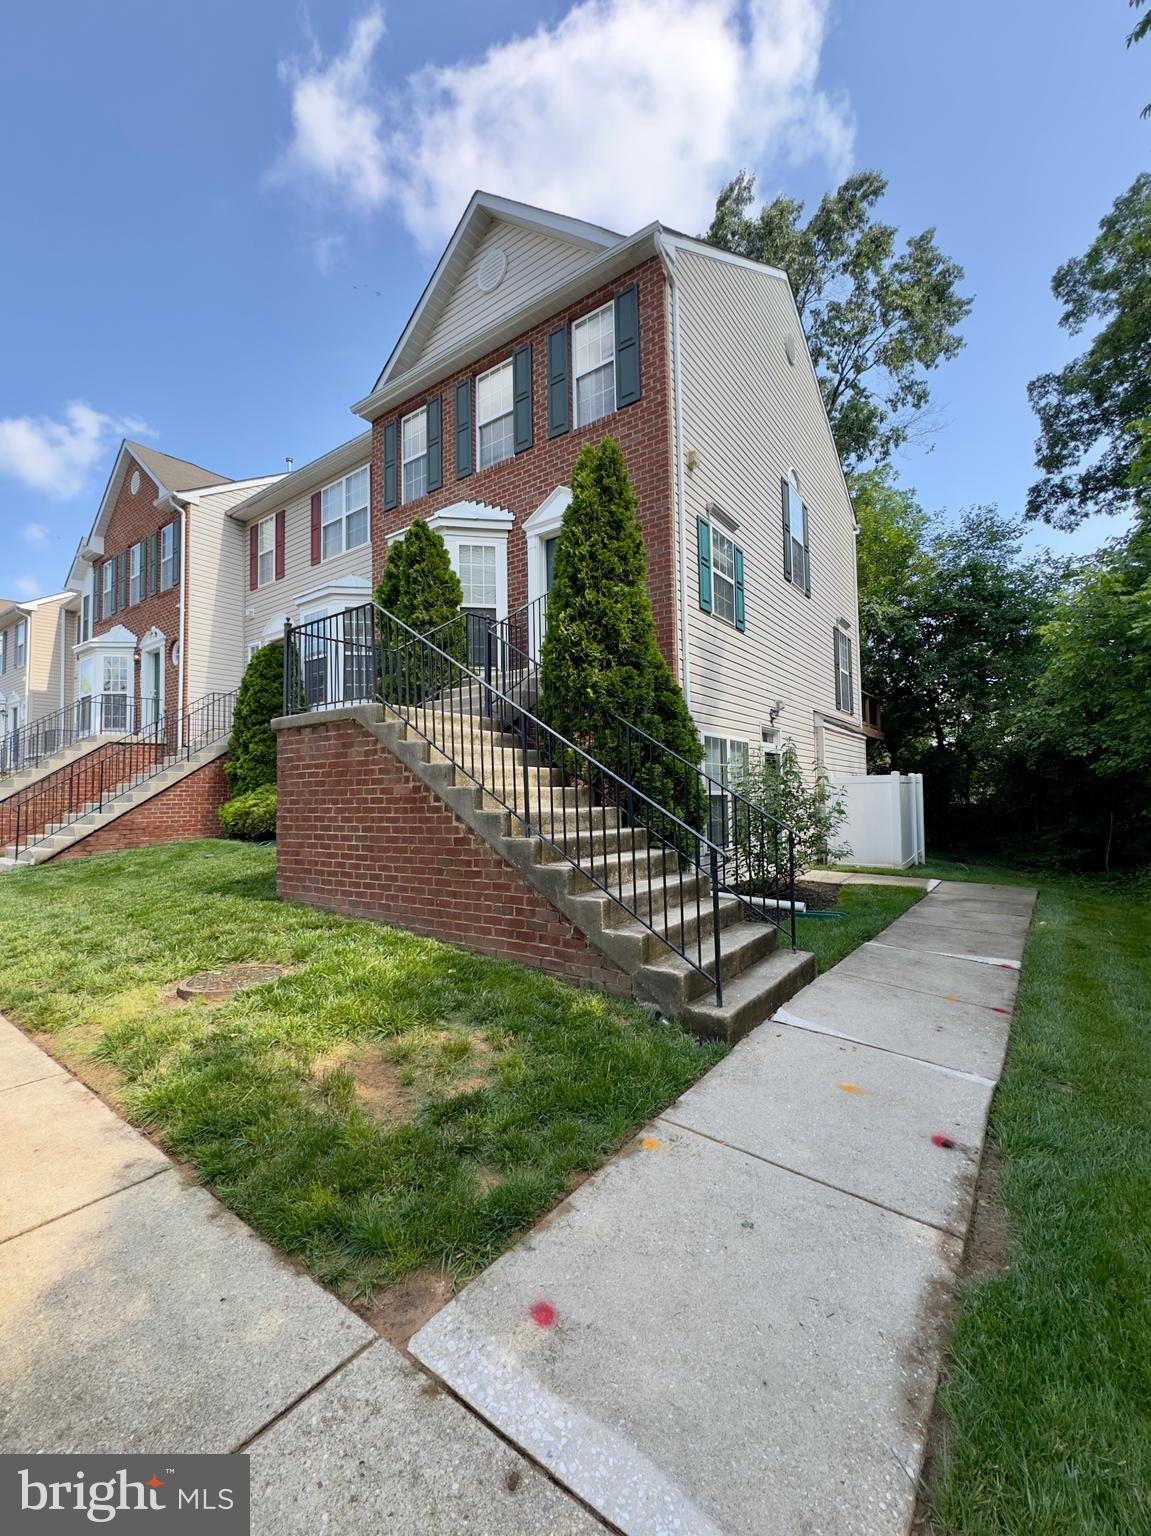
This beautifully updated end unit townhome spans three spacious levels and offers a rare combination of comfort, style, and versatility. Featuring two primary bedrooms on the upper level, each with its own ensuite full bath, this home is designed for privacy and convenience. Recent upgrades include stunning luxury vinyl plank flooring on both the main and upper levels, along with fresh, modern paint throughout. Located on a desirable corner lot, the property enjoys added privacy and open space between neighboring homes. The upper level also includes a centrally located laundry area with a washer and dryer for added ease. Downstairs, the flexible lower level provides the perfect space for a home office, gym, creative studio, or additional storage. Just outside the front door, a reserved parking space ensures effortless access, while additional guest parking is available both in the lot and along the street. The community offers fantastic amenities including basketball and tennis courts, multiple playgrounds, and access to scenic Huntley Meadows Park, perfect for hiking, running, biking, or enjoying nature with your pets. This home offers the perfect blend of comfort, space, convenience, and a vibrant community setting.

Move In Fee $150
#VAFX2236388

ALEXANDRIA

7191 FAIRFIELD COURT

2 Beds

2 Baths

1,278 Sq.Ft.

$3,200

MLS#: VAFX2236388

Welcome to this warm and wonderful Flower Valley home with a contemporary feel!  Inviting living space includes living room, separate dining room with French doors, handsome hardwood floors, remodeled kitchen and baths, large picture windows with garden views. Generously-sized family room with wood-burning brick hearth fireplace. Adjacent bonus room ready to be finished offers unique, private and at-grade side entry to potential separate office, in-law or au pair suite.  Upper level includes 4 generous-sized bedrooms with a full hall bath (remodeled). Primary bedroom suite includes a remodeled bath with shower, and contains access to a  spacious upper level suite with wrap around closets. Use this unique space for additional bedroom needs or as a sitting room, den or office.  Recent important upgrades include: Architectural shingle roof, wide gutters and downspouts, HVAC system, water heater,  2-car garage door system. Kitchen has been completely renovated to include: SS appliances, Silestone counters, ceramic flooring.  Handsome Andersen exterior doors including French doors.  Impressive, professionally-designed and newly-built front patio. Surrounding front yard is landscaped (see landscape plans) to enjoy breathtaking evening sunsets from high elevation.
Well-located in the heart of the Flower Valley,  enjoy Flower Valley Bath and Racquet Club (separate membership) with pool, tennis, pickleball, and multifold community gatherings. In nearby Flower Valley Park, enjoy basketball, tennis, the tot lot, gazebo and soccer field, plus Rock Creek trail access which leads to beautiful Lake Frank.
Easy access to 2 sought-after elementary schools.  Excellent commuter access to METRO (red line), major commuter routes, ICC to Rt 95, 270 and 495. Nearby local shopping/ restaurants including nearby Pike and Rose, Rockville Town Center: This property has it all! Don't miss Virtual Tour!
#MDMC2176666

ROCKVILLE

4204 FLOWER VALLEY DRIVE

4 Beds

2 Baths

2,474 Sq.Ft.

$840,000

MLS#: MDMC2176666

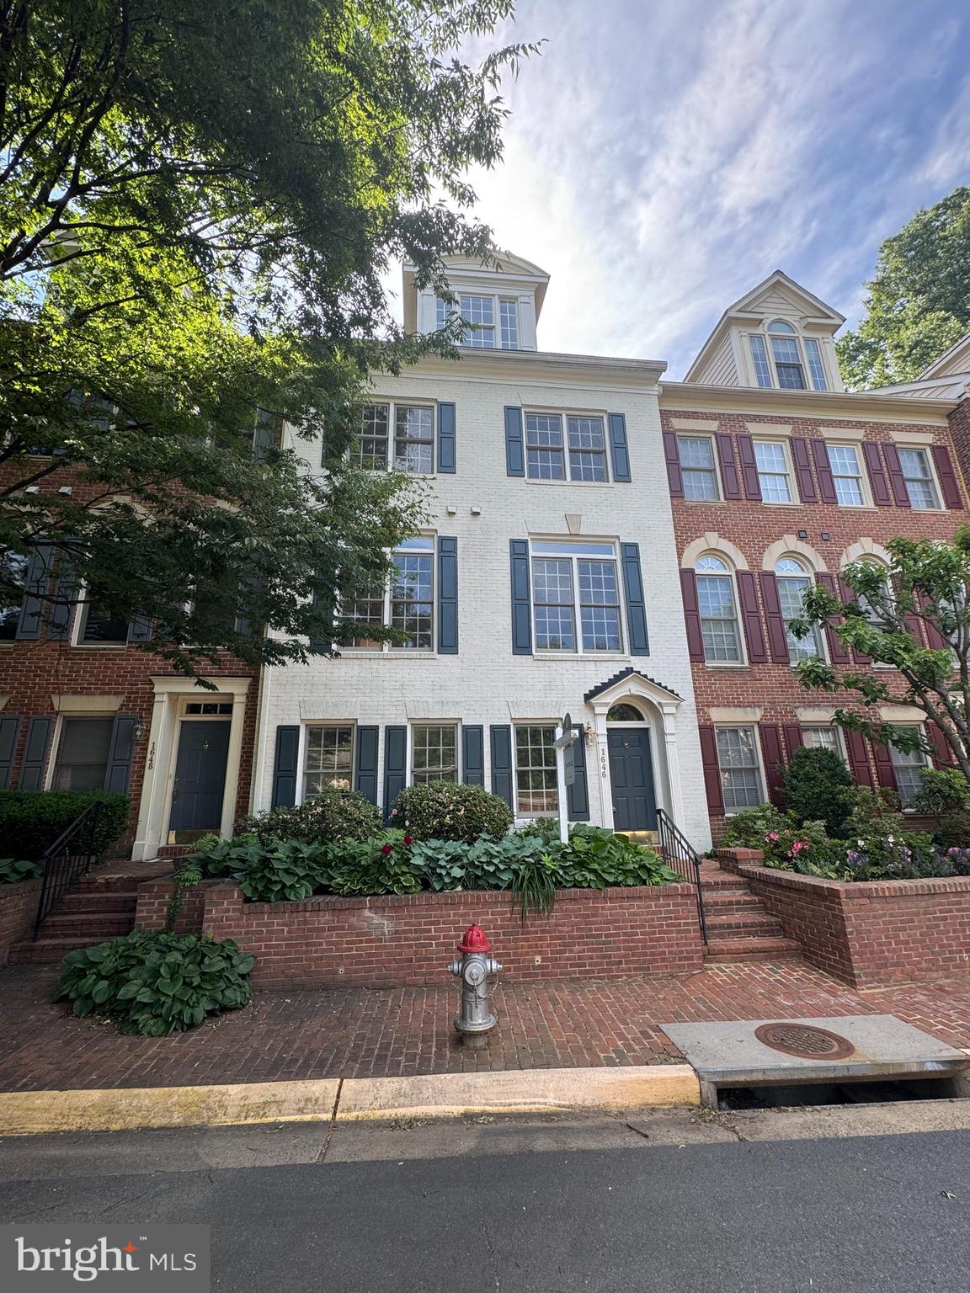
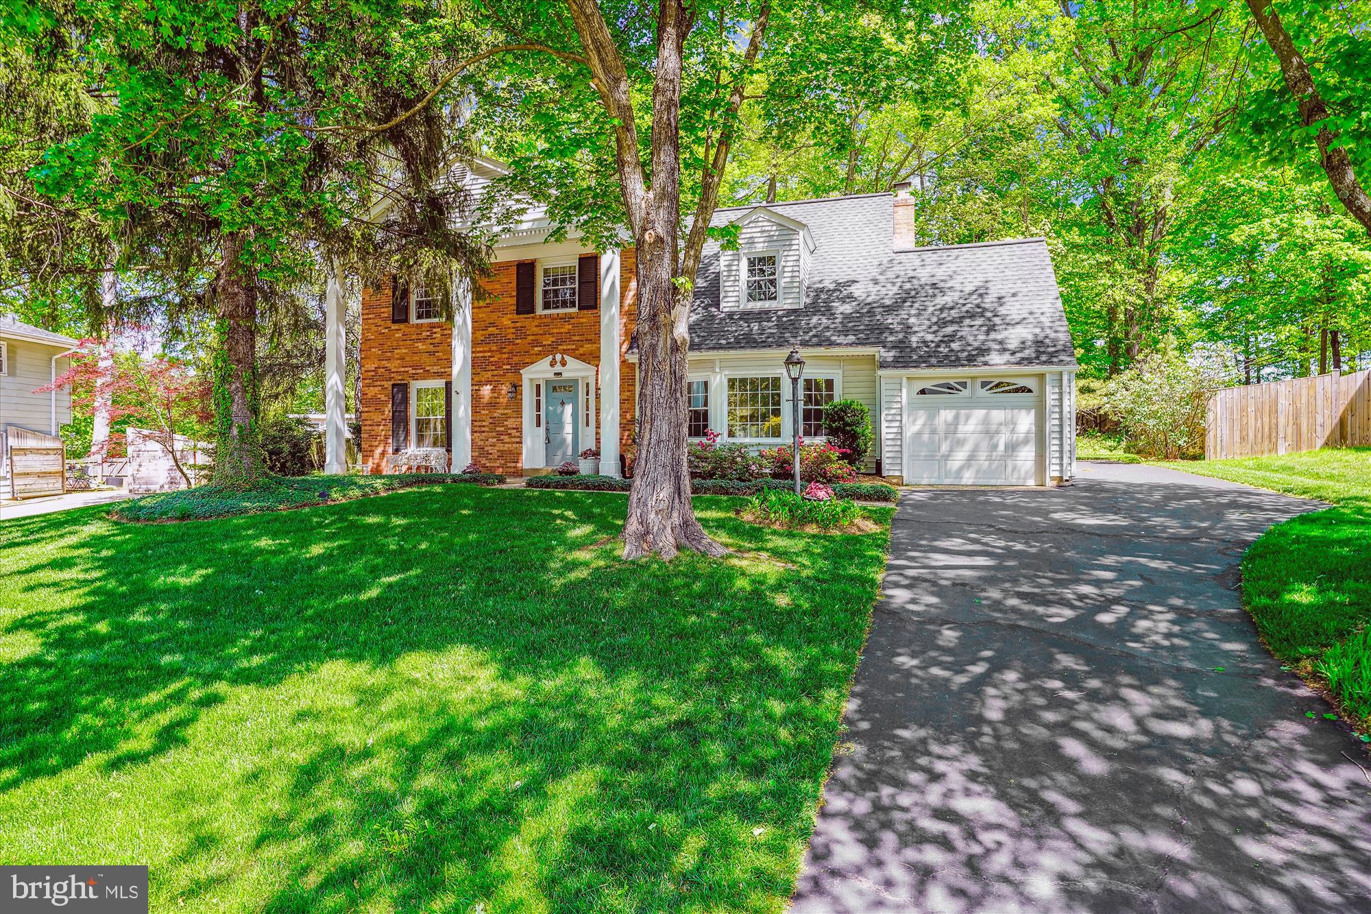
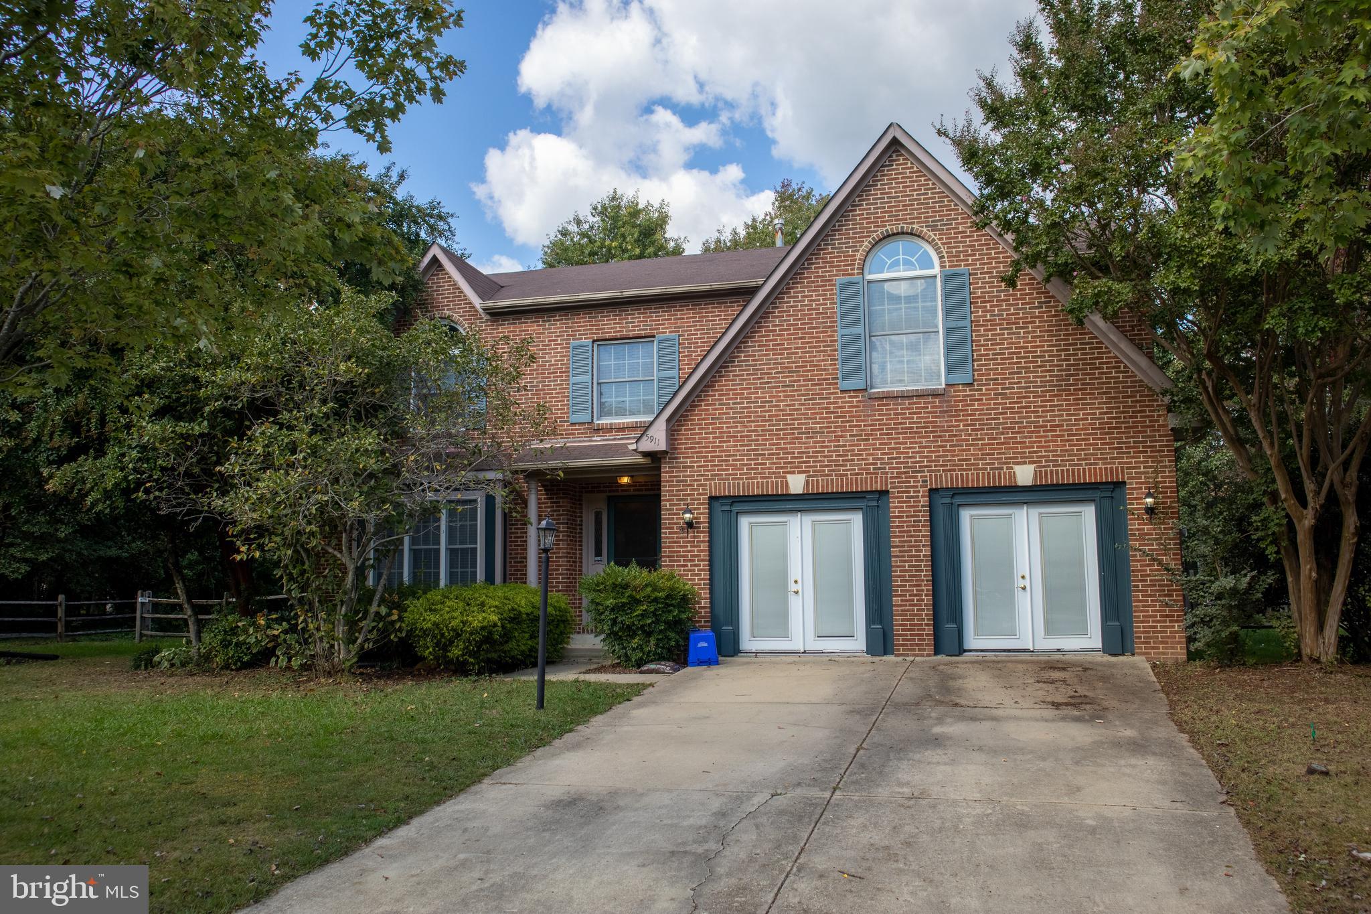
This is the home you have been waiting for!  Beautifully updated, landscaped and maintained brick fronted colonial on a large corner lot with wonderful entertaining areas inside and out.  The upper level hosts the primary suite with its own bathroom. Three additional large bedrooms share a spacious hall bathroom.  The first floor is perfect for entertaining.  Enjoy the family room with gas fireplace, the spacious living room and open dining room.  The table-space kitchen has been updated and provides a lovely entrance to the backyard.  A large laundry room and access to the garage are on this floor as well.  The lower level has a FAB entertaining and bar area, newly renovated bedroom and bathroom and additional storage.  There is a gracious set of steps that provide access to the backyard where you have loads of space for seating, play areas and a storage shed.
Enjoy the lovely neighborhood and your close proximity to Rock Creek Park trails, the Red Line Metro and so much more.  Meticulously maintained by its owners who are moving out of the area, be ready for the WOW factor on this one!

Please note:  Minimum credit score of 600 and an annual income of at least 35 times the monthly rent is required.  Landlord is looking for a minimum of a two year lease.
#MDMC2171716

ROCKVILLE

14004 DRAKE DRIVE

5 Beds

3 Baths

2,533 Sq.Ft.

$4,200

MLS#: MDMC2171716

Welcome Home!

Are you searching for a stunning end-unit townhome in a peaceful, well-kept community? Look no further! This spacious five-bedroom, three-and-a-half-bath home has everything you need—and more.

Enjoy the beauty and practicality of zero carpet throughout the home, plus an expanded basement that includes an additional bedroom and a dedicated office space—perfect for guests or working from home.

Safety and peace of mind are a priority, and with a newly installed ADT security system, you'll feel secure and protected from day one.

Love to cook? You’ll fall in love with the modern kitchen, featuring granite countertops and a brand-new dual oven, ideal for preparing multiple dishes with ease.

Convenience is key, and this home is located just minutes from Liberia Avenue in Manassas, offering quick access to gyms, grocery stores, restaurants, and a wide range of other amenities.

And to complete this warm and inviting home, a new electric fireplace has been added—creating a cozy ambiance that's perfect for relaxing evenings or entertaining guests.

As for the community, Sheffield Manor HOA offers a community clubhouse perfect fro your social gatherings that are too big for home, as well as and olympic sized swimming pool and kiddie/wading pool that is supervised at all times by a certified lifeguard! Are you an outdoor person? You’re covered too! With multiple trails, a two acre fishing pond, and multiple tennis, basketball, and pickleball courts for both our nature lovers and our athletes!

Don’t miss the opportunity to make this beautiful home yours!
#VAPW2091948

BRISTOW

8711 FARNHAM WAY

5 Beds

3 Baths

2,720 Sq.Ft.

$625,000

MLS#: VAPW2091948

Newly painted professionally: walls, ceiling, doors, and trim. Inside and out, the entire house was professionally cleaned. window coverings have been installed. Patio unit on main level. Price improved. Stainless Steel appliances & granite counter tops, Gas Fireplace. Ceramic baths, Water heater, full size washer & dryer. Condo fee includes water/sewer. Wide array of amenities included at Bull Run Swim & Racquet Club. Within a mile to all the shopping & restaurants you would ever want! Great location .
#VAPW2095732

MANASSAS

8058 LISLE DRIVE 101

2 Beds

2 Baths

1,026 Sq.Ft.

$2,100

MLS#: VAPW2095732

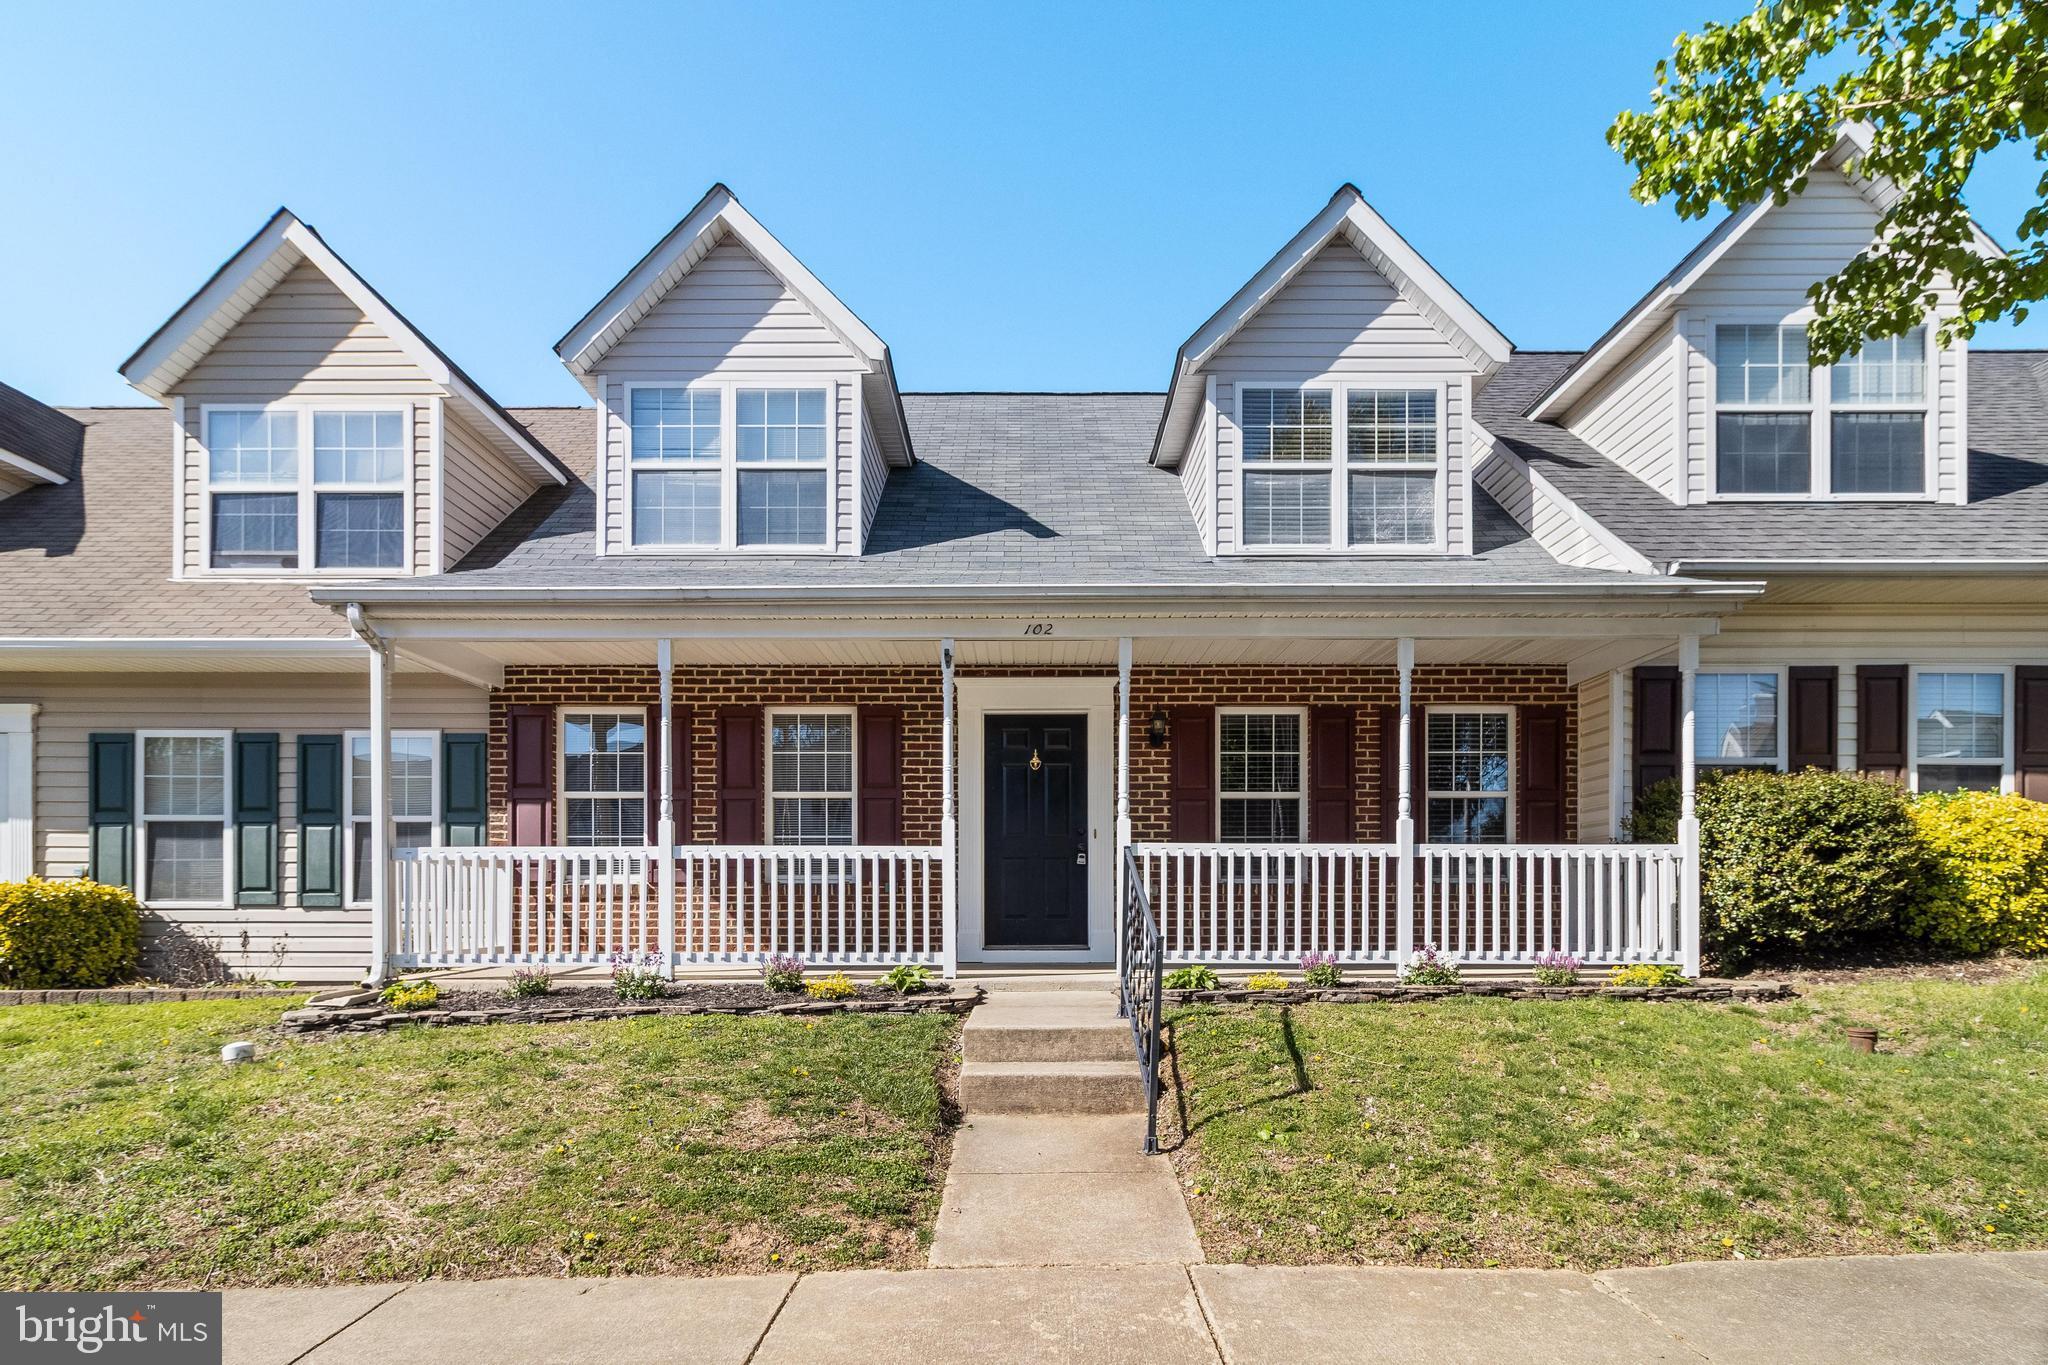
Step into this beautifully maintained 3-level home featuring 3 bedrooms and 2.5 baths, designed with style and function in mind. Enjoy vinyl flooring throughout, offering easy maintenance and a sleek, modern look. 
 As you enter, you’re welcomed by a light-filled living area with a skylight and a cozy double-sided fireplace shared between the family and dining rooms, perfect for warm gatherings. The kitchen shines with stainless steel appliances, ideal for both everyday meals and entertaining.  Upstairs, the spacious primary suite features a large walk-in closet and a private en-suite bath for your comfort. Two generously sized secondary bedrooms share a well-appointed full bath.  The lower level offers the perfect space for entertaining, along with a flexible den area that can be used as extra storage, an office, or even a guest bedroom.  Step outside onto the deck overlooking a large backyard—ideal for cookouts, gardening, or relaxing in your private outdoor retreat.
Conveniently located near shopping and with easy access to BW Parkway, this home offers the perfect blend of comfort, convenience, and charm.  24 Hours Notice
#MDPG2145264

LAUREL

14230 GREENVIEW DRIVE

3 Beds

2 Baths

1,710 Sq.Ft.

$540,000

MLS#: MDPG2145264

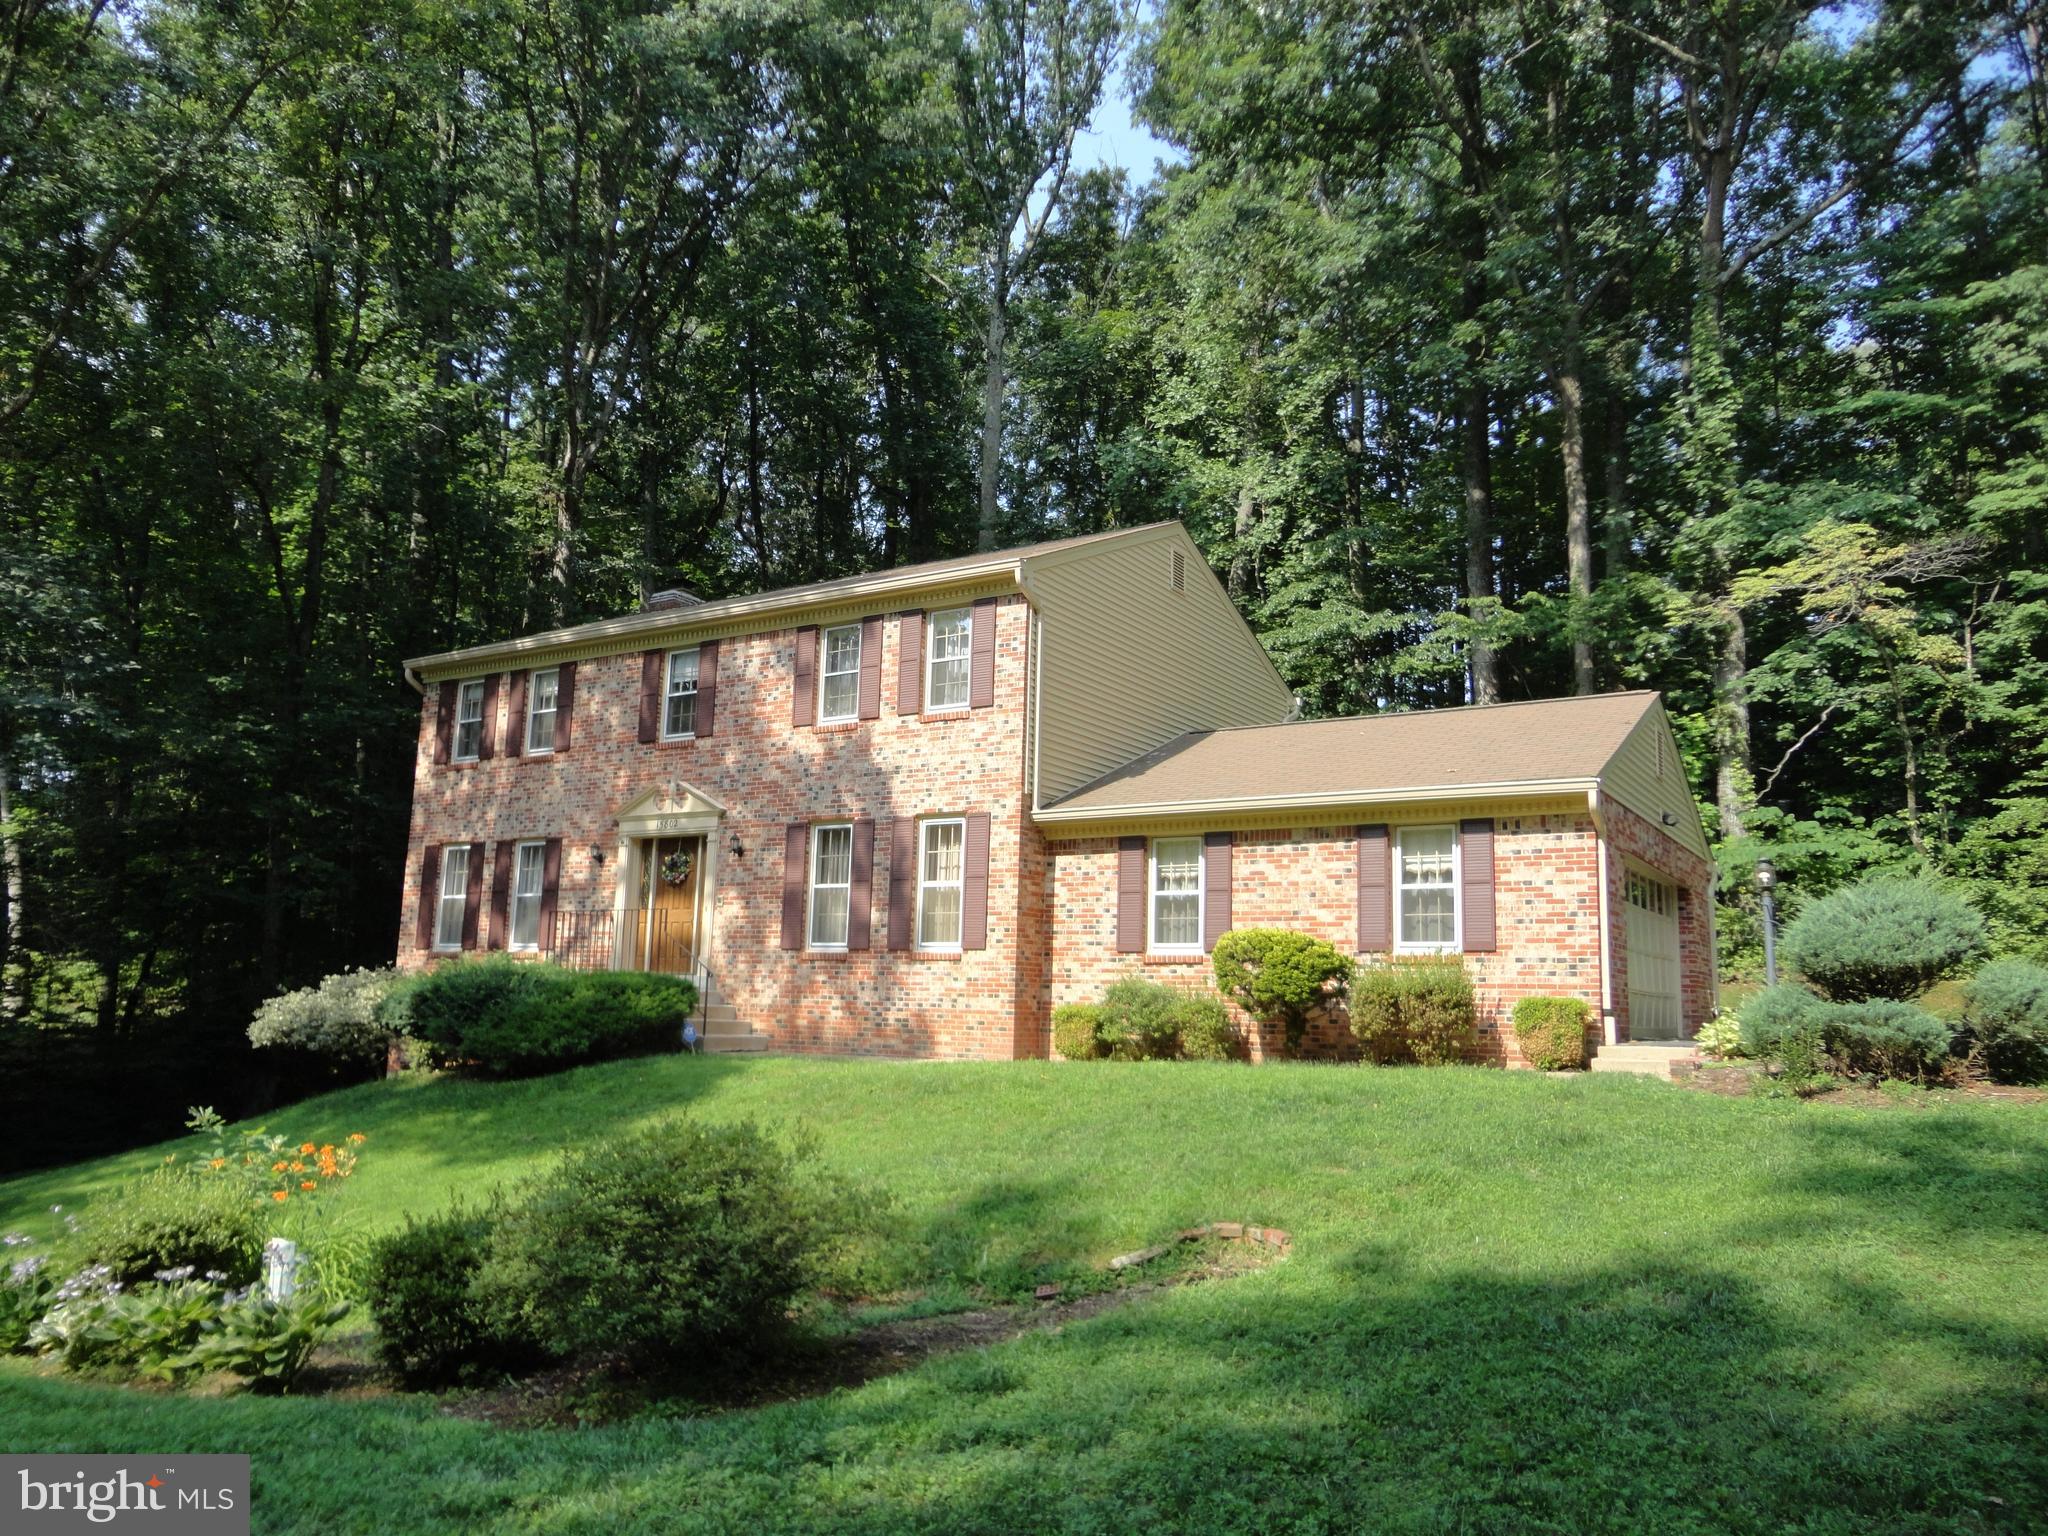
***OFFER DEADLINE IS MONDAY 5/5 AT 5PM***Welcome to 13803 Newport Lane in the sought-after Chantilly area! This charming and well-maintained 3-bedroom, 2.5-bathroom townhouse offers a fantastic opportunity for comfortable living in a vibrant community. Step inside to discover a bright and inviting atmosphere with ample space for family and guests. The fully finished walk-out basement provides additional living to include bedroom, kitchenette also has recreational space, leading directly to your private, fenced backyard – perfect for outdoor enjoyment and entertaining.
Located in the desirable Brookleigh subdivision of Chantilly, this property boasts easy access to major commuter routes, a wide array of shopping and dining options, and entertainment venues. Roof installed 2017, HVAC 2021, Windows  2021
#VAFX2233868

CHANTILLY

13803 NEWPORT LANE

3 Beds

2 Baths

1,320 Sq.Ft.

$535,000

MLS#: VAFX2233868

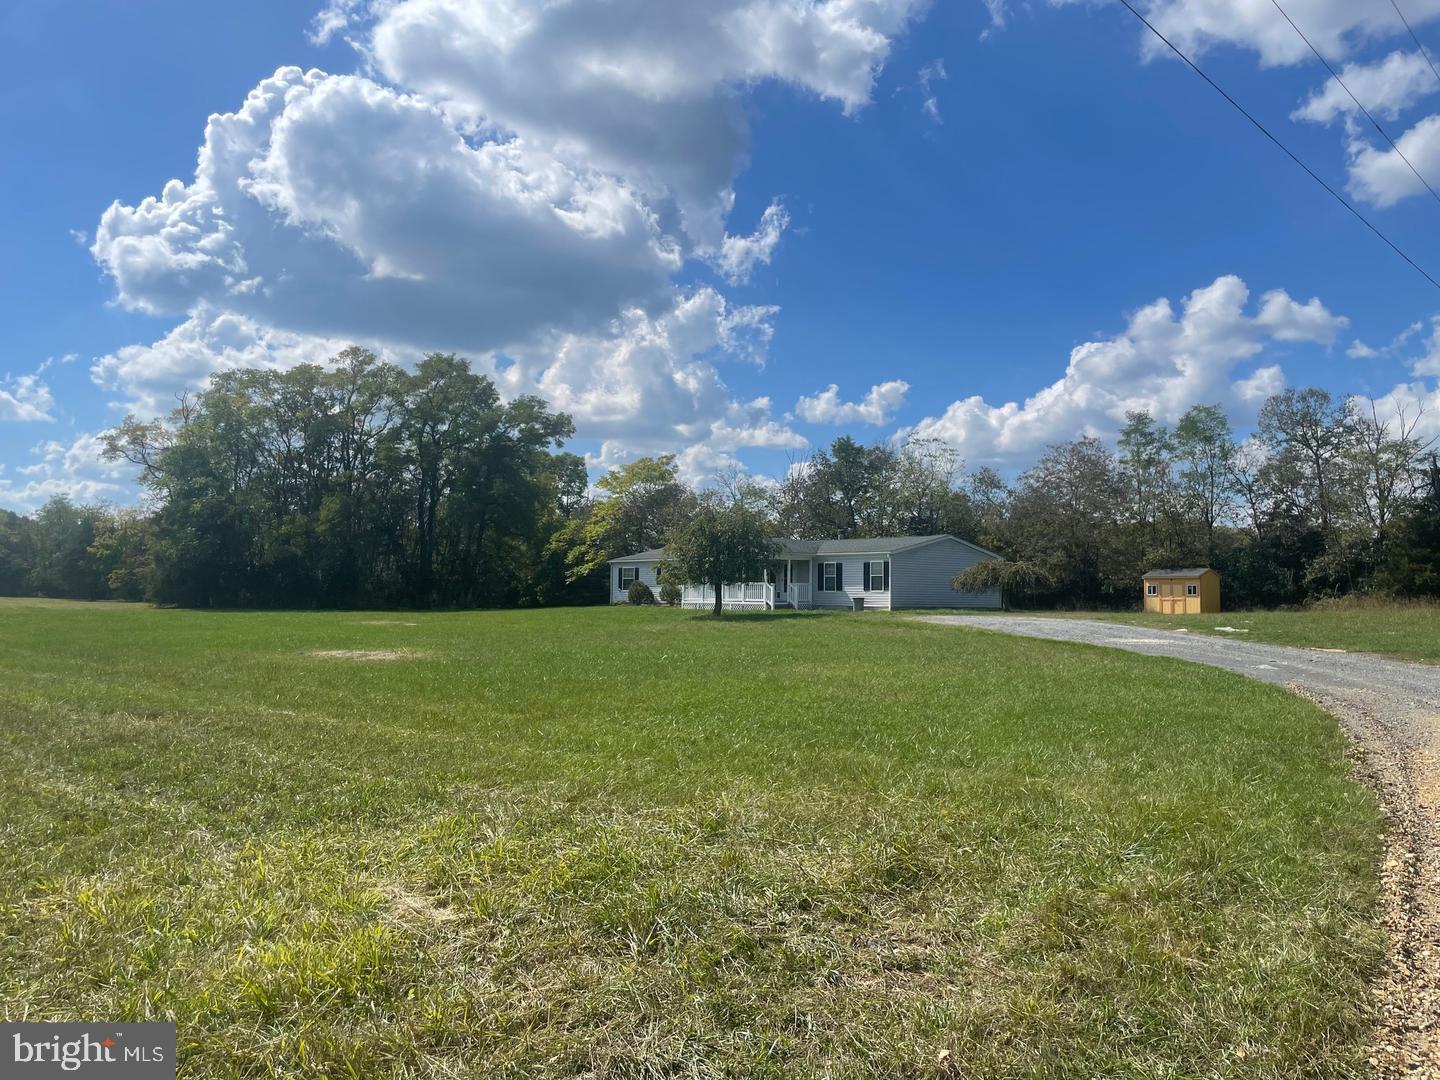
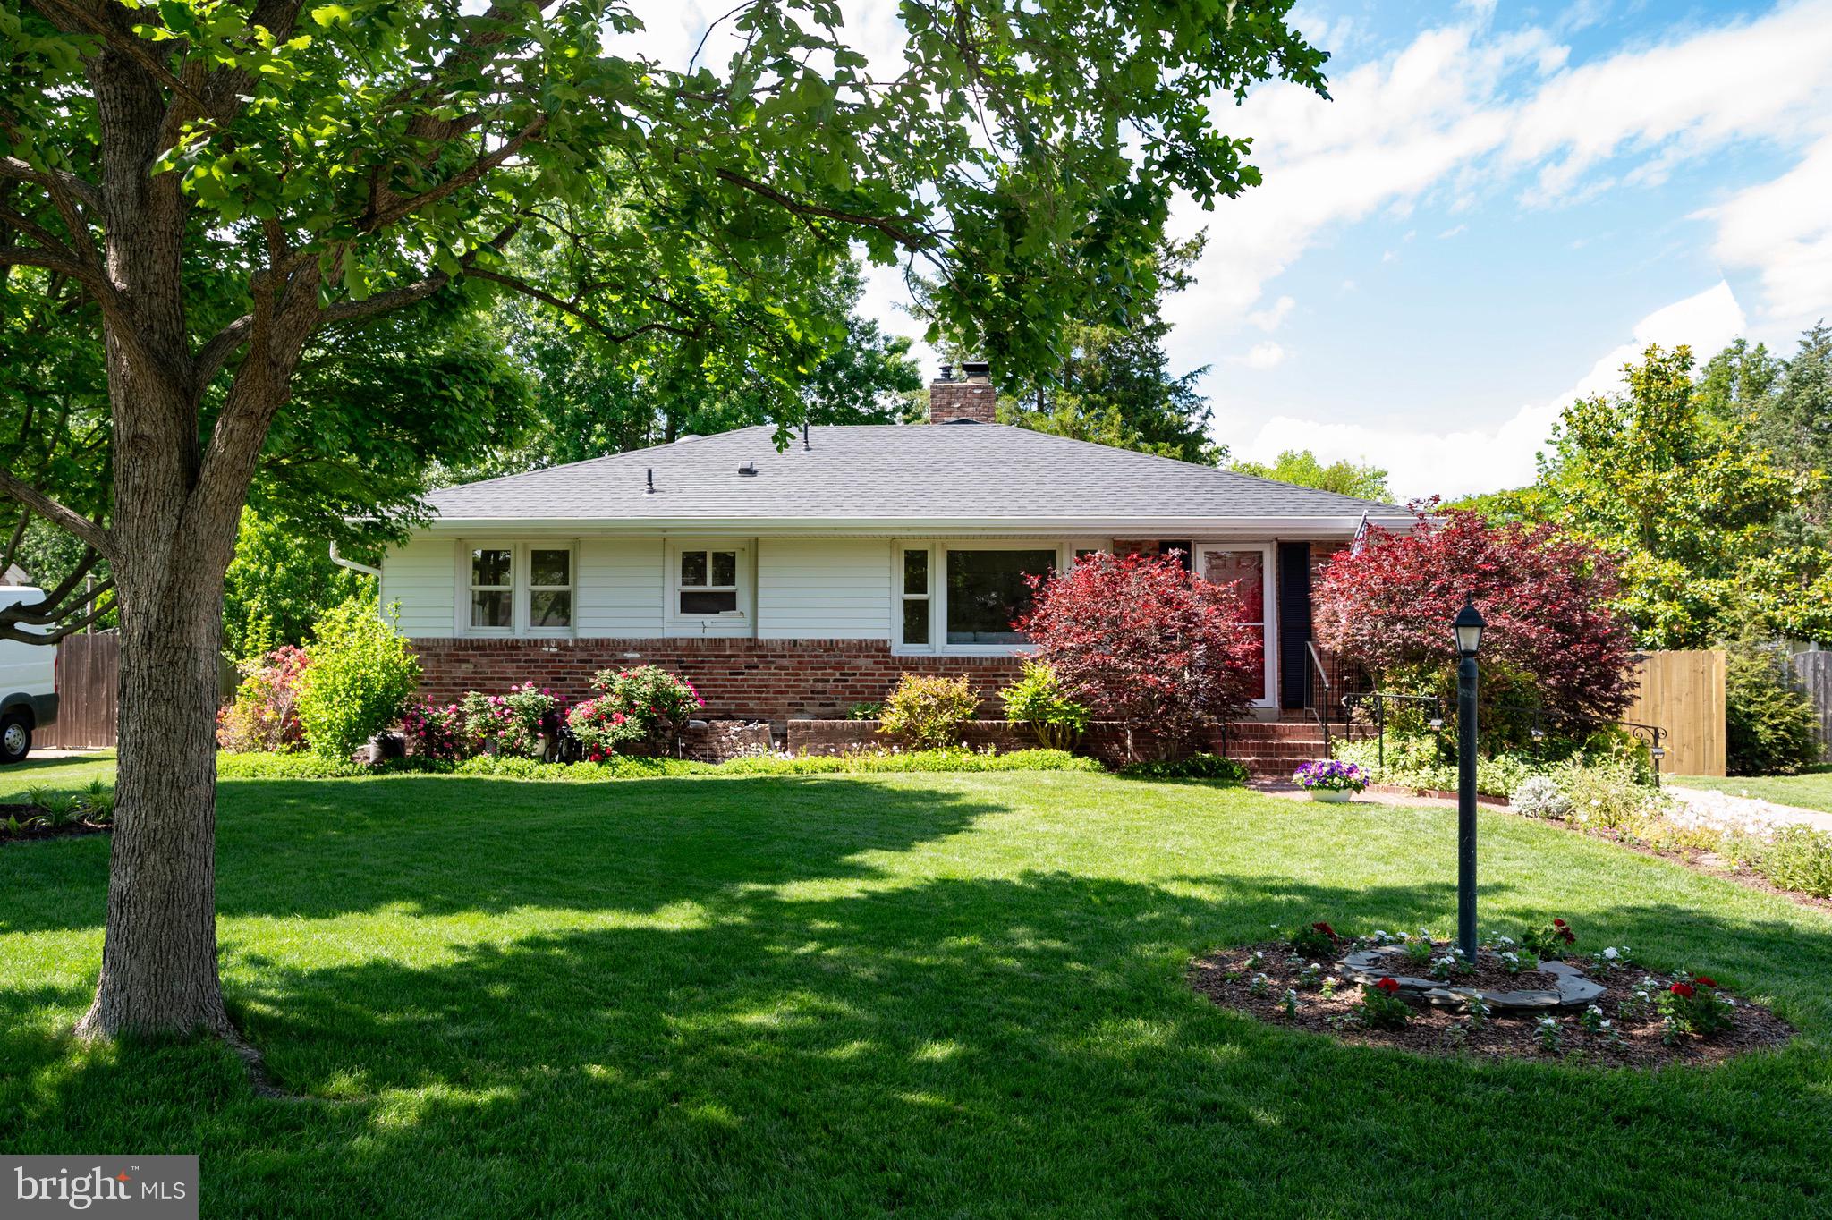
***Offer deadline set for Monday May 12th at 12 noon*** Tucked into the Arden on the Severn community of Crownsville, this charming ranch-style home sits proudly on a corner lot, a short distance from Sunrise beach, boat ramp, and picnic pavilion on the Severn River. With a welcoming blend of indoor comfort and outdoor living, it offers both convenience and a connection to nature. A covered front porch leads to a screened side porch, perfect for enjoying peaceful mornings or breezy summer evenings. Step inside to a bright and airy living room featuring a bay window, crown molding, and a neutral paint palette that flows throughout the home. A step down and the layout opens up dramatically. Cathedral ceilings and generous natural light define the main living space, where the family room, complete with a cozy pellet stove, flows seamlessly into the kitchen and dining area. The kitchen is both functional and stylish, offering upgraded countertops, stainless steel appliances, cabinetry with roll-out shelves, and a breakfast bar for casual meals or extra prep space. It overlooks both the dining and family rooms, keeping everyone connected. The dining area features a sliding glass door that leads to a composite deck, great for grilling, relaxing, or entertaining outdoors. A full bath just off the living room includes a jetted soaking tub with a beautiful stone surround, and an adjacent open nook is ideal for a desk or reading space. The bedroom wing of the home can be closed off with a pocket door, offering privacy and separation from the main living areas. At the far end of the hallway, the primary bedroom provides a quiet retreat, while two additional bedrooms share a second full bath. This bathroom includes a vessel sink and a floor-to-ceiling tiled shower with a frameless glass enclosure, combining modern design with function. Out back, the composite deck extends into a partially fenced portion of the yard, an ideal area for pets. There’s also additional green space and a side yard, along with two storage sheds for tools, lawn equipment, or seasonal décor. A driveway provides off-street parking for multiple vehicles. Recent updates add peace of mind, including a new washing machine, a 2022 HVAC system, a new well holding tank (2024), a garbage disposal, and a  backup generator. With its open layout, inviting outdoor spaces, and prime location near community water access, this home offers a relaxed lifestyle in one of Crownsville’s most sought-after neighborhoods.
#MDAA2109398

CROWNSVILLE

1134 OAK VIEW DRIVE

3 Beds

2 Baths

1,461 Sq.Ft.

$500,000

MLS#: MDAA2109398

1 ... 101 102 103 104 105 ... 666
* Listings identified with the FMLS IDX logo come from FMLS and are held by brokerage firms other than the owner of this website. The listing brokerage is identified in any listing details. Information is deemed reliable but is not guaranteed. If you believe any FMLS listing contains material that infringes your copyrighted work please click here to review our DMCA policy and learn how to submit a takedown request. © 2024. First Multiple Listing Service, Inc.
 - property

Send a message

Message successfully sent.

Your message

What is 3 + 4 ?

Reason for contacting?

I agree to receive email communication and understand I can unsubscribe at any time.

I agree to be contacted by Charis Realty Group via call, email, and text for real estate services. To opt out, you can reply 'stop' at any time or reply 'help' for assistance. You can also click the unsubscribe link in the emails. Message and data rates may apply. Message frequency may vary. Privacy Policy

Sign Out

Virtual Assistant

Would you like to take the next step with this property? We can help you schedule a showing or virtual tour, or send you more details.

Yes, I would like more information.

Thank You for Your Reply, One of Our Agents will contact you as soon as possible

No, maybe later.

Thank you, you can always contact me via email, phone number or through the contact form.

Realhub AI

Lucy - Your AI-Powered Realtor

Update Your Temporary Password

Personalize your search

Enter your email and we'll notify you immediately when new listings match what you're looking for.

or enter email address

Already have an account ? Login here

Continue your home search

I agree to receive communications and understand I can unsubscribe at any time.

I agree to be contacted by Charis Realty Group via call, email, and text for real estate services. To opt out, you can reply 'stop' at any time or reply 'help' for assistance. You can also click the unsubscribe link in the emails. Message and data rates may apply. Message frequency may vary. Privacy Policy

Already have an account ? Login here

We use cookies

We use cookies primarily for analytics to enhance your experience. By accepting, you agree to our use of these cookies. You can manage your preferences or learn more about our cookies policy.