Properties

Browse or get in touch to schedule a walkthrough.

  • Nearby me
Price range

Popular Features

Community Features

Association

Property Features

Waterfront

View

Exterior Features

Interior Features

Style

10000 properties match your criteria

Updated 1 minute ago

E-Alert name
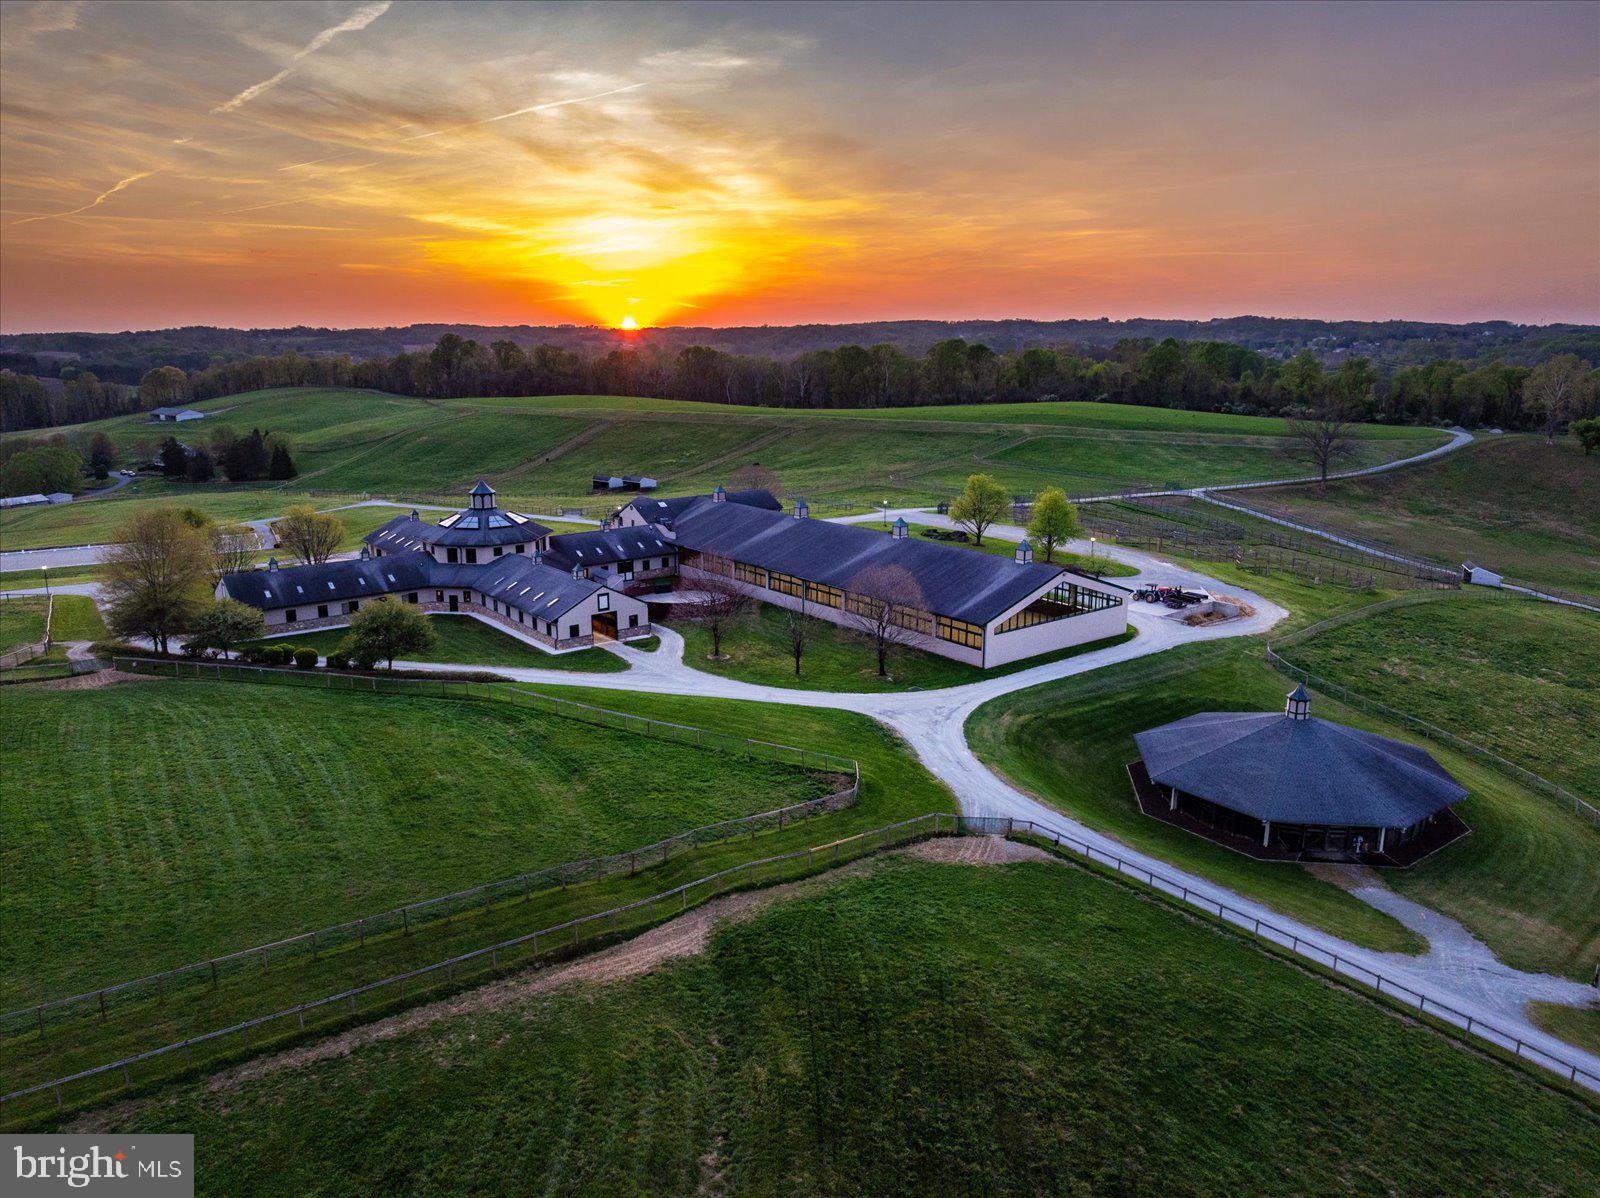
This offering marks an extraordinary opportunity to acquire one of North America’s most prestigious properties. While the 437.5 acre farm is globally celebrated for its history of breeding, training, and raising excellence and many world-class sport horse champions, the focus now turns to the sale of the physical estate, a masterpiece of equestrian infrastructure and natural beauty now available for its next chapter.
The property is defined by its remarkable landscape, featuring 200 wooded acres of mature trees, 220 acres of pastureland, and 15 acres of impervious structures across the gently rolling terrain of Cecil County. Bordered by 1.3 miles of tranquil waters of the Octoraro Creek, the land offers a rare combination of high-performance utility and serene privacy. The sale includes comprehensive, established equestrian infrastructure, highlighted by a 36-stall main barn, 2 outdoor arenas, 12 fields, 31 paddocks, 14 dwellings, 2 additional barns, and numerous equine facilities that have served as the benchmark for elite sport horse development for decades.  
The true value of Hilltop Farm’s footprint lies in its versatility; it is a canvas limited only by the scale of one’s imagination. While its equestrian pedigree is unrivaled, the estate invites a bold repurposing as a world-class Agri-Tourism Destination or a Private Legacy Compound. The riverfront and woodlands are perfectly suited for a Luxury Wellness Retreat, with riparian trails just a stone's throw from the urban corridors of Philadelphia, Baltimore, and DC. 
As this historic operational chapter concludes, the property is now positioned for a new curator to inherit a landscape of immense function and beauty.  This is a rare chance to own a sanctuary that has been both a stage for international sport and a community standard-bearer. This listing includes multiple parcels and should be referenced in conjunction with MLS# MDCC2020400 (Tax ID: 0806025811) and MLS# MDCC2020404 (Tax ID: 0806012450).
#MDCC2020402

COLORA

1089 NESBITT ROAD

14 Beds

14 Baths

N/A

$10,000,000

MLS#: MDCC2020402

Come and see for yourself! OPEN this Sunday 2-4!!!!
THE ESTATE AT MINE RUN:
Nestled in  the blissful hills surrounding Great Falls Park is a masterpiece of old-world craftsmanship and modern appointments. Encompassing approximately 5.44 acres of secured land; this estate affords a unique combination of privacy and accessibility.  Passing through the stately front gates is a breathtaking tree canopied sweeping driveway which culminates at the main residence with its commanding motor court and majestic fountain. The spectacular grounds feature lush specimen plantings, stunning hardscape, antique sculptures, Haddonstone garden gazebo, fountains and so much more!  The handsome facade showcases lovely arches and ornate precast columns. Step into the breathtaking foyer, where your greeted by stunning Swarovski crystal chandeliers in every room, with gleaming marble floors and soaring ceilings setting a tone of timeless grandeur. Stunning plaster moldings with gold appointments and bespoke millwork flow from the foyer seamlessly into the living, dining and great room creating an elegant continuity throughout.  The formal living room-bathed in natural light from Palladian windows overlooking the lush grounds exudes warmth and sophistication.  French doors open to the music room and conservatory/sunroom, ensuring effortless flow for both grand entertaining and intimate gatherings. The library features lovely hardwood floors with inlay  cherry borders, custom built-in cabinetry and custom shutters.  A spectacular gourmet kitchen- well appointed with crystal chandeliers, Viking range, Sub Zero and extra large kitchen islands with intricate millwork, custom cabinets and countertops,  wine/beverage refrigerators, specialty tile backsplash, generous breakfast room with fireplace and floor to ceiling windows and french doors opening to the terrace.  Primary Suite - is a sanctuary of refinement featuring 23 carat  gold leaf ceilings, angled hardwood floors, tray ceilings and a sitting room warmed by a glass-enclosed fireplace all overlooking the stunning grounds. Crystal sconces and detailed plaster moldings accentuate soaring ceilings, blending grandeur with intimacy. 
Primary Bath- spa-inspired retreat with 20 “  marble floors, marble vanities adorned with Mother-of-Pearl inlays and  intricate gold inlay  and imported Italian tile with custom solid brass fixtures. Indulge in a spa shower with body sprays or unwind in the tub - an indulgent oasis of relaxation
The walk-out lower level crafted for unforgettable gatherings features a billiards area with custom sconces and recessed lighting, a top of the line golf simulator, fireplace and a state-of-the-art theater with paneled walls and a home gym/work out room.   A full kitchen with granite counters and large breakfast bar ensures seamless hosting. A spacious recreation room with expansive windows and a playroom/bedroom with a full bath offer versatility.  Large floor to ceiling  custom doors walkout to covered terraces which are all framed by scenic views.  Tucked discreetly on the estate’s grounds is a fully appointed guest cottage offering a private retreat for guests, staff or security detail. Featuring 2 BRs, 2 BAs, hardwood floors, 2 cozy fireplaces, a full kitchen, covered screened porch and an extensive climate controlled wine cellar;  providing independent comfort and privacy. Fully fenced compound, Luscious gardens, terraces, deck, fountains. granite block paver motor court, generators for both homes, state-of-the-art security, irrigation system  complete this amazing offering.  Equestrian in the family? Many facilities in the area! (See map in documents) All within 25 minutes of Dulles & Reagan National airports - Langley High School pyramid-Registration form needs to be provided with showing request.  Thank you! Must watch video-
https://youtu.be/ulEHmGRrcbA?si=yraOjq8WQBUVlzi7
#VAFX2260256

GREAT FALLS

9112/9120 MINE RUN DRIVE

6 Beds

7 Baths

14,000 Sq.Ft.

$9,999,500

MLS#: VAFX2260256
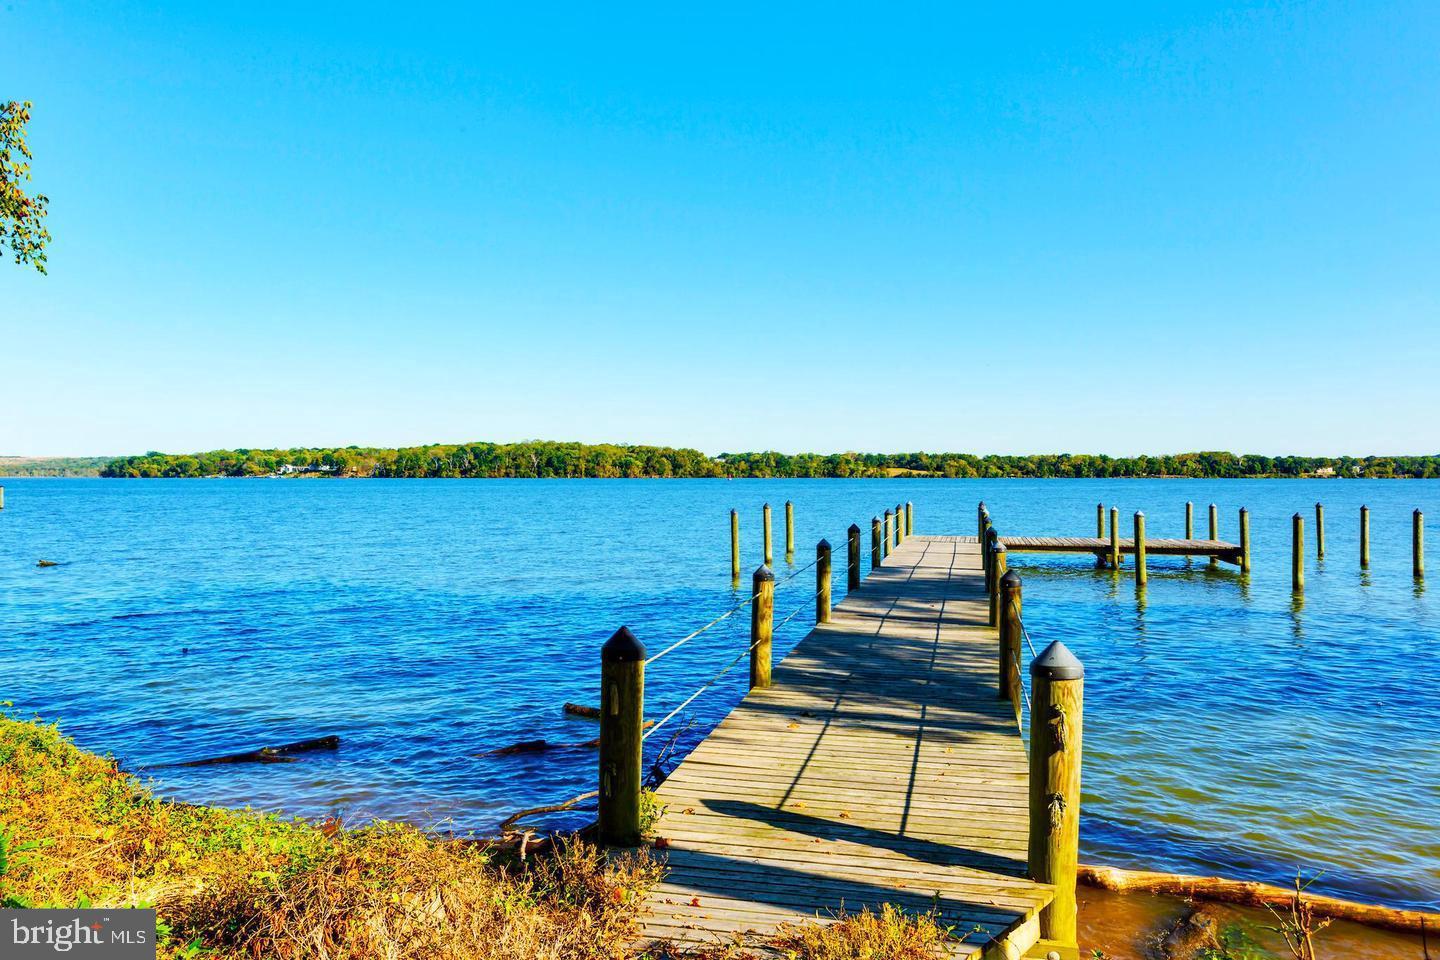
The RAREST of opportunities......RIVERGATE....  Rivergate is the epitome of " Close In" WATERFRONT privacy ...Your own GATED 10 pristine WATERFRONT acres in one of the most coveted locations just outside Washington D.C. This exceptional property, nestled minutes away from historic Old Town Alexandria on the Potomac River and offers unparalleled waterfront access including your very own boat dock  and sweeping views of the iconic riverfront. Perfectly positioned in the heart of George Washington's historic River Farm estate, this expansive parcel is one of the last remaining large plots of land ( on or off the water!!) , steeped in rich American history and offering limitless possibilities for development too... While already subdivided into 4 buildable lots, its begging to be reimagined into the dream waterfront compound...so, maybe one magnificent estate, with the option of 3 additional building lots in the future with exclusive river views and unparalleled proximity to both the nation's capital and the charming ambiance of Old Town Alexandria.  This property is already subdivided into 4 LOTS.....So ready to build 4 homes NOW if you wanted!!....Whether envisioned as a private retreat or a visionary development project, this property promises an unmatched blend of prestige, history, and natural beauty. Seize this once-in-a-lifetime opportunity to own a piece of history and create your own legacy in this prestigious and highly sought-after location. Don't miss your chance to make this extraordinary property your own and  experience the essence of luxury and exclusivity.
#VAFX2213392

ALEXANDRIA

7993 E BOULEVARD DRIVE

None Beds

None Baths

10.0 acres

$9,997,000

MLS#: VAFX2213392
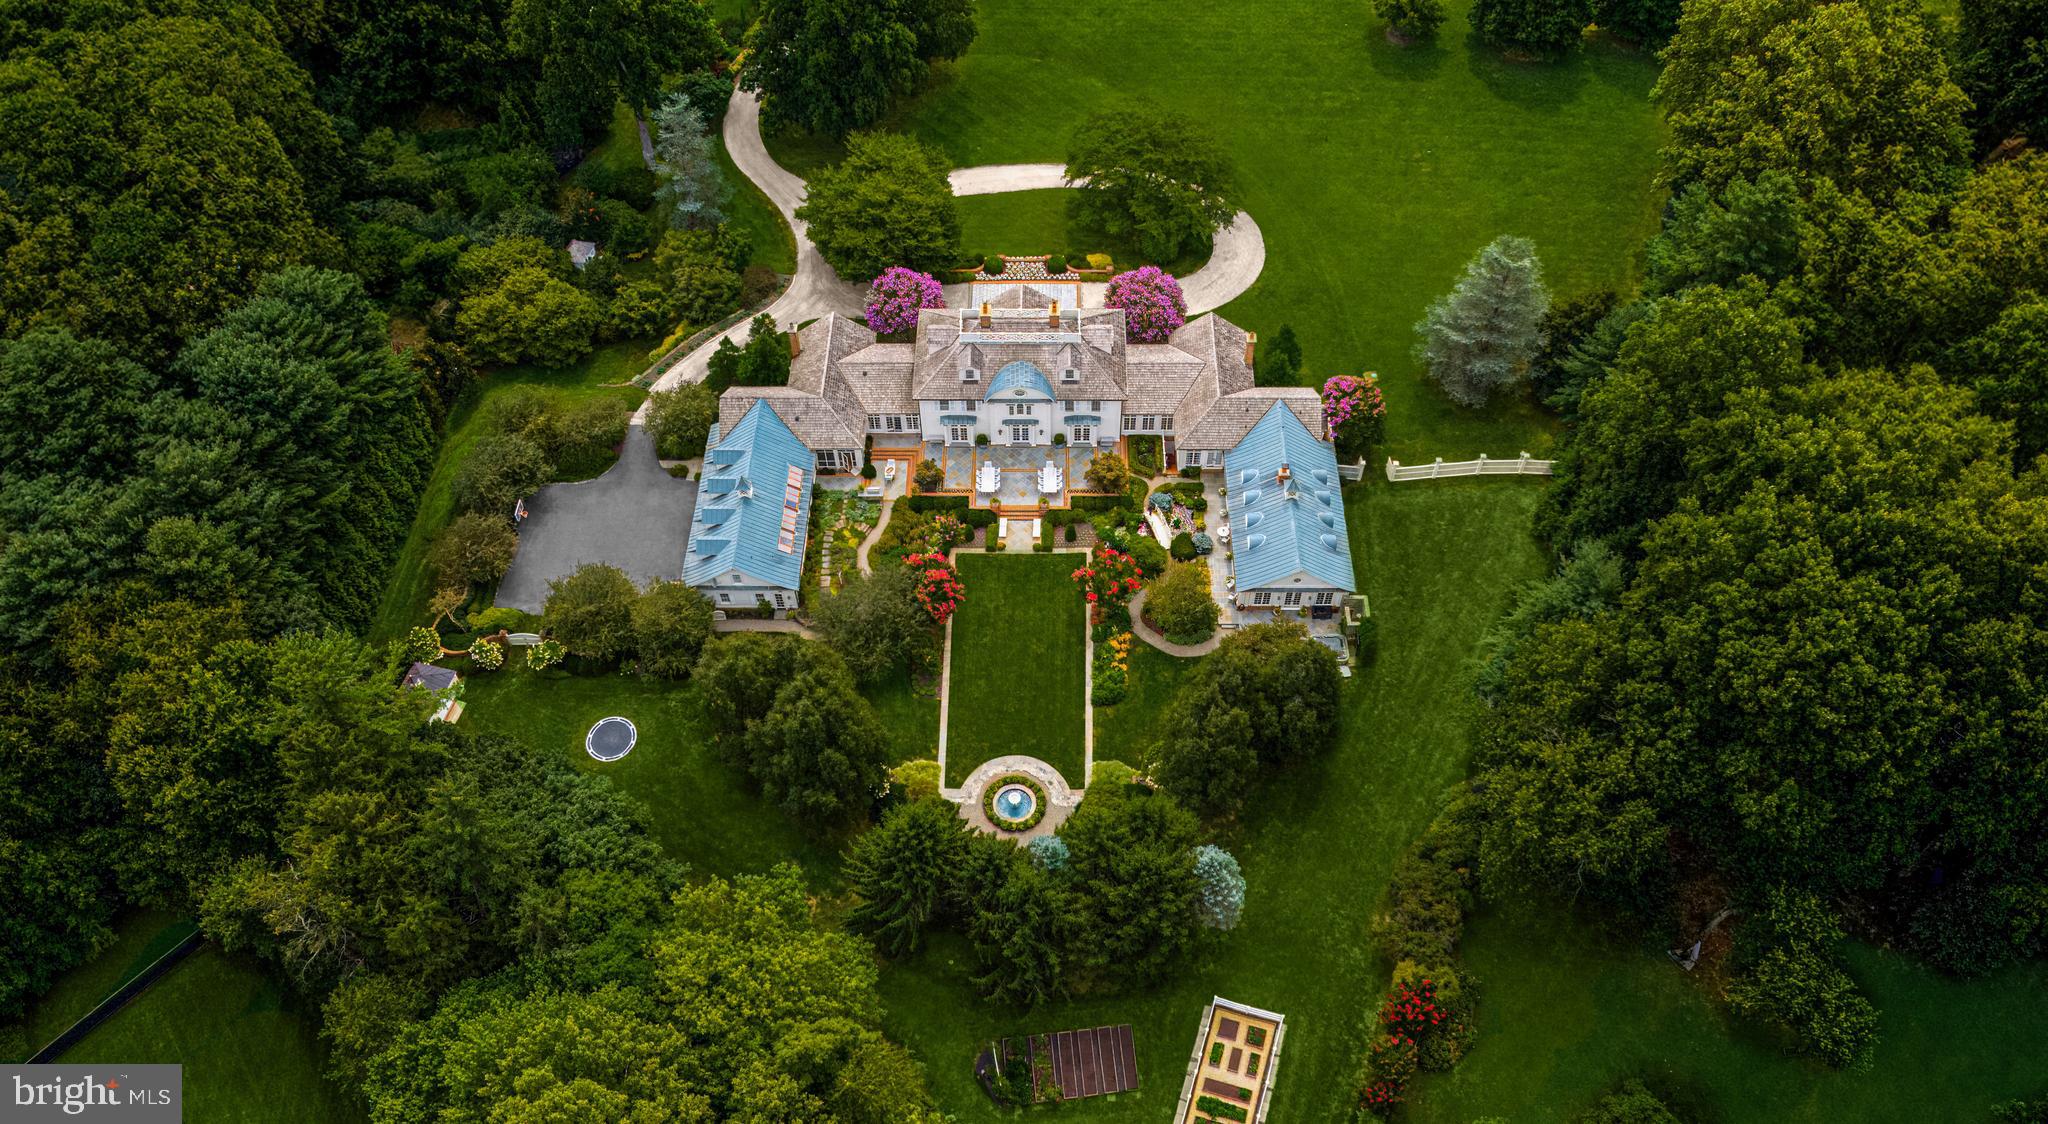
Gracefully sprawling across 4.56 manicured acres in Potomac’s coveted Golden Horseshoe, 9010 Congressional Parkway is one of the region’s premier estates. The residence embodies East Coast timelessness, blending the grandeur of expansive country manors with the tranquility of coastal retreats—all crafted to the highest finish level in the luxury space.  Originally designed by the esteemed architectural firm Versaci Neumann and painstakingly transformed by its current owners, the home underwent an exquisite restoration that introduced unique, imported finishes and bespoke elements from around the world, elevating its stature to new heights of luxury.

As you arrive, automatic gates part to reveal a meandering, newly laid driveway leading to a central motor court lined with pavers. The estate’s architectural significance is immediately apparent, with symmetry-driven design complemented by lush, tailored plantings. Federalist-style double doors open to a grand rotunda, introducing a gracious floor plan spanning 15,451 square feet of sophisticated living space.

Formal rooms radiate from the grand foyer. The living room extends 34 feet, anchored by a roaring fireplace and lighted, molded built-ins shimmering against lacquered walls and ceilings. A marble wet bar with smoked mirrors connects to the custom-paneled sitting room, which opens to gardens via French doors.

The informal areas carry a coastal flair, starting with the chef’s kitchen, where soaring beamed and shiplap cathedral ceilings frame the space and whimsical antique theater lights imported from Paris are a show-stopper above the oversized center island.  Redundant commercial-grade appliances are nestled within furniture-grade inset cabinetry and waterfall countertops. The adjacent family room features a mirrored ceiling design, masonry fireplace, and chair rail moldings that complement built-ins, creating an intimate yet expansive atmosphere.

The solarium and garden cutting room dazzles with inlaid marble floors, built-in planters, and intricate latticework, seamlessly connecting to the outdoors, storage areas, and mudroom. On the opposite end of the main level, the private primary retreat boasts soaring ceilings, a gas fireplace, and a sitting room with direct outdoor access. The marble-clad ensuite rivals world-class resorts and is paired with two dressing rooms, each with a center island. Directly connected to the suite is a spectacular game room with cathedral-beamed ceilings, a masonry fireplace and custom paneling, leading to a fitness center that opens to an outdoor terrace with a spa and shower.

The second floor features four spacious bedrooms and three baths surrounding the rotunda. A third-floor suite enhances versatility, while a separate apartment above the four-car garage offers additional accommodations.

The lower level centers on entertainment, with a large recreation room, wet bar, and private cinema professionally designed with tiered seating and high-end equipment for an unparalleled viewing experience.

Outside, the estate’s meticulously maintained grounds draw inspiration from grand European properties, blending hardscaping with exquisite landscaping. Features include a koi pond, trickling fountain, vegetable gardens, and four separate sheds, creating a serene, natural oasis.

Supported by industrial-grade systems rarely seen in a residential setting, the estate is a fortress of luxury. Conveniently close to Washington yet offering complete seclusion, 9010 Congressional Parkway stands as a globally distinguished estate, embodying impeccable craftsmanship and timeless elegance.
#MDMC2162968

POTOMAC

9010 CONGRESSIONAL PARKWAY

7 Beds

7 Baths

15,451 Sq.Ft.

$9,995,000

MLS#: MDMC2162968
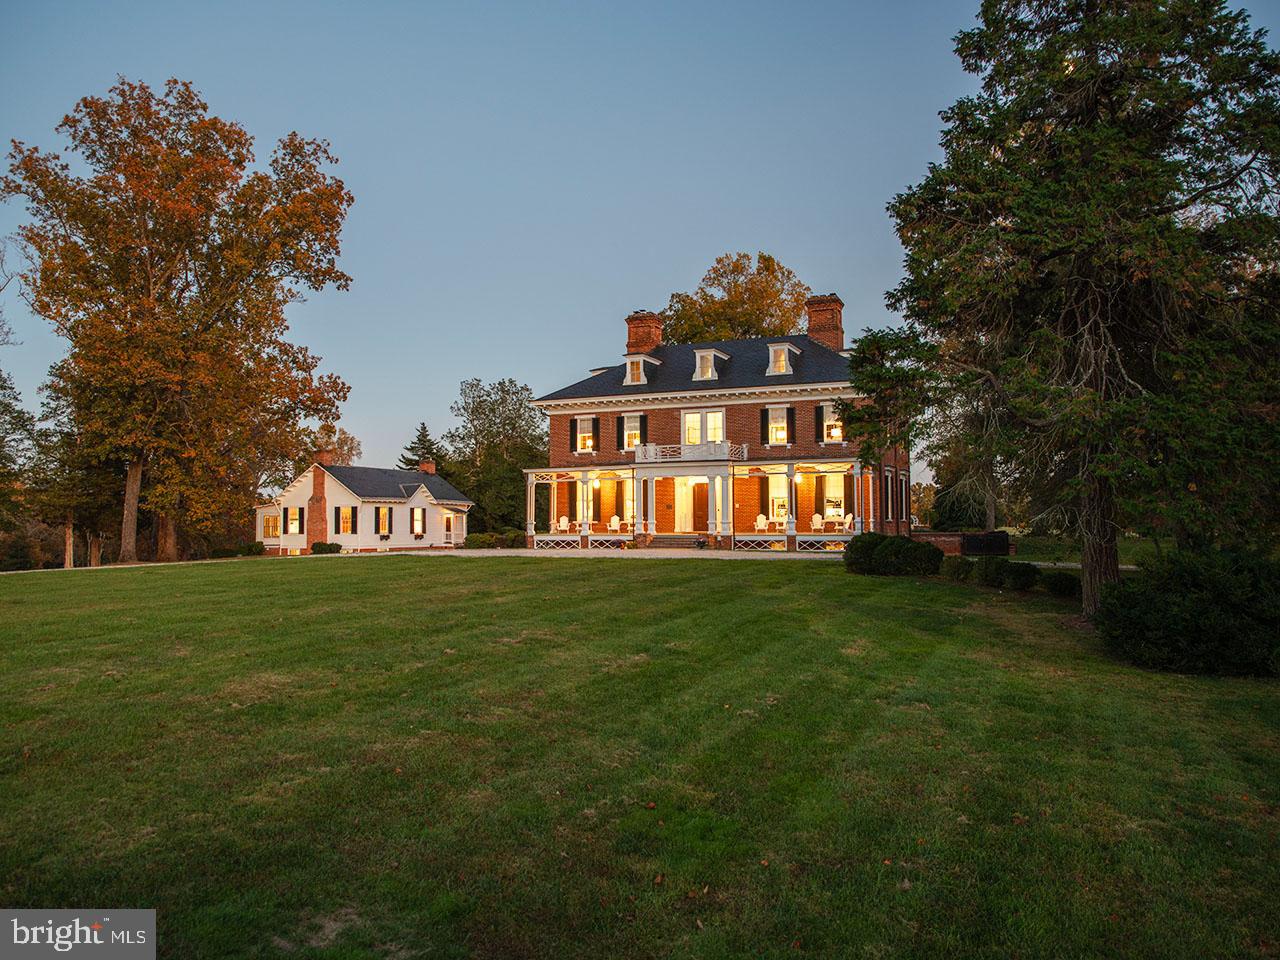
Only on a rare occasion will you find such an extraordinary estate come on the market near Charlottesville, VA.  Cobham Park, c. 1856, provides architectural beauty, a natural pristine setting, historical significance, and has been impeccably restored/updated.  Sited on the highest knoll on 286 acres, Cobham Park offers a tranquil, private & secure setting yet it is located an easy 5 minute drive to Keswick Hall & a 20 minute drive to Charlottesville & the University of VA.  The significant restoration in 2018 included all new systems (electrical, plumbing, geothermal, generators) while preserving the original and beautiful architectural features.  While the cook will love the spacious kitchen with custom Officine Gullo stove  & other top-of-the-line appliances, the entertainer will love the ambience of the old kitchen turned into a Pub.  The home consists of 5 bedrooms & 5.5 baths.  The grounds include a stunning pool & charming brick pool house, 5 cottages, several barns, a large workshop, lush fenced pastures & mature hardwood forests.  This estate is not under a conservation easement but would make a good candidate.
#VAAB2000408

KESWICK

800 COBHAM PARK

5 Beds

5 Baths

7,586 Sq.Ft.

$9,995,000

MLS#: VAAB2000408
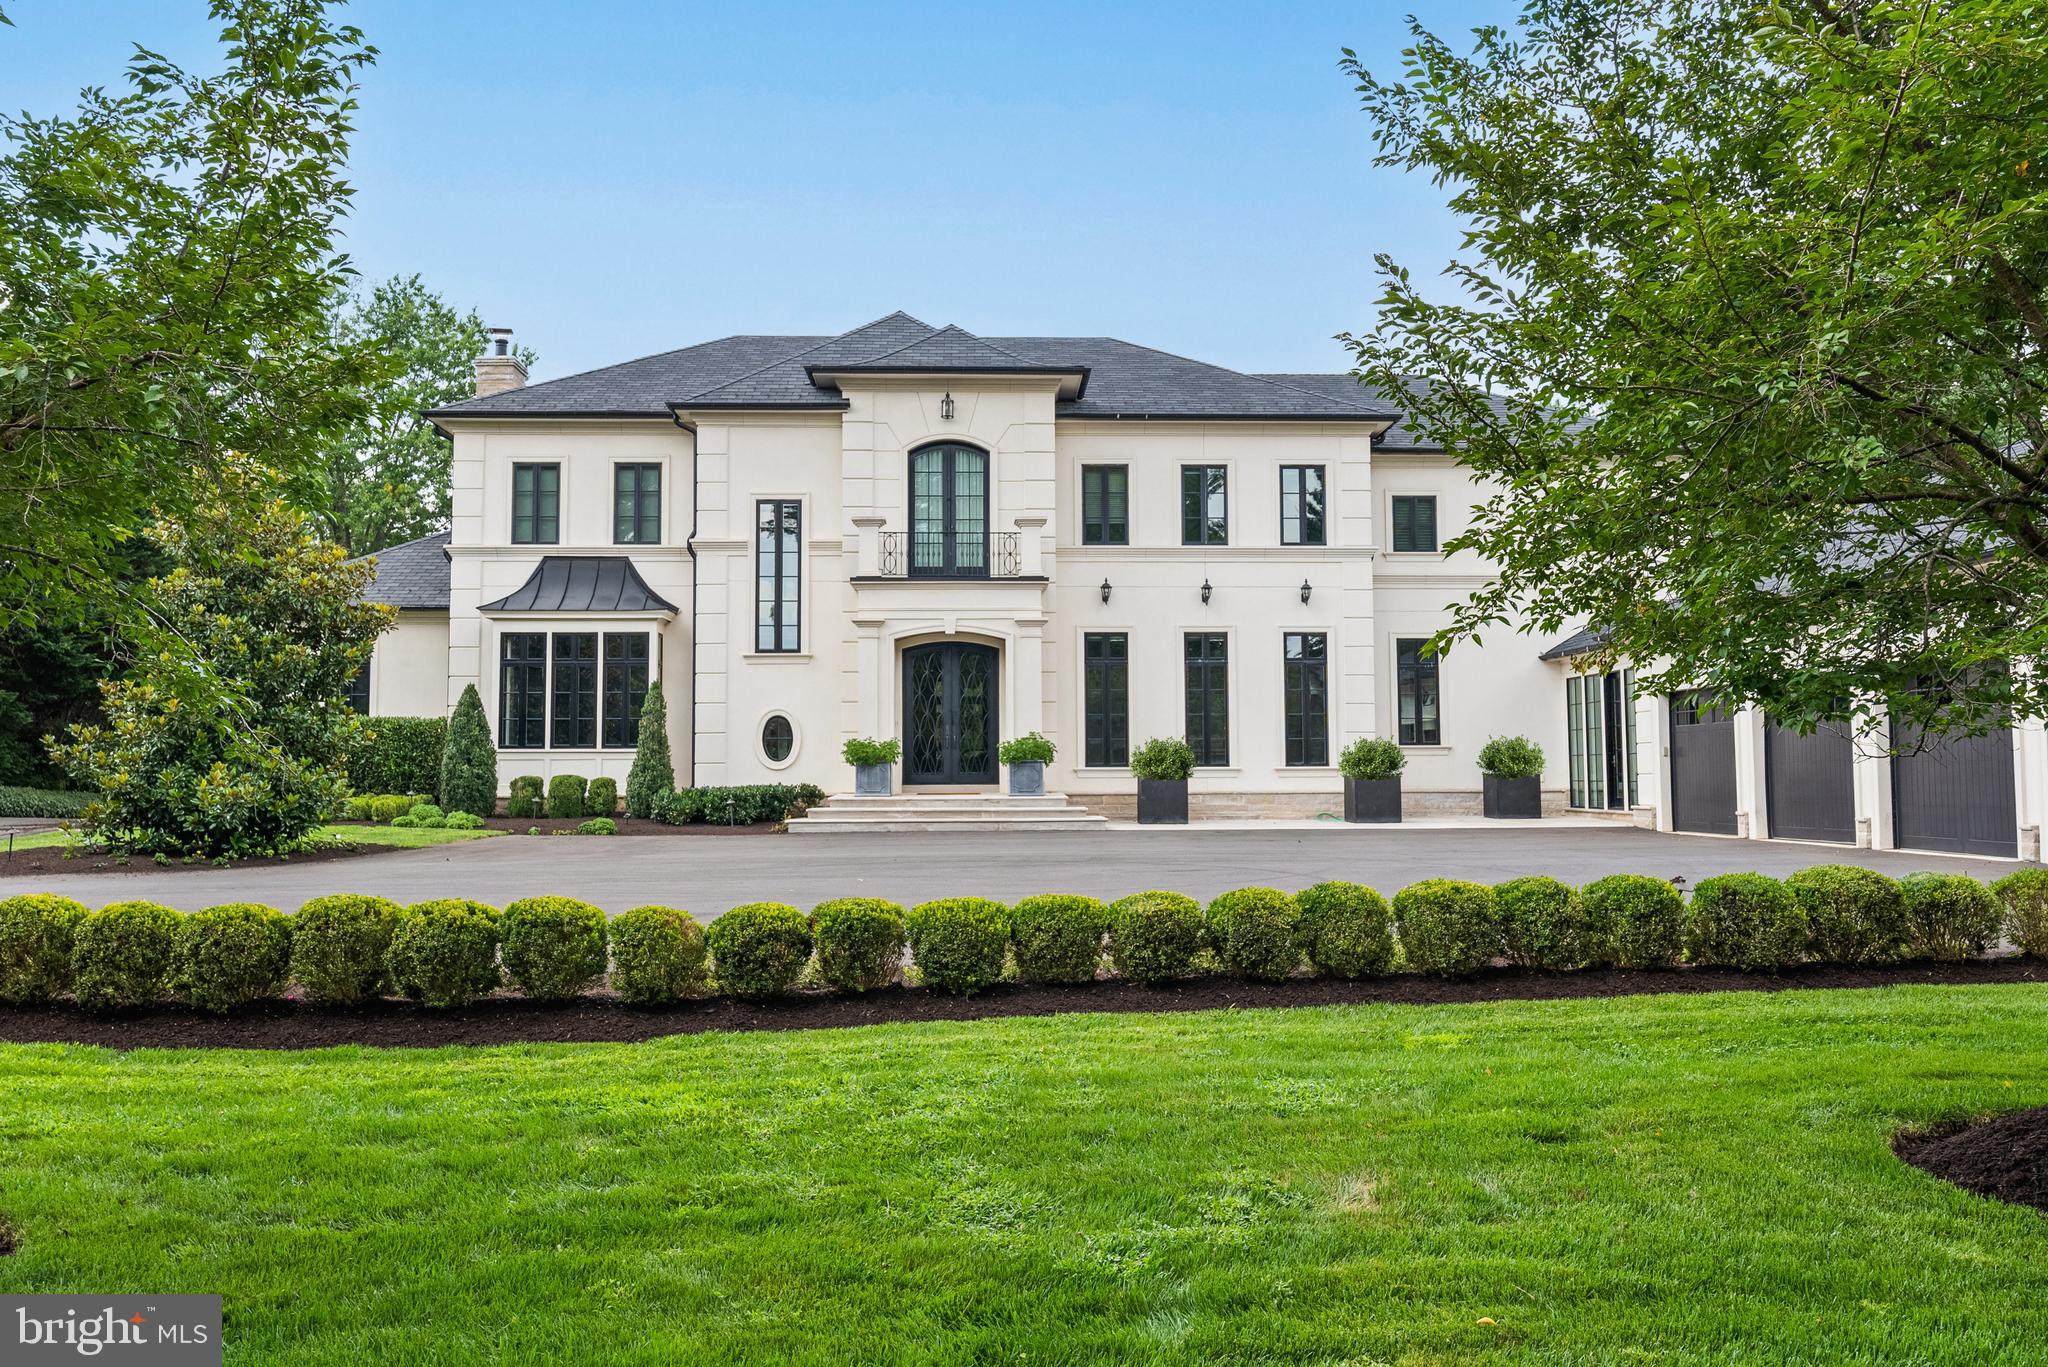
Sited on a tree-lined street in the Avenel Community of Bethesda, this exceptional renovated estate epitomizes modern luxury and refined elegance. Boasting 6 bedrooms, 9.5 bathrooms, and approximately 14,900 SF of exquisitely designed living space across 4 levels, serviced by an elevator for effortless convenience. The Main Level welcomes you through a grand vestibule and foyer, flanked by a formal Dining Room and Living Room. A two-sided gas fireplace divides the Living Room and an inviting Study, ideal for work or relaxation. A Gourmet Kitchen, complete with a Breakfast Room, that seamlessly flows into a spacious Family Room adorned with tray ceilings and a wet bar, and complete with a separate wine bar and pantry provides the perfect amenities for entertaining and everyday living. The Family Room opens to a covered terrace and rear patio featuring a swimming pool, hot tub, fire pit area, and tennis court, creating an unparalleled outdoor oasis. An attached 4-car garage with direct access to a Mudroom, a Playroom, 2 walk-in closets, a full Bathroom and a half Bathroom complete this level’s offerings. The Upper Level is anchored by a luxurious Primary Suite with two expansive walk-in closets, a spa-like bathroom, and access to a connecting balcony with a pergola. Four additional ensuite Bedrooms, each with walk-in closets and private bathrooms, provide comfort and privacy for family and guests alike. A Laundry Room and elevator add convenience to everyday living. The Lower Level offers an entertainer’s dream with a large Recreation Room featuring a wet bar, an Exercise Room, a 6th Bedroom Suite, an additional Bathroom, a Storage Room, Utility Space, and access to the elevator. Stairs from the Lower-Level lead to a dedicated indoor full-sized sports court, complemented by additional storage rooms, making it ideal for year-round activities and recreational pursuits. From its exquisite indoor spaces to its resort-like outdoor amenities, this Bethesda estate offers an unparalleled lifestyle in proximity to the area’s revered dining, retail, and entertainment. Zoned for Carderock Springs ES, Thomas W. Pyle MS, and Walt Whitman HS.
#MDMC2199050

BETHESDA

8913 HOLLY LEAF LANE

6 Beds

9 Baths

13,448 Sq.Ft.

$9,995,000

MLS#: MDMC2199050
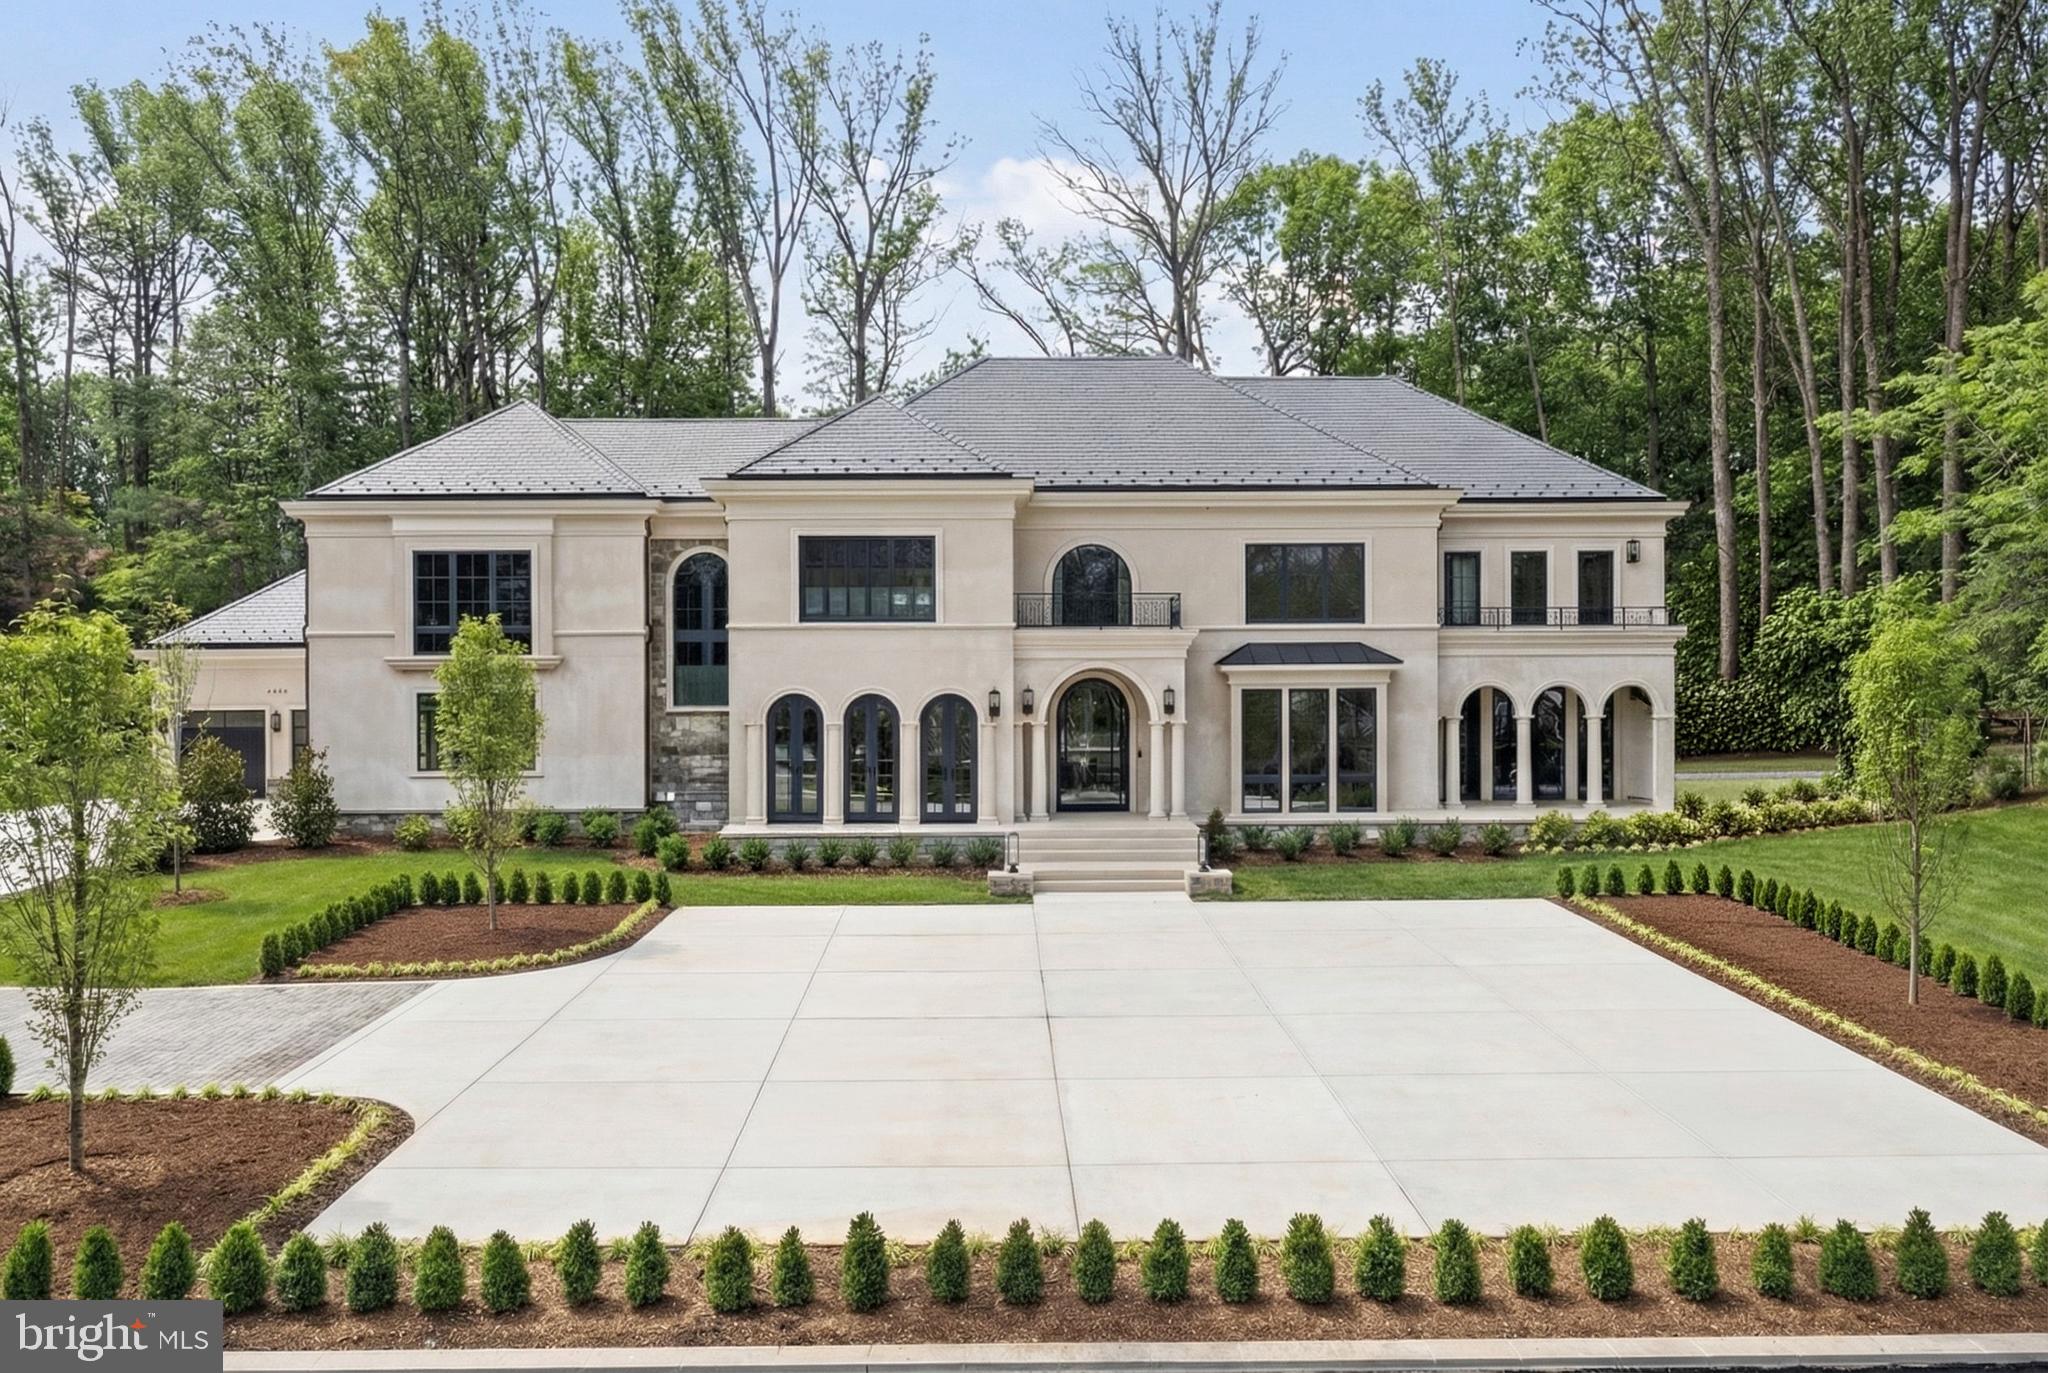
7112 Natelli Woods Lane, a stately new construction designed by GTM Architects. Envisioned as a seamless union of timeless elegance and modern luxury, this 13,000+ square foot estate rests on two sweeping acres of manicured landscape. 

A striking all-glass and steel pivot front door leads into a dramatic foyer, flanked by a formal study and grand dining room. The interiors are defined by bespoke finishes, including 9-foot Barausse Italian doors throughout, custom Italian cabinetry by Stossa Metropolis in the kitchen and bar, and meticulously tailored closets by ARAAN of Italy.

The heart of the home—an exquisite chef’s kitchen with Miele appliances—flows effortlessly into a soaring family room with 22-foot ceilings, setting the stage for refined entertaining. Ambiance is perfected by a state-of-the-art Lutron lighting system, offering over 15 million combinations, paired with custom automated Lutron shades. A butler’s pantry, scullery, elevator, and stylish powder room add convenience.
The main level features a lavish primary suite retreat with a spa-inspired bath, sitting room, and access to a covered porch. Additional highlights include a laundry room, pool bath, and five-car garage. A 30'x15' covered porch with arches, columns, heating, and a dual-sided fireplace invites all-season enjoyment with a view of the pool beyond.

Upstairs, discover five secondary bedroom suites, an optional second primary suite, and a sunlit family lounge overlooking the grounds.

The fully finished lower level is designed for indulgent recreation with a cinema, bar lounge, golf simulator, gym, billiards area, and a private guest suite.
#MDMC2221016

BETHESDA

7112 NATELLI WOODS LANE

7 Beds

8 Baths

12,300 Sq.Ft.

$9,995,000

MLS#: MDMC2221016
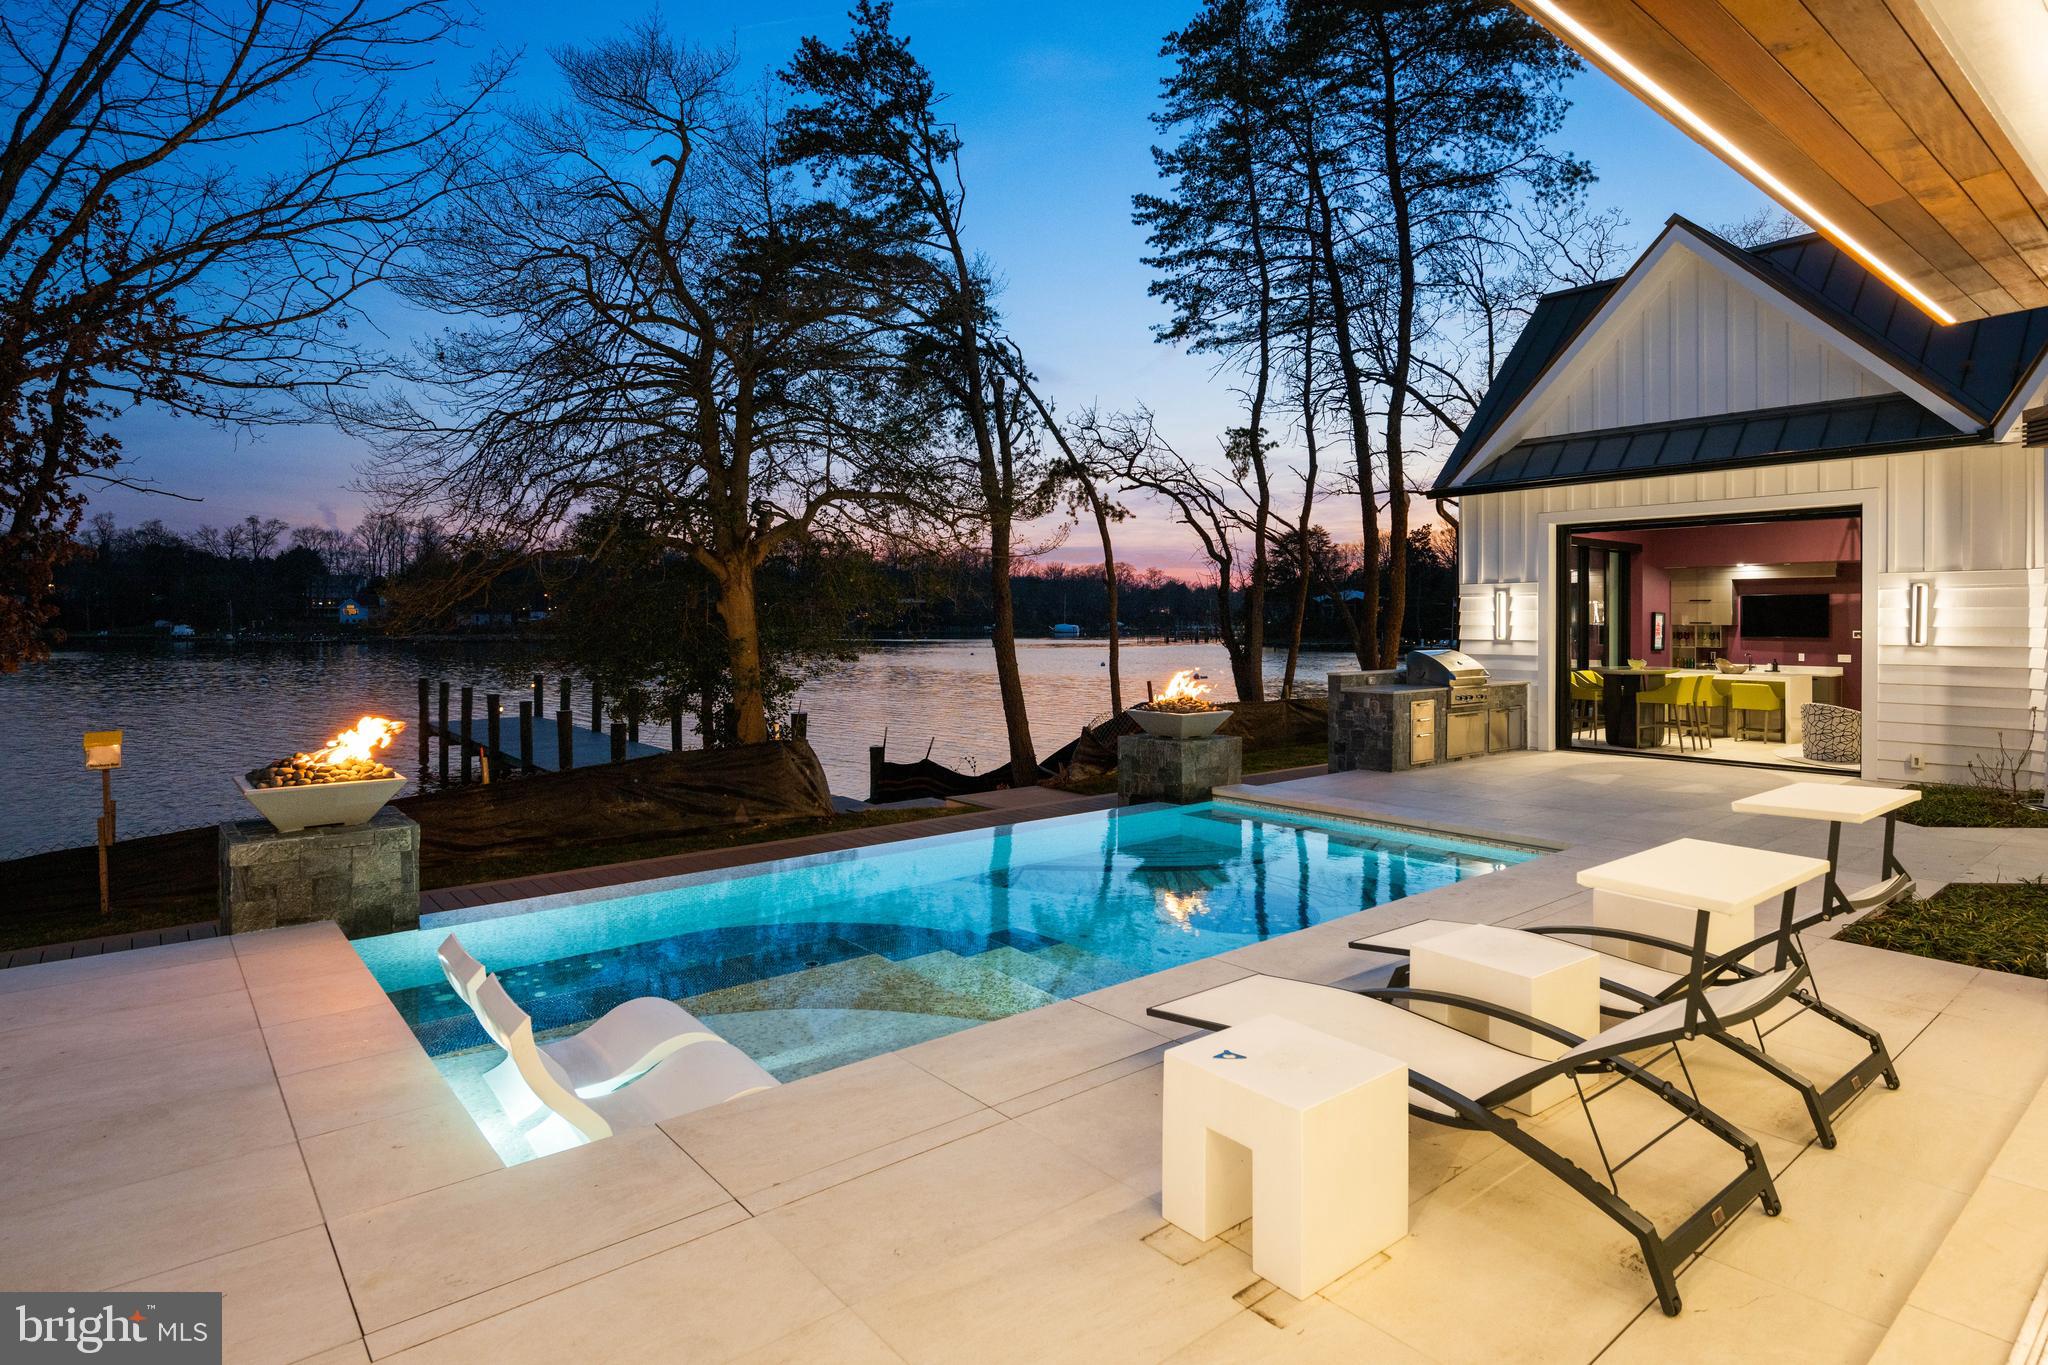
Set on a remarkable peninsula of land along Lake Ogleton, with water embracing the property on three sides and direct access to the Chesapeake Bay, this newly constructed waterfront residence is a masterclass in modern design and craftsmanship. From the moment you enter, the home reveals itself through soaring ceilings, dramatic walls of glass, exceptional design and uninterrupted water views that create a seamless connection between architecture and setting.

Every space has been thoughtfully curated to balance bold contemporary style with effortless livability. The expansive open floor plan is anchored by a striking gourmet kitchen with 2 oversized stone islands, custom cabinetry, and top-tier appliances, flowing seamlessly into the family room and waterside entertaining areas, perfectly designed for both intimate moments and large-scale gatherings. A showstopping, glass-enclosed, temperature-controlled wine wall is thoughtfully positioned between the living and dining rooms, creating a dramatic focal point. Framed by views of the stunning saltwater pool and sparkling waterfront beyond, it serves as both a refined display and an elegant backdrop for entertaining.

The main-level primary suite is a true retreat, positioned to capture the surrounding water from multiple exposures and offering the rare luxury of dual spa-inspired baths and two custom walk-in closets. Upstairs, three beautifully designed ensuite bedrooms provide exceptional accommodations, complemented by an additional flexible living space with private balcony overlooking the water.  All accentuating the home’s emphasis on light, volume, and views.

Outdoor living unfolds as a private resort. A waterside pool with heating and chilling capabilities, outdoor kitchen,  and expansive stone pool deck create the ideal setting for sun-filled days and evenings by the water, while the thoughtfully designed cabana/lounge, with a guest suite above, offers a sophisticated extension of the home for visitors. The property’s unique point of land setting enhances both privacy and perspective, with panoramic vistas in every direction leading down to the private deep-water pier and effortless access to the open Bay.

Just minutes from downtown Annapolis and convenient to major commuting routes, this is a rare opportunity to experience a level of waterfront living where architectural precision, elevated finishes, and an extraordinary setting converge into something truly exceptional. Welcome Home!
#MDAA2139880

ANNAPOLIS

1201 EDEN LANE

5 Beds

7 Baths

6,519 Sq.Ft.

$9,980,000

MLS#: MDAA2139880
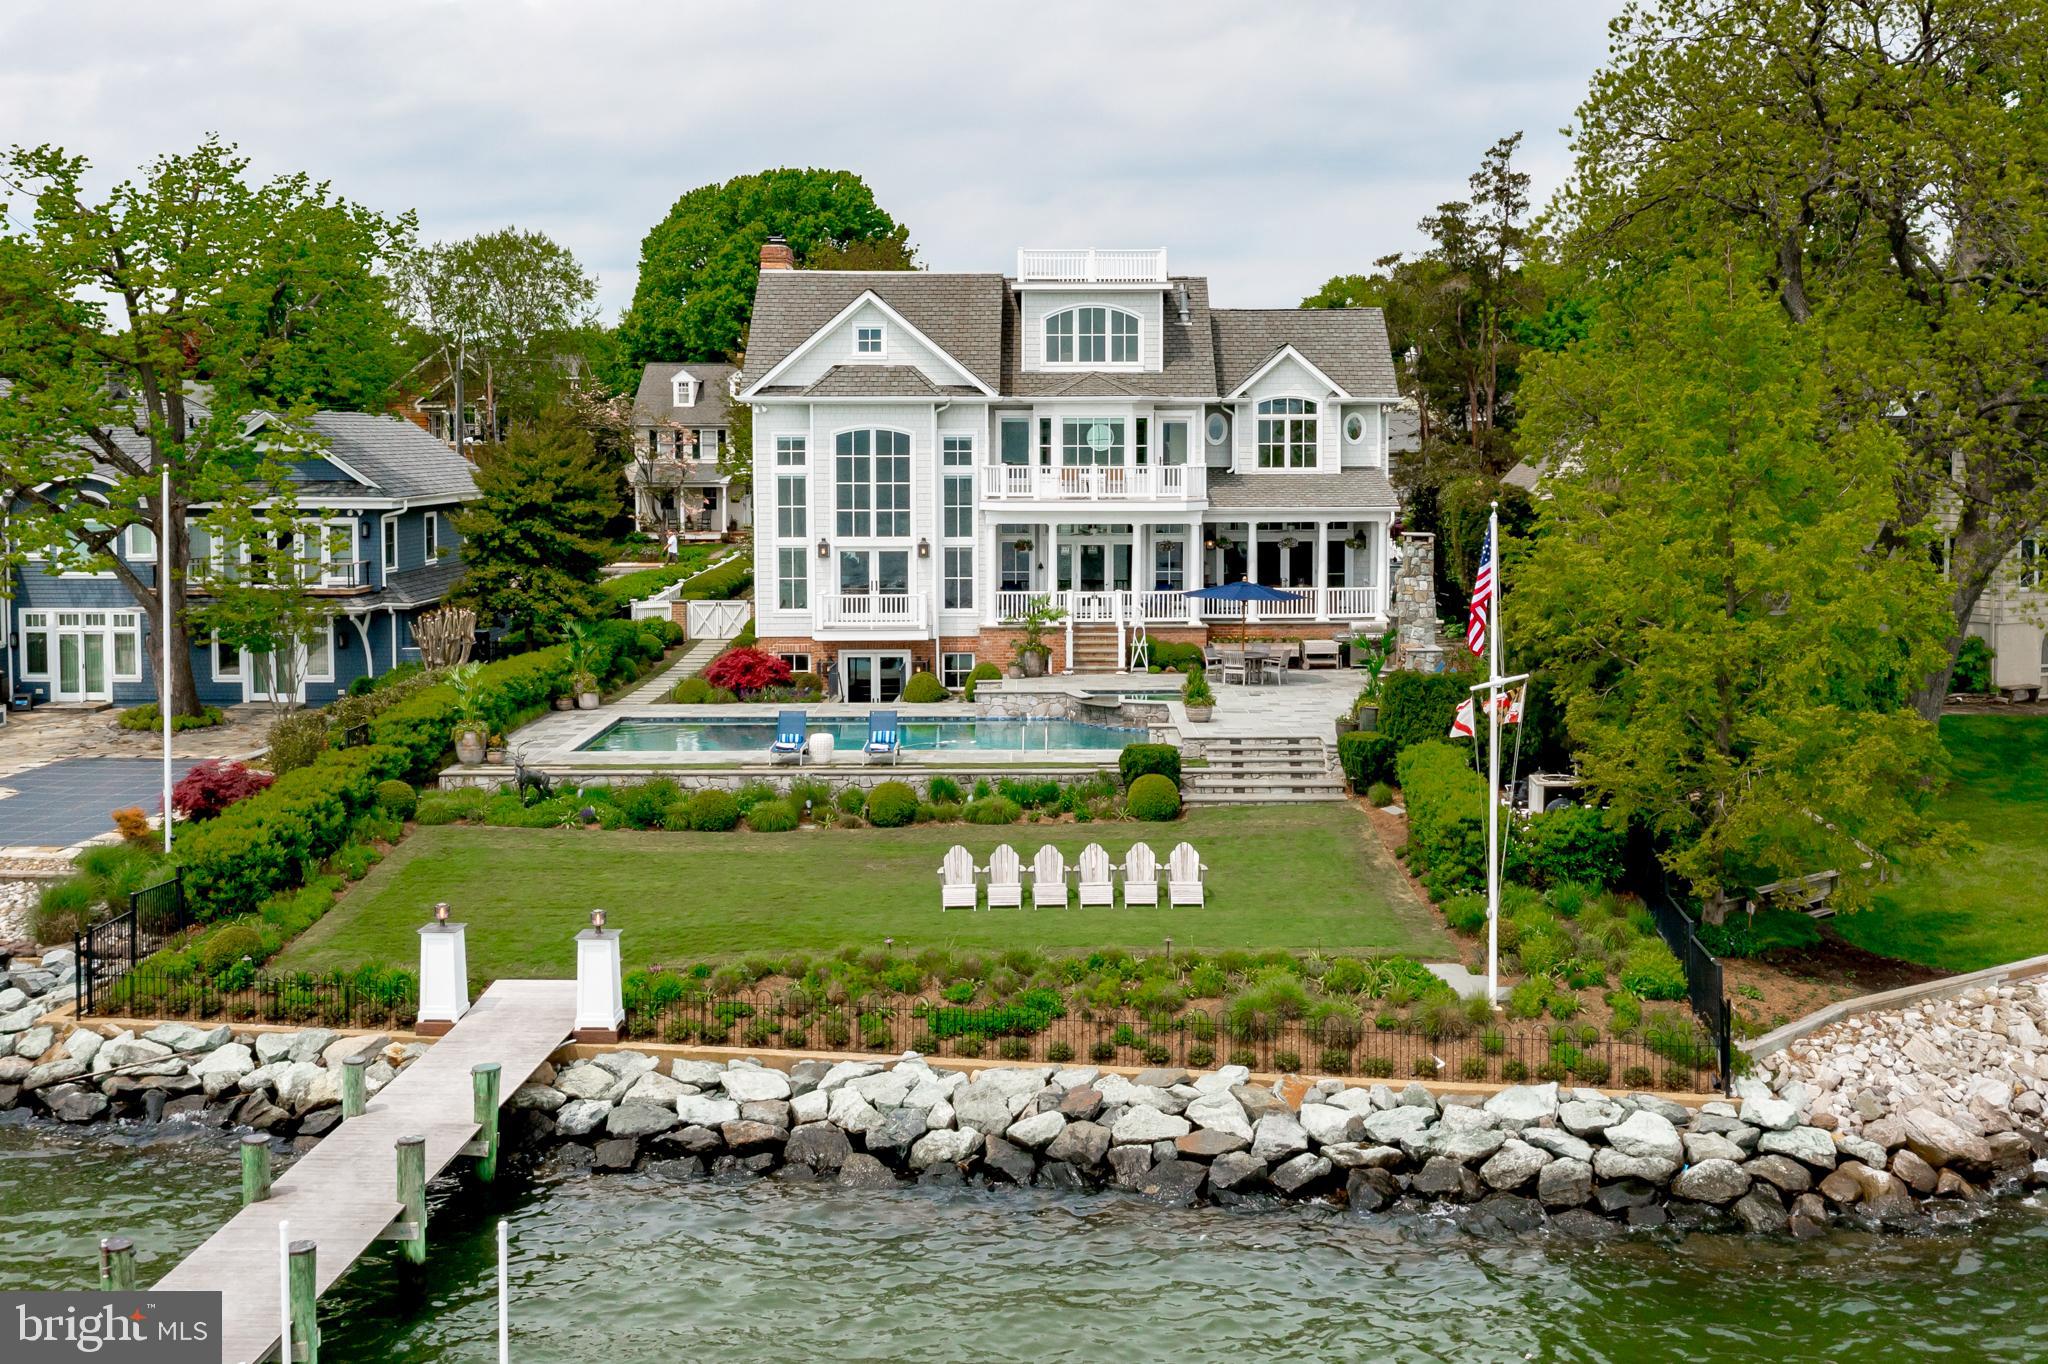
Nantucket meets Newport in this elegant, waterfront, Eastport home. Unparalleled views of The Chesapeake Bay, The Severn River and Back Creek.  The highest level of attention has gone into preserving and improving the character of this gorgeous, traditional home through exceptional upgrades with Pyramid Builders.  Four finished levels with 9000 square feet, Plus a "Widow's Walk" for Prime Blue Angels and Fireworks viewing. There are Multiple entertainment areas outside: on the water-side porches, the blue-stone pool deck, around the outdoor fireplace, in the hot tub and heated/cooled pool, taking in sunrises and sunsets in Adirondack chairs on the waterfront lawn, or at the tip of the IPE hardwood pier - next to your two boat lifts. This home has a flexible vibe - comfortable for intimate groups, or large-scale entertaining.  The interior is just as stunning and elegant as the exterior!  Light-filled rooms with High-End "Fit & Finish" rules the day! Unlimited water views and a parade of elegant boats coming and going from Back Creek will make you stop and take a second look in every water-side room.  The graceful living room with a marble surround fireplace with custom wood mantel, wet bar, vaulted ceiling and custom wood beams, or the equally sophisticated family room with coffered ceilings and a double-sided gas fireplace, or the dining room with a back-lit tray ceiling framed by columns and custom cabinetry. The open floor-plan includes the gourmet kitchen has updated high-end appliances, custom cabinetry painted with high-gloss, Fine Paints of Europe and solid brass handles.  The kitchen table space is warmed by the double-sided fireplace glistening views of the water.  Outdoor dining is just steps away on the main level overlooking the pool and views. The lower level offers easy access to the pool, with two updated, full baths. Every detail is addressed, down to the pool-towel cubbies in the shower room with an elegant glass shower. The fifth bedroom is an "Oh Wow!" Bunk Room with en suite bath that your visitors will be claiming as their own! Lower level also offers a Home Theater, Wine Room with 3 SubZero Wine Refrigerators, a Second Kitchen, Game Room Space and a second set of stairs to the kitchen. There are so many features to list, but here are a few stand-out features that take this home to the top of the list: Walnut flooring and rails, Elegantly incorporated over-sized Elevator with custom trim and glass doors, Custom Shutters, Solid wood doors with solid brass hinges & handles, Tray ceilings with back-lighting, Transom windows above the water-side windows and doors, Four fire places, Whole-House Security, Built-in AV capability, custom Lutron whole-house lighting system, Custom stair runner, Generously sized Couples' Dressing Rooms, Cedar Closet, Whole House Generator, Craft and Storage Room with SubZero catering fridge, Two Laundry Rooms and more.  Impeccably designed and managed landscaping by Walnut Hill.  No Flood Insurance Required. All systems in this home can be controlled remotely via Apps, for lock-and-leave enjoyment and peace of mind. The friendly white picket fence draws you inside to a home that has unlimited beauty, quality, elegance and the best views in downtown Annapolis!
#MDAA2058860

ANNAPOLIS

15 EASTERN AVENUE

5 Beds

6 Baths

9,014 Sq.Ft.

$9,975,000

MLS#: MDAA2058860
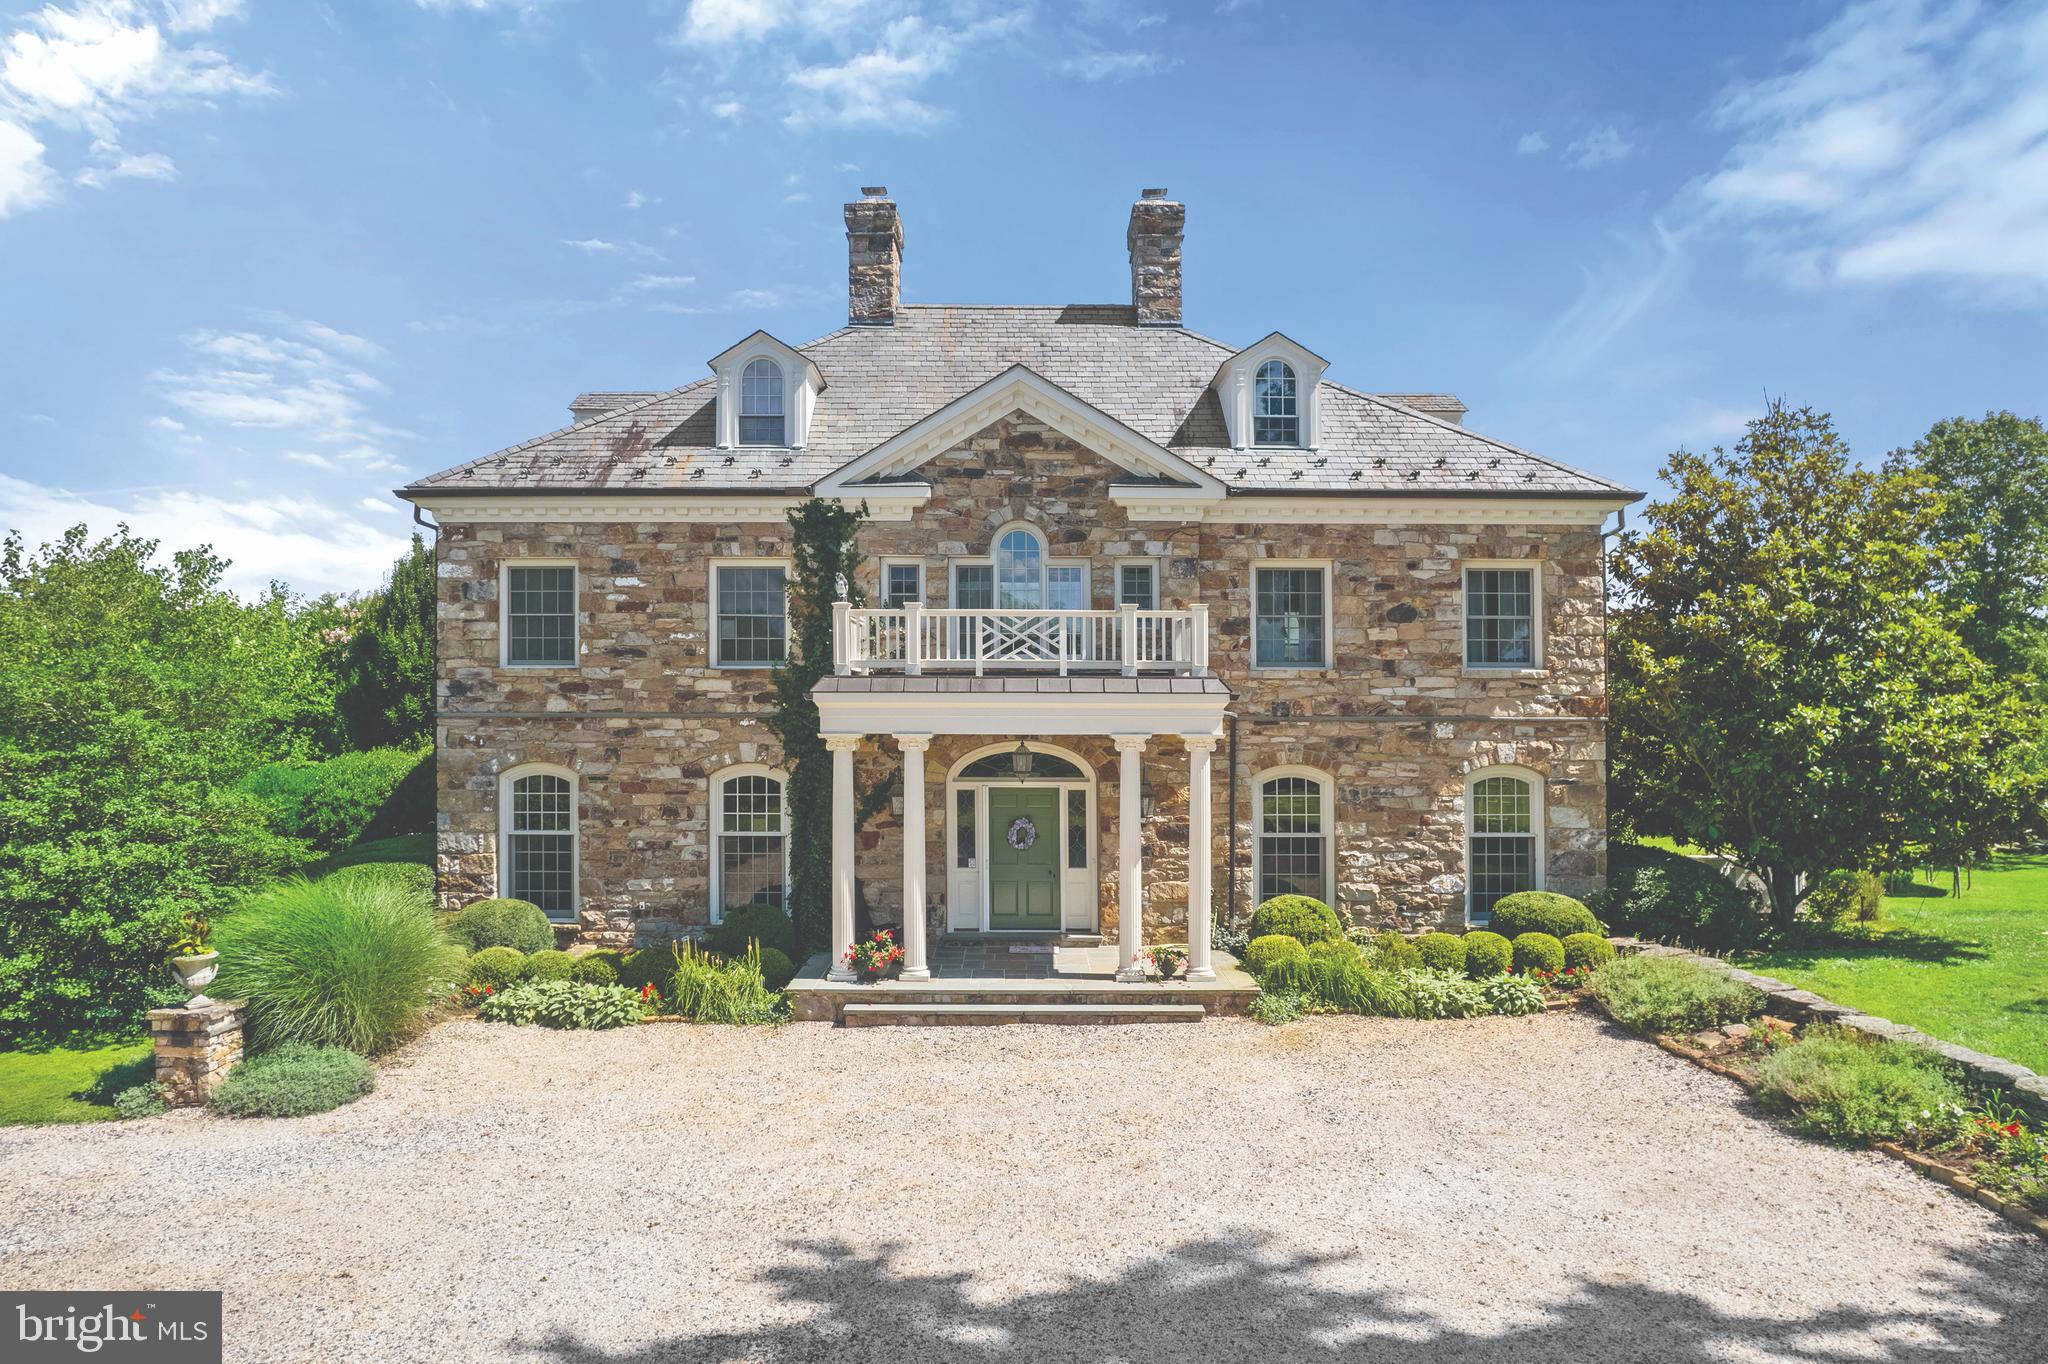
Rarely does a generational property of consequence come to market in the Middleburg area. 
1749 Atoka Road represents an opportunity to own one of the very finest country estates in the heart of Northern Virginia horse country, combining the stately elegance of a formal stone mansion with land features and equestrian facilities that can be found nowhere else. 
The magnificent main residence boasts over 17,858 square feet of gracious living with a floorplan that works for both formal entertaining and raising a family - and which overlooks  100+ acres of the most beautiful and diverse land that cannot be replicated with mature plum, peach and apple orchards, riding trails, mature forests, galloping fields, multiple wildlife ponds, streams, marshland, Olympic-sized jumping and dressage arena, an 12 stall barn with two tack rooms, round pen, dry lot, oversized paddocks and multiple guest homes  all with the prestige of an Atoka Road address.
The custom-designed mansion offers many imported European design elements and features a formal entry foyer flanked on either side by grand living and dining rooms. A spacious kitchen, adjoining family room with wood beamed ceiling and massive stone fireplace, glorious sunroom and private office with large bay-window and built-in cabinetry make up the remainder of the first floor. The second floor is accessed off a grand staircase with soaring ceilings leading to separate primary and guest wings. The primary suite boasts a separate sitting room with fireplace, outdoor balcony overlooking the pool area and expanse of the property and separate bathrooms with over-sized closet space. The guest wing features 3 oversized bedrooms, each with its own bathroom. The third floor features two additional bedrooms and bathroom. A finished basement completes the house, featuring multiple rooms of substantial size including a theater room, exercise room, storage room with custom wood shelves and family room. A separate 2-bedroom apartment is situated above the attached 4-car garage. 
Dispersed throughout the property are a 3-bedroom, 2,754 sf. stone cottage, a 2-bedroom groom’s home and a multi-bedroom “House in the Woods” that can be restored or sold-off if not desired as two separate lots.  
The equestrian facilities were designed with the serious equestrian in mind. The owners’ daughter is an accomplished professional dressage rider and each feature was designed with the goal of being pleasing to both horse and rider. The exceptional main riding arena is an Atwood Equestrian Surfaces arena measuring approximately 170’ x 230’ and featuring GGT footing. It is currently used for both jumping and dressage. The wood-walled 60’ diameter round pen also features Atwood footing and adjoins a separate dry lot. The 9,000+ square foot  classic wood barn features newly varnished wood-work and a stately chandelier, 12 stalls, two tack rooms, custom Polylast aisleways, multiple wash stalls with high-speed fans and heaters, laundry facility, temperature controlled feed room and multiple storage areas. The 15 lush paddocks are all oversized allowing for ample grazing. 
The acreage on which all of these facilities are situated is absolutely without compare in the marketplace today, offering fruit orchards, ponds, streams, riding trails (with potential access to over 1,000 acres of adjoining ride-out privileges), mature trees throughout, galloping fields, re-wilding areas, gardens, a marsh that is home to multiple bird species including red-winged blackbirds and even a frog pond with a stone waterfall.  
You will not find a more impressive property on the market today that offers so much and which is perfect for so many different lifestyles. This elegant estate is in the middle of Hunt Country and is minutes from downtown Middleburg. Dulles Airport is only 30 minutes away, and the Capital is less than an hour from the property.
#VAFQ2007014

MARSHALL

1749 ATOKA ROAD

6 Beds

6 Baths

14,988 Sq.Ft.

$9,975,000

MLS#: VAFQ2007014
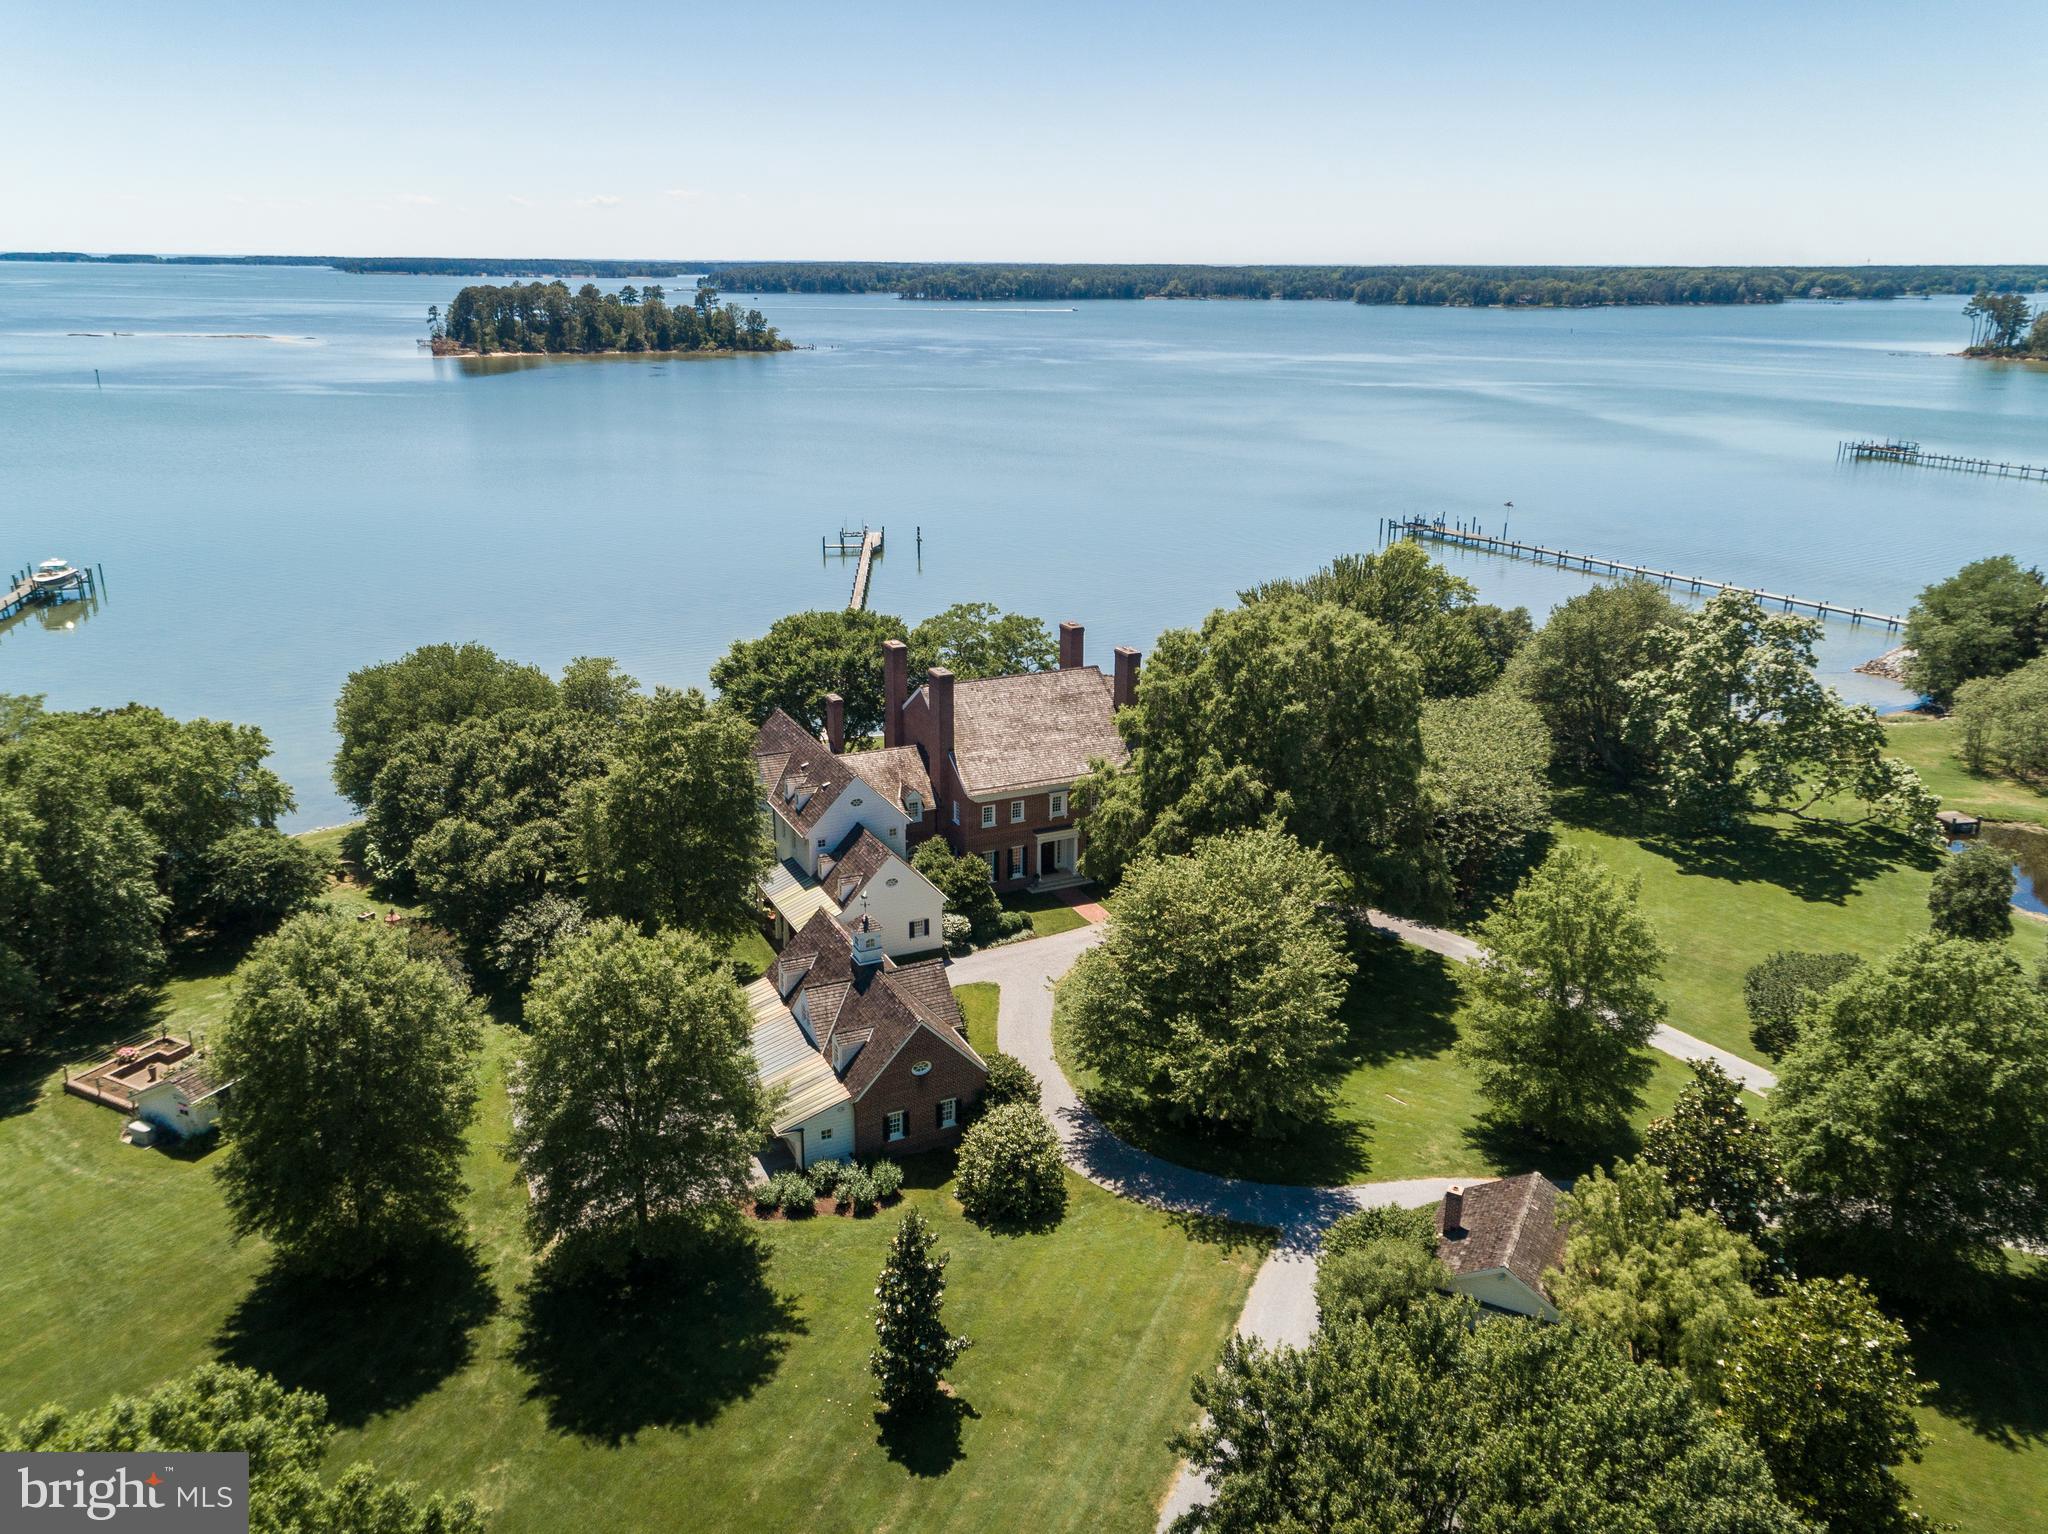
Travel down a mature, holly tree-lined drive and One Beverly reveals itself with understated Eastern Shore elegance.  Situated on the 9 acre original farmstead of the 1867 Beverly Manor, this Georgian home provides a southwestern view overlooking San Domingo and Broad Creeks.    The 5-bedroom main house, first occupied in 2003, is a traditional Georgian design meticulously built according to exacting standards to include handmade brick applications, historical window selections, exotic hardwood flooring, limestone fireplaces, custom architectural elements, and an elevator.  Craft woodworking is displayed throughout the home's spiral staircase, large kitchen, pantry, and morning room, bathrooms, powder rooms, library, sunset room, fireplace mantles, snooker room, mudroom, map room, ceiling and baseboard trims, and exterior cornices.  The central River Room 19ft ceiling  provides expansive views of the creek waters and overlooks the terrace which is accessible through triple hung windows.   The kitchen and pantry are outfitted with high-end Viking, Miele and Sub-Zero appliances. The large mudroom includes a laundry station, shower, sauna, powder room, refrigerator drawers, a custom farm sink, and an abundance of storage.  This homesite includes a guest cottage nestled close to the water, the original carriage house now converted  into an office with direct high-speed broadband service, a large pool, an outdoor Viking grill, a Morton barn, a freshwater pond, a greenhouse, and raised brick cutting garden.  Established landscaping and majestic trees provide a lush environment to enjoy your Eastern Shore lifestyle.
#MDTA2007310

SAINT MICHAELS

24629 BEVERLY ROAD

5 Beds

4 Baths

10,309 Sq.Ft.

$9,950,000

MLS#: MDTA2007310
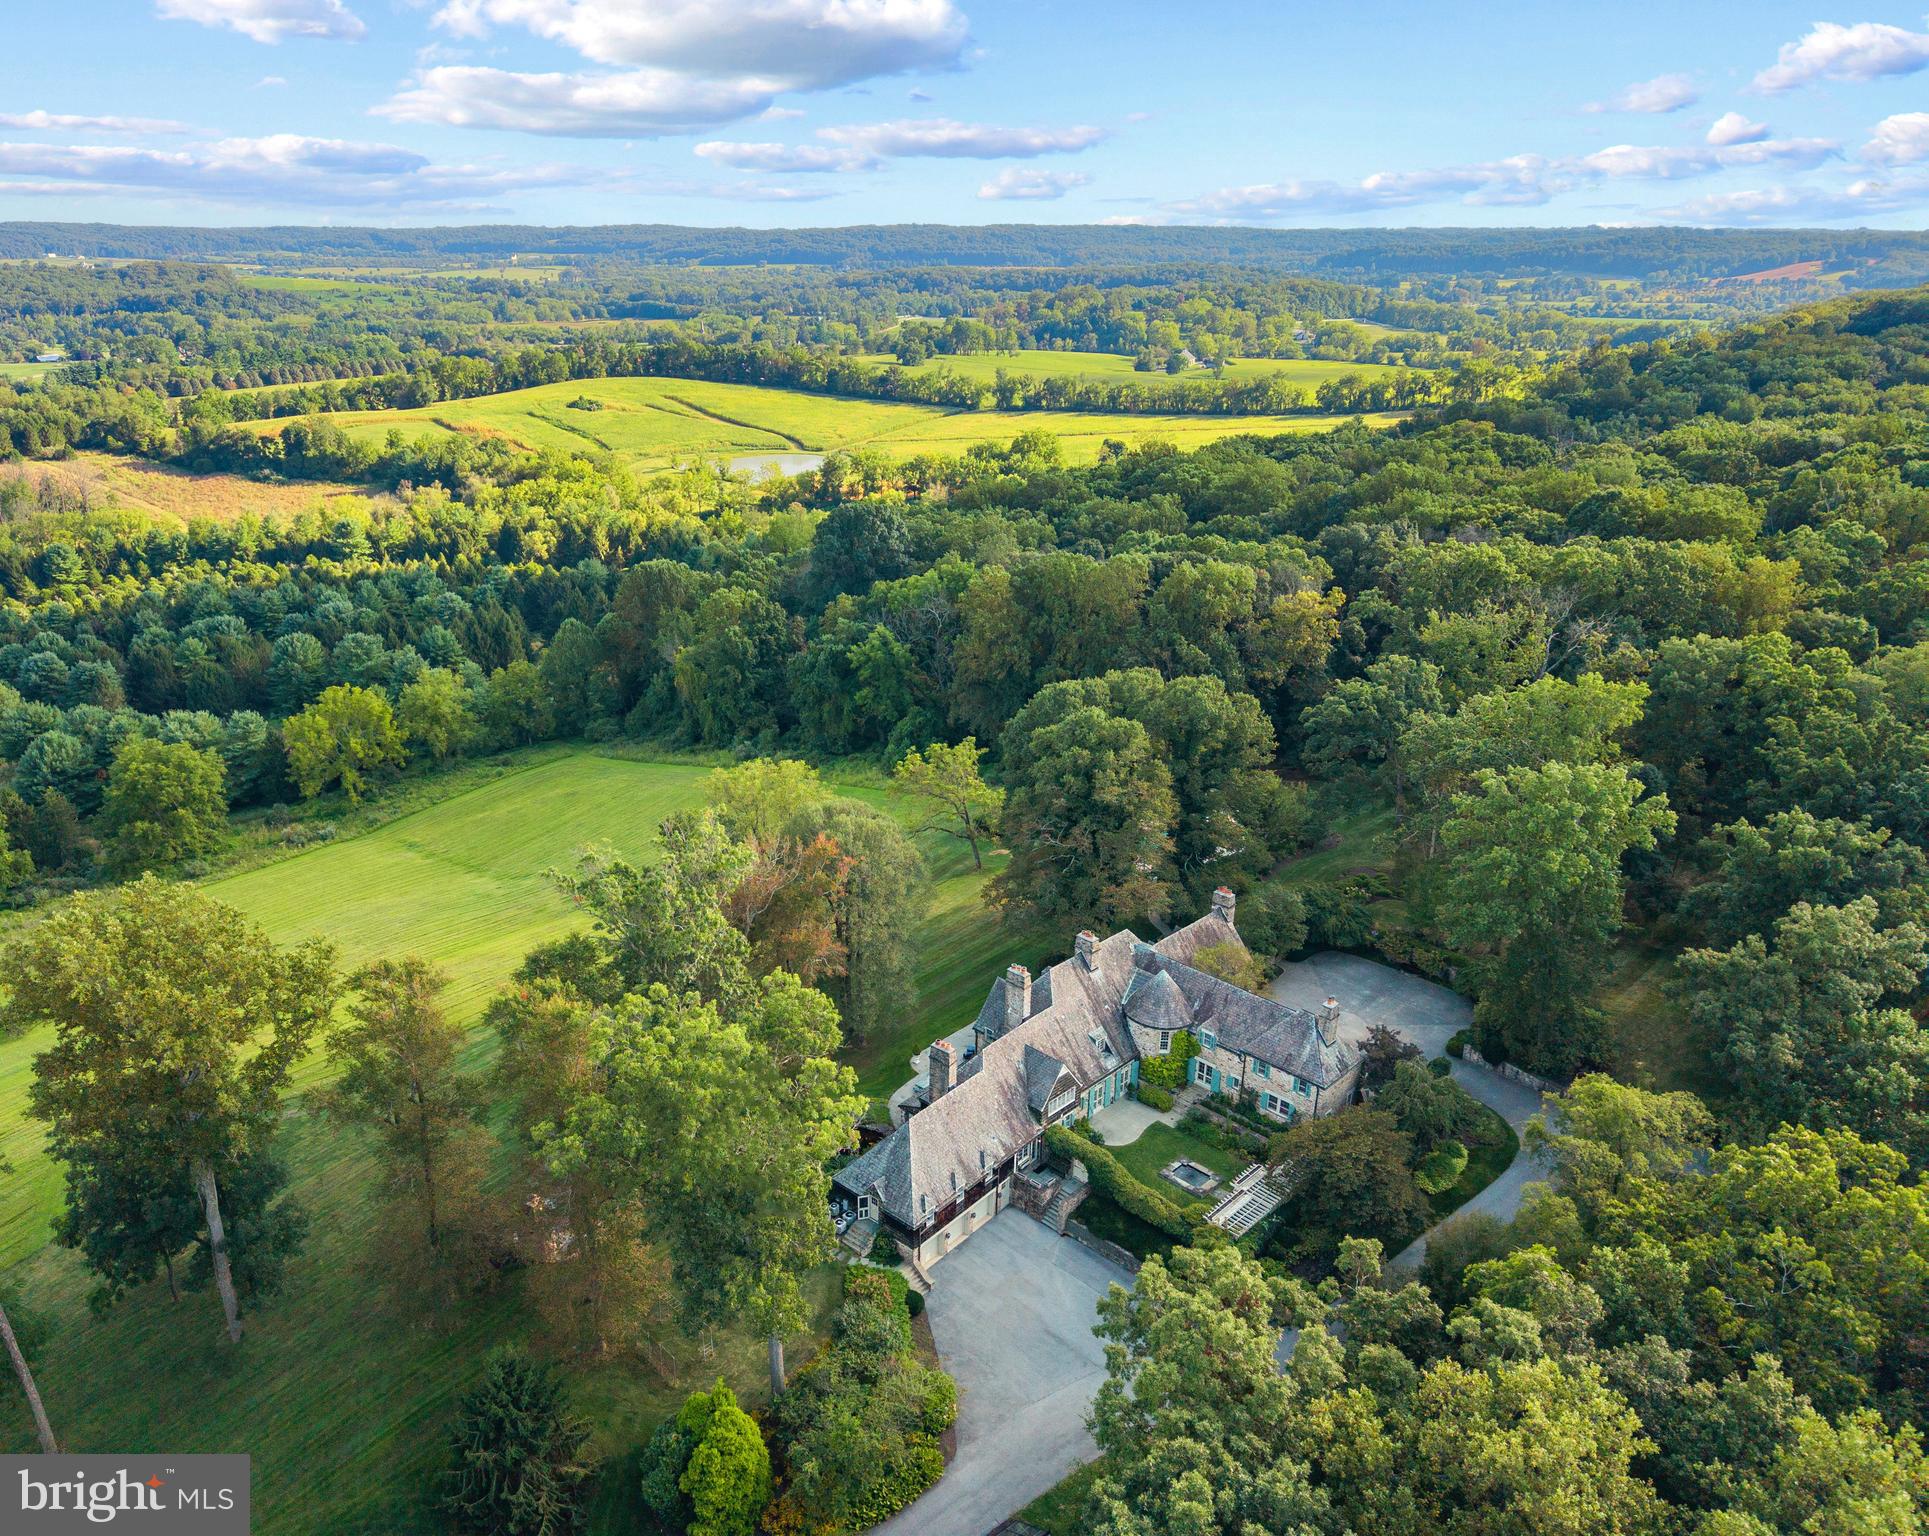
Live authentically. Sunny Hill Farm circa 1937. Brilliantly designed by William McMillan, storied architect. McMillan was also commissioned locally to design Alfred Vanderbilt's residence at Sagamore. McMillan married Grace G. Roosevelt, granddaughter of Theodore Roosevelt. They lived their days out at Sunny Hill. This is the second time it has been offered. A significant estate perched on 261 glorious acres with spectacular panoramic views of Worthington Valley. Masterful architecture. This English Country estate was sited in a way that dances with the sun. Your sense of arrival is punctuated by a very purposeful Moon Gate. I can only imagine an architect who is just as avid of a yachtsman would incorporate such a feature to connect with a framed view of the cosmos. Remarkable. Poetic interior and exterior courtyards grace every space. Soothing fountains are placed just so. Artistically framed views abound. Dazzling use of expansion and contraction. Sunny Hill will have a profound effect on you. A place to be cherished for generations. A cultivated trail network exists... adventure through vast woodlands, streams, orchards, and rolling farmland. You will experience microclimates from one end of the property to the other. Teeming with wildlife. Stroll seamlessly into the great outdoors and never miss a sunrise or sunset from one of your many terraces. Exquisite pool and hot tub. Ample space to curate pasture and equestrian facilities if desired. Greenhouse. Amish built five bay barn. Additional potential densities. Cultivate your existence. The art of uniting human and home.
#MDBC2141712

GLYNDON

3600 BUTLER ROAD

5 Beds

8 Baths

13,612 Sq.Ft.

$9,950,000

MLS#: MDBC2141712
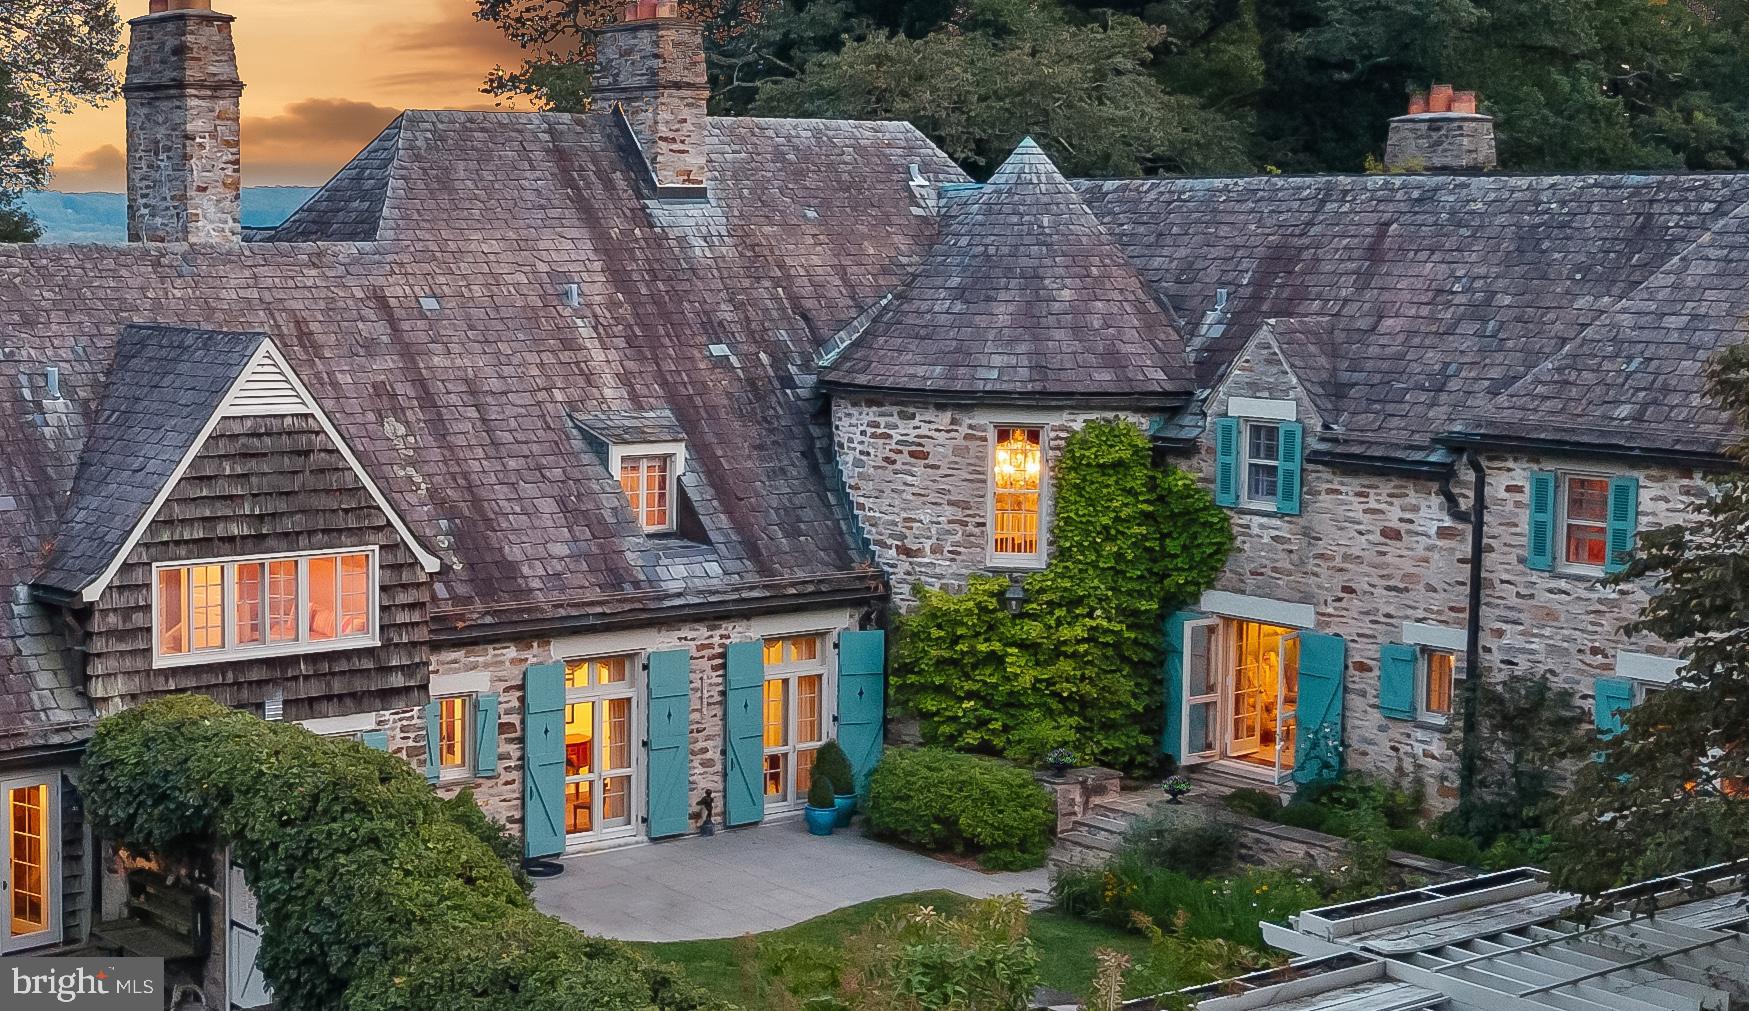
Live authentically. Sunny Hill Farm circa 1937. Brilliantly designed by William McMillan, storied architect. McMillan was also commissioned locally to design Alfred Vanderbilt's residence at Sagamore. McMillan married Grace G. Roosevelt, granddaughter of Theodore Roosevelt. They lived their days out at Sunny Hill. This is the second time it has been offered. A significant estate perched on 261 glorious acres with spectacular panoramic views of Worthington Valley. Masterful architecture. This English Country estate was sited in a way that dances with the sun. Your sense of arrival is punctuated by a very purposeful Moon Gate. I can only imagine an architect who is just as avid of a yachtsman would incorporate such a feature to connect with a framed view of the cosmos. Remarkable. Poetic interior and exterior courtyards grace every space. Soothing fountains are placed just so. Artistically framed views abound. Dazzling use of expansion and contraction. Sunny Hill will have a profound effect on you. A place to be cherished for generations. A cultivated trail network exists... adventure through vast woodlands, streams, orchards, and rolling farmland. You will experience microclimates from one end of the property to the other. Teeming with wildlife. Stroll seamlessly into the great outdoors and never miss a sunrise or sunset from one of your many terraces. Exquisite pool and hot tub. Ample space to curate pasture and equestrian facilities if desired. Greenhouse. Amish built five bay barn. Additional potential densities. Cultivate your existence. The art of uniting human and home.
#MDBC2140202

GLYNDON

3600 BUTLER ROAD

5 Beds

8 Baths

13,612 Sq.Ft.

$9,950,000

MLS#: MDBC2140202
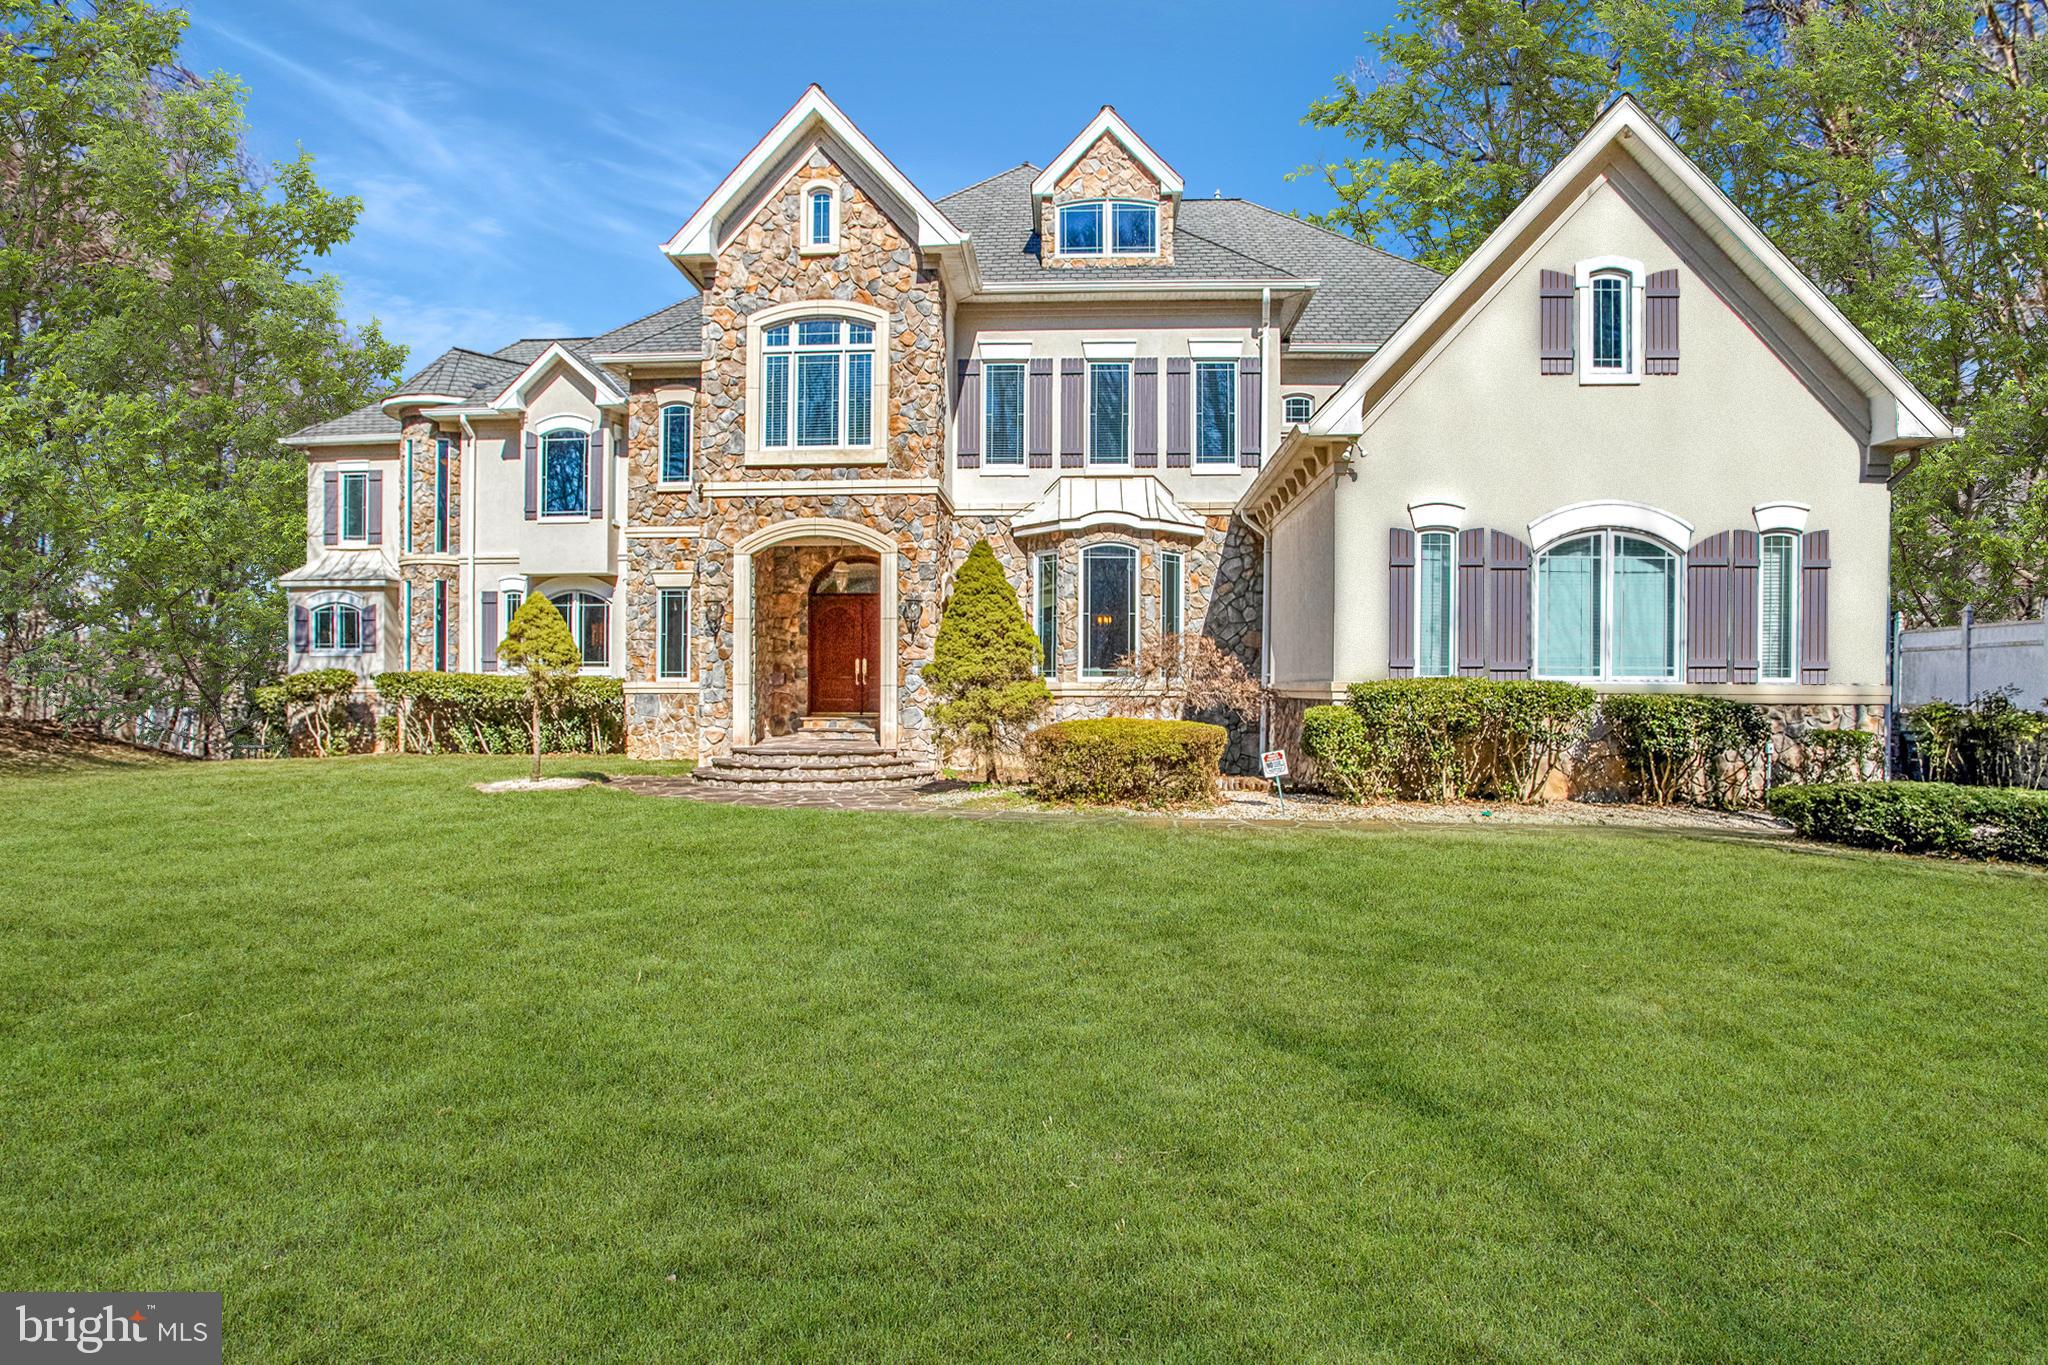
**** For a Limited Time Only

1. Seller Credit for Expedited Closing
Seller is offering a 3% credit toward buyer closing costs for a purchaser who can complete a prompt, clean closing.

2. Seller Financing Option (Bridge Structure)
Seller is open to offering short-term seller financing up to $2,000,000 under the following general framework:
0% interest for the first 6 months
Followed by a graduated interest structure, up to approximately 3%, for a maximum term of 24 months
Structure intended as a bridge to permanent financing or liquidity event. Can sell fully furnished.****

Discover the peace and serenity of waterfront luxury living in this nearly 13,000sqft stunning masterpiece, nestled on a serene 2.41-acre lot at the end of a peaceful cul-de-sac in McLean, Virginia. This luxury home offers incredible views of the Potomac River and boasts every modern comfort you expect. With 7 spacious bedrooms and 6.5 bathrooms, this residence is designed for both relaxation and entertaining. The heart of the home features a grand multi-story living room with beautiful views, surround sound, an inviting fireplace, and abundant natural light. A large dining room is perfect for dinner parties and events. A gourmet kitchen equipped with stainless steel appliances, a six-burner stove, and a butler's pantry is perfect for culinary enthusiasts. The open floor plan seamlessly connects the family room, adorned with another cozy fireplace, to the breakfast area, creating a warm gathering space. Retreat to the main-level primary suite, complete with a lavish soaking tub and walk-in closet, or explore your adjacent two-story mahogany wood office and library complete with a winding connecting staircase. A grand staircase with an overlook to your great room allows grand formal entrances for gatherings and peaceful retreats upstairs to four additional bedrooms with large closets and en suite bathrooms. Unwind in the fully finished basement, which includes a fully operational screening room, an indoor sauna, a gym, a games room, additional living space, and a second kitchen for hosting guests. The walk-out basement also boasts River views and ample natural light. Elegant touches like crown moldings, wainscoting, and hardwood floors enhance the home's appeal. Step outside to enjoy the breathtaking views of the Potomac River, where private access allows for fishing, kayaking, and swimming. Or picture yourself enjoying waterfront dining on your private deck overlooking the River. The beautifully landscaped front yard complements the home's exterior with elegant fencing. With a three-car garage and additional driveway parking, convenience is at your fingertips. The owners have hosted dignitaries, business executives, politicians, and many other notable guests over the years. The unparalleled views and private yet convenient location allow for peaceful living and gracious hospitality. Buyers are welcome to request any color and design preferences to be completed prior to closing.
#VAFX2221308

MCLEAN

7024 GREEN OAK DRIVE

7 Beds

6 Baths

8,182 Sq.Ft.

$9,900,000

MLS#: VAFX2221308
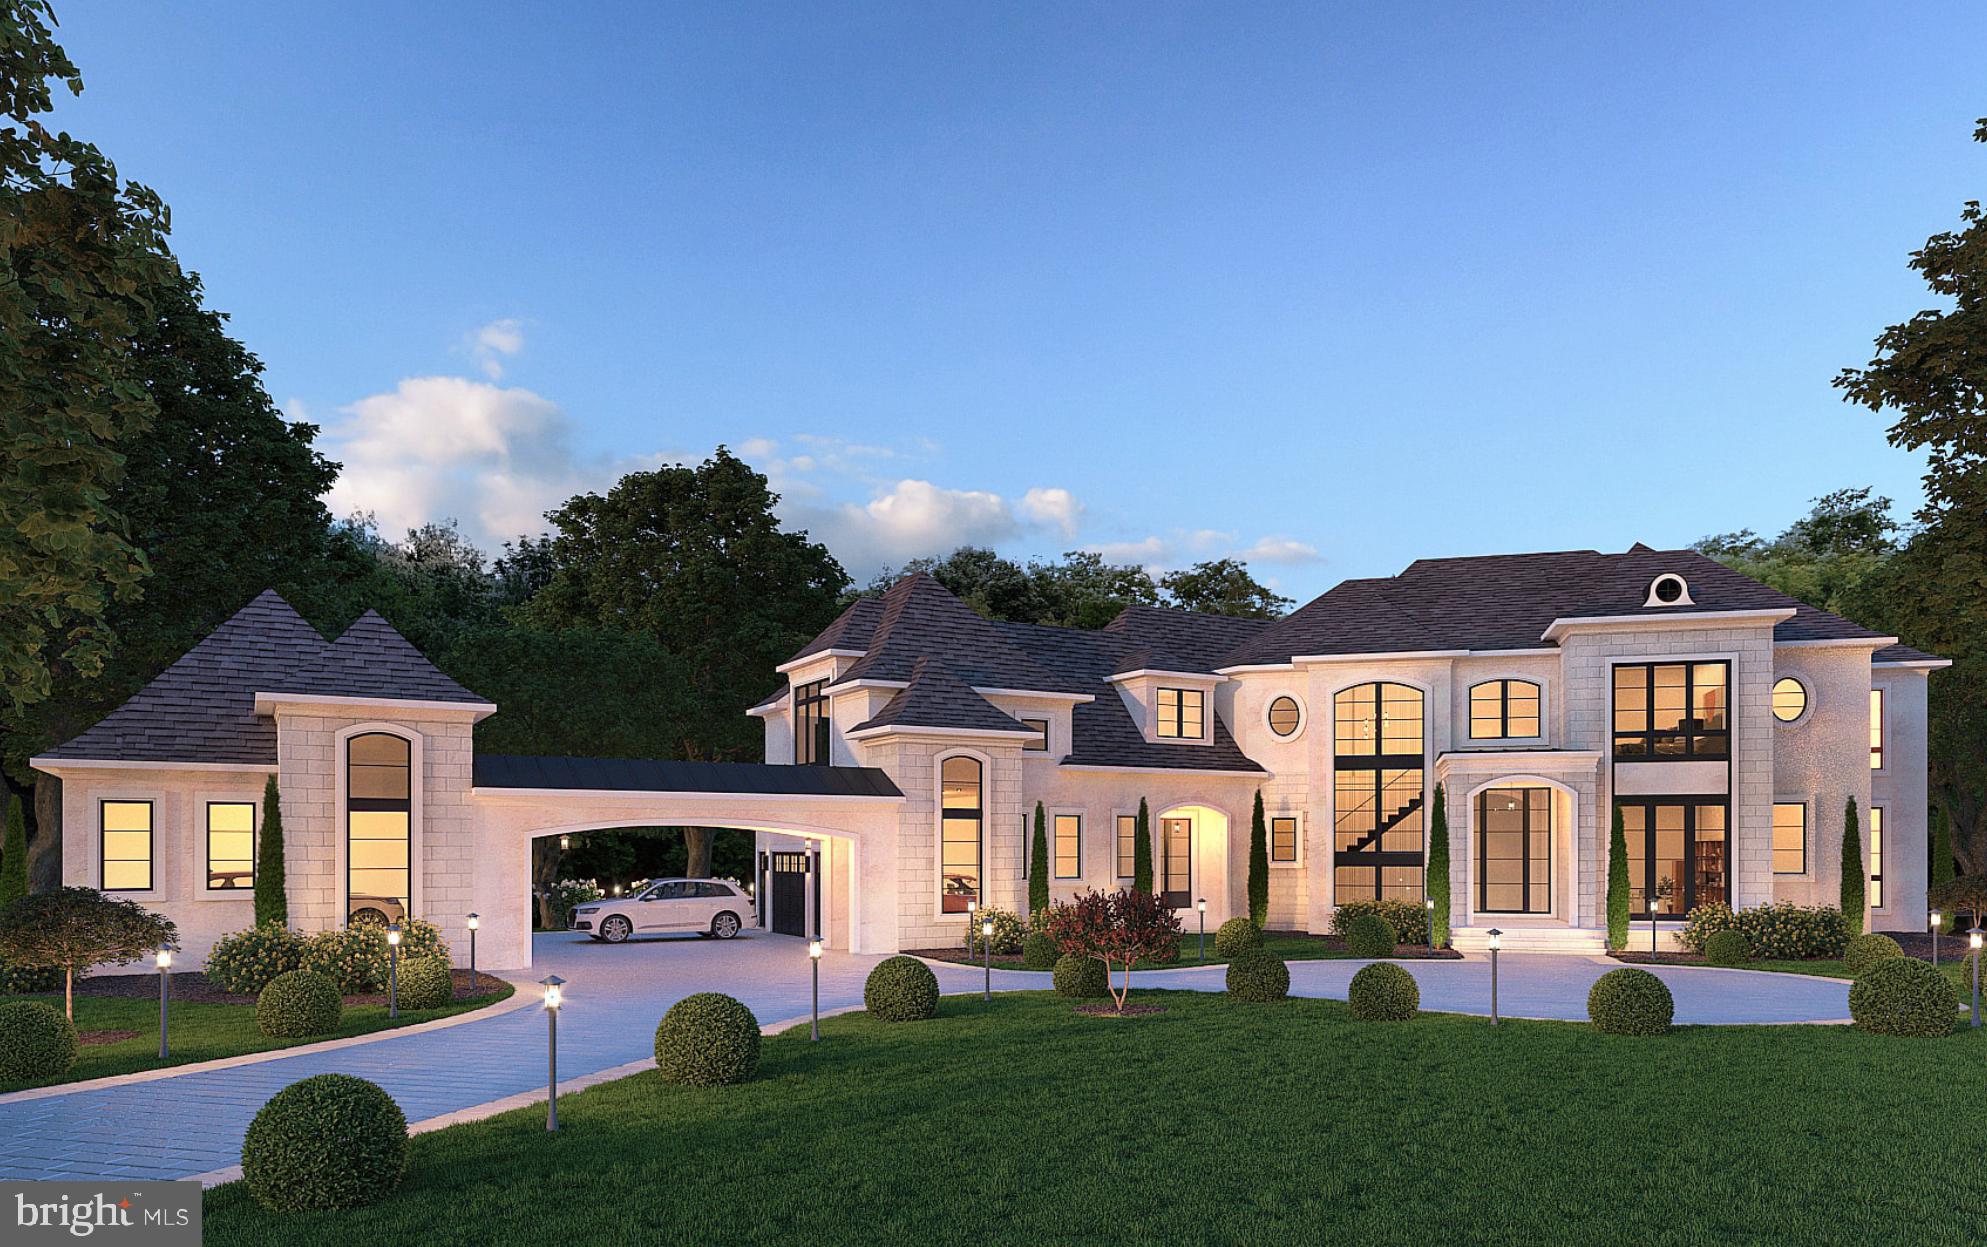
UNDER CONSTRUCTION and set to be completed this year, this exceptional residence offers an incredible opportunity to create your dream home. With 8,222 SF of living space nestled on a sprawling 6.68-acre lot, the possibilities are as expansive as the setting itself. Imagine shaping your ideal layout—enhanced by two cozy fireplaces that bring warmth and charm to every season.

Built with durable masonry, the home’s construction ensures lasting quality and timeless appeal. Inside, a built-in speaker system and high-end recessed and LED lighting elevate the atmosphere, highlighting generous ceiling heights that amplify light and scale throughout. Heated floors add an extra layer of comfort, creating a sense of luxury in everyday living.

A true wellness retreat awaits with a spa-level suite that includes an indoor pool, steam shower, and infrared sauna—offering a private sanctuary to unwind and recharge. The excellent condition of the property allows for a seamless transition into your vision, with ample space to infuse your personal style and preferences.

Picture serene evenings spent across your expansive grounds, perfect for outdoor gatherings or quiet moments of reflection. Embrace the potential of this new construction and transform it into a sanctuary that reflects your unique lifestyle.
#VALO2104938

LEESBURG

22921 MONTJOY COURT

6 Beds

8 Baths

8,222 Sq.Ft.

$9,900,000

MLS#: VALO2104938

1 ... 105 106 107 108 109 ... 666
* Listings identified with the FMLS IDX logo come from FMLS and are held by brokerage firms other than the owner of this website. The listing brokerage is identified in any listing details. Information is deemed reliable but is not guaranteed. If you believe any FMLS listing contains material that infringes your copyrighted work please click here to review our DMCA policy and learn how to submit a takedown request. © 2024. First Multiple Listing Service, Inc.
 - property

Send a message

Message successfully sent.

Your message

What is 3 + 4 ?

Reason for contacting?

I agree to receive email communication and understand I can unsubscribe at any time.

I agree to be contacted by Charis Realty Group via call, email, and text for real estate services. To opt out, you can reply 'stop' at any time or reply 'help' for assistance. You can also click the unsubscribe link in the emails. Message and data rates may apply. Message frequency may vary. Privacy Policy

Sign Out

Virtual Assistant

Would you like to take the next step with this property? We can help you schedule a showing or virtual tour, or send you more details.

Yes, I would like more information.

Thank You for Your Reply, One of Our Agents will contact you as soon as possible

No, maybe later.

Thank you, you can always contact me via email, phone number or through the contact form.

Realhub AI

Lucy - Your AI-Powered Realtor

Update Your Temporary Password

Personalize your search

Enter your email and we'll notify you immediately when new listings match what you're looking for.

or enter email address

Already have an account ? Login here

Continue your home search

I agree to receive communications and understand I can unsubscribe at any time.

I agree to be contacted by Charis Realty Group via call, email, and text for real estate services. To opt out, you can reply 'stop' at any time or reply 'help' for assistance. You can also click the unsubscribe link in the emails. Message and data rates may apply. Message frequency may vary. Privacy Policy

Already have an account ? Login here

We use cookies

We use cookies primarily for analytics to enhance your experience. By accepting, you agree to our use of these cookies. You can manage your preferences or learn more about our cookies policy.
