Properties

Browse or get in touch to schedule a walkthrough.

  • Nearby me
Price range

Popular Features

Community Features

Association

Property Features

Waterfront

View

Exterior Features

Interior Features

Style

10000 properties match your criteria

Updated 1 minute ago

E-Alert name
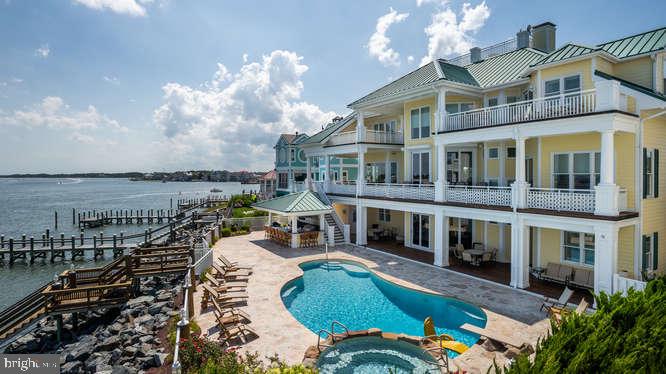
Welcome to the White Marlin Manor Estate. This property exceeds expectations!! This is one of the most stunning properties you will find on the East Coast. The location is unique with both Bay and Oceanfront access. This amazing custom build Southern Living Style Coastal home, features: 6 bedrooms, 7 Full Baths, 2 Half Baths, 2 Gas Fireplaces, 12 seat luxury theater, custom cabinetry, Wine Cellar, Granite Countertops, Tray Ceilings in every bedroom, Custom Tile Showers in each bathroom, Etched Glass Elevator with custom painted underwater scene, Designer Lighting, California Closets, Rod Iron Railings, Gourmet Kitchen with heated tile floor, 7 Sub Zeros, Commercial Ice Machine, Teak flooring throughout, 60,000 lb boat lift,7 Ft. MLW at Dock, so many ornate details reminiscent of the Eastern Shore of Maryland.  All Buyers must be qualified with all documentation presented to listing agent prior to any showings.
#MDWO115444

OCEAN CITY

9750 MARTHAS LANDING ROAD

6 Beds

7 Baths

7,734 Sq.Ft.

$9,500,000

MLS#: MDWO115444
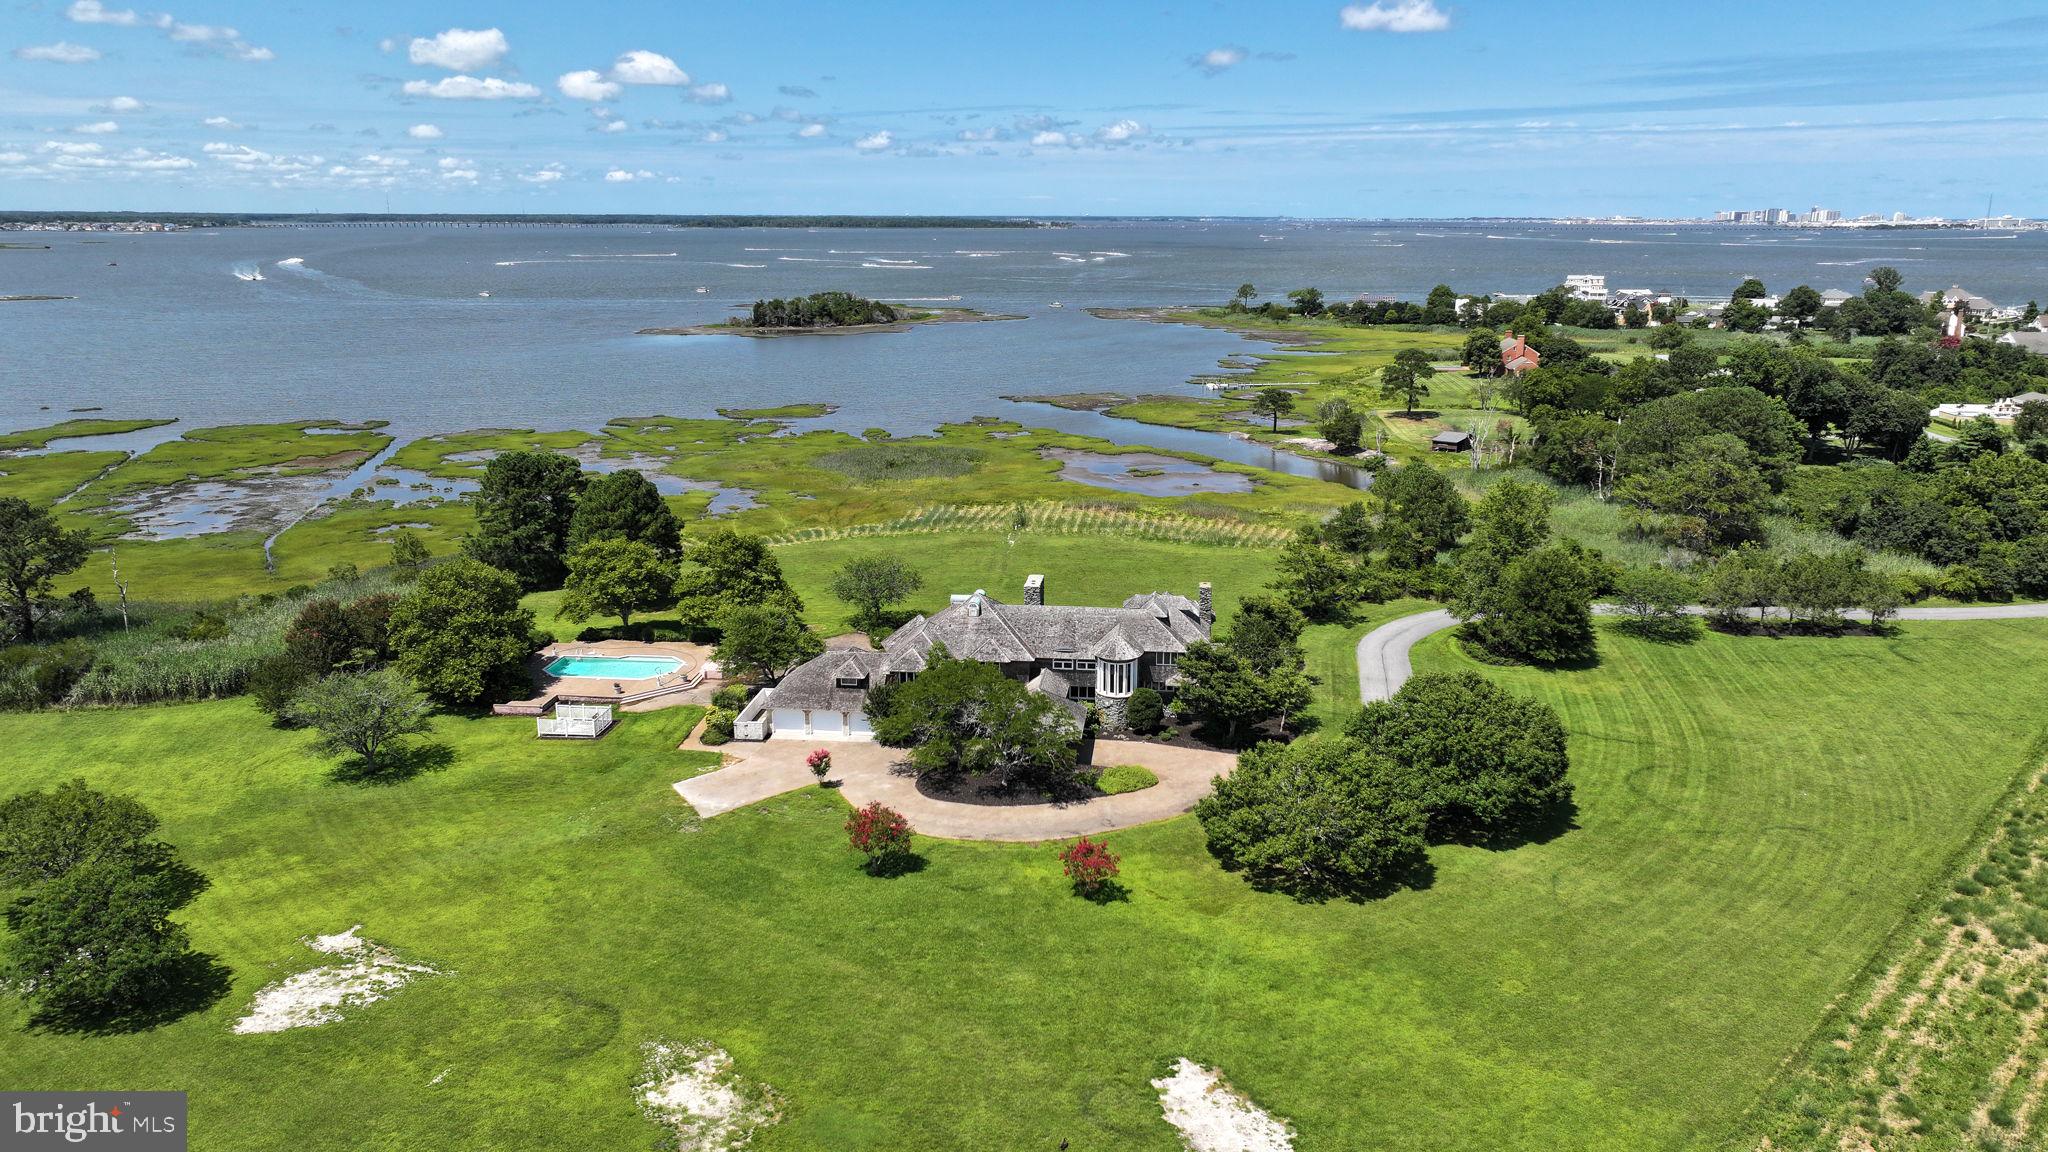
This 37-acre Waterfront Estate in the desirable West Ocean City Community of Captains Hill stands among Worcester County’s true legacy properties. A rare combination of Coastal Luxury, privacy, acreage and future opportunity. Set on a expansive rise overlooking the bay, the Estate commands sweeping water and skyline views that shift elegantly from sunrise to the golden glow of sunset. A long driveway leads you to the 8000+ Sq Ft Coastal Residence, a grand yet serene retreat surrounded by park-like grounds and mature landscape that creates an atmosphere of total privacy. The main Estate and grounds encompass 27 acres that feature a diverse landscape designed for both beauty and functionality. Such highlights include a 3-acre freshwater pond that anchors the properties tranquil setting, an outdoor pool with surrounding deck ideal for families and entertaining, an expansive lawn for gatherings and pets, a large covered porch perfect for enjoying the broad water views and nature, covered parking entrance and a three-car garage. The residence itself offers the architectural presence and scale expected of a Coastal Estate of this magnitude, with generous living spaces, impressive ceiling heights and endless potential for customization or enhancement. In addition, this Estate offers additional parcels and development potential that allows for flexibility for future use. Included in the offering is a 2.73-acre Waterfront Lot and 20 plated lots with their own road frontage. This rare land portfolio provides exceptional opportunities, ideal for a private compound, multi-generational retreat, curated development or long-term investment that makes this property uniquely valuable. Opportunities of this size, location and versatility rarely ever come to market. With commanding views, coastal proximity, and expansive acreage, this Captain’s Hill Estate stands as one of the region’s premier offerings, a property with both present-day grandeur and limitless future potential. A Coastal Treasure without equal.
#MDWO2039854

OCEAN CITY

12903 WINDY DRIVE

6 Beds

4 Baths

8,638 Sq.Ft.

$9,500,000

MLS#: MDWO2039854
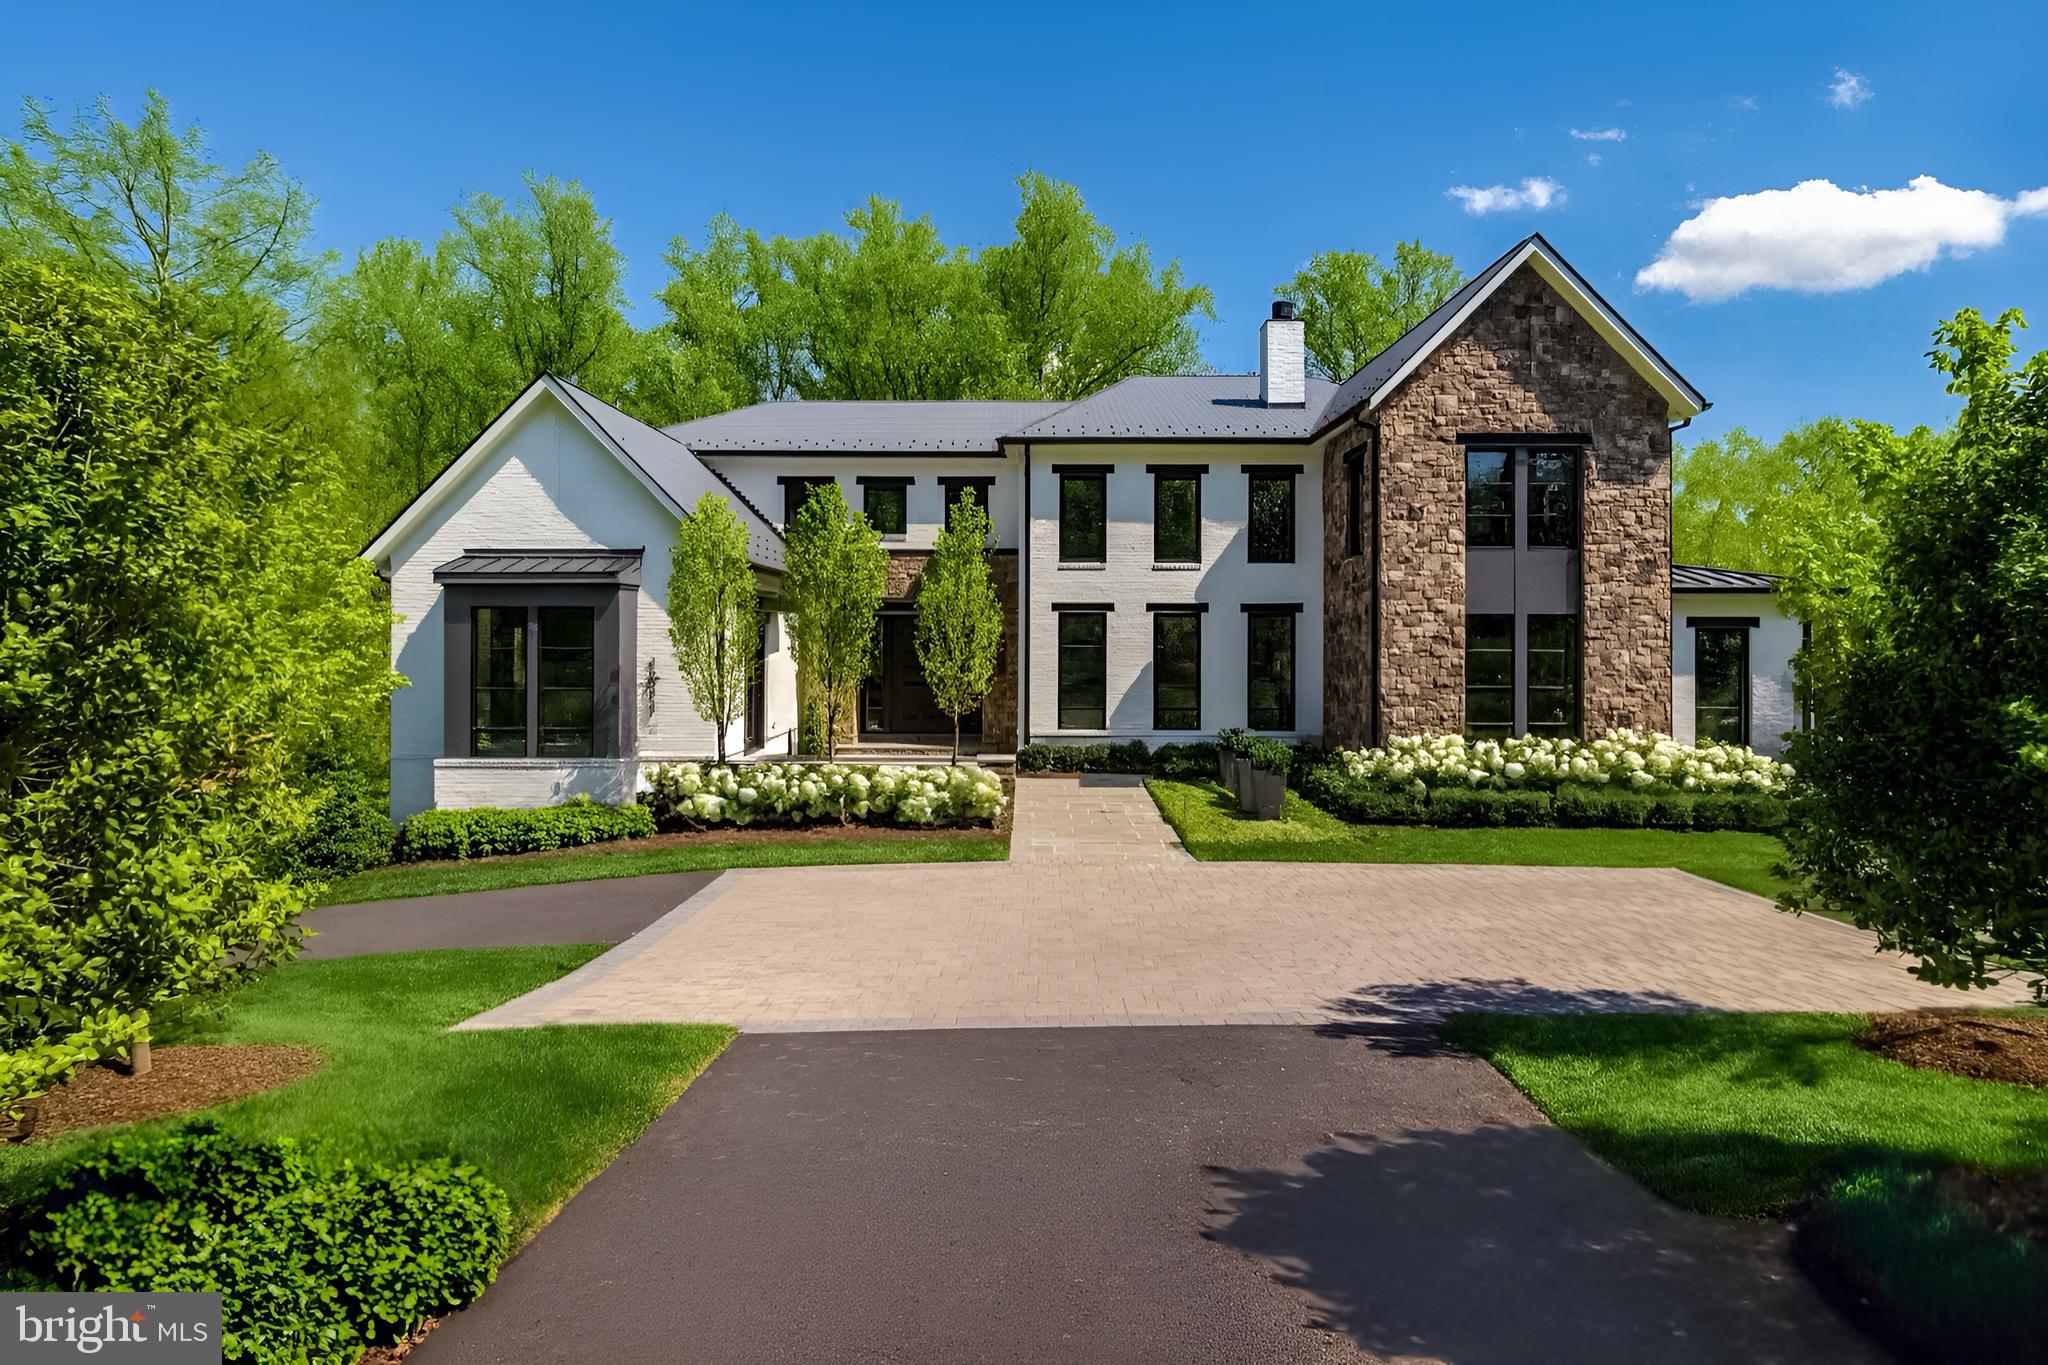
Breathtaking estate by Artisan Builders, located on a quiet cul-de-sac off prestigious Turkey Run Road in Langley Farms—McLean's preferred address. Backing to over 500 acres of pristine parkland, this private lot offers an unrivaled sense of seclusion and serenity. The stunning grounds, designed by award-winning landscape architect Charles Owens, include a sparkling pool, an outdoor kitchen, a cozy fire pit, and meticulously manicured spaces perfect for entertaining or serene relaxation. Upon entering, the foyer opens to the formal living room with a stately fireplace and a sunlit great room framed by expansive windows that offer sweeping views of the backyard oasis. The chef’s kitchen is a masterpiece, featuring top-of-the-line appliances, custom cabinetry, dual center islands, and a charming morning room. The main level also includes an elegant office and a well-appointed mudroom with a convenient and stylish built in dog crate. Upstairs, the luxurious owner’s suite is a sanctuary, complete with two spacious walk-in closets and a spa-inspired bath offering dual vanities and refined finishes. An additional family room, three en-suite bedrooms, and a dedicated laundry room complete the upper level. The lower level is designed for entertainment and wellness, boasting a large recreation room, a sleek wet bar, a state-of-the-art glass-enclosed fitness room, an additional bedroom with a full bath, and ample storage. Step outside to the covered terrace, accented with elegant ironwork, which overlooks the peaceful pool and verdant surroundings—a true retreat from the everyday. With a five-car garage and every detail thoughtfully curated this remarkable residence combines refined style and modern comfort making it the perfect retreat.
#VAFX2234640

MCLEAN

1011 LANGLEY HILL DRIVE

6 Beds

5 Baths

11,083 Sq.Ft.

$9,499,000

MLS#: VAFX2234640
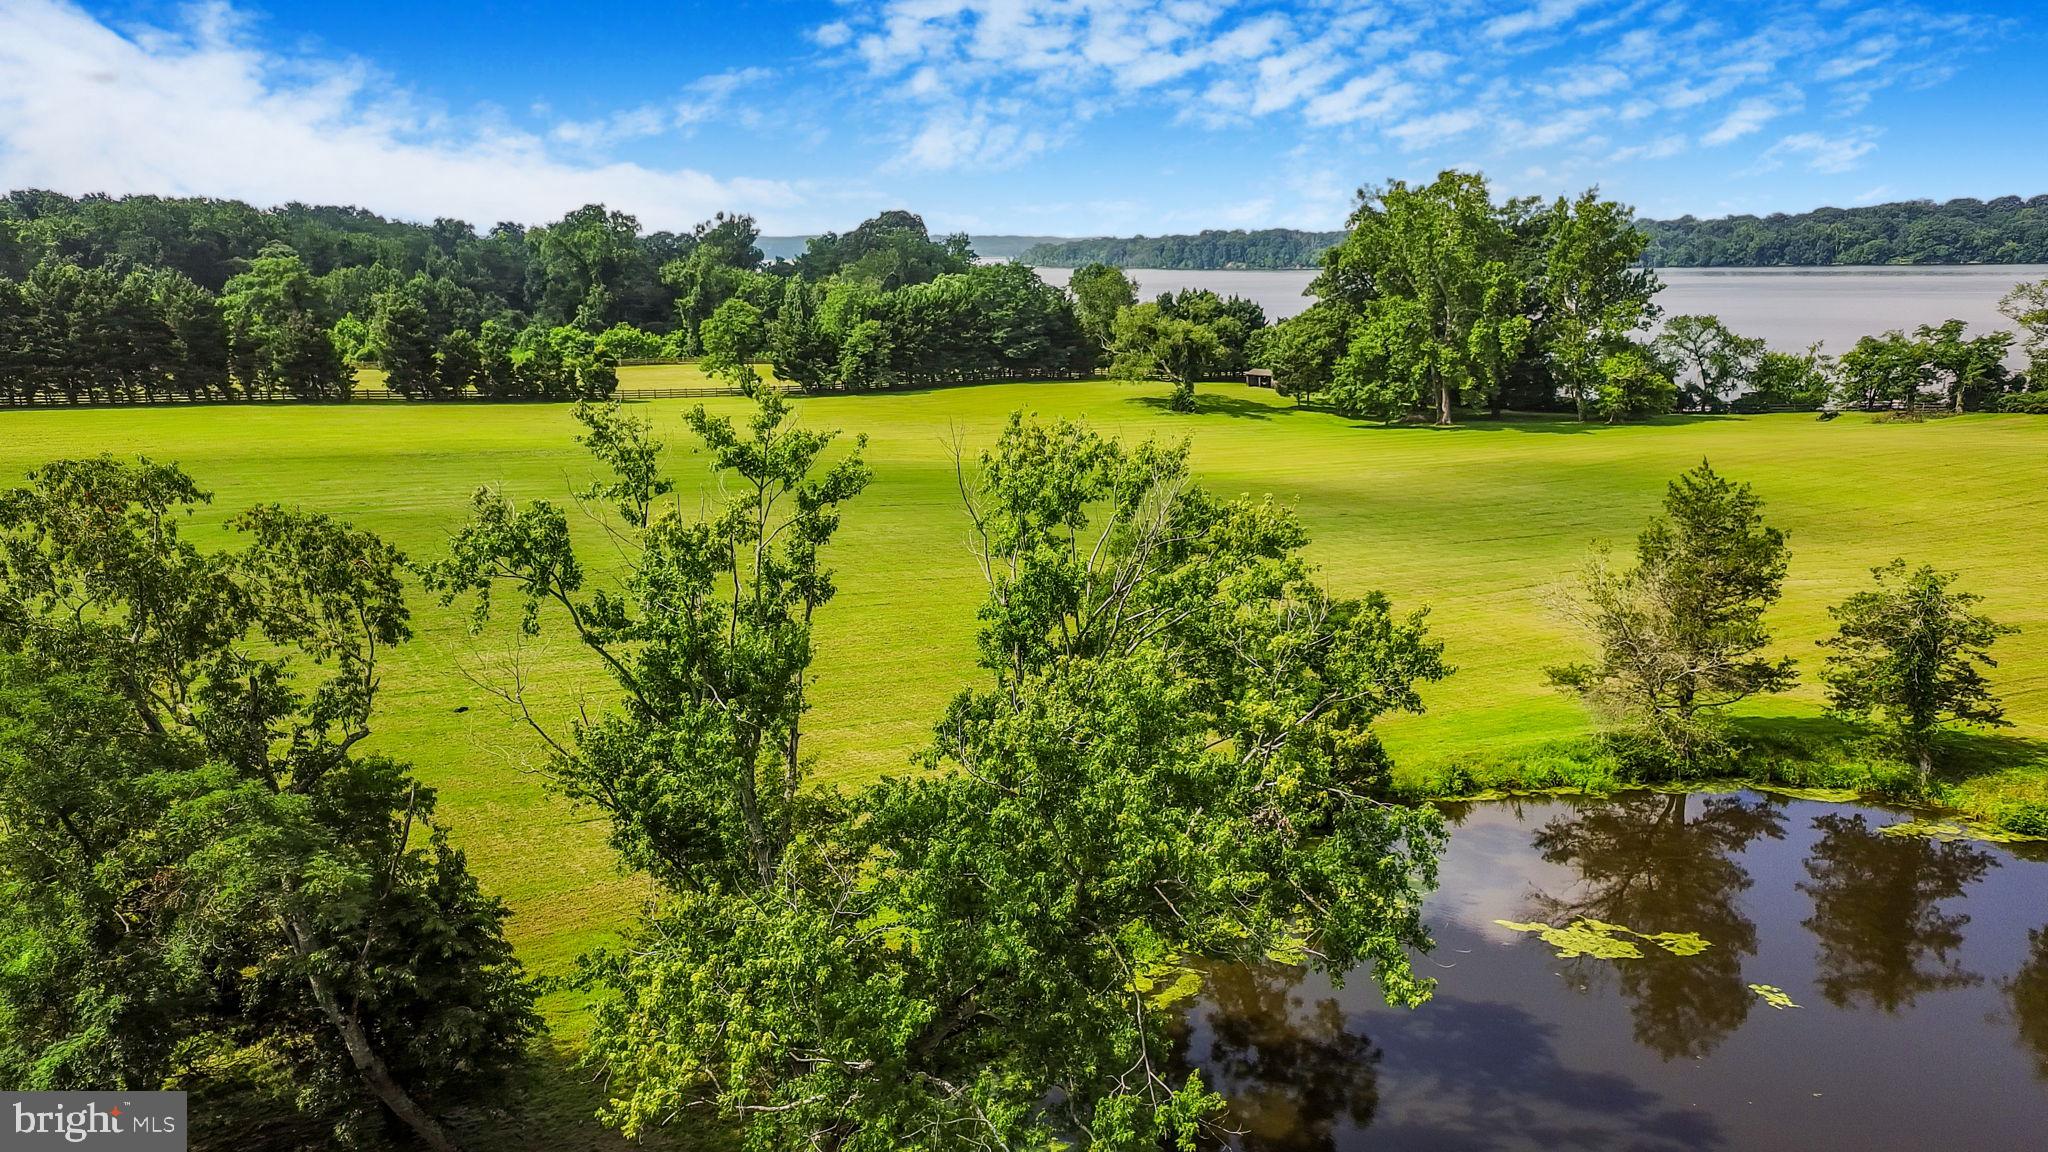
Epic Waterfront Estate on the Potomac River

Welcome to 11305 Riverview Road, an extraordinary opportunity to own one of the most remarkable waterfront properties in the Washington, D.C. region. Nestled along a sweeping bend of the Potomac River, this estate encompasses nearly 29+ acres of breathtaking land with over 1,500 feet of pristine waterfront shoreline. Historic Grounds with Modern Amenities Steeped in history dating back to the late 1700s, the property has been home to generations and stands as a true piece of the region’s heritage. While rooted in history, the estate has been thoughtfully enhanced for today’s lifestyle. A large, remodeled horse stable, conditioned living quarters, expansive waterfront horse paddocks, and a 4-car garage make it as functional as it is impressive. Waterfront Living at Its Best From sunrise to sunset, the river is your backdrop. Whether you envision equestrian pursuits on the rolling acreage or boating directly from your own waterfront, the possibilities are endless. This property is an unmatched canvas for creating a true legacy estate.  Despite its seclusion and vast acreage, the estate is located just minutes from Washington, D.C., making it a rare combination of tranquility and convenience.
A Once-in-a-Lifetime Opportunity


This dual ownership would create an unrivaled opportunity to enjoy the best of both Maryland and Virginia waterfront living. This property is more than an Epic Horse farm, or an unbelievable piece of land; it’s a once-in-a-generation opportunity to own a piece of Potomac River history and create a lifestyle unlike anything else in the Washington region
#MDPG2159204

FORT WASHINGTON

11305 RIVERVIEW ROAD

None Beds

None Baths

28.9 acres

$9,450,000

MLS#: MDPG2159204
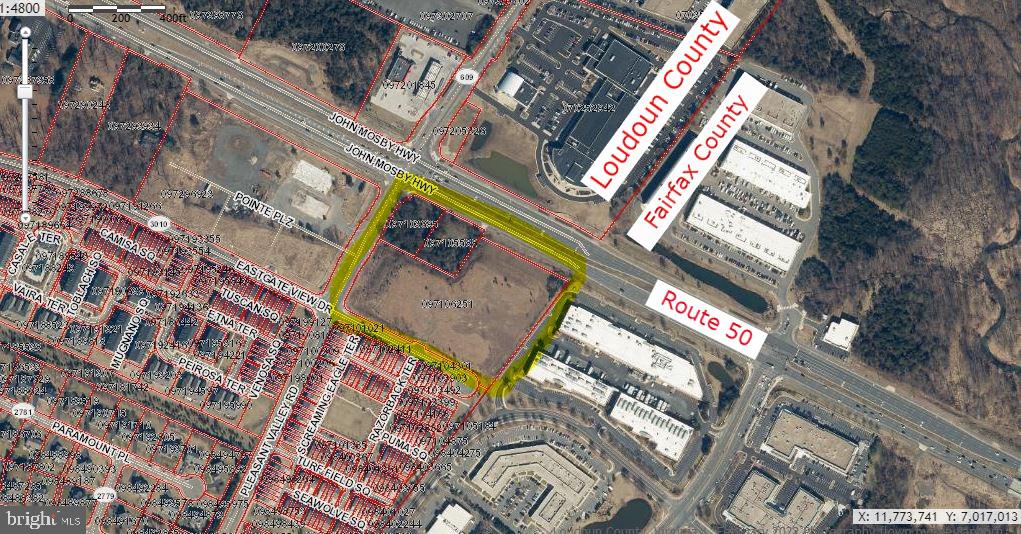
Three lots together, only one lot information is shown here. 
On Route 50, just across Loudoun/Fairfax boundary, see Agent Remarks / MLS for details. Contact listing agent Jim Zou @ 443-925-951Five for details
#VALO2078342

CHANTILLY

Tax ID 097106251000 JOHN MOSBY

None Beds

None Baths

7.3 acres

$9,300,000

MLS#: VALO2078342
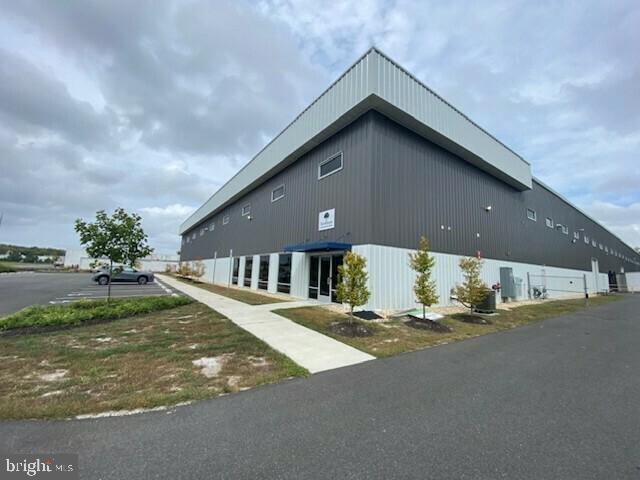
Prime industrial investment opportunity featuring a 70,000 SF facility constructed in 2022 and maintained in excellent condition.  The property is secured by a brand-new 4-year lease with FedEx, a strong national credit tenant, plus two additional 1-year renewal options, providing investors with stable contractual income and limited near-term rollover exposure.  Price is a 7.0% cap rate on current income. Projected solar income would make this an 8.0 cap. 

27' clear height throughout the warehouse offering excellent flexiblity for racking,stacking or high-bay operations.  Top tier electrical infrastructure to support high-power manufacturing operations.  Food-grade ready - super clean, immaculate condition and professionally maintained.   
Industrial satefy features include yellow guard rails around the interior perimeter.  4 electric forklift docking/charging stations.  
Efficient, modern LED lighting throughout designed for bright, high visibility operations.  3 Drive-in doors 14 x 12 and 5 docks 9 x 8.  Professional 2,500 sq.ft. office with kitchen, conference room, private offices and separate office in the warehouse with lounge and restroom for drivers.
#MDDO2009760

CAMBRIDGE

810 CHESAPEAKE DRIVE

None Beds

None Baths

70,000 Sq.Ft.

$9,300,000

MLS#: MDDO2009760
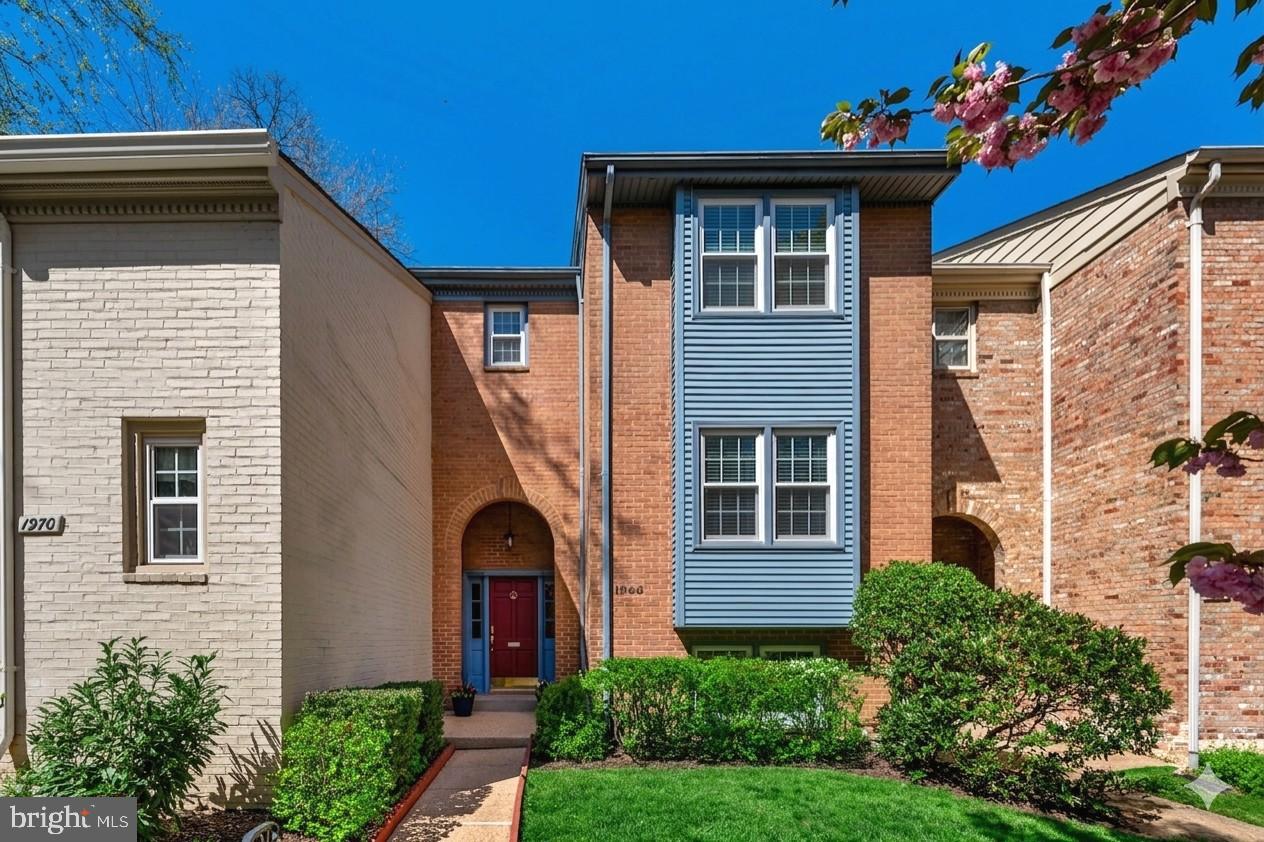
Must see to truly appreciate this beautifully updated and remodeled townhome in a highly sought-after location.

This spacious 4-bedroom, 2 full baths, and 2 half baths townhome features a fully fenced backyard and is ideally situated on a quiet cul-de-sac, within walking distance of Haycock Elementary and Longfellow Middle School.  McLean High Pyramid.

The home has been thoughtfully updated throughout, offering both comfort and peace of mind with major improvements including a new kitchen (2025) with new refrigerator (2025), a fully renovated primary bathroom (2025), gutter screens (2025), roof (2021), washer & dryer (2023), HVAC system (2023), windows (2021), updated hall and half bathrooms (2021), modern lightings (2021), water heater (2016), and many more.

The fully finished lower level with a fireplace provides a flexible living space ideal for a recreation room, guest bedroom, home office, or gym. Step out to a spacious deck overlooking the fully fenced backyard — perfect for outdoor dining, entertaining, or simply relaxing in a peaceful setting.

Conveniently located with easy access to Washington, DC, Tysons, New West Falls Community, gourmet grocery markets (Whole Foods, Fresh Market, Wegmans, to name a few), and only minutes to the great shopping and dining.  This home combines comfort, updates, and an exceptional location.

OPEN HOUSE 4/16 5-7PM  &  4/18 2-4PM
#VAFX2301018

FALLS CHURCH

1968 HOPEWOOD DRIVE

4 Beds

2 Baths

2,522 Sq.Ft.

$9,290,000

MLS#: VAFX2301018
***call listing agents for information on the details of the final transaction price in order to have the accurate market value****

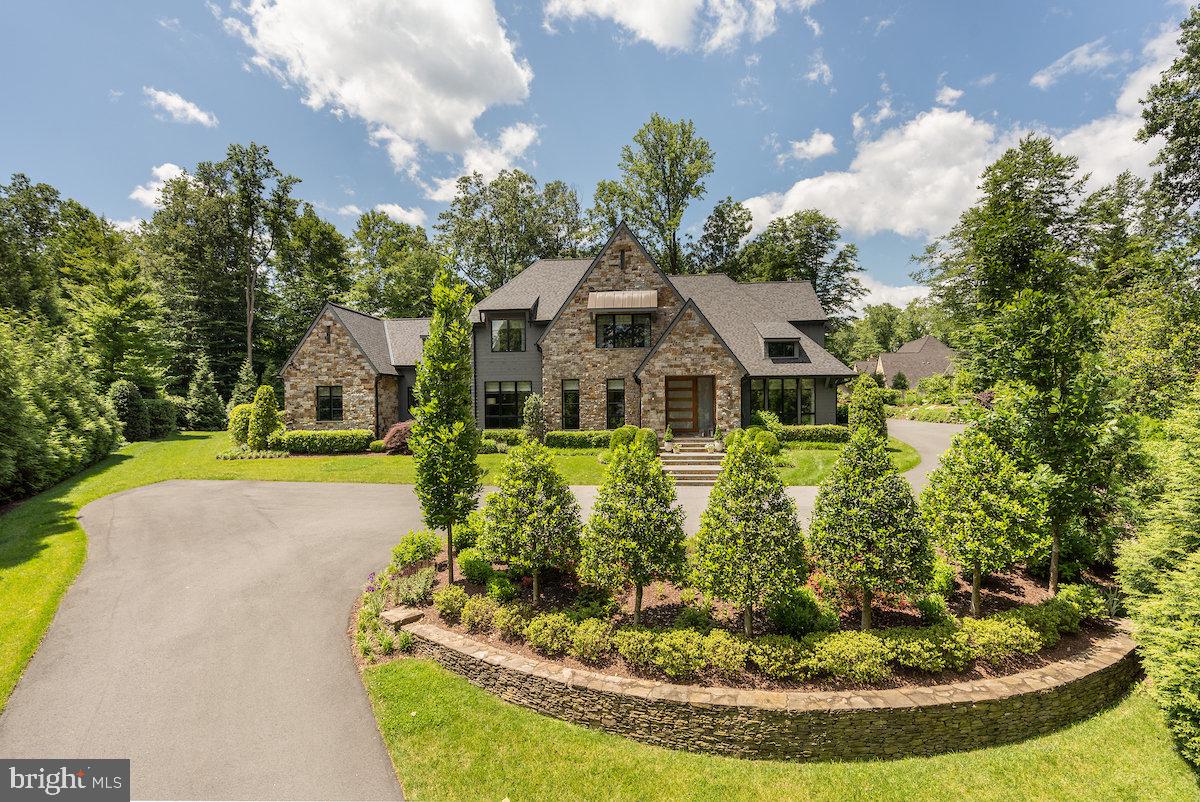
Privately sited on a gated one-acre lot in Langley Forest, this breathtaking 6BR, 11,700+ SF stone and cedar contemporary Tudor was built by Artisan Builders in 2020 and has been further customized since then. Impeccable landscaping, unbelievable pool and pool house, boulder gardens, evergreen privacy fencing, a motor court, and a 4-car garage all come together to deliver a level of serene luxury reserved for Hamptons-style hideaways.

Interior highlights include European white oak floors, a walnut-detailed fireplace, vaulted ceilings with wood beams, a butler’s pantry, and a Lobkovich designed kitchen with dual islands, top-tier appliances, and a breakfast area. Bifolding atrium doors open to a light-filled screened porch with views of the resort-like outdoor entertaining and living space.

The main-level primary suite offers vaulted ceilings, a designer chandelier, dual dressing rooms, and a spa bath with radiant heat. Upstairs are 3 bedroom suites, a lounge, and a walk-in linen closet. A separate guest suite sits off a private side foyer.

The lower level features a custom white oak bar, golf simulator/theater room, oversized & completely mirrored gym worthy of a professional athlete, large family room with fireplace, guest suite, and multiple baths. The outdoor space includes a  +/-1,017 sqft pool house, copper-ion pool, travertine patio, outdoor kitchen with Viking grill, dining area, and a full pool bath.

Smart systems include Lutron, Sonos, landscape irrigation and lighting, full security system, whole-house generator, etc. A rare turnkey offering in one of McLean’s most prestigious neighborhoods.
#VAFX2240986

MCLEAN

6727 LUCY LANE

6 Beds

7 Baths

10,837 Sq.Ft.

$9,250,000

MLS#: VAFX2240986

New on site 1 day ago
A grand gated estate by renowned ALM Builders, set on more than 2.5 private acres and offering over 15,000 square feet of combined living and entertaining space. More than 11,000 square feet is heated and cooled, complemented by an additional 4,000 square feet of covered and open-air patios and finished outdoor entertainment areas. A granite exterior, high-quality construction, impressive modern light fixtures, and high ceilings throughout establish the home’s exceptional scale and presence. Main-level ceilings rise above 12 feet.

Designed for substantial entertaining, the residence features two kitchens, a wine cellar, a glamorous home cinema, and expansive gathering spaces. A large exercise room is joined by a private spa with a sauna and steam room, while a dedicated safe room provides an additional level of security.

The outdoor spaces are equally well considered, with an expansive patio, heated swimming pool, and outdoor fireplace for year-round enjoyment. Parking for more than 50 vehicles allows the property to accommodate large events with ease. The grounds also offer sufficient space for mini golf and a professional-size tennis court. Private, secure, and exceptionally well built, this estate delivers the scale, amenities, and flexibility expected at the highest level of the luxury market.
#VAFX2333326

MCLEAN

1036 TOWLSTON ROAD

6 Beds

6 Baths

11,000 Sq.Ft.

$9,250,000

MLS#: VAFX2333326
Delivering 2026! This intelligently designed new build by CR Custom Homes, in collaboration with Thomas French Architects and interior design by Sophiste, is ideally sited on a private tree-lined 1 acre lot, in the coveted Langley Forest neighborhood of McLean. 

With 7 bedrooms, 8 full and 2 half baths and more than 11,000 square feet of living space, this stucco and stone home features a pool w/ auto cover, 4-car garage, upgraded trim package and finish carpentry, designer light fixtures, wide-plank white oak engineered hardwood flooring and elevator access on three levels.  

Property details representative; customization options available.
#VAFX2288698

MCLEAN

913 WHANN AVENUE

7 Beds

8 Baths

11,877 Sq.Ft.

$9,250,000

MLS#: VAFX2288698
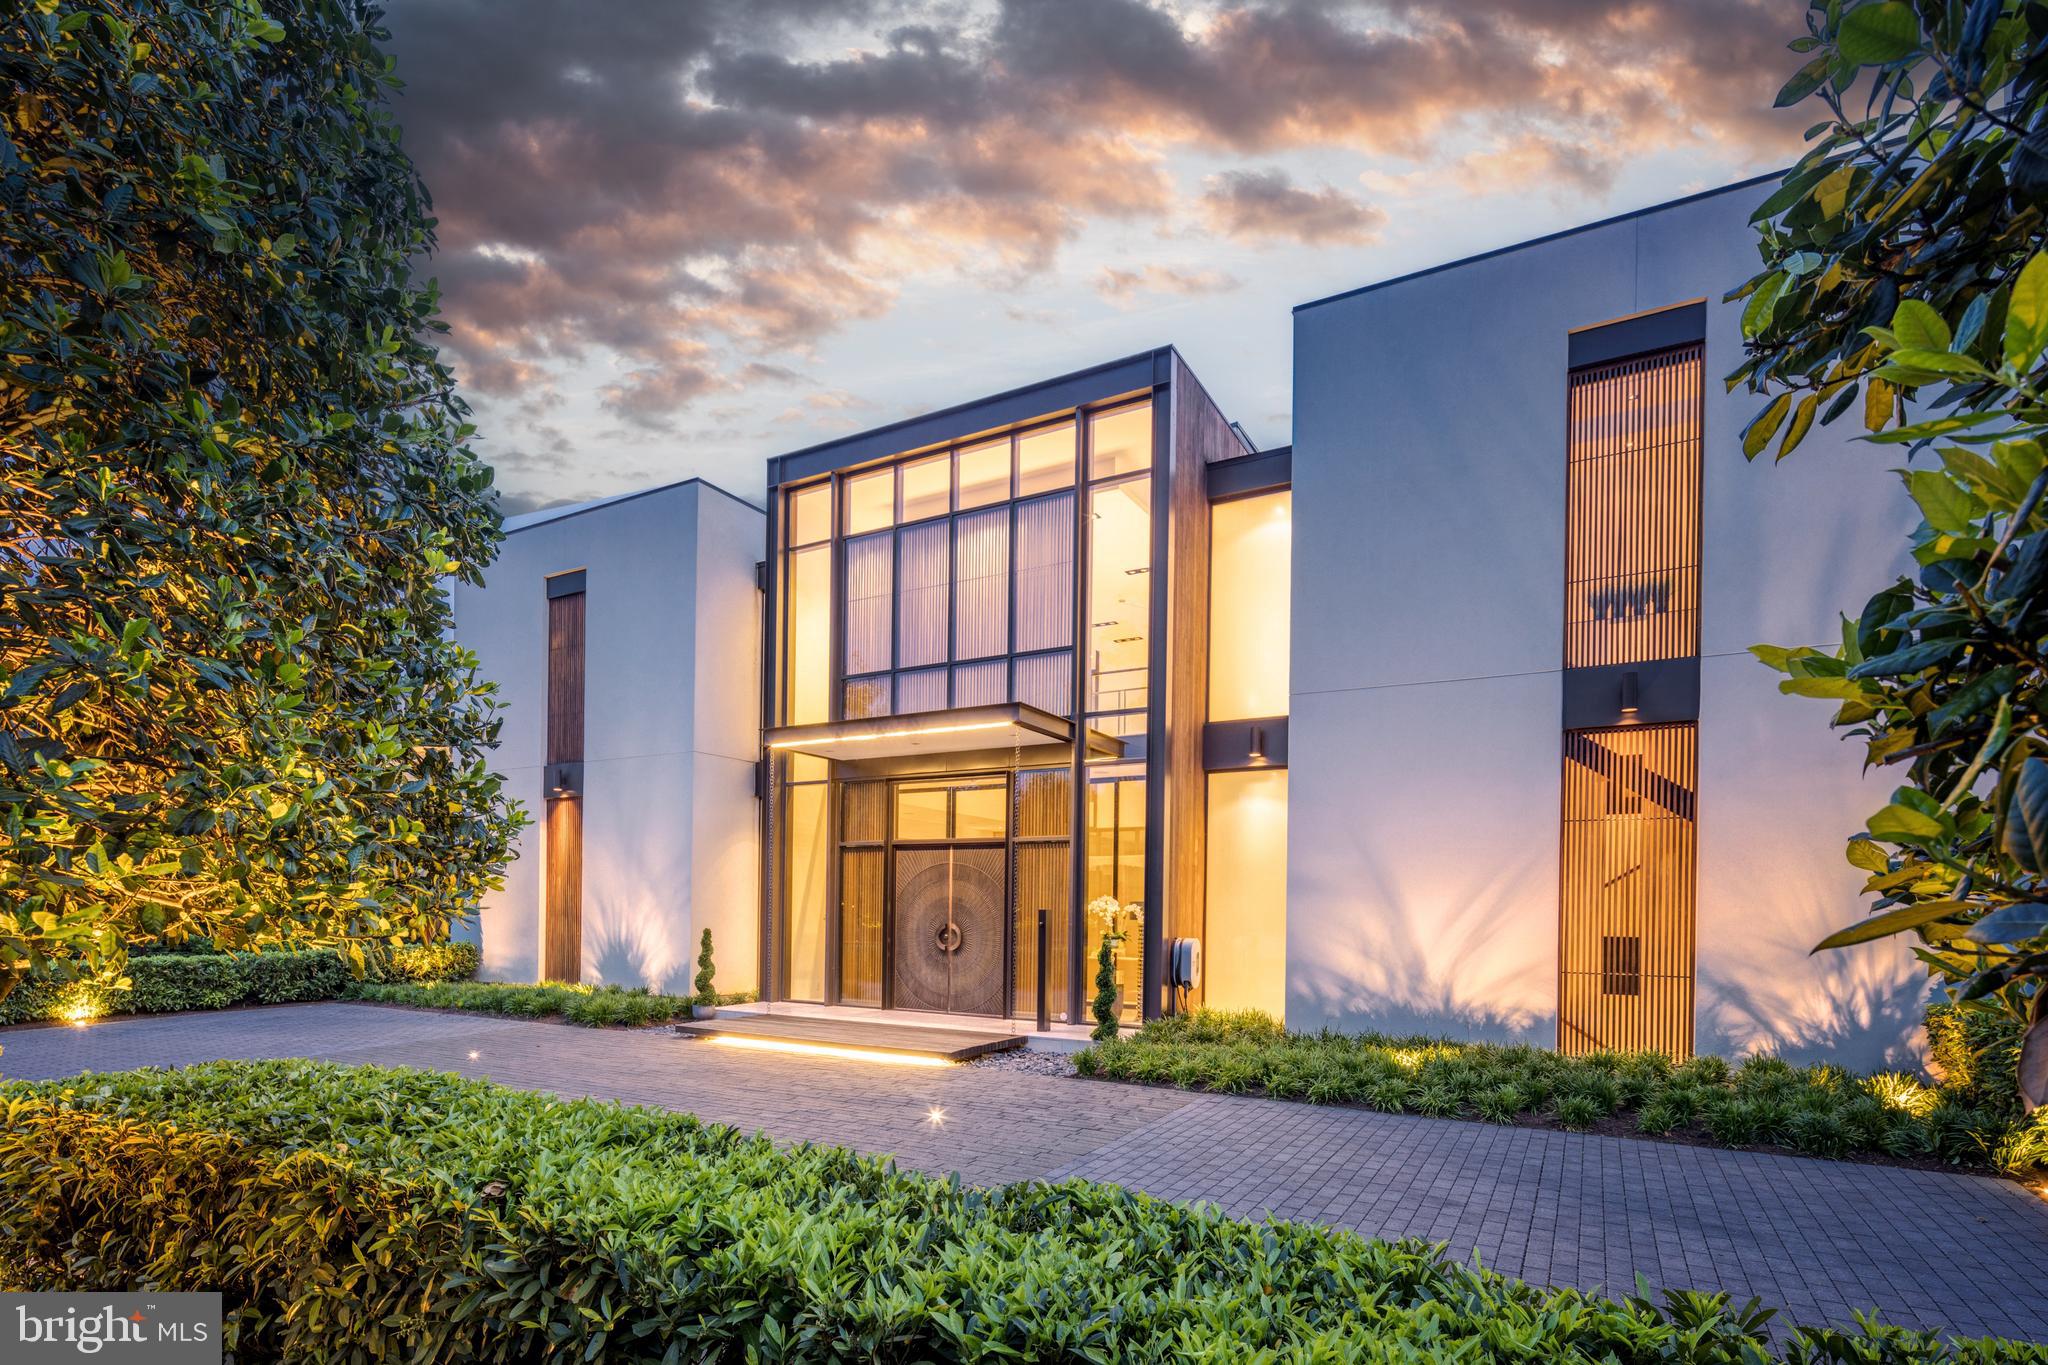
MCLEAN'S GOLD COAST:  D.C. Metro-Area's most desirable landmark neighborhood. This custom residence, designed by well-known architect Mark McInturff and built by Added Dimensions Constructions, is exceptional in every way: design, construction, and finishes.  Concrete, steel & glass embody the symmetry that eludes European elegance to withstand the test of time. Natural light bathes 8,367 square feet of beautifully curated, conditioned interior space. The home offers convenient accessibility with an elevator from an expansive garage to all floors. A reception hall enhanced by bronze mesh sliding screens offers elegance and options for added privacy. With soaring 25-foot ceilings, the captivating Great Room sets a grand and sophisticated ambiance with radiant white limestone floors and a signature chandelier by Manooi, adorned with Swarovski Crystals. Skylights and floor-to-ceiling windows create an open and airy atmosphere. The gourmet kitchen features top-of-the-line Gaggeneau appliances, custom Boffi Italian cabinetry, and a European maritime-themed center island by Alno. The flooring combines high quality white oak, white limestone, with beautiful polished concrete in the heated garage. Technological innovation integrates seamlessly with automated lighting, audio, and video systems. Automatic shades and screens provide comfort throughout the home. Sustainability meets high-efficiency with hydronic radiant heating and a geothermal system. The spacious primary suite offers a sitting area, walk-in closets, and two luxurious baths with a soaking tub, fog-free mirror, and steam shower. The meticulously designed hardscape includes a travertine lounge patio with a gas fire pit and BBQ station, overlooking lush, parklike gardens and a picturesque creek. A saltwater, waterfall infinity-edge, heated swimming pool adds to the private oasis. Prepare to be captivated by a truly extraordinary home that redefines contemporary luxury and the highest quality at its finest.
#VAAR2052424

MCLEAN

410 CHAIN BRIDGE ROAD

4 Beds

5 Baths

8,367 Sq.Ft.

$9,200,000

MLS#: VAAR2052424
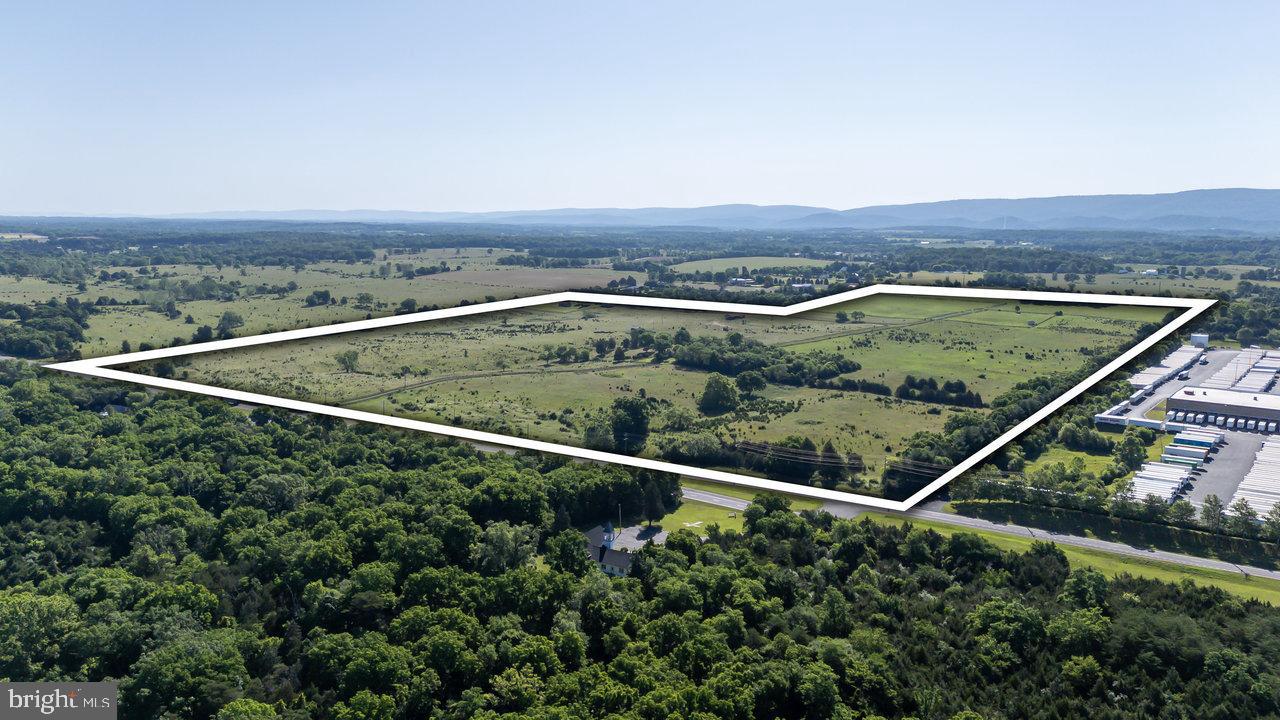
122 ACRES OF PRIME PROPERTY! This property is in a prime location in a heavy traffic area,  a large amount of road frontage on US Route 340 and also on Ashby Station Road which has a highway cross over on US Route 340 and near I66 and I81.  This property joins  Family Dollar Distribution Center property. Is currently zoned Agricultural but its highest and best use would be Commercial because of its location.  There are 2 residences, 2 drilled wells, a large building and barns currently situated on the property and it is fenced and cross fenced. A Wetlands Study has been done and is available upon request.  NO SHOWINGS WITHOUT AN APPOINTMENT! This property was originally 140 acres but there is currently an option to purchase 18 acres of the property where it adjoins the Family Dollar Distribution Center.
#VAWR2009316

FRONT ROYAL

386 ASHBY STATION ROAD

3 Beds

1 Baths

1,248 Sq.Ft.

$9,143,550

MLS#: VAWR2009316

A Masterpiece of Modern Transitional Luxury –
Nestled in the heart of Langley Forest,  this new construction showpiece from Premier Homes Group is a rare blend of architectural sophistication and  elegance. Encompassing over 10,800 square feet of  indoor and outdoor living space, every detail has been carefully curated to create a sanctuary where luxury, comfort, and modern design harmoniously converge.

Grand Arrival

As you drive through to the oversized arrival court, the home makes an immediate statement of presence. Its striking exterior showcases a rich palette of brick, bluestone, artisan fiber siding, and dramatic floor-to-ceiling windows, bathing the interiors in natural light and setting the stage for the grandeur within. Fully finished luxury garages with epoxy-coated concrete floors further underscore the home’s thoughtful craftsmanship and enduring quality.

Indoor–Outdoor Elegance

The residence is designed for seamless living and entertaining, with multiple outdoor retreats. A magnificent glass pocketing door effortlessly connects the great room to a covered porch, complete with outdoor fireplace, electronic screens, and a sprawling open-air deck—perfect for alfresco evenings. Outdoor entertaining is further enhanced by two fully equipped kitchens: one on the main level and a second attached to the pool house, paired with a flagstone patio and fireplace, opening to an expansive manicured lawn—a park-like setting ideal for recreation, entertaining, or quiet moments of reflection.

The primary suite continues this theme of indoor-outdoor luxury, featuring its own private screened balcony—a serene escape framed by nature.

A Culinary Haven

At the heart of the home lies the executive chef’s kitchen, an inspiring space appointed with Wolf and Sub-Zero appliances, custom cabinetry, and a striking open flow beneath soaring 11-foot ceilings. A luxury catering kitchen on the main level makes hosting elegant parties effortless.


You are welcomed by an expansive  foyer, where natural light cascades through towering windows, highlighting bespoke millwork and wide-plank flooring. A sweeping staircase curves with architectural grace, offering dramatic sightlines into the main living spaces while seamlessly connecting all three levels. This grand entrance sets the tone for the elegance and artistry that defines the home.

The primary suite is a world of its own: a private retreat offering a sitting room with fireplace, a bespoke wet bar, two custom dressing rooms crafted by some of America’s finest cabinetry artisans, and a spa-inspired bath featuring dual water closets, a soaking tub, and a glass-encased steam shower.

Wellness & Leisure

As you descend to the lower living level, your eye is immediately drawn to the vitrine—a lighted glass showcase, perfect for displaying treasured collections or specialty items—a striking prelude to the luxurious amenities that await. This level features a wellness center with a dedicated exercise room, a private home spa with sauna and steam shower, a full bar for entertaining, and an en-suite guest bedroom. For peace of mind, a reinforced safe room built with concrete on all six sides and secured with a steel door ensures security without compromise. A generator provides uninterrupted comfort year-round.

The Lifestyle

Beyond the beauty of the home itself lies the convenience of location—just 20 minutes to Dulles International Airport, Reagan National Airport and 10 minutes from Tysons Corner.  and I-66—yet set within a private oasis that feels worlds away.
✨ Experience luxury reimagined in this one-of-a-kind estate where every element—indoors and out—reflects master craftsmanship, cutting-edge design, and a passion for detail. Built by Premier Homes Group, Northern Virginia’s premier builder of bespoke luxury homes, this residence is more than a home—it is a lifestyle, a retreat, and a statement of distinction.
#VAFX2314046

MCLEAN

744 LAWTON STREET

6 Beds

7 Baths

9,210 Sq.Ft.

$9,100,000

MLS#: VAFX2314046

Multiple properties included in the sale:  8598 Commerce Dr, Lot 14 & 15 Glebe Business Park, 8665 Brooks Dr, Lot 19 Glebe Business Park, 8651 Brooks Drive, Lot 17 Glebe Business Park, 8631 Brooks Dr, Lot 16 Glebe Park and Lot 18 Glebe Business Park; approximately 6.78 acres total
#MDTA2009094

EASTON

8598 COMMERCE DRIVE

None Beds

None Baths

32,250 Sq.Ft.

$9,000,000

MLS#: MDTA2009094
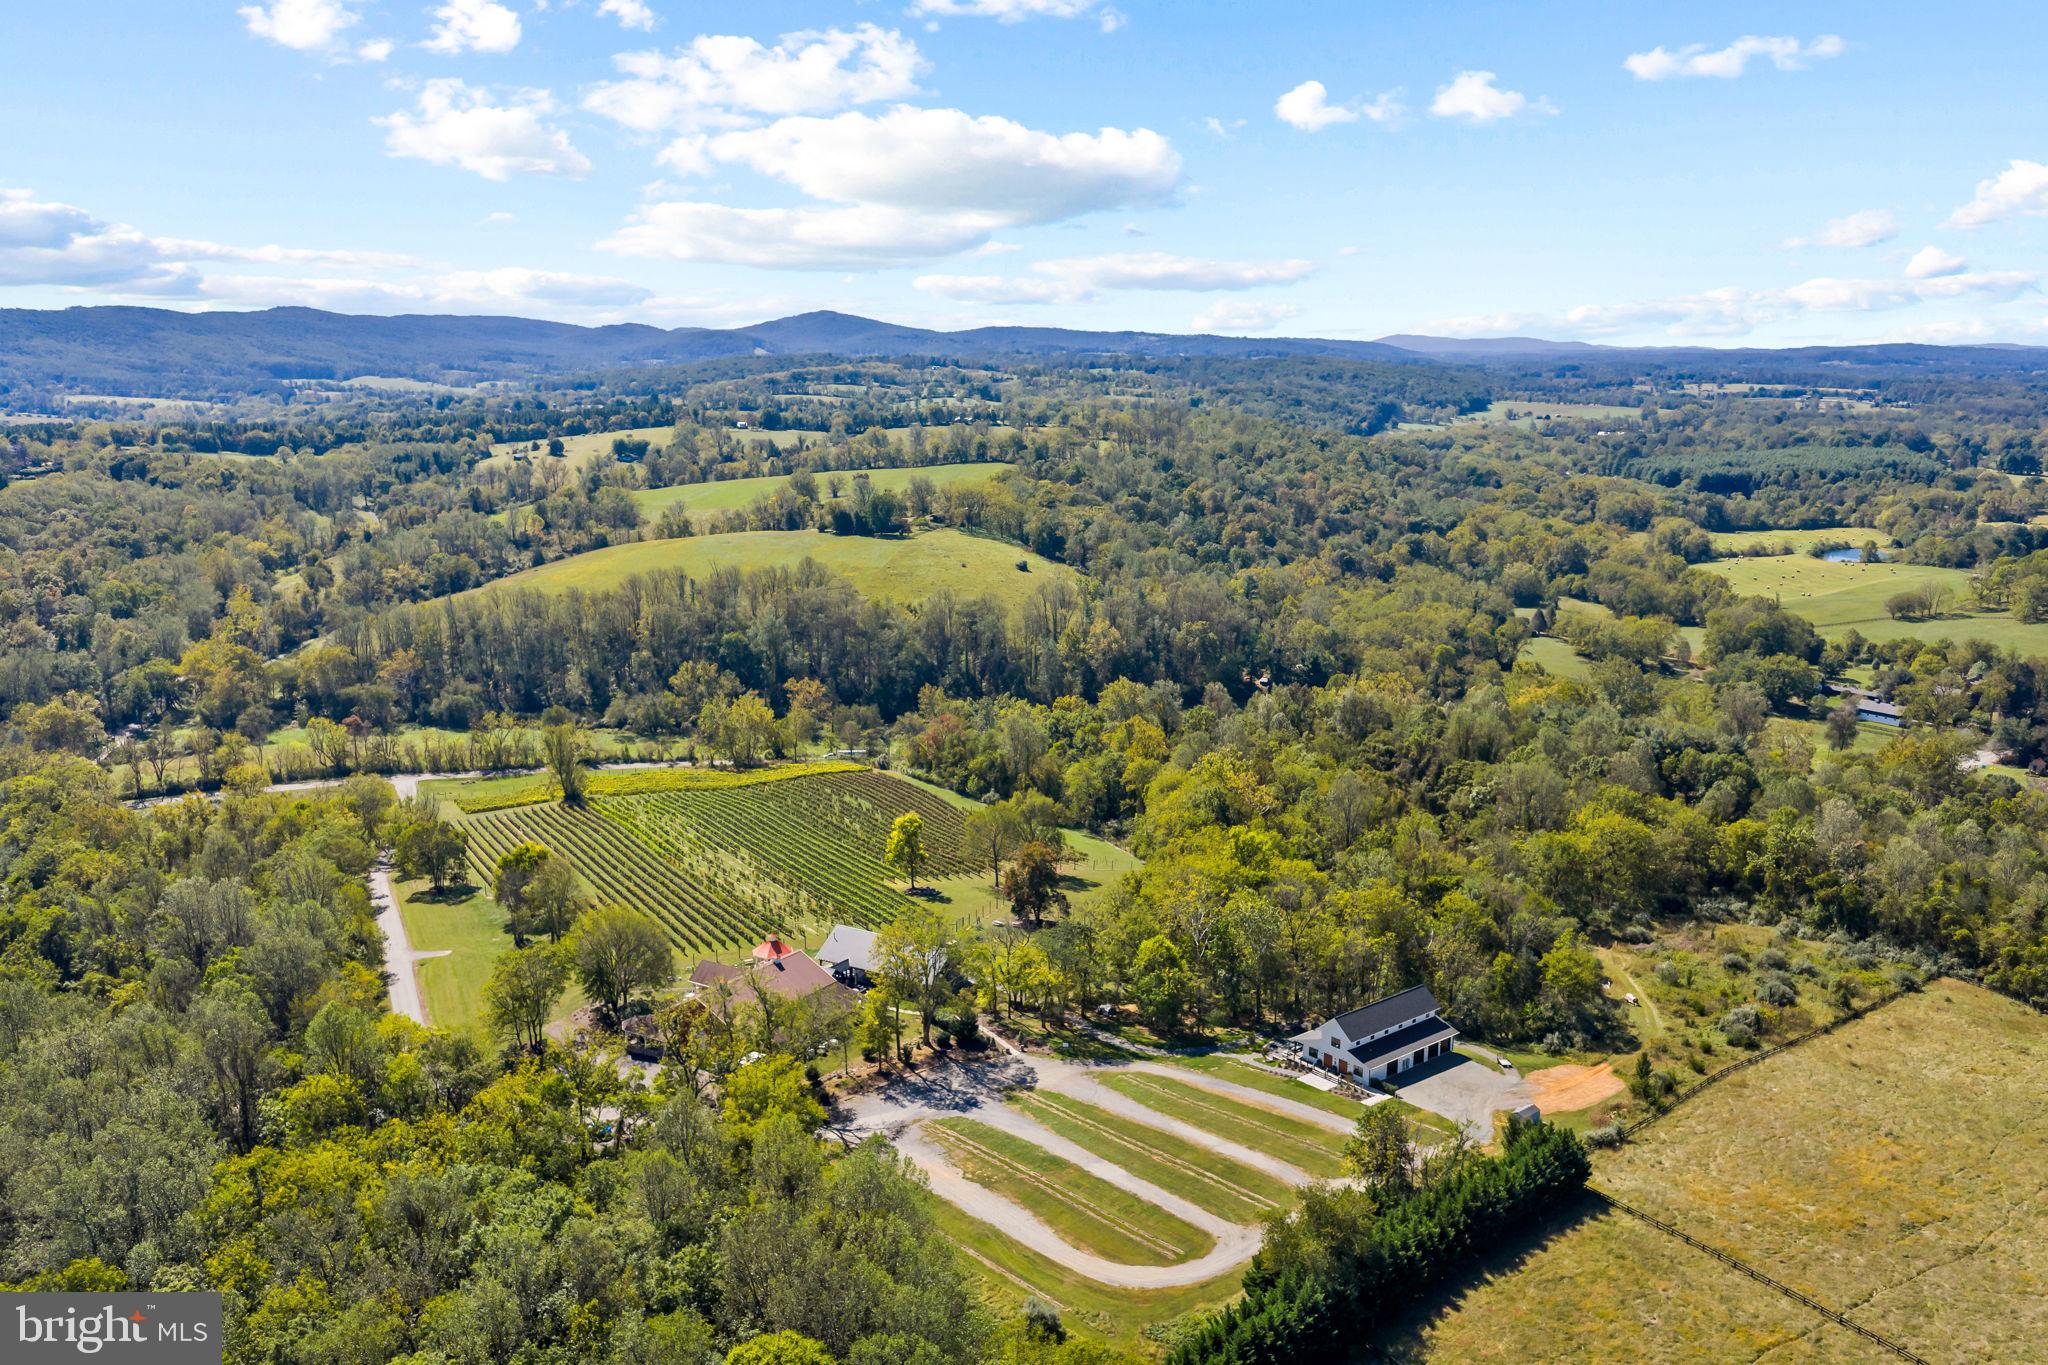
The opportunity of a lifetime has come to fall in love with and become the owner Cana Vineyards and Winery and Black Oak Cafe. Cana sits on 43+ picturesque acres with 8 acres under vine in Middleburg, VA. The offering includes all property,  equipment and inventory. Black Oak Cafe opened in 2025, open on weekends to serve up dreamy gelato, pizza and espresso drinks. Cana has been a consistent winner of regional and international wine awards..190+ Awards..Virginia Winery of the Year..Loudoun County Winery of the Year..Winemaker of the Year..Virginia Governor’s Cup..Virginia Governor’s Case Gold..Best in Class, 7 Double Gold, 45 Gold, and 123 Silver Medals. The winery is open Thursday-Monday, Black Oak Cafe is open for the season on Saturdays and Sundays and weddings and other private events can be held every day. Reach out today to schedule a private tour!
#VALO2119982

MIDDLEBURG

38600 LITTLE RIVER TPKE TURNPIKE

None Beds

None Baths

15,500 Sq.Ft.

$9,000,000

MLS#: VALO2119982

1 ... 107 108 109 110 111 ... 666
* Listings identified with the FMLS IDX logo come from FMLS and are held by brokerage firms other than the owner of this website. The listing brokerage is identified in any listing details. Information is deemed reliable but is not guaranteed. If you believe any FMLS listing contains material that infringes your copyrighted work please click here to review our DMCA policy and learn how to submit a takedown request. © 2024. First Multiple Listing Service, Inc.
 - property

Send a message

Message successfully sent.

Your message

What is 3 + 4 ?

Reason for contacting?

I agree to receive email communication and understand I can unsubscribe at any time.

I agree to be contacted by Charis Realty Group via call, email, and text for real estate services. To opt out, you can reply 'stop' at any time or reply 'help' for assistance. You can also click the unsubscribe link in the emails. Message and data rates may apply. Message frequency may vary. Privacy Policy

Sign Out

Virtual Assistant

Would you like to take the next step with this property? We can help you schedule a showing or virtual tour, or send you more details.

Yes, I would like more information.

Thank You for Your Reply, One of Our Agents will contact you as soon as possible

No, maybe later.

Thank you, you can always contact me via email, phone number or through the contact form.

Realhub AI

Lucy - Your AI-Powered Realtor

Update Your Temporary Password

Personalize your search

Enter your email and we'll notify you immediately when new listings match what you're looking for.

or enter email address

Already have an account ? Login here

Continue your home search

I agree to receive communications and understand I can unsubscribe at any time.

I agree to be contacted by Charis Realty Group via call, email, and text for real estate services. To opt out, you can reply 'stop' at any time or reply 'help' for assistance. You can also click the unsubscribe link in the emails. Message and data rates may apply. Message frequency may vary. Privacy Policy

Already have an account ? Login here

We use cookies

We use cookies primarily for analytics to enhance your experience. By accepting, you agree to our use of these cookies. You can manage your preferences or learn more about our cookies policy.
