Properties

Browse or get in touch to schedule a walkthrough.

  • Nearby me
Price range

Popular Features

Community Features

Association

Property Features

Waterfront

View

Exterior Features

Interior Features

Style

10000 properties match your criteria

Updated 1 minute ago

E-Alert name
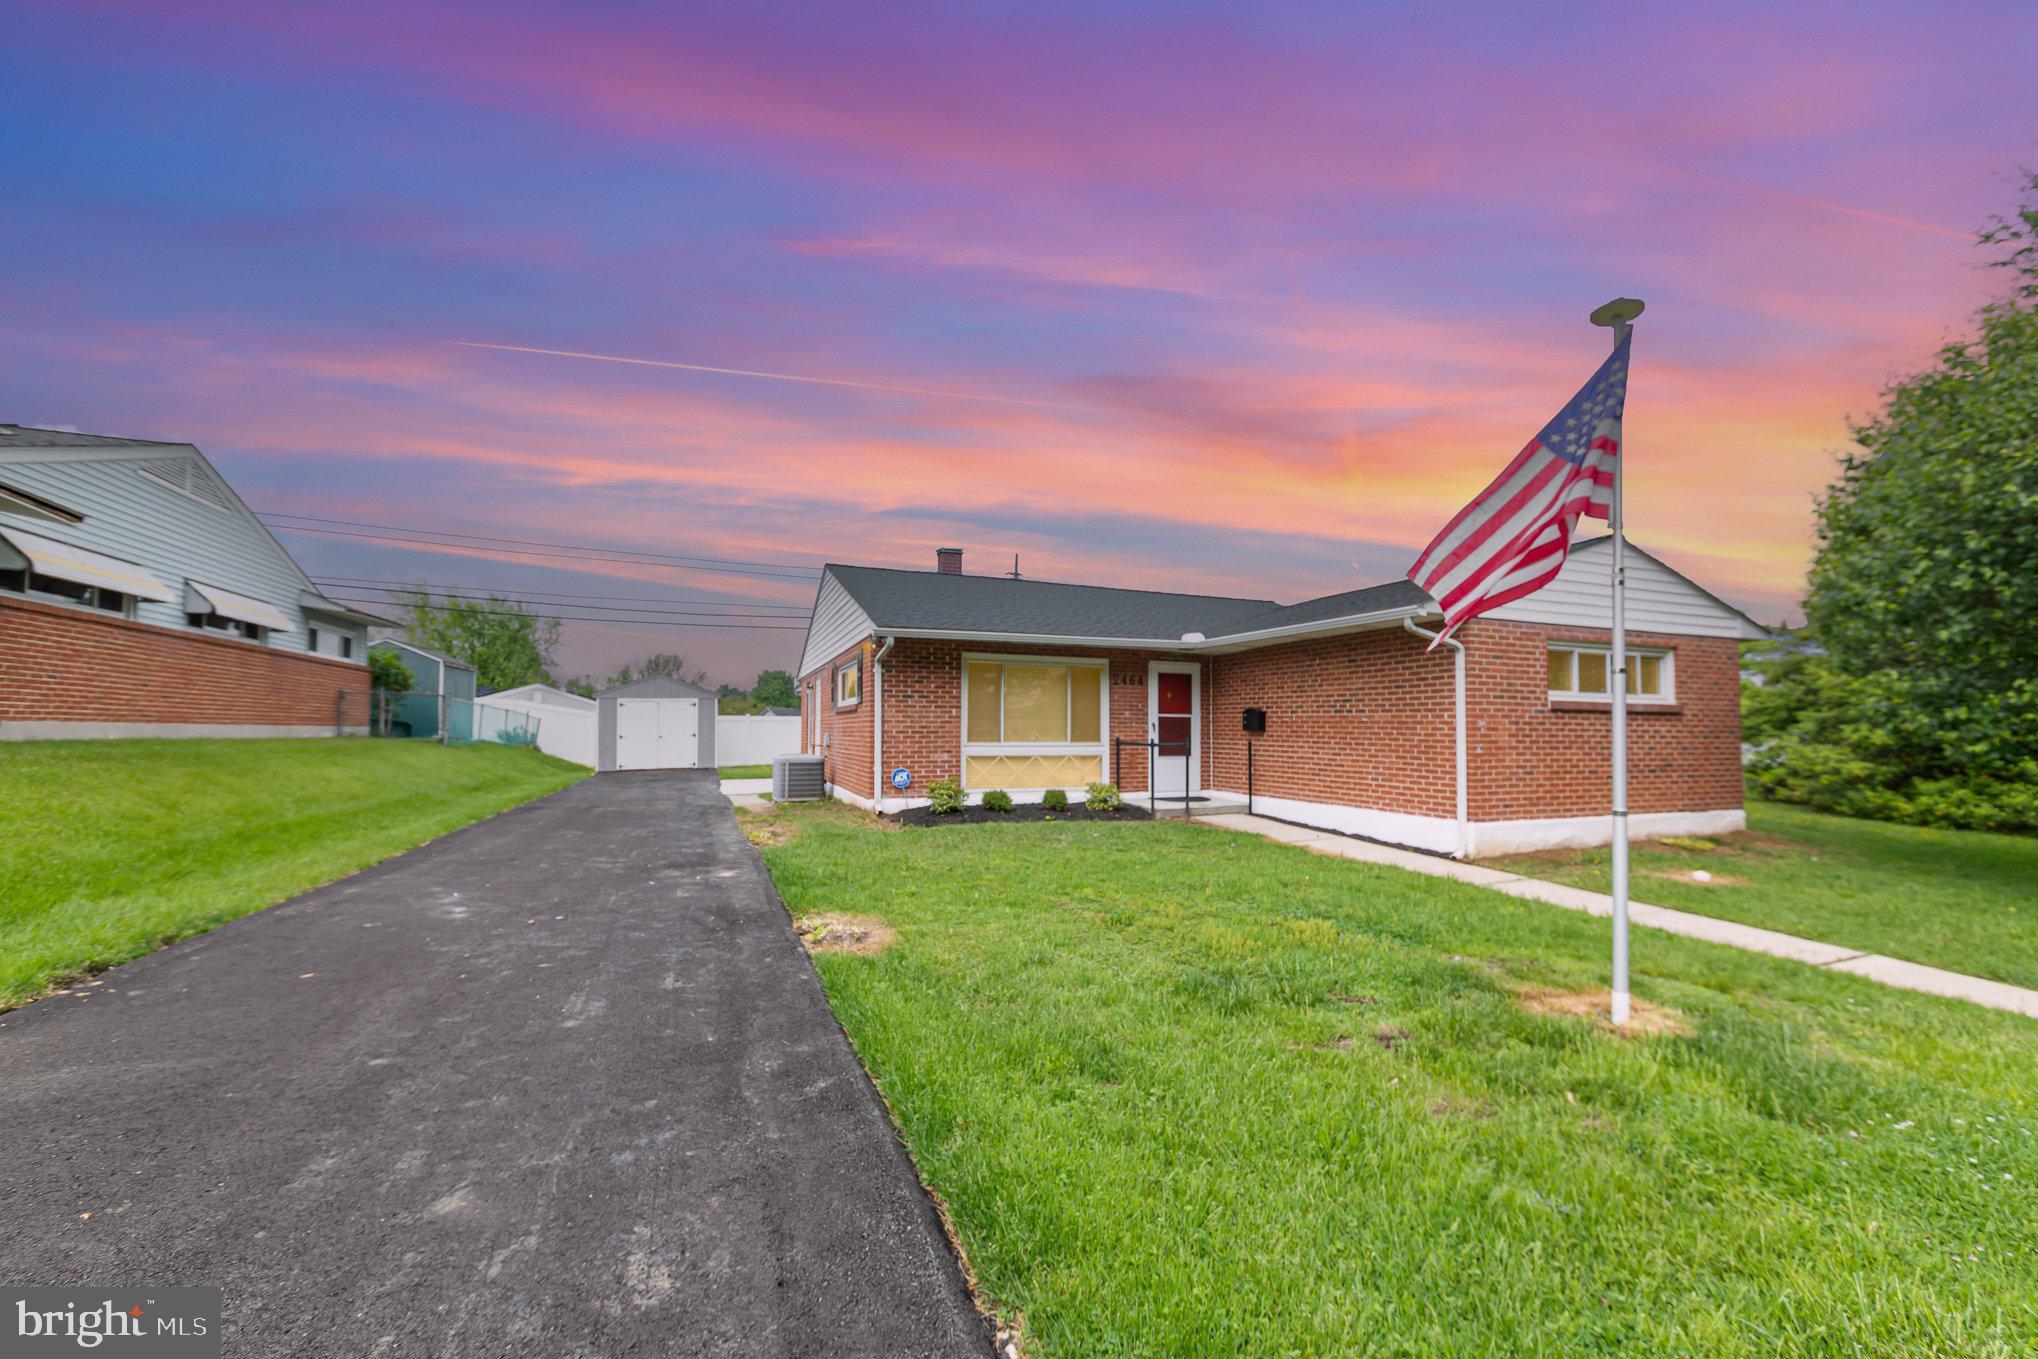
COMING SOON!!
Welcome to 2464 Woodcroft Road:  Charming, Updated Rancher in the heart of Parkville’s Woodcroft Community.  Step into modern comfort in this beautifully updated 3-bedroom, 2-bath brick rancher, offering single-level living with timeless charm and contemporary finishes. Nestled on a level lot in the highly sought-after Woodcroft neighborhood, this home delivers functionality, space, and convenience in one perfect package. The home features easy-care luxury vinyl plank flooring that flows throughout the house. The spacious living room welcomes you with warmth and comfort, and the open-concept layout between the dining and living areas is ideal for entertaining.  The kitchen is a standout, featuring white Shaker-style cabinetry,  quartz countertops, and stainless steel appliances.  The dining area opens to a concrete patio and level backyard—perfect for relaxing or outdoor gatherings year-round.  All three bedrooms are generously sized.  The utility area houses a gas furnace and gas water heater.   The concrete driveway leads to a large shed for hosting garden and lawn equipment.  Gas heat and central A/C ensure year-round comfort. The oversized driveway and excellent curb appeal round out this move-in-ready gem. 
 Commuter-friendly location near I-695, I-95, shopping, schools, and dining.  Don’t miss your chance to own this beautifully updated home in one of Parkville’s most desirable communities. 2464 Woodcroft Road is ready for its next owners to create lasting memories!
#MDBC2127106

PARKVILLE

2464 WOODCROFT ROAD

3 Beds

2 Baths

1,317 Sq.Ft.

$334,900

MLS#: MDBC2127106
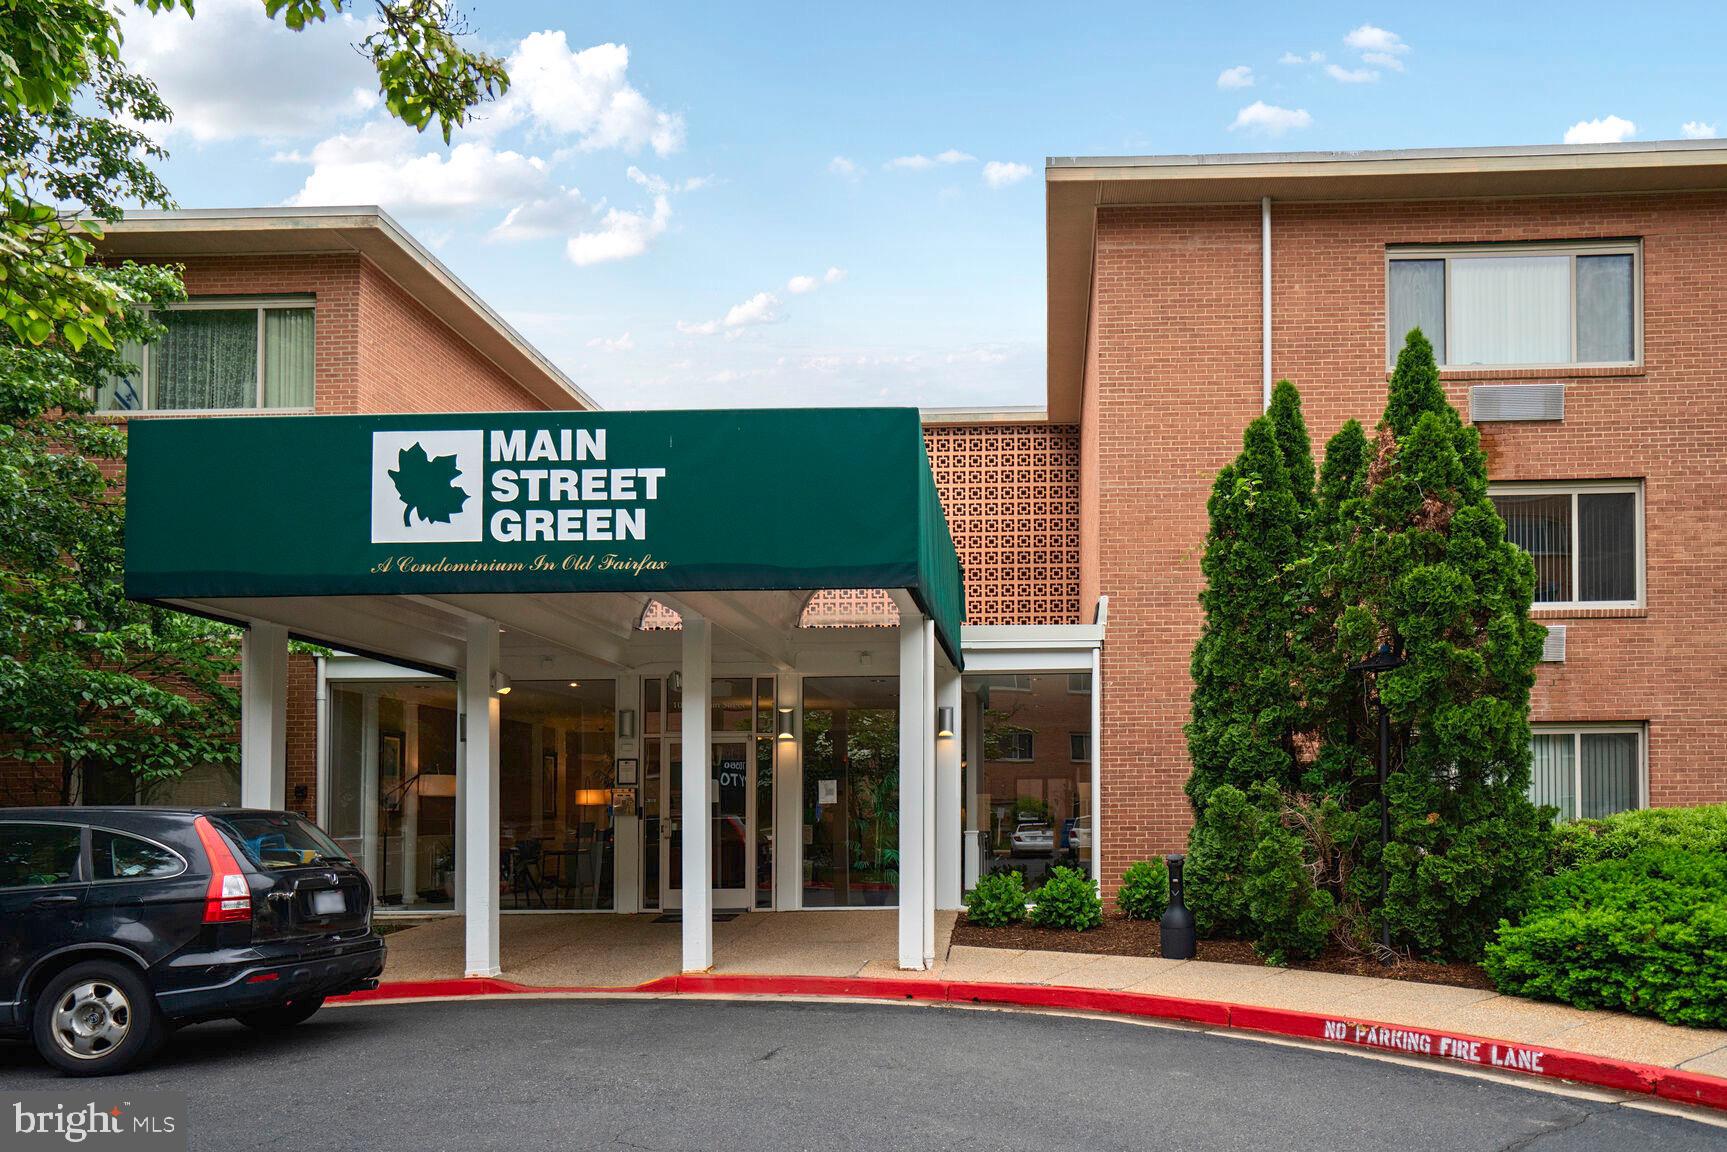
Step into this beautifully refreshed 1-bedroom condo in the heart of Fairfax, where everyday living is simple, stylish, and convenient. With 750 square feet of well-designed space, the unit feels brand new with fresh neutral paint and new carpeting throughout—move-in ready with nothing to do but settle in.

The open living and dining area is filled with natural light, flowing into a functional kitchen with generous storage. The spacious bedroom offers a quiet retreat, and the clean, modern bath completes the picture.

Enjoy the comfort of your own reserved parking space, plus community amenities like a pool, fitness room, on-site laundry, and shared storage. Best of all, the condo fee includes water, gas, and electric—making budgeting a breeze.

Right on the property, you’ll find charming retail including a yoga studio, neighborhood barber, and restaurant—all just downstairs. You're also minutes from downtown Fairfax, GMU, parks, and major commuting routes like 50, 66, and 123.

Low-maintenance, freshly updated, and centrally located—this condo is the perfect blend of comfort and convenience.
#VAFC2006208

FAIRFAX

10570 MAIN STREET 116

1 Beds

1 Baths

750 Sq.Ft.

$1,800

MLS#: VAFC2006208
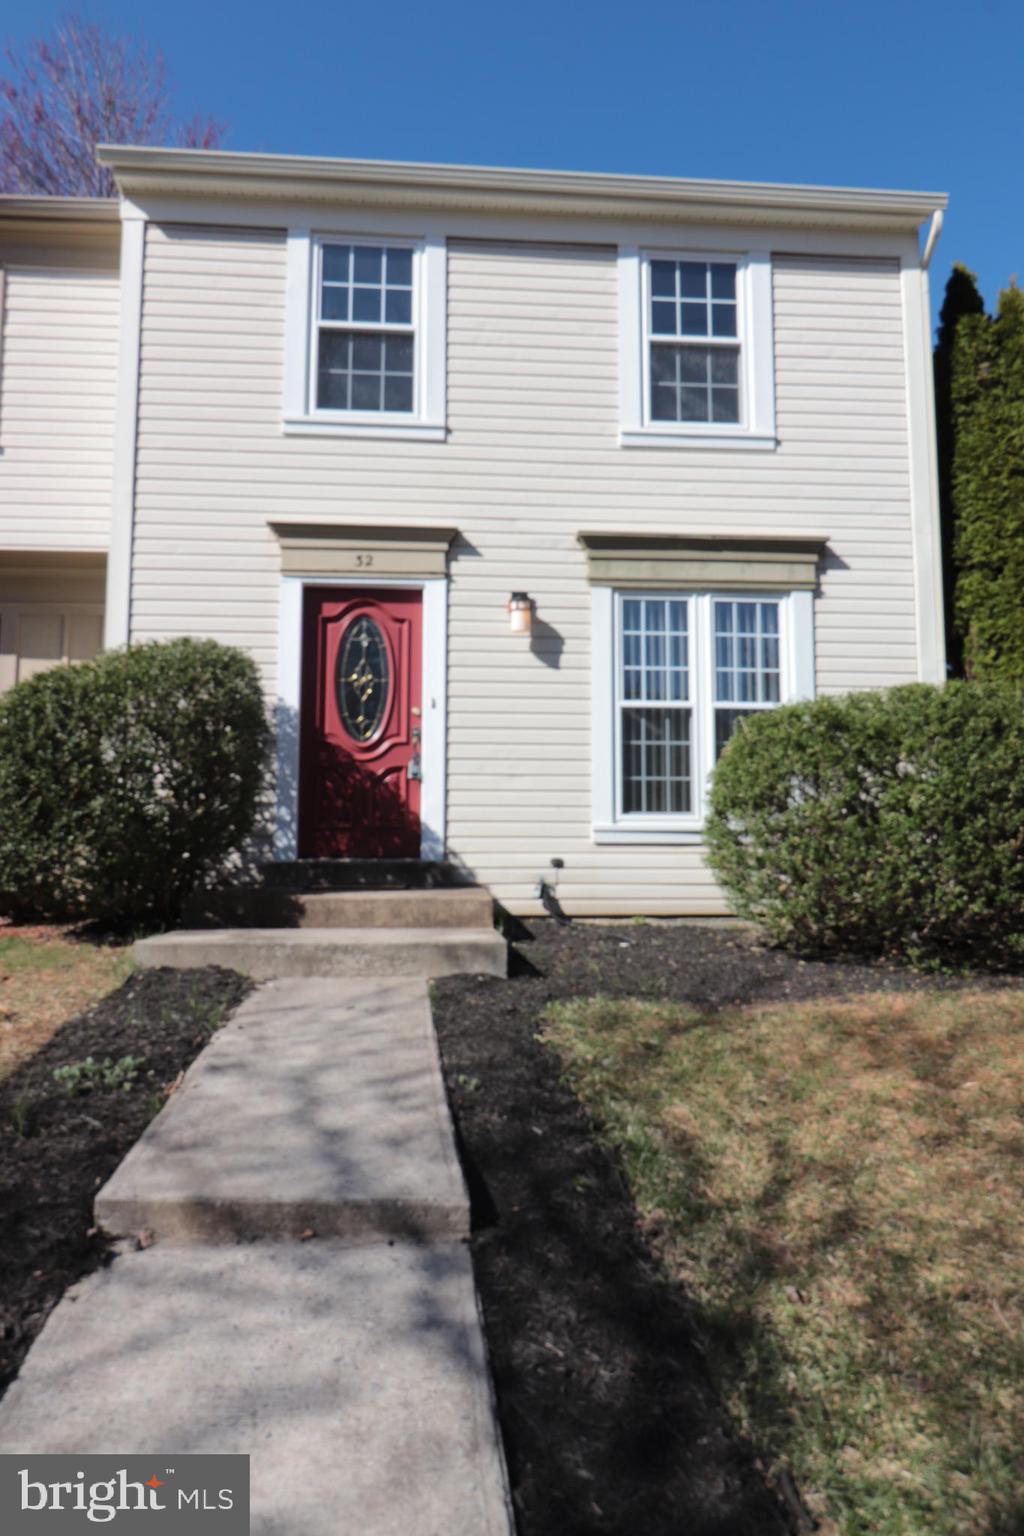
Well  maintained freshly painted duplex with 3 bedrooms, 2.5 baths located in a great school district. Finished basement with large den, Improved kitchen with granite countertops and stainless steel appliances ,  new carpet on stairs and engineer hardwood throughout, spacious fenced in backyard, private 2 car driveway and plenty off street parking.  Community swimming pool and tennis courts closed by.  Quick access to shady grove metro and I-270.
#MDMC2172002

GAITHERSBURG

32 FILBERT COURT

3 Beds

2 Baths

1,480 Sq.Ft.

$425,000

MLS#: MDMC2172002
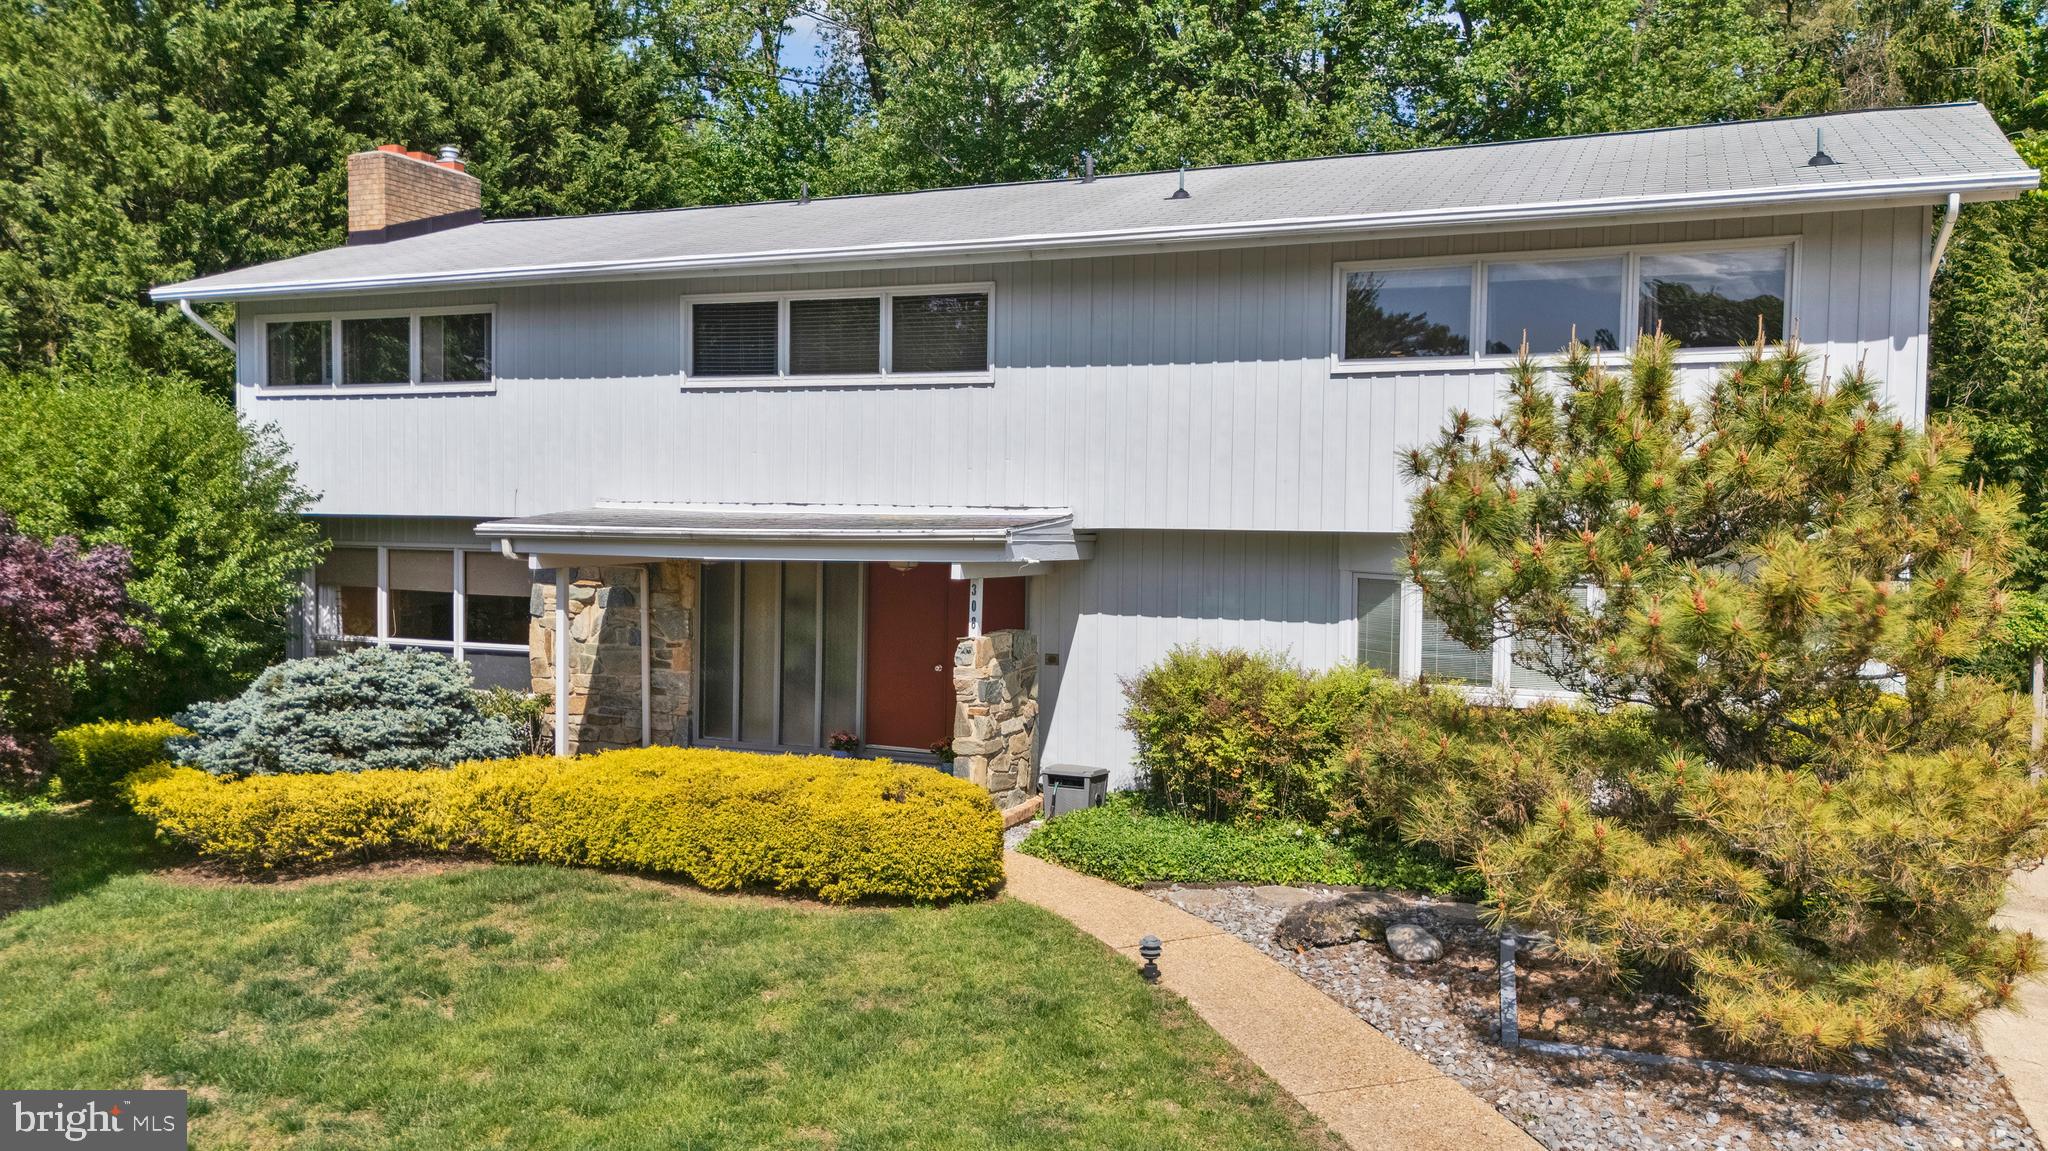
OPEN HOUSE  on May 3rd/4th from 11-1!
Discover the charm of this true architectual gem, located in the sought after neighborhood of Admiral Heights. From intricate moldings, custom built ins,  and original hardwood flooring, every detail tells a story. This mid century modern home stands out with its one-of-a-kind style and solid craftsmanship.  This home features four generously sized bedrooms, including a primary suite with expansive closet space and an ensuite bath. Unwind in the expansive screened-in porch, with two overhead skylights that bathe the area in  natural light, creating a bright and airy retreat you can enjoy year round. The porch is overlooking a lush private yard accented with a garden pond, perfect for enjoying outdoor recreational activities and relaxing. The spacious finished basement offers a world of opportunity—a true blank canvas ready to become whatever you imagine, this versatile space is primed for customization. An easy walk to West Street, downtown Annapolis, and the US Naval Academy, this location is unmatched. With its timeless charm and cozy spaces, this home invites you to create your own story and make lasting memories for years to come. Schedule your private tour today!
#MDAA2113202

ANNAPOLIS

308 MCDONOUGH ROAD

4 Beds

3 Baths

3,439 Sq.Ft.

$850,000

MLS#: MDAA2113202
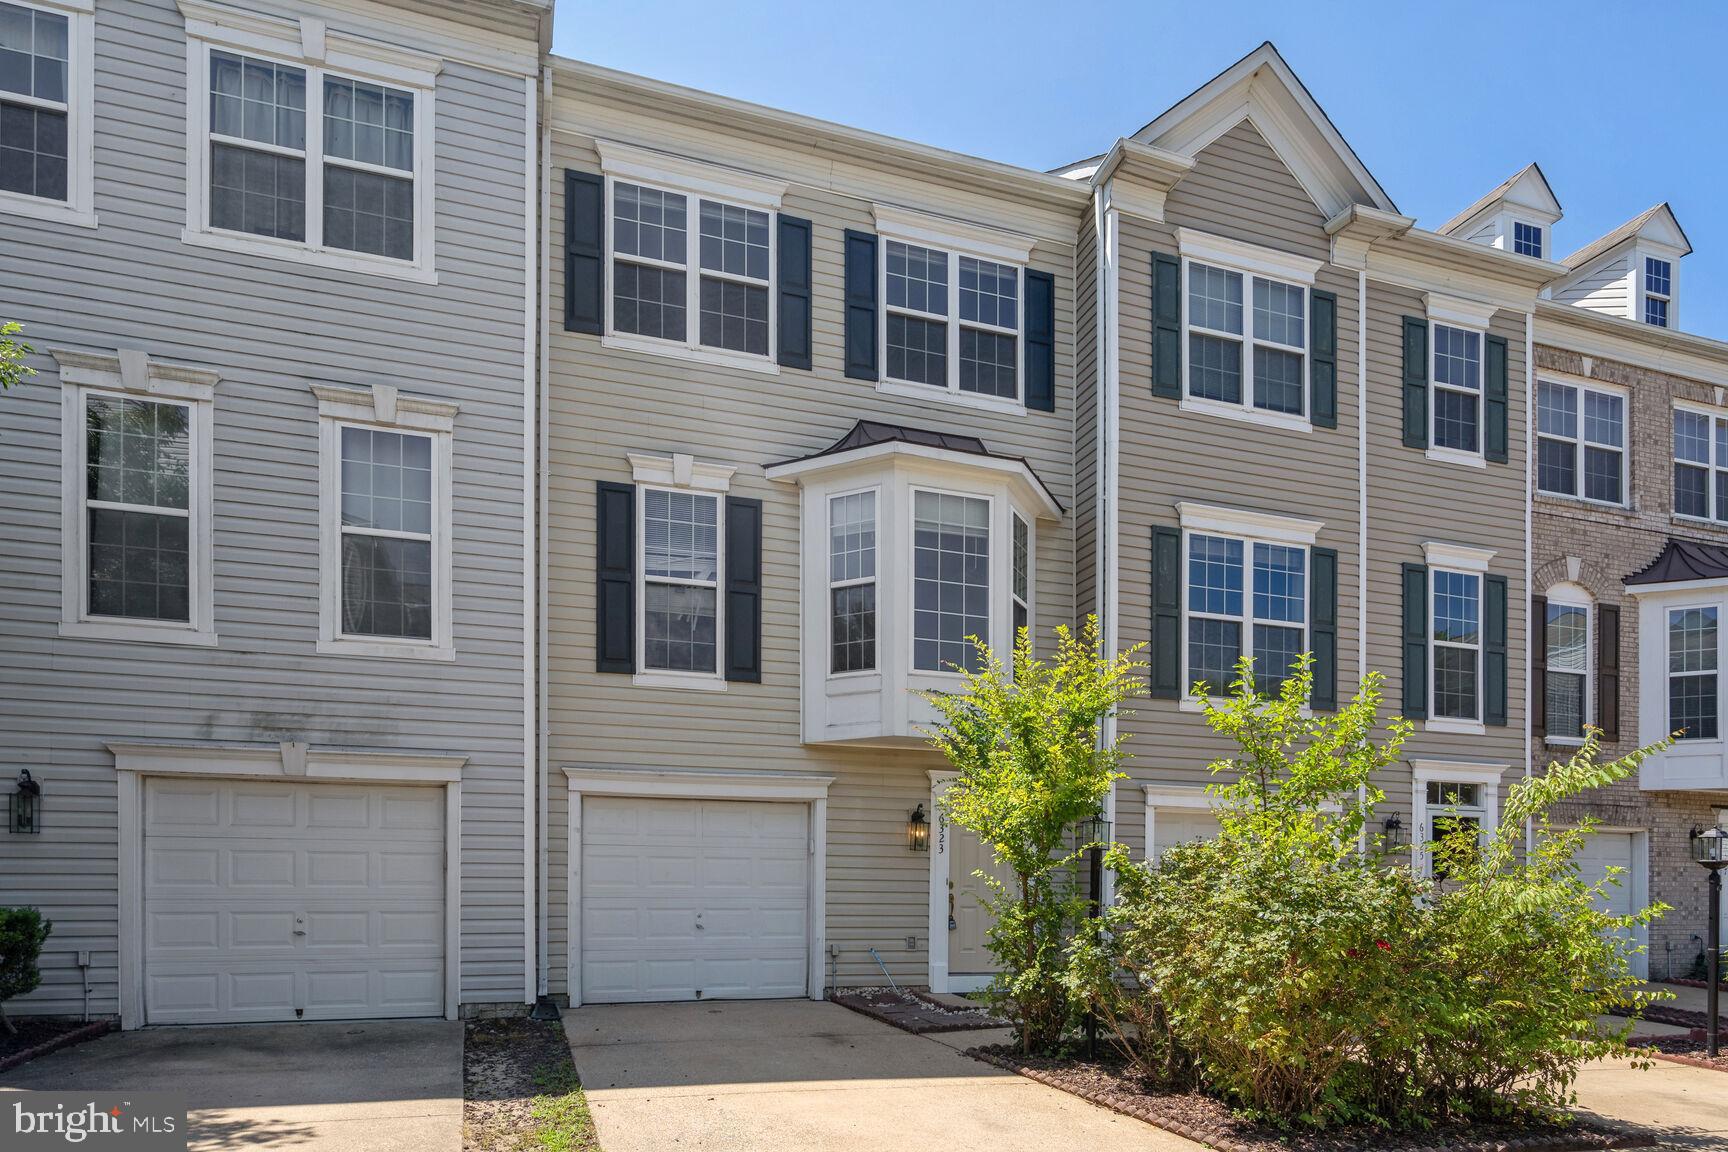
FOR RENT starting July 1 - BEAUTIFUL & SPACIOUS 4 Bedroom, 3 Level Townhome with 1 Car Garage! Lower Level features a Bedroom, Walk Out Basement, 1 Full Bath, and Recreation Room.  Main Level has an open floor plan with ample natural light.  Living and Dining Rooms have hardwood floors.  Kitchen has granite countertops and a breakfast nook with bay window.  Upper Level has 3 Bedrooms and 2 Full Bathrooms.  Large Master Bedroom has a Walk In Closet, Shower and Jacuzzi Tub, and Sitting Area.  Both open visitor and street parking available.  Amenities include community swimming pool, tennis courts, community bike share, lit walking path to to Franconia Metro/VRE Stations, and free shuttle to metro. 

INCOME MUST BE 3.5X RENT and CREDIT SCORE MUST BE 680 OR HIGHER FOR CONSIDERATION.  

BY APPOINTMENT ONLY.  Apply at https://apply.link/B4v_yBQ.  Text with questions.
#VAFX2243392

SPRINGFIELD

6323 DUNN COURT

4 Beds

3 Baths

1,656 Sq.Ft.

$3,300

MLS#: VAFX2243392
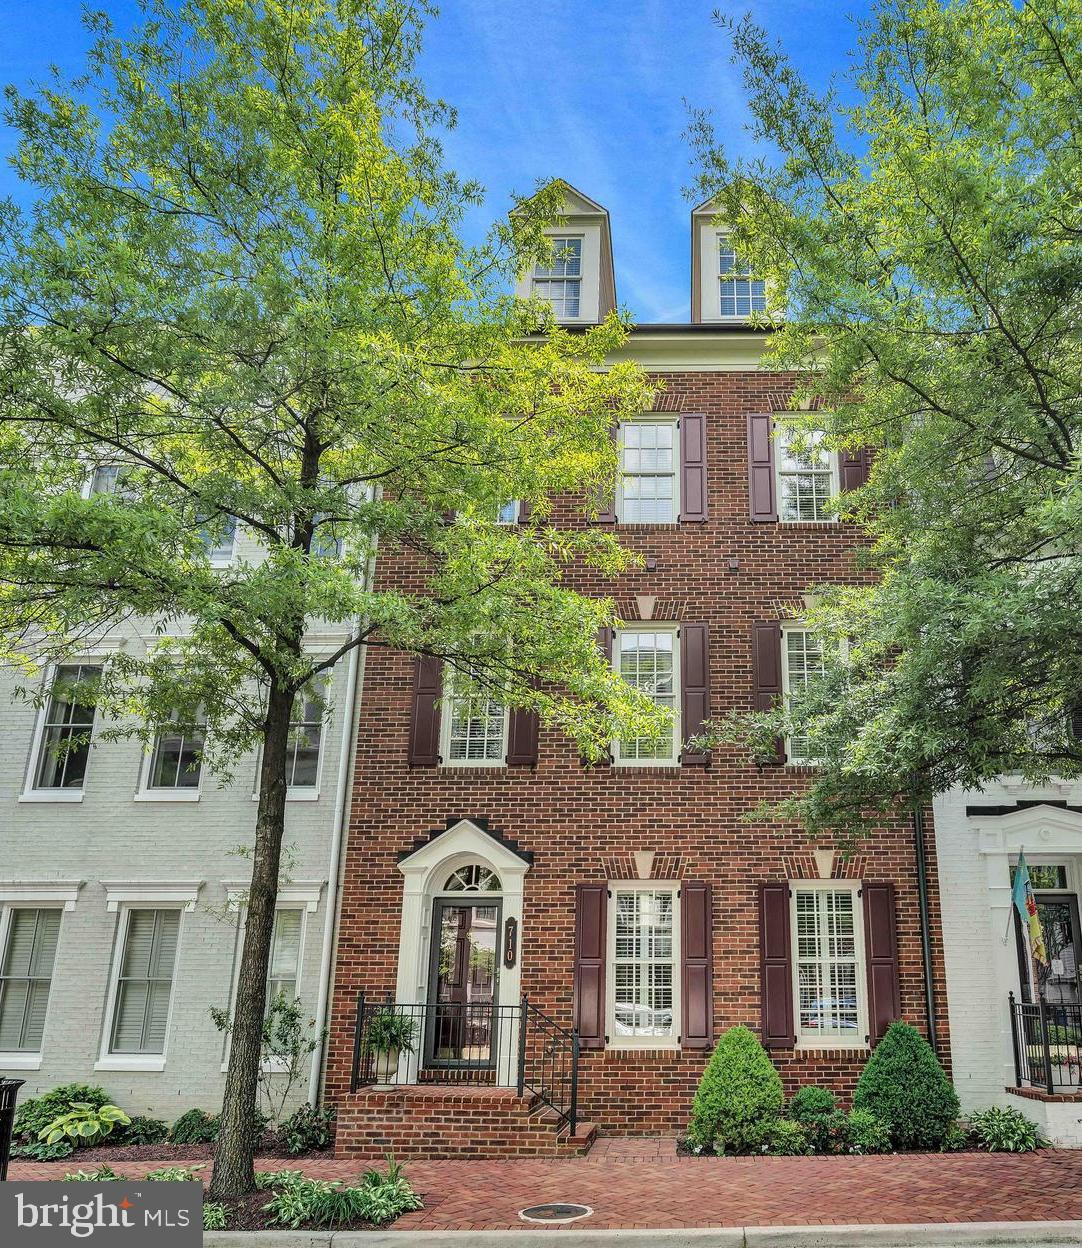
Welcome to 710 Miller Lane—a refined brick townhome nestled on a tree-lined street in one of Alexandria’s most distinguished enclaves, Potomac Greens. This rarely available Fairfax model by EYA offers over 3,600 square feet of beautifully finished living space across four thoughtfully designed levels. With four spacious bedrooms, three full and two half baths, and exceptional natural light throughout, this home blends timeless architecture with modern elegance and versatility.

The main living level is designed to impress, offering gracious spaces for both elevated daily living and seamless entertaining. Elegant hardwood floors, soaring ceilings, and detailed crown molding set the tone, while the chef’s kitchen features granite countertops, stainless steel appliances, a five-burner gas cooktop, double wall ovens, and a large center island with a breakfast bar setting—perfect for casual dining. The kitchen flows effortlessly into the breakfast area, dining room, and family room—creating a welcoming and functional layout. Both the family room and the lower-level library/recreation room feature gas fireplaces with slate hearths and classic mantels, flanked by built-in cabinetry that adds architectural charm and warmth. Adjacent to the breakfast area, a private terrace with a dedicated gas line offers an inviting space for outdoor dining or seasonal entertaining.

The luxurious owner’s suite offers a serene escape, complete with a separate sitting area, two walk-in closets (including one with a thoughtfully designed custom system), a private terrace, and a spa-inspired bath featuring Kohler fixtures, a soaking tub, and a spacious shower. Additional flexible spaces include a main-level private study, a lower-level library or recreation room, and a top-floor loft that opens onto an expansive rooftop terrace—ideal for relaxing or entertaining under the open sky.

Additional highlights include a finished two-car garage with keypad entry, dual-zone HVAC, an upper-level laundry room, generous storage, and multiple private outdoor living spaces.

Set within the highly sought-after Potomac Greens community, this home offers unparalleled convenience to Amazon HQ2, the Virginia Tech Innovation Campus, and the Potomac Yard Metro station. Community amenities include scenic nature trails, brick-paved sidewalks, a stately clubhouse with meeting and party rooms, a fitness center, heated outdoor pool, landscaped pocket parks, and tot lots.

Just minutes from Old Town Alexandria’s waterfront, the shops and restaurants of Del Ray, and with easy access to the George Washington Parkway and Mount Vernon bike trail, this location also provides quick connectivity to I-495, I-395, and I-95. Only two traffic lights to downtown D.C. and Reagan National Airport—offering both accessibility and distinction.

This is a rare opportunity to own a truly exceptional townhome where timeless craftsmanship meets modern luxury—delivering an unparalleled lifestyle in one of Northern Virginia’s most desirable communities.
#VAAX2044112

ALEXANDRIA

710 MILLER LANE

4 Beds

3 Baths

3,680 Sq.Ft.

$1,499,000

MLS#: VAAX2044112
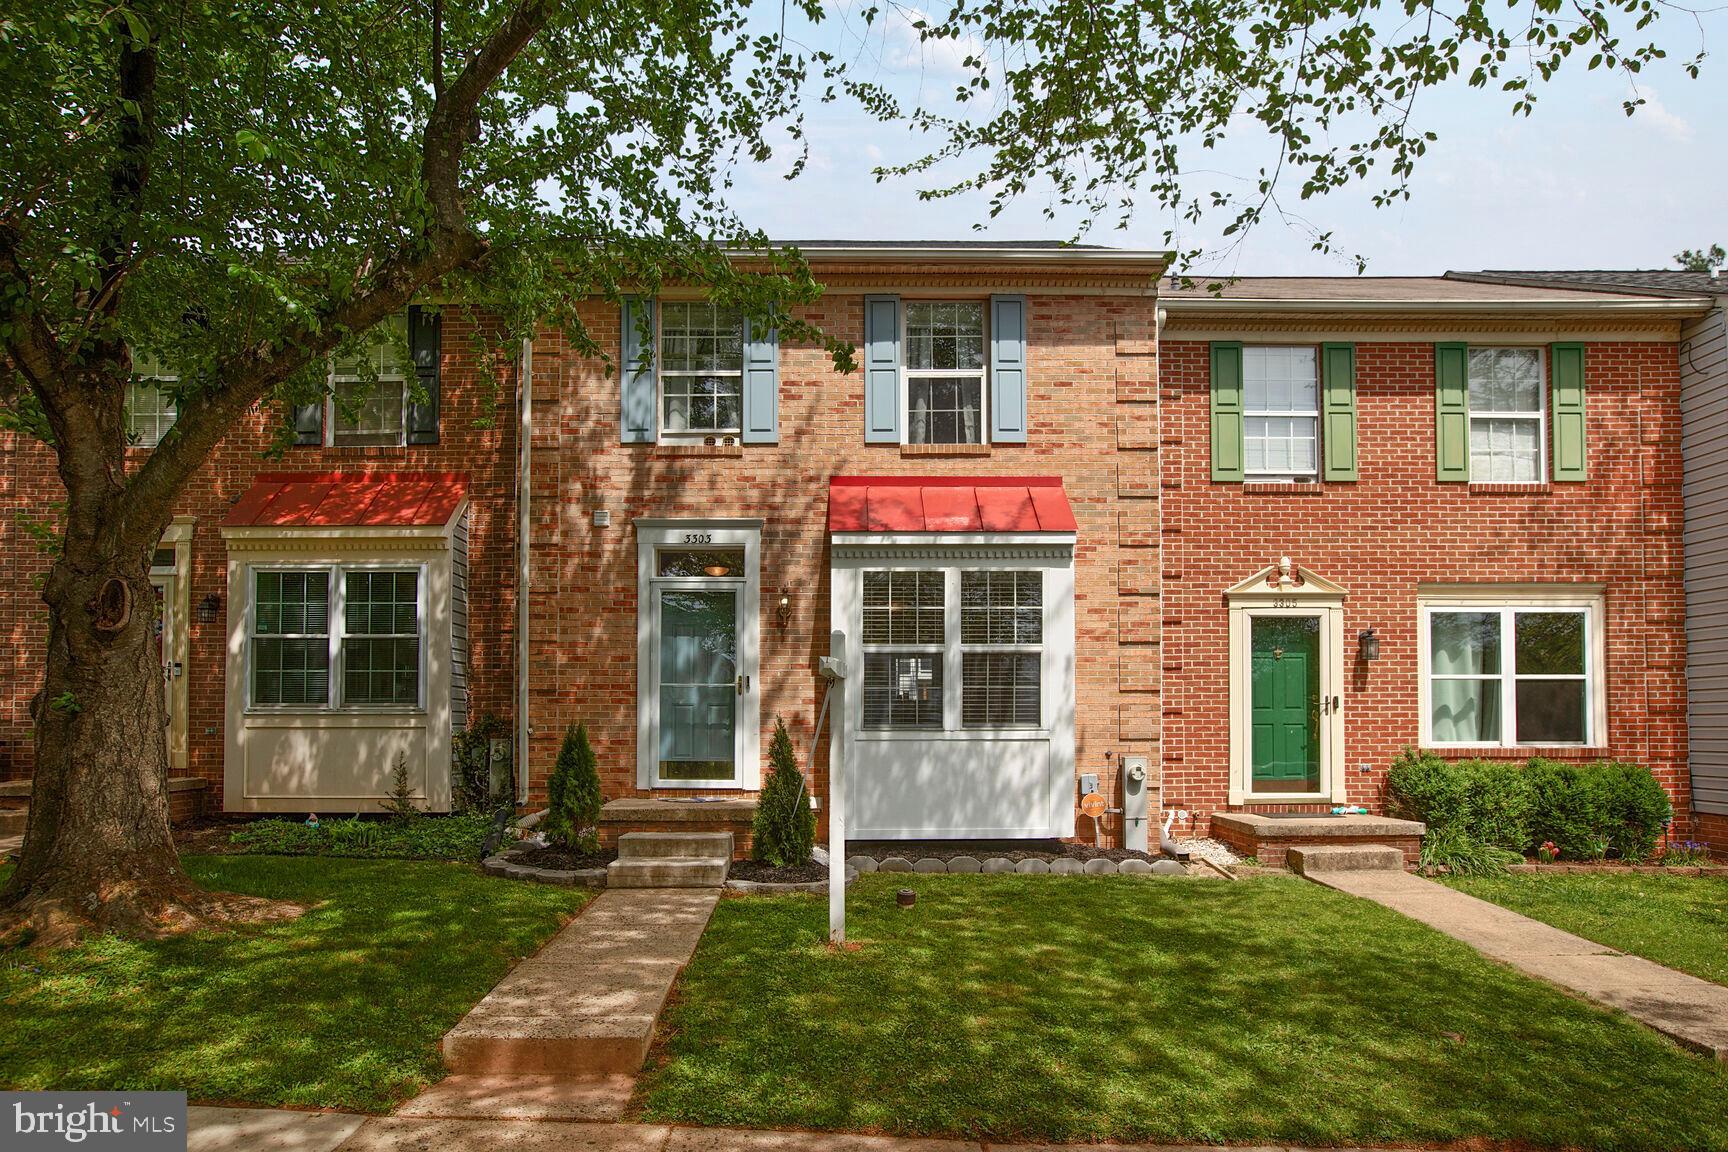
Welcome home to this freshly painted, turnkey beauty offering comfort, convenience, and space to spread out! The main level features a bright and inviting living room, a well-appointed kitchen with dining space, and a convenient half bath—perfect for entertaining or everyday living. Upstairs, the spacious primary bedroom boasts not one, but two closets for all your storage needs.

Downstairs, you’ll love the fully finished walk-out lower level, complete with a cozy family room and full bathroom—ideal for guests, a home office, or movie nights. Enjoy easy access to shopping, dining, parks, and recreation, all just minutes away. With I-95 close by, commuting is a breeze!
Don’t miss your chance to make this home yours—schedule your tour today before it’s gone!
#MDHR2041722

ABINGDON

3303 CHEVERLY COURT

3 Beds

2 Baths

1,514 Sq.Ft.

$299,900

MLS#: MDHR2041722
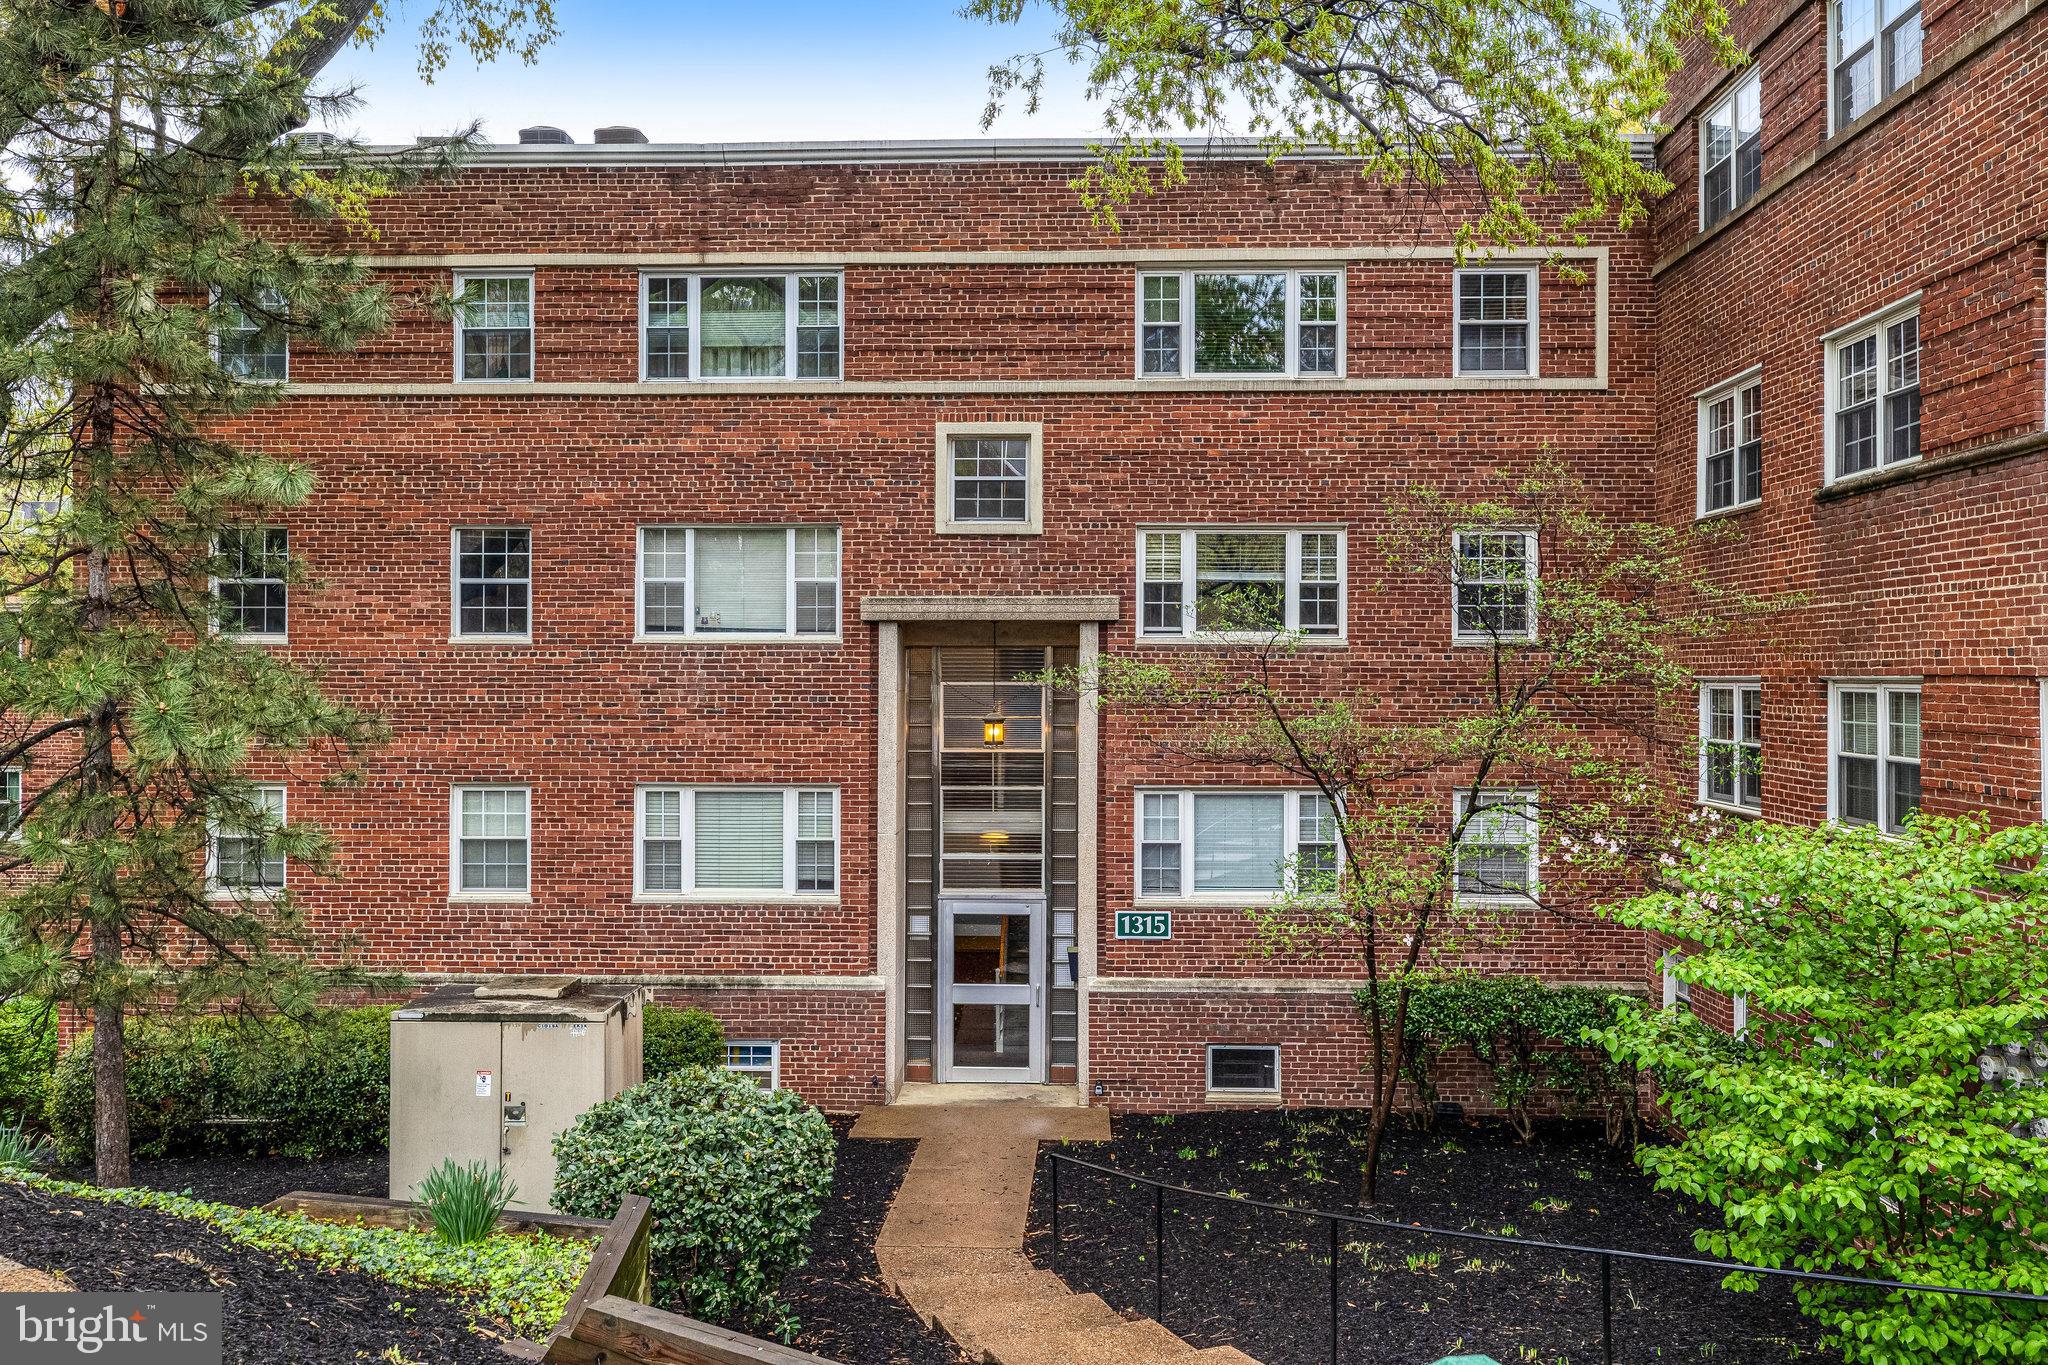
Top-Floor N. Arlington Condo, Near DC – Urban Convenience in a Park-Like Setting. Available now! Charming and light-filled top-floor 1-bedroom, 1-bath condo, ideally located less than a mile from two Metro stations on the Orange Line, Rosslyn & Courthouse.  Makes your commute to Washington, DC and beyond a breeze. Nestled in a serene, park-like community, this home offers the perfect balance of peaceful surroundings and easy access to vibrant city life. Classic hardwood floors throughout and an updated kitchen with modern finishes. Secured building. Extra storage ensures you’ll have space for all your essentials, on-site laundry room and bike storage.  Easy parking with an unassigned space, a  guest tag, and close by street parking.  Down the street from the Quarterdeck Restaurant and a quick shop, next door to Fort Myers Heights Park with unique playground, half-basketball court, BBQ, picnic, and grassy areas.  Easy access to 50/66/395/GW Parkway and 5 miles to Reagan Airport.  Nearby pedestrian bridge crosses over 50 for access to Fairfax Dr, Courthouse & Rosslyn.  Landlord is looking for good credit and references., and a 1-3 year lease. No pets,  no vaping /smoking
#VAAR2057402

ARLINGTON

1315 N ODE STREET N 734

1 Beds

1 Baths

641 Sq.Ft.

$1,825

MLS#: VAAR2057402
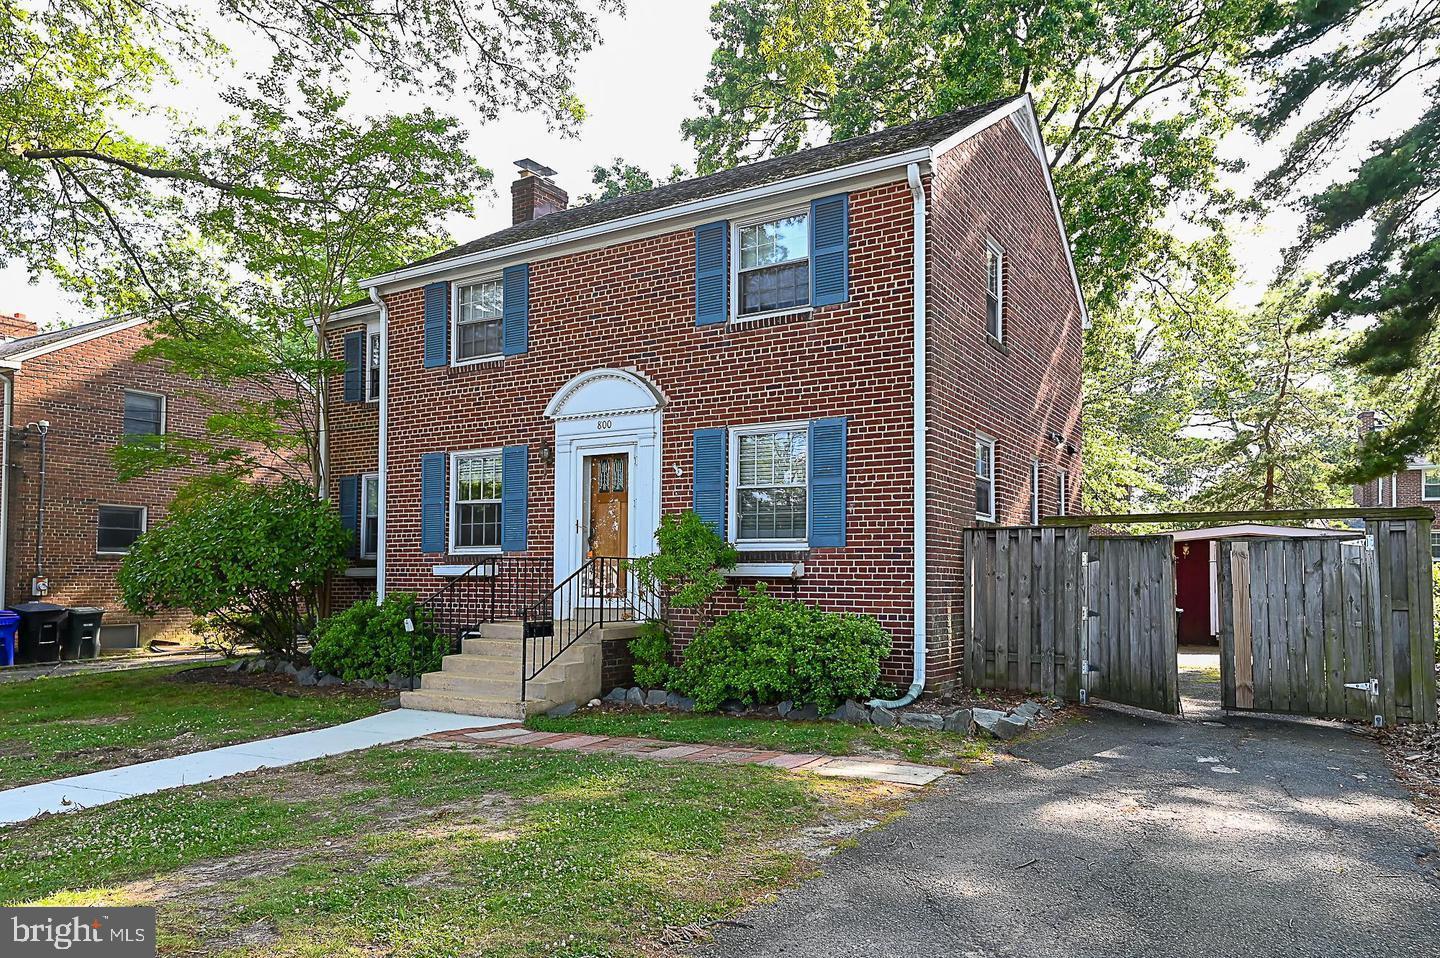
Beautiful brick Colonial in S. Arlington!  Work to be completed between tenants - Fresh painted, new stove and dishwasher!  Finished basement with bonus room and full bathroom. Hardwood floors on main level and upper-level bedrooms.  Spacious backyard. Screened in covered hot tub - "As Is" - is in working condition but will not be serviced or replaced by the Landlord. No smoking. Pets welcomed case by case. Tours by appointment only. 

Move In Fee- $150
#VAAR2057924

ARLINGTON

800 S HIGHLAND STREET

3 Beds

2 Baths

1,754 Sq.Ft.

$3,500

MLS#: VAAR2057924
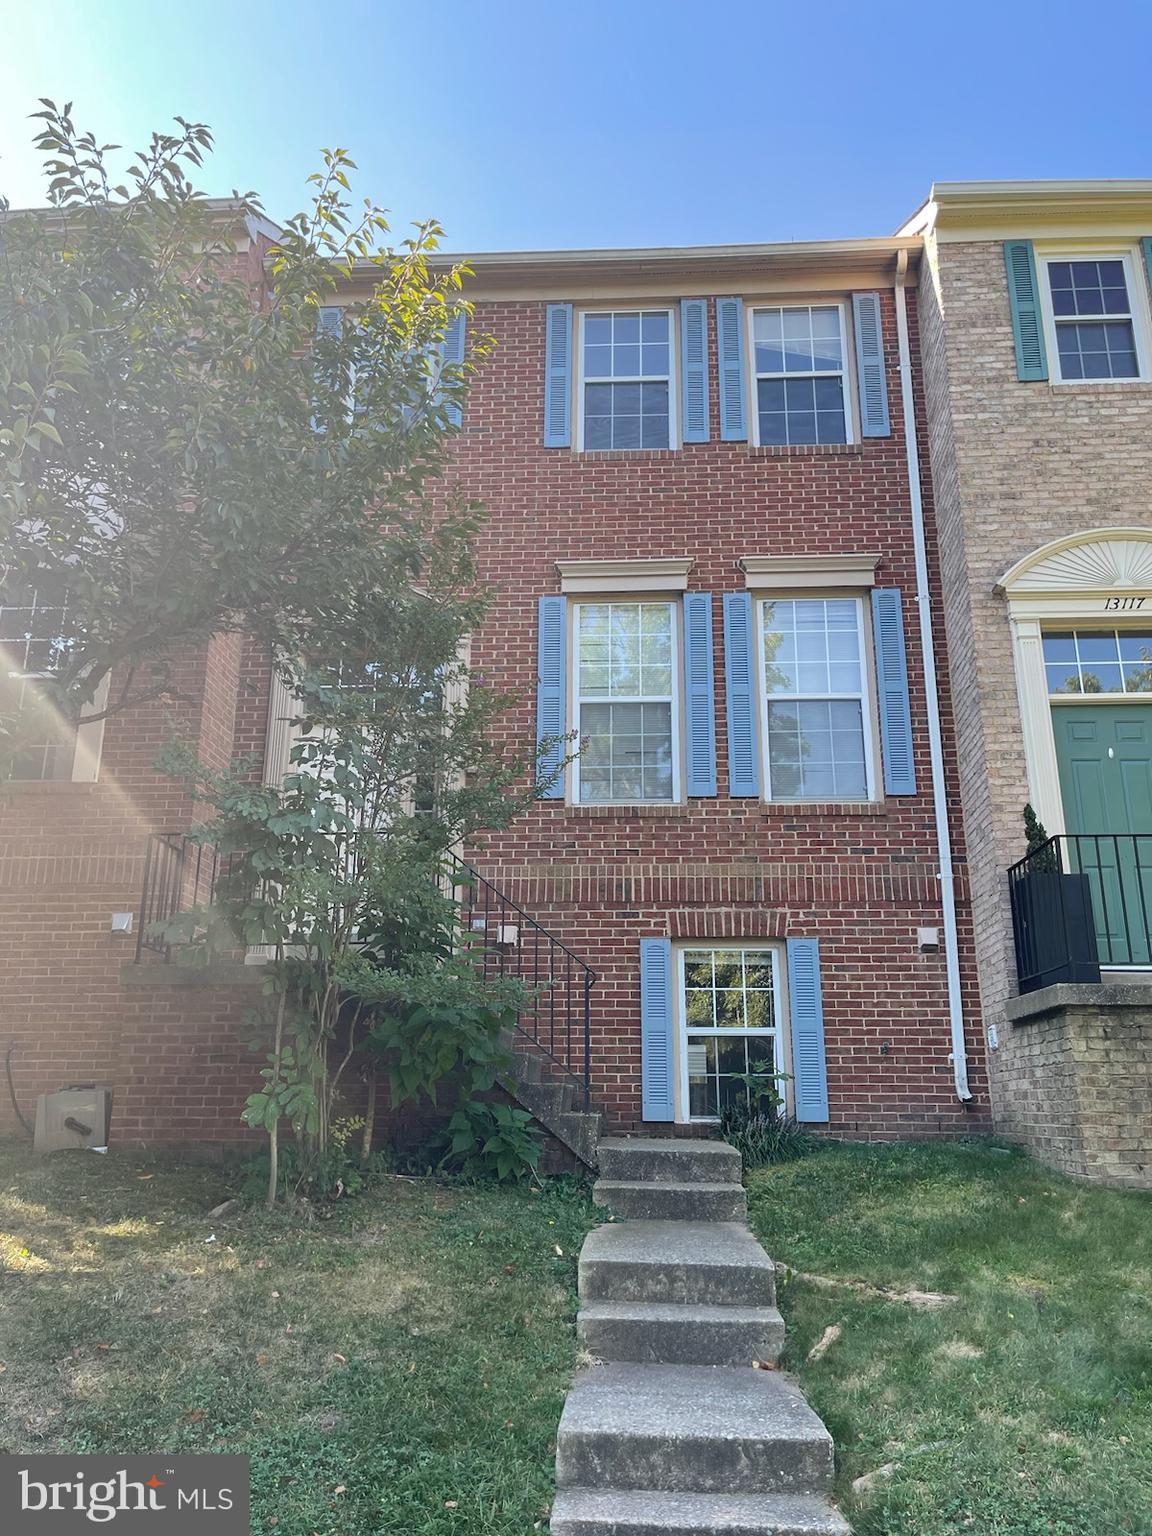
Bright, spacious and open floor plan, in convenient location near Fair Lakes, Fair Oaks Mall, FFX Co Parkway. 3 fully finished levels, 3 sided gas fireplace, eat-in kitchen, walk out basement, Primary suite with luxury bath,  and deck. 2 reserved parking spaces. Pets considered.
#VAFX2236332

FAIRFAX

13115 SPARROW TAIL LANE

4 Beds

3 Baths

1,500 Sq.Ft.

$2,900

MLS#: VAFX2236332
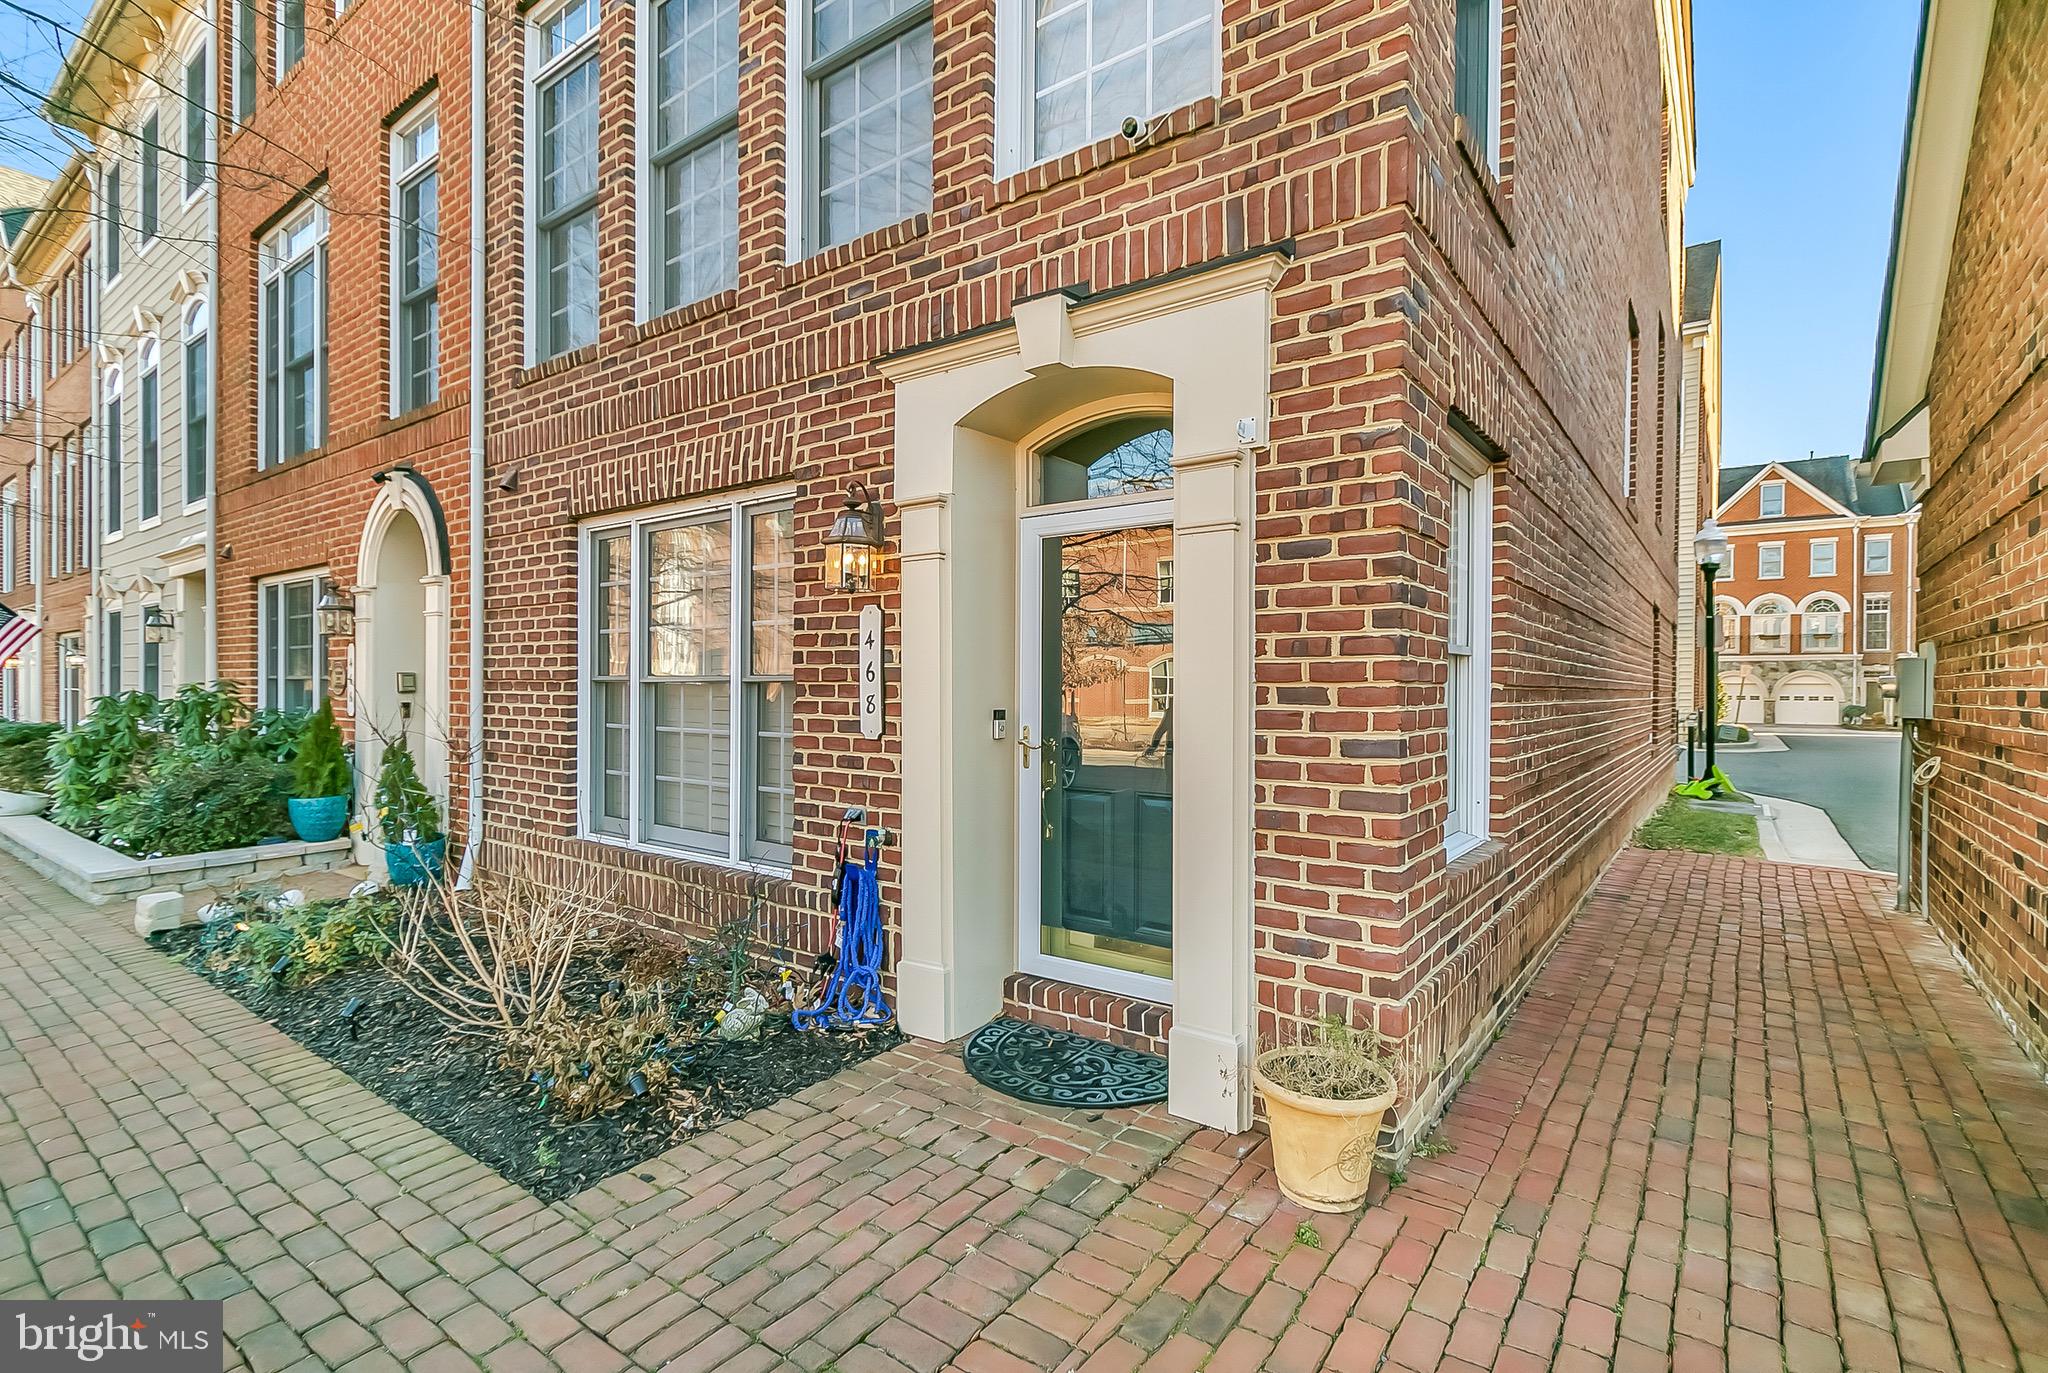
Pure Perfection! End unit Carlyle townhome with upgrades and amenities galore: custom paint, marble tile foyer, Rosewood hardwood flooring, fully upgraded chef’s kitchen, plantation shutters and blinds, 4.5 bathrooms with upgraded tile and vanities, family room with gas fireplace and built-ins, master suite with 2 walk in closets and spa bath with heated floors, lower level bedroom/office with full bath, deck off family room. A STUNNING HOME!
#VAAX2045436

ALEXANDRIA

468 FERDINAND DAY DRIVE

5 Beds

4 Baths

2,952 Sq.Ft.

$5,400

MLS#: VAAX2045436
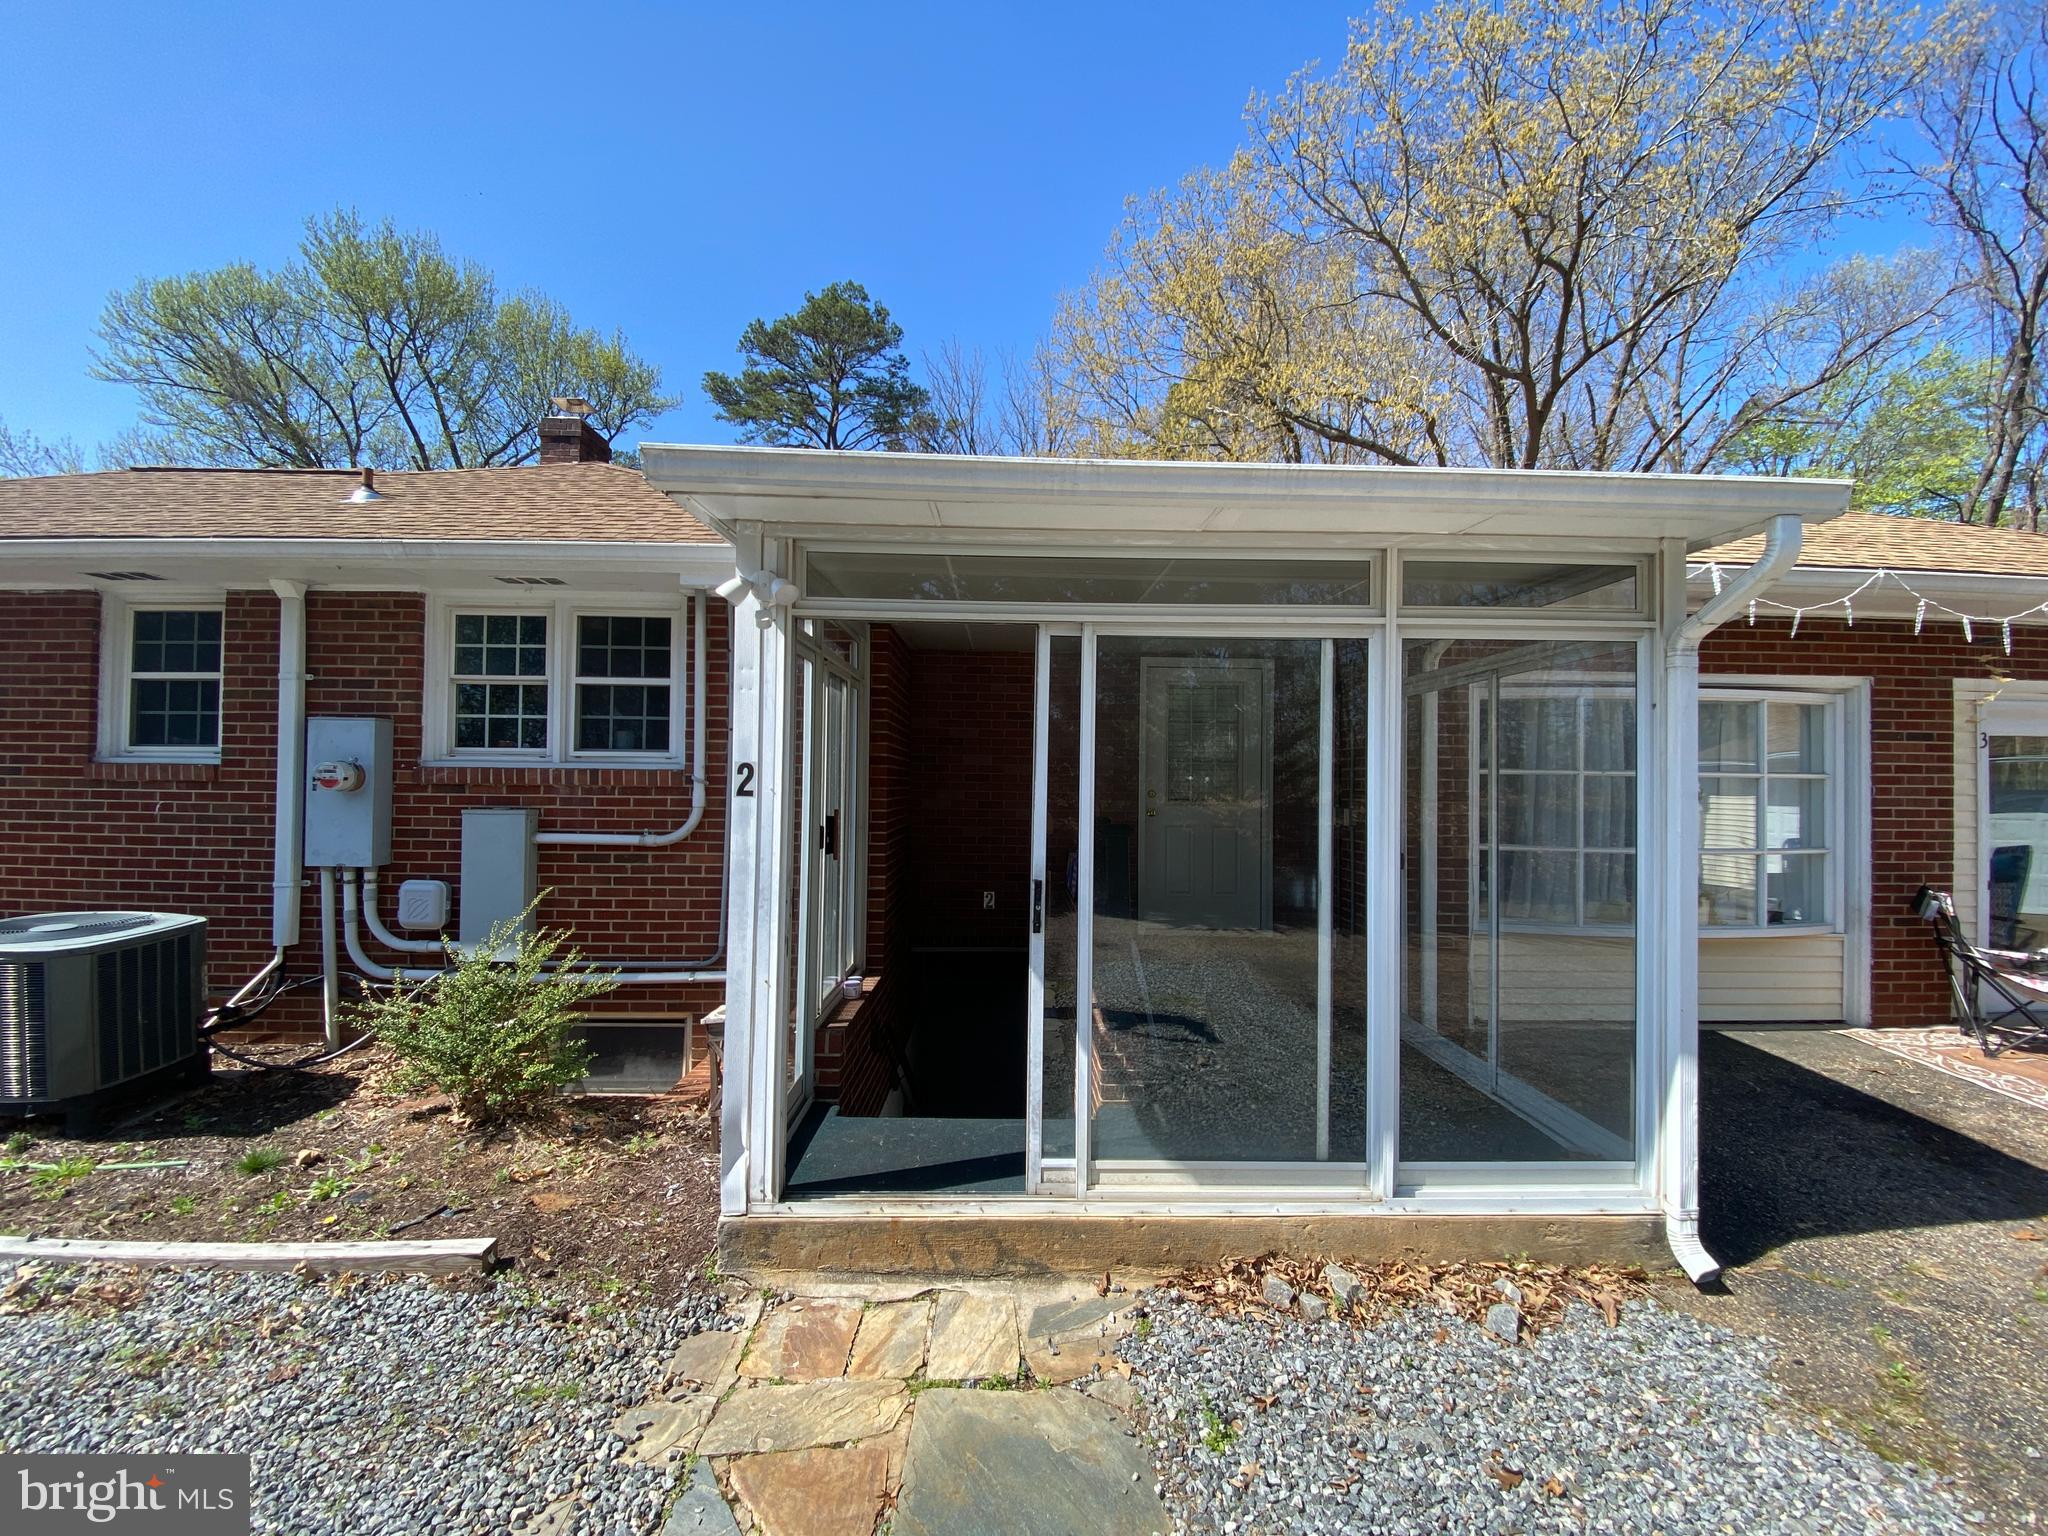
Step into comfort and convenience with this private lower-level basement apartment, complete with its own separate entrance and the added bonus of your own garage. This thoughtfully designed 1-bedroom, 1-bath unit features stylish tile flooring throughout, a kitchen with sleek granite countertops and generous cabinet storage, and a spacious bedroom with two closets. The modern bathroom is finished with durable vinyl flooring. Ideally located just minutes from downtown Fredericksburg, I-95, and Route 1, this inviting space offers both easy access and a quiet place to call home.

CREDIT: Good Credit Required
PETS: Sorry, no cats - Small dogs only
PET FEE: $450/pet non-refundable fee
VOUCHERS: Housing Choice Vouchers accepted
UTILITIES: $200 Monthly Flat Fee for all Utilities.
APPLICATION FEE: $65 per applicant
SECURITY DEPOSIT: Minimum One month's rent (Please note that in certain cases, a double deposit may be required)
RESIDENT BENEFIT PACKAGE: $25/month
LEASING FEE: $125 One time due with Move-in Funds.
#VAST2036604

FREDERICKSBURG

265 BUTLER ROAD BASEMENT UNIT

2 Beds

1 Baths

2,100 Sq.Ft.

$1,195

MLS#: VAST2036604
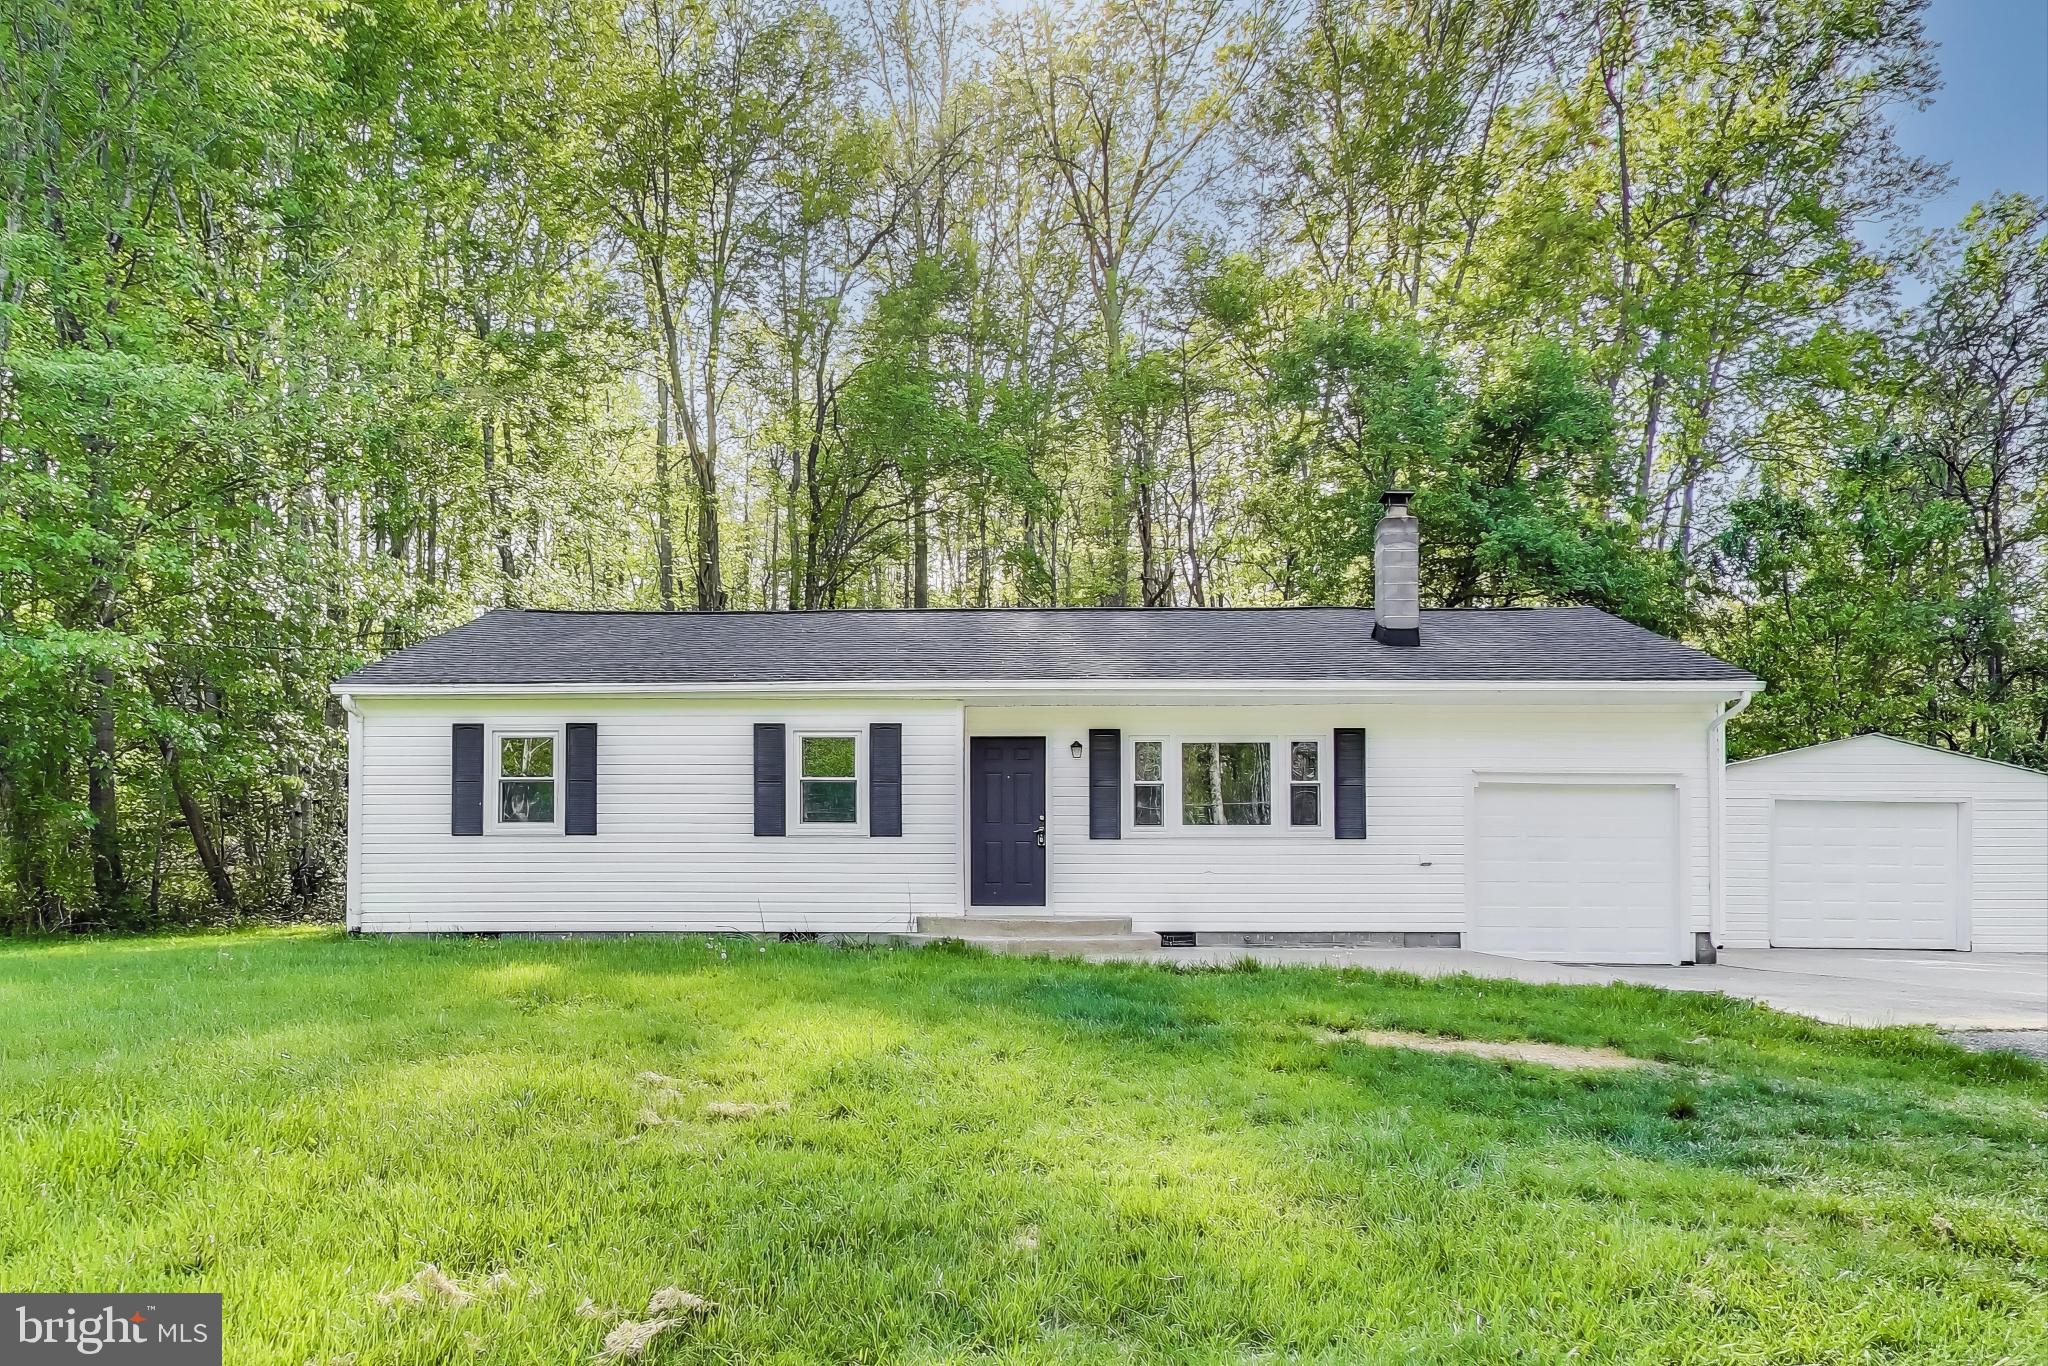
Recently updated and move-in ready! The kitchen, bathroom, and flooring have all been tastefully updated, and a brand-new A/C unit was just installed for year-round comfort. This charming home is ready to welcome its new family!

Located just minutes from I-95, this home offers multiple commuting options — whether you prefer the fast-paced highway or scenic back roads, you'll have the flexibility to choose what works best for your daily drive.

The Stafford Marketplace and surrounding shopping centers provide an unbeatable mix of dining, retail, and everyday conveniences — everything you need is right around the corner.

Sellers are motivated and ready to close quickly — don't miss out on this one!
#VAST2038050

STAFFORD

1671 GARRISONVILLE ROAD

3 Beds

1 Baths

1,103 Sq.Ft.

$387,000

MLS#: VAST2038050
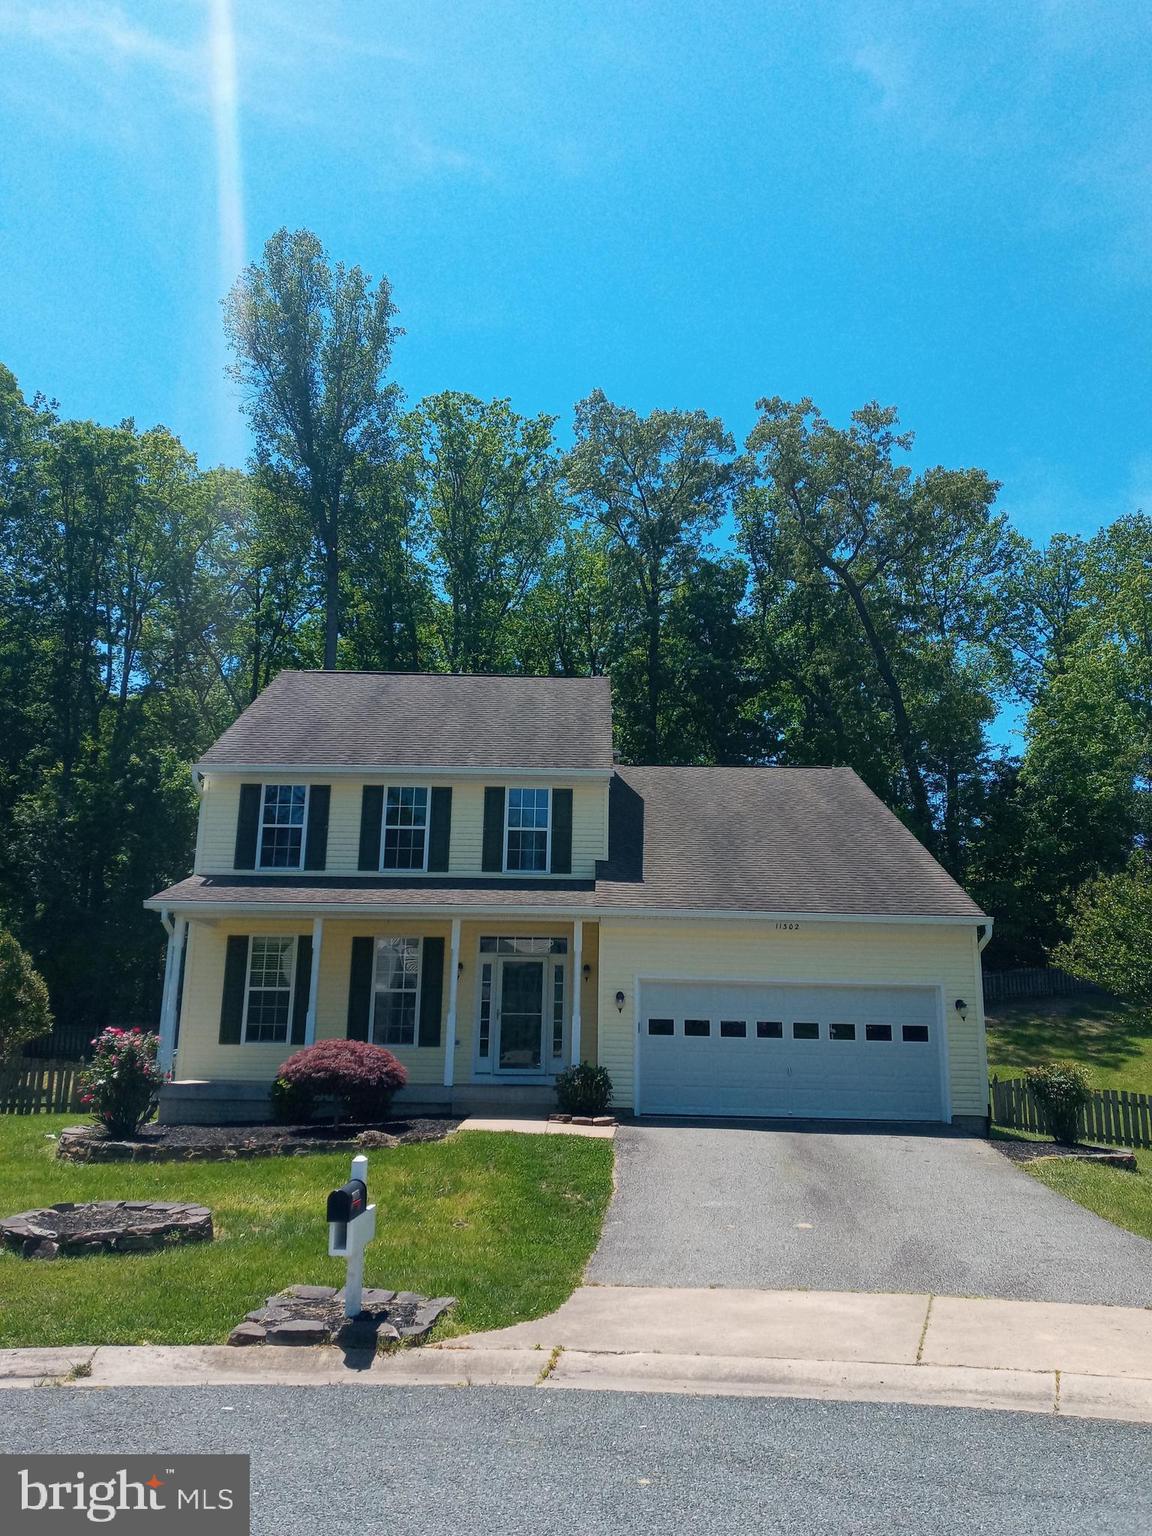
Beautiful 4 bedroom 2.5 bath Colonial w/2 car garage in a cul-de-sac. Spacious eat-in kitchen with island leads to a fantastic custom patio and fenced yard. Primary suite features vaulted ceilings, large walk-in closet, private bath including dual sinks and soaking tub. This home also offers gorgeous wood floors, newer paint, newer carpet in ALL bedrooms, fireplace, bedroom level laundry. Amenity filled community, close to I-95
#VASP2032938

FREDERICKSBURG

11302 CURRITUCK COURT

4 Beds

2 Baths

2,250 Sq.Ft.

$2,800

MLS#: VASP2032938
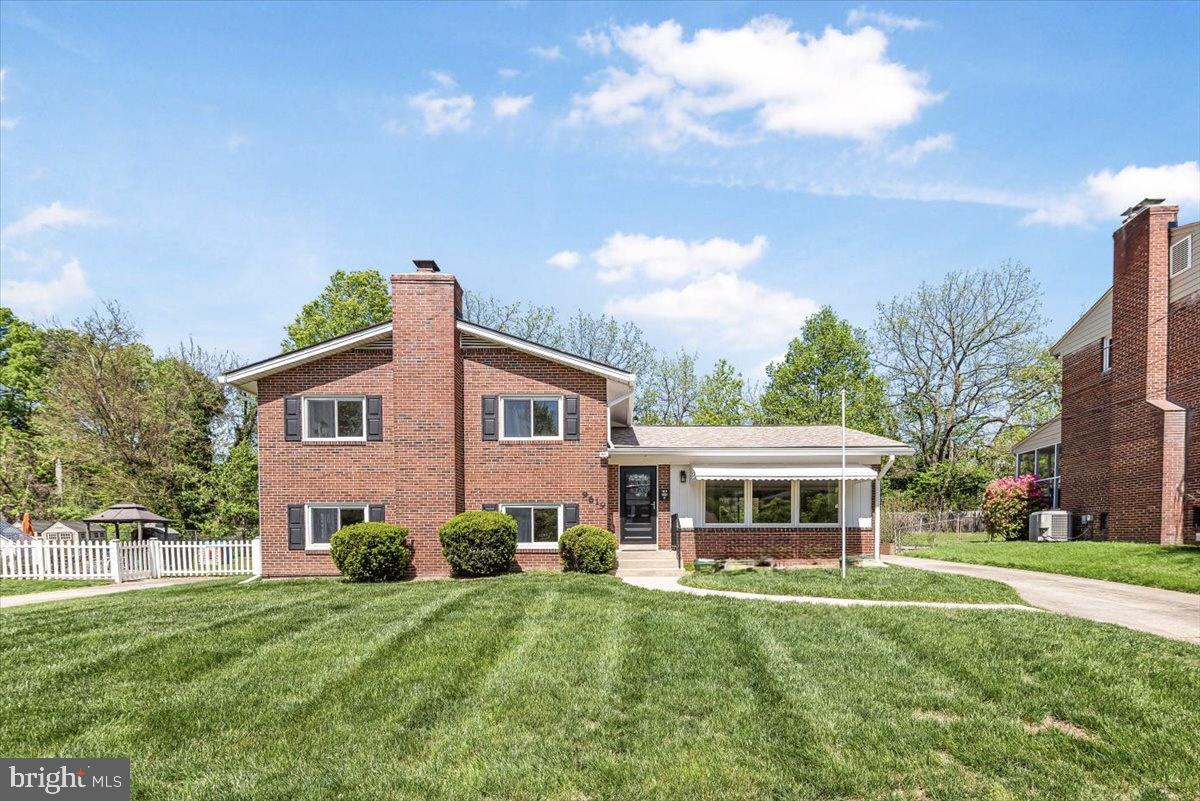
Located in the desirable Wyngate neighborhood. Freshly renovated and painted throughout. New kitchen cabinets and appliances. Refinished hardwood floors. 4 bedrooms on the upper level, including a primary suite. Open dining and living room. Bonus screened-in porch off the back. The walkout level features a family room, a powder room, and a large laundry and storage area. There is an additional lower level and a shed for storage. Large rear yard.

Owner pays for landscaping. All adults over the age of 18 must apply via online. Applicants are required to have a minimum credit score of 680, applicants must have verifiable income of 40 times the monthly rent and be willing to sign at least a 12 month lease. Landlord will respond with initial approval or denial within 3 days. After initial offer to lease is made applicant must pass a criminal background check as allowable by state and county law.
#MDMC2182440

BETHESDA

9619 SINGLETON DRIVE

4 Beds

2 Baths

2,541 Sq.Ft.

$5,000

MLS#: MDMC2182440

1 ... 108 109 110 111 112 ... 666
* Listings identified with the FMLS IDX logo come from FMLS and are held by brokerage firms other than the owner of this website. The listing brokerage is identified in any listing details. Information is deemed reliable but is not guaranteed. If you believe any FMLS listing contains material that infringes your copyrighted work please click here to review our DMCA policy and learn how to submit a takedown request. © 2024. First Multiple Listing Service, Inc.
 - property

Send a message

Message successfully sent.

Your message

What is 3 + 4 ?

Reason for contacting?

I agree to receive email communication and understand I can unsubscribe at any time.

I agree to be contacted by Charis Realty Group via call, email, and text for real estate services. To opt out, you can reply 'stop' at any time or reply 'help' for assistance. You can also click the unsubscribe link in the emails. Message and data rates may apply. Message frequency may vary. Privacy Policy

Sign Out

Virtual Assistant

Would you like to take the next step with this property? We can help you schedule a showing or virtual tour, or send you more details.

Yes, I would like more information.

Thank You for Your Reply, One of Our Agents will contact you as soon as possible

No, maybe later.

Thank you, you can always contact me via email, phone number or through the contact form.

Realhub AI

Lucy - Your AI-Powered Realtor

Update Your Temporary Password

Personalize your search

Enter your email and we'll notify you immediately when new listings match what you're looking for.

or enter email address

Already have an account ? Login here

Continue your home search

I agree to receive communications and understand I can unsubscribe at any time.

I agree to be contacted by Charis Realty Group via call, email, and text for real estate services. To opt out, you can reply 'stop' at any time or reply 'help' for assistance. You can also click the unsubscribe link in the emails. Message and data rates may apply. Message frequency may vary. Privacy Policy

Already have an account ? Login here

We use cookies

We use cookies primarily for analytics to enhance your experience. By accepting, you agree to our use of these cookies. You can manage your preferences or learn more about our cookies policy.
