Properties

Browse or get in touch to schedule a walkthrough.

  • Nearby me
Price range

Popular Features

Community Features

Association

Property Features

Waterfront

View

Exterior Features

Interior Features

Style

10000 properties match your criteria

Updated 1 minute ago

E-Alert name
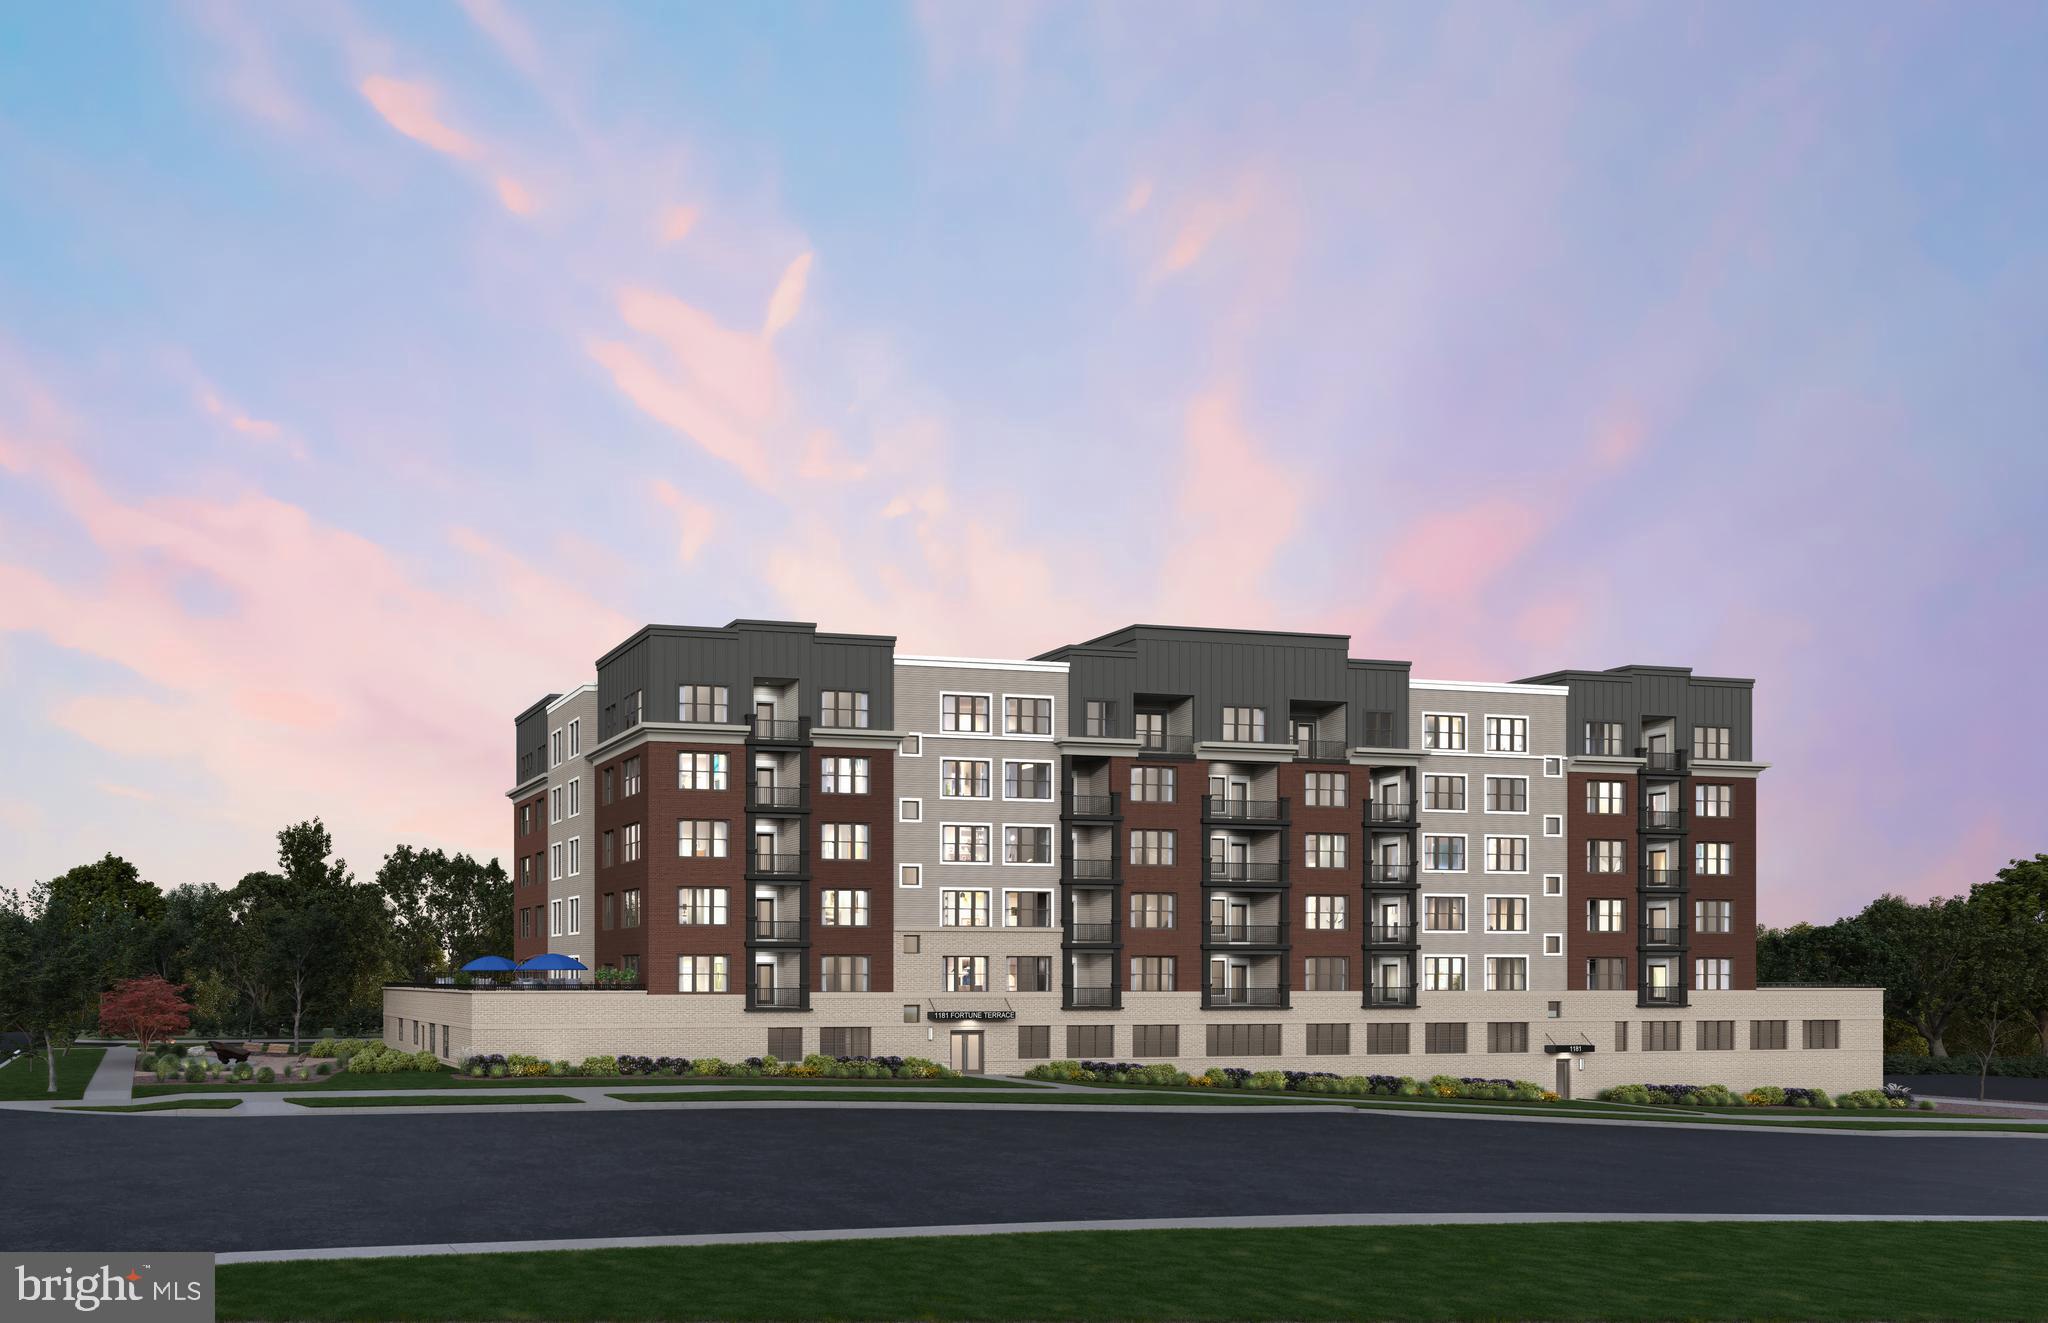
The Brooklyn is a well-lit corner unit featuring an open floor plan making entertaining easy. This new construction, one-level elevator condo features 2 bedrooms and 2 bathrooms. Enjoy a balcony with storage space as well. The Brooklyn includes Quartz countertops, stainless steel Gourmet Kitchen appliances, ceramic tile backsplash, and luxury vinyl plank flooring throughout!  Choose low-maintenance living and enjoy walkability to restaurants and shopping within Park Potomac!
#MDMC2185838

POTOMAC

1141 FORTUNE TERRACE 410

2 Beds

2 Baths

1,534 Sq.Ft.

$8,849,990

MLS#: MDMC2185838

A rare offering in one of Baltimore County's most sought-after corridors: Greenspring Trace, at 1721 Broadway Rd., delivers 20.7 acres subdivided into 10 distinctive estate homesites ranging from 1.5 to 3 acres - a scale and setting increasingly difficult to replicate this close to the city.  Each homesite is defined by mature woodland, generous setbacks, and the kind of privacy and land that discerning buyers actively seek and rarely find. This is a canvas built for estate-caliber construction - ample acreage for expansive floor plans, outdoor living, and gardens, positioned minutes from Baltimore County's premier shopping, dining, and recreational amenities, with effortless access to I-83 and I-695 for downtown and the broader metro region.  With homesite layout and infrastructure already established, a builder can move quickly into execution - bypassing the earliest, highest-risk stages of land development.  Greenspring Trace represents more than a homesite community - it is the foundation for a signature enclave: ten fine estate homes in a setting defined by privacy, acreage, and location that cannot be replicated closer to the city. For a builder positioned to deliver at this level, opportunities of this caliber rarely come to market.
#MDBC2171048

LUTHERVILLE TIMONIUM

1721 BROADWAY ROAD

None Beds

None Baths

20.7 acres

$8,790,000

MLS#: MDBC2171048

Welcome to 1801 Toms Creek Road, a prime real estate opportunity nestled between Glade Road and Toms Creek Road in the vibrant community of Blacksburg. This expansive 135+ acre parcel offers a canvas of possibilities for multifamily, single-family, or mixed-use development, making it an ideal investment for visionary developers and savvy investors alike. Boasting a strategic location with convenient access to major thoroughfares, this property presents unparalleled potential for creating a thriving residential enclave or a dynamic mixed-use community. Imagine designing an integrated neighborhood that seamlessly blends modern amenities with the natural beauty of the surrounding landscape, providing residents with a harmonious balance of urban convenience and serene tranquility. Whether you envision luxury apartments, cozy single-family homes, or a dynamic blend of both, this versatile property offers the flexibility to bring your vision to life. Adjacent to The Village at Toms Creek.
#VAMV2000072

BLACKSBURG

1801 TOMS CREEK ROAD

None Beds

None Baths

135.0 acres

$8,774,900

MLS#: VAMV2000072

Commanding extraordinary panoramic Chesapeake Bay views from its south-facing setting, this exceptional waterfront estate offers 210 feet of shoreline on 3.10 private acres in the exclusive Maidstone Farm community. Designed to embrace its remarkable waterfront setting, the residence captures sweeping, unobstructed views from nearly every principal room, with magnificent sunrises, vibrant sunsets, and ever-changing Bay vistas creating a stunning backdrop for everyday living. Enjoy mornings overlooking the water, afternoons boating from your private pier, and evenings entertaining along the shoreline. The protected waters of Burley Creek feature a private pier with 6–7 feet MLW, a 34' x 15' platform, and a 10,000 lb lift, providing effortless access to the Chesapeake Bay. The shoreline offers the perfect launch point for kayaks and paddleboards, while the expansive level lawn creates an exceptional setting for outdoor entertaining and waterfront gatherings.
Designed by ABS Architects and custom built in 2019, this exceptional residence blends timeless coastal architecture with sophisticated craftsmanship and modern amenities. The thoughtfully designed floor plan features expansive living spaces filled with natural light, five ensuite bedrooms, 6 full and 1 half baths, four fireplaces including two propane, extensive custom built-ins, and seamless indoor-outdoor living with covered porches and waterside verandas.
Architectural details include coffered ceilings, extensive crown molding, 10-foot ceilings on the main level, 9-foot ceilings on the upper and lower levels, 8-foot solid wood doors, 8-inch baseboards, designer lighting, and provisions for a future elevator.
The gourmet kitchen is designed for both everyday living and entertaining, featuring two oversized islands, Eucalyptus cabinetry, a La Cornue range, two Sub-Zero refrigerators, Sub-Zero refrigerator drawers, premium hardware, and mitered-edge countertops. The waterfront primary suite offers a private retreat with a barrel vaulted ceiling, sitting area, oversized walk-in closet, and sweeping Bay views. Additional ensuite bedrooms feature custom tile work and refined finishes.
A four-car garage with a private flex space above includes a full bath and exercise room, ideal for guests, office, studio, or additional living space. The unfinished 3,664-square-foot lower level provides endless possibilities for future expansion.
Additional highlights include a heated saltwater pool overlooking the water, circular driveway, six-zone HVAC, spray foam insulation, 400-amp electrical service, Kohler propane whole-house generator with 2,000-gallon tank, security system, and Control4 audio and lighting automation.
Minutes from downtown Annapolis, City Dock, waterfront dining, shopping, and cultural attractions, this extraordinary Chesapeake Bay estate offers a rare opportunity to enjoy a private waterfront lifestyle defined by boating, entertaining, relaxation, and the beauty of the Bay.
#MDAA2130456

ANNAPOLIS

2035 MAIDSTONE FARM ROAD

5 Beds

6 Baths

7,105 Sq.Ft.

$8,750,000

MLS#: MDAA2130456
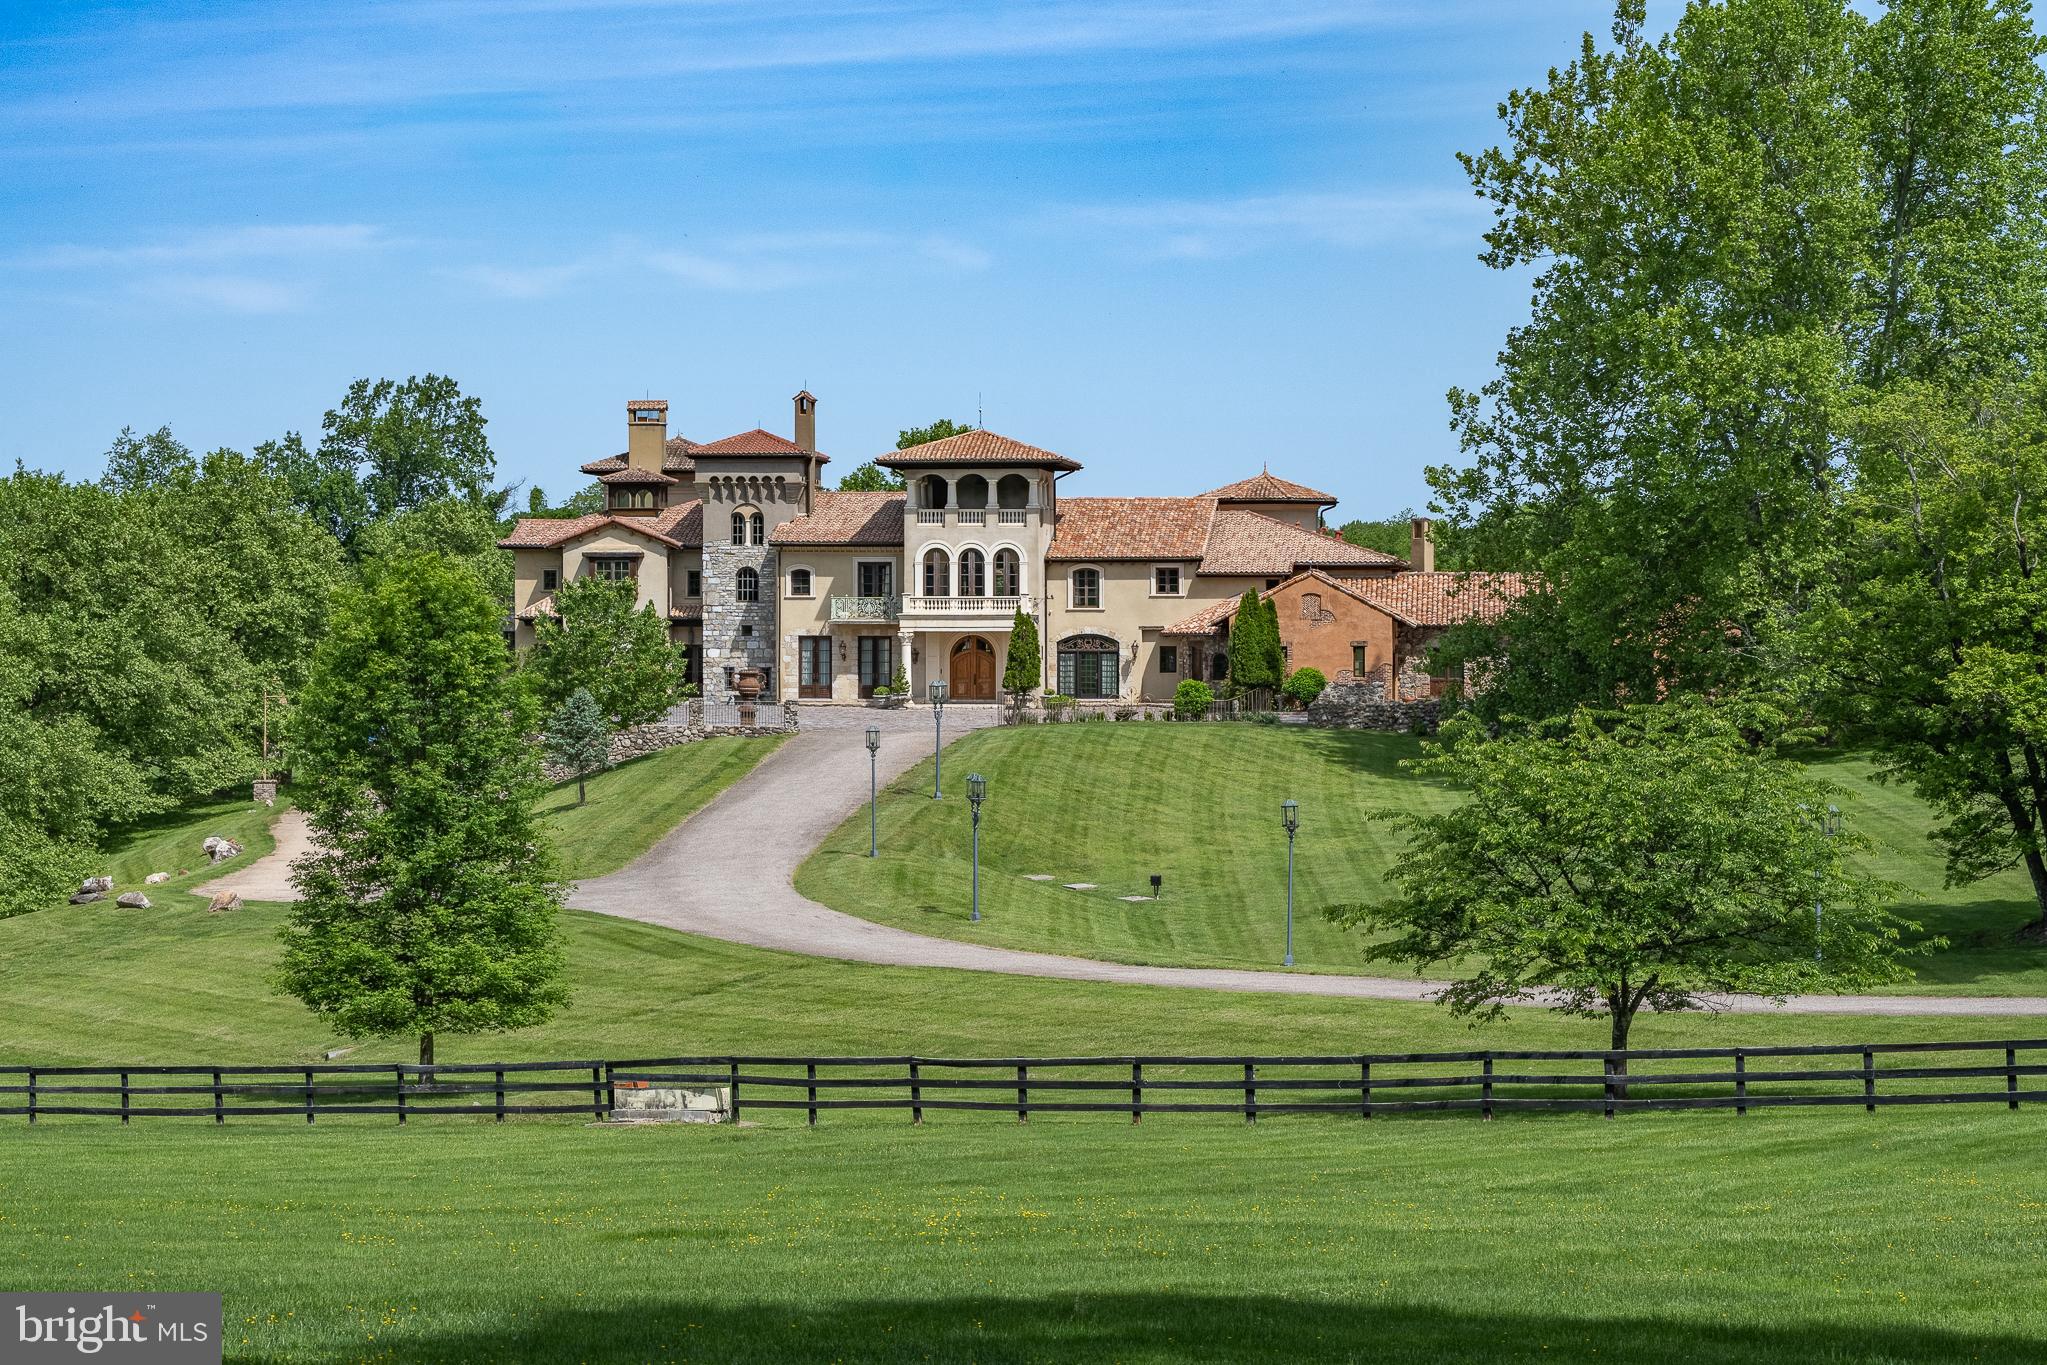
AMAZING OPPORTUNITY TO PURCHASE EXTRAORDINARY PROPERTY AT MAJORLY REDUCED PRICE!!  QUALIFIED BUYERS WELCOME! OFFERS WELCOME!!DEAL of a LIFETIME!!  "Fine Homes & Lifestyles" cover feature! Architecturally distinguished property. Custom built estate, luxury of modern-day amenities combined with imported, antique, historic, thoughtfully resourced building materials & detail bring centuries old world charm to this extraordinary 10-acre Potomac Tuscany inspired Villa. Minutes to Washington DC. 8 to 12 ensuite bedrooms, libraries, offices, spacious gathering & lecture areas. Land your helicopter-security & privacy; entertain large gatherings-wedding venues, stone chapel replica of ancient Italian estate w/ Della Robbia inspired bell; entertain fine arts displays or performances; host concert pianist recitals; house guests who travel from abroad to attend your venue - closest to downtown Washington DC, convenient location to northern Virginia and Baltimore; minutes to golf courses hosting major tournaments; Airbnb or bed & breakfast hosts' dream property, great place for a spa, relaxing Turkish baths; NIH, medical institution or University satellite location for gatherings to further education, enrichment, group meetings & presentations, international conferences; embassy or consulate ownership, consular offices, ambassadorial residences, government embassy, serene, gated, security & privacy convenient location close proximity to DC; high-level relocation for foreign service officers; relocation consultants, international organizations & consulates; tranquil, inspiring haven to host retreats or ceremonial gatherings; bring your horses; fish-carp filled pond; grow grapes, vineyard potential; artist's inspirational getaway w/studio to display creations; serenity ,writer's escape from hustle & bustle of city ; swim laps year round "against the current" indoor pool (specially designed HVAC system to reduce humidity) enjoy a game of pool volleyball w/ friends; cook in the true gourmet kitchen boasting a spectacular Lacanche stove imported from France; gracious home family, friends & guests can enjoy.  Grand property, designed & built w/integrity & genuine craftmanship. Resources, research, history, the study of light and more combined to recreate the appearance of centuries old, Medieval, European influenced architecture and culture & modern comforts for prestigious living, welcome to "Albero del Segnale" Driveway built of centuries old, repurposed cobblestones, came to this country from Europe as ballasts on sailing ships and were then used to pave city streets. Pass through the iron gates, the double stone entrance pillars capped with custom made lanterns from Italy and along the driveway lined with antique streetlamps. Greeted by the front landing made of hand-hewn antique limestone pavers from Italy and twin Corinthian limestone columns also custom made in Italy. Front doors, supported by gold-plated, hand-chiseled hinges custom made in France, spectacular classic Italian design featuring iron grillwork in the glass transoms and a working "man door," door within a door - tradition dates to Medieval times. Grand foyer drenched with natural light from 2+ story windows, welcomed many renown performers and pianists, fantastic acoustics! Every room in this grand, glorious mansion is abundant with natural light, every angle of each room has magnificent windows connecting pastural rolling views with interior. Centuries-old hand-molded antique terra cotta floors w/imprints of the artisan's fingers & hands as well as occasional animal footprints are forever defined - imprinted before the tiles dried and were fired. Solid iron balusters & railings designed for this home &hand forged in Italy & so much more! No HOA offers many potential uses
#MDMC2212744

POTOMAC

13320 SIGNAL TREE

8 Beds

10 Baths

26,716 Sq.Ft.

$8,750,000

MLS#: MDMC2212744
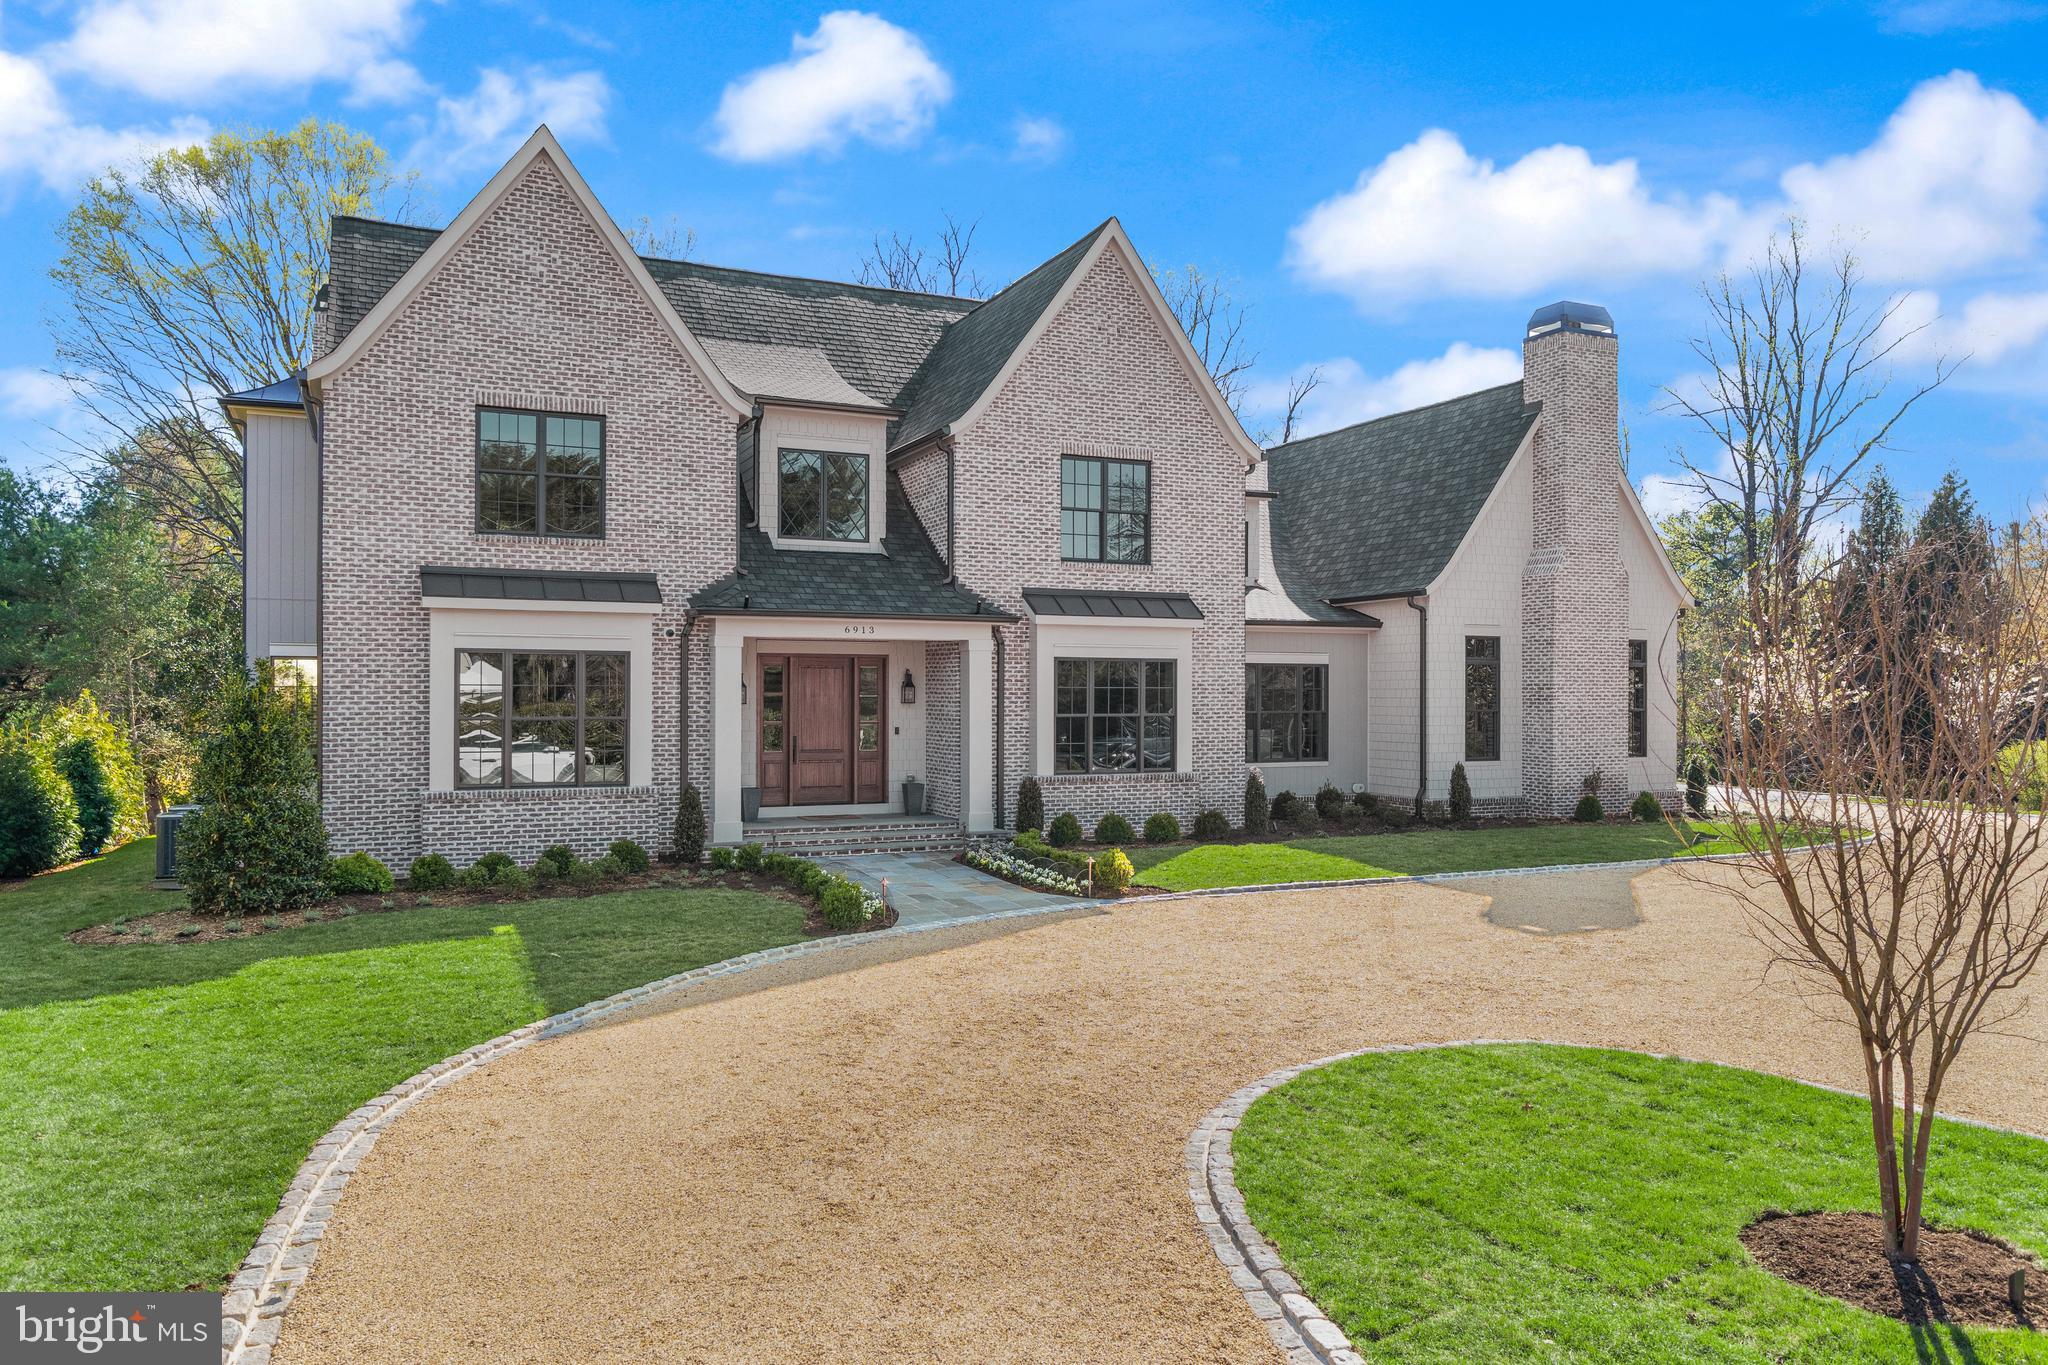
Inspiration lives well at Brush Arbor’s newest English Modern home where timeless elegance and quality balances seamlessly with the transitional design by Wellhouse & Co. Located in the heart of the established estates of Langley Forest, 6913 Benjamin Street is exceptionally positioned on a rare, flat 1.1 acre lot. The facade’s mortar-washed antique style brick and diamond lattice windows lend to a storied charm which is further enhanced by the cobblestone bordered pea gravel drive and arrival court, creating a presence that embodies a lifestyle of quiet luxury.

11,400+ of thoughtfully designed and light-filled interior square feet with 6 bedrooms, 7 bathrooms and 2 half-baths unfold beautifully—formal entertaining spaces, intimate family quarters, and serene bedroom retreats—creating a sense of warmth and livability that truly defies its scale. Intelligent infrastructures and intentional architecture reinforce the home’s effortless flow, through dual staircases, a shaft for an elevator, and main living spaces that impress with elements like dual libraries and an unexpected hearth room with an 18” cathedral ceiling. Natural light pours in through expansive windows, while 10’ ceilings and European white oak floors anchor the home.

+/-1,650 of incredible South facing exterior square feet features a covered porch with a fireplace, bluestone patios, a 40ft pool with separate spa, and a fantastic outdoor covered kitchen. The remaining fully fenced yard is extensive and has incredible potential making it ideal for backyard sports or gardening. Its newly planted yet mature perimeter trees complement the old-growth ones. The outdoor spaces truly feel like an extension of the home itself.

This home’s magic can be found in the minutiae, where curated design choices elevate every space, from touches of warm white oak and brass to the presence of bespoke furniture-grade built-ins. Thoughtfully layered with selections such as antique mirror tile, cremone bolt hardware or designer wall coverings and fixtures, each room reveals a level of craftsmanship quality that must be seen to be fully appreciated.
6913 Benjamin Street is a showcase of the best of everything the market has come to expect in a Brush Arbor home designed by Wellhouse & Co and featuring Studio 37 cabinetry. In reality, this home defies description; the discerning buyer will simply need to see it for themselves. This is not a typical “McMansion” as it feels as if it has always belonged here. Schedule a tour and be delighted by surprises that extend throughout the home, because true luxury is not simply seen but deeply felt.
#VAFX2231620

MCLEAN

6913 BENJAMIN STREET

6 Beds

7 Baths

11,400 Sq.Ft.

$8,750,000

MLS#: VAFX2231620
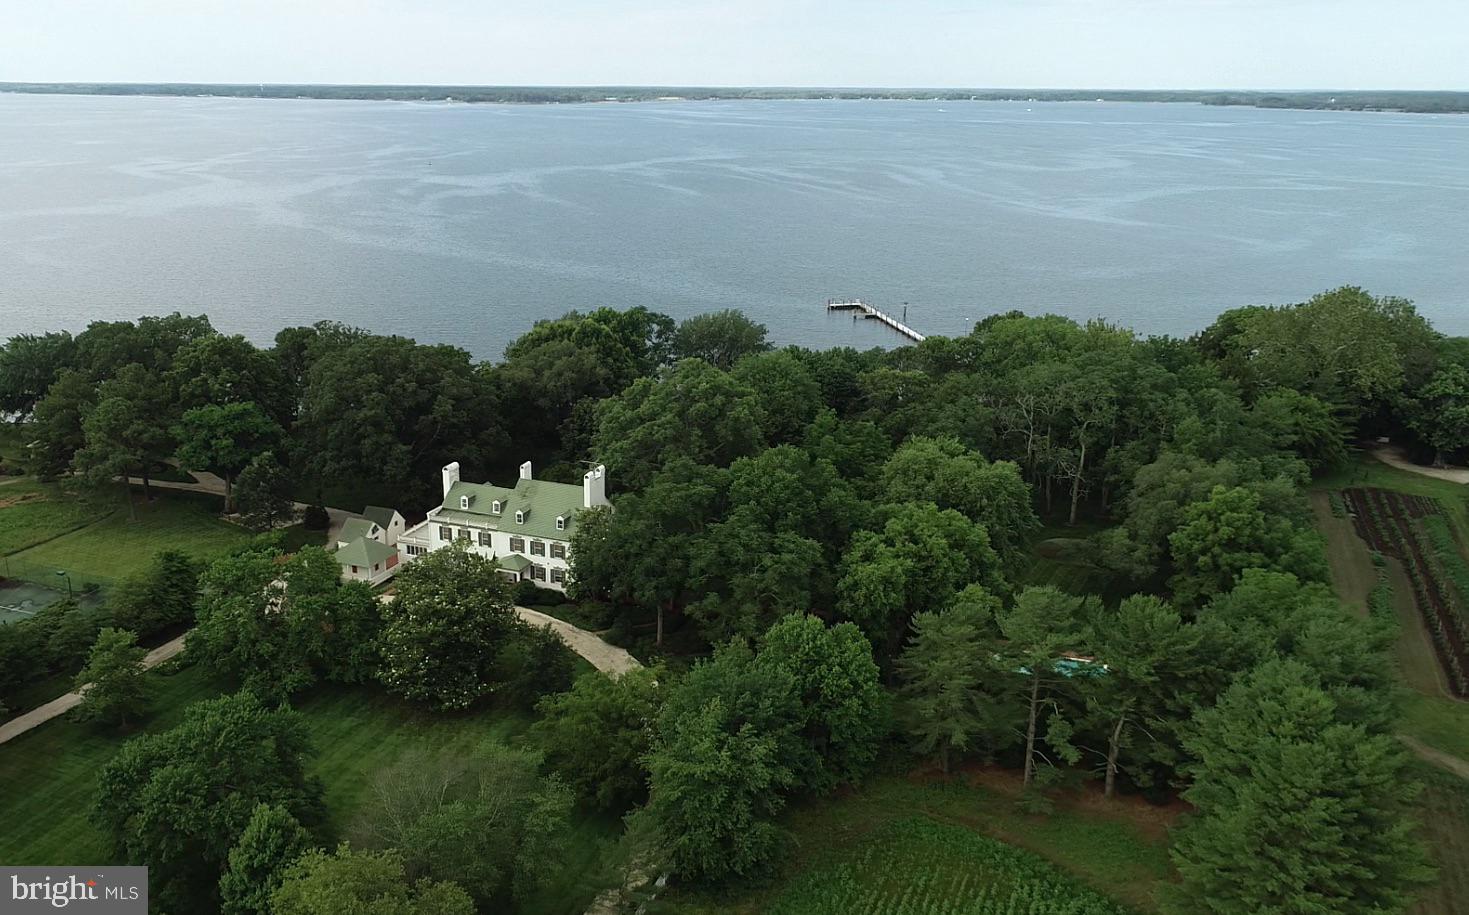
Wilderness Estate- REVISED OFFERING INCLUDES 5 PARCELS 6.27.25- This quintessential Eastern Shore farm is located along the Choptank River in Trappe, Maryland. Comprised of 234 acres, with original structures that are impeccably well-kept and improved with modern amenities, The Wilderness provides a unique opportunity to enjoy the best of the Eastern Shore.  Surrounded by open space and preserved farmland with proximity to Oxford, Easton, Cambridge, and St. Michaels, The Wilderness is sure to please the discerning buyer.  
Sited among large waterfront estates, The Wilderness enjoys privacy and a commanding presence with old-growth trees, broad southerly views, and deep water.  The scope of improvements includes the primary residence, waterside guest cottage, beach house, pool, pier, tennis court, early 20th-century barn, and a host of accessory structures for life on the farm.  Visit the virtual tour for an inside look and appreciation for the scope of this offering.

The main house has great historical significance not only for the original owner’s grandson who lived there and served two terms as the Governor of Maryland but also for its place in the development of Maryland’s domestic architecture, as noted on two markers from the Maryland Bicentennial Commission and the Maryland Historical Society. 
The smaller and original of the two brick wings dates from the late 18th century and the larger wing from the early 19th century. The house’s architecture is unusual in that the 19th-century wings telescope up, instead of down, from the original wing. The white brick, black shutters, and historical olive green trim color are a serene palette against the house’s majestic specimen trees around the property, including a gigantic Sycamore that is the largest of its species in Maryland. 
The long white gravel drive under the sheltering canopy of mature trees passes by the barn and other outbuildings then curves around the front of the house. Brick steps lead up to the front porch of the early 19th century wing opening into a gracious foyer and stair hall with an elegant elliptical arch that rests on pilasters at the side walls to separate the public from private areas of the house. A French door at the rear of the foyer frames a vista of the lawn and Choptank River. To the side of the foyer are two identical parlors at the front and rear corners of the house. Both rooms have magnificent fireplace mantles and surround; one is a 1740 hand-carved mantel by noted English artisan woodcarver Grinnling Gibbons and the other is a 1780 mantel surrounded by the famous English architect and artisan, Robert Adam. 
The main floor of the 18th-century wing contains a spacious living room, dining room, original kitchen, and larger kitchen, pantry, two powder rooms, and a stunning sunroom connecting to a terrace along the rear of the house overlooking the Choptank River. Part of this wing was the final addition to the original home.
The second floor of the 19th-century wing contains two bedrooms over the two parlors below with fireplaces and walk-in closets and two baths. The 18th-century wing and later addition contain an artist’s studio with cabinetry and sink that has a myriad uses– TV room, arts and crafts room. The primary suite is located at the rear corner of this wing. It has a fireplace flanked by single windows and another window on the rear wall for panoramic views of the mature landscape and the Choptank River. Two baths complete the suite, with one bath off a hall for access from the art studio. 
Two stairs access the attic level; one in the 18th-century wing leads to two bedrooms and one bath. The main stair in the 19th-century wing leads to a large game room and another cozy bedroom ensuite.

The revised offering of The Wilderness, providing 234 acres comprised of 5 recorded parcels with over 3,000 feet of shoreline is a remarkable opportunity to witness life on the Shore.
#MDTA2006798

TRAPPE

27295 SOUTHSIDE ISLAND CREEK ROAD

6 Beds

4 Baths

9,566 Sq.Ft.

$8,750,000

MLS#: MDTA2006798
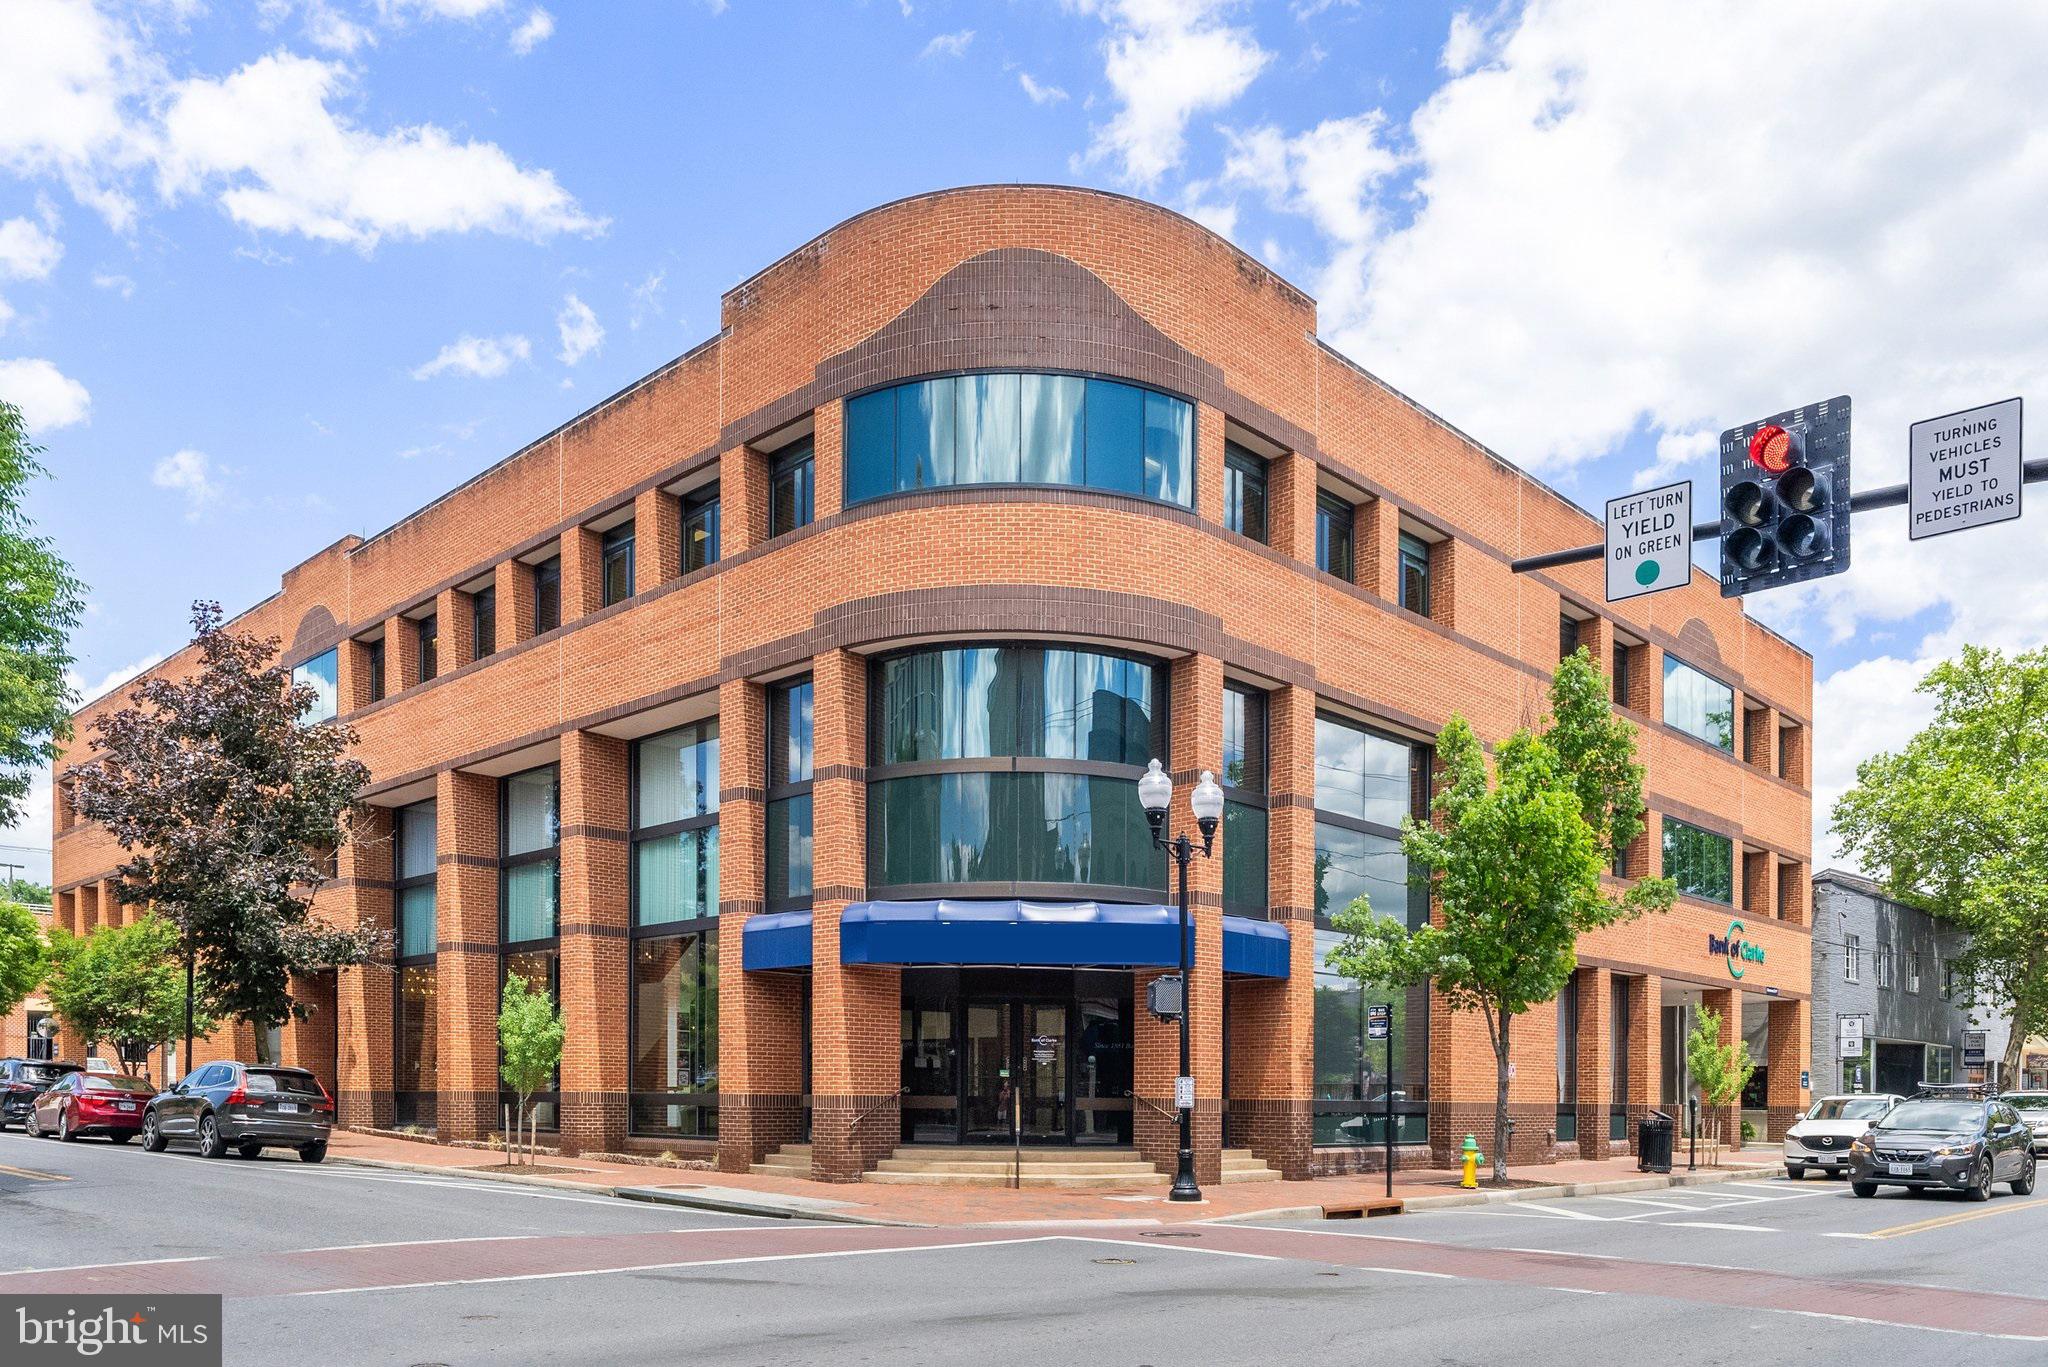
We are pleased to offer for sale 202 N Loudoun St in Winchester, VA. This 34,688 SF building, built in 1986, will be sold fully leased to a credit tenant for a period of 10 years from the date of settlement. The lease agreement is absolute net with the tenant responsible for all building maintenance, repairs, and replacements.  All triple net costs will be paid directly to the vendor, provider, and/or taxing authority. The new owner will enjoy monthly rental payments deposited directly into their bank account. The asking price represents a 6% cap rate and reflects the financial strength and stability of the tenant, low vacancy of the submarket (3.2%), long-term lease (10 years with two 5-year options), and value of improvements made by the tenant. The tenant will be replacing the building's HVAC system within the first year of the lease term at a cost of over $1.2M. 

The property has its own private parking lot with 25 spaces and is directly across the street from the Old Town Winchester Walking Mall, which feature numerous dining and shopping amenities. The Winchester City office submarket has extremely strong fundamentals compared with the rest of the DC metro area. Vacancy has average 4.37% over the past 10 years with over 24% rent growth over the same period. No new supply has delivered since 2014 and no new construction is in the pipeline.

FOR MORE INFORMATION, PLEASE SIGN THE CONFIDENTIALITY AGREEMENT
#VAWI2005940

WINCHESTER

202 N LOUDOUN STREET

None Beds

None Baths

34,689 Sq.Ft.

$8,672,000

MLS#: VAWI2005940
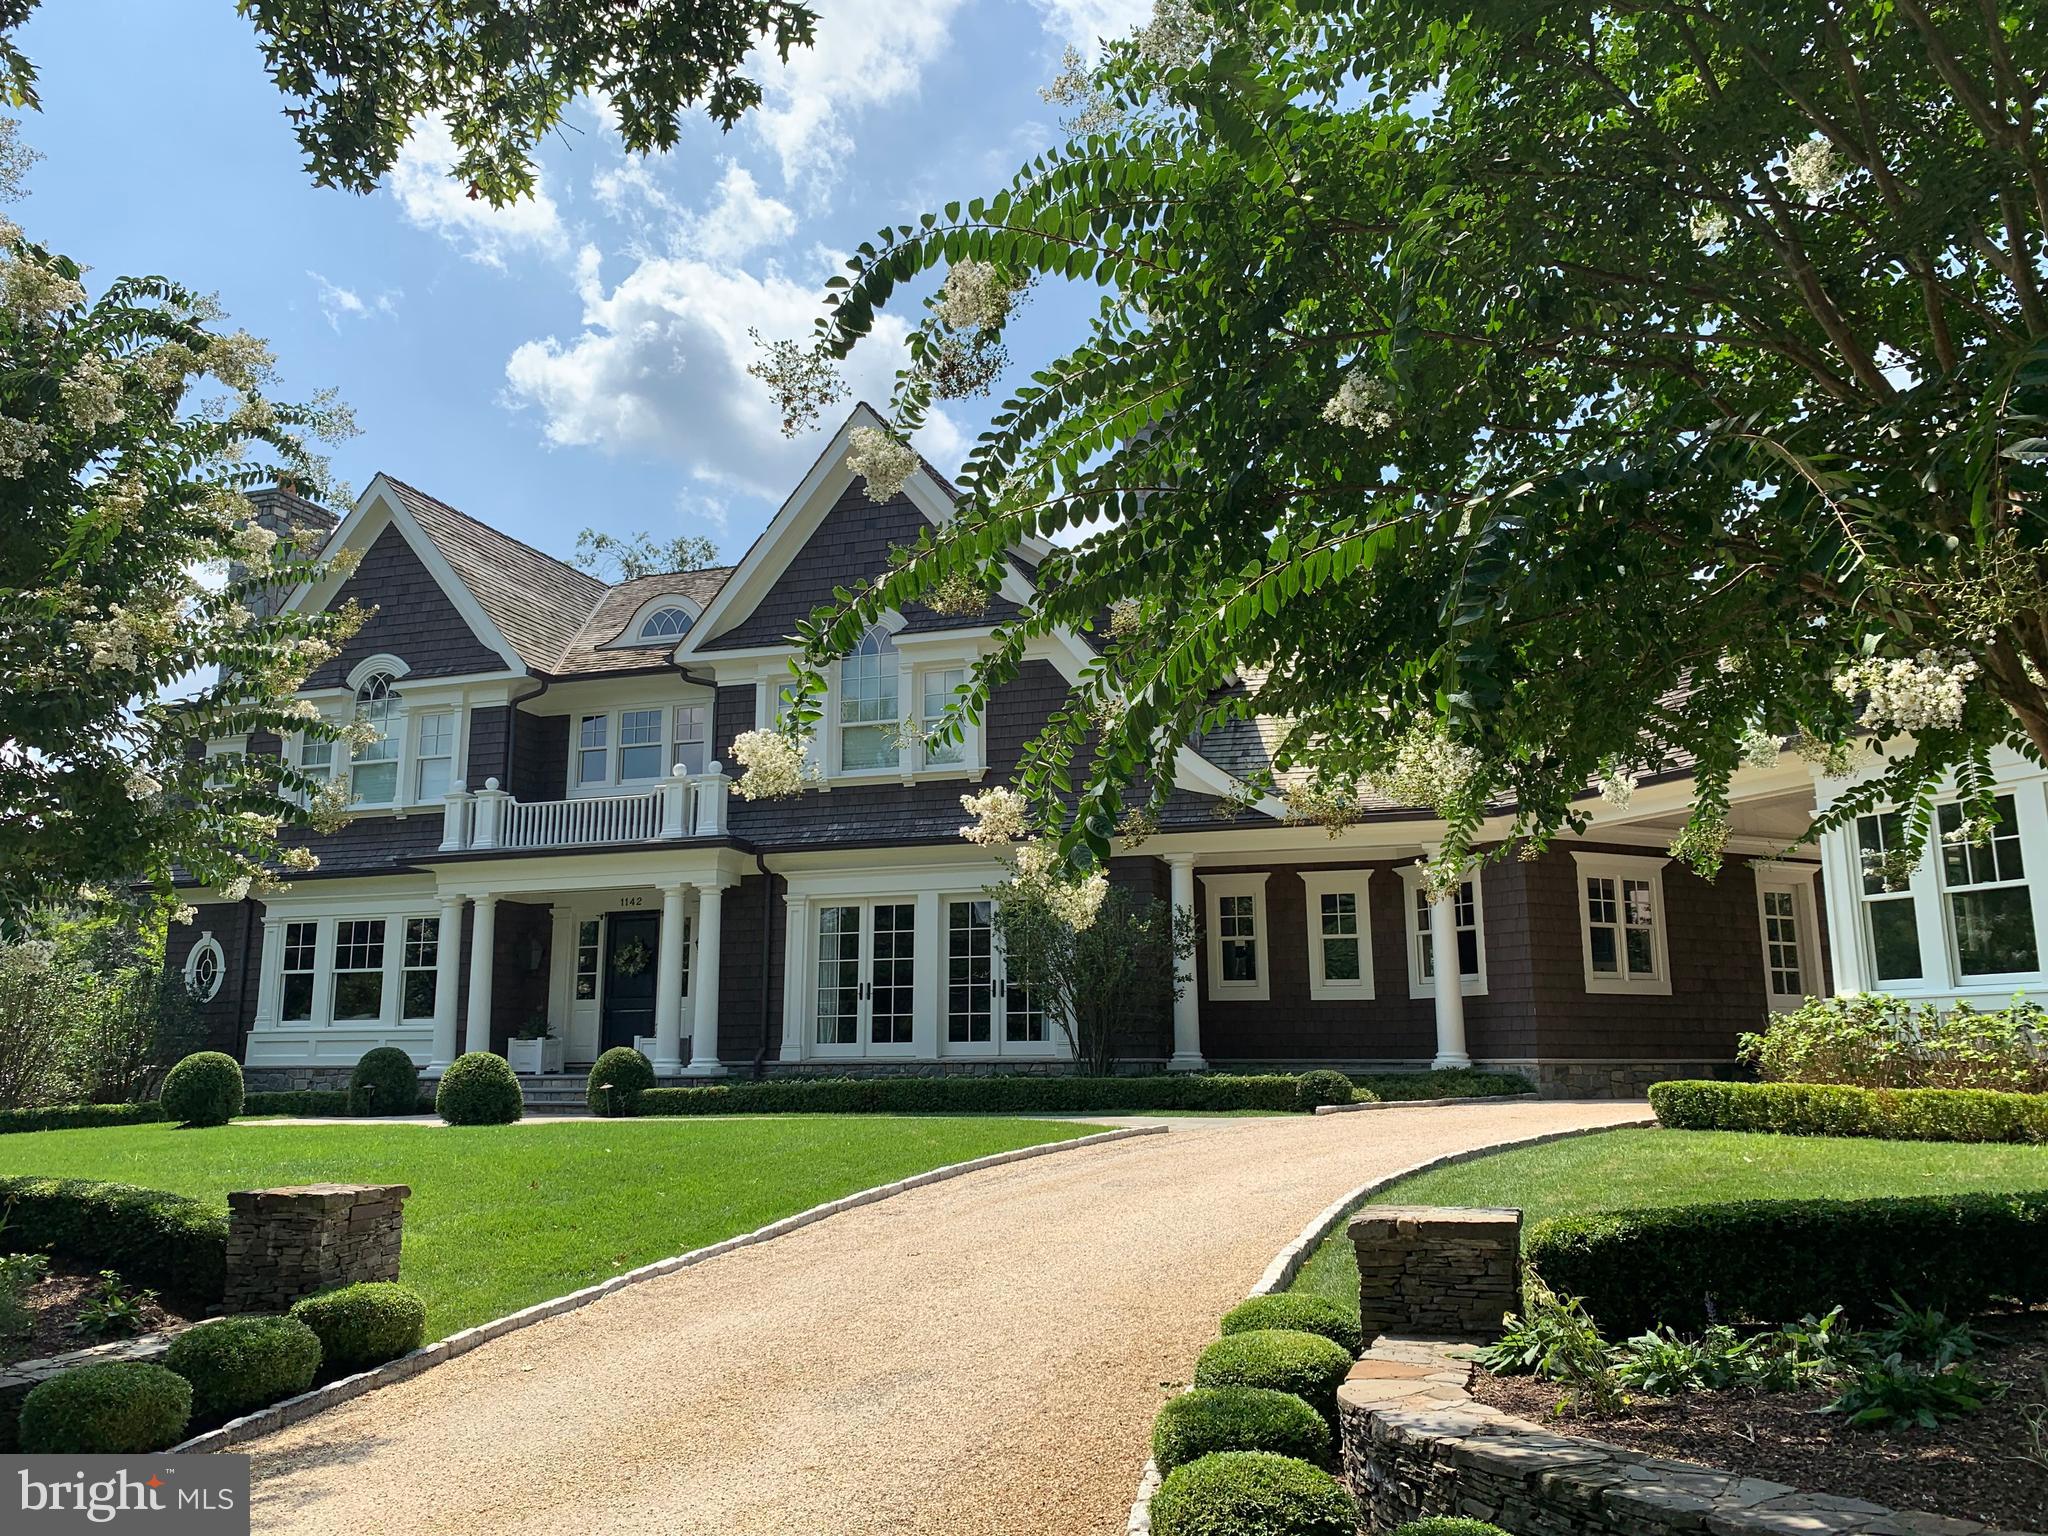
Truly one of a kind. Most beautiful home in Langley Farms.
#VAFX1088252

MCLEAN

1142 LANGLEY LANE

6 Beds

6 Baths

8,993 Sq.Ft.

$8,575,000

MLS#: VAFX1088252
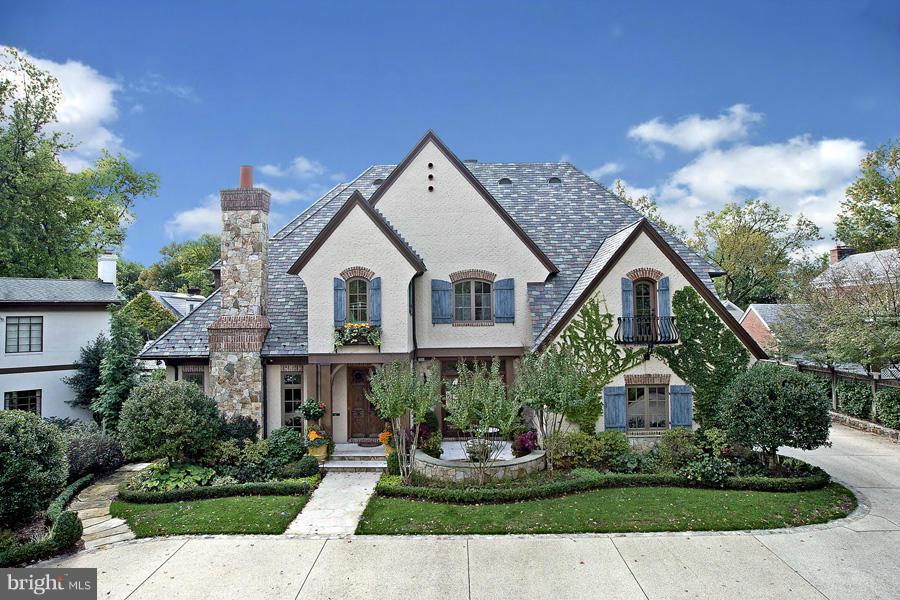
For Comp Purposes Only
#1003186152

BETHESDA

5104 MOORLAND LANE

9 Beds

9 Baths

N/A

$8,550,000

MLS#: 1003186152
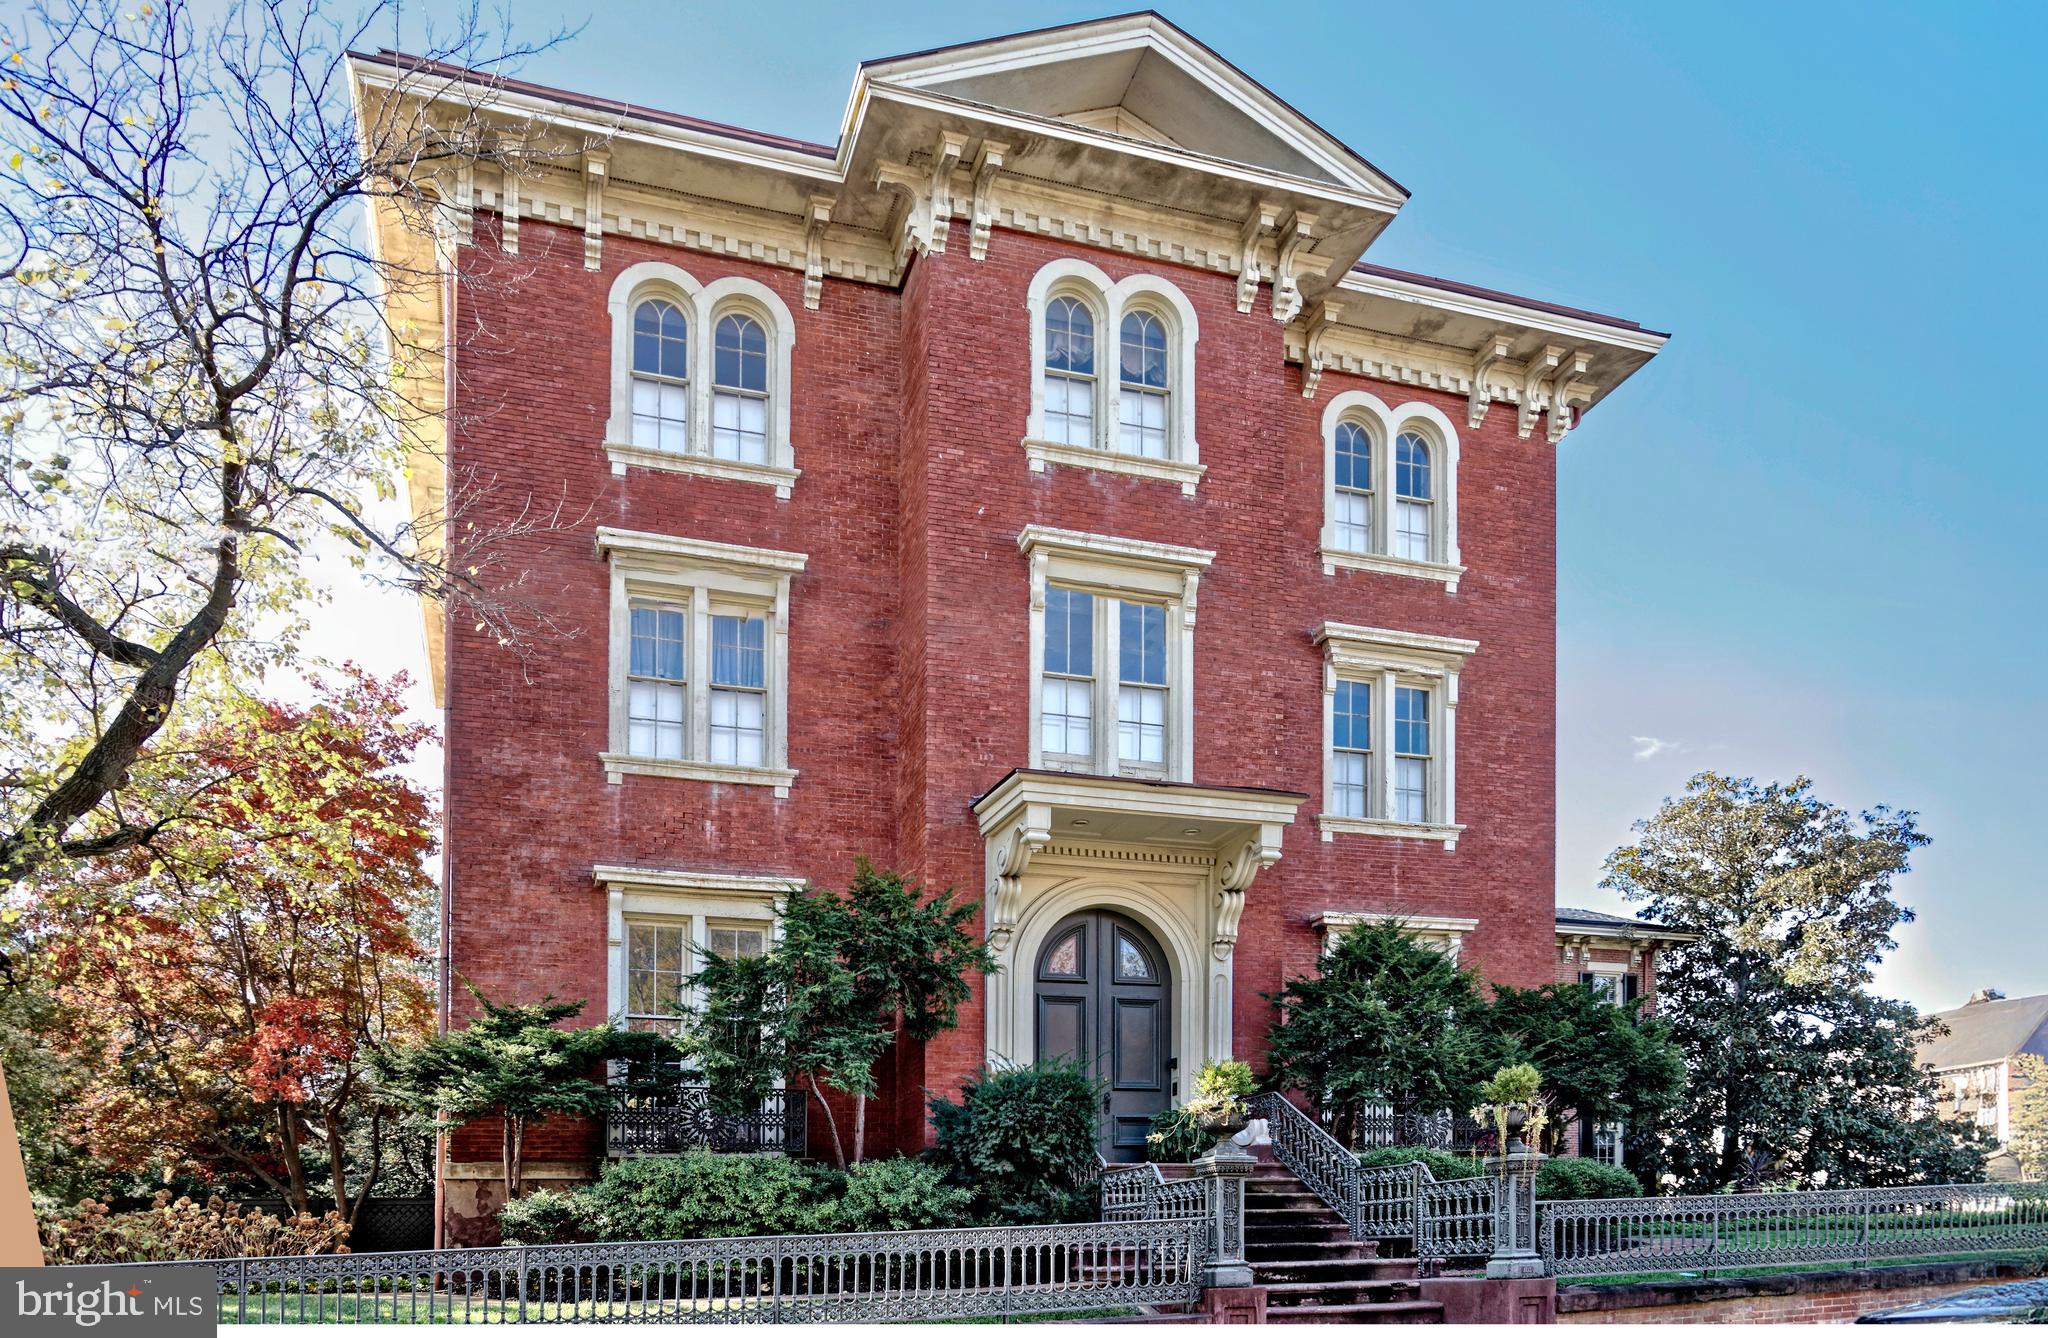
Now available for the first time in 40 years is an iconic estate property, the largest, most distinguished home in coveted Old Town, Alexandria! Spanning 14,000+ square feet and set on a generous half-acre lot, this expansive historic house presents a one-of-a-kind opportunity for the discerning buyer who appreciates incomparable elegance, prewar charm, and modern amenities in a premier location. 
Built in 1854, 510 Wolfe Street is brimming with architectural character and original details. From the stately brick façade and original ornate iron fencing to the gracious 3-story interiors, grandeur is embodied at every turn. The magnificent residence further entices offering all the comforts one could desire, with its own 4-car garage and ample driveway parking, lush private yard and sunken garden with irrigation, lovely porch with a wisteria-covered pergola, and large paver-stone patio with fans and lighting for the ultimate outdoor enjoyment. 
Adorning the spectacular main home are exquisite elements throughout, among them soaring ceilings up to 12’6”, original plaster ceiling rosettes/medallions, oversized windows inviting in beautiful natural light, 13 fireplaces (12 with original mantels), antique chandeliers, original heart pine floors, solid 6’ Virginia heart pine doors, rare 1950’s English dolphin motif stained glass accents, original crown molding/base trim, and an original circular staircase with walnut handrails ascending to upper floors. 
The stunning main level affords an ideal backdrop for entertaining. Off the gracious entry foyer sits an enormous double-parlor great room with dual fireplaces to gather around, each with marble mantles and gilded gold leaf period-matching mirrors above. Serve gourmet meals in the regal formal dining room with a butler’s pantry, connected to an original eat-in country kitchen that can be updated to suit the contemporary chef. This level also features a handsome study for lounging with coffee or cocktails; a fabulous sky-lit conservatory-sunroom with original hand-molded brick floor, original sandstone window sills, and glass doors to the rear yard; a full laundry room; and a guest powder room. Occupying the two upper floors, each marked by airy 11’6” ceilings and open landings furnished as sitting areas, are 6 bedrooms, plus a secluded in-law or guest suite with a living room, 7th bedroom, kitchenette and full bath. The primary suite is a tranquil retreat complete with a dressing room and en-suite bath, and access to a library with built-in bookshelves in the hall. Other highlights include a 1,732 sq ft unfinished top level walk-up attic with extensive storage space, stairs to a widow’s walk for savoring extraordinary Potomac River and city views, and a domed beehive brick ice house/ice cellar adding a unique touch. 
What’s more, there are 2 spacious 1,194 sq ft apartments privately located on the home’s ground level. Each comes with 2 bedrooms, 1.5 baths, a full kitchen, a washer & dryer, and dedicated HVAC unit – perfect for rental income, guest quarters, or conversion to exercise or office space for your personal use. 
 Own a special piece of Alexandria history and enjoy an unparalleled standard of living, at a prime address close to the waterfront, shops, restaurants and transportation.
#VAAX2041628

ALEXANDRIA

510 WOLFE STREET

7 Beds

4 Baths

10,632 Sq.Ft.

$8,500,000

MLS#: VAAX2041628
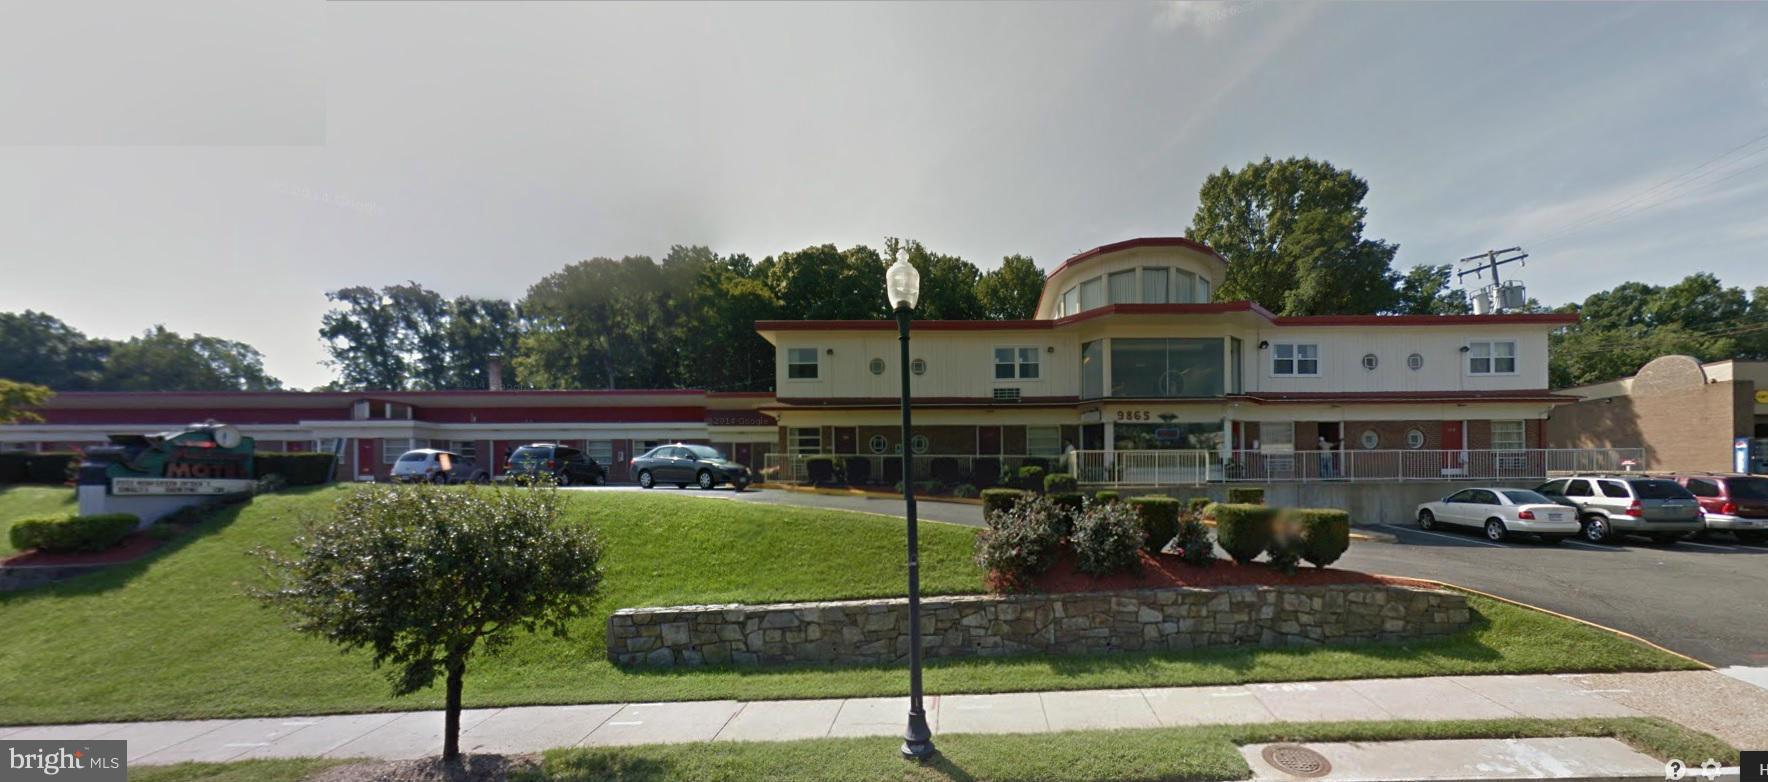
Approved 111 room 104,000 sqft assisted living / memory care project. Super nice location. Right on Fairfax Blvd where HWY 50 & 29 joined. Three parcels with total 1.75 acres of land. Walk to many restaurnts & shops. Close to George Mason University & Vienna Metro. Minutes to I-66, I-495, and Fair Oaks Mall. Potential to build hundreds of apartments or senior housing project. Owner agent.
#VAFC2004732

FAIRFAX

9865 FAIRFAX BOULEVARD

None Beds

None Baths

18,000 Sq.Ft.

$8,500,000

MLS#: VAFC2004732
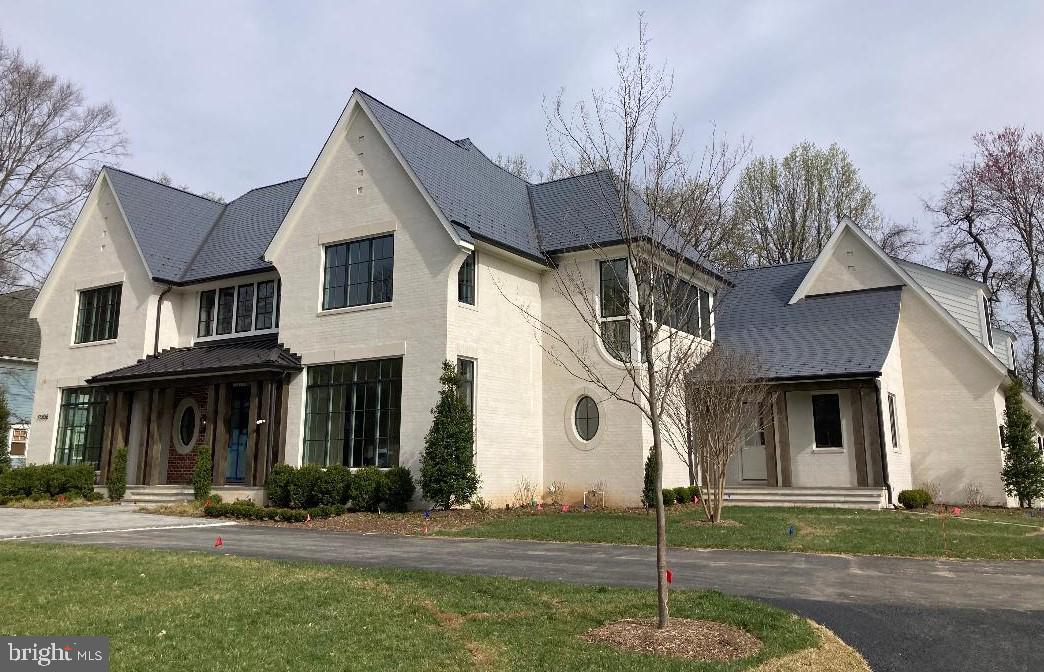
New Home built by Artisan Builders.  This home features six Bedrooms,  seven full and three half bathrooms, separate living, dining, library and family rooms and four garage spaces.  Three complete levels of custom living space, includes an elevator and pool.
#VAFX2173912

MCLEAN

7008 BENJAMIN STREET

7 Beds

7 Baths

8,154 Sq.Ft.

$8,500,000

MLS#: VAFX2173912
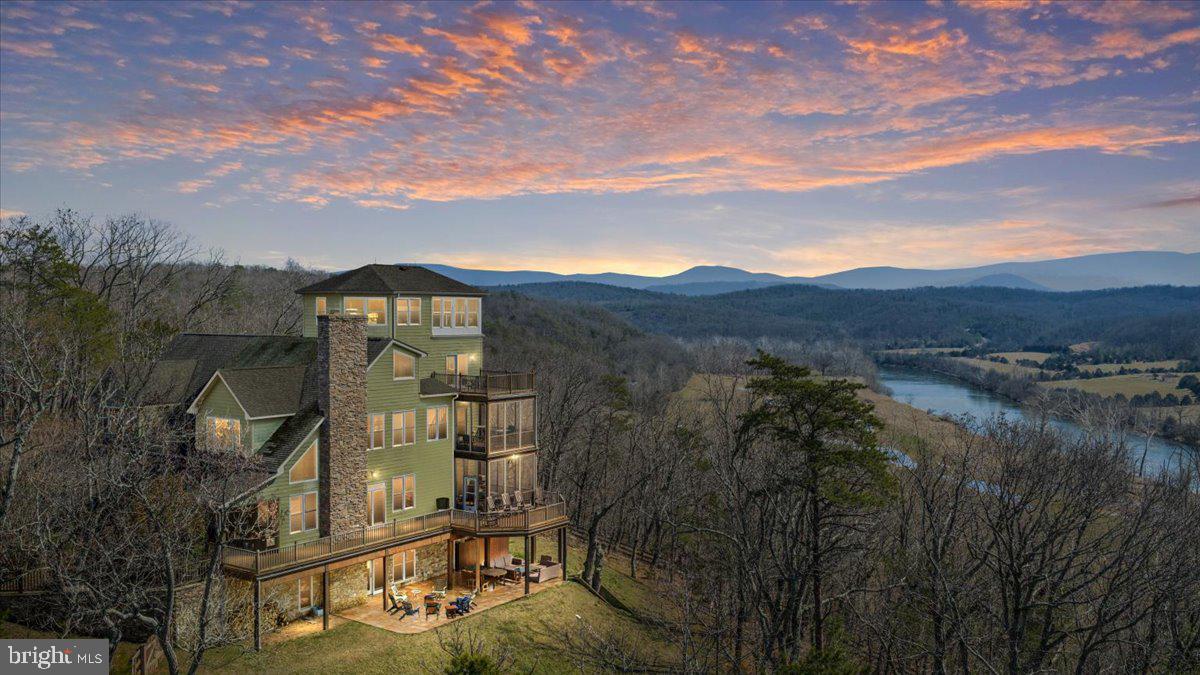
The ultimate investment.  Multiple properties in one sale.  Where the river meets the mountains, unforgettable memories begin. Welcome to Riverbend Farm, a one-of-a-kind 131-acre retreat nestled along the scenic Shenandoah River just minutes from Front Royal. Offering a unique combination of privacy, natural beauty, and outdoor recreation, this extraordinary property is more than a destination—it's an experience.

Guests can explore miles of private trails, enjoy direct river access for tubing, kayaking, canoeing, fishing, and swimming, or simply unwind while taking in breathtaking mountain and river views. The property's peaceful setting creates the perfect escape for families, groups, retreats, and nature lovers seeking a true Shenandoah Valley getaway.

Riverbend Farm features multiple accommodations, including the charming Summit Lodge and Common Ground Cabin, blending rustic character with modern comforts. Whether enjoyed separately or together, the property offers exceptional flexibility for personal enjoyment, vacation rental income, events, or corporate retreats.

Conveniently located near the attractions of Front Royal, guests are just a short drive from local wineries, farm markets, hiking trails, Skyline Caverns, and the world-renowned Shenandoah National Park. With endless opportunities for adventure and relaxation, Riverbend Farm delivers the authentic mountain-and-river lifestyle that visitors return to year after year.

A rare opportunity to own one of the Shenandoah Valley's most captivating waterfront retreats.
#VAWR2014474

BENTONVILLE

1406 PANHANDLE ROAD

None Beds

None Baths

11,678 Sq.Ft.

$8,500,000

MLS#: VAWR2014474
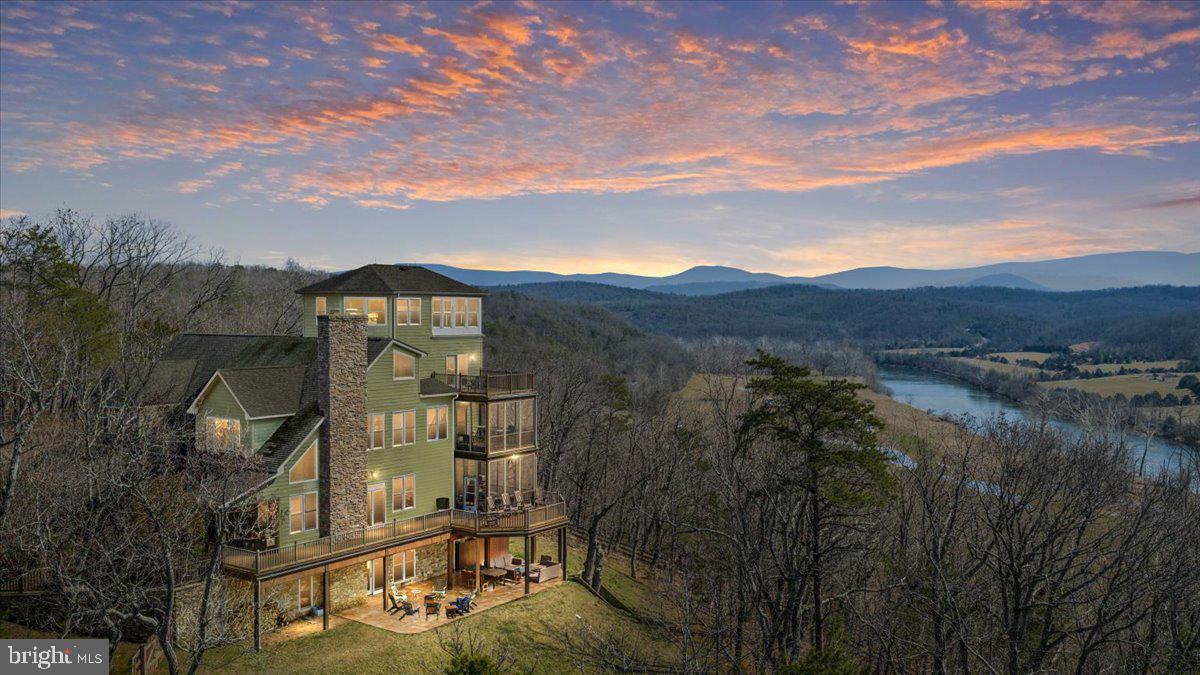
The ultimate investment. Multiple properties in one sale. Where the river meets the mountains,
unforgettable memories begin. Welcome to Riverbend Farm, a one-of-a-kind 131-acre retreat nestled along
the scenic Shenandoah River just minutes from Front Royal. Offering a unique combination of privacy,
natural beauty, and outdoor recreation, this extraordinary property is more than a destination—it's an
experience. Guests can explore miles of private trails, enjoy direct river access for tubing, kayaking,
canoeing, fishing, and swimming, or simply unwind while taking in breathtaking mountain and river views.
The property's peaceful setting creates the perfect escape for families, groups, retreats, and nature lovers
seeking a true Shenandoah Valley getaway. Riverbend Farm features multiple accommodations, including the
charming Summit Lodge and Common Ground Cabin, blending rustic character with modern comforts. Whether enjoyed separately or together, the property offers exceptional flexibility for personal enjoyment,
vacation rental income, events, or corporate retreats. Conveniently located near the attractions of Front
Royal, guests are just a short drive from local wineries, farm markets, hiking trails, Skyline Caverns, and the
world-renowned Shenandoah National Park. With endless opportunities for adventure and relaxation,
Riverbend Farm delivers the authentic mountain-and-river lifestyle that visitors return to year after year. A
rare opportunity to own one of the Shenandoah Valley's most captivating waterfront retreats
#VAWR2014846

BENTONVILLE

1406 PANHANDLE RD

5 Beds

6 Baths

6,204 Sq.Ft.

$8,500,000

MLS#: VAWR2014846

1 ... 109 110 111 112 113 ... 666
* Listings identified with the FMLS IDX logo come from FMLS and are held by brokerage firms other than the owner of this website. The listing brokerage is identified in any listing details. Information is deemed reliable but is not guaranteed. If you believe any FMLS listing contains material that infringes your copyrighted work please click here to review our DMCA policy and learn how to submit a takedown request. © 2024. First Multiple Listing Service, Inc.
 - property

Send a message

Message successfully sent.

Your message

What is 3 + 4 ?

Reason for contacting?

I agree to receive email communication and understand I can unsubscribe at any time.

I agree to be contacted by Charis Realty Group via call, email, and text for real estate services. To opt out, you can reply 'stop' at any time or reply 'help' for assistance. You can also click the unsubscribe link in the emails. Message and data rates may apply. Message frequency may vary. Privacy Policy

Sign Out

Virtual Assistant

Would you like to take the next step with this property? We can help you schedule a showing or virtual tour, or send you more details.

Yes, I would like more information.

Thank You for Your Reply, One of Our Agents will contact you as soon as possible

No, maybe later.

Thank you, you can always contact me via email, phone number or through the contact form.

Realhub AI

Lucy - Your AI-Powered Realtor

Update Your Temporary Password

Personalize your search

Enter your email and we'll notify you immediately when new listings match what you're looking for.

or enter email address

Already have an account ? Login here

Continue your home search

I agree to receive communications and understand I can unsubscribe at any time.

I agree to be contacted by Charis Realty Group via call, email, and text for real estate services. To opt out, you can reply 'stop' at any time or reply 'help' for assistance. You can also click the unsubscribe link in the emails. Message and data rates may apply. Message frequency may vary. Privacy Policy

Already have an account ? Login here

We use cookies

We use cookies primarily for analytics to enhance your experience. By accepting, you agree to our use of these cookies. You can manage your preferences or learn more about our cookies policy.
