Properties

Browse or get in touch to schedule a walkthrough.

  • Nearby me
Price range

Popular Features

Community Features

Association

Property Features

Waterfront

View

Exterior Features

Interior Features

Style

942496 properties match your criteria

Updated 1 minute ago

E-Alert name
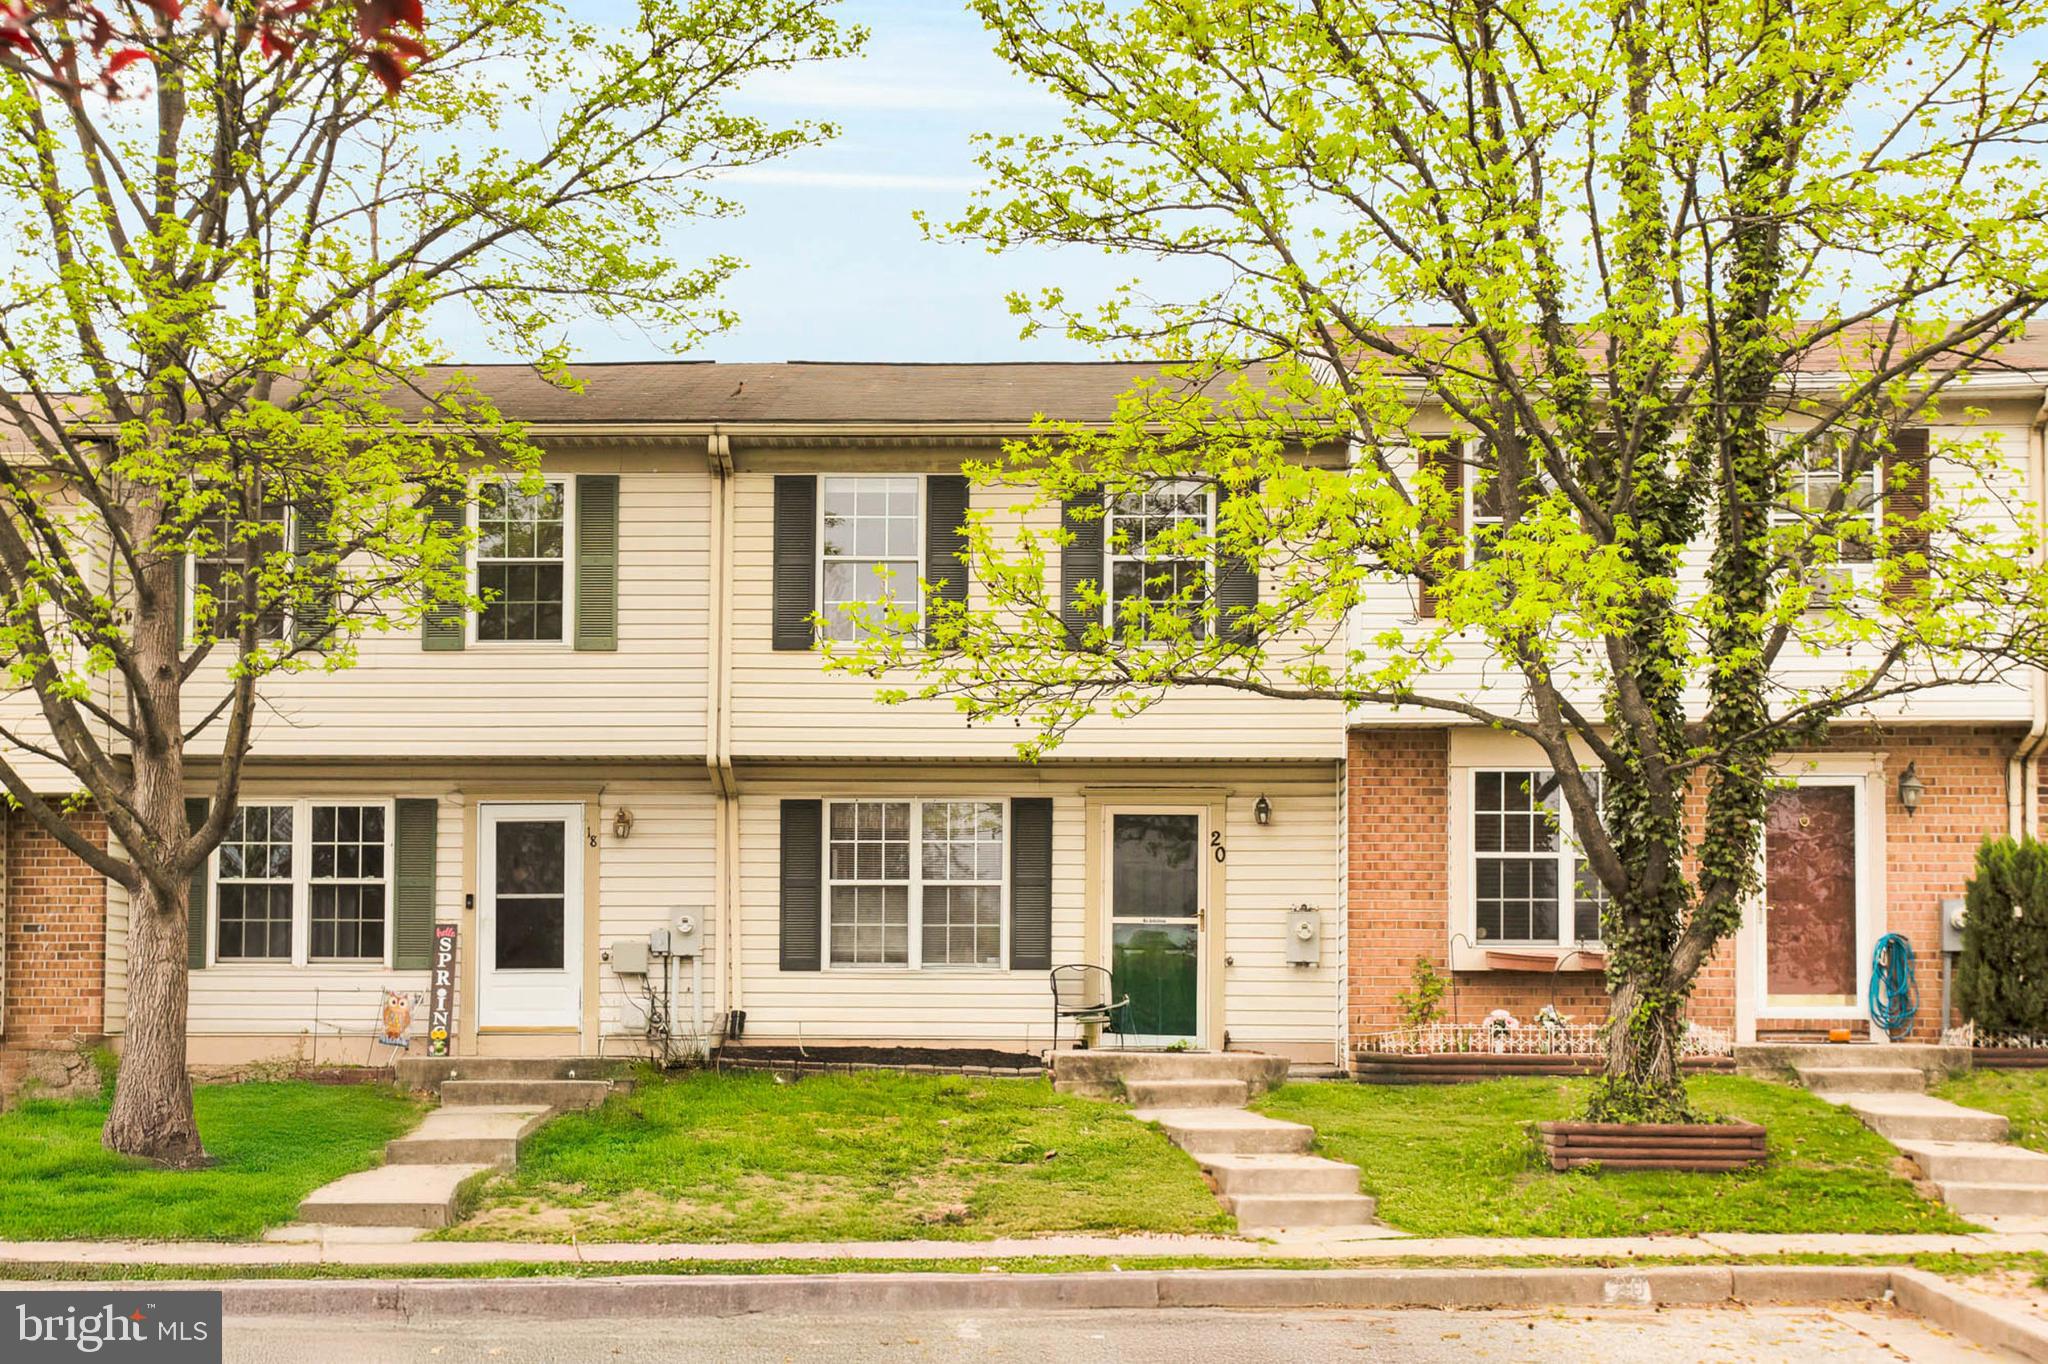
This charming interior Colonial townhome, nestled in the village of Pawnee, is a must-see! Featuring two bedrooms, two full bathrooms, and a half bathroom, it's priced to sell quickly. Centrally located, you'll have easy access to everything Middle River has to offer, including shops, restaurants, and parks.

The home is well-maintained with a stunning kitchen that flows into a dining area and living room, perfect for entertaining guests. Upstairs, you'll find spacious bedrooms. The primary bedroom includes a well-maintained en suite bathroom for added convenience.

Enjoy outdoor living with a spacious, fully fenced backyard. Plus, benefit from a low monthly HOA fee. This townhome is a perfect blend of comfort and accessibility. Don't miss the opportunity to make it yours!
#MDBC2123988

BALTIMORE

20 CHELMSFORD COURT

2 Beds

2 Baths

1,116 Sq.Ft.

$199,999

MLS#: MDBC2123988
Great Home in West Springfield, new roof, new driveway, hardwood floors on main and upper level. Large Screened porch overlooking lovely rear fenced in yard. HVAC system was installed in 2018. Home is being freshly painted and prepared for the new owner. Make sure you don't miss this home.
#VAFX2242458

SPRINGFIELD

6103 SHERBORN LANE

4 Beds

2 Baths

2,086 Sq.Ft.

$885,000

MLS#: VAFX2242458

For comp purposes only.
#VAWI2007944

WINCHESTER

722 STERLING DRIVE

5 Beds

3 Baths

2,709 Sq.Ft.

$550,000

MLS#: VAWI2007944
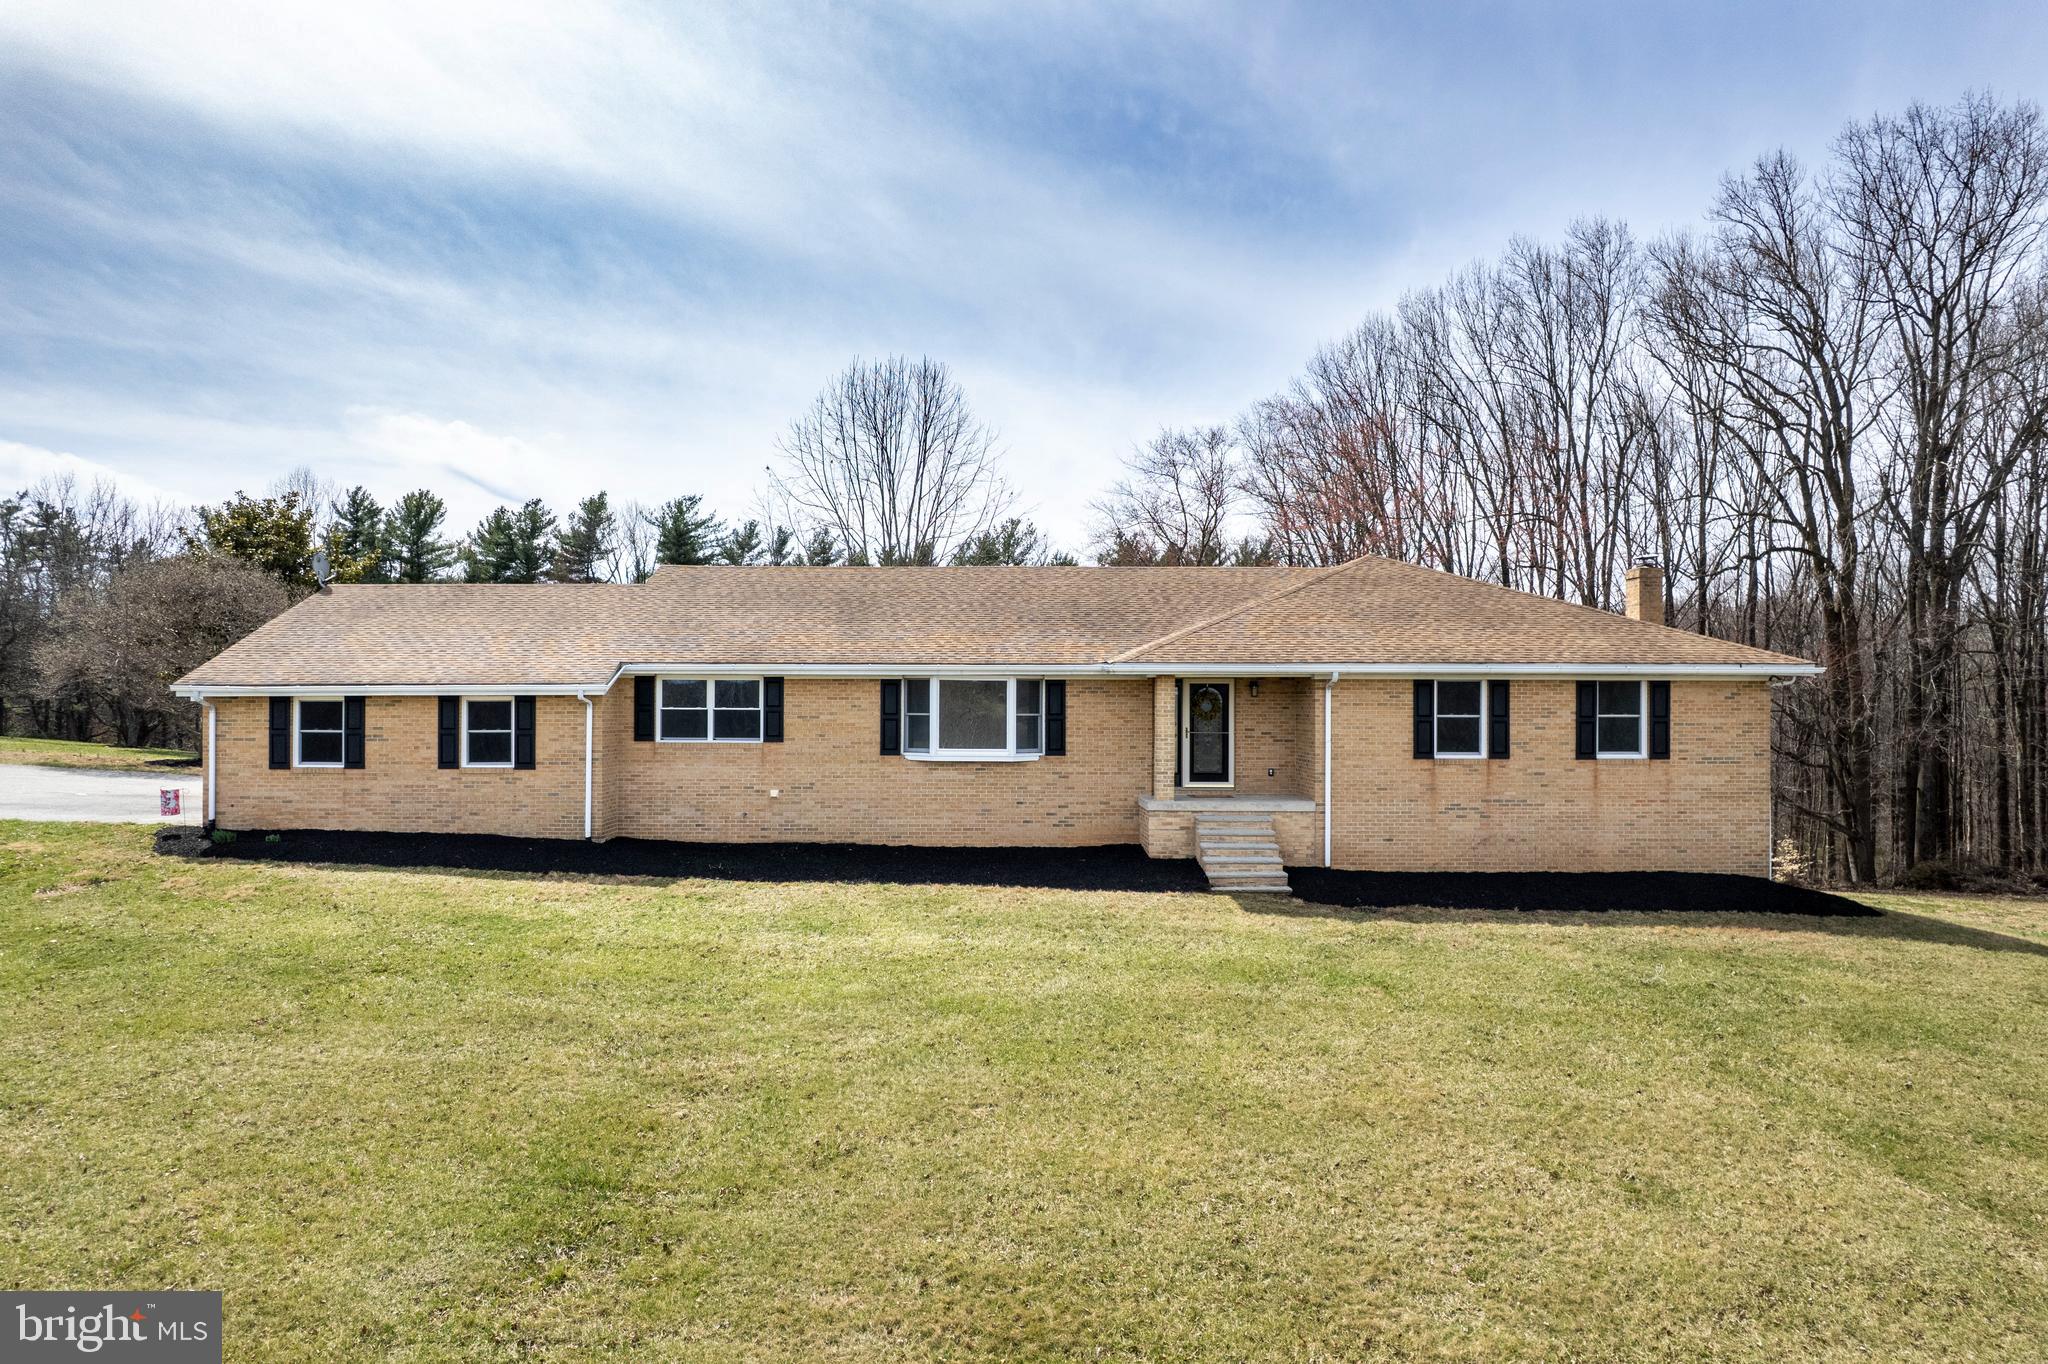
Price improvement at Silver Run Valley.  This lovely, updated all brick rancher on just over 9 acres awaits a new owner.  This home is grand, not only in the space offered but also in the thoughtful design, top to bottom.  The main level of this impressive ranch home offers 5 bedrooms with 2.5 baths, laundry/mud room, formal living room, separate dining room, family room w/ fireplace insert and a new kitchen w/ LVP flooring throughout.  The kitchen sparkles with quartz counters, white soft close cabinets and stainless appliances. The lower level is just as impressive with LVP flooring, a full bath and rooms galore that can be designated for many uses.  This space would make an amazing in-law or teen area with bedroom option, den, living, dining, kitchenette, laundry and still has tons of storage options.  The lower level has a walk out to covered/enclosed patio, 2 egress windows and a woodstove on brick hearth.  Peace and tranquility will surround you on the grounds with a mix of pasture, woods, and functional yard space.  The wildlife will be your closest neighbors.  Bring a few horses or steers, plan your 4-H projects with the 30x20 barn for cover. Plant gardens and watch the birds.  If you need a workshop with electric or have equipment to store, you will find the pole building fascinating! Three large doors and concrete floor in this 64x46x14 pole building.  But if at the end of the day, you would just rather hit the pause button and sit back to relax, you can do that as well.  Choose from the back deck, covered patio or take in the truly amazing valley views from the front porch that awaits you at 1321 Silver Run Valley Road.  Open House Saturday 4/19 from noon -2p
#MDCR2025912

WESTMINSTER

1321 SILVER RUN VALLEY ROAD

5 Beds

3 Baths

2,612 Sq.Ft.

$849,900

MLS#: MDCR2025912
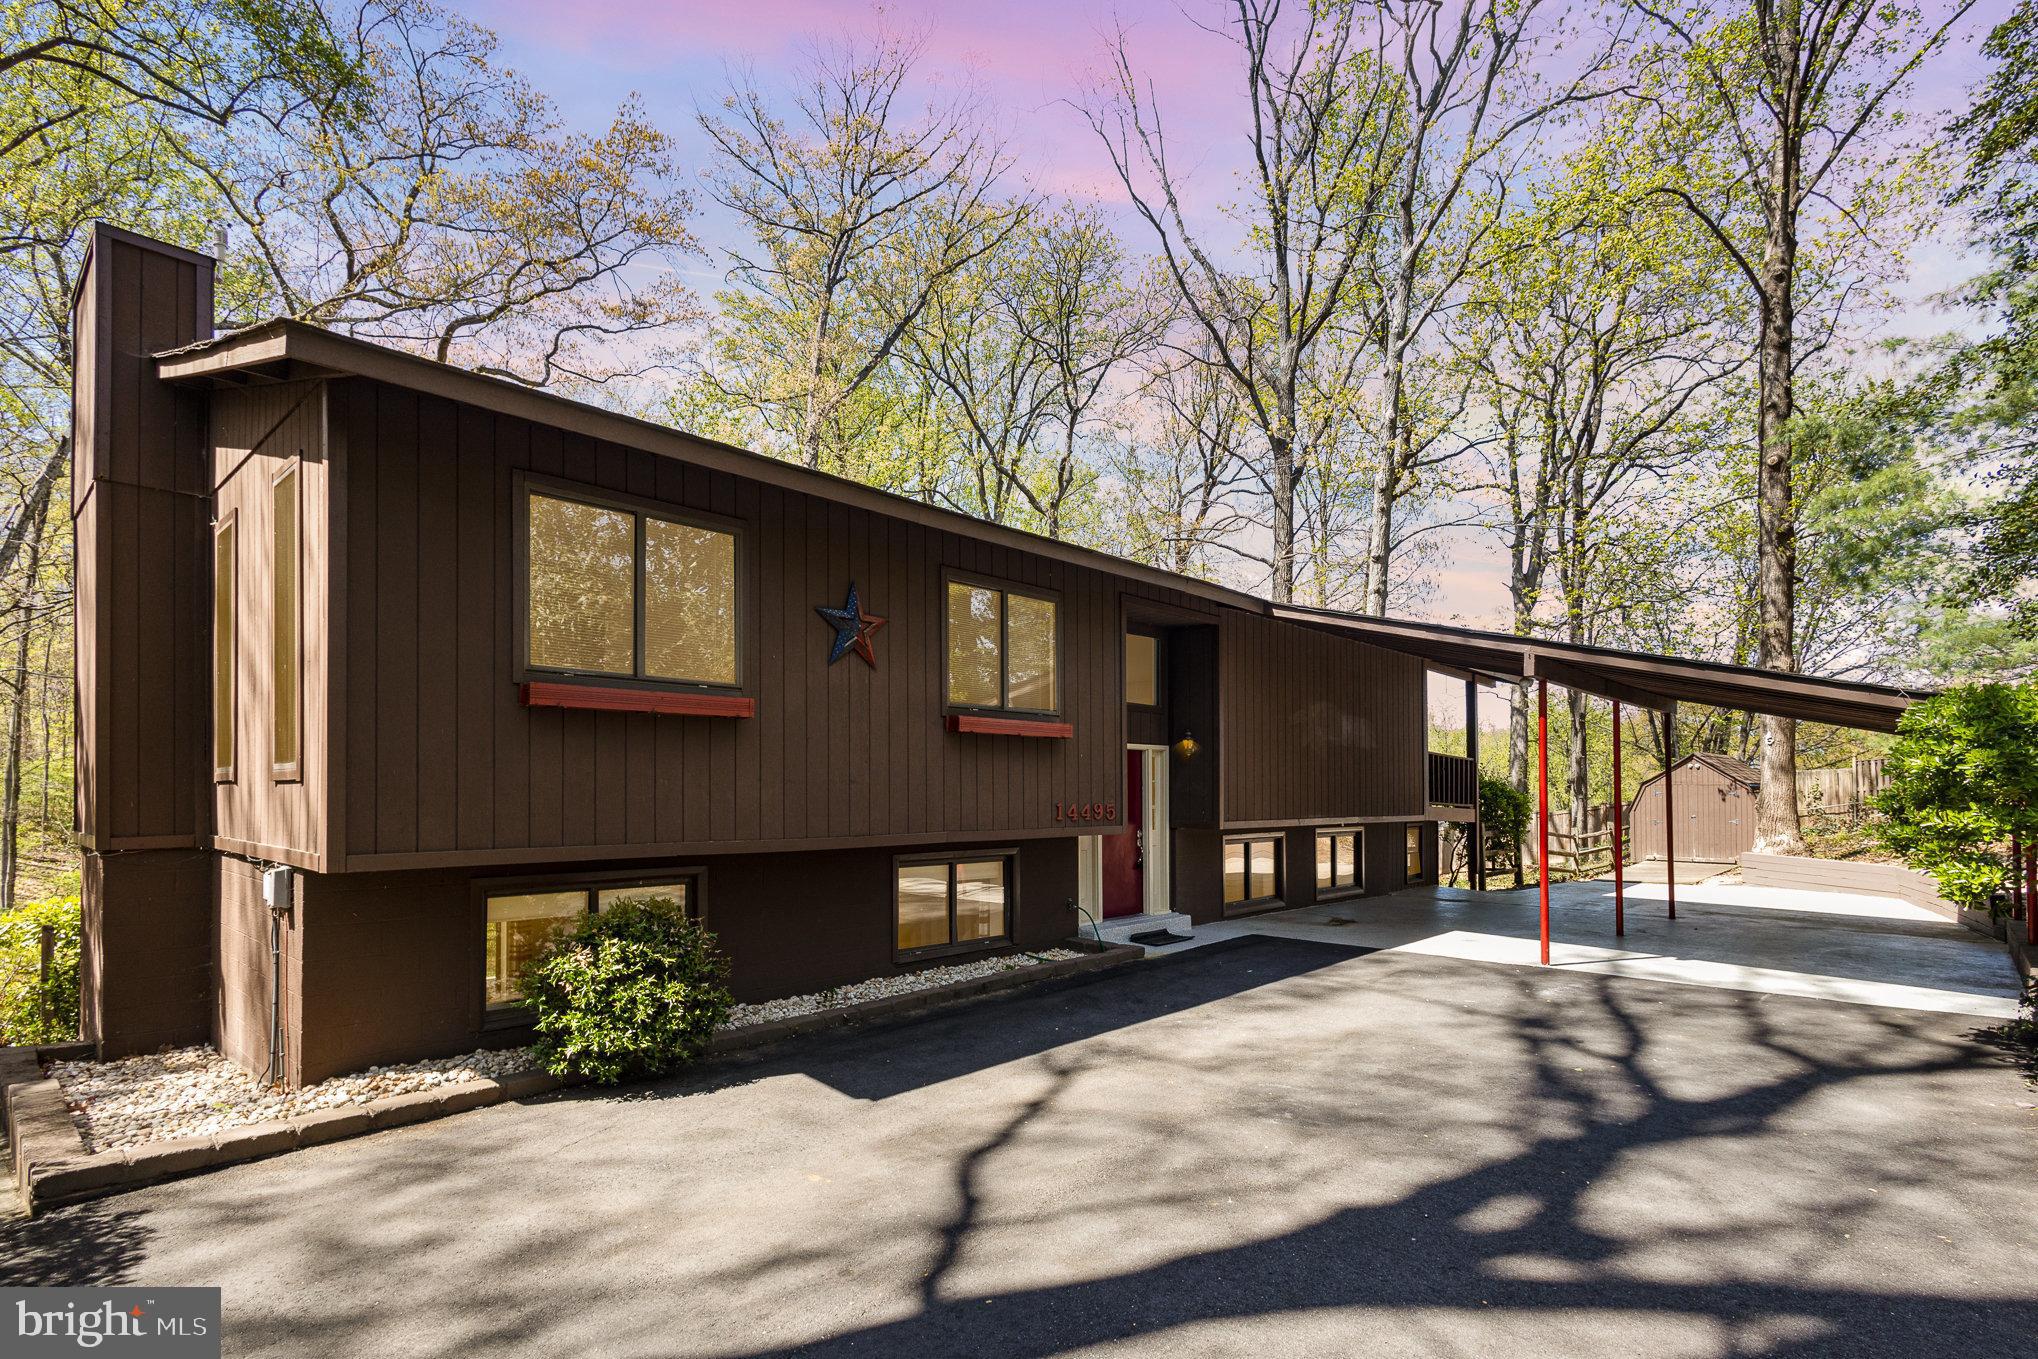
LOOK NO FURTHER!! THIS IS THE ONE!! 5 BEDROOM SPLIT FOYER SINGLE FAMILY HOME AT THE END OF A CUL-DE-SAC AND SURROUNDED BY WOODS.  LOCATION, PRIVACY, SECLUSION AND SCENIC - THIS HOME HAS IT ALL!!  HUGE COVERED CARPORT AT YOUR FRONT DOOR AND TONS OF DRIVEWAY SPACE FOR FAMILY AND FRIENDS!  NO HOA.  NEWER ROOF, WATER HEATER, WASHER, DRYER AND HVAC.  MAIN LEVEL FEATURES AN UPDATED EAT IN KITCHEN -  SEPARATE DINING ROOM WITH SLIDING GLASS DOORS THAT LEAD TO THE  DECK THAT OVERLOOKS A PRIVATE WOODED OASIS - LARGE SUN FILLED FAMILY ROOM OFF KITCHEN - 3 BEDROOMS AND 2 UPDATED BATHS - 
IN THE LOWER LEVEL YOU'LL FIND A SPACIOUS REC ROOM WITH A WOOD BURNING FIREPLACE FOR COZY NIGHTS AND WALK OUT TO YOUR LOWER LEVEL PATIO - 2 BEDROOMS AND A FULL BATH - ATTACHED IS YOUR OWN WORKSHOP COMPLETE WITH ELECTRICITY!  SHED CONVEYS - 
AREA PRIVATE BEACH AND DOCK!  WHAT A GREAT PLACE TO CALL HOME!!@
CONVENIENT TO MAJOR HIGHWAYS, COMMUTER OPTIONS, QUANTICO, SCHOOLS, PRIVATE SCHOOLS, SHOPPING, RESTAURANTS, PARKS AND MORE!!
#VAPW2089858

WOODBRIDGE

14495 PRATT STREET

5 Beds

3 Baths

2,468 Sq.Ft.

$629,000

MLS#: VAPW2089858
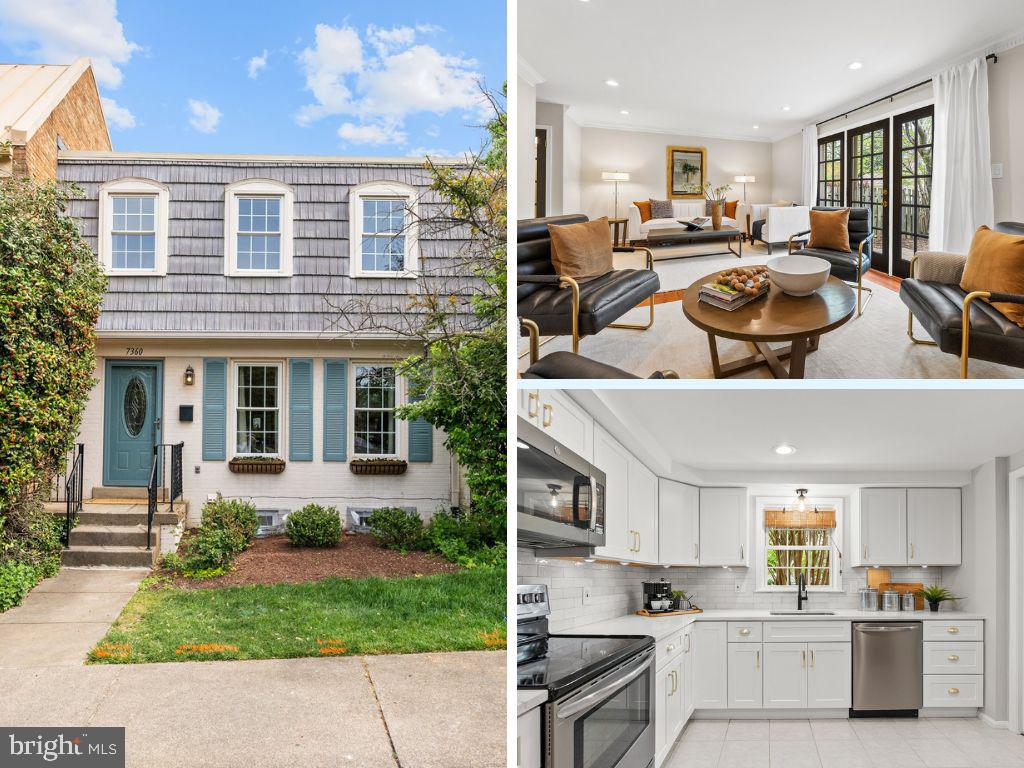
Welcome to this spacious townhome that perfectly blends comfort and convenience! Thoughtfully updated, freshly painted and move-in ready! This home offers three levels of functional living with hardwood floors on all 3 levels  and elegant crown molding on the main  floor. The recently remodeled kitchen features updated white cabinets, quartz countertops, and a beautiful backsplash, while recessed lighting adds a warm, modern touch throughout the home. Enjoy the wood-burning fireplace on cooler days or spread out in the finished lower level with a bonus rec room and den—ideal for working from home, guests, or extra living space. Step outside to your private, fully fenced spacious patio—perfect for relaxing, watching your pets or entertaining your friends and family. Plentiful parking is just outside your door, and the location is unbeatable: easy WALK to McLean Metro, Capital One Center, and The Perch, with quick access to Hwy 267, Tysons, and downtown McLean. All this, plus excellent schools nearby. Won't last - make your showing appointment today!
#VAFX2235006

MCLEAN

7360 MONTCALM DRIVE

3 Beds

3 Baths

2,328 Sq.Ft.

$935,000

MLS#: VAFX2235006
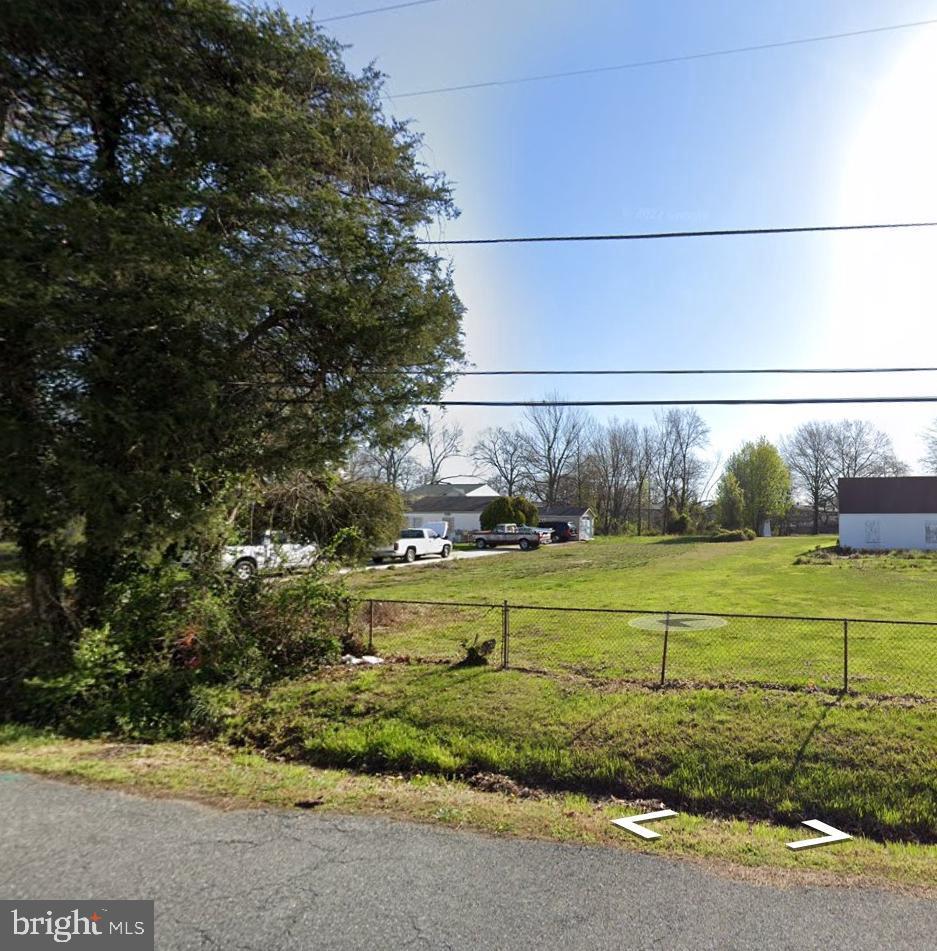
21,126 SQ FT (0.485 ACRES) - FLAT, CLEARED LAND NEAR SUITLAND HIGH SCHOOL & DC!

FAMILY-FRIENDLY OR INVESTOR GOLD? This 21,126 sq ft (0.485 acre) parcel in Suitland sits just 0.8 miles from Suitland High School** and offers:  

✔ WALKABLE TO SCHOOLS- Zoned for sought-after Suitland High School*
(STEM Academy)  
✔ BUILD-READY - Fully cleared, flat, and waiting for your dream home  
✔ INVESTOR SPECIAL- Priced 50% below DC land costs
✔ 8 MIN to DC line / 4 MIN to I-495  

Perfect For:
• Families wanting school proximity + space (rare in this price range!)  
• Builders seeking low-prep residential lots
• Investors banking on PG County's growth surge

Neighborhood Perks:
- 0.8 mi to Suitland High School (2023 Blue Ribbon nominee)  
- 1.2 mito Suitland Metro (Blue Line)  
- 3 mi  to National Harbor dining/shopping  

ACT NOW- Land this affordable near good schools NEVER lasts!
#MDPG2141532

SUITLAND

2514 EWING AVENUE

None Beds

None Baths

0.48 acres

$65,000

MLS#: MDPG2141532
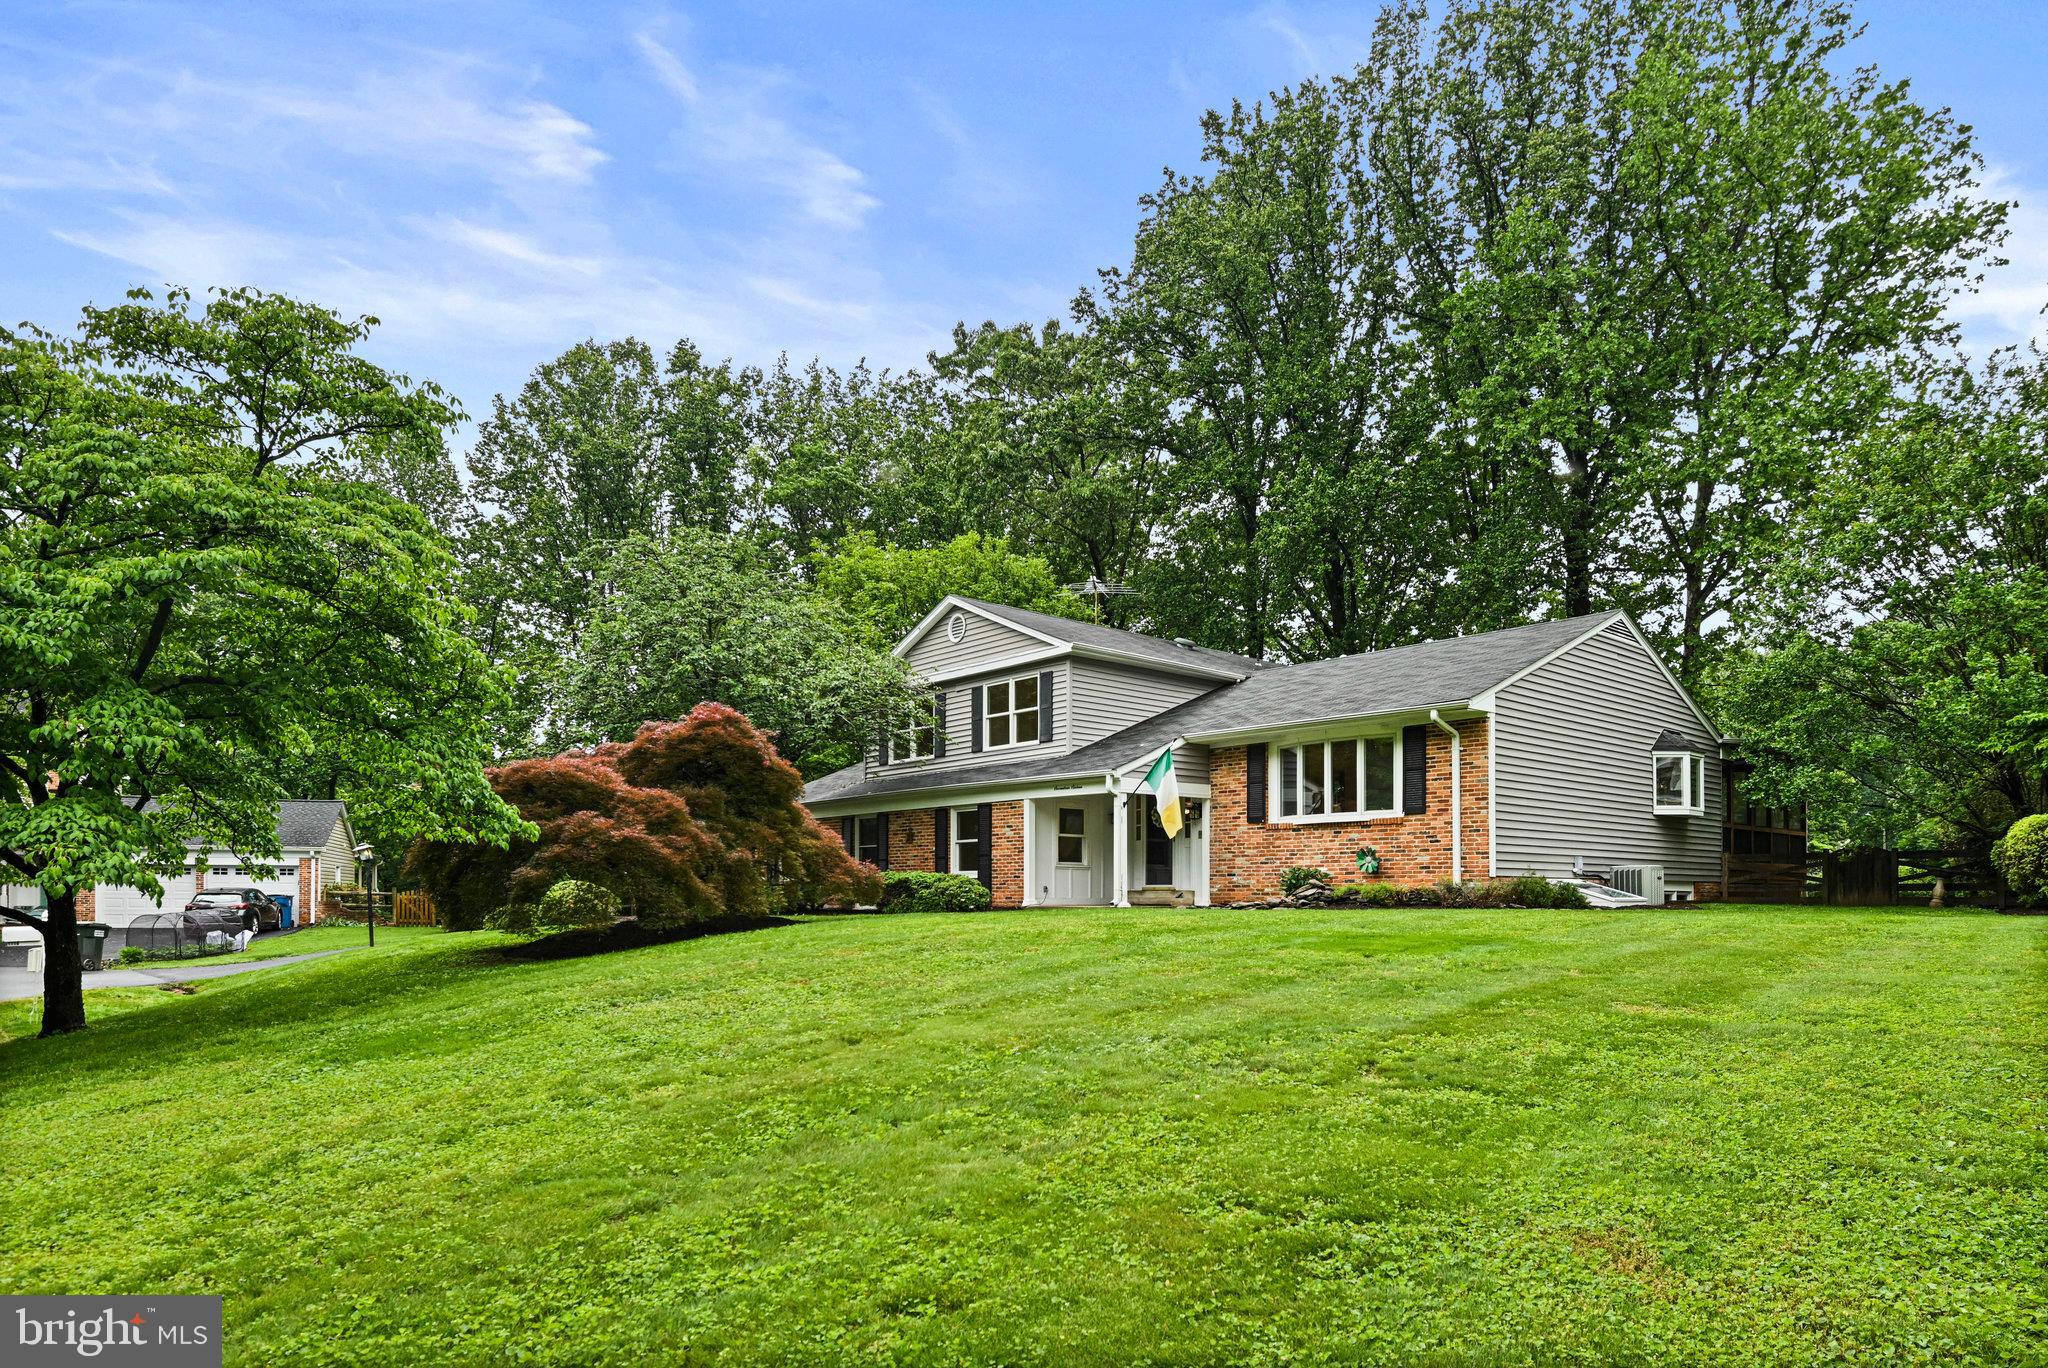
Welcome to 1716 Saddle Ridge Court!  Don't miss out on this opportunity to own a  beautifully updated 3200 finished square foot home nestled on a quiet cul de sac in Vienna. A spectacular four level, split level home on a .52 acre lot that backs to lush trees deep inside the sought after neighborhood of Wayside. This property is a nature lover's delight! Top notch school pyramid of Oakton ES/Thoreau MS/Madison HS! No HOA but active voluntary civic association. The open Foyer warmly pulls you in and welcomes you to stay awhile. Just a few steps up takes you to the Living Room which boasts a large bay window and warm wood floors. The Dining Room with a built-in wine rack and bar storage also has a large bay window, but more impressively the French doors open wide on to the large screened-in porch that overlooks the back garden and patio. The large, open Kitchen has granite countertops, high end appliances, a 6-burner gas cooktop by Dacor with a high volume Best exhaust system, and a custom artwork mural backsplash. Enjoy meals in the separate dining area or the breakfast bar. Half a level down from the gourmet kitchen is a spacious Family Room with a stunning fireplace and access to the patio and hot tub area. Also, on this level is a Full Bath, 5th Bedroom, Laundry Room and off the Family Room is access to the spacious 2 car garage. Three spacious bedrooms await you on the Upper level with two full Bathrooms.  The Primary Bedroom has access to a private deck for your morning coffee or tea and a custom extra-large walk-in closet with a full-size window and an updated ensuite large full Bathroom. The second full Bath is conveniently located on the upper-level hallway with a bathtub. Both bedroom 2 and bedroom 3 are located at the front of the home. In the finished basement, you will discover the fourth bedroom with a Murphy Bed and adjacent full bathroom. Also in the lower level is a large Recreation Room and Wet Bar as well as a Storage Room. 
 
This home offers easy access to the W&OD Trail, walking trails and beautiful parkland. The Hunter Mill Swim and Racquet Club is a ½ mile walk within the neighborhood (membership required). Commuting is effortless with proximity to the Metro, Dulles Airport, and major routes. Plus, you’re just a short drive to Tysons Corner, Reston Town Center and downtown Vienna, where world-class shopping, dining, and entertainment await.
#VAFX2238588

VIENNA

1716 SADDLE RIDGE COURT

5 Beds

4 Baths

3,242 Sq.Ft.

$1,190,000

MLS#: VAFX2238588
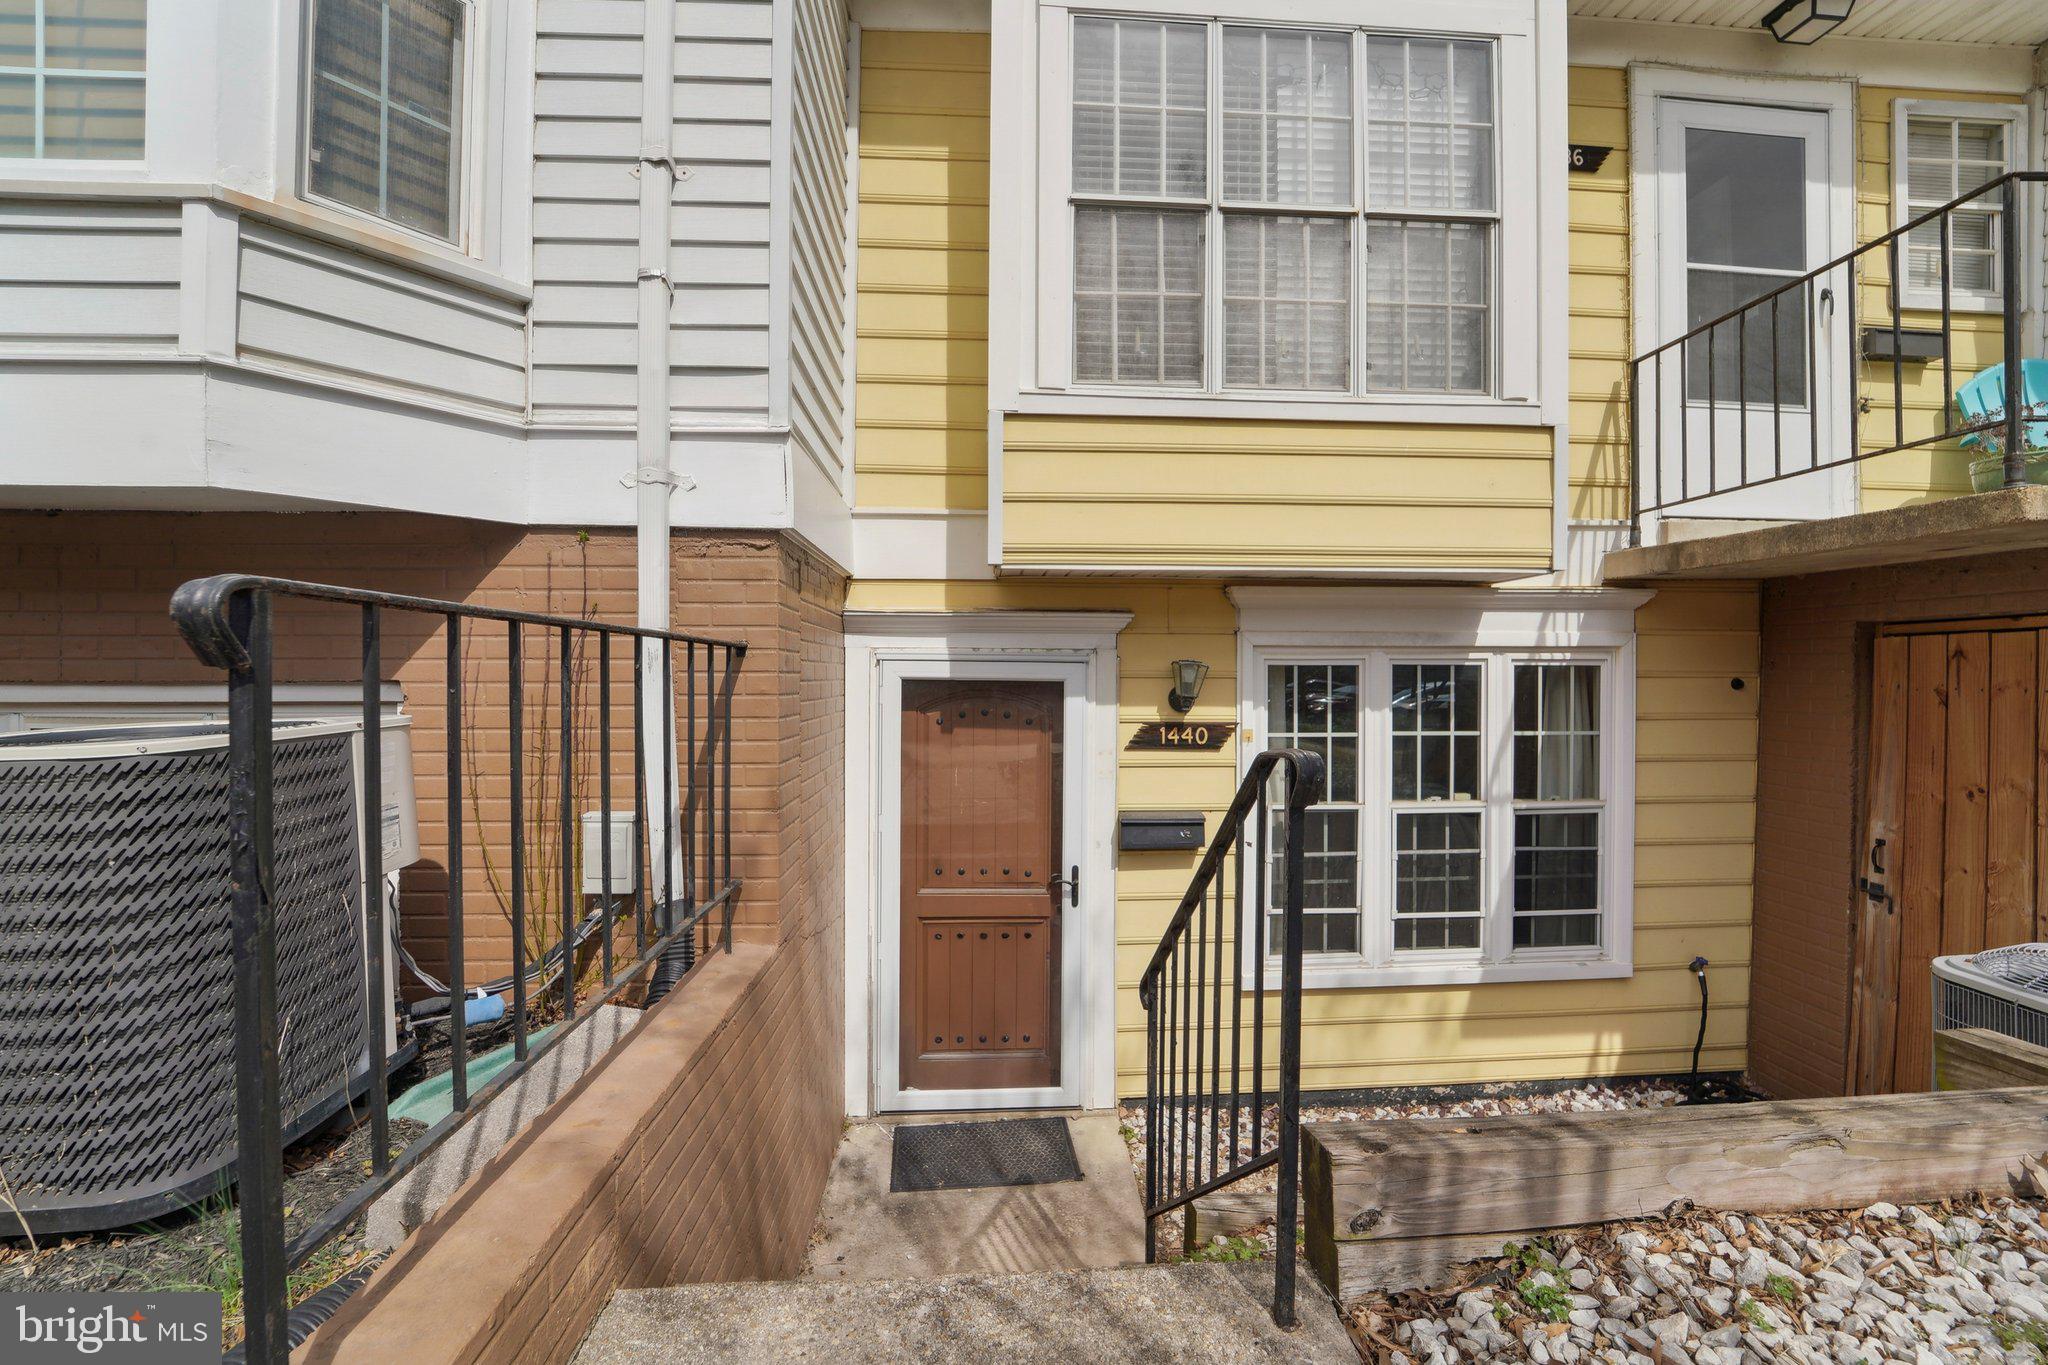
PRICE REDUCED- Welcome to this charming 2-bedroom, 1-bathroom lower-level condo in Crofton, offering the perfect blend of comfort and convenience. Recently refreshed with brand-new flooring and a fresh coat of paint, this home is ready for you to move right in and start enjoying care-free living.

You'll appreciate the easy access to highly-rated schools, making it an ideal choice for families. Local restaurants, shopping centers, and recreational options are just moments away, ensuring you’re always close to everything you need. Commuting is a breeze with major routes easily accessible, bringing you closer to all that the area has to offer.

Whether you're relaxing in the spacious living areas or stepping outside to explore the vibrant community, this condo offers an inviting atmosphere with modern updates that make it feel like home. Don't miss out on this opportunity to own in one of Crofton's most desirable locations!
#MDAA2109716

CROFTON

1440 BLOCKTON COURT

2 Beds

1 Baths

1,184 Sq.Ft.

$289,900

MLS#: MDAA2109716
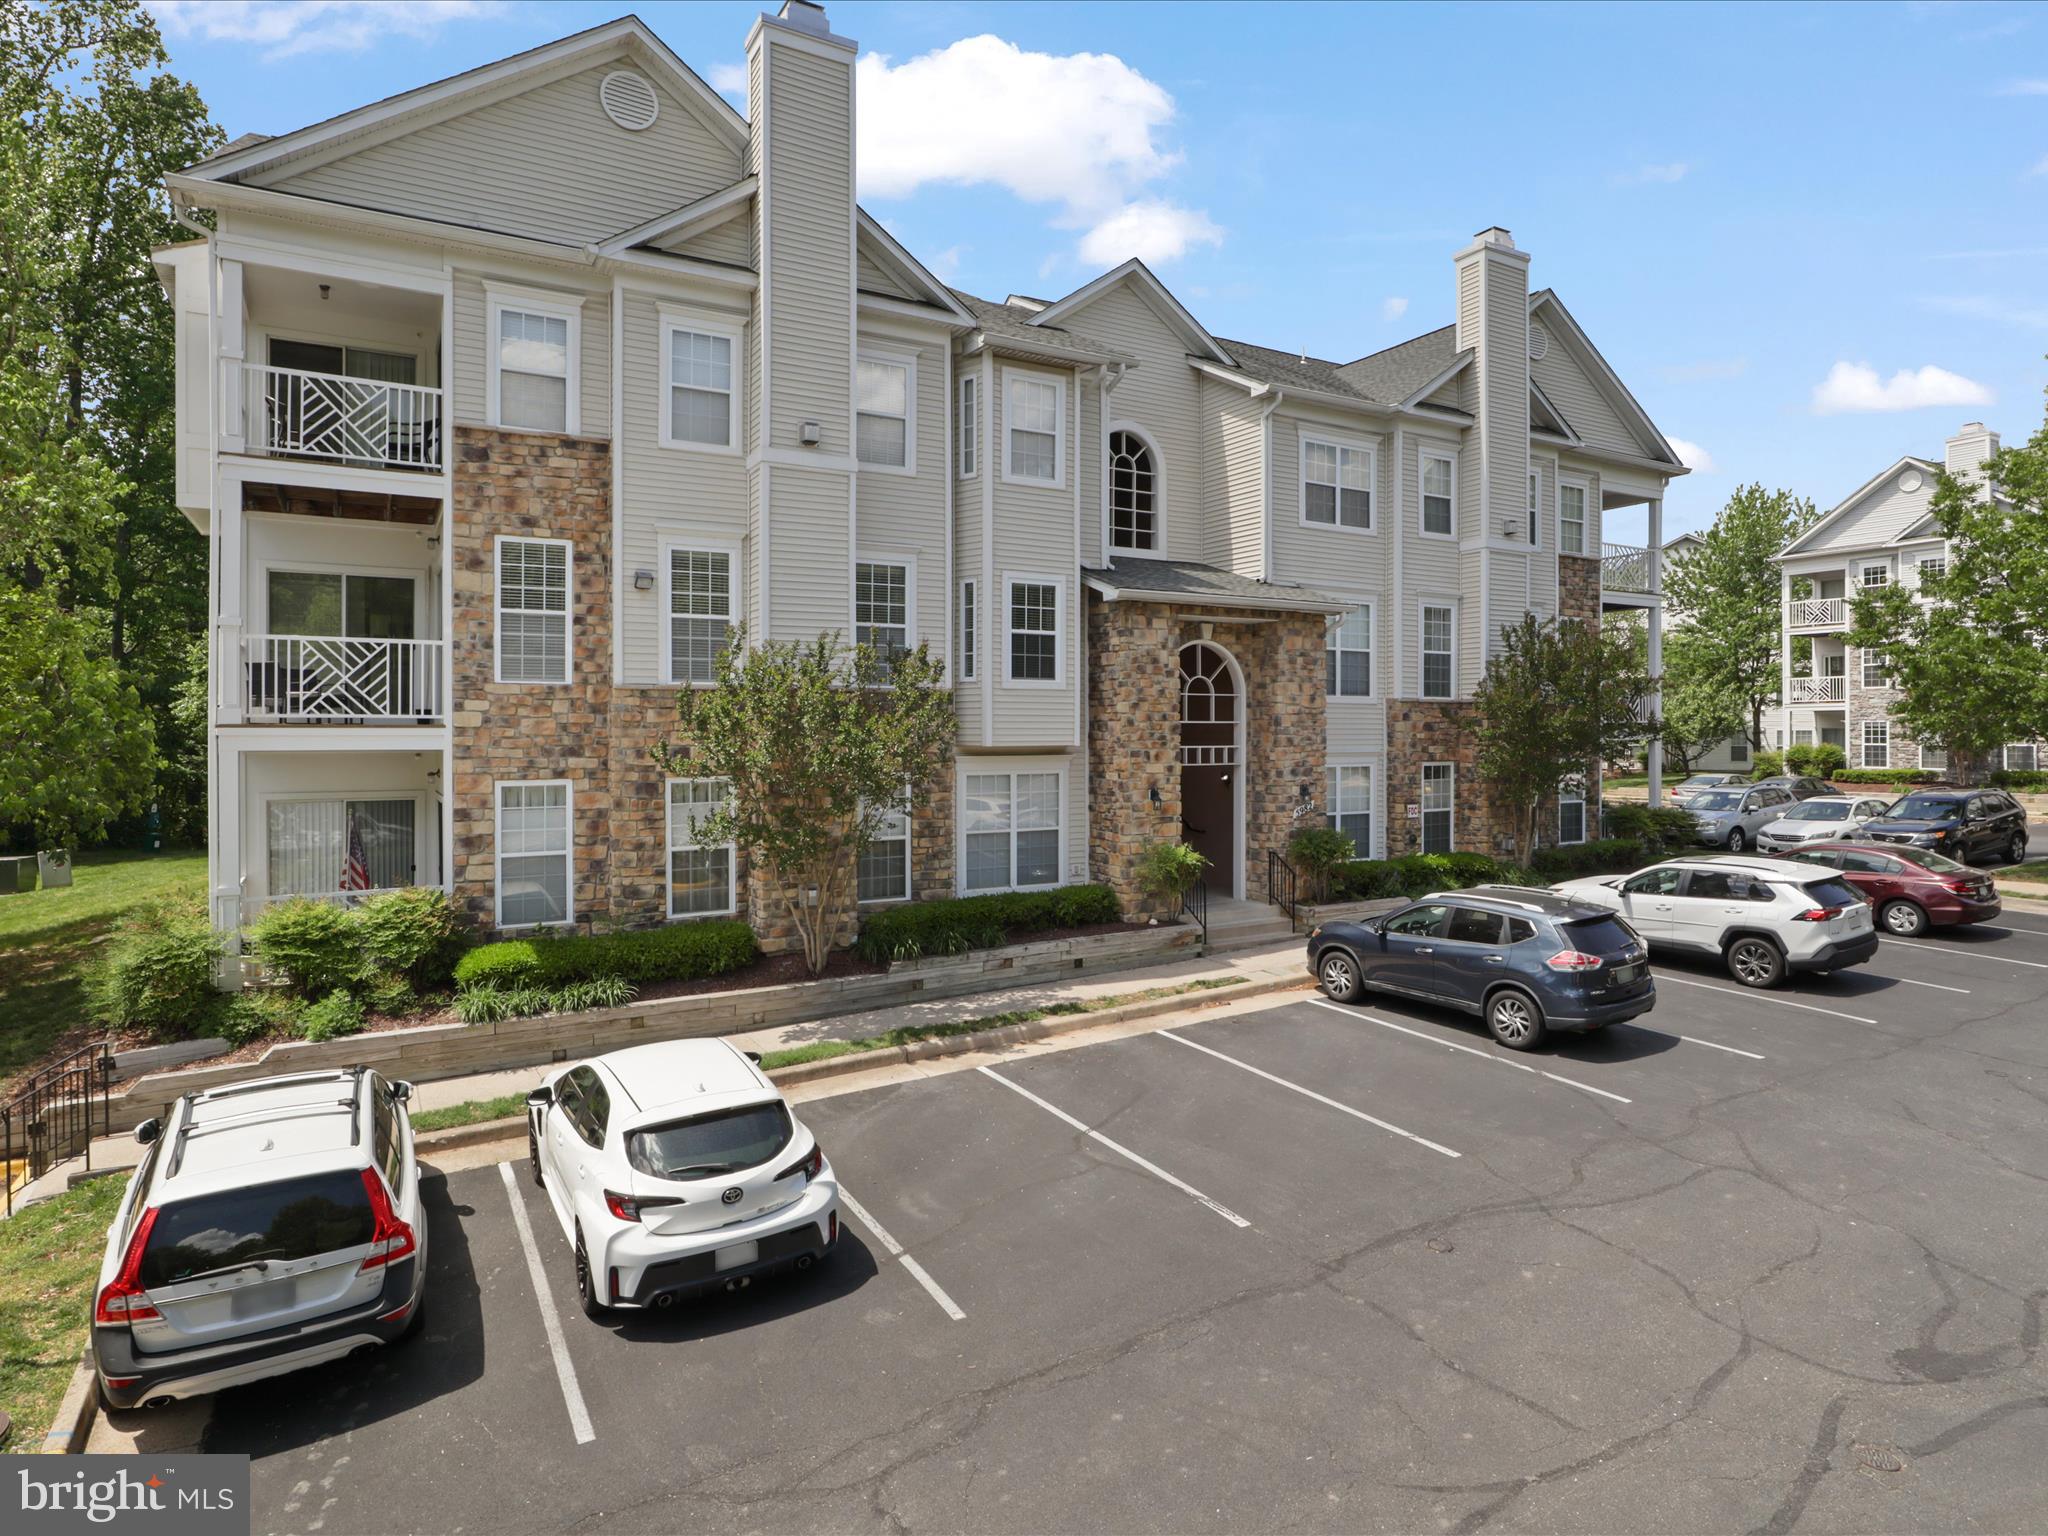
This exceptionally spacious and bright 2-bedroom, 2-bath condo in Founders Walk offers a perfect blend of comfort and convenience. Located near the Van Dorn and Springfield Metro stations, as well as major highways, this property is a commuter's dream. Enjoy unparalleled access to Kingstowne, Springfield Town Center, and Old Town Alexandria, providing endless dining and shopping opportunities. The primary bedroom serves as a peaceful retreat, complete with a generous walk-in closet for optimal organization and storage. The luxurious primary bathroom features a separate tub and shower, designed for ultimate relaxation.  The well-equipped updated kitchen, featuring quartz countertops and a gas stove, is perfect for culinary enthusiasts. Enjoy the elegance of 9-foot ceilings and a gas fireplace that enhance the atmosphere of this remarkable unit. A charming balcony overlooks a serene, tree-lined view, providing a tranquil outdoor space. The condo includes two parking passes and additional storage, ensuring convenience for residents.
With easy access to I-95, I-495, and the Van Dorn Metro Station, commuting is a breeze. Residents can also take advantage of community amenities such as an outdoor pool, clubhouse, extra storage space, and ample parking, including 2 resident parking passes and 1 visitor pass. Don't miss this opportunity!
#VAFX2237404

ALEXANDRIA

5982 FOUNDERS HILL COURT 201

2 Beds

2 Baths

1,057 Sq.Ft.

$399,900

MLS#: VAFX2237404
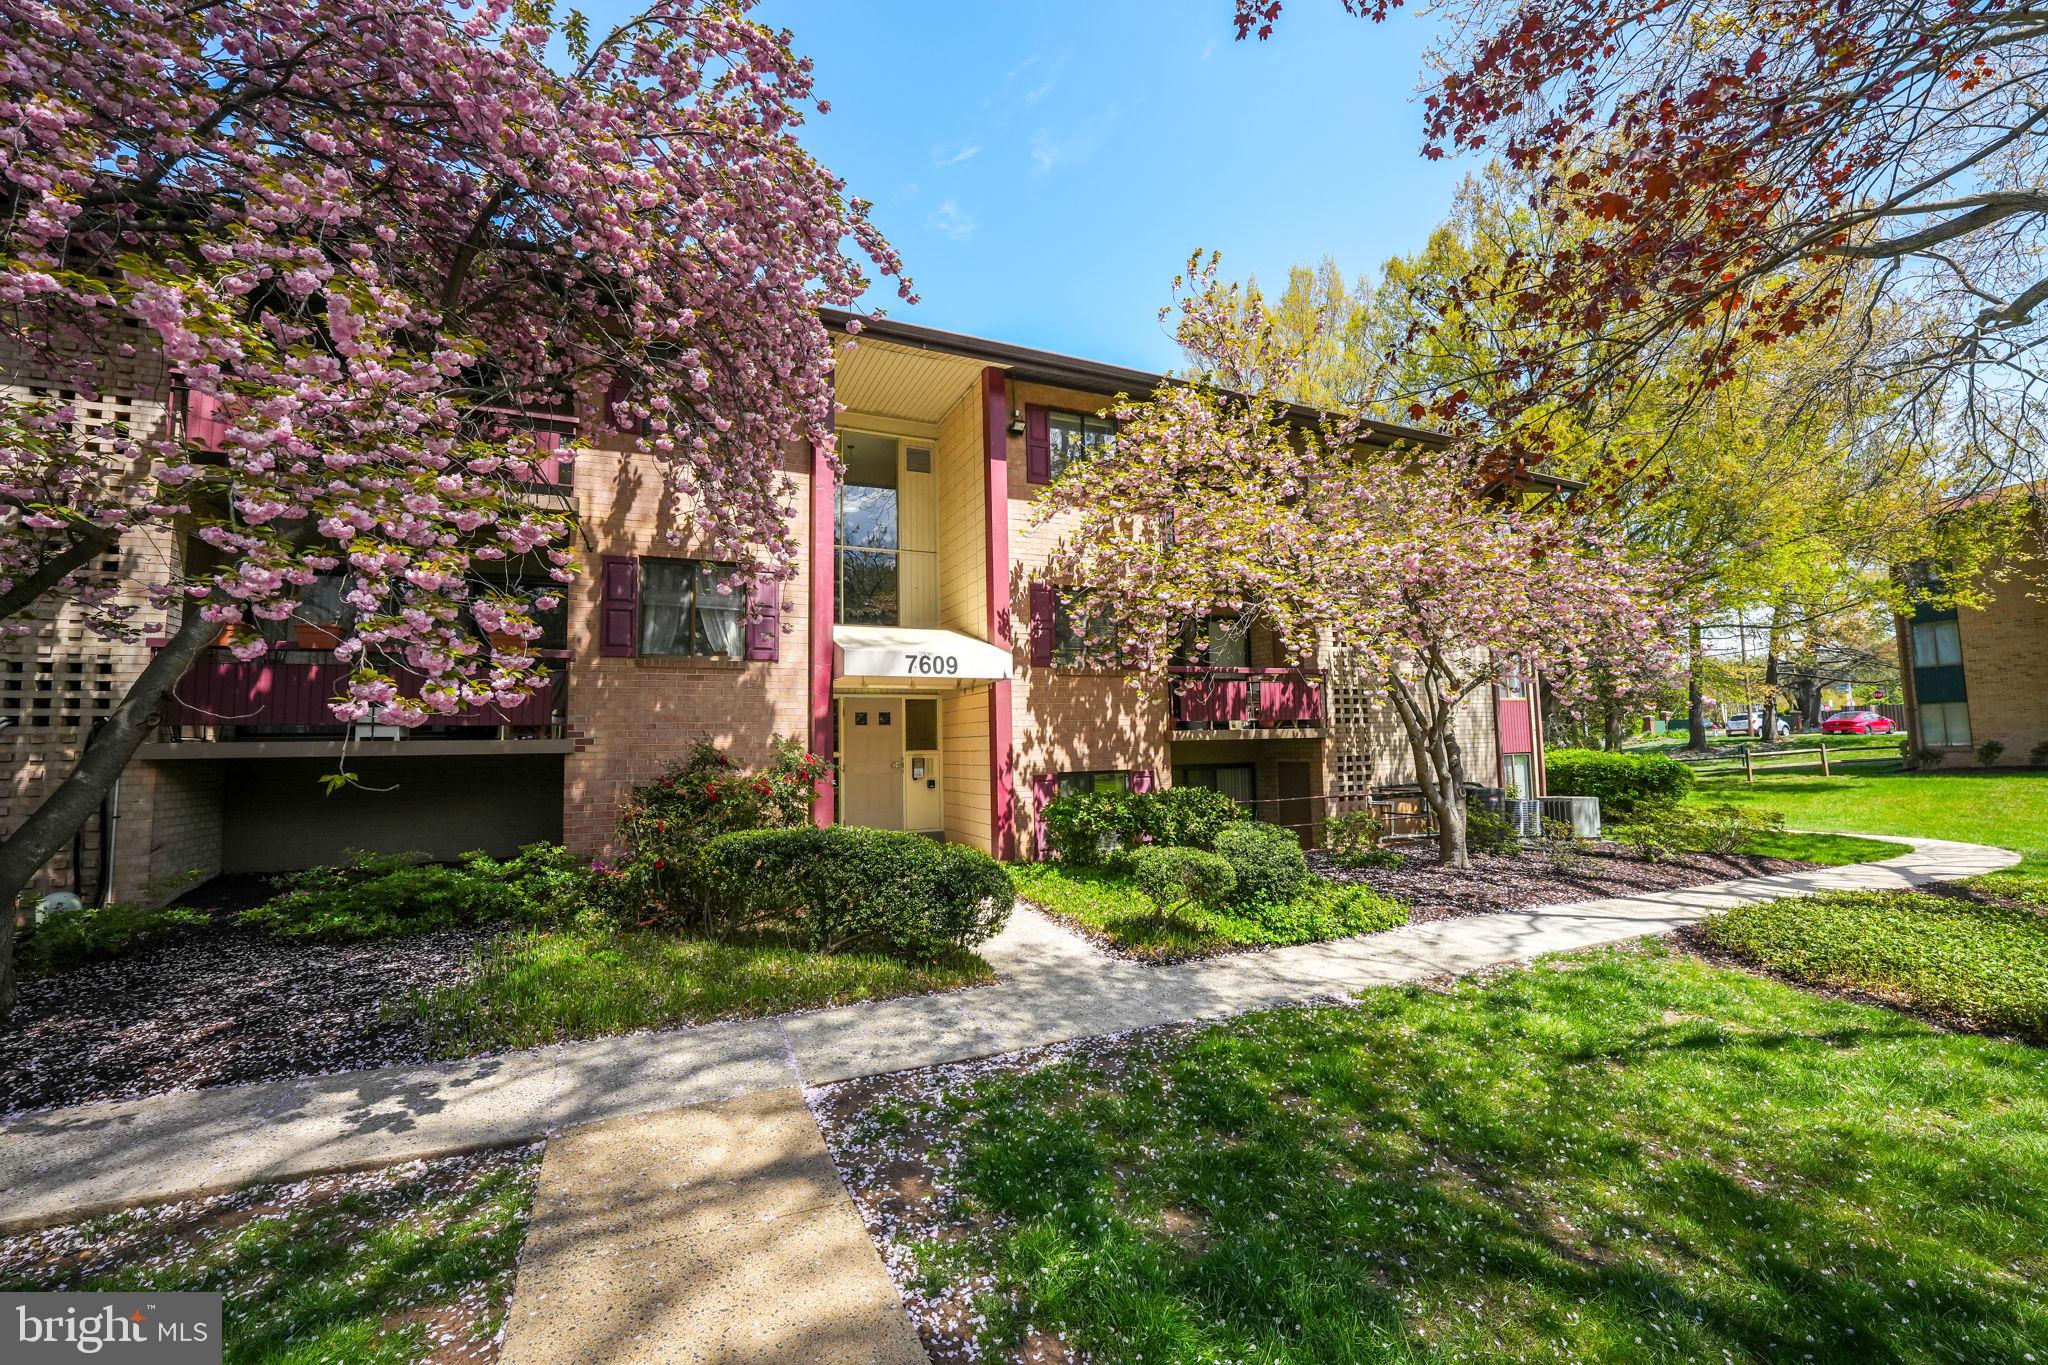
Welcome to your new home with fresh updates - brand new luxury vinyl plank flooring, stainless steel appliances, new fireplace surround, blinds throughout, new ceiling fans and light fixtures, and fresh paint! Enjoy lots of light from the skylight in the spacious living room with a balcony door opening to a private balcony area overlooking the interior of the complex with lush green grass and towering trees surrounding the outdoor community BBQ area. Full size washer and dryer with a ton of storage space.  Enjoyable neighborhood amenities include an on-site office, outdoor swimming pool, tennis courts, parks, and well maintained and landscaped common green space. Close to Merrifield, Mosaic District, Dunn Loring and West Falls Church Metro Stations, Route 66, Route 50 and Route 495. 

Condo fee includes gas, water, sewer and trash.
#VAFX2229372

FALLS CHURCH

7609 LEE HIGHWAY 304

2 Beds

1 Baths

980 Sq.Ft.

$300,000

MLS#: VAFX2229372
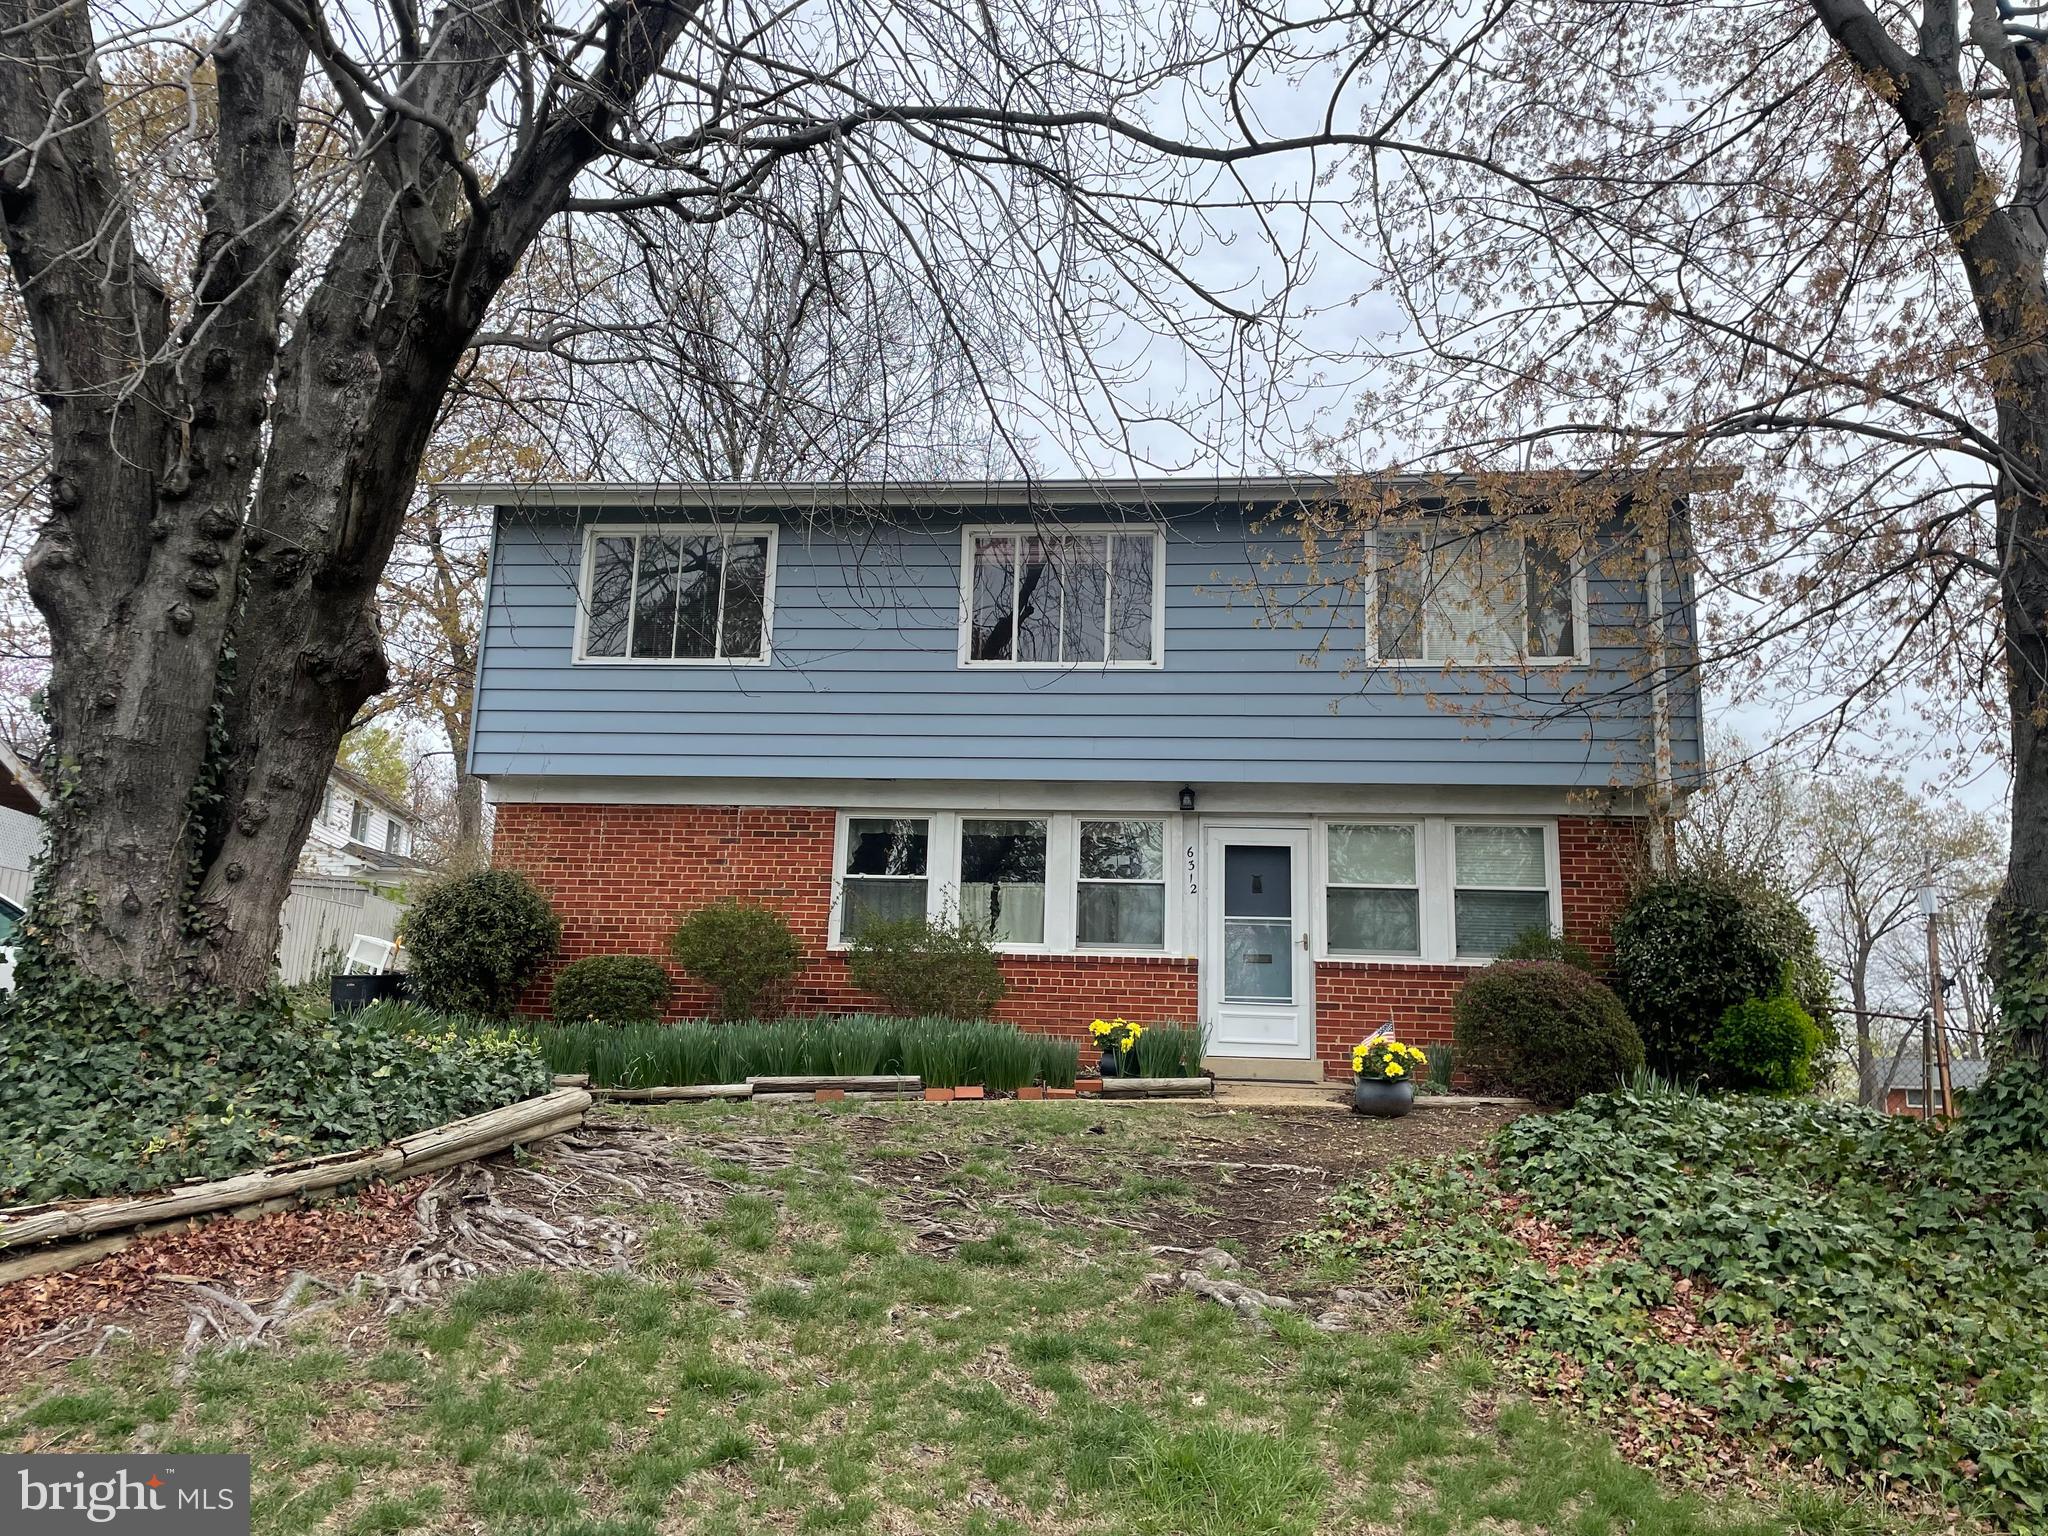
Welcome to 6312 Merle Place, a charming single-family home in Alexandria ready for your personal touch! Discover the perfect blend of space and location with this meticulously cared-for gem! Nestled in a prime spot, this home boasts four generous levels, offering ample space for relaxation and entertainment. With four bedrooms, it provides comfort and versatility for all your needs. This is a fantastic opportunity to own a property in a highly sought-after area, where convenience meets tranquility. Don't miss your chance to make this exceptional home yours! Incredible opportunity to embrace the chance to create a home that reflects your unique style and preferences.
#VAFX2231964

ALEXANDRIA

6312 MERLE PLACE

4 Beds

1 Baths

980 Sq.Ft.

$590,000

MLS#: VAFX2231964
** OFFER DEADLINE - 5/5 AT NOON** 

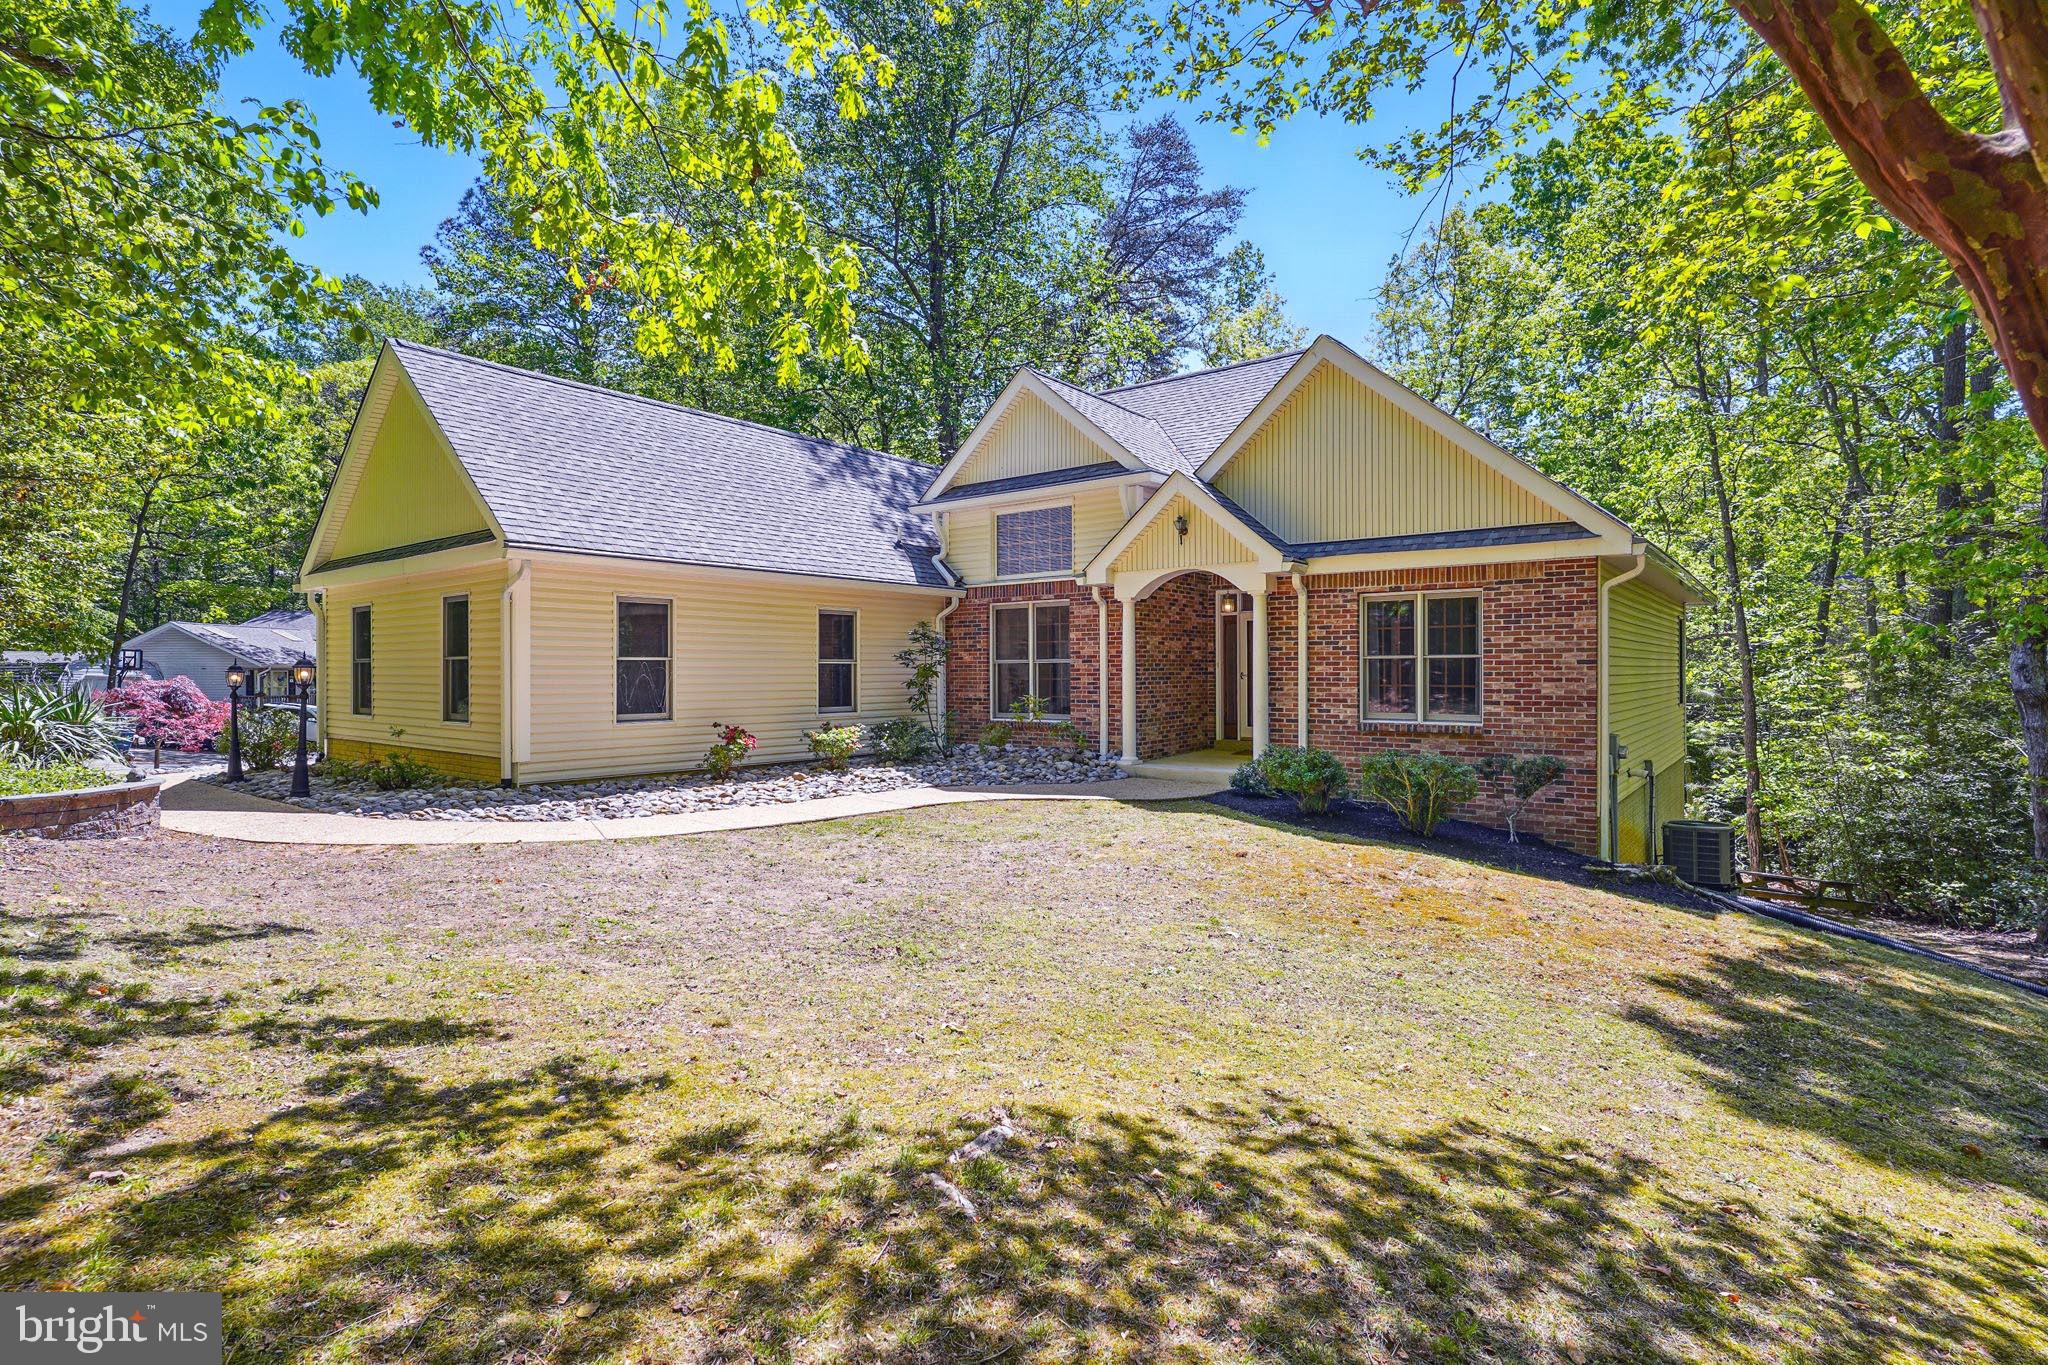
Welcome to 12543 Calyx Rd, a beautifully crafted custom rambler tucked away on a private lot in the sought-after Chesapeake Ranch Estates community. This bright and airy home boasts hardwood floors throughout, vaulted ceilings that enhance the open feel, and a cozy gas fireplace perfect for cooler evenings. The thoughtfully designed layout includes a spacious two-car garage, elegant paver walkways, and a large deck ideal for outdoor entertaining or simply relaxing with nature. The partially finished walkout basement offers additional living space and endless possibilities for customization.

Living in Chesapeake Ranch Estates is about more than just a beautiful home—it's a lifestyle. Enjoy exclusive access to bay and lake beaches, a community playground, and even a private airstrip. Plus, you're just minutes from the vibrant waterfront town of Solomons Island, where marinas, restaurants, and seasonal events await. With convenient access to Patuxent River Naval Air Station and all the shopping and dining in nearby St. Mary’s County, this home perfectly balances privacy, community, and everyday convenience.
This home also shines when it comes to maintenance and upgrades: Similar-style Gutter Helmets were installed in 2023 and come with a lifetime warranty, the roof is only four years old (2021), and the HVAC system—including both heat and A/C—was installed in 2022. The hot water heater is also new, and the windows fold in for easy cleaning. Bonus: the master bedroom furniture (except the long dresser) can stay—move-in-ready has never looked better.
Don't miss the opportunity to make this charming retreat your own!
#MDCA2020892

LUSBY

12543 CALYX ROAD

3 Beds

2 Baths

1,808 Sq.Ft.

$400,000

MLS#: MDCA2020892
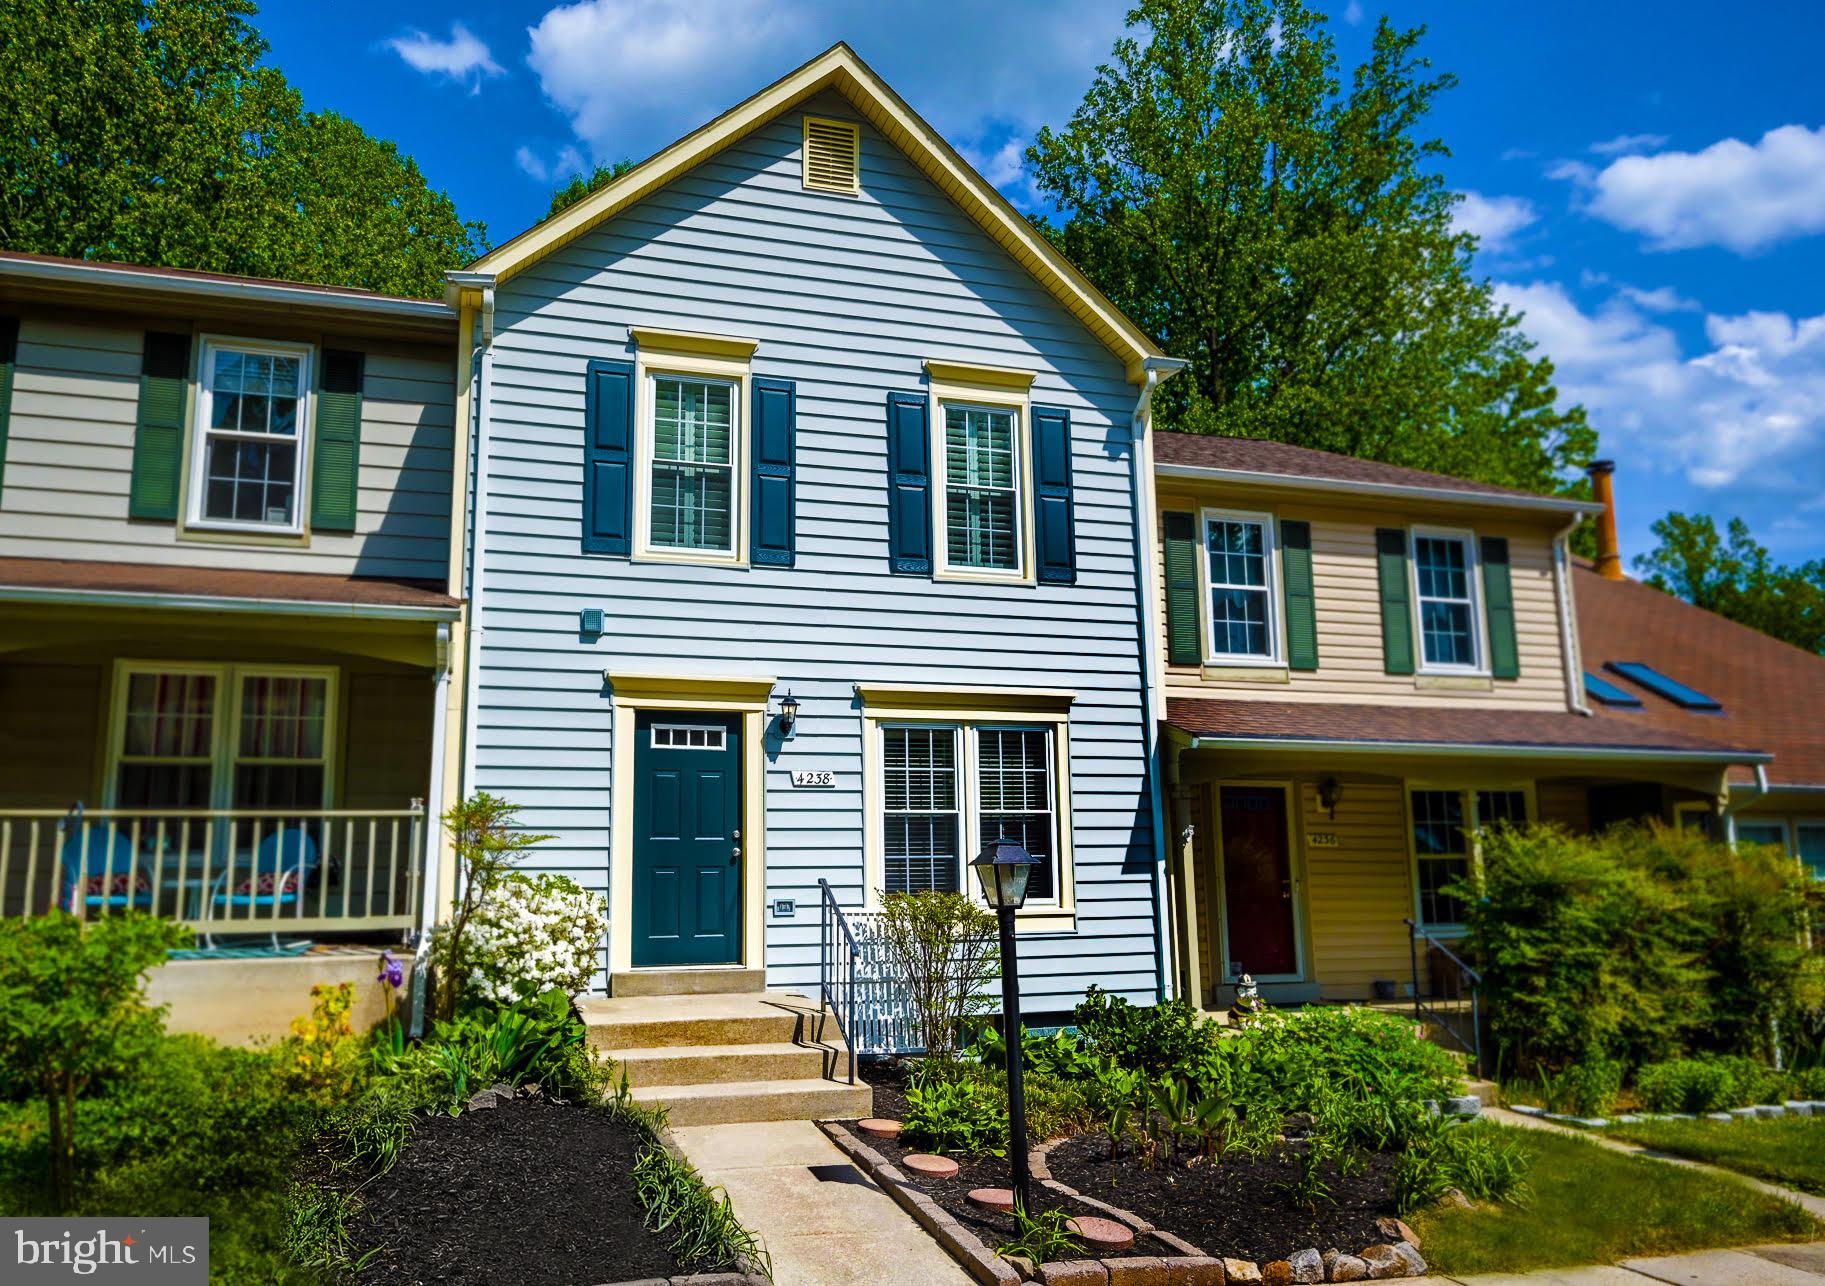
Just listed in the Lake Community of Montclair in the Highly Sought-After Henderson, Saunders, Forest Park School Triangle!
Nestled in the desirable Nob Hill section, this spacious 3-bedroom, 3.5-bath townhouse offers a rare blend of comfort and versatility. The main level features freshly refinished gleaming wood floors, a bright kitchen with white cabinetry, granite countertops, and an inviting layout with large breakfast nook and access to large rear deck backing to a nature lovers paradise. 

Upstairs, you'll find a unique dual-primary suite setup, with two generously sized bedrooms, each boasting its own private en-suite bathroom. The fully finished basement adds even more living space with a third bedroom, full bath, and a cozy recreation area complete with fireplace—ideal for guests, a home office, or movie nights.

Step outside to enjoy the expansive deck and fully fenced backyard, perfect for relaxing or hosting gatherings. Parking is a breeze with two assigned spots right out front, plus ample visitor parking nearby. New roof being installed May 12th and HVAC only two years old! 

Enjoy all that Montclair has to offer—lake privileges, 3 beaches, events, multiple parks, memberships available to three neighborhood pools, new dog park and much more—in this beautifully maintained townhome. Don’t miss your chance to call this gem home!
#VAPW2093178

DUMFRIES

4238 JONATHAN COURT

3 Beds

3 Baths

1,810 Sq.Ft.

$480,000

MLS#: VAPW2093178
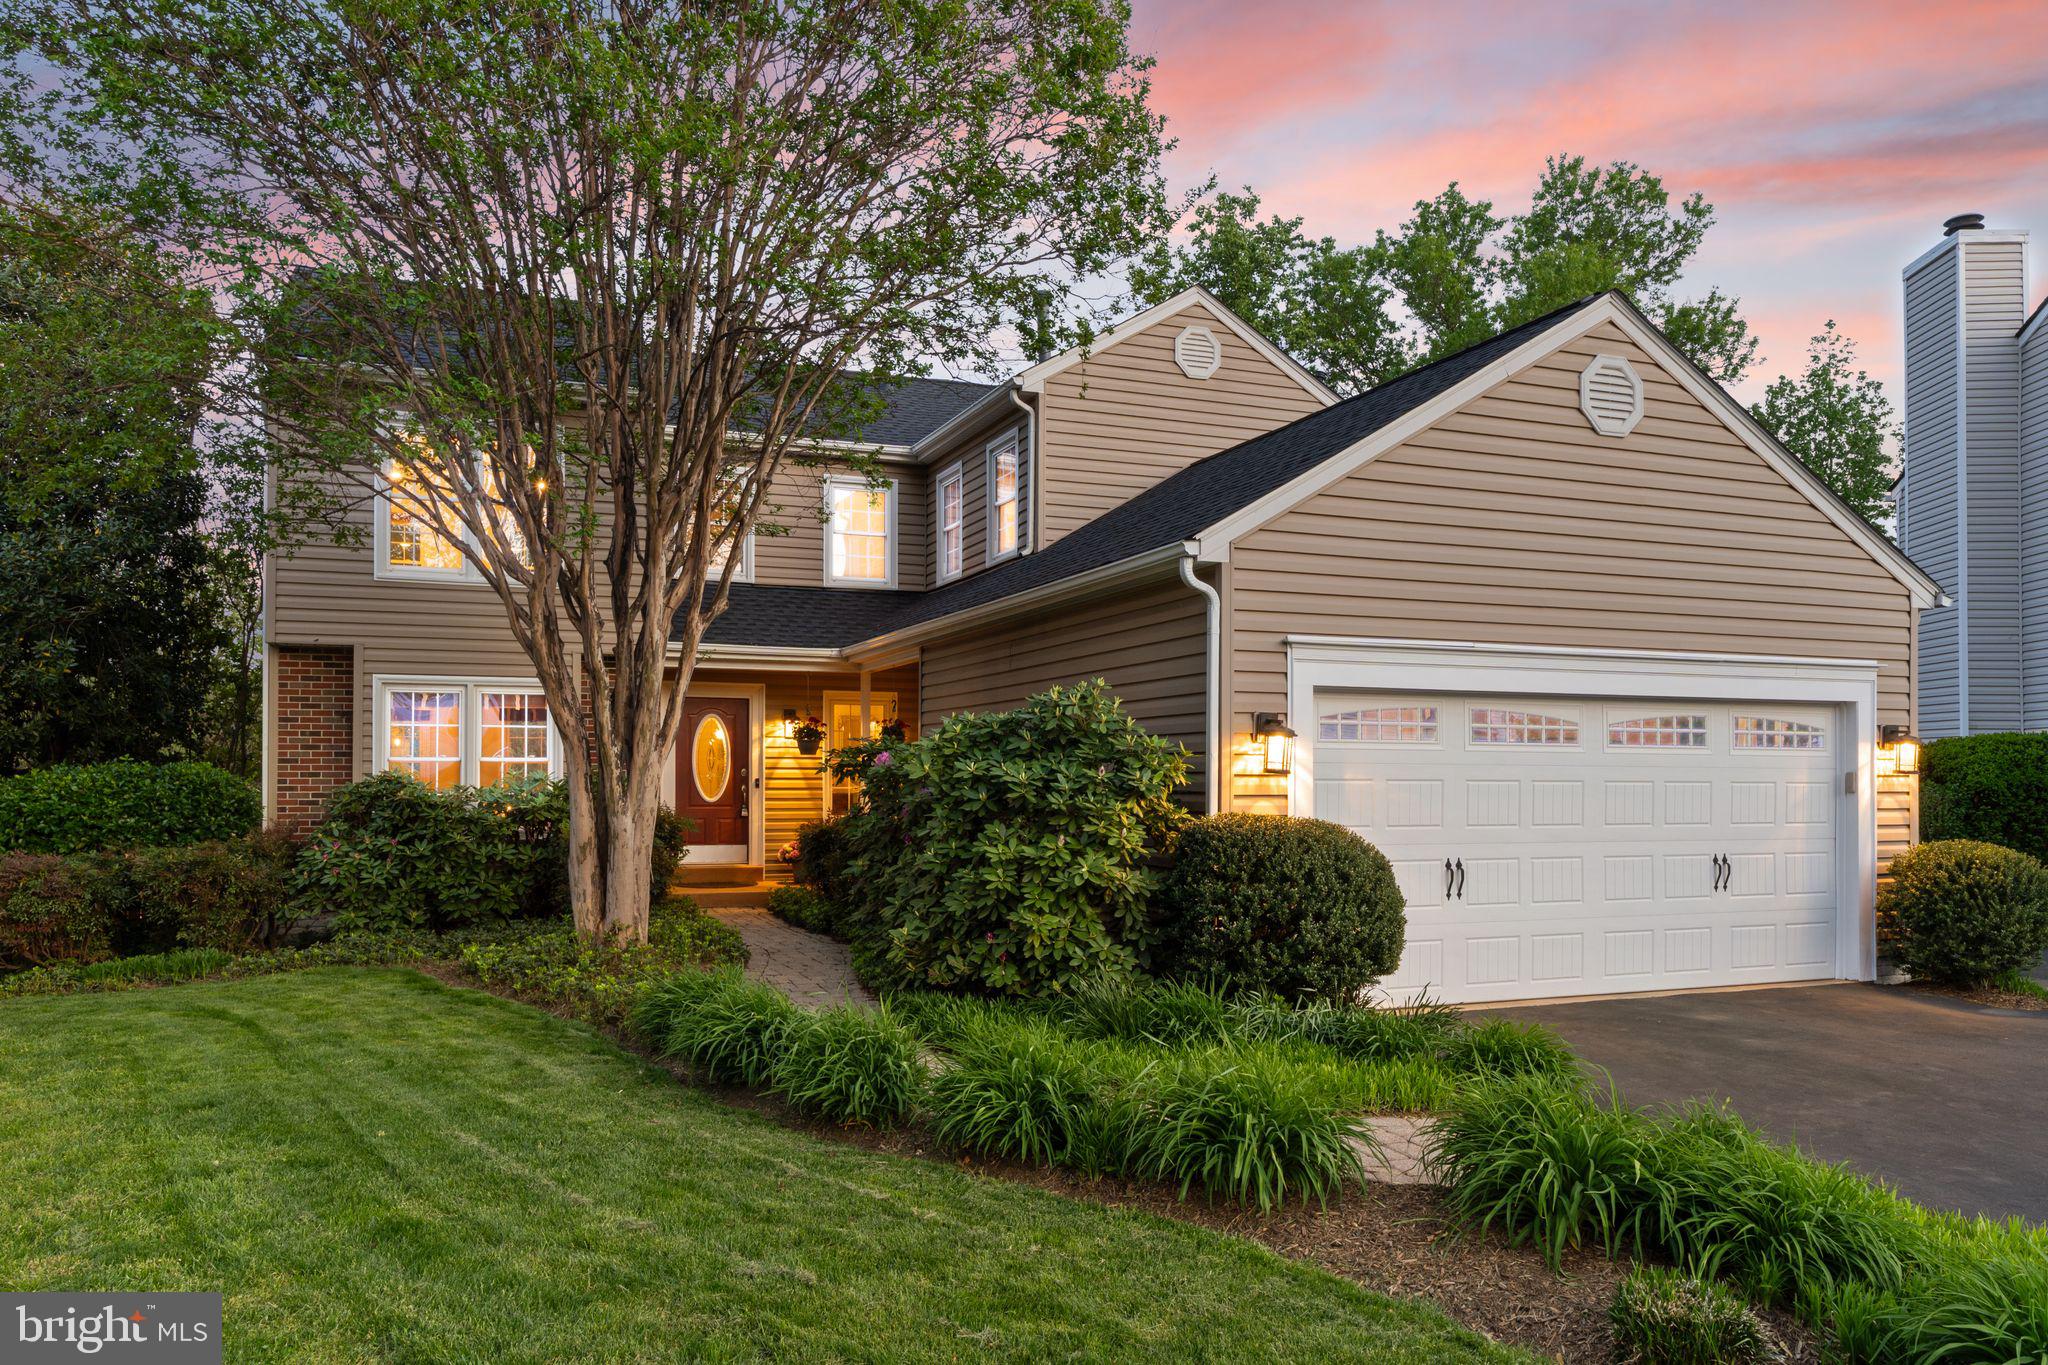
Open Sunday May 4th 2-4pm**Experience the best of indoor and outdoor living in this highly upgraded home in Belle Pond Farm, set at the end of a cul-de-sac with peaceful tree privacy and an entertainer’s backyard with two level deck and an amazing saltwater pool! Arrive to a picturesque neighborhood, welcoming you home with a two-car garage and landscaped path to the covered entry. Inside, the main level flows between formal living and dining spaces and a sun-filled family room featuring airy vaulted ceilings and a floor-to-ceiling stone fireplace. Beautiful upgraded red oak hardwood floors carry throughout the main and upper levels. The open-concept kitchen showcases quality wood cabinetry, a breakfast bar island, and a full suite of upgraded stainless appliances. The main level also includes a laundry room with upgraded Whirlpool front-loaders, and a powder bath and coat closet on the way to the garage. Upstairs, the private primary suite is tucked down the hall from two additional bedrooms and a remodeled full bath. The primary includes a walk-in closet with professional organizers and a spacious en suite primary bath with double sinks and an upgraded shower. The finished walk-out lower level is perfect for recreation and gatherings, featuring a built-in bar, wood accent walls, and direct access to the patio and pool for seamless indoor-outdoor entertaining. A full bath and changing room makes pool days easy, plus there’s a private bedroom on this level with its own sliding door to the yard. Ample storage is available with a large storage room and multiple closets. Out back, two levels of composite decking overlook the incredible 30,000-gallon saltwater pool with a built-in 3-foot ‘kids pool’ wading area, surrounded by mature trees for privacy. Extensive owner upgrades include fresh interior paint, upstairs hall bath remodel, and new laundry machines in 2025; new Heil gas furnace and new roof with GAF 30yr architectural shingles in 2024; new garage door springs, primary shower panel, and a jacuzzi hot tub since 2020; outdoor lighting, gazebo, and privacy fence in 2019; new water heater in 2018; kitchen appliances and lower carpet in 2016; Trane A/C in 2015; plus earlier updates to attic insulation (rated R-49), insulated garage door and Nolandex Polarwall siding, ridge vents, attic fan, gutters and guards, soffits and facia, composite decking, dual-pane windows and exterior doors; and kitchen, primary bath and closet remodels. Saltwater pool has new salt cell in 2024, RayPak pool heater and Dolphin Nautilus CC Plus cleaner in 2021, plus updated pipes and Jandy sand filter. Smart home features include Ring doorbell and gate camera, Nest thermostat, and Craftsman garage opener with MyQ. All just a short drive from a diverse range of shopping, dining, cinemas, and recreation, including neighborhood parks and tot lots, plus EC Lawrence Park playground, sport courts, and trails a few blocks away. This neighborhood offers quick access to I-66, Routes 28 and 29, Dulles airport, and downtown DC. Combining comfort, function, and exceptional outdoor amenities, this home unlocks a sought-after lifestyle with easy access to all the best of northern Virginia.
#VAFX2237492

CENTREVILLE

14400 FILLY COURT

4 Beds

3 Baths

1,796 Sq.Ft.

$850,000

MLS#: VAFX2237492

1 ... 110 111 112 113 114 ... 666
* Listings identified with the FMLS IDX logo come from FMLS and are held by brokerage firms other than the owner of this website. The listing brokerage is identified in any listing details. Information is deemed reliable but is not guaranteed. If you believe any FMLS listing contains material that infringes your copyrighted work please review our DMCA policy and learn how to submit a takedown request. © 2024. First Multiple Listing Service, Inc.

Send a message

Message successfully sent.

Your message

What is 3 + 4 ?

Reason for contacting?

I agree to receive email communication and understand I can unsubscribe at any time.

I agree to be contacted by Charis Realty Group - Christine Issler, Broker via call, email, and text for real estate services. To opt out, you can reply 'stop' at any time or reply 'help' for assistance. You can also click the unsubscribe link in the emails. Message and data rates may apply. Message frequency may vary. Privacy Policy

Sign Out

Virtual Assistant

Would you like to take the next step with this property? We can help you schedule a showing or virtual tour, or send you more details.

Yes, I would like more information.

Thank You for Your Reply, One of Our Agents will contact you as soon as possible

No, maybe later.

Thank you, you can always contact me via email, phone number or through the contact form.

Realhub AI

Lucy - Your AI-Powered Realtor

Update Your Temporary Password

Personalize your search

Enter your email and we'll notify you immediately when new listings match what you're looking for.

or enter email address

Already have an account ? Login here

Continue your home search

I agree to receive communications and understand I can unsubscribe at any time.

I agree to be contacted by Charis Realty Group - Christine Issler, Broker via call, email, and text for real estate services. To opt out, you can reply 'stop' at any time or reply 'help' for assistance. You can also click the unsubscribe link in the emails. Message and data rates may apply. Message frequency may vary. Privacy Policy

Already have an account ? Login here

We use cookies

We use cookies primarily for analytics to enhance your experience. By accepting, you agree to our use of these cookies. You can manage your preferences or learn more about our cookies policy.
