Properties

Browse or get in touch to schedule a walkthrough.

  • Nearby me
Price range

Popular Features

Community Features

Association

Property Features

Waterfront

View

Exterior Features

Interior Features

Style

10000 properties match your criteria

Updated 1 minute ago

E-Alert name
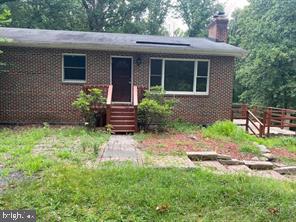
Solid Brick Rambler with 4 bedrooms, 2 full baths located on a private 5+acres lot , Wood Floor, A lot of parking spaces . Lower level with one bedroom and full bath, fireplace and walk-out to backyard. Huge family room. .
#VAFX2236528

LORTON

9290 WINDRUSH DRIVE

3 Beds

2 Baths

1,056 Sq.Ft.

$3,000

MLS#: VAFX2236528
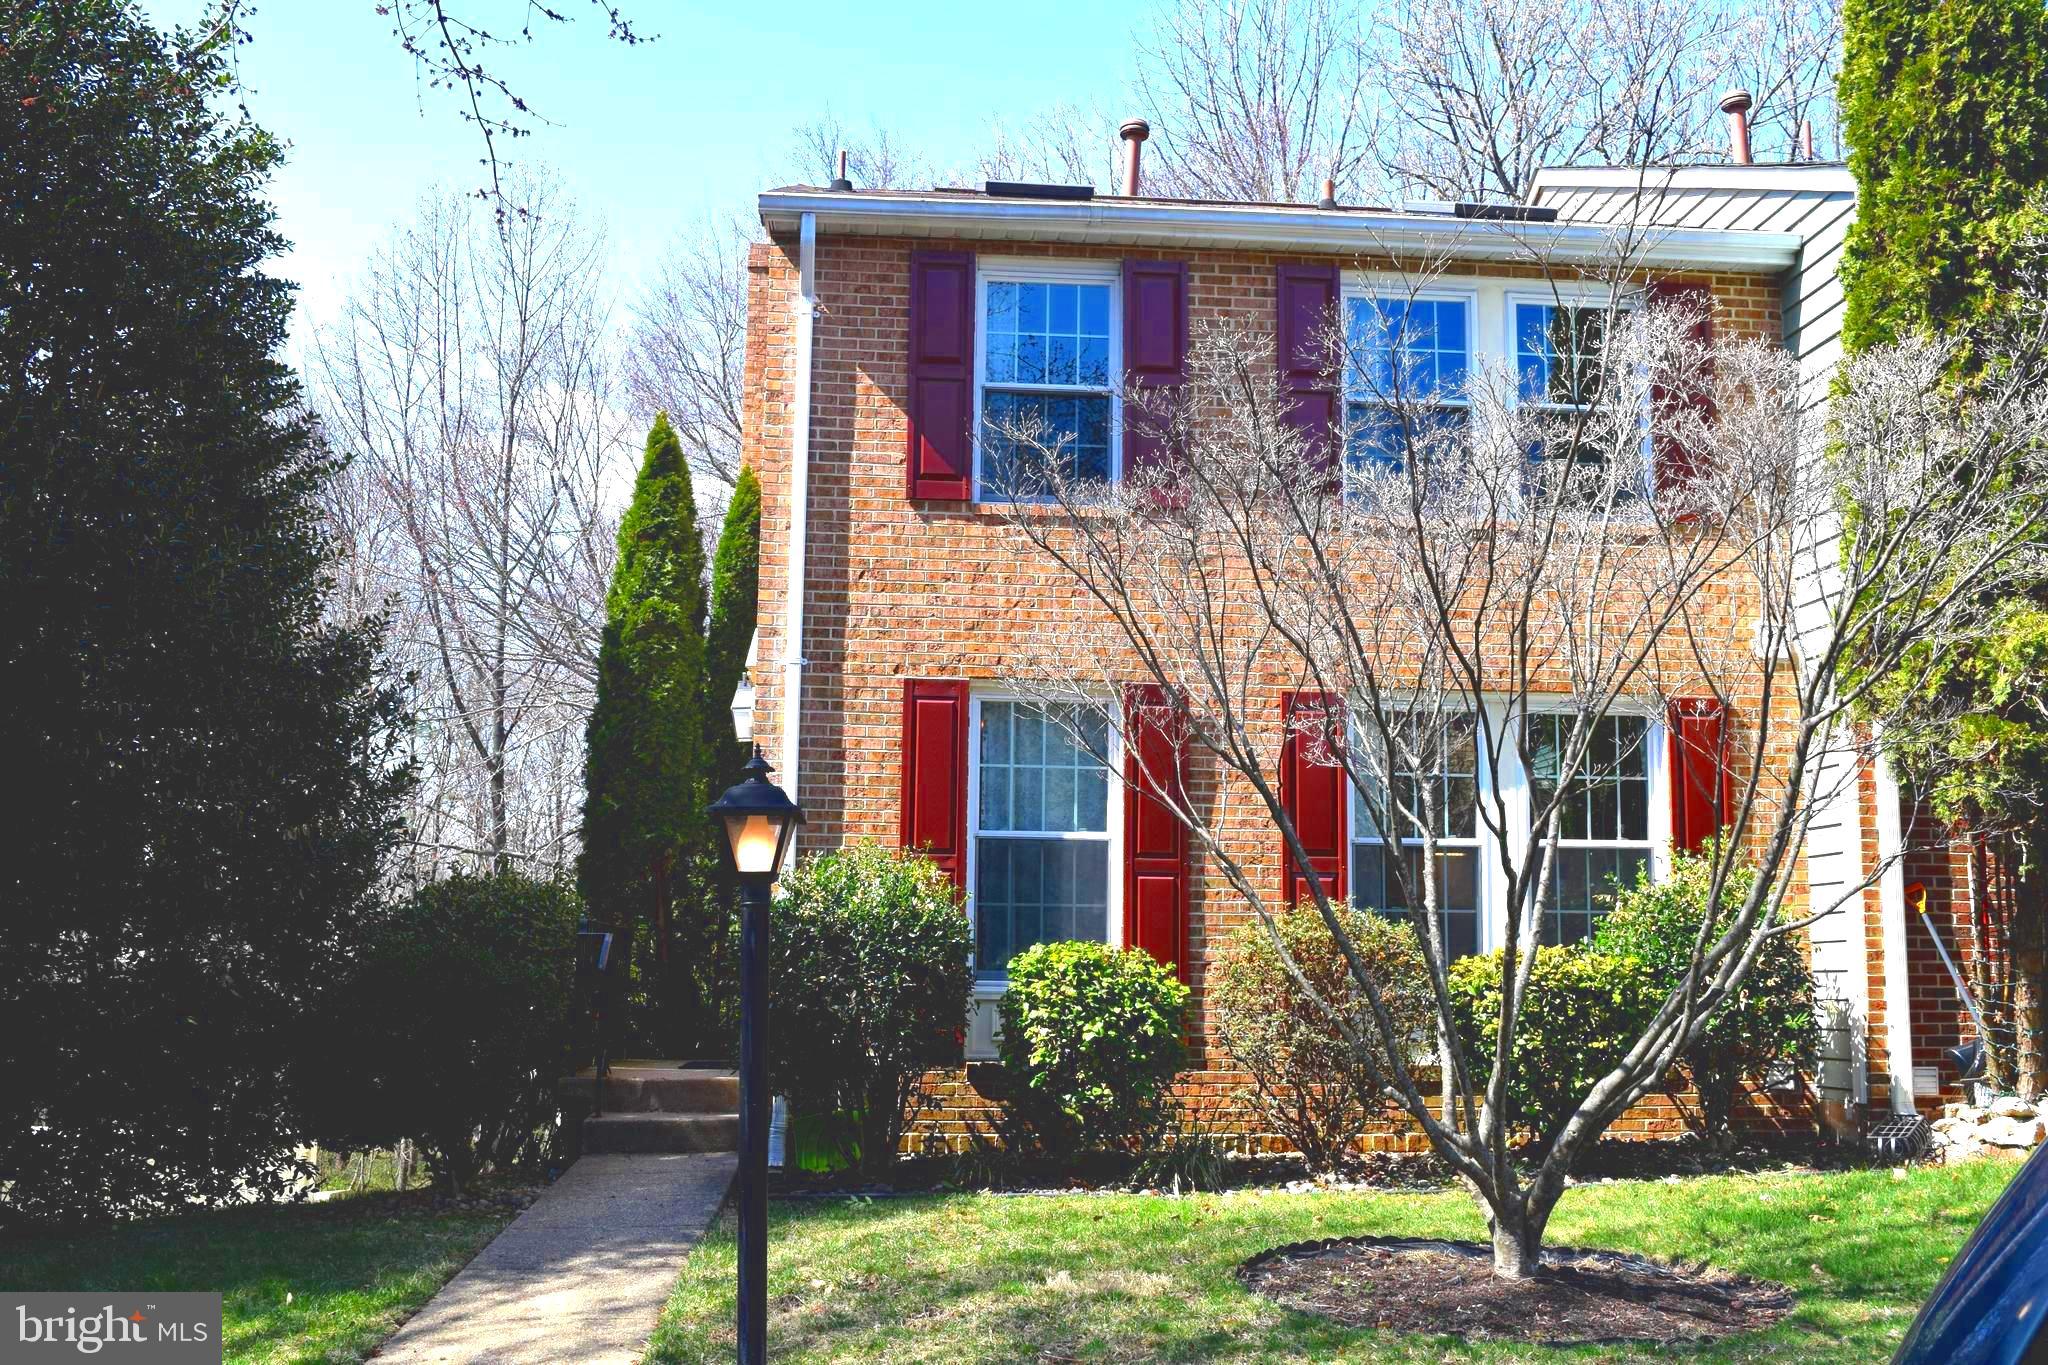
Coming Soon!!! - Charming 3-Level End Unit Townhome in Reston 

Welcome to this lovely, well-maintained 3-bedroom, 3.5-bathroom end-unit townhome, nestled in a peaceful setting surrounded by mature trees and scenic walking paths. With a fully finished walk-out basement and a private fenced-in backyard, this home offers the perfect retreat for relaxation and outdoor enjoyment.

Step inside to an open-concept living and dining area with beautiful hardwood floors and soft, neutral tones that create a warm and inviting atmosphere. The updated kitchen is a true highlight, featuring stunning granite countertops, stainless steel appliances, and plenty of cabinetry for all your storage needs.

Upstairs, you'll find three cozy bedrooms, each with its own charm. The master suite is a true sanctuary with skylights that fill the room with natural light and plenty of closet space. The other two bedrooms offer peaceful views of the surrounding trails and trees, bringing nature right to your door.

The finished basement is perfect for entertaining or unwinding, with a spacious recreation room and a full bath. Step out to the private backyard with a charming brick patio, ideal for relaxing or hosting friends. A wooden deck off the family room provides the perfect spot for morning coffee, surrounded by the beauty of the wooded setting.

Located just 3.5 miles from the Wiehle Metro and 2 miles from Reston Town Center, you'll enjoy easy access to shopping, dining, and transportation. Plus, you'll have access to all the wonderful Reston Association amenities—pools, tennis and pickleball courts, playgrounds, and more!

No pets allowed. Decorative fireplace only. This home truly offers the best of Reston living—schedule your tour today and make it yours!
Call listing agent for more information.
#VAFX2241824

RESTON

1549 AUTUMN RIDGE CIRCLE

3 Beds

3 Baths

1,960 Sq.Ft.

$3,200

MLS#: VAFX2241824
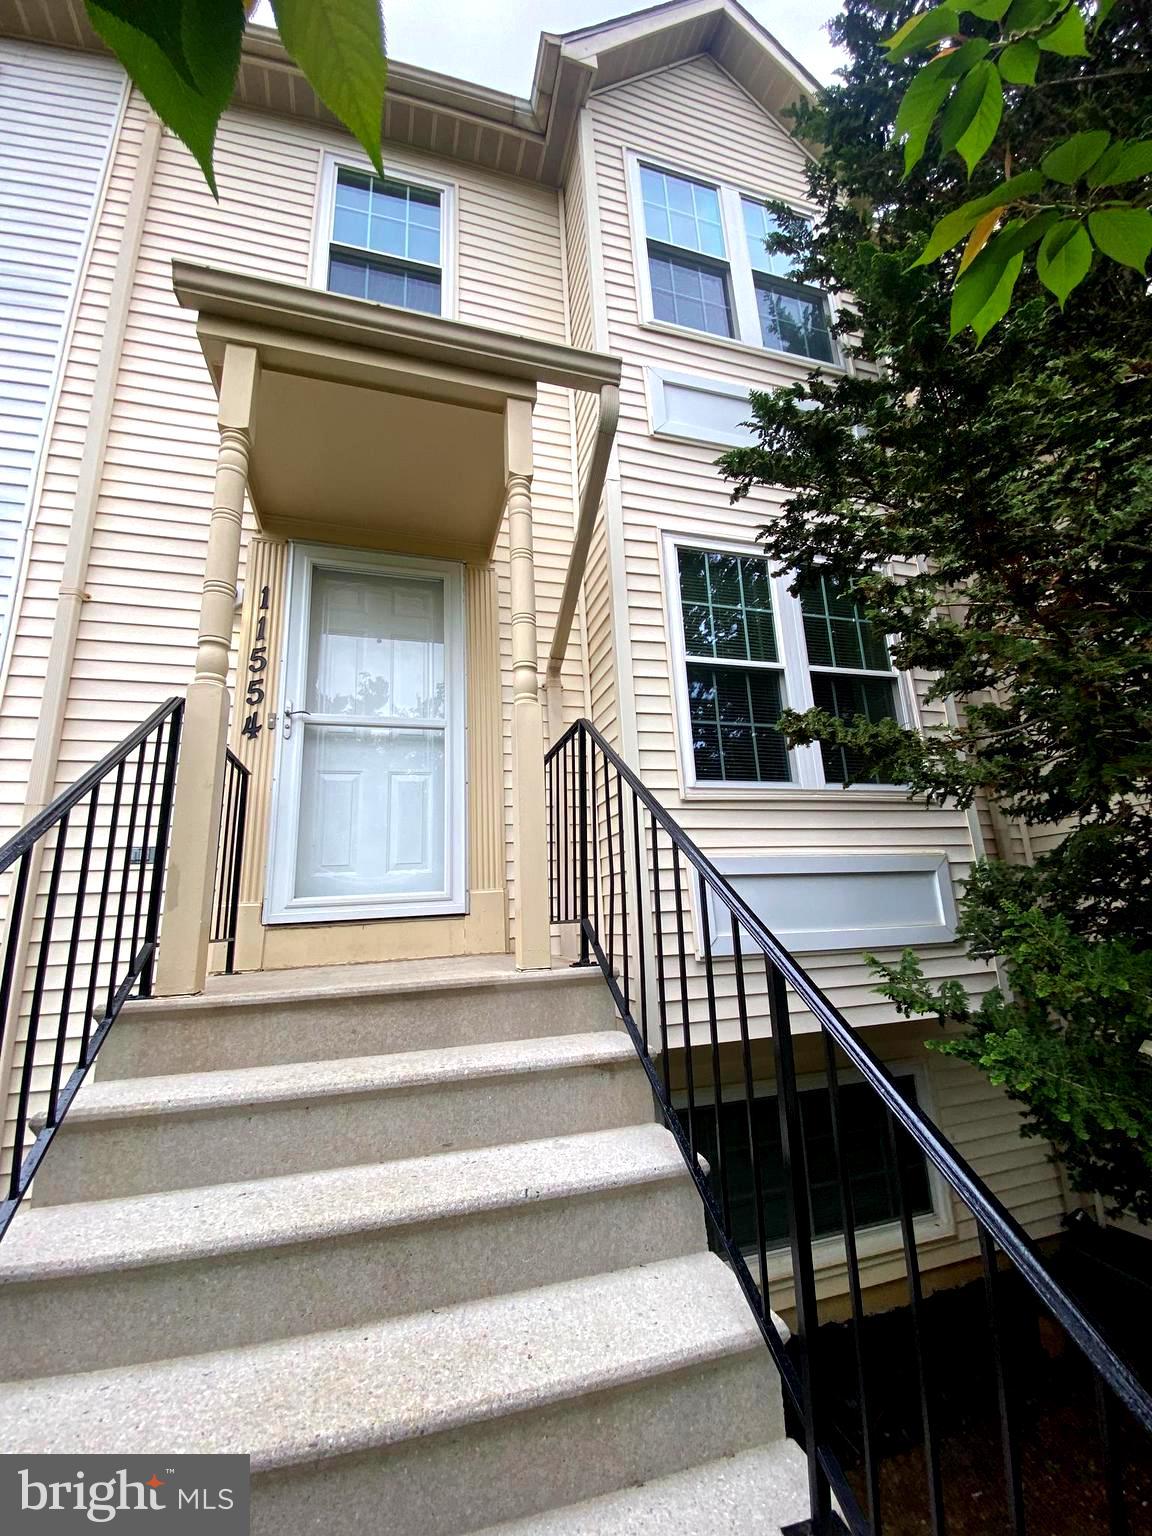
tenant occupied*pictures are one year old but home still shows well*nicely renovated 3BR/1.5BA 2 level townhome for rent*THERE IS NO BASEMENT*brand new kitchen features quartz countertops*new cabinets*stainless steel appliances*LVP flooring throughout the whole house/no carpet*new paint*new light fixtures*new bathrooms with ceramic tile*wood burning fireplace*recently stained deck*small storage shed  out back*sorry no pets allowed*tenant pays water and electric*all applications are done online*we only process one at a time*first come first serve*no site unseen applications/must view first*application fee is $39.99 per person 18 and older and is done through RentSpree*qualifying income is $79,200* 600 minimum transunion credit score required*must have good rental history*agents be sure to check doc manager for more qualifying information and share with your client*simply show the property, inquire with the L/A as to the status, if no one is in process, send your clients email address and a link will be sent to them to apply*ready and slated for June start date only at this time*text/call L/A with questions
#MDPG2151988

UPPER MARLBORO

11554 JOYCETON DRIVE 32-3

3 Beds

1 Baths

1,208 Sq.Ft.

$2,200

MLS#: MDPG2151988
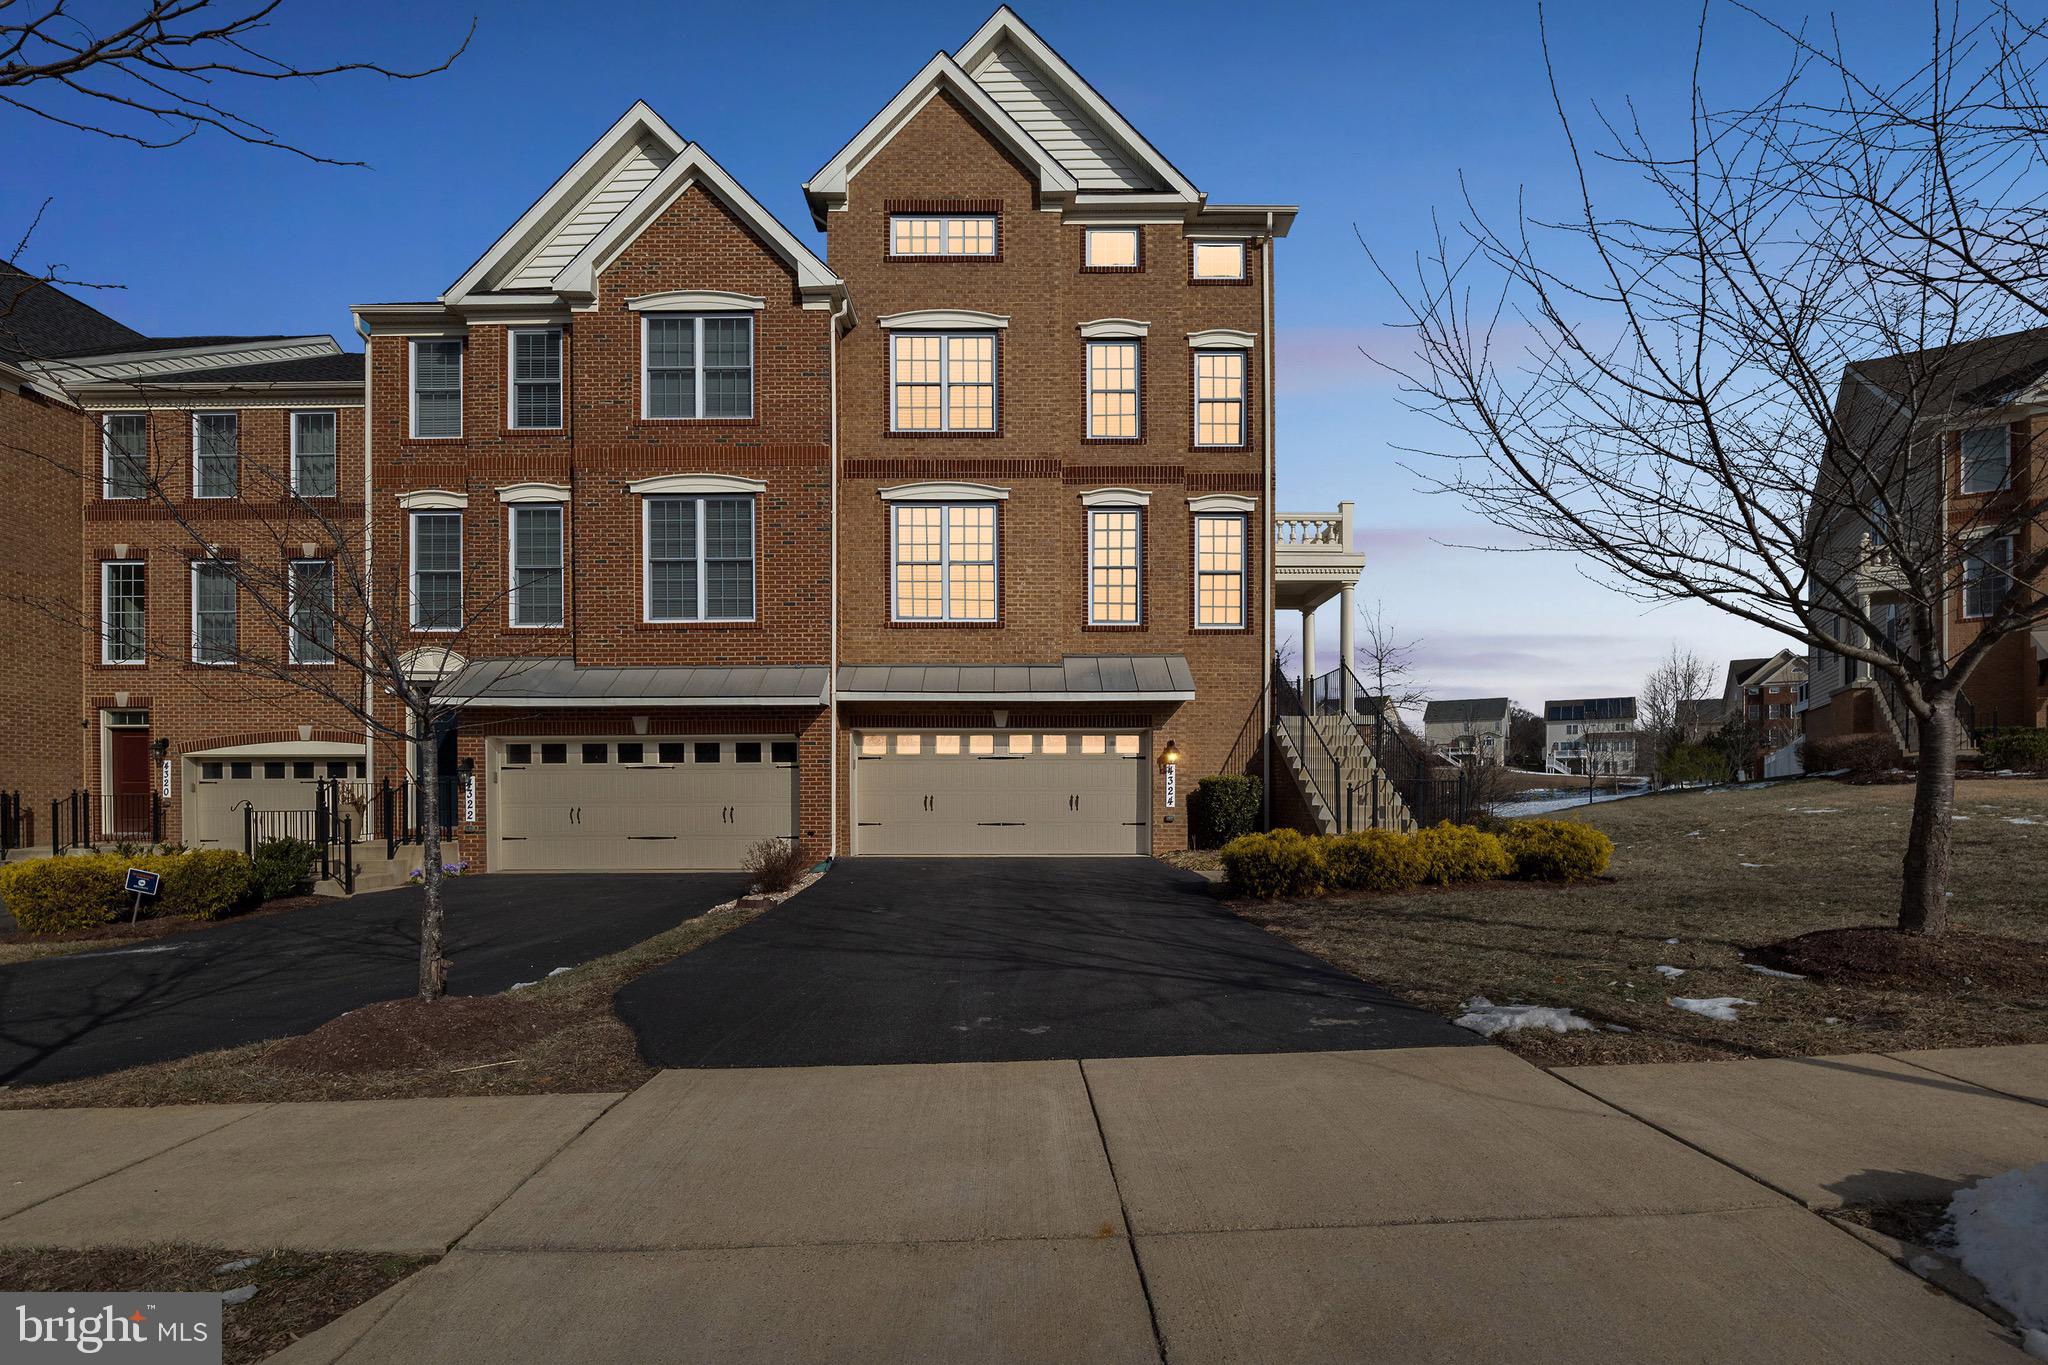
🏡 Pending Release – 4324 Thoroughbred Drive | Luxury Living in Marlboro Ridge

Now priced at $660,000, this is a fantastic opportunity to own a beautifully maintained end-unit townhouse in the prestigious Marlboro Ridge community. With over 4,800 sq ft of finished living space, this home is an incredible value for its size, layout, and condition.

✨ The main level showcases formal living and dining rooms, gleaming hardwood floors, and a gourmet kitchen featuring granite countertops, stainless steel appliances, a center island, and abundant cabinet space—perfect for both daily living and entertaining.

✨ The sun-drenched family room with fireplace opens to a large deck—ideal for peaceful mornings or lively gatherings.

✨ Retreat to the expansive primary suite with a private sitting area, dual walk-in closets, and a spa-style bathroom offering a soaking tub, glass-enclosed shower, and dual vanities.

✨ A rare upper-level loft with kitchenette rough-in adds versatility—perfect for multi-generational living, guest quarters, or a private office.

✨ The finished walk-out basement includes a custom bar, generous recreation room, full bathroom, and bonus space ready to customize to your needs.

🌿 HOA includes lawn maintenance, with access to community trails, equestrian amenities, clubhouse, and more.

📍 Perfectly situated near commuter routes, shopping, and dining—this home blends luxury, functionality, and lifestyle all in one.

🔑 Don't miss this price-adjusted opportunity—schedule your exclusive preview of 4324 Thoroughbred Drive today!
#MDPG2149744

UPPER MARLBORO

4324 THOROUGHBRED DRIVE

4 Beds

3 Baths

4,820 Sq.Ft.

$660,000

MLS#: MDPG2149744
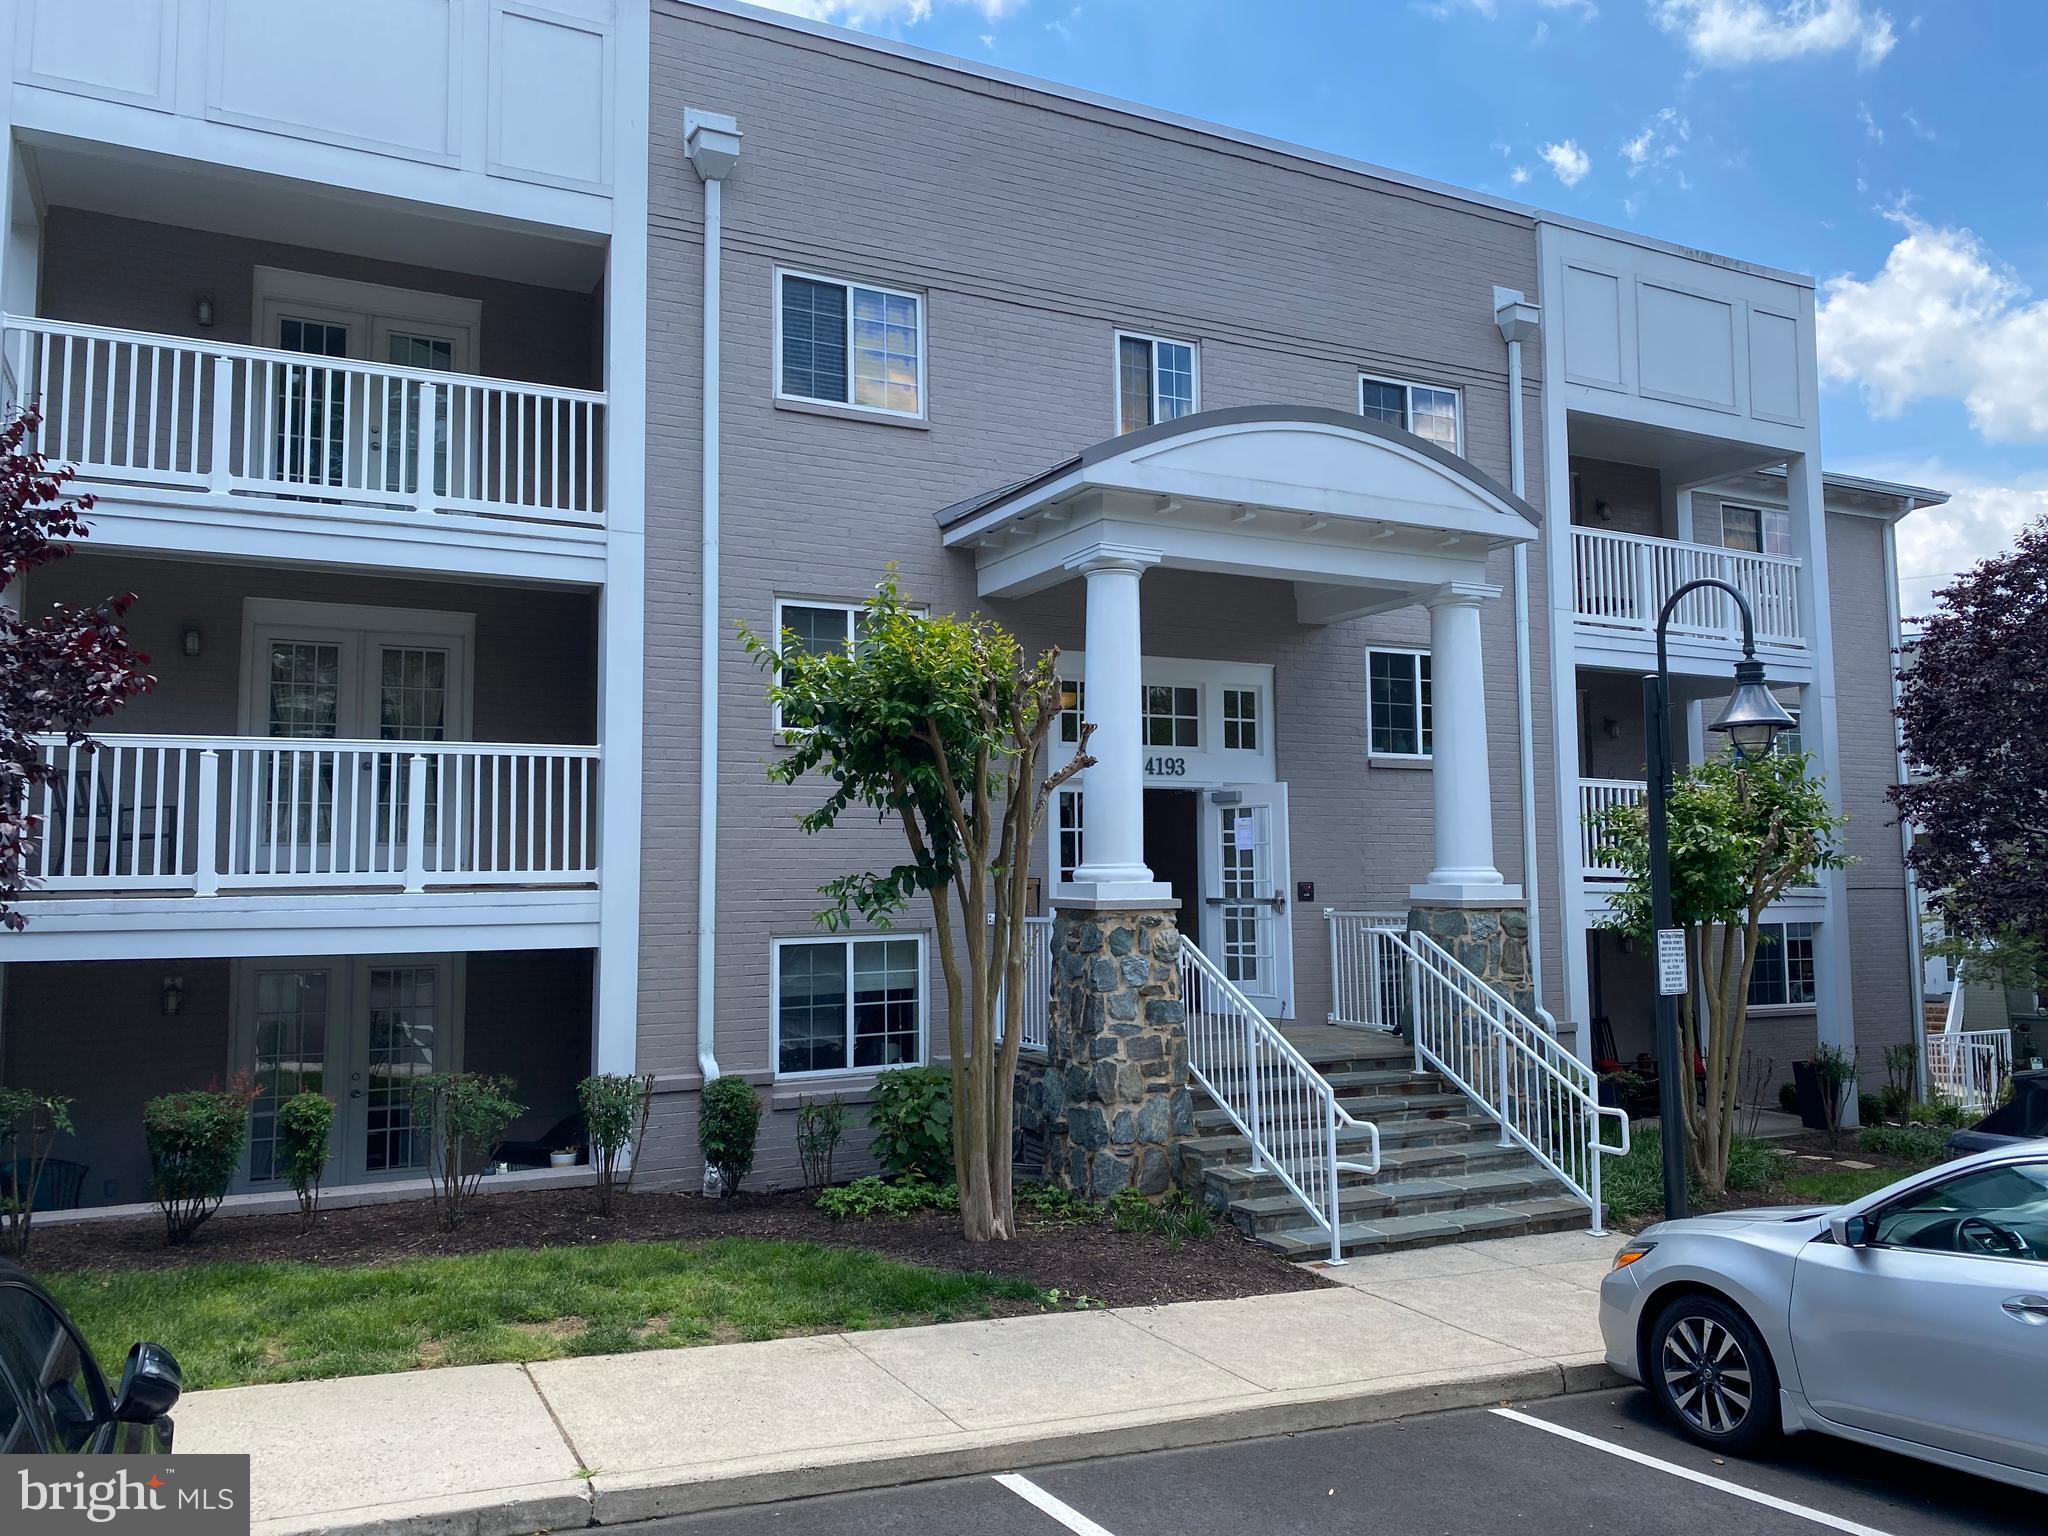
**Available Immediately** Wonderful ground floor 2 bedroom/2 bath + sunroom unit (1135 sq feet) in West Village of Shirlington.    The property includes fresh paint, hardwood floors throughout, granite countertops, stainless steel appliances,  recessed lighting, walk-in closets, oversized shower in the guest bathroom, sunroom overlooking community open space and much more.  Swimming pool, clubhouse, gym and more. Minutes to Shirlington, DC, Old Town, Arlington, restaurants, shopping, and major commuting routes.   Pets case-by-case.  $40 Application fee per adult through RentSpree.
#VAAR2058406

ARLINGTON

4193 S FOUR MILE RUN DRIVE 103

2 Beds

2 Baths

1,135 Sq.Ft.

$2,800

MLS#: VAAR2058406
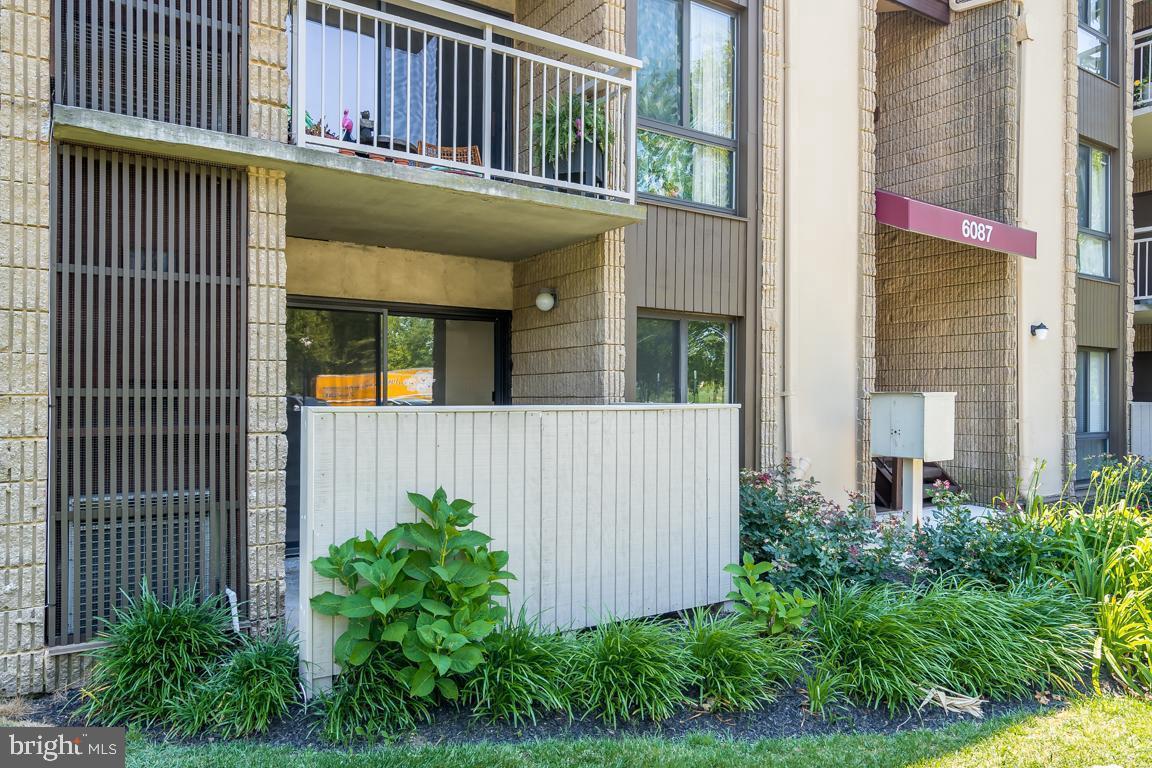
Do not miss this opportunity with Renovated Condominium Unit. Move in Ready 1st level for your convinience. Newly installed waterproof LVP Flooring, New upgraded Lighting Fixtures, Freshly Painted. Granite countertop in the Kitchen, Bathroom Vanity, Primary Bedroom with Walk-in closet, Newer Window treatments, More storage space is available off the Hallway. Enjoy the Generous size Living room which can accommodate oversized furniture and can double up as a family room. Private Patio off the living/dining area, Easy access to the beautifully landscaped common area grounds. Assigend 1 parking sapce and more Parking spaces for Homeowners & Guests. Enjoy all the amenities Columbia has to offer - walking trails, sidewalks, tot lots, Blandair Park; minutes to Columbia Mall, Restaurants, Howard County General Hospital. Easy access to Route 95, 70 and BWI.
#MDHW2053788

COLUMBIA

6087 MAJORS LANE 1

2 Beds

1 Baths

908 Sq.Ft.

$210,000

MLS#: MDHW2053788
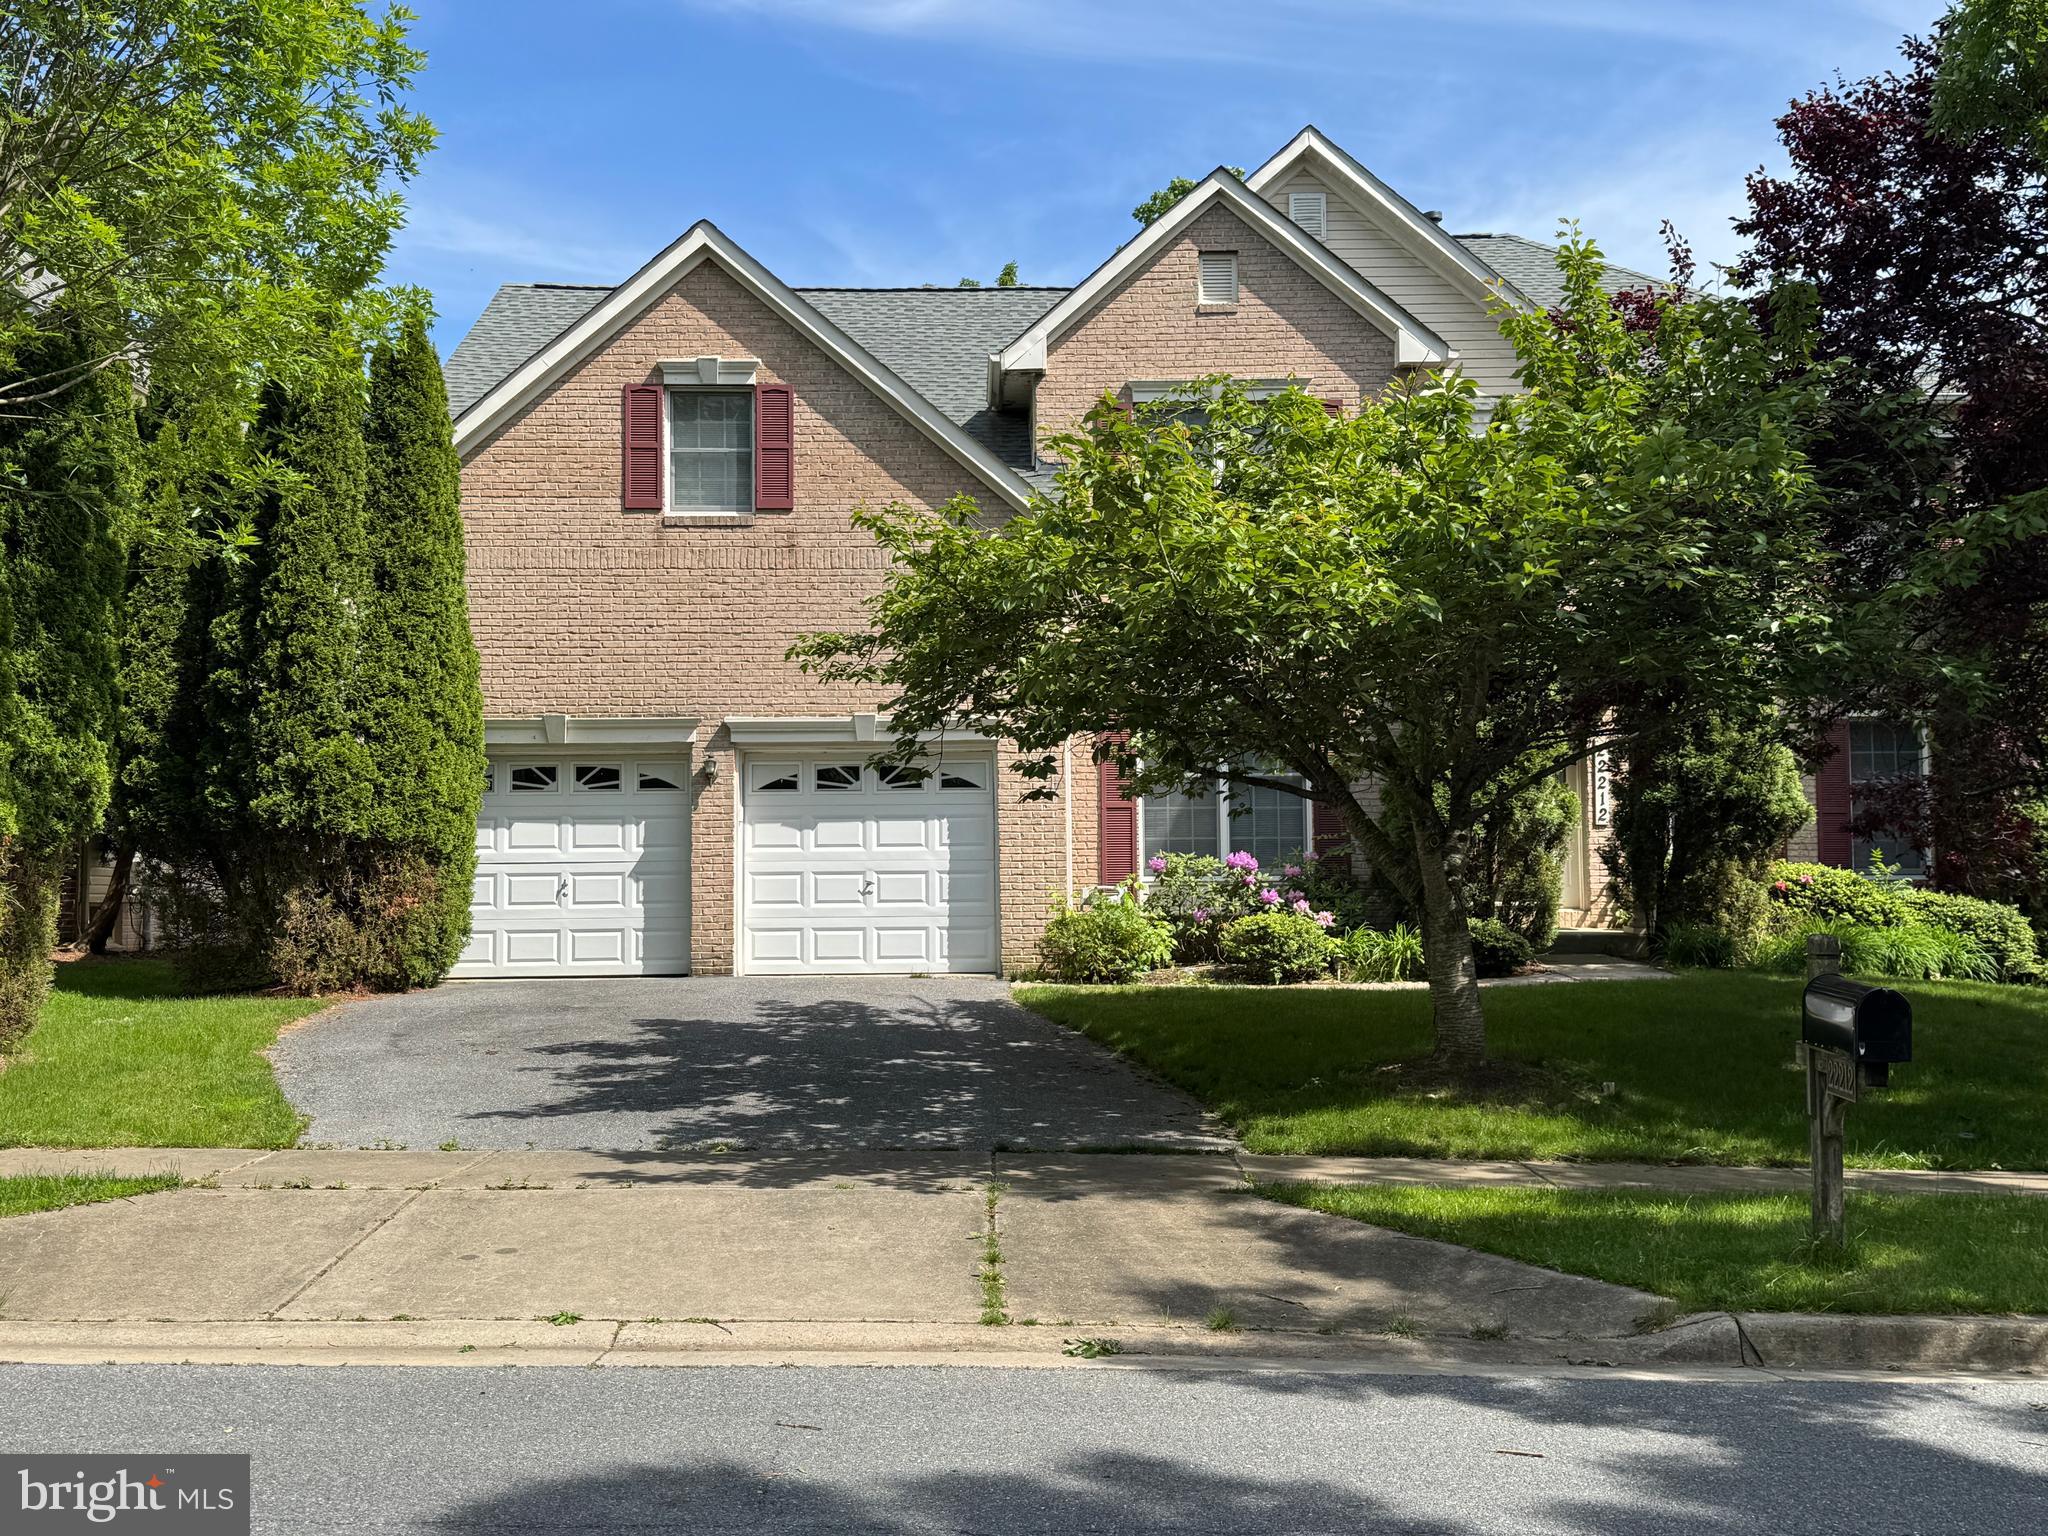
Ready to Move in!  Beautiful 4 bedrooms and 2.5 bathroos  Single Family House at Clarksburg Heights. 2-story foyer, dbl staircases, vaulted ceiling family room with sky light, gourmet kitchen with corian counter top, main level office, hardwood floor living/dining/foyer/kitchen. Quite neighborhood, close to Milestone shopping center and  Black Hill State Park. 15 Minutes to Costco, 10 Minuets awary to Elementary School, Middel School and High School.  20 minutes to Rio shopping Center. Minutes to I270. 
The Basement is UNFINISHED!
GCAAR Application Form acceptable!
All of applicant's credit score 700 or above is required!
Online Application is not allowed!
#MDMC2182018

BOYDS

22212 OVERVIEW LANE

4 Beds

2 Baths

3,187 Sq.Ft.

$3,800

MLS#: MDMC2182018
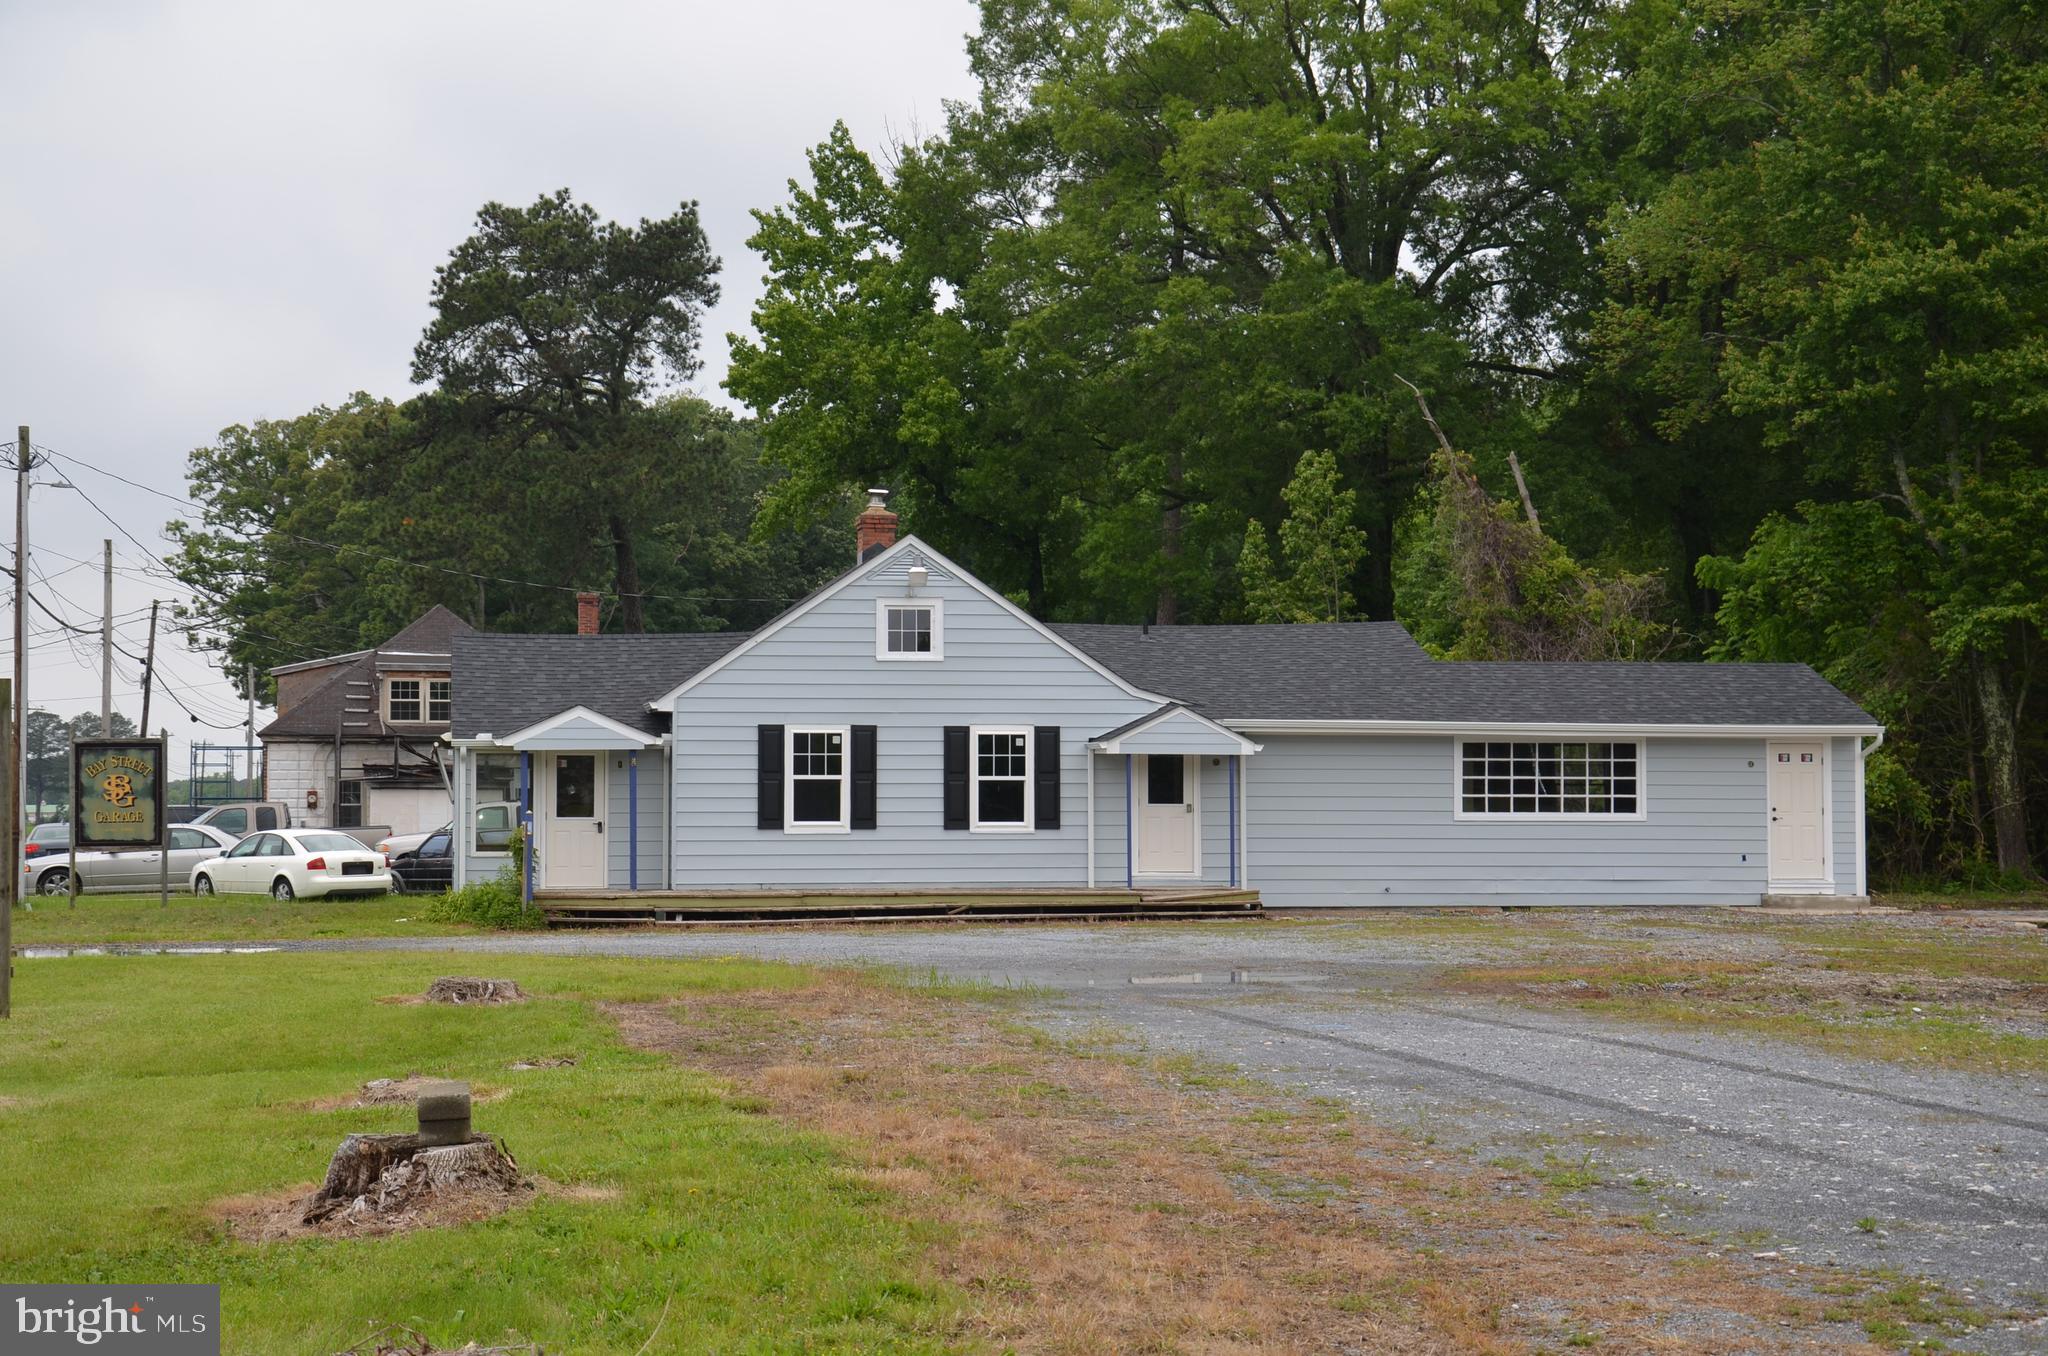
Prime commercial location on Route 33 near Easton. Highly visible with a significant traffic count. The 1.21 acres is 3 lots of record, with a total of 276 ft. of road frontage and two curb cuts. "GC"  Zone (General Commercial), allows a wide variety of commercial/retail/office uses. Could be a an ideal location for a garden center, general contractor or many other businesses that would benefit from great visibility and easy access. The town of St. Michaels is just 9 miles further down the road.
#MDTA2010910

EASTON

28272/28274 SAINT MICHAELS ROAD

None Beds

None Baths

1,388 Sq.Ft.

$1,000,000

MLS#: MDTA2010910
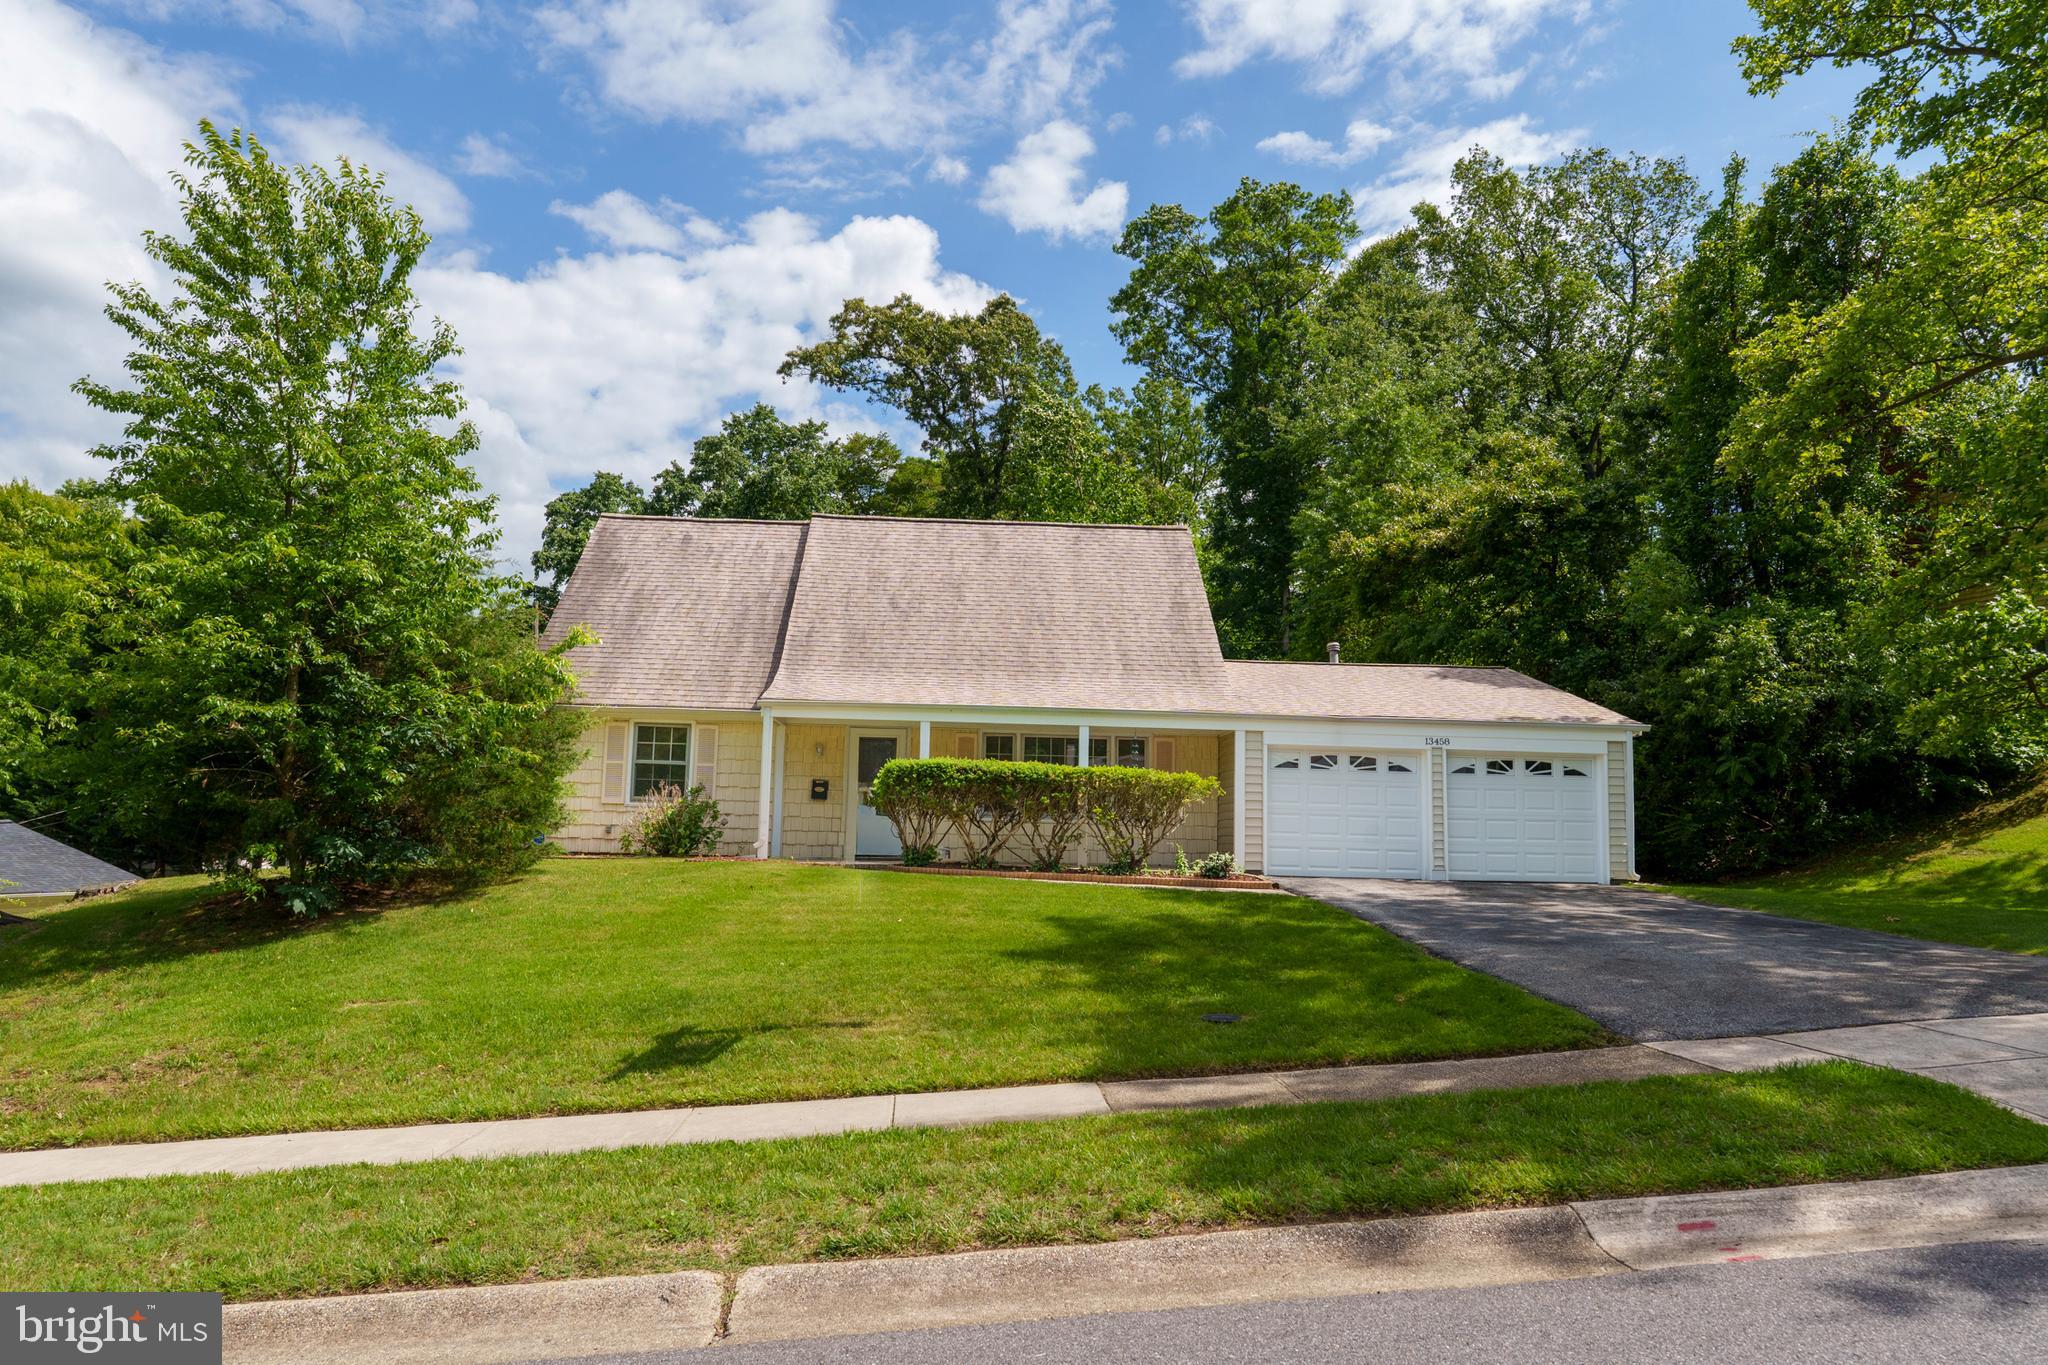
Charming Cape Cod featuring two main-level bedrooms, brand-new luxury vinyl plank flooring in the living room, fresh carpet upstairs, and new paint throughout. Relax on the inviting front porch or enjoy the privacy of the fenced backyard with a patio—ideal for outdoor gatherings. This rare two-car garage home provides ample parking and storage. Conveniently located within walking distance to the bus line, schools, and shopping. Notable updates include a roof (2018), hot water heater (2016), HVAC (2012, recently serviced), and several replaced windows along with the rear sliding door. Home is being sold as-is.
#MDPG2151424

BOWIE

13458 YORKTOWN DRIVE

4 Beds

2 Baths

1,575 Sq.Ft.

$450,000

MLS#: MDPG2151424
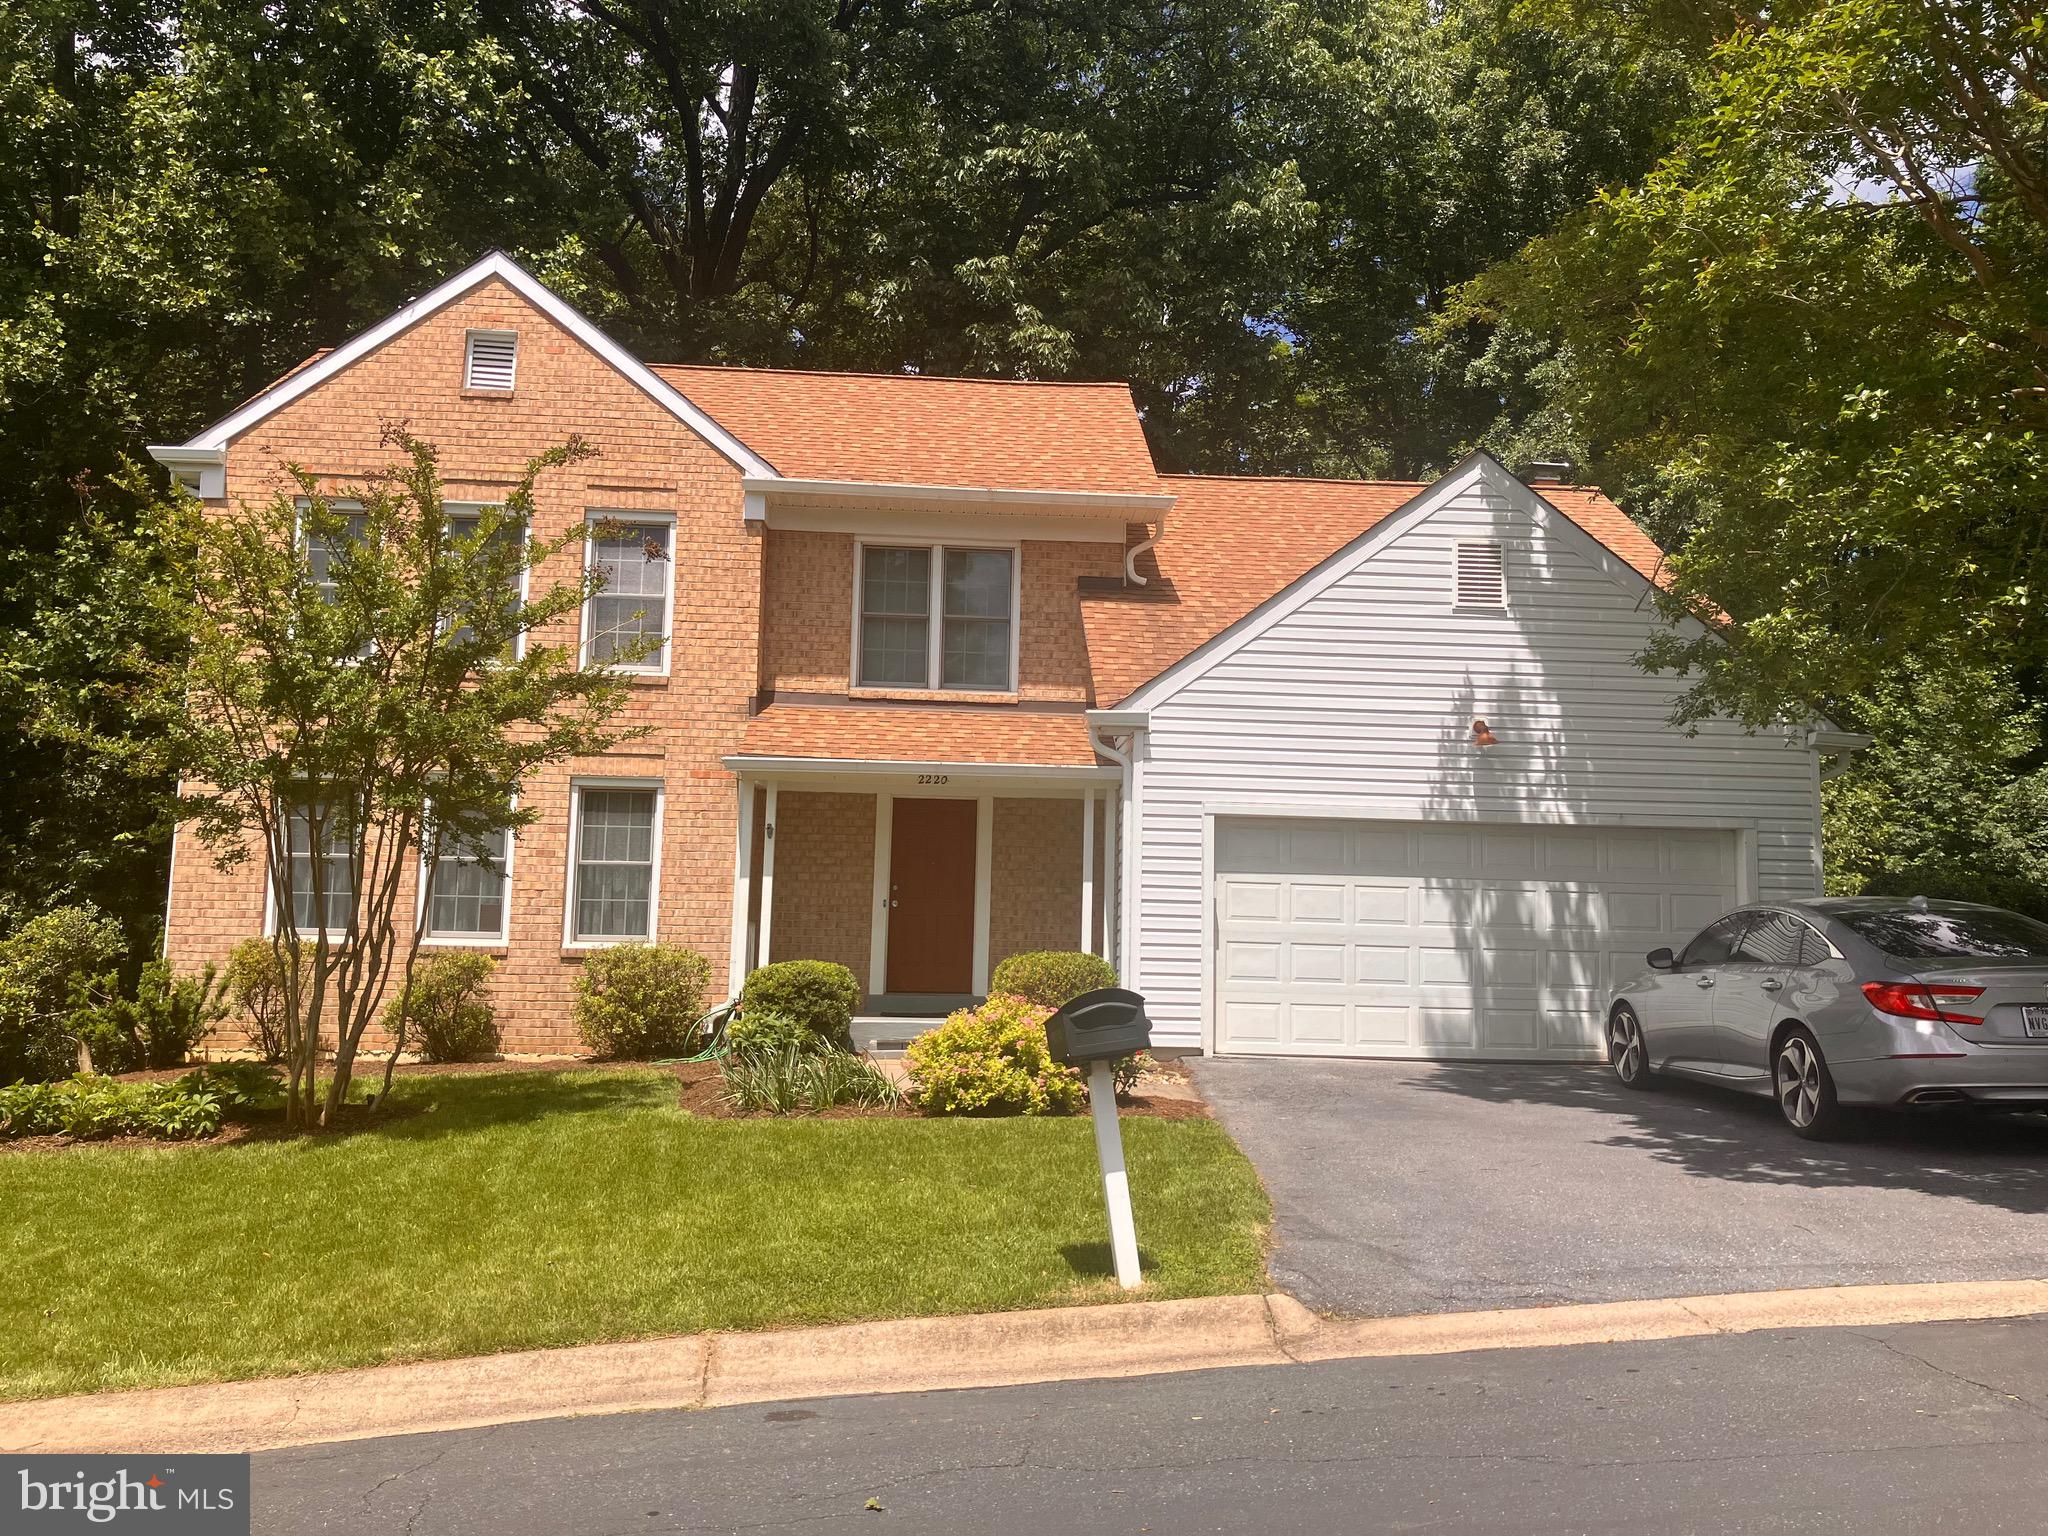
750 OR BETTER CREDIT SCORE BY ALL APPLICANTS OVER 18 years of age.  Wonderful Home in a nice neighborhood, with easy access to 29,95, ICC, 495. etc/. 4 Good Sized Bedrooms up and a great family room, plus a sunroom on the main level.  3/4 of the basement was finished 3 years ago when the last tenant moved in.  Living room/dining room all solid oak flooring, upstairs all with premium vinyl plank floor except bathrooms which are ceramic tile.  Previous tenants have worked at WRNMC, Ft. Meade and downtown.  Home is near the end of the cul-de-sac, so no thru traffic.  Back yard space is minimal as it backs to Montgomery County Parkland, so treed and a slight stream at the bottom of the hill.  Great location off Randolph Rd and Old Columbia Pike. Home has a whole house Generator.
#MDMC2182754

SILVER SPRING

2220 BLUE VALLEY DRIVE

4 Beds

3 Baths

3,447 Sq.Ft.

$3,600

MLS#: MDMC2182754
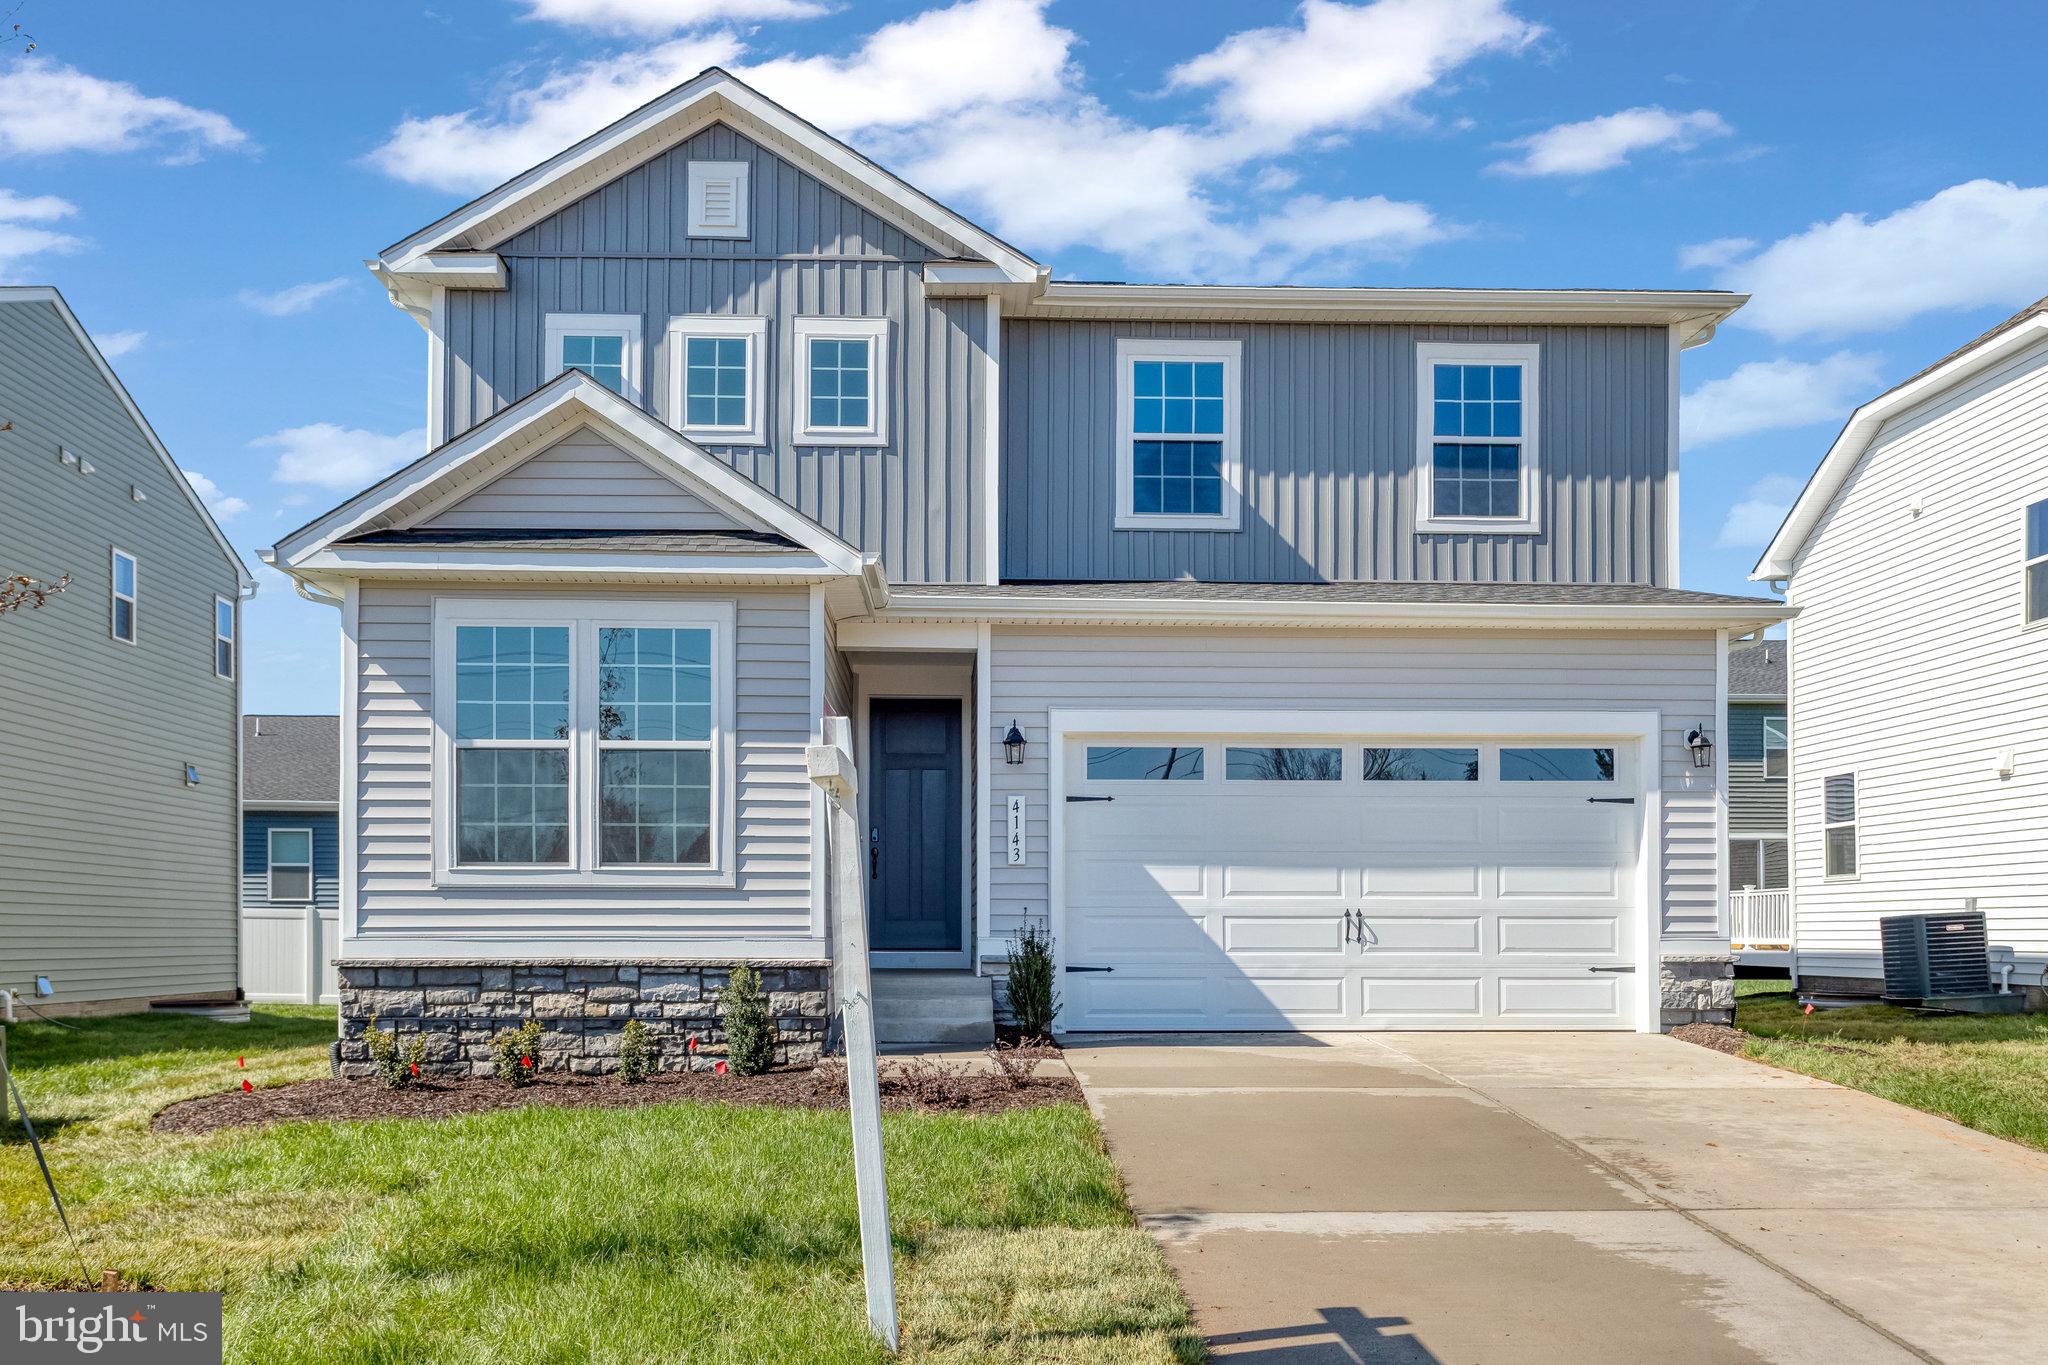
Explore this exciting Pearl home, ready for quick move-in. Included features: an inviting covered entry, a spacious great room with an electric fireplace, an elegant dining room, an impressive kitchen offering a roomy pantry and a center island, a convenient laundry boasting a sink, an airy loft, a beautiful primary suite showcasing a generous walk-in closet and a private bath with double sinks, an unfinished basement; 2-car garage. This home also offers additional windows in select rooms. Tour today!
#VAFQ2015100

BEALETON

4143 FOXHAVEN DRIVE

4 Beds

3 Baths

2,390 Sq.Ft.

$625,999

MLS#: VAFQ2015100
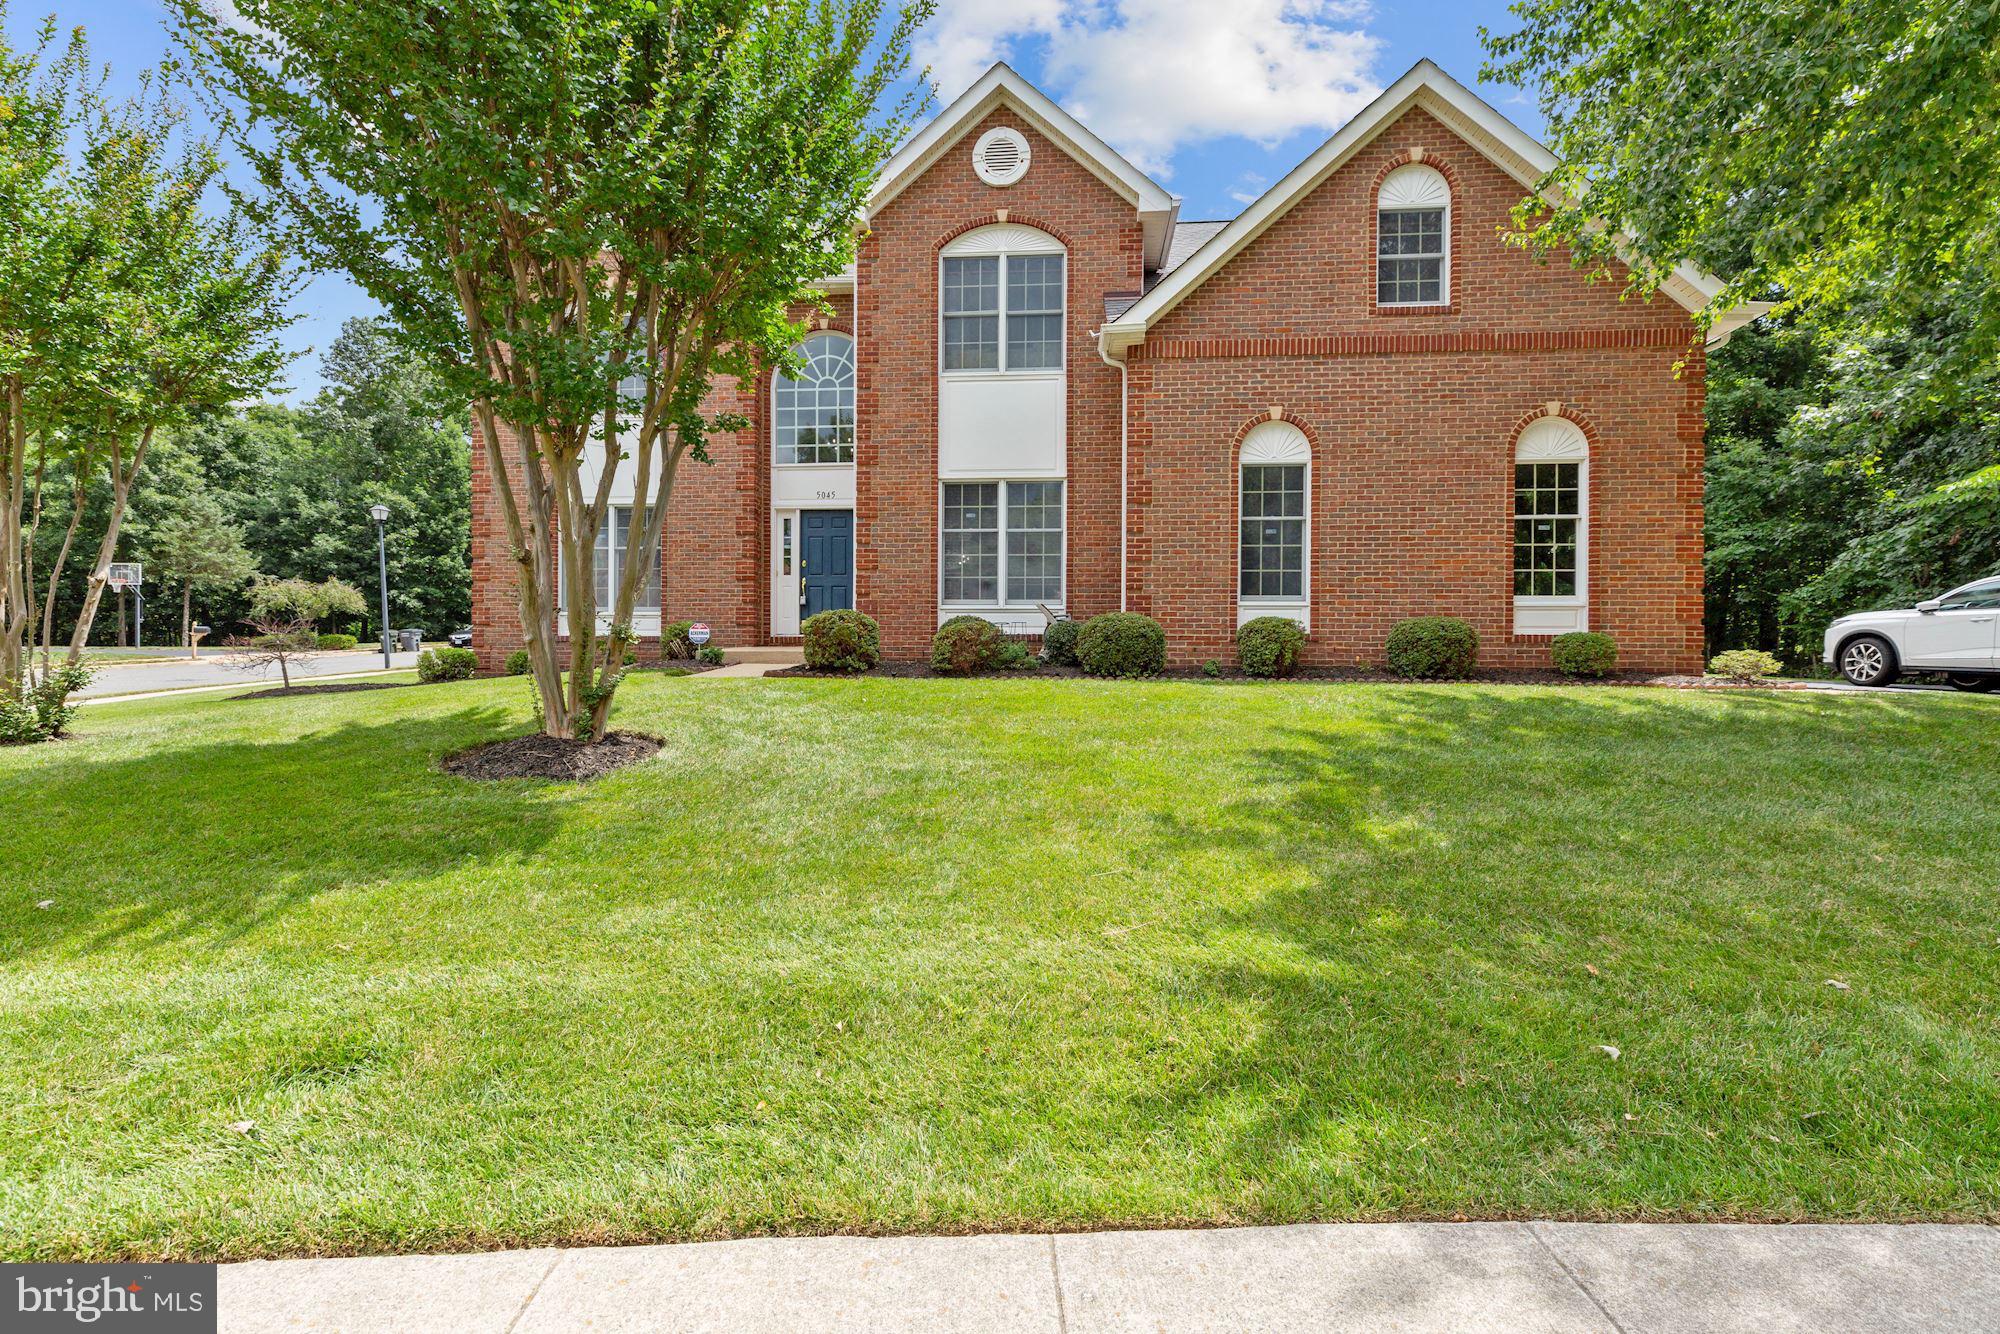
Stunning 4-Bedroom Toll Brothers Home for Rent in Fair Lakes Chase – Over 5,100 SQFT!

Don’t miss your chance to rent this exceptional side-entry Columbia model home by Toll Brothers, offering approximately 5,100 square feet of beautifully finished living space in the sought-after Fair Lakes Chase community.

This spacious and elegantly updated home features:

4 bedrooms and 3.5 bathrooms, including a luxurious primary suite with a private sitting area, spa-like bath, and a massive walk-in closet

Recently renovated bathrooms on the main level and upper floor

A gourmet kitchen with quartz countertops, stainless steel appliances, double oven, walk-in pantry, and a large center island with breakfast bar

A light-filled sunroom with skylights connected to the kitchen, ideal for relaxing or entertaining

Beautiful hardwood floors throughout the main and upper levels

Fresh paint throughout the entire home and brand-new carpet in the finished basement

A well-designed basement retreat featuring a wet bar, full bath, theater room, and walk-out access to a peaceful, private yard

Recently resealed driveway and meticulously maintained by the original owner of over 21 years

Enjoy open-concept living with a seamless flow from kitchen to great room and dining areas, perfect for gatherings or everyday living.

Located in a quiet, upscale neighborhood and part of an excellent school district, this home is just minutes from major highways, the Fairfax Connector/Metrobus at Stringfellow Park and Ride, top shopping and dining, medical centers, and family-friendly amenities.
#VAFX2245016

CENTREVILLE

5045 WORTHINGTON WOODS WAY

4 Beds

3 Baths

5,158 Sq.Ft.

$4,999

MLS#: VAFX2245016
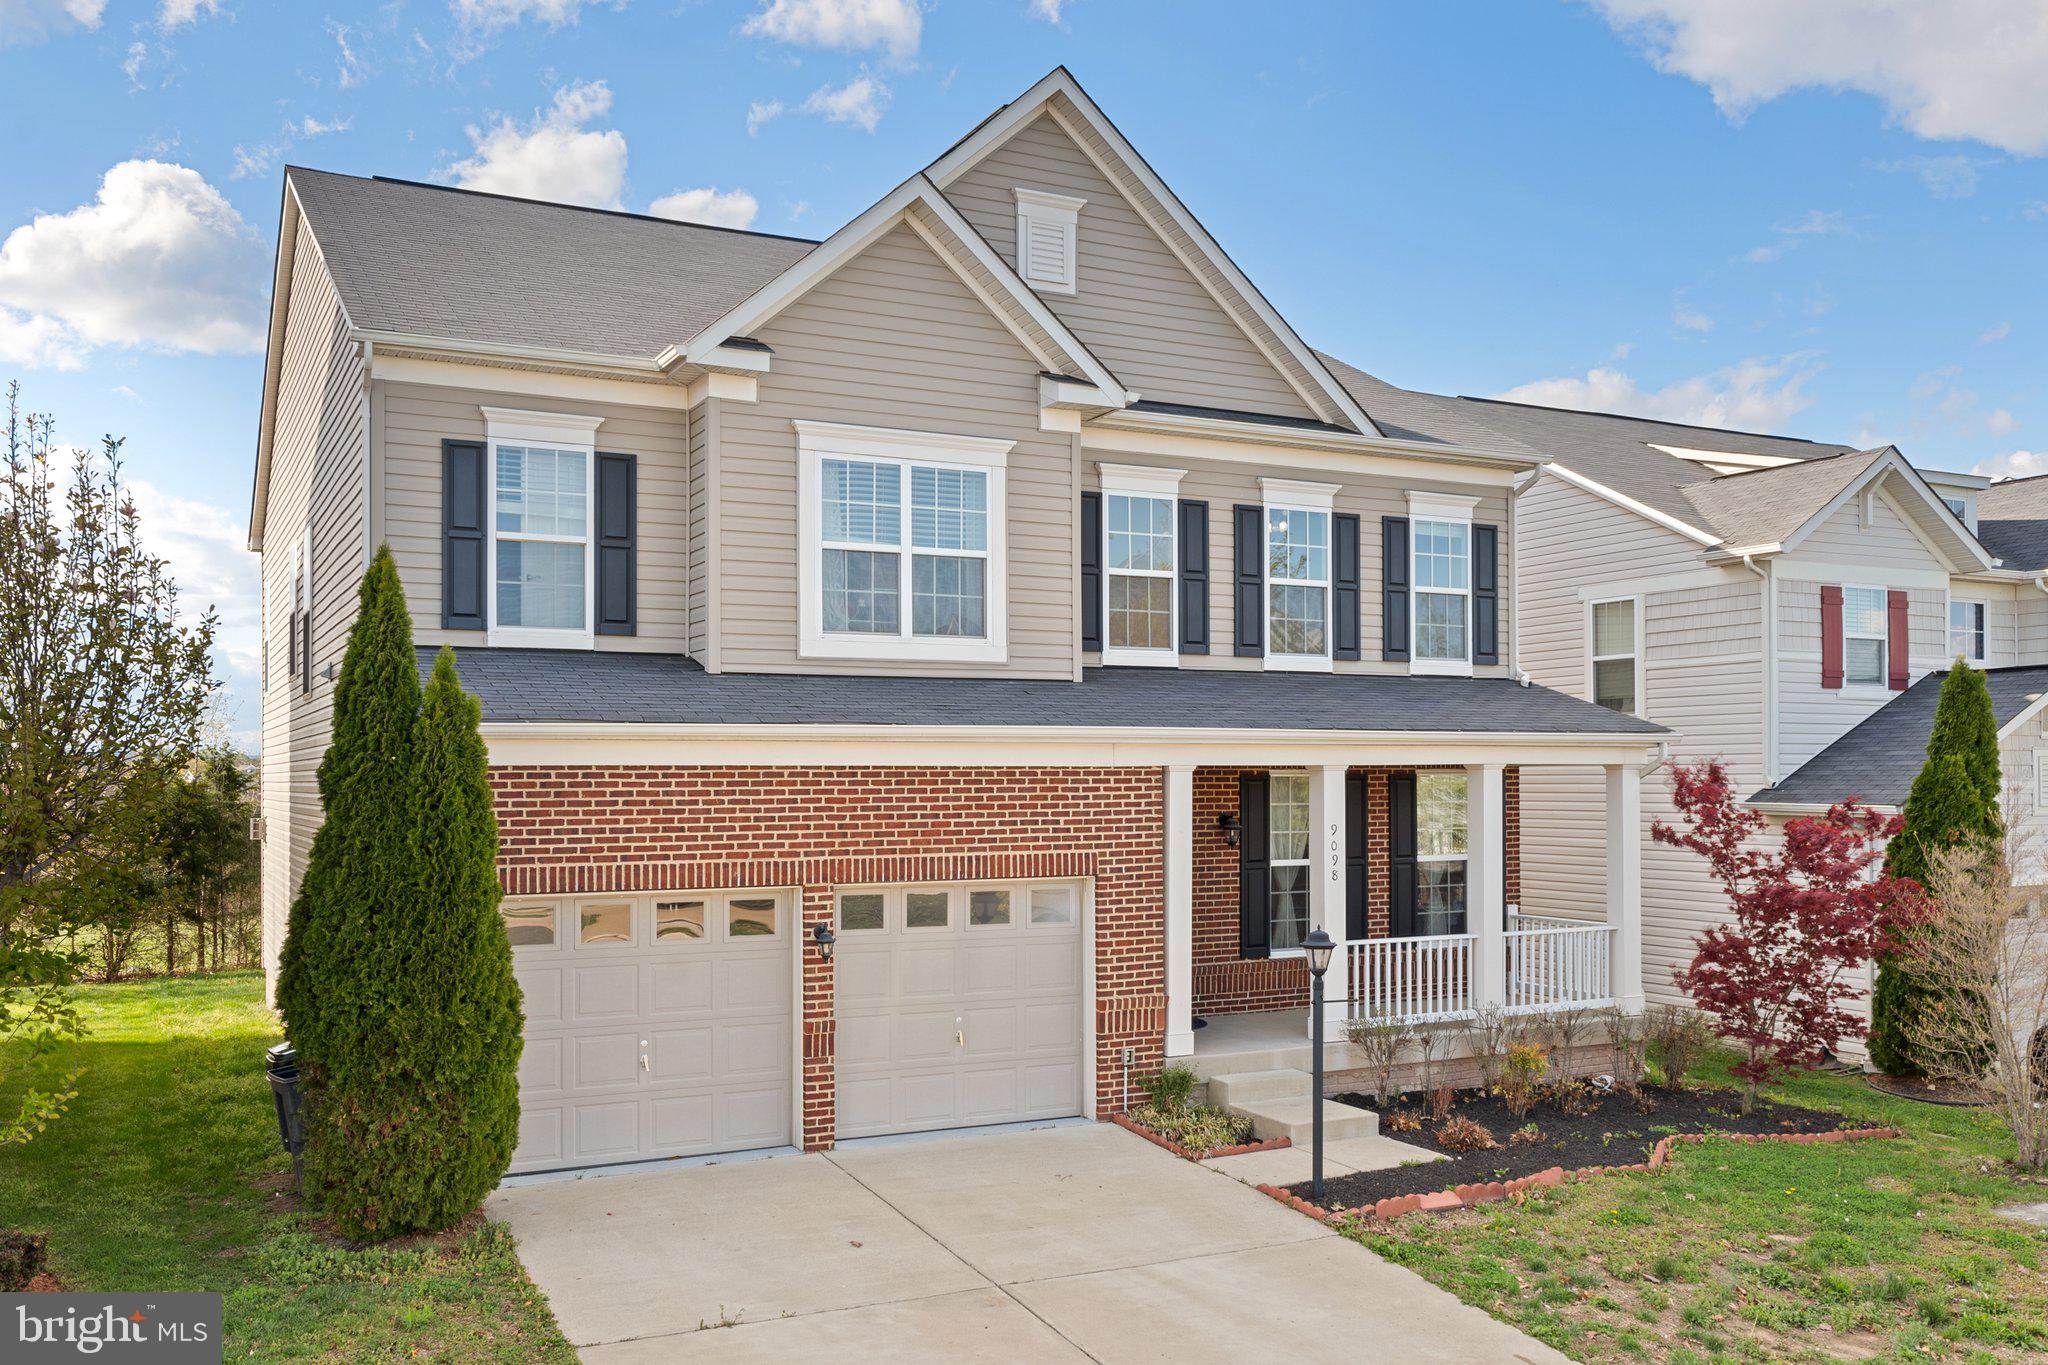
Discover the enchanting 9098 Dawkins Dr, Bristow, VA, a luxurious rental gem nestled in the prestigious Stillhaven/Dawkins Ridge community! This stunning 5-bedroom, 3.5-bathroom residence, spanning 4,700 sq ft, boasts a gourmet kitchen with sleek modern finishes and top-of-the-line appliances, ideal for creating culinary masterpieces. Step into elegance with soaring ceilings, gleaming hardwood floors, and an abundance of natural light that dances through expansive windows. The expansive master suite offers a private oasis with a spa-like bathroom, while the additional bedrooms provide ample space for family or guests. Enjoy serene outdoor living with beautifully landscaped green space behind the home, perfect for relaxation or family enjoyment. Available for lease starting June 15, 2025, with a minimum 2-year term at $4,400/month, this home is conveniently located near top-rated schools, scenic trails, and shopping. Don’t miss this rare opportunity to embrace luxury living. schedule a viewing today!
#VAPW2092194

BRISTOW

9098 DAWKINS DRIVE

5 Beds

3 Baths

4,088 Sq.Ft.

$4,400

MLS#: VAPW2092194
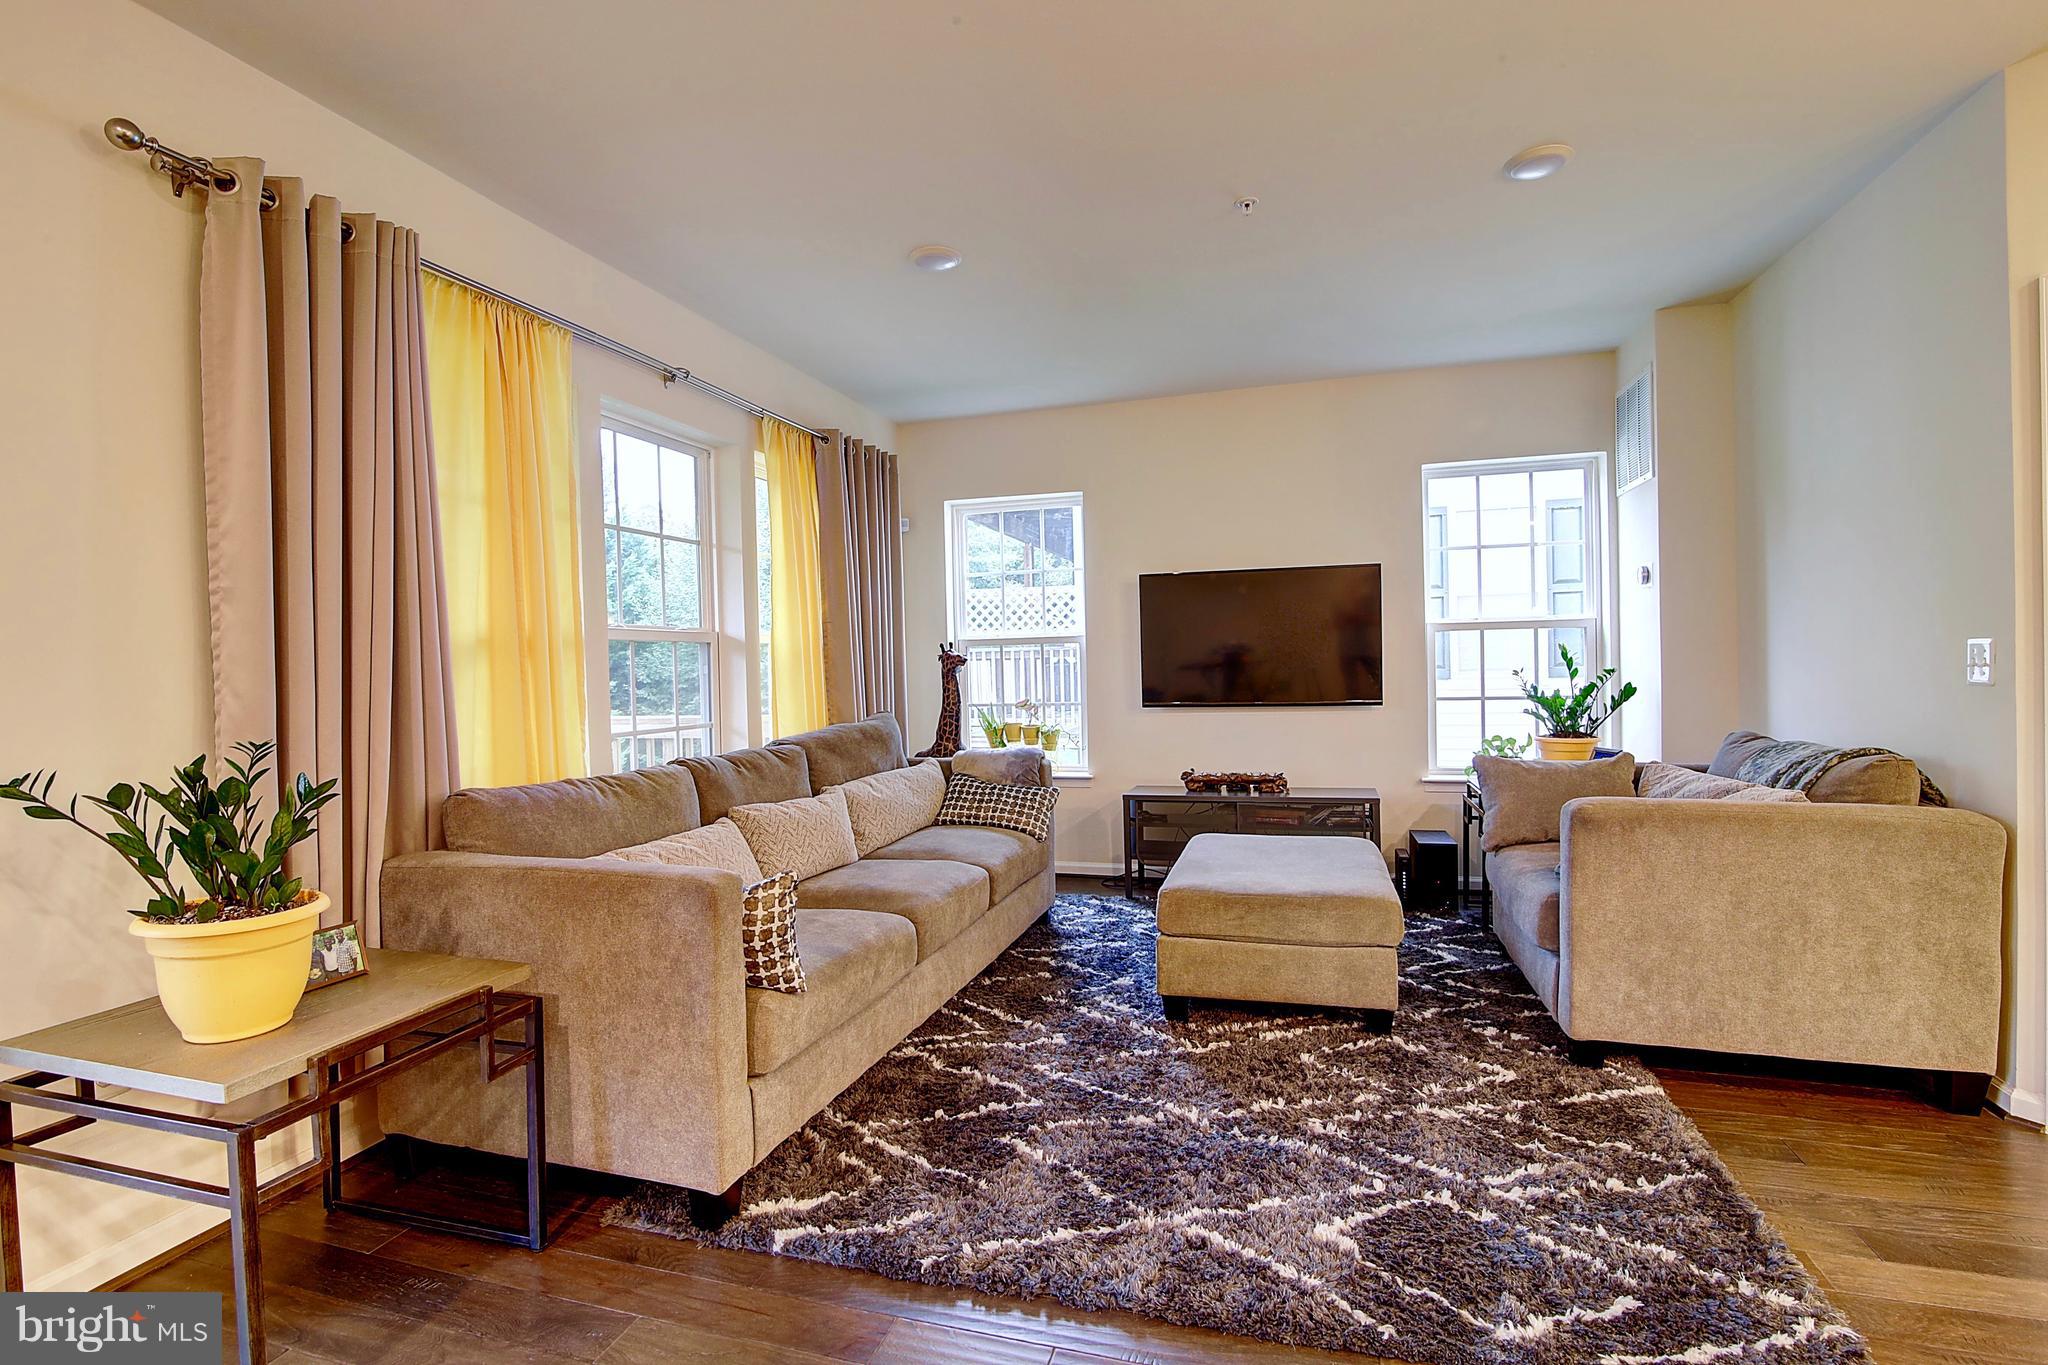
Beautiful  bottom level unit with hardwood floors, beautiful kitchen with granite counter tops and stainless steel appliances. New Paint. New carpets. Walk straight from the garage to the lower level with two bedrooms, living room and bathroom. Upstairs there is a big family room, bright and spacious primary bedroom with a walk in closet and big bathroom .  Bid deck. Garage parking 3 bedrooms, 2 and a half bathrooms. Just by 95 exit
#VAPW2094426

WOODBRIDGE

13937 HOLLOW WIND WAY 101

3 Beds

2 Baths

1,607 Sq.Ft.

$2,600

MLS#: VAPW2094426
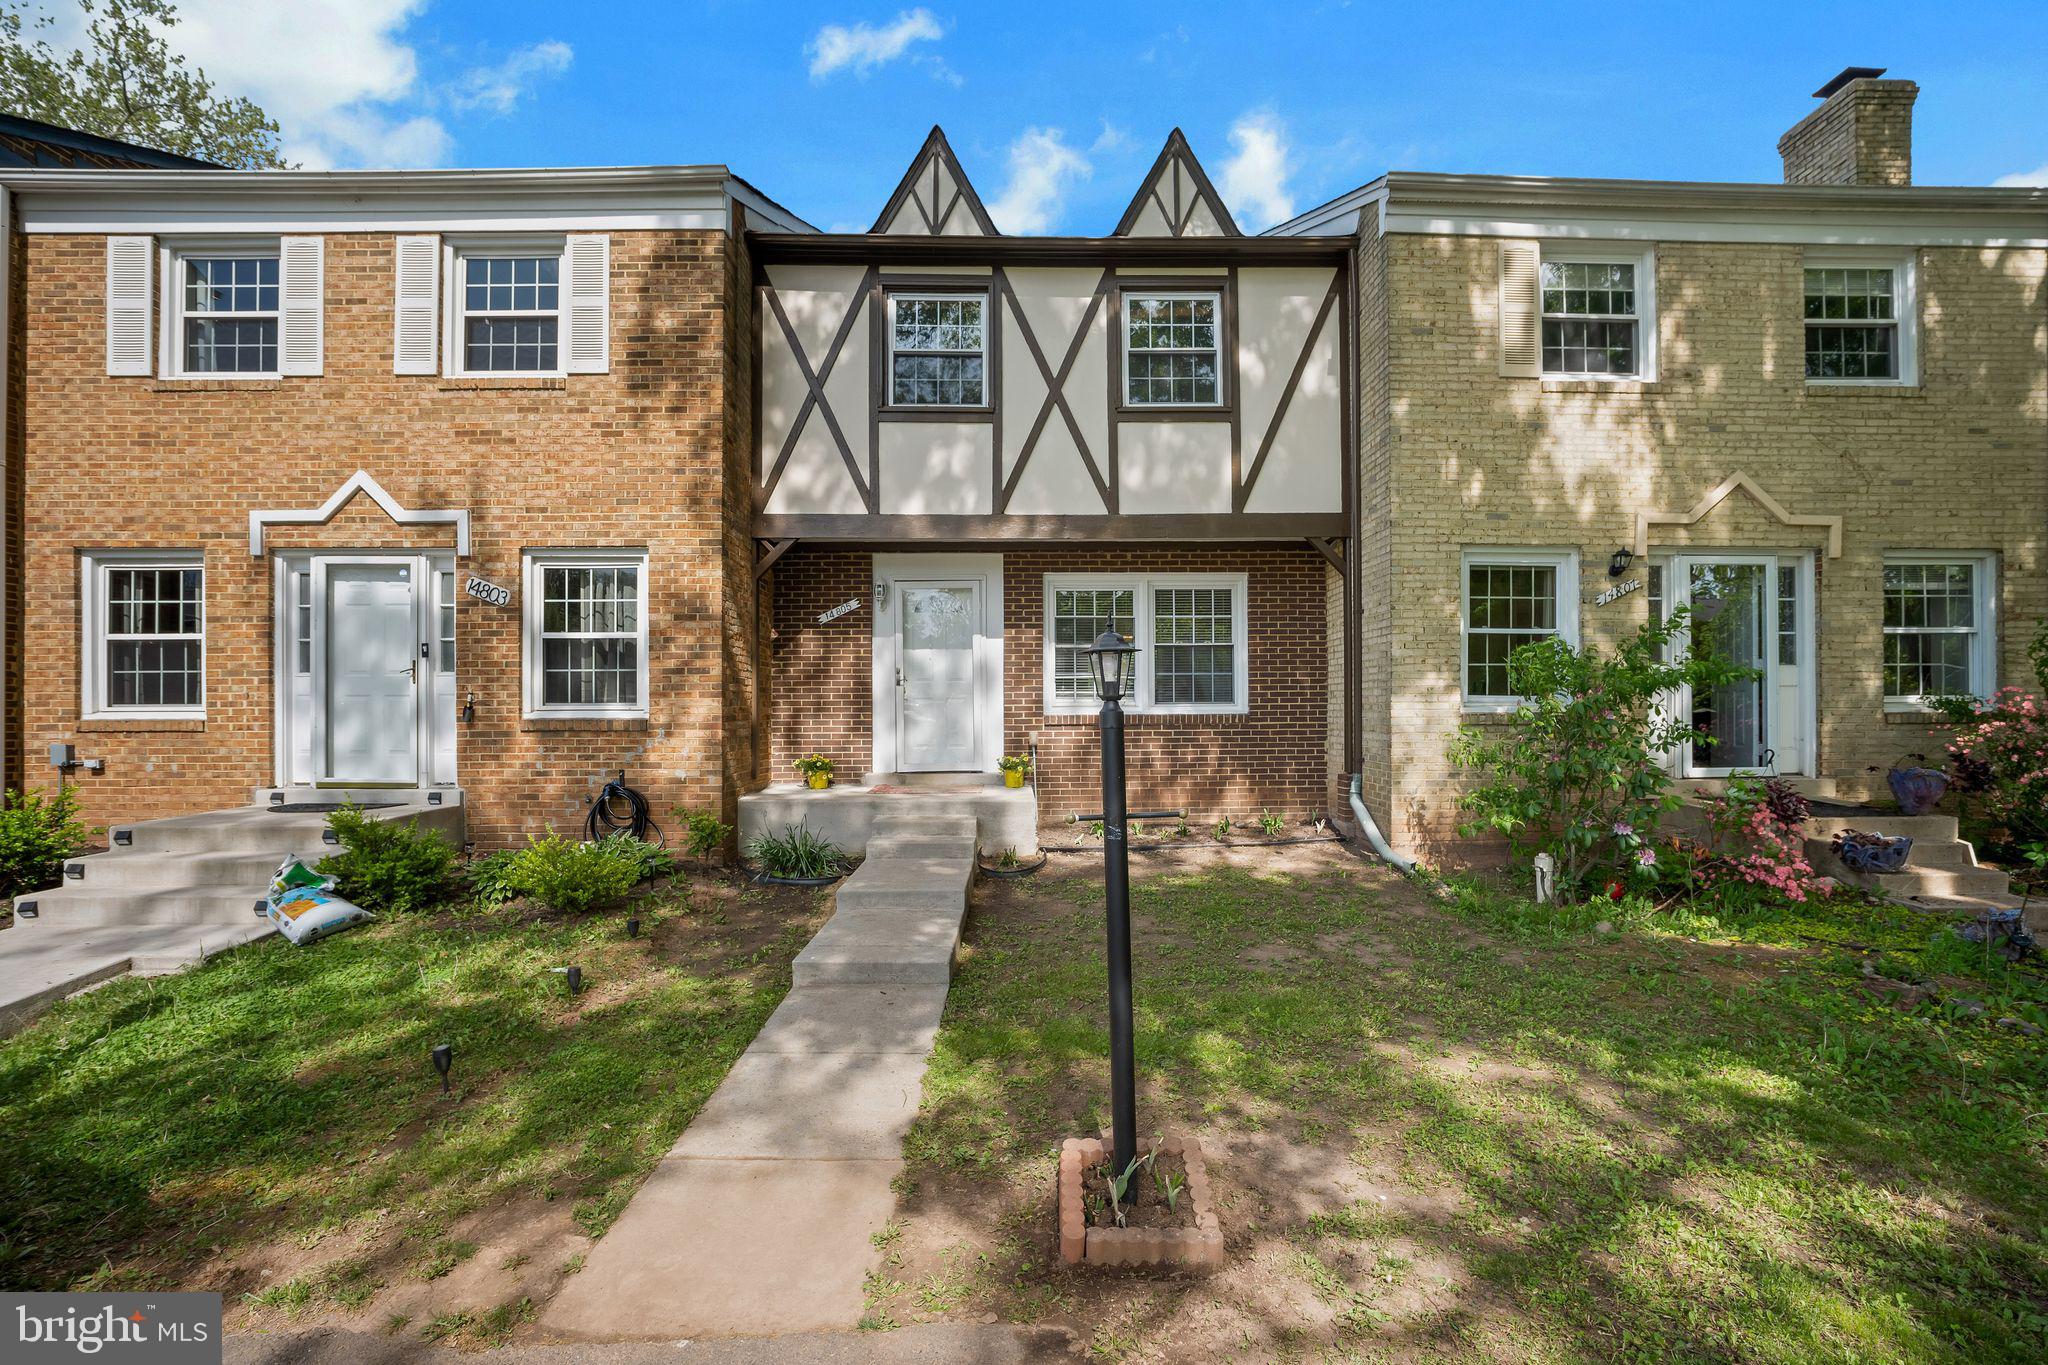
Located in the desirable London Towne community of Centreville, this 3-bedroom, 3.5-bath townhouse features an excellent layout and great potential. All three levels feature a combination of hardwood and laminate flooring, while a fresh coat of paint throughout creates a warm and inviting atmosphere. You'll enjoy the versatility of a walk-out basement that opens up to a private, fenced-in backyard. This home includes one reserved parking spot, as well as your own space in a shared driveway. Just a few steps away, you'll find green areas and a tot lot for recreational activities. Priced to sell quickly, this property offers the opportunity to become a homeowner, gain instant equity, and add your personal touch. With convenient access to shopping, dining, and major commuter routes, this home is an exceptional opportunity for buyers seeking comfort, convenience, and an unbeatable location. Make it yours now!
#VAFX2235122

CENTREVILLE

14805 HATFIELD SQUARE

3 Beds

3 Baths

1,200 Sq.Ft.

$510,000

MLS#: VAFX2235122

1 ... 111 112 113 114 115 ... 666
* Listings identified with the FMLS IDX logo come from FMLS and are held by brokerage firms other than the owner of this website. The listing brokerage is identified in any listing details. Information is deemed reliable but is not guaranteed. If you believe any FMLS listing contains material that infringes your copyrighted work please click here to review our DMCA policy and learn how to submit a takedown request. © 2024. First Multiple Listing Service, Inc.
 - property

Send a message

Message successfully sent.

Your message

What is 3 + 4 ?

Reason for contacting?

I agree to receive email communication and understand I can unsubscribe at any time.

I agree to be contacted by Charis Realty Group via call, email, and text for real estate services. To opt out, you can reply 'stop' at any time or reply 'help' for assistance. You can also click the unsubscribe link in the emails. Message and data rates may apply. Message frequency may vary. Privacy Policy

Sign Out

Virtual Assistant

Would you like to take the next step with this property? We can help you schedule a showing or virtual tour, or send you more details.

Yes, I would like more information.

Thank You for Your Reply, One of Our Agents will contact you as soon as possible

No, maybe later.

Thank you, you can always contact me via email, phone number or through the contact form.

Realhub AI

Lucy - Your AI-Powered Realtor

Update Your Temporary Password

Personalize your search

Enter your email and we'll notify you immediately when new listings match what you're looking for.

or enter email address

Already have an account ? Login here

Continue your home search

I agree to receive communications and understand I can unsubscribe at any time.

I agree to be contacted by Charis Realty Group via call, email, and text for real estate services. To opt out, you can reply 'stop' at any time or reply 'help' for assistance. You can also click the unsubscribe link in the emails. Message and data rates may apply. Message frequency may vary. Privacy Policy

Already have an account ? Login here

We use cookies

We use cookies primarily for analytics to enhance your experience. By accepting, you agree to our use of these cookies. You can manage your preferences or learn more about our cookies policy.
