Properties

Browse or get in touch to schedule a walkthrough.

  • Nearby me
Price range

Popular Features

Community Features

Association

Property Features

Waterfront

View

Exterior Features

Interior Features

Style

942520 properties match your criteria

Updated 1 minute ago

E-Alert name
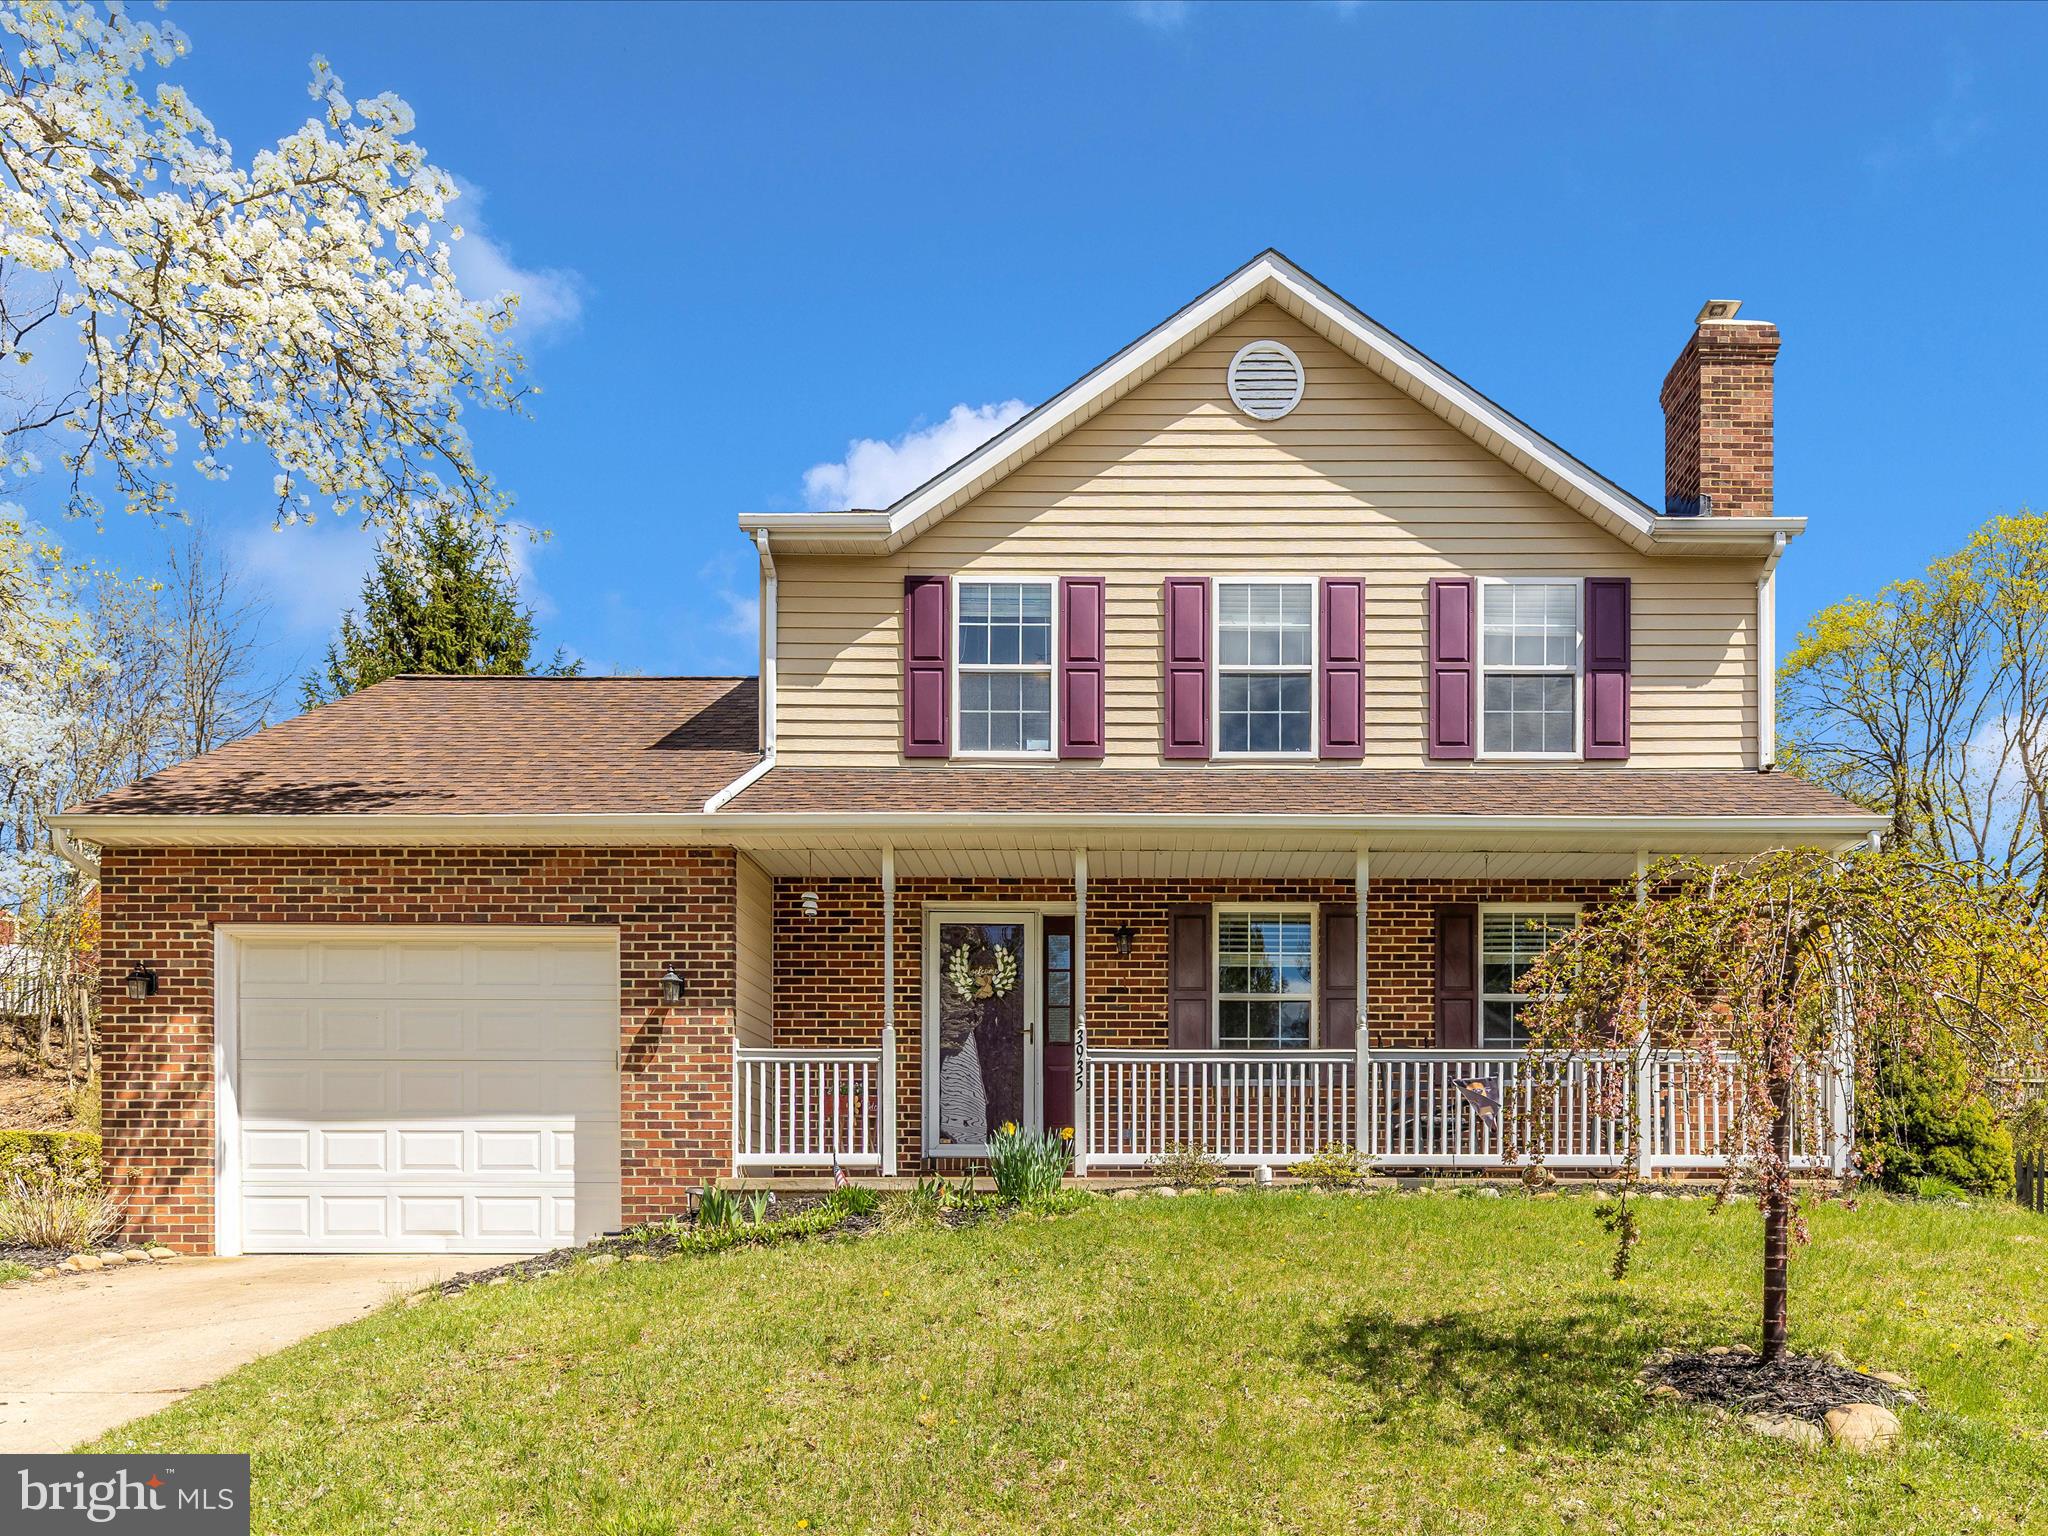
Brandywine Station in Hampstead MD is an established small community comprised of 42 Single Family Homes.  This  lovingly maintained home; 3 Bedrooms, 2.5 Baths, 1 Car garage, finished basement, covered front porch, back patio, fenced back yard, shed.   City Water/Sewer (avg $200 per quarter), Trash included in taxes.  Low HOA Fee of $300 per year paid semi-annually.  Updates include: updated plumbing-2023 (replaced polybutylene), electric updates-2023,  50 gallon electric hot water heater-2023,  back slider-2024, dishwasher-2024,  flooring in basement-2024, duct work/dryer vent  cleaned-2024, radon system installed-2023, fresh paint 2025, carpets cleaned 2025, outside power washed 2025, HVAC unit serviced and cleaned-April 2025.  extended downspouts-2024, roof (approx 7 years).  Turnkey and ready for New Owner.  Walking distance to downtown Hampstead Main Street to enjoy shopping and restaurants,  also near by playground, sports fields. Great for commuters heading to Baltimore - by pass is just about 2 miles away, RT30 to PA, Westminster just minutes away.  Easy to show.
#MDCR2026500

HAMPSTEAD

3935 BRITTANY LANE

3 Beds

2 Baths

1,850 Sq.Ft.

$425,000

MLS#: MDCR2026500
THE LIST PRICE REPRESENTS THE OPENING OFFER AMOUNT.  PLEASE MAKE ALL OFFERS BASED ON COMPARABLE SALES, NOT THE OPENING OFFER AMOUNT.   SELECTION IS AT SELLER'S DISCRETION .
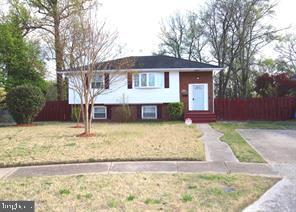
This totally renovated split foyer is extremely spacious and immaculate.  Property has a fenced-in huge back yard.  It also has a driveway, and cul-de-sac parking and also on street parking.  There's a deck off from the kitchen.  Home has a separate large dining room. Kitchen has 42 inch (soft close) cabinets, granite countertops, stainless steel appliances, built in microwave, and also an ice and water dispenser on refrigerator.  There are recessed lights in living room and basement family room area.  Designer lighting throughout on both levels.  All bathrooms have all new vanities, lights, fixtures, ceramic tiled shower walls, and floor tile.
#MDPG2148436

DISTRICT HEIGHTS

2214 WINTERGREEN AVENUE

4 Beds

2 Baths

1,086 Sq.Ft.

$430,000

MLS#: MDPG2148436
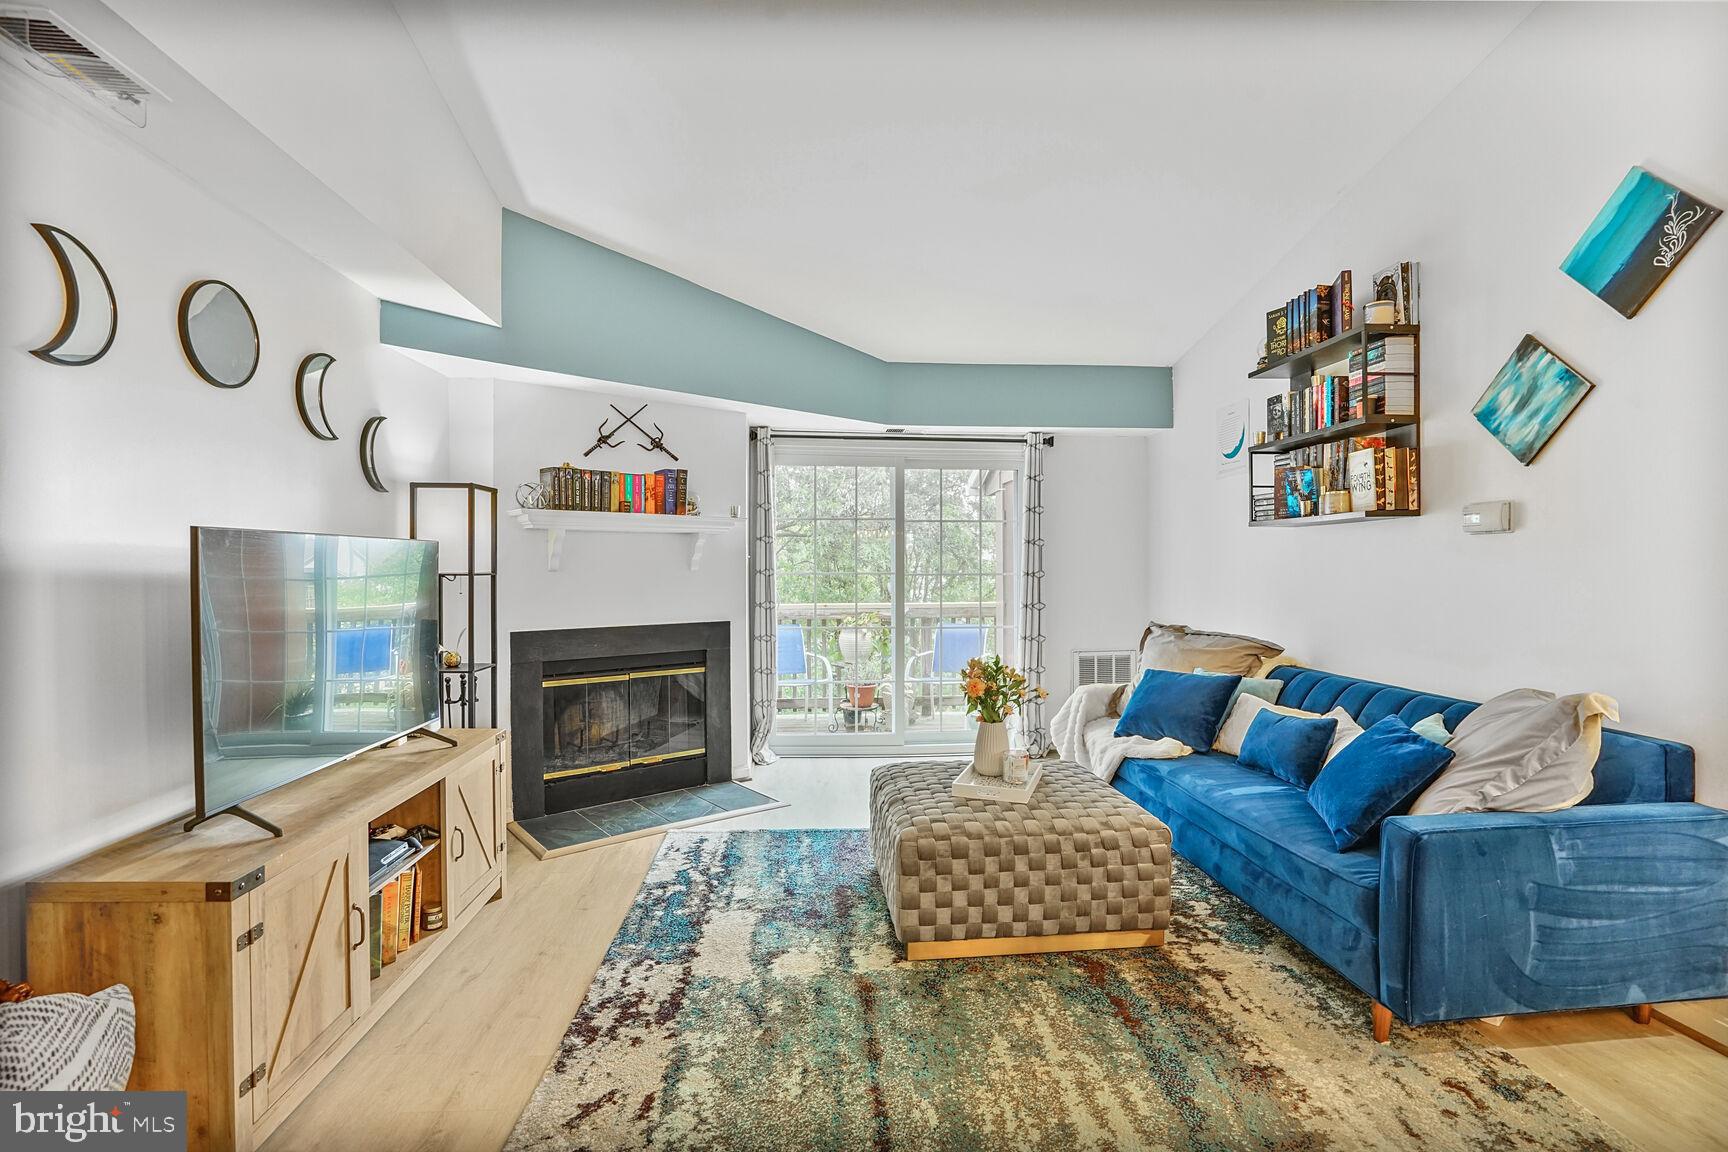
Welcome to this bright and spacious top-floor condo, perfectly nestled among the treetops! You’ll love the modern kitchen featuring sleek quartz countertops and high-end Samsung and Bosch stainless steel appliances—ideal for cooking and entertaining. The open-concept living and dining area boasts vaulted ceilings, beautiful new LVP flooring, new windows plus sliding door and a cozy fireplace that makes the space feel like home.

Step out onto your private balcony with peaceful views of the park and woods—plus extra storage space! The unit offers two generously sized bedrooms, including a primary suite with a walk-in closet and an updated bath featuring a relaxing soaking tub. There's also a newly renovated full hallway bathroom and a convenient full-size washer and dryer in-unit. Freshly painted and move-in ready!

Enjoy the convenience of your own dedicated parking space located right in front of the building—no more long walks or searching for a spot!

Whether you're looking for your next home or a smart investment, this property checks all the boxes. It’s an excellent rental opportunity in a sought-after area!

Enjoy all the amenities this welcoming community has to offer, with easy access to the metro via shuttle, and just minutes from Kingstowne, I-95, and I-495. Don’t miss this one!
#VAFX2239172

ALEXANDRIA

6918 VICTORIA DRIVE K

2 Beds

2 Baths

928 Sq.Ft.

$348,000

MLS#: VAFX2239172
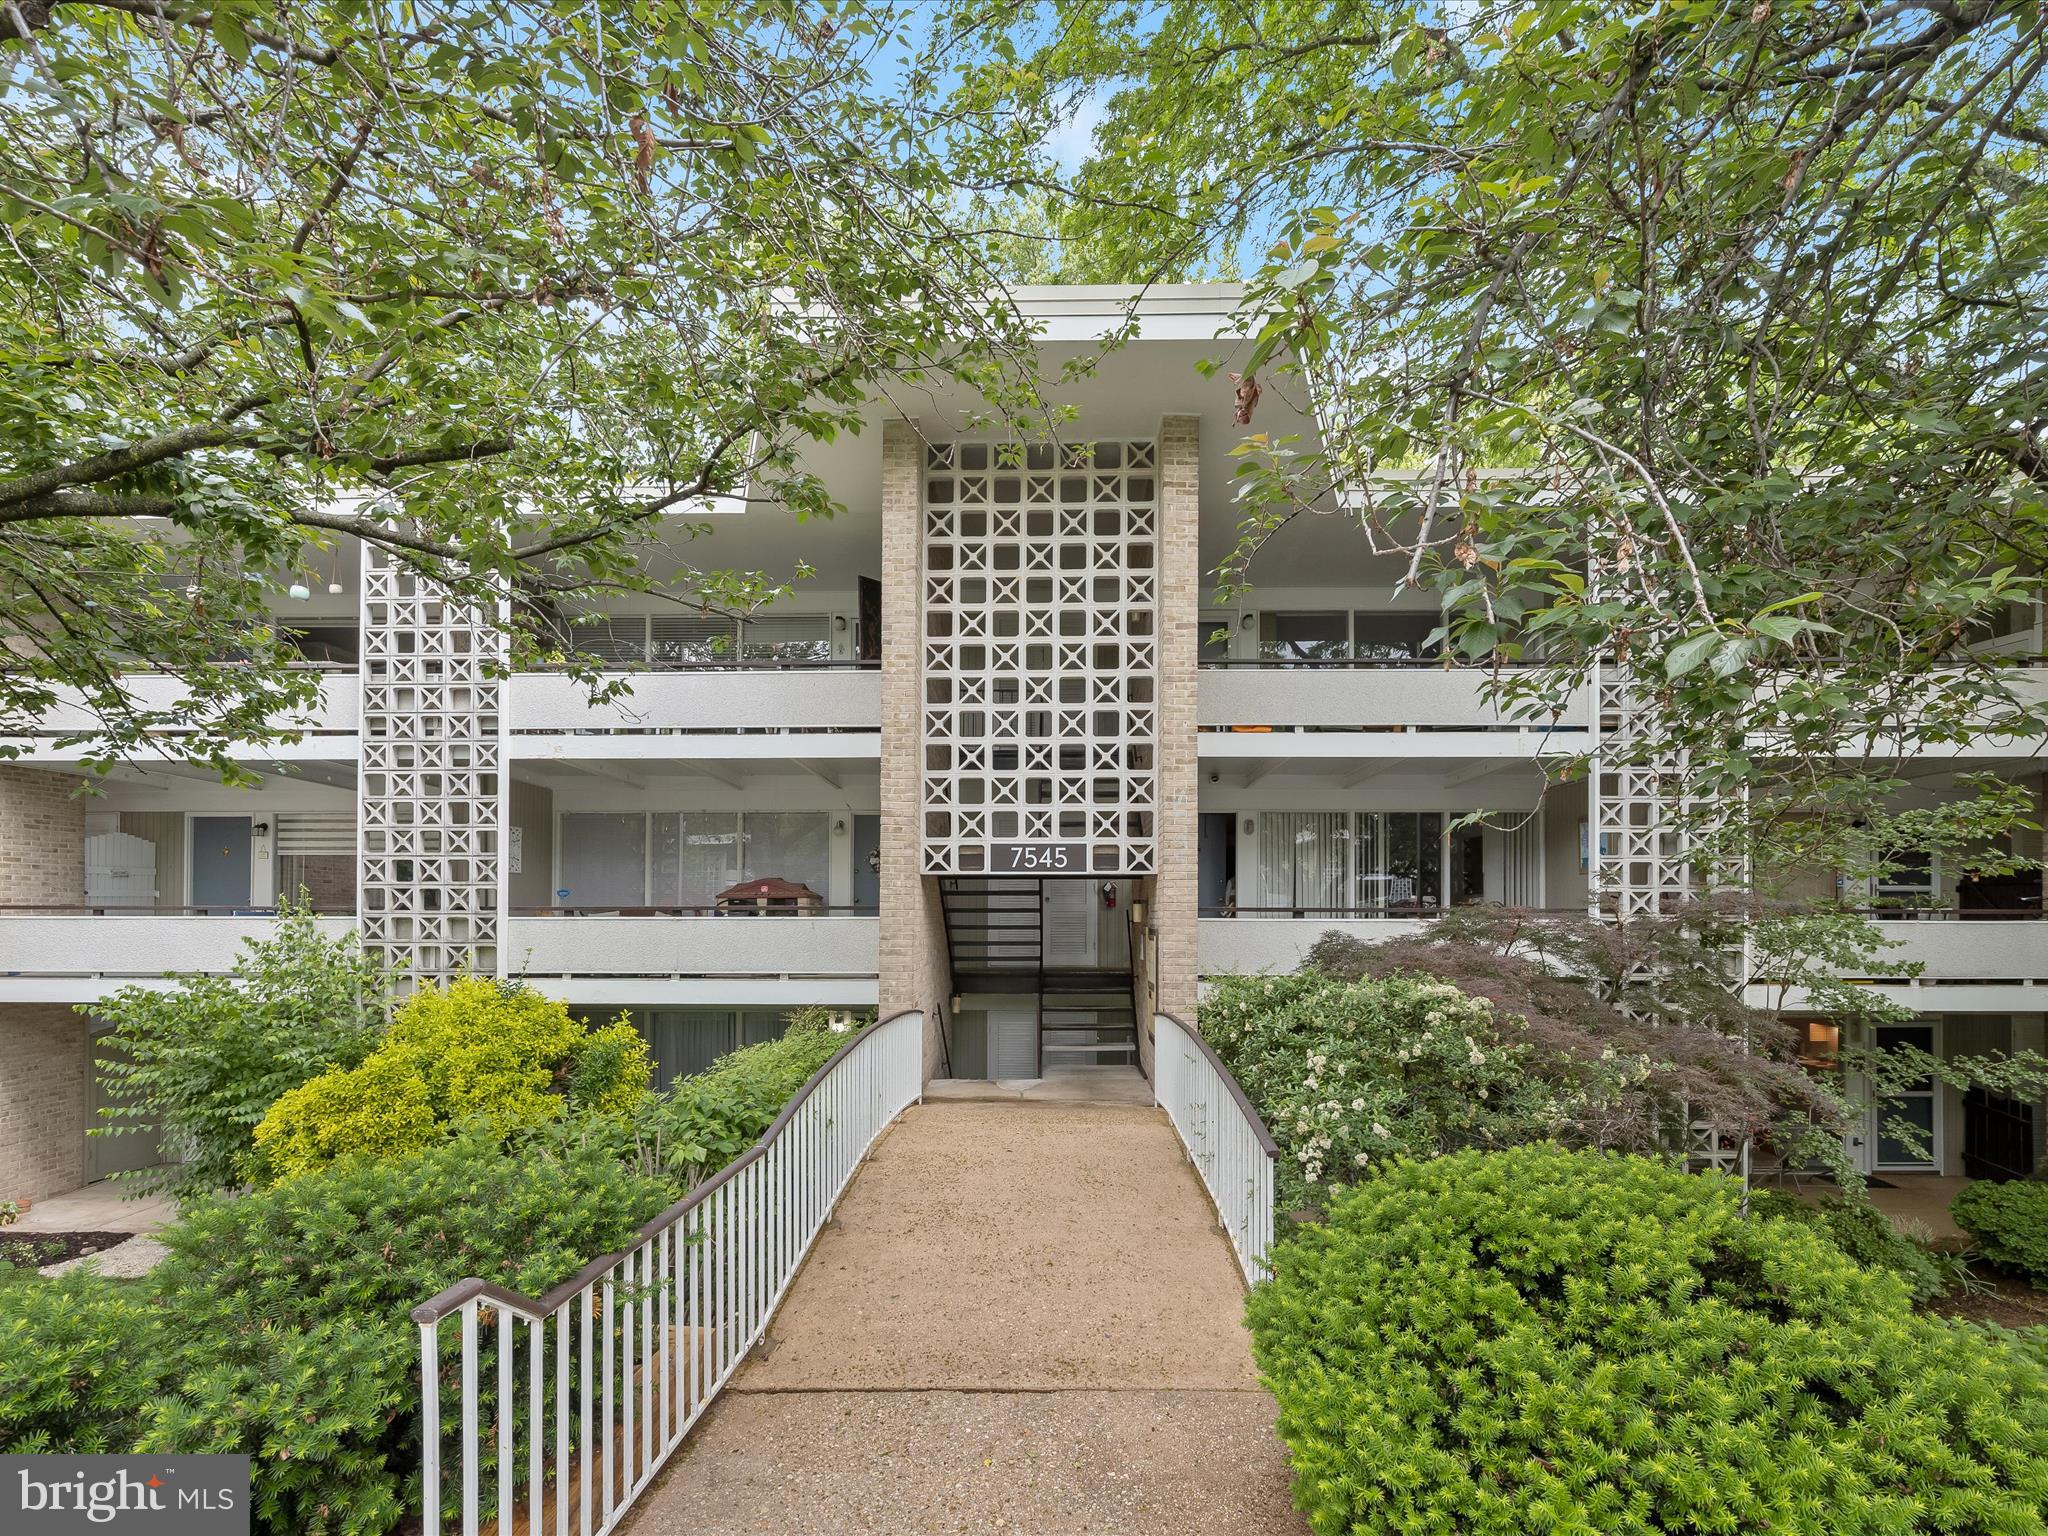
Welcome to this beautifully updated 2-bedroom, 1-bathroom condo nestled in the serene Spring Lake Condominium community in Bethesda, Maryland. Boasting tranquil green views from the rear deck, this home offers a perfect blend of modern upgrades and natural beauty.

Step inside to discover a fully renovated kitchen with stainless steel appliances, open to a spacious living room with brand-new luxury vinyl plank flooring and floor-to-ceiling windows looking out on the lush green views. The open-concept living and dining area is bathed in natural light, creating a warm and inviting atmosphere.

The spacious primary bedroom, featuring access to the private deck, has brand-new carpet and ample closet space. A renovated bathroom and secondary bedroom with large windows and a generous closet complete the space. Enjoy your morning coffee or evening relaxation on the private deck overlooking lush greenery, providing a peaceful retreat right at home.

Situated just minutes from Cabin John Shopping Center, Westfield Montgomery Mall, and Cabin John Regional Park, you'll have shopping, dining, and recreational options at your fingertips. Commuters will appreciate the easy access to I-495, I-270, and other major routes, as well as proximity to public transportation options. Don't miss your opportunity to own this charming condo that perfectly balances modern living with natural tranquility.
#MDMC2179888

BETHESDA

7545 SPRING LAKE DRIVE 7545-B

2 Beds

1 Baths

922 Sq.Ft.

$280,000

MLS#: MDMC2179888
BACK ON THE MARKET AND SHOW-READY CONDITION!
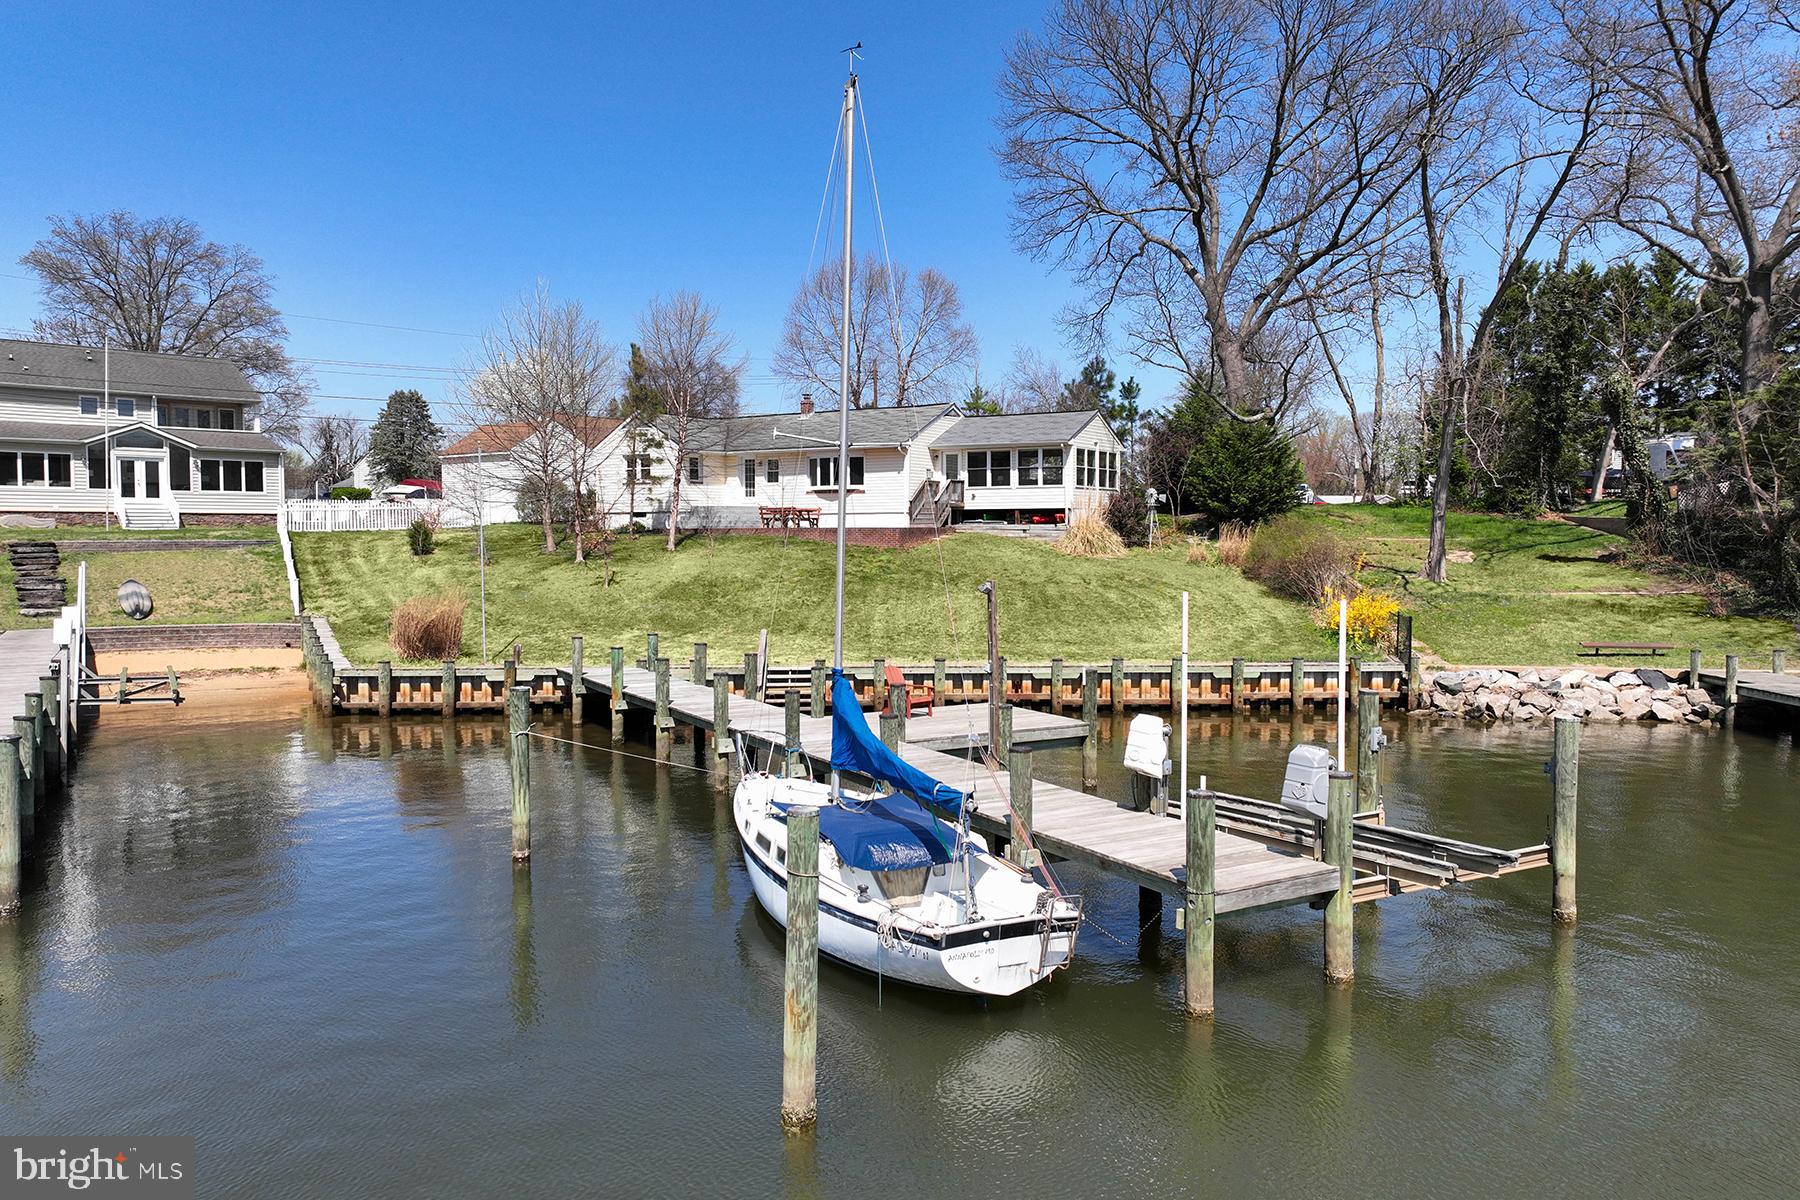
Welcome to effortless one-level living on a beautifully landscaped ⅓-acre lot with 85 feet of prime waterfront on Rock Creek. Watch the sunset over the water from your bay window, sunroom, or waterside patio — this home is all about capturing the view. The owners re-built the bulkhead and pier, and it’s an easy ride out to the Chesapeake Bay. The multi-slip pier has 8 ft water depth.
Inside, you’ll find 3 bedrooms and 2 full baths, including a primary suite with lovely water views and a private ensuite bathroom. The living room features a cozy gas fireplace and that same stunning view, plus direct access to the patio for seamless indoor-outdoor living. A fabulous sunroom offers flexible space; it’s the perfect family room, dining area or take part of the space for your home office. This is the room where you’ll want to spend your time! 
Downstairs, the unfinished basement provides outside access, a workbench for weekend projects, and ample storage for water toys or gear. Whether you're looking for your forever home or a weekend getaway, this home offers the waterfront lifestyle with comfort and charm.
#MDAA2110772

PASADENA

101 NORMAN ROAD

3 Beds

2 Baths

1,870 Sq.Ft.

$735,000

MLS#: MDAA2110772
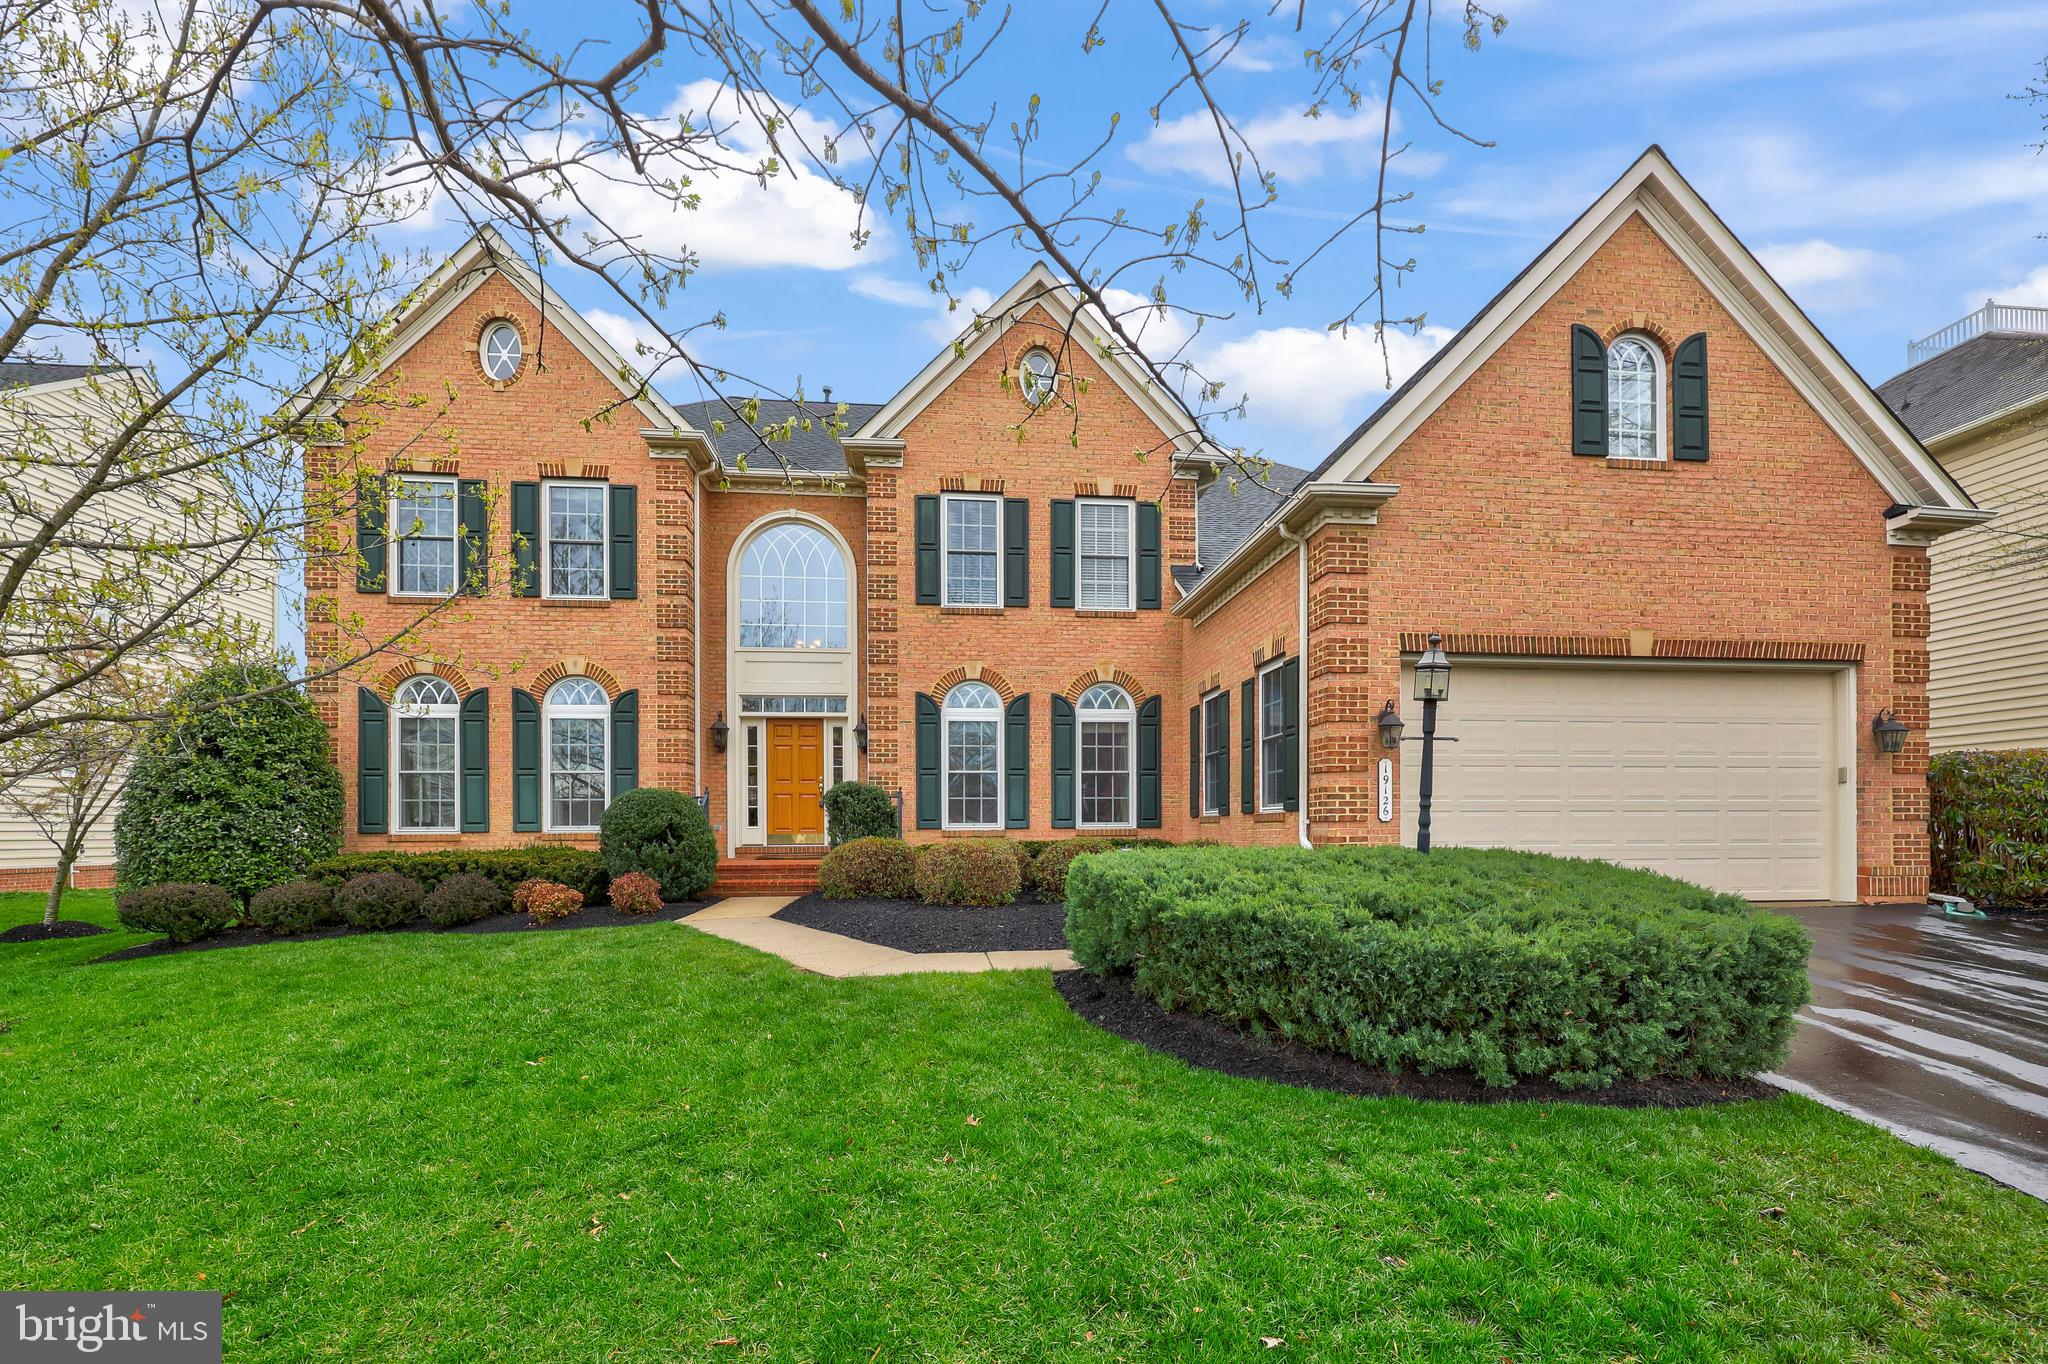
Offer deadline set: April 19th at 6 p.m. **Pristine and Stunning Brick Colonial Executive Home offering over 7,000 square feet of refined living space with 5 bedrooms and 4.5 bathrooms. A grand entryway and soaring two-story foyer set the tone for the elegance that follows. Gleaming hardwood floors flow throughout the main level, where you'll find a sophisticated sitting room, a beautifully appointed dining room, and a breathtaking two-story Great room with built-ins and fireplace that anchors the space with warmth and grandeur.
The gourmet chef’s kitchen is a true showstopper—offering expansive granite countertops, abundant cabinetry, stainless steel appliances, a walk-in pantry, and a sunny breakfast area framed by floor-to-ceiling windows. A main-level office provides a quiet retreat for work or study, and a large laundry room adds convenience to everyday living and leads to the spacious extended two car attached garage.
 
The Upper Level of this magnificent home features a luxurious primary suite designed to feel like a private haven, complete with a sitting area perfect for unwinding with a book or movie. The spa-like ensuite features dual vanities, a soaking tub, and a separate shower. Additional bedrooms are generously sized, with ample closet spaces and offering comfort and privacy for family and guests alike.
 
The expansive lower level is an entertainer’s dream, complete with a custom bar, a dedicated movie room, and an additional bedroom and full bath.  A walk-out staircase leads to the beautifully landscaped yard, where you’ll find hardscaping, a patio for outdoor dining, and a generously sized deck ideal for gatherings under the stars. The premium lot backs to common wooded spaces and the mature trees create a private oasis within the fully fenced rear yard.
 
Located in an amenity-rich community of Lansdowne that features a 30,000 square foot Community Center, multiple swimming pools, volleyball courts, tot lots,manicure open spaces, access to the Potomac River and Goose Creek, plus the award winning Lansdowne Resort.  
 
This home offers the perfect balance of luxury, comfort, and lifestyle. Just minutes from Route 7, One Loudoun, and nearby shopping, retail, award-winning restaurants, this is truly a spectacular home in a sought-after location. Showings by appointment only.
#VALO2092542

LEESBURG

19126 DALTON POINTS PLACE

5 Beds

5 Baths

7,042 Sq.Ft.

$1,515,000

MLS#: VALO2092542
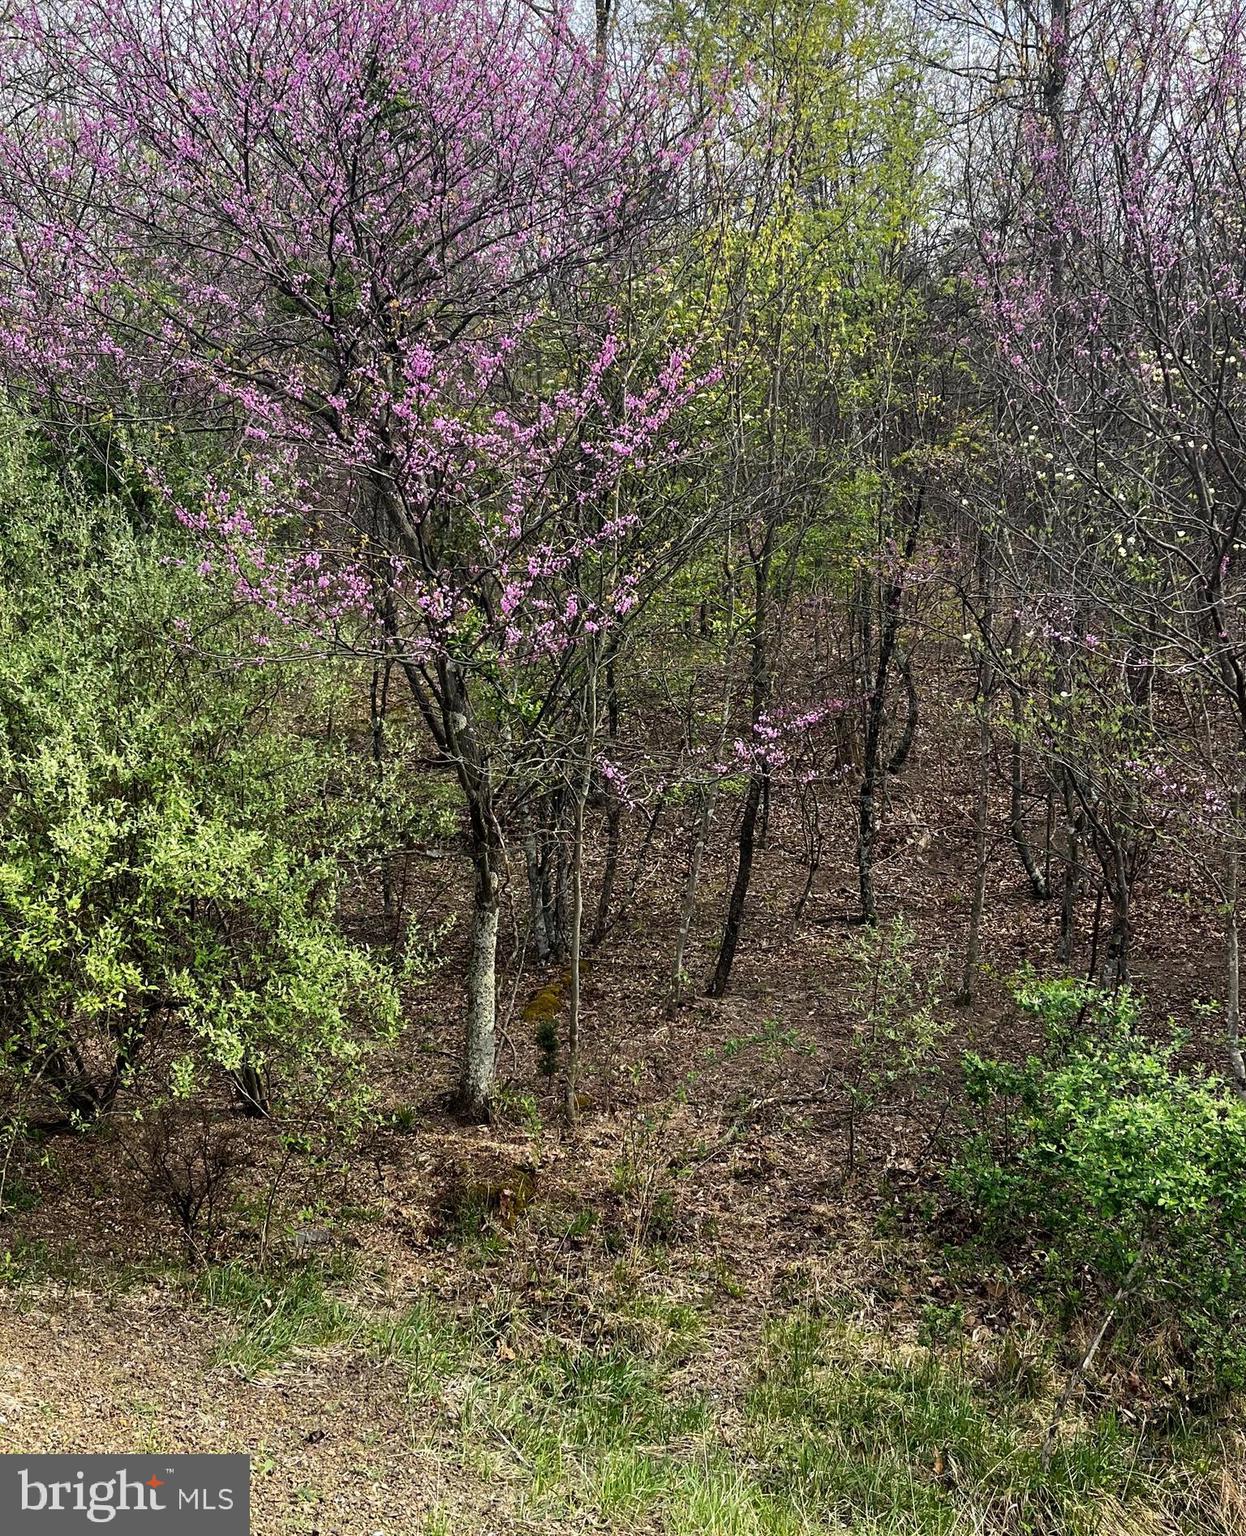
Dream Big on This Expansive Lot! Nestled in a stunning subdivision surrounded by breathtaking views, this large lot offers the perfect canvas for your dream home. Bring your horses and animal companions—this property allows animals within covenant guidelines. Enjoy peaceful, wide-open spaces and a serene retreat from the hustle and bustle of daily life. Minimum 1,200 sq.ft. building requirement ensures quality throughout the neighborhood. Sorry—no single or doublewides allowed. Come experience country living at its best!
#WVBE2039498

GERRARDSTOWN

Lot J ANNANDALE DRIVE

None Beds

None Baths

6.61 acres

$100,000

MLS#: WVBE2039498
Stunning 2BR/2BA All-Brick Villa – Spring Mills, Falling Waters, WV

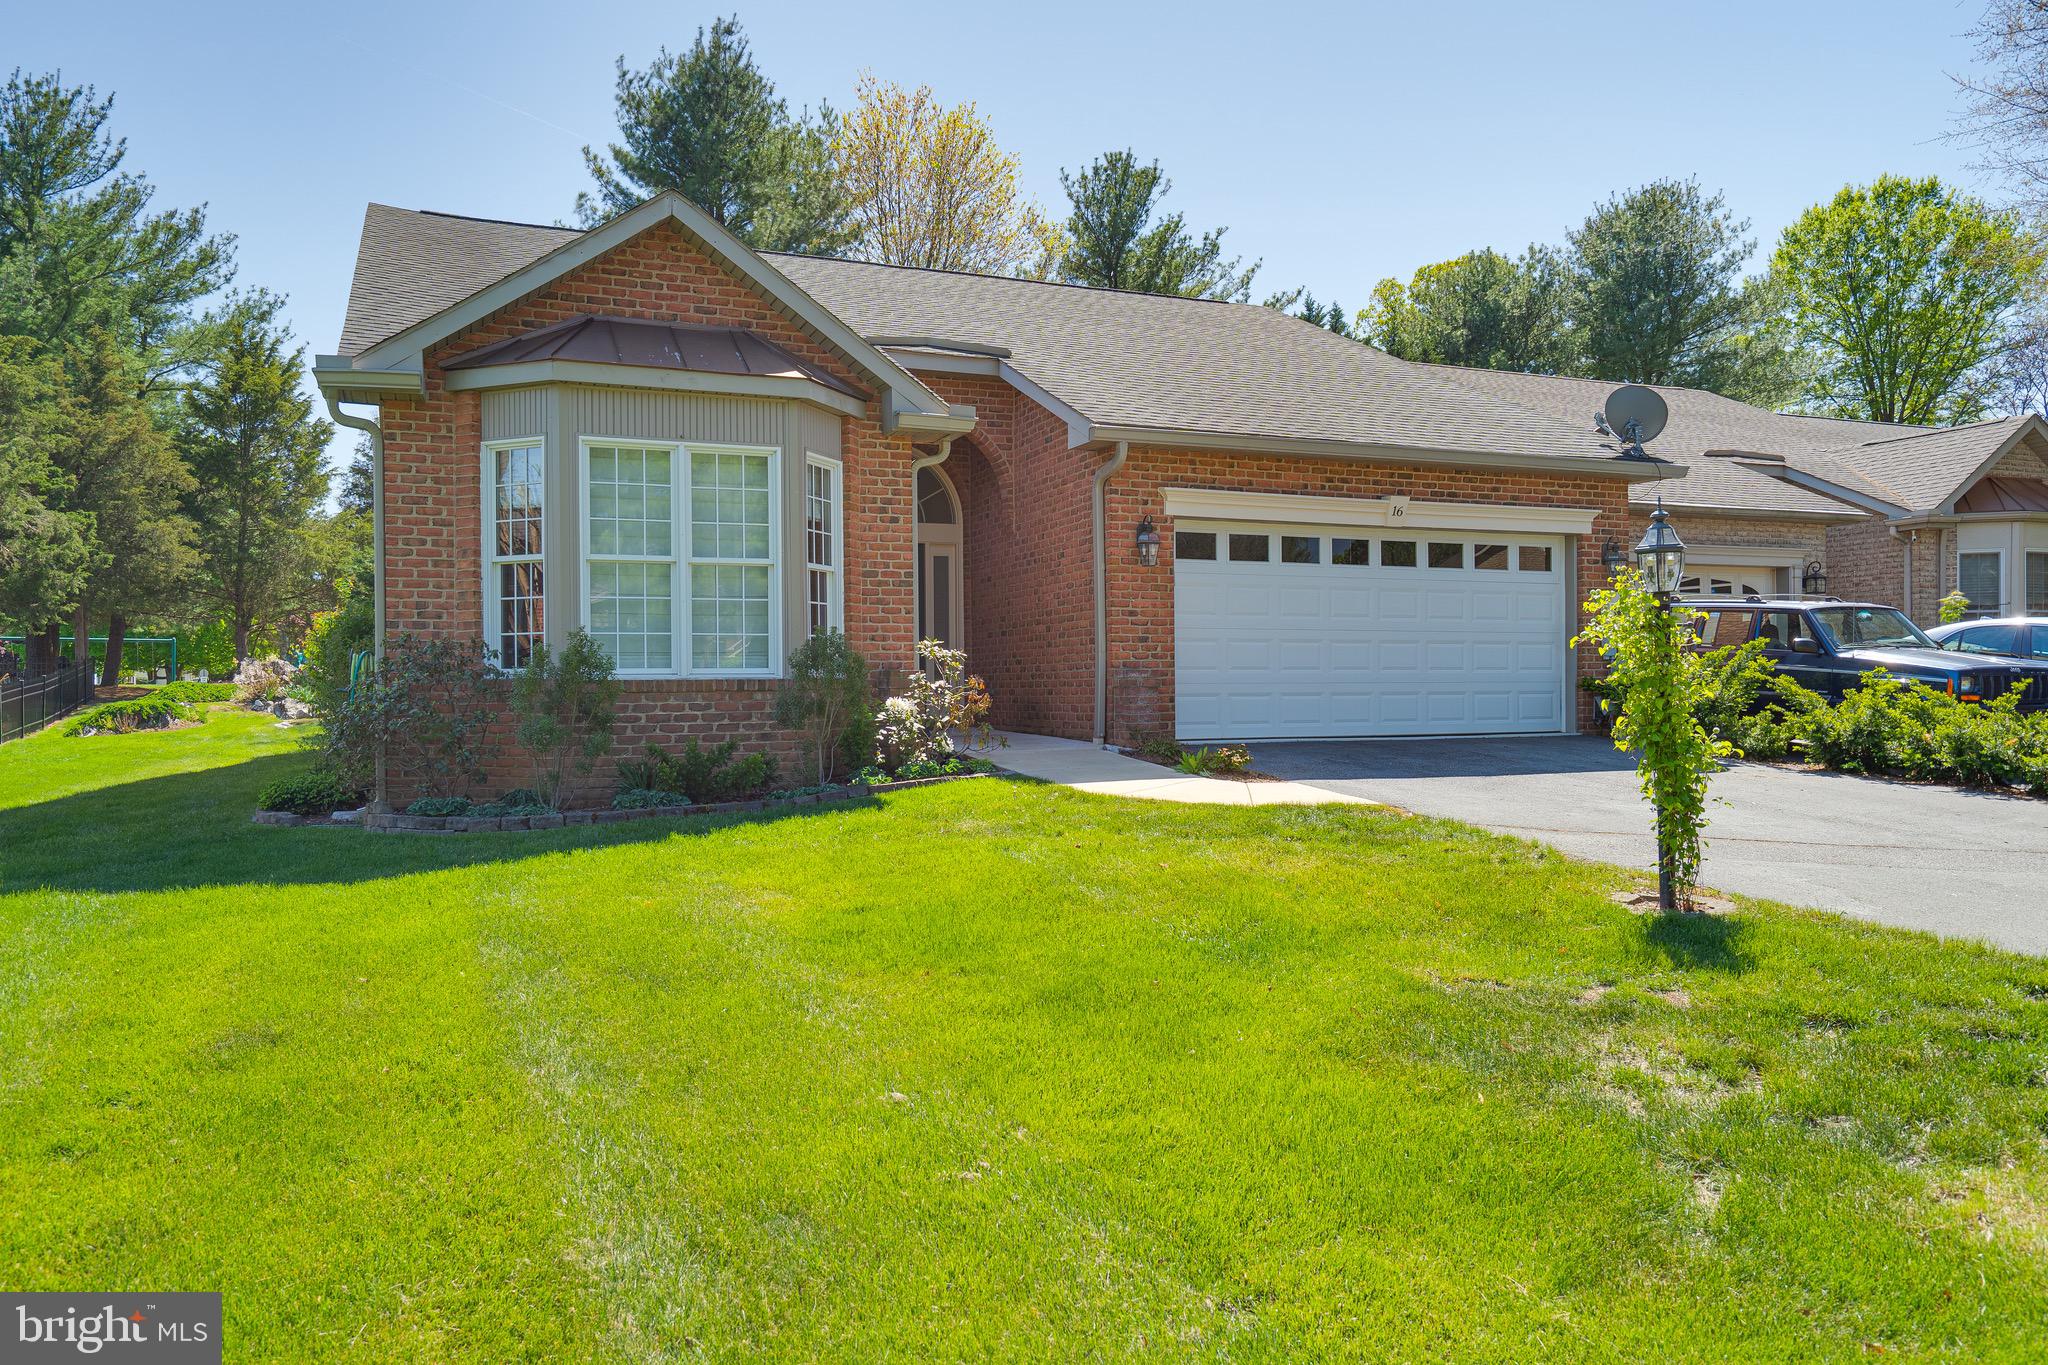
Beautifully updated 1,532 square foot 1-story end unit villa with vaulted ceilings, wood floors throughout, and a cozy wood-burning fireplace. Features include an upgraded kitchen and baths, all high-end appliances (washer/dryer included), 14 x6 foot primary bath plus walk in closet and a spacious 2-car garage. Too many upgrades to list - see pictures.  Enjoy outdoor living on the rear deck and convenience of a paved driveway.  Located in Spring Mills subdivision with community pool, tennis courts, playground & walking trails. Easy access to I-81 (Exit 20).
#WVBE2039738

FALLING WATERS

16 AMBLER LANE

2 Beds

2 Baths

1,532 Sq.Ft.

$299,900

MLS#: WVBE2039738
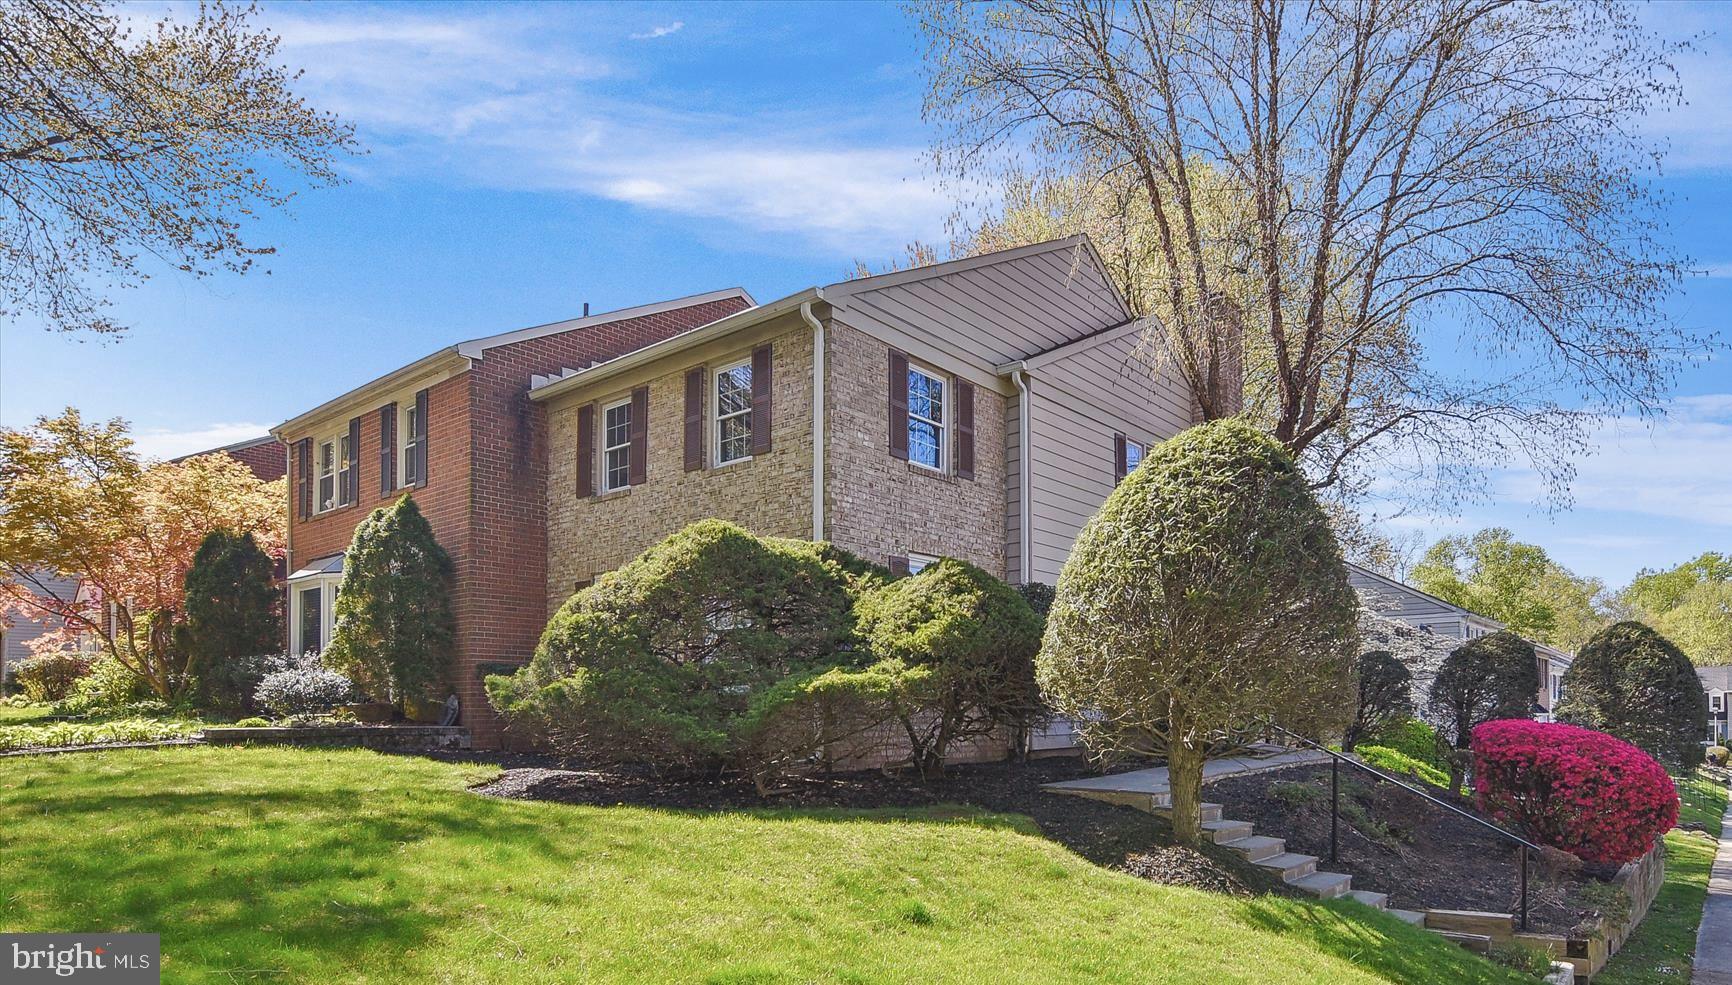
Offer Deadline for Sunday May 4th at 9pm.  This spacious end-unit townhome in desirable Crofton Commons offers 3 bedrooms, 3.5 baths, and plenty of natural light throughout. Enjoy a bright, open layout, a well-appointed kitchen, and a finished lower level with a full bath—ideal for guests, a home office, or extra living space.  Conveniently located near shopping, dining, and commuter routes, this home is the perfect blend of comfort and convenience.
#MDAA2112674

CROFTON

1750 LANG DRIVE

3 Beds

3 Baths

2,060 Sq.Ft.

$450,000

MLS#: MDAA2112674
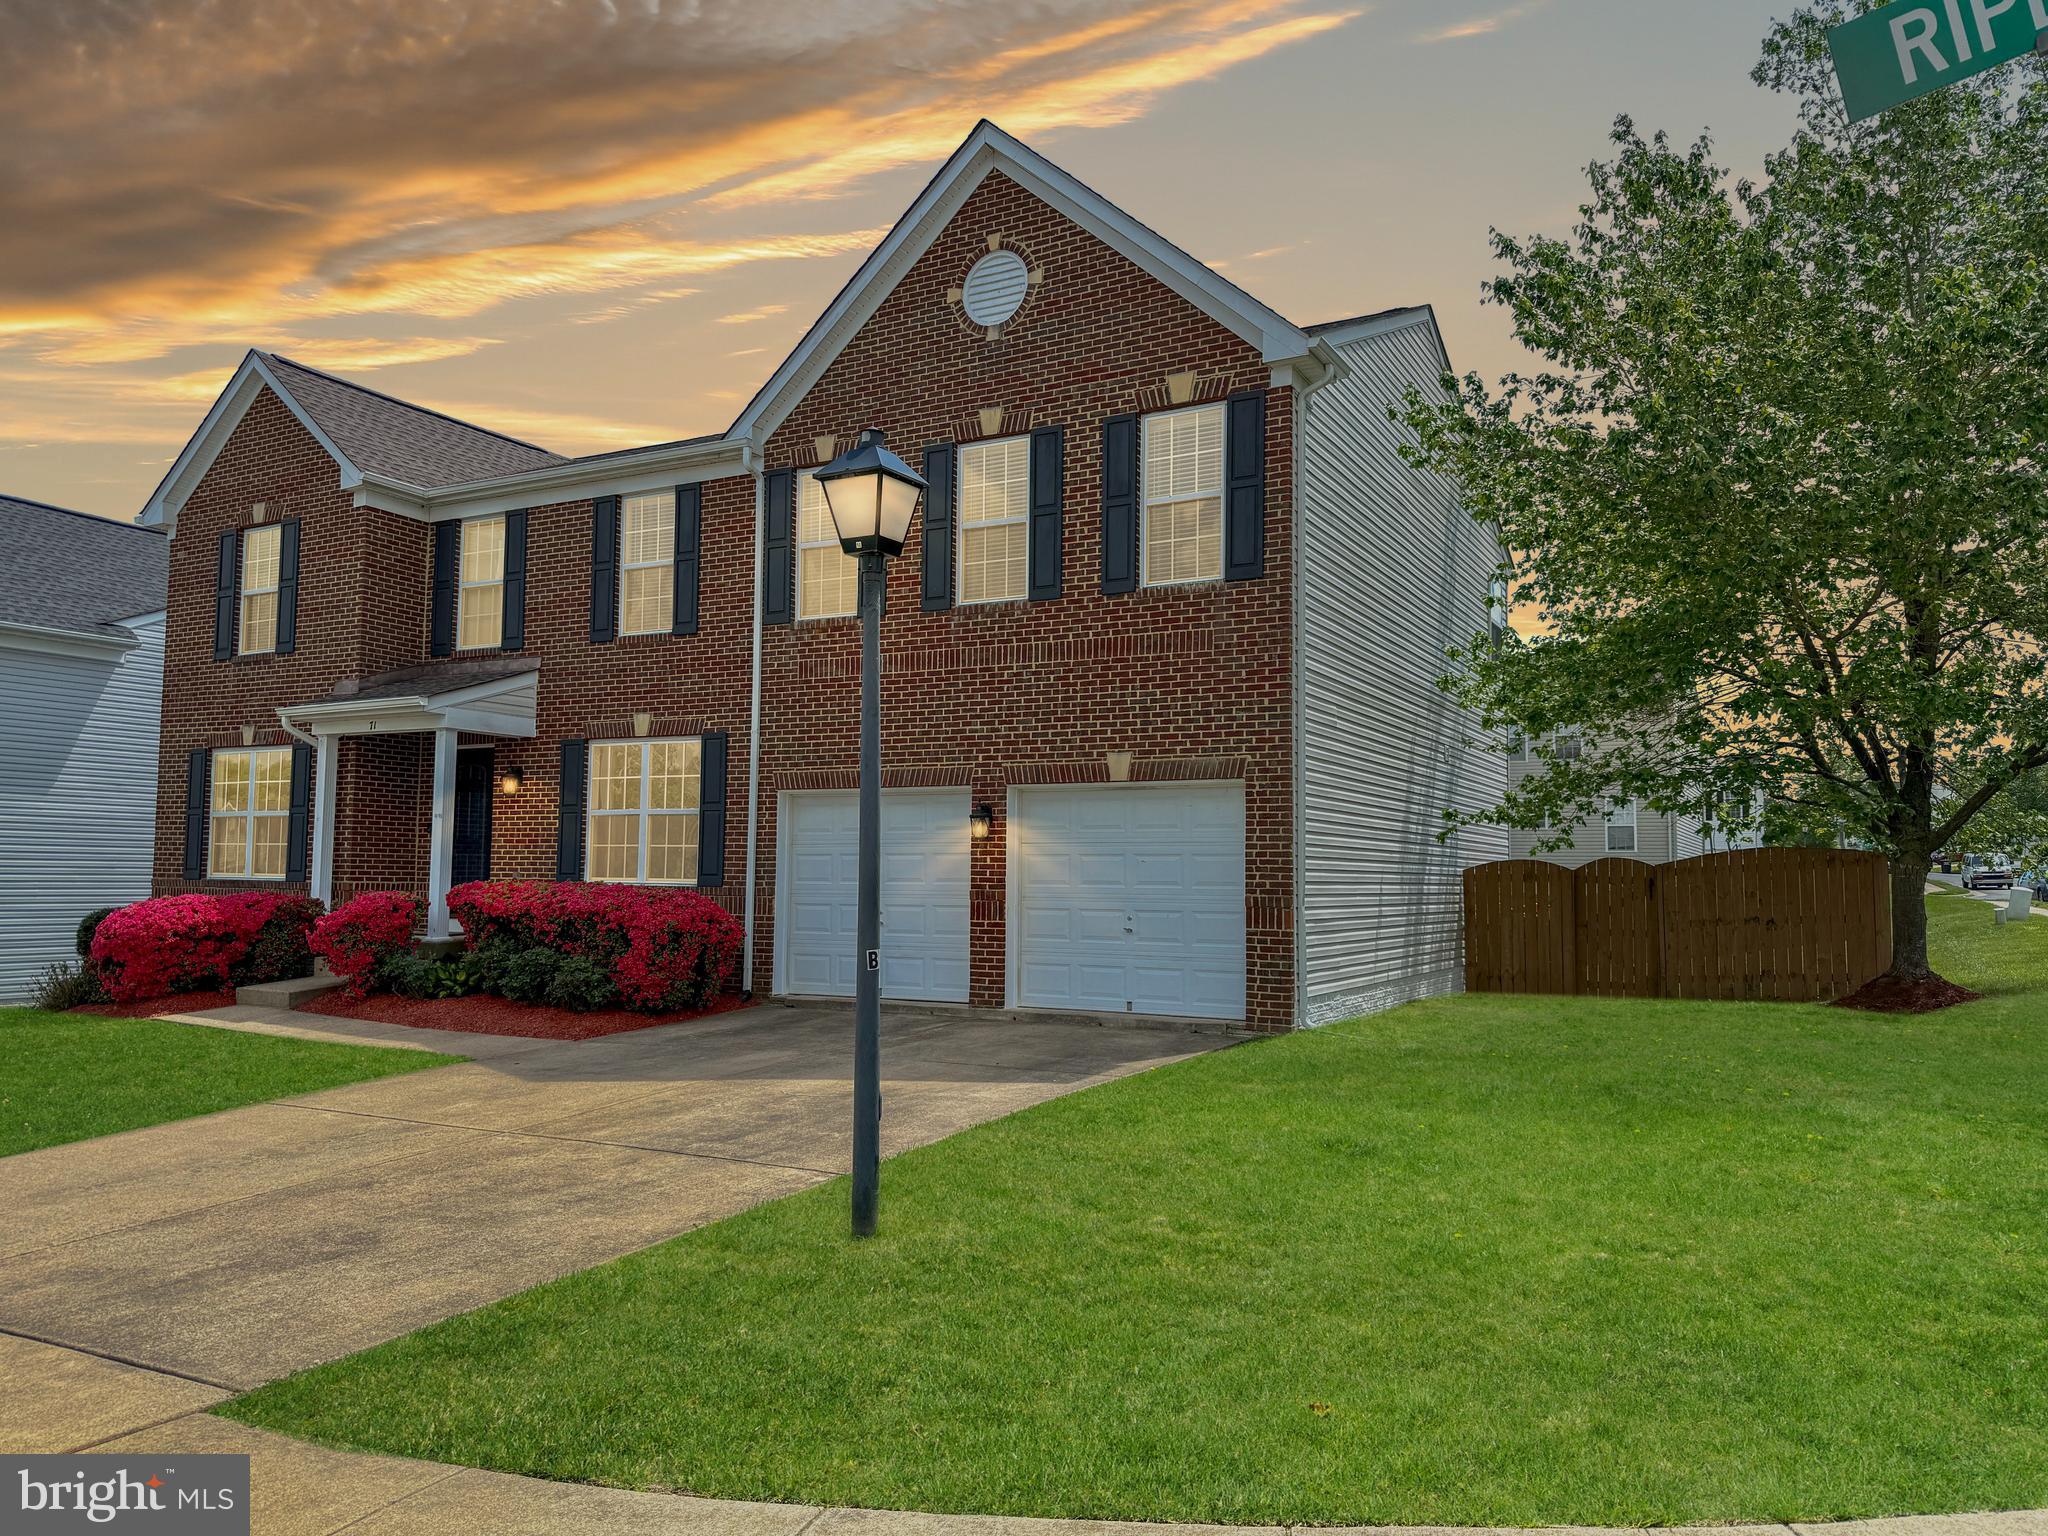
Welcome to Apple Grove in North Stafford, where this stately 4,100+ square foot colonial offers the perfect blend of comfort, elegance, and space for modern living.
Situated on a beautifully landscaped corner lot with a classic brick front and established greenery, this home offers timeless curb appeal and plenty of room to grow. With three finished levels, 4 bedrooms, a 5th bedroom (NTC), 3.5 bathrooms, and a 2-car garage, this home checks all the boxes.
Step inside to a bright and inviting interior featuring gleaming hardwood floors throughout the main level and fresh, neutral paint from top to bottom—making this home truly move-in ready. The kitchen has been beautifully updated with crisp white shaker cabinets, sleek granite countertops, and stainless steel appliances. Its open layout connects effortlessly to the main living and dining areas, making it a great space for both everyday use and entertaining.
Upstairs, the spacious primary suite includes a large walk-in closet and private en-suite bath with double vanity, soaking tub, walk-in shower, and linen closet. Just down the hall, is a versatile bonus room, ideal for a play-room, office, workout space, or reading nook. Three additional spacious bedrooms, with walk-in closets, and another full bath complete the upper level.
The finished basement adds incredible flexibility with a large living area room, separate sitting area, a full bathroom, a fifth bedroom (NTC), and ample storage space—offering endless possibilities for guest accommodations, a home theater, or hobby space.
Outside, enjoy the flat, fully fenced backyard with a large covered deck—perfect for summer cookouts, relaxing evenings, or safe playtime for kids and pets.
Located just minutes from shopping, dining, and I-95, this home offers both convenience and comfort in a charming North Stafford community.
#VAST2038600

STAFFORD

71 RIPLEY ROAD

5 Beds

3 Baths

3,683 Sq.Ft.

$599,000

MLS#: VAST2038600
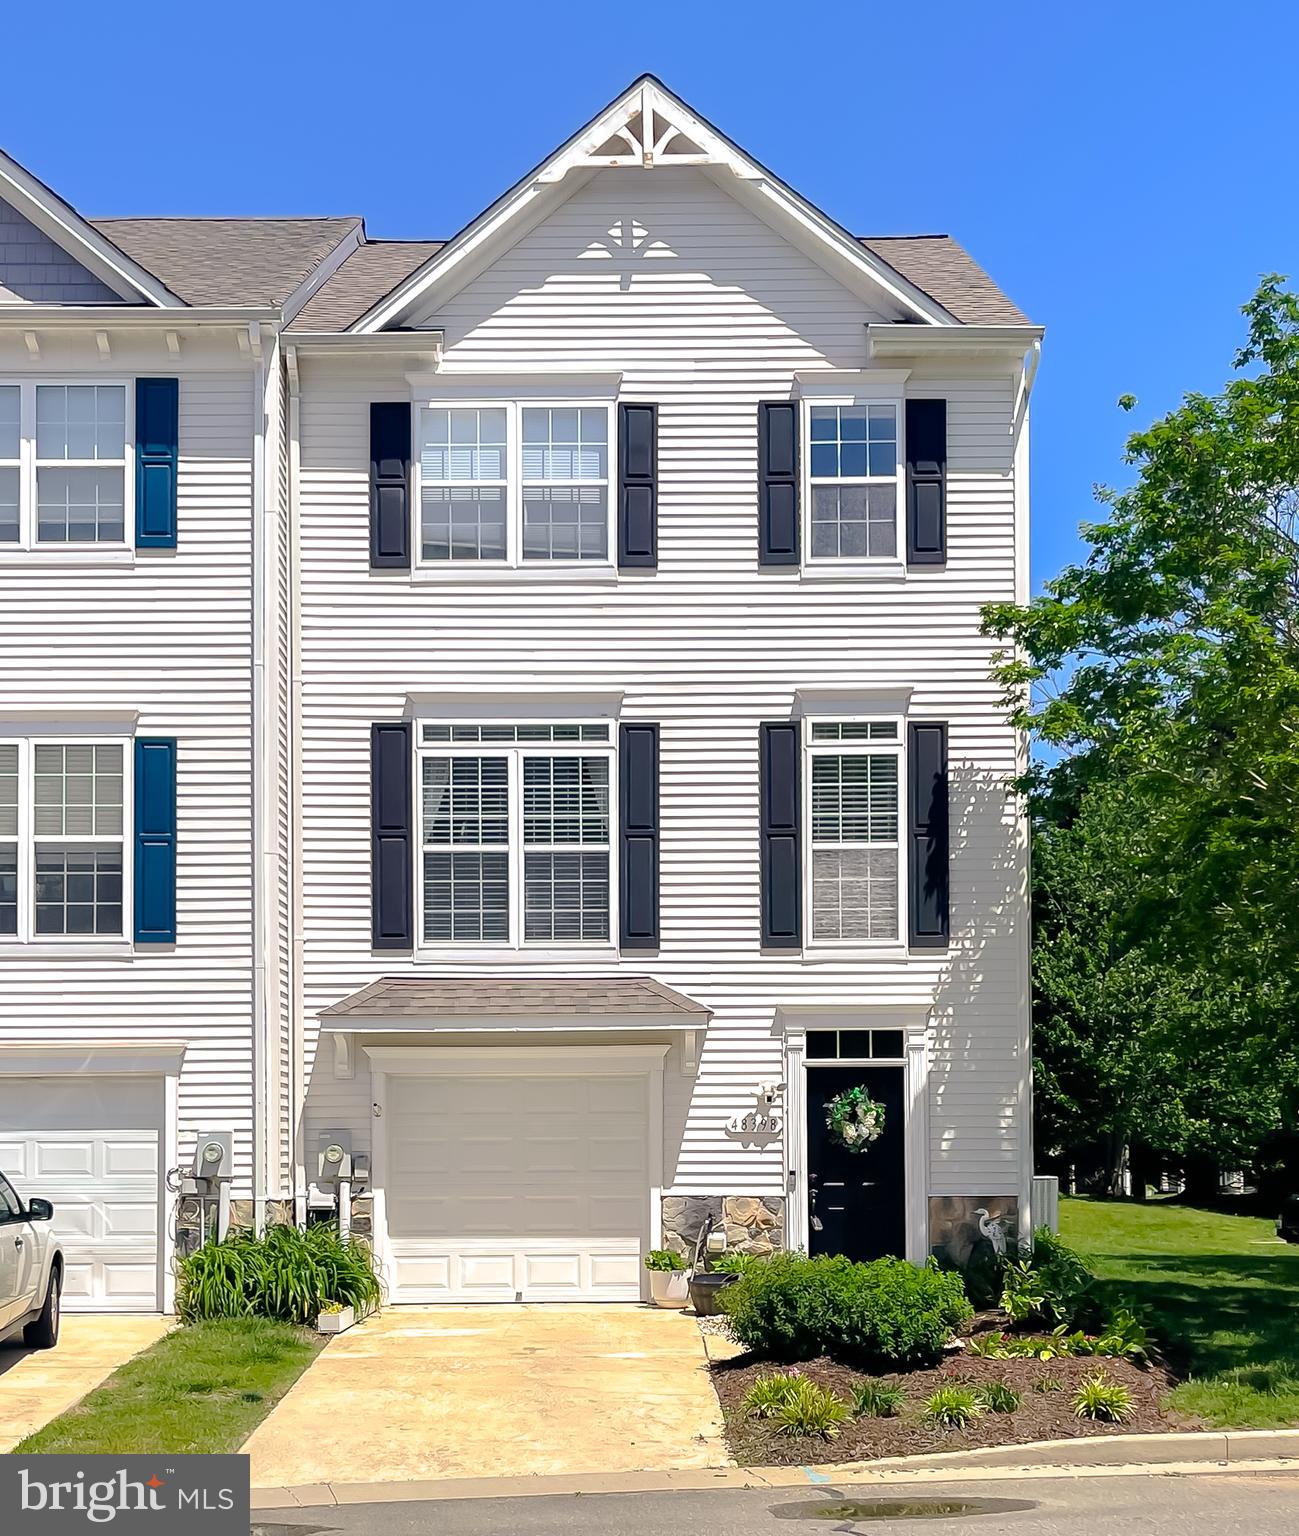
Welcome home, where exquisite water views draw you immediately to this lovely end unit town home! Enter at the ground level, where LVP flooring and an open foyer invite you in to this charming home. Wander through to the expansive hobby room/fourth bedroom, which is a crafter's paradise. This level also features a 1/2 bath and laundry area as well as the single car garage. The mid-level is the entertaining space. The bright living room opens nicely to the kitchen, sitting area and bar, with hardwood flooring flowing throughout. Granite counters, tall maple cabinets, stainless steel appliances and beautiful water-views make this area ideal. The wood burning fireplace adds the perfect ambiance, whether whipping up a delicious meal or sitting quietly reading a book. Step outside on the deck to unwind after a long day and listen to the waves of the Chesapeake Bay lap ashore to the communities private beach. The upstairs has two guest bedrooms and a newly renovated hall bath. The owner's suite, with its exquisite water views, has a generous walk in closet and newly renovated private bath.  The lower level outside space is private and can be enjoyed from the covered patio, a perfect spot for gardening or relaxing in a hammock. This lovely well-maintained home has lots of updates and improvements to include a new garage door (2017), new s/s appliances w/gas range ( 2018), new roof (2020), new hvac (2021), new washer and dryer (2023), new refrigerator (2024), as well as replacing 11 sealed window units, new mirrors, flooring and vanity fixtures in full bathrooms. Less than five minutes to PAX Gate 3, dining and shopping as well a short two minute walk to the private community beach this lovely home provides the essence of waterfront living. Come out to visit soon and make this one your new home just in time for warm weather!!
#MDSM2023828

LEXINGTON PARK

48398 SUNBURST DRIVE

4 Beds

2 Baths

2,412 Sq.Ft.

$389,000

MLS#: MDSM2023828
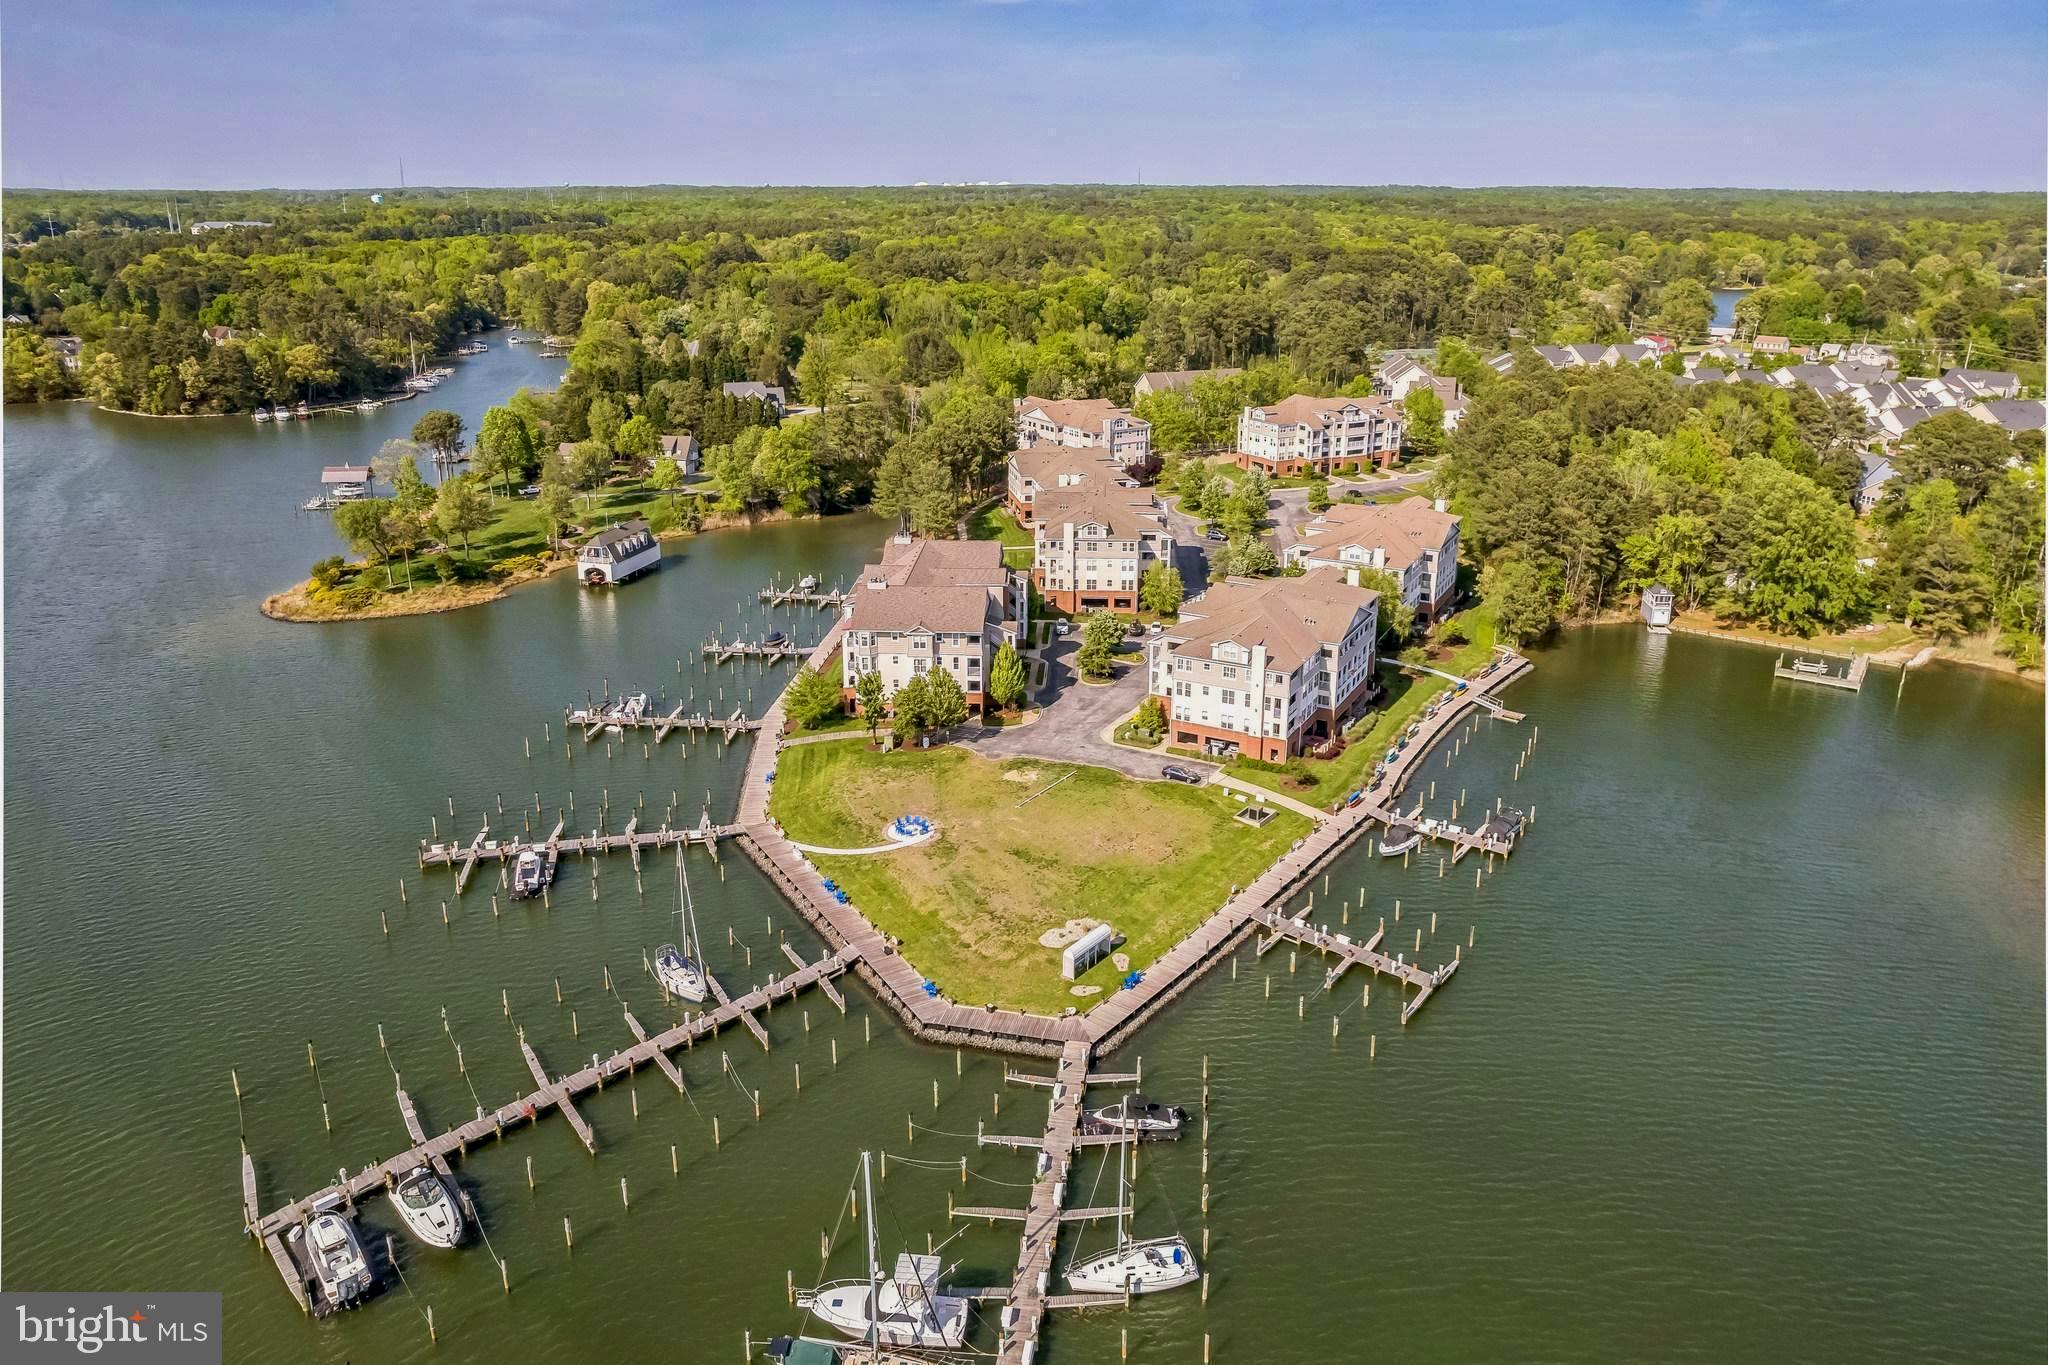
The Solomons waterfront lifestyle is at its best with stunning 180 degree water views from this end corner unit and resort style community amenities. The unit is beautifully appointed with upgrades throughout and an open concept main living area. Enjoy spectacular sunsets and gorgeous water views from the private balcony. There is also additional storage on the balcony, unique to this building, as well as storage in the covered parking area, and ample overflow parking for guests. In addition, the HVAC was replaced in 2023. The building features an elevator for convenience, in addition to stairs. Boaters will love the immediate access to the Chesapeake Bay and Patuxent River, with boat slip(#9) on the F pier easily navigable from Back Creek. Charming Solomons and area conveniences are nearby, with many restaurants, shops, museums, art center, athletic fields, historical interests and more. The perfect waterfront lifestyle can be found here in Oyster Bay – a great weekend getaway, or wonderful place to make a full time home.
#MDCA2020920

SOLOMONS

611 OYSTER BAY PLACE 201

2 Beds

2 Baths

N/A

$489,000

MLS#: MDCA2020920
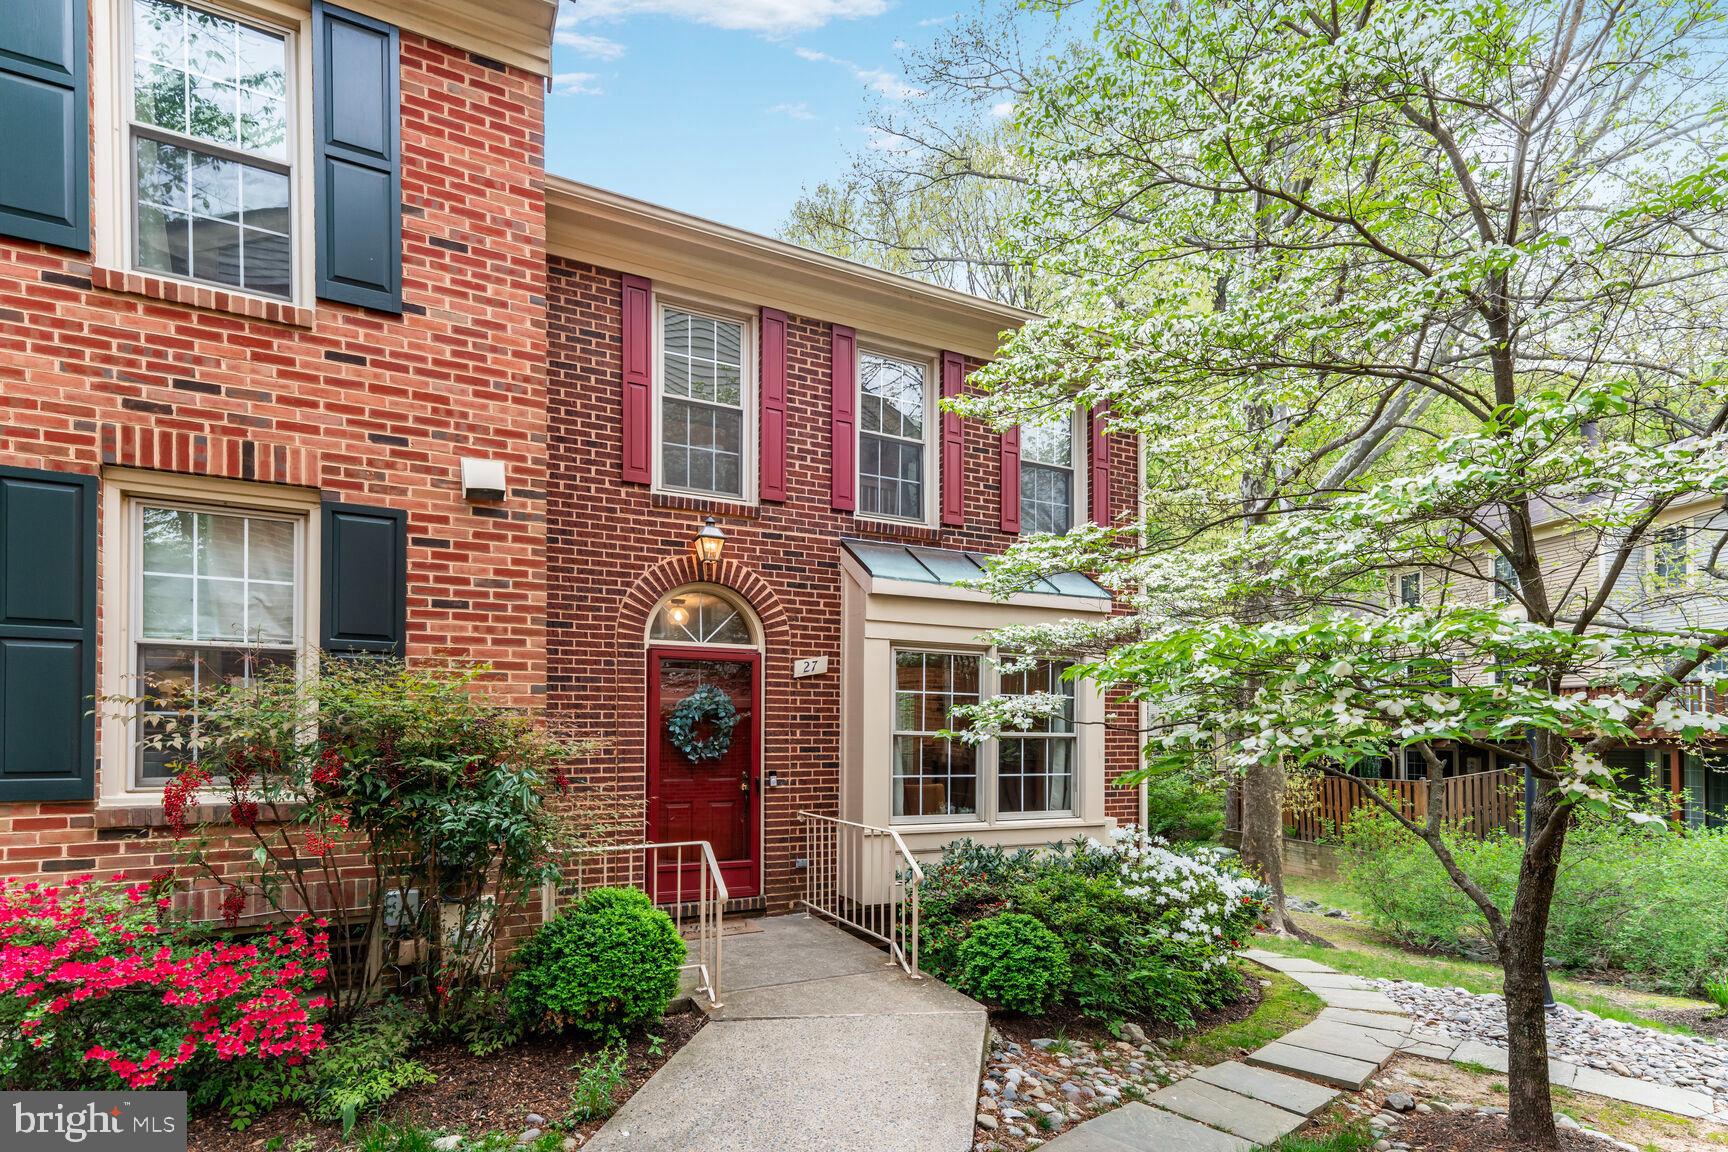
OFFERS DUE BY 3PM MONDAY THE 28TH.  PRE-INSPECTIONS WELCOME.  Elegant End-Unit Townhome in Sought-After Grosvenor Park coming soon! Showings to start on Friday, 4/25, OPEN HOUSE Saturday, 4/26, 2-4p.m. & Sunday, 4/27, 1 to 3p.m. This beautifully updated end-unit townhome offers spacious, light-filled living spaces with many upgrades including wide-plank flooring on the main level, brand-new carpet on the lower level, neutral painting throughout, and more. The main level boasts an open-concept living and dining area, a bright kitchen with space for a breakfast table, and a convenient powder room. Step outside to a private deck—perfect for entertaining or relaxing. Upstairs, the expanded layout includes a primary suite with renovated ensuite bath, two additional bedrooms (including a newly added third bedroom), and a second full bath. The walk-out lower level adds flexible living space with a fourth bedroom or office, a cozy rec room with fireplace, a laundry/storage area, and access to a private patio. Enjoy easy access to the Grosvenor Metro, Grosvenor market, dry cleaners, community swimming pools, the Strathmore, and the scenic Bethesda Trolley Trail—all just moments from your door. PROFESSIONAL PHOTOS & FLOORPLANS COMING NEXT WEEK.
#MDMC2175992

ROCKVILLE

27 GROVE RIDGE 76

4 Beds

3 Baths

1,320 Sq.Ft.

$749,000

MLS#: MDMC2175992
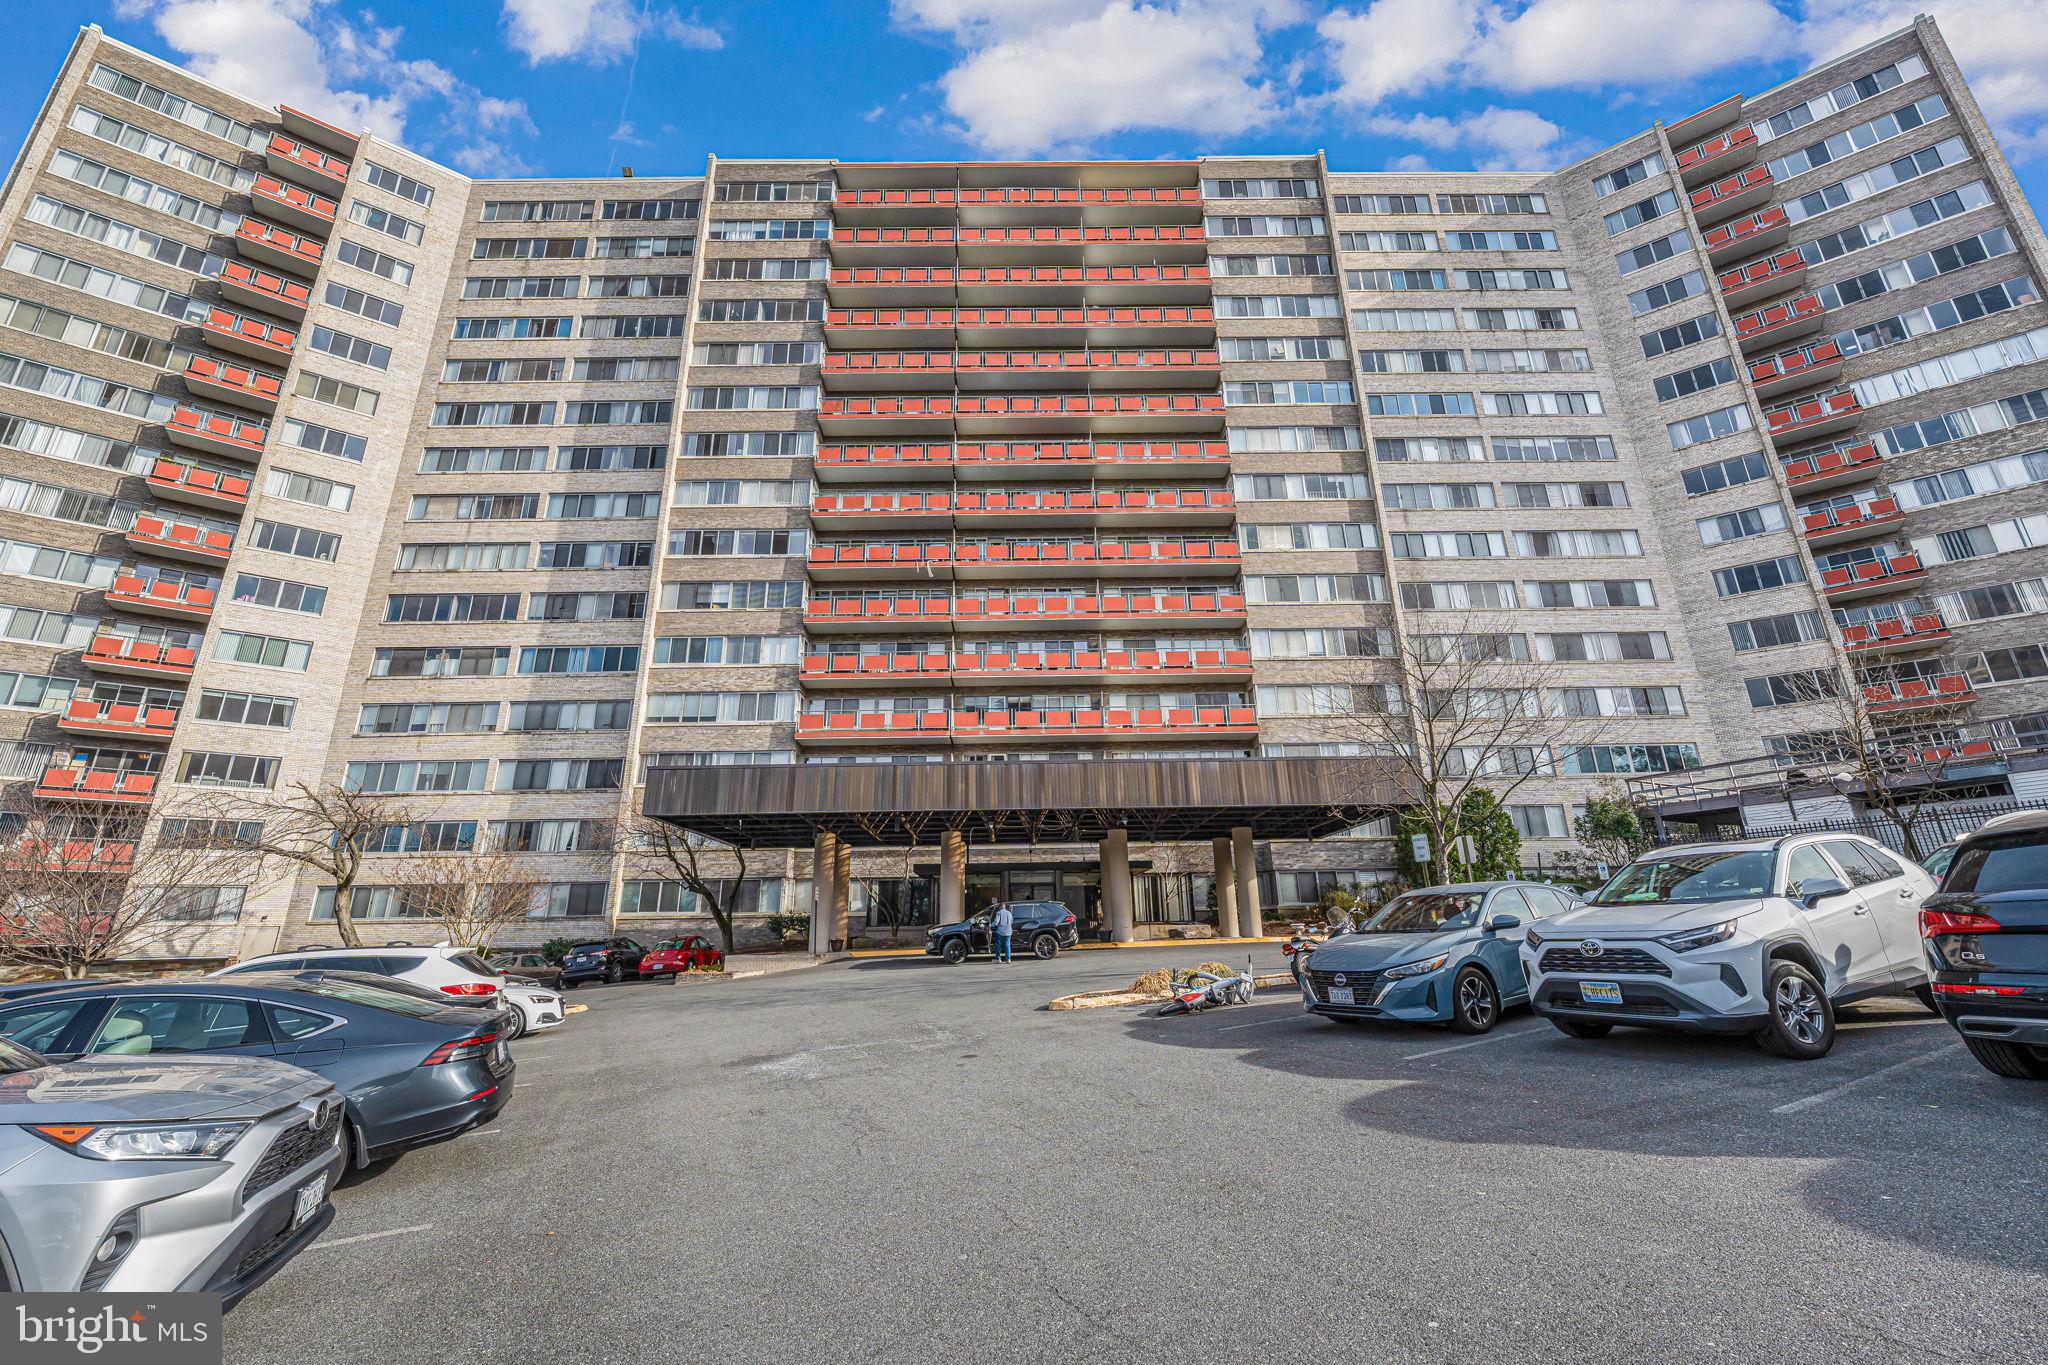
This Eleventh floor unit features Western Exposure which provides afternoon sun.  Step out onto your 14 foot private balcony overlooking Holmes Run Park,  The new Alexandria Hospital site, Landmark and DC in the distance.  And Yes you can see the DC fireworks.  With 849 sq ft of living space this is quite the spacious home.  As you enter, the foyer features a custom designed walk-in closet.  Storage throughout the entire unit is amazing.  The  expansive living room has access to the balcony, recessed accent lights, and a spacious just perfect for a reading area or exercise equipment.  The dining room can fit a table with setting for eight.  All the windows have been replaced.  The living area and bedroom has wall to wall carpet over the original parquet flooring which looks like it was just installed.  The bedroom can fit a king size bed comfortably with room to spare.  The huge walk-in closet comes with double hung clothing racks, and several adjustable shelves.  The stacked washer/dryer is located in the hall just outside the bathroom.  The kitchen offers gas cooking, granite countertops and stone tile flooring.  A pantry is located just steps away.  Plenty of parking available for you and your guests in the surface parking lot.  Parking is Unassigned.  Condo fee includes all utilities except for cable/internet.  Cookout on the common deck overlooking the outdoor pool.  Party room is available for those special occasions  Storage units are for rent as available.  Bus stop at community entrance, and the Van Dorn metro is just minutes away.  If commuting this is an ideal location to most major parts of the DMV.  Property is being "Sold AS IS"
#VAAX2043018

ALEXANDRIA

5340 HOLMES RUN PARKWAY 1110

1 Beds

1 Baths

849 Sq.Ft.

$199,900

MLS#: VAAX2043018
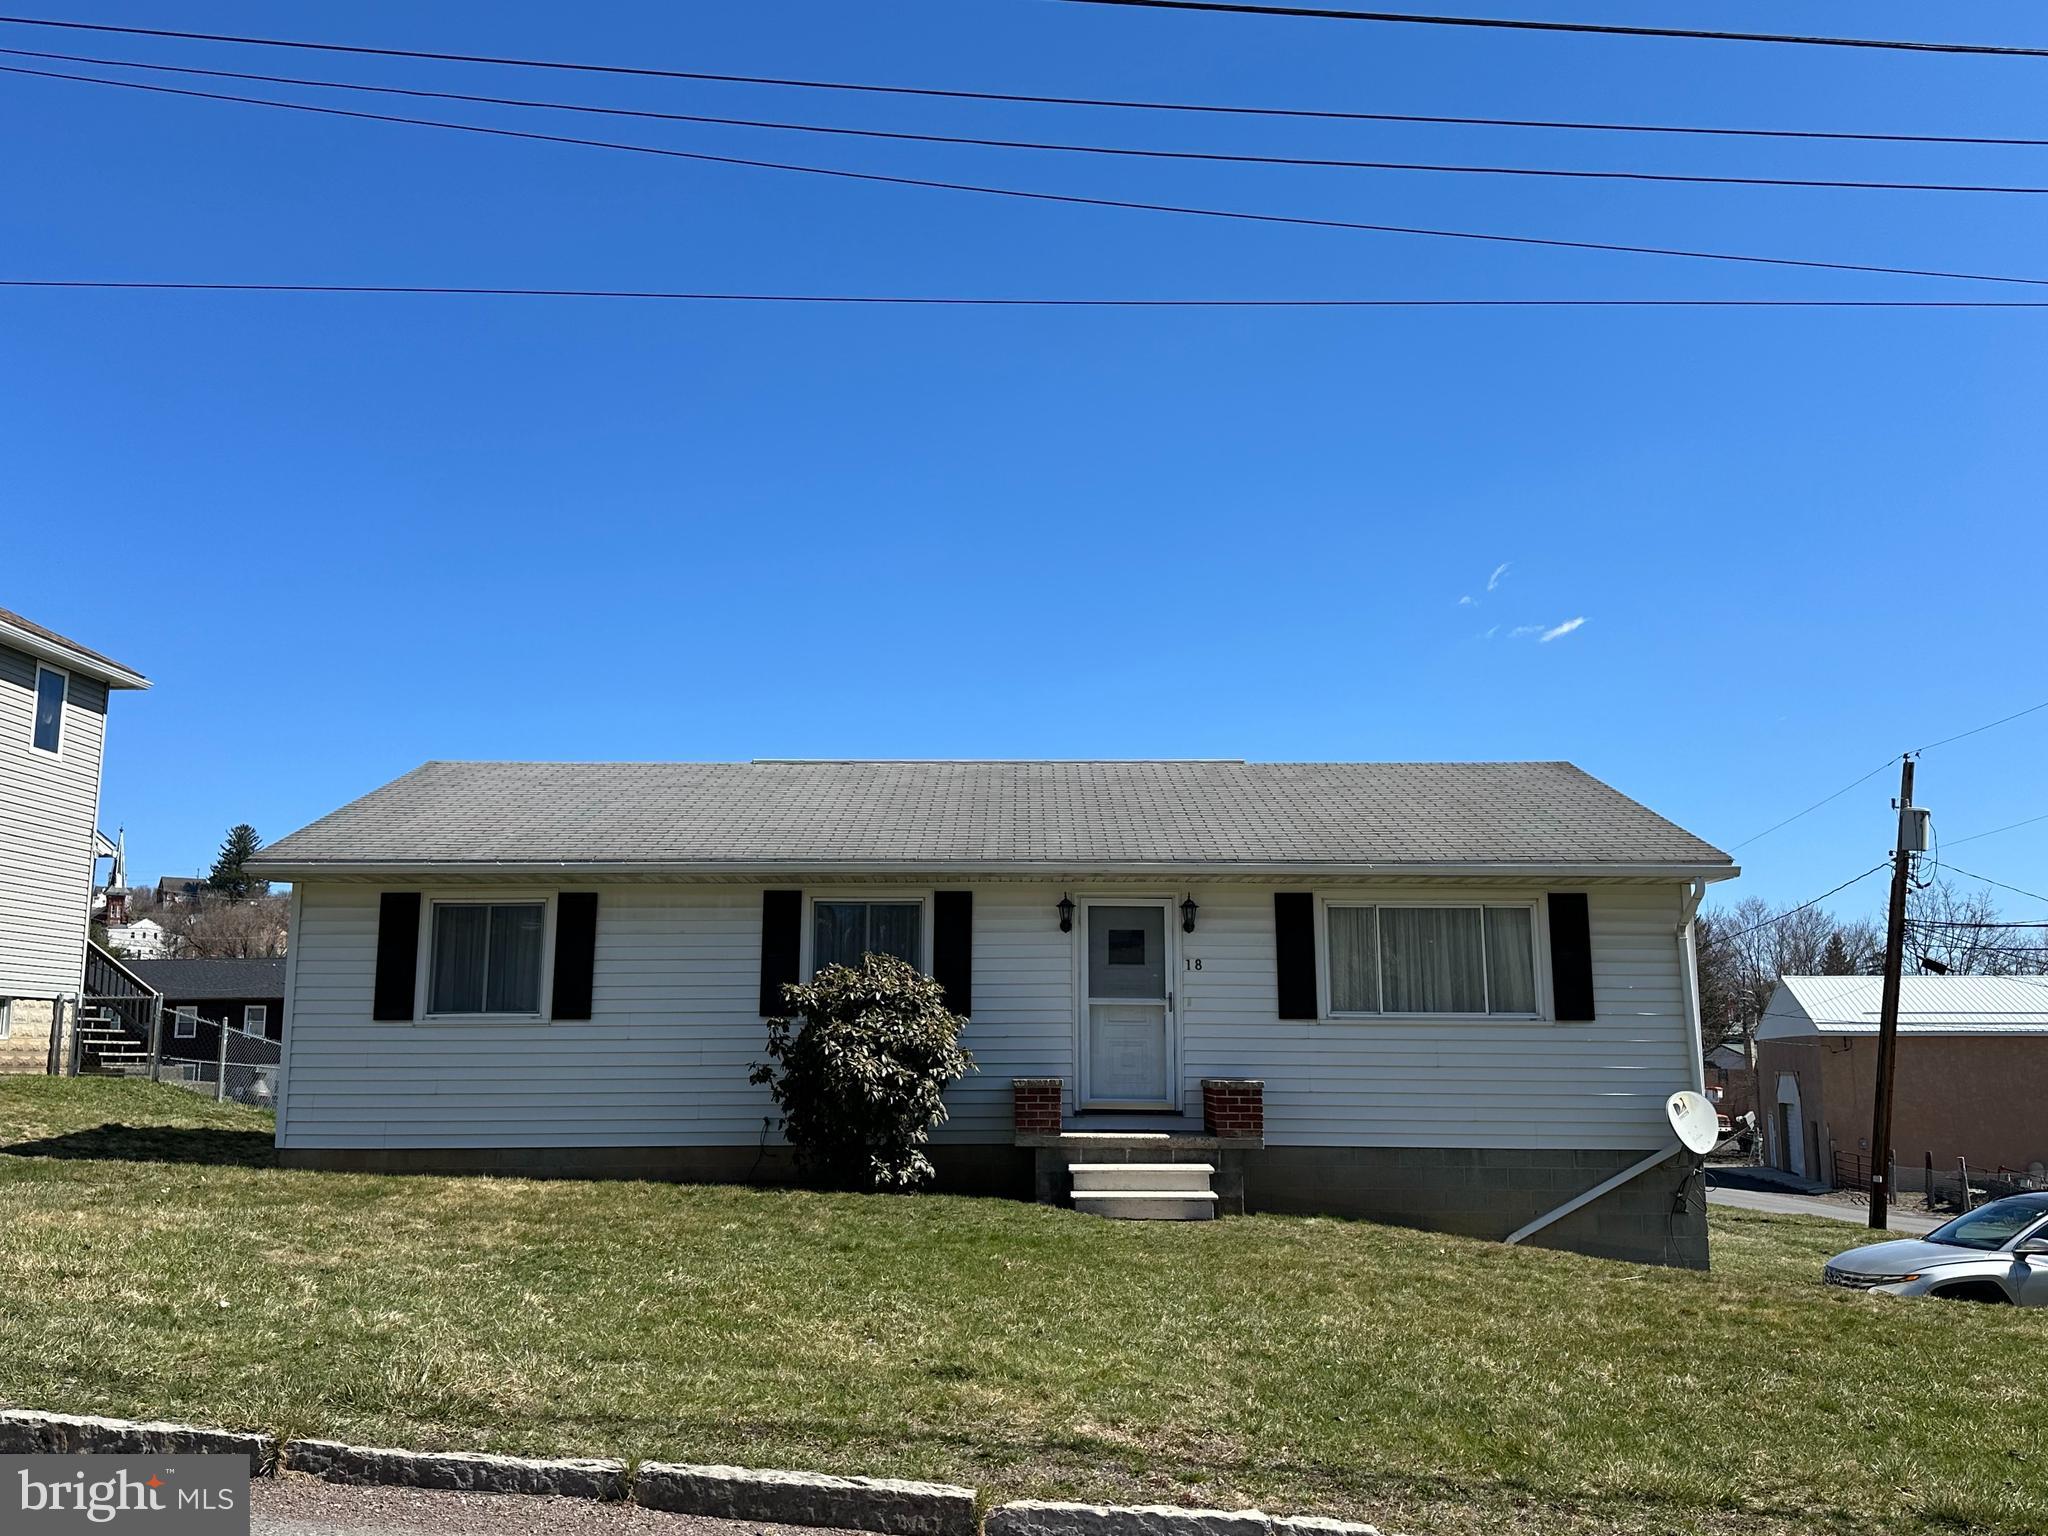
PERFECT!!! That is the only word that comes to mind. This sweet, well-cared for house boasts 4 Bedrooms, primary half-bath, hardwood floors, central A/C, a large, 2-car garage, composite deck off the kitchen and a beautiful yard. If you are in the market for a new home hustle over to 18 Mill Street today!!
#MDAL2011296

FROSTBURG

18 MILL STREET

4 Beds

1 Baths

1,232 Sq.Ft.

$190,000

MLS#: MDAL2011296

1 ... 121 122 123 124 125 ... 666
* Listings identified with the FMLS IDX logo come from FMLS and are held by brokerage firms other than the owner of this website. The listing brokerage is identified in any listing details. Information is deemed reliable but is not guaranteed. If you believe any FMLS listing contains material that infringes your copyrighted work please review our DMCA policy and learn how to submit a takedown request. © 2024. First Multiple Listing Service, Inc.

Send a message

Message successfully sent.

Your message

What is 3 + 4 ?

Reason for contacting?

I agree to receive email communication and understand I can unsubscribe at any time.

I agree to be contacted by Charis Realty Group - Christine Issler, Broker via call, email, and text for real estate services. To opt out, you can reply 'stop' at any time or reply 'help' for assistance. You can also click the unsubscribe link in the emails. Message and data rates may apply. Message frequency may vary. Privacy Policy

Sign Out

Virtual Assistant

Would you like to take the next step with this property? We can help you schedule a showing or virtual tour, or send you more details.

Yes, I would like more information.

Thank You for Your Reply, One of Our Agents will contact you as soon as possible

No, maybe later.

Thank you, you can always contact me via email, phone number or through the contact form.

Realhub AI

Lucy - Your AI-Powered Realtor

Update Your Temporary Password

Personalize your search

Enter your email and we'll notify you immediately when new listings match what you're looking for.

or enter email address

Already have an account ? Login here

Continue your home search

I agree to receive communications and understand I can unsubscribe at any time.

I agree to be contacted by Charis Realty Group - Christine Issler, Broker via call, email, and text for real estate services. To opt out, you can reply 'stop' at any time or reply 'help' for assistance. You can also click the unsubscribe link in the emails. Message and data rates may apply. Message frequency may vary. Privacy Policy

Already have an account ? Login here

We use cookies

We use cookies primarily for analytics to enhance your experience. By accepting, you agree to our use of these cookies. You can manage your preferences or learn more about our cookies policy.
