Properties

Browse or get in touch to schedule a walkthrough.

  • Nearby me
Price range

Popular Features

Community Features

Association

Property Features

Waterfront

View

Exterior Features

Interior Features

Style

942637 properties match your criteria

Updated 1 minute ago

E-Alert name
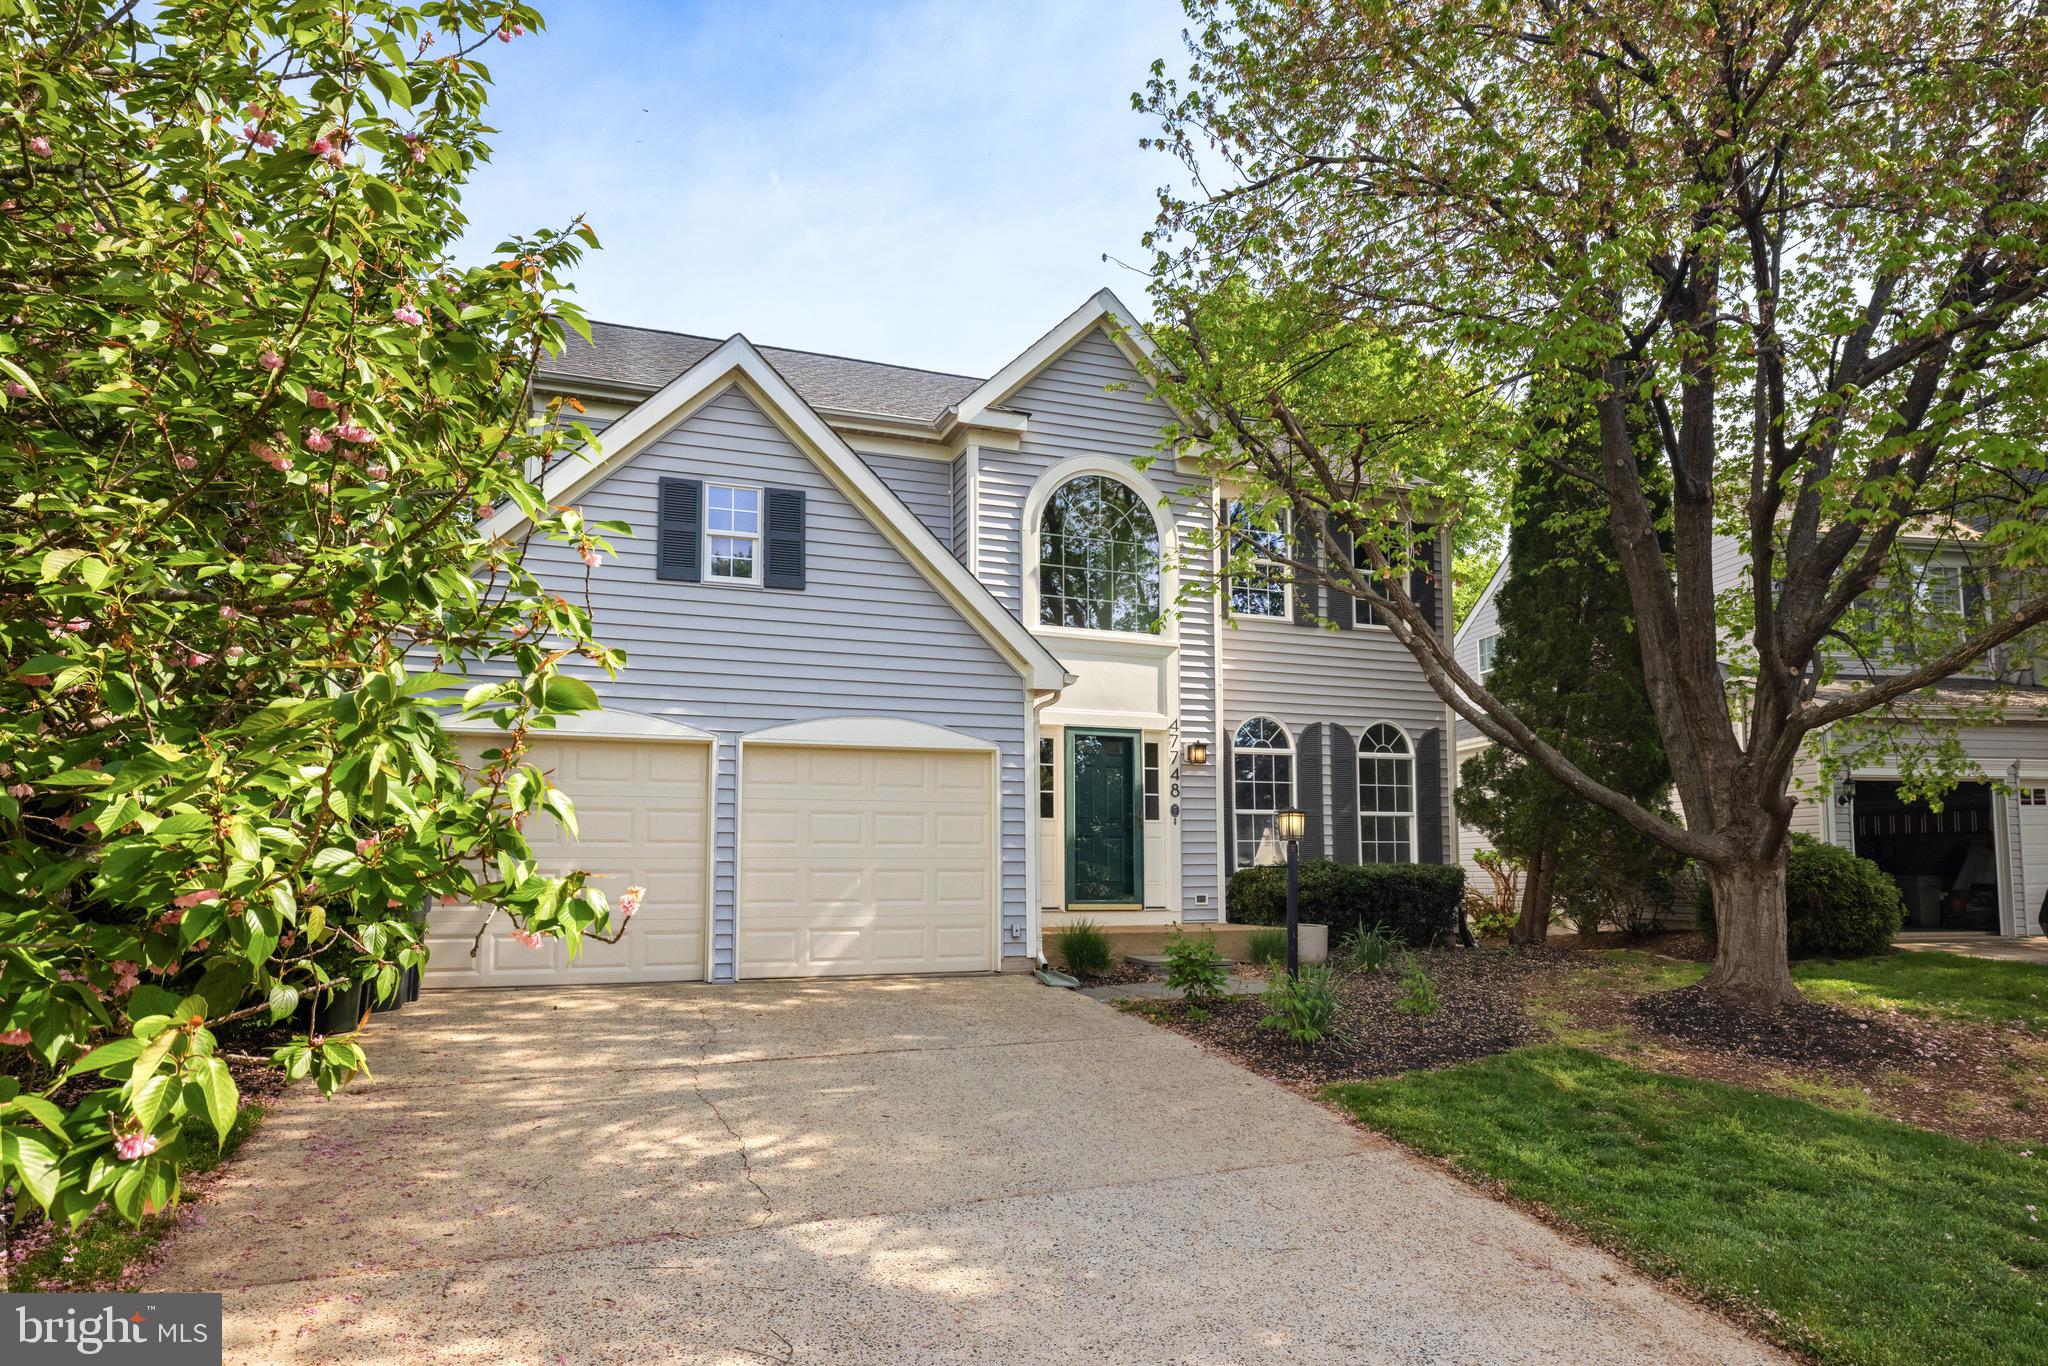
Beautifully maintained home in the desirable Cascades community, offering a thoughtful layout and high-end updates throughout.
The bright kitchen features tall white cabinets refinished in 2025, stainless steel appliances, modern lighting, and ceramic tile flooring that is both elegant and practical — no stress over little splashes or kitchen messes. A dual staircase — with access from both the kitchen and the foyer — adds convenience and enhances the home’s natural flow.
The cozy family room includes a gas fireplace. Solid oak hardwood flooring extends across the main and upper levels, bringing timeless charm and warmth to the living spaces.
All four bathrooms were fully remodeled in 2023 with sleek, European-style finishes, including smart heated mirrors. Primary bathroom offers soaking bath and oversized walk-in shower. 
Newer interior paint and brand new carpet on the stairs and in front of the fireplace add a welcoming touch.
The upper level features a spacious Primary Suite and two additional bedrooms, all with hardwood flooring and excellent natural light. The lower level offers a private fourth bedroom with a beautifully updated full bath — perfect for guests, or an au pair.
Additional upgrades include:
• New roof (2019)
• New siding (2020)
• Remodeled Bathrooms  (2023)
• Soaking Bath and oversized walk-in shower (2023)
• Solid oak wood flooring on upper level (2022)
• New light fixtures throughout (2023–2024)
• Renovated laundry room (2023)
• Washer and dryer LG (2019)
The home is vacant and ready for immediate move-in. Seller is offering a home warranty for added peace of mind.
#VALO2094744

STERLING

47748 ALLEGHENY CIRCLE

4 Beds

3 Baths

3,356 Sq.Ft.

$899,900

MLS#: VALO2094744
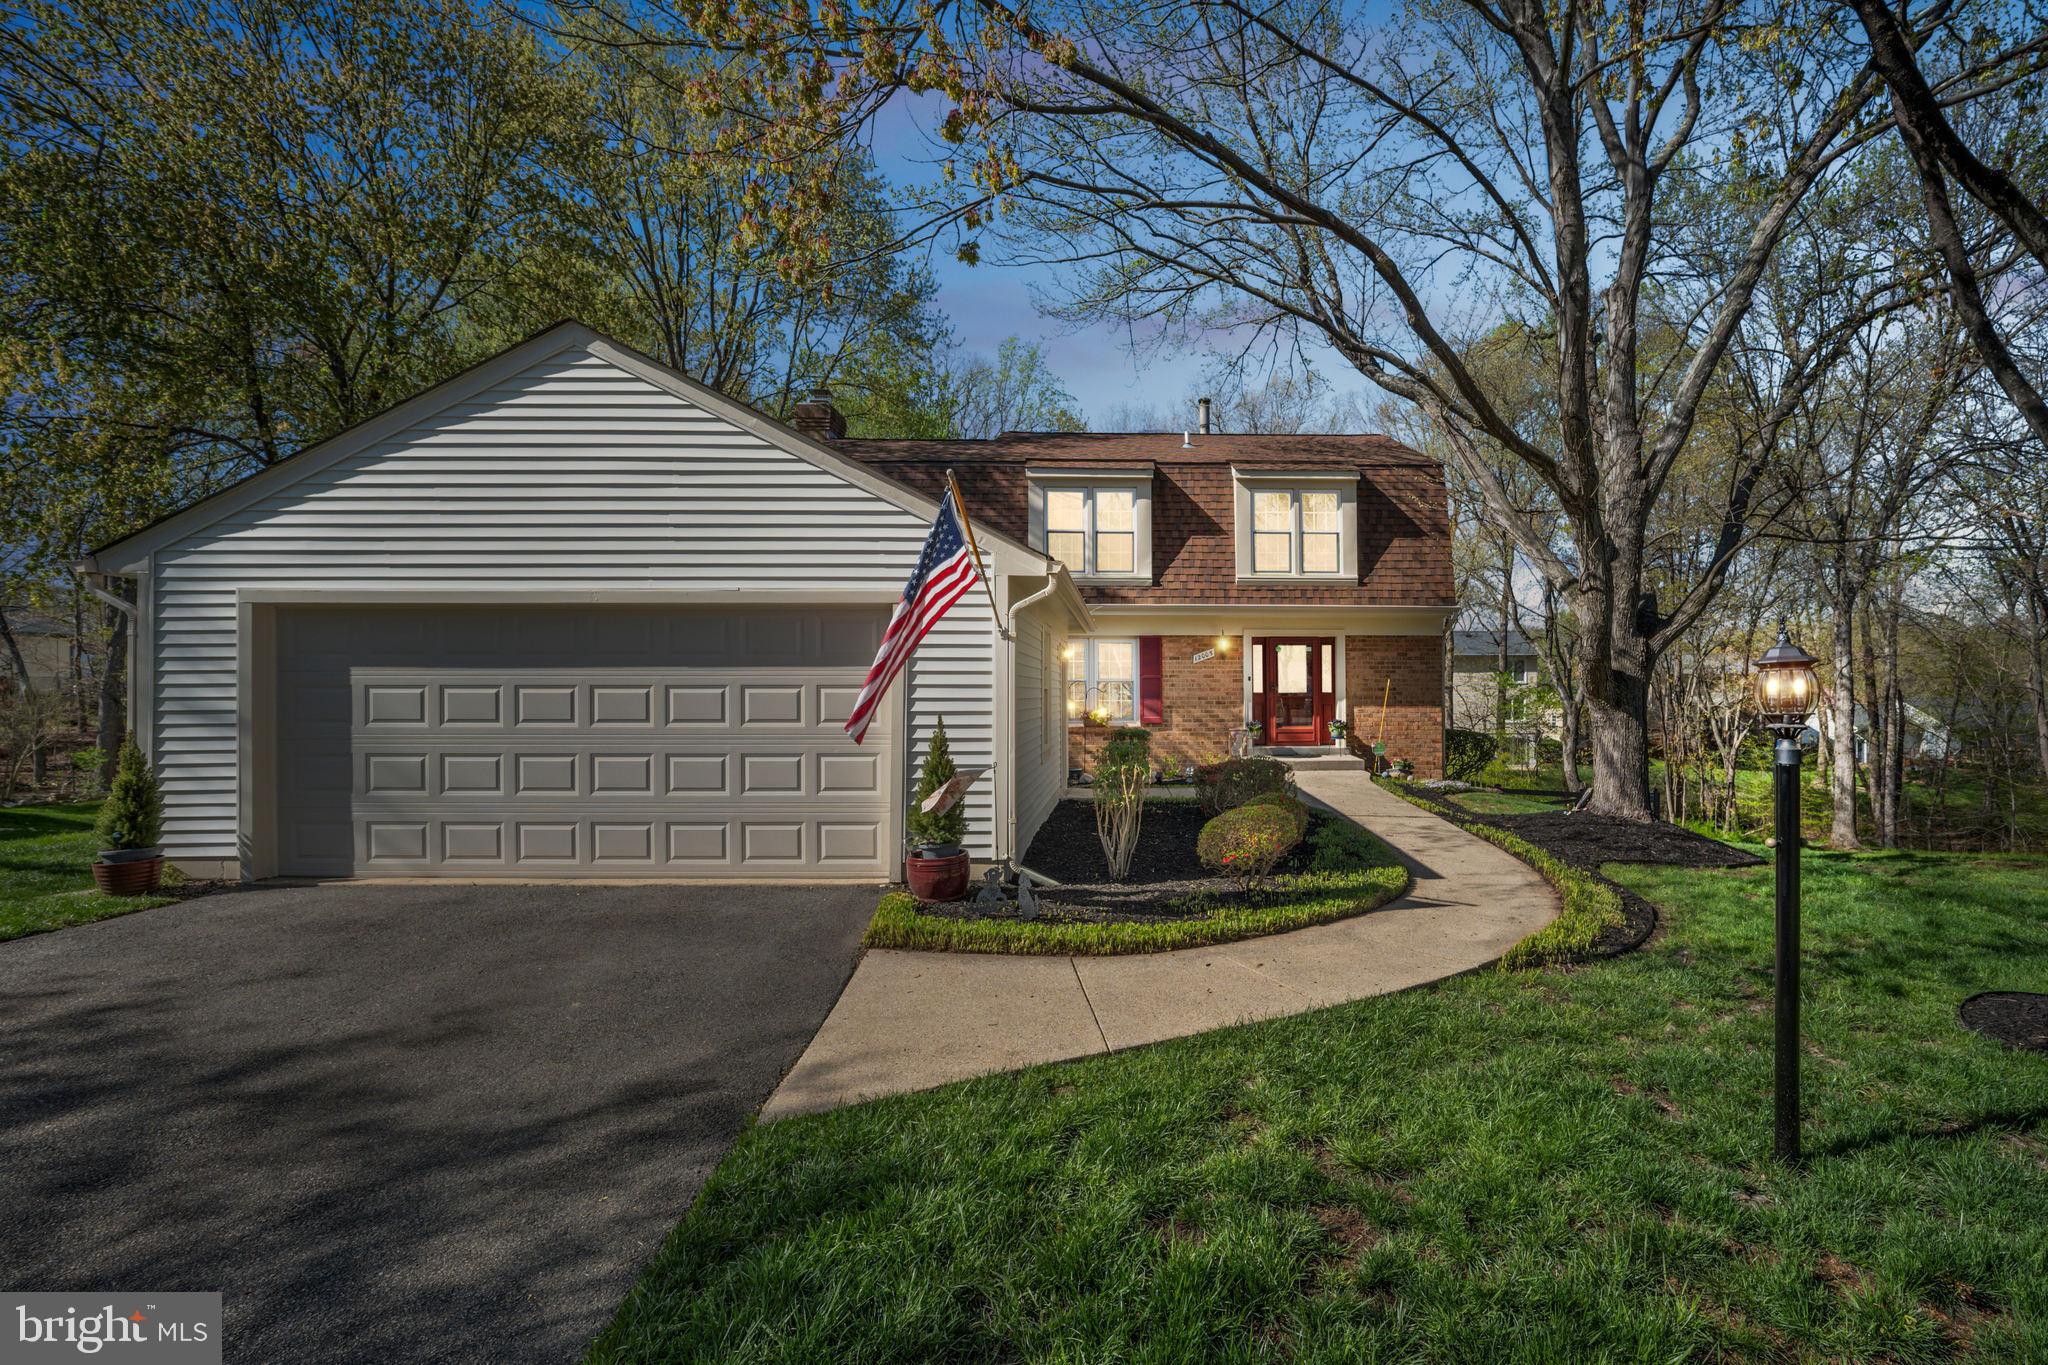
Welcome to the enchanting Pebble Brooke Court, where your dream home awaits! This delightful colonial-style residence boasts four spacious bedrooms, four bathrooms (two full and two half), a two-car garage, a huge deck, and a spacious backyard on a serene cul-de-sac in the highly desirable Lake Ridge community of Woodbridge, VA. Excellent location provides easy access to major commuter routes, shopping centers, restaurants, schools, parks, and more.

One can genuinely observe the love and dedication invested in this residence, exemplified by the numerous updates that enhance its appeal. The HVAC system and water heater underwent recent upgrades in 2021, while the roof and siding received a comprehensive refresh in 2015. In 2022, The exterior bricks and wood were newly painted, giving the house a polished look. Additional enhancements comprise a new fence installed in 2019, a meticulously enclosed deck with lattice constructed in 2020, and a stylish composite deck between the garage and the main house, established in 2015, creating an exceptional venue for outdoor gatherings. Furthermore, the garage door and opener were also replaced in 2015.

Step inside and feel the warmth of the main level, featuring an updated powder room (2020) and elegant hardwood floors in the foyer and dining room. Freshly painted throughout 2024, the updated kitchen is a chef's delight, with oak cabinets, a convenient lazy Susan corner cabinet, pull-out shelves, quiet-close drawers, stunning granite countertops, and a stainless steel sink. This kitchen shines with under-the-counter lighting, porcelain floor tiles, and updated appliances (dishwasher and microwave in 2020; range in 2022). The lighting updates in 2023, alongside the implementation of a new garbage disposal system, will contribute to modern enhancements conveniences. The front hall closet was enhanced in 2018, and recent improvements include newer patio doors (2019) and blinds throughout the main living areas (2023-2025).

Ascend to the upper level to uncover four welcoming bedrooms, each equipped with ceiling fans and an inviting ambiance. The primary bedroom, along with the hallway bathrooms, has been meticulously upgraded, showcasing new lighting, vanities, flooring, toilets,  shower heads, bathtub fixtures, and a fresh coat of paint completed in 2023. The primary bedroom includes an ensuite bathroom.

The lower level of the home offers even more charm, with an updated powder room and stylish new LVP flooring in the hallway (2020), a huge utility room with a newer washer and dryer, and tons of storage space. Feel the comfort of the new carpet in the recreation room and stairway (2024) and experience the convenience of a newly installed exterior sliding glass door, equipped with built-in blinds, which provides access to the patio that overlooks the expansive backyard, accompanied by a staircase leading to the deck. Fresh paint throughout the basement (2024) perfectly ties it all together.

This remarkable home is not just a place to live; it’s a sanctuary waiting for you to make it your own. Don't miss the chance to experience the beauty and warmth of Pebble Brooke Court!
#VAPW2090400

WOODBRIDGE

12005 PEBBLE BROOKE COURT

4 Beds

2 Baths

2,456 Sq.Ft.

$655,900

MLS#: VAPW2090400
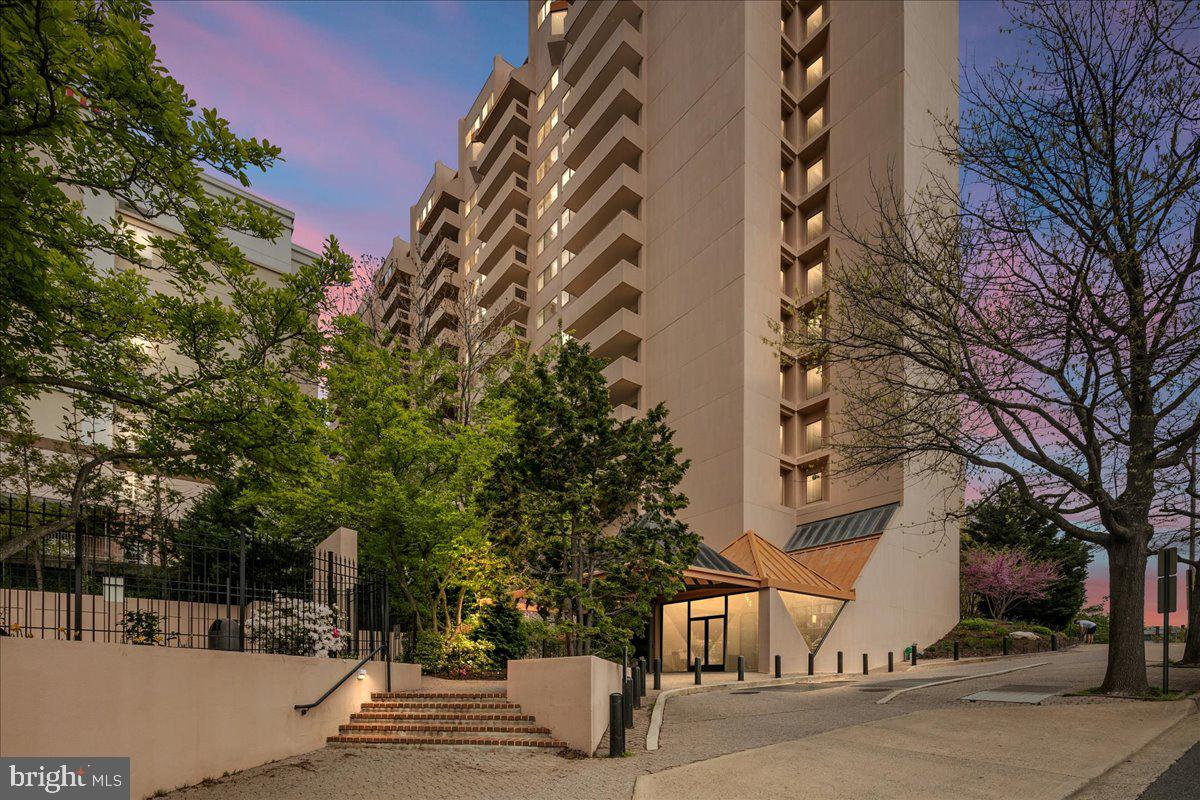
Live in the heart of Arlington at Courthouse! This spacious and modern 2-bedroom, 2-bath condo is perfectly situated in the vibrant Greater Courthouse community, just steps from the Metro, shopping, dining, a movie theater, grocery stores, and more. An unbeatable location!
This beautifully updated condo features an open-concept living and dining area, a newly renovated kitchen, fresh paint, and gleaming hardwood floors. Natural light fills the space, creating a bright and inviting atmosphere.

Woodbury Heights Condo Association is a well-managed, full-service building offering fantastic amenities, including an outdoor pool, fitness center, concierge service (7 AM–11 PM, 7 days a week), and on-site management. The condo fee covers parking, management, trash, water, and hot water. Pet-friendly building!

Don't miss this outstanding opportunity
#VAAR2053424

ARLINGTON

1301 N COURTHOUSE ROAD 703

2 Beds

2 Baths

864 Sq.Ft.

$489,990

MLS#: VAAR2053424
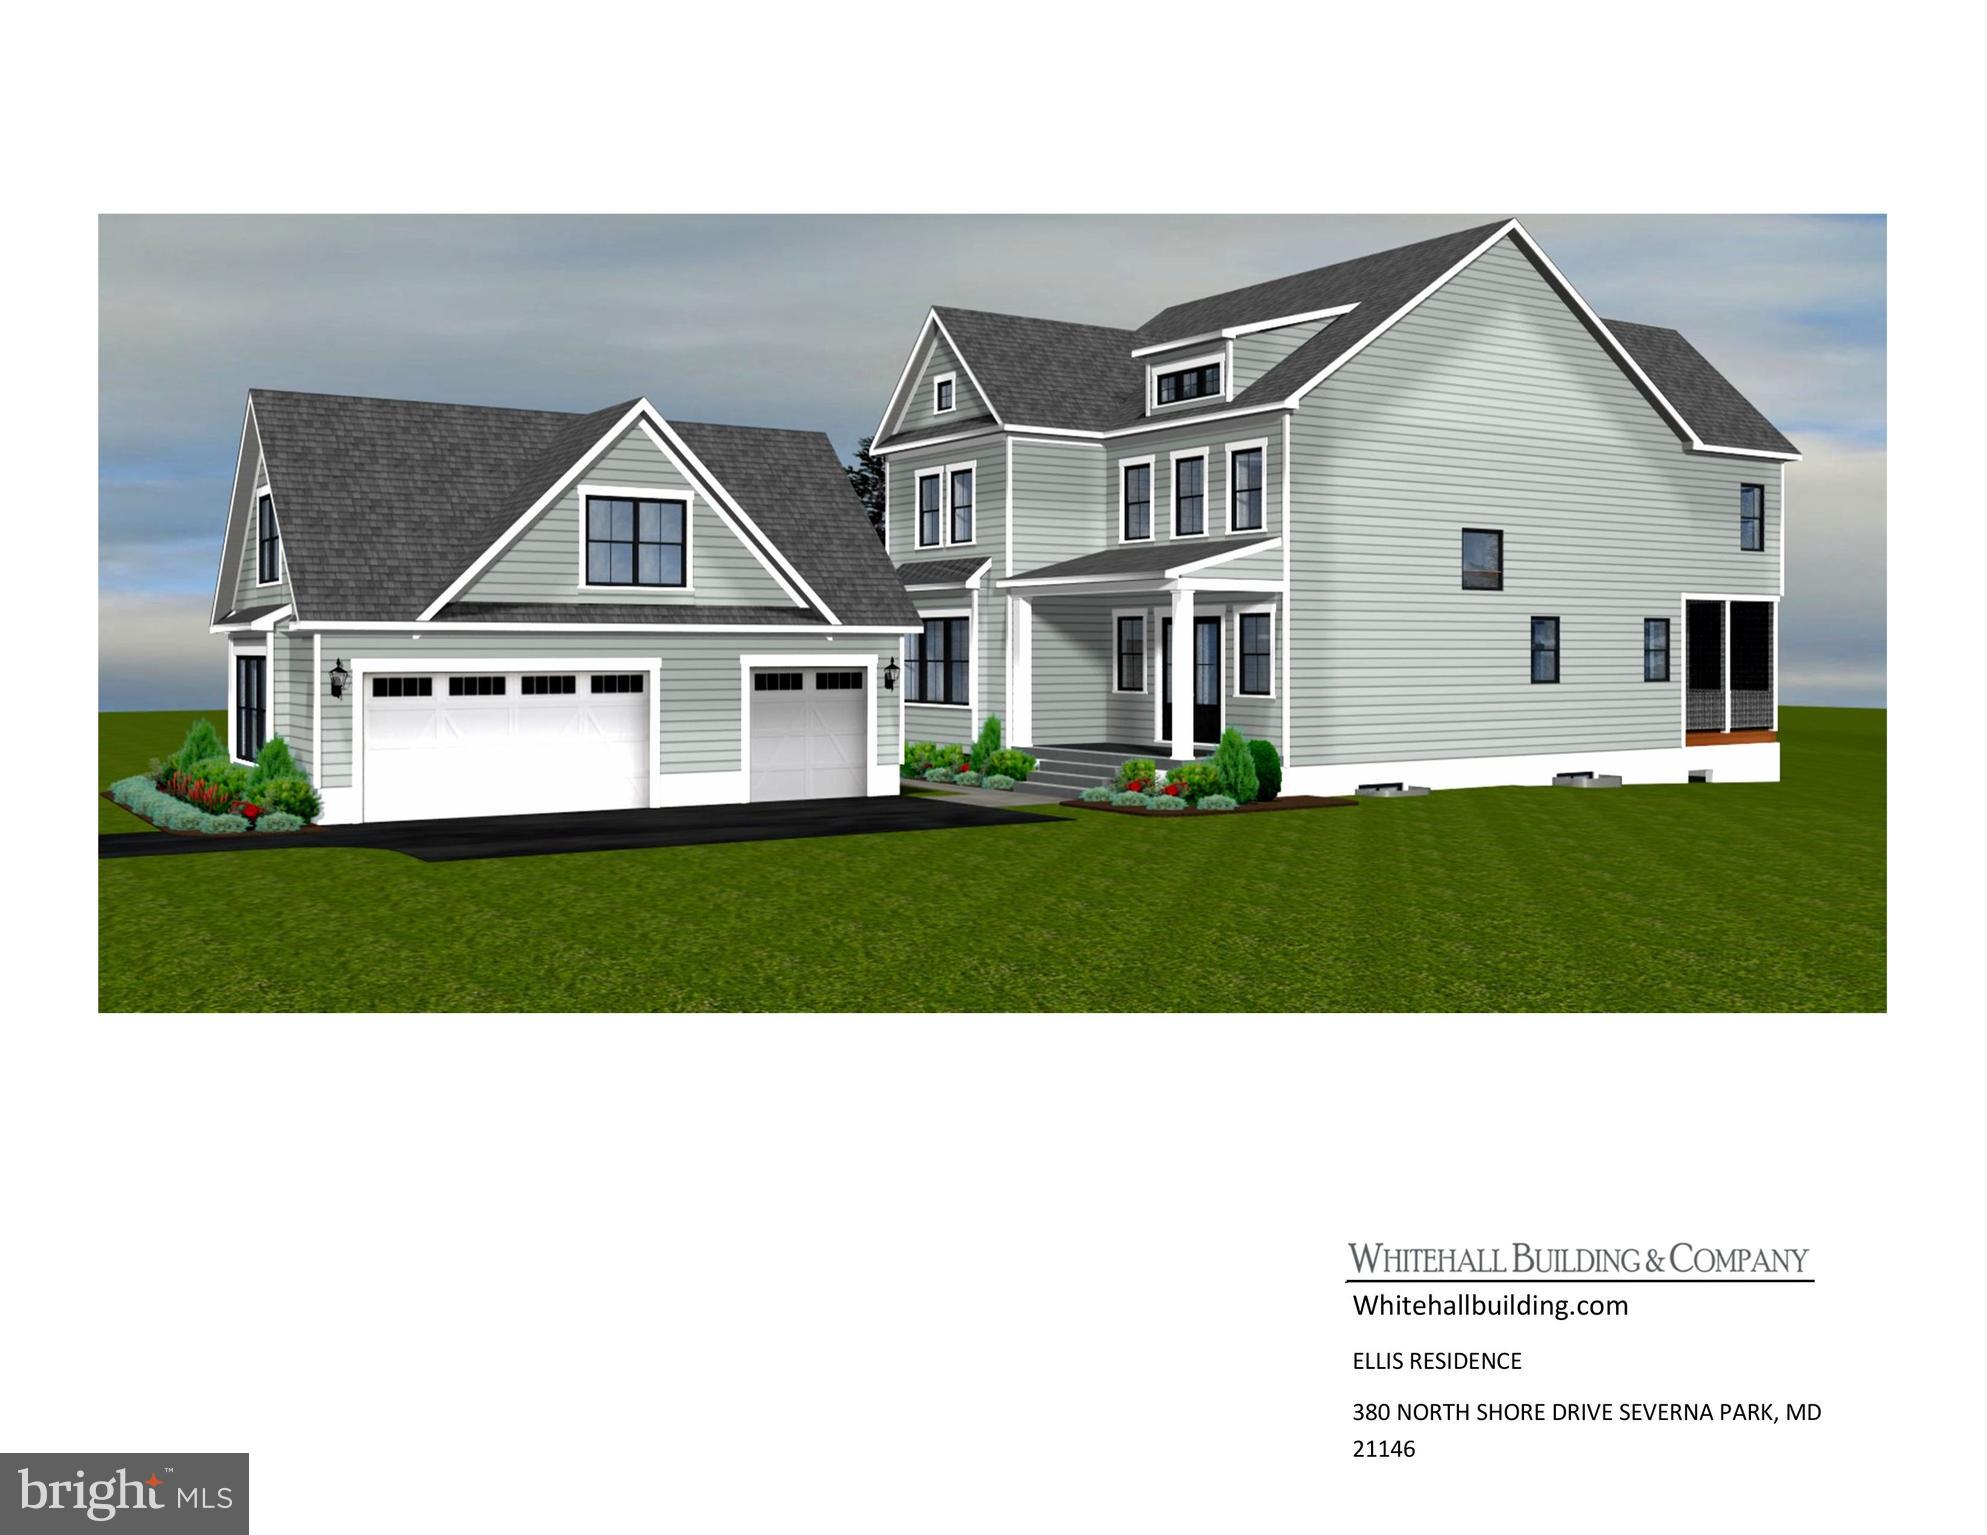
New construction on a previously purchased lot.  Beautiful 3 story home in the desirable Magothy Beach.
#MDAA2116456

SEVERNA PARK

380 NORTH DRIVE

5 Beds

3 Baths

4,500 Sq.Ft.

$2,369,850

MLS#: MDAA2116456
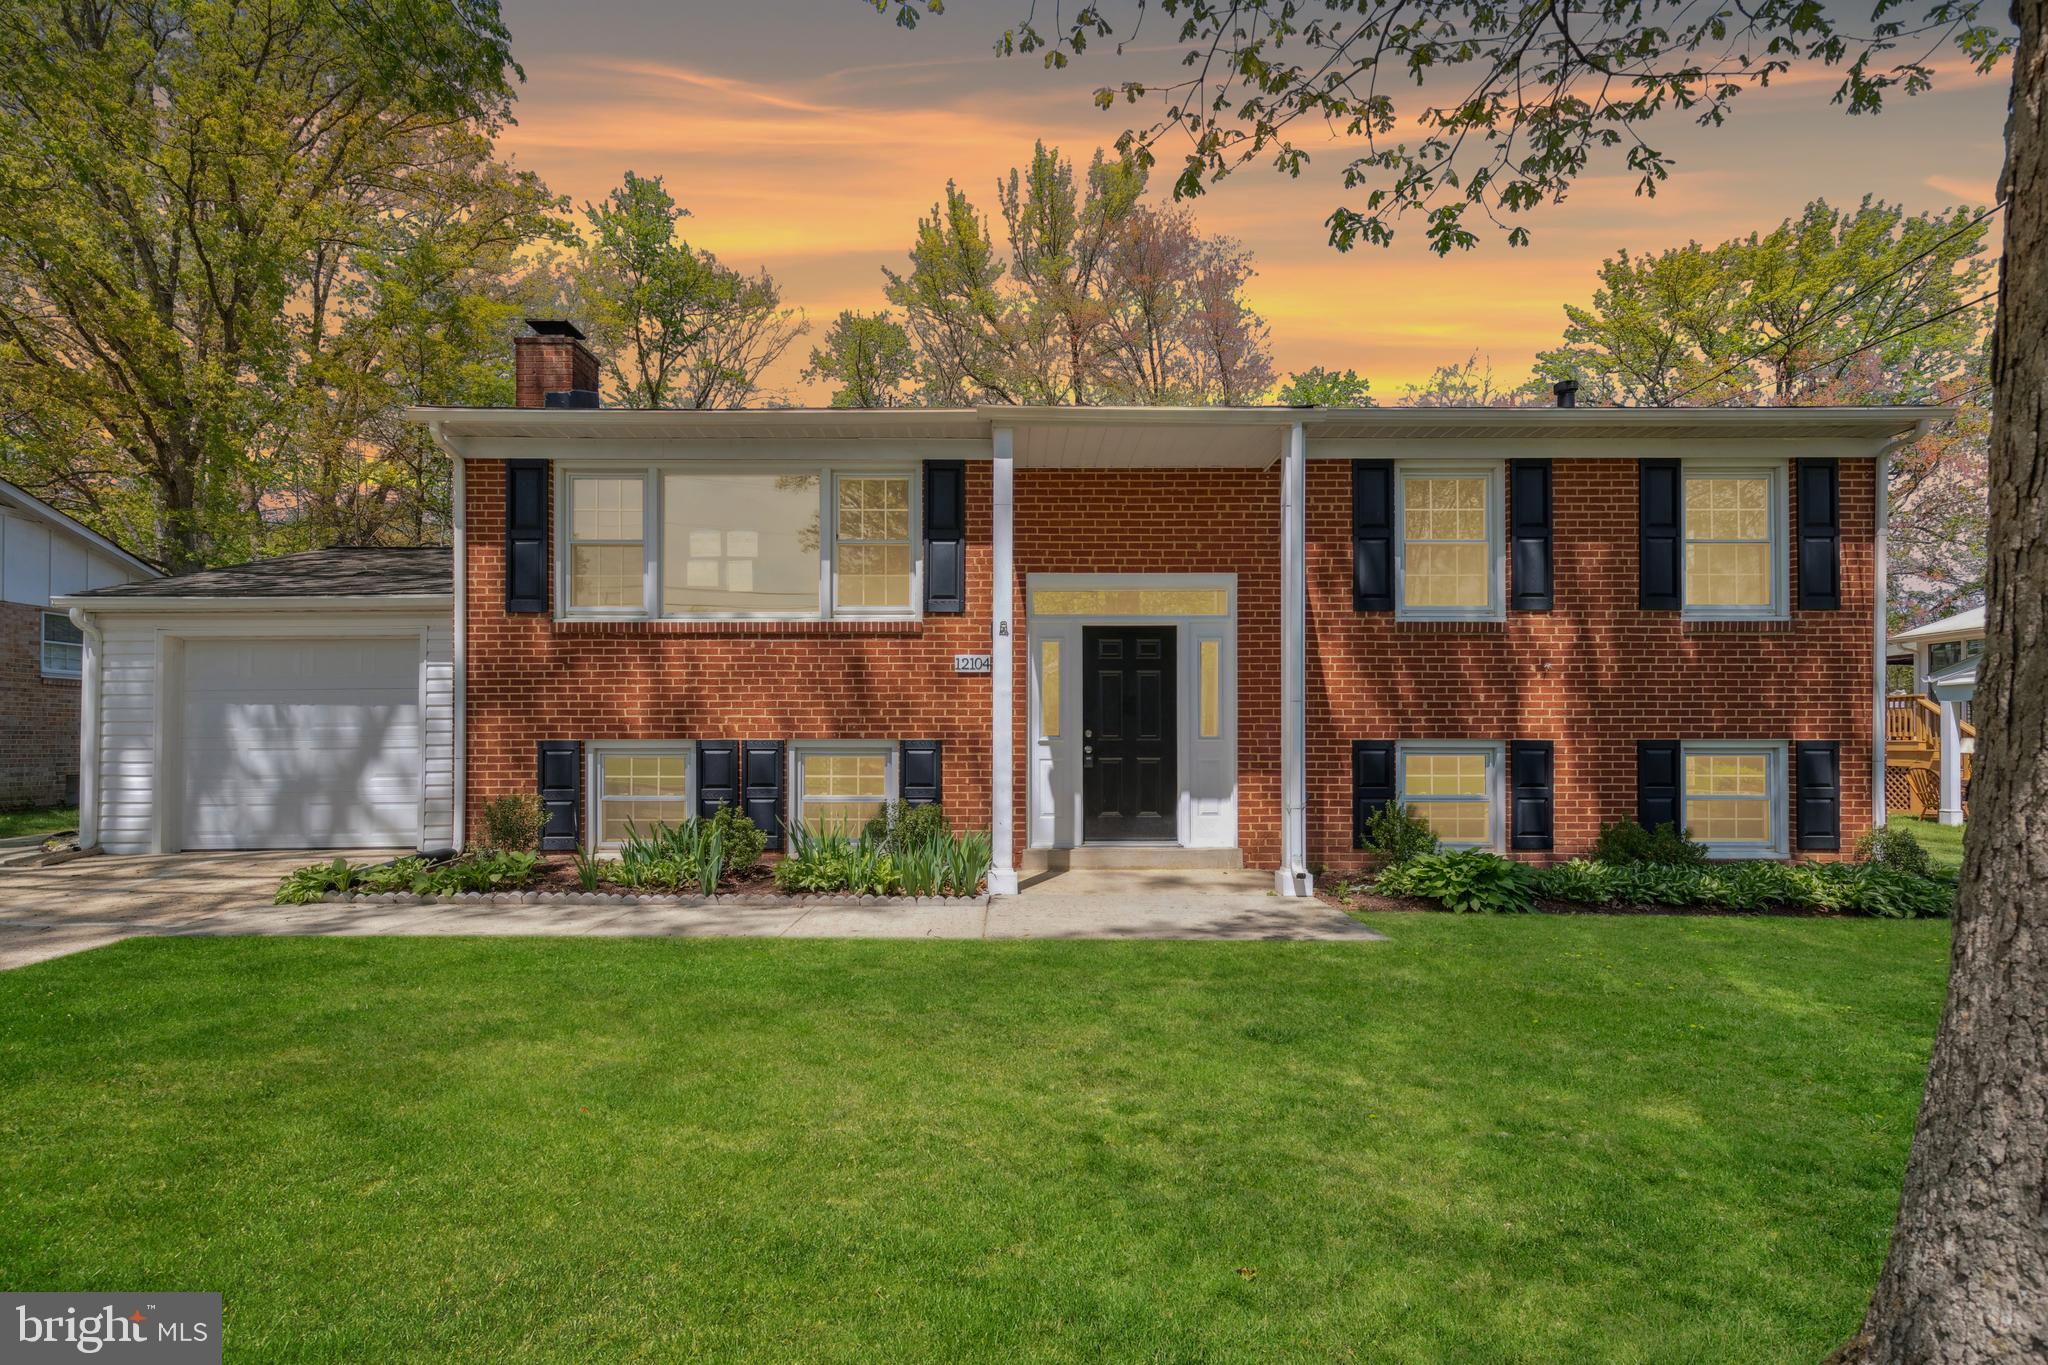
Beautifully updated, move-in ready split foyer single-family home featuring 4 spacious bedrooms and 3 full bathrooms. Perfectly designed for comfort and functionality, this charming residence boasts modern upgrades throughout, making it ideal for today's lifestyle. Enjoy easy access to major roads, shopping centers, and popular restaurants—all while benefiting from the freedom of no HOA restrictions. Don’t miss the opportunity to make this stylish, conveniently located gem your new home!
#MDPG2146830

GLENN DALE

12104 AUGUSTA DRIVE

4 Beds

3 Baths

2,322 Sq.Ft.

$565,900

MLS#: MDPG2146830
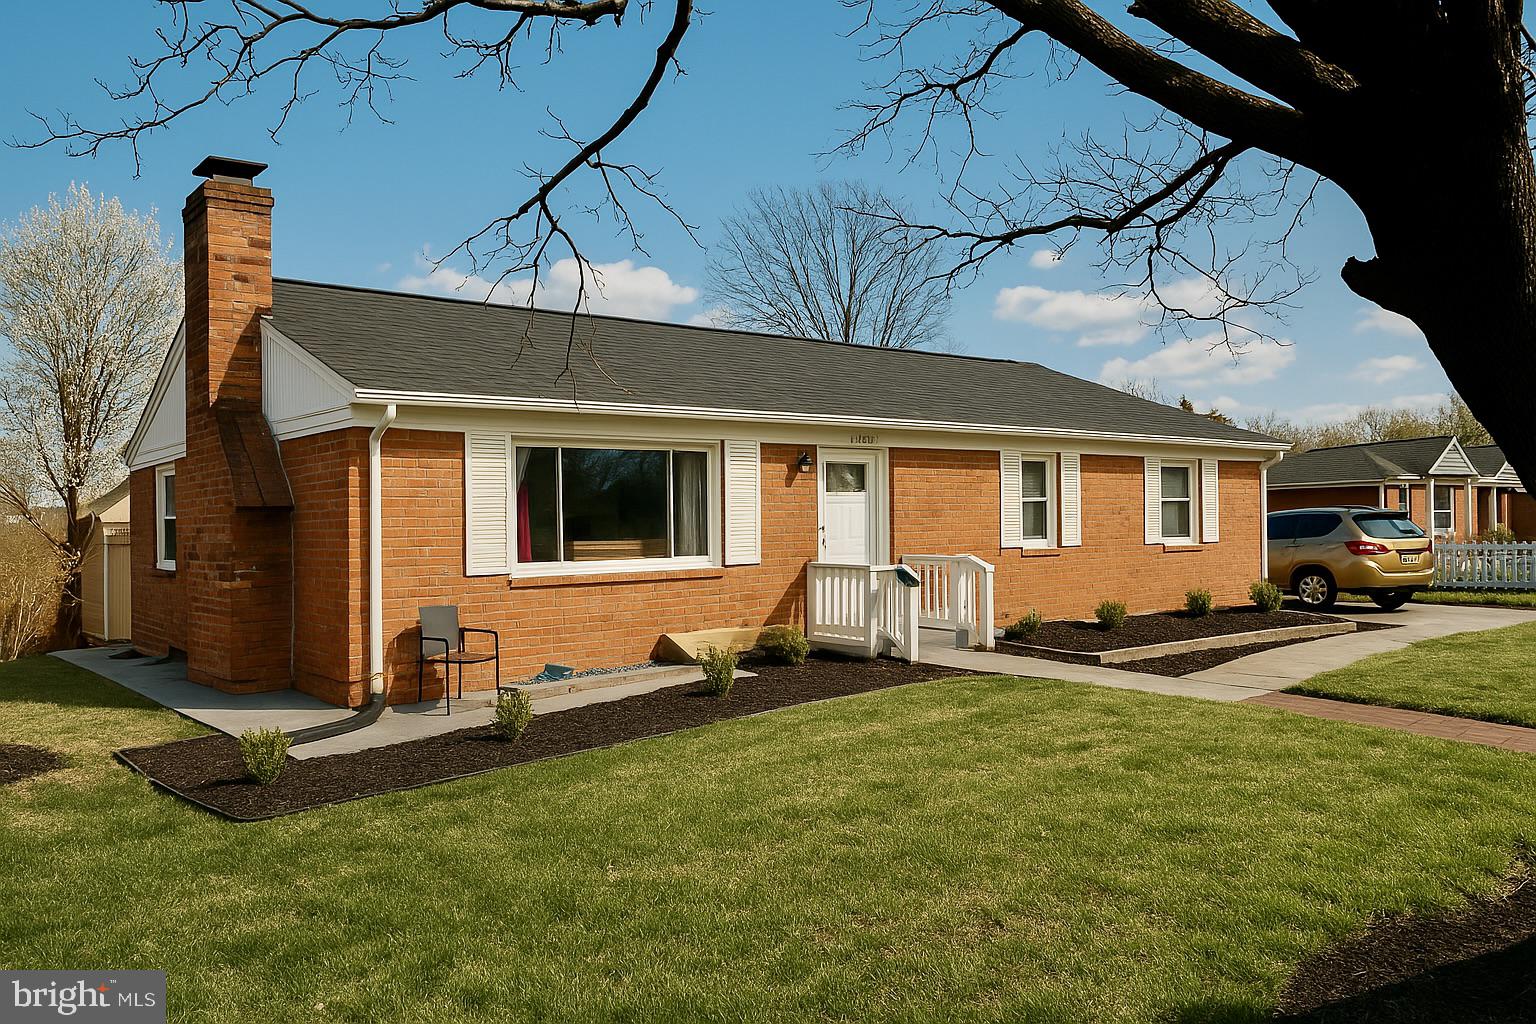
Motivated seller! Don’t miss this fantastic investment opportunity in the heart of Alexandria — competitively priced and open to offers. 

Welcome to 1045 Woods Place — a spacious 6-bedroom, 2-bathroom detached home with strong rental potential, nestled on a quiet, tree-lined corner lot in one of Alexandria’s most desirable neighborhoods. This property offers the perfect blend of space, location, and opportunity.

The home features a solid structure with “good bones” and has been well maintained. While it may benefit from a touch of TLC to make it your own, it’s in overall good condition. Buyers are welcome to schedule their own inspections to verify the home’s quality and condition.

Enjoy a functional layout with 3 bedrooms and 1 full bath on the main level, and an additional 3 bedrooms and full bath in the lower level — which includes a private entrance, offering excellent rental or in-law suite potential.

The living room features a cozy wood-burning fireplace, and the eat-in kitchen offers plenty of space for everyday meals or gatherings. Step outside to a covered deck and spacious backyard — perfect for relaxing or entertaining. The large driveway accommodates 4–6 vehicles with ease.

Ideally located just minutes from parks, trails, shopping, dining, and major commuter routes — this home is a true gem in a highly desirable Alexandria neighborhood!
#VAAX2043292

ALEXANDRIA

1045 WOODS PLACE

6 Beds

2 Baths

2,323 Sq.Ft.

$775,000

MLS#: VAAX2043292
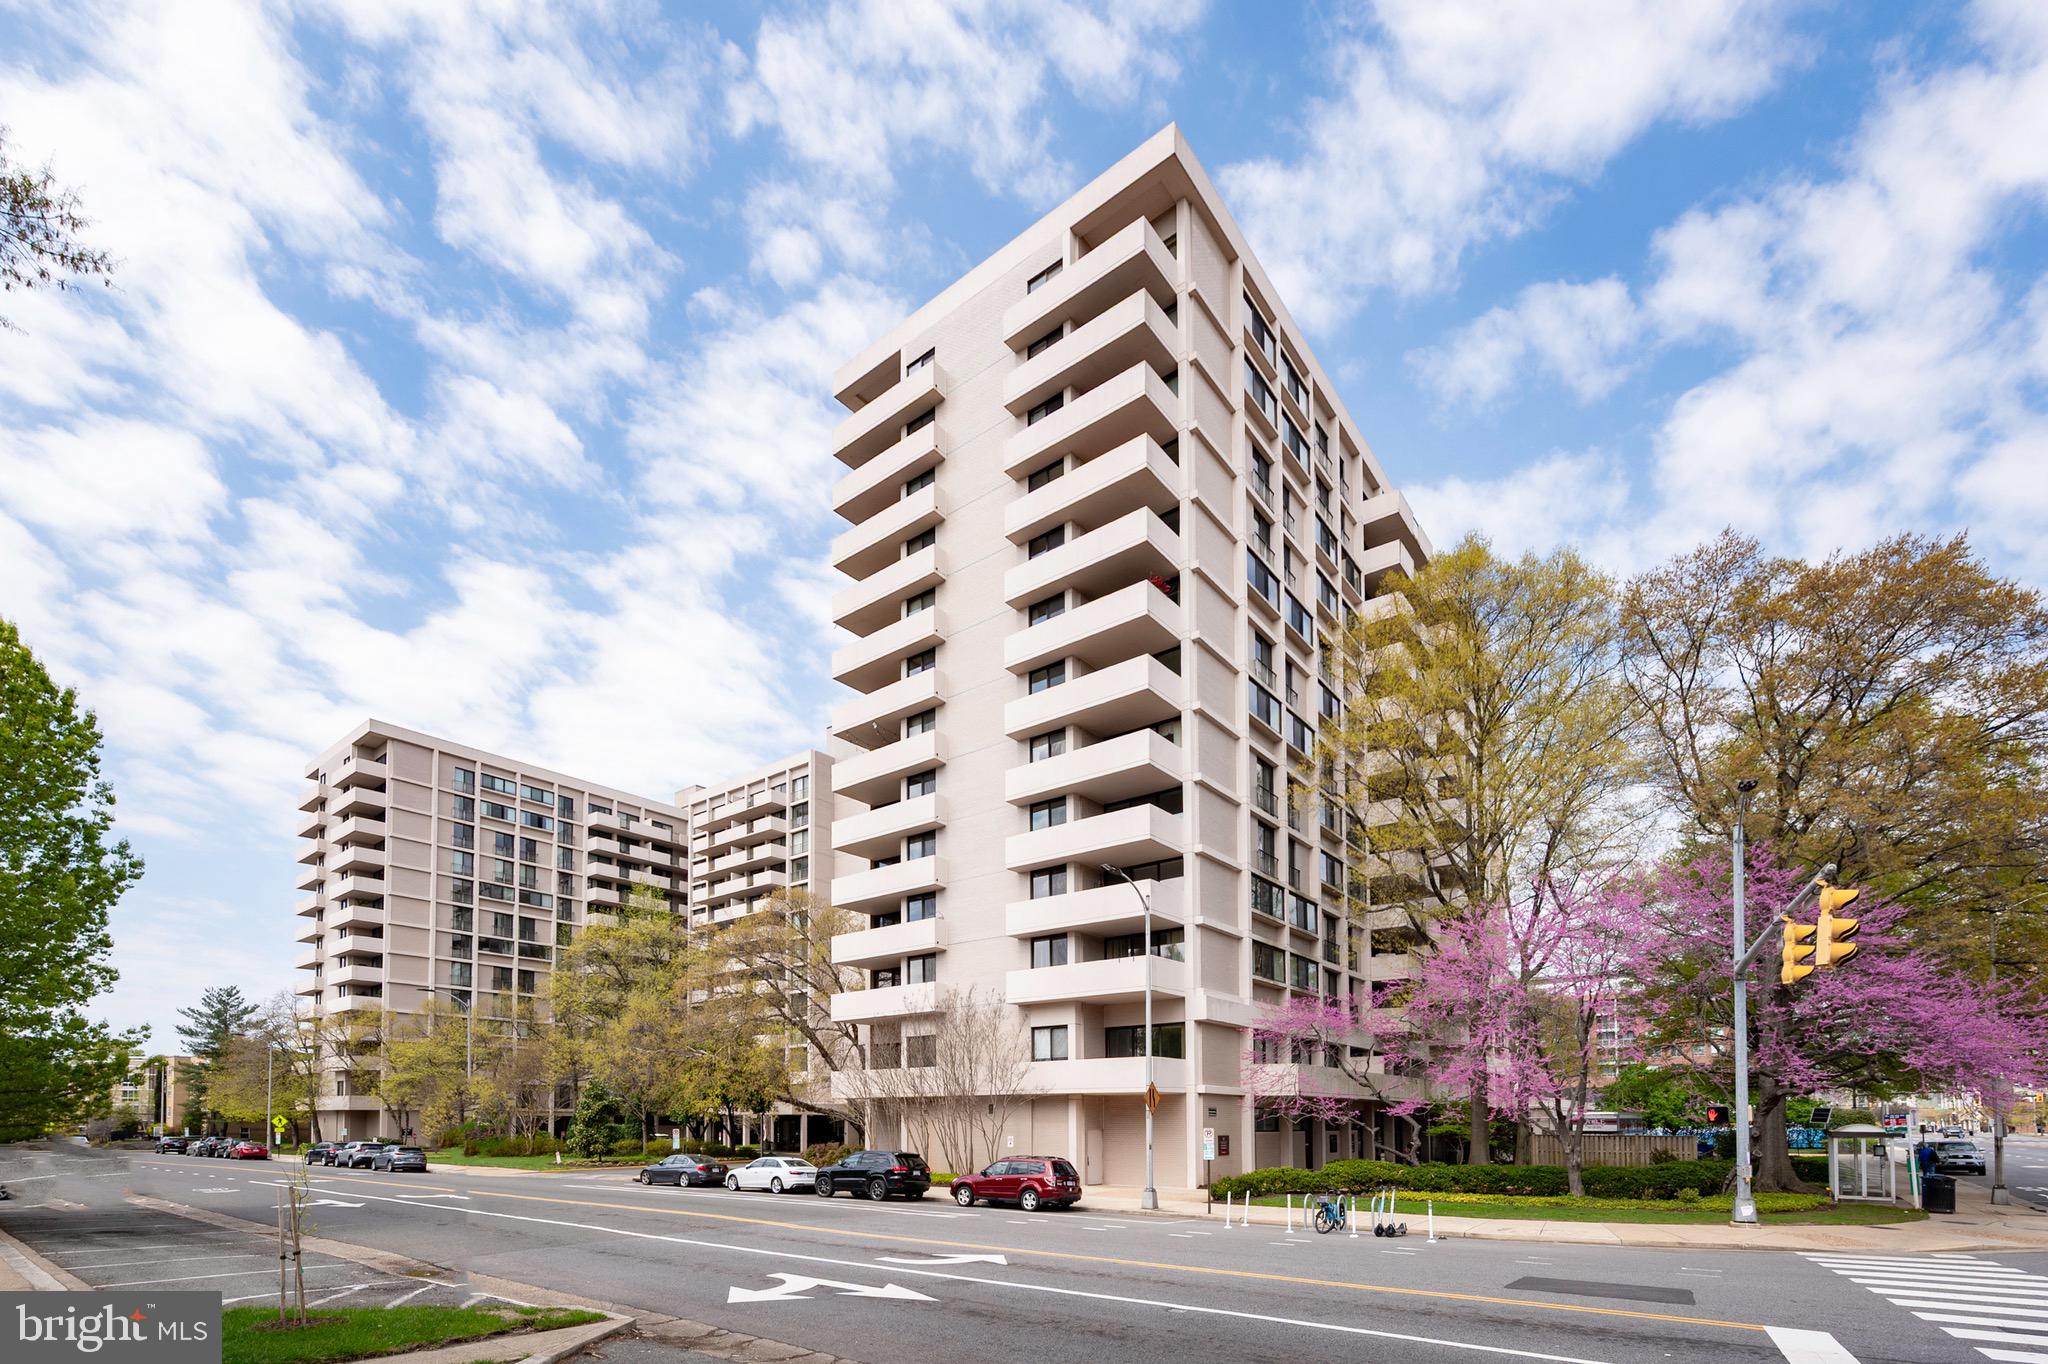
Price Reduction! This stunning and updated condo offers a spacious and modern living experience with tall ceilings and bamboo flooring throughout.  Remodeled kitchen has removed pantry to add additional custom cabinets and granite countertops, stainless appliances including gas range with dual ovens.  Bathroom has been beautifully remodeled.  The large primary bedroom with walls of windows, ceiling fan and features an oversized walk-in closet complete with built-in organizers, while a second walk-in closet in the entry provides even more storage. Expansive walls of recently replaced sliding glass doors fill the home with natural light and offer seamless access to an oversized balcony that overlooks the trees—perfect for entertaining or relaxing. Laundry is included with conveniently located laundry rooms on the same floor, and the condo fee includes all utilities. Garage parking is available for up to three cars at an additional monthly cost ($50 for one, $60 for two, and $70 for three), and extra storage is also available for a fee.

Residents enjoy a wide range of amenities, including a beautifully landscaped plaza with a 25-meter outdoor pool and sun-bathing areas, a community garden, and a private park featuring a strolling path, gas grills, gazebos, and picnic tables. There's also a bicycle storage area and a community club room equipped with a TV and pool table. The building provides top-tier services like front desk concierge, 24-hour security, and in-house maintenance. Located just minutes from Ballston Metro, the condo offers an easy commute to the Pentagon, downtown D.C., the Capitol, and Amazon Headquarters. Everyday conveniences are right next door with a Harris Teeter grocery store and pharmacy, and Target is just down the street. The Ballston Exchange shops, only two blocks away, includes Macy’s, Regal Cinemas, CVS, the Kettler Ice Center, salons, spas, restaurants, and boutiques. The building allows one cat and service dogs only.
#VAAR2056076

ARLINGTON

4141 N HENDERSON ROAD 127

1 Beds

1 Baths

926 Sq.Ft.

$349,900

MLS#: VAAR2056076
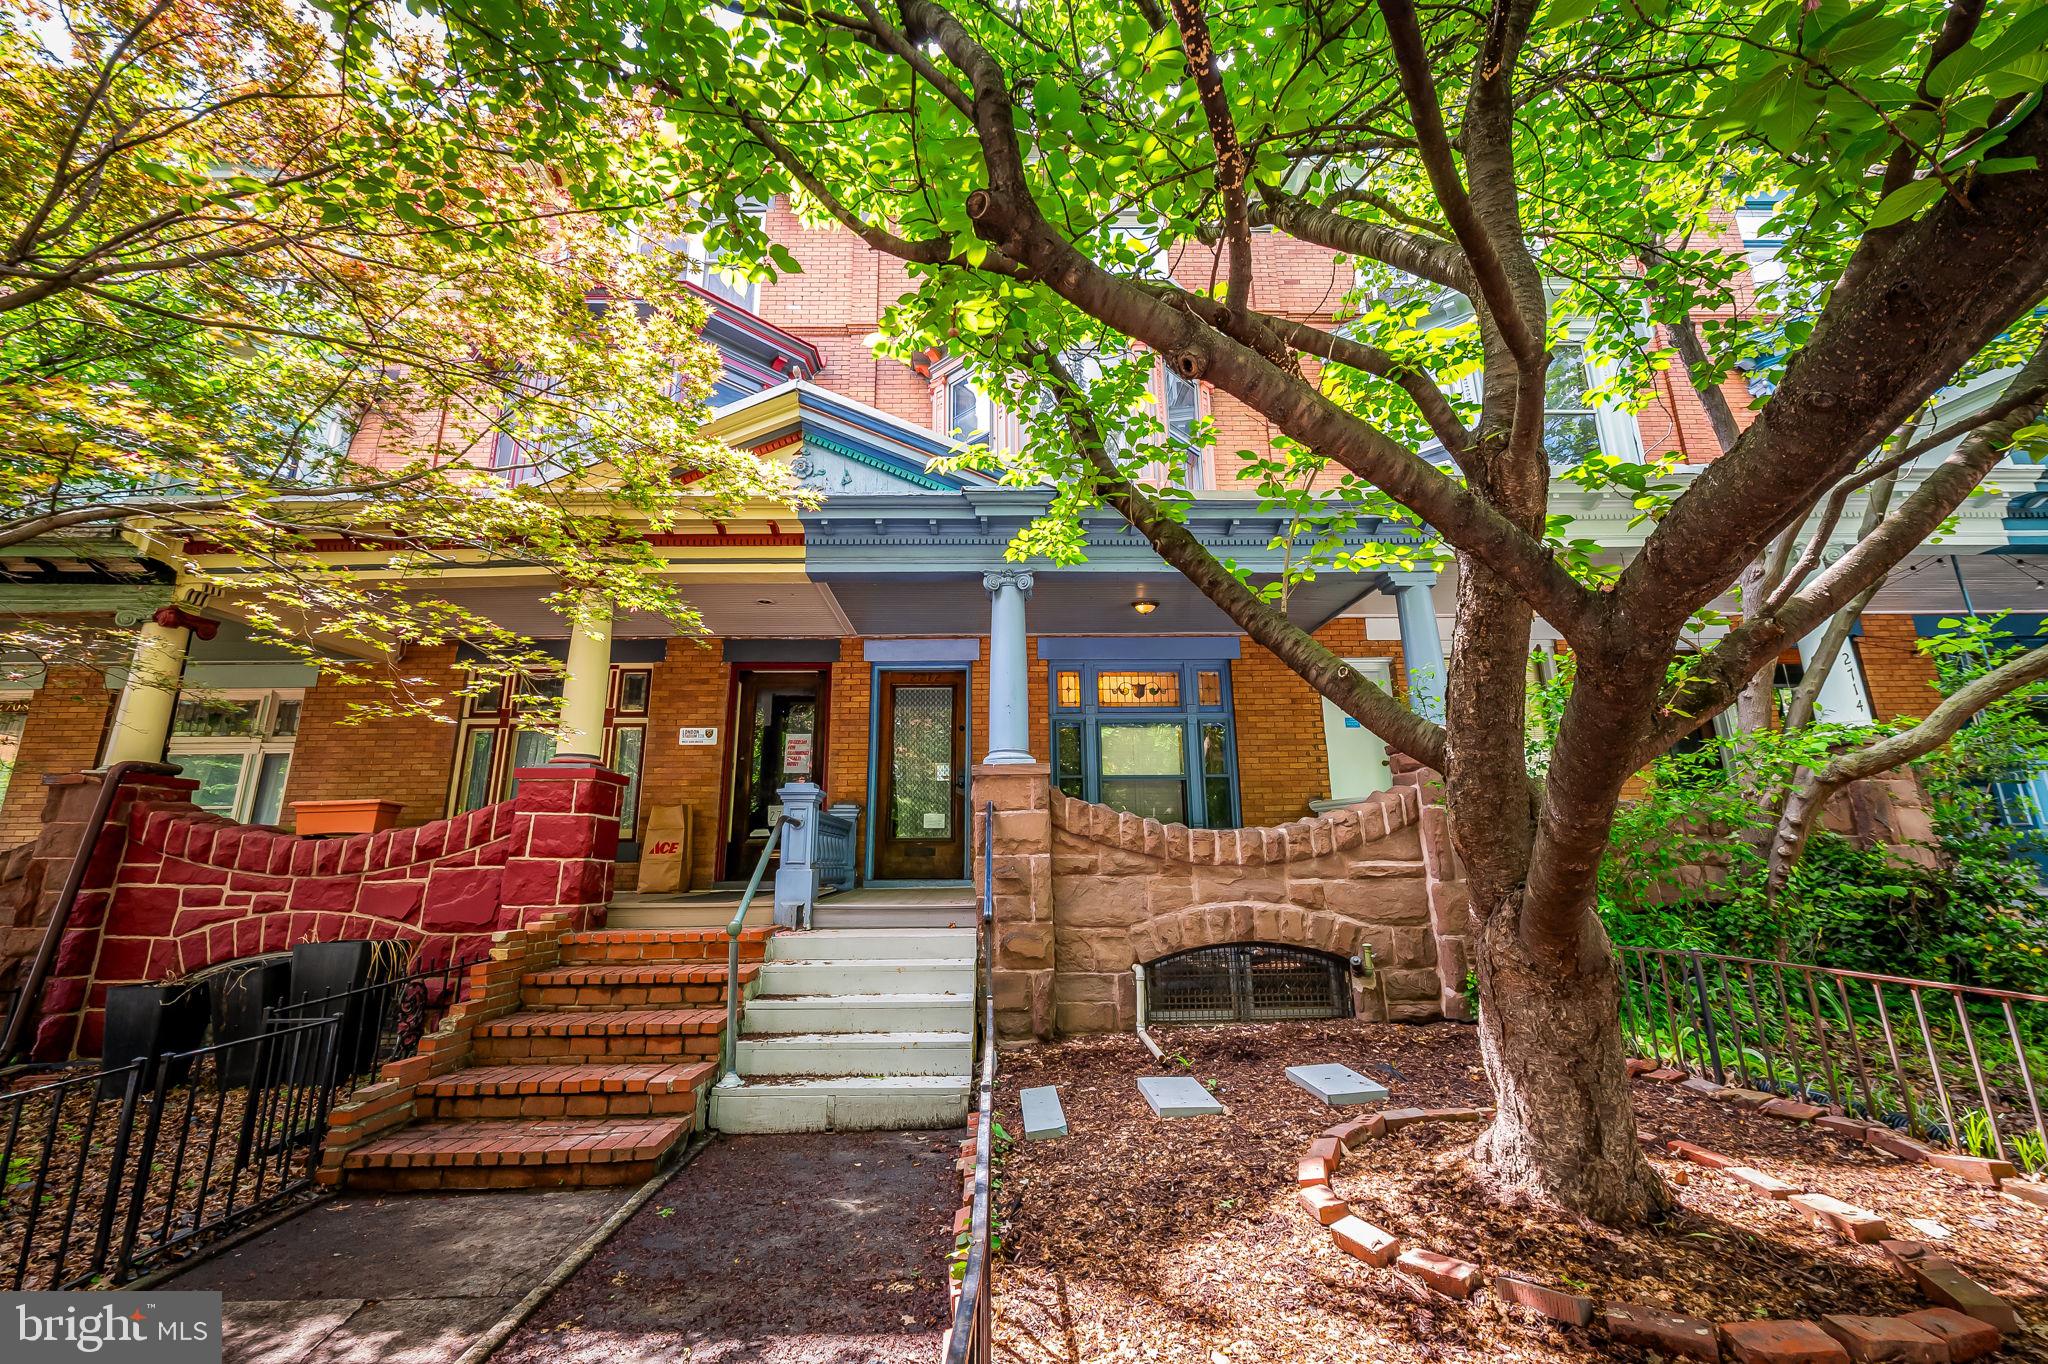
Charming 5BR/3.5BA Porchfront Rowhome in the Heart of Charles Village

Welcome to this beautifully maintained Charles Village gem—an expansive porchfront rowhome blending timeless architectural details with thoughtful modern updates. Step through the original vestibule into a spacious foyer/sitting room featuring stunning restored inlaid hardwood floors and elegant period charm throughout.

The main level offers an ideal balance of comfort and function. A custom open kitchen with an oversized pantry and adjacent full bath is conveniently located just off the rear parking pad, which fits multiple vehicles—perfect for easy unloading through the kitchen or basement entrance.

Original pocket doors lead from the large living room to the formal dining room, both showcasing exquisite stained glass windows, a built-in storage bench, and a beautifully preserved staircase.

Upstairs, the second level boasts three generously sized bedrooms and a full bath with a classic clawfoot tub. The front bedroom features a charming built-in bench, original mantle, pocket door, and lovely views of a mature double-blooming cherry tree that adds beauty and privacy. The rear bedroom includes a small private balcony with peaceful western exposure.

The third floor offers incredible flexibility—use it as a sunny bedroom suite with original mirrored closets and bright eastern light, a home office with skylight, or convert it into a full primary suite. A staging room leads to the rooftop deck, where you'll enjoy sweeping city views and serene relaxation.

The basement, while unfinished, includes a rec room, laundry area, half bath, and a second full bathroom (plumbed but sold as-is). It's ready for your vision and finishing touches.

All of this in a premier location—just blocks from Johns Hopkins University, the Baltimore Museum of Art, Waverly Farmers Market, and Penn Station. Located within the Charles Village Benefits District, this is city living at its best.
#MDBA2167340

BALTIMORE

2712 N CALVERT STREET

5 Beds

3 Baths

2,314 Sq.Ft.

$449,000

MLS#: MDBA2167340
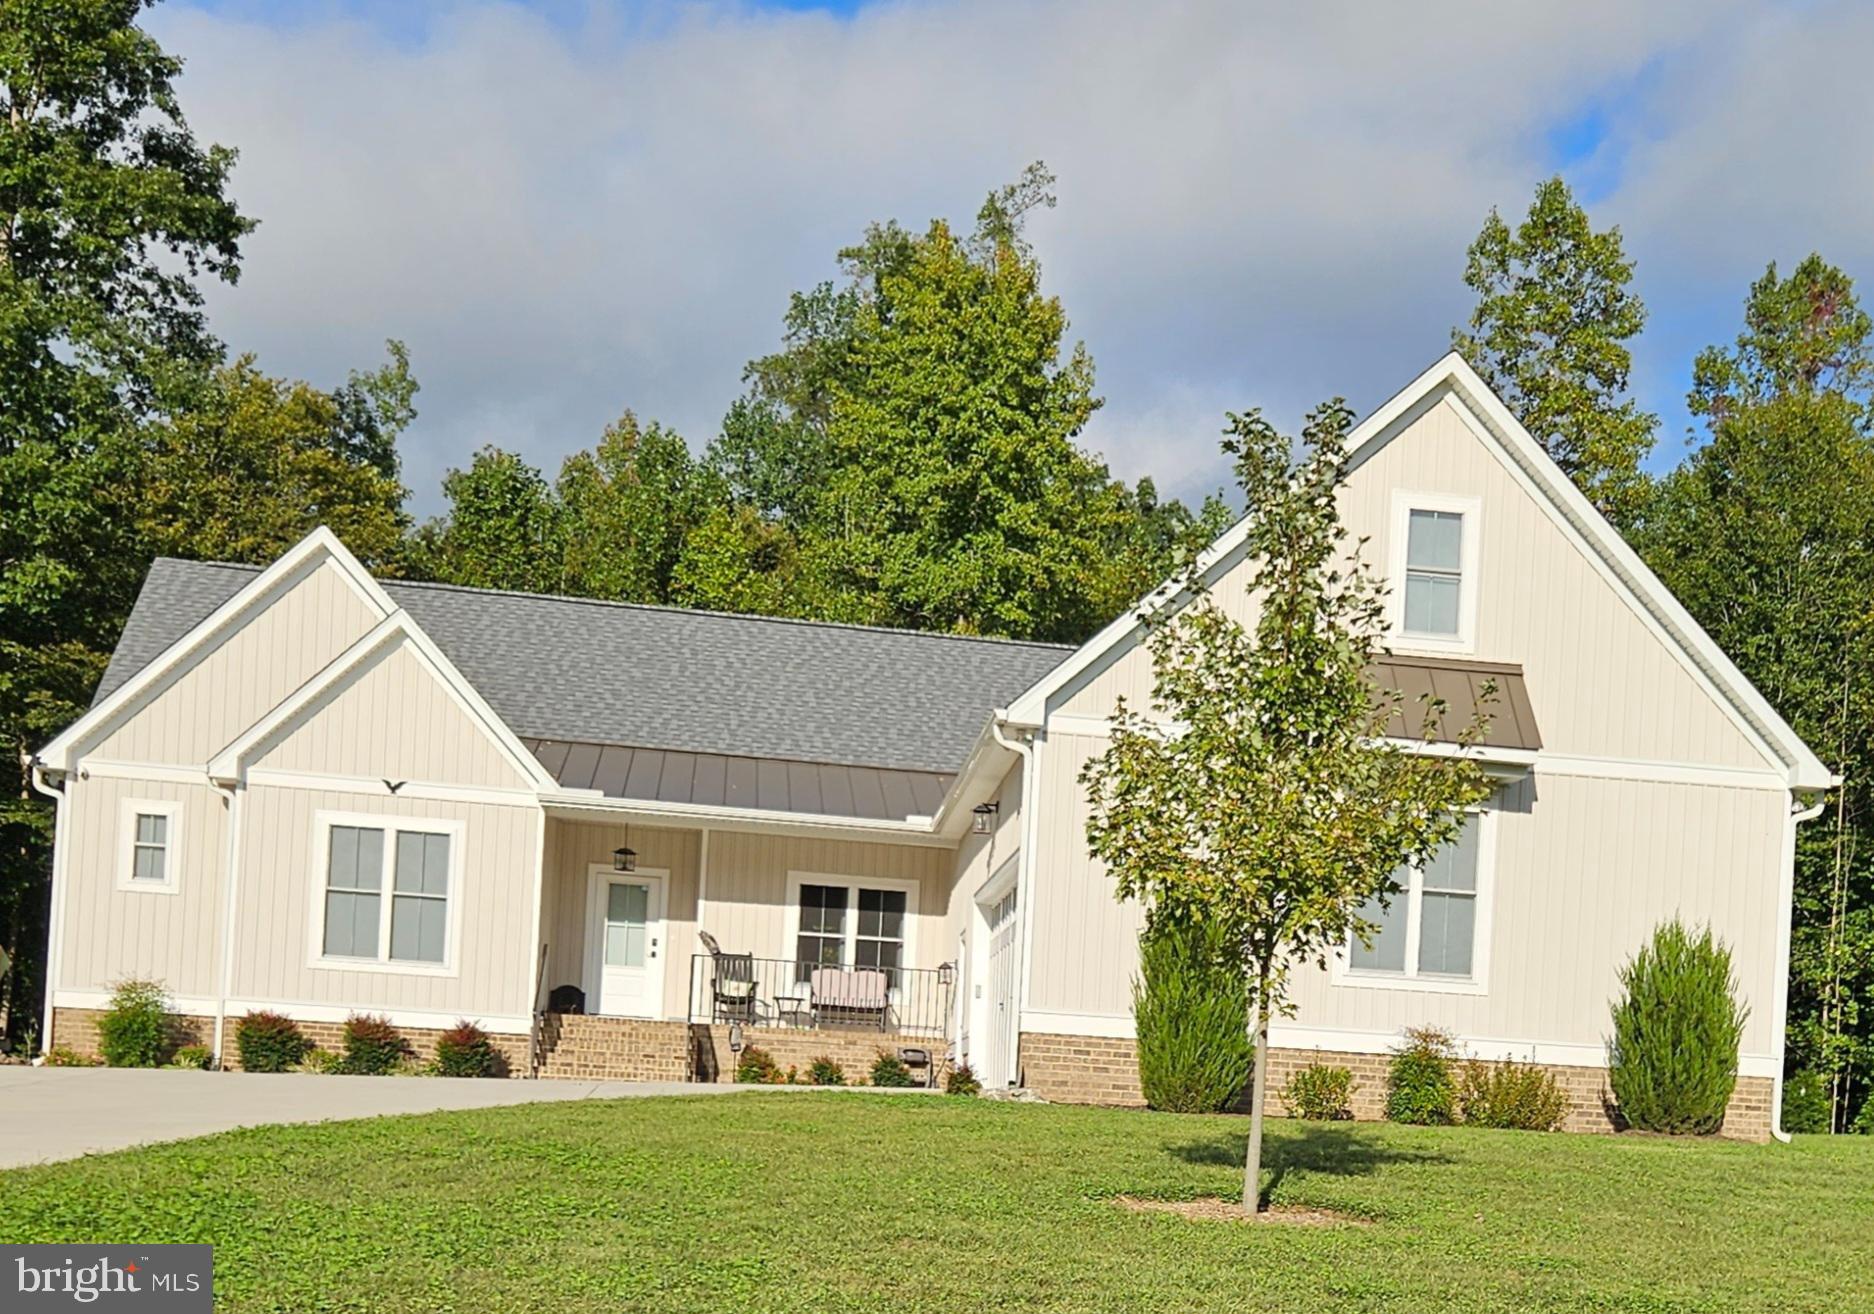
Welcome to this lovely 2325 sq ft custom-built 4 bedroom 2 bath ranch on 2.1 acres in Maplewood Forest community. It’s like new at just 3 years old. Located a mile off Route 360 with high-speed FIBER internet. Upon entering this one level open concept floor plan, you will enjoy the great room that opens to the kitchen and dining room with a split bedroom design and private wooded backyard. Additional features include an attached oversized 2 ½ car garage with extra room for storage or a work area with a wide concrete courtyard-style driveway. It also has a bonus room upstairs with a large insulated walk-in storage room. It has a completely conditioned crawl space and tankless water heater and is pre-wired for a generator with a transfer switch. Also is an owned buried 500-gallon propane tank for heating, cooking and hot water. Main living area has vaulted ceiling, ceiling fans, recessed & custom lighting, gas fireplace & custom built-in cabinets with bookshelves. This home has real ¾ inch hardwood flooring throughout with specialty floor tile in the baths and utility. All cabinetry is custom-made. The kitchen has custom cabinets with lighting, upgraded Italian quartz counters & oversized island with lots of storage and overhang for stools. It has gas cooking range, deep farmhouse sink, stainless appliances with vented hood exhaust & custom lighting. The master bedroom has large walk-in custom closet with wood shelves, hardwood flooring, ensuite bath with oversized glass ADA shower & double sink vanity. Opposite end of the home has two large bedrooms with walk-in closets that share a full bath with 5-foot ADA shower. The back porch is beautiful stamped concrete with a 12-foot cathedral A-frame ceiling w/ ceiling fan. Also is a stamped concrete patio with an outdoor shower for hot days and custom-built sauna for cold days. Perfect private wooded backyard. The laundry room and coat closet area are located between garage and kitchen. Come see this great property and all it has to offer!
#VAAM2000034

JETERSVILLE

20830 SCARLET OAK DRIVE

4 Beds

2 Baths

2,325 Sq.Ft.

$542,000

MLS#: VAAM2000034
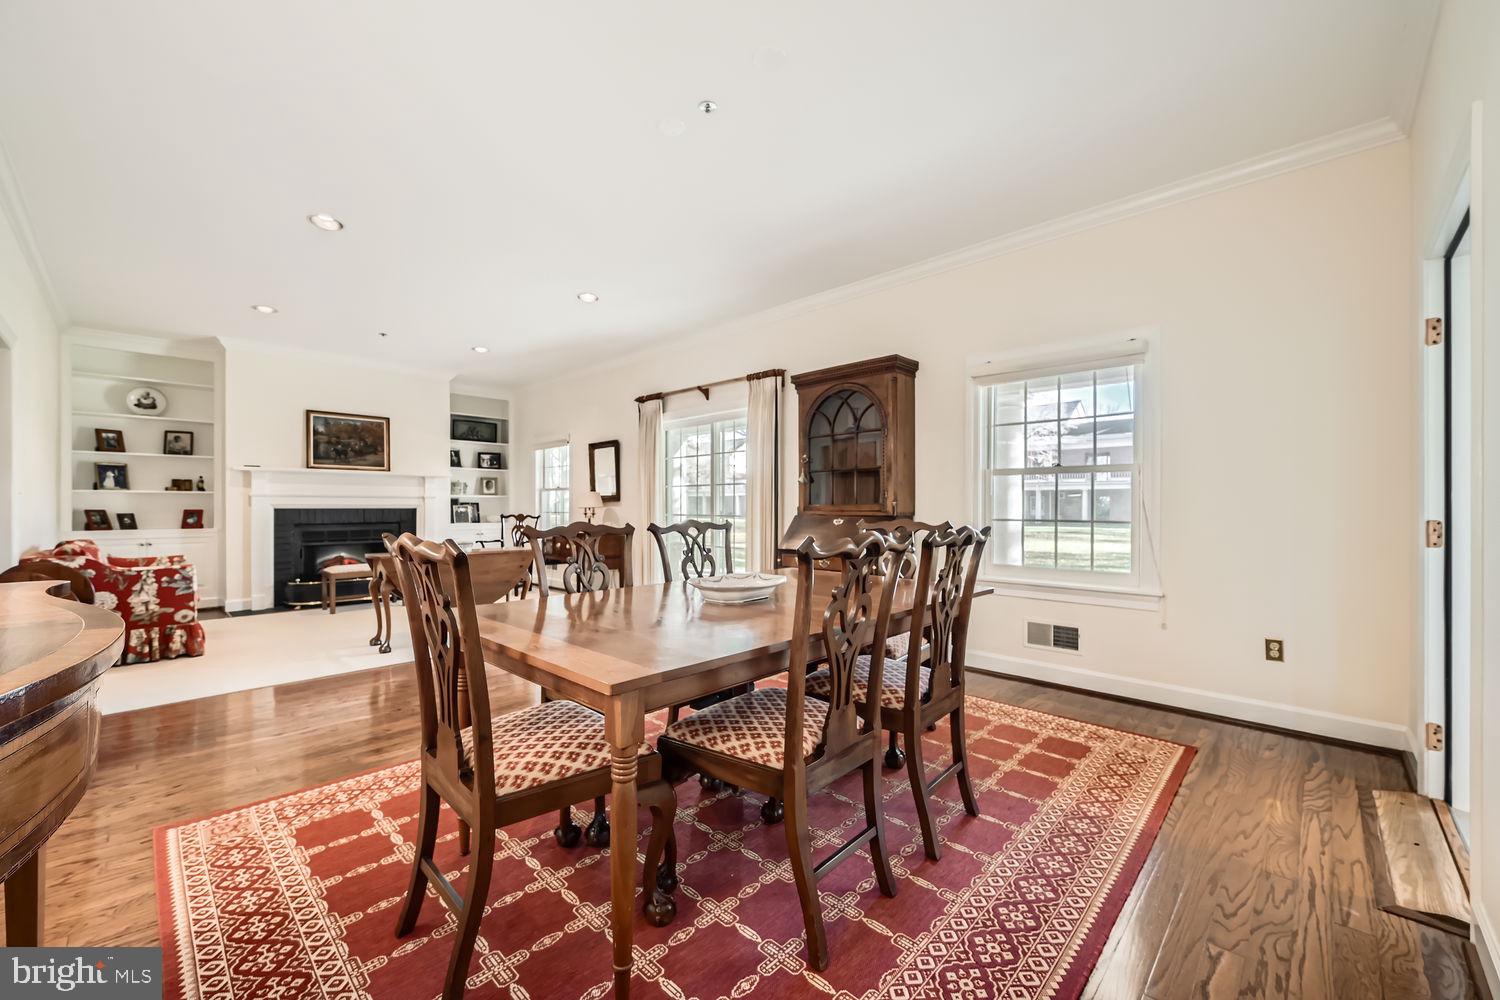
INDEPENDENT LIVING! This home offers 2 bedrooms, 2 baths, living / dining combo, kitchen, in unit laundry, and an enclosed 4 season patio. Life is Good at Brightwood! This senior living community is unlike most you’ll find. The preferred senior independent community for those who have dared to take the road less traveled, the mavericks, the movers and the shakers. A small community of 80 residences. They don’t control your health care. You do. They have no large upfront entrance fees or long term contracts. They aren’t for profit, like so many others. They don’t require you to take any sort of health or mental exam. There is no continuum of care that you are forced to move through according to the decisions of others. You buy your condo, become part of this wonderful community and live your life on your terms. Take advantage of the concierge services that support your ability to live a life of comfort, style and ease. Residents have always paved their own way and with great success. They aren’t interested in changing things at this point. Brightwood Club--luxurious 62+ community. Relish the rewards of a life well lived. Offering premier amenities included in condo fees: Fine dining 6 days per week with a brunch on Sunday, laundry service, maid service, 24 hour security, indoor pool, exercise classes, book club, art classes (to name a few.)  There's so much more! Book a tour Brightwood Club to see the rewards of a life well lived and come meet your neighbors! See everything Brightwood Club offers. Shows very well. (Virtual tour of the property attached)
#MDBC2114168

LUTHERVILLE TIMONIUM

309 BRIGHTWOOD CLUB DRIVE 309

2 Beds

2 Baths

1,371 Sq.Ft.

$320,000

MLS#: MDBC2114168
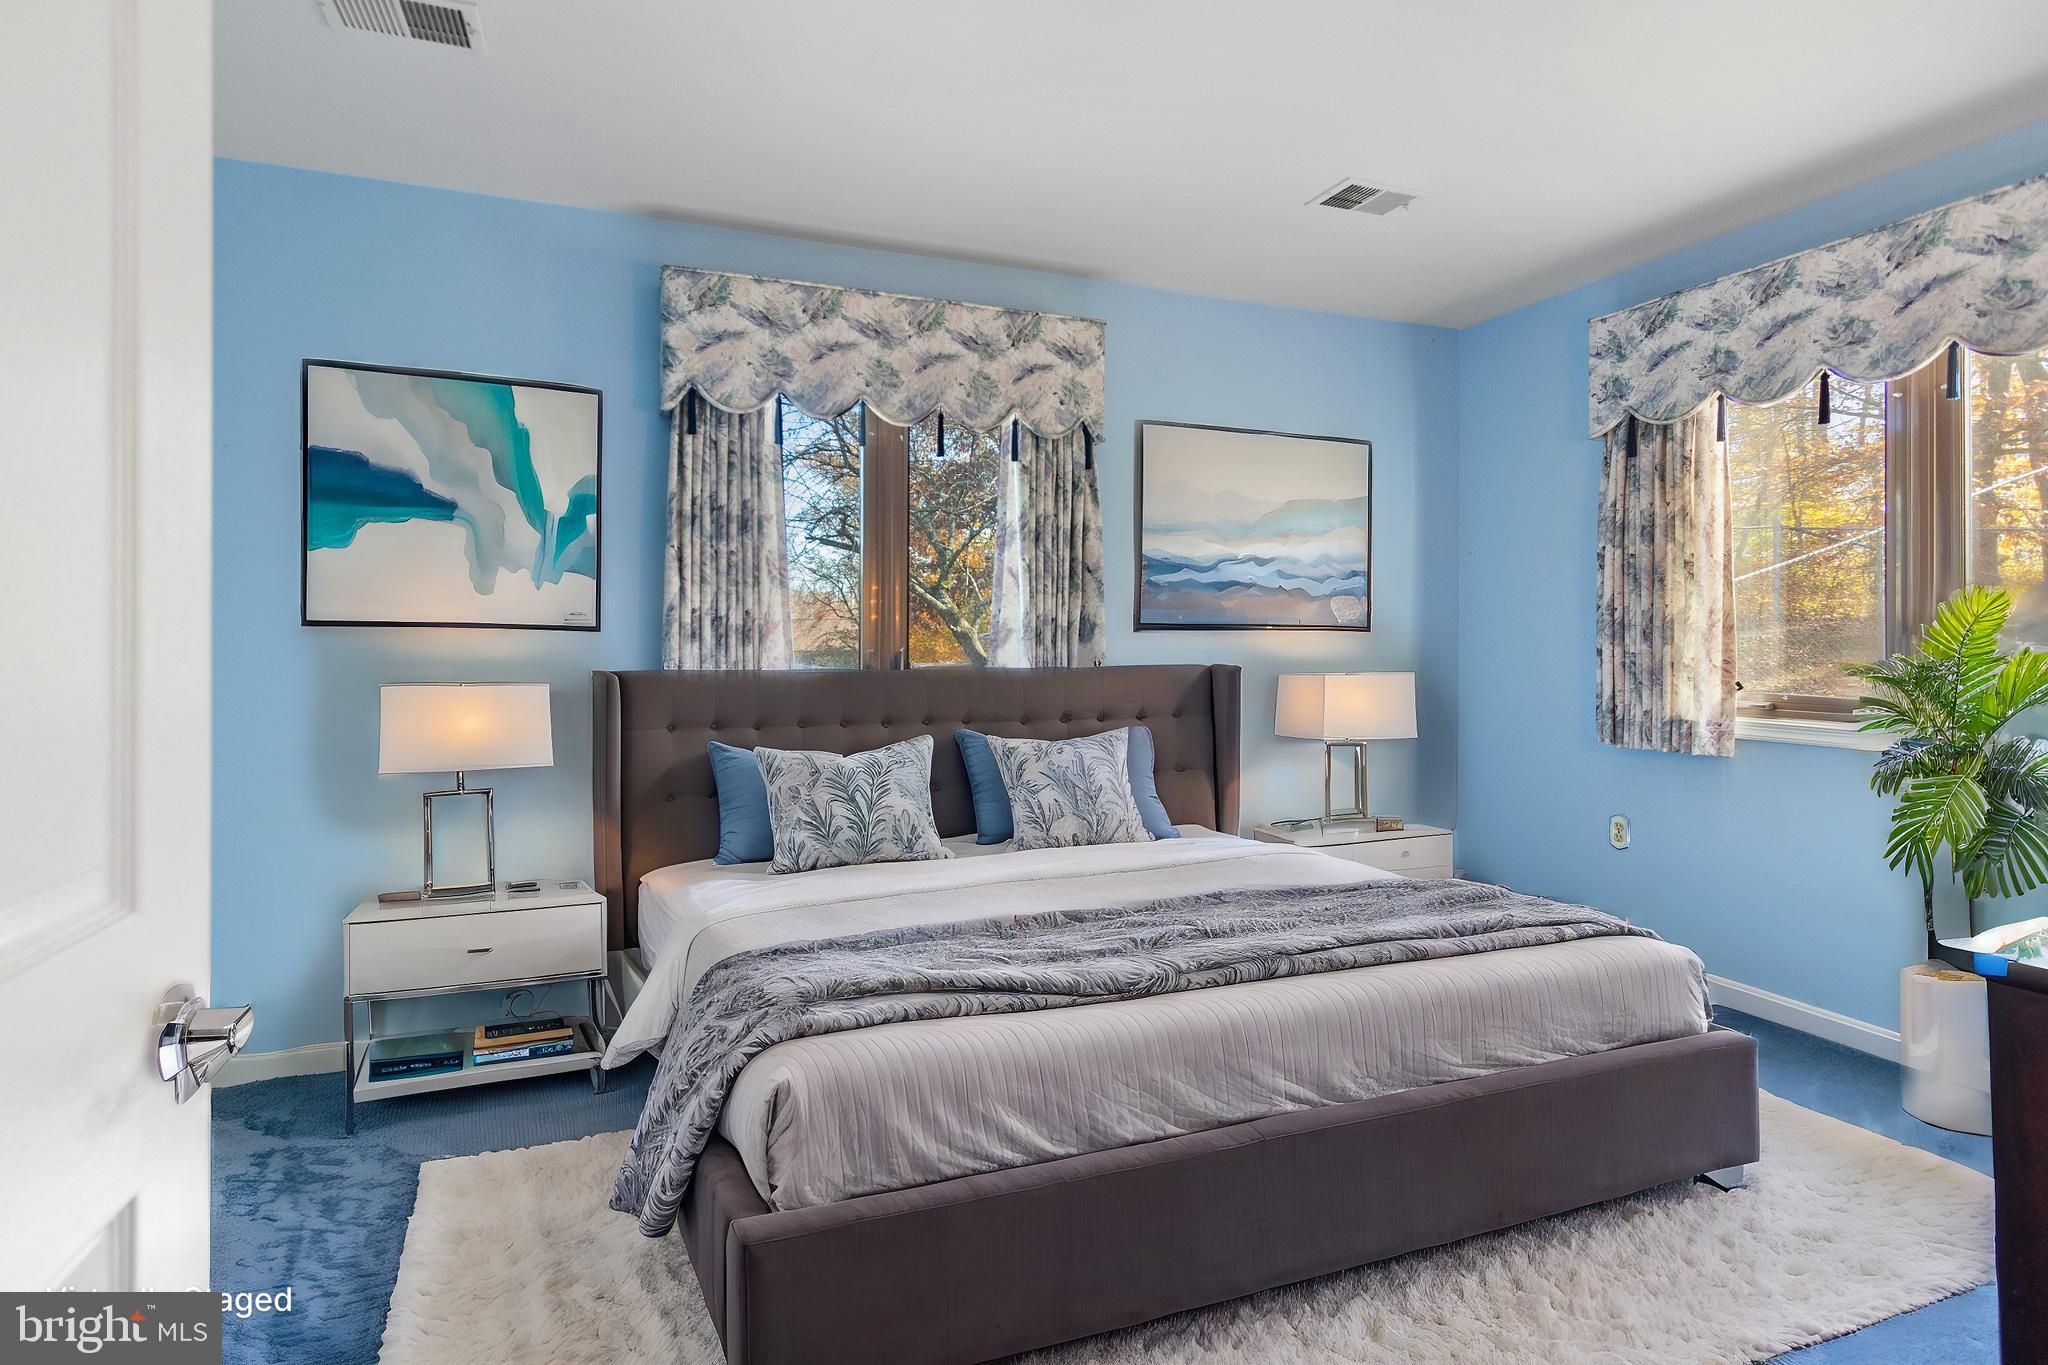
Welcome to 8807 Edison Lane—Where Comfort Meets Possibility!
Discover the ease of single-floor living—perfect for those who prefer a stair-free lifestyle. As you step inside, you're greeted by abundant natural light filling the home, creating a warm and inviting ambiance that feels instantly welcoming.
The heart of this home beats with versatile living spaces, offering endless opportunities to make it truly your own. Host stylish dinner parties, unwind with cozy movie nights, or carve out a dedicated workspace—the possibilities are endless!
Your primary bedroom is more than just a place to sleep—it’s a serene retreat, thoughtfully designed for relaxation and renewal. A personal vanity and walk-in closet add an extra touch of convenience and elegance.
Additional bedrooms provide comfortable havens for family or guests, while the home's intuitive layout ensures effortless movement throughout.
Step outside to your private enclosed porch, a tranquil escape where you can enjoy fresh air, al fresco dining, or moments of quiet reflection.
🌿 Prime Location & Limitless Potential! 🌿
Nestled in the heart of Clinton, Maryland, this home is more than just four walls—it’s an opportunity to create, grow, and thrive. Whether you're ready to add your personal flair or simply move in and enjoy, this property is waiting for you to make it your own.
Welcome to 8807 Edison Lane—embrace the new season and start your next chapter today!
#MDPG2131964

CLINTON

8807 EDISON LANE

4 Beds

3 Baths

2,218 Sq.Ft.

$425,000

MLS#: MDPG2131964
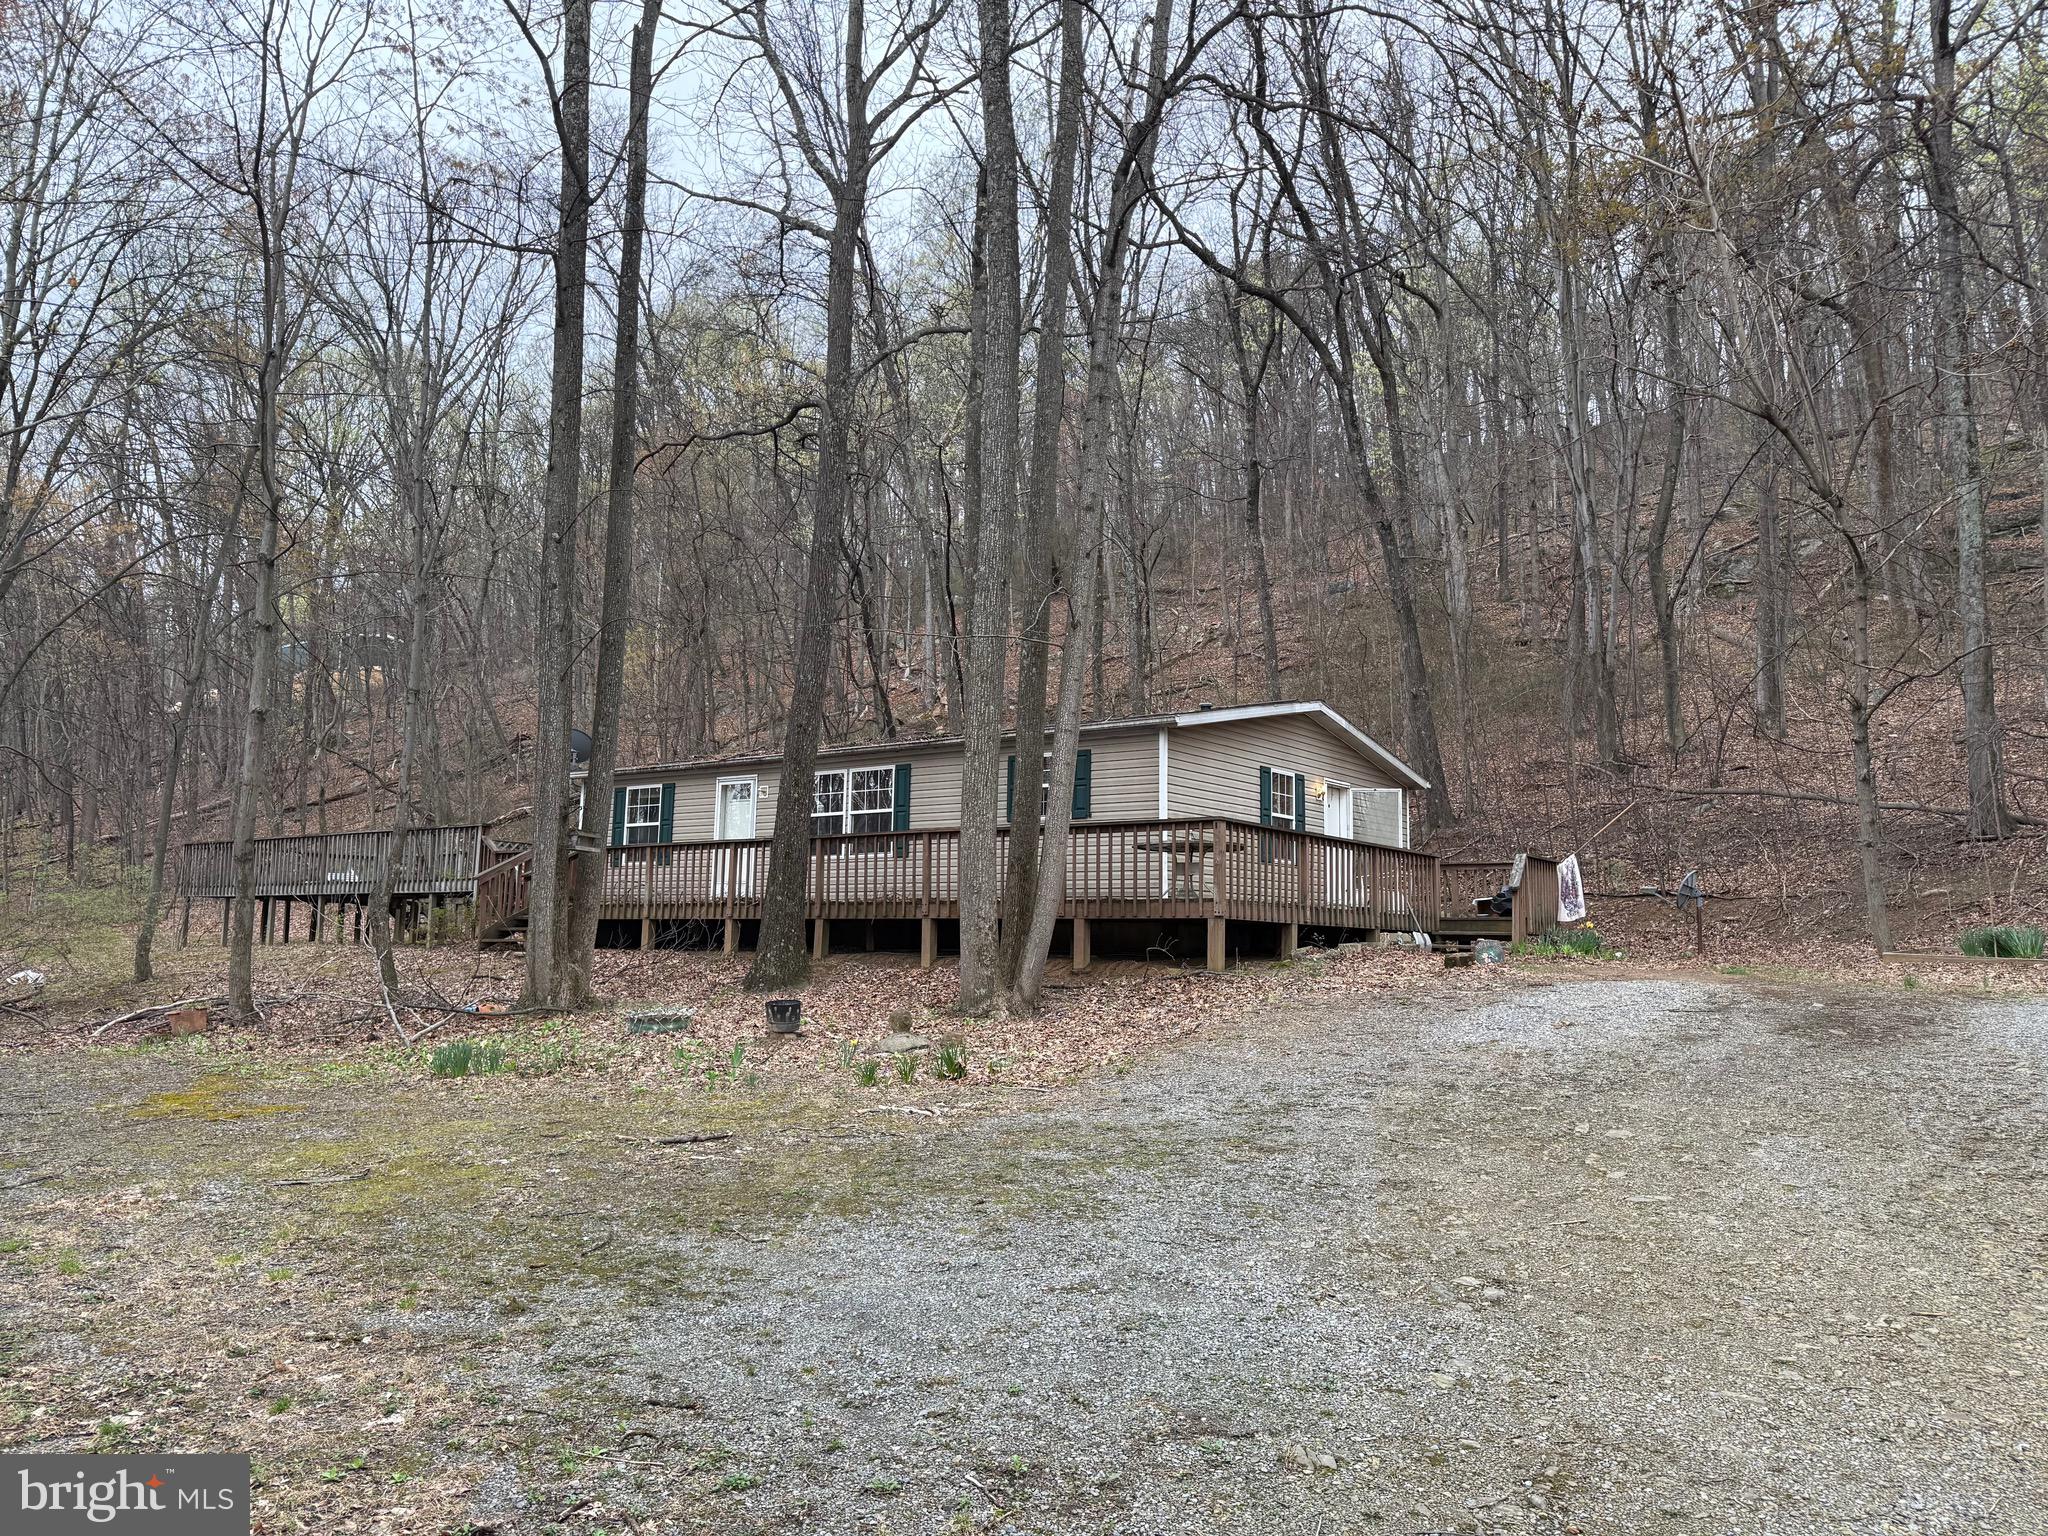
11.22 Unrestricted Acres with well and septic.  Enjoy the private location!   This doublewide home on a crawlspace needs someone to love it.   Being sold AS IS to a cash buyer!
#WVMO2005812

BERKELEY SPRINGS

113 DIAMOND WAY

3 Beds

2 Baths

1,120 Sq.Ft.

$150,000

MLS#: WVMO2005812
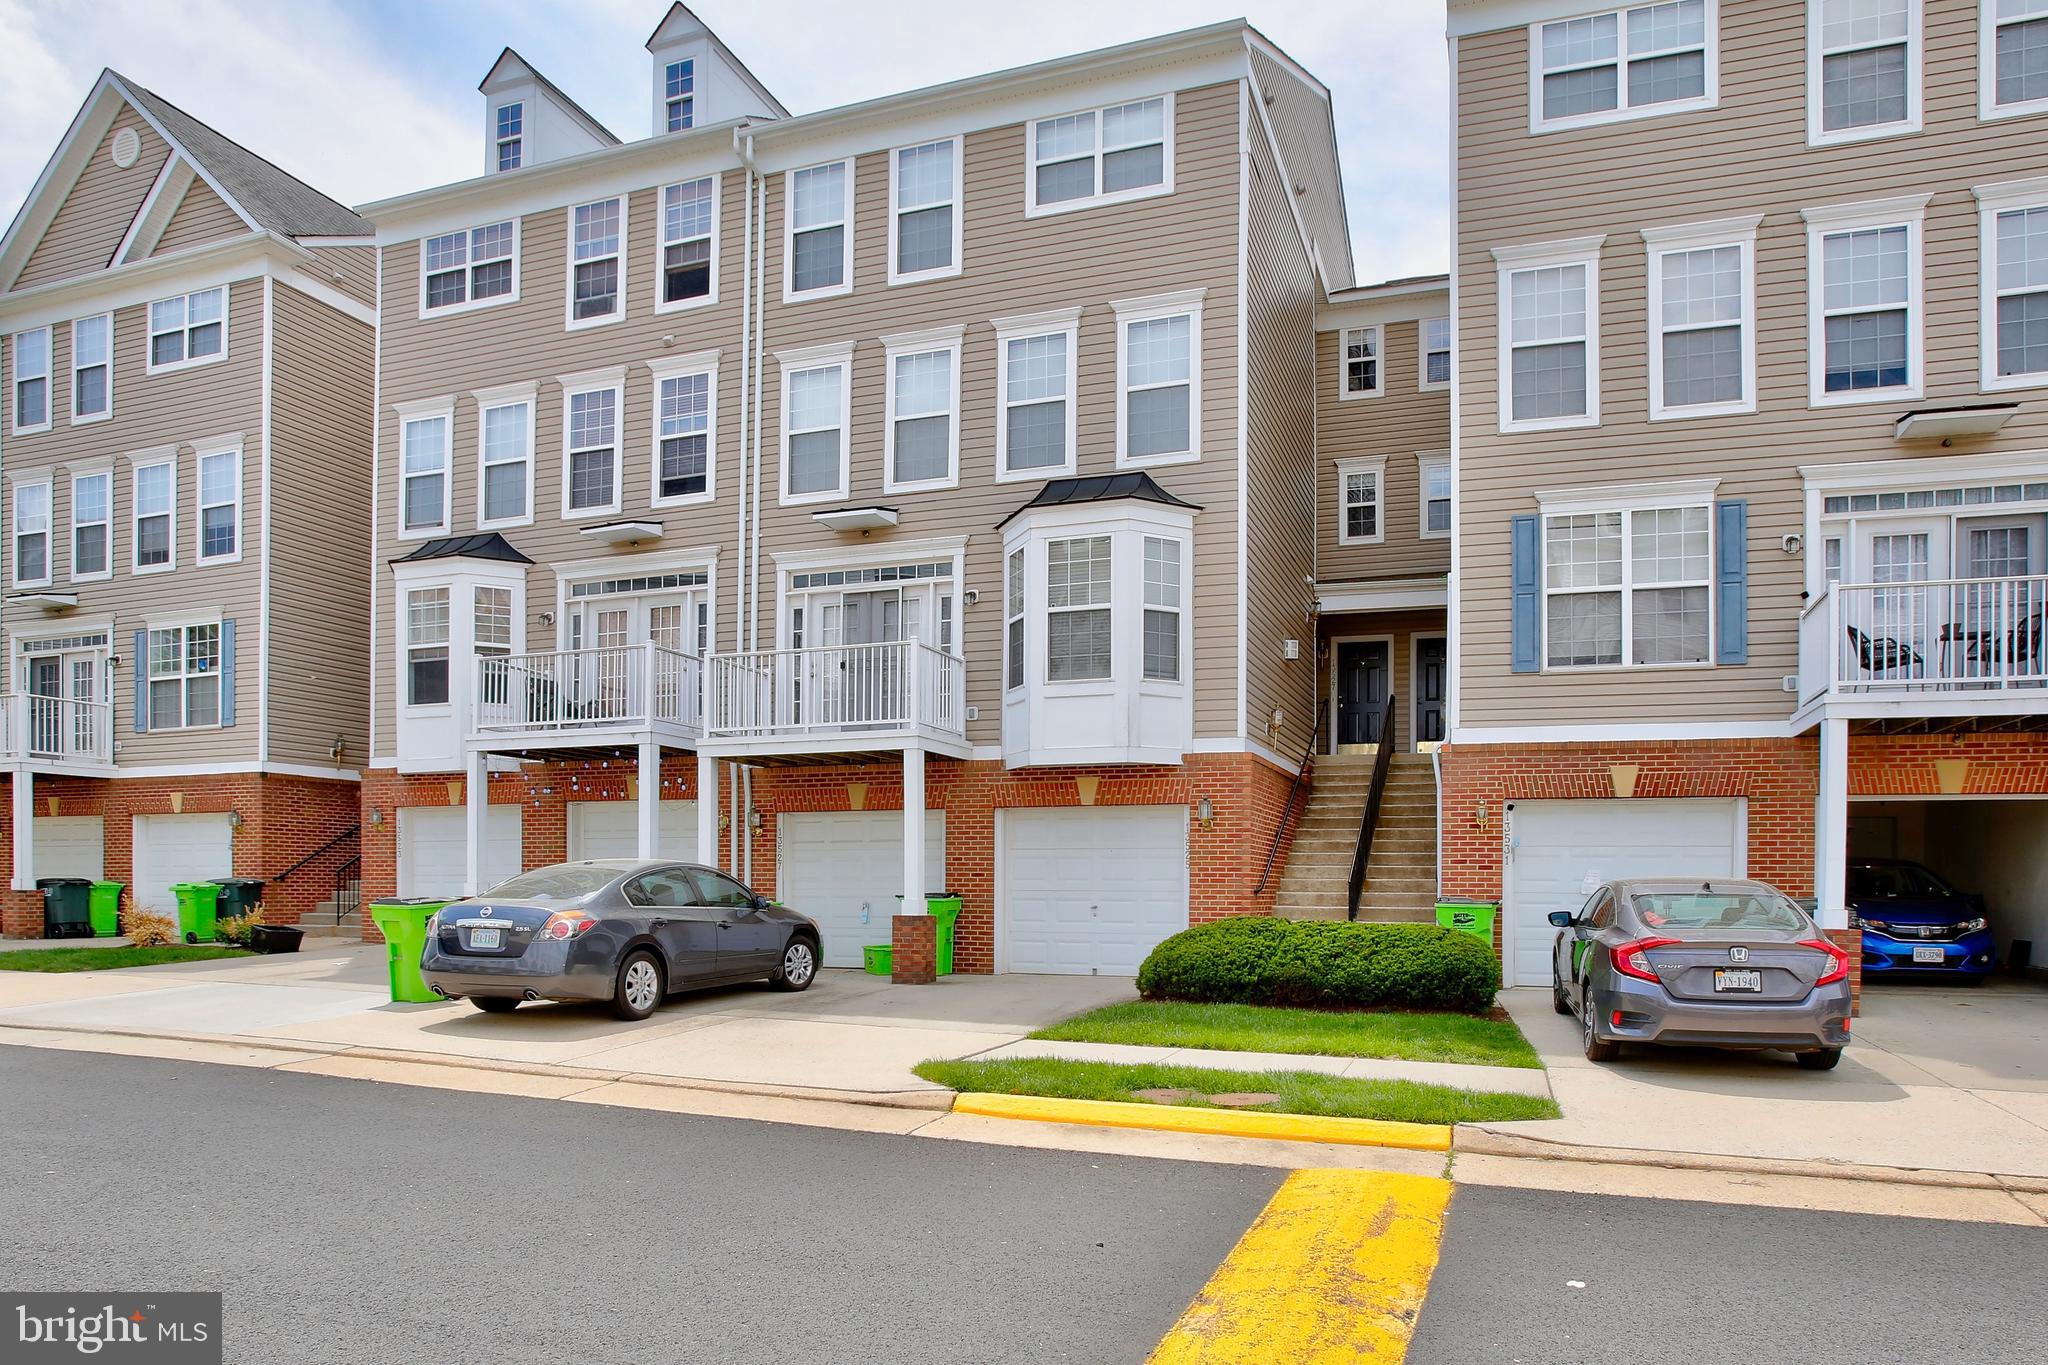
Welcome to this spacious and light-filled 3-level condo/townhome featuring a 1-car garage and an open layout perfect for modern living. The main level boasts gleaming hardwood floors throughout, a large kitchen with plenty of counter space, and a seamless flow into the dining area and expansive family room with a cozy gas fireplace.

The second level offers two generously sized bedrooms and a full hall bath. The entire third level is a luxurious owner’s retreat, complete with a spacious primary bedroom, an oversized en-suite bathroom featuring dual vanities, a separate walk-in shower, soaking tub, water closet, and convenient upper-level laundry.

NEW HVAC, NEW HOT WATER HEATER, NEW REFRIGERATOR, NEW WASHER & DRYER

Ideally located just one stoplight from the Clocktower Shopping Center and two stoplights from Routes 267 and 28. Commuters will love the proximity to the future Herndon Metro Station, just minutes away.
#VAFX2235700

HERNDON

13525 DAVINCI LANE 70

3 Beds

2 Baths

1,634 Sq.Ft.

$524,900

MLS#: VAFX2235700
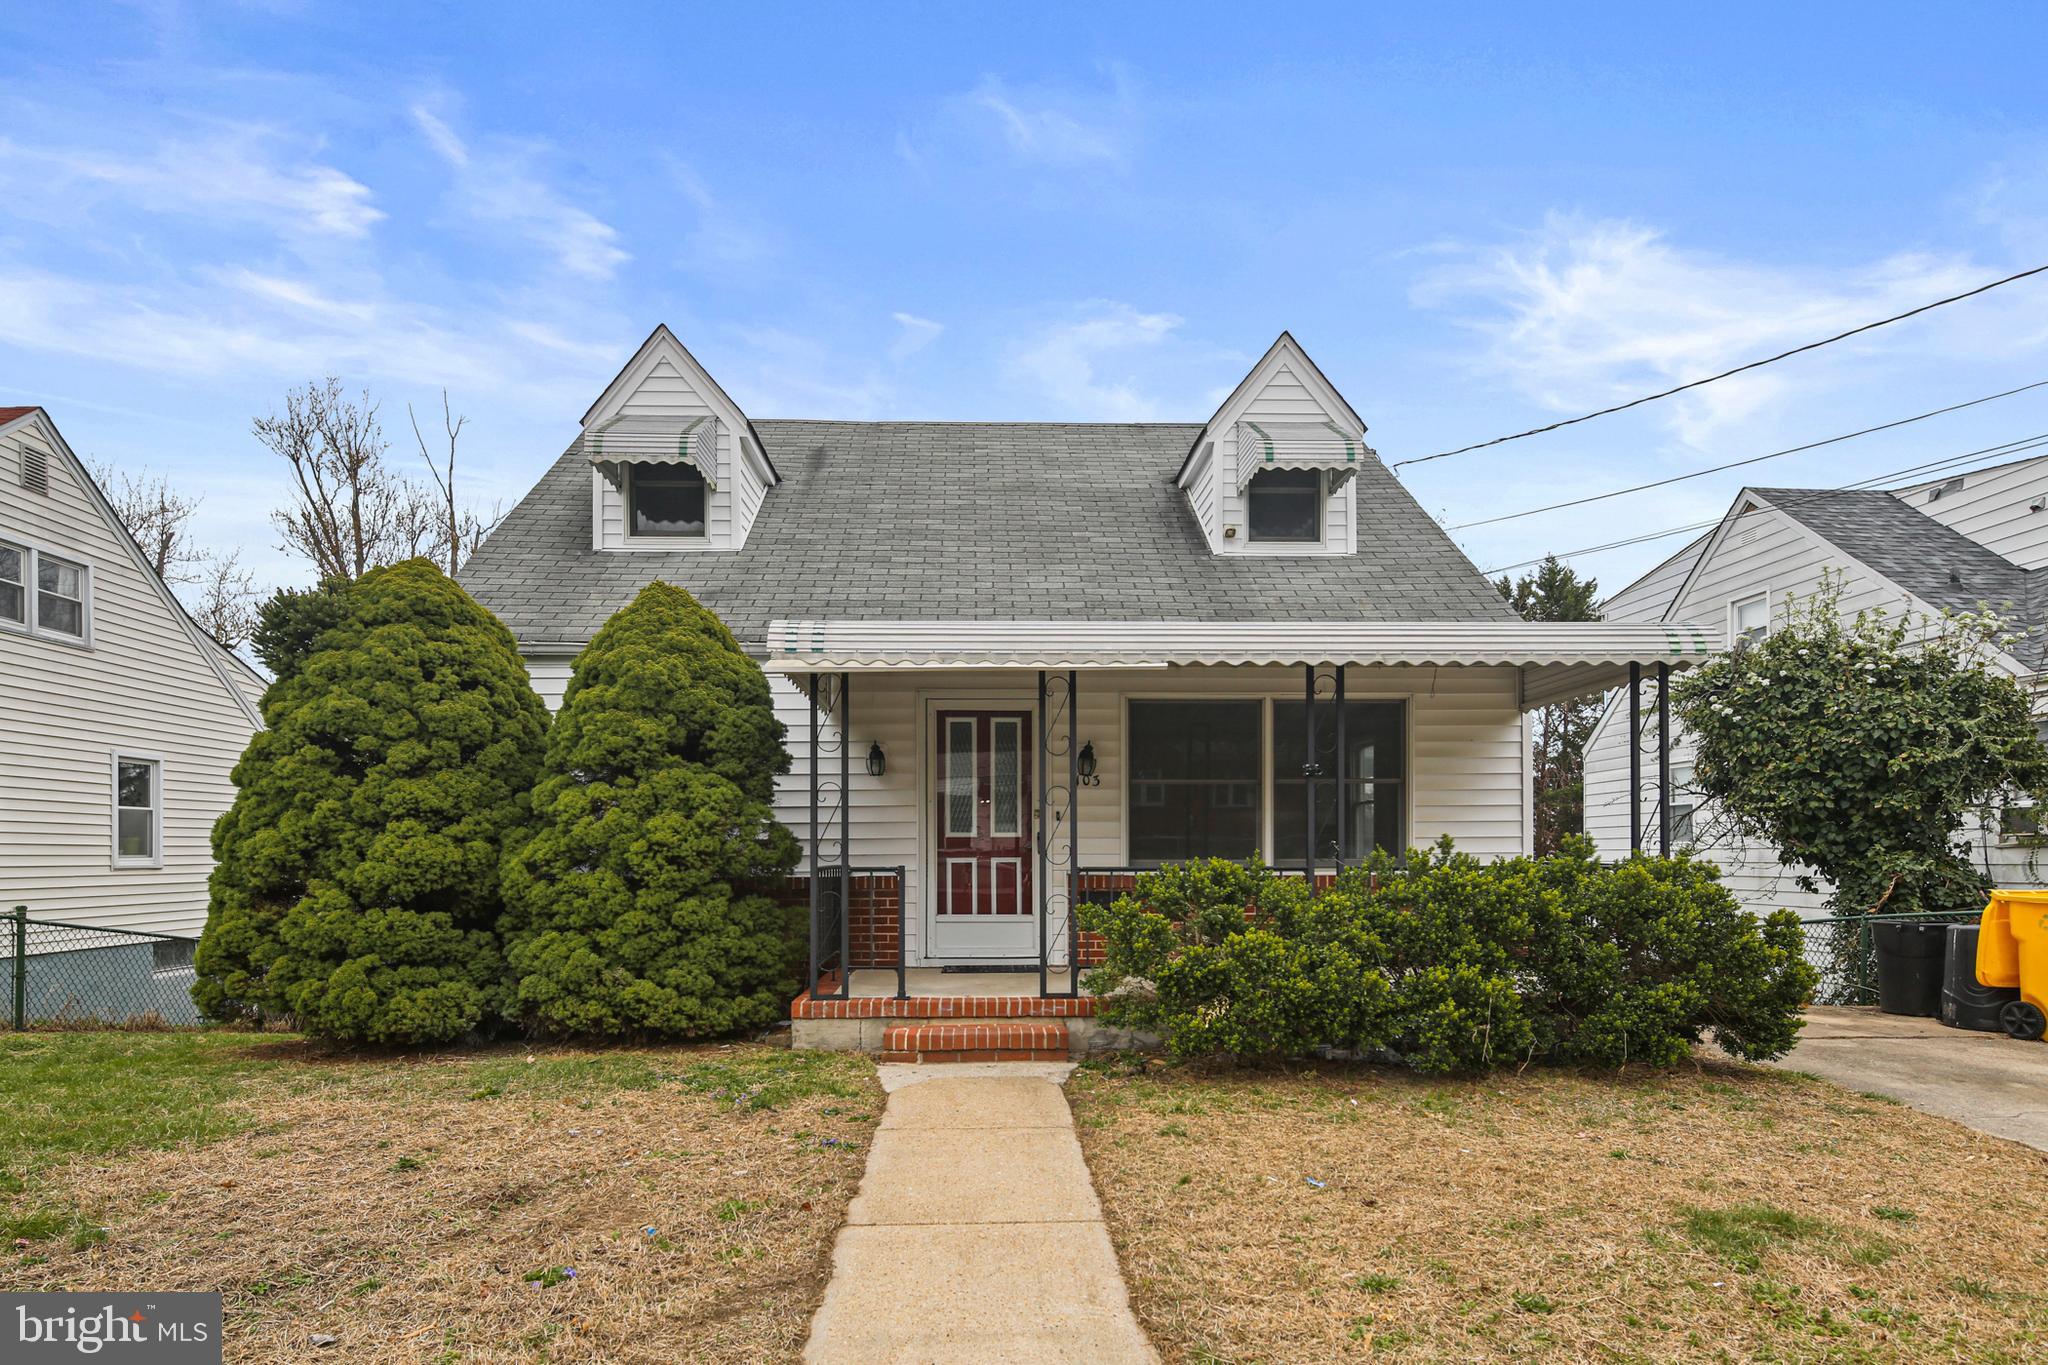
Welcome to beautiful Cromwell Ave in the desirable neighborhood of Ferndale Farms.  Built in 1956, this home has been lovingly restored to like-new status.  The walls are freshly painted with grey and white trim, the floors on the main level are luxury vinyl plank and the stairs and upper level have had the natural hardwoods restored to look new.  With two bedrooms on the first floor and two on the upper floor, this home is perfect for everyone.  It even has a bonus room on the lower level which could be a 5th bedroom or office or second family room.  The whole house has tons of natural light and lots to offer.  All of the rooms are good size and very livable.  Upon entry, you are greeted by the great room which has a double-window facing the front of the house.  There are also two large bedrooms with ceiling fans and a full bath.  One bedroom has a door that exits to the beautiful deck; the deck is great for entertaining and enjoying the outdoors.  The kitchen boasts a large breakfast area able to accommodate table and furniture and the cooking/workspace provides ample room to cook gourmet meals and entertain.  There is also a door off the breakfast area to the side yard for easy driveway access.  The upper level has two additional rooms with natural hardwoods and ceiling fans and a fully renovated half bath.  The lower level is bright and clean - can keep as is or finish off to your liking.  Bonus room is off of the main room as is a cedar closet.  There is also a utility/laundry space with two rooms and plenty of shelving.   Large level lot, curved arches, awnings,  front porch, deck, patio, shed, driveway - natural gas - this home is move-in ready - nothing for you to do at all!  It truly is a gem you must see!  Close to major arteries, shopping, restaurants and the town of Ferndale.
#MDAA2110690

GLEN BURNIE

103 CROMWELL AVENUE

4 Beds

1 Baths

1,344 Sq.Ft.

$375,000

MLS#: MDAA2110690
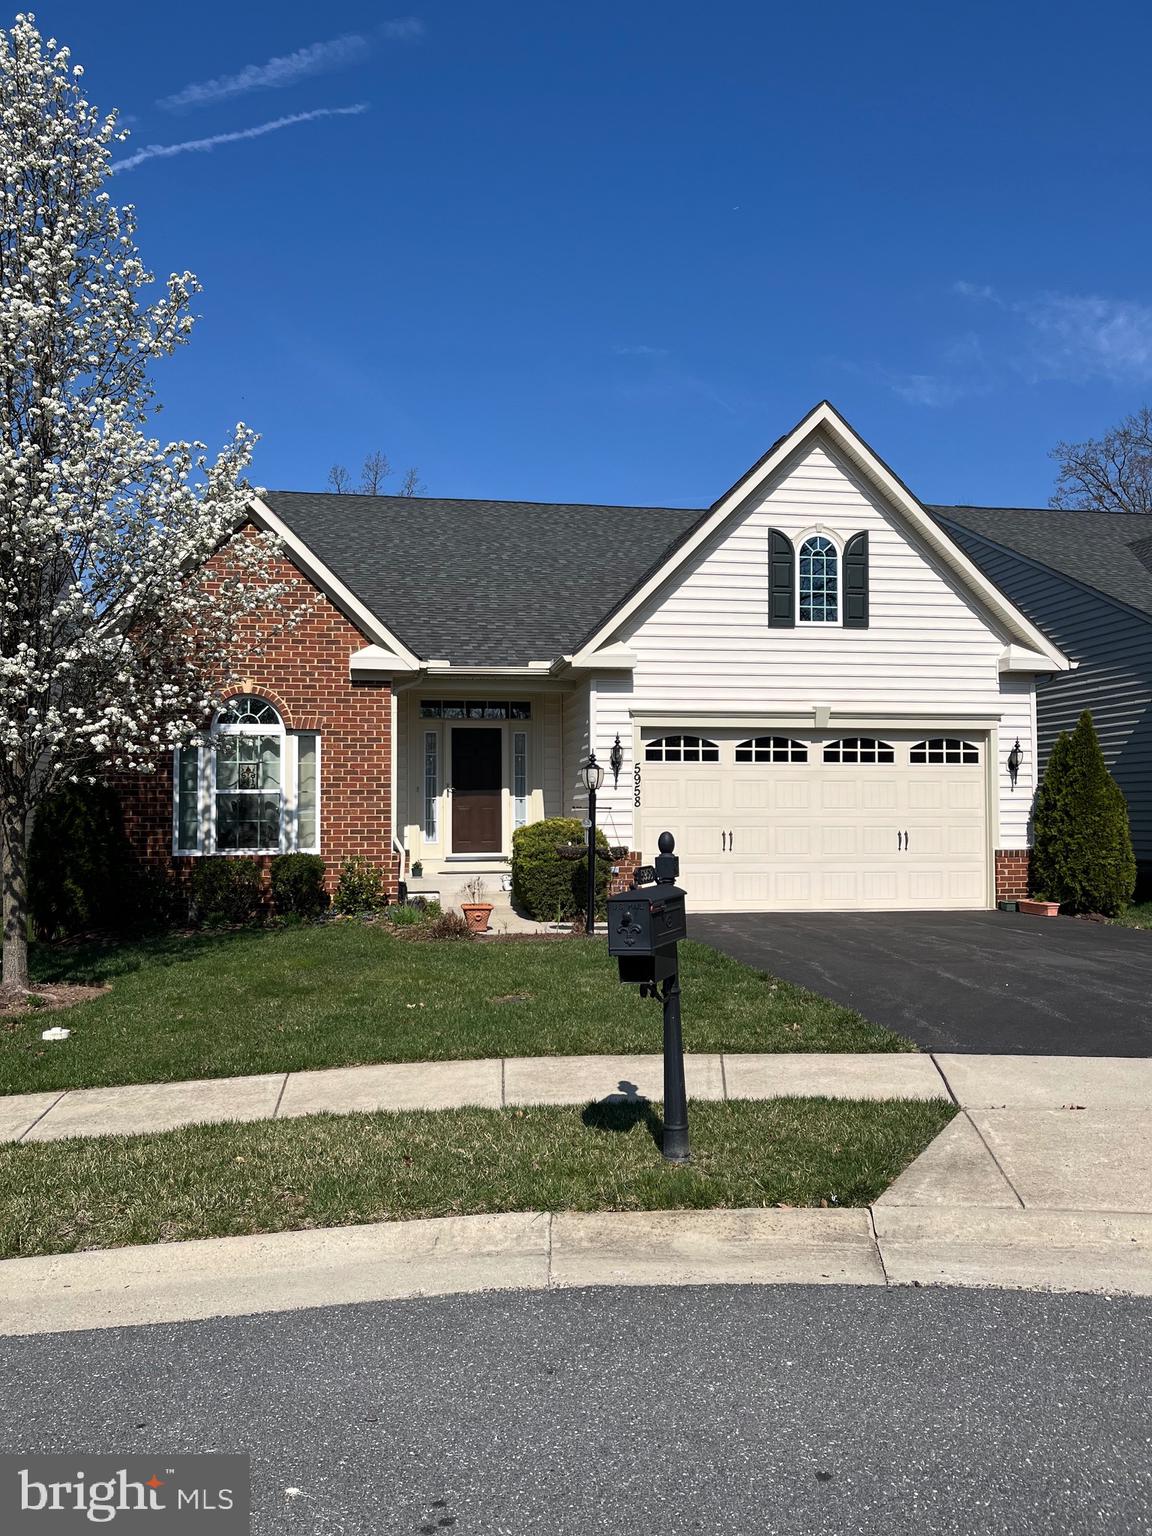
This detached home is the Castleton model.  There are only a few of these models in this sub-division.  This move in ready home features main level living.  Beautiful hardwood floors on the main level and even the primary bedroom.  Main level features:  Living room with gas fireplace that exits onto deck backing to tree.  Large kitchen with center isle and breakfast room.  Gas cooking and granite counters.  Separate dining room with tray ceiling, main level office, which could also be another living room, laundry room, large primary suite with luxury full bath, tiled shower and double sinks.  2 additional bedrooms are also on the main level.  This home is bright and open with lots of natural light.  The finished lower level offer a family room with fireplace, bathroom, game room/exercise room and bonus room.  The association maintains the lawn which includes mowing, trimming, mulching, snow and more.  The club house has a large meeting room, exercise room, kitchen, game room, and outdoor pool.  Great community and minutes to major highways and shopping.
#MDFR2061660

NEW MARKET

5958 JACOBEAN PLACE

3 Beds

2 Baths

4,123 Sq.Ft.

$670,000

MLS#: MDFR2061660

1 ... 127 128 129 130 131 ... 666
* Listings identified with the FMLS IDX logo come from FMLS and are held by brokerage firms other than the owner of this website. The listing brokerage is identified in any listing details. Information is deemed reliable but is not guaranteed. If you believe any FMLS listing contains material that infringes your copyrighted work please review our DMCA policy and learn how to submit a takedown request. © 2024. First Multiple Listing Service, Inc.

Send a message

Message successfully sent.

Your message

What is 3 + 4 ?

Reason for contacting?

I agree to receive email communication and understand I can unsubscribe at any time.

I agree to be contacted by Charis Realty Group - Christine Issler, Broker via call, email, and text for real estate services. To opt out, you can reply 'stop' at any time or reply 'help' for assistance. You can also click the unsubscribe link in the emails. Message and data rates may apply. Message frequency may vary. Privacy Policy

Sign Out

Virtual Assistant

Would you like to take the next step with this property? We can help you schedule a showing or virtual tour, or send you more details.

Yes, I would like more information.

Thank You for Your Reply, One of Our Agents will contact you as soon as possible

No, maybe later.

Thank you, you can always contact me via email, phone number or through the contact form.

Realhub AI

Lucy - Your AI-Powered Realtor

Update Your Temporary Password

Personalize your search

Enter your email and we'll notify you immediately when new listings match what you're looking for.

or enter email address

Already have an account ? Login here

Continue your home search

I agree to receive communications and understand I can unsubscribe at any time.

I agree to be contacted by Charis Realty Group - Christine Issler, Broker via call, email, and text for real estate services. To opt out, you can reply 'stop' at any time or reply 'help' for assistance. You can also click the unsubscribe link in the emails. Message and data rates may apply. Message frequency may vary. Privacy Policy

Already have an account ? Login here

We use cookies

We use cookies primarily for analytics to enhance your experience. By accepting, you agree to our use of these cookies. You can manage your preferences or learn more about our cookies policy.
