Properties

Browse or get in touch to schedule a walkthrough.

  • Nearby me
Price range

Popular Features

Community Features

Association

Property Features

Waterfront

View

Exterior Features

Interior Features

Style

10000 properties match your criteria

Updated 1 minute ago

E-Alert name
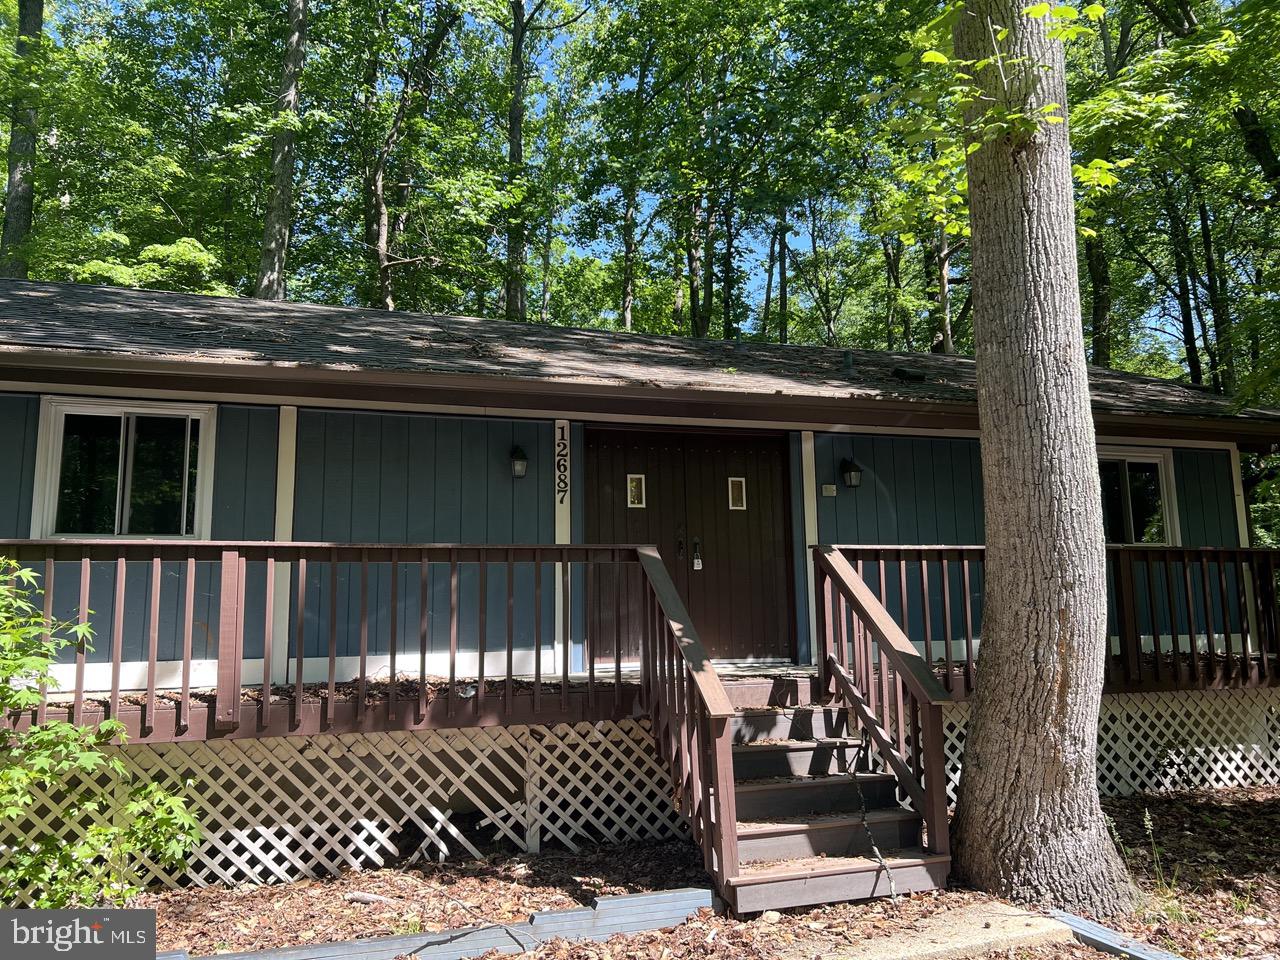
Available for rent!!!! 3 bedrooms 2.5 baths in the ranch club! its a perfect starter home! The main floor offers an open concept, a primary bedroom that provides a stunning primary bathroom. The other bedroom on the main level offers plenty of natural light. The lower level offer a mostly finished living space, a full bathroom, a kitchen a bedroom space. It also includes access to the single-car garage. 
To qualify for this rental, the monthly household income must be a minimum of 3x the monthly rent, and all applicants' credit scores must be a minimum of 640
#MDCA2021068

LUSBY

12687 CHEYENNE TRAIL

3 Beds

3 Baths

2,200 Sq.Ft.

$2,000

MLS#: MDCA2021068
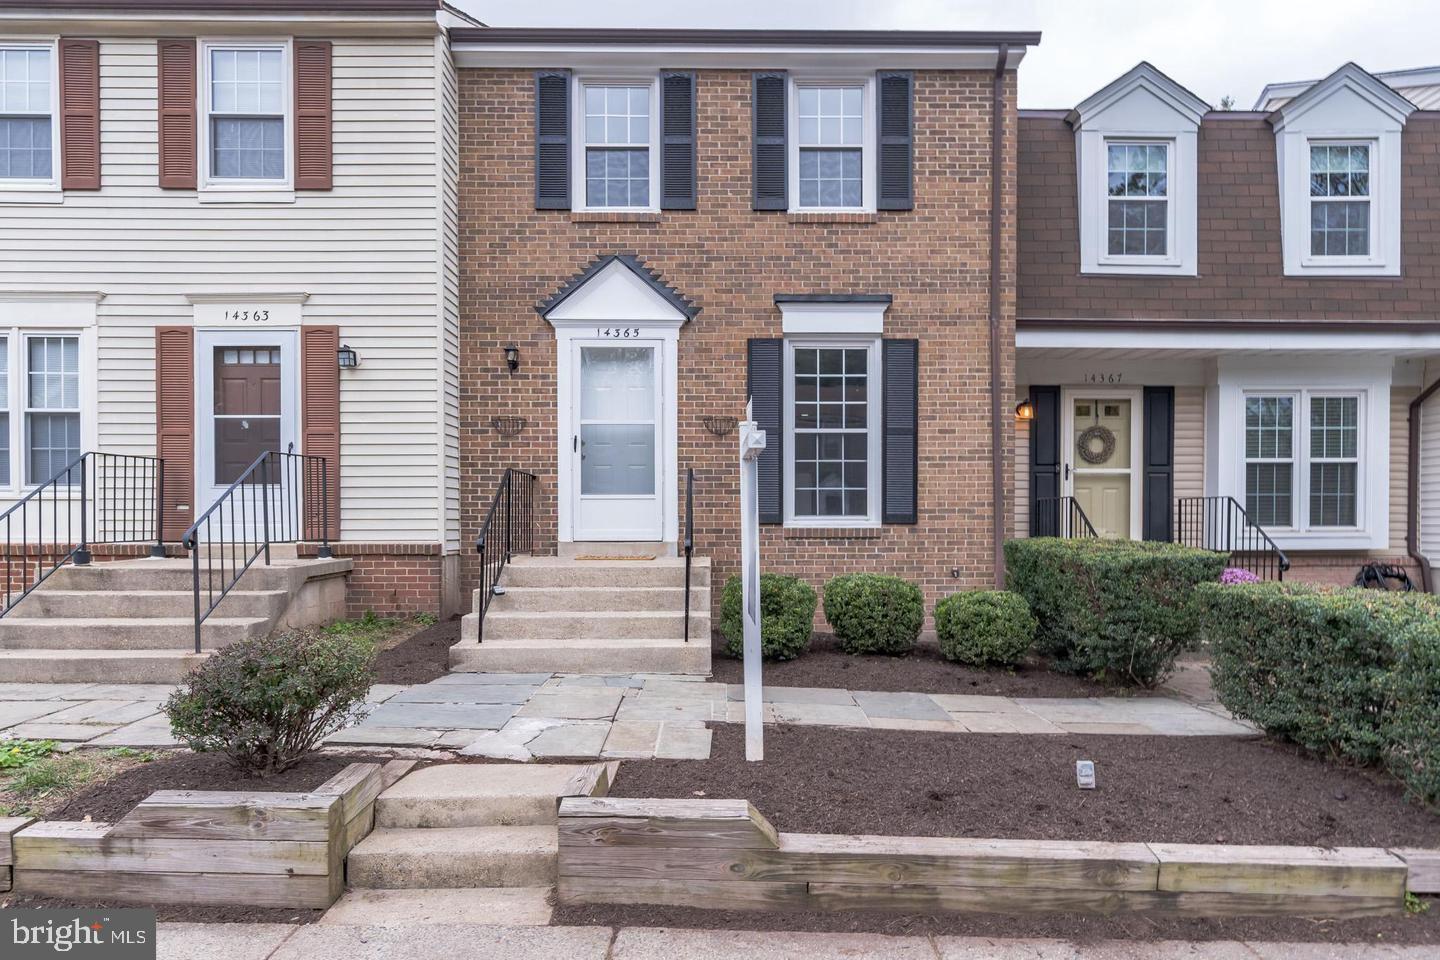
Fully REMODELED (top to bottom) 3 level brick front town home with a walk out basement in sought after Newgate. 
Newer Roof
NEWER Flooring
Newly remodeled kitchen with granite counters, new kitchen cabinets, new gas range with a middle griddle, deep sink etc.
Newly remodeled baths including new vanities, bathroom fixtures.
Newer HVAC unit
Spacious living room with recessed lighting on the entire level. 
Plush new carpeting on the upper level features 3 bedrooms & a newly remodeled bathroom.
The walk out lower level features a large size family room with a wood burning fireplace, crown molding, double ceiling fans, & a sliding glass door leading to a fully fenced back yard. Relax in the backyard & enjoy a BBQ on your brick patio. Features space to plant your own garden of fresh veggies & fruits. 

Walk to the community pool, parks, & trails. 
Location Location Location!!! Close to shopping, dining, & entertainment with convenient access to I-66, VA 28, US-29/Lee Hwy. Close to Dulles airport.
Won't last, schedule your showing now.
#VAFX2236946

CENTREVILLE

14365 WATERY MOUNTAIN COURT

3 Beds

1 Baths

1,425 Sq.Ft.

$2,800

MLS#: VAFX2236946
OPEN HOUSE SUNDAY, MAY 25 1 PM - 4PM

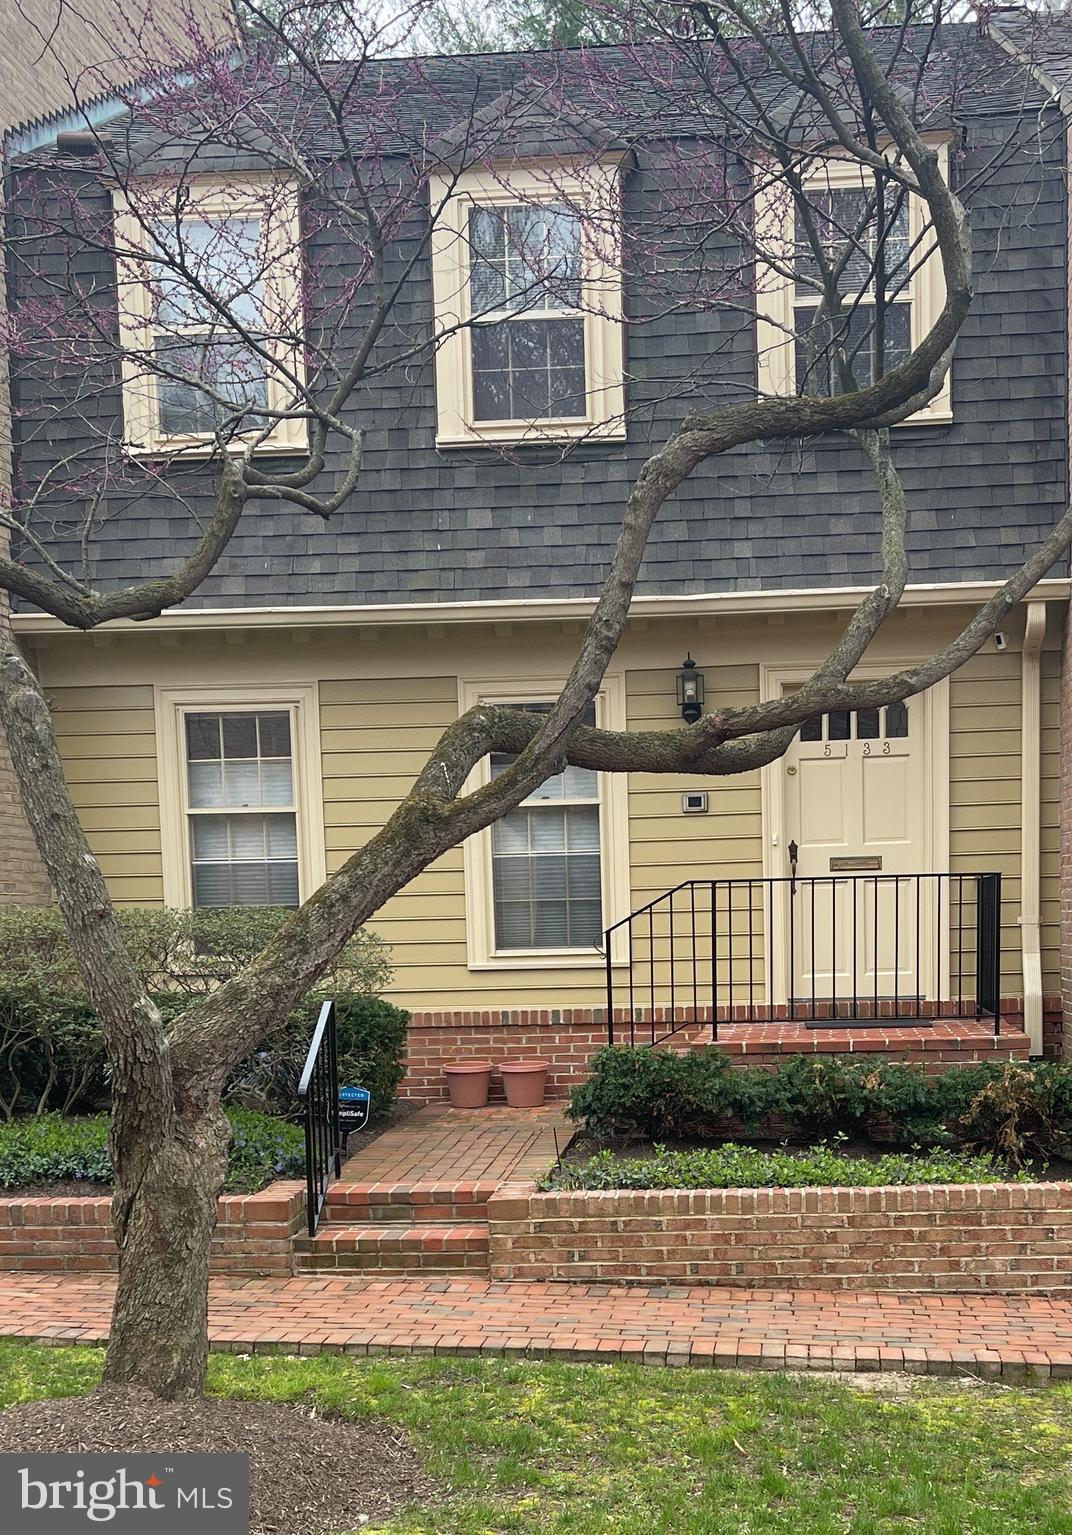
Lovely 3 BR/3.5 BA Townhouse in the sought after Westbard Mews, Three Finished levels, Hardwood floors throughout, Stainless steel appliances, 2 wet bars, Family room on the lower level that opens to a fenced in yard with patio, Washer/dryer in unit, 2 assigned parking spaces #29 & #30, Convenient location to shopping, restaurants, downtown Bethesda, Little Falls Park, Private access to the Capital Crescent Trail, Dogs allowed on a case by case basis with a pet deposit, No cats are allowed, Fireplaces cannot be used by tenants, All applicants must have a minimum credit score of 600 and $180,075 combined annual income. First year of the lease will be $5,145/month. Second year of the lease will be $5,250/month.
#MDMC2176326

BETHESDA

5133 WESTBARD AVENUE 24

3 Beds

3 Baths

1,870 Sq.Ft.

$5,145

MLS#: MDMC2176326
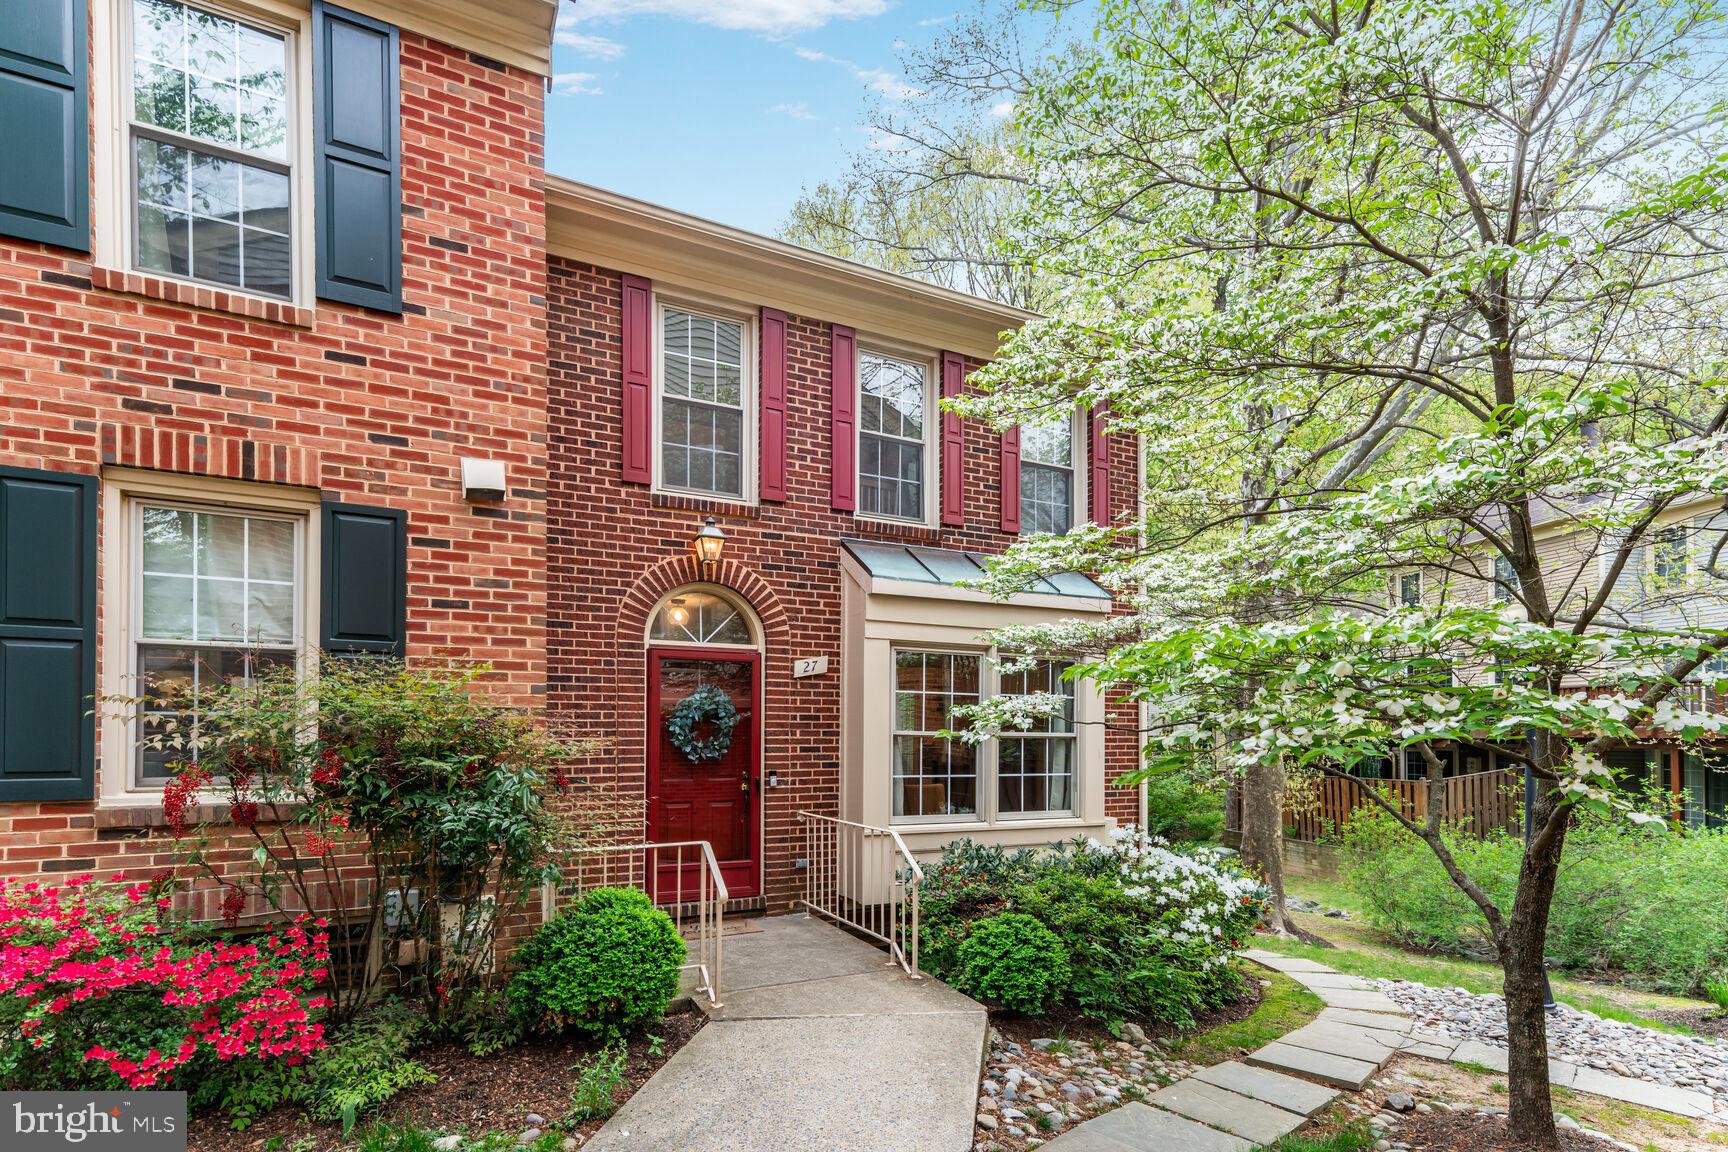
OFFERS DUE BY 3PM MONDAY THE 28TH.  PRE-INSPECTIONS WELCOME.  Elegant End-Unit Townhome in Sought-After Grosvenor Park coming soon! Showings to start on Friday, 4/25, OPEN HOUSE Saturday, 4/26, 2-4p.m. & Sunday, 4/27, 1 to 3p.m. This beautifully updated end-unit townhome offers spacious, light-filled living spaces with many upgrades including wide-plank flooring on the main level, brand-new carpet on the lower level, neutral painting throughout, and more. The main level boasts an open-concept living and dining area, a bright kitchen with space for a breakfast table, and a convenient powder room. Step outside to a private deck—perfect for entertaining or relaxing. Upstairs, the expanded layout includes a primary suite with renovated ensuite bath, two additional bedrooms (including a newly added third bedroom), and a second full bath. The walk-out lower level adds flexible living space with a fourth bedroom or office, a cozy rec room with fireplace, a laundry/storage area, and access to a private patio. Enjoy easy access to the Grosvenor Metro, Grosvenor market, dry cleaners, community swimming pools, the Strathmore, and the scenic Bethesda Trolley Trail—all just moments from your door. PROFESSIONAL PHOTOS & FLOORPLANS COMING NEXT WEEK.
#MDMC2175992

ROCKVILLE

27 GROVE RIDGE 76

4 Beds

3 Baths

1,320 Sq.Ft.

$749,000

MLS#: MDMC2175992
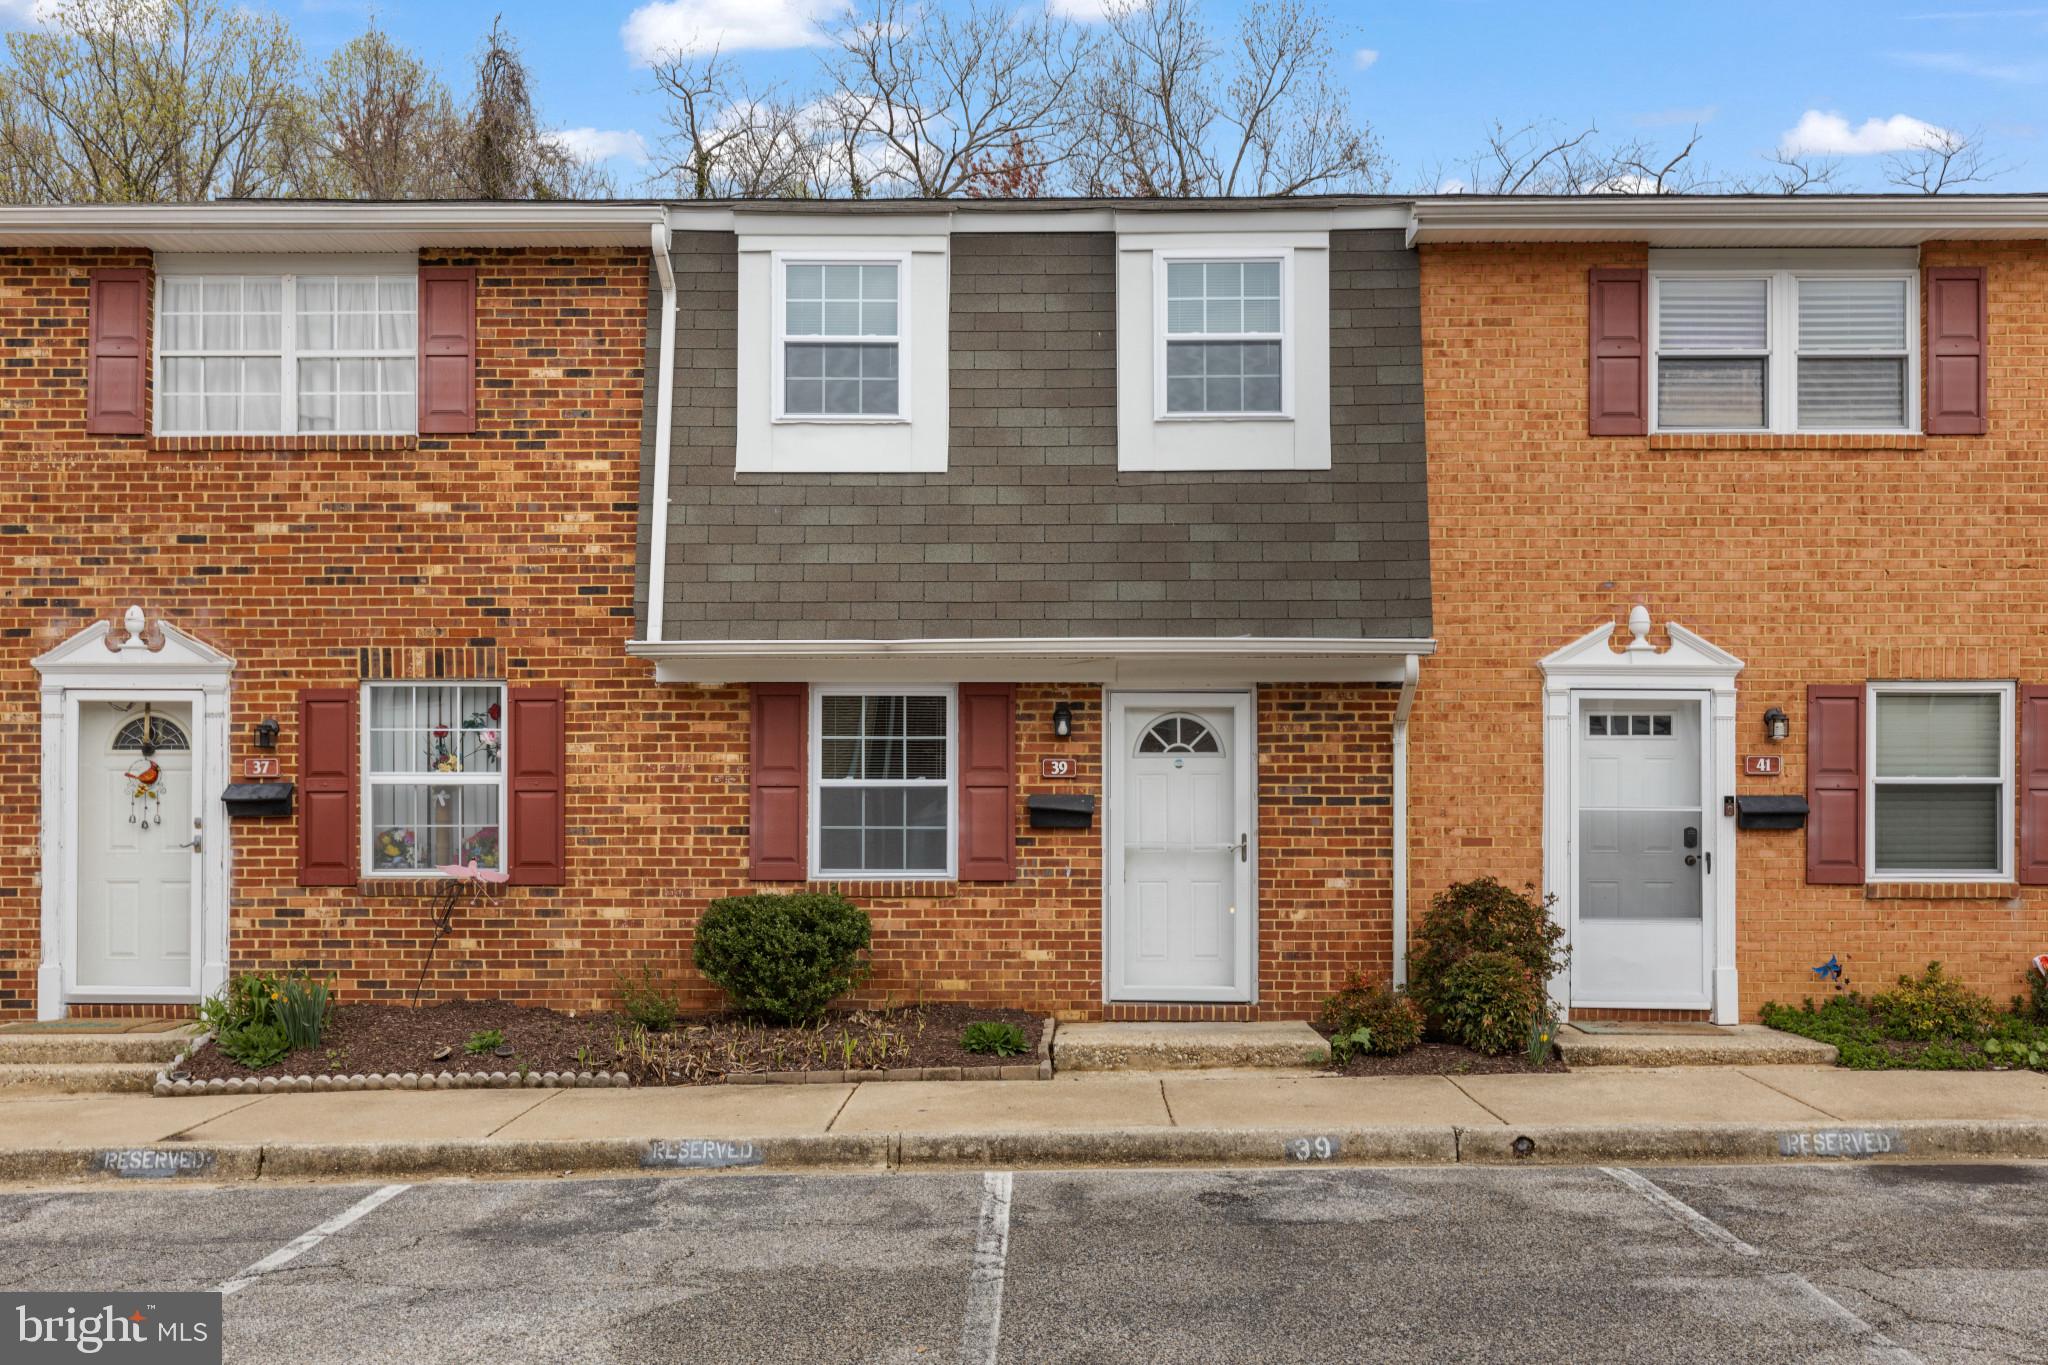
Hilltop Village - 2 bedroom Townhouse - Updated.
Welcome to our renovated 2 bedroom townhome located in the charming city of Annapolis, MD. This cozy home offers a comfortable living space with 2 bedrooms and 1.5 bathrooms, perfect for those seeking a low-maintenance lifestyle. The townhome features a patio, providing outdoor space for relaxation and entertainment. Additionally, a shed is available for extra storage, ensuring that you have ample room for all your belongings. Nestled in a desirable location, this townhome offers convenience and accessibility to nearby amenities, including shopping centers, restaurants, and parks. With its modern updates and thoughtful design, this renovated 2 bedroom townhome is the ideal place to call home. Don't miss out on this opportunity to experience comfortable living in Annapolis, MD. Contact us today to schedule a tour and see all that this townhome has to offer.
#MDAA2110834

ANNAPOLIS

39 HERITAGE COURT

2 Beds

1 Baths

1,080 Sq.Ft.

$2,175

MLS#: MDAA2110834
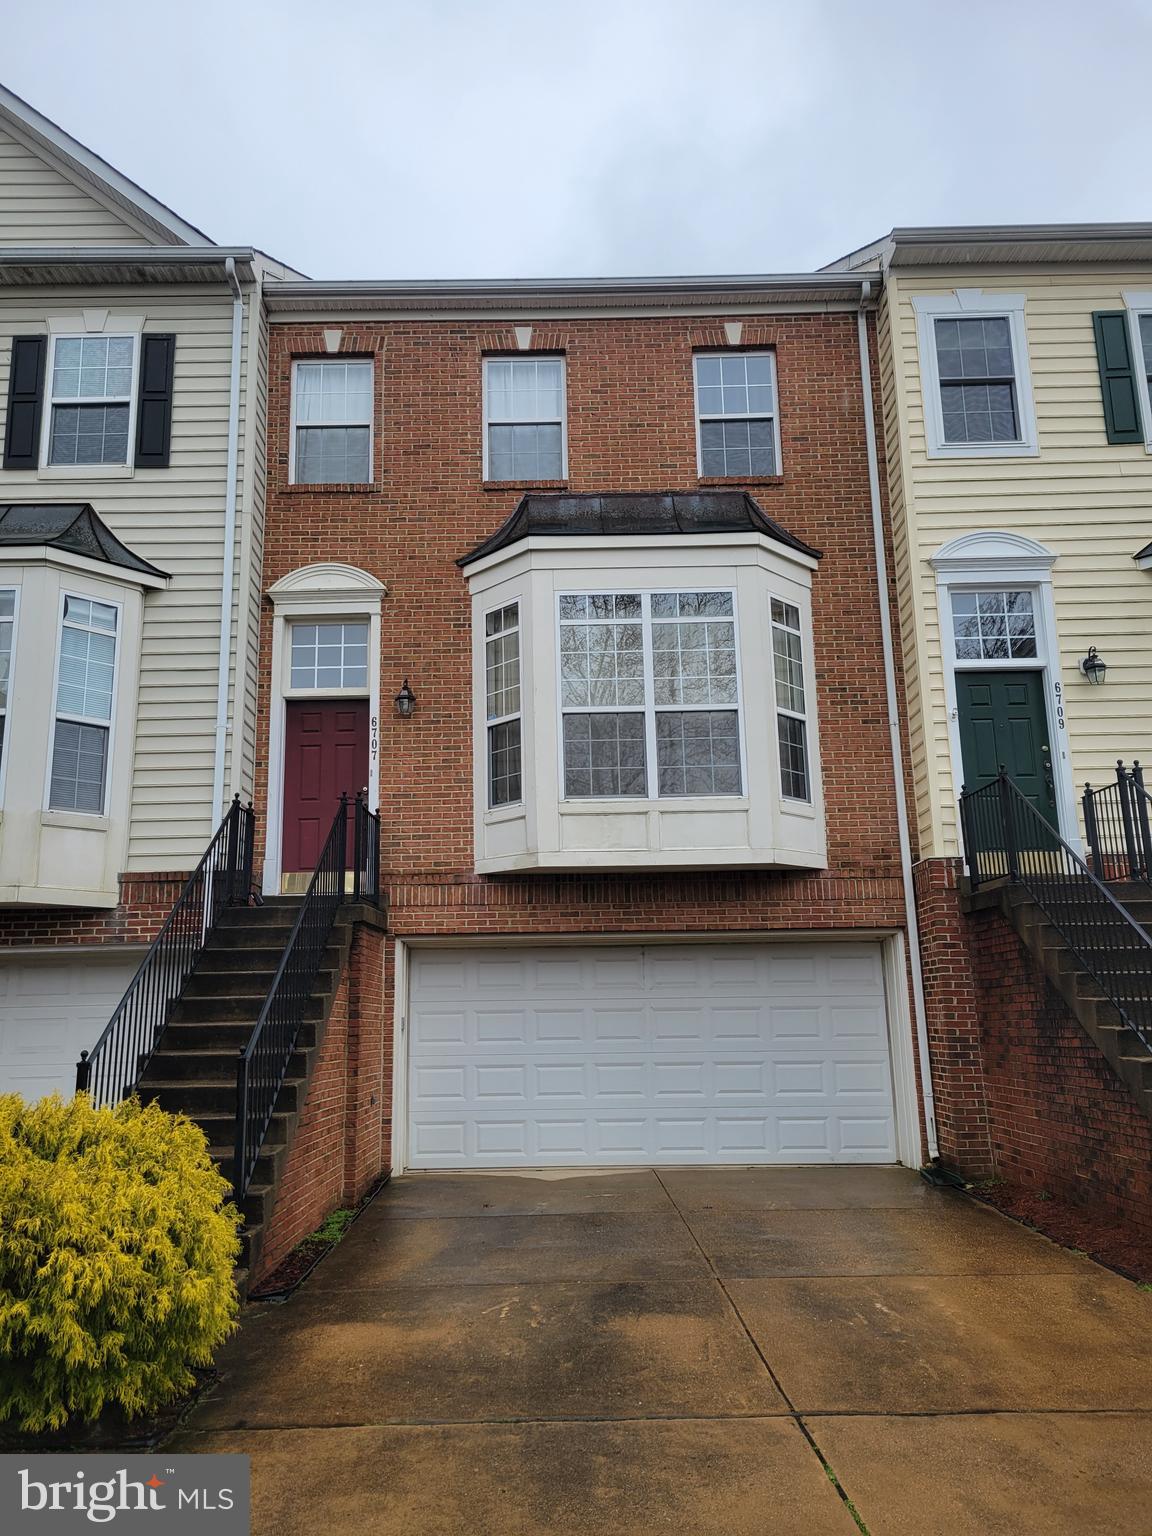
**Magnificent 3 Level 2 Car Garage Townhome** backing woods and park. * Conveniently located near Springfield Metro, Fort Belvoir, shopping and makes for an easy commute. (Near I-395, 495, 95)* Kitchen boasts upgraded appliances and cabinets with a breakfast room off the kitchen that opens to the deck looking out into a wooded area!
#VAFX2239606

ALEXANDRIA

6707 APPLEMINT LANE

3 Beds

3 Baths

2,298 Sq.Ft.

$3,700

MLS#: VAFX2239606
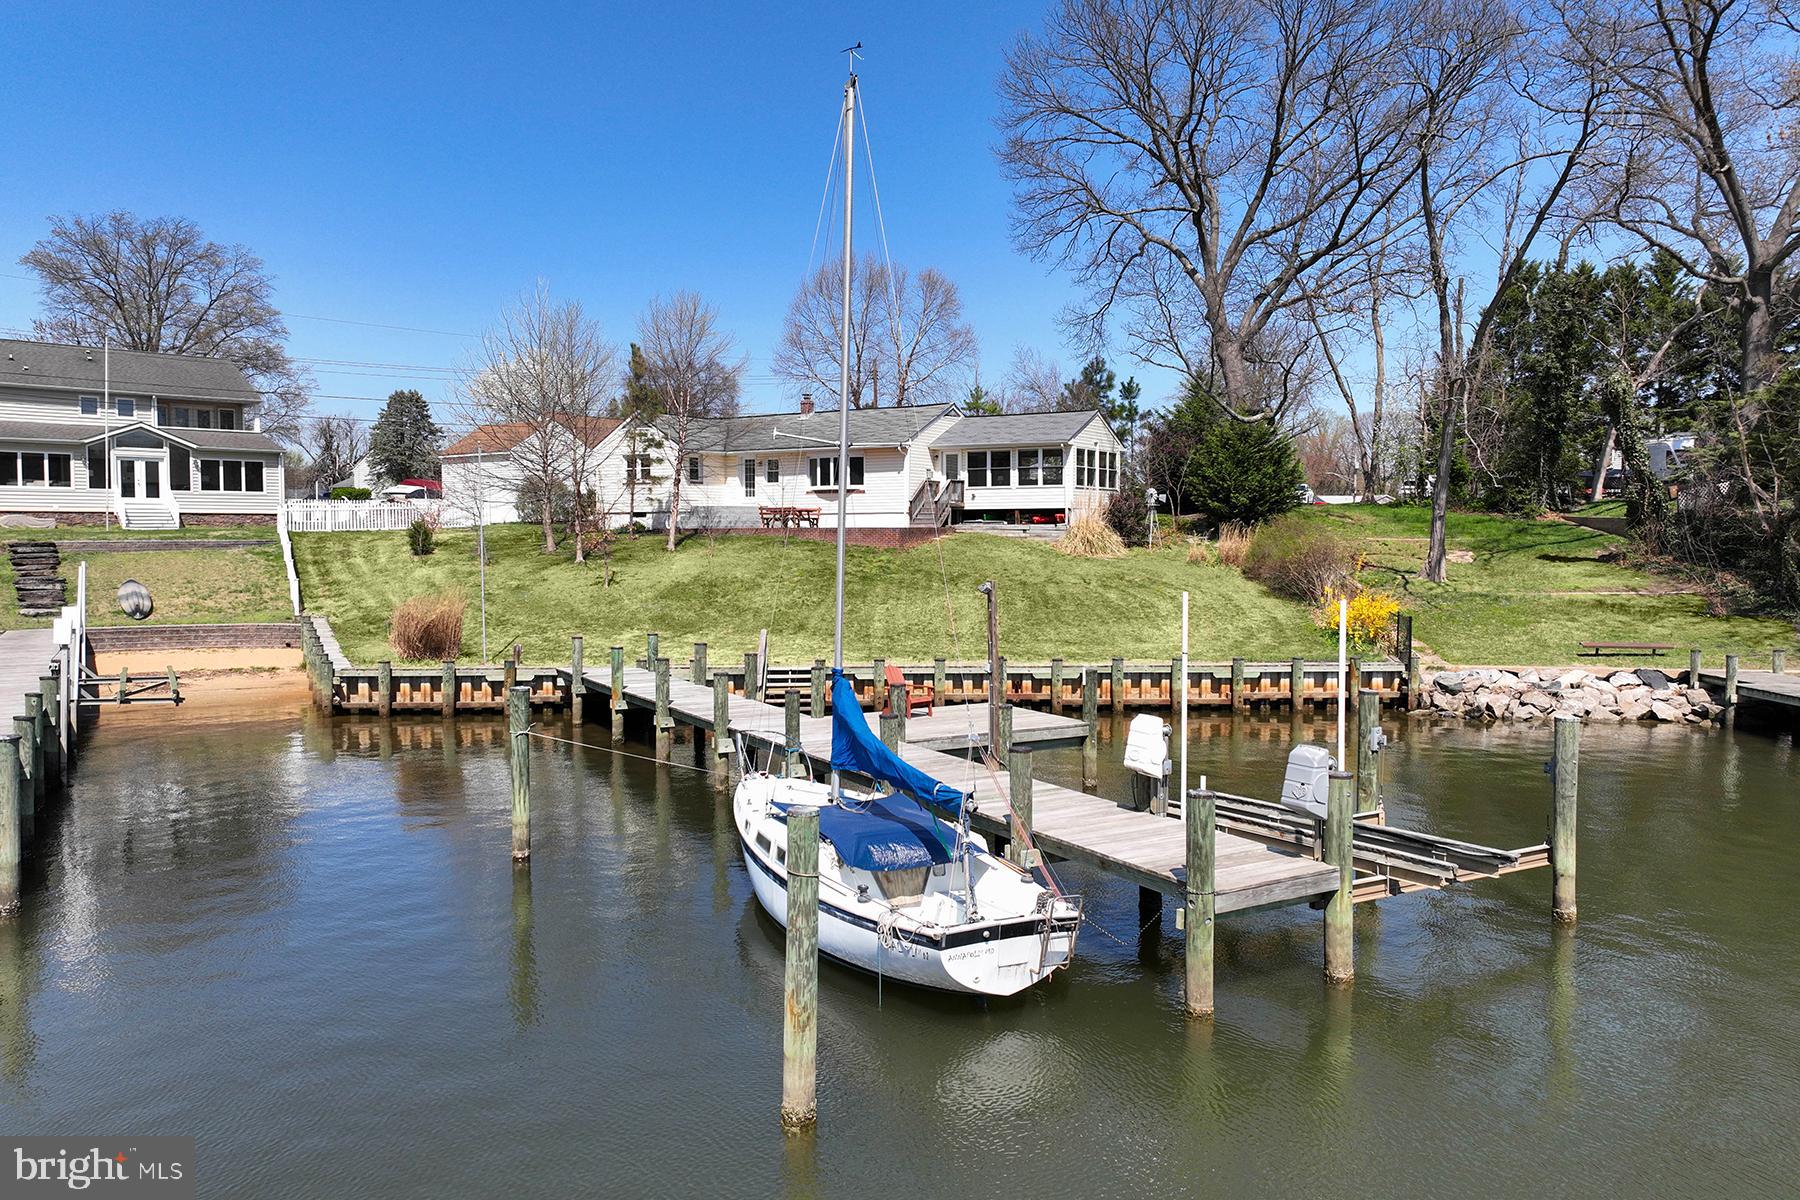
BACK ON THE MARKET AND SHOW-READY CONDITION!
Welcome to effortless one-level living on a beautifully landscaped ⅓-acre lot with 85 feet of prime waterfront on Rock Creek. Watch the sunset over the water from your bay window, sunroom, or waterside patio — this home is all about capturing the view. The owners re-built the bulkhead and pier, and it’s an easy ride out to the Chesapeake Bay. The multi-slip pier has 8 ft water depth.
Inside, you’ll find 3 bedrooms and 2 full baths, including a primary suite with lovely water views and a private ensuite bathroom. The living room features a cozy gas fireplace and that same stunning view, plus direct access to the patio for seamless indoor-outdoor living. A fabulous sunroom offers flexible space; it’s the perfect family room, dining area or take part of the space for your home office. This is the room where you’ll want to spend your time! 
Downstairs, the unfinished basement provides outside access, a workbench for weekend projects, and ample storage for water toys or gear. Whether you're looking for your forever home or a weekend getaway, this home offers the waterfront lifestyle with comfort and charm.
#MDAA2110772

PASADENA

101 NORMAN ROAD

3 Beds

2 Baths

1,870 Sq.Ft.

$735,000

MLS#: MDAA2110772
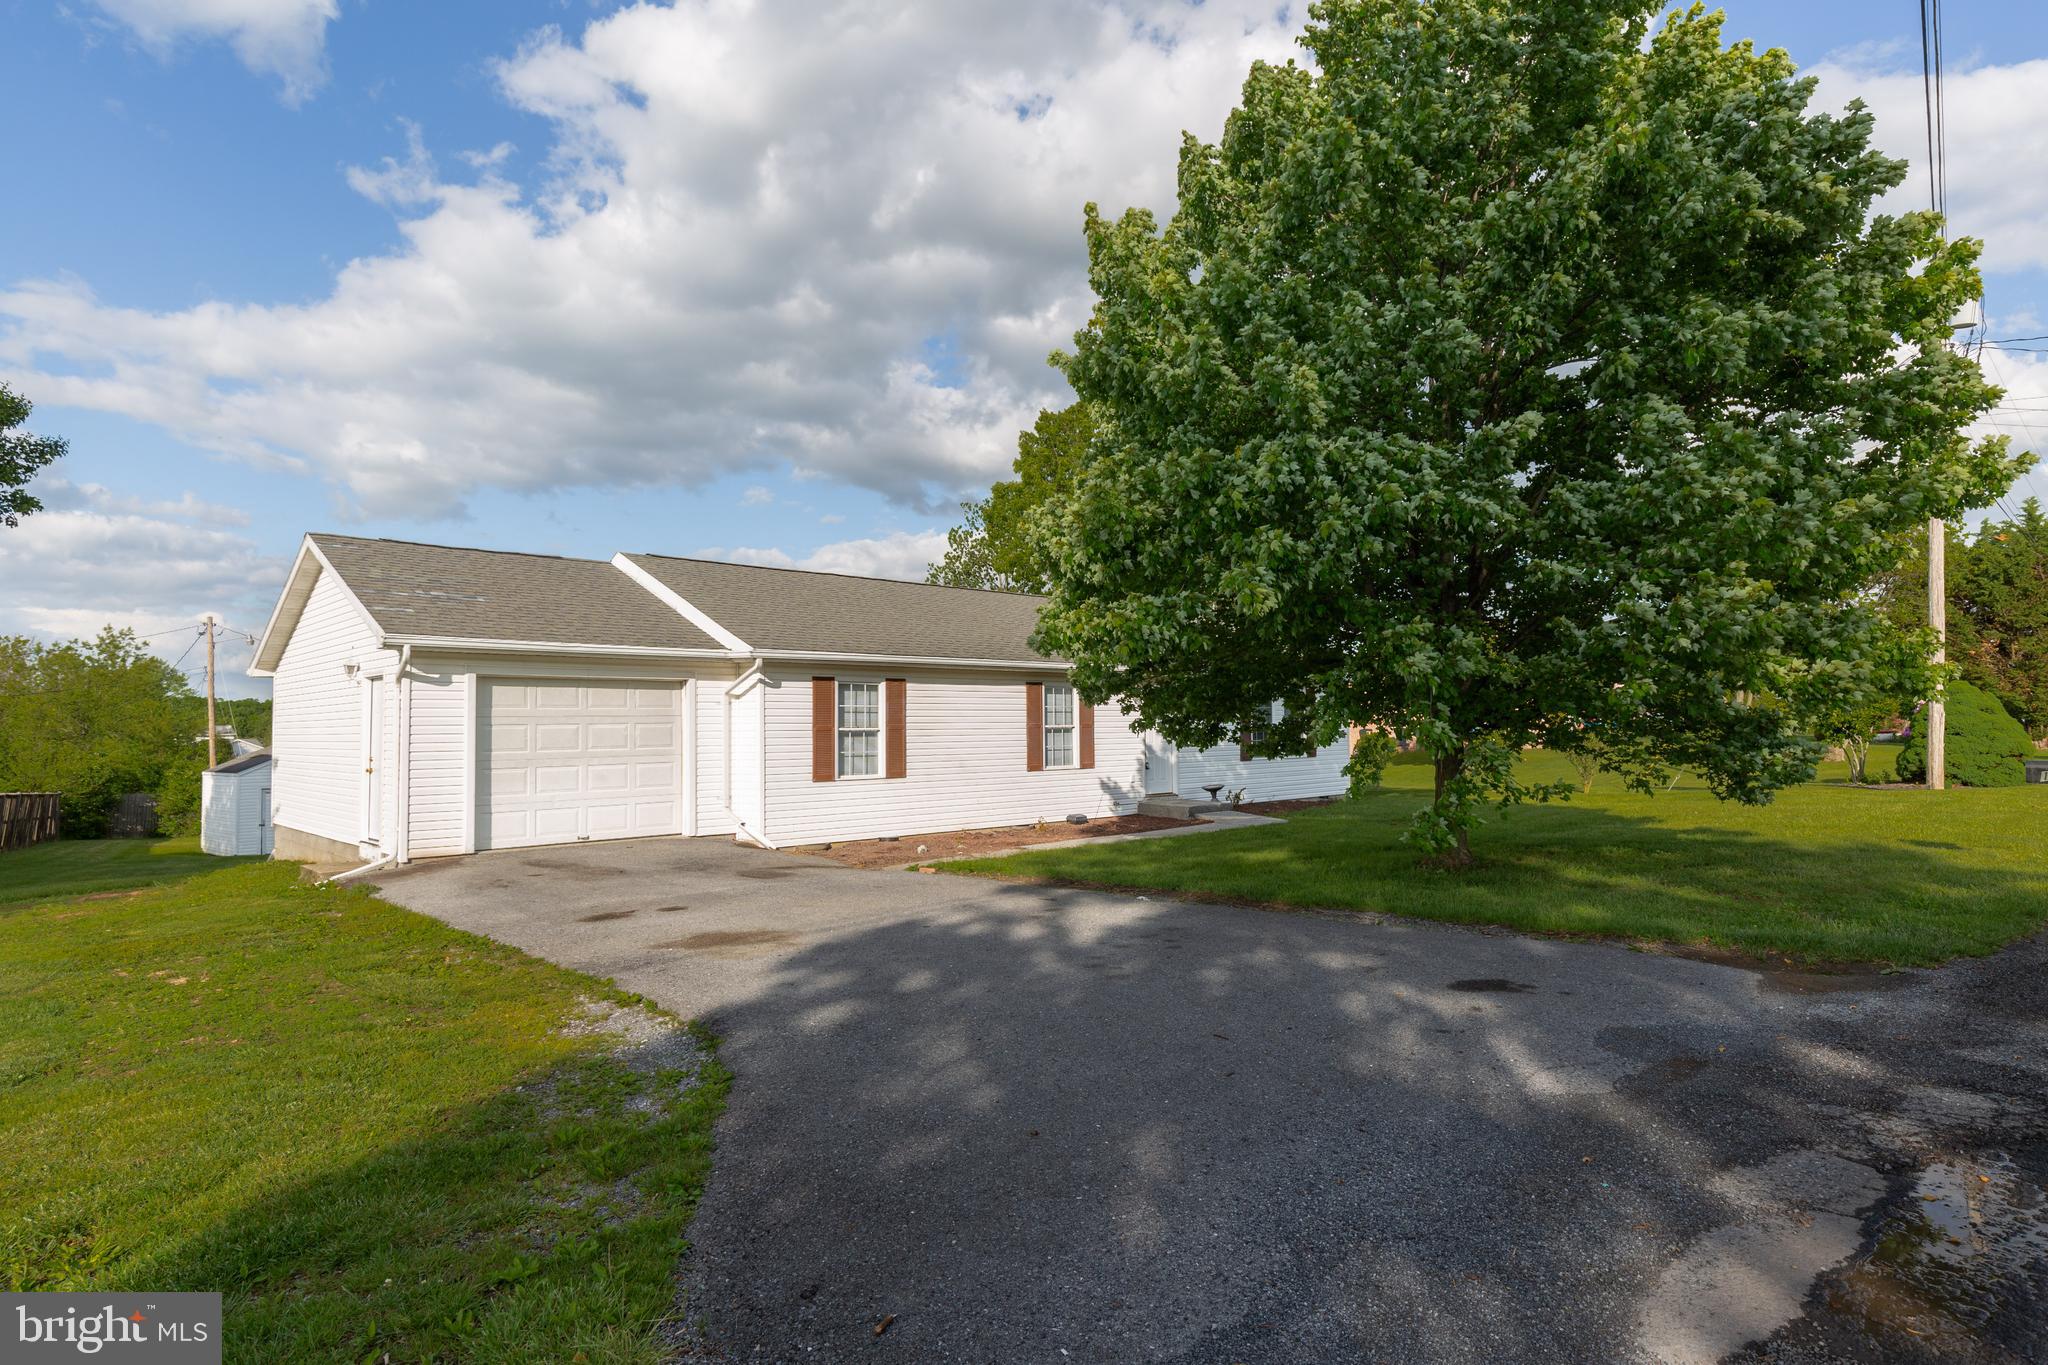
None
#WVBE2040794

MARTINSBURG

161 KNOLL DRIVE

3 Beds

2 Baths

1,300 Sq.Ft.

$1,650

MLS#: WVBE2040794
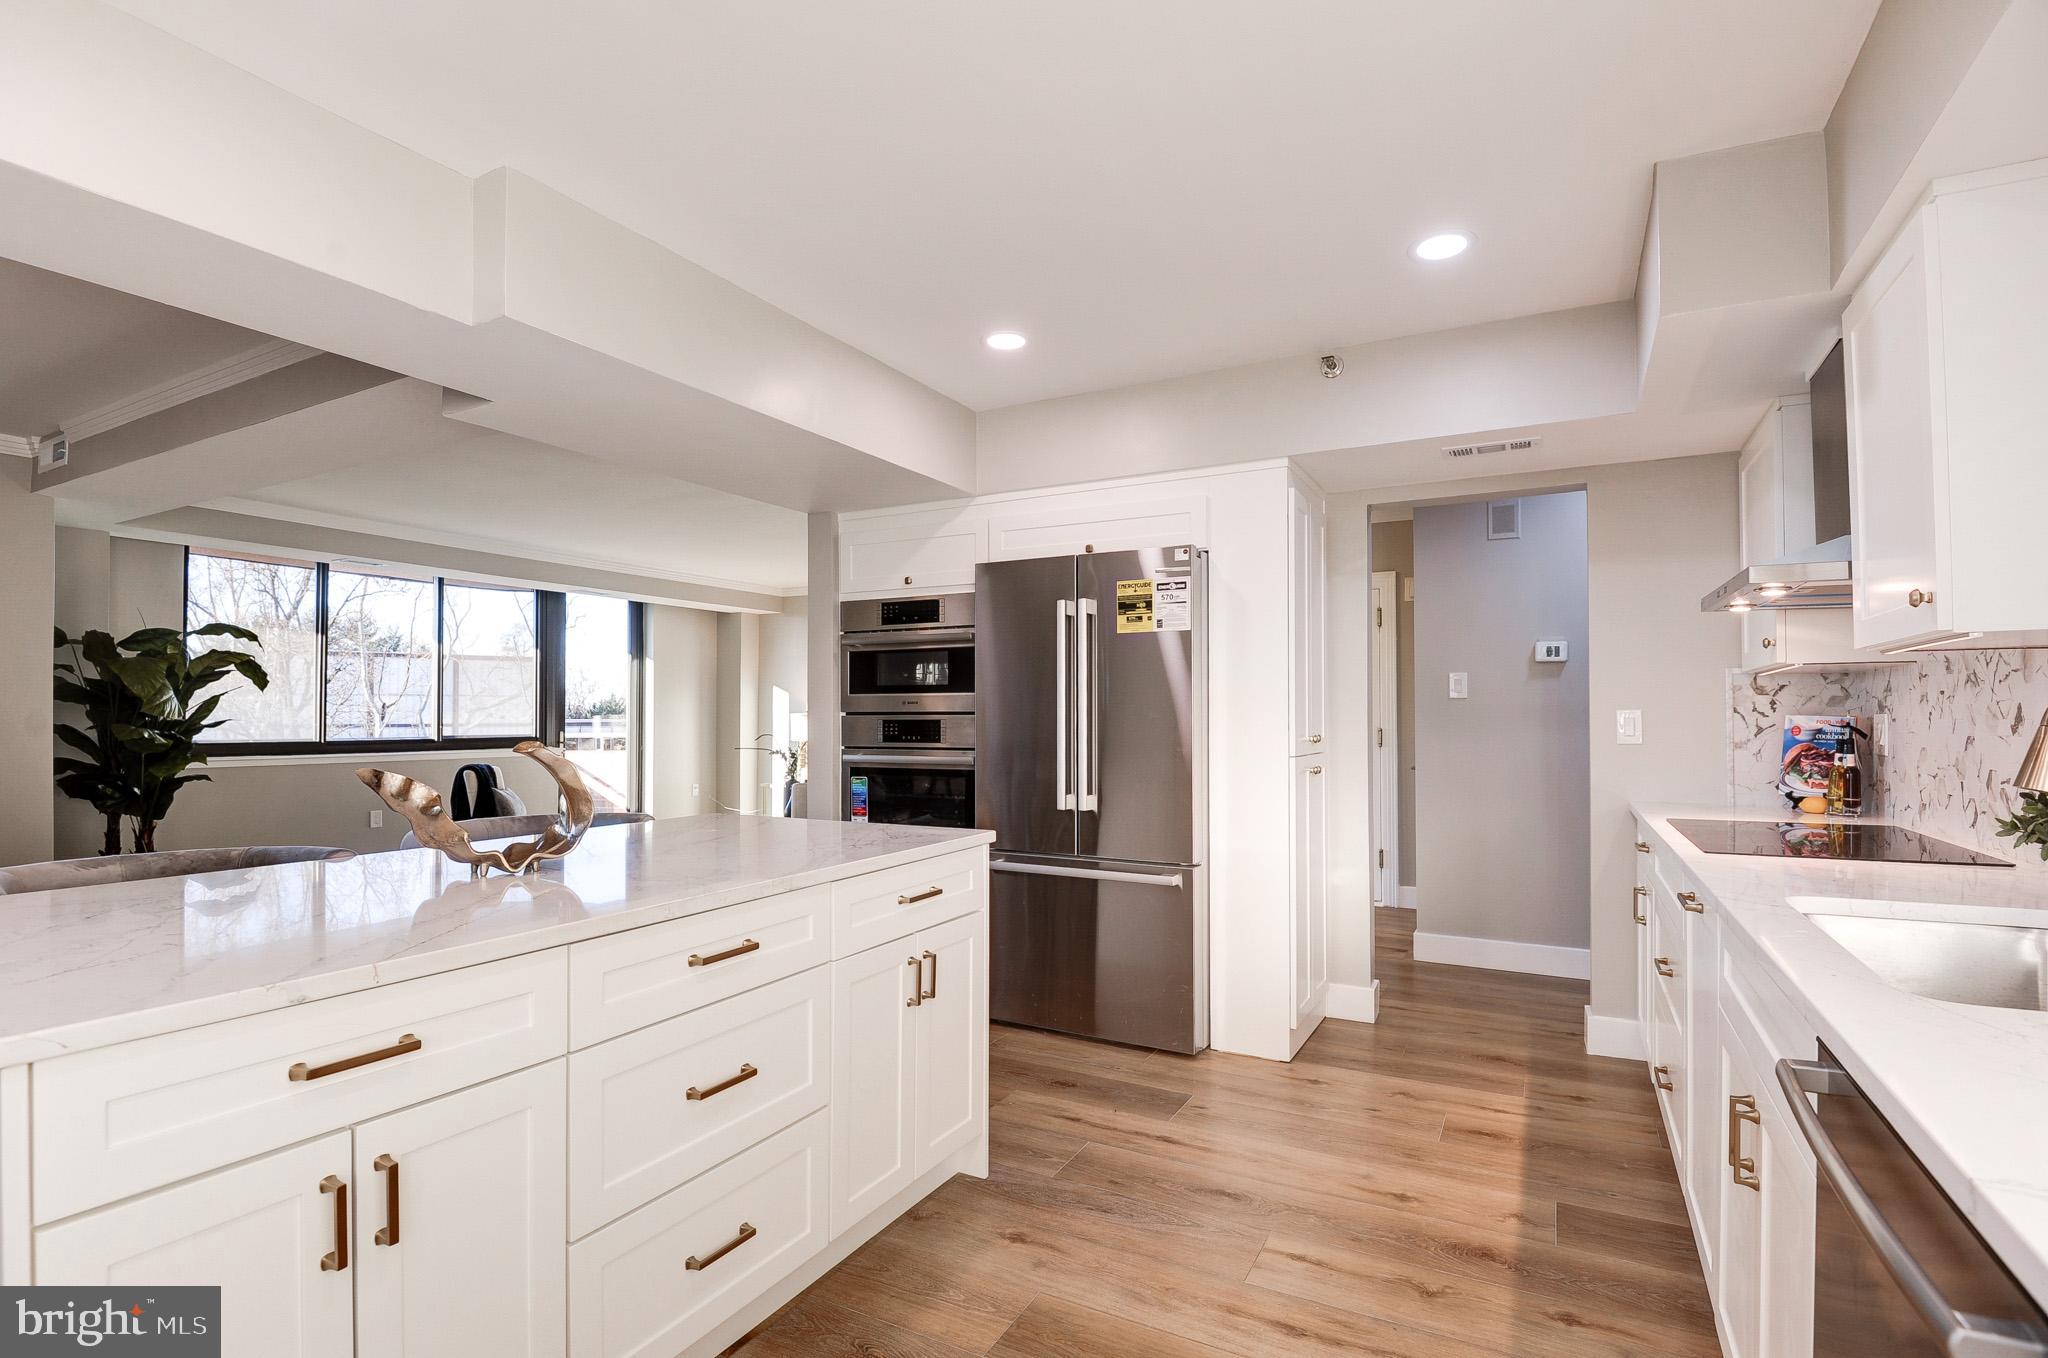
*** Stunning End Unit in The Carleton – A Must-See! Step into this beautifully renovated end unit, featuring soaring windows that bring in an abundance of natural light. With all-new flooring throughout, custom cabinetry, quartz countertops, and stainless steel appliances, this home exudes modern luxury., The oversized balcony offers southern exposure, perfect for enjoying the outdoors. The spacious master suite comes with a private sitting area and extra-large walk-in closets. The bathroom is a work of art, with designer tiles and stylish fixtures. The second bedroom also boasts its own walk-in closet and a renovated en-suite bathroom. Plus, enjoy the convenience of a new washer and dryer. Ideally located just moments from the vibrant dining, shopping, and entertainment of Friendship Heights and downtown Bethesda, and with easy access to public transportation, this home offers a prime location. The Carleton Amenities Include: Fitness Room, Outdoor Swimming Pool, Sauna, Lounge Area, Conference Room, Concierge & Doorman, Library & Party Room, 2 Assigned Parking Spaces, Additional Parking Available for Rent, Large Storage Space at T1 Level, Pet-Friendly Building, and more!, Don’t miss the opportunity to make this exceptional home yours!
#MDMC2180674

CHEVY CHASE

4550 N PARK AVENUE 305

2 Beds

2 Baths

1,767 Sq.Ft.

$6,500

MLS#: MDMC2180674
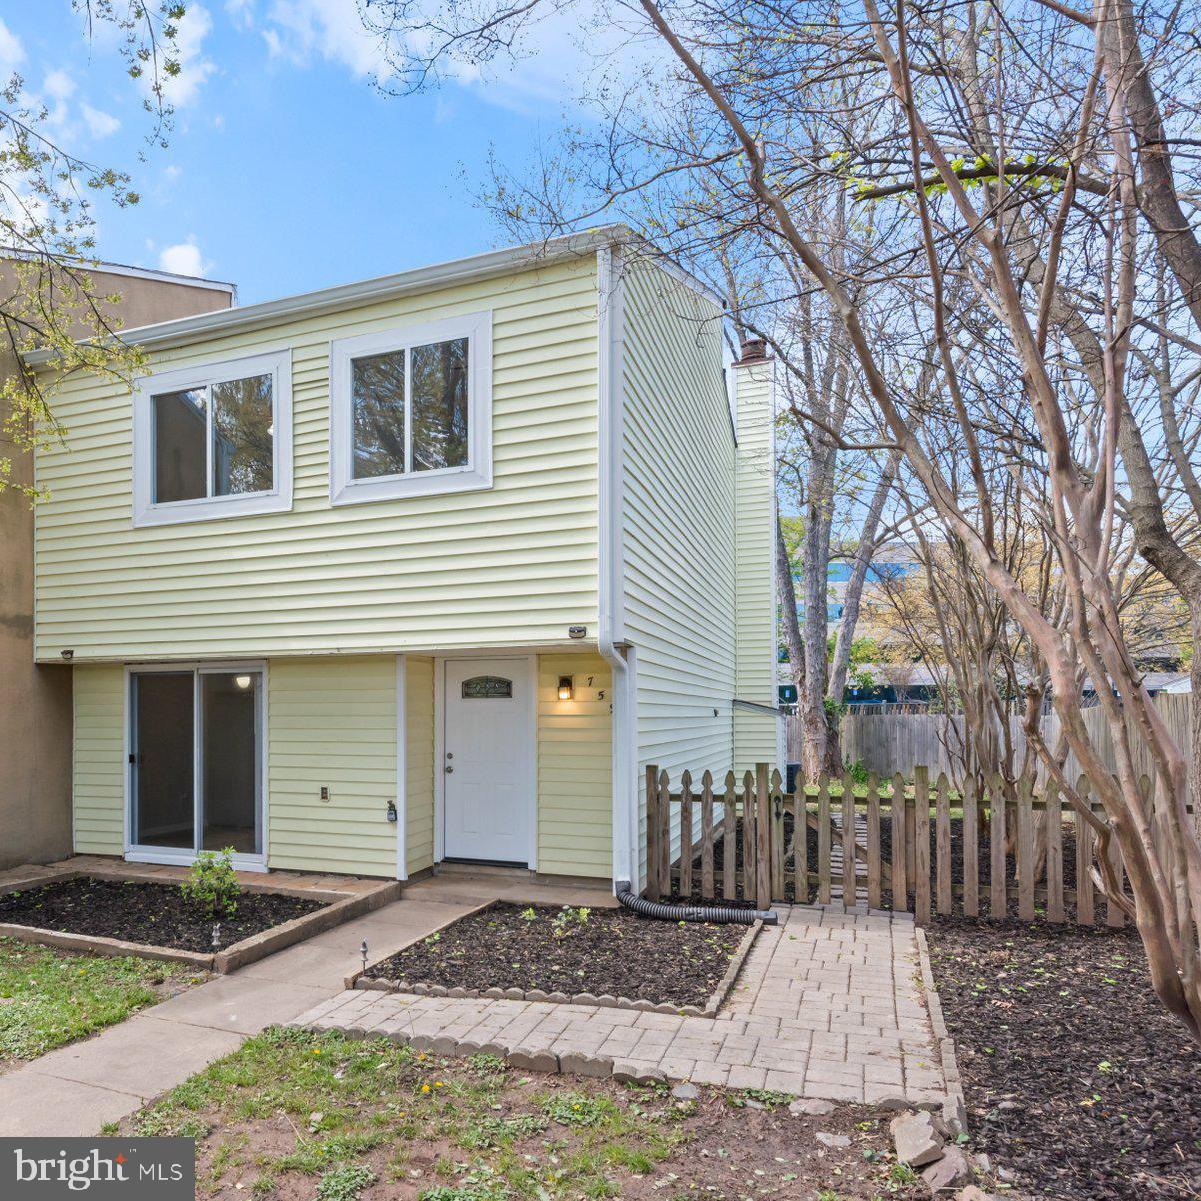
Spacious End-Unit Townhome in Prime Herndon Location!
Welcome to 759 Palmer Drive, a beautifully maintained end-unit townhome situated on a large corner lot in the heart of Herndon, VA. This light-filled home offers modern updates, a spacious layout, and an unbeatable location. Plus a new roof, new carpet, and new light fixtures throughout. 

Step inside to find a bright and inviting main level with elegant wood flooring. The renovated kitchen features new stainless steel appliances, granite countertops, a stylish backsplash, and upgraded flooring. The open-concept dining and living area offers seamless flow and access to the private fenced-in patio, perfect for outdoor entertaining or relaxing. Upstairs, there are 4 total bedrooms and 2 full bathrooms, including the primary suite with a full private bathroom.

Located in a prime commuter-friendly area, this home is within walking distance to shops and dining, less than two miles from the Metro Station, and just 10 minutes from Dulles International Airport (IAD). With easy access to major highways, this home is in a highly sought-after community.
#VAFX2243834

HERNDON

759 PALMER DRIVE

4 Beds

2 Baths

1,426 Sq.Ft.

$2,900

MLS#: VAFX2243834
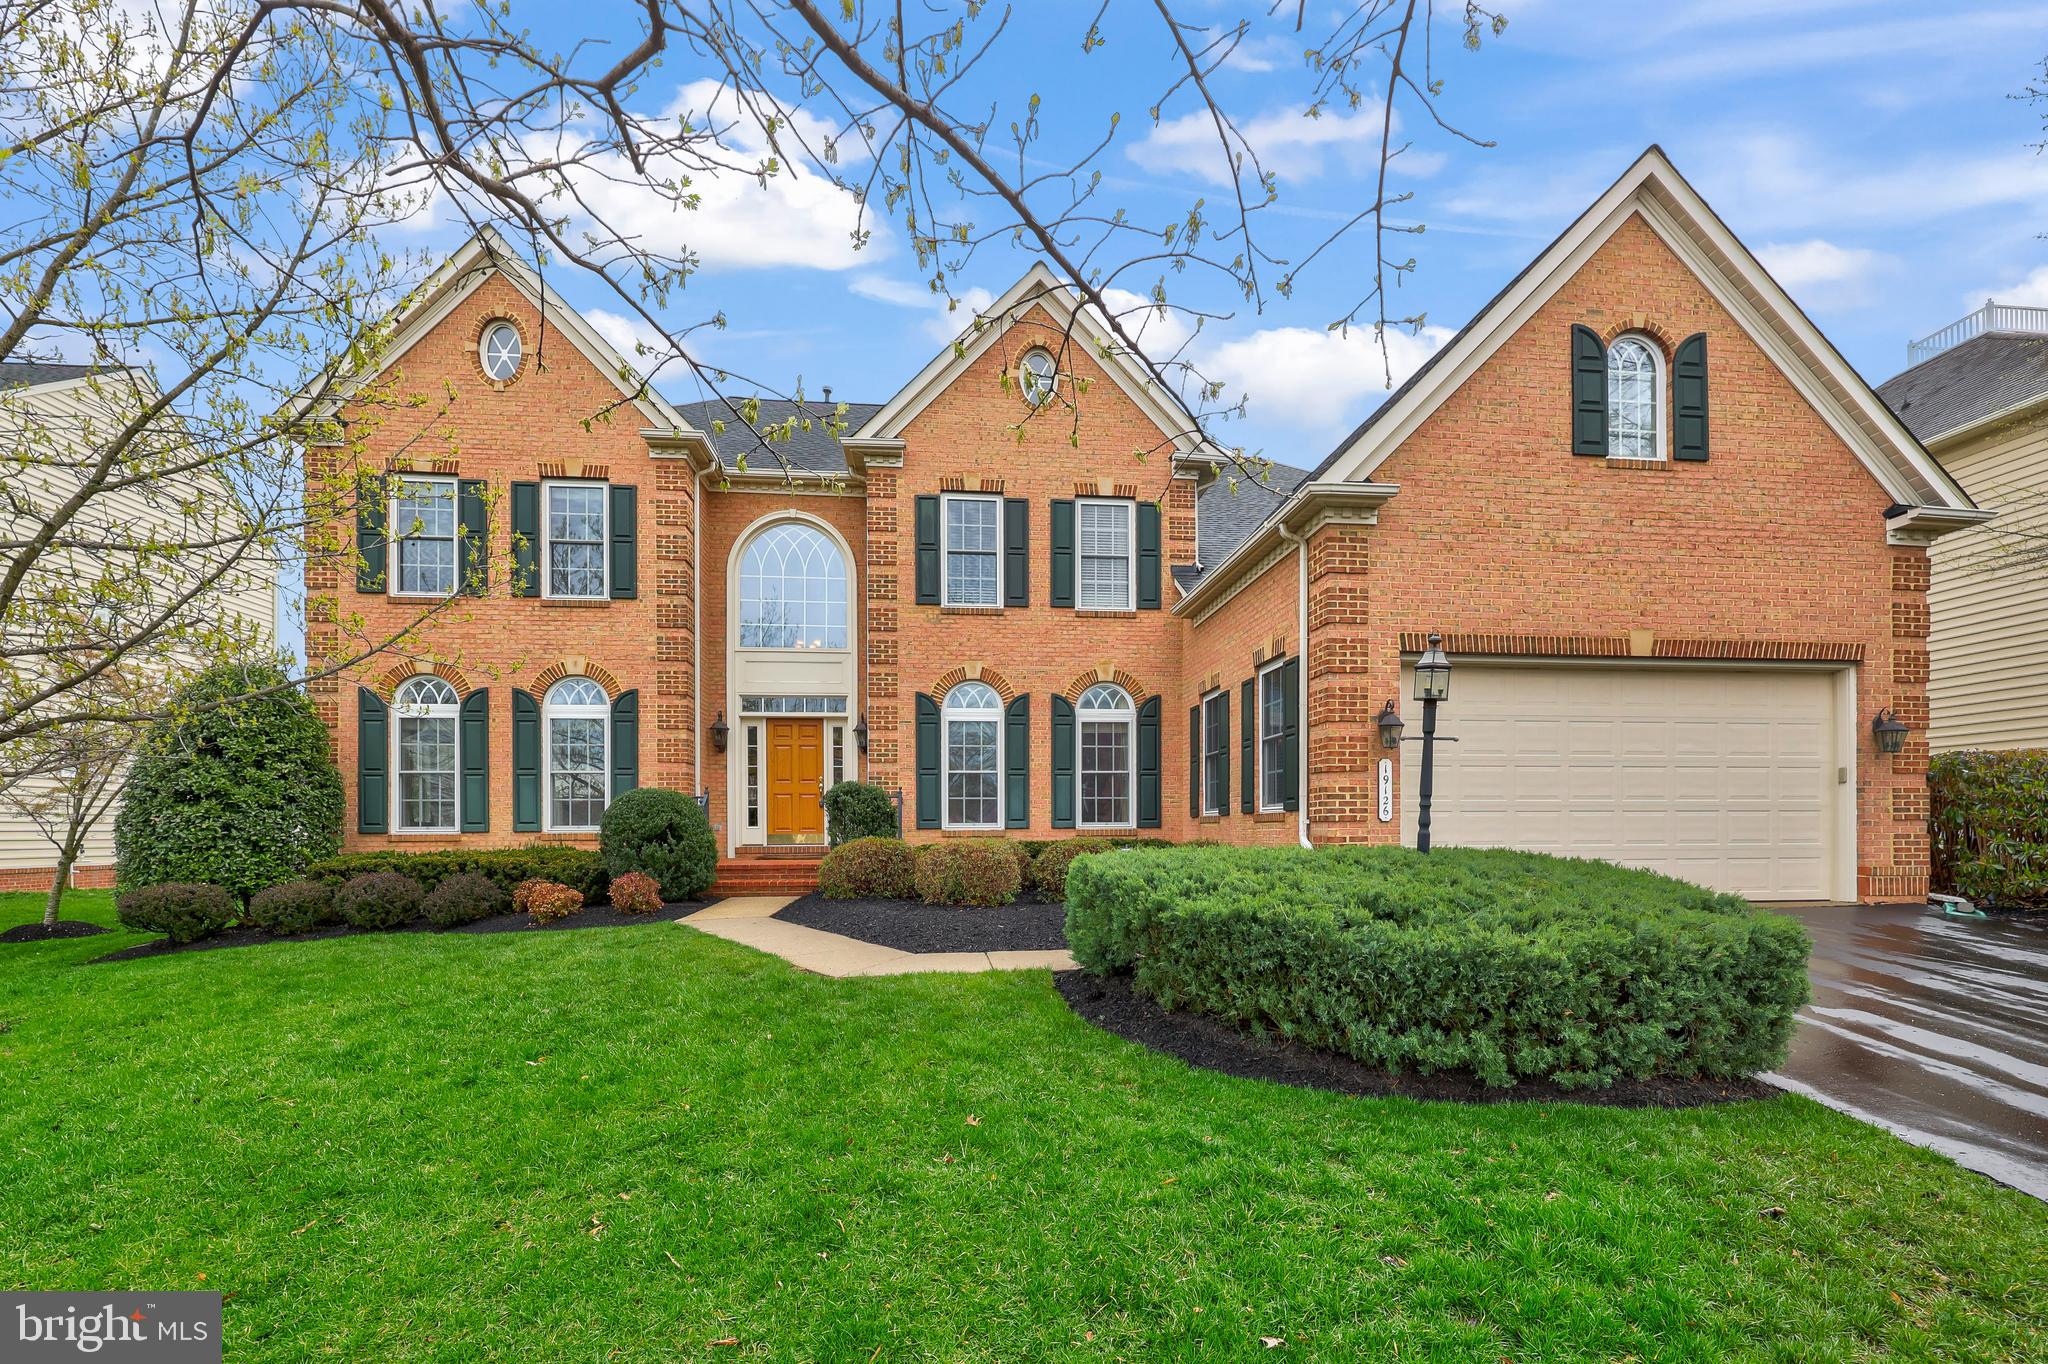
Offer deadline set: April 19th at 6 p.m. **Pristine and Stunning Brick Colonial Executive Home offering over 7,000 square feet of refined living space with 5 bedrooms and 4.5 bathrooms. A grand entryway and soaring two-story foyer set the tone for the elegance that follows. Gleaming hardwood floors flow throughout the main level, where you'll find a sophisticated sitting room, a beautifully appointed dining room, and a breathtaking two-story Great room with built-ins and fireplace that anchors the space with warmth and grandeur.
The gourmet chef’s kitchen is a true showstopper—offering expansive granite countertops, abundant cabinetry, stainless steel appliances, a walk-in pantry, and a sunny breakfast area framed by floor-to-ceiling windows. A main-level office provides a quiet retreat for work or study, and a large laundry room adds convenience to everyday living and leads to the spacious extended two car attached garage.
 
The Upper Level of this magnificent home features a luxurious primary suite designed to feel like a private haven, complete with a sitting area perfect for unwinding with a book or movie. The spa-like ensuite features dual vanities, a soaking tub, and a separate shower. Additional bedrooms are generously sized, with ample closet spaces and offering comfort and privacy for family and guests alike.
 
The expansive lower level is an entertainer’s dream, complete with a custom bar, a dedicated movie room, and an additional bedroom and full bath.  A walk-out staircase leads to the beautifully landscaped yard, where you’ll find hardscaping, a patio for outdoor dining, and a generously sized deck ideal for gatherings under the stars. The premium lot backs to common wooded spaces and the mature trees create a private oasis within the fully fenced rear yard.
 
Located in an amenity-rich community of Lansdowne that features a 30,000 square foot Community Center, multiple swimming pools, volleyball courts, tot lots,manicure open spaces, access to the Potomac River and Goose Creek, plus the award winning Lansdowne Resort.  
 
This home offers the perfect balance of luxury, comfort, and lifestyle. Just minutes from Route 7, One Loudoun, and nearby shopping, retail, award-winning restaurants, this is truly a spectacular home in a sought-after location. Showings by appointment only.
#VALO2092542

LEESBURG

19126 DALTON POINTS PLACE

5 Beds

5 Baths

7,042 Sq.Ft.

$1,515,000

MLS#: VALO2092542
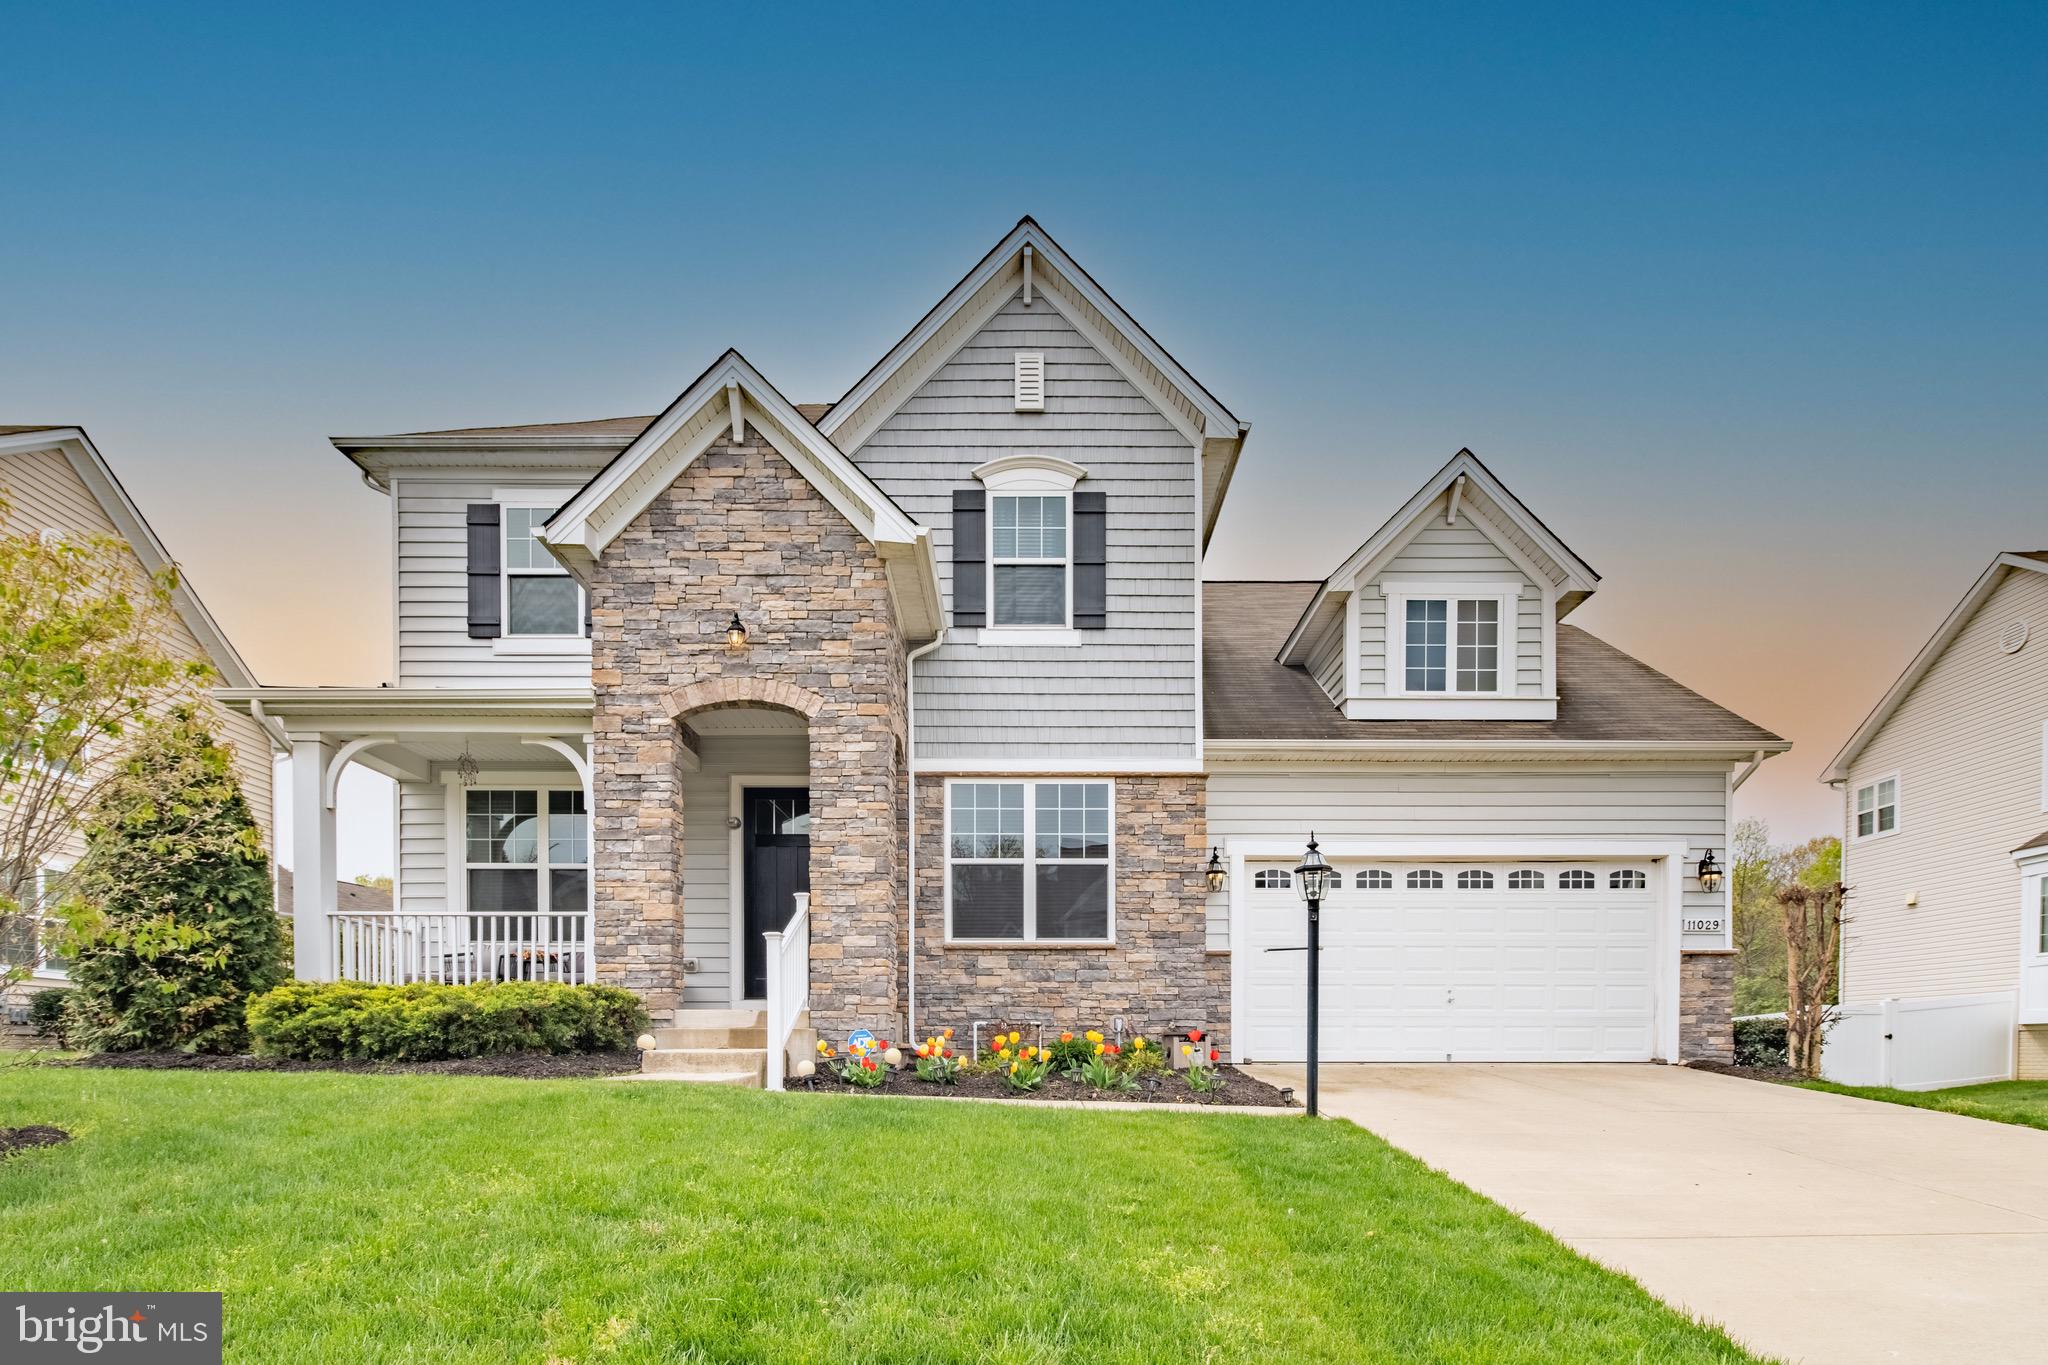
Welcome to 11029 McIntosh Court, a stunning luxury colonial home in the highly sought-after Groves at Piney Church community. Nestled amidst serene Forest and Conservation land, this exquisite single-family residence offers unparalleled luxury amenities and a breathtaking natural backdrop.

Step inside to discover an expansive open-concept living space. The gourmet kitchen is a chef's dream, featuring stainless steel appliances, full-sized cabinets, granite countertops, a large island perfect for gatherings, and a convenient pantry. Enjoy the abundance of natural light in the separate living and dining rooms, complemented by elegant hardwood and plush carpet flooring throughout.

The upper level boasts spacious bedrooms with ample closet space, and a conveniently located laundry room. The oversized master suite offers a luxurious soaking tub and shower, providing a perfect retreat. The expansive lower level is ideal for entertaining, with a finished recreation and game area. The lower level also offers a Bonus Bedroom and Gym for any fitness enthusiasts.

Outside, relax in the large backyard and take in the views of the protected wooded area. The property includes a spacious garage and driveway, accommodating multiple vehicles with ease. Conveniently located near top-rated schools, shopping, and dining, this home combines luxury living with everyday convenience.

Discover your dream home at 11029 McIntosh Court, where modern elegance meets natural beauty.
#MDCH2041568

WALDORF

11029 MCINTOSH COURT

4 Beds

3 Baths

3,804 Sq.Ft.

$615,000

MLS#: MDCH2041568
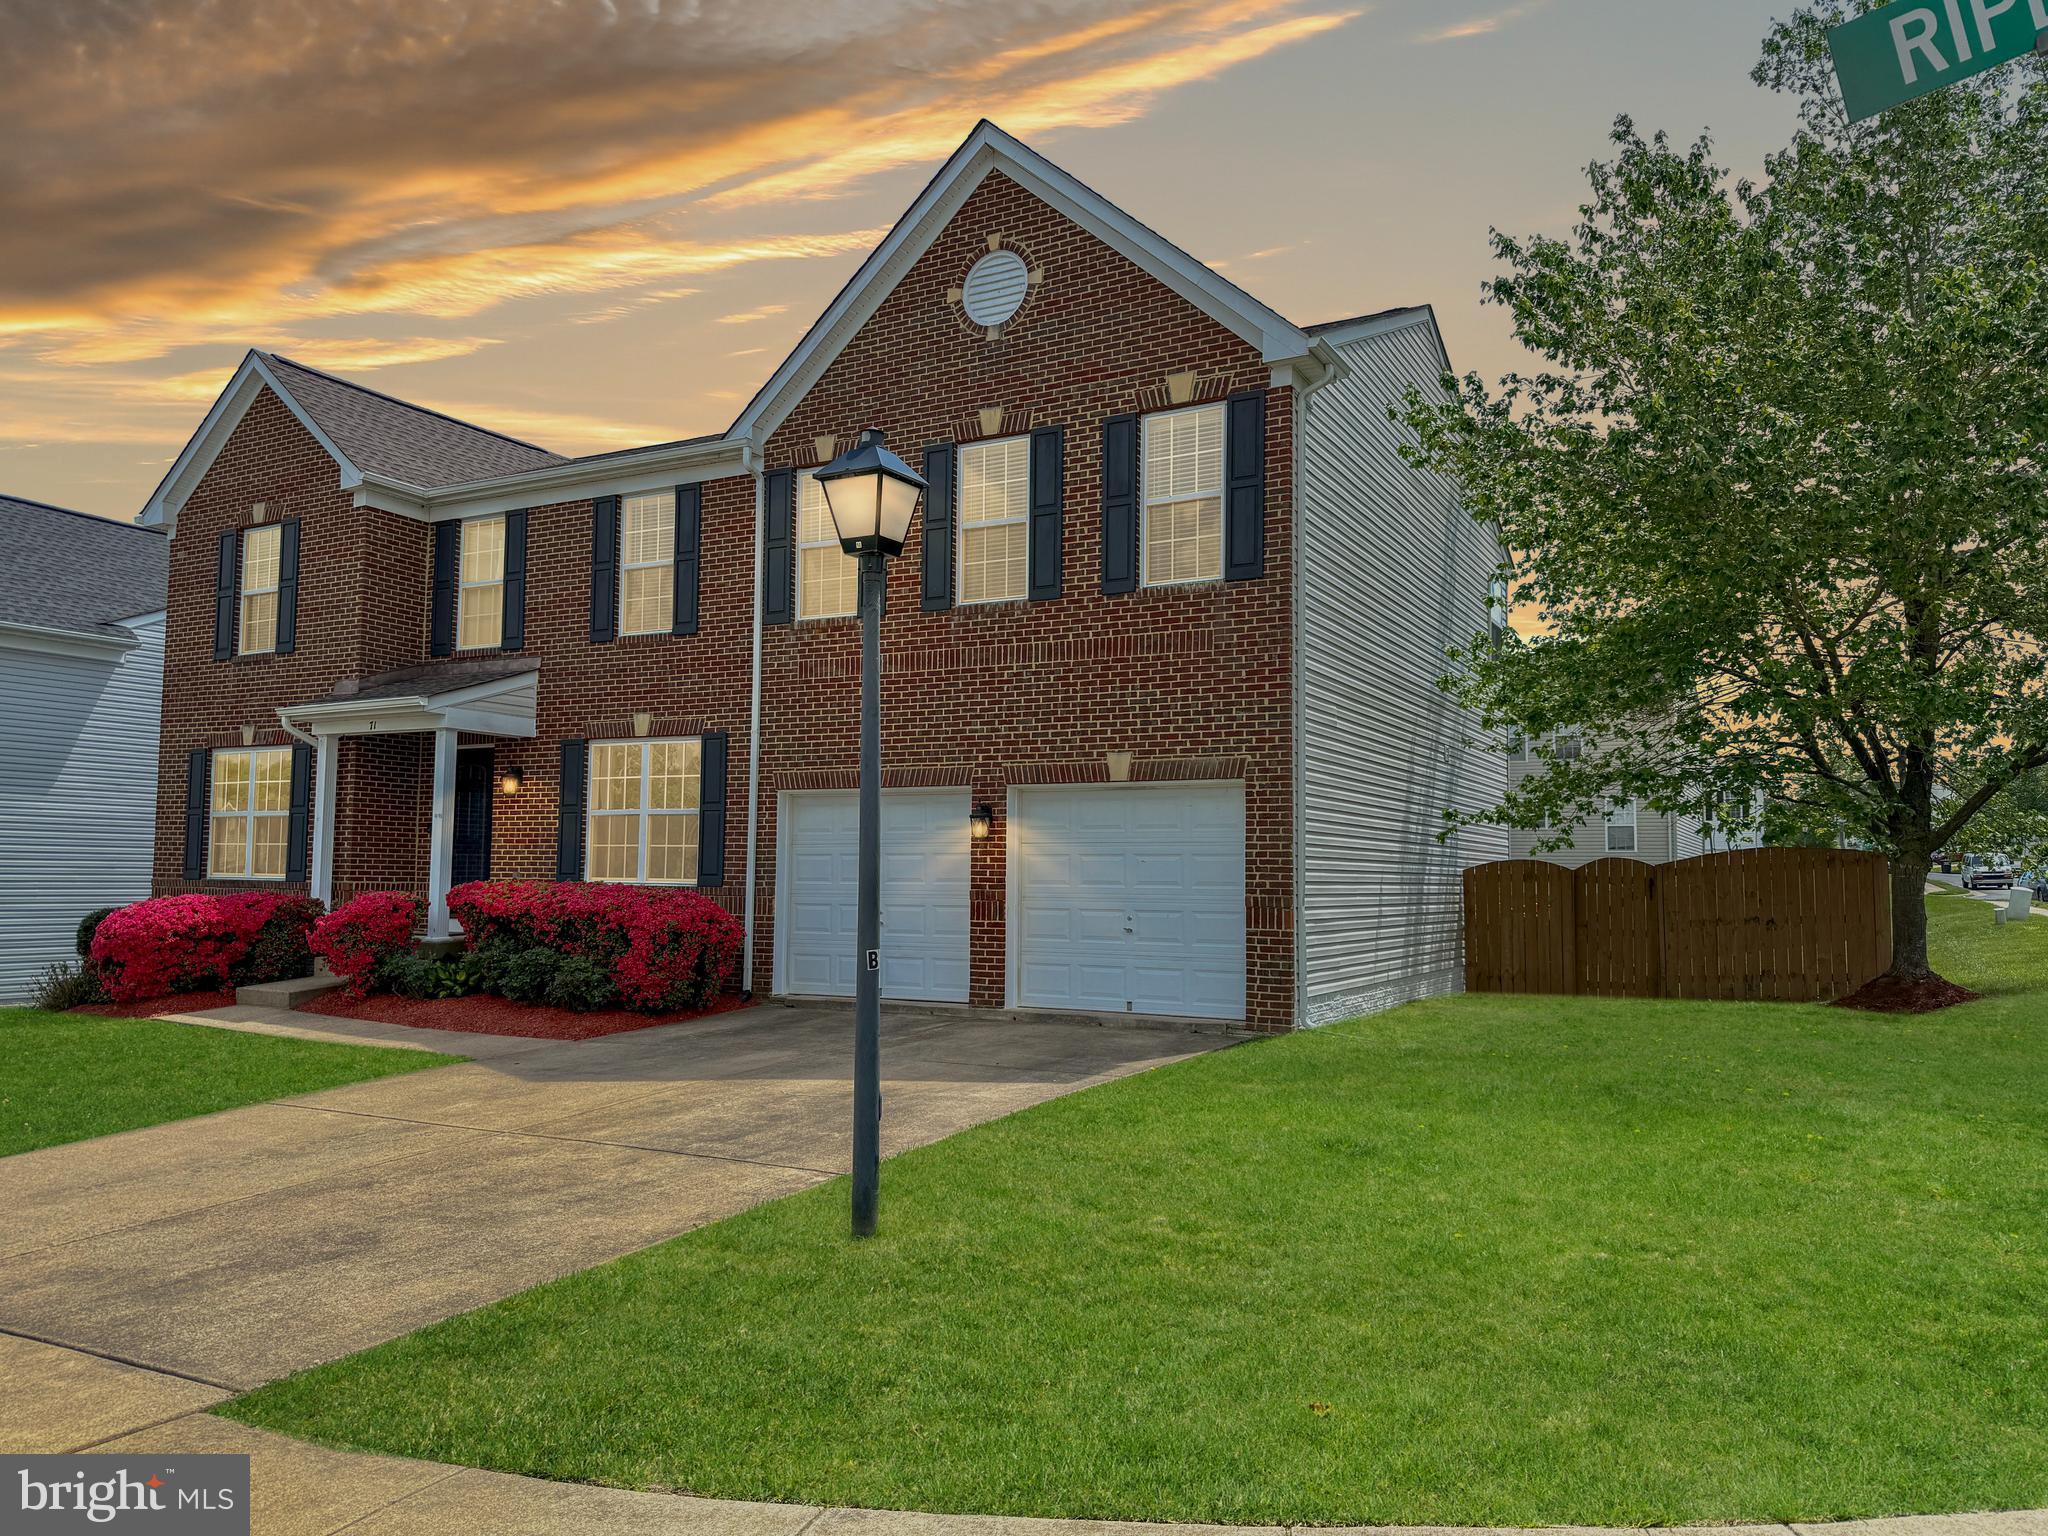
Welcome to Apple Grove in North Stafford, where this stately 4,100+ square foot colonial offers the perfect blend of comfort, elegance, and space for modern living.
Situated on a beautifully landscaped corner lot with a classic brick front and established greenery, this home offers timeless curb appeal and plenty of room to grow. With three finished levels, 4 bedrooms, a 5th bedroom (NTC), 3.5 bathrooms, and a 2-car garage, this home checks all the boxes.
Step inside to a bright and inviting interior featuring gleaming hardwood floors throughout the main level and fresh, neutral paint from top to bottom—making this home truly move-in ready. The kitchen has been beautifully updated with crisp white shaker cabinets, sleek granite countertops, and stainless steel appliances. Its open layout connects effortlessly to the main living and dining areas, making it a great space for both everyday use and entertaining.
Upstairs, the spacious primary suite includes a large walk-in closet and private en-suite bath with double vanity, soaking tub, walk-in shower, and linen closet. Just down the hall, is a versatile bonus room, ideal for a play-room, office, workout space, or reading nook. Three additional spacious bedrooms, with walk-in closets, and another full bath complete the upper level.
The finished basement adds incredible flexibility with a large living area room, separate sitting area, a full bathroom, a fifth bedroom (NTC), and ample storage space—offering endless possibilities for guest accommodations, a home theater, or hobby space.
Outside, enjoy the flat, fully fenced backyard with a large covered deck—perfect for summer cookouts, relaxing evenings, or safe playtime for kids and pets.
Located just minutes from shopping, dining, and I-95, this home offers both convenience and comfort in a charming North Stafford community.
#VAST2038600

STAFFORD

71 RIPLEY ROAD

5 Beds

3 Baths

3,683 Sq.Ft.

$599,000

MLS#: VAST2038600
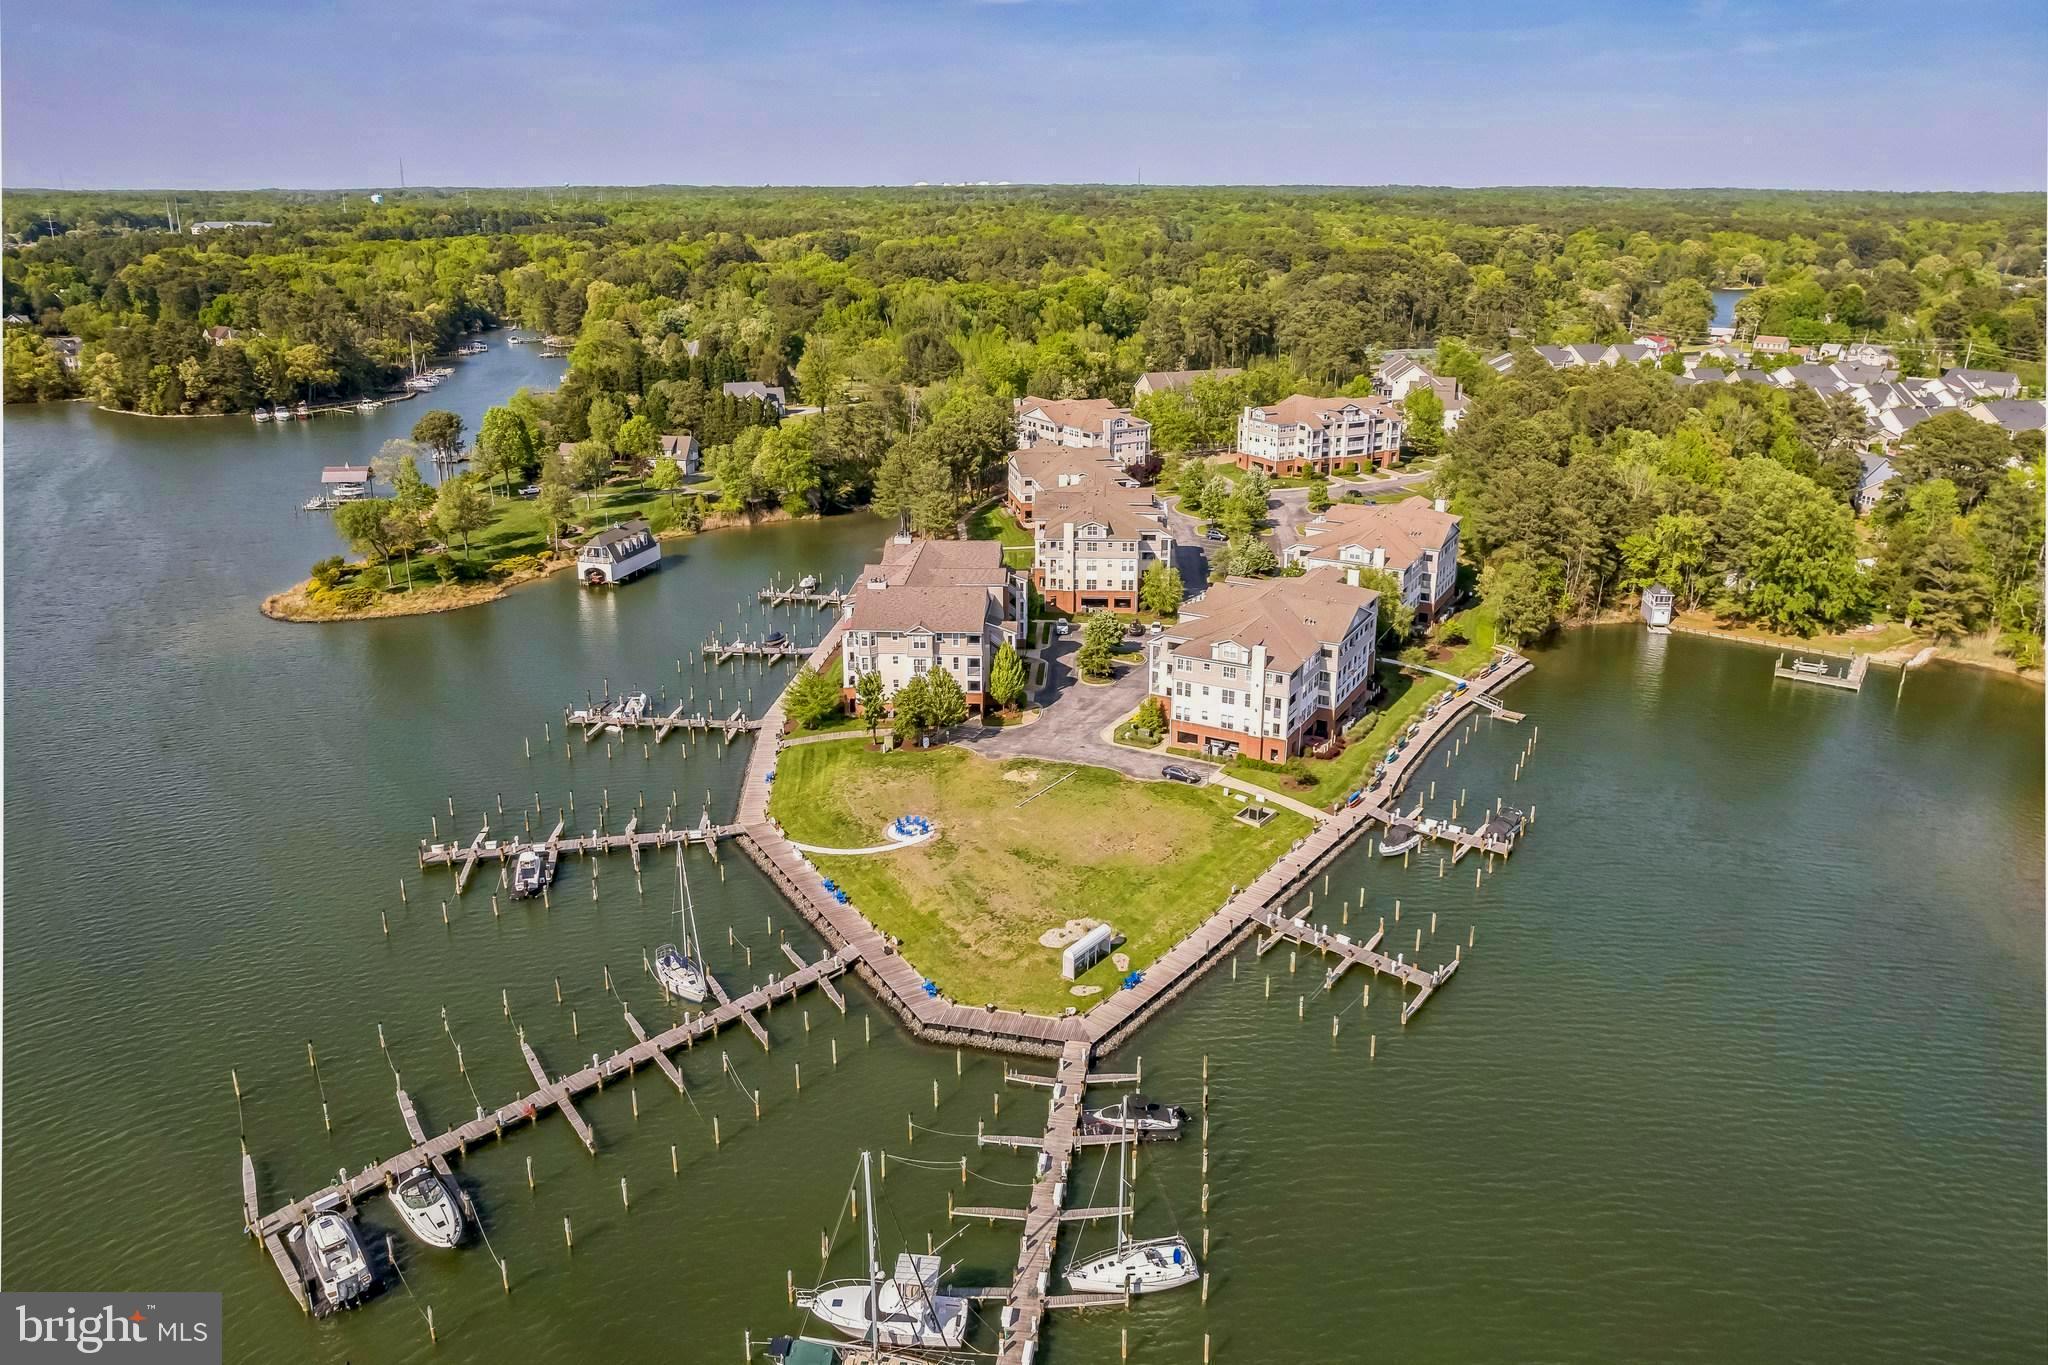
The Solomons waterfront lifestyle is at its best with stunning 180 degree water views from this end corner unit and resort style community amenities. The unit is beautifully appointed with upgrades throughout and an open concept main living area. Enjoy spectacular sunsets and gorgeous water views from the private balcony. There is also additional storage on the balcony, unique to this building, as well as storage in the covered parking area, and ample overflow parking for guests. In addition, the HVAC was replaced in 2023. The building features an elevator for convenience, in addition to stairs. Boaters will love the immediate access to the Chesapeake Bay and Patuxent River, with boat slip(#9) on the F pier easily navigable from Back Creek. Charming Solomons and area conveniences are nearby, with many restaurants, shops, museums, art center, athletic fields, historical interests and more. The perfect waterfront lifestyle can be found here in Oyster Bay – a great weekend getaway, or wonderful place to make a full time home.
#MDCA2020920

SOLOMONS

611 OYSTER BAY PLACE 201

2 Beds

2 Baths

N/A

$489,000

MLS#: MDCA2020920
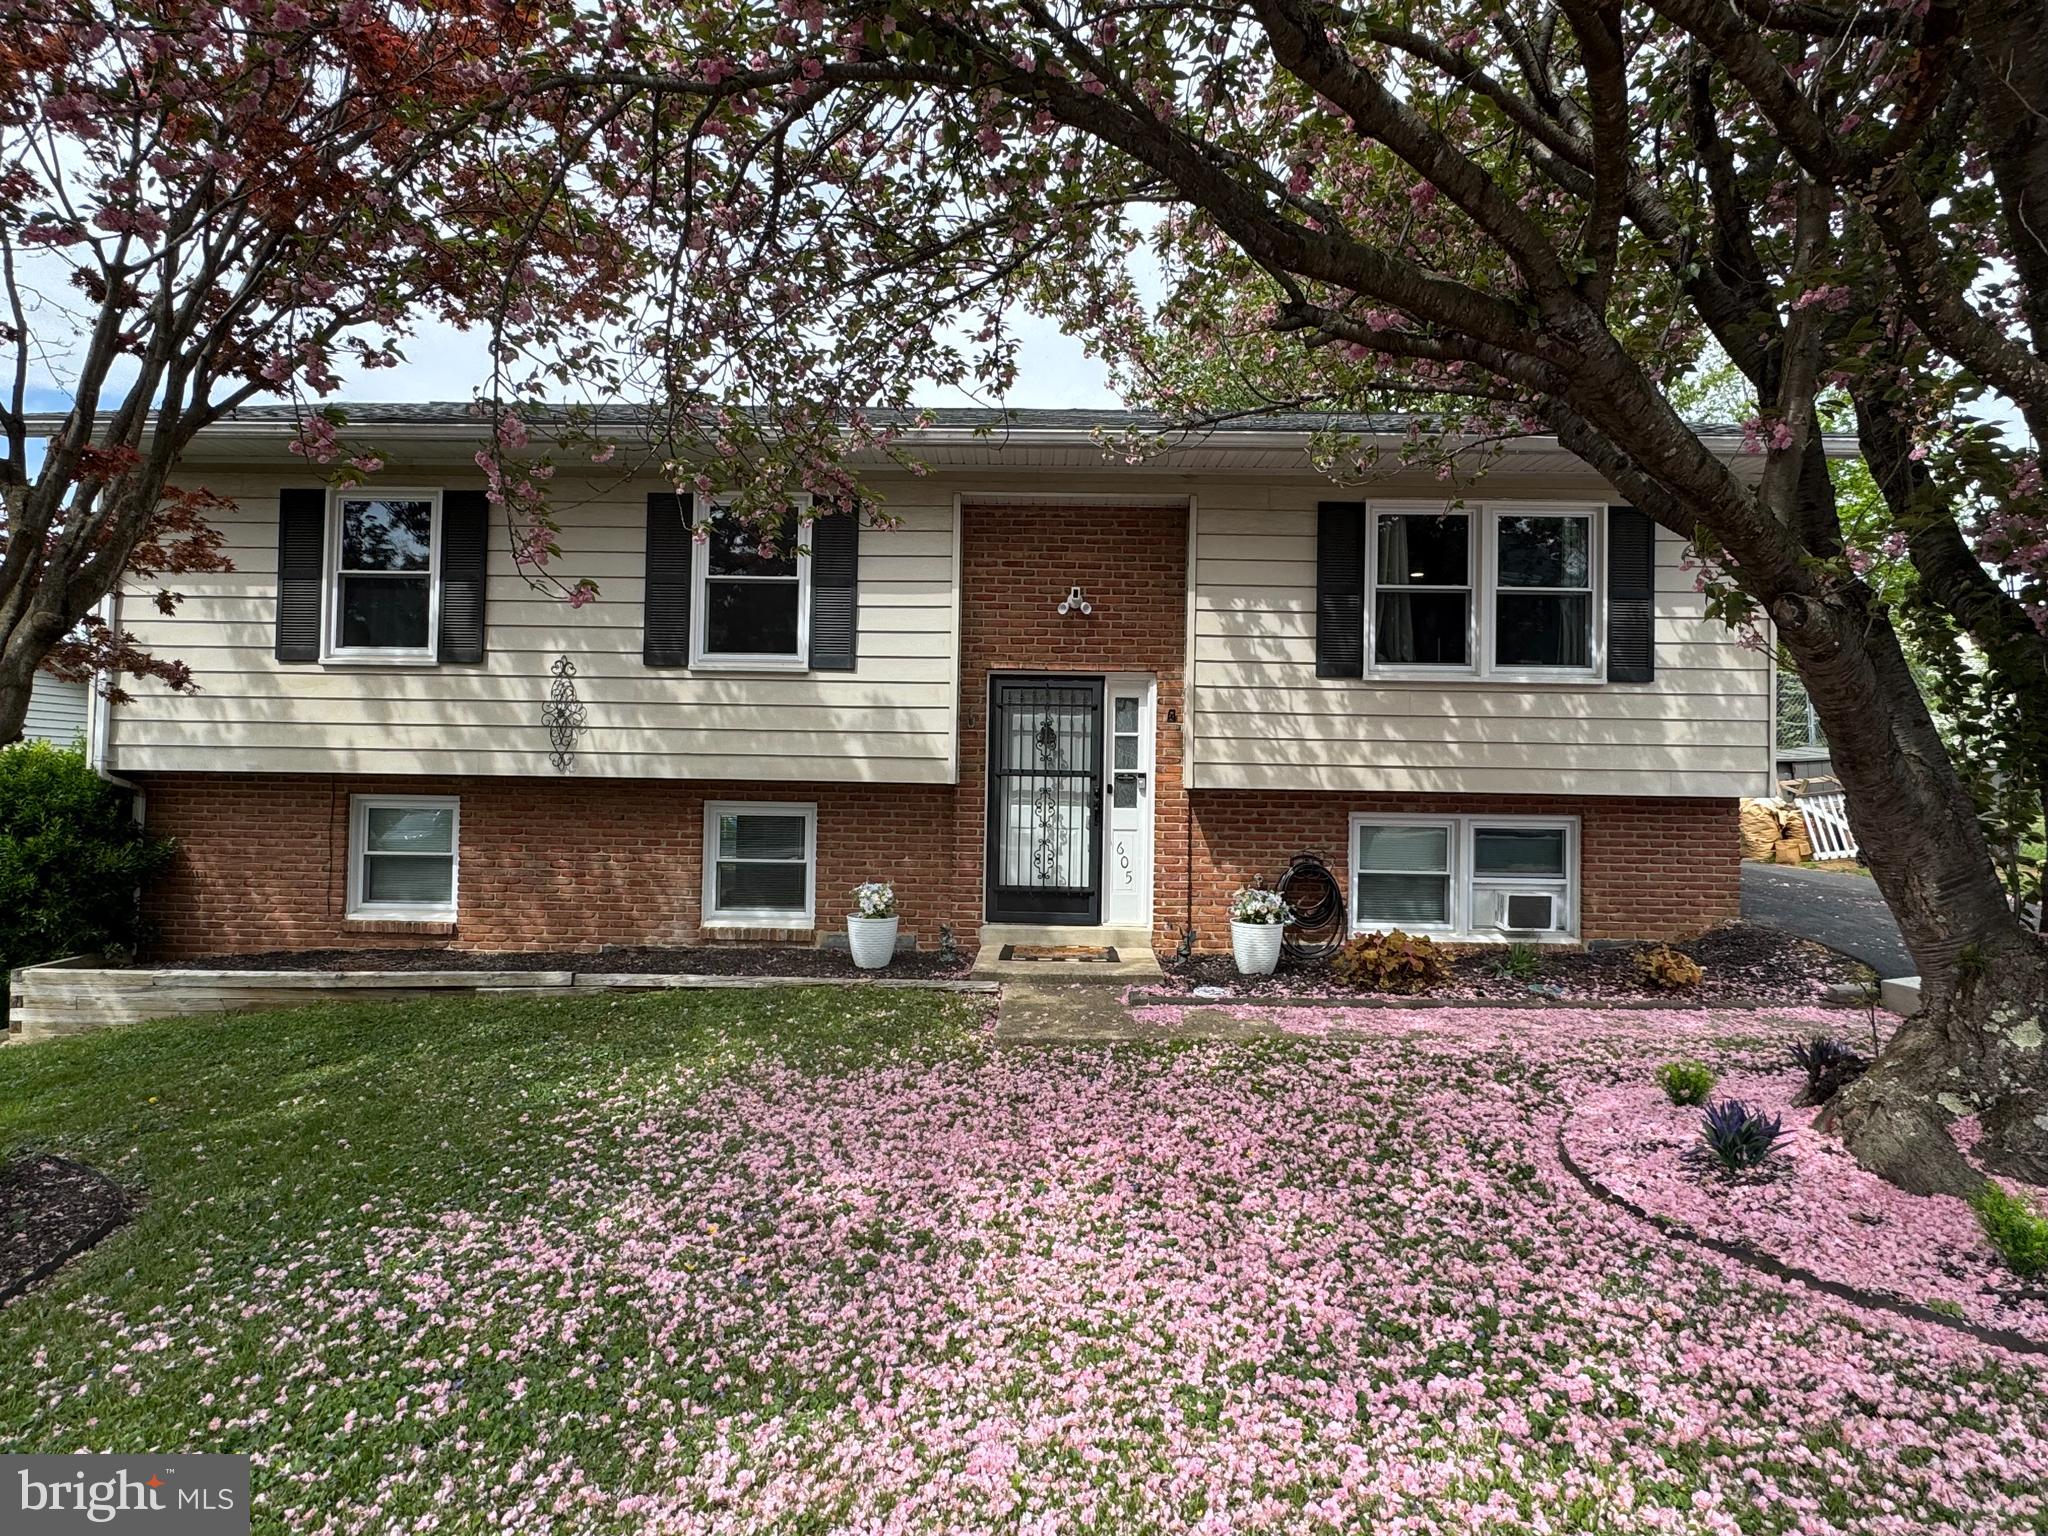
A great home clean as a whistke and available in early June. 4 bedroom  3 full baths newer kitchen with stainless appliances to be installed 
Application through Rentspree  text listing agent for link
#MDFR2063102

BRUNSWICK

605 E H STREET

4 Beds

3 Baths

2,050 Sq.Ft.

$2,500

MLS#: MDFR2063102

1 ... 128 129 130 131 132 ... 666
* Listings identified with the FMLS IDX logo come from FMLS and are held by brokerage firms other than the owner of this website. The listing brokerage is identified in any listing details. Information is deemed reliable but is not guaranteed. If you believe any FMLS listing contains material that infringes your copyrighted work please click here to review our DMCA policy and learn how to submit a takedown request. © 2024. First Multiple Listing Service, Inc.
 - property

Send a message

Message successfully sent.

Your message

What is 3 + 4 ?

Reason for contacting?

I agree to receive email communication and understand I can unsubscribe at any time.

I agree to be contacted by Charis Realty Group via call, email, and text for real estate services. To opt out, you can reply 'stop' at any time or reply 'help' for assistance. You can also click the unsubscribe link in the emails. Message and data rates may apply. Message frequency may vary. Privacy Policy

Sign Out

Virtual Assistant

Would you like to take the next step with this property? We can help you schedule a showing or virtual tour, or send you more details.

Yes, I would like more information.

Thank You for Your Reply, One of Our Agents will contact you as soon as possible

No, maybe later.

Thank you, you can always contact me via email, phone number or through the contact form.

Realhub AI

Lucy - Your AI-Powered Realtor

Update Your Temporary Password

Personalize your search

Enter your email and we'll notify you immediately when new listings match what you're looking for.

or enter email address

Already have an account ? Login here

Continue your home search

I agree to receive communications and understand I can unsubscribe at any time.

I agree to be contacted by Charis Realty Group via call, email, and text for real estate services. To opt out, you can reply 'stop' at any time or reply 'help' for assistance. You can also click the unsubscribe link in the emails. Message and data rates may apply. Message frequency may vary. Privacy Policy

Already have an account ? Login here

We use cookies

We use cookies primarily for analytics to enhance your experience. By accepting, you agree to our use of these cookies. You can manage your preferences or learn more about our cookies policy.
