Properties

Browse or get in touch to schedule a walkthrough.

  • Nearby me
Price range

Popular Features

Community Features

Association

Property Features

Waterfront

View

Exterior Features

Interior Features

Style

942645 properties match your criteria

Updated 1 minute ago

E-Alert name
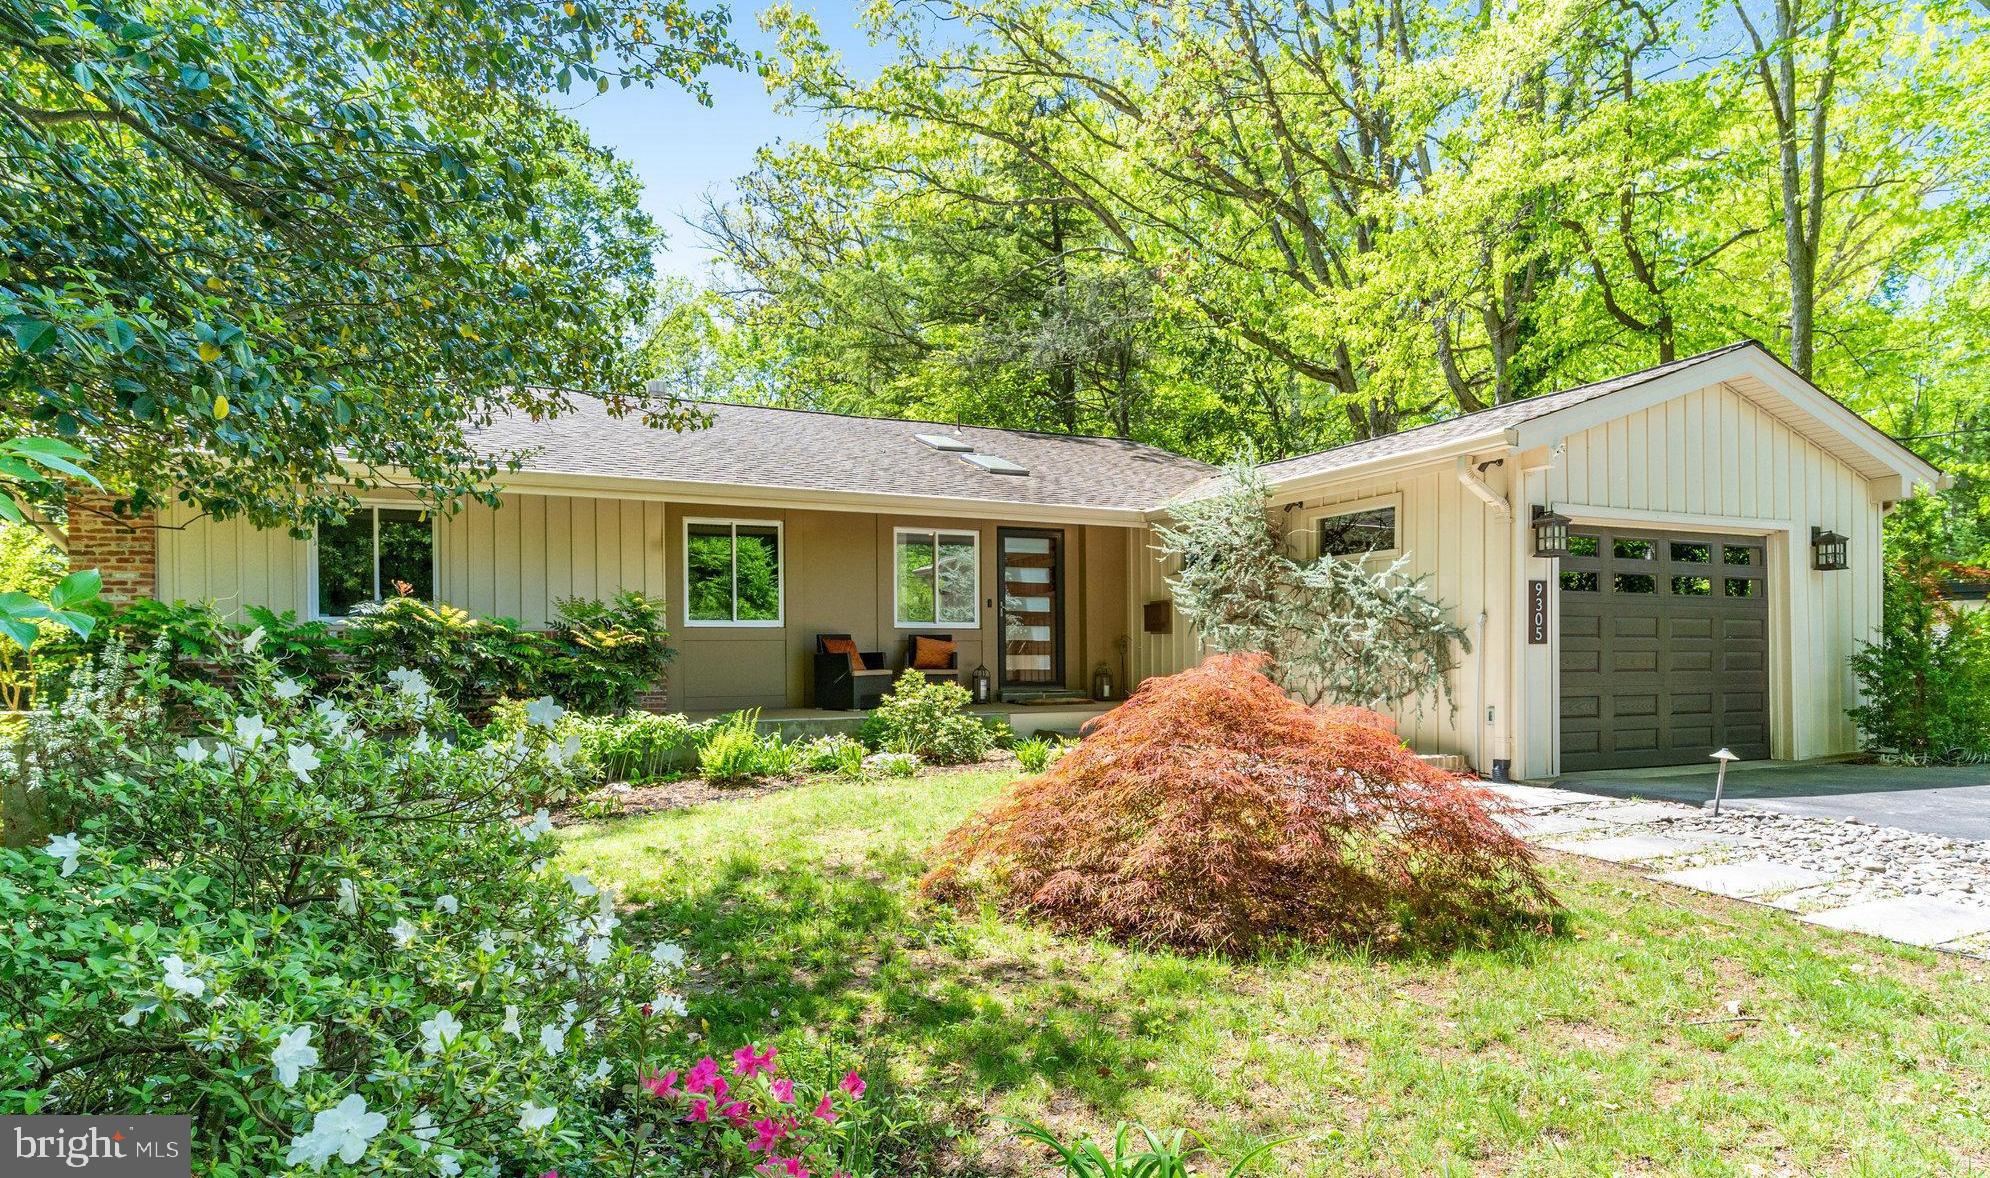
Contemporary Rambler with Pool in Quiet Mantua Cul-de-Sac – 4BR, 3BA, Over 2,700 Finished Sq Ft
Tucked away on a peaceful cul-de-sac in the heart of Mantua, this unique contemporary rambler offers a rare blend of modern style and natural serenity. This home provides the option for comfortable one-level living, with bedrooms, kitchen, laundry, and living areas all on the main floor.

The home features 4 bedrooms and 3 full baths, along with an updated kitchen and renovated bathrooms. The spacious living room with wood burning fireplace overlooks an oversized in-ground pool with a PebbleTec surface, surrounded by mature flowering plants and a flagstone pool deck—perfect outdoor oasis for relaxing or entertaining.

The main level includes 3 bedrooms and 2 full baths, an updated kitchen with adjacent laundry room, and multiple light-filled living spaces. The primary bedroom features a Juliet balcony with a charming view of the beautifully landscaped backyard, and the ensuite bath has been thoughtfully redesigned with a double vanity and large walk-in shower. Additional flagstone patios provide several inviting spots for outdoor dining and relaxation. A large storage shed adds convenience for tools and pool equipment.

The walkout lower level is bright and welcoming, offering a cozy family room with built-in gas fireplace, a dedicated office/den, a fourth bedroom or in-law suite with full bath, and a large utility closet. A huge conditioned crawl space provides abundant storage.

Enjoy the incredible location—just a 5-minute walk along a scenic trail at the end of the cul de sac to the Mantua Swim & Tennis Club. Part of the highly sought-after Woodson High School Pyramid, this home is located in one of Fairfax County’s most desirable communities—with no HOA.  Roof  2016.   HVAC  2021 both furnace and AC. HWH 2018. Replacement windows and interior doors throughout. 

Mantua is known for its strong sense of community, with miles of trails, parks, and regular neighborhood events hosted by the Mantua Citizens’ Association. Ideally situated just minutes from the Mosaic District, Inova Fairfax Hospital, and Pickett Road Shopping Center (with Trader Joe’s), this home also offers quick access to the Capital Beltway (5 minutes), Routes 50, 29, I-395, and I-66. Vienna and Dunn Loring Metro stations are nearby, and Tysons Corner is just  12 mins drive.
#VAFX2230404

FAIRFAX

9305 HAMILTON DRIVE

4 Beds

3 Baths

2,774 Sq.Ft.

$1,135,000

MLS#: VAFX2230404
SELLER WILLING TO PAY OFF SOLAR LOAN WITH FULL PRICE OFFER!   Freshly Painted! This spacious 5-bedroom, 3.5-bath single-family home offers 3,807 sq. ft. of comfortable living plus backyard access to the HOA property with fields and playgrounds!  Extra yard space to hang out on without the maintenance!   This home has a 2-car garage, all nestled on a quiet cul-de-sac. Designed for both efficiency and enjoyment, the home features solar panels with battery backup, a 6’ vinyl privacy fence, and fantastic outdoor spaces, including a Trex deck and front and rear masonry patios. Inside, you'll find updated sliding exterior doors and a commercial-grade water heater with a mixing valve. The newer finished basement provides additional living space with a full bath, a bedroom (not to code), and a rough-in for a kitchenette—perfect for guests or extra recreation. The flat backyard offers easy walk-out access to common areas and a playground, making it an ideal space for outdoor fun. Recent updates include a new roof in January 2021, new HVAC motor in February 2021, and high capacity water heater in 2022. Schedule your showing today! Previous contract fell through at no fault of seller. Buyers financing didn't work out.
#VAST2036196

FREDERICKSBURG

44 HAMSTEAD ROAD

4 Beds

3 Baths

3,807 Sq.Ft.

$574,900

MLS#: VAST2036196
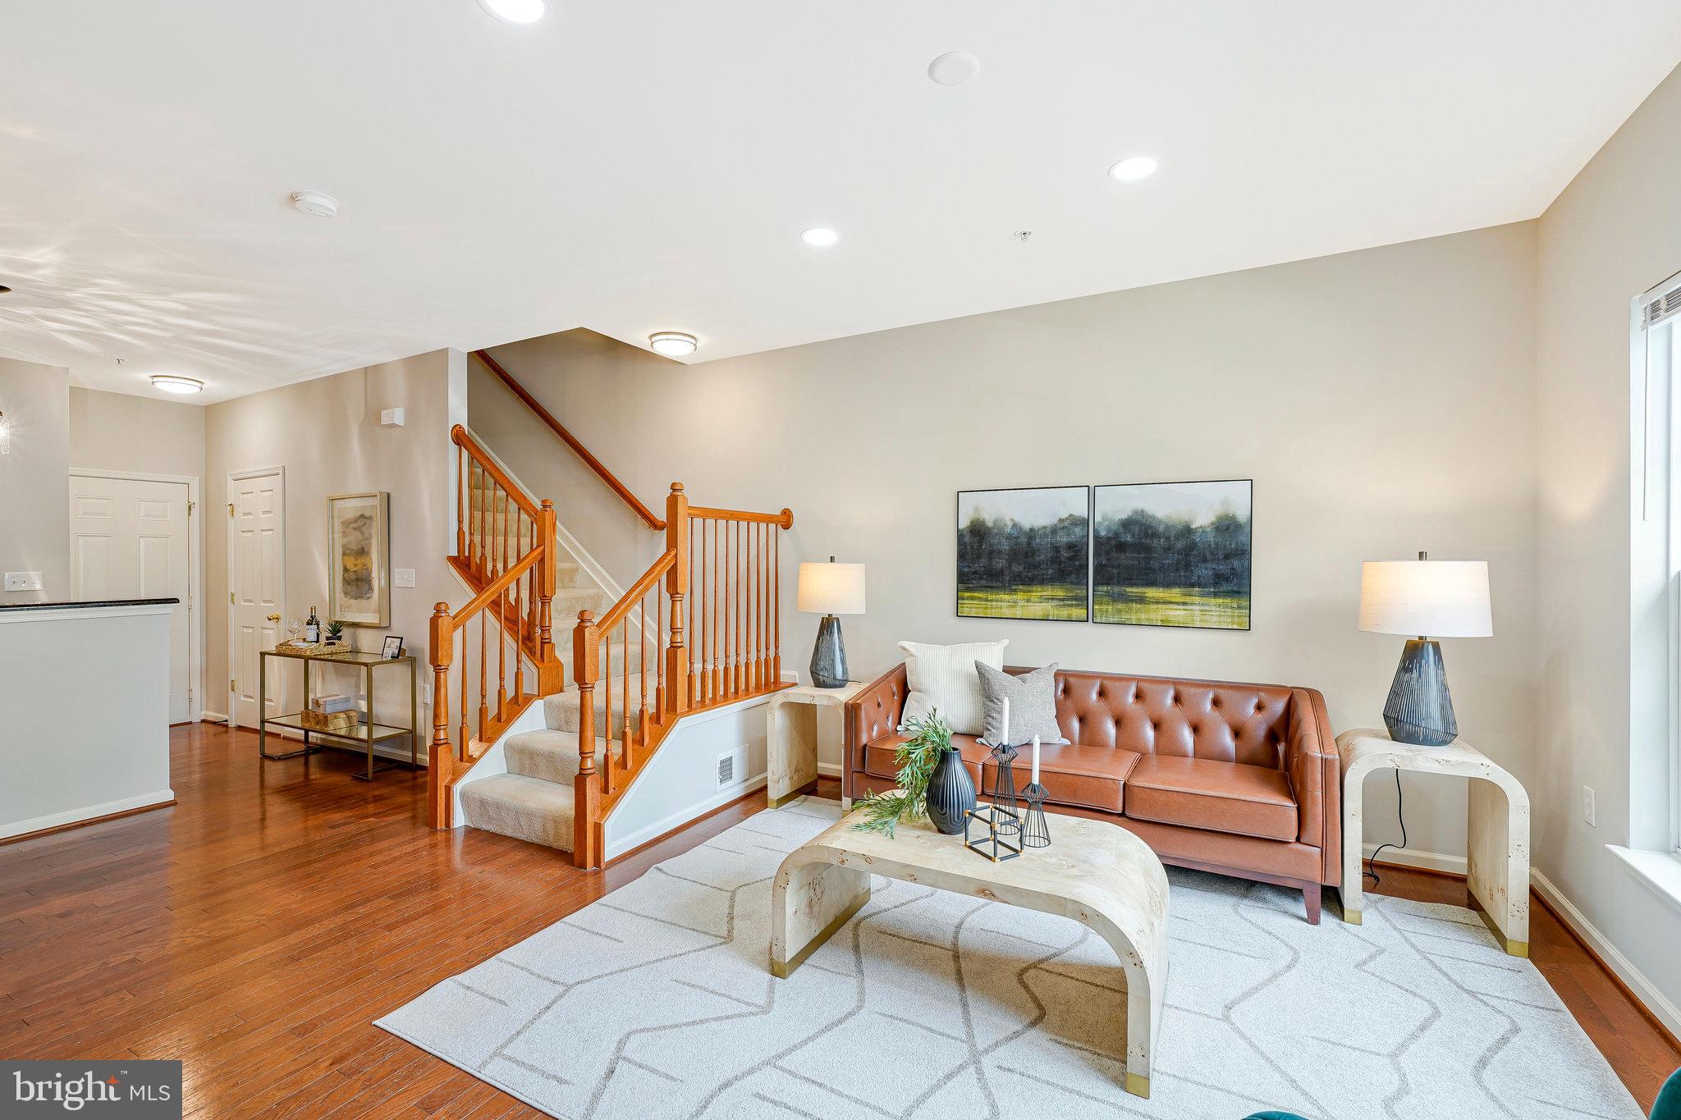
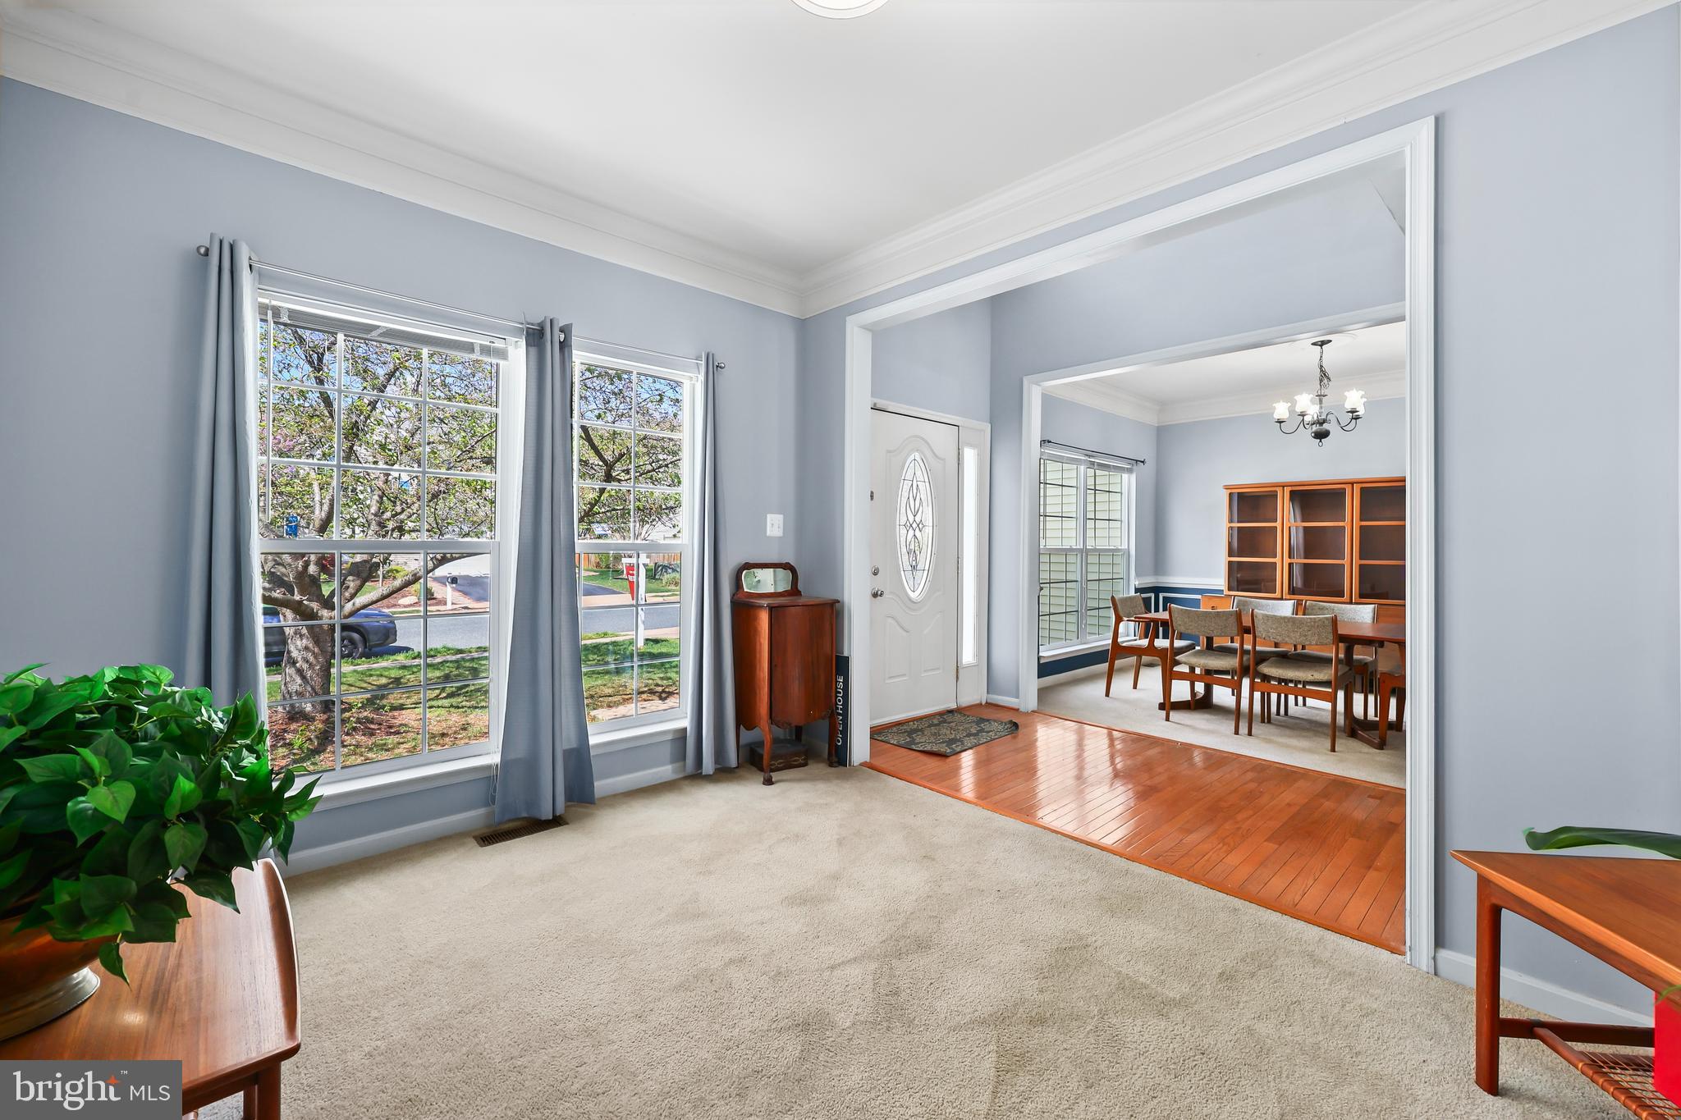
Beautifully Updated Townhouse-Style Condo in Prime Location!

Welcome to this well-maintained and move-in ready 3-bedroom, 2.5-bathroom townhouse-style condo featuring a bright, airy layout and an abundance of natural light throughout. With a spacious open-concept main level, gleaming hardwood floors, and tasteful updates, this home offers the perfect blend of comfort and style.

Upstairs, you'll find three generously sized bedrooms, including a serene primary suite with ample closet space. The home also includes a 1-car garage with a driveway, providing convenient parking and storage.

Recent updates include fresh interior paint (2025), new light fixtures and recessed lighting (2025), brand-new washer and dryer (2025), refrigerator (2025), dishwasher (2024), stove (2021), and a new HVAC system (2020). The carpet, replaced in 2020, has been professionally cleaned (2025). Additional improvements like window latch and spring replacements and a garage door tune-up (2025) add extra peace of mind.

Ideally situated just minutes from I-66, Route 28, and surrounded by a wide variety of shops and restaurants—many within walking distance or a short drive, this home combines modern living with unbeatable convenience.
#VAFX2240898

CENTREVILLE

6055 WICKER LANE A 127

3 Beds

2 Baths

1,462 Sq.Ft.

$510,000

MLS#: VAFX2240898
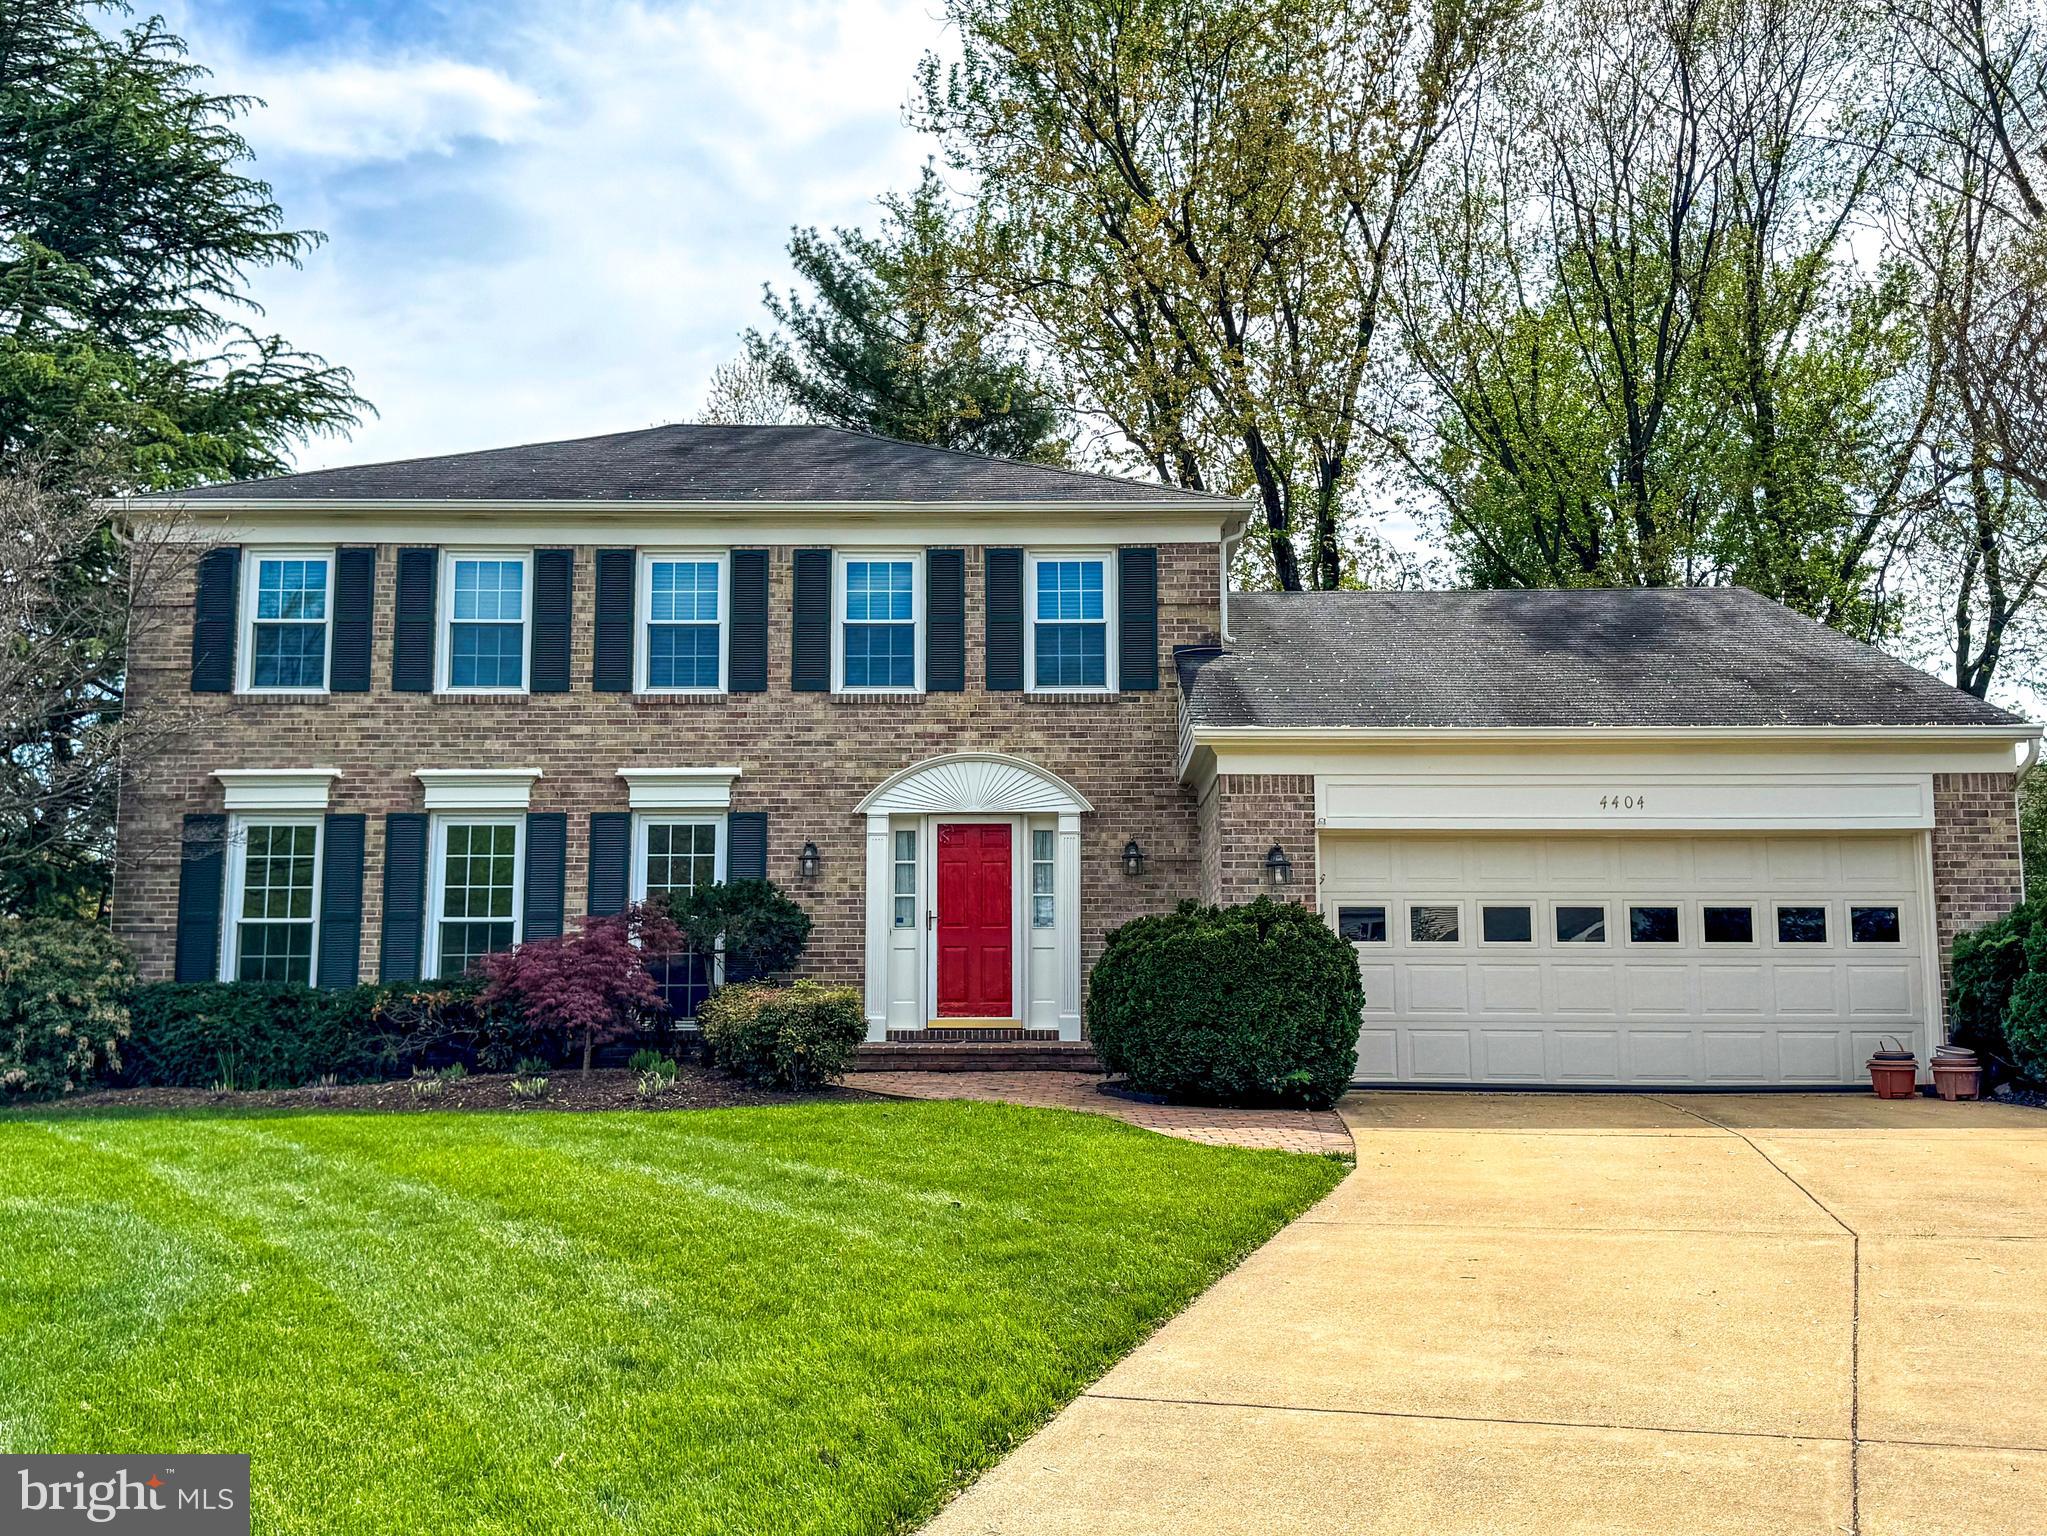
Stunning 5BR / 3.5BA Brick-Front Colonial on Private 1/3 Acre Wooded Lot. Welcome to this exquisite 5-bedroom, 3.5-bathroom brick-front colonial nestled on a serene 1/3-acre wooded lot in the sought-after Poplar Tree community. Step inside and fall in love with the brand-new chef’s kitchen—a true showstopper featuring an enormous center island, elegant white custom cabinetry, gleaming quartz countertops, and top-of-the-line stainless steel appliances. The main level shines with new wood-look luxury vinyl plank flooring, adding warmth and durability throughout. The spacious family room is the perfect place to relax, complete with new flooring, a cozy gas fireplace with a charming brick hearth, and a sliding glass door leading to your private backyard retreat. Upstairs, the luxurious owner’s suite boasts a newly remodeled en-suite bathroom including heated flooring, while three additional generously sized bedrooms provide comfort and versatility. The finished lower level is an entertainer’s dream, offering a massive recreation/game room, a true fifth bedroom, and a full guest bath, plus ample storage space with custom shelving. Step outside and enjoy the fully fenced backyard oasis, featuring a beautiful Trex deck, custom flagstone patio, and lush professional landscaping and full on irrigation system—perfect for relaxing or entertaining. This home has been meticulously maintained and thoughtfully updated, including new windows, doors, and a recently replaced HVAC system. Located in the vibrant Poplar Tree community, you’ll enjoy walking and hiking trails, a community pool, tennis courts, playgrounds, and a clubhouse. Plus, it’s home to Virginia’s #1-ranked elementary school, Poplar Tree ES, as well as Rocky Run MS and Chantilly HS. With easy access to shopping, fine dining, Metro, major commuter routes, and the airport, this prime location truly has it all.  Don't wait—schedule your showing today before this gem is gone!
#VAFX2226816

CHANTILLY

4404 TULIP TREE COURT

5 Beds

3 Baths

4,009 Sq.Ft.

$1,050,000

MLS#: VAFX2226816
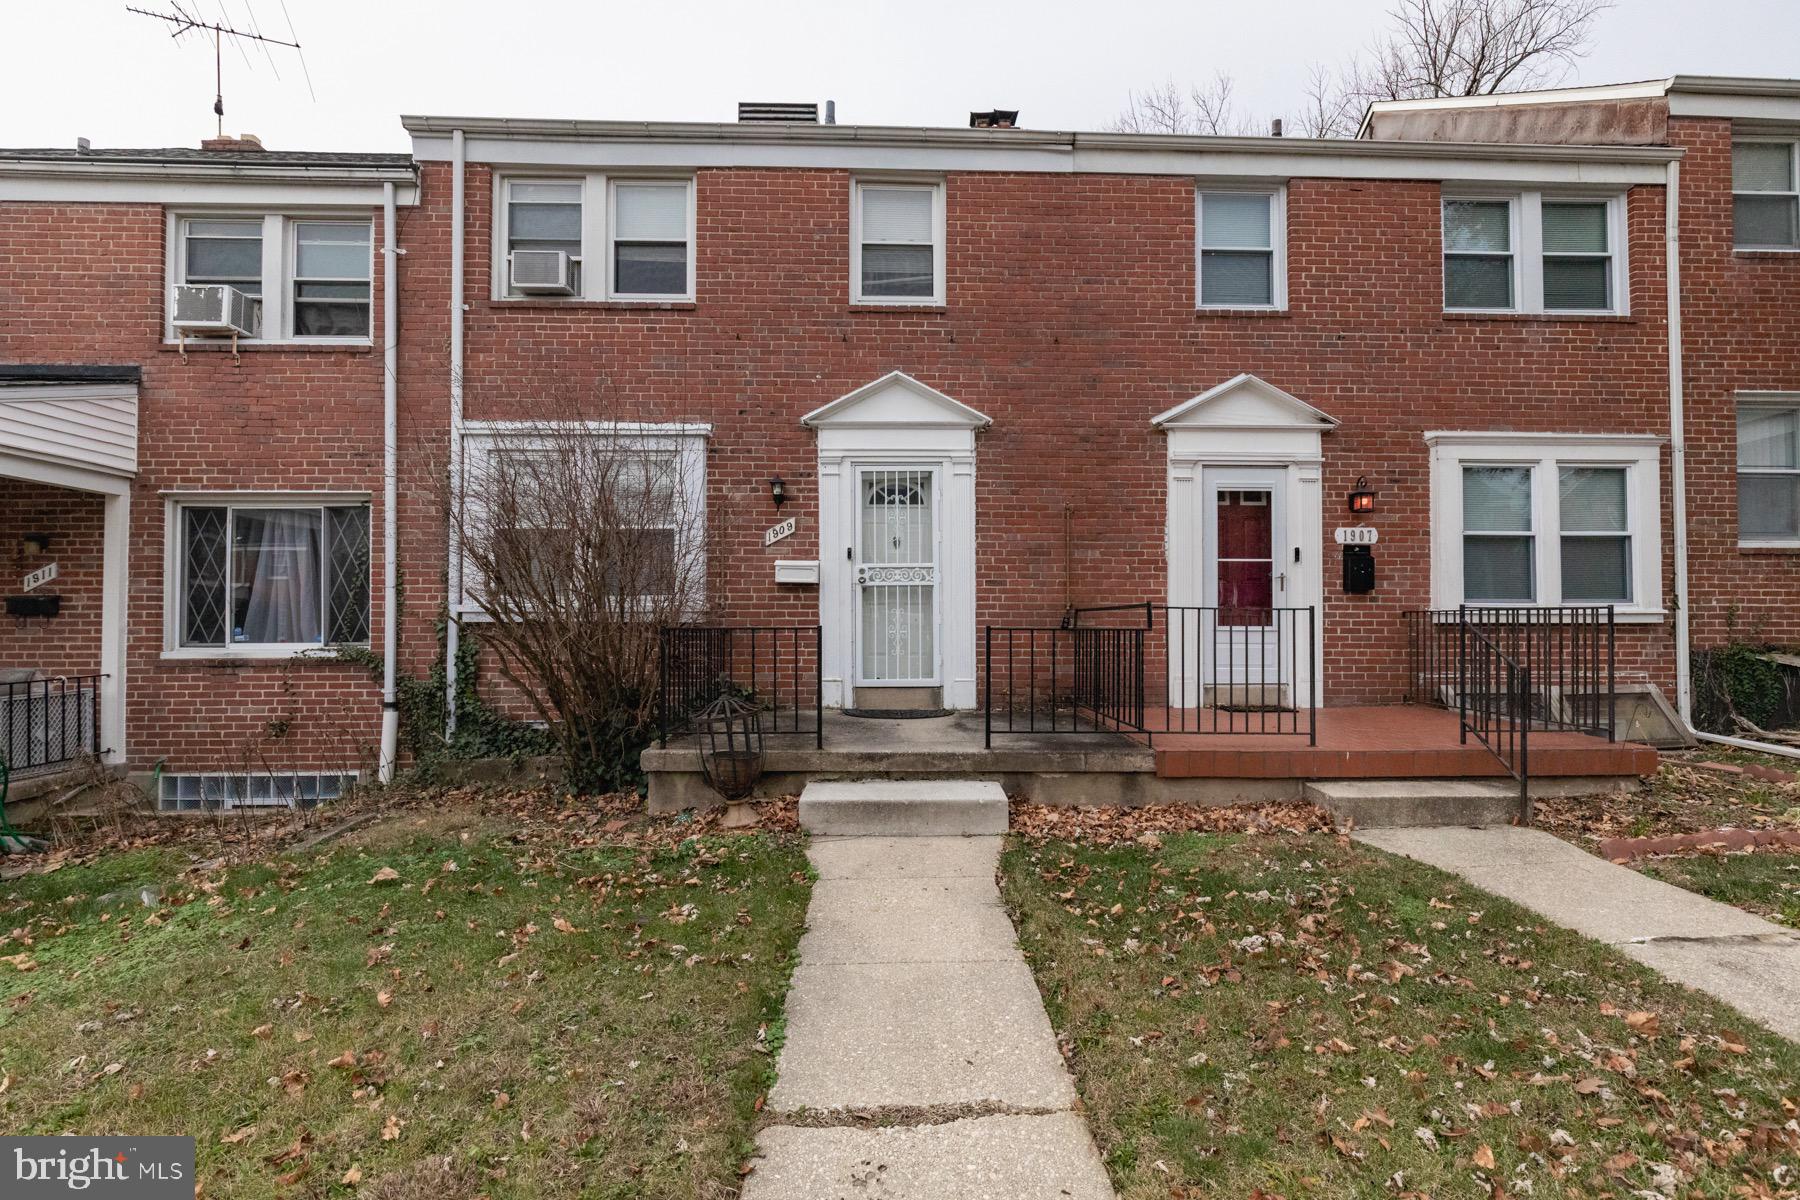
None
#MDBA2145644

BALTIMORE

1909 SWANSEA ROAD

4 Beds

1 Baths

1,472 Sq.Ft.

$199,999

MLS#: MDBA2145644
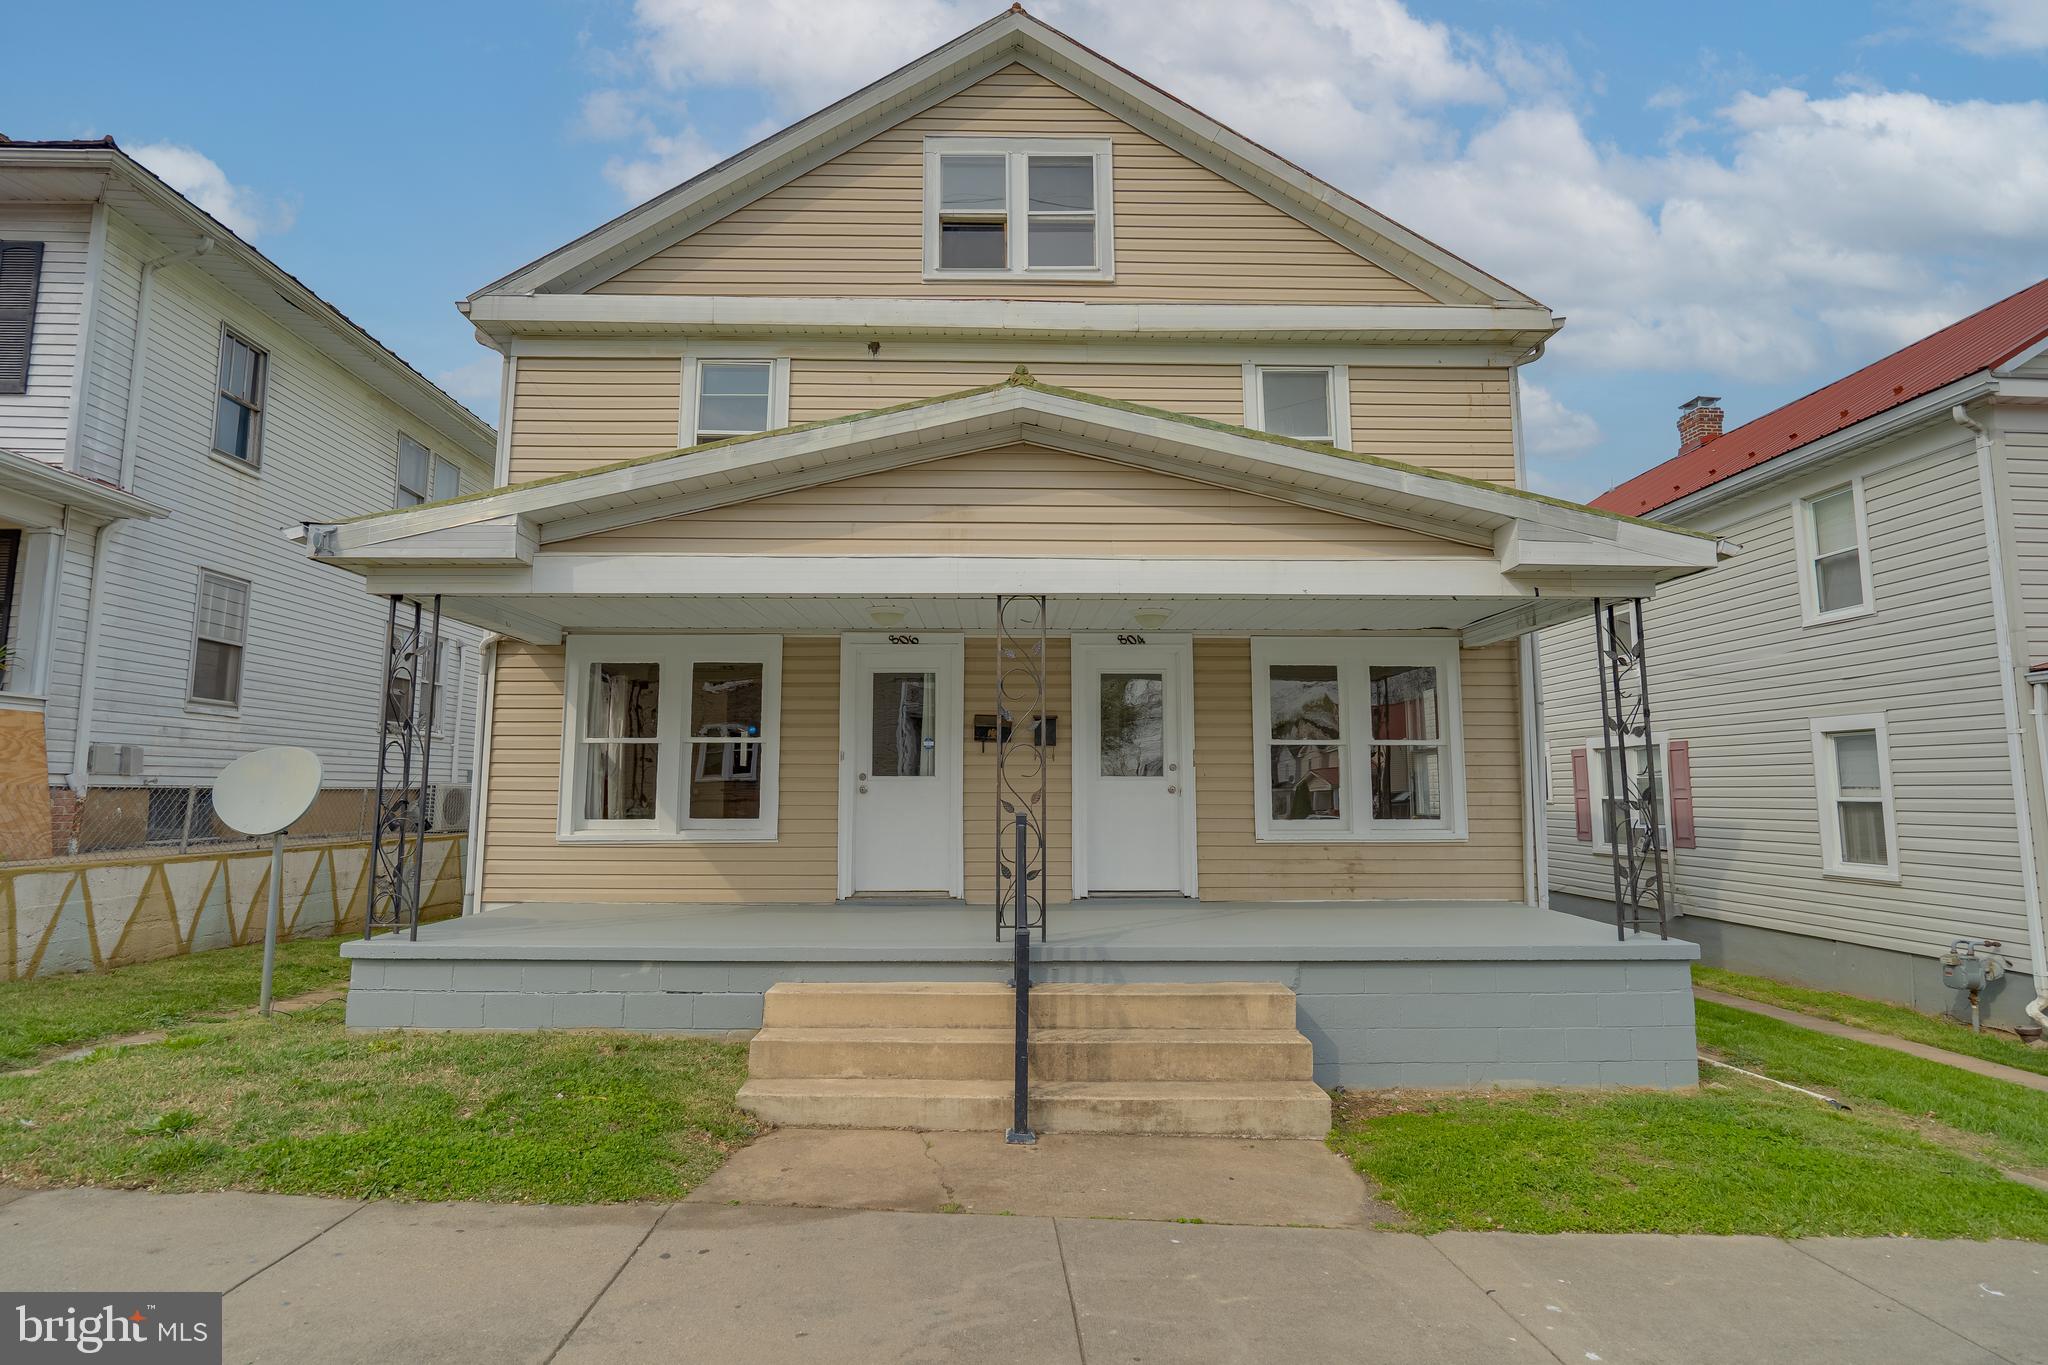
Great investment opportunity! Duplex in downtown Martinsburg, currently unoccupied, two units in ready to be leased condition.  Each unit has 3 bedrooms, 1 full bathroom, and unfinished basement. Brand new gas furnaces on each side. Great location to the downtown and I-81.
#WVBE2039452

MARTINSBURG

804-806 W JOHN STREET

6 Beds

None Baths

2,472 Sq.Ft.

$279,900

MLS#: WVBE2039452
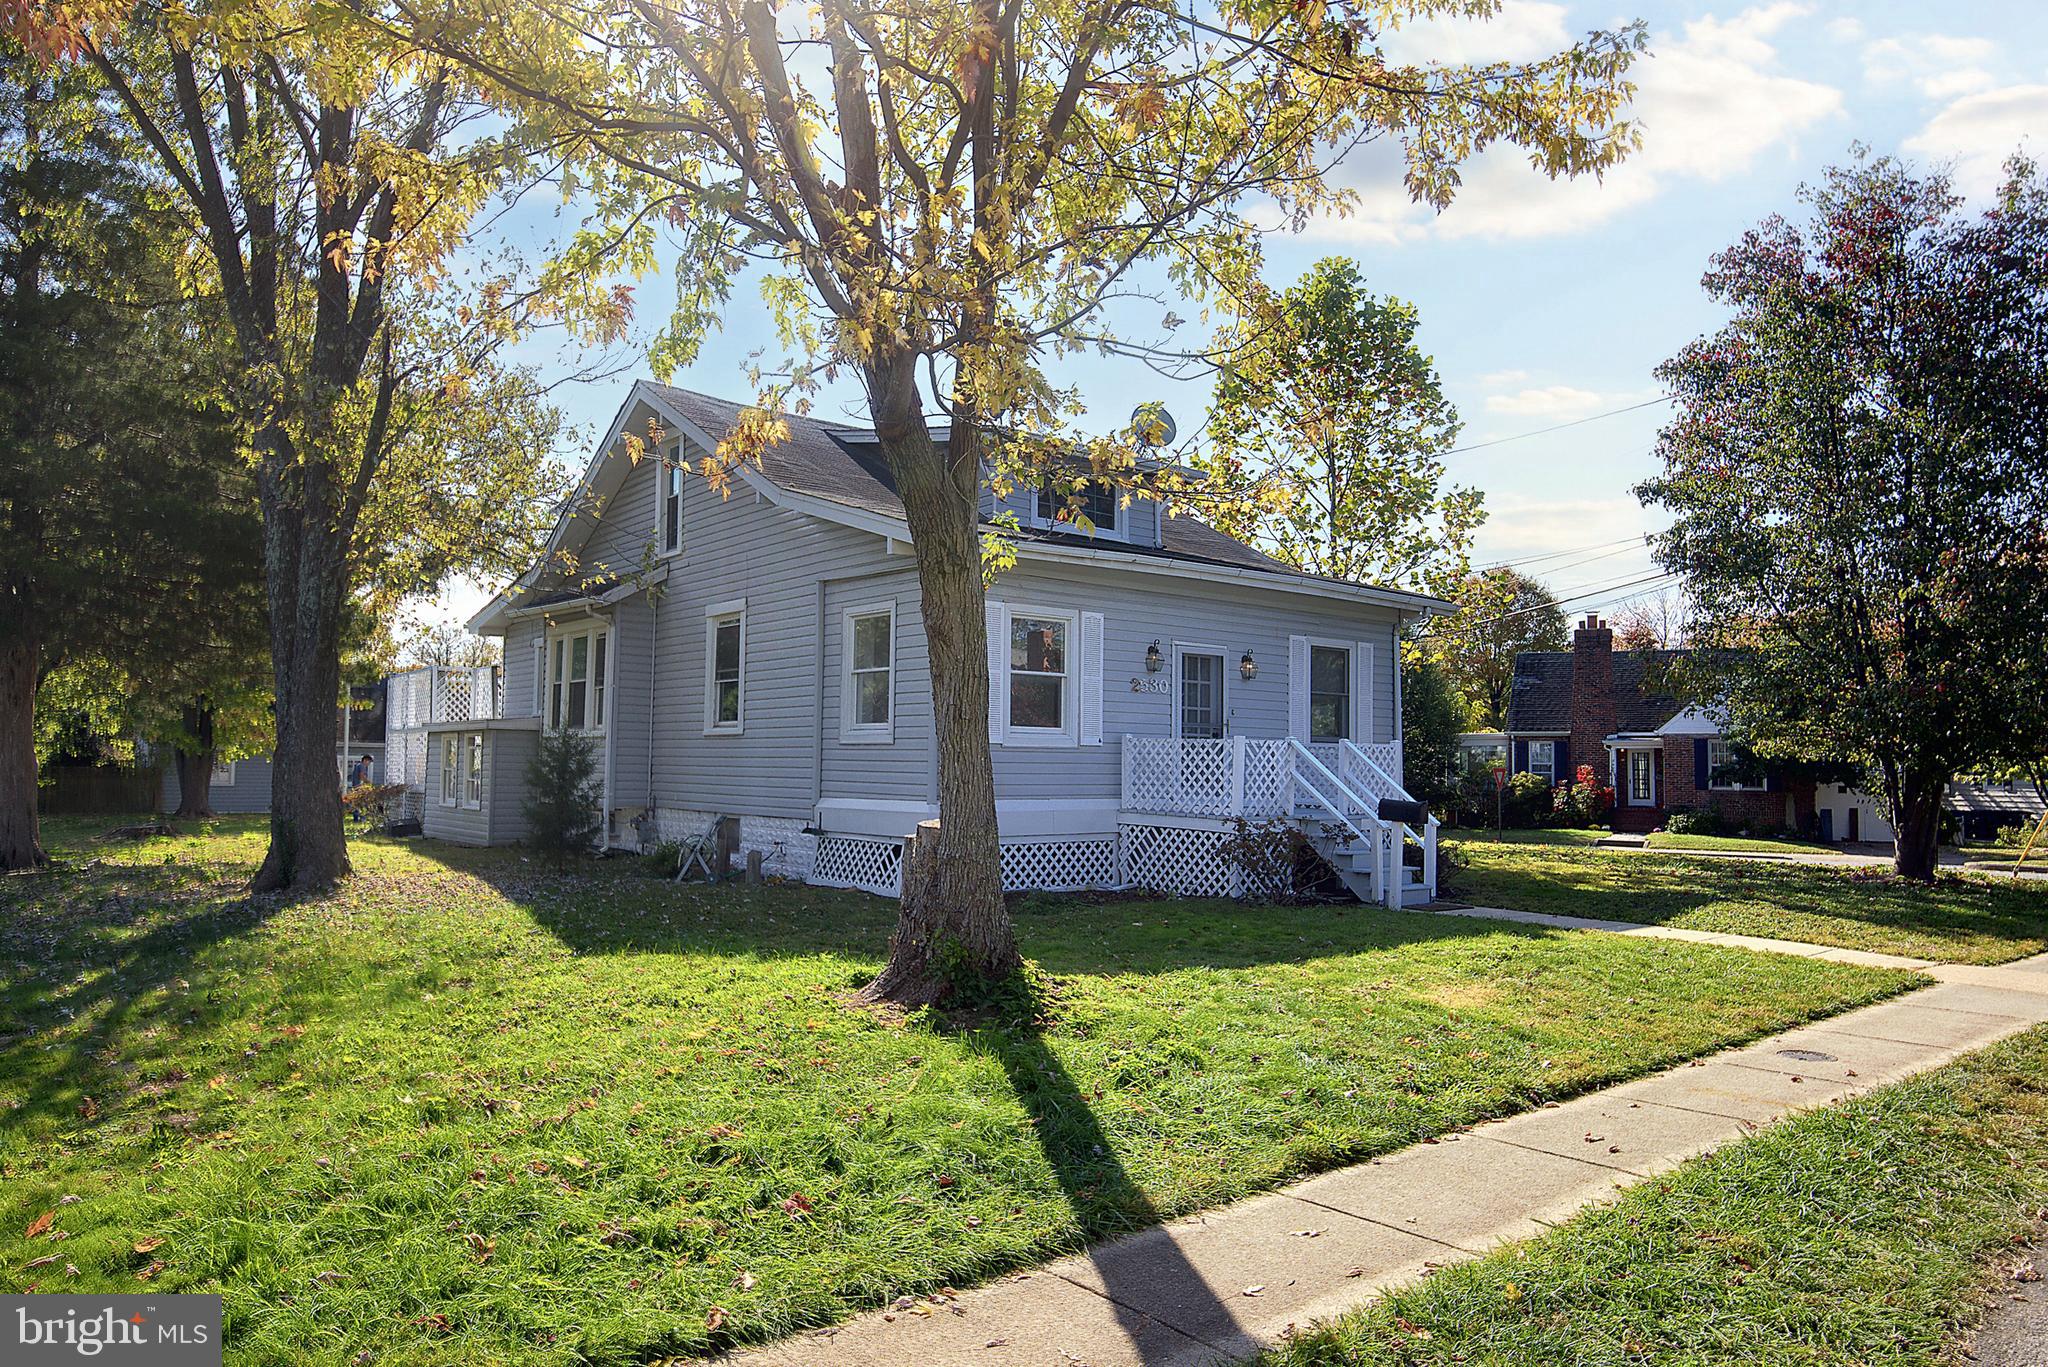
Location, Location Location****One time Opportunity***. Corner home on an oversized lot in the Clarendon Area; Come and Enjoy the best location of Arlington  close to fine Dinning , metro & shopping 
This home is Cozy , Bright and offers a beautiful backyard  & Deck with plenty  of parking.
AWAITS YOUR CREATIVITY AND THE FULLFILMENT OF YOUR DREAMS .. 
Move In, Add and Addition, Add a garage and a guest house  or build New.
Architectural plans for a new home on doc tab for a 4M home.
You can either move in , update or build new . 
Owner is a license Real Estate Broker
All offers due by friday at 12pm
#VAAR2057860

ARLINGTON

2530 18TH STREET N

4 Beds

3 Baths

2,450 Sq.Ft.

$1,900,000

MLS#: VAAR2057860
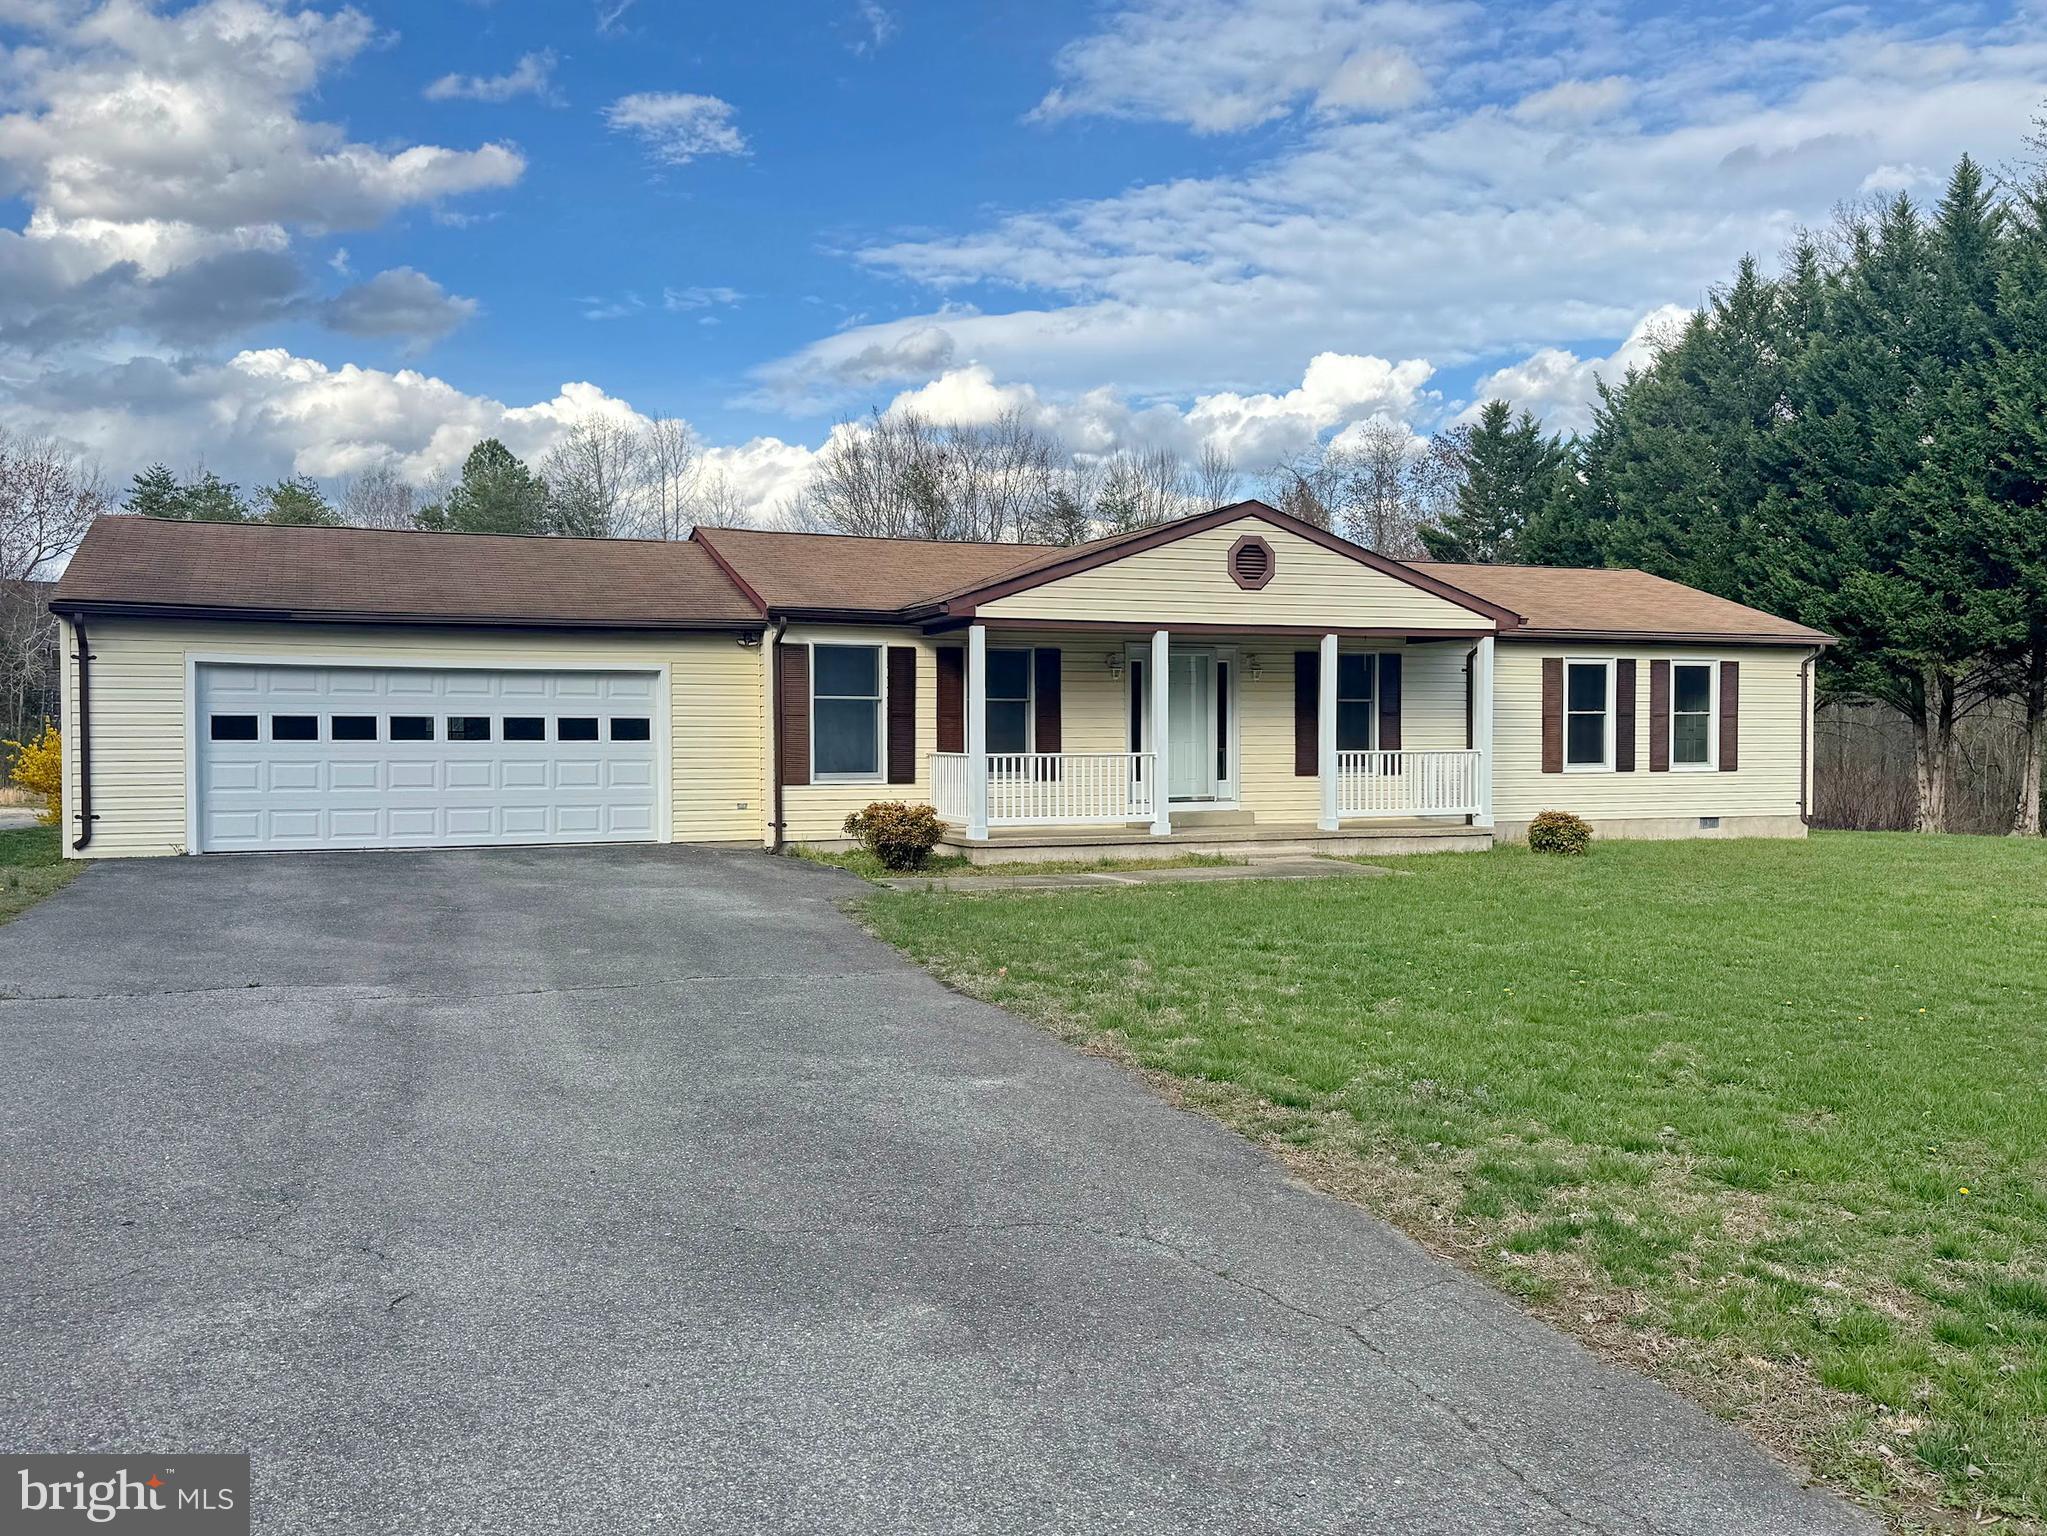
Very well maintained 3 bedroom 2 full bath rambler. Large sun room added to the rear of the house along with newly installed composite and vinyl deck. Remodeled  kitchen and recently upgraded LVT flooring throughout living room, kitchen, dining area and hallway. 2 car attached garage.  House is located at the end of the street with no HOA.  Professional pictures coming soon.
#MDCH2040896

WHITE PLAINS

3660 OPALS PLACE

3 Beds

2 Baths

1,964 Sq.Ft.

$524,900

MLS#: MDCH2040896
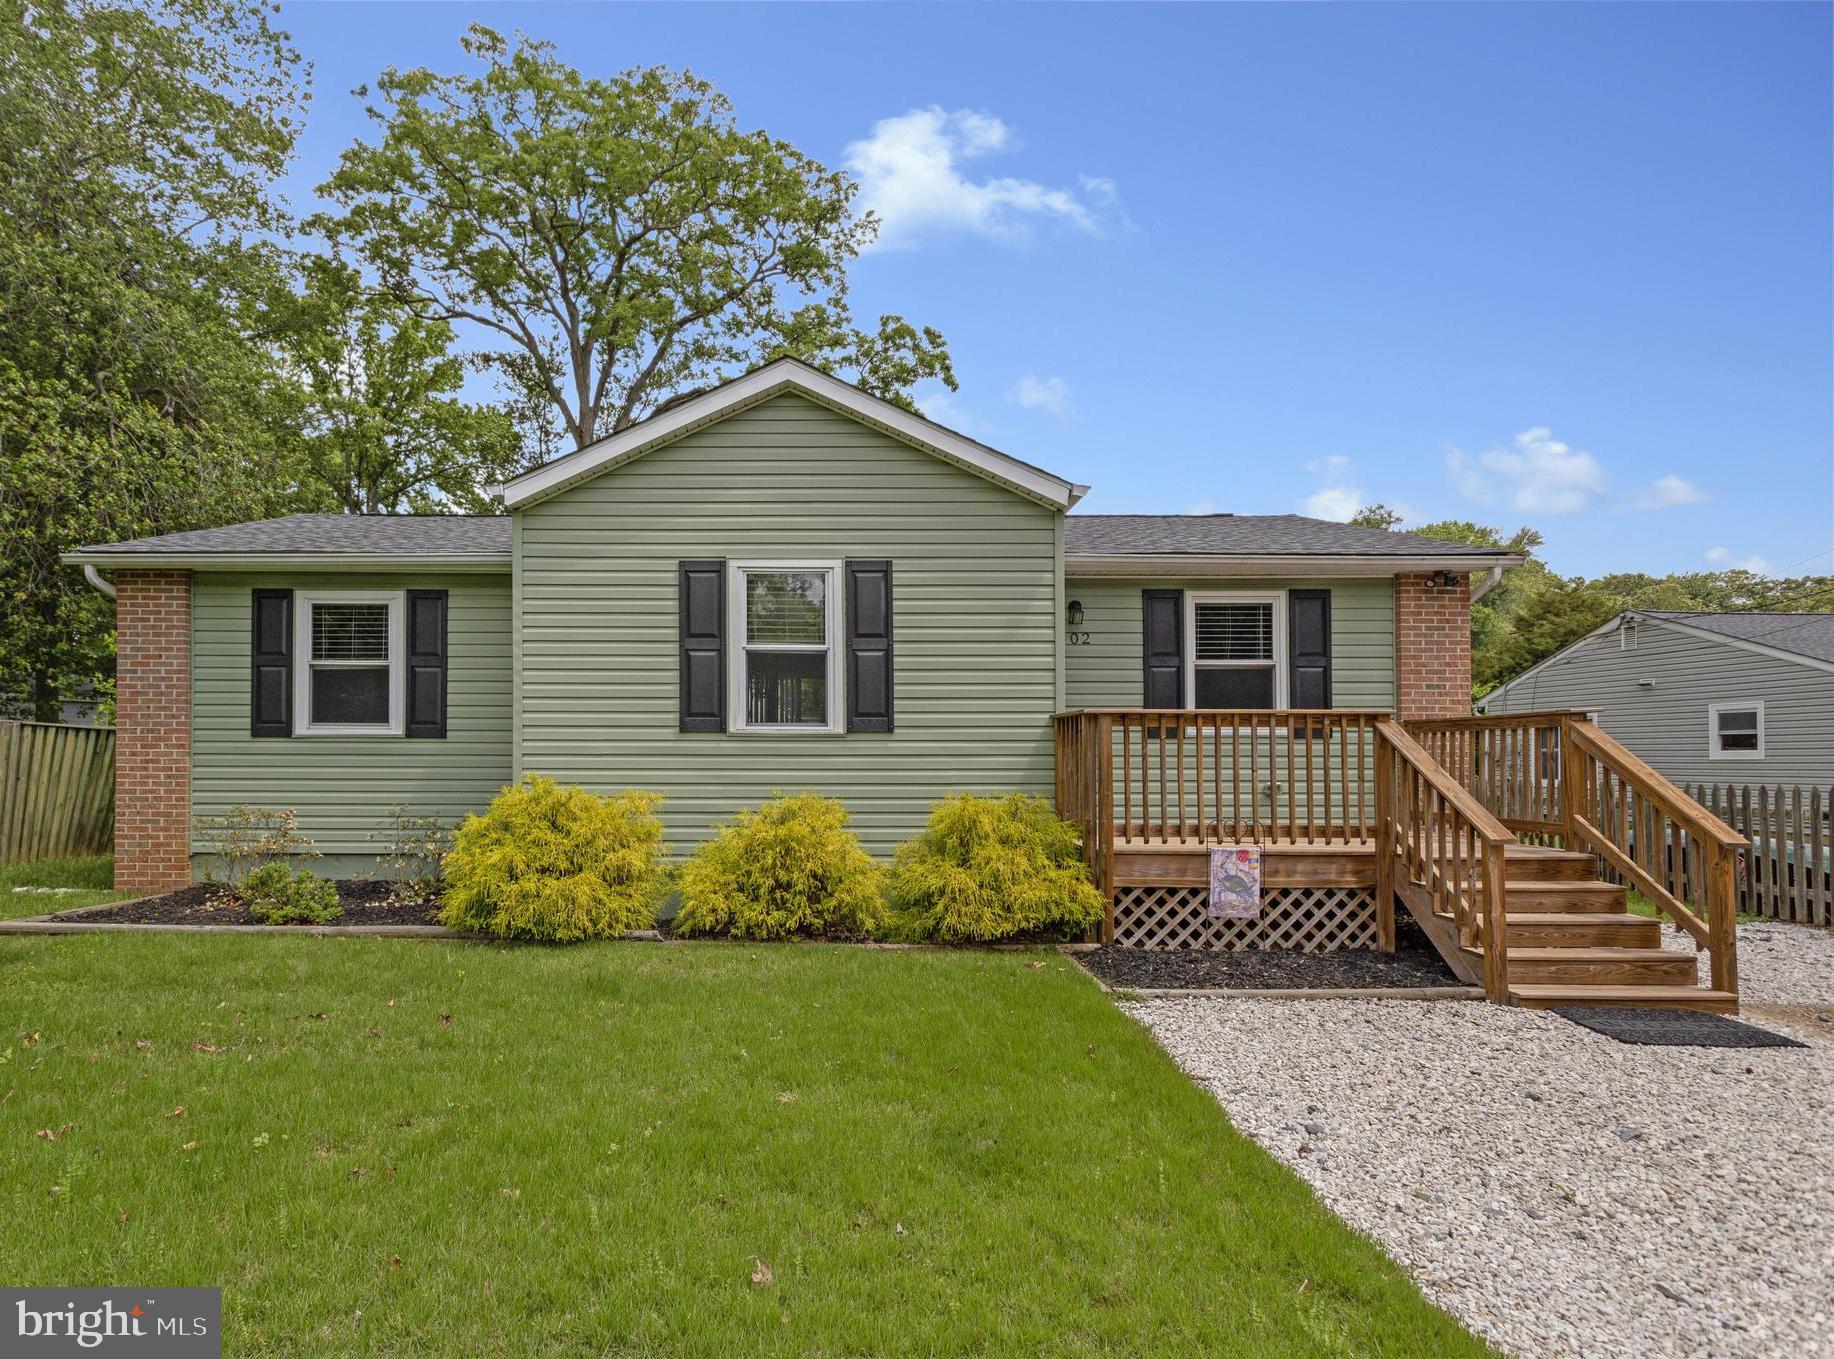
This is the most adorable home in Woodland Beach!  Beautifully updated, this light & bright ranch style home is situated on an awesome level lot on Bay View Drive!  The newer front porch welcomes you in from your 2 car driveway to the inviting  & spacious living room with a cathedral ceiling!  Distinctive features include recessed lighting, hardwood flooring in the living room, kitchen & dining area & newer carpeting in all 3 bedrooms!  The modern primary bathroom and second full bathroom are beautifully updated also!  And wait until you see the kitchen!! White Quartz countertops,  stainless steel appliances,  abundant stylish cabinets and pendant lighting over the gorgeous peninsula countertop!  Updated  roof, water heater, water softener system.   Relax and enjoy the spacious rear deck overlooking the level lot and partially fenced backyard!   Woodland Beach also offers wonderful water access, with community beaches, piers for fishing,  canoe & kayak storage, docks , play grounds & more  -- parking permits are provided by the London Towne Property Owners Association.   Edgewater offers fantastic access to shopping & restaurants  and a convenient commute to Annapolis, Washington, D.C. ,the Baltimore area.  It's all here, the complete package, a lovely home in an awesome community!
#MDAA2115478

EDGEWATER

402 BAY VIEW DRIVE

3 Beds

2 Baths

1,096 Sq.Ft.

$440,000

MLS#: MDAA2115478
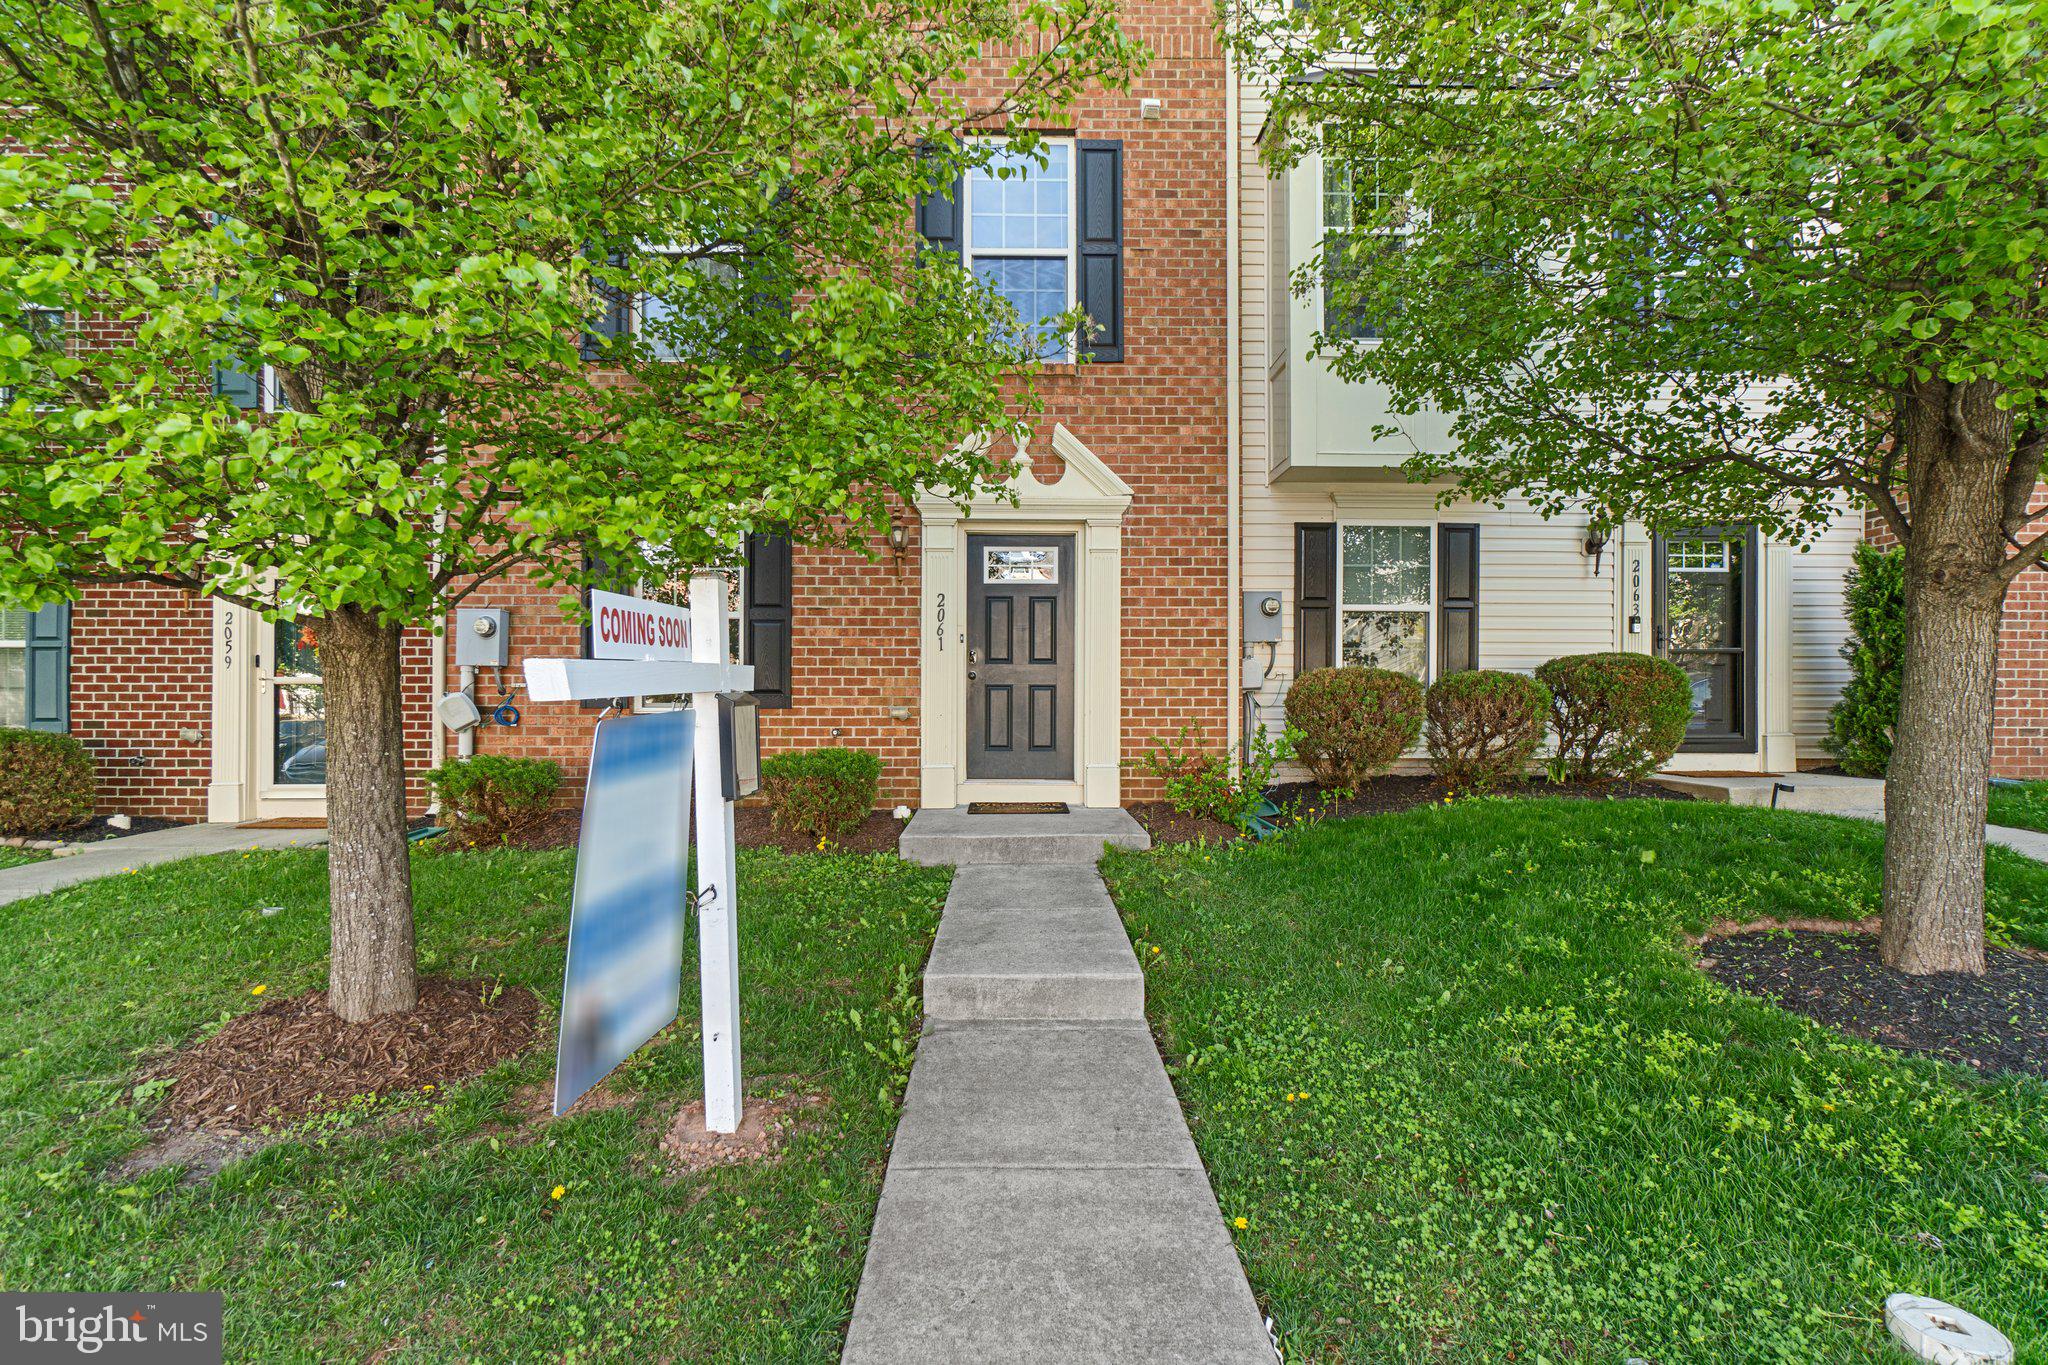
Enter into this beautifully designed home where comfort and functionality meet. The main level features a spacious family room, a convenient half bath, a bright dining area, and an expansive kitchen complete with a large island—perfect for everyday living and entertaining. Just off the kitchen, step out onto the deck, an ideal space for hosting guests or unwinding outdoors.

Upstairs, the generously sized primary suite offers a private retreat with its own en-suite bathroom and a walk-in closet. The laundry area—featuring a newer washer and dryer—is also located on this floor, making laundry day simple and efficient. Enjoy peace of mind with recent upgrades, including a brand new HVAC system and a 4-year-young roof, ensuring year-round comfort and long-term value.

The finished lower level expands your living space with a cozy den, a full bathroom, and direct walk-out access to the backyard—great for guests or creating your own personal retreat. Beyond the home itself, you’ll love the vibrant community, which includes a swimming pool, basketball courts, and more. Plus, you're just minutes from shopping, dining, and a variety of recreational activities. 

Don’t miss your chance to make this incredible home yours—schedule your tour today!
#MDFR2061432

FREDERICK

2061 SPRING RUN CIRCLE

3 Beds

3 Baths

2,061 Sq.Ft.

$439,000

MLS#: MDFR2061432
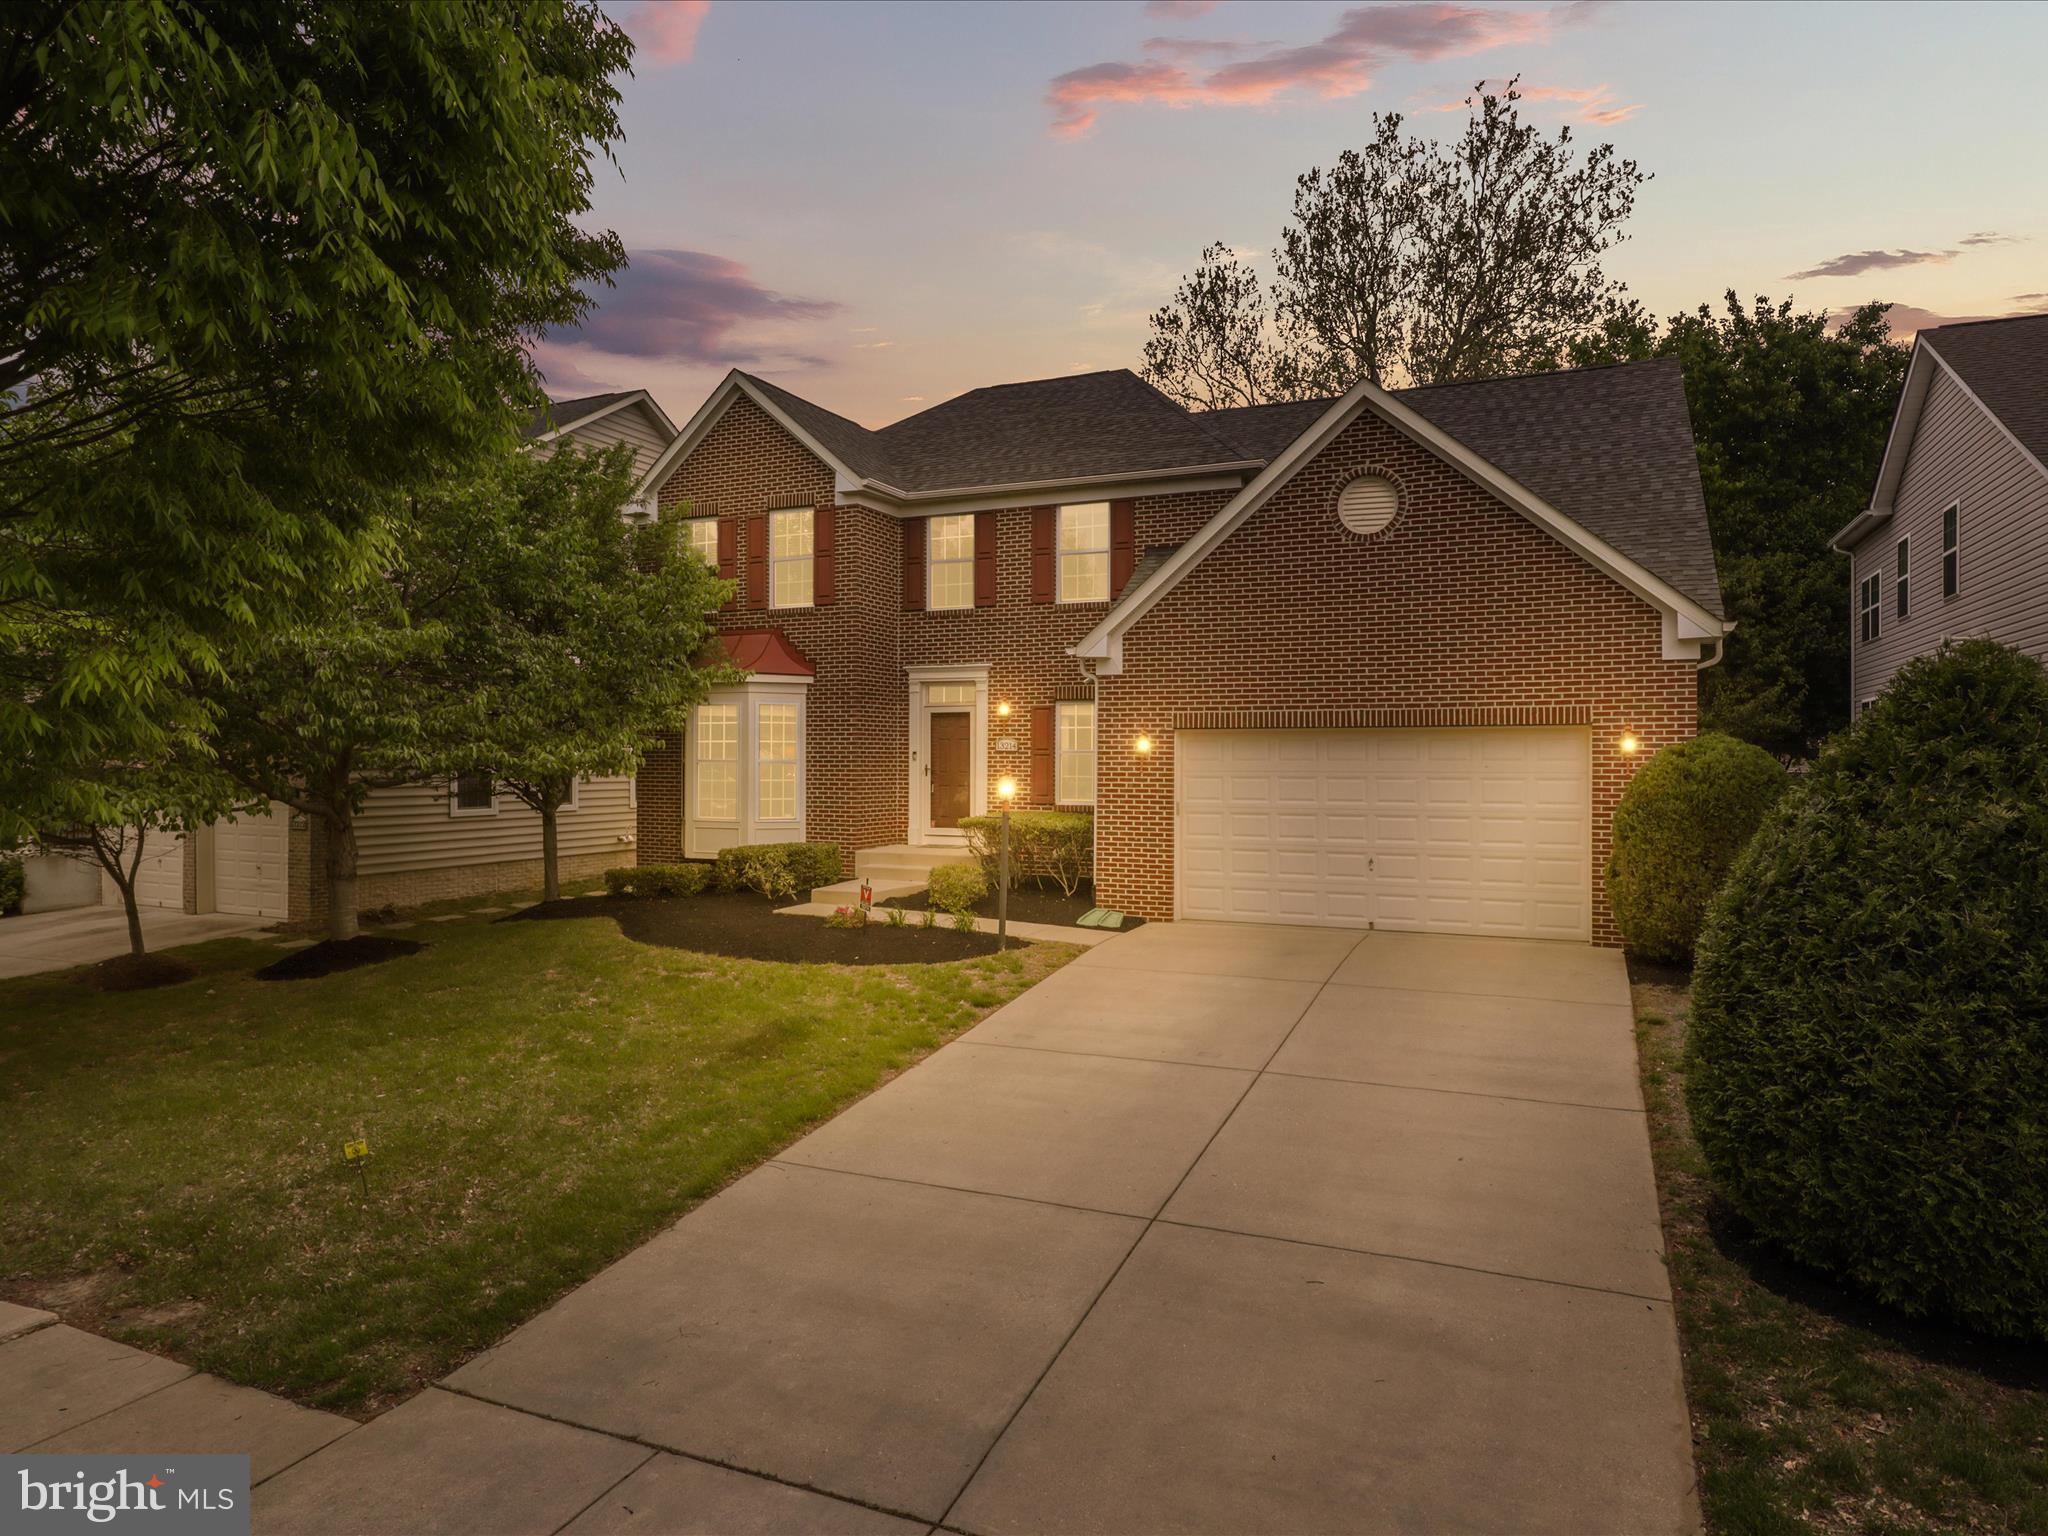
Wonderful 4 Bedroom, 3.5 Bathroom Colonial Located in Fairwood with amenities galore! This Home Features include Dining Room with Crown and Chair Molding, Office with French Doors, Eat in Kitchen with Stainless Steel Appliances, Granite Countertops, Island and Breakfast Bar. The Sunroom with Ceiling Fan, Family Room with Gas Fireplace. Fully Finished Basement has Media Room, Bar, Workout Room and Full Bathroom. The Private ,Spacious Backyard has a Deck and Pavers  Patio with Fire Pit! A Must See!
#MDPG2150374

BOWIE

13214 ELDORADO GREENFIELDS DRIVE

4 Beds

3 Baths

2,773 Sq.Ft.

$719,900

MLS#: MDPG2150374
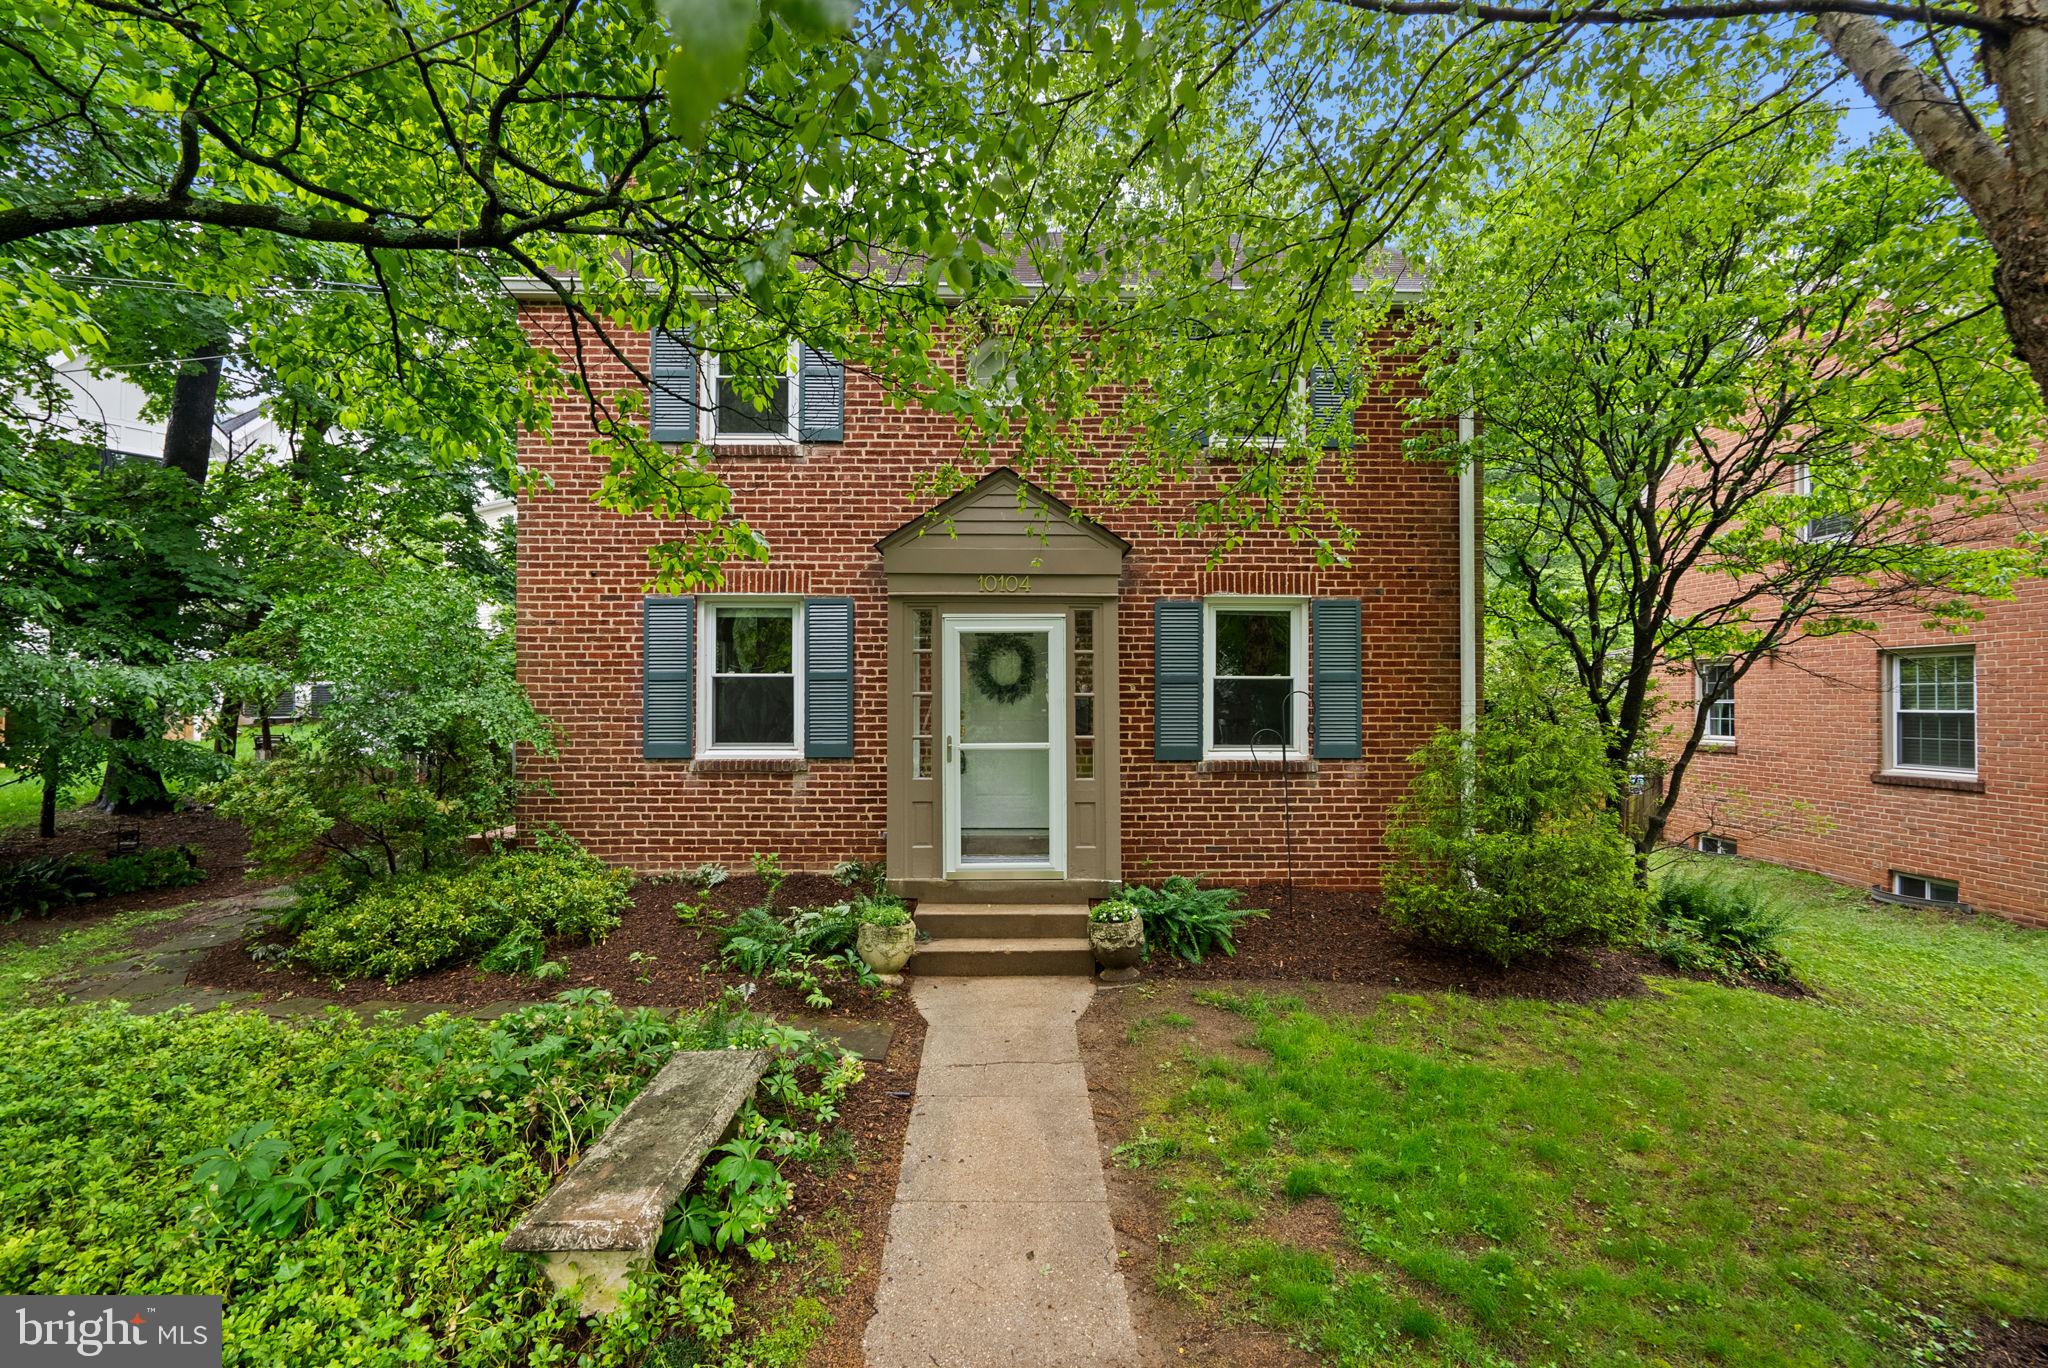
Open Sunday, May 18 from 1 PM to 3 PM . Welcome to 10104 Big Rock Road, a charming colonial nestled in the sought-after Woodmoor neighborhood and perfectly positioned adjacent to the Northwest Branch woods and trails. This light-filled home blends traditional character with modern updates, featuring hardwood floors and freshly painted walls throughout. The main level offers a spacious living room with a wood-burning fireplace and access to the side yard, a formal dining room with classic chair railing, and an updated kitchen with cherry wood cabinets, stainless steel appliances, and granite countertops. Step out from the kitchen to a deck and patio that overlook a serene, tree-filled backyard—ideal for outdoor entertaining. Upstairs, you’ll find three bedrooms and a beautifully renovated full bathroom with a glass-enclosed shower. The lower level includes a  family room and a utility room with laundry and storage space
Living in Woodmoor means more than just owning a beautiful home—it means being part of a vibrant community. The Woodmoor Citizens Association (not an HOA) hosts many events: 
Woodmoorstock- music festival in June
Oktoberfest 
Christmas Tree and Menorah lighting
4th of July Parade
#MDMC2178924

SILVER SPRING

10104 BIG ROCK ROAD

3 Beds

1 Baths

1,676 Sq.Ft.

$615,000

MLS#: MDMC2178924
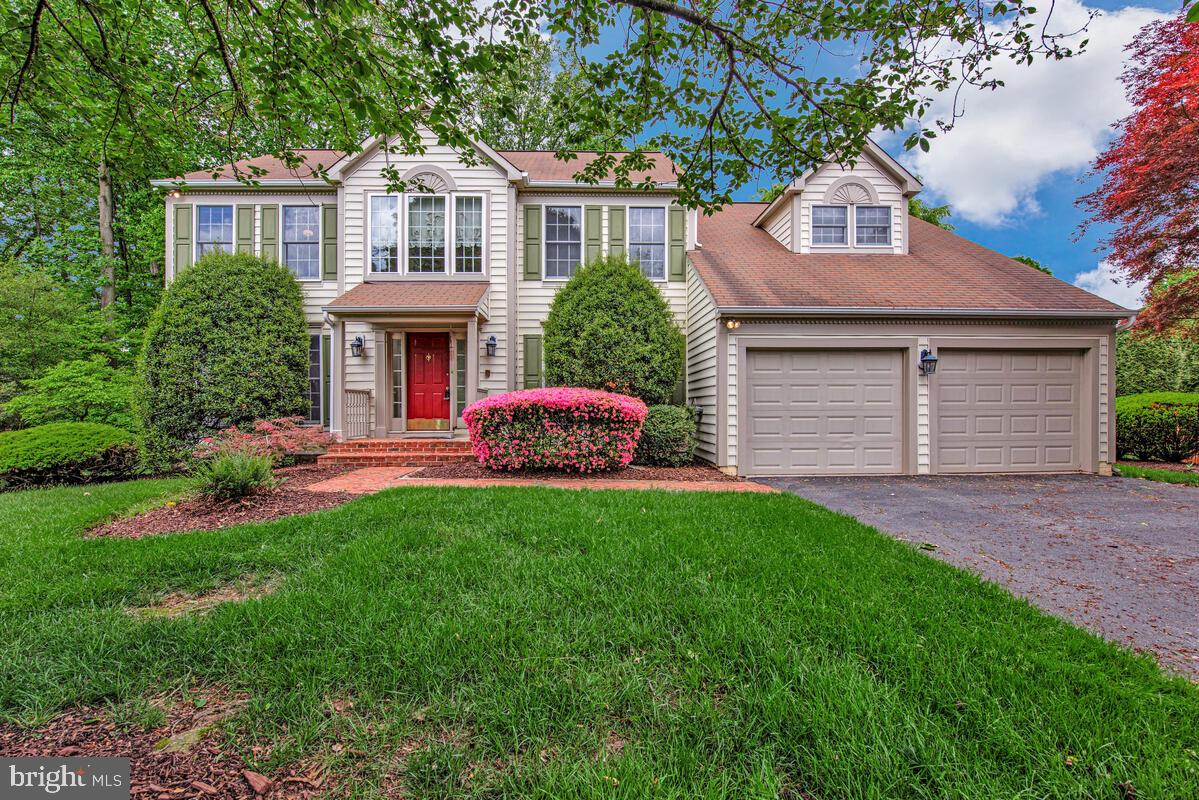
Incredible Value in Sought-After Waverly Woods! This 4-bedroom, 2.5-bath Colonial, situated on a 0.43-acre lot, offers over 2,800 sq. ft. of living space with a partially finished basement, providing additional space for a potential rec room or other future expansion.

Featuring a two-story foyer, vaulted ceiling, crown molding, and hardwood floors, this home boasts a spacious and functional layout ready for your personal touch. The main level includes a large eat-in kitchen with a center island, opening into a  family room with a brick fireplace—perfect for gatherings or relaxing. A formal living room, dining room, office space, and convenient main-level laundry add to the home’s functional main level floorplan.

Upstairs, the primary suite offers both a walk-in closet and standard closet,  a spacious private bath with a large soaking tub and updated walk-in shower, along with three more generously sized bedrooms. 

The walk-up partially finished basement provides versatility, offering both ample storage and the potential for additional living space. 

Outside, the deck and expansive backyard are perfect for outdoor activities.

This is a fantastic opportunity to add value and customize a home to your taste. Located in the Marriotts Ridge High School district,  just minutes from shopping, dining, major commuter routes and much more.
#MDHW2050752

ELLICOTT CITY

10325 JOHN EAGER COURT

4 Beds

2 Baths

2,874 Sq.Ft.

$800,000

MLS#: MDHW2050752
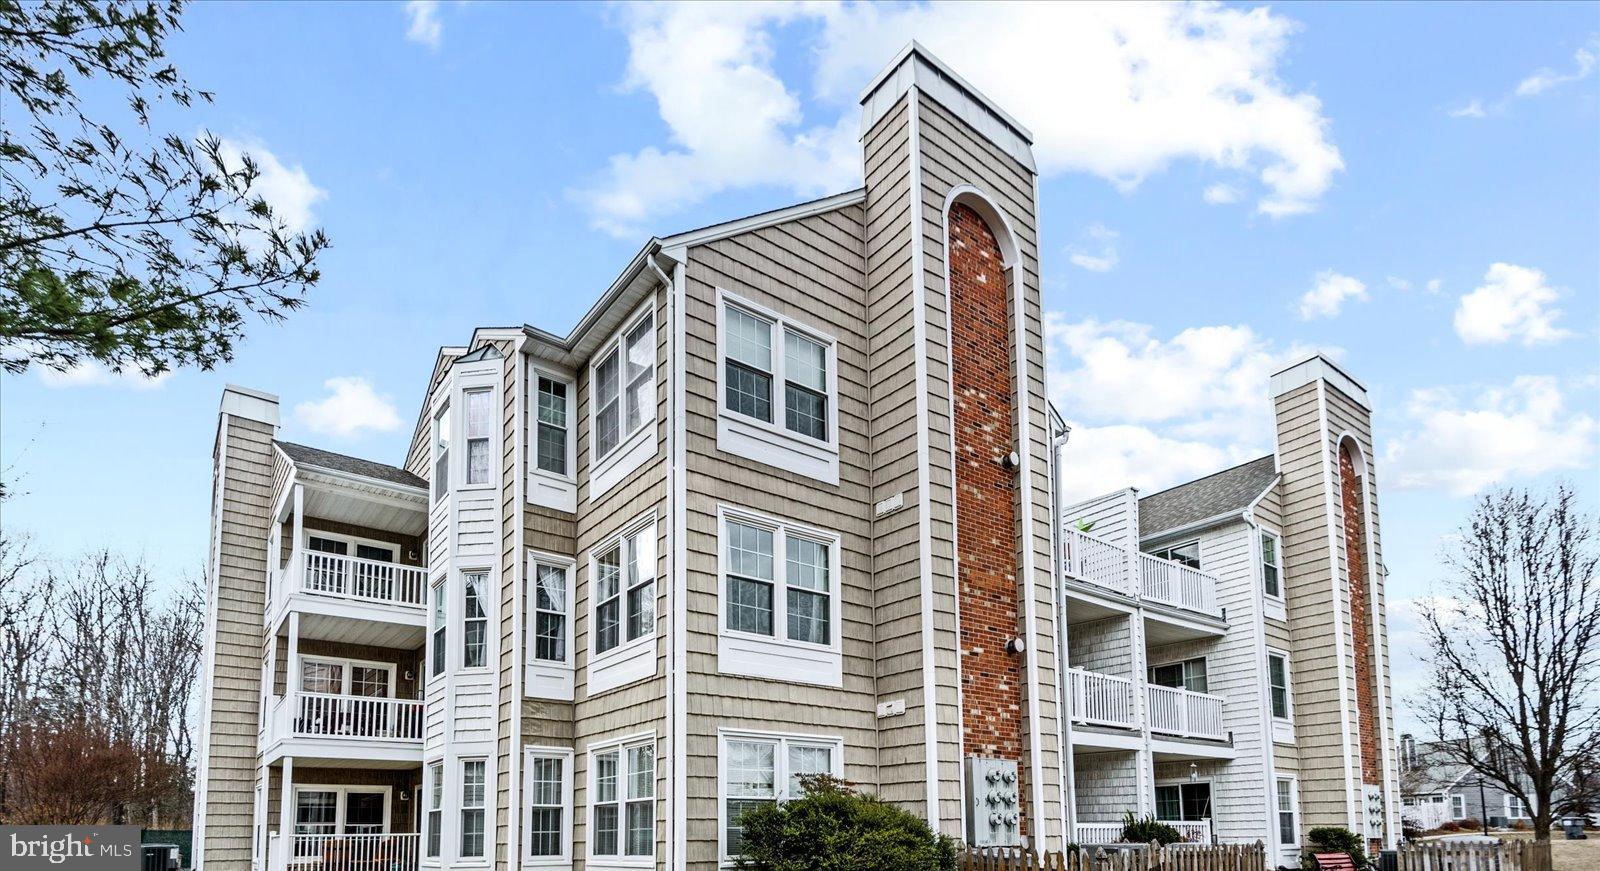
Rarely available 3rd floor condo in  Summerlake, the 55+ active community.   Driving into property, you can't help notice all the mature trees.   Only 4 homes per floor so you maintain your privacy and it's easily accessible by elevator. When you step into this home, you will see many windows and lots of light.  The living room has a fireplace making it a cozy area  to watch TV or read a book. There is a designated dining  area that leads to a spacious balcony with a lovely view of tress, water and the community.   The primary bedroom is spacious and has an ensuite. Residents of Summerlake enjoy a gated entry with an attendant on sight M-F.  There is a heated outdoor pool, hot tub, tennis & pickle ball court and clubhouse. The clubhouse has a a large party area with full size kitchen, library and more. There is an on site manager and many resident events and social activities. HOA includes Gas, Trash, & Water. Resident pays electric, heat pump owned by individual.  The community also has a beautiful gazebo that in center of the lake.  Don't miss this opportunity to live in Summerlake, the highly sought after 55+ community. Great location for shopping, restaurants, library, 7-11, & CVS.
#VASP2030088

FREDERICKSBURG

11154 SUMMERS COVE M

2 Beds

1 Baths

1,008 Sq.Ft.

$239,900

MLS#: VASP2030088
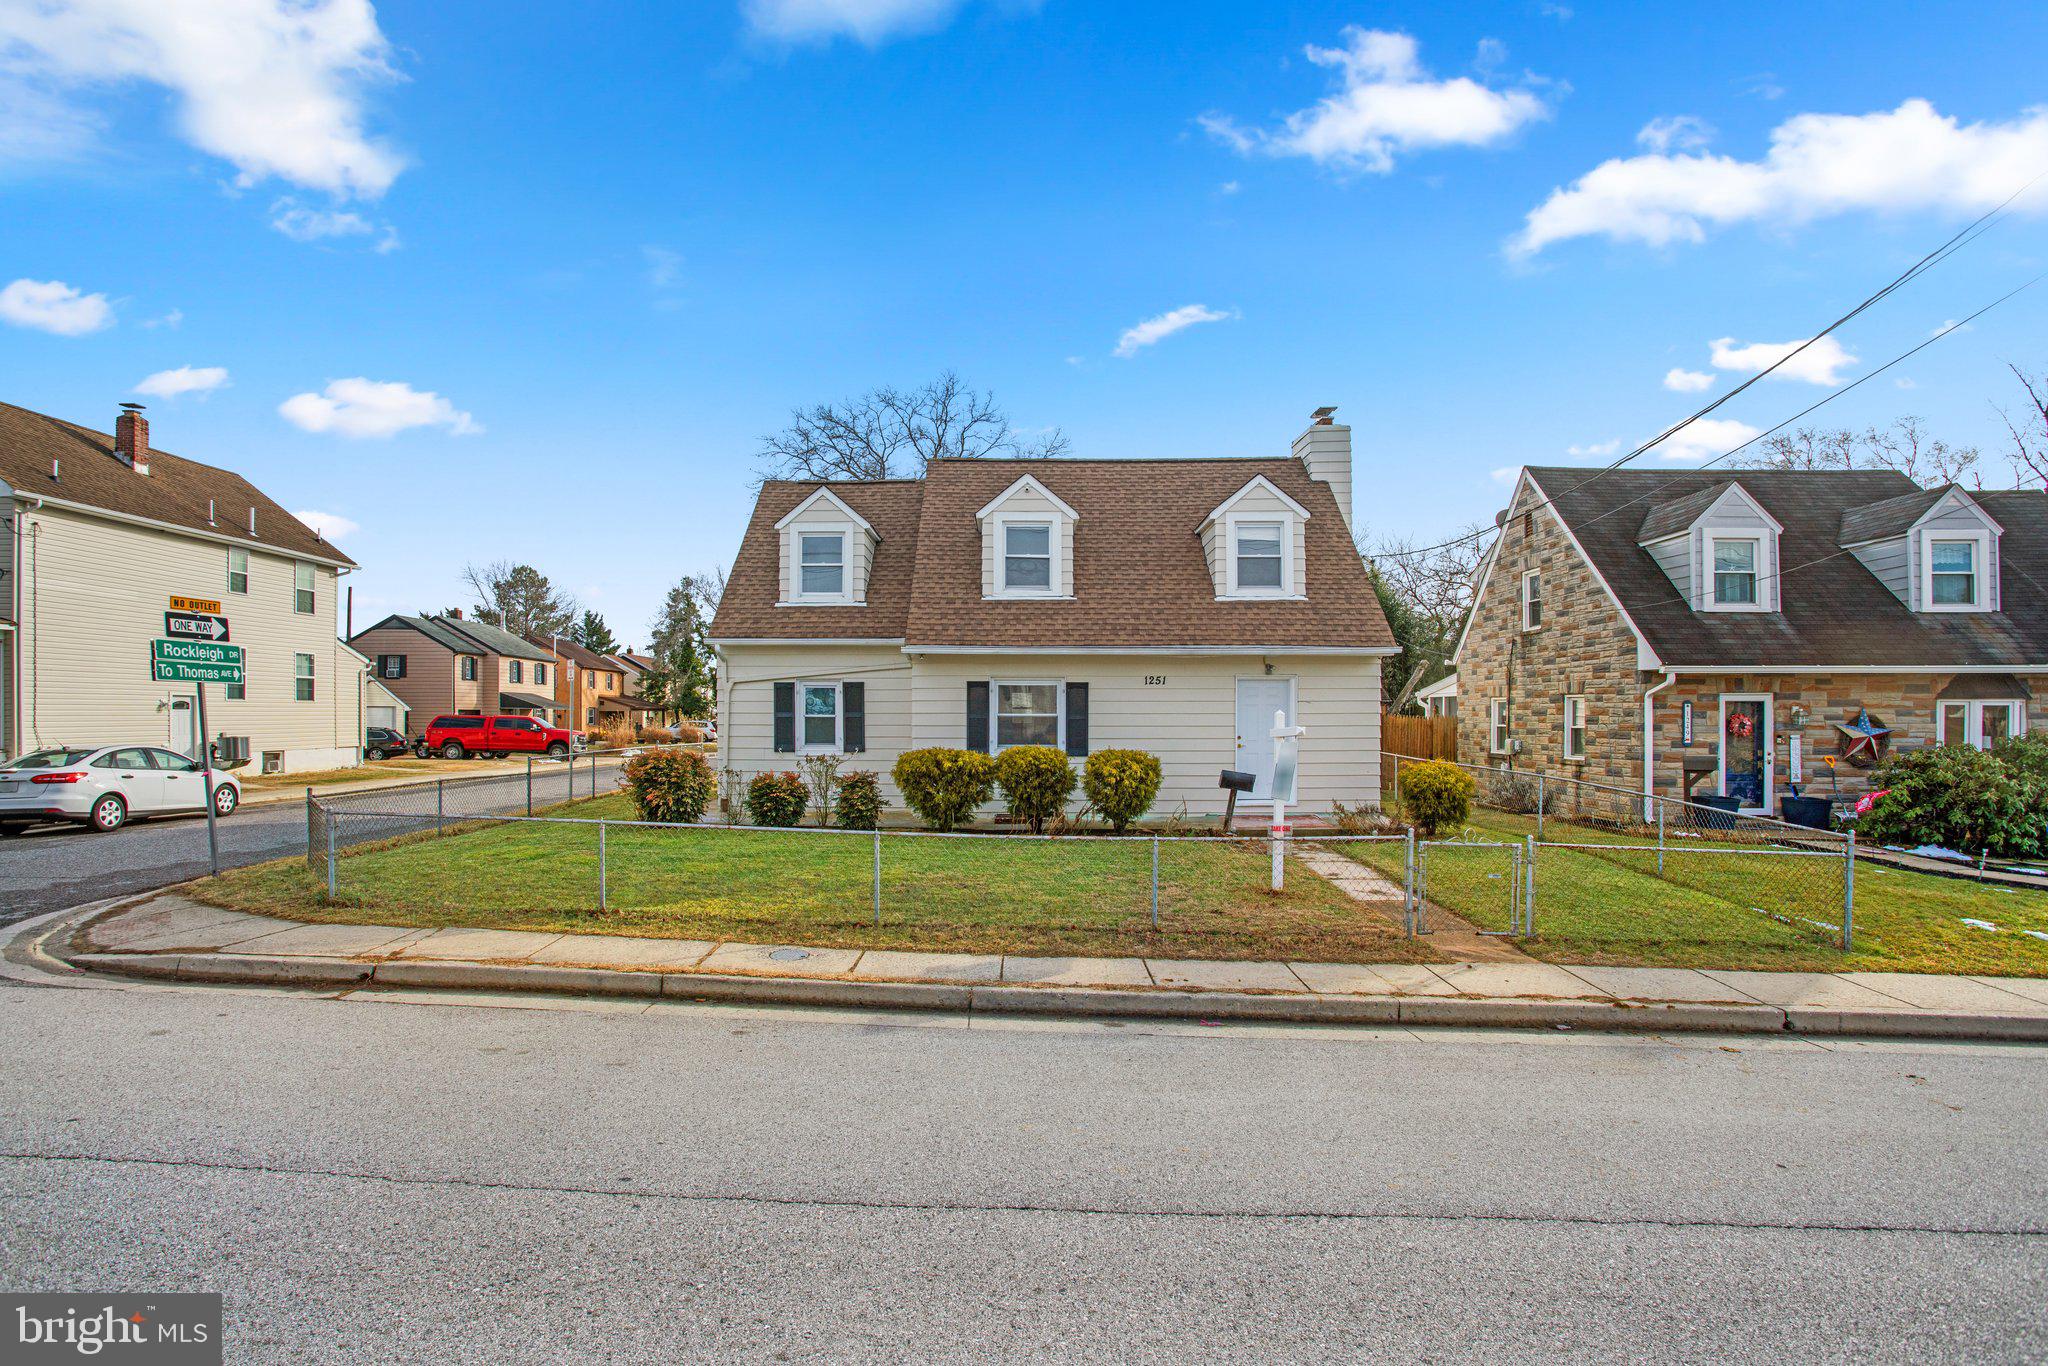
Turn-Key Home , New Year, New Home! Start fresh in 2025.  No updates are needed. Just bring your belongings and settle in. Renovated in 2024, this home features newer windows, gas heating, gas hot water, electric central air, and brand-new stainless steel appliances for a modern touch. Plus, enjoy key upgrades including central air (2017), a new roof (2021), upgraded insulation (2023), and fresh exterior paint (2023).
Located in a prime location near I-695, I-95, the MARC train, and BWI Airport, with easy access to Baltimore, shopping, dining, and parks. Hurry this turn-key home won't last long! Schedule your showing today!
#MDBC2118704

BALTIMORE

1251 SULPHUR SPRING ROAD

4 Beds

2 Baths

1,786 Sq.Ft.

$425,000

MLS#: MDBC2118704

1 ... 132 133 134 135 136 ... 666
* Listings identified with the FMLS IDX logo come from FMLS and are held by brokerage firms other than the owner of this website. The listing brokerage is identified in any listing details. Information is deemed reliable but is not guaranteed. If you believe any FMLS listing contains material that infringes your copyrighted work please review our DMCA policy and learn how to submit a takedown request. © 2024. First Multiple Listing Service, Inc.

Send a message

Message successfully sent.

Your message

What is 3 + 4 ?

Reason for contacting?

I agree to receive email communication and understand I can unsubscribe at any time.

I agree to be contacted by Charis Realty Group - Christine Issler, Broker via call, email, and text for real estate services. To opt out, you can reply 'stop' at any time or reply 'help' for assistance. You can also click the unsubscribe link in the emails. Message and data rates may apply. Message frequency may vary. Privacy Policy

Sign Out

Virtual Assistant

Would you like to take the next step with this property? We can help you schedule a showing or virtual tour, or send you more details.

Yes, I would like more information.

Thank You for Your Reply, One of Our Agents will contact you as soon as possible

No, maybe later.

Thank you, you can always contact me via email, phone number or through the contact form.

Realhub AI

Lucy - Your AI-Powered Realtor

Update Your Temporary Password

Personalize your search

Enter your email and we'll notify you immediately when new listings match what you're looking for.

or enter email address

Already have an account ? Login here

Continue your home search

I agree to receive communications and understand I can unsubscribe at any time.

I agree to be contacted by Charis Realty Group - Christine Issler, Broker via call, email, and text for real estate services. To opt out, you can reply 'stop' at any time or reply 'help' for assistance. You can also click the unsubscribe link in the emails. Message and data rates may apply. Message frequency may vary. Privacy Policy

Already have an account ? Login here

We use cookies

We use cookies primarily for analytics to enhance your experience. By accepting, you agree to our use of these cookies. You can manage your preferences or learn more about our cookies policy.
