Properties

Browse or get in touch to schedule a walkthrough.

  • Nearby me
Price range

Popular Features

Community Features

Association

Property Features

Waterfront

View

Exterior Features

Interior Features

Style

10000 properties match your criteria

Updated 1 minute ago

E-Alert name
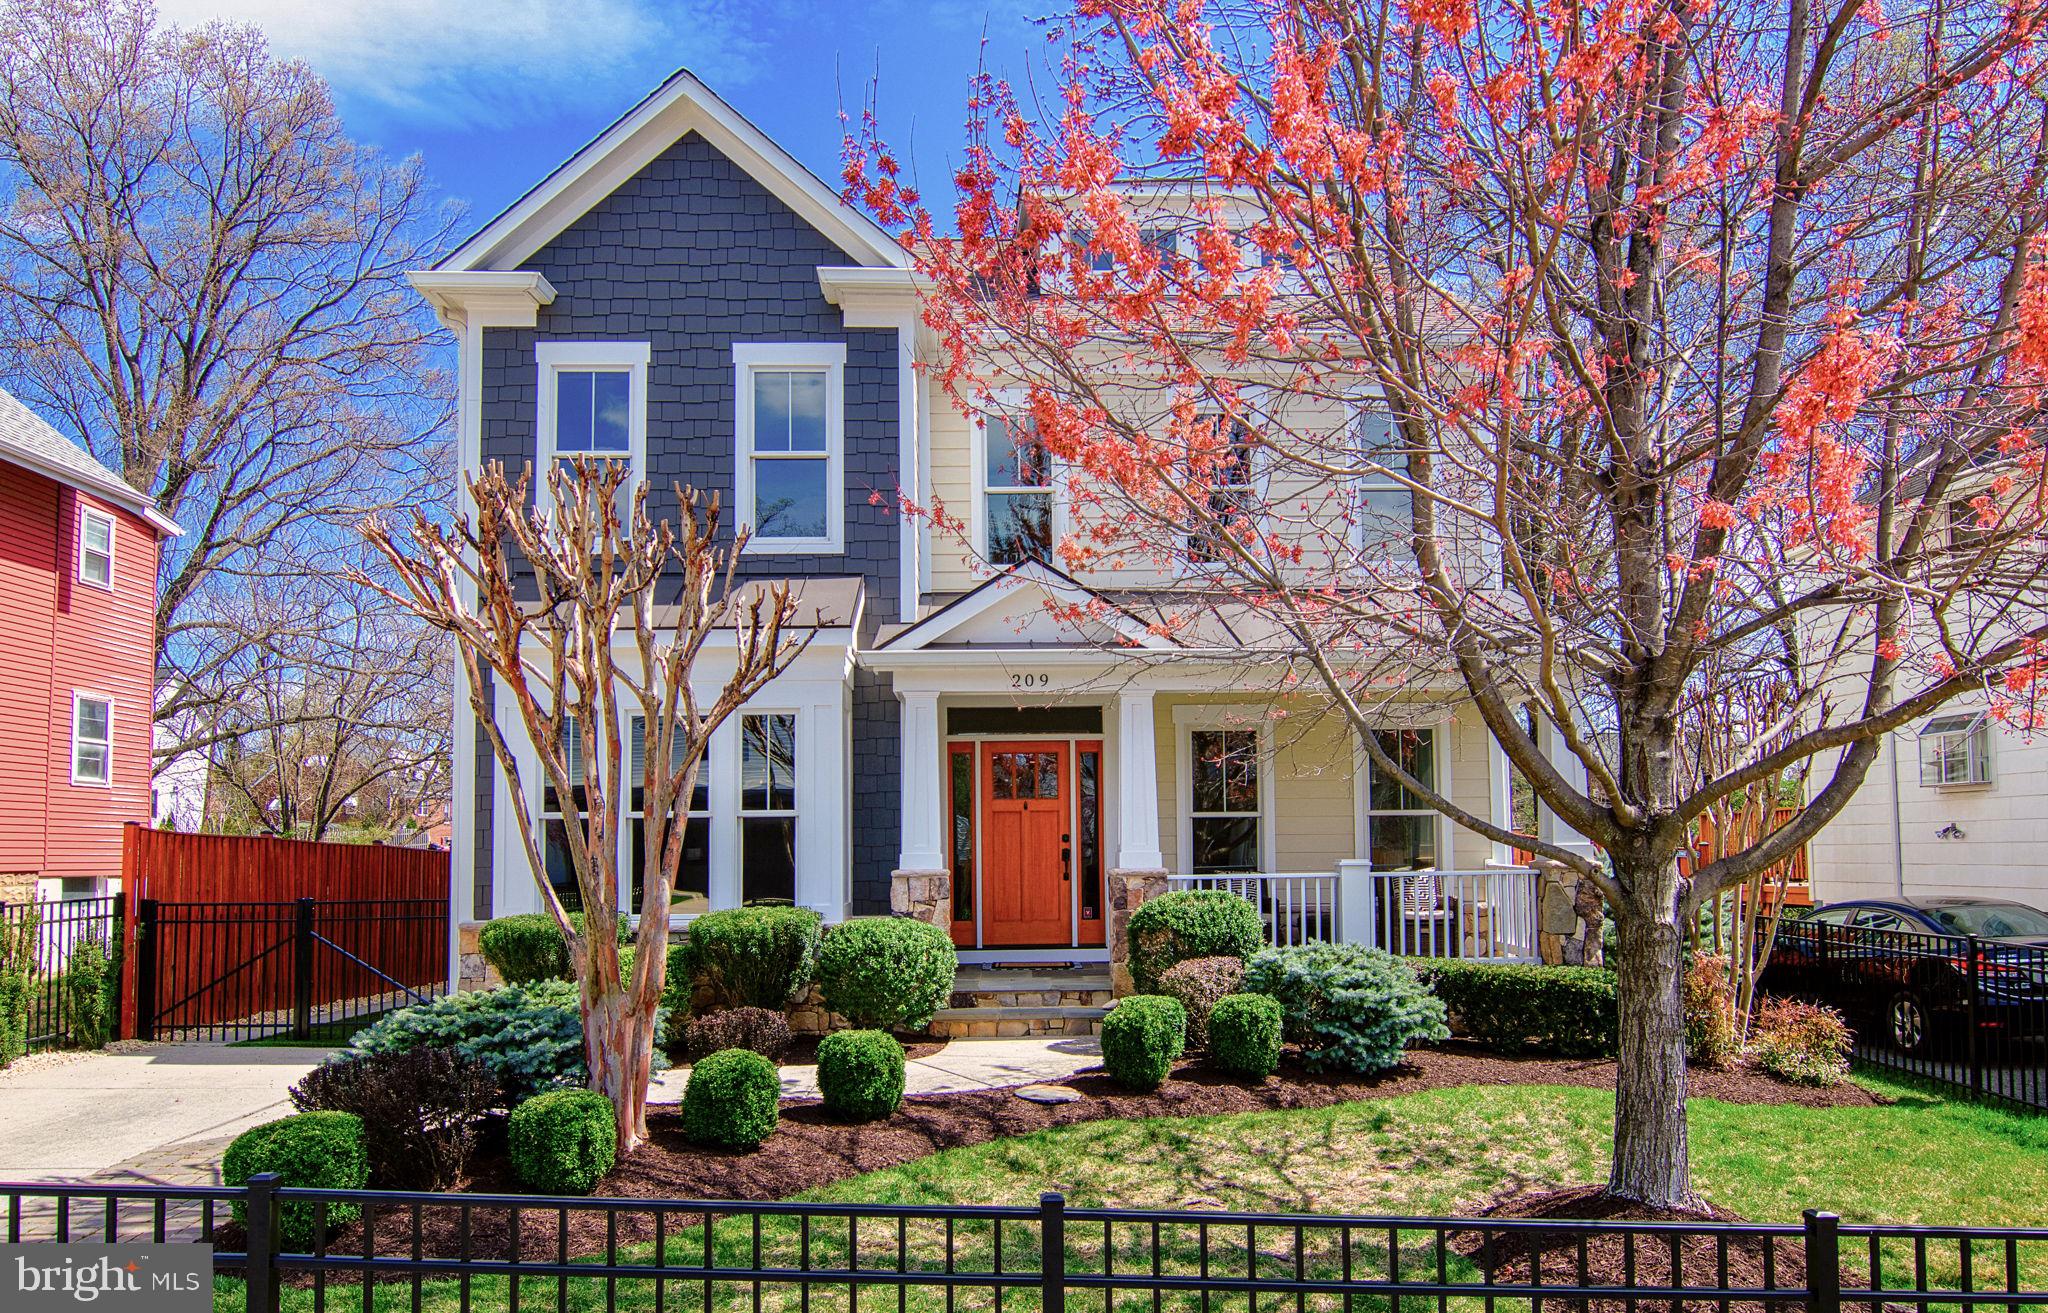
Welcome to 209 N Cleveland Street! This stunning new Craftsman seamlessly blends into the charm of the established Lyon Park neighborhood while offering every modern luxury. Perfectly positioned within walking distance to METRO, retail, dining, and recreation, this home is designed for those who appreciate convenience and sophistication.

From the moment you step inside, rich hardwood floors span all three upper levels, setting the stage for impeccable craftsmanship. The open-concept main level is bathed in natural light, with motorized shades and 3M window film by Solar Eclipse Glass Tinting, Inc. for enhanced comfort and privacy. The gourmet kitchen is a chef’s dream, boasting designer Jenn Air appliances, quartz countertops, and a butler’s walk-through to the elegant dining room, which features a striking tray ceiling. The seamless flow of the main level makes it perfect for entertaining.

Upstairs, the primary suite is a luxurious retreat, complete with a spacious sitting area, a custom walk-in closet, and a spa-like en-suite bath featuring dual vanities, a soaking tub, and an oversized shower with a rain shower head system. The second-level guest baths are adorned with granite countertops, while the basement and kitchen showcase sleek quartz surfaces. Additionally, your convenient second washer/dryer hookup is located on the bedroom level, making laundry for a large family much easier.

The expansive custom basement is a showpiece in itself. It features a full bar, an in-wall speaker system, ample storage space, and a private bedroom with a full bath—ideal for guests or an in-law suite. A professionally installed AV system, controlled by Savant, enhances the entertainment experience.

Outside, the beautifully landscaped and fully fenced yard is maintained by a Rain Bird irrigation system, with SYNLawn Turf (installed in 2024) providing year-round beauty in the backyard and driveway strip. The detached carriage-style garage offers additional storage, while the screened porch and patio, complete with Bose exterior speakers, create the perfect outdoor retreat. A gas line to the BBQ grill makes hosting effortless.

Additional highlights include a State Proline XE water heater (installed in 2023), a PumpSpy sump pump battery backup system, a gas dryer, and regularly serviced Carrier HVAC systems for year-round comfort and efficiency.

Every inch of this home has been meticulously designed with luxury and functionality in mind. Don't miss the opportunity to make this exceptional property yours!
#VAAR2054240

ARLINGTON

209 N CLEVELAND STREET

5 Beds

4 Baths

5,568 Sq.Ft.

$2,595,000

MLS#: VAAR2054240
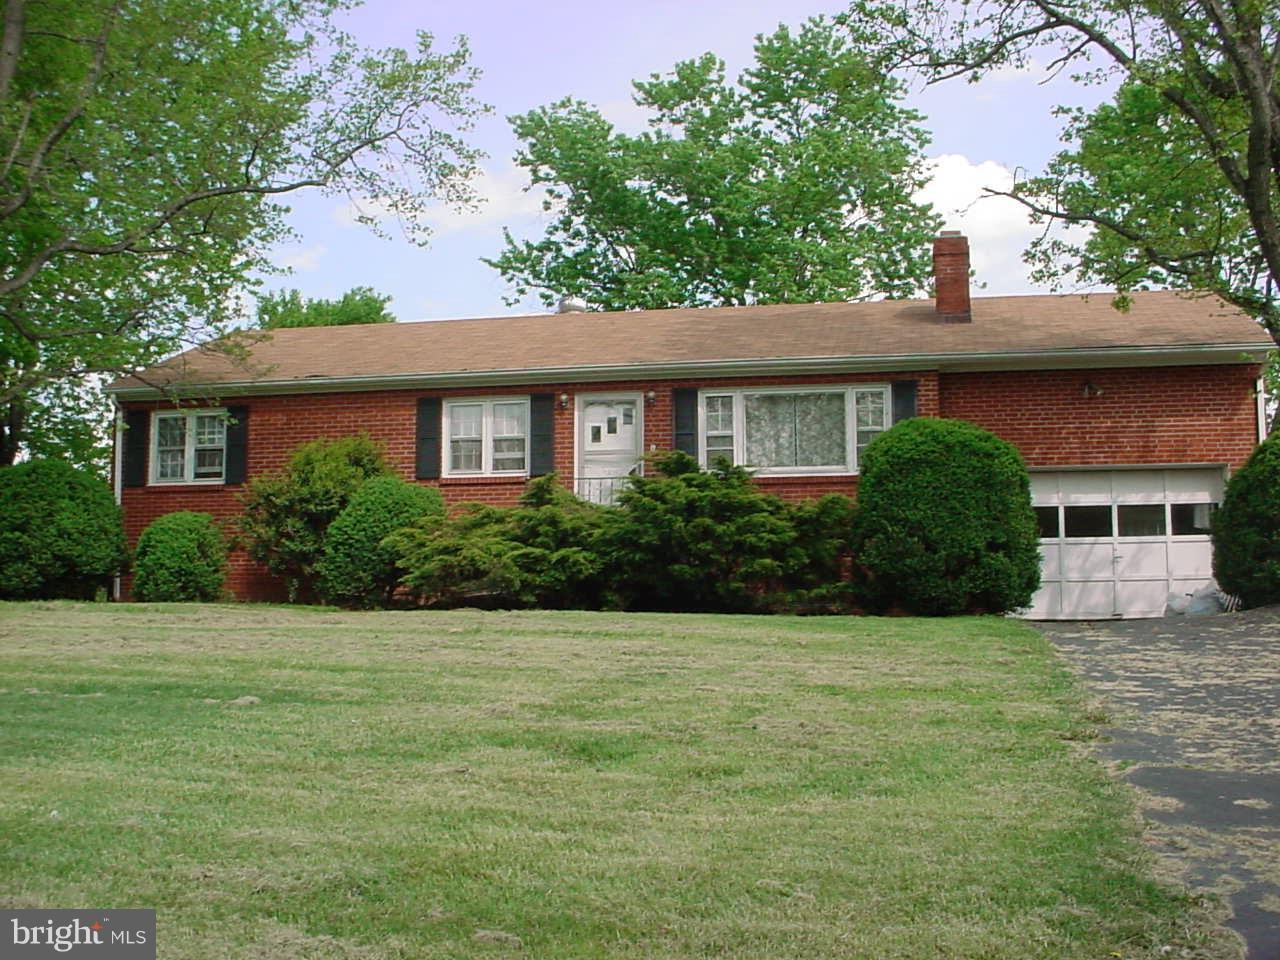
Spacious rambler style home with large eat-in kitchen, living room, 3 bedrooms and 1 bathroom, spacious 1 car garage and an unfinished basement with lots of storage space.    large front and rear yard.
#VAFQ2016674

CATLETT

8221 GREENWICH ROAD

3 Beds

1 Baths

N/A

$1,950

MLS#: VAFQ2016674
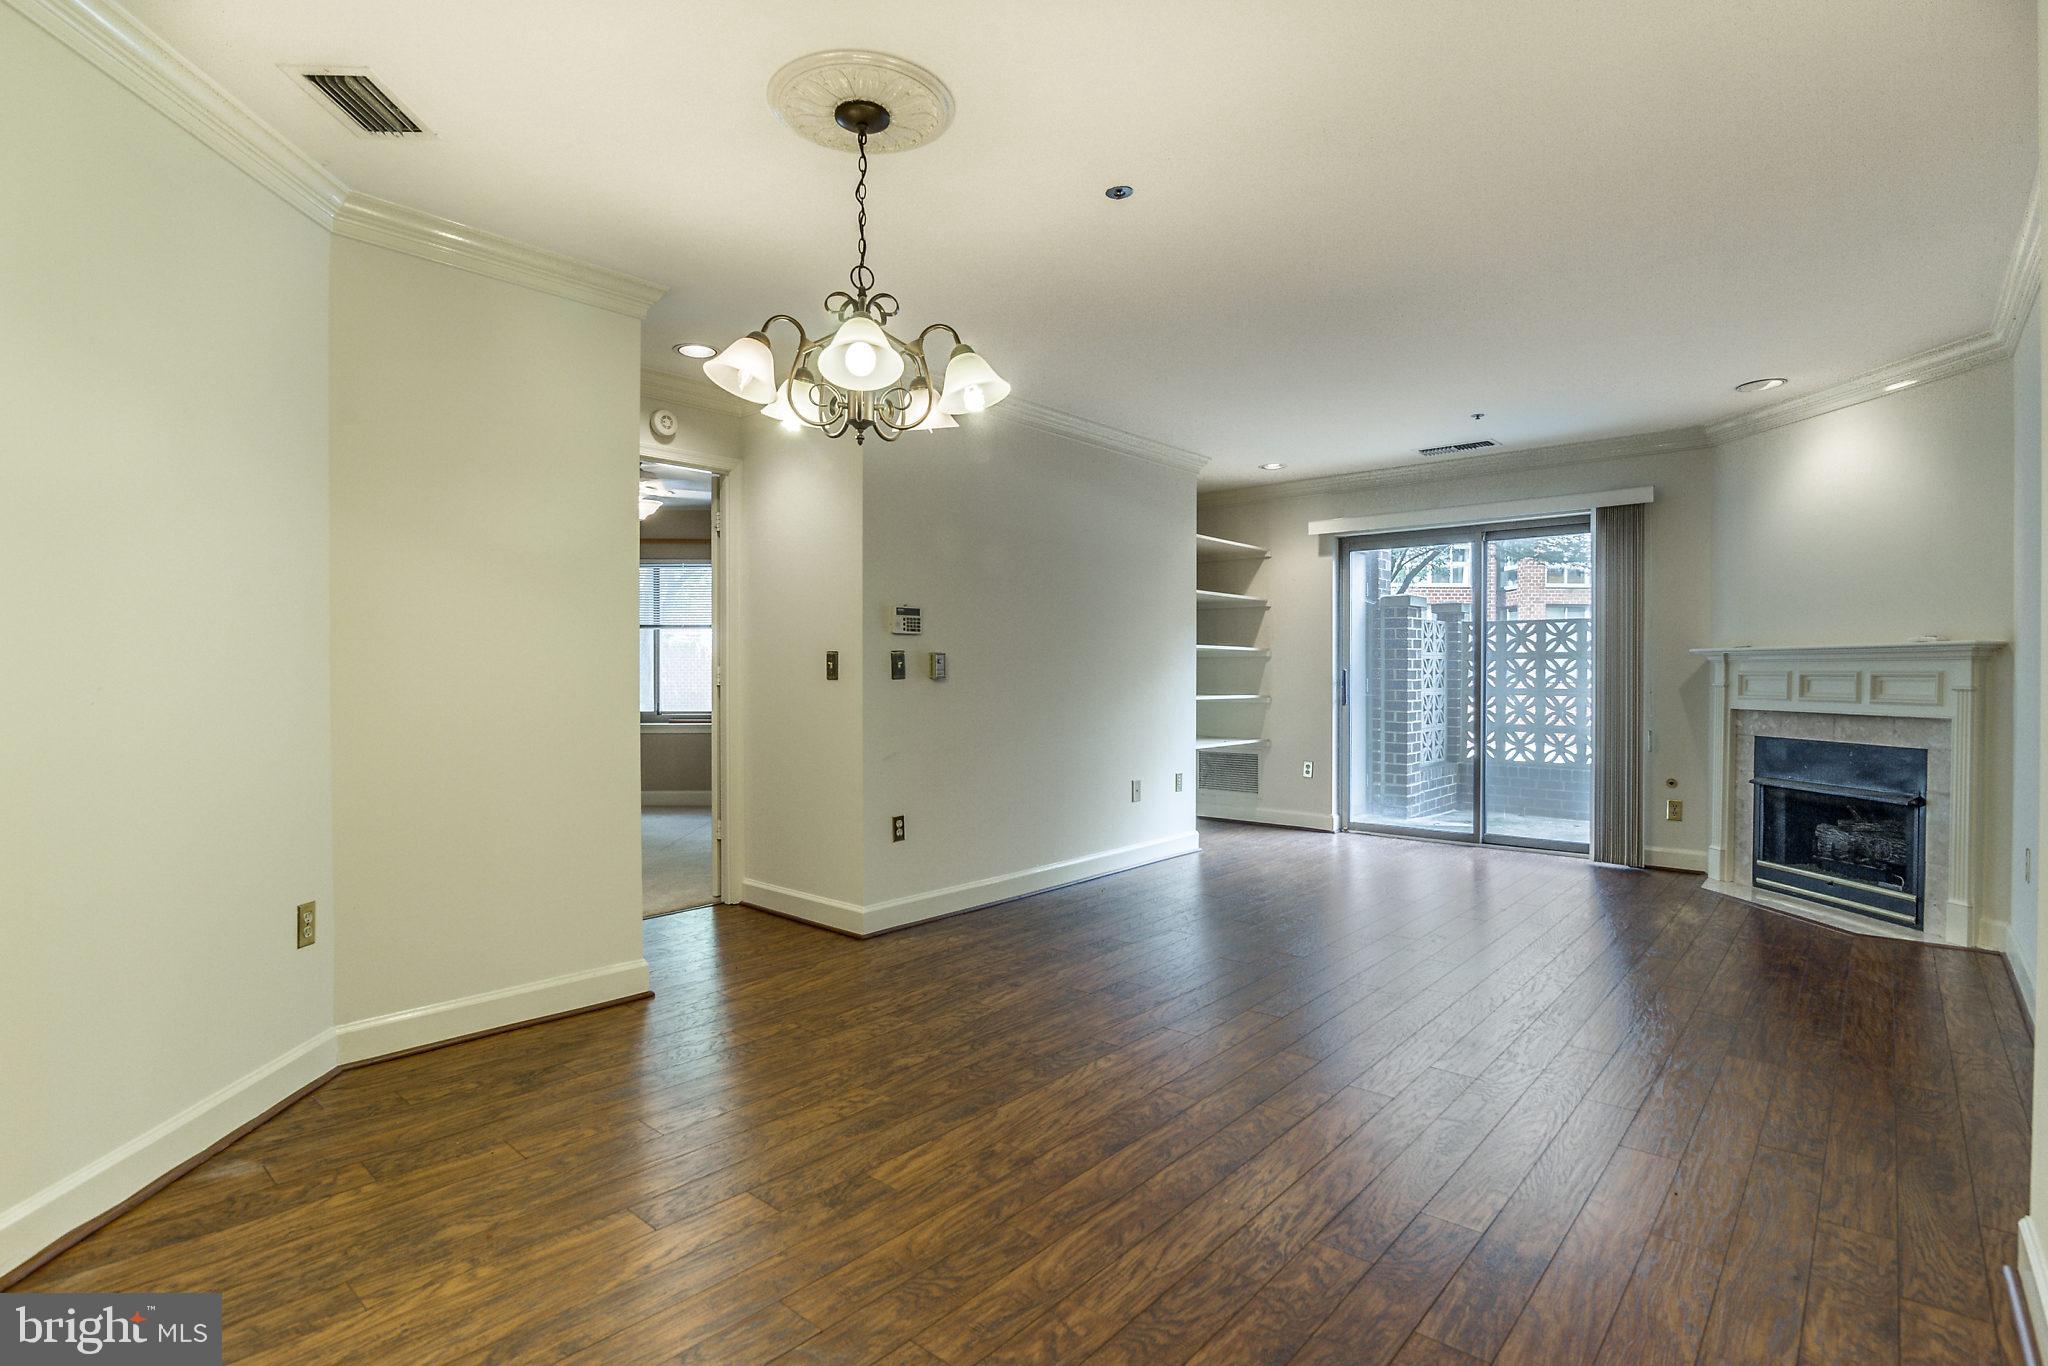
** BALLSTON PARK CONDO ** ONLY 1.5 BLOCKS TO METRO & EATERIES **  Unique large, private patio! 
 ** Spacious living room with gas fireplace, extra shelving, and wood floors . ** Split bedroom design for maximum privacy.  ** 2 assigned garage parking spaces included in rent  **  Small pets considered on a case by case basis. ** Available August 1st!
#VAAR2057964

ARLINGTON

1050 N STUART STREET N 119

2 Beds

2 Baths

908 Sq.Ft.

$3,450

MLS#: VAAR2057964
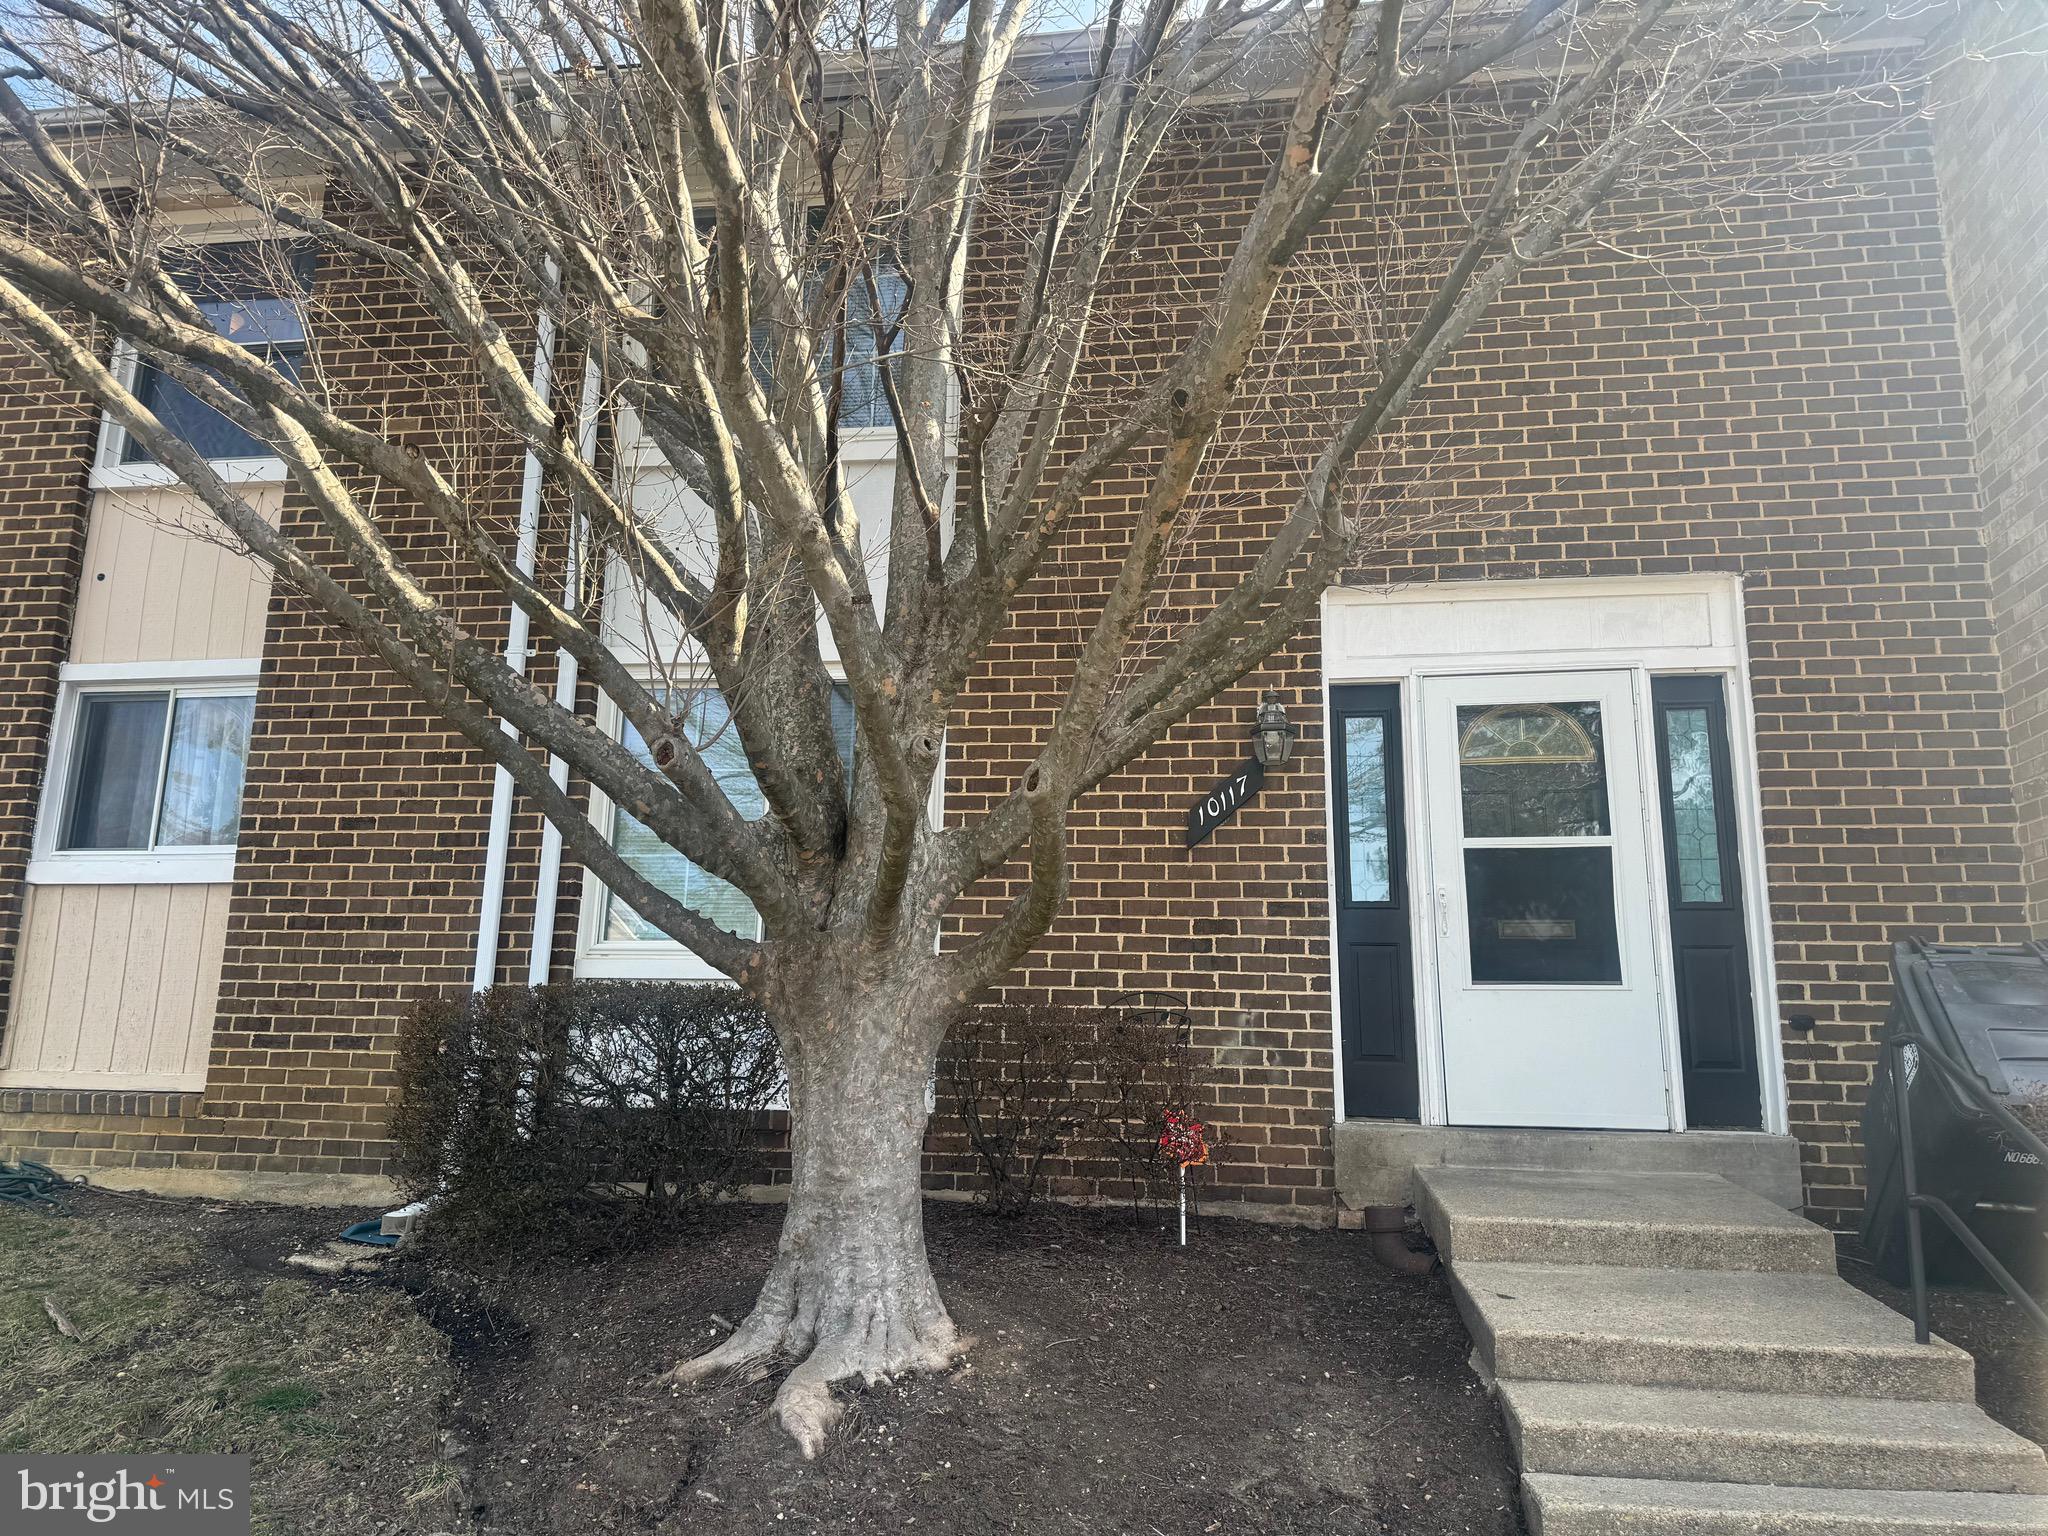
Welcome to this spacious 3-bedroom, 2.5-bath townhouse offering nearly 2,000 sq. ft. of comfortable living space in the heart of Upper Marlboro. This beautifully maintained home features an open-concept layout, a modern kitchen with ample cabinetry, and a cozy living area perfect for entertaining. Upstairs, you’ll find generously sized bedrooms and a primary suite with a private bathroom.

Enjoy the convenience of a prime location just minutes from shopping, dining, the Metro, and major commuter routes. With plenty of natural light, updated fixtures, and a charming community feel, this home is ideal for professionals, families, or anyone seeking space and convenience in a vibrant area.

Schedule a tour today and make this your next home!
#MDPG2151386

UPPER MARLBORO

10117 CAMPUS WAY S 66

3 Beds

2 Baths

1,936 Sq.Ft.

$2,750

MLS#: MDPG2151386
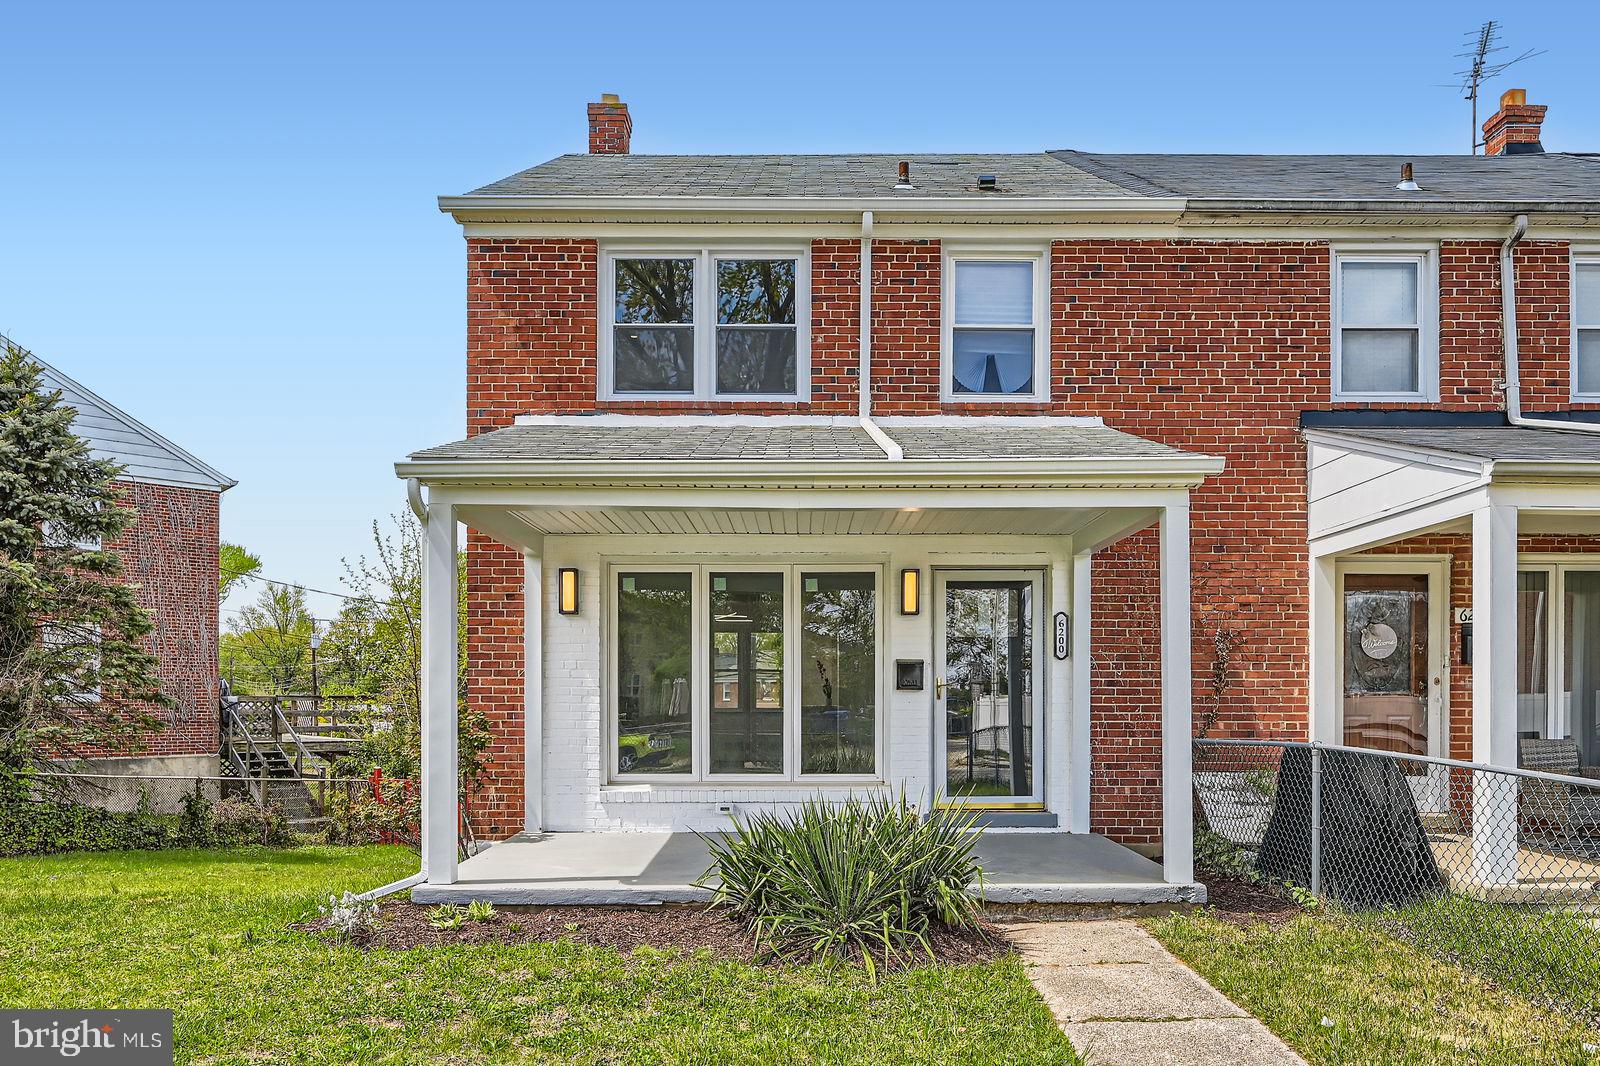
Chic Modern Living Meets Classic Charm at 6200 Falkirk Rd, Baltimore, MD

Welcome to this beautifully renovated 4-bedroom, 2-bathroom gem, where timeless character meets modern luxury. Step into a sunlit space featuring original mahogany hardwood floors and a spacious open-concept layout perfect for today’s lifestyle. The heart of the home — a gourmet kitchen — stuns with a bold waterfall granite island, sleek finishes, and plenty of room to gather.

Retreat to spa-inspired bathrooms, thoughtfully updated with contemporary fixtures and high-end tile work. Whether you’re hosting summer cookouts or relaxing under the stars, the expansive yard offers the ultimate backdrop for outdoor entertaining.

Located in a desirable neighborhood with easy access to local amenities, this home delivers comfort, style, and space in one perfect package. Don’t miss your chance to call this beauty your own!
#MDBA2164656

BALTIMORE

6200 FALKIRK ROAD

4 Beds

2 Baths

1,264 Sq.Ft.

$289,900

MLS#: MDBA2164656
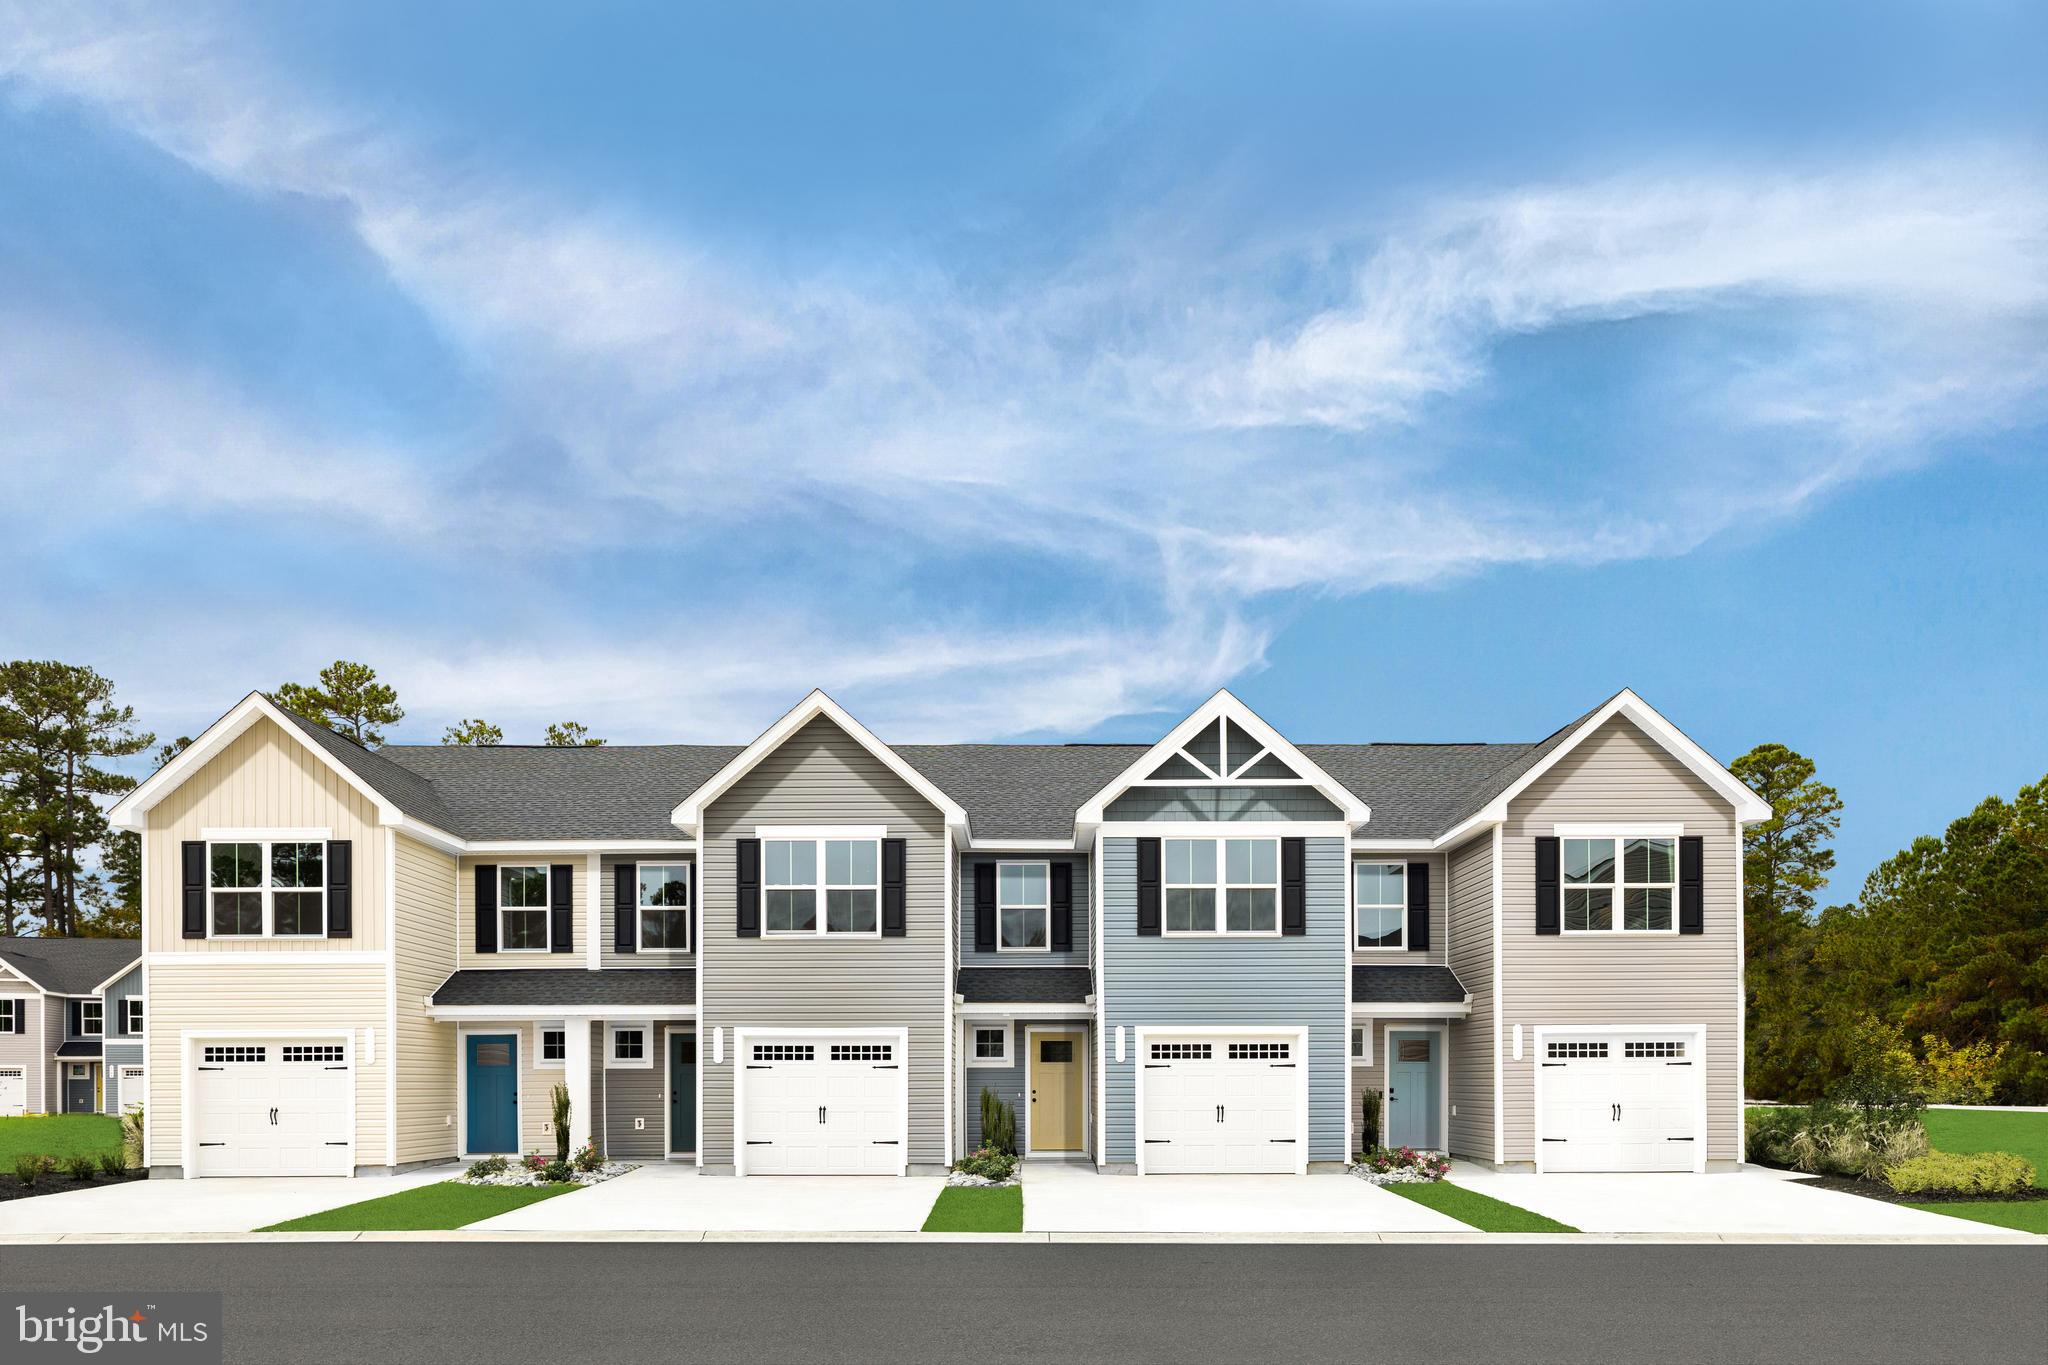
Welcome to your new home at Cardinal Pointe townhomes, full of style and savings!  Special financing programs available as well as closing cost assistance.  The stunning, brand new 3-bedroom, 2.5 bathroom townhome is a perfect blend of modern design and comfort.  With an open floorplan and contemporary finishes, this home offers both styel and functionality.  Top Features include a luxurious primary suite w/ an oversized walk-in closet and private bath, 2.5 bathrooms including modern fixtures and finishes throughout, and 1-car garage equipped w/ a garage door opener.  This home features an open concept living area...perfect for entertaining w/ large windows and natural light, fully equipped kitchen and outdoor space that includes the largest townhome yards in Hedgesville and surrounding areas...perfect for relaxing or small gatherings.  The community is surrounded w/ mountain views and close to shopping, dining, and entertainment.  15 minutes to Hagerstown, 30 minutes to Frederick and 30 minutes to Winchester w/ easy access to major highways and public transportation.  The popular Spring Mills School Campus is just 1 mile away.  The townhome is located in a vibrant, up-and-coming neighborhood in the most sought-after location.  Don't miss your chance to own a piece of this beautiful community.  Contact us today for a private tour.  Photos are representative only.
#WVBE2032646

HEDGESVILLE

48 DRIPPING SPRING DRIVE

3 Beds

2 Baths

1,442 Sq.Ft.

$259,000

MLS#: WVBE2032646
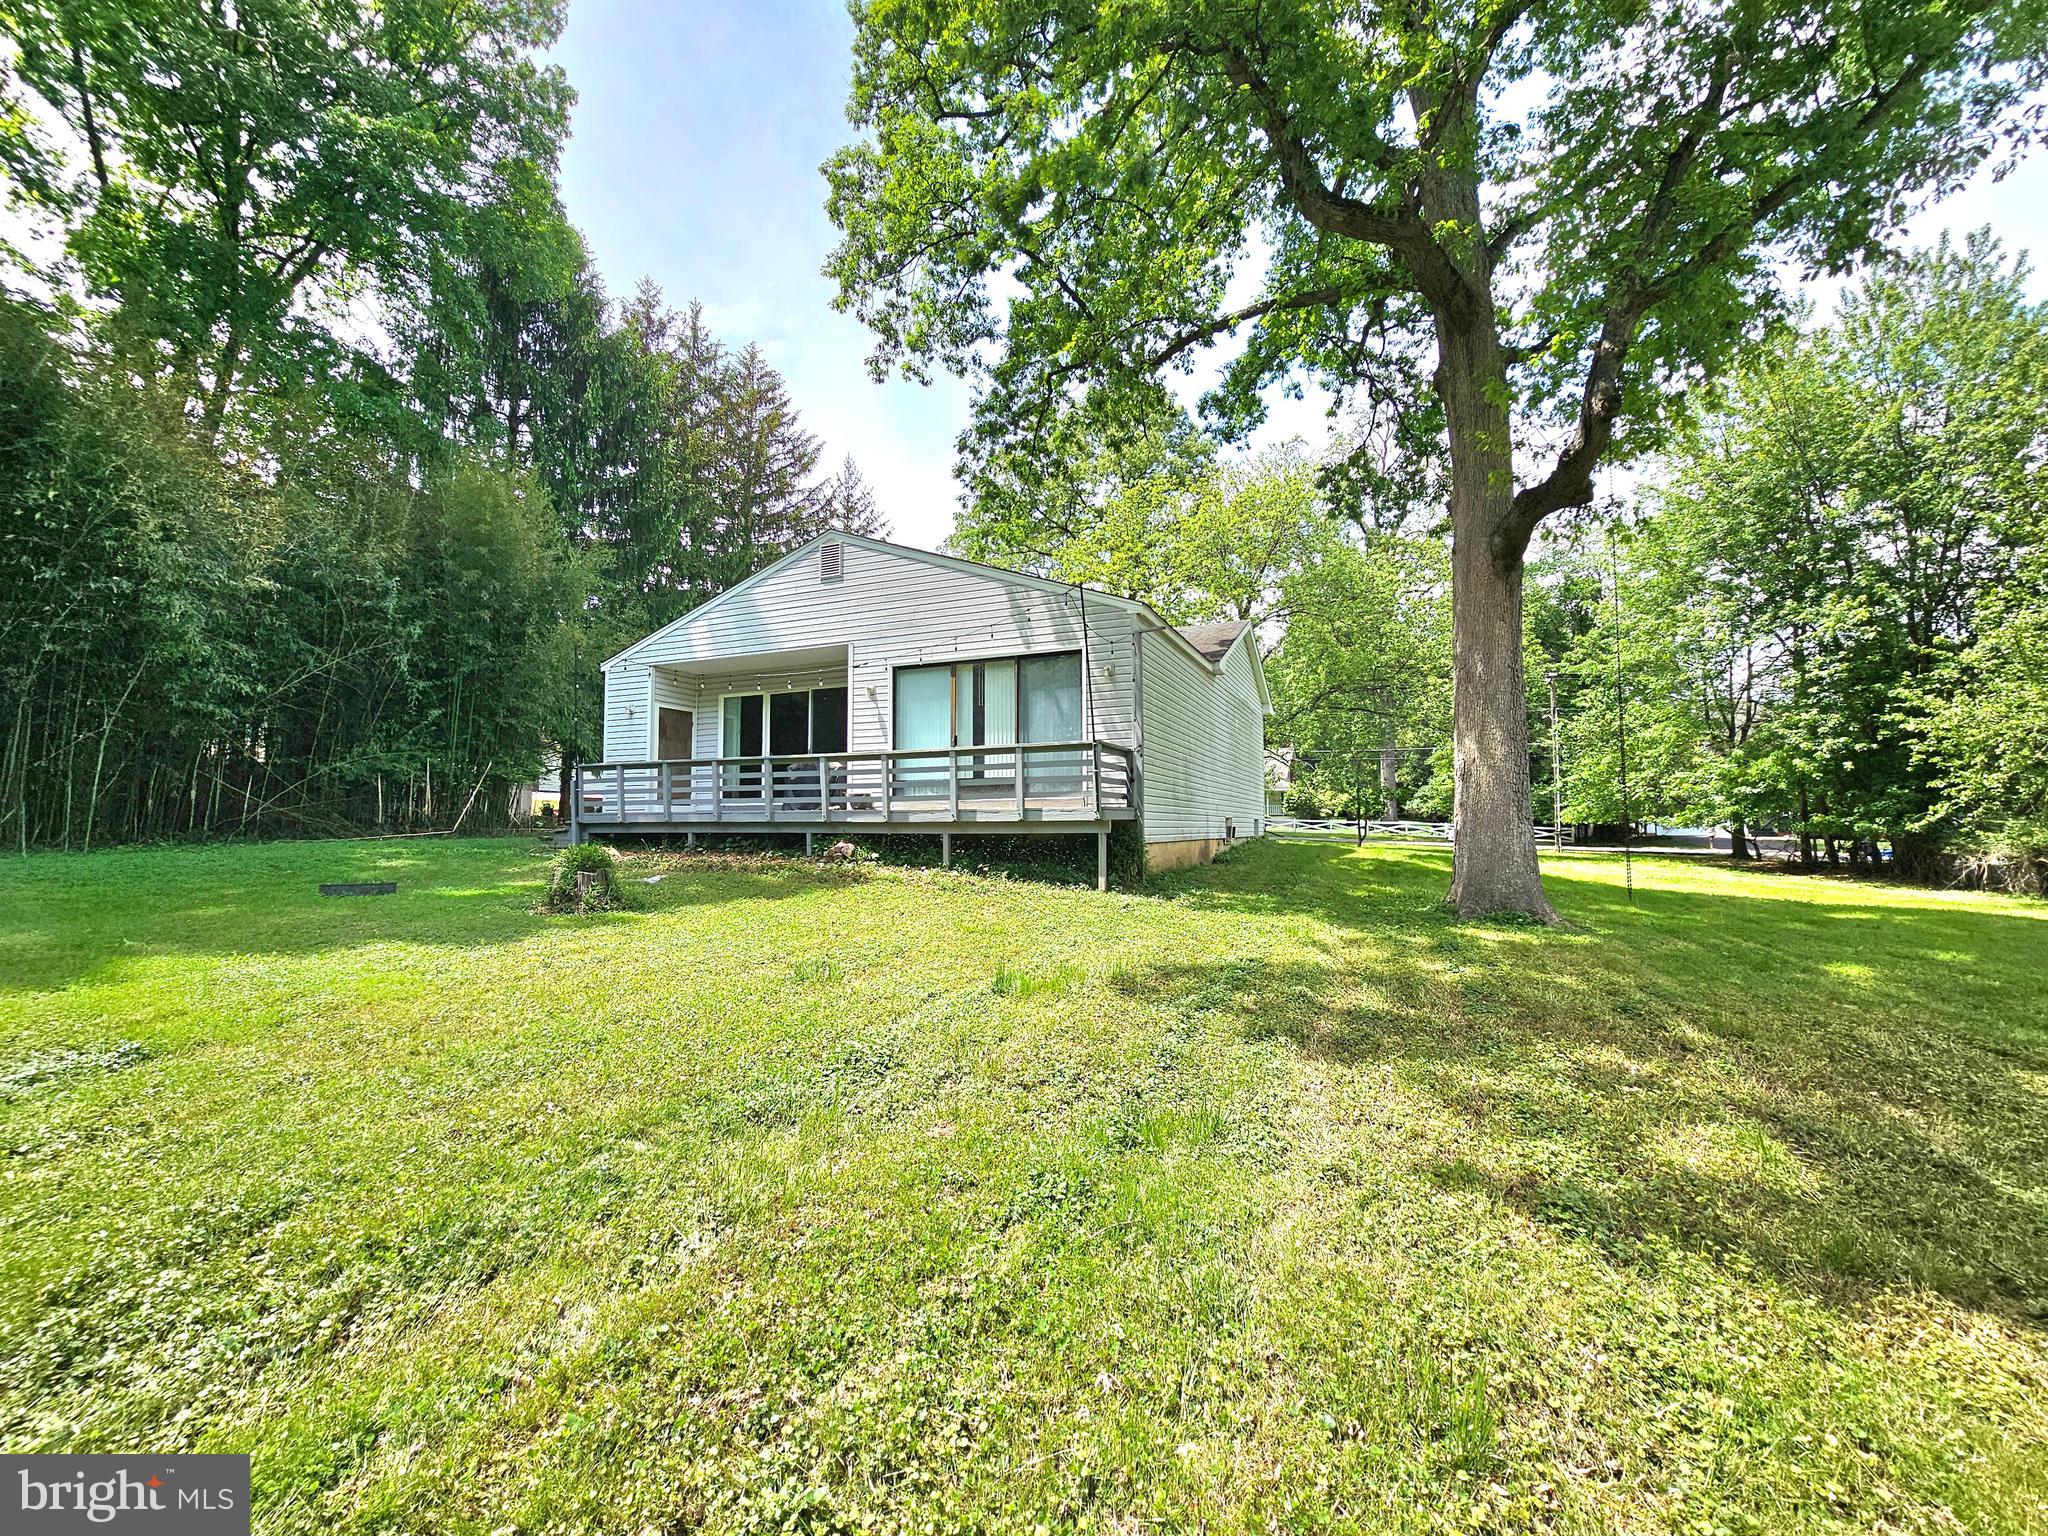
AVAILABLE AFTER JUNE 1st.  Welcome to this custom designed two-bedroom, two-bathroom home, ideally situated in a highly sought-after location. Set on a generously sized, lushly landscaped lot, this property offers the perfect blend of indoor comfort and outdoor living.

Step into the sun-lit living room featuring vaulted ceilings and a decorative (non-functional) fireplace that adds charm and character. The open-concept kitchen and dining area boast rich hardwood floors and ample space for entertaining, with a seamless walkout to a stunning, full-length back deck — ideal for al fresco dining or simply relaxing in the serene surroundings.

The spacious family room just off the kitchen provides additional room to gather or unwind. Both bedrooms feature their own private ensuite baths, offering privacy and convenience. The rear bedroom suite enjoys direct access to the back deck, creating a peaceful retreat with a view.

The full basement includes a washer and dryer and offers a massive storage area—perfect for all your seasonal and extra belongings.

With its unbeatable location, spacious layout, and inviting outdoor space, this home is a rare gem that combines comfort, style, and practicality.

Up to two dogs less than 50 lbs each accepted with some breeds restriction. No cats.
#VAFX2240124

VIENNA

317 ADAHI ROAD SE

2 Beds

2 Baths

1,320 Sq.Ft.

$3,200

MLS#: VAFX2240124
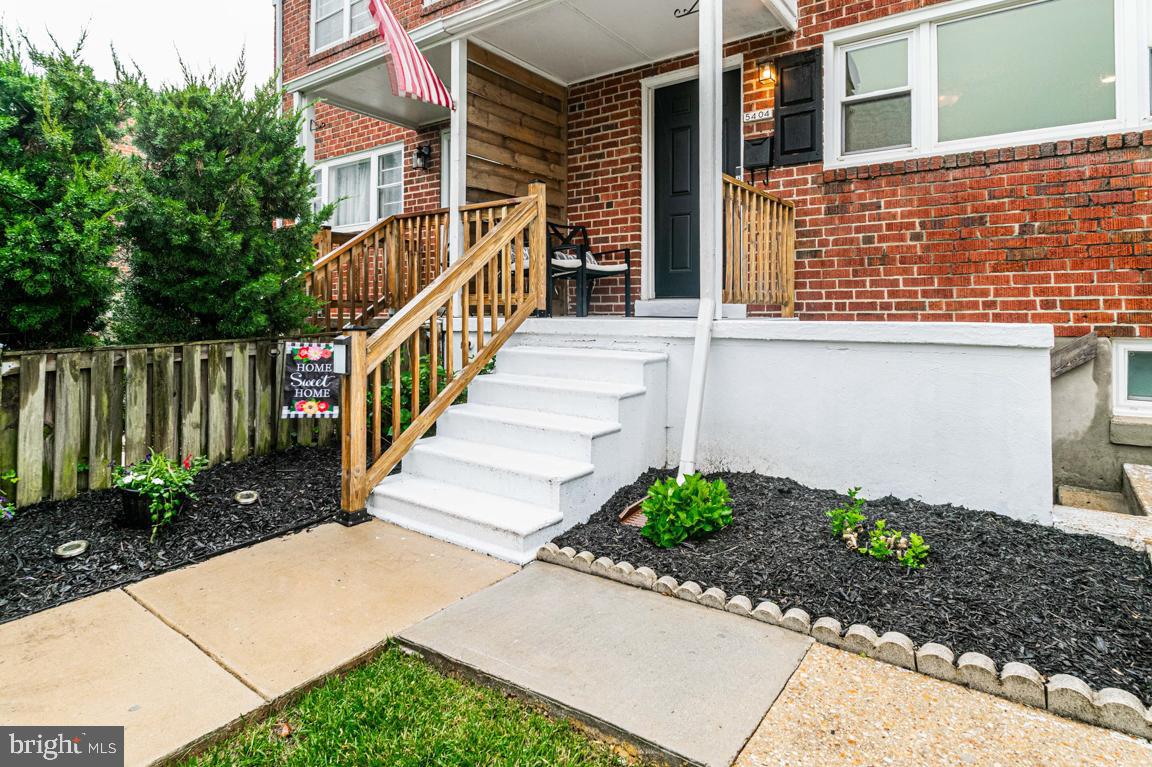
Amazing renovations and numerous more over the last 7 years.  All in the modern flair you might be looking for. Large open concept kitchen area with breakfast bar and still have plenty of room for a table. 2 full baths, both renovated just 7 years ago.  The lower level is finished with high-quality flooring, a bedroom, and a full bath. Walk out to a nice level fenced yard.  HVAC Systems, 7 years young. Refinished gorgeous hardwood floors. Laundry shoot to the lower level laundry area from the top floor (Moms love this).
#MDBC2127752

BALTIMORE

5404 HIGHRIDGE STREET

4 Beds

2 Baths

1,728 Sq.Ft.

$300,000

MLS#: MDBC2127752
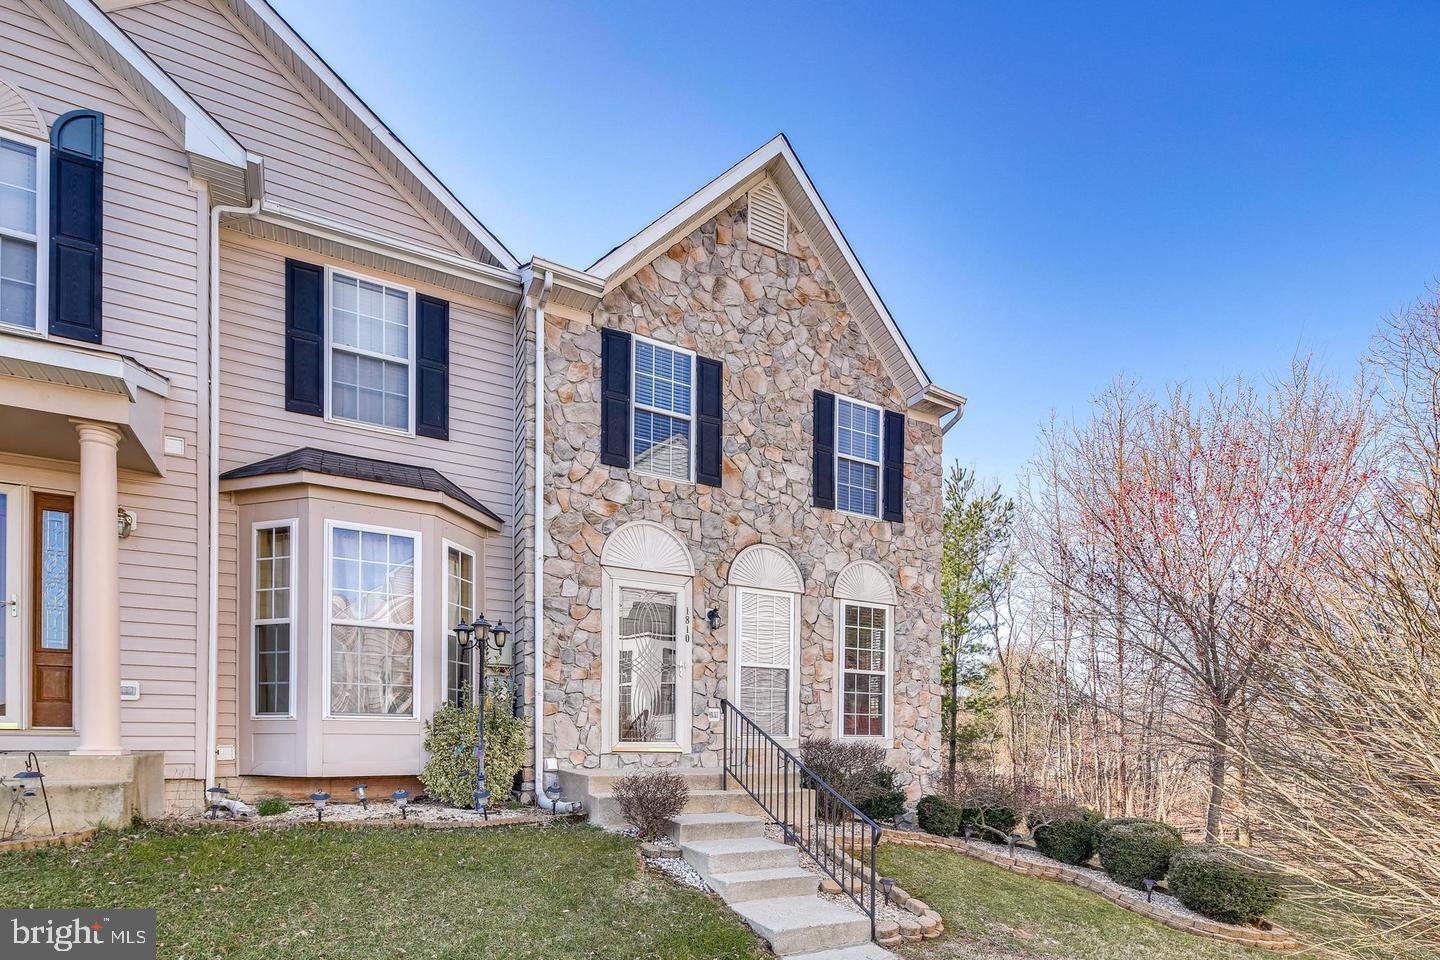
None
#MDAA2116544

ODENTON

1810 GOLDSBOROUGH LANE

3 Beds

3 Baths

2,040 Sq.Ft.

$2,750

MLS#: MDAA2116544
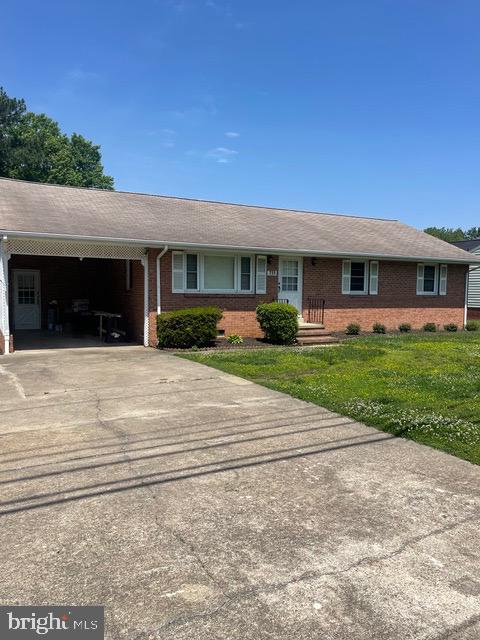
Charming 3-Bedroom Home with Detached Garage in Convenient Location. This well-maintained 3-bedroom, 1.5-bath single-family residence is in the heart of Fredericksburg. Nestled on a spacious lot, this home features a large open kitchen perfect for entertaining, a generous backyard ideal for relaxing or gatherings, and a detached one-car garage that can be used as a workshop or additional storage space. Washer and dryer included. Zoned for Stafford County Public Schools. Prime location - minutes to everything! Short trip to Leeland VRE Train Station and 2 miles from downtown Fredericksburg. Conveniently located near Route 1, I-95, and Downtown Fredericksburg, you'll enjoy easy access to:

Shopping & Dining: Central Park, Spotsylvania Towne Centre, and Historic Downtown Fredericksburg
Commuting Options: Close to Fredericksburg VRE Station, Leeland VRE Station, FXBG bus routes, and quick access to I-95 and Route 3
Government & Military: Near Quantico Marine Corps Base, FBI Academy, and other federal facilities
Recreation: Dixon Park, Rappahannock River trails, and local community centers
This property offers a comfortable lifestyle with the convenience of nearby amenities and commuter routes, all in a peaceful neighborhood setting.
#VAST2038968

FREDERICKSBURG

711 FORBES STREET

3 Beds

1 Baths

1,215 Sq.Ft.

$2,300

MLS#: VAST2038968
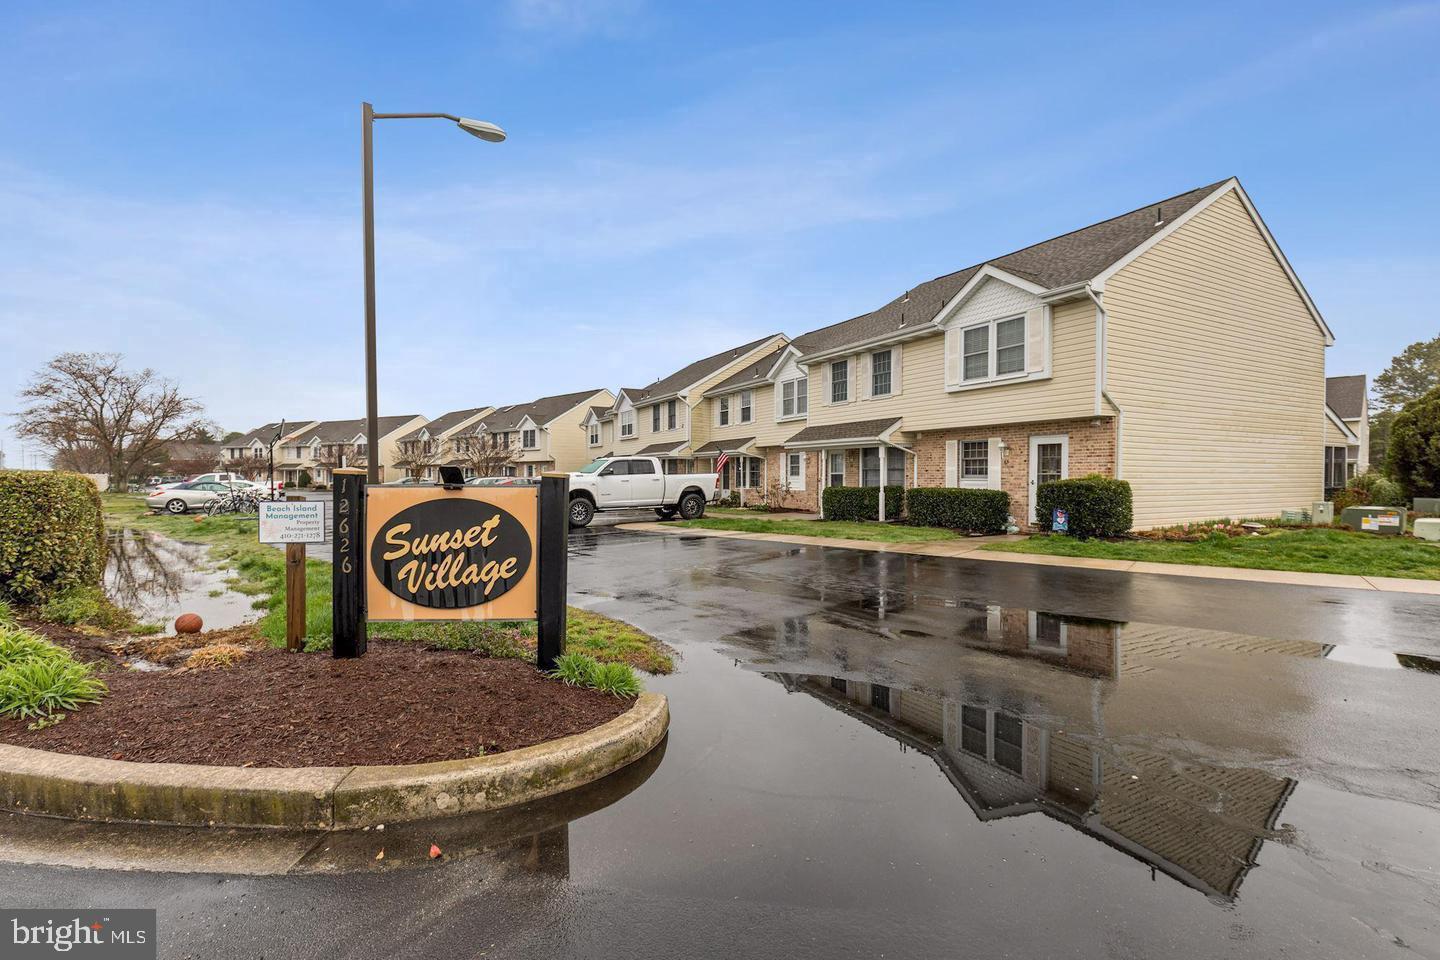
Sunset Village #80! Quaint 2 bed, 1.5 bath perfect starter home or vacation rental! Sunset Village offers a community pool available in season and professional lawn/landscape maintenance, and is just a short walk from the West Ocean City Harbor & Marina, as well as many popular restaurants such as Sunset Grille, The Shark, Harborside, The Green Turtle and many more. Don't miss your shot at this one! Here is your opportunity to own a perfect 1200 sq ft town home, 5 minutes to Ocean City, 10 minutes to the town of Berlin. Never rented clean as a whistle
#MDWO2030422

OCEAN CITY

12626 SUNSET AVENUE 80L

2 Beds

1 Baths

1,200 Sq.Ft.

$289,000

MLS#: MDWO2030422
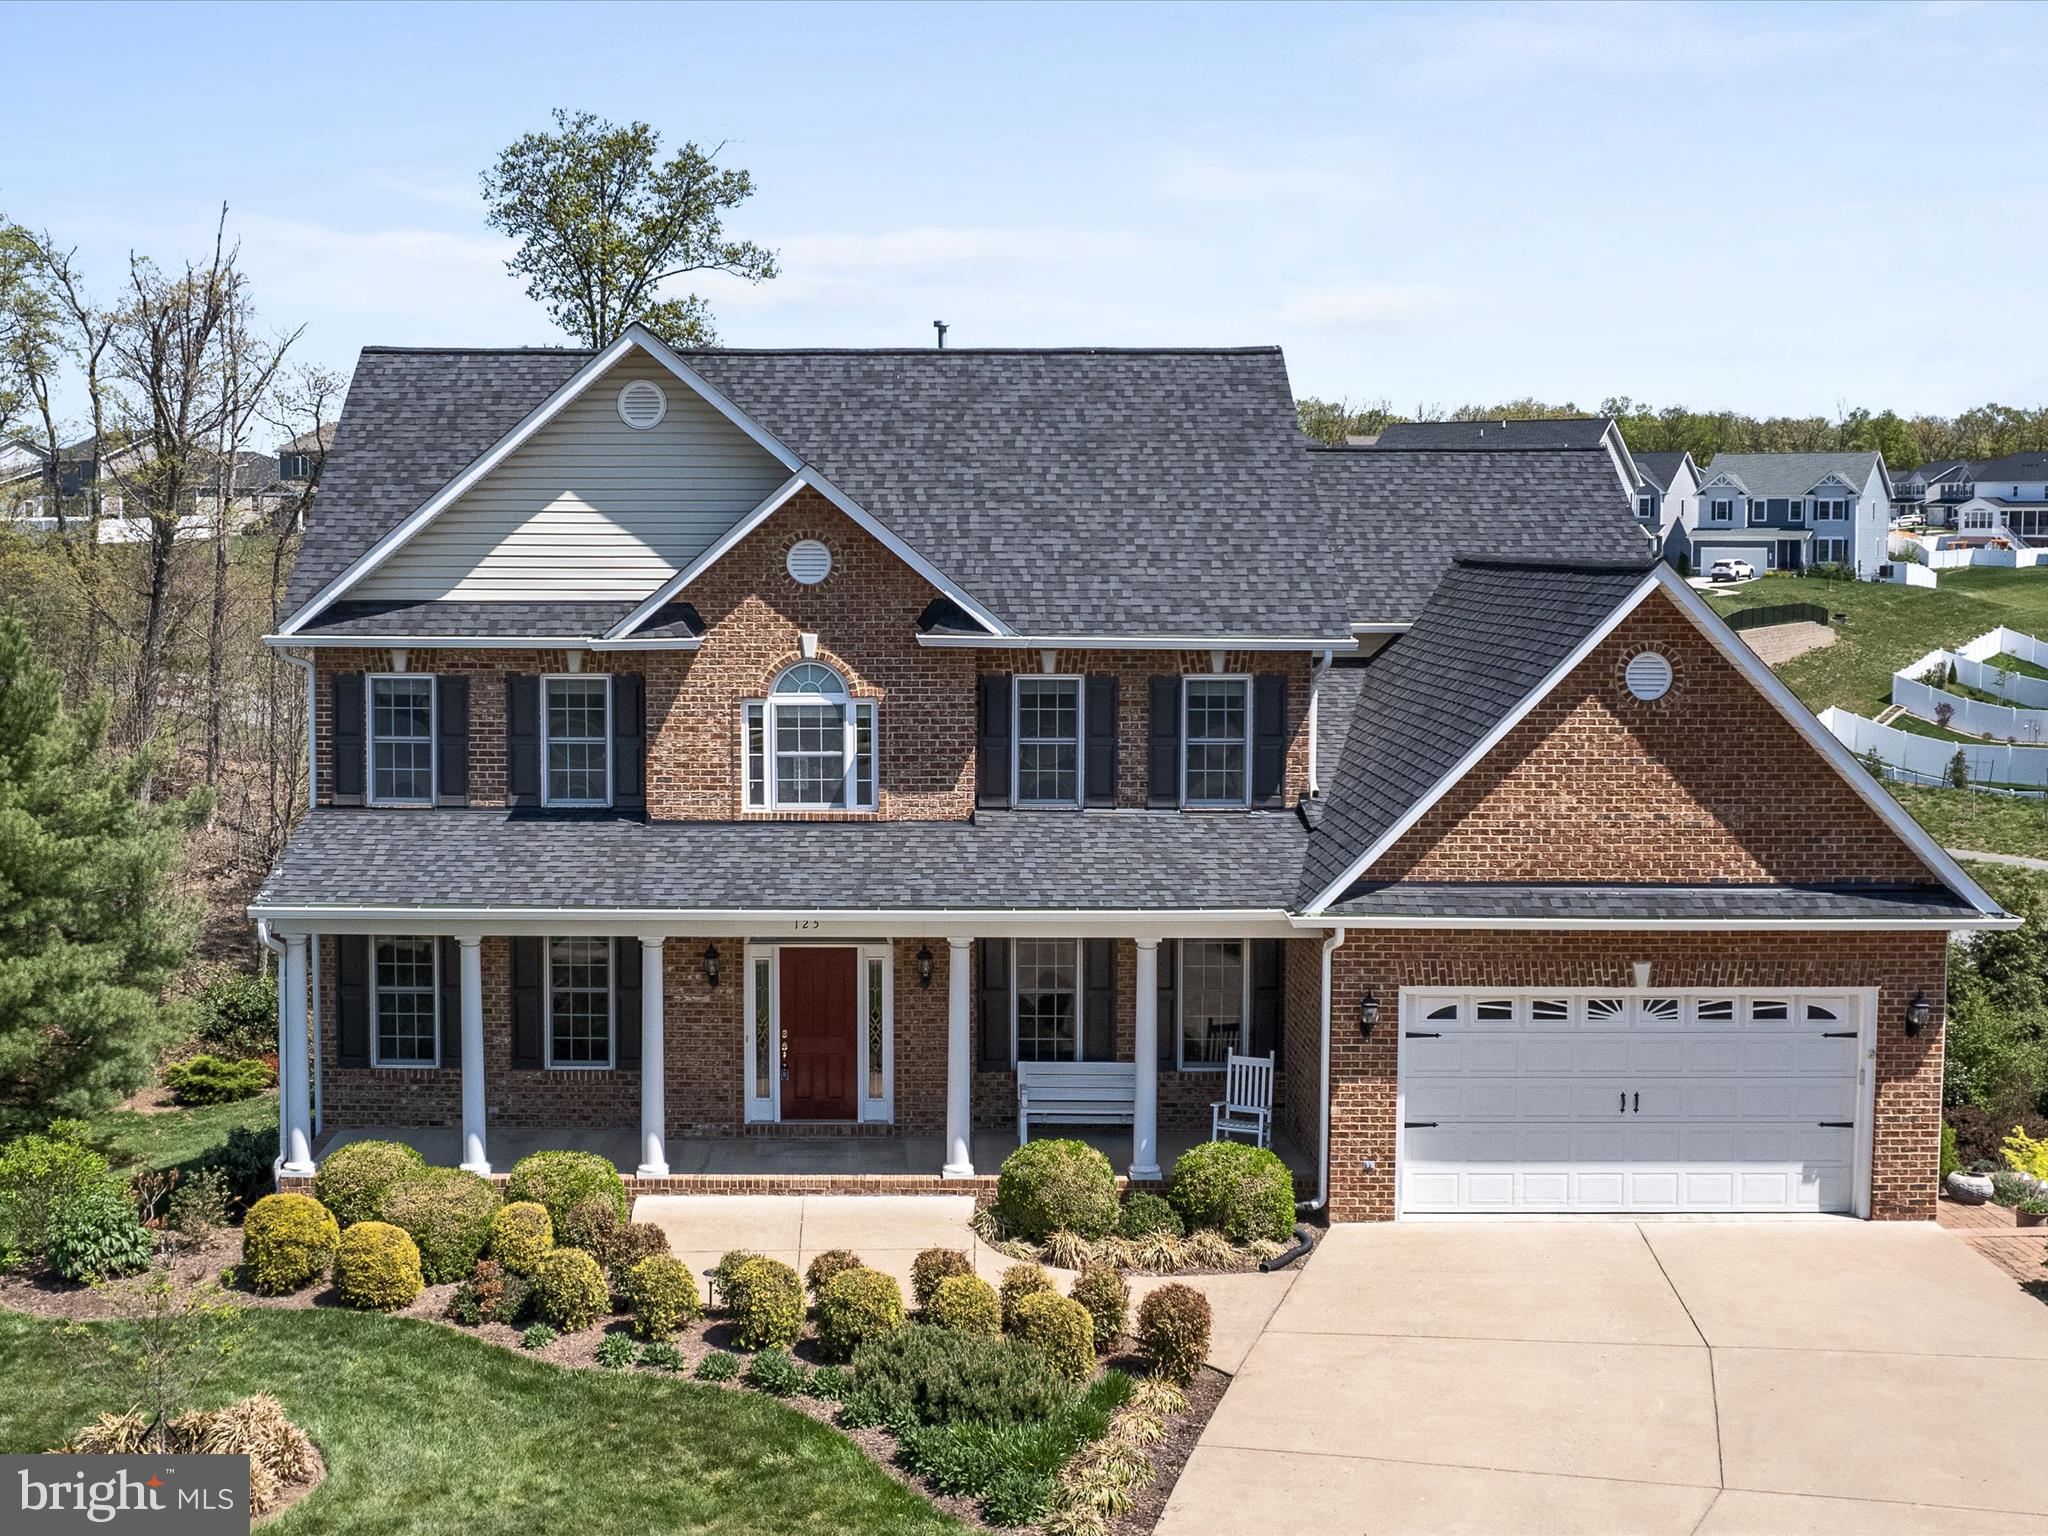
***Sellers Accepted an offer. Open House is cancelled for May 3rd. ***

Welcome to 125 Killaney Ct! This beautifully upgraded home offers over 4,700 sq ft of living space across three finished levels, including 7 bedrooms or 5 bedrooms with 2 generously sized flex rooms or guest suites in the fully finished walk-out basement. A main-level bedroom with ensuite bath provides added convenience and versatility.
Featuring 4.5 baths—including updated bathrooms with granite countertops and all-new toilets—this home blends comfort and style. The spacious kitchen boasts all new appliances, stunning Quartzite countertops, and flows seamlessly into the sunlit family room, highlighted by a striking stone fireplace.
You'll love the elegant hardwood floors on the main level, brand new carpet upstairs, and thoughtful upgrades throughout. The upper-level primary suite includes a trey ceiling and a luxurious ensuite bath with a spa tub.
Enjoy peaceful outdoor living on the large covered rear deck, and take advantage of the prime location at the end of a cul-de-sac, backing to trees for added privacy. With abundant space, flexible living options, and modern finishes there's also added peace of mind with a new roof and wide gutters installed in 2024, and a new gas hot water heater in 2023, this Raven Pointe gem checks every box!
#VAFV2033020

WINCHESTER

125 KILLANEY COURT

5 Beds

4 Baths

4,692 Sq.Ft.

$699,000

MLS#: VAFV2033020
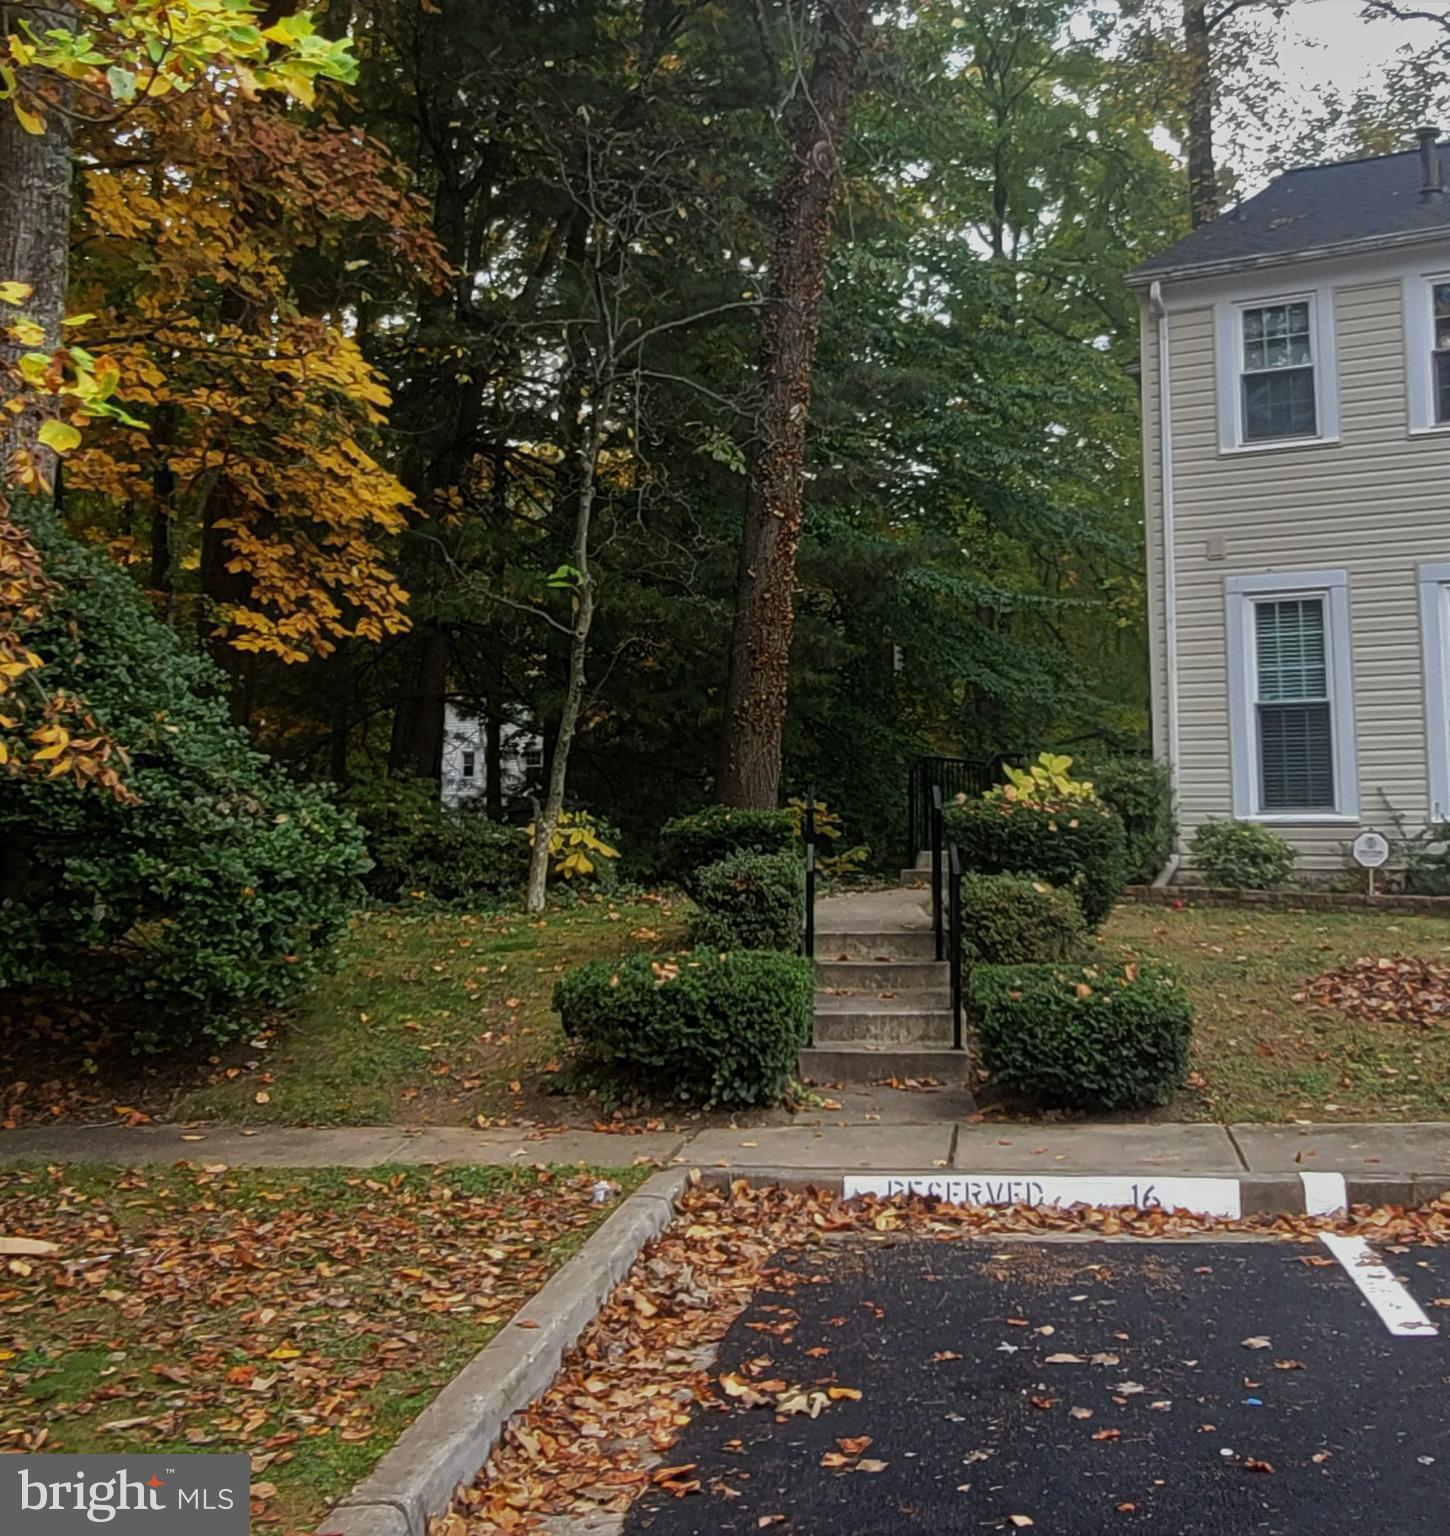
Welcome home to this beautiful end-unit townhouse in the heart of Burke! GREAT LOCATION! Walking distance to the shopping center and close to Fairfax County Pkwy, I-95, and VRE. This 3-level townhouse features 3 bedrooms, 2.5 baths, and plenty of natural light. Enjoy a tree-lined view, a spacious new deck, and a partially fenced yard. Includes 2 assigned parking spaces plus ample off-street parking. Pet-friendly: Requires an online pet profile, a non-refundable $450 pet fee, and a $50/month pet administration fee per pet. To apply submit a credit report via Rent Spree and email the NVAR application, copy of ID, W-2, and current pay stubs. Showings by appointment only. Please wear shoe covers o remove your shoes, turn off all lights, and ensure all doors are locked after showing. Thank you for showing!
#VAFX2238224

BURKE

9446 CLOVERDALE COURT

3 Beds

2 Baths

1,352 Sq.Ft.

$2,990

MLS#: VAFX2238224
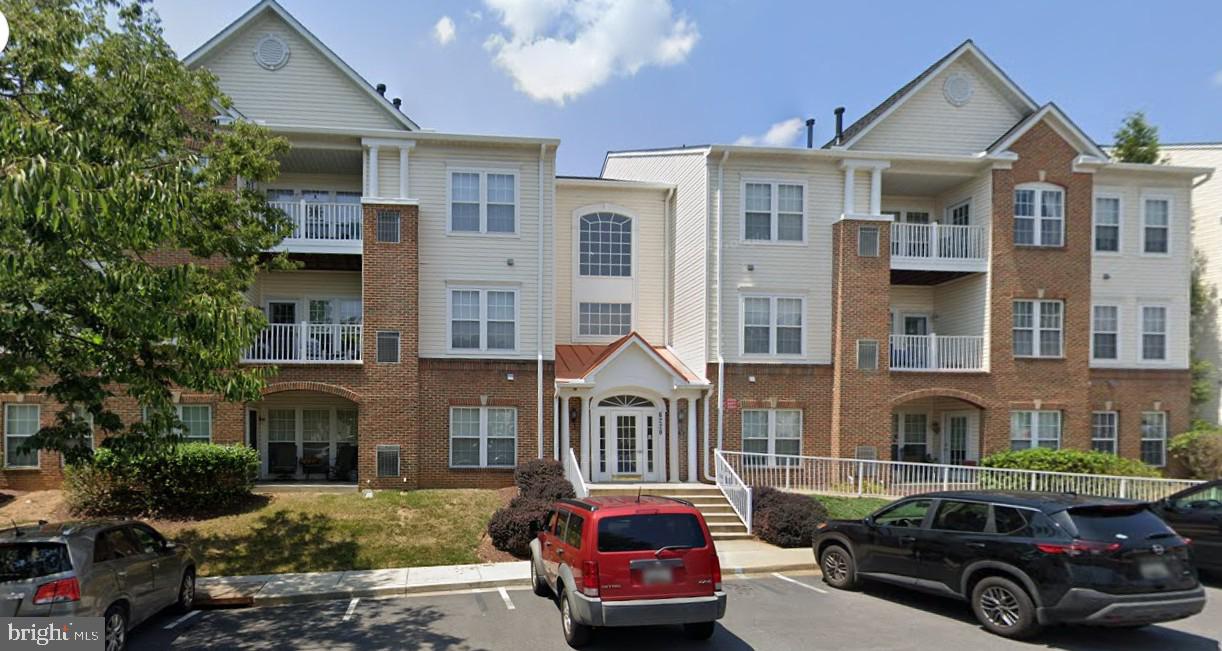
New carpet, home warranty and NO CITY TAXES!  Rare Opportunity in Spring Ridge with elevator access and a handicap ramp, this condo offers accessibility for all.   Don't miss this two-bedroom, two-bathroom condo in the highly desirable Spring Ridge community, offering a blend of comfort, convenience, and value. The open floor plan seamlessly connects living spaces, with a versatile den/office that could easily be transformed into a third bedroom.  Bedrooms are thoughtfully placed on opposite sides of the unit. Revel in the community amenities, including an outdoor pool, bike trail, clubhouse, community center, jog/walk paths, tennis/pickleball courts, and tot lots/playground. Backing to peaceful woods and green space, you'll enjoy a private, park-like setting.  Located close to shopping, restaurants, and major commuter routes, this is an investment in lifestyle and location.
#MDFR2059716

FREDERICK

6220 GLEN VALLEY TERRACE UNIT F

2 Beds

2 Baths

1,348 Sq.Ft.

$293,000

MLS#: MDFR2059716
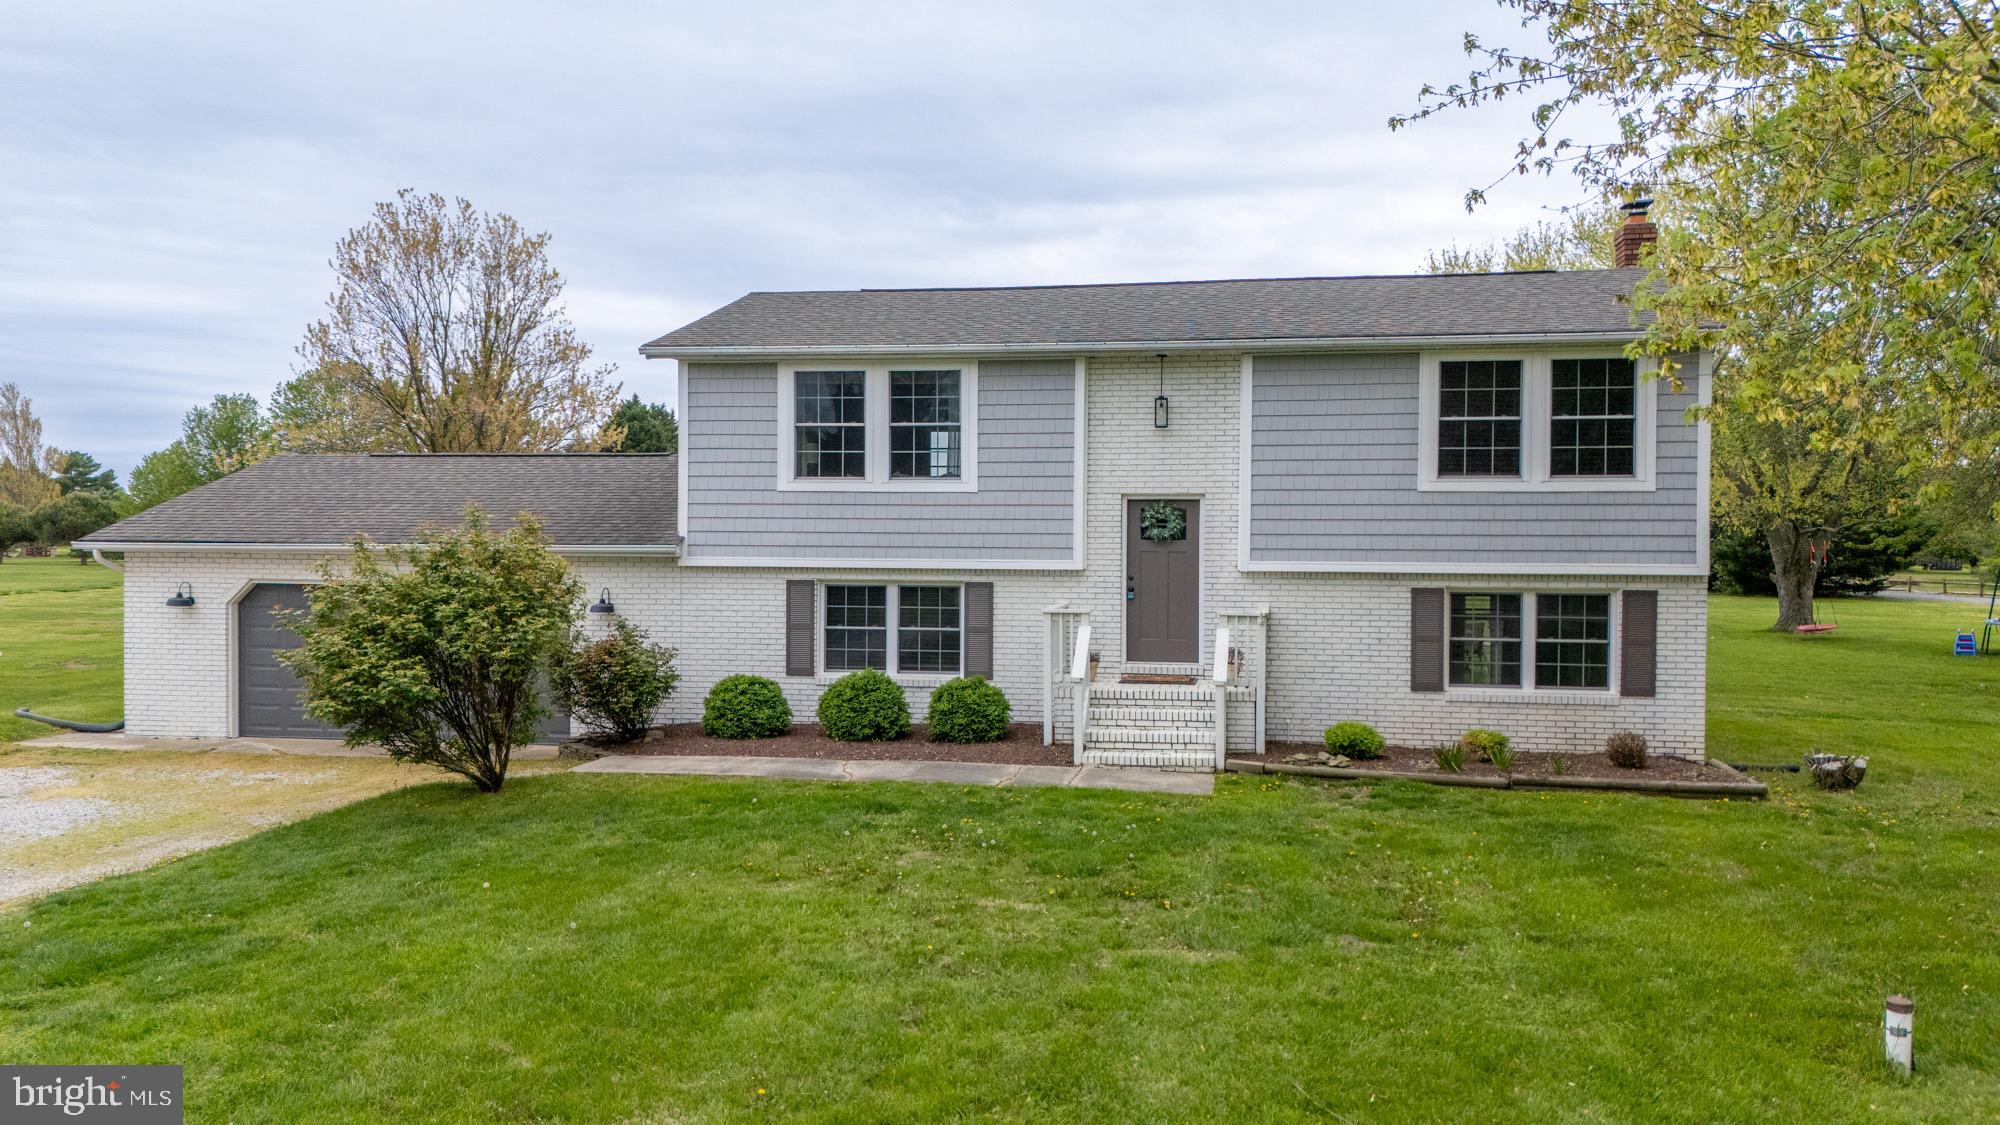
Beautifully remodeled from top to bottom in 2017, this stunning home blends modern comfort with the peaceful charm of a park-like setting. Situated on over 2 acres—a rare find on Kent Island—this property offers the privacy and space you've been dreaming of! Step inside to discover an open-concept floor plan filled with natural light. The spacious layout features 3 bedrooms and 2 full bathrooms, designed with both functionality and style in mind. Every detail has been thoughtfully updated, making this home completely move-in ready. Outdoors, enjoy expansive green space perfect for entertaining, gardening, or simply relaxing in nature. Just cross the main road to access the scenic Cross Island Trail, ideal for morning jogs, bike rides, or peaceful strolls. Whether you're looking for your forever home or a weekend retreat, 56 Long Creek offers the best of Eastern Shore living—privacy, convenience, and beautifully updated interiors all in one. Don’t miss this rare opportunity to own a slice of Kent Island paradise!
#MDQA2013064

STEVENSVILLE

56 LONG CREEK DRIVE

3 Beds

2 Baths

1,920 Sq.Ft.

$599,000

MLS#: MDQA2013064

1 ... 139 140 141 142 143 ... 666
* Listings identified with the FMLS IDX logo come from FMLS and are held by brokerage firms other than the owner of this website. The listing brokerage is identified in any listing details. Information is deemed reliable but is not guaranteed. If you believe any FMLS listing contains material that infringes your copyrighted work please click here to review our DMCA policy and learn how to submit a takedown request. © 2024. First Multiple Listing Service, Inc.
 - property

Send a message

Message successfully sent.

Your message

What is 3 + 4 ?

Reason for contacting?

I agree to receive email communication and understand I can unsubscribe at any time.

I agree to be contacted by Charis Realty Group via call, email, and text for real estate services. To opt out, you can reply 'stop' at any time or reply 'help' for assistance. You can also click the unsubscribe link in the emails. Message and data rates may apply. Message frequency may vary. Privacy Policy

Sign Out

Virtual Assistant

Would you like to take the next step with this property? We can help you schedule a showing or virtual tour, or send you more details.

Yes, I would like more information.

Thank You for Your Reply, One of Our Agents will contact you as soon as possible

No, maybe later.

Thank you, you can always contact me via email, phone number or through the contact form.

Realhub AI

Lucy - Your AI-Powered Realtor

Update Your Temporary Password

Personalize your search

Enter your email and we'll notify you immediately when new listings match what you're looking for.

or enter email address

Already have an account ? Login here

Continue your home search

I agree to receive communications and understand I can unsubscribe at any time.

I agree to be contacted by Charis Realty Group via call, email, and text for real estate services. To opt out, you can reply 'stop' at any time or reply 'help' for assistance. You can also click the unsubscribe link in the emails. Message and data rates may apply. Message frequency may vary. Privacy Policy

Already have an account ? Login here

We use cookies

We use cookies primarily for analytics to enhance your experience. By accepting, you agree to our use of these cookies. You can manage your preferences or learn more about our cookies policy.
