Properties

Browse or get in touch to schedule a walkthrough.

  • Nearby me
Price range

Popular Features

Community Features

Association

Property Features

Waterfront

View

Exterior Features

Interior Features

Style

10000 properties match your criteria

Updated 1 minute ago

E-Alert name
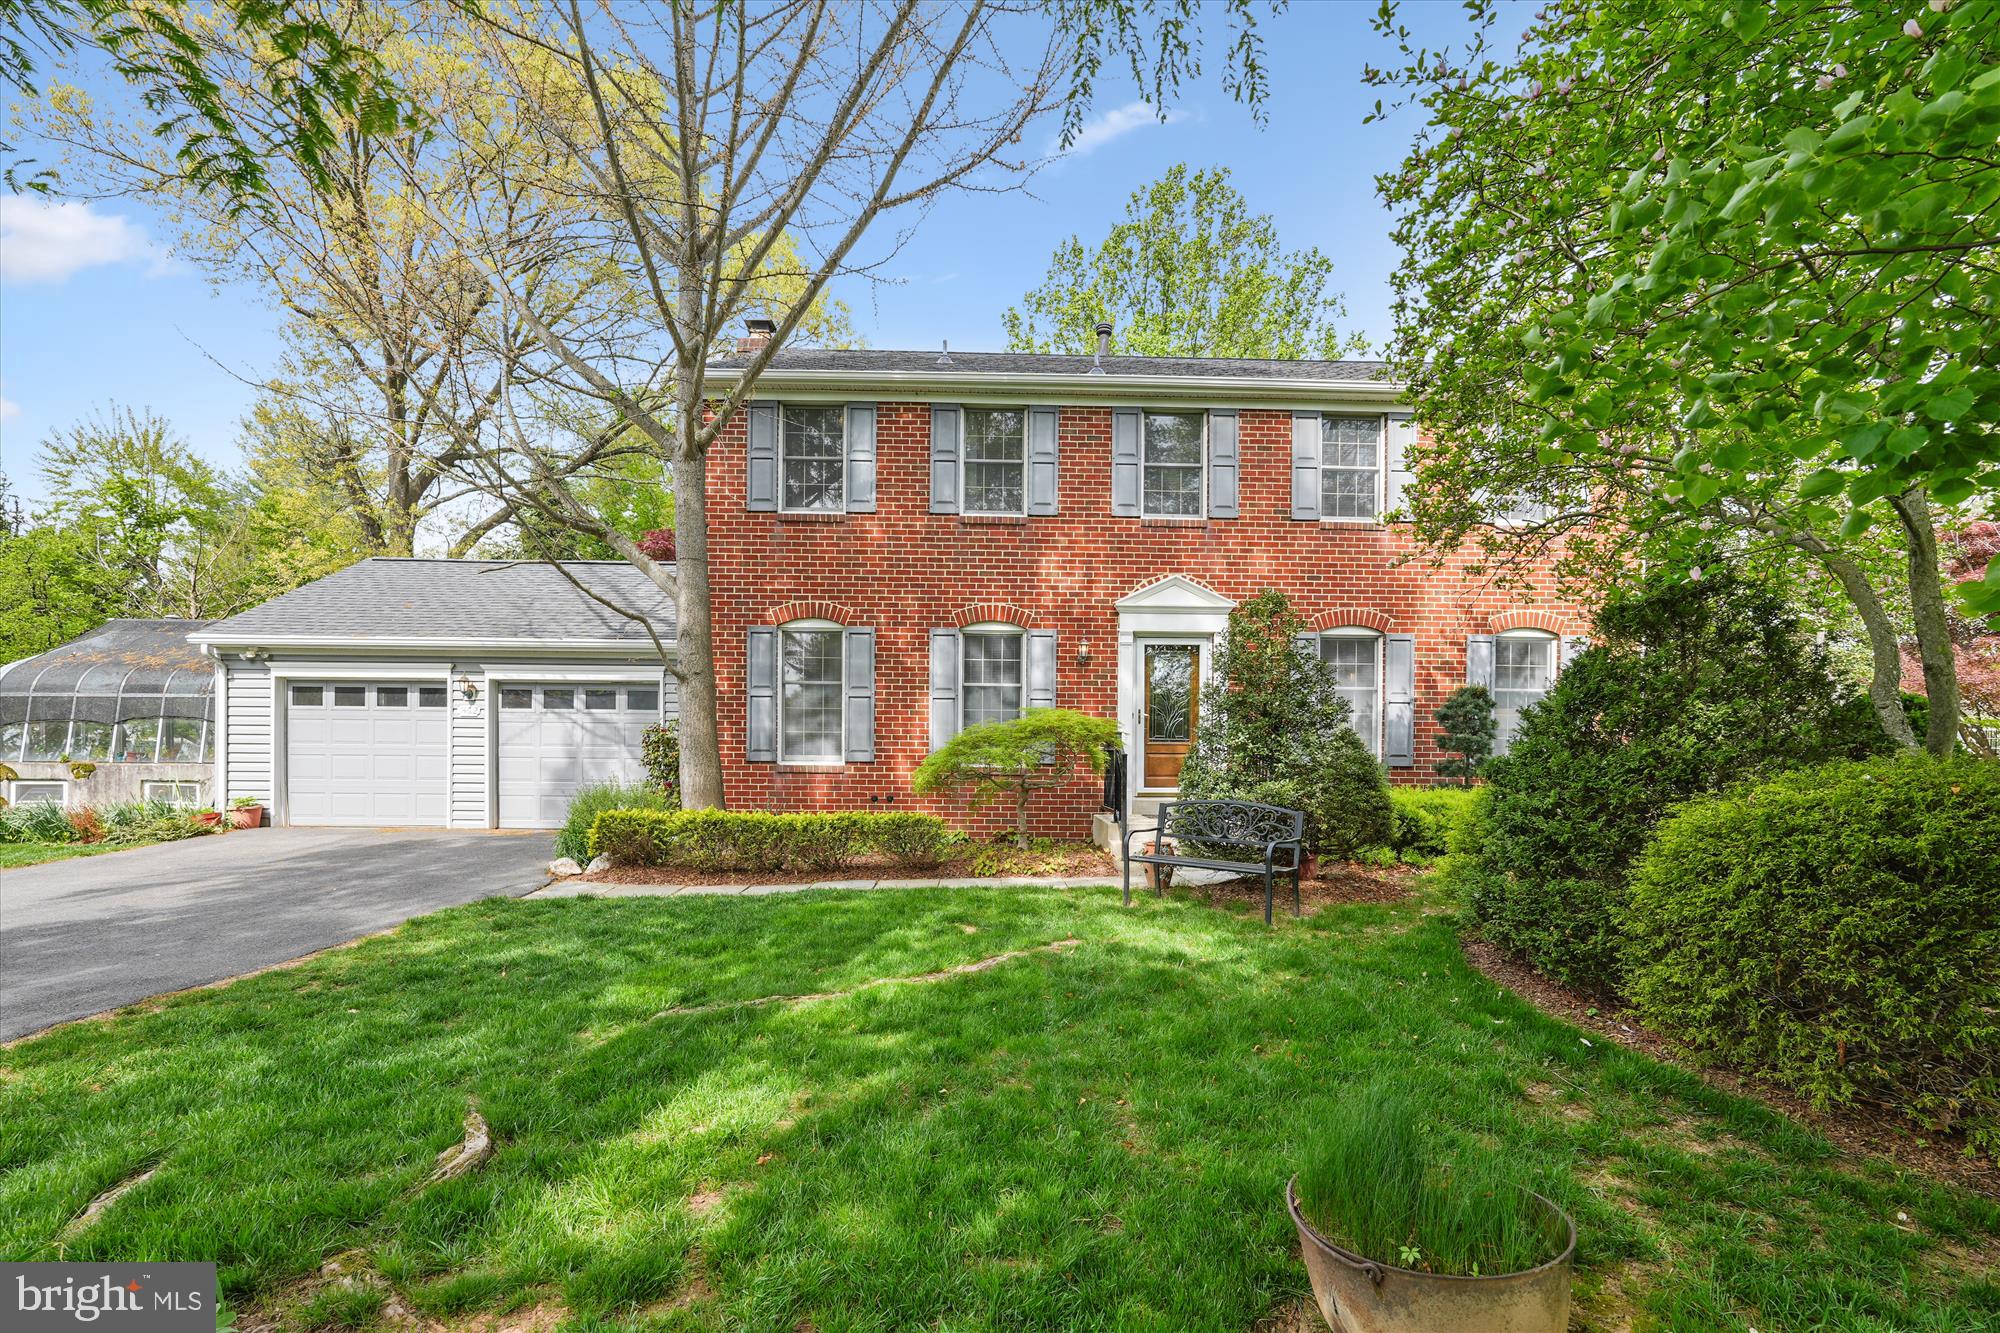
Welcome to 14612 Carona Drive, a gracious and classic colonial in a spectacular garden setting that has been meaningfully and thoughtfully updated to promote ease of living in the sought-after Naples Manor neighborhood. Special features include a new roof (2025), refinished hardwood flooring and new laminate plank on the main level (2025), professional new paint throughout (2025), new carpet on the upper level and stairs (2025), new HVAC system to serve the addition (2025), duct cleaning (2025),  and recent hot water heater (2020). The main level includes the foyer, living room, separate dining room, sunroom/bedroom addition with three exposures, skylights, vaulted ceilings, an en suite bath and views to the garden, spacious kitchen with peninsula and double-sided cabinetry, separate pantry, breakfast room, and a family room with wood-burning fireplace and a walk-out to the composite deck with swing overlooking the fenced backyard which has exquisite blooms, mature trees providing shade, and a separate tool shed. The upper level has a primary bedroom suite with walk-in closet, three additional bedrooms, a hall bath, and linen closet.  Downstairs on the lower level is a bonus room/6th bedroom, a full bath, large storage/utility room with work space, and laundry. Below the addition is a bonus store room which is accessed from the backyard. The home also features an expansive two car garage, plenty of parking in the driveway as well as a real working greenhouse that is accessed through the garage and from outside. There is a community playground and optional membership at Stonegate Swim Club in the neighborhood.
#MDMC2177722

SILVER SPRING

14612 CARONA DRIVE

5 Beds

4 Baths

2,320 Sq.Ft.

$725,000

MLS#: MDMC2177722
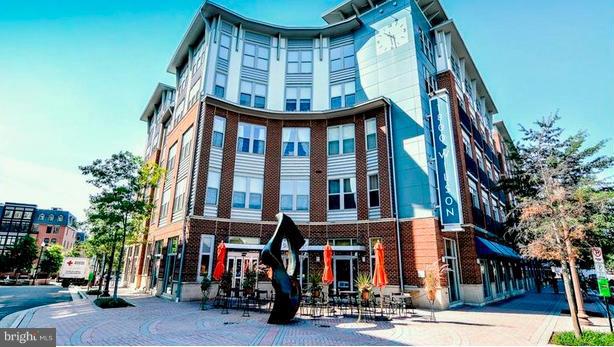
Gorgeous, Sunny 1 Bedroom/1Bth end unite condo in Prime Arlington Location. Features Granite Countertops in Kitchen and Bath, H/w Floors,  Walk-In Closet, GE SS Appliances, 9 Ft. Ceilings, Ceramic Tile in Bath. ***Building amenities include front desk concierge, private parking, elevator, gym, library, and courtyard. Go shopping at the Ballston Common Mall, enjoy a walk to Georgetown, catch a movie at the luxurious Courthouse AMC theater, grab groceries at Whole Foods. Only a few-minute walk to the Courthouse Metro station.  Washer and dryer in-unit. ATTENTION agent, inter from 1800 Wilson Boulevard
#VAAR2058048

ARLINGTON

1731 CLARENDON BOULEVARD 109

1 Beds

1 Baths

860 Sq.Ft.

$2,700

MLS#: VAAR2058048
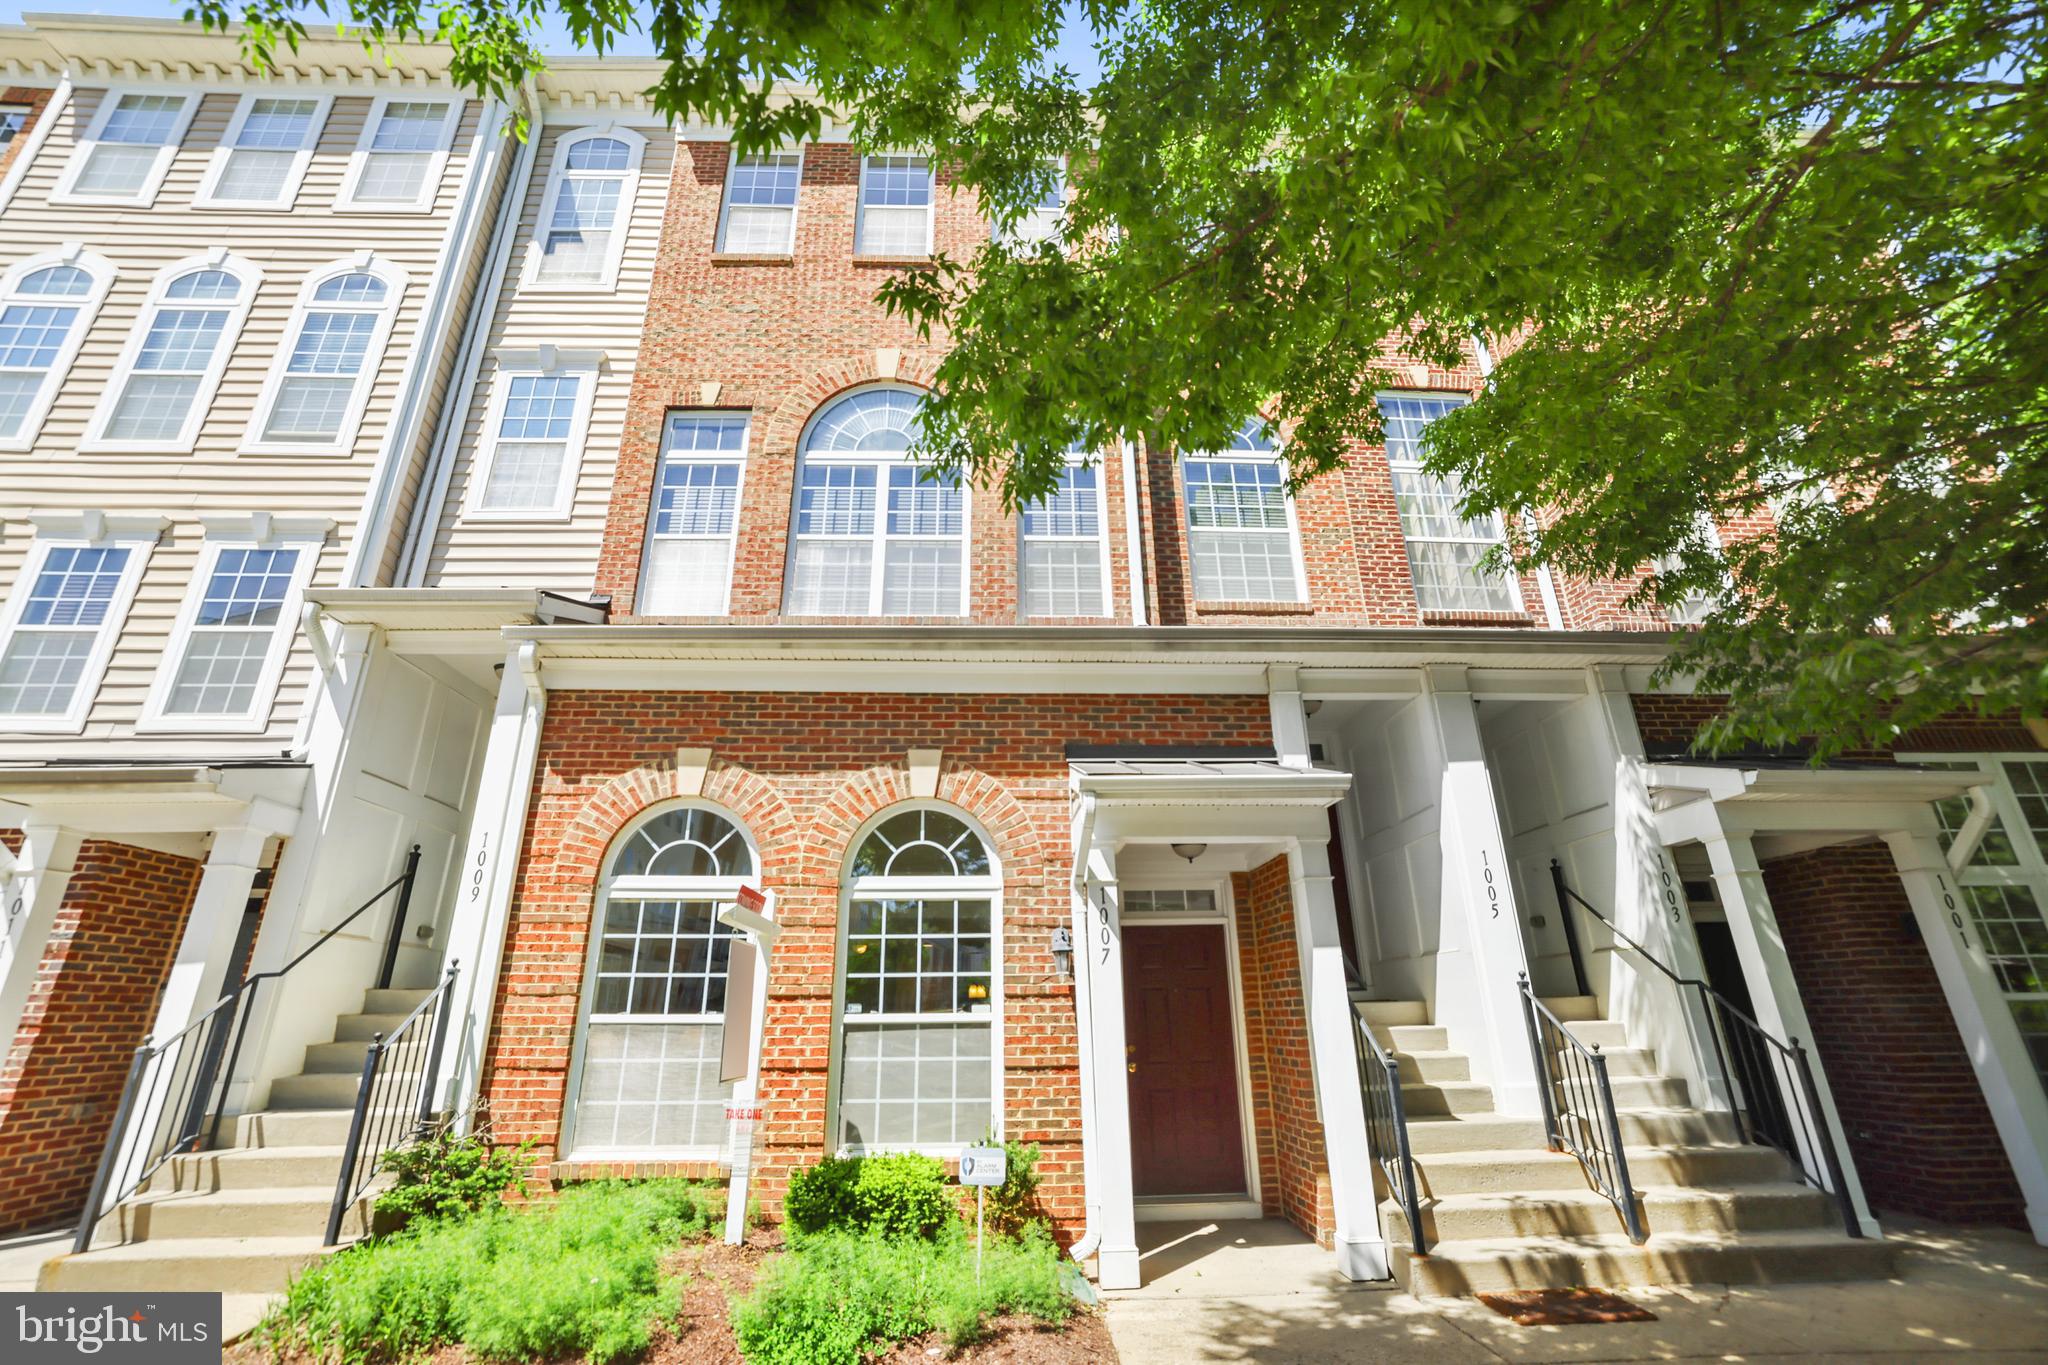
Welcome to 1007 Treeland Way – Stylish, Low-Maintenance Living! This beautifully maintained 2-bedroom, 2.5-bath condominium offers 1,570 square feet of thoughtfully designed living space in the highly desirable Watkins Place community of Upper Marlboro, MD. With fresh paint throughout and brand-new carpet, this home is move-in ready and offers both comfort and style. Tucked in a serene setting, just outside your front door, you’ll find a park-like retreat featuring mature trees, colorful landscaping, a peaceful pond, a gazebo, benches for relaxing, and a scenic walking trail—ideal for unwinding or enjoying a quiet moment outdoors. You’ll appreciate the convenience of a rear-load 1-car garage, additional driveway parking, and ample visitor parking throughout the community. Plus, exterior maintenance is covered by the condo association, offering truly low-maintenance living. Interior Highlights: Light-filled entryway and living room with vaulted ceilings that create a spacious, open feel. Cozy fireplace serves as a beautiful focal point for relaxing or entertaining. Functional kitchen with breakfast bar and generous cabinet space. Primary suite includes a private en-suite bath with dual vanity, soaking tub and separate shower, custom closet shelving, and private terrace access with peaceful views of the lush forest. Second bedroom overlooks the terrace, perfect for enjoying fresh air and views. Window treatments throughout the home provide privacy and timeless style. Second full bath is located in the hall for guests or use by the second bedroom, and the powder room on the main level adds extra convenience. Washer and dryer (2022) on the upper level, and upgraded AC unit (2021) for efficient year-round comfort. Community & Location: Beyond the home itself, Watkins Place offers a tot lot in a friendly, well-kept environment. You’re just minutes from Woodmore Towne Centre, Largo Towne Center, Campus Way, and Watkins Park Plaza for shopping, dining, and everyday essentials. Outdoor enthusiasts will love nearby Watkins Regional Park, with trails, seasonal attractions, and recreational amenities. Commuters will enjoy quick access to Route 214 (Central Ave), Route 202 (Landover Rd), the Beltway (I-495/95), and public transit options connecting you to D.C. and beyond. Financing Info: Conventional financing or cash only. Buyers should consult their lender for Conventional loan options and to determine if a limited condominium review is needed. This is your opportunity to own a well-maintained, move-in-ready home in one of Upper Marlboro’s most convenient and charming communities. Schedule your private tour of 1007 Treeland Way today!
#MDPG2148840

UPPER MARLBORO

1007 TREELAND WAY 503

2 Beds

2 Baths

1,570 Sq.Ft.

$352,500

MLS#: MDPG2148840
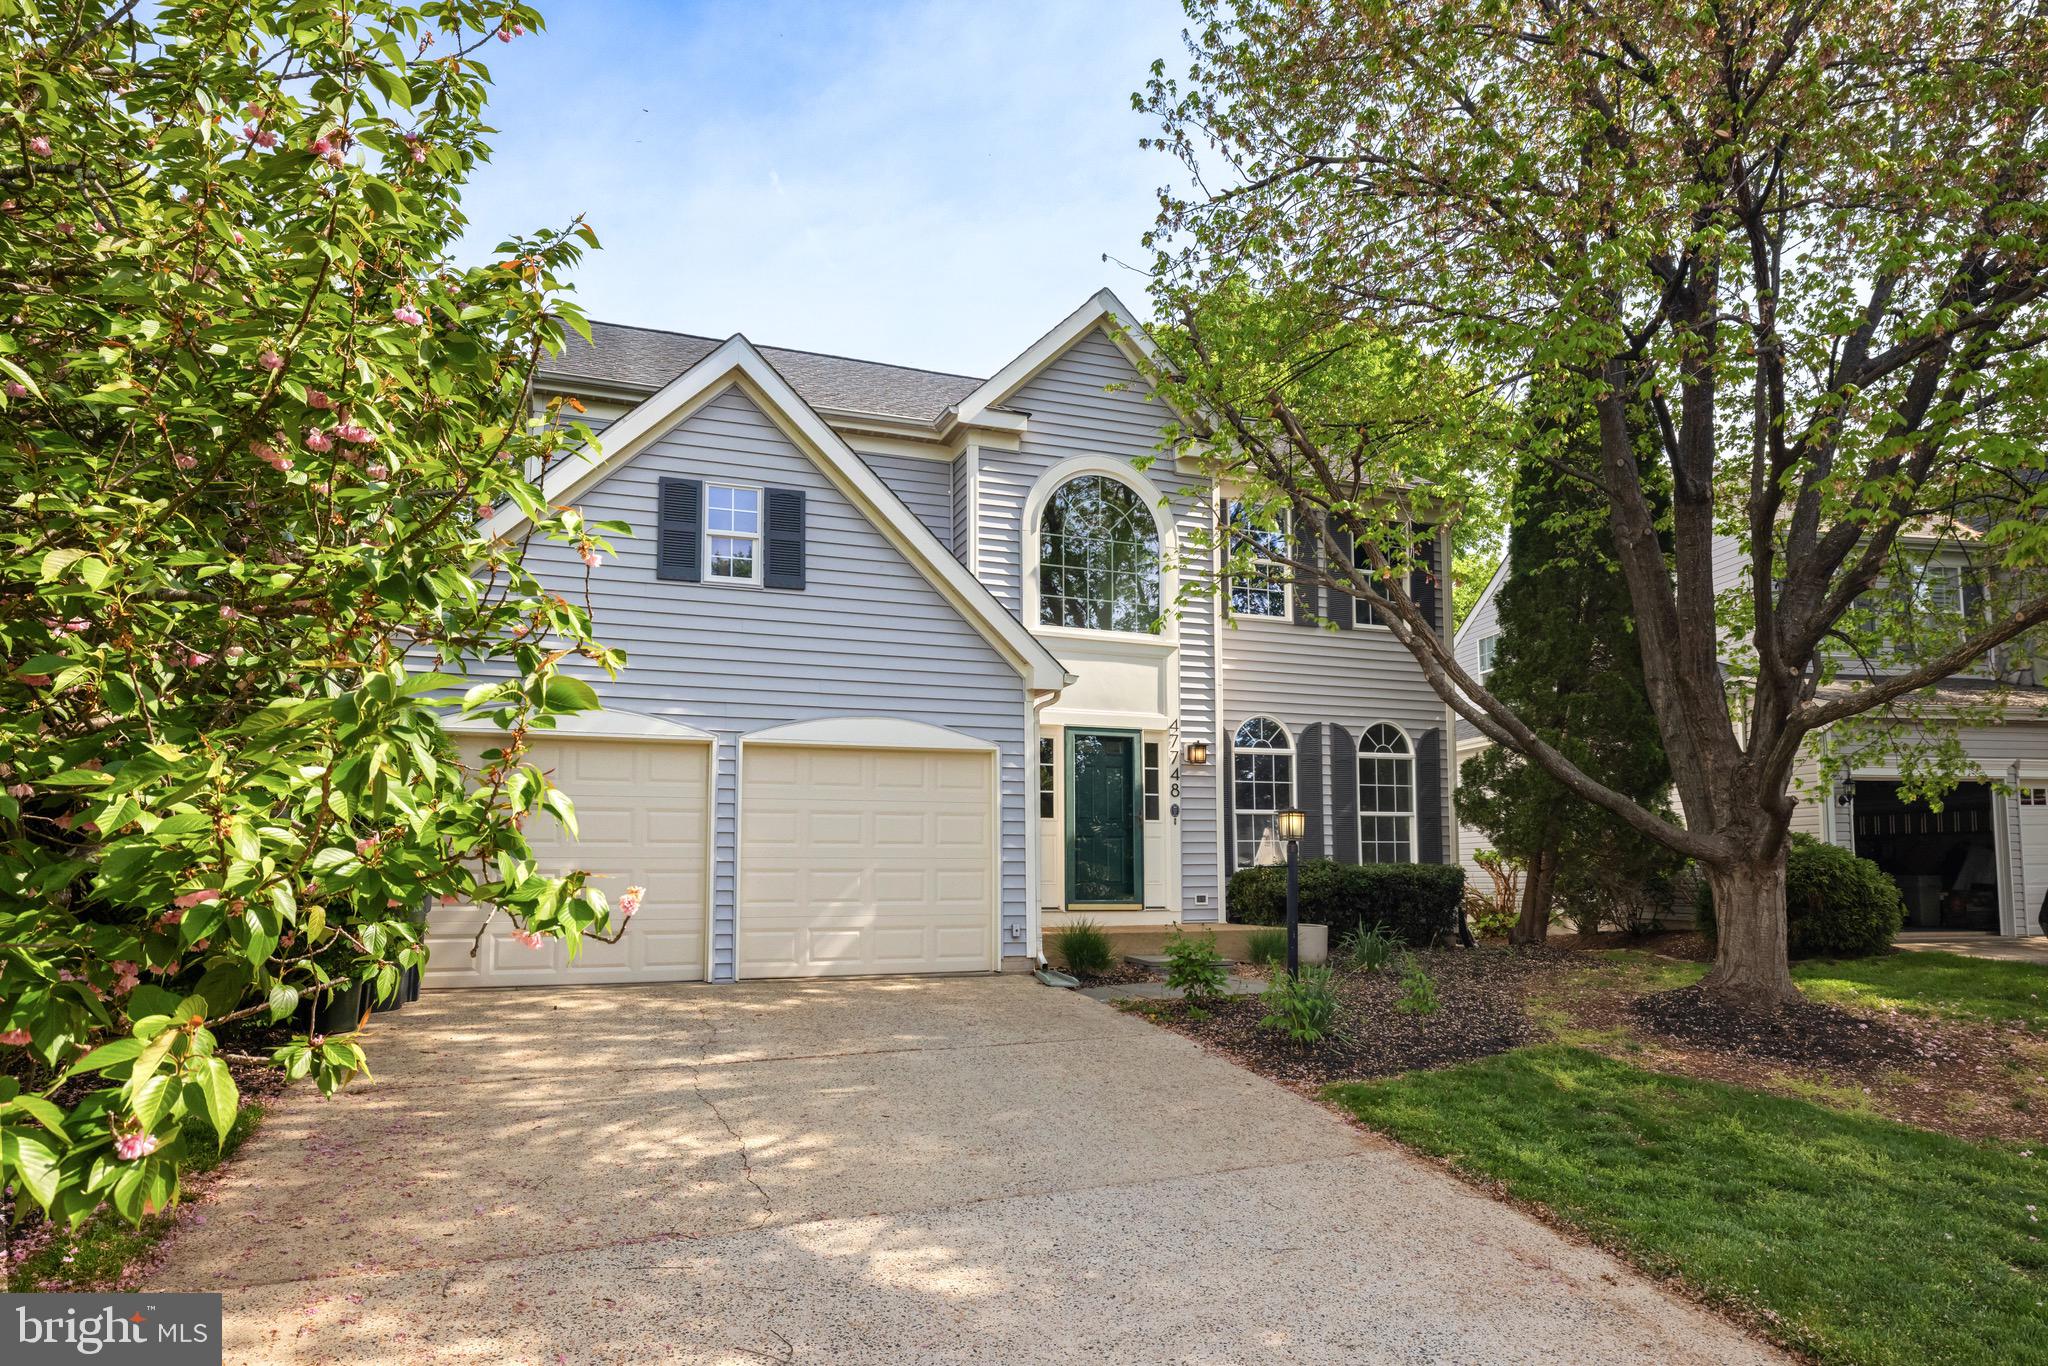
Beautifully maintained home in the desirable Cascades community, offering a thoughtful layout and high-end updates throughout.
The bright kitchen features tall white cabinets refinished in 2025, stainless steel appliances, modern lighting, and ceramic tile flooring that is both elegant and practical — no stress over little splashes or kitchen messes. A dual staircase — with access from both the kitchen and the foyer — adds convenience and enhances the home’s natural flow.
The cozy family room includes a gas fireplace. Solid oak hardwood flooring extends across the main and upper levels, bringing timeless charm and warmth to the living spaces.
All four bathrooms were fully remodeled in 2023 with sleek, European-style finishes, including smart heated mirrors. Primary bathroom offers soaking bath and oversized walk-in shower. 
Newer interior paint and brand new carpet on the stairs and in front of the fireplace add a welcoming touch.
The upper level features a spacious Primary Suite and two additional bedrooms, all with hardwood flooring and excellent natural light. The lower level offers a private fourth bedroom with a beautifully updated full bath — perfect for guests, or an au pair.
Additional upgrades include:
• New roof (2019)
• New siding (2020)
• Remodeled Bathrooms  (2023)
• Soaking Bath and oversized walk-in shower (2023)
• Solid oak wood flooring on upper level (2022)
• New light fixtures throughout (2023–2024)
• Renovated laundry room (2023)
• Washer and dryer LG (2019)
The home is vacant and ready for immediate move-in. Seller is offering a home warranty for added peace of mind.
#VALO2094744

STERLING

47748 ALLEGHENY CIRCLE

4 Beds

3 Baths

3,356 Sq.Ft.

$899,900

MLS#: VALO2094744
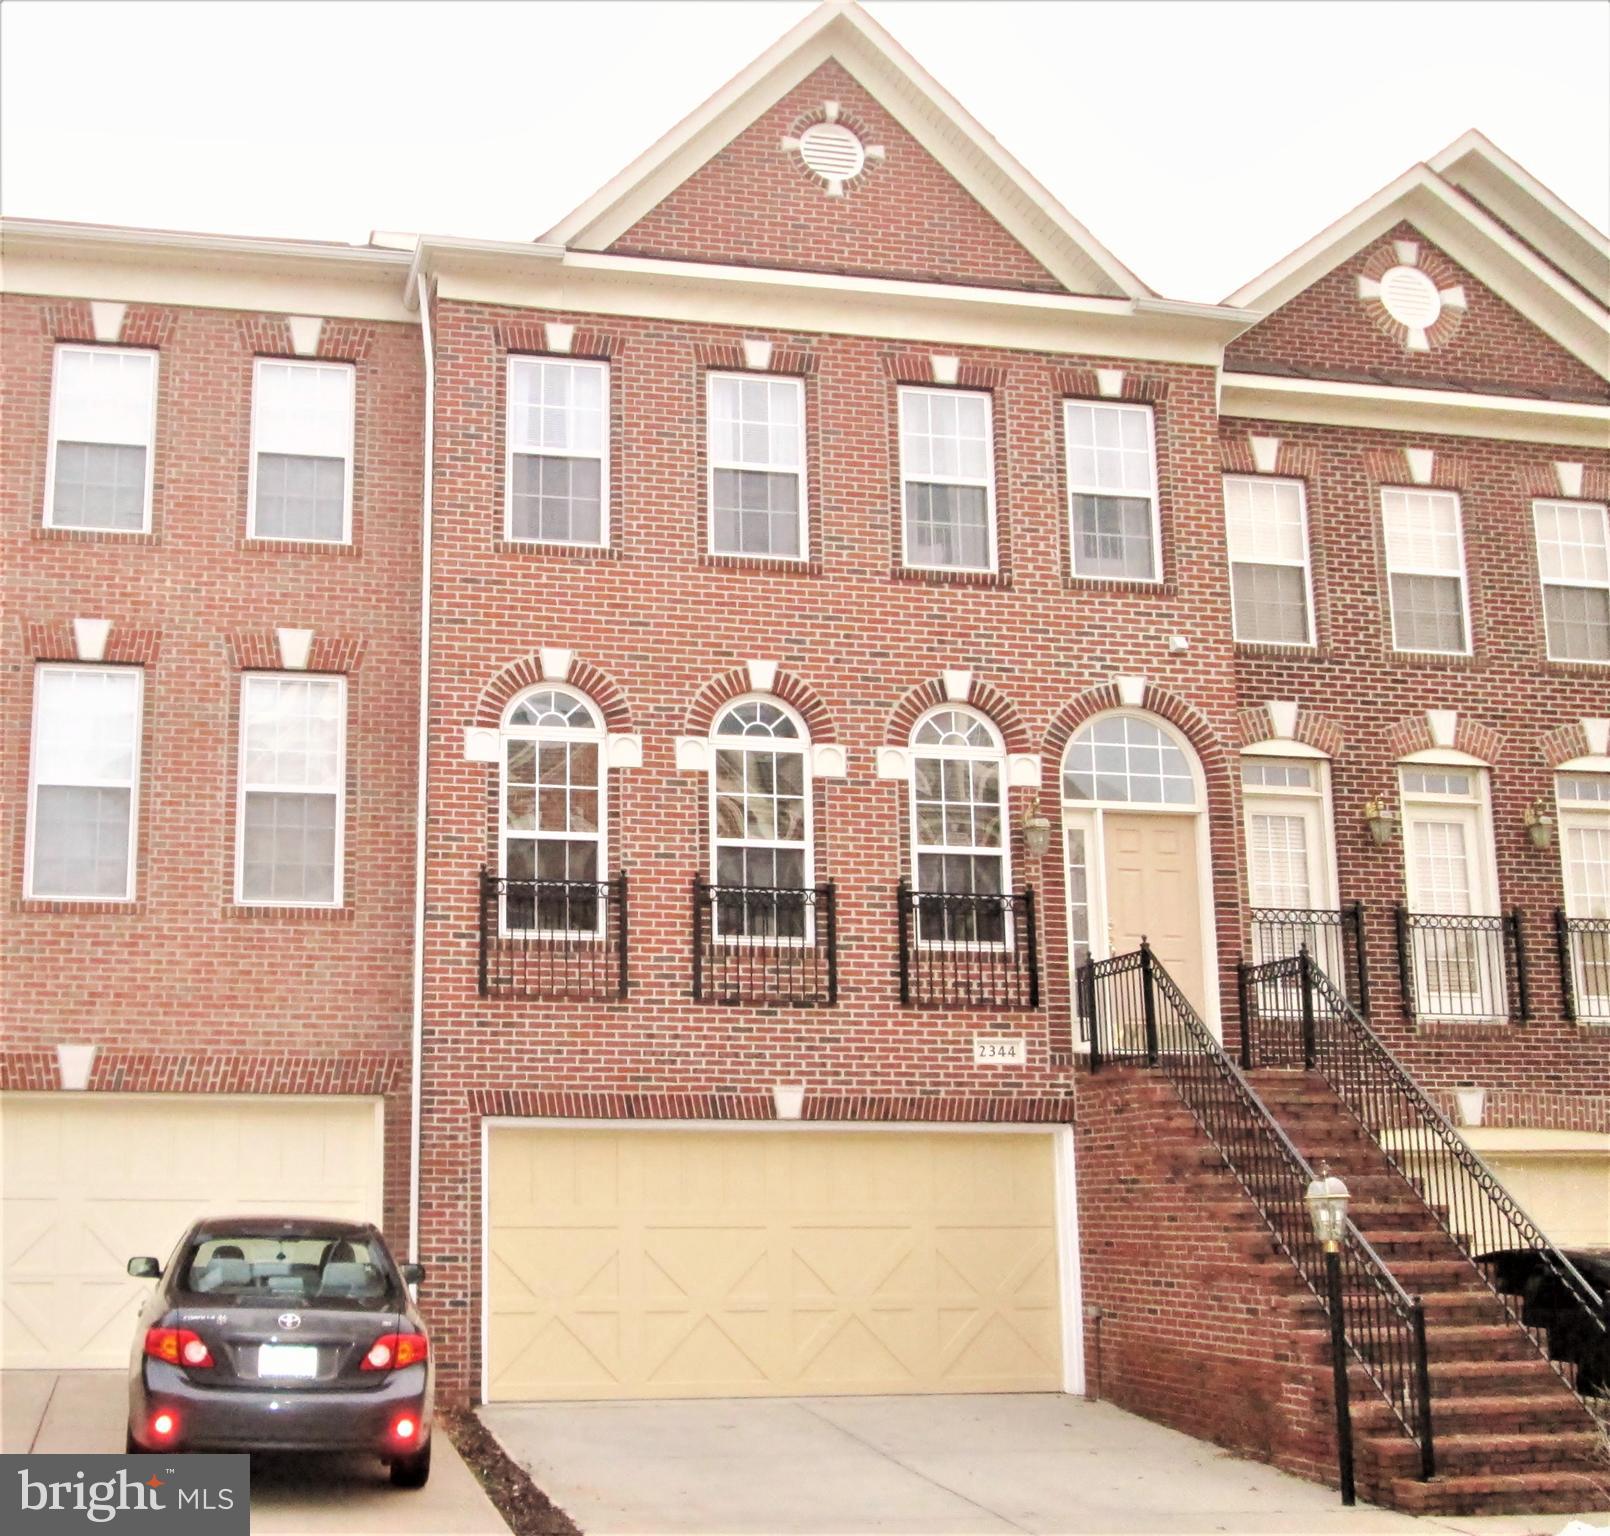
**PRISTINE, RARE & WELL-MAINTAINED LUXURY RENTAL Townhome in popular GREAT OAK community**22'W, 2-car TH*3BR+/3.5BA*3 fin lvls/rear deck/ w-out bsmt/fenced yard/patio**2310 TSF* LOADED & FRESHLY PAINTED/NEWER WHITE WOOD BLINDS**Main Level: Oak Hdwd floors/2 staircases/9' ceilings/18"Terrazzo tile flooring*Gourmet kit: granite c-top w/tile b-splash/42"maple cabs & 2 pantries/pull-out shelves on lower cabs & Island/B-fast bar; Newer (2024-2025): SS built-in micro, B-tooth gas range, touchless faucet*FmRm/full-width Trex deck*Formal LR/DR**Upper Level: Owner Suite/w-in closet/Lux FBA/soak tub/sep shwr/BR-lvl laundry**Lower Level: RecRm/Potential BR4 w/FBA/FP/Built-in custom cabs/w-out to inter-lock brick Patio/fenced yard*FIOS avail**Pets: Case-by-Case basis/ prefer pets under 25 pounds, $350 Per Pet Deposit**Non-Smokers only**
***PET POLICY***: PETS ARE ACCEPTED ON A CASE-BY-CASE BASIS. THERE IS A LIMIT OF  2 (TWO) PETS DURING OCCUPANCY. PER PET WEIGHT LIMIT IS A MAXIMUM OF 25 POUNDS. A $350  PER-PET DEPOSIT IS REQUIRED AT LEASE SIGNING, ALONG WITH THE FIRST FULL MONTH'S RENT. IN ORDER TO PROTECT RECENTLY UPDATED HARDWOOD FLOORING, TENANTS ARE REQUIRED TO PROVIDE PROTECTIVE AREA RUGS IN THE LIVING ROOM AND FAMILY ROOM ON THE MAIN LEVEL.
#VAFX2237142

HERNDON

2344 STONE FENCE LANE

3 Beds

3 Baths

1,848 Sq.Ft.

$3,300

MLS#: VAFX2237142
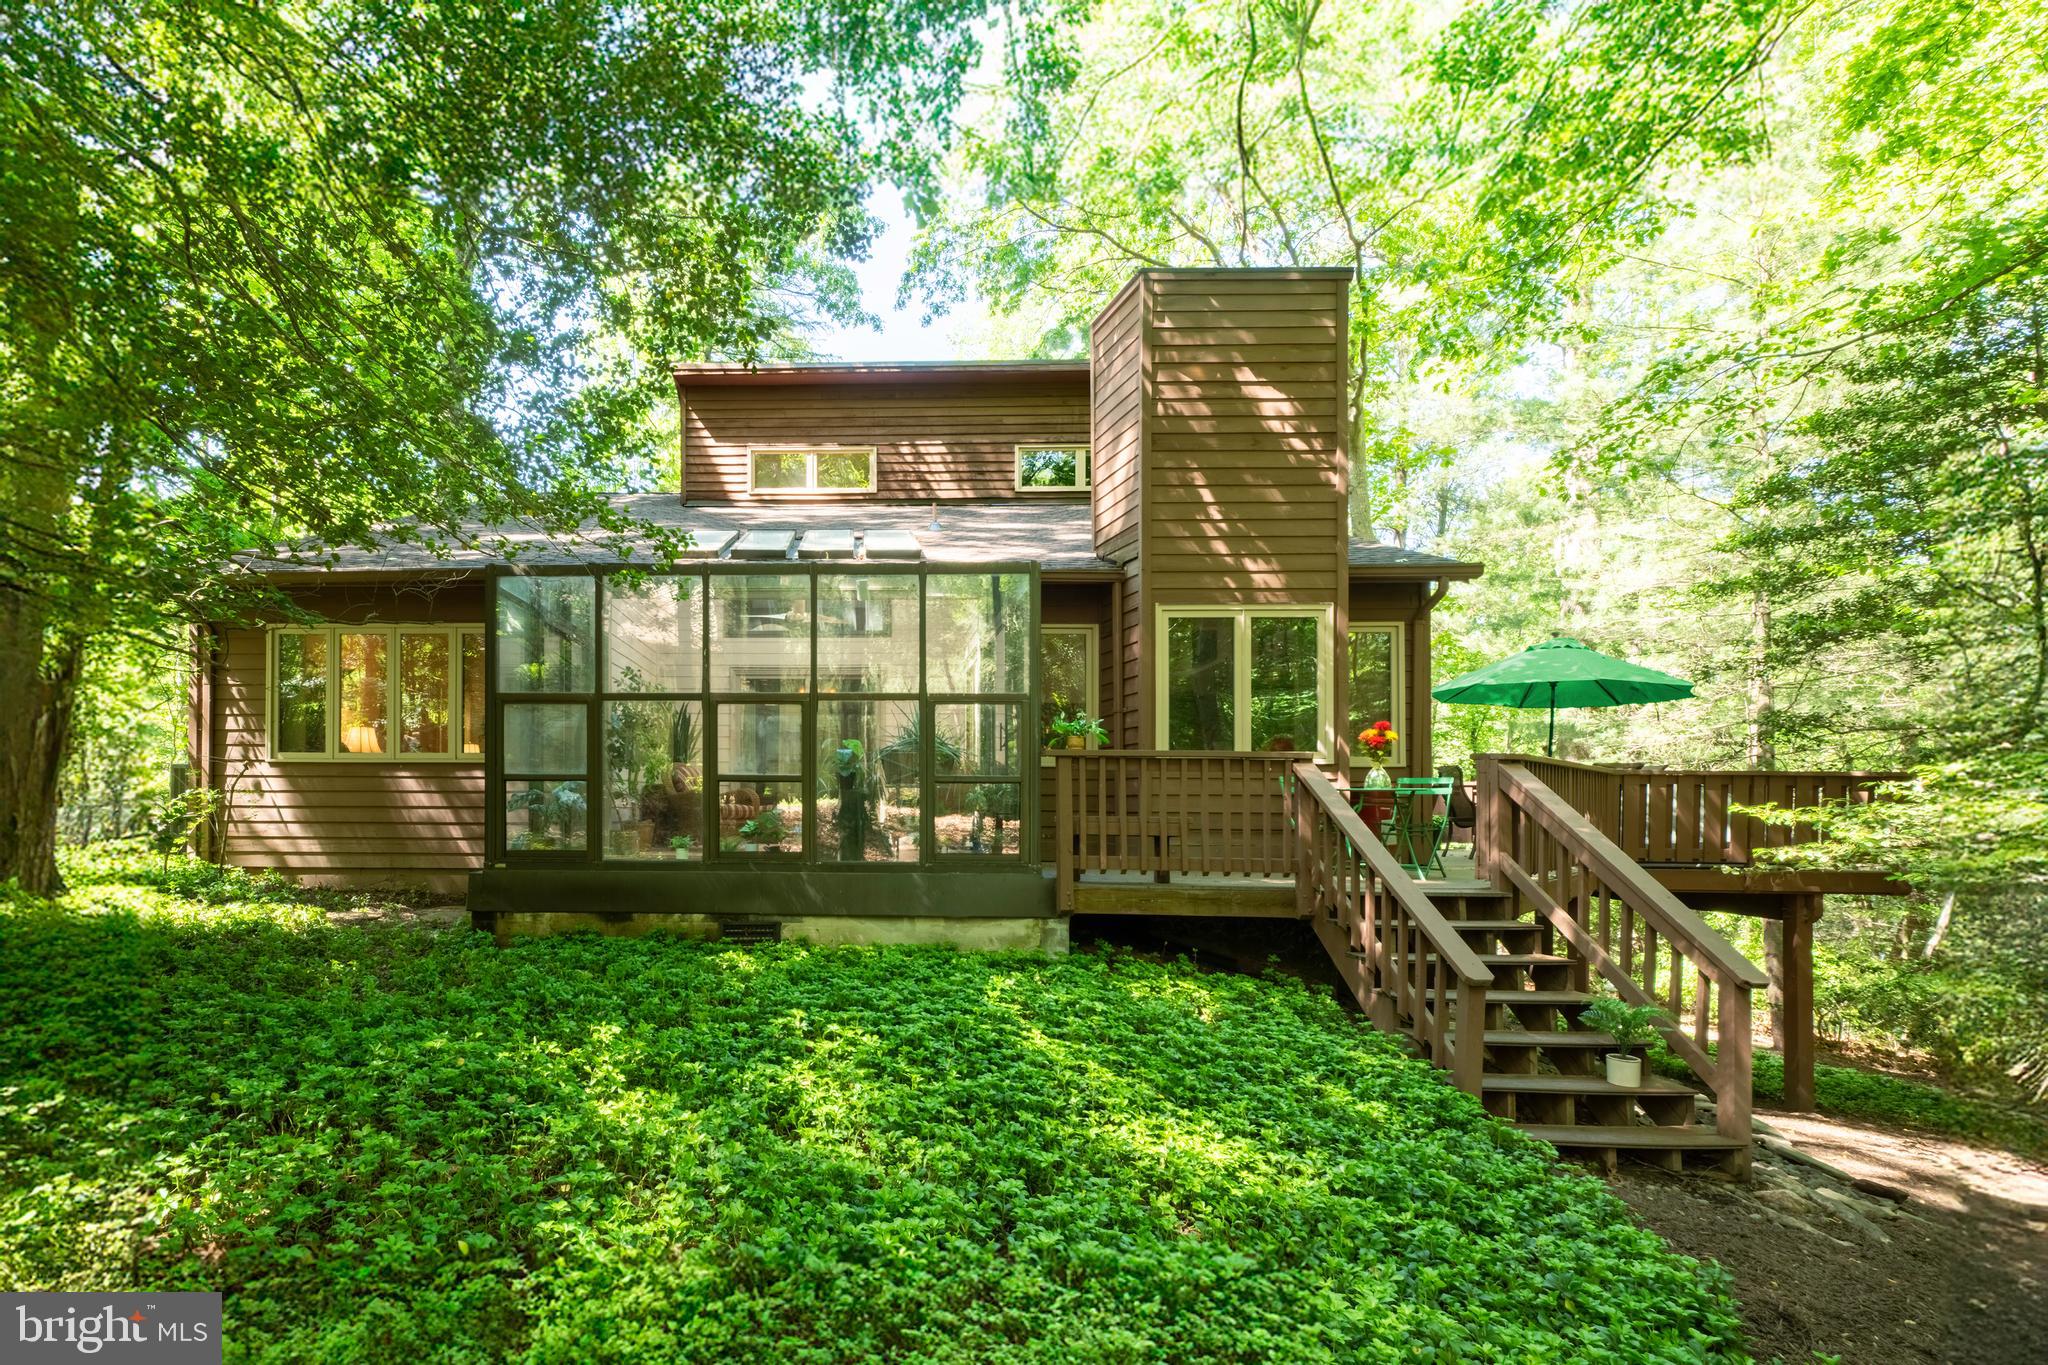
Lake Audubon Access – Embrace Nature and Contemporary Living. Experience the perfect blend of tranquility and modern design in this carefully maintained home offering over 2,880 square feet of light-filled living space. With a new roof and skylights installed in Spring 2025, this 4-bedroom, 3-bath residence is well maintained and move-in ready. The main level features a spacious open floor plan with vaulted ceilings, skylights, and hardwood floors that seamlessly connect the kitchen, dining, family, sun, and living rooms—ideal for both entertaining and everyday living. A flexible room adjacent to a full bath with a tub/shower can serve as a bedroom or a private home office. Step outside through sliding glass doors onto the wraparound deck, nestled among mature trees and nature - a bird watcher’s paradise (see the video). Unwind year-round in the sunroom with a 5-person hot tub, perfect for relaxing after a long day. A generous laundry/mudroom off the kitchen leads to the attached garage. Upstairs, the primary suite features soaring ceilings. High windows with remote-controlled electric blinds offer darkness or peaceful ambiance under the stars. Two additional bedrooms and a full hall bath complete the upper level. The walk-out lower-level recreation room offers versatile space, is kept cozy with baseboard heat, and features a wet bar with cabinets and counter space. The large unfinished utility/storage area includes high-quality rolling metal shelving that conveys with the home. Located just a 3-minute walk to your private community dock on Lake Audubon and within walking distance to the nearby swimming pool, tennis courts, Nature Center, plus the middle and high schools, this property offers a unique opportunity to enjoy peaceful, nature-filled surroundings with full access to Reston's premier amenities. Bring your kayaks, paddleboards, and sports gear—nature and adventure await just steps from your new home.
#VAFX2231502

RESTON

11291 SPYGLASS COVE LANE

4 Beds

3 Baths

2,881 Sq.Ft.

$1,080,000

MLS#: VAFX2231502
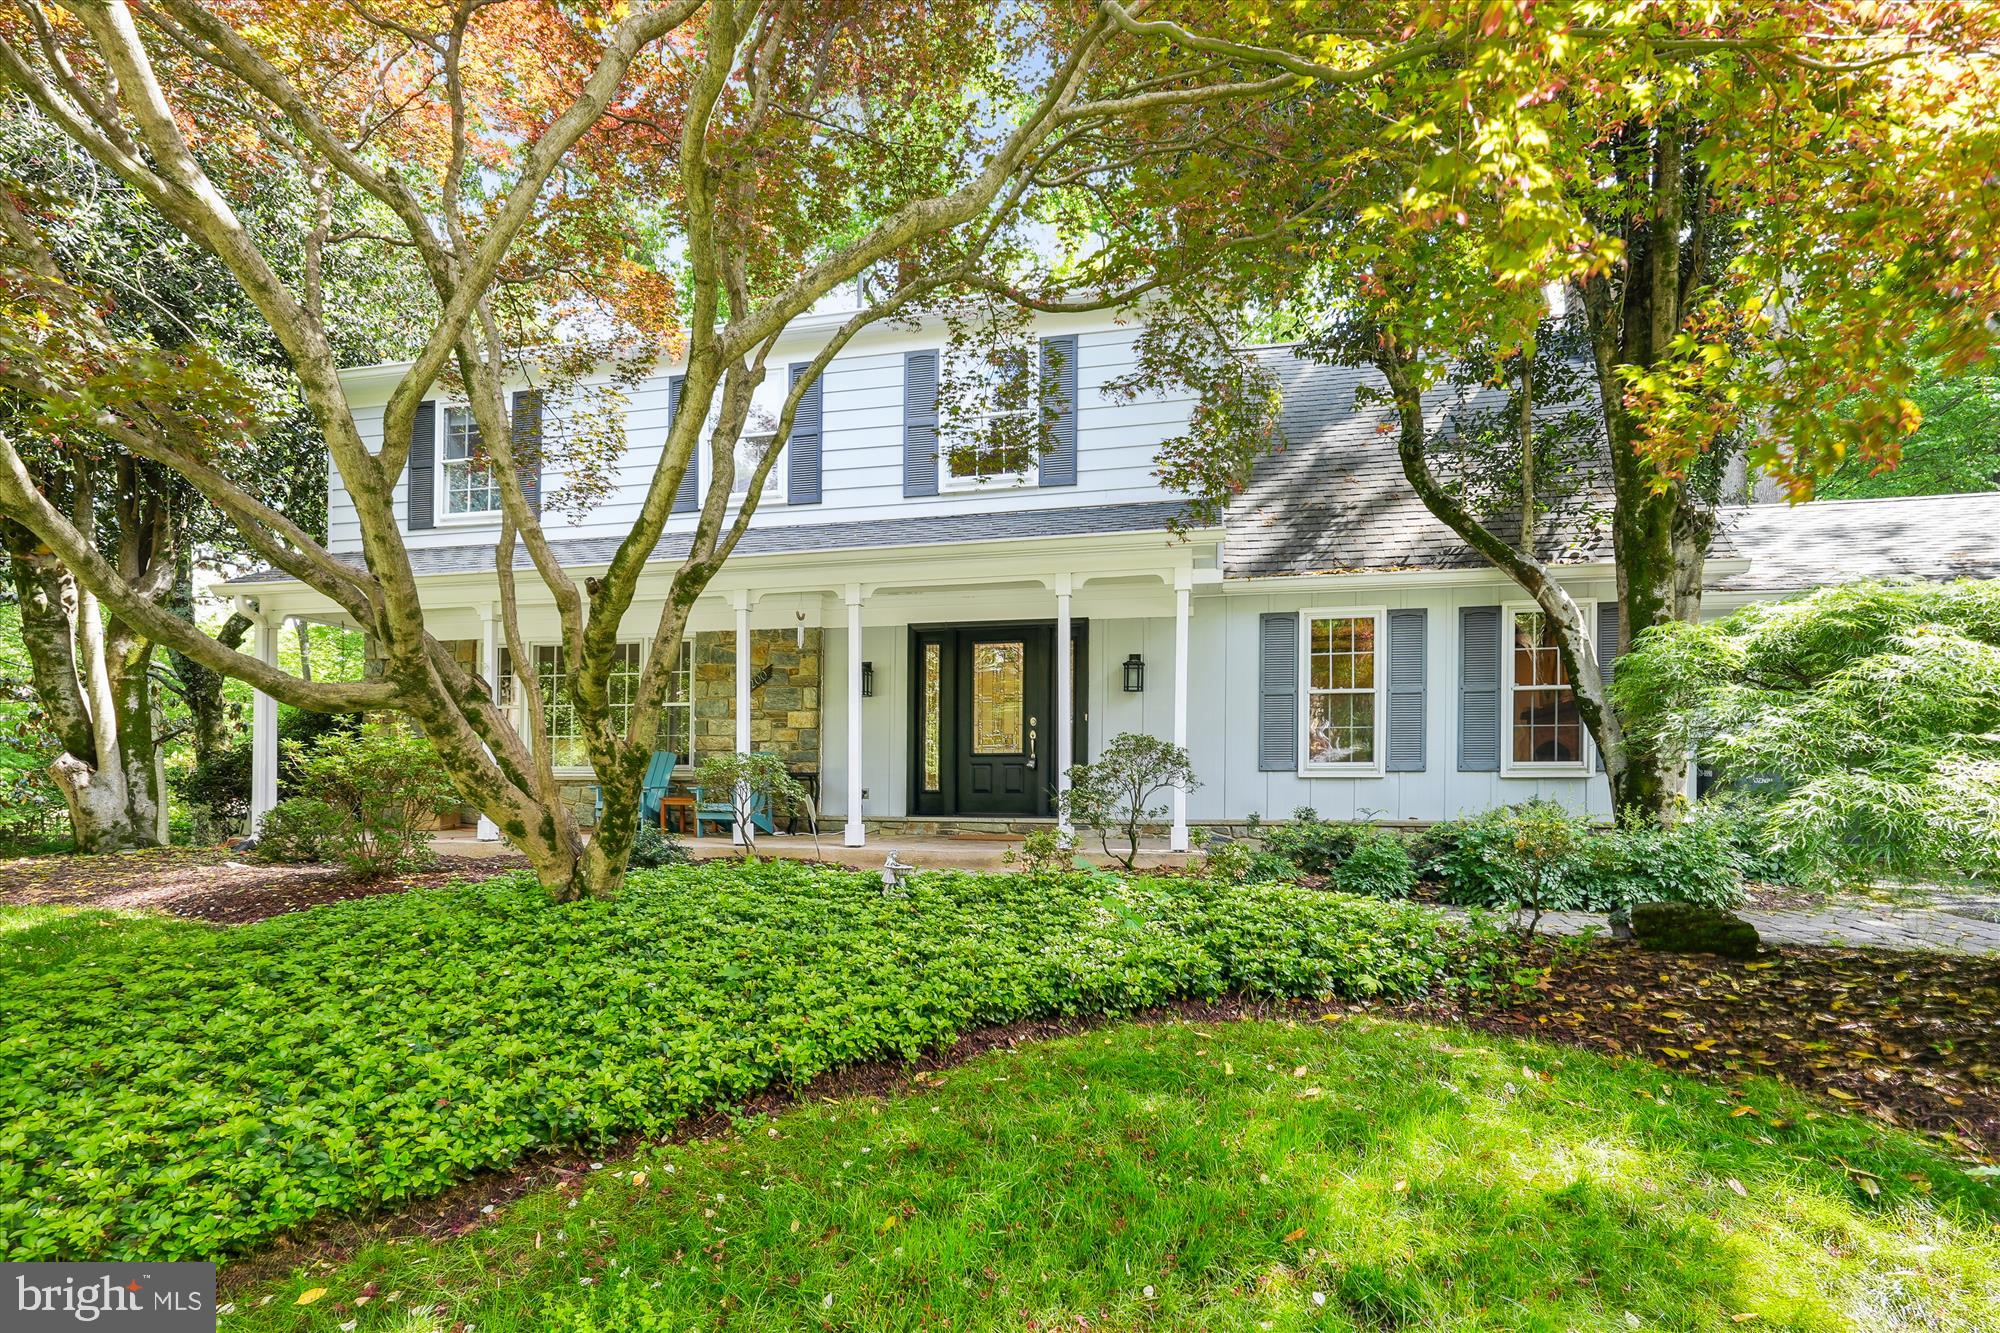
This light-filled, beautifully maintained home sits on a generous corner lot in one of the area's most convenient locations. Thoughtfully designed for both daily living and entertaining, it offers space, comfort, and charm throughout.

Inside, hardwood floors and arched doorways create a warm and inviting flow across the main level. The front door features a custom stained-glass detail, setting the tone for the home's character. The bright living room opens into the kitchen, which has space for a breakfast table—ideal for casual family meals with an additional dedicated formal dining room that provides the perfect setting for gatherings and holiday meals. 

French doors that open from the kitchen directly into a stunning four-season sunroom, making indoor-outdoor entertaining effortless all year long. From the sunroom, step outside to a rear deck that overlooks a fully fenced, tree-lined backyard—great for outdoor dining, play, or simply relaxing in privacy.

Back inside, the cozy family room features exposed wood-beam ceilings and a brick wood-burning fireplace, creating a welcoming atmosphere for everyday living. A nearby laundry room adds functionality and convenience to the main level.'

Upstairs, the spacious primary suite serves as a peaceful retreat with plenty of room to relax. The lower level extends the living space even further with a large rec room, a bonus area with vinyl plank flooring, and a legal bedroom with its own attached full bath featuring a stand-up shower—ideal for guests, extended family, or a home office setup.

Mature trees frame the landscaped front lawn, where a covered front porch provides a quiet spot to enjoy the outdoors. Parking is easy with a two-car garage and an additional two-car driveway. And with elementary and middle schools just down the street, this location offers unbeatable convenience for busy households.

With generous indoor and outdoor living spaces, timeless architectural touches, and a layout that fits any lifestyle, this home checks every box. Don’t wait—schedule your private showing today before it’s gone!
#MDMC2176562

POTOMAC

8200 BELLS MILL ROAD

5 Beds

3 Baths

3,548 Sq.Ft.

$1,380,000

MLS#: MDMC2176562
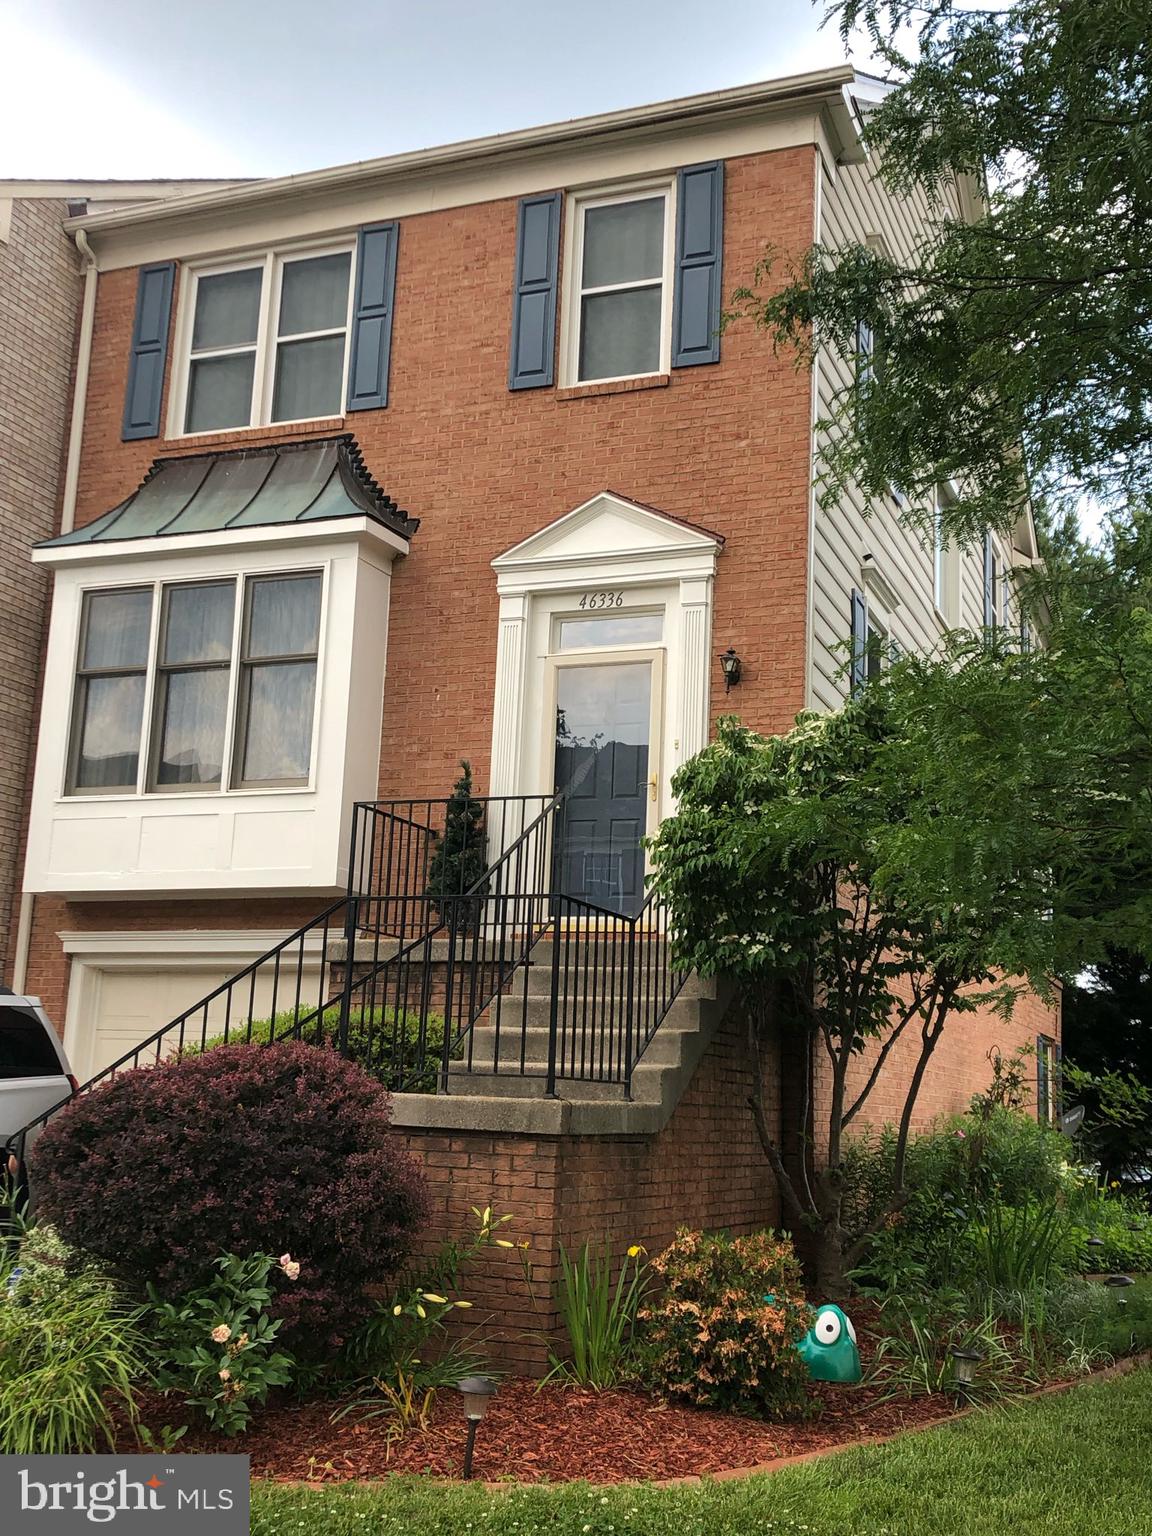
This stunning residence is located in the Cascades/Easterbrook community. It features an open floor plan that allows for ample natural light, along with new flooring, fresh paint, and updated landscaping. The home includes three bedrooms, two full bathrooms, and two half baths, as well as a one-car garage. The upper level boasts three spacious bedrooms with brand new carpeting, including a master suite with a double sink vanity and a large closet. The property is conveniently situated near shops, restaurants, and more!

Highlights include:
- 3 bedrooms | 2 full bathrooms 
-Street parking , Garage parking  
- Hardwood floors 
- Spacious basement  plus fireplace 

Family-Friendly Neighborhood Features:
 two neighborhood parks, a soccer field, and a basketball court. Enjoy nearby walking and biking trails or take a short 10-minute drive to scenic Algonkian Regional Park for more outdoor fun.

Convenient Location:
A shopping center with a major grocery store, coffee shop, gym, restaurants, and retail options is just a 10-minute walk from your front door.

Renter is responsible for water, gas, electricity, cable and internet.
#VALO2096146

STERLING

46336 HAVEN TERRACE

3 Beds

2 Baths

2,541 Sq.Ft.

$3,450

MLS#: VALO2096146
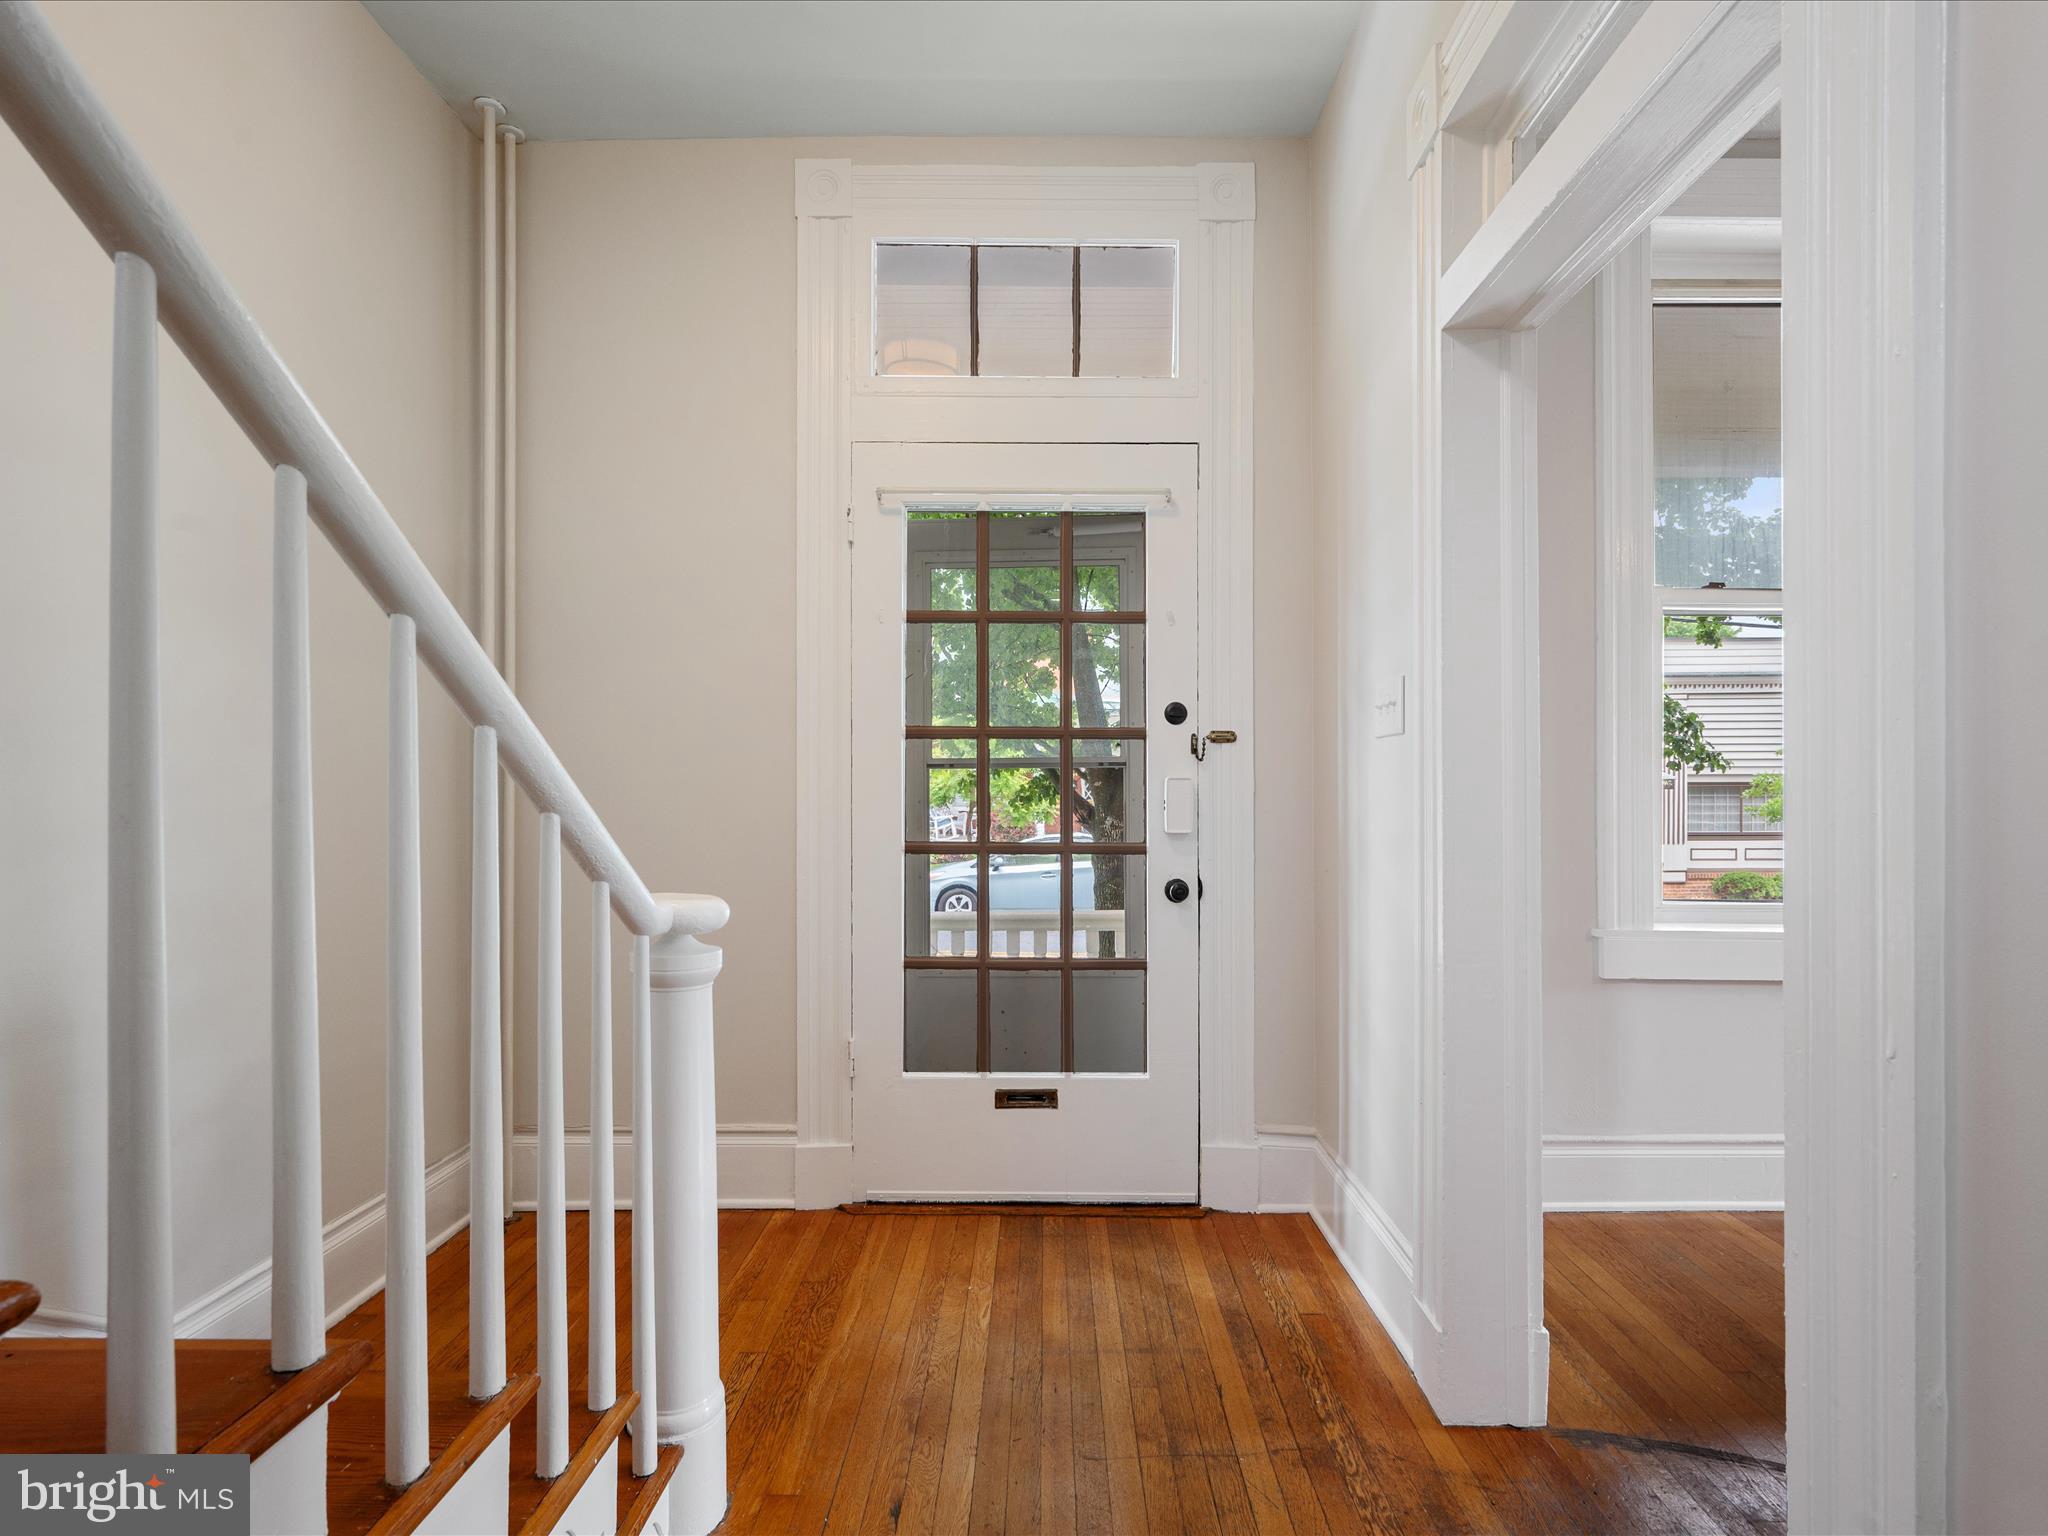
Big, Bright and Beautifully refreshed 1 Bed/1 Bath,  2-story Apartment in Old Town is  ready for move-in with Brand New Paint and Brand New appliances that include Refrigerator, Stove, Washer & Dryer.    Main Level has Gorgeous Foyer, Kitchen, Large Living Room and Full Bath.  Full bath has new vanity, mirror, flooring, tile surround, and comfort height toilet. Upper level has one Big, Beautiful Bedroom with adjoining office or dressing room over-looking tree lined street.  Additional amenities include 2 private entrances, it's own front porch, in-unit washer & dryer and off street parking in rear.  The lovely space is highlighted with new lighting fixtures, ceiling fans, and beautiful hardwood floors.   Enjoy the Old Town lifestyle with literally everything in walking distance; Restaurants, the Walking Mall, Library, Shopping, Museums, Cidery...all steps from your doorway.  This is a quiet building with historic charm consisting of a total of 3 units.   This location is hard to beat. Tenant must have good credit of 650+ w/ credit & background check, consistent income, references.  No SMOKERS.  NO Pets.  Tenant will have to provide at lease signing  Security Deposit,  1 Months Rent and any pro-rata. Tenant must be able to acquire utilities in their name; Water/Sewer and Electric.  Tenant must provide proof of renters insurance.  Landlord pays for gas heat.  Landlord provides two window unit air conditioners and window blinds.   Bedroom is on upper level.  Full bath is on main level.  Agent is Owner ***Application is thru Rentspree $50 application fee per adult***
#VAWI2007688

WINCHESTER

325 N BRADDOCK STREET

1 Beds

1 Baths

N/A

$1,600

MLS#: VAWI2007688
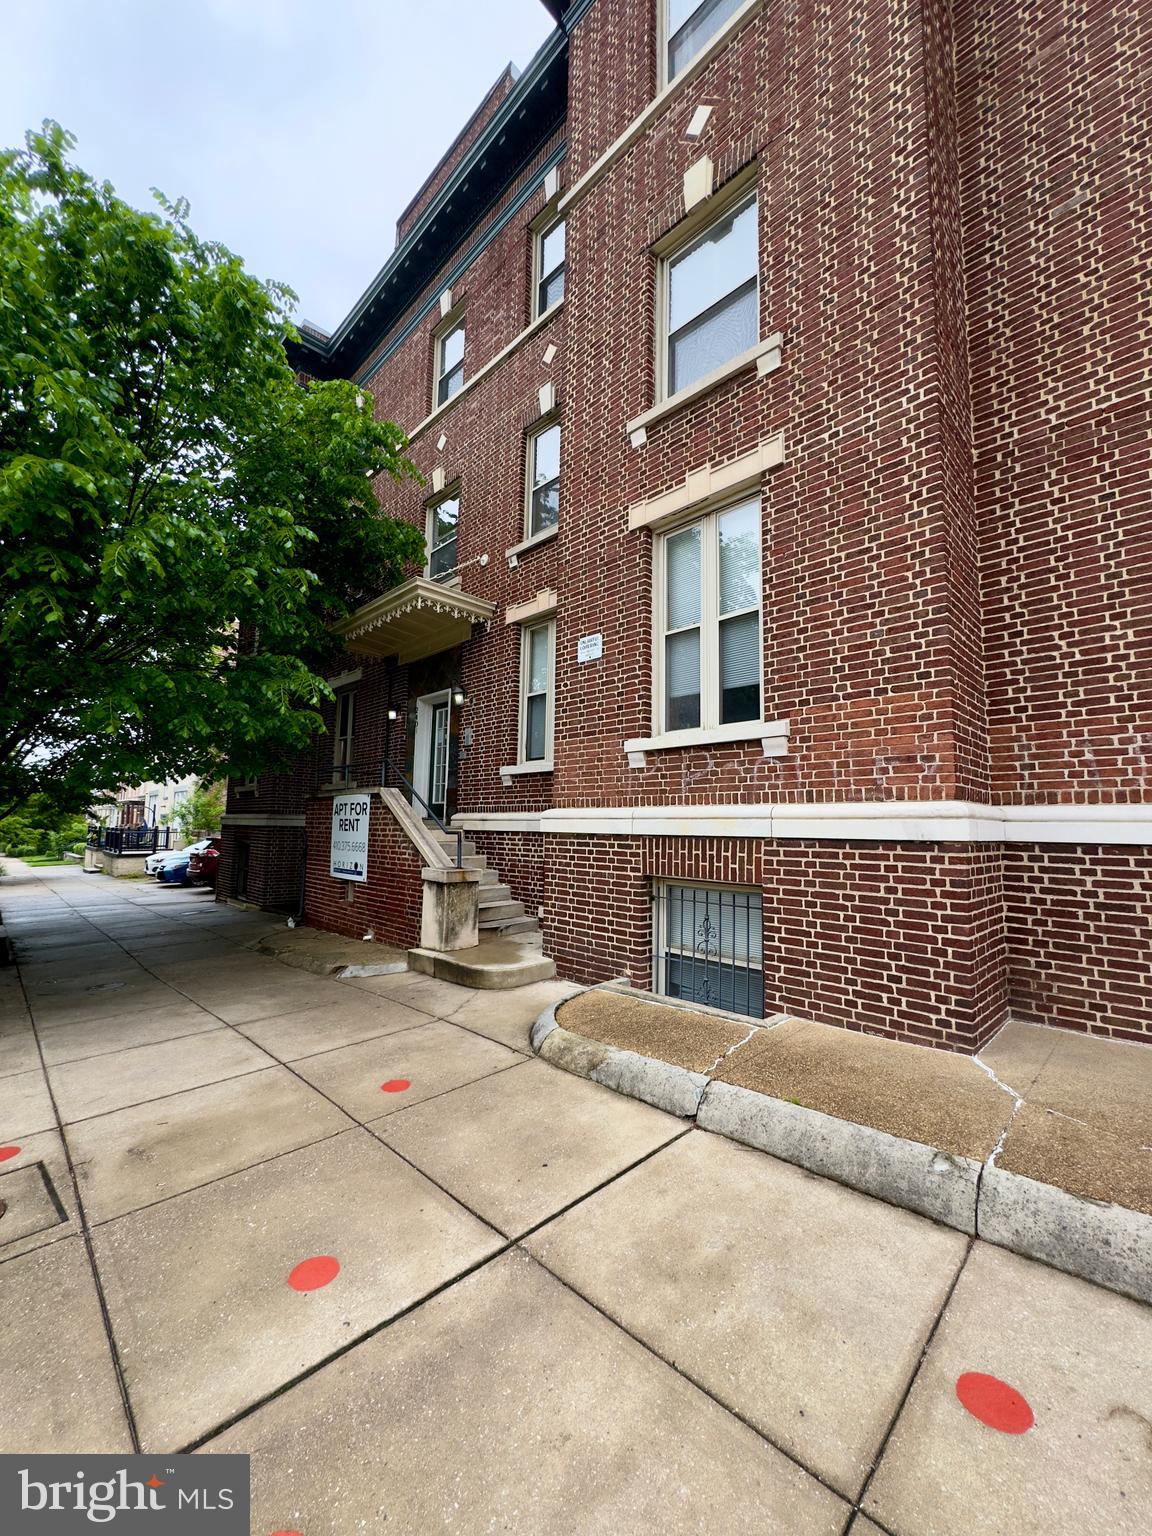
Pet addendum considered with an additional $500 on-refundable pet fee rent.

Agency disclosed upon initial contact. Agent conducts showings; BMG manages follow-up, paperwork, move-in post-approval. Vouchers work with BMG directly.
#MDBA2169742

BALTIMORE

2401 BROOKFIELD AVENUE 922 WHITELOCK C1

3 Beds

2 Baths

25,200 Sq.Ft.

$1,600

MLS#: MDBA2169742
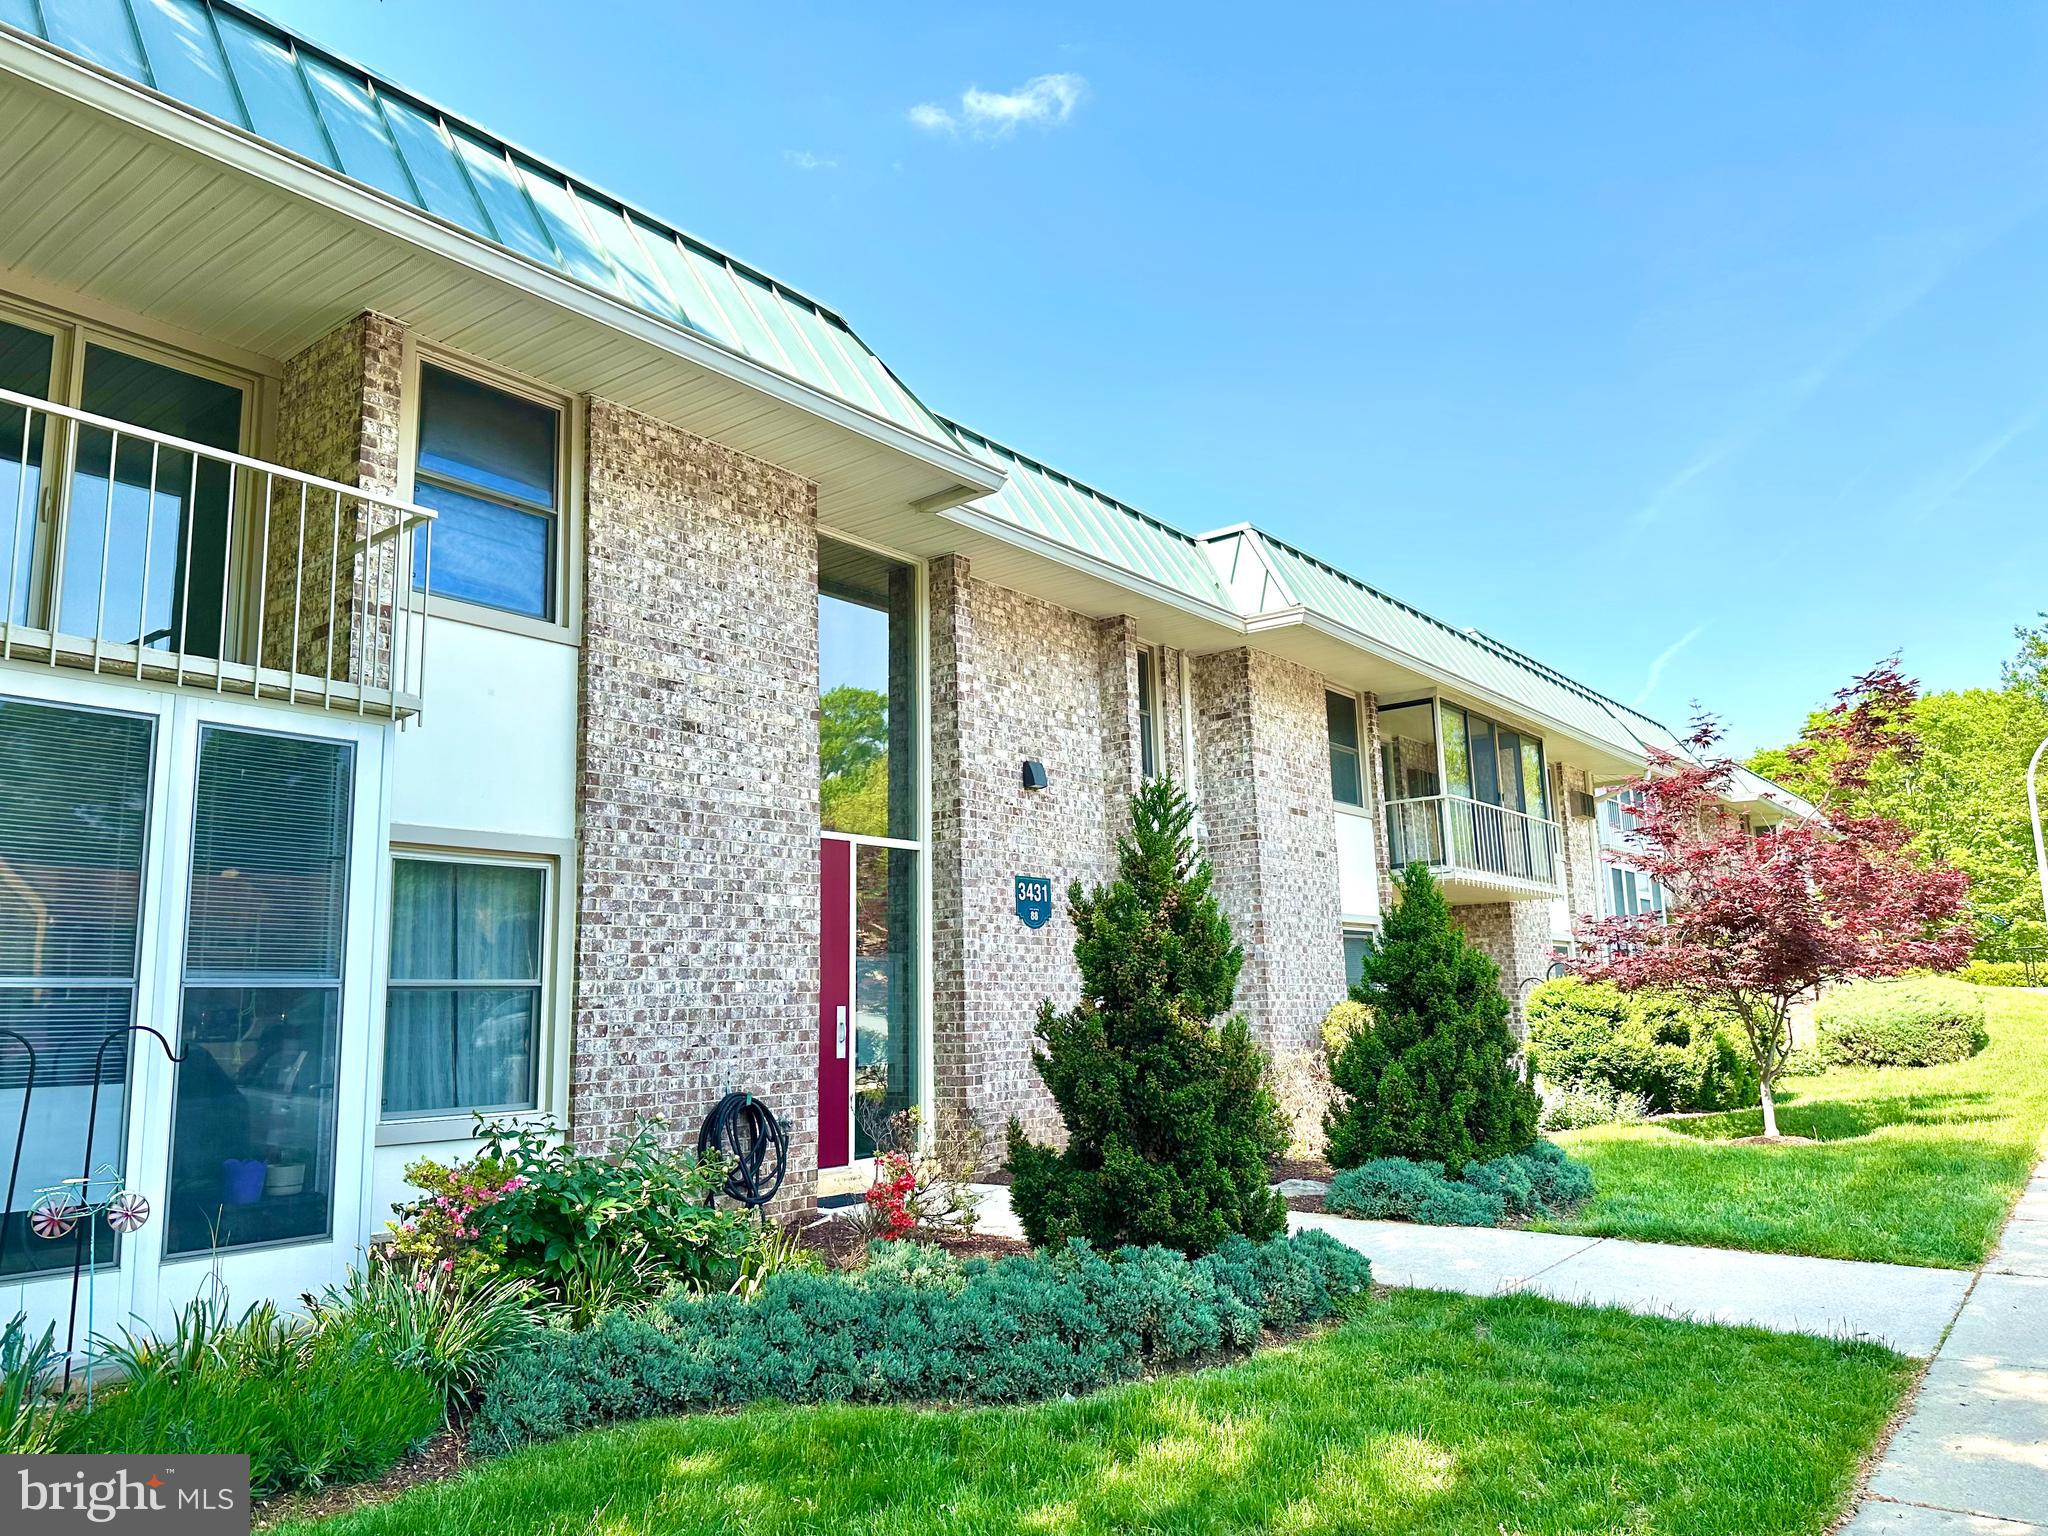
55+ Premier retirement community, Calvert Model, Two bedrooms, one full bath COOP.  Full of natural light,  Entire unit freshly painted, new carpet  and new dishwasher.  Move in ready. COOP fee includes basic cable TV and high speed internet, all utilities, general unit maintenance and property taxes.  Enjoy all the amenities this community has to offer, golf, tennis, pickleball, swimming, and fitness center. Multitude of clubs and activities. Close to shopping and restaurants.
#MDMC2178366

SILVER SPRING

3431 S LEISURE WORLD BOULEVARD 88-2B

2 Beds

1 Baths

1,035 Sq.Ft.

$130,000

MLS#: MDMC2178366
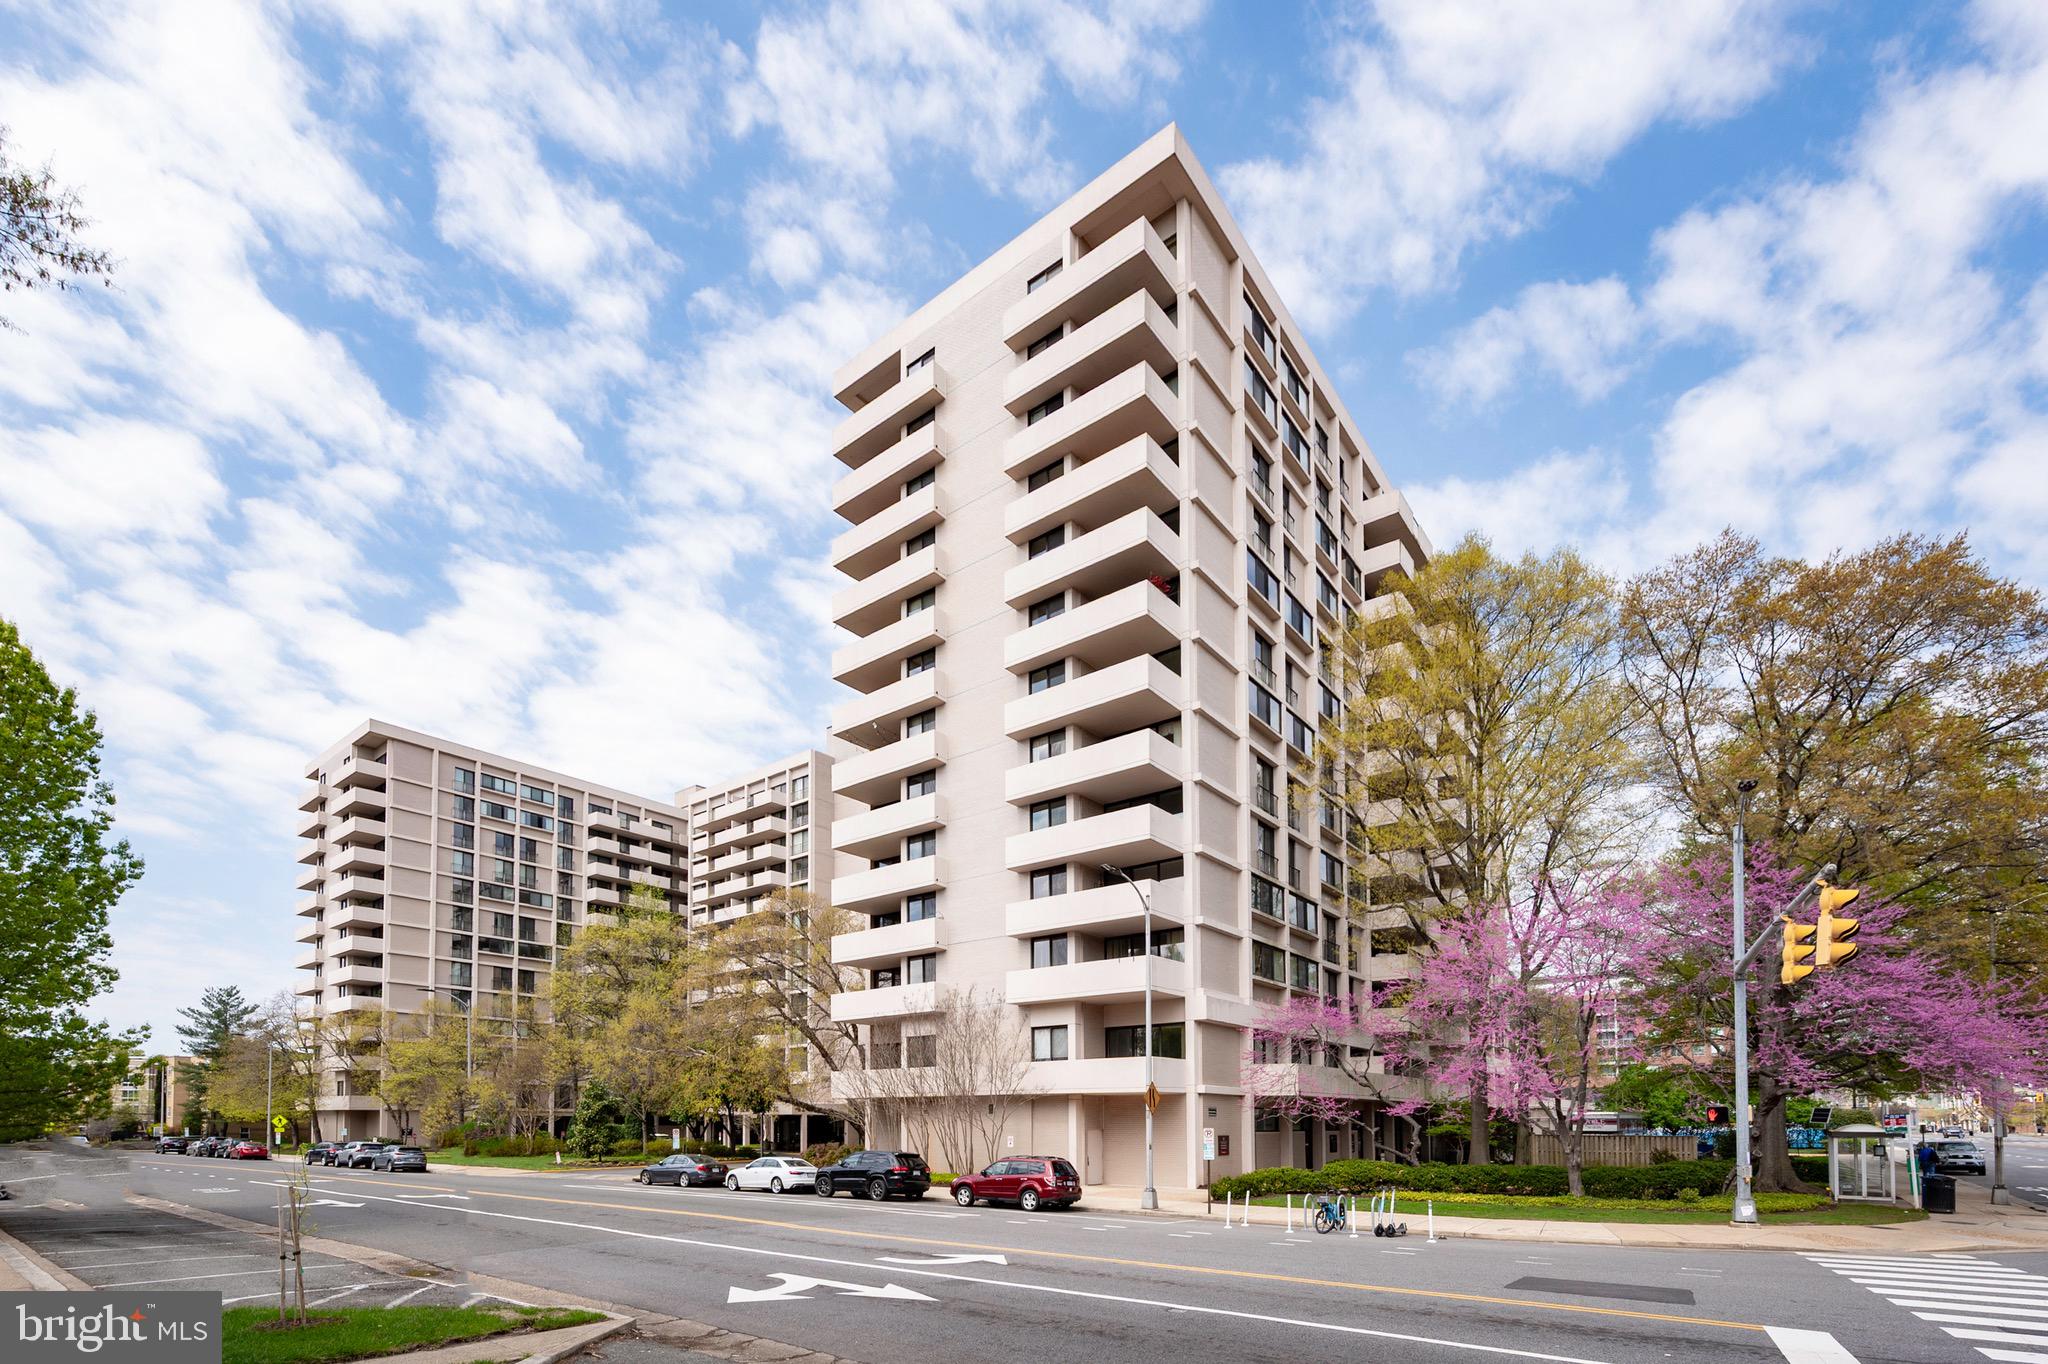
Price Reduction! This stunning and updated condo offers a spacious and modern living experience with tall ceilings and bamboo flooring throughout.  Remodeled kitchen has removed pantry to add additional custom cabinets and granite countertops, stainless appliances including gas range with dual ovens.  Bathroom has been beautifully remodeled.  The large primary bedroom with walls of windows, ceiling fan and features an oversized walk-in closet complete with built-in organizers, while a second walk-in closet in the entry provides even more storage. Expansive walls of recently replaced sliding glass doors fill the home with natural light and offer seamless access to an oversized balcony that overlooks the trees—perfect for entertaining or relaxing. Laundry is included with conveniently located laundry rooms on the same floor, and the condo fee includes all utilities. Garage parking is available for up to three cars at an additional monthly cost ($50 for one, $60 for two, and $70 for three), and extra storage is also available for a fee.

Residents enjoy a wide range of amenities, including a beautifully landscaped plaza with a 25-meter outdoor pool and sun-bathing areas, a community garden, and a private park featuring a strolling path, gas grills, gazebos, and picnic tables. There's also a bicycle storage area and a community club room equipped with a TV and pool table. The building provides top-tier services like front desk concierge, 24-hour security, and in-house maintenance. Located just minutes from Ballston Metro, the condo offers an easy commute to the Pentagon, downtown D.C., the Capitol, and Amazon Headquarters. Everyday conveniences are right next door with a Harris Teeter grocery store and pharmacy, and Target is just down the street. The Ballston Exchange shops, only two blocks away, includes Macy’s, Regal Cinemas, CVS, the Kettler Ice Center, salons, spas, restaurants, and boutiques. The building allows one cat and service dogs only.
#VAAR2056076

ARLINGTON

4141 N HENDERSON ROAD 127

1 Beds

1 Baths

926 Sq.Ft.

$349,900

MLS#: VAAR2056076
Motivated seller! Don’t miss this fantastic investment opportunity in the heart of Alexandria — competitively priced and open to offers. 

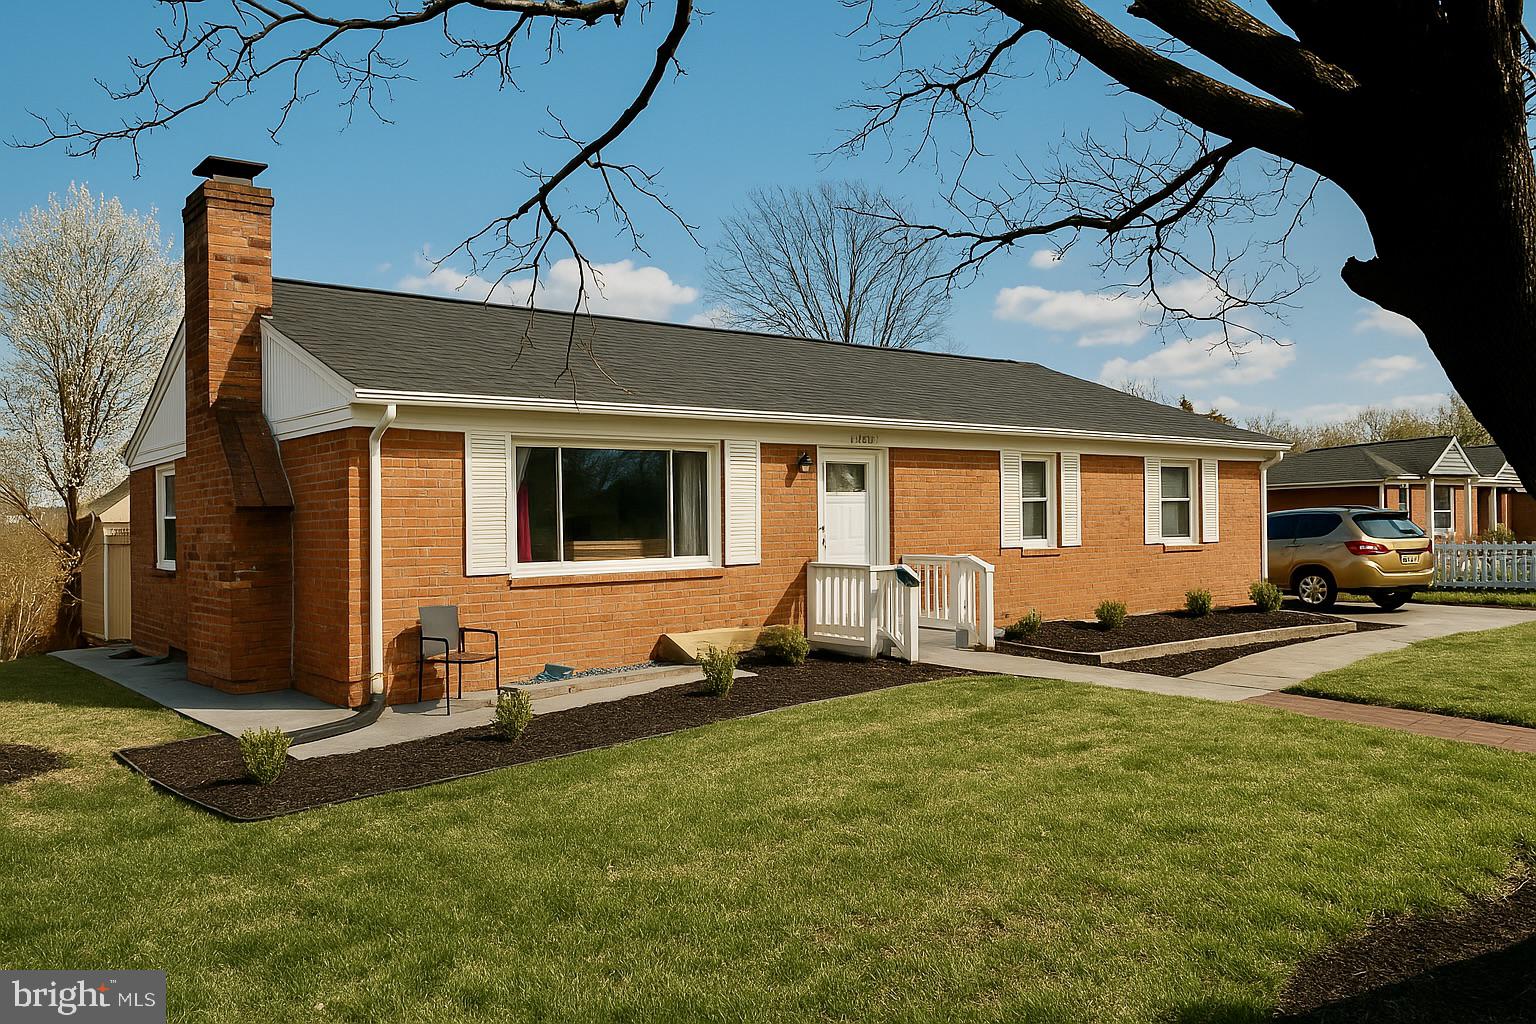
Welcome to 1045 Woods Place — a spacious 6-bedroom, 2-bathroom detached home with strong rental potential, nestled on a quiet, tree-lined corner lot in one of Alexandria’s most desirable neighborhoods. This property offers the perfect blend of space, location, and opportunity.

The home features a solid structure with “good bones” and has been well maintained. While it may benefit from a touch of TLC to make it your own, it’s in overall good condition. Buyers are welcome to schedule their own inspections to verify the home’s quality and condition.

Enjoy a functional layout with 3 bedrooms and 1 full bath on the main level, and an additional 3 bedrooms and full bath in the lower level — which includes a private entrance, offering excellent rental or in-law suite potential.

The living room features a cozy wood-burning fireplace, and the eat-in kitchen offers plenty of space for everyday meals or gatherings. Step outside to a covered deck and spacious backyard — perfect for relaxing or entertaining. The large driveway accommodates 4–6 vehicles with ease.

Ideally located just minutes from parks, trails, shopping, dining, and major commuter routes — this home is a true gem in a highly desirable Alexandria neighborhood!
#VAAX2043292

ALEXANDRIA

1045 WOODS PLACE

6 Beds

2 Baths

2,323 Sq.Ft.

$775,000

MLS#: VAAX2043292
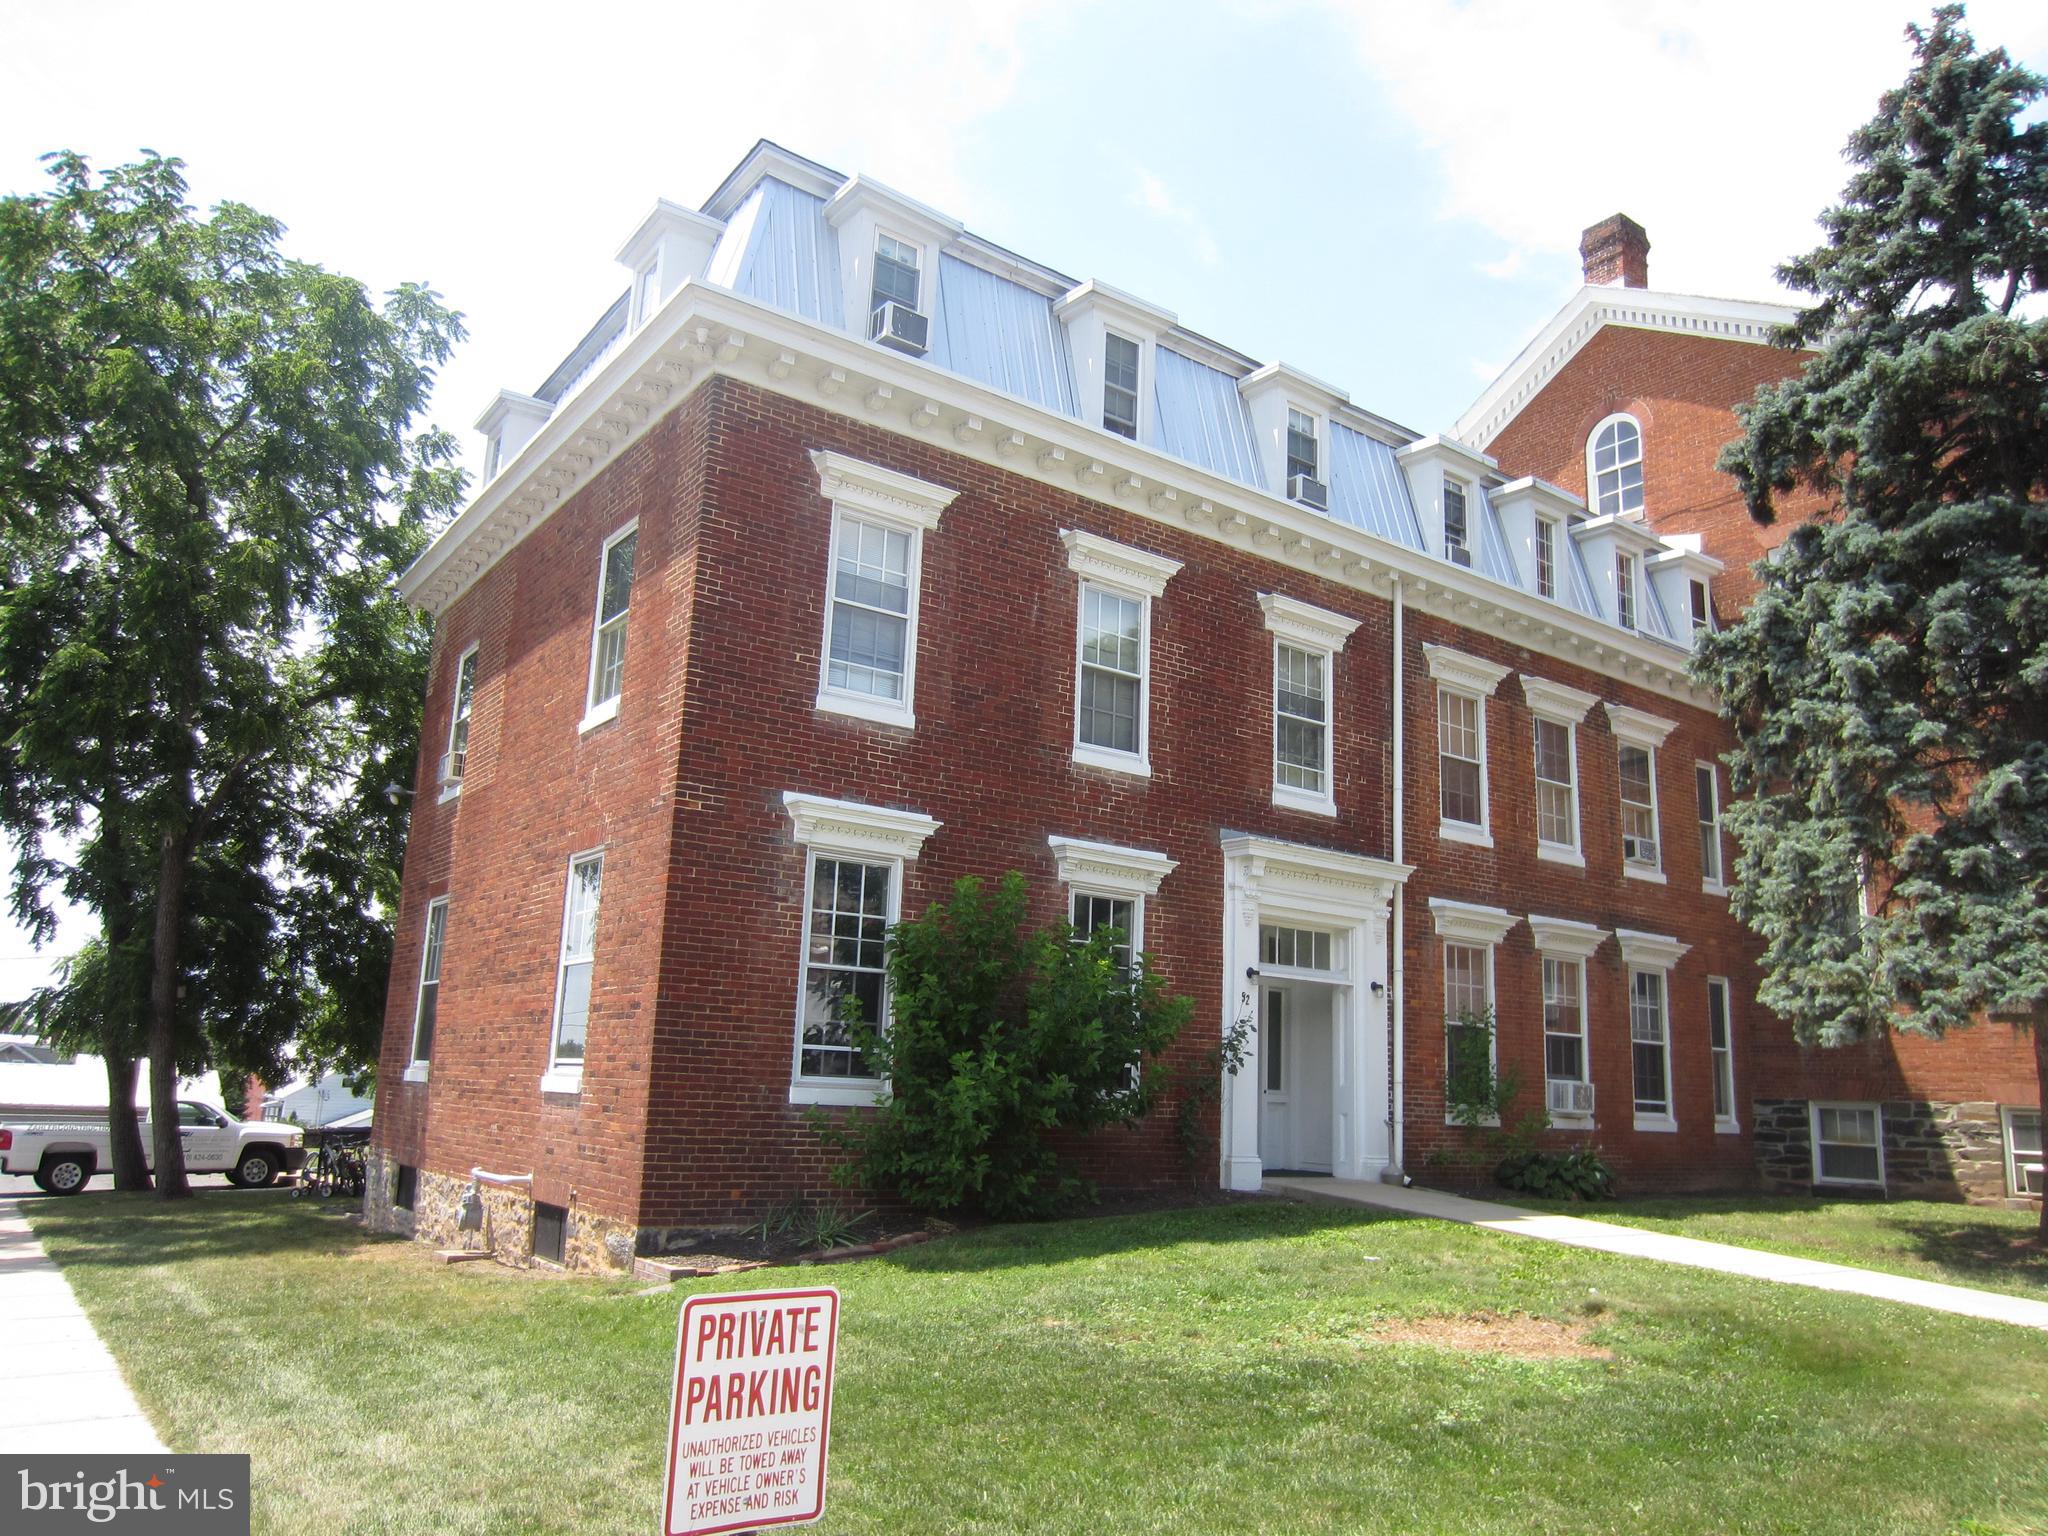
Sunshine Management Corp currently (Low Income Housing) income-based apartment open and currently available to the public in Emmitsburg, Maryland. 3-bedroom 1 bath apartment, LVP and carpeted, full kitchens, Coin operated Laundry in buildings, preventive pest control, street and parking lot.  

You must also qualify for the one bedroom. Please see requirements below Applicants must meet our background screening, in addition to Frederick County Housings background process and be within the HUD income guideline. Those who qualify must also be willing to comply with the Lease Agreement as well as the Housing Addendum. Maximum yearly income based upon amount of people residing. This building cannot accept Vouchers as it is a Mod Rehab building. This means that the Property Owners have a contract with Frederick County Department of Housing and Community Development who provides Housing Assistance payments on behalf of those who reside in the building. If this is you or someone you know, please have them reach out. 
Requirements to apply. Rental application for those over 18 years of age. One month of pay stubs, copy of ID. (Housing will require more of their own). NO co-signers allowed.  Application fee is $50.00 per person. Must be paid before with application or will not be submitted or held.  No pets/No smoking
#MDFR2064272

EMMITSBURG

50 DEPAUL STREET A10

3 Beds

1 Baths

N/A

$1,121

MLS#: MDFR2064272
Great One Level Living close to transportation.  Freshly painted, Granite Counter Top, new Stainless Steel Appliances, new carpet and new Luxury Vinyl flooring.  Washer and Dryer inside the home.  Large bedrooms, Large kitchen, Large Living room and Separate Formal Mirrored Dining Room.  :READY TO MOVE IN NOW!"  Easy 2 step Application process. Call now!!!

No Smoking!!!  No Pets!!!

**********Open House this coming Saturday March 1st, 2025 from 2:30 to 3:30 pm

Real Estate Professionals - Feel free to send your Clients.  Please ask them to tell me that you sent them, and I will acknowledge that they are your Client.  You may also text me their info and I will honor you as their Agent.

Applicants should have a decent Credit score (Credibility), Good Rental references from previous Landlords (Character), Income over $72,000 (Capability) and $4,000 or more in the bank (Financial Integrity).  All sources of income will be considered.  The application fee is $60 and is done online.
#MDPG2140136

DISTRICT HEIGHTS

6851 MILLTOWN COURT NONE

2 Beds

1 Baths

1,200 Sq.Ft.

$1,795

MLS#: MDPG2140136

1 ... 142 143 144 145 146 ... 666
* Listings identified with the FMLS IDX logo come from FMLS and are held by brokerage firms other than the owner of this website. The listing brokerage is identified in any listing details. Information is deemed reliable but is not guaranteed. If you believe any FMLS listing contains material that infringes your copyrighted work please click here to review our DMCA policy and learn how to submit a takedown request. © 2024. First Multiple Listing Service, Inc.
 - property

Send a message

Message successfully sent.

Your message

What is 3 + 4 ?

Reason for contacting?

I agree to receive email communication and understand I can unsubscribe at any time.

I agree to be contacted by Charis Realty Group via call, email, and text for real estate services. To opt out, you can reply 'stop' at any time or reply 'help' for assistance. You can also click the unsubscribe link in the emails. Message and data rates may apply. Message frequency may vary. Privacy Policy

Sign Out

Virtual Assistant

Would you like to take the next step with this property? We can help you schedule a showing or virtual tour, or send you more details.

Yes, I would like more information.

Thank You for Your Reply, One of Our Agents will contact you as soon as possible

No, maybe later.

Thank you, you can always contact me via email, phone number or through the contact form.

Realhub AI

Lucy - Your AI-Powered Realtor

Update Your Temporary Password

Personalize your search

Enter your email and we'll notify you immediately when new listings match what you're looking for.

or enter email address

Already have an account ? Login here

Continue your home search

I agree to receive communications and understand I can unsubscribe at any time.

I agree to be contacted by Charis Realty Group via call, email, and text for real estate services. To opt out, you can reply 'stop' at any time or reply 'help' for assistance. You can also click the unsubscribe link in the emails. Message and data rates may apply. Message frequency may vary. Privacy Policy

Already have an account ? Login here

We use cookies

We use cookies primarily for analytics to enhance your experience. By accepting, you agree to our use of these cookies. You can manage your preferences or learn more about our cookies policy.
