Properties

Browse or get in touch to schedule a walkthrough.

  • Nearby me
Price range

Popular Features

Community Features

Association

Property Features

Waterfront

View

Exterior Features

Interior Features

Style

942872 properties match your criteria

Updated 1 minute ago

E-Alert name
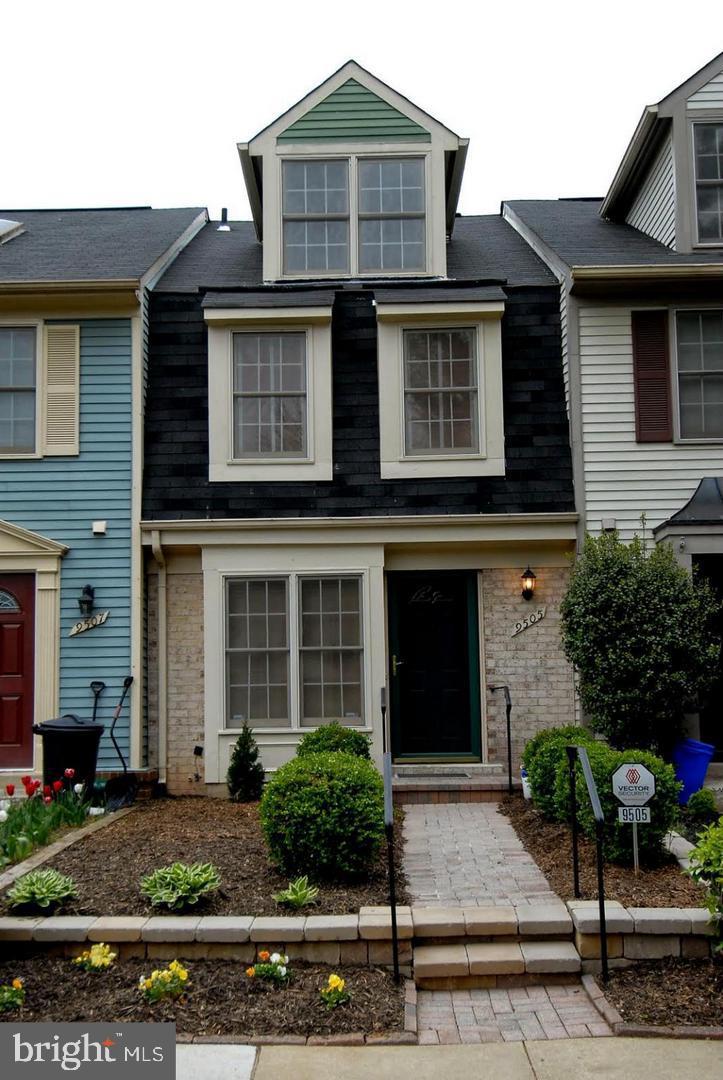
Seller credit for  BUYER'S CLOSING COSTS AVAILABLE   Not a Condo townhouse .....lowest price for a 3-1/2 Levels that is 3 levels plus a Loft, The property has been well maintained with many updates throughout including: granite countertops, stainless stainless Steel appliances, recessed lights, hardwood floors and more! the house is vacant except for the Master bedroom, Move in ready  Rear deck Backs to open field and playground
#MDMC2174314

MONTGOMERY VILLAGE

9505 DUNBROOK COURT

3 Beds

2 Baths

1,022 Sq.Ft.

$385,000

MLS#: MDMC2174314
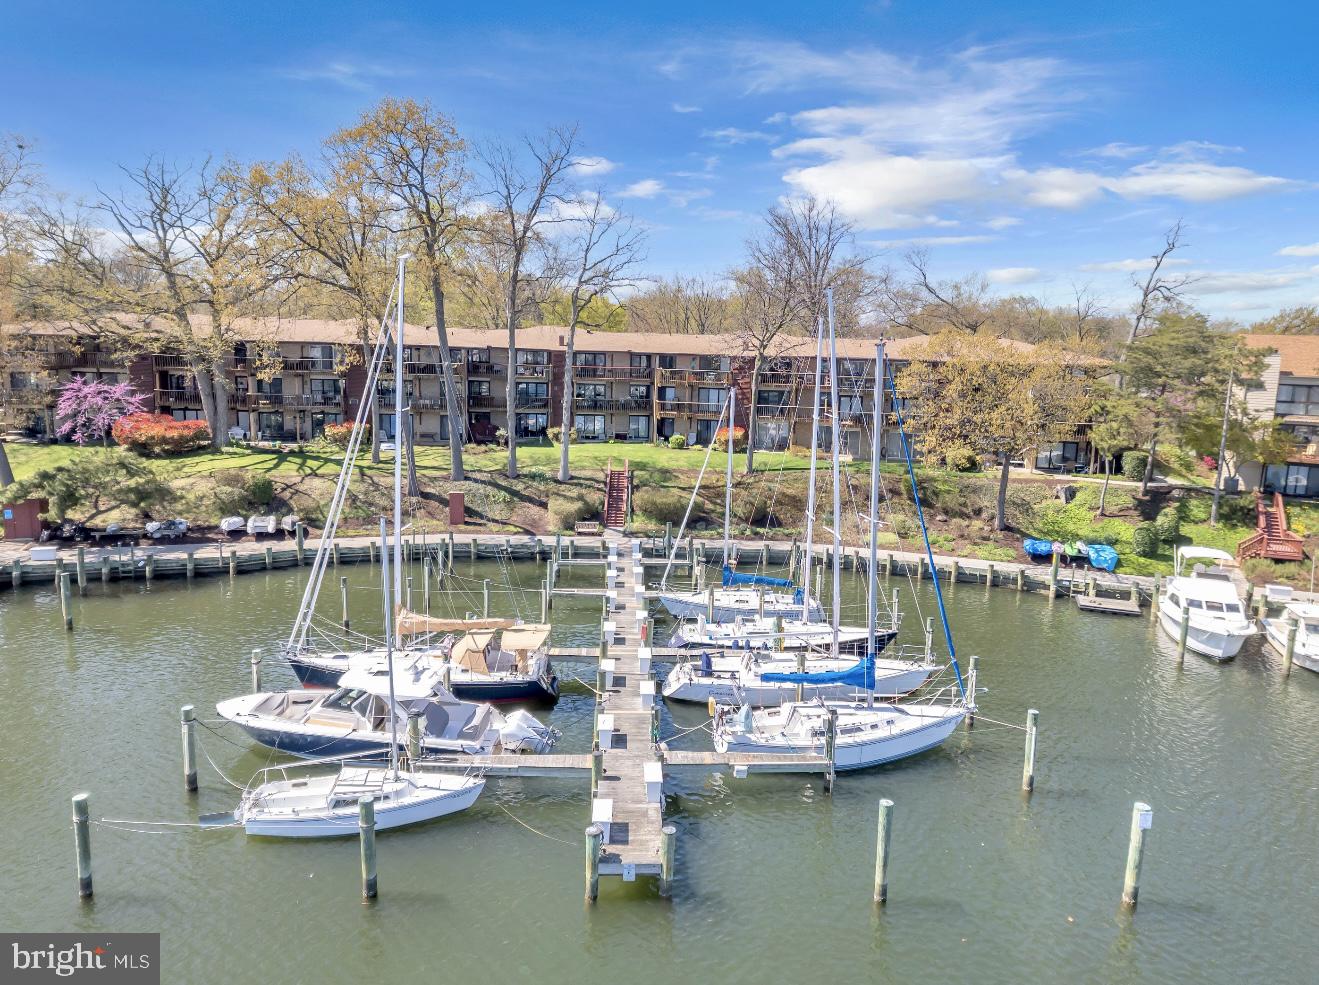
Waterfront Living at Severn House for an Unbeatable Price – $499,900.

Don’t miss this rare opportunity to own a beautifully situated 2-bedroom, 2-bath Severn House condominium overlooking the sparkling Severn River! This highly sought-after waterfront community offers a lifestyle that’s equal parts serene and convenient, just minutes from shops, dining, and downtown Annapolis.

Step out onto your private balcony and take in the peaceful river views — the perfect backdrop for morning coffee or sunset evenings. Included with the unit is your own deeded boat slip, giving you direct water access for your personal use — or lease it for passive income if you prefer. Other amenities include a Waterfront swimming pool with a large patio, deck,  Small craft launch for kayaks, canoes, and paddle boards. 

There is also a Full-time On-Site Manager.

Furnace, A/C, and air handler replaced 2 years ago. Brand-new refrigerator and freezer with ice maker and built-in water pitcher in the door - just installed.

Condo is on top level/3rd floor. Trash, bike storage, and communal laundry for the building. No washer and dryer hookups. Seasonal access to the pool and outdoor clubhouse pavilion. Water taxi availability at the dock. Two parking passes provided.
#MDAA2111540

ANNAPOLIS

780 FAIRVIEW AVENUE E 780 E

2 Beds

2 Baths

1,050 Sq.Ft.

$499,900

MLS#: MDAA2111540
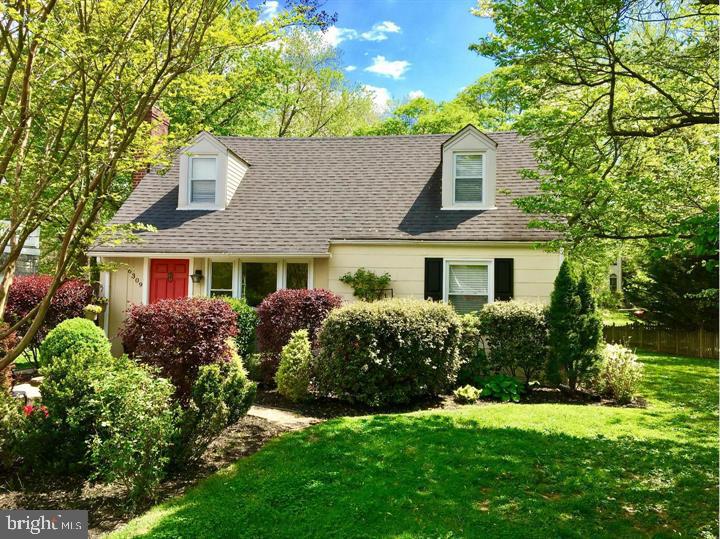
4BD 2BA Cape Cod on 1/4 acre in desirable New Alexandria/Belle Haven. Updated Kitchen w/SS appliances, granite counters,& wood floors. Spacious light-filled LR & UL. Full baths on both levels & 2 main level bedrooms. French doors from kitchen/dining room lead to one of the 2 decks. Additional storage in shed...new rear fence in place. Prof. landscaped & just  painted. 
1mile South of Old Town Alexandria---1mi. to  Potomac River, bike path, Belle Haven Country Club & Marina. restaurants & shopping center.   Charming home in Perfect Location & Condition!    
***MAINTENANCE INFO*** Roof--15yr --Microwave-2yr--=Water Heater-3yr--Dishwasher-7yr--Stove-7yr--hvac is regularly serviced by Michael & Son.   Entire main sewer line was replaced from the house thru the backyard to the county main line--3yr ago.  Had main water shut off valve installed in box at kitchen--3yr ago.  Fence was installed 2yr ago & backyard was raised & leveled to prevent flooding.
Someone even suggested that it would make a perfect AirB&B because of its location to Wsh.DC & Alexandria.  so many possibilities!!!
#VAFX2218564

ALEXANDRIA

6309 POTOMAC AVENUE

4 Beds

2 Baths

1,224 Sq.Ft.

$800,000

MLS#: VAFX2218564
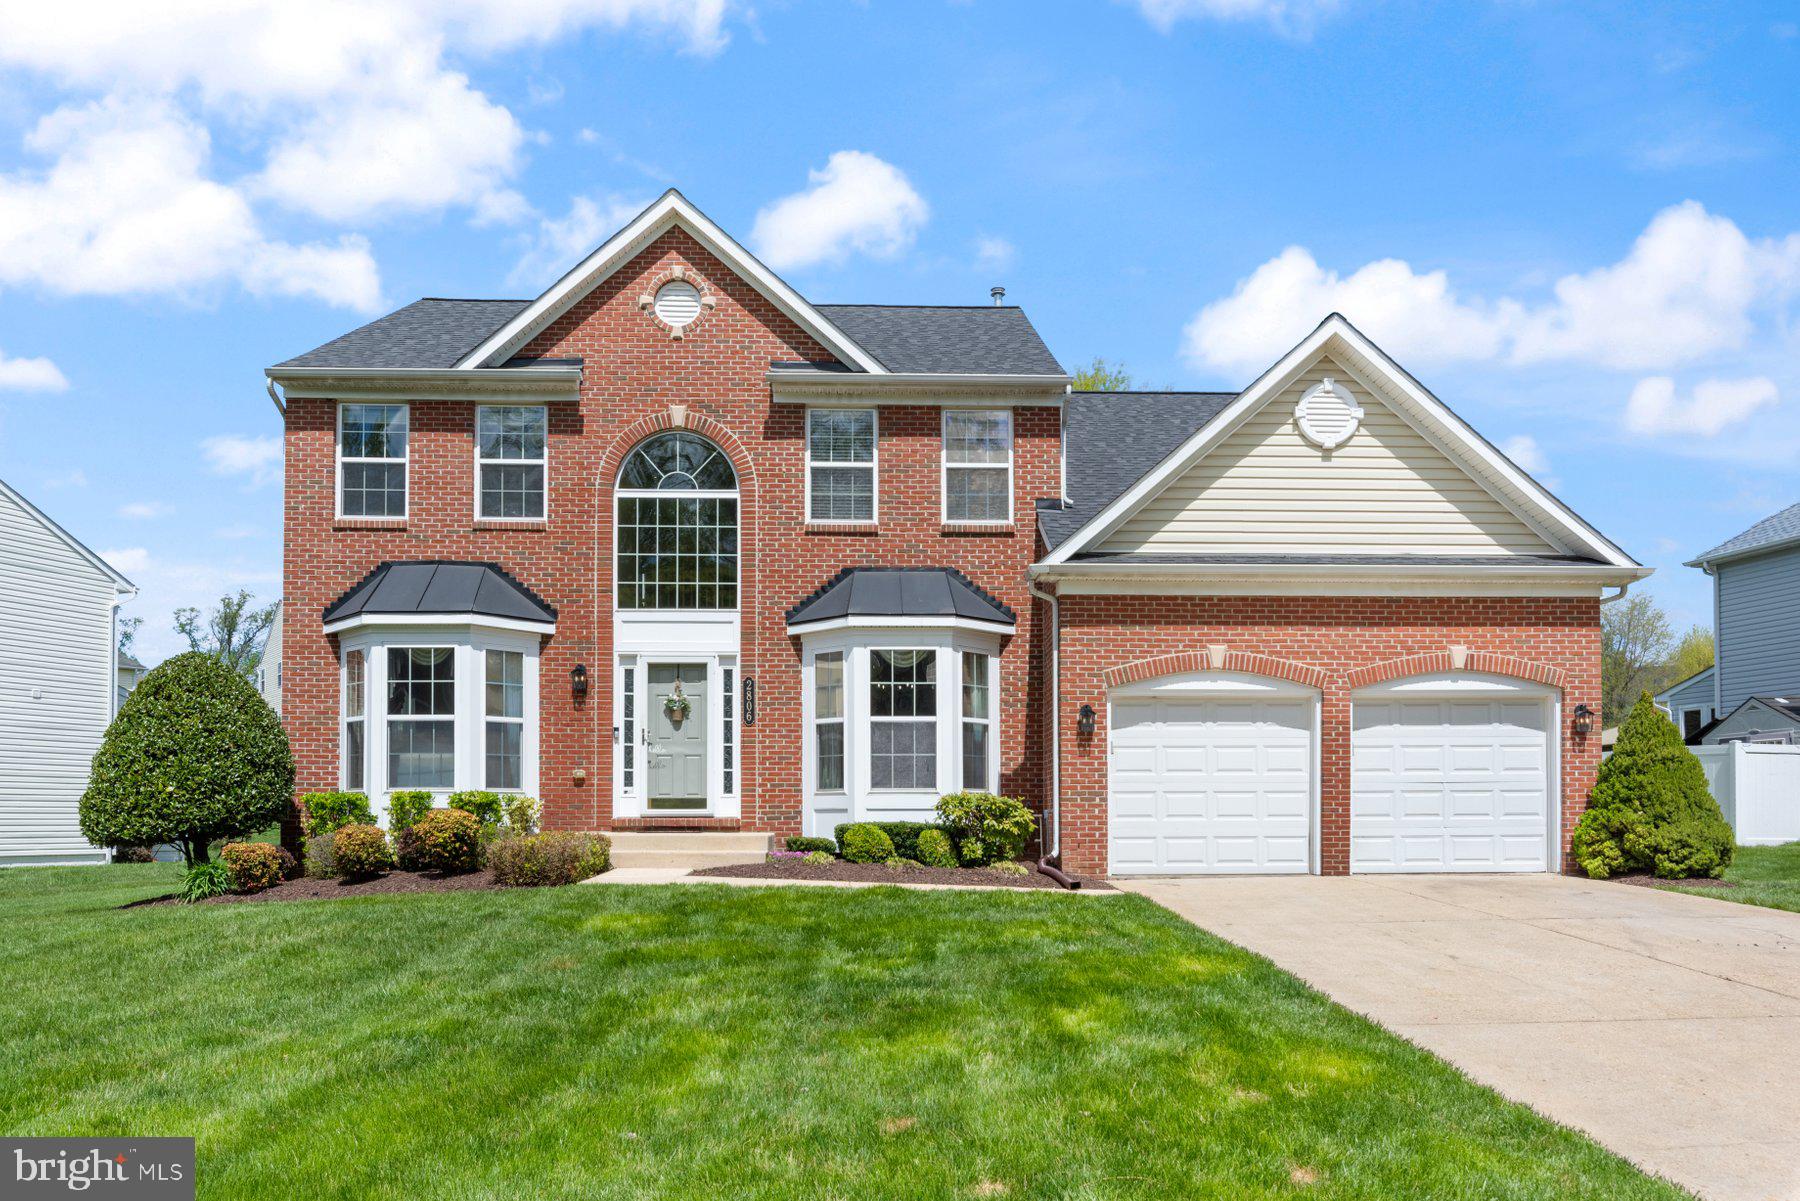
Exceptional Home on Melisa Drive

This stunning home offers a perfect blend of style and functionality. Featuring four spacious bedrooms and 3.5 modern bathrooms, it provides ample space for comfortable living. The large grand room is perfect for gathering, while the beautifully organized pantry adds to the home’s practicality. An updated powder room and expansive office space are great additions, and hardwood stairs, crown molding enhance its elegant design. The primary bedroom features a vaulted ceiling, recessed lighting and a cozy sitting area, creating a peaceful retreat. The kitchen is equipped with sleek stainless steel appliances and custom cabinets in the washroom. The fully finished basement includes a bar and movie room, offering an ideal space for entertainment. With a walk-up basement for easy access to the outdoors, the home also boasts a new water heater and new roof. Outside, you'll find a huge, manicured backyard with an irrigation system, as well as a fully fenced yard that provides both privacy and security. This home is truly a perfect blend of luxury and convenience, ideal for comfortable living and entertaining!
#MDPG2148038

FORT WASHINGTON

2806 MELISA DRIVE

4 Beds

3 Baths

2,956 Sq.Ft.

$715,000

MLS#: MDPG2148038
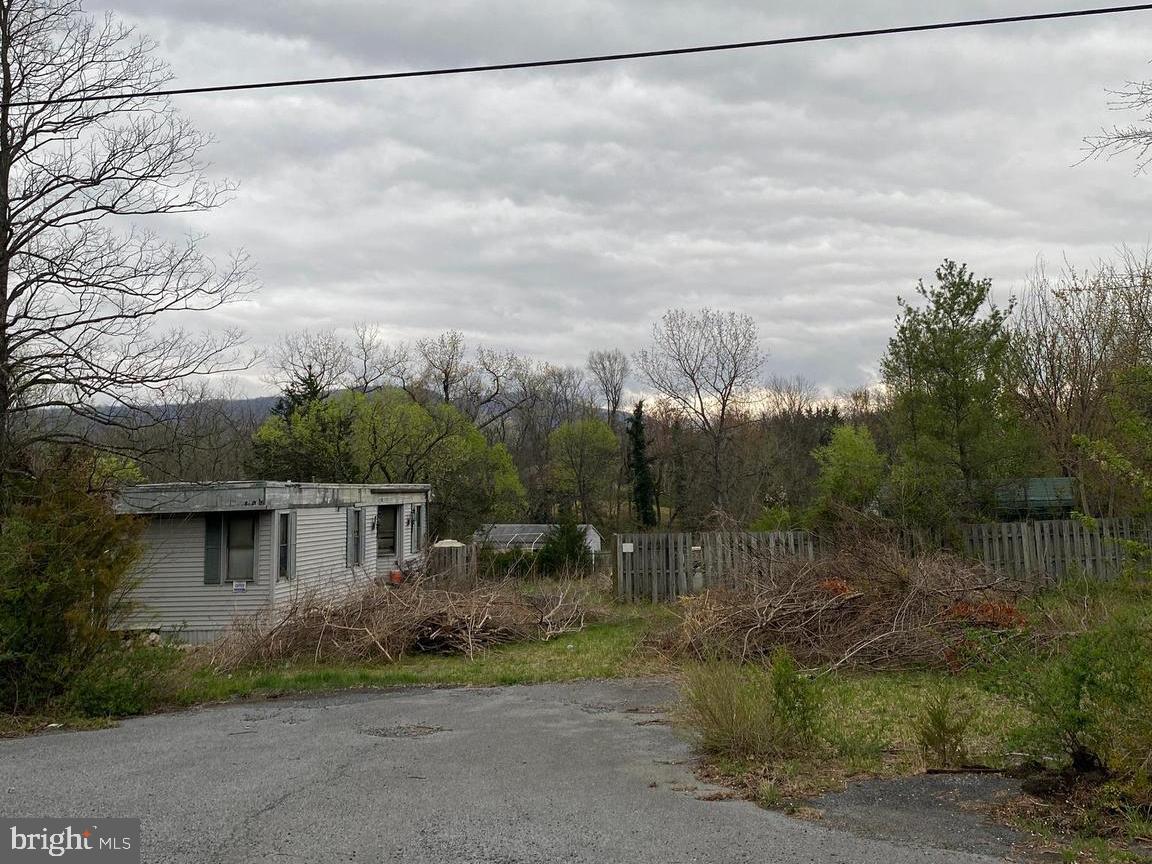
Partially cleared level lot with a garage. Convenient location just off of Rivermont Drive. The mobile home on the property needs repair and is not habitable. The property is being sold AS IS.
#VAWR2010758

FRONT ROYAL

220 CATLETT MOUNTAIN ROAD

None Beds

None Baths

0.37 acres

$59,000

MLS#: VAWR2010758
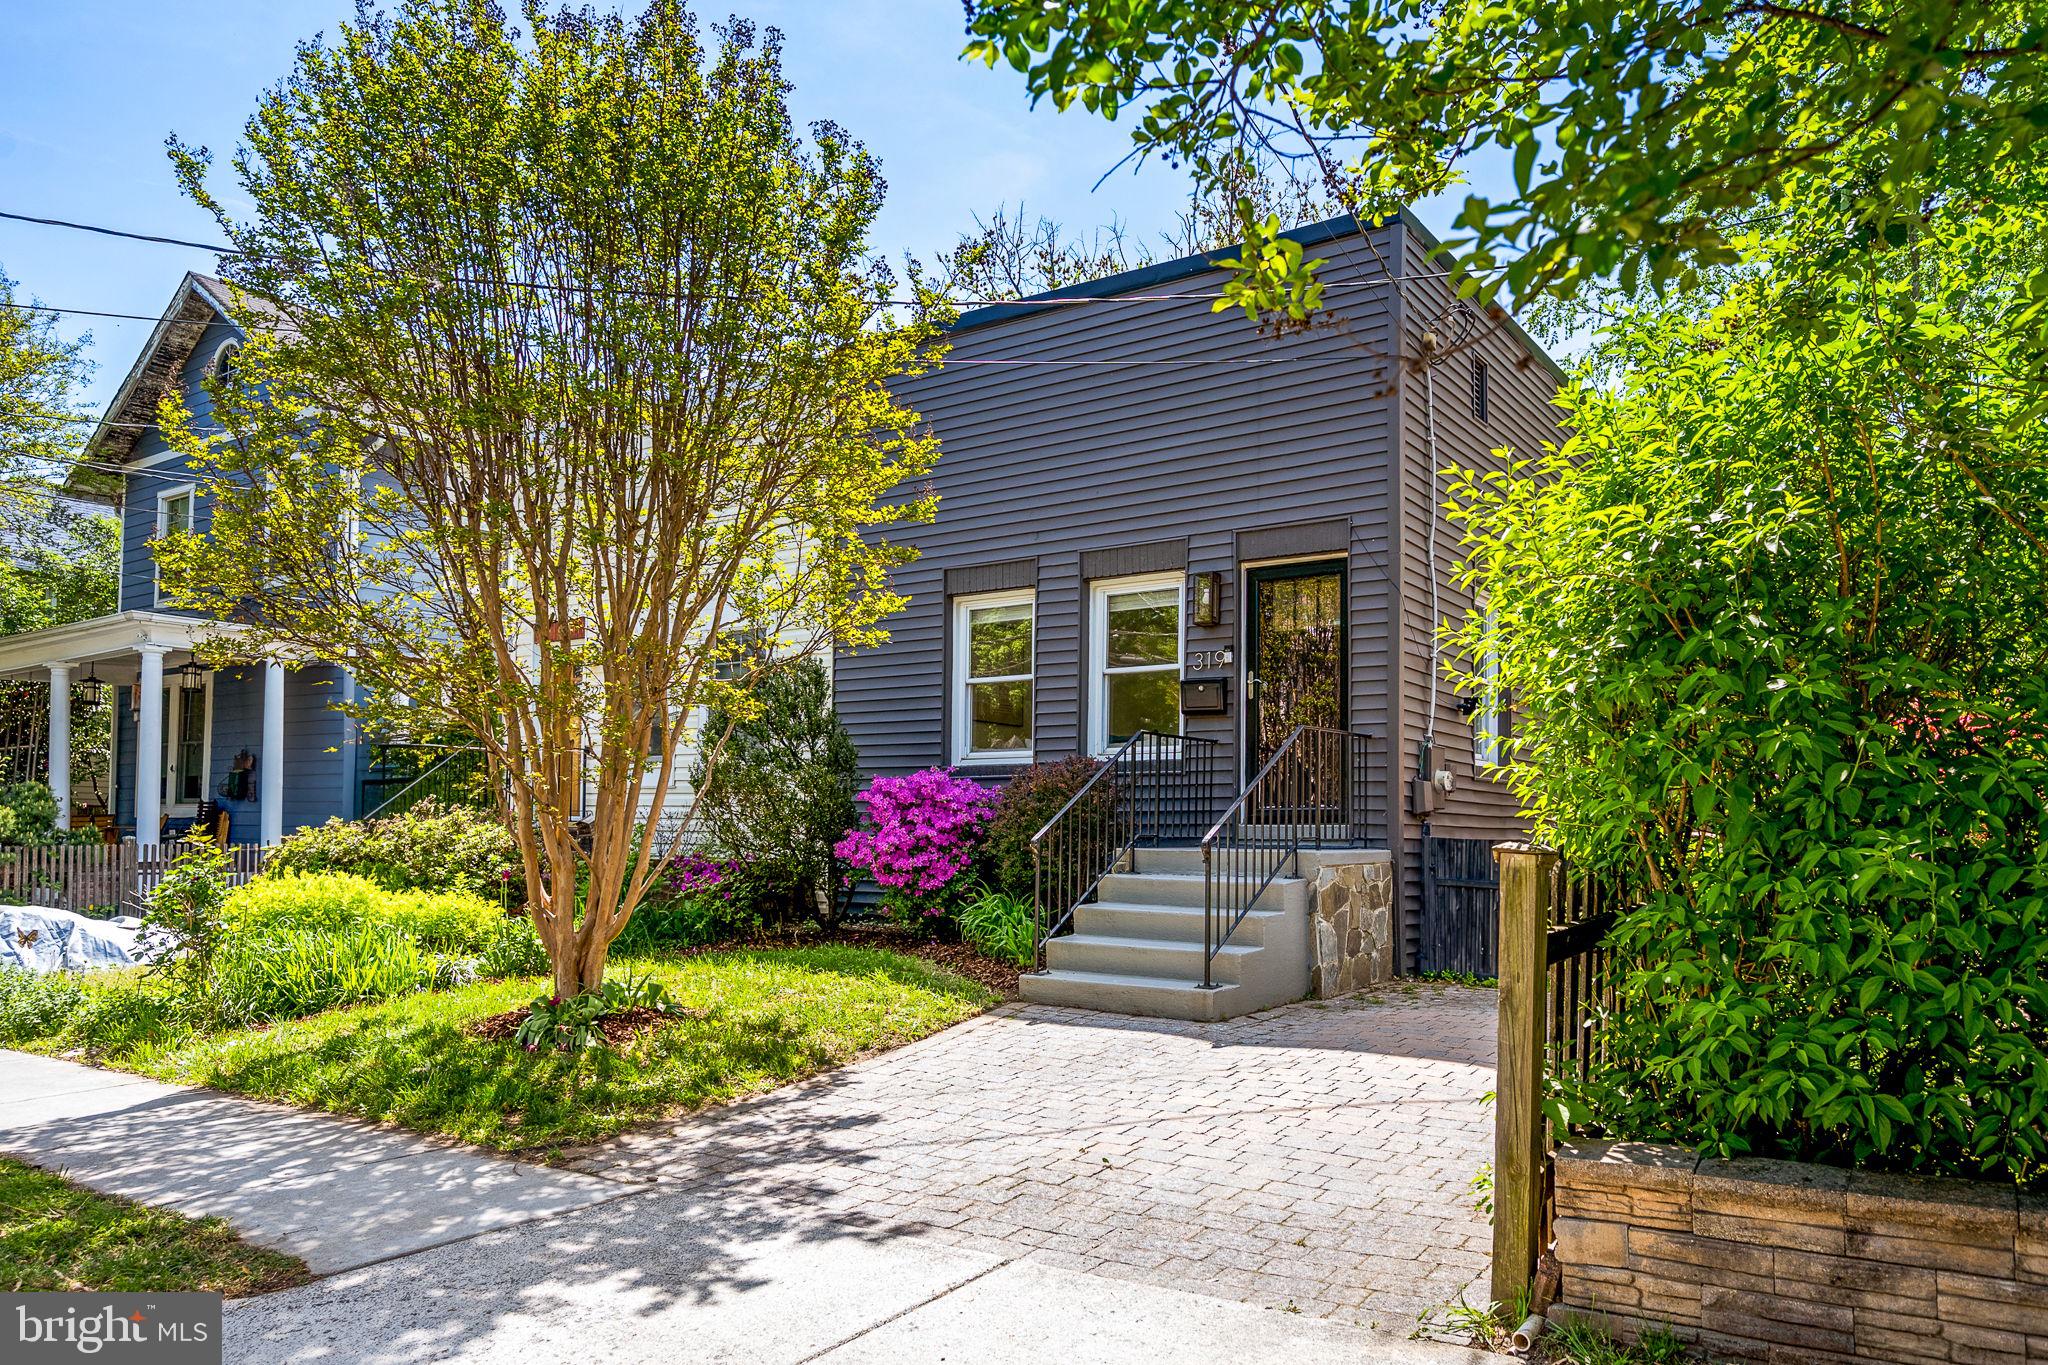
Welcome to 319 Hume Avenue – Timeless Character in the Heart of Del Ray. This classic 1950s brick duplex combines historic charm with thoughtful modern updates, offering 2 bedrooms + Den, 2 full bathrooms, and a flexible layout ideal for comfortable living and entertaining. 

The main level features a bright, open living area with hardwood floors, generous natural light, and a beautifully renovated kitchen complete with white quartz countertops, stainless steel appliances, and solid brass hardware. The open breakfast bar provides a welcoming space for casual dining and conversation. Two well-proportioned bedrooms and an updated full bath complete the main level. The lower level offers additional living space, including a spacious second living room, a fully renovated bathroom, and a bonus room perfect for a home office, guest space, or workout area. A large utility room provides practical storage and laundry convenience. Step outside to a private, fenced backyard—ideal for entertaining, gardening, or simply relaxing. Located just steps from Del Ray’s beloved shops, dining, and community events, 319 Hume Avenue offers a walkable lifestyle in one of Alexandria’s most sought-after neighborhoods. With easy access to Metro, Old Town, and D.C., this home blends the best of neighborhood charm and city convenience.

A true Del Ray gem—ready to welcome you home!
#VAAX2044244

ALEXANDRIA

319 HUME AVENUE

2 Beds

2 Baths

1,479 Sq.Ft.

$824,900

MLS#: VAAX2044244
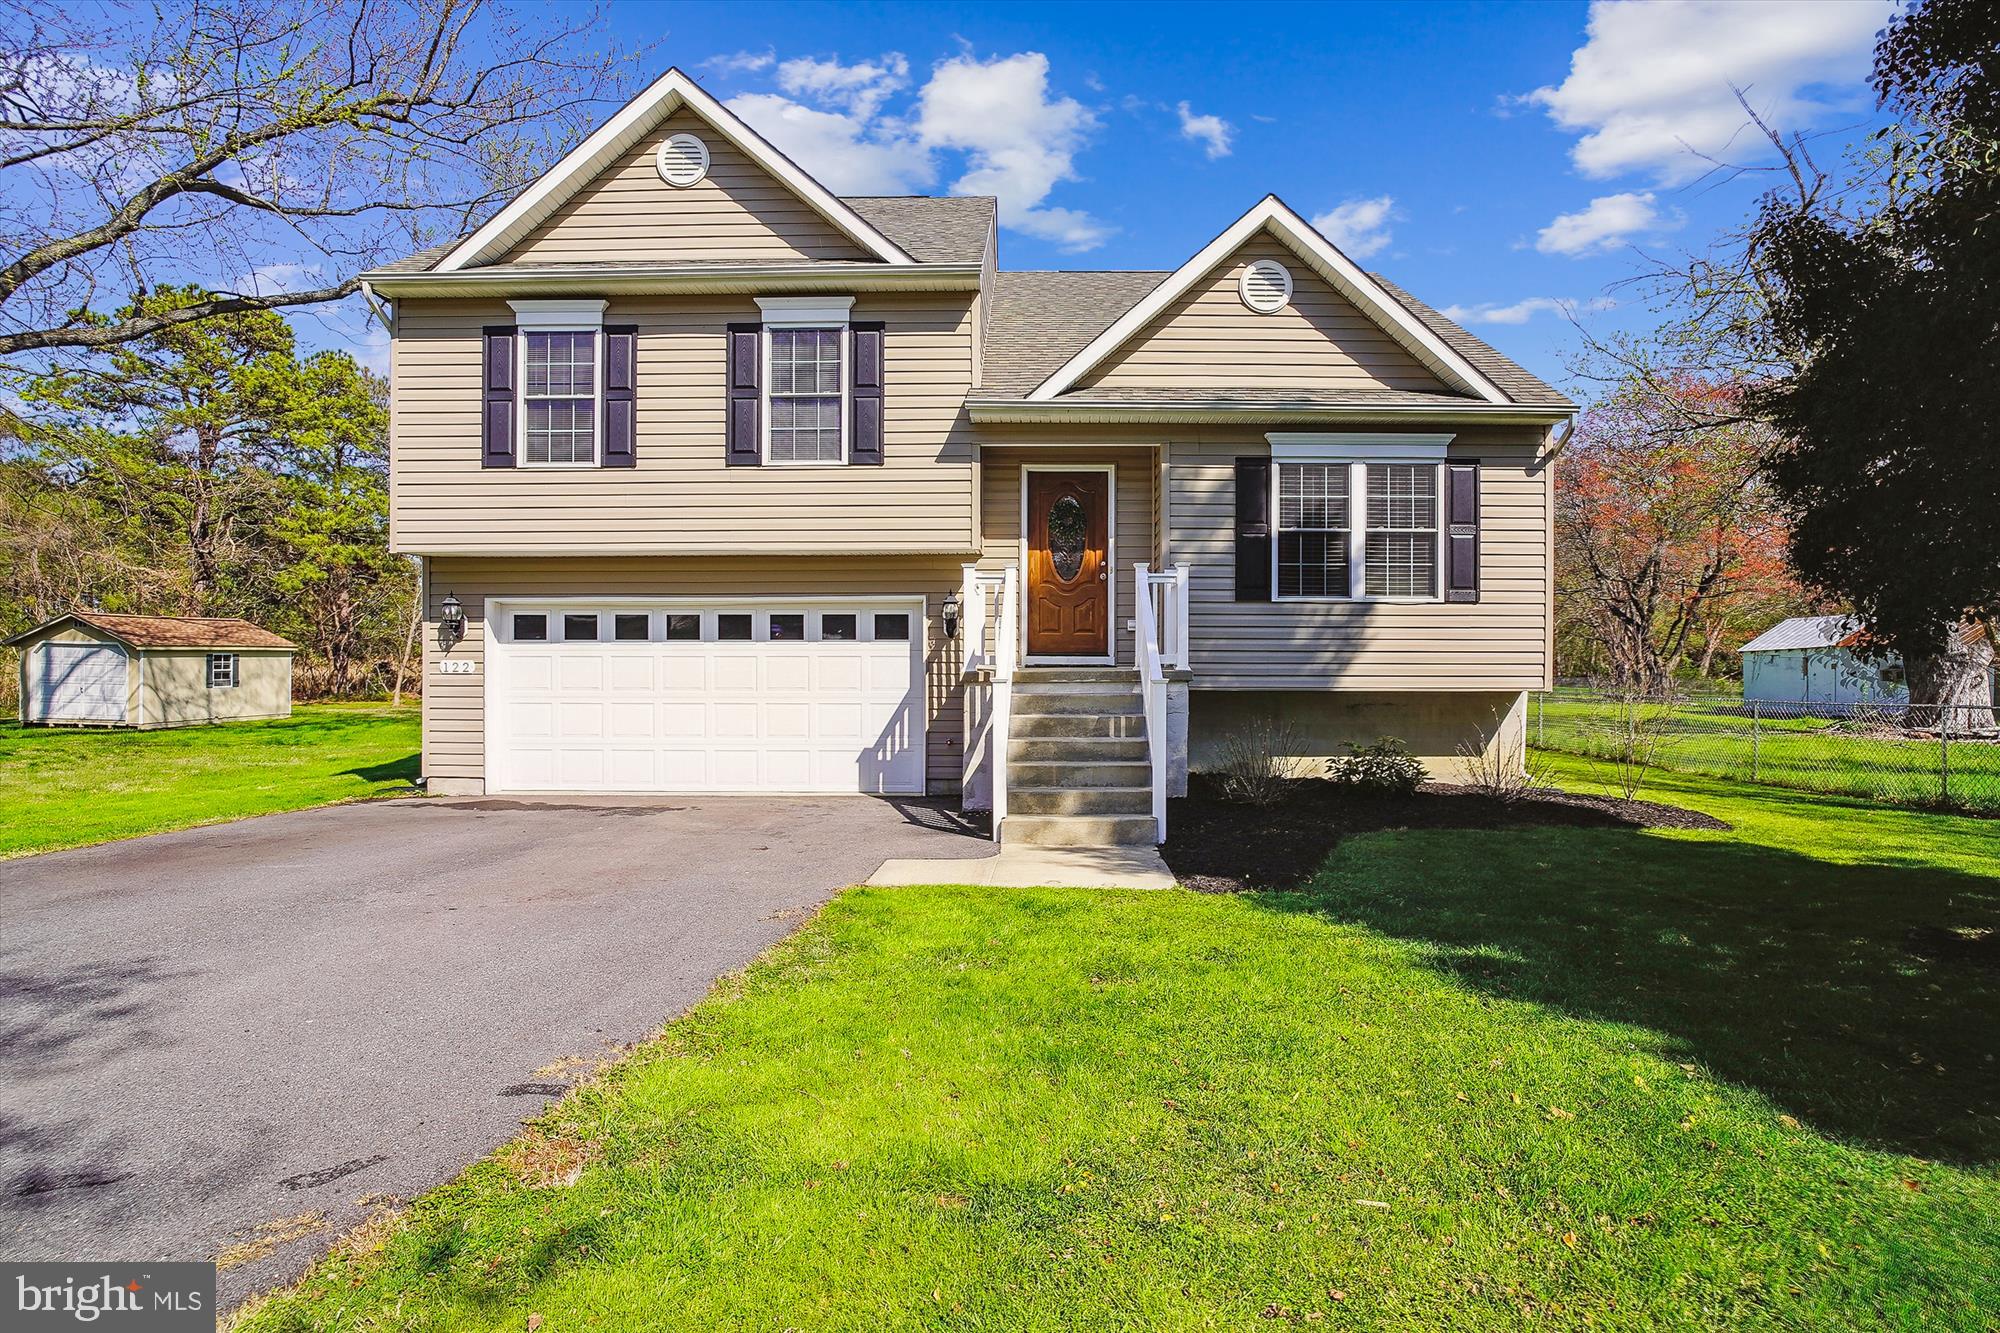
$10K Price Drop!!!! Rare Opportunity to Own this Amazing 3 BR/2.5BA SFH w/ large backyard on Kent Island. Bonus NO HOA!!! Only One Family Owned. You will fall in love with this Modern Split Foyer with a GREAT OPEN LAYOUT! Home Features Hardwood Flooring through-out the Gourmet Kitchen, Dining Area, Family Room, Hallway and even on the Steps, Cathedral Ceilings, Open Concept Kitchen, Dining and Family Room. All Bedrooms w/ Carpet on Upper Level. Primary Bedroom w/ en-suite, includes Walk-In Shower & Tile Flooring. Two additional nicely sized Bedrooms just steps away from a Hallway Full Bath w/ Tub/Shower Combo.  Gourmet Kitchen Features 42" Oak Wall Cabinets w/ turned out Crown Molding, Granite Counter Tops, Recessed Lighting, Hanging Light Fixture in Dining Area, Single Level No Drip Faucet and Double Bowl Stainless Steel Sink. Full Bathrooms Feature 12"x12" Ceramic Tile Flooring, Washerless/No Drip Faucets, Mirrored Medicine Cabinets, Oak Vanities w/ Cultured Marble Tops and Exterior Vented Exhaust Fans. Finished Lower Level Rec Room w/ Tile Floored Half Bath w/ Ceramic Tile Flooring, Pedestal Sink, access to the 2 Car Garage and Laundry Closet. Additional Home Features: 30 year Architectural Shingle Roof, Maintenance-Free Vinyl Siding, Pre-Engineered Floor Truss System for added Structural Stability & Strength, Oversized 2-Car Garage w/ Garage Open and Plenty of Storage, Private Well w/ Water Conditioning System, Public Sewer, High Efficiency Heating and Air System, Double Hung Windows w/ Tilt-out Feature, Six Panel Fiberglass Insulated Front Door w/ Doorbell, Prewired w/ 2 CAT5 Telephone Jacks and Hardwired Smoke Detectors w/ Battery Back-up.  You will really love how close you are to to jump on and off of Rt 50 and Main Street. This home is located on a Quite Street walking distance Red Apple Plaza w/ a PNC Bank, Yoga Studio, CVS, Zips Dry Cleaner, Jewelry Store, The Winery and Restaurants like Adams, Senor Chiles,  Carmine's, Shogun Sushi plus more... only minutes drive to multiple Grocery Stores, Golf Courses and the Bay Bridge.
#MDQA2012730

CHESTER

122 DUNDEE AVENUE

3 Beds

2 Baths

1,706 Sq.Ft.

$449,900

MLS#: MDQA2012730
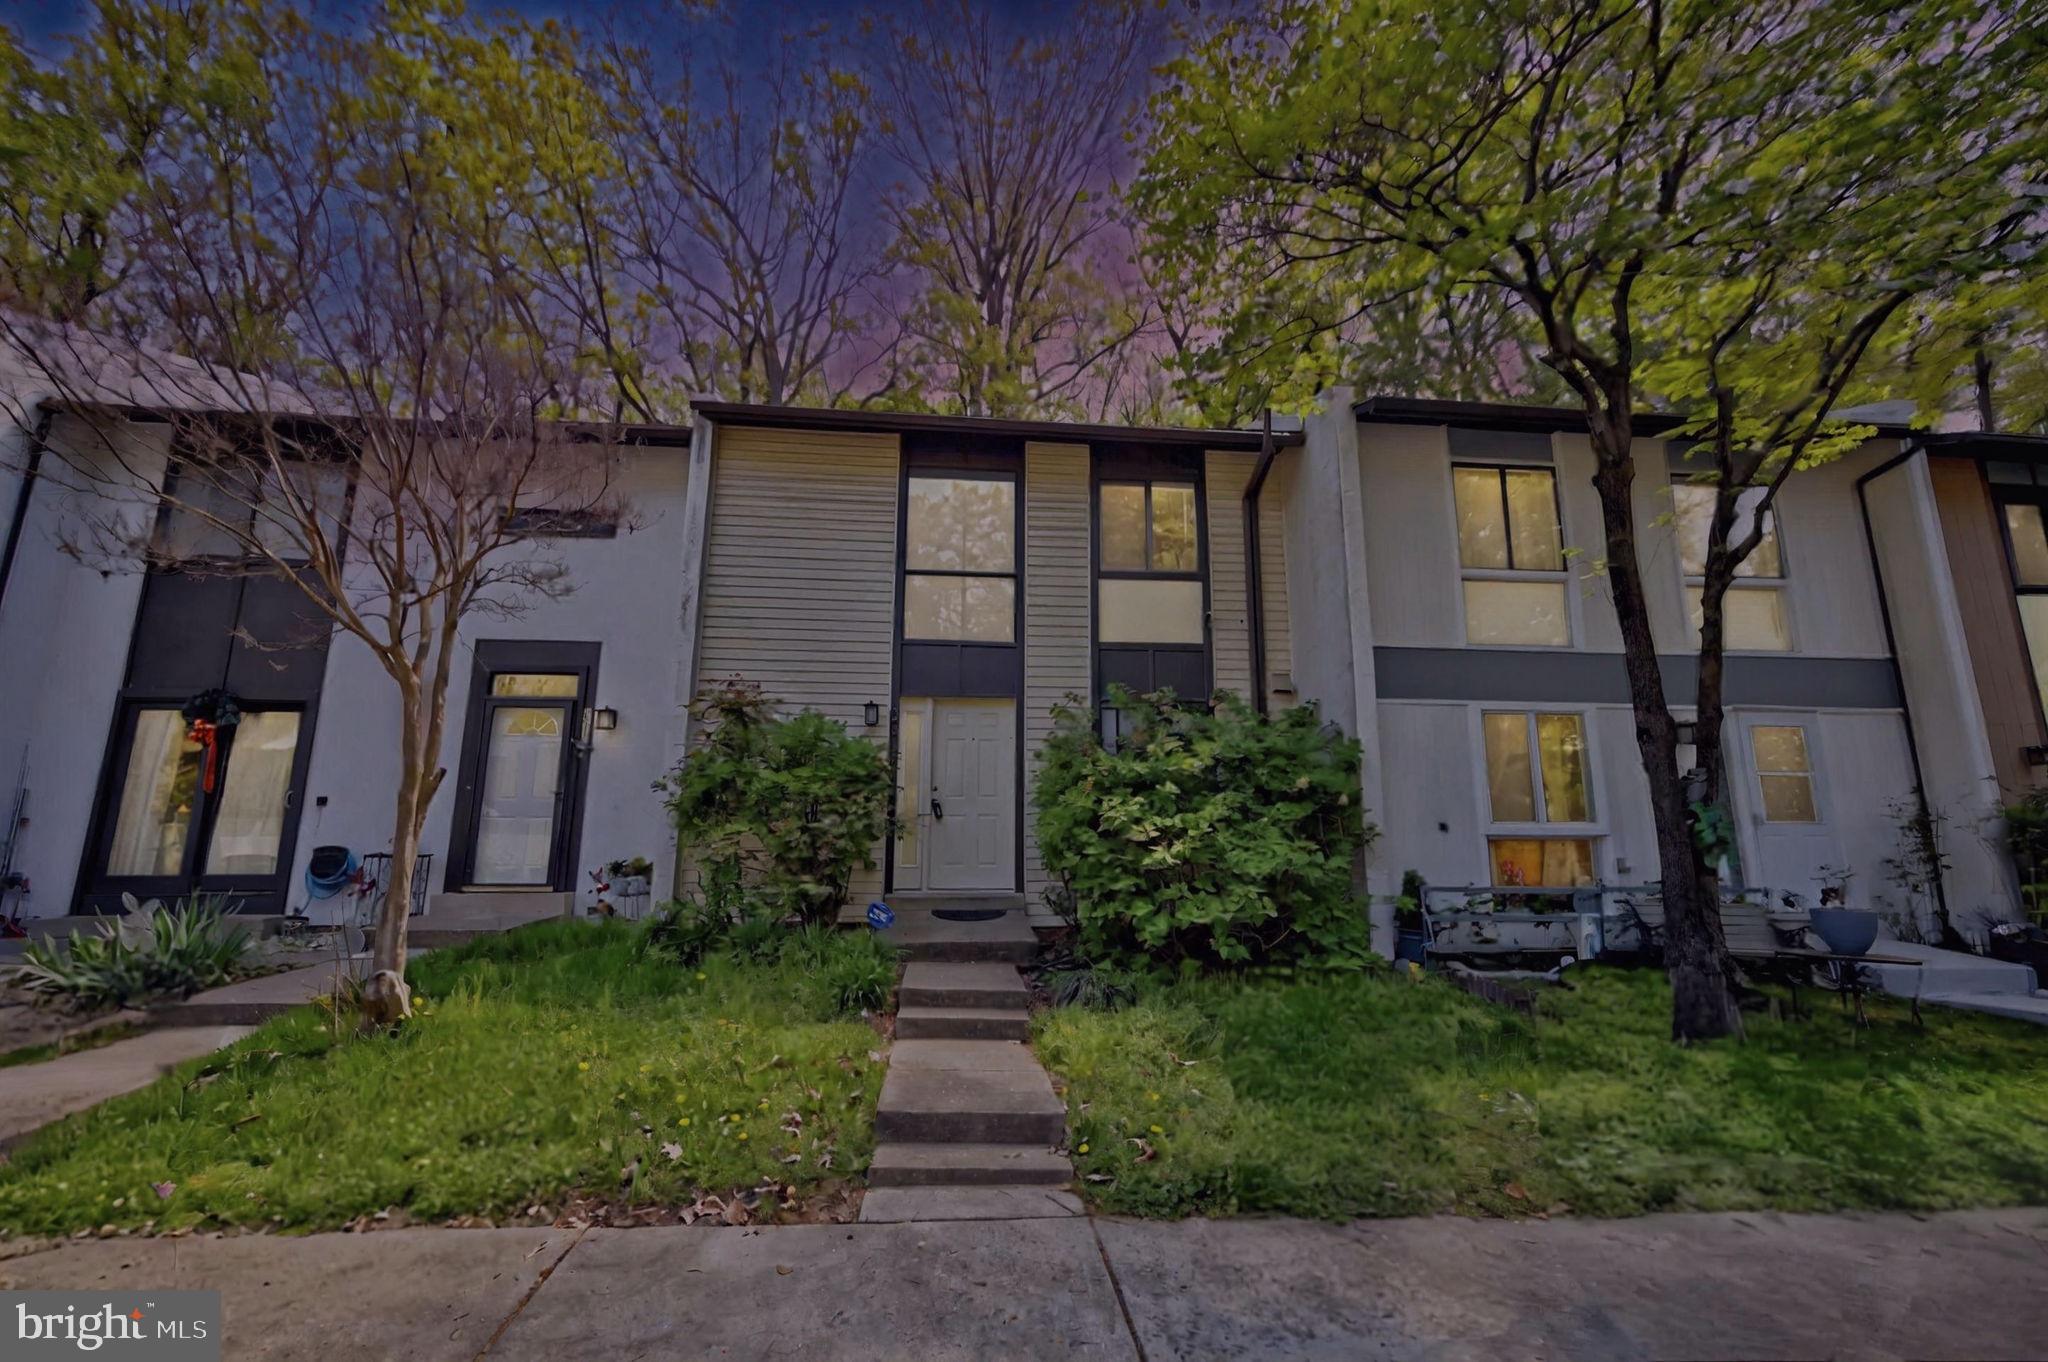
Interior features: 2 story foyer, Hardwood floors, Family room filled with natural light, Dining area with updated lighting, Kitchen with beautiful wood cabinets, stainless steel fridge, range and built-in microwave, ceramic tile floors, recessed lighting and a pantry, Beautifully renovated modern half bathroom with sleek gray tile floors, a new white vanity, fresh paint and baseboards, updated mirror, lighting and more giving it a spa-like feel, convenient for guests and ease on the main level. An open staircase leads up and downstairs 
The upper level features 2 spacious primary bedrooms, a third bedroom and a contemporary bathroom with updated flooring, a new vanity, new lighting, a new mirror and a jetted tub. The lower level highlights, a recreation room complete with surround sound speakers and another full bath that needs a little bit of TLC. 
Other quality features include ceiling fans, large windows and siding glass doors, a laundry room/storage room and two parking spaces along with visitor parking. Exterior features: Slate patio, Fenced in back with a wood high-privacy fence, A balcony off of the primary suite connecting to the second bedroom. Location:
Located in a prime area of Reston this townhouse has access to all of Reston‘s amenities including endless tennis courts and pools, a recreation center, a Metro, Reston Town center, parks, walking trails, golf courses, shopping, dining, entertainment, and convenient access to major roadways.
#VAFX2233756

RESTON

2319 EMERALD HEIGHTS COURT

3 Beds

2 Baths

1,484 Sq.Ft.

$450,000

MLS#: VAFX2233756
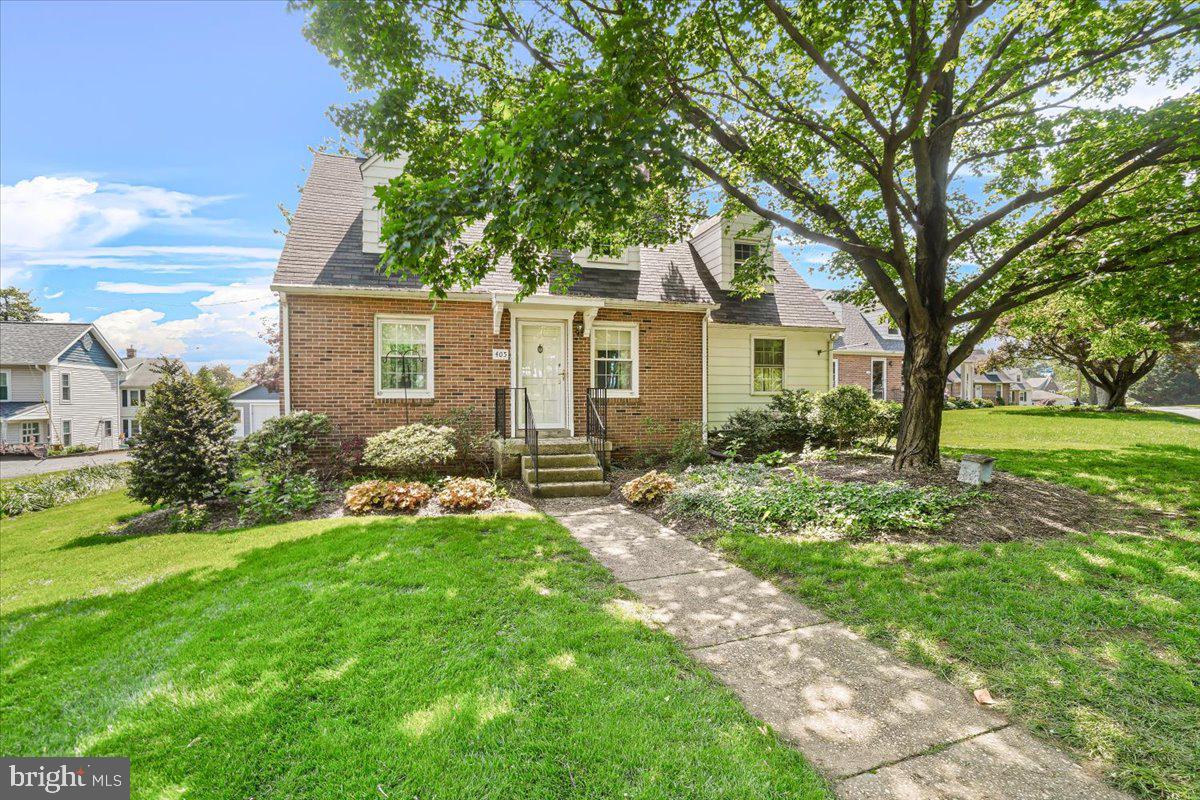
Charming brick Cape Cod in the heart of downtown Mt. Airy! This delightful home features a nice kitchen, a formal dining room with built-in corner cabinets, and a spacious living room with a cozy fireplace. A main-level office/bedroom includes a full bath and convenient laundry area. Upstairs, you'll find one bathroom, two bedrooms with dormer storage—one with a private sitting room and built-ins.  Sitting room could be possible bedroom.  The lower level includes a den and ample storage. Enjoy the beautifully landscaped yard and patio.  Easy sidewalk access to downtown Mt. Airy’s dining, shopping, and more!
#MDCR2027194

MOUNT AIRY

405 PARK AVENUE

2 Beds

2 Baths

1,386 Sq.Ft.

$410,000

MLS#: MDCR2027194
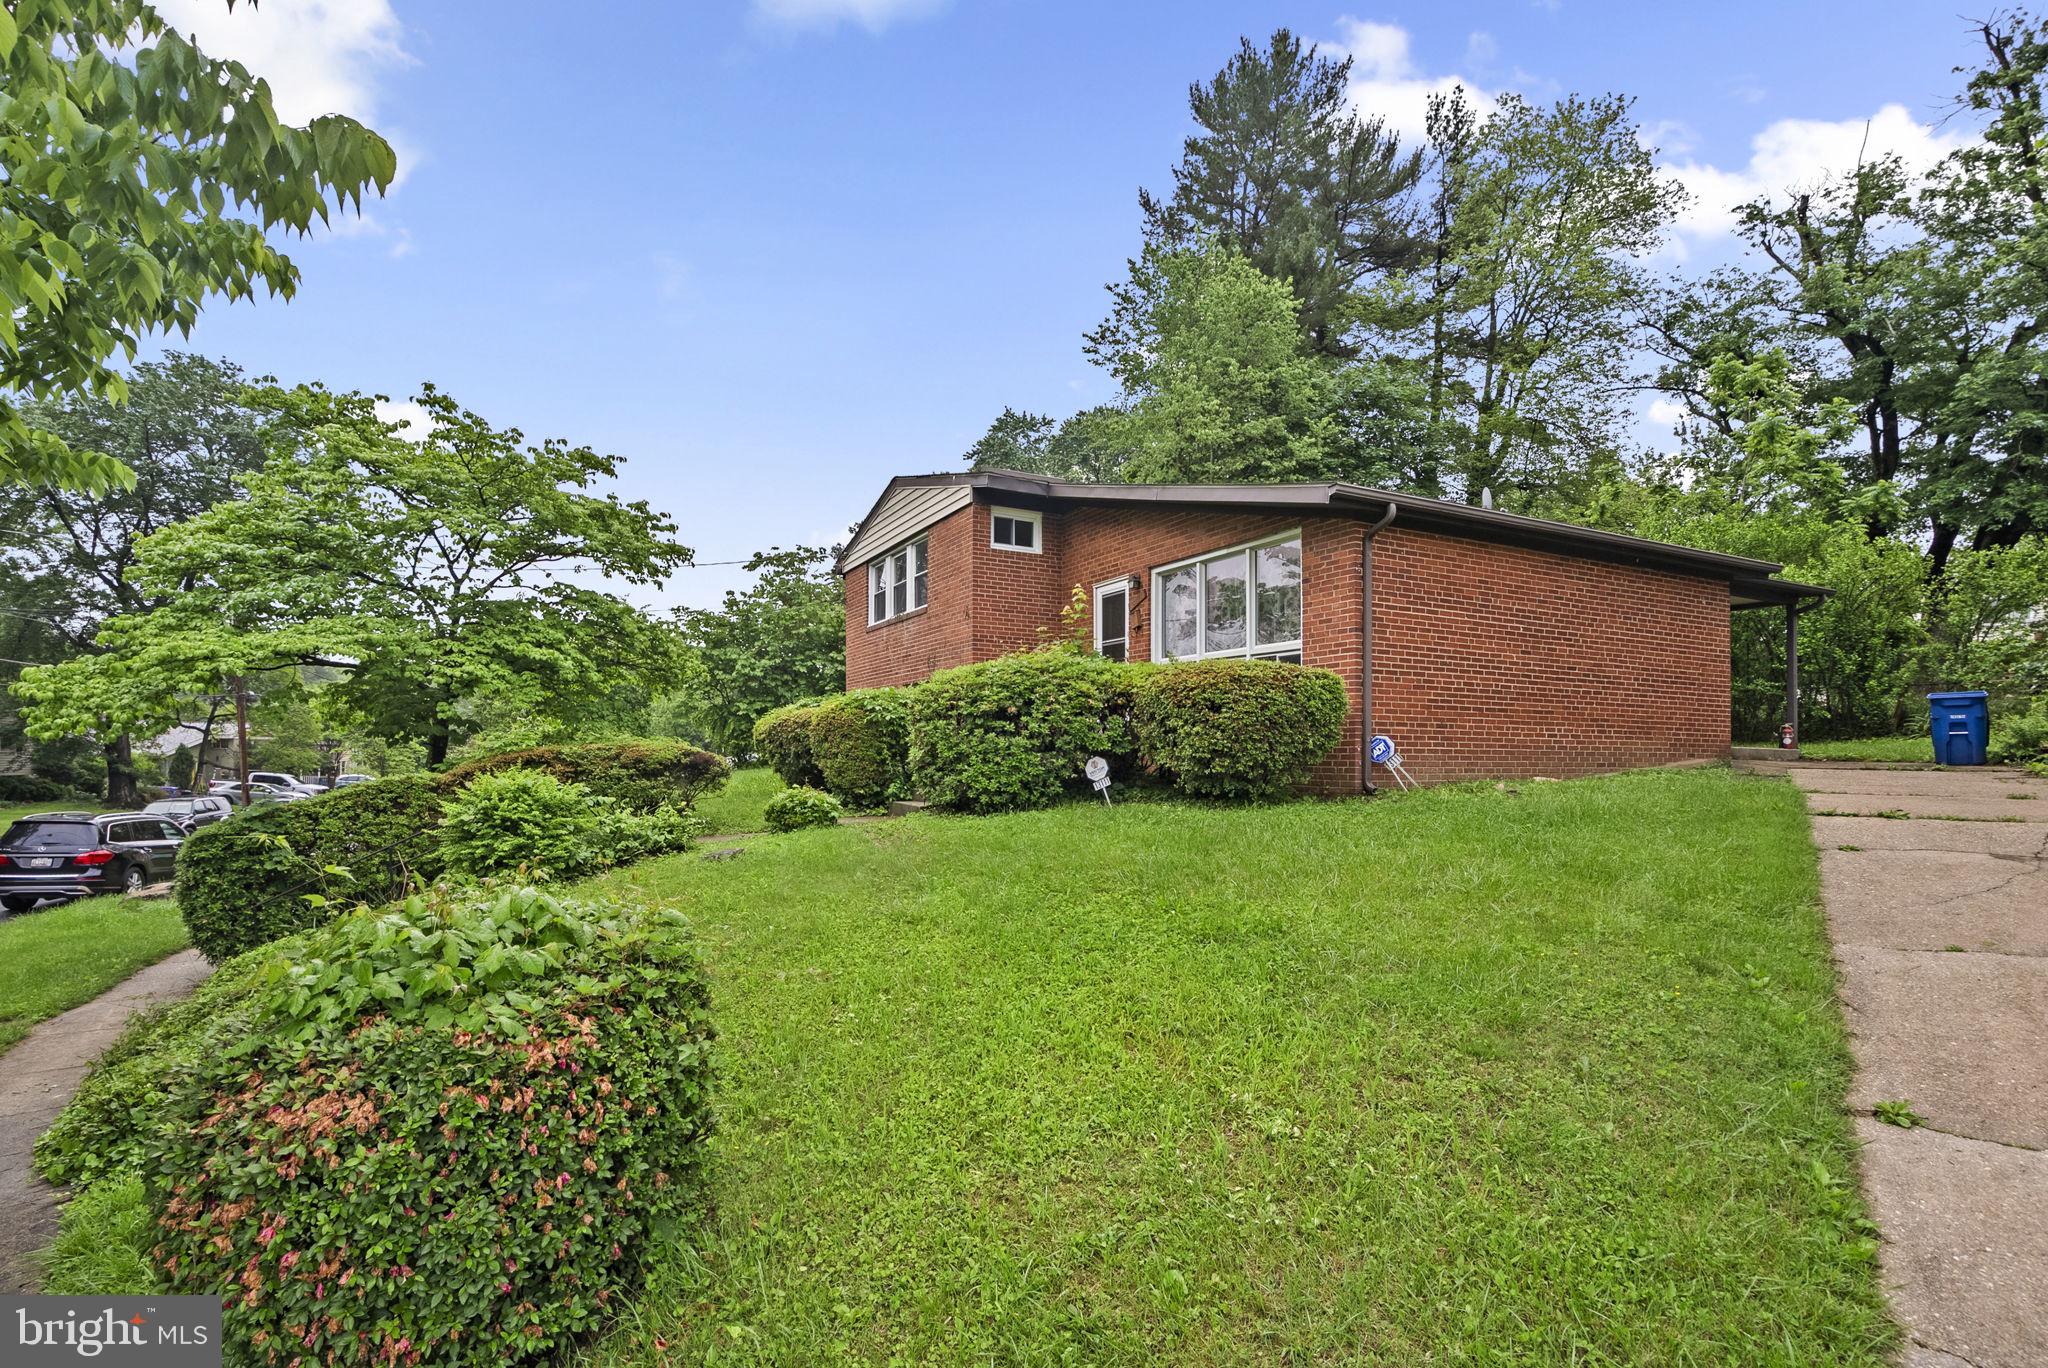
Investor Alert! Rare Opportunity to get into desirable Greenwood Knolls Community. This Split-Level has Tons of Potential. Situated on a turn with added Privacy and an Long Driveway, the home features 3 Bedrooms and 2 1/12 Bathrooms (the Primary Bedroom has and En Suite Bath), three Open and Airy levels with Plenty of Natural Light and a Spacious Rear Yard perfect for Entertaining. The Layout offers a Minimal Amount of Stairs between each level and has a Spacious Rec Room as well as Bonus Room on the Lower Level. Silver Spring Living at its best with plenty of Amenities and Metro nearby.  CASH AND HARD MONEY/PRIVATE FINANCING ONLY. The property is being sold strictly as-is.
#MDMC2181738

SILVER SPRING

13111 VALLEYWOOD DRIVE

3 Beds

2 Baths

1,490 Sq.Ft.

$390,000

MLS#: MDMC2181738
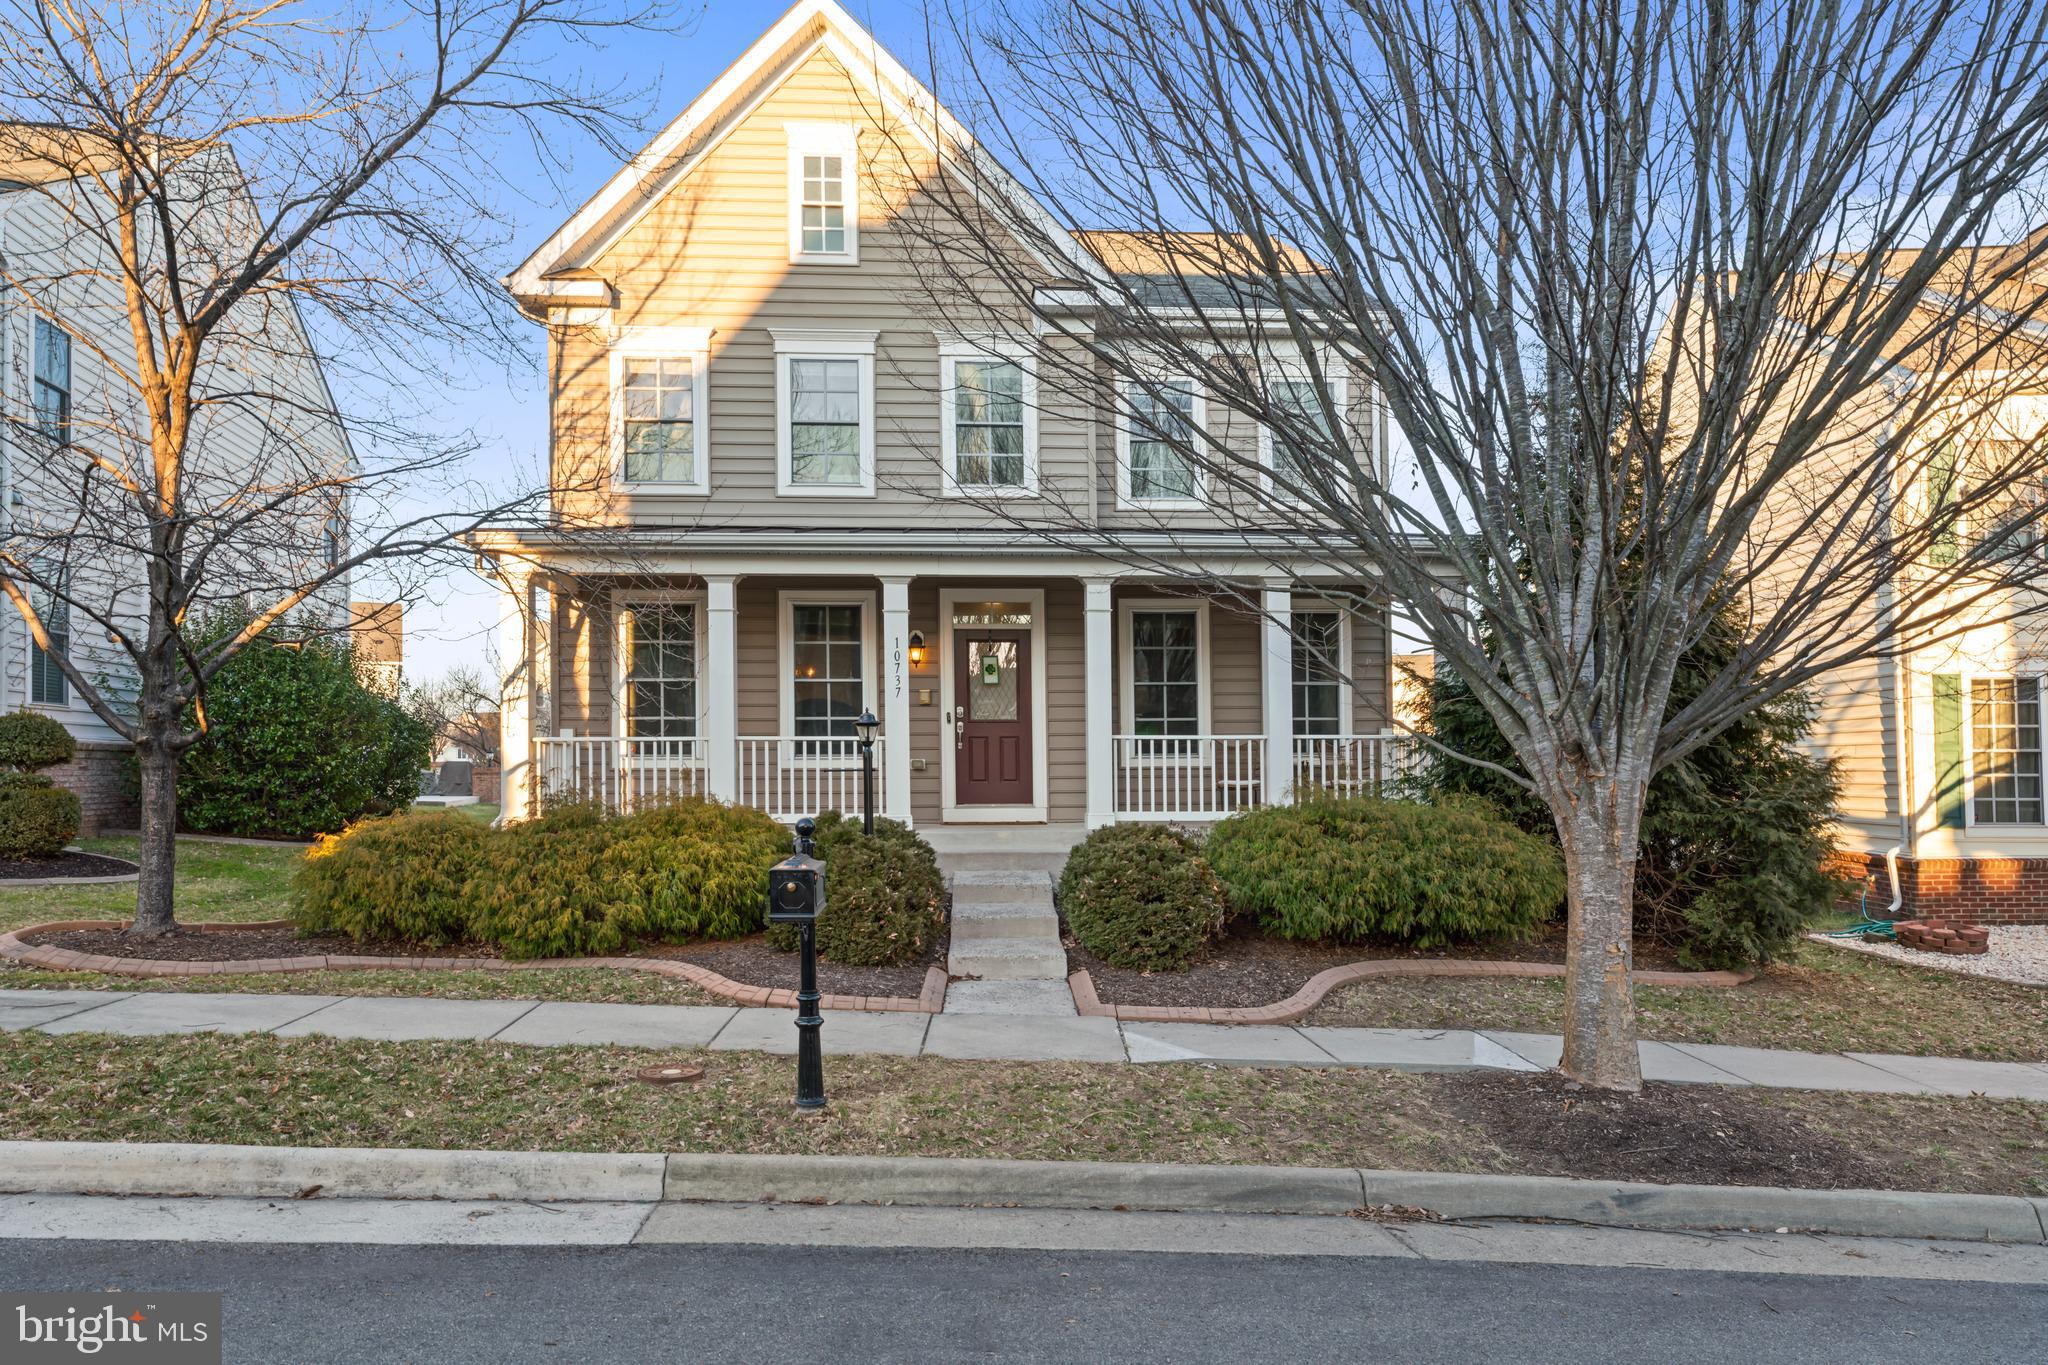
Welcome to 10737 Jeb Stuart Ct, Bristow, VA!

Nestled in the sought-after New Bristow Village community, this charming 4-bedroom, 2.5-bath home with a finished basement offers the perfect blend of comfort, convenience, and modern updates. The inviting floor plan features spacious living areas, a beautifully updated kitchen, main level home office, Upper level laundry room, and a sun-filled layout designed for both relaxation and entertaining. 

Enjoy outdoor living in the private yard with mature trees and landscaping, or take advantage of the amenities this vibrant community offers, including walking trails, a clubhouse, pool, and more. Zoned for T. Clay Wood Elementary, Marsteller Middle, and Patriot High School, this home is also conveniently located near shopping, dining, and major commuter routes.

Thanks for stopping by!
#VAPW2089908

BRISTOW

10737 JEB STUART COURT

4 Beds

2 Baths

3,468 Sq.Ft.

$769,000

MLS#: VAPW2089908
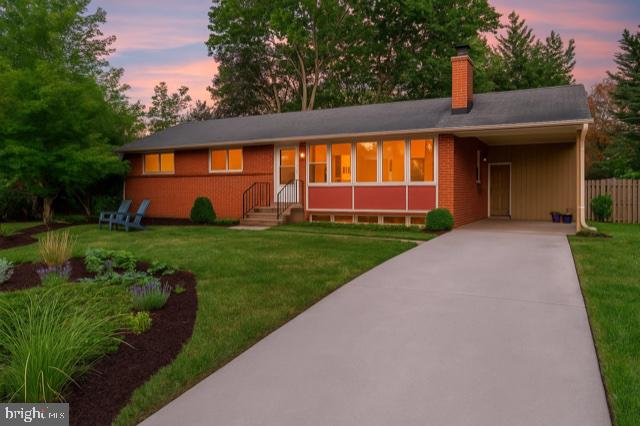
Mid-Century Modern Charm in the Heart of Waynewood – 1010 Croton Drive, Alexandria, VA

Discover the timeless appeal of this beautifully preserved mid-century modern home located in the highly sought-after Waynewood neighborhood of Alexandria. Situated on a generous lot with mature landscaping, this 3-bedroom, 2.5-bath residence effortlessly blends classic architectural design with  a functional layout perfect for modern living—all just minutes from Old Town Alexandria, Fort Belvoir, and Washington, D.C.

The main level features a spacious primary suite with en-suite bath, offering privacy and convenience all on one floor. The home’s open layout highlights original period details, including clean lines, large windows, and a seamless indoor-outdoor connection through a bright screened-in porch and expansive paver patio—perfect for entertaining or relaxing in your own serene backyard retreat.

The welcoming foyer opens into a large, sun-drenched living room with an original brick fireplace and large windows overlooking the front yard. The adjoining dining room seamlessly connects to the kitchen and the screened-in porch, offering the perfect balance of indoor and outdoor living.

The spacious main-level primary suite includes an en-suite bathroom, while two additional bedrooms and a half bath provide flexible options for family, guests, or a home office.  Hardwood floors, classic built-ins, and clean mid-century lines make the main level both functional and stylish.

The fully finished lower level offers a large family/rec room with a second fireplace, perfect for movie nights or casual get-togethers. A spacious bonus room can be used as a gym, home office, or guest space and the sepatrate laundry/utility room provides ample storage, this level  is functional and flexible for everyday living or entertaining.  The  screened porch  on the main floor opens to a recently installed  paver patio—ideal for al fresco dining, lounging, or hosting gatherings in the landscaped backyard.
Experience the vibrant Waynewood lifestyle, with access to top-tier community amenities including a pool, tot lot, and  access to scenic walking trails. You're just minutes from the charm of Old Town Alexandria, the convenience of Fort Belvoir, and the culture and career opportunities in Washington, D.C. Whether you're drawn to the vintage character or the unbeatable location, 1010 Croton Drive is more than a home—it's a lifestyle.Don’t miss this opportunity to own a piece of architectural history in one of Alexandria’s most beloved communities.
#VAFX2240462

ALEXANDRIA

1010 CROTON DRIVE

3 Beds

2 Baths

1,944 Sq.Ft.

$775,000

MLS#: VAFX2240462
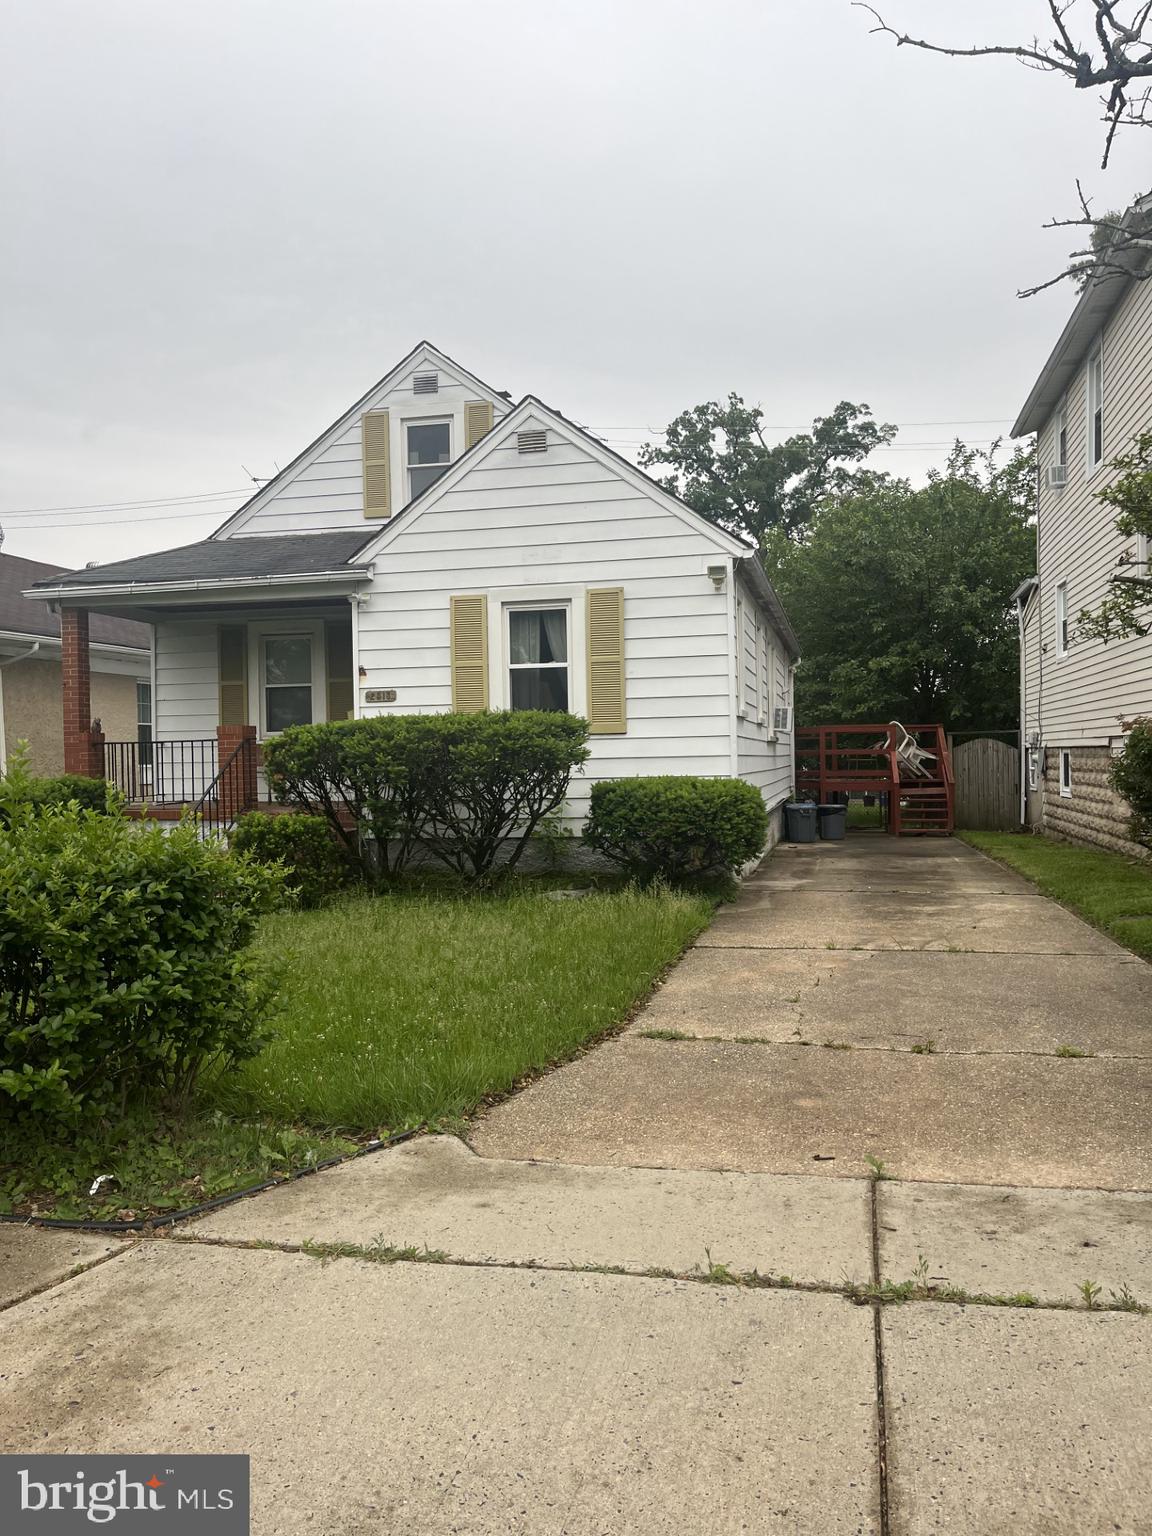
Sold As-is.  Great potential...
#MDBC2128500

PARKVILLE

2513 TAYLOR AVENUE

22 Beds

None Baths

1,296 Sq.Ft.

$165,000

MLS#: MDBC2128500
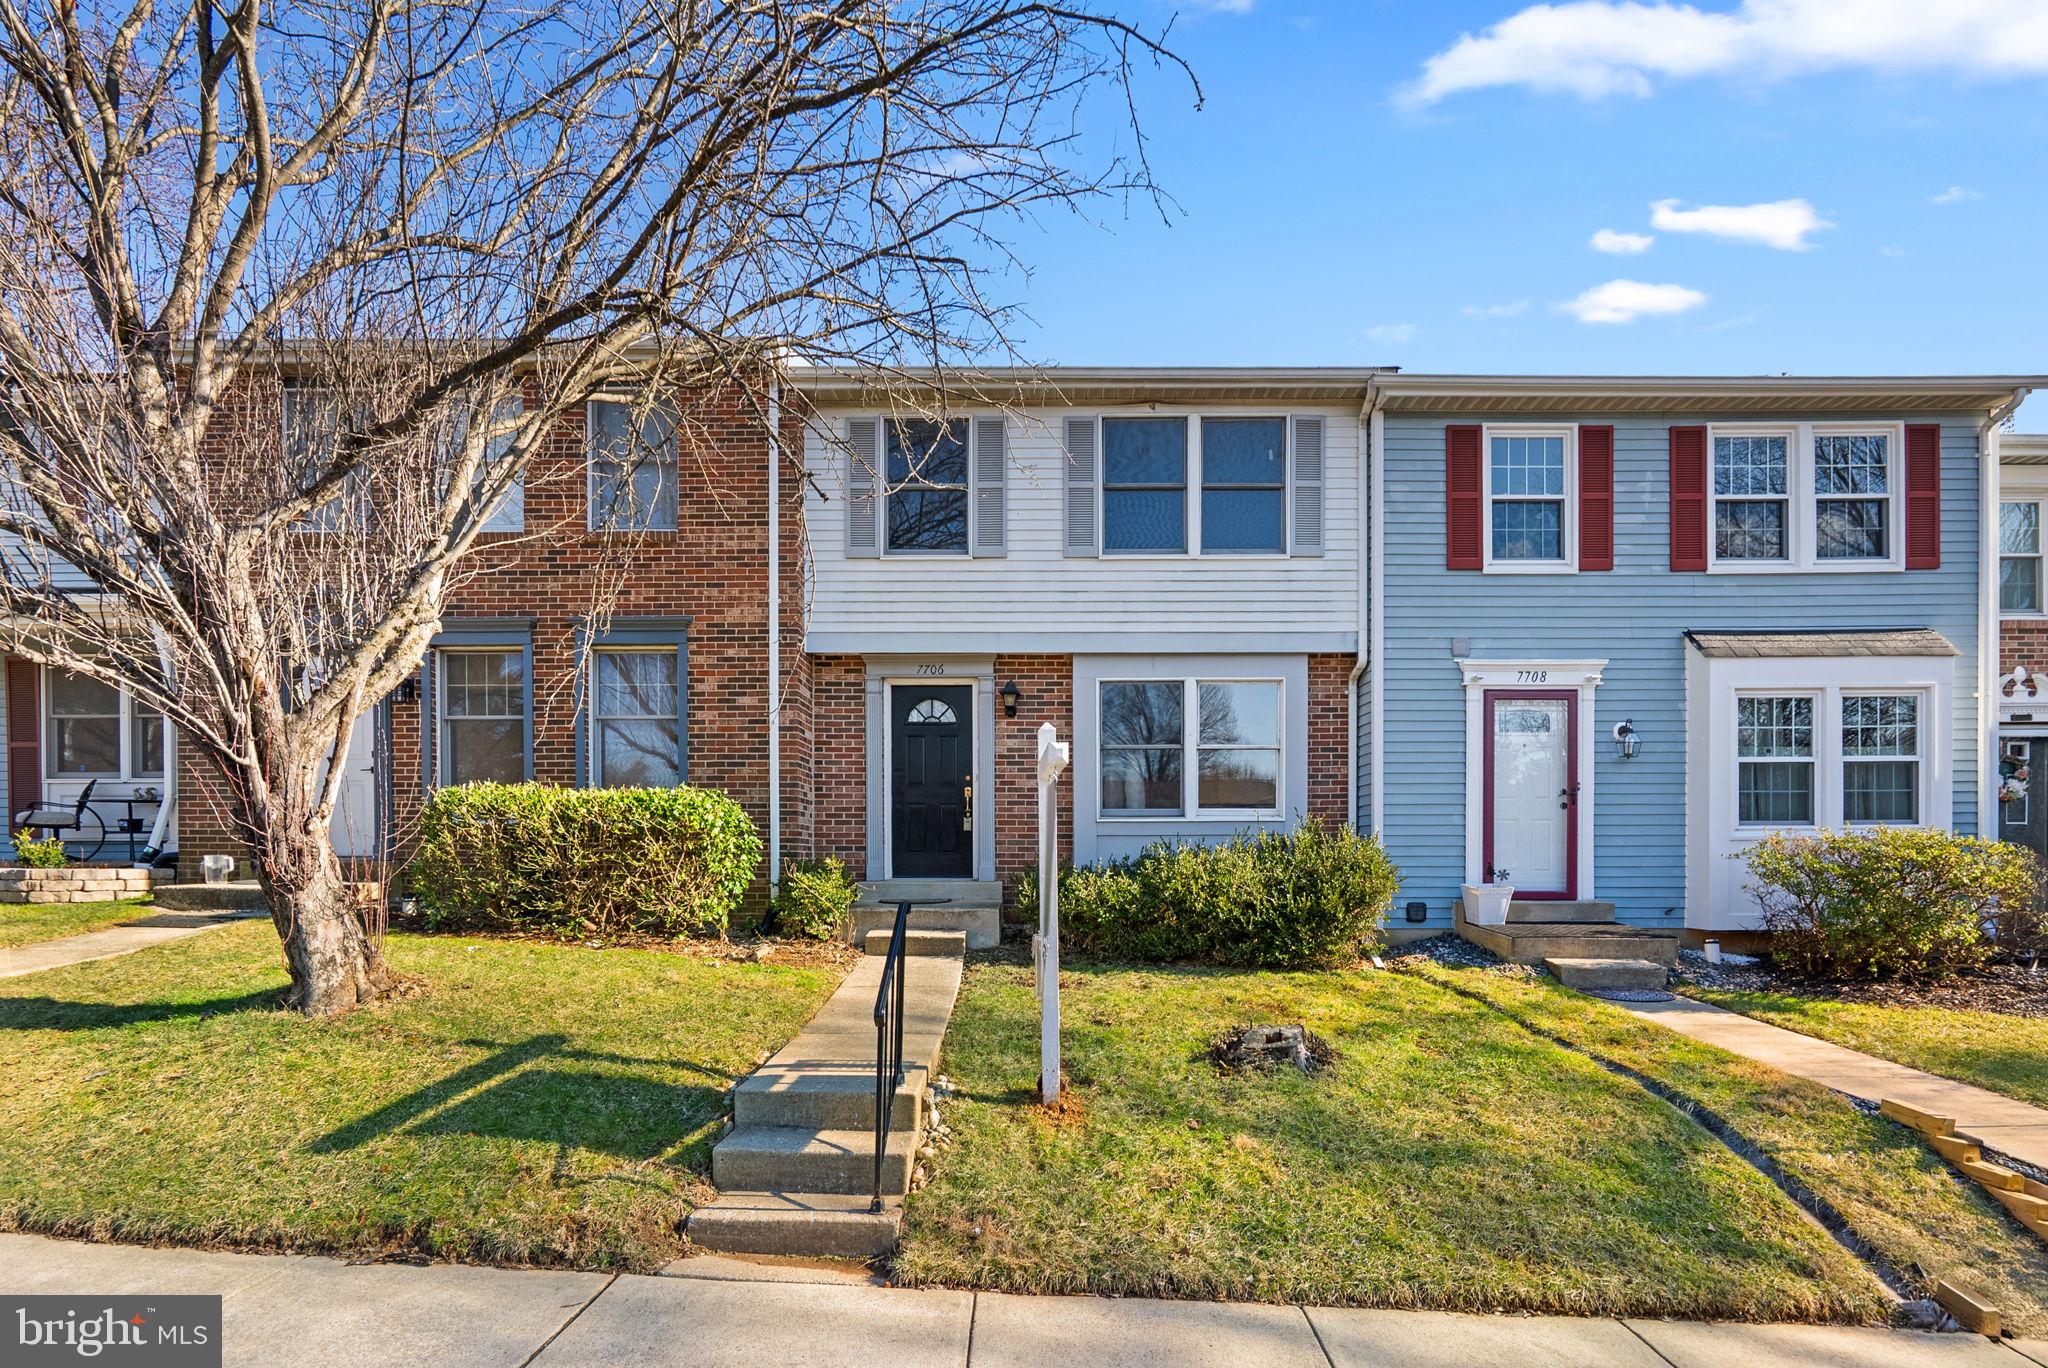
Welcome to this charming three-level townhome presenting 3 bedrooms, 2 full baths, 2 half baths, and 1,640 finished square feet of living space in the highly sought-after Park Overlook community. A foyer entry leads to the beautifully-updated kitchen equipped with stainless steel appliances, ample cabinetry and counter space, space for a bistro table under a huge light-filling window, and a pass-through to the dining room for ease of serving. This dining room flows seamlessly to the spacious living room complete with sliding glass door access to the level backyard with fencing on both sides. Upstairs you will find the large primary suite including a full bath and a walk-in closet, two additional bedrooms, and a second full bath. The lower level provides additional space to entertain or relax, with a large rec room, a half bath, the washer and dryer, and a large unfinished area that can function as storage space. 

This home is filled with updates – including windows, HVAC, kitchen, and bathrooms – and is finished in neutral tones, making an ideal blank palette easy to customize to your own taste and needs.

This fantastic location is central to an array of shopping, dining, recreation, and entertainment options. Walk to Blueberry Hill Park, which has a playground, basketball and tennis courts, and baseball and soccer fields, trails, and more. Enjoy easy access to the bus station, ICC/200, I-270, and I-495. Shady Grove metro station is just blocks away, allowing for an easy commute to downtown Bethesda, Rockville, or D.C. This property is priced to sell! Don’t miss this incredible opportunity to own and live in a great house in a popular Montgomery County setting.
#MDMC2167112

ROCKVILLE

7706 EAGLES HEAD COURT

3 Beds

2 Baths

1,640 Sq.Ft.

$500,000

MLS#: MDMC2167112
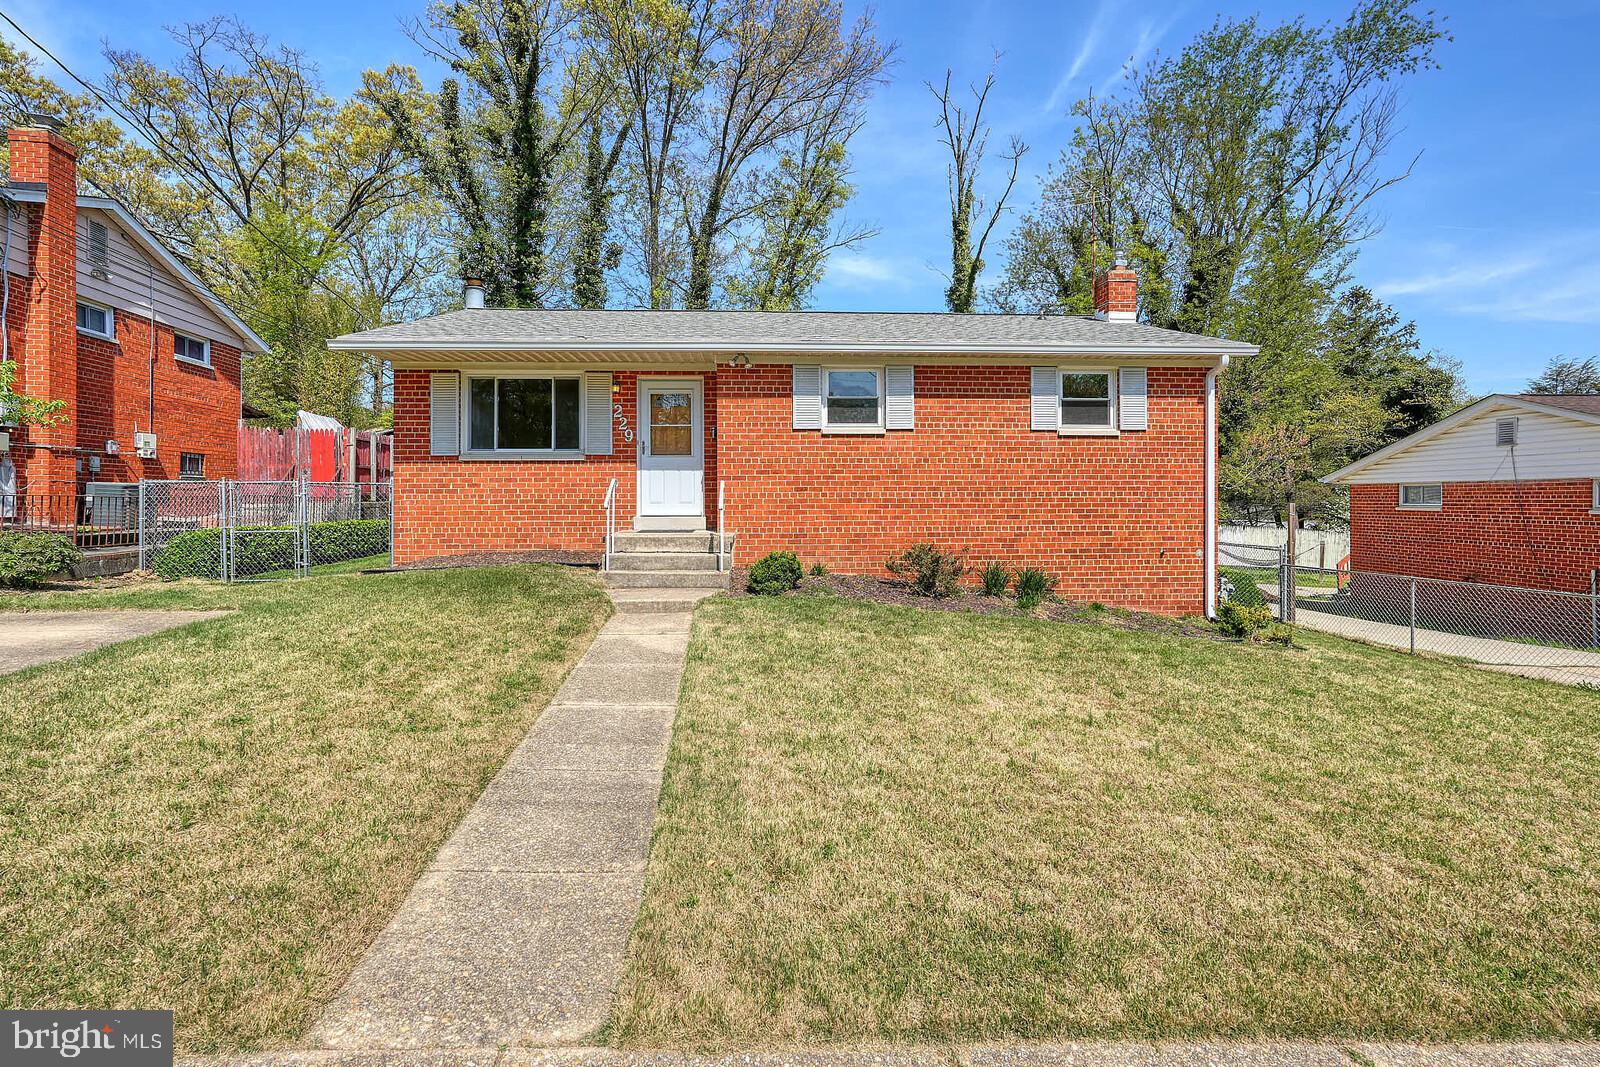
Offer deadline - Wednesday, May 21st, at 10 AM. Discover the potential of 229 Hannes St, a charming brick rambler in Northwood Park View, ready for your personal touch. This solid home boasts timeless appeal with hardwood floors hidden beneath main-level carpeting. The inviting front entrance leads to a bright living room, illuminated by a large picture window. The main level offers three spacious bedrooms and a full bathroom with a tub/shower combo. The kitchen provides convenient access to a deck overlooking a private, fully fenced backyard, complete with a new garden shed, perfect for outdoor relaxation. A practical back entrance connects to the lower level, which features a spacious recreation room with a brick-surround fireplace, a second full bathroom, a versatile bonus room, and a utility/laundry area with an additional rear exit. Recent upgrades include a new roof and gutters (2024), gas furnace (2015), AC condenser unit (2019), hot water heater (2018), and a heavy-up on the main electrical panel (2022). Ideally located, this home is just steps from parks, trails, and Forest Knolls community pool, with easy access to I-495 and Wheaton Metro Station (Red Line) for seamless commuting. Opportunity awaits to make this gem your own!
#MDMC2175556

SILVER SPRING

229 HANNES STREET

3 Beds

2 Baths

1,588 Sq.Ft.

$499,900

MLS#: MDMC2175556

1 ... 147 148 149 150 151 ... 666
* Listings identified with the FMLS IDX logo come from FMLS and are held by brokerage firms other than the owner of this website. The listing brokerage is identified in any listing details. Information is deemed reliable but is not guaranteed. If you believe any FMLS listing contains material that infringes your copyrighted work please review our DMCA policy and learn how to submit a takedown request. © 2024. First Multiple Listing Service, Inc.

Send a message

Message successfully sent.

Your message

What is 3 + 4 ?

Reason for contacting?

I agree to receive email communication and understand I can unsubscribe at any time.

I agree to be contacted by Charis Realty Group - Christine Issler, Broker via call, email, and text for real estate services. To opt out, you can reply 'stop' at any time or reply 'help' for assistance. You can also click the unsubscribe link in the emails. Message and data rates may apply. Message frequency may vary. Privacy Policy

Sign Out

Virtual Assistant

Would you like to take the next step with this property? We can help you schedule a showing or virtual tour, or send you more details.

Yes, I would like more information.

Thank You for Your Reply, One of Our Agents will contact you as soon as possible

No, maybe later.

Thank you, you can always contact me via email, phone number or through the contact form.

Realhub AI

Lucy - Your AI-Powered Realtor

Update Your Temporary Password

Personalize your search

Enter your email and we'll notify you immediately when new listings match what you're looking for.

or enter email address

Already have an account ? Login here

Continue your home search

I agree to receive communications and understand I can unsubscribe at any time.

I agree to be contacted by Charis Realty Group - Christine Issler, Broker via call, email, and text for real estate services. To opt out, you can reply 'stop' at any time or reply 'help' for assistance. You can also click the unsubscribe link in the emails. Message and data rates may apply. Message frequency may vary. Privacy Policy

Already have an account ? Login here

We use cookies

We use cookies primarily for analytics to enhance your experience. By accepting, you agree to our use of these cookies. You can manage your preferences or learn more about our cookies policy.
