Properties

Browse or get in touch to schedule a walkthrough.

  • Nearby me
Price range

Popular Features

Community Features

Association

Property Features

Waterfront

View

Exterior Features

Interior Features

Style

942872 properties match your criteria

Updated 1 minute ago

E-Alert name
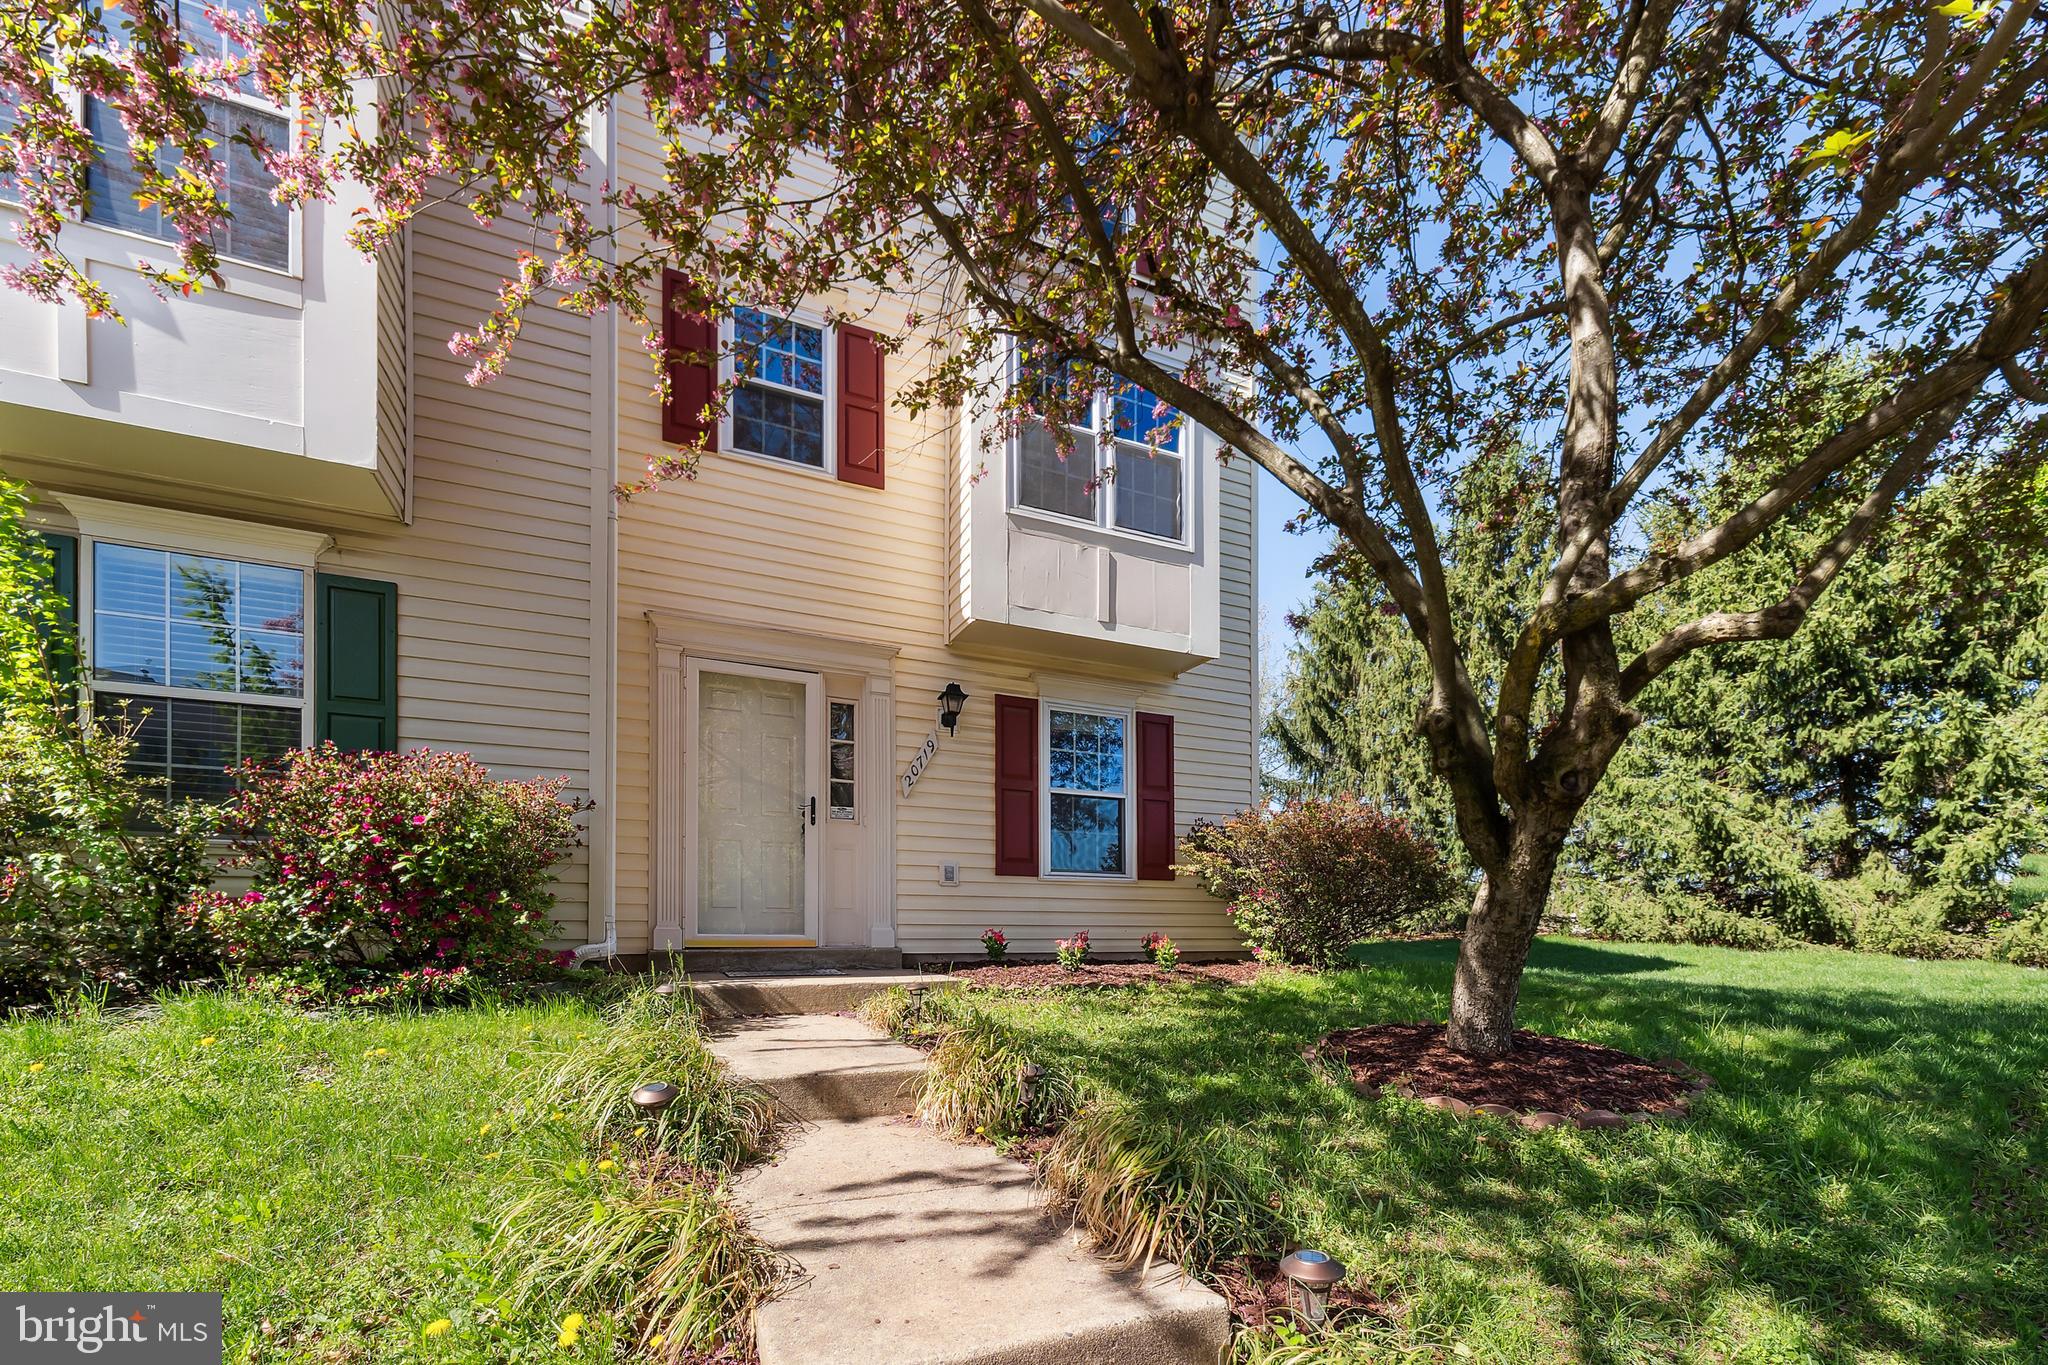
Welcome to this beautifully updated 3 level END UNIT townhome in sought after Ashburn Village! FOUR bedrooms, 3 full baths, gleaming hardwood floors and tons of improvements, this home has it all! The windows and the sliding glass door were replaced in 2022. The spacious foyer welcomes you with its hard flooring. Plenty of space for a console table or shoe storage units. The hall closet has plenty of room for outerwear for you and your guests. The ENTRY LEVEL bedroom is located to the right of the entryway, with its own closet and large, bright window. Past the bedroom you'll find one of three full bathrooms and just beyond that is your fully finished, walk-out living area. All utilities are tucked away in a closet and around the corner is the laundry room. A large storage area under the stairs lends extra space for all your household needs. Walk out to your private, fully fenced backyard complete with a stone and crushed marble patio and walkway to the fence gate. Go upstairs to the main level and find a large, open floor plan that invites you to relax in a combined living and dining area. Hardwood flooring covers the entire main level and a 'set back' area to use however you see fit! Lots of windows bring in tons of natural light and a sliding glass door leads to the deck (deck redone in 2023), backing to mature evergreen trees. The kitchen is light and bright and has plenty of space for a breakfast table! A good-sized bump out offers extra room for a sideboard for extra storage! Stainless steel appliances, granite countertops and a lovely pass-through window with matching granite ledge allow you to stay connected to those in the living and dining areas. Upstairs you'll find the spacious primary bedroom with more hardwoods, newer ceiling fan and a beautifully renovated en-suite bathroom with brand newer vanity, tile, toilet, light fixture and mirror! Down the hall you will find bedrooms 2 & 3, sharing another renovated full bath and hall closet. Location, location, location! Conveniently situated across the street from the Ashburn Village Shopping Center, minutes from One Loudoun, Top Golf, I-Fly, less than 10 miles to Dulles Airport and close to many other shopping, dining and entertainment venues, this location has something for everyone! Your HOA fee includes automatic access to several outdoor pools and ALSO includes your membership to the Sports Pavilion right down the street with indoor/outdoor pools, basketball courts, tennis, racketball, saunas, weight room, and more! Paved paths surround the scenic and peaceful Pavilion Lake for year round fishing, kayaking and nature lovers. Do not miss this terrific townhome.
#VALO2094120

ASHBURN

20719 APOLLO TERRACE

4 Beds

3 Baths

1,778 Sq.Ft.

$579,900

MLS#: VALO2094120
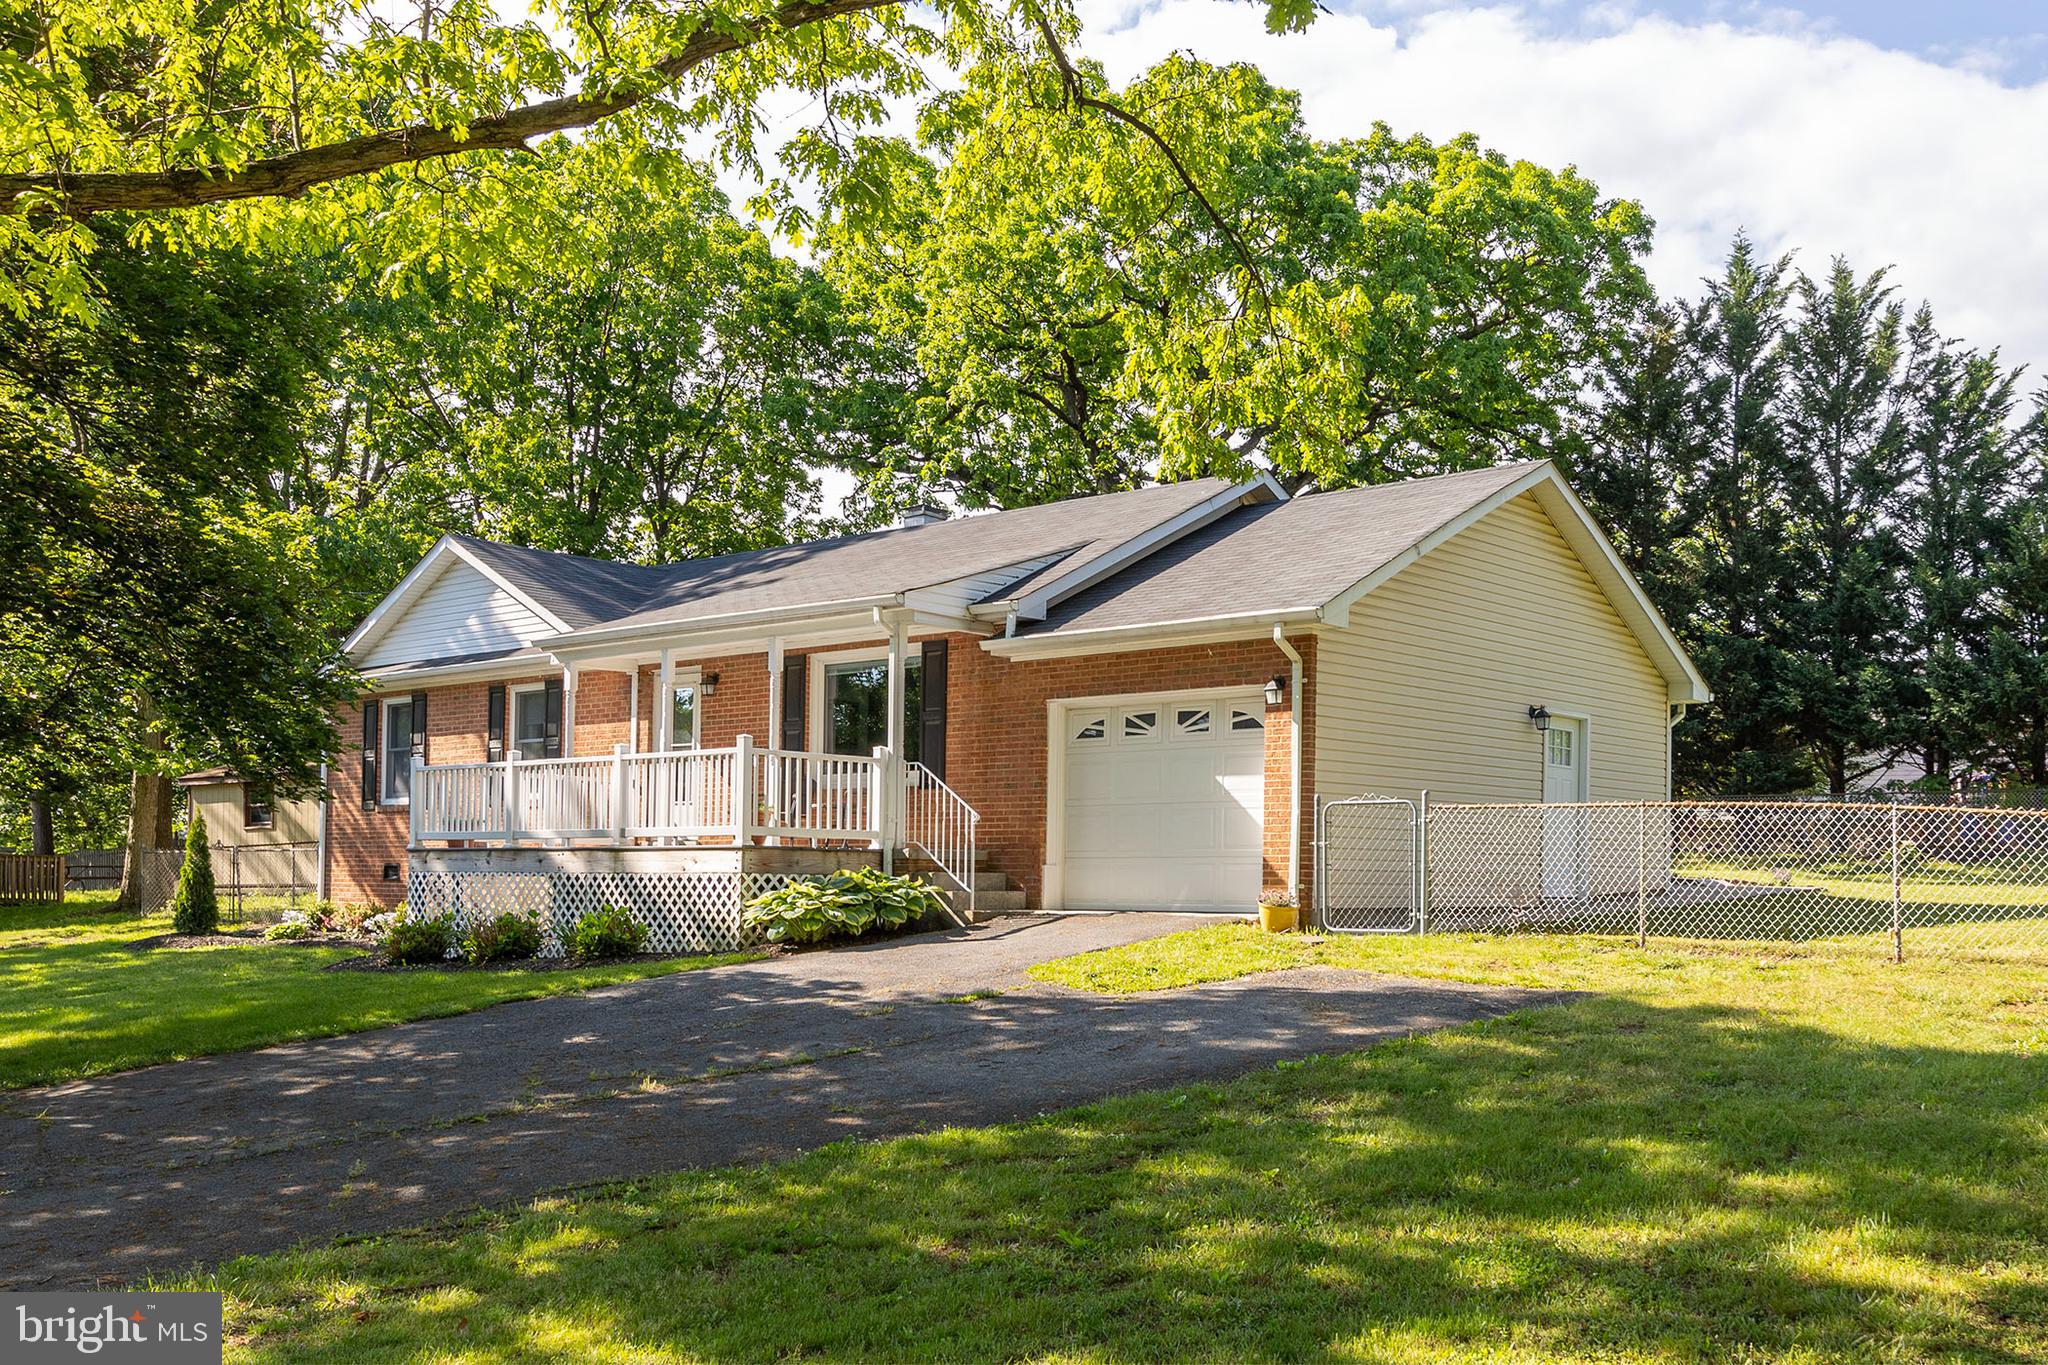
Almost 1 acre off of Rt 7! Close to town! 
Welcome to this beautifully maintained 3-bedroom, 1.5-bath rancher, ideally situated near Route 7 E, Route 50 E, and I-81—perfect for commuters! This inviting home features a classic brick front, a covered front porch for relaxing mornings, and a screened back porch overlooking the huge fenced backyard—ideal for outdoor gatherings.  Inside, you'll find crown molding throughout, adding a touch of elegance to every room. Recent updates include a new HVAC system (2022, last serviced in Jan 2025), new water heater (2022), new appliances (2021), and a new roof (2016). Enjoy the upgraded half bath (2023), stylish laminate flooring (2016–2021), and new ceiling fans (2021). The property includes a spacious shed for extra storage and comes with an adjacent lot (both lots totaling .82 acres) for added privacy or future expansion. No HOA restrictions give you the freedom to truly make it your own.  Don’t miss this move-in-ready gem in a highly convenient location!
#VAFV2033618

WINCHESTER

200 DOGWOOD ROAD

3 Beds

1 Baths

1,104 Sq.Ft.

$379,000

MLS#: VAFV2033618
OPEN HOUSE APRIL 19 12-2PM 

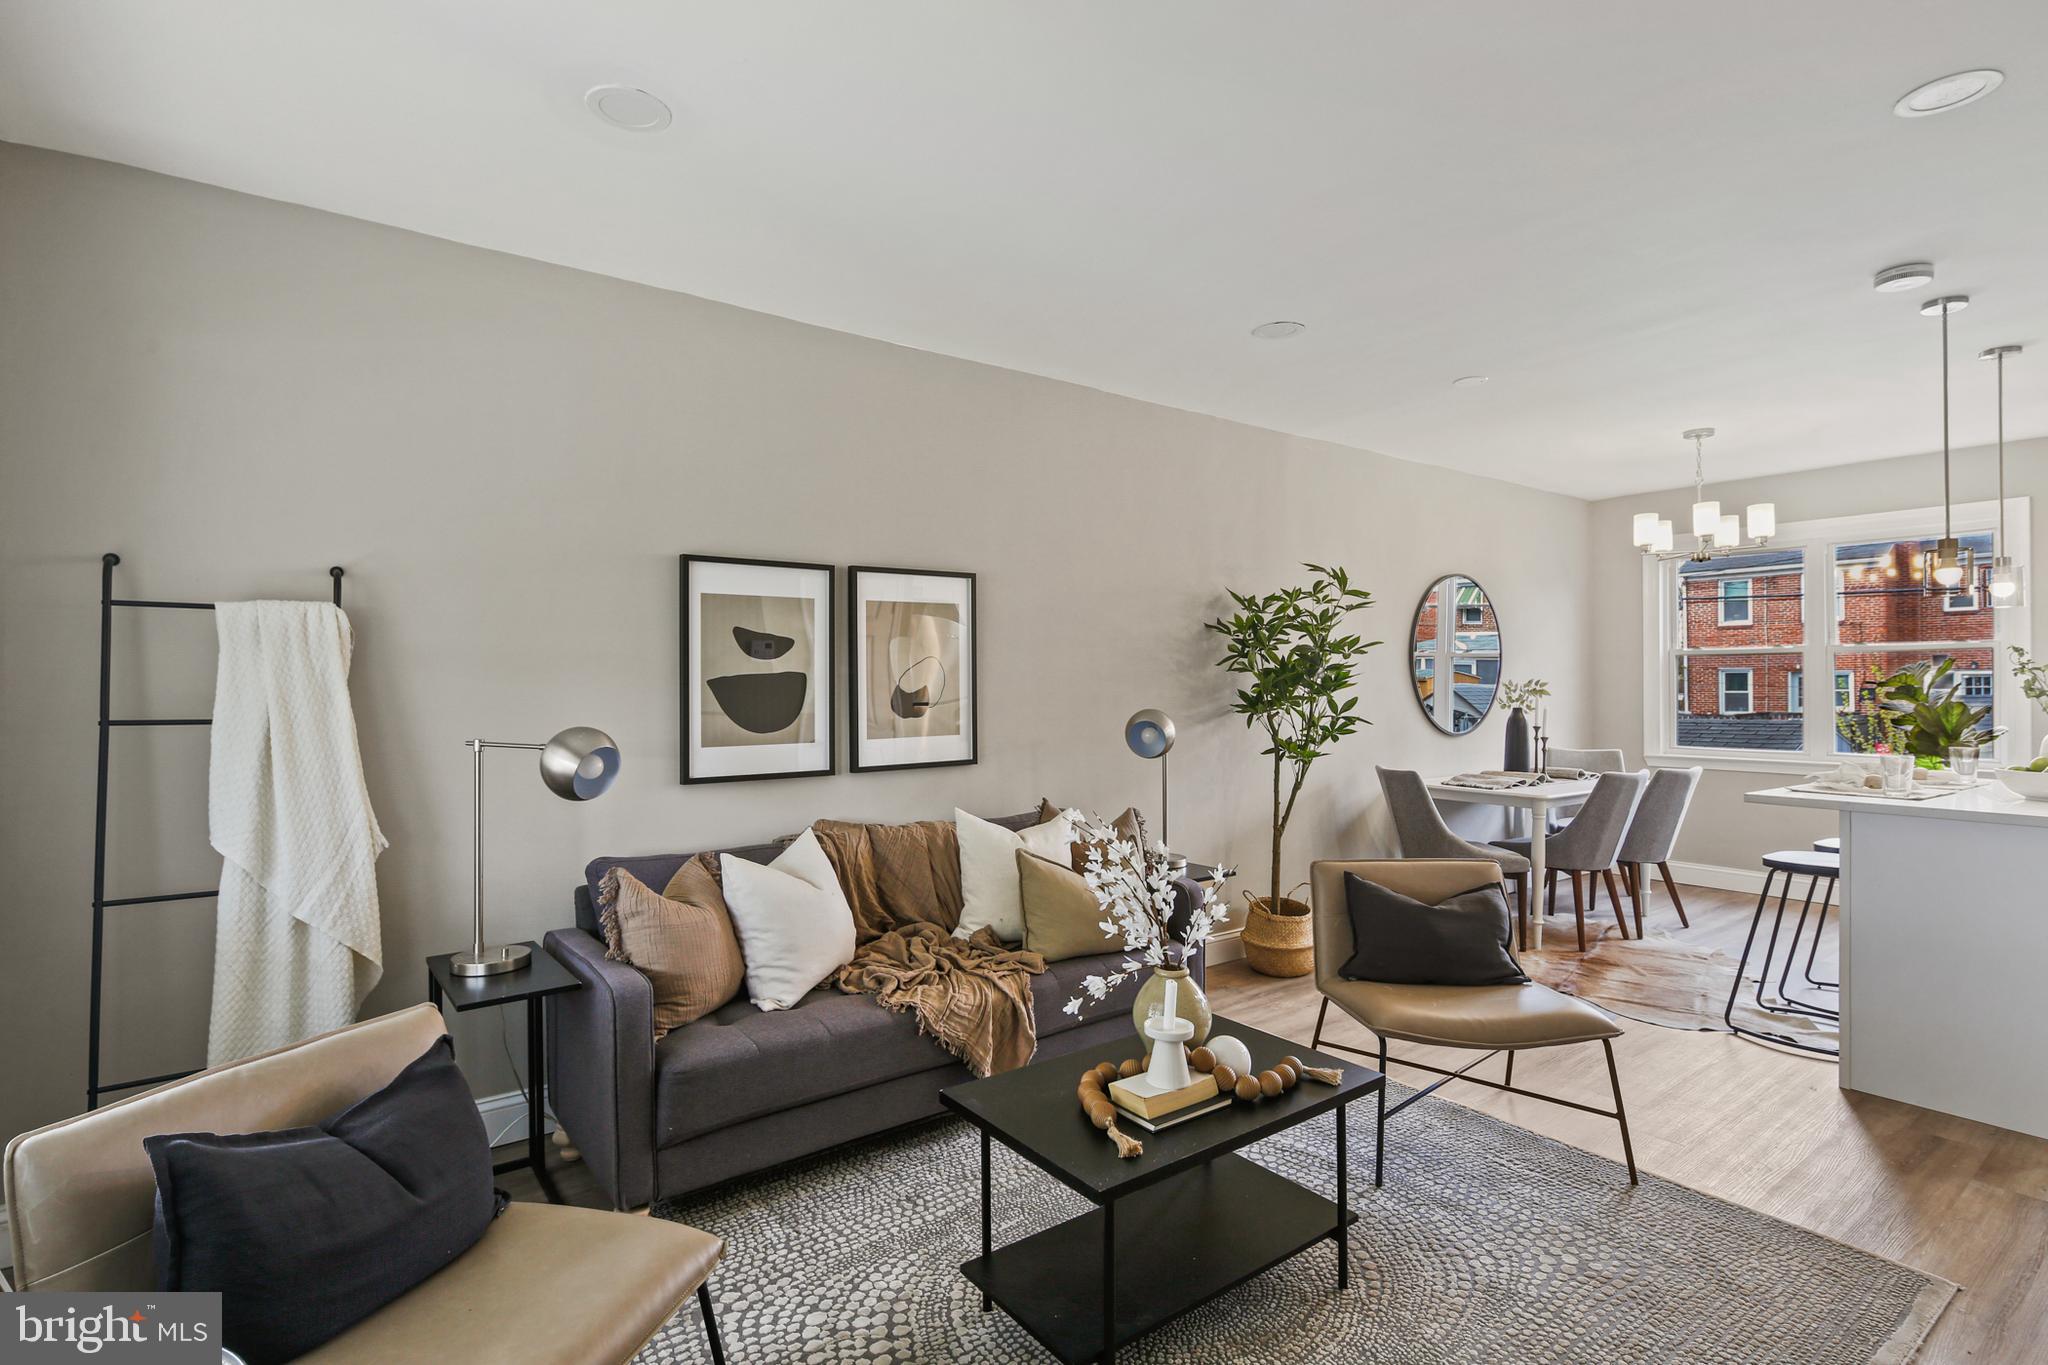
Welcome home to this beautifully renovated townhouse.  The open concept floor plan is designed for your enjoyment.  The brand new kitchen features, stainless appliances, quartz countertops and an island with breakfast bar seating.    Two large bedrooms upstairs with a remodelled bathroom.  Finished basement offers a large family room and a second new full bath to expand the living area.      

 Spend time outside in the fenced yard or use the parking pad for a private parking space.  Sit on the front porch and enjoy the view of the park across the street.   Conveniently located near Eastern Ave and easy access to I-695 makes commuting a breeze. 

The HVAC system was just installed featuring central Air Conditioning.  All new LVP flooring and carpet plus fresh paint makes this house move in ready.  Just unpack and start enjoying your new home.
#MDBC2123604

ESSEX

48 BERKSHIRE ROAD

2 Beds

2 Baths

1,164 Sq.Ft.

$214,900

MLS#: MDBC2123604
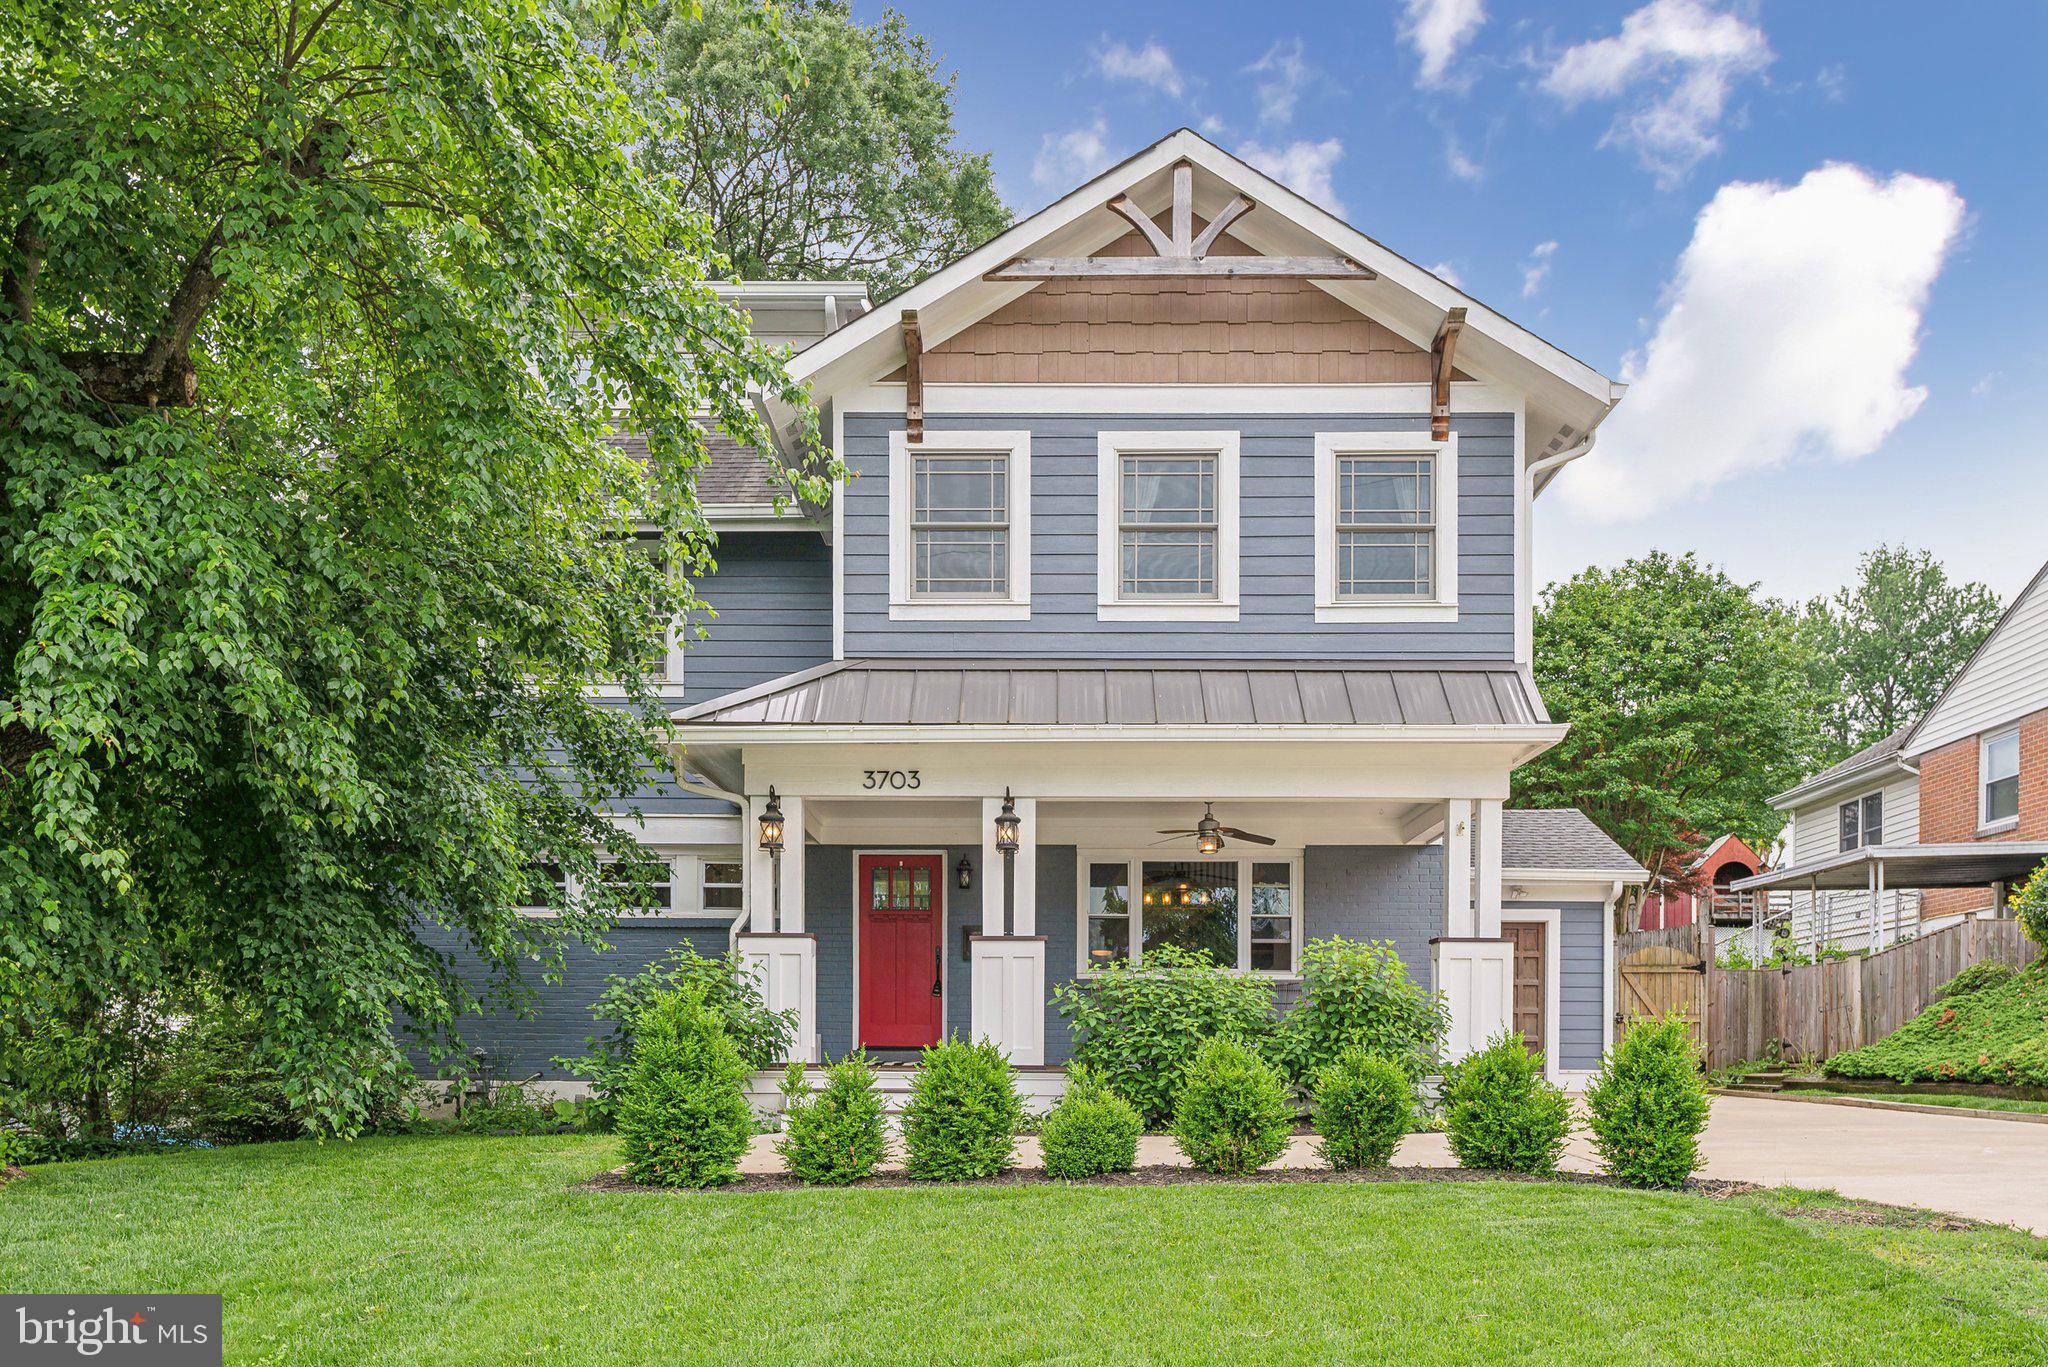
The most updated and custom-designed home available in Alexandria. Every inch of this property has been thoughtfully curated — from designer finishes and high-end fixtures to unique architectural touches that make each space feel truly one of a kind. 

For our veterans, this home has an assumable VA loan at $5261 per month all in at 2.875% - loan balance provided upon request. 

This expanded Craftsman, fully remodeled in 2019, spans four finished levels with 6 bedrooms and 5 bathrooms, all tucked on a quiet cul-de-sac with no HOA. The main level offers a welcoming front porch, open living and dining areas, and a custom gourmet kitchen featuring mixed cabinetry, a large island, stainless steel appliances, pot filler, gas cooktop, and double ovens. A main-level bedroom and full bath add flexibility, and the mudroom connects directly to the driveway.

Upstairs, the primary suite includes a luxurious bath with heated floors, double vanity, soaking tub, and custom walk-in closet. Three additional bedrooms share two full baths, with hallway laundry for convenience. The top floor bonus room—with vaulted ceilings, a bar, and natural light—is ideal for a playroom or media space. The finished basement offers new LVP flooring, a full bath, and a guest room or office with egress.

Outside, enjoy a private, fenced yard with mature trees, vegetable garden, large shed, and custom bike rack. Located minutes from Huntington Metro, shops, restaurants, Old Town, and major commuter routes. Dual-zone HVAC and all new systems — this home is truly move-in ready.
#VAFX2236066

ALEXANDRIA

3703 HEATHER COURT

6 Beds

5 Baths

3,858 Sq.Ft.

$1,100,000

MLS#: VAFX2236066
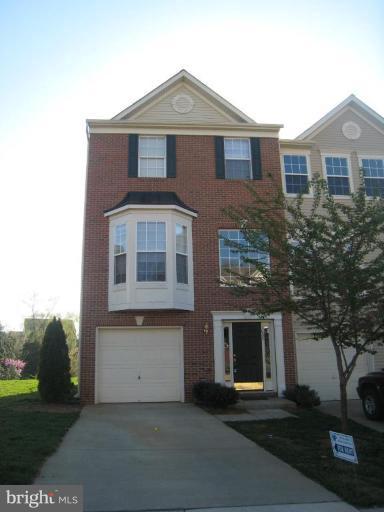
VACANT! GREAT TOWNHOUSE IN CULPEPER, 3 FINISHED LEVEL END UNIT WITH 3 B/R, 3 1/2 BATHS, JUST FULLY RENOVATED IN 2025, HARDWOOD FLOORING, BRICK FRONT, WASHER/DRYER, UPGRADES THROUGHOUT, INSIDE/OUTSIDE JUST PAINTED, GARAGE, GREAT LOCATION, AGENT IS RELATED TO OWNER, CALL FOR MORE INFO.
#VACU2010502

CULPEPER

1007 LONGVIEW LANE

4 Beds

3 Baths

2,208 Sq.Ft.

$379,000

MLS#: VACU2010502
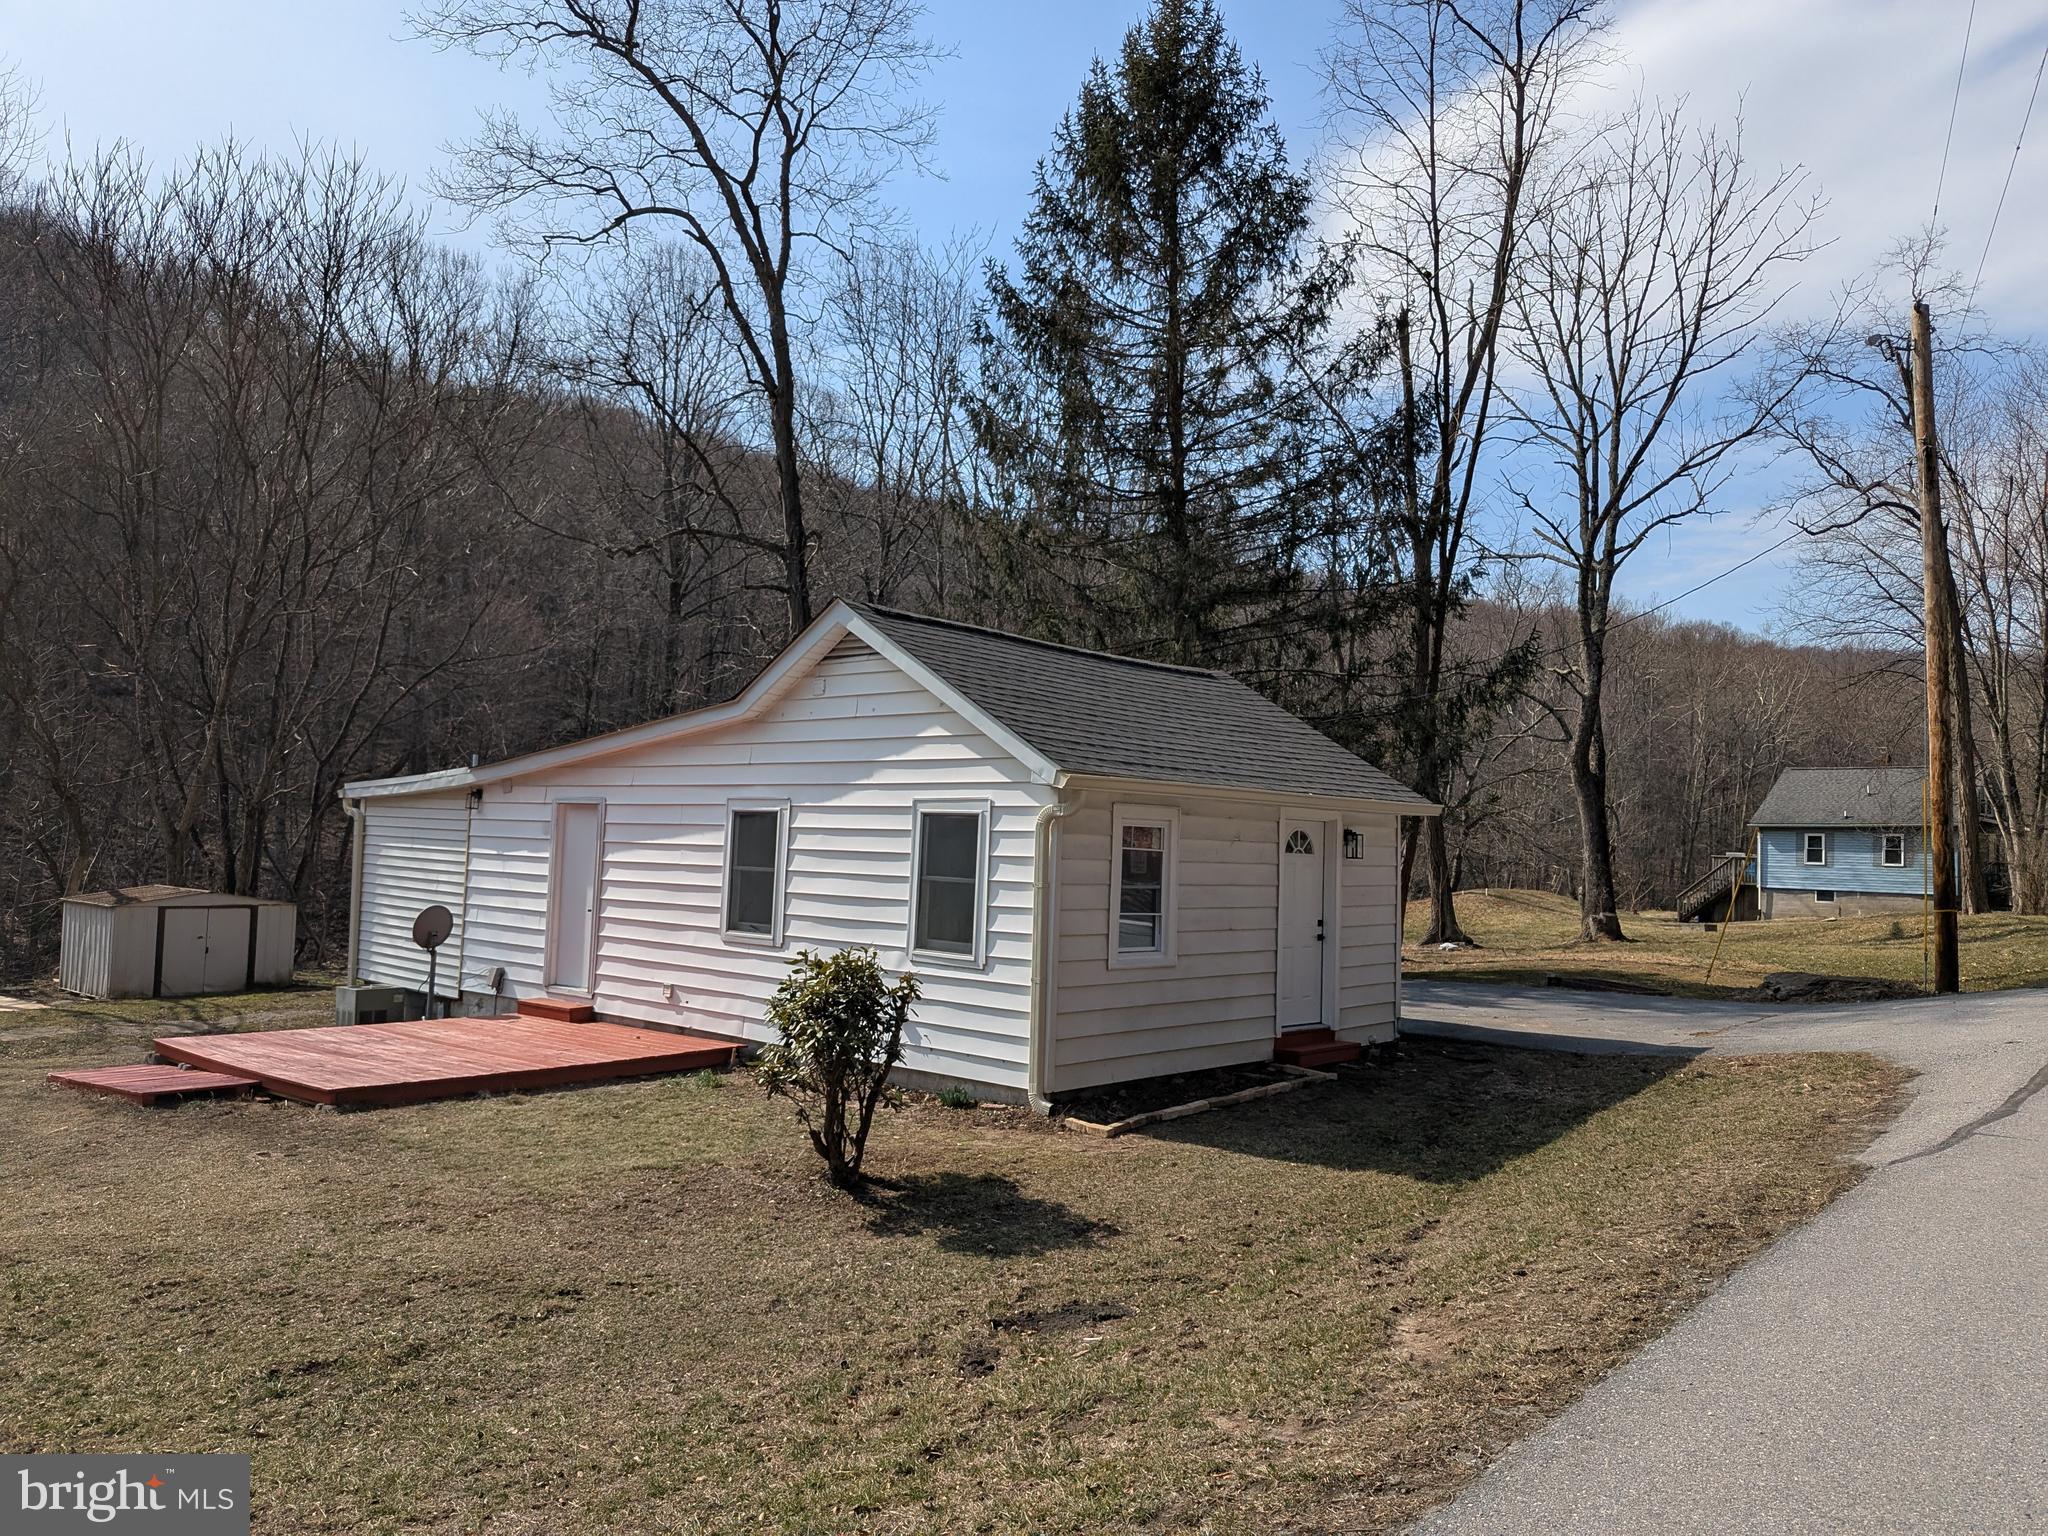
Welcome home to this newly remodeled rancher! Two driveways welcome you to this cozy home with 3 acres and beautiful mountain views. This is a must see with a new roof and new appliances!
#MDFR2060986

SABILLASVILLE

15330 SABILLASVILLE ROAD

2 Beds

1 Baths

720 Sq.Ft.

$248,900

MLS#: MDFR2060986
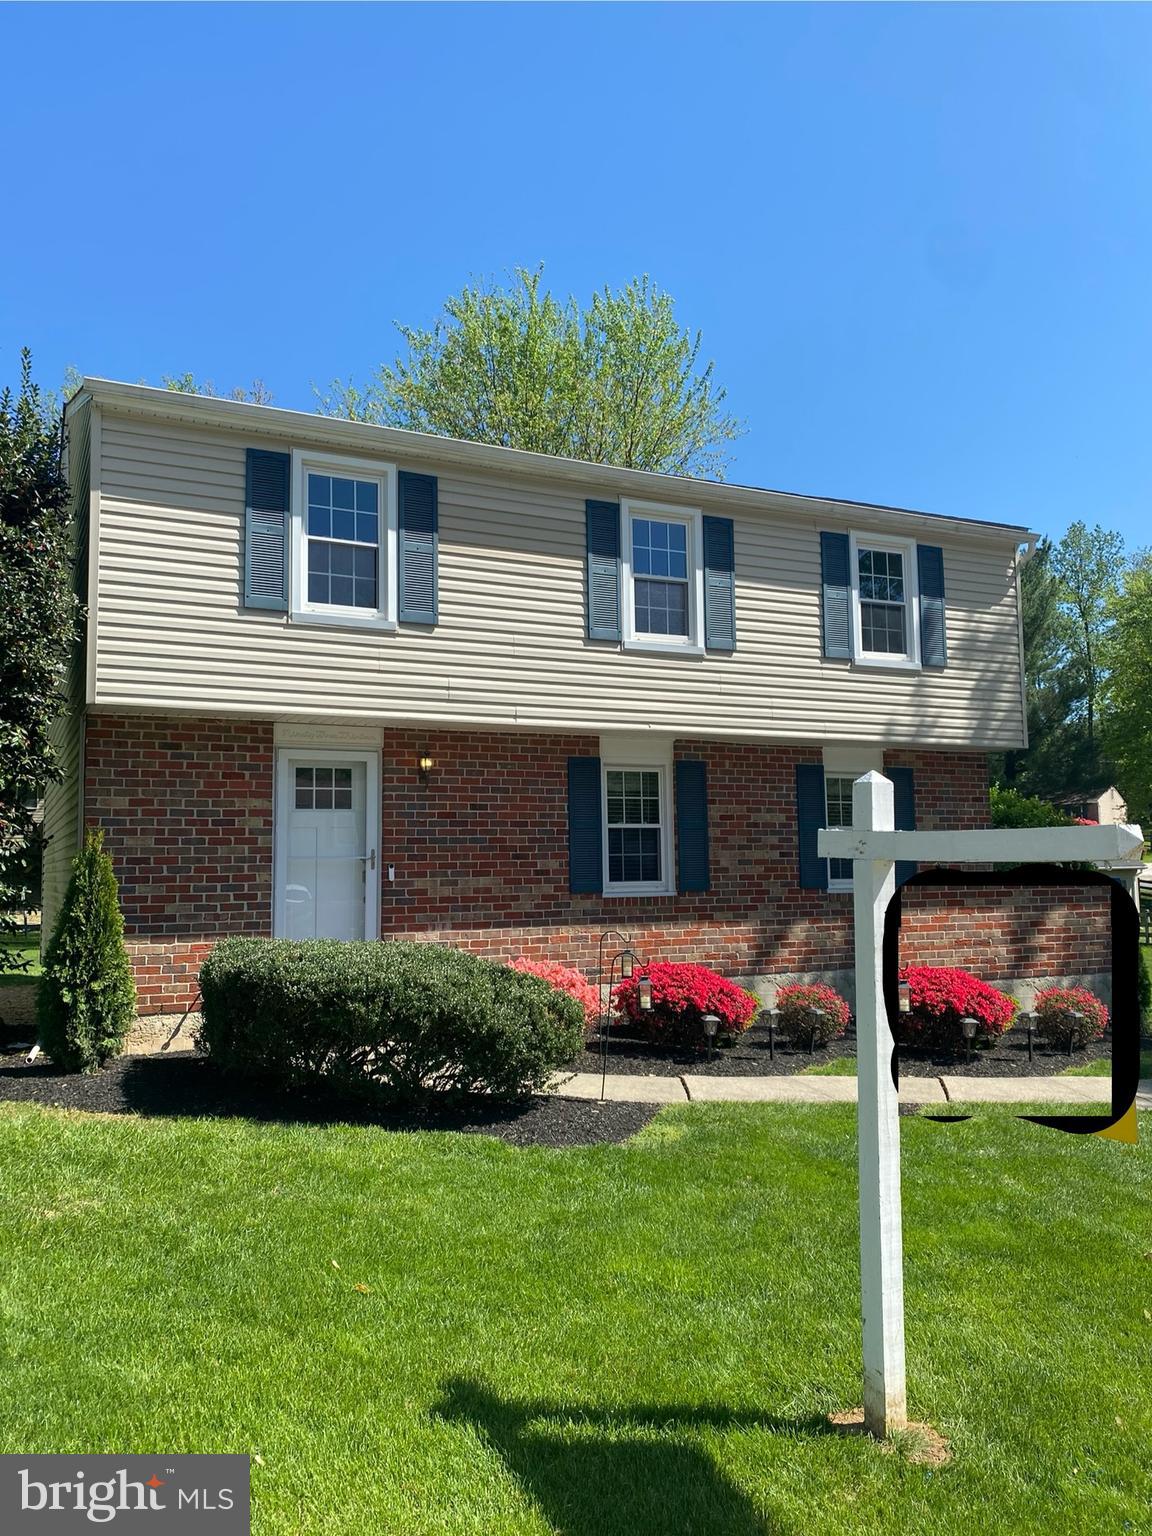
Wonderfully renovated center hall colonial on an oversized lot.  Enjoy the open flow on the main floor that features a beautiful kitchen and dining room, large living room and second family room.  New carpet on the second floor with four large bedrooms and two remodelled baths.
#MDBC2128544

BALTIMORE

9313 WALTHAM WOODS ROAD

4 Beds

2 Baths

1,782 Sq.Ft.

$425,000

MLS#: MDBC2128544
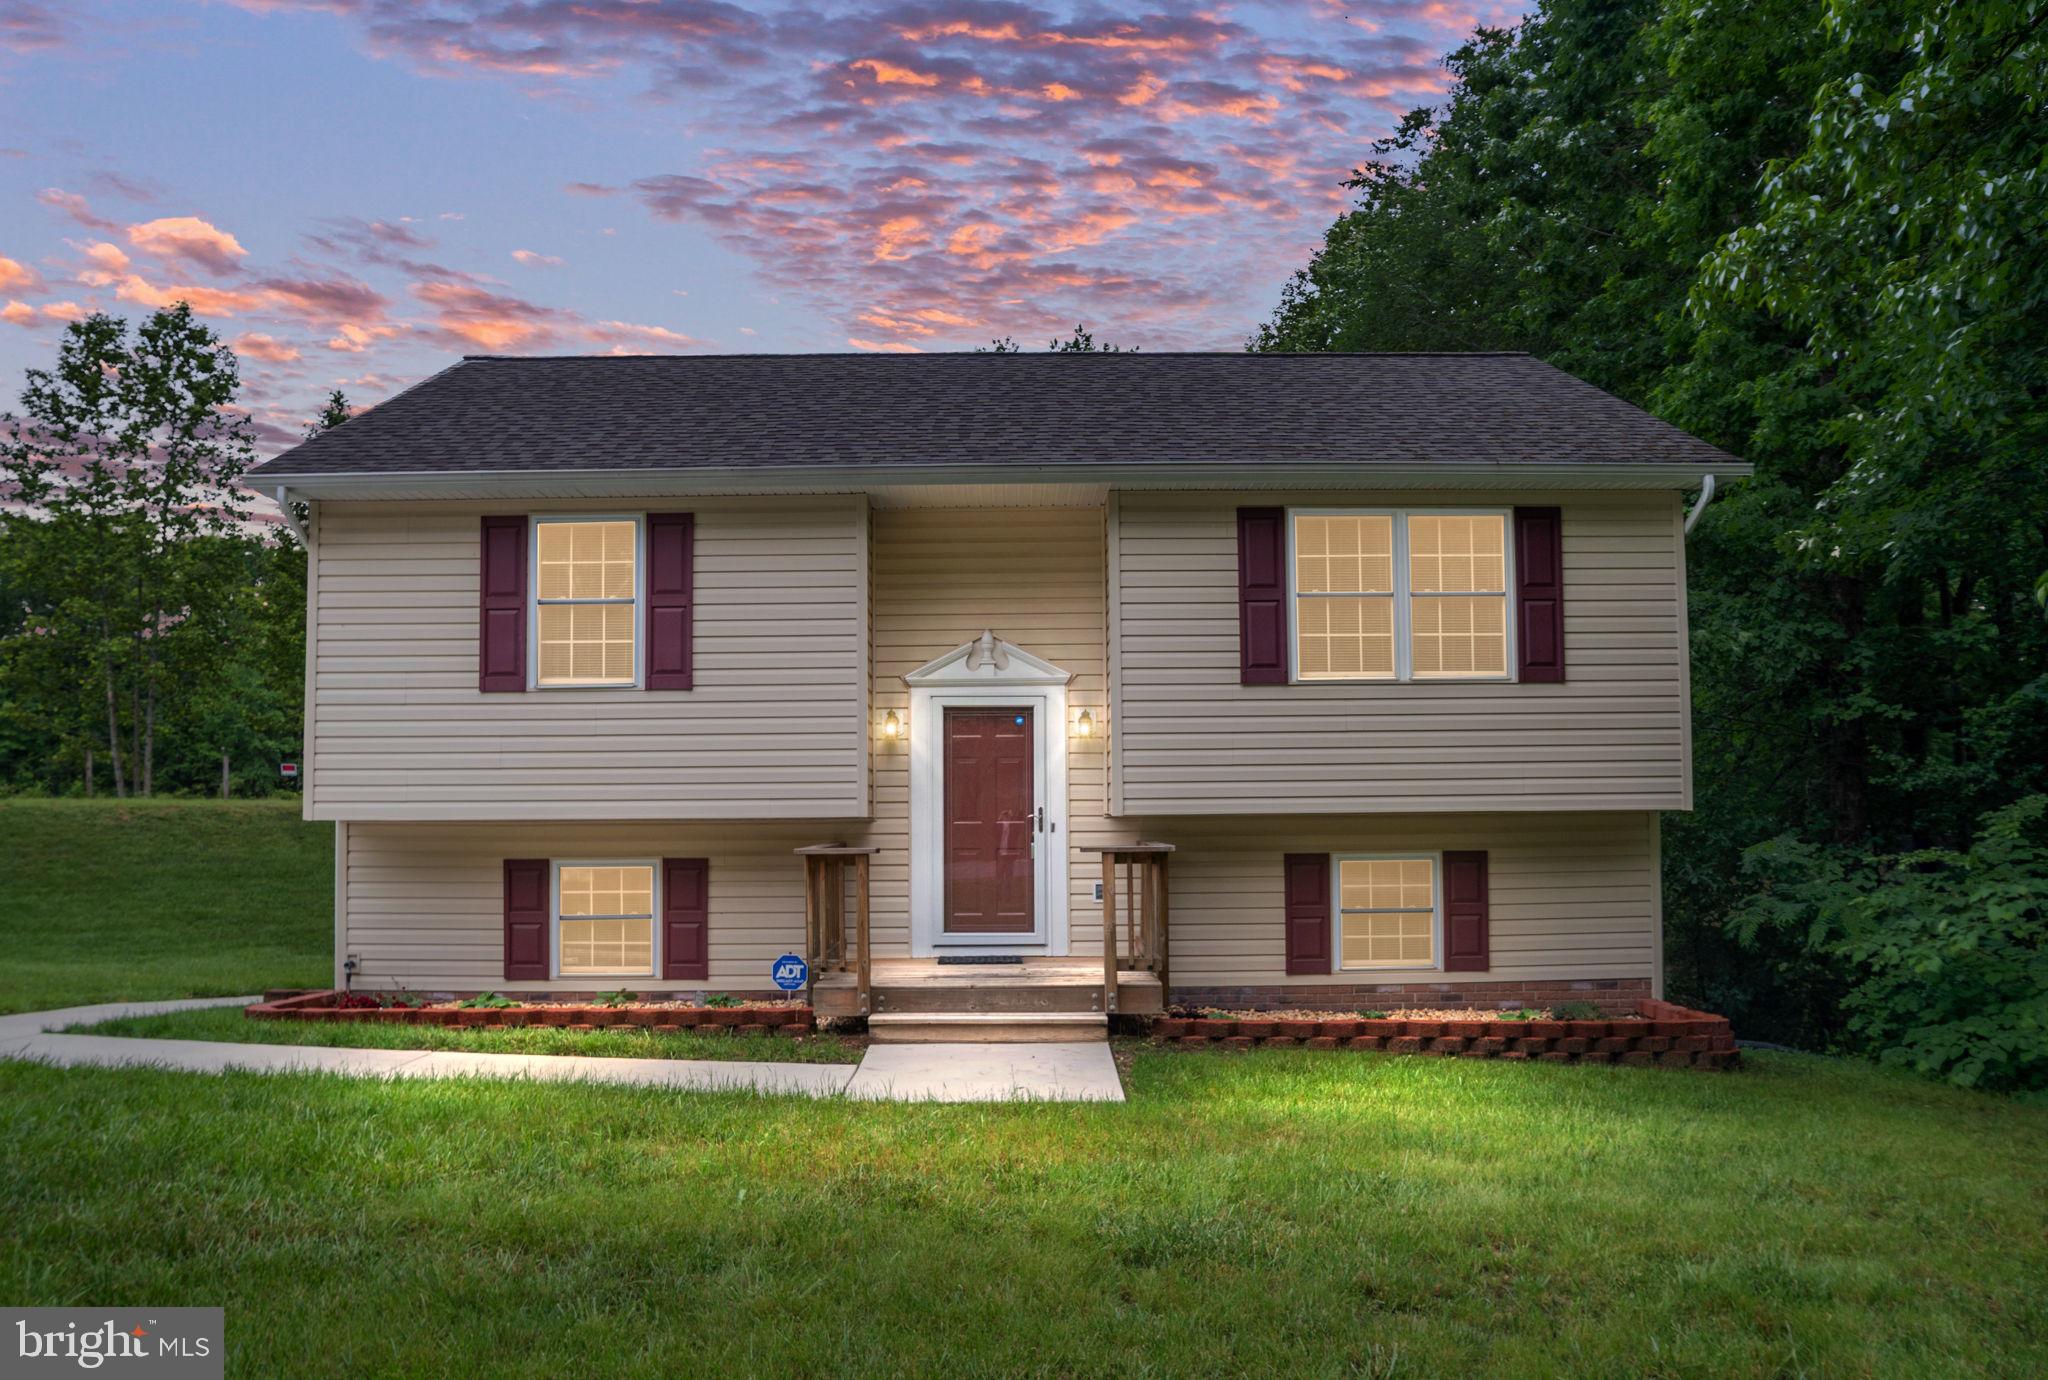
Rare Find – Pond Views & Perfect for Multi-Generational Living!

Bring your fishing pole and enjoy the serene lifestyle this charming split foyer offers, backing directly to a large pond! With 4 bedrooms and 2 full baths, there's space for everyone.

The upper level features a bright and functional kitchen, a spacious living area, and a deck overlooking the expansive backyard and tranquil pond—ideal for relaxing or entertaining. The lower level is perfect for guests, extended family, or potential rental use, complete with its own kitchen, recreation room, 2 bedrooms, full bath, and laundry room with a deep sink.

Additional Highlights:

Fresh paint throughout
Roof and siding replaced in 2021
HVAC replaced in 2021
Garbage disposal replaced in 2022
Lower-level refrigerator replaced in 2023
Washer and dryer replaced in 2021
Concrete driveway with ample parking
Located in a quiet, established neighborhood within walking distance to the historic Spotsylvania Battlefield, this home offers both comfort and convenience in a beautiful setting.

Don't miss this unique opportunity—schedule your showing today!
#VASP2033178

SPOTSYLVANIA

6400 PLANTATION FOREST DRIVE

4 Beds

2 Baths

1,930 Sq.Ft.

$399,900

MLS#: VASP2033178
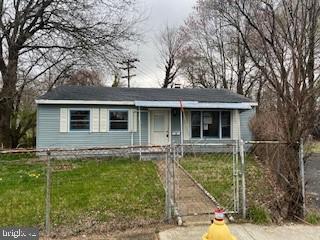
Looking for a project home in the Bonnie Brae Manor community!  Check out this cozy 3 bedroom 1 bath cottage.  The cul de sac location off of Baltimore Rd is an ideal location.  The back yard is very large.  Mature trees abound.  Renovate and live here for years!   This home is sold strictly as-is.  Home will require a cash purchase of renovation financing (Conventional or FHA203k).
#MDHR2041788

ABERDEEN

511 OHIO COURT

3 Beds

1 Baths

816 Sq.Ft.

$120,000

MLS#: MDHR2041788
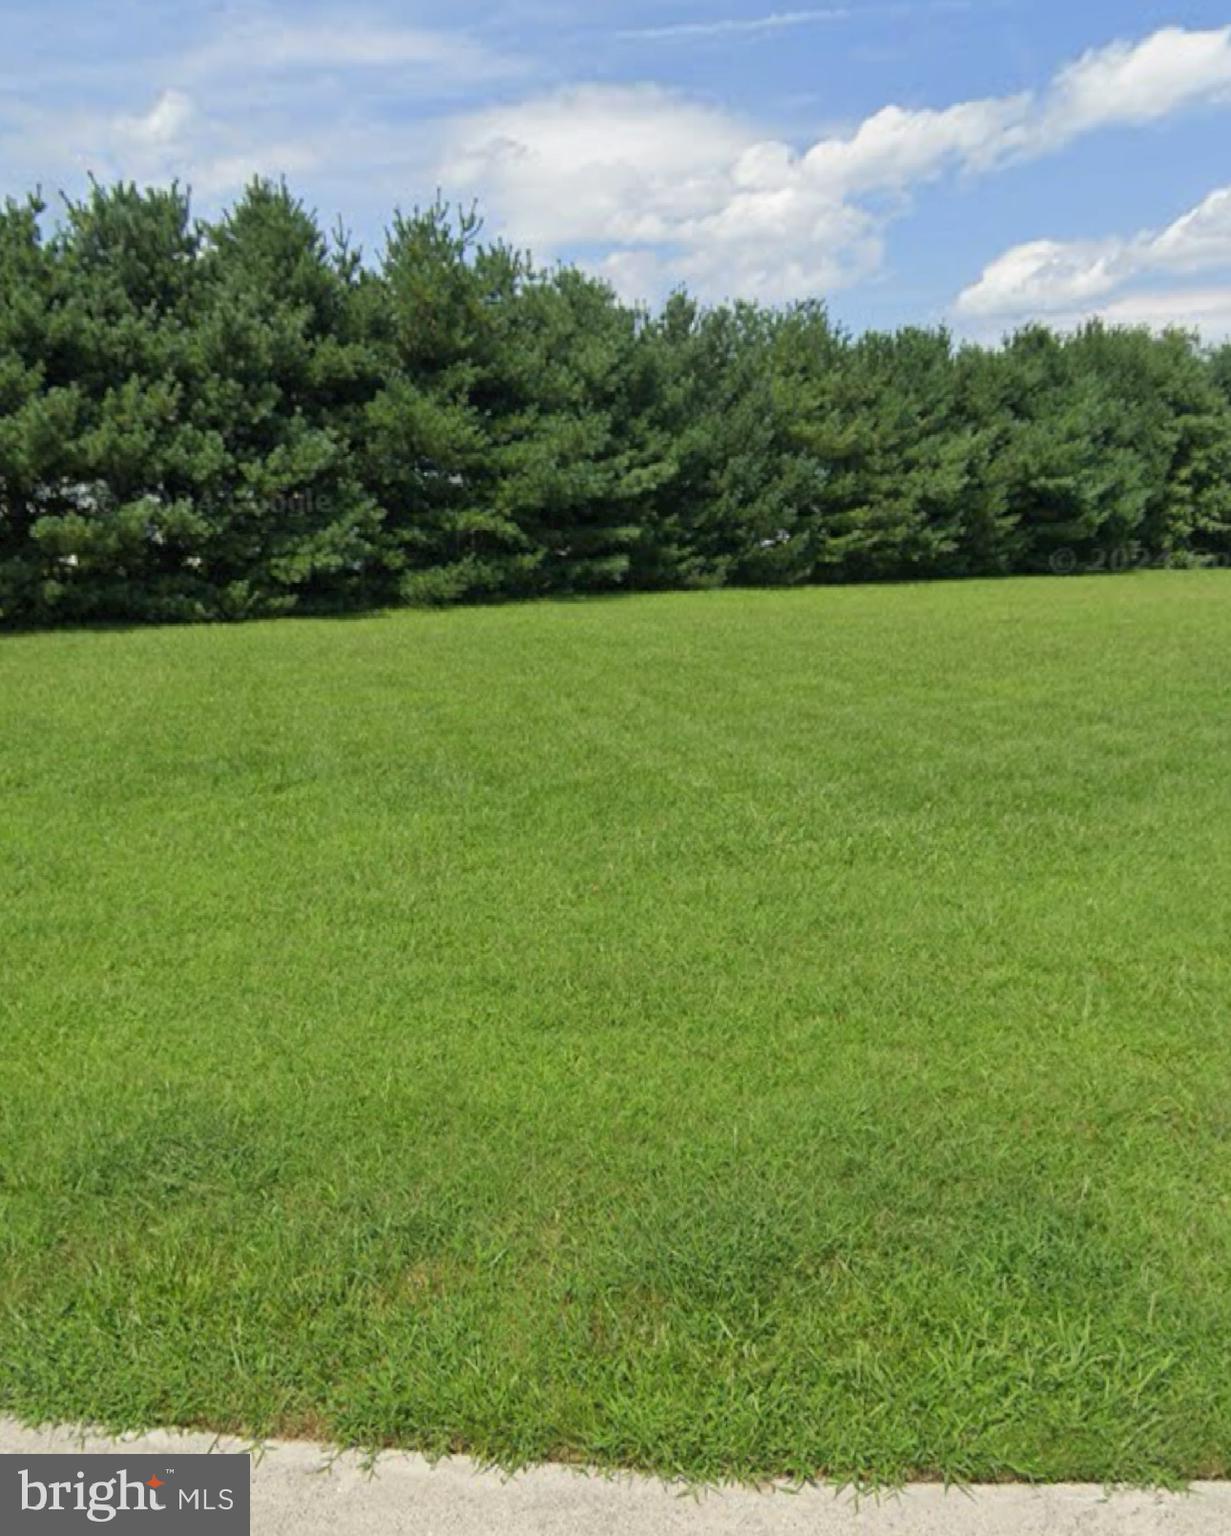
Attention Builders! This ready-to-build lot is located in a cul-de-sac and offers a fantastic opportunity for custom home construction. Each lot comes with preliminary Health Department approval for a 4-bedroom home. Buyers will need to submit a lot grading plan for Wicomico County approval upon construction, and an "As Built" grading plan will be required once the home is completed. Buyers are responsible for all transfer and recordation taxes, as well as any survey costs if applicable. Located in West Nithsdale this lot is surrounded by beautiful, established homes and is perfect for those looking to build their dream home. More photos coming soon.
#MDWC2015820

SALISBURY

0 KIRKPATRICK COURT

None Beds

None Baths

0.73 acres

$40,900

MLS#: MDWC2015820
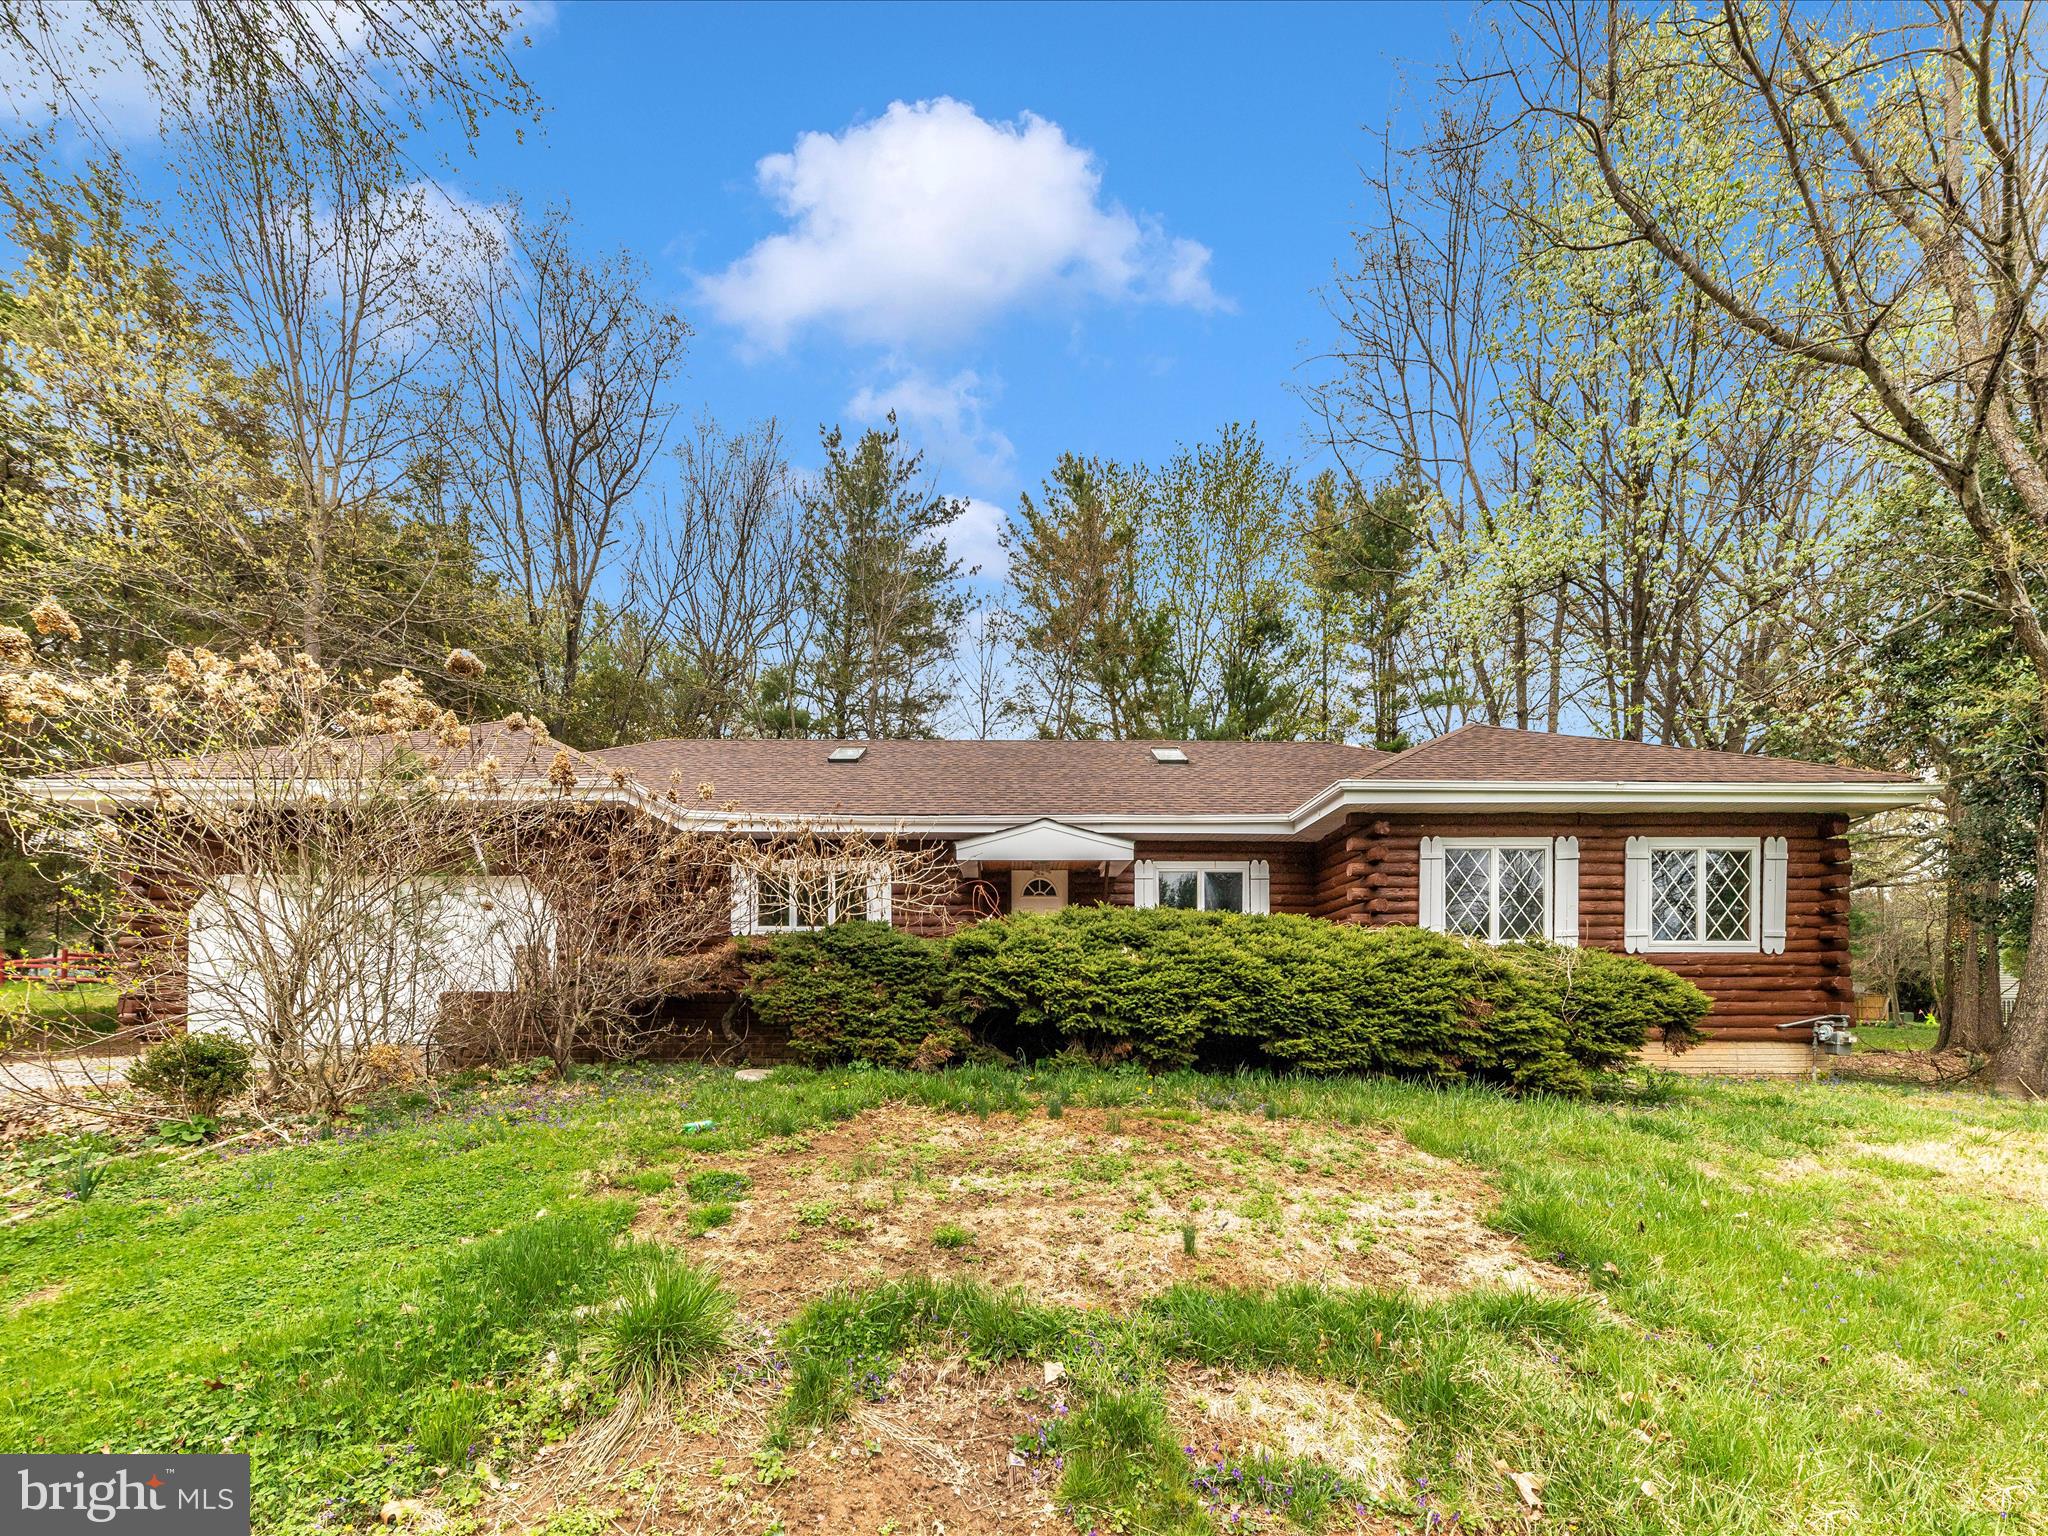
This Large Custom built log cabin on a private 2-acre lot features a newly updatedeat-in  kitchen with quarts countertops, a new roof, and new EV flooring on the main level. You will save on utilities with the geothermal HV/AC System. This home also features an upper loft area for a playroom or office. Just minutes from Restaurants, shops, and 270. Less than 7 miles from the Shady Grove Metro.
#MDMC2173580

GAITHERSBURG

9513 HUNTMASTER ROAD

3 Beds

2 Baths

1,844 Sq.Ft.

$675,000

MLS#: MDMC2173580
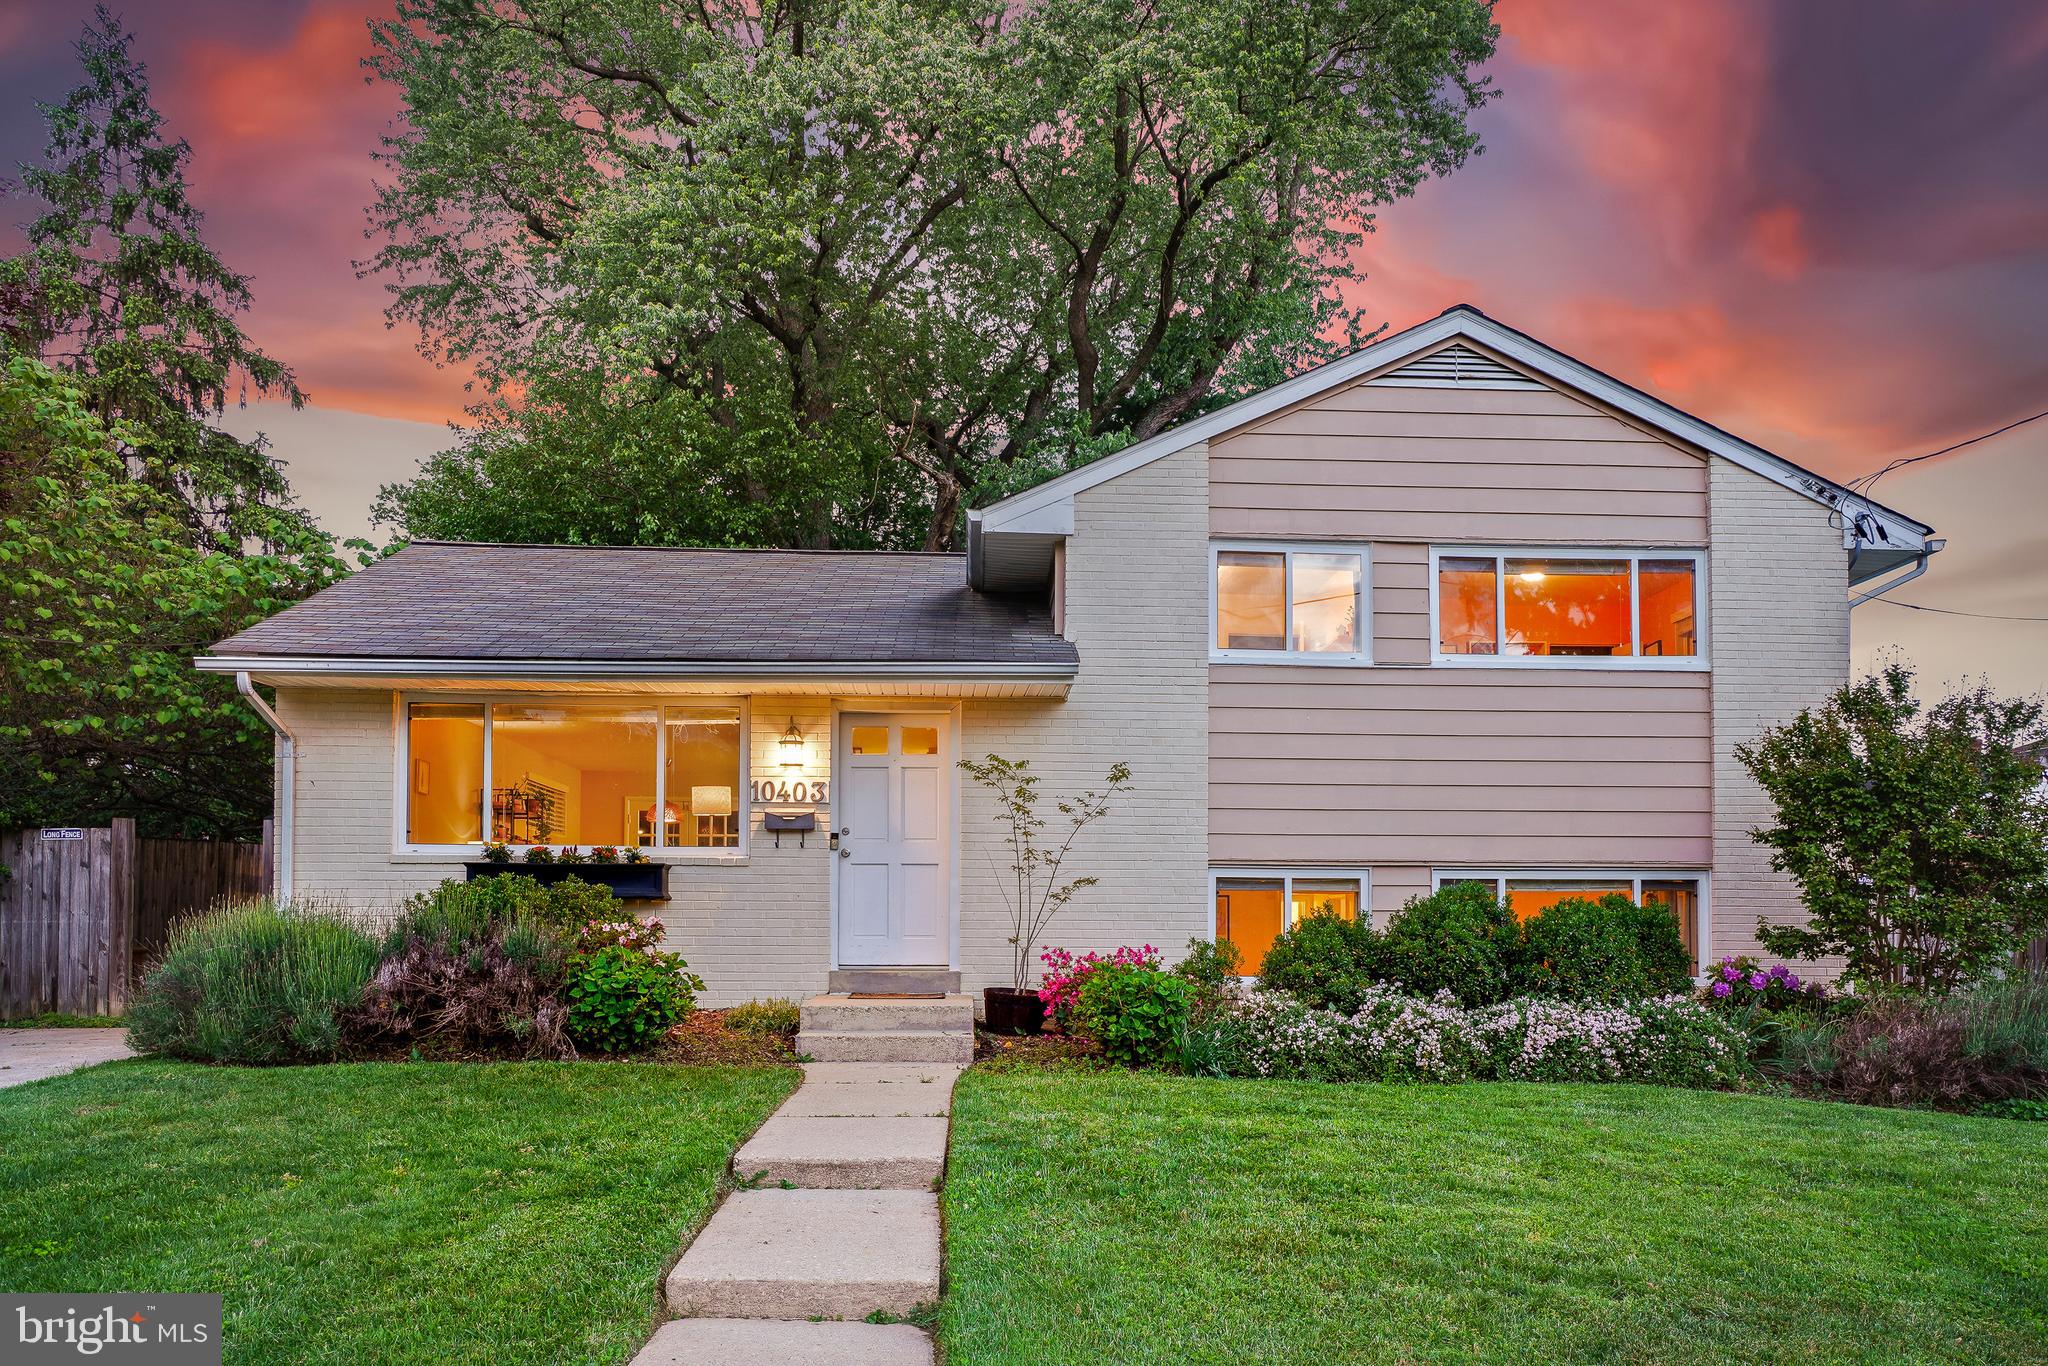
Welcome to this beautifully updated midcentury home in the sought-after Carroll Knolls neighborhood. The main level features an open-concept layout with a bright living room and adjoining dining area, both with wood floors. The renovated kitchen boasts a large peninsula, granite countertops, stainless steel appliances, handsome cabinetry, decorative wood slat wall, and a subway tile backsplash. A set of French doors off the dining room leads to a tranquil wood deck with a pergola, perfect for relaxing or entertaining. All nestled on a quiet side street, yet just minutes from Forest Glen Metro, Capitol View-Homewood Park, and numerous local amenities. This deceptively spacious home offers sun-filled interiors, charming outdoor spaces, and thoughtful updates throughout.

Upstairs, you’ll find three bright bedrooms, all with hardwood flooring and overhead lighting. The primary suite includes two closets and a stylish renovated private bath featuring pebble stone flooring. A second updated full bath with modern glass tile accents serves the additional bedrooms. The upper level also features wood floors throughout, adding to the home’s warmth and continuity.

The lower level provides even more living space with a bright, spacious family room showcasing tile flooring and two walls of windows that bring in natural light. Just down the hall is a fourth bedroom or ideal home office, a half bathroom, and laundry.

The private driveway offers easy off-street parking, while a storage shed adds extra functionality. The mature landscaping, including colorful plantings throughout the front and backyard, creates a peaceful outdoor setting with curb appeal. Enjoy being just a block and a short trail walk from Capitol View-Homewood Park and Homewood Dog Park, as well as steps to Oakland Terrace Elementary (home of a Spanish immersion program), Glenwood Pool, and several other parks. You're also just over a mile to Wheaton Metro and Westfield Mall, with numerous stores, restaurants, health clubs, and theaters nearby.
With easy access to the Beltway, downtown Silver Spring, and major commuter routes, this home offers the perfect blend of location, comfort, and space in one of Silver Spring’s most desirable neighborhoods.
#MDMC2179856

SILVER SPRING

10403 CONOVER DRIVE

4 Beds

2 Baths

1,609 Sq.Ft.

$669,500

MLS#: MDMC2179856
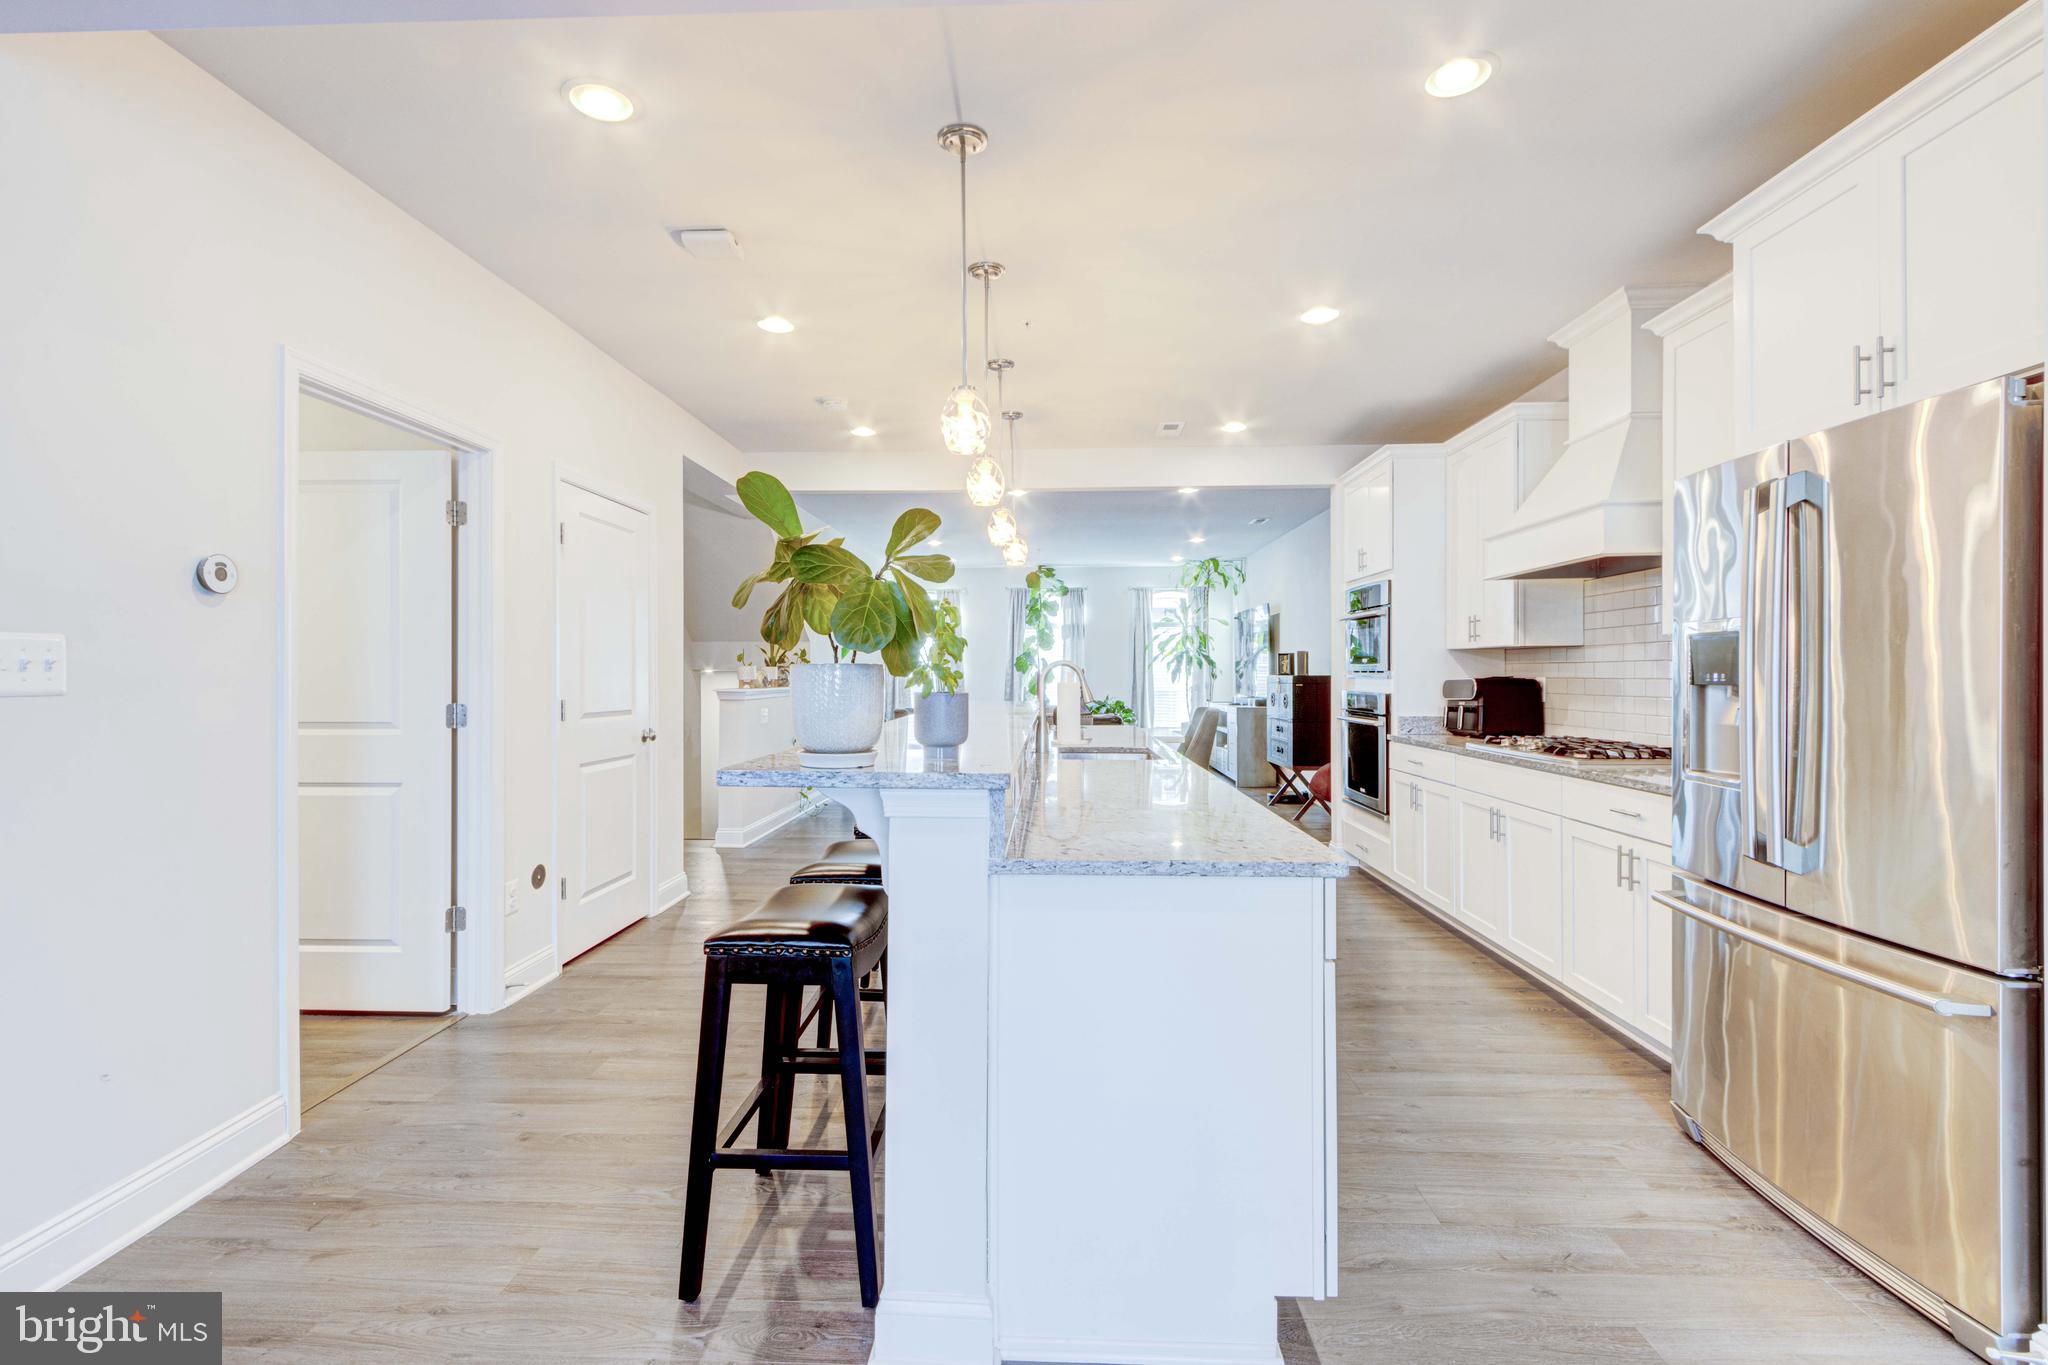
Seller has found home of choice and has made serious price drop for smart buyer even though this is the only A model that has a custom ($10K+) primary closet organizer and a built-in murphy bed system ($3K) in the third bedroom to maximize your space for a work-out area or office. Just professionally painted too.
Highly desirable Howard County's Oxford Square 2019 Lennar three-level stunning garage townhome with elevator and more than 2500 great square feet within 1 mile of the MARC. Walk to your community gym, pool, coffee shop, jogging and walking trails, and the new elementary and middle school. Within five minutes, you can be at NSA, Fort Meade, major commuter roads, restaurants, and shopping.
 This is a SILVER-certified home with energy and air quality efficiency ratings. WI-FI CERTIFIED home design that has heat mapping, 12 port ethernet switch and access points, ring video doorbell, Smart Things hub, surge protective receptacles, smart lock, amazon friendly, echo dot and media enclosure, and wi-fi thermostat. Seller has purchased an extended appliance warranty and also has a service contract on the elevator.
 The first floor allows you to receive guests at the secure front door or to drive into your rear garage and hit the elevator to the best-ever designed open main level. 
This main level teases your senses, putting you at ease with the generous family room, high ceilings, exquisite enormous Chef's gourmet kitchen,  island, tall windows, durable pre-manufactured gray hardwoods, office or work-out nook, powder room, dining area, and a second hang-out area by the convenient custom bar and outside deck. The deluxe kitchen has the option of a wall convection oven and convection microwave, a five gas burner stove with a gorgeous stainless hood vent, 42" maple expresso quality cabinets, moon white quartz counters, beveled gray subway tile backsplash, Baltimore's own Mcfadden Art pendant lighting, and a custom bar. Everyone will congregate in this innovative space easily without getting in the way of the Chef. Entertaining or hosting for the Holidays will be a breeze in this excellent open layout.
Hit the elevator button or take the stairs to the third level, which includes peaceful bedrooms and a laundry room with storage. The sizeable primary suite is dreamy, with a tray ceiling accented by a very cool fan, a huge walk-in closet with custom organizers, a double sink area, and a sexy shower with decorative upgraded tile. The second bedroom has a Murphy bed to allow more space for an office. The third bedroom shares the upgraded full bath with decorative tile.
Are you not interested in or have no time for yard work or home care? This condo makes sense, as the $212.75/month condo fee covers all exterior items, including the beautiful outdoor spaces. The HOA is $60/month, and the front foot fee is $30.75. These fees are cheaper than paying a lawn service. Move right in and live your best life!
Can do VA or 10% down conventional loans with HOA/Condo.
#MDHW2048384

HANOVER

7519 CROWLEY STREET A

3 Beds

2 Baths

2,544 Sq.Ft.

$510,000

MLS#: MDHW2048384
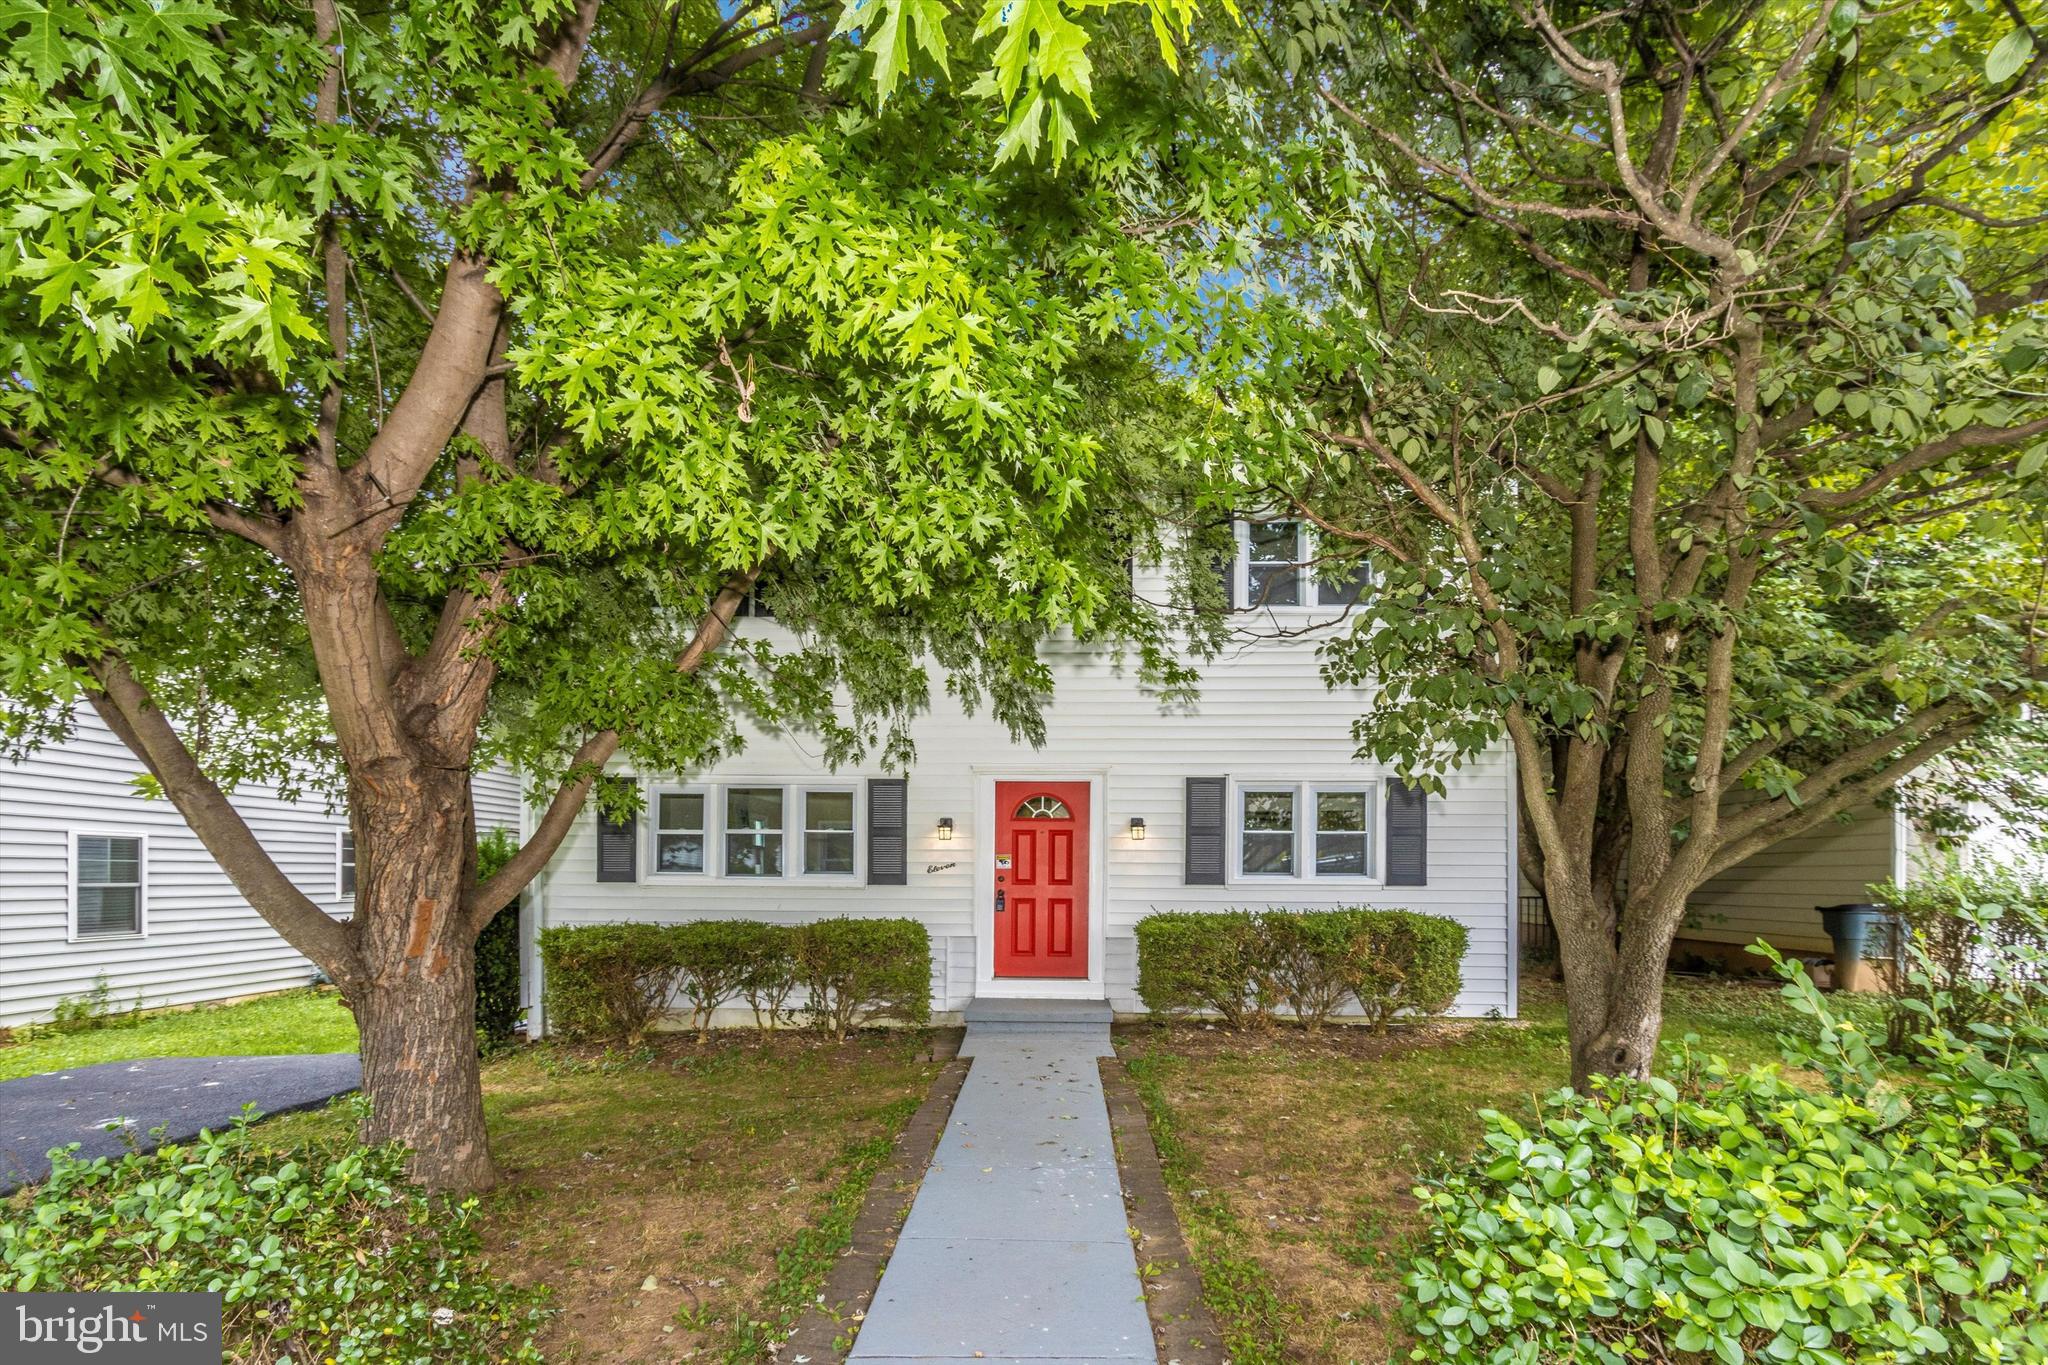
LOCATION!!! Fall in love with this BEAUTIFULLY renovated home in the Heart of Montgomery County with quick access to 355 and 270. MOVE-IN-READY! This home offers 3 BIG Bedrooms 2 Master Suite with Loft, 2 Full Bathrooms on the Upper Level and 1 HalfBath on the Main Level, a large living room, and much more. Several upgrades – Several recessed lights, NEW Stainless Steel Appliances, New Hardwood Flooring on the Main Level and Luxury Vinyl on the Upper Level. NEW Washer/Dryer, NEW HVAC, Luxury Bathrooms with new Vanities, Freshly painted, Beautiful backyard. Outdoor area is perfect for entertaining, spacious lot with a NEW Driveway. Quiet neighborhood yet convenient to 270 & 495. Come see this beauty in person! Seller will provide 1 year Home Warranty for ASIS offer.
#MDMC2174134

GAITHERSBURG

11 MILLS ROAD

3 Beds

2 Baths

1,781 Sq.Ft.

$600,000

MLS#: MDMC2174134
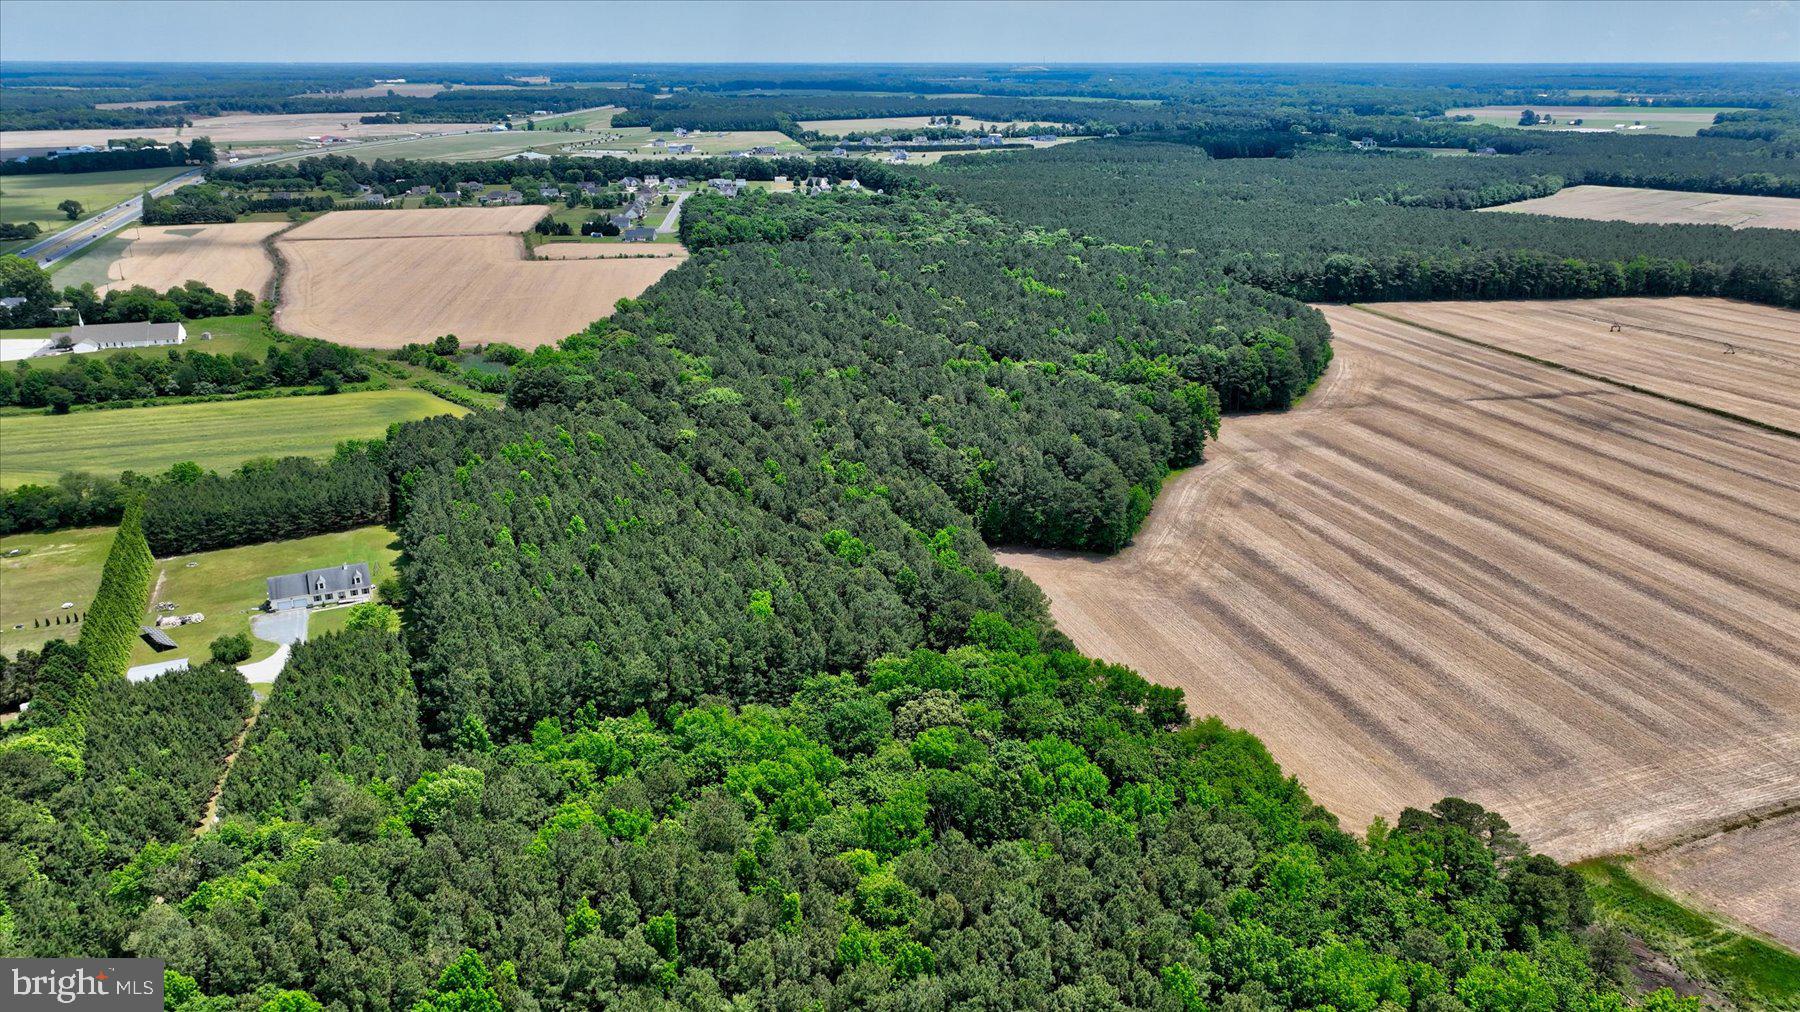
Buyer's Must Sell Fell Through. Beautiful,  secluded lot  just minutes from Salisbury, Maryland. This hidden gem consists of 7.91 acres,  5 acres  of which are a Tree Farm planted with loblolly pines, now nearing maturity. The remaining acreage  is forested and has been left undisturbed for decades. It is a haven for wildlife, perfect for hunting or simply being close to nature.  Three rows of white pines lead from the highway to an offset  place of tranquility where you can build your dream home.   Well and septic are required.
#MDWC2013830

MARDELA SPRINGS

0 RISING EAGLE

None Beds

None Baths

7.91 acres

$90,900

MLS#: MDWC2013830

1 ... 151 152 153 154 155 ... 666
* Listings identified with the FMLS IDX logo come from FMLS and are held by brokerage firms other than the owner of this website. The listing brokerage is identified in any listing details. Information is deemed reliable but is not guaranteed. If you believe any FMLS listing contains material that infringes your copyrighted work please review our DMCA policy and learn how to submit a takedown request. © 2024. First Multiple Listing Service, Inc.

Send a message

Message successfully sent.

Your message

What is 3 + 4 ?

Reason for contacting?

I agree to receive email communication and understand I can unsubscribe at any time.

I agree to be contacted by Charis Realty Group - Christine Issler, Broker via call, email, and text for real estate services. To opt out, you can reply 'stop' at any time or reply 'help' for assistance. You can also click the unsubscribe link in the emails. Message and data rates may apply. Message frequency may vary. Privacy Policy

Sign Out

Virtual Assistant

Would you like to take the next step with this property? We can help you schedule a showing or virtual tour, or send you more details.

Yes, I would like more information.

Thank You for Your Reply, One of Our Agents will contact you as soon as possible

No, maybe later.

Thank you, you can always contact me via email, phone number or through the contact form.

Realhub AI

Lucy - Your AI-Powered Realtor

Update Your Temporary Password

Personalize your search

Enter your email and we'll notify you immediately when new listings match what you're looking for.

or enter email address

Already have an account ? Login here

Continue your home search

I agree to receive communications and understand I can unsubscribe at any time.

I agree to be contacted by Charis Realty Group - Christine Issler, Broker via call, email, and text for real estate services. To opt out, you can reply 'stop' at any time or reply 'help' for assistance. You can also click the unsubscribe link in the emails. Message and data rates may apply. Message frequency may vary. Privacy Policy

Already have an account ? Login here

We use cookies

We use cookies primarily for analytics to enhance your experience. By accepting, you agree to our use of these cookies. You can manage your preferences or learn more about our cookies policy.
