Properties

Browse or get in touch to schedule a walkthrough.

  • Nearby me
Price range

Popular Features

Community Features

Association

Property Features

Waterfront

View

Exterior Features

Interior Features

Style

10000 properties match your criteria

Updated 1 minute ago

E-Alert name
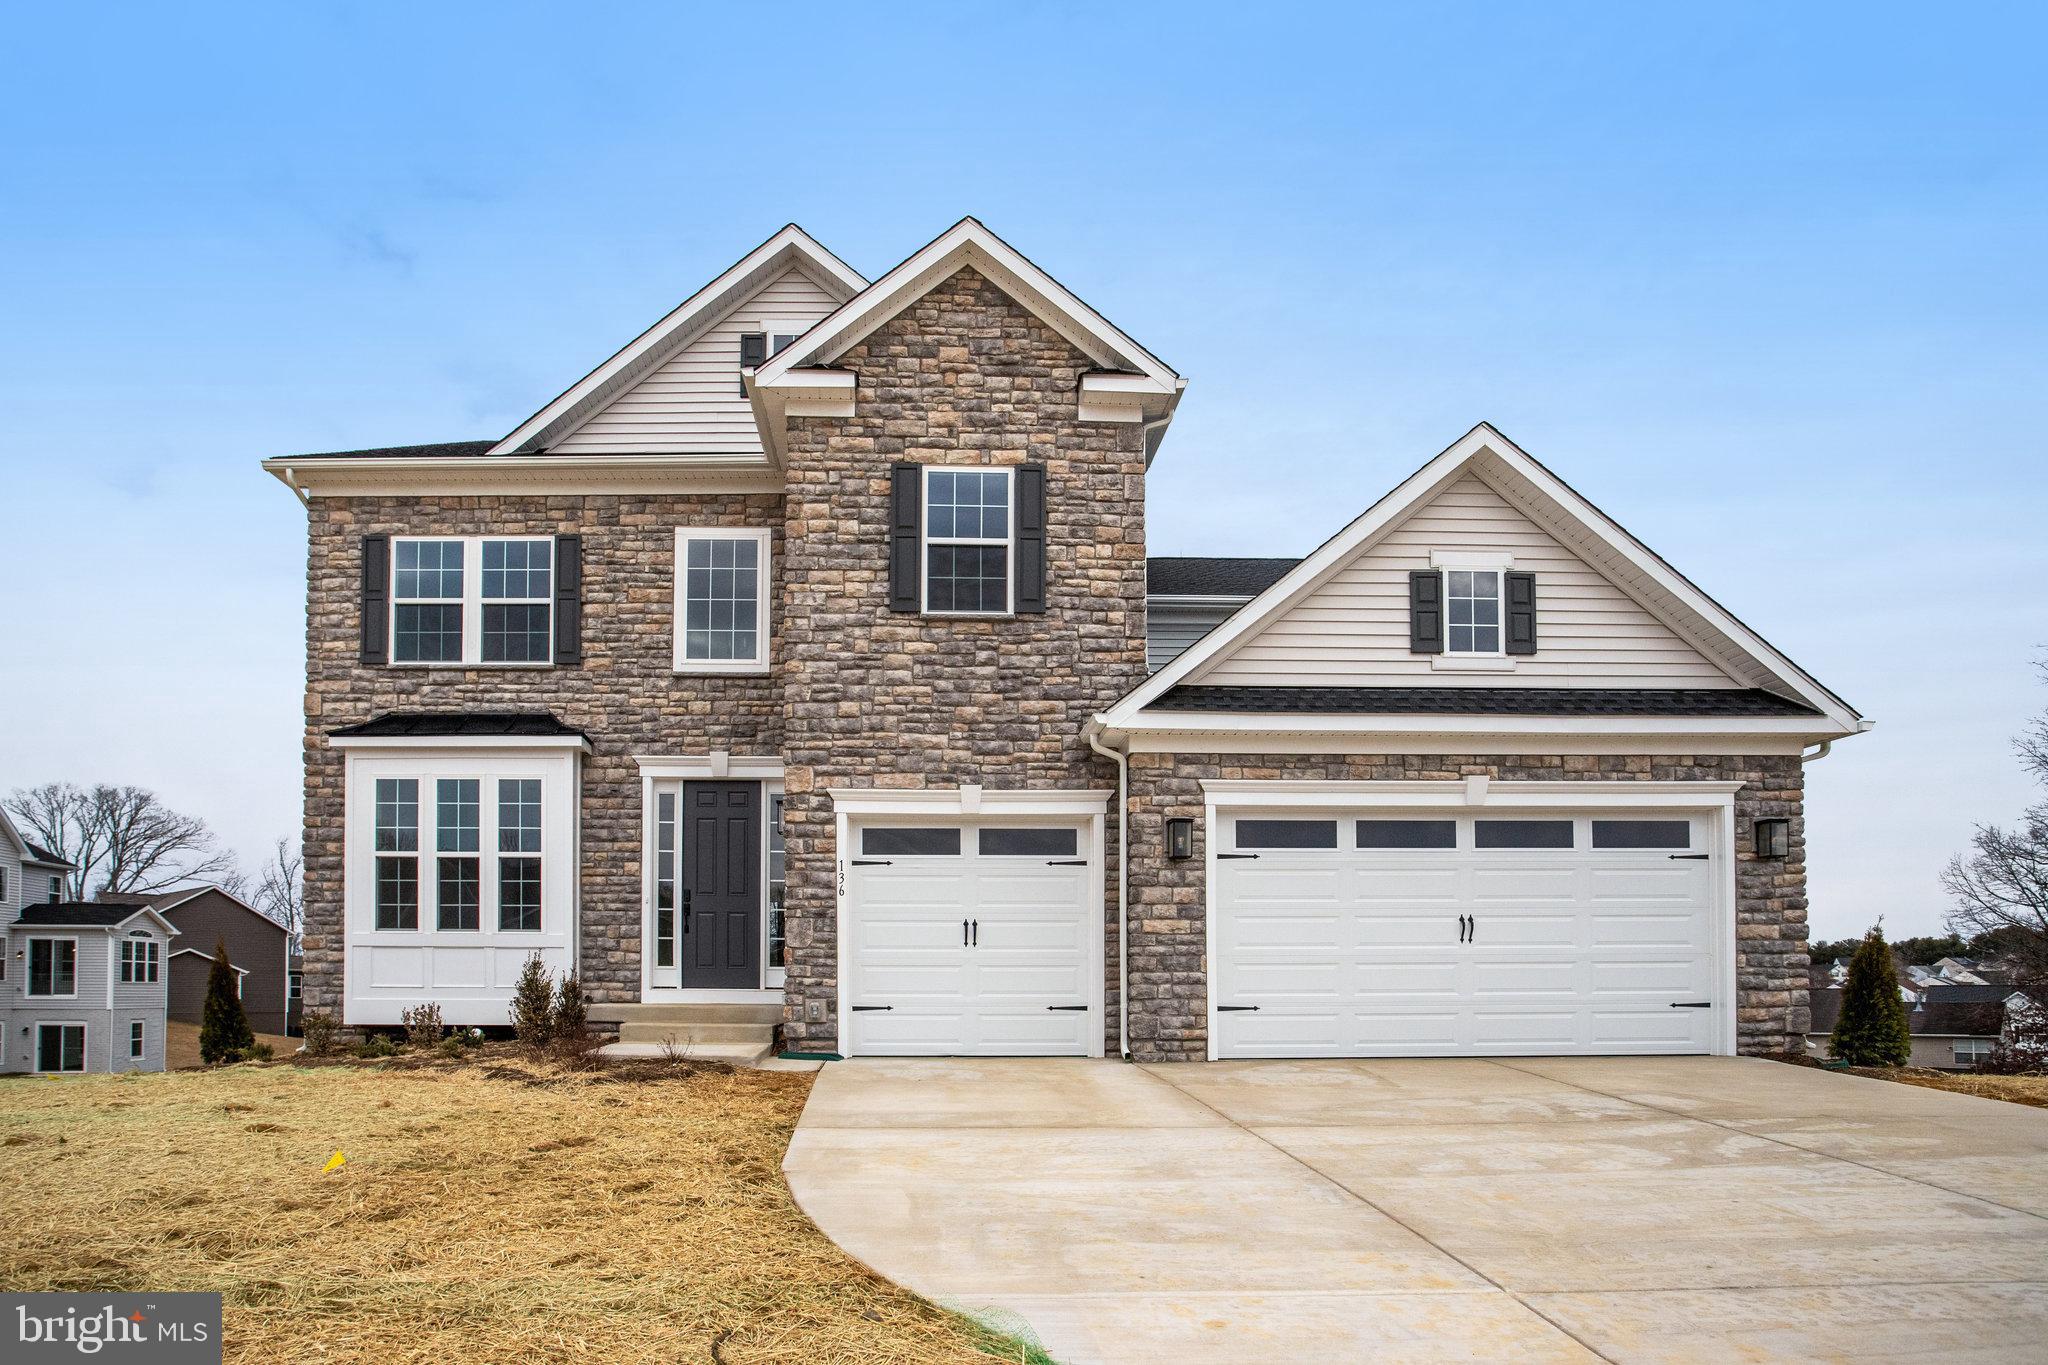
A dramatic two-story entry welcomes guests to the distinctive Donovan plan.  The main floor offers a spacious great room with fireplace, a formal dining room, guest bedroom and full bath, mud-room leading to the three-car garage, and large laundry room.   A butler's pantry adjacent to the dining room leads to a well-appointed gourmet kitchen featuring a center island, walk-in pantry, upgrade cabinets, quartz counter tops, and 5 burner gas cook top with pyramid hood vent. There is a sunroom off of the kitchen which overlooks the treed backyard.  Upstairs, discover three generous secondary bedrooms, two guest bathrooms and a lavish primary suite boasting an oversized walk-in closet and deluxe bath with walk-in shower and separate soaking tub.  The basement has a finished recreation room, bedroom, full bath, lots of storage, large windows and a sliding glass door leading to the back yard.  To recap, this home has 6 bedrooms, 5 full baths and is situated on a large lot with trees in the backyard.
#VAST2037642

FREDERICKSBURG

136 MARBLE OAK DRIVE

6 Beds

5 Baths

4,897 Sq.Ft.

$899,999

MLS#: VAST2037642
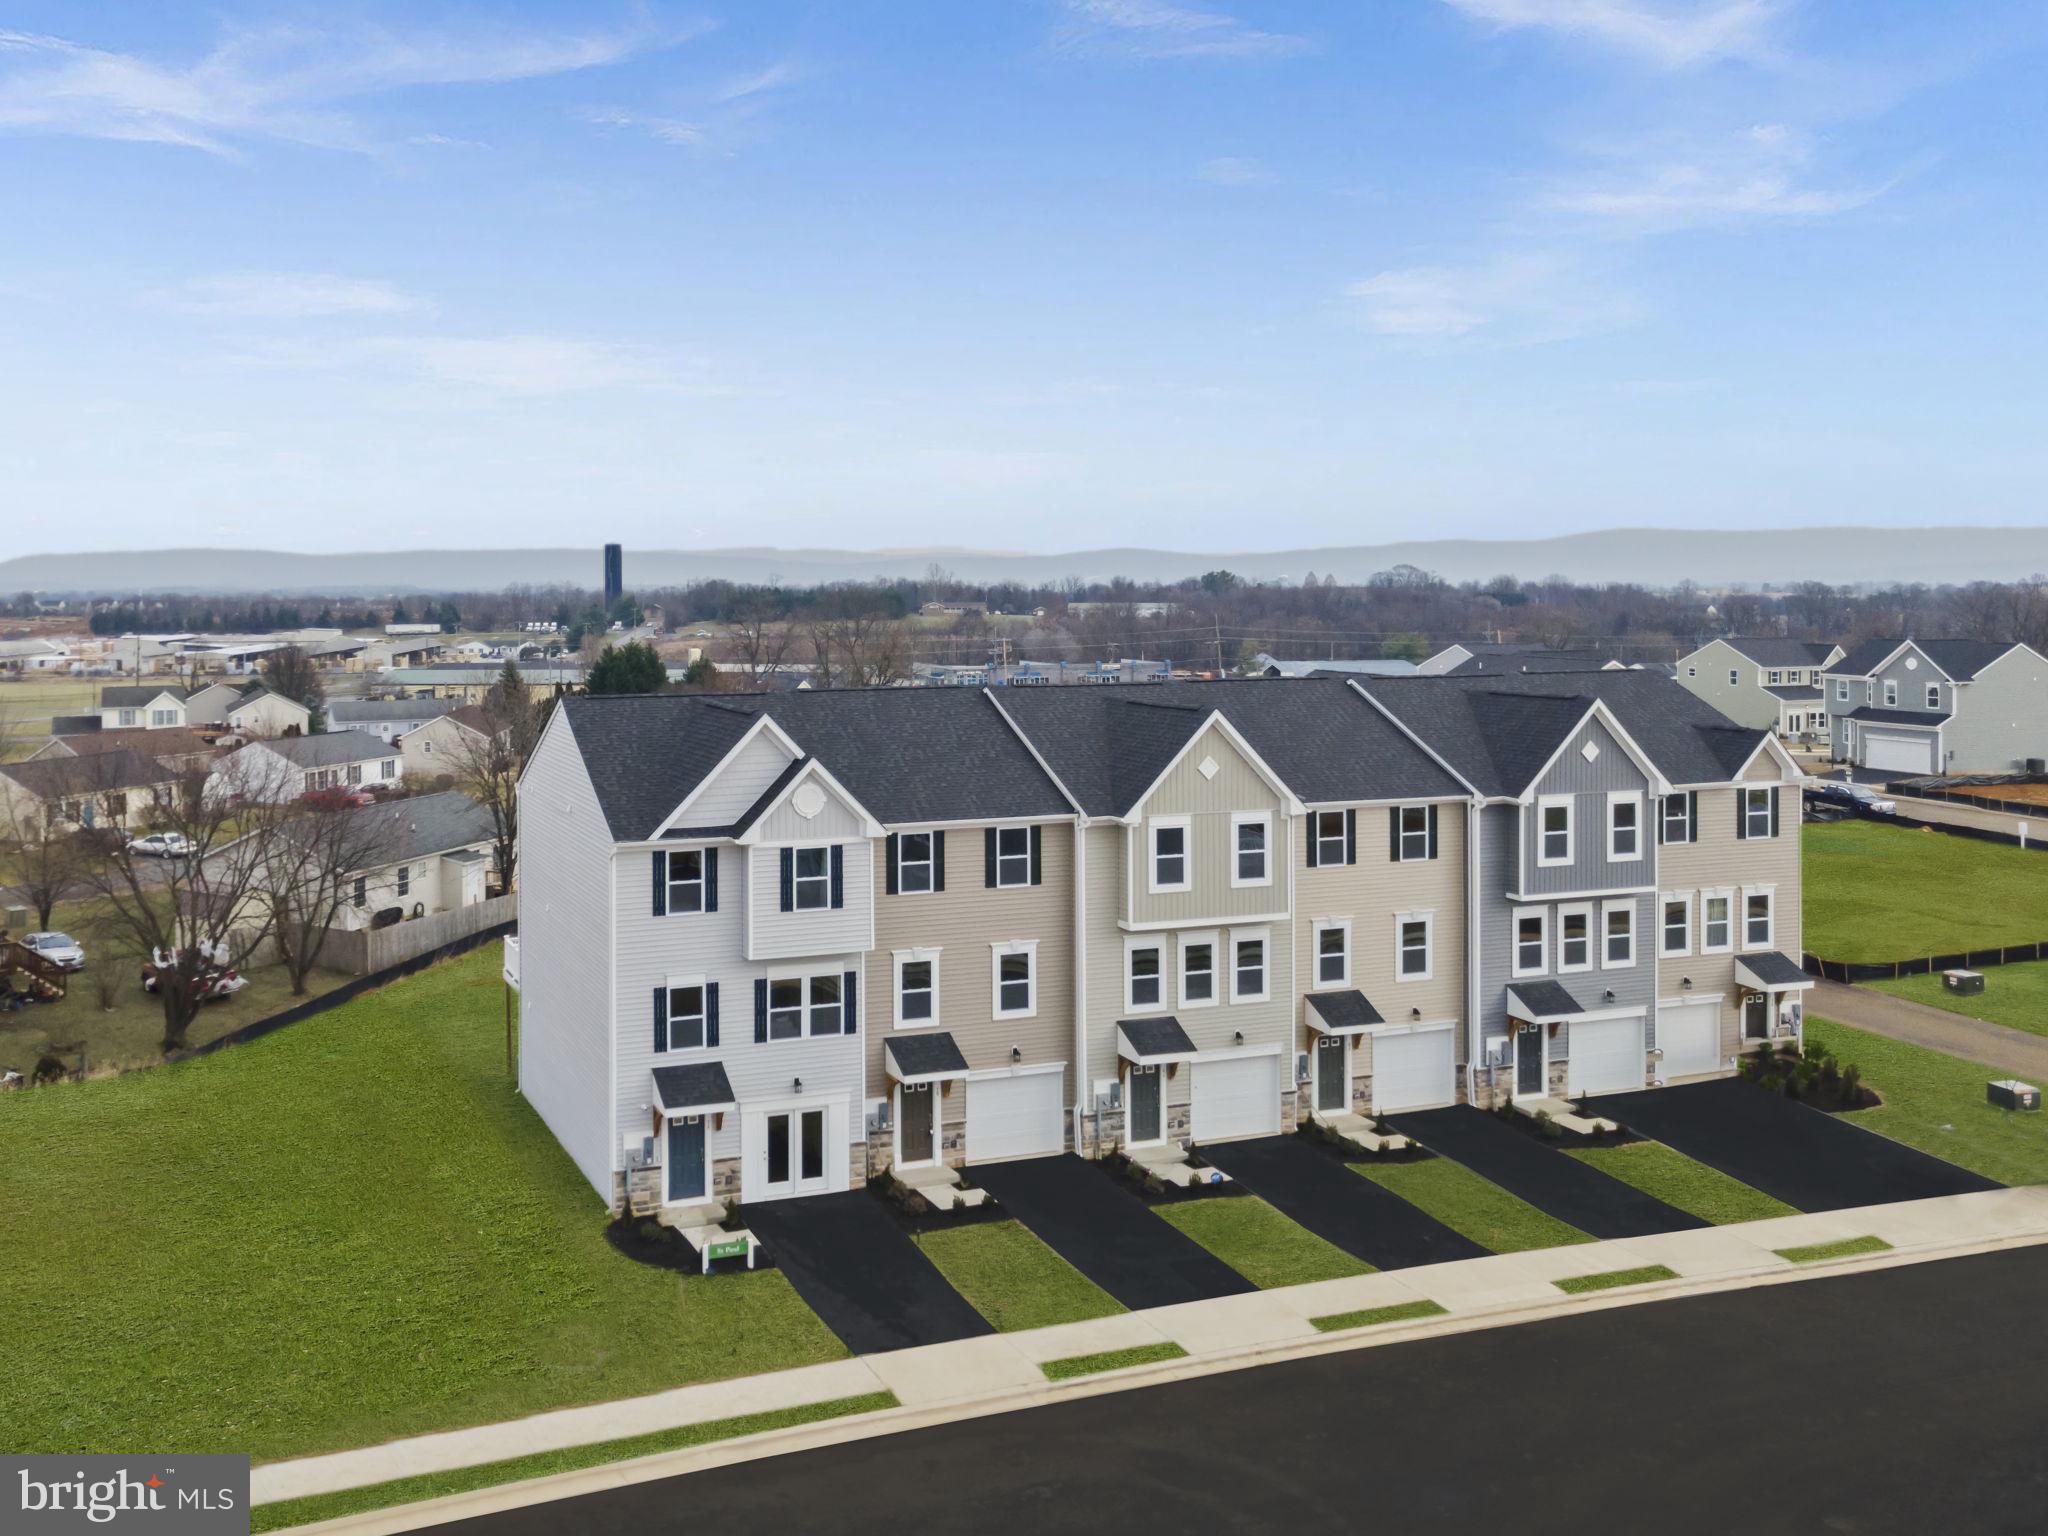
This brand-new end unit townhome offers 2,380 sq. ft. of thoughtfully designed living space, featuring 4 bedrooms and 3.5 bathrooms. The open-concept layout includes a gourmet kitchen with stainless steel appliances, an expansive kitchen island, and a spacious living room. 

On the upper level, you will find the primary suite, complete with a generous walk-in closet and a private en-suite bathroom for ultimate relaxation. Additionally, there are two other generously sized bedrooms, perfect for family, guests, or home offices. Conveniently located on this level is the laundry area. 

The lower level includes another bedroom and a full bathroom. This townhome also comes with a one-car garage that offers remote access. 

Please note that no pets are allowed. Applicants must have an income of at least three times the rent and a credit score of 640 or higher. Renter's insurance is required.
#WVBE2038698

INWOOD

80 ZANDER RD

4 Beds

3 Baths

2,280 Sq.Ft.

$2,050

MLS#: WVBE2038698
Stunning Luxury Home with In-Law Suite

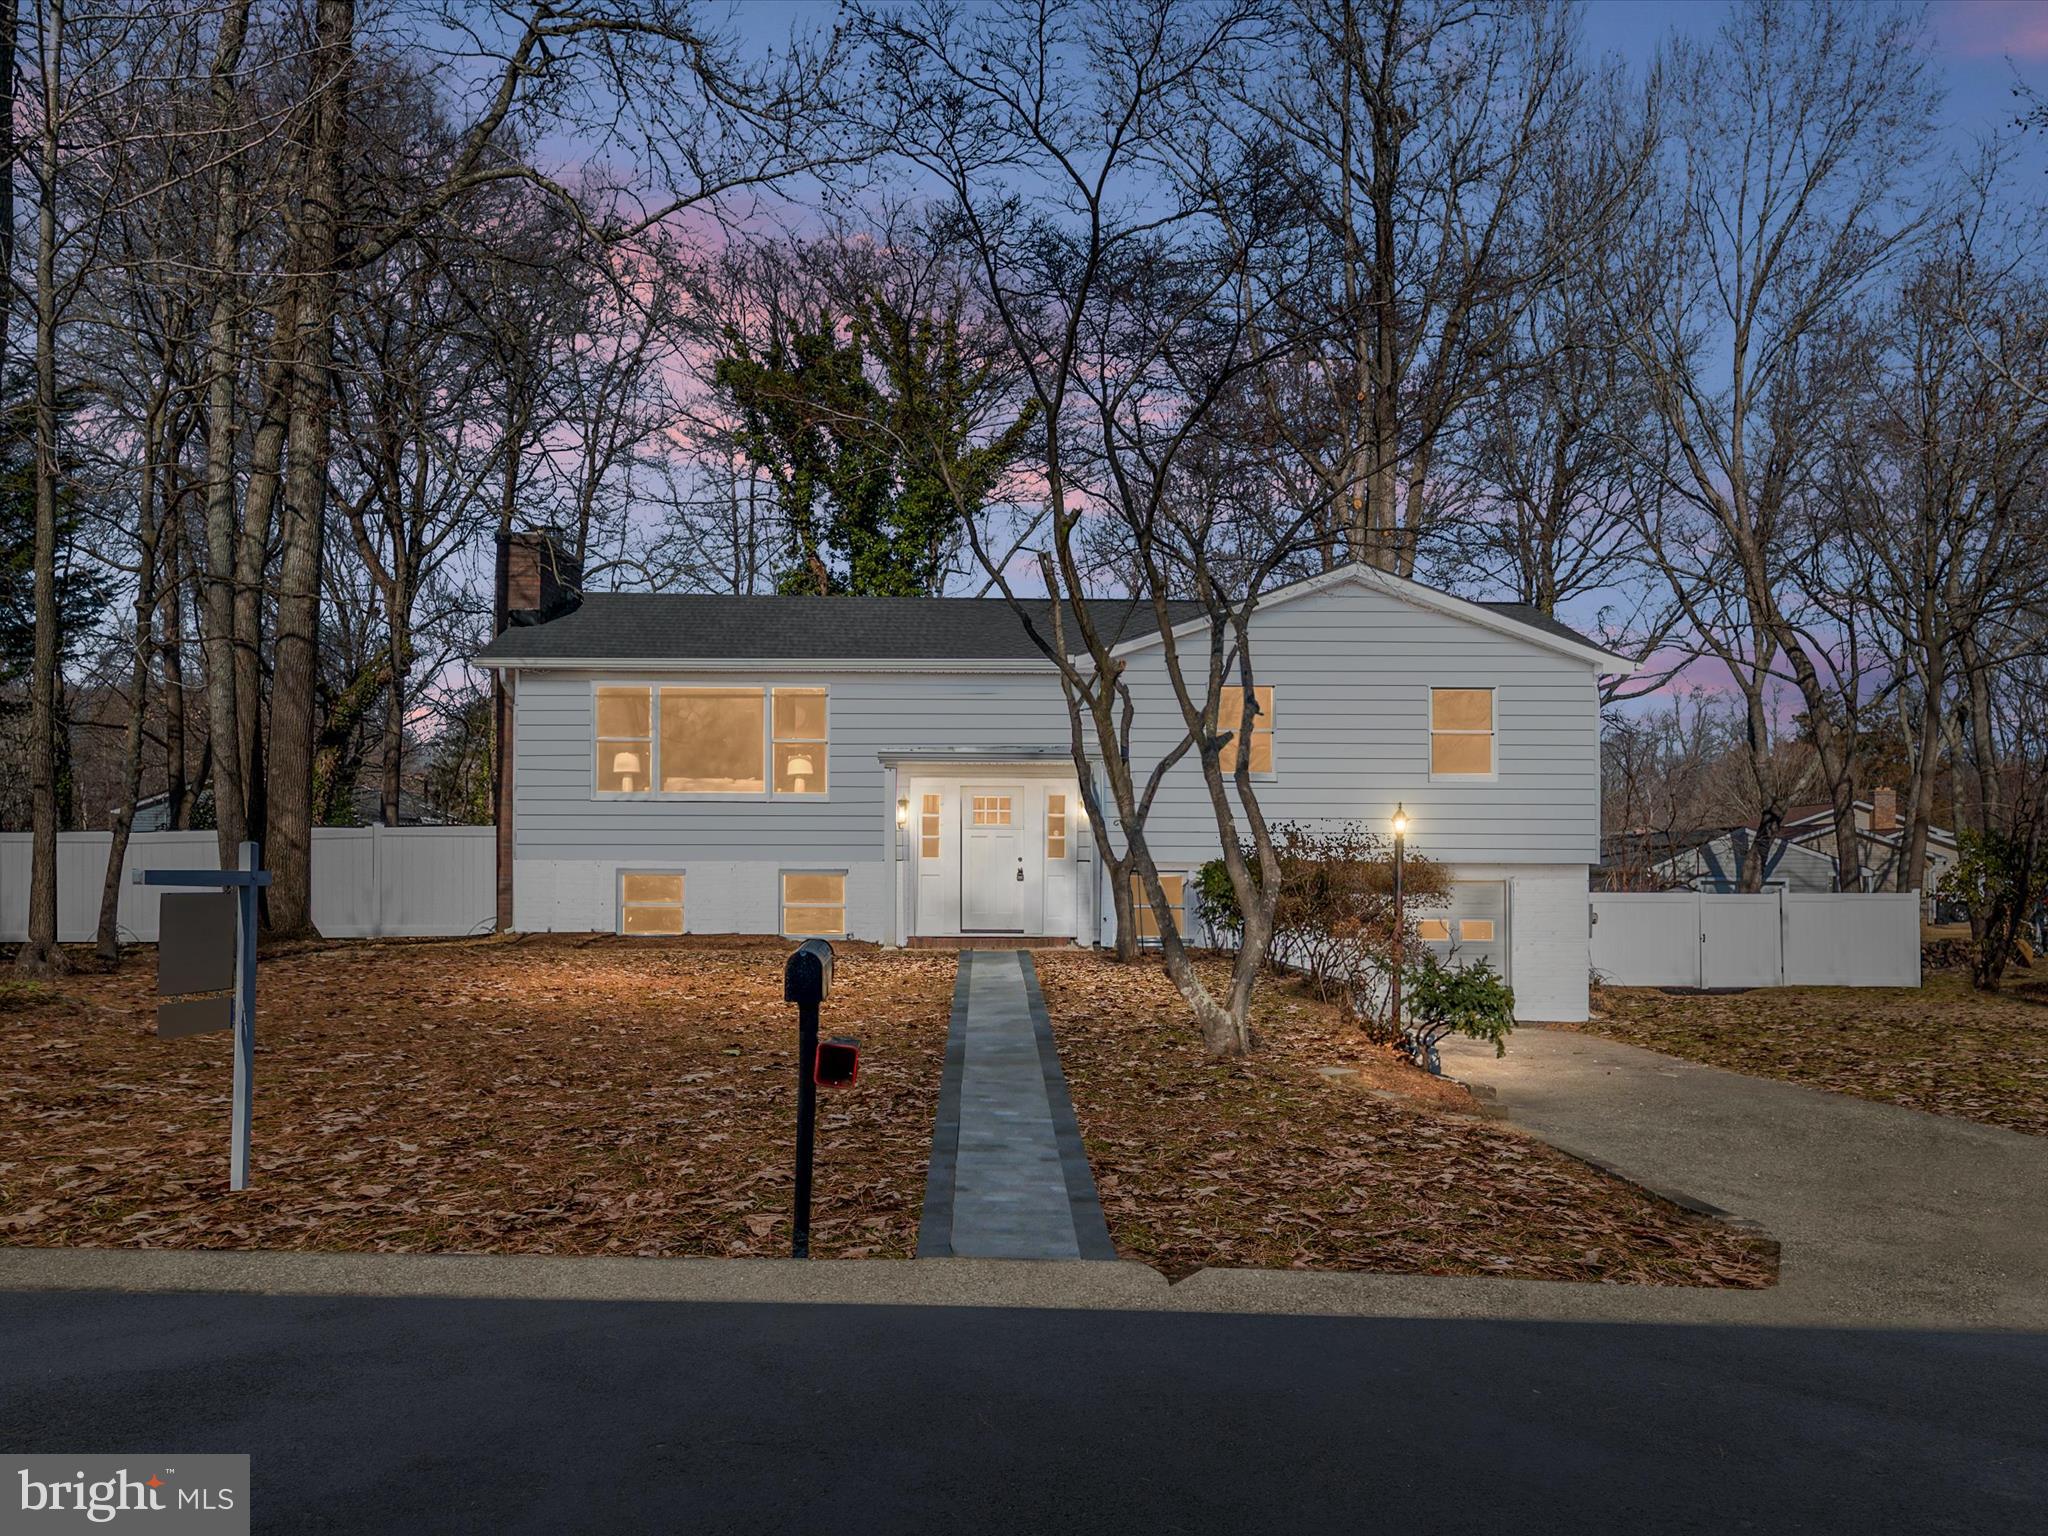
Discover unparalleled elegance and modern luxury in this beautifully renovated 4-bedroom, 3-bathroom home in the sought-after waterfront community of Edgewater. Nestled on a half-acre lot, this home boasts high-end finishes, spacious living areas, and access to a private pool available for a reasonable membership fee. Extensive grading and yard cleanup have transformed the outdoor space, creating a beautifully cleared lot with enhanced curb appeal. The new front paver, walkway adds to the inviting entrance.

Step inside to find engineered hardwood floors flowing throughout the main level, complemented by a cozy fireplace in the living room. The gourmet kitchen offers sleek countertops, custom cabinetry, and premium appliances, ideal for entertaining. A dedicated office provides the perfect work-from-home space.

A true standout feature of this home is the private in-law suite, complete with its own luxury kitchen, dining and living area, full bathroom, and a separate entrance, offering flexibility for multigenerational living or rental potential.

The fully waterproofed basement features durable LVP flooring, a second fireplace, and ample additional living space. The brand-new roof and oversized attached garage add both practicality and peace of mind.

This home offers the perfect blend of comfort, style, and waterfront lifestyle. Don’t miss this rare opportunity—schedule your private tour today!

***Looking for the perfect outdoor space? Buyers have the option to add a custom-designed deck, tailored to their style and needs. Work with the seller to choose the size, layout, and finishes that complement this beautifully renovated home. Deck design and pricing to be negotiated as part of the offer—don’t miss this opportunity to create your ideal backyard!
#MDAA2104608

EDGEWATER

3350 HAZELWOOD ROAD

4 Beds

3 Baths

2,545 Sq.Ft.

$760,000

MLS#: MDAA2104608
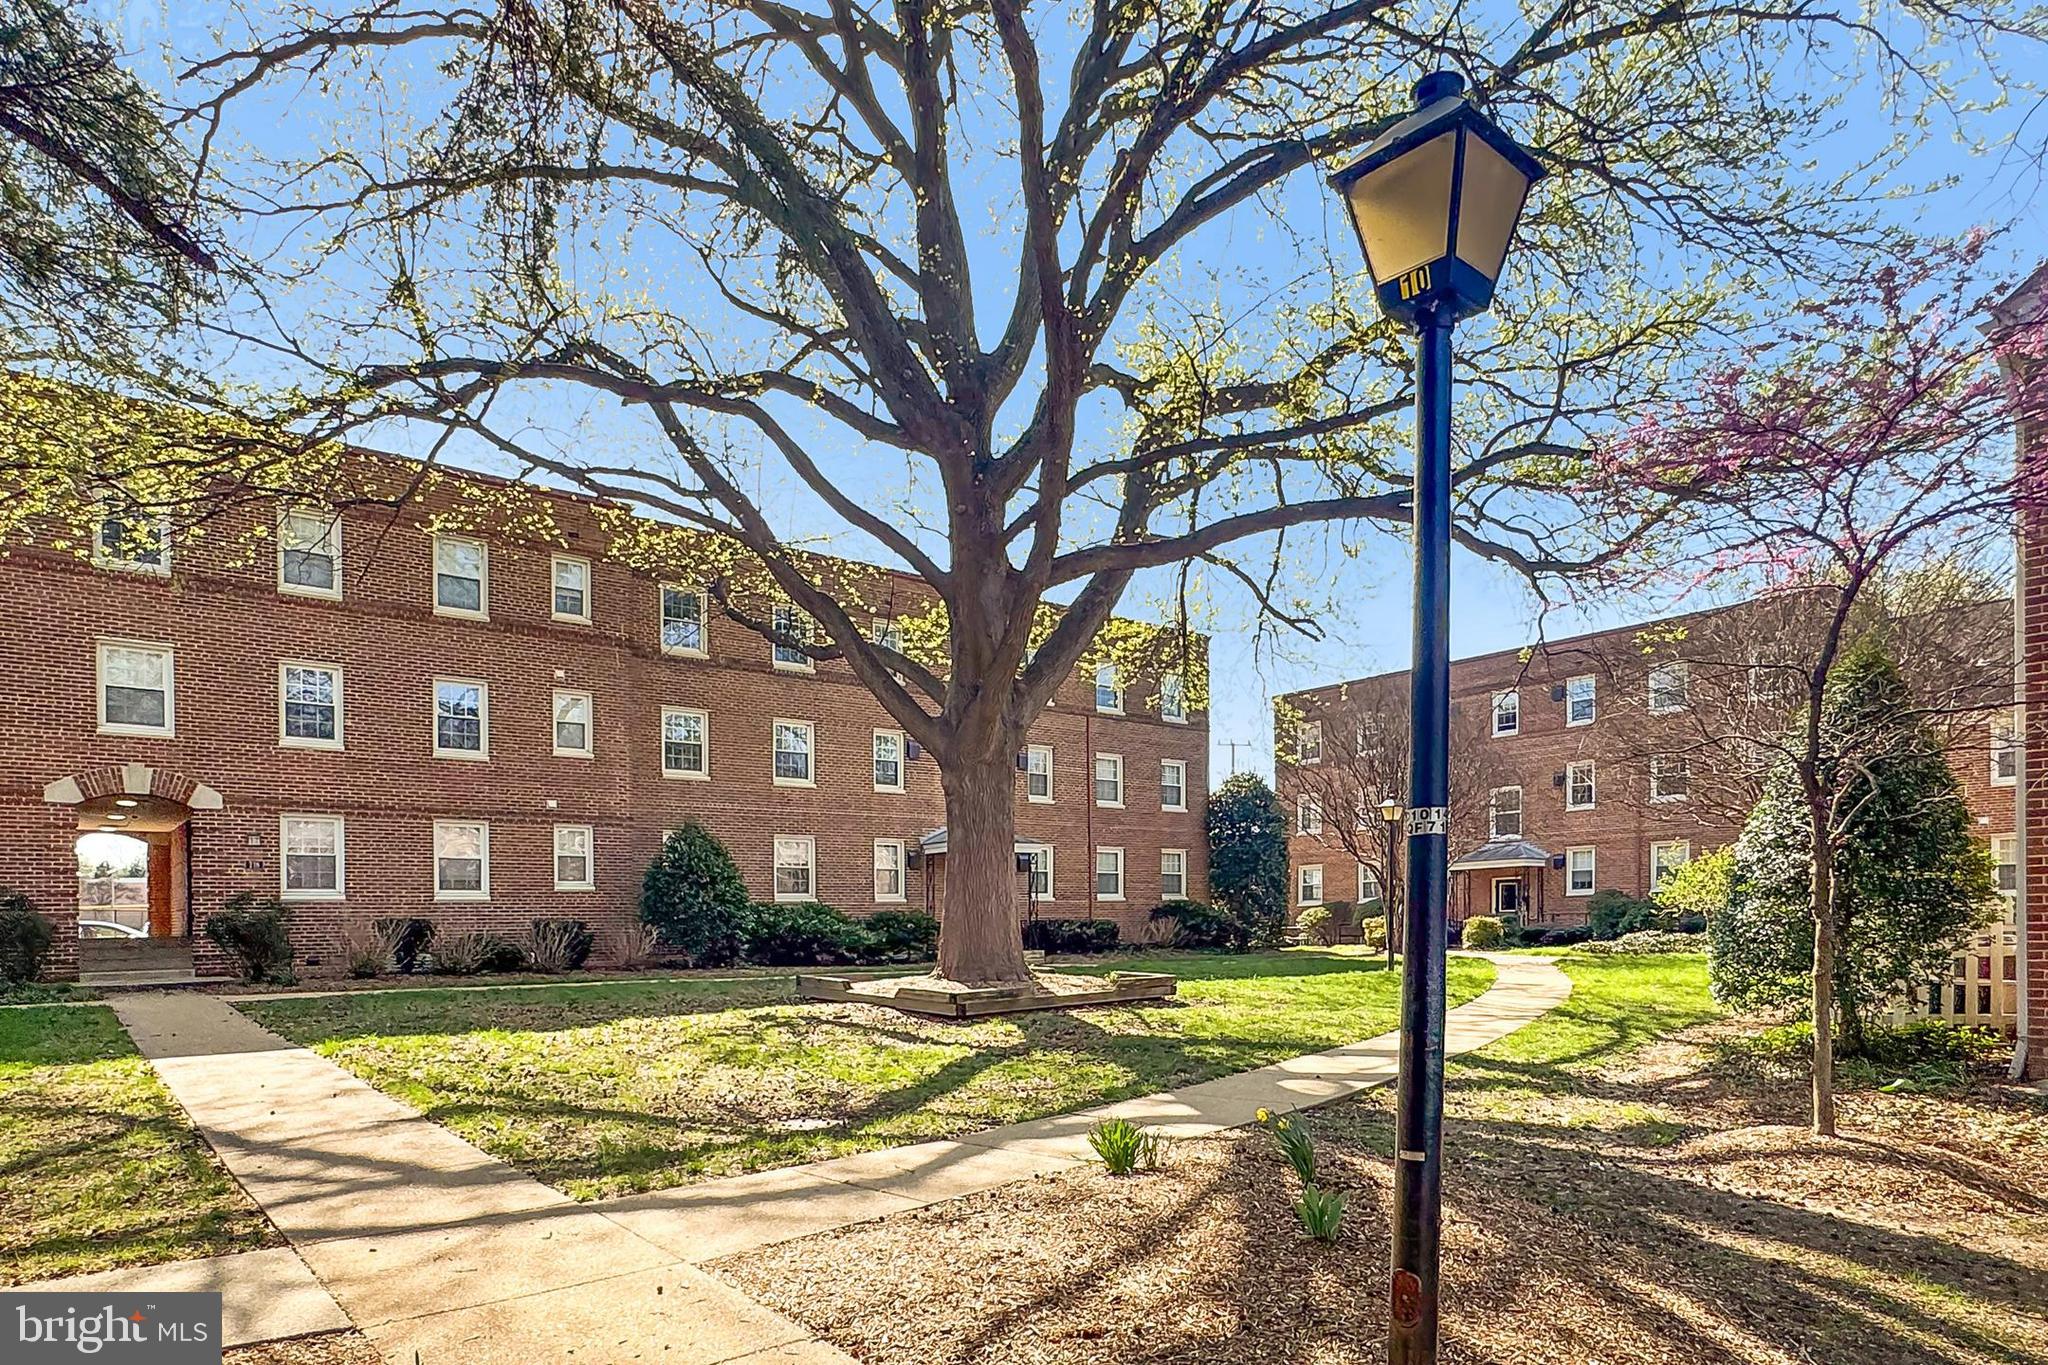
Major price reduction on this turn key, rarely available, sun filled corner unit,  overlooking the charming and peaceful courtyard.  Spacious and updated 2 bedroom, 1 bath home boasts hardwoods throughout, newly renovated bathroom, dual closets in Primary,  windows galore, and best of all..... an in-unit washer and dryer.   No more shlepping your laundry to the common laundry room!  Kitchen features updated cabinetry with granite countertops, stainless appliances and handy laundry center.  The open floor plan of the generously proportioned combination living and dining space allows for ample space for hosting dinners and entertaining family and friends.  Recently updated bath with marble topped vanity, chic lighting, ceramic flooring, extra cabinetry and a large tub/shower combination offers plenty of room for owner and guests.  Parking permit provided with unit, as well as a surplus storage unit for the unit.   There is always tons of free street parking for your guests convenience.  Many updates to include Bosch dishwasher, heat pump capacitor, refrigerator, smoke detectors and interior paint.  Located next to the Lee Rec Center - enjoy group classes, exercise, or games of pickleball.  Easy walk into Old Town and all of the many shops, eateries and historic treasures of this great city, while also enjoying the proximity to DC, major roadways and the Pentagon.  Make this cozy and sunny home yours today!
#VAAX2042652

ALEXANDRIA

726 S FAYETTE STREET 21

2 Beds

1 Baths

788 Sq.Ft.

$369,900

MLS#: VAAX2042652
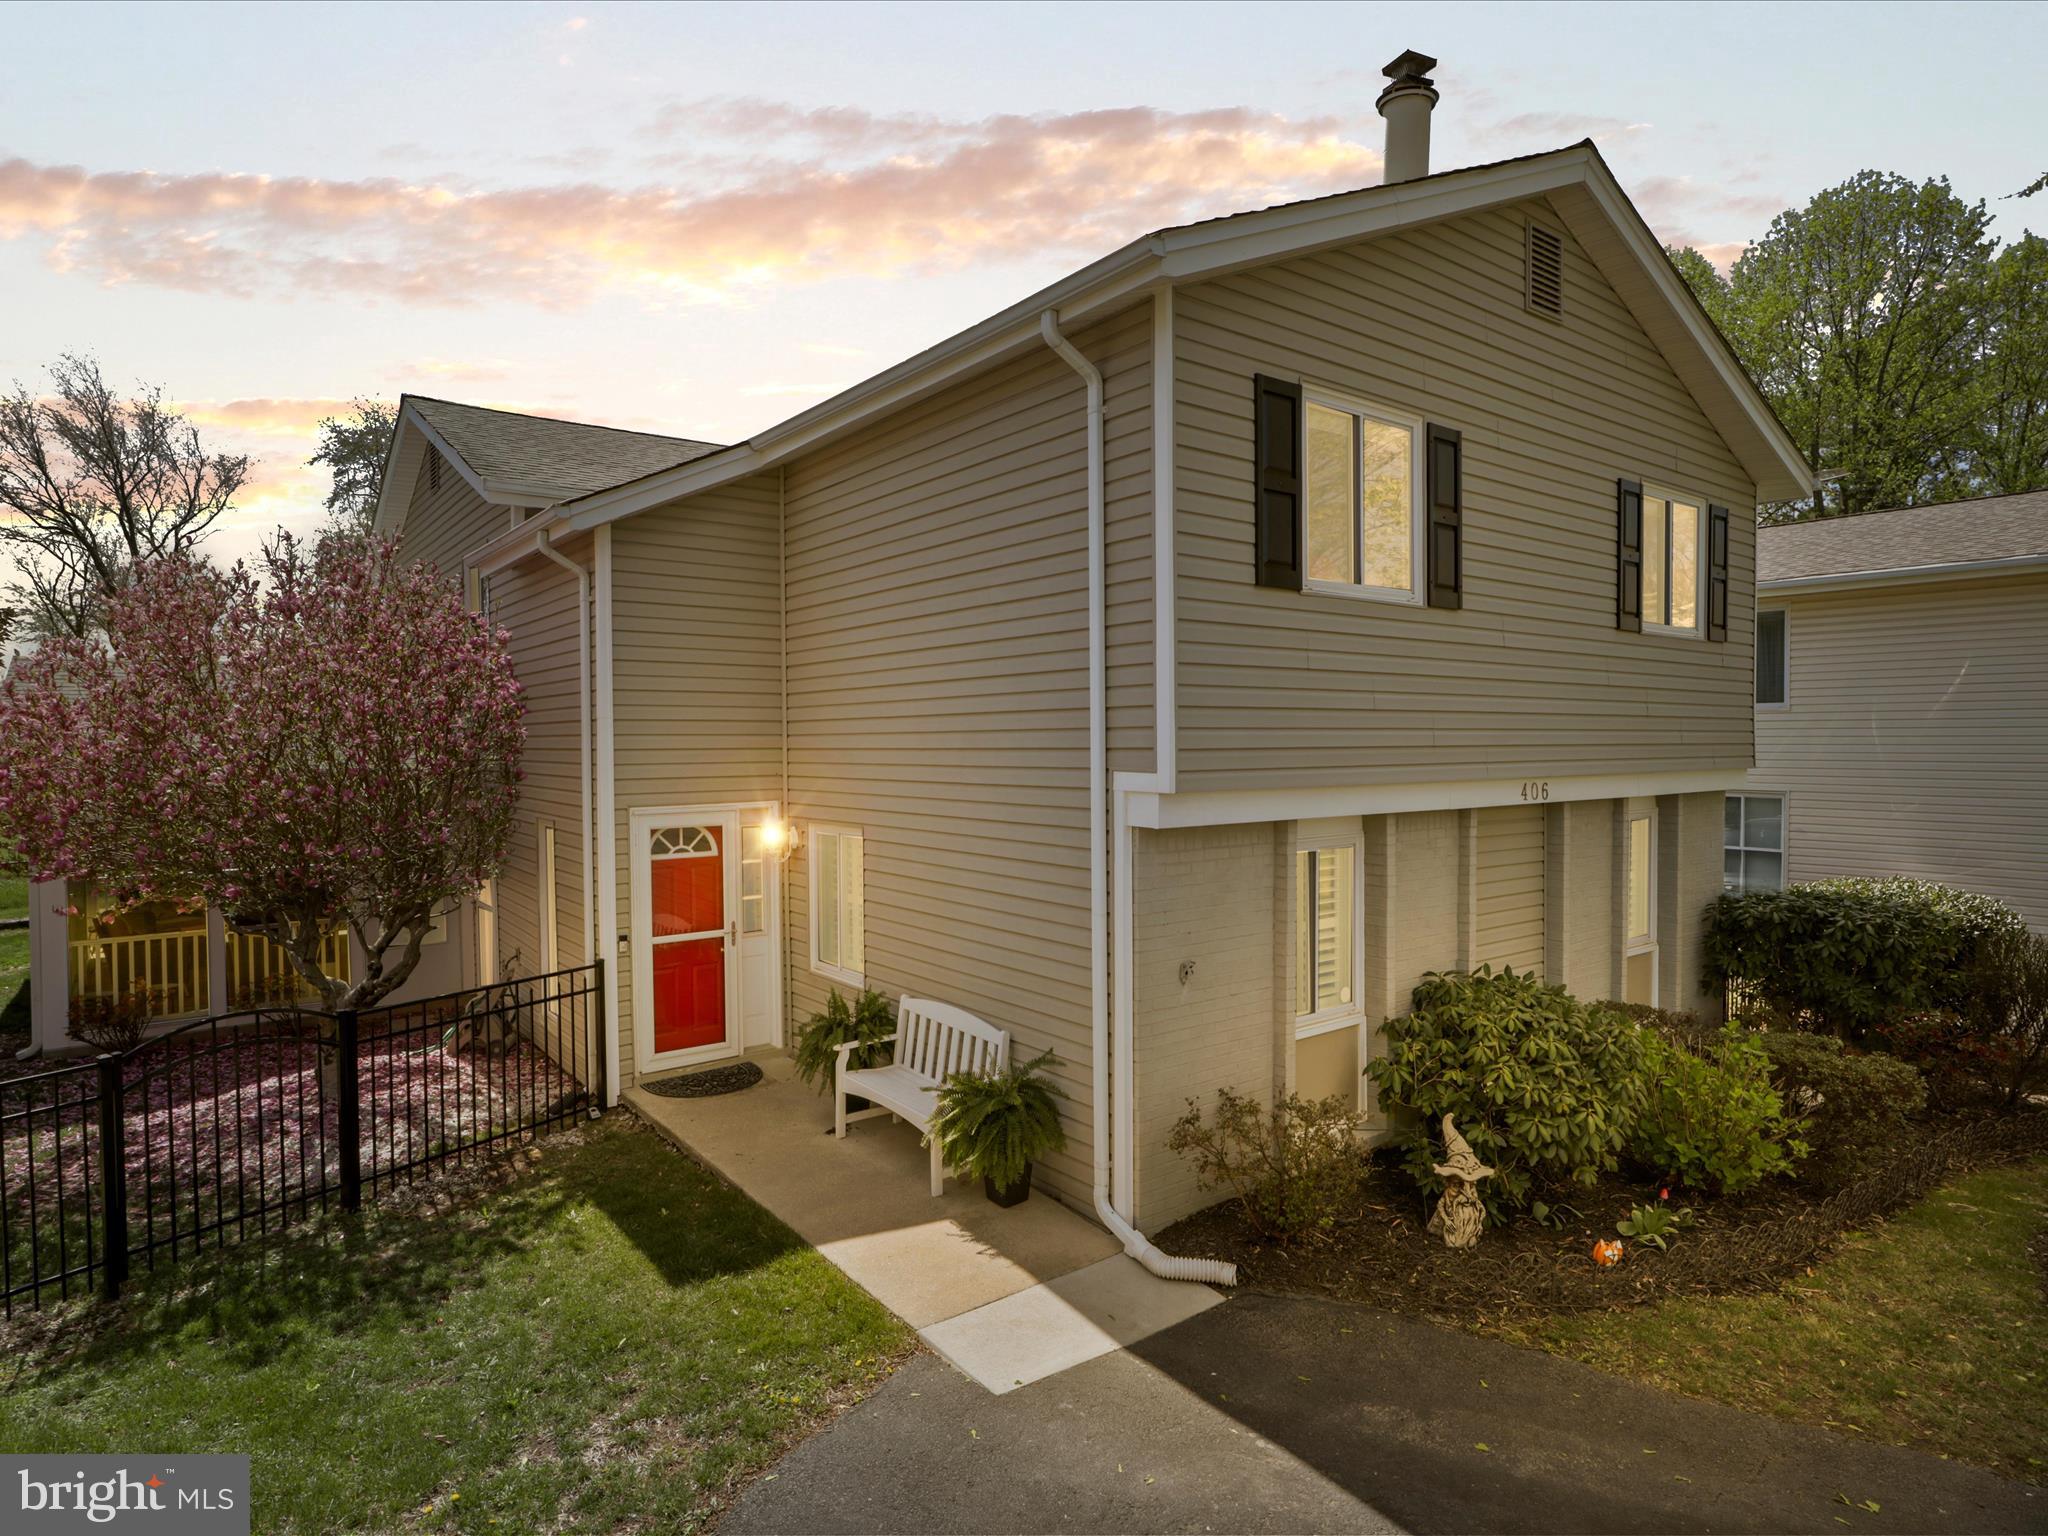
Beautiful 4-Bedroom, 3.5-Bath Home in Sterling Park, VA – Perfect for Comfort and Accessibility
Welcome to this beautifully updated and spacious home, nestled on a peaceful cul-de-sac in Sterling Park, VA. This property is a true gem, featuring a thoughtfully designed first-floor handicap-accessible bedroom and ensuite bathroom, making it ideal for aging in place. The property backs up to an open field that is undeveloped. 

First Floor Highlights:
A striking open staircase with elegant balusters leads you to the second-floor den and bedrooms, with a convenient chair lift for easy accessibility. (ADA COMPLIANT BATHROOM & BEDROOM ON FIRST FLOOR)
The main level boasts an open-concept living and dining area, complemented by a kitchen and cozy breakfast nook.
As you enter the hallway to the first-floor suite, you’ll find a utility room on the left, complete with a 2022 washer, 2017 dryer, utility sink, and ample storage space. The American Standard heat pump and furnace were both updated in 2018. On the right, you'll find a conveniently located half bath.
The expansive first-floor suite features a newly remodeled ADA-compliant bathroom with a tall-boy toilet with a bidet, grab rails, a removable vanity, and luxury vinyl tile (LVP) throughout. Over $70K in renovations were completed in 2023, including recessed lighting and a beautiful, accessible shower.
This suite also offers a flexible space that could serve as an additional family room or guest area.
Step outside to the gorgeous screened-in porch, completed in 2020 at a cost of over $30K, providing a perfect space for relaxation. Just beyond the suite, a sliding door opens to a private patio with serene views of an open field. The front aluminum fence was installed in 2020, ensuring privacy and curb appeal.

Second Floor Features:
The light-filled family room features an electric fireplace and is a versatile space that could easily be used as a home office or converted into an additional bedroom.
The second level offers three well-appointed bedrooms, including a full hall bathroom with a bathtub and shower.The ensuite bathroom has been completely updated, with a stand-up shower and a 2021 Gerber high toilet.

Additional Updates:
Roof (2016)
Refrigerator (2019)
Microwave (2020)
Garbage disposal (2022)

This turn-key home offers exceptional comfort, style, and accessibility. Don’t miss out on this incredible opportunity!
#VALO2092092

STERLING

406 HUMMER

4 Beds

3 Baths

2,645 Sq.Ft.

$704,900

MLS#: VALO2092092
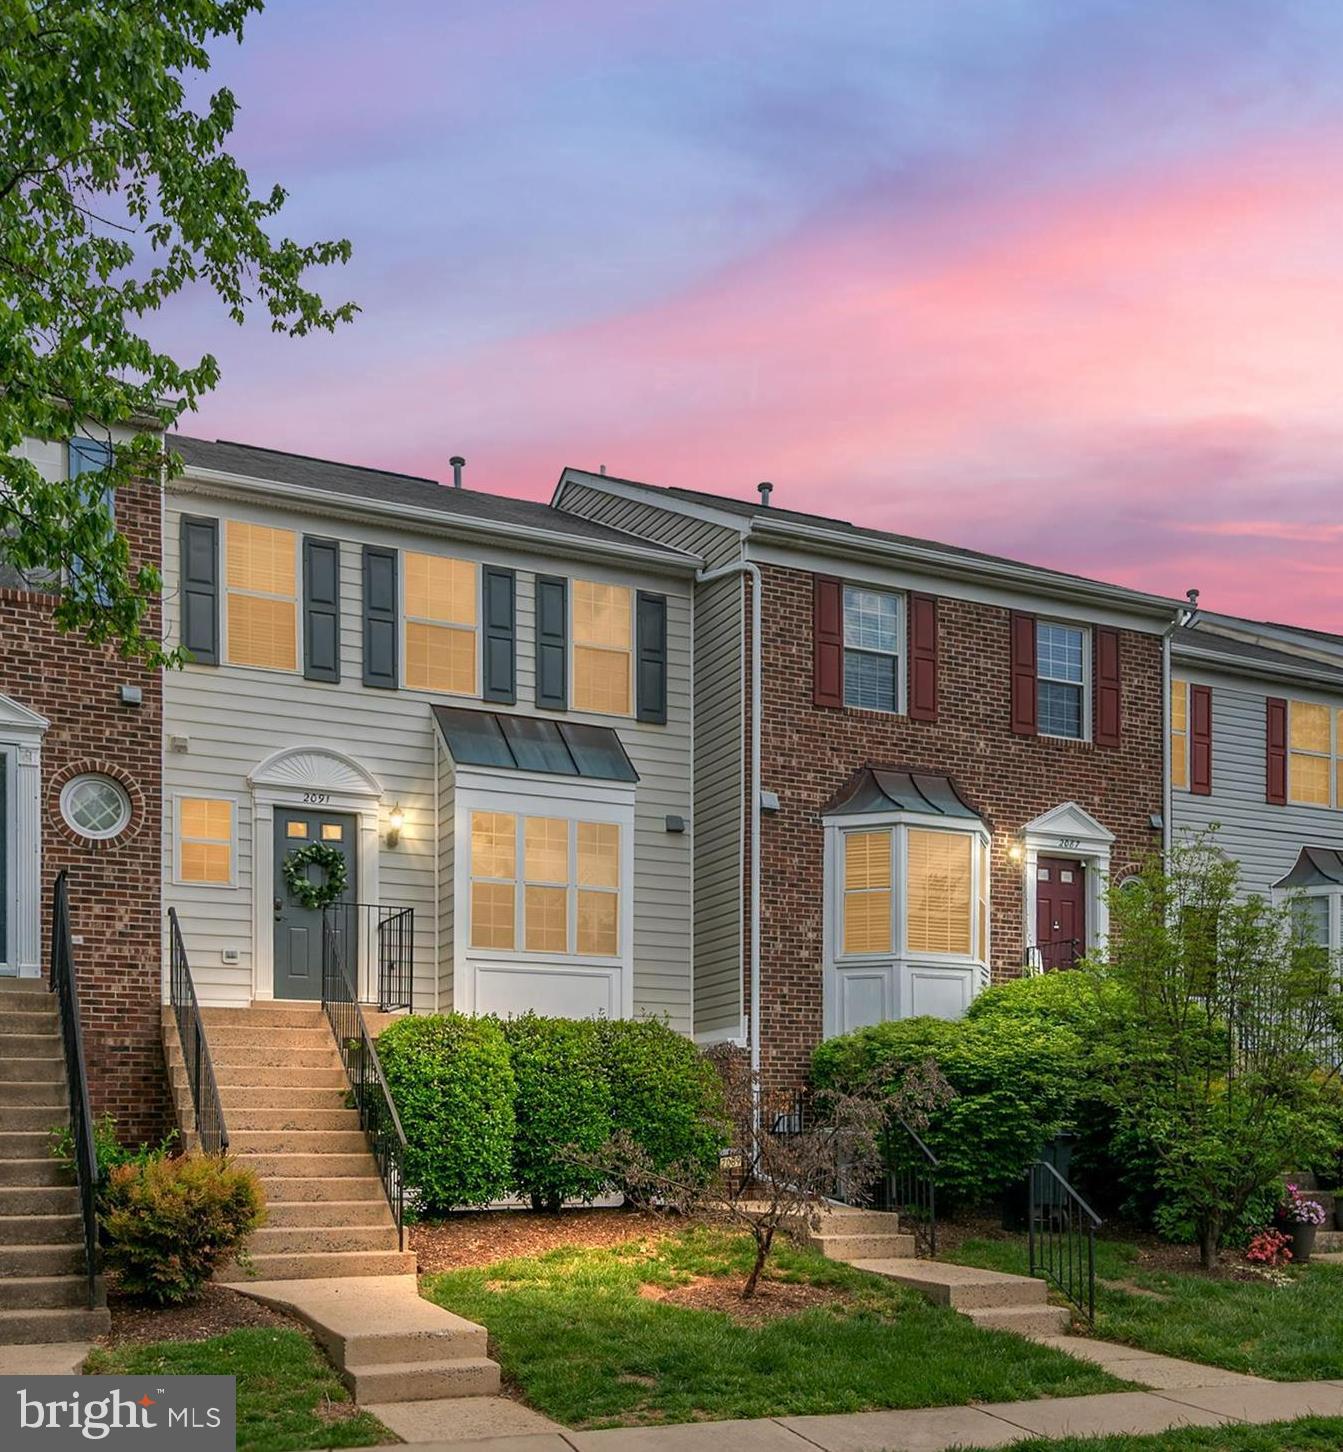
Welcome home to this Beautifully Updated, just like New, 3 Bedroom, 2.5 Bath Townhome in the highly sought after Sycamore Mews Community! Enjoy Fresh Paint, Brand New Carpet and New Flooring throughout.  The Sunlit Kitchen features a large Bay Window providing a ton of natural light and a nice space for your kitchen table! The Breakfast Bar is the perfect place to enjoy a quick bite or watch the chef in the household work their magic! The Living Room which is complete with a Gas Fireplace for cozy nights and provides ambience while entertaining or catching up on a good book. Large Private Deck, located off of the Living Room is the best spot for grilling, sunning and entertaining. Lower level offers a laundry room and a walk-out to a Paver Patio with a convenient Storage Shed. Parking is a breeze with TWO dedicated parking spots right out front! This desired Crofton Community boasts an impressive array of Amenities including 2 Swimming Pools, Tennis Courts, Basketball Courts & Volleyball Courts, a Tot Lot/Playground, Jogging and Walking Paths, Lawn care and more!  Conveniently located close to DC, Annapolis and Baltimore provides an easy drive for the commuter. This move in ready Beauty will not last long.... so make your move today!
#MDAA2113730

CROFTON

2091 PAWLET DRIVE

3 Beds

2 Baths

1,374 Sq.Ft.

$369,000

MLS#: MDAA2113730
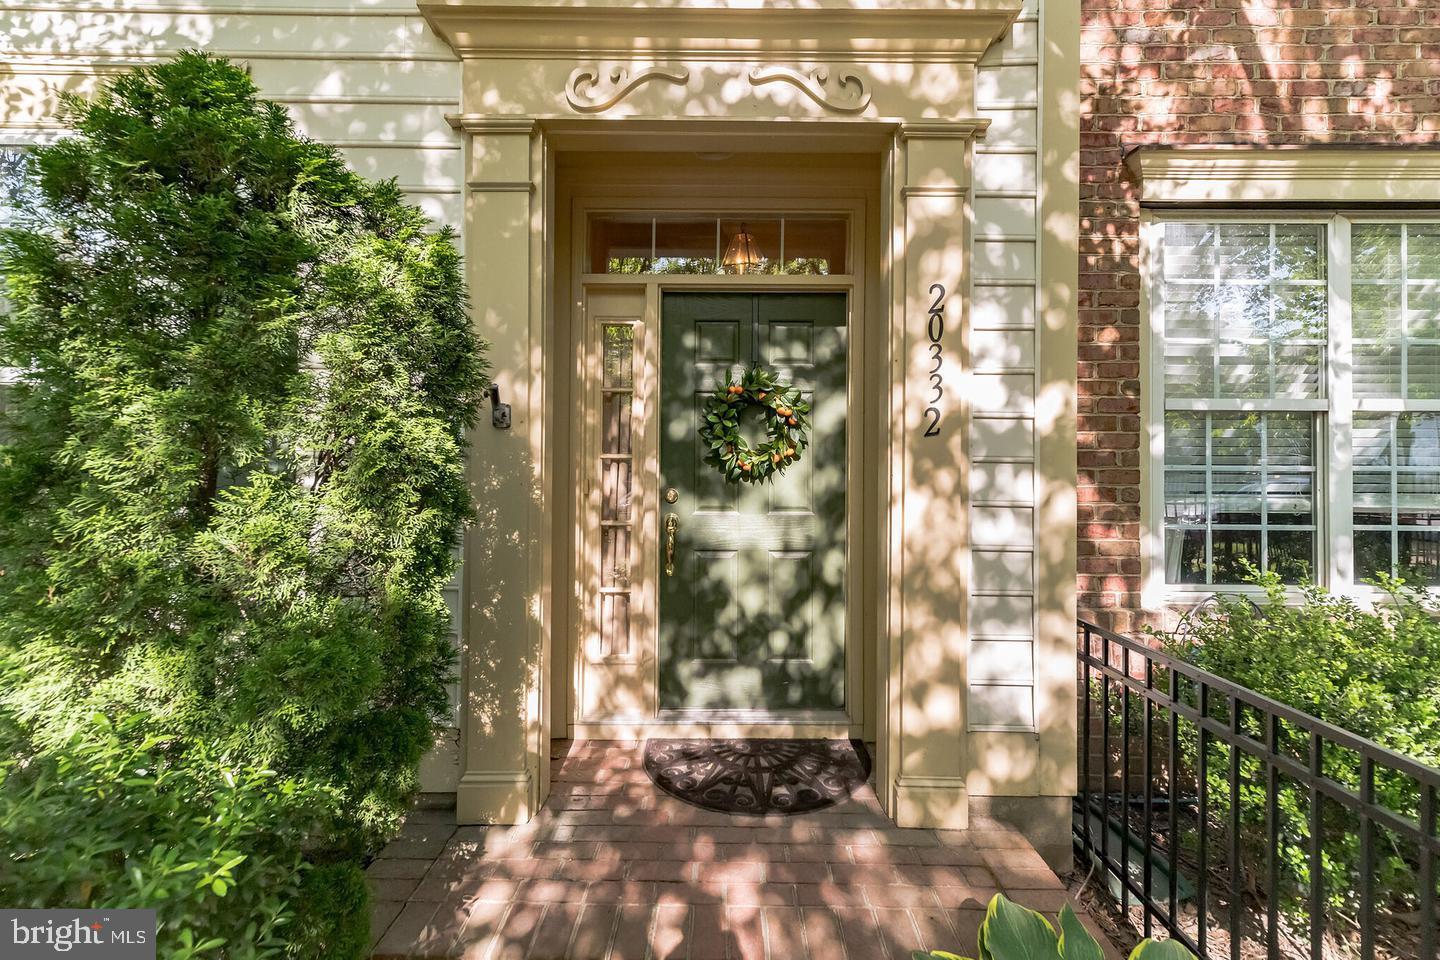
Discover this delightful townhouse nestled in the highly coveted Belmont Greene community, offering an exceptional living experience. A gracious and light-filled living room welcomes you, leading to a distinct dining area. The heart of the home, an updated kitchen, showcases stunning granite countertops and an expansive island, perfect for entertaining. The second level is a private retreat, entirely dedicated to the master suite, featuring a cozy double-sided fireplace, two ample walk-in closets, and a flexible space ideal for an office or sitting area. Indulge in the upgraded master bathroom with its double vanity, luxurious soaking tub, and separate shower. The third floor presents two sizeable bedrooms, each enjoying a walk-in closet and a dedicated sitting area, complemented by an upgraded full bathroom. Outside, a fenced backyard provides a private oasis with direct access to your two-car detached garage. Belmont Greene enriches your lifestyle with a wealth of amenities including tot lots, a sparkling swimming pool, tennis, and volleyball courts. Conveniently located just minutes from vibrant shopping centers, diverse restaurants, One Loudoun, and Brambleton Town Center. Enjoy effortless connectivity with easy access to the Dulles Greenway, Dulles International Airport, and the future Metro. This remarkable home is truly a must-see!
#VALO2097964

ASHBURN

20332 CHARTER OAK DRIVE

3 Beds

2 Baths

2,190 Sq.Ft.

$3,250

MLS#: VALO2097964
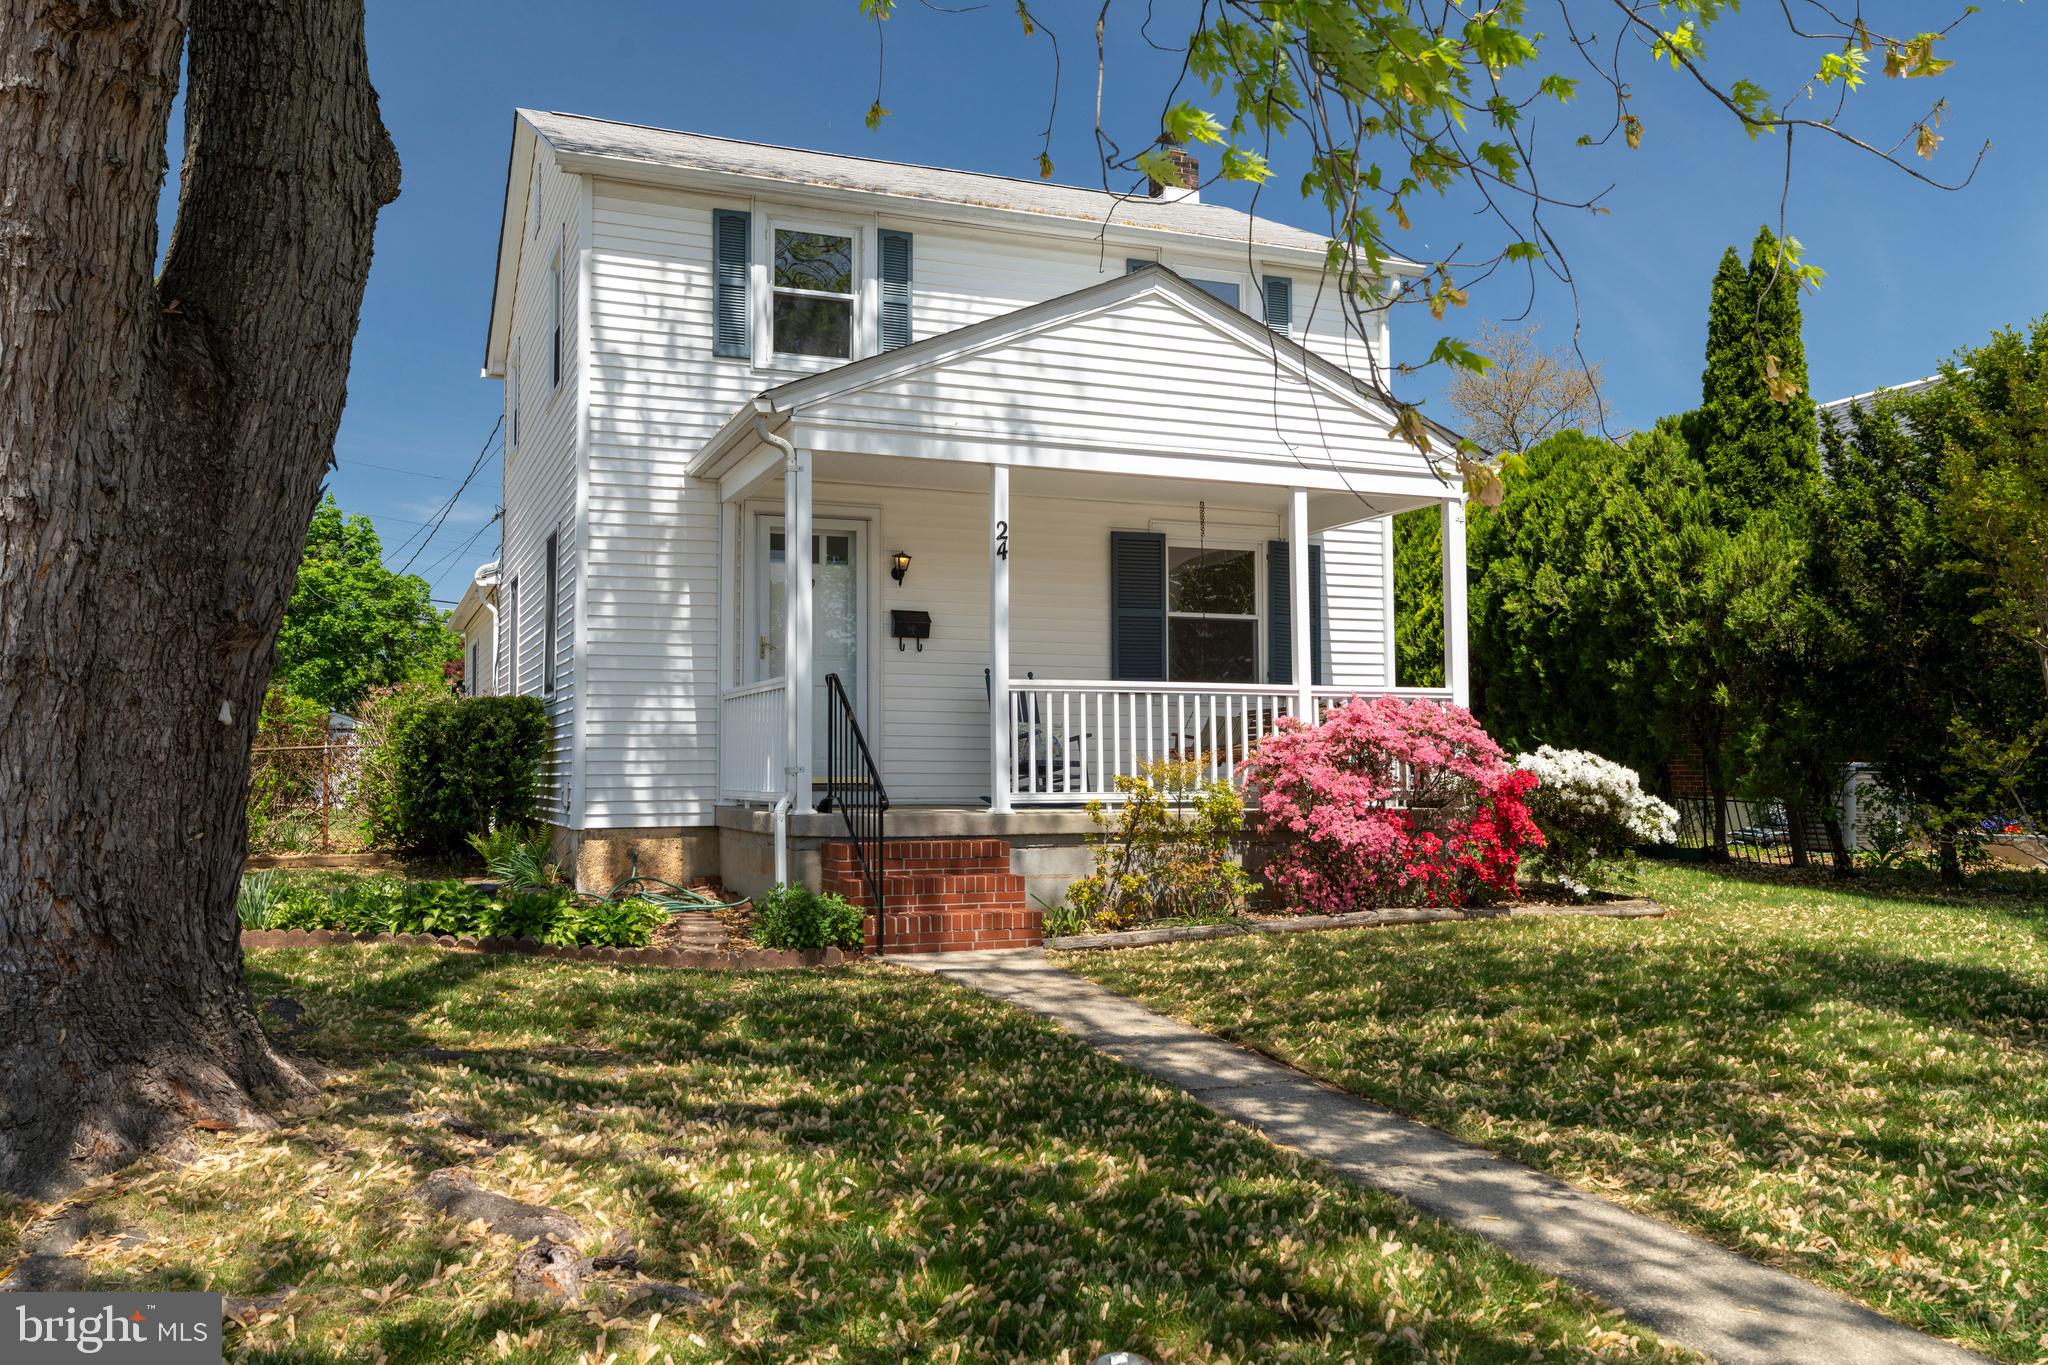
Welcome to this Charming 4BR & 2 Full Bath Colonial In the Heart of Timonium-Relax on the Covered Front Porch -Enter Main Level into a Lovely LR & DR with Hardwood Floors & Crown & Chair Rail Moldings-The Sunny Eat-in Kitchen has Good Working Counter Space & Oak Cabinets & Set up Perfect to be Opened to the DR!-The 1st Level is Wonderfully Expanded to Include a LG 1st Floor Family (17'x12') with Hardwood Floors & Sliding Glass Doors to a LG Rear Deck & a Beautiful Level Fenced Rear Yard-Off the Family Room is a Door that Opens to a Hallway to the Primary BR & a Nicely Updated Full Bath-The Upper Levels Offers 3 More BR's with Wood Floors & a 2nd Nicely Updated Full Bath-There are Pull-down Stairs for Additional Storage in the Attic-The Lower Level is Unfinished & has the Gas Hot Water Boiler That Provides Warm Hot Water Radiator Heating-The Washer & Dryer, Work Bench, Storage Cabinets  & Shelves, Sump Pump & Hot Water Heater Finish Off the Utility Room-The Roof & Vinyl Siding were New in 2011-The House has been frshly Painted-Enjoy the Quality Replacement Windows-Sellers are Offering a One Year Home Warranty-Don't Wait, See this Lovely Home as Soon as Possible!
#MDBC2126628

LUTHERVILLE TIMONIUM

24 BELFAST

4 Beds

2 Baths

1,536 Sq.Ft.

$445,000

MLS#: MDBC2126628
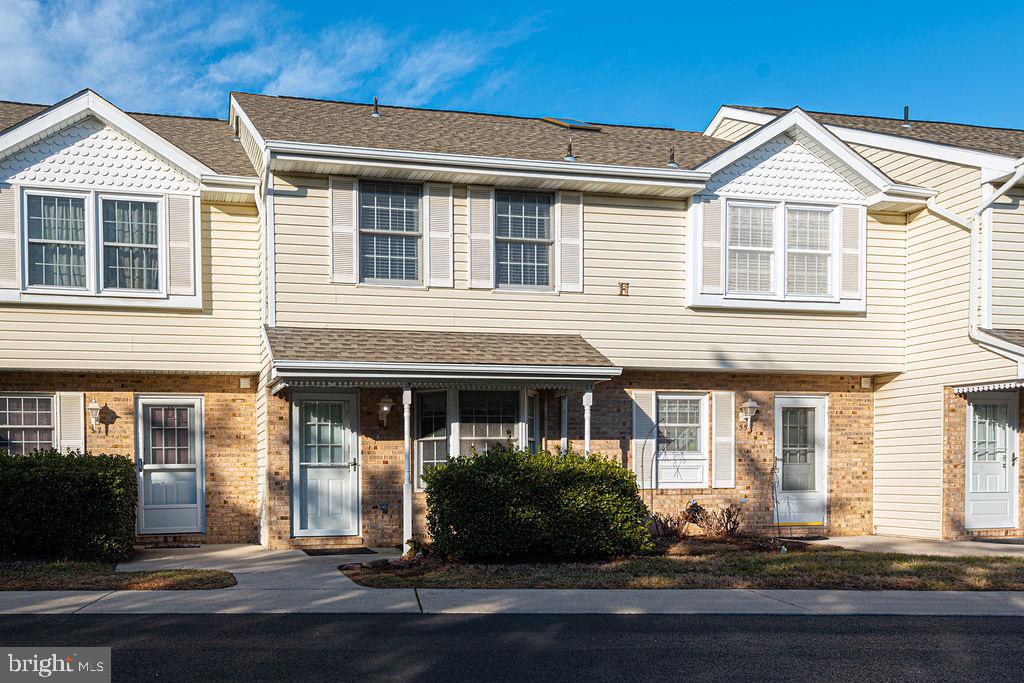
Welcome to Sunset Village, where coastal convenience meets comfort! This beautifully updated townhome is ideally located in the heart of West Ocean City, just minutes from the beach, the Ocean City Boardwalk, marinas, restaurants, shopping, golf, and entertainment. Whether you're heading to Assateague Island, catching a boat at the marina, or enjoying local dining favorites, everything you love about the coast is right at your fingertips. Inside, the home features a bright, open-concept living area with updated flooring and a renovated kitchen—perfect for entertaining or everyday living. The cozy electric fireplace adds warmth and charm to the space, while the upstairs offers refreshed carpeting and a partially floored attic for convenient extra storage. Recent system upgrades include a newer HVAC, washer, and dryer, providing modern comfort and peace of mind. Enjoy your private patio, ideal for relaxing with your morning coffee or unwinding after a day at the beach. The community offers a swimming pool, well-maintained grounds, and low HOA fees that include trash service. Whether you're seeking a primary residence, vacation getaway, or investment opportunity, this West Ocean City gem offers the perfect blend of location, comfort, and value.
#MDWO2028290

OCEAN CITY

12626 SUNSET AVENUE 56

2 Beds

1 Baths

1,200 Sq.Ft.

$299,900

MLS#: MDWO2028290
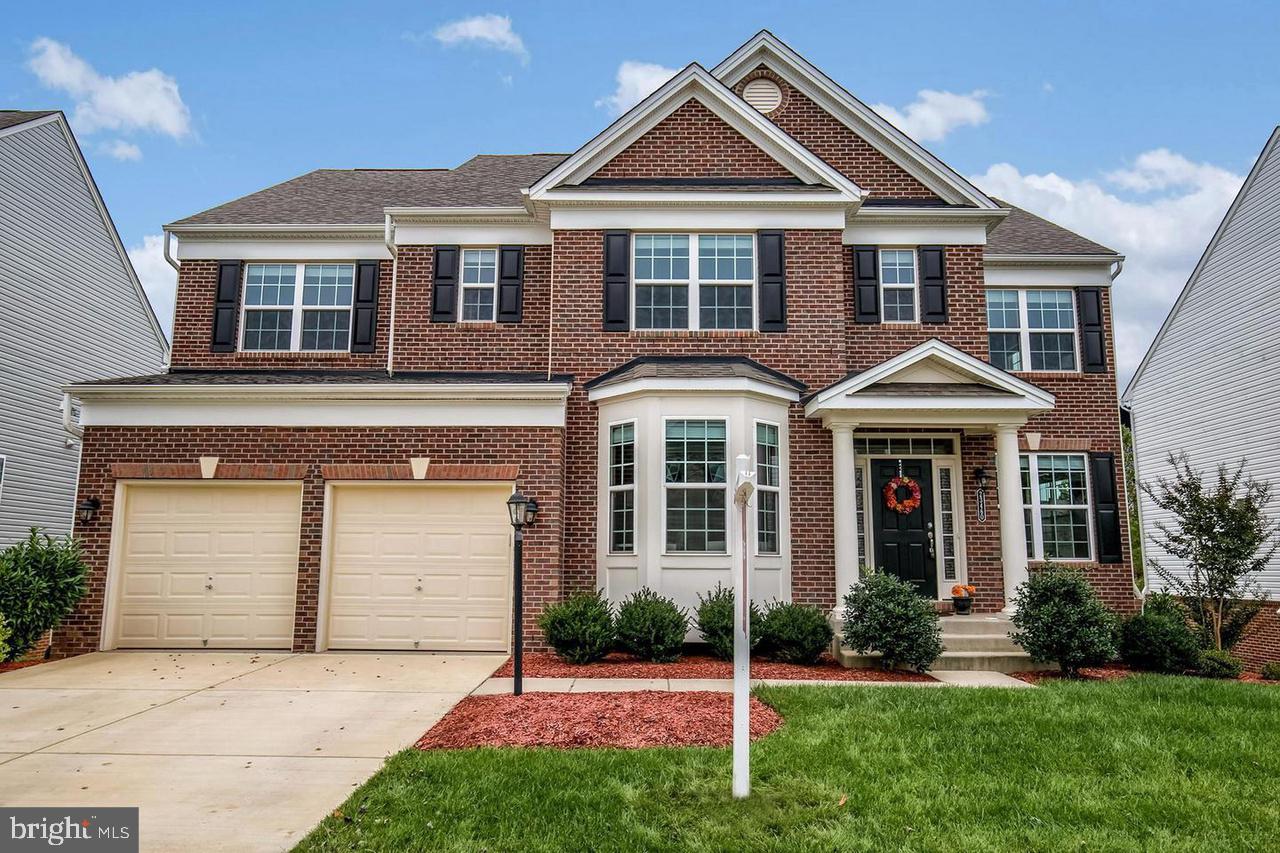
Gorgeous brick front colonial! Rare wooded home site backing to trees. Main level features HW floors, crown molding in dining room, a vast family room w/ fireplace, eat-in kitchen complete w/ glimmering granite counters & 2 wall ovens. UL has 4 BRs  and MBR w/ sitting room & master BA w/ dual vanities, soaking tub & large shower. Finished basement w/ full BR & full BA, + walkout access to backyard
#VALO2096214

BRAMBLETON

23460 SOMERSET CROSSING PLACE

5 Beds

4 Baths

4,639 Sq.Ft.

$5,200

MLS#: VALO2096214
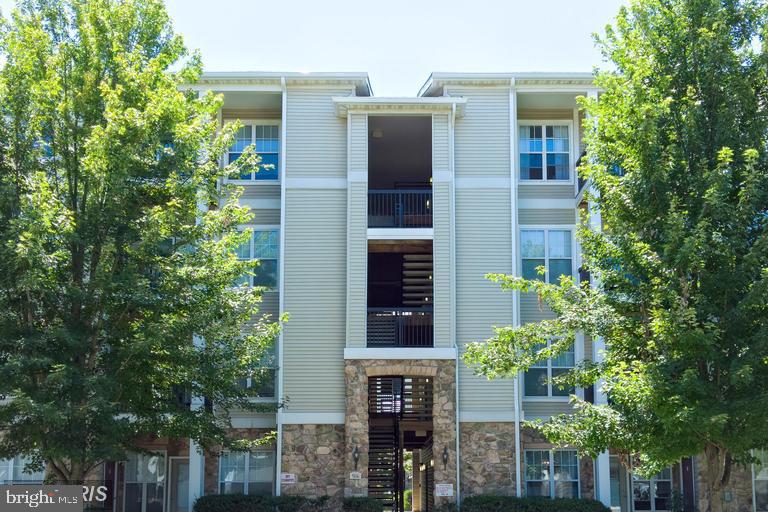
Awesome 2 level Condo, 2 Bedroom, 2 Bath PLUS BONUS Loft with Skylights, can be used as a 3rd bedroom. Hardwood Floors on Main level. Computer Nook, Stainless Steel Appliances. Comes with 1 Assigned Parking spot and 1 Visitors Hang tag. Please park in  Visitor Parking. Visitors parking available ONLY from 9AM to 7PM. Pictures are from when Condo was Vacant . 24 Hour Notice required for showings.  Please Text Showing Contact for appointments. Showing on weekdays from 11 AM to 3 PM. Saturdays from 4 to 7 PM and Sundays from 11 AM to 3 PM
#VAFX2242708

CENTREVILLE

5106 TRAVIS EDWARD WAY P

2 Beds

2 Baths

1,238 Sq.Ft.

$2,400

MLS#: VAFX2242708
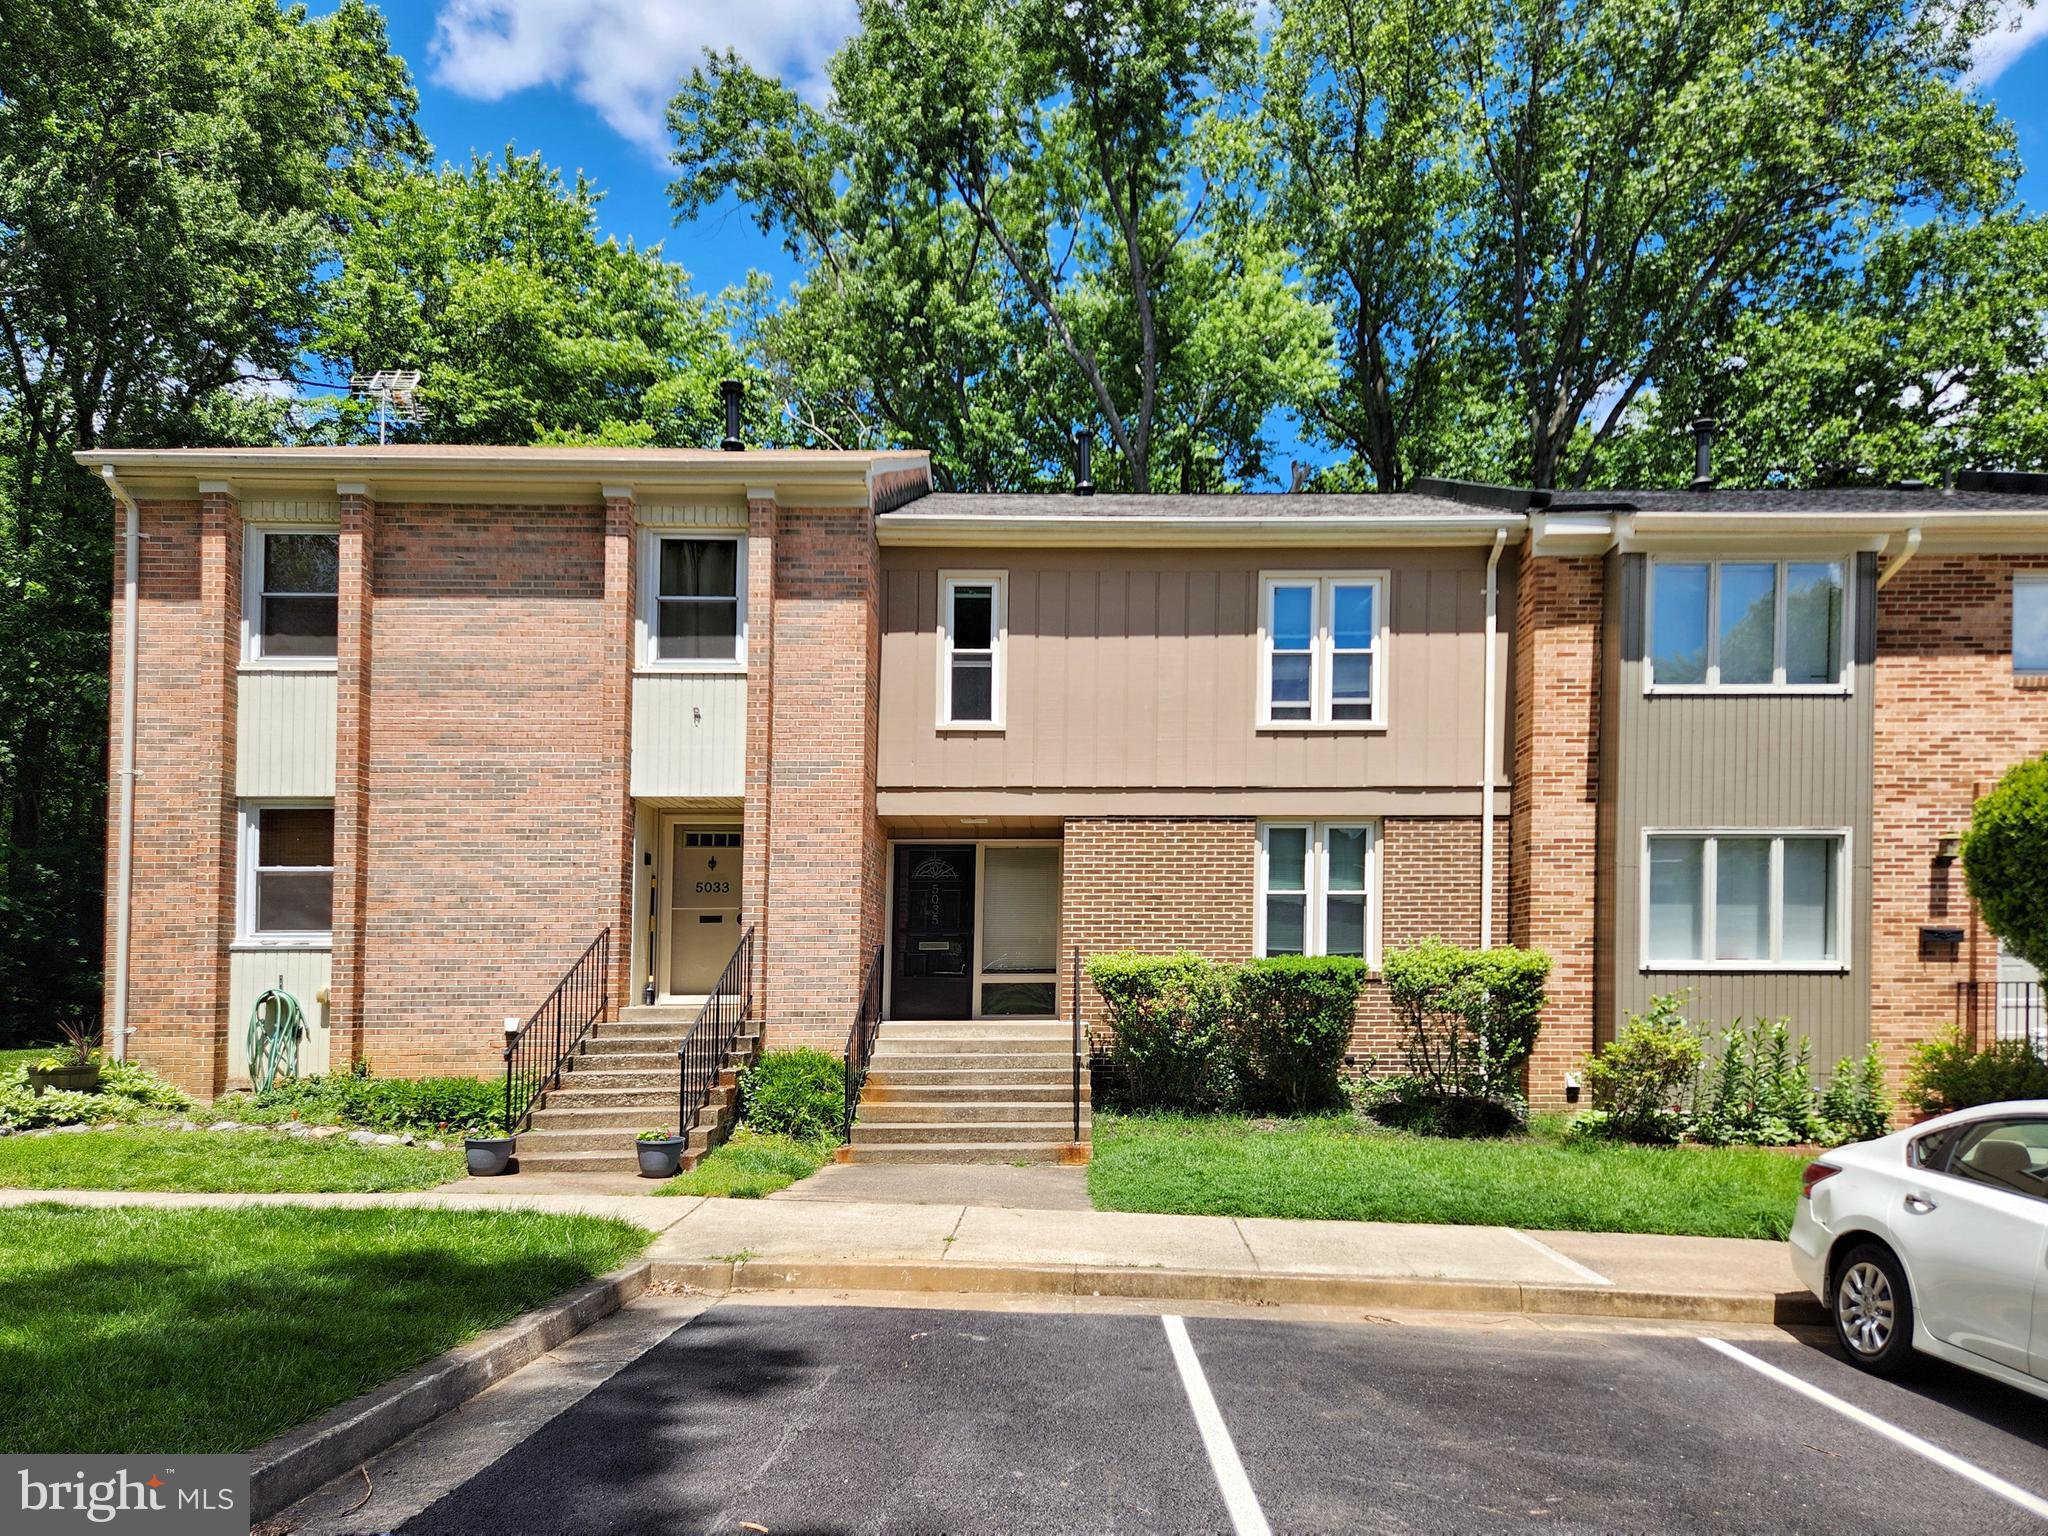
** Great Location!  ** Fully Updated Townhouse!  ** New Hardwood Floors(2025), New Paint(2025),New Kitchen with New Cabinets, Granite Counter-Tops and SS Appliances.  ** Breakfast Nook.  ** Updated BATHS!  ** Private Deck from Primary Bedroom.  ** Ceiling Fans, Recessed Light Fixtures. ** Extra Large Staircase. ** Fenced back yard with tree view.  Large Patio and Shed.  ** Lots of PARKING lots in the community. 
** Just a mile from I-495. Easy access to I-495, I-395, I-95, Rt 236 and I-66.
#VAFX2243240

ANNANDALE

5035 CLIFFHAVEN DRIVE

3 Beds

2 Baths

1,496 Sq.Ft.

$3,100

MLS#: VAFX2243240
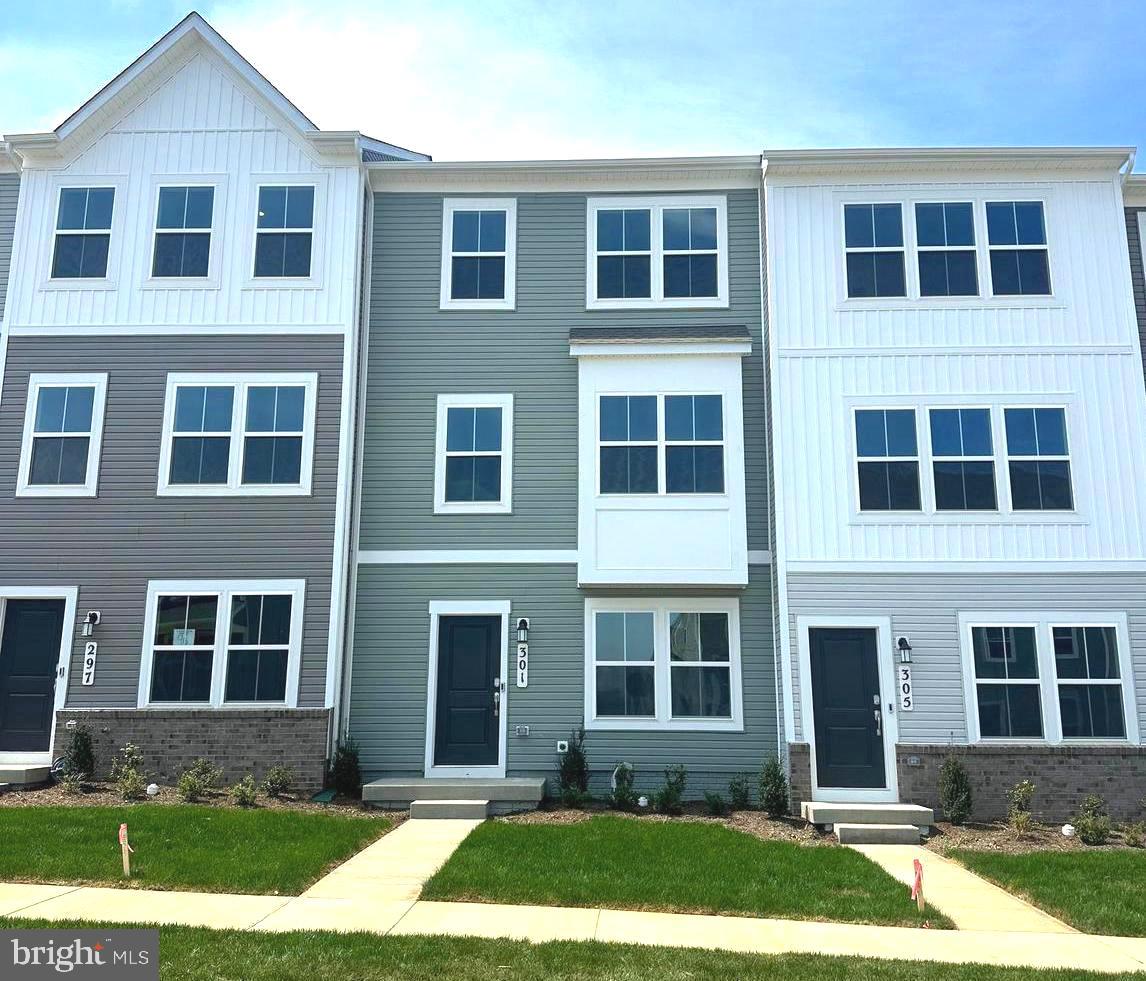
Brand New Townhome in Shenandoah Springs – Ranson, WV

Be the first to live in this beautiful 3-level townhome offering 3 bedrooms, 2 full baths, 2 half baths, and a 2-car rear-entry garage. The main level features LVP flooring and an upgraded kitchen with granite countertops, stainless steel appliances, premium cabinets, a pantry, and a large island. The bright dining area opens to a spacious deck.  

Upstairs, the primary suite includes a walk-in closet and private bath, with two additional bedrooms, a full bath, and laundry room down the hall. The finished lower level adds a flexible space with a half bath and den, perfect for a home office or second living area.

Located just minutes from Routes 340 and 9, this home offers convenient access to shopping, dining, and daily essentials. Washer and dryer are included, and new blinds will be installed. ***Community pool is in the future plans of this sought after subdivision. 
Landlord pays all HOA fees. PLEASE CALL FOR APPLICATION. 

Call today to schedule your tour! Tawny Zuniga 830-279-9551
#WVJF2017028

RANSON

301 MINERAL SPRINGS RD

3 Beds

2 Baths

1,800 Sq.Ft.

$2,000

MLS#: WVJF2017028
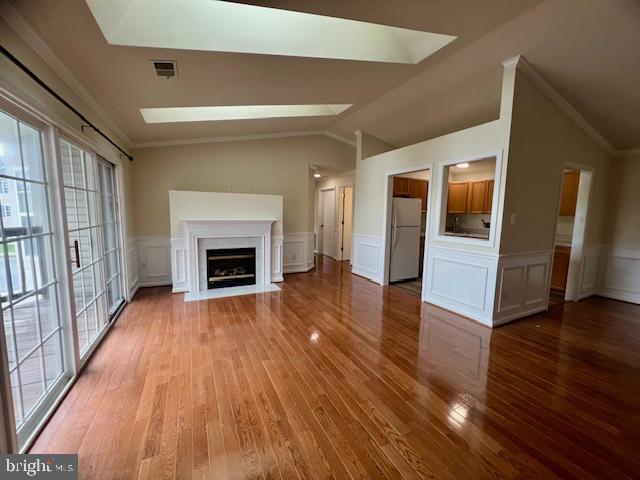
*** MUST SEE TOP FLOOR 2BR/2BA CONDO W/VAULTED CEILINGS & SKYLIGHTS *** UNIT FEATURES CHAIR/CROWN MOLDING;  HARDWOOD FLOORING (TENANT TO USE PROTECTIVE  FURNITURE FLOOR PADS)  & FRESH PAINT THROUGHOUT; LIVING ROOM GAS FIREPLACE W/MARBLE SURROUND & MANTLE, AND SLIDING GLASS DOOR TO PRIVATE BALCONY;  LAUNDRY ROOM W/WASHER & DRYER; CONVENIENT LOCATION ON EAST SIDE OF WINCHESTER.  PLEASE USE THE RENT SPREE APPLICATION TO APPLY FOR PROPERTY. ALL ADULTS WILL BE ON THE LEASE.
#VAFV2034002

WINCHESTER

147 BROOKLAND COURT 6 6

2 Beds

2 Baths

1,173 Sq.Ft.

$1,675

MLS#: VAFV2034002
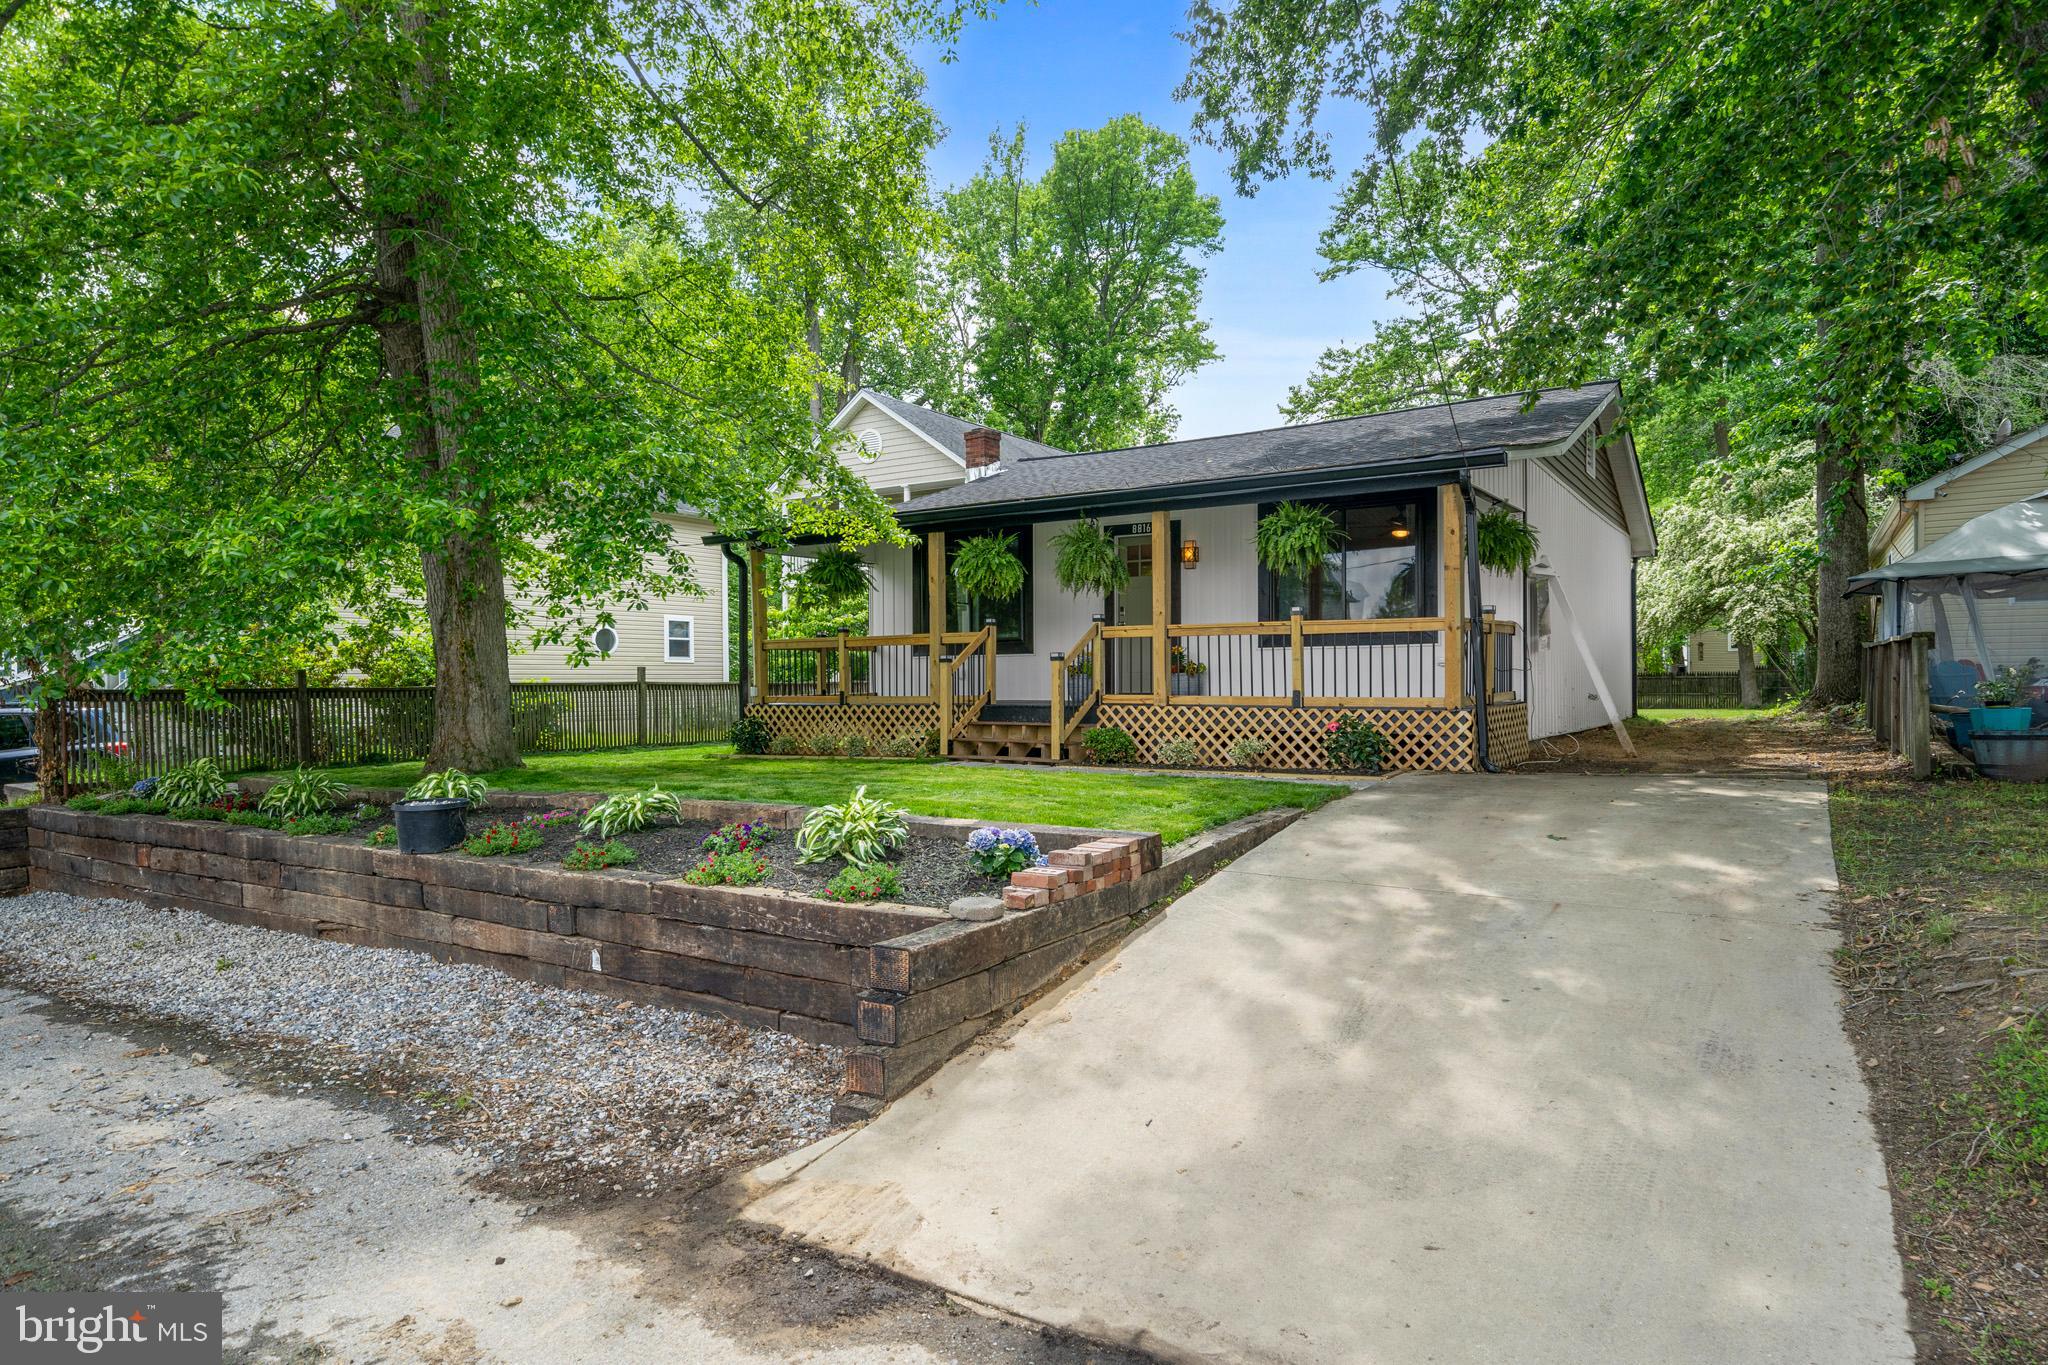
Newly renovated turn key ready home in sought after North Beach.  Two large bedrooms.  Updated. bathroom.  The kitchen has  new soft close cabinets and appliances..  The washer and dryer are new.  Hot water will never be an issue with this tankless water heater.  The roof is new and so are the windows.  Enjoy entertaining on your deck in your spacious backyard.  Steps from the Chesapeake bay and all the amenities North Beach has to offer!!!
#MDCA2020866

NORTH BEACH

8816 ERIE AVENUE

2 Beds

1 Baths

870 Sq.Ft.

$374,900

MLS#: MDCA2020866

1 ... 152 153 154 155 156 ... 666
* Listings identified with the FMLS IDX logo come from FMLS and are held by brokerage firms other than the owner of this website. The listing brokerage is identified in any listing details. Information is deemed reliable but is not guaranteed. If you believe any FMLS listing contains material that infringes your copyrighted work please click here to review our DMCA policy and learn how to submit a takedown request. © 2024. First Multiple Listing Service, Inc.
 - property

Send a message

Message successfully sent.

Your message

What is 3 + 4 ?

Reason for contacting?

I agree to receive email communication and understand I can unsubscribe at any time.

I agree to be contacted by Charis Realty Group via call, email, and text for real estate services. To opt out, you can reply 'stop' at any time or reply 'help' for assistance. You can also click the unsubscribe link in the emails. Message and data rates may apply. Message frequency may vary. Privacy Policy

Sign Out

Virtual Assistant

Would you like to take the next step with this property? We can help you schedule a showing or virtual tour, or send you more details.

Yes, I would like more information.

Thank You for Your Reply, One of Our Agents will contact you as soon as possible

No, maybe later.

Thank you, you can always contact me via email, phone number or through the contact form.

Realhub AI

Lucy - Your AI-Powered Realtor

Update Your Temporary Password

Personalize your search

Enter your email and we'll notify you immediately when new listings match what you're looking for.

or enter email address

Already have an account ? Login here

Continue your home search

I agree to receive communications and understand I can unsubscribe at any time.

I agree to be contacted by Charis Realty Group via call, email, and text for real estate services. To opt out, you can reply 'stop' at any time or reply 'help' for assistance. You can also click the unsubscribe link in the emails. Message and data rates may apply. Message frequency may vary. Privacy Policy

Already have an account ? Login here

We use cookies

We use cookies primarily for analytics to enhance your experience. By accepting, you agree to our use of these cookies. You can manage your preferences or learn more about our cookies policy.
