Properties

Browse or get in touch to schedule a walkthrough.

  • Nearby me
Price range

Popular Features

Community Features

Association

Property Features

Waterfront

View

Exterior Features

Interior Features

Style

942924 properties match your criteria

Updated 1 minute ago

E-Alert name

Move In Ready Rancher with Room to Grow! 
This is a well-maintained 3-bedroom, 2-bath home nestled in a quiet subdivision. This quaint property offers a clean and inviting interior that's move-in ready, with a full unfinished basement providing endless possibilities for future living space, a home gym, or workshop. Recent updates include a new deck for relaxing or entertaining and a new heat pump for year-round comfort. Whether you are a first-time home buyer or downsizing, this home offers comfortable living in a serene setting. Don't miss the opportunity to make it yours!
#WVBE2042510

MARTINSBURG

471 UNIVERSE DRIVE

3 Beds

2 Baths

1,008 Sq.Ft.

$271,000

MLS#: WVBE2042510

Welcome to 31 Dorothy Ct. in Inwood, WV! This inviting property offers a great opportunity for buyers looking for comfortable living in a convenient location. The home features a practical layout with inviting living spaces, comfortable bedrooms, and plenty of potential to make it your own. Enjoy the convenience of being located near local shopping, dining, parks, and major commuter routes. Whether you're looking for a place to call home or an investment opportunity, this property is worth a look. Schedule your showing today and see all that 31 Dorothy Ct. has to offer!
#WVBE2053660

INWOOD

31 DOROTHY COURT

2 Beds

1 Baths

950 Sq.Ft.

$215,000

MLS#: WVBE2053660

Welcome to this stunning, fully remodeled stone rancher offering over 3,500 finished square feet of stylish living space. This 4-bedroom, 2.5-bath home has been thoughtfully updated from top to bottom, featuring brand new vinyl plank flooring throughout, professionally painted, and a brand new kitchen with quartz countertops, stainless steel appliances, and all-new cabinetry. The bathrooms have been beautifully renovated.  You will love the lower level with what seems like an endless amount of space: spacious:  perfect for a rec room, game room, home theater, or all of the above. Cozy up by the wood-burning fireplace or take advantage of the extra bonus room for a home office or gym.  An oversized two-car garage provides ample storage, while a new roof and new heat pump add peace of mind. Lawn care is included, so you can enjoy the many acres of scenic land without the upkeep. Relax on the front porch and take in panoramic views of rolling hills and a graceful weeping willow.  The rear deck is also spacious and perfect for entertaining or outdoor dining. Please note that this home is located on a total of 6.15 acres which is shared with a cabin that is located closer to the roadway as both homes are located on the same parcel.  There is a shared driveway at entrance to this property.  The land with this rental is in front of the property and behind the property up and past the treeline at the rear of property.  Of the 6.15 acres the two rentals are located on, an estimate 1.5-2 acres is wooded. The blue pole parn behind and to the far right of this property is not part of the rental.  However, this home does have a very large two car garage and very long driveway which allows for plenty of parking. Move-in ready, stylish, and serene—this one has it all.
#WVBE2043378

HEDGESVILLE

7697 HEDGESVILLE ROAD

4 Beds

2 Baths

3,347 Sq.Ft.

$2,350

MLS#: WVBE2043378

Step inside to find a spacious, light-filled floor plan designed for effortless everyday living and entertaining. The heart of the home features a welcoming living area that flows seamlessly into a well-appointed kitchen and dining space. Peace of mind comes standard with this property, thanks to major mechanical updates already completed for you: New HVAC System (2021)  New Water Heater (2022) The generous primary suite serves as a peaceful retreat, complete with an attached private bathroom. Two additional bedrooms provide ample space for family, guests, a home office, or a hobby room, and share a full, centrally located hall bath. Enjoy the quiet evenings on the beautiful deck. Situated in Berkeley County, this home provides a quiet, suburban feel while keeping you minutes away from local schools, shopping, dining, and major commuter routes like I-81. Enjoy easy access to Winchester, Virginia, and nearby Maryland, making this an ideal location for commuters. This turnkey home is completely refreshed and waiting for its new owners. Schedule your private tour today before this gem is gone!
#WVBE2053158

BUNKER HILL

112 LARRY WAY

3 Beds

2 Baths

1,232 Sq.Ft.

$310,000

MLS#: WVBE2053158

Welcome to 417 Virginia Ave,Discover the possibilities at this charming 3-bedroom, 1-bathroom home in a convenient Martinsburg location. Featuring a functional layout and low-maintenance Luxury Vinyl Plank (LVP) flooring throughout much of the main living space, this home offers a comfortable foundation with plenty of room to make it your own.
The inviting layout provides flexibility for a variety of lifestyles, while the home’s character and potential allow you to add your own personal touches and create a space that truly reflects your style. Whether you’re looking for your next home, an investment opportunity, or a property where you can gradually make thoughtful improvements over time, 417 Virginia Ave offers plenty to appreciate.
Located near local amenities, shopping, dining, and commuter routes, this home puts convenience right at your fingertips while offering the opportunity to enjoy the benefits of homeownership and build equity along the way.
#WVBE2054608

MARTINSBURG

417 VIRGINIA AVENUE

3 Beds

1 Baths

1,338 Sq.Ft.

$140,000

MLS#: WVBE2054608

AGENTS - PLEASE VIEW AGENT REMARKS IN BRIGHT MLS. BRAND-NEW CONSTRUCTION IN THE WOODS — MOVE-IN READY! Why wait for new construction when you can move into a brand-new home in The Woods now? Set on a beautiful 0.61-acre homesite, this thoughtfully designed 3-bedroom, 2-bath home offers the rare combination of new construction, privacy, and resort-style living without the wait or hassle of building. Step inside to an inviting, open-concept layout designed for comfortable everyday living and easy entertaining. The bright living area flows naturally into the dining space and modern kitchen, creating the kind of gathering space today's buyers are looking for. The spacious primary suite provides a comfortable retreat, while two additional bedrooms offer flexibility for family, guests, a home office, or hobbies. Outside, the generous, wooded lot gives you room to breathe and enjoy the peaceful setting that makes The Woods so desirable. Imagine your mornings with coffee overlooking your private surroundings and your evenings enjoying the quiet of your own retreat. And then there's The Woods. Enjoy the opportunity to live in a community known for its natural beauty and recreational amenities, while still being conveniently located for trips to Martinsburg, Winchester, and the surrounding area. The best part? Everything is new. No renovation projects, no updating someone else's finishes, and no waiting months for construction to be completed. Just bring your belongings and start enjoying your new home. If you've been searching for a home that combines new construction, acreage, privacy, and the lifestyle of The Woods, this one deserves a closer look. Schedule your private showing today—you may have just found the home you've been waiting for.

Offers may be entered ONLINE through Tuesday, November 10, 2026 at 1:00 pm.

AT SELLER'S DISCRETION, AN OFFER MAY BE ACCEPTED AT ANY TIME.
#WVBE2055608

HEDGESVILLE

289 WAMPUM LANE

3 Beds

2 Baths

1,600 Sq.Ft.

$345,000

MLS#: WVBE2055608
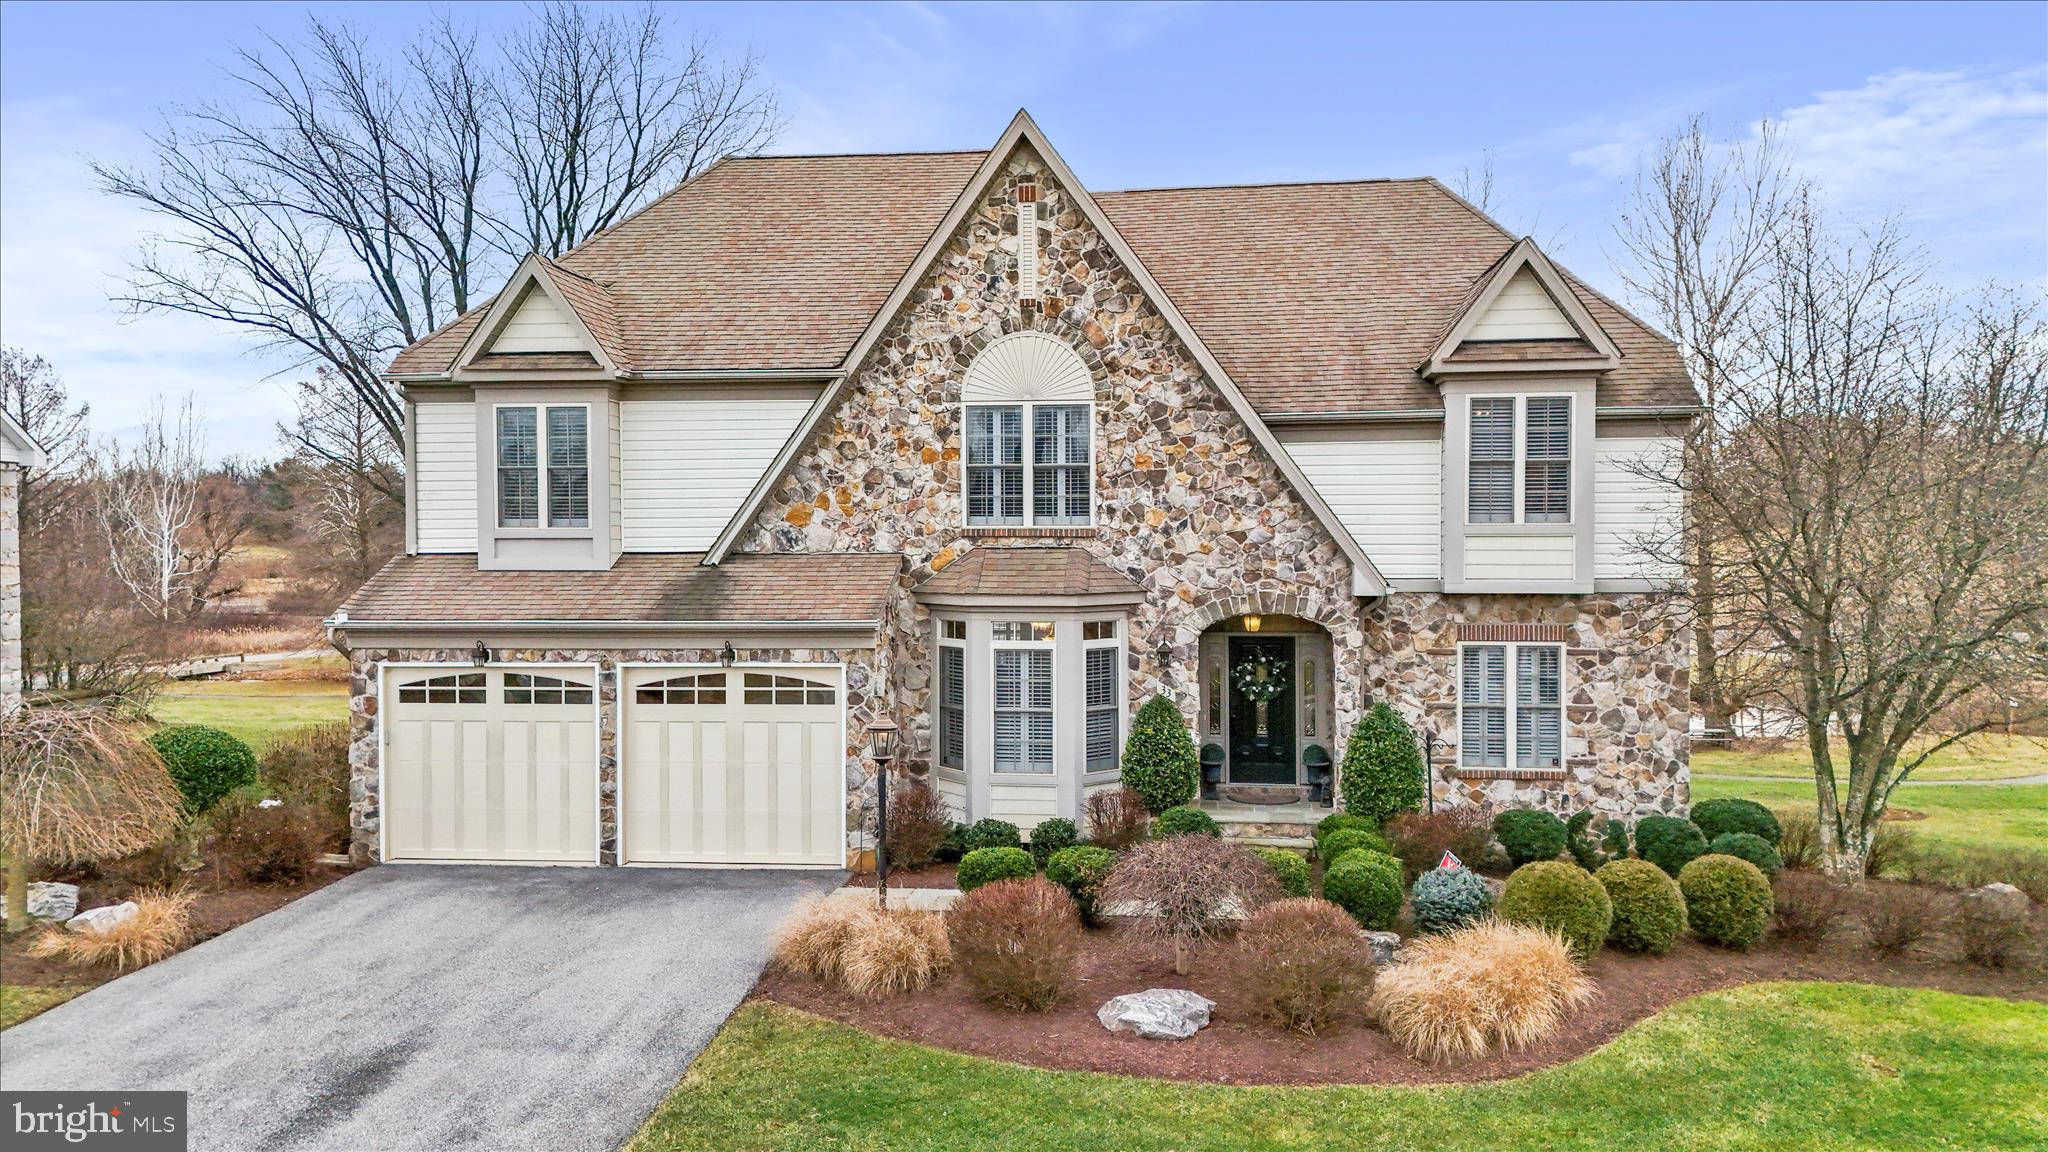
Experience timeless luxury at 33 Louisa Beall Ln. 
Set within the gates of the prestigious Beallair Community Conservancy, this exceptional 4-bedroom, 3.5 bath former model home offers timeless elegance in a setting rich with American history. Beallair takes its name from the original Washington family plantation established in the late 1700s, and today the community preserves its legacy through a surviving historic mansion, carriage house, and manicured gardens—now enjoyed as part of the community’s common grounds. A tree-lined entrance, park spaces, scenic walking trails, and future plans for a clubhouse, pool, and picnic areas complete this thoughtfully designed enclave. 
From the moment you enter, the home impresses with a grand foyer, refined architectural details, and luxurious finishes throughout. Oak and cherry hardwood flooring, crown molding, and expansive windows create a warm yet sophisticated atmosphere. The main level offers a private office, elegant sitting room, and a breathtaking family room featuring soaring ceilings, skylights, a stone gas fireplace, wet bar, and walls of windows that flood the space with natural light. A whole-house surround sound system, including the upper-level deck, ensures seamless indoor-outdoor enjoyment.
The gourmet kitchen is designed for both entertaining and everyday living, showcasing granite countertops, a large center island with breakfast bar, double wall ovens, and a five-burner cooktop. The kitchen flows seamlessly into the sunlit dining room, with a conveniently located laundry room just off the kitchen. 
The main-level primary suite is a private retreat, complete with a sitting area, dual closets including a walk-in, and a spa-inspired en suite bath featuring a jetted soaking tub, walk-in shower, and marble vanity.
Upstairs, a spacious loft with built-in shelving and balcony overlooks the grand living spaces below. Three generously sized bedrooms share a fully upgraded bath with marble vanity and elegant tile flooring and walls.
The fully finished lower level offers an additional level of luxury living, including a large entertainment lounge, full wet bar with wine storage and cooler, as well as a private movie room with its own dedicated surround sound system for a true home theater experience. A standout spa suite showcases Italian tile, an oversized jetted soaking tub, dual vanities, a large walk-in shower, a sauna, and adjoining exercise room with custom vanity.
Outdoor living is equally impressive. The beautifully hardscaped and landscaped patio and expansive upper-level deck overlook a peaceful creek and nearby walking trails, providing a serene backdrop for relaxation or entertaining.
This one-of-a-kind residence combines historic surroundings, refined luxury, and modern comfort—offering an unparalleled lifestyle in one of Jefferson County’s most distinguished gated communities!
#WVJF2021106

CHARLES TOWN

33 LOUISA BEALL LANE

4 Beds

3 Baths

5,880 Sq.Ft.

$1,200,000

MLS#: WVJF2021106

Introducing the 1441 Rancher D by Warfield Homes at Middle Creek Vistas. Have you been dreaming of a home that offers one-level living? Perhaps you have been strategizing to make a plan to retire in place. Warfield Homes Inc. has been building custom homes in the Northern Shenandoah Valley for over 30 years. You'll love the openness of the floor plan, the 9' ceilings & the luxury vinyl plank flooring. The kitchen is beautifully finished with soft close cabinets, stainless steel appliances & upgraded countertops. This floor plan features a walk-in pantry. The primary suite features a walk-in closet, dual sinks & a custom
shower with floor to ceiling tile. A $2,000 closing cost credit & a free appraisal are available with the use of the builder's preferred lender. The completion time frame is approximately 120 days from the issuance of the county building permit.
#WVBE2052546

INWOOD

265 LARIMAR LANE

3 Beds

2 Baths

1,441 Sq.Ft.

$367,200

MLS#: WVBE2052546

3 Beds 2 Full and 2 Half Baths York II Garage - Pending Listing *Photos may not be of actual home. Photos may be of similar home/floorplan if home is under construction or if this is a base price listing
#WVJF2011224

CHARLES TOWN

46 ARMISTEAD PLACE

3 Beds

2 Baths

1,625 Sq.Ft.

$294,471

MLS#: WVJF2011224

Come see this immaculately maintained home on more than 2 acres in a beautiful wooded mountain retreat! This home is priced to sell! You'll love the abundant outdoor space for entertaining, ideally  situated on more than 2 acres in the gated community of Somerset in Paw Paw, WV. This spacious three-bedroom home boasts lots of natural light with 1,768 square feet of living space that includes sunroom and formal dining room. Home features large living room  and separate family room with a gas fireplace, main floor laundry, and large garden tub in master suite. Detached oversize 2-car garage, recently purchased shed, 2-car carport and front and rear decks offer lots of spaces enjoy the woodland views.  Furnishings are available for purchase separately. Annual memberships can be purchased for access to adjacent Avalon Resort, which features vacation condos, lodge, an aquatics center, as well as camping. Just two hours from DC area, 40 minutes from fabulous shopping and restaurants in Winchester, VA, and 30 minutes to the historic spas of Berkeley Springs, WV. This home is part of a family-friendly clothing optional community. Come check out this unique property on Wild Apple Lane and find out precisely why West Virginia is considered "Almost Heaven."
#WVHS114920

PAW PAW

566 WILD APPLE LN.

3 Beds

2 Baths

1,768 Sq.Ft.

$185,000

MLS#: WVHS114920

Stunning Mountain Top Chalet, beautiful views and Cacapon River access.  This one owner home was custom built , 3 story glass front wall with wood burning fire place in the great room, solid oak and cherry floors, pine ceiling. 3 bedroom 2 baths, full kitchen. Completely Furnished. Washer and dryer on the main level. The front deck is ready for a hot tub, just imaging relaxing and taking in the view. Unfinished full basement has many possibilities.   All this sitting at the end of the lane for complete privacy. Don't miss this one!!
#WVMO117420

GREAT CACAPON

450 VIRAGE LANE

3 Beds

2 Baths

1,620 Sq.Ft.

$300,000

MLS#: WVMO117420

MULTIPLE OFFERS RECEIVED- HIGHEST AND BEST DUE  MONDAY 3/17/25 AT 7PM
This beautifully maintained one-level home sits on a desirable corner lot, offering both curb appeal and extra space. Enjoy the peaceful charm of backing up to a scenic farm, providing a private and serene backdrop with no neighbors behind you. Designed for effortless living, this home features a bright and inviting layout, perfect for relaxing or entertaining. With meticulous upkeep and a prime location close to local amenities, this is a rare opportunity to own a move-in-ready home in a quiet yet convenient setting. Don’t miss out—schedule your showing today!
#WVBE2038156

INWOOD

486 FENIMORE DRIVE

3 Beds

2 Baths

1,478 Sq.Ft.

$289,900

MLS#: WVBE2038156

Desirable Neighborhood!! Brookfield Subdivision, Large Floor plan on all 3 levels, including a full finished basement. Move in Ready.  Large over sized bedrooms, fantastic backyard that opens to the commons area. This one won't last , come make it yours today!! Close to MD, PA, and VA.. min away from I-81 And 70! No Pets, No Smoking, No Co-signers for rental, No Multi families, and Criminal, Credit, and Background are run on all clients over the age of 18.  First month, Last ,month and Security are collected at the time rental is rented.
#WVBE186488

FALLING WATERS

98 LULLWATER WAY

3 Beds

2 Baths

3,032 Sq.Ft.

$1,450

MLS#: WVBE186488

Partially wooded parcel with old cabin/house on the property with well and septic. Mountain views. In the country yet convenient to the towns of Mathias and Broadway. Due to health, the owner had to leave the area with all intentions of returning, but never was able to. The family is selling as is, where is. It will NOT WORK for USDA, FHA or other loans that would go to secondary market. Seller will make no repairs, will not replace windows or remove personal property. County GIS Tax Map is not correct.
#WVHD2002870

MATHIAS

451 HIGH LANE

None Beds

None Baths

3.23 acres

$129,000

MLS#: WVHD2002870

Welcome to this charming 3-bedroom, 3.5-bathroom home nestled in the peaceful Forest Heights neighborhood of Martinsburg, WV.  2,100 sq. ft. of living space on a 0.32-acre lot that backs to tranquil woods. You won't want to miss this!

Step inside to an inviting open floor plan on the main level, featuring a bright and airy living room, a formal dining area, and a spacious kitchen with Corian countertops, a pantry, and direct access to the garage. A door from the dining room leads to a large deck that overlooks the serene, wooded backyard—perfect for hosting gatherings or simply relaxing.

Upstairs you'll find three bedrooms including a sunny primary suite with a large bathroom. Laundry is right outside primary suite!
The fully finished basement provides flexibility as a recreation room or play area and includes a full bathroom and additional storage space.

Recent updates include a brand-new roof, gutters, shutters, HVAC system, refrigerator, and oven, all completed within the last year. The home also features a 1-car garage and a driveway with room for three additional vehicles.

Located in the sought-after Forest Heights neighborhood, this property offers a quiet, relaxing lifestyle. The location is ideal, with convenient access to I-81 and MARC commuter trains, making trips to Washington, D.C., and Baltimore a breeze. Enjoy the nearby attractions, including downtown Martinsburg's historic charm, outdoor adventures at Harpers Ferry, the Appalachian Trail, and local shopping and dining.

Move-in ready, this home is ready to welcome its next owners. Schedule your private tour today and make this beautiful property yours!
#WVBE2035042

MARTINSBURG

43 VETERANS WAY

3 Beds

3 Baths

2,109 Sq.Ft.

$330,000

MLS#: WVBE2035042

1 ... 163 164 165 166 167 ... 666
* Listings identified with the FMLS IDX logo come from FMLS and are held by brokerage firms other than the owner of this website. The listing brokerage is identified in any listing details. Information is deemed reliable but is not guaranteed. If you believe any FMLS listing contains material that infringes your copyrighted work please review our DMCA policy and learn how to submit a takedown request. © 2024. First Multiple Listing Service, Inc.

Send a message

Message successfully sent.

Your message

What is 3 + 4 ?

Reason for contacting?

I agree to receive email communication and understand I can unsubscribe at any time.

I agree to be contacted by Charis Realty Group - Christine Issler, Broker via call, email, and text for real estate services. To opt out, you can reply 'stop' at any time or reply 'help' for assistance. You can also click the unsubscribe link in the emails. Message and data rates may apply. Message frequency may vary. Privacy Policy

Sign Out

Virtual Assistant

Would you like to take the next step with this property? We can help you schedule a showing or virtual tour, or send you more details.

Yes, I would like more information.

Thank You for Your Reply, One of Our Agents will contact you as soon as possible

No, maybe later.

Thank you, you can always contact me via email, phone number or through the contact form.

Realhub AI

Lucy - Your AI-Powered Realtor

Update Your Temporary Password

Personalize your search

Enter your email and we'll notify you immediately when new listings match what you're looking for.

or enter email address

Already have an account ? Login here

Continue your home search

I agree to receive communications and understand I can unsubscribe at any time.

I agree to be contacted by Charis Realty Group - Christine Issler, Broker via call, email, and text for real estate services. To opt out, you can reply 'stop' at any time or reply 'help' for assistance. You can also click the unsubscribe link in the emails. Message and data rates may apply. Message frequency may vary. Privacy Policy

Already have an account ? Login here

We use cookies

We use cookies primarily for analytics to enhance your experience. By accepting, you agree to our use of these cookies. You can manage your preferences or learn more about our cookies policy.
