Properties

Browse or get in touch to schedule a walkthrough.

  • Nearby me
Price range

Popular Features

Community Features

Association

Property Features

Waterfront

View

Exterior Features

Interior Features

Style

10000 properties match your criteria

Updated 1 minute ago

E-Alert name
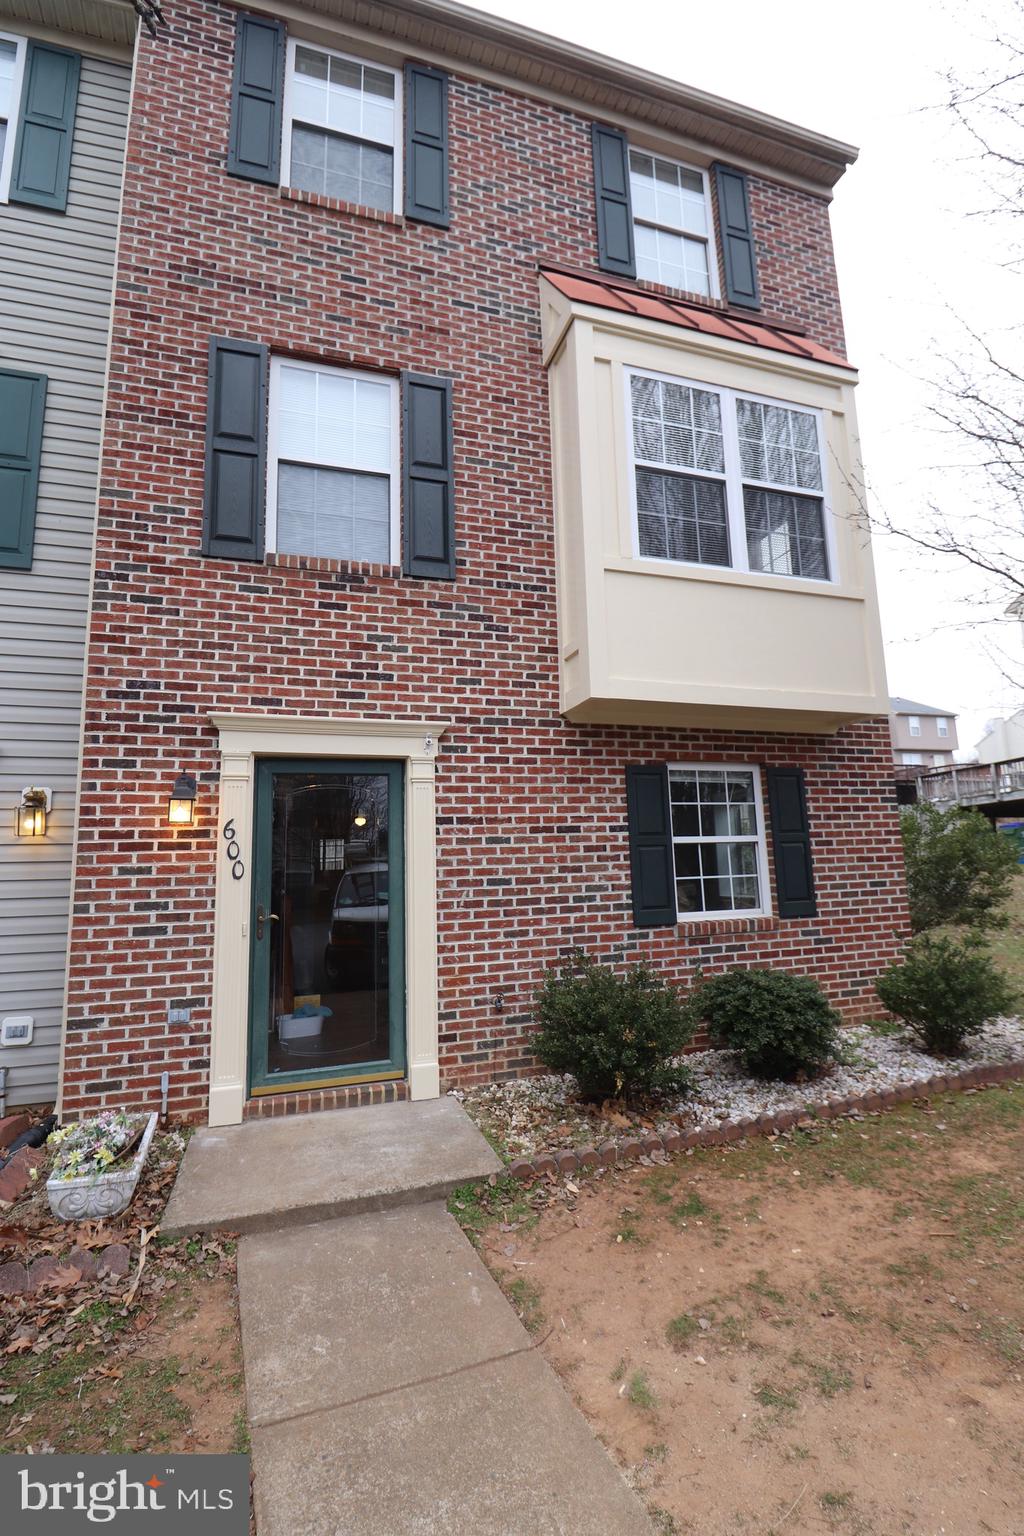
End unit! Beautiful renovated three level townhome ready for immediate occupancy?  New paint,  screened in porch, fenced yard! Two full bedrooms and full bath on upper level with bedroom, full bath, and rec room on lower level.  Open floor plan with tons of natural light. "Good credit required 640+. No defaults or judgements in last 12 months income. Income at least 3x rent.  Pets are case by case depending on size and breed. Call or email today to schedule your showing!
#VAST2038662

FREDERICKSBURG

600 KENSINGTON DRIVE

3 Beds

2 Baths

1,816 Sq.Ft.

$2,195

MLS#: VAST2038662
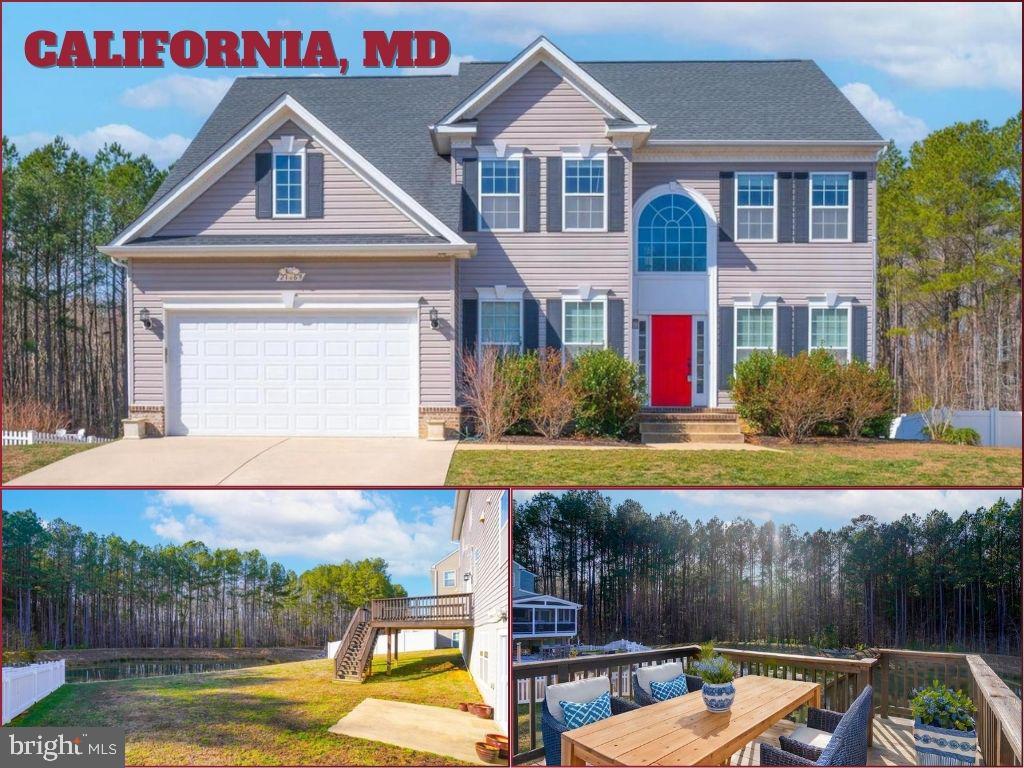
Discover this exceptional 4-bedroom, 3-bath rental home in the desirable Elizabeth Hills neighborhood, just 9 minutes from PAX River. Featuring open-concept living, a gourmet kitchen with granite countertops, an island, and elegant finishes, this home blends comfort with style. Enjoy hardwood floors throughout the main level, a spacious primary suite with cathedral ceilings and a luxurious ensuite bath, plus outdoor living on the deck. The 2-car garage and cul-de-sac setting offer added convenience and privacy. This property is zoned for Leonardtown schools and Evergreen Elementary.  This home is perfect for those seeking upscale living in a prime location.
#MDSM2025016

CALIFORNIA

21169 ELIZABETH HILL STREET

4 Beds

3 Baths

2,696 Sq.Ft.

$3,000

MLS#: MDSM2025016
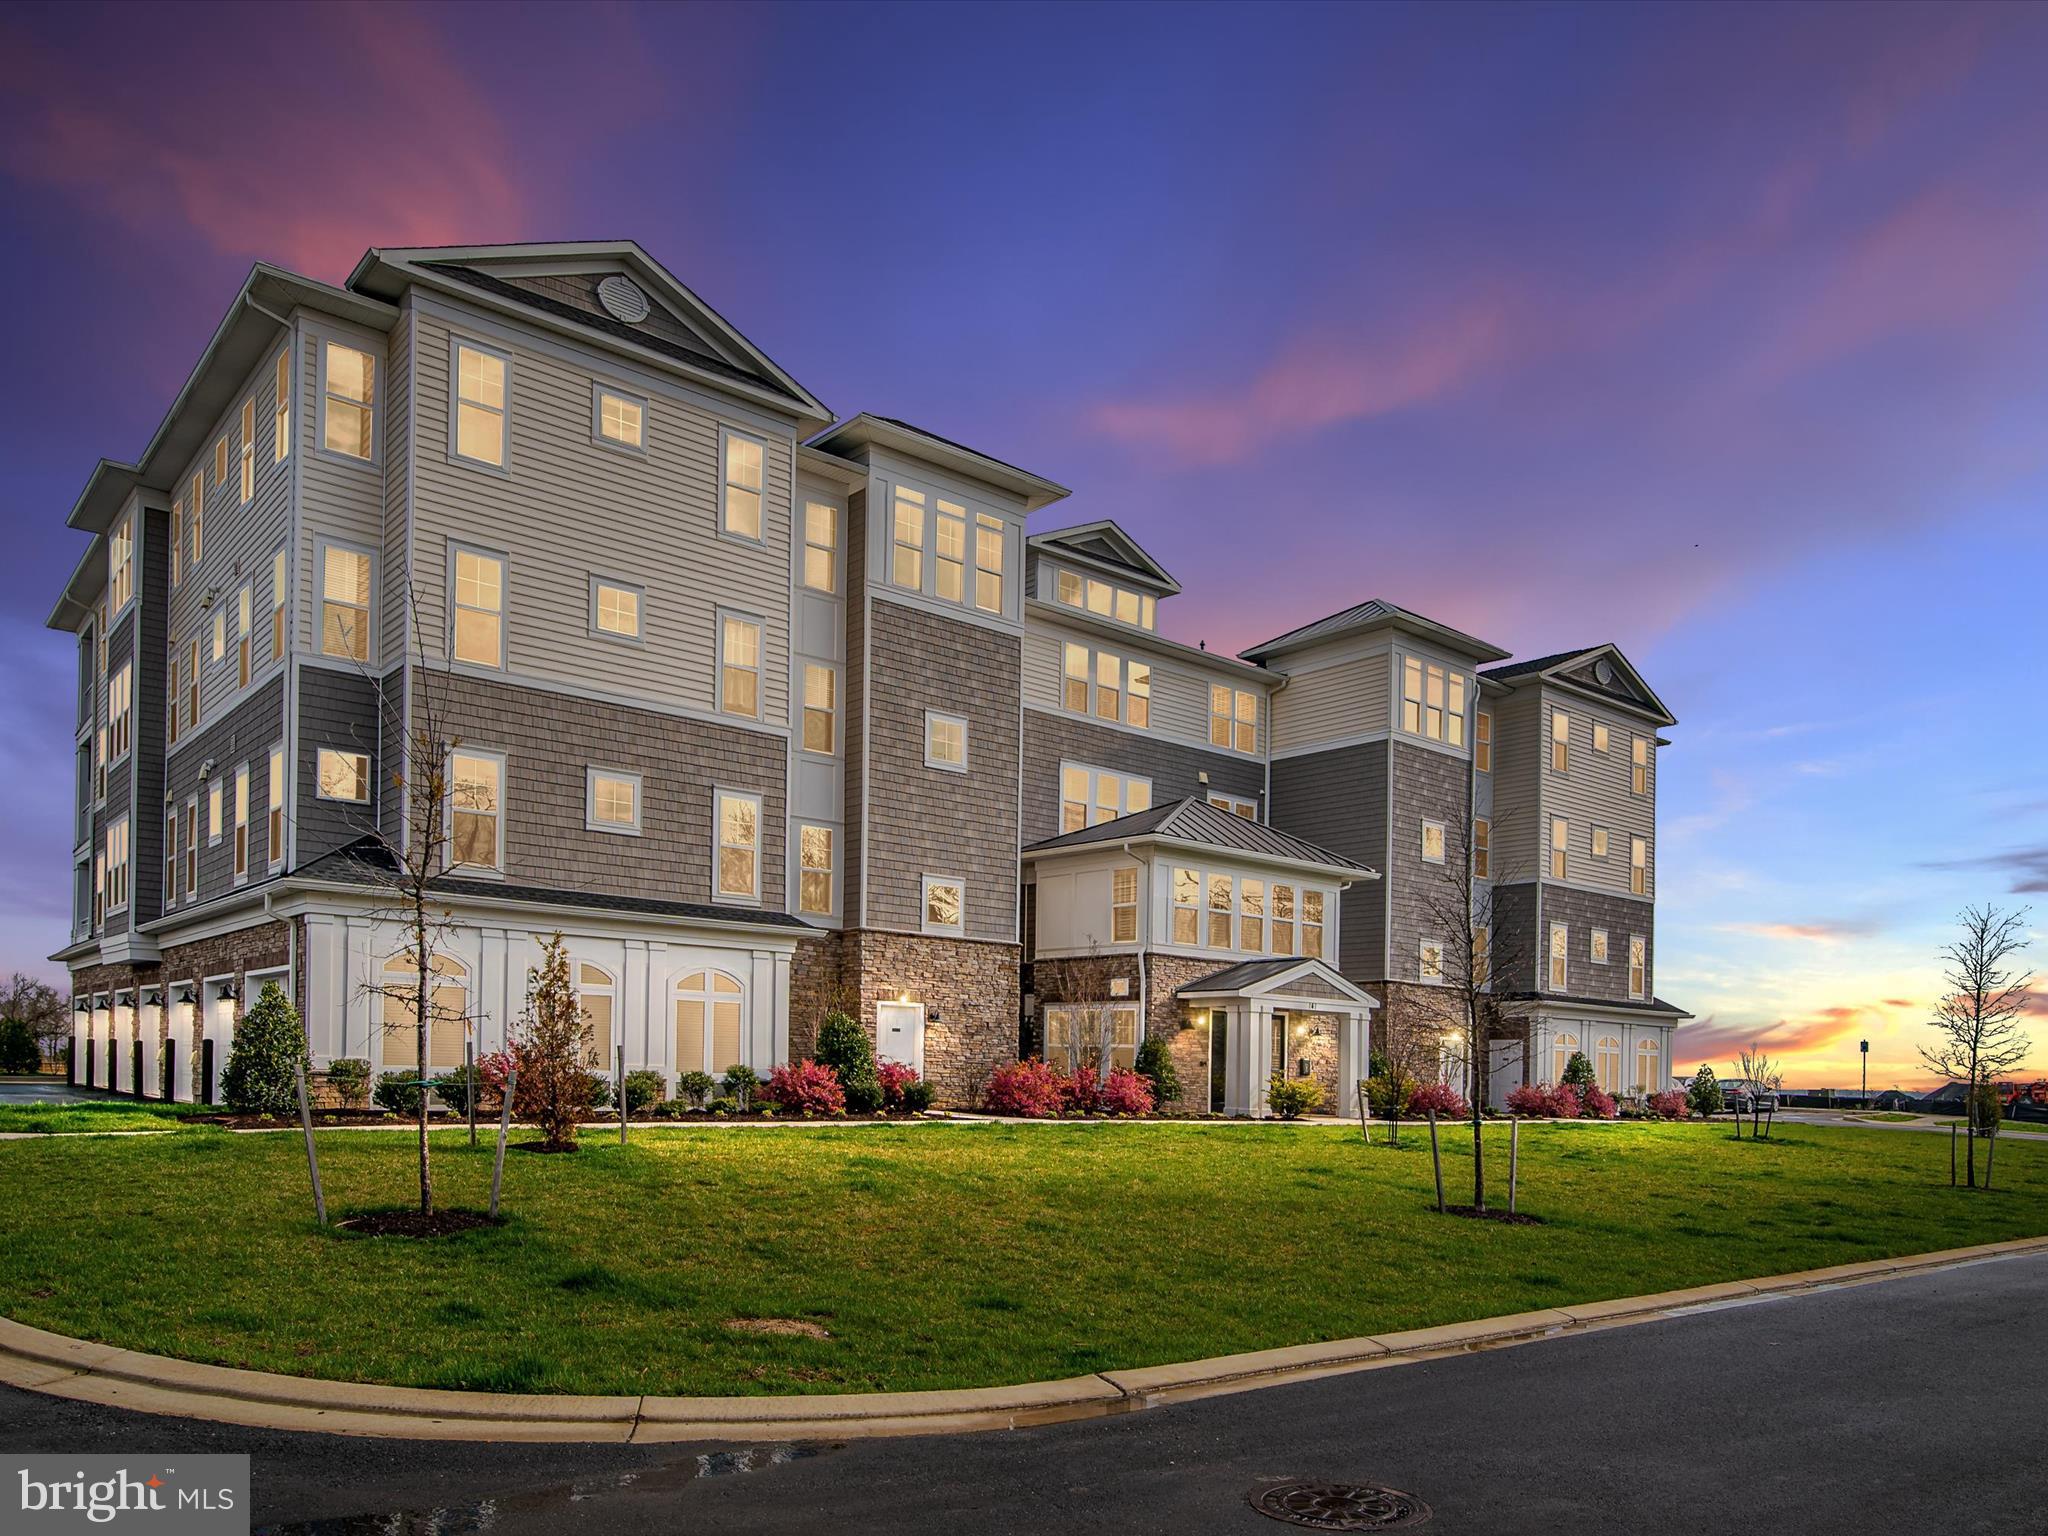
K Hovnanian's Four Seasons at Kent Island is an active 55+ community on Maryland's Chesapeake Bay, offering island resort-style and maintenance-free living at its finest!  The Severn design is a spacious and airy 3 bedroom, 2.5 bath end-unit boasting an expansive open floor plan with over 2600 square feet of luxurious living space. This home features a lavish gourmet kitchen and dining area, a huge great room with sliding door access to a large corner balcony.  The centerpiece kitchen is equipped with GE Profile appliances and gas stove top. Also, quartz counters with under cabinet lighting, and oversized kitchen island. The fantastic owner's suite has an adjoining sitting room with access to the balcony, an  owner's spa bath and 2 oversized walk-in closets. Two large secondary bedrooms are located in a separate wing of the home and each features a walk-in closet and share a Jack and Jill bath. There are 10 closets, and 18 windows. Additional features include a separate laundry room and powder room. Enhanced decorator details include  luxury plank flooring,  recessed lighting,  a garage with adjoining driveway/parking space and a large personal storage room which is a few short steps from the elevator. 
*****SHORT TERM LEASE IS OPTIONAL*****
Brand New 24,000 Square Foot Clubhouse with stunning Chester River Views! Fantastic amenities include an outdoor infinity pool, indoor pool with on-duty lifeguard, fitness center, library, game room, electric and wood burning fire pits, tiki bar equipped with refrigerators, sinks and television monitors, pier with transient boat slips,  paved walking paths that link to the Cross Island Trail, pickle ball & tennis courts, bocce, dog park, and an outdoor amphitheater for live music and movie nights. 
Easy walk from this home to the Clubhouse.
The community lifestyle director will keep you busy with daily activities such as yoga, a variety of exercise classes and an assortment of clubs including biking, billiards, book club, baking, mahjong, environmental club, trivia night and more. In addition to the weekly and monthly activities, residents can enjoy crab feasts, oyster roasts, and holiday gatherings throughout the year. This development is an unrivaled, amenity-filled, resort-style experience with convenient access to Annapolis, DC, Baltimore, and BWI. Kent Island offers multiple dining and shopping options, a nearby outlet mall, and a 6.5 mile cross-island trail surrounded by views of the Chester River.
#MDQA2012532

CHESTER

141 SWITCHGRASS WAY 34

3 Beds

2 Baths

2,600 Sq.Ft.

$3,800

MLS#: MDQA2012532
RENTAL OPPORTUNITY! 
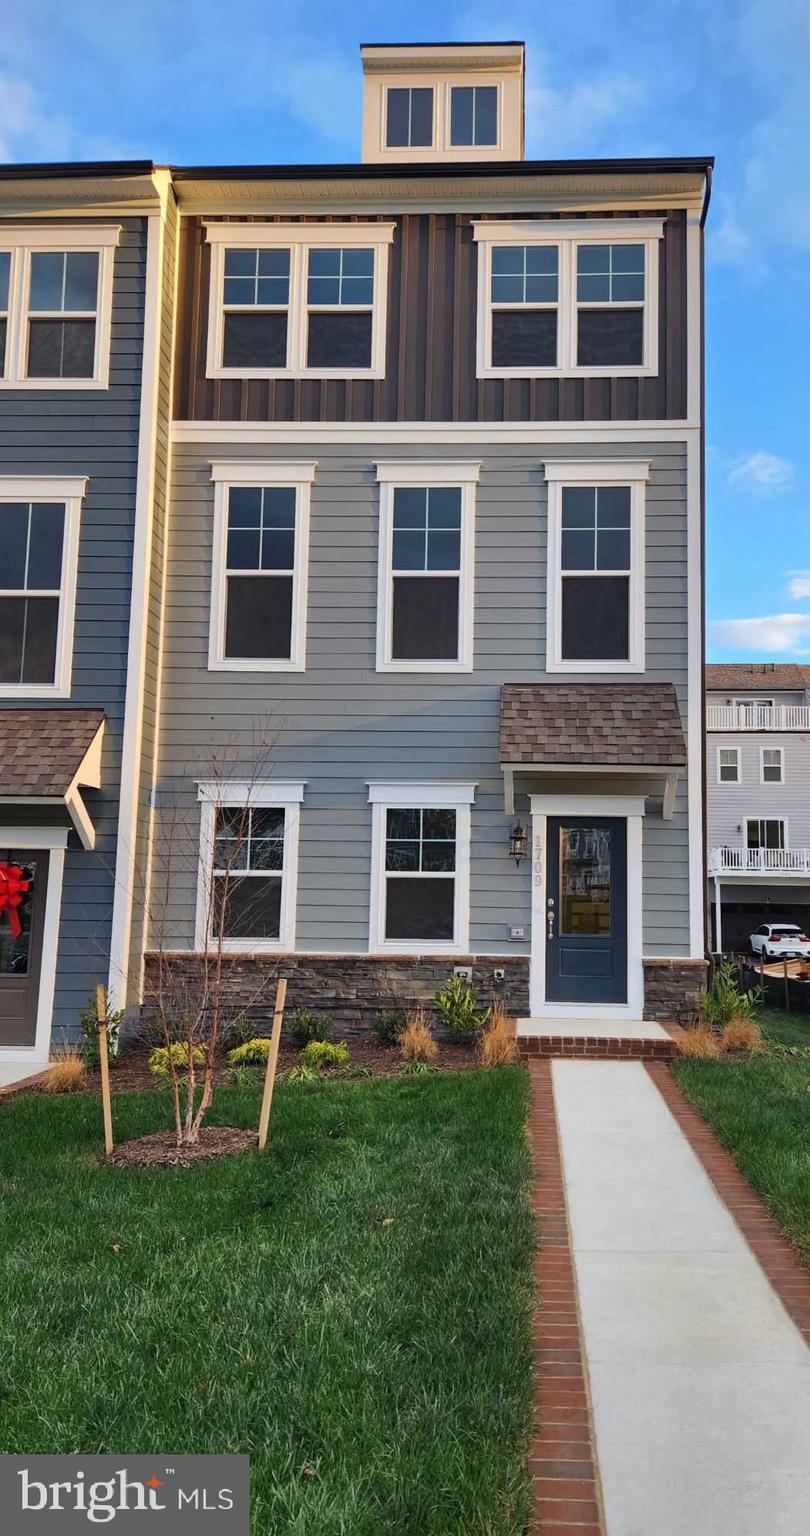
Beautiful light filled 4 BR, 3.5 BA, end unit townhome featuring an open-concept floor plan, an expansive kitchen island that seats up to six, a large family room, dining room, and a 2 car garage. 10 ft. main level ceiling, and a 10'X18' deck off the main level dinning area.  Upper level includes the primary suite with a private en-suite bath and a large walk-in closet, as well as two additional bedrooms, a 2nd full bathroom and the laundry closet.  The 4th bedroom and 3rd full bath are located on the entry level.  Located in the amenities filled Potomac Shores community. Experience the endless opportunities to bike, walk, run, swim, golf, workout, canoe, boat, or enjoy a seat in front of the firepit at the Golf Club restaurant open to all Potomac Shores residents. Walk throughout the tree lined community on over 85 miles of wide paved trails. Take the VRE train (projected to be completed in 2026) to D.C. Enjoy the convenience of two of the three brand new schools that have been completed. Future town center on the water coming soon
#VAPW2091126

DUMFRIES

1709 AUTUMN MAPLE LEAF DRIVE

4 Beds

3 Baths

2,000 Sq.Ft.

$3,650

MLS#: VAPW2091126
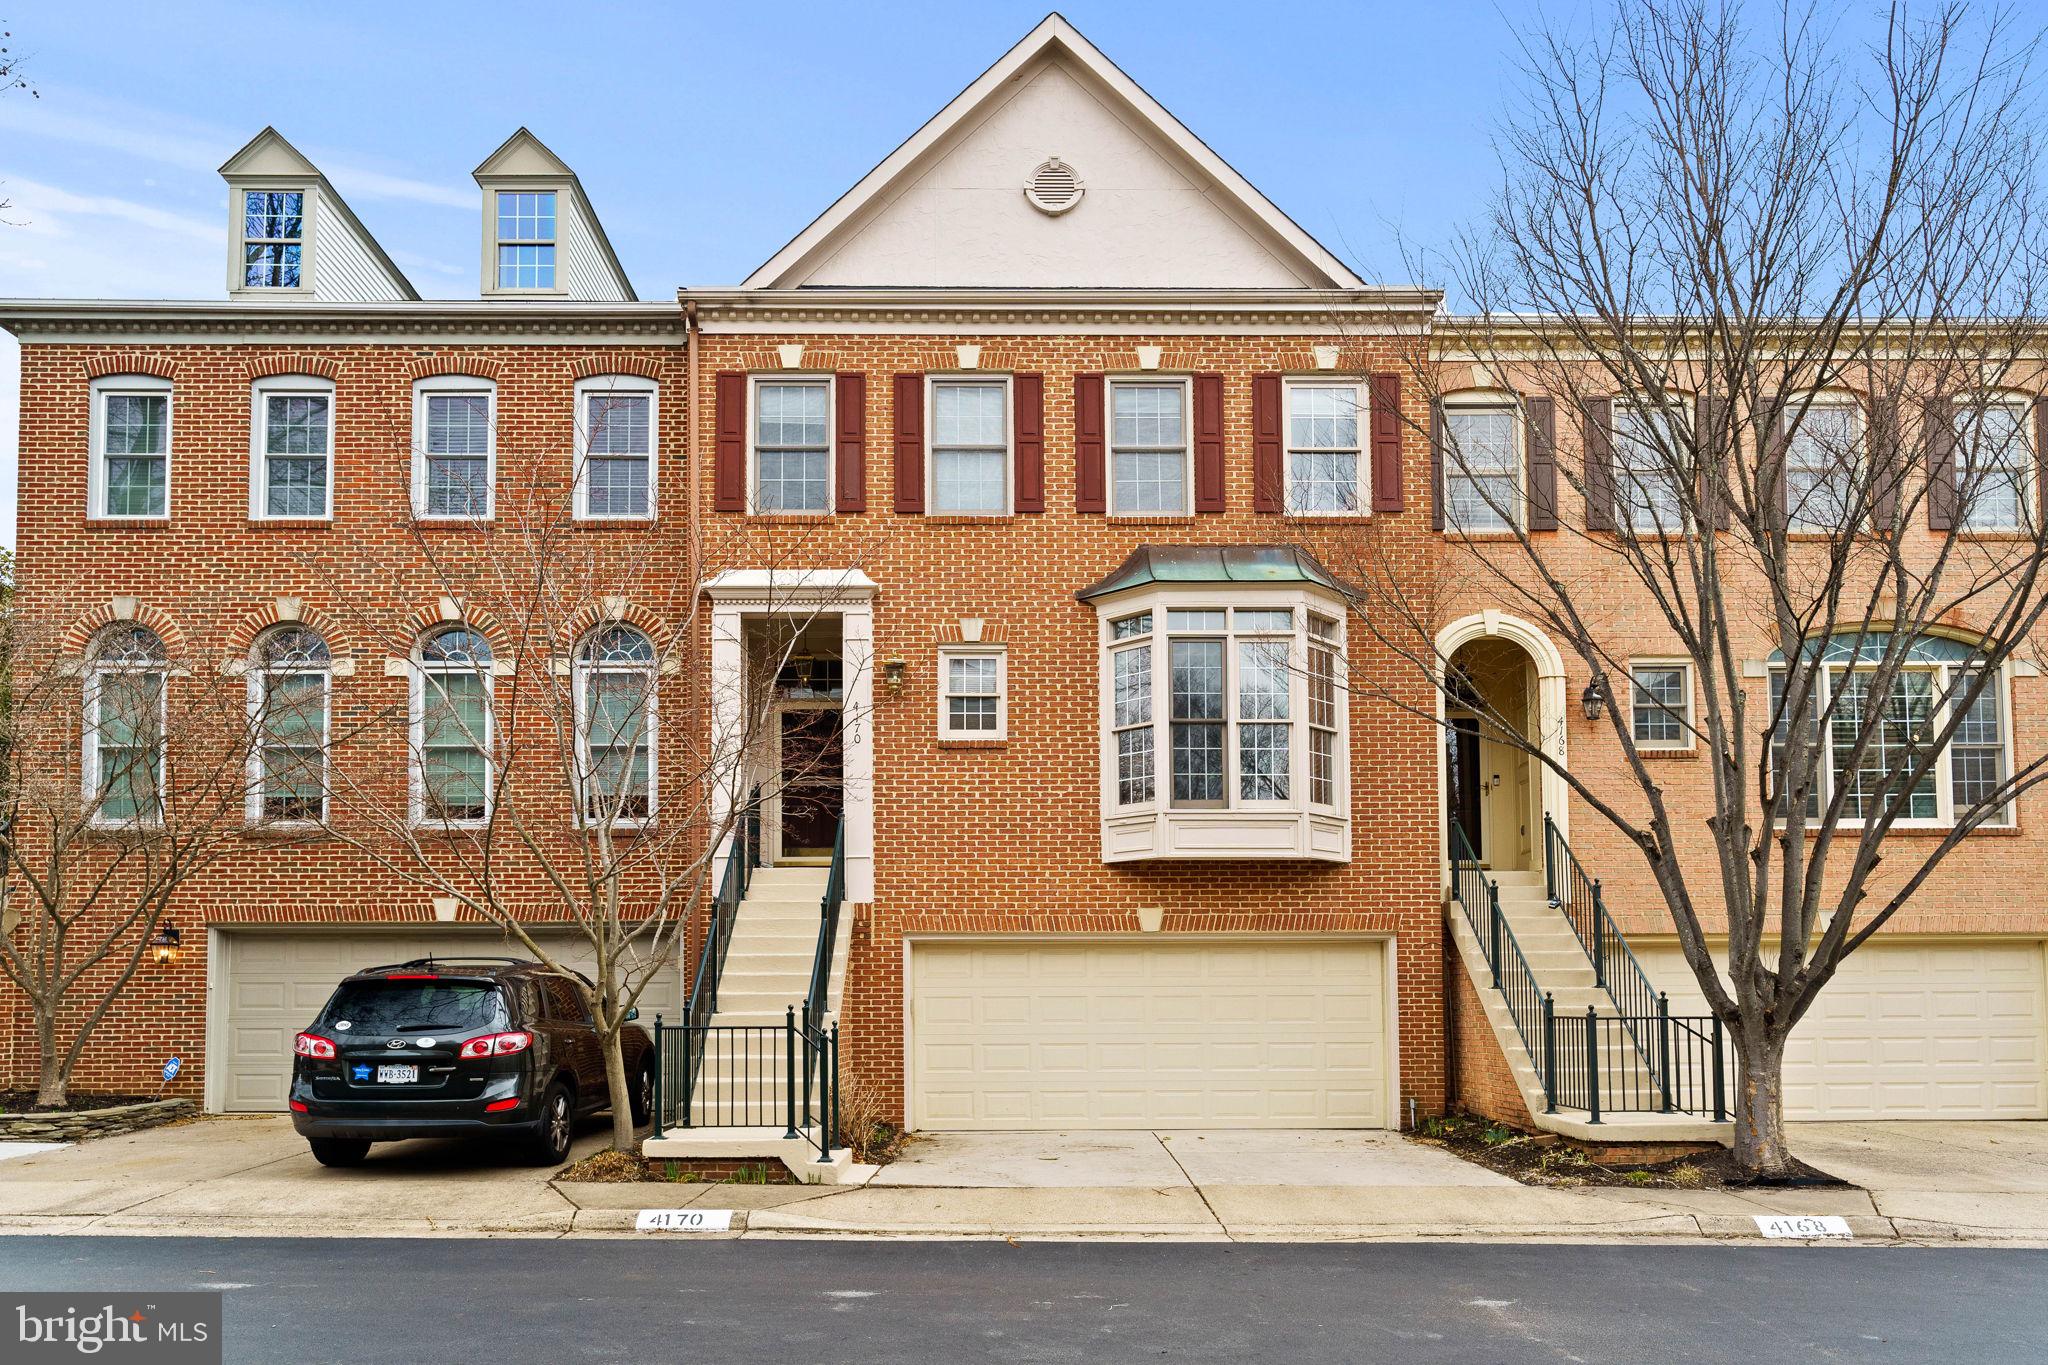
Prime Fairfax City Location!! Welcome to 4170 Governor Yeardley Lane — a spacious and beautifully maintained 4-bedroom, 3.5-bath brick townhome with a 2-car garage, offering over 2,700 sq ft of living space in the heart of Fairfax City. The open main level features hardwood floors throughout the kitchen and dining areas, leading to a step-down living room with a double-sided gas fireplace that also warms a bright and airy sunroom. Just off the sunroom, you'll find a large deck that's perfect for grilling, dining, and entertaining. Upstairs, the sunny primary suite offers a walk-in closet and a luxurious en-suite bath with a double vanity, soaking tub, and frameless glass shower. Two additional bedrooms share a well-appointed hall bath. The finished walk-out lower level includes a fourth bedroom, a full bath, a spacious family room with wood floors and a gas fireplace, and access to the fenced backyard and lower deck. With a Walk Score of 74, this home is considered “Very Walkable,” meaning most errands can be done on foot. Enjoy proximity to George Mason University and its many campus events, performances, and athletic games. You're also just minutes from downtown Fairfax City, where you can explore local restaurants, cafés, shops, and year-round community events like the Chocolate Lovers Festival, Fall Festival, and Festival of Lights & Carols. Commuters will love the easy access to major routes and the Vienna Metro. Pet-friendly and welcoming, this home allows up to two pets (dogs or cats) with a refundable deposit. This home offers the ideal blend of space, comfort, and community — all in an unbeatable location. Available for a 12 month lease/lease through June 30, 2026. Non-refundable app fee of $60 per person. All residents over 18 must apply. Minimum income 40 times rent. Good credit required. No more than 2 incomes to qualify.  All Allegiance Property Management residents are enrolled in the mandatory Resident Benefits Package (RBP) for $55.95/month which includes liability insurance, credit building to help boost the resident’s credit score with timely rent payments, up to $1M Identity Theft Protection, HVAC air filter delivery (for applicable properties), utility concierge service making utility connection and home service setup a breeze during your move-in, resident rewards program, on-demand pest control (optional), and much more! If resident chooses not to have on-demand pest control, the RBP cost will be $40.95. More details upon application.
#VAFC2006306

FAIRFAX

4170 GOVERNOR YEARDLEY LANE

4 Beds

3 Baths

2,767 Sq.Ft.

$4,000

MLS#: VAFC2006306
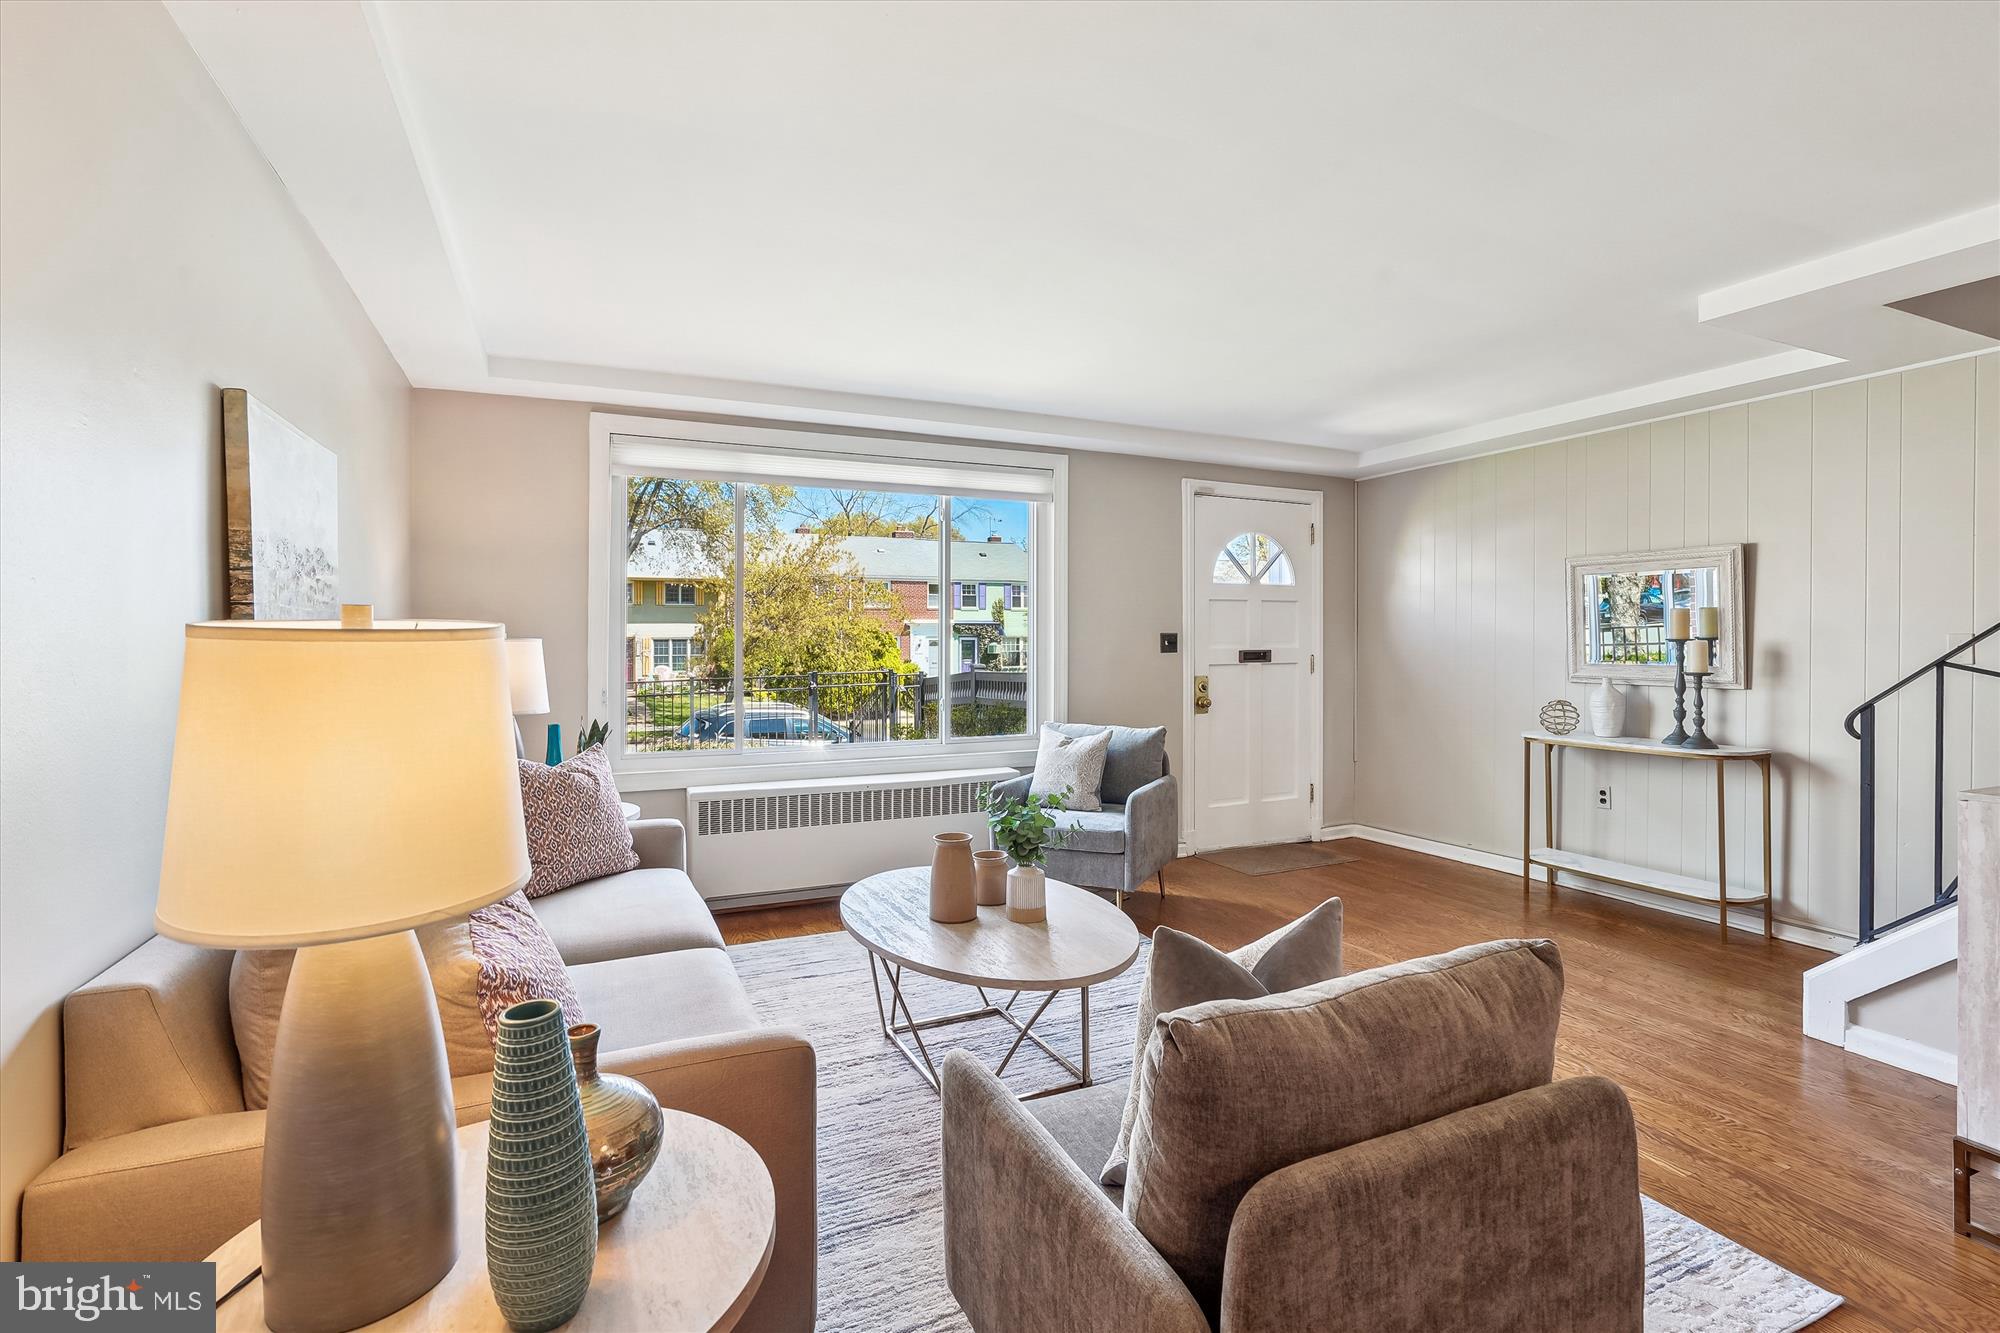
OPEN HOUSE CANCELLED  Welcome to 1420 Woodbine Street, a sunny 2-level home in the convenient Kenwood Towers neighborhood of Alexandria. This charming townhome’s main level  features an updated kitchen with stainless appliances and a utility room with stackable W/D and shelving  for storage. The generous Living/Dining area is perfect for entertaining and relaxing. The second level offers three bedrooms: a primary BR, Guest BR and an Office/Den/BR. The full bathroom for the home is located in the hall. Other details include warm-hued hardwood floors, energy efficient double pane windows, contemporary lighting and a pleasing fresh coat of paint.
The private fenced-in rear yard offers creative opportunities for gardening and relaxing just outside your back door – imagine morning coffee, grilling and /or dining al fresco on a pleasant summer night. Animal lovers will appreciate that the front yard is also fenced.
Located near neighborhood favorites like Great Harvest, Café Pizzaiolo, St. Elmos, Ramparts, Reunions gift shop, 1420 Woodbine is also convenient to the Village at Shirlington’s commercial district and Bradley Shopping Center. With close proximity to I-395, getting to Downtown DC, Reagan National Airport, the Pentagon, Amazon HQ2, Old Town Alexandria and Ft. Belvoir is quite convenient. The Pentagon and King Street Metro stations and close-by bus routes make commuting throughout the DC Metro very easy. There are a myriad of options for bikers and running enthusiasts such as the Mount Vernon Trail, Fort Ward Park and Four Mile Run Trail. Shouldn’t your new home address be 1420 Woodbine Street?
#VAAX2043852

ALEXANDRIA

1420 WOODBINE STREET

3 Beds

1 Baths

1,116 Sq.Ft.

$600,000

MLS#: VAAX2043852
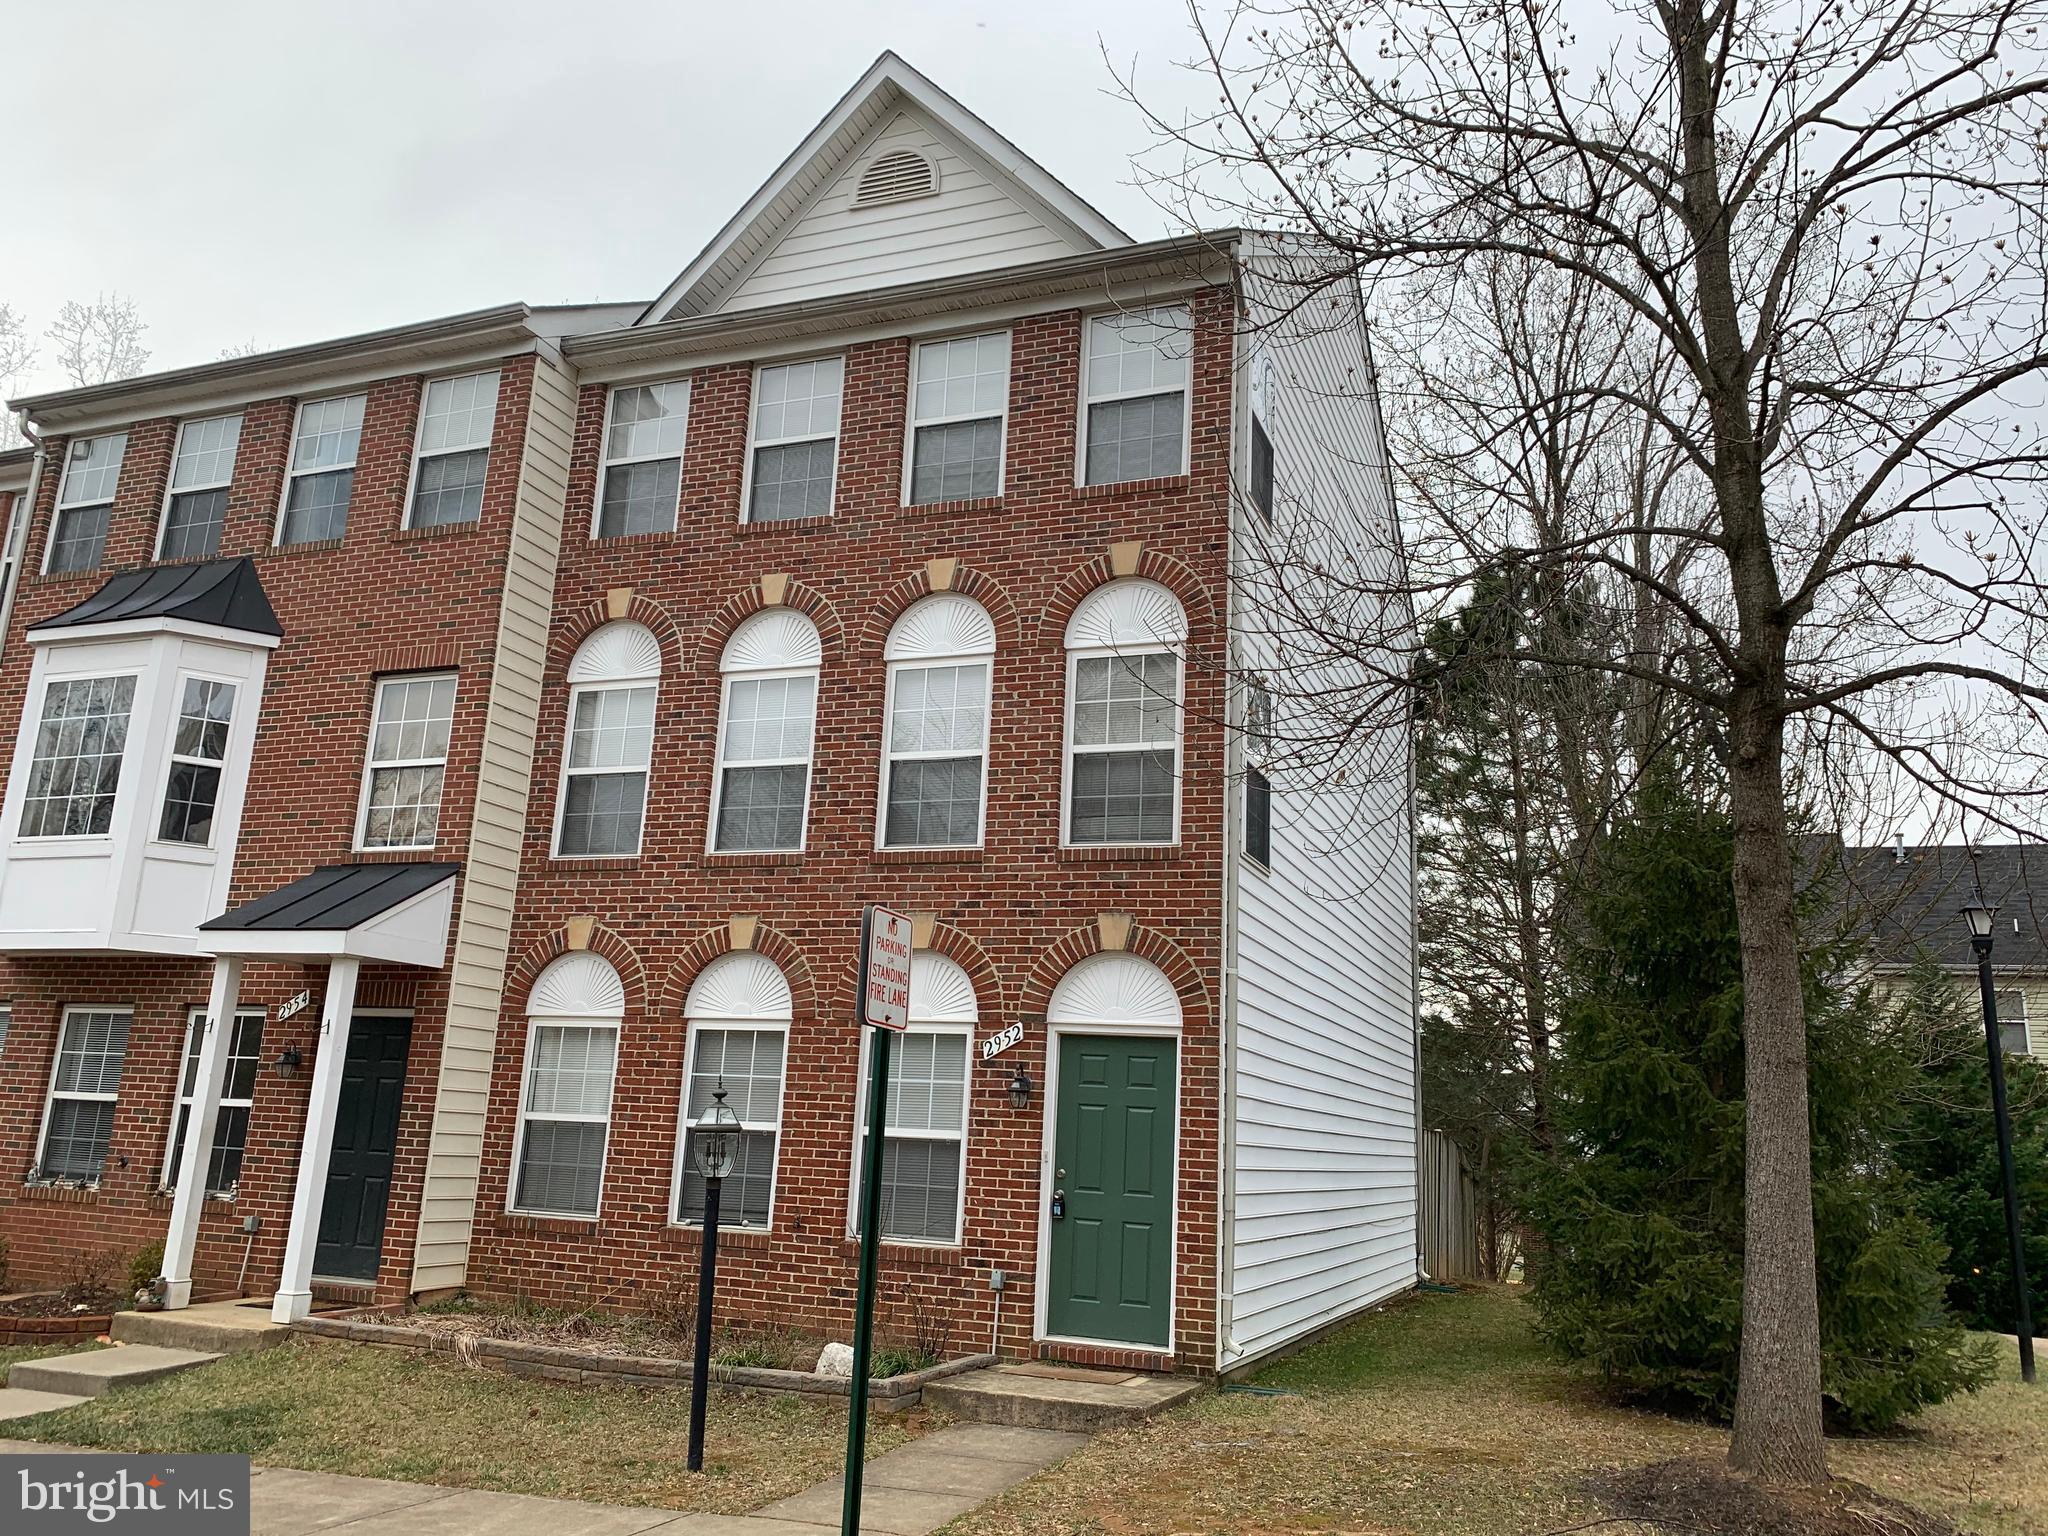
3 level end unit townhouse, hardwood floors on main level and bedroom level, stainless steel appliances, walkout basement with full bath and bedroom, porcelain tile flooring in entire basement, fenced in backyard with brick patio, freshly painted, conveniently located near Vienna metro and Dunn Loring metro. Pets are not allowed, must have decent credit and good income to qualify.
#VAFX2240870

FAIRFAX

2952 MODANO COURT

4 Beds

2 Baths

1,240 Sq.Ft.

$3,200

MLS#: VAFX2240870
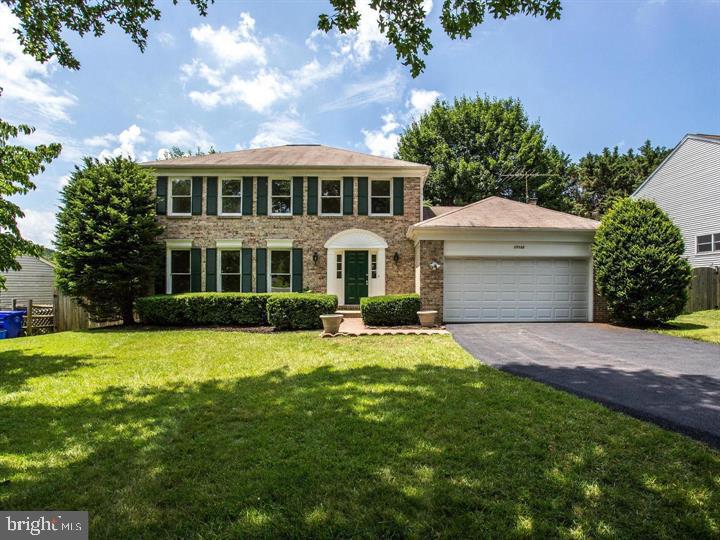
Beautifully built and maintained Brick Front Colonial has Open Floor Plan with Large Room sizes. 
Shows  Well. Well Maintained 3 Levels Colonials with 5 Bedrooms and 3.5 Bathrooms.  Family Room with Fireplace, attached with Lovely Sun Room. Basement has den, Recreation Room, Full Bath, and Entrance to Fenced Backyard. Minutes to ICC, I-270, I-370 and Metro. Leather sofa set is in the living room for tenants use. Garage with garden tools left for tenants.
#MDMC2180604

ROCKVILLE

17132 AMITY DRIVE

5 Beds

3 Baths

2,790 Sq.Ft.

$3,500

MLS#: MDMC2180604
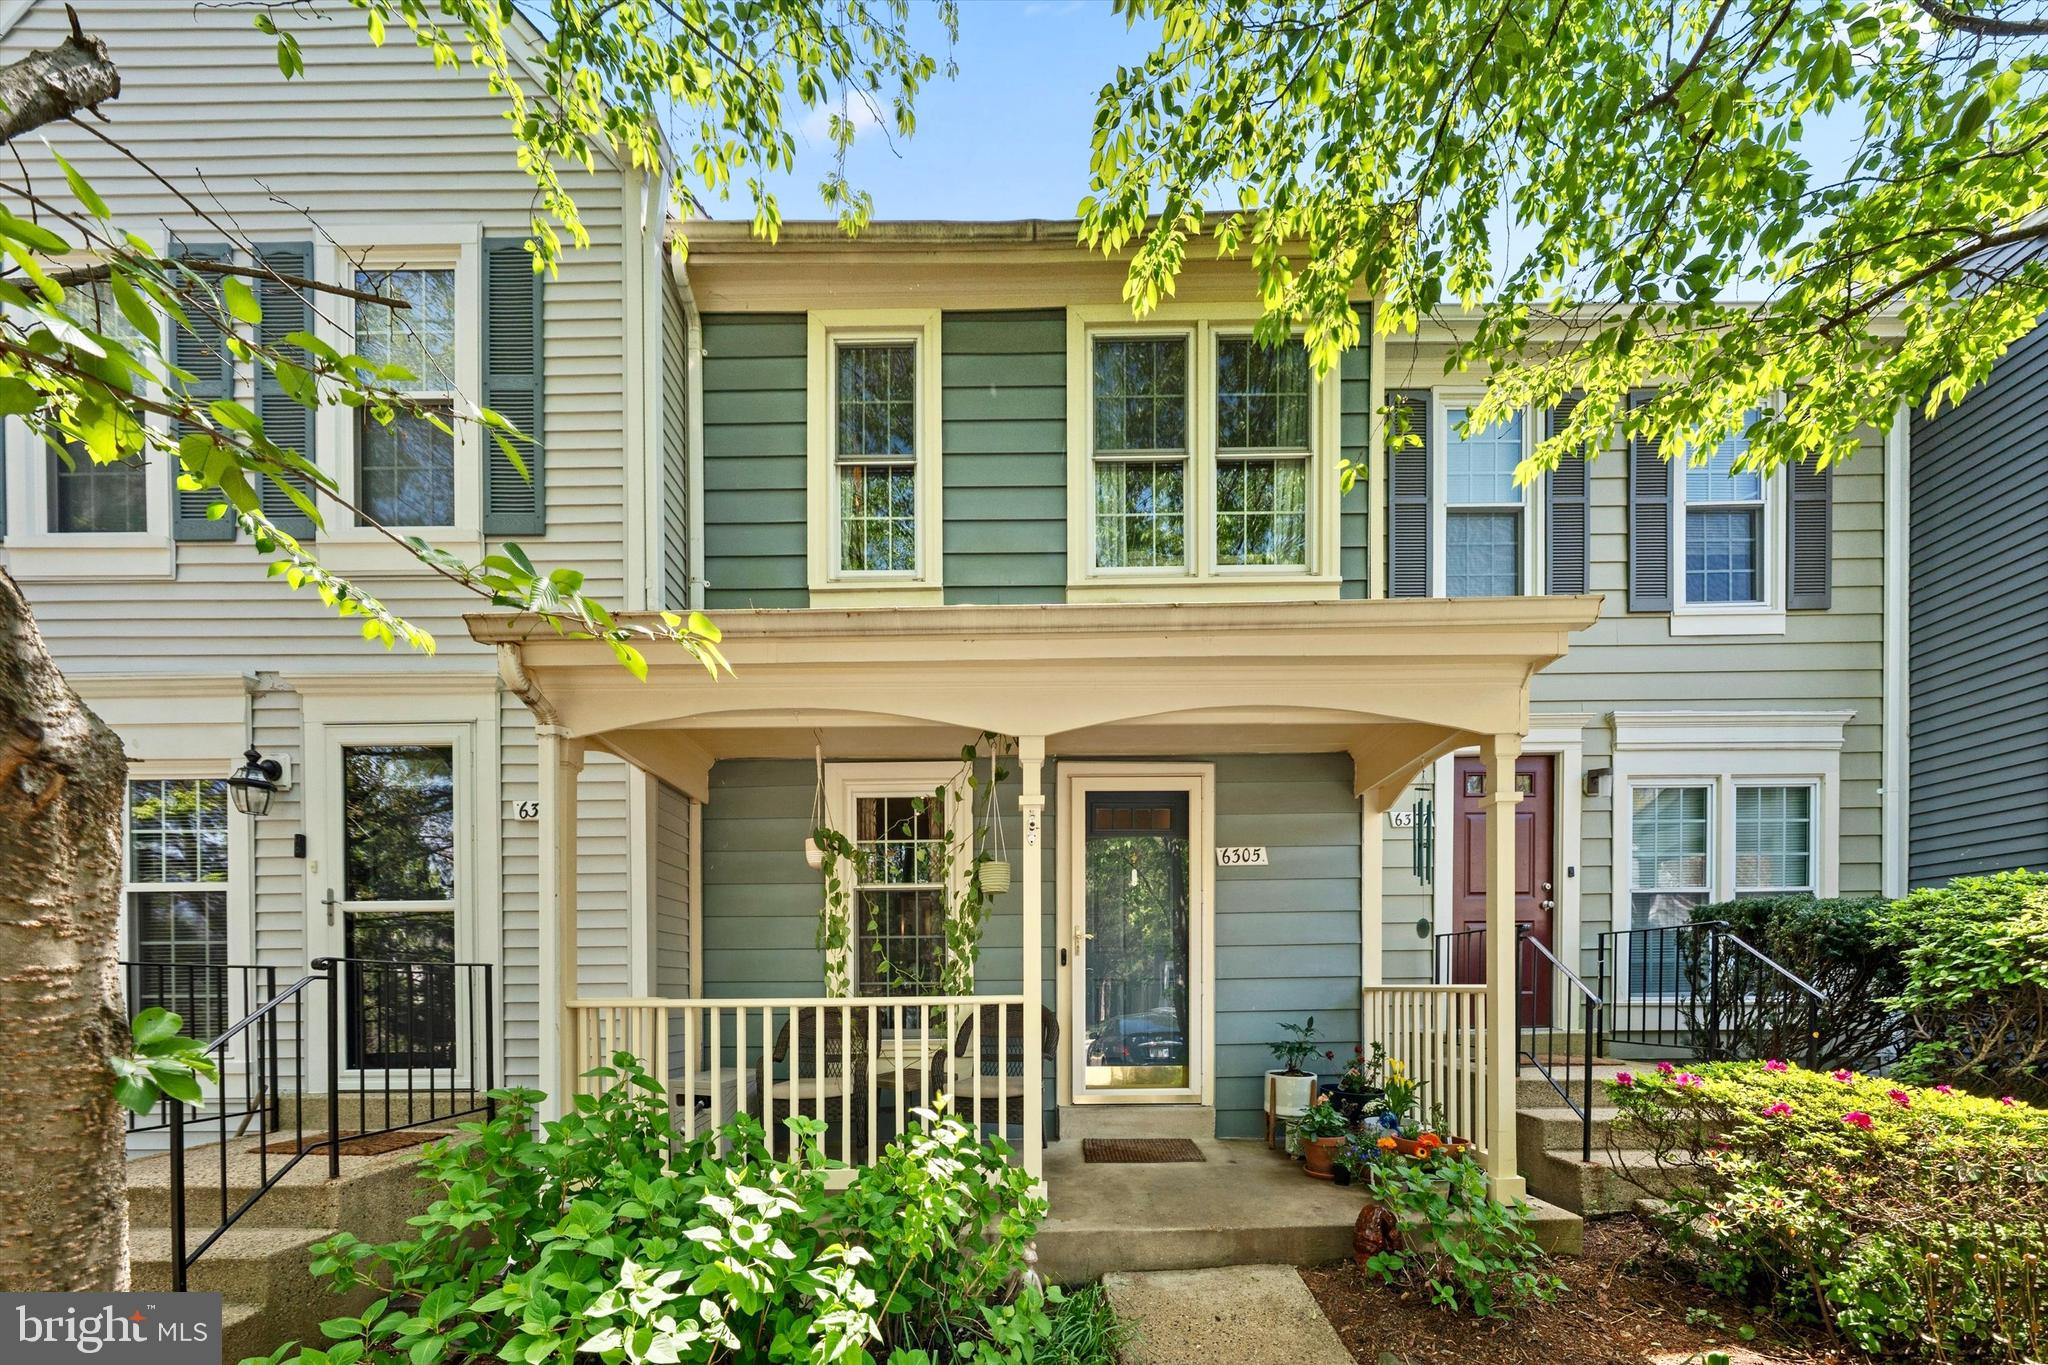
Discover the perfect blend of comfort and convenience in this thoughtfully updated charming  townhome. Featuring two spacious primary bedrooms and 3.5 bath this home is designed for easy living.


The main level showcases hardwood floors throughout, a cozy wood-burning fireplace in the living room, and an updated kitchen with modern cabinetry granite countertops, new backsplash and new appliances, newer cabinetry, and a powder room. French doors open to a private, fenced backyard, perfect for relaxing or entertaining adorned by a spring blooming Magnolia tree. 
The top level encompasses 2 primary bedrooms with 2 ensuite full updated baths and 2 custom made closets. 
The lower level includes a fully finished basement: the spacious rec room boasts a full bath, laundry room, and ample storage.
Additional highlights include:
✔ Two assigned parking spaces for hassle-free convenience
✔ Modernized lighting fixtures for a fresh, stylish feel
✔Upgraded bathrooms for a Spa like feel with tiles from Spain. 
✔ Fully fenced in yard with a Magnolia tree 
✔ 2 upgraded Custom made closets 
✔ Updated light fixtures throughout


Recent updates: HVAC 2024 with dual capacity, washer and dryer 2024, stainless steel appliances 2022, windows 2018, roof 2018. 

South Kings Station’s community features sidewalks, wooded trails, and green common areas between Brick Hearth Court and Chimney Wood Court. Steps away from Huntley Meadows Park, a stunning natural retreat with trails and easy parking.

Conveniently located near Kingstowne, Old Town Alexandria, and major commuter routes, this home offers easy access to Huntington Metro ( 1.1 mile away), shopping, dining, and public transportation. Close to Washington, D.C., the Pentagon, Amazon has Marine Corps Base Quantico, and Fort Belvoir.
#VAFX2232050

ALEXANDRIA

6305 CHIMNEY WOOD COURT

2 Beds

3 Baths

1,524 Sq.Ft.

$545,000

MLS#: VAFX2232050
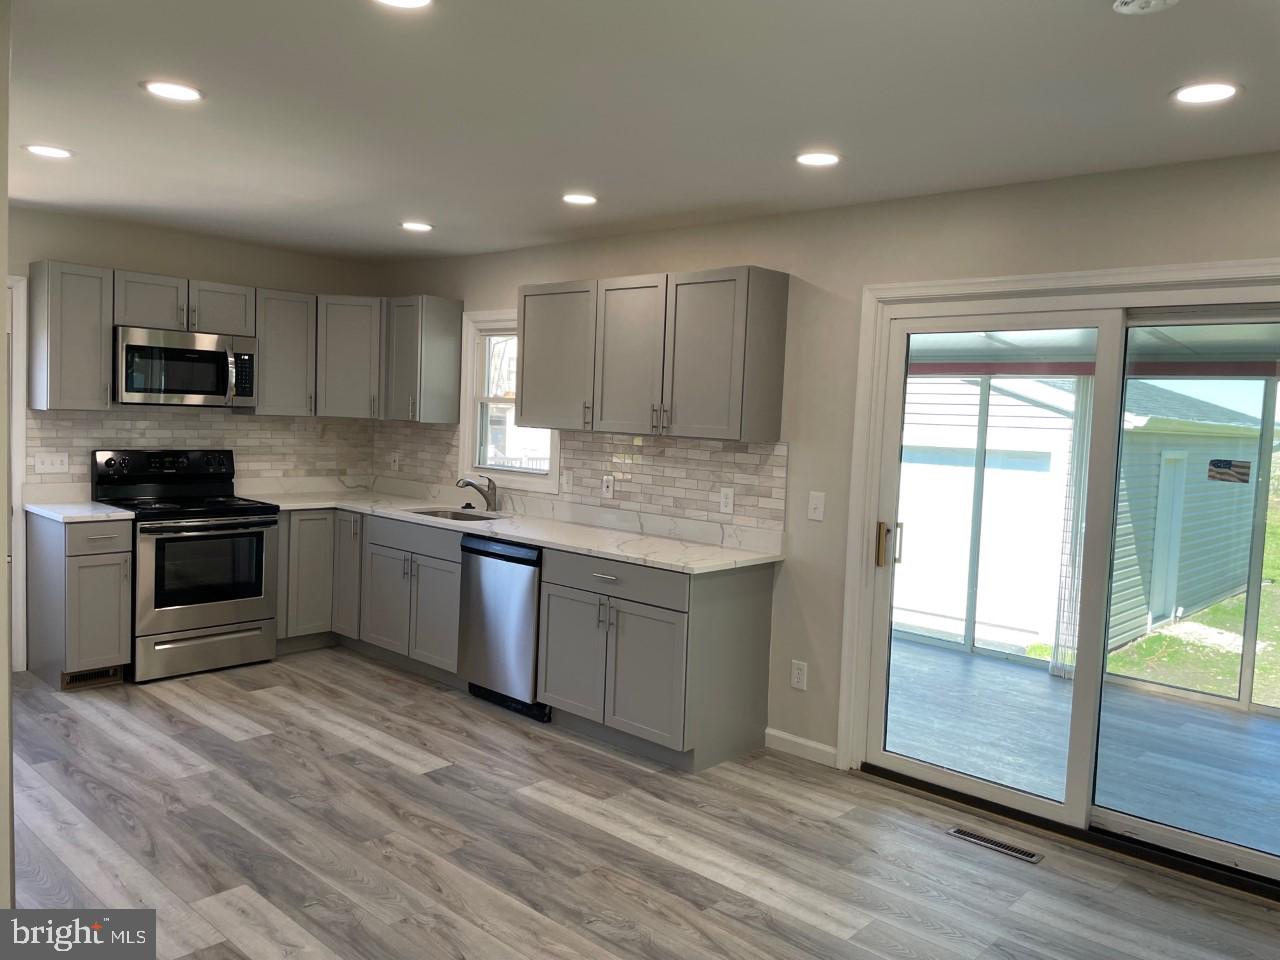
Updated and Remodeled in 2022 from top to bottom, inside and outside. The 2022 one level living home remodel included  3 bedrooms, 2 full bathrooms, brand new kitchen with stainless steel appliances, quartz counter tops, new cabinets, two updated bathrooms , new LVT flooring throughout the home. New roof, siding , gutters with leaf guard system. Enjoy quiet evenings or early mornings from the back porch that overlooks scenic farmland and where you can catch views of the Chester River. If your looking for a super clean and peaceful place to live this is the home. 2 car detached garage provides additional parking and storage. Community offered pool, marina, beach and club house. No smoking and no pets or animals.
#MDQA2013292

STEVENSVILLE

938 MONROE MANOR ROAD

3 Beds

2 Baths

1,344 Sq.Ft.

$2,800

MLS#: MDQA2013292
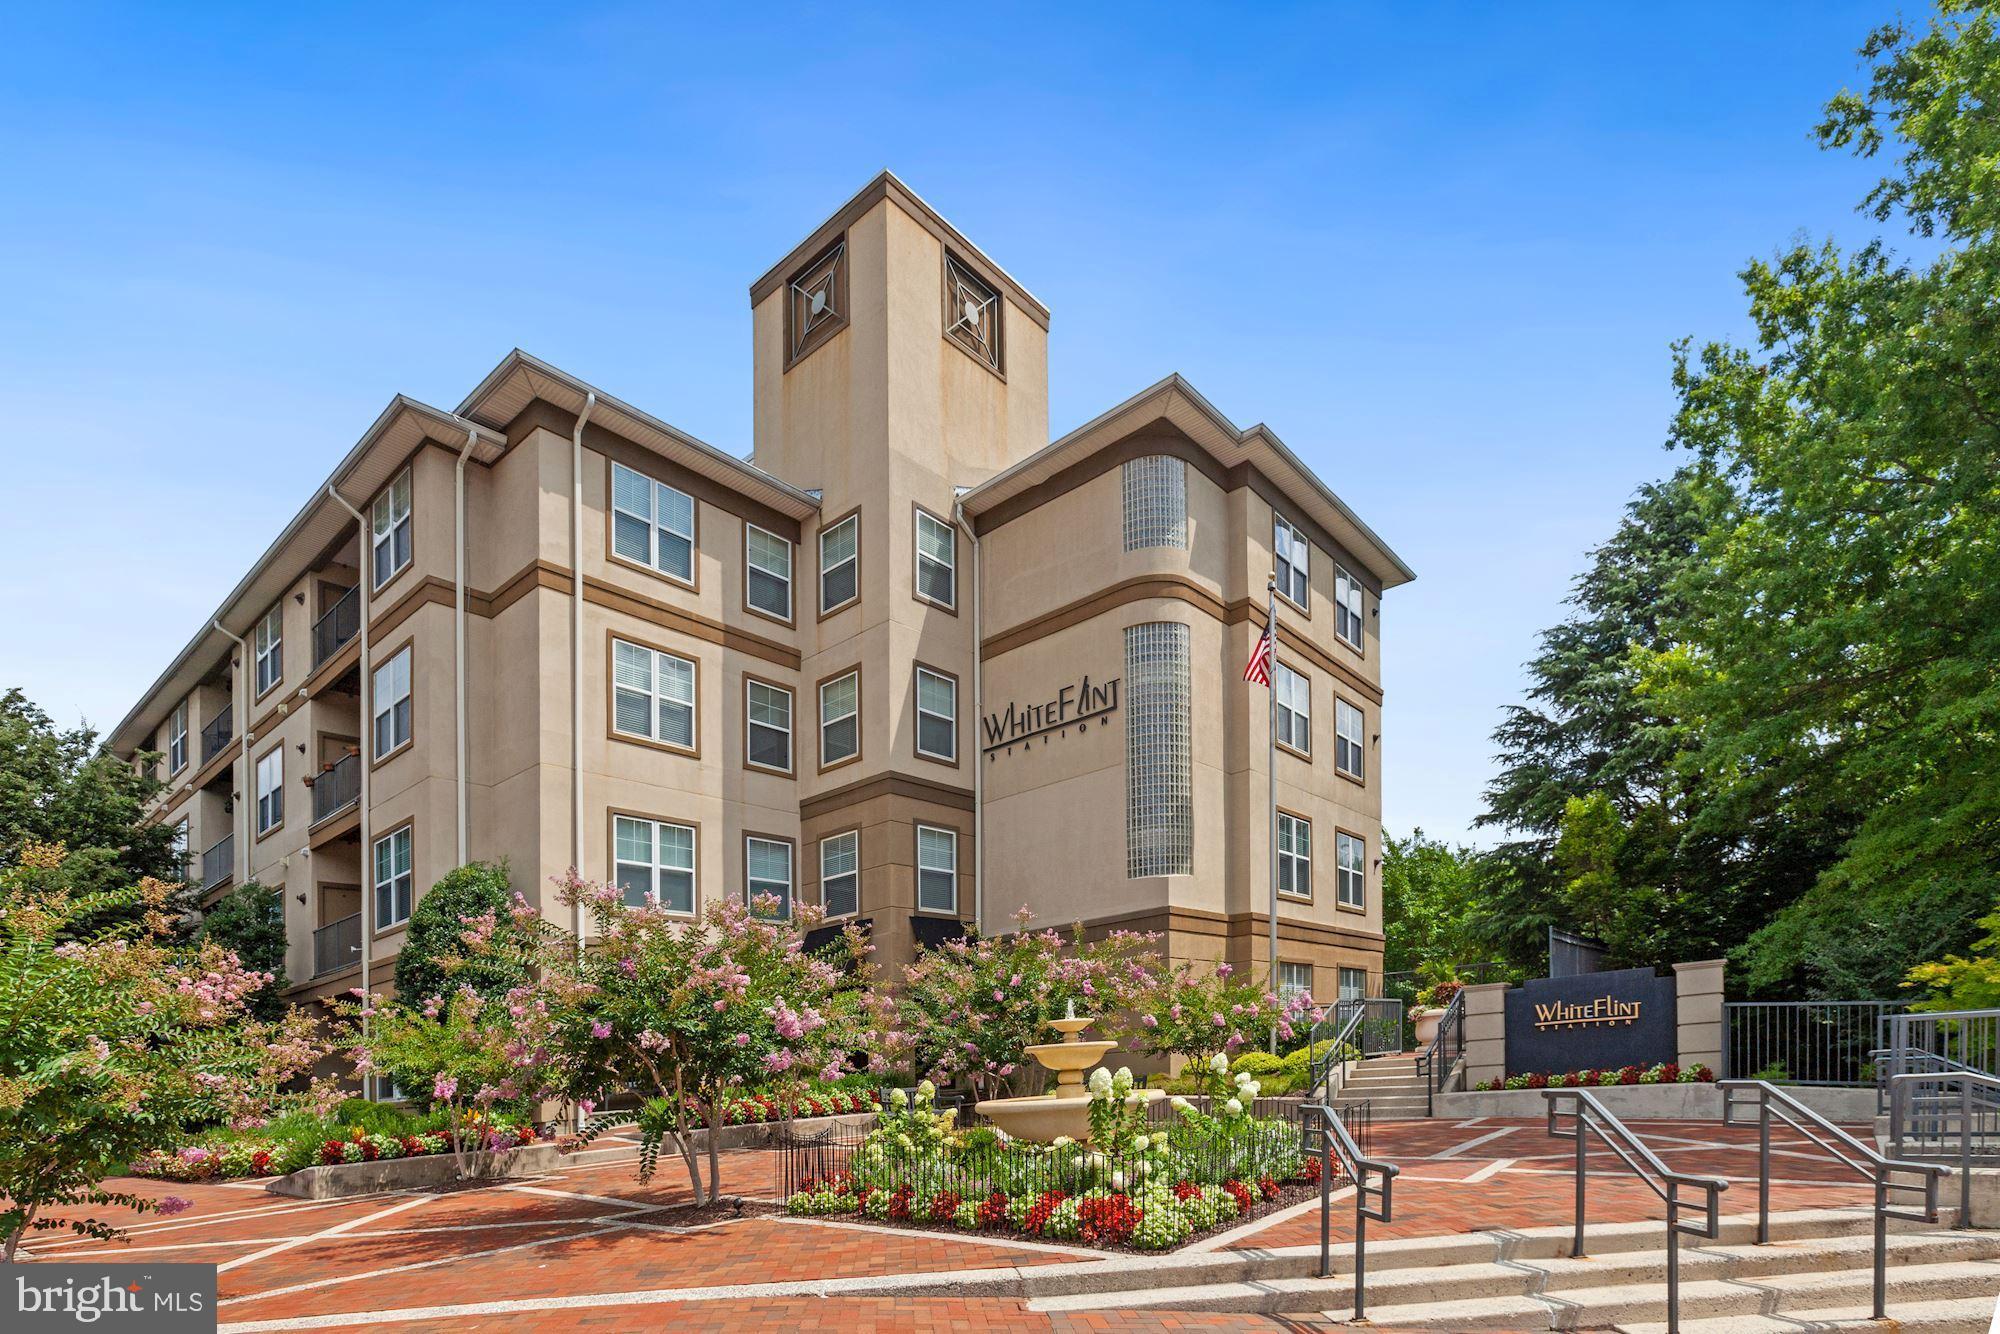
Gorgeous, Clean, Bright and Large 3 Bedroom 2 Full Bath END UNIT condo in the most amazing location!!  5 mins walk to Metro , a few minutes walk to Harris Teeter and 4 miles to Walter Reed and NIH!  This home will be available July 1.  It boasts of beautiful hardwood floors,  spacious bedrooms, two large bathrooms each with soaking tubs, beautiful shiny kitchen cabinets with granite countertops, stainless steel appliances, open dining and living space with and an oversized private balcony that overlooks Nebel St. The unit is peaceful and quiet.  It also has an in-unit laundry room with new washer dryer. TWO ASSSIGNED PARKING SPOTS (one is in the garage and on the same level as unit!) and an extra storage unit!  If more parking spots are needed, there is ample street parking.  Easily access the unit through outside door 18000F). This community has all the bells sand whistles.  Fitness center, club/party room, locker rooms with shower and outdoor pool, bike storage, business center w/Wifi, and front desk concierge.  Best part is, the amenities are on the same level as the unit! There is also a private community courtyard patio area with BBQ grills that will be perfect for entertaining and enjoying outdoor space.  Exceptional location off Route 355/Rockville Pike within walking distance to the metro (less than 5 mins walk), Pike and Rose, an array of restaurants, shopping, and Whole Foods.  Feeds into excellent schools - Luxmanor ES, Tilden MS and Walter Johnson HS.  Don't miss out on this beautiful RARE quiet condo in the most amazing location!!  Tenant occupied.  Please give min 24-48 hours notice to show.
#MDMC2182628

ROCKVILLE

11800 OLD GEORGETOWN ROAD 1305

3 Beds

2 Baths

1,525 Sq.Ft.

$3,450

MLS#: MDMC2182628
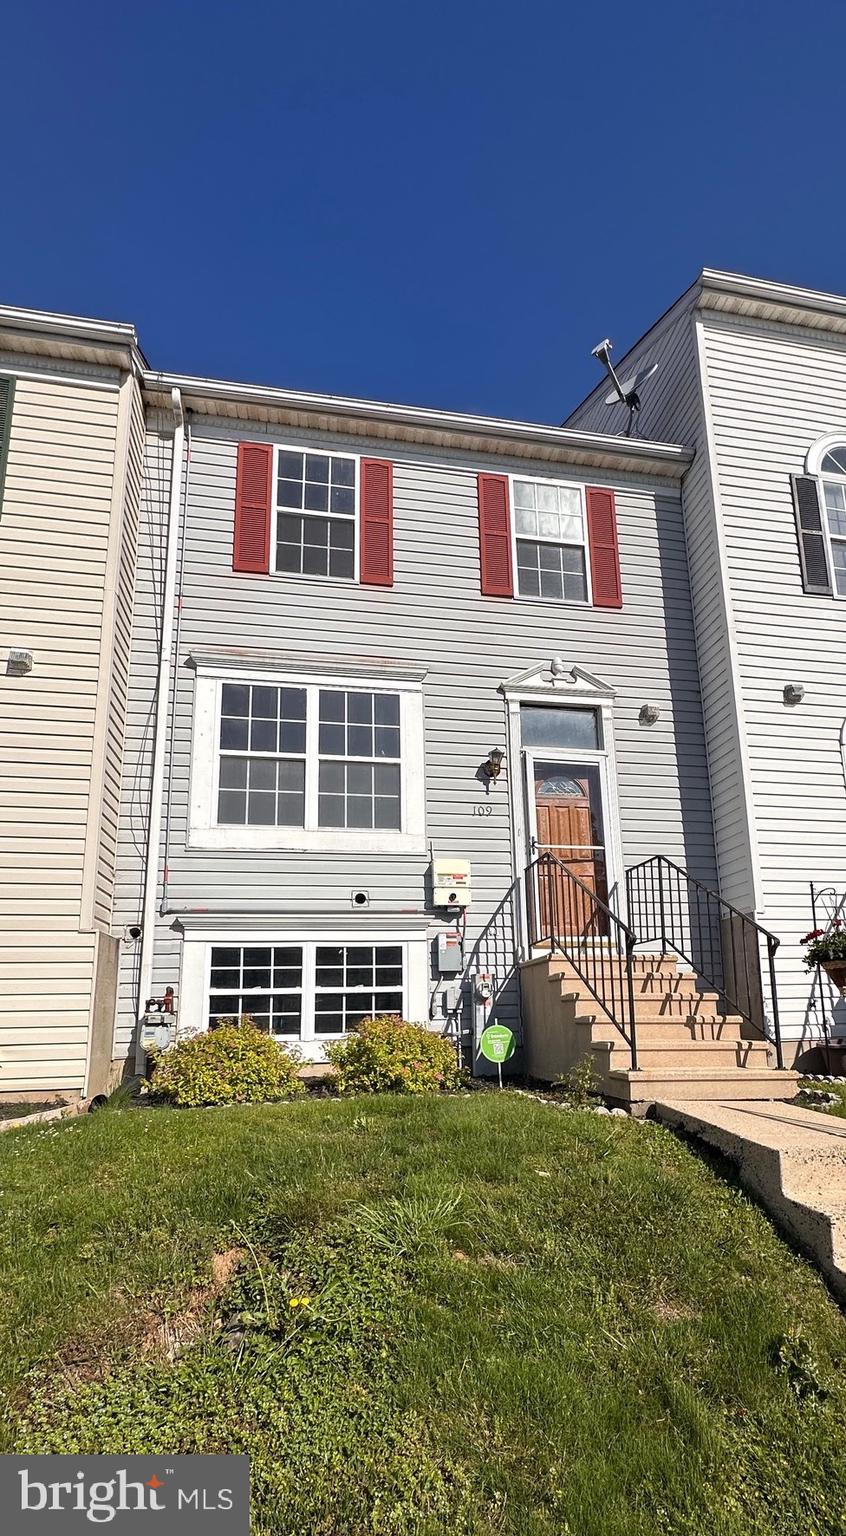
OFFER DEADLINE! We have set a deadline for offers for this property which is Wednesday 5/21 @ 7pm. Please let me know if you have any questions. Thank you!

Located in the desirable Grace Harbor community of Havre de Grace, this 3-bedroom, 2.5-bath interior townhouse is the perfect opportunity for investors, DIYers, or anyone looking to build instant equity through cosmetic updates and a little elbow grease.

This property is priced with its current condition in mind—giving you the chance to update finishes, flooring, and paint to your own taste or investment strategy. With solid bones and a functional layout, the home features a spacious main level, generously sized bedrooms, and a full basement with untapped potential.

Whether you’re looking to fix and flip, hold and rent, or renovate and move in, this is your chance to capitalize on a great location and turn sweat equity into real value. Homes in Grace Harbor—don’t miss your chance to transform this one into a gem!
#MDHR2043080

HAVRE DE GRACE

109 HERON COURT

3 Beds

2 Baths

1,560 Sq.Ft.

$200,000

MLS#: MDHR2043080
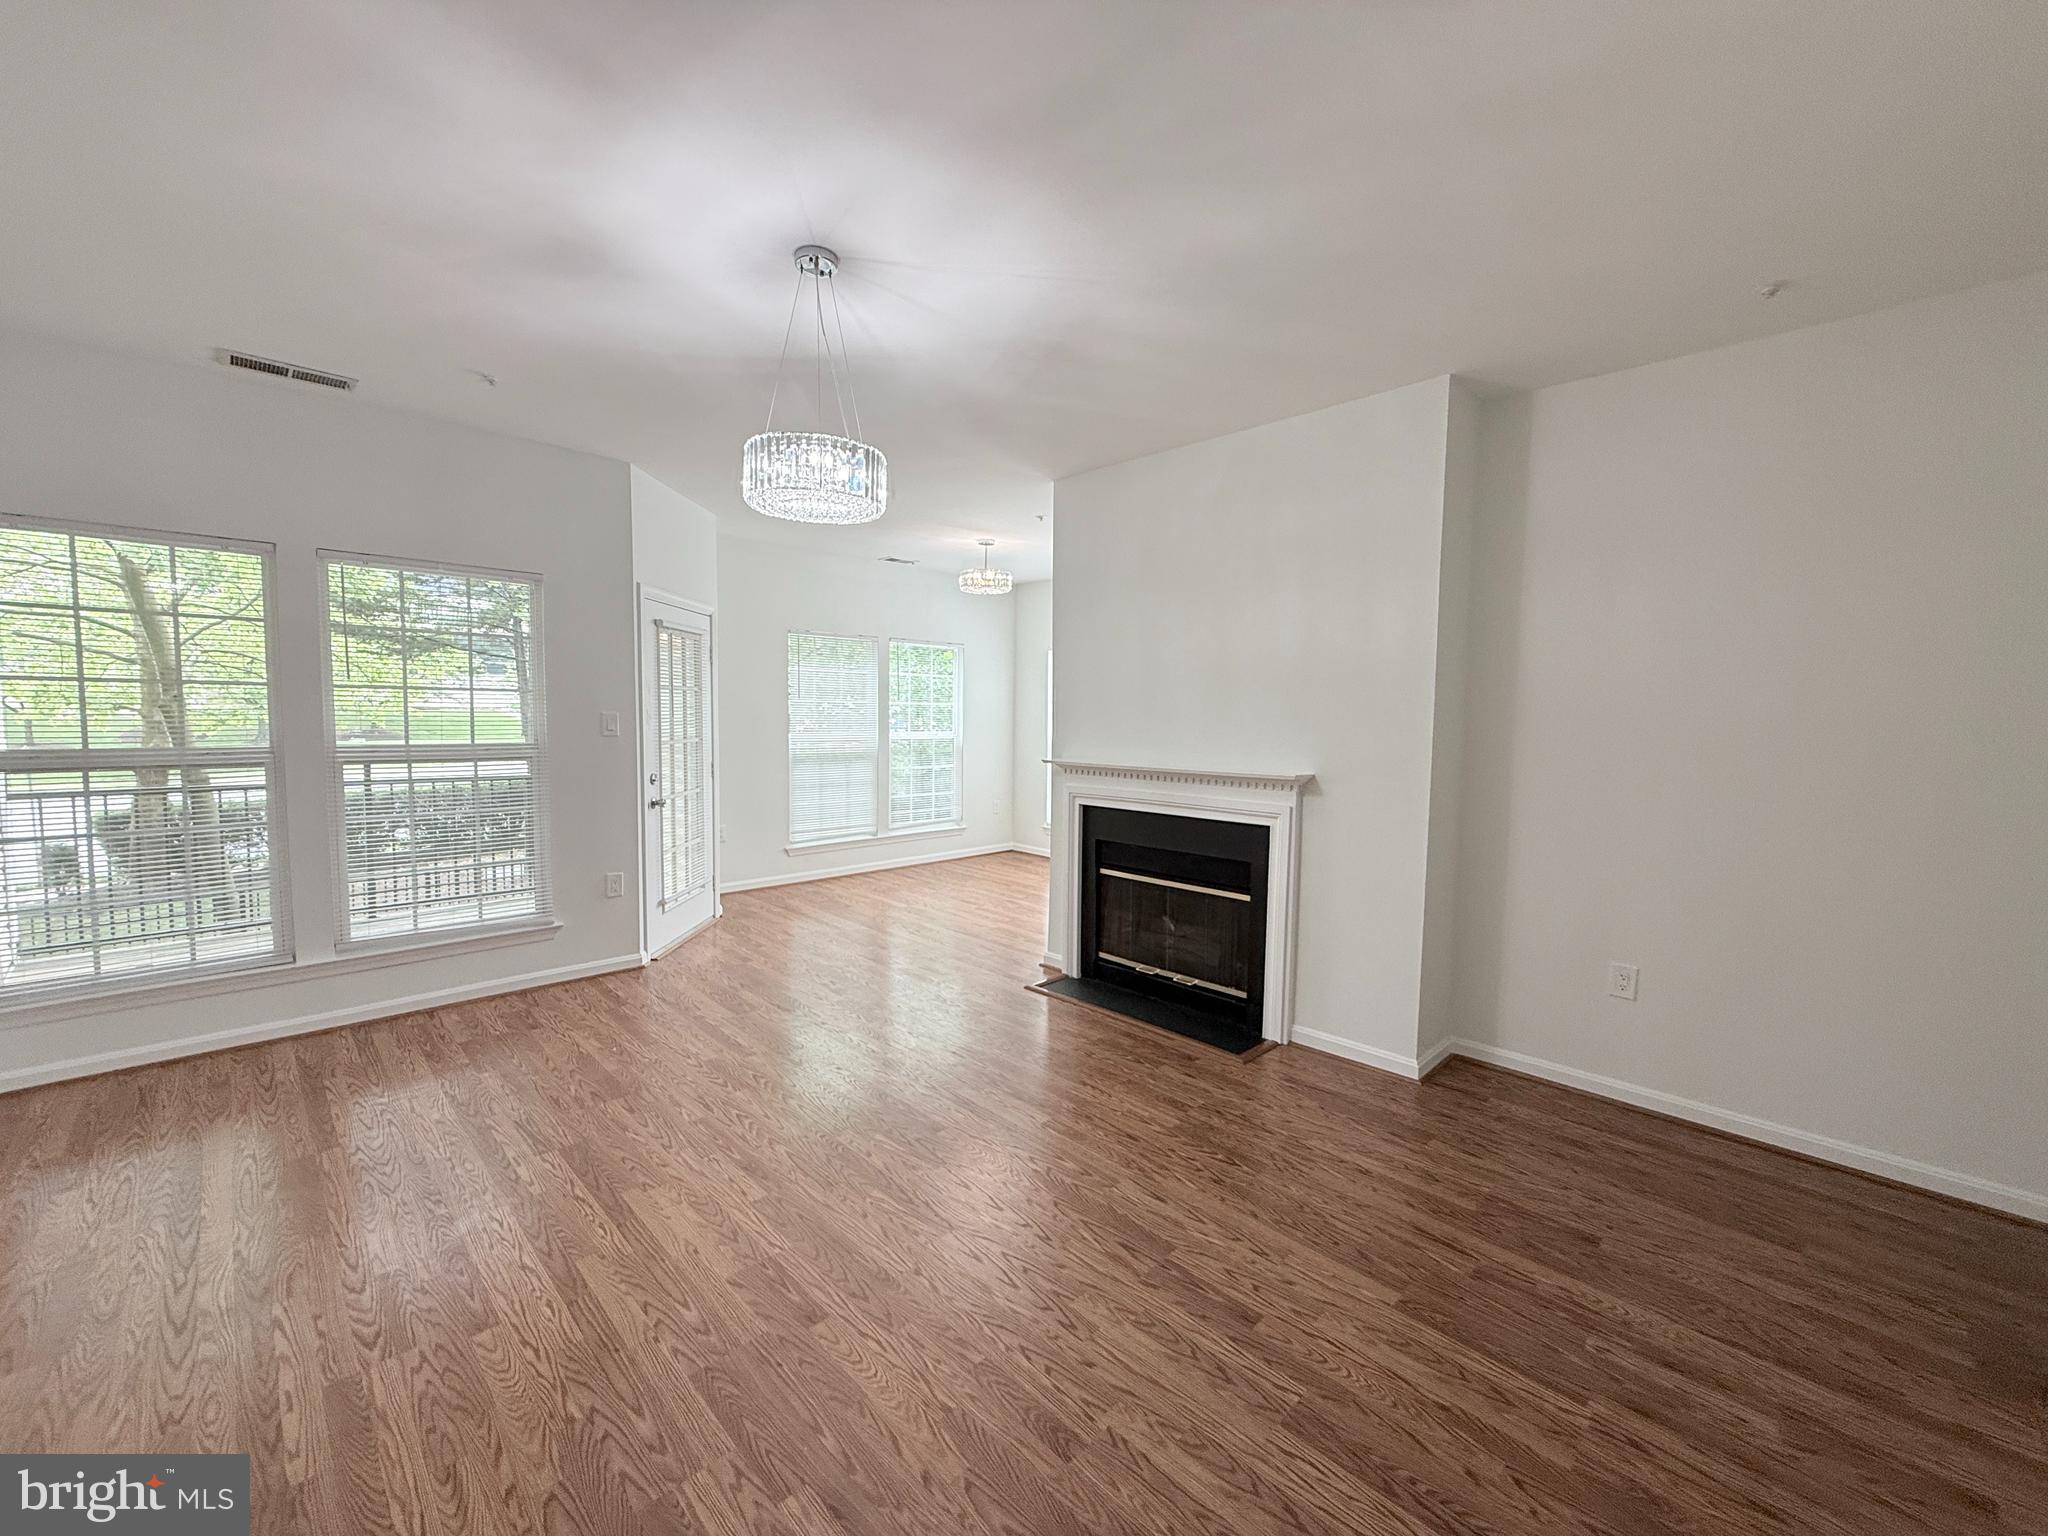
Pristine updated 2 bed/2 bath condo WITH GARAGE in sought after Random Hills! Enjoy one level living in this bright, move-in ready condo minutes from George Mason University and the City of Fairfax Historic District.  The open layout showcases the large, brand new Pella floor to ceiling windows. Natural light is key in this gorgeous. Newly renovated kitchen  with updated  stainless steel appliances ( 2017),   boasts quartz countertops and  durable vinyl flooring. Family room is spacious and centers around a gas fireplace. Enjoy the private patio and the extra storage space in utility closet. The separate laundry room with washer and dryer (replaced in 2015) includes extra storage space. Both bedrooms are spacious, have abundant natural light and their own walking closets. Each bedroom has direct access to its own full Bathrooms. All this minutes from Rt 50 and 66, convenient shopping like Fair Oak Mall, Whole foods, Costco, minutes to Shopping and dining areas at the Mosaic district, less than 15 min to Tysons corner, and all the amenities and great dining that Northern Virginia has to offer.
#VAFX2234662

FAIRFAX

4138 FOUNTAINSIDE LANE A204

2 Beds

2 Baths

1,254 Sq.Ft.

$2,450

MLS#: VAFX2234662
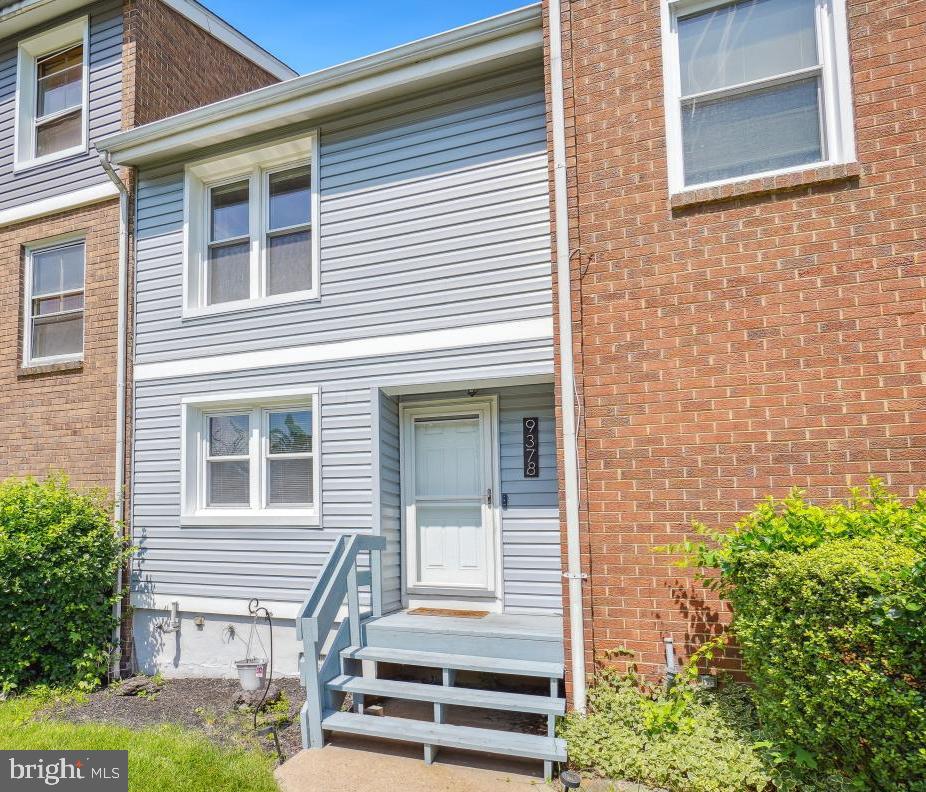
Howard County laurel Discover your future residence tucked away in an in-demand area where rental options rarely become available. Upon entering, you'll be captivated by the light-filled kitchen equipped with brand-new appliances, a distinct dining room, and shining hardwood floors throughout. Move up to the next floor, boasting a spacious living room highlighted by a soaring ceiling. The main suite is home to a large bedroom with a cathedral ceiling and an expansive closet stretching across the room. This secluded level is completed by a full bathroom. The following floor offers a bedroom with a high ceiling and an office space, ideal for remote work. The basement level provides a family room's comfort, featuring a half bath and utility/storage areas, which leads to a private oasis, perfect for unwinding or hosting guests. The outdoor space includes a patio and a fenced yard. Its proximity to Route 95 makes this property ideal for commuters. Fort Meade, Columbia, and Washington, DC, are easily accessible. Explore the historic Main Street in Laurel, featuring numerous shops, dining options, trails, playgrounds, Community Pool, and much more. Contact us today to arrange your private viewing. GOOD CREDIT IS REQUIRED. APPLY ONLINE. PETS ARE ALLOWED ON A CASE- BY- CASE BASIS. IMMEDIATELY AVAILABLE. LOTS OF PARKING IS AVAILABLE.
#MDHW2053572

LAUREL

9378 CANTERBURY RIDING 283

2 Beds

1 Baths

1,452 Sq.Ft.

$2,000

MLS#: MDHW2053572
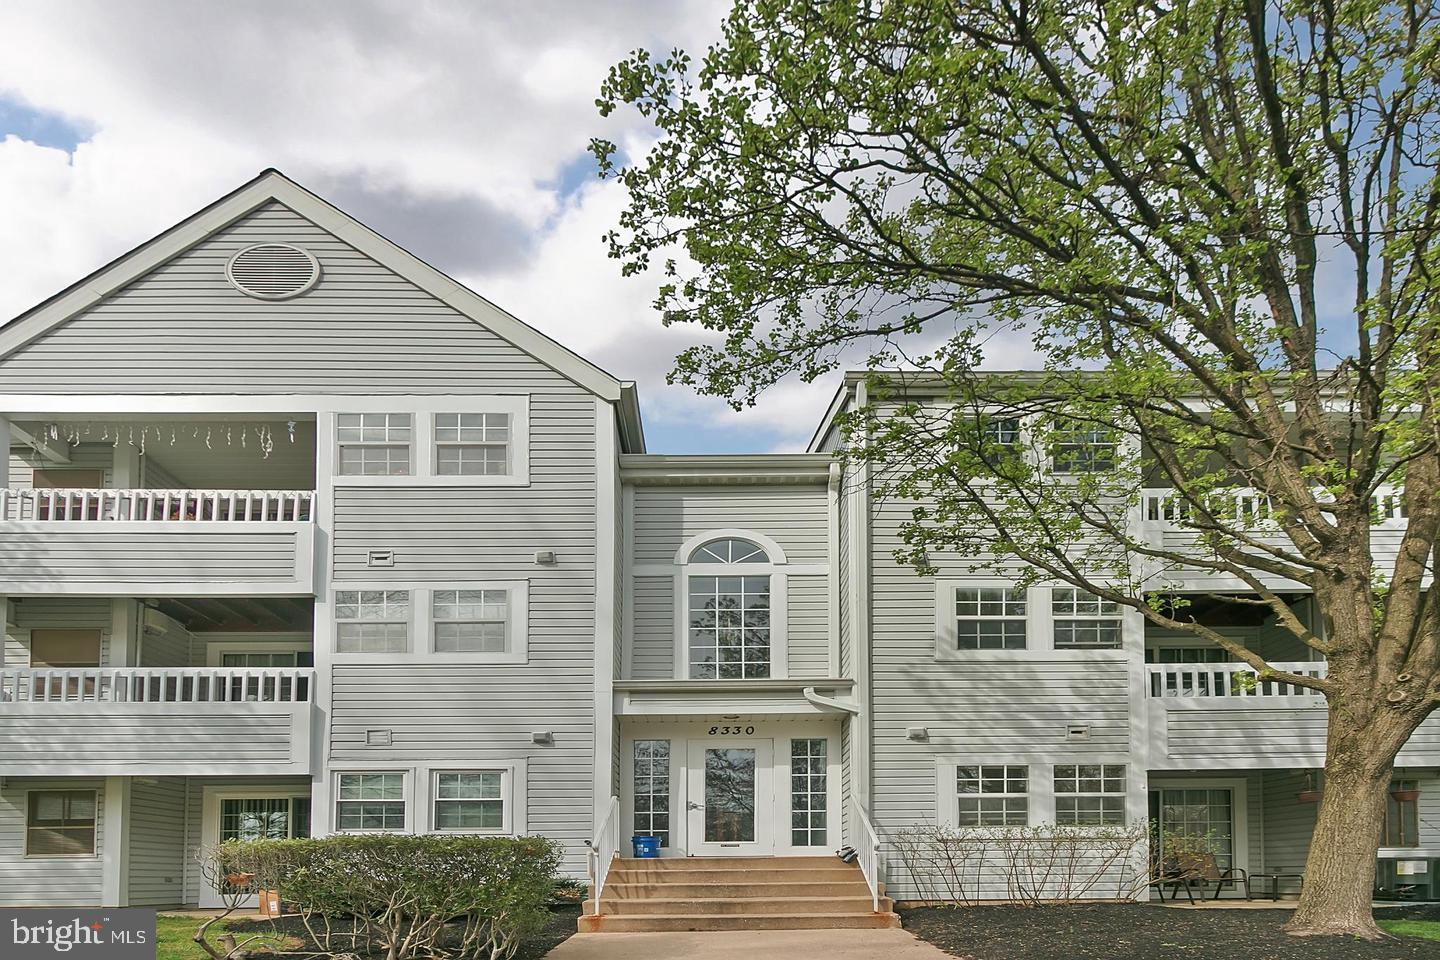
Welcome to 8330 Montgomery Run #L—a beautifully updated top-floor 2-bedroom, 2-bathroom condo in the desirable Village of Montgomery Run. Bathed in natural light, this move-in-ready home offers stylish upgrades, vaulted ceilings, and a low-maintenance lifestyle in a prime Ellicott City location. Step inside to discover a welcoming foyer with a convenient coffee counter and pantry, perfect for morning routines and additional storage. Just beyond, the updated kitchen features new cabinets, granite countertops, tile backsplash, and new appliances. The separate dining area offers a natural flow into the spacious living room with vaulted ceilings, and from there, sliding glass doors open to a private balcony—ideal for relaxing or entertaining. The primary suite is a true retreat, offering vaulted ceilings, a walk-in closet, and an en-suite bath. A second well-sized bedroom, updated hall bath, and a new in-unit washer and dryer add to the home’s everyday comfort and convenience. Recent improvements include new tile flooring in the foyer and kitchen, attractive laminate wood flooring throughout, and fresh paint. The home also includes a reserved parking space, and the secured building entry with an intercom system provides added peace of mind. Residents enjoy access to desirable community amenities, including a swimming pool, clubhouse, tot lot, and walking paths. Ideally located near shopping, dining, and major commuter routes, 8330 Montgomery Run #L blends modern comfort with everyday convenience—making it a wonderful place to call home.
#MDHW2052224

ELLICOTT CITY

8330 MONTGOMERY RUN ROAD L

2 Beds

2 Baths

948 Sq.Ft.

$295,000

MLS#: MDHW2052224

1 ... 168 169 170 171 172 ... 666
* Listings identified with the FMLS IDX logo come from FMLS and are held by brokerage firms other than the owner of this website. The listing brokerage is identified in any listing details. Information is deemed reliable but is not guaranteed. If you believe any FMLS listing contains material that infringes your copyrighted work please click here to review our DMCA policy and learn how to submit a takedown request. © 2024. First Multiple Listing Service, Inc.
 - property

Send a message

Message successfully sent.

Your message

What is 3 + 4 ?

Reason for contacting?

I agree to receive email communication and understand I can unsubscribe at any time.

I agree to be contacted by Charis Realty Group via call, email, and text for real estate services. To opt out, you can reply 'stop' at any time or reply 'help' for assistance. You can also click the unsubscribe link in the emails. Message and data rates may apply. Message frequency may vary. Privacy Policy

Sign Out

Virtual Assistant

Would you like to take the next step with this property? We can help you schedule a showing or virtual tour, or send you more details.

Yes, I would like more information.

Thank You for Your Reply, One of Our Agents will contact you as soon as possible

No, maybe later.

Thank you, you can always contact me via email, phone number or through the contact form.

Realhub AI

Lucy - Your AI-Powered Realtor

Update Your Temporary Password

Personalize your search

Enter your email and we'll notify you immediately when new listings match what you're looking for.

or enter email address

Already have an account ? Login here

Continue your home search

I agree to receive communications and understand I can unsubscribe at any time.

I agree to be contacted by Charis Realty Group via call, email, and text for real estate services. To opt out, you can reply 'stop' at any time or reply 'help' for assistance. You can also click the unsubscribe link in the emails. Message and data rates may apply. Message frequency may vary. Privacy Policy

Already have an account ? Login here

We use cookies

We use cookies primarily for analytics to enhance your experience. By accepting, you agree to our use of these cookies. You can manage your preferences or learn more about our cookies policy.
