Properties

Browse or get in touch to schedule a walkthrough.

  • Nearby me
Price range

Popular Features

Community Features

Association

Property Features

Waterfront

View

Exterior Features

Interior Features

Style

10000 properties match your criteria

Updated 1 minute ago

E-Alert name
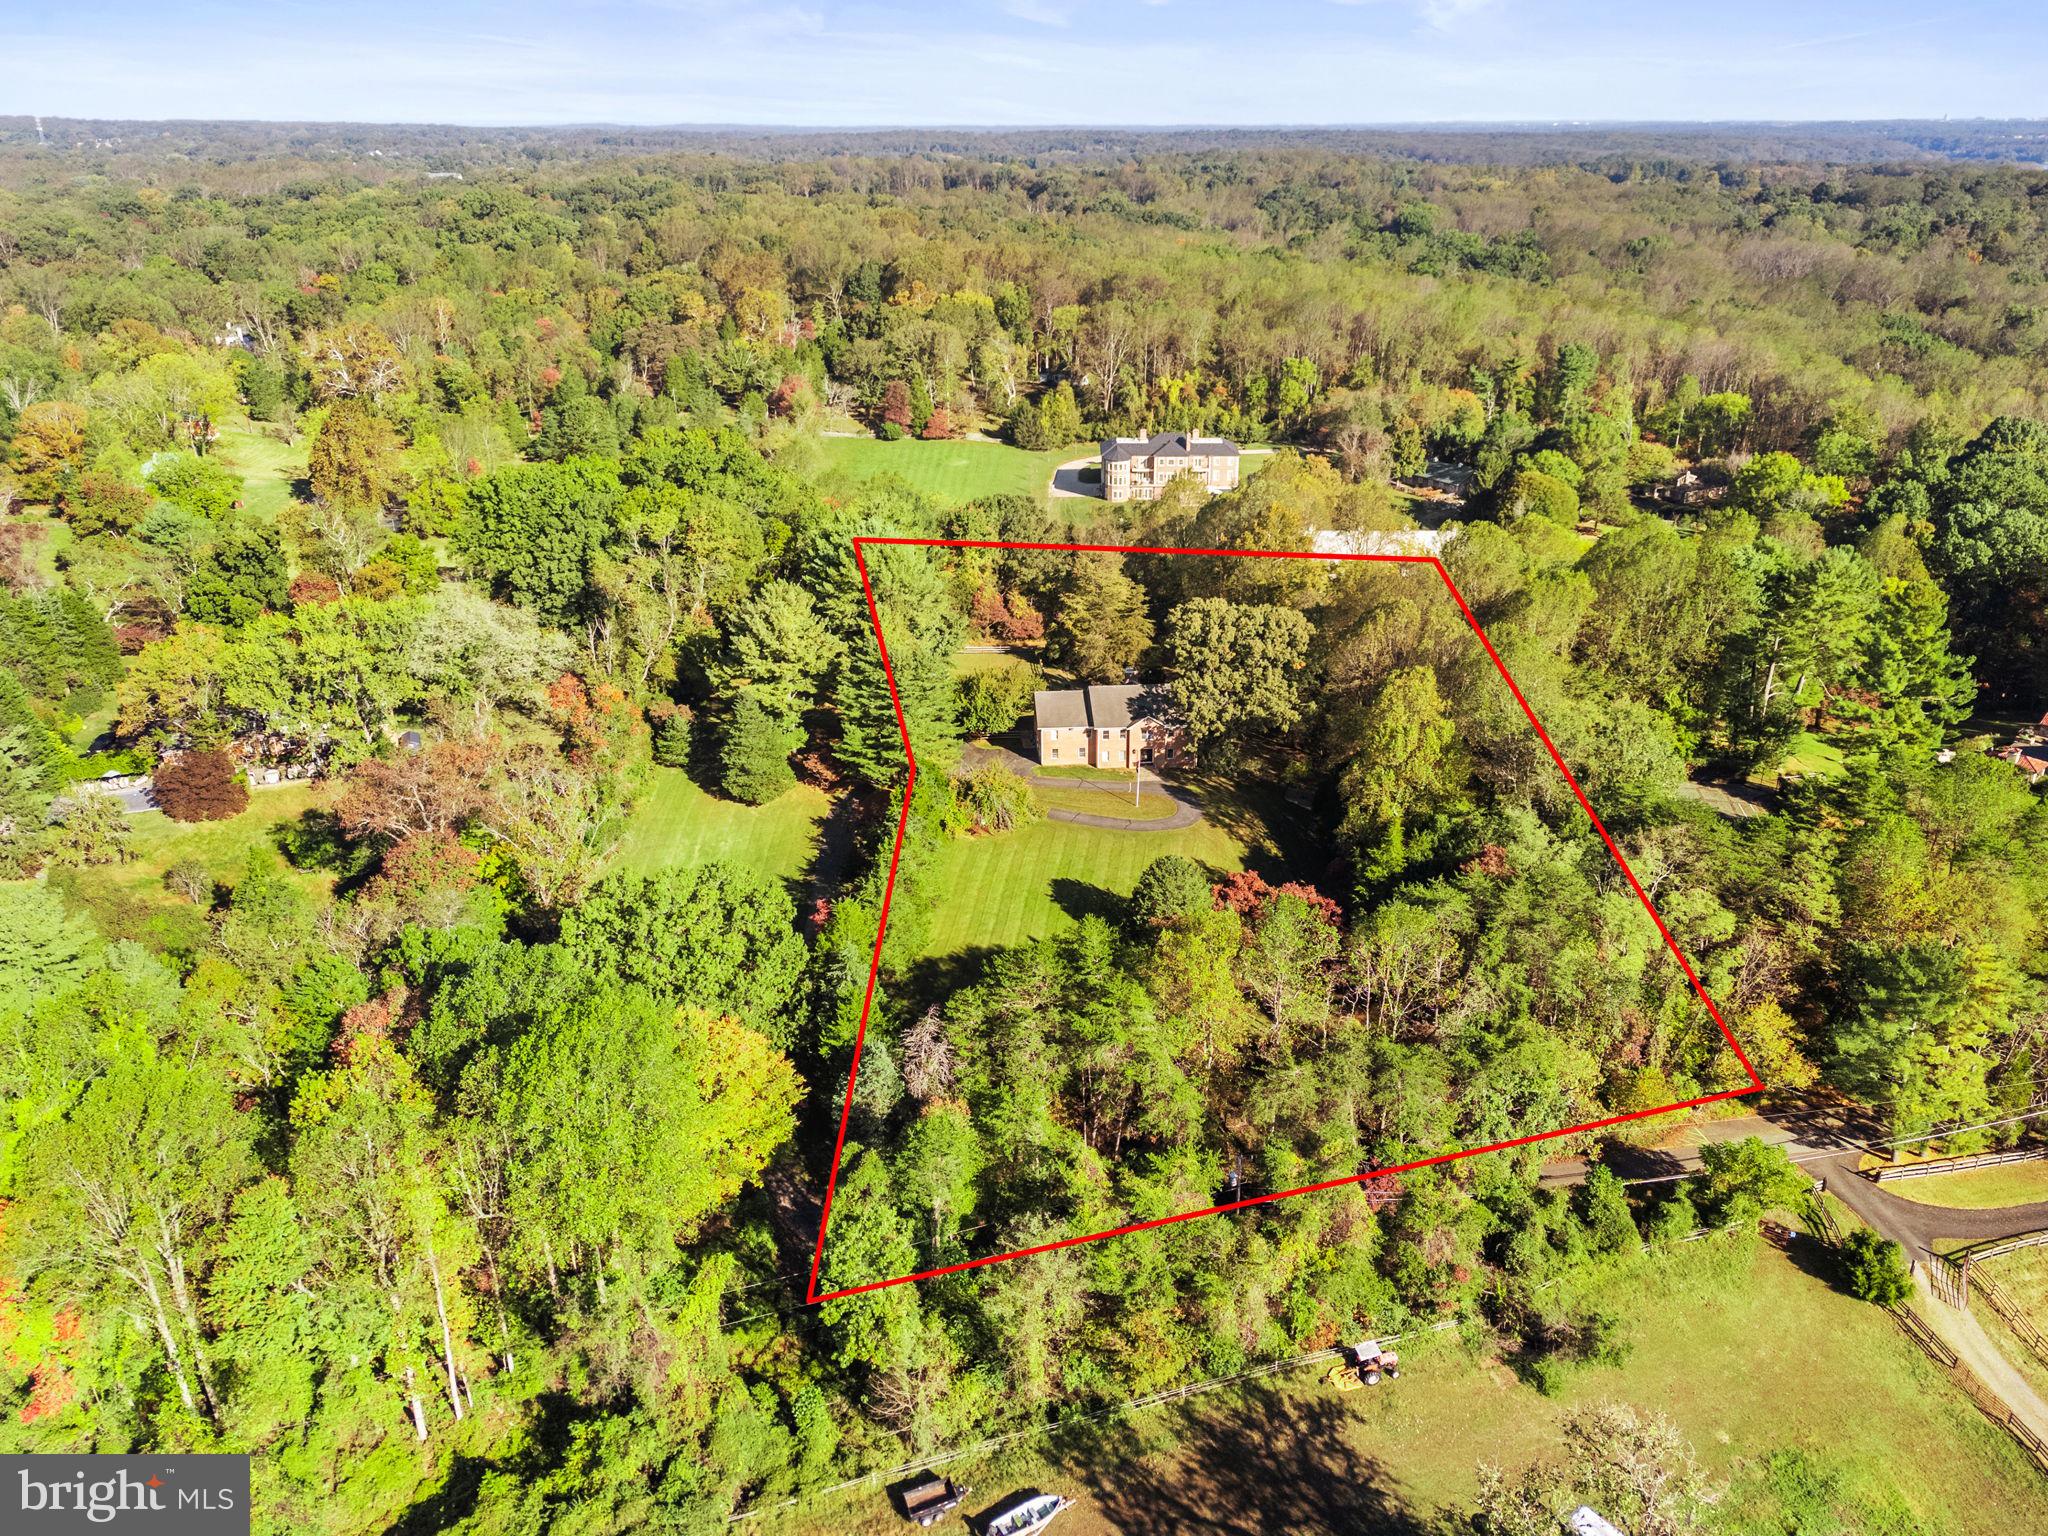
***Best Lot in Mclean***Stunning five-acre estate parcel nestled between McLean and Great Falls.** This exquisite property features a beautiful six-bedroom, six-bath brick home with a pool and a spacious detached two-car garage. Enjoy a peaceful, country-like setting while being just minutes from Tysons Corner, Reston, and downtown McLean. With convenient paved road access and surrounded by mature trees, this is a rare opportunity to own a prime estate-ready parcel with existing infrastructure in one of the most sought-after locations in McLean/Great Falls.
#VAFX2279970

MCLEAN

9200 FALLS RUN ROAD

6 Beds

3 Baths

6,052 Sq.Ft.

$4,250,000

MLS#: VAFX2279970
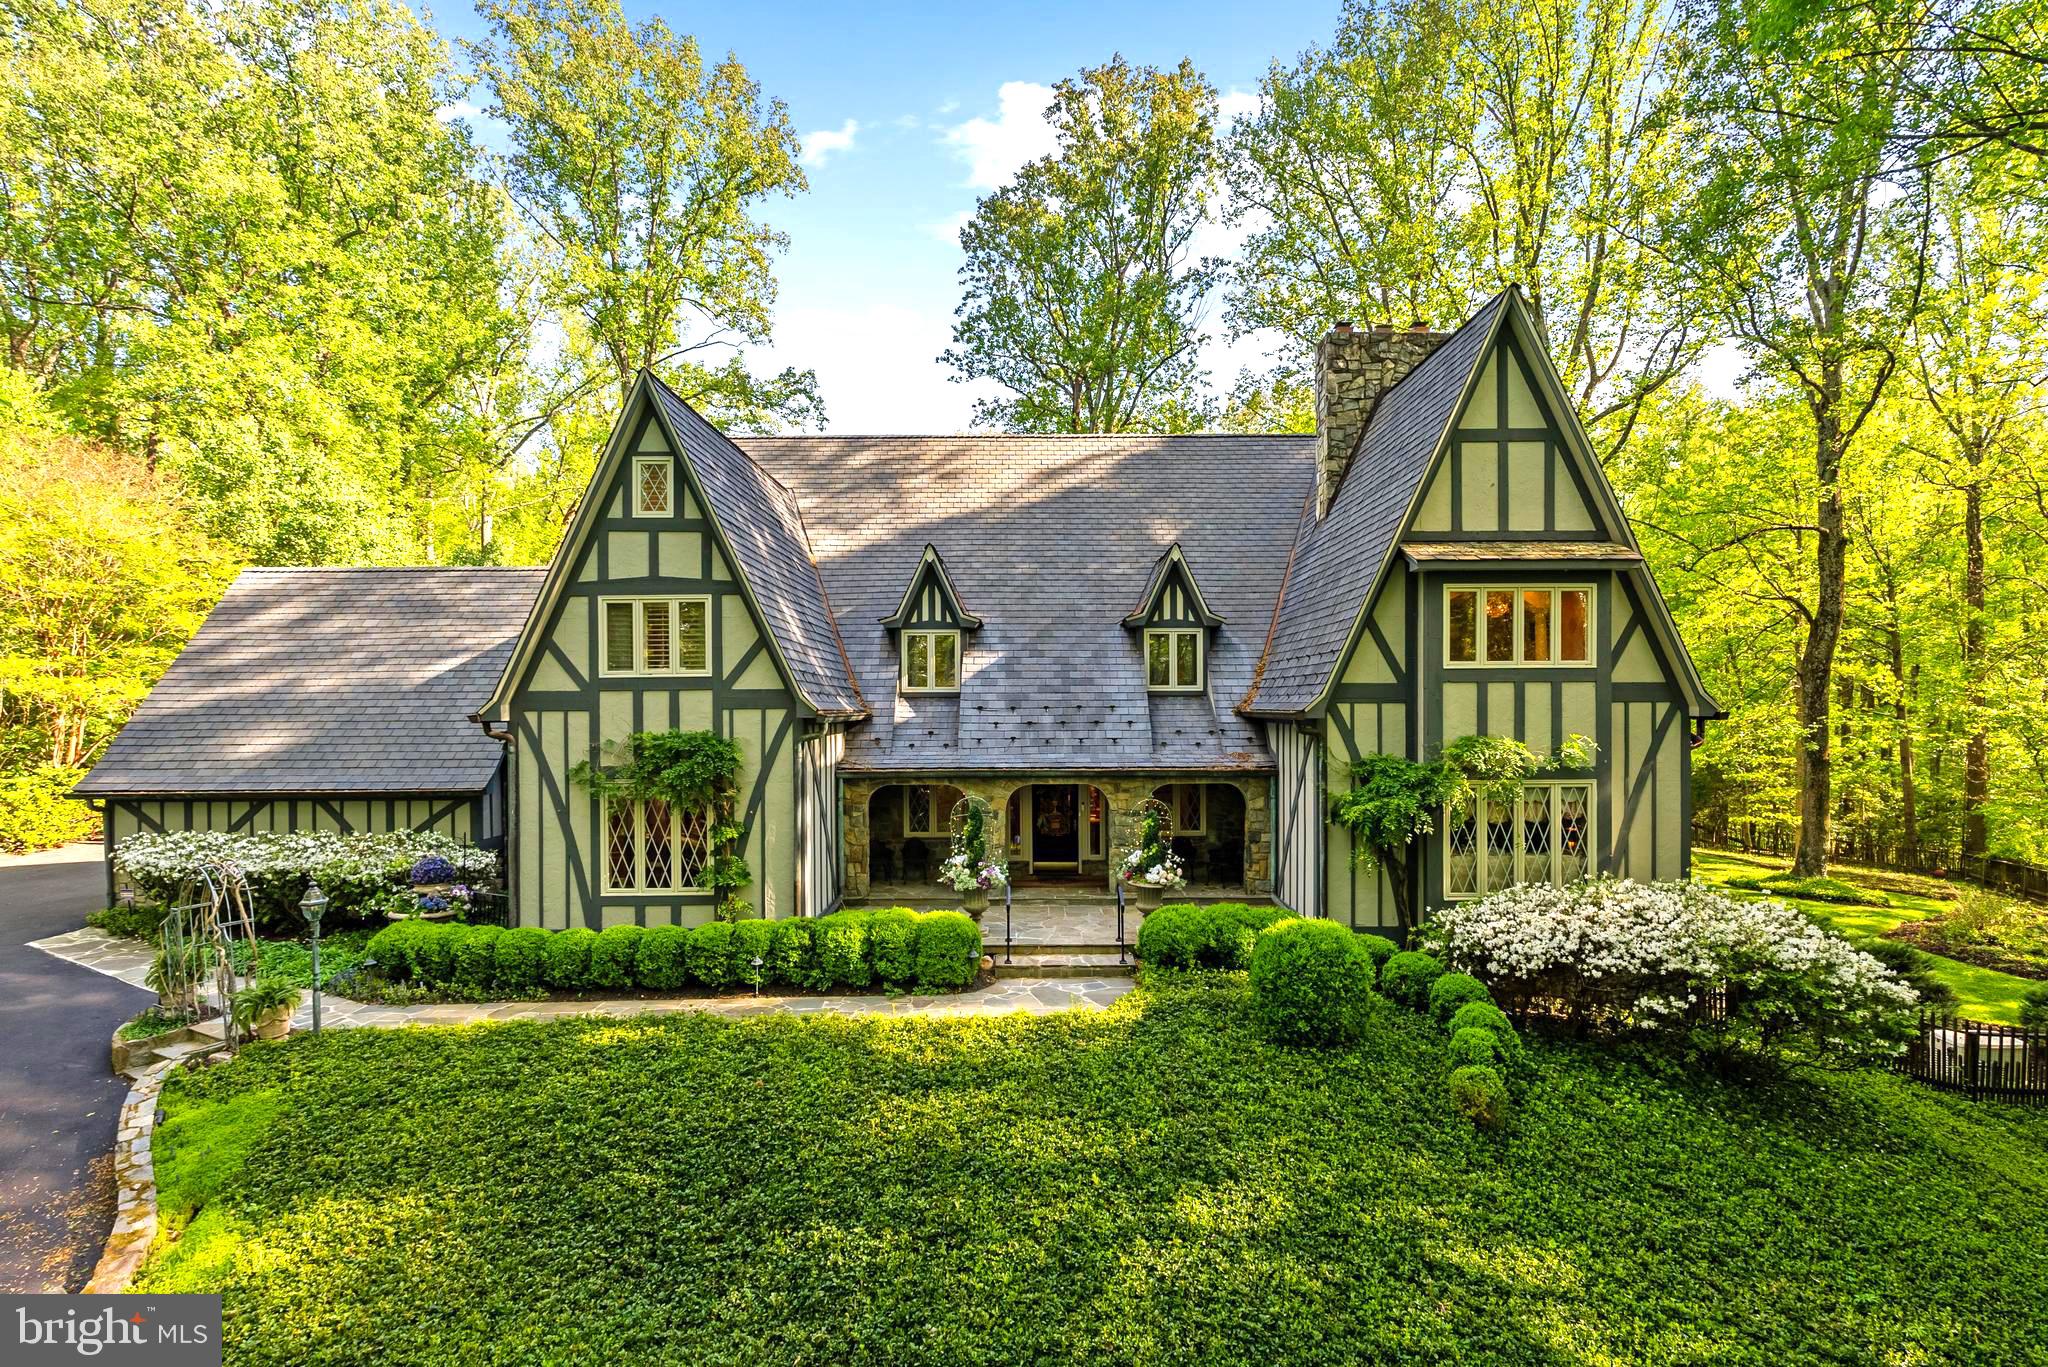
Approximately 7796  Sq. Ft. of  Renewed Living Space, this  HIDDEN OASIS IN ONE OF THE MOST SOUGHT-AFTER AREAS OF VIENNA.  Magnificently sited on 1.23 acres backing to 15 acres of woods, this exceptional estate offers unmatched privacy and character while remaining just minutes from McLean, Tysons, Oakton, and Reston Town Center.
The approach begins with a gentle hilltop location and meticulously landscaped grounds framed by mature trees, setting the stage for the romantic architecture and elegant interiors. At the heart of the home, a stunning kitchen by Apex Homes features a custom, expansive design ideal for both everyday living and entertaining. The adjoining formal dining room is highlighted by a dramatic plaster groin-vaulted ceiling and walls of windows that capture serene views of the landscaped grounds and pool beyond. A sun-filled garden room opens directly to the rear terrace, blending indoor and outdoor living. The spacious main-level family room adjoins a paneled study providing the option of a first-floor primary suite.
The rear garden is a resort-like destination, featuring stone terraces, formal gardens, fountains, and mature trees—all anchored by a resort-style swimming pool, spa, fire pit, and two custom gazebos.
Upstairs, the primary suite offers a fireplace, an extraordinary custom dressing room with handcrafted burled walnut and mahogany cabinetry, and a spa-inspired bath designed for relaxation—two additional bedrooms on this level feature cathedral ceilings and abundant windows overlooking the gardens.  The lower level provides remarkable flexibility for guest accommodations, fitness, media, or lounge space.
Every room reflects a commitment to quality and craftsmanship, with timeless design, abundant natural light, and a seamless blend of European character and luxury. This is more than a home—it’s a lifestyle
#VAFX2272624

VIENNA

10205 CEDAR POND DRIVE

4 Beds

4 Baths

7,796 Sq.Ft.

$4,250,000

MLS#: VAFX2272624
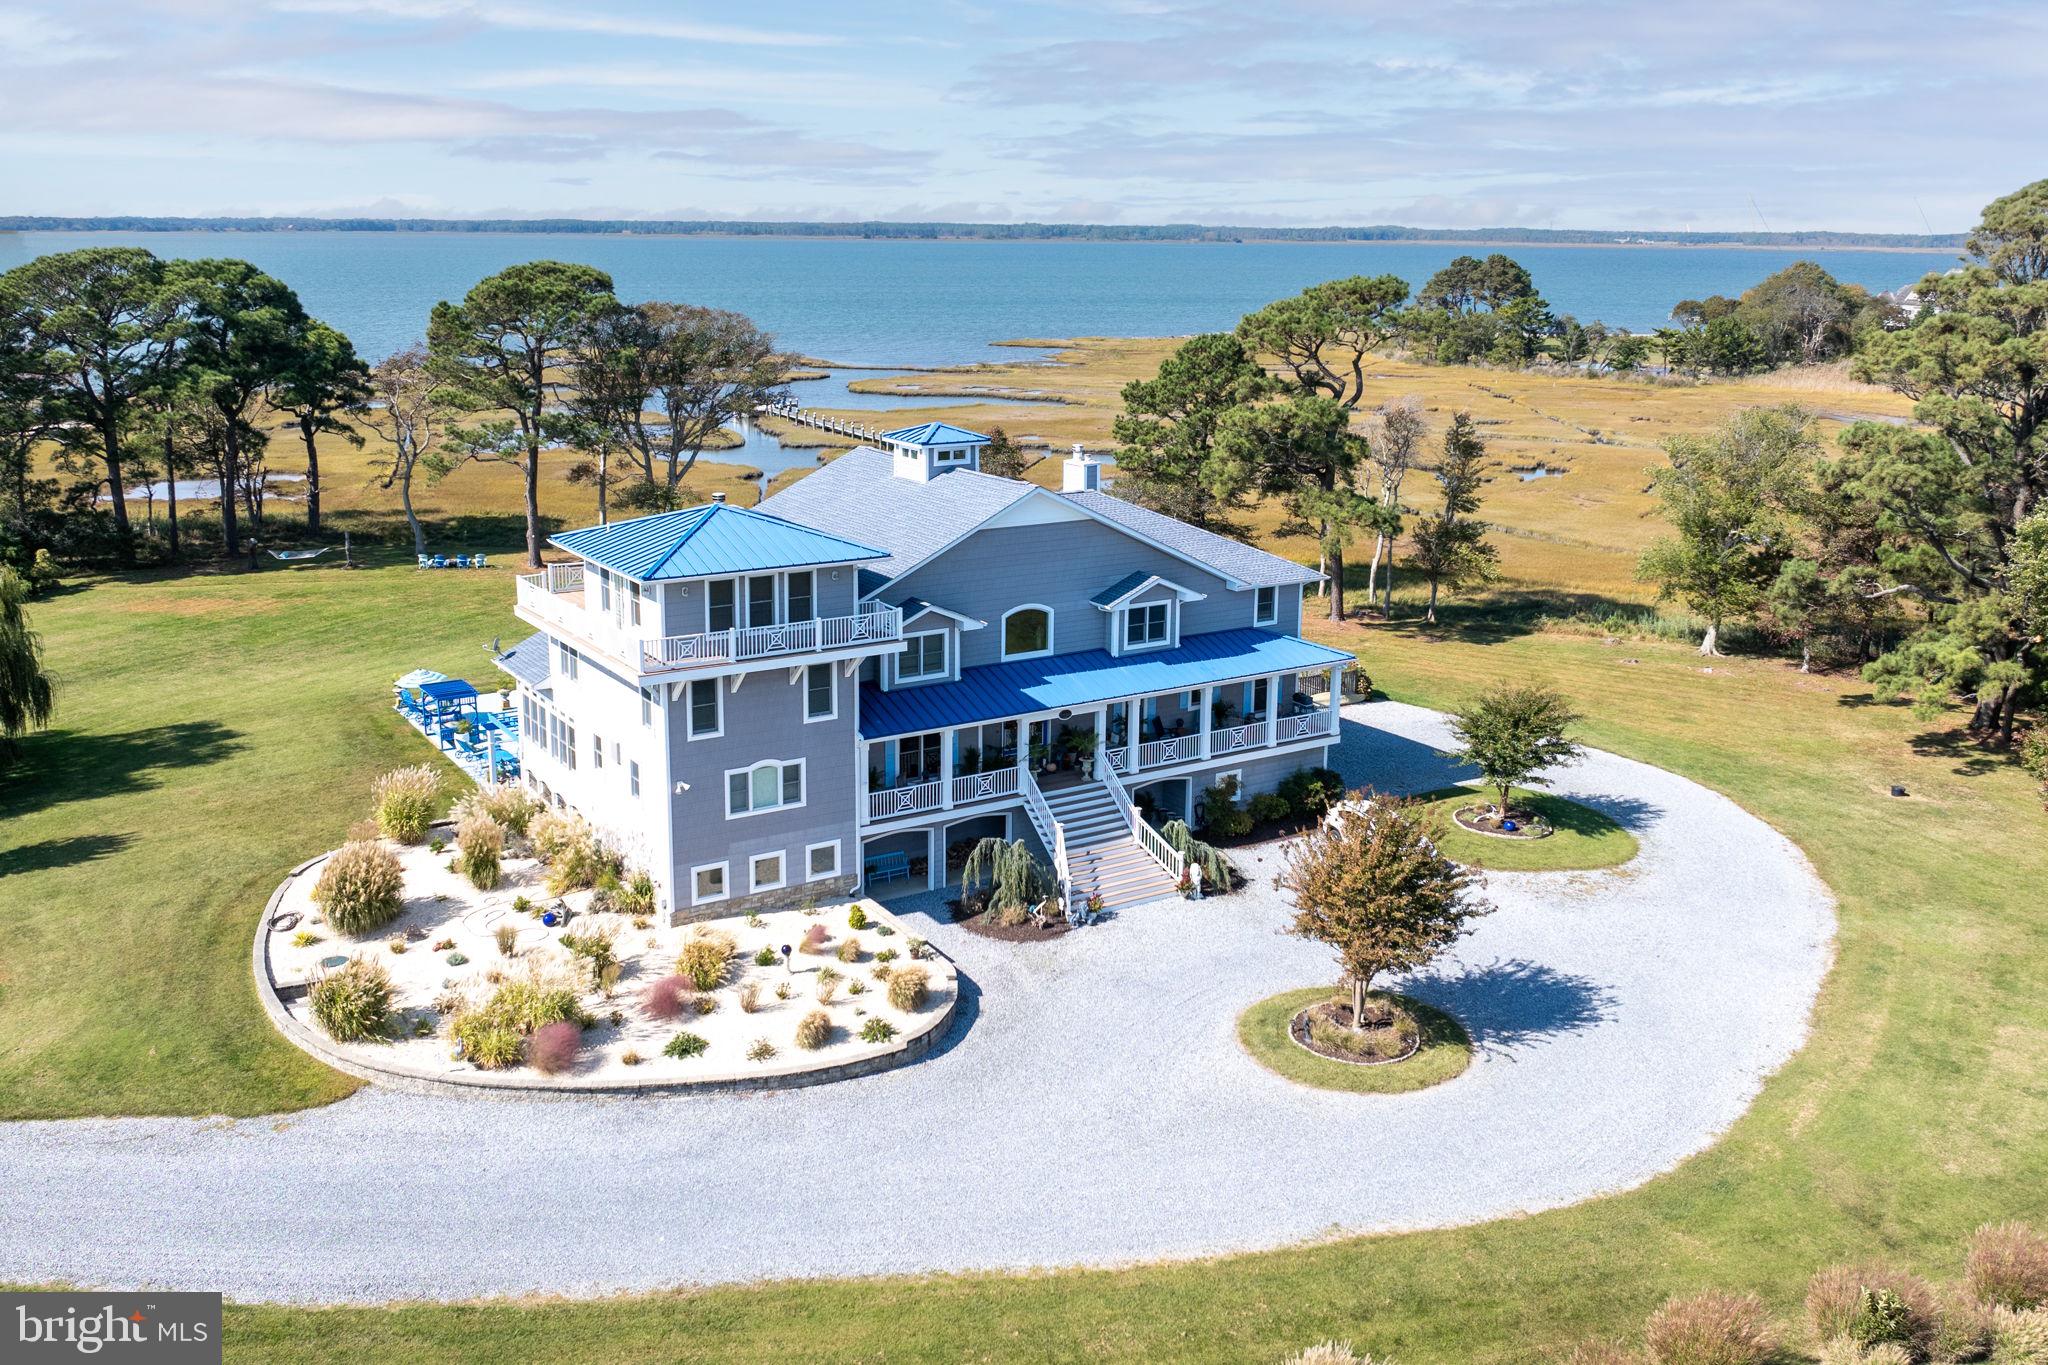
Welcome to 11209 Woodside Drive, an unparalleled waterfront masterpiece nestled on 8.7 private acres in South Point Farms, just minutes from Ocean City, MD and downtown Berlin, MD.  Offering stunning views of Newport Bay, this custom-built luxury home boasts 8,372 square feet of meticulously crafted living space.
Designed for both comfort and elegance, this 4-bedroom, 4-full and 2-half-bathroom estate features dramatic second-floor living and entertaining spaces, making it perfect for hosting guests—whether an intimate gathering or a grand celebration. The heart of the home is the chef’s kitchen, outfitted with top-of-the-line appliances and abundant storage space, while artistic custom features throughout elevate the home’s unique appeal.
The third-level primary suite provides a private retreat with a cozy fireplace, expansive closets, and sweeping water views. Outdoors, enjoy multiple porches, decks, and seating areas—ideal for watching spectacular sunsets or observing local wildlife. The 20x20 poolside 3-season porch invites year-round relaxation, and the private dock and nearby boat ramp offers direct access to 140 square miles of pristine, unspoiled waterways of Newport, Sinepuxent, and Chincoteague Bays, ideal for endless recreational water activities and enjoyment.
Additional highlights include an elevator servicing all three levels, a home gym, a climate-controlled dog room with exterior access, and a 5-car garage. This home is as functional as it is luxurious, with vast storage spaces, flexible living areas, and an abundance of indoor-outdoor living options.
Located just minutes from the acclaimed town of Berlin, Ocean City MD, and famous Assateague Island, this home offers a rare opportunity to experience the best of Eastern Shore coastal living. With world-class fishing, championship golf courses, and a variety of entertainment and dining options nearby, you’ll enjoy a lifestyle of unmatched convenience and serenity. Welcome to your dream waterfront retreat!
#MDWO2026762

BERLIN

11209 WOODSIDE DRIVE

4 Beds

4 Baths

8,372 Sq.Ft.

$4,249,000

MLS#: MDWO2026762
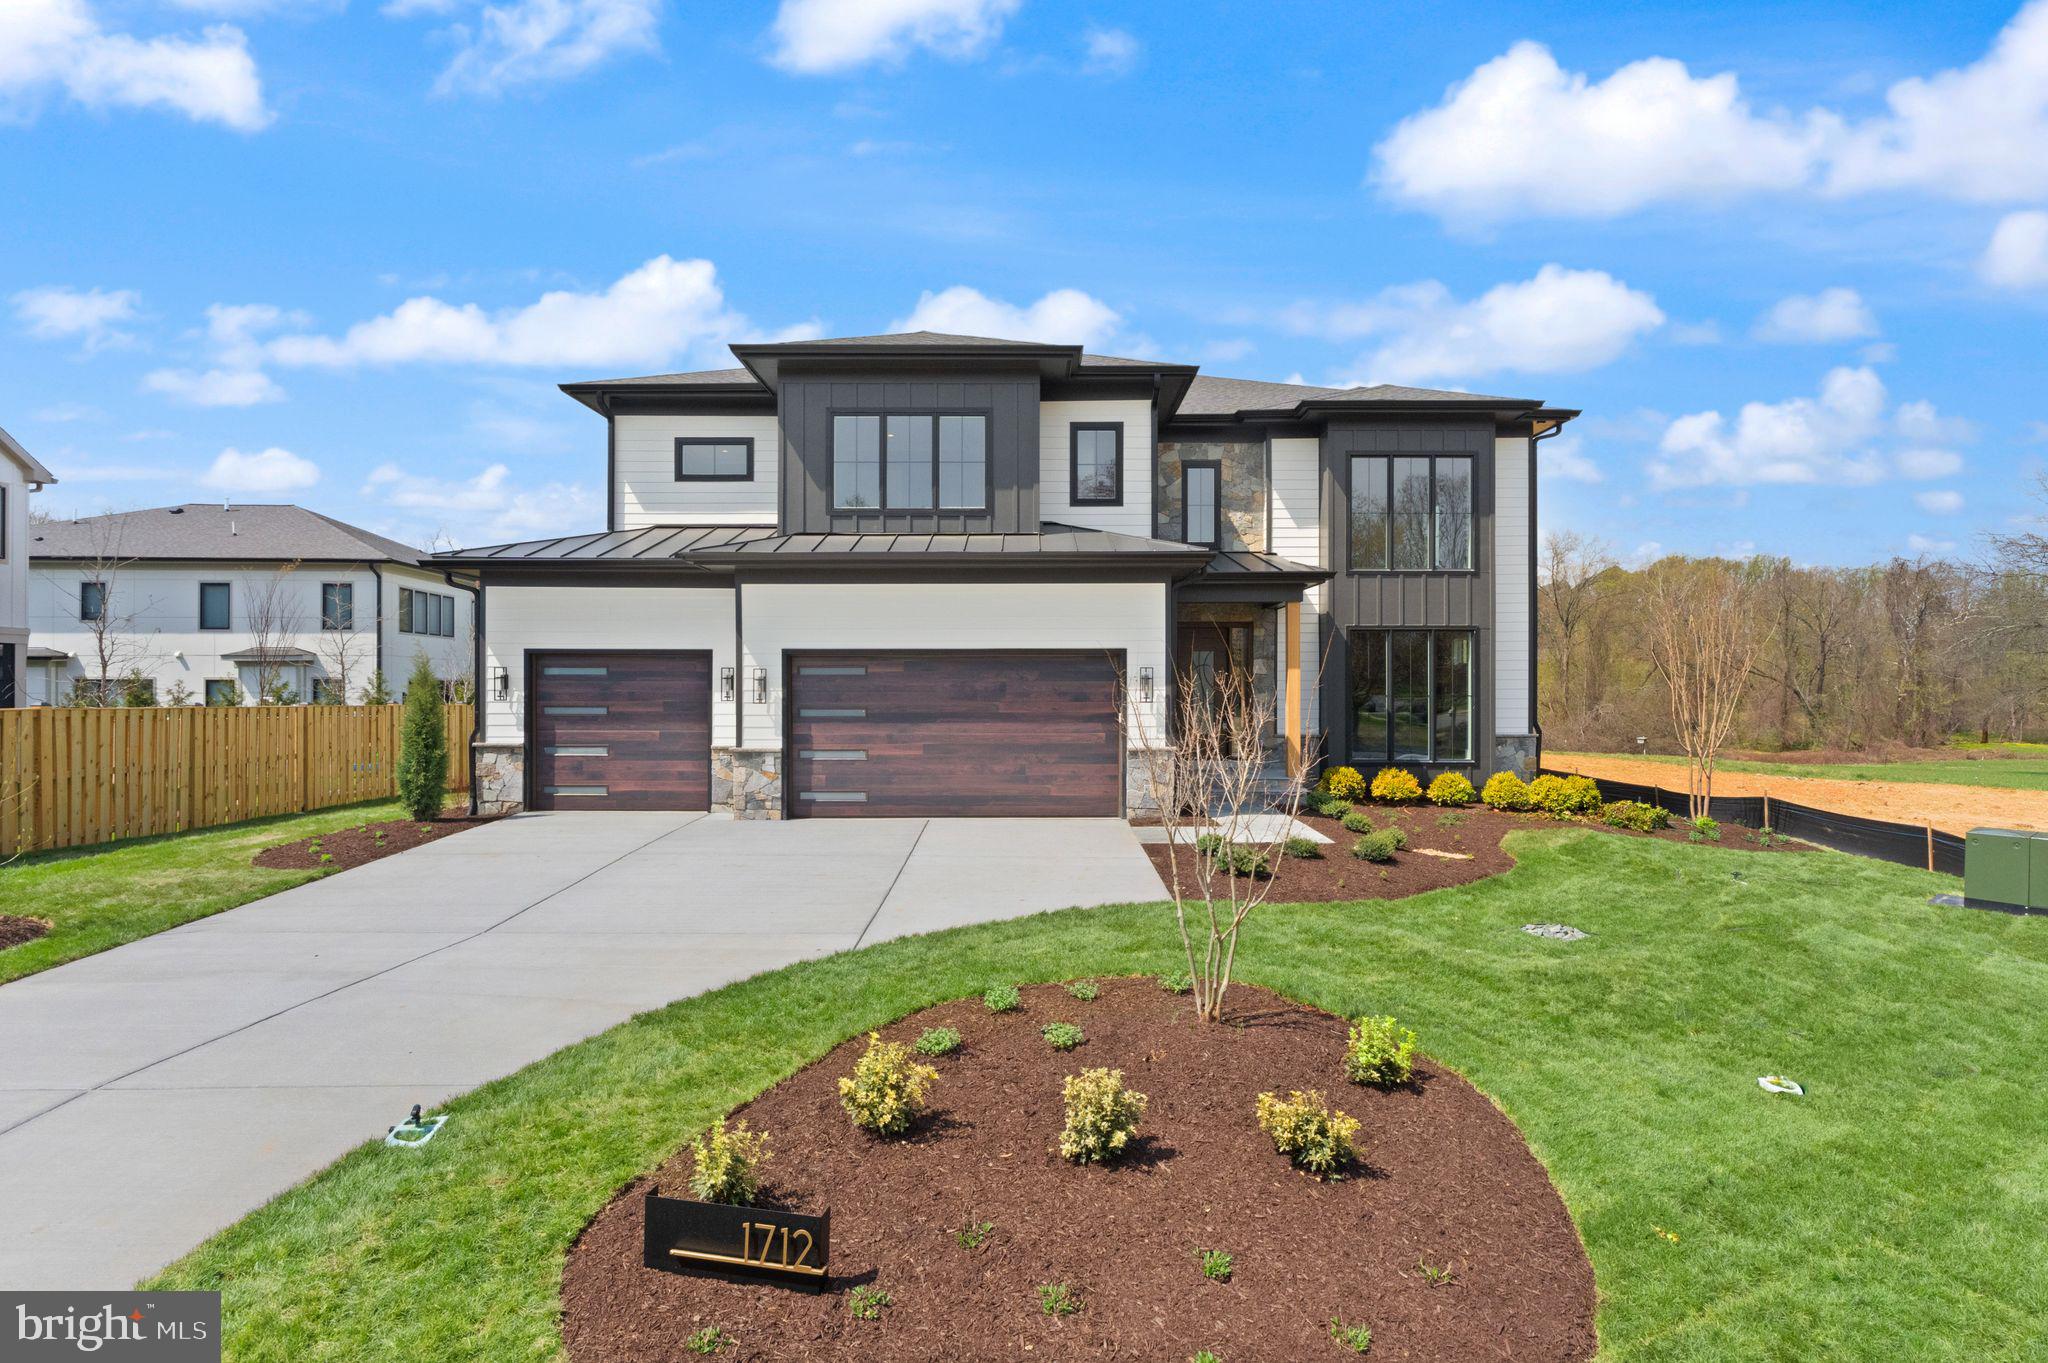
This exciting custom designed build to suit will be delivered in early 2026. Fairlawn Estates by JDA Custom Homes, is a new luxury home enclave in McLean near the Arlington Border. Each estate home in this development will be a completely unique model. Only two of the lots, including this lot back to Kent Gardens Park. All interior photos and the virtual tour link showcase the Lucca, JDA’s newest model, just sold in Fairlawn Estates. JDA has been a leading luxury home builder offering complete design build services in Northern Virginia for 32 years.
#VAFX2160806

MCLEAN

1712 DALEWOOD PLACE

6 Beds

6 Baths

8,534 Sq.Ft.

$4,209,900

MLS#: VAFX2160806
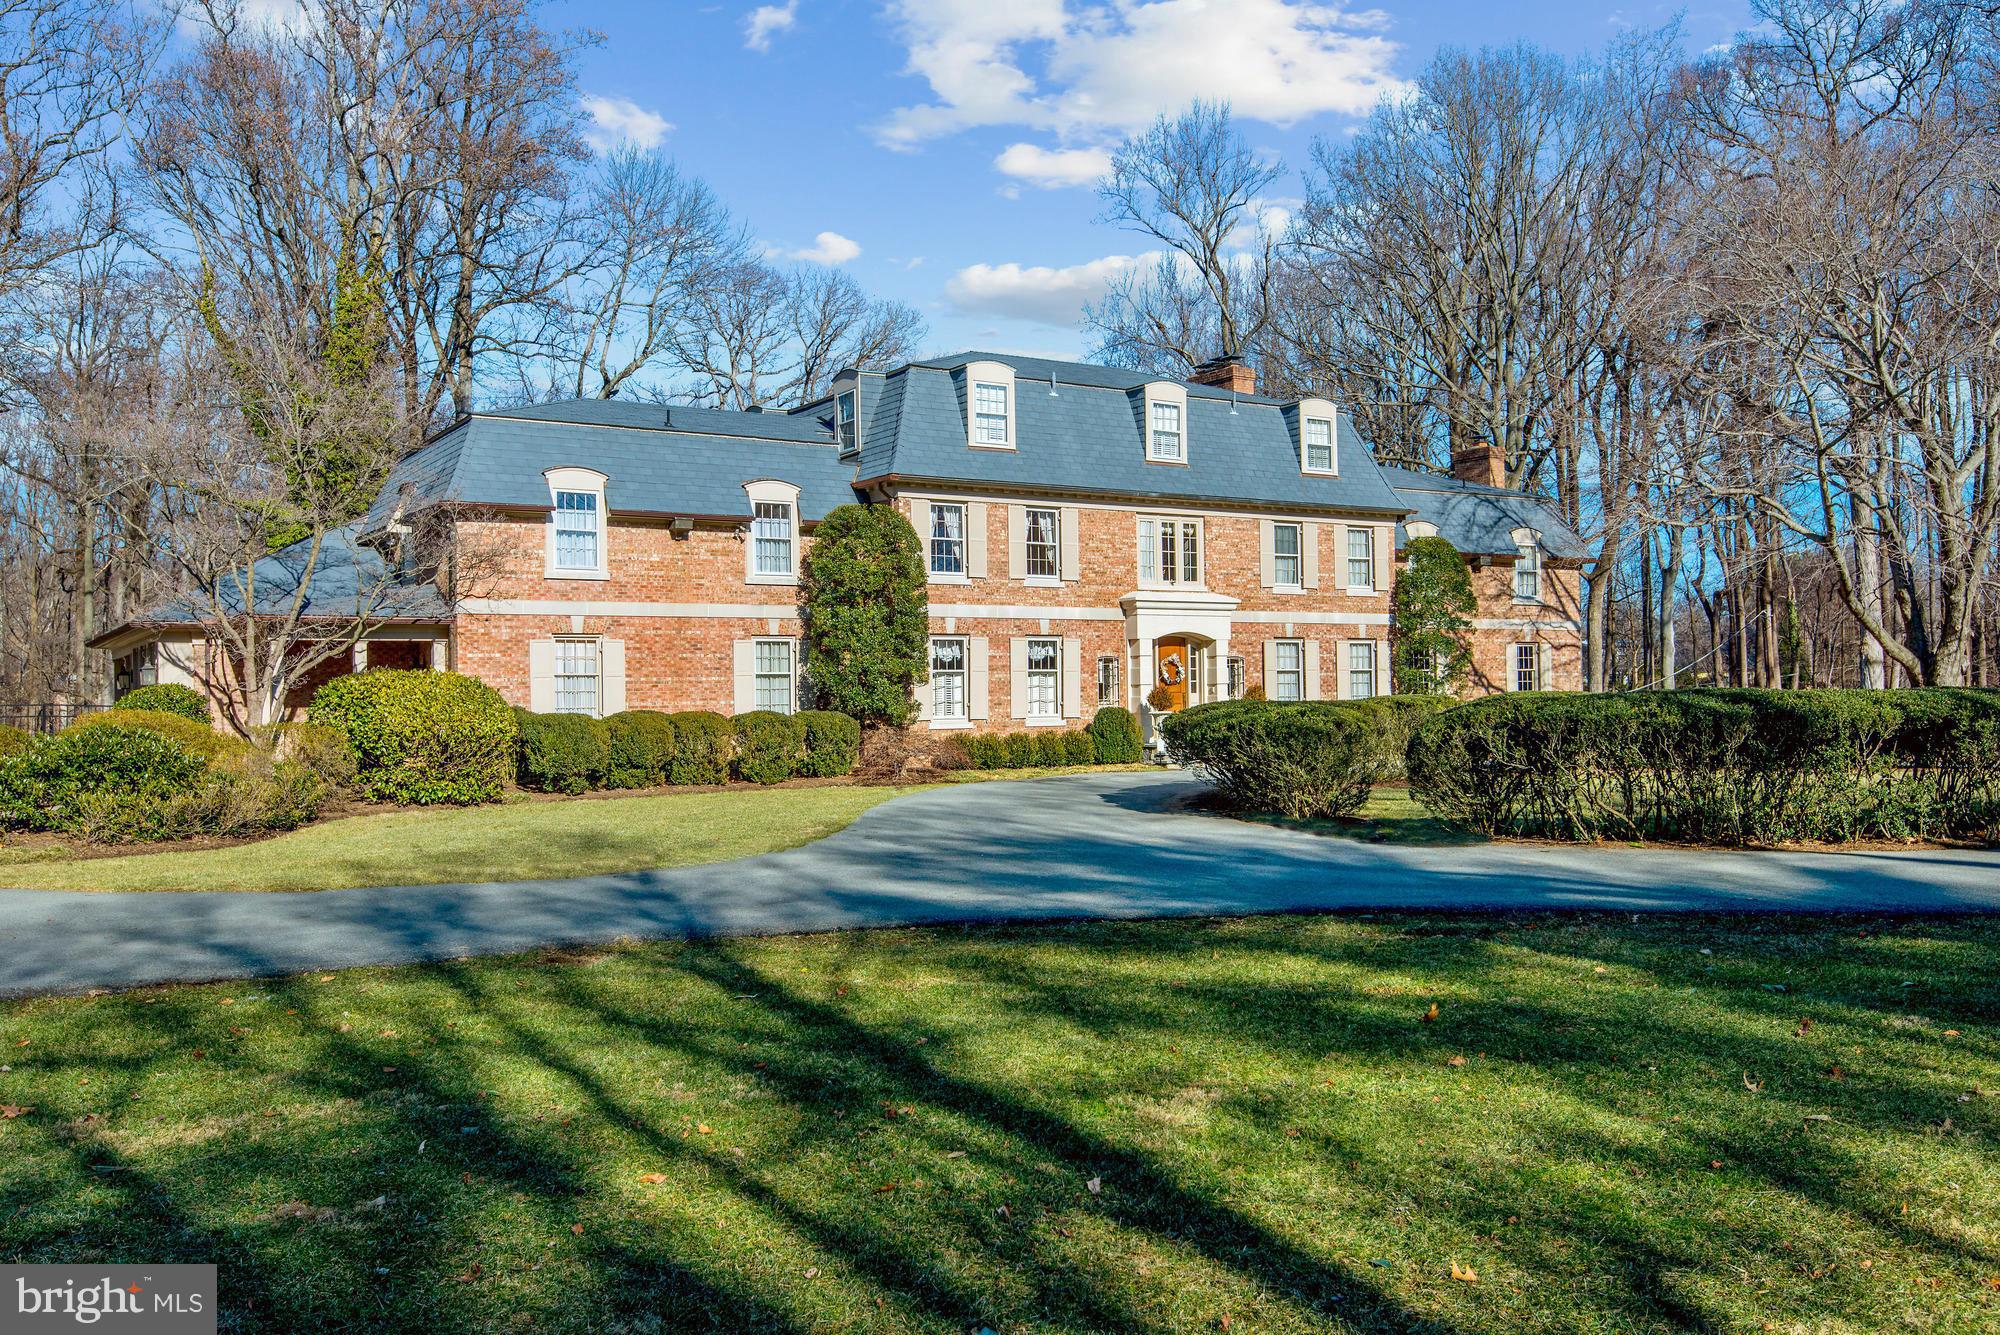
A rare avis, one of the real statement homes in Potomac Falls. Custom built for original ownr-high ceilings, plaster walls, generously proportioned rm sizes sited on a spectacular 5+ acre setting. Thoughtfully renov/restored w/exquisite taste, classic lines,  exceptional moldings, a  Clive Christan kitchen/breakfast rm opening to an architecturally stunning 2 story FR.  Clive Christan MBR suite!
#1002303139

POTOMAC

10807 PLEASANT HILL DRIVE

9 Beds

9 Baths

11,400 Sq.Ft.

$4,200,000

MLS#: 1002303139
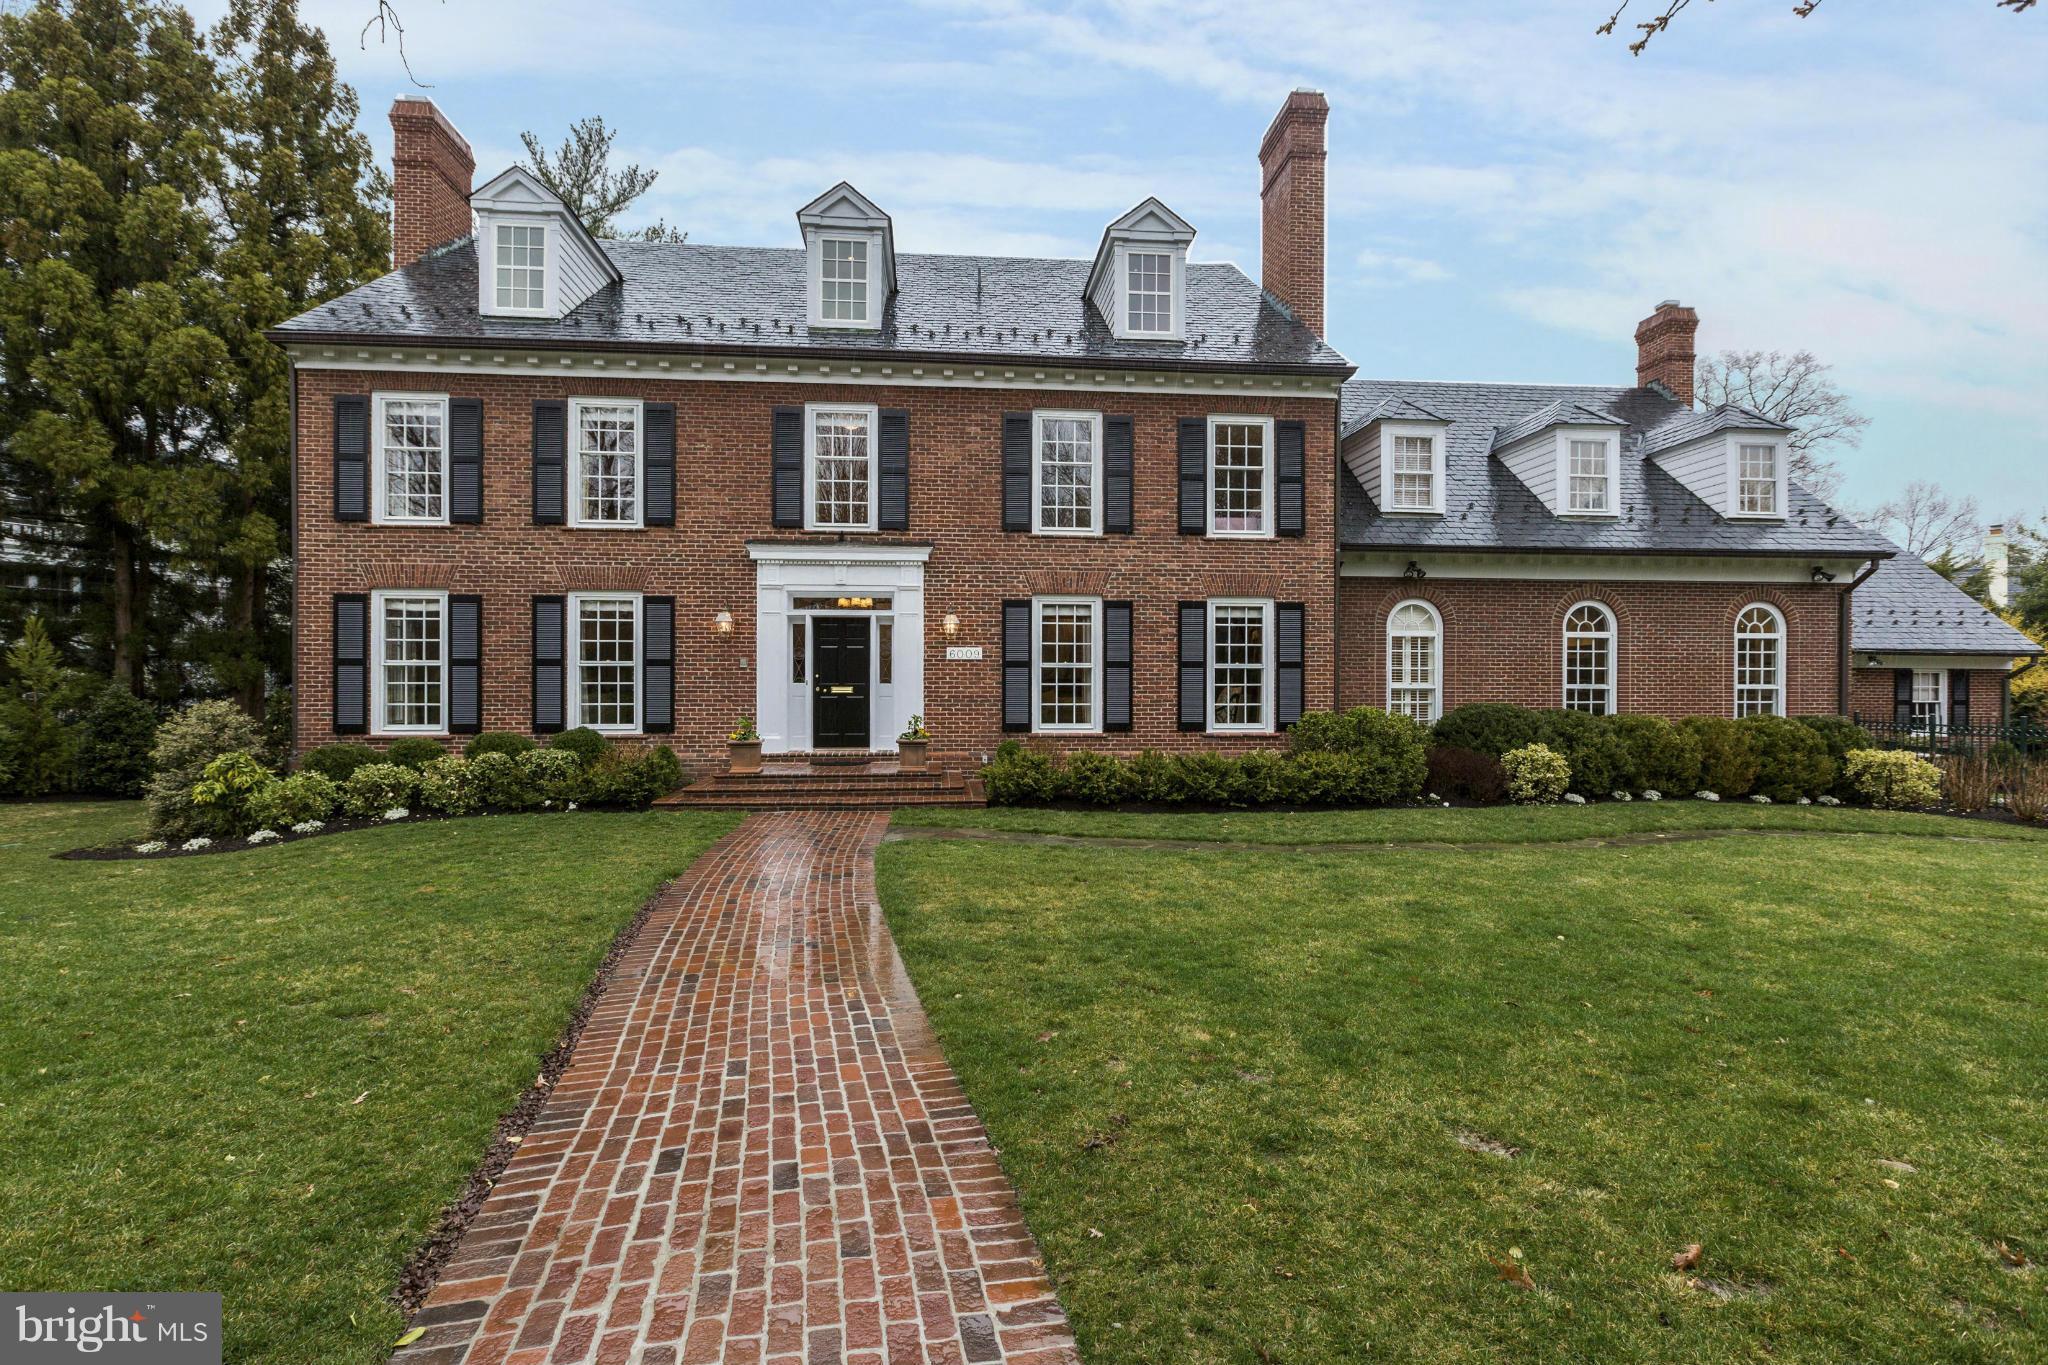
Absolutely Stunning Georgian Col in pristine condition! Renovated to perfection! 4 finished levels, Elegant Liv & Din rms, paneled Lib, Great rm w/wet bar, gourmet kitchen, 1 1/2 BAs, Pool, spa and Patio.  MBS w/ BA and Walk in closet, Junior suite with study, 2 more bedrms, 2 Ba, Upper Lvl 2: 2 bedrms , BA and Storage. Finished LL w/Media rm, wet bar, playrm, exercise rm, BA, wine closet & more!
#1002925214

CHEVY CHASE

6009 HIGHLAND DRIVE

6 Beds

6 Baths

N/A

$4,200,000

MLS#: 1002925214
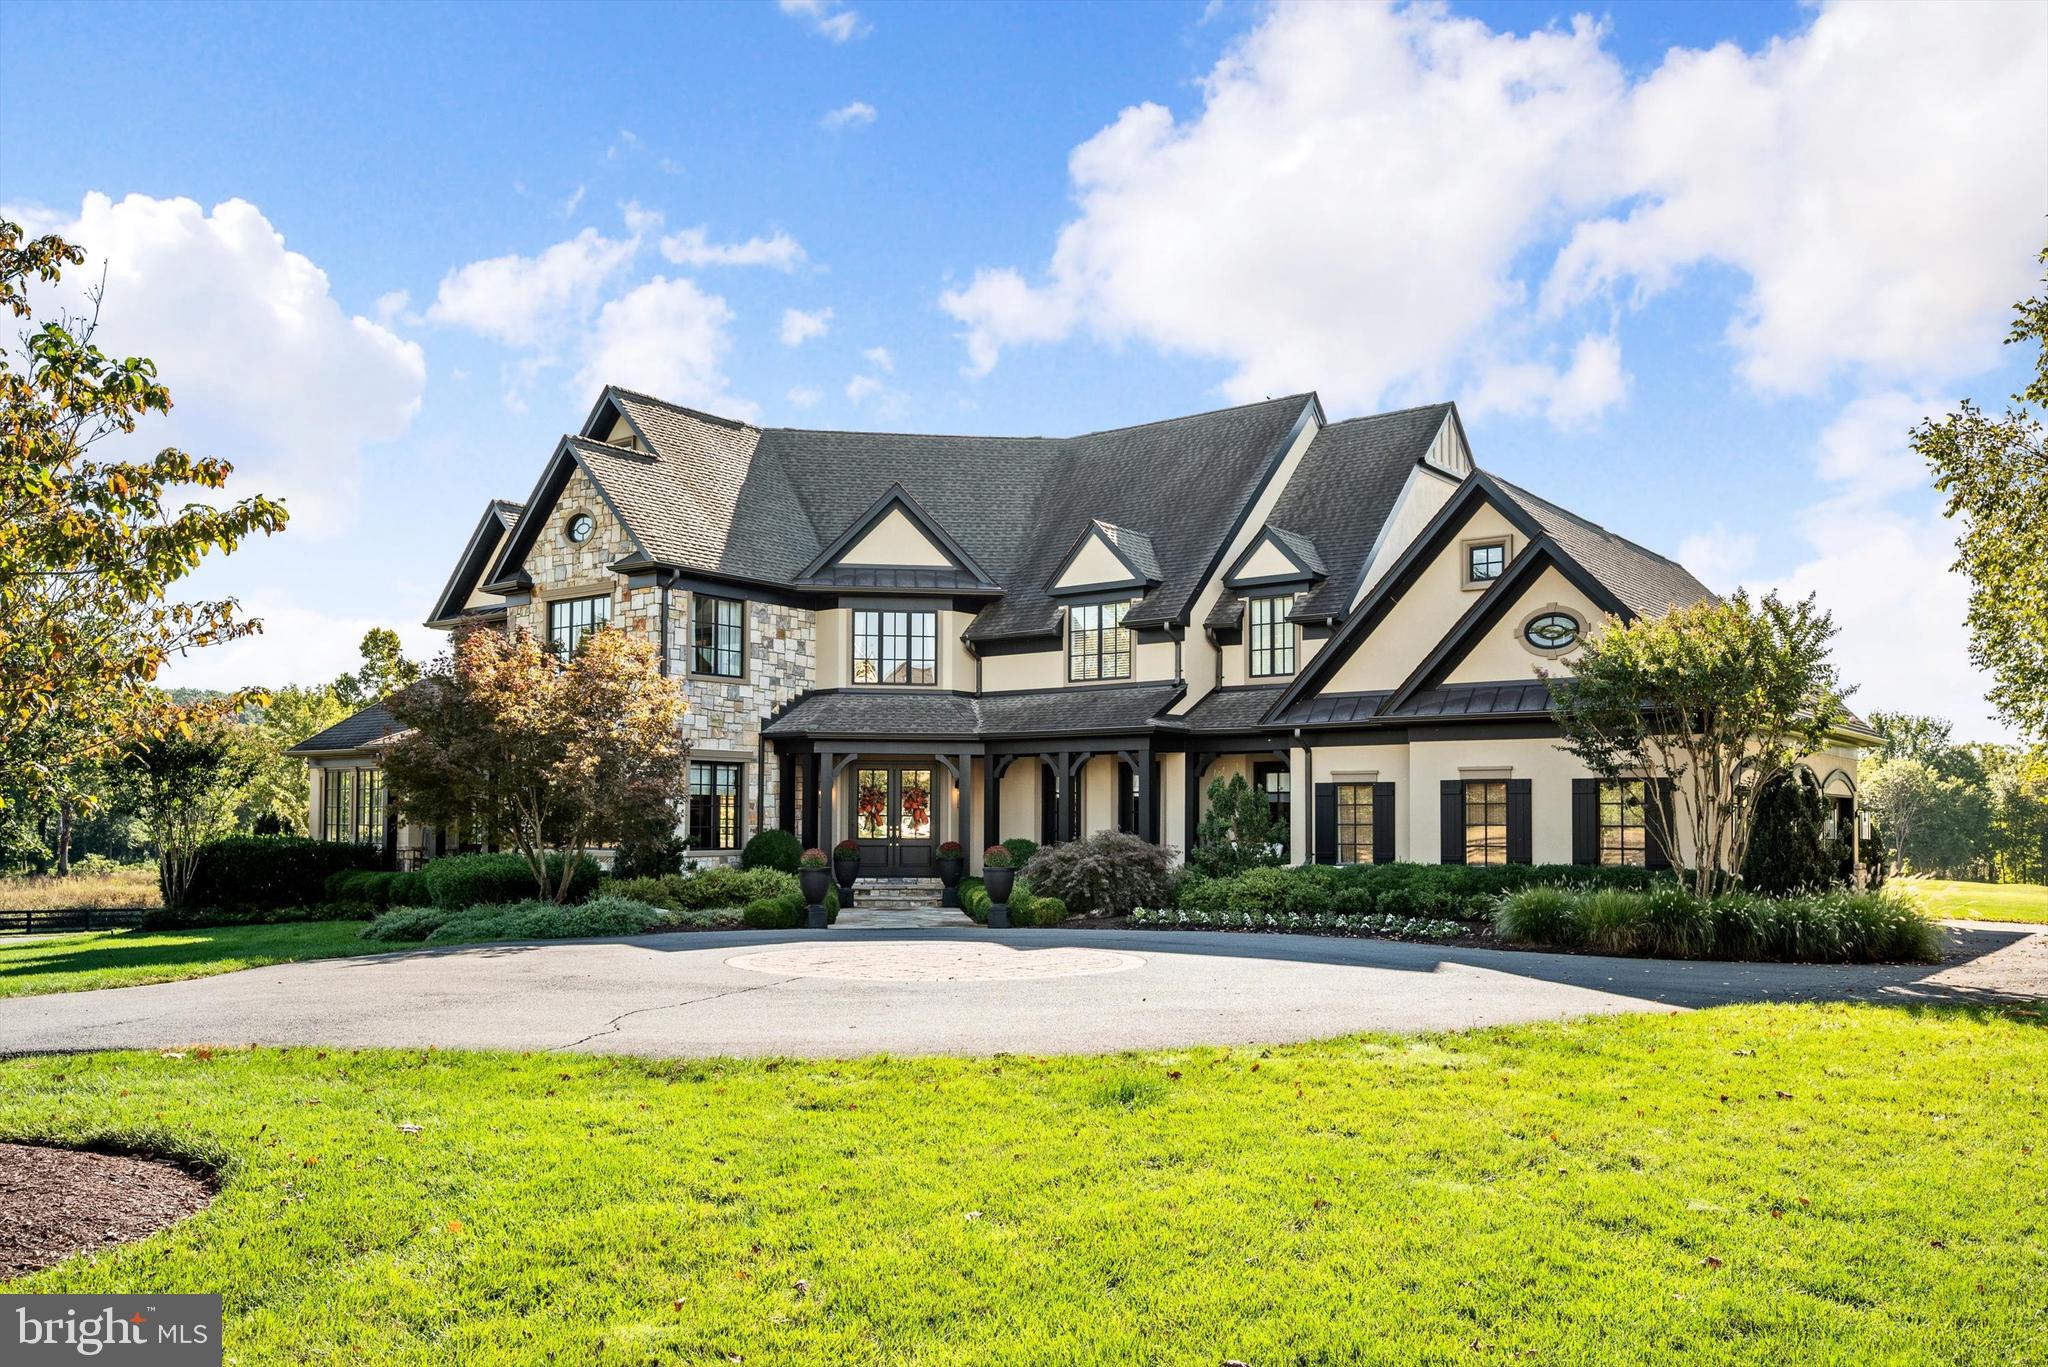
Welcome to a golfer’s dream retreat, set on a pristine one-acre homesite with commanding views of holes 9, 14, and 15 of the Jack Nicklaus Signature Golf Course. This luxurious residence, a former model home known as the "Nicklaus House," has been meticulously upgraded throughout, offering the ultimate in elegance, functionality, and modern design.
As you step into the grand foyer, you are greeted by a sweeping curved staircase and a new elegant chandelier. The main level showcases a formal dining room, a refined parlor, a private office with custom shelving, and a second office space for added versatility. The gourmet kitchen serves as the heart of the home, featuring a large center island with new quartz counters and backsplash, Sub-Zero and Wolf appliances, custom pantry with a barn door, and designer lighting throughout—perfect for both everyday living and stylish entertaining. The great room rises two stories high, with expansive windows and a stunning new quartz hearth and gas fireplace anchoring the space, while the adjoining family room offers a double-sided fireplace shared with the kitchen.
The three-car side-load garage has been outfitted with custom flooring, cabinetry, lockers, shelving, and three electric overhead storage lifts—perfect for organization and functionality.
The primary suite is a true sanctuary, boasting dual oversized walk-in closets, a new gas fireplace, and a spa-inspired bath with upgraded vanities and lighting. Each of the three additional bedrooms includes its own en-suite bathroom, all recently refreshed with new lighting and fixtures.
The finished basement is a showcase of craftsmanship, featuring a custom temperature-controlled wine cellar, a stylish family room with wood-beamed ceilings, and a full bar equipped with hidden storage, a two-drawer fridge, dishwasher, microwave, and ice machine. A new state-of-the-art golf simulator brings the fairway home, while a private bonus room with walk-in closet and spa-quality bath provides the perfect guest or au pair suite. Additional storage and a separate bathroom complete this exceptional level.
Every inch of this home has been thoughtfully upgraded to deliver the perfect blend of luxury, comfort, and functionality—all set within the exclusive, gated community of Creighton Farms. With sweeping golf course views and world-class amenities just outside your door, this property truly defines resort-style living.
#VALO2106734

ALDIE

22360 WILSON MEADOWS LANE

4 Beds

5 Baths

7,817 Sq.Ft.

$4,200,000

MLS#: VALO2106734
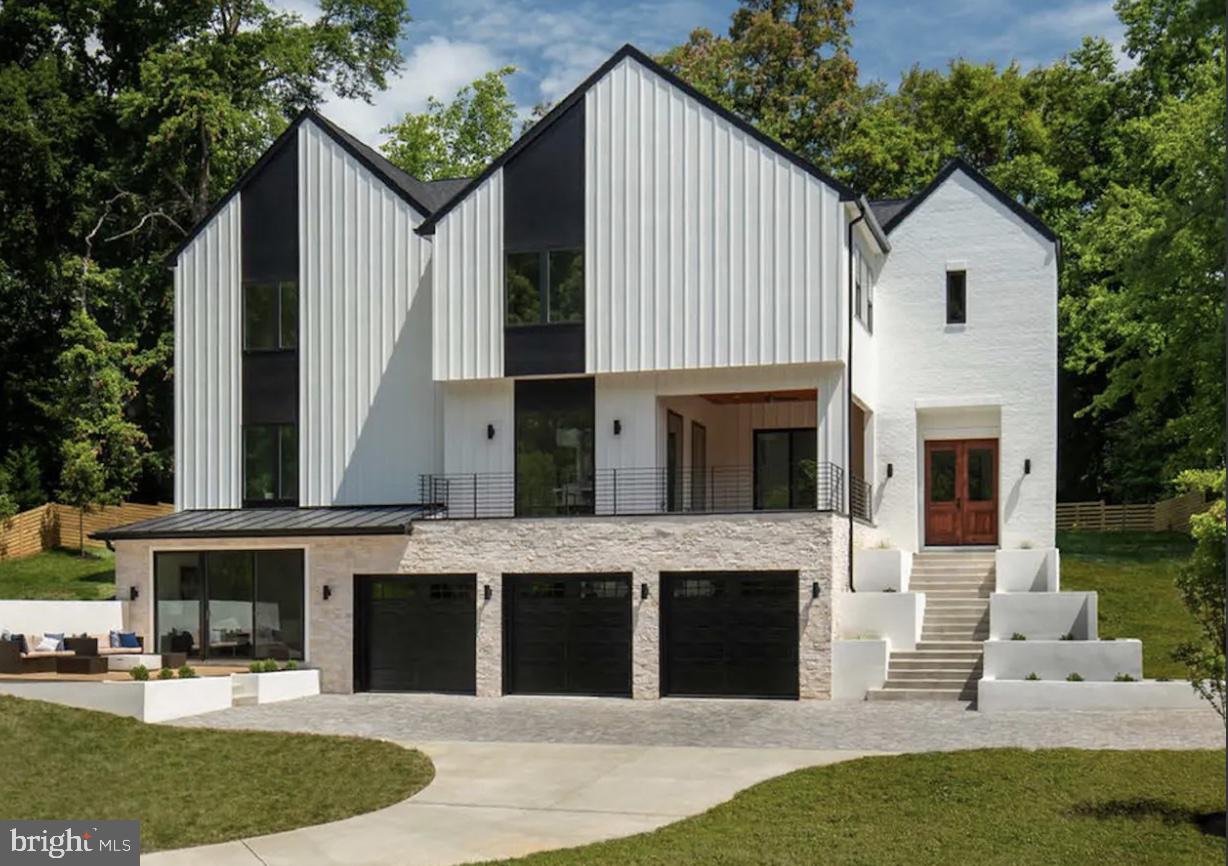
This breathtaking and award winning modern home has been carefully designed to enhance the natural beauty of its amazing .5 acre property in sought-after Chesterbrook Woods. This spectacular 6 BR, 6 BA home offers everything your client has been looking for and more, including 3 CAR GARAGE, ELEVATOR, multiple indoor and outdoor entertainment areas, a  HEATED POOL with automatic cover, floor-to-ceiling windows throughout, and SOLAR PANELS with 2 Tesla battery packs. The gourmet kitchen includes quartz countertops and expansive waterfall-style island with seating, high-end stainless-steel appliances, custom cabinetry and modern concept pantry. The stunning two-story great room features a 20 ft ceiling with exposed upper level library, floor-to-ceiling windows providing extraordinary natural lighting and an impressive view of the backyard and expansive patio. A stylish double-sided gas fireplace separates the luxurious great room from the formal living room. The open-concept formal dining room is surrounded by floor-to-ceiling glass windows, a large covered balcony and an outdoor viewing deck. An office space/bedroom with a full bath completes the spacious main level. The principal bedroom retreat encapsulates luxury with its modern finishes, two walk-in closets, elegant bathroom, private balcony and gas fireplace. Three generous secondary bedrooms with en-suite bathrooms and modern highlights. The basement includes, a guest bedroom with full bath, recreation room, fitness room, theatre room, and one-of-a-kind wet bar/wine room/lounge which walks out to a private front deck oasis with built-in gas fire pit. Hardwood flooring, high ceilings, custom modern lighting/finishes and professional landscaping throughout. Conveniently located near McLean parks, shops and restaurants, as well as commuter routes.
#VAFX2146208

MCLEAN

5914 WOODLEY ROAD

6 Beds

6 Baths

7,760 Sq.Ft.

$4,200,000

MLS#: VAFX2146208
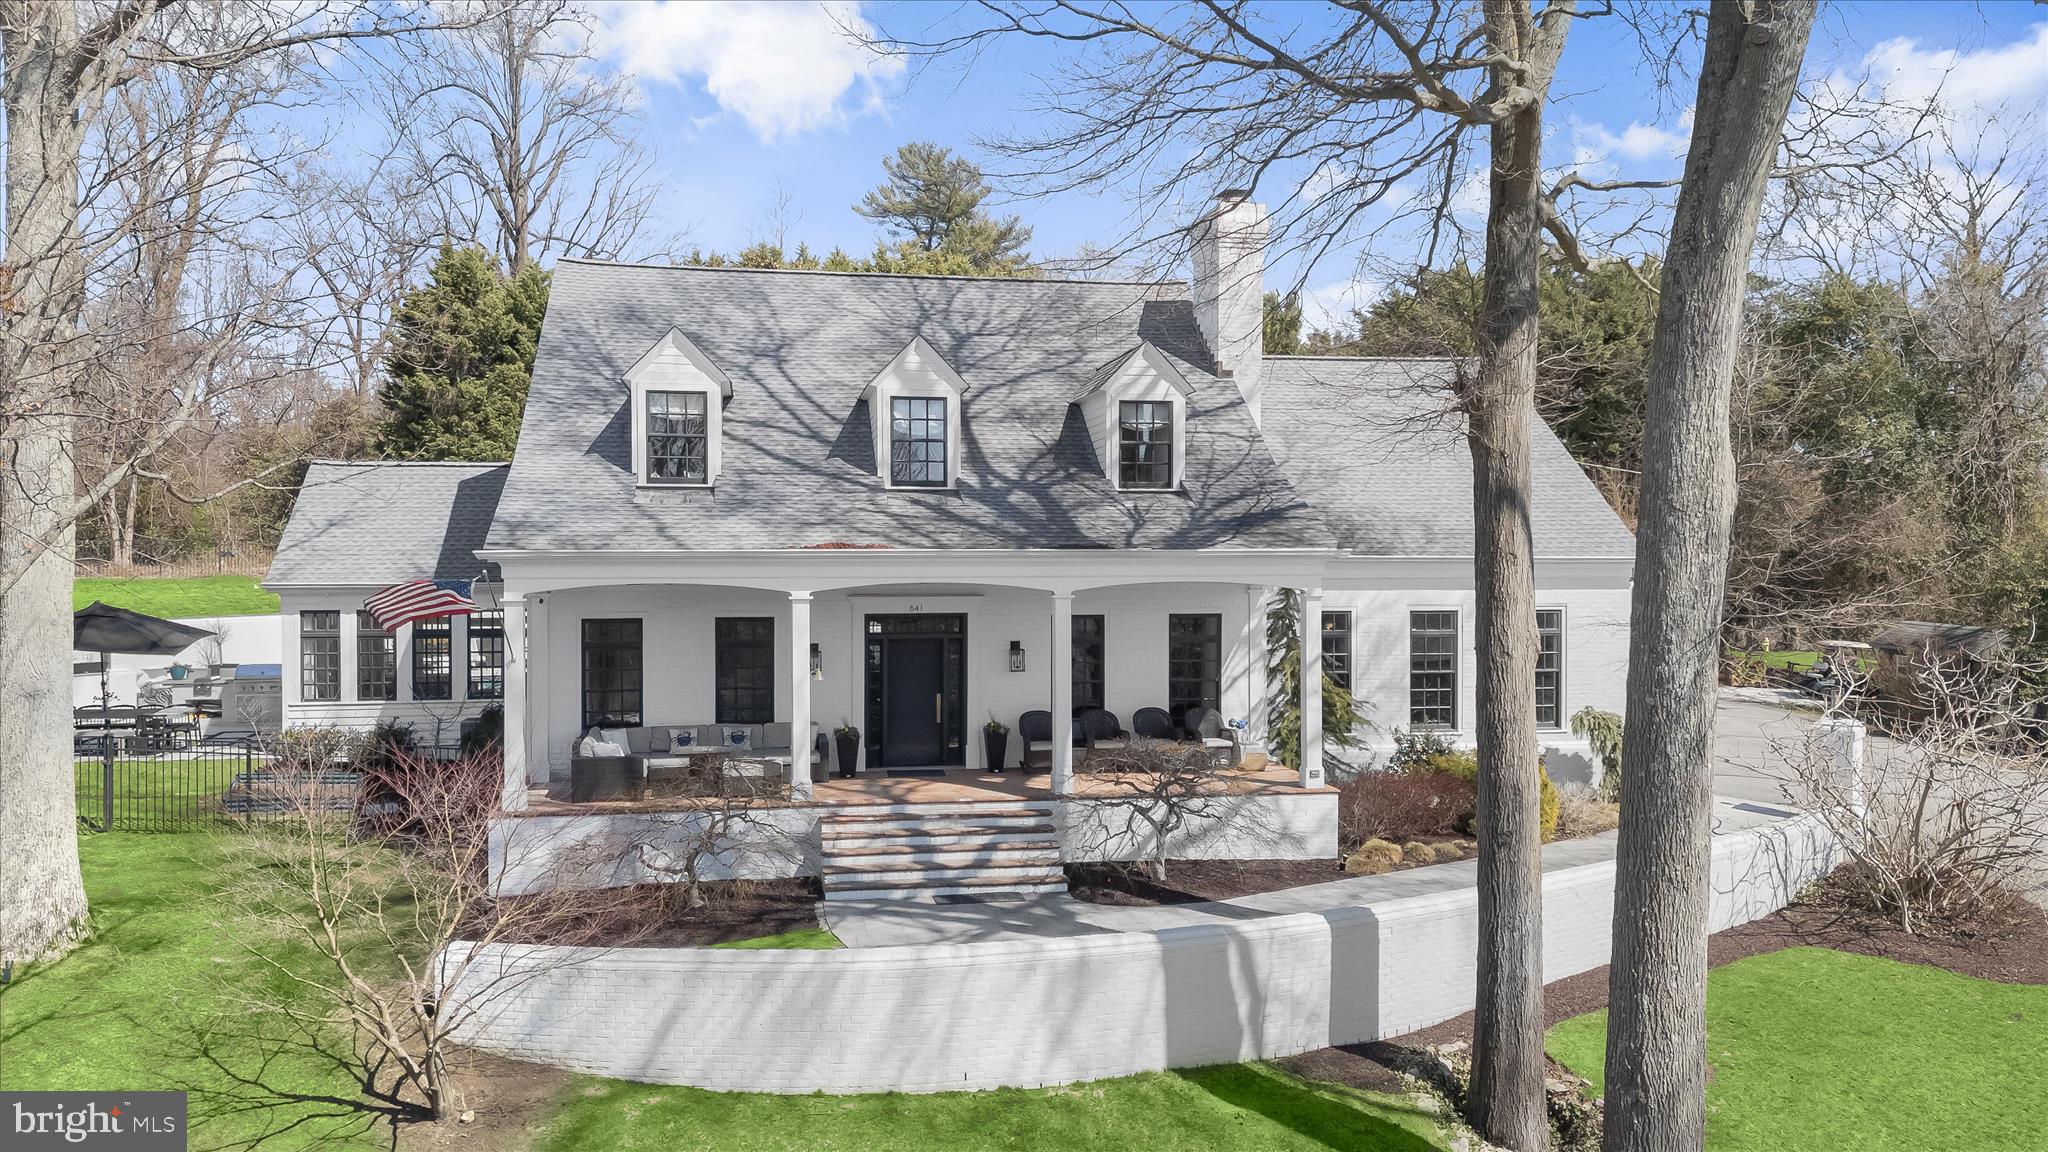
Originally built in 1988 and extensively renovated and lovingly reimagined by the current owner over the past 15 years, this extraordinary, white-painted brick residence blends timeless Southern architecture with thoughtfully curated contemporary design. Spanning 5,641 square feet across three levels and set on just over one acre, the home offers rare scale, privacy, and elevated positioning overlooking tranquil Otter Pond.
Graciously sited atop a gentle hill — well above flood concerns and any cars or golf carts on the street below — the home enjoys both commanding presence and peace of mind. Traditional in form and crowned with three matching cupolas, the exterior evokes classic Island architecture, while the interiors unfold with architectural ceiling treatments, refined millwork, custom solid wood doors with new brass hardware, newly refinished wood floors, curated finishes, and modern systems designed for today’s living.
Seller will consider back-up offers, so property is continuing to be This beautifully designed house is turnkey and ready for a new owner with a clean white brick façade, black-framed windows, and a white brick retaining wall that establishes strong curb appeal. As the driveway ascends, the columned front porch stretches across the façade — an inviting perch for morning coffee or sunset views over the lake.
Designed for exceptional outdoor living, the private rear terrace unfolds into a beautifully integrated heated pool and spa retreat. The freeform pool with adjoining hot tub was completely refinished and renovated with all new piping, systems and equipment in 2022 and is surrounded by expansive Afyon cloud marble hardscaping and crisp white brick walls, creating a secluded, resort-like setting framed by mature trees and lush landscaping.  The pool and hot tub equipment, heater, cleaner and lights are all Wi-Fi/App controlled.  
A newly built Afyon cloud marble patio with grass dividers and fully equipped outdoor kitchen connects the pool area to the sunroom and elevates the outdoor living, featuring a built-in Coyote gas grill and dual cooktop burner, under-counter refrigerator, generous prep space—perfect for classic Maryland crab feasts and effortless summer entertaining. Whether hosting large gatherings or enjoying quiet evenings poolside, the layout offers seamless flow between dining, lounging, and cooking areas. Refined and relaxed, this outdoor sanctuary embodies the very best of Gibson Island living. 
Ample parking at the top of the drive and an oversized two-car garage offer exceptional functionality.
Information on Gibson Island:
Gibson Island is a private island within one hour of Washington, D.C. and Baltimore offering an absolutely extraordinary setting.  The Island comprises 1000 acres with seven miles of shoreline. Two thirds of the Island is undeveloped and is owned by the Gibson Island Corporation, the homeowners' association.  The remaining third is residential home sites. 
Gibson Island is located on the western shore of Maryland, so there is no need to cross the Bay Bridge. On the Island is a 43-acre spring fed freshwater lake in which one may enjoy non-motorized watercraft activities such as paddleboarding, canoeing, kayaking, fishing and swimming.  
The Island offers enormous privacy and security--there is an entry gatehouse staffed 24+Hours, and the Island is patrolled by the Gibson Island Police Force (GIPD).  The Gibson Island Corporation Service Department offers yard maintenance and landscaping and other services for homeowners.  There is a full-service yacht yard.   From the Island, it is just a 20-minute drive to BWI Airport and the neighboring Amtrak train station.  
The Island houses a private country club (membership by invitation) offering yachting, fine dining year-round, tennis, an award-winning Charles Blair Macdonald designed 9-hole golf course, swimming, croquet, skeet shooting, and more.  (C)
#MDAA2137306

GIBSON ISLAND

641 STILLWATER ROAD

6 Beds

4 Baths

3,357 Sq.Ft.

$4,200,000

MLS#: MDAA2137306
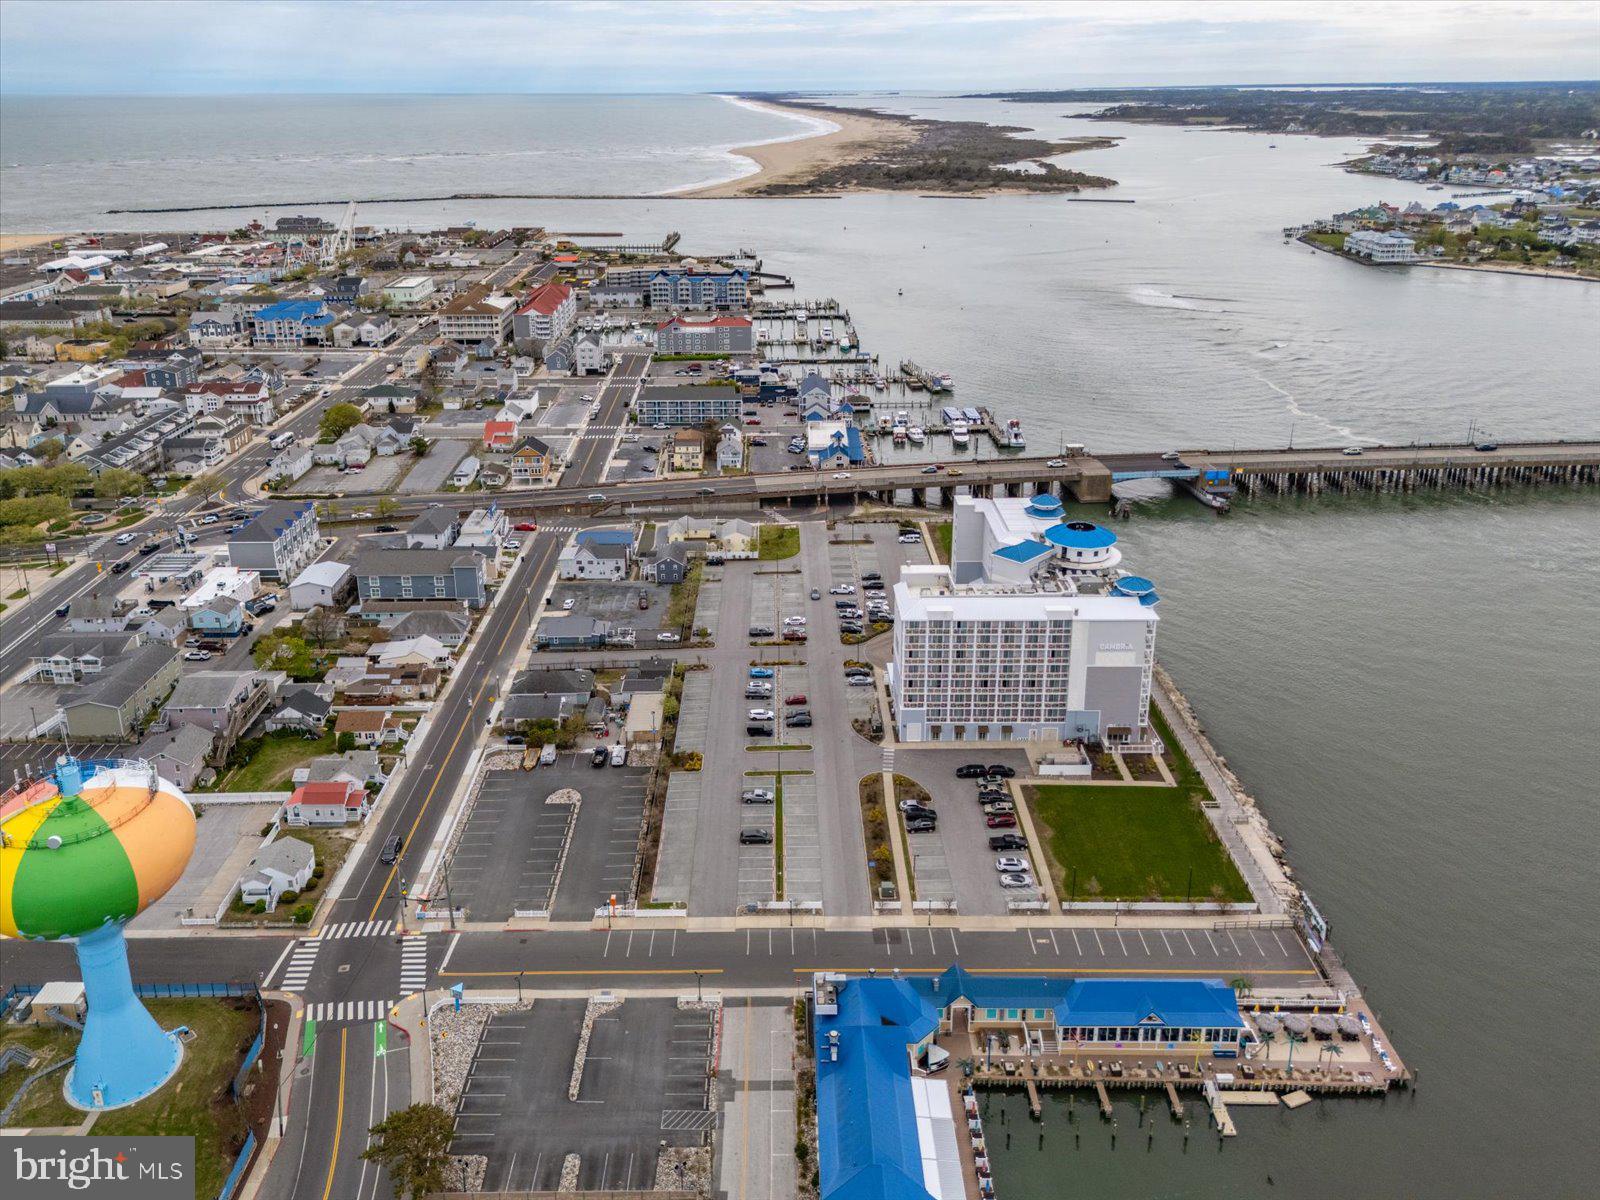
It would be difficult to find a better location in town for your next project! Located directly north of the Cambria Hotel in downtown Ocean City, this lot offers an ideal location with visibility from the Rt 50 bridge, as well close proximity to the boardwalk, dining, entertainment and more - not to mention the panoramic bay views. 'By-Right', can build 27 unit residential project, with public water and sewer and on-site parking available. Deed restriction in place that prohibits the property from being used for a hotel, motel, resort, extended stay or a business use that would compete with the Cambria Hotel located on Parcel A. Reach out to the listing agent for further details!
#MDWO2038176

OCEAN CITY

13 SAINT LOUIS AVENUE

None Beds

None Baths

0.8 acres

$4,200,000

MLS#: MDWO2038176

None
#MDBC2041962

BALTIMORE

BELLONA AVENUE

None Beds

None Baths

N/A

$4,200,000

MLS#: MDBC2041962
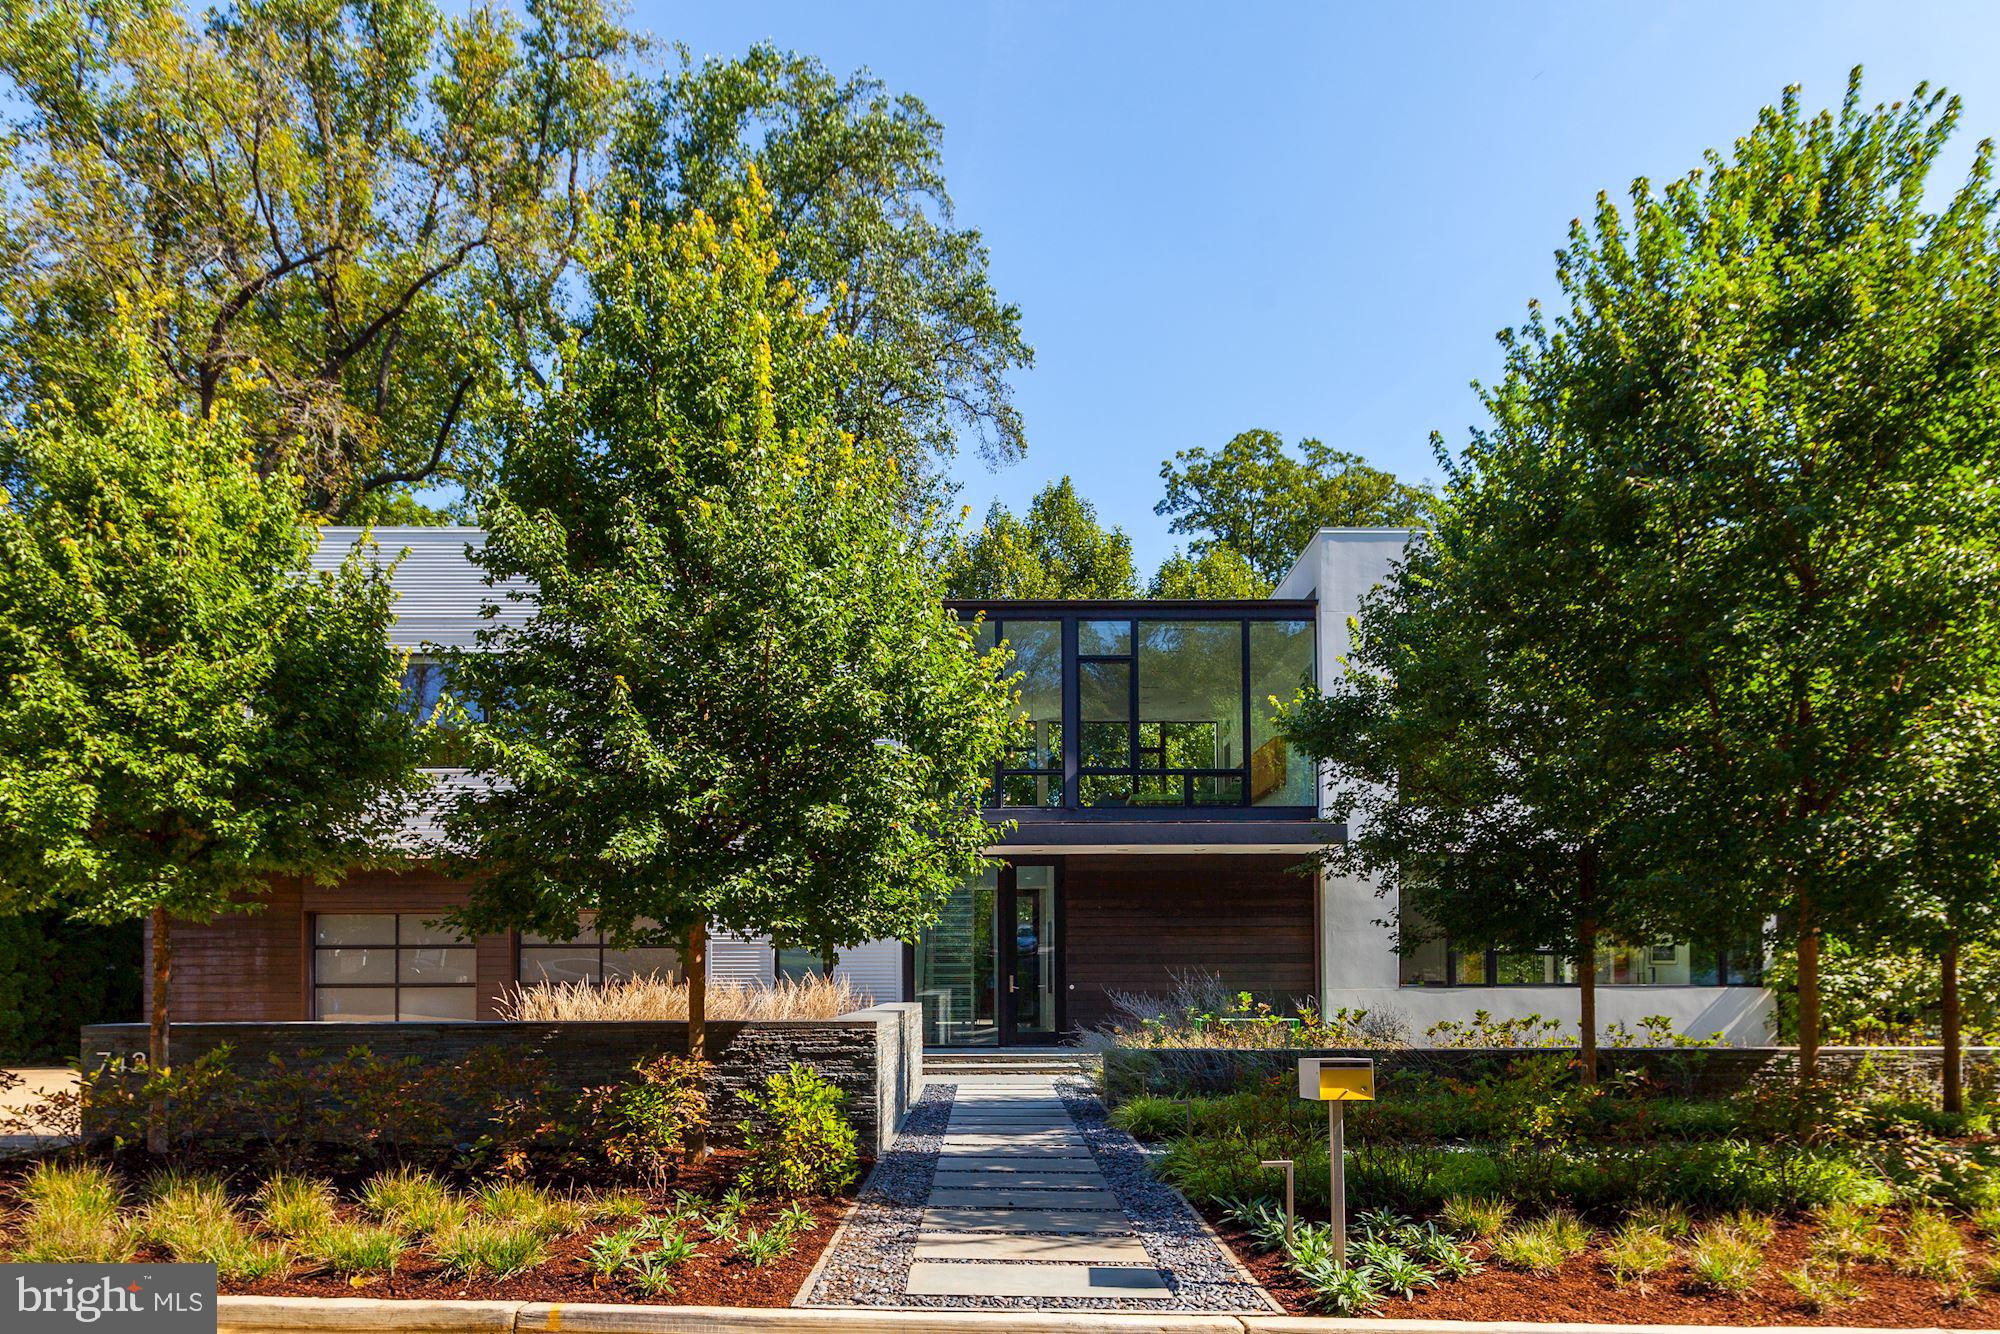
Easy showing times.  Welcome home to your ideal retreat from the city in close in Edgemoor.   Enjoy the splendor of lush, elegant landscaping along with a custom pool and outdoor entertaining areas that double your living space. This oasis is simply spectacular.  Designed by renowned architect Robert M. Gurney this stunning contemporary is an exquisite masterpiece.  The residence was chosen to be sited by its thoughtful owner on sought after Hampden Lane in this desirable Bethesda neighborhood.    The beautiful custom finishes include floor-to-ceiling insulated glass windows, maple flooring,  floating stairs, walnut millwork and Spanish cedar throughout.  The custom floor plan flows seamlessly from the welcoming two story foyer into the dining room, living room, open gourmet kitchen and breakfast room.  Listen to the waterfall while enjoying your breakfast or casual dinner.   All of these rooms open to a wrap-around deck, swimming pool, spa and custom landscaped garden. A few steps toward the back of the main hallway you will find an inviting family room.   The year round  screen porch with fireplace welcomes the outdoors in.  The main level also  includes a powder room and  huge custom walk-in closet/mudroom and second laundry.   Gliding pocket doors open to the hallway leading  to an oversized 2 car garage.  In the main foyer the floating glass and aluminum staircase guides you effortlessly to the upper level where a welcoming second living room/family room overlooks the front and back gardens. The master suite is composed of the master bedroom, the master sitting room/alternate 5th bedroom or walk in dressing room and master bath which all echo the fine finishes found throughout the entire home. The second wing of the second story provides another 3 spacious bedrooms, 2 full baths, more than ample custom closets and a large spacious laundry room. The lower level of the home continues in its architectural splendor to guide you to the full service exercise room in opaque glass. The lower level recreation/game room includes a powder room, huge storage closet and guest bedroom with full bath.  Additional features include high ceilings throughout all three levels, custom lighting, sound and generator.  Professionally designed landscaping and stone work complete the fine finishes of The Gurney Glass House. A total of 5 bedrooms and 4 full baths with 2 powder rooms.  A once in a lifetime opportunity to own a masterpiece.  Minutes to downtown Bethesda on the C and O trail. Equidistant between Reagan National and Dulles Airports.  Twenty minutes to downtown DC.   Welcome home to your new sanctuary!
#MDMC683846

BETHESDA

7423 HAMPDEN LANE

5 Beds

4 Baths

6,710 Sq.Ft.

$4,200,000

MLS#: MDMC683846
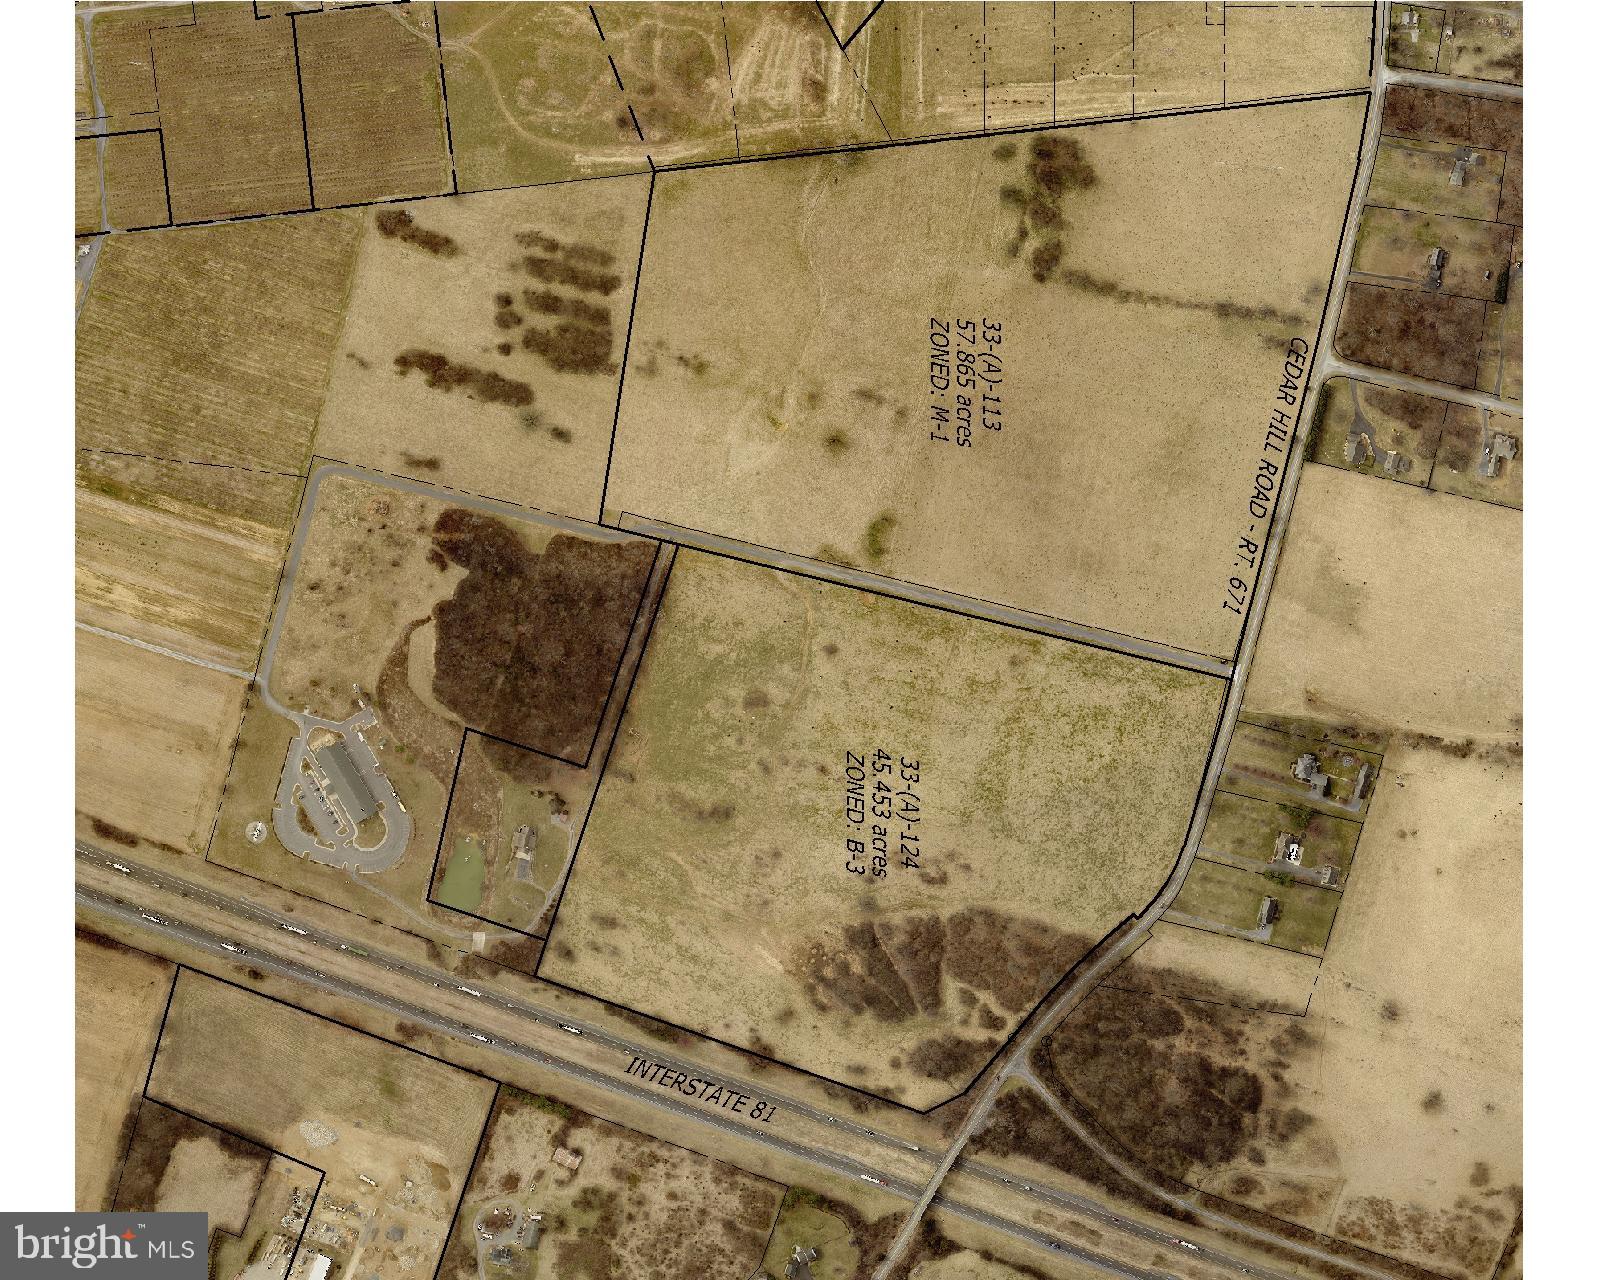
Zoning - Business and Industrial Zoning District - B3 Industrial Transition District.  This use is to provide for heavy commercial activities, involving larger scale marketing or wholesaling.  Perfect for Warehousing and Storage, Commercial Printing, Landscape and Horticultural Services, Truck Transportation and related support activities, food and beverage retailers and so much more.  A description of the B-3 Zoning is in the documents.  Such uses include, Transit and Ground Passenger Transportation and related support activities, Commercial Printing, Offices and Storage Facilities for Building Construction Contractors, Heavy Construction Contractors and Special Trade Contractors, Telecommunication Facilities and Offices, Broadcasting and Content Providers, including wired and wireless telephone, radio, television, and other satellite communications, Building Materials, Hardware, Garden Supply, and Retail Nurseries, Manufactured (Mobile) Home Dealers, Professional, Scientific, and Technical Services including Testing Laboratories and General Business Offices, Vocational Schools (Technical, Trade, Business, Computer and Management Training), Self-Service Storage Facilities, and so much more...
#VAFV2018594

CLEAR BROOK

CEDAR HILL ROAD

None Beds

None Baths

N/A

$4,200,000

MLS#: VAFV2018594
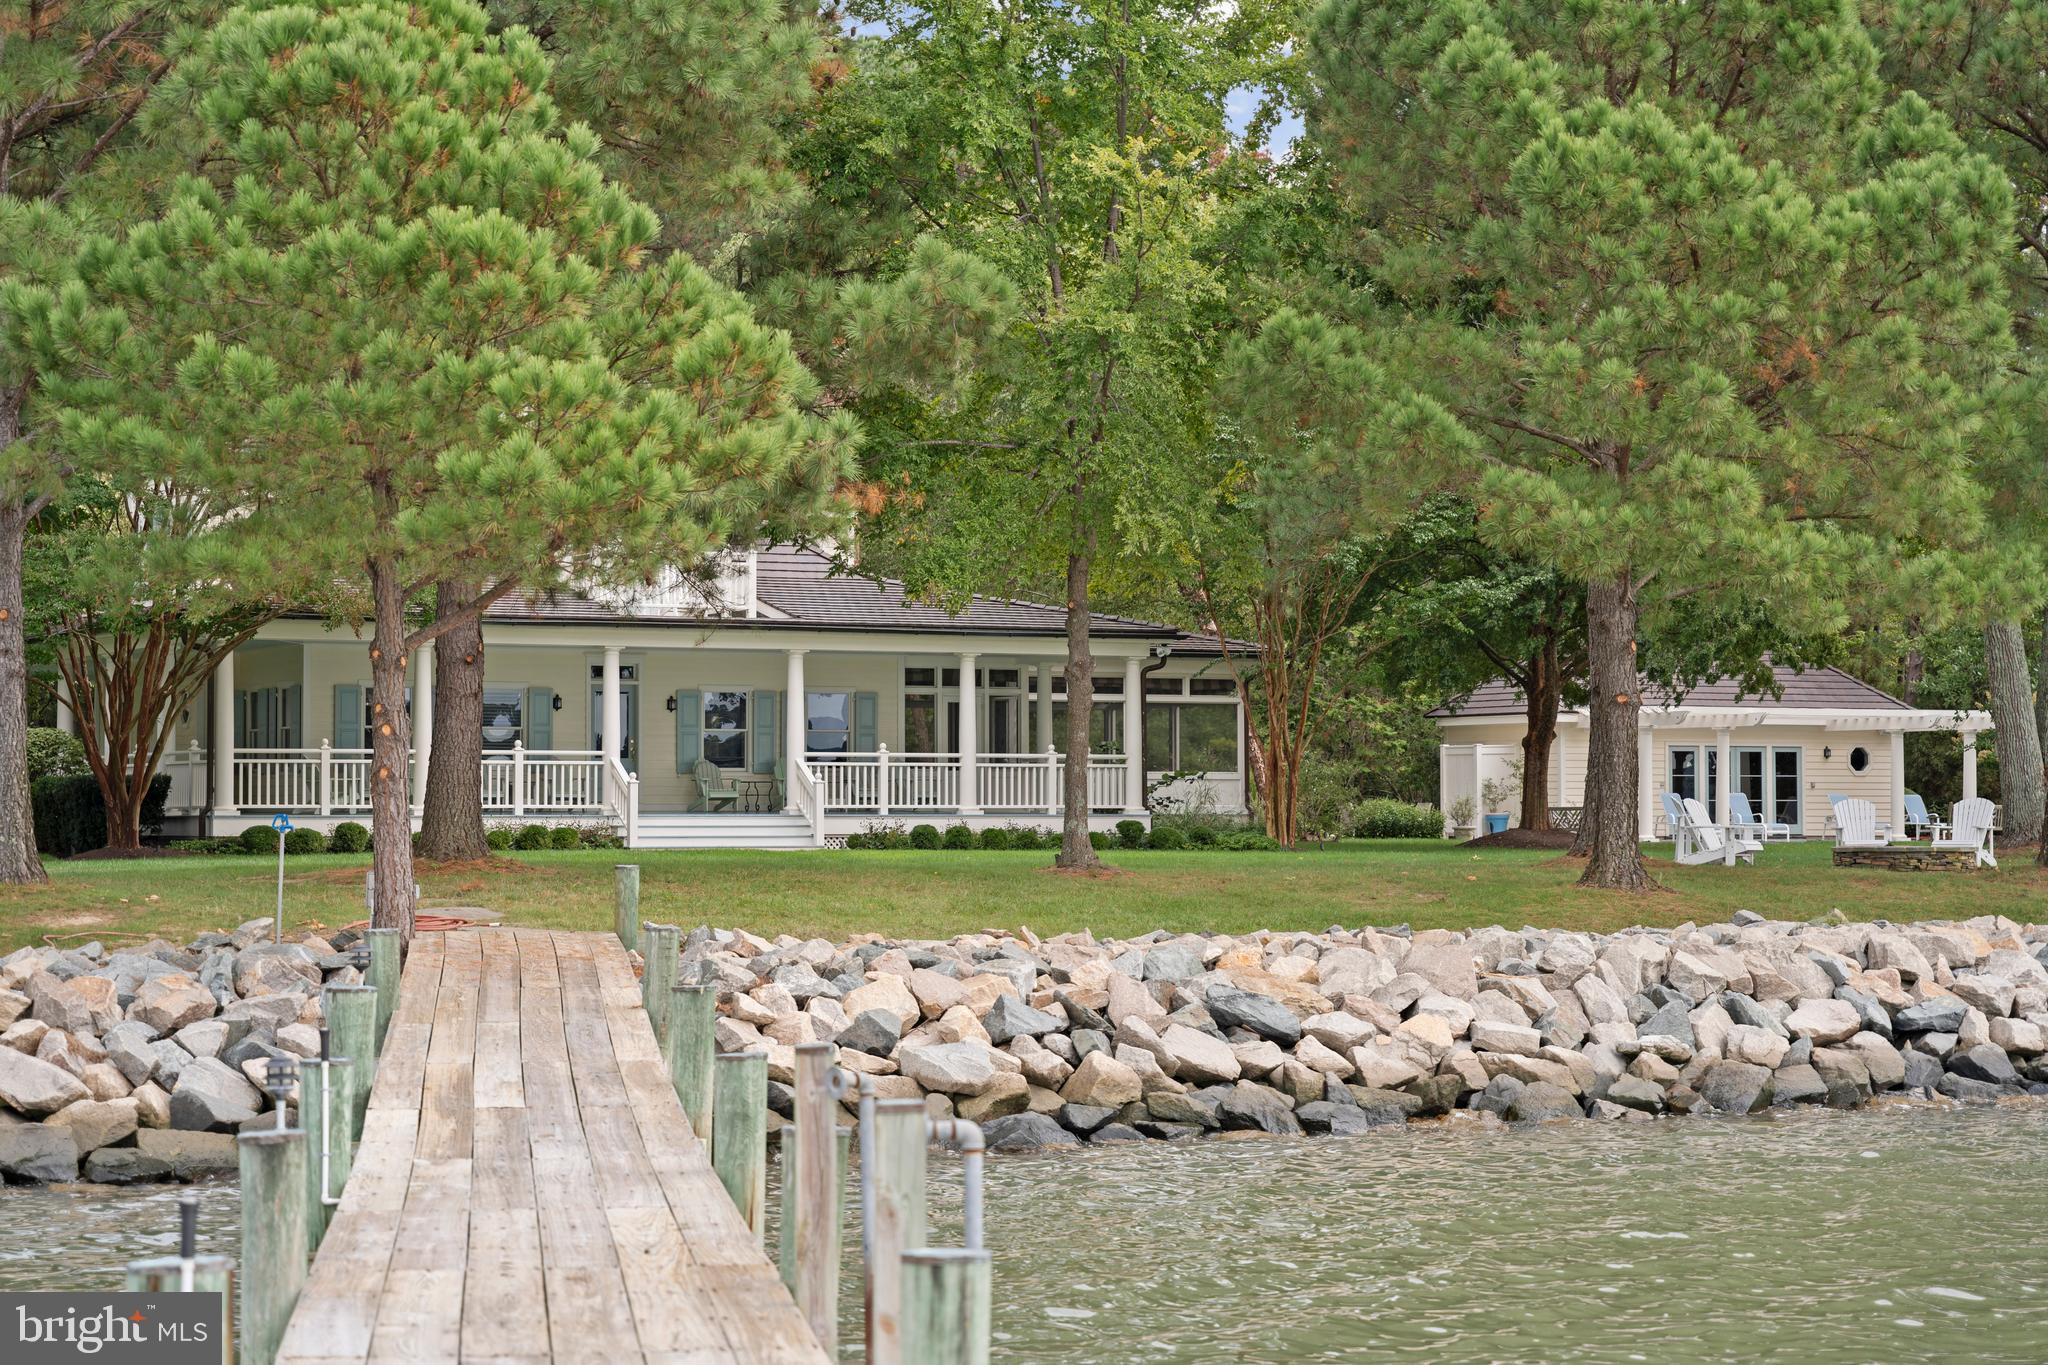
Welcome to this private paradise on Maryland's Eastern Shore with a slip for two boats. Ideal for outdoor enthusiasts, with 1400' of views oriented towards the water. The residence features an open floor plan with a spacious living and separate dining area with a fireplace, leading to the gourmet kitchen. The main floor also offers two bedrooms and a full bathroom. Upstairs is a primary bedroom suite with laundry, and exquisite waterfront views. Not to mention, the sunset views over hundreds of feet of water from the large wrap-around porch.

Amenities abound on this property. There is geothermal heating and air-conditioning, plus a sprinkler system. The home offers a completely sealed and temperature-controlled basement with poured concrete flooring ideal for storage. There's a two bedroom guest house with full kitchen and living room. An oversized saltwater swimming pool with pool house (with bath and outdoor shower) is adjacent to the house and overlooks Grace Creek. The living shoreline has rip rap bulkhead and is stable without prior erosion. A sport court provides further outdoor enjoyment nestled between the trees. On colder days, gather round the fire pit and watch the sun set over the water. Or, rest in the hammock overlooking the dock. Park your boat on the private slip. Or, relax on the wide porch and watch other boats pass by. Anyone wanting to enjoy waterfront life will be in paradise in this custom-built home on a scenic 5.89 acre lot.
#MDTA2009140

BOZMAN

7536 QUAKER NECK ROAD

3 Beds

2 Baths

3,670 Sq.Ft.

$4,200,000

MLS#: MDTA2009140
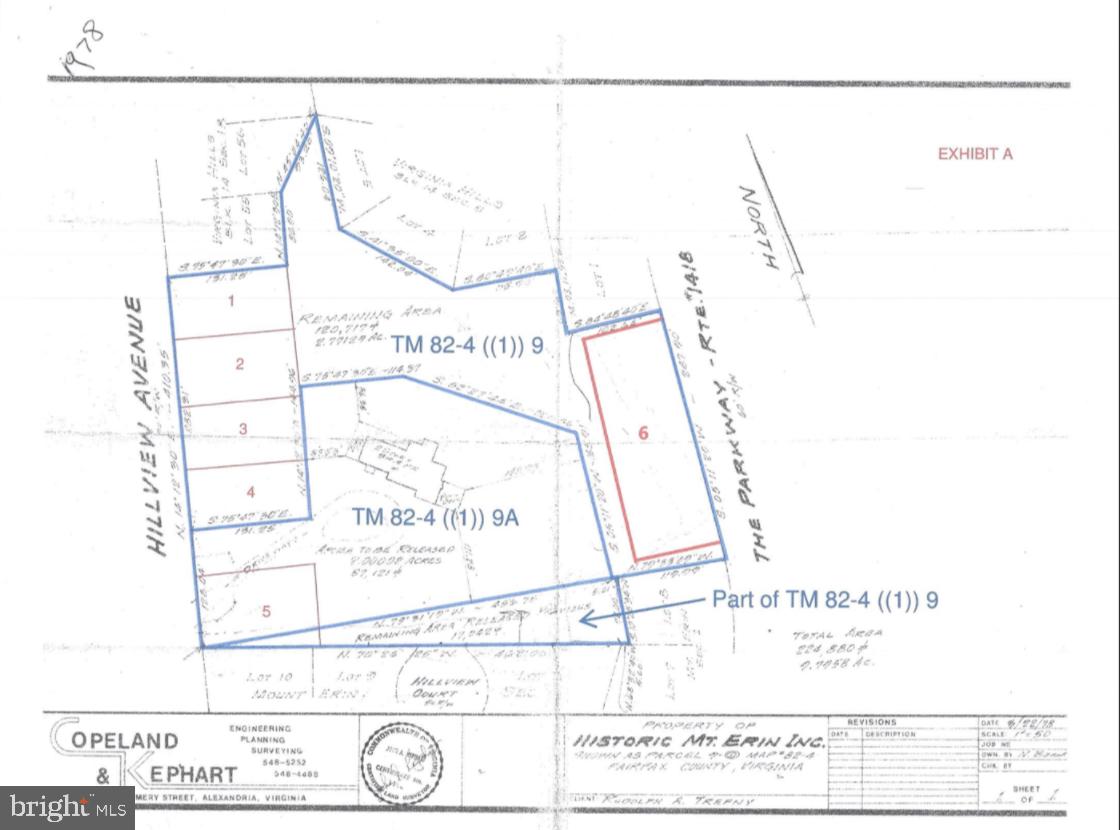
Entire parcel  (5.18 acres) now for sale including home. It is by right zoning (with possible subdivision) opportunity for the right buyer. Sellers have had many offers on smaller portions but this has proven to be the most efficient, beneficial, highest and best use of this spectacular property in the highly desirable Alexandria location. It is within very close proximity of Washington DC. More pics to come.
#VAFX1107462

ALEXANDRIA

6403 HILLVIEW AVENUE

None Beds

None Baths

5.18 acres

$4,200,000

MLS#: VAFX1107462

1 ... 171 172 173 174 175 ... 666
* Listings identified with the FMLS IDX logo come from FMLS and are held by brokerage firms other than the owner of this website. The listing brokerage is identified in any listing details. Information is deemed reliable but is not guaranteed. If you believe any FMLS listing contains material that infringes your copyrighted work please click here to review our DMCA policy and learn how to submit a takedown request. © 2024. First Multiple Listing Service, Inc.
 - property

Send a message

Message successfully sent.

Your message

What is 3 + 4 ?

Reason for contacting?

I agree to receive email communication and understand I can unsubscribe at any time.

I agree to be contacted by Charis Realty Group - Christine Issler, Broker via call, email, and text for real estate services. To opt out, you can reply 'stop' at any time or reply 'help' for assistance. You can also click the unsubscribe link in the emails. Message and data rates may apply. Message frequency may vary. Privacy Policy

Sign Out

Virtual Assistant

Would you like to take the next step with this property? We can help you schedule a showing or virtual tour, or send you more details.

Yes, I would like more information.

Thank You for Your Reply, One of Our Agents will contact you as soon as possible

No, maybe later.

Thank you, you can always contact me via email, phone number or through the contact form.

Realhub AI

Lucy - Your AI-Powered Realtor

Update Your Temporary Password

Personalize your search

Enter your email and we'll notify you immediately when new listings match what you're looking for.

or enter email address

Already have an account ? Login here

Continue your home search

I agree to receive communications and understand I can unsubscribe at any time.

I agree to be contacted by Charis Realty Group - Christine Issler, Broker via call, email, and text for real estate services. To opt out, you can reply 'stop' at any time or reply 'help' for assistance. You can also click the unsubscribe link in the emails. Message and data rates may apply. Message frequency may vary. Privacy Policy

Already have an account ? Login here

We use cookies

We use cookies primarily for analytics to enhance your experience. By accepting, you agree to our use of these cookies. You can manage your preferences or learn more about our cookies policy.
