Properties

Browse or get in touch to schedule a walkthrough.

  • Nearby me
Price range

Popular Features

Community Features

Association

Property Features

Waterfront

View

Exterior Features

Interior Features

Style

943768 properties match your criteria

Updated 1 minute ago

E-Alert name
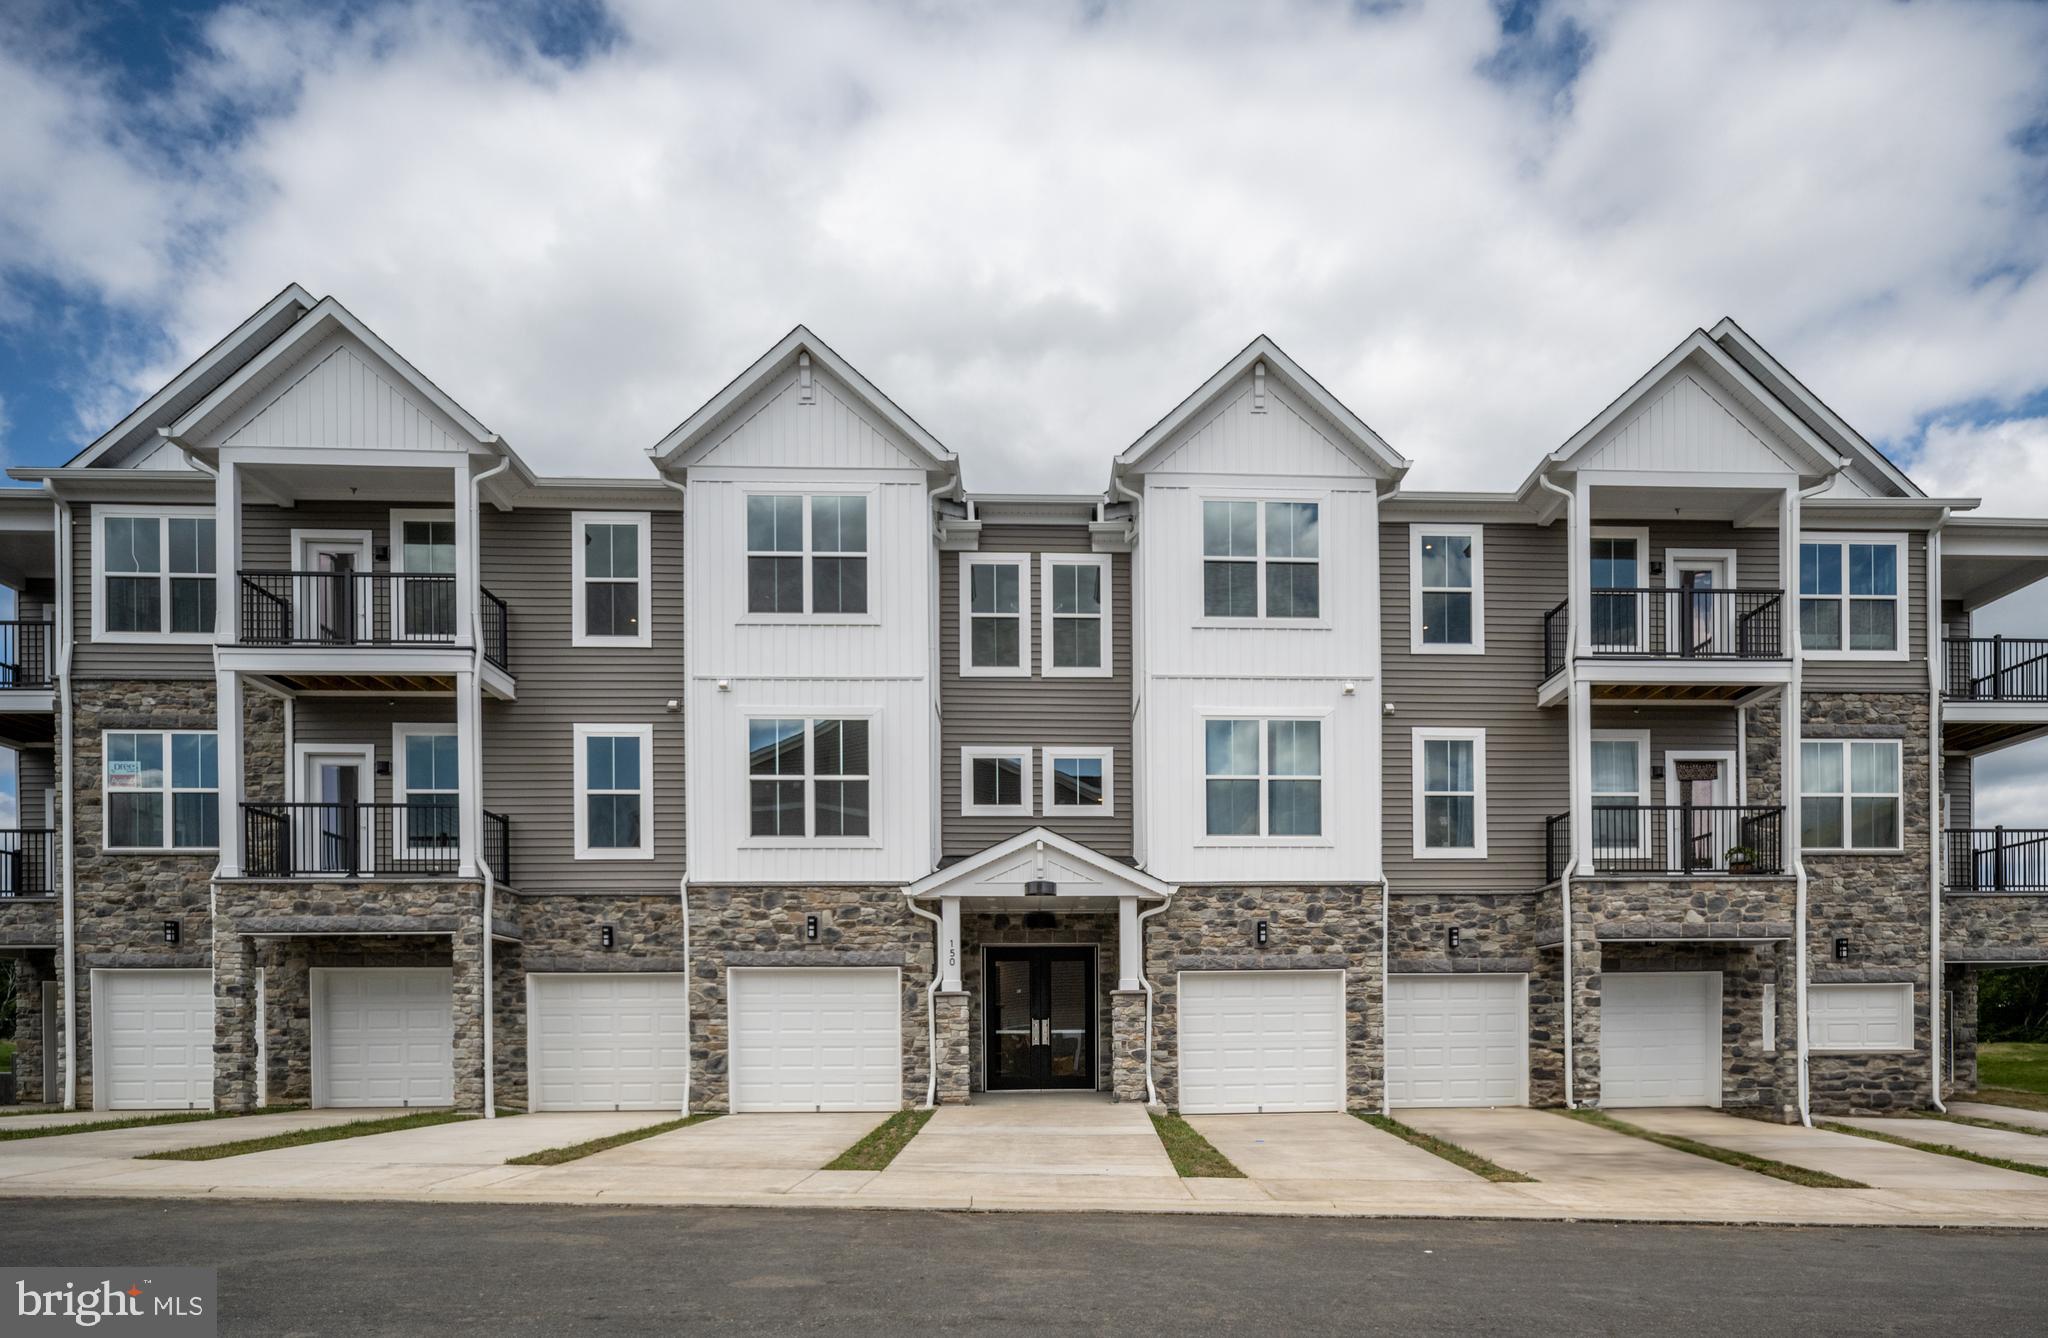
Introducing a stunning One-Level home in a  three-level condo building designed for modern living, featuring a blend of stone accents and contemporary architecture. Each residence includes private garages with dedicated driveways for convenience. Well-lit storage areas cater to organizational needs, while a covered entrance leads to a luxurious two-story atrium foyer. Elevator access brings you to spacious one-level homes, each with private entries. Security features include smart video intercom access and garage door openers with two remotes. The low-maintenance exterior enhances the building's appeal, complemented by an indoor mailbox. An alternative staircase provides additional outdoor access, while fire suppression systems ensure resident safety. This condo building embodies modern comfort and security in a desirable community.

Enter the home through a spacious foyer with a tray ceiling and coat closet. The open layout leads to an informal dining area, large kitchen, and family room—perfect for gatherings. The kitchen features an expansive island for four, upgraded granite countertops, and a stainless steel Whirlpool appliance package, including a 5-burner electric range with an air fryer, microwave, gourmet dishwasher, and a French door refrigerator with ice and water dispenser.

The family room, with high ceilings and large windows, connects to a spacious balcony—ideal for gardening. An oversized walk-in pantry offers ample storage, and additional kitchen space can serve as a coffee bar or butler pantry. Stylish features include a ceramic tile backsplash, pull-out shelves, and 42-inch upper cabinets with upgraded finishes. The kitchen is equipped with a pull-down spray faucet and stainless steel undermount sink for both functionality and elegance.

Luxury vinyl plank flooring runs throughout the foyer, kitchen, dining, family room, pantry, laundry, hallway, and primary suite, including the primary closet. A pocket office features 42-inch upper cabinets and granite countertops, while the laundry room includes a three-piece rough-in for a sink.

The oversized primary suite is a retreat, featuring a super walk-in closet and abundant windows. The primary bath showcases double sinks, an upgraded vanity with six drawers, and a luxurious super shower with ceramic tile extending to the ceiling and frameless glass enclosure. An oversized private water closet completes the oasis.

The shared bath has ceramic tile flooring, a tub/shower combo, and an upgraded vanity with quartz counters. Two additional secondary bedrooms offer generous walk-in closets, suitable for guests or home offices.

This home includes a thoughtful lighting package, numerous downlights, and pre-wires for ceiling fans. DreeSmart Technology features a programmable thermostat, keypad door lock, high-speed CAT 6 internet wiring, and a home automation hub. Energy-efficient features ensure comfort and sustainability, with a right-sized HVAC system for optimal performance.

Embrey Mill is a vibrant community in Stafford, Virginia, minutes from I-95 and Route 1, connecting residents to the area’s best. Nestled between shopping hubs of Garrisonville Road and Embrey Mill Town Center, residents enjoy convenience and accessibility. The community offers amenities for active adults, including a clubhouse with a kitchen, game room, and fitness center. Residents can engage in wellness activities in the yoga room, host gatherings around the fireplace, or enjoy outdoor spaces with gas grills and fire pits. With dedicated pickleball and bocce courts and a full-time Activities Director, Embrey Mill fosters a lively lifestyle for its residents.
#VAST2033916

STAFFORD

150 VALERIAN LOOP 407

3 Beds

2 Baths

1,613 Sq.Ft.

$440,000

MLS#: VAST2033916
SUNDAY OPEN HOUSE HAS BEEN CANCELED!

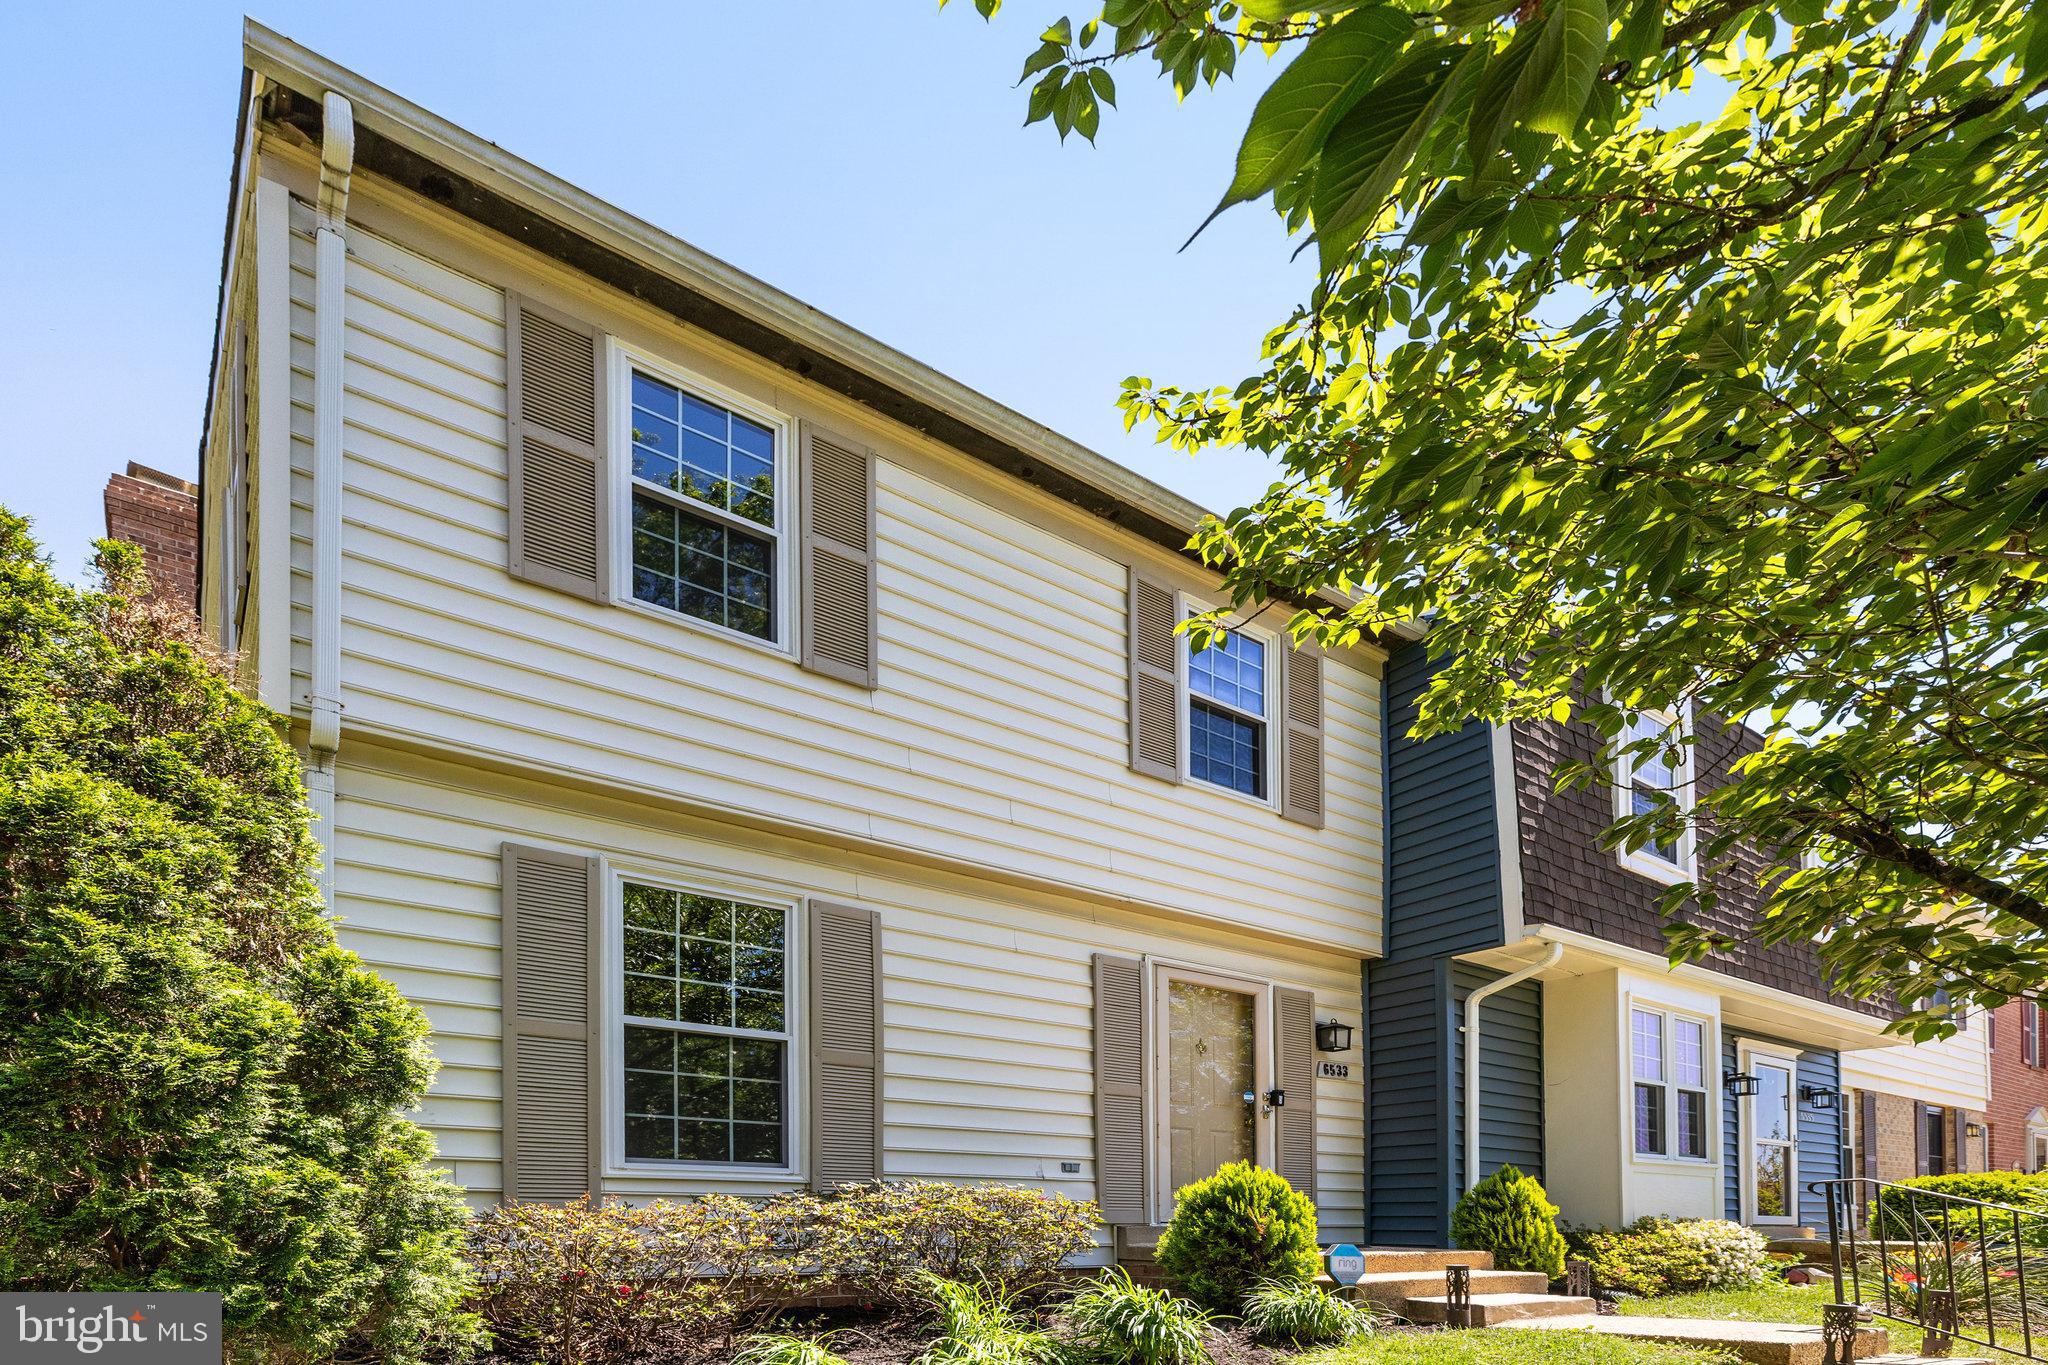
Welcome home to 6533 China Grove, a light-filled end-unit townhome tucked into the peaceful community of Franconia Commons.

The backyard is tree-lined for privacy and filled with the calming sounds of nature. This home offers a serene setting with easy access to two Metro stations, the VRE, Springfield Town Center, and Kingstowne.

Gleaming hardwood floors grace the main level, while brand-new carpet flows throughout the upper and lower levels. Fresh paint gives the entire home a move-in-ready feel. With 3 bedrooms and 2.5 baths, everyone has a space to unwind. The primary bedroom features a spacious closet, and the updated bath showcases modern tilework.

The lower level provides plenty of storage, a washer and dryer, a cozy fireplace, and access to the backyard and 3-tiered deck—made for relaxing. 

Commuting is simplified with quick access to I-95/395/495 and the Franconia-Springfield Parkway. Franconia Commons also offers wonderful amenities, including a community pool, tot lots, and baseball and soccer fields.

Tour this beautiful home today!
#VAFX2232640

ALEXANDRIA

6533 CHINA GROVE COURT

3 Beds

2 Baths

1,753 Sq.Ft.

$600,000

MLS#: VAFX2232640
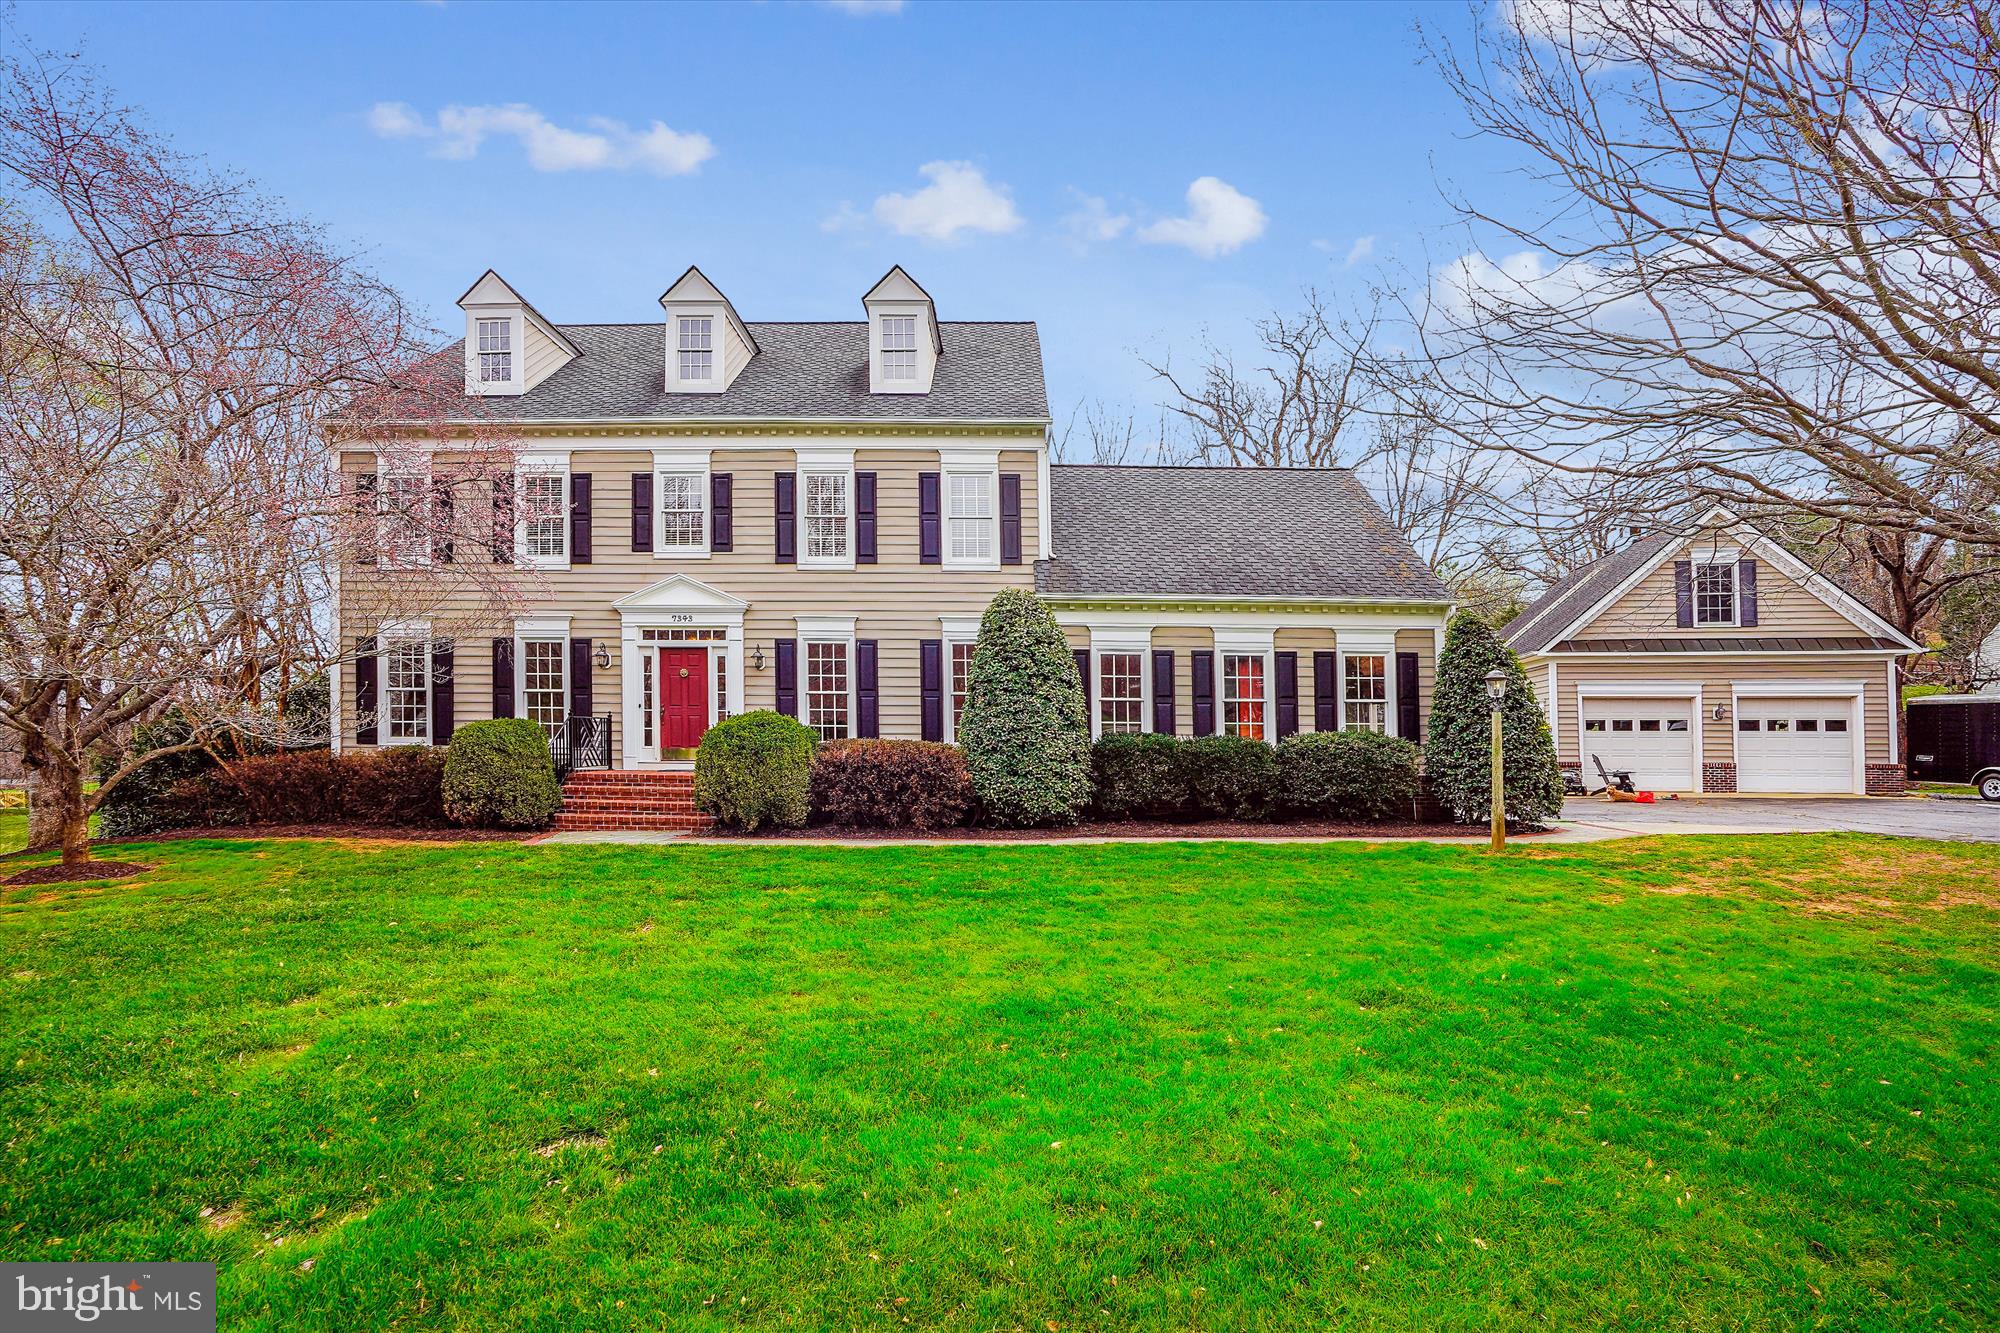
Charming Colonial Home on 2+ Acres in Warrenton, VA

Welcome to 7343 Huntsmans Dr, a stunning single-family Colonial-style home nestled in the heart of Warrenton, Virginia. Built in 2001, this spacious property offers the perfect blend of modern comfort and timeless elegance.

Key Features:
Bedrooms: 4 generously sized bedrooms, perfect for family living or hosting guests.
Bathrooms: 2.5 baths, including a luxurious primary suite.
Living Space: 3,048 sq. ft. of thoughtfully designed living area.
Lot Size: A sprawling 2.03-acre lot, providing ample space for outdoor activities and privacy.

Interior Highlights: Hardwood flooring, updated kitchen, a geo thermal system for  main level for efficient green  heating and cooling, and a large recreation room in the  basement.

Exterior: Vinyl siding with an architectural shingle roof, blending durability with classic charm.

Parking: Attached garage for convenience and security plus a detached 2 car garage.

Located in a serene neighborhood, this home offers easy access to local amenities, schools, and shopping. With its spacious layout and picturesque setting, 7343 Huntsmans Dr is more than just a house—it's a place to call home.

Don't miss this opportunity to own a piece of Warrenton's charm. Schedule your private showing today!
#VAFQ2015654

WARRENTON

7343 HUNTSMANS DRIVE

4 Beds

2 Baths

3,048 Sq.Ft.

$890,000

MLS#: VAFQ2015654
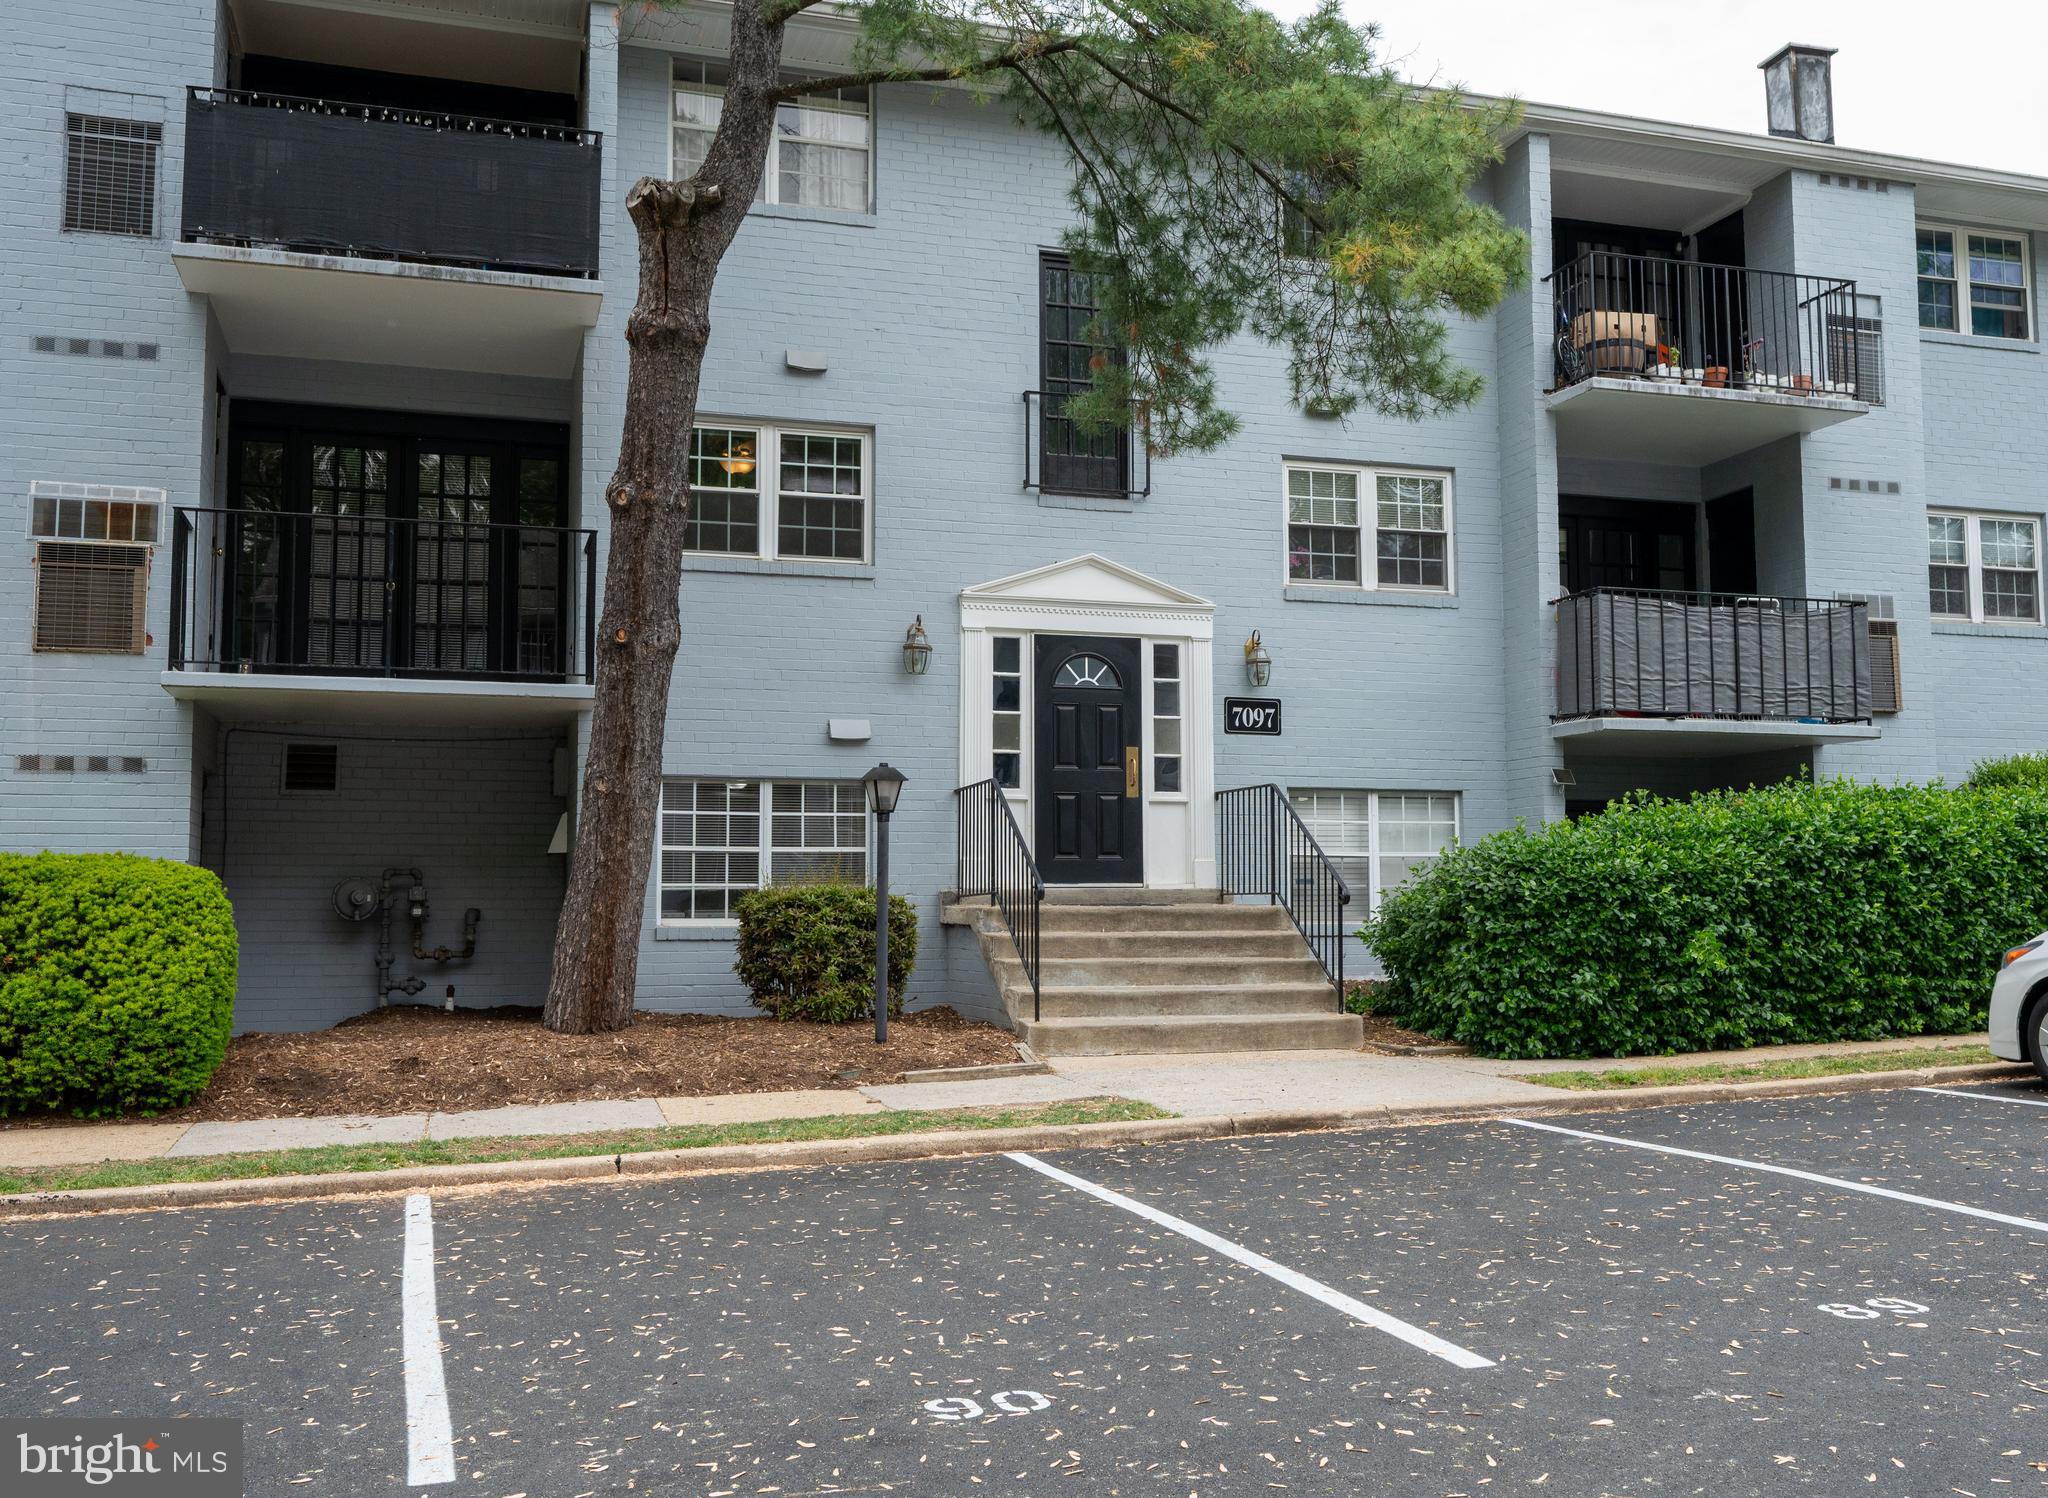
Just renovated, 7097 Spring Garden Drive #101 is move in ready!  This one bedroom and one full bath condo has fresh paint throughout. A luxury carpet was just installed in the living room and bedroom. Recessed LED lighting, ceiling fans have been added. Freshly remodeled bath and kitchen, including a new stove and dishwasher. This is a great condo in an excellent location. It's within walking distance to multiple shopping areas, with tons of amenities and dining options. Condo fee includes water, gas, trash removal, road maintenance, snow removal and outside maintenance. A common laundry area is conveniently located one floor below. Located approx. 1 mile from Springfield Metro and Springfield Mall. Major roads such as Fairfax County Parkway, I-395, I-495, I-95 are just minutes away. The assigned parking spot is #92. Do not park in other numbered spots.
#VAFX2236752

SPRINGFIELD

7097 SPRING GARDEN DRIVE 101

1 Beds

1 Baths

732 Sq.Ft.

$225,000

MLS#: VAFX2236752
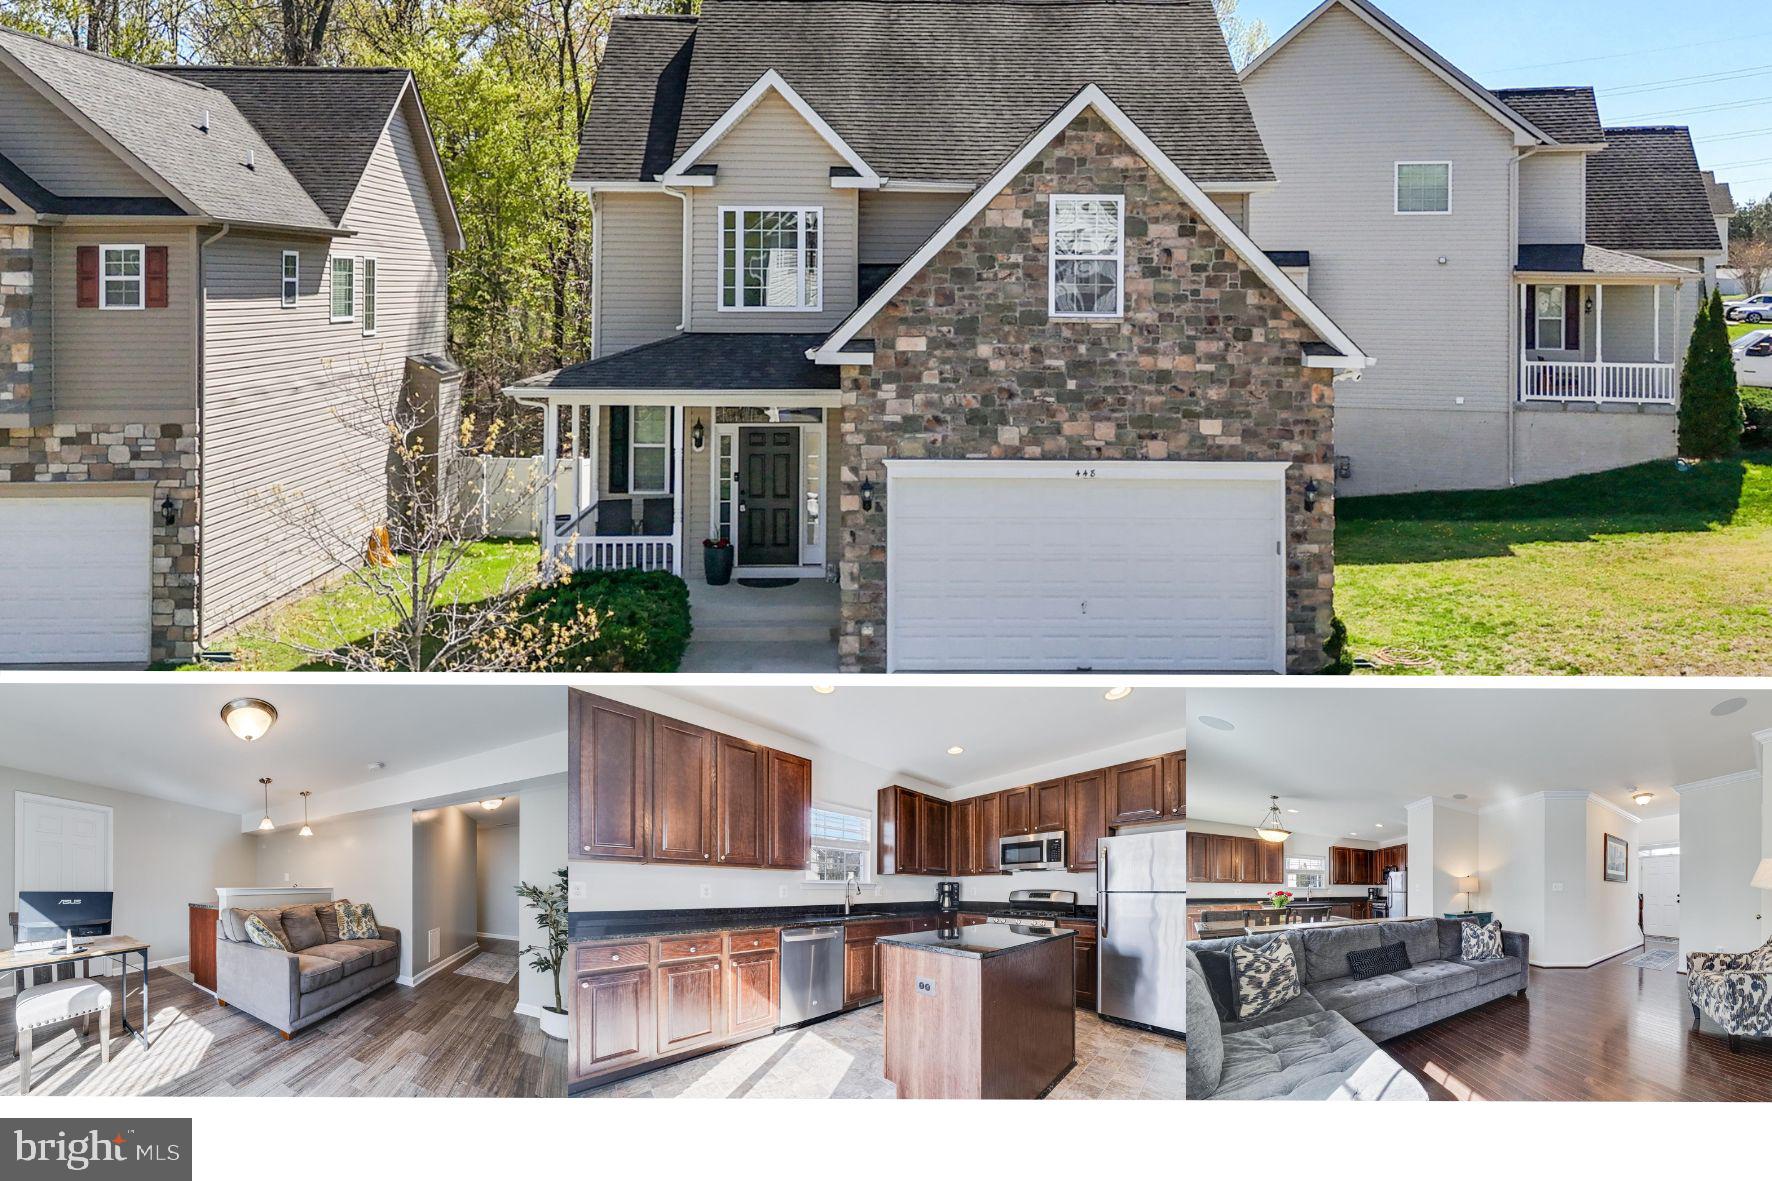
Welcome home to this beautifully maintained stone-front colonial in the heart of Prince Frederick. Nestled in the desirable neighborhood of Prince Frederick Crossing & just minutes from shopping, dining, and entertainment. Step inside to soaring ceilings in the 2-story foyer, gleaming hardwood floors, and an open-concept layout designed for modern living. The spacious kitchen flows seamlessly into the dining and living areas, featuring granite countertops, stainless steel appliances, ample cabinetry, a large island, a walk-in pantry, and a cozy gas fireplace in the living room—perfect for gathering with loved ones. Upstairs, you’ll find four generously sized bedrooms, including a serene primary suite with a large walk-in closet, oversized bathroom with a huge soaking tub and walk-in shower. There's also a centrally located laundry room for added convenience in the hallway. Large windows throughout fill the home with natural light, creating a warm and bright atmosphere. The partially finished basement offers even more space to grow, with a large rec room featuring a stylish wood accent wall and a full bathroom—ideal for movie nights, playtime, or hosting guests. Wanting more space or storage room? There is another large room in the basement that would be ideal for both! With its charming curb appeal, neighborhood setting, and plenty of room to make it your own, this home is a fantastic opportunity for anyone looking to settle in a prime location. Make Dark Star Way your new home!
#MDCA2019484

PRINCE FREDERICK

448 DARK STAR WAY

4 Beds

3 Baths

2,246 Sq.Ft.

$494,000

MLS#: MDCA2019484
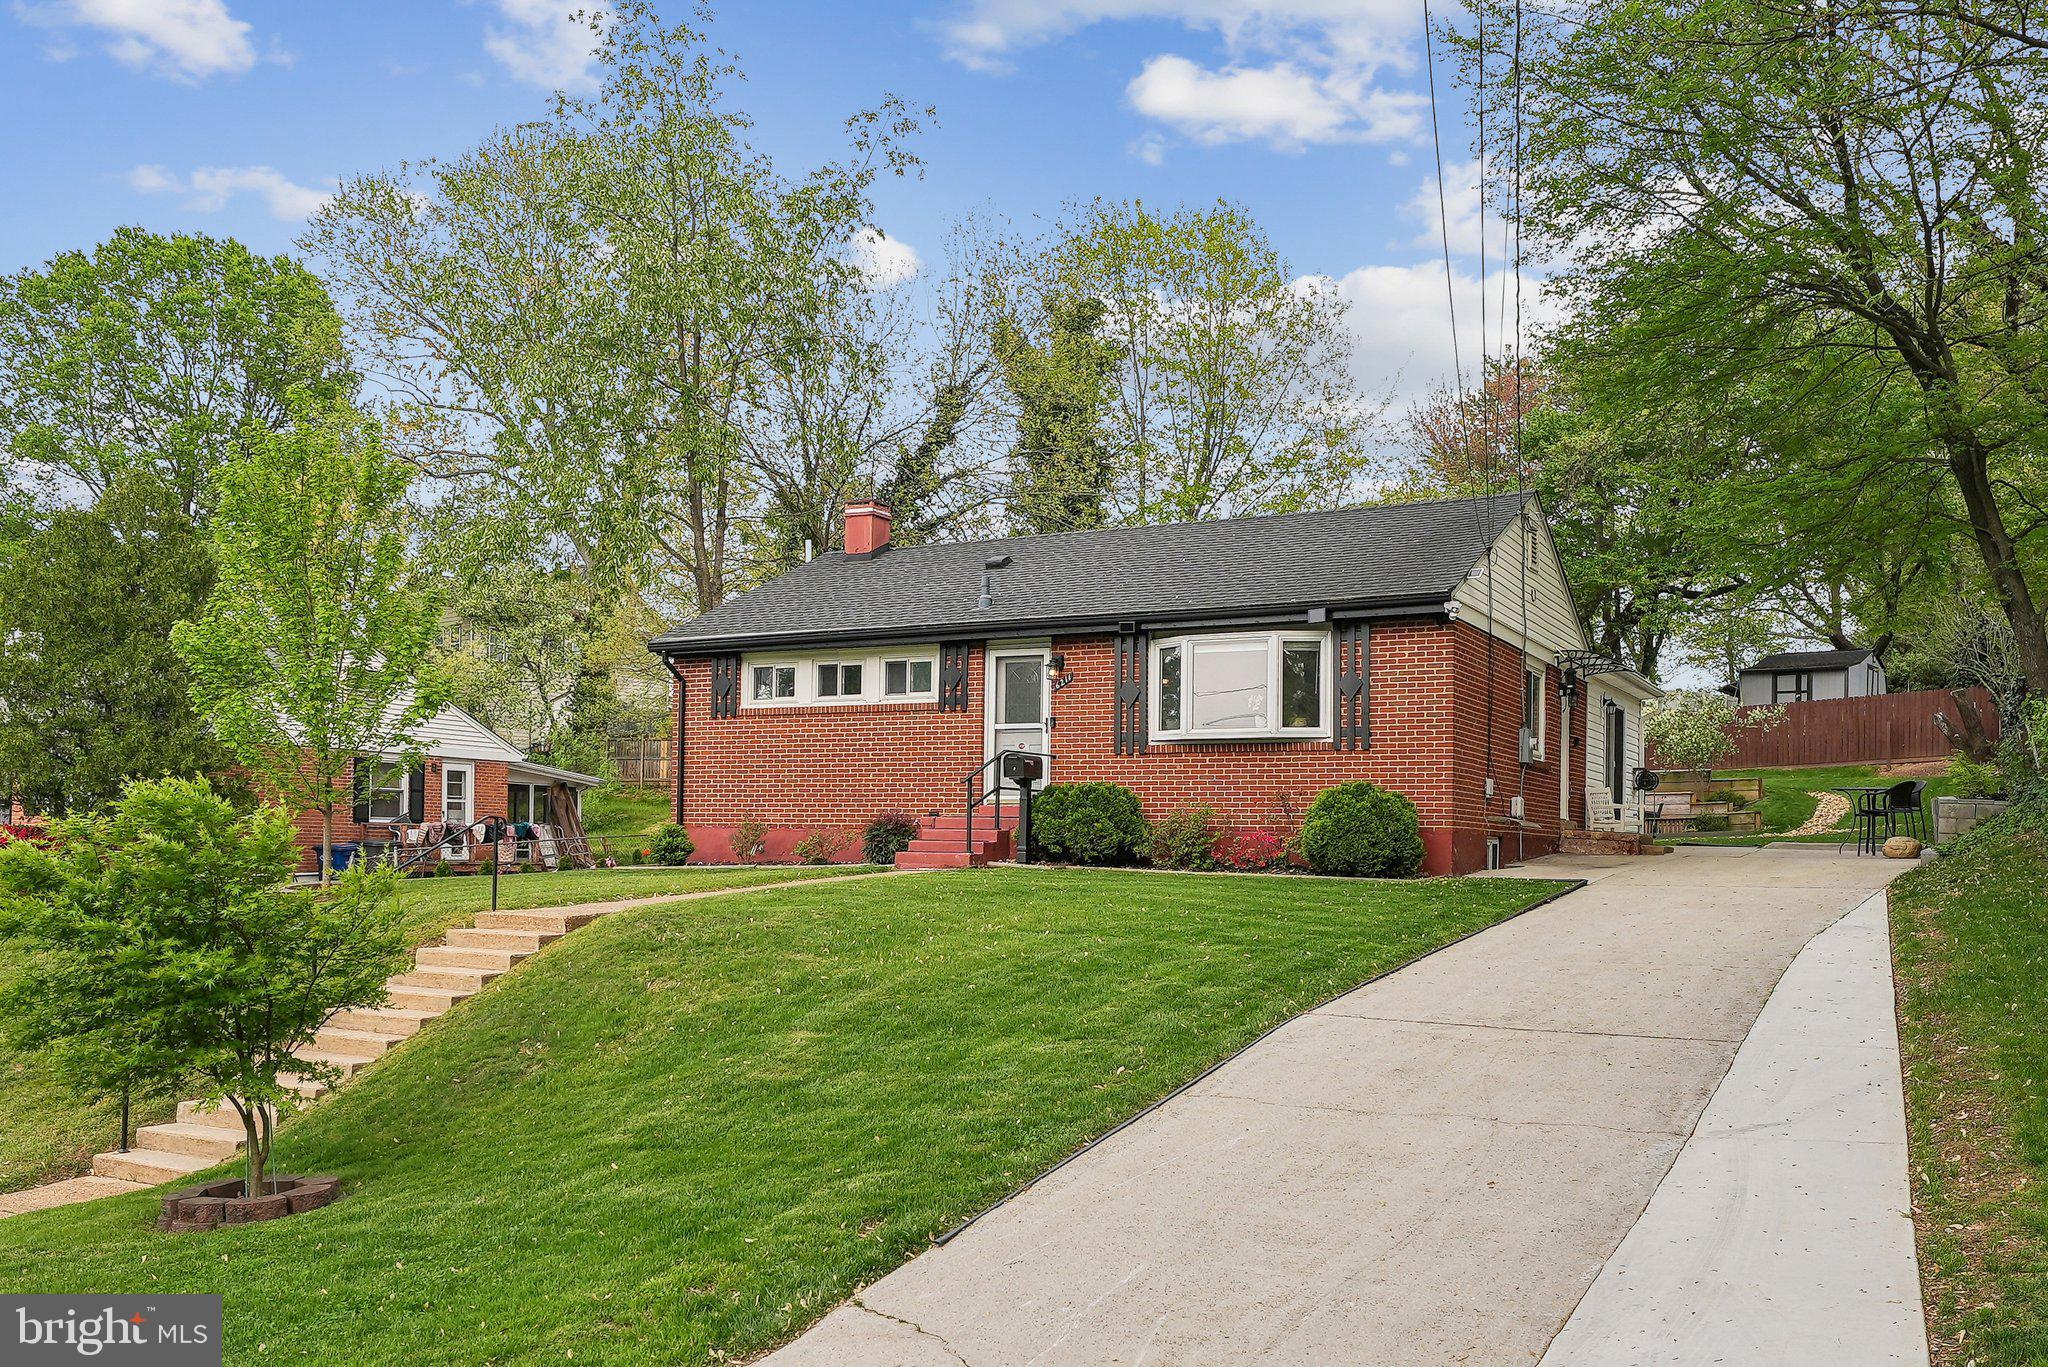
Welcome to 6211 Paulonia Rd – a beautiful single-family home located in the heart of Alexandria’s sought-after Virginia Hills neighborhood. This spacious 3-bedroom, 2-bath residence offers the perfect blend of comfort, functionality, and convenience. Step inside to find a bright and open living space with gleaming hardwood floors, large windows that invite natural light, and a cozy atmosphere. On the main level you have two generously sized bedrooms, while the finished lower level includes additional living space, a full bathroom, a bedroom (with agress), and an additional bonus room which can be used as a bedroom, office, fitness room, and anything you can imagine. The home also features a beautifully landscaped yard, a private driveway that can fit up to four vehicles, and a spacious backyard perfect for outdoor gatherings, gardening, or simply enjoying some fresh air. A new furnace/water heater was installed in 2023. Backyard Shed is 10x12. Located just minutes from the Huntington Metro Station, major commuter routes (I-495, Route 1), shopping centers, dining, and parks, this home offers tranquility and accessibility.

Don’t miss your opportunity to live in a well-established neighborhood with no HOA! Schedule your showing today and discover everything 6211 Paulonia Rd has to offer.
#VAFX2236000

ALEXANDRIA

6211 PAULONIA ROAD

3 Beds

2 Baths

1,929 Sq.Ft.

$650,000

MLS#: VAFX2236000
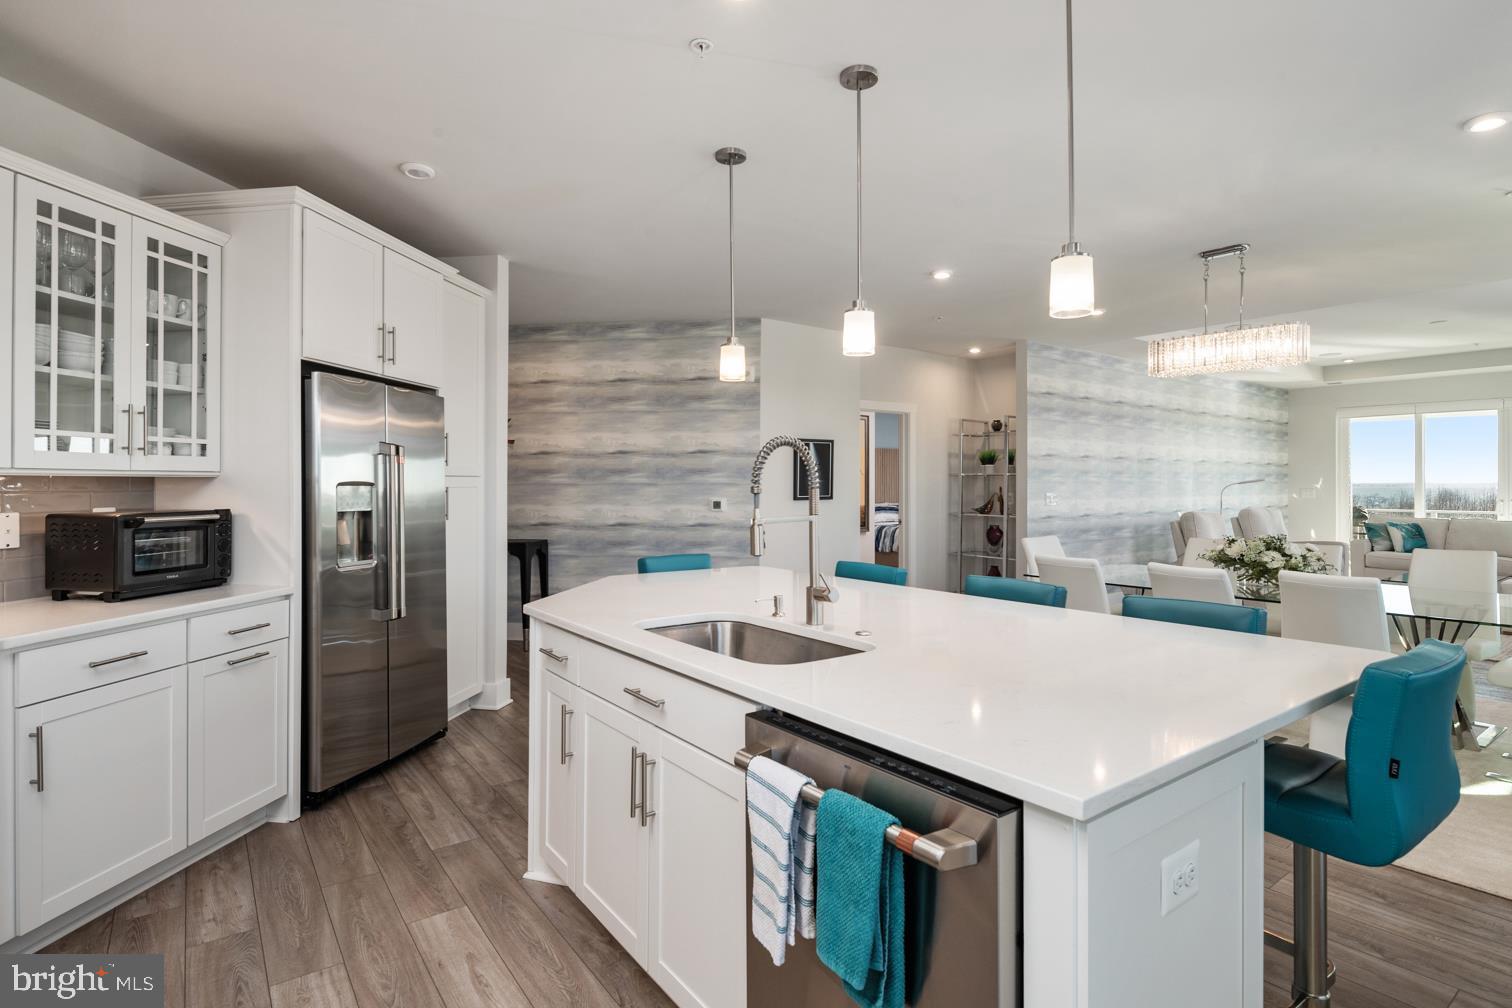
Four Seasons at Kent Island is an active 55+ community on Maryland's Eastern Shore, offering island resort-style & maintenance-free living at its finest! This Severn model is a spacious and airy 3 bedroom, 2.5 bath penthouse, end-unit boasting an expansive open floor plan with over 2600 square feet of luxurious living space. This home features a lavish gourmet kitchen and dining area, a huge great room with sliding door access to a large corner balcony. 
As you enter this home through an inviting foyer you have direct access through French doors to a home office/guest bedroom. 
The distinguishing features of this home include a state-of-the-art kitchen equipped with GE Energy Star stainless steel appliances, multi-functional range top with a Wi-Fi Connect Enabled hood, upgraded quartz countertops, oversized center island with pendant lighting, upgraded staggered custom cabinets with slide out drawers and brushed nickel hardware. Whether you’re preparing a quiet meal for two or hosting a lively gathering, this kitchen is as functional as it is beautiful.
The homes’ dining and living areas extend from the kitchen with an open, yet intimate layout, bordered with oversized windows allowing for lots of natural light.  Levolor Cellular Shades provide light control and privacy, when needed. A very special feature is the  Surround Sound Home Theater with an 85 inch flat screen TV. The entire home theater will be yours to enjoy.
The fantastic owner's suite boasts a decorative wall mounted designer panel, has an adjoining sitting room with access to the balcony, an owner's spa bath and 2 oversized walk-in closets. 
Two large secondary bedrooms are located in a separate wing of the home and each feature a walk-in closet and share a Jack and Jill bath. This section of the home has a separate laundry room with built-in cabinets and a GE SMART washer and dryer. 
Special features throughout the home include custom closets by Closet America, Candice Olson wallpaper, black-out blinds in all bedrooms, remote control blinds on slider leading to balcony, and tray ceilings throughout the home - a benefit of being a penthouse unit. Quartz countertops and luxury ceramic tile are included in all baths.
This home also has the LARGEST garage in the building, and the LARGEST storage room in the building,  which is a few short steps from the elevator. 
This MUST SEE condominium is ready for immediate delivery and shows better than a model, better than new – the thought, planning and design that have gone into this home is second to none!
KEEP IN MIND THIS SEVERN MODEL, WITH OVER 2600 SQUARE FEET OF LUXURY LIVING SPACE, IS AVAILABLE TO YOU NOW. PRESENTLY, THERE IS A 7-10 MONTH WAIT FOR THE COMPLETION OF NEWLY CONSTRUCTED SEVERN MODELS, BUT THIS UNIT IS MOVE-IN READY WITH PLENTY OF HIGH-END DESIGNER FEATURES AND UPGRADES ALREADY INCLUDED.  Award winning 24,000 Square Foot Clubhouse with Stunning Chester River Views! Fantastic amenities include an  infinity pool, indoor pool with, fitness center, library, game room,  fire pits, tiki bar equipped with refrigerators, sinks and television monitors, pier with transient boat slips, walking paths that link to the Cross Island Trail, pickleball & tennis courts, bocce, dog park, and an outdoor amphitheater for live music and movie nights. The community lifestyle director will keep you busy with daily activities such as yoga, a variety of exercise classes and an assortment of clubs including biking, billiards, book club, baking, mahjong, environmental club, trivia night and more. In addition to the weekly and monthly activities, residents can enjoy crab feasts, and holiday gatherings throughout the year. This development is an unrivaled, amenity-filled, resort-style experience with convenient access to Annapolis, DC, Baltimore, and BWI. Kent Island offers multiple dining and shopping options, a nearby outlet mall, and a 6.5 mile cross-island trail surrounded by views of the Chester River.
#MDQA2012742

CHESTER

200 HARRIER WAY 44

3 Beds

2 Baths

N/A

$925,000

MLS#: MDQA2012742
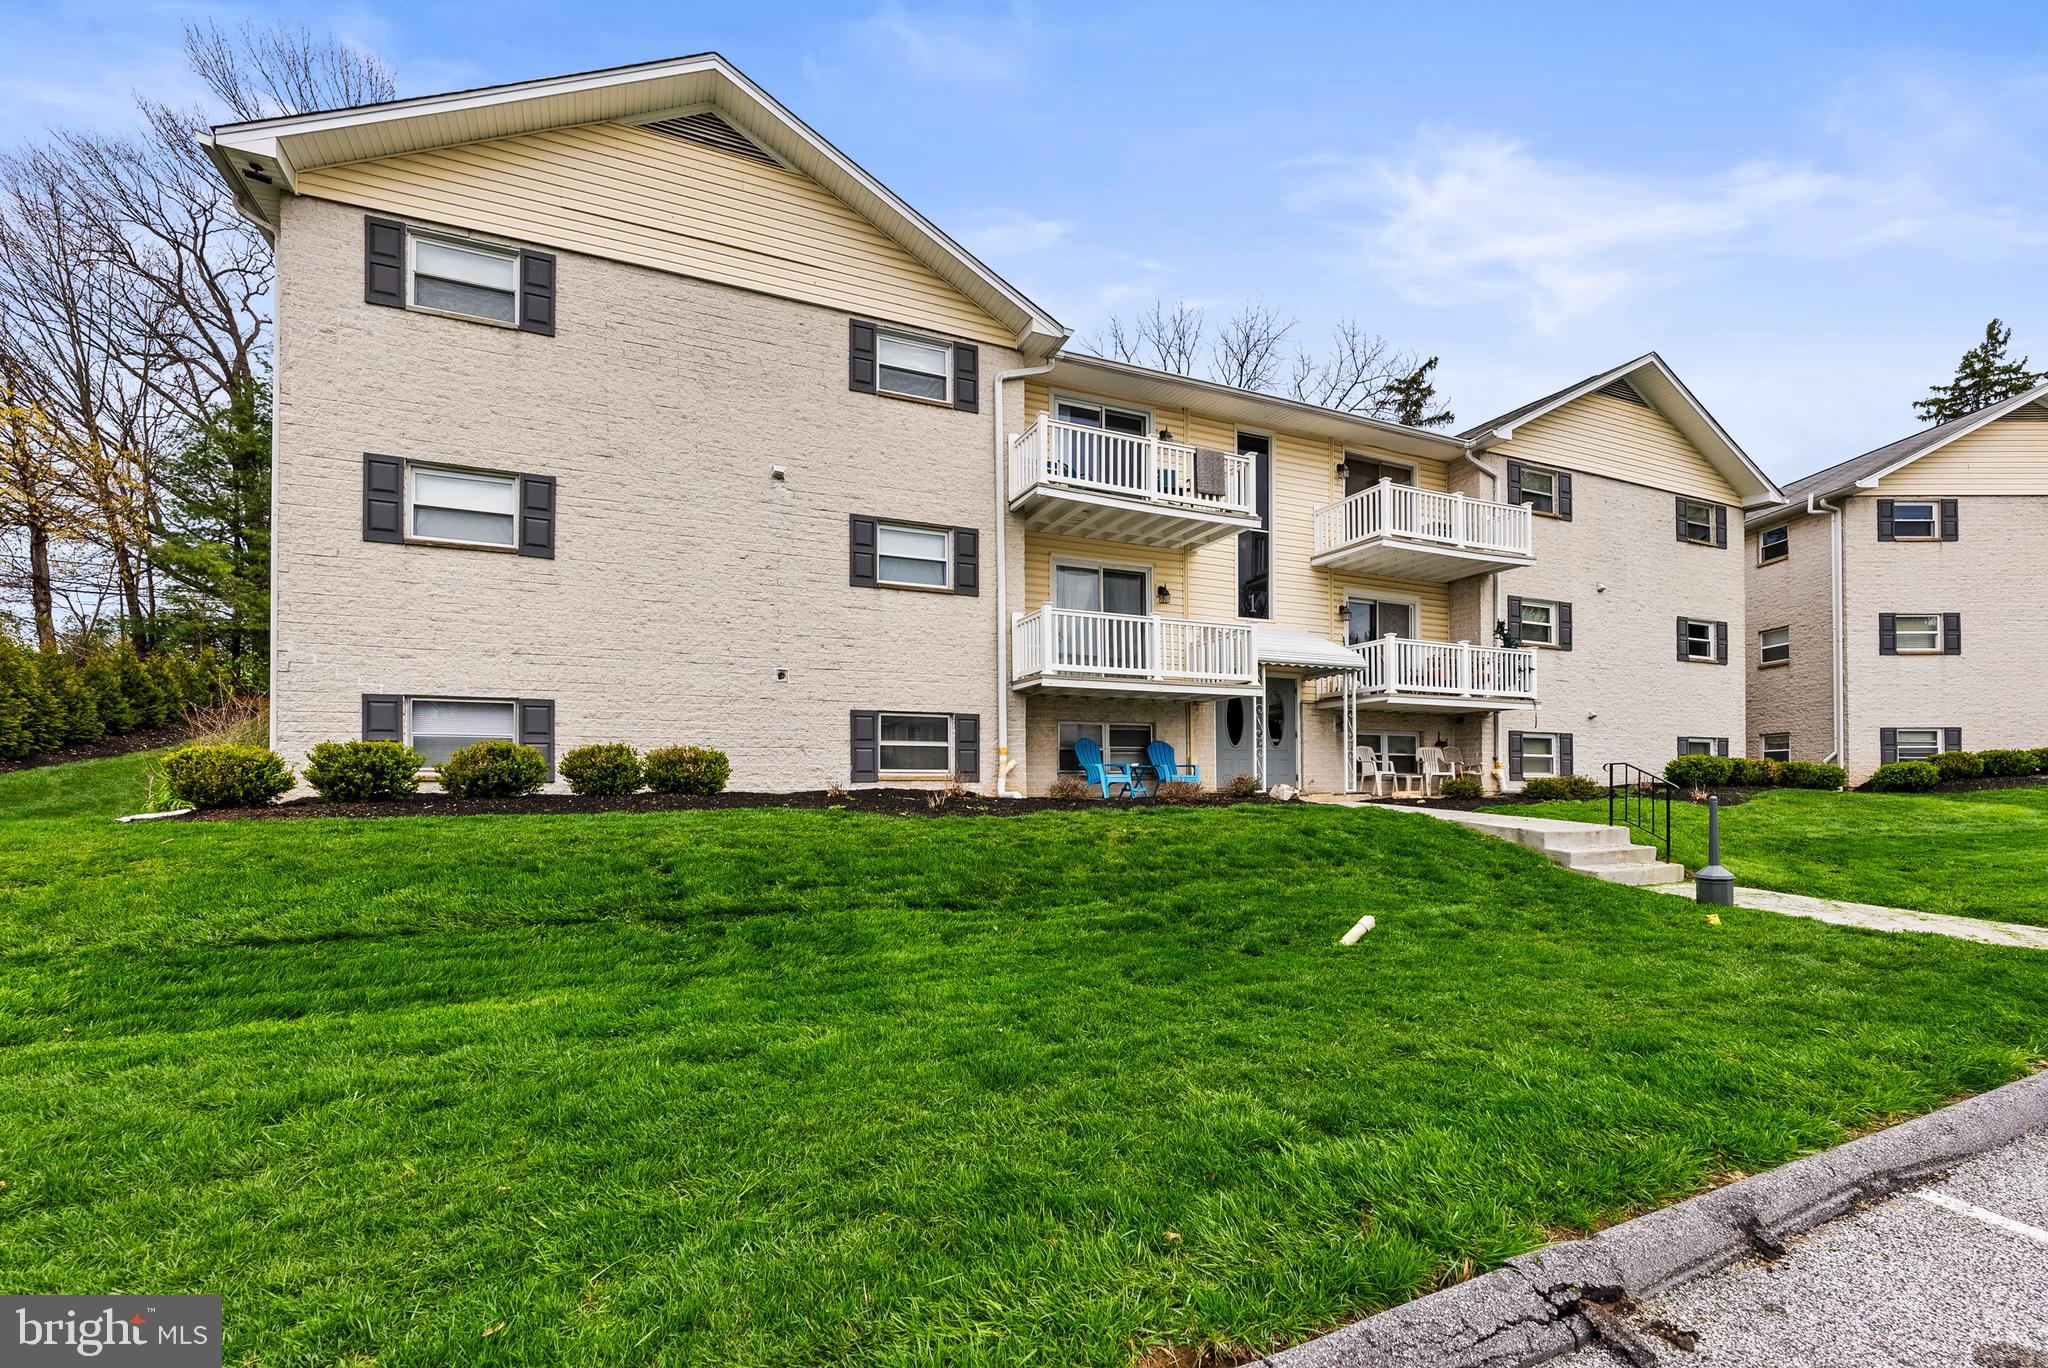
Rarely available 3 bedroom, 2 bath garden-style condominium in the heart of Cockeysville offers the perfect blend of updates, comfort, and modern appeal, all nestled within the sought-after Warren Lodge community.
Step into a spacious, freshly painted and renovated interior boasting 1,215 square feet of bright, open living space. The main living area features, crown molding, wood burning fireplace, and exposed ceiling beams that add warmth and character,  creating an inviting atmosphere for relaxing or entertaining.
The kitchen has been fully remodeled with granite countertops, updated cabinetry, and stainless steel appliances, including a built-in microwave and dishwasher. A convenient brand new in-unit laundry station adds modern ease. There are 3 generously sized bedrooms with plush brand new carpet, and the primary bedroom includes a walk-in closet, full bath, and bright finishes. There is a second full bath in the main hallway which is also updated, bright and roomy. The building is secure, and has ample parking, beautifully maintained landscaping, and a community pool. One of the largest unit in the community, offering plenty of space, updates and low-maintenance, on a peaceful private street, while still conveniently located near shopping, dining, commuter routes, and parks.
#MDBC2124450

COCKEYSVILLE

1 WARREN LODGE COURT C

3 Beds

2 Baths

1,215 Sq.Ft.

$244,900

MLS#: MDBC2124450
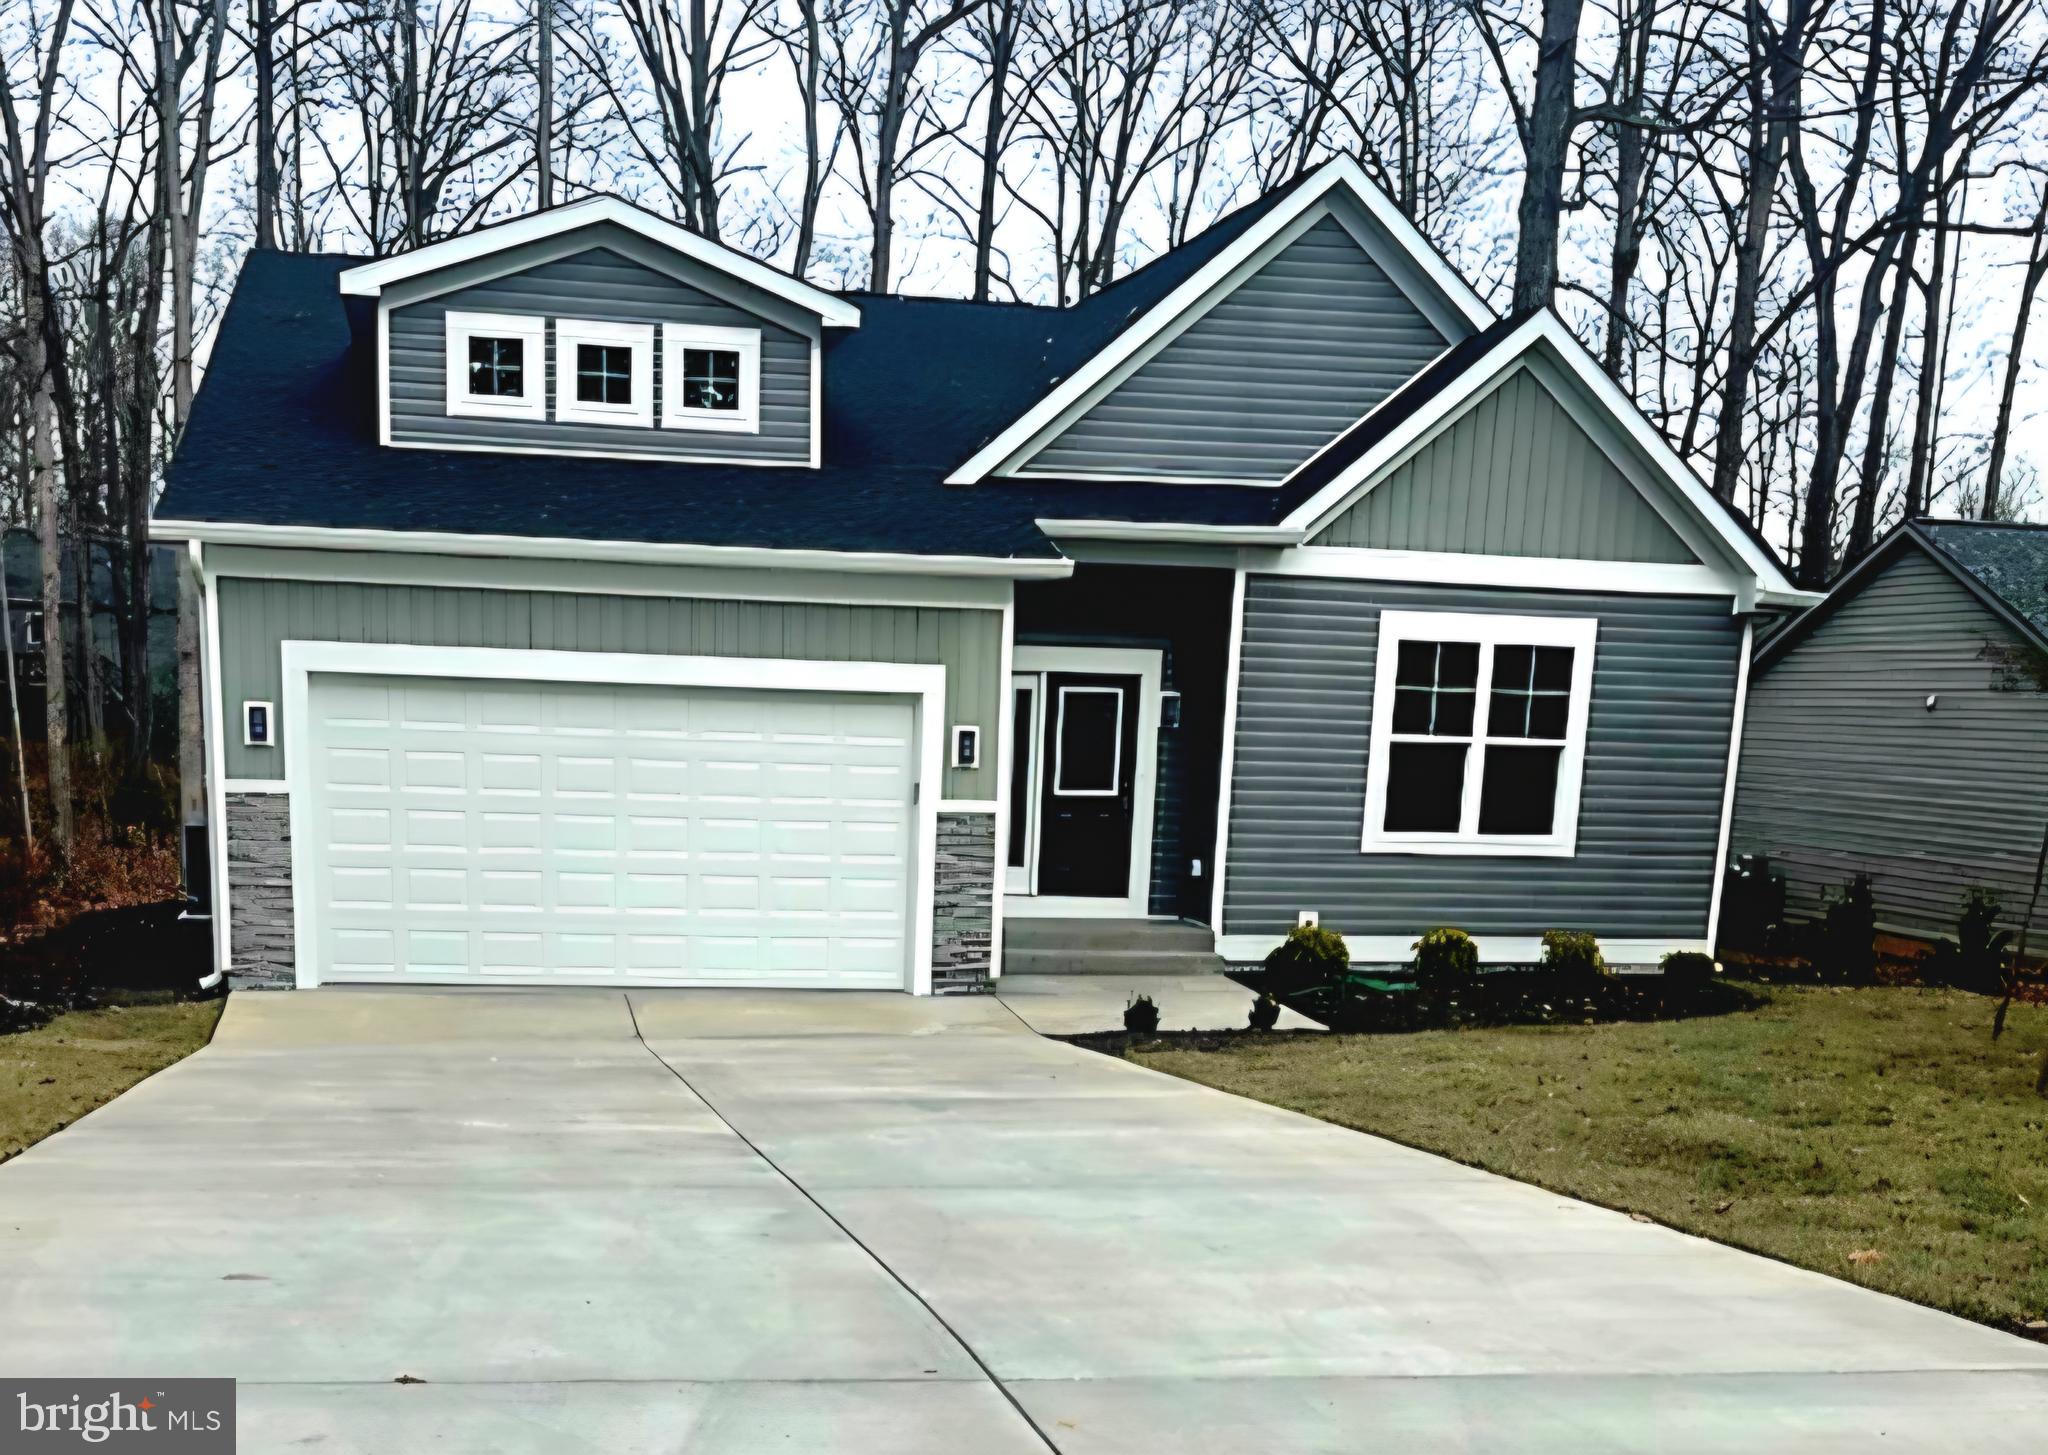
Your new dream home, construction completed! Brand new house in a beautiful gated community. Approximately 2,600 sq/ft finished living space plus 400 sq/ft 2 car garage! Large, open concept floor plan with plenty of upgrades included.  Large deck with trex and vynil railings.
#VAOR2008082

LOCUST GROVE

111 BATTLEFIELD ROAD

3 Beds

2 Baths

2,850 Sq.Ft.

$519,500

MLS#: VAOR2008082
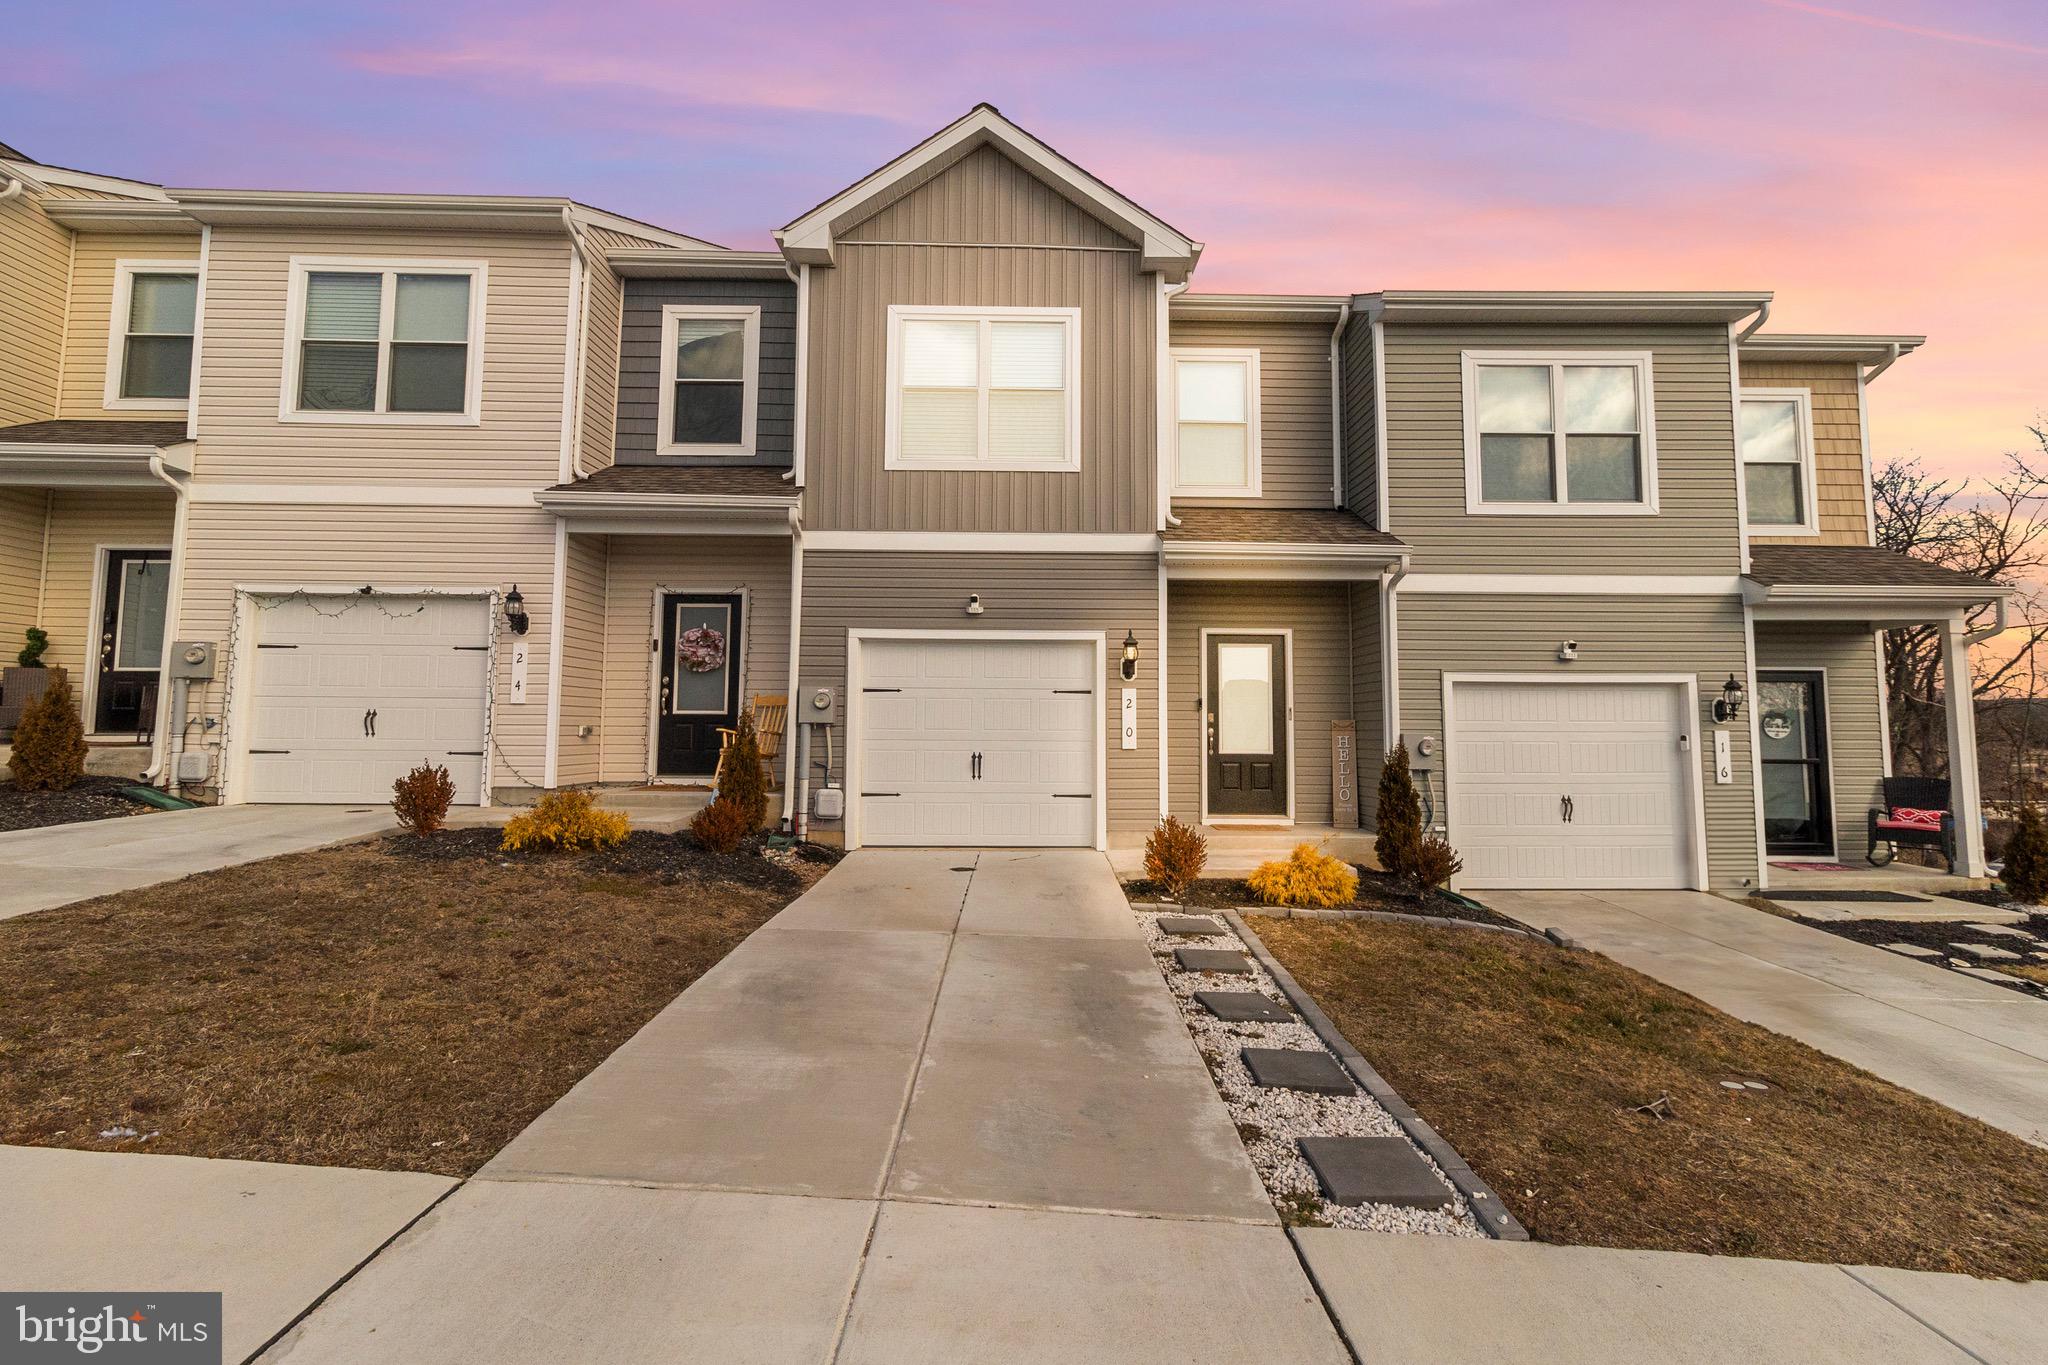
Here is your chance to own a beautifully maintained, almost new two-story townhome by LGI Homes without the wait of new construction! Conveniently located near I-81, shopping, restaurants, gas stations, and the Maryland line, this home offers both comfort and convenience. Step inside to an inviting open-concept living area, featuring a spacious kitchen with a large island, pantry, and abundant of cabinetry that's perfect for entertaining. Enjoy plenty of natural light throughout the home, as well as a private patio for summer relaxation.  The primary suite is a true retreat, boasting a huge bedroom, spa-like bath with a soaking tub and shower. Guests will appreciate the plenty of parking available in the designated guest parking lot located next to home.
#WVBE2037168

FALLING WATERS

20 DUMSFORD STREET

3 Beds

2 Baths

1,443 Sq.Ft.

$254,999

MLS#: WVBE2037168
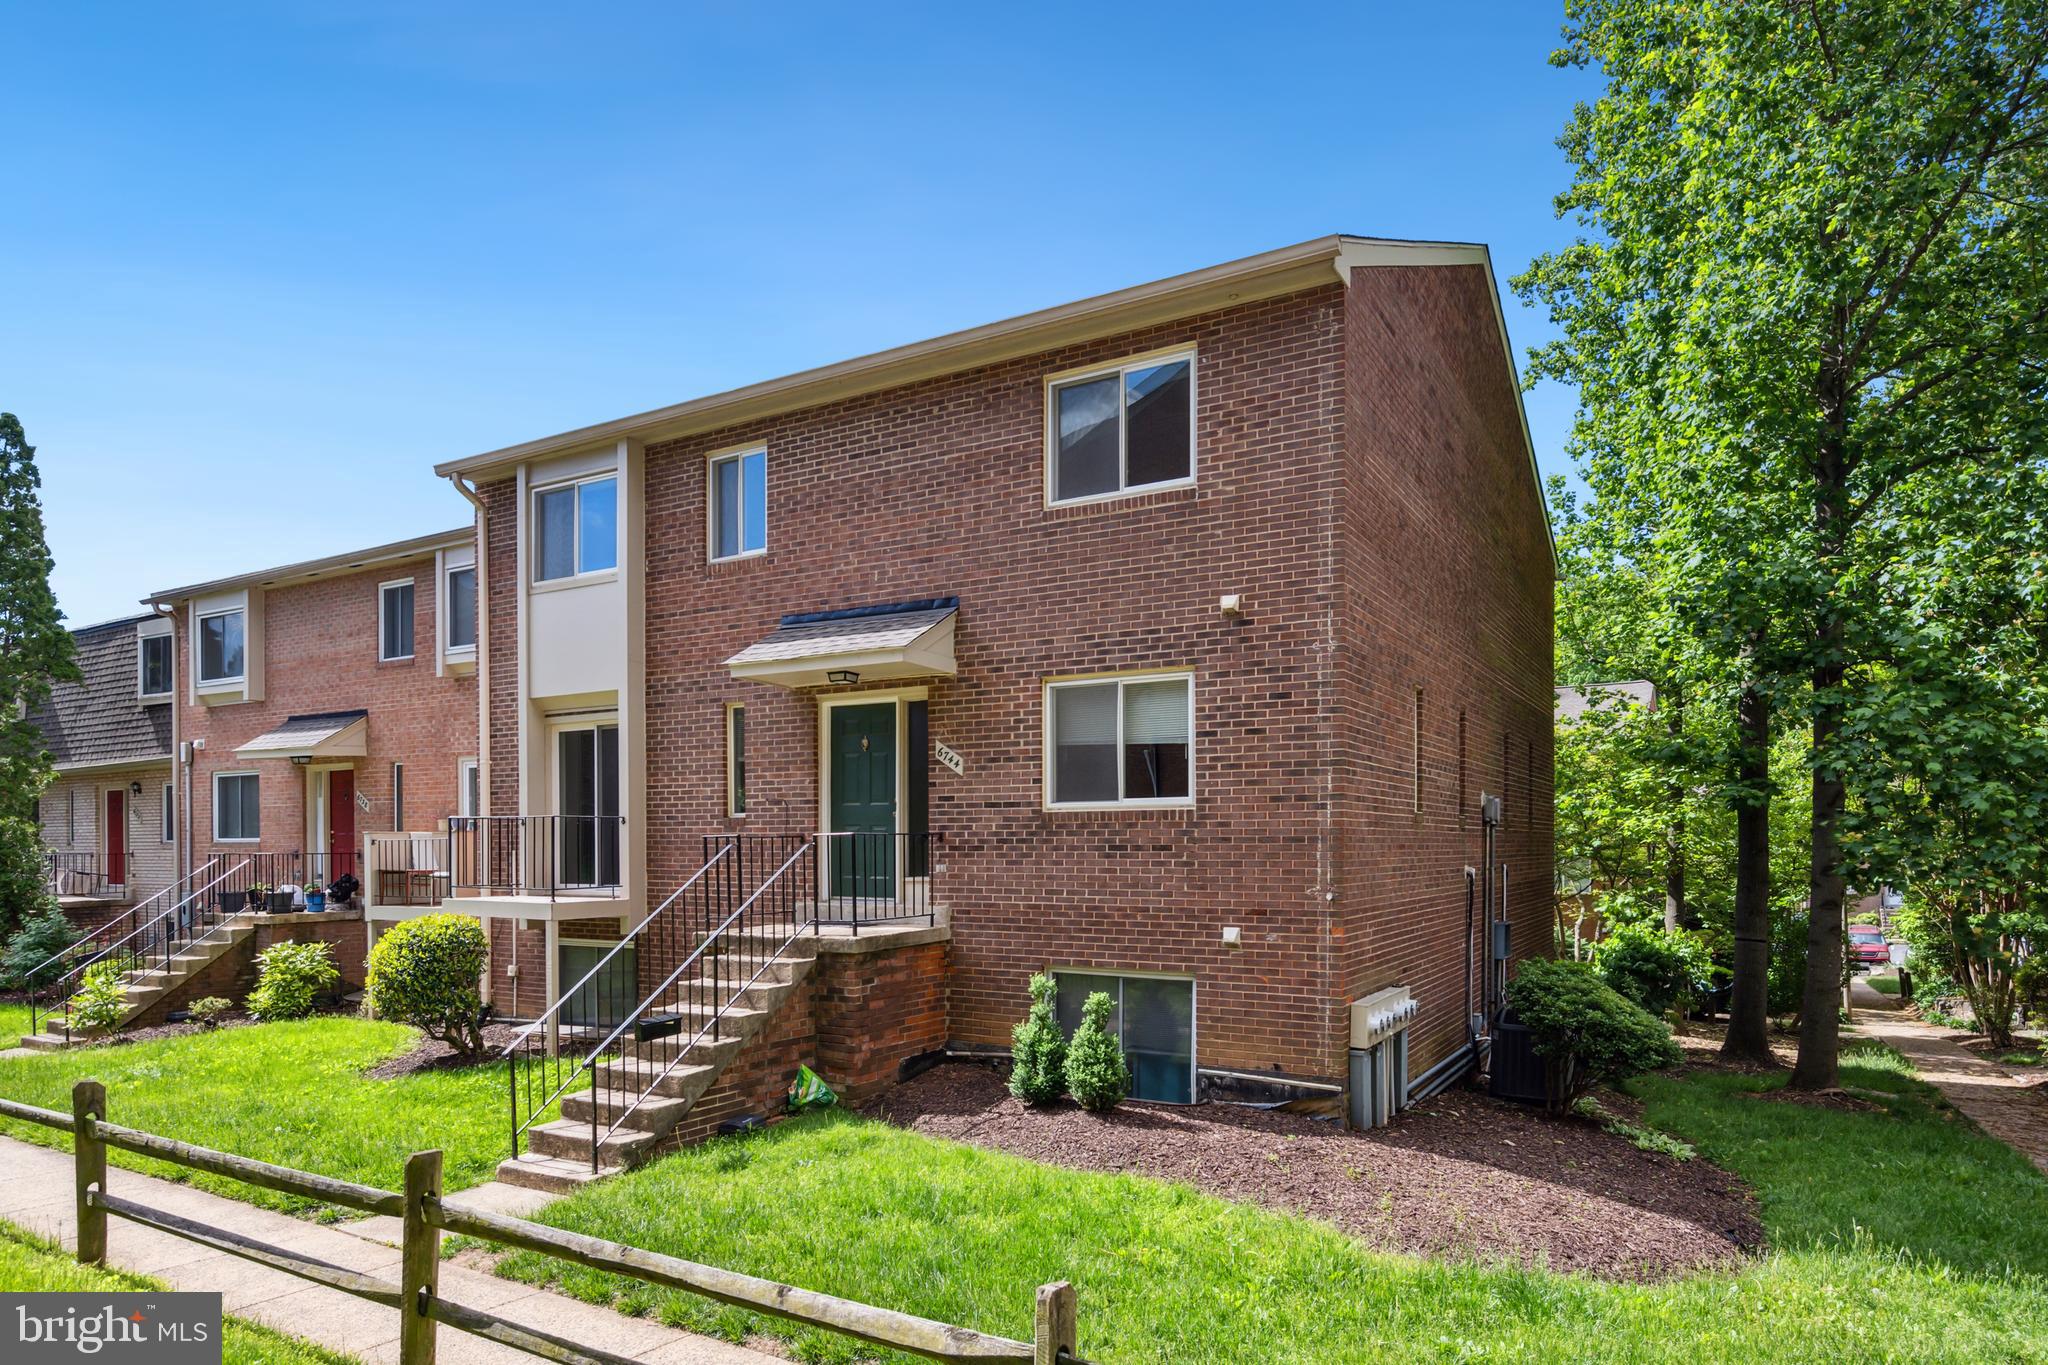
Completely Remodeled All Brick End Unit Condo Townhome offering 3 spacious bedrooms & 2 full baths & centrally located close to lots of grocery, dining, parks & outdoor recreation & minutes to the beltway! 
Covered entrway opens to an open & airy floor plan that features a renovated kitchen with white & grey Quartz countertops, top of the line white shaker cabinetry, stainless steel appliances & light grey luxury vinyl plank flooring throughout the main level. Lovely dining room with modern chandelier, laundry area with full size front loading washer & dryer. Expansive family room with lots of recessed lighting & a balcony with lovely garden views & a huge walk-in closet in the foyer area completes the main level! Make your way upstairs to the bedroom level where you will a generous sized primary bedroom suite with a big closet & a private upgraded bathroom with white tile, tub/shower combo, ceramic tile flooring,  modern mirrors & lighting & Quartz counterop on a comfort heigh vanity.   BIg storage closets line the hallway as well! 2 Spacious additional bedrooms have ample closet space, plush carpeting, big windows that let in lots of natural lighting & also share an upgraded bathroom with comfort height vanity with Quartz countertop, modern mirror & fixtures & tub/shower combo with glass doors. All the windows & sliding glass door have been replaced too. Wonderful neighborhood amenities, an outdoor pool, playground, lush, green common grounds. 1 assigned parking space with lots of open spaces. Additional storage in the attic! Great for investors!
#VAFX2239990

ANNANDALE

6744 PERRY PENNEY DRIVE 131

3 Beds

2 Baths

1,400 Sq.Ft.

$415,000

MLS#: VAFX2239990
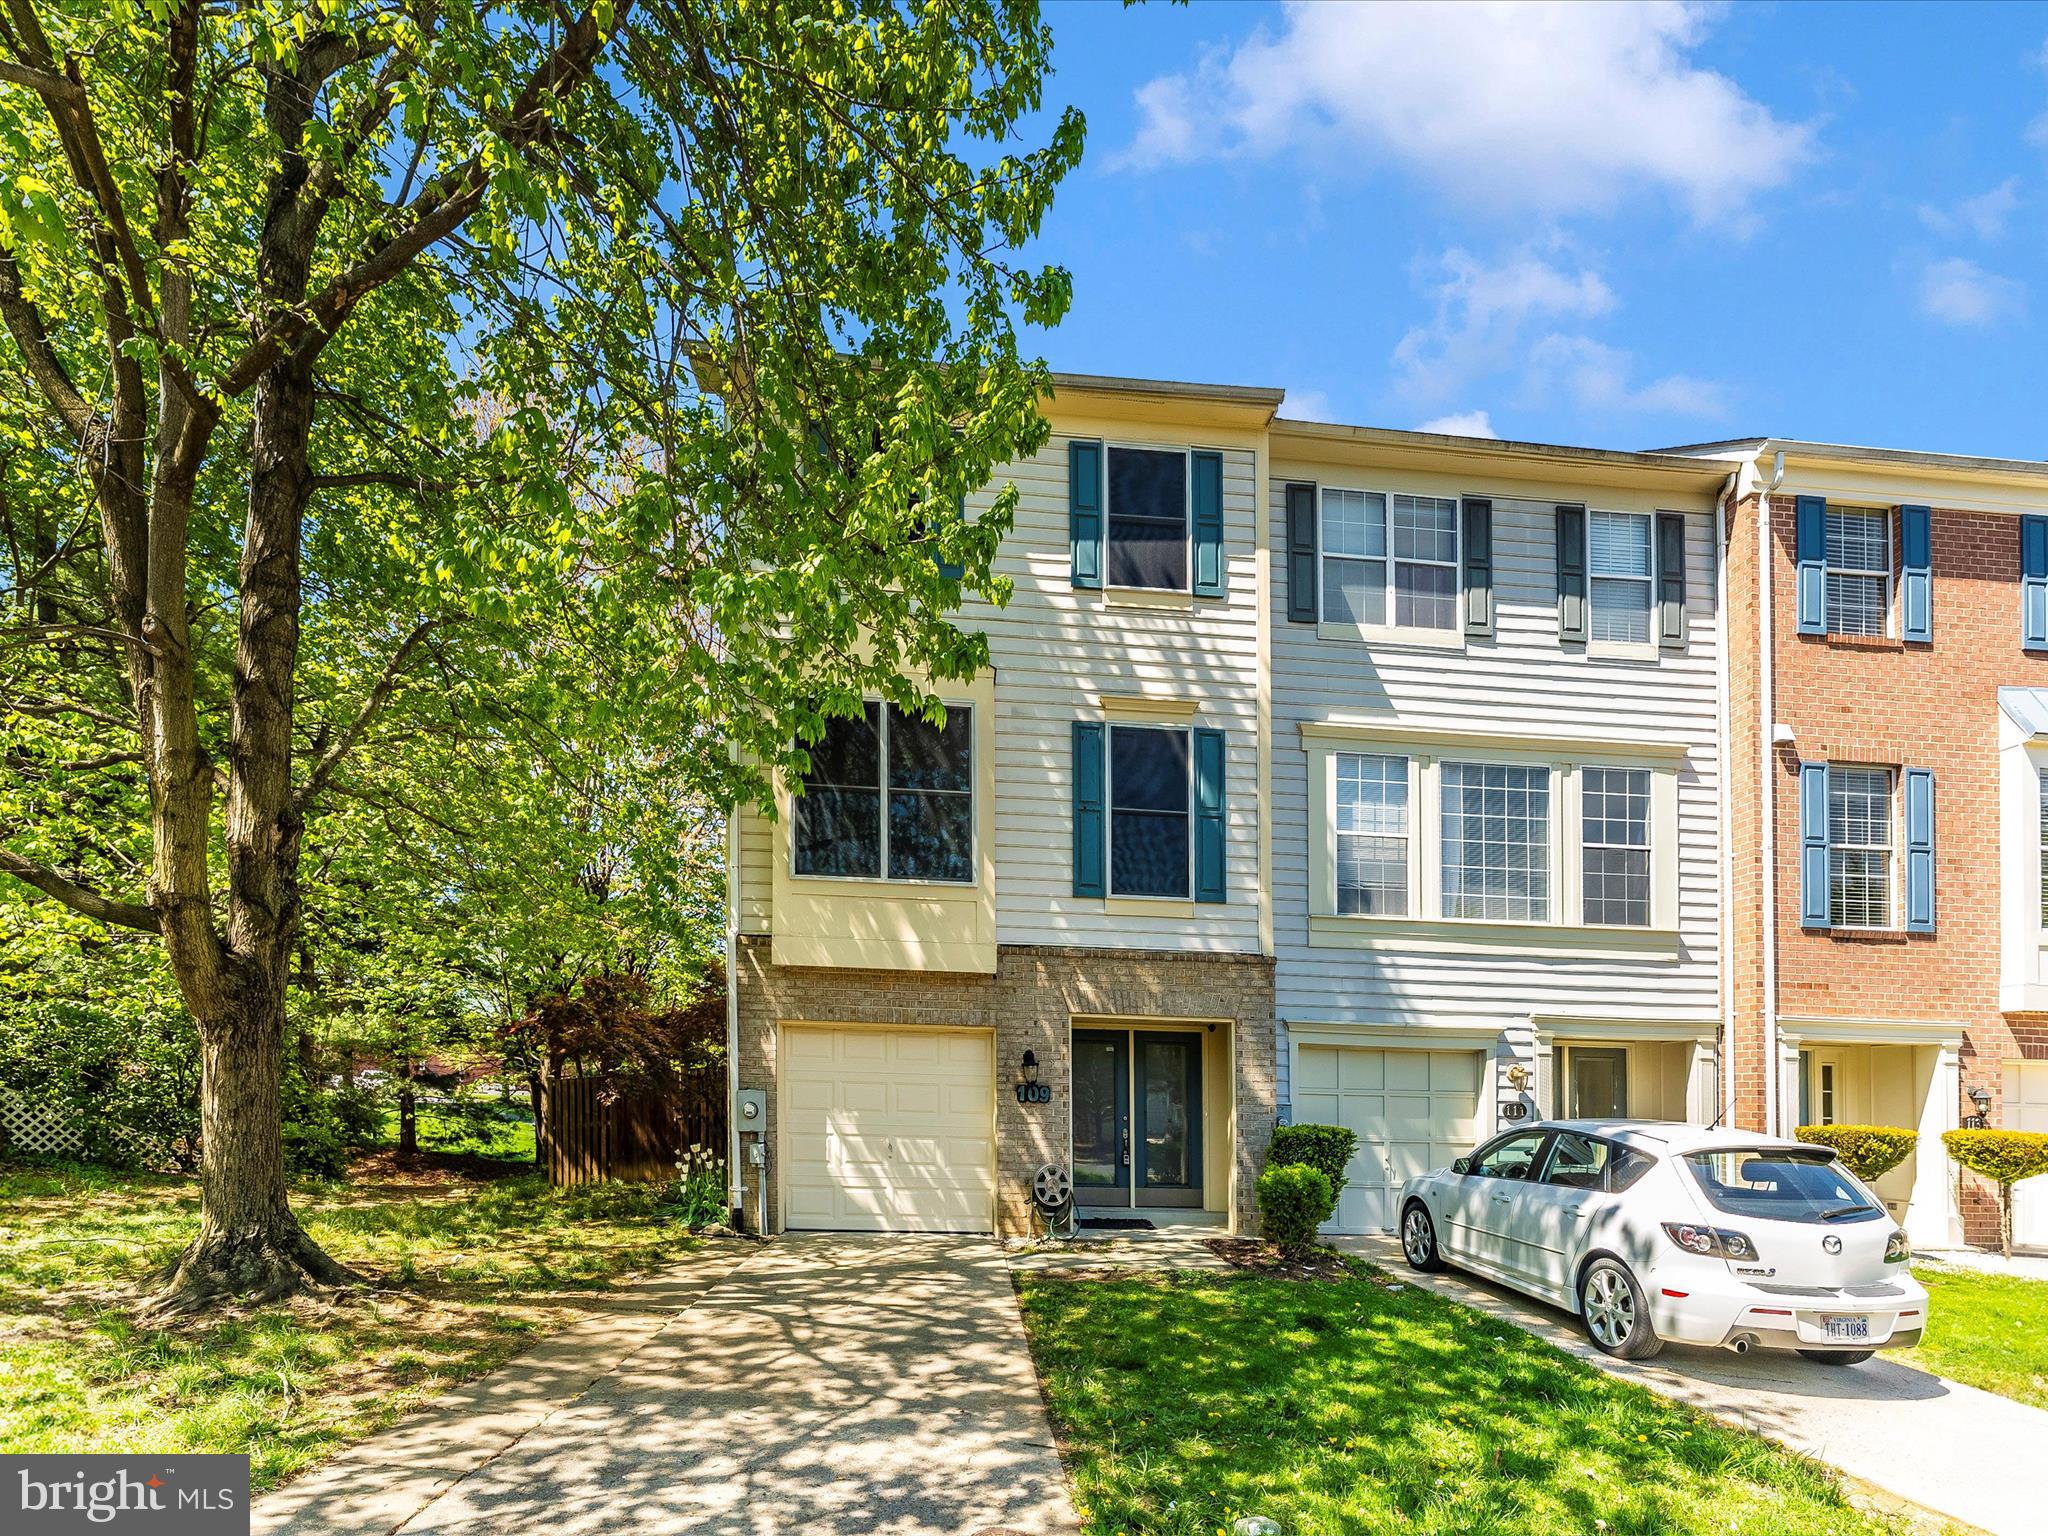
Buyers Loss is Your Gain....Back on Market to No Fault of Seller.    Welcome to this stunning end unit townhouse located in the heart of Frederick, MD. This spacious home boasts high ceilings and an abundance of large windows and skylights, flooding the interiors with natural light. With three bedrooms and four bathrooms (two full and two half), there is plenty of space for comfortable living.   Step inside to discover brand new luxury vinyl plank (LVP) flooring complemented by fresh paint throughout, giving the home a modern and inviting feel.  The upper level offers a large primary bedroom with walk in closet and en-suite bath offering a large vanity, soaking tub and separate shower.  There are 2 additional bedrooms and a full bath that round out the  bedroom level.  The living room features a cozy gas fireplace, perfect for relaxing evenings. From the living area, you can access a large deck that offers a serene retreat surrounded by lush trees, providing an ideal setting for outdoor gatherings or quiet moments.   The kitchen is a chef's delight, equipped with stainless steel appliances, gas cooking, an open sink/island that overlooks the open table space encouraging casual dining and entertaining. The finished recreation room adds even more versatility to the home, featuring a convenient walkout to a fenced backyard, making it perfect for pets or outdoor activities.  Located just minutes from a variety of restaurants, shopping centers, downtown Frederick, and local breweries, this townhouse provides easy access to the highway, ensuring a smooth commute to routes 70, 340, and 270. Don't miss this opportunity to own a beautiful townhouse in a prime location!
#MDFR2063220

FREDERICK

109 ROCK CREEK COURT

3 Beds

2 Baths

2,344 Sq.Ft.

$410,000

MLS#: MDFR2063220
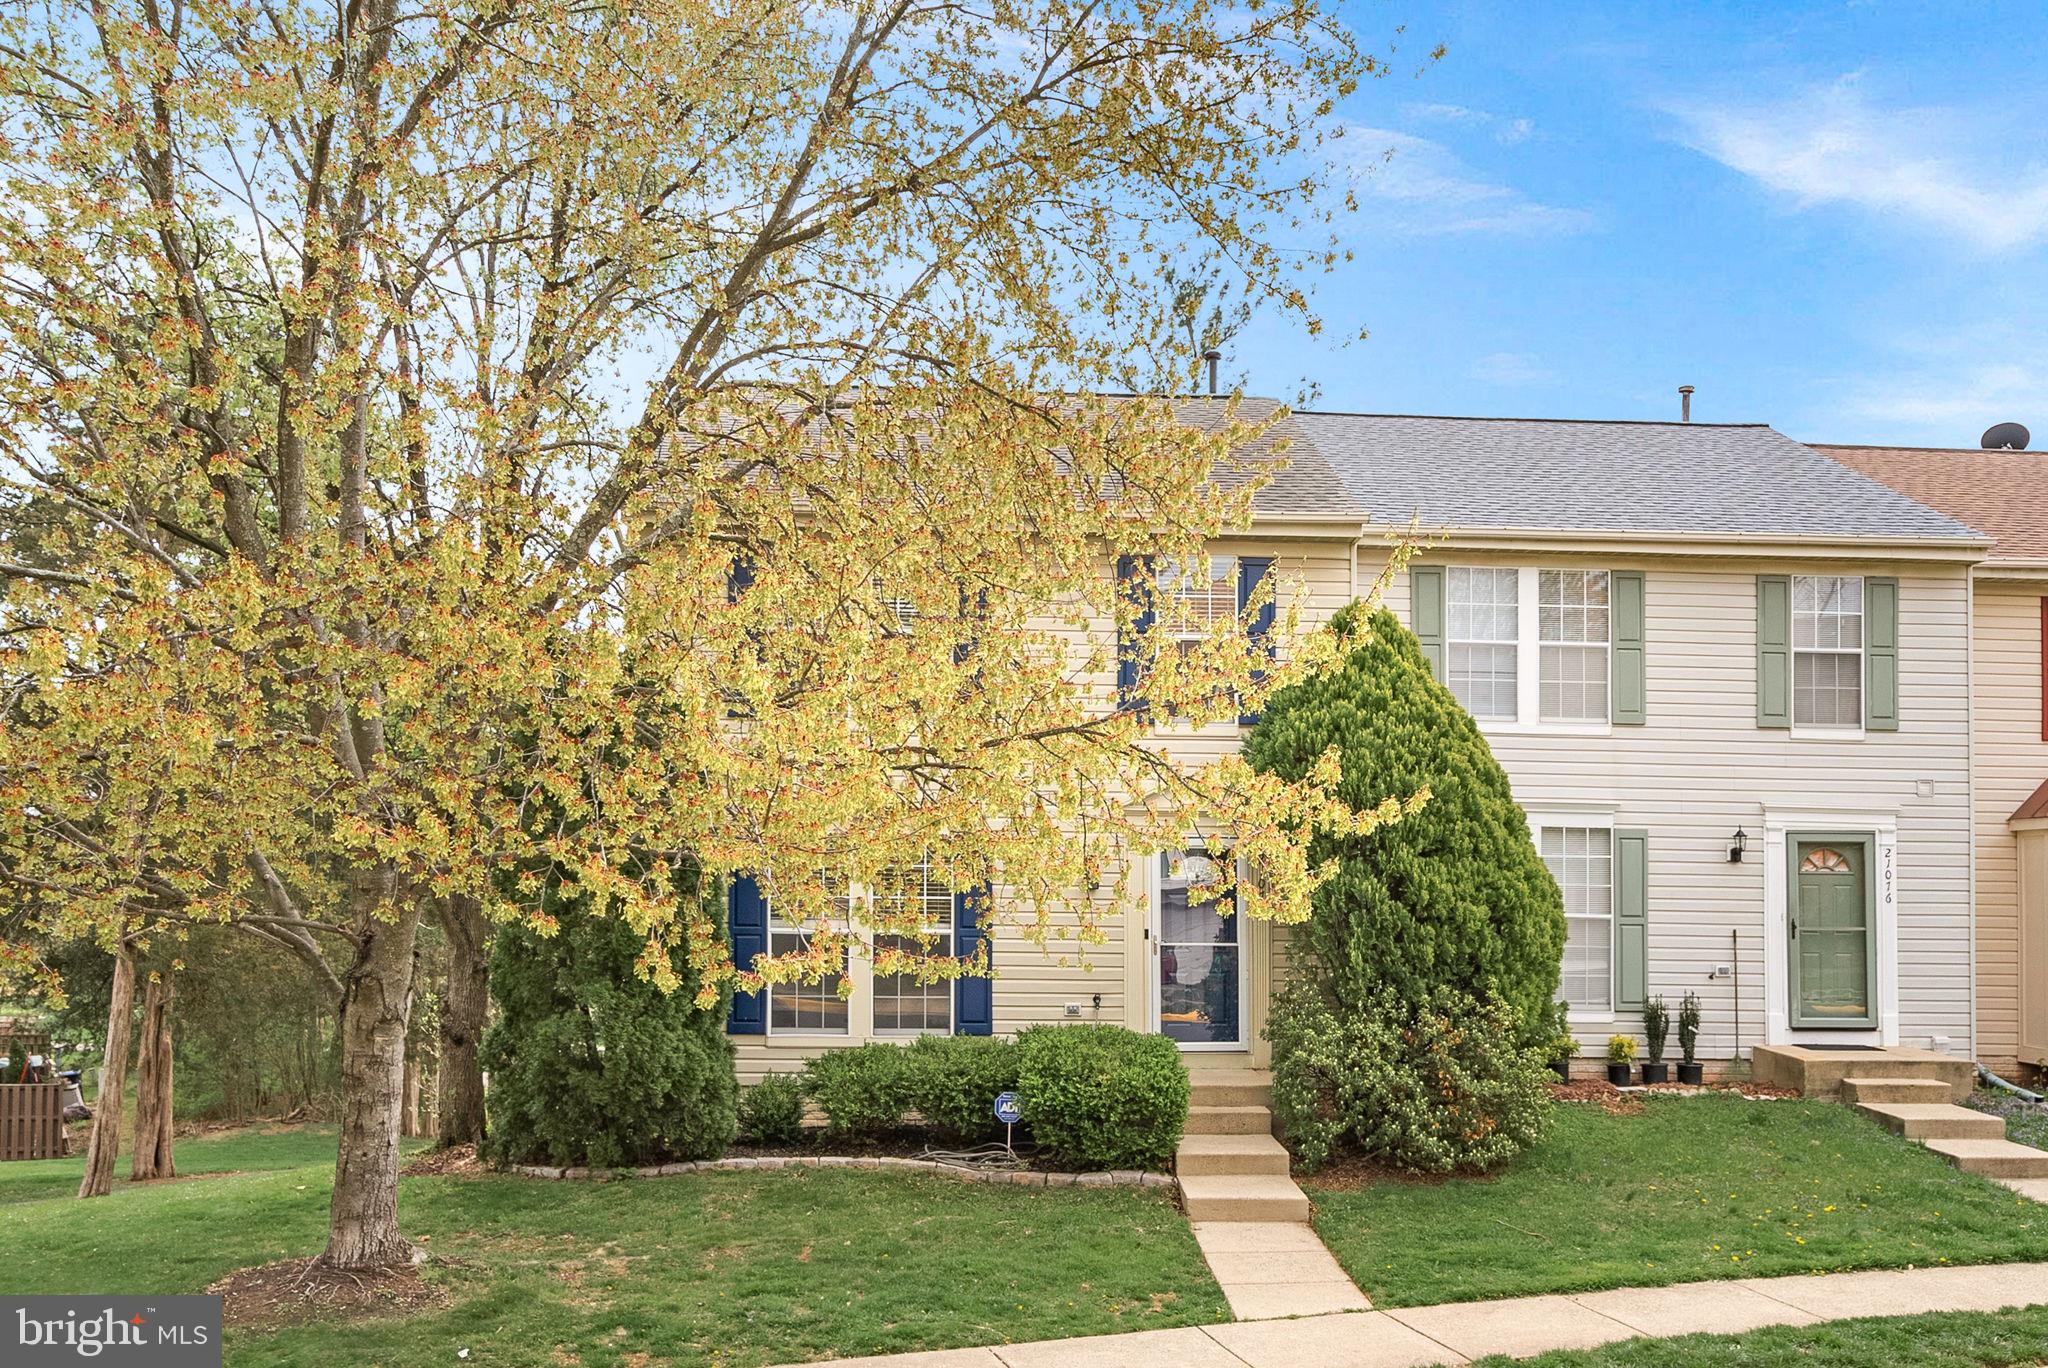
Welcome to 21074 Cornerpost Square, this end unit property offers one of the largest townhome backyards in the Ashburn Farm community and it backs to common area so you won't feel boxed in by other homes!  

As you step inside, you'll be greeted by a spacious living room, ideal for entertaining guests or kicking back and relaxing . The lower level recreation room features a cozy fireplace, providing warmth and ambiance during cooler months. The well-appointed kitchen includes a center island with granite counter tops and is complemented by a convenient powder room on the main level.

This home boasts three generously sized bedrooms, each designed with comfort in mind. The primary suite offers a luxurious walk-in closet and an en-suite bathroom, creating a private retreat.  Two additional bedrooms and one  full bathroom round out the upper level ensuring convenience for all.

Experience seamless indoor-outdoor living with a large deck overlooking a beautifully landscaped yard, where mature trees provide a tranquil setting. The finished basement offers additional living space, perfect for a home office, gym, or recreational area.

Enjoy the community amenities, including a pool, tennis courts, and a basketball court, all designed to enhance your active lifestyle. With 2 assigned parking spaces, ease and convenience are at your doorstep.

Discover the perfect blend of elegance and practicality at 21074 Cornerpost Square. Your dream home awaits!
#VALO2093932

ASHBURN

21074 CORNERPOST SQUARE

3 Beds

3 Baths

2,005 Sq.Ft.

$649,900

MLS#: VALO2093932
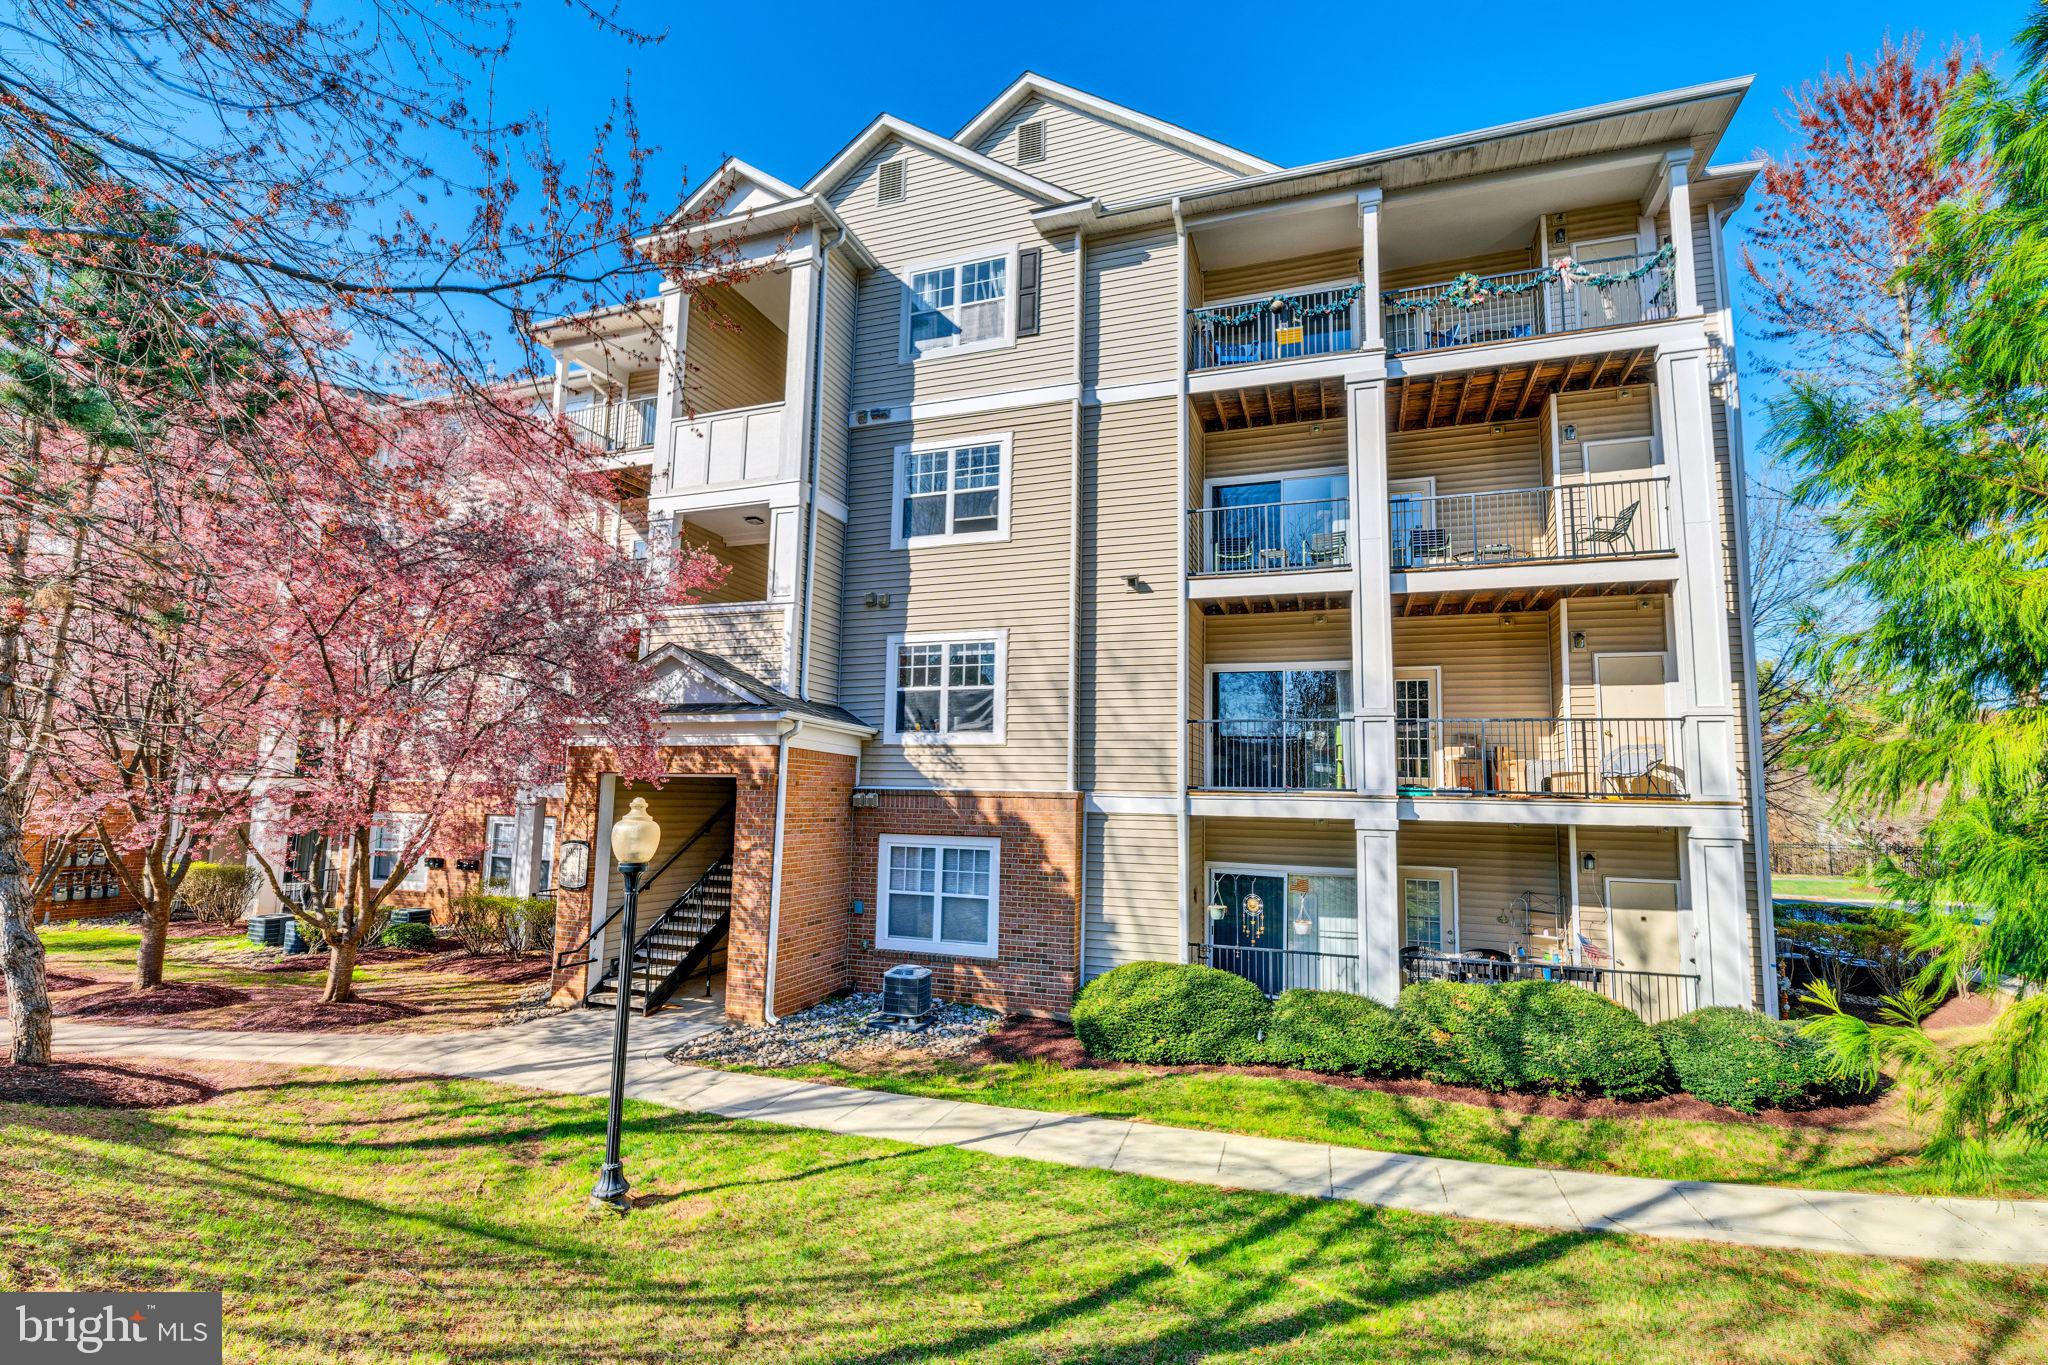
Discover exceptional value and comfort in this beautifully maintained 1-bedroom, 1-bathroom condo located in the highly sought-after Galway Bay community in Rockville, MD. Offered through Montgomery County’s Moderately Priced Dwelling Unit (MPDU) Program, this income-restricted property provides an outstanding opportunity for FIRST Time home owners to enjoy affordable homeownership without sacrificing quality or location.
This light-filled residence features an open floor plan with a spacious living and dining area, a private balcony, and a fully equipped kitchen with ample cabinet space. The primary suite includes a large walk-in closet and an en-suite bath, while the second bedroom offers flexibility for guests, a home office, or additional living space.
Residents enjoy access to a variety of amenities, including a clubhouse, fitness center, swimming pool, and walking paths. Conveniently located near major commuter routes (I-270 and ICC), public transportation, shopping centers, and dining, this home is ideal for professionals, small families, or first-time buyers looking to build equity in a vibrant community.
MPDU restrictions apply – buyer must be approved by the Montgomery County Department of Housing and Community Affairs (DHCA). This is a resale MPDU with no further income restrictions after 30 years of ownership, providing a unique opportunity for long-term investment.
Don’t miss your chance to own a home in one of Rockville’s most accessible and well-connected neighborhoods. Contact us today to learn more about eligibility requirements and to schedule your private showing.
#MDMC2168410

GERMANTOWN

19617 GALWAY BAY CIRCLE 304

1 Beds

1 Baths

665 Sq.Ft.

$156,544

MLS#: MDMC2168410
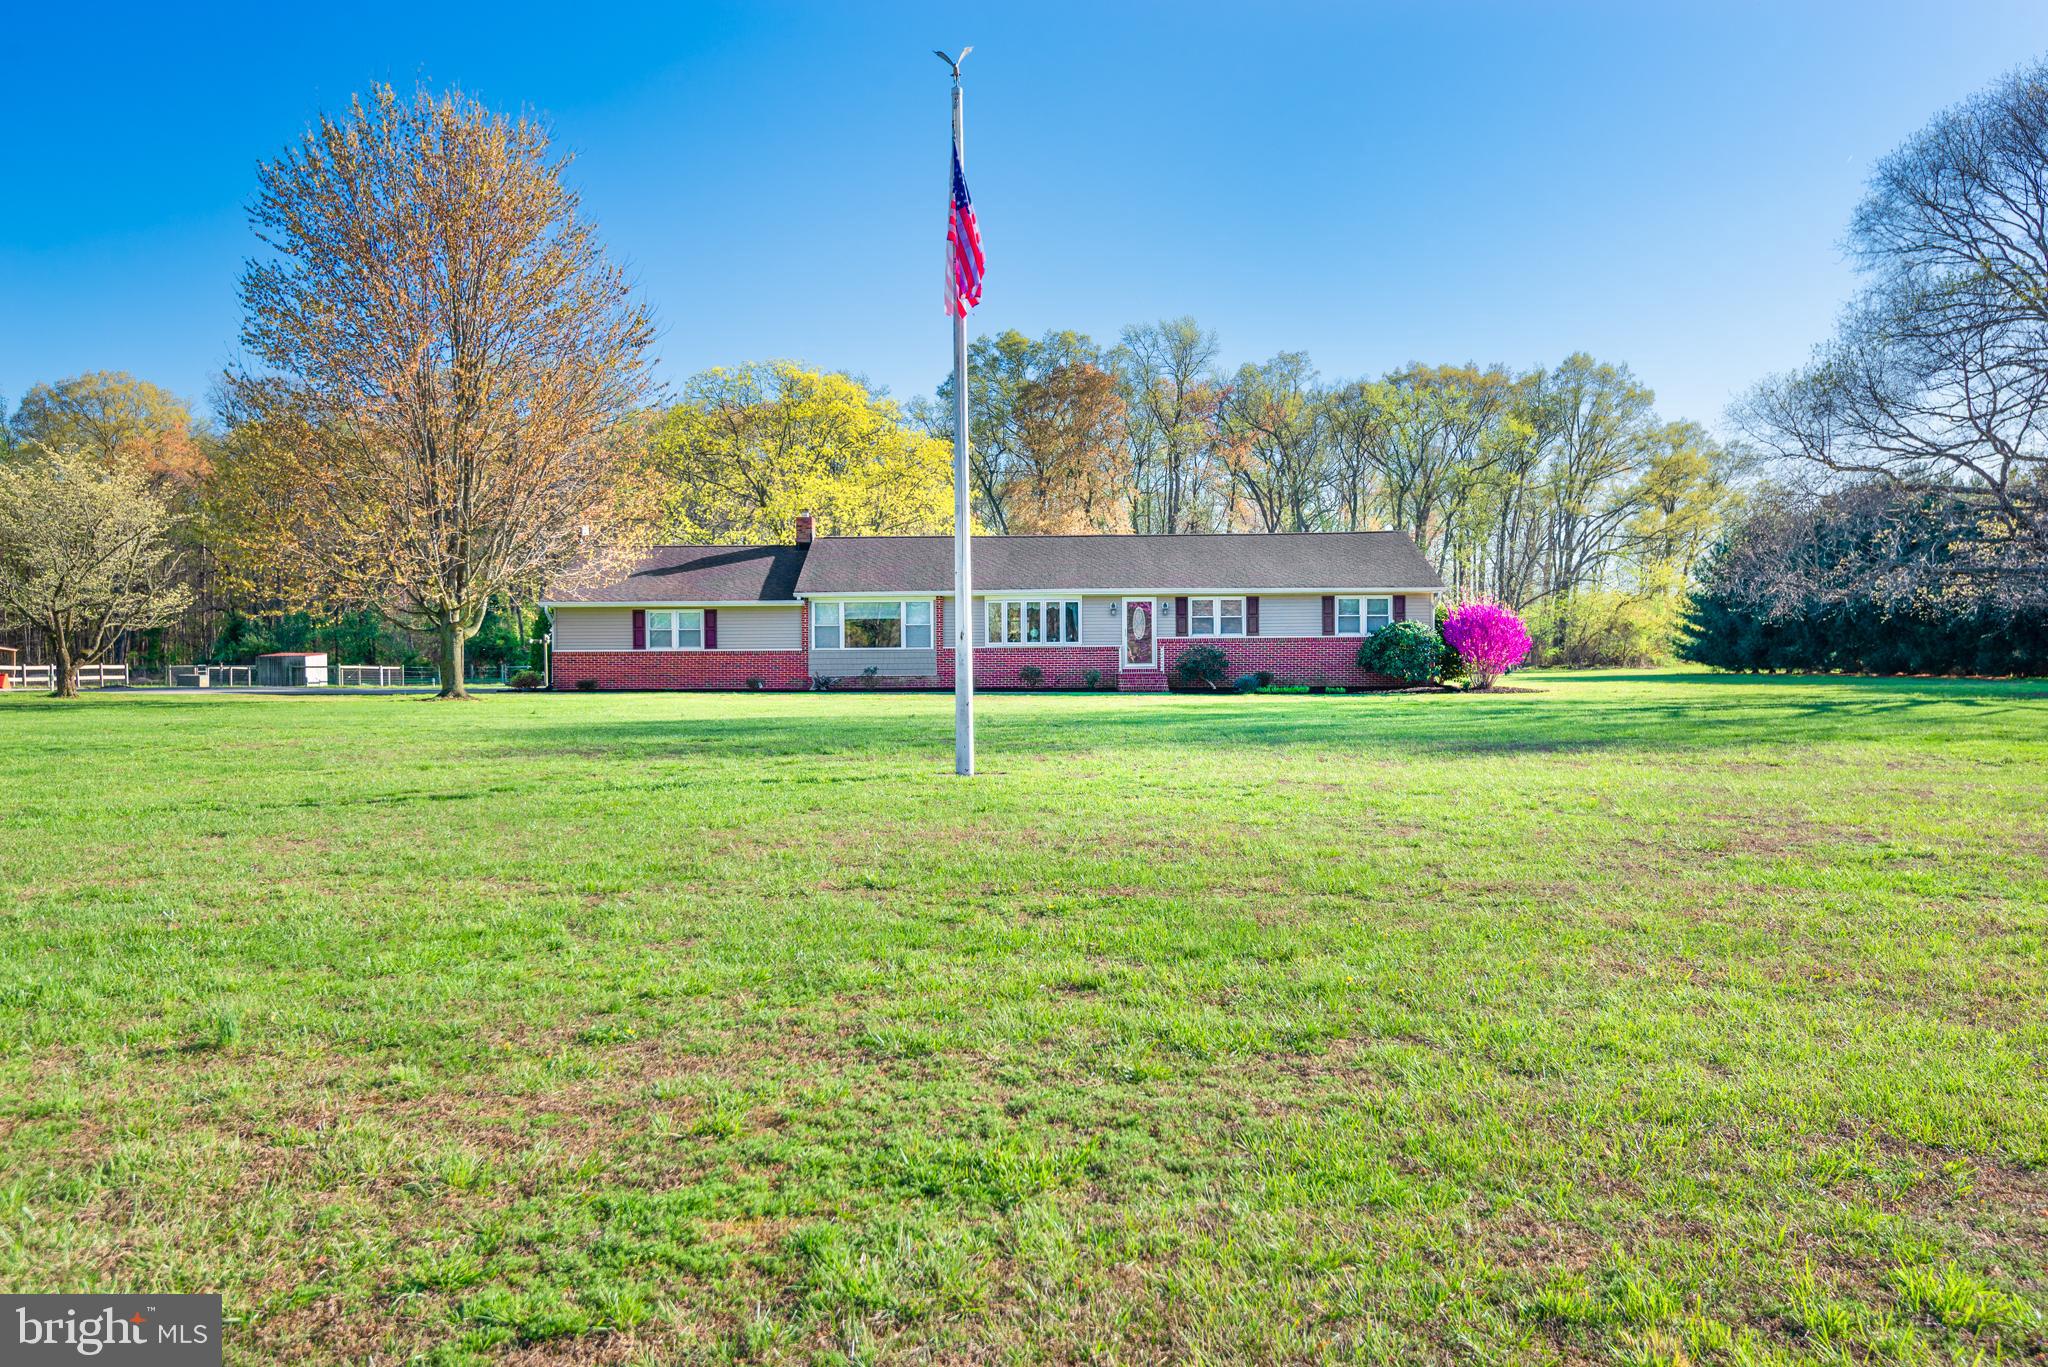
Discover the property that checks every box! This meticulously cared-for property offers everything you could want. Step inside the spacious modern rancher, boasting gorgeous hardwood floors, a chef's kitchen with updated quartz countertops and newer appliances, two inviting living areas, dedicated office space, a primary bedroom with a beautiful en-suite and a versatile den that could serve as a fourth bedroom.

Enjoy the serene view from the screened-in back porch, where you'll find an above-ground pool, a fenced backyard, a two-car detached garage equipped with an oil furnace, and a large pole building for all your storage needs. Additional highlights include a brand-new HVAC system (2024), updated siding, roof, and windows (2012), Leaf Guard gutters, solar panels, concrete pad with 50-AMP service and a generator hookup. Best of all, there are no restrictions—bring your horses!

Nestled in a quiet neighborhood with minimal traffic, this property is waiting to welcome you home. Schedule your showing today—you won't be disappointed!
#MDCM2005588

RIDGELY

24131 CARRLYN DRIVE

3 Beds

2 Baths

2,044 Sq.Ft.

$575,900

MLS#: MDCM2005588

1 ... 178 179 180 181 182 ... 666
* Listings identified with the FMLS IDX logo come from FMLS and are held by brokerage firms other than the owner of this website. The listing brokerage is identified in any listing details. Information is deemed reliable but is not guaranteed. If you believe any FMLS listing contains material that infringes your copyrighted work please review our DMCA policy and learn how to submit a takedown request. © 2024. First Multiple Listing Service, Inc.

Send a message

Message successfully sent.

Your message

What is 3 + 4 ?

Reason for contacting?

I agree to receive email communication and understand I can unsubscribe at any time.

I agree to be contacted by Charis Realty Group - Christine Issler, Broker via call, email, and text for real estate services. To opt out, you can reply 'stop' at any time or reply 'help' for assistance. You can also click the unsubscribe link in the emails. Message and data rates may apply. Message frequency may vary. Privacy Policy

Sign Out

Virtual Assistant

Would you like to take the next step with this property? We can help you schedule a showing or virtual tour, or send you more details.

Yes, I would like more information.

Thank You for Your Reply, One of Our Agents will contact you as soon as possible

No, maybe later.

Thank you, you can always contact me via email, phone number or through the contact form.

Realhub AI

Lucy - Your AI-Powered Realtor

Update Your Temporary Password

Personalize your search

Enter your email and we'll notify you immediately when new listings match what you're looking for.

or enter email address

Already have an account ? Login here

Continue your home search

I agree to receive communications and understand I can unsubscribe at any time.

I agree to be contacted by Charis Realty Group - Christine Issler, Broker via call, email, and text for real estate services. To opt out, you can reply 'stop' at any time or reply 'help' for assistance. You can also click the unsubscribe link in the emails. Message and data rates may apply. Message frequency may vary. Privacy Policy

Already have an account ? Login here

We use cookies

We use cookies primarily for analytics to enhance your experience. By accepting, you agree to our use of these cookies. You can manage your preferences or learn more about our cookies policy.
