Properties

Browse or get in touch to schedule a walkthrough.

  • Nearby me
Price range

Popular Features

Community Features

Association

Property Features

Waterfront

View

Exterior Features

Interior Features

Style

10000 properties match your criteria

Updated 1 minute ago

E-Alert name
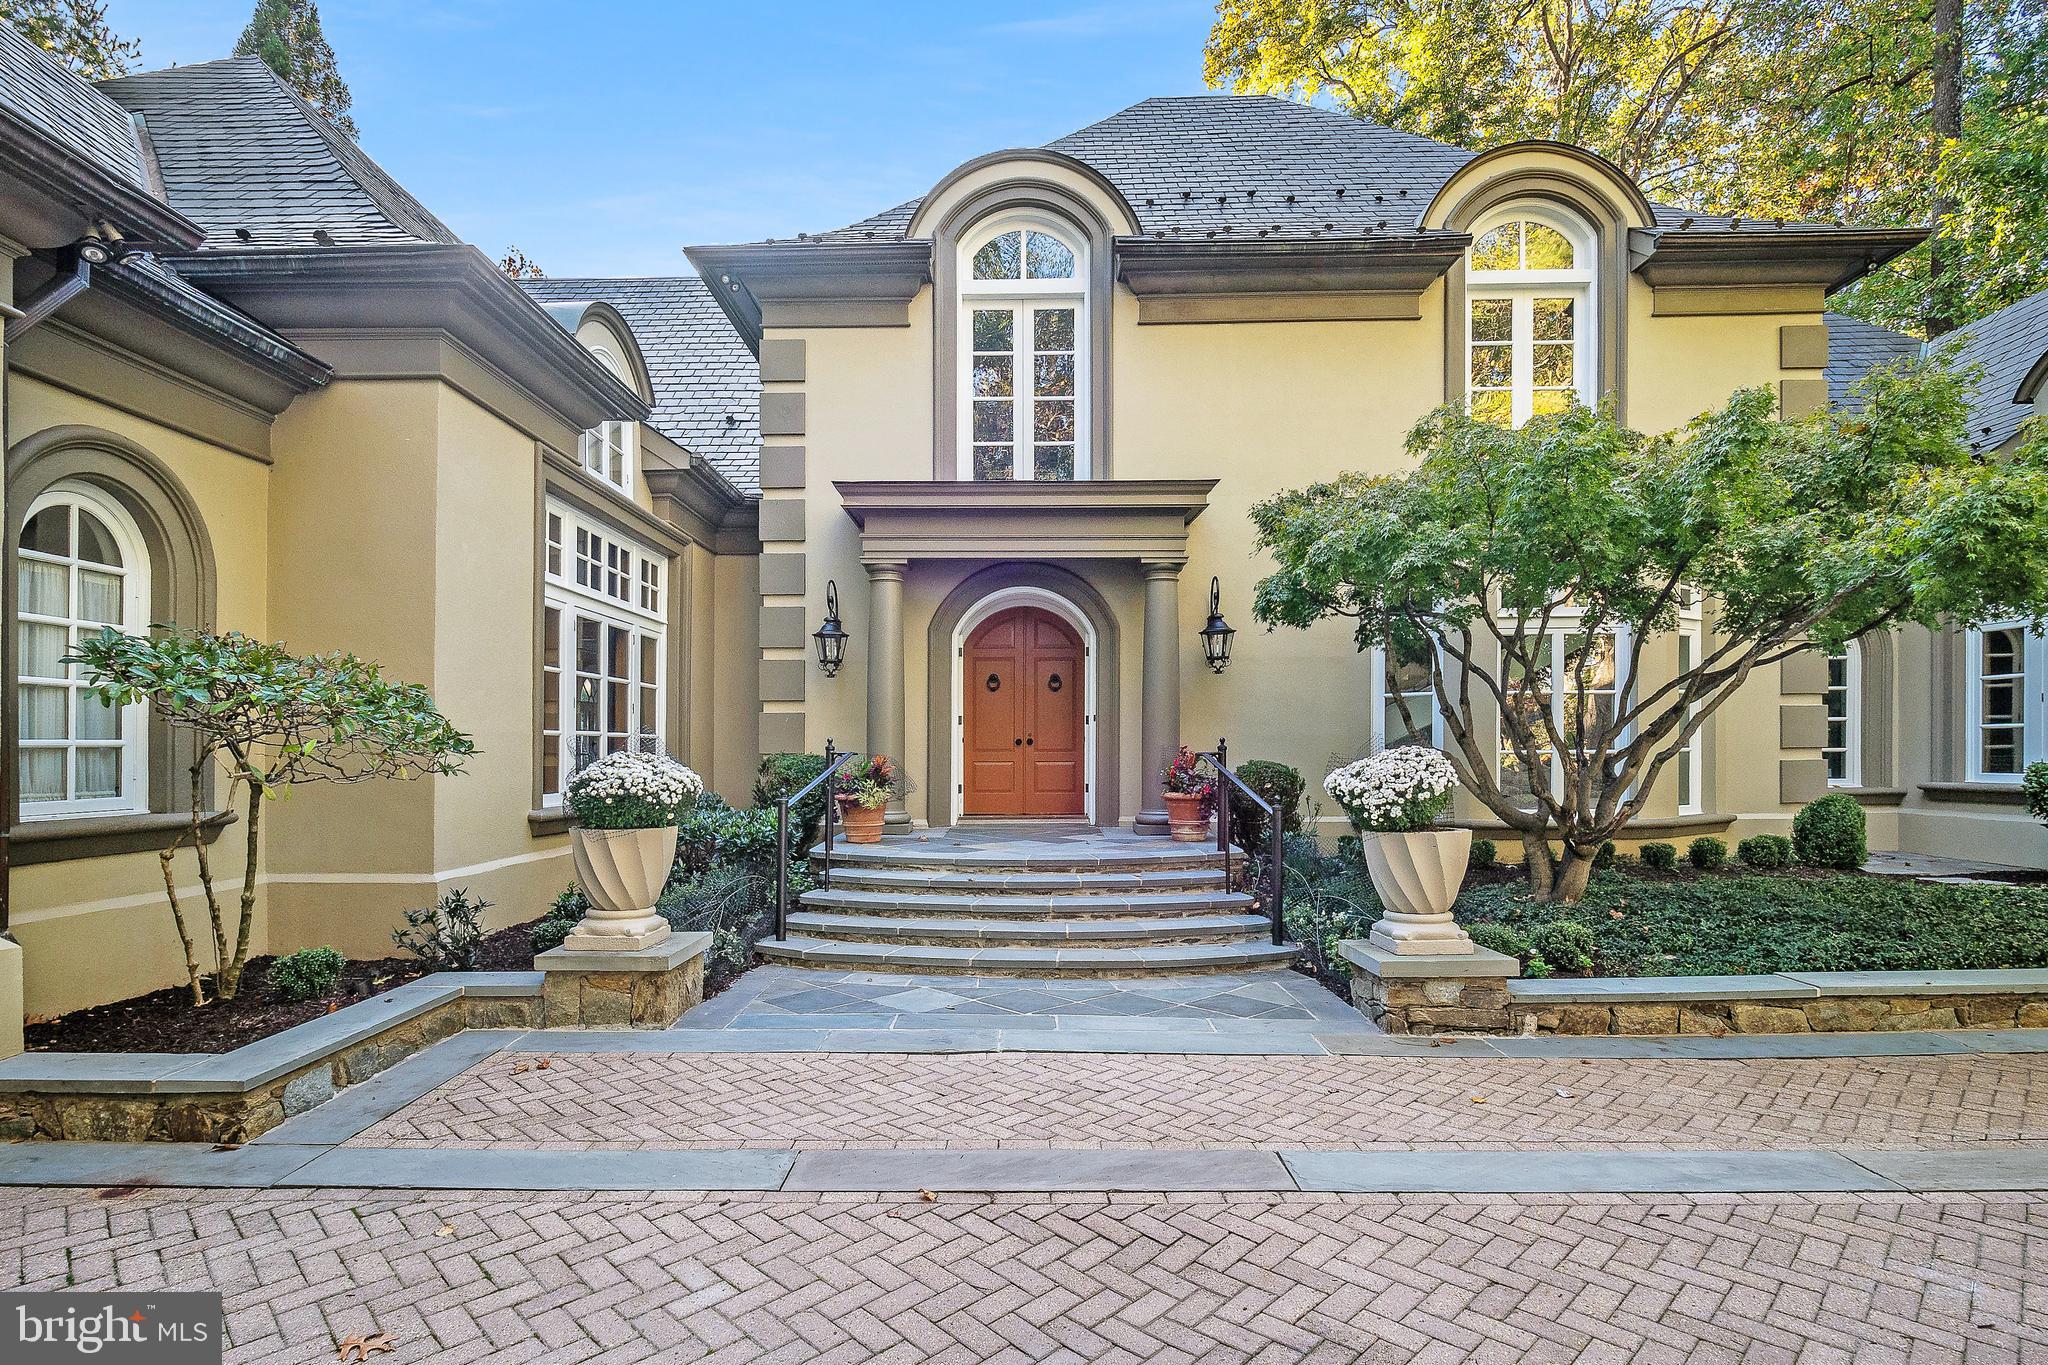
Experience refined waterfront living in this stunning Lowcountry-style estate, gracefully set on an exceptional waterfront lot among mature Loblolly pines with a coveted southern exposure.  Offering sweeping, unobstructed water views, and a rare sense of privacy, the property is bathed in natural light throughout the day, with breathtaking sunrises and and warm, golden reflections in the evening.
This 3,800 square foot main residence is complimented by a beautifully appointed 1,200 sq. foot guest cottage, creating an ideal balance of elegance and hospitality.  The guest cottage serves as a private retreat, complete with a comfortable living room, galley kitchen, three bedrooms, and a screened porch for quiet relaxation.
Inside, timeless craftsmanship defines every space, from reclaimed oak flooring to granite countertops and a meticulously maintained cedar exterior.
Outdoors, the lifestyle continues with resort style amenities, including a sparkling in-ground pool, hot tub, firepit and a private 120 foot pier with approximately 7 feet of depth at mean low water- offering effortless access for boating fishing, and enjoying the very best of waterfront living.

A rare offering where exceptional land, elegant design, and an unparalleled coastal lifestyle come together.
#MDTA2013256

OXFORD

4335 WORLD FARM ROAD

5 Beds

3 Baths

4,921 Sq.Ft.

$3,995,000

MLS#: MDTA2013256
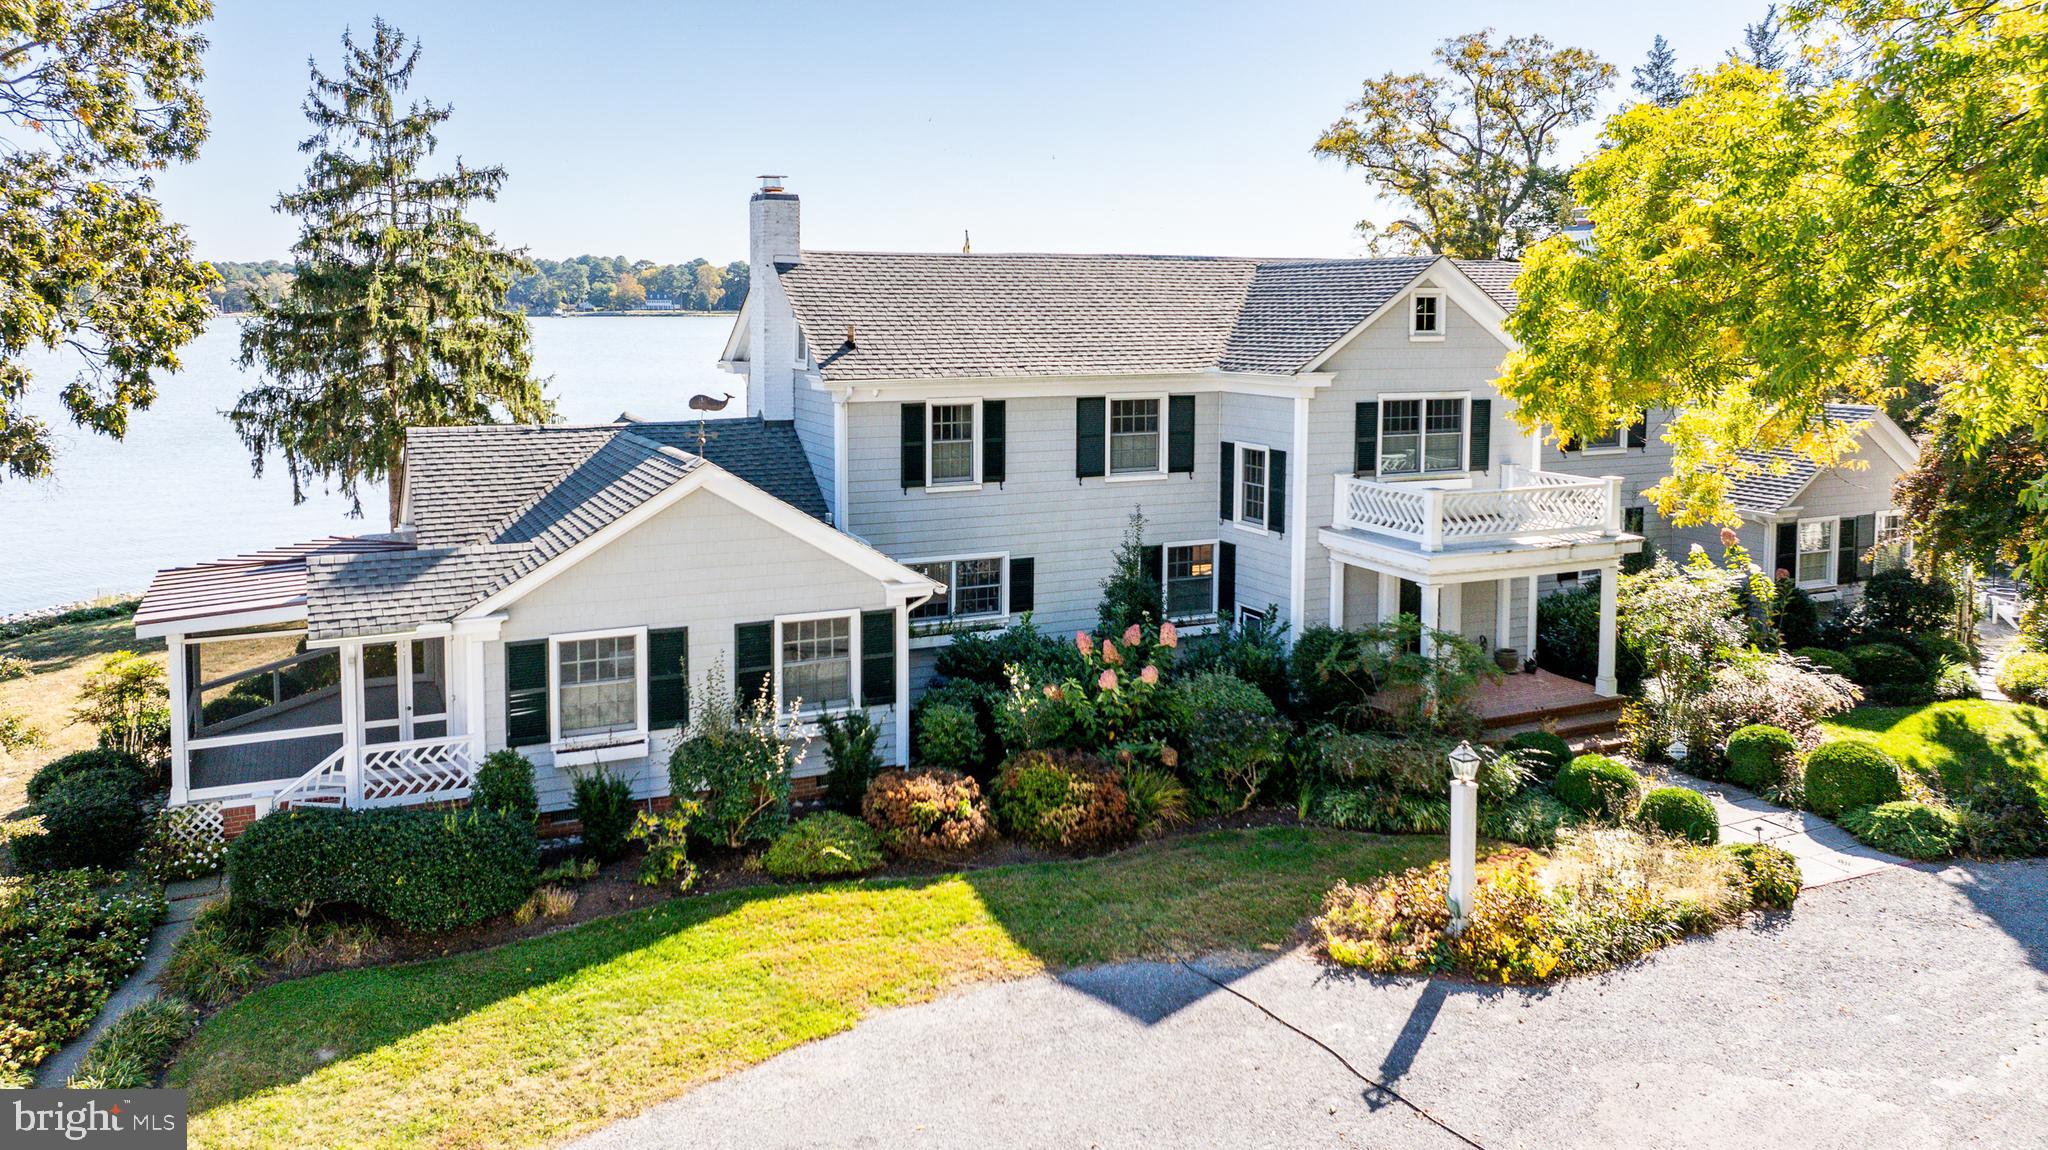
Irish Tides offers a quintessential Eastern Shore retreat with luxury and style. This beautifully crafted
4-bedroom, 5.5-bath main house provides captivating views of the Miles River from almost every room. The main level has been enhanced with a new HVAC system and ductwork, ensuring comfort and
efficiency throughout. Exquisite crown moldings, hardwood floors, and custom built-ins add an inviting
elegance. Enjoy formal living and dining areas, chef’s kitchen with an island, quartz countertops, and a scenic waterside dining nook for informal meals. The family room, with its soaring cathedral ceilings and gas fireplace, flows through a light-filled hallway with cozy seating, offering direct views of the river. New roof installed in 2026.

The main-level primary suite features a cathedral ceiling, built-ins, and a private patio, while its spa-like en-suite includes abundant natural light, a jetted soaking tub, marble accents, and two generous walk-in
closets. The home also features a newly encapsulated basement and crawlspace, ensuring a well-
maintained environment year-round.

The professionally landscaped grounds set the stage for a well-equipped pool house complete with a guest
room, kitchenette, sitting area, and bathroom. The outdoor space also boasts an in-ground pool with a
spacious patio, outdoor shower, and grill area. A private pier with a boat lift offers approximately 4' +/-
MLW, a 300' +/- shoreline, and a private beach. For added convenience, the main house includes attic
storage and a storage shed, while the 3-car detached garage features a bonus room—perfect for an office
or rec room—with kitchenette. All of this is just a short drive from Easton’s dining, shopping, and airport
access.
#MDTA2013408

EASTON

27029 MILES RIVER ROAD

4 Beds

5 Baths

5,062 Sq.Ft.

$3,995,000

MLS#: MDTA2013408
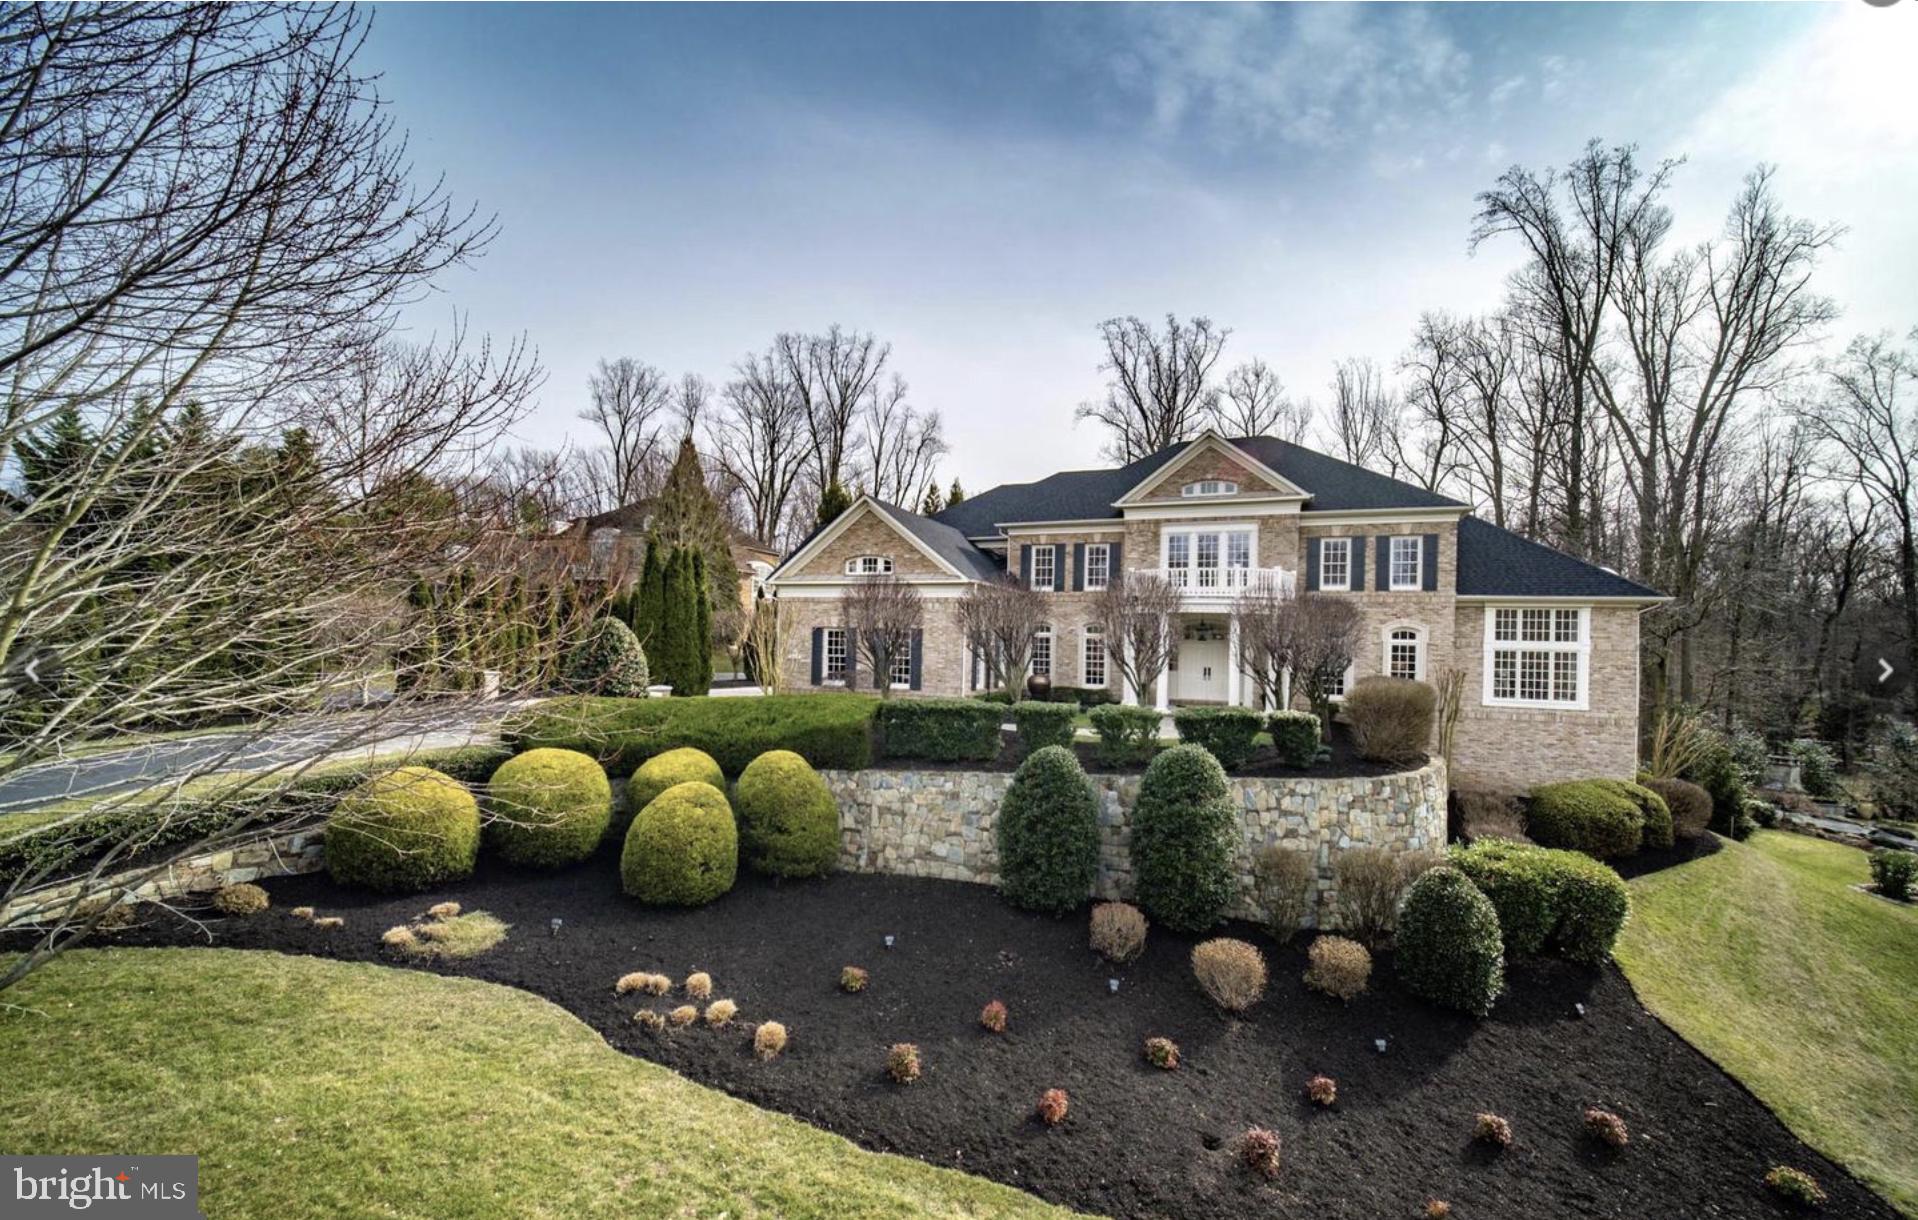
Welcome to 7845 Montvale Way — a rare and elegant estate nestled on nearly an acre in one of McLean’s most exclusive neighborhoods, The Reserve. This stately brick and stone residence spans approximately 10,400 square feet of meticulously designed living space and blends timeless architecture with modern luxury in a truly move-in ready offering. Inside, a grand reception hall sets the tone with soaring ceilings, dark-stained hardwood floors, and sun-drenched formal and informal spaces. The reimagined chef’s kitchen is the heart of the home, featuring integrated Sub-Zero refrigerator and freezer, Wolf cooking appliances, a Zephyr ceiling-mounted hood, and a 7-person quartz island — all opening seamlessly to the family room and breakfast area. Upstairs, the luxurious primary suite offers a serene retreat with dual walk-in closets and a spa-inspired bath. Each of the six bedrooms features its own ensuite bath, all designed with modern, high-end materials and spa-like finishes. The walk-out lower level is a showstopper, offering a second full kitchen with Fisher & Paykel appliances, a 12-foot quartz waterfall island, custom UHD theater, and open-concept living perfect for an in-law suite or extended entertaining. Outdoors, enjoy panoramic front and backyard vistas with flagstone hardscaping, flowing water features, a separate dining deck with built-in grill, a lighted gazebo, and smart exterior lighting systems that create a striking evening presence. A whole-house Kohler gas generator and designer fixtures throughout add to the home's thoughtful upgrades. The Reserve also benefits from 24-hour patrolling security. This is not just a residence — it’s a statement of sophistication and lifestyle.
#VAFX2239524

MCLEAN

7845 MONTVALE WAY

6 Beds

6 Baths

10,400 Sq.Ft.

$3,995,000

MLS#: VAFX2239524
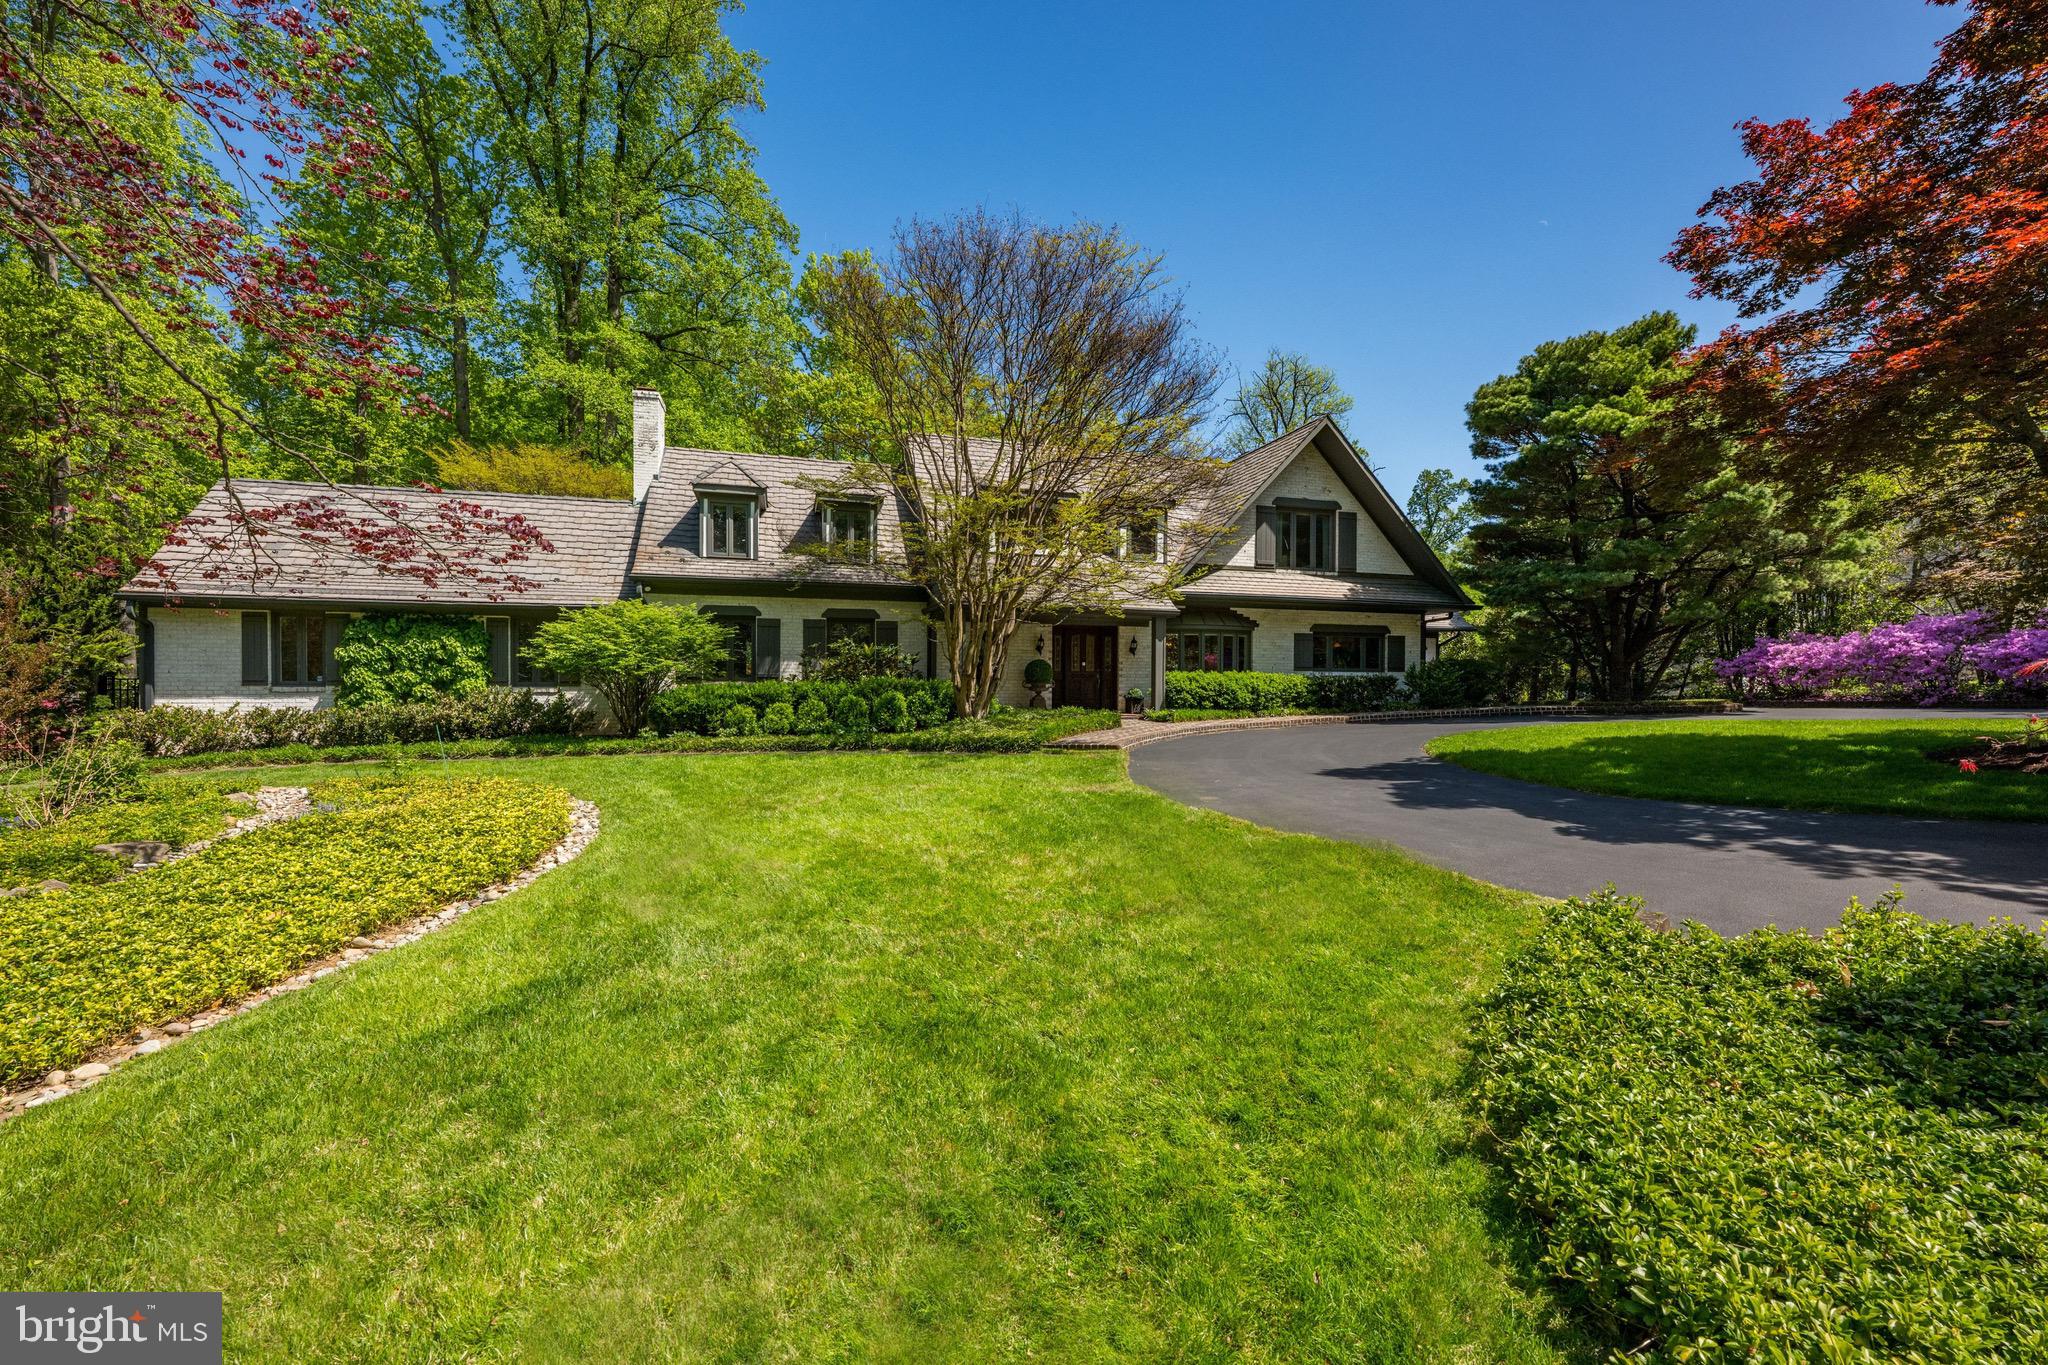
BEAUTIFUL SETTING - nestled on one of Bethesda’s most scenic streets, this home offers a rare blend of seclusion and convenience on a lush 1.6-acre lot. This stunning property is a true oasis, where mature landscaping frames a sparkling pool and sprawling lawns. Expansive brick patios are tailor-made for entertaining, providing a tranquil retreat just minutes from the vibrant heart of downtown Bethesda, elite schools, and major commuter routes.  A private circular drive welcomes you to this storybook expanded English cottage. The inviting foyer opens to a thoughtfully designed floor plan, starting with a grand living room with a fireplace and an adjacent formal dining room. The main level also includes a quiet study with two custom desks & shelving and a family room with stone fireplace, exposed beams, and glass doors leading outside. The elegant gourmet kitchen is well-appointed with a large center island and sunlit breakfast area. A first-floor bedroom suite offers a dedicated office, en-suite bath, and direct backyard access. Completing this level are two powder rooms and a mudroom conveniently located off the 2-car attached garage. Upstairs, the owner's suite is a true retreat, featuring vaulted ceilings, window seats overlooking the yard, a sitting area with a fireplace, a dressing area, and 3 walk-in closets. The luxury bath includes a soaking tub, oversized shower, and dual vanities. Bedrooms #2 and #3 are both generously sized with walk-in closets and share a Jack-and-Jill bathroom. Bedroom #4 includes double-door closet and en-suite bath. This level is completed by a large landing with built-ins and a convenient laundry room. The lower level offers additional versatile space, including a family room (or guest bedroom) with an adjacent full bath, a recreation room with extensive storage, and a powder room.
#MDMC2230046

BETHESDA

7019 ARMAT DRIVE

6 Beds

5 Baths

6,119 Sq.Ft.

$3,995,000

MLS#: MDMC2230046

94-Acre Equestrian Estate & Event Venue Opportunity – Offered at $4,500,000 Welcome to an extraordinary 94-acre private estate in Charles County, Maryland, where luxury, recreation, equestrian living, and income-producing potential come together. This remarkable property has received Charles County zoning approval for events, making it an exceptional opportunity for a private retreat, horse farm, event venue, agritourism operation, or family compound. 

The property features approximately 30 acres of fenced pastureland divided into eight separate paddocks, ideal for horses, livestock, or agricultural use. A picturesque one-acre stocked pond offers excellent fishing with bass, bluegill, trout, and catfish. The acreage is further enhanced by valuable timber resources including gum, oak, pine, walnut, maple, and pulpwood. 

At the heart of the estate sits a spacious 4,270-square-foot residence offering 5 bedrooms, 3 full bathrooms, and 2 full kitchens, making it perfect for multi-generational living, guest accommodations, or event operations. Additional features include a durable metal roof and a large, screened porch overlooking the peaceful surroundings. Supporting the property are five outbuildings, each equipped with a minimum of 300-amp electrical service, providing outstanding flexibility for equestrian, agricultural, workshop, storage, or event-related uses. 

Privacy is unmatched, with a stunning 2,500-foot private driveway leading to this secluded retreat. A planned 20-foot access road further enhances accessibility and future development potential. Despite its private setting, the property is conveniently located just minutes from downtown La Plata and approximately 30 miles from Washington, D.C., offering easy access to urban amenities while maintaining a true countryside atmosphere. 

Offered at $4,500,000 Private showings by appointment only. Contact the listing agent for additional information and to schedule your private tour. Property Address: 5745 Cues Favorite Place, Waldorf, MD 20602
#MDCH2058784

WALDORF

5745 CUES FAVORITE PLACE

None Beds

None Baths

94.03 acres

$3,995,000

MLS#: MDCH2058784
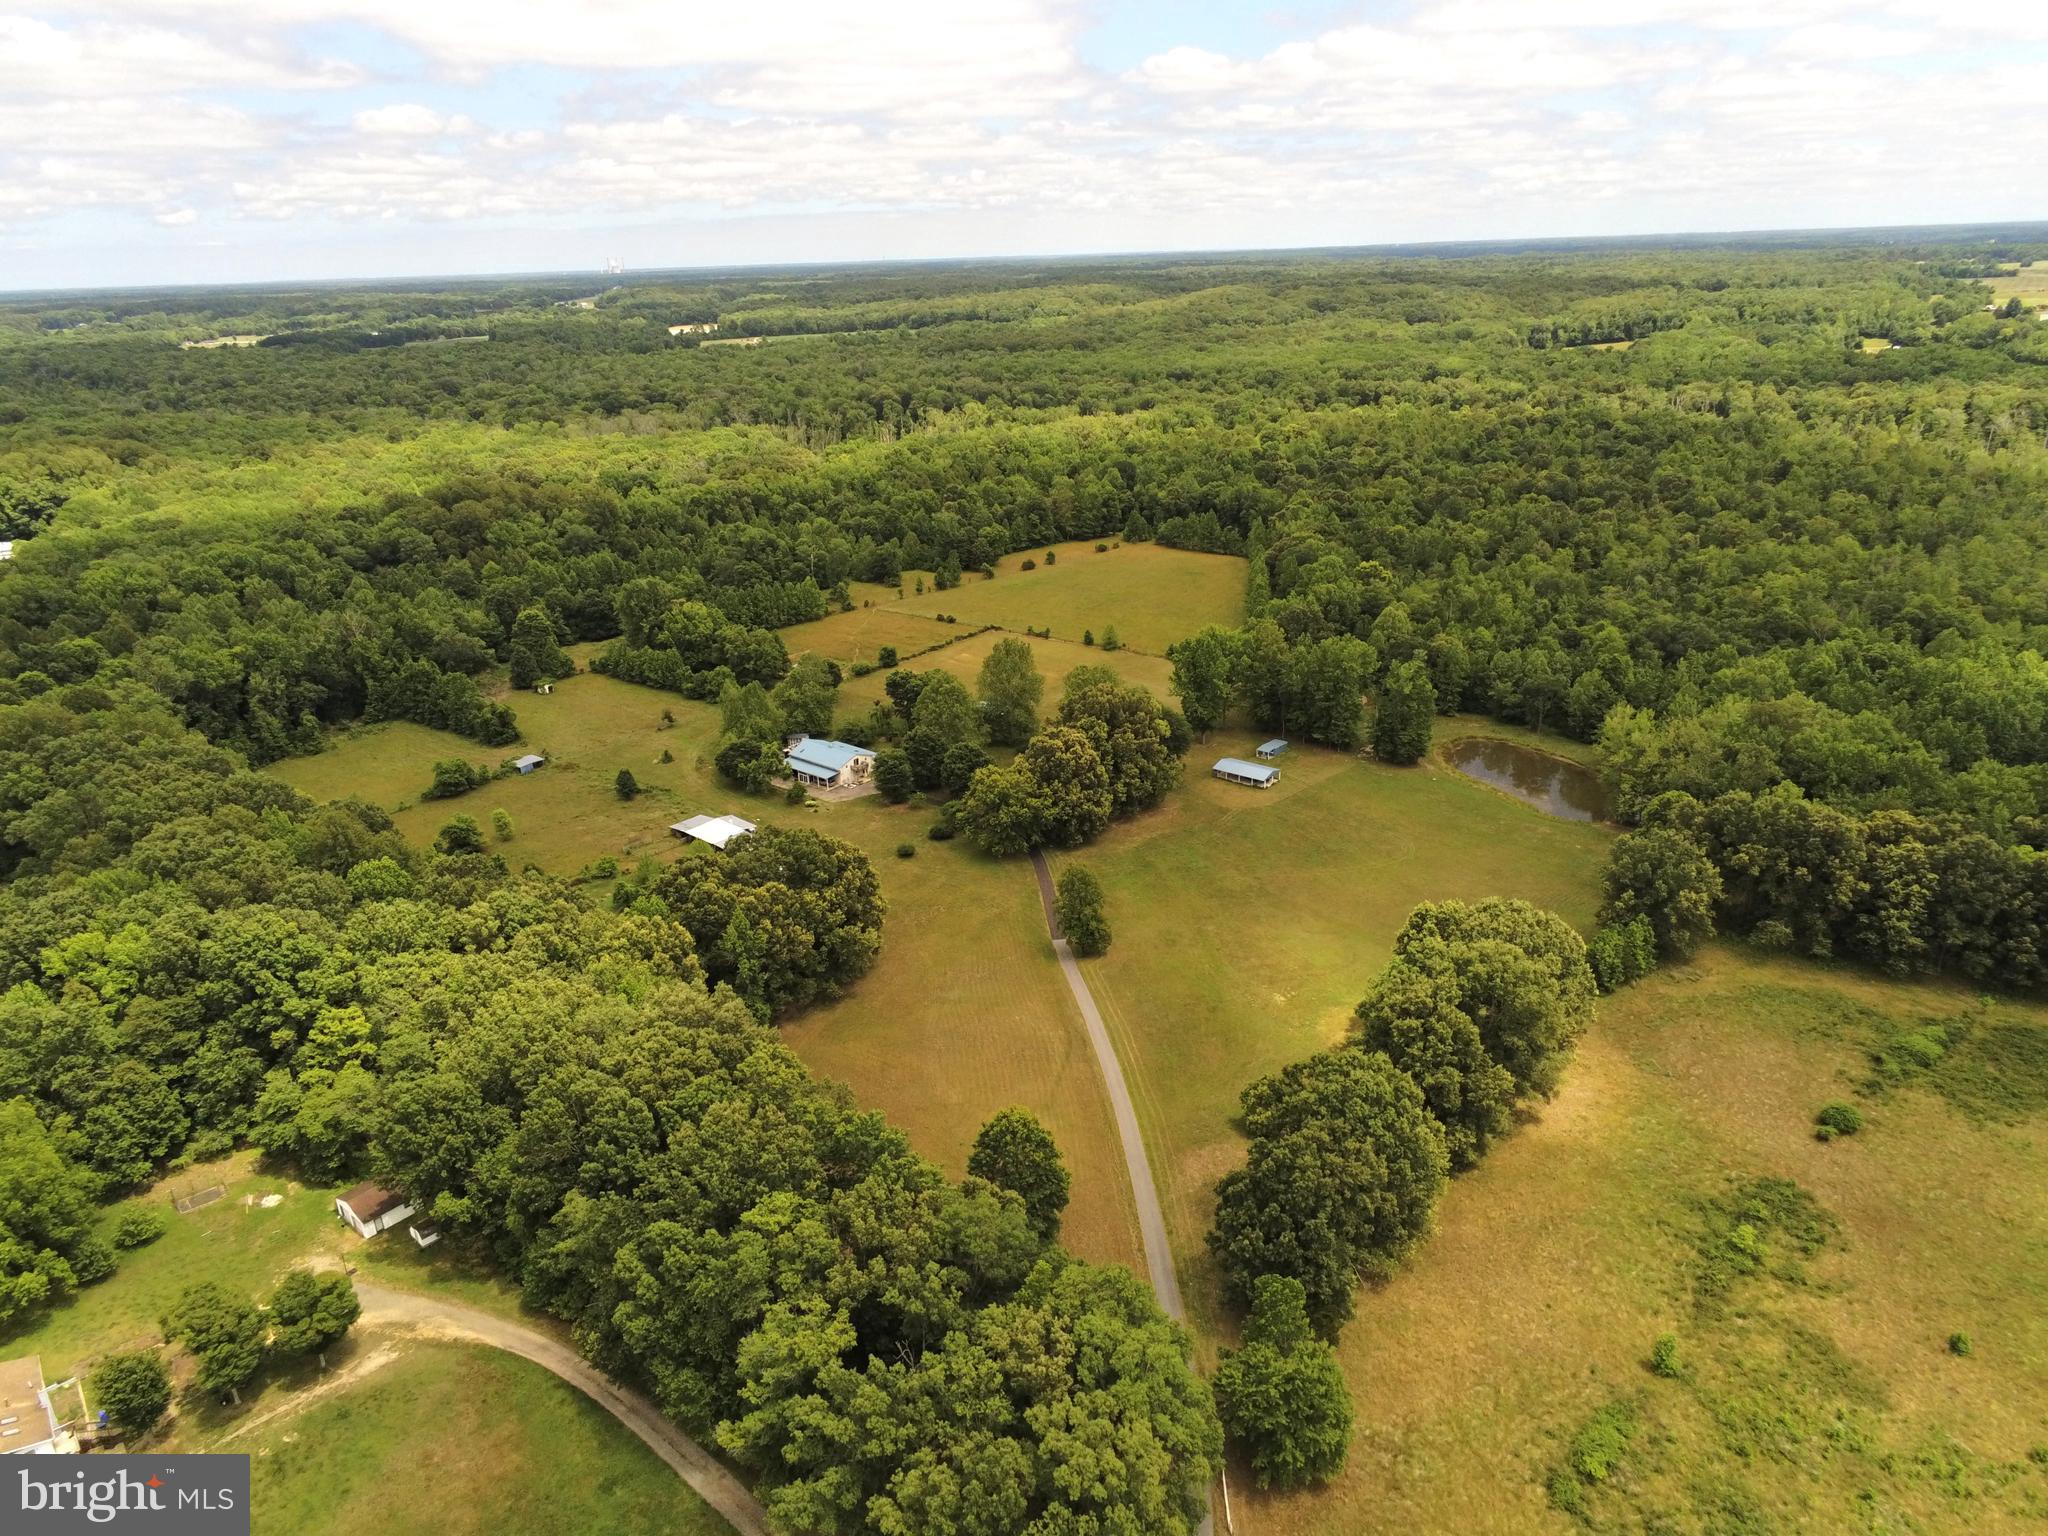
94-Acre Equestrian Estate & Event Venue Opportunity – Offered at $3,995,000 Welcome to an extraordinary 94-acre private estate in Charles County, Maryland, where luxury, recreation, equestrian living, and income-producing potential come together. This remarkable property has received Charles County zoning approval for events, making it an exceptional opportunity for a private retreat, horse farm, event venue, agritourism operation, or family compound. 

The property features approximately 30 acres of fenced pastureland divided into eight separate paddocks, ideal for horses, livestock, or agricultural use. A picturesque one-acre stocked pond offers excellent fishing with bass, bluegill, trout, and catfish. The acreage is further enhanced by valuable timber resources including gum, oak, pine, walnut, maple, and pulpwood. 

At the heart of the estate sits a spacious 4,270-square-foot residence offering 5 bedrooms, 3 full bathrooms, and 2 full kitchens, making it perfect for multi-generational living, guest accommodations, or event operations. Additional features include a durable metal roof and a large, screened porch overlooking the peaceful surroundings. Supporting the property are five outbuildings, each equipped with a minimum of 300-amp electrical service, providing outstanding flexibility for equestrian, agricultural, workshop, storage, or event-related uses. 

Privacy is unmatched, with a stunning 2,500-foot private driveway leading to this secluded retreat. A planned 20-foot access road further enhances accessibility and future development potential. Despite its private setting, the property is conveniently located just minutes from downtown La Plata and approximately 30 miles from Washington, D.C., offering easy access to urban amenities while maintaining a true countryside atmosphere. 

Offered at $4,500,000 Private showings by appointment only. Contact the listing agent for additional information and to schedule your private tour. Property Address: 5745 Cues Favorite Place, Waldorf, MD 20602
#MDCH2055988

WALDORF

5745 CUES FAVORITE PLACE

5 Beds

3 Baths

2,135 Sq.Ft.

$3,995,000

MLS#: MDCH2055988

7216 Davis Court is a custom modern residence designed with a singular vision. Created for a private owner and realized by an accomplished architect, the 7,203-square-foot home explores proportion, light, privacy, and connection to the landscape with remarkable clarity.
The restrained street presence gives little away, gradually revealing expansive interiors with 12-foot ceilings and walls of glass that frame the outdoor living spaces. At the center of the home, two 10-foot sliding glass walls open directly to the pool terrace and outdoor kitchen, allowing the main living spaces to extend naturally outdoors. The swimming pool becomes the visual anchor of the home, reflected throughout the living spaces and bringing movement and light deep into the interior.
Six generously proportioned bedrooms, each with a private en-suite bath, provide exceptional comfort for family and guests. The home includes six full bathrooms, one powder room, 10-foot ceilings throughout the upper level, and 9-foot ceilings on the lower level, creating a consistent sense of volume across all three floors.
Amenities include a dedicated fitness room, private home theater, outdoor kitchen, and multiple spaces designed for gathering or quiet retreat. A restrained palette of warm contemporary materials is complemented by premium fixtures, carefully selected finishes, and confident moments of color that give the architecture warmth and individuality.
Homes of this quality and level of customization rarely become available. 7216 Davis Court offers an uncommon opportunity to own a modern residence designed with intention, executed without compromise, and built to stand apart for years to come.
#VAFX2328376

MCLEAN

7216 DAVIS COURT

6 Beds

6 Baths

7,203 Sq.Ft.

$3,995,000

MLS#: VAFX2328376
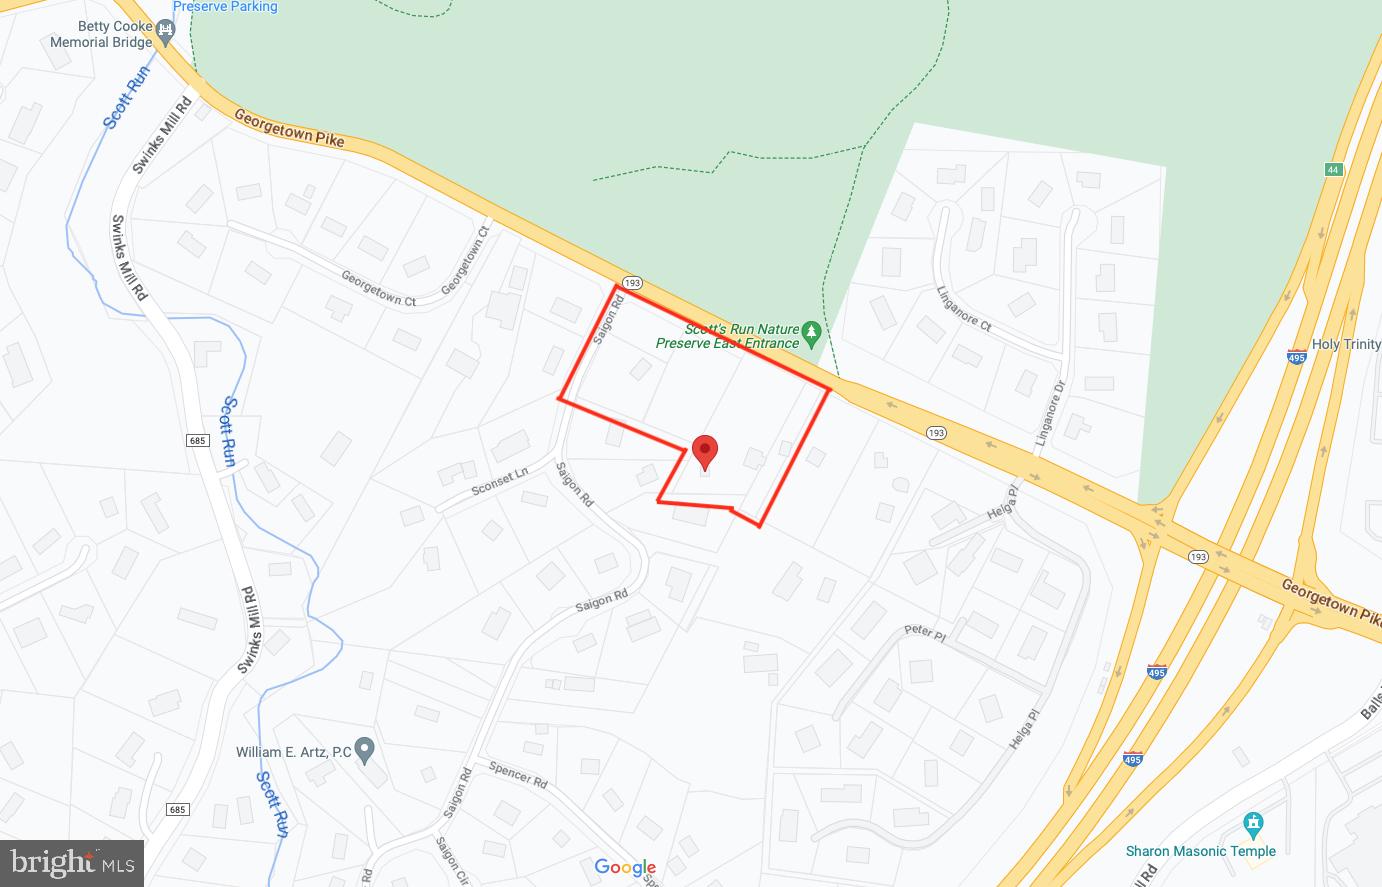
Very rare development opportunity.  5 Separate lots over 5.4 acres.   Zoned to allow 5 separate new homes.  current plans would allow these to be built by adding an entrance for a new Cul-de-sac on Saigon Rd.

Alternatively the property could be purchased "as is" for a spectacular parklike single estate lot. 

The property includes a distinctive 1850s farmhouse with historic integrity known as the "Yellow House at The Top of The Hill",  a carriage house with a 4 vehicle garage and pool that would need extensive renovations. 

The existing residences are served by private well and septic, but Fairfax County public water and sewer are adjacent to the property and may be extended to the property.  Gas is available on Saigon.
#VAFX2084304

MCLEAN

7327 GEORGETOWN PIKE

None Beds

None Baths

5.39 acres

$3,995,000

MLS#: VAFX2084304

Historically significant detached brick house with new copper roof on 2 lots in prime location w/smokehouse, recent renovations, sun-filled rooms, 2+ car Pkg! Beautiful gardens surround this unique property that enjoys the ultimate in privacy & southern exposure. Hi ceilings, heart pine floors & period woodwork add to the gracious 18th C. rooms w/integrated 21st C. amenities for a grand residence.
#VAAX227216

ALEXANDRIA

224 LEE STREET S

6 Beds

4 Baths

5,259 Sq.Ft.

$3,995,000

MLS#: VAAX227216

Incredible opportunity to share the same views as George Washington's Mount Vernon Estate! The home, which replicates the front exterior of Colonial Williamsburg's George Wythe House, transforms to a bright, glass walled rear exterior that capitalizes on its truly stunning panoramic Potomac River views. This unique property offers a blend of historic charm, recent major improvements, and maritime lifestyle that make it a truly one-of-a-kind property. Over the past few years, the owner has spent seven figures on improvements including but not limited to: deVOL Kitchen and butler's pantry, a primary bath/closet addition by Case Design, extensive dock work including covered boat lift, covered sitting area, floating dock, and two jet ski lifts. Over 2,200 square foot travertine terrace capitalizes on the 180 degree elevated Potomac River views and benefits from conservation easement across the River which requires the same view George Washington enjoyed 250 years ago. Situated on nearly 1 acre grounds just 8 miles from Old Town Alexandria and 20 miles from Washington DC provides a private sanctuary to vacation at home every day.
#VAFX2278978

ALEXANDRIA

3903 BELLE RIVE TERRACE

6 Beds

5 Baths

4,700 Sq.Ft.

$3,995,000

MLS#: VAFX2278978

This remarkable estate on desirable street within walking distance to Potomac Village, Avenel Park & Heritage Farm Park was custom built for luxurious family living, grand scale entertaining and year-round staycationing. The heated saltwater pool with ocean blue PebbleTek finish and slate patio is replete with three shear descents, programable led lighting, retractable cover and diving board. The adjacent guest house with upstairs bedroom offers kitchenette, two full bathrooms, laundry, storage; and family room with fireplace and nana-wall opening to the poolside lanai. The gourmet kitchen with full suite of appliances, large island and eat-in table area connects to the great room with 11' ceilings and raised slate patio. Dining room comfortably seats 20 people or more when extending through to the living room. Main home includes five bedrooms up including the owners suite which spans the rear of the home and has sitting room, balcony, custom walk-in closets, changing room with sink, and steam shower. Expansive walkout lower level is an entertainers dream with kitchenette, family room with gas fireplace, gaming area, creative room, guest or AuiPair bedroom (no window or closet), exercise room, extensive storage, and finished space underneath the oversized three car garage that's perfect for theatre room or recreation room.  Professionally landscaped grounds boast mature plantings and extensive illumination. New in 2021: Waterfurnace Geothermal heat-pumps with hot water desuperheater, hot water storage tank and Aprilaire steam humidifiers. Room count and square footage include the guest house. Porches and Lanai total approx 1,000sf and are not reflected in square footages. See floorplans and site plan in photo stream.
#MDMC2040694

POTOMAC

9919 LOGAN DRIVE

7 Beds

7 Baths

11,300 Sq.Ft.

$3,995,000

MLS#: MDMC2040694

Best of Annapolis! Welcome to 2826 Broadview Terrace, a waterfront estate sitting on 1.25 acres on Broadview Creek just off the South River in the sought after community of Broadview Estates. This home offers the ultimate Annapolis lifestyle; an exclusive cul-de-sac location, award winning landscape architecture, pool, pool house (with full kitchen/service bar, full bath, living area and a cozy bedroom) multiple patios, multiple decks, wrap around porches all with spectacular unobstructed views of the South River, approximately 150 feet of water front, an XL pier, boat house, 3 slips/lifts suitable for up to 45’, 3 jet ski lifts, and a lift to and from the home. Endless entertaining options from intimate gatherings to large scale events, this home can accommodate all, easily. Over 6000 finished square feet. 5 bedrooms, 5.5 bathrooms. Formal living and dining rooms, massive great room, lovely kitchen and breakfast room, sun room, main level Primary suite w two ensuites and private deck access. Stunning River views throughout. Flooded with natural light. Flawless blend of communal space and spaces ideal for solitude and relaxation. 5 garage spaces, parking for 15+ on lot, and plenty of cul-de-sac parking. Convenient location close to Route 50, shopping, dining, charming down town Annapolis and so much more. A very special home on an amenity rich lot overlooking Broadview Creek, truly a once in a lifetime opportunity.
#MDAA2082392

ANNAPOLIS

2826 BROADVIEW TERRACE

5 Beds

5 Baths

6,097 Sq.Ft.

$3,995,000

MLS#: MDAA2082392

Does anything else like this exist in Ocean City?  Nearly 6,000 square feet of renovated, OCEAN FRONT paradise. This architectural masterpiece,  with stunning access to the Atlantic Ocean, boasts 6 bedrooms, spanning 4 levels, including 3 ocean front balconies.
#MDWO2034082

OCEAN CITY

4201 ATLANTIC AVENUE

6 Beds

4 Baths

5,910 Sq.Ft.

$3,995,000

MLS#: MDWO2034082

This contemporary and elegant house on two acres features designer finishes with the original interior design by Solis Betancourt. There is phenomenal attention to detail in every room of the five bedroom and five and a half bath main house. The open floor plan architecture maximizes natural light with skylights and French doors overlooking the multi tiered gardens and stunning pool. Passing under the pergola with Wisteria vine you enter the house to the formal entry hall. The main level features a formal dining room, a cathedral ceiling living room with skylight and fireplace. The modern eat-in kitchen features Miele appliances and a pantry with wine refrigerators. The stunning master suite has an office with fireplace and large walk-in closet. The two other bedrooms on the main level have ensuite baths. The lower level has sliding  glass doors that open to the pool. There is a large media/family room and a large multi purpose room that can  be used a gym family room. A bedroom, two full bathrooms, a wine cellar, large laundry room and garage complete the lower level. The professionally landscaped grounds feature tiered flagstone terraces that lead to the pool with flagstone hardscape. Finally, the guest cottage features an open floor plan with skylight and a full bathroom. Truly a stunning property.
#VAFX2124028

MCLEAN

1463 KIRBY ROAD

5 Beds

5 Baths

6,754 Sq.Ft.

$3,995,000

MLS#: VAFX2124028

Welcome to this extraordinary custom luxury home located in the heart of highly coveted Country Club Hills just five miles from the White House and a few blocks to Washington Golf and Country Club. This stunning property is truly one-of-a-kind and very well suited for muli-generational living.

With nearly 11,000 square feet of meticulously designed finished living space, this premier residence features seven spacious bedrooms in the main house each with a private bath, four half baths, and a full domestic suite above the detached garage. The six fireplaces scattered throughout the home create an atmosphere of warmth and sophistication, perfect for cozy evenings and entertaining inside and out..

The home's modern amenities are simply unmatched, including an elevator, an in-house garage and a detached garage, and two family rooms that provide the perfect space for both relaxation and fun. Additionally, the fourth story of the home is ideal for a professional home office, a studio for music or art, or just a fun teen play zone.

The separate carriage house provides a unique and private retreat for live-in, guests or in-laws, complete with all the amenities of a home.

The stunning craftsmanship and attention to detail are evident from the moment you step inside, with elegant finishes throughout. This is truly a once-in-a-lifetime opportunity to own a home that epitomizes luxury and sophistication in one of the most sought-after locations in the DMV area. Please see the full complement of features in our separate property description.
#VAAR2041444

ARLINGTON

3430 N ABINGDON STREET

7 Beds

7 Baths

10,500 Sq.Ft.

$3,995,000

MLS#: VAAR2041444

1 ... 183 184 185 186 187 ... 666
* Listings identified with the FMLS IDX logo come from FMLS and are held by brokerage firms other than the owner of this website. The listing brokerage is identified in any listing details. Information is deemed reliable but is not guaranteed. If you believe any FMLS listing contains material that infringes your copyrighted work please click here to review our DMCA policy and learn how to submit a takedown request. © 2024. First Multiple Listing Service, Inc.
 - property

Send a message

Message successfully sent.

Your message

What is 3 + 4 ?

Reason for contacting?

I agree to receive email communication and understand I can unsubscribe at any time.

I agree to be contacted by Charis Realty Group - Christine Issler, Broker via call, email, and text for real estate services. To opt out, you can reply 'stop' at any time or reply 'help' for assistance. You can also click the unsubscribe link in the emails. Message and data rates may apply. Message frequency may vary. Privacy Policy

Sign Out

Virtual Assistant

Would you like to take the next step with this property? We can help you schedule a showing or virtual tour, or send you more details.

Yes, I would like more information.

Thank You for Your Reply, One of Our Agents will contact you as soon as possible

No, maybe later.

Thank you, you can always contact me via email, phone number or through the contact form.

Realhub AI

Lucy - Your AI-Powered Realtor

Update Your Temporary Password

Personalize your search

Enter your email and we'll notify you immediately when new listings match what you're looking for.

or enter email address

Already have an account ? Login here

Continue your home search

I agree to receive communications and understand I can unsubscribe at any time.

I agree to be contacted by Charis Realty Group - Christine Issler, Broker via call, email, and text for real estate services. To opt out, you can reply 'stop' at any time or reply 'help' for assistance. You can also click the unsubscribe link in the emails. Message and data rates may apply. Message frequency may vary. Privacy Policy

Already have an account ? Login here

We use cookies

We use cookies primarily for analytics to enhance your experience. By accepting, you agree to our use of these cookies. You can manage your preferences or learn more about our cookies policy.