Properties

Browse or get in touch to schedule a walkthrough.

  • Nearby me
Price range

Popular Features

Community Features

Association

Property Features

Waterfront

View

Exterior Features

Interior Features

Style

10000 properties match your criteria

Updated 1 minute ago

E-Alert name
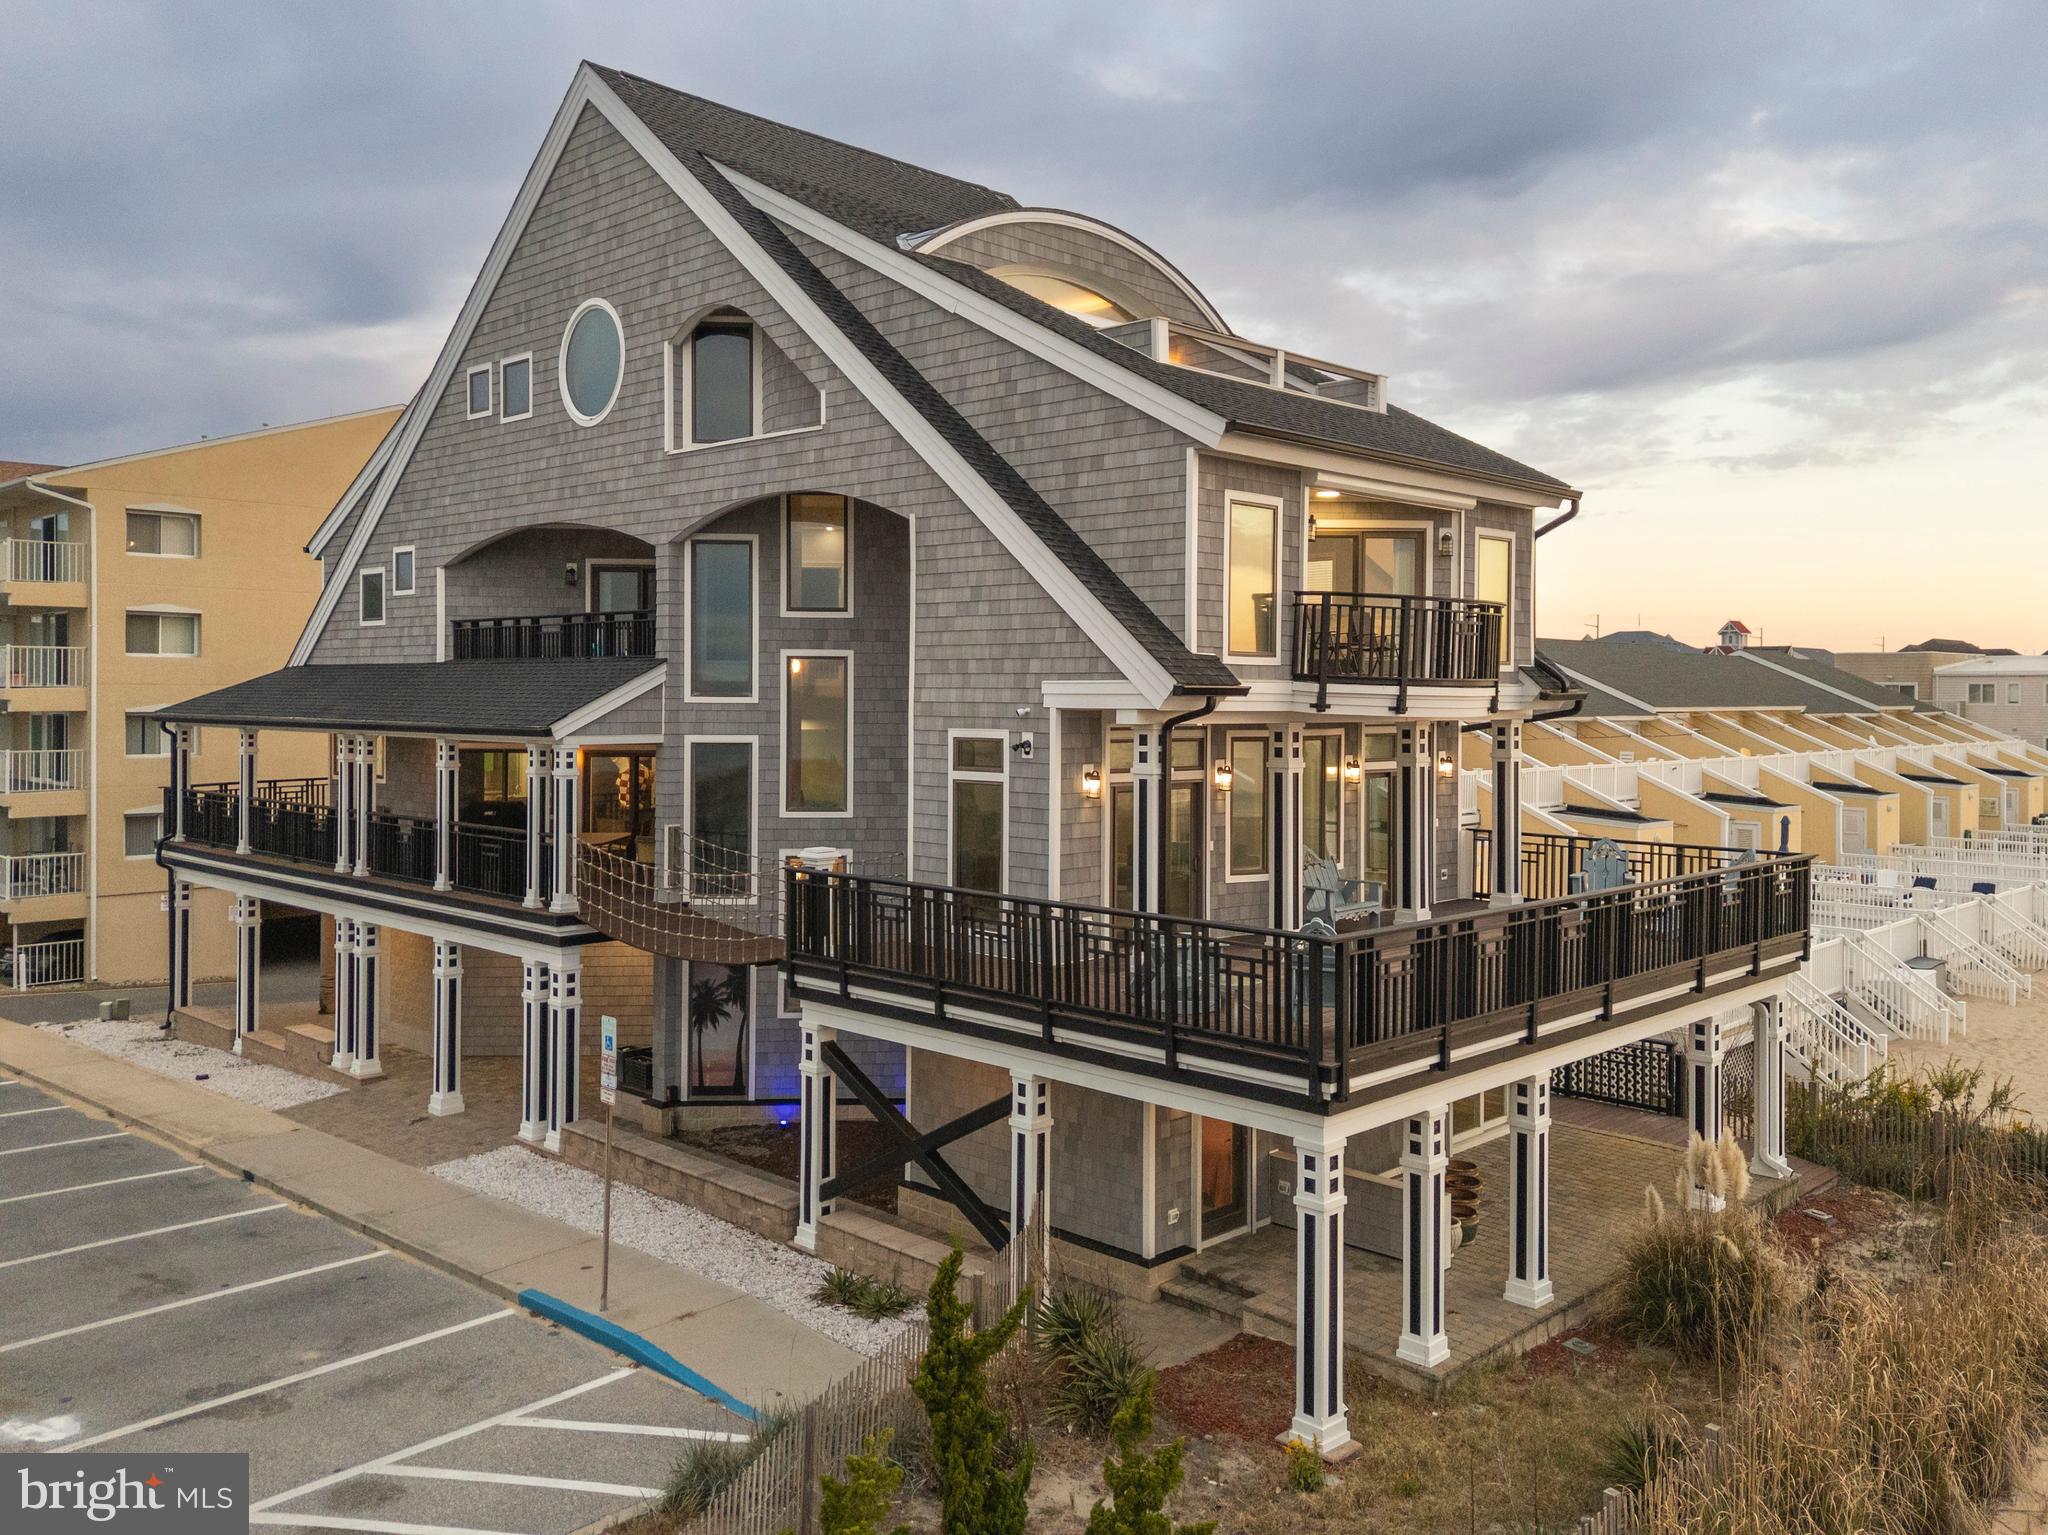
Does anything else like this exist in Ocean City?  Nearly 6,000 square feet of renovated, OCEAN FRONT paradise. This architectural masterpiece,  with stunning access to the Atlantic Ocean, boasts 6 bedrooms, spanning 4 levels, including 3 ocean front balconies.
#MDWO2034082

OCEAN CITY

4201 ATLANTIC AVENUE

6 Beds

4 Baths

5,910 Sq.Ft.

$3,995,000

MLS#: MDWO2034082
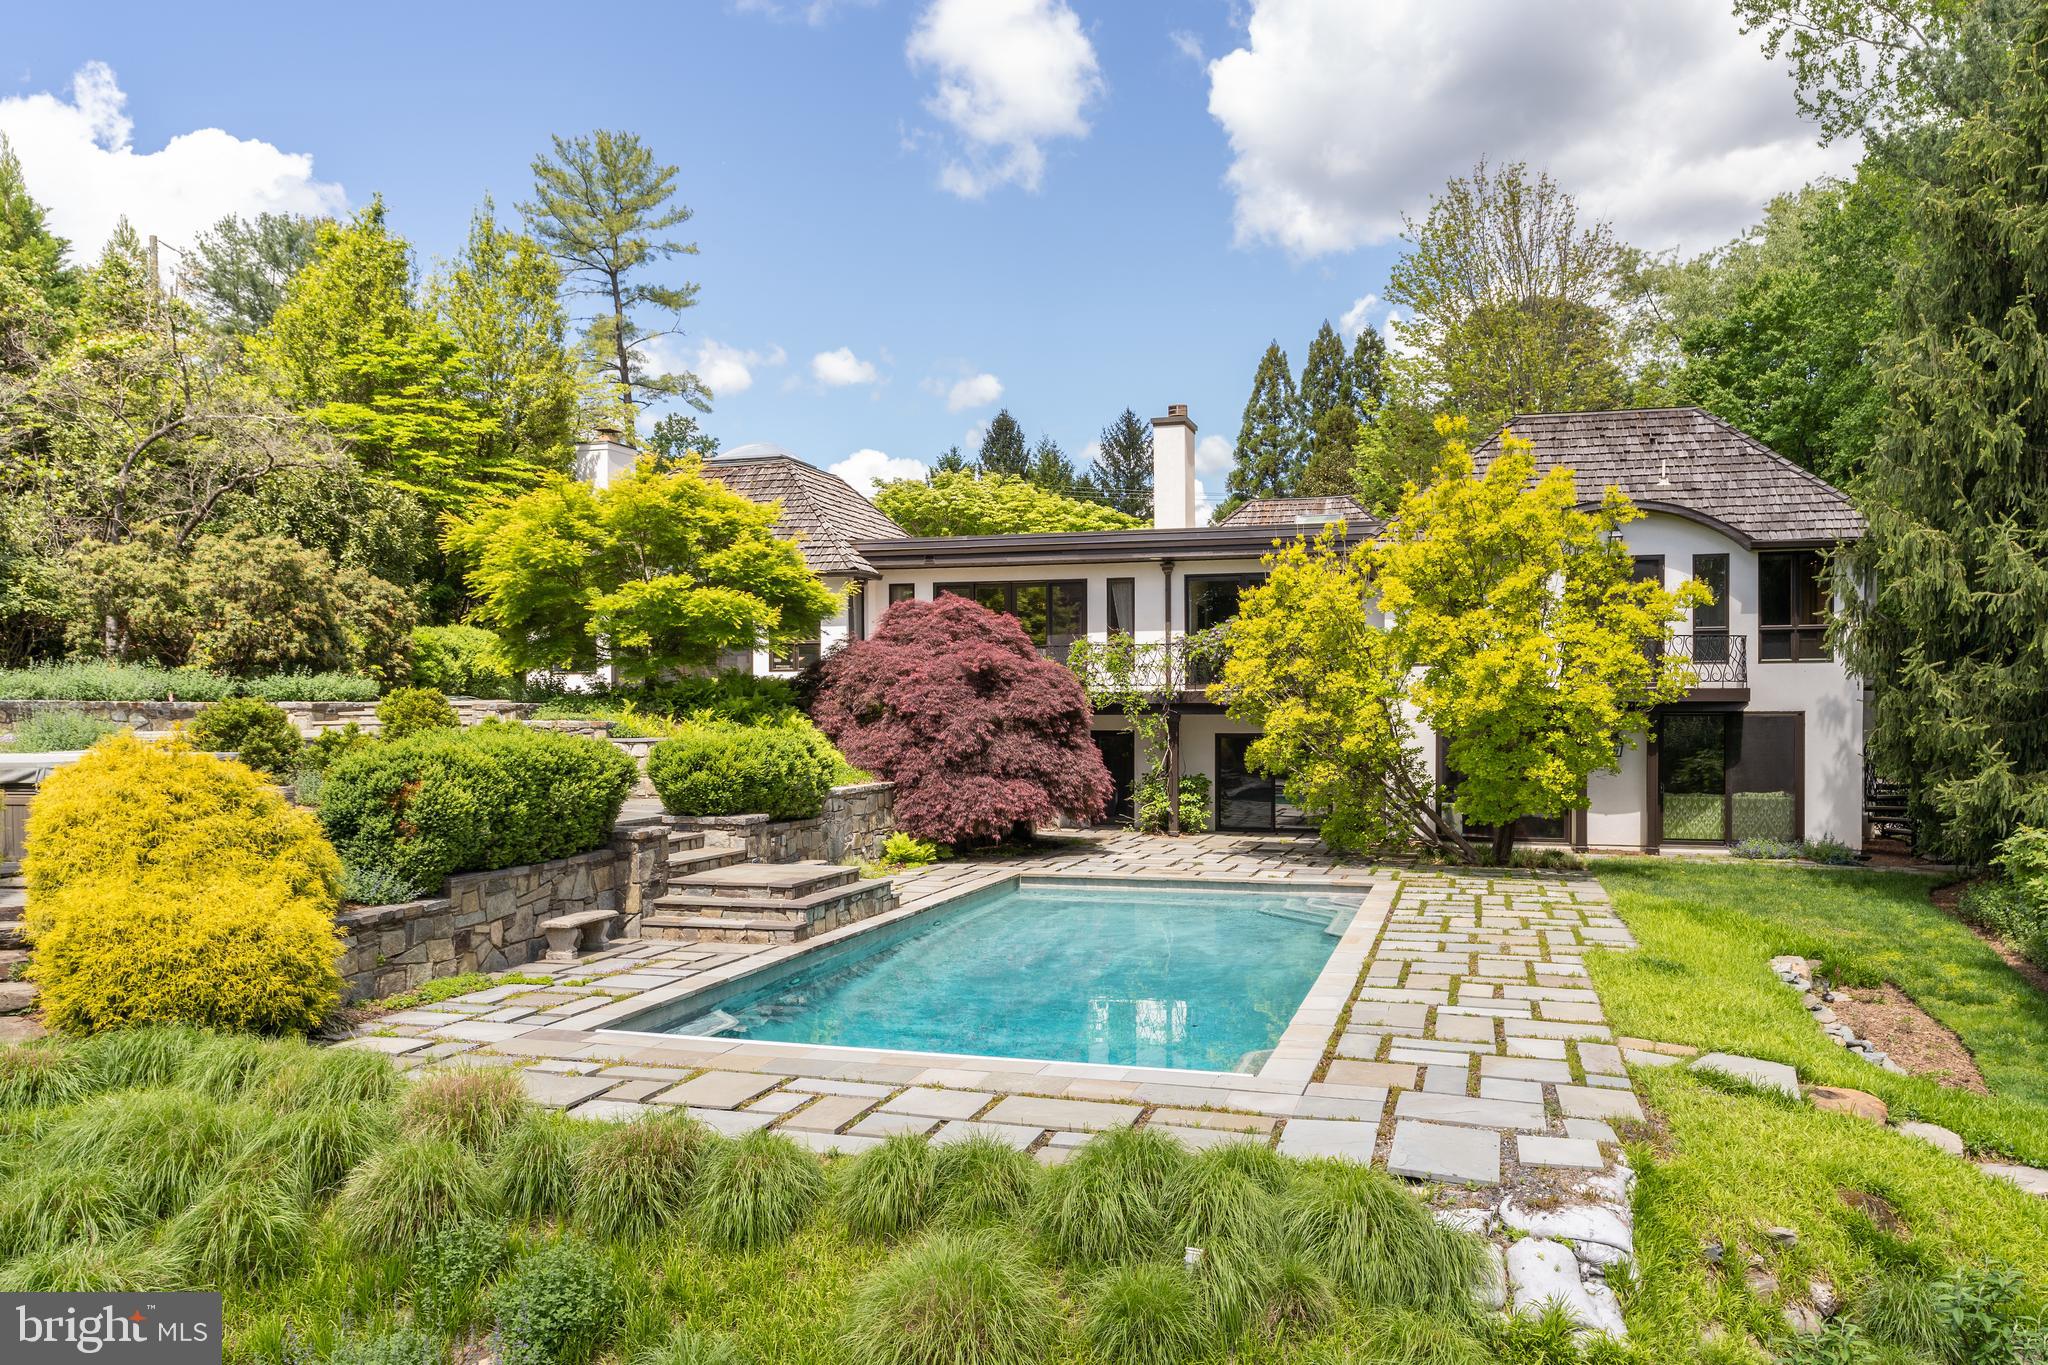
This contemporary and elegant house on two acres features designer finishes with the original interior design by Solis Betancourt. There is phenomenal attention to detail in every room of the five bedroom and five and a half bath main house. The open floor plan architecture maximizes natural light with skylights and French doors overlooking the multi tiered gardens and stunning pool. Passing under the pergola with Wisteria vine you enter the house to the formal entry hall. The main level features a formal dining room, a cathedral ceiling living room with skylight and fireplace. The modern eat-in kitchen features Miele appliances and a pantry with wine refrigerators. The stunning master suite has an office with fireplace and large walk-in closet. The two other bedrooms on the main level have ensuite baths. The lower level has sliding  glass doors that open to the pool. There is a large media/family room and a large multi purpose room that can  be used a gym family room. A bedroom, two full bathrooms, a wine cellar, large laundry room and garage complete the lower level. The professionally landscaped grounds feature tiered flagstone terraces that lead to the pool with flagstone hardscape. Finally, the guest cottage features an open floor plan with skylight and a full bathroom. Truly a stunning property.
#VAFX2124028

MCLEAN

1463 KIRBY ROAD

5 Beds

5 Baths

6,754 Sq.Ft.

$3,995,000

MLS#: VAFX2124028
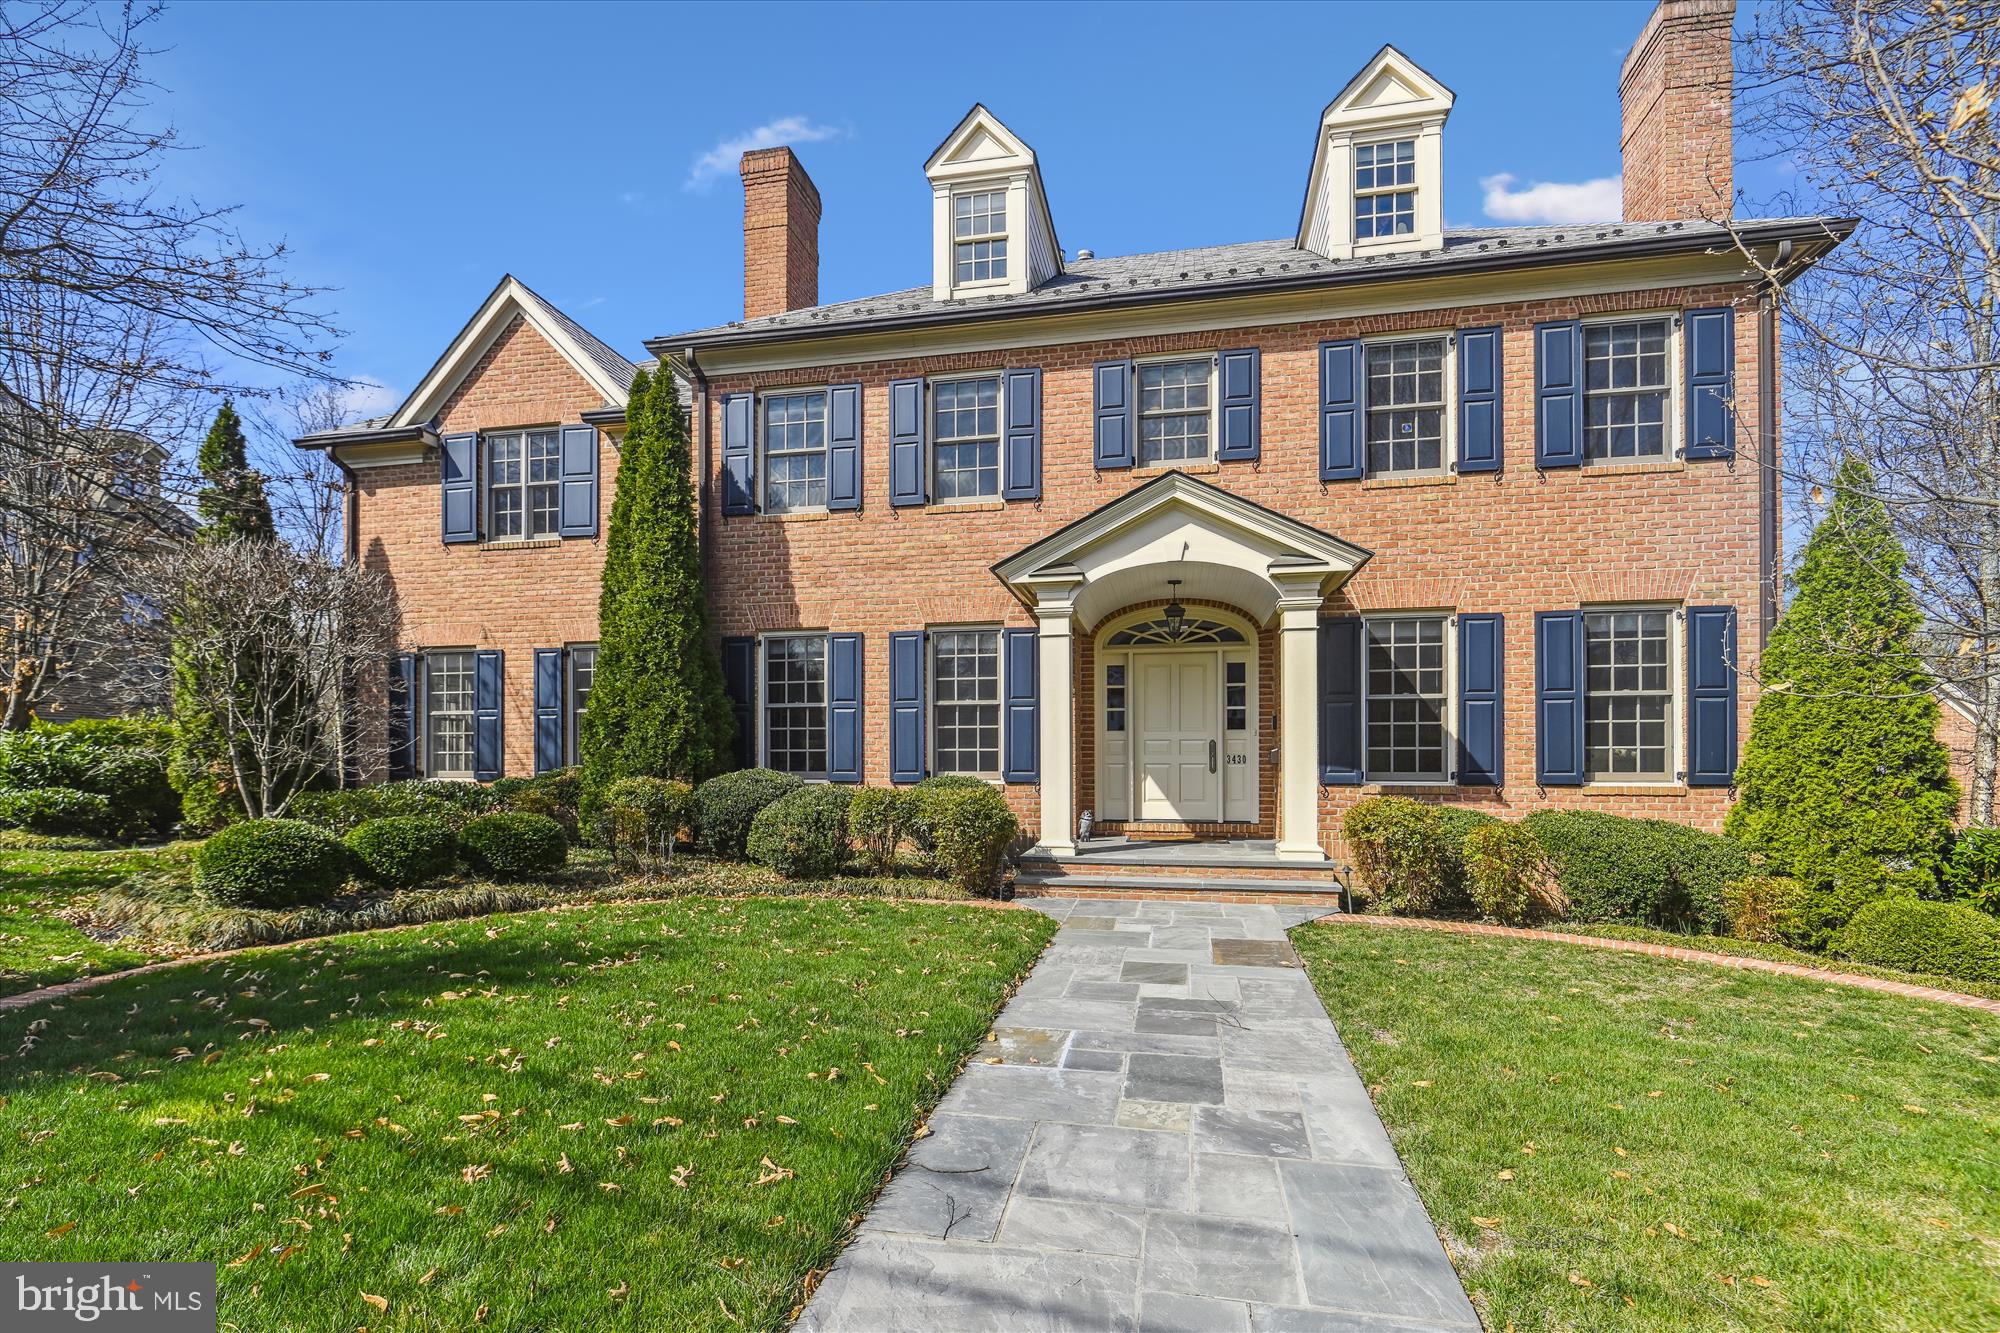
Welcome to this extraordinary custom luxury home located in the heart of highly coveted Country Club Hills just five miles from the White House and a few blocks to Washington Golf and Country Club. This stunning property is truly one-of-a-kind and very well suited for muli-generational living.

With nearly 11,000 square feet of meticulously designed finished living space, this premier residence features seven spacious bedrooms in the main house each with a private bath, four half baths, and a full domestic suite above the detached garage. The six fireplaces scattered throughout the home create an atmosphere of warmth and sophistication, perfect for cozy evenings and entertaining inside and out..

The home's modern amenities are simply unmatched, including an elevator, an in-house garage and a detached garage, and two family rooms that provide the perfect space for both relaxation and fun. Additionally, the fourth story of the home is ideal for a professional home office, a studio for music or art, or just a fun teen play zone.

The separate carriage house provides a unique and private retreat for live-in, guests or in-laws, complete with all the amenities of a home.

The stunning craftsmanship and attention to detail are evident from the moment you step inside, with elegant finishes throughout. This is truly a once-in-a-lifetime opportunity to own a home that epitomizes luxury and sophistication in one of the most sought-after locations in the DMV area. Please see the full complement of features in our separate property description.
#VAAR2041444

ARLINGTON

3430 N ABINGDON STREET

7 Beds

7 Baths

10,500 Sq.Ft.

$3,995,000

MLS#: VAAR2041444

Welcome to Stone Wood Manor—set on a pristine 5+ acres with a gated entrance, tennis court, full gym, tree-lined driveway, and a two-story guest house complete with its own kitchen. A pool can be added. The drive reveals a stately manor surrounded by manicured lawns, cascading fountains, vibrant gardens, and a tranquil pond beside the tennis court. Designed for intimate living and entertaining, the interiors glow with natural light, showcasing intricate millwork and six elegant fireplaces. The gourmet kitchen—anchored by custom cabinetry, chef-caliber appliances, and its own wood-burning hearth—flows into a cheerful breakfast room and a soaring two-story great room framed by walls of glass. The Versailles-inspired grounds, envisioned by landscape artist Charles Owen, are enchanted with stone fountains, French wrought-iron gates, and pea gravel paths. Minutes from Tysons Corner, McLean, and Washington, D.C., Stone Wood offers refined living in a resort-like setting—an oasis of elegance and tranquility.
#VAFX2311762

GREAT FALLS

9324 GEORGETOWN PIKE

7 Beds

9 Baths

9,525 Sq.Ft.

$3,995,000

MLS#: VAFX2311762

A contemporary McLean residence defined by exceptional volume, natural light, and a remarkably complete program for living and entertaining. Built by Green Valley Custom Builders and completed in 2023, the home spans more than 9,400 square feet across three finished levels on a generous, tree framed lot.

At its center, a dramatic two story great room rises behind a full wall of glass overlooking the rear grounds. An upper gallery overlooks the space, while adjoining living and dining areas maintain their own definition within the larger composition. The scale is impressive, but carefully controlled, with light and views carrying throughout the interior.

The kitchen anchors daily life and entertaining with custom cabinetry, premium appliances, a substantial central island, wine bar, walk in pantry, and separate catering kitchen. It is exceptionally well equipped without losing the ease of a kitchen intended to be used every day.

Upstairs, the primary suite opens through walls of glass to a private terrace. A sitting area and private bar create another layer of retreat, joined by a spa bath with freestanding tub, oversized shower, and heated floors. Additional bedrooms are arranged with privacy and separation in mind.

The lower level extends the house with a full bar, wine storage, fitness studio, theater room, and guest suite, allowing an entire range of uses without competing with the primary living spaces above. A three car garage connects directly to built in storage and a dedicated dog wash. A framed elevator shaft allows for future installation.

Outside, a covered deck with fireplace, integrated heaters, and cooking area becomes another living space overlooking the fully fenced rear grounds. The established landscape provides room for recreation and gathering, with a natural setting for a future pool and terrace.

Completed just three years ago and exceptionally cared for since, the house has the particular advantage of being finished, established, and ready to enjoy. Landscaping has matured, spaces have been lived with and refined, and the considerable work of creating a residence at this scale is already complete.

Moments from downtown McLean, 6884 Churchill brings together space, privacy, contemporary design, and convenient access to Washington, D.C. and the region beyond.
#VAFX2339340

MCLEAN

6884 CHURCHILL ROAD

6 Beds

6 Baths

9,400 Sq.Ft.

$3,995,000

MLS#: VAFX2339340
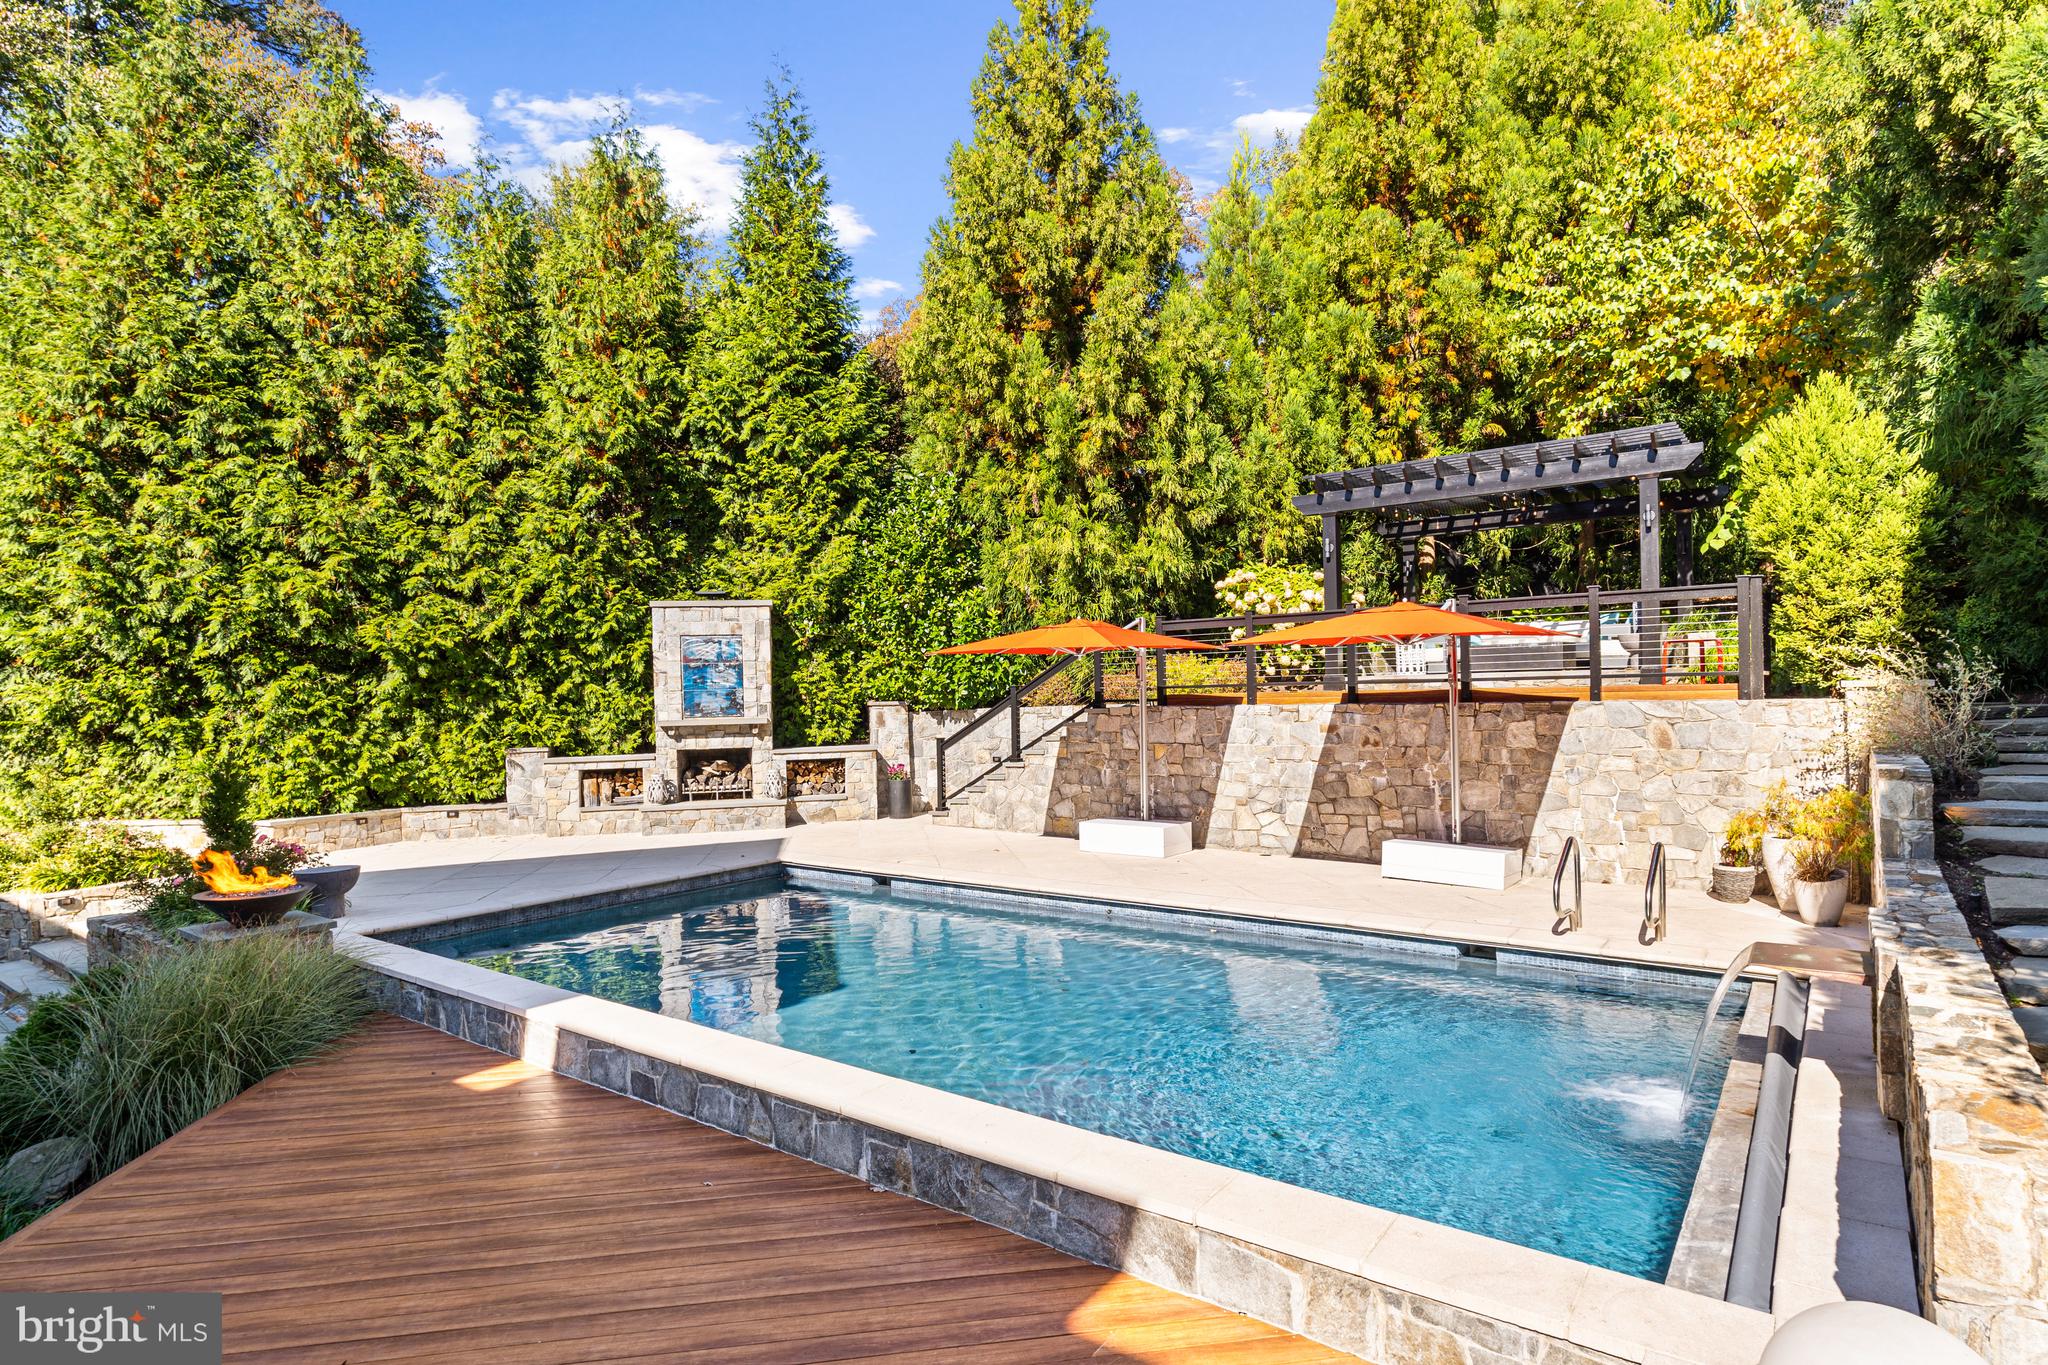
Nestled on a lush 0.38 acre lot in the exclusive Country Club Hills community, an unassuming contemporary Craftsman façade debuts a private urban oasis sure to take your breath away. Built in 2012 and continuously upgraded throughout the years, 4417 36th St N offers a jaw-dropping outdoor respite surpassing that of any luxury spa or high-end resort. Mature trees, stone retaining walls and eight-foot board on board fencing ensure utmost privacy for residents as they unwind in the heated 33’ saltwater pool, prepare an extravagant spread with the Lynx built-in grill, dine on the thermal stone flagstone dining terrace, or recline under the Zuri lounge deck’s pergola overlooking the enchanting oasis. Inside, 9,200 square feet of impeccably maintained and luxuriously updated interiors span the suburban sanctuary’s 3 methodically appointed levels. Showcasing incredible scale throughout, this 6 Bedroom, 5 Full Bathroom, 3 Half Bathroom residence displays exquisite design notes to include soaring 10-foot coffered and tray ceilings, elegant moldings, gleaming hardwood floors, top-of-the-line fixtures, luxury finishes and an abundance of windows flooding the expansive interiors with natural light. Debuting the rarely attainable and highly sought-after synthesis of modern amenities, timeless design, suburban serenity and urban convenience, this contemporary craftsman is an extraordinary gem sited in a priceless location. 
<br>
<br>
Offering a grand entrance, the two-story foyer lends a warm welcome to this exceptional abode. The vast yet intimate Living and Dining Rooms flank the palatial entryway to offer more formal settings for entertaining while the true heart of the home resides in the sprawling Family Room and coveted Chef’s Kitchen. Adorned with soaring coffered ceilings, walls of sliding glass doors and a cozy natural gas fireplace, the Family Room lends the quintessential space for charmingly intimate gatherings. Adjoint, the swoon-worthy Gourmet Kitchen is sure to delight any caliber chef. Boasting high-end Miele appliances, custom metal range hood, an in-wall coffee maker, herringbone tile backsplash, sleek cabinetry, ample counterspace, and a Butler’s Pantry with Bar Display, this state-of-the-art Kitchen is any host’s dream. Offering the pinnacle of indoor-outdoor living, numerous sliding glass doors lend direct access to the rear oasis for effortless al fresco dining and entertaining. Delight in a seamless transition from poolside lounging to evening enjoyment with the exterior’s Enhanced Lighting LLC Outdoor Lighting System and Speakers. A Home Office with lots of sunlight and convenient access and views of the rear patio, Mud Room with access to the newly transformed 2-Car Attached Garage completes the Main Level’s offerings. 
<br>
<br>
Comprised of the principal bedrooms, the Upper Level showcases an enviable Primary Suite sure to provide the ultimate sanctuary within the residence. Boasting 10’ tray ceilings, two separate entrances, a Sitting Room, two outfitted Walk-In Closets, and a fully renovated spa Bathroom featuring a dual vanity, soaking tub, and walk-in steam shower. Four bedrooms, 3 full bathrooms, a conveniently appointed Laundry Room with new tile flooring and new Electrolux Washer and Dryer, and additional Sitting Room are located on the Upper Level.
<br>
<br>
The multifunctional Lower Level has been completely transformed into a recreational masterpiece. Boasting a concrete pool table, aluminum tile gas fireplace, surround sound ceiling system, Stickwood wall system, Wine Room and Kitchenette with U-line Refrigerator, U-line Icemaker, Bosch Dishwasher, microwave, and ample seating, this Recreation Room is sure to impress and entertain guests or residents of any age. A home Gym with rubber flooring and sound system, additional ensuite Bedroom and ample storage space complete the Lower Level’s amenities.
#VAAR2042282

ARLINGTON

4417 36TH STREET N

6 Beds

5 Baths

8,500 Sq.Ft.

$3,995,000

MLS#: VAAR2042282
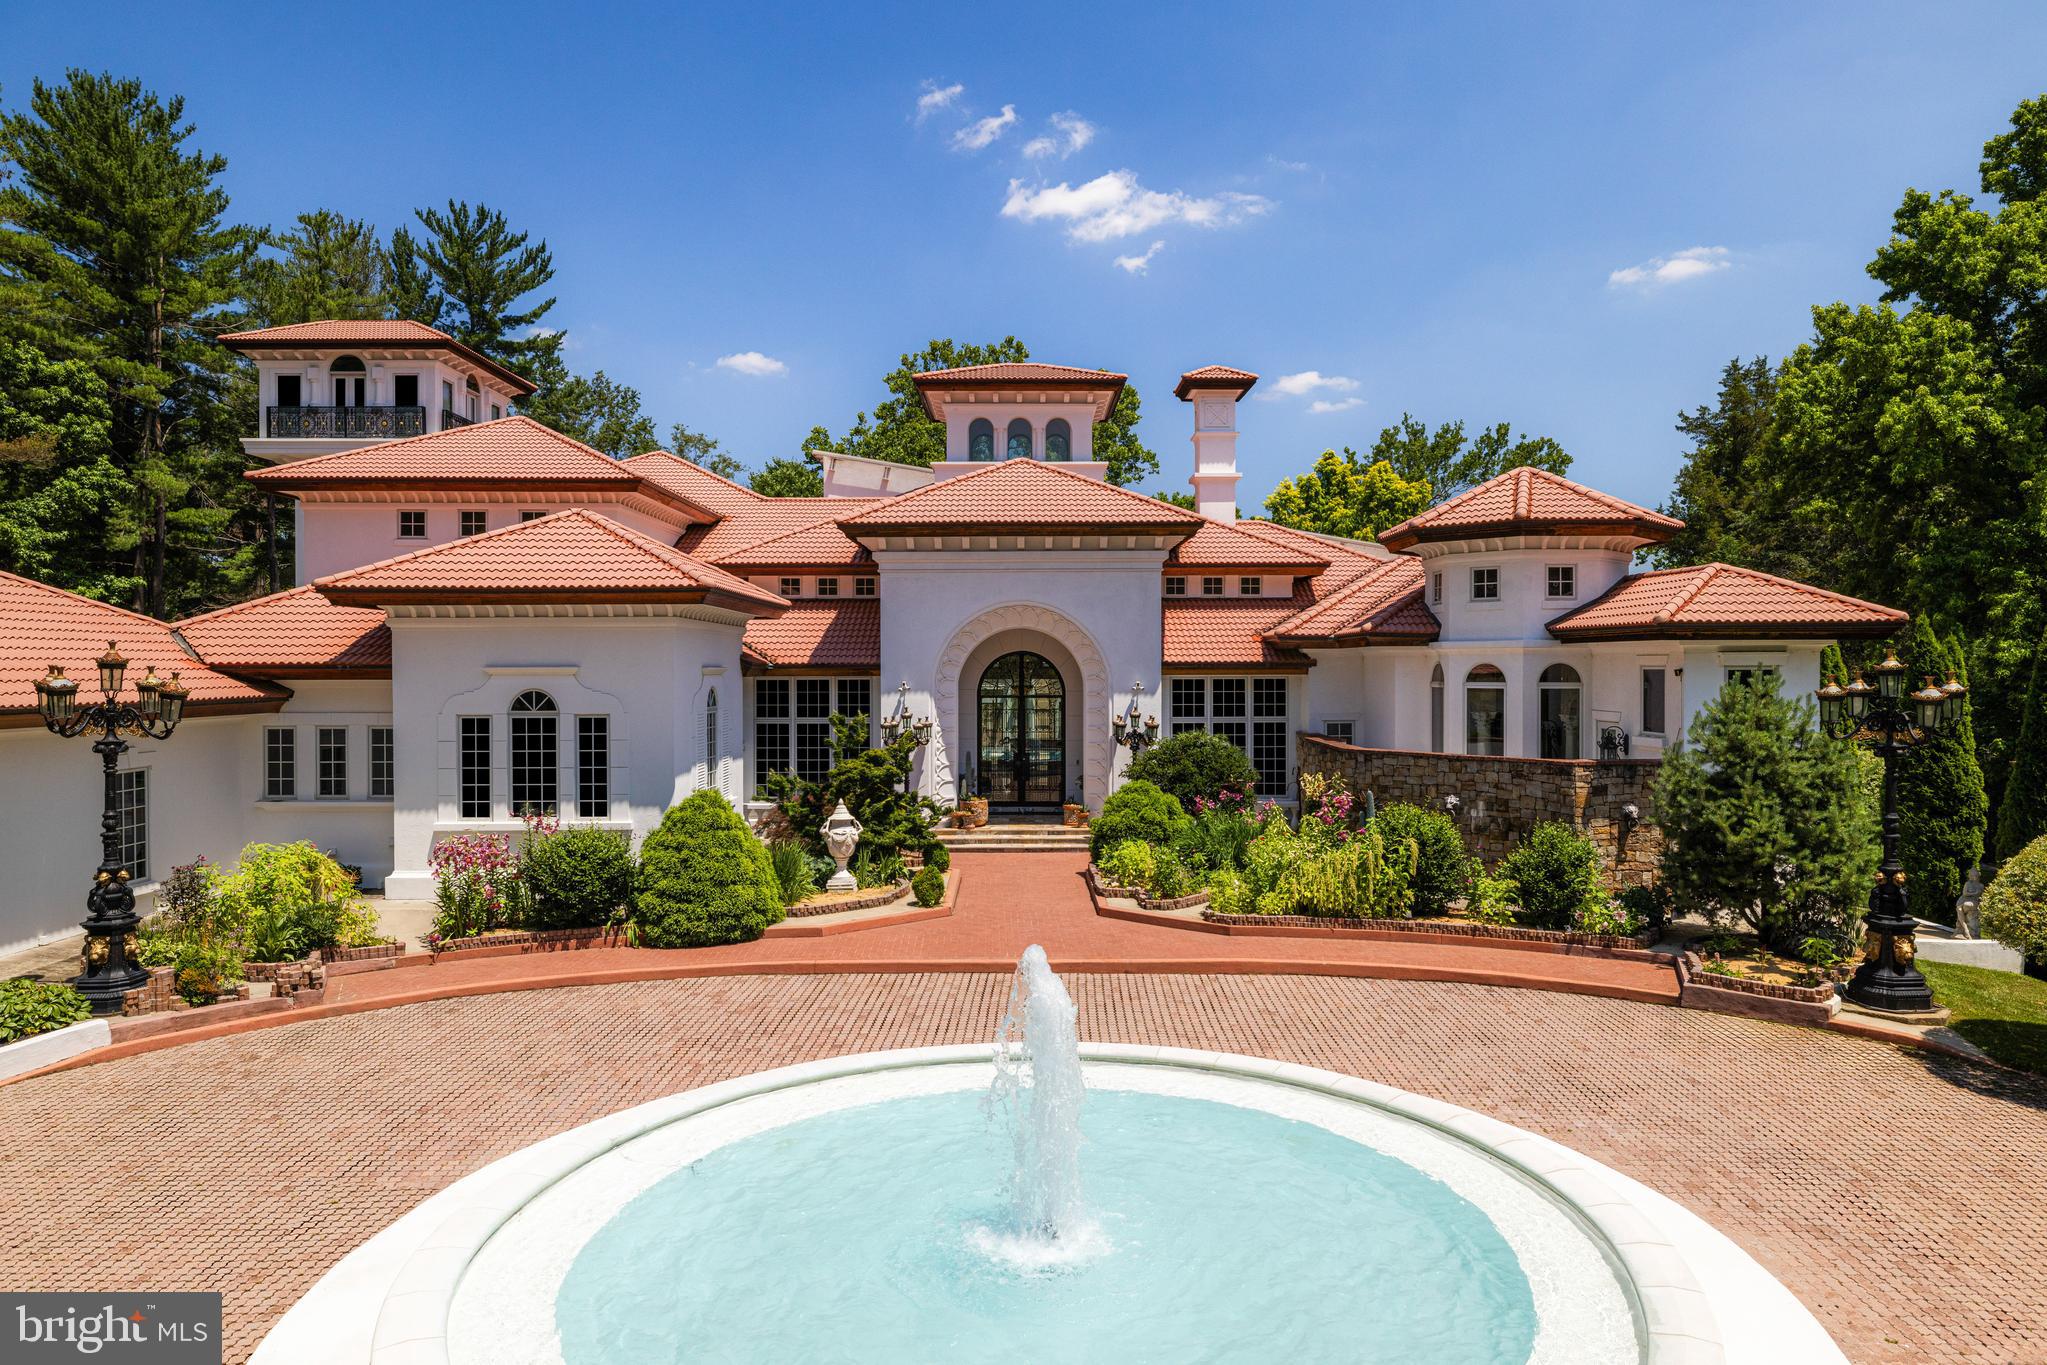
Casa de Amor, or “House of Love,” is a distinguished estate along Potomac’s prestigious Millionaire’s Mile. Set behind stately gates, the residence makes a striking first impression with its Spanish-style red-tile roof, graceful turrets, and a beautifully lit central fountain that draws the eye, especially at night. A paved motor court inspired by Mediterranean villas welcomes guests and leads to one of the Capital Region’s most memorable architectural facades.
 
Inside, custom arched glass and wrought iron doors open to a dramatic interior, where bold onyx floors, softly lit columns, and a carved marble fireplace establish the home’s refined aesthetic. With over 13,000 square feet of living space, the residence was thoughtfully designed using rare materials and timeless finishes throughout.
 
Natural light floods the soaring double-height dining room, while the formal living area showcases a full window wall overlooking the home’s signature feature, a stunning 50-foot indoor pool. Set beneath a glass roof reminiscent of those found in South Beach estates, the pool is surrounded by intricate tilework, palms, and vibrant accents that create a seamless indoor-outdoor feel usable year-round.
 
Nearly every room on the main level opens to the pool area, which also connects to a bright two-story entertaining space with its own commercial-grade kitchen. A dedicated pool bath includes a steam shower framed by detailed mosaics and decorative glasswork.
 
The primary suite offers privacy and comfort, featuring its own outdoor terrace, an expansive dressing room with multiple custom islands, and a spa-inspired bath clad in polished onyx. A richly finished library with dark wood paneling, gold leaf detailing, and a double-sided fireplace opens directly to the pool, as does the main-level wine cellar, a tasteful blend of stone, glass, and contemporary design.
 
More casual spaces include a breakfast room, a two-story great room, and a fully outfitted chef’s kitchen with custom cabinetry and Moroccan-inspired tile. Upstairs, a large sitting area connects to spacious secondary bedrooms, each with luxurious en-suite baths featuring deep soaking tubs and stone finishes.
 
A private glass elevator or spiral staircase leads to the home’s 53-foot observation tower, offering sweeping views across the property and surrounding area.
 
Outside, the grounds feature winding paths, ornate lanterns, and a secluded gazebo, bringing a sense of calm and beauty to the landscaped setting. Every detail has been thoughtfully considered, making Casa de Amor a rare and remarkable opportunity to own one of the region’s most unique and well-appointed residences.
#MDMC2187824

POTOMAC

9101 RIVER ROAD

5 Beds

6 Baths

13,450 Sq.Ft.

$3,995,000

MLS#: MDMC2187824
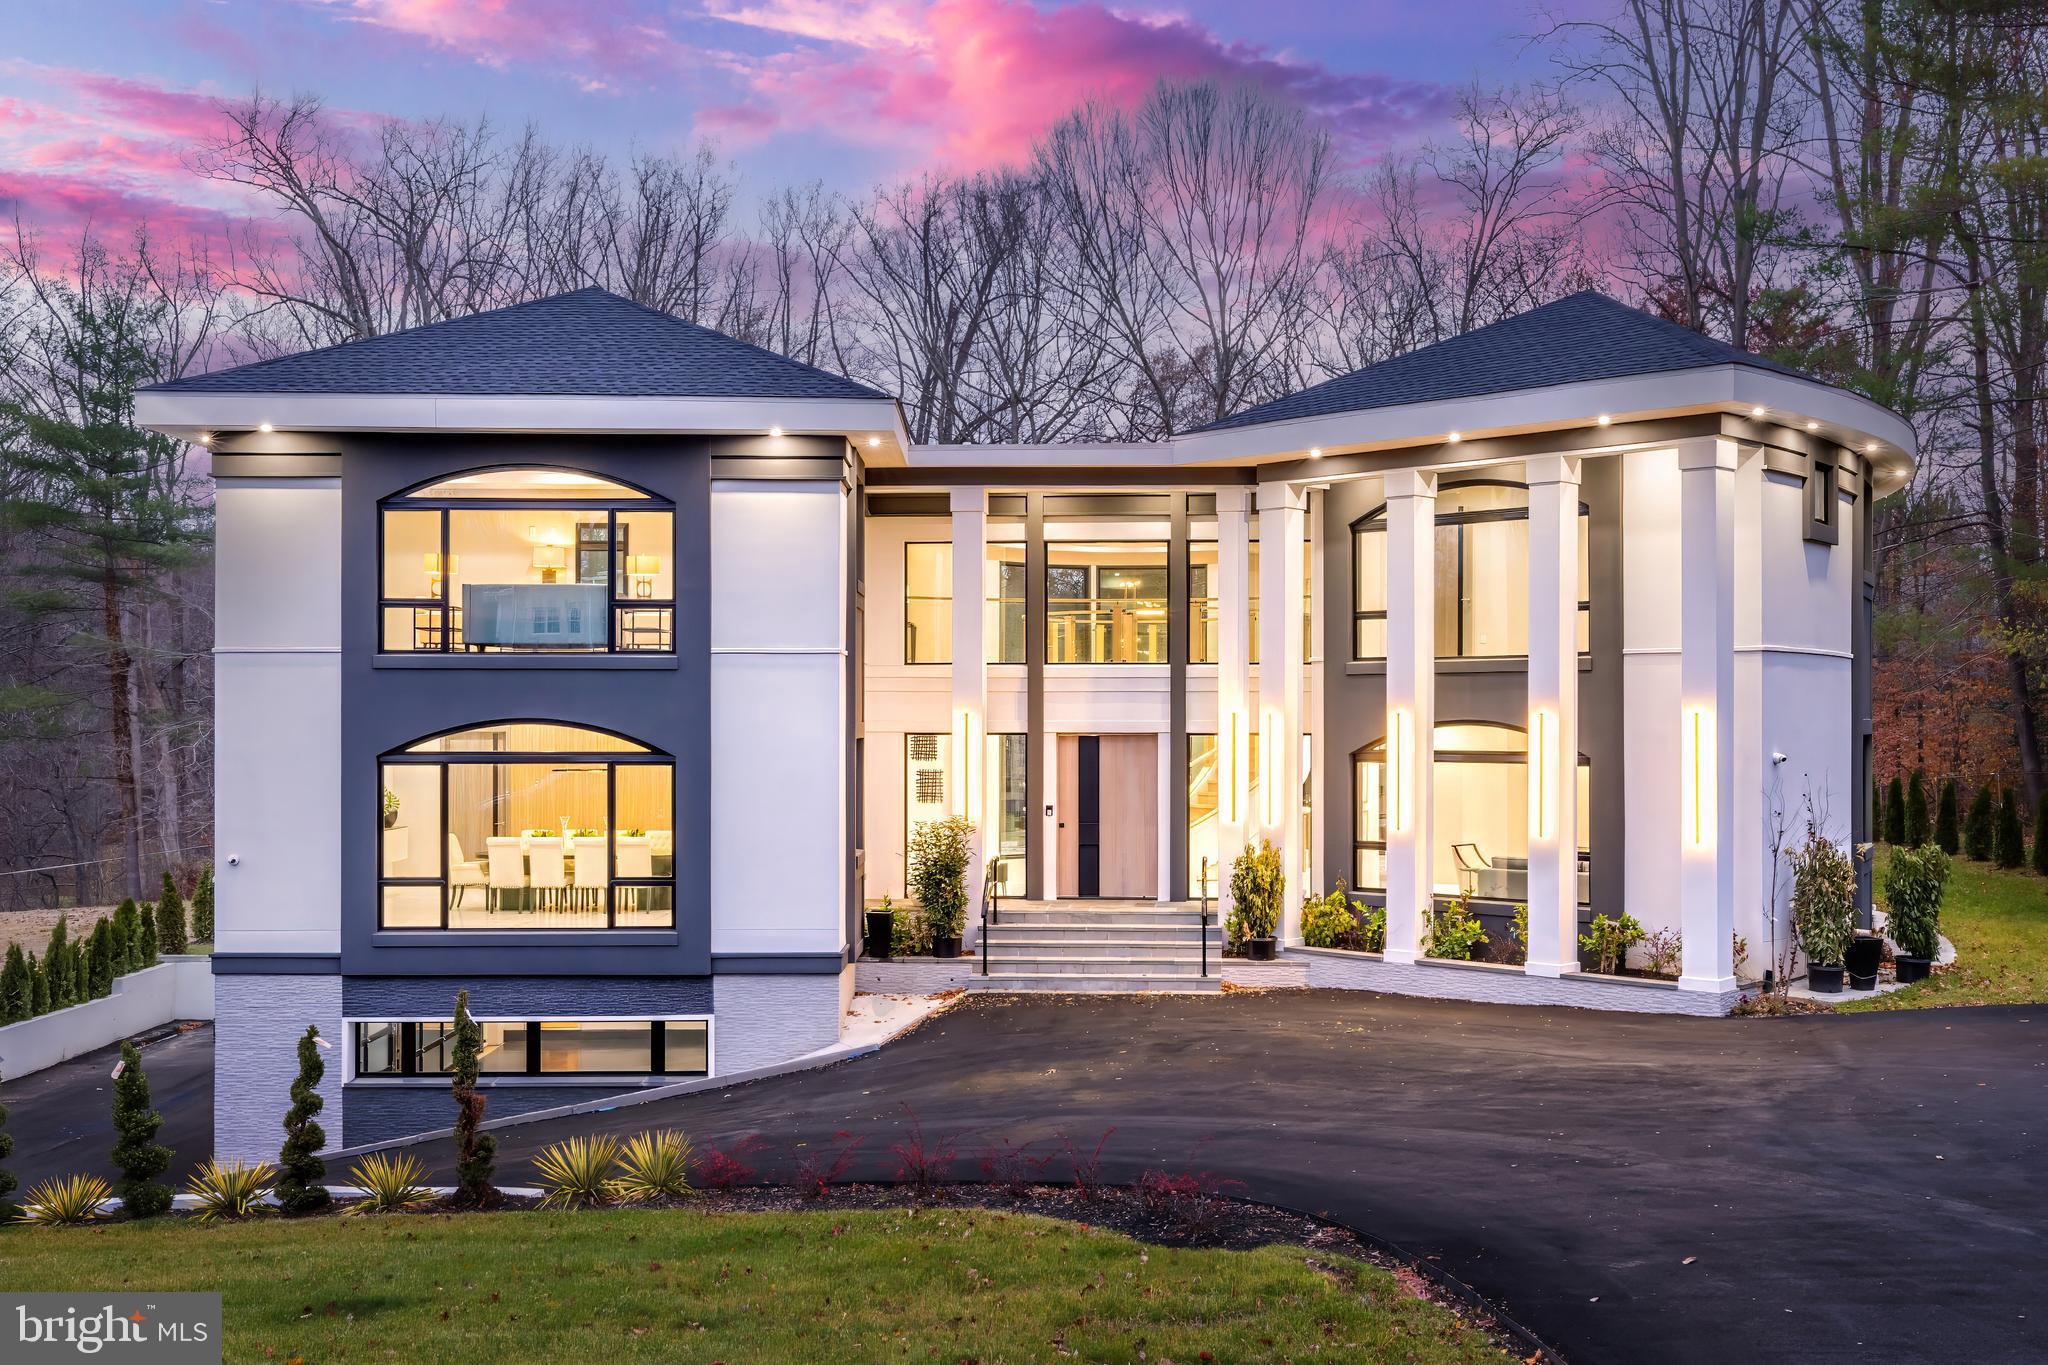
Newly completed and ready for immediate occupancy, with large private lot and ample space for a pool. This cutting-edge contemporary masterpiece by Botero Builders blends unparalleled craftsmanship with a most sophisticated & custom European design, and is the BEST VALUE/ SQFT ON THE MARKET.  An abundance of natural light fills over 10,000 square feet of both grand & intimate living spaces, featuring 6 bedrooms, 7 full baths, and 2 half baths.  This home epitomizes contemporary luxury with modern amenities. The impressive entry showcases an award-winning staircase with the added convenience of an elevator to all  three floors. The open concept offers an expansive dining room with custom built-ins. The gourmet kitchen has double islands,  premium Wolf and Thermador appliances, with a large pantry, ideal for a future spice kitchen, and seamlessly blends into the spacious living room and breakfast area.  A versatile office, which can also serve as a fifth bedroom, completes the main level. On the upper level, each bedroom is a private retreat, featuring panoramic vistas, ensuite baths, and generous walk-in closets. The primary suite is a sanctuary of elegance, offering two lavish dressing rooms, a serene sitting area, and a spa-like bath with a steam shower, double vanity, and luxurious finishes. The walk-out lower level is designed for entertainment and relaxation, boasting a wet bar, a recreation room with patio access, and well-appointed utility rooms. Step outside to enjoy vast outdoor patios, perfect for alfresco dining and lounging, all overlooking the private, sprawling backyard. This meticulously designed home is the ultimate expression of contemporary living, crafted to perfection for those with the most discerning taste. Ready for its new owners to experience a lifestyle of unmatched sophistication, comfort, and style.
#VAFX2226590

MCLEAN

893 GEORGETOWN RIDGE COURT

6 Beds

7 Baths

10,568 Sq.Ft.

$3,995,000

MLS#: VAFX2226590
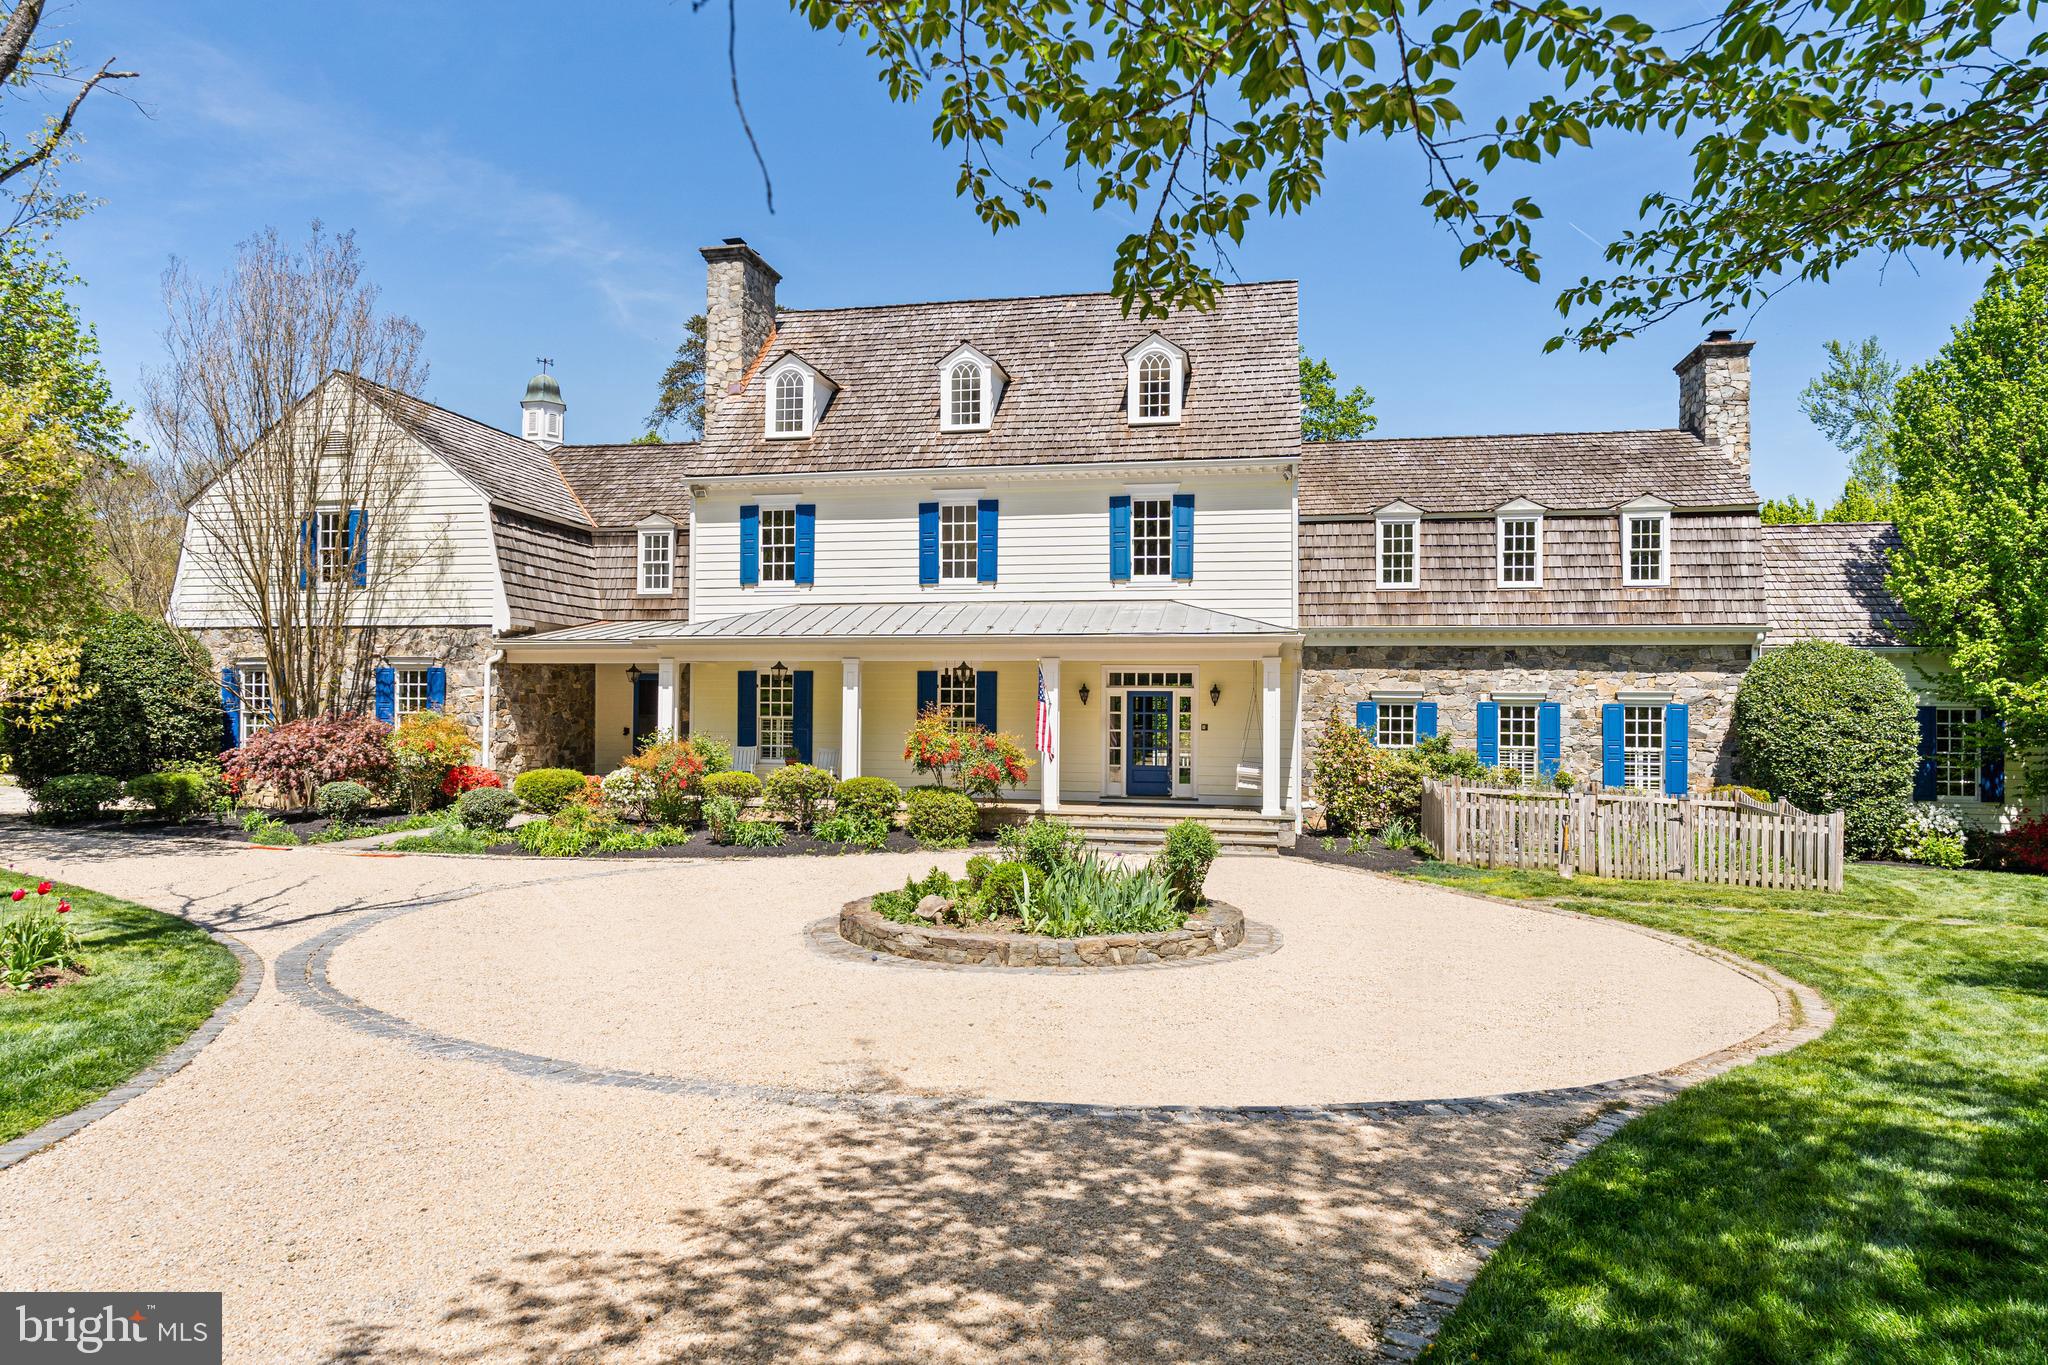
Incredible 5 acre scenic estate in Great Falls sited at the very end of a private road! 16,000+ interior SF including the main house, detached garage and studio, and log cabins. Large swimming pool and built-in outdoor kitchen. The main house features high ceilings, large format rooms, impressive window/door package with gorgeous views of the land, walkout access to the rear deck and garden, and attached garage. The detached 4-car garage includes a studio space with full kitchen and full bath above.
#VAFX2176056

GREAT FALLS

480 RIVER BEND ROAD

9 Beds

9 Baths

13,600 Sq.Ft.

$3,995,000

MLS#: VAFX2176056
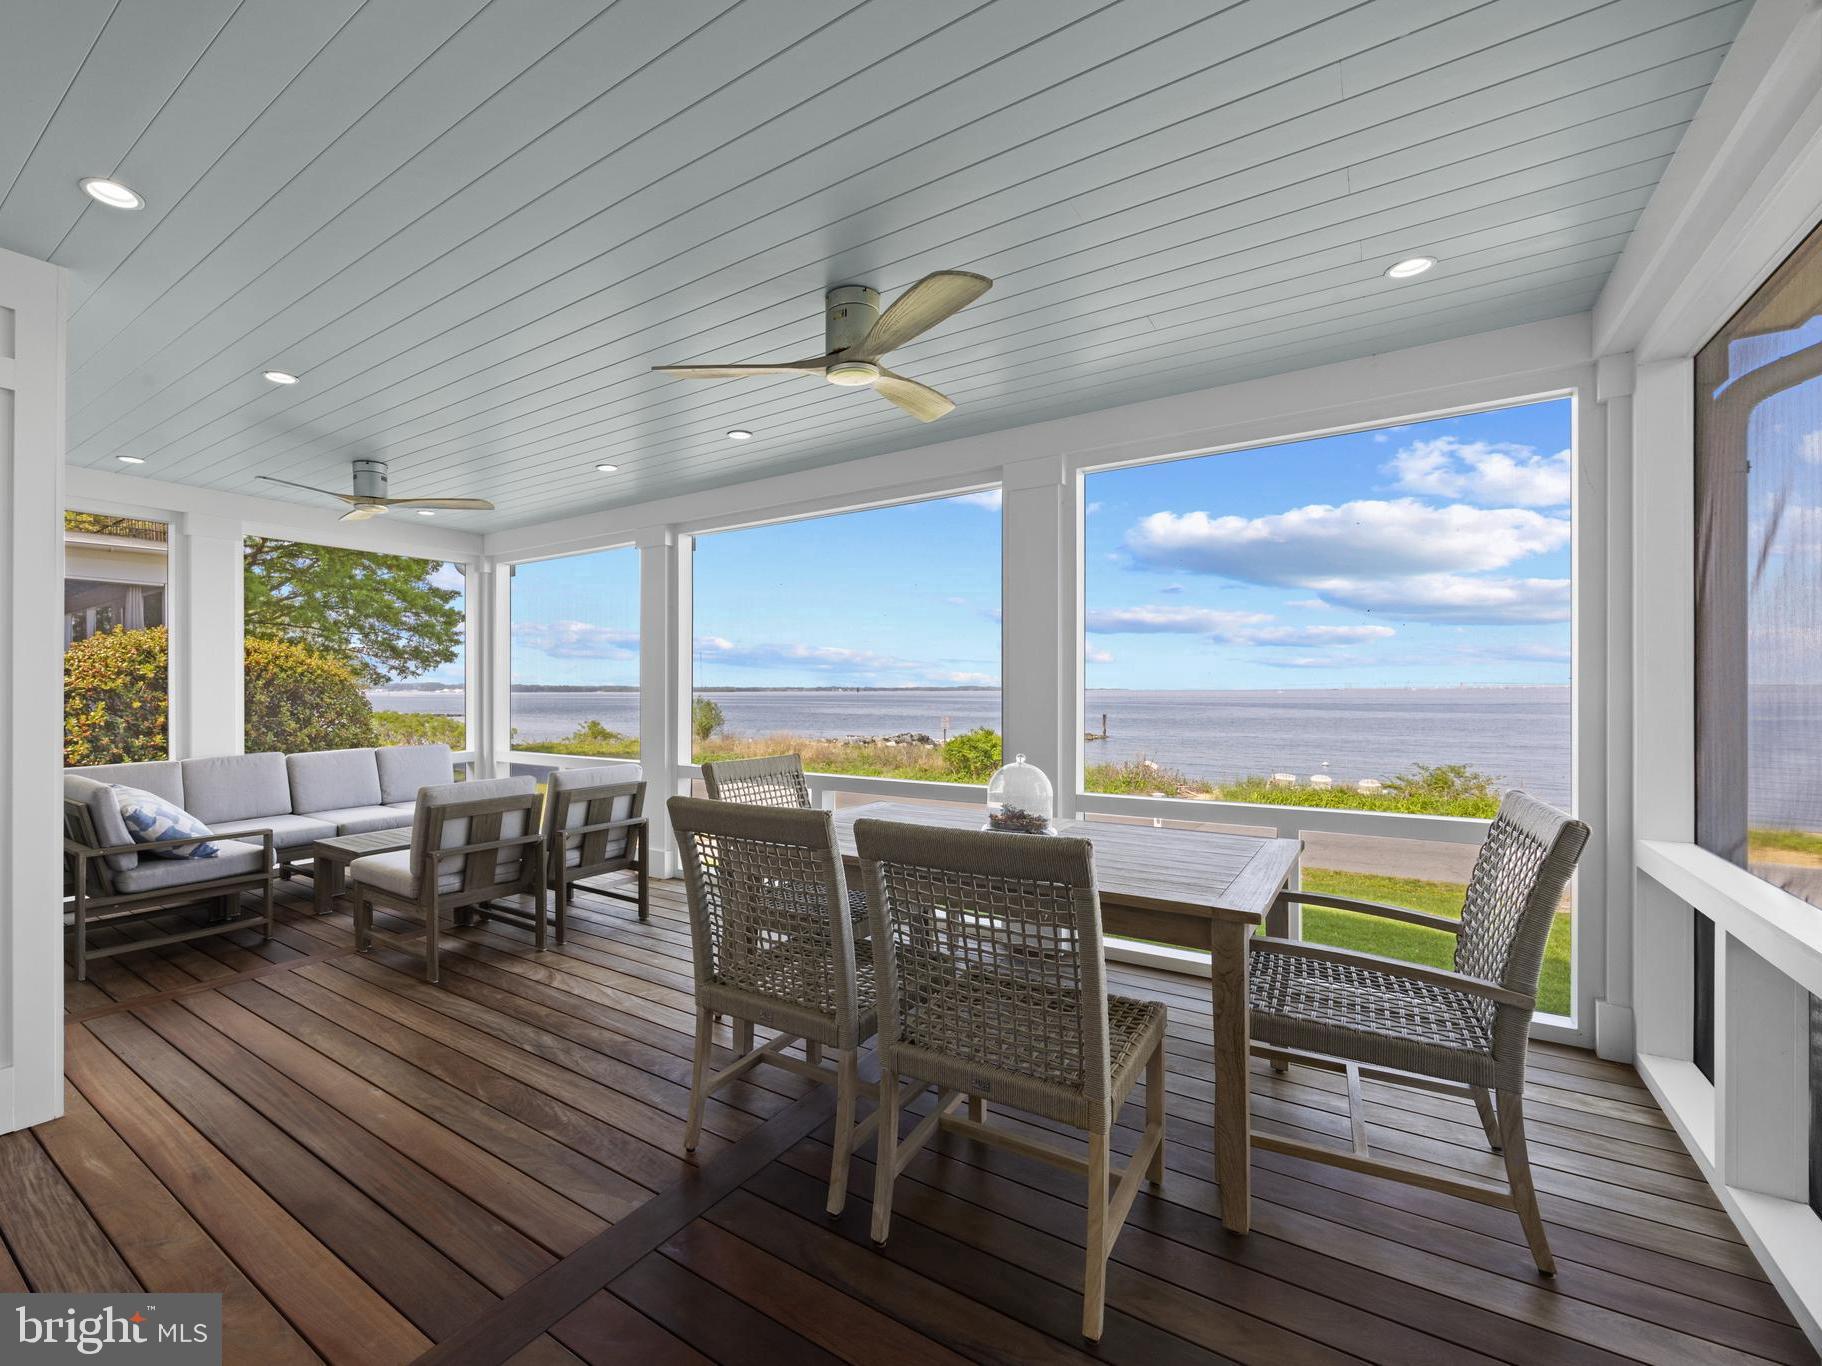
Gorgeous coastal style home in the coveted Bay Ridge community with stunning and thoughtful renovations that highlight the expansive Chesapeake and Bay Bridge views! The extensive renovation by M Homes elevated the appeal and functionality of the home by adding 2 additional ensuite bedrooms and laundry room on the 2nd level and much more.  No expense was spared to make this a home of distinction, from the on trend wide plank white oak floors, to the stunning primary bedroom and bath, every detail was thought out and expertly executed.  The open floor plan allows water views from almost every room, the gourmet kitchen is perfect for entertaining and the main level bedroom with full bath provides options for one level living. Envision idyllic days filled with family and friends gathering in the perfectly perched screen porch to watch the endless activity on the Bay. Head upstairs and enjoy the amazing recent addition that boasts a convenient and expansive laundry room and 3 ensuite bedrooms, including the spectacular Primary suite.  Savor the breathtaking panoramic Bay views from sunrise to sunset from the comfort of your bed! The renovation of the 2 car detached garage ensures shelter for your vehicles and delivers additional living space with the upper level bonus room/office space. Beach access to the Bay right out your front door ensures endless opportunities to relax at the water's edge, watch the waves and sailboats, cool off on summer days and enjoy the waterfront lifestyle! The sought-after Bay Ridge Community features a plethora of amenities including community pool with a clubhouse that overlooks the beautiful waters of the Bay, community beaches on both the River and the Bay and a community Marina with a newly renovated clubhouse. Off-the-water activities include enjoying the basketball court, playground, ball fields, pickleball courts, common areas and year-round community activities. Walk or ride your bike for miles along the water and enjoy all the benefits of the Bay Ridge lifestyle, there is no other place like it! Located just minutes from downtown Annapolis and Eastport which offer the perfect balance of small-town charm and big world sophistication. Traveling or commuting is just as convenient by easily accessing Rt. 50 and 97 which provides direct access to Baltimore, BWI, Ft. Meade/NSA and Washington, DC., or head over the Bay Bridge to the Eastern Shore for a quick beach vacation.
#MDAA2100338

ANNAPOLIS

54 RIVER DRIVE

4 Beds

4 Baths

3,250 Sq.Ft.

$3,995,000

MLS#: MDAA2100338
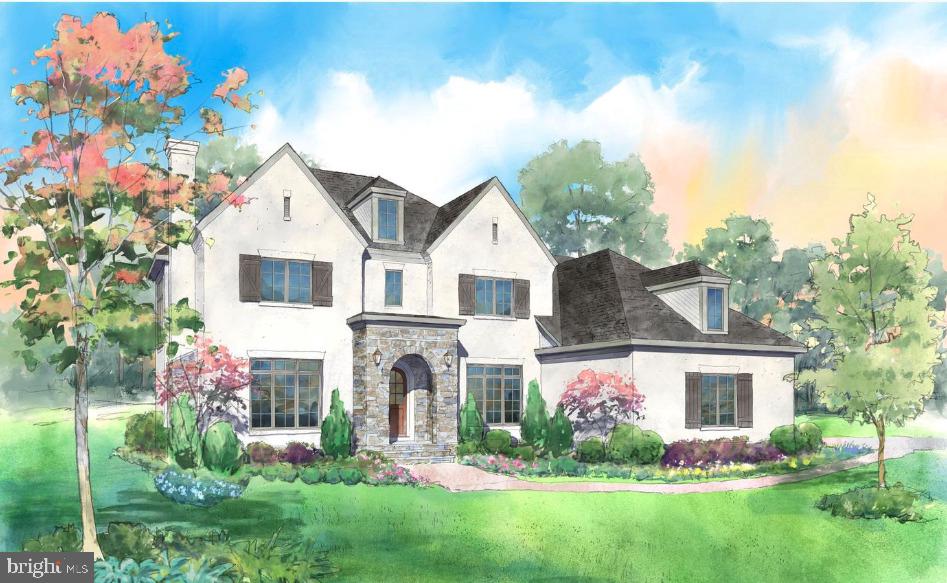
The full sales package for this transaction was $4,000,000. The sale of the real property was contingent on an Agreement for the Sale of Personal Property, which included all furniture, AV systems, appliances and kitchenware that contracted at $200,000.

Welcome to this glorious Rutledge Villa on an expansive lot across from the third hole of a Jack Nicklaus Signature Golf Course, with the breathtaking backdrop of the Blue Ridge and Bull Run Mountains beyond. This is Creighton Farms, a 900-acre gated sanctuary in Loudoun County, a vision of comfort and tranquility just 55 minutes from downtown Washington.

Completed in 2021, this 6,911-square-foot stone and brick residence spans three meticulously crafted levels, offering five bedrooms and six baths. The walkout lower level features a beautifully finished basement complete with a fitness room, bar, and formal bedroom, perfect for leisure and entertainment. Yet, this merely scratches the surface of this luxurious showcase home, ideal for hosting gatherings or enjoying a country club lifestyle with family. Boasting amenities such as a wine cellar, a professional outdoor kitchen, a three-bay garage, and 0.70 acres of beautifully landscaped grounds, this architectural gem is nestled within an exceptional club community.

Entering the front gallery, you’ll discover a theme of subtle modernity blended with traditional elegance, with soaring coffered ceilings, abundant millwork, wainscoting, and European 7" wide-plank white oak floors kissed by the sun from oversized windows throughout. Wander through the living room with its exposed overhead beams and grand fireplace, a formal dining room, a wood-paneled study, and the loveliest sunroom with a wood-burning fireplace offering windows on all sides and stunning panoramic views.

An unparalleled country kitchen is a place to gather, laugh, and create meals, with a white-on-white ambiance and gracious charm. At the center is a large 2.5"-3.0" marble-topped prep and eating island with an inset sink and underneath storage. Panelized Sub-Zero Professional Series appliances hug the walls, but the crown jewel is the La Cornue Chateau range, handmade to order in France and finished in Navy-Blue enamel. Adjacent is the most incredible walk-through butler’s pantry with a sink and panelized Sub-Zero appliances, including an 18” Subzero Designer Wine Storage and a 36” Subzero Refrigerator. Throughout the home, find exclusive Waterworks plumbing fixtures and designer lighting, adding a touch of elegance and functionality to every corner.

The lower level is a state-of-the-art fitness center, a bedroom with a full bath, and a huge entertainment retreat with a wet bar, Sub-Zero appliances, and a floor-to-ceiling temperature-controlled wine display worthy of a top restaurant. The walkout lower level features the same quality hardwood flooring as the upstairs and abundant natural light, enhancing its spacious and inviting atmosphere.

Glorious outdoor spaces include an upper terrace with wooden trellises and a professional-grade outdoor kitchen featuring a 54" Professional Built-in Grill, Rotisserie, and Napoli Outdoor Oven. Underneath is a wonderful patio and beyond is a seemingly endless manicured lawn ringed by River Birch, Cedar, and Arborvitae. There’s also plenty of room for an optional swimming pool, with plans already approved by the community.

The home is packed with modern amenities, including automated outdoor lighting, a $50k Wide Area Network, commercial-grade Wi-Fi for up to 100 devices, six indoor ceiling hubs, an outdoor hub, advanced AV and Smart Home systems, and a 23-zone sprinkler system managed via the HydroWise App.
#VALO2074840

ALDIE

40217 JEFFERSON SPRINGS COURT

5 Beds

5 Baths

6,911 Sq.Ft.

$3,995,000

MLS#: VALO2074840
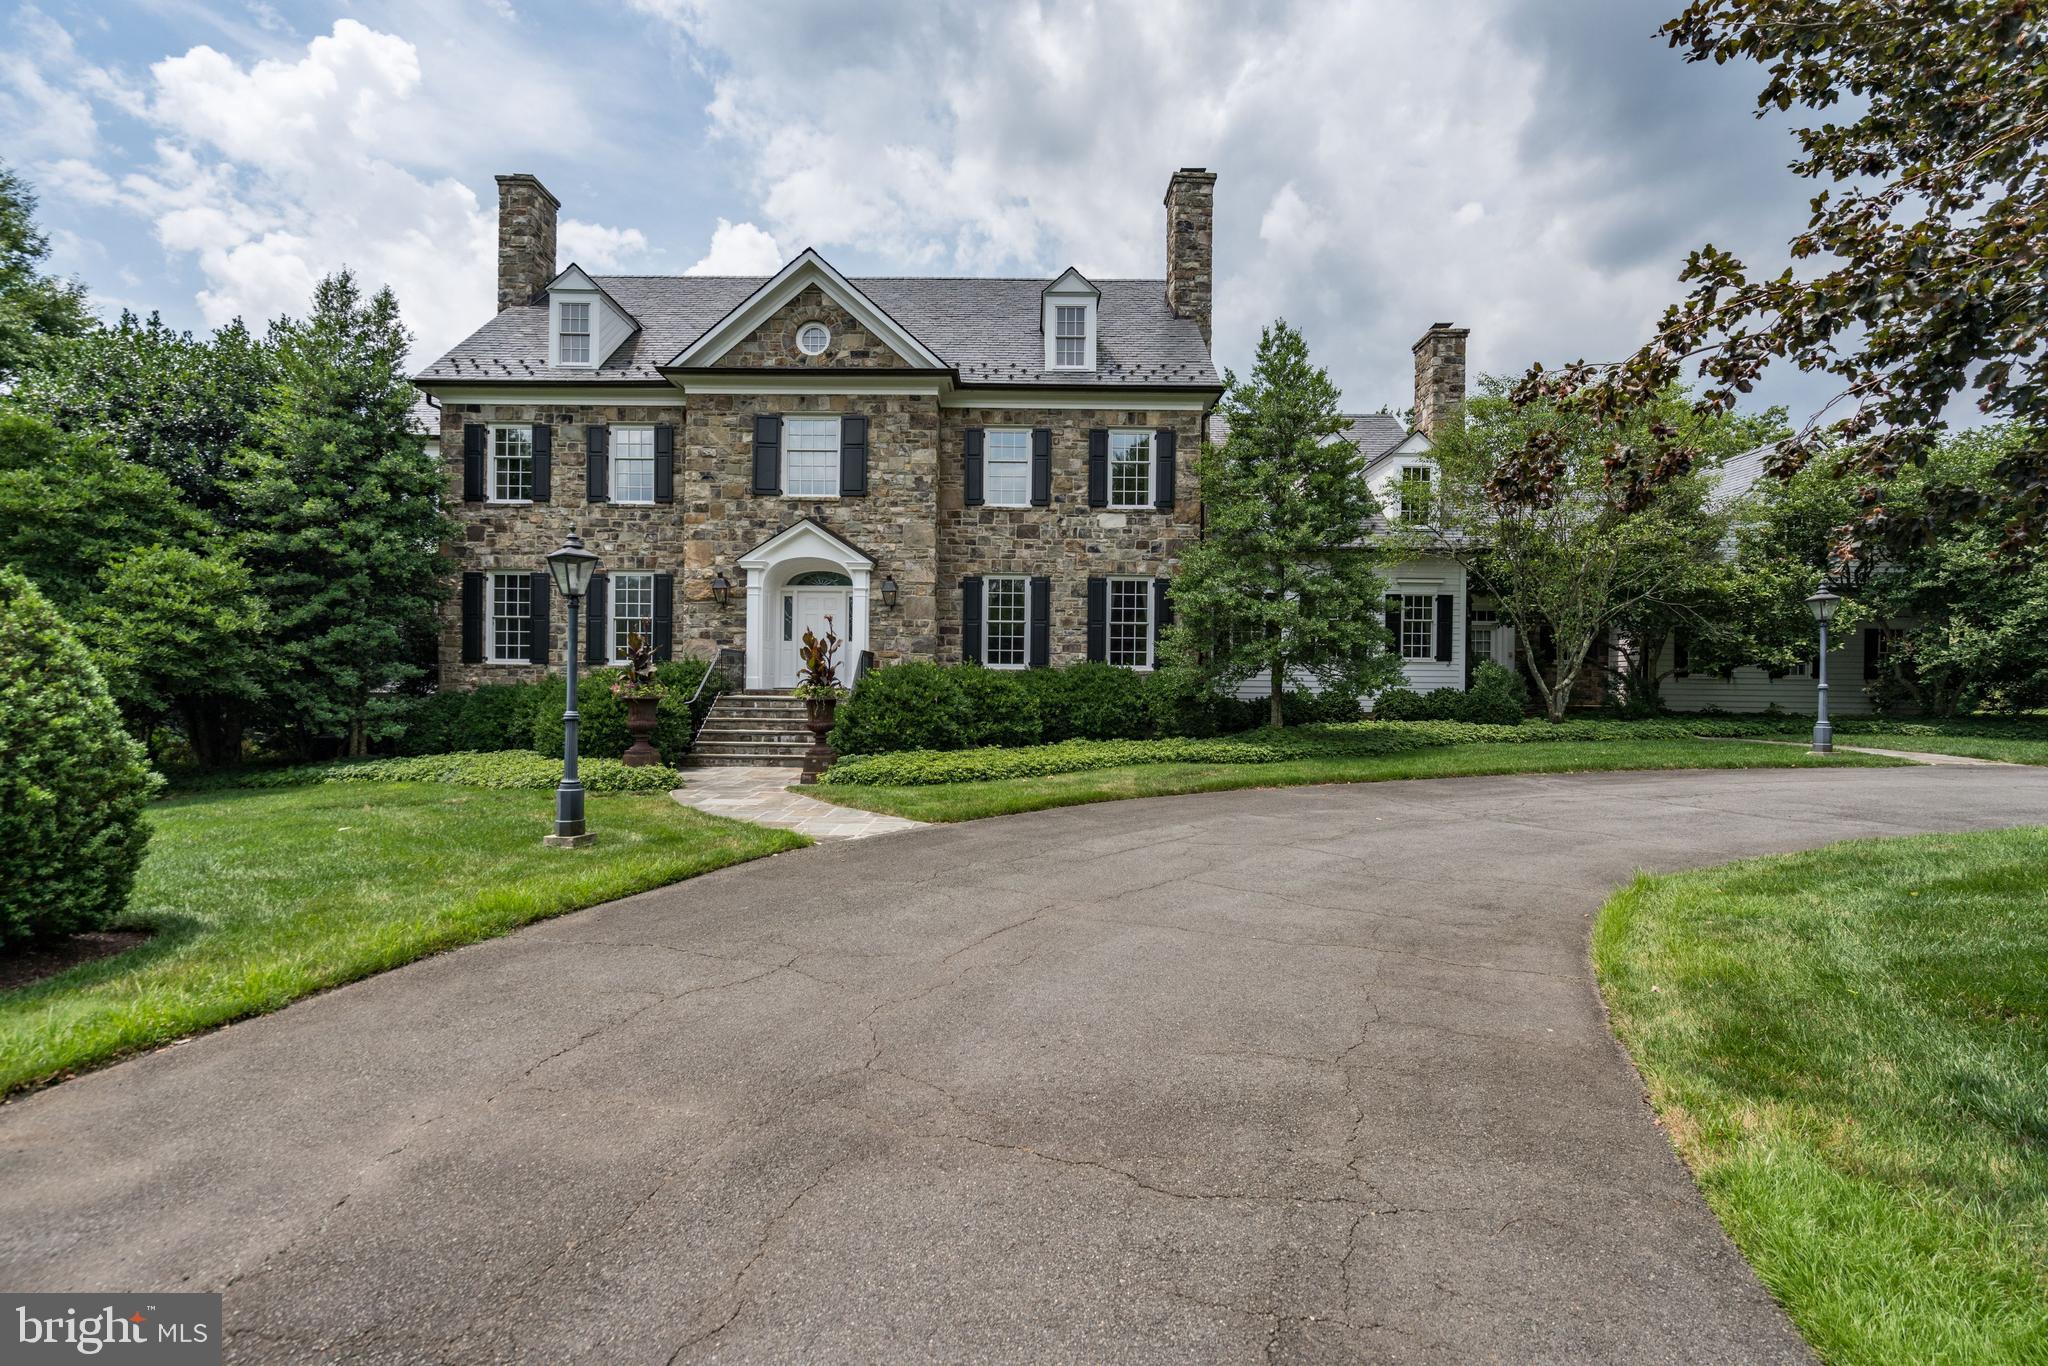
Breathtaking gated estate on 5 private acres with lush gardens, pool, expansive lawn and circular driveway. Over 12,000 square feet of elegant living this home offers high end finishes through-out. The Main Level with 2-story Foyer, Living Room, Dining Room and Family Room. The Chef inspired Kitchen has top-of-the-line appliances, custom cabinets, farmhouse sink, Breakfast Area and Morning Room with gas fireplace. The Kitchen and Family Room lead to the Terrace that overlooks the private outdoor spaces and Pool. The Upper Level Master Suite has a Sitting Room, fireplace, his and hers luxurious Baths all with gorgeous views. There are 3 additional ensuite Bedrooms, tranquil Sunroom, Guest apartment with a Bedroom, Sitting Room, Kitchenette and full Bath. The walk- out Lower Level is a dream with Recreation Room, Billiard Room, Gym, Bedroom with Bath, custom Wine Room, full Kitchen and tons of room for storage! The fully fenced backyard offers complete privacy in one of most sought after neighborhoods in Great Falls.
#VAFX1077336

GREAT FALLS

608 INNSBRUCK AVENUE

6 Beds

9 Baths

13,484 Sq.Ft.

$3,995,000

MLS#: VAFX1077336
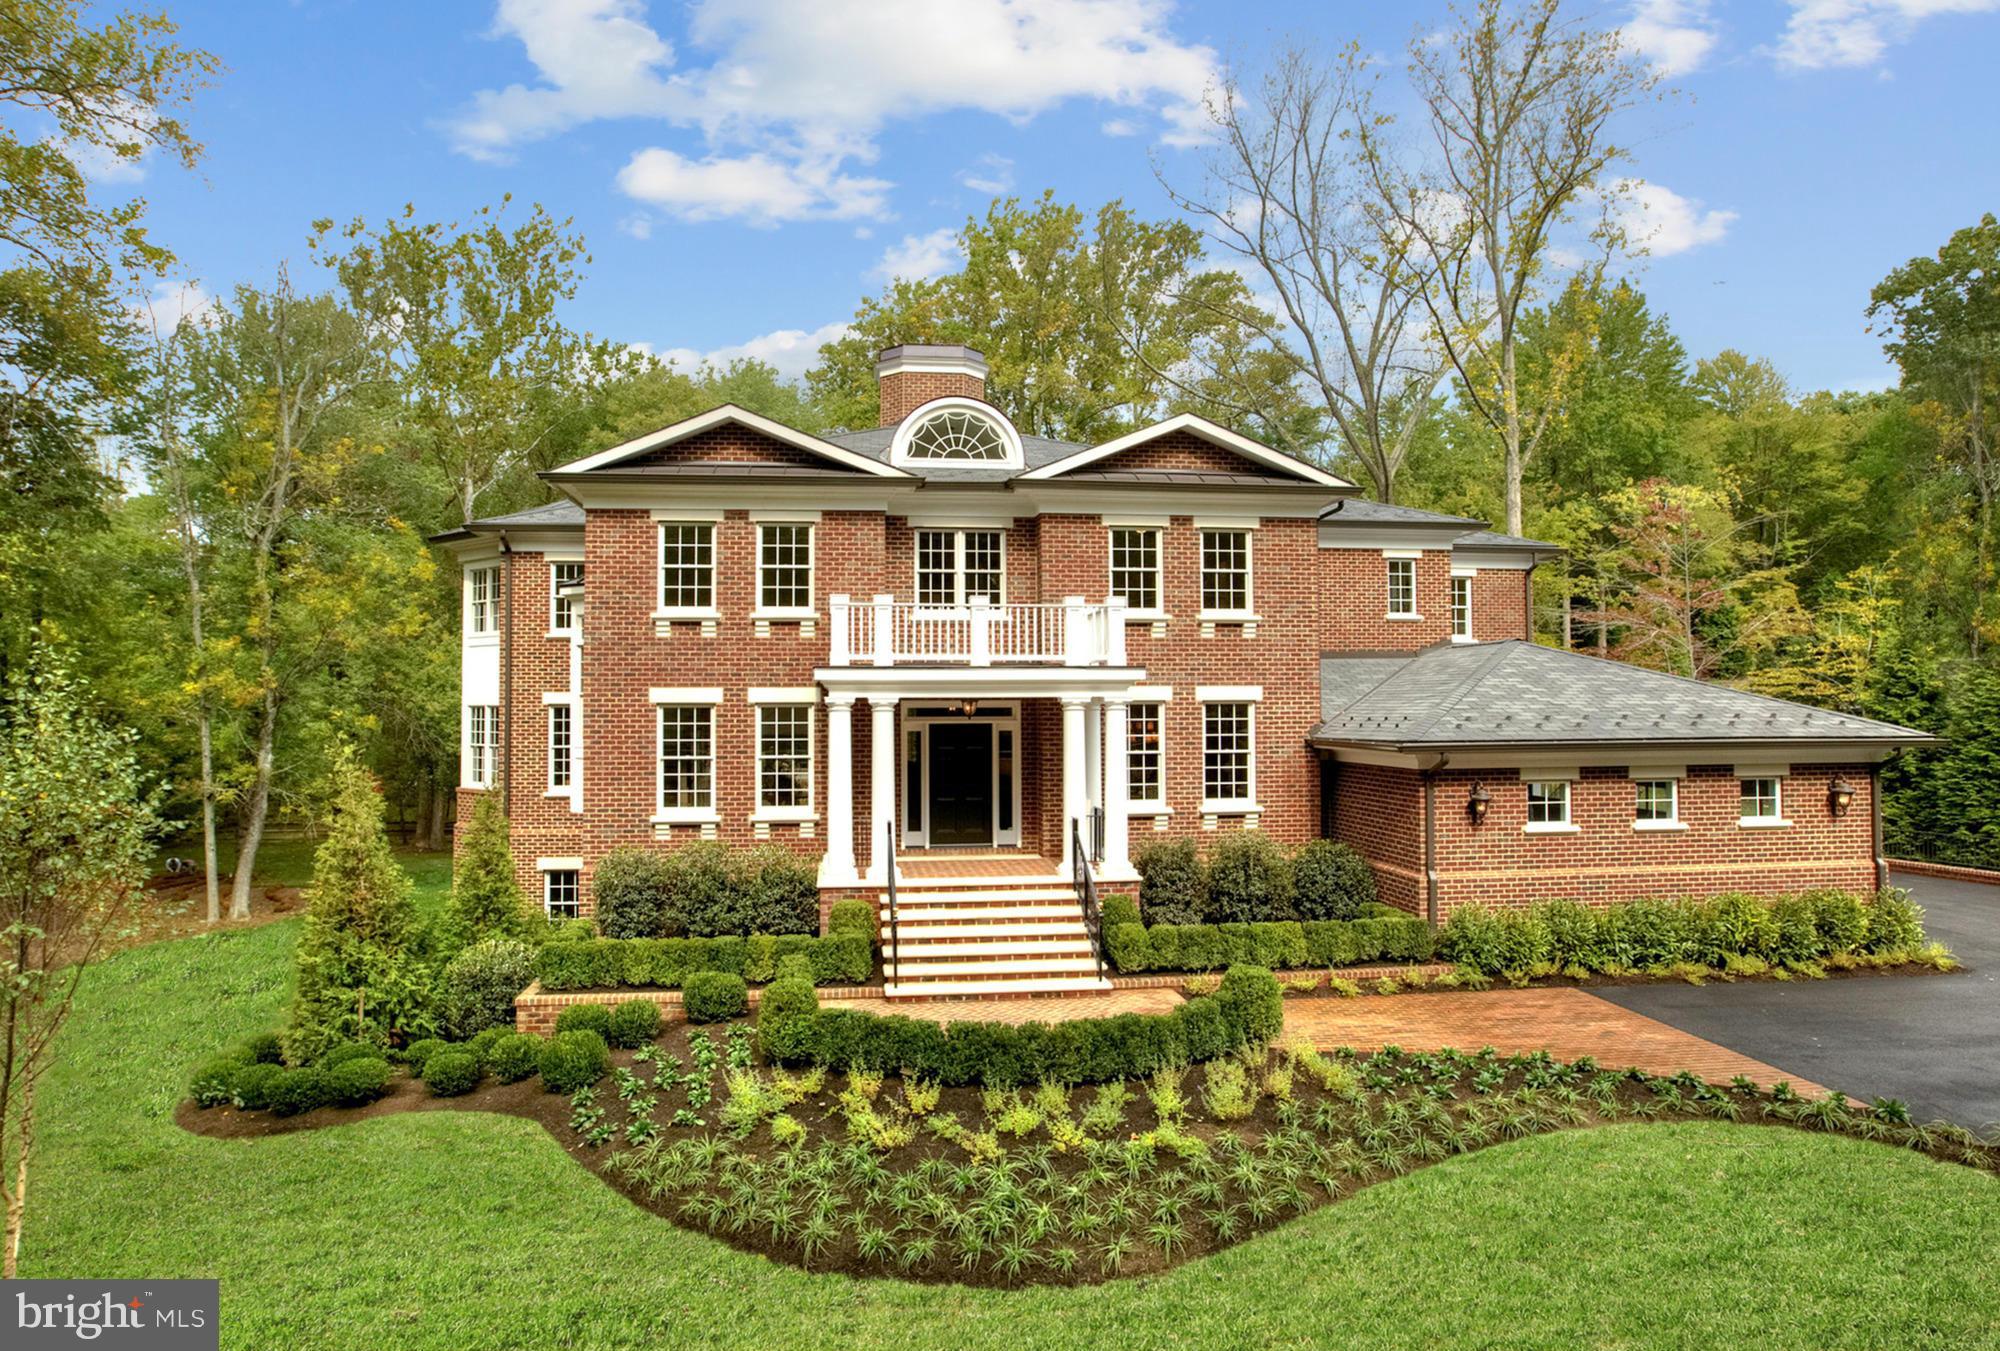
Georgian Estate - UNEXPECTED & spectacular INTERIOR built w/the finest craftsmanship & attention to detail. Amazing trim, marble baths, hardwoods thruout. Approx 10k sqft of exquisite & open spaces-a true masterpiece w/timeless appeal. 10ft+ ceilings, amazing natural light, shaft for elevator. Sited beautifully on huge, flat, private lot w/room for full size pool & extensive outdoor entertaining.
#1003725421

MCLEAN

6804 BENJAMIN STREET

6 Beds

6 Baths

9,700 Sq.Ft.

$3,995,000

MLS#: 1003725421
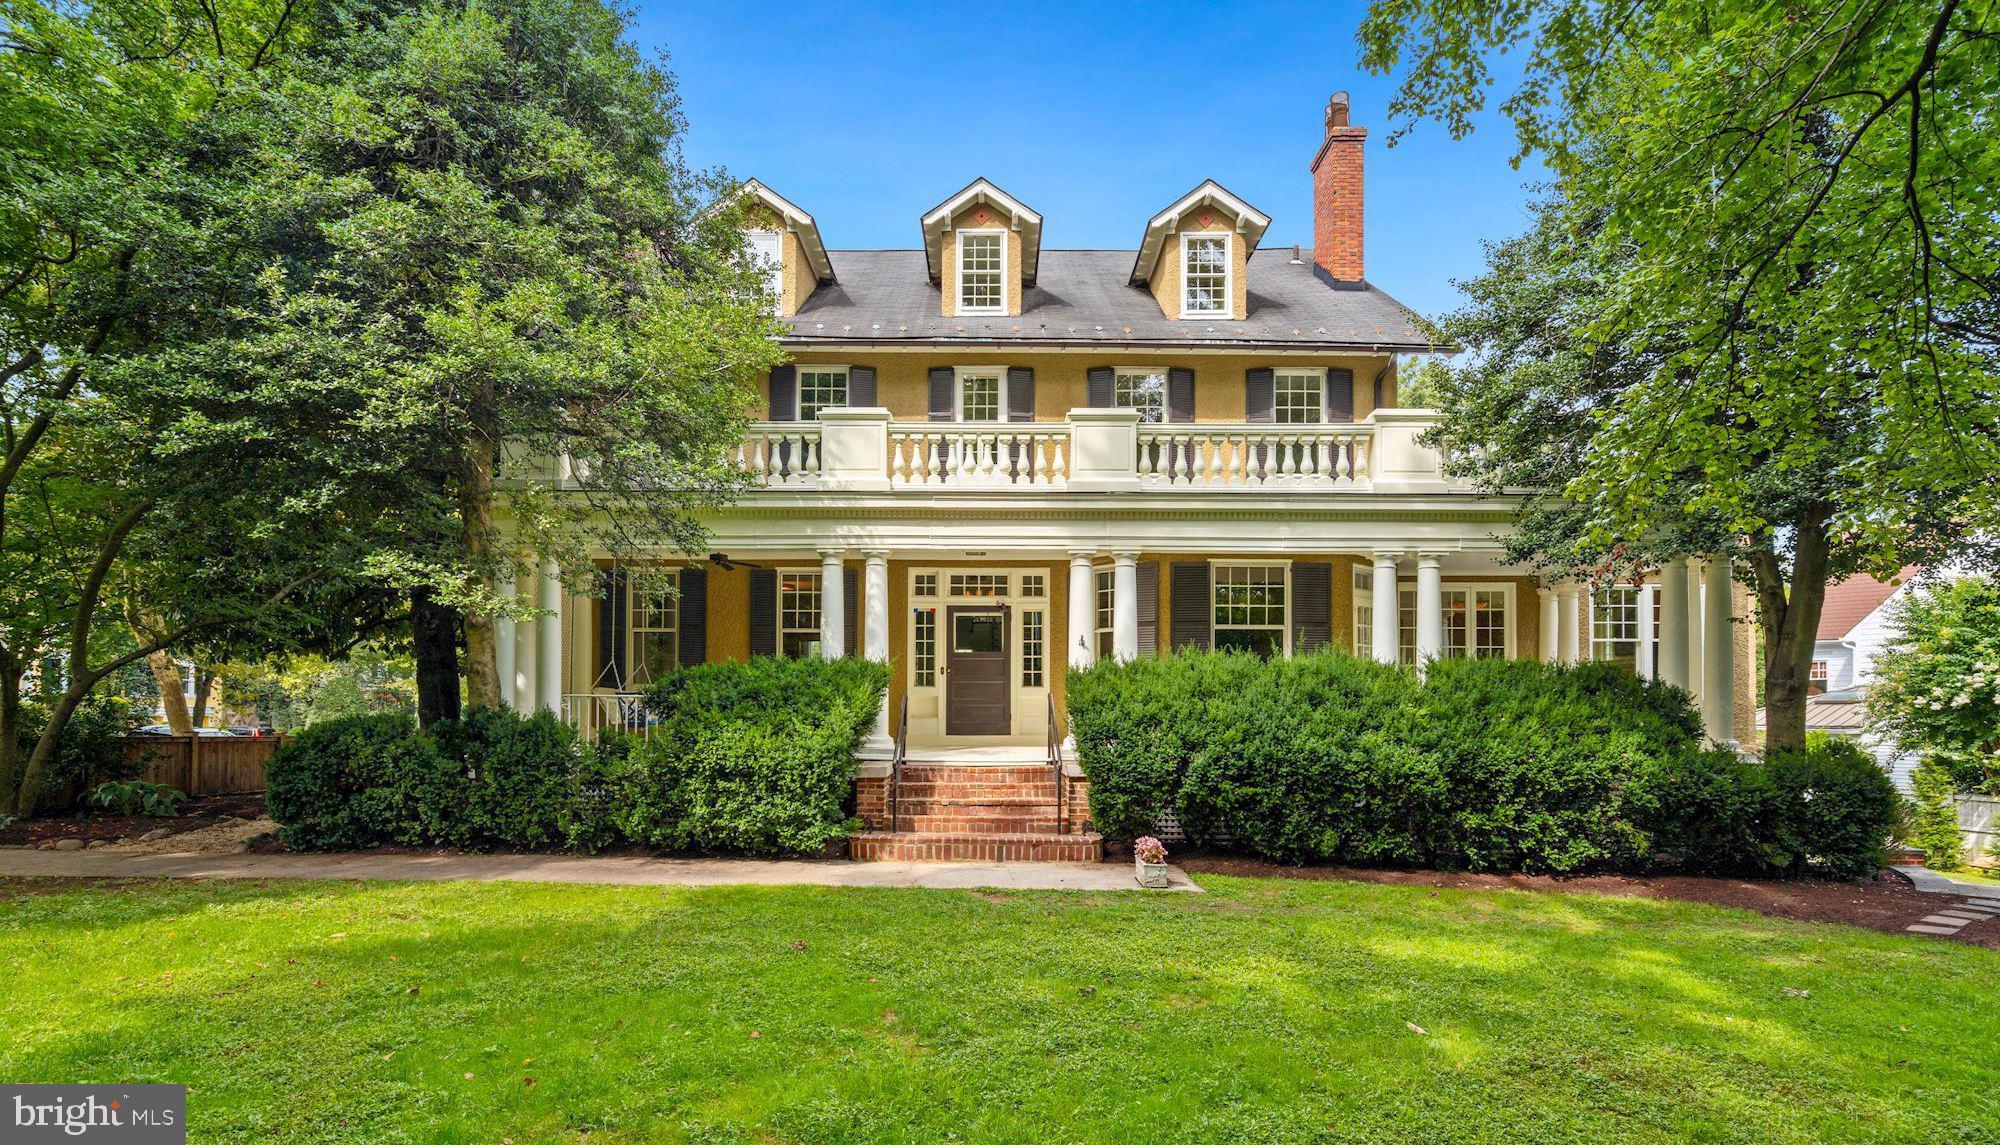
Built in 1908, this exquisite Colonial Revival is one of the original grand dames of Chevy Chase Village. It is graciously proportioned and has been beautifully updated by the current owners including a two-story addition designed by architect Cliff Elmore and built by Mauck-Zantzinger. With seven bedrooms and four-and-a-half bathrooms, the interiors feature four stories of livable space aggregating approximately 8,850 square feet according to Interior Footprints, LLC on a 16,667 square foot lot according to Public Record. The spectacular entertaining rooms all have grand scale and soaring ceilings. There are six working fireplaces, hardwood floors, double-hung windows, glass door transoms and many more historic architectural details throughout.

As you enter the palatial residence from the original colonnaded wrap-around porch, you are greeted by an elegant foyer / gallery that is flanked by a corner living room and formal dining room with a bay window – both are enormous and have wood-burning fireplaces. A corner home office, powder room and walk-in coat closet are also off the foyer / gallery. The gourmet eat-in kitchen was custom designed and features marble countertops, a large center island, a peninsula bar with seating, an abundance of storage, two sinks, a pantry, a built-in desk area, and top-of-the-line appliances including a Subzero refrigerator and freezer, a Miele dishwasher, two Wolfe wall ovens, and a Wolfe six-burner gas range. The kitchen opens into the magnificent family room that has 11’9’’ ceilings, a wood-burning fireplace and a dramatic glass-paned inglenook lined with window seats. A breakfast area, separate walk-in dry bar, back staircase down to the lower level and access to the porch through French doors complete this room. Up the stately staircase from the foyer / gallery to the second level you will find the primary bedroom that was originally two rooms and is now a luxurious corner suite that has a wood-burning fireplace, two walk-in closets, a dressing room, and two separate points of access to the terrace overlooking the luscious grounds. The renovated primary bathroom features a double vanity, walk-in shower, soaking tub, and ample storage. Also on this level are two additional corner bedrooms – one with a wood-burning fireplace and both with walk-in closets. The bedrooms share a renovated Jack-and-Jill bathroom that features a double vanity and bathtub/shower combination. The third level of the home has three more bedrooms all with generous storage, and a renovated hallway bathroom with a walk-in shower. There is also a shared sitting area and attic / utility room on this top floor. Down a separate staircase from the main level to the finished lower level is a large recreation room as well as an entertainment / media room that has a gas fireplace and walks out to the flagstone patio and landscaped yard. Another bedroom, hallway bathroom with a bathtub, laundry room, wine storage and two utility rooms are on this lower level. The impressive grounds of this property are completely fenced in and offer incredible privacy from its surroundings with mature trees and bushes. We are pleased to present this wonderful home to the market, the current owners are among just a few residents to have owned this grand dame including a prominent judge who had originally built it as a vacation estate!
#MDMC2014206

CHEVY CHASE

1 W MELROSE STREET

7 Beds

4 Baths

8,850 Sq.Ft.

$3,995,000

MLS#: MDMC2014206
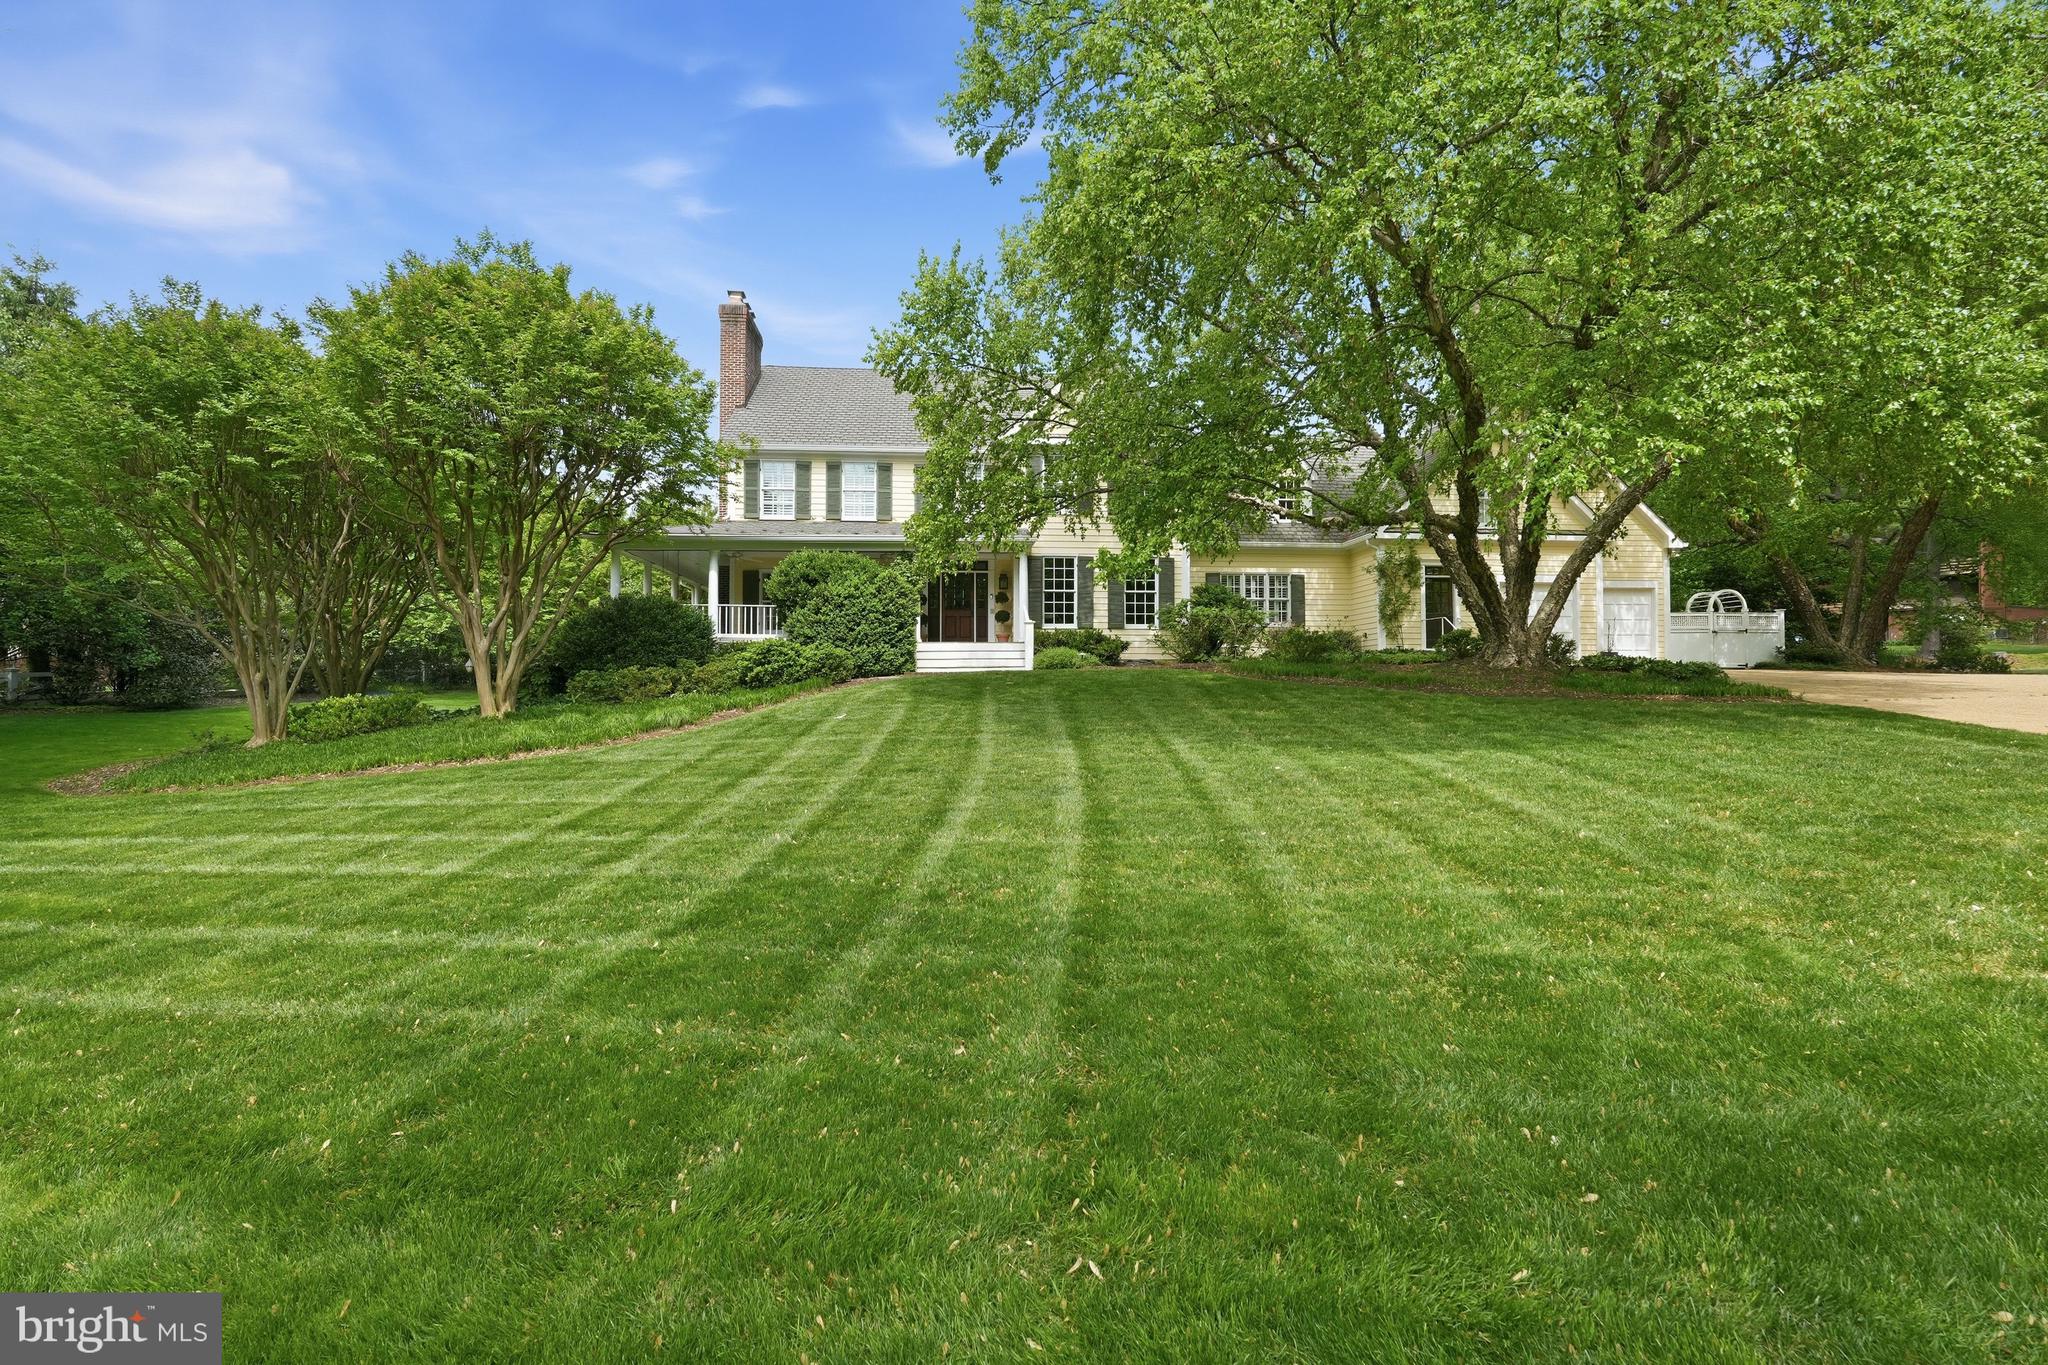
2120 Elliott Avenue is one of Franklin Park's most recognizable homes—an iconic yellow farmhouse set on over an acre of sweeping, tree-framed grounds. Introduced by a broad, manicured lawn and anchored by mature trees, the home presents with a sense of permanence and quiet distinction rarely found.
Its authentic wrap-around porch and classic proportions define a silhouette that is both familiar and timeless—capturing the essence of a true American farmhouse. The soft yellow façade, articulated with traditional detailing and balanced fenestration, reinforces the home’s warmth and approachability, while four fireplaces within speak to its history of gathering and lived-in elegance.  Renovations have been done over the recent years including the kitchen, all baths, lighting, furniture-grade built-ins and beautiful hand-scraped walnut hardwood flooring.

A gracious front approach leads to interiors that unfold with ease and authenticity. The foyer opens to a handsome library, setting a tone of understated refinement. Formal living and dining rooms flow naturally, offering a sense of proportion and continuity suited to both everyday living and entertaining. At the center of the home, a thoughtfully renovated kitchen integrates modern function with classic design, opening to the gracious family room and a lovely covered rear porch for a seamless indoor-outdoor connection.

The family room provides a relaxed, inviting counterpart to the more formal spaces, while a main-level bedroom suite—with full bath and private entrance and wetbar—offers exceptional flexibility for guests, multigenerational living, or a functional home office. A large mudroom and family powder room connects efficiently to the attached garage, reinforcing the home’s practical livability.

Upstairs, five bedrooms are well-scaled and thoughtfully arranged. The primary suite, recently updated, serves as a quiet retreat, while four additional bedrooms provide flexibility and comfort, supported by well-appointed baths and a large laundry room. The rear staircase leads to a landing with a fantastic upstairs family or playroom.  Character details such as window seats and sconces add to the charm.

The lower level extends the home’s functionality with endless possibilities.  Currently comprised of a recreation room, bedroom with separate door to the rear yard and a recently renovated full bathroom, as well as multiple flex spaces, an additional full bathroom, and a washer and dryer hookup for an additional laundry room if desired.   The walkout lower level gives direct access to the grounds of the property—creating a seamless extension of the living space.

Outdoors, the property unfolds with a natural rhythm—expansive lawn, mature canopy, and curated outdoor living anchored by a private patio with fireplace and built-in grille. The setting feels both open and protected, offering a rare balance of space, privacy, and connection to nature.

2120 Elliott Avenue stands as a true landmark offering—defined by authenticity, architectural character, and an irreplaceable setting within one of McLean’s most established and admired neighborhoods.
#VAFX2305560

MCLEAN

2120 ELLIOTT AVENUE

7 Beds

6 Baths

8,500 Sq.Ft.

$3,995,000

MLS#: VAFX2305560

1 ... 184 185 186 187 188 ... 666
* Listings identified with the FMLS IDX logo come from FMLS and are held by brokerage firms other than the owner of this website. The listing brokerage is identified in any listing details. Information is deemed reliable but is not guaranteed. If you believe any FMLS listing contains material that infringes your copyrighted work please click here to review our DMCA policy and learn how to submit a takedown request. © 2024. First Multiple Listing Service, Inc.
 - property

Send a message

Message successfully sent.

Your message

What is 3 + 4 ?

Reason for contacting?

I agree to receive email communication and understand I can unsubscribe at any time.

I agree to be contacted by Charis Realty Group - Christine Issler, Broker via call, email, and text for real estate services. To opt out, you can reply 'stop' at any time or reply 'help' for assistance. You can also click the unsubscribe link in the emails. Message and data rates may apply. Message frequency may vary. Privacy Policy

Sign Out

Virtual Assistant

Would you like to take the next step with this property? We can help you schedule a showing or virtual tour, or send you more details.

Yes, I would like more information.

Thank You for Your Reply, One of Our Agents will contact you as soon as possible

No, maybe later.

Thank you, you can always contact me via email, phone number or through the contact form.

Realhub AI

Lucy - Your AI-Powered Realtor

Update Your Temporary Password

Personalize your search

Enter your email and we'll notify you immediately when new listings match what you're looking for.

or enter email address

Already have an account ? Login here

Continue your home search

I agree to receive communications and understand I can unsubscribe at any time.

I agree to be contacted by Charis Realty Group - Christine Issler, Broker via call, email, and text for real estate services. To opt out, you can reply 'stop' at any time or reply 'help' for assistance. You can also click the unsubscribe link in the emails. Message and data rates may apply. Message frequency may vary. Privacy Policy

Already have an account ? Login here

We use cookies

We use cookies primarily for analytics to enhance your experience. By accepting, you agree to our use of these cookies. You can manage your preferences or learn more about our cookies policy.
