Properties

Browse or get in touch to schedule a walkthrough.

  • Nearby me
Price range

Popular Features

Community Features

Association

Property Features

Waterfront

View

Exterior Features

Interior Features

Style

10000 properties match your criteria

Updated 1 minute ago

E-Alert name
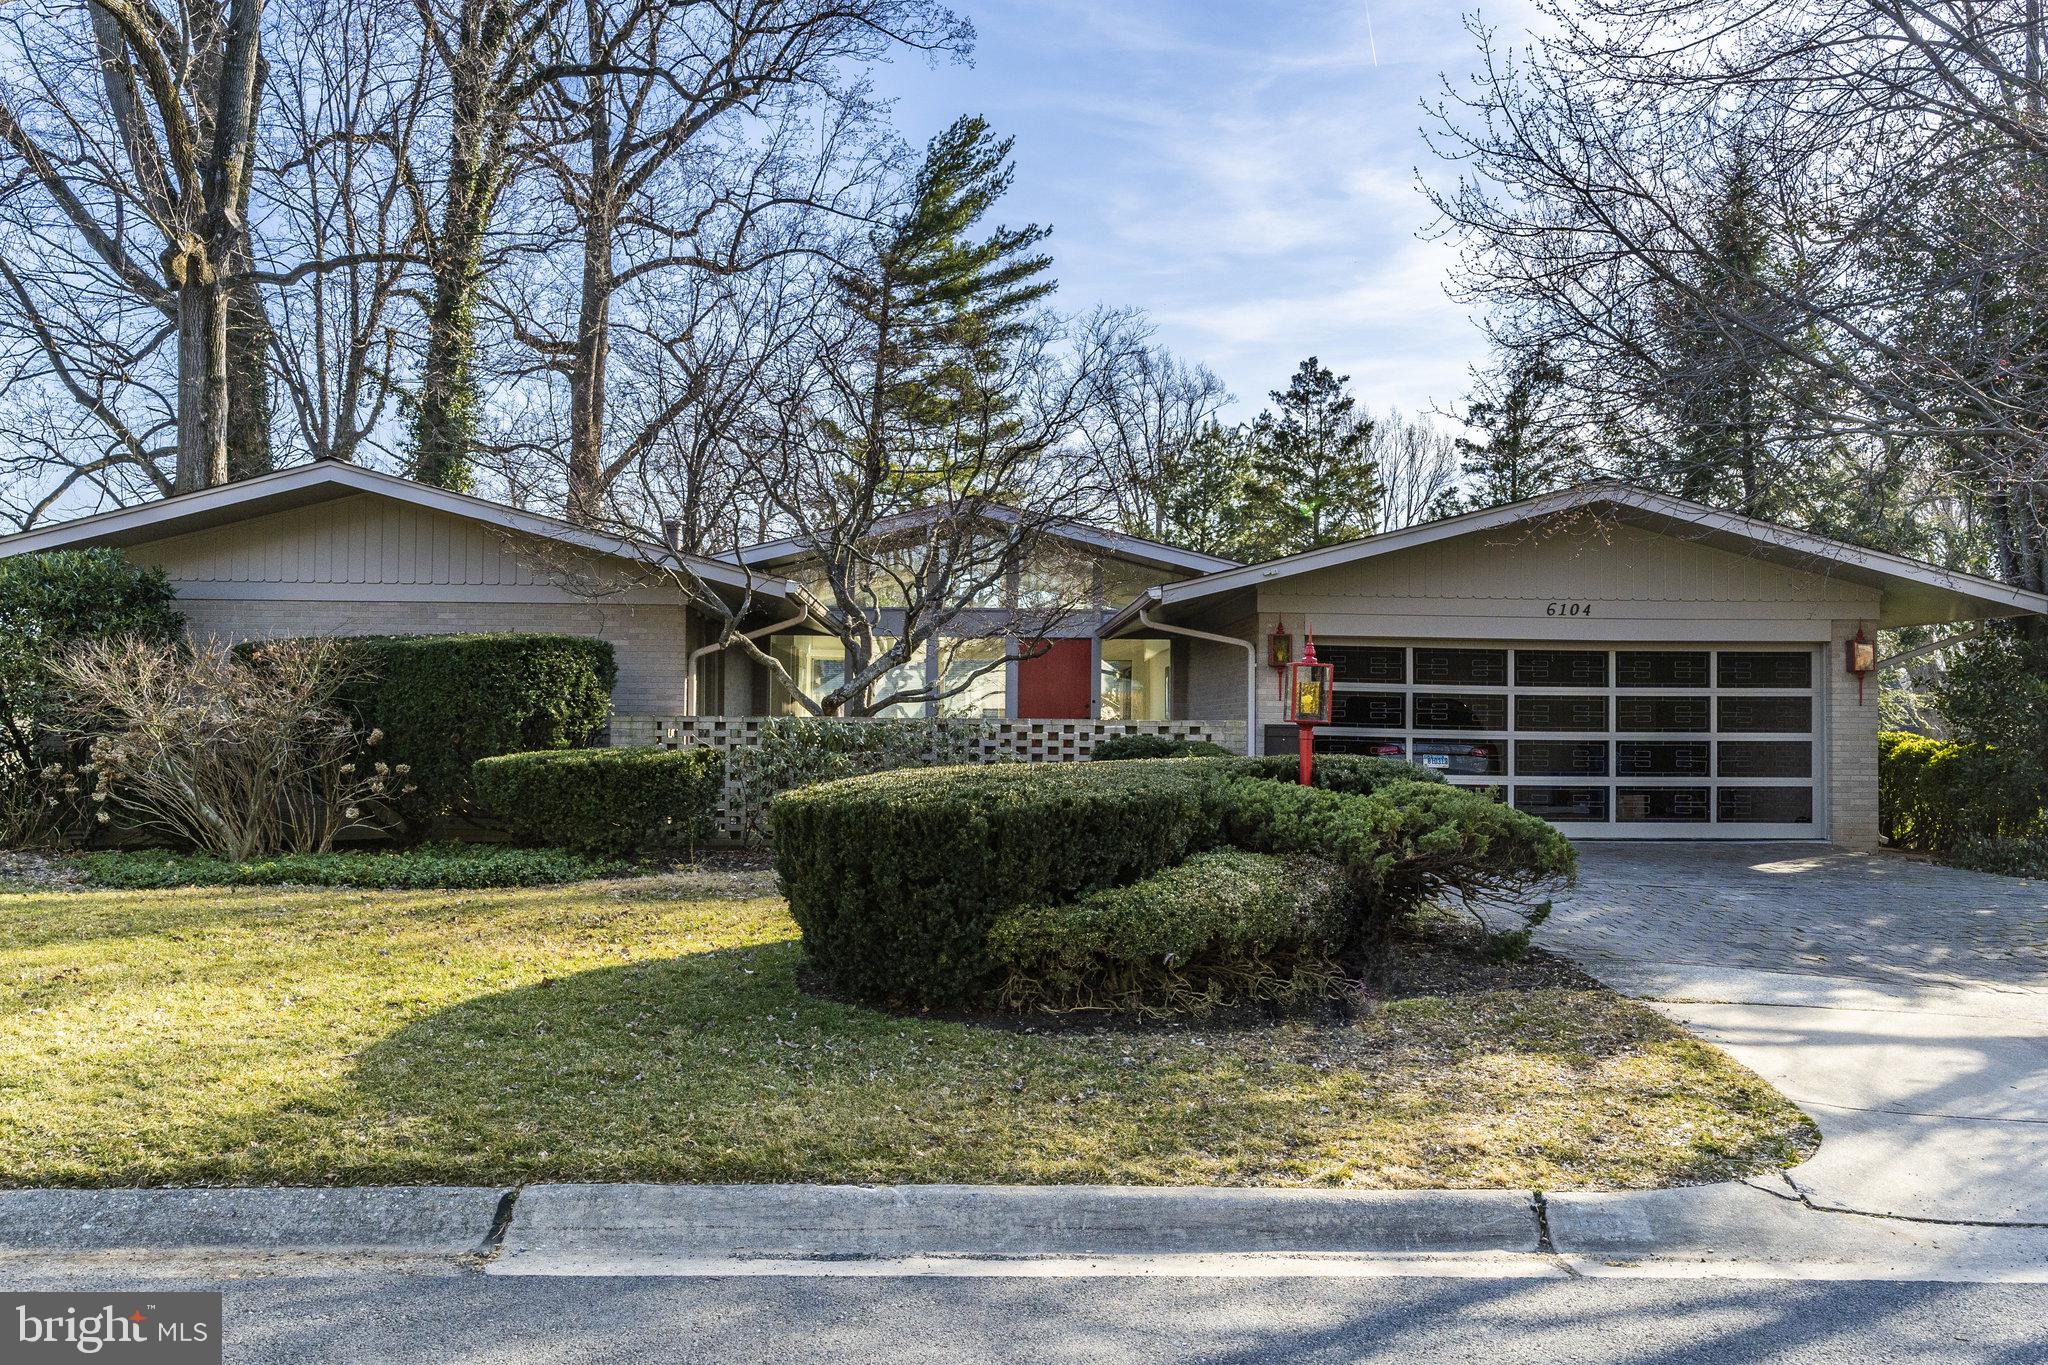
24 month minimum lease term for move-in on August 1st. Come view this magnificent mid-century modern masterpiece. From the moment you step foot on the front patio the original accent wall, large window panes, and gorgeous original garage door hint at something spectacular within. This bright architectural dream was respectfully renovated in 2018, and pulls light in through the numerous picture windows. However, the interior isn't the only show stopper. Take advantage of the upcoming summer and enjoy al fresco dining on the new floating deck while admiring the serene, verdant, a fenced in back yard. The chic renovated kitchen, including newer stainless steel appliances, leads into the family room creating a bright and open floor plan. The main floor also includes 4 bedrooms, 3 bathrooms, a dining room, and a living room. The enormous bright walkout basement is complete with generous storage space, a bedroom, a bathroom, a wet bar, and a massive recreation room. Situated less than 2 miles from Downtown Bethesda and walkable to Walt Whitman HS and Pyle MS. Understated elegance at level is hard to find.
#MDMC2180938

BETHESDA

6104 CLEARWOOD ROAD

5 Beds

4 Baths

5,419 Sq.Ft.

$6,750

MLS#: MDMC2180938
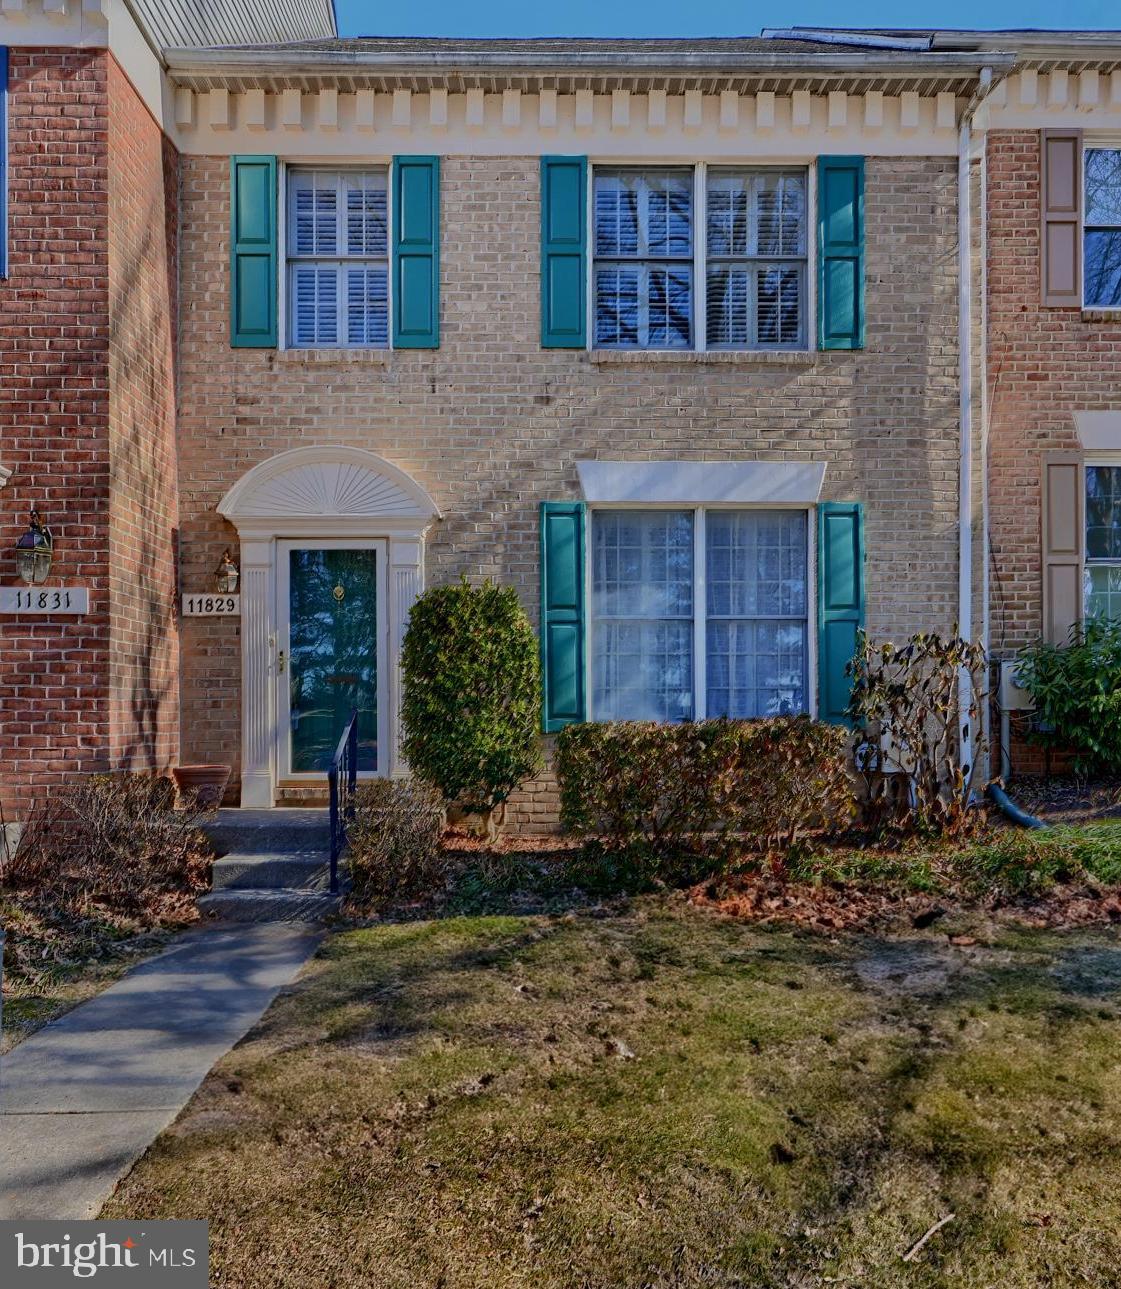
Well maintained and tastefully updated with three levels of finished living space. Main level includes living room with built-in cabinets, decorative fireplace and sliders to a large deck, gracious dining room and updated eat-in kitchen.  Entire main  level features hardwood floors. Upper level with 3 spacious bedrooms and 2 full bathrooms. Main bedroom with valuted ceiling and ensuite bath featuring separate shower & soak tub .  Lower level family room with sliders to patio, laundry area, additional bonus room and 3rd full bathroom. Large additional storage room w/ closet. The property backs to  common area. Enjoy outdoor living on your private deck and patio. 2 zone heating and cooling provides comfortable control. This property is part of  the Chapel Gate community, with an association that covers essential services such as lawn care, trash removal, and common area maintenance, allowing you to enjoy a low-maintenance lifestyle. Landlord pays HOA fee. Tenants must follow all the HOA rules and regulations. See documents for Landlord's rental policy. Tenants are to make application using Long and Foster rental center.
#MDBC2117902

LUTHERVILLE TIMONIUM

11829 SHERBOURNE DRIVE 111829

3 Beds

3 Baths

2,420 Sq.Ft.

$3,000

MLS#: MDBC2117902
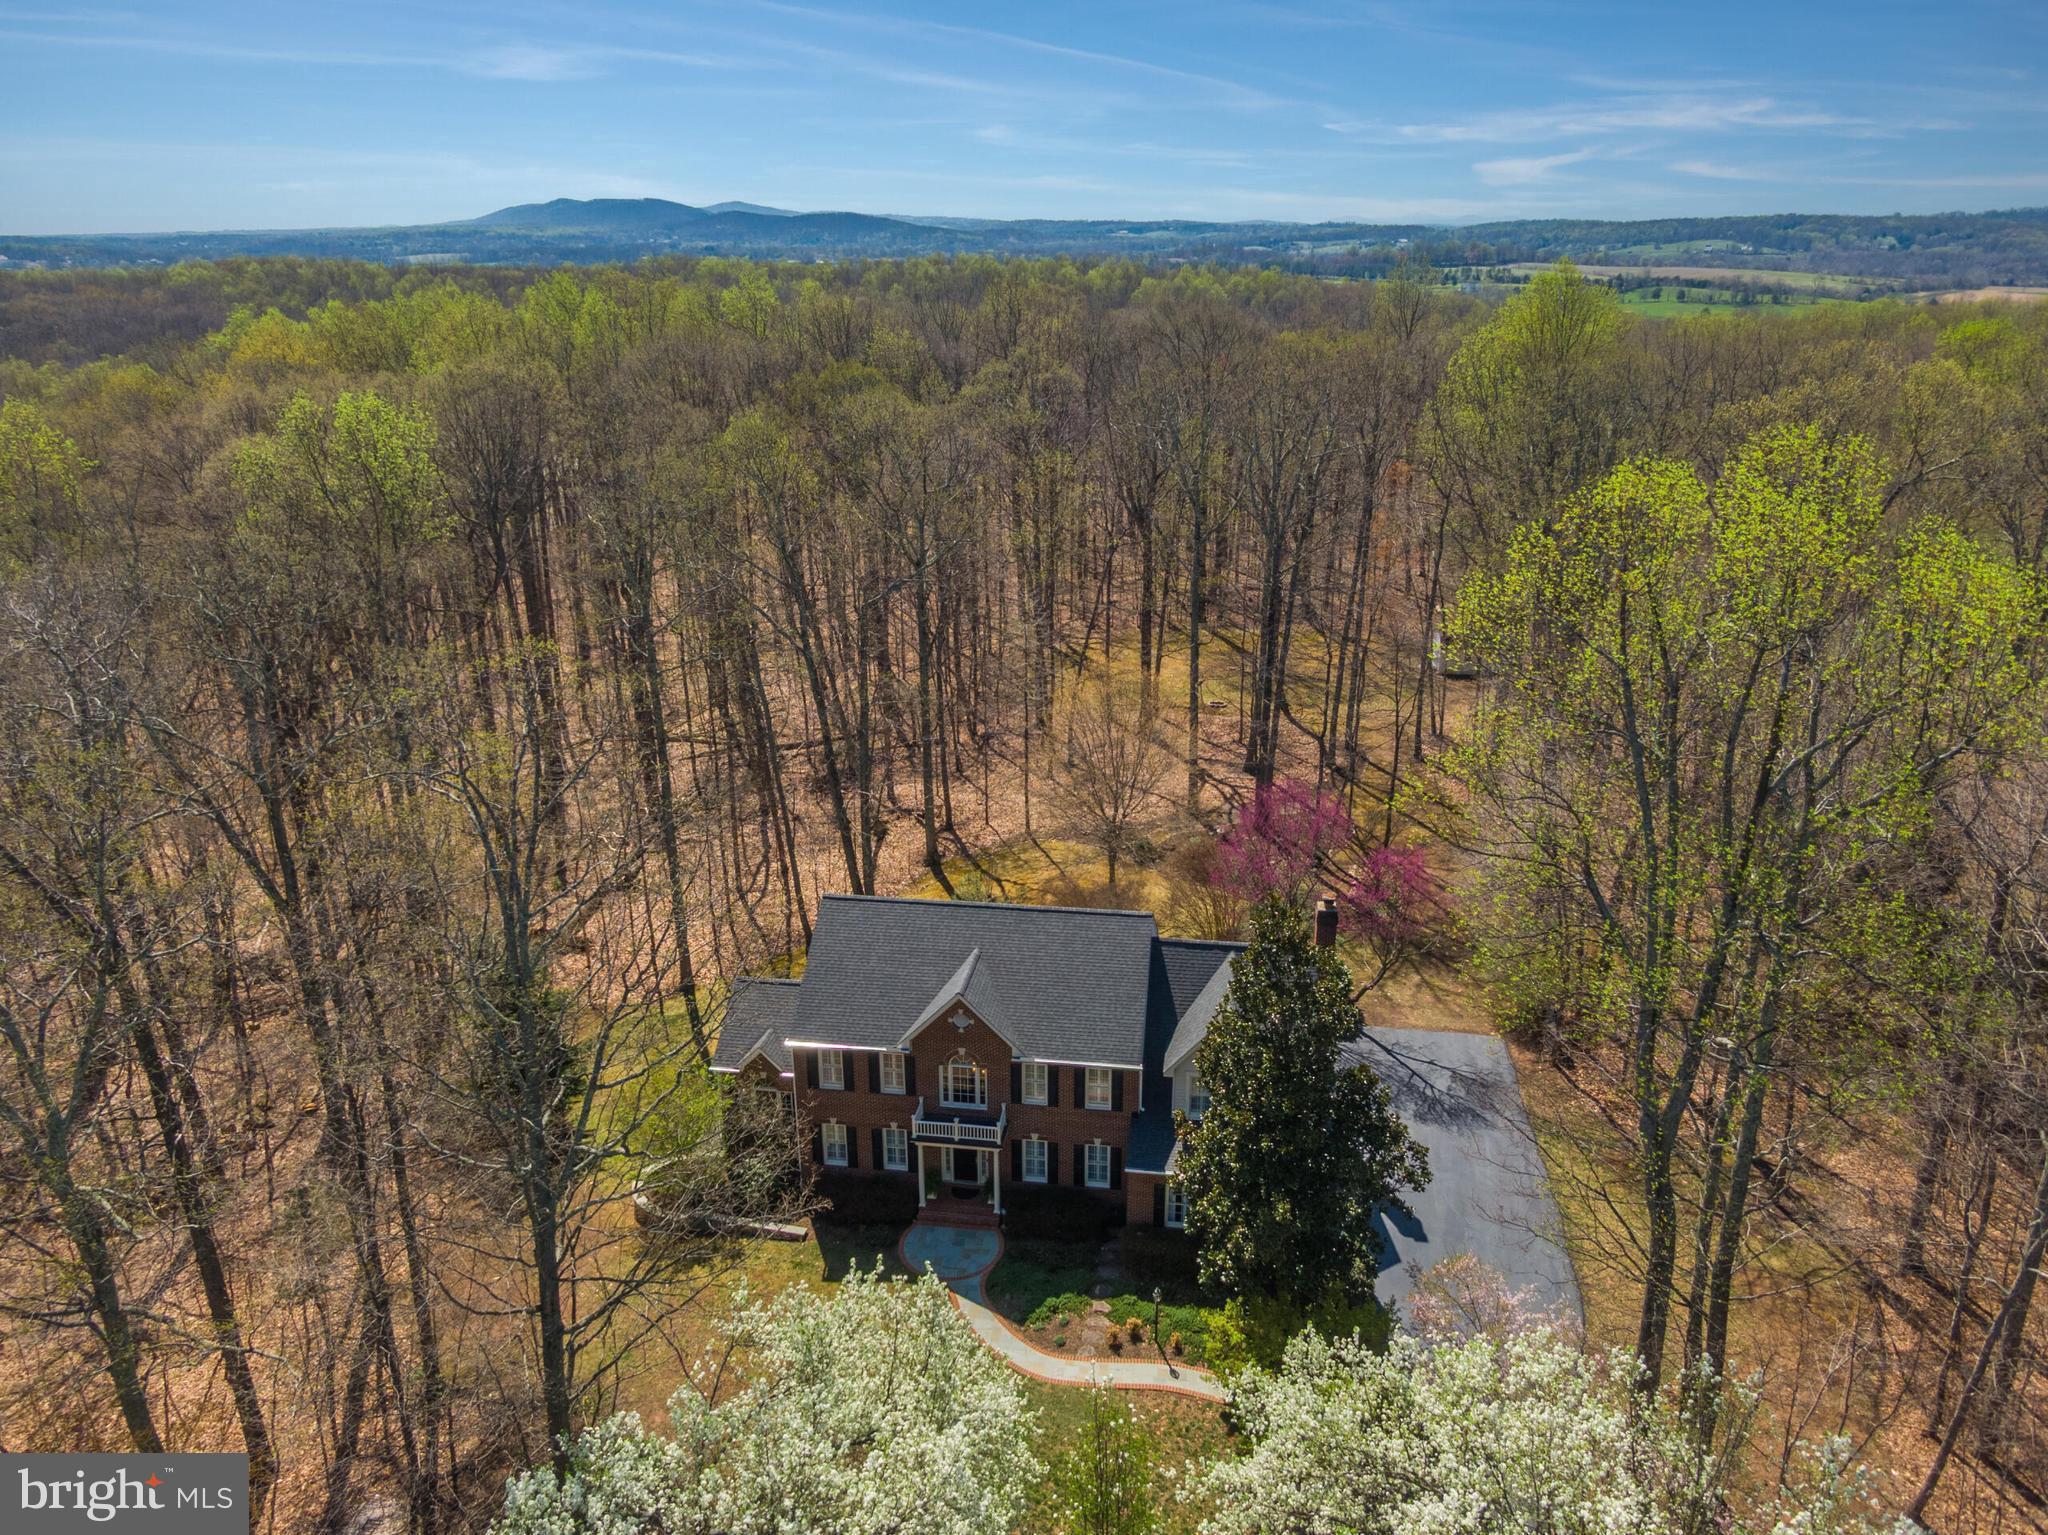
Tucked away in a storybook setting of towering trees and lush landscaping, this extraordinary estate offers the perfect balance of seclusion and convenience. Every inch of the grounds has been intentionally designed—from the meditation garden and curated plantings to a dedicated firepit area and a spacious barn for outdoor storage. A curved flagstone walkway welcomes you to the covered front porch, setting the tone for the warmth and sophistication that await inside. Step through the two-story foyer, where gleaming hardwood floors and intricate moldings create a timeless aesthetic. To the left, the formal living and dining rooms, each with French doors, seamlessly connect to a sunroom that bathes the space in natural light. The sunroom offers direct access to an intimate deck—perfect for morning coffee, quiet reflection, or stargazing. A private main-level home office, complete with built-in bookcases and cabinetry, provides an inspiring workspace.

At the heart of the home, the gourmet kitchen is a masterpiece of both style and function. Thoughtfully designed with abundant cabinetry, granite countertops, a breakfast bar, stainless steel appliances, a walk-in pantry, and a beverage center with a separate sink and refrigerator. The adjacent dine-in area opens onto an expansive Trex Transcend deck, ideal for entertaining or simply enjoying the peaceful surroundings. Flowing effortlessly into the family room, a wall of windows frames the breathtaking backyard, deck access enhances the seamless indoor-outdoor connection, while a wood-burning fireplace adds warmth and character. Nearby, the mudroom and modernized laundry area provide ample storage and direct garage access.

Upstairs, the grand primary suite is a private retreat, offering a serene sitting nook, two walk-in closets—including one exceptionally spacious with attic access—and a spa-inspired bathroom. Flooded with natural light from a skylight, the bathroom showcases a dual-sink vanity, a seamless glass shower, and a luxurious soaking tub. Three additional spacious bedrooms and a beautifully renovated hall bathroom are also located on this level. The fully finished lower level is designed for versatility, with walk-out access to a flagstone patio. A sprawling recreation room provides endless possibilities, while a dedicated space for crafts or organized storage ensures everything has its place. An additional room, ideal for a home theater or guest suite, connects to a well-appointed kitchenette with a refrigerator, dishwasher, sink, and ample cabinetry. A full, renovated bathroom enhances convenience.

Beyond the property’s serene setting, its prime location offers unparalleled convenience with the advantage of an Architectural Review Board (ARB) for neighborhood standards—without the burden of HOA dues. Less than 20 minutes to the Ashburn Metro, Dulles Airport, popular downtowns of Middleburg and Leesburg - all accessible through major commuter routes. You’re also minutes to Brambleton Town Center, Harris Teeter, Regal Movie Theater, and a variety of restaurants and shops. You will love nearby parks such as Beaverdam Reservoir, Banshee Reeks Nature Preserve, and Hal & Berni Hanson Regional Park, along with the area’s acclaimed wineries and breweries. 

Recent updates include fresh paint throughout (2025), driveway sealed (2025), new 30-year architectural roof, siding, gutters, and downspouts (2024). The kitchen boasts an updated beverage refrigerator (2024), refrigerator (2021), and dishwasher (2021). Additional improvements include new upper-level carpet and hardwoods (2021), septic pump floats (2020), a high-grade Trex Transcend deck with aluminum railing (2020), well pump (2020), sump pump (2020), whole-house filtration system (2019), bathroom remodels (2019), zone-1 HVAC unit (2019), and upgraded garage flooring (2019). The property also features an exterior generator-ready electric panel A full list of updates is available in the documents section.
#VALO2090688

LEESBURG

22049 WOODWINDS DRIVE

4 Beds

3 Baths

4,750 Sq.Ft.

$1,299,990

MLS#: VALO2090688
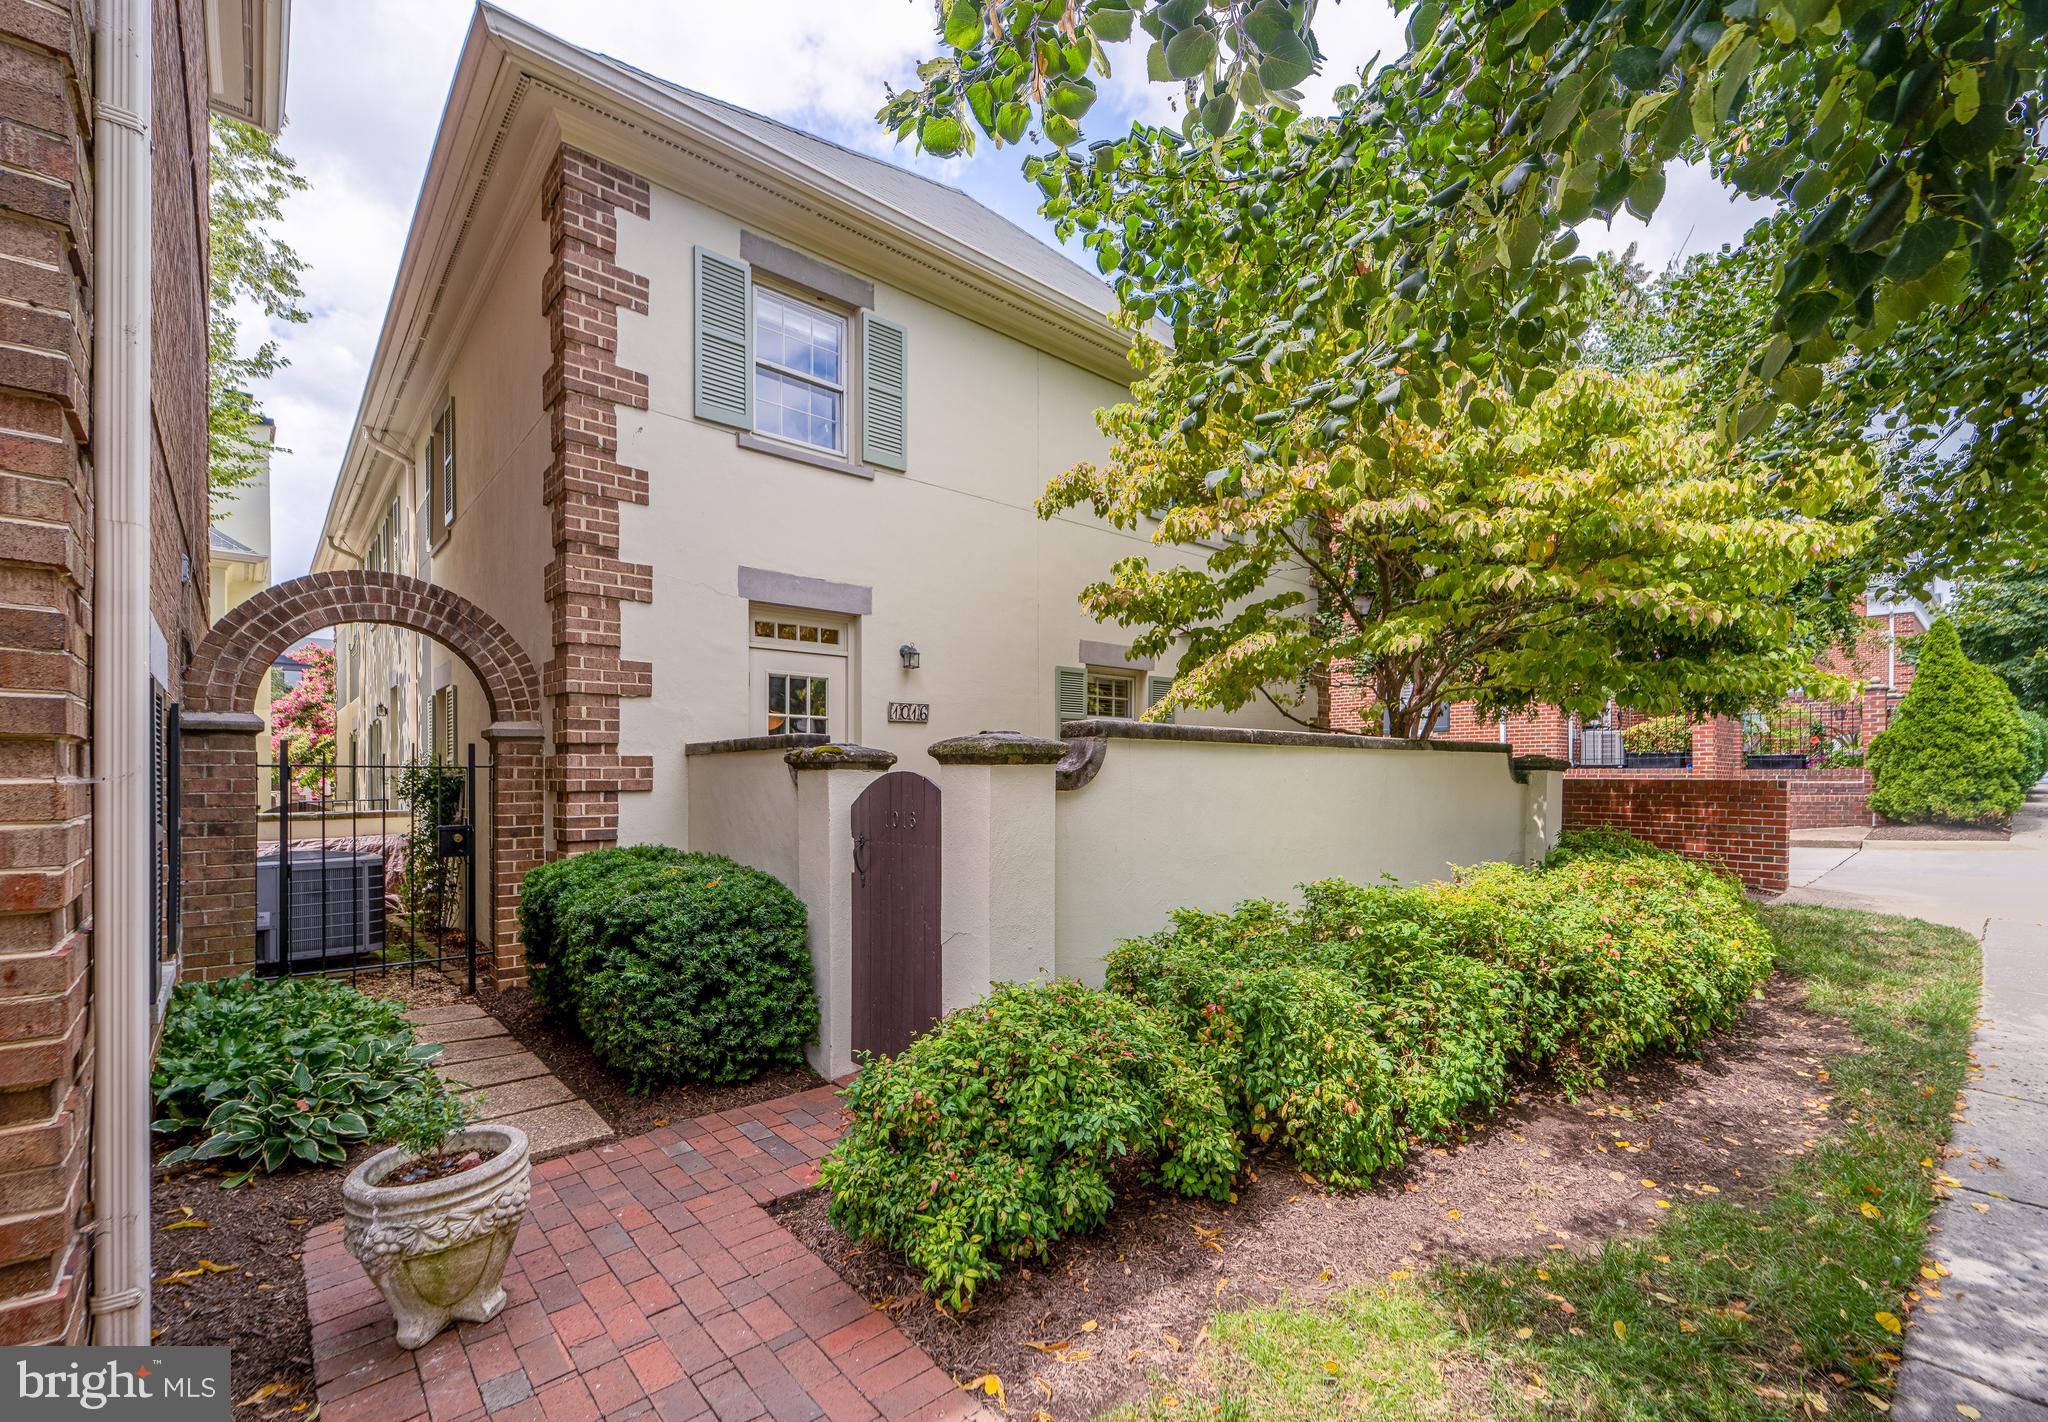
Discover this lovely three-bedroom, two-and-a-half-bathroom end townhouse situated in the heart of North Old Town. Enjoy a private courtyard patio entry at the front. The kitchen features updated stainless steel appliances and granite countertops. Bright wood floors flow throughout the home. Benefit from one assigned parking space in the underground garage. This residence boasts a fantastic location, close to waterfront trails, Harris Teeter and Trader Joe's, and a variety of restaurants, with quick access to the GW Parkway, 495, and Route 1. -------------------------------------------------------------------------------------------------------------------------------------------- All Richey Property Management residents must enroll in and purchase a Resident Benefits Package which includes liability insurance, credit building to help boost the resident’s credit score with timely rent payments, up to $1M Identity Theft Protection, HVAC air filter delivery (for applicable properties), move-in concierge service making utility connection and home service setup a breeze during your move-in, our best-in-class resident rewards program, and much more! More details and options provided upon application.
#VAAX2044900

ALEXANDRIA

1016 N ROYAL STREET

3 Beds

2 Baths

1,342 Sq.Ft.

$4,250

MLS#: VAAX2044900
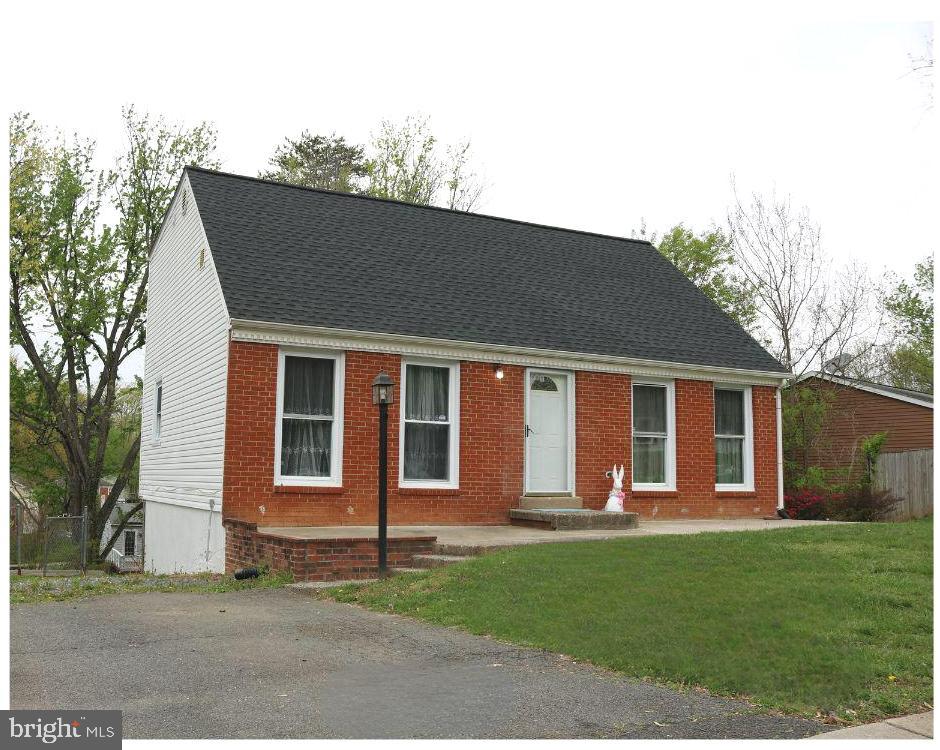
Welcome to 13856 Montoclair Ln, a thoughtfully updated 5-bedroom, 3-bath home in a prime Woodbridge location. This home offers a versatile layout with two bedrooms on the upper levels and additional living space throughout — ideal for a variety of living arrangements.

Enjoy peace of mind with recent upgrades including a brand-new roof, new water heater, and numerous updates that make this home truly move-in ready. The finished basement adds flexibility with a full bedroom, bathroom, and family room, perfect for guests or additional living space.

Situated near shopping, dining, parks, and major commuter routes, this home offers convenience and comfort in a desirable neighborhood. Don’t miss your chance to own a well-cared-for home with room to grow!

Property sold AS-IS.
Refrigerator in the basement does not convey.
#VAPW2092550

WOODBRIDGE

13856 MONTOCLAIR LANE

5 Beds

3 Baths

2,063 Sq.Ft.

$480,000

MLS#: VAPW2092550
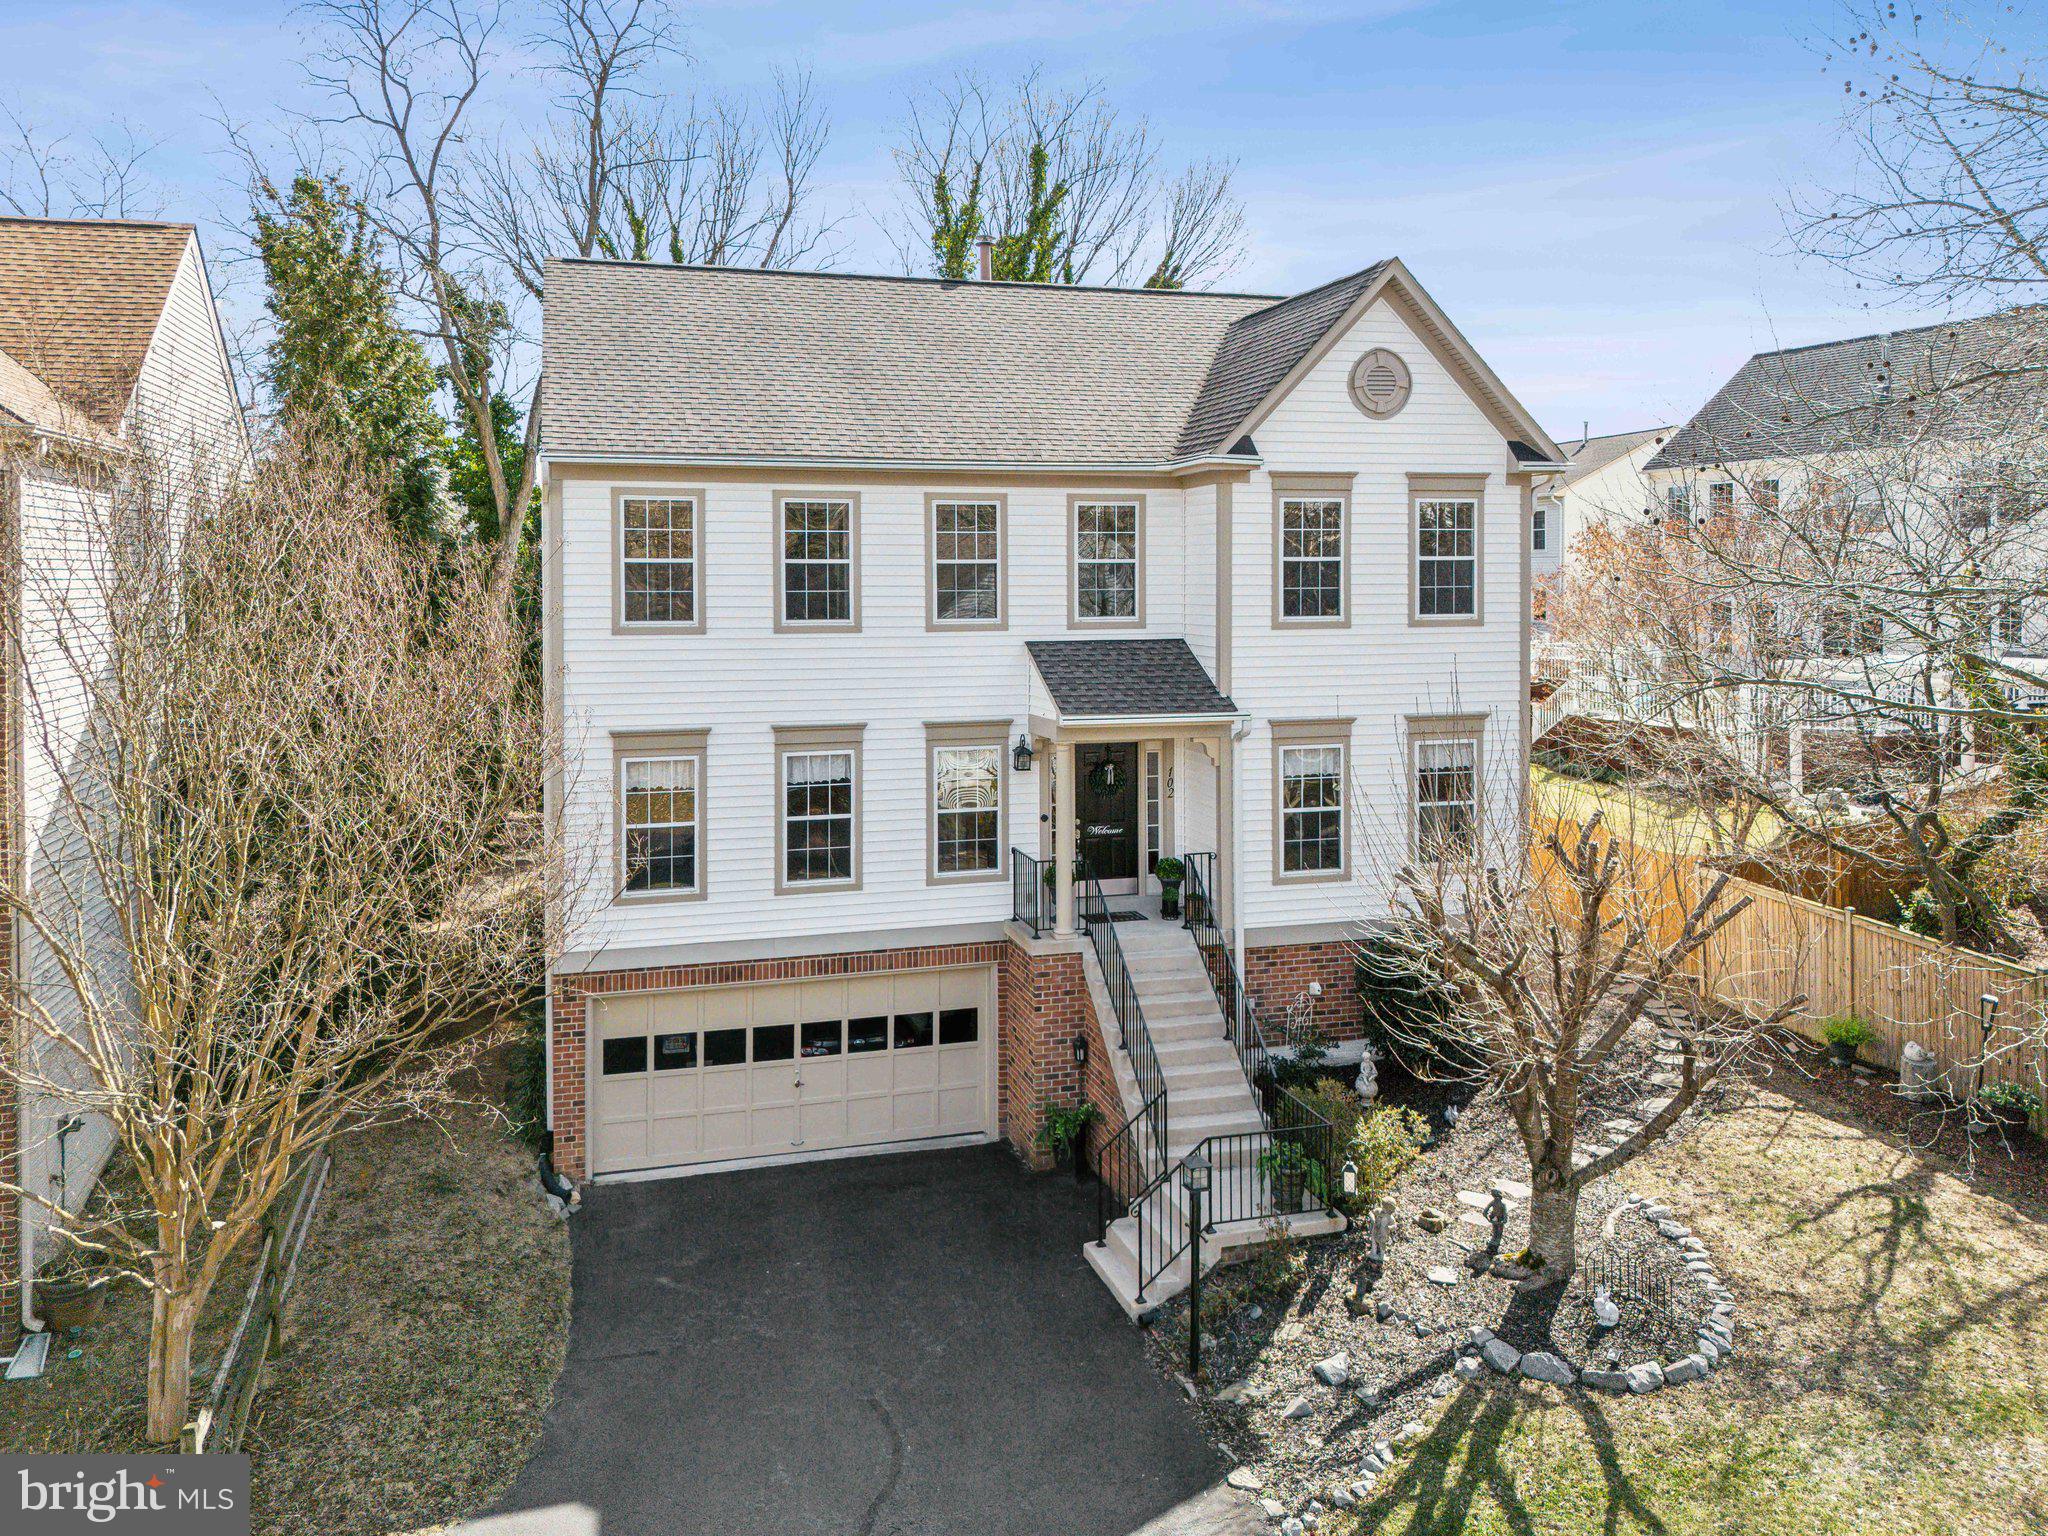
A rare find in the heart of historic Occoquan! This exceptional single-family home is a true gem, nestled at the end of a private drive on a peaceful cul-de-sac in The Hollows—a distinctive neighborhood that breaks away from the ordinary.  Offering 3,500 square feet of beautifully designed living space, this stunning three-bedroom (easily converted back to four), two full and two half-bathroom home seamlessly blends timeless elegance with modern convenience. Thoughtfully maintained and perfect for both entertaining and everyday living, it provides a warm and inviting atmosphere for any lifestyle.
<br><br>
Experience the perfect balance of privacy, charm, and functionality in this truly one-of-a-kind home!
With a classic traditional floor plan, this home greets you with elegant formal living and dining rooms, ideal for hosting memorable gatherings. The kitchen is a true delight, boasting gleaming hardwood floors, rich maple cabinetry, high-end stainless steel appliances, and a spacious walk-in pantry for ample storage. Generous counter space makes meal prep a breeze, while the bright breakfast room, featuring a charming bay window, provides the perfect spot to enjoy your morning coffee. Adjacent to the kitchen, the inviting family room offers plush carpeting and a cozy gas fireplace, creating a warm and welcoming ambiance.
<br><br>
Upstairs, the primary suite serves as a peaceful retreat, featuring a spacious walk-in closet, plush carpeting, and a spa-like bathroom—your own private haven to unwind after a long day. The additional generously sized bedrooms offer versatility, perfect for family, guests, or even a dedicated home office.
<br><br>
The finished basement adds valuable living space, offering limitless possibilities for a recreation room, media center, or home gym—tailor it to fit your lifestyle! Step outside to a fenced yard that provides both privacy and security, making it an ideal spot for pets, play, or simply unwinding in your own outdoor oasis.  The oversized two-car garage includes a generous 17’ x 10’ storage area, ensuring ample space for all your needs. 
Notable upgrades include a newer water heater (2020), an upgraded roof, siding, and cladding (2017), a high-efficiency Goodman 15 SEER 2-stage HVAC system (2014), and a whole-home surge protector for added peace of mind. Lovingly cared for by the original owner, this home showcases true pride of ownership at every turn.
<br><br>  Discover the charm of historic Occoquan, a vibrant riverfront town just 20 miles south of Washington, D.C. This picturesque community, home to over 1,100 residents, boasts more than 80 small and family-owned businesses, including award-winning restaurants, unique boutiques, art galleries, and spa services.  Throughout the year, the town comes alive with exciting events such as the Riverfront Craft Fairs, Artisan Markets, live music concerts, and trivia nights at Occoquan Mill Park. Outdoor enthusiasts will love the nearby 350-acre Occoquan Regional Park, featuring scenic walking trails, waterfront views, and The River View at the Jean R. Packard Center. Stop by Brickmakers Café for a delightful meal, kayak along the serene Occoquan River, or simply enjoy a leisurely stroll through town.  For commuters, easy access to major highways and the VRE station ensures a seamless journey to Washington, D.C., and beyond. This is a rare opportunity to experience the perfect blend of historic charm, modern convenience, and an unbeatable location—all just steps from your front door.
#VAPW2088444

OCCOQUAN

102 FRAYERS FARM COURT

4 Beds

2 Baths

3,045 Sq.Ft.

$875,000

MLS#: VAPW2088444
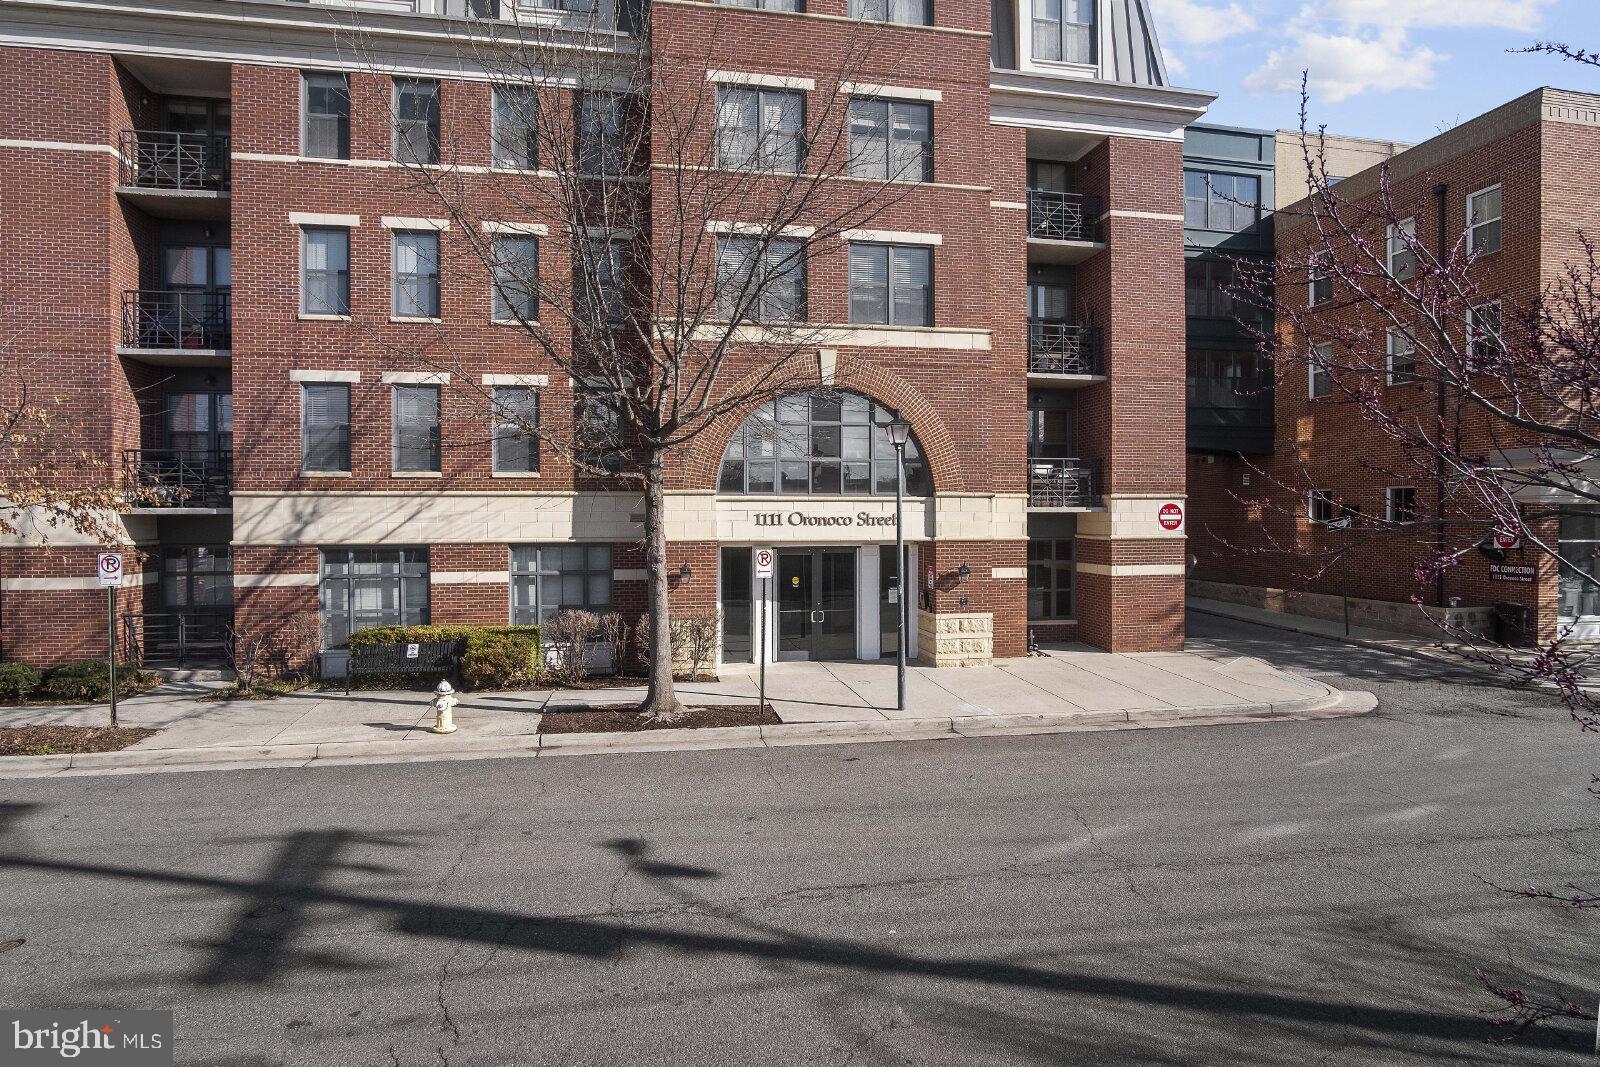
Step into a world of elegance and comfort at 1111 Oronoco Street, Unit #429, in the heart of historic Alexandria, VA. This exquisite 761 sq ft condo offers a harmonious blend of modern sophistication and timeless charm. The gleaming hardwood floors throughout add a touch of warmth and refinement, inviting you to create your own perfect sanctuary. A spacious one-bedroom layout ensures plenty of room for relaxation and creativity, while the full bath boasts sleek fixtures and contemporary design. The open floor plan is ideal for both entertaining guests and enjoying peaceful nights in. Large windows flood the living space with natural light, creating an inviting and uplifting atmosphere. Situated in a prime location, you’ll have easy access to vibrant shops, exquisite dining, and cultural landmarks that define the Alexandria lifestyle. With convenience at your doorstep and tranquility within, this condo perfectly balances city living with a serene retreat. Come and experience the allure of Unit #429, where every detail is crafted to elevate your lifestyle. Welcome to your new home at 1111 Oronoco Street—where luxury meets comfort in the heart of Alexandria.-------------------------------------------------------------------------------------------------------------------------------------------- All Richey Property Management residents are enrolled in the Resident Benefits Package (RBP) for $45.95/month which includes liability insurance, credit building to help boost the resident’s credit score with timely rent payments, up to $1M Identity Theft Protection, HVAC air filter delivery (for applicable properties), move-in concierge service making utility connection and home service setup a breeze during your move-in, our best-in-class resident rewards program, and much more! More details upon application.
#VAAX2044982

ALEXANDRIA

1111 ORONOCO STREET 429

1 Beds

1 Baths

714 Sq.Ft.

$2,800

MLS#: VAAX2044982
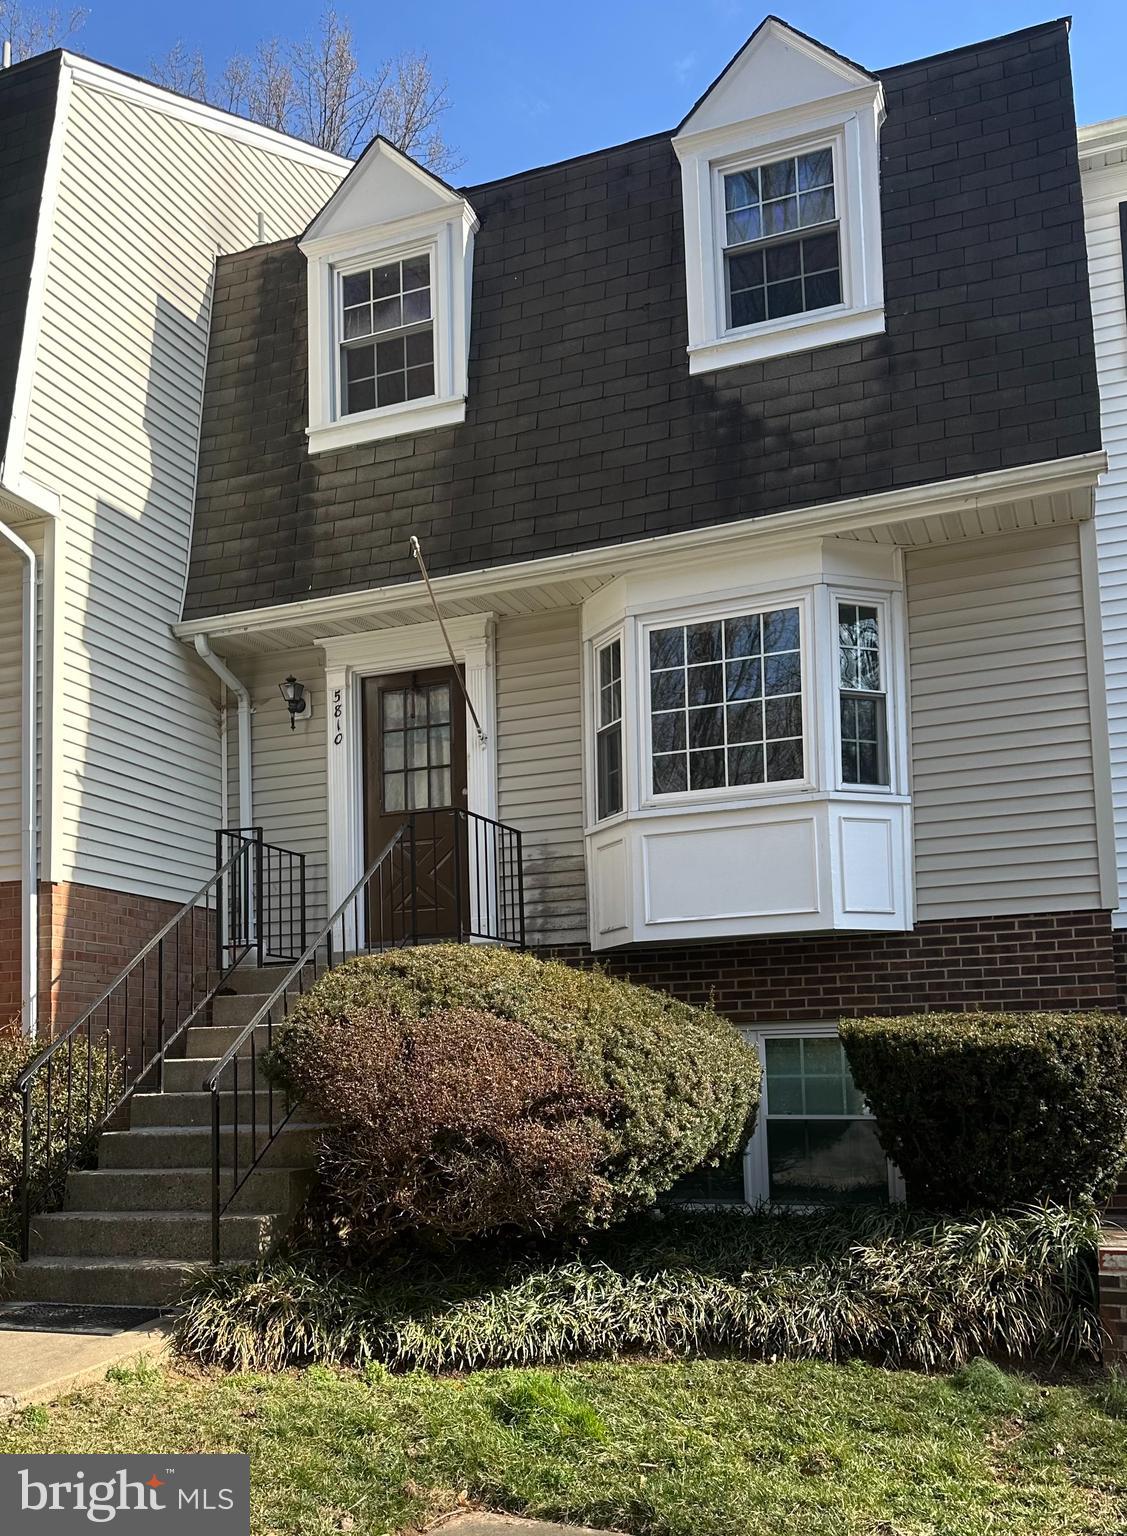
None
#VAFX2240024

BURKE

5810 FIRST LANDING WAY 124

3 Beds

2 Baths

1,366 Sq.Ft.

$2,800

MLS#: VAFX2240024
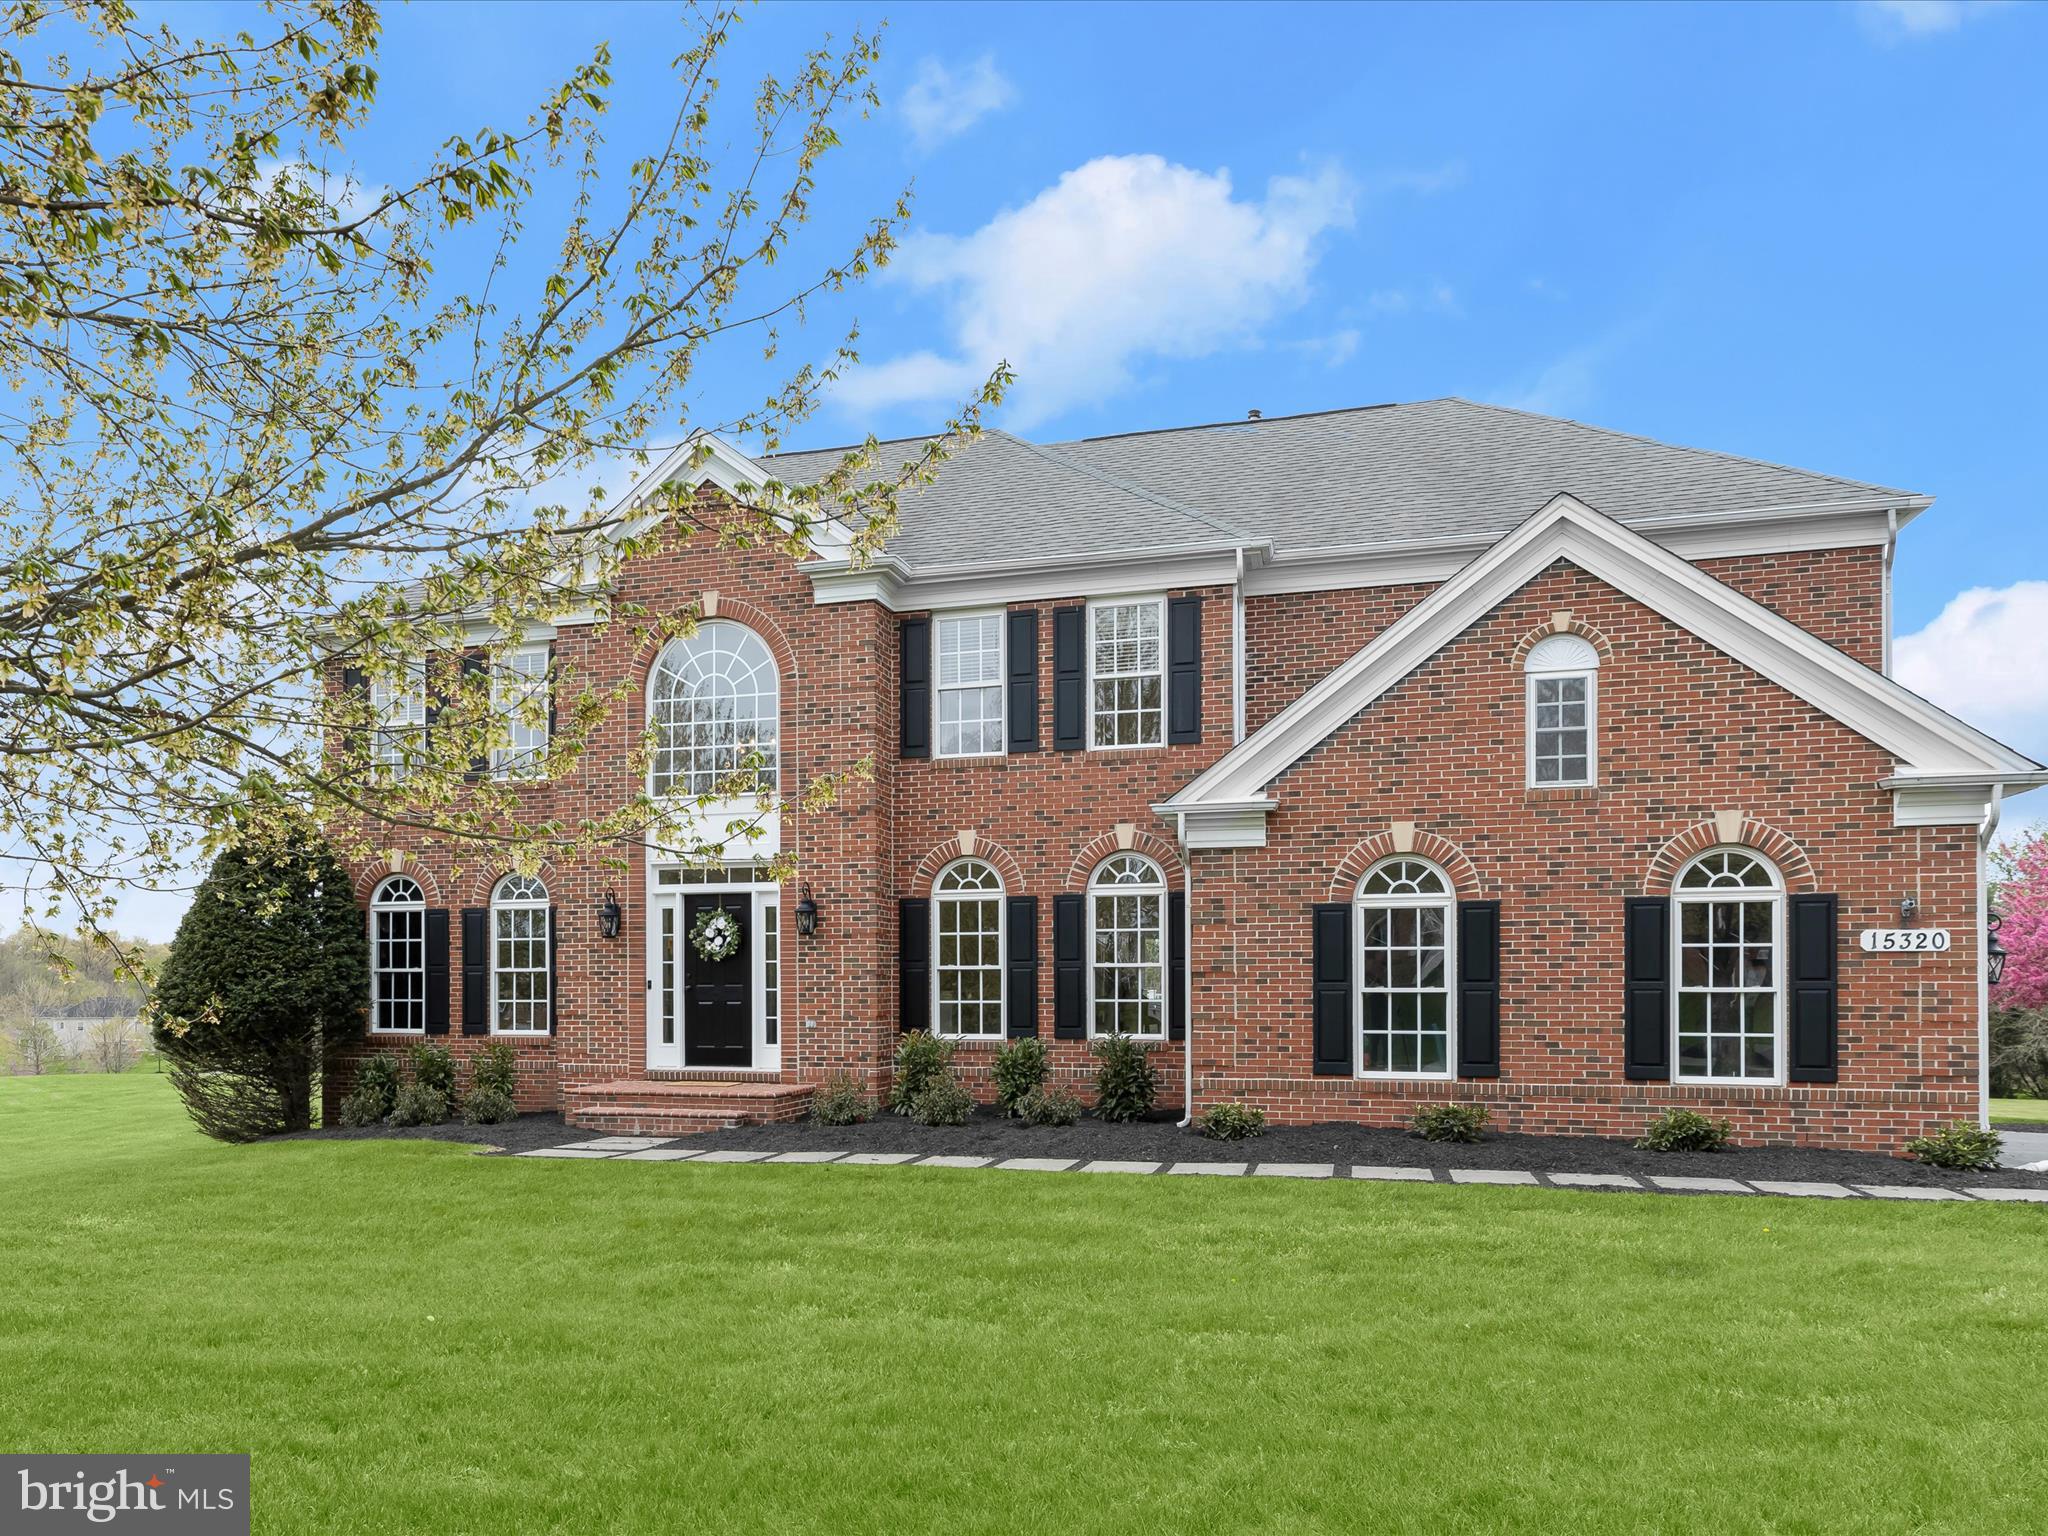
*Respectfully, asking for all offers by Noon on Monday, 4/28* Exquisite and sophisticated, this exceptional four-bedroom, three-and-a-half-bathroom home offers refined living on nearly an acre in the prestigious Wellington West community. Perfectly positioned on one of the neighborhood’s most desirable cul-de-sac lots, it showcases picturesque views and a serene setting. Thoughtfully designed with timeless elegance, the interior is bathed in natural light and filled with stunning details—from intricate crown molding and classic wainscoting to oversized windows and hardwood floors throughout the main level. A soaring two-story foyer sets a welcoming tone, leading to a front living room and a formal dining room with butler’s pantry, ideal for seamless entertaining. The gourmet kitchen is both stylish and functional, featuring granite countertops, a tile backsplash, stainless steel appliances including a gas cooktop and double wall oven, a center island, and space for casual dining. The adjacent sunroom is a tranquil retreat with access to the deck, while the breakfast bar provides another inviting spot for everyday meals. At the heart of the home, the impressive two-story family room captivates with a gas fireplace framed by custom floor-to-ceiling molding and sun-filled windows with plantation shutters. A private office, half bath, laundry room, and access to the two-car garage complete the main level. Upstairs, the primary bedroom suite is adorned with a tray ceiling, a large walk-in closet, and a luxurious bathroom with a soaking tub, walk-in shower, and dual vanity. A second bedroom enjoys its own ensuite bathroom, while two more bedrooms share a connecting bathroom. All bedroom closets include built-in organizing systems. Downstairs, the walk-out lower level offers ample space for customization and future living areas to suit your needs. Outdoors, the expansive deck with gazebo is ideal for entertaining or enjoying breathtaking sunsets, overlooking a sprawling backyard with room for play and relaxation. Additional highlights include energy-efficient dual-zoned HVAC, fresh neutral paint, and upgraded lighting throughout. Close to major commuter routes, shopping and dining, Western Regional Park, Gary J. Arthur Community Center, Circle D Farm, Cattail Creek Country Club and everything else that Western Howard County has to offer.
#MDHW2048212

WOODBINE

15320 DOE HILL COURT

4 Beds

3 Baths

4,020 Sq.Ft.

$1,100,000

MLS#: MDHW2048212
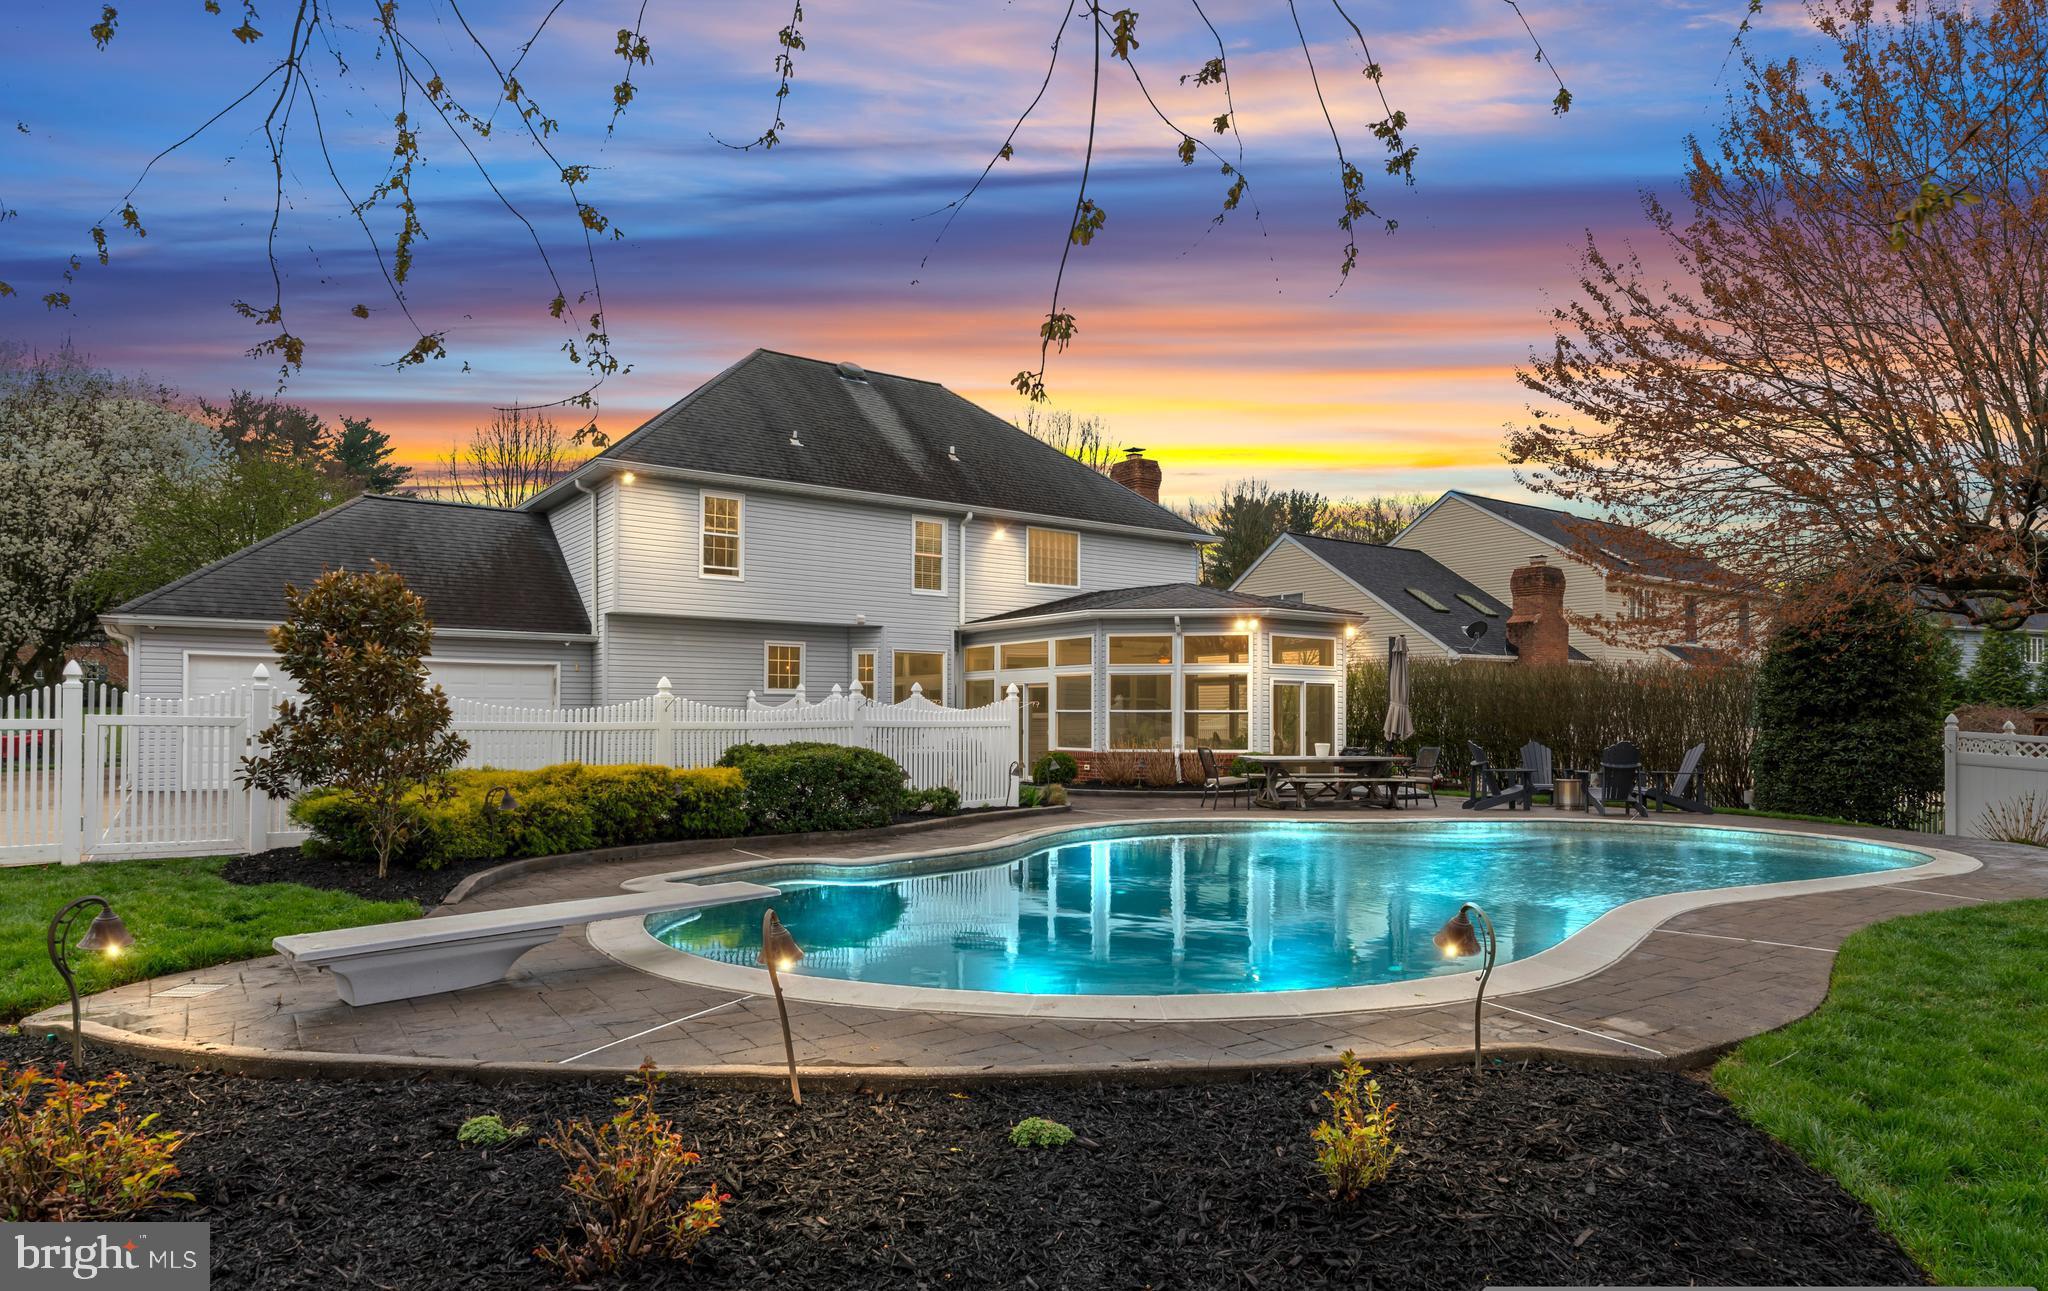
Offer deadline set at 9pm April 14,2025 Monday.
Welcome to your dream home in sought-after Mt. Hebron! Perfectly situated on a quiet cul-de-sac and backing to peaceful county-owned open space, this impeccably maintained 4-bedroom residence offers the ideal blend of luxury, comfort, and thoughtful upgrades.

The gourmet kitchen is a chef’s paradise, fully equipped with double of everything—two wall ovens, two sinks, and two dishwashers (including one dedicated to pots and pans). An expansive granite island, rich cherry cabinetry, and a hot water tap for instant tea, coffee, or hot cocoa make this space as functional as it is beautiful.

Retreat to the spa-inspired primary bathroom, featuring a granite double vanity and an oversized steam shower with 12 shower heads—your own personal wellness retreat. The beautifully sunroom off the family room is constructed of natural wood and is separately heated and cooled, offering year-round enjoyment.

Additional highlights include a finished basement with wet bar, powder room, and generous storage, plus a foyer chandelier with a motorized lift—perfect for easy cleaning, light bulb changes, or fixture updates. The concrete driveway leads to a rear-entry two-car garage, adding to the home's curb appeal and convenience.

Step outside and experience your very own private resort—a professionally landscaped w/Japanese maple, oak, hydrangea, magnolia, maple, cherry blossom. fully fenced backyard with a heated in-ground saltwater pool (up to 10 feet deep) surrounded by lush greenery for ultimate seclusion. A generator ensures uninterrupted comfort(in primary bedroom, ac,heat, and most of 1st floor).

This is more than a home—it's a lifestyle. Come see what makes this Mt. Hebron beauty so unforgettable.
#MDHW2051682

ELLICOTT CITY

2537 ASHBROOK DRIVE

4 Beds

2 Baths

4,530 Sq.Ft.

$1,005,000

MLS#: MDHW2051682
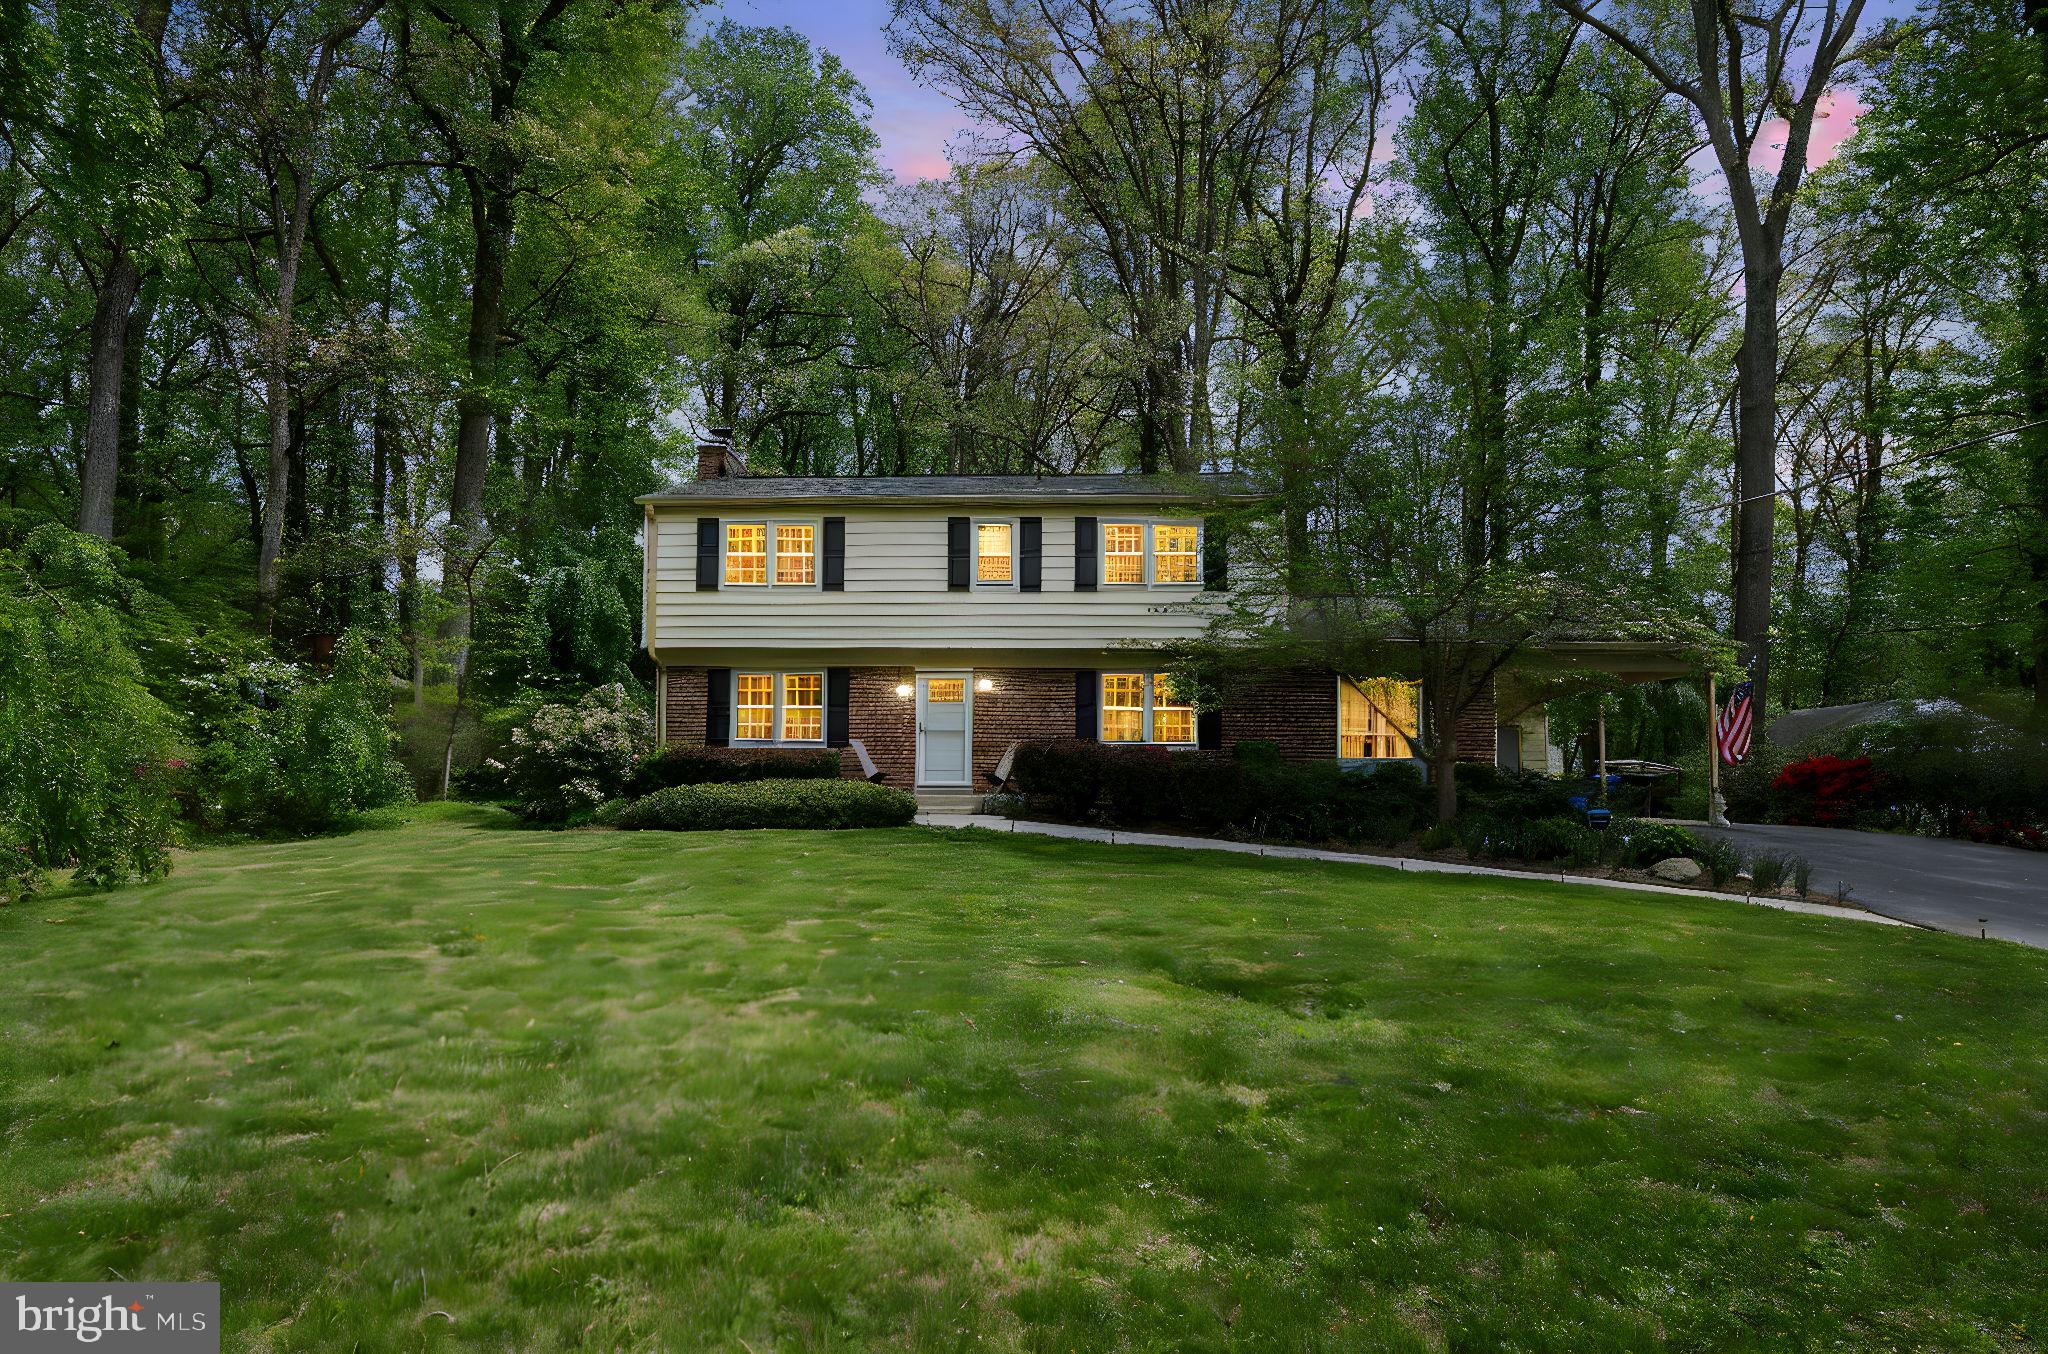
It started with a vision—to bring new life to a classic Colonial tucked just beyond the trees, where the road curves and Rock Creek Park begins to whisper. What was once a quiet, dated house has been completely reimagined into a home that lives as beautifully as it looks.
You arrive to find a freshly paved driveway wide enough to host a gathering. The front door is new, but what’s behind it feels timeless. Sunlight pours in, bouncing off the gleam of refinished hardwood floors and catching the soft glow of brand-new recessed lighting. The fireplace waits—crackling and warm for your first quiet evening in.
The kitchen, rebuilt in 2022, is sharp and functional, with quartz counters and modern appliances ready for whatever the week brings. Around the corner: a mudroom and laundry that feels like an afterthought in most homes, but not here. Every detail has been considered.
The home’s four bathrooms reflect the same thoughtful renovation—freshly redesigned with clean lines, modern tile, and a sense of quiet luxury. Downstairs, the finished lower level offers a world of possibilities with its own kitchenette and full bath: guest suite, teen hangout, office with its own entrance—whatever chapter you’re ready to write.
Behind the walls, the systems are as solid as the space itself. Newer roof. Dual-zone HVAC. Upgraded ductwork. A modern water treatment system. The kind of infrastructure you don’t see in a photo, but you’ll feel every day.
Outside, nature wraps around you. Rock Creek Park surrounds the neighborhood, bringing tall forests, meandering trails, and a quiet stillness that’s rare in the D.C. suburbs. And still—you’re just three miles to Shady Grove Metro, equidistant to Olney and Rockville, with both Baltimore and D.C. within easy reach.
There’s no HOA, no extra fees, and no compromises. Just a home that’s been brought back to life—ready for its next story.
#MDMC2174470

ROCKVILLE

18801 WOODWAY

4 Beds

3 Baths

2,965 Sq.Ft.

$750,000

MLS#: MDMC2174470
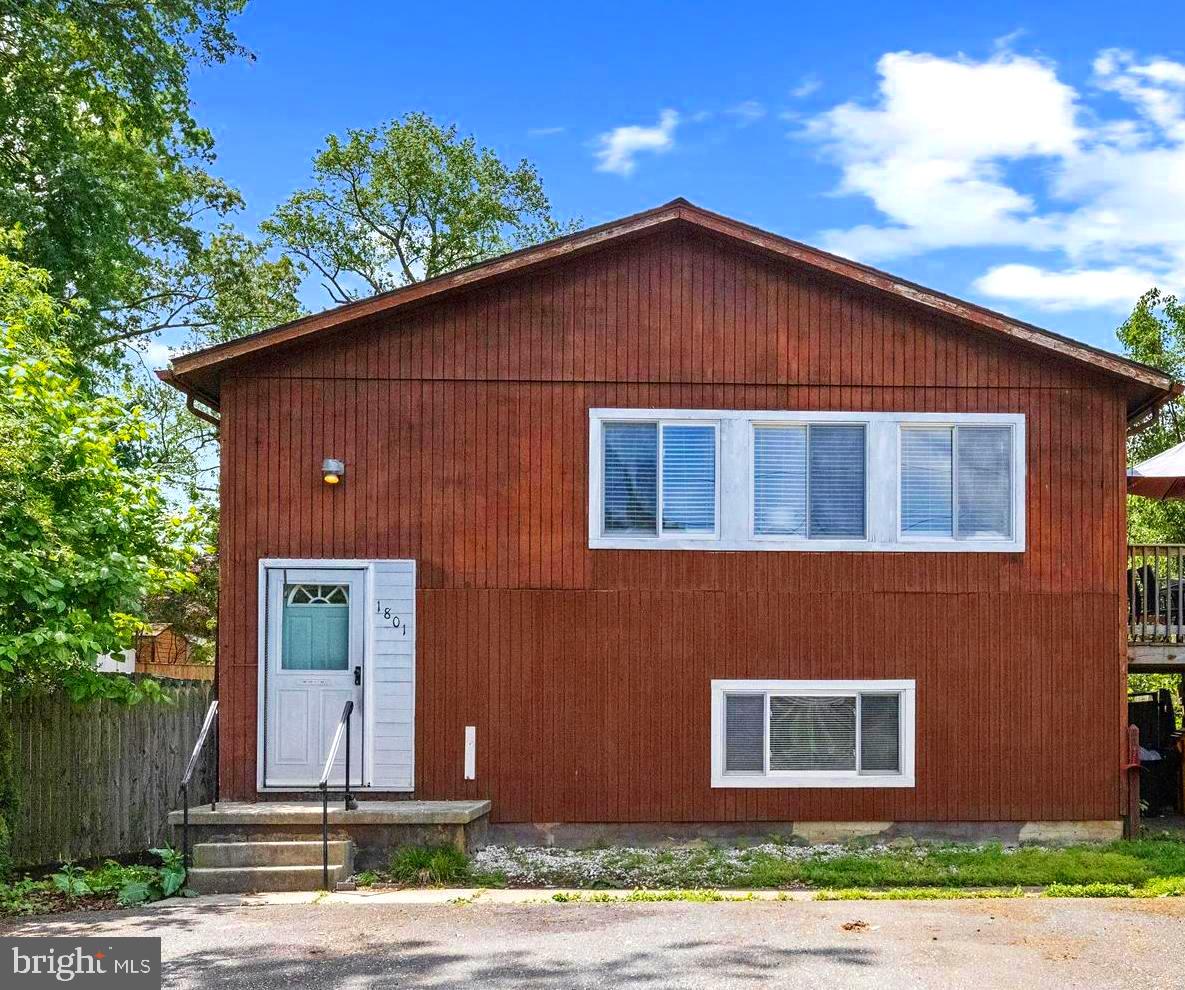
Nestled in the desirable water-privileged community of Woodland Beach, this charming split foyer home at 1810 Havre De Grace Drive in Edgewater, MD, offers a perfect blend of comfort and coastal living. With access to five community beaches, multiple boat ramps, access boat docks, multiple playgrounds, and a clubhouse- you will be able enjoy a lifestyle centered around outdoor recreation, community engagement, and nautical charm. This well-kept home boasts an open concept main level with a beautifully renovated kitchen that opens up to a large living room, that highlights access to the second story deck- perfect for enjoying a bushel of crabs or spending the day relaxing in the sun. This main level features three bedrooms and two full baths. On the lower level, you'll find a spacious and inviting second living room with an attached den that could be used as an additional fourth room or office, as well as another full bathroom and the combined unfinished laundry room/ workshop. Only miles from historic Annapolis, enjoy a more relaxed pace of life in the suburbs, with easy access to all of your favorite downtown shops and dining experiences!
#MDAA2114344

EDGEWATER

1801 HAVRE DE GRACE DRIVE

3 Beds

3 Baths

1,960 Sq.Ft.

$449,900

MLS#: MDAA2114344
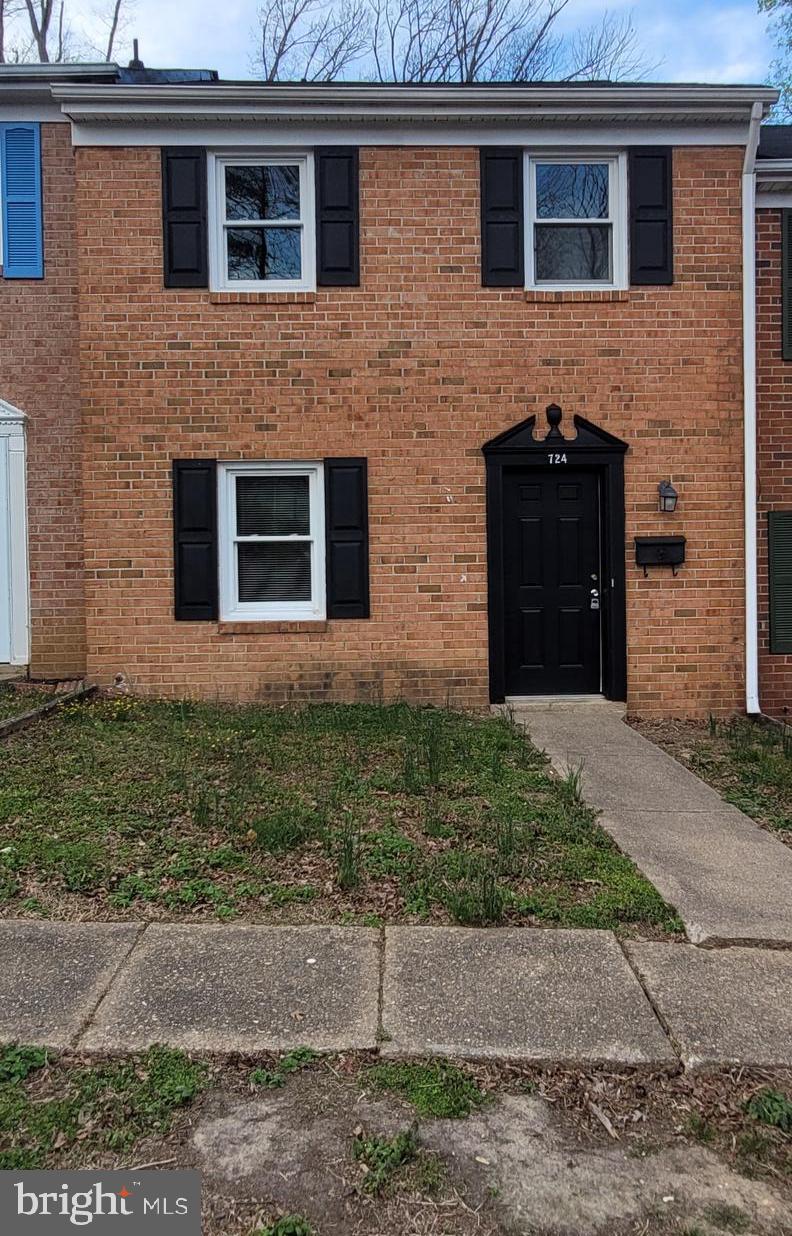
Updated and modern, this 3-bedroom, 1.5 bathroom townhouse is move in ready.  NO PETS permitted. Kitchen and separate dining room, living room and powder room on the main level.

Criminal background check is required by property owner association. Tenants are responsible for all utilities, which include water/sewer, gas, electric and trash removal.
#VASP2031966

FREDERICKSBURG

724 OLDE GREENWICH CIRCLE

3 Beds

1 Baths

1,260 Sq.Ft.

$1,750

MLS#: VASP2031966
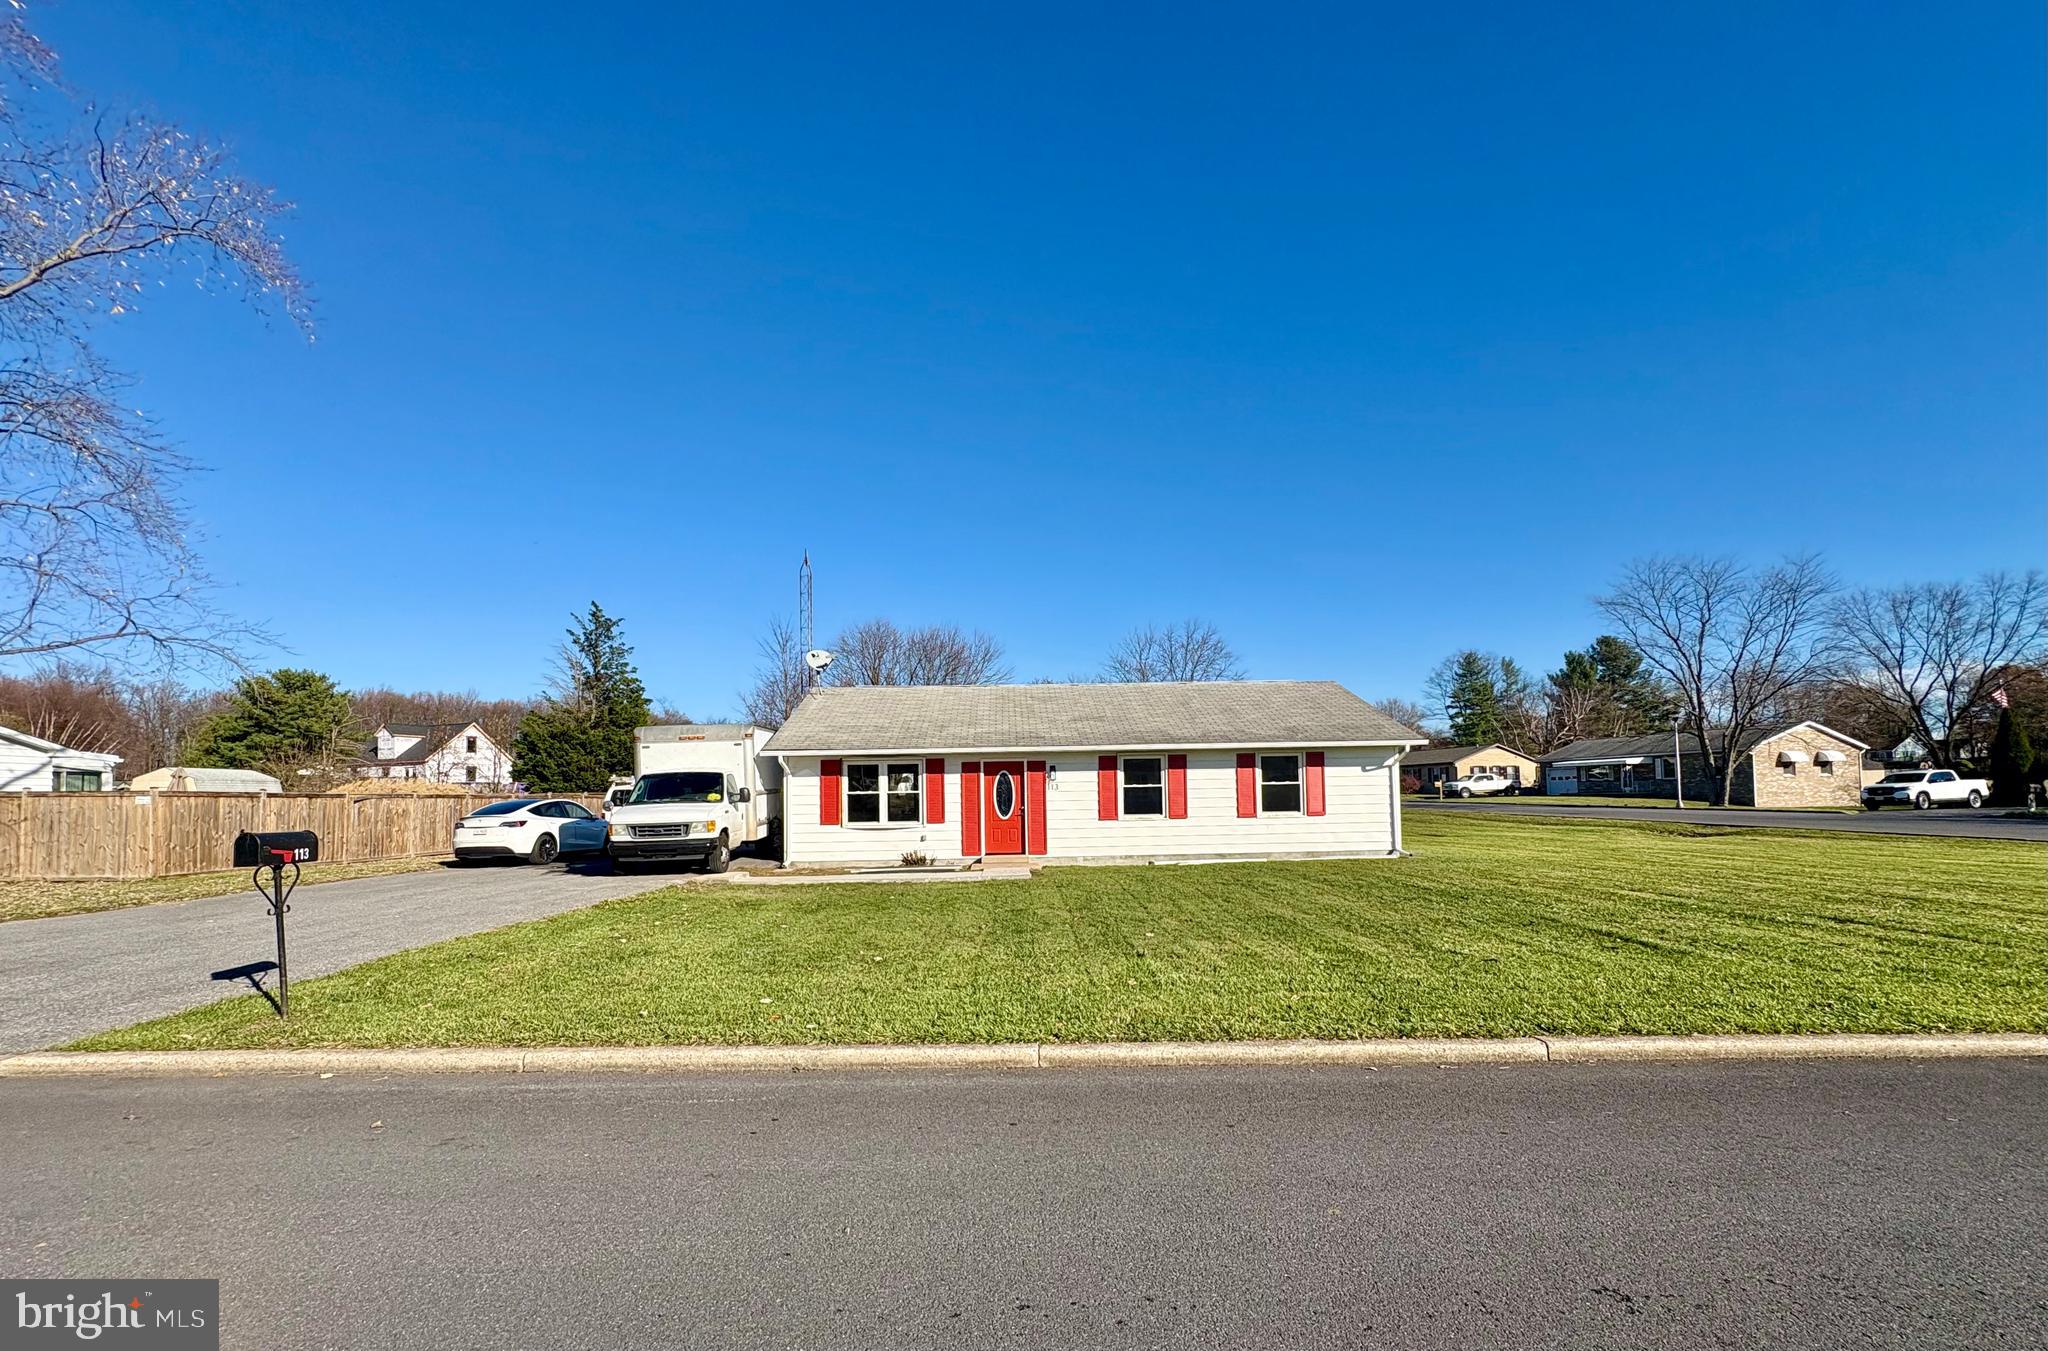
Discover this beautifully remodeled 4-bedroom, 1.5-bathroom single-family home, thoughtfully upgraded to combine modern comfort with timeless style. The open floor plan creates a seamless flow, perfect for both entertaining and everyday living.  This home features brand-new windows, a stunning kitchen with high-quality quartz countertops, sleek new stainless steel appliances, elegant cabinetry,  and fairly new HVAC central heating/cooling systems, fairly new water heater.  Every detail has been considered, from the stylish lighting to the fresh flooring and modern paint finishes throughout. Situated on a sprawling 0.41-acre lot, the expansive yard offers endless possibilities for outdoor enjoyment. Conveniently located near schools and town, this home is perfectly positioned for ease of living.
#MDFR2056820

THURMONT

113 LOCUST DRIVE

4 Beds

1 Baths

1,144 Sq.Ft.

$349,500

MLS#: MDFR2056820
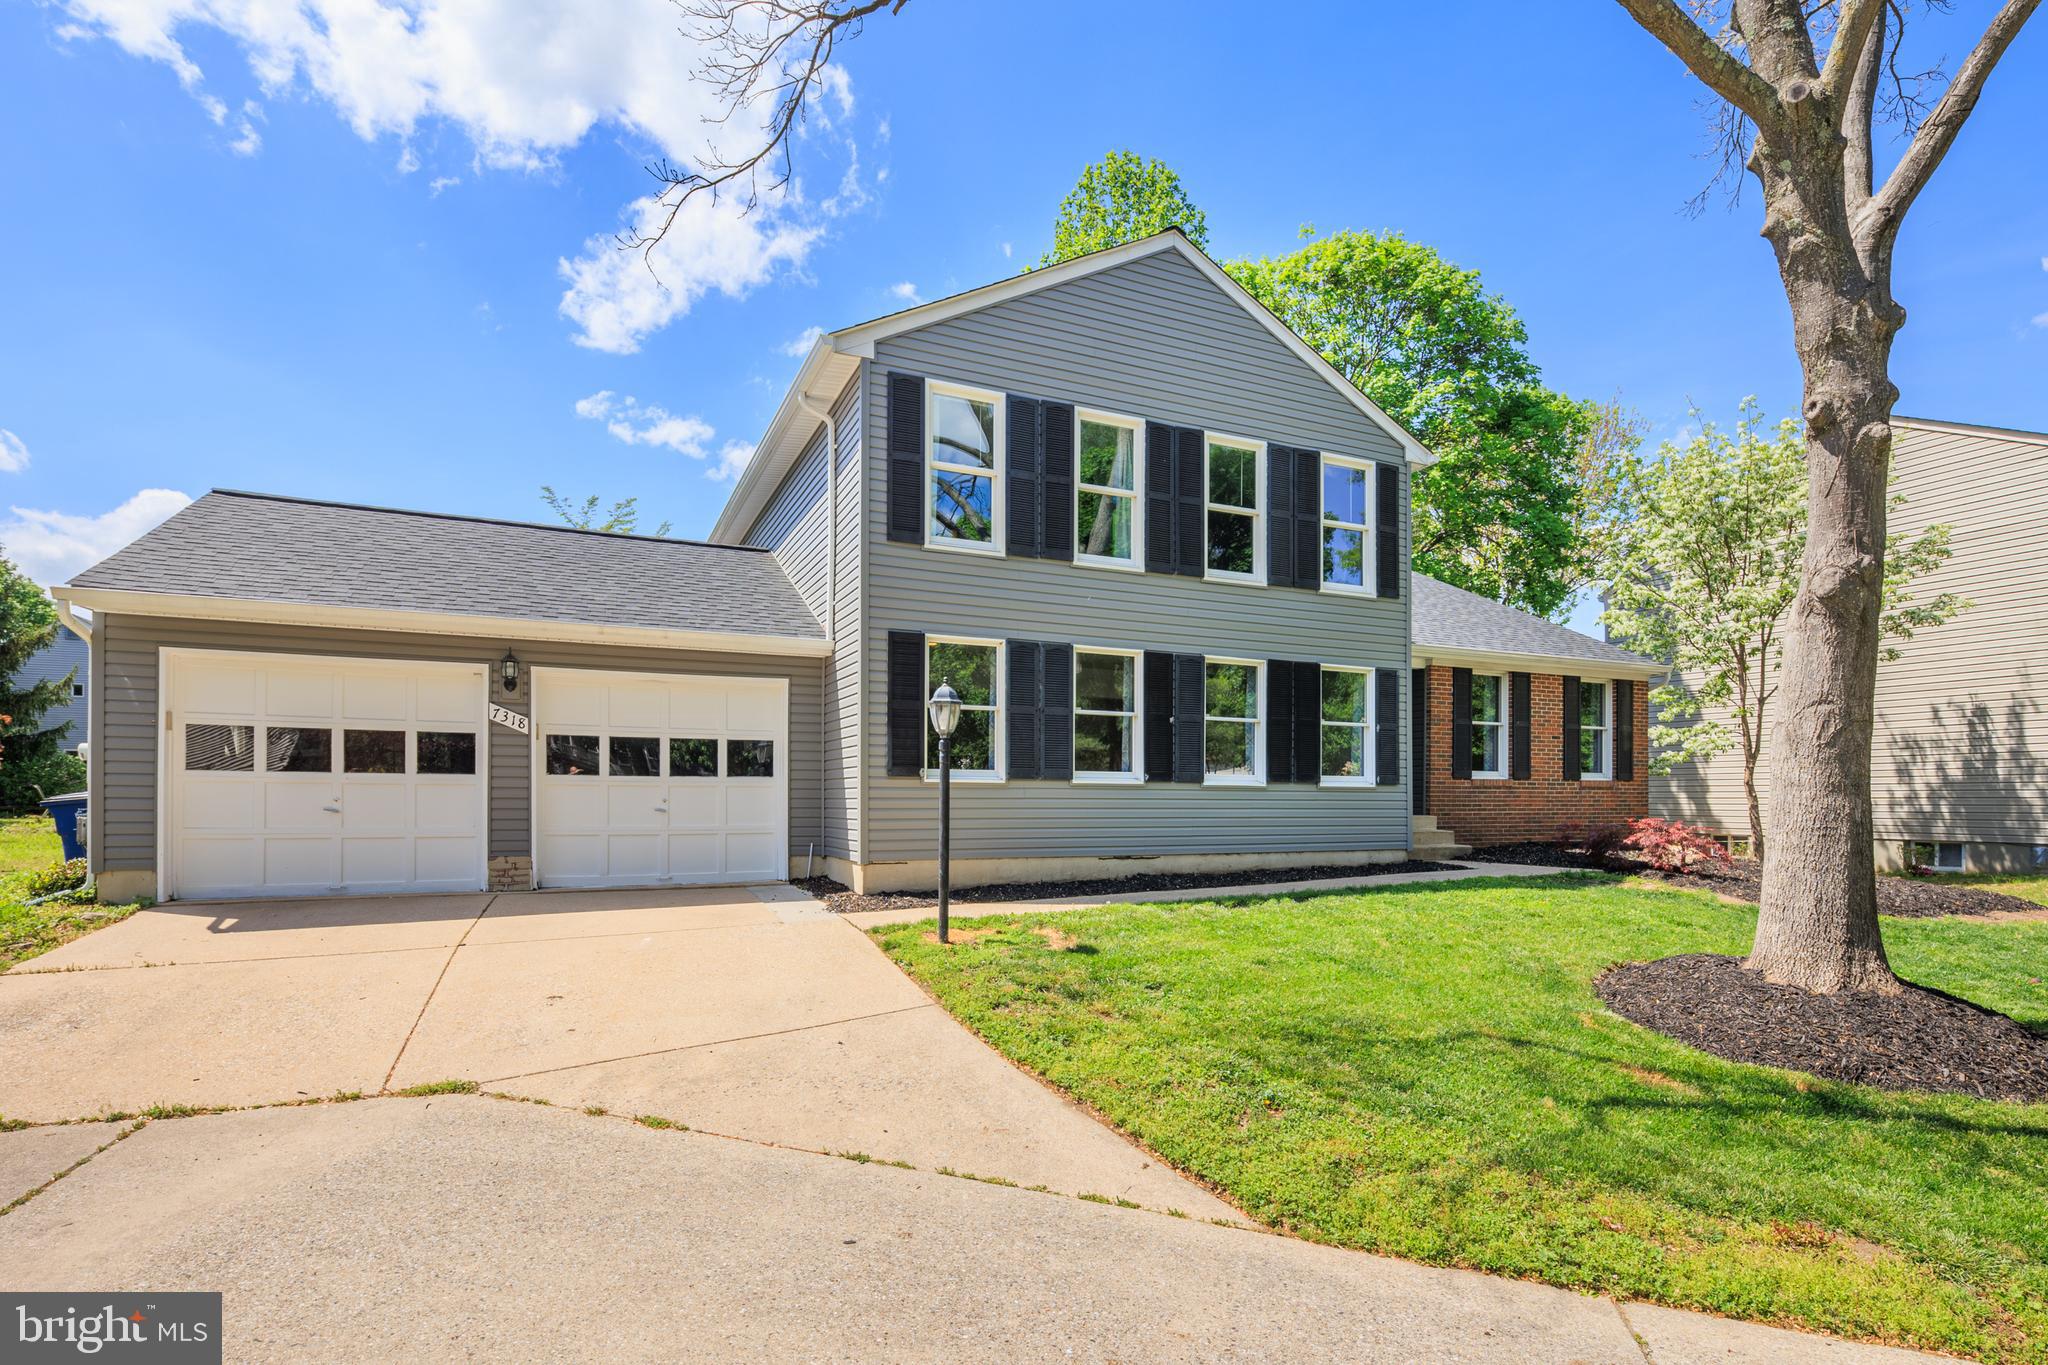
Welcome to 7318 Bobolink Ct, a spacious and beautifully updated 4-bedroom, 2.5-bath home tucked away on a quiet cul-de-sac in Columbia’s Kings Contrivance neighborhood. This home is move-in ready with major updates already taken care of—brand new roof, fresh siding, all new exterior sliders and doors, and new upstairs windows! Over 3400 sq feet of living space!

Step inside to find new luxury vinyl flooring throughout the main level, a fully renovated eat-in kitchen with quartz countertops, white cabinets, and stainless steel appliances. Off the kitchen is a cozy family room with carpet, built-in shelves, and a walk-out to a second deck that’s even pre-wired for a hot tub. Spacious living and dining rooms create plenty of space for hosting/entertaining. Not to be missed is an oversized light-filled bonus family room/guest space/home office complete with built-ins! The finished basement has a nice guest space or home office with a closet and built-ins. Finished basement area perfect for a playroom or gym! Convenient laundry/mudroom is located right off the garage. 

Upstairs, the large primary suite features two closets and a gorgeous updated bathroom with a double vanity, tiled shower, and skylights that bring in lots of natural light. Two additional oversized bedrooms complete the upstairs with a hall bath. 

Enjoy the outdoors on either of the two decks, or hop on nearby walking trails right from your backyard. Plus, you’re just minutes from parks, playgrounds, a pool, and great commuter routes like 29, 32, and I-95.

This home has been thoughtfully updated and well cared for with plenty of room for everyone! Schedule your showing today!
#MDHW2052530

COLUMBIA

7318 BOBOLINK COURT

4 Beds

2 Baths

2,654 Sq.Ft.

$675,000

MLS#: MDHW2052530

1 ... 188 189 190 191 192 ... 666
* Listings identified with the FMLS IDX logo come from FMLS and are held by brokerage firms other than the owner of this website. The listing brokerage is identified in any listing details. Information is deemed reliable but is not guaranteed. If you believe any FMLS listing contains material that infringes your copyrighted work please click here to review our DMCA policy and learn how to submit a takedown request. © 2024. First Multiple Listing Service, Inc.
 - property

Send a message

Message successfully sent.

Your message

What is 3 + 4 ?

Reason for contacting?

I agree to receive email communication and understand I can unsubscribe at any time.

I agree to be contacted by Charis Realty Group via call, email, and text for real estate services. To opt out, you can reply 'stop' at any time or reply 'help' for assistance. You can also click the unsubscribe link in the emails. Message and data rates may apply. Message frequency may vary. Privacy Policy

Sign Out

Virtual Assistant

Would you like to take the next step with this property? We can help you schedule a showing or virtual tour, or send you more details.

Yes, I would like more information.

Thank You for Your Reply, One of Our Agents will contact you as soon as possible

No, maybe later.

Thank you, you can always contact me via email, phone number or through the contact form.

Realhub AI

Lucy - Your AI-Powered Realtor

Update Your Temporary Password

Personalize your search

Enter your email and we'll notify you immediately when new listings match what you're looking for.

or enter email address

Already have an account ? Login here

Continue your home search

I agree to receive communications and understand I can unsubscribe at any time.

I agree to be contacted by Charis Realty Group via call, email, and text for real estate services. To opt out, you can reply 'stop' at any time or reply 'help' for assistance. You can also click the unsubscribe link in the emails. Message and data rates may apply. Message frequency may vary. Privacy Policy

Already have an account ? Login here

We use cookies

We use cookies primarily for analytics to enhance your experience. By accepting, you agree to our use of these cookies. You can manage your preferences or learn more about our cookies policy.
