Properties

Browse or get in touch to schedule a walkthrough.

  • Nearby me
Price range

Popular Features

Community Features

Association

Property Features

Waterfront

View

Exterior Features

Interior Features

Style

943215 properties match your criteria

Updated 1 minute ago

E-Alert name
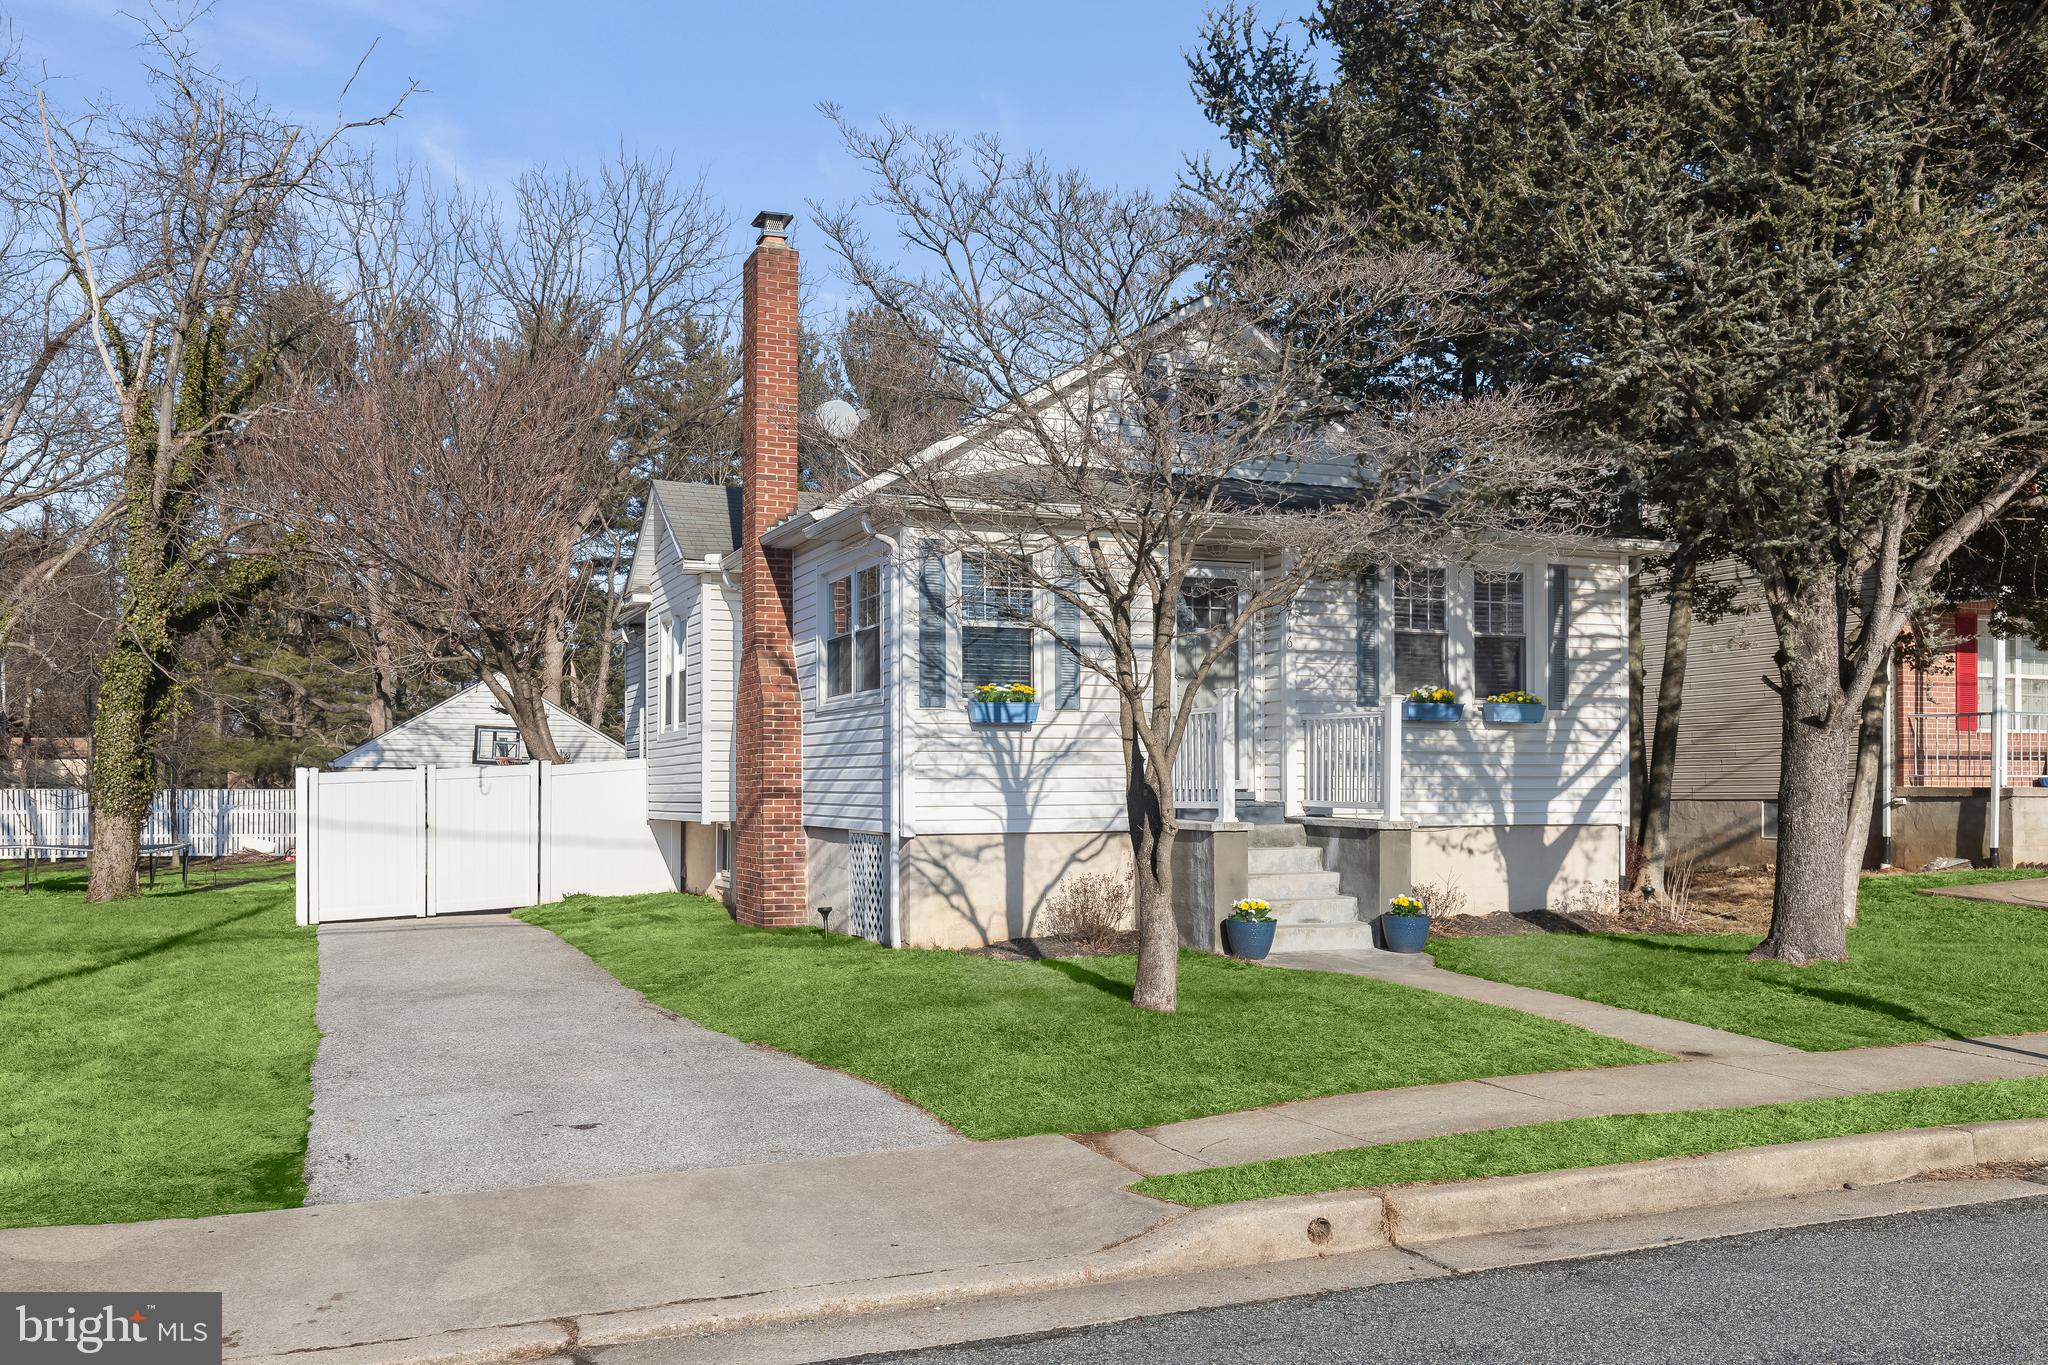
Back on the Market

***JUST REDUCED by Motivated Seller***  Charming & Stylishly Renovated Rancher in Baltimore's desired Richardson Heights Community.  This beautifully updated 4-bedroom, 2-bath rancher offers timeless charm and modern sophistication in one of Baltimore’s most desirable neighborhoods. Set on a spacious, privacy-fenced lot with a backyard entrance, this home provides both tranquility and convenience.  Step inside to discover a sun filled open floor plan that includes living and dining areas with updated wide-plank flooring and an elegantly renovated kitchen, featuring a striking granite backsplash, intricate tile detailing, a breakfast bar, rich wood cabinetry, and premium stainless-steel appliances, including a built-in microwave, electric range, and a French door refrigerator with an icemaker and water dispenser. Wide-plank flooring extends throughout the main level including 3 bedrooms, enhancing the home’s warmth and contemporary appeal.  Beautifully redesigned, the main level bathroom showcases a sleek glass vessel sink and a glass-enclosed shower with striking accent tiling. The thoughtful floor plan includes a bump-out additional bedroom on the main level, providing plenty of space for family and friends.  The fully finished lower level is a cozy retreat, featuring a spacious family room with a wood-burning stove in a rustic stone fireplace surround—perfect for chilly evenings. A fourth bedroom with a large walk-in closet, a full bath, and an oversized storage and laundry room complete this versatile space.  Outdoor living is effortless with a private patio, ideal for relaxing or entertaining, all within a level, privacy-fenced backyard. A detached two-car garage and an extended driveway provide ample parking and storage.  Experience the perfect blend of charm, modern updates, and a prime location—schedule your private showing today!
#MDBC2118372

BALTIMORE

6716 RICHARDSON ROAD

4 Beds

2 Baths

1,684 Sq.Ft.

$374,999

MLS#: MDBC2118372
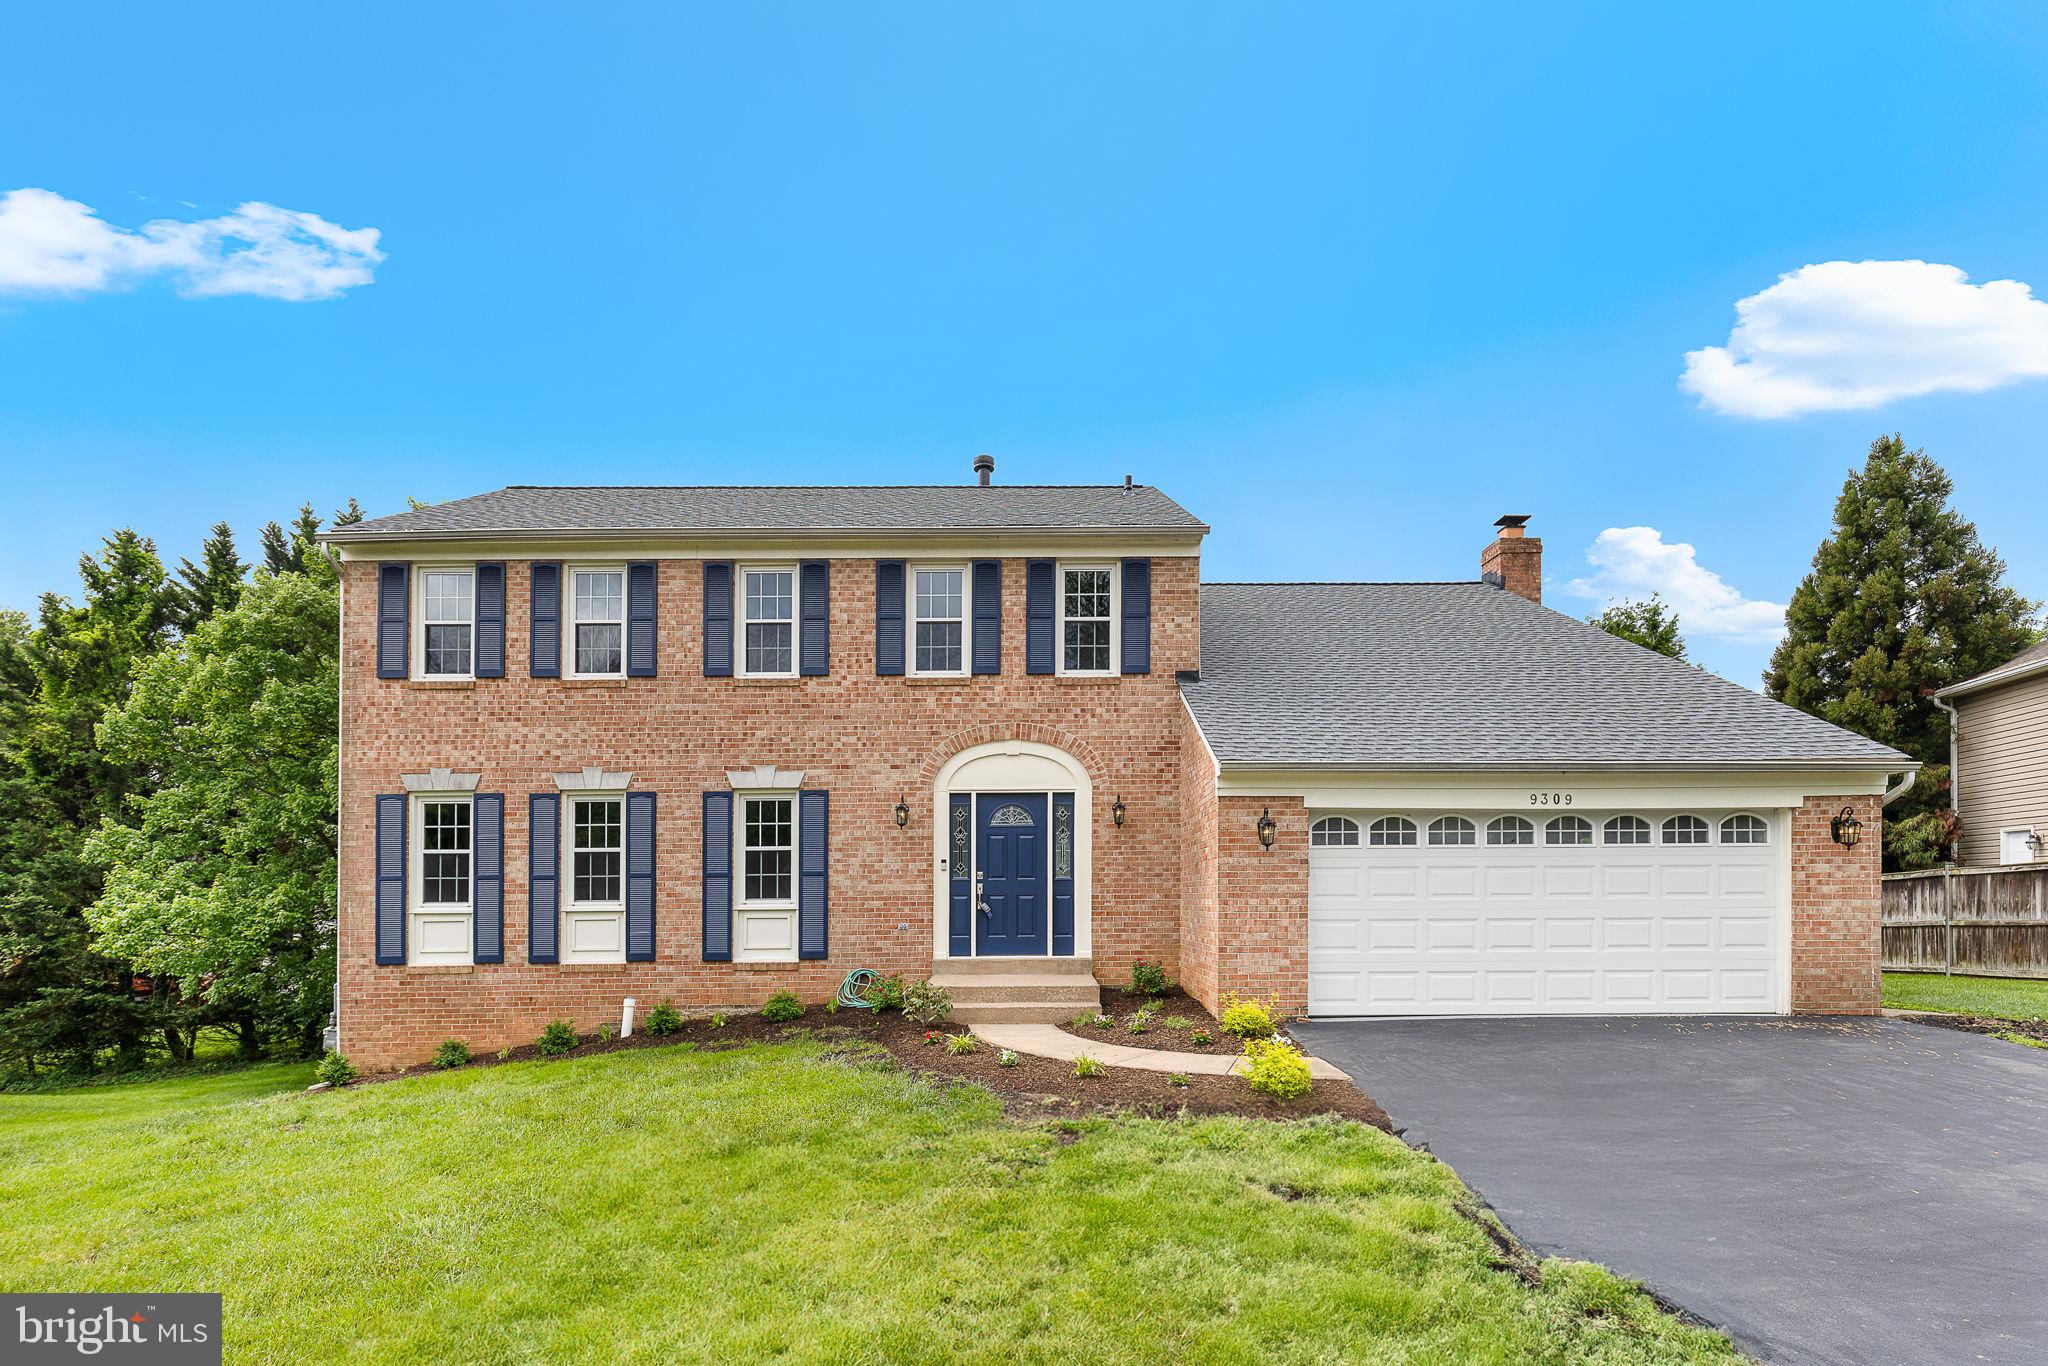
Vienna - WOW! Full renovation -- spectacular spacious and updated Colonial in sought-after Langley school pyramid! Perfectly situated on a quiet street in Towlston Meadows.  This home features gleaming hardwood floors on main level, large new windows, recessed lighting, and modern fixtures and finishes. The stunning, expansive eat-in kitchen boasts granite countertops, new stainless steel appliances, and a breakfast bar.  The kitchen opens to a family room featuring a wood burning fireplace with mantle and stone surround, and sliding doors to the spacious deck. The light filled and large living and dining rooms offer gleaming hardwood floors. A laundry room and half bath complete the main level.

Upstairs, the spacious primary suite includes a sitting room, dual closets (including a walk-in closet), and a gorgeous, renovated ensuite bath. 3 additional generously sized bedrooms and a fully renovated hall bath complete the upper level.

The fully finished lower level features new luxury vinyl plank flooring.  The oversized rec room offers plenty of space for pool /game table and sliding doors to the patio.  The fifth bedroom,  a full bath, and spacious storage/utility room are also on this level. 

This home sits on a landscaped, level lot featuring a lush green lawn, a spacious deck, and a lower level patio. Enjoy peace of mind with a new roof and new appliances!

Residents of Towlston Meadows have access to paved walking/jogging trails, a dual-purpose sports court, and a tot lot.

This home is in a top-tier Fairfax County Public School pyramid — Langley HS, Cooper MS ,and Colvin Run ES! A+ prime location with easy access to major commuter routes, including Route 7, the Dulles Toll Road, and the Spring Hill Metro. Shops and restaurants in Vienna and Tysons Corner, plus attractions like Wolf Trap and Meadowlark Botanical Gardens, are just minutes away. Downtown Washington, D.C., and the rest of Northern Virginia are at your fingertips. Move right in and start enjoying everything Vienna has to offer — this home is a must-see!
#VAFX2237792

VIENNA

9309 ROBNEL PLACE

5 Beds

3 Baths

3,636 Sq.Ft.

$1,449,000

MLS#: VAFX2237792
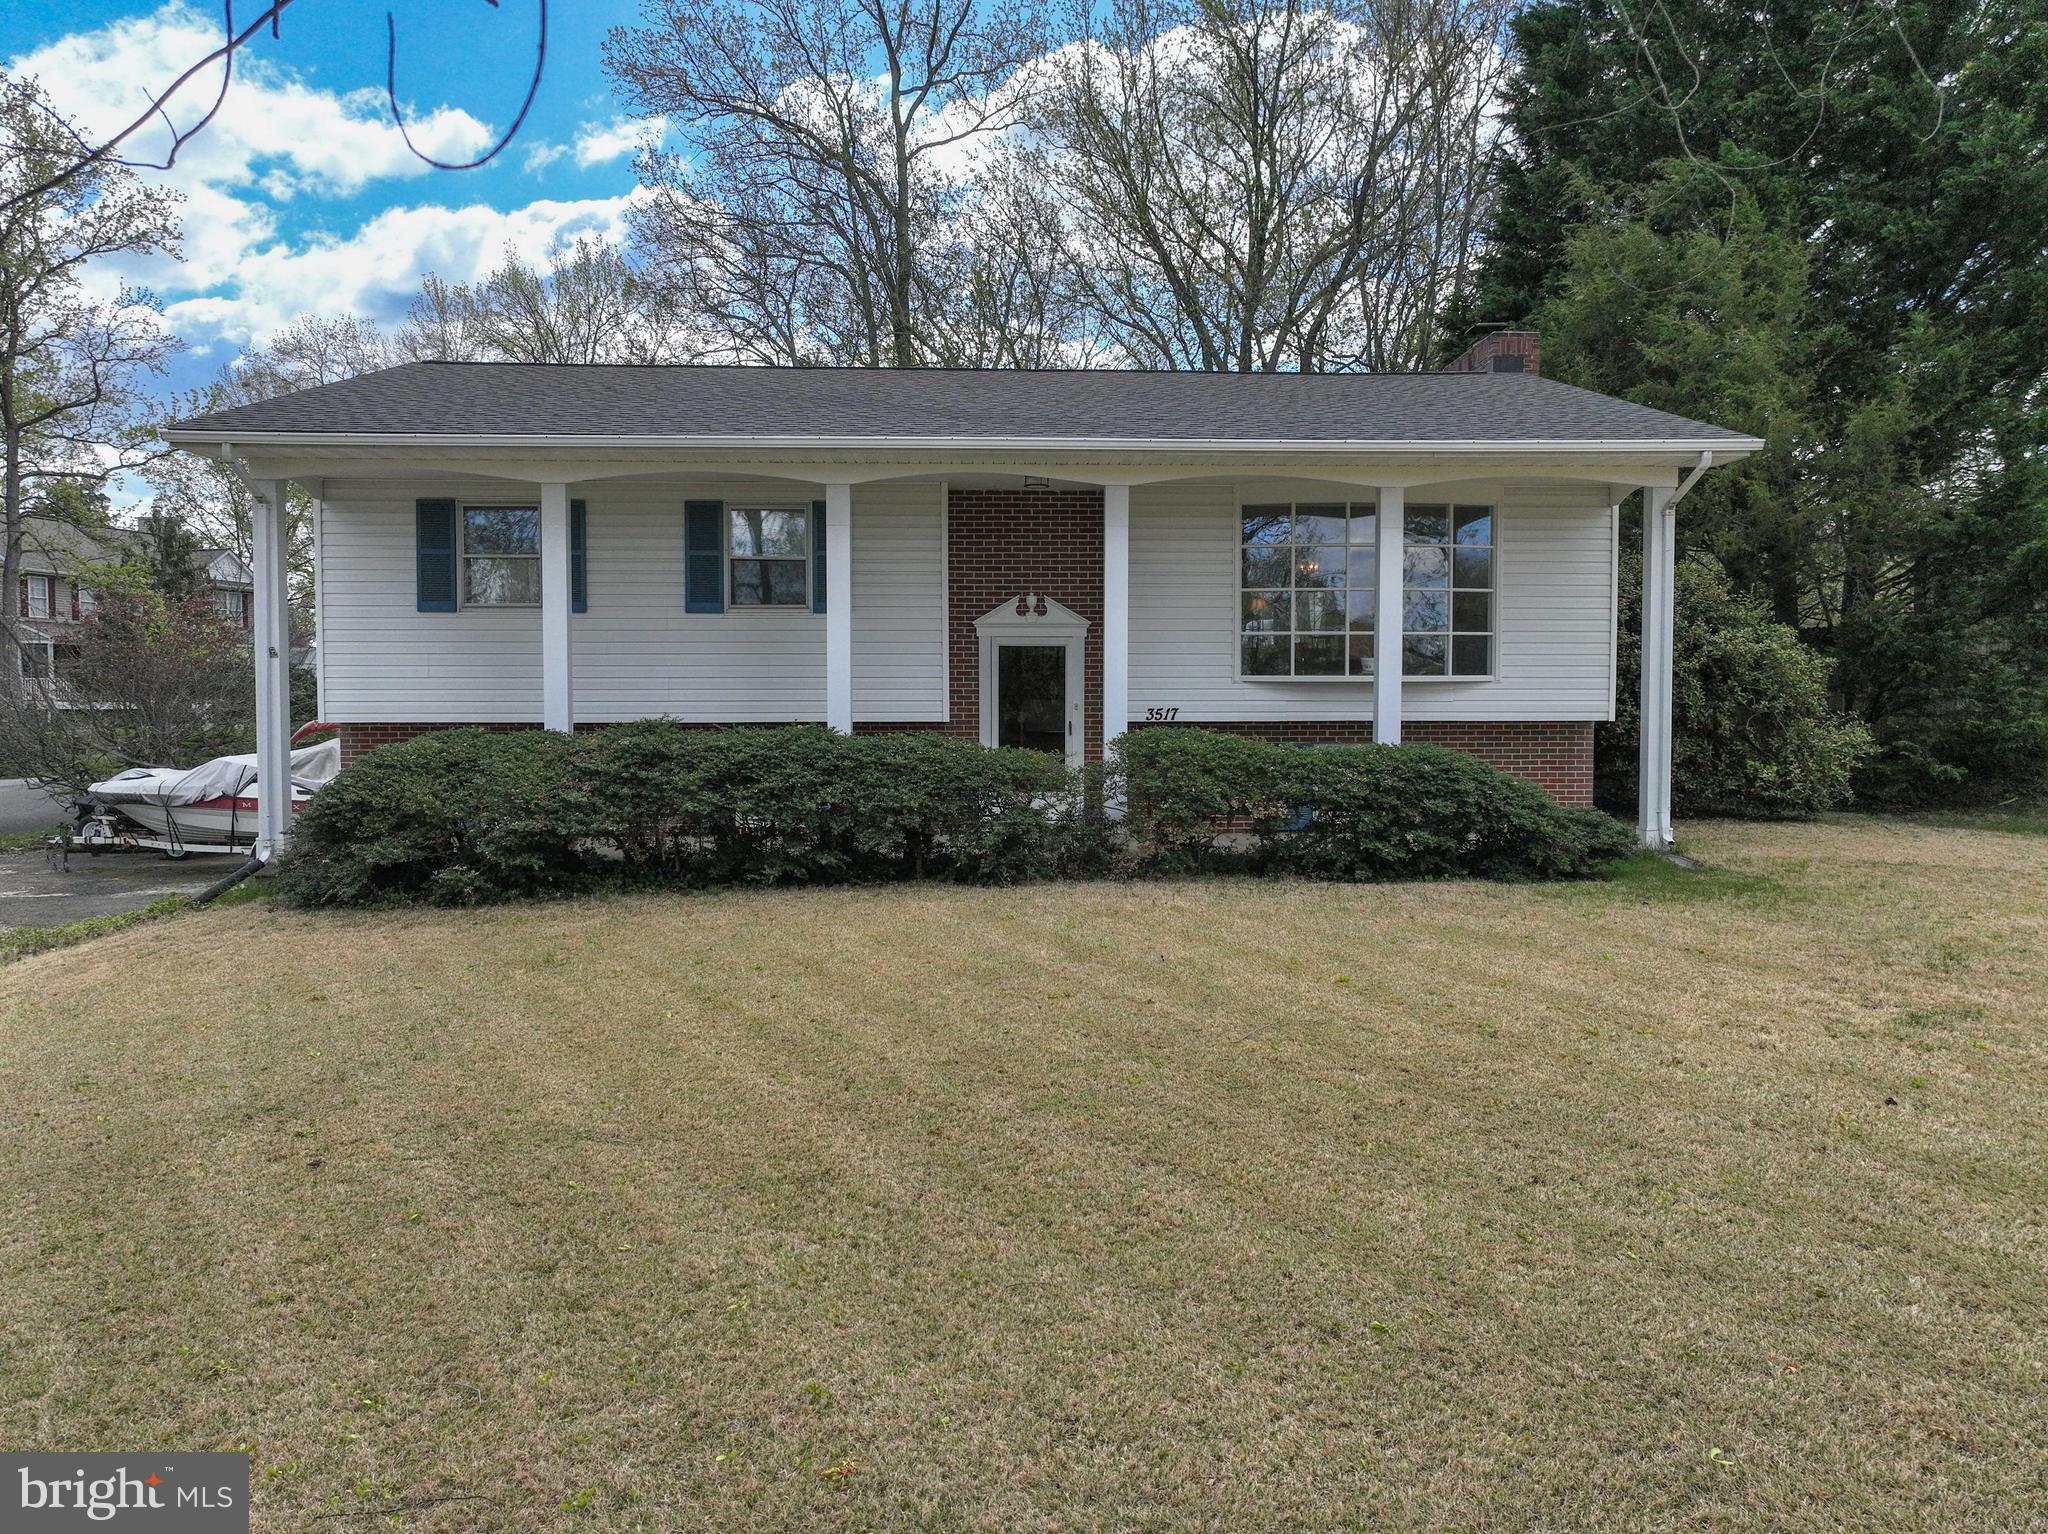
Perched on one of the premier corner lots in the neighborhood, this home offers both charm and functionality. The main level boasts a spacious kitchen featuring a stylish backsplash, built-in microwave, wall oven, and plenty of room to host and entertain. Adjacent to the kitchen is a bright dining area and a welcoming family room, complete with a large window overlooking the meticulously landscaped yard.
The primary bedroom includes a generous closet and en-suite bathroom, while two additional well-sized bedrooms and a full guest bath complete the main level. Downstairs, you'll find an expansive recreation room—perfect for relaxing or entertaining—complete with a built-in bar. A second full bathroom and a laundry room add convenience, with direct access to the oversized two-car garage from both the laundry and rec room. Step outside to your private backyard oasis, designed for outdoor entertaining and tranquil evenings. The spacious deck offers a secluded setting surrounded by lush landscaping, ideal for al fresco dining or unwinding with friends and family. This home is not only beautifully maintained but also enjoys an unbeatable location within the vibrant Loch Haven community. Residents enjoy access to a private beach, marina with boat slips and kayak storage, a tot lot, basketball and pickleball courts, scenic walking trails, and much more. All this, plus you're just minutes from fantastic restaurants, shopping, and major highways. Don’t miss your opportunity to own this exceptional home in one of the area's most desirable neighborhoods!
#MDAA2111892

EDGEWATER

3517 S RIVER TERRACE

3 Beds

3 Baths

1,939 Sq.Ft.

$600,000

MLS#: MDAA2111892
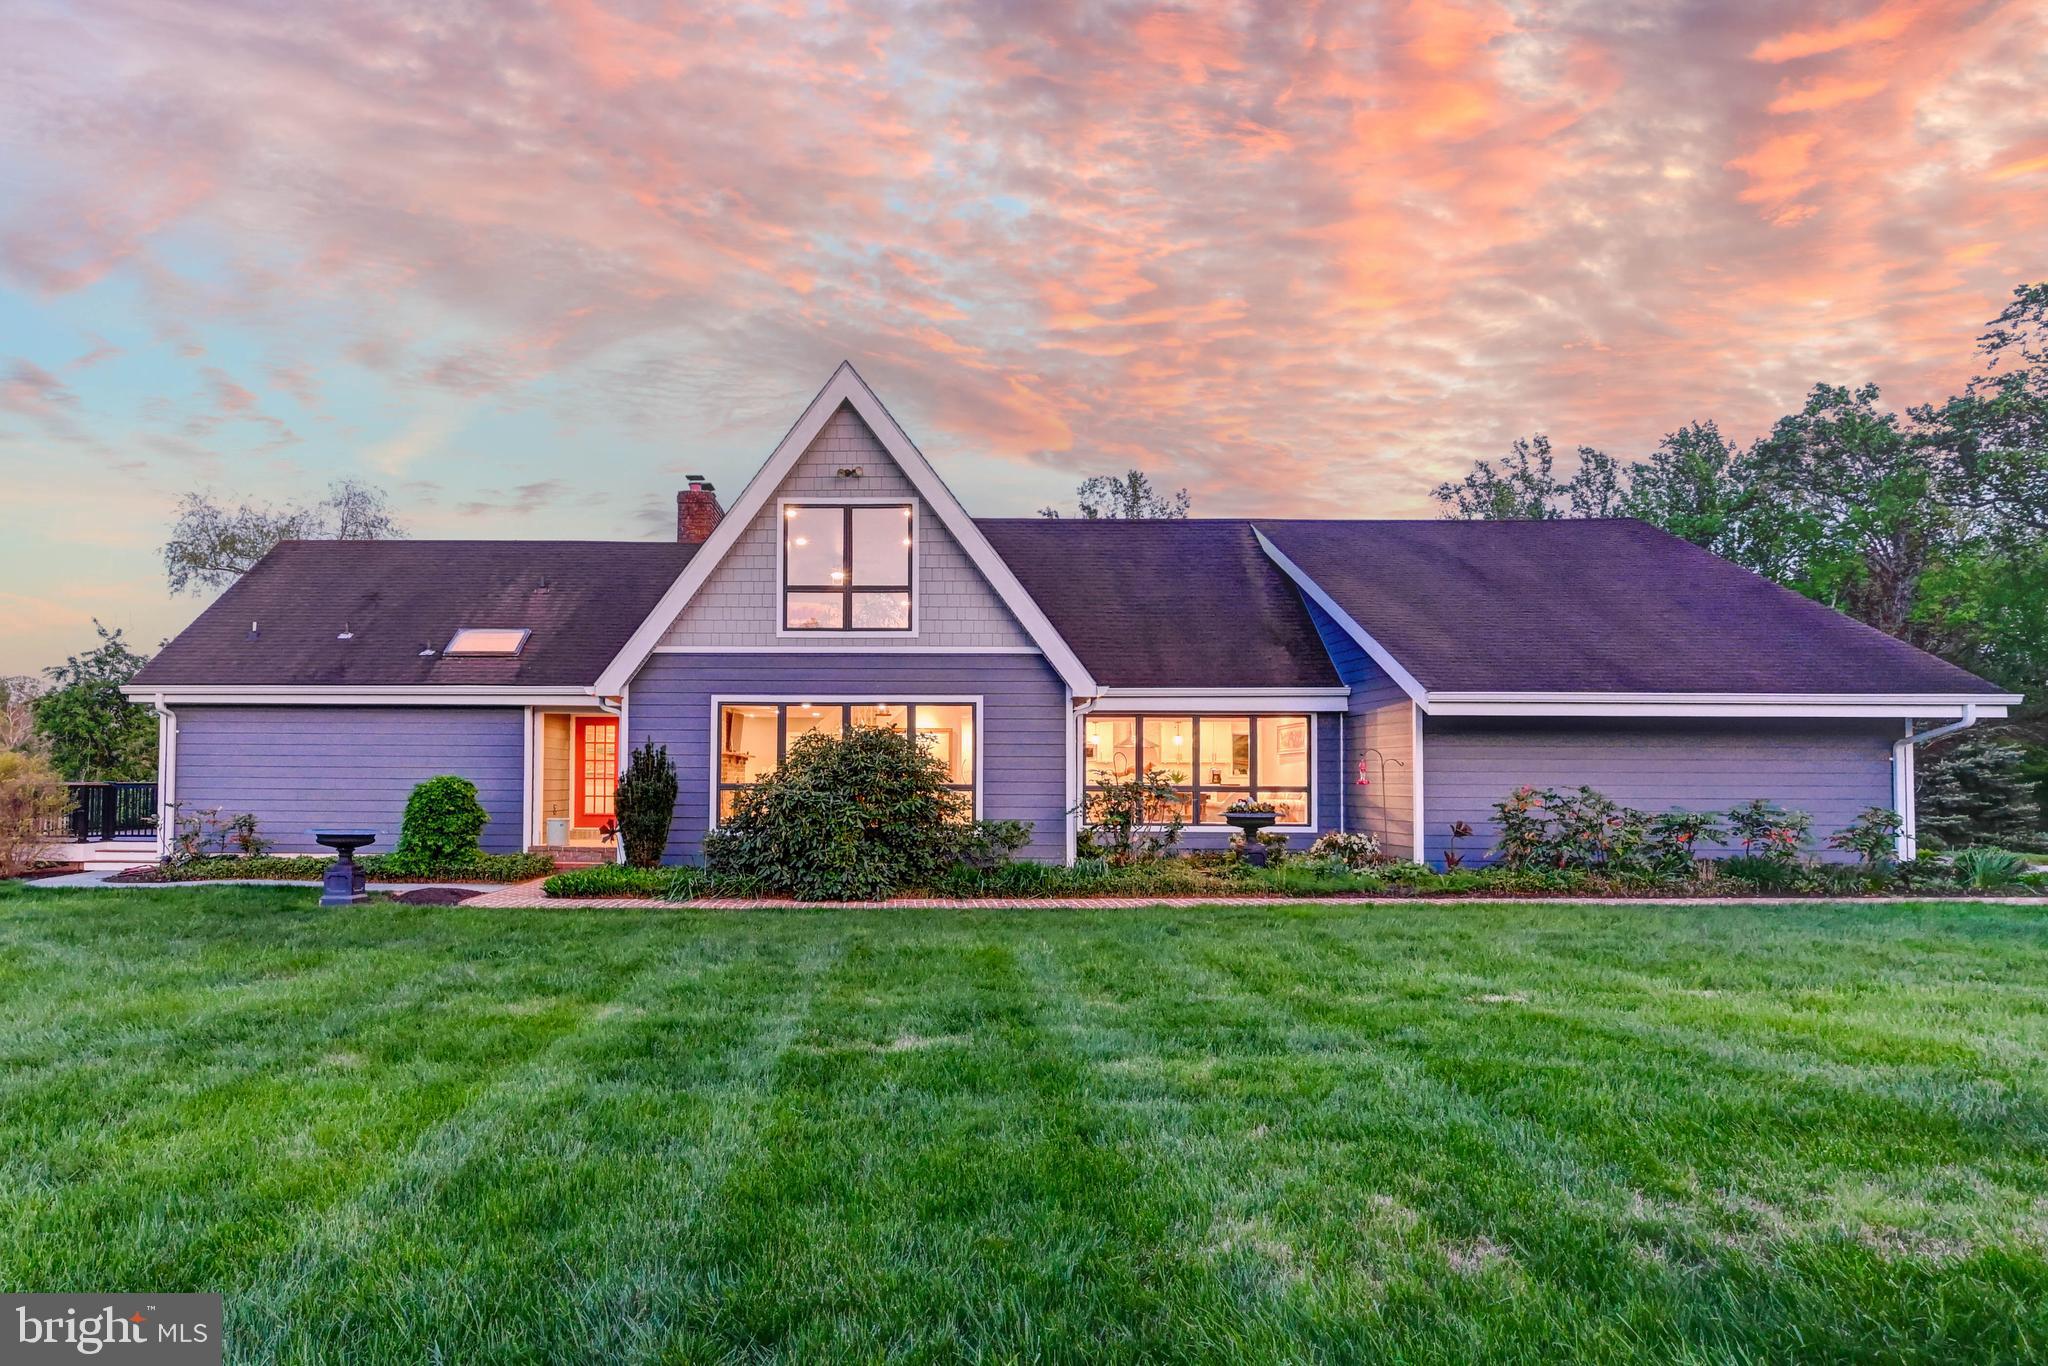
Live authentically. Welcome to your country retreat in the heart of Monkton. Nestled in the sought-after Hereford Zone, set on 9+ peaceful acres. This home feels like a breath of fresh air—quiet, cozy, and full of charm. The updated kitchen offers generous counter space, perfect for morning coffee or prepping dinner with a view. The main level primary suite feels like a gentle escape, with direct access to the wraparound deck—ideal for slow mornings or starry nights. The sunroom is bathed in natural light, and the fenced backyard offers a flat, open space for gathering, relaxing, or letting little ones roam. Out front, sweeping countryside views remind you to slow down and stay awhile. Minutes to Hereford shopping to the north, or Wegmans to the south. Cultivate your existence.  The art of uniting human and home.
#MDBC2127288

MONKTON

1111 CORBETT ROAD

5 Beds

3 Baths

3,864 Sq.Ft.

$1,149,800

MLS#: MDBC2127288
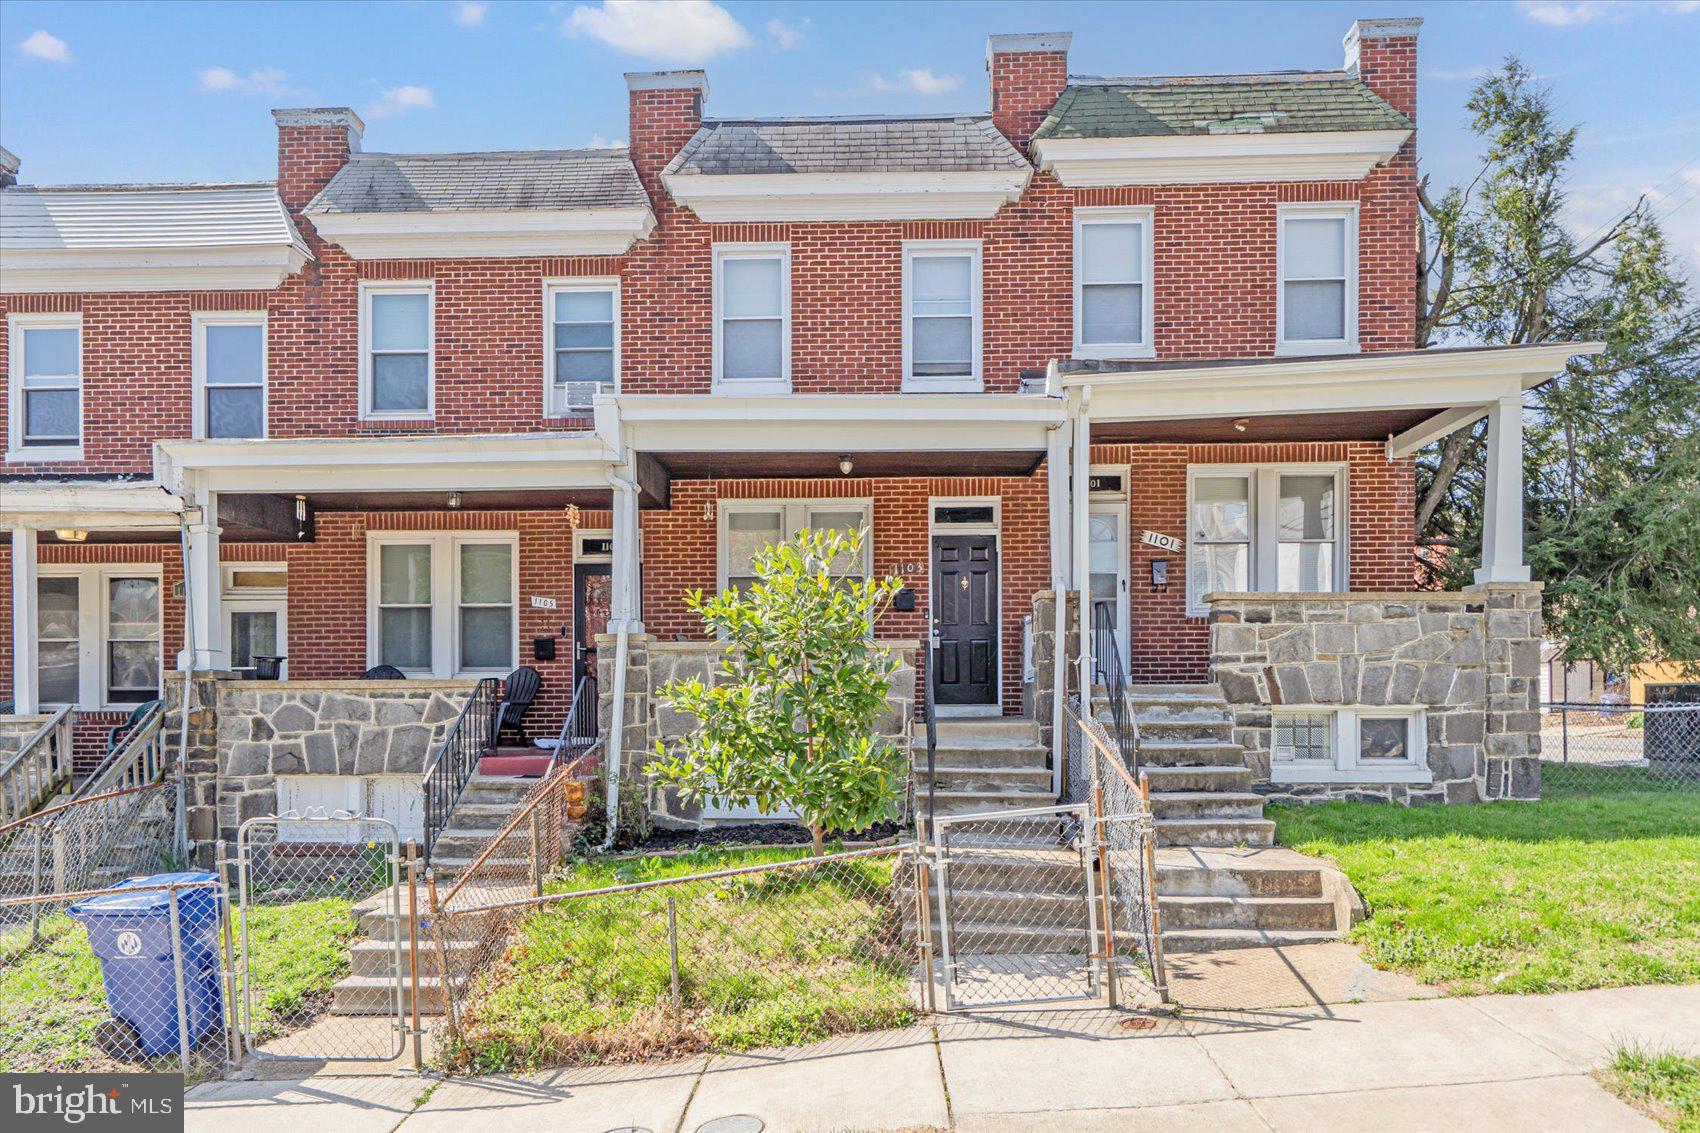
Visit this charming, well-maintained rowhome located in the Waverly community of Baltimore City.  The covered stone porch overlooks the fully fenced front yard and welcomes you into a brightly lit living room with hardwood floors that span the entire level.  Pass through to a spacious dining room and kitchen.  Sunlight pours into the kitchen through the windows and glass door to the deck with access to the fenced backyard.   

The second level has a primary bedroom facing the front of the house, one full bathroom,  and two additional adjoined bedrooms, one with a skylight window.   Each bedroom has a ceiling fan and wall to wall carpeting.

The partially finished basement includes space for an additional recreation room and a laundry/utility room with a walkout exit to the backyard. Don't miss this affordable home today!
#MDBA2162458

BALTIMORE

1103 HOMESTEAD STREET

3 Beds

1 Baths

1,260 Sq.Ft.

$170,000

MLS#: MDBA2162458
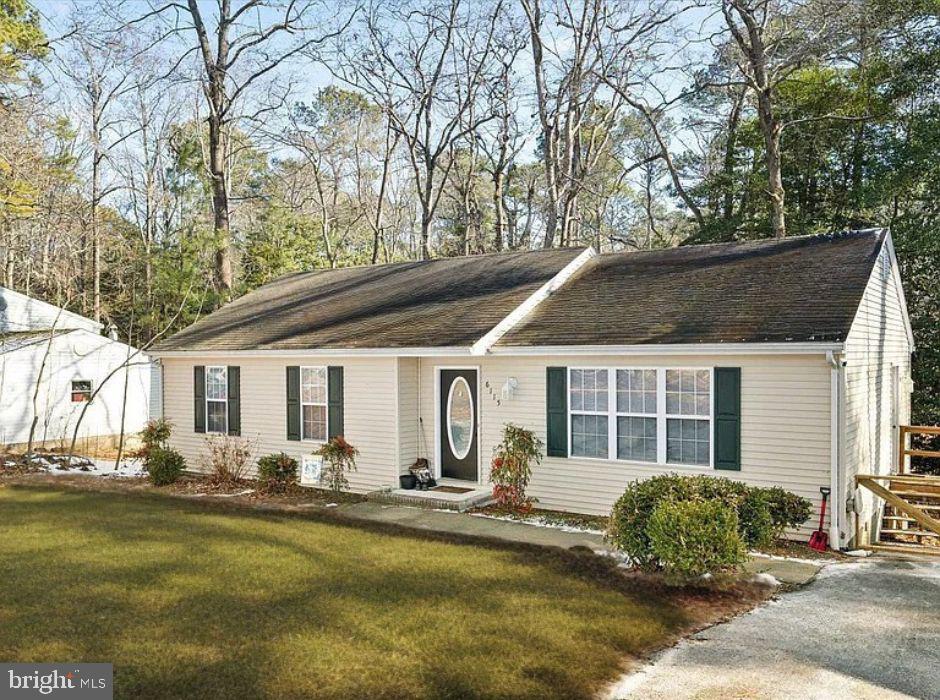
This home is back on the market due to no fault of the seller. They are highly motivated!

Nestled on a serene wooded lot, this stunning three-bedroom, two-bathroom home offers an exceptional blend of privacy and natural beauty. Perfectly positioned away from the road, the property provides a peaceful retreat while still offering convenient access to nearby amenities.

Inside, you’ll find a spacious living area with vaulted ceilings that create an open and airy ambiance, ideal for both relaxing and entertaining. The primary suite is a haven of comfort, complete with its own full bath for added privacy.

Step outside onto the expansive deck, where you can immerse yourself in the tranquil surroundings of lush greenery. Whether you’re sipping your morning coffee, hosting a barbecue, or simply enjoying the sights and sounds of nature, this outdoor space is a true sanctuary.

The property also includes practical features such as a storage shed, perfect for your tools or outdoor equipment, and a large driveway that offers plenty of parking space for you and your guests.

This charming home is more than just a residence—it’s an invitation to a lifestyle of peace and connection with nature. Don’t miss the opportunity to make this your new home!

Property Sold As-is.
#MDWC2016332

SALISBURY

6115 ROCKAWALKIN ROAD

3 Beds

2 Baths

1,200 Sq.Ft.

$225,000

MLS#: MDWC2016332
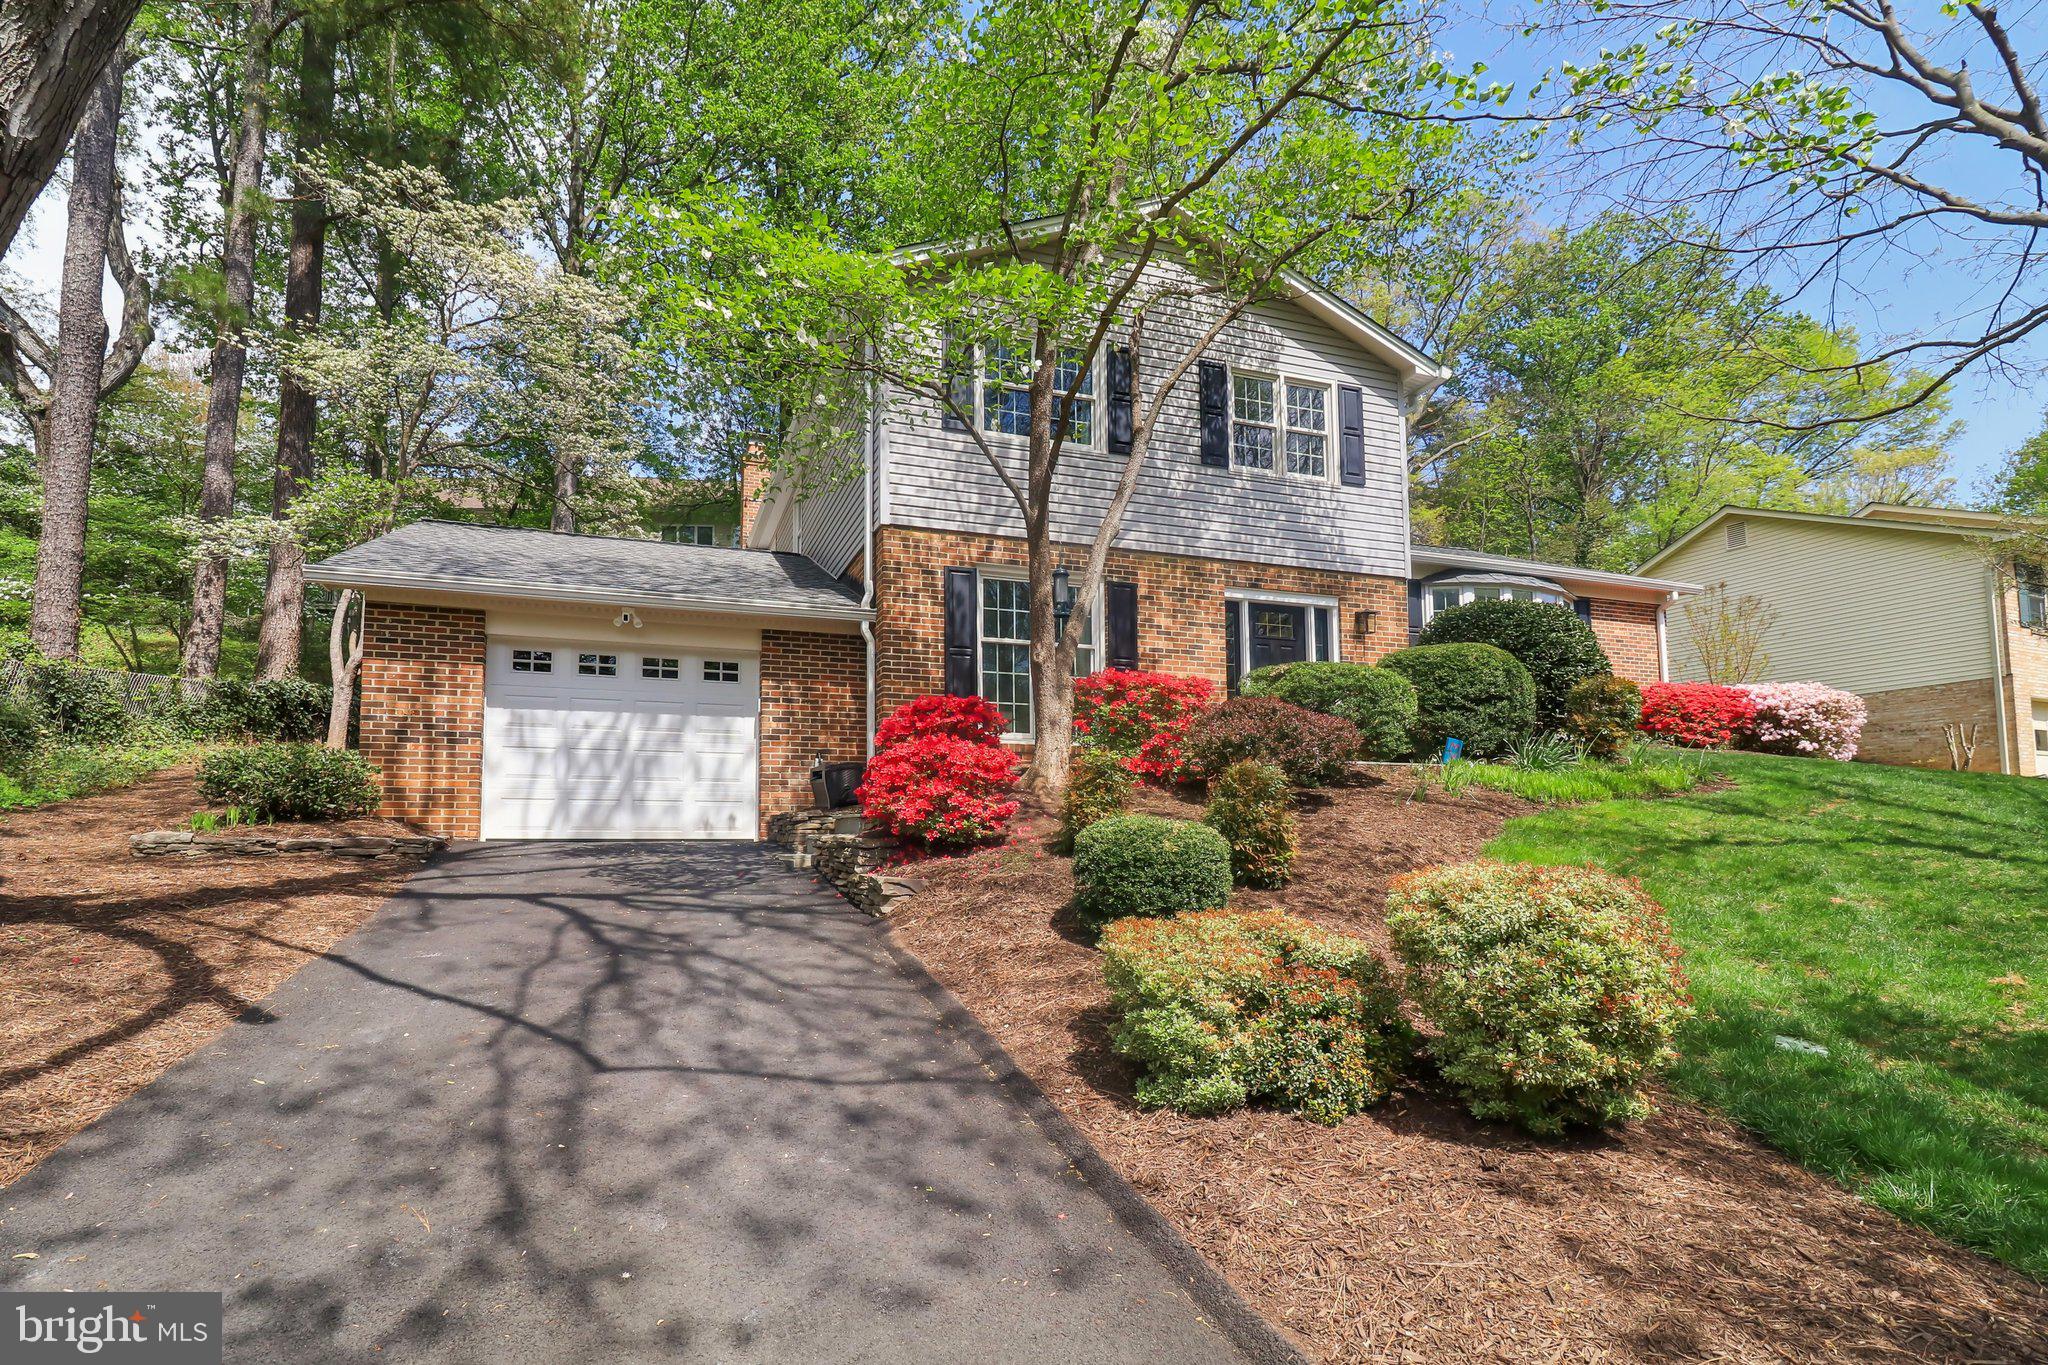
Welcome to this flawless and stunningly renovated home nestled in the heart of Vienna!
This bright and beautiful property has been meticulously maintained and tastefully renovated inside and out. You’re welcomed by a large foyer with an extra-large coat closet.

A gorgeously designed kitchen features quartz countertops; a 6-burner GE Café range backed by a beautiful tile backsplash that extends behind the range hood to the ceiling; a Bosch dishwasher; an LG French door refrigerator; a Sharp drawer microwave; a large island with plenty of storage and seating; and custom cabinetry full of built-in roll trays and organizers on the bottom, finished with crown molding at the top. The kitchen opens to a dining room large enough to accommodate a table for 10.

All three bathrooms have also been completely renovated with quartz countertops, soft-close vanities, marble or porcelain tile floors, and perfectly balanced lighting. Both showers feature porcelain tile that extends to the ceiling and multiple niches for ample storage.

Two of the three floors feature solid oak installed in the last few years, and the lower level has brand-new LVP flooring. Focus in the home office featuring floating walnut shelves, recessed lighting, and a large window for plenty of natural light.

The renovated laundry/mudroom is perfect for handling the comings and goings of a busy home with its expansive countertop, extra-deep sink, plenty of cabinet storage, Knax hooks by LoCa along two walls, and an extra full-size refrigerator.

The exterior has also been meticulously updated and maintained with the addition of a lawn sprinkler system and a new roof, siding, shutters, gutters with leaf guards, front door, garage door, and driveway.

For a full list of the many updates to this home, see the Documents Section.

Enjoy this thoughtfully renovated home in an established neighborhood. The generous bay window in the living room and two double sliding glass doors in the kitchen and dining room provide expansive views of the verdant, professionally landscaped yard full of mature trees, shrubs, and perennials—many of which bloom throughout spring and summer.

Located in the desirable Foxstone neighborhood, you’ll love this home’s peaceful setting. The home is just across the street from Foxstone Park, less than 0.5 miles to Cardinal Hill Swim and Racquet Club, and a short distance from downtown Vienna and Tysons. The W&OD Trail is within walking distance, and the Wolf Trap Center for the Performing Arts is just a short drive away.

Commuting is a breeze with easy access to the 495 Beltway, Routes 123 and 7, I-66, the 267 Toll Road, and Metro’s Silver Line. Assigned to Westbriar ES, Kilmer MS, and Madison HS.

Come experience all that Vienna has to offer!
#VAFX2226568

VIENNA

1847 FOXSTONE DRIVE

4 Beds

2 Baths

2,250 Sq.Ft.

$1,200,000

MLS#: VAFX2226568
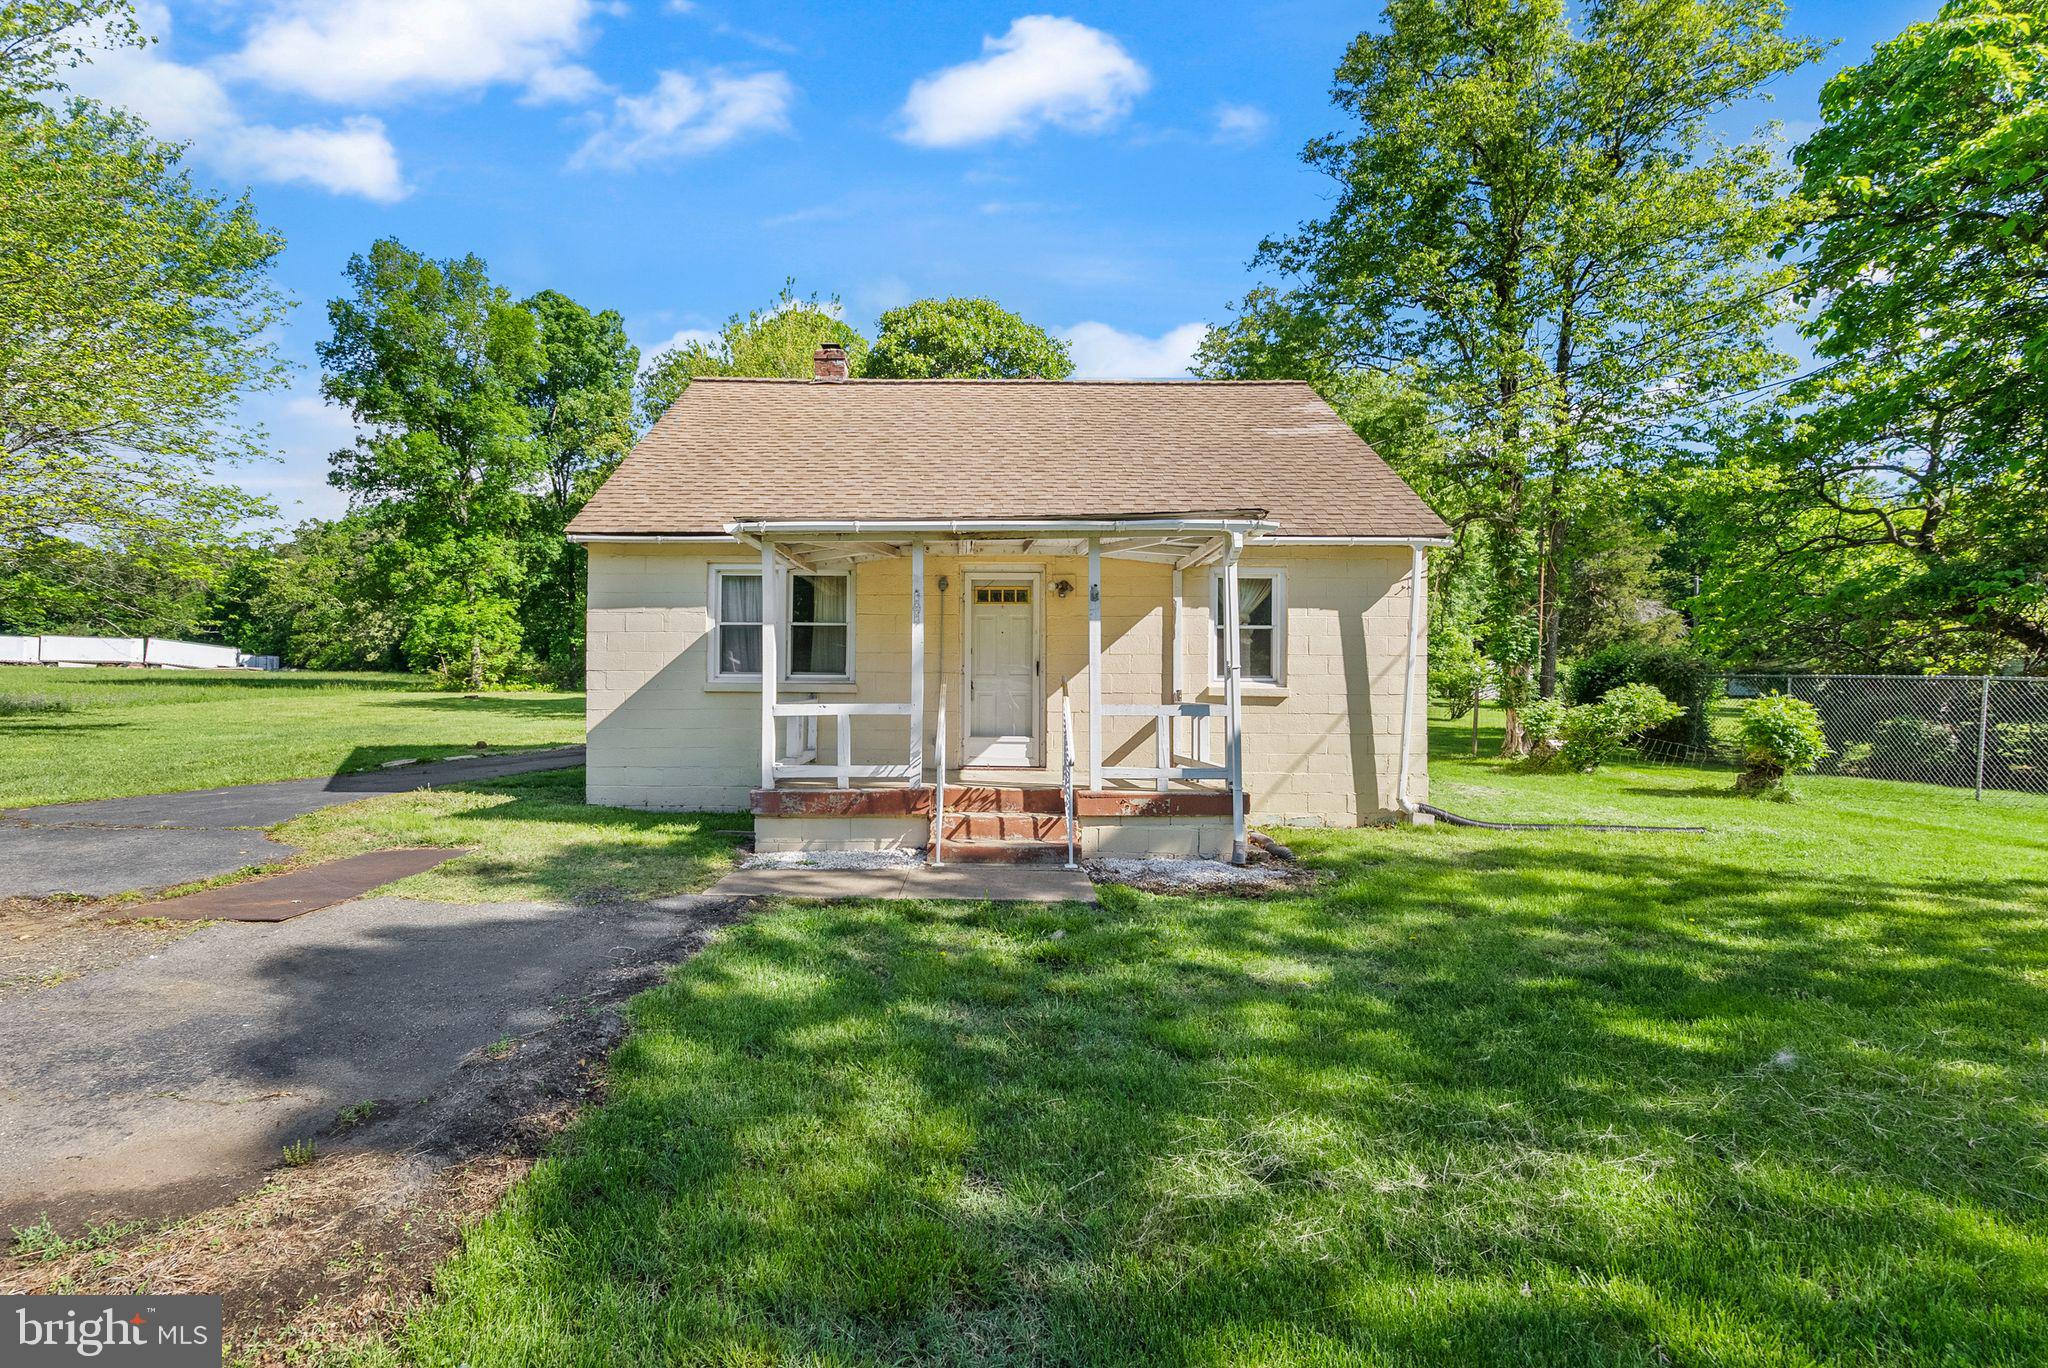
***LOCATION, LOCATION, LOCATION***

Investors Welcome! ALL INDIVIDUALS MUST BE ACCOMPANIED BY THEIR AGENT DURING ALL SHOWINGS.  Cash, Reno-Loan, Hard Money Lender accepted
On under an acre (.57+/-) , 114+/- ft of road frontage, this 3 bedroom, 1 bathroom home in NOKESVILLE VA consists of 1605sqft+/- on a stunning lot. The home has the full potential to renovate to one's liking. Bathroom floor needs repair, do not walk on it. Property with all structures to be sold as-is. 

LOCATION, LOCATION, LOCATION!!! Close to Hectors of Nokesville, Harris Teeter, Black Sheep
#VAPW2093482

NOKESVILLE

13616 NOKESVILLE ROAD

3 Beds

1 Baths

1,605 Sq.Ft.

$275,000

MLS#: VAPW2093482
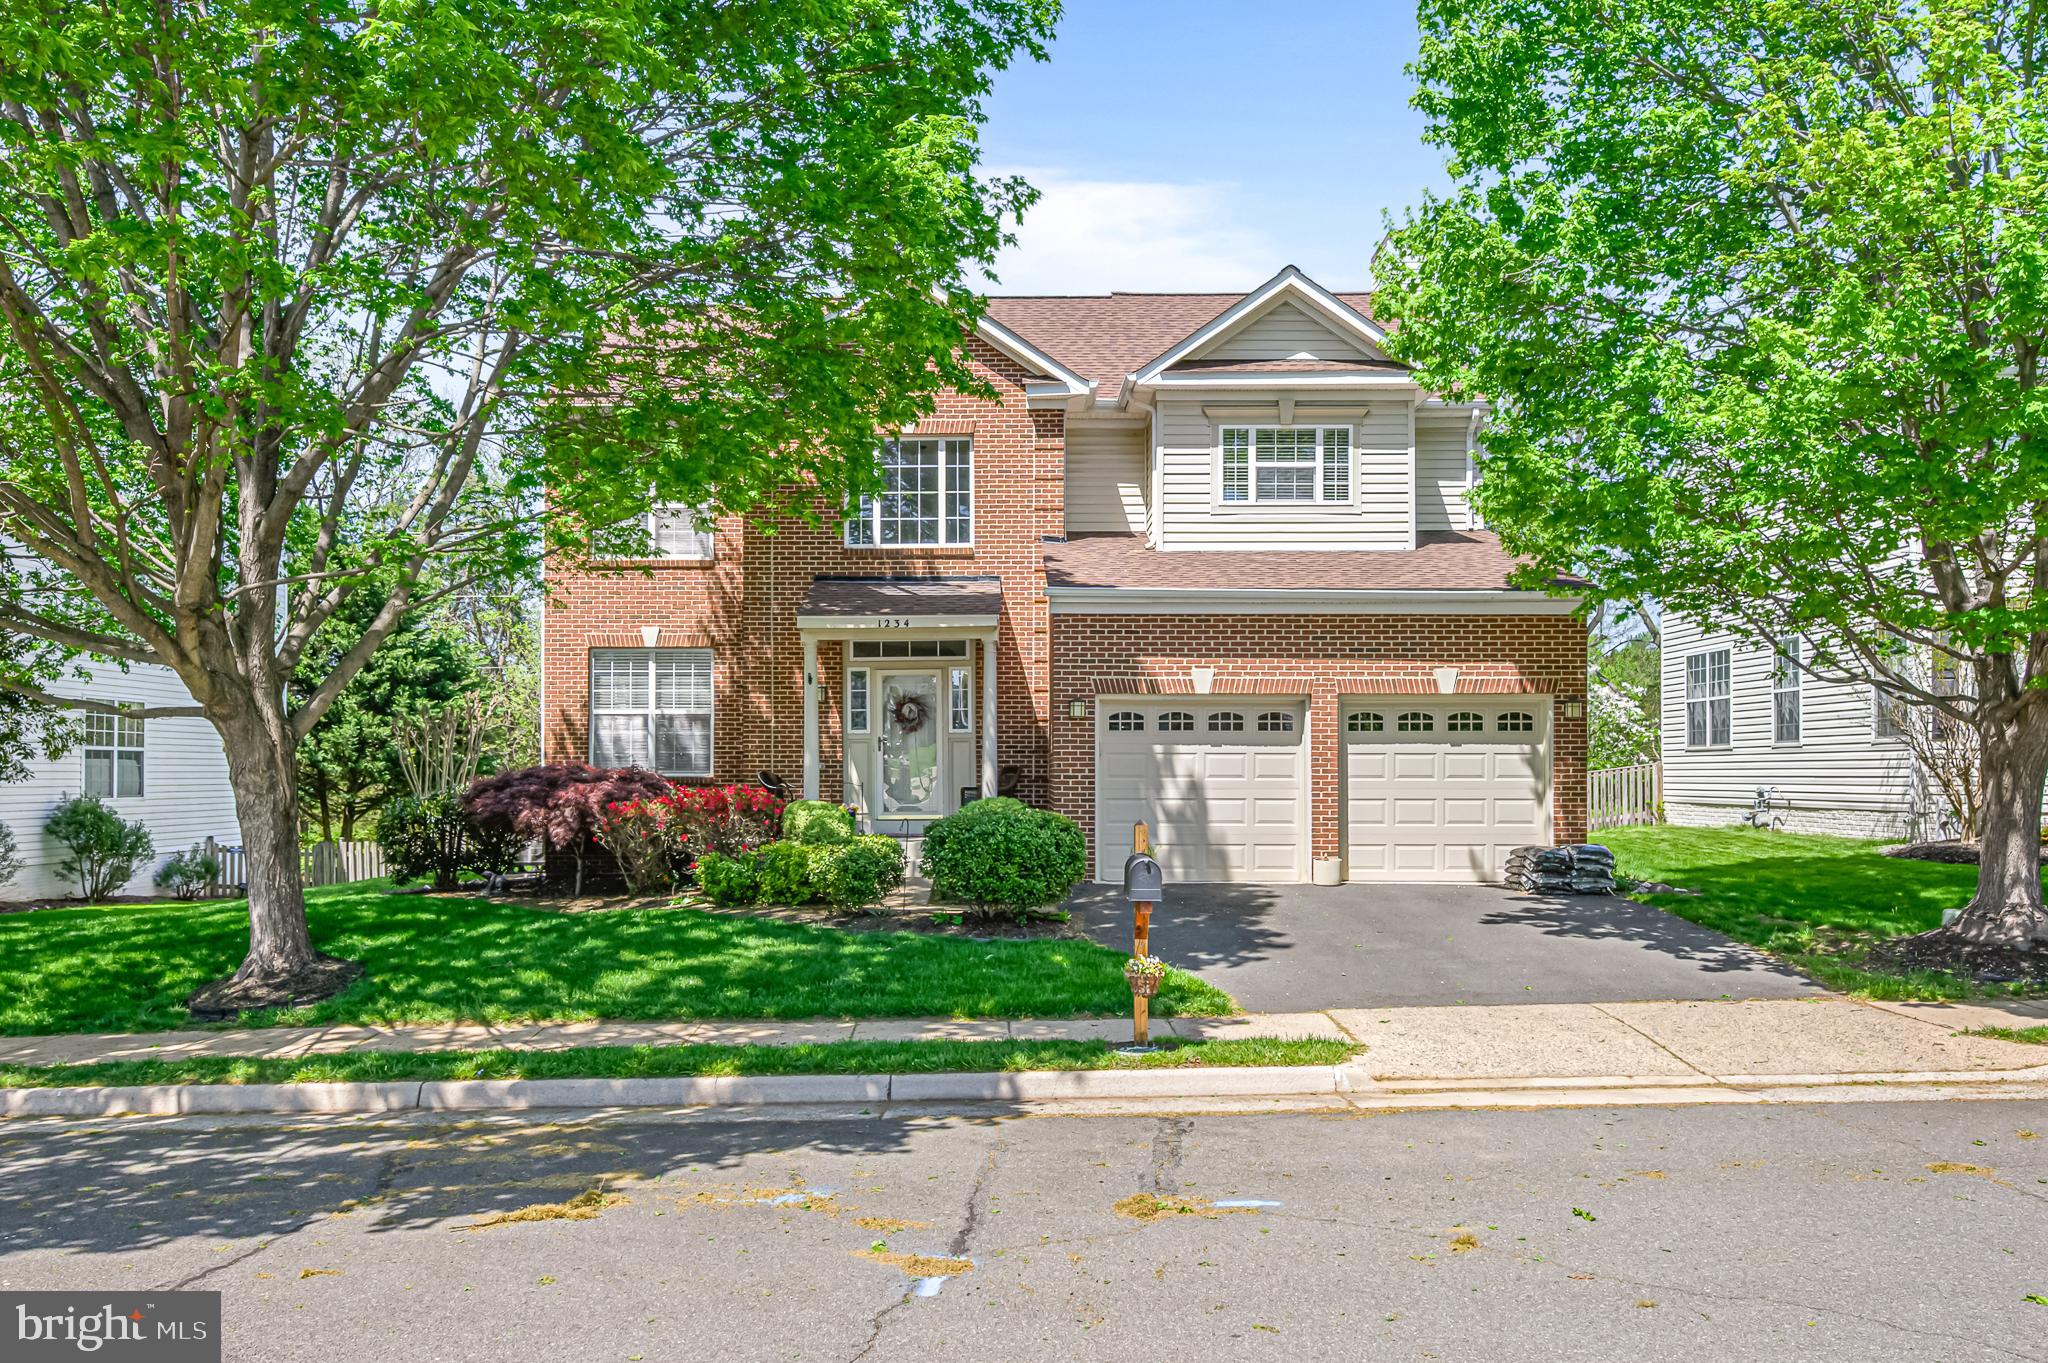
Welcome to 1234 Barksdale Drive Northeast, a stunning Colonial residence in the heart of Leesburg, VA. This home seamlessly blends elegance with modern comfort, providing a perfect backdrop for family living.

Step inside to discover four spacious bedrooms and three and a half bathrooms, offering ample space and privacy. The heart of the home is adorned with a cozy fireplace, setting a warm tone for gatherings. The kitchen boasts a recently replaced refrigerator (2024), contributing to the modern conveniences you’ll find throughout.  The split staircase gives your home versatility of use and adds to the spacious feel.

The home is thoughtfully equipped with both an American Standard 13 Seer 2 T heat pump on the second floor and a separate furnace/AC for the first floor, ensuring year-round comfort. The architectural shingles and nine recently replaced insulated glass windows speak to the quality and care invested in this property. Laundry is conveniently located in the upper level.

The exterior is nothing short of spectacular, featuring a large backyard that backs onto a serene green space, perfect for outdoor activities, gardening or relaxing.  The owner has installed triple insulated garage doors, updated the garage door openers, replaced 9 of the insulated glass windows and installed  a thermal deck sliding door,  and  updated the roof with architectural shingles which was completed in 2020.  All these touches speak to the quality and care invested in this property.

This property is a harmonious blend of luxury and practicality, tailored to fit the needs of a modern family. Experience the lifestyle at 1234 Barksdale Drive Northeast—a home where cherished memories are waiting to be made.
#VALO2095028

LEESBURG

1234 BARKSDALE DRIVE NE

4 Beds

3 Baths

3,095 Sq.Ft.

$850,000

MLS#: VALO2095028
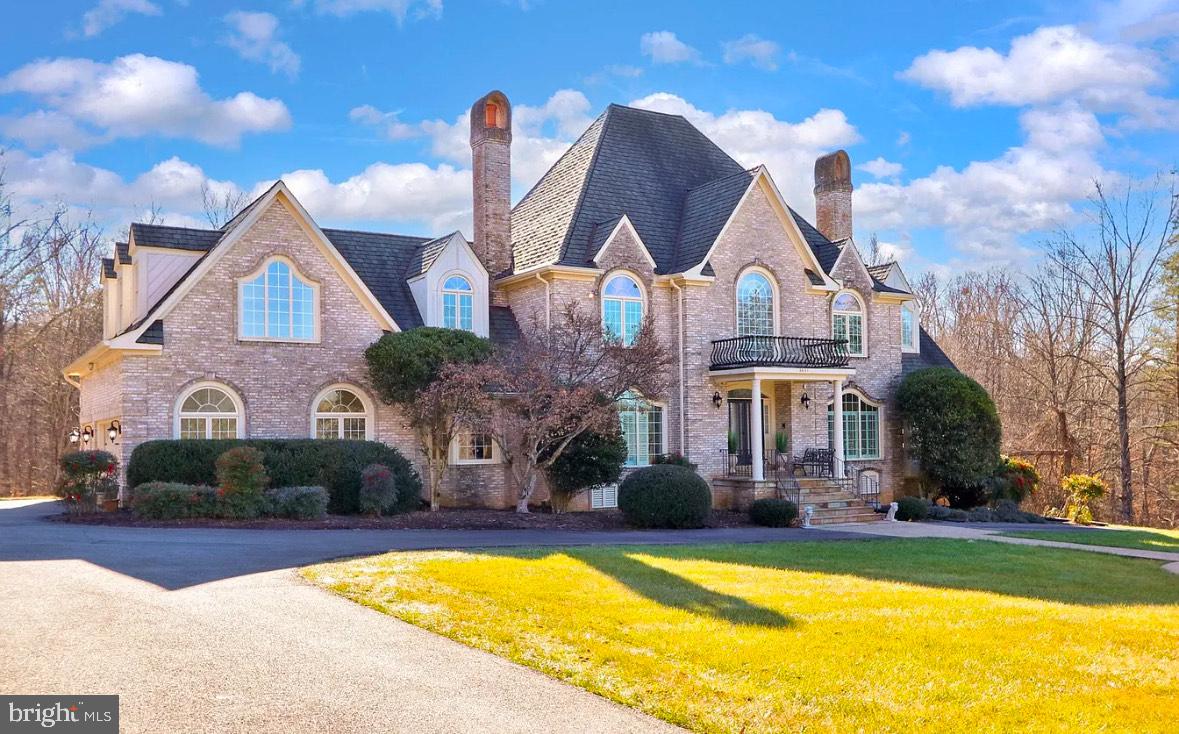
Welcome to 6601 Stonecrest Lane, a stunning custom French country chateau on 5 private acres in Fairfax Station, VA, offering luxury, elegance, and resort-style living. This 5-bedroom, 4.5-bath masterpiece features a stately three-sided brick exterior, a grand two-story foyer with hand-laid marble floors, and an inviting winding staircase. The gourmet chef’s kitchen boasts granite countertops, handcrafted cabinetry, double wall ovens, and a commercial-grade refrigerator, while the two-story great room with a fireplace and formal dining room with wainscoting and a candelabra chandelier provide the perfect spaces for entertaining. The primary suite is a lavish retreat with cathedral ceilings, dual vanities, a soaking tub, and a spa-like glass-enclosed shower, while the junior suite with a private bath and separate staircase makes for an ideal au pair or in-law suite. The walkout lower level offers a spacious recreation room, two bonus rooms, a steam shower, and ample storage. Outside, enjoy a multi-tiered deck, in-ground pool, hot tub, water feature, and lush landscaping—a perfect oasis for relaxation and gatherings. Ideally located near major commuter routes, Burke VRE, and the charming Town of Clifton, this exquisite estate seamlessly blends sophistication, comfort, and convenience. Some photos have been virtually staged to help showcase the potential of each space. Don’t miss this rare opportunity—schedule your private tour today!
#VAFX2223346

FAIRFAX STATION

6601 STONECREST LANE

5 Beds

4 Baths

7,042 Sq.Ft.

$1,990,000

MLS#: VAFX2223346
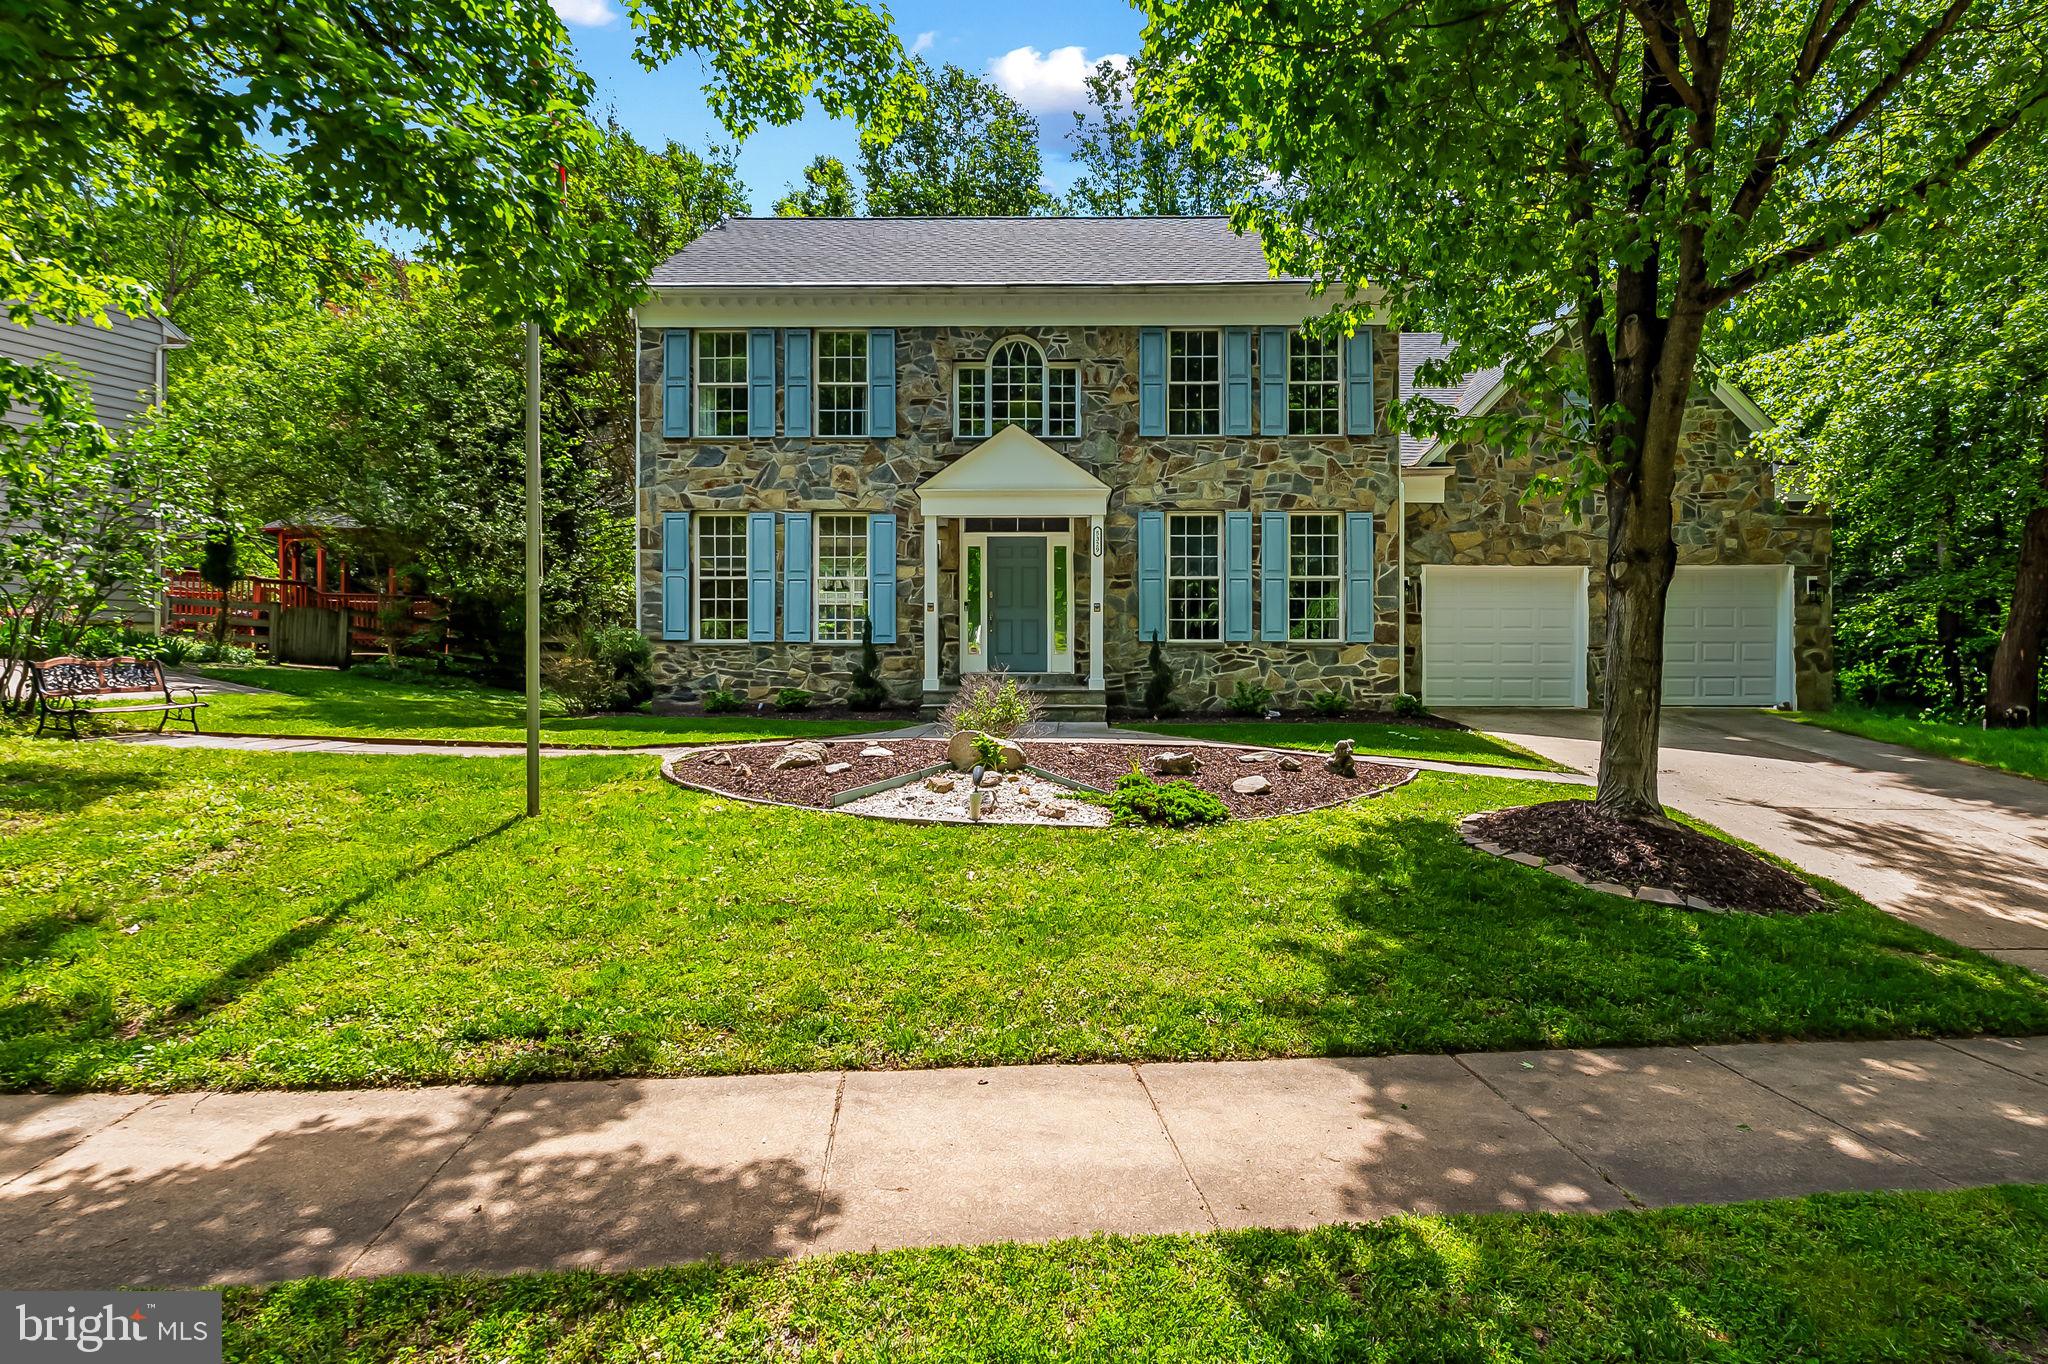
*BUYERS - come with any and all offers! Sellers are serious and ready to move due to job relocation. Sellers willing to give assistance toward closing costs to facilitate a quick closing.*

 Welcome to 5329 Woodlot Road in the beautiful Trails at Woodlot! A beautiful stone front house with no rear, side, or across the street houses! Step in to your grand two story foyer with adjacent library or home office with built in bookshelves. Hardwood flooring throughout the bright living room and dining room. Your kitchen has been updated with new tile flooring (2025), stainless steel refrigerator (2022), double wall oven and dishwasher (2024), and open to the eat in kitchen overlooking the back wooded lot. The two story great room with gas fireplace and stylish light fixture are ready for relaxing by the fire. Main floor is complete with an updated half bath (2023) and main floor laundry (washer/dryer 2023) off the newly insulated two car garage (2023)...or home gym! Upstairs you have the primary bedroom  with vaulted ceilings and updated en suite bathroom (2023) with a large walk in closet. Three additional large bedrooms and a full bathroom with double sink vanity finish the top floor with recently upgraded HVAC (2024). In the basement you have plenty of space for all your storage or entertaining needs. Out back you can enjoy the deck and gazebo for relaxing. Desirable location, Howard County schools, and no Columbia Association fee and very low yearly HOA fee! Come check out all the beautiful finishes and updates that you can call home at 5329 Woodlot Road!
#MDHW2050018

COLUMBIA

5329 WOODLOT ROAD

4 Beds

2 Baths

4,448 Sq.Ft.

$899,000

MLS#: MDHW2050018
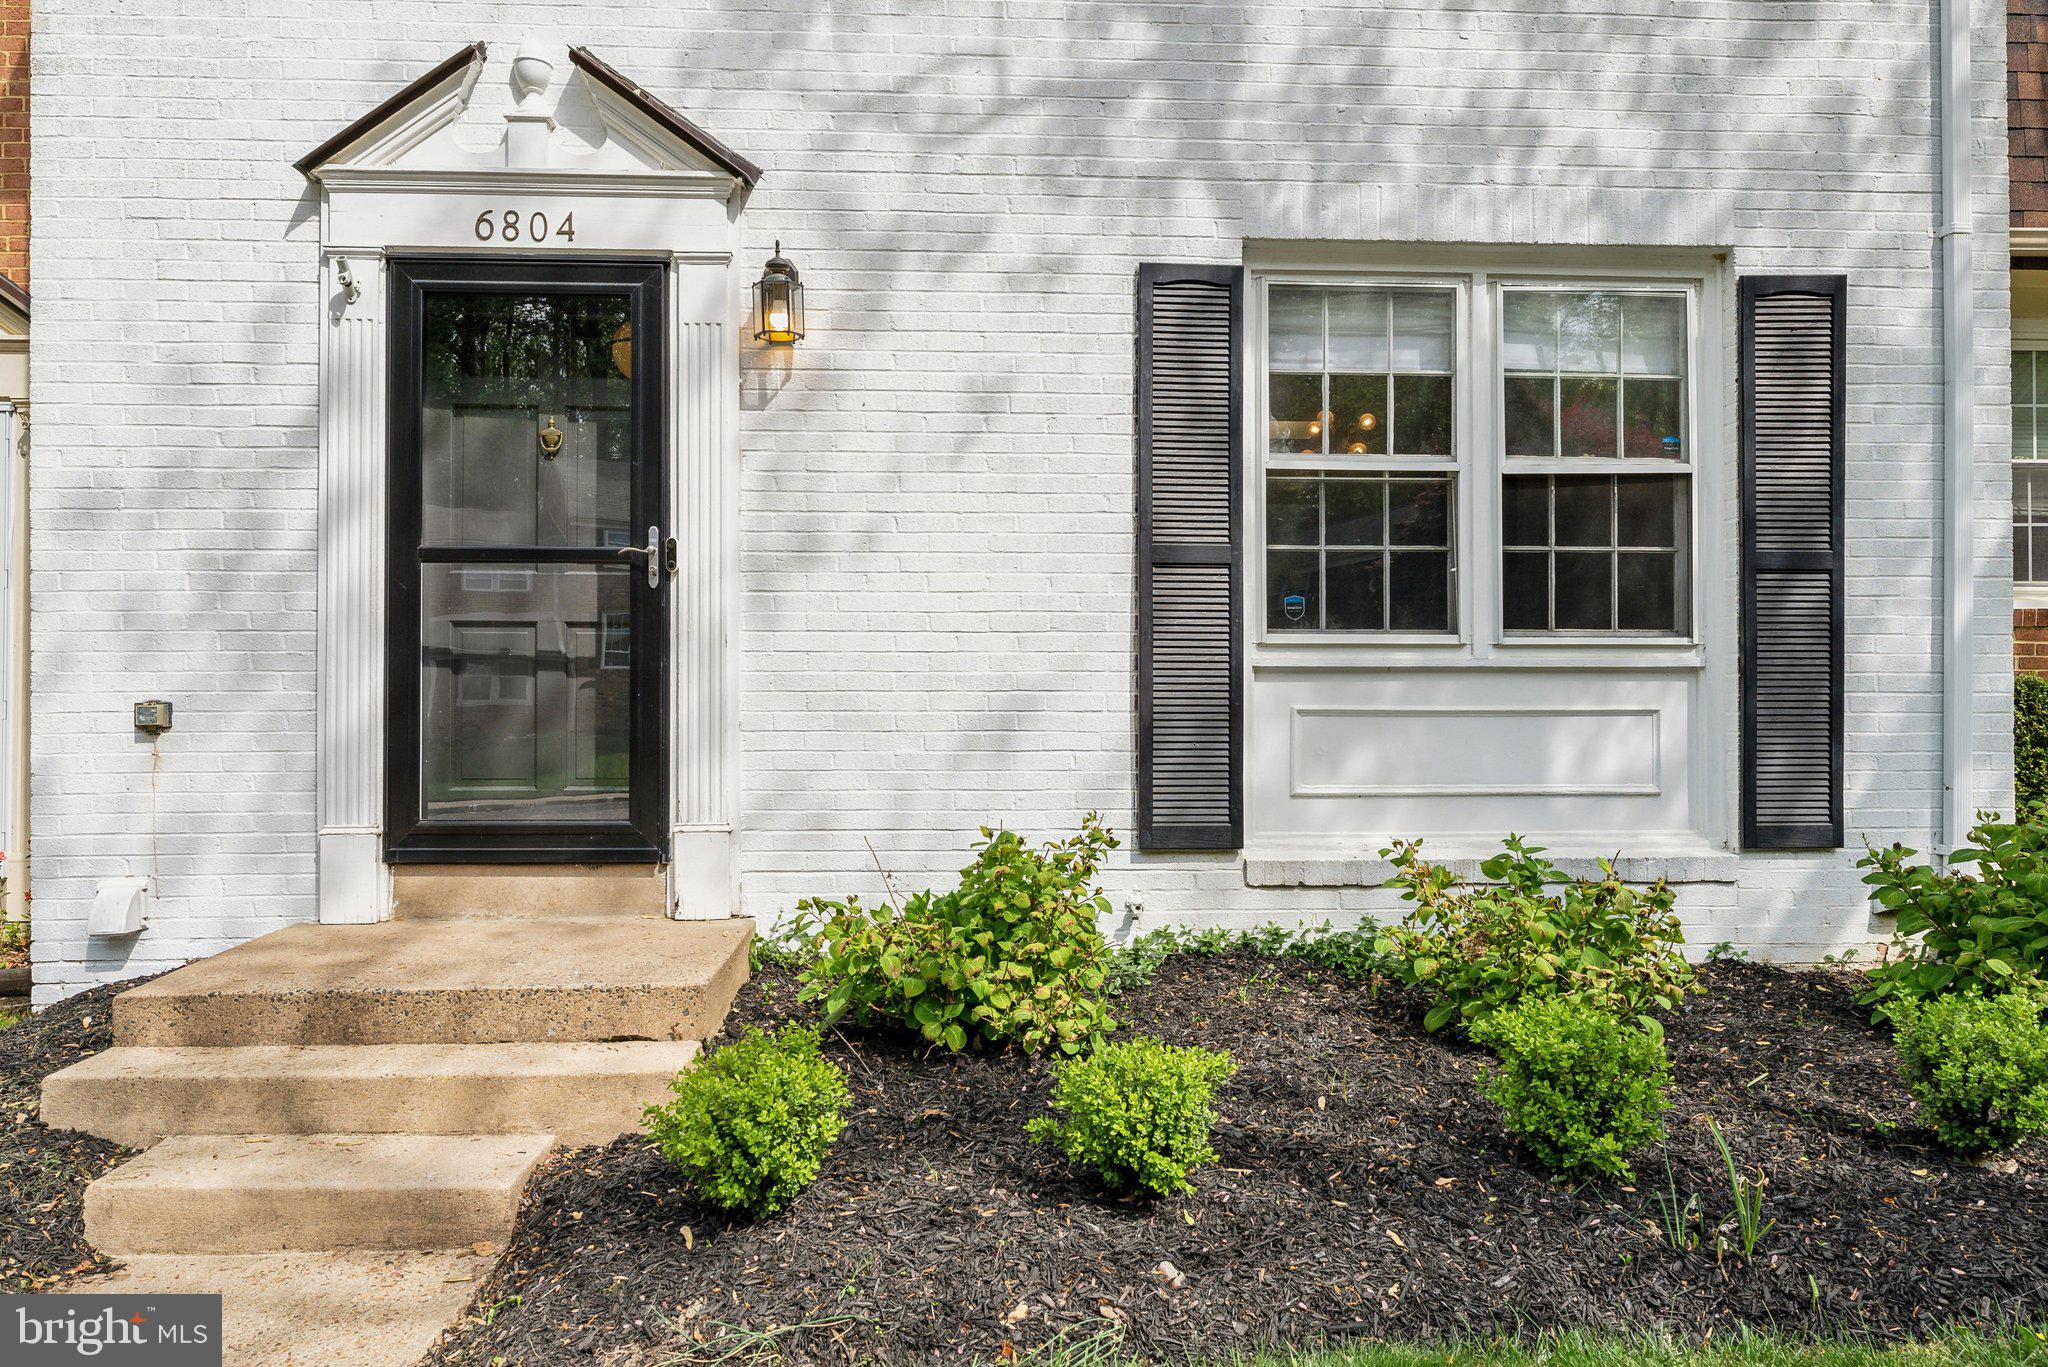
Charming Brick-Front Townhome in Desirable West Springfield! Freshly painted throughout and move in ready! 
Welcome to this beautifully maintained 3-bedroom, 2.5-bath townhome located in the highly sought-after Townes of Orange Hunt community. The spacious combined living and dining area opens to a private, fenced-in backyard that backs to trees and open common space—perfect for added privacy and outdoor enjoyment.

Luxury vinyl plank flooring on both the main and lower levels. The finished basement features a cozy electric fireplace, ideal for relaxing on cool fall and winter evenings. The finished basement also features a versatile bonus room—perfect for a home office or personal gym—and an additional enclosed space that could be transformed into a future bathroom or used as extra storage.

Modern light fixtures throughout add a fresh, contemporary touch. Enjoy ample visitor parking and a fantastic location with convenient access to I-95, I-395, and I-495. Just a 10-minute walk to Old Keene Mill Drive and nearby bus routes, plus close proximity to shopping and dining options.

This home offers a perfect blend of comfort, convenience, and potential—don’t miss your chance to see it!

Professional photos and 3D walkthrough will be uploaded soon!
#VAFX2233494

SPRINGFIELD

6804 BRIAN MICHAEL COURT

3 Beds

2 Baths

2,112 Sq.Ft.

$558,000

MLS#: VAFX2233494
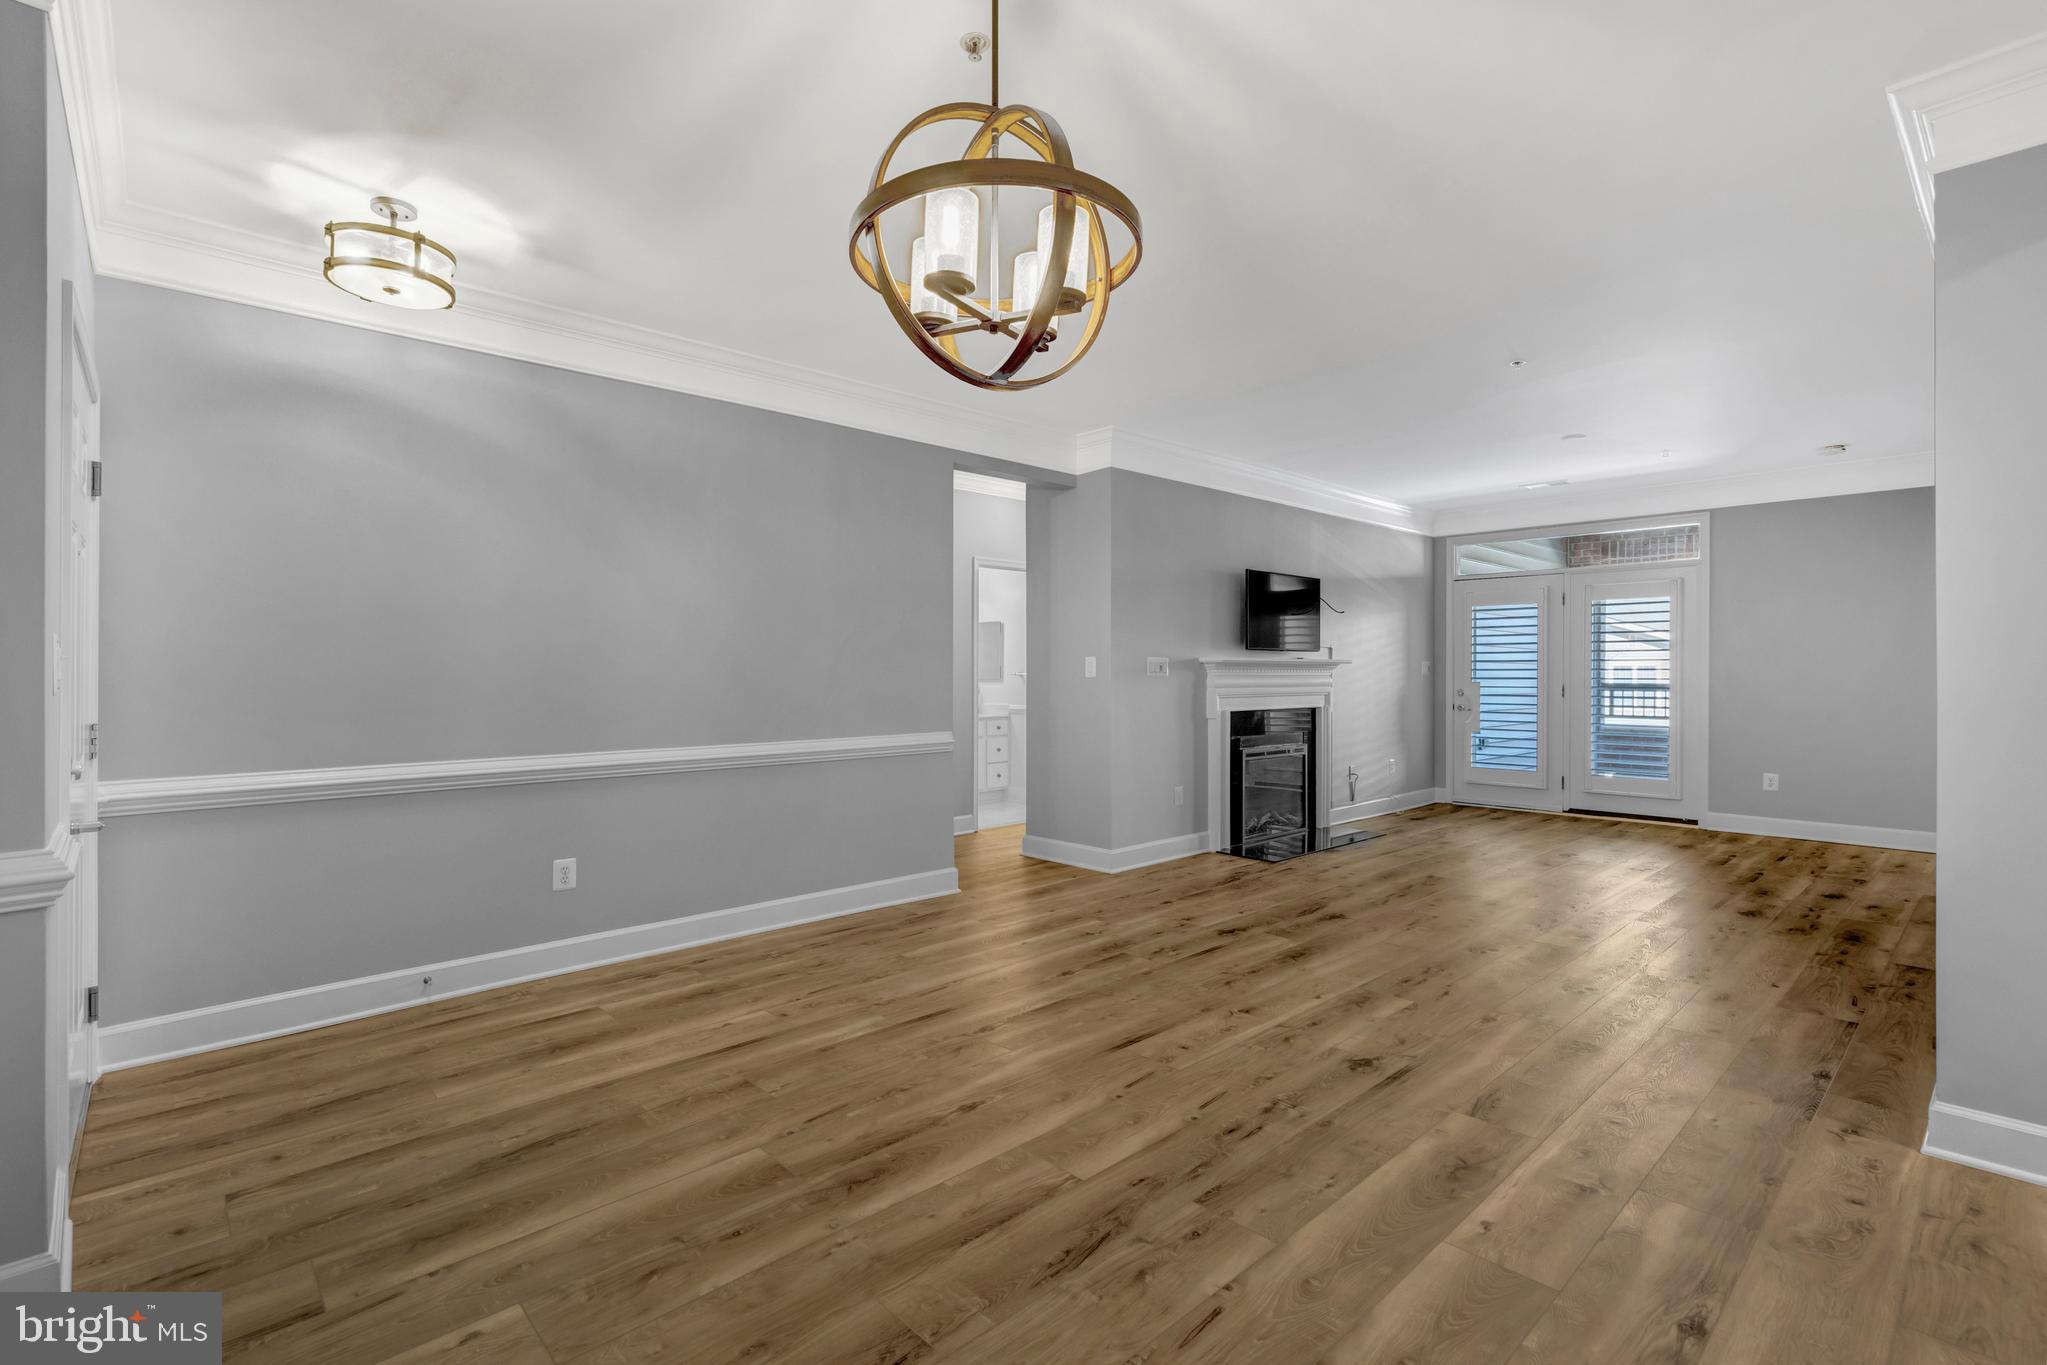
You will fall in love with this beautifully appointed home in the sought-after, active adult community of Heritage Hunt!  As you enter you'll see extensive new flooring and fresh Benjamin Moore paint throughout the home.  The crowning jewel is the newly remodeled kitchen offering stunning Calcutta Bella Quartz with matching trim, except for the refrigerator, all new appliances to include a drawer-microwave making removing hot items much safer, custom-built cabinets, glass doors, a new double oven range, multiple lighting features/settings and a huge apron sink: this is a true must see!  Both the flooring and the kitchen have transferable warranties.  Other features of this move-in ready home are plantation shutters on all windows and doors, upgraded crown molding in main living areas, new carpet in both bedrooms, exposed walls are brick, and a private storage room on the garage level.  Condo living allows you more time to enjoy the country club lifestyle! This gated community offers over 750 beautifully landscaped acres, 2 well-appointed clubhouses, a quality restaurant and bar, indoor and outdoor pools, tennis, pickleball and bocce courts, miles of walking paths, over a 100 clubs and social events to enjoy.  Golf course memberships are available. The main clubhouse and restaurant is an easy walk from the home.  This community is close to many restaurants and shopping, major commuting routes and a few miles to the new UVA Haymarket Health Center which includes a hospital and many medical professionals.  See you soon!
#VAPW2089948

GAINESVILLE

7065 HERITAGE HUNT DRIVE 201

2 Beds

2 Baths

1,206 Sq.Ft.

$415,000

MLS#: VAPW2089948
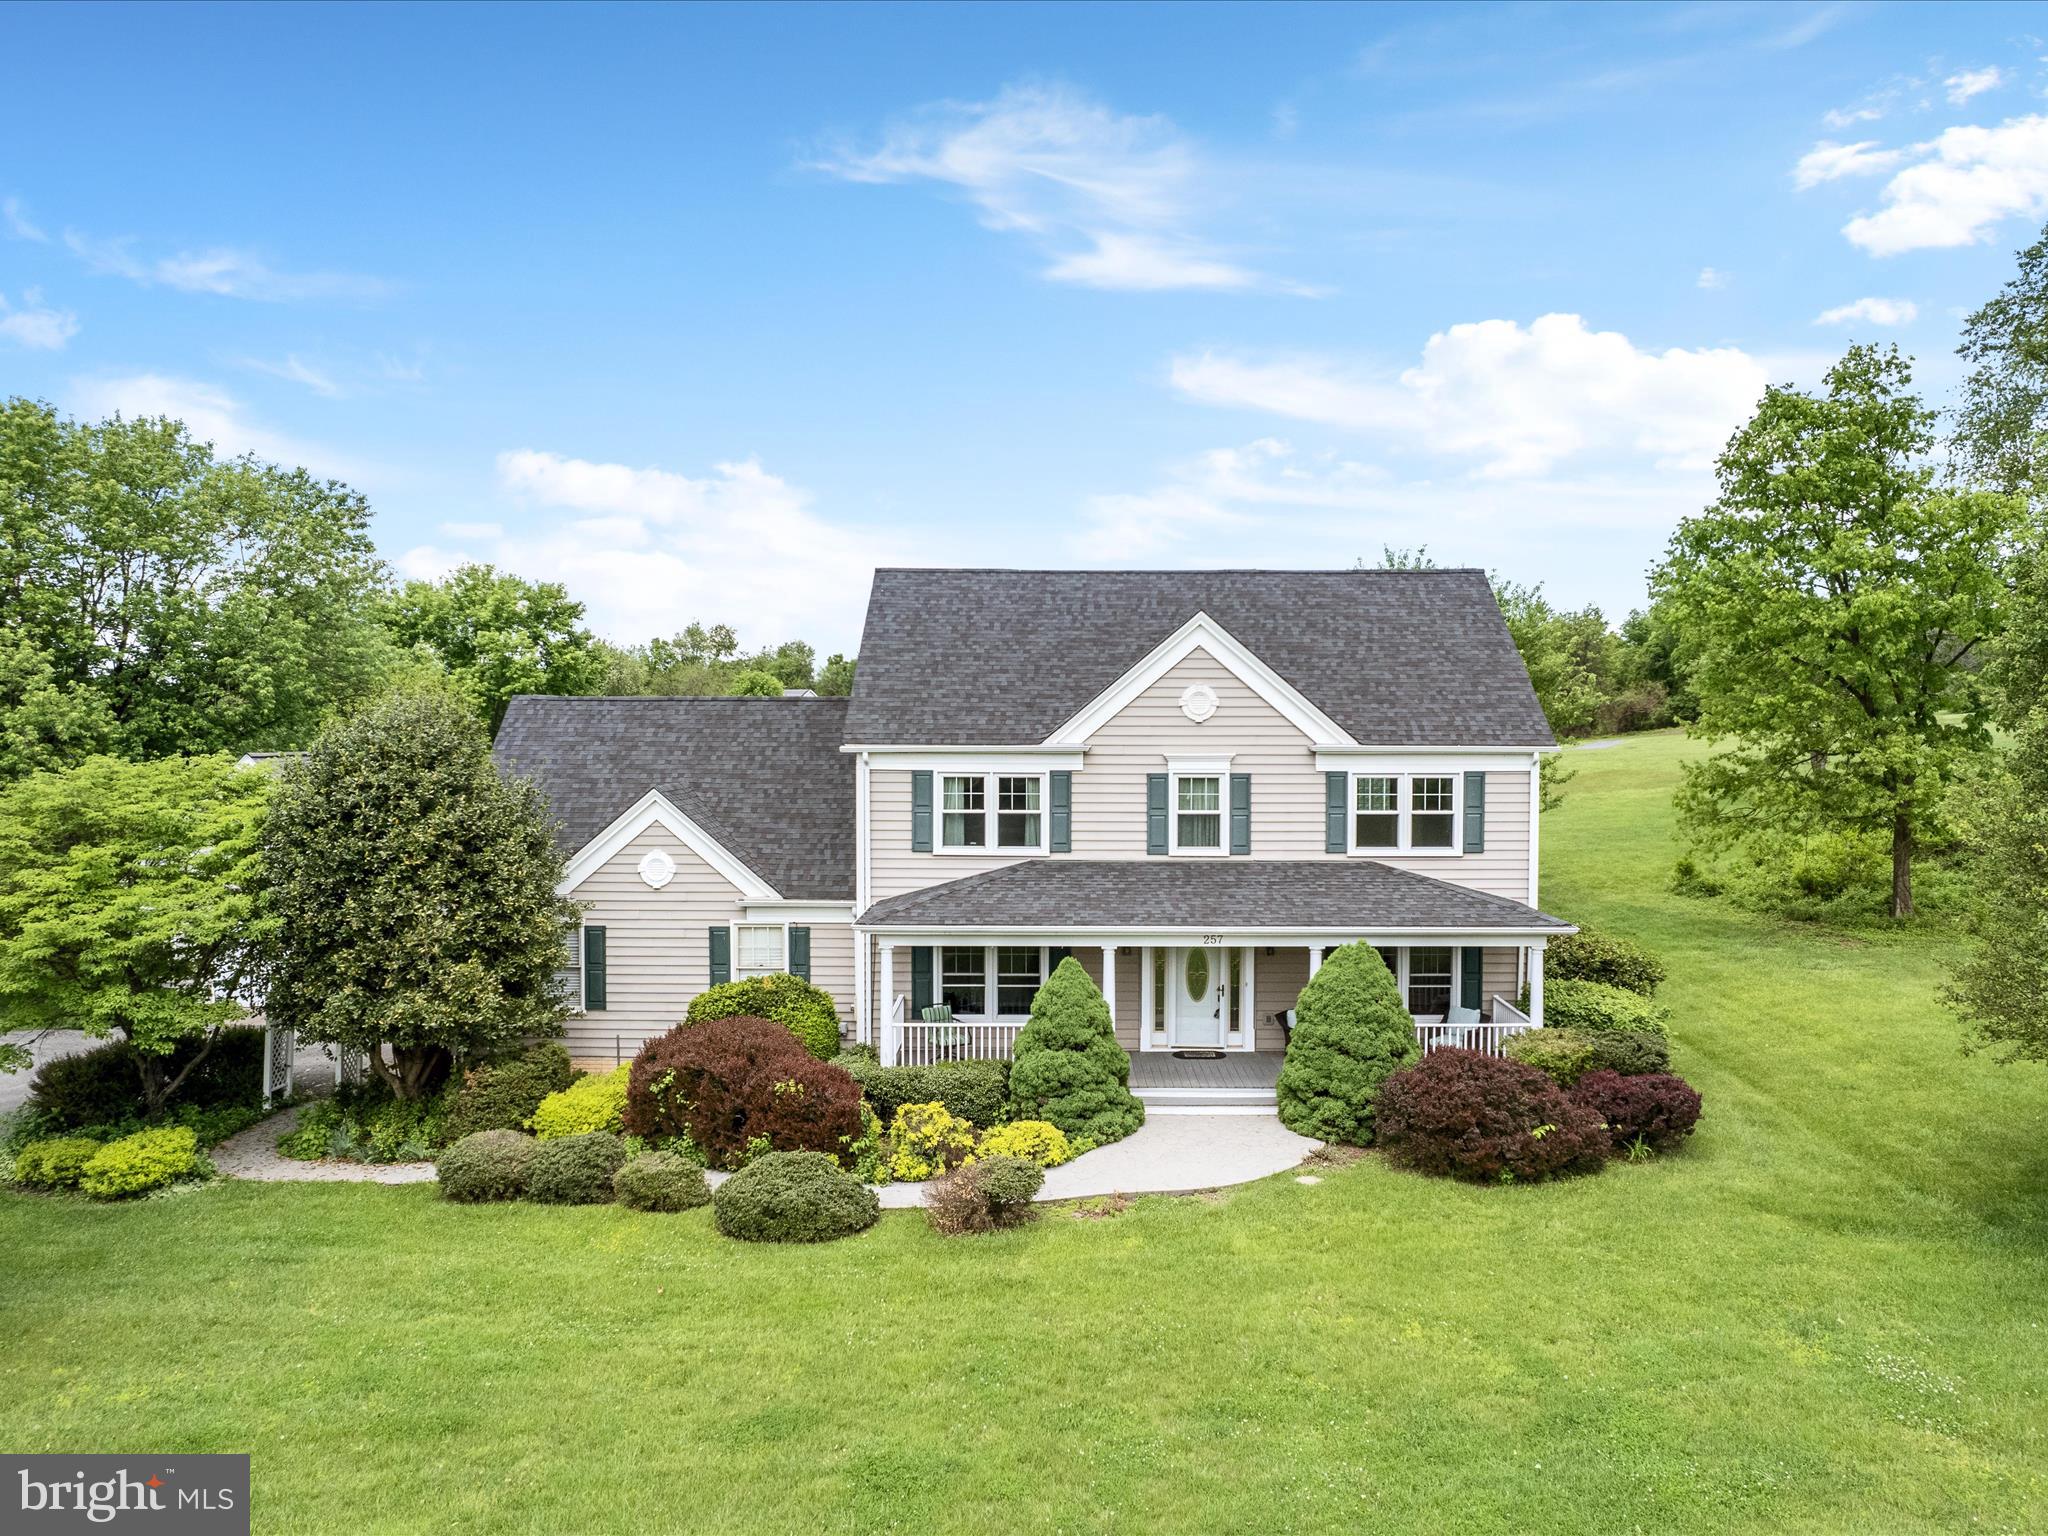
*Offer deadline Tuesday 5/13 at 12pm* Peaceful and pristine, this 2.69-acre property features a beautiful 4-bedroom home and detached 32x27 workshop  with upstairs work space. Get to the MARC train and commuter routes in minutes from this great location that’s close to historic Shepherdstown. Enjoy nearly 2,400 square feet of living space featuring mostly wood floors and a traditional, homey feel. The open-concept kitchen is equipped with a gas cooktop, island with seating, and convenient storage pantry. An eat-in area and formal dining room flank the kitchen, while the two living spaces flow seamlessly from the heart of the home. The primary suite upstairs features vaulted ceilings, a walk-in closet with custom shelving, and an ensuite bath with a gorgeous glass shower enclosure. Three other bedrooms, another full bath, and the laundry facilities round out the upper floor that looks down over the 2-story grand foyer.  Ample storage options and functionality are available in the 2-car attached garage and spacious detached garage/shed. A composite front porch and back deck - both with vinyl railings - provide ideal spots to relax and enjoy the picturesque setting surrounding this home. The newer roof, HVAC system, windows, and well pump provide peace of mind for years to come. This lovely residence may be everything you’ve been hoping for and more!
#WVJF2015832

SHENANDOAH JUNCTION

257 OMNI WAY

4 Beds

2 Baths

2,358 Sq.Ft.

$499,000

MLS#: WVJF2015832
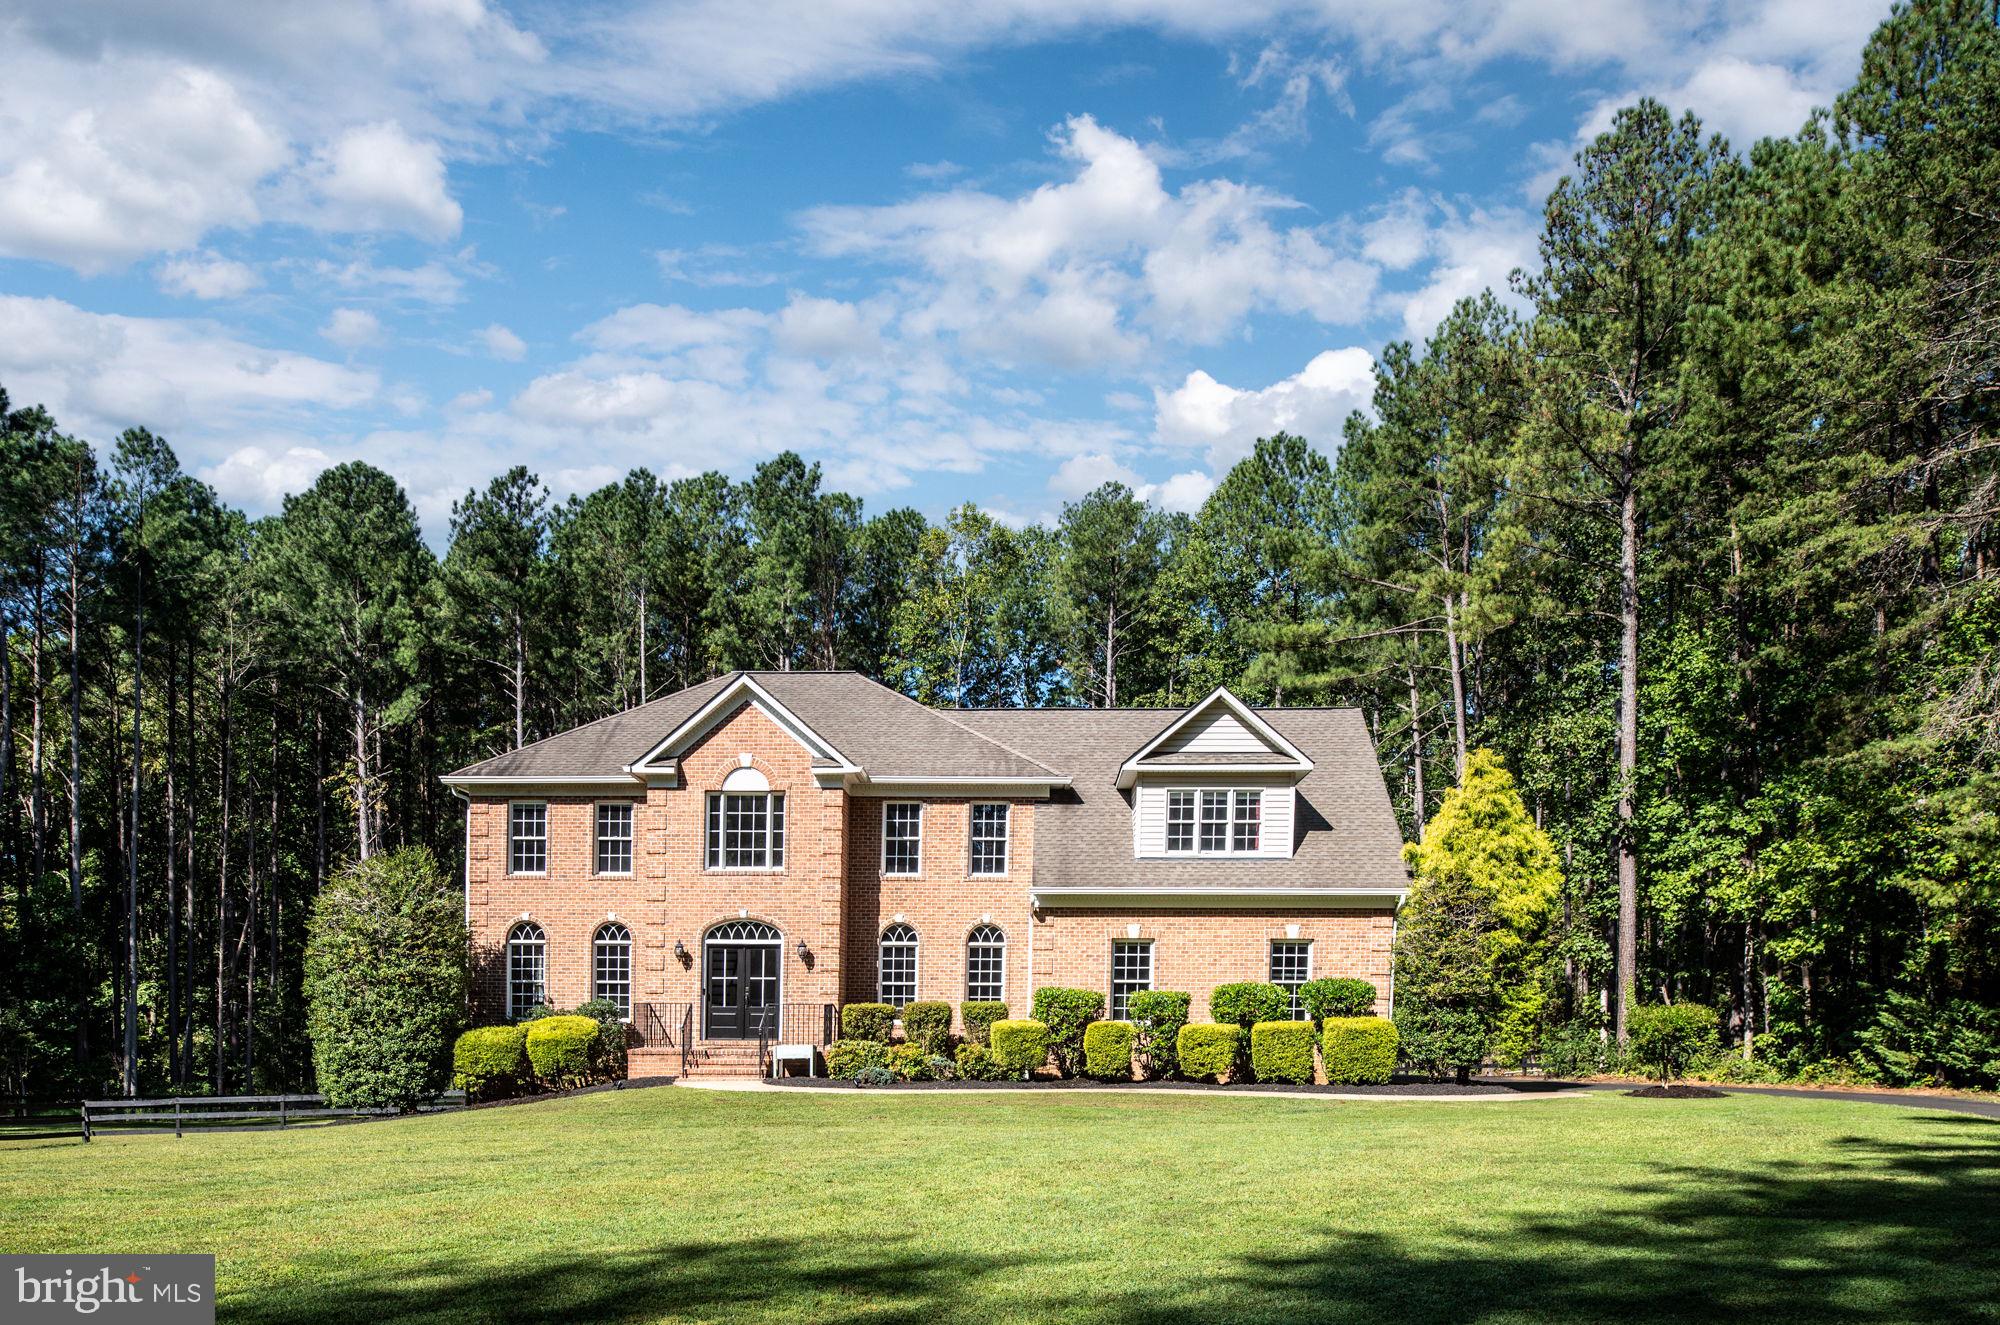
Welcome to your dream home! Nestled on a sprawling 4.51-acre lot, this stunning Colonial-style residence offers a perfect blend of comfort, elegance, and modern amenities. Built in 2000, this well-maintained property boasts 5320 square feet of finished living space, providing ample room for relaxation and entertainment. As you step inside, you are greeted by a warm and inviting atmosphere, enhanced by a two story foyer, beautiful hardwood floors and tasteful crown moldings throughout. The traditional floor plan features a formal dining room, perfect for hosting gatherings, and a cozy breakfast area that invites you to enjoy your morning coffee. The gourmet kitchen is a chef's delight, equipped with stainless steel appliances, upgraded countertops, and a spacious pantry, making meal preparation a joy. This home offers four generously sized bedrooms, including a luxurious primary suite complete with a walk-in closet and an en-suite bathroom featuring a soaking tub and a stall shower. Each bathroom is thoughtfully designed with modern fixtures, ensuring comfort and convenience for all. The fully finished basement adds even more living space, with daylight windows and a walkout entrance that leads to the beautifully landscaped yard. Imagine hosting summer barbecues on the expansive deck or enjoying quiet evenings on the porch, surrounded by the serene beauty of nature. The property backs to trees, providing a private oasis where you can unwind and appreciate the picturesque views of the garden and woods. For those who love to entertain, the outdoor space is a true highlight, featuring an in-ground pool that promises endless summer fun. The extensive hardscape and well-maintained landscaping create an inviting atmosphere for outdoor gatherings or peaceful retreats. Additional features include an oversized attached garage with an installed electric vehical charger and oversized space for three vehicles, ensuring convenience and ample storage.  Located in a tranquil, horse friendly, neighborhood with no thru streets, this home offers a perfect balance of privacy and community. With amenities such as common area maintenance and snow removal included in the association fee, you can enjoy a low-maintenance lifestyle. Don’t miss the opportunity to make this exceptional property your own. Schedule a tour today and experience the warmth and charm of this beautiful home!
#VAST2038268

STAFFORD

9 DUTCH BRANDY ROAD

4 Beds

4 Baths

5,320 Sq.Ft.

$1,100,000

MLS#: VAST2038268

1 ... 196 197 198 199 200 ... 666
* Listings identified with the FMLS IDX logo come from FMLS and are held by brokerage firms other than the owner of this website. The listing brokerage is identified in any listing details. Information is deemed reliable but is not guaranteed. If you believe any FMLS listing contains material that infringes your copyrighted work please review our DMCA policy and learn how to submit a takedown request. © 2024. First Multiple Listing Service, Inc.

Send a message

Message successfully sent.

Your message

What is 3 + 4 ?

Reason for contacting?

I agree to receive email communication and understand I can unsubscribe at any time.

I agree to be contacted by Charis Realty Group - Christine Issler, Broker via call, email, and text for real estate services. To opt out, you can reply 'stop' at any time or reply 'help' for assistance. You can also click the unsubscribe link in the emails. Message and data rates may apply. Message frequency may vary. Privacy Policy

Sign Out

Virtual Assistant

Would you like to take the next step with this property? We can help you schedule a showing or virtual tour, or send you more details.

Yes, I would like more information.

Thank You for Your Reply, One of Our Agents will contact you as soon as possible

No, maybe later.

Thank you, you can always contact me via email, phone number or through the contact form.

Realhub AI

Lucy - Your AI-Powered Realtor

Update Your Temporary Password

Personalize your search

Enter your email and we'll notify you immediately when new listings match what you're looking for.

or enter email address

Already have an account ? Login here

Continue your home search

I agree to receive communications and understand I can unsubscribe at any time.

I agree to be contacted by Charis Realty Group - Christine Issler, Broker via call, email, and text for real estate services. To opt out, you can reply 'stop' at any time or reply 'help' for assistance. You can also click the unsubscribe link in the emails. Message and data rates may apply. Message frequency may vary. Privacy Policy

Already have an account ? Login here

We use cookies

We use cookies primarily for analytics to enhance your experience. By accepting, you agree to our use of these cookies. You can manage your preferences or learn more about our cookies policy.
