Properties

Browse or get in touch to schedule a walkthrough.

  • Nearby me
Price range

Popular Features

Community Features

Association

Property Features

Waterfront

View

Exterior Features

Interior Features

Style

10000 properties match your criteria

Updated 1 minute ago

E-Alert name
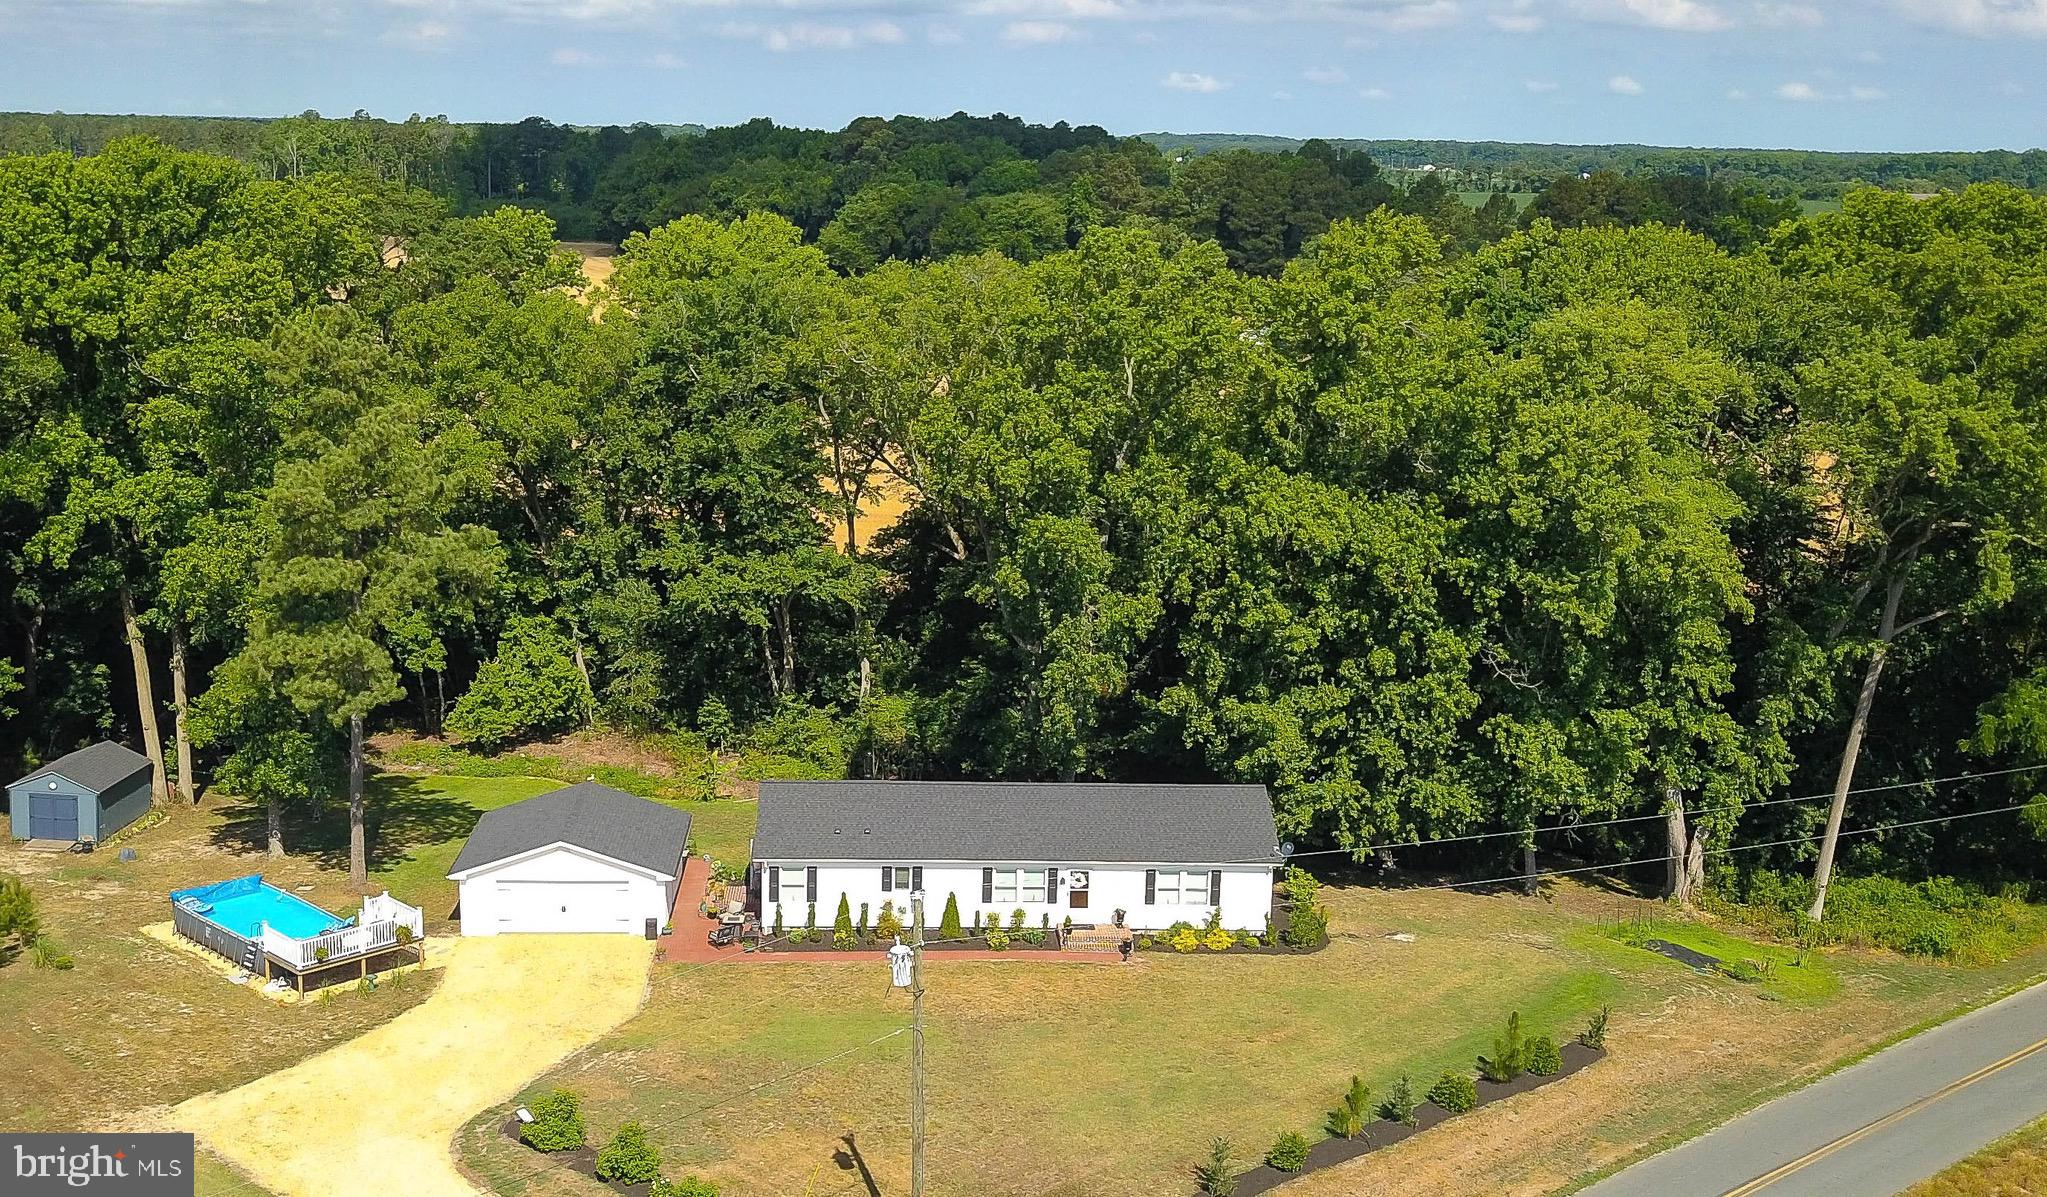
Welcome to 5520 Indiantown Road.  This quality home offers so much.  Nestled on a .92 ac lot  bordered by Spears Creek (stream) in the rear.   Offering the most amazing sunrises you can imagine. Surrounded by farmland - the views are outstanding.    Completely tranquil setting.  Beautifully updated interior and exterior .  This  home is truly like new.  This home boasts an open floor plan perfect for entertaining with center island kitchen.  Island has deep drawer storage.   The kitchen is loaded with great features like walk in pantry with bonus double wall oven.  Upgraded Bosch dishwasher, pantry cabinets with pull out shelving and plenty of storage drawers.   Living area has sliders out to  maintenance free  deck overlooking rear yard.   Enjoy a sunset from the rear deck.   There is an oversized primary bedroom with ensuite bath with walk in shower, dressing area. Separate walk in closet and walk thru closet.   Office was previously used as a bedroom.   Bathrooms are tastefully done to add a touch of luxury to your day.   Guest bath features a soaking tub and on demand hot water, hot soak guaranteed, no matter how much unwinding is needed.  Laundry room with stacked Electrolux washer and dryer. Space for additional storage if needed.

Exterior features maintenance free exterior with rear deck, detached garage.  Garage has cabinetry and work space.   Patio area behind the garage is perfect for summer kitchen, above ground pool with deck. Backing to Spears Creek - lovely little stream makes the perfect backdrop to a summer evening on the deck or by the firepit.  Gutter guards  installed.    Back door garden and room for larger garden.

Detached garage with work bench room for storage and vehicle. 

Home has been pre inspected, septic inspected, survey completed - turnkey and truly move in ready. Seller is providing Cinch Home Warranty.

Choptank Electric now offers high speed broadband internet- Starlink is 100% at this location.

Public boat ramps in Sharptown and Vienna. Located close to Handsell for history buffs.
#MDDO2008562

RHODESDALE

5520 INDIANTOWN RD

2 Beds

2 Baths

1,612 Sq.Ft.

$339,000

MLS#: MDDO2008562
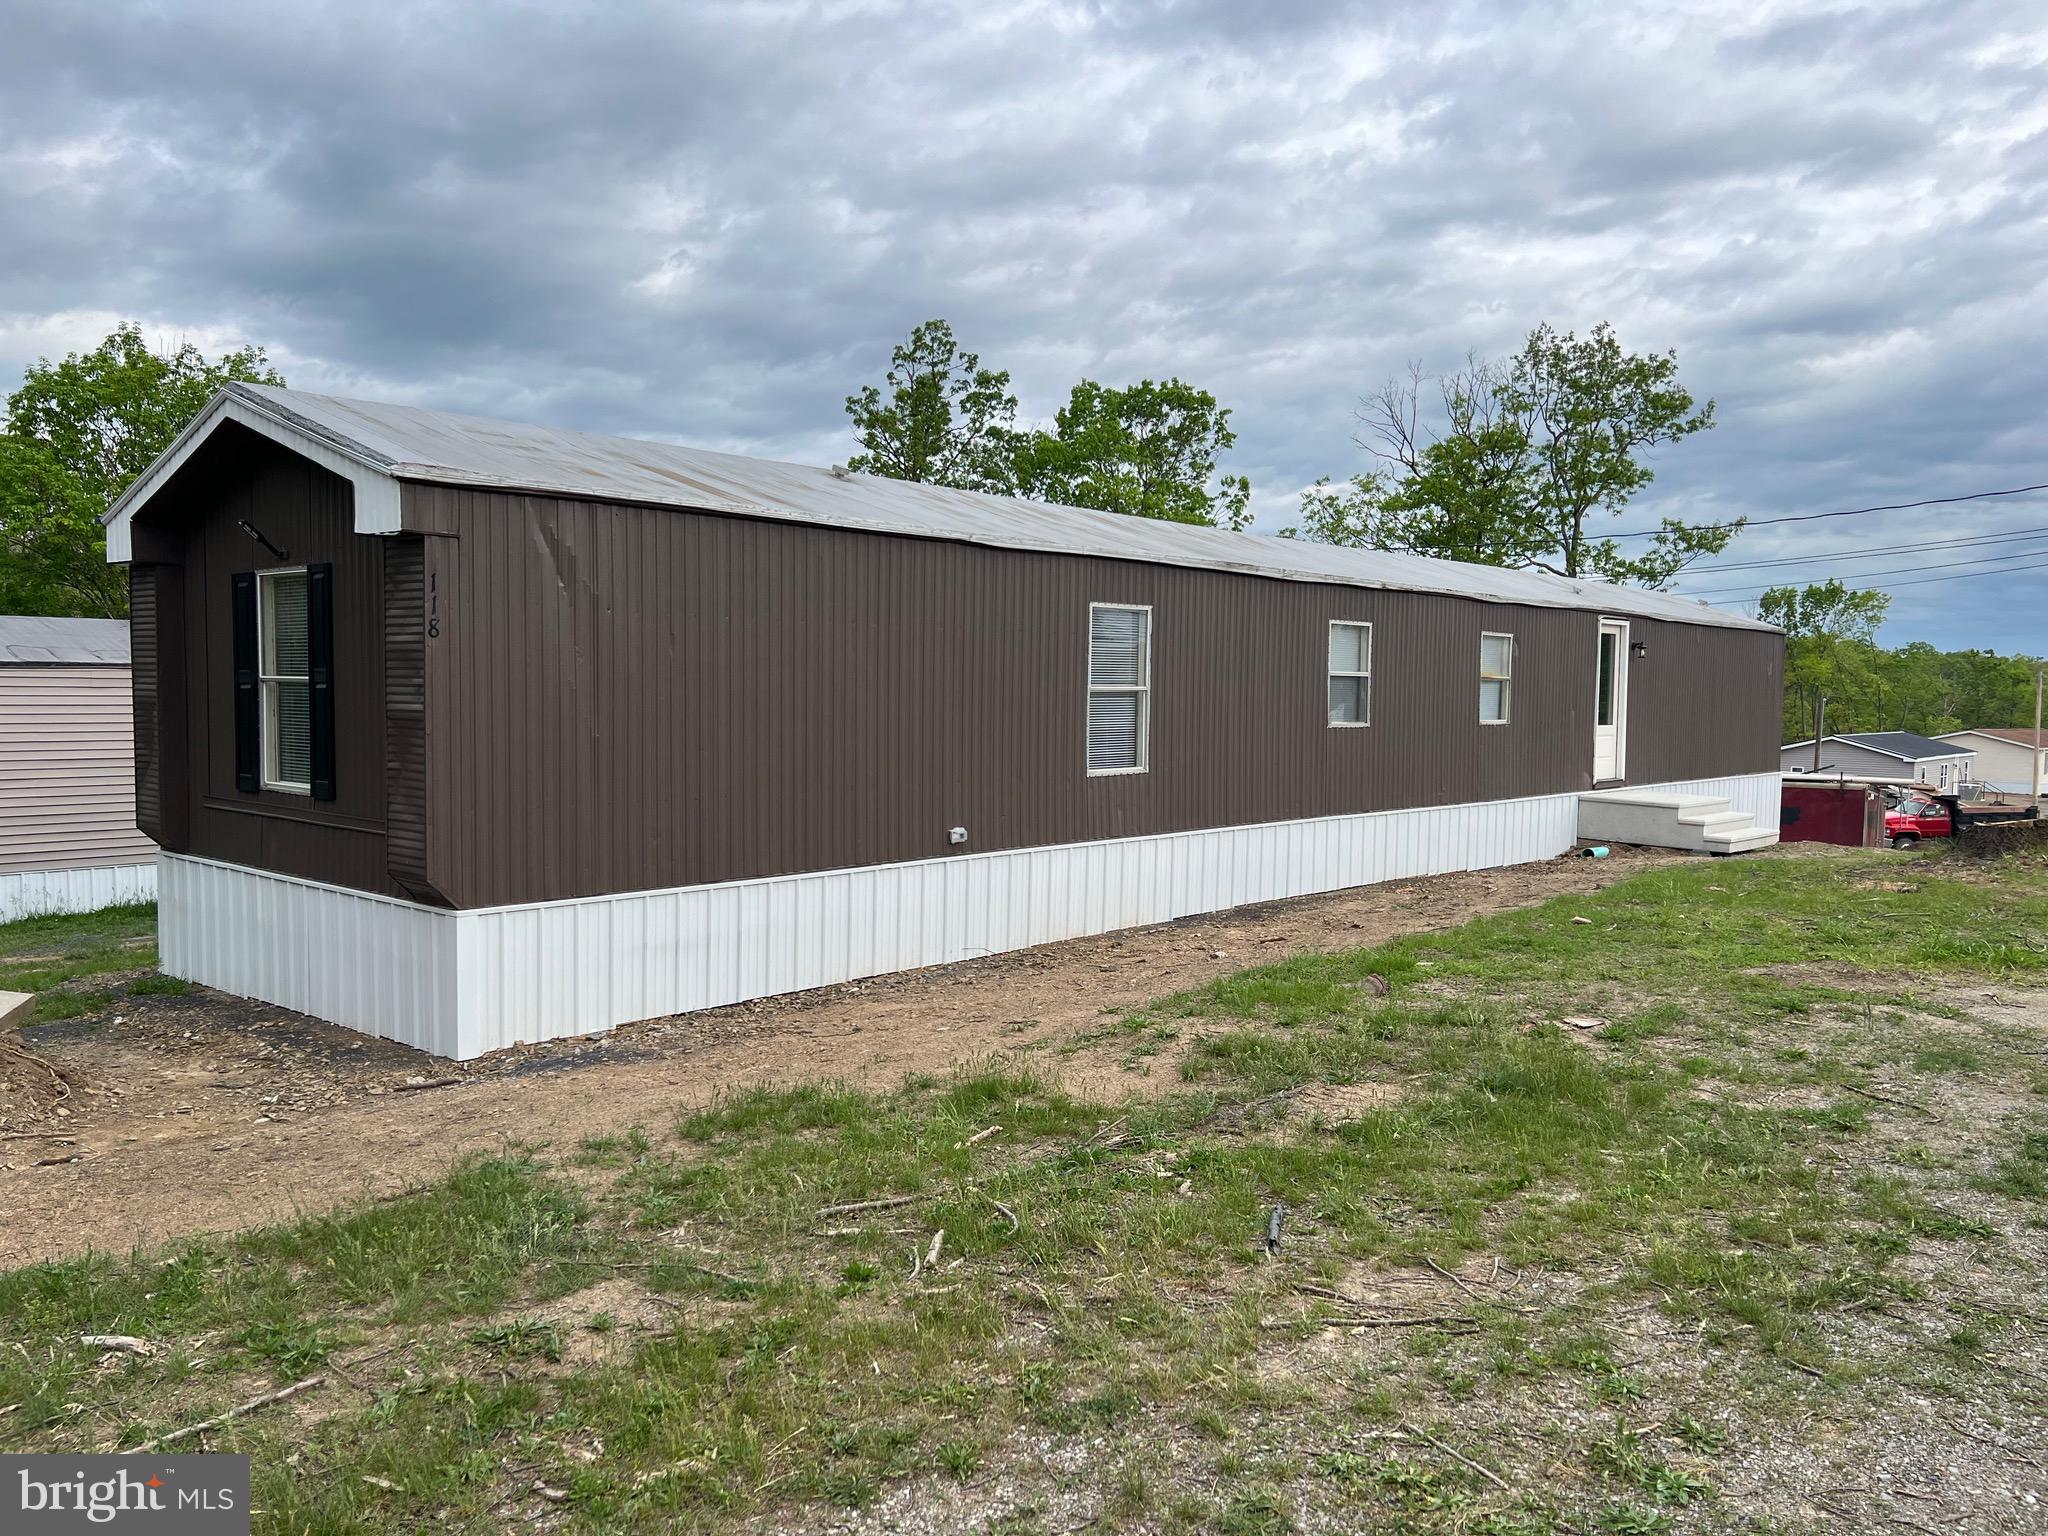
Welcome home to this fully renovated Single wide Mobile Home. Open Floor Plan!! 3 Bedrooms 2  baths in a new up and coming Mobile home Park.  Pets are welcome, but restrictions apply for Breed, number, weight and all are case by case. $250 Non refundable pet deposit, and $50.00 pet rent per pet.  Owner covers  Trash, Lawn Maintenance, and Sewer for all units. All Applicants must pass credit, criminal and background checks. Only Broker applications accepted ( no rent spree) .  Application fee is $40.00 over the age of 18.
#WVBE2039976

HEDGESVILLE

118 DUGAN COURT

3 Beds

2 Baths

N/A

$1,250

MLS#: WVBE2039976
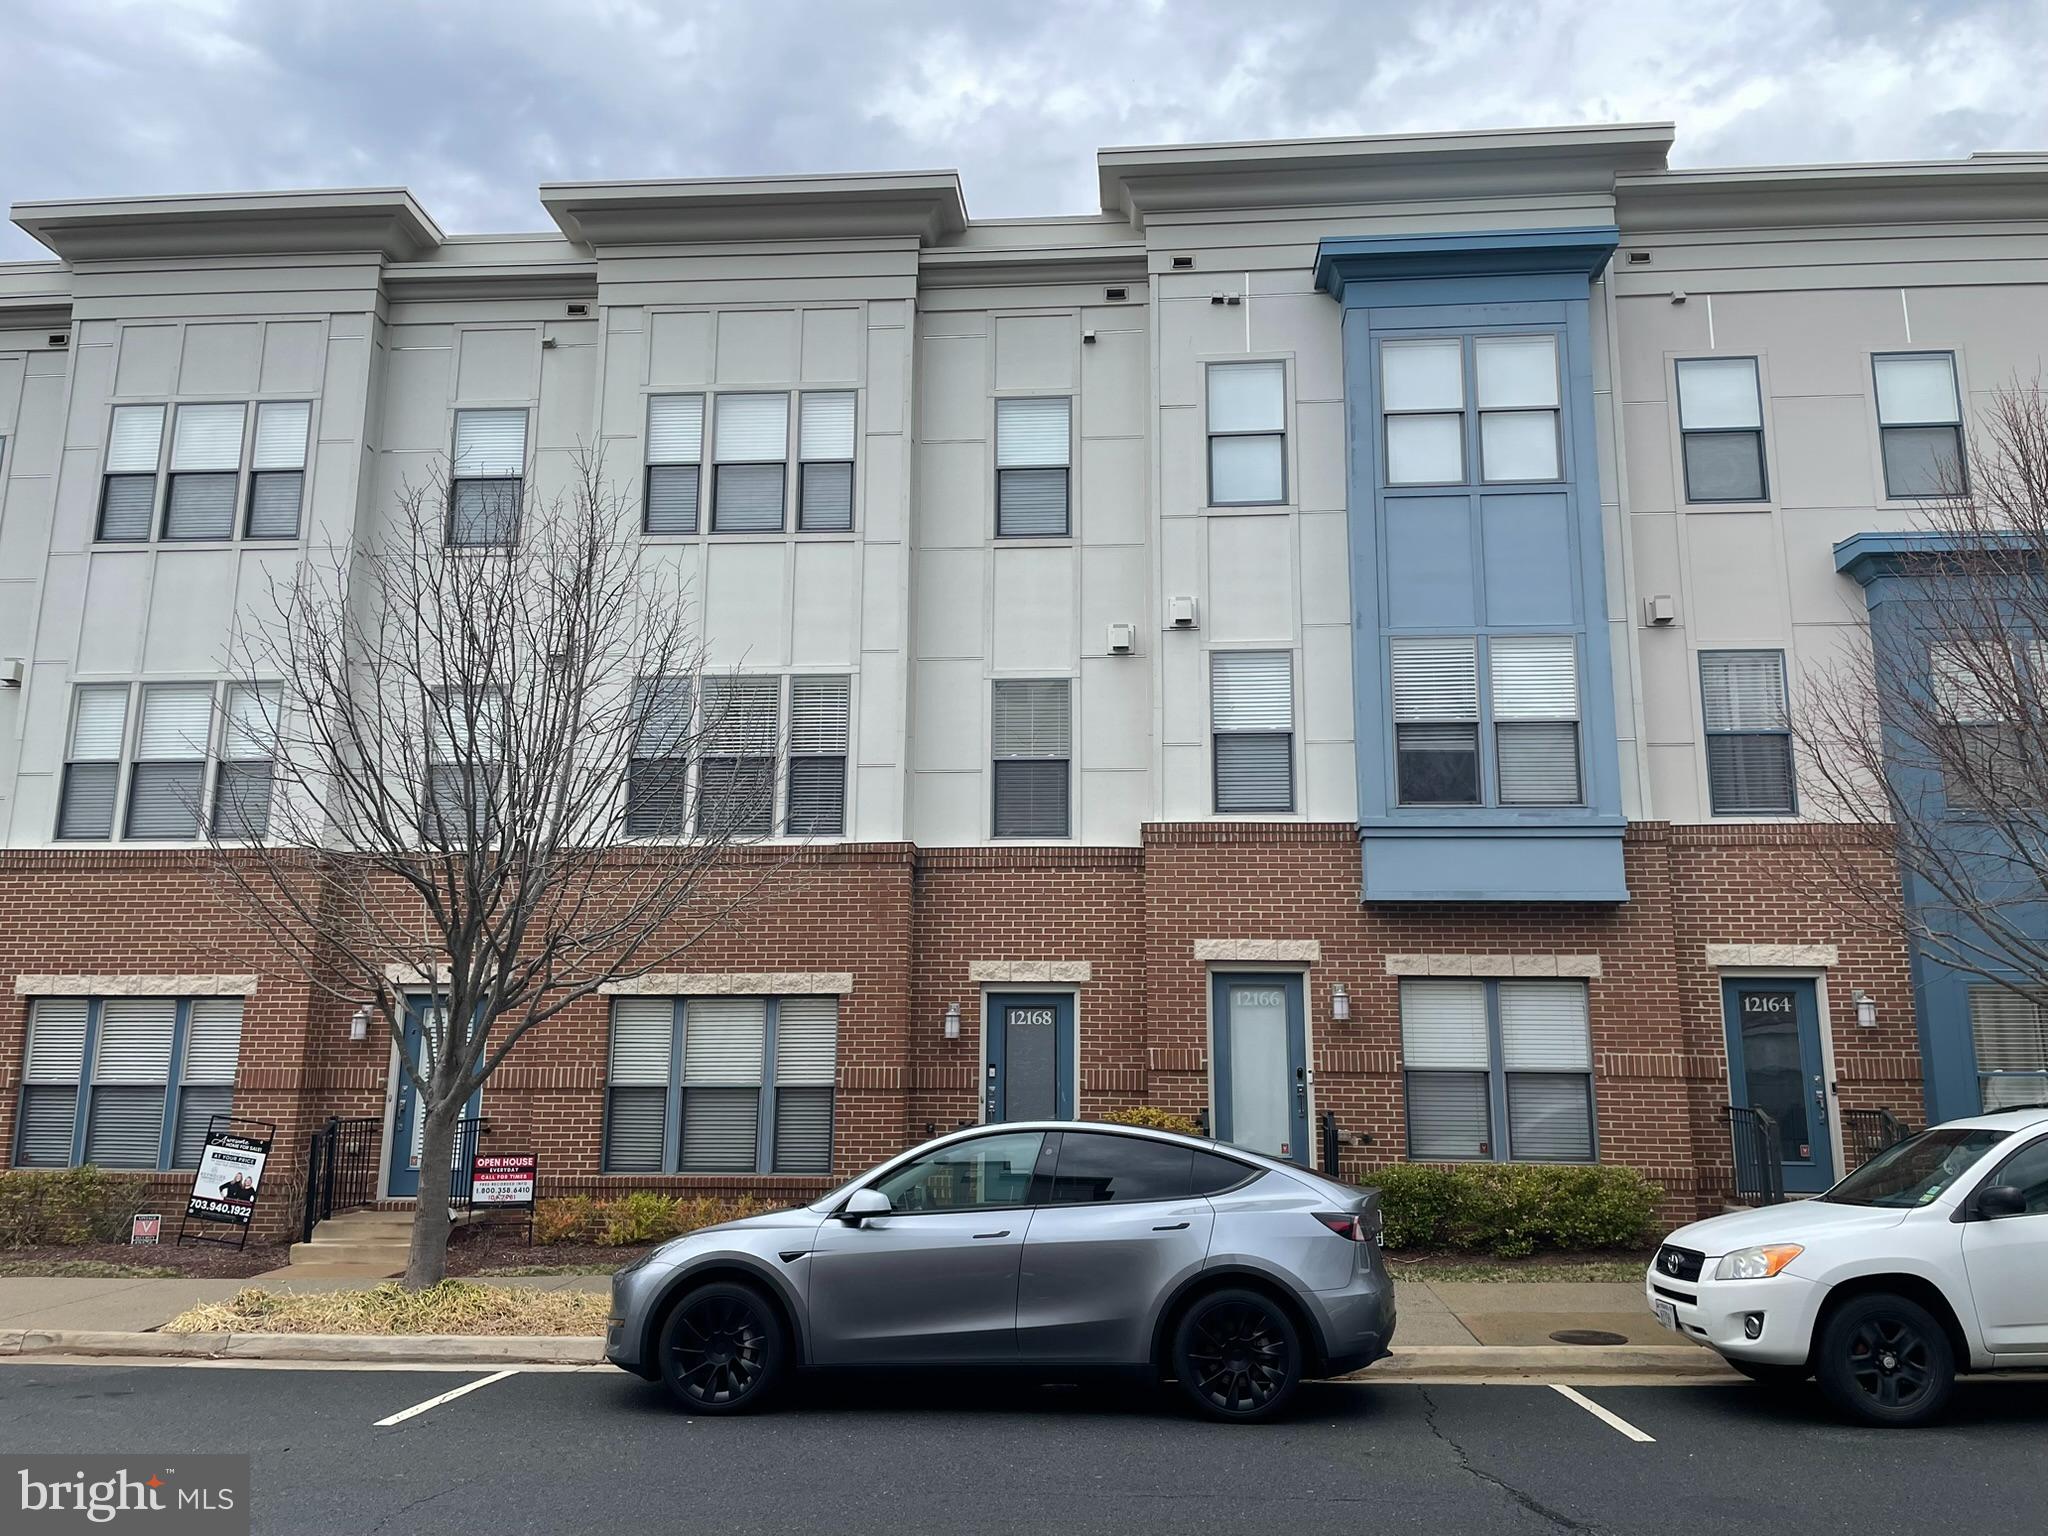
Beautiful luxury townhouse located only steps away from Fairfax Town Center,  close by Fair Oaks Mall, and Fairfax Corner.  It is located right off of West OX and less than a minute to 66, minutes from major commuter routes, shopping, dining, entertainment, and so much more!
This home has fireplace, gourmet kitchen, granite counters and large pantry, 2 car garage, and access to the private rooftop deck. 2 year plus lease term.
#VAFX2229714

FAIRFAX

12168 WAVELAND STREET

4 Beds

3 Baths

2,323 Sq.Ft.

$3,600

MLS#: VAFX2229714
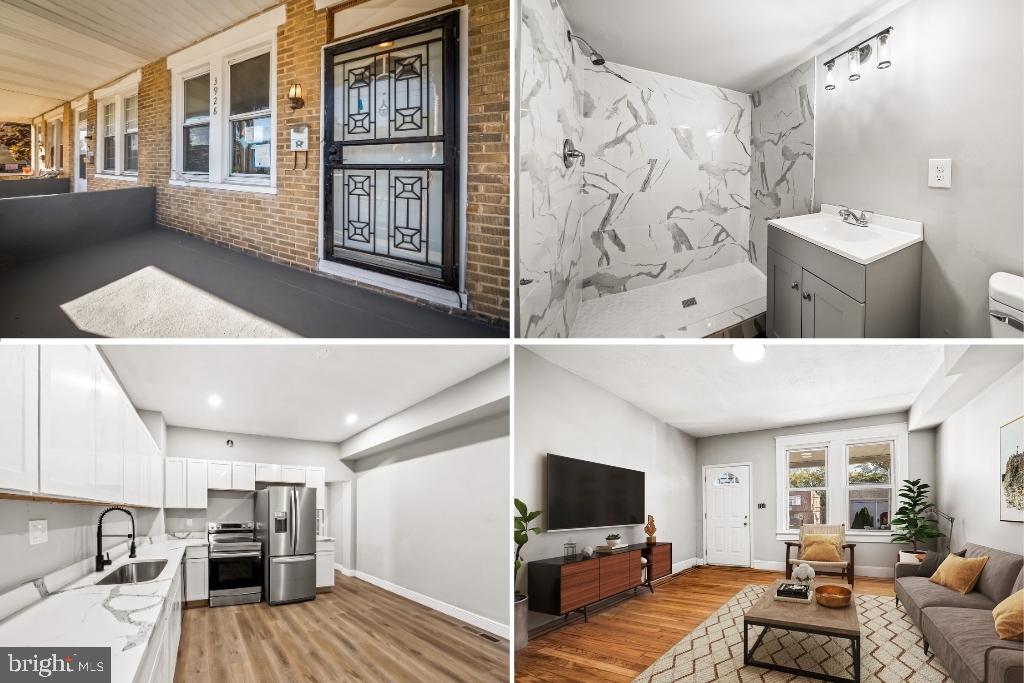
TAKE ADVANTAGE OF POTENTIALLY $20,000 IN CLOSING COST ASSISTANCE.  A $20,000 INCENTIVE TOWARD CLOSING COSTS WHEN USING THE IN-HOUSE LENDER. 100% FINANCING AVAILABLE WITH NO MORTGAGE INSURANCE, ALLOWING QUALIFIED BUYERS TO PURCHASE WITH LITTLE TO NO MONEY OUT OF POCKET.------Welcome to 3928 6th St., a beautifully renovated townhouse in the heart of Brooklyn! This stunning home offers three spacious bedrooms and two full baths, providing the perfect blend of modern upgrades and classic charm. Step inside to discover an upgraded kitchen featuring brand-new appliances, sleek quartz countertops, and ample cabinet space—a dream for any home chef. The main level boasts re-finished Harwood floors, while plush new carpeting adds warmth and comfort to the upper level.Enjoy the convenience of a finished basement, ideal for extra living space or entertainment. Rest easy knowing this home comes with new mechanicals such as central A/C unit, furnace, and water heater. Relax on the charming front porch or take advantage of the spacious rear yard . This home is truly move-in ready—don’t miss your chance to make it yours! Schedule your tour today!
#MDBA2157158

BALTIMORE

3928 6TH

3 Beds

2 Baths

2,050 Sq.Ft.

$230,000

MLS#: MDBA2157158
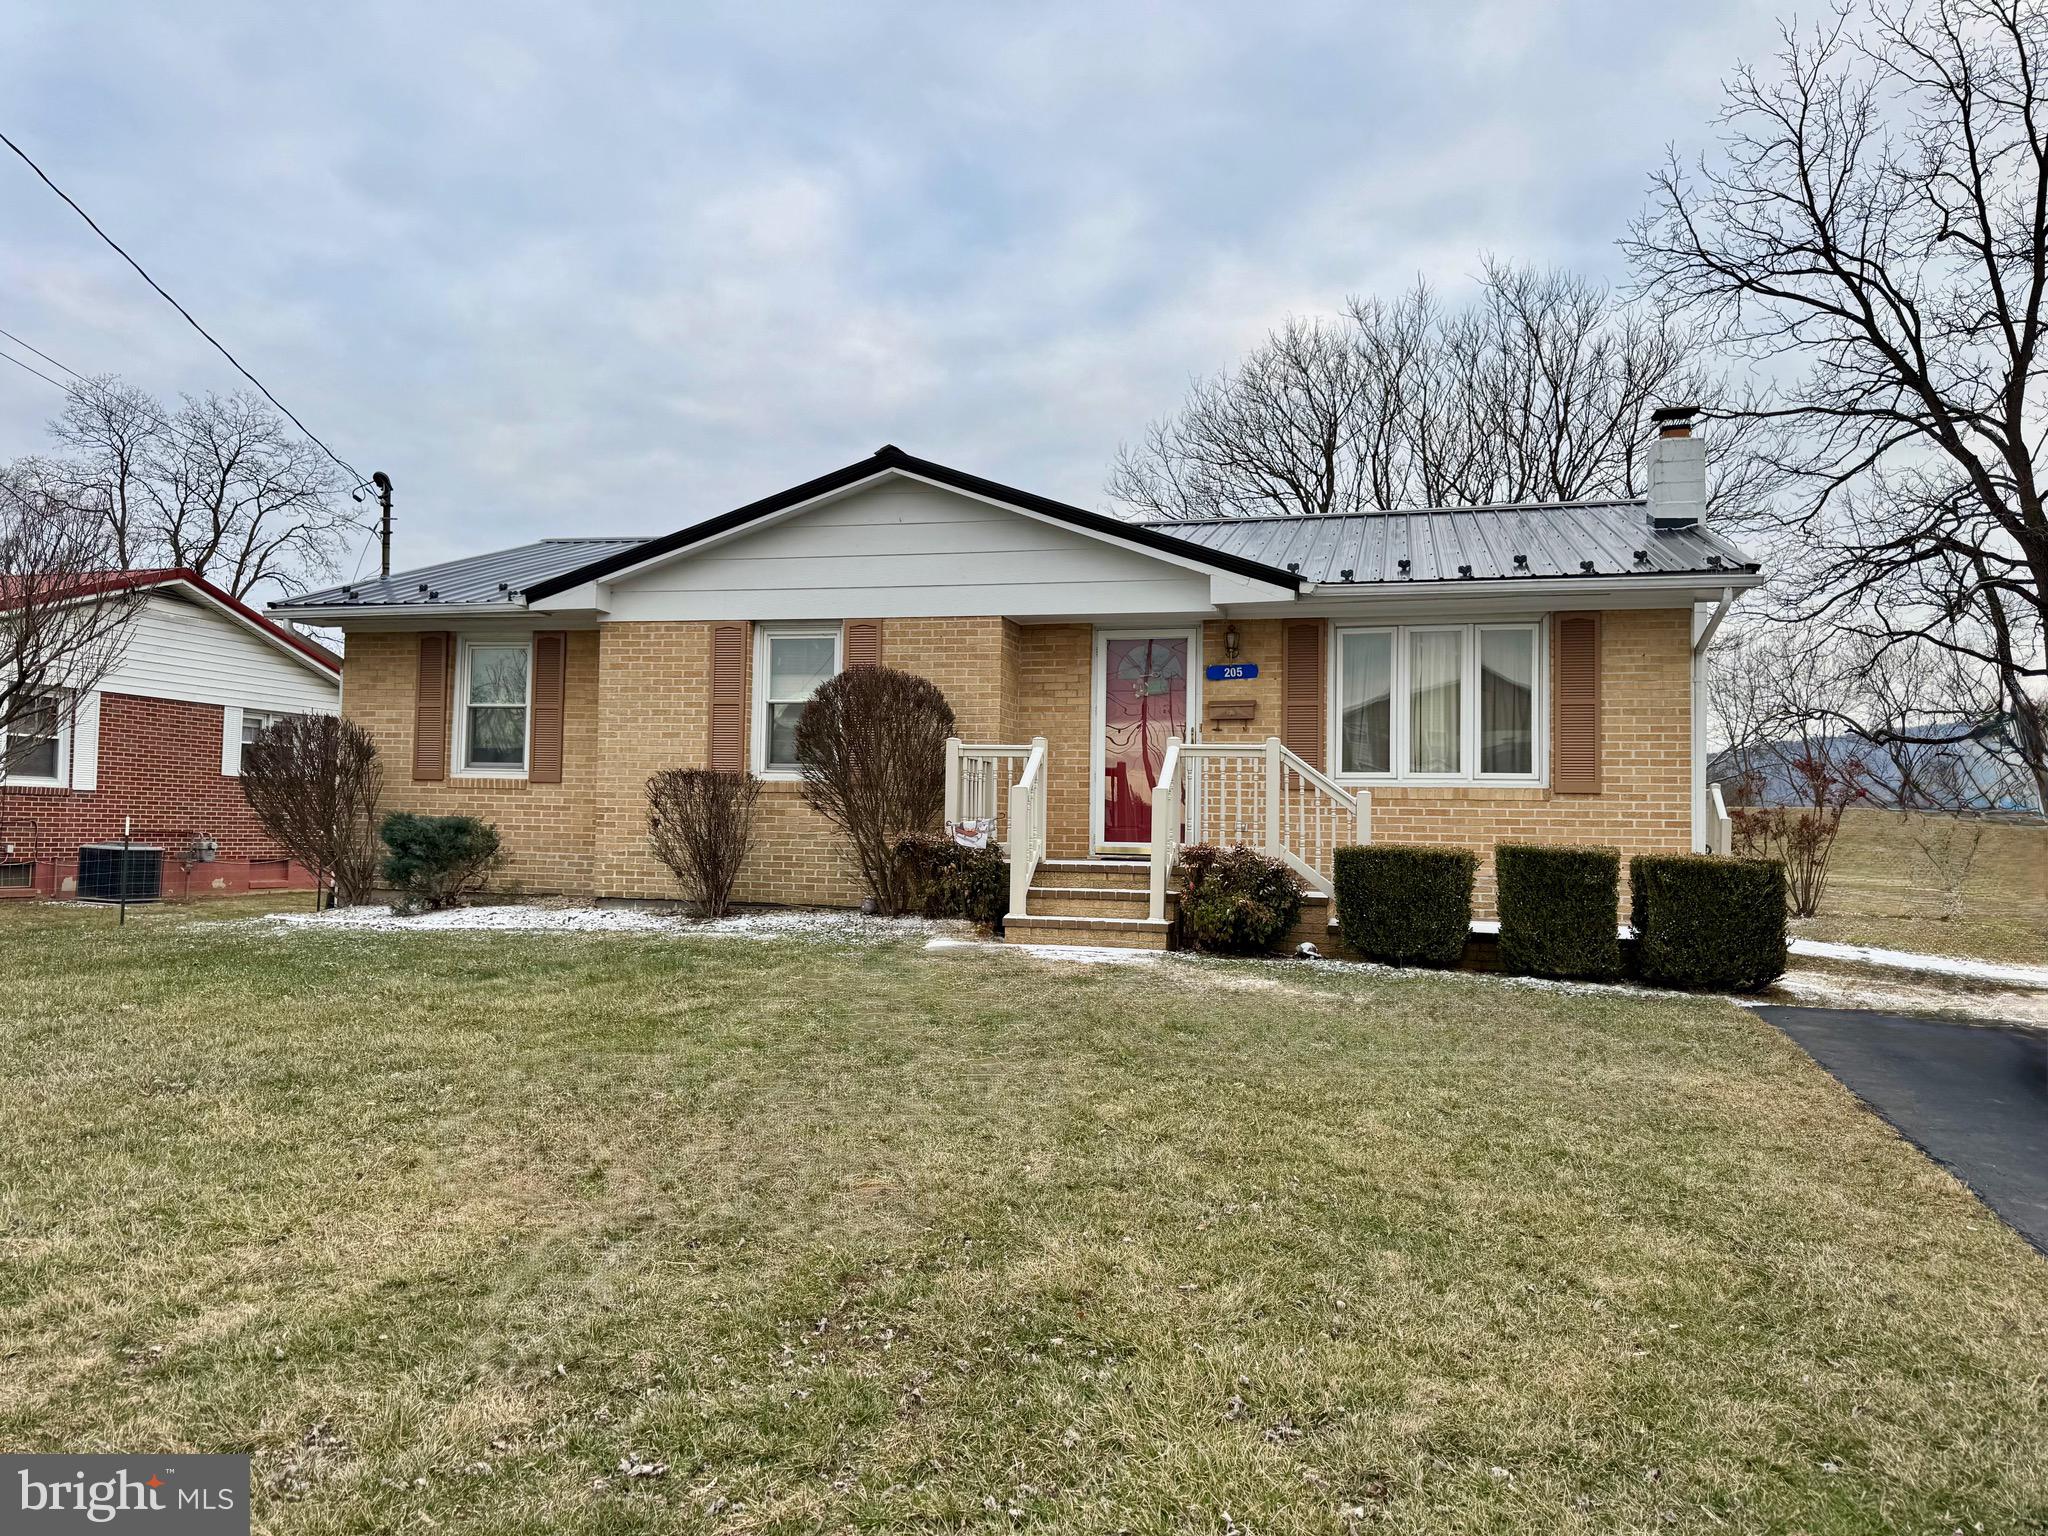
Charming brick front home in the heart of Moorefield. This 3 bed 2 bath house has all the convenience of town living with the privacy and protection of the river levee. This property backs up to the levee, letting you enjoy your nice flat back yard while being out of the flood plane! The fully finished basement helps expand your living space! It is the perfect family room, game room, man cave, or craft room. This home has endless possibilities. You don't want to miss this one!
#WVHD2002586

MOOREFIELD

205 CLEMENTS STREET

3 Beds

2 Baths

2,236 Sq.Ft.

$254,521

MLS#: WVHD2002586
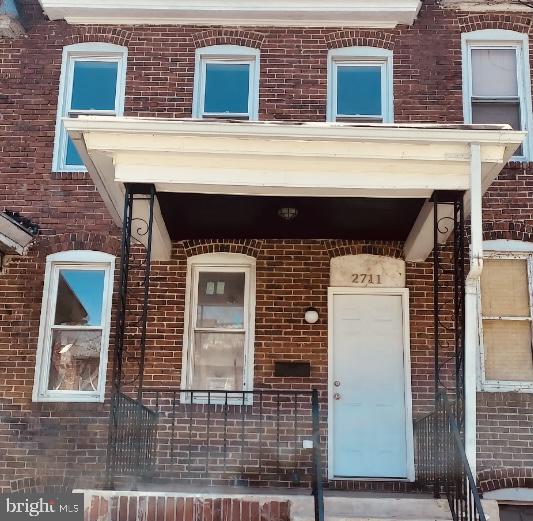
Owner requires 675 Credit Score or higher.  Prospective tenants must submit an application before scheduling a viewing.  Email agent for the application link, there is no fee for this. 
3  bedrooms with great natural light
1 beautifully updated bathroom
Fresh paint, new flooring, and stylish finishes throughout
Bright kitchen with new appliances
#MDBA2165796

BALTIMORE

2711 LAURETTA AVENUE

3 Beds

1 Baths

1,200 Sq.Ft.

$1,400

MLS#: MDBA2165796
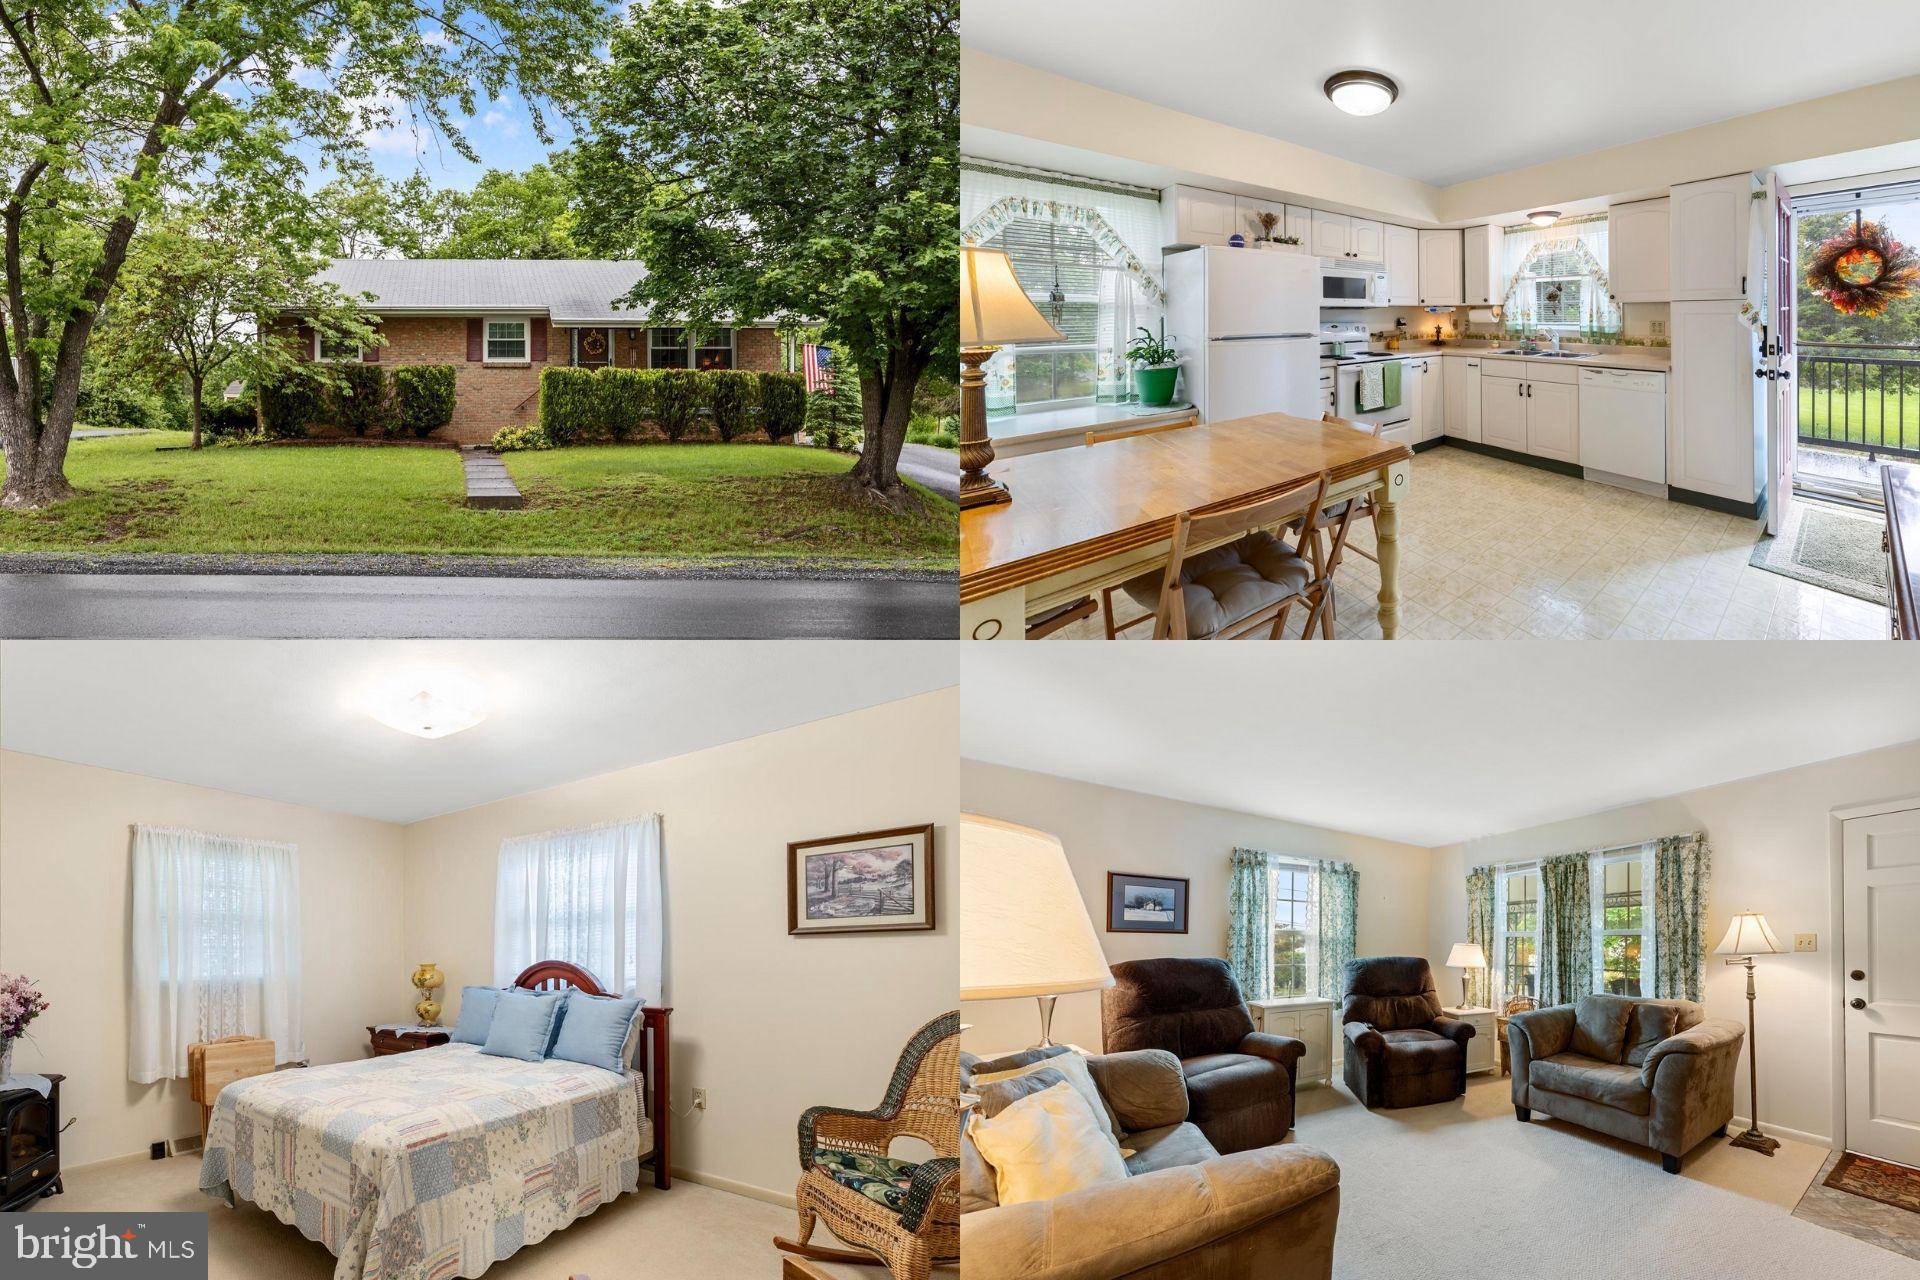
Discover the perfect blend of comfort and charm in this beautifully maintained 3-bedroom, 2-bathroom home in the desirable Shenandoah Hills neighborhood. Thoughtfully designed with a warm and inviting atmosphere, this home boasts a spacious living area, a bright eat-in kitchen, and abundant natural light throughout. The generously sized bedrooms provide plenty of space, while both bathrooms have been tastefully updated. The expansive .30 acre backyard offers a wonderful space for outdoor entertaining or peaceful relaxation. Conveniently located near schools, parks, and everyday amenities, this home truly combines comfort and convenience. Don’t miss your chance to make it yours!

** Accepting Back up Offers**
#VAFV2033978

WINCHESTER

107 CARDINAL LANE

3 Beds

2 Baths

1,160 Sq.Ft.

$315,000

MLS#: VAFV2033978
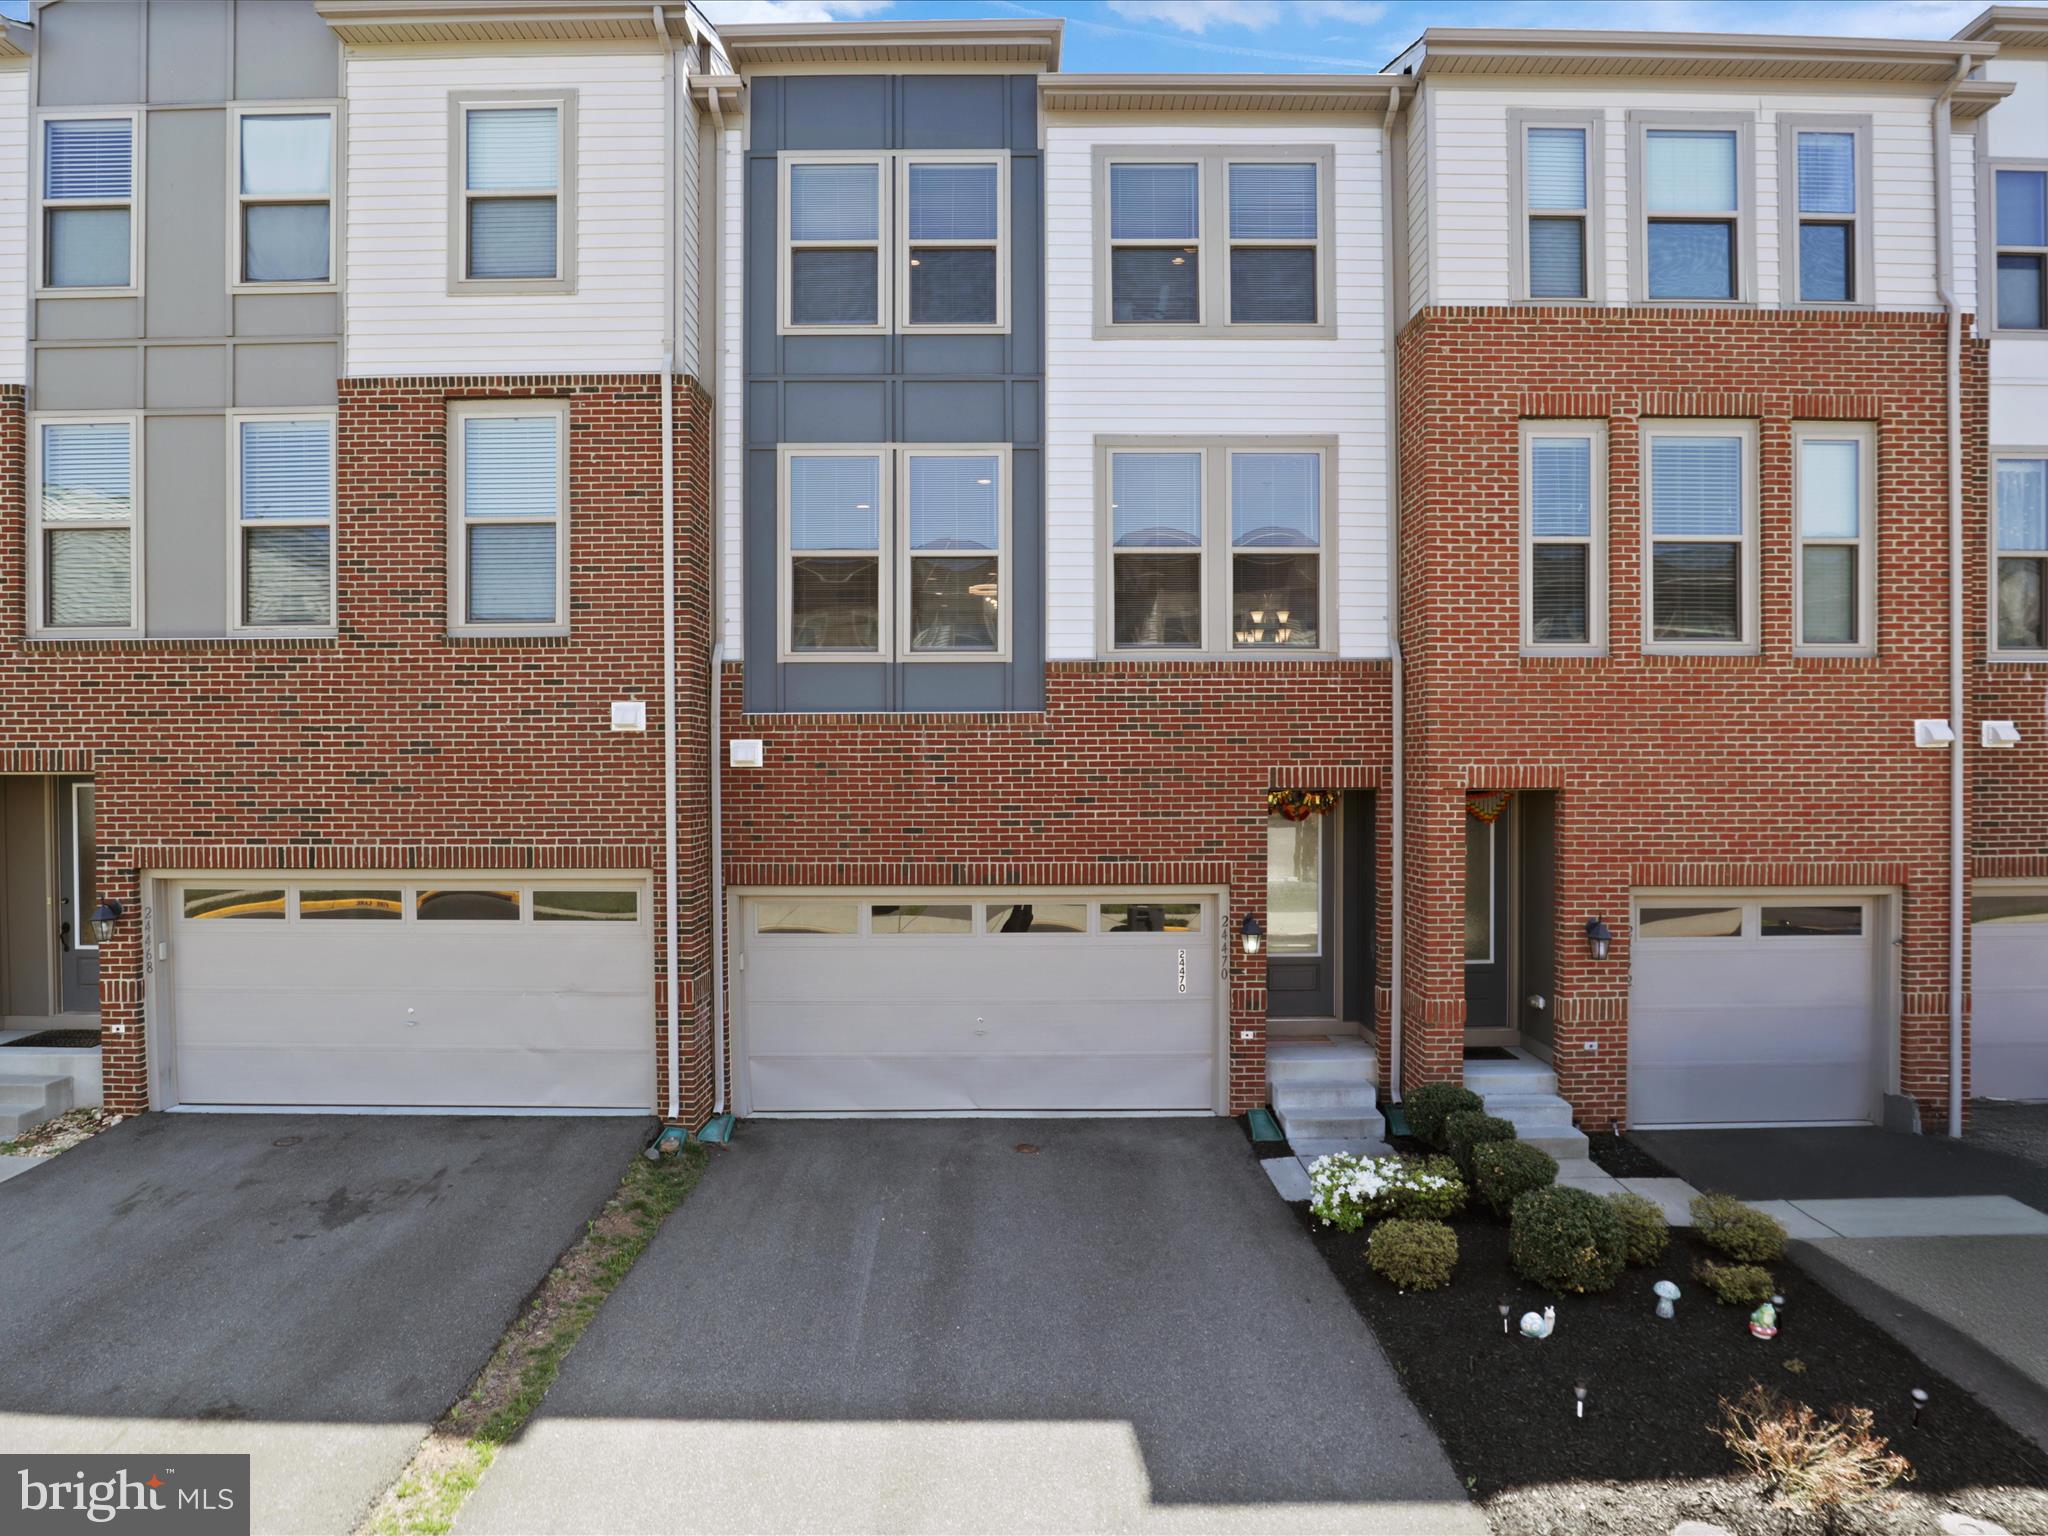
**Location+Location+Location**Step into luxury living with this breathtaking 3-level townhouse now available for rent! Boasting a contemporary design and flooded with natural light, this property is a true gem. With 4 bedrooms, 3.5 bathrooms, and a spacious two-car garage. The main floor welcomes you with an inviting open layout, featuring a stunning kitchen equipped with a central island, sleek granite countertops, and top-of-the-line stainless steel appliances. Adjacent is a generously sized family room, perfect for entertaining guests. Additionally, a convenient half bathroom completes this level. Ascend to the second floor to discover three spacious bedrooms, each offering comfort and ample space. A washer/dryer unit is conveniently located on this floor for added convenience. The crowning jewel of this level is the luxurious owner's suite, boasting a sizable walk-in closet and a private bathroom with a luxurious soaking tub and separate shower. The lower level of this townhouse presents a versatile space, including a fourth bedroom, a recreation room, and a full bathroom. With two coat closets for added storage, this level offers both functionality and style. Conveniently located in an excellent neighborhood, this property is within close proximity to the Stone Ridge Shopping Center and Library, as well as various amenities such as tot lots, a fitness center, and a pool. Plus, with Stone Springs Hospital just across the street and easy access to park & ride facilities for downtown DC, convenience is truly at your fingertips. Amazing community amenities and Top Loudoun County Schools. Opposite Stone Springs Hospital, and close to Harris Teeter, Walmart and other shops, Dulles airport, and much more. Owner occupied, 2 hour's notice is required. Move in date after July 1
#VALO2094910

STERLING

24470 LAUREL THICKET TERRACE

3 Beds

3 Baths

2,589 Sq.Ft.

$3,500

MLS#: VALO2094910
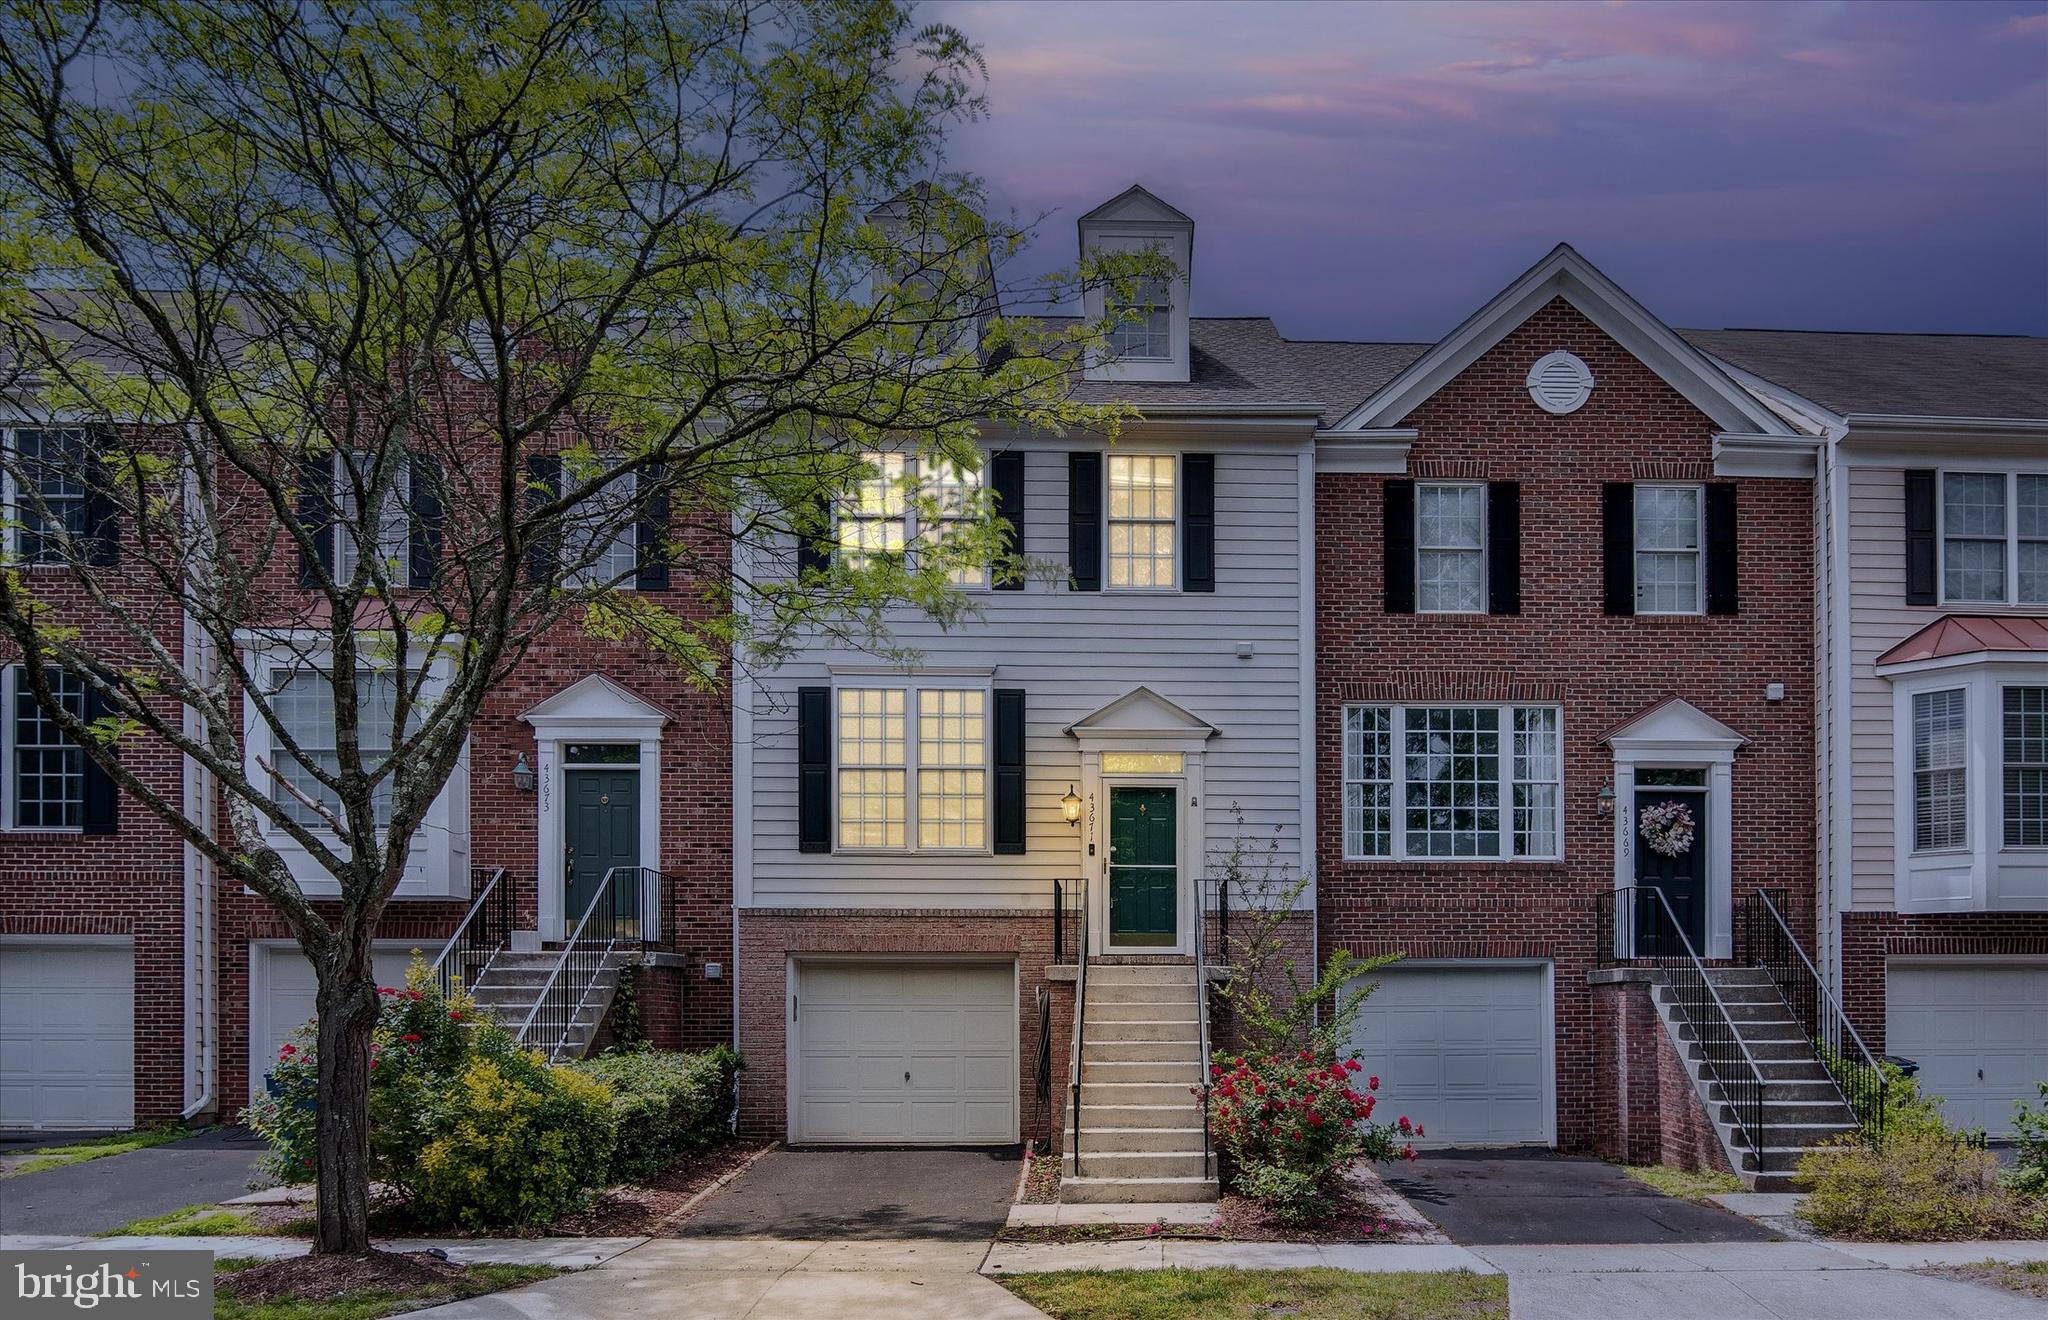
Welcome to this beautifully expanded 4-level townhome nestled in the heart of South Riding! With a rare 3-level bump-out, this home offers over 2,400 sq. ft. of comfortable living space, designed for modern lifestyles and flexible living.

The main level showcases gleaming hardwood floors, elegant recessed lighting, and an open-concept layout ideal for everyday living and entertaining. The spacious kitchen opens to a bright family room and leads to a large deck—perfect for morning coffee or evening dinners, overlooking a private common area.

Upstairs, you'll find three generously sized bedrooms, including an impressive primary suite with a vaulted ceiling and private loft—ideal for a home office, yoga retreat, or cozy reading nook. The walk-out lower level includes a fourth bedroom, full bath, and a large recreation room—perfect for guests, movie nights, or multi-generational living.

Recent upgrades include a roof replaced approximately 8 years ago, and appliances updated within the last 5 years. The home also features a 1-car garage, ample unassigned parking, and a fully fenced backyard for privacy and play.

Located in the sought-after South Village section of South Riding, this home offers unbeatable community perks:
🎾 Tennis & Pickleball Courts
💦 Four Outdoor Pools & Splash Park
🐾 Dog Park & Playgrounds
🌿 Walking/Biking Trails, Parks & Fishing Piers
⛳ Short walk to South Riding Golf Club

Enjoy easy access to Dulles Airport, Route 50, the Dulles Technology Corridor, and everyday conveniences like grocery stores, restaurants, and the Dulles South Rec Center—complete with indoor pool, lazy river, gym, and more.

Don't miss your chance to own this spacious, upgraded, and ideally located home in one of Loudoun County’s most vibrant communities. Schedule your tour today!
#VALO2095626

CHANTILLY

43671 SCARLET

4 Beds

2 Baths

2,488 Sq.Ft.

$645,000

MLS#: VALO2095626
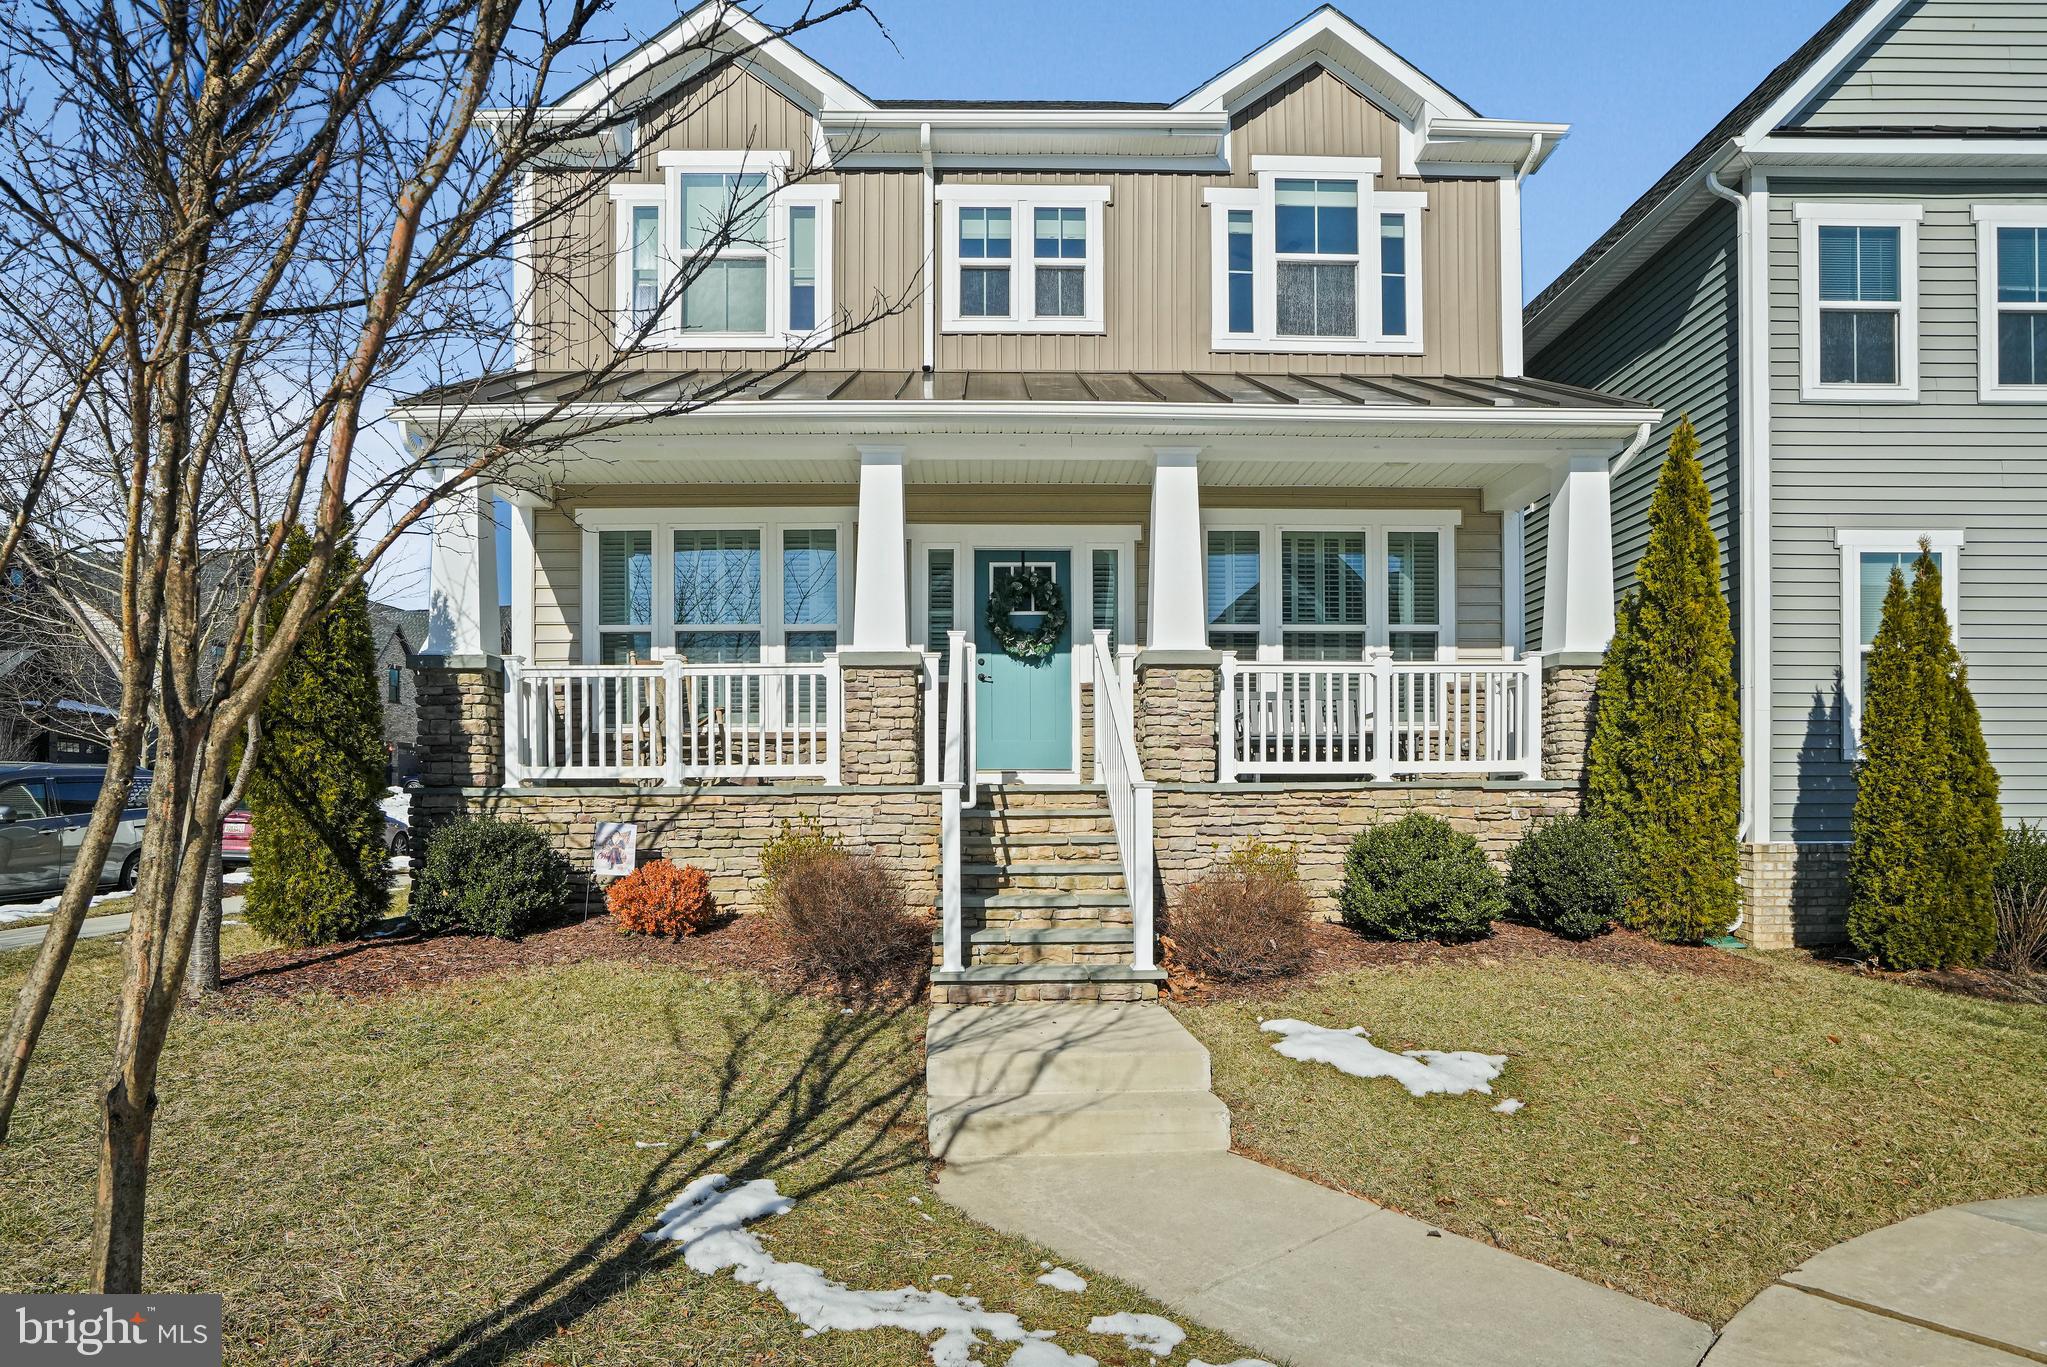
Welcome to this stunning 2018-built home, offering modern elegance, thoughtful upgrades, and a prime location in the heart of Clarksburg. Lightly lived in and meticulously maintained, this home feels brand new—ready for you to move right in! From the moment you enter, you'll love the crown moulding, chair rail accents, and fresh paint inside and out, creating a bright and inviting atmosphere. The open floor plan is enhanced by gleaming hardwood floors and recessed lighting throughout the main level. The chef’s kitchen is a dream come true, featuring granite countertops, a large eat-in island, stainless steel gas stove, dishwasher, microwave, disposal, and a refrigerator with ice and water dispenser. The walk-in pantry provides ample storage, making organization effortless. A gas fireplace adds warmth and charm to the living space, perfect for cozy evenings. Upstairs, the primary suite is a private retreat with elegant tray ceilings, a spacious sitting area, and a spa-like ensuite bath. Indulge in the double vanities, a soaking tub, and a large walk-in shower with a bench—a perfect way to unwind. The walk-in closet offers abundant storage. Plus, the upper-level laundry room includes a washer, dryer, and utility sink for ultimate convenience. The finished basement expands your living options with connected stairs, a gym area, and a full bath, perfect for guests, a home office, or a recreational space. Step outside to enjoy the private patio and fenced yard, ideal for entertaining or relaxing. The rear-entry two-car garage adds convenience, while the gas HVAC and tankless water heater provide energy efficiency and year-round comfort. Located in the sought-after Clarksburg community, this home offers easy access to parks, shopping, dining, and top-rated schools. With its like-new condition, modern upgrades, and inviting design, this is a rare opportunity you won’t want to miss! Schedule your private tour today!
#MDMC2166136

CLARKSBURG

21925 FULMER AVENUE

4 Beds

3 Baths

4,208 Sq.Ft.

$900,000

MLS#: MDMC2166136

Welcome to your slice of the Chesapeake Bay lifestyle! Nestled in the quaint, walkable town of Rock Hall—just steps from marinas, waterfront, dining, and shops—this 3-bedroom, 2-bath coastal cottage offers the perfect blend of charm, comfort, and flexibility. Whether you're searching for a weekend retreat, a year-round residence, or a smart investment property, this one checks all the boxes.
Step inside and feel instantly at ease. This well-maintained home features light-filled living spaces, an easy-flow layout, and thoughtful updates throughout. The updated kitchen has newer stainless appliances, the dining area and reading nook are ideal for gatherings and lively games, while the main level bedroom offers a quiet place to recharge after a day on the water. The two large bedrooms upstairs have room for plenty, and the full bath has a soaking tub to unwind.
Outside, enjoy laid-back afternoons on the expansive back deck—perfect for grilling, crab picking, or simply taking in a Bay breeze. The partially fenced rear yard offers privacy and room for the pups, and to play or garden, enhanced by low-maintenance landscaping that lets you focus on fun, not work. The shed is four years new and offers storage for water toys, yard games, and boating necessities.
But here’s the best part: a separate 2-bed, 1-bath potential income unit gives you the opportunity to generate revenue while you relax. This could be ideal for short-term vacation rentals, hosting guests, or even a home office or studio. One spacious bedroom is conveniently located on the main level, along with a full bathroom and a vaulted-ceiling living room that adds a sense of openness and light. A charming spiral staircase leads to the loft, where you'll find a second, oversized bedroom—ideal as a bunk room, with ample space for multiple large beds.
Live where others vacation. Walk or bike to the harbor, charter a sunset sail, jump on your boat that is nearby at a marina, or paddle out from a nearby launch. Rock Hall is known for its friendly community, laid-back vibe, and stunning beach sunsets—and this home puts you right in the heart of it all.
Don't miss this rare opportunity to own a turn-key home with coastal character and rental income potential in one of Maryland Eastern Shore’s most beloved waterfront towns. [Some furnishings and décor available, too! To be discussed outside of the contract of sale.]
#MDKE2005110

ROCK HALL

5823 S HAWTHORNE AVENUE

5 Beds

3 Baths

1,410 Sq.Ft.

$529,000

MLS#: MDKE2005110
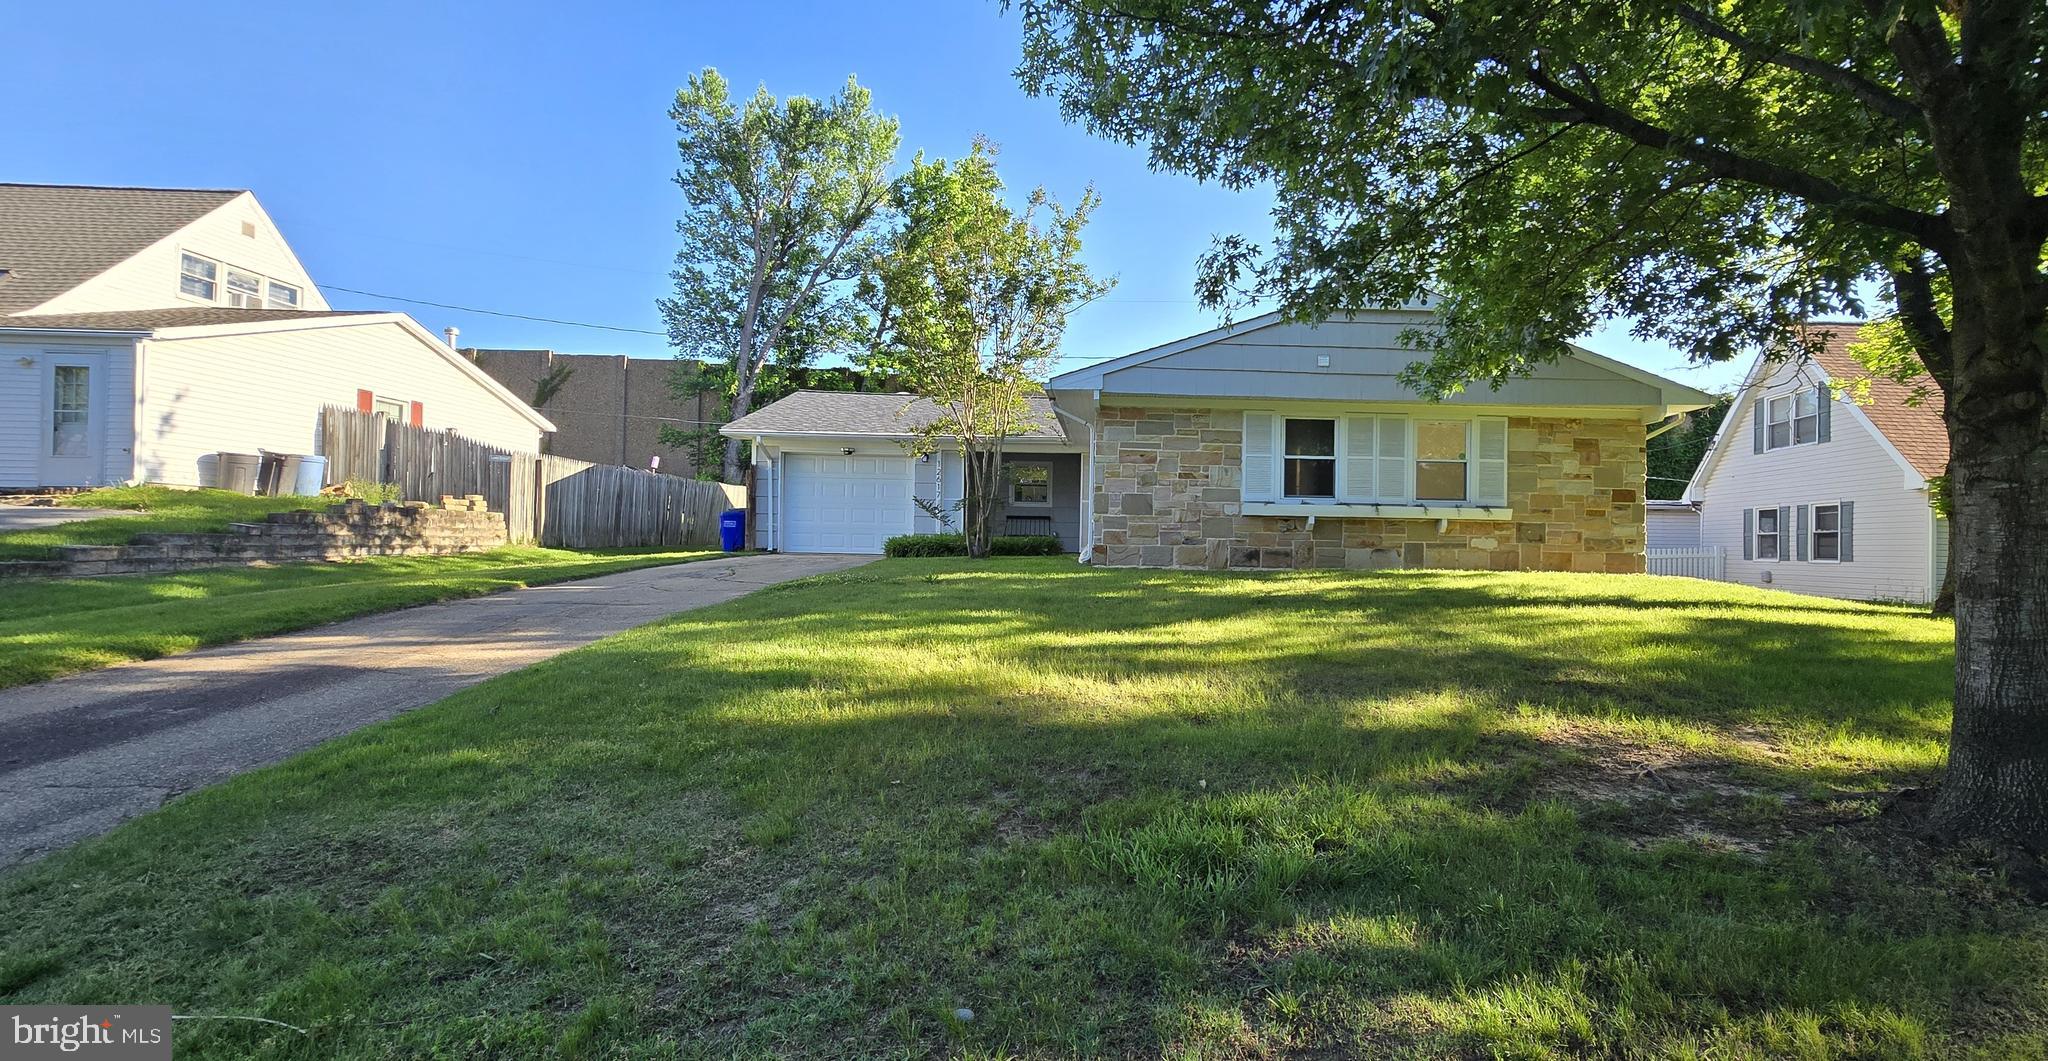
Gorgeous 4-Bedroom Home in Heather Hills at Belair – Prime Bowie Location!

Welcome to this beautifully updated single-family home in the desirable Heather Hills at Belair community. Offering 1,583 sq ft of comfortable one-level living on a spacious 9,882 sq ft lot, this home features:

4 generously sized bedrooms

2 full bathrooms

Fresh new paint and carpet throughout

A modern kitchen with granite countertops and a large eat-in area

Sliding glass doors leading to the backyard – perfect for outdoor relaxation

1-car garage for secure parking and additional storage

Central A/C for year-round comfort

Located just 3 minutes from Bowie Town Center, you'll enjoy easy access to top shopping, dining, entertainment, schools, and major commuter routes.

Don't miss this move-in ready gem – schedule your tour today!
#MDPG2152910

BOWIE

12617 HEMING LANE

4 Beds

2 Baths

1,583 Sq.Ft.

$3,000

MLS#: MDPG2152910
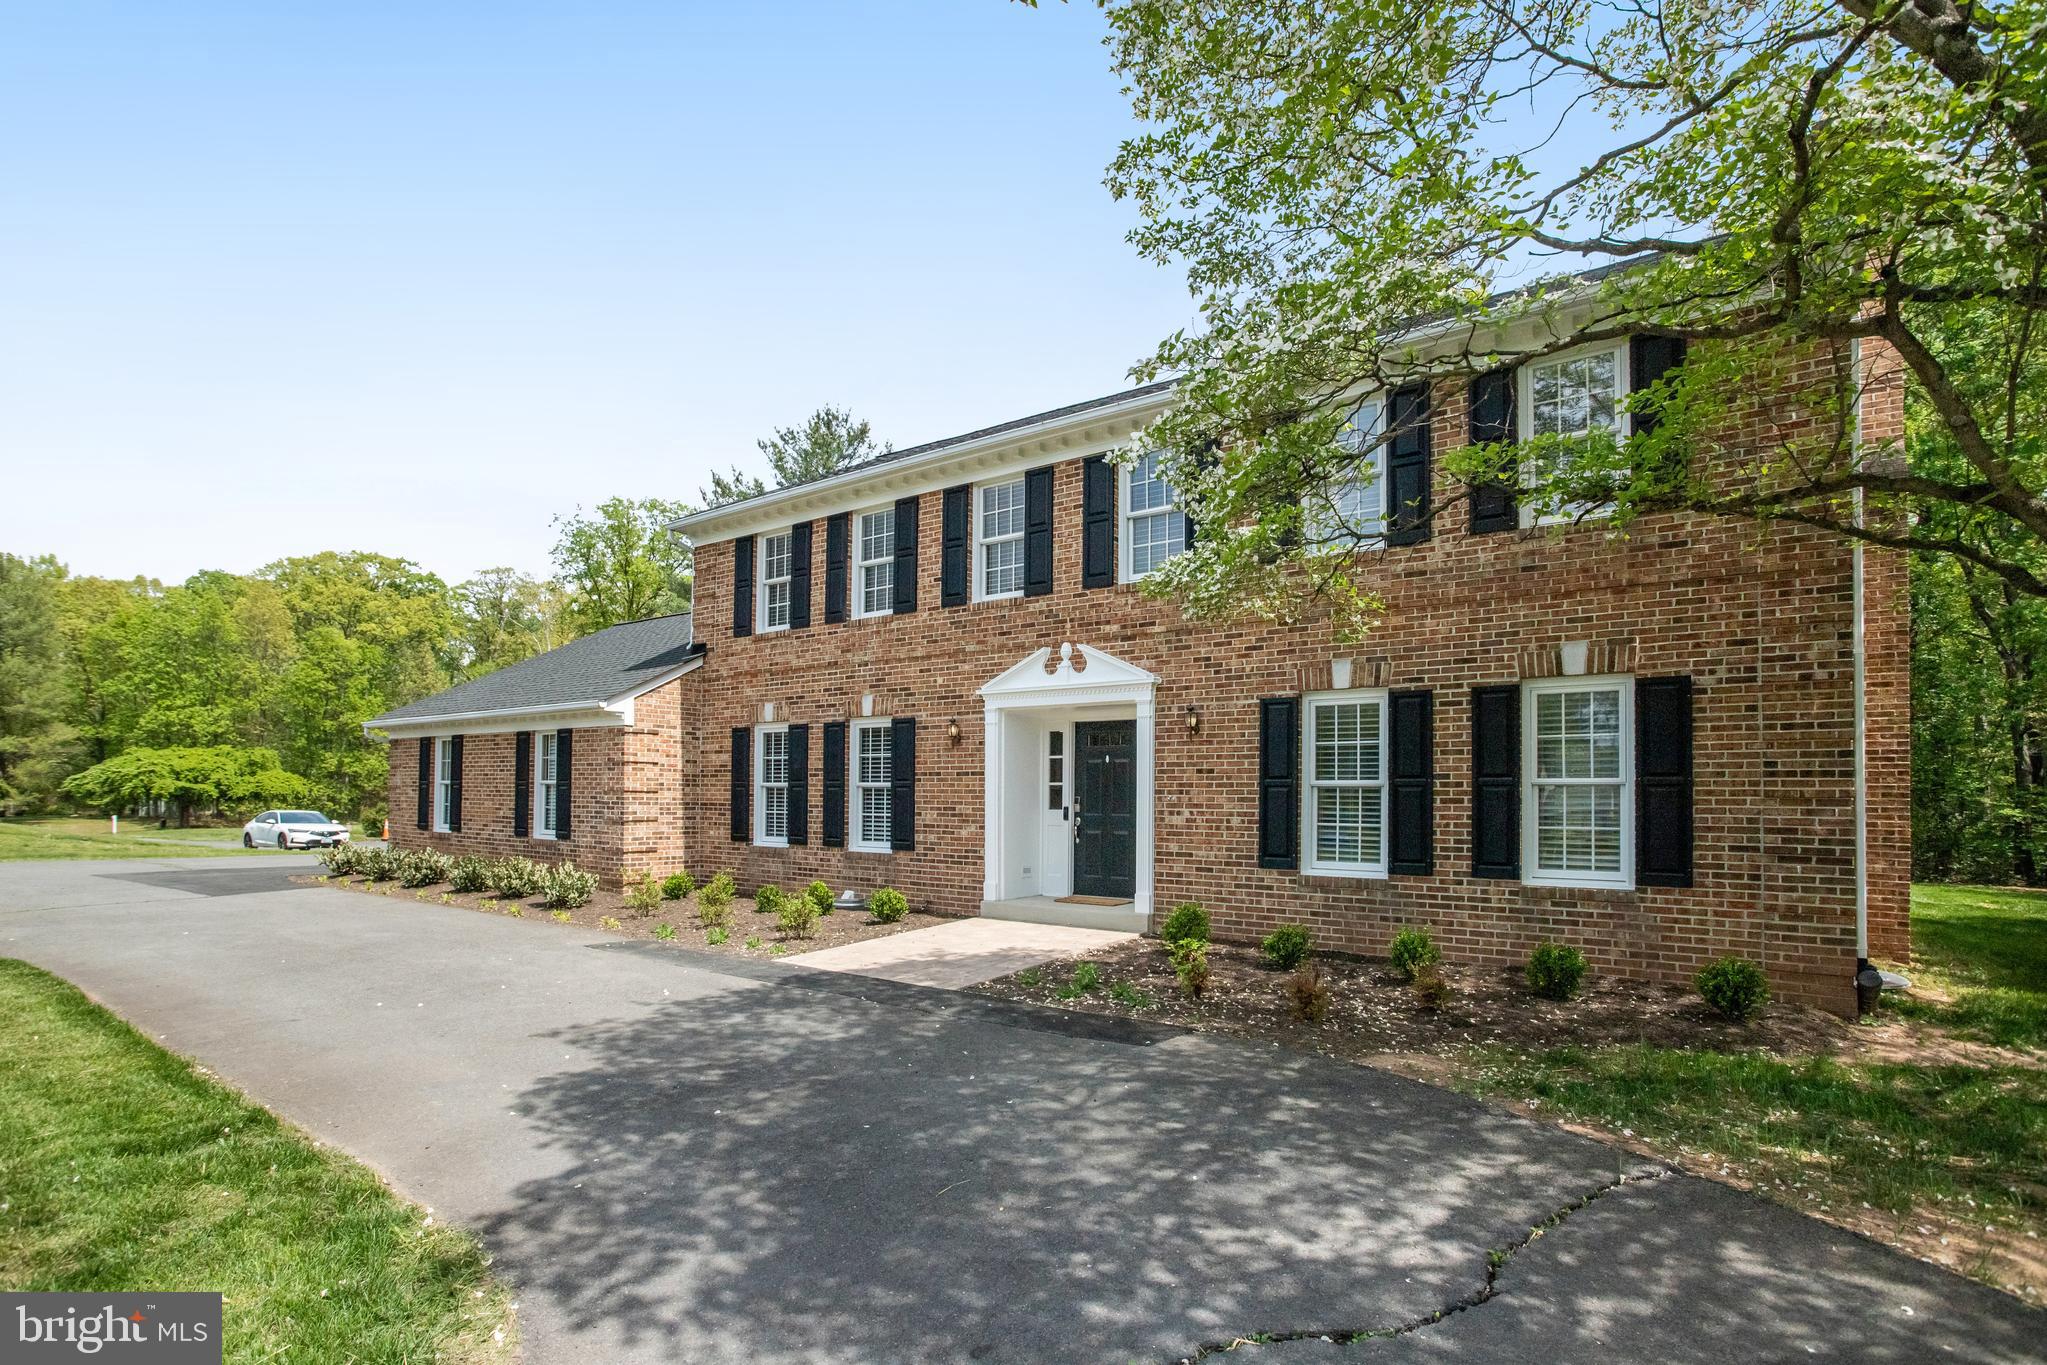
Incredible Price  for This Turn-Key Property-Gorgeous Country Estate Cited on a Private 1-Acre Homesite in Sought After Stepney Plantation-Enjoy Country Living in a Picturesque Setting with the Conveniences of a Small Neighborhood-This Gorgeous Home Includes Endless Features and Upgrades Throughout-Featuring 3 Levels with Nearly 3,500 finished Sqft-The Main Level Includes a Wide Open Floorplan Flooded with Natural Light and Hardwood Floors Throughout- You are Greeted at the Front Door by a Beautiful Staircase and Cozy Formal Spaces-A Large Living Room Makes a Great Playroom or Office/Sitting Space with It's Own Private Fireplace-At the Rear of the Home There is a Second Brick Fireplace with Custom Mantel,- The Centeroiece if the Main Level is a Gorgeous Chefs Kitchen with Convenient Bar Seating , Stainless Steel Appliances and Quartz Countertops-In Addition the Main Level Includes A Breakfast  Room, Powder Room and Large Mud/Laundry Room -The Upper Level has an Amazing Owner's Suite with a Spa-Like Owner's Bath with Upgraded Tile, Cabinets and Fixtures-The Secondary Bedrooms are Ample in Size with a Large Shared Bath-The Finished Lower Level Includes a Massive Recreation Room, Potential Bedroom 5/Den & Full Bath-Nearly Everything in This Property Has Been Updated and Replaced-Roof (2025), Pressure Tank, Top of the Line Water Filtration/Softener and Water Heater (2024)HVAC System (2023 and 2021) All Appliances (2023/2024)-Septic Tank, Distribution Box & Well Pump (2023)Blinds, Radon System and Front Landscaping (2024), Owner's Bath, Kitchen and Basement Bath Completely Renovated (2023)-The Outside is Amazing with a Huge Covered Porch & Patio, Beautiful Brick Facade and An Oversized Side Load Two Car Garage-This Property is Literally Turn Key and Just a Few Minutes from  Shopping and Restaurants and Just 10 Minutes to All of the Conveniences of Gainesville and Route 66-Incredible Value and Incredible Opportunity.
#VAPW2093132

GAINESVILLE

4397 CANTERBURY LANE

4 Beds

3 Baths

3,387 Sq.Ft.

$829,900

MLS#: VAPW2093132

***The house will be painted, and new carpet will be installed on the main level by the end of May 2025. *** Stunning Custom-Built Ranch Home in the Prestigious Gated Golf Community of Lake Manassas

This exquisite property offers over 4,400 finished square feet of luxurious living space across three levels. Featuring a bright and open floor plan, the home is filled with natural light and enhanced by high ceilings throughout. The spacious Great Room, complete with a gas fireplace, flows seamlessly into the eat-in kitchen, which boasts granite countertops and stainless steel appliances—including a newer refrigerator and dishwasher.(Aug/2024)

Additional highlights include a NEW asphalt driveway (April 2025), sprinkler system, central vacuum, and a security system.

The main level features a private Master Suite as well as a secondary suite(2-bedroom rooms, 2 full bathrooms), offering exceptional convenience and flexibility. This home has a spacious laundry room on the main level, with a TV viewing area and a large storage space, making it very convenient. The upper and lower levels each include additional private suites with en-suite bathrooms showcasing custom tilework.

The lower level is perfect for entertaining, offering a large recreation area, a fourth bedroom, and a bonus room ideal for use as a den or additional bedroom. Step outside to enjoy a large covered patio and a fully fenced, level backyard—perfect for outdoor gatherings or peaceful relaxation.

This home presents a rare opportunity to live in a premier gated golf community, combining elegance, comfort, and privacy.
#VAPW2086638

GAINESVILLE

8277 ROXBOROUGH LOOP

4 Beds

4 Baths

4,433 Sq.Ft.

$1,060,000

MLS#: VAPW2086638

Welcome to this beautiful 3-bedroom, 2 full/2 half bath garage townhome located in the highly sought-after The Courts of Piney Orchard! Step inside to find stunning luxury vinyl plank flooring throughout the main level, creating a modern and cohesive flow. The spacious living room and dining room combination features a cozy woodburning fireplace and a sliding door that opens to a large deck—perfect for entertaining or relaxing outdoors. The large eat-in kitchen boasts sleek black appliances and ample cabinet space. Upstairs, you'll find a generous Primary Bedroom with an adjoining en-suite bath, plus two additional sizeable bedrooms and a full hall bath. The lower level offers a versatile family room with recessed lighting, a convenient half bath, and walk-out access to a patio and fully fenced yard. Freshly painted throughout and featuring brand new six-panel doors, this home is move-in ready and full of charm!
#MDAA2112482

ODENTON

2413 WINDING RIDGE ROAD

3 Beds

2 Baths

1,703 Sq.Ft.

$2,750

MLS#: MDAA2112482

1 ... 204 205 206 207 208 ... 666
* Listings identified with the FMLS IDX logo come from FMLS and are held by brokerage firms other than the owner of this website. The listing brokerage is identified in any listing details. Information is deemed reliable but is not guaranteed. If you believe any FMLS listing contains material that infringes your copyrighted work please click here to review our DMCA policy and learn how to submit a takedown request. © 2024. First Multiple Listing Service, Inc.
 - property

Send a message

Message successfully sent.

Your message

What is 3 + 4 ?

Reason for contacting?

I agree to receive email communication and understand I can unsubscribe at any time.

I agree to be contacted by Charis Realty Group via call, email, and text for real estate services. To opt out, you can reply 'stop' at any time or reply 'help' for assistance. You can also click the unsubscribe link in the emails. Message and data rates may apply. Message frequency may vary. Privacy Policy

Sign Out

Virtual Assistant

Would you like to take the next step with this property? We can help you schedule a showing or virtual tour, or send you more details.

Yes, I would like more information.

Thank You for Your Reply, One of Our Agents will contact you as soon as possible

No, maybe later.

Thank you, you can always contact me via email, phone number or through the contact form.

Realhub AI

Lucy - Your AI-Powered Realtor

Update Your Temporary Password

Personalize your search

Enter your email and we'll notify you immediately when new listings match what you're looking for.

or enter email address

Already have an account ? Login here

Continue your home search

I agree to receive communications and understand I can unsubscribe at any time.

I agree to be contacted by Charis Realty Group via call, email, and text for real estate services. To opt out, you can reply 'stop' at any time or reply 'help' for assistance. You can also click the unsubscribe link in the emails. Message and data rates may apply. Message frequency may vary. Privacy Policy

Already have an account ? Login here

We use cookies

We use cookies primarily for analytics to enhance your experience. By accepting, you agree to our use of these cookies. You can manage your preferences or learn more about our cookies policy.