Properties

Browse or get in touch to schedule a walkthrough.

  • Nearby me
Price range

Popular Features

Community Features

Association

Property Features

Waterfront

View

Exterior Features

Interior Features

Style

943657 properties match your criteria

Updated 1 minute ago

E-Alert name
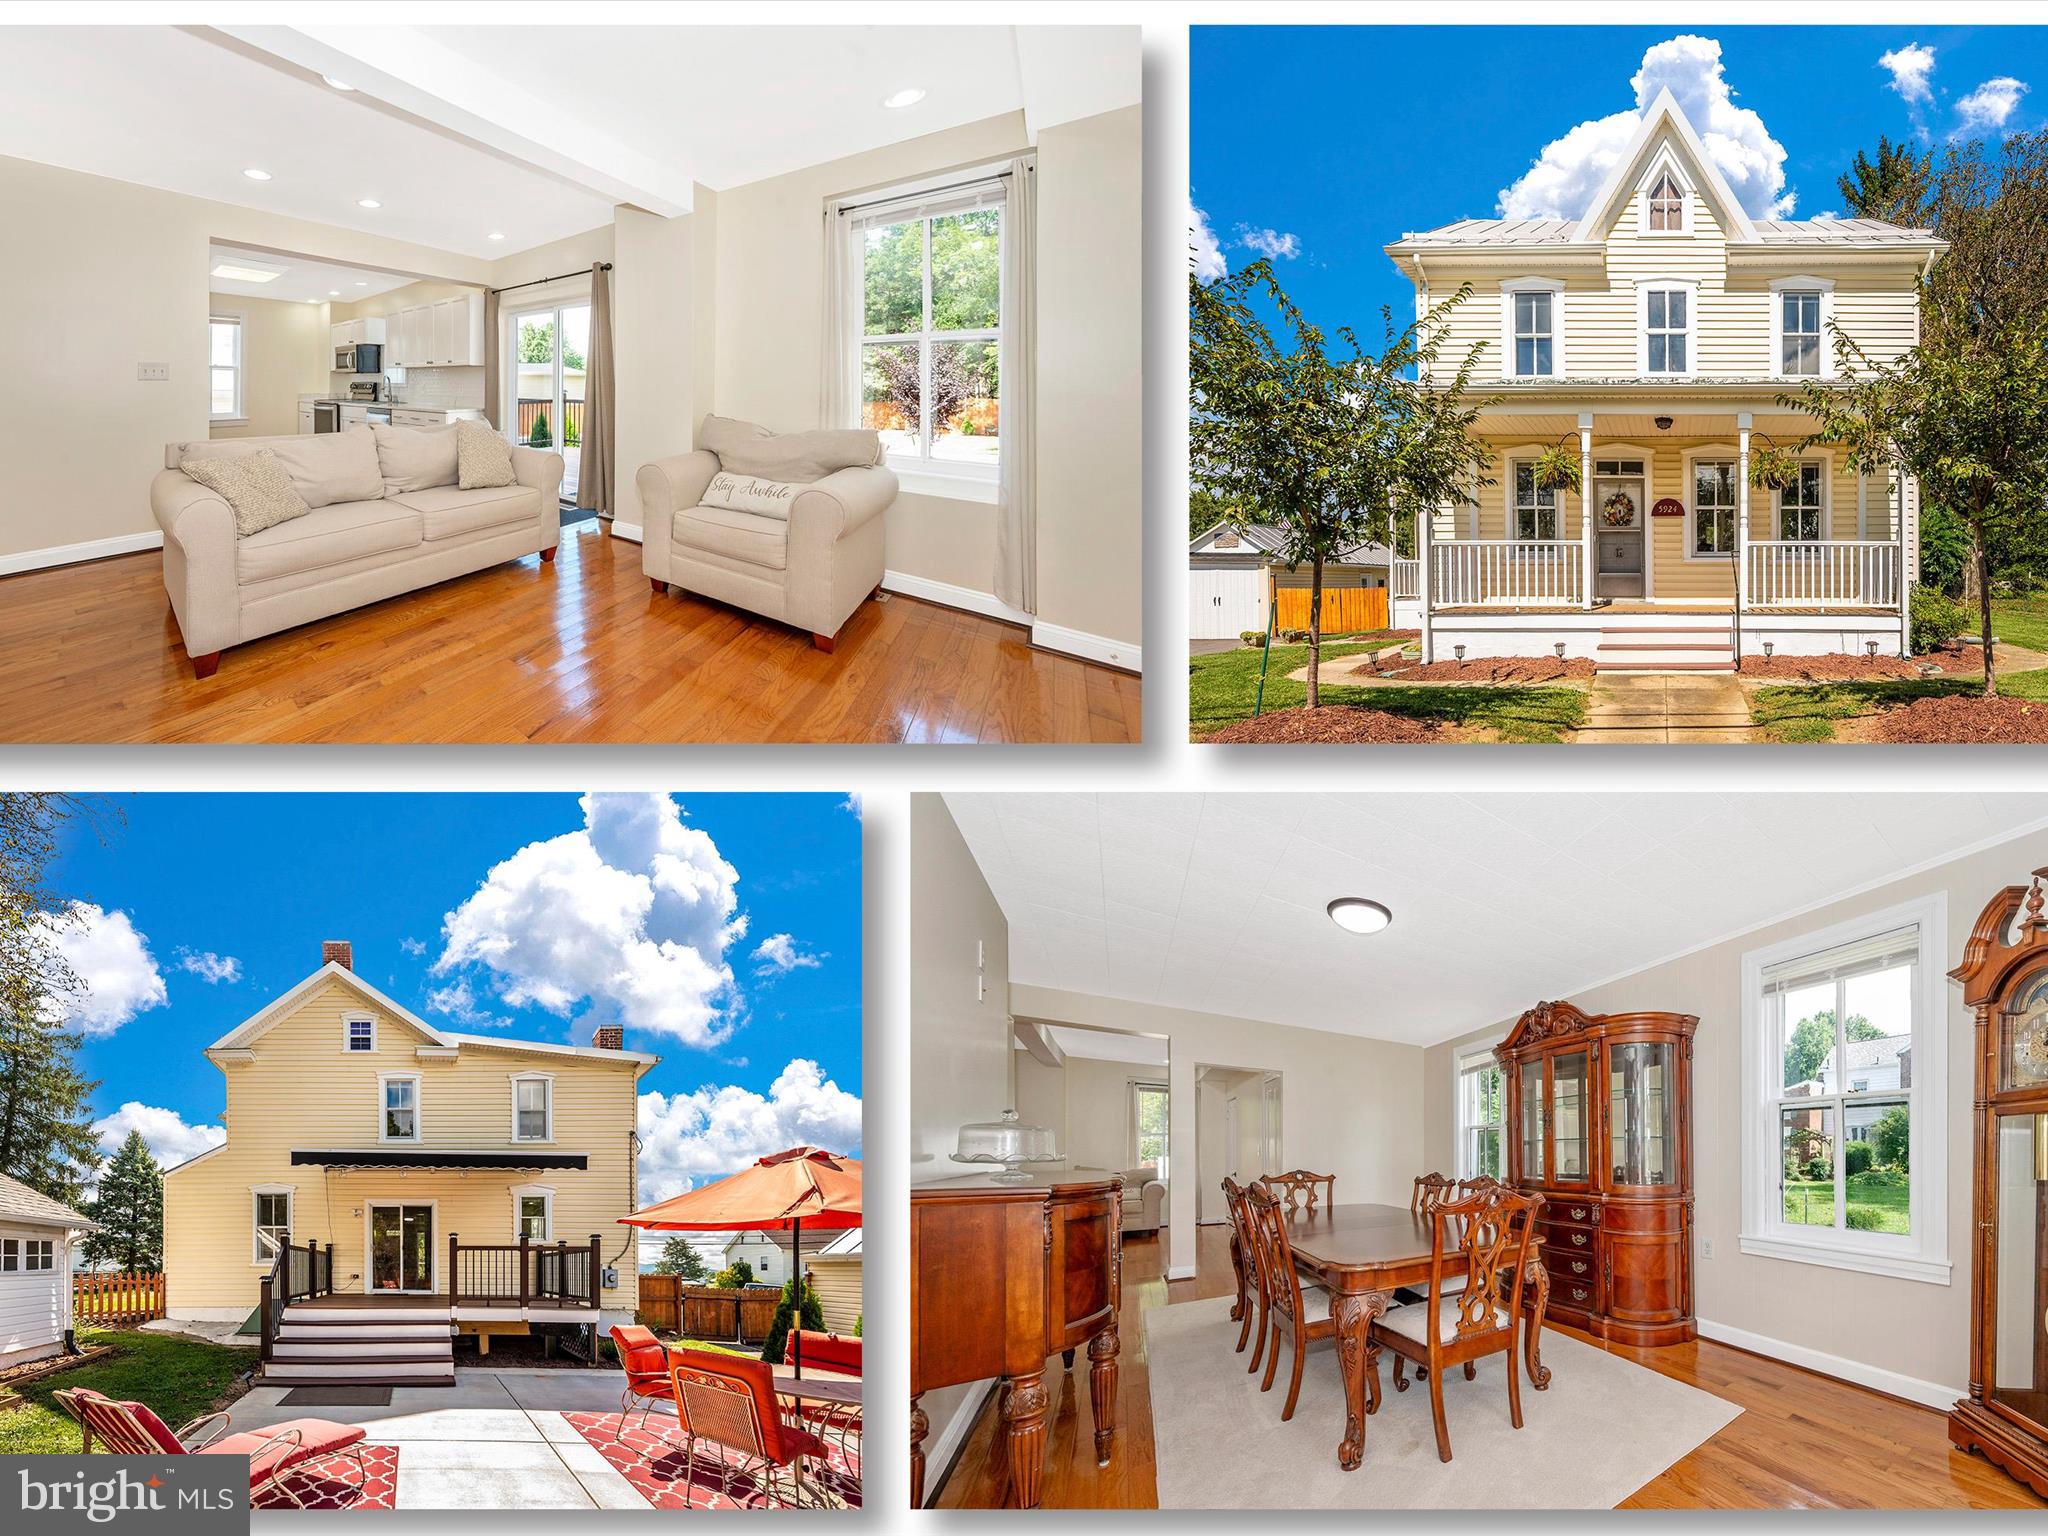
If you're yearning for a peaceful retreat, this beautifully renovated single-family home in the countryside is your perfect escape. With ample parking for guests and a fenced backyard oasis, you'll find relaxation and entertainment come effortlessly here. Host gatherings on the maintenance-free deck, complete with an electric awning and spacious patio. A large shed with electricity and dual garage doors offers plenty of room for your gardening tools, lawn mower, snow thrower, and more, while a dedicated garden area behind the shed awaits your herbs and vegetables.  The extended garage includes a workshop, providing additional storage space for all your needs. If you enjoy cooking, the gourmet kitchen is sure to impress, featuring granite countertops, new cabinetry, a cozy corner bench, a double sink, a stylish backsplash, and nearly new stainless steel appliances. This level boasts gleaming hardwood floors throughout, with ceramic tile in the laundry and powder rooms.  Storage is abundant with a closet under the stairs and an attic, allowing you to save on costly storage units. Upstairs, the owner's suite is a true retreat, complete with a luxurious bath featuring vinyl plank flooring, a beautifully tiled shower, and a granite-topped vanity. Each of the three bedrooms is equipped with ceiling fans, and a hall bath services the secondary bedrooms.  Relax on the extra-wide front porch and take in the serene pastoral views, all while enjoying a break from city life. Experience the best of country living in this exceptional home! BRAND NEW SEPTIC SYSTEM INSTALLED IN 2024.  Brand new water heater installed in March of 2025.
#MDFR2060776

JEFFERSON

5924 BROAD RUN ROAD

3 Beds

2 Baths

1,840 Sq.Ft.

$485,900

MLS#: MDFR2060776
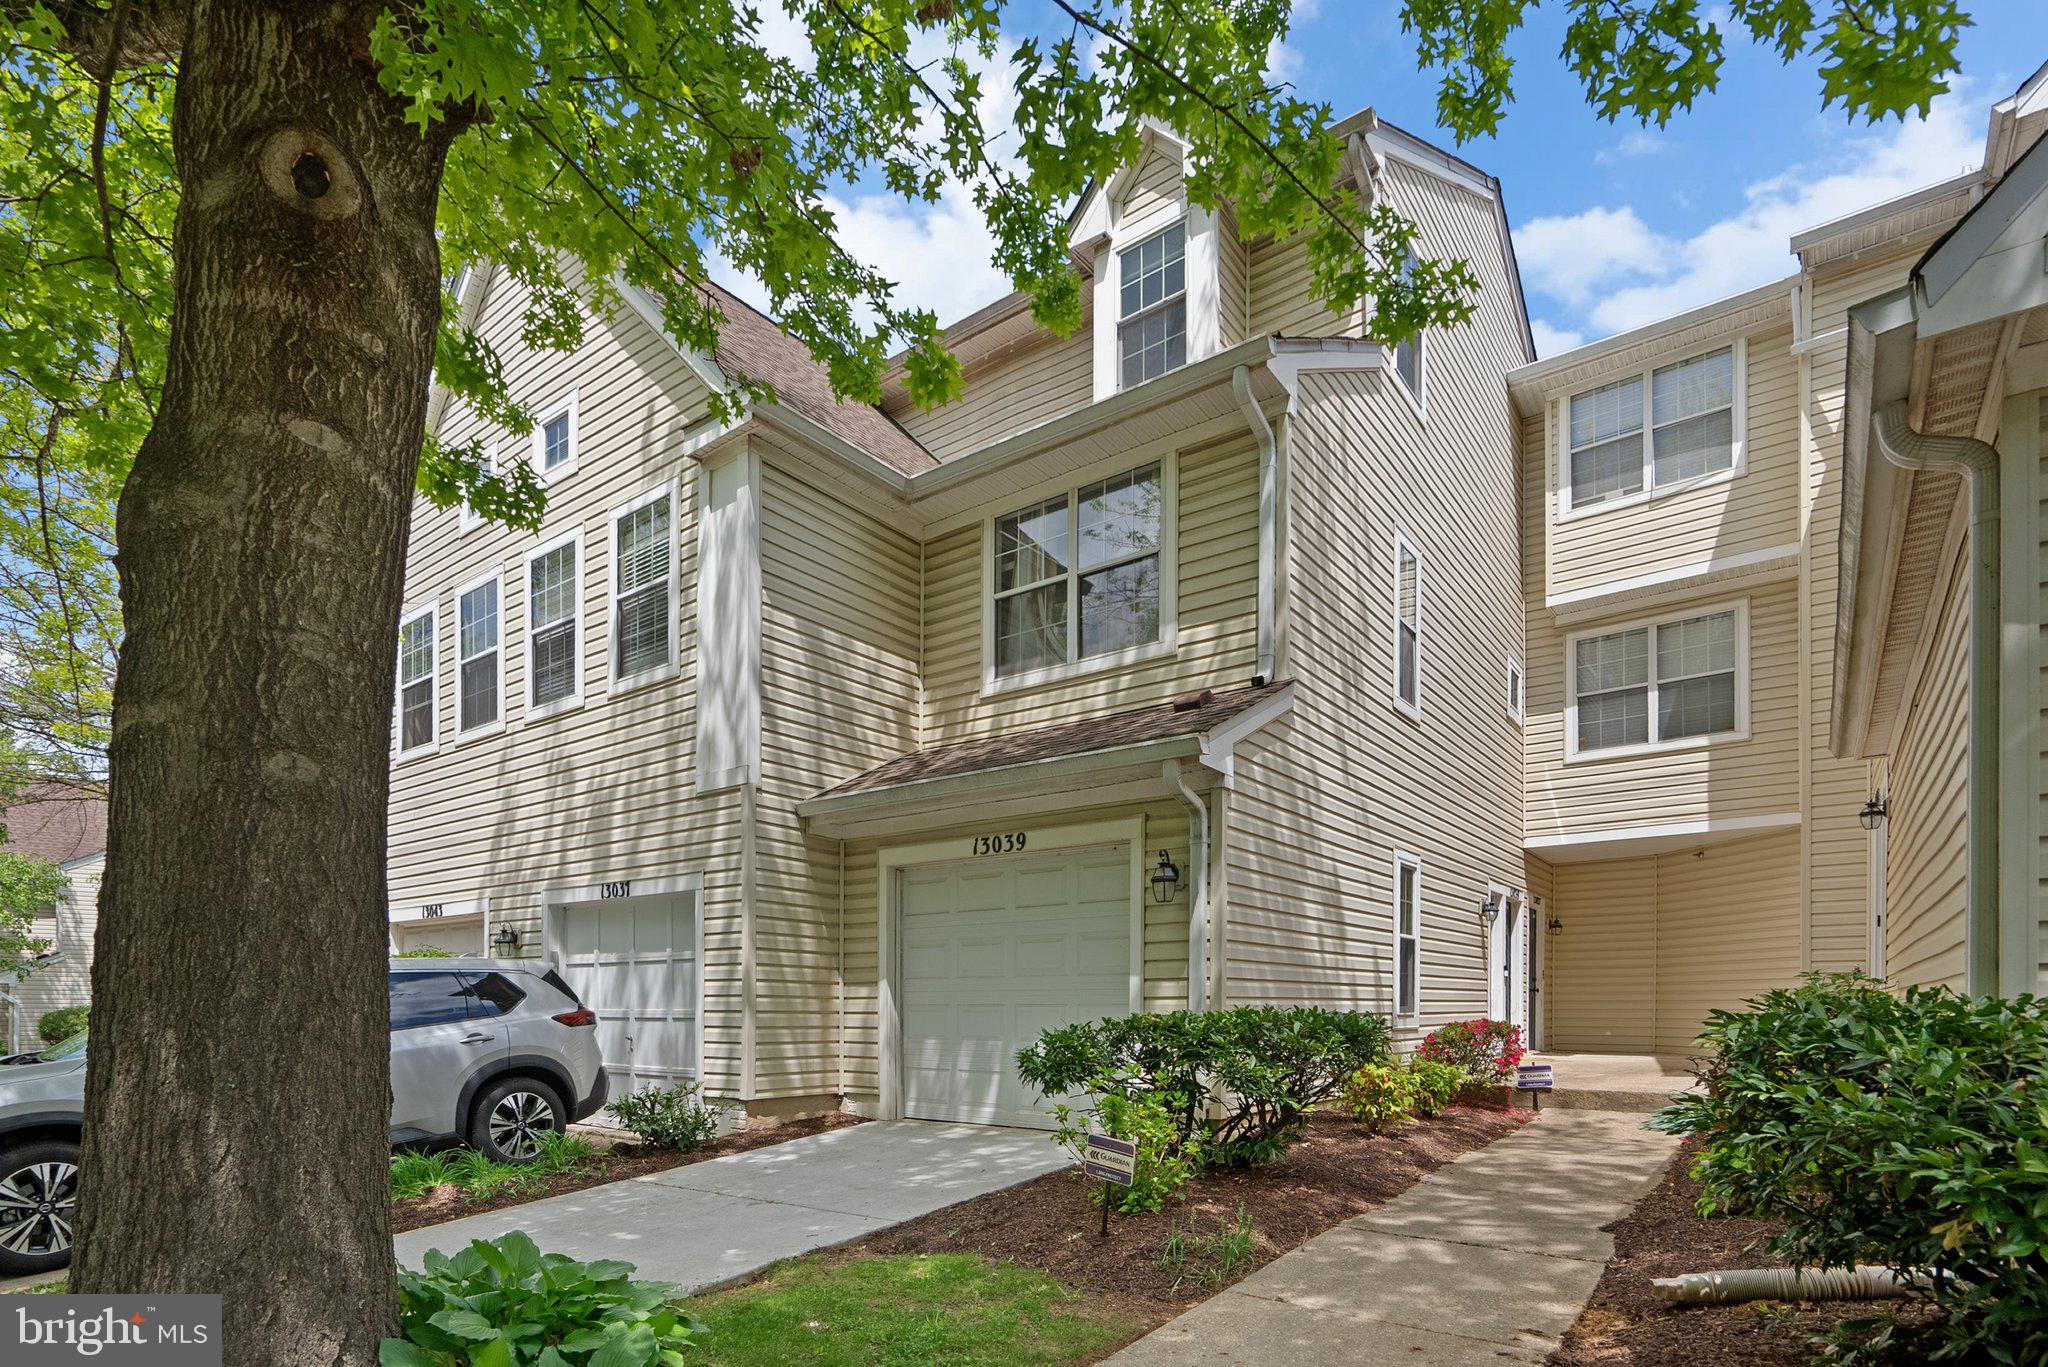
Welcome to luxurious living at its finest in this stunning duplex condominium that feels just like a townhouse! Nestled in an ideal location, this 2-bedroom, 2.5-bath condo offers 1,840 square feet of exquisite living space. Revel in the elegance of flowing hardwood floors throughout, and unwind by the warmth of the cozy gas fireplace, perfect for relaxation and ambiance.Each generously sized bedroom is ensuite, providing privacy and convenience for family and guests. The main bedroom even boasts a spacious walk-in closet. The sleek kitchen is equipped with stainless steel appliances, ensuring your culinary adventures are a delight. Step out onto your brand new deck to savor a morning coffee or evening cocktail, enveloped by the serene atmosphere. Parking is a breeze with a 1-car private garage and additional driveway space for one more vehicle. Conveniently located just minutes from I-270, you also have quick access to essential shopping destinations like Target and Home Depot, among others. Experience the blend of comfort, style, and convenience in this exceptional condominium. Don't miss your chance to call this beautiful residence home!
#MDMC2177610

GERMANTOWN

13039 BRIDGER DRIVE 1406

2 Beds

2 Baths

1,840 Sq.Ft.

$427,500

MLS#: MDMC2177610
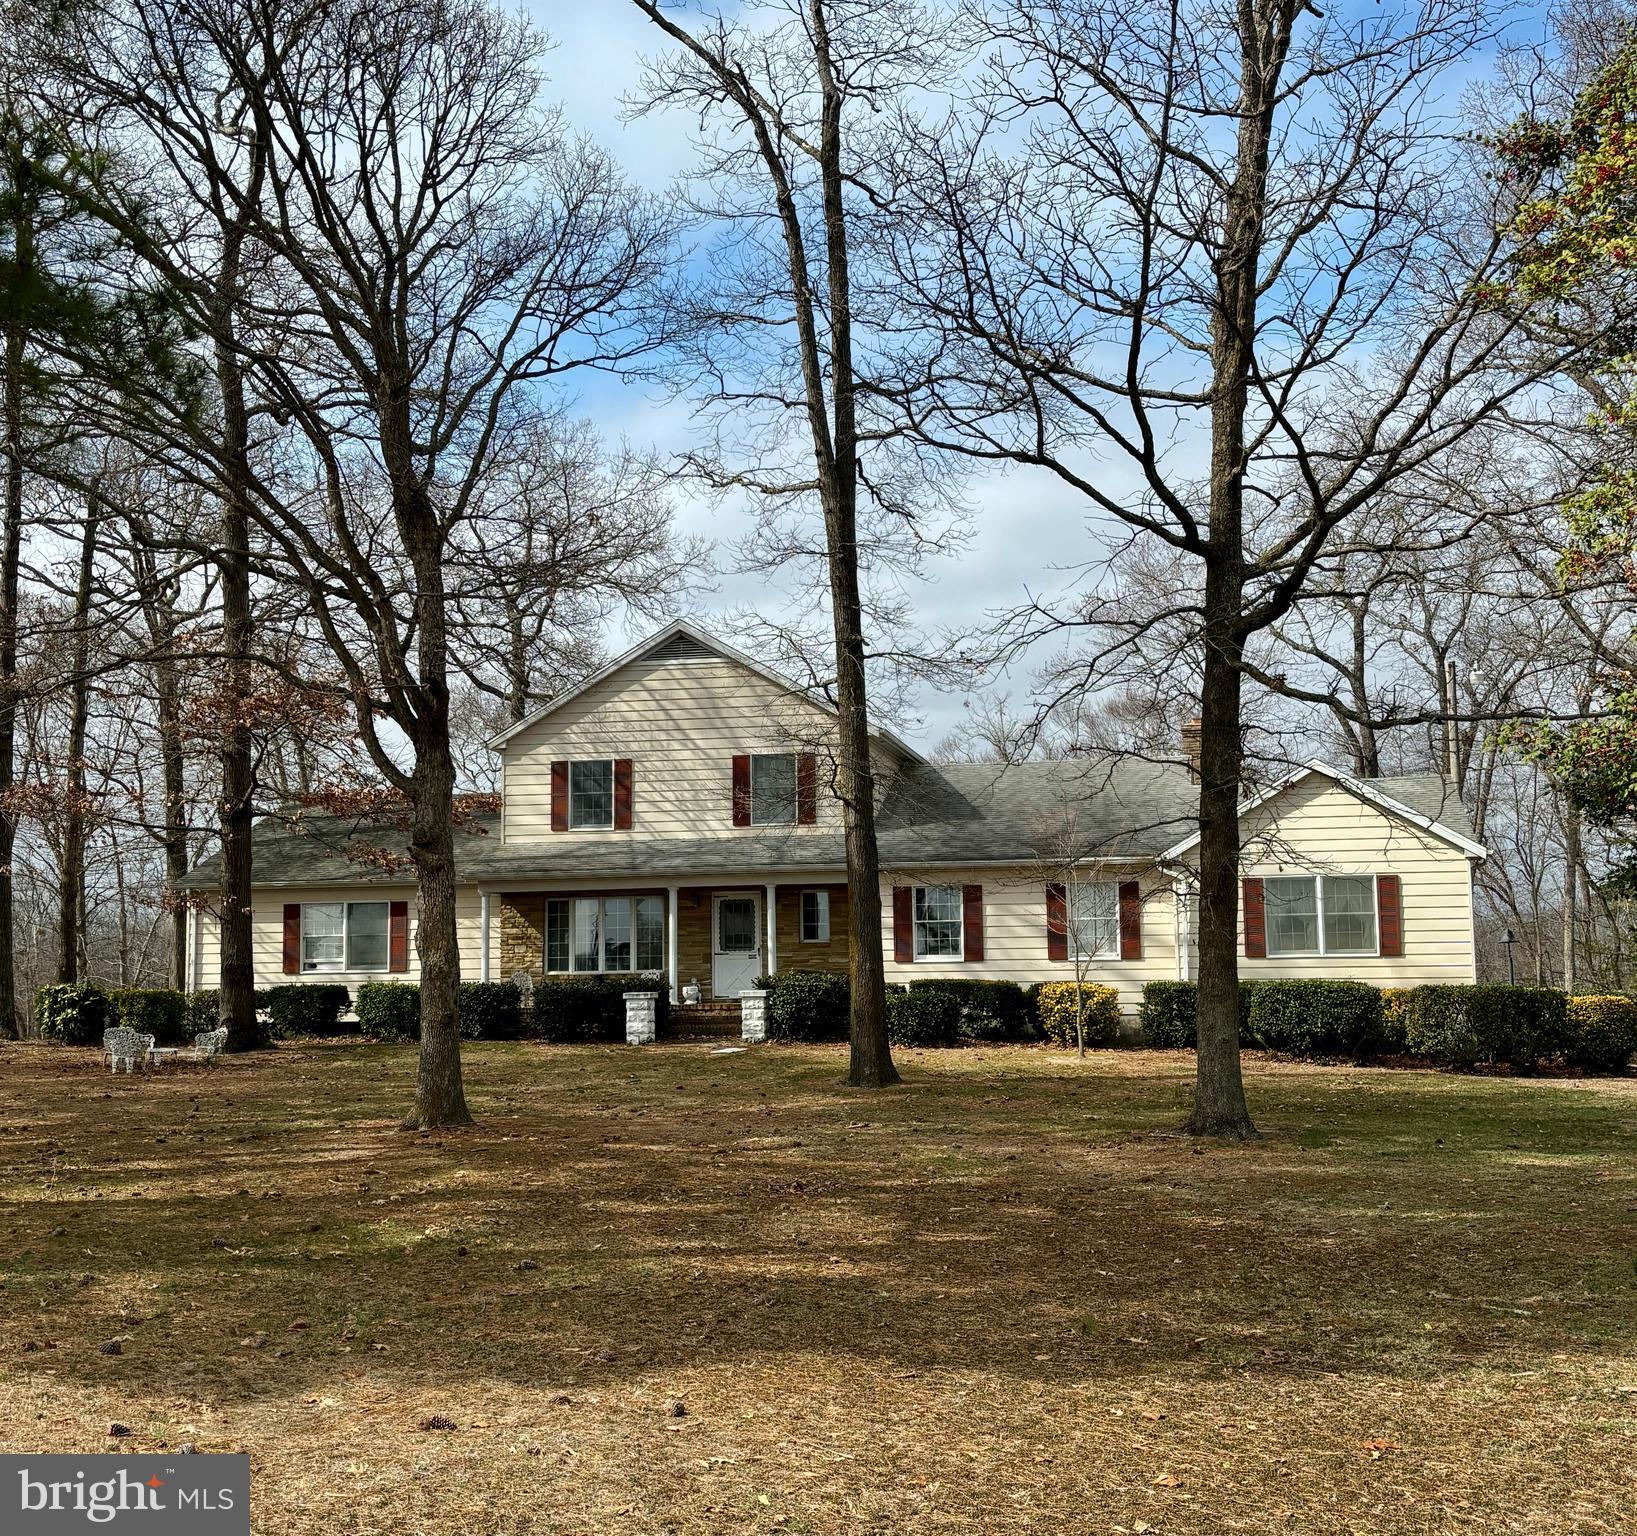
Nestled along the tranquil shores of Barren Creek, this stunning 5-bedroom, 2.5-bath waterfront retreat offers the perfect blend of privacy, natural beauty, and outdoor adventure. Tucked away on 3.27+/- acres, this secluded property boasts 500+/- feet of waterfront, providing breathtaking views and direct access to the Nanticoke River. With 5,088+/- sq. ft. of living space, including a full basement, this home is designed for comfort and relaxation. Enjoy an inviting front porch, spacious back deck, and a private fishing pier with 6+/- ft MLW, perfect for boating, fishing, and soaking in the serene surroundings. A one-car attached garage adds convenience, while the peaceful location offers an unparalleled escape for nature lovers, hunters, and anglers alike. Showings begin May 7, 2025—don’t miss the chance to experience this breathtaking Eastern Shore oasis.
#MDWC2017150

MARDELA SPRINGS

24012 TAYLORS TRAIL

5 Beds

2 Baths

5,088 Sq.Ft.

$525,000

MLS#: MDWC2017150
**OPEN HOUSE SATURDAY MAY 10,2025  12 NOON-2PM**
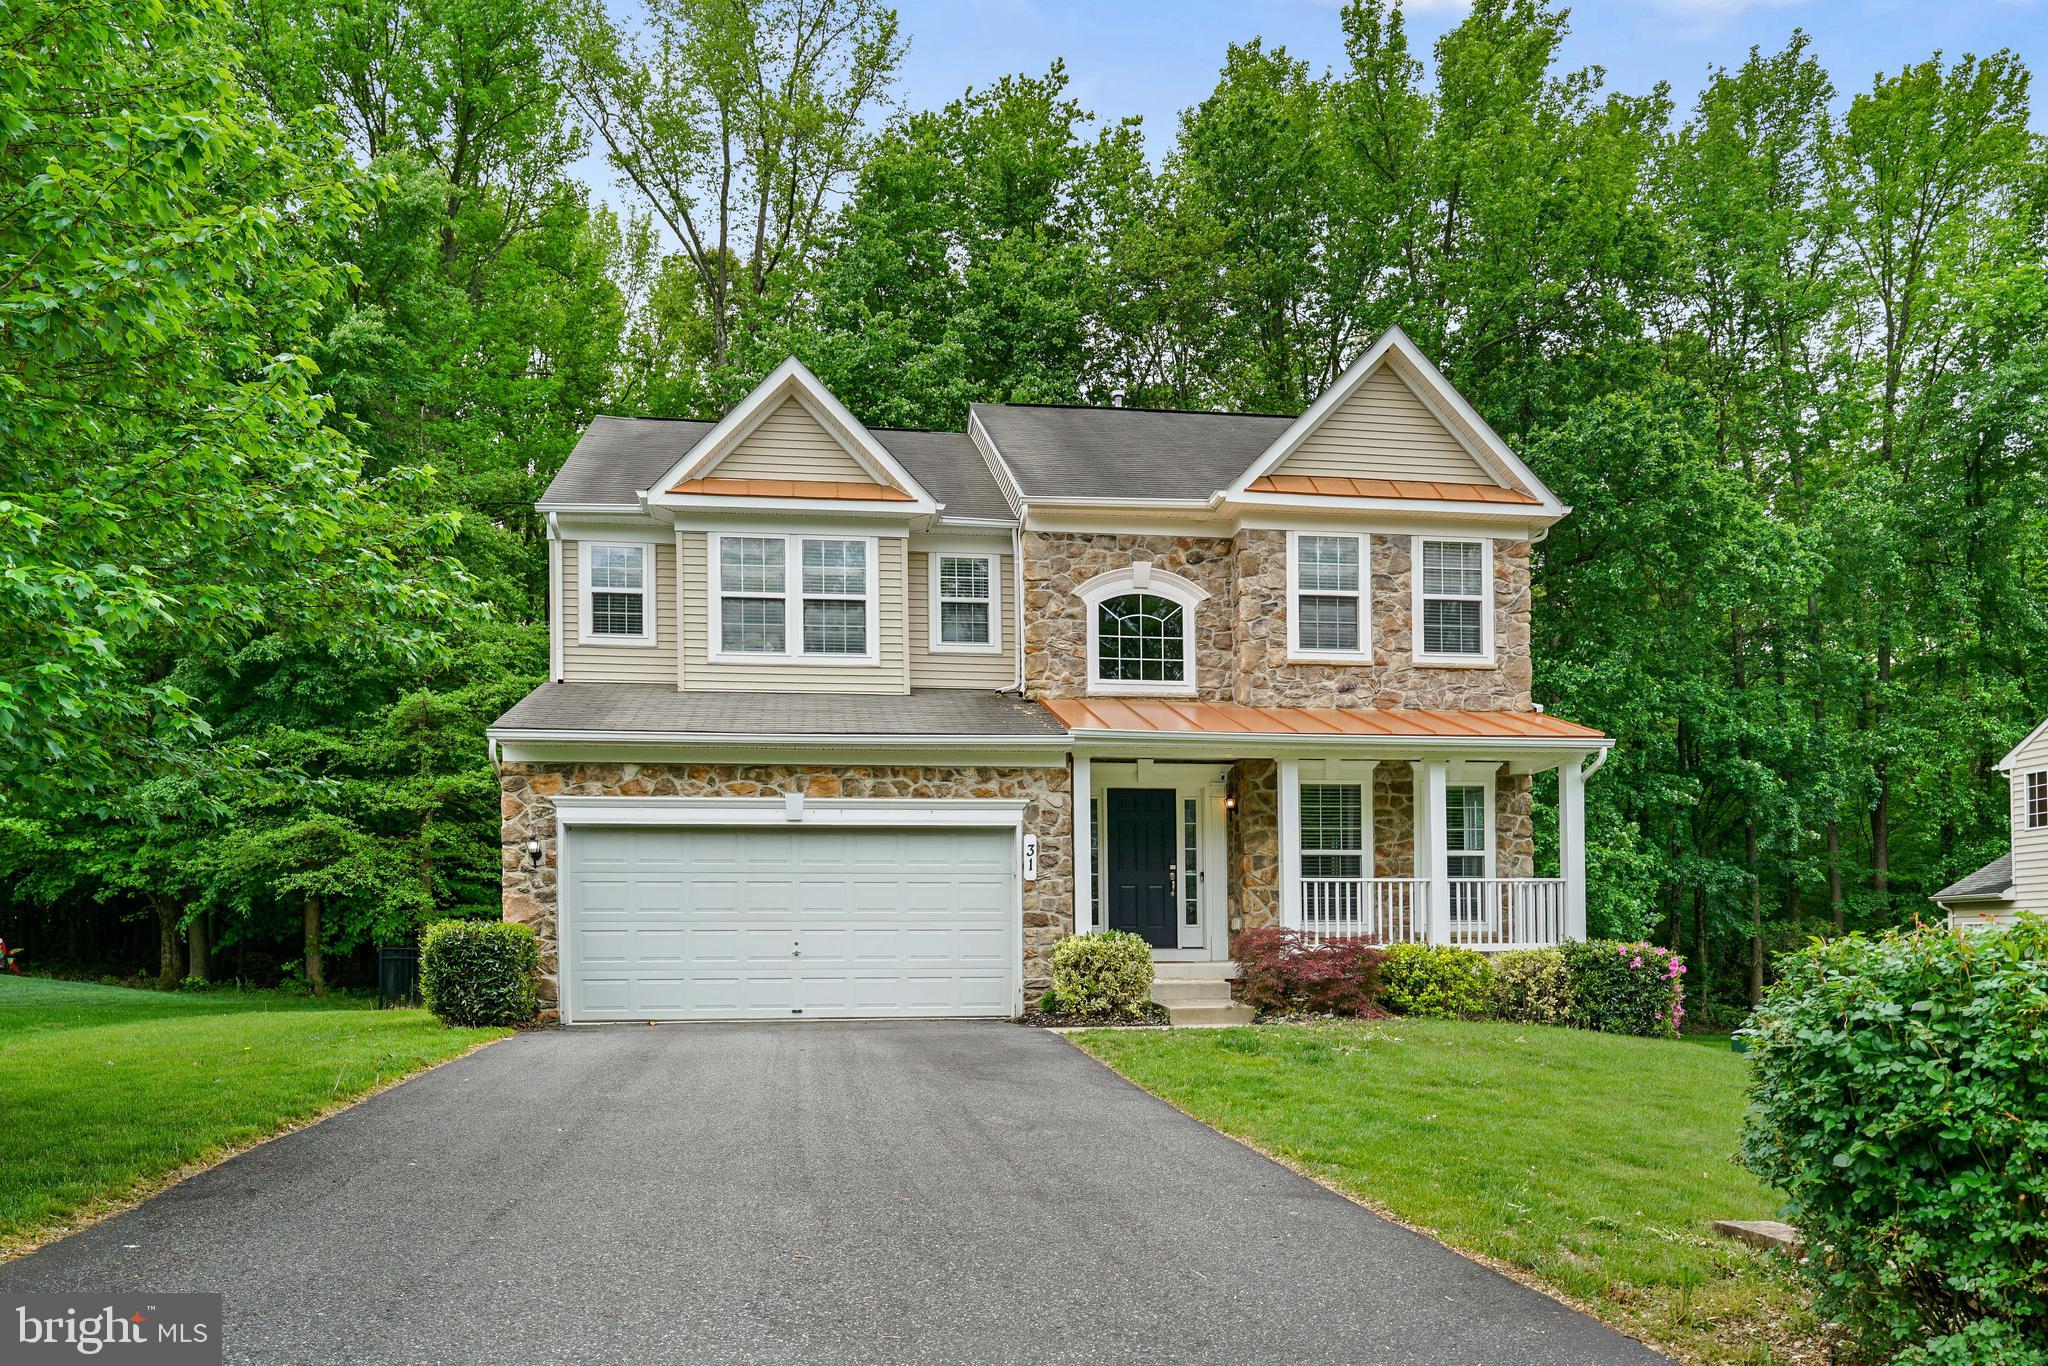
Superb colonial with a fantastic layout in Fairway Villages!  This 4 bedroom 2.5 bath colonial has approximately 2600 sf of above grade living space. Fresh paint and new LVP flooring throughout the main level. The kitchen is open to the family room and a breakfast nook. Rounding off the main level is a dining room, formal living room, and powder room. The current owner fenced in the back yard and has a large paver patio installed.  The back yard is set up nicely for entertaining as it offers privacy with the woods behind the house.  The basement is partially finished with a bathroom and there's a rough-in for a full bath as well as a studded out room that could be an office or bedroom.  Upstairs you'll find the owners suite, 3 additional bedrooms, and a upper level laundry room.  Owned 500 gallon propane tank conveys with the property.
#MDCC2016384

NORTH EAST

31 CRESCENT LINKS DRIVE

4 Beds

2 Baths

3,448 Sq.Ft.

$549,900

MLS#: MDCC2016384
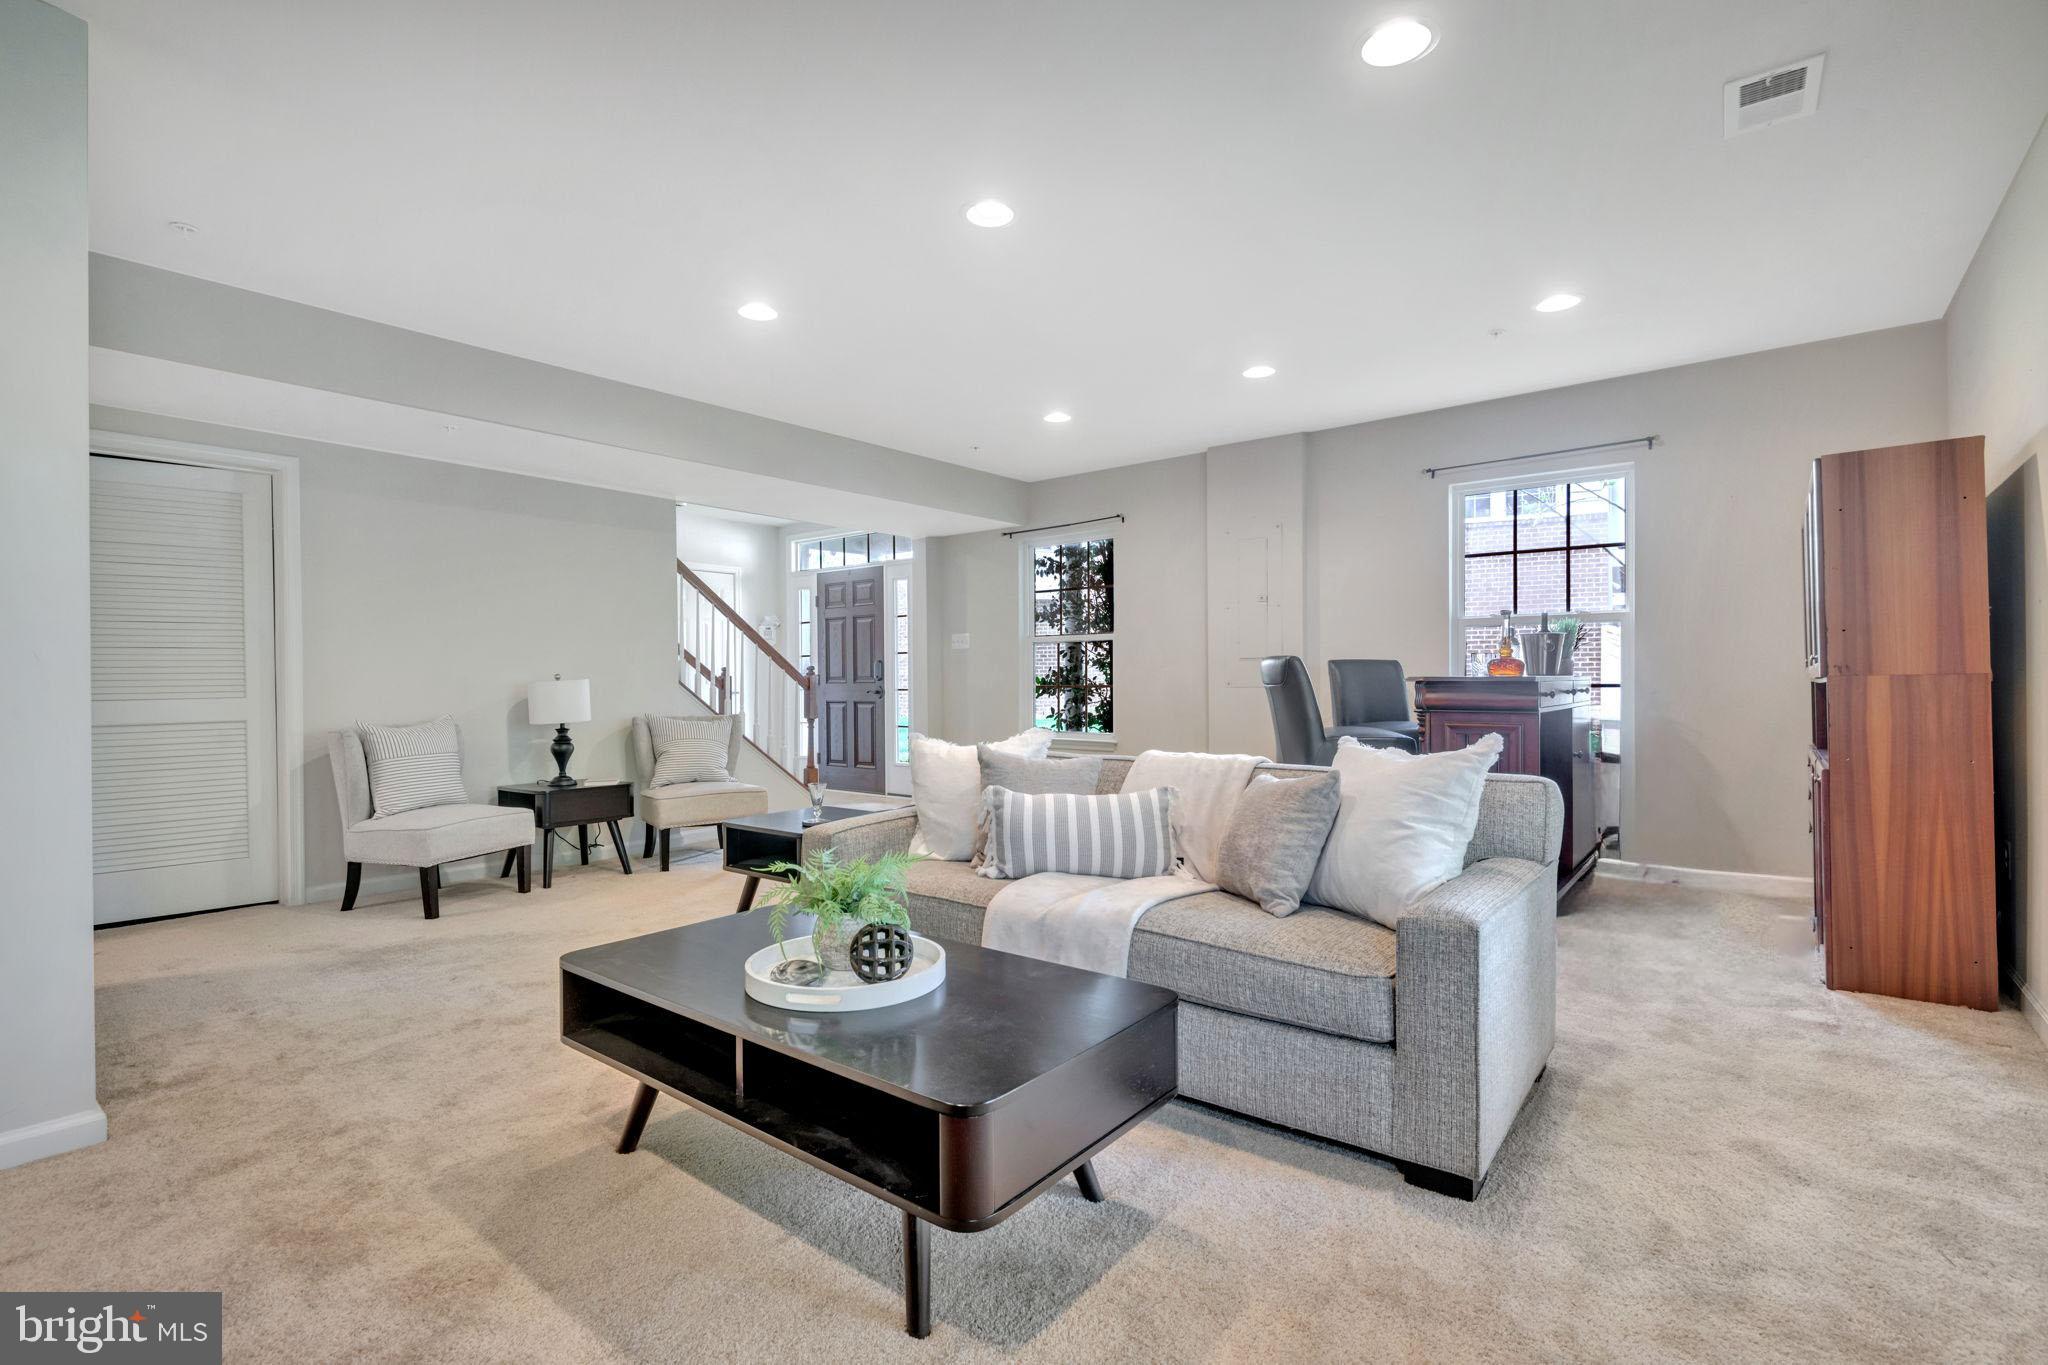
Come see this beautiful home that has it all! This end unit brick front townhouse built by NV builder has a rare 5 foot bump out which includes the garage as well! True master bedroom suite. This extremely large bedroom with tri ceilings, walk-in closet will fit a king size bedroom suite. Master bathroom has double sinks, sunk in bathtub and shower. The 2nd and 3rd bedrooms can both fit queen size bedroom comfortably. Open concept kitchen with gas stove, gas fire place, 2 ovens, granite counters, stainless steal appliances including a refrigerator that was replaced in 2025 and hardwood floors. Large beautiful windows for so much natural light with plenty of privacy. There is a large deck with a privacy wall between neighbors with NO neighbor behind you as well! There is a gas line hooked up to the deck made great for grilling and entertaining and white vinyl fencing all the way around. There is a bathroom on every level and washer and dryer is upstairs living level for extra convenience . This home has a dual system HVAC system and the upstairs unit was replaced in 2022. Location location location! DC just 17 miles away, Annapolis 25 minutes drive and Baltimore within the hour.
#MDPG2149100

UPPER MARLBORO

2107 CONGRESBURY PLACE

3 Beds

2 Baths

2,736 Sq.Ft.

$575,000

MLS#: MDPG2149100
UNDER CONTRACT. No open house 5/3!
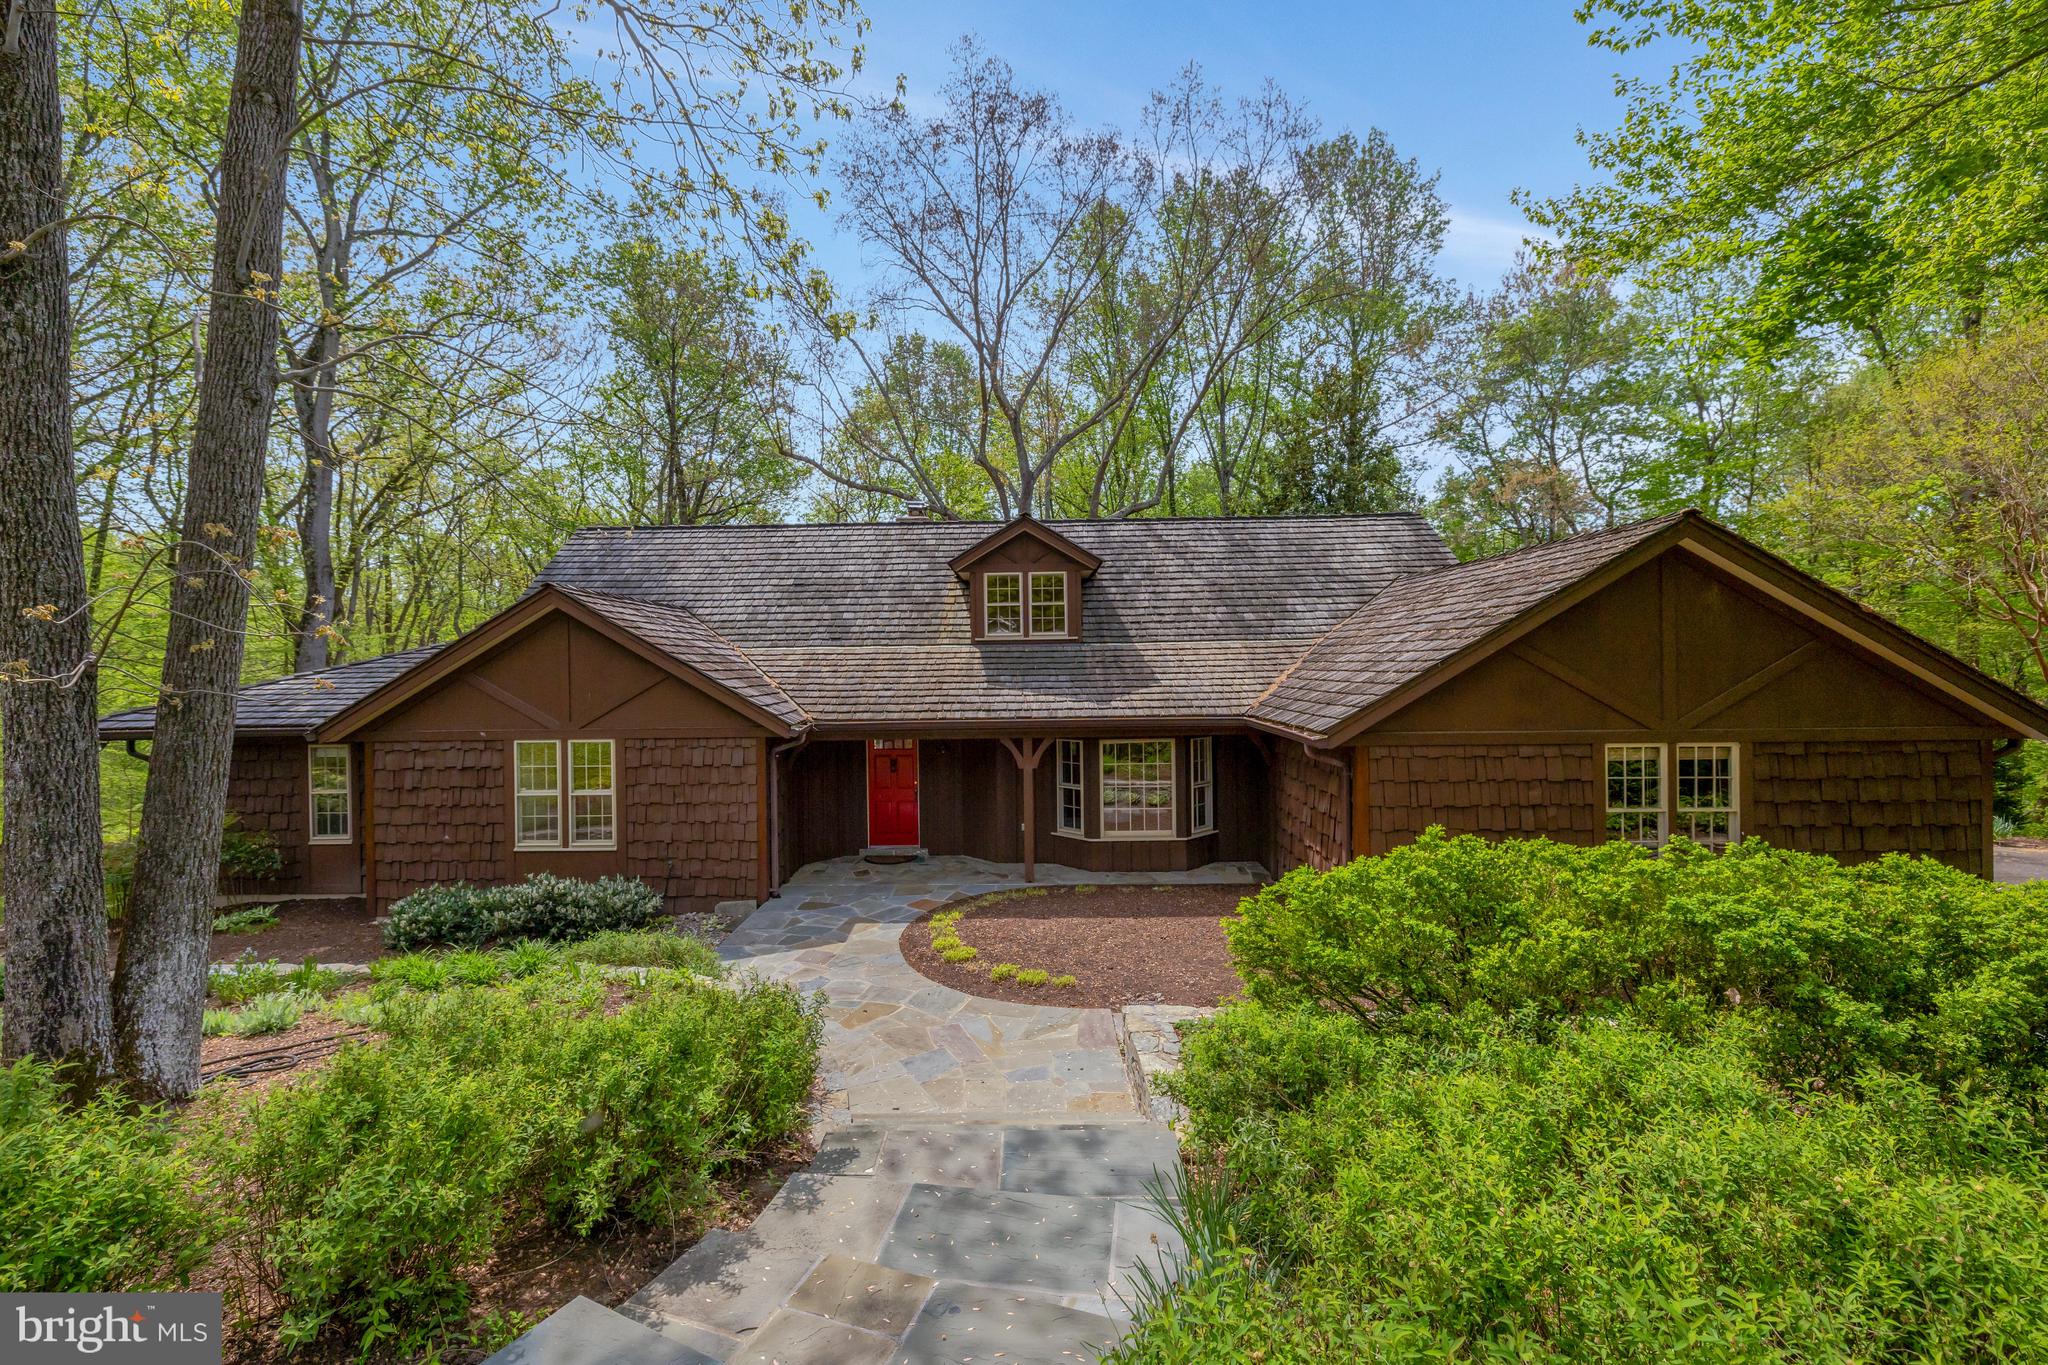
Welcome to this beautifully appointed home at the end of a quiet cul-de-sac in McLean, VA, offering nearly 6,000 total square feet of living space and a tranquil setting backing to mature trees, trails, and Fairfax County parkland.

This spacious home features 5 bedrooms, including a main-level primary suite, and an optional office/bedroom, along with a fully finished attic/loft space offering flexible living options. The formal living and dining rooms provide elegant spaces for entertaining, while the open-concept kitchen and family room offer everyday comfort and functionality.  

Enjoy outdoor living from the inviting screened-in porch and expansive Trex deck, both overlooking serene wooded views. Additional highlights include a 2-car side-load garage, replaced roof and major systems throughout (2021-2024), built-ins and upgrades throughout,  hardwood floors, tons of natural light, 3 fireplaces, extensive hardscape and back up generator. 

Located within the Langley High School pyramid, this home offers quick access to Tysons Corner, major commuting routes (495, GW Parkway, Silver Line Metro), and all the conveniences of McLean—while still enjoying the privacy and beauty of a natural setting.

A rare opportunity to own a private retreat in one of Northern Virginia’s most sought-after locations.
#VAFX2236046

MCLEAN

9115 MILL POND VALLEY DRIVE

5 Beds

3 Baths

5,103 Sq.Ft.

$1,950,000

MLS#: VAFX2236046
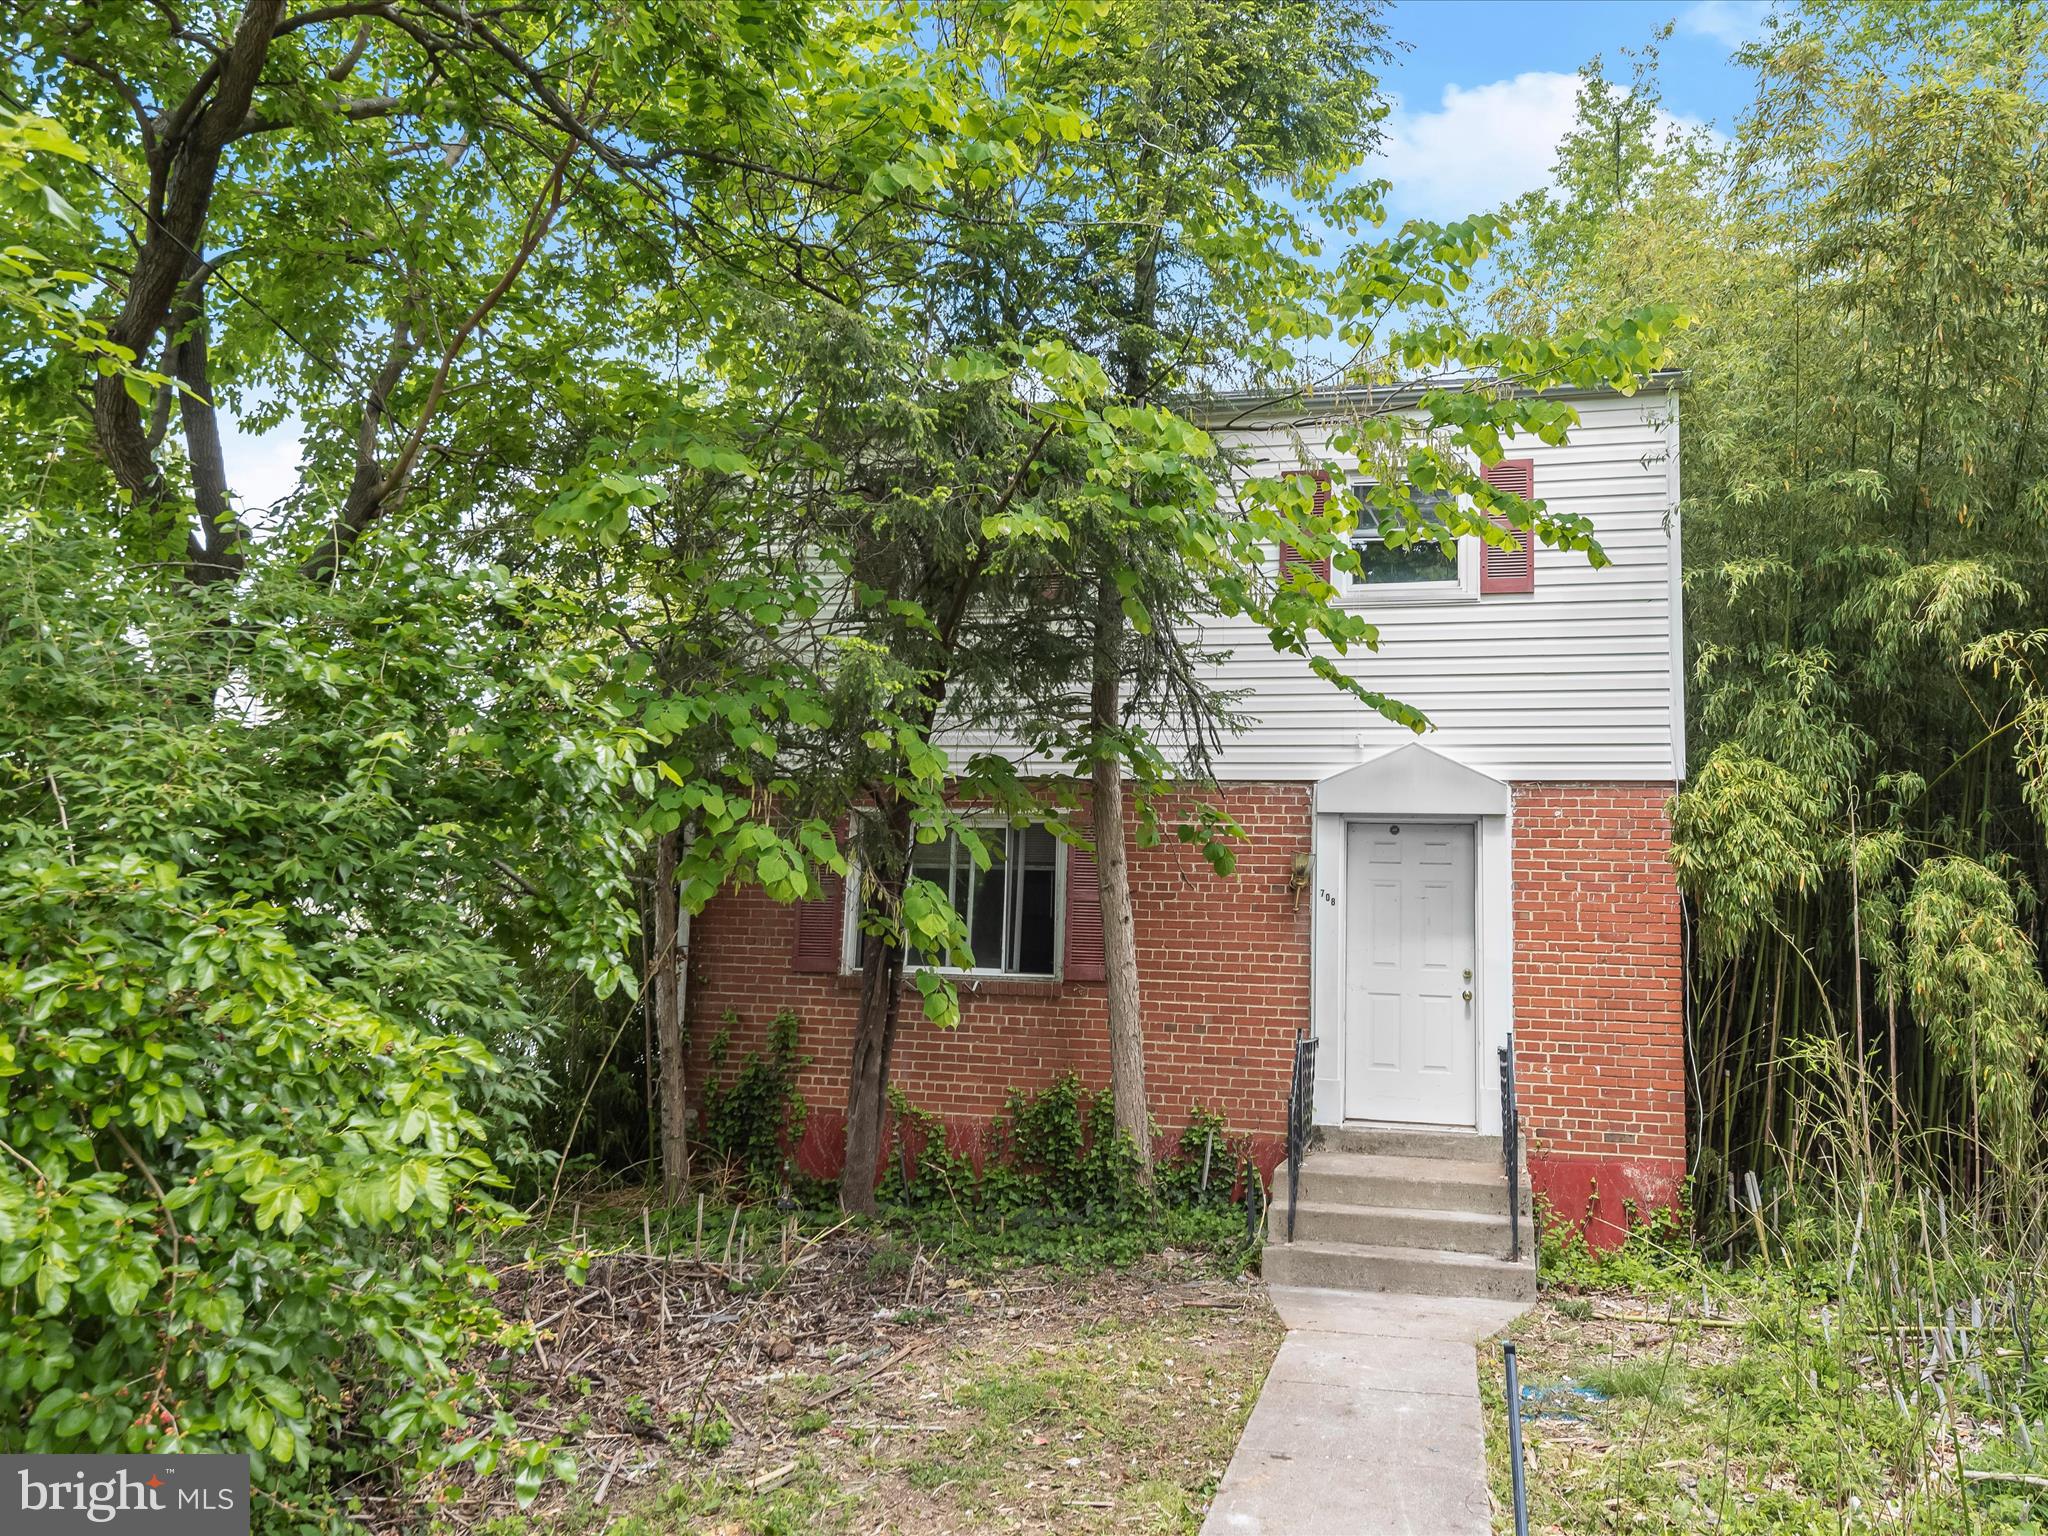
Excellent investment opportunity for renovation or redevelopment! Nestled in the established Rolling Terrace community of Silver Spring, this Colonial-style home offers a rare chance to reimagine a classic footprint in a prime location. Featuring 3 bedrooms and 1 full bath, the property is being sold strictly as-is and presents significant renovation potential for those with vision.

Located just minutes from I-495, this home offers convenient access to major commuter routes, vibrant downtown Silver Spring, the Metro station, and Washington, DC. Nature lovers will appreciate the proximity to Rock Creek and Sligo Creek Parks, while local amenities such as Rolling Terrace Elementary School are just around the corner.

Whether you're an experienced investor or a buyer ready to take on a project, this home provides a blank canvas in a sought-after neighborhood. Bring your contractor and explore the possibilities.
#MDMC2179784

SILVER SPRING

708 LUDLOW STREET

3 Beds

1 Baths

960 Sq.Ft.

$350,000

MLS#: MDMC2179784
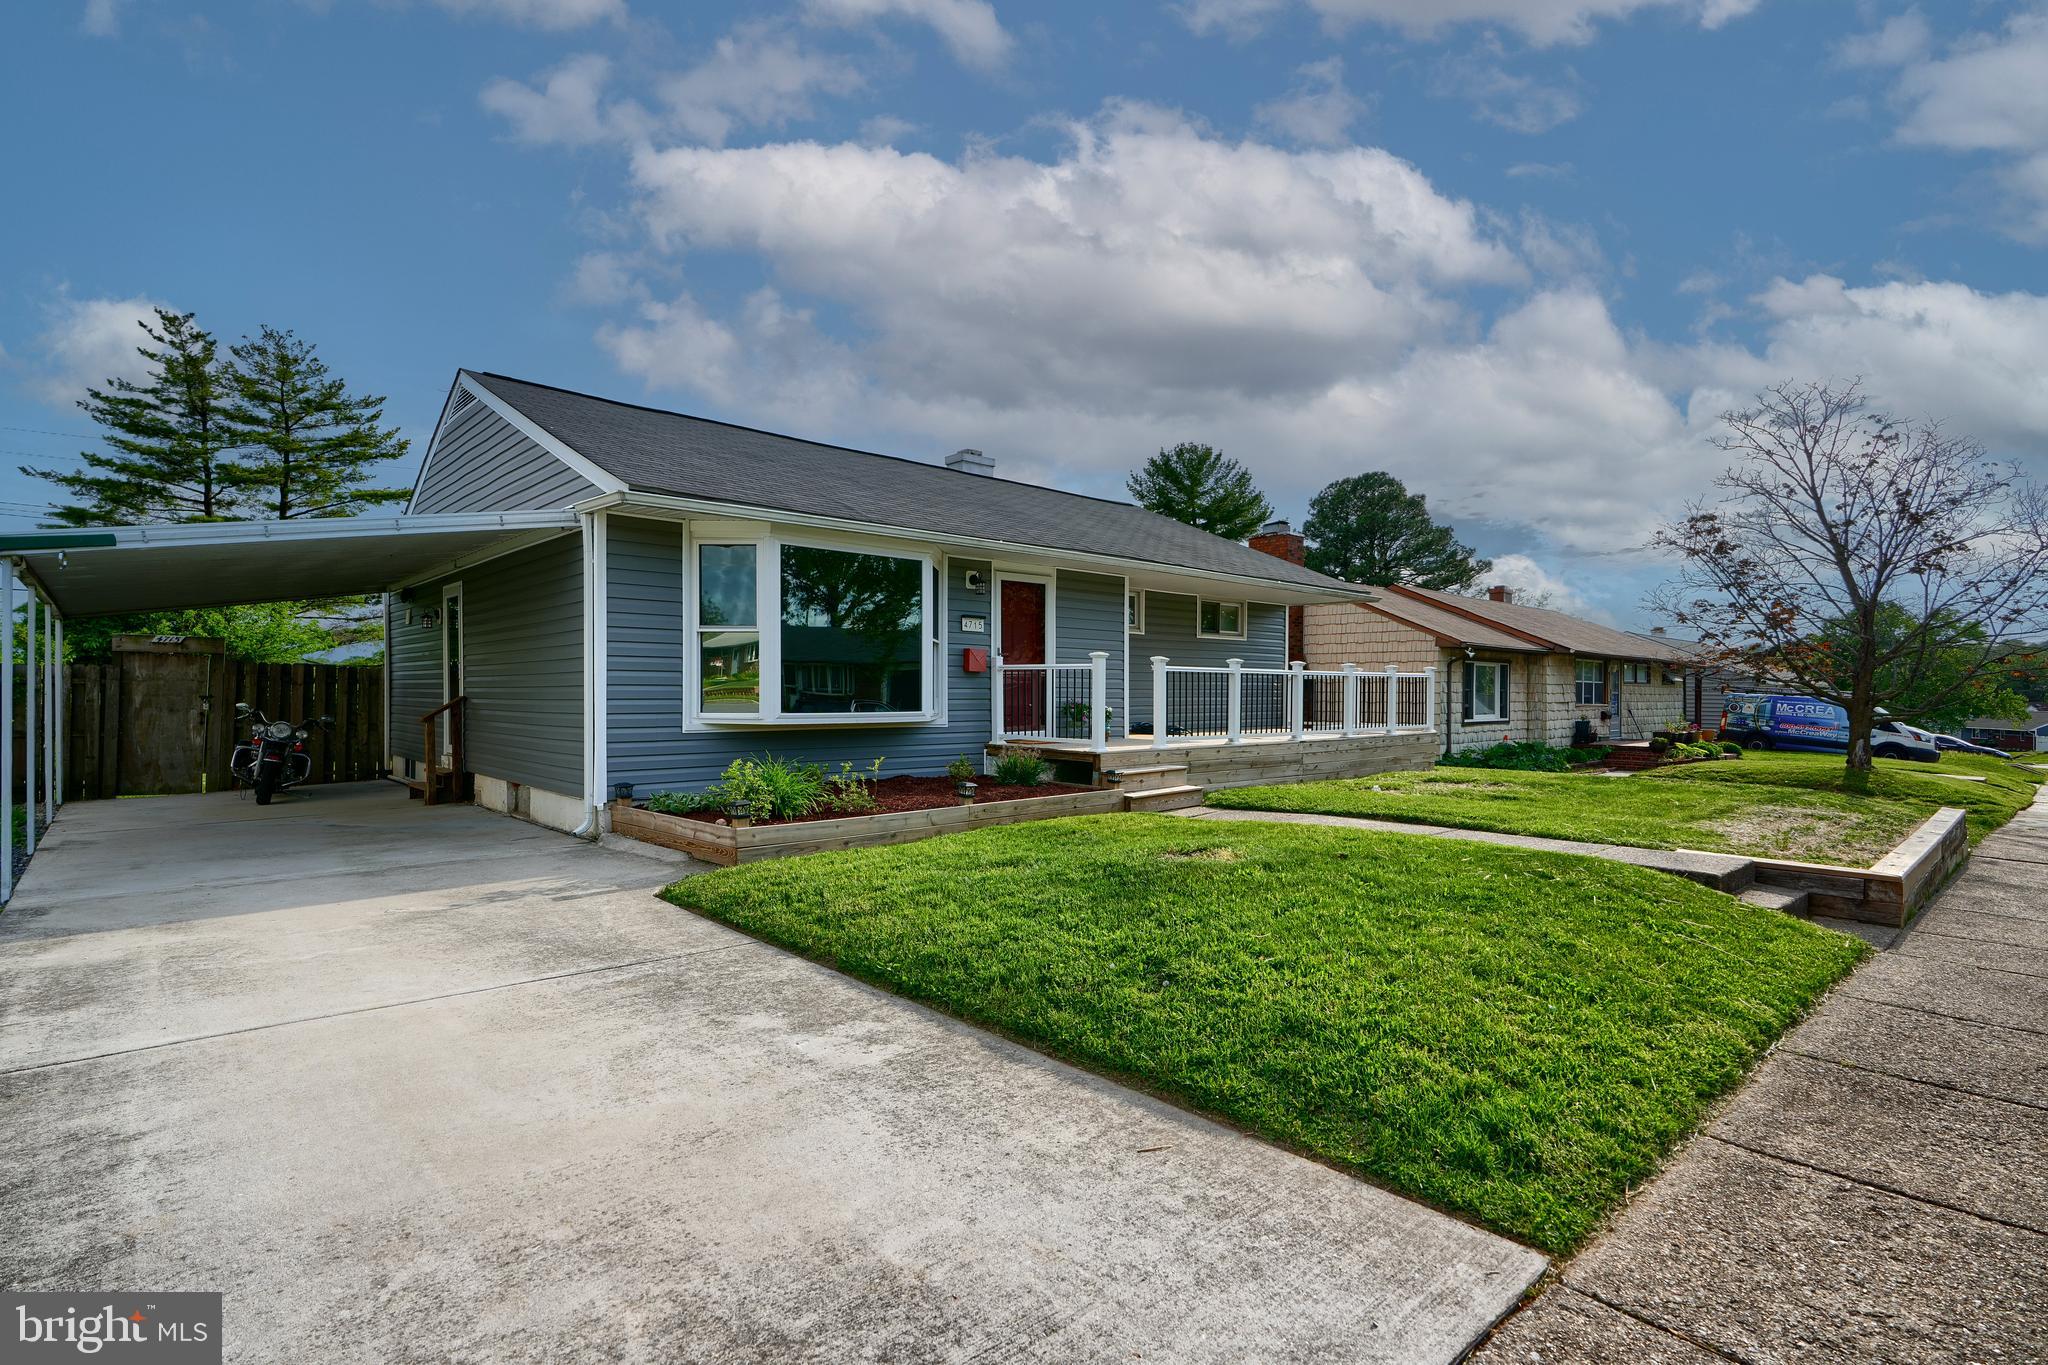
Welcome to 4715 Mawani Rd! Step inside to a bright, inviting living room and a separate dining area that flows into a brand-new kitchen, just renovated within the last month! Fresh neutral paint, recently cleaned carpets, and stylish hardwood/vinyl floors create a clean, move-in-ready atmosphere. The fully finished basement offers tremendous flexibility, featuring a cozy family room with a large movie screen and projector,  wet bar, workshop area, full bathroom, and a bonus room perfect for a potential fourth bedroom, guest suite, or office! The outdoor living is just as impressive: enjoy the brand-new front deck (about a year old), a spacious back deck ideal for grilling and entertaining, and a charming gazebo for relaxing evenings or weekend gatherings. The fully fenced backyard provides privacy and plenty of room for pets, play, or gardening! Located near schools, parks, shopping, and major commuter routes, this home delivers space, comfort, and peace of mind. Don’t miss this rare find in a sought-after neighborhood!
#MDBC2127024

BALTIMORE

4715 MAWANI ROAD

4 Beds

2 Baths

1,659 Sq.Ft.

$300,000

MLS#: MDBC2127024
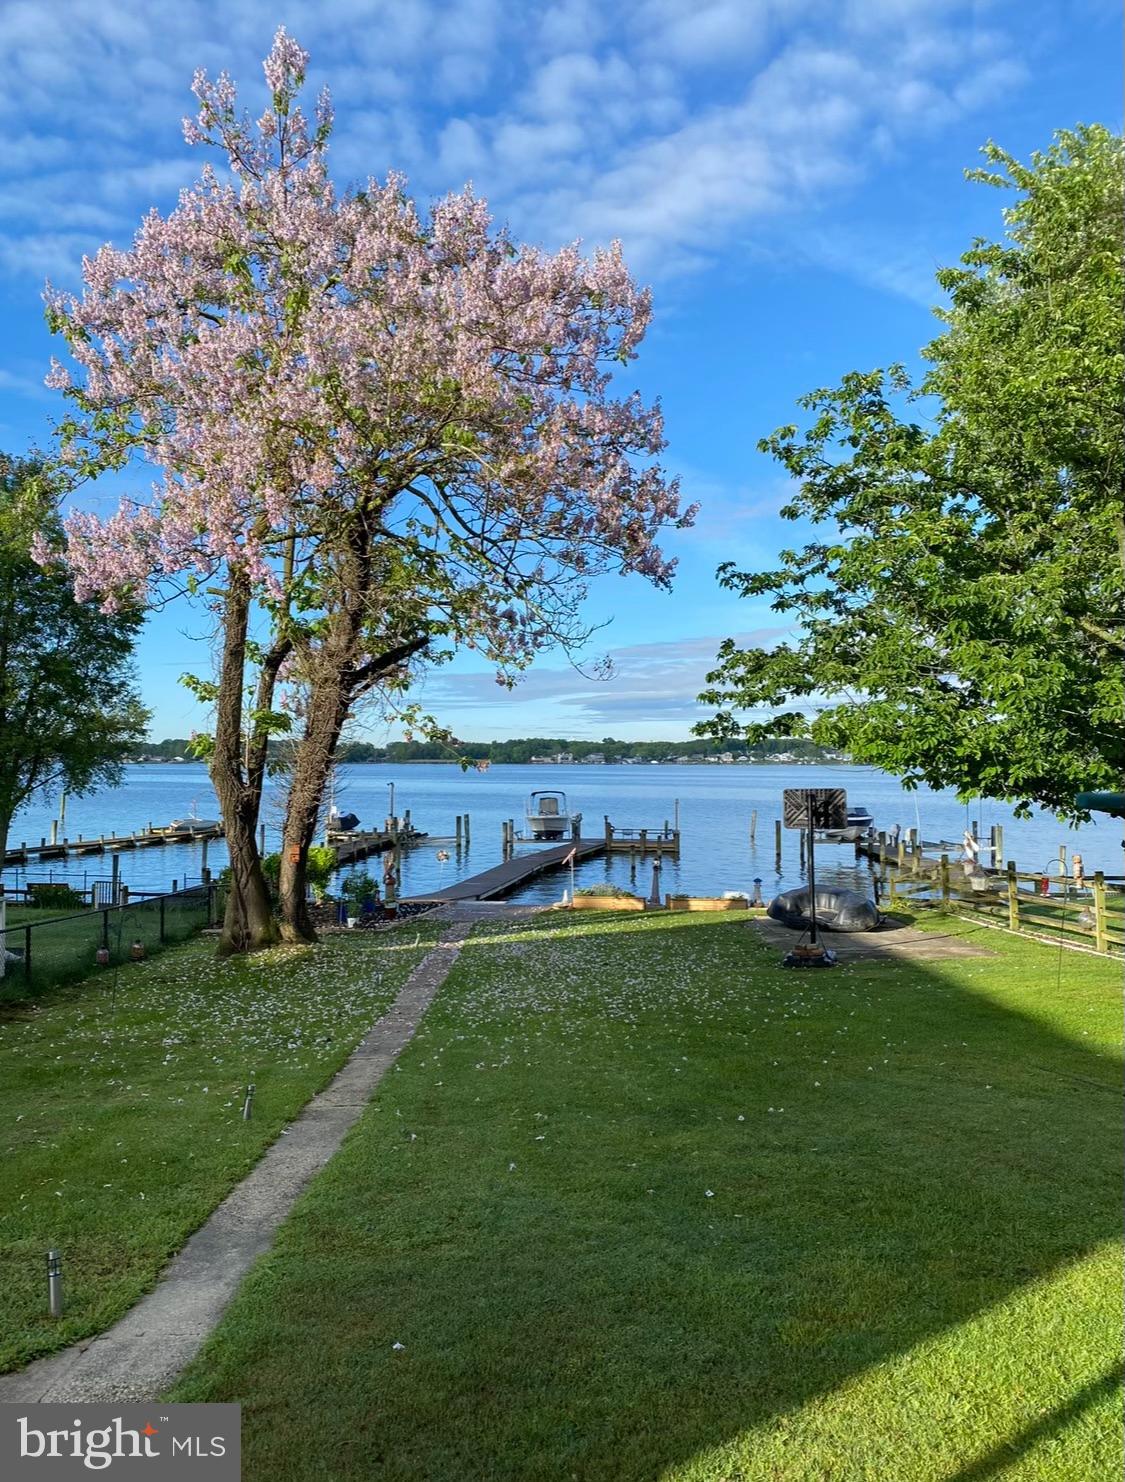
NEW PRICE REDUCTION!!
Great news...NO FLOOD INSURANCE REQUIRED, Save thousands ($$) annually.
Waterfront Living at Its Finest. Sellers say "SELL"! 

Welcome to a slice of serenity at the end of a peaceful, tree-lined street—where timeless charm meets breathtaking waterfront beauty. This 4-bedroom bungalow isn’t just a home—it’s a lifestyle, offering the perfect blend of comfort, elegance, & the soothing rhythm of waterfront living.

Step outside and prepare to be wowed by your personal waterfront retreat. The pride and quality of construction found here is what every waterfront homeowner dreams of—& it’s all right here.
At the River’s Edge, you’ll find an expansive new, 1,000 sq ft concrete patio—a true showstopper & entertainer’s dream. Designed w/ gatherings in mind, it features generous space for outdoor seating and a cozy fire pit setup, all surrounded by low-maintenance finishes. With a smooth flow from the house through the yard to this spectacular outdoor living area, it's the perfect setting for relaxing under the stars or hosting celebrations w/ friends and family.

Beyond the patio, every inch of the waterfront has been carefully considered and beautifully curated. A wide, brand-new 100-foot pier stretches elegantly into the river, leading to a private, spacious wooden deck with custom built-in benches at the end of the pier—perfect for fishing, lounging, or simply soaking in the incredible water views. It’s the most magical place to start and end each day—& the ultimate spot to create memories that last a lifetime.

If you’ve been waiting to truly start living, this backyard oasis delivers. It comes fully equipped w/ a new 12,000 lb. boat lift, new bulkhead & retaining wall, complimented by a tranquil koi pond that adds peaceful, meditative energy between the home & the water. Strategically placed seating along the pier & bulkhead invites you to pause, breathe, & take it all in. 

From sunrise to sunset, the sweeping river views create a constantly evolving masterpiece just outside your door. Whether you're enjoying backyard barbecues or peaceful waterfront mornings, 1004 Thompson offers a rare & remarkable opportunity to enjoy the very best of waterfront living—w/ the peace of mind that every upgrade has been completed for you to simply enjoy.

Inside, the heart of the home is just as thoughtfully designed. The living room opens onto a covered back porch, perfectly framing the panoramic water views. Whether you're sipping morning coffee or unwinding in the evening, every moment here feels special. The main level includes two bedrooms, one with a sliding glass door overlooking the water.

Warm hardwood floors flow throughout, adding richness and charm. The kitchen offers generous counter space and is equipped with a one-year-young refrigerator, two-year-young dishwasher, wall oven, cooktop, and ceiling fan—blending classic craftsmanship with modern convenience.

The sunroom bump-out provides additional flexible living space and includes a main-level laundry area with a two-year-young dryer and oversized washer—ready for whatever adventures waterfront life brings your way.

Upstairs, you’ll find two more generously sized rooms, one with water views, and a convenient half bath. The layout is flexible and inviting, ideal for guests, home offices, or creative spaces to grow with your next chapter.

And if that weren’t enough, the home also features a full lower level with a private entrance, spanning the entire footprint of the home and adding approximately 900 sq ft of additional space. Whether you need ample storage or are dreaming of a gym, workshop, studio, or guest suite, this level offers a blank canvas to bring your vision to life. Off-street parking and a brand-new, high-quality shed add even more functionality, giving your gear a fresh new home of its own.

Let this home spring your summer forward!!
#MDBC2121984

BALTIMORE

1004 THOMPSON BOULEVARD

4 Beds

1 Baths

1,415 Sq.Ft.

$499,885

MLS#: MDBC2121984
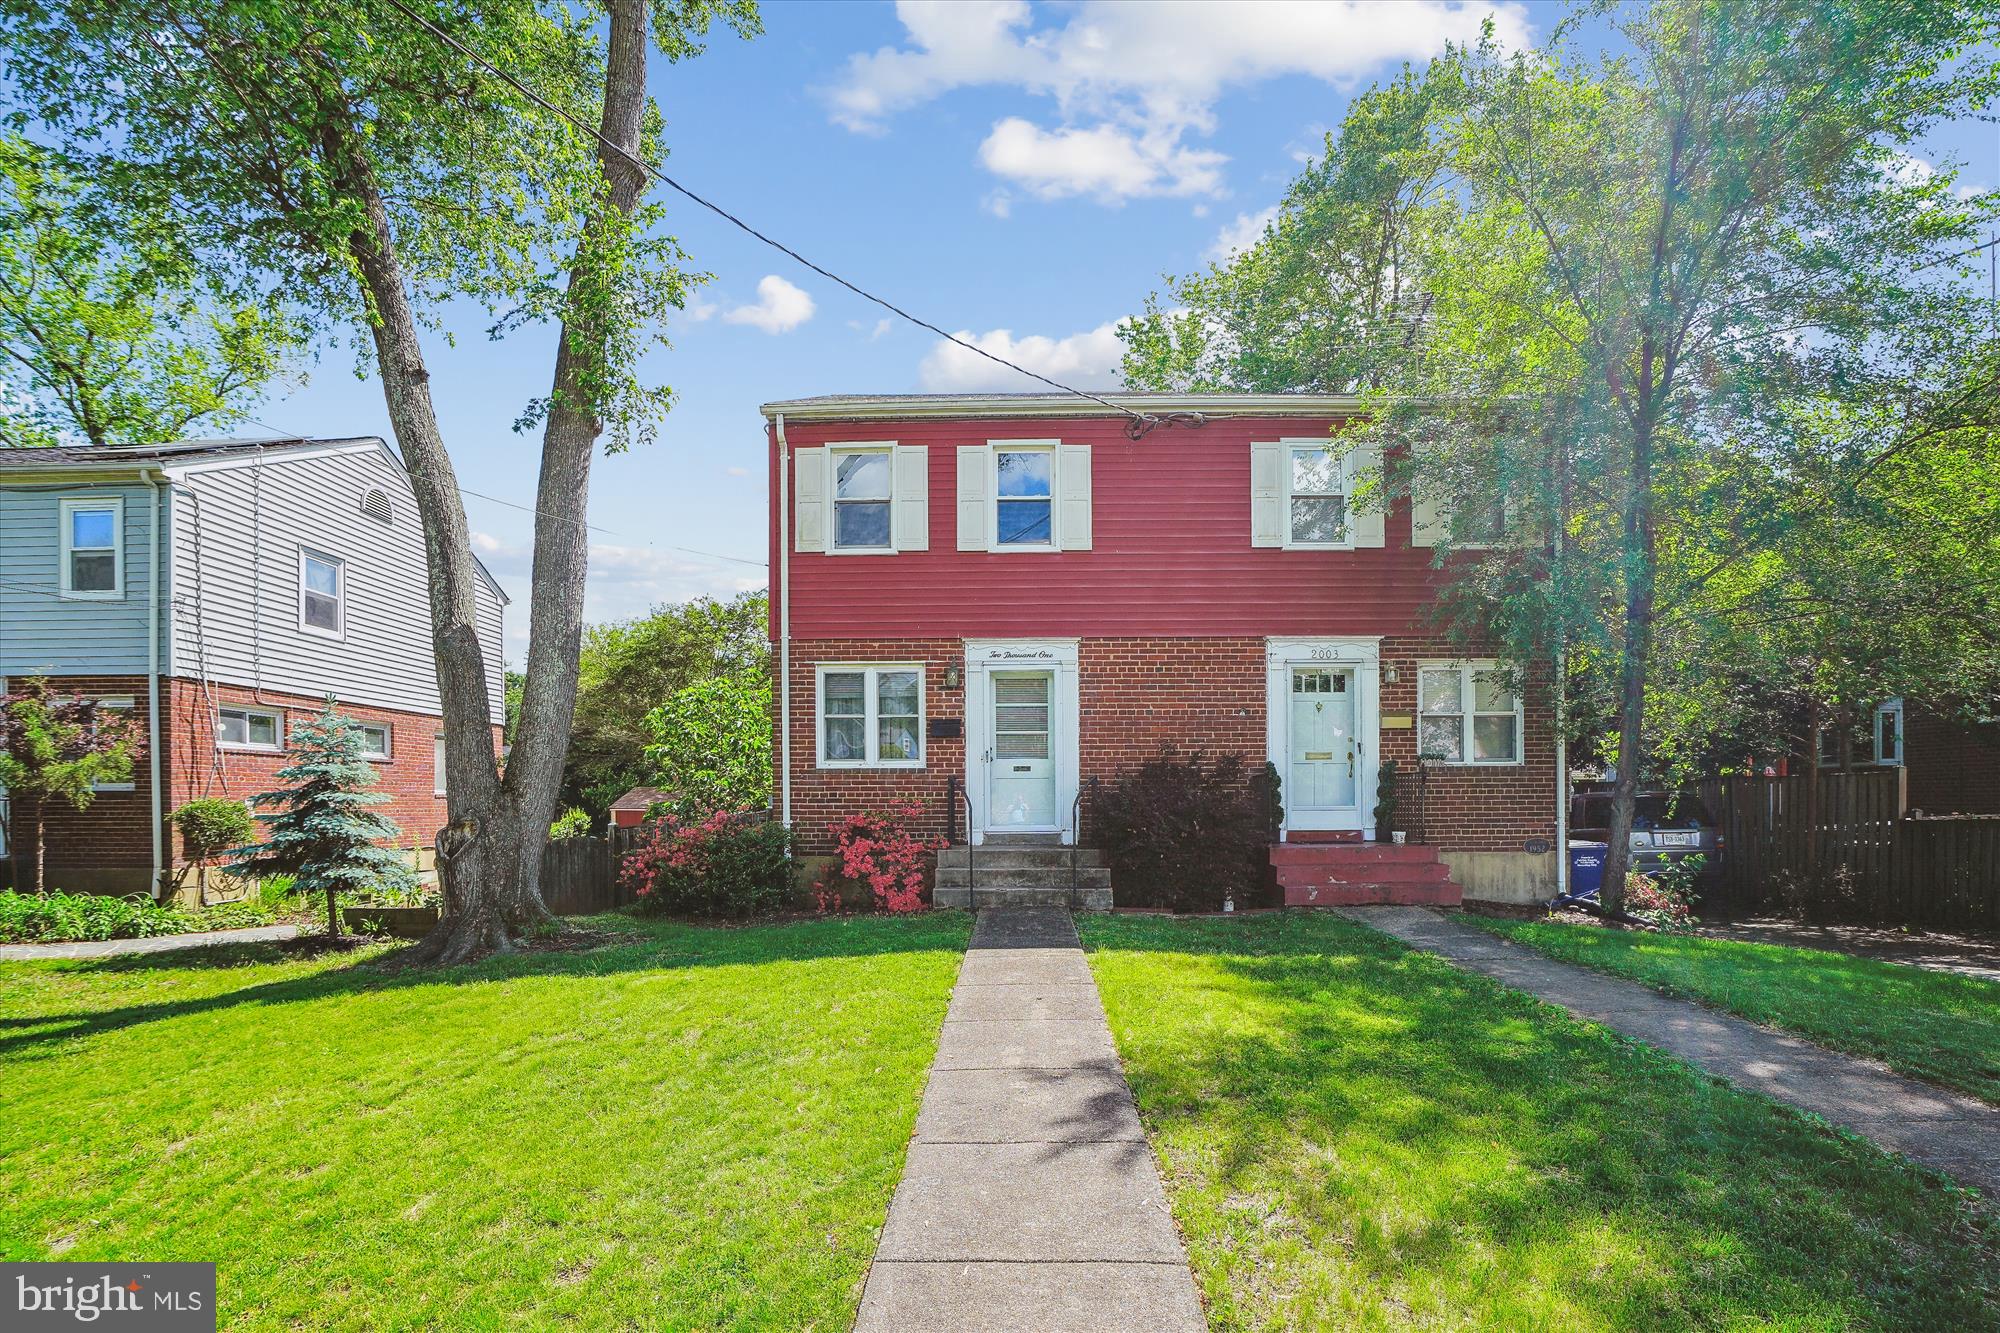
UPDATE:  OFFERS DUE BY SUNDAY AT 6:00 PM.  This is the first time this home has been offered for sale in 68 years! Yes, it has been lovingly cared for by the same family, and you can feel it! It needs a lot of updating and refreshing, and is priced accordingly!  Fabulous opportunity for the do-it-yourself want-to-be-homeowner!!!  Currently liveable, with all systems working to the seller's knowledge, and being sold AS IS. Many big-ticket items have been replaced:  The Gas Furnace and Electric AC are about 4 years old; the windows have been replaced; the roof is estimated to be 10-15 years old; an upgraded 200-amp panel, and more!  The home is set back on a lovely landscaped lot, and there is a unique potential opportunity to have rear off-street parking created because of its placement.  Don't forget LOCATION, LOCATION, LOCATION!  Situated on the widest street in the community, and close to everything you're looking for!  Quick access to major routes for commuting, including Route 1, the GW Parkway, and I-495.  You're just about 3 miles to the Huntington Metro Station, and a short drive to Old Town Alexandria, National Harbor, and Downtown DC.  Outdoor living and recreation options are everywhere, including scenic walks along the Potomac River at the closeby Belle Haven Park and Dyke Marsh Wildlife Preserve; bike rides along the Mount Vernon Trail; and exploration of Old Town's historic charm!  This home offers a terrific combination of quiet tranquility and is so close to everything!  We'll be Open on Saturday, 1-3! Agent related to seller.
#VAFX2238774

ALEXANDRIA

2001 ROLLINS DRIVE

2 Beds

1 Baths

1,116 Sq.Ft.

$419,900

MLS#: VAFX2238774
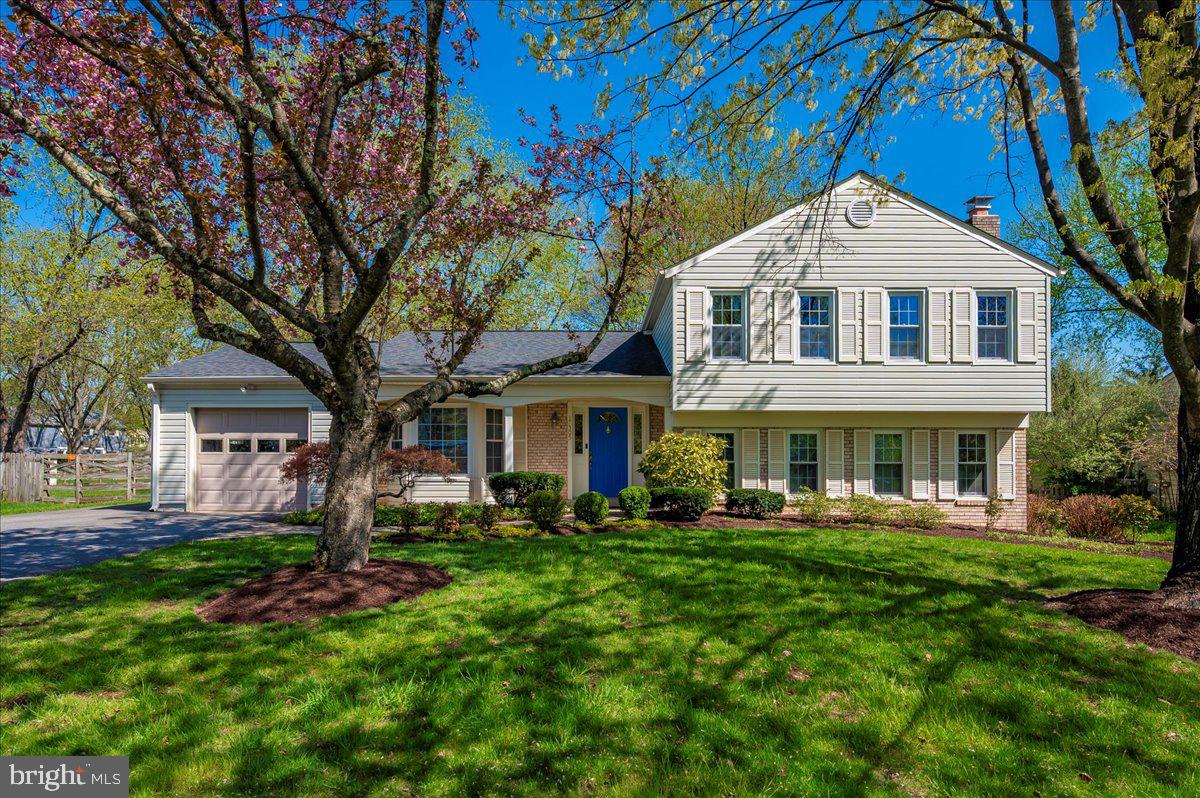
*** Here's an AMAZING Opportunity to own a Well Cared for Home in sought after Poolesville boasting a Renovated Kitchen (2010) with added cabinetry and Renovated Baths (2022) *** LOOK at the Photo Tour *** BEAUTIFUL Three Bedrooms / 2.5 Baths and an OFFICE with a separate entrance *** Huge Family Room with Cozy Fireplace *** Laundry Room & Storage with Washer and Dryer new 2021 *** New Patio Doors 2018 / Roof 2015 / Siding 2016 / New Garage Doors 2016 with a Tesla Charger in the Garage and a Back Room behind the garage with access to the rear yard...perfect of Exercising/Storage/Workshop *** This Town is walkable, so your can enjoy shopping, parks, schools, and restaurants *** Poolesville Schools Ranked #1 HS in the State of Maryland by US News and World Reports***The Historic Town of Poolesville is surrounded by the Agricultural Reserve and enjoys, Wineries, Horse farms, Orchards, Sugarloaf Mt., Woodstock Equestrian Park, The Potomac River and MORE!*** This ESTATE is being SOLD AS IS***Estimated Mont. Co. Taxes $5,080 ***NO HOA***
#MDMC2177290

POOLESVILLE

17305 HOSKINSON ROAD

3 Beds

2 Baths

1,863 Sq.Ft.

$625,000

MLS#: MDMC2177290
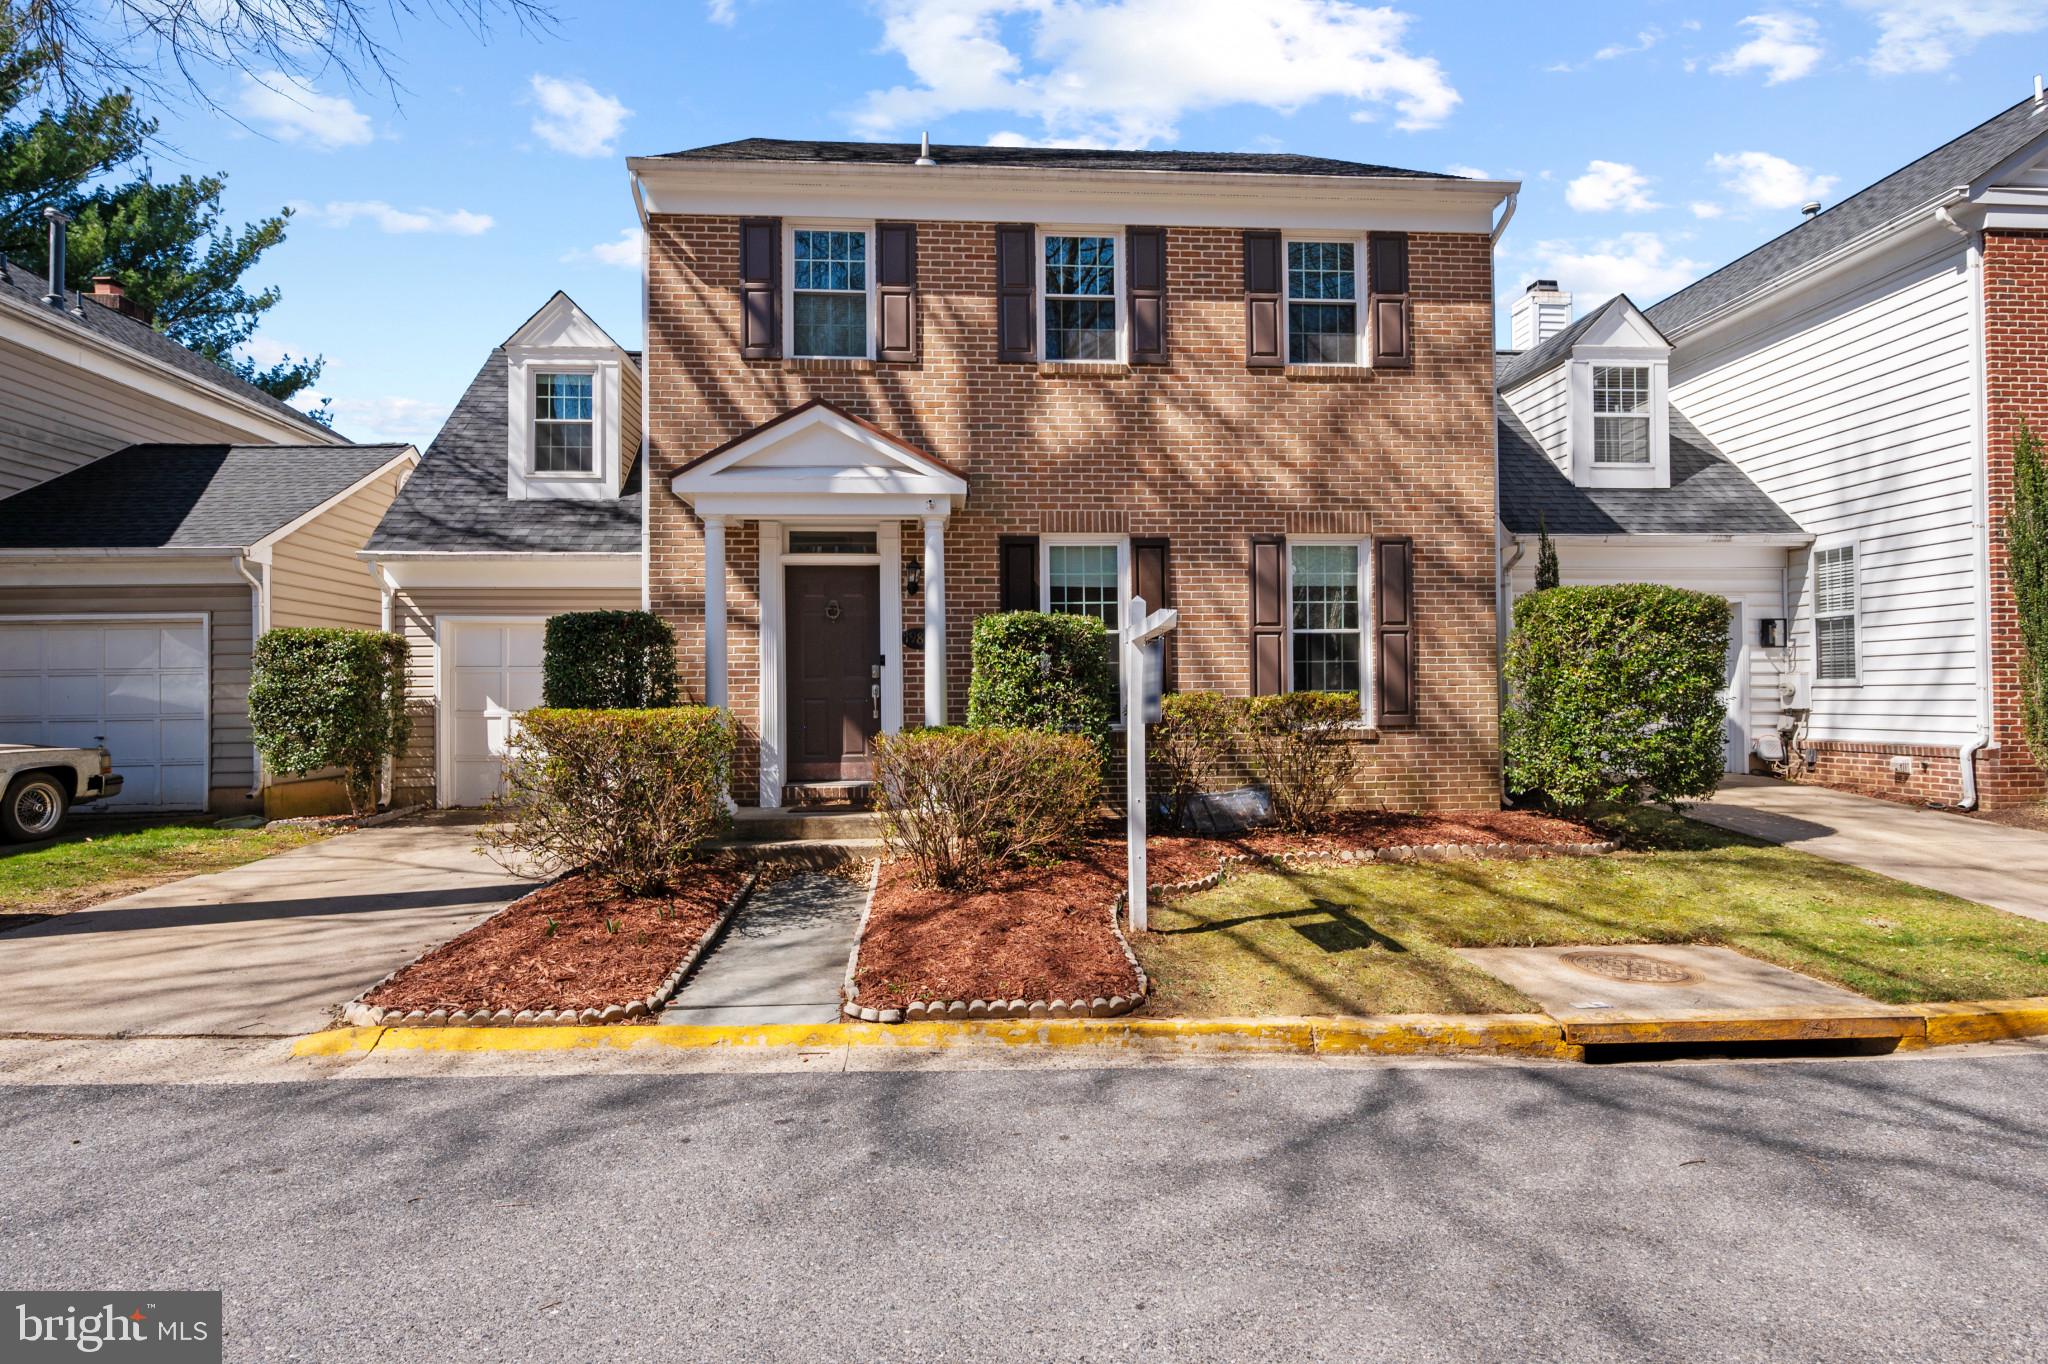
Welcome to this beautifully maintained, freshly painted four-bedroom home with an additional den, offering both style and comfort. The spacious layout begins with a welcoming formal living room and a separate dining room, both featuring elegant crown molding. The main level is designed for easy living, with a kitchen that seamlessly flows into the cozy family room, complete with a wood-burning fireplace — perfect for gatherings.

Gleaming hardwood floors extend throughout the entire main level and continue upstairs, including the staircase and hallway. The upper level boasts four generously sized bedrooms, including a primary suite with a walk-in closet and  bathroom featuring a soothing jacuzzi tub.
The fully finished lower level provides additional living space with LVP flooring throughout. This level includes a large den, ideal for an office or a guest room, as well as a full bathroom and another walk-in closet for added convenience.
Step outside to your private, fenced backyard where you'll find two separate patios — an ideal setting for summer get-togethers, BBQs, and outdoor relaxation. Additional features of this home include: New windows (2020), Roof replaced in 2018, HVAC 2022, Appliances between 2 to 6 years old

Residents enjoy exclusive access to the impressive Montgomery Village amenities, including:
13 pickleball courts
6 swimming pools
20 tennis courts
5 basketball courts
4 community centers
19 recreational parks and green spaces
Don't miss out on this fantastic opportunity to own a well-maintained, move-in-ready home with all the modern conveniences and access to exceptional community amenities
#MDMC2169114

MONTGOMERY VILLAGE

19810 IVYBERRY PLACE

4 Beds

3 Baths

2,940 Sq.Ft.

$599,000

MLS#: MDMC2169114
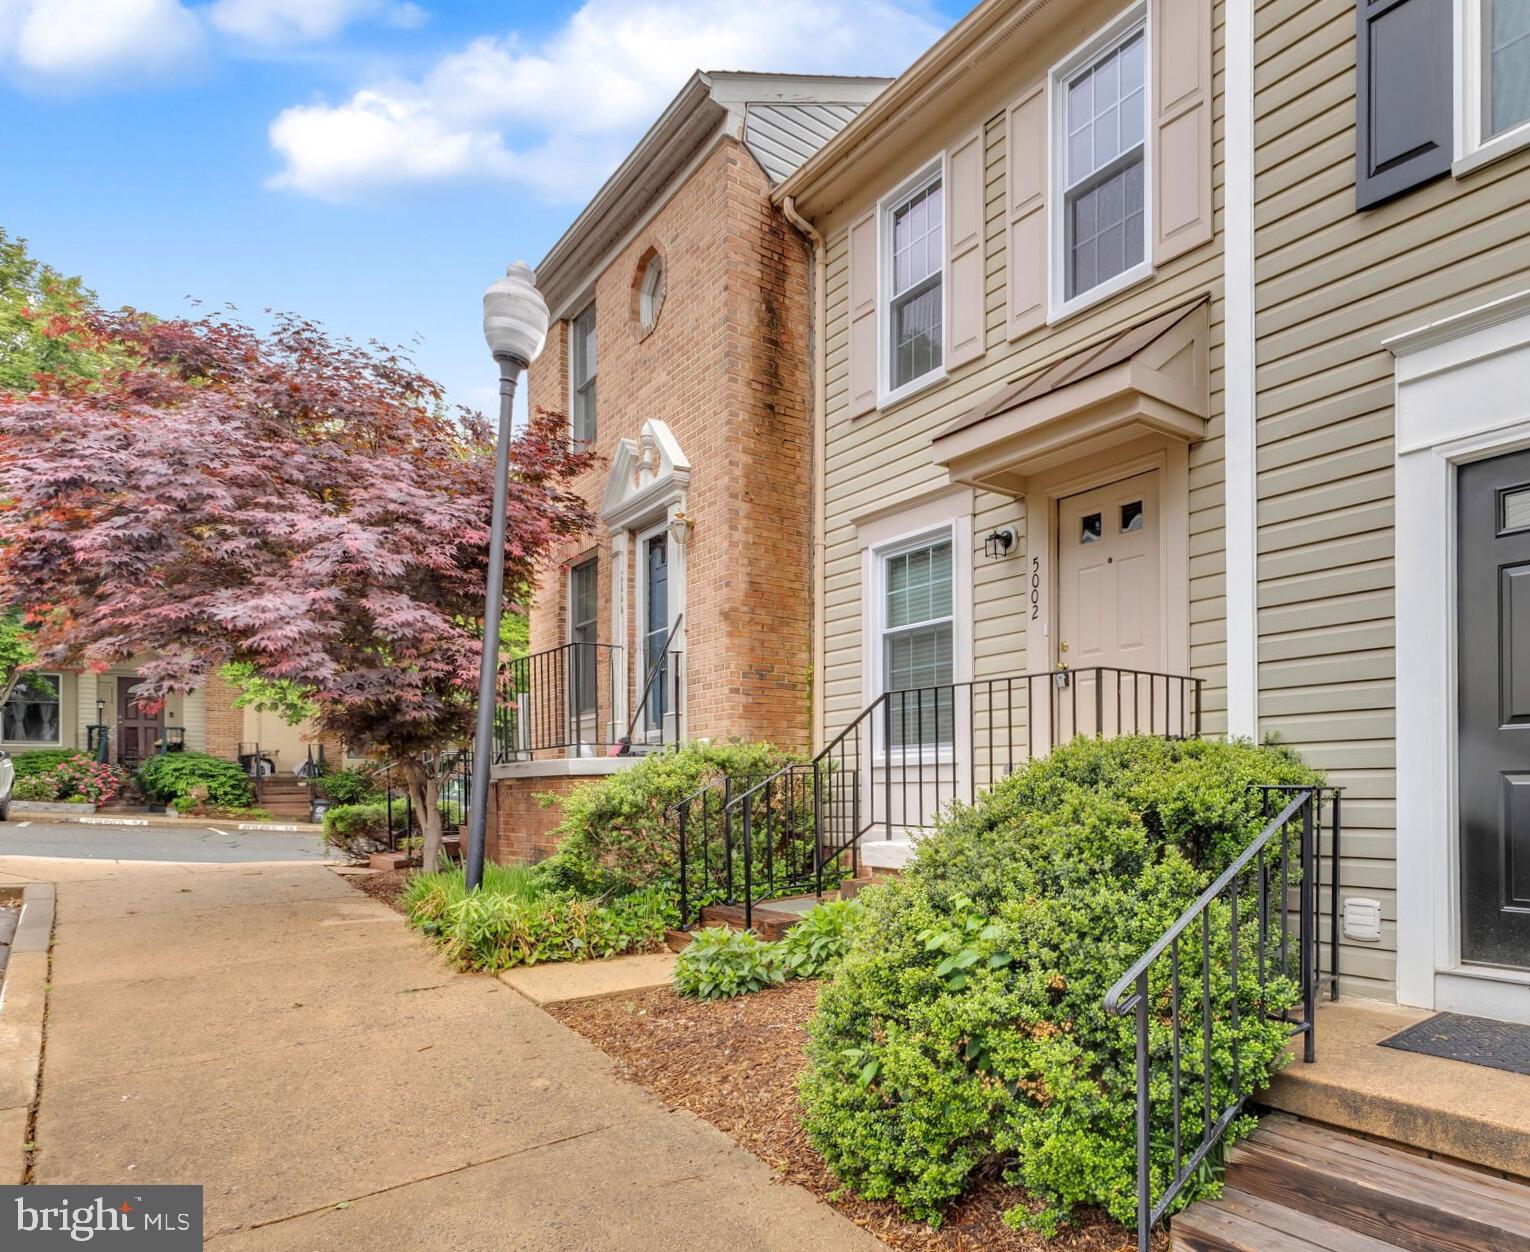
Welcome to 5002 9th St S – Move-In Ready Townhome in Prime Arlington Location!
This bright and freshly updated 3-level townhouse is nestled in the desirable Arlington Run community, offering a fantastic location and modern comforts. Step inside to find brand new carpet, freshly painted interiors, and new energy-efficient windows throughout — a truly turnkey home!
The main level features an open concept living and dining area with abundant natural light. The eat-in kitchen offers access to a charming wood deck, perfect for morning coffee or evening relaxation. Upstairs, you'll find two spacious bedrooms, each with vaulted ceilings, and two full bathrooms.
The lower level provides direct access to the attached one-car garage, extra storage, and laundry. Additional perks include a second parking space, central air, and a low-maintenance exterior.
Ideally situated just off Columbia Pike, this home backs to the Four Mile Run and W&OD Trails and is just steps from the Arlington Mill Community Center. Commuting is a breeze with direct bus routes to the Pentagon Metro and DC. Don’t miss this updated, low-maintenance gem in one of Arlington’s most convenient locations!
#VAAR2057190

ARLINGTON

5002 9TH STREET S

2 Beds

2 Baths

992 Sq.Ft.

$525,000

MLS#: VAAR2057190
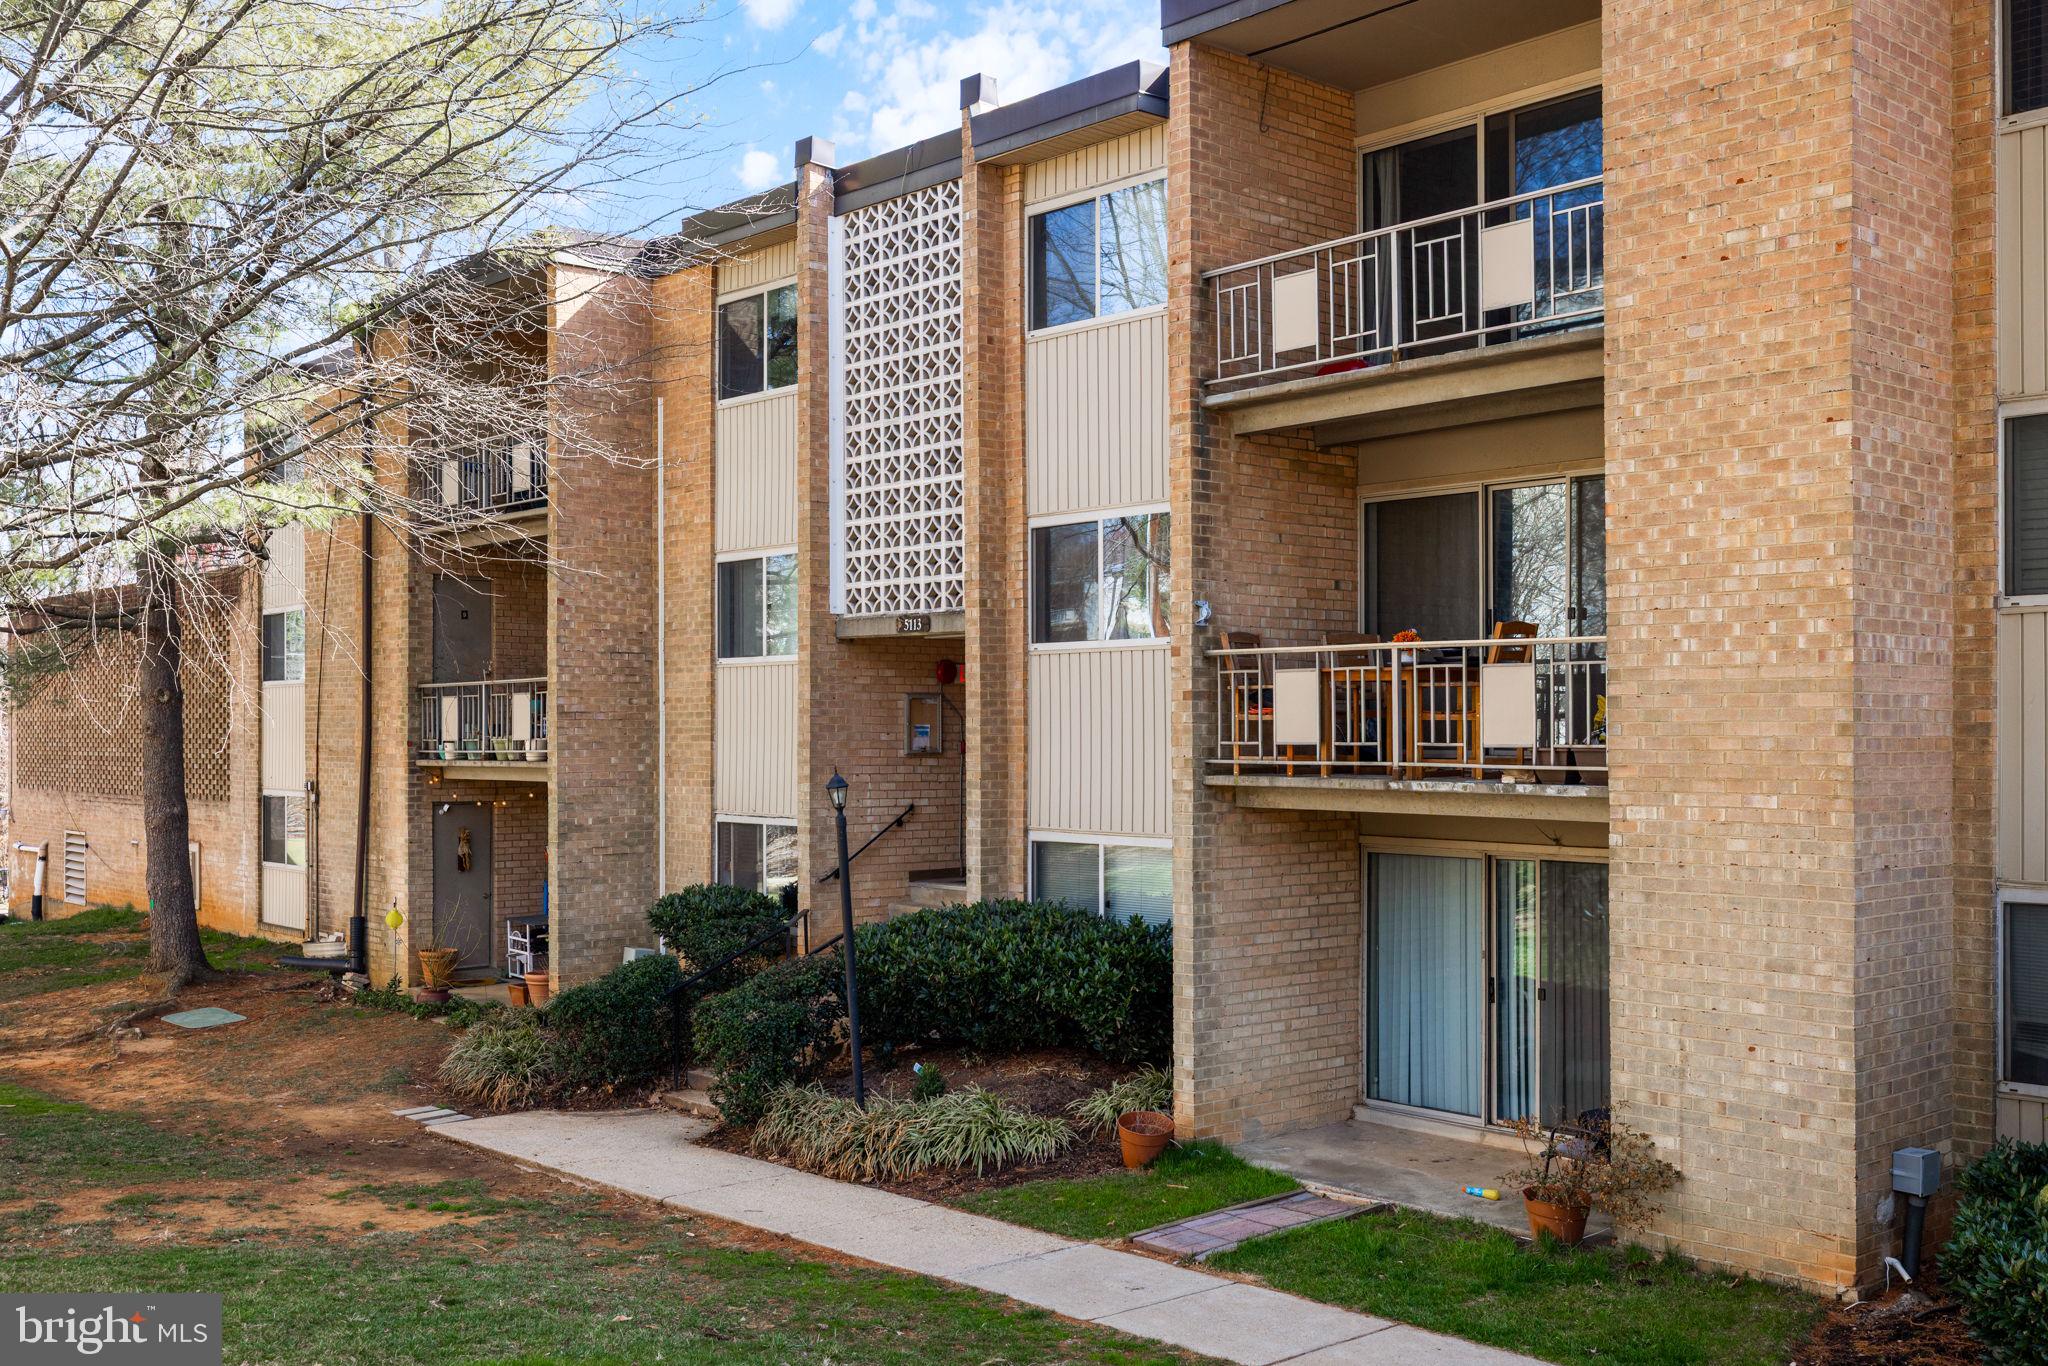
Renovated & Move-In Ready in Bethesda Park!
Discover the perfect turn-key opportunity at 5113 Crossfield Ct, #262! This beautifully updated 2-bedroom, 1-bath condo features fresh paint, new LVP flooring, crown molding throughout, new blinds, a new sliding glass door, new fridge, and new carpet—blending modern updates with comfort and style.
The kitchen shines with granite countertops, premium wood cabinetry, and updated appliances, while the walk-out balcony provides the perfect spot to relax and enjoy the fresh air.
Located just minutes from Pike & Rose and major commuter routes, this community offers fantastic amenities, including a swimming pool. Plus, the condo association covers all major utilities—including gas, water, trash, and snow removal—providing added convenience and value.
Don’t miss this opportunity!
#MDMC2171786

ROCKVILLE

5113 CROSSFIELD COURT 262

2 Beds

1 Baths

840 Sq.Ft.

$220,000

MLS#: MDMC2171786
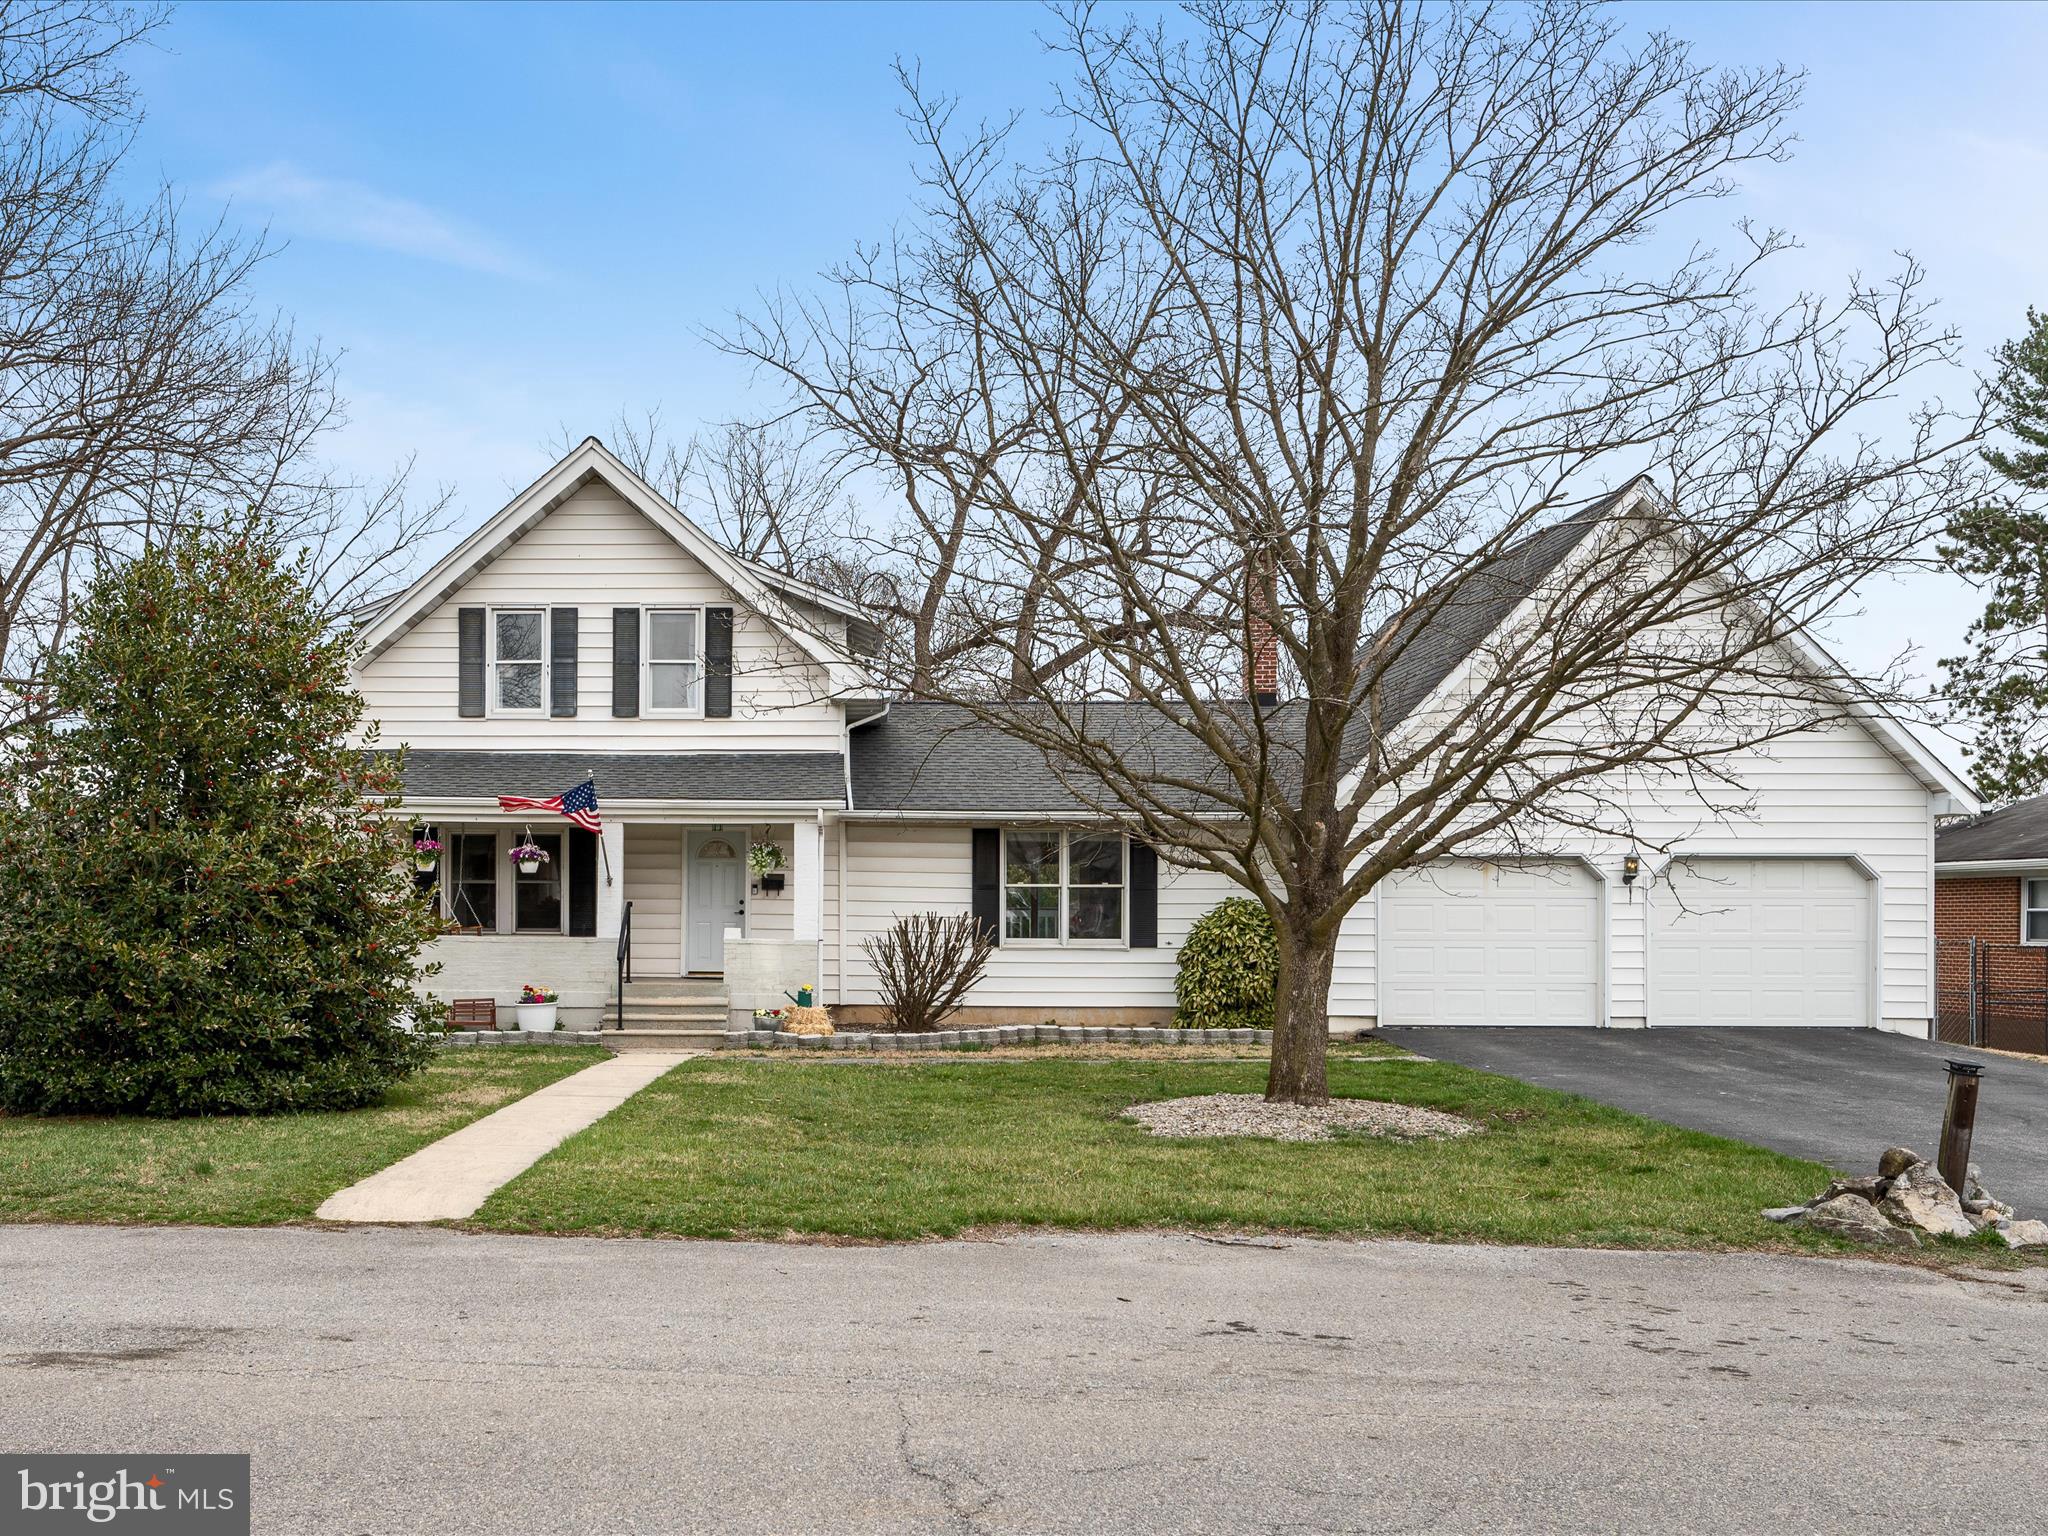
This charming home offers a perfect mix of timeless character and thoughtful updates. Situated on over 3/4 of an acre, with *NO HOA*, the property features a partially fenced rear yard, providing privacy and plenty of space for outdoor enjoyment. The welcoming front porch has room for a swing and rocking chairs—an ideal spot for morning coffee or evening relaxation.
The backyard with mature trees is designed for both leisure and play. A covered rear deck offers a shaded area for grilling or dining, while the firepit is perfect for a night under the stars. The asphalt basketball court adds extra options for activity, and the large yard has space for a playset, garden, or even a future pool.
The oversized garage provides plenty of room for hobbies, car projects, or extra storage. A covered side entrance offers easy access to the yard.
Inside, the main level showcases hardwood floors in most rooms and a blend of classic details with tasteful updates. The layout offers both a living room and family room, providing versatile spaces for entertaining or everyday use. The formal dining room is great for hosting, while the kitchen includes updated countertops, a stylish backsplash, and two newer stainless steel appliances. The enormous family room, with a wood-burning stove, is a cozy spot for gatherings. The recently updated carpet can be removed to reveal hardwood flooring underneath. A full bath on the main level adds convenience, and the laundry room with a utility sink offers extra functionality.
Upstairs, you’ll find three bedrooms and a full bathroom. The primary bedroom has a stylish color scheme with wainscoting accents, creating a cozy retreat. One of the guest rooms features built-in bookshelves, adding character. Updated carpet throughout adds warmth and comfort.
The full, finished basement offers extra space with updated carpet and original stone walls that add historic charm. This area is perfect for a guest room, home office, or creative projects, with plenty of storage areas throughout.
Conveniently located near I-81, I-70, and local shopping, this home offers a peaceful setting with easy access to schools, stores, and commuter routes. With its spacious yard, functional updates, and flexible living areas, this home is a must-see. Schedule your private tour today!
#MDWA2026904

HAGERSTOWN

11439 ENGLEWOOD ROAD

3 Beds

2 Baths

2,564 Sq.Ft.

$385,000

MLS#: MDWA2026904

1 ... 213 214 215 216 217 ... 666
* Listings identified with the FMLS IDX logo come from FMLS and are held by brokerage firms other than the owner of this website. The listing brokerage is identified in any listing details. Information is deemed reliable but is not guaranteed. If you believe any FMLS listing contains material that infringes your copyrighted work please review our DMCA policy and learn how to submit a takedown request. © 2024. First Multiple Listing Service, Inc.

Send a message

Message successfully sent.

Your message

What is 3 + 4 ?

Reason for contacting?

I agree to receive email communication and understand I can unsubscribe at any time.

I agree to be contacted by Charis Realty Group - Christine Issler, Broker via call, email, and text for real estate services. To opt out, you can reply 'stop' at any time or reply 'help' for assistance. You can also click the unsubscribe link in the emails. Message and data rates may apply. Message frequency may vary. Privacy Policy

Sign Out

Virtual Assistant

Would you like to take the next step with this property? We can help you schedule a showing or virtual tour, or send you more details.

Yes, I would like more information.

Thank You for Your Reply, One of Our Agents will contact you as soon as possible

No, maybe later.

Thank you, you can always contact me via email, phone number or through the contact form.

Realhub AI

Lucy - Your AI-Powered Realtor

Update Your Temporary Password

Personalize your search

Enter your email and we'll notify you immediately when new listings match what you're looking for.

or enter email address

Already have an account ? Login here

Continue your home search

I agree to receive communications and understand I can unsubscribe at any time.

I agree to be contacted by Charis Realty Group - Christine Issler, Broker via call, email, and text for real estate services. To opt out, you can reply 'stop' at any time or reply 'help' for assistance. You can also click the unsubscribe link in the emails. Message and data rates may apply. Message frequency may vary. Privacy Policy

Already have an account ? Login here

We use cookies

We use cookies primarily for analytics to enhance your experience. By accepting, you agree to our use of these cookies. You can manage your preferences or learn more about our cookies policy.
