Properties

Browse or get in touch to schedule a walkthrough.

  • Nearby me
Price range

Popular Features

Community Features

Association

Property Features

Waterfront

View

Exterior Features

Interior Features

Style

10000 properties match your criteria

Updated 1 minute ago

E-Alert name

ESSENCE
Live authentically. Hewn from ashlar stone between 1926 and 1930, Wynddon Estate rises above nearly seven acres of sculpted grounds overlooking the glittering expanse of Loch Raven Reservoir. A French manor estate steeped in history, whose architecture will endure. Six fireplaces anchor rooms dressed in original wood paneling and ornate millwork, where craftsman-era proportions quietly command every space. Old soul intact.
Unrivaled setting. Walled gardens spill into sweeping lawn and panoramic vistas as koi ponds catch the light. Raised herb beds sit steps from your kitchen door. Revel in the joy of growing your own herbs and veg. Outdoor living aesthetics were inspired by the Chartres Cathedral in France. A crystal pool perches at the landscape's edge, framing summer reservoir vistas with cinematic ease. Expansive stone terraces reach into the landscape and invite you to slow the pace of life. 
Lovingly restored, thoughtfully modernized, the primary suite offers genuine repose, its luxe bath a private sanctuary. Authentic materials, textures, proportions... the sense of place is captivating. A once in a lifetime property. Cultivate your existence. The art of uniting human and home.

LOCAL FLAVOR AND PROVISIONS
John Brown Store and Wegmans. Favorite local dining at Peerce's Plantation, The Milton Inn, The Oregon Grill, The Butler Cabin, and The Filling Station. An exit north offers Graul's Market along with Casa Mia’s, Manor Tavern, Woodfire Kitchen and The Creamery Connection. Tap into local breweries, such as Inverness Brewing, Farmacy Brewing and Big Truck Farm Brewery.

OUTINGS AND LEISURES
Explore the NCR Trail. A 21-mile flat, crushed-stone trail open to hikers, bikers, and horses, it runs along the scenic Gunpowder Falls river. Go tubing on the Gunpowder River. Loch Raven Reservoir offers scenic beauty and water activities. Enjoy Ladew Topiary Gardens... these gardens are 22 acres of spectacular, award-winning gardens, more than 100 remarkable topiaries, a mile-long Nature Walk, and native Butterfly House. Explore The Manor Mill, a pre-revolutionary grist mill that now houses a wide variety of art and entertainment events. Tee off at Hunt Valley Country Club Golf Course or Pine Ridge Golf Course. Or visit The National Lacrosse Hall of Fame and Museum which honors the history and legends in the sport. 

PROXIMITY
Zippy access to the I-83 on ramp, about 13 minutes to Hunt Valley, and about 14 minutes to Towson. 48 minutes to BWI and 26 minutes to Penn Station. Approximately 1 hour 45 minutes to DC.

REGION
Established in the 1700s, the village was once an old mill town. It notably served as a filming location for scenes in John Waters' 1972 film Pink Flamingos.
#MDBC2159032

PHOENIX

12600 JARRETTSVILLE PIKE

13 Beds

11 Baths

13,242 Sq.Ft.

$3,499,000

MLS#: MDBC2159032

EXCEPTIONAL 5-ACRE LUXURY ESTATE IN GREAT FALLS, VIRGINIA. 105 Interpromontory Road is privately positioned on a knoll in the prestigious Southdown enclave, backing to protected parkland with seasonal Potomac River views and direct trail access from the backyard.

This extraordinary Great Falls estate is anchored by one of the area’s oldest and largest white oak trees and features soaring ceilings, bespoke millwork, six fireplaces, a brand-new designer kitchen and luxurious main-level primary suite. The walk-out lower level offers a custom bar, gym, sauna, wine cellar and guest accommodations.

Resort-style amenities include a heated saltwater pool and spa, pool house, mature wooded grounds and equestrian-friendly acreage. New roof, Andersen windows, tankless water heaters and generator coverage.

A rare Great Falls, Virginia luxury property combining 5-acre privacy, Potomac River surroundings, protected parkland and direct trail access, with convenient proximity to Great Falls Village, McLean, Tysons, Washington, DC and Dulles International Airport.
#VAFX2339982

GREAT FALLS

105 INTERPROMONTORY ROAD

6 Beds

6 Baths

9,011 Sq.Ft.

$3,498,000

MLS#: VAFX2339982
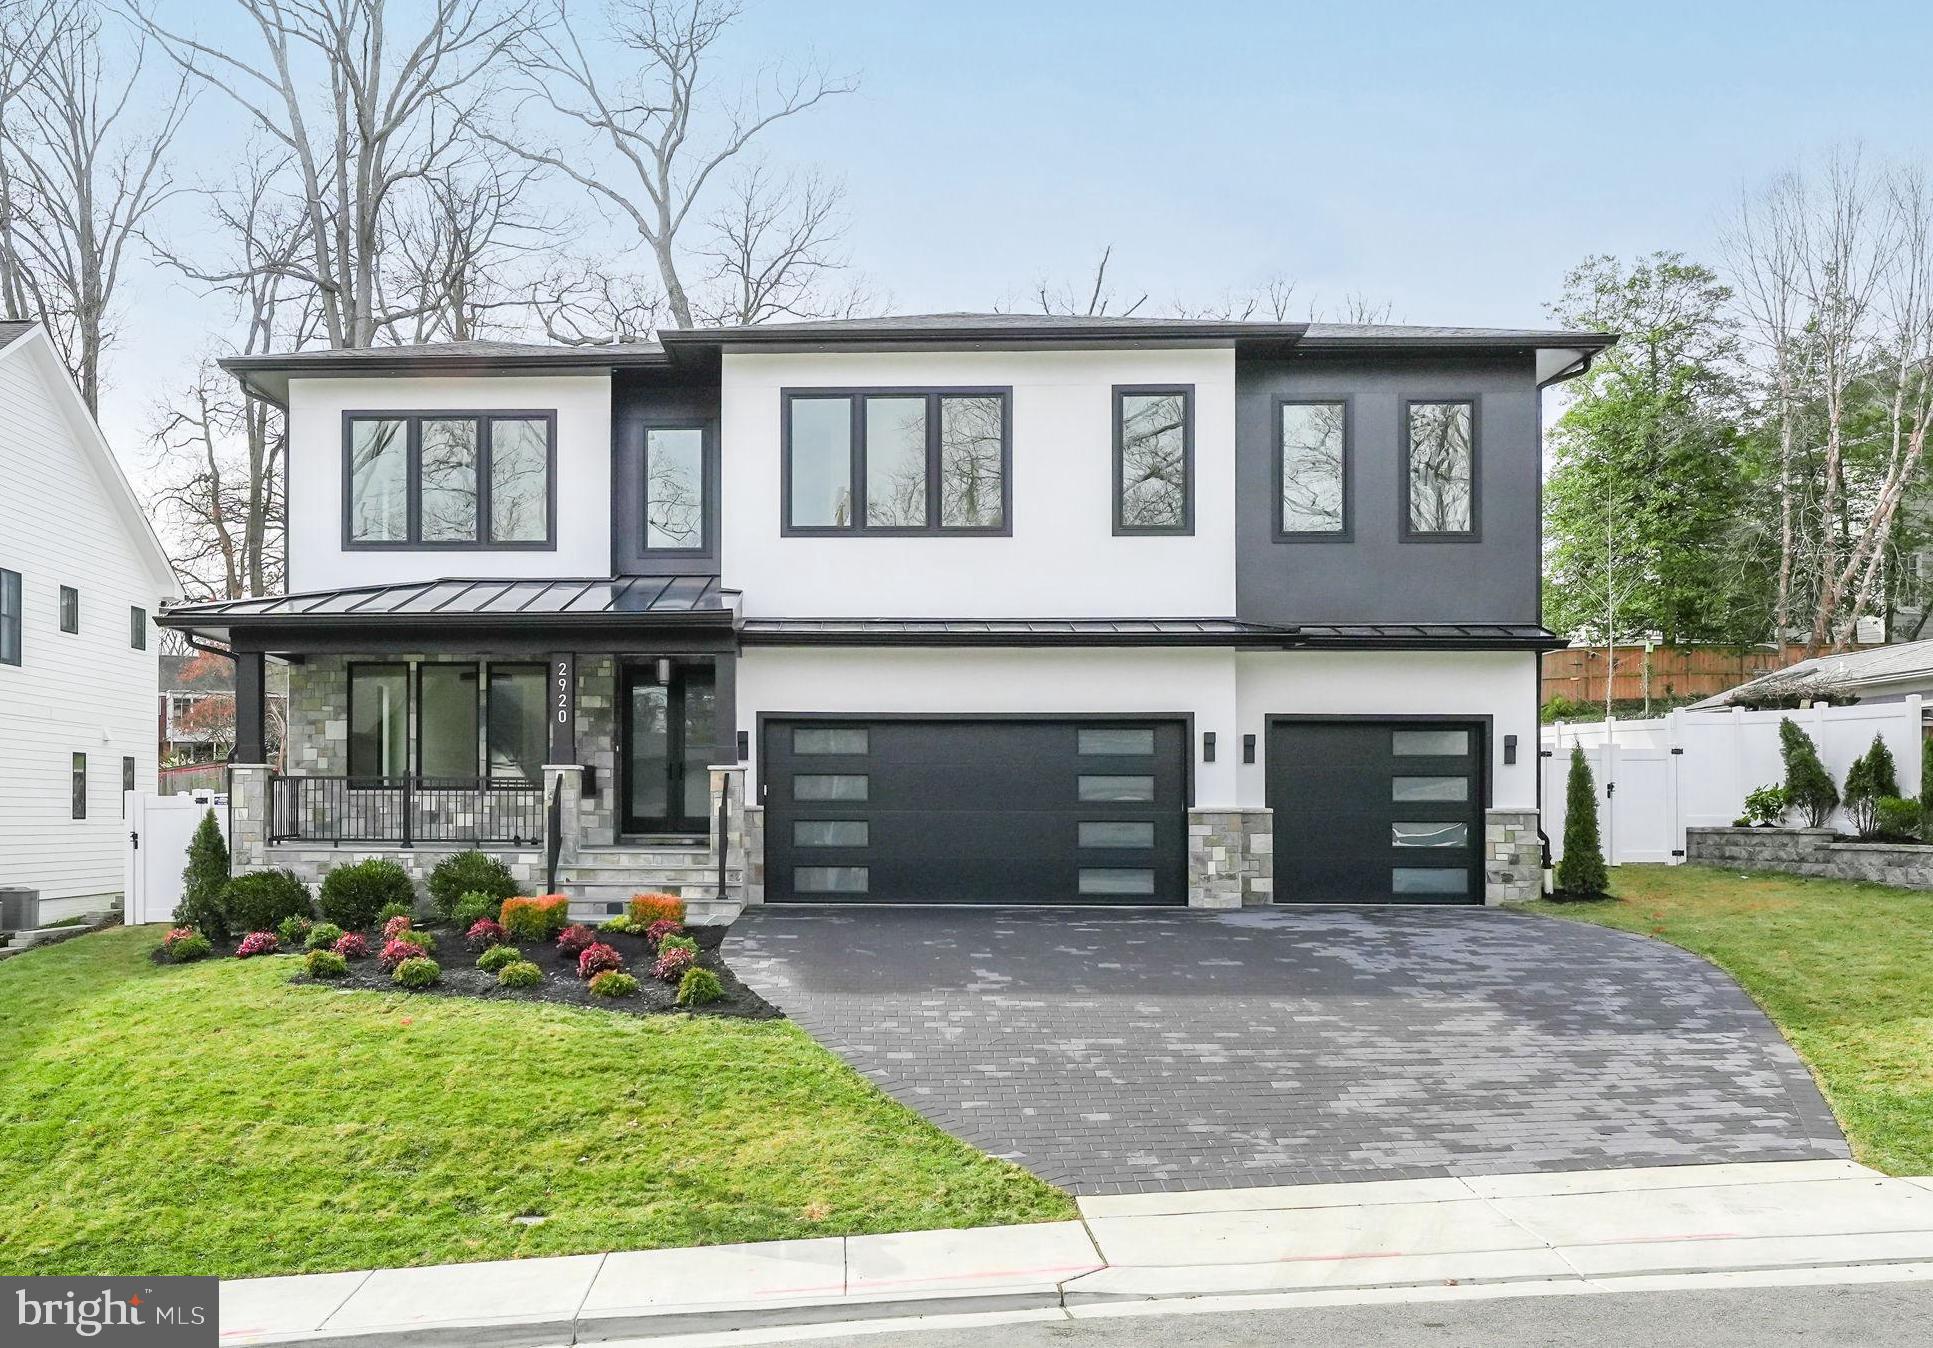
Price Improvement! Fantastic value... Don't miss seeing this incredible home on a beautiful lot and located very close to Yorktown High School!! 
Discover the epitome of luxury in this stunning newly constructed 3 car garage transitional home in North Arlington, boasting approximately 8,308 sq. ft. across three impeccably finished levels. This magnificent residence offers 8 bedrooms, 8 full baths, and a half bath, providing expansive living spaces meticulously crafted for ultimate comfort and convenience. Effortlessly navigate the home with an elevator connecting all levels and enjoy personalized climate control with a sophisticated 4-zone HVAC system.

At the heart of this home is a meticulously designed kitchen that seamlessly flows into the spacious family room, featuring an inviting electric fireplace. The kitchen is equipped with an oversized Quartz Island, dual sinks, and two dishwashers, along with a 48-inch Wolf range with 6 burners and an infrared griddle, a 48-inch Subzero refrigerator, and a supersized pantry with ample shelving, making it ideal for both entertaining and everyday living. Adjacent to the kitchen, unwind in the screened-in stone porch, offering a ceiling fan and a view of the beautifully manicured and private fenced backyard. Entertain guests in the elegant separate dining room and enjoy the convenience of working from home in the main level front bedroom/office with a full bath en-suite. Additionally, there is another bedroom next to the mudroom that can also serve as a separate office.

Upstairs, the luxurious primary suite offers a spacious bedroom with an electric fireplace, a cozy sitting area with a coffee wet bar, cabinetry, and a beverage cooler, a private balcony, and a spectacular primary bath featuring a large glass-enclosed shower, dual vanities, a soaking tub, and a separate toilet room. Additionally, this incredible home includes 4 other private ensuites and a spacious laundry room with a window, sink, and ample cabinetry.

The walk-up lower-level entertainment area is an entertainer’s dream, showcasing a signature Quartz bar with a beverage cooler, dishwasher, and glass shelves, a spacious recreation room, a bedroom with a full bath, and a media room adjacent to another full bath. Outside, the professionally manicured yard and attached three-car garage with epoxy flooring, and an electric car plug which complete the picture of contemporary elegance.  Yorktown pyramid!!!!  Don't miss this one!
#VAAR2052232

ARLINGTON

2920 N EDISON STREET

8 Beds

8 Baths

8,308 Sq.Ft.

$3,497,000

MLS#: VAAR2052232
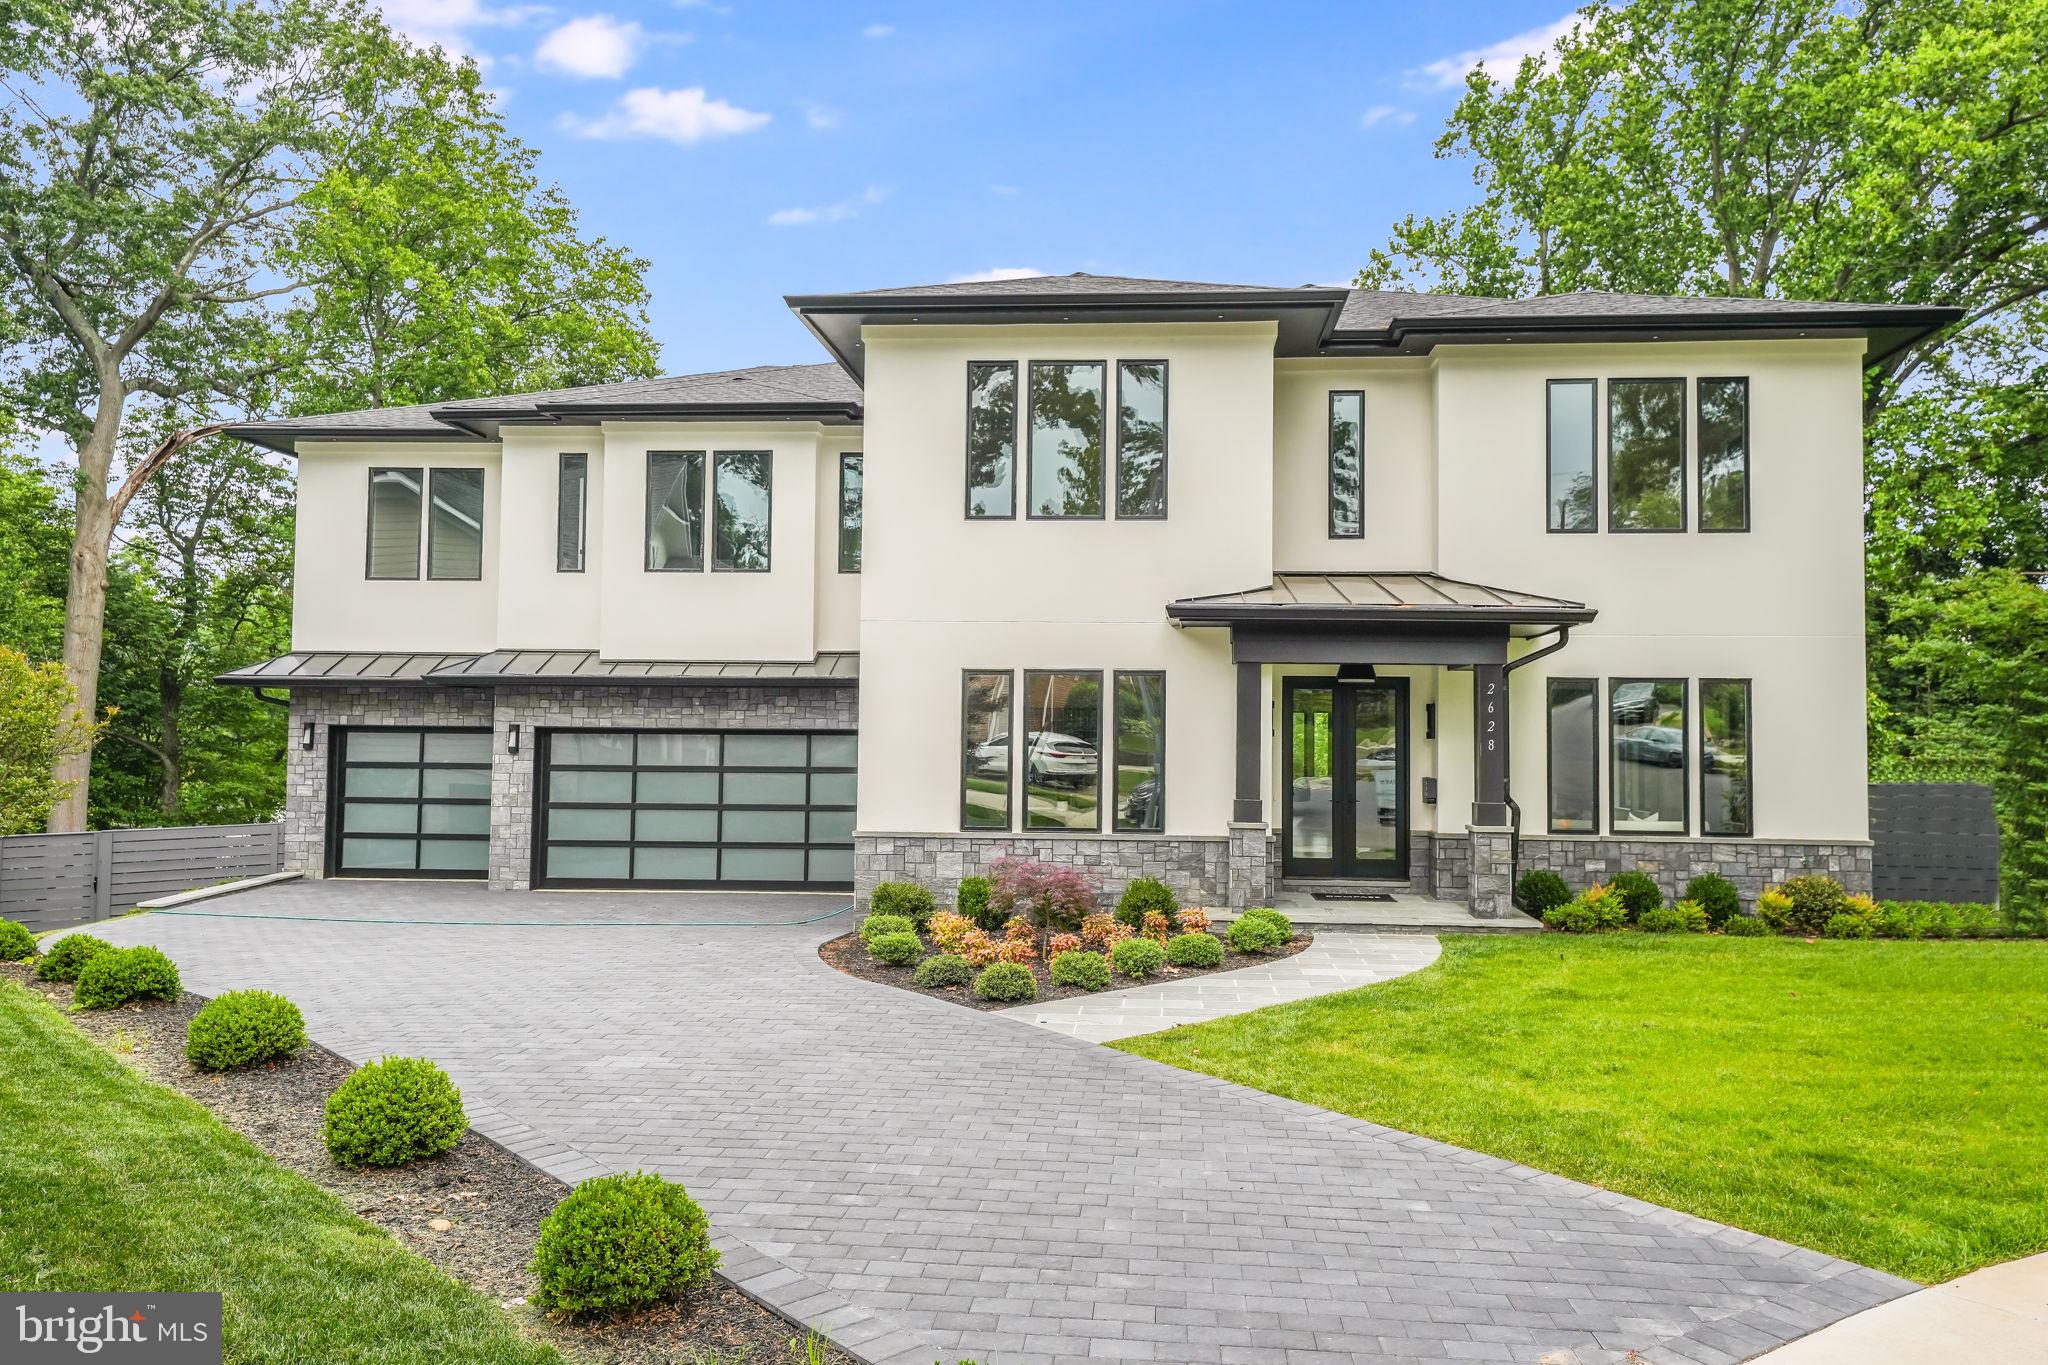
New Construction Home with an ELEVATOR- Move-in Ready!  Priced below 2024 Assessment. 

Introducing this magnificent luxury residence, meticulously crafted by DS Homes, Inc., Nestled on a peaceful cul-de-sac, this modern masterpiece spans approximately 8,200 sq. ft. and boasts a 3-car garage. 

Every inch of this home showcases unparalleled attention to detail and exceptional finishes. The thoughtfully designed open floor plan effortlessly combines all the spaces you desire. From the inviting main-level home office to the elegant living and dining rooms, every corner exudes sophistication. Prepare to be amazed by the state-of-the-art Chef's Kitchen, featuring a spacious Quartz countertop island and top-of-the-line Subzero and Wolfe appliances. No expense has been spared in creating a culinary haven that will delight even the most discerning chef. Convenience and luxury are taken to new heights with the inclusion of an elevator, granting easy access to all 3 finished floors. The sun-filled family room is a true showstopper, featuring a stunning tiled accent wall with a cozy gas fireplace and expansive windows that flood the space with natural light. Step outside to the stone patio, complete with a gas fireplace, perfect for al fresco dining or simply unwinding in the fresh air. A main-level en-suite bedroom tucked away at the rear of the home offers privacy and versatility. Ascending to the upper level, you'll discover 4 en-suite bedrooms, a laundry room, and an open workstation, providing ample space for both relaxation and productivity. The lower level of this home is an entertainer's paradise, designed with indulgence in mind. A striking stone accent wall with an electric fireplace sets the stage for unforgettable gatherings. The Signature Bar, adorned with Quartz countertops, is a true centerpiece, while the walk-in wine room and media room promise endless enjoyment. 

Don't let this chance slip away. Reach out to me today to schedule a private viewing and turn your dreams into reality with this exceptional property. Open this Saturday, 1-3 pm
#VAAR2039852

ARLINGTON

2628 N UPLAND STREET N

7 Beds

7 Baths

8,159 Sq.Ft.

$3,497,000

MLS#: VAAR2039852
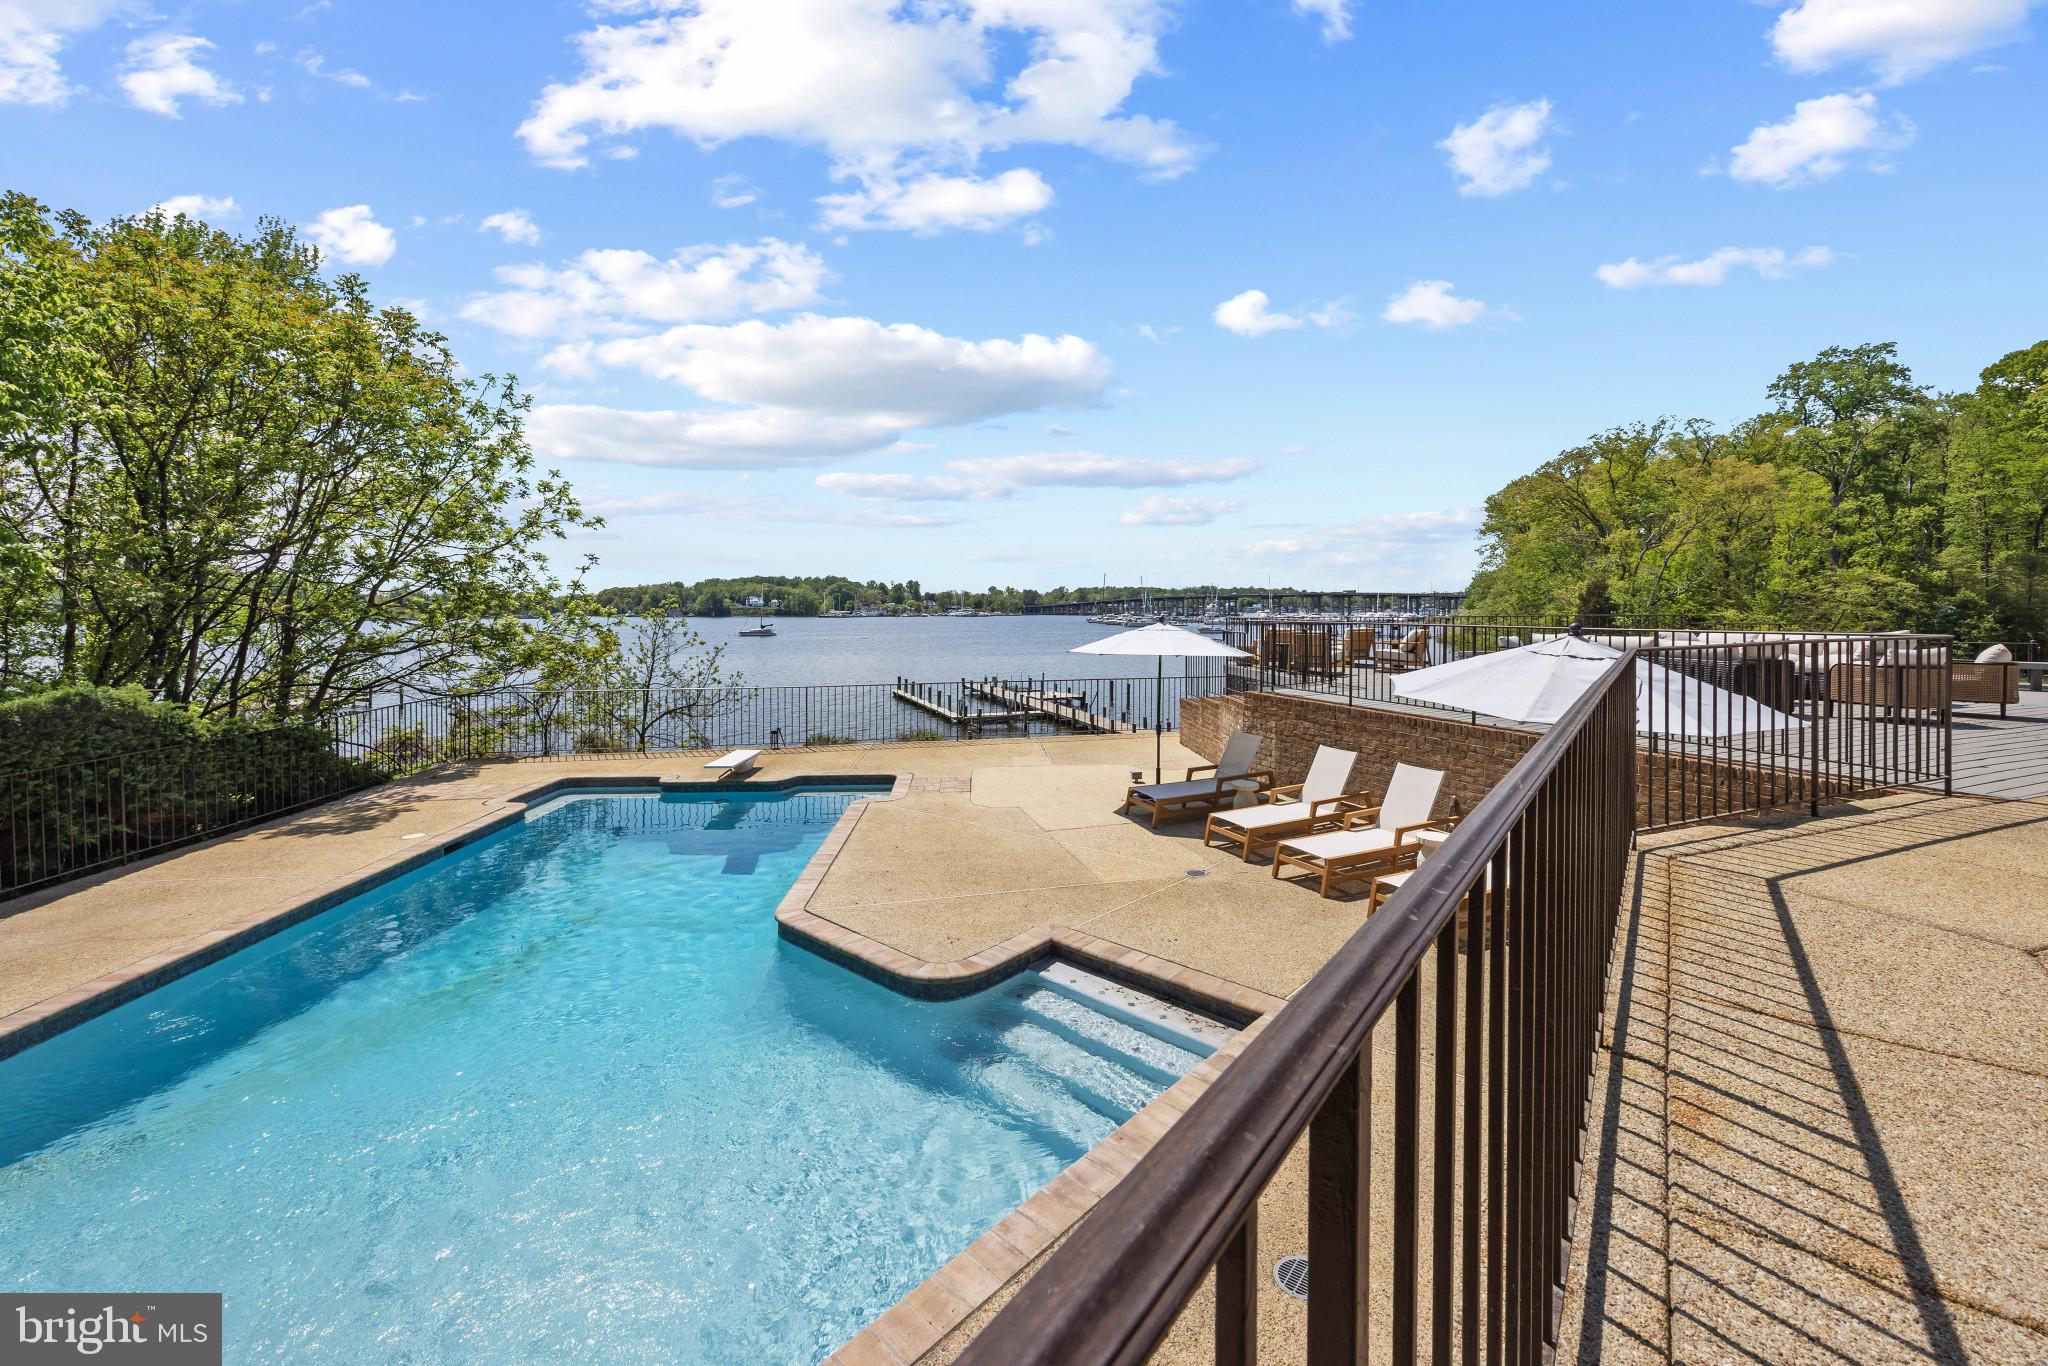
Panoramic views over the South River set the stage for a truly elevated waterfront lifestyle, where the expansive rear deck and resort-style pool create a seamless connection between the home and its breathtaking surroundings. The deck becomes a natural extension of the living space, perfect for morning coffee, sunset entertaining, and everything in between, while the pool offers a private, resort-like setting that enhances every moment spent outdoors. Just beyond, the screened porch is thoughtfully designed for effortless entertaining, providing a comfortable, all-season retreat with sweeping water views.

Set on 2.83 acres in the sought-after Poplar Point community, this all-brick residence is carefully positioned to capture the beauty of its surroundings, with panoramic river views. Inside, the home offers a wonderful balance of open gathering spaces and private retreats. The chef’s kitchen, dining area, and spacious office provide both function and flexibility, while the inviting and spacious living room with access to the rear deck creates the perfect balance of indoor and outdoor living. Four generously sized bedrooms, each with an ensuite bath, ensure comfort and privacy throughout.

A thoughtful layout continues with dual staircases enhancing the home’s flow. A rear staircase leads to an additional family space, ideal as a media room, lounge, or playroom, while the main staircase ascends to the private bedroom level. The primary suite is a true sanctuary, featuring multiple balconies that overlook the pool and South River, creating a constant connection to the water. The suite itself offers expansive proportions, including a large walk-in closet, a beautifully scaled primary bath, and a distinctive sunken sitting room, perfect as a quiet escape or private lounge.

The lower level adds versatility with a one-bedroom apartment complete with its own entrance, while a separate carriage house provides additional garage bays and a private one-bedroom living space with kitchenette, ideal for guests or extended stays.

Outdoors, the meticulously maintained and fully fenced grounds gently transition toward the water, enhanced by a discreet vehicle path that allows for convenient access to the shoreline. A newly renovated deep-water dock features multiple slips, lifts, a fishing pier, and a dedicated crab deck. The perfect set up for delivering an exceptional boating experience. 

From poolside afternoons and evenings on the porch to days spent out on the river, this property offers a rare combination of scale, comfort, and a truly immersive waterfront lifestyle. Welcome Home!
#MDAA2142912

EDGEWATER

31 SHADOW POINT COURT

5 Beds

5 Baths

6,103 Sq.Ft.

$3,497,000

MLS#: MDAA2142912
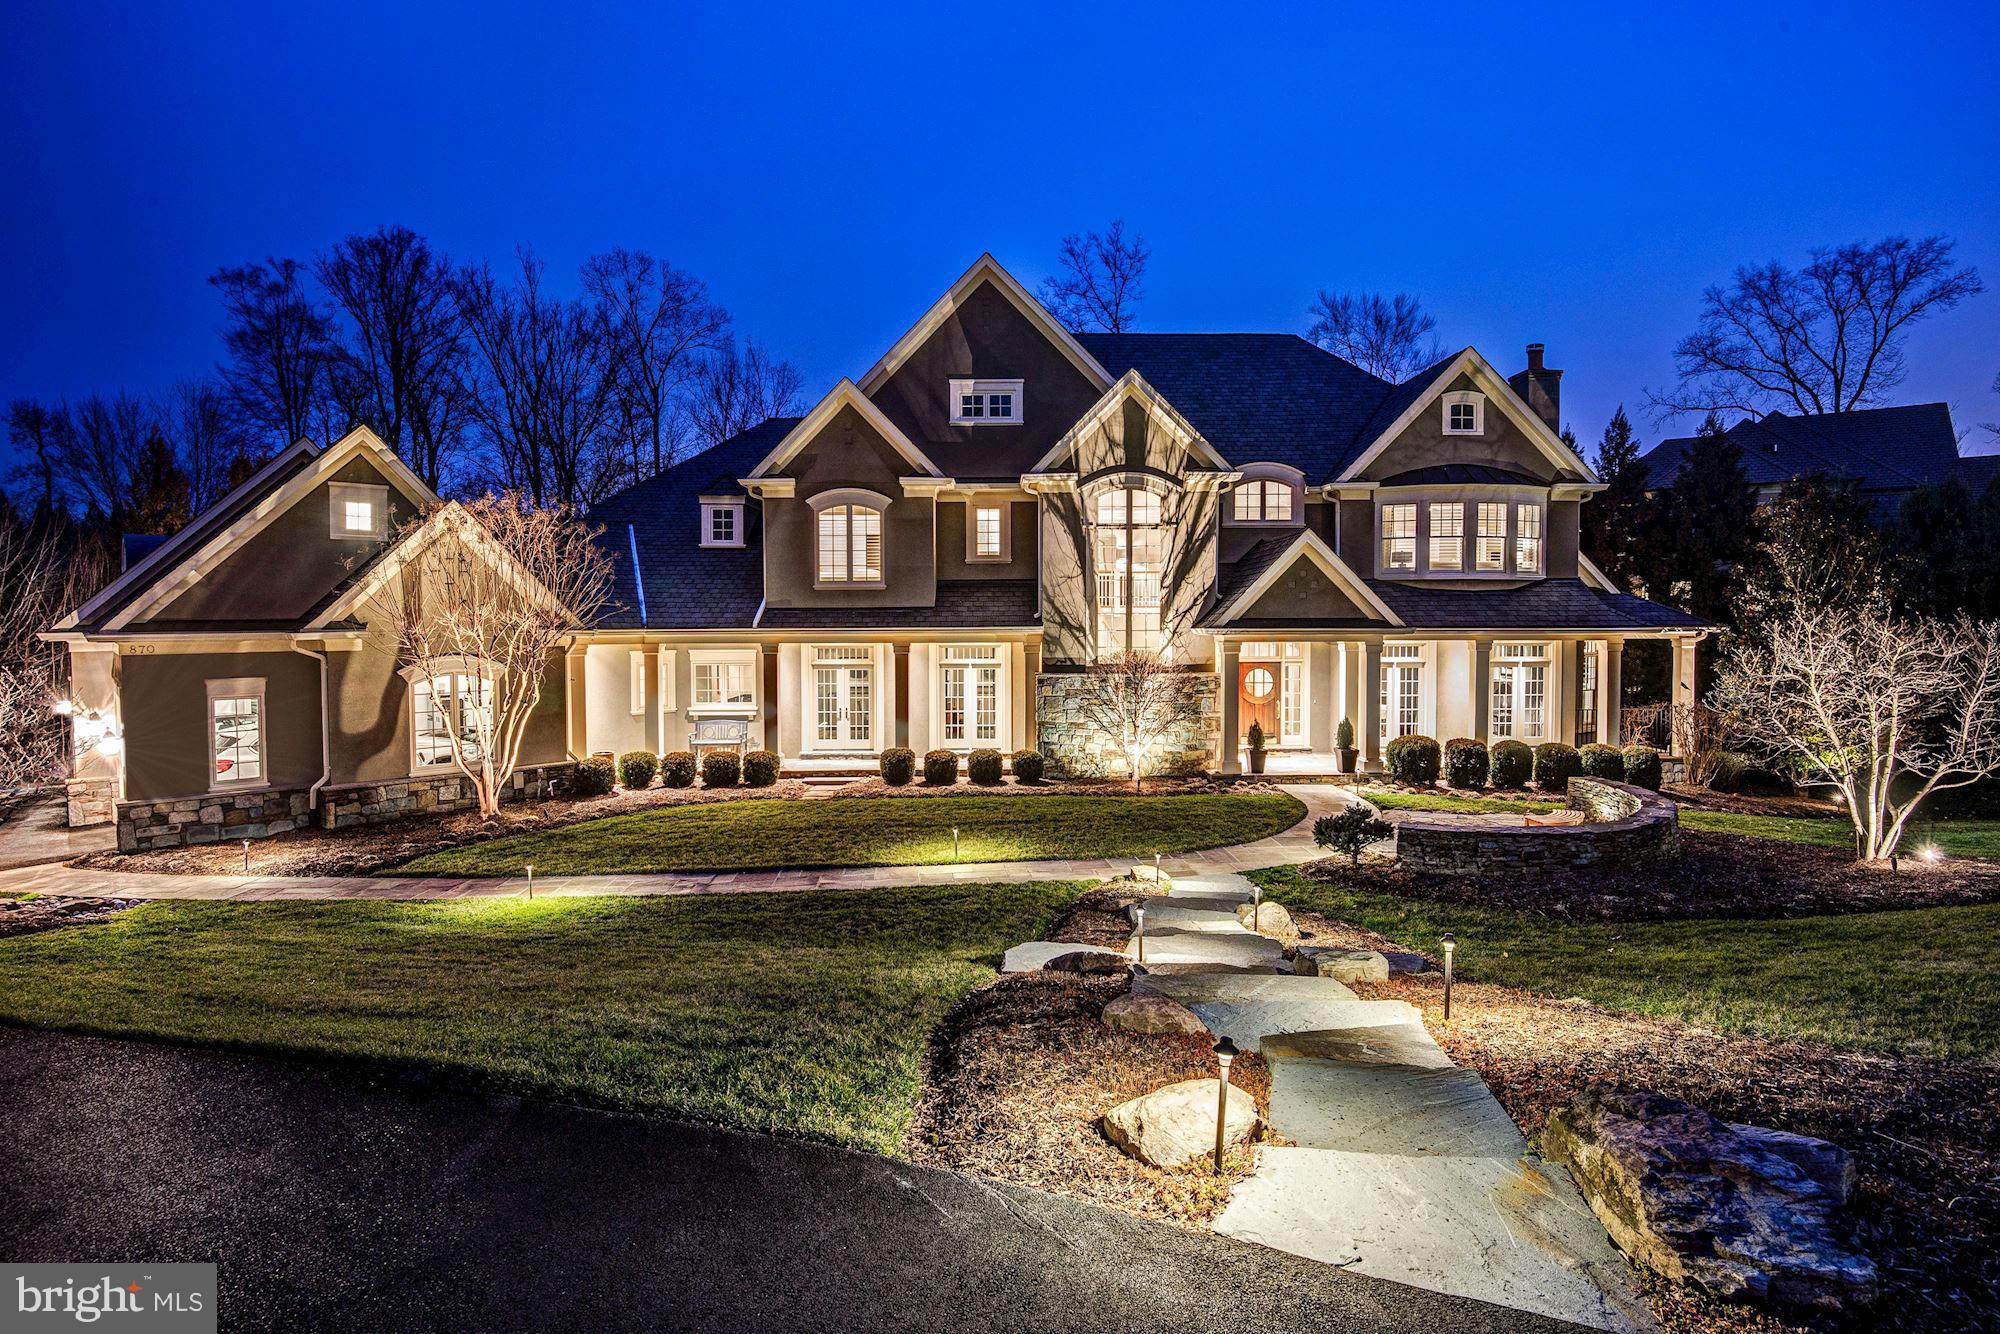
Better-than-new estate home built by Ted Visnic! Offers 9,000+SF of sophisticated interior design, custom details, loaded w/modern+lux finishes thru-out! Nearly 1-acre flat lot w/expansive terrace, multi French drs, screen porch, room for pool! Chef's Kit, stunning Fam Rm, Conservatory w/soaring windows, Lux Master w/private balcony+Au Pair Suite w/sep. stairs, walkout LL, flex spaces, & more!
#1001784157

MCLEAN

870 ALVERMAR RIDGE DRIVE

8 Beds

7 Baths

9,850 Sq.Ft.

$3,495,000

MLS#: 1001784157
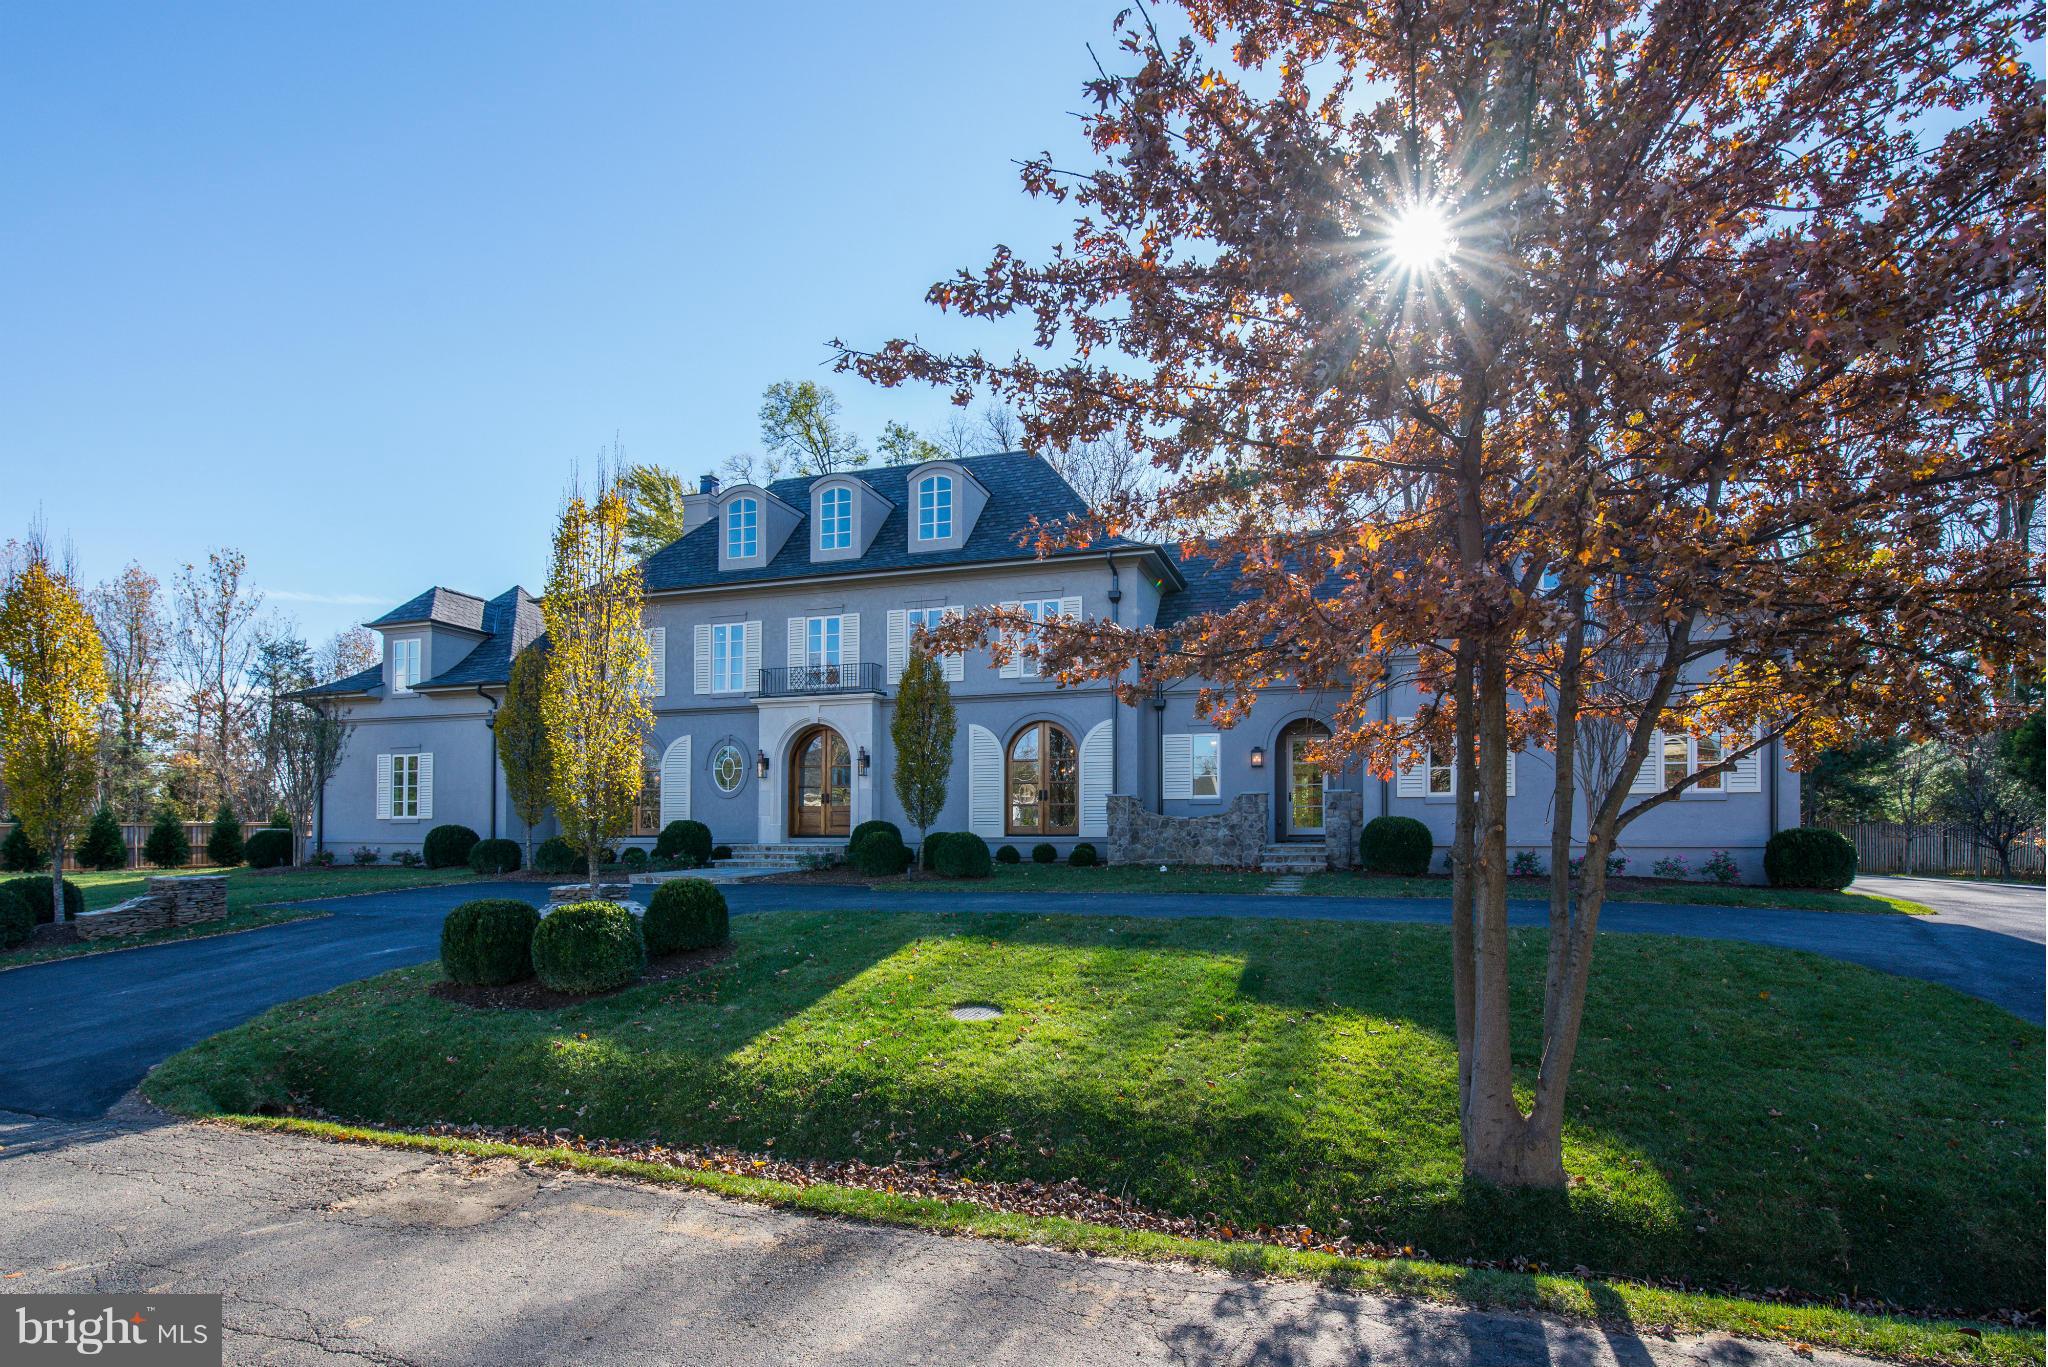
Stunning luxury home built w/the finest craftsmanship & attention to detail. Over 11k sqft of exquisite & open spaces-a true masterpiece w/timeless appeal. Chef's KIT w/marble, hardwoods thruout,10ft+ ceilings upper/lower, all marble baths, separate pool house w/kitchenette/BA/upper loft. Sited beautifully on huge, flat, private lot w/room for full size pool & extensive outdoor entertaining.
#1001235273

MCLEAN

8305 RANDWOOD STREET

6 Beds

7 Baths

11,150 Sq.Ft.

$3,495,000

MLS#: 1001235273
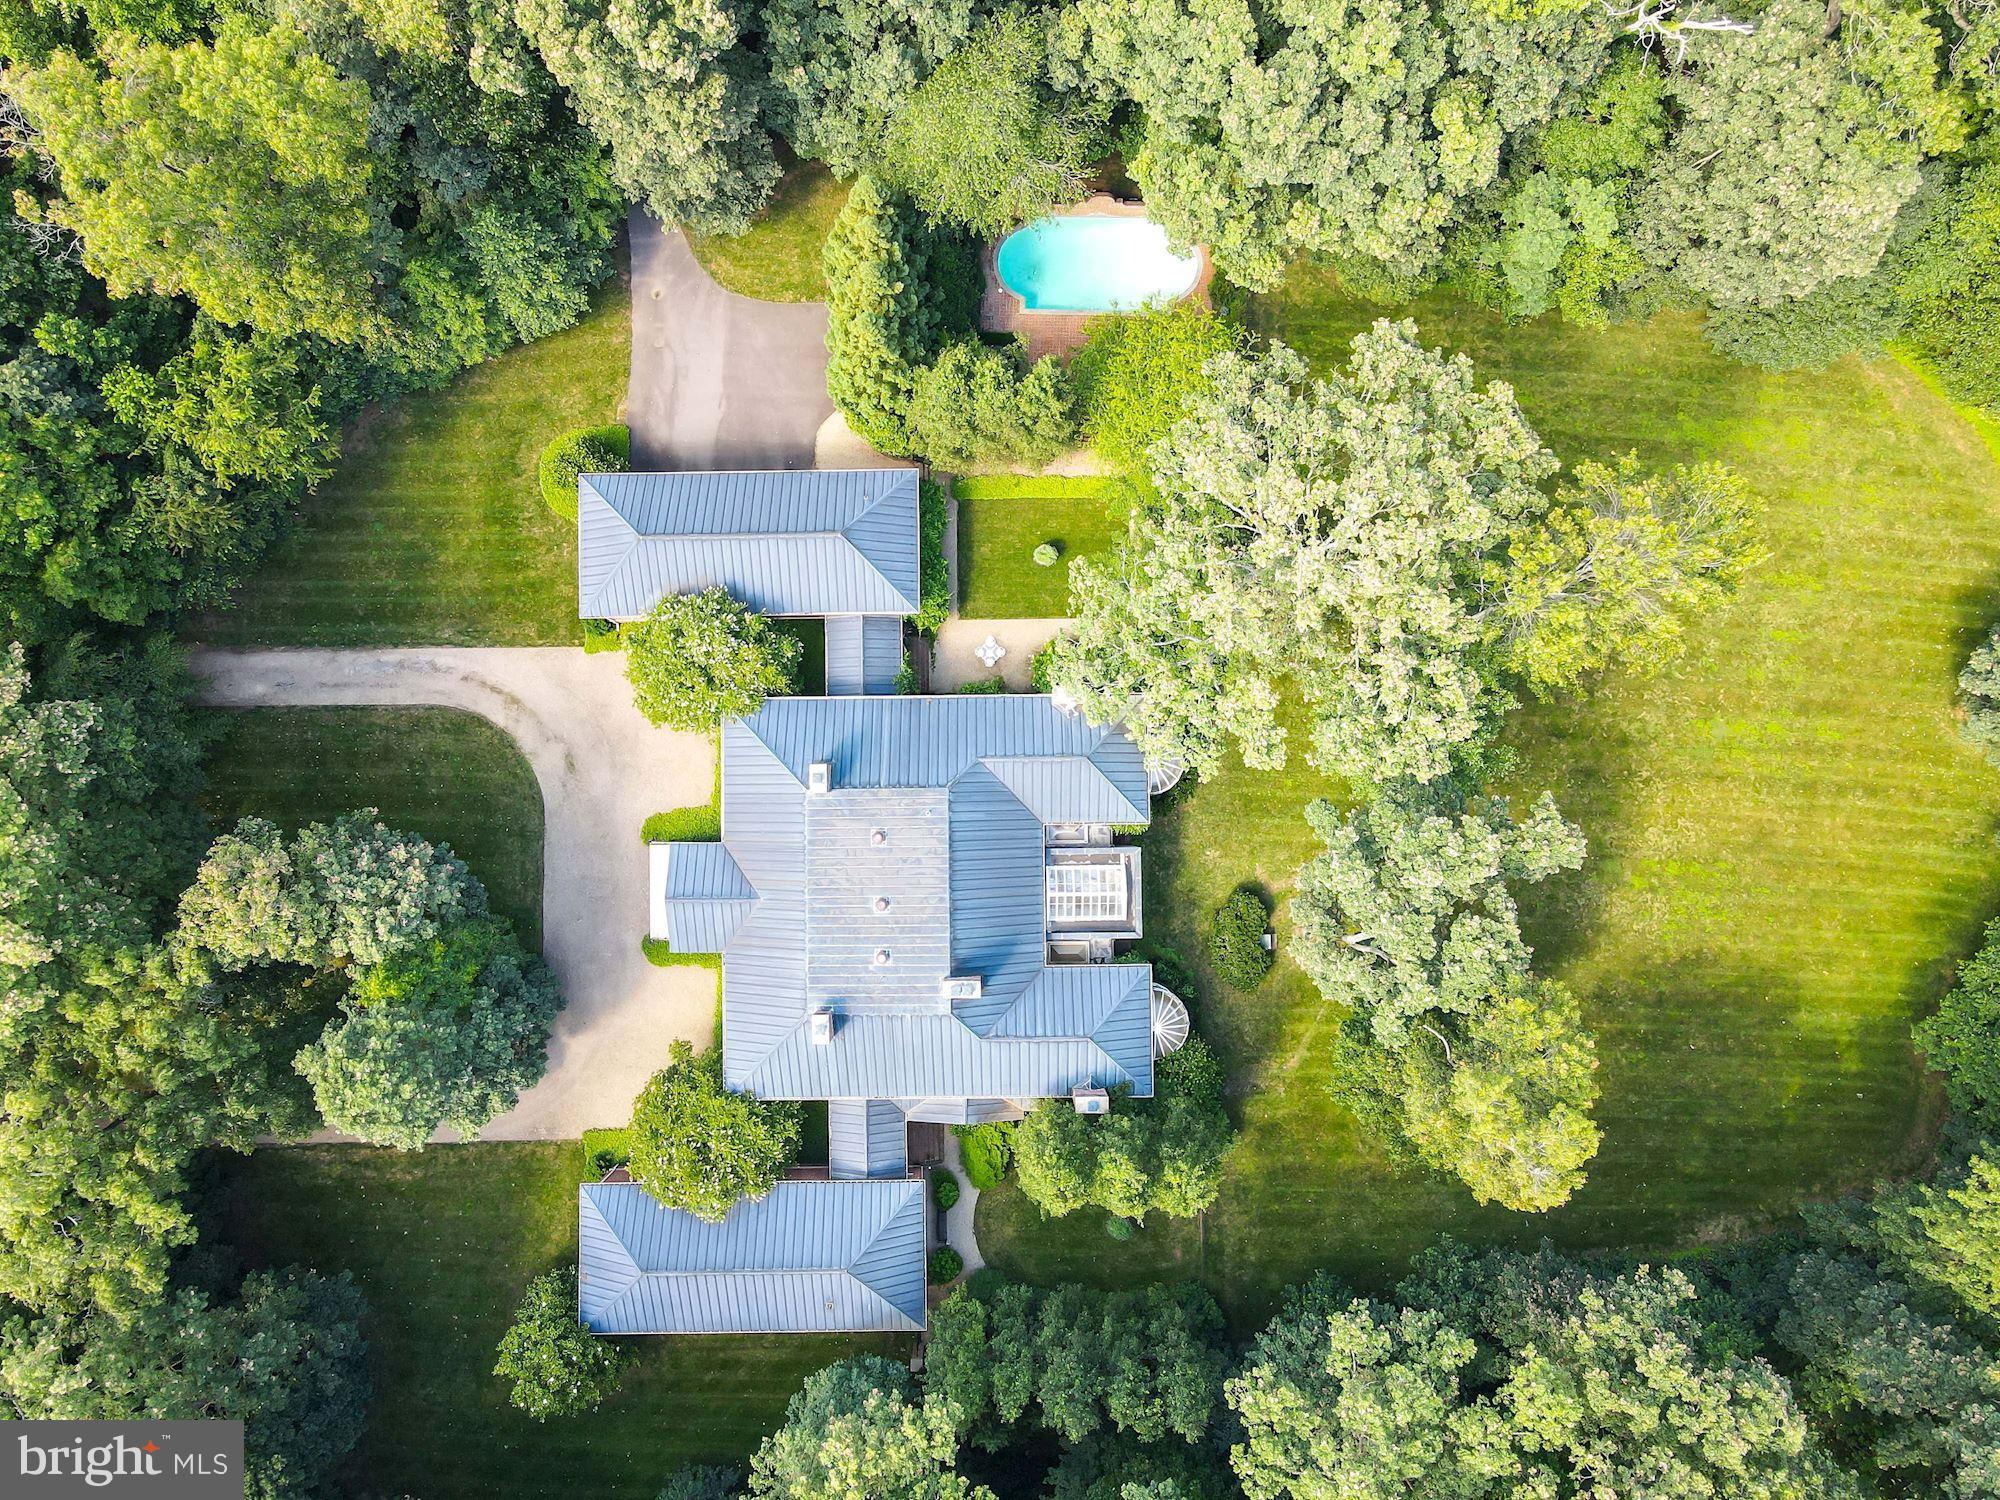
Architectural masterpiece on 5 private acres with extraordinary details inside and out! Surrounded by natural beauty the exterior features a circular driveway, oversized 4-Car Garage, Pool with English lead pool-fountain medallion and manicured gardens. The impressive Main Level has dramatic high ceilings, gorgeous hardwood floors & custom moldings through-out. The Foyer has Custom Marquetry Floor Inlay and opens to the Dining Room with custom plaster moldings, 17 foot ceiling, fireplace and Butler's Pantry. The formal Living Room is adorned with a gas fireplace, Niermann Weeks sconces, Custom Acanthus Leaf plaster wall details and French doors. The Old World elements married with modern day appointments make this Kitchen truly unique with all top-of-the-line appliances and a 19th Century tin ceiling. The beautiful Family Room has vaulted ceilings, custom Amdega Conservatory and gas fireplace. The Family Room opens to the Sun Room with skylights and fountain. The elegant Master Bedroom boasts a custom Amdega Conservatory, his & hers luxurious bath with marble floors, shower and countertops and his & hers walk-in closets. There are also 3 ensuite Bedrooms on the Main Level with marble vanities and 12 foot ceilings. The Lower Level has a Recreation Room with huge custom Wet Bar, 2 additional finished rooms next to the Bar and tons of Storage. The Guest Apartment above the garages has a bedroom, full bath, kitchen with island that is open to the Living and Dining areas.
#VAFX1177960

GREAT FALLS

929 LEIGH MILL ROAD

5 Beds

6 Baths

14,097 Sq.Ft.

$3,495,000

MLS#: VAFX1177960
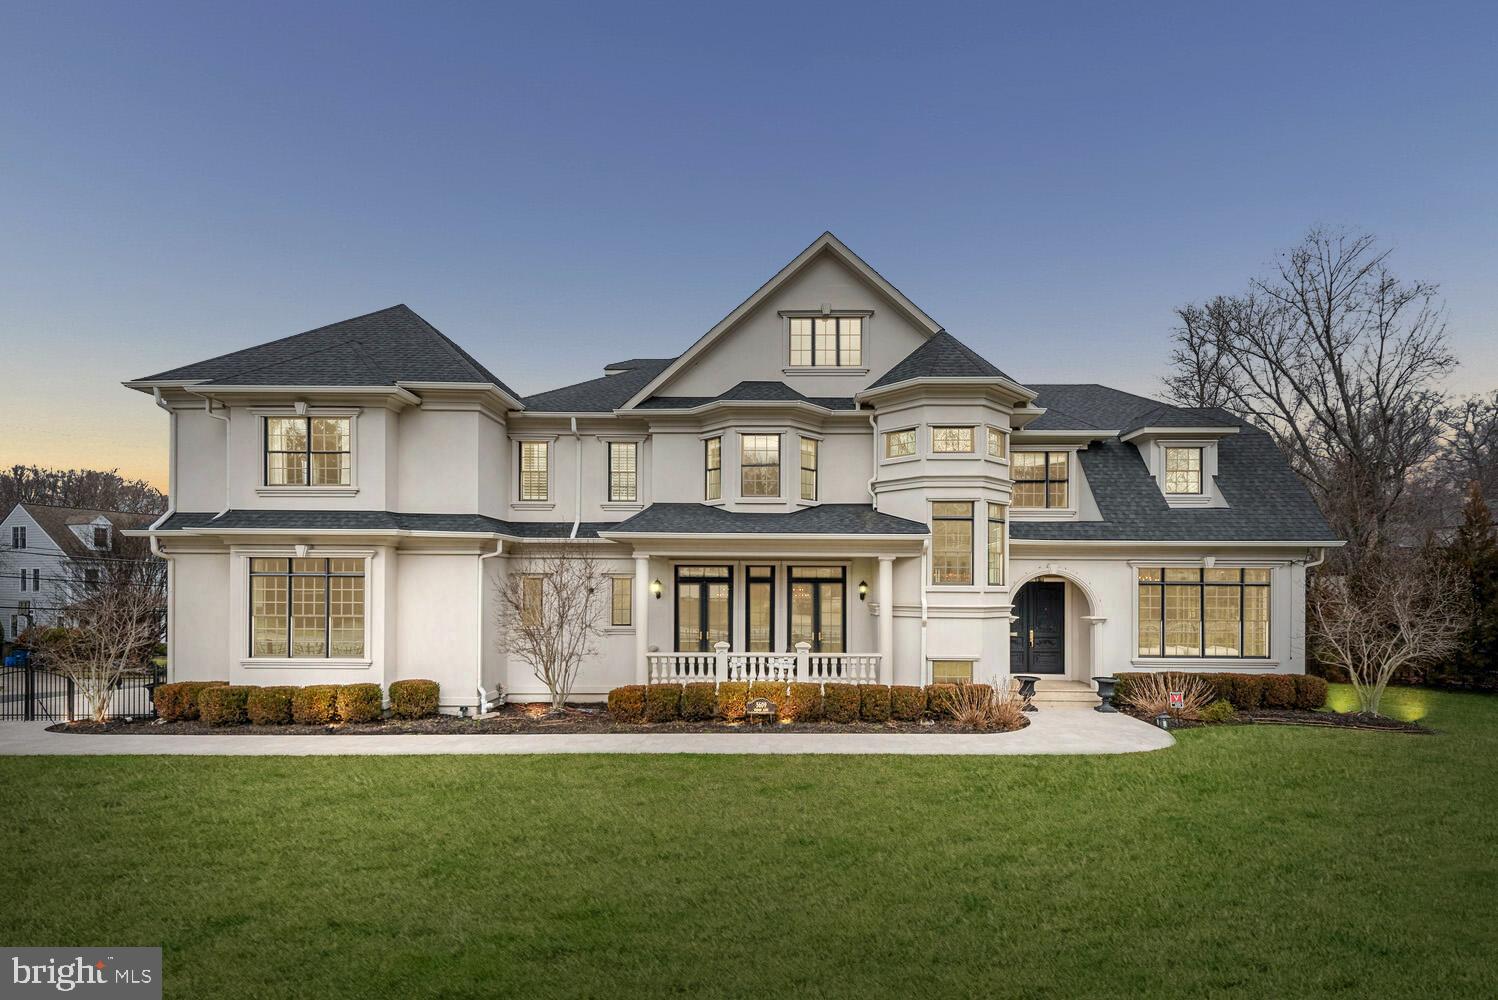
Exquisitely crafted with unparalleled taste and sophistication in one of Bethesda's most coveted neighborhoods, 5609 Wilson Lane presents an impeccable fusion of comfort, convenience, refinement, and timeless design. This distinguished custom home, recognized with prestigious awards, spans over 10,000 square feet of meticulously curated living spaces and private terraces.

The residence features 7 bedrooms and 8 bathrooms, each adorned with carefully chosen and expertly crafted fixtures and finishes. The expansive main level floorplan seamlessly blends spaciousness and tradition, showcasing a welcoming foyer, a luxuriously paneled study, formal living and dining rooms, and a gourmet chef's kitchen adorned with Carrera marble countertops. The adjoining plush family room boasts coffered ceilings and a gas fireplace, creating an inviting atmosphere.

Ascending to the second level, the master suite is a sanctuary of opulence, boasting his and hers boutique walk-in closets and a sumptuous en-suite bathroom. This spa-like haven encompasses every modern convenience, from an expansive dual sink Carrera marble vanity to an oversized walk-in steam shower room with a free-standing soaking tub. Three additional en-suite bedrooms on the second level, each with ample closet space, lead to a loft on the third level featuring four custom-built bunk beds.

The lower level of this extraordinary residence unfolds as an entertainer's paradise, with ample recreation space, a home theater, a fitness center, and a wine cellar with a tasting room. 5609 Wilson Lane is a dream home that transcends expectations, just moments away from all the lifestyle offerings of downtown Bethesda.
#MDMC2116244

BETHESDA

5609 WILSON LANE

7 Beds

6 Baths

10,033 Sq.Ft.

$3,495,000

MLS#: MDMC2116244
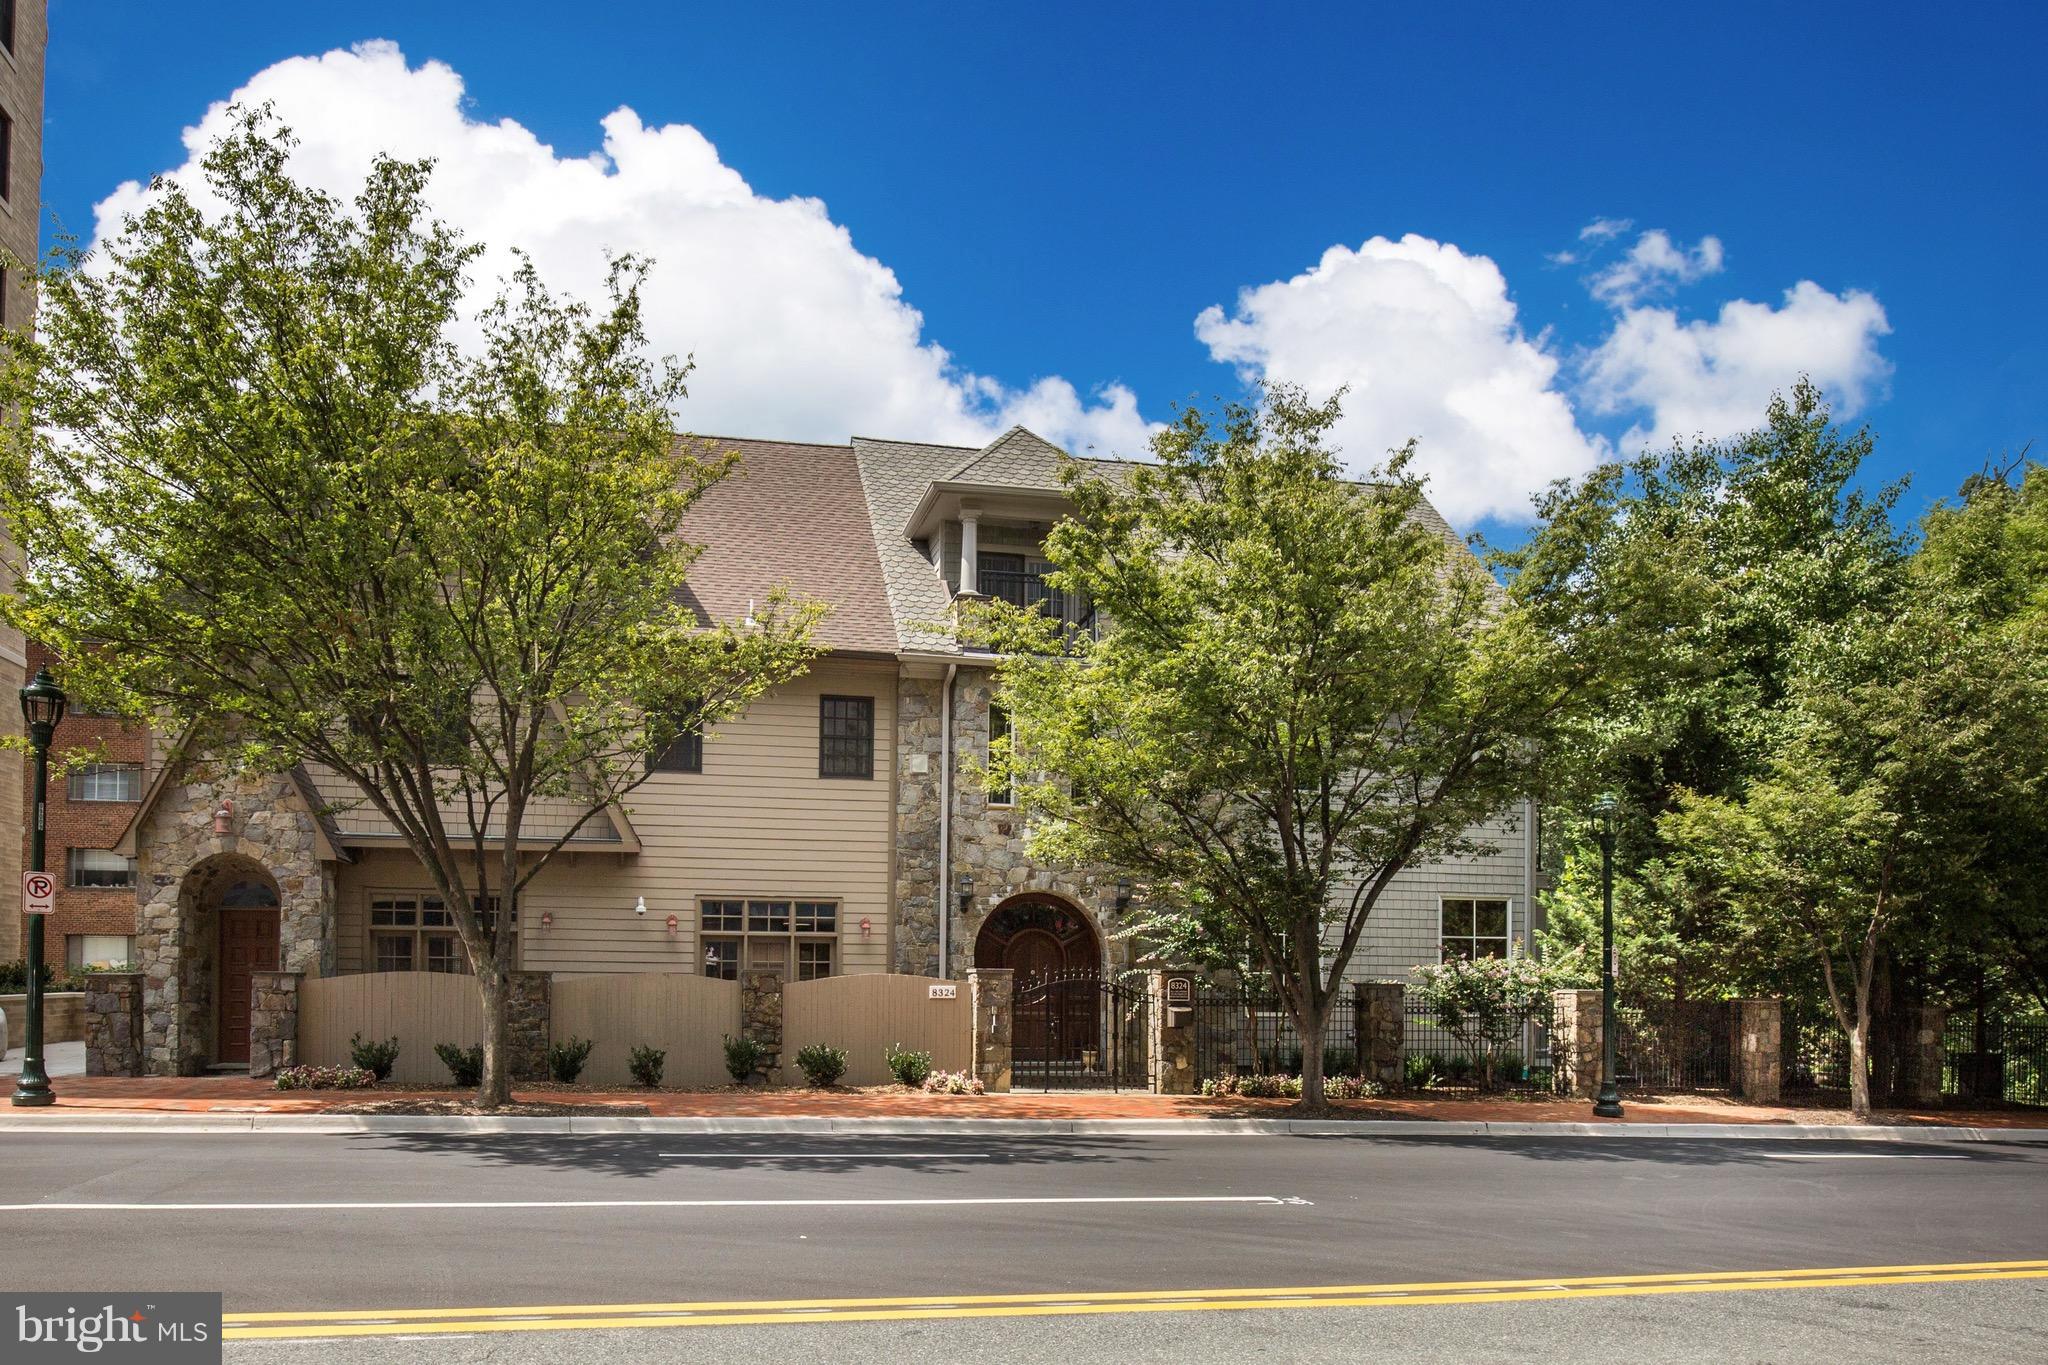
RARE OFFERING IN DOWNTOWN BETHESDA - FREE STANDING BUILDING WITH MANY POSSIBILITIES - NEWLY RE-ZONED  "CR" . COMMERCIAL OR RESIDENTIAL OK. COUNTLESS OPTIONS. 7,000+ SF WITH ELEVATOR AND GARAGE PARKING.    APPOINTMENT REQUIRED; 24 HR NOTICE PLS. SHOWS VERY WELL; SEE 3D TOUR.
#1003288347

BETHESDA

8324 WOODMONT AVENUE 1

None Beds

None Baths

7,308 Sq.Ft.

$3,495,000

MLS#: 1003288347
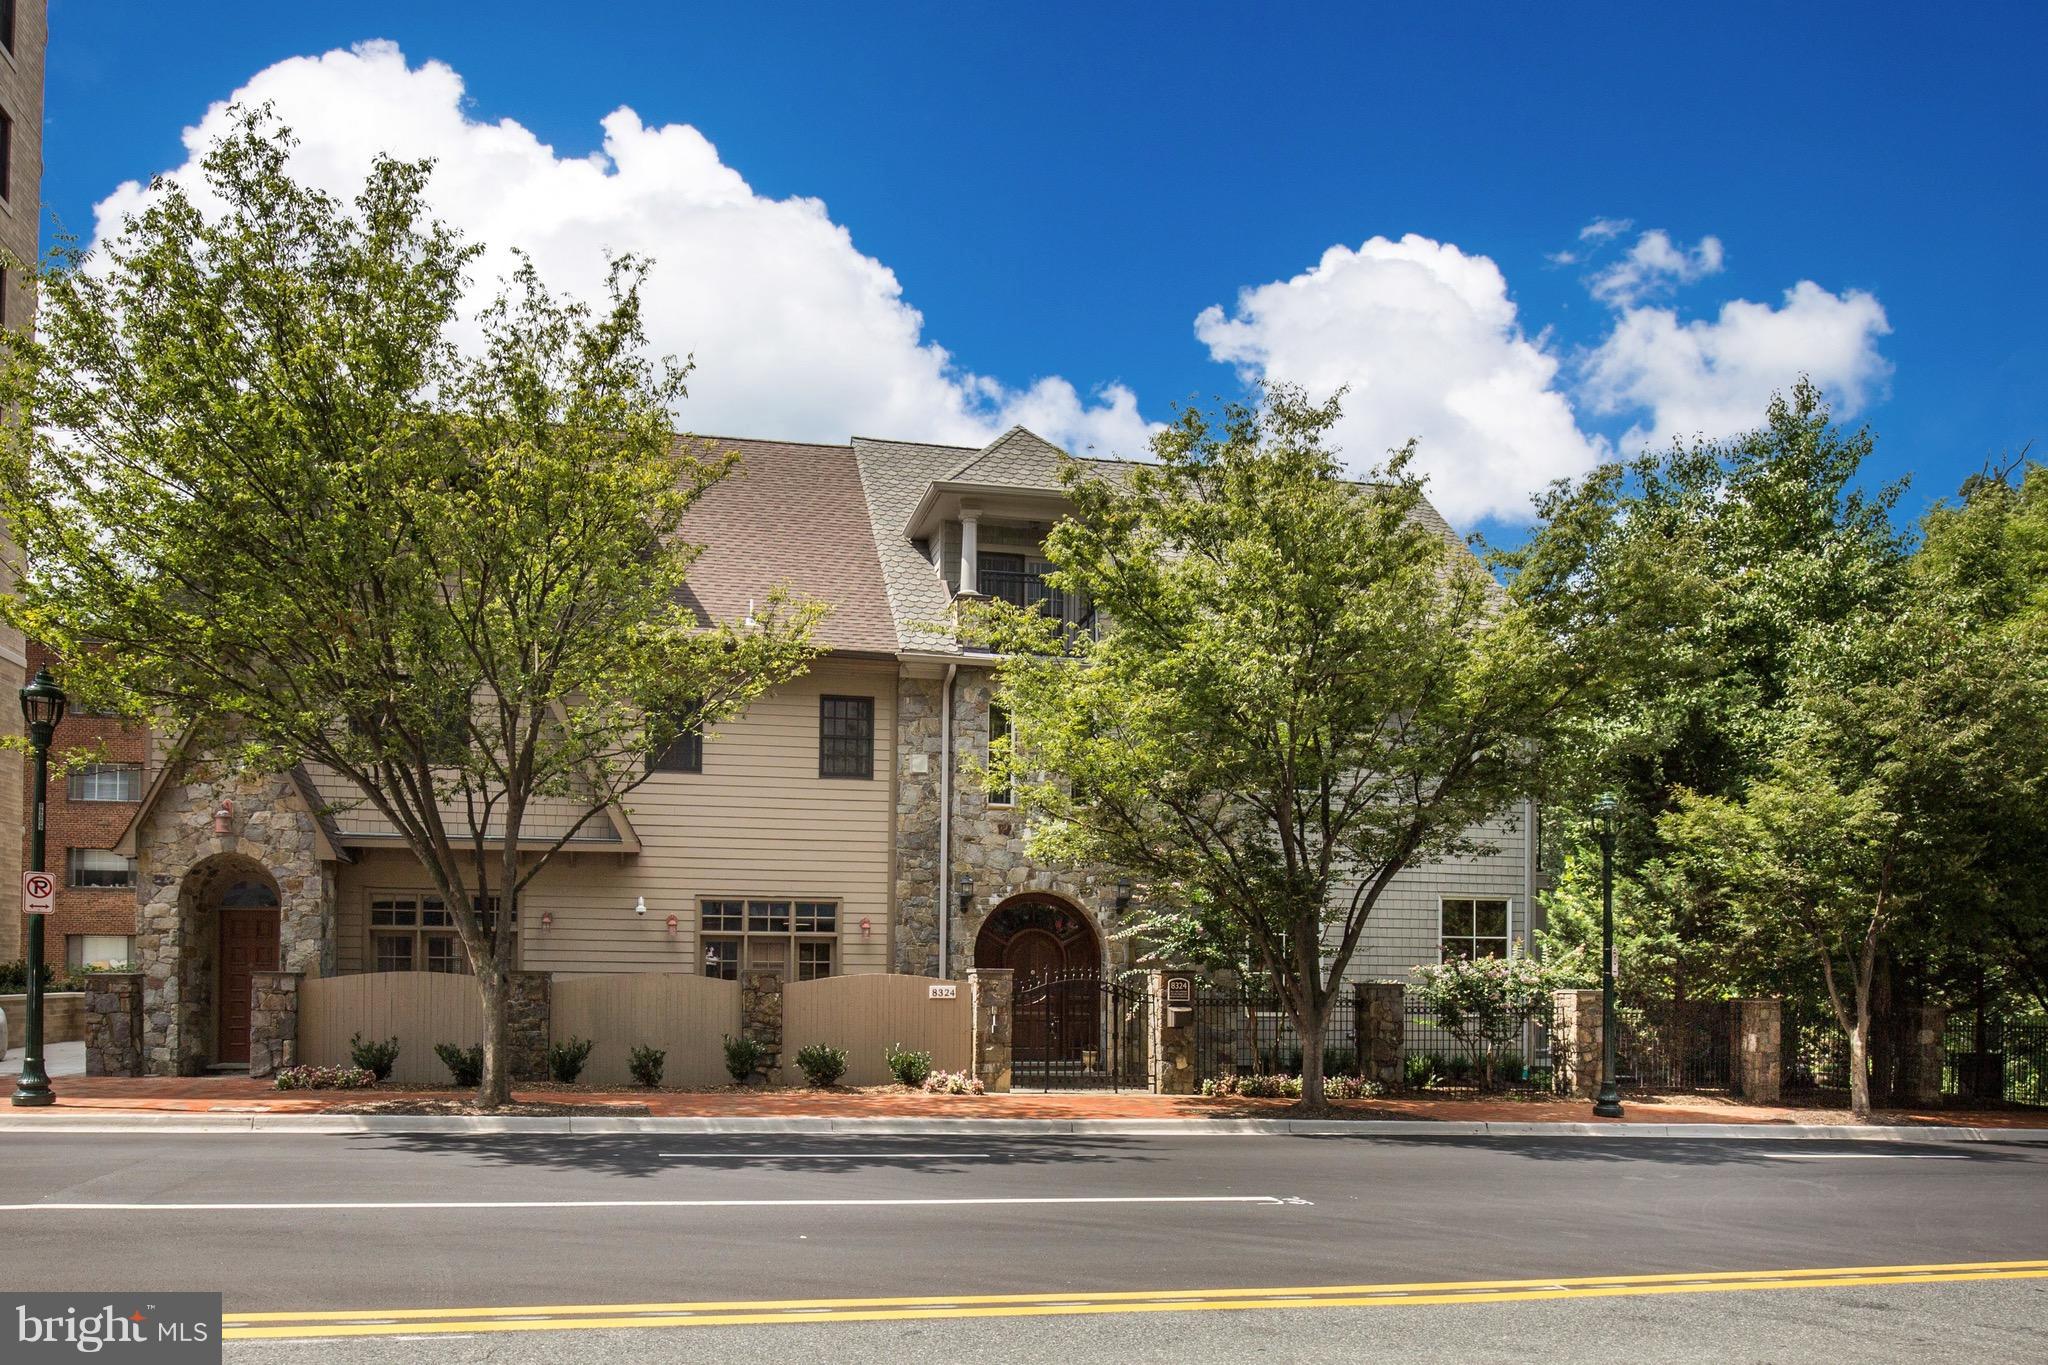
RARE OPPORTUNITY IN DOWNTOWN BETHESDA!  ZONED "CR"  COMMERCIAL/RESIDENTIAL. ONE OF A KIND, 7000 SQ FT+ BLDG CURRENTLY USED AS GROUP HOME LIVING.  OFFICE, MEDICAL, DENTAL, HOTEL ARE ALL OK ; COUNTLESS OPTIONS! 7BR/9BA,HANDICAP ACCESSIBLE, ELEVATOR, 6 CAR GARAGE +ADD'TL PKNG, MGMT OFFICE W/MULTI-CAMERA SECURITY SYSTEM; GYM; 2 LAUNDRY RMS. SEE 3D TOUR & CALL FOR PRIVATE SHOWING!
#1000057691

BETHESDA

8324 WOODMONT AVENUE 1

7 Beds

7 Baths

N/A

$3,495,000

MLS#: 1000057691
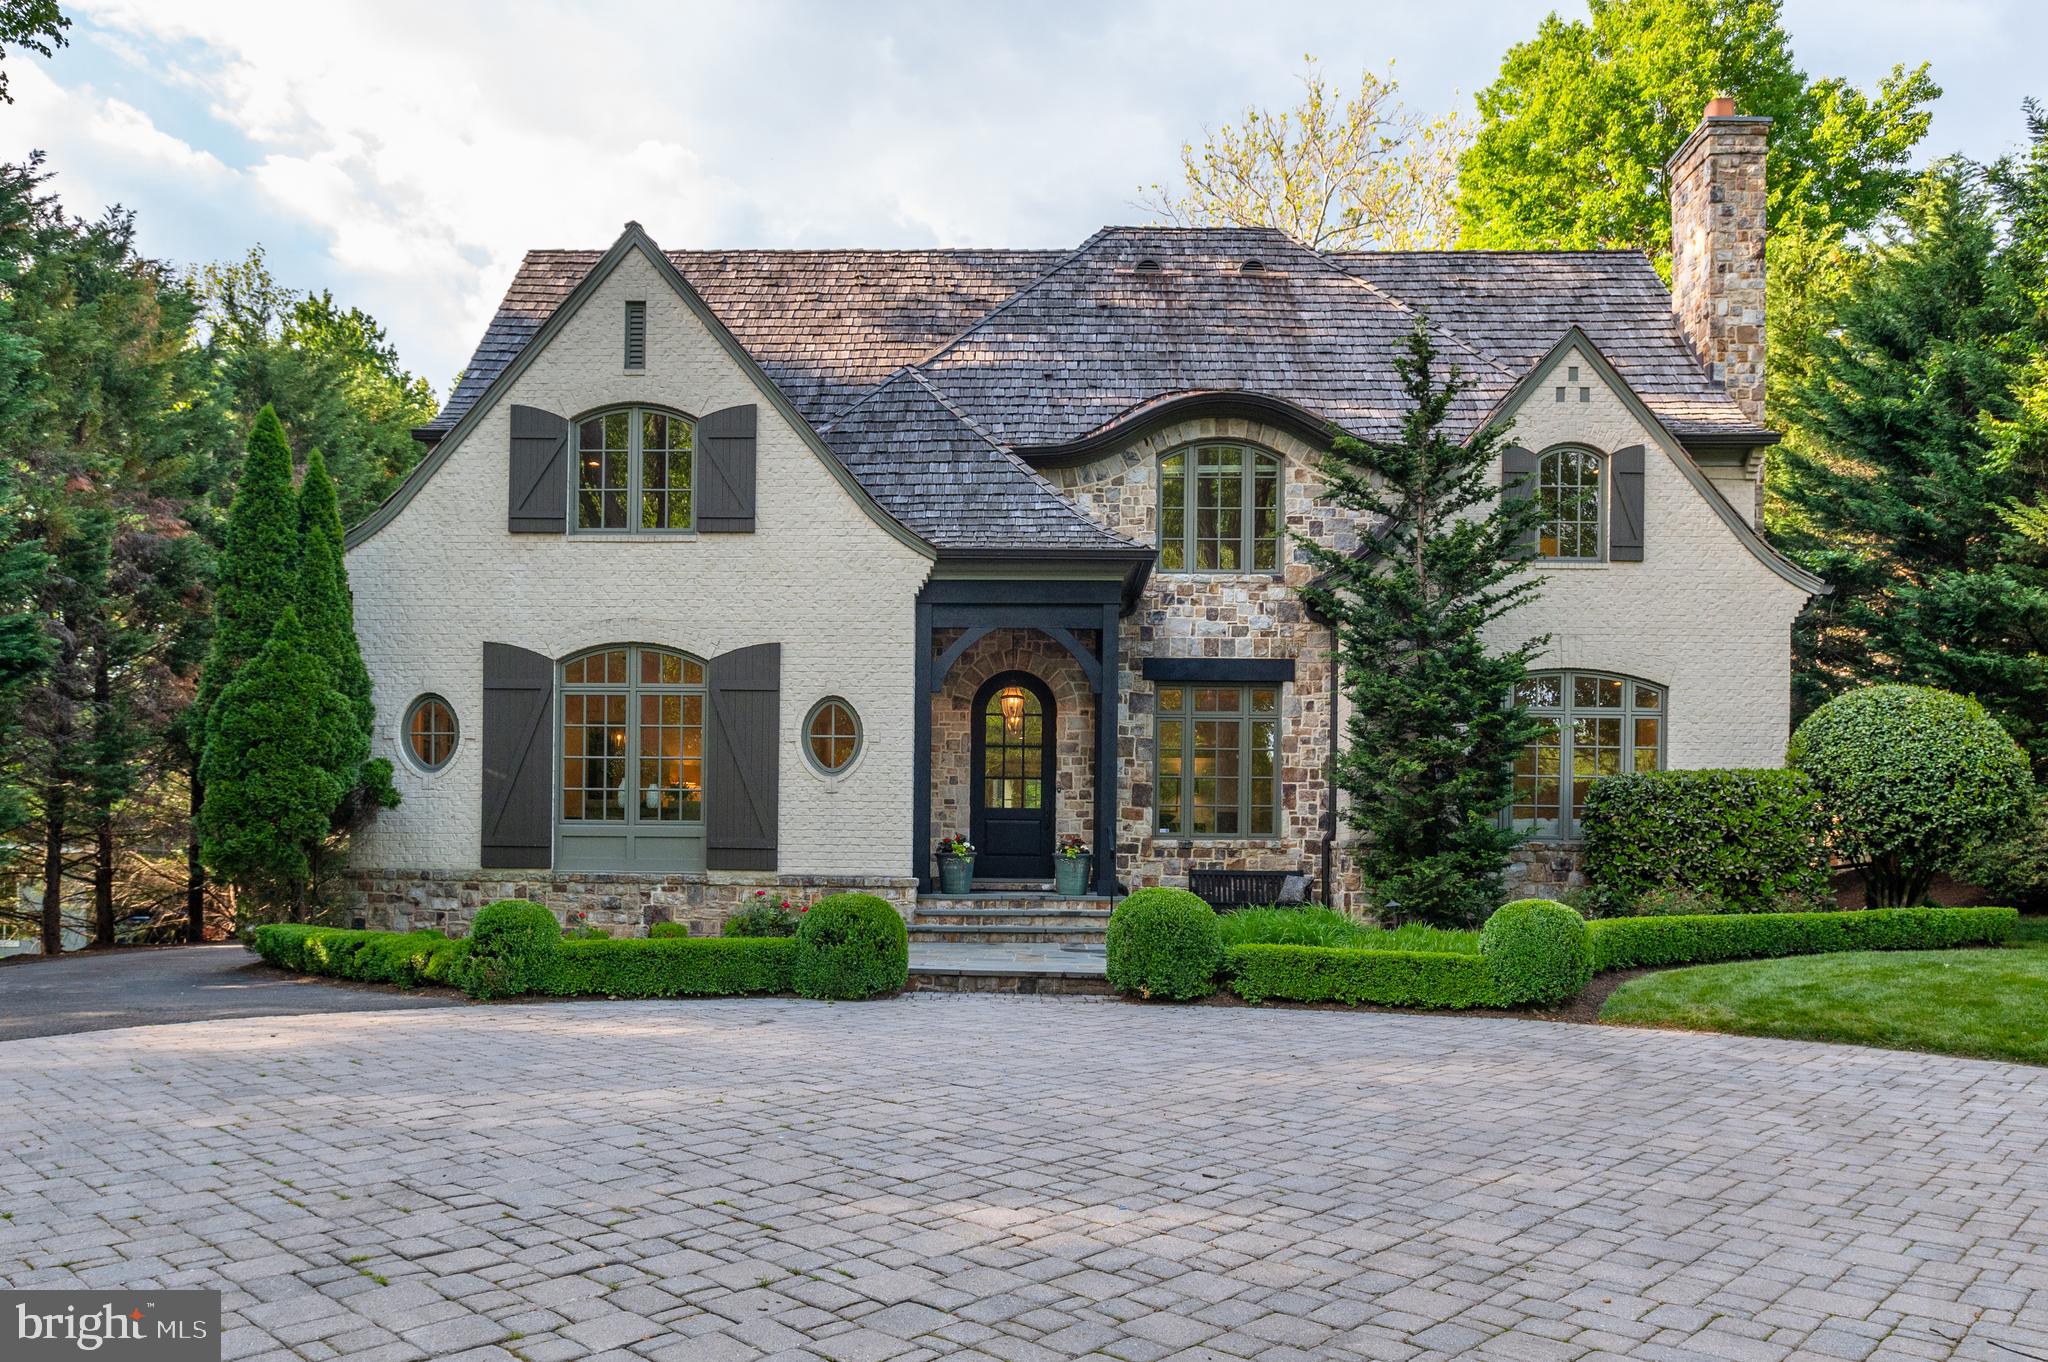
This Stunning French provincial custom-built Artisan home sited on nearly 3/4 of an acre in prestigious LANGLEY FOREST.  The home  has been freshened and updated throughout its 8,800 square feet of living space. With a light-filled and flowing floor plan, the main level includes a gourmet kitchen with high end appliances, eat in kitchen  and a family room with a stone fireplace that overlooks the gorgeously landscaped backyard and perfect for entertaining.  Upstairs, you will find an expansive primary suite with a luxurious updated bathroom, 3 additional bedrooms with en suite baths and a separately accessed in-law/nanny suite.  The lower level offers optimum living space with separate kitchen area, media room and the 6th full bed with en suite full bath and an additional half bath.  This large manicured lot is perfect for adding a pool and still have plenty of yard space to enjoy.    Quiet street with no cut through access and a cul-de-sac at the end of the block.  Easy access to DC, Tysons and the Reston Tech Corridor.
#VAFX1201960

MCLEAN

6816 SORREL STREET

6 Beds

6 Baths

8,800 Sq.Ft.

$3,495,000

MLS#: VAFX1201960
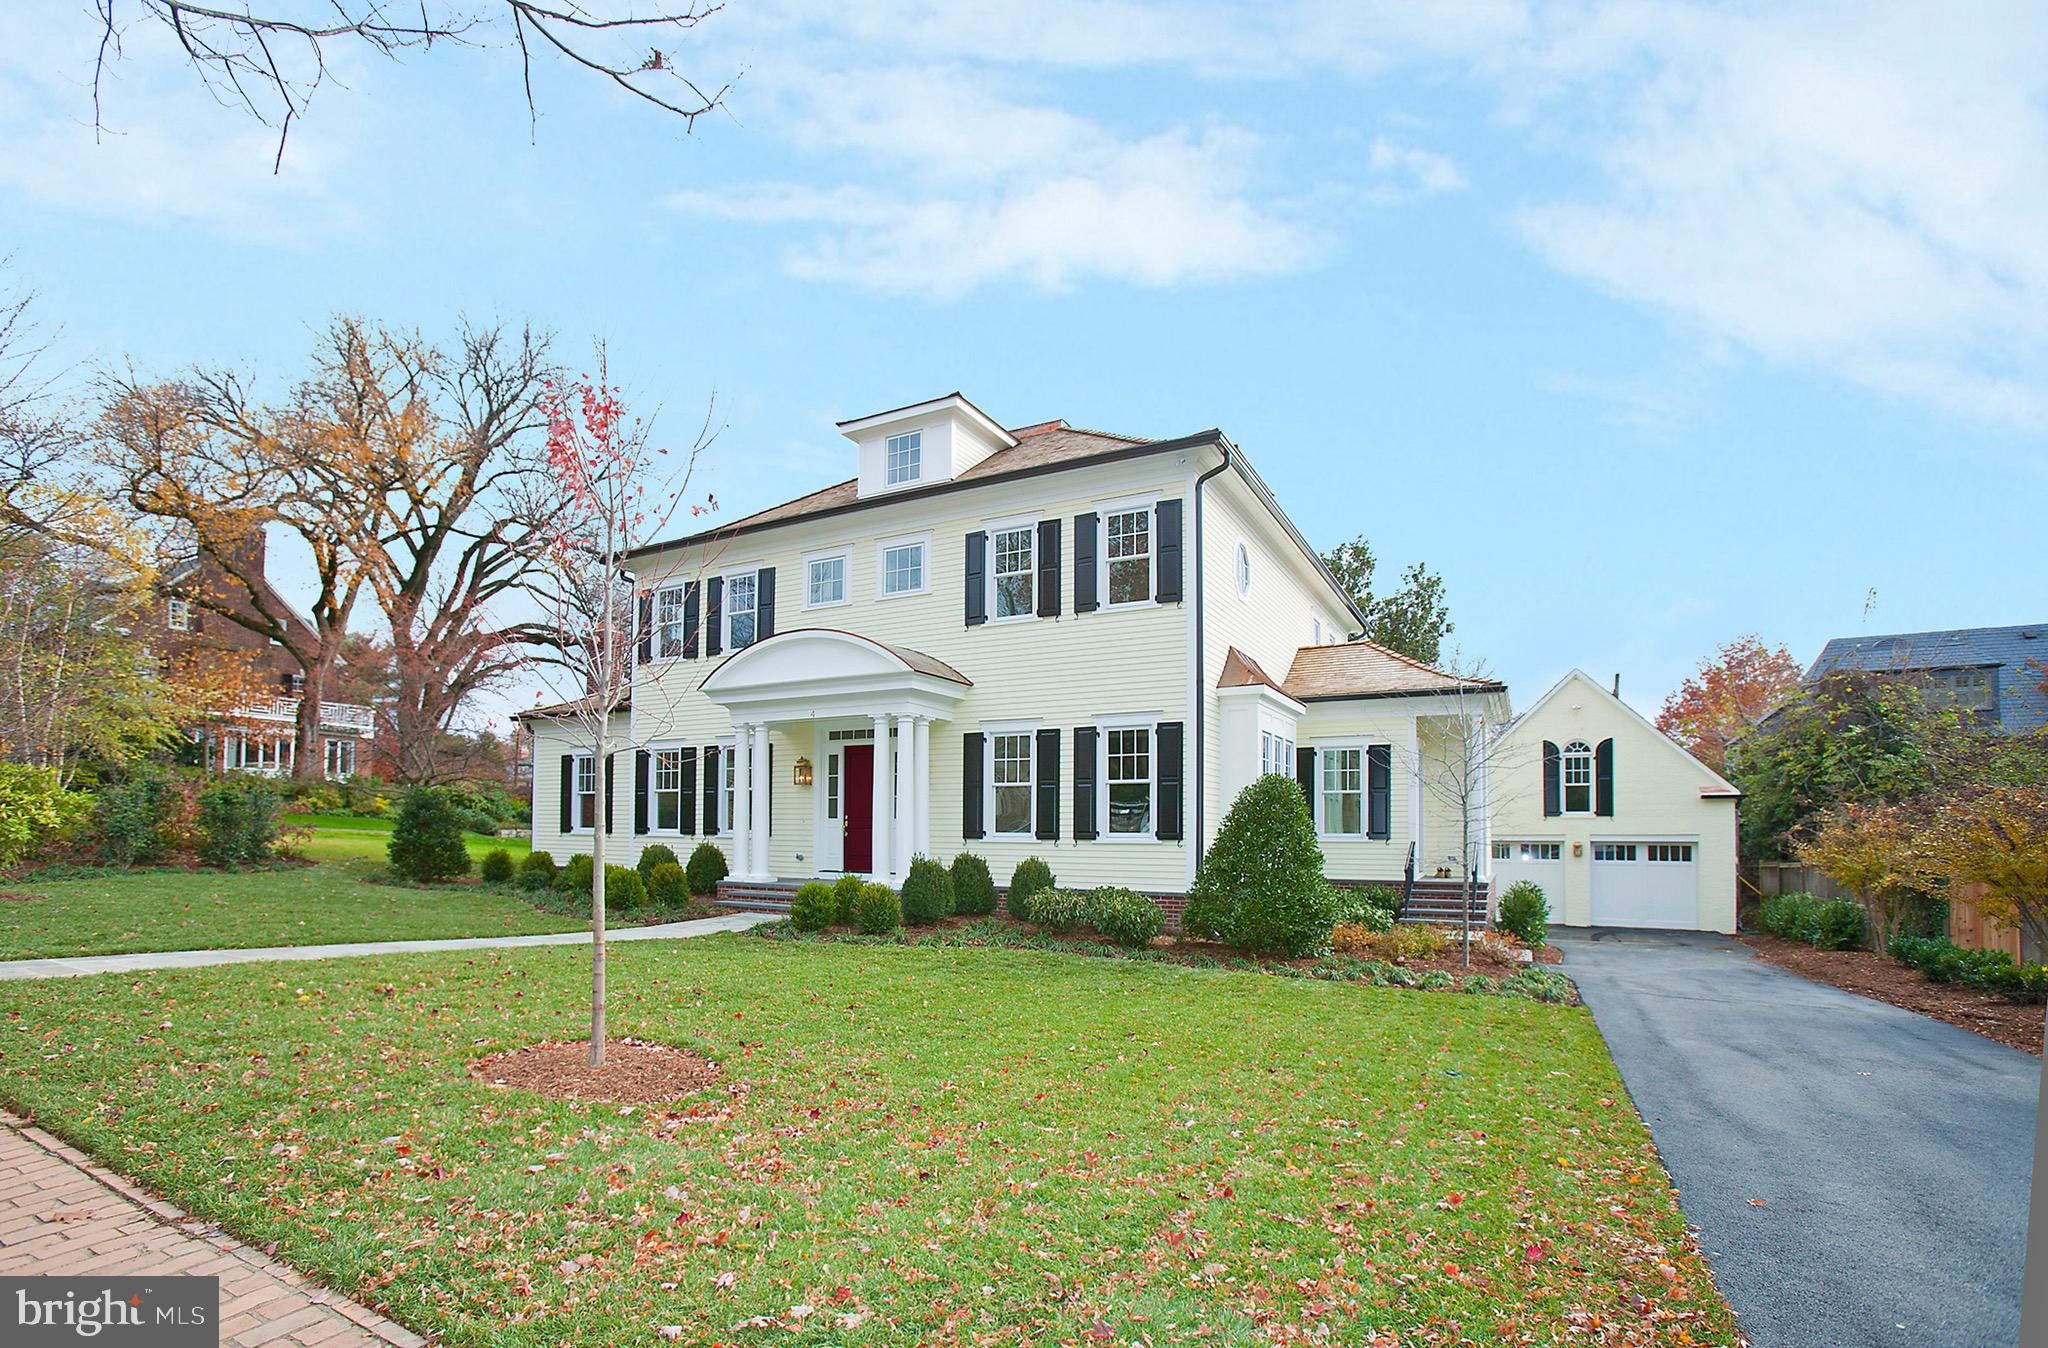
Truly gorgeous home, PERFECT blend of classic architecture with open floorplan in the back, great attention to detail.  High ceilings, gracious room sizes, wood moldings, top materials used throughout.  Center hall colonial in the front with nice size dining room and double living room. Gourmet kitchen with large family room with fireplace are in the back off an enclosed deck and garden, large side yard.  Detached 2 car garage with huge upstairs storage space. Best location in Chevy Chase Village on classic flat block.  Basement is enormous 20 x 40 foot room featuring high ceilings, big entertainment room for TV plus more, lovely guest room and bath laundry, auxiliary room, workout room. Lovely decor done by top decorator Marika Meyer
#MDMC676282

CHEVY CHASE

4 QUINCY STREET

5 Beds

5 Baths

6,400 Sq.Ft.

$3,495,000

MLS#: MDMC676282
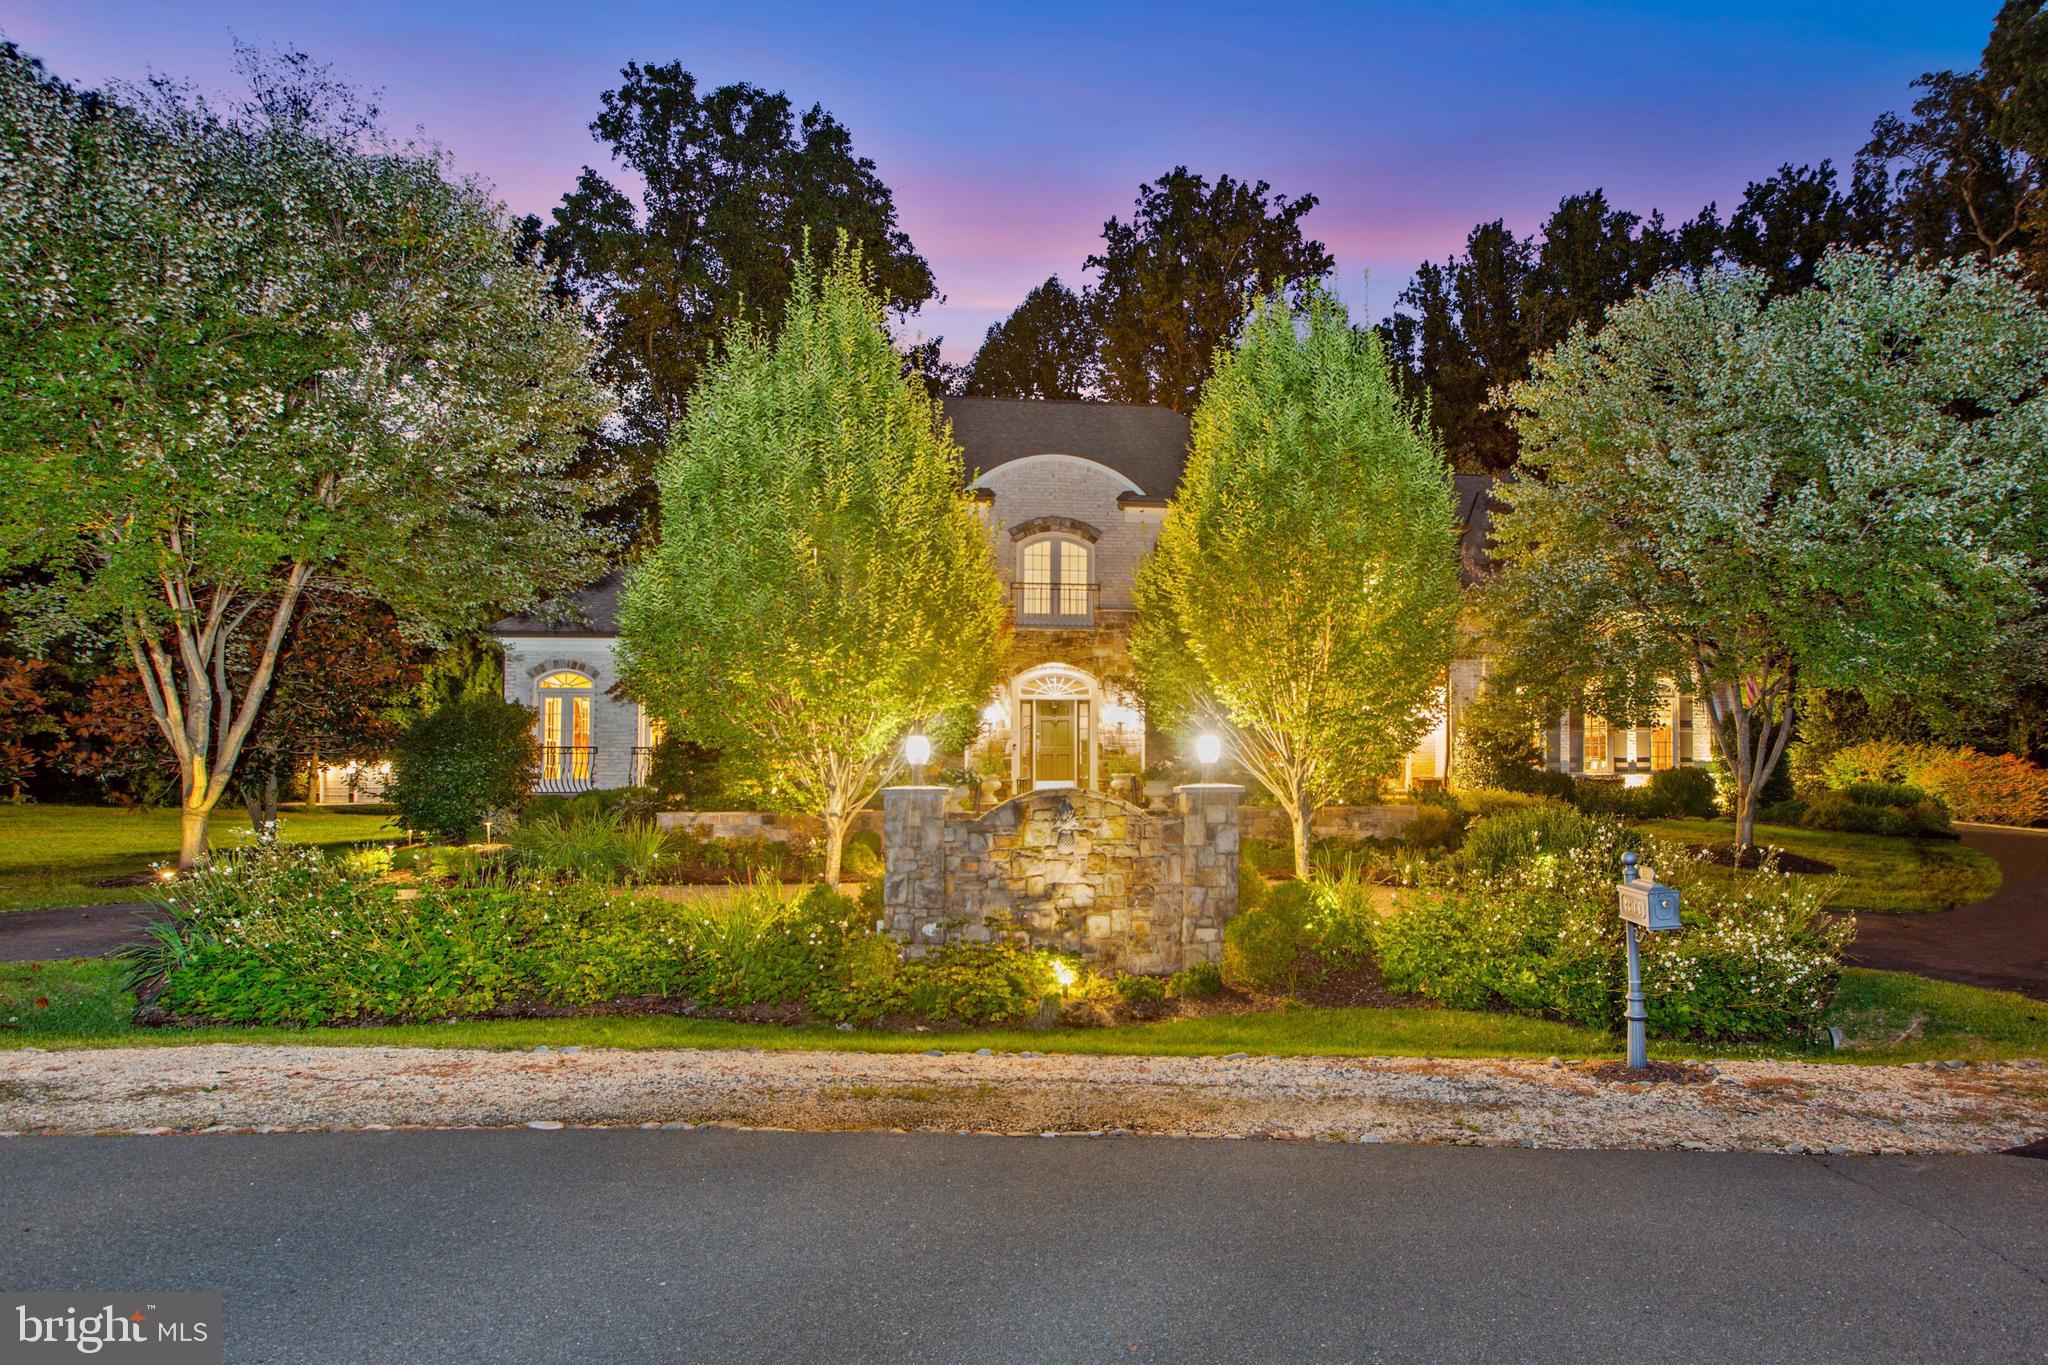
This elegant stone and brick manor home is a jewel nestled in a charming cul-de-sac with serene landscaped grounds and a rockstar backyard!  Rediscover elegance when you enter the gracious 2-story Foyer with a floor-to-ceiling window on the rear wall that showcases the graceful curved staircase that takes you to the Upper & Lower Levels. The Main Level includes a formal Living Room with beautiful mouldings, Dining Room with custom built-ins for china and linens, Music Room/Conservatory, Office with built-in cabinetry, warm, inviting Family Room retreat with stone fireplace beamed ceiling and wall-of-windows, the renovated Kitchen that has custom cabinets with glass doors, top-of-the-line appliances, large center Island, marble countertops and walk-in Pantry, Breakfast Area with windows and access to the outdoor living space, Desk Area with built-ins and cabinetry, Butler’s Pantry with built-in cabinetry, complete with a wine cooler, Mud Room with cabinets, sink, cubbies and access to the garage and backyard. The Upper Level has an exceptional Owner’s Suite with custom built-ins that includes a fireplace, amazing designer walk-in custom closet, French doors to the balcony overlooking the backyard oasis, Spa Bath with gorgeous shower, double vanities, large tub and 3 additional walk-in closets. There are 3 additional en suite Bedrooms and Loft with built-ins and desk area. The upstairs laundry is convenient to the Owner's Suite with stairs to the Main Level. The Lower Level has a large Recreation Room with fireplace, Bar with full Kitchen, Billiards area, Game Room, Movie Room, Wine Cellar, Gym, Bedroom, Full Bath and additional storage. The truly resort backyard is great for entertaining or just family fun. There is an outdoor built-in Grill area next to the Cabana that has a Kitchen and Bar, Family Room with fireplace and TV, Bath/Changing Room and automatic retractable screens making it perfect for year-round enjoyment. The state-of-the-art saltwater pool built by Town and Country Pools has a pebble tec finish, in-ground caretaker cleaning system, iAqualink app control, 4 deck jets, 2 fountains, gas heater, HVAC heat recovery and water cooling unit so you can have the perfect temperature year-round. Minutes to dining, grocery stores and the finest shopping in the Washington area!
#VAFX1209068

MCLEAN

8338 SPRINGHAVEN GARDEN LANE

5 Beds

5 Baths

9,870 Sq.Ft.

$3,495,000

MLS#: VAFX1209068
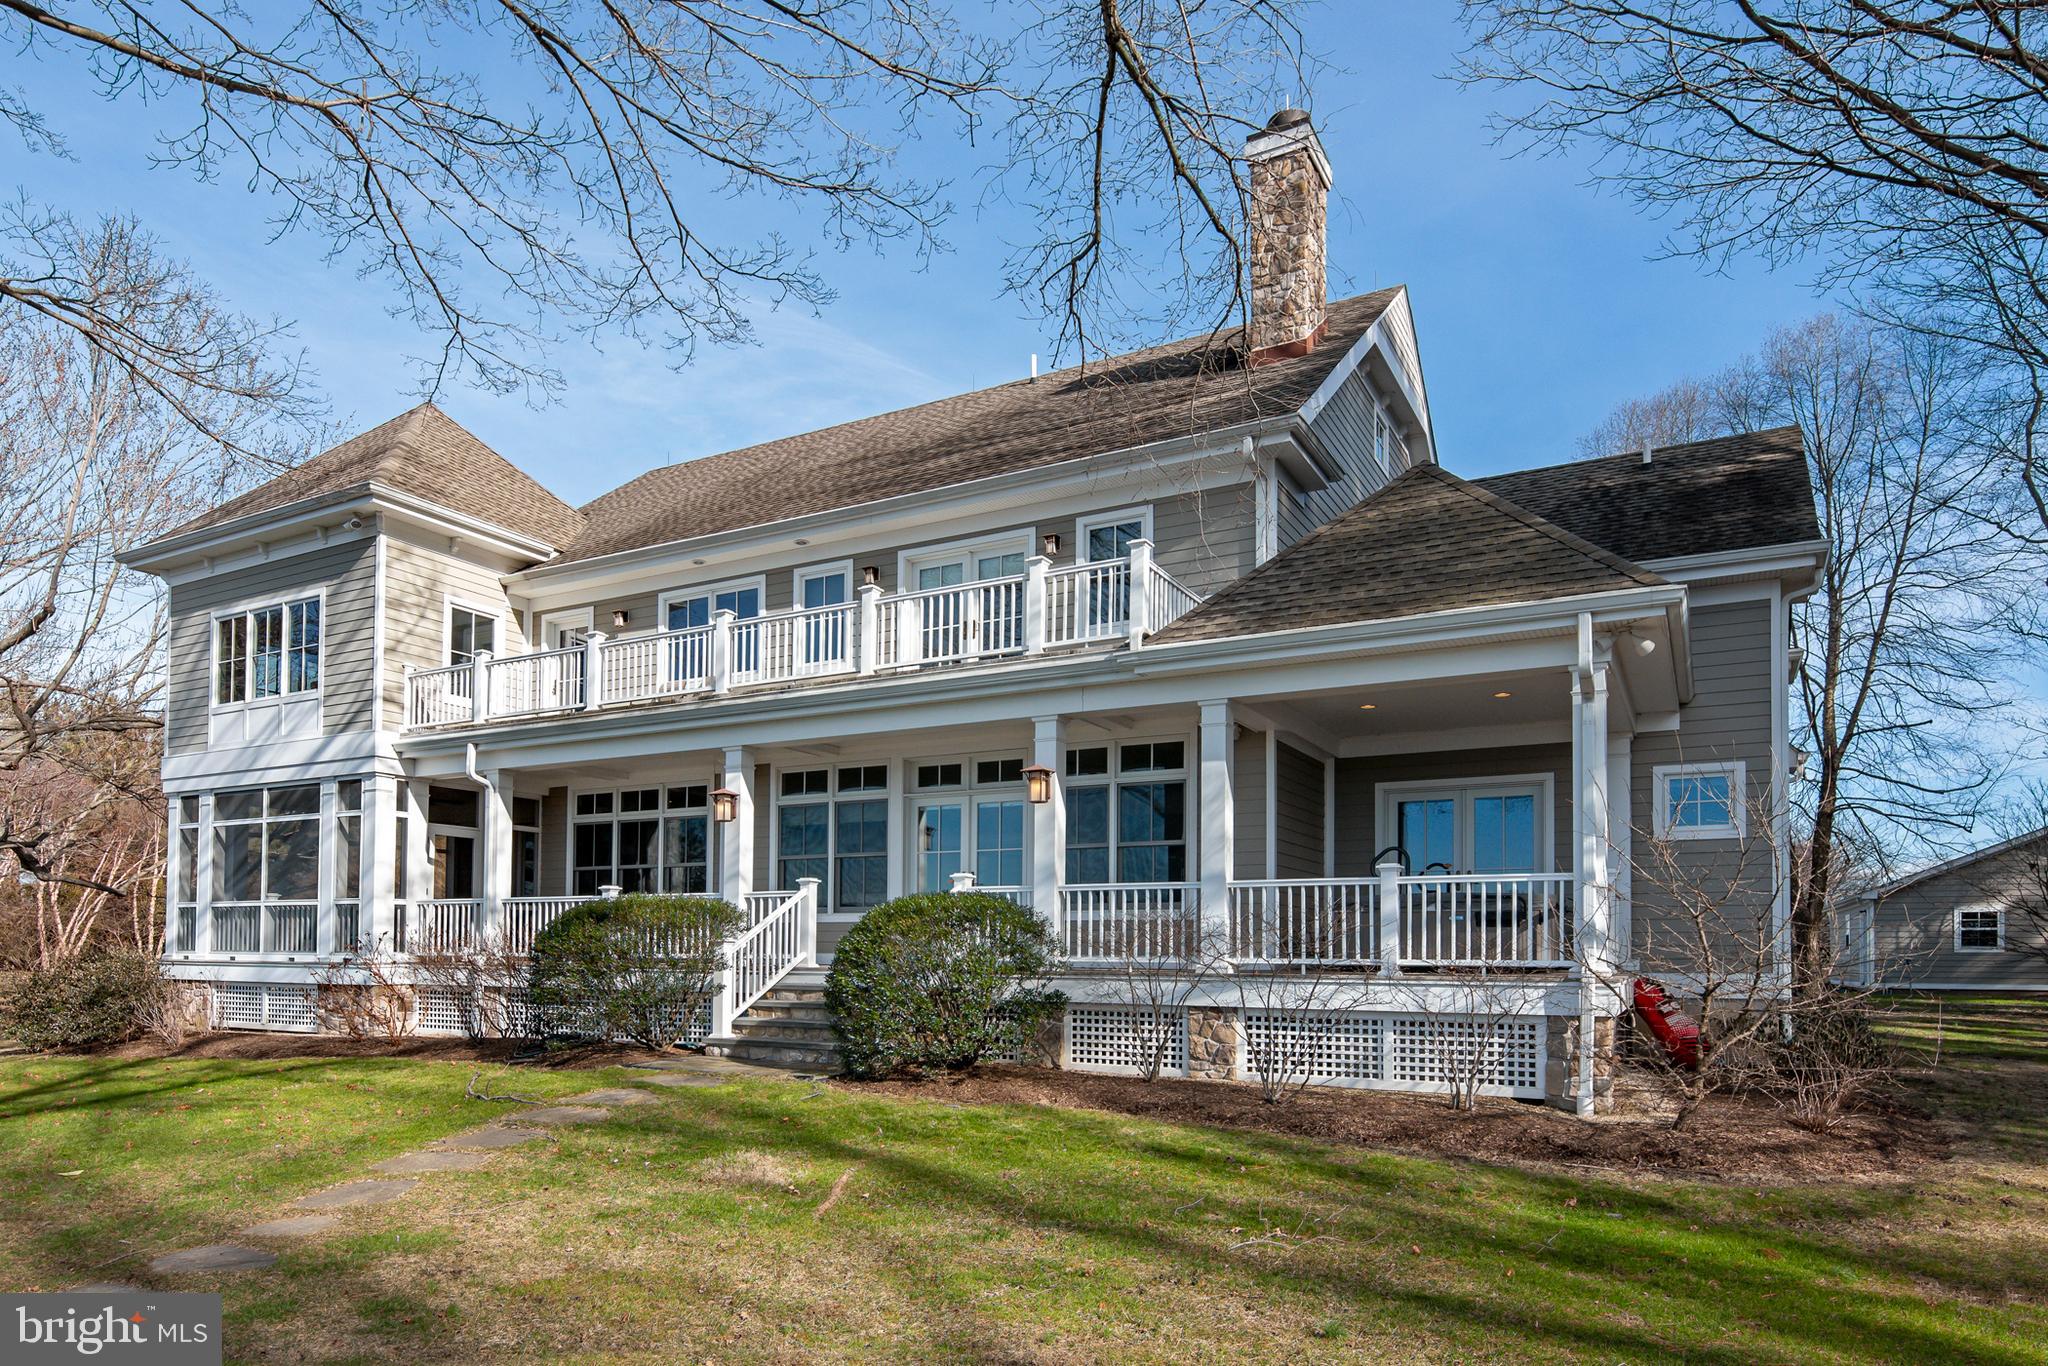
Wye River Gem with 6’ mlw ! Beautifully designed and superbly constructed, this 4 bedroom, 3.5 bath home was built in 2014 by Bruce Harrington for the current owners. Mature trees, a protected shoreline, private beach, in-ground pool, 2 separate detached garages, (one with a finished loft) compliment this Wye river 3.25 acre waterfront  site. Located in the sought after Presquile area, this desirable location offers convenient access to Easton Airport and Route 50
#MDTA2007358

EASTON

26404 PRESQUILE DRIVE N

4 Beds

3 Baths

5,044 Sq.Ft.

$3,495,000

MLS#: MDTA2007358

1 ... 224 225 226 227 228 ... 666
* Listings identified with the FMLS IDX logo come from FMLS and are held by brokerage firms other than the owner of this website. The listing brokerage is identified in any listing details. Information is deemed reliable but is not guaranteed. If you believe any FMLS listing contains material that infringes your copyrighted work please click here to review our DMCA policy and learn how to submit a takedown request. © 2024. First Multiple Listing Service, Inc.
 - property

Send a message

Message successfully sent.

Your message

What is 3 + 4 ?

Reason for contacting?

I agree to receive email communication and understand I can unsubscribe at any time.

I agree to be contacted by Charis Realty Group - Christine Issler, Broker via call, email, and text for real estate services. To opt out, you can reply 'stop' at any time or reply 'help' for assistance. You can also click the unsubscribe link in the emails. Message and data rates may apply. Message frequency may vary. Privacy Policy

Sign Out

Virtual Assistant

Would you like to take the next step with this property? We can help you schedule a showing or virtual tour, or send you more details.

Yes, I would like more information.

Thank You for Your Reply, One of Our Agents will contact you as soon as possible

No, maybe later.

Thank you, you can always contact me via email, phone number or through the contact form.

Realhub AI

Lucy - Your AI-Powered Realtor

Update Your Temporary Password

Personalize your search

Enter your email and we'll notify you immediately when new listings match what you're looking for.

or enter email address

Already have an account ? Login here

Continue your home search

I agree to receive communications and understand I can unsubscribe at any time.

I agree to be contacted by Charis Realty Group - Christine Issler, Broker via call, email, and text for real estate services. To opt out, you can reply 'stop' at any time or reply 'help' for assistance. You can also click the unsubscribe link in the emails. Message and data rates may apply. Message frequency may vary. Privacy Policy

Already have an account ? Login here

We use cookies

We use cookies primarily for analytics to enhance your experience. By accepting, you agree to our use of these cookies. You can manage your preferences or learn more about our cookies policy.
