Properties

Browse or get in touch to schedule a walkthrough.

  • Nearby me
Price range

Popular Features

Community Features

Association

Property Features

Waterfront

View

Exterior Features

Interior Features

Style

10000 properties match your criteria

Updated 1 minute ago

E-Alert name
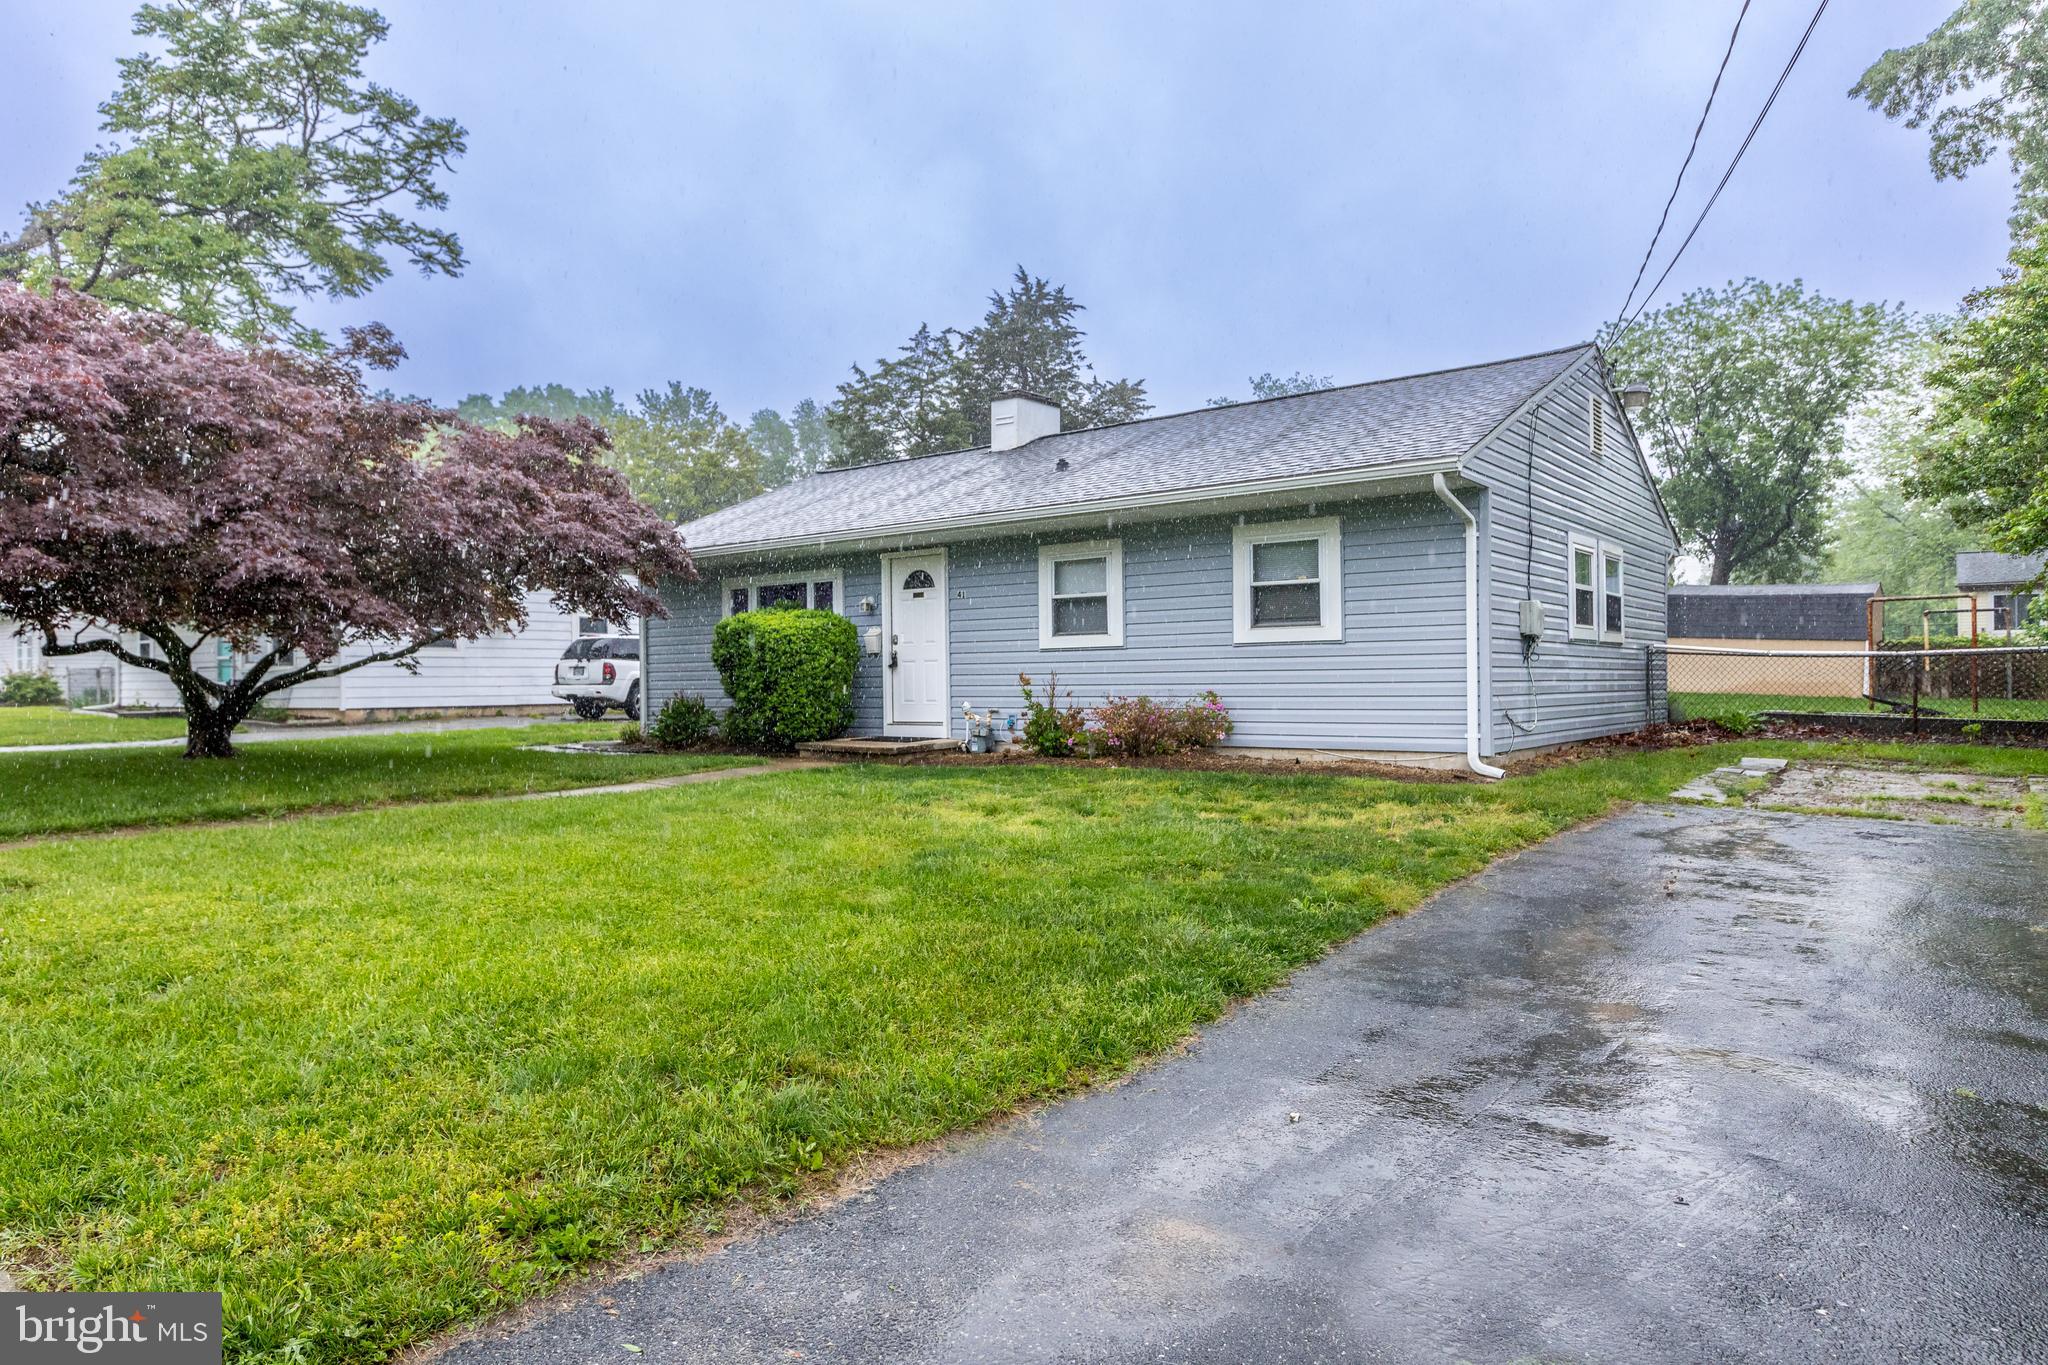
Welcome to 41 Moyer Drive, an updated rancher that is move in ready! Enjoy brand new luxury vinyl plank flooring flowing through the living room, kitchen, and hallway—durable, low-maintenance, and full of charm. The kitchen shines with a contemporary backsplash, gas range and access to the exterior. Fresh, neutral paint and brand-new carpet provide a clean canvas ready for your personal touch. There is a  renovated full bathroom, new front and back doors, some replacement windows, new roof in 2023 with a transferable warranty, plus new vinyl siding, offering peace of mind and curb appeal. Out back, unwind or entertain on the large concrete patio—partially covered for year-round enjoyment—with a fenced rear yard and shed for added storage. Close to major commuting routes, this move-in-ready home combines comfort, convenience, and value in one inviting package.
#MDHR2040734

ABERDEEN

41 MOYER DRIVE

3 Beds

1 Baths

960 Sq.Ft.

$239,900

MLS#: MDHR2040734
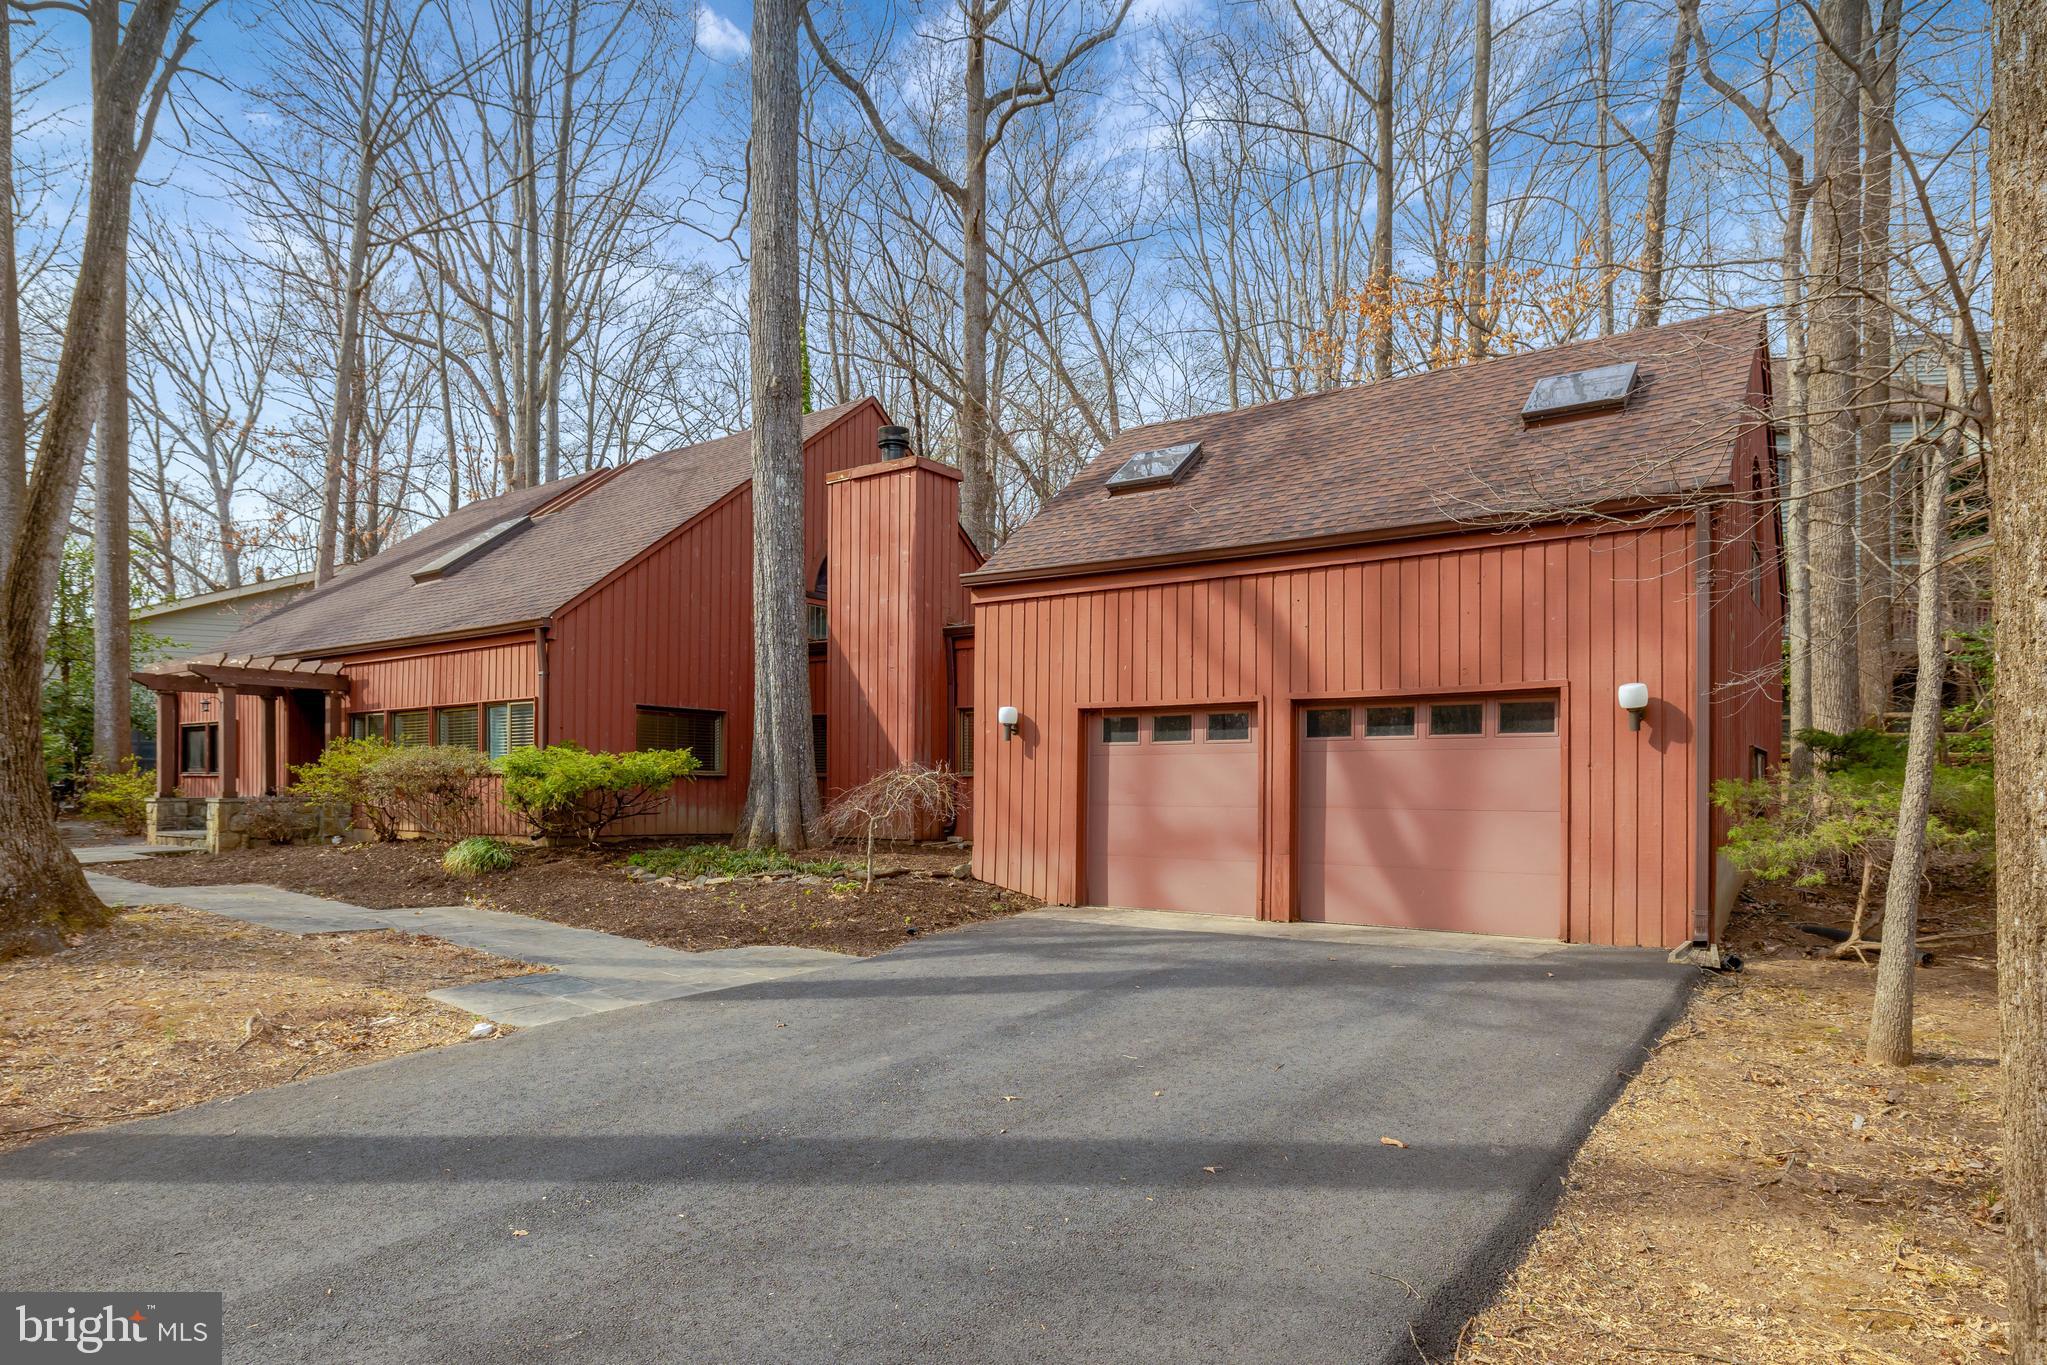
LIMITED TIME OFFER - Seller offering up to $10,000 credit toward closing costs! Welcome to 1941 Upper Lake Drive! Nestled among a beautiful and diverse canopy of trees, this unique contemporary home offers a peaceful retreat just moments from a serene walk along Lake Thoreau. Enjoy the best of both worlds—natural tranquility and easy access to shopping, schools, and Metro.

Inside, soaring ceilings, exposed wood beams, and expansive windows create a light-filled space that brings the outdoors in. This home blends modern charm with the warmth of nature, offering a truly distinctive Reston lifestyle.

The open-concept main level features a cozy living room with a beautifully updated stone and marble fireplace, rich wood floors, and a kitchen with recently updated appliances and ample cabinetry. The dining area leads to a private backyard with a patio—perfect for outdoor gatherings. Recently renovated bathrooms throughout the house!

The spacious primary suite includes a loft area, ideal for a home office or reading nook. Additional highlights include a large bonus room above the garage with built-in storage, modernized bathrooms, and a two-car garage.

This home has been thoughtfully updated with modern conveniences and high-quality improvements. Recent upgrades include: new engineered hardwood flooring, a fully renovated master bathroom with a tiled shower, a re-faced stone fireplace in the living room, and brand-new baseboards throughout the first floor. The half bath and full bathroom have been completely renovated with new drywall, lighting, vanities, and fixtures. The driveway was replaced and widened, and premium Pella sliding doors with embedded shades were installed. The home also features a newer HVAC system with a whole-house humidifier, replaced roof and gutters, and custom blinds.

Located in a premier Reston neighborhood with access to Reston’s renowned amenities, including pools, lakes, trails, and more. Don’t miss this opportunity to own a contemporary gem in a sought-after community!
#VAFX2227684

RESTON

1941 UPPER LAKE DRIVE

4 Beds

2 Baths

2,796 Sq.Ft.

$1,050,000

MLS#: VAFX2227684
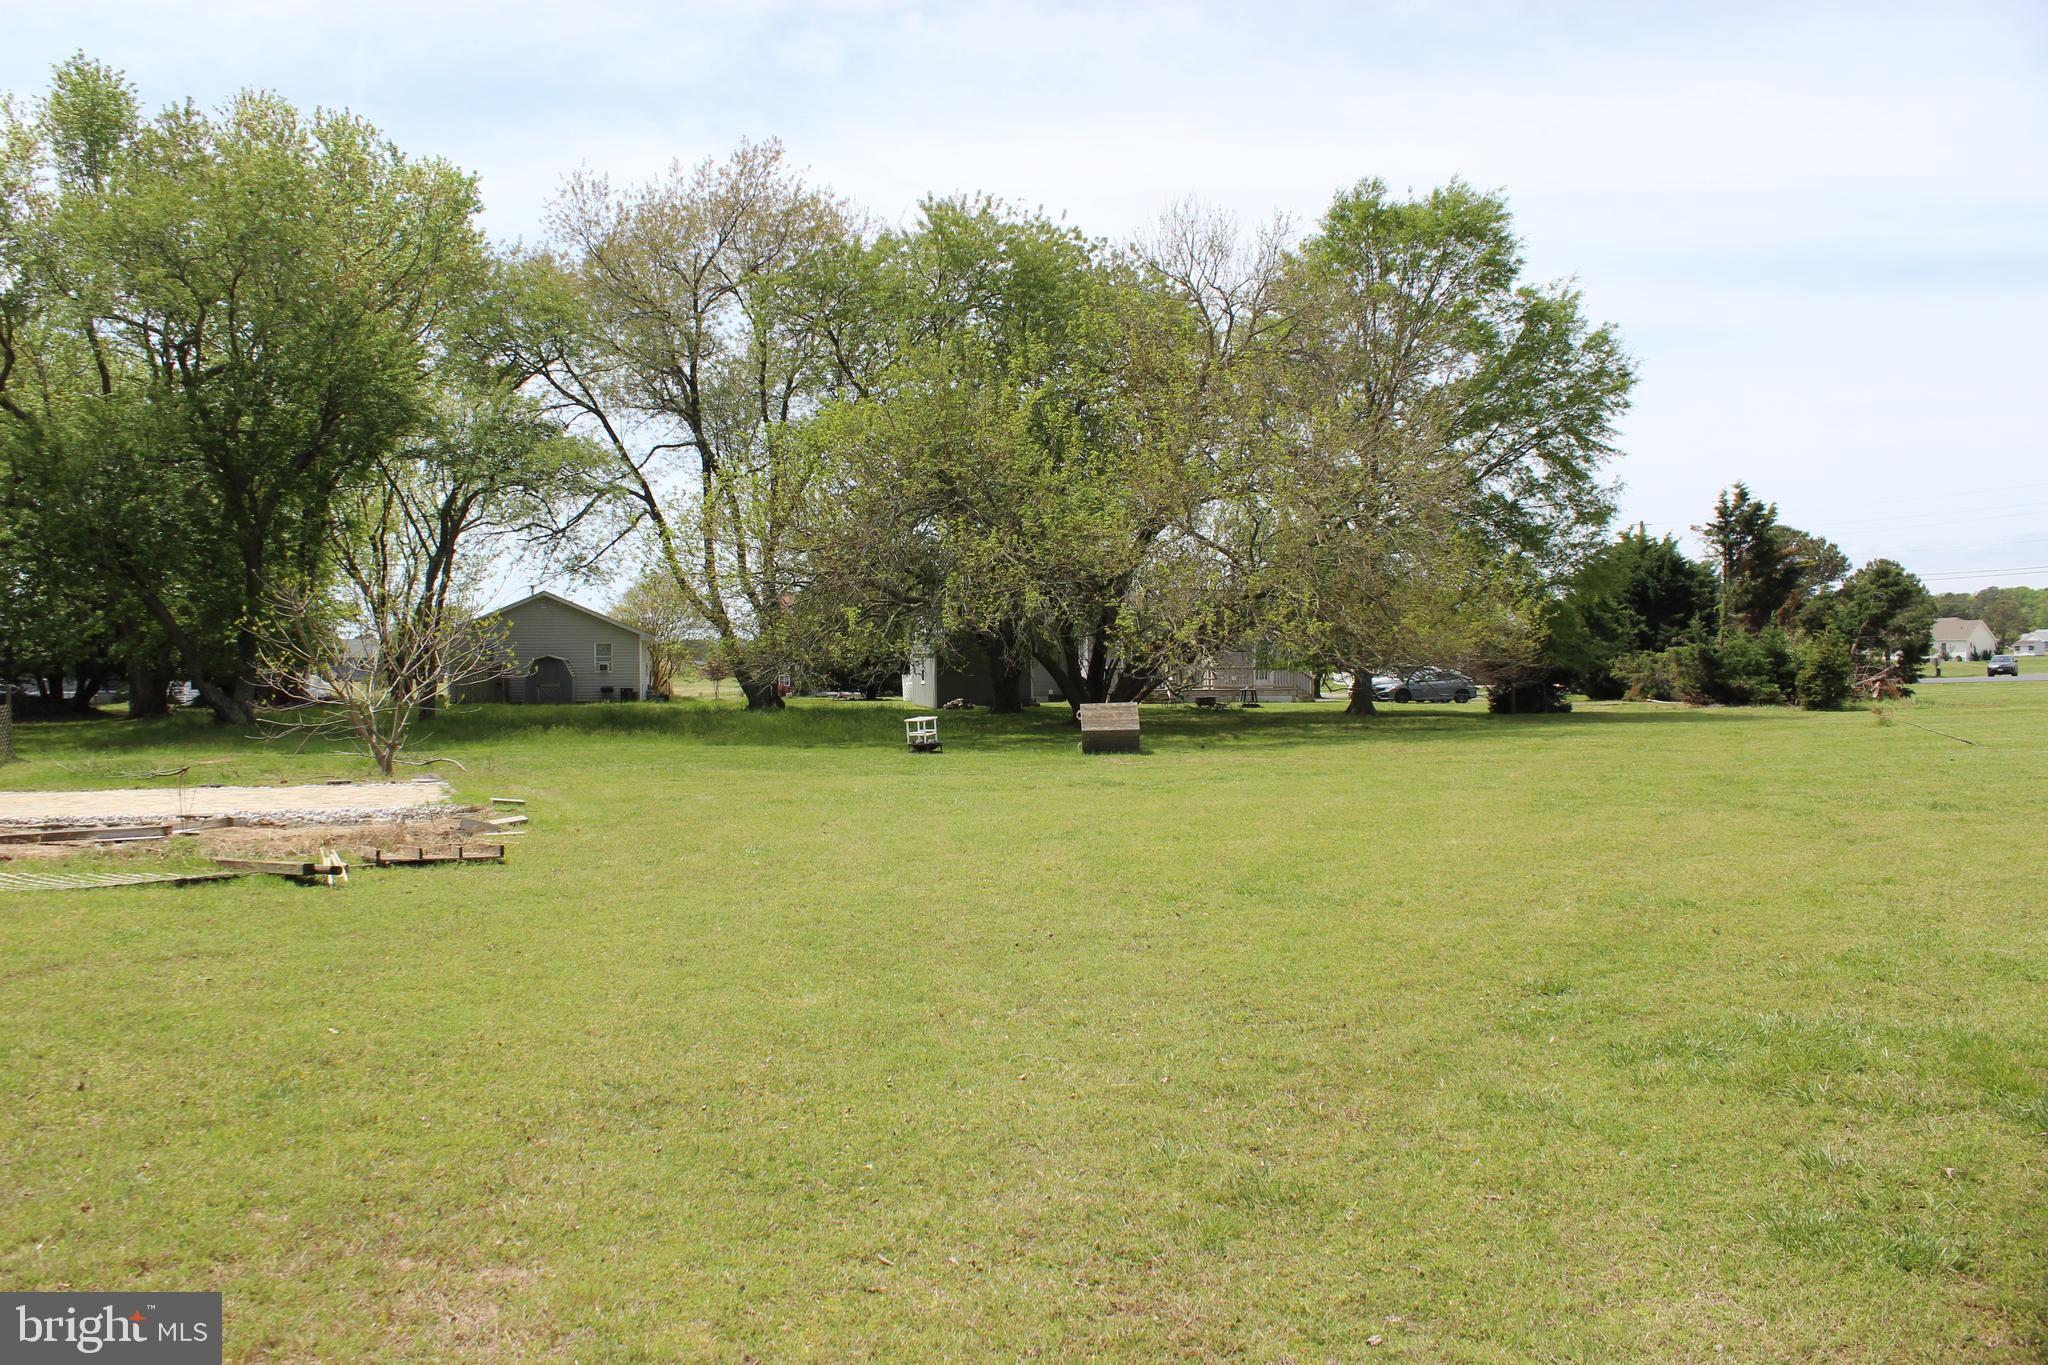
10/72 Seller has done all the test! Oversized cleared cul-de-sac lot (14331 sq. ft.). Survey & 3 BR Cert. letter on file. Lot has water availability. No time frame to build and no builder tie-in. Enjoy all the amenities and the lifestyle on the Eastern Shore of VA. Captain’s Cove is the Eastern Shore of Virginia's fastest growing Golf & Waterfront community. Close to Chincoteague Island, Wallops Island and Ocean City MD. HOA amenities: Pristine 9 Hole Golf Course, indoor/outdoor pools (2), fitness center, basketball, tennis & pickle-ball courts, boat ramp, docks, playground, biking & walking trails, dog park, security and so much more. Call for information.
#VAAC2001818

GREENBACKVILLE

72 OCTOPUS ROAD

None Beds

None Baths

0.33 acres

$10,000

MLS#: VAAC2001818
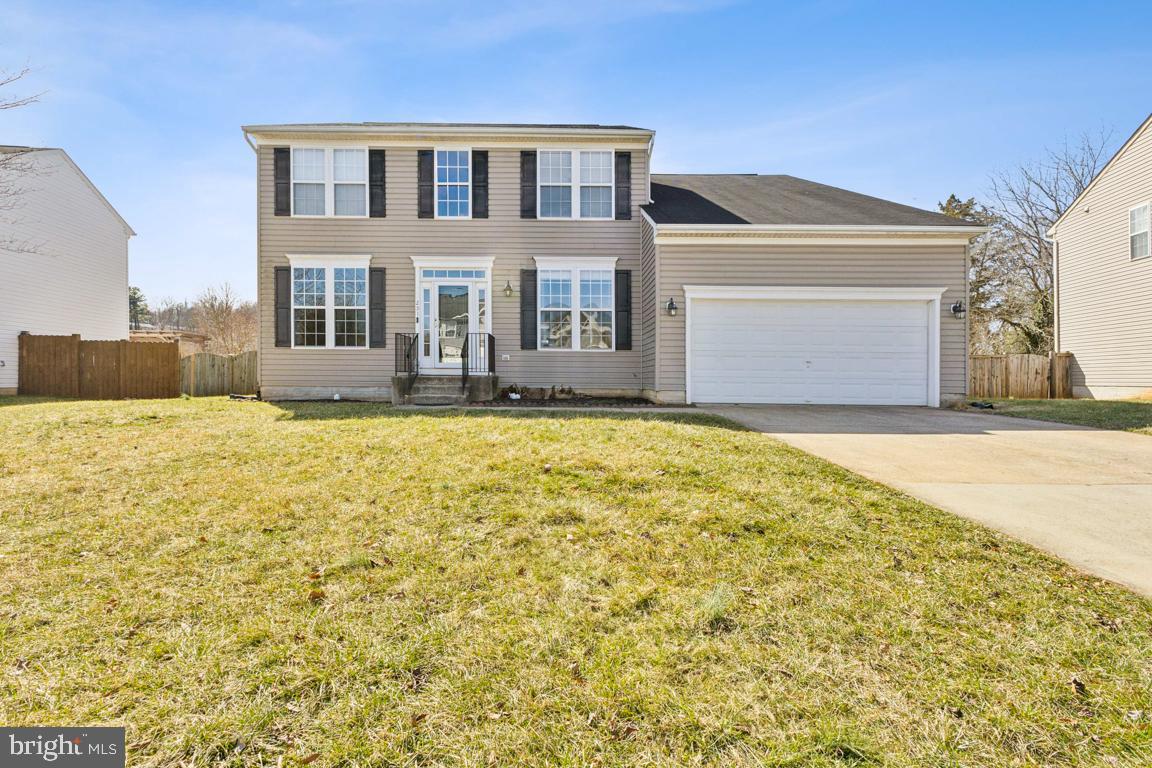
Charming Home in the Heart of Orange!

Located in the town of Orange, this beautiful home offers convenience with easy access to restaurants and commuter routes. Featuring four spacious bedrooms, this home is move-in ready and full of charm.

The large open kitchen boasts updated appliances, ample table space, and direct access to the rear deck and fenced-in backyard—perfect for outdoor entertaining. A formal dining room and expansive living room add elegance, while the cozy family room with a wood-burning fireplace provides a warm gathering space.

Additional highlights include:
✔ Nest thermostat
✔ Garage door opener
✔ Glass tile backsplash
✔ Basement Sump pump & bathroom rough-in
✔ Newer HVAC (2022) & hot water heater (2024)
✔ Large storage shed
✔ Spacious, flat backyard with a large deck and fully fenced
✔ Attached garage & full unfinished basement for extra space

With so much to offer, this home is a must-see!
#VAOR2009068

ORANGE

251 PARKER PLACE

4 Beds

2 Baths

2,430 Sq.Ft.

$415,000

MLS#: VAOR2009068
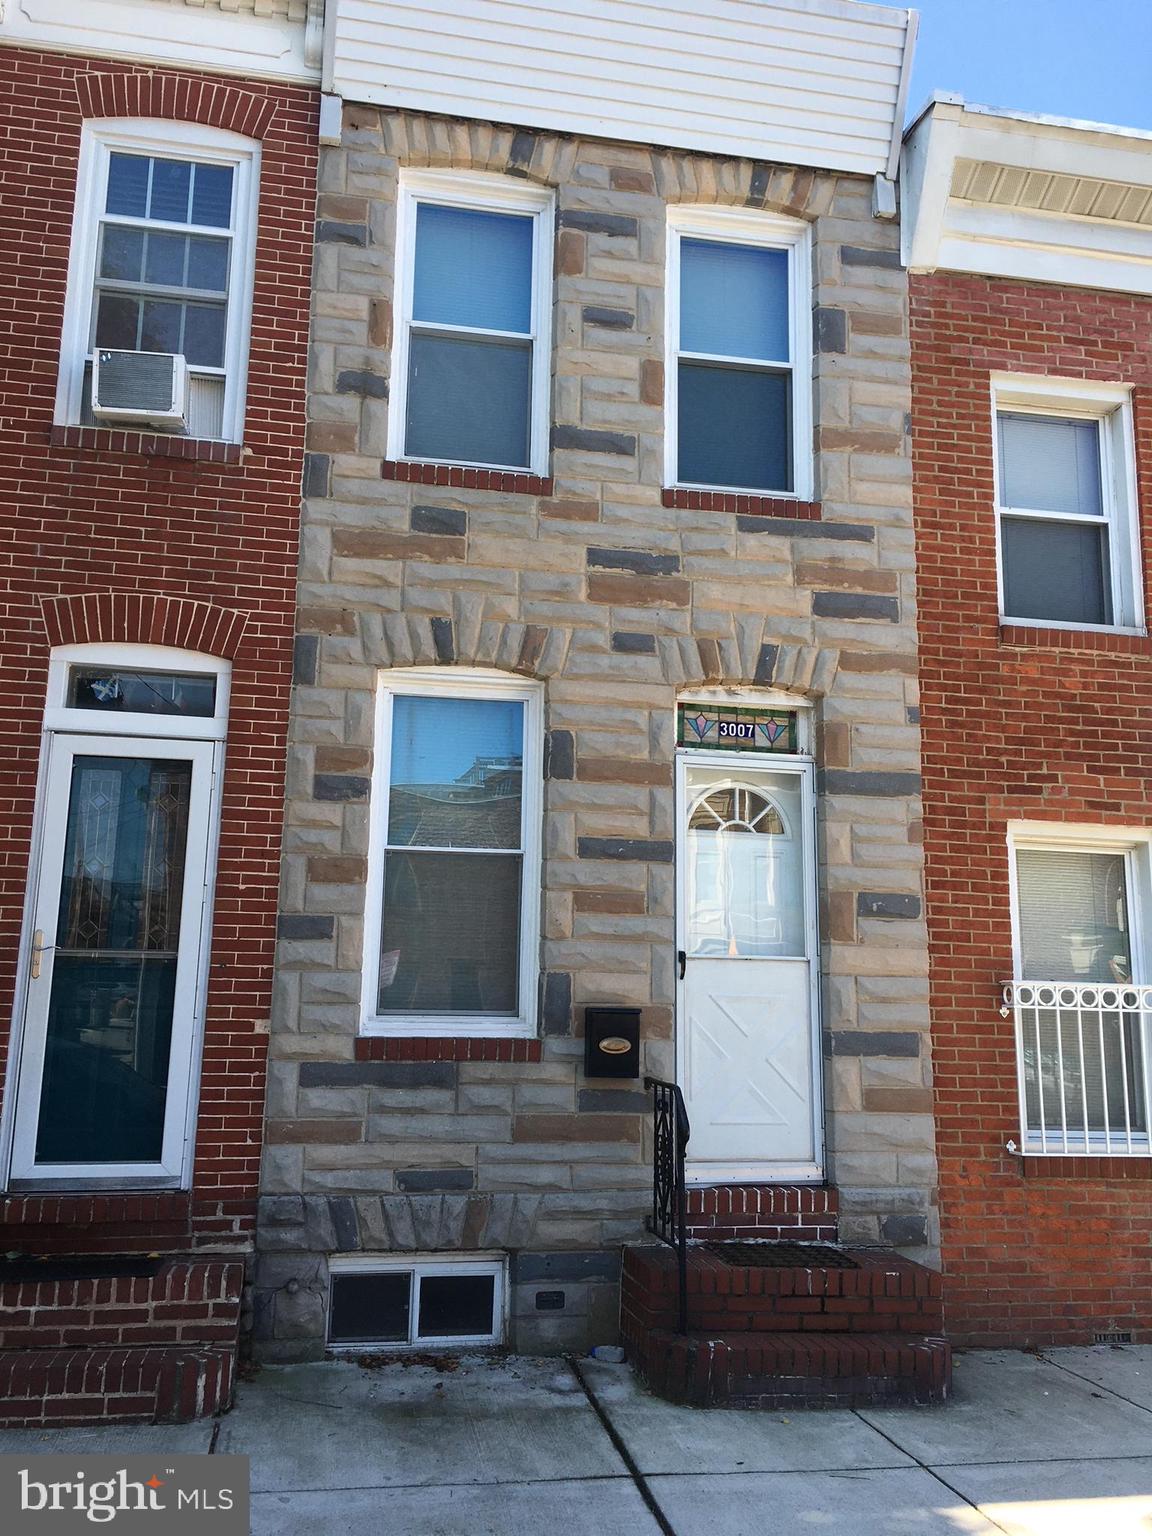
GREAT LOCATION! 3 BLOCKS FROM CANTON SQUARE, 4 BLOCKS FROM PATTERSON PARK, 2 BEDROOM UPDATED RENTAL IN A CONVENIENT CANTON NEIGHBORHOOD. RELAX ON YOUR COVERED BACK PORCH WITH PRIVATE YARD. GORGEOUS FLOORING AND NEUTRAL PAINT THROUGH OUT UNIT. FEATURES ONE FULL AND A HALF BATH AND LAUNDRY AREA. CONCRETE WALLS AND FLOORS PAINTED. PETS ACCEPTED ON A CASE BY CASE BASIS
(virtually staged photos)
#MDBA2148166

BALTIMORE

3007 FAIT AVENUE

2 Beds

1 Baths

800 Sq.Ft.

$1,999

MLS#: MDBA2148166
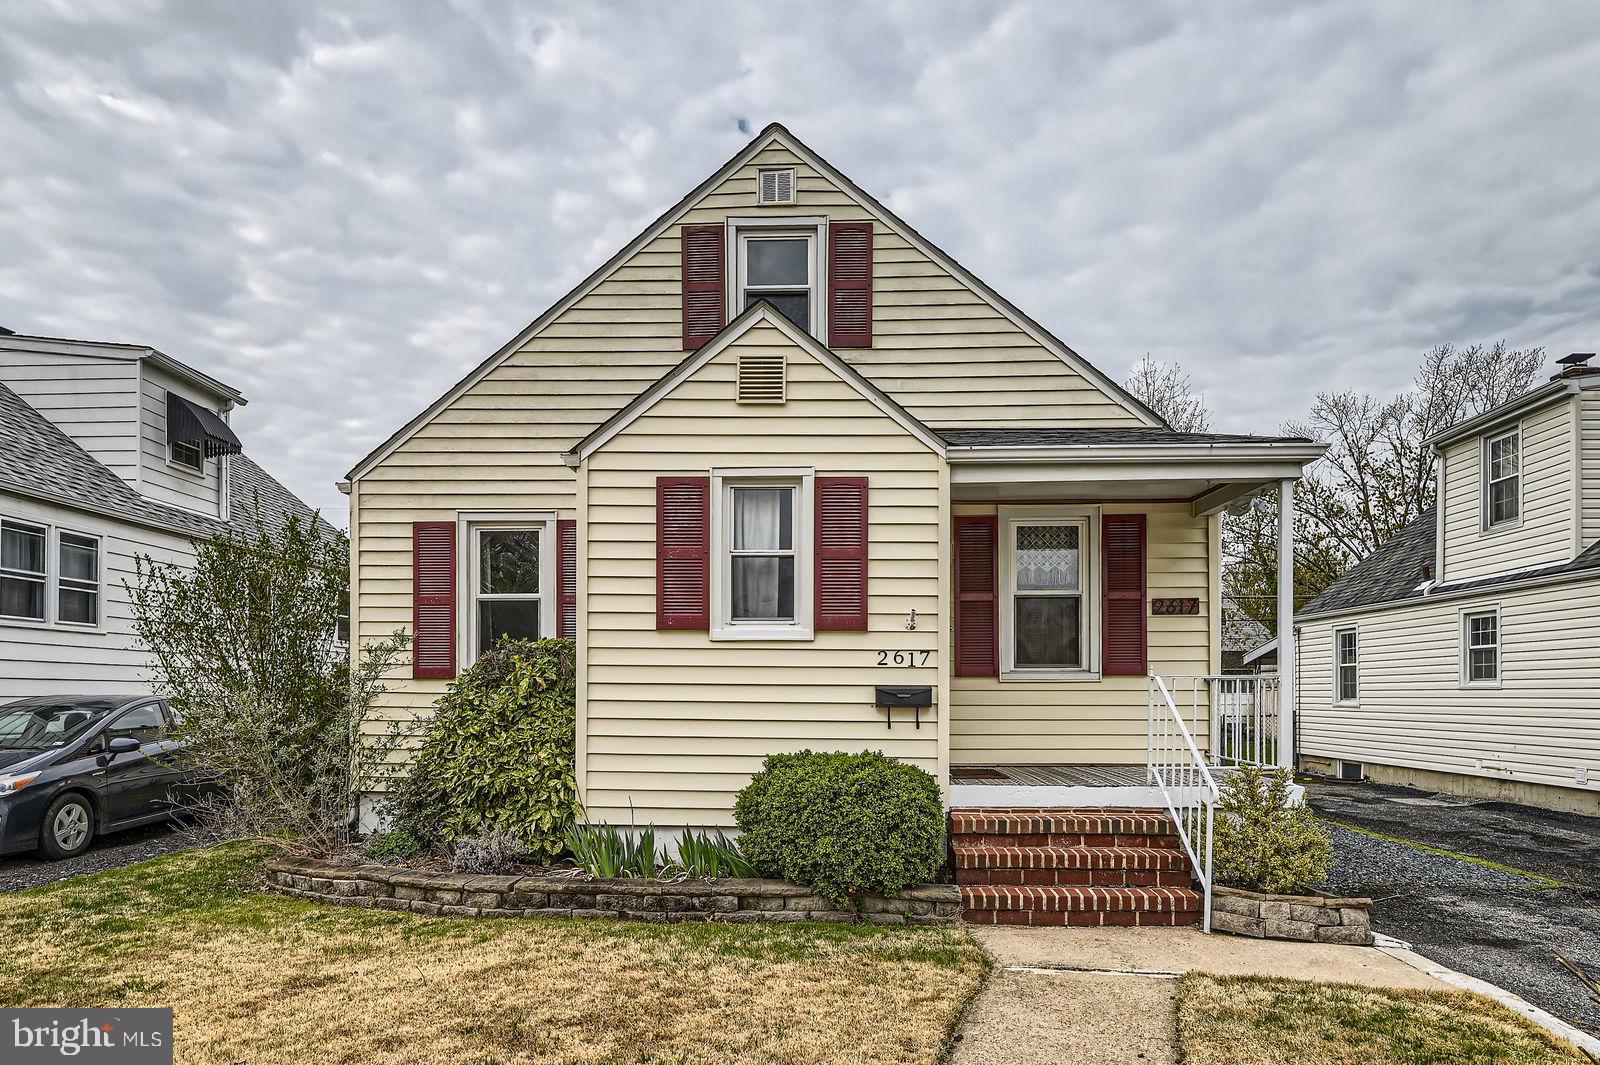
Welcome to 2617 Canterbury Road, a charming Cape Cod home in Parkville offers approximately 2,504 square feet of living space that’s been thoughtfully updated for comfort and convenience. This well-maintained home offers three bedrooms, two full tastefully updated bathrooms and two adjacent bonus rooms—perfect for a home office, playroom, nursery, or extra bedroom. The main level features beautiful hardwood floors, plenty of natural sunlight, a separate dining room, and a modern  kitchen with stainless steel appliances. The finished basement adds even more versatility, complete with a full bathroom—great for a guest suite, rec room, or home gym. Recent upgrades like a new roof and new HVAC system provide peace of mind and improved energy efficiency. The fenced backyard offers a private space to relax or host gatherings. Plus, with easy access to local shops, dining, and major commuter routes, this home checks all the boxes. Don’t miss out on this move-in-ready gem—schedule your private tour today!
#MDBC2121288

PARKVILLE

2617 CANTERBURY ROAD

3 Beds

2 Baths

1,808 Sq.Ft.

$299,900

MLS#: MDBC2121288
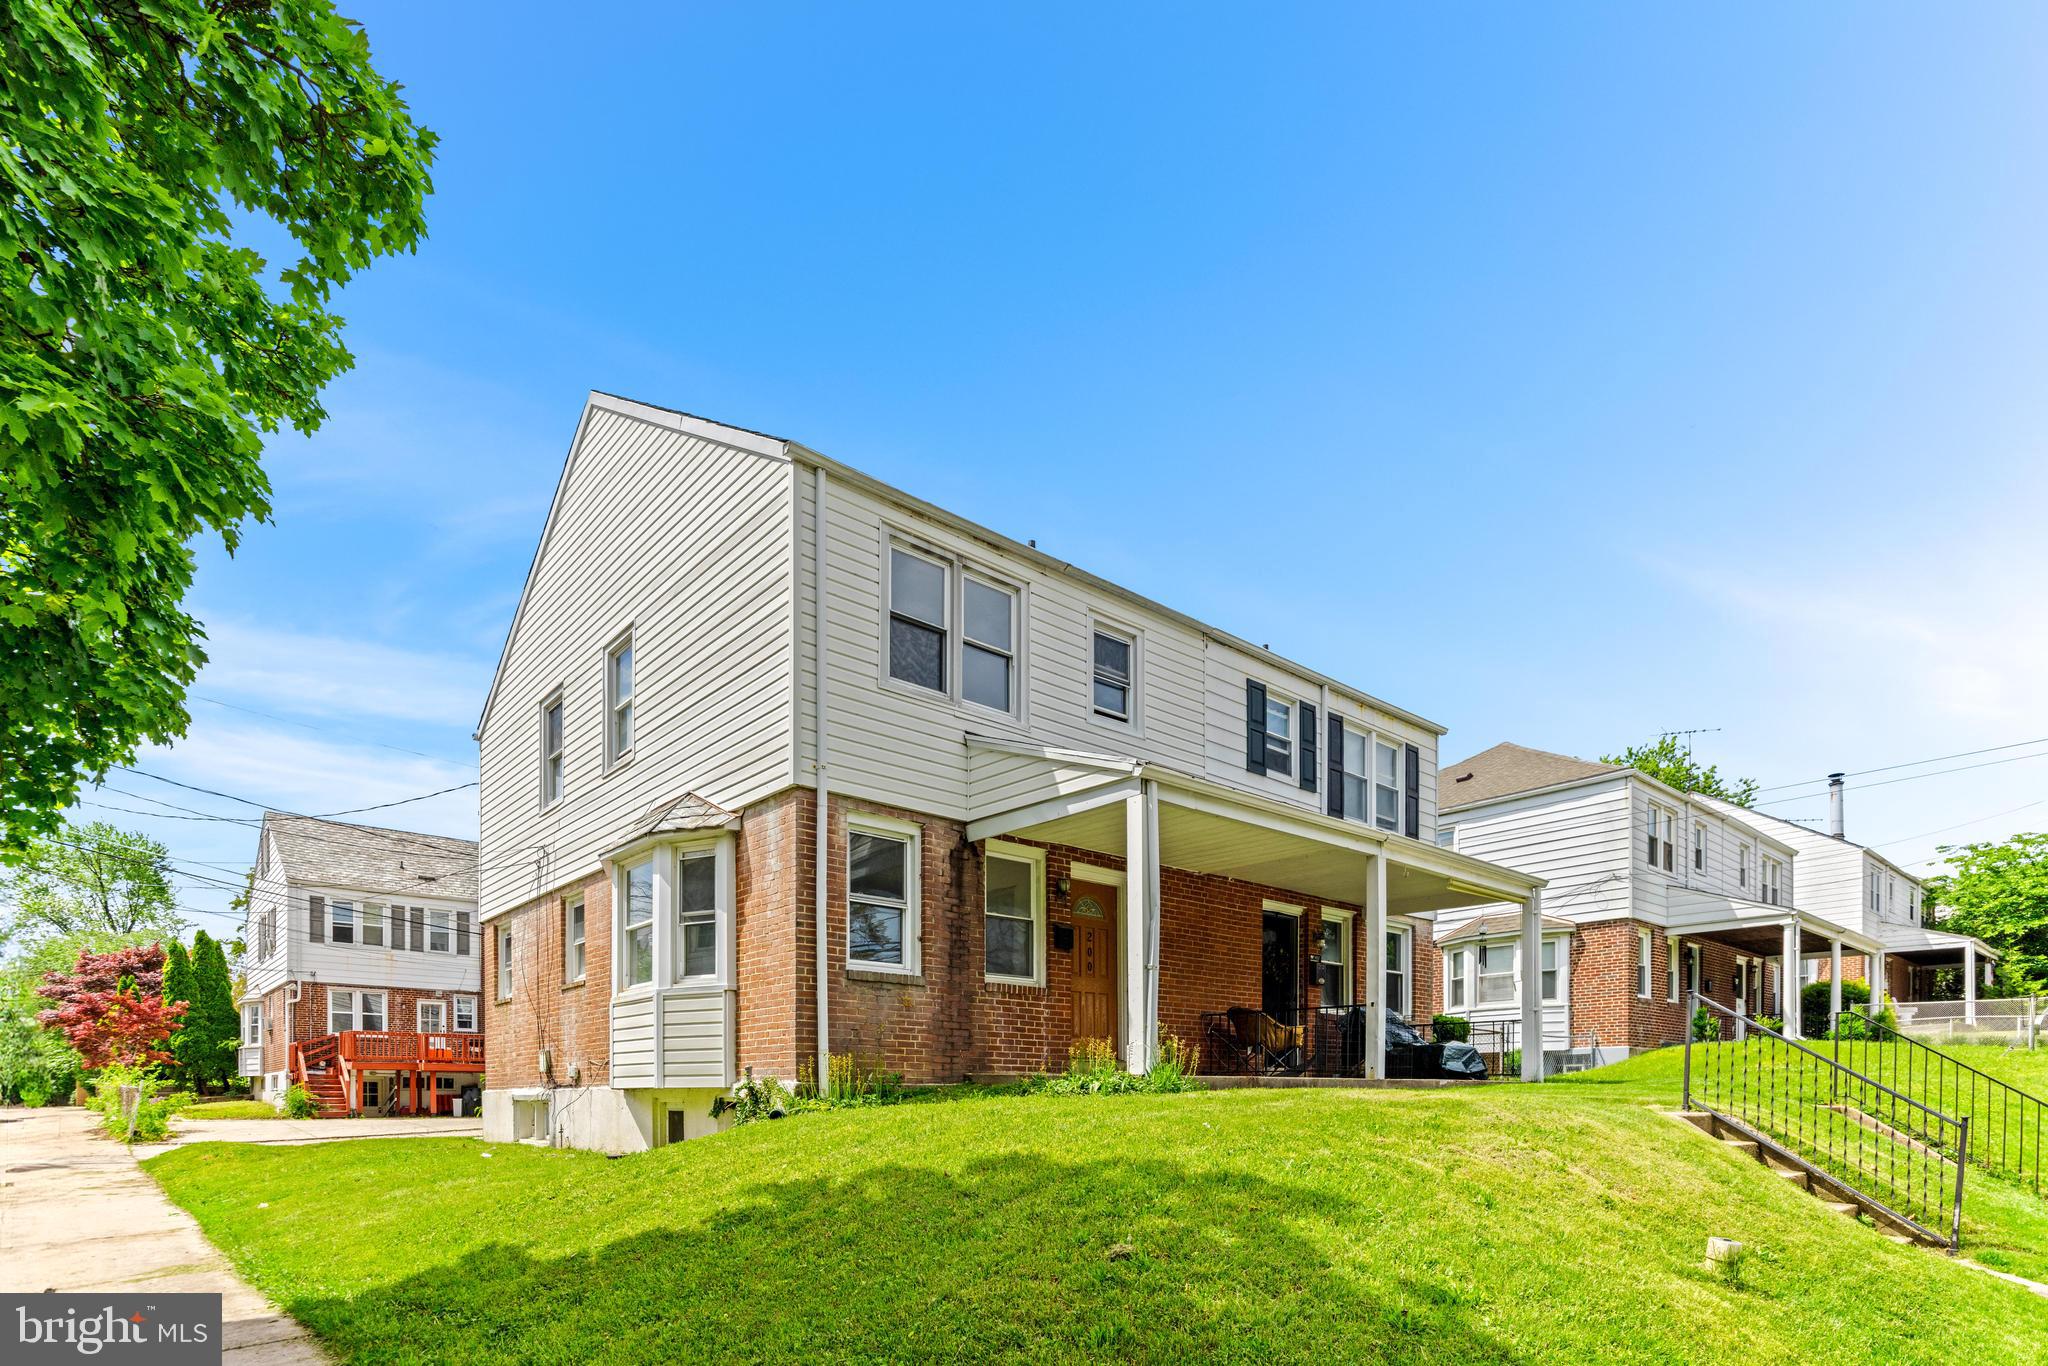
All Requests through showing time!
Coming Soon
#MDBC2125154

TOWSON

200 MARYLAND AVENUE

5 Beds

2 Baths

1,731 Sq.Ft.

$224,990

MLS#: MDBC2125154
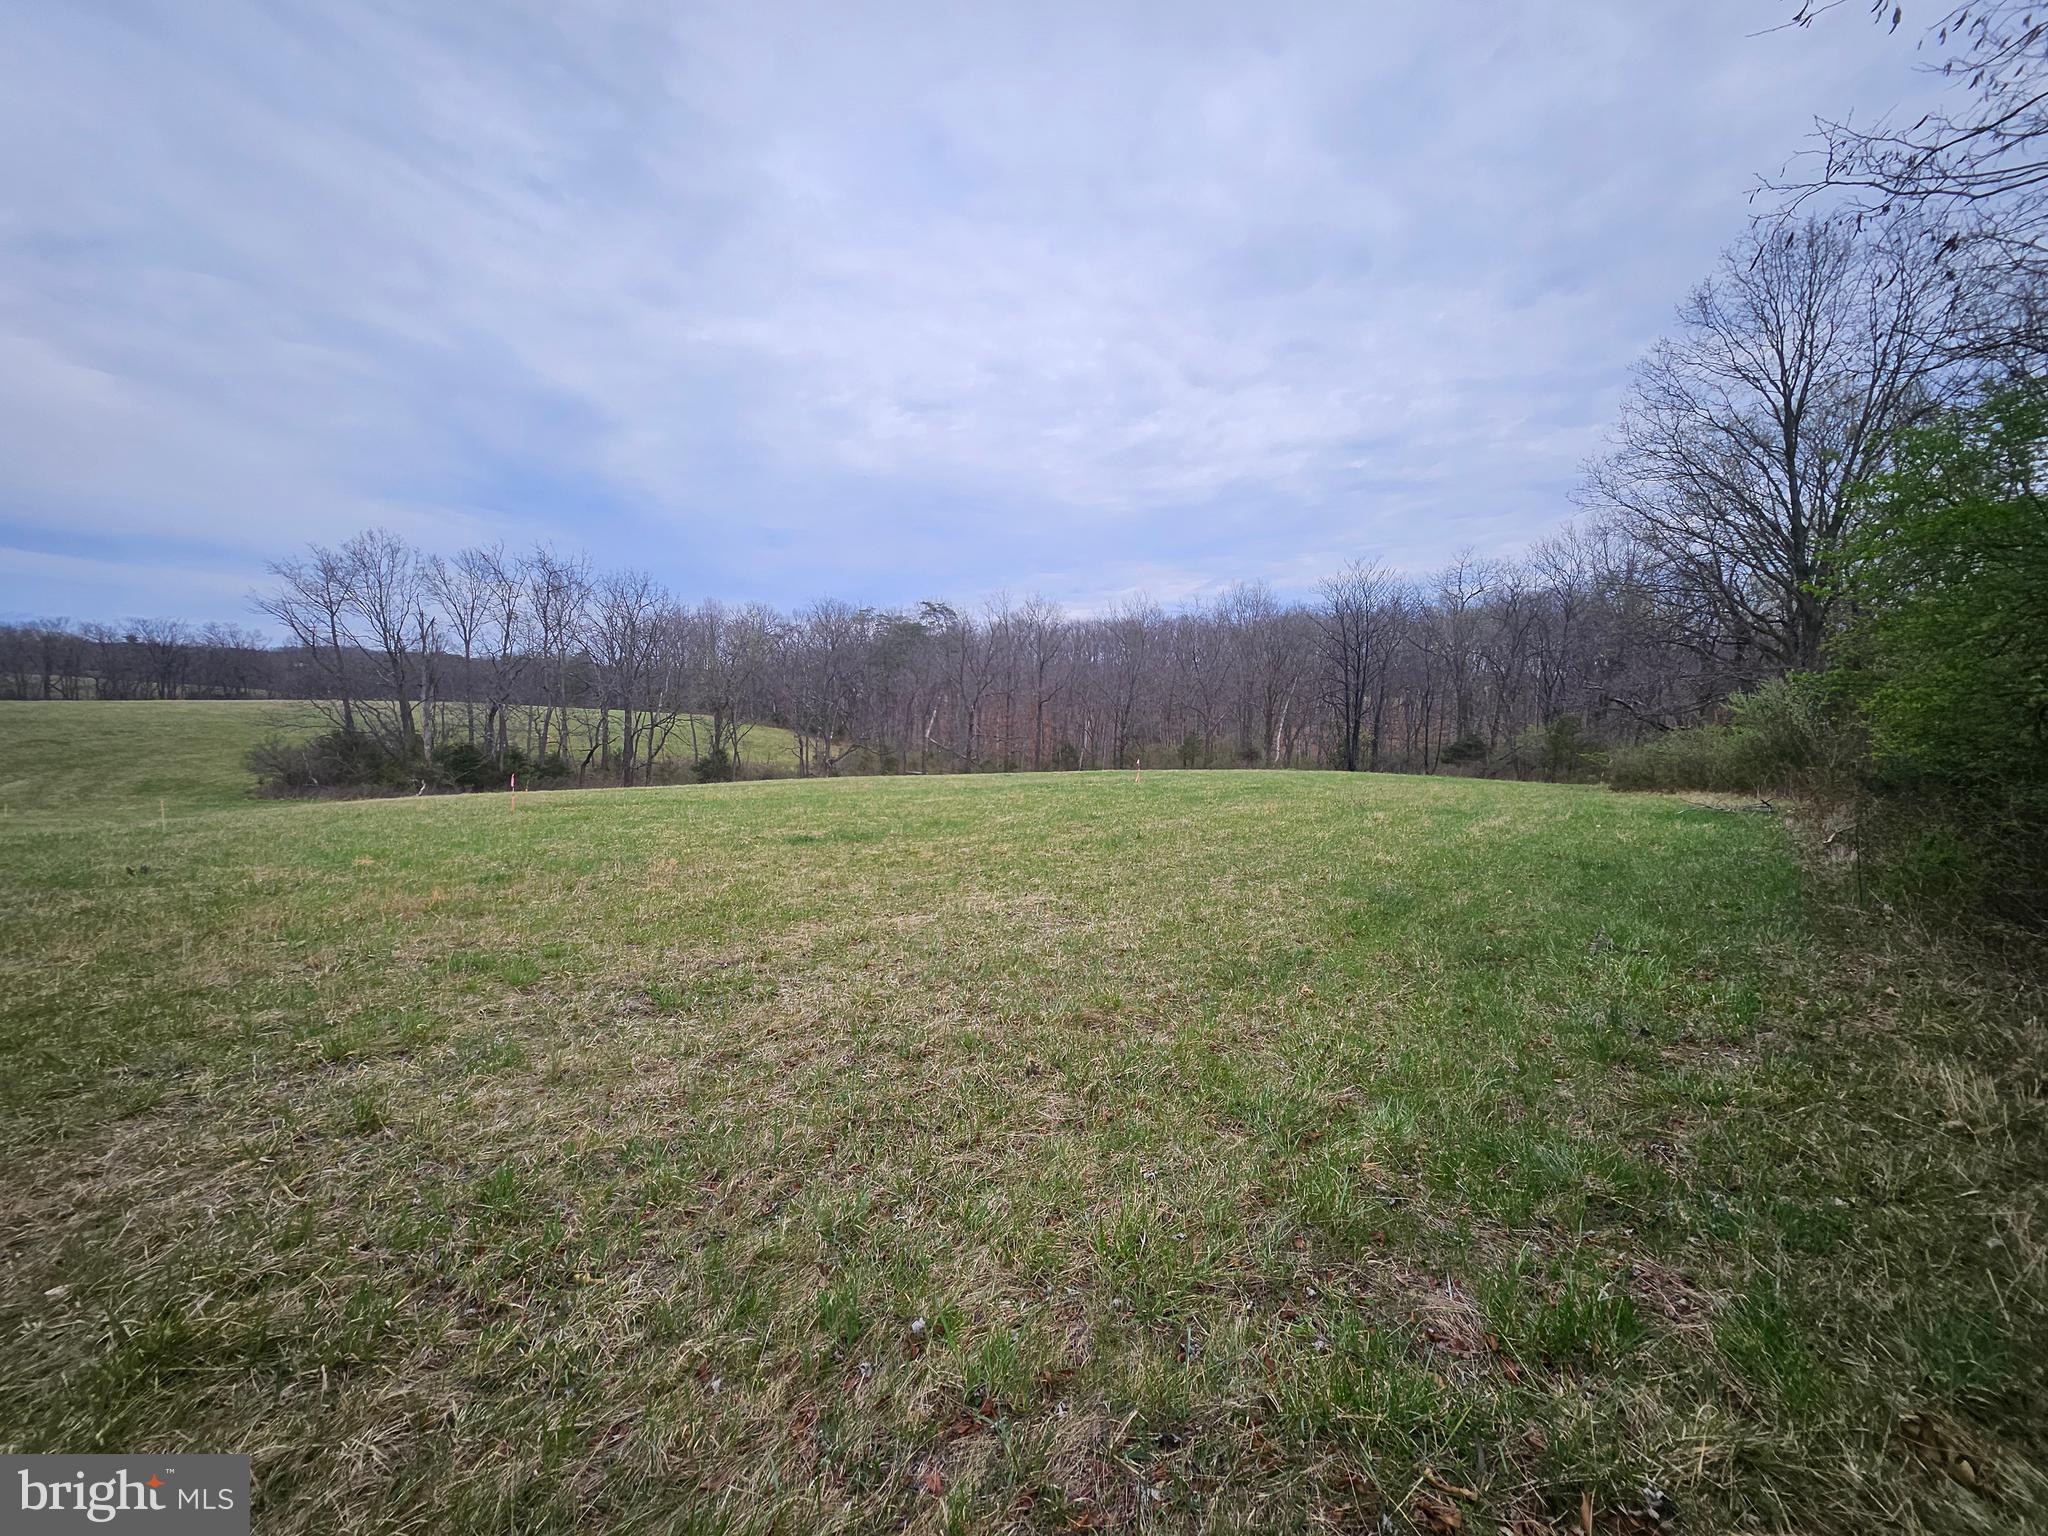
5 Acre building lot Northeast of Winchester, Va.  the Clearbrook / Brucetown area.  Nice open space for a home as well as wooded in the rear, The lot is located on Hard surface Rocky Ford Road State maintained.   Approved 4 bedroom Septic. Water - Well.  Restrictions will be recorded  with deed on lot.
#VAFV2033170

CLEAR BROOK

ROCKY FORD ROAD

None Beds

None Baths

5.51 acres

$192,500

MLS#: VAFV2033170
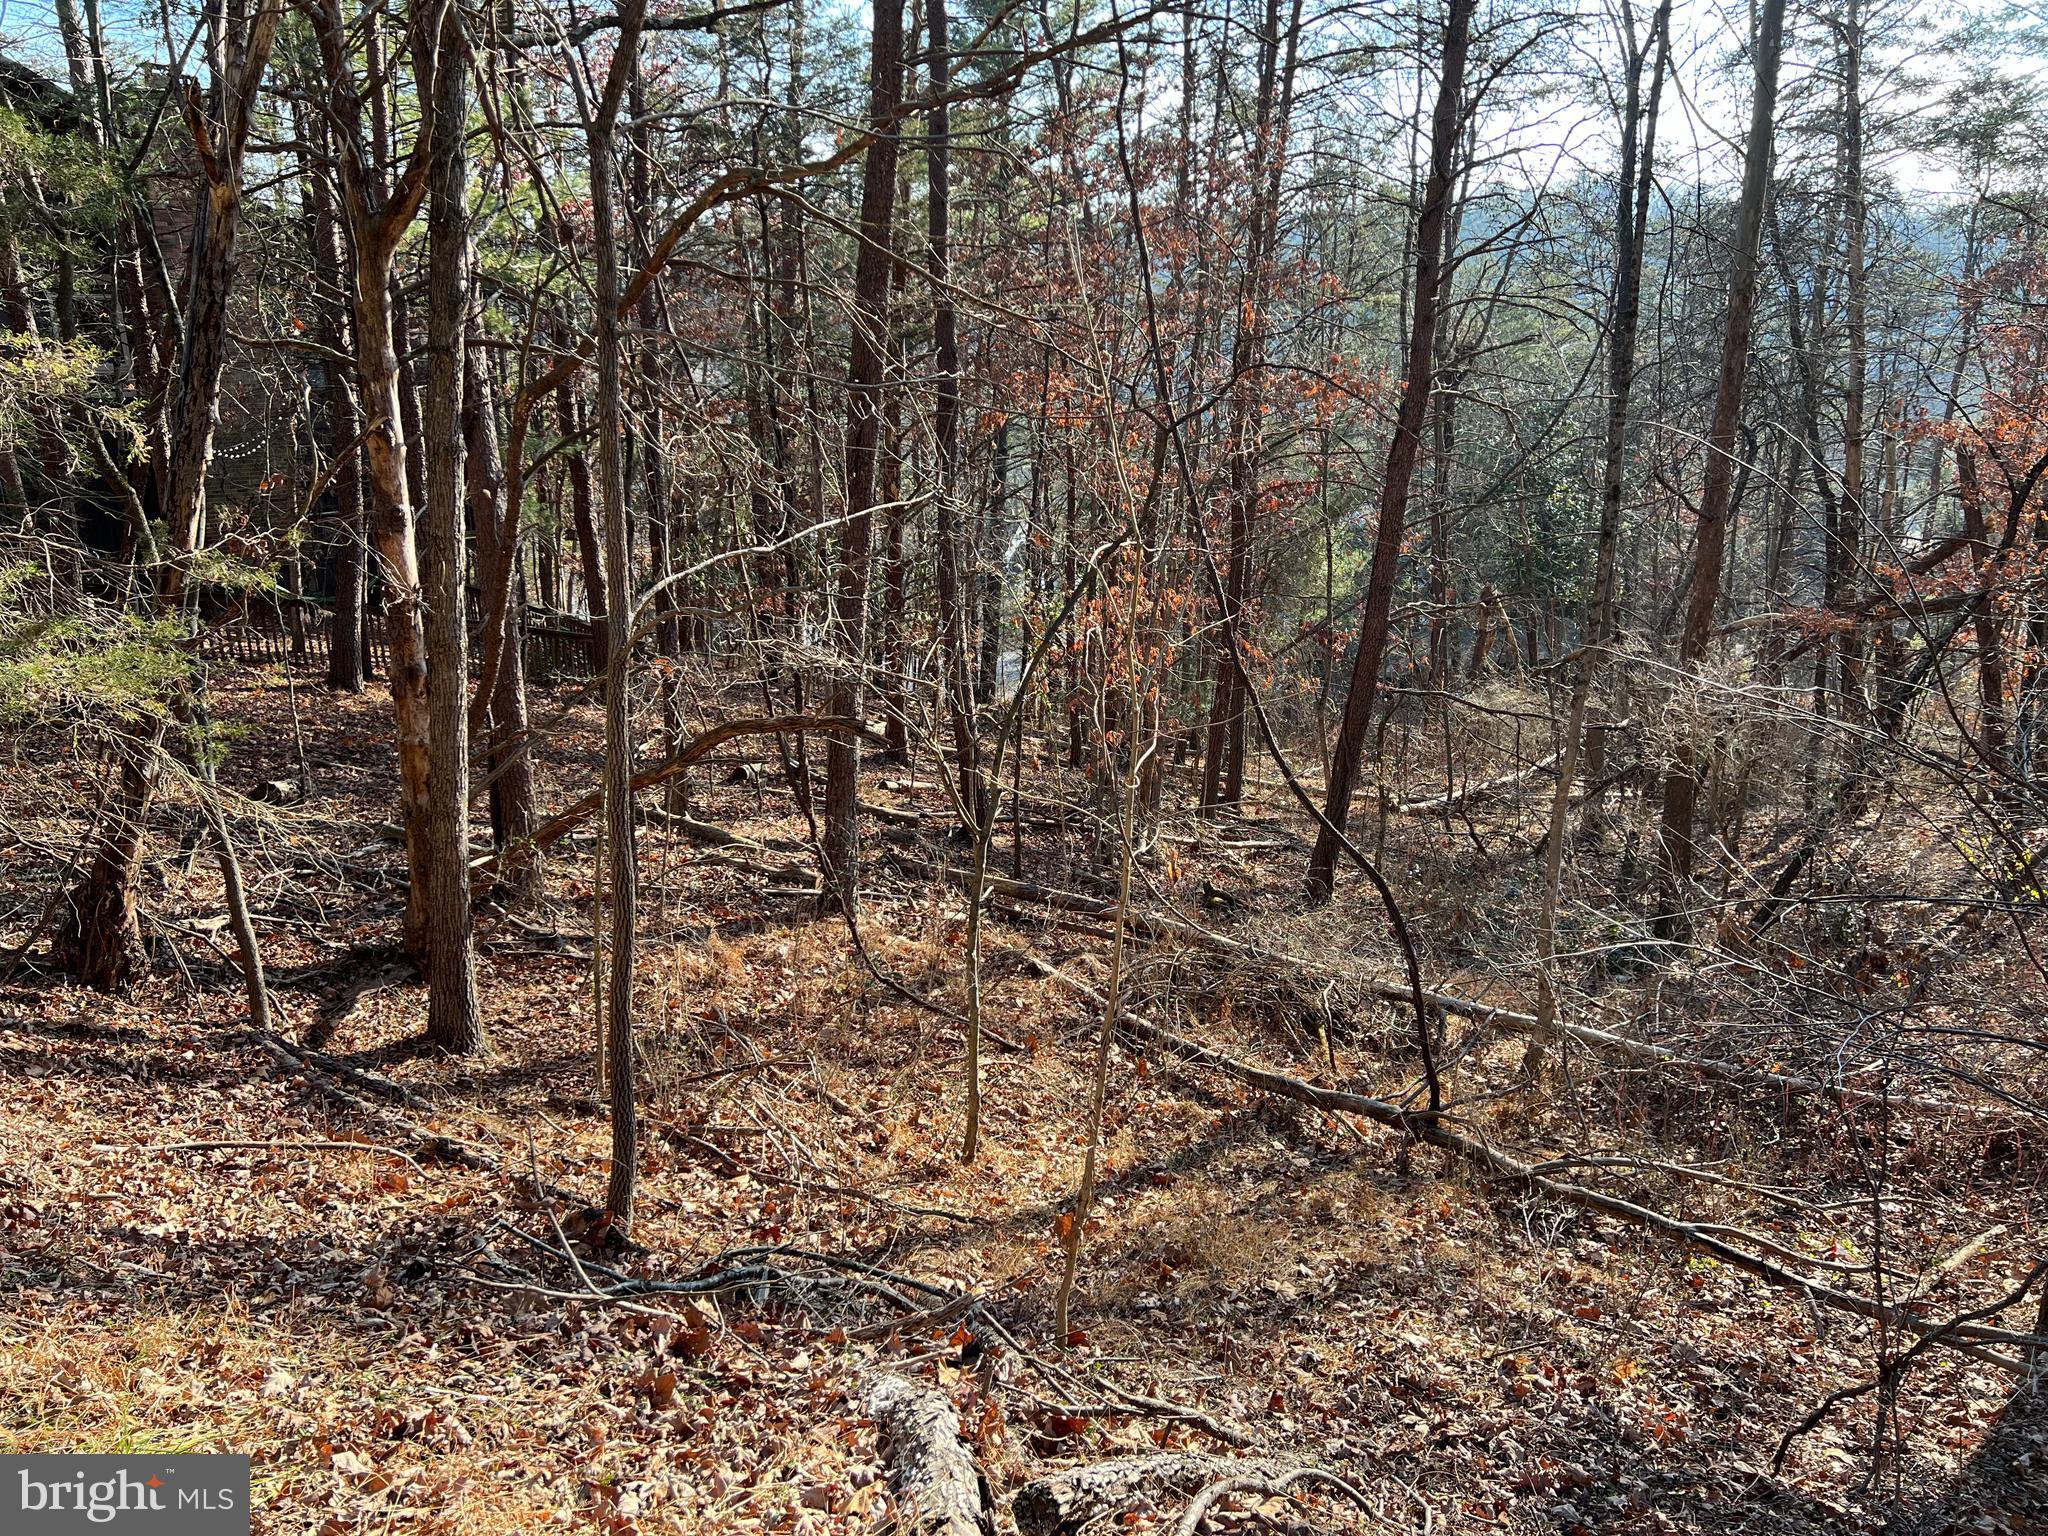
Dream homes welcomed! Bring your builder and your plans and let's get started. Water and sewer come to the lot line. There is a $10,000 hookup fee when you build! Great potential for nice views and easy access to all Bryce amenities! Come take a look!
#VASH2010272

BASYE

0 BEAUREGARD ROAD

None Beds

None Baths

0.36 acres

$15,000

MLS#: VASH2010272
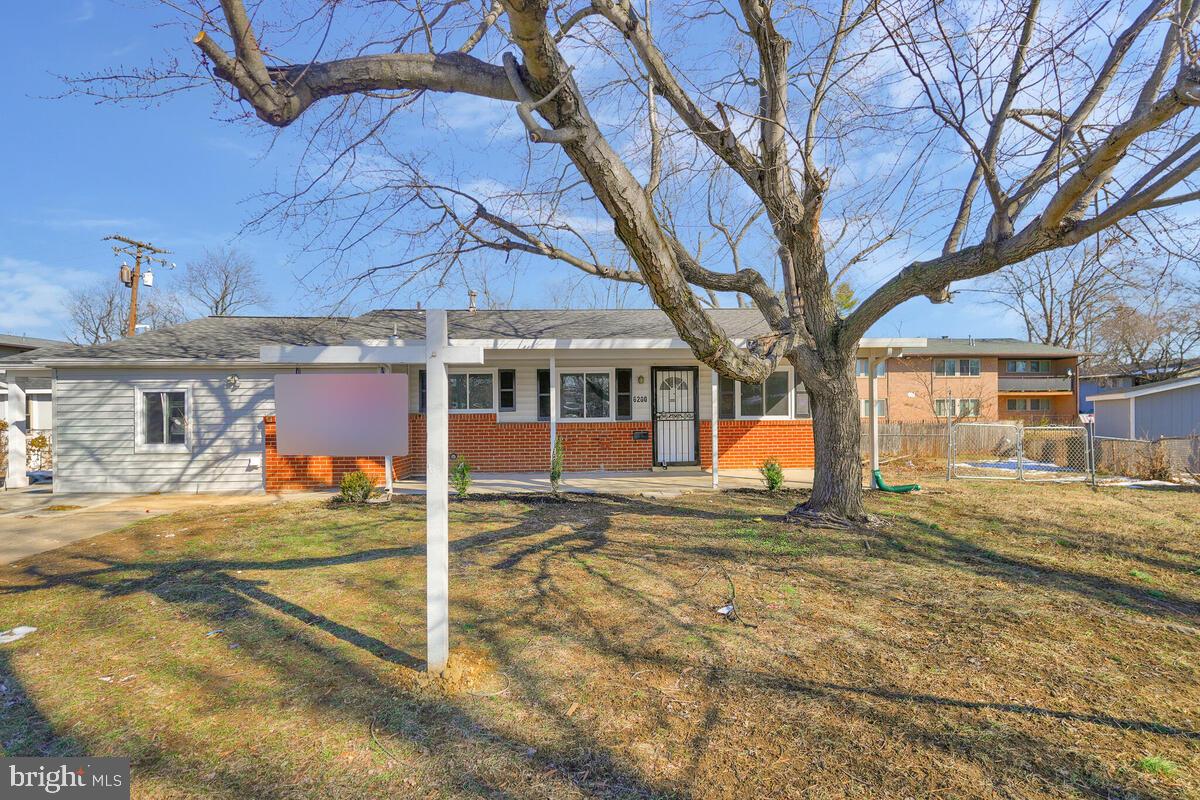
Nestled at the end of a  cul-de-sac, this beautifully renovated Rambler offers the convenience of one-level living with a touch of modern elegance. Step inside to find luxury vinyl plank flooring and recessed lighting that enhance the open and airy ambiance. The home features four generously sized bedrooms, providing ample space for relaxation and comfort. The kitchen is a chef's delight, boasting shaker cabinets, quartz countertops, and sleek stainless steel appliances. Outside, enjoy the privacy of a fenced-in yard complete with two sheds for extra storage. This property is ideally situated for commuters heading to DC and is just minutes away from a variety of shopping and dining options, making it a perfect blend of convenience and serenity.
#MDPG2138288

SUITLAND

6200 AUTH ROAD

4 Beds

1 Baths

1,367 Sq.Ft.

$379,000

MLS#: MDPG2138288
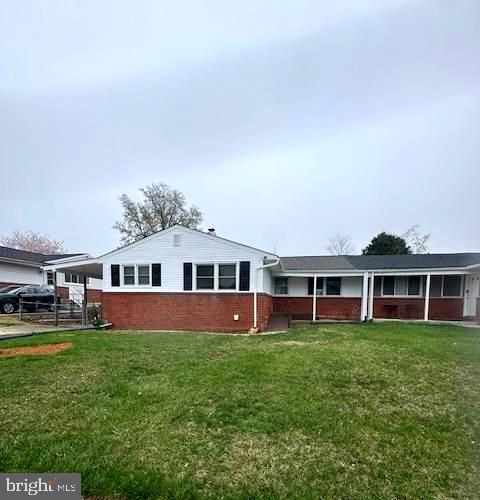
AWESOME RENOVATION!!!  3008 SQ FEET OF FINISHED LIVING SPACE!!!  6 BEDROOMS AND 3 FULL BATHS!!!  NEW LUXURY VINYL FLOORING THROUGHOUT!!  LARGE LIVING ROOM!!  SEPARATE DINING AREA!!!  NEW KITCHEN WITH  BREAKFAST BAR, CORIAN COUNTERTOPS AND STAINLESS APPLIANCES!!!  SUPERHUGE FAMILY ROOM IN LOWER LEVEL!!  LARGE LAUNDRY ROOM WITH EXTRA STORAGE SPACE!!  PETS CONSIDERED ON A CASE BY CASE BASIS!! AVAILABLE IMMEDIATELY!!
#MDBC2123936

RANDALLSTOWN

3927 CHAFFEY ROAD

6 Beds

3 Baths

3,008 Sq.Ft.

$3,500

MLS#: MDBC2123936
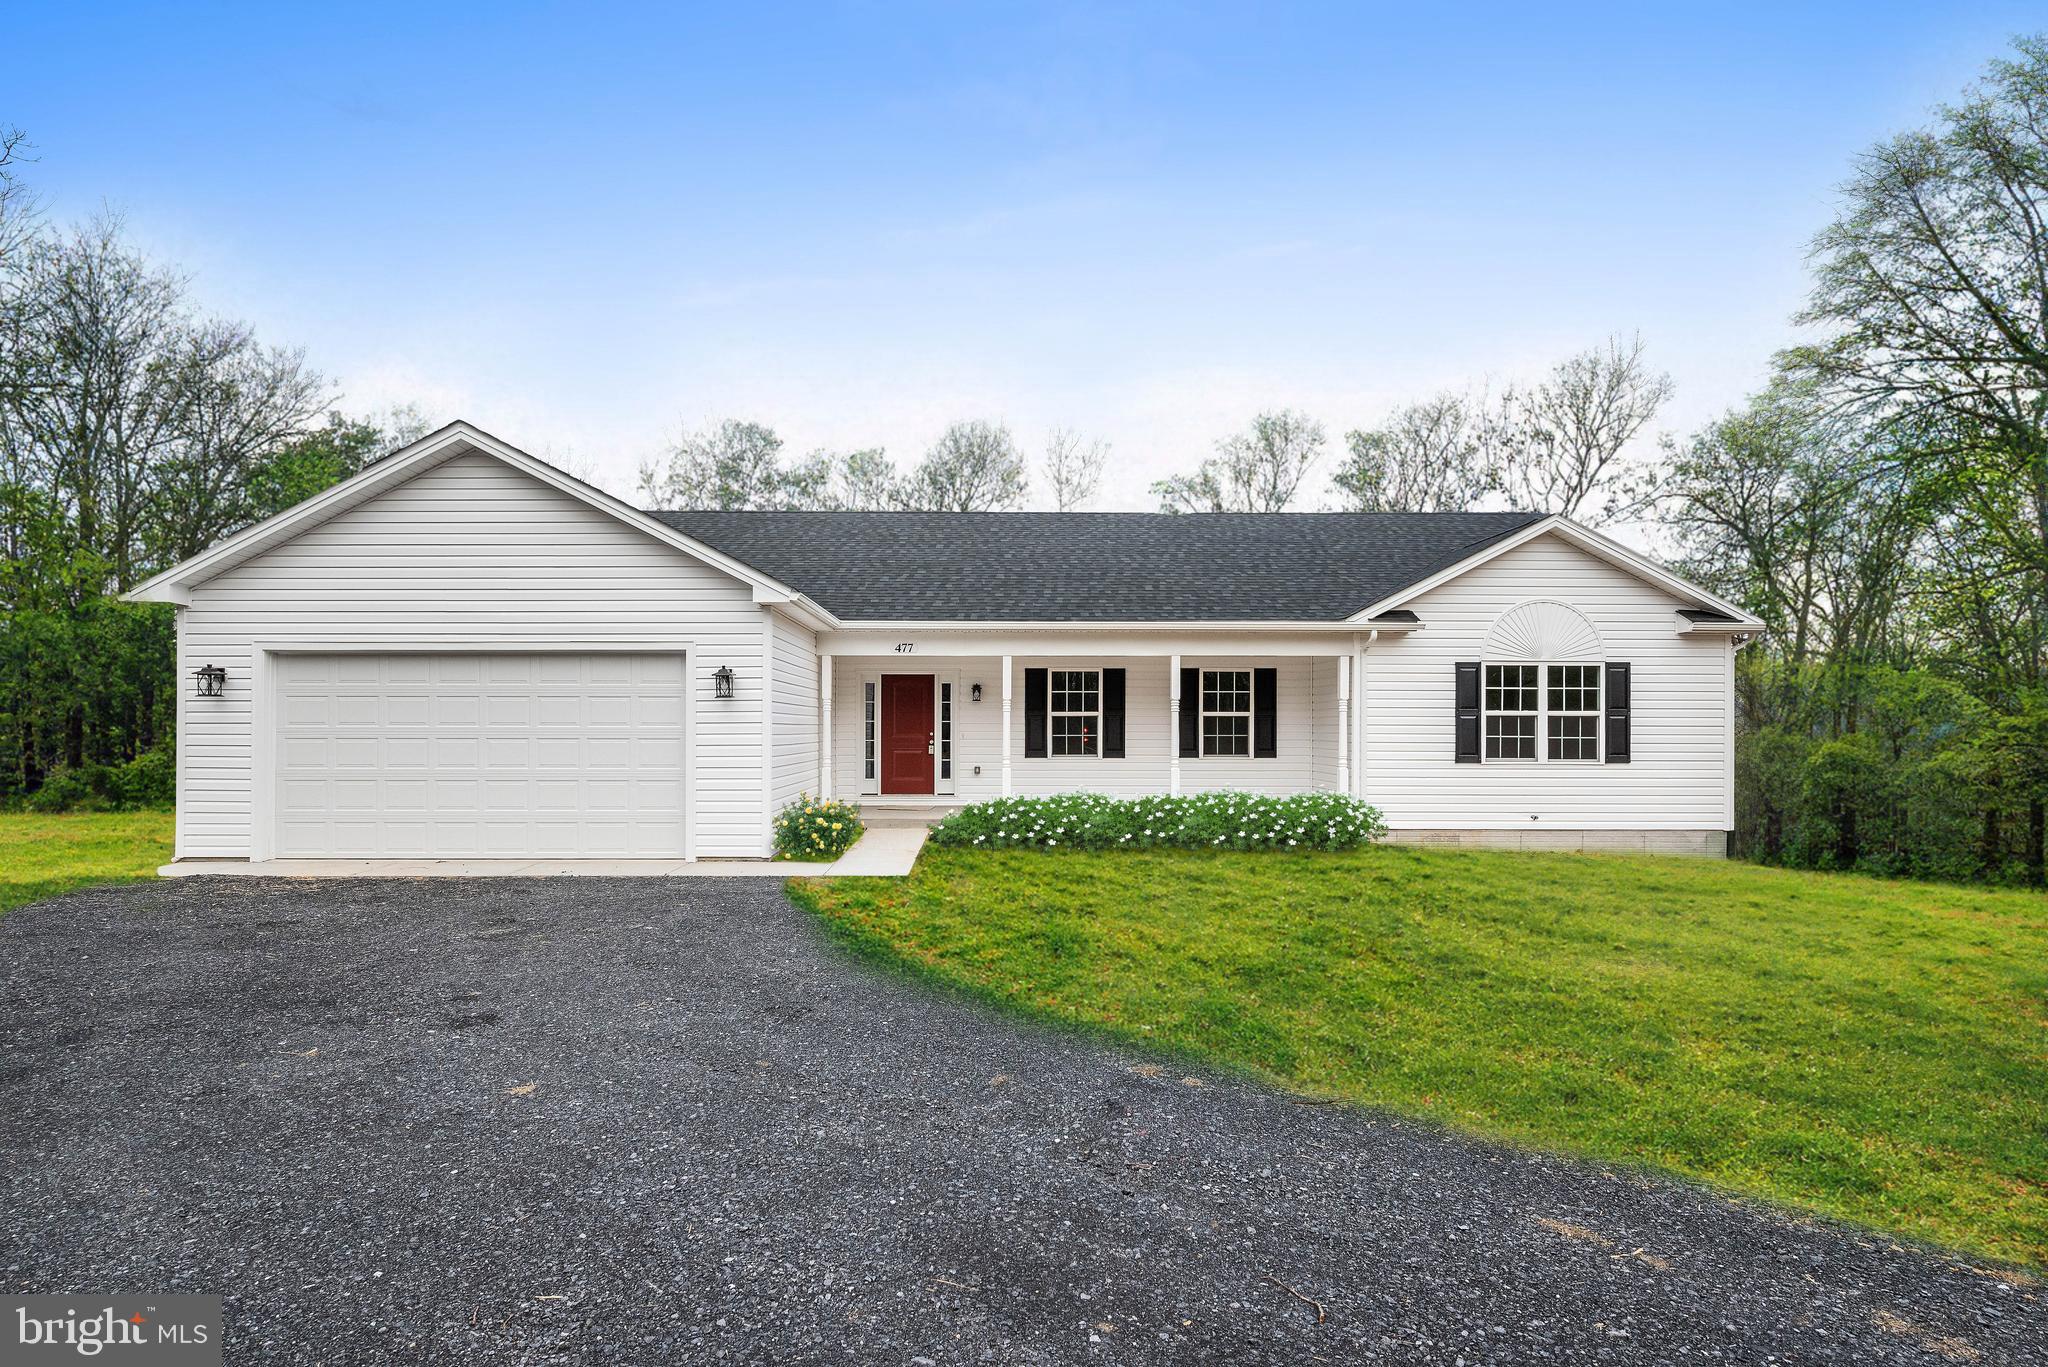
New Price! Move-In Ready Ranch Home on 3.5 Acres!
This stunning, newly completed 2025 ranch home offers the perfect blend of modern comfort and country charm. Featuring 3 bedrooms, 2 full baths, and a full walk-out basement, this home is designed for both relaxation and future possibilities. Step inside to an open floor plan that effortlessly connects the kitchen, living, and dining areas—ideal for entertaining or everyday living. The primary suite boasts a luxurious tiled stand-up shower and a spacious walk-in closet. The upgraded kitchen cabinetry with soft-close doors adds a touch of elegance to your space. With a full unfinished walk-out basement and a 2-car garage, you'll have ample storage and room to expand. Plus, enjoy the privacy and freedom of 3.5 acres—plenty of space to create your dream outdoor retreat. Conveniently located just 20 minutes from Winchester Medical Center and shopping and only 5 minutes from the local country store, this home offers both tranquility and accessibility. Don't miss this incredible opportunity—schedule your showing today!! 
All sizes are approximate.
#VAFV2033148

CROSS JUNCTION

477 N TIMBER RIDGE ROAD

3 Beds

2 Baths

1,850 Sq.Ft.

$454,900

MLS#: VAFV2033148
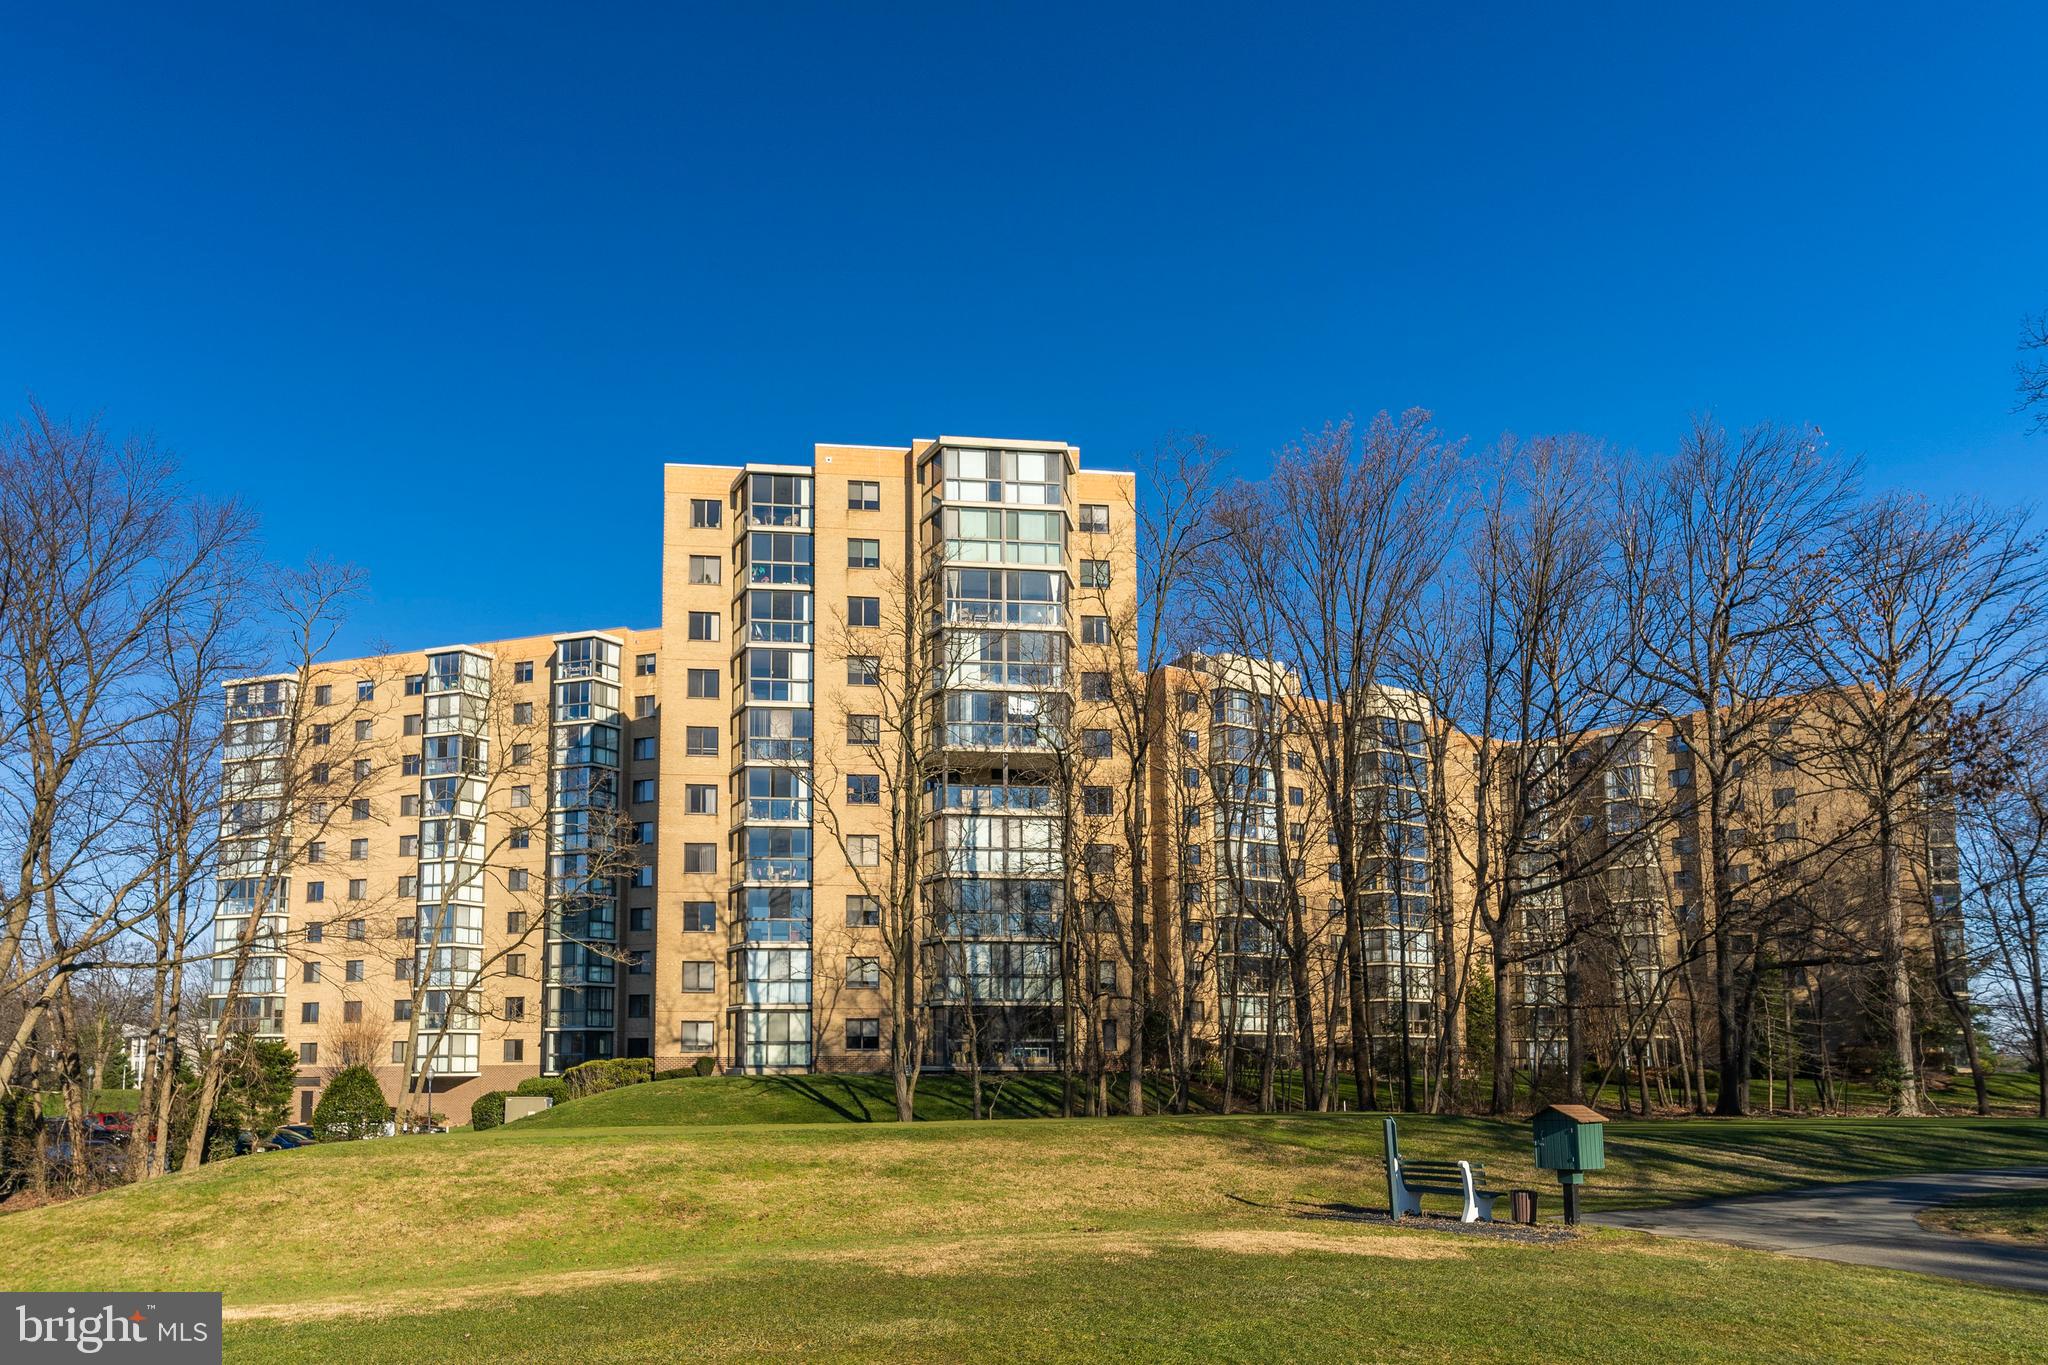
Welcome to 3310 N Leisure World Blvd #420, Silver Spring, MD 20906—a stunning residence located in Montgomery County’s premier 55+ community: Leisure World. This vibrant, gated community offers an unparalleled active adult lifestyle with resort-style amenities including clubhouses, restaurants, an 18-hole championship golf course, pools, tennis courts, scenic walking paths, and an on-site MedStar Health center.

This beautifully maintained unit features two spacious en-suite bedrooms, offering privacy and comfort for both residents and guests. As you enter, you're greeted by double foyer closets and a hidden storage closet tucked discreetly behind the dining room wall. 

Gleaming hardwood floors flow throughout, adding warmth and sophistication. The primary suite includes a walk-in closet, an additional storage closet, and a dressing area with new ceramic tile flooring. Relax in the sun-drenched enclosed balcony with picturesque views of fountains, lush greenery, and walking paths.

Additional highlights include a recently replaced in-unit stackable washer and dryer, assigned indoor parking, and a private indoor storage unit. This home is move-in ready and perfectly situated to enjoy everything Leisure World has to offer.

Don’t miss this opportunity to live in comfort, convenience, and community—schedule your tour today!
#MDMC2174398

SILVER SPRING

3310 N LEISURE WORLD BOULEVARD 420

2 Beds

2 Baths

980 Sq.Ft.

$200,000

MLS#: MDMC2174398
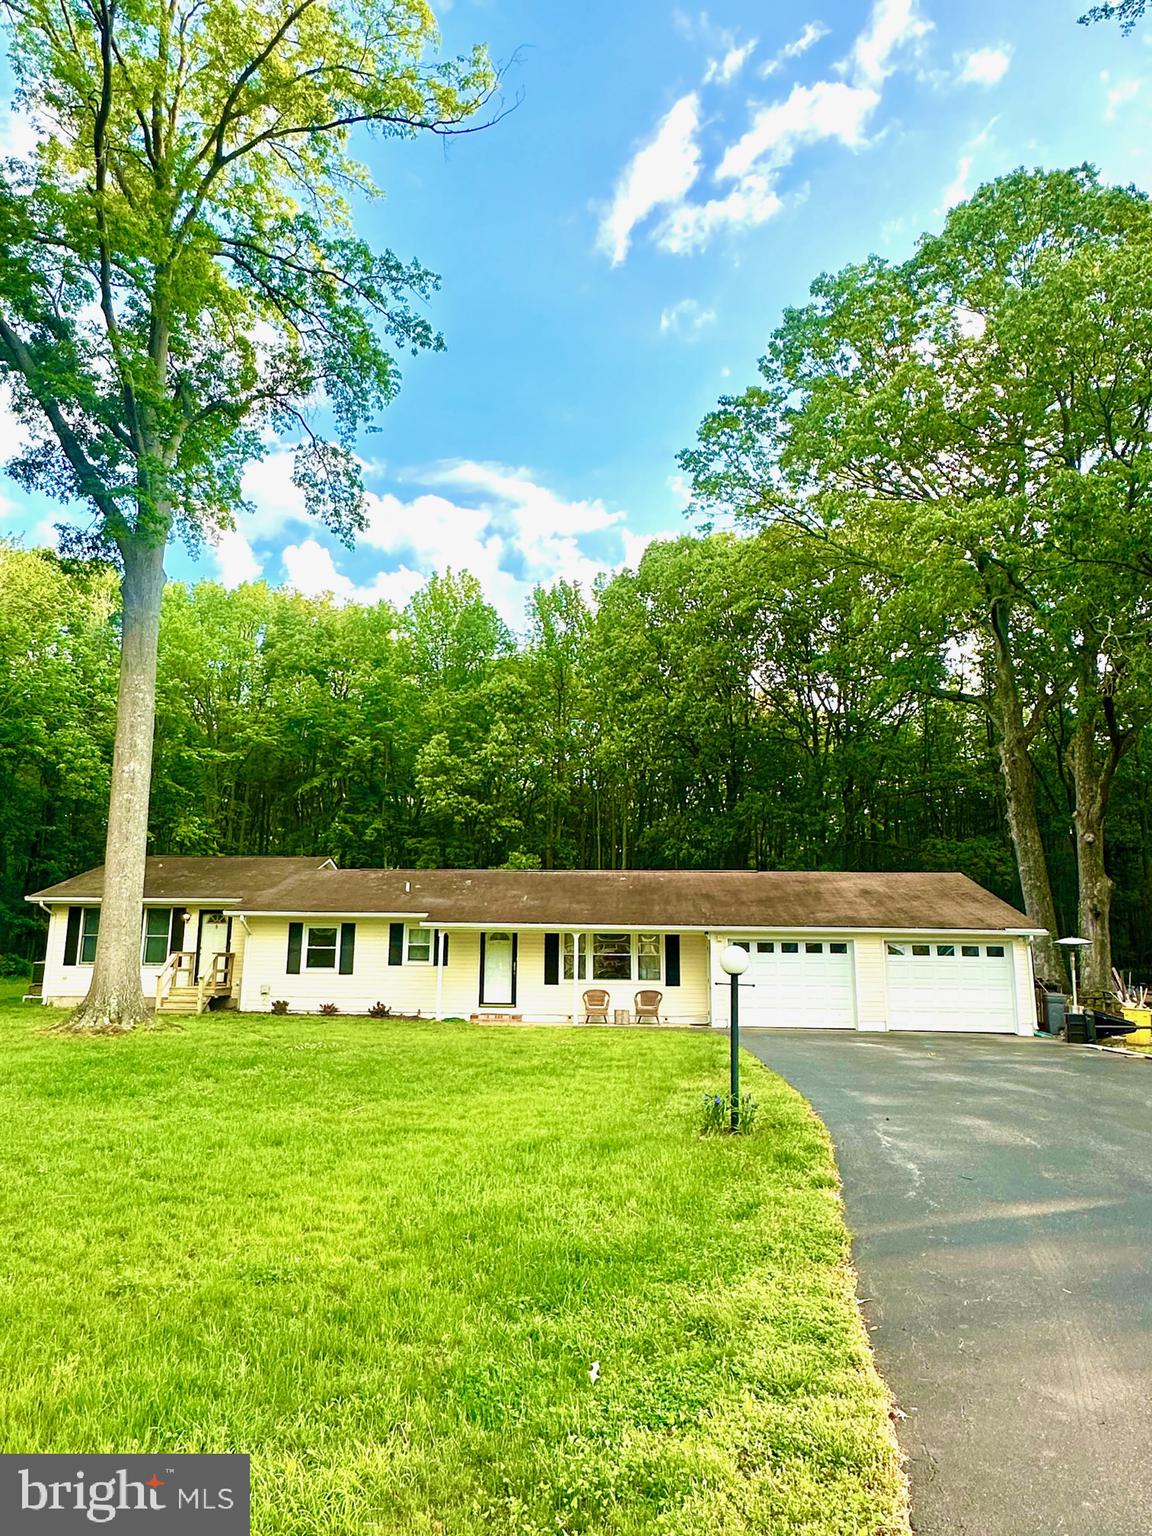
Neat, clean, updated and ready to go! amazing and unique 3 bedroom 3 full bath easy one level living! spacious kitchen, generous size Livingroom! 2nd kitchenette with bedroom and full bath that closes off to the rest of the house. large 2 car garage, tons of space for lots of parking. covered screened in deck. large 1 acre lot which is very unusual in this neighborhood. Owner will maintain the grass and yard for increase in rent.(lets chat about that). Apply on rent spree!
#MDAA2114516

SHADY SIDE

1230 STEAMBOAT ROAD

3 Beds

3 Baths

1,696 Sq.Ft.

$2,795

MLS#: MDAA2114516
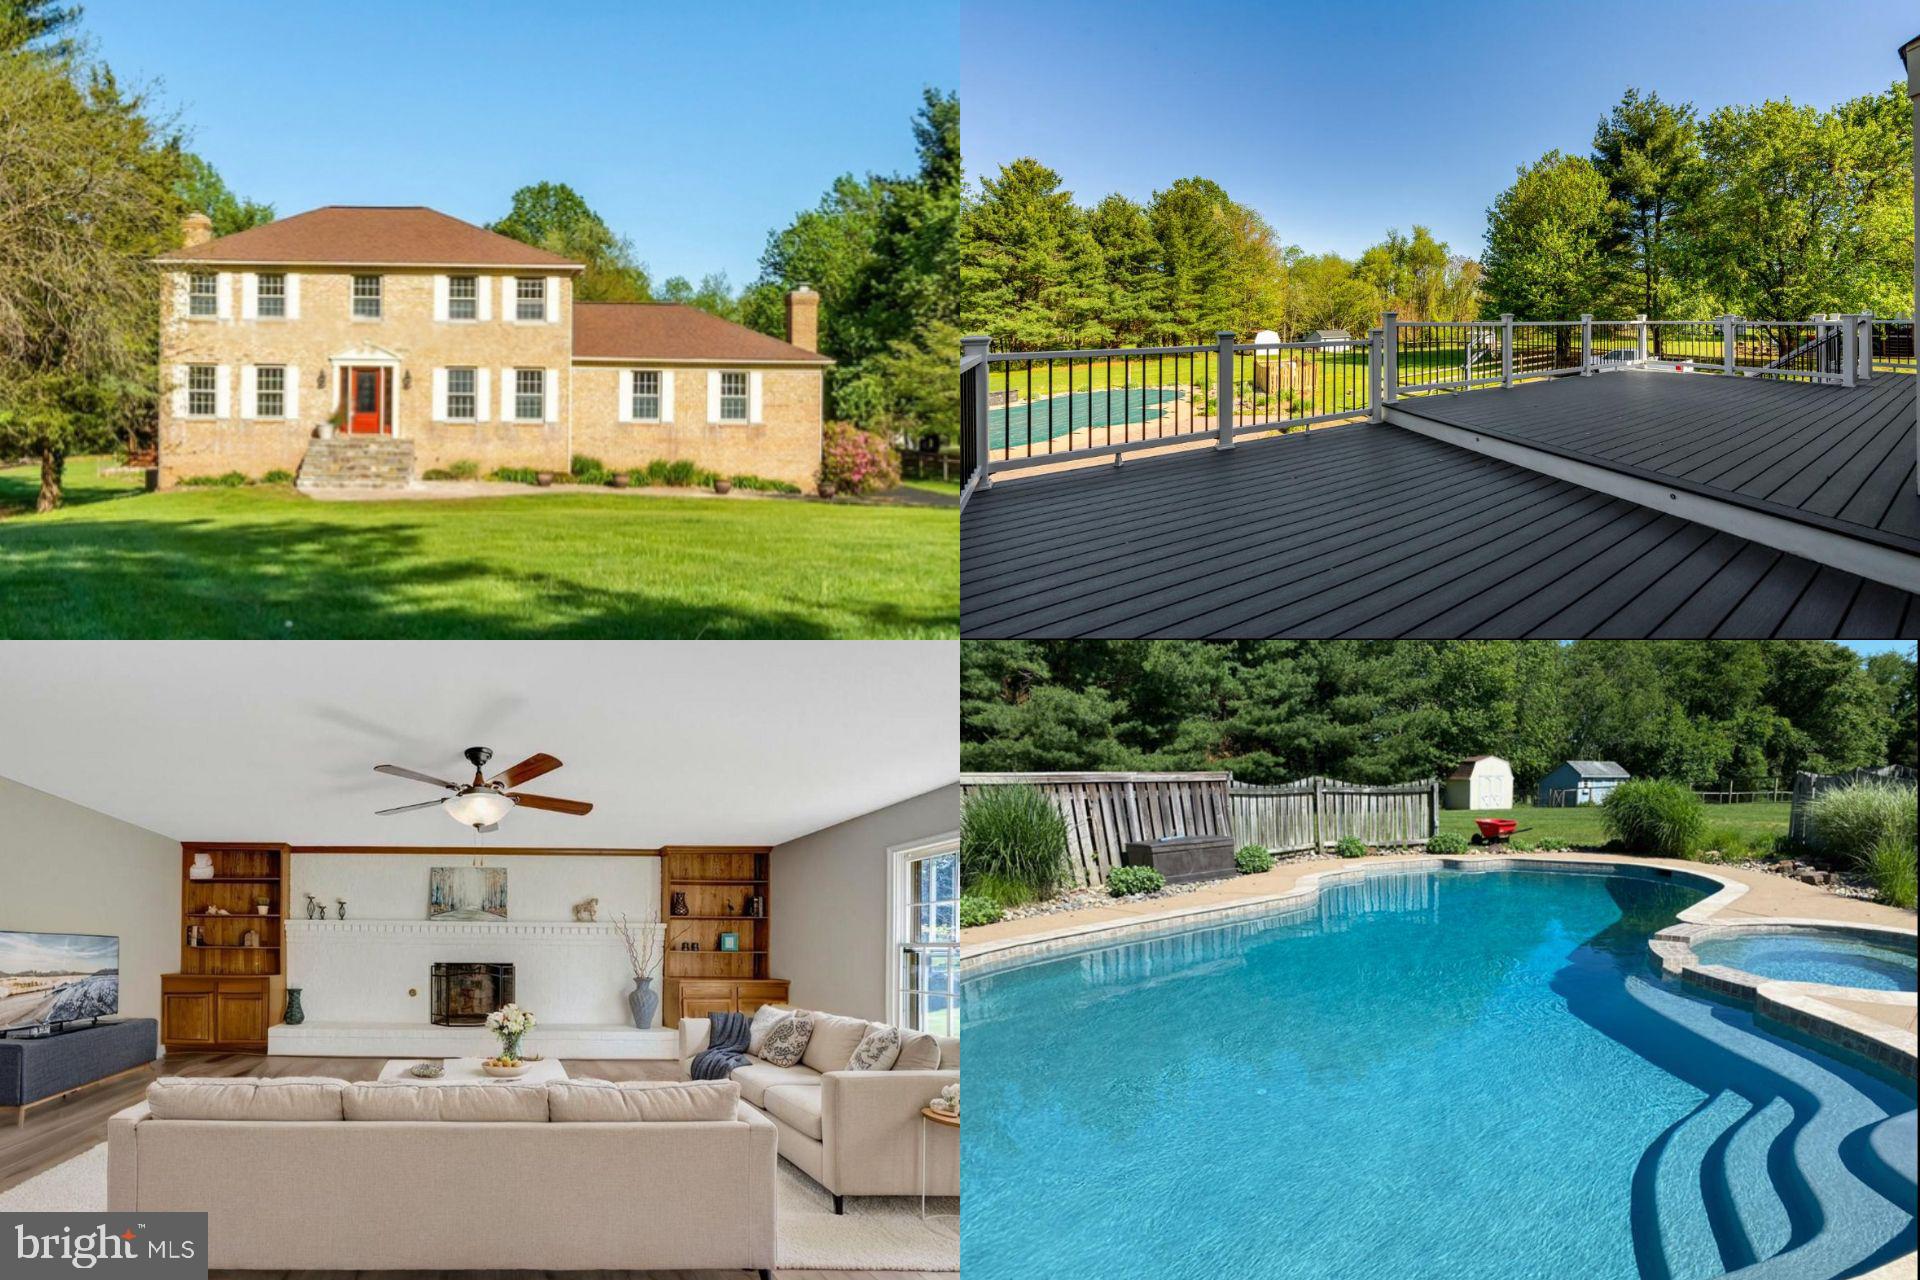
Welcome to this stately, all-brick single-family home that blends timeless elegance with tasteful updates. Step inside to find beautiful brand-new flooring throughout and fresh paint that gives the entire home a bright, inviting feel. The fully finished basement with full bath offers endless possibilities for entertaining, relaxing, or additional living space.

The main level features a full bath and two large gathering spaces both with brick, fireplaces and shelving, perfect for entertaining or spreading out for relaxation. Working from home is easy with your own private tucked away office.

Upstairs offers gorgeous newly renovated baths perfect for washing away the days stress and generously sized bedrooms and lush new carpet. 

Out back, enjoy your own private oasis with a spectacular backyard featuring a massive deck and sparkling  heated swimming pool and jacuzzi —perfect for summer fun and hosting gatherings for many years to come.

Located in a quiet, non HOA well maintained community not far from amazing shopping centers and major highways this home offers the freedom and convenience you’ve been looking for. Don’t miss this  opportunity to call this your new  home.

** Accepting Back up Offers**
#VAPW2092854

GAINESVILLE

4187 STEPNEY DRIVE

4 Beds

4 Baths

3,861 Sq.Ft.

$875,000

MLS#: VAPW2092854

1 ... 225 226 227 228 229 ... 666
* Listings identified with the FMLS IDX logo come from FMLS and are held by brokerage firms other than the owner of this website. The listing brokerage is identified in any listing details. Information is deemed reliable but is not guaranteed. If you believe any FMLS listing contains material that infringes your copyrighted work please click here to review our DMCA policy and learn how to submit a takedown request. © 2024. First Multiple Listing Service, Inc.
 - property

Send a message

Message successfully sent.

Your message

What is 3 + 4 ?

Reason for contacting?

I agree to receive email communication and understand I can unsubscribe at any time.

I agree to be contacted by Charis Realty Group via call, email, and text for real estate services. To opt out, you can reply 'stop' at any time or reply 'help' for assistance. You can also click the unsubscribe link in the emails. Message and data rates may apply. Message frequency may vary. Privacy Policy

Sign Out

Virtual Assistant

Would you like to take the next step with this property? We can help you schedule a showing or virtual tour, or send you more details.

Yes, I would like more information.

Thank You for Your Reply, One of Our Agents will contact you as soon as possible

No, maybe later.

Thank you, you can always contact me via email, phone number or through the contact form.

Realhub AI

Lucy - Your AI-Powered Realtor

Update Your Temporary Password

Personalize your search

Enter your email and we'll notify you immediately when new listings match what you're looking for.

or enter email address

Already have an account ? Login here

Continue your home search

I agree to receive communications and understand I can unsubscribe at any time.

I agree to be contacted by Charis Realty Group via call, email, and text for real estate services. To opt out, you can reply 'stop' at any time or reply 'help' for assistance. You can also click the unsubscribe link in the emails. Message and data rates may apply. Message frequency may vary. Privacy Policy

Already have an account ? Login here

We use cookies

We use cookies primarily for analytics to enhance your experience. By accepting, you agree to our use of these cookies. You can manage your preferences or learn more about our cookies policy.
