Properties

Browse or get in touch to schedule a walkthrough.

  • Nearby me
Price range

Popular Features

Community Features

Association

Property Features

Waterfront

View

Exterior Features

Interior Features

Style

10000 properties match your criteria

Updated 1 minute ago

E-Alert name
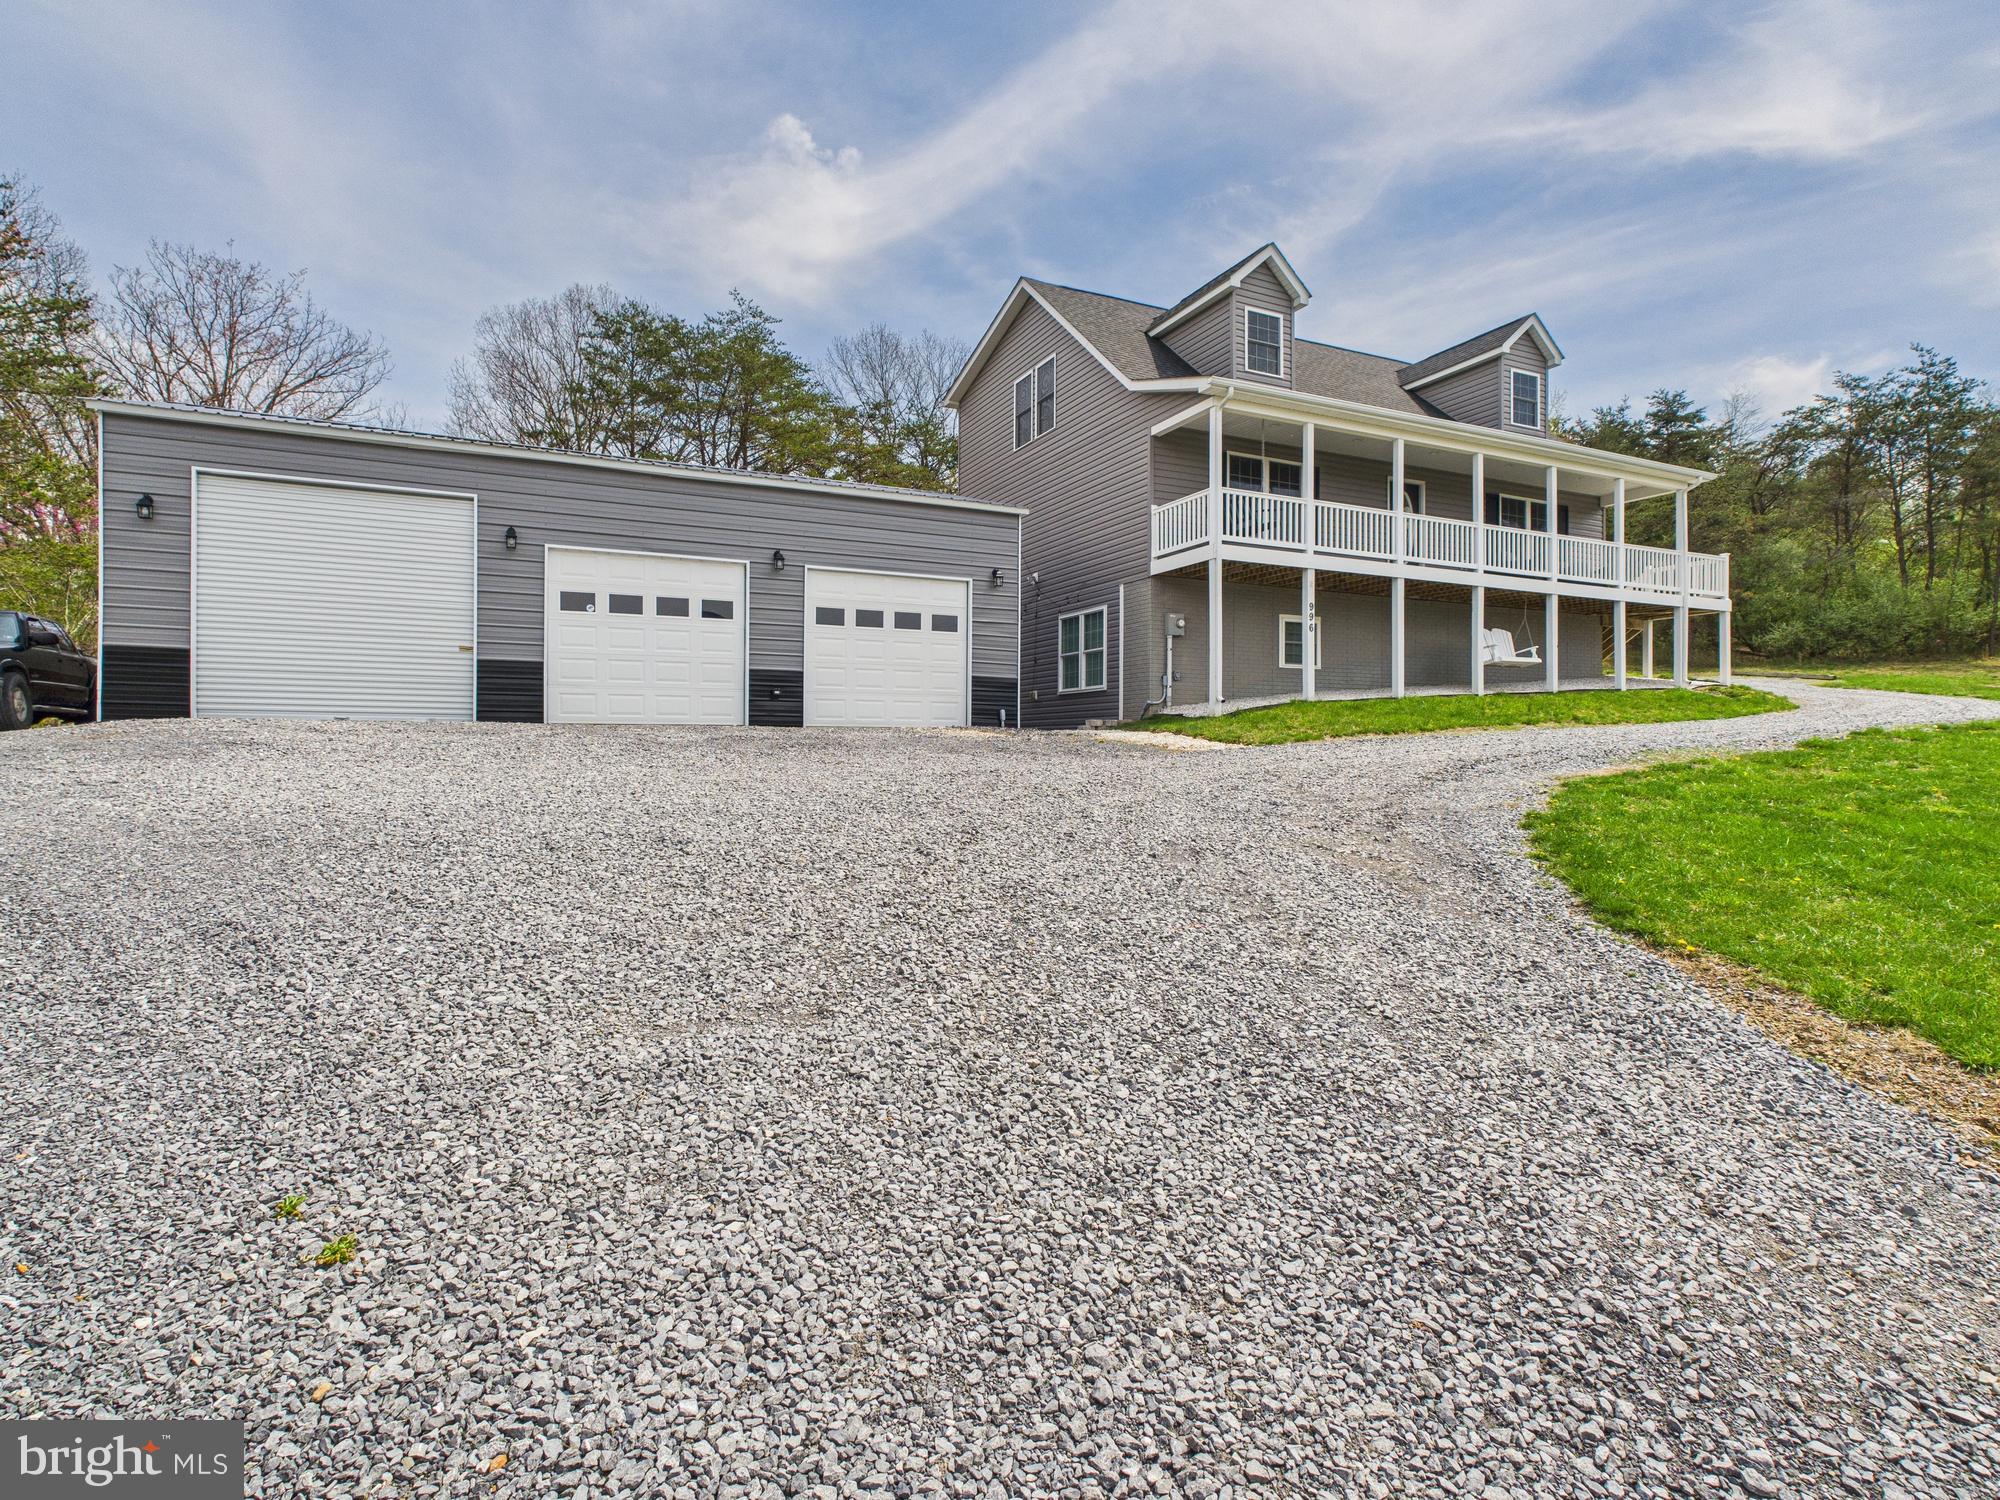
Welcome to your private mountain retreat! This stunning 5 bedroom, 4.5 bath Cape Cod-style home sits on 2.79 beautifully landscaped acres and offers the perfect blend of classic charm and modern convenience.

Inside, you’ll find a spacious and functional layout, featuring a fully finished basement complete with a fully equipped in-law suite—ideal for multi-generational living or hosting extended guests. The main level boasts a bright and airy living space, a well-appointed kitchen, and a cozy dining area perfect for family gatherings. The primary suite, on the main, offers comfort and privacy with a walk-in closet and en-suite bath.

Step outside to take in the breathtaking mountain views that surround the property. Enjoy morning coffee or evening sunsets on the expansive porch, or spend your weekends tinkering in the impressive 25x40 detached garage—perfect for hobbies, storage, or even a home-based business.

Whether you're looking for space to spread out, a place to entertain, or a peaceful escape from the hustle and bustle, this property has it all.
#WVBE2039252

GERRARDSTOWN

996 HALLOWS WAY

5 Beds

4 Baths

3,920 Sq.Ft.

$495,000

MLS#: WVBE2039252
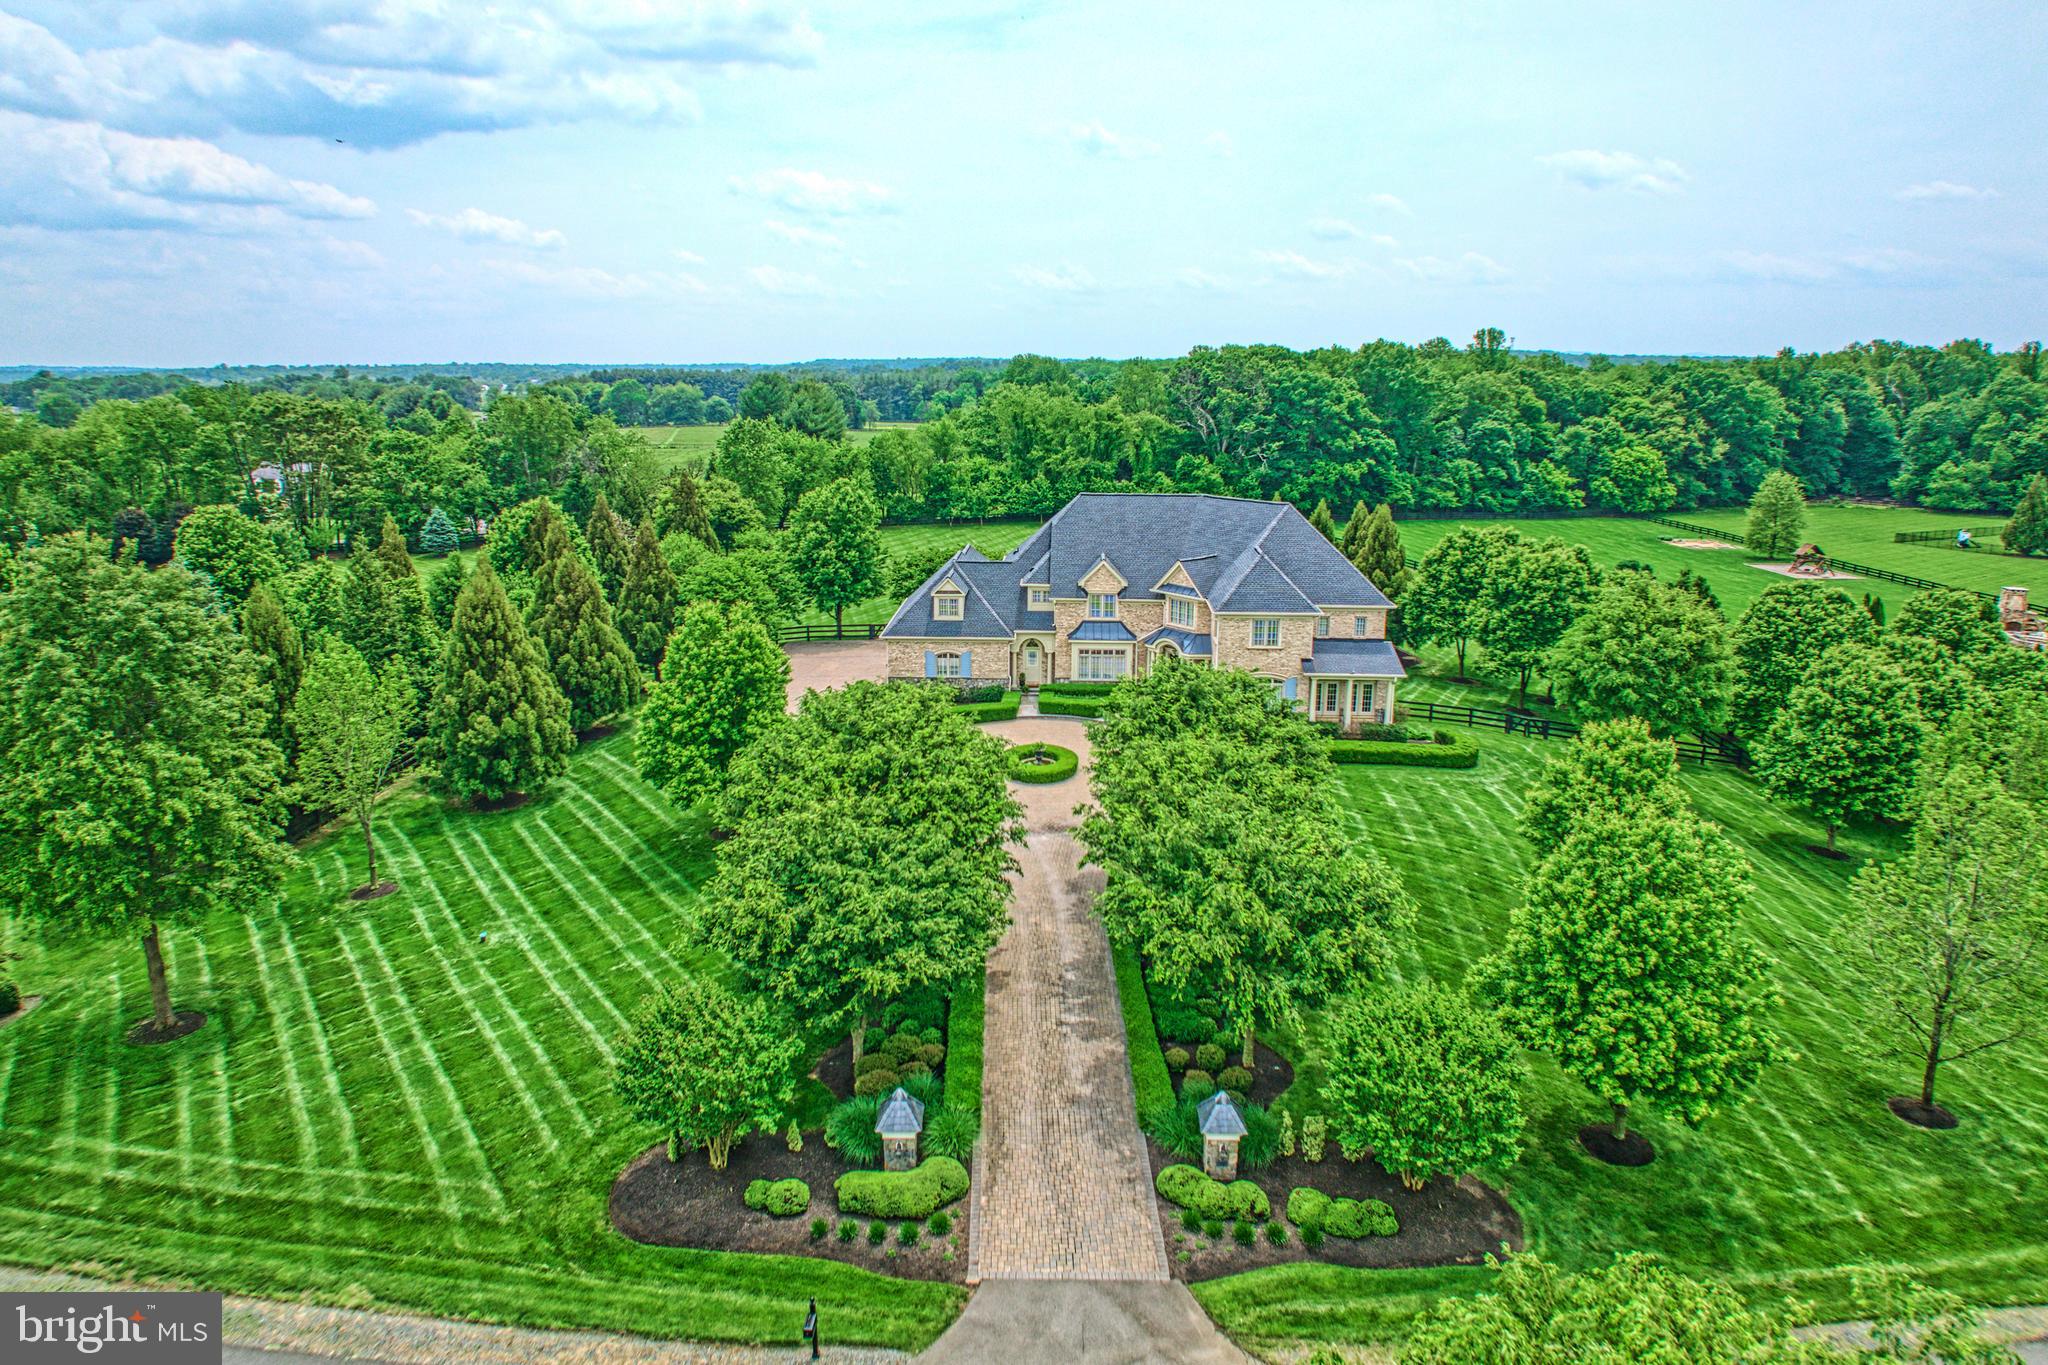
Alluring with sumptuous craftsmanship and inviting charm, this 8,331 square foot executive home sits surrounded by 3.03 picturesque acres where the brick-lined drive, seasonal blooms, and refined landscapes create a setting of warm welcomes and lasting impressions. Beyond the threshold, outstanding design unfolds across living vistas where rich hardwoods and ivory hues bring comfort to premium hardware, lavish wallpaperings, and glamorous fixtures. In the centerpiece kitchen, be inspired amongst endless cabinetry, striking stonework, and professional-grade appliances; balancing tradition with contemporary edge. Here, conversations with the chef will linger over wine, while elsewhere, abundant windows cast natural light onto soaring architectural details and a picture-perfect winding staircase. Outside, join guests for al fresco fun on multiple expansive hardscapes. Serve celebrations on the sprawling deck, consider realizing pool or garden dreams within the fence-wrapped greenspace, and linger on the stone-lined patio where a fire pit, shaded koi pond, pizza oven, and covered pavilion inspire year-round-moments. Wake and refresh within six bedrooms plus over five refined baths. Settle guests within either of the lower level’s two private getaways where they’ll enjoy walk-out access, media/gym/playroom, and full bar, while within the upper-level primary, your personal oasis awaits with wet bar, sitting room, custom wardrobe, and a richly designed bath for indulgent evenings in. While on tour, visit the charming herringbone-tiled laundry, and imagine treasured rides displayed within the four-car epoxied-garage. From home, Historic Leesburg, bustling Village at Leesburg, Wegmans, commuter routes, and surrounding adventure await within greater Hunt and Wine Country.
#VALO2091664

LEESBURG

41085 GRENATA PRESERVE PLACE

6 Beds

5 Baths

8,376 Sq.Ft.

$3,000,000

MLS#: VALO2091664
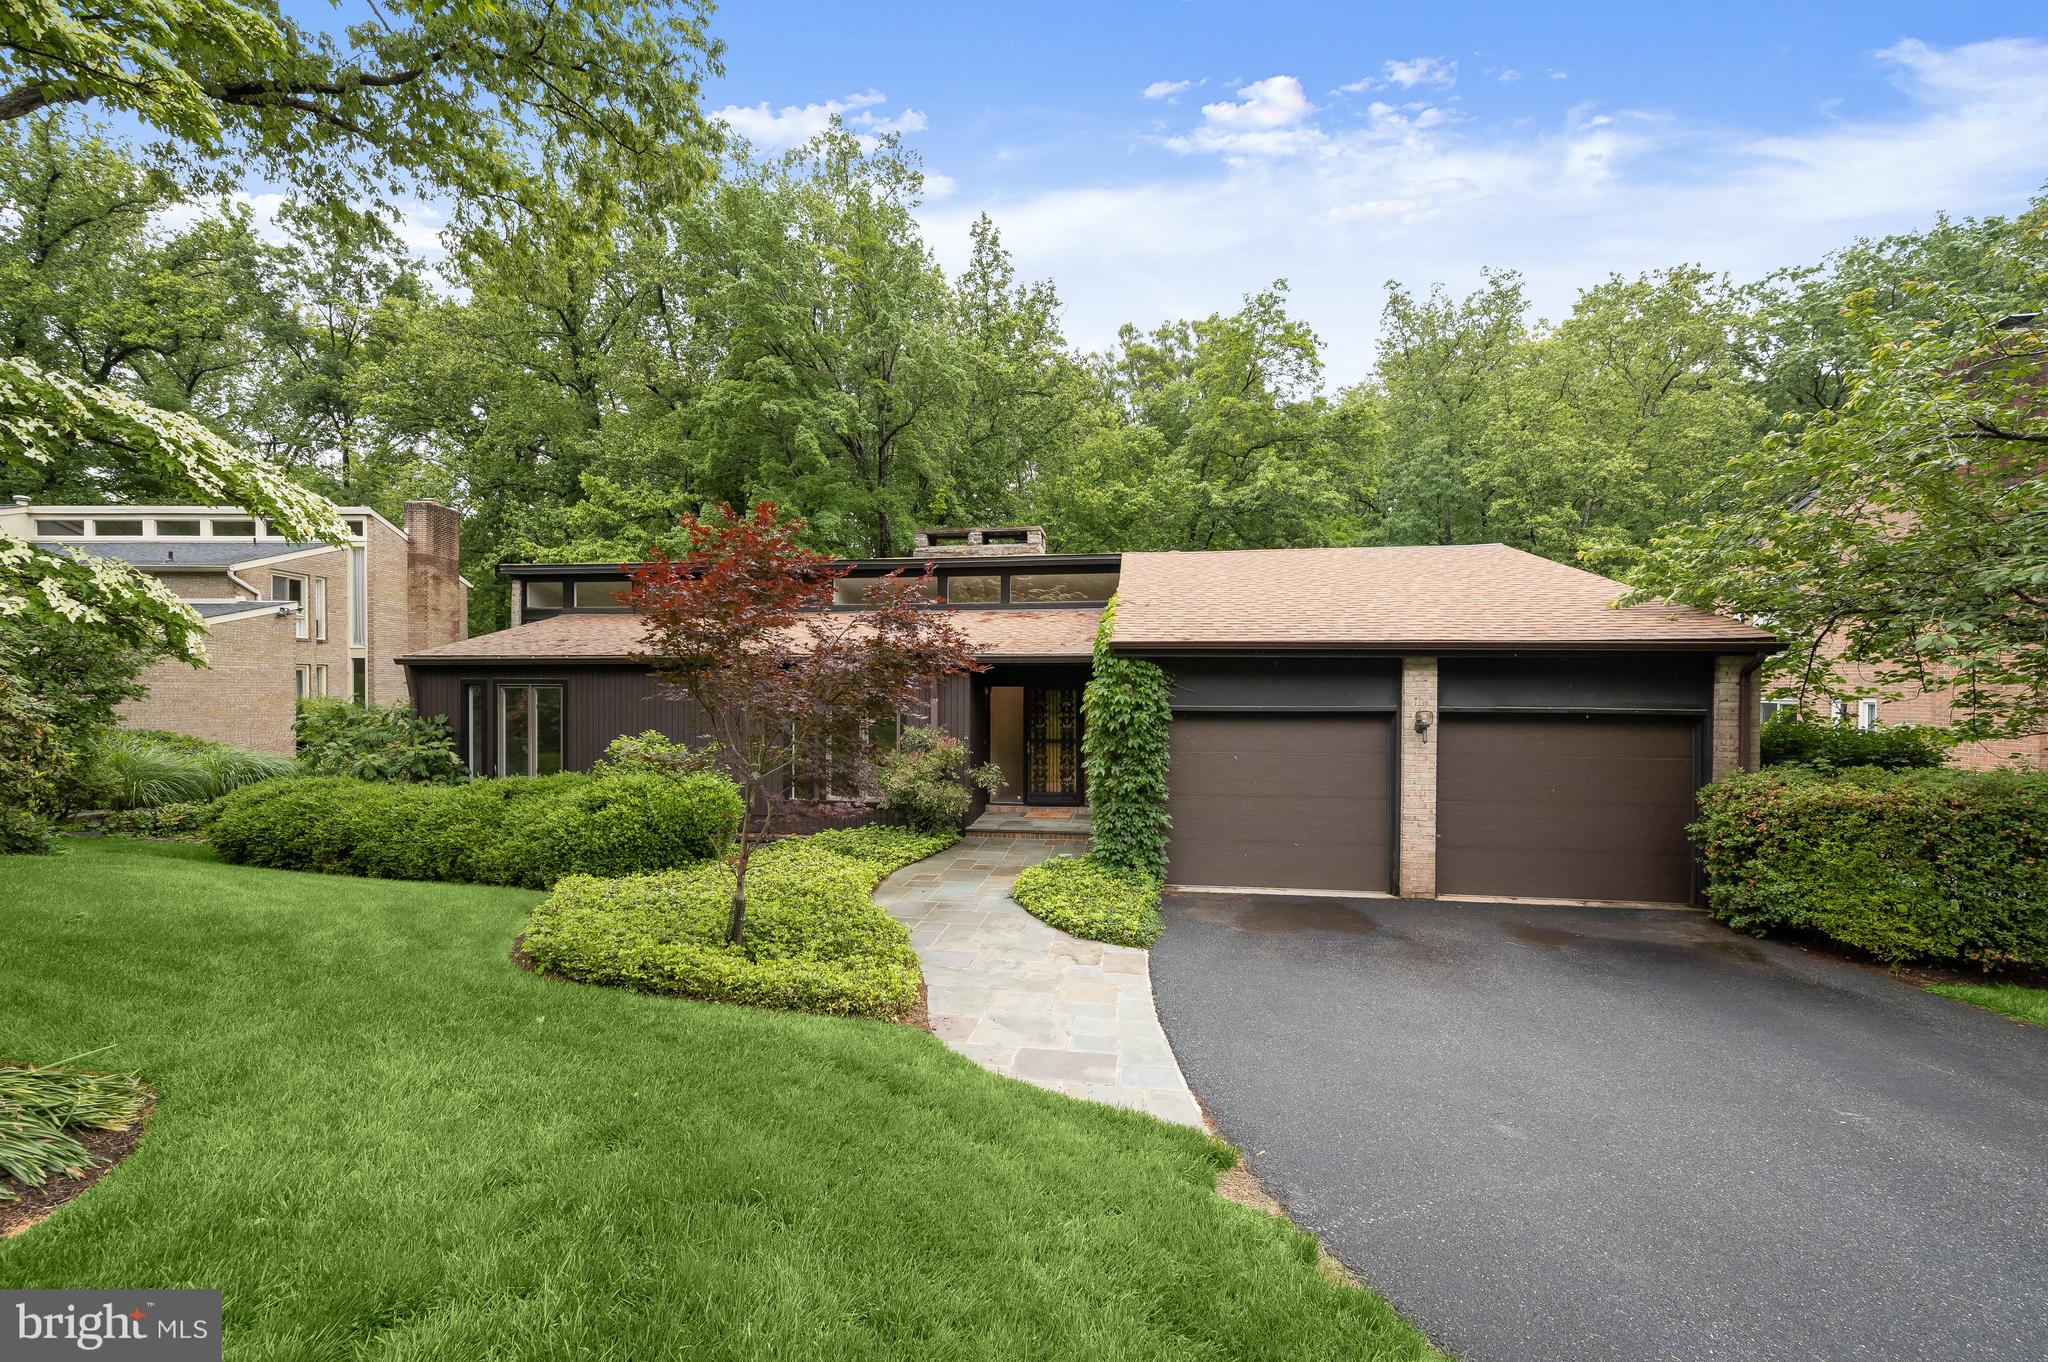
Nestled on a lovely cul de sac in the East Gate of Potomac neighborhood, 8805 Quiet Stream Court is as serene and charming as its name, offering a perfect blend of modern amenities and mid-century modern design. This popular rambler style home presents 5 Bedrooms and 3 Full Baths across 2 elegantly curated levels and 3,652 square feet of pristine living space, boasting a 2-Car, attached Garage, recessed lighting throughout and newly refinished Main Level hardwood floors.
Through the ornamental ironwork storm door, with a side, frosted window, guests and residents alike will be welcomed into the Entry Foyer, boasting a cathedral ceiling, a coat closet and new light fixture. The Living Room includes a dramatic, center stone, wood-burning fireplace, a sliding glass door to the Rear Balcony and a floating wall separating the Dining Room; host friend and family gatherings in this comforting space. The Dining Room showcases cathedral ceilings, a new chandelier and sliding glass door to the Rear Balcony. The fully remodeled Gourmet Island Kitchen boasts tile flooring, custom cabinetry, Caesarstone quartz counters, tiled backsplash, breakfast bar seating, under cabinet lighting and a picture window with Rear Yard views; the ideal craftspace for any at home chef!
The Bedroom Wing Hallway presents beautiful clerestory windows, new light fixtures and a linen closet. The Primary Bedroom includes clerestory windows as well, in addition to cathedral ceilings, a sliding glass door to the Balcony overlooking the Rear Yard, an outfitted walk-in closet, and a Primary Dressing Area, offering a granite topped vanity, framed mirrors, sconces and cathedral ceilings. The fully remodeled Primary Bath embodies a peaceful oasis, offering tile flooring, a single granite topped vanity, sconces, and a stall shower with frameless glass door, tiled flooring and surround. The Upper Level’s offerings are complete with 2 additional Bedrooms, the Second Bedroom including 2 closets, and a fully remodeled, Full Hall Bath, featuring tile flooring, a vanity with a vessel sink, and a jetted tub shower with tile surround. 
Descending the hardwood stairs to the Lower Level, the Recreation Room showcases a center stone fireplace and a sliding glass door to the Rear Patio. The Fourth Bedroom/ Office includes wood-look laminate flooring, a walk-in cedar closet and sliding glass door to the Rear Patio. The Fifth Bedroom includes wood-look laminate flooring as well in addition to full windows; host visiting family for the holidays with ease in either of these 2 inviting rooms. The Fifth Bedroom guest suite features an adjoining Kitchenette with tile flooring, a wet bar and glass tile backsplash; alongside a fully remodeled Full Bath with tile flooring, a stall shower with tiled surround, a bench seat, vanity, and Toto toilet. This Level is complete with a large Utility/Storage Room and Laundry area.

Enjoy the spring and summer sunshine on the brick Rear Patio, overlooking the private Rear Yard backing to parkland. 

In close proximity to Buck Branch Neighborhood Park and Tennis court, Falls Road Golf Course, Potomac Community Recreation Center, Cabin John Village and Potomac Village, 8805 Quiet Stream Court offers residential bliss in a sought after location!
#MDMC2180470

POTOMAC

8805 QUIET STREAM COURT

5 Beds

3 Baths

2,906 Sq.Ft.

$1,195,000

MLS#: MDMC2180470
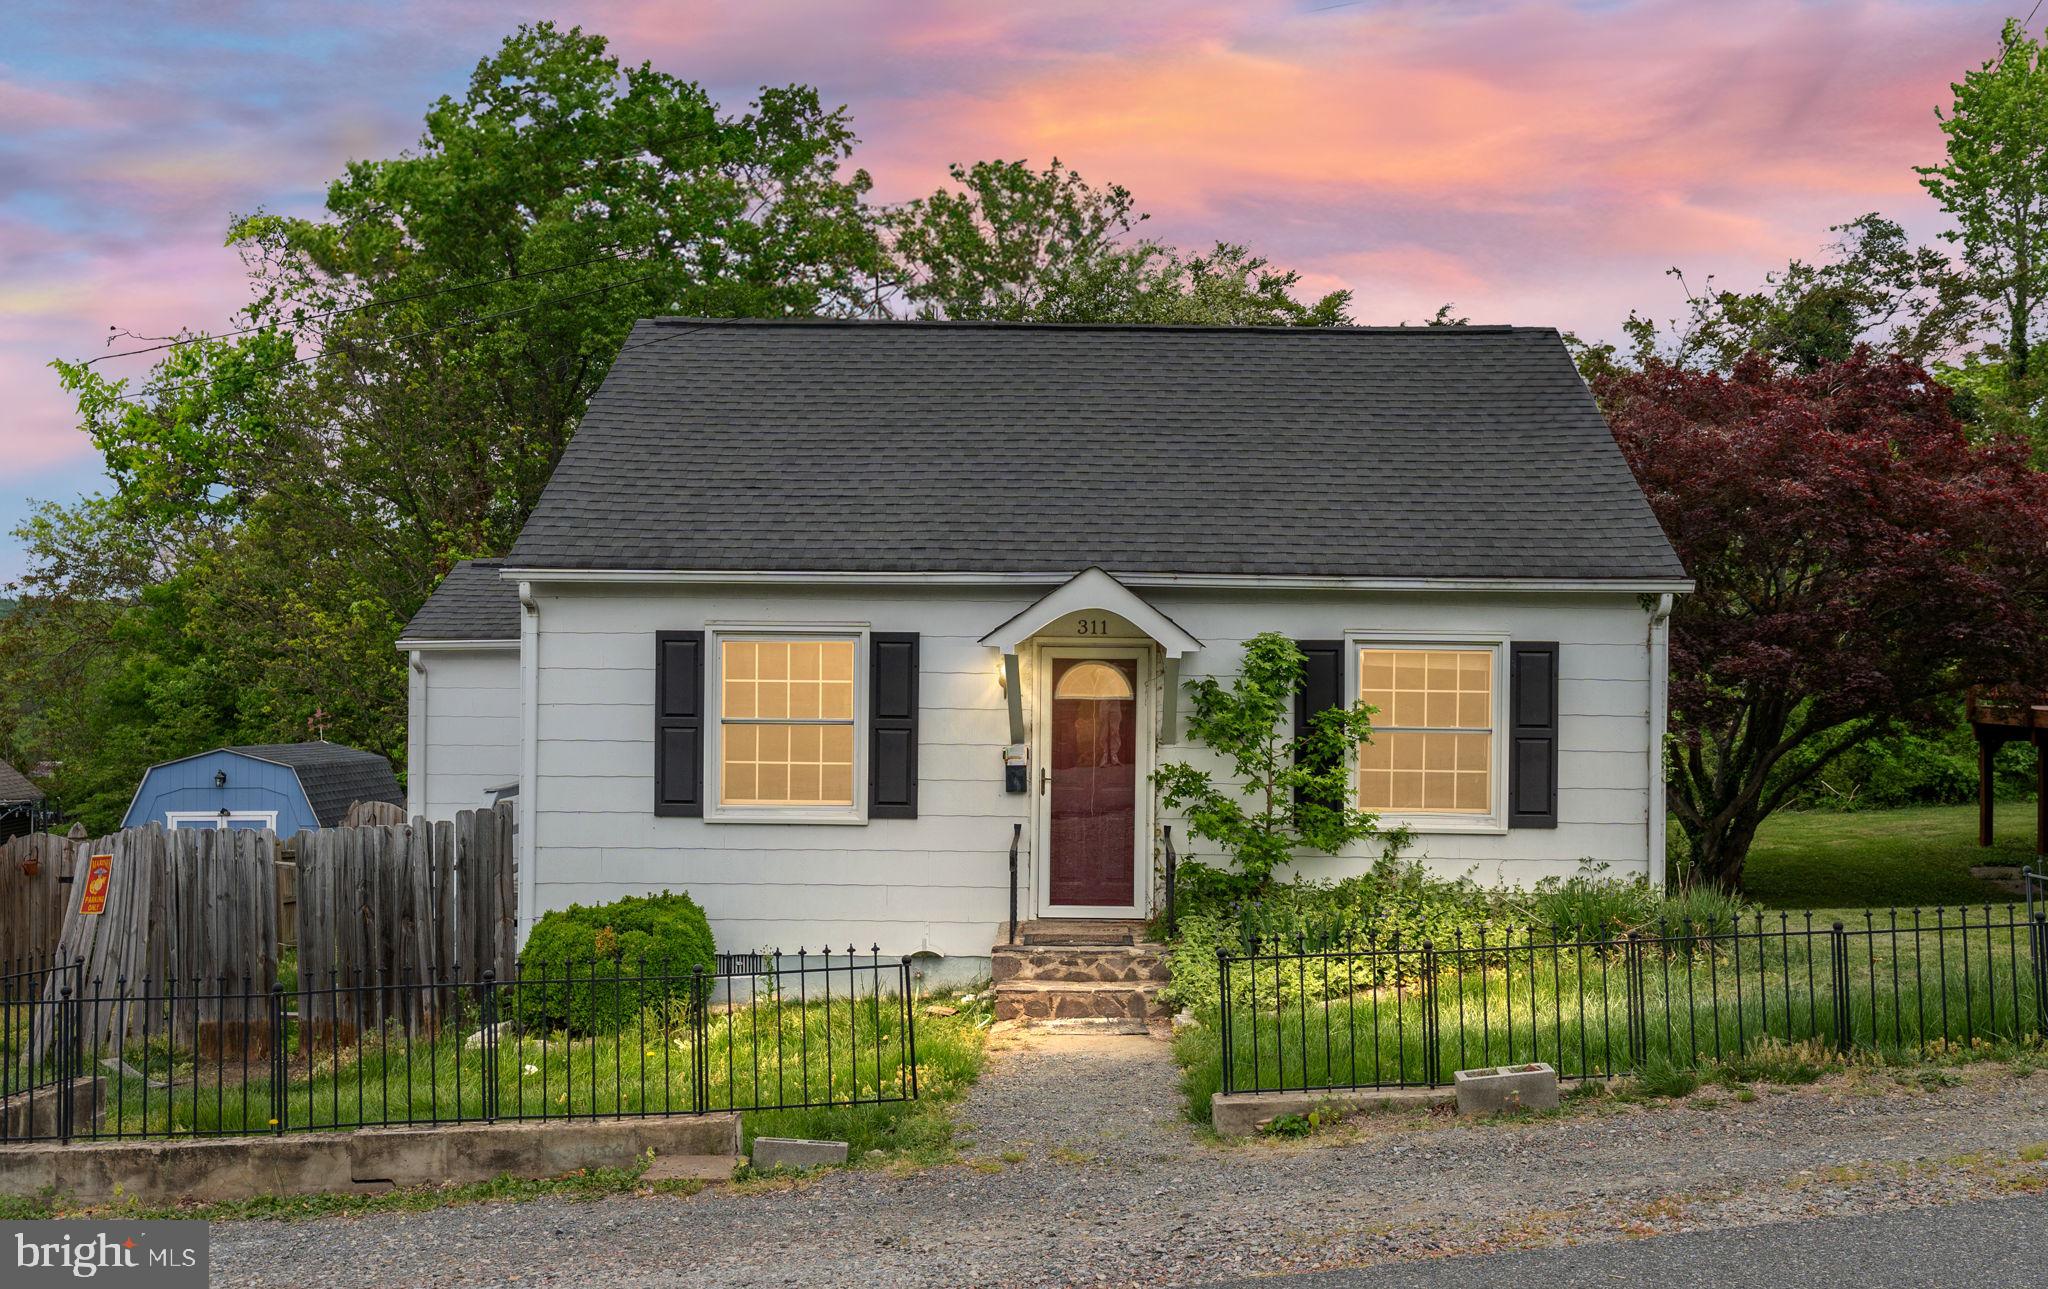
Charming 2-bedroom, 1-bathroom detached home in a prime location! Conveniently close to I-95 and Route 1, with downtown Fredericksburg just minutes away. Enjoy a spacious, fully fenced backyard backed by serene woods for extra privacy.
#VAST2036710

FREDERICKSBURG

311 COLONIAL AVENUE

2 Beds

1 Baths

752 Sq.Ft.

$2,000

MLS#: VAST2036710
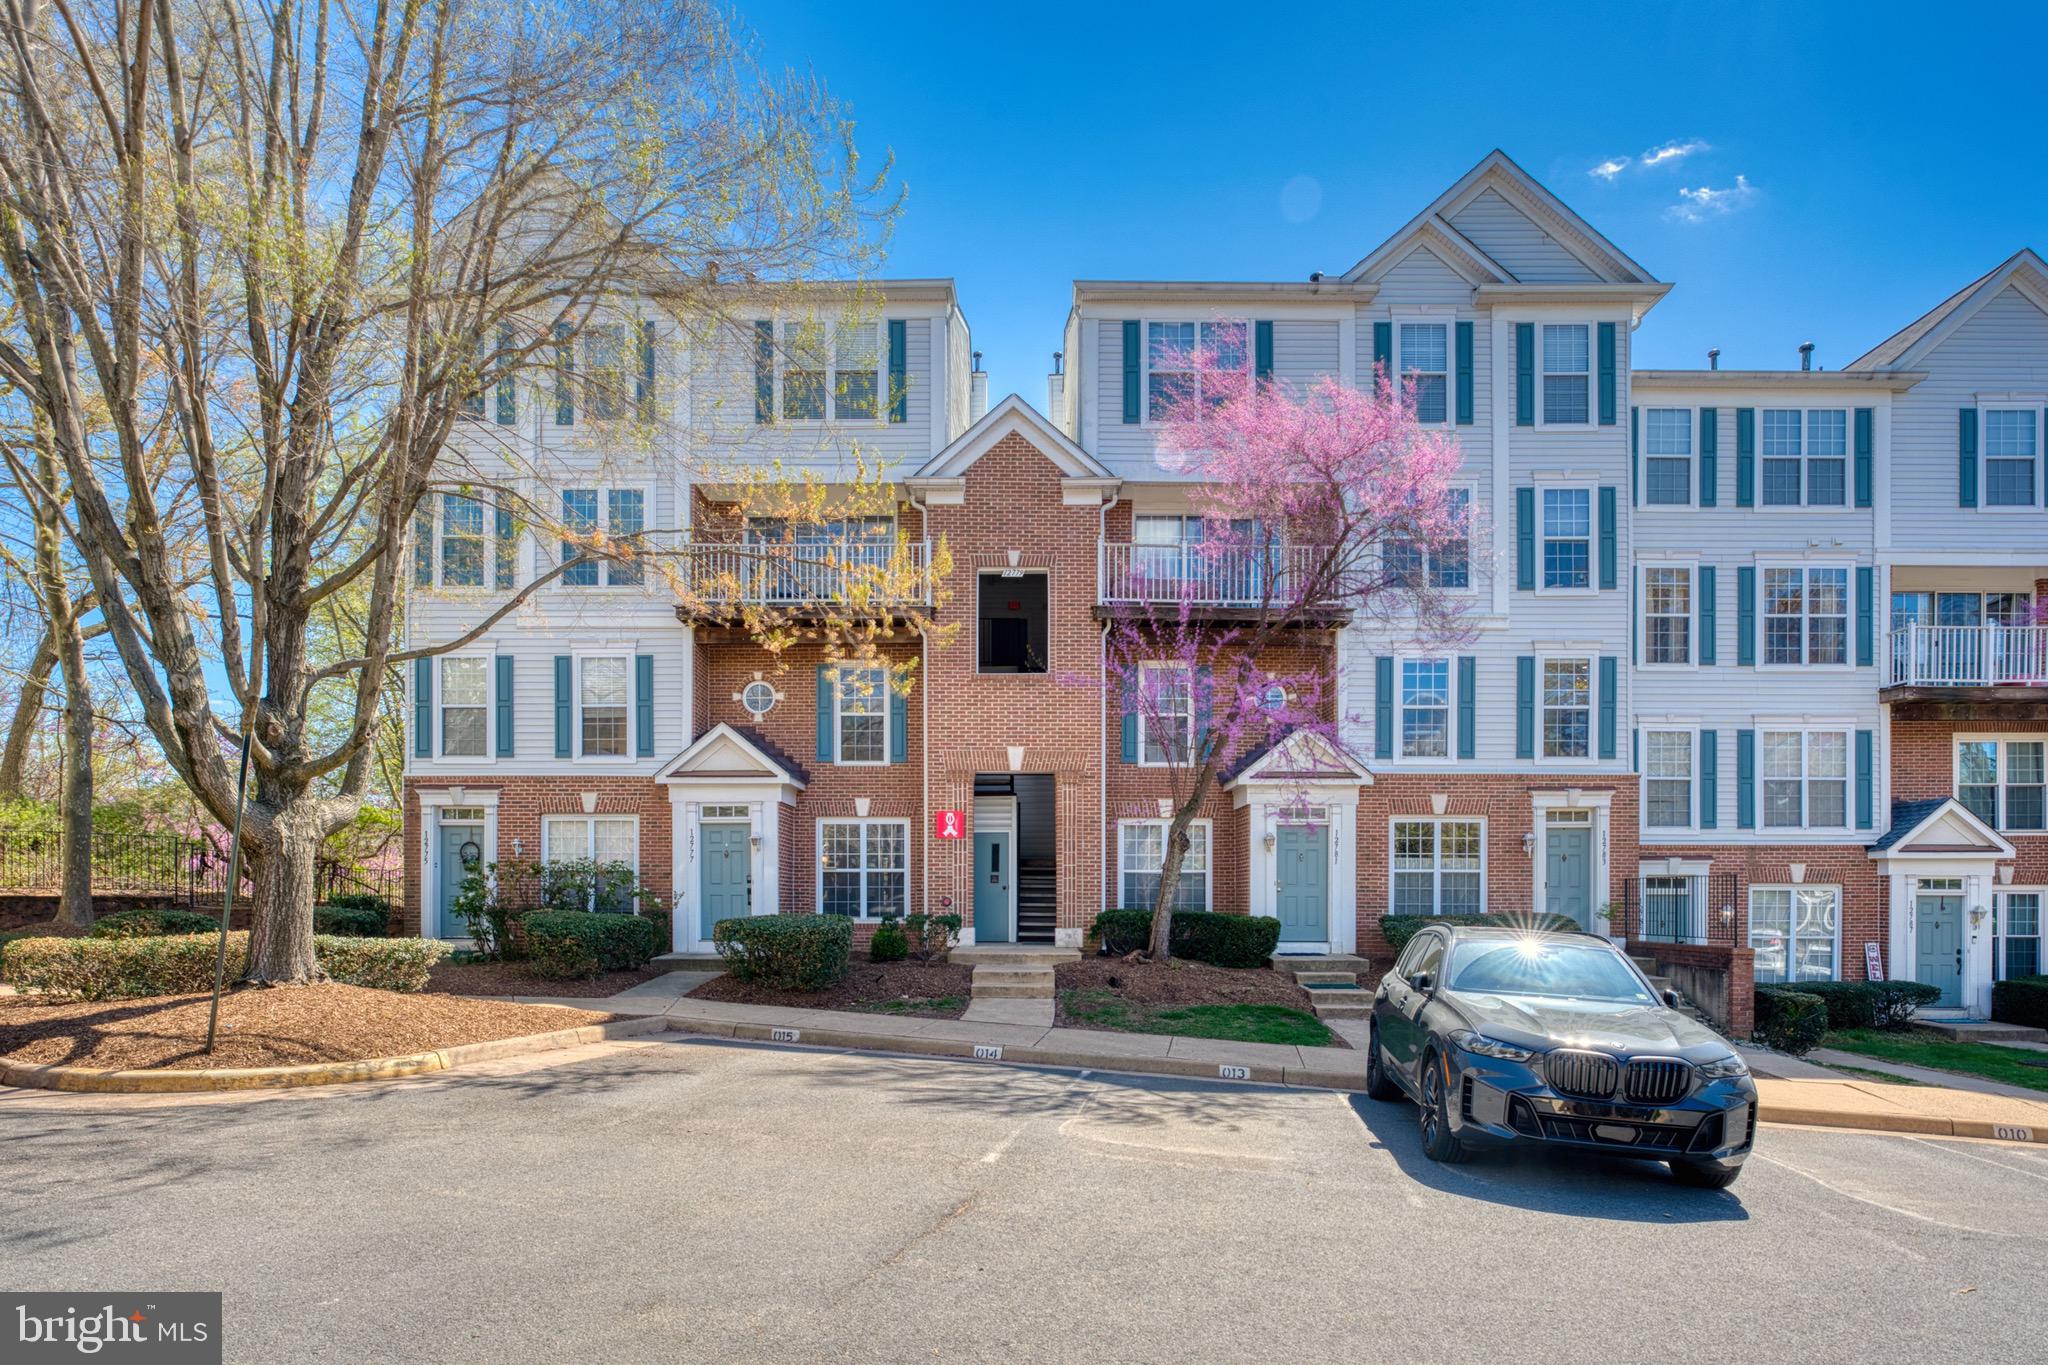
Spacious and bright top-floor condo in a prime location! This well-maintained 2-bedroom, 2-bath unit features an open floor plan with high ceilings, abundant natural light, and a private balcony. The modern kitchen boasts stainless steel appliances and ample cabinet space. The primary suite includes a walk-in closet and an en-suite bath. Conveniently located near major commuter routes, including I-66, Route 29, and Route 28, as well as shopping, dining, and entertainment options. Community amenities include a clubhouse and swimming pool. Don't miss this fantastic opportunity!
#VAFX2226454

FAIRFAX

12779 FAIR CREST COURT 302

2 Beds

2 Baths

1,320 Sq.Ft.

$2,600

MLS#: VAFX2226454
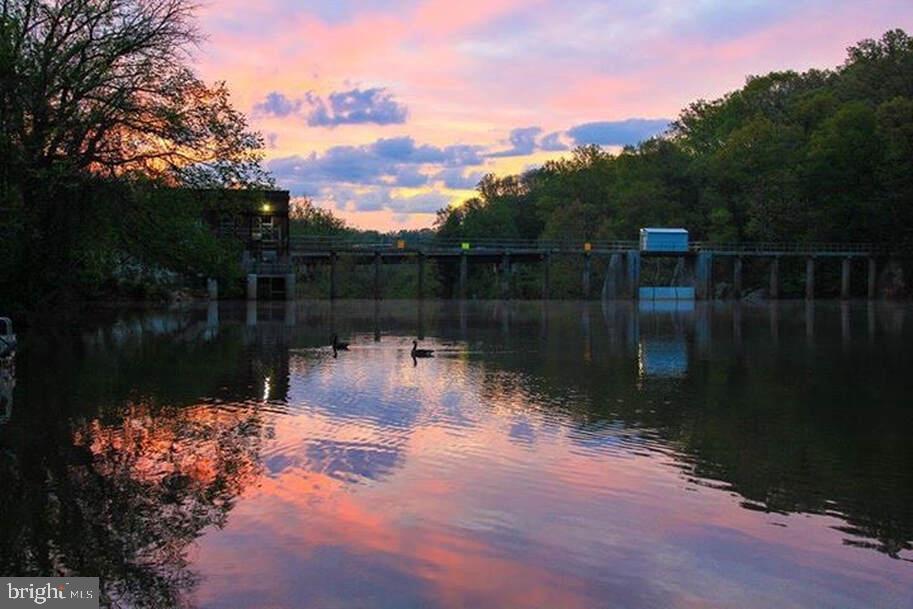
Cozy Lakeside Cabin with 180 feet of water front and a floating dock - Sold As-Is, ready to enjoy!

Discover the charm of simple lakeside living with this fully habitable cabin nestled on the water's edge.  Featuring unbeatable lake views and 180 feet of direct access to the shore with a floating dock, this rustic retreat offers a functional layout,  comfortable living space, and all the essentials for a relaxing getaway. While the property is being sold as-is, it's move-in ready and full of potential for updates or personalization.  Whether you're looking for a weekend escape, a fishing base, or an investment opportunity, this cabin is a rare chance to own affordable waterfront property with immediate usability.

The shoreline of Lake Jackson, a manmade lake in Manassas, Virginia, is designated as a Resource Protection Area (RPA) under the 1990 Chesapeake Bay Act.
#VAPW2094998

MANASSAS

8640 COBB ROAD

2 Beds

2 Baths

1,475 Sq.Ft.

$459,900

MLS#: VAPW2094998
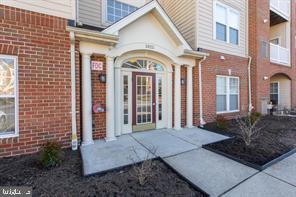
BACK ON THE MARKET! Welcome to this beautifully updated condo in an attractive, well-maintained 55+ community. Unit is freshly painted and has newly installed flooring throughout. The HVAC is less than a year old, and the water heater is two years old. This spacious home offers comfort, privacy, convenience, and peace of mind with the major mechanics in place for its new owner.

The home boasts a vast living room and dining area—perfect for entertaining—and a cozy morning room filled with natural light. The expansive primary suite features ample closet space and a private en-suite bath, while the generously sized secondary bedroom includes access to a dual-entry full bath.

Enjoy cooking in the well-appointed kitchen, which features stainless steel appliances, Corian countertops, and plenty of cabinet space. Additional highlights include an in-unit washer and dryer and a private patio that backs to forest conservation, offering privacy and tranquility.

Nestled in a picturesque, park-like setting, the community provides a quiet, serene lifestyle while conveniently located near shopping, dining, and essential services. Enjoy the perfect blend of comfort, convenience, and tranquility in a neighborhood designed for relaxed, carefree living.

Don’t miss this move-in-ready gem—schedule your private tour today!
#MDHW2051614

ELKRIDGE

5925 ABRIANNA WAY P

2 Beds

2 Baths

1,323 Sq.Ft.

$319,900

MLS#: MDHW2051614
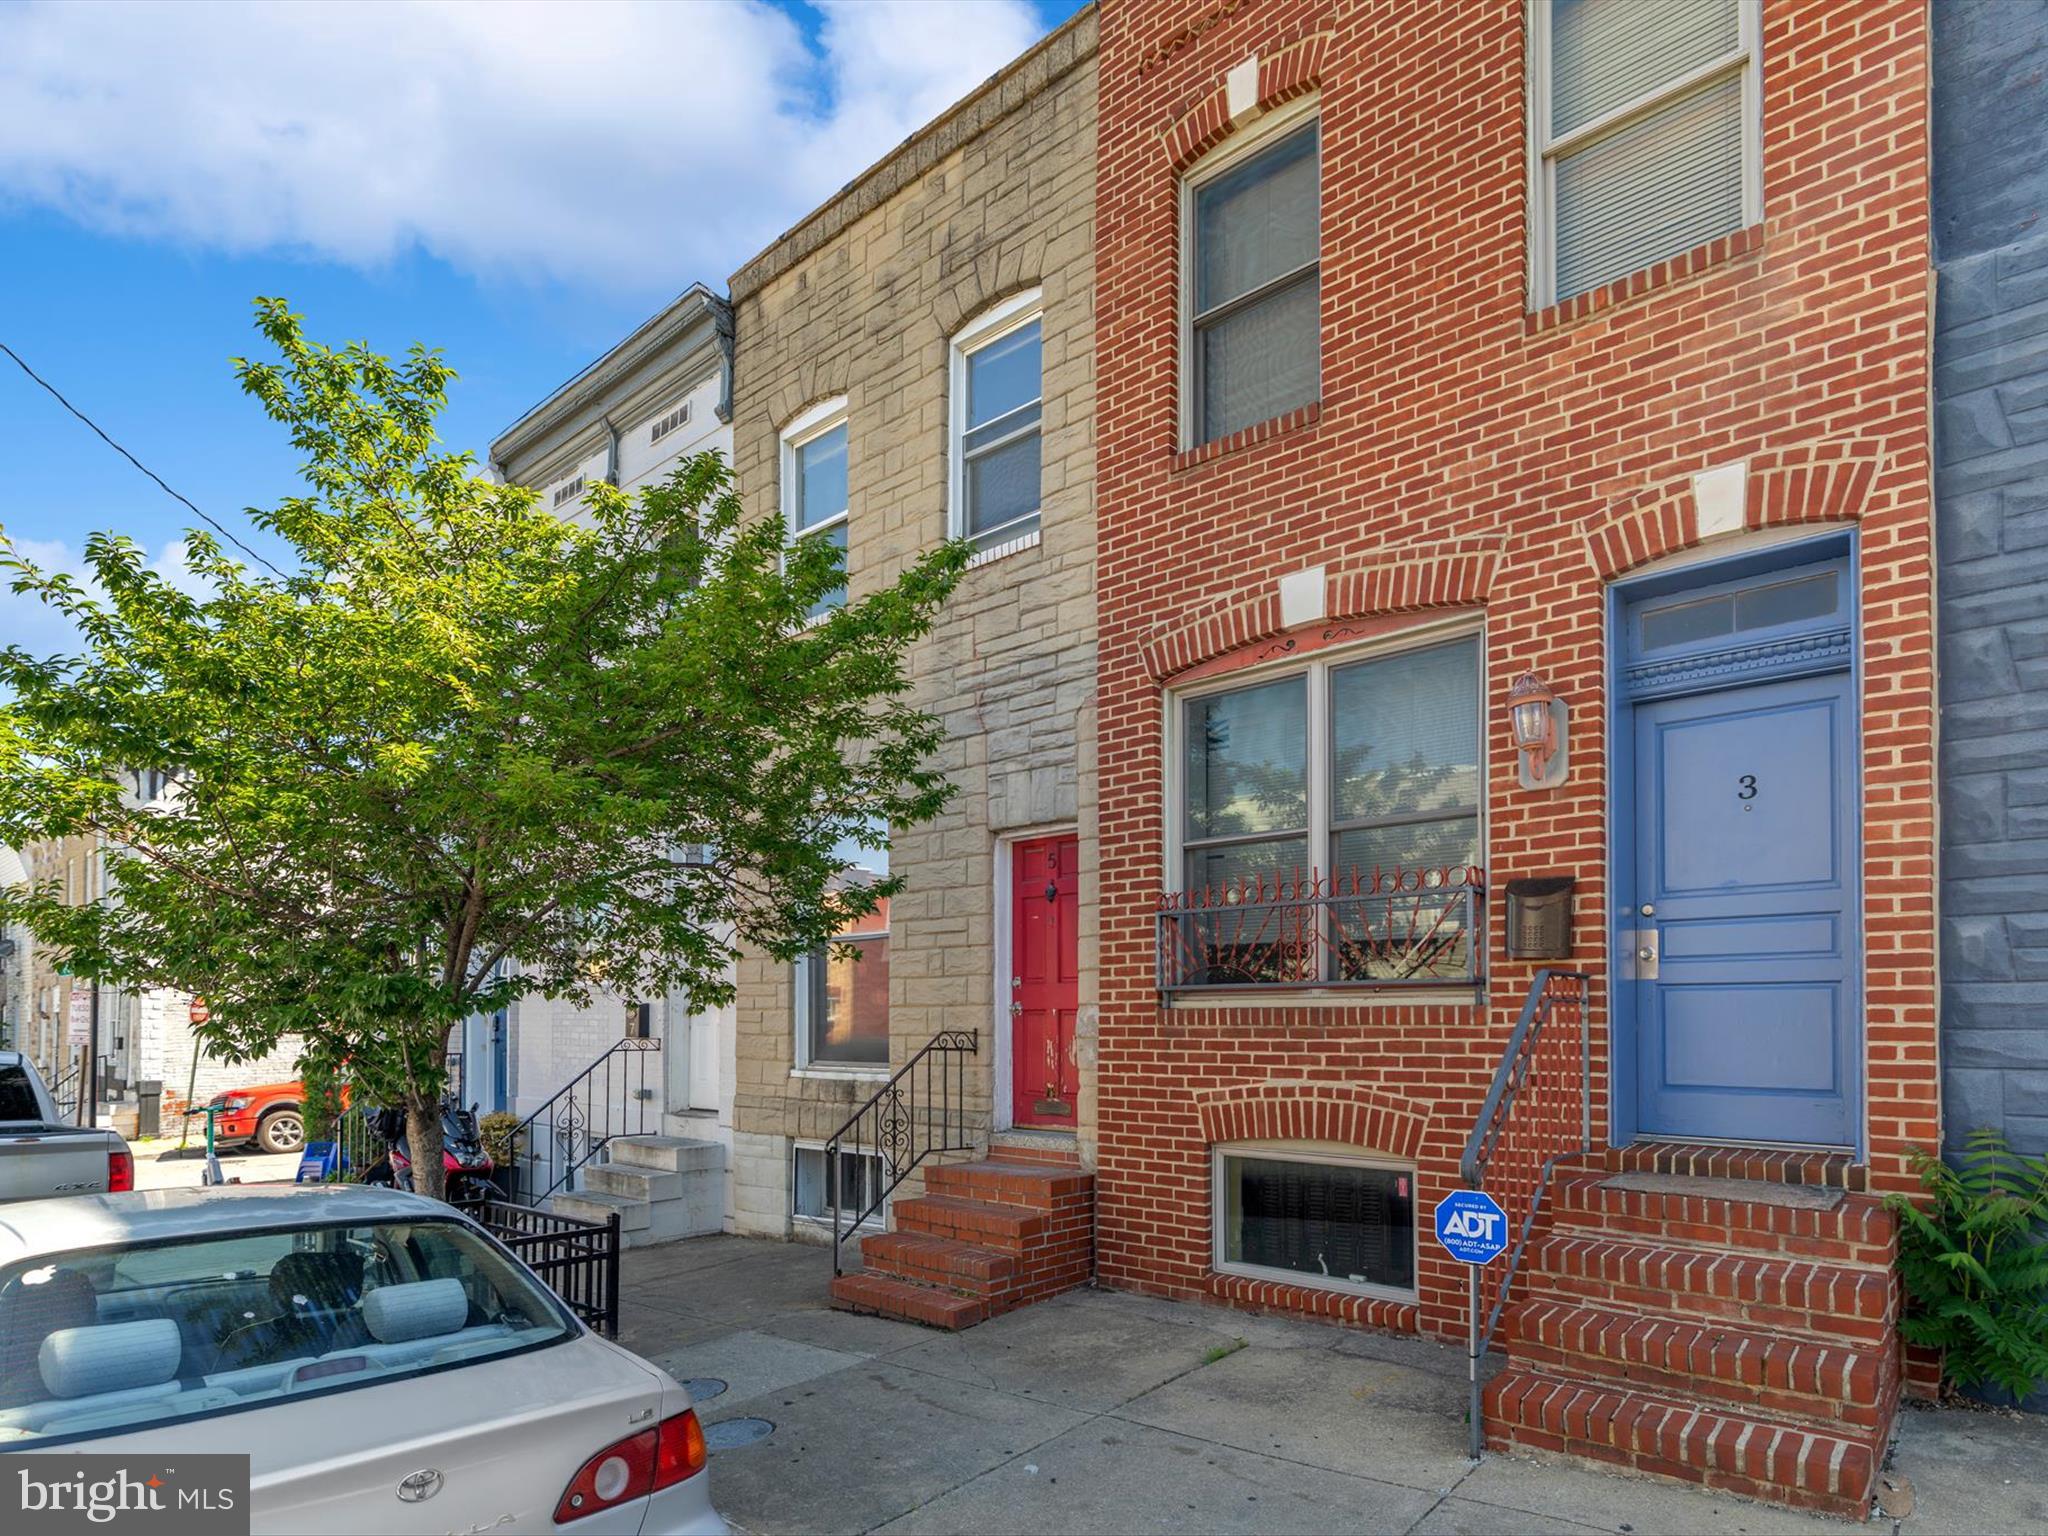
This is a great fix and flip or opportunity for you to add this home to your portfolio
#MDBA2167526

BALTIMORE

5 N CLINTON STREET N

2 Beds

1 Baths

1,274 Sq.Ft.

$149,900

MLS#: MDBA2167526
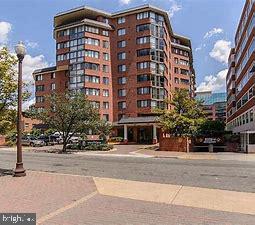
Popular Arlington Westview Condominium. 1 bedroom, 1 bath with large living/dining room combo.   Hardwoods floors, granite counter tops, abundant cabinet space, pantry and much more.  Washer and dryer in the unit. Includes bonus sunroom with tons of natural light.  Enjoy the amenities including a roof top terrace, pool, gym, garage parking space, concierge, business center with free internet.  Great location just 2 blocks from Ballston Metro.
#VAAR2057832

ARLINGTON

1001 N VERMONT STREET 513

1 Beds

1 Baths

592 Sq.Ft.

$2,075

MLS#: VAAR2057832
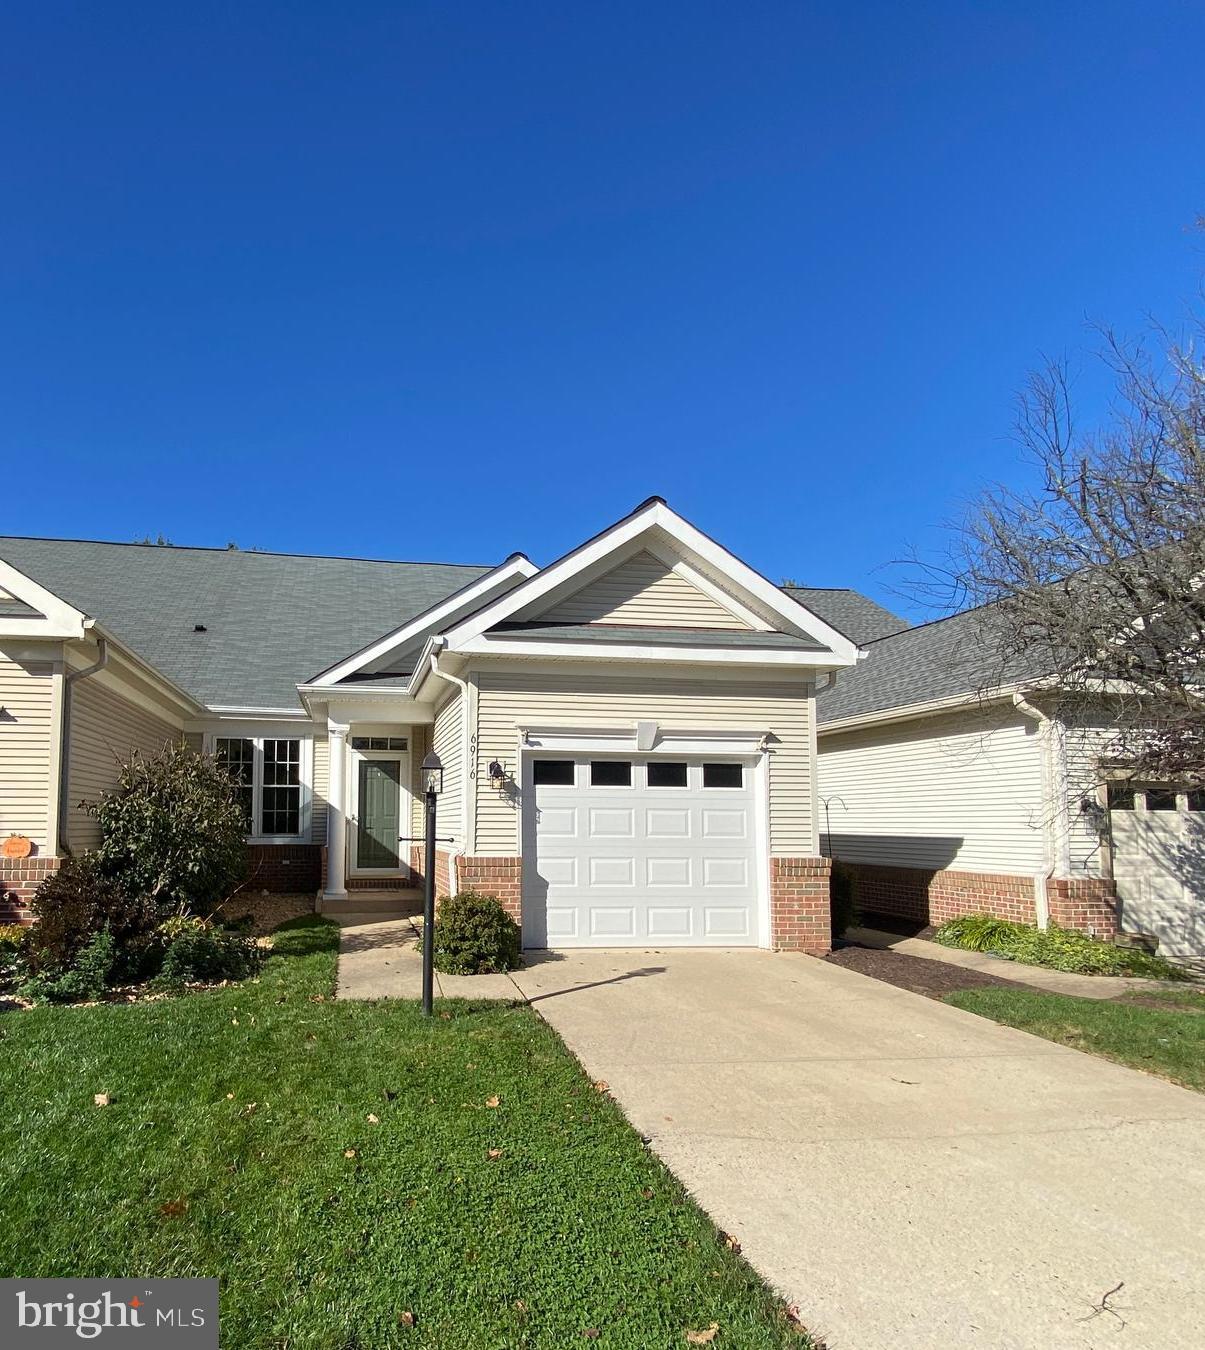
Beautiful & spacious home in desirable senior community! This home provides ample space with 4 bedrooms and 3 full bathrooms. The main level features hardwood flooring throughout and two main level bedrooms and full bathrooms. The large living room has hardwood floors and cathedral ceilings. The living room opens to the dining room separated by decorative columns. The gourmet kitchen has granite countertops, ceramic tile flooring, backsplash, stainless steel appliances including a gas stove & built in microwave. The laundry room is off the kitchen and features shelf storage, mud sink & Newer luxury vinyl tile. Interior access to the garage through the laundry room. The primary bedroom features a walk in closet , ceiling fan with light and en suite bath! The primary bath has ceramic tile flooring and a tile surround shower. The second main level bedroom has a walk in closet, ceiling fan with light and access to the backyard! Could also be used as a den! Massive under stair storage room has a light and is carpeted. This area also features shelving! Up the curved staircase you will find the 15x15 fully carpeted loft! The 15x12 third bedroom is also carpeted and features a double closet and ceiling fan with light. The 16x13 bedroom has carpet, double closet and ceiling fan with light. The full bathroom upstairs has ceramic tile and a tile surround tub/shower. The bonus room is 11x10 and has a parquet hardwood floor, closet & attic access. This room could be used for so many purposes including a 5th bedroom (not to code).  The picket fence backyard is complete with a cement patio for your outdoor entertaining! Water Heater - 5 yrs old, Furnace - 7 yrs old, Windows replaced in 2019, Front post light 3 yrs old * Heritage Hunt is a gated 55+ community with a wealth of amenities for its residents and guests to enjoy! Some of those amenities include two clubhouses, two aquatic facilities, an 18-hole Arthur Hills golf course, a fitness center, dining facilities, and other recreation amenities. Close to Commuter Routes I-66 & Rt. 29. Convenient to shopping, dining and wineries!  Ample extra parking across the street! Purchaser responsible for capital contribution fee****Majority of roof is 2 years young!  Replaced due to hail damage.
#VAPW2093676

GAINESVILLE

6916 WALNUT HILL DRIVE

4 Beds

3 Baths

2,134 Sq.Ft.

$519,900

MLS#: VAPW2093676
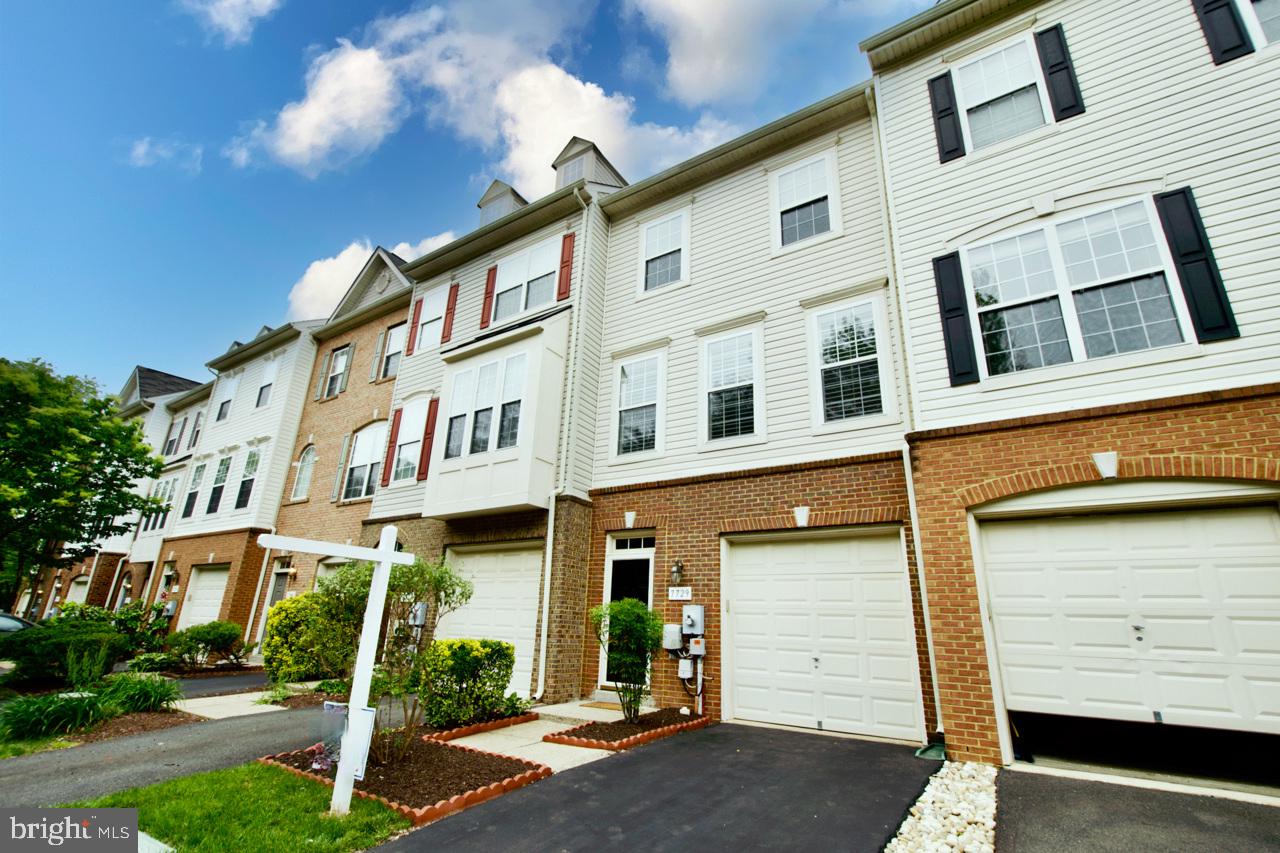
Welcome to this stunning Alexandria property, where luxury meets comfort in every corner. Step inside and be greeted by a spacious living/dining room, perfect for entertaining guests or relaxing with loved ones. The kitchen boasts a sleek design with an island seating area that opens up to a cozy family room, creating the ideal space for cooking and socializing. Retreat to the primary bedroom, complete with a private bath and a walk-in closet, providing a peaceful sanctuary to unwind after a long day. The abundance of natural light throughout the home adds a warm and inviting atmosphere, making it a place you'll never want to leave. Located in the heart of Alexandria, this property offers convenience and charm in equal measure. With its modern amenities and thoughtful design, this home is truly a gem waiting to be discovered. Don't miss the opportunity to make this your own slice of paradise in the bustling city.
#VAFX2234748

ALEXANDRIA

7729 WHITE HERON TRAIL

3 Beds

3 Baths

1,782 Sq.Ft.

$3,300

MLS#: VAFX2234748
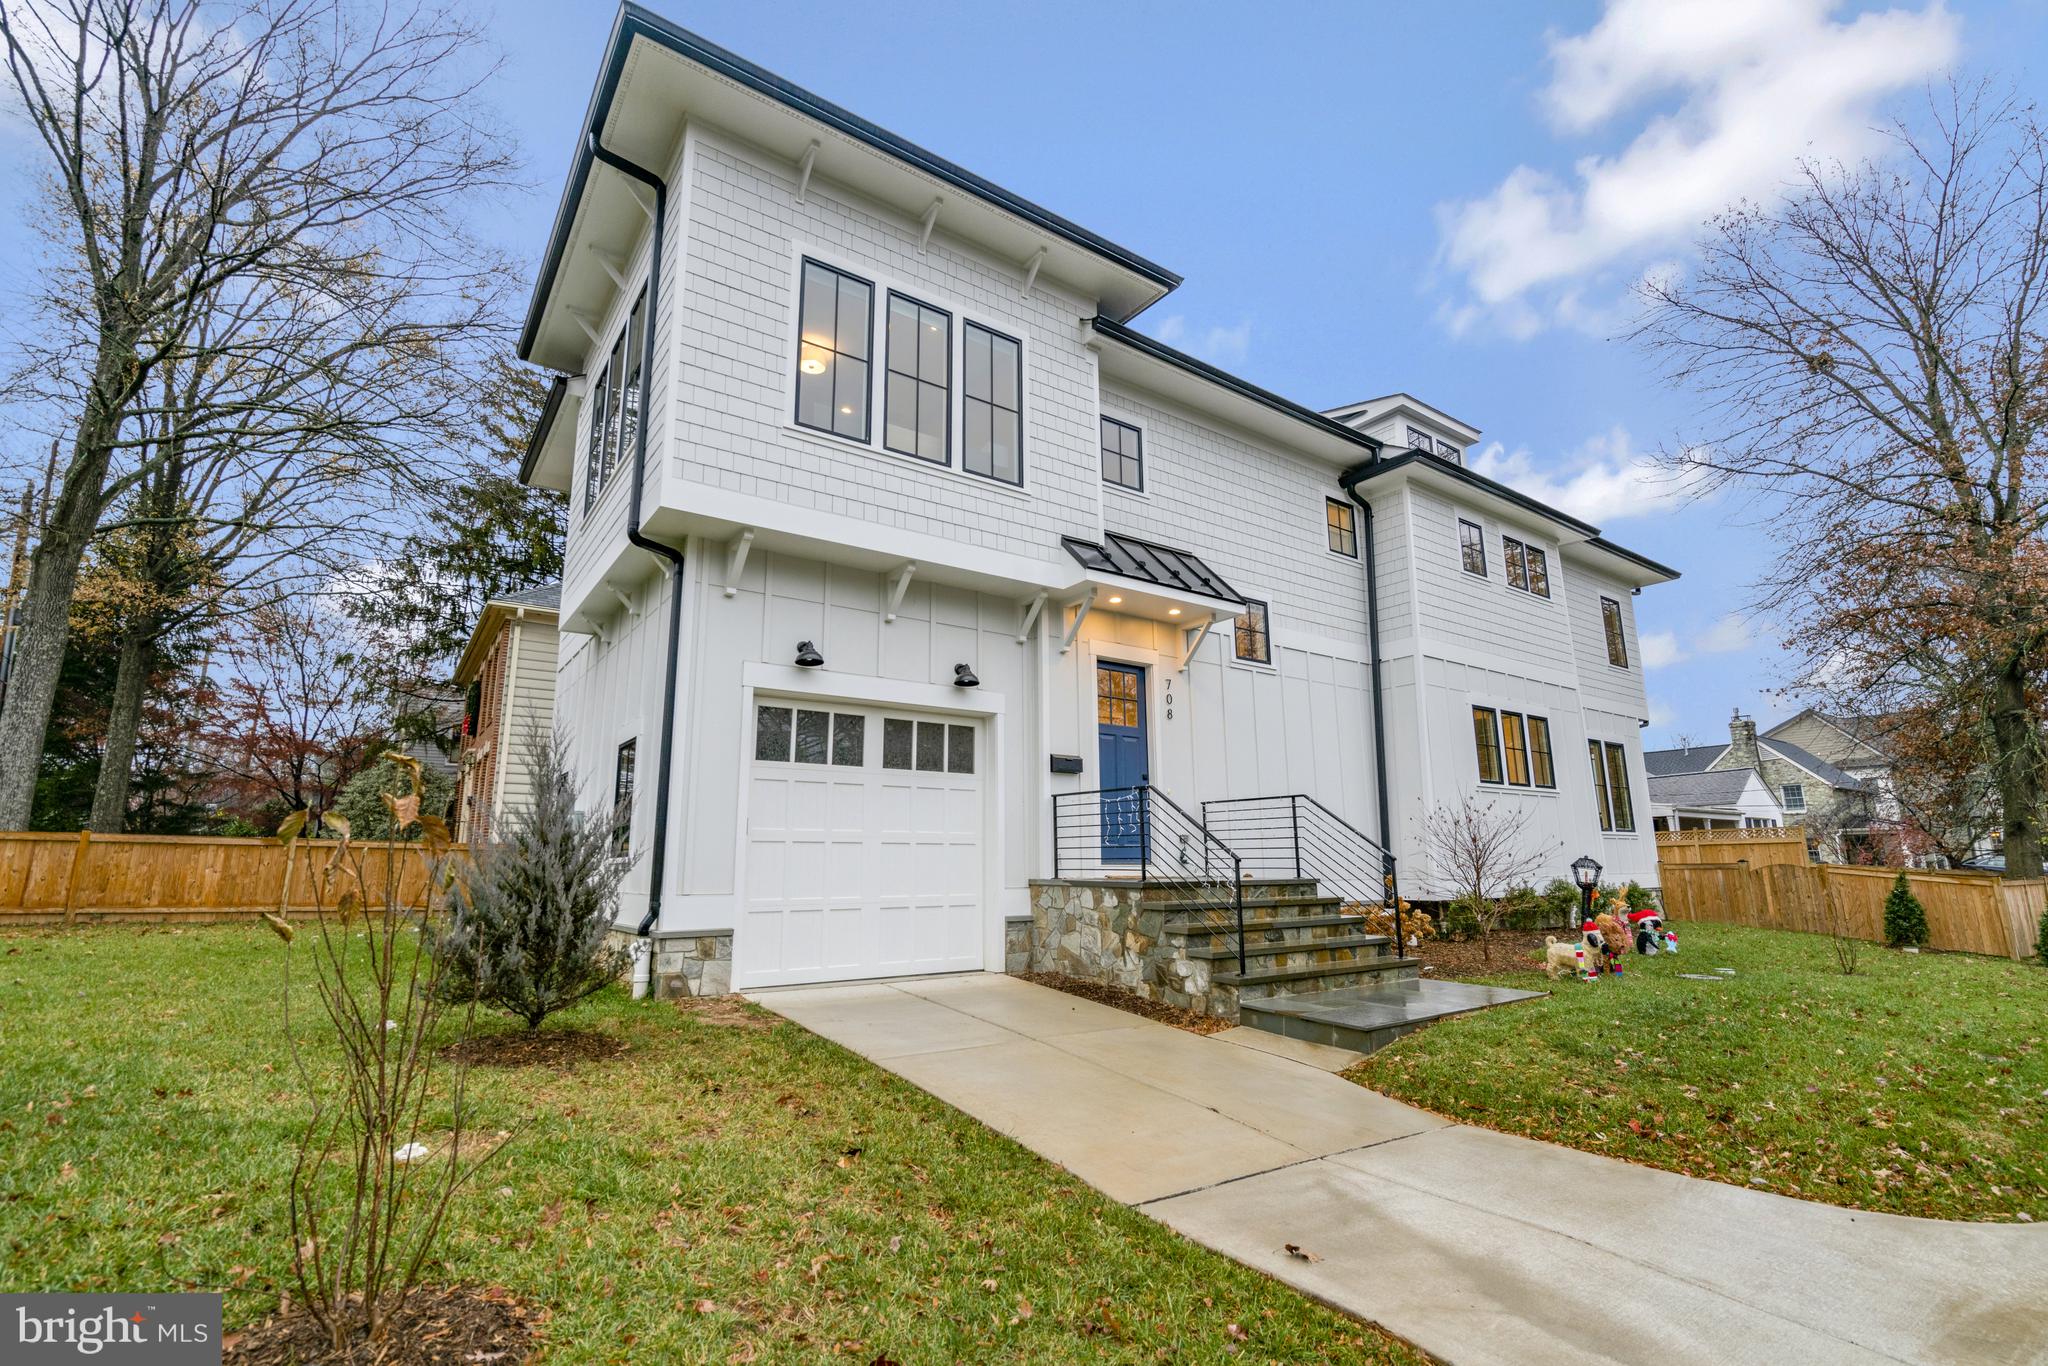
**Stunning 5 Bedroom, 4.5 Bathroom Rental in the Heart of Falls Church**  

Discover your new home in vibrant City of Falls Church with this stunning five-bedroom, four and a half bathroom new residence. This beautifully maintained property is ready to welcome you with its exceptional features and desirable location. 

Enjoy the perfect blend of comfort and style with easy access to the Metro, a variety of shopping options, delightful restaurants, new movie theater, and scenic bike trails. Commuters will appreciate the proximity to major commuter routes and area airports.

Be sure to take a moment to view the virtual tour and experience all that this exceptional home has to offer!
#VAFA2002984

FALLS CHURCH

708 FULTON AVENUE

5 Beds

4 Baths

4,092 Sq.Ft.

$7,800

MLS#: VAFA2002984
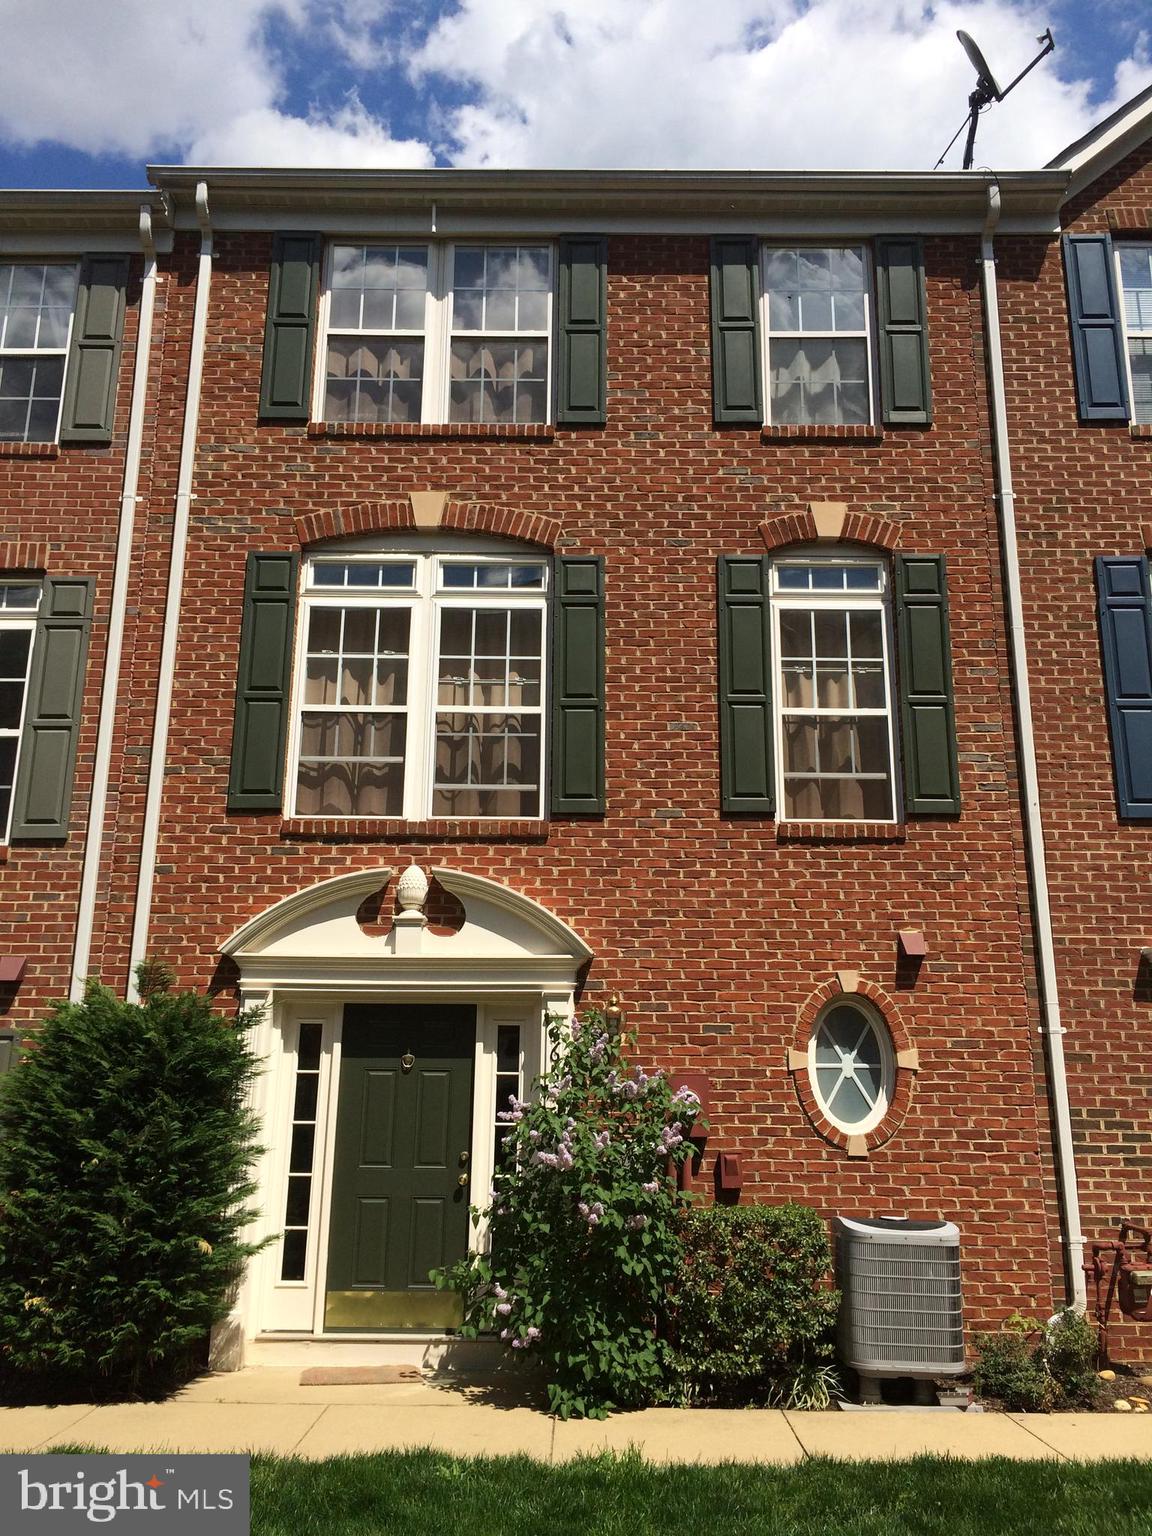
Beautiful Townhome, lovingly maintained by Original Owners. Four levels of elegant living space.  Main level features Hardwood Floors Throughout, Gourmet Kitchen and Dining Room / Living Room Combo that walks out to Cozy Balcony. Two Owner's Suites grace upper levels. Primary Owner's Suite includes Walk-in Closet and Owner’s Bath with Jacuzzi Soaking Tub and Separate Shower.  2nd Owner’s Suite on Upper Level Two also contains a Full Bath and offers the flexibility of use as a Loft or Den.  Energy Efficient Gas Heat, Gas Cooking, Gas Fireplace, Gas Hot Water Heater and Dual-Zone HVAC. Four Bedrooms, 3.5 Baths, Two Car Garage and numerous guest parking spaces add to amenities that compel.  Attractive Community with Gazebo Courtyard, an oasis located Inside the Beltway, minutes to every sought after shopping, dining, and entertainment venue. Commuter’s Dream, 15 minute drive to East Falls Church Metro, West Falls Church Metro, the Pentagon and Reagan National Airport.
#VAFX2227882

FALLS CHURCH

3660 MADISON WATCH WAY

4 Beds

3 Baths

1,814 Sq.Ft.

$670,000

MLS#: VAFX2227882
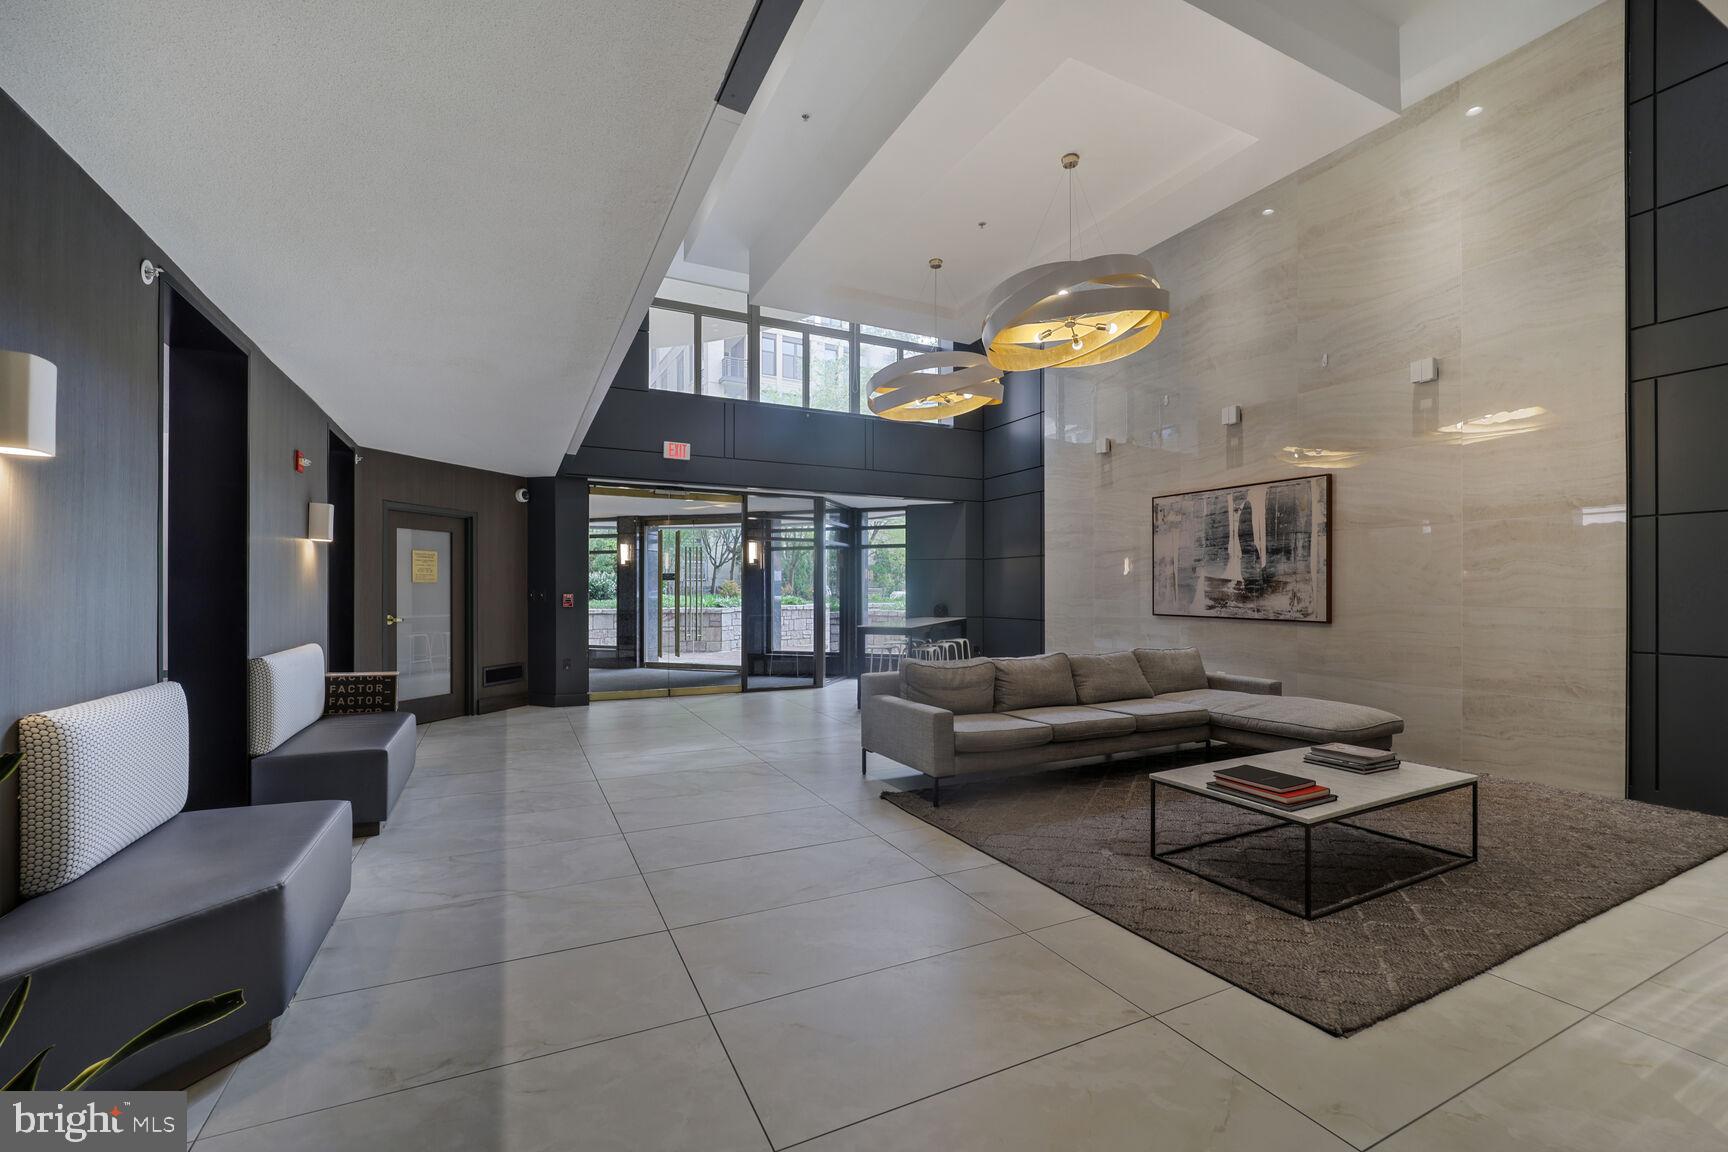
Walk Score of 98! Prime Location in the Heart of Bethesda
Incredible opportunity for investors or buyers seeking a vibrant, downtown lifestyle. This pet-friendly building underwent a major renovation in 2021, with beautifully updated common areas including the lobby, hallways, library, and fitness center.

This modern and well-maintained 1-bedroom, 1-bath condo is located on the entry level—offering the ultimate convenience and easy access for pet owners. Features include an open floor plan with a newly-renovated kitchen and seamless flow into the living area. Additional highlights: wood floors, large bedroom, renovated bathroom, updated lighting, in-unit laundry, and assigned garage parking.

Enjoy access to a renovated gym, on-site management, and everything downtown Bethesda has to offer just minutes from your door.  Minutes to Bethesda Row, Apple Store, Trader Joe’s, Target, Giant, Safeway, True Food Kitchen, Landmark Theatres, Starbucks, the Red Line Metro, weekend Farmer’s Market, and countless shops and restaurants. Access the Capital Crescent Trail just down the street!
#MDMC2173792

BETHESDA

7111 WOODMONT AVENUE 107

1 Beds

1 Baths

622 Sq.Ft.

$324,900

MLS#: MDMC2173792
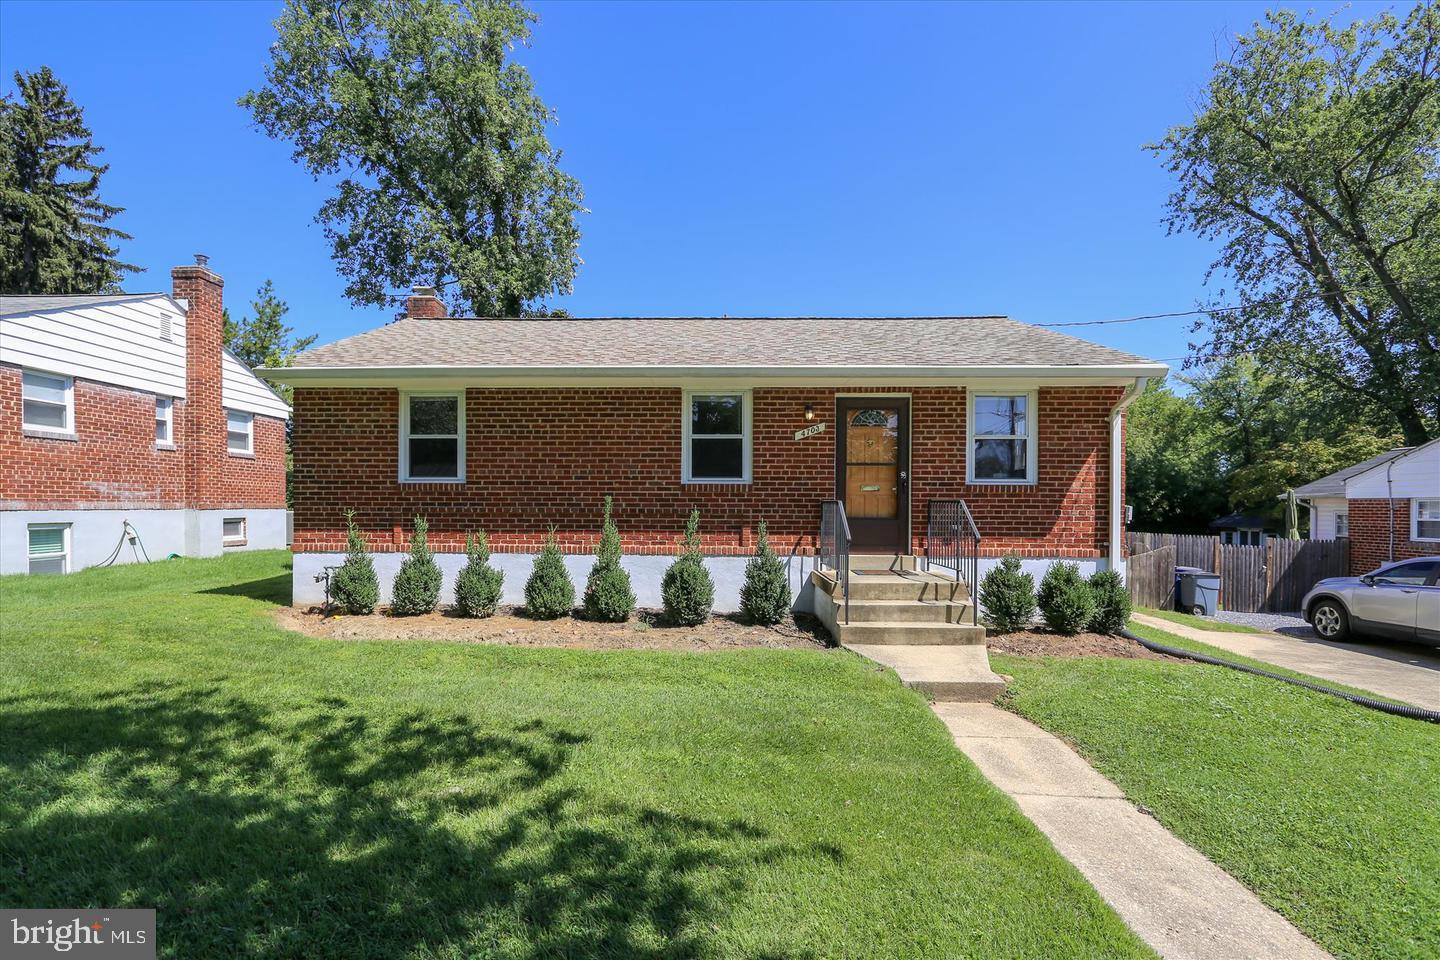
Avail June 15 for 2 year minimum - Peaceful Oasis in Randolph Hills  with EZ access to shopping, bus, park, metro and more.  Expanded and updated Rambler with open floor plan and off street driveway parking - Exciting!  Main level features:  Entry Parlor/LR,  TS Kitchen w/ center island cooking, additional separate built-in storage for coffee bar, wine storage, bottle refrigerator and add'l  pantry storage.  The family room is open to the kitchen and has recessed lighting, custom built-ins w electric fireplace, storage & TV area; large enough for all your needs (entertaining, home office, formal dining, large furniture, family, children...) There are French doors to the large deck with steps to fenced yard and shed storage.   Main level has beautiful wood floors thru-out, 3 Bedrooms, 1-updated bath (tub/shower), closet.  Finished lower level has Rec room with ceramic tile floors, recessed lighting,  Bar and  built-in bottle/wine storage, Den/Office with custom built ins, recessed lighting, ceramic tile floors, Full Bath (shower), laundry/utility room.  A rare find, must see! Minimum of 2 year lease please, Pets ok case by case, dogs only
#MDMC2178418

ROCKVILLE

4703 COACHWAY DRIVE

3 Beds

2 Baths

2,250 Sq.Ft.

$3,650

MLS#: MDMC2178418

1 ... 226 227 228 229 230 ... 666
* Listings identified with the FMLS IDX logo come from FMLS and are held by brokerage firms other than the owner of this website. The listing brokerage is identified in any listing details. Information is deemed reliable but is not guaranteed. If you believe any FMLS listing contains material that infringes your copyrighted work please click here to review our DMCA policy and learn how to submit a takedown request. © 2024. First Multiple Listing Service, Inc.
 - property

Send a message

Message successfully sent.

Your message

What is 3 + 4 ?

Reason for contacting?

I agree to receive email communication and understand I can unsubscribe at any time.

I agree to be contacted by Charis Realty Group via call, email, and text for real estate services. To opt out, you can reply 'stop' at any time or reply 'help' for assistance. You can also click the unsubscribe link in the emails. Message and data rates may apply. Message frequency may vary. Privacy Policy

Sign Out

Virtual Assistant

Would you like to take the next step with this property? We can help you schedule a showing or virtual tour, or send you more details.

Yes, I would like more information.

Thank You for Your Reply, One of Our Agents will contact you as soon as possible

No, maybe later.

Thank you, you can always contact me via email, phone number or through the contact form.

Realhub AI

Lucy - Your AI-Powered Realtor

Update Your Temporary Password

Personalize your search

Enter your email and we'll notify you immediately when new listings match what you're looking for.

or enter email address

Already have an account ? Login here

Continue your home search

I agree to receive communications and understand I can unsubscribe at any time.

I agree to be contacted by Charis Realty Group via call, email, and text for real estate services. To opt out, you can reply 'stop' at any time or reply 'help' for assistance. You can also click the unsubscribe link in the emails. Message and data rates may apply. Message frequency may vary. Privacy Policy

Already have an account ? Login here

We use cookies

We use cookies primarily for analytics to enhance your experience. By accepting, you agree to our use of these cookies. You can manage your preferences or learn more about our cookies policy.
