Properties

Browse or get in touch to schedule a walkthrough.

  • Nearby me
Price range

Popular Features

Community Features

Association

Property Features

Waterfront

View

Exterior Features

Interior Features

Style

944211 properties match your criteria

Updated 1 minute ago

E-Alert name
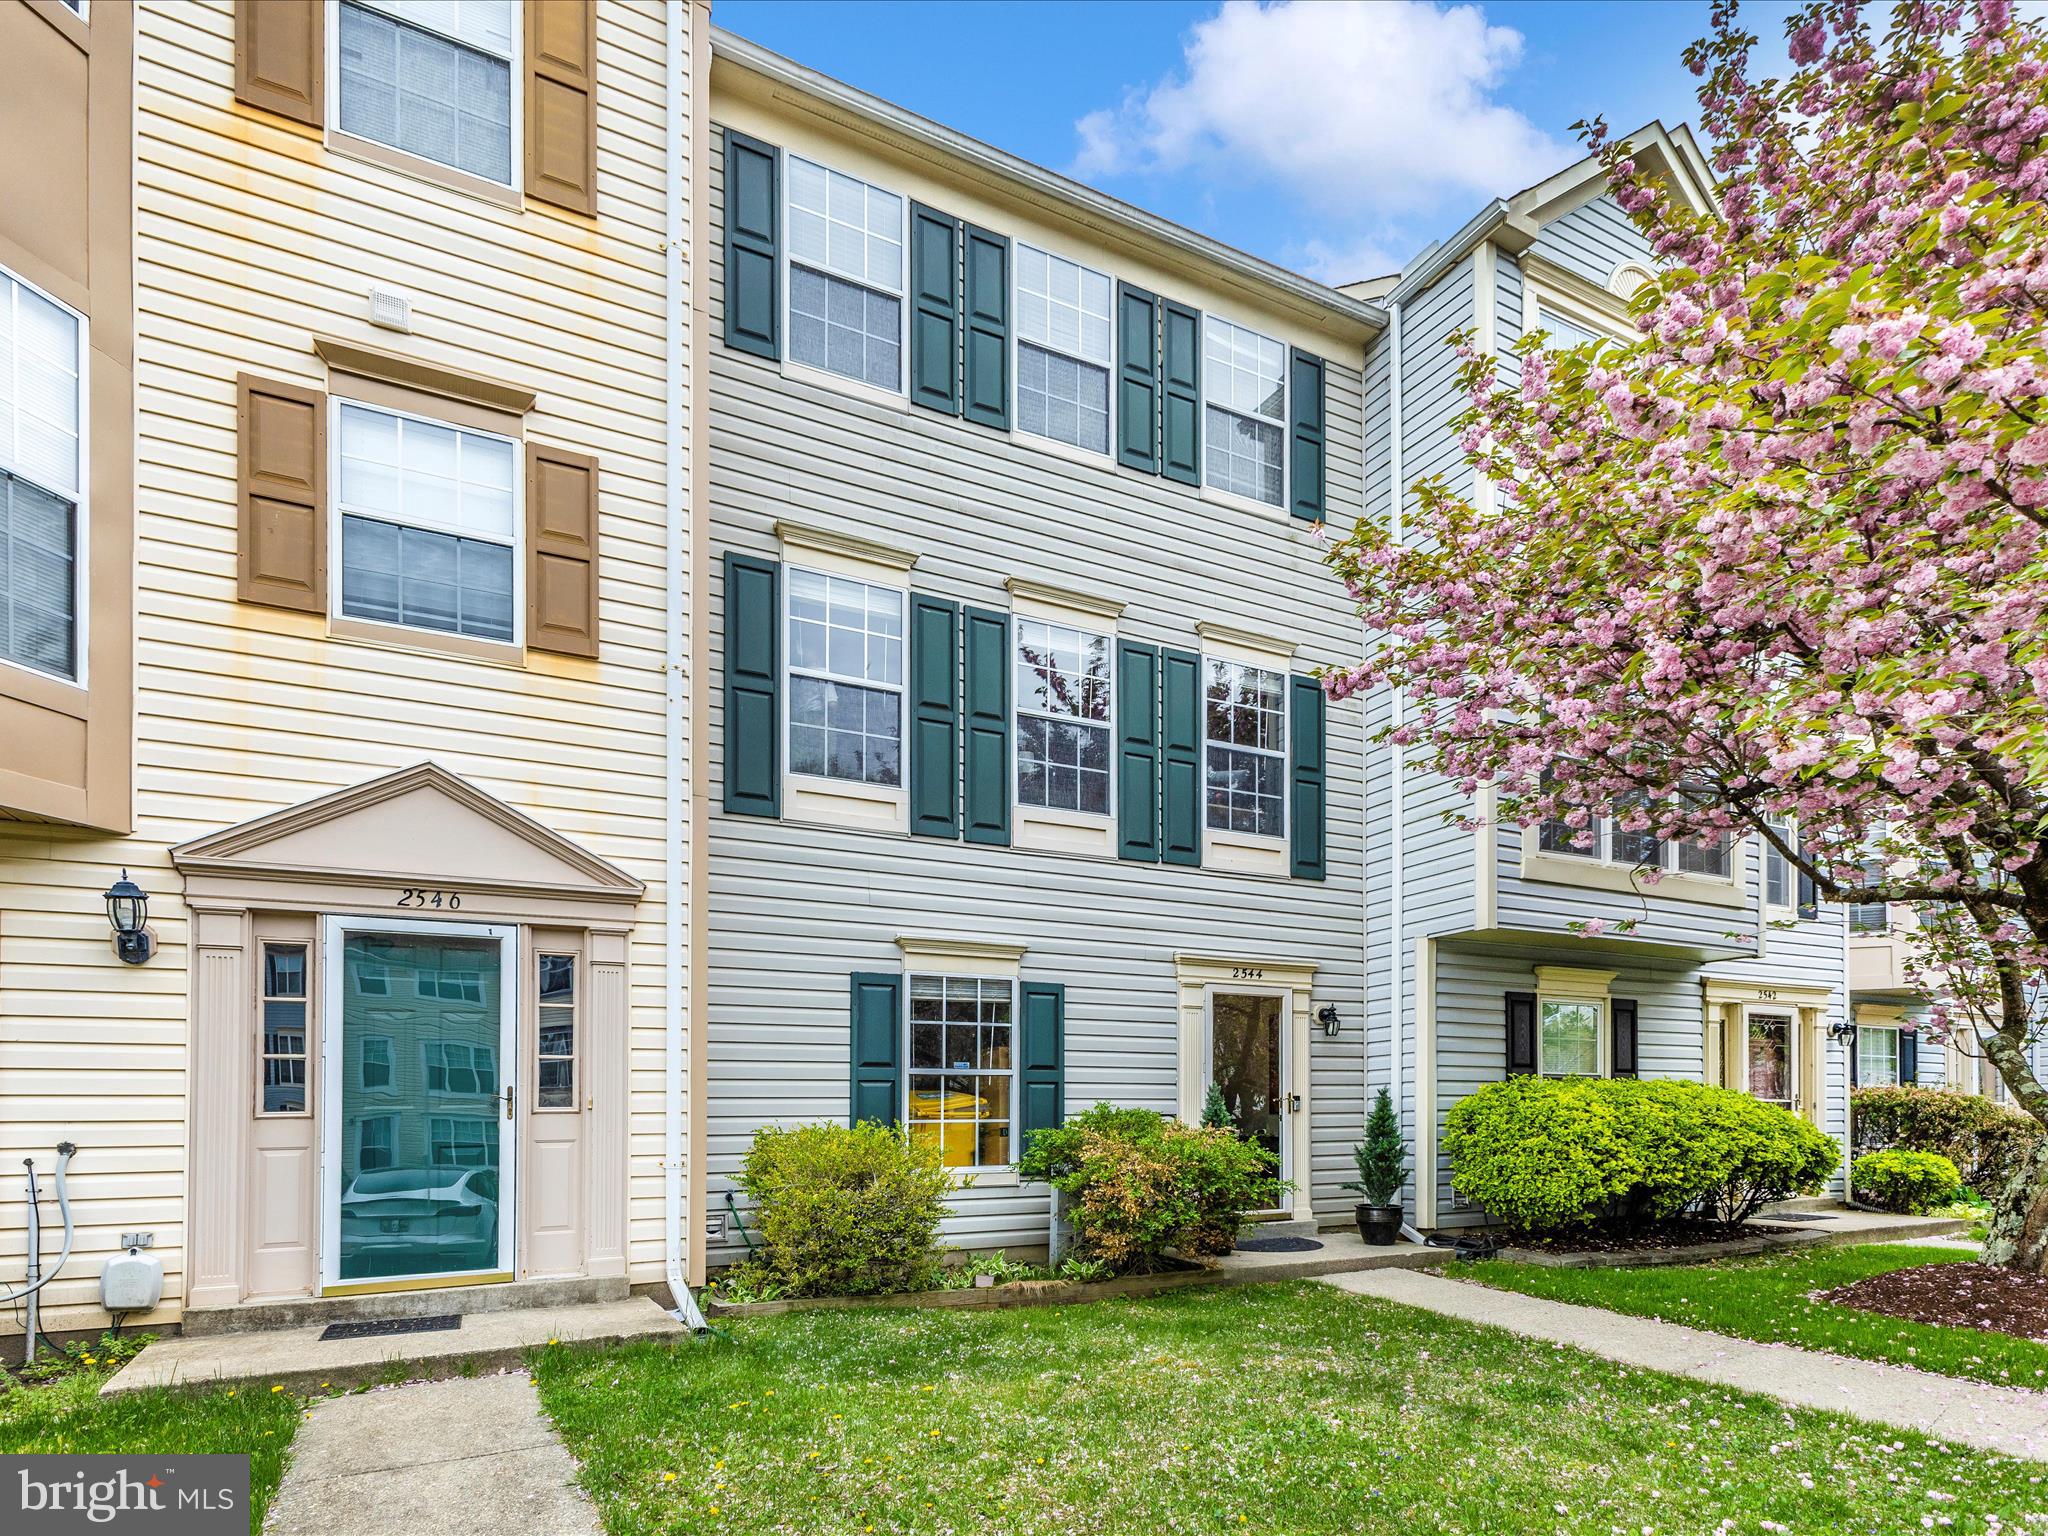
Welcome to this spacious three-level townhouse in one of the area's most desirable communities—where your backyard opens up to beautiful golf course views. With a finished walk-out lower level that opens to a private patio, and a large deck just off the kitchen, this home is perfect for both relaxing and entertaining. The updated kitchen offers generous counter space, modern finishes, and a layout that flows effortlessly into the dining and living areas. Downstairs, the lower level features a full bathroom, large laundry and storage area, and ample flexible living space—ideal for a rec room, home office, or guest suite. Conveniently located and easy access to Routes 3/301, 97, 50, Fort Meade, Annapolis, and Washington, DC. Don’t miss this opportunity to live in comfort with a great location and space you want!
#MDAA2112682

CROFTON

2544 AMBLING CIRCLE 31

3 Beds

3 Baths

2,040 Sq.Ft.

$425,000

MLS#: MDAA2112682
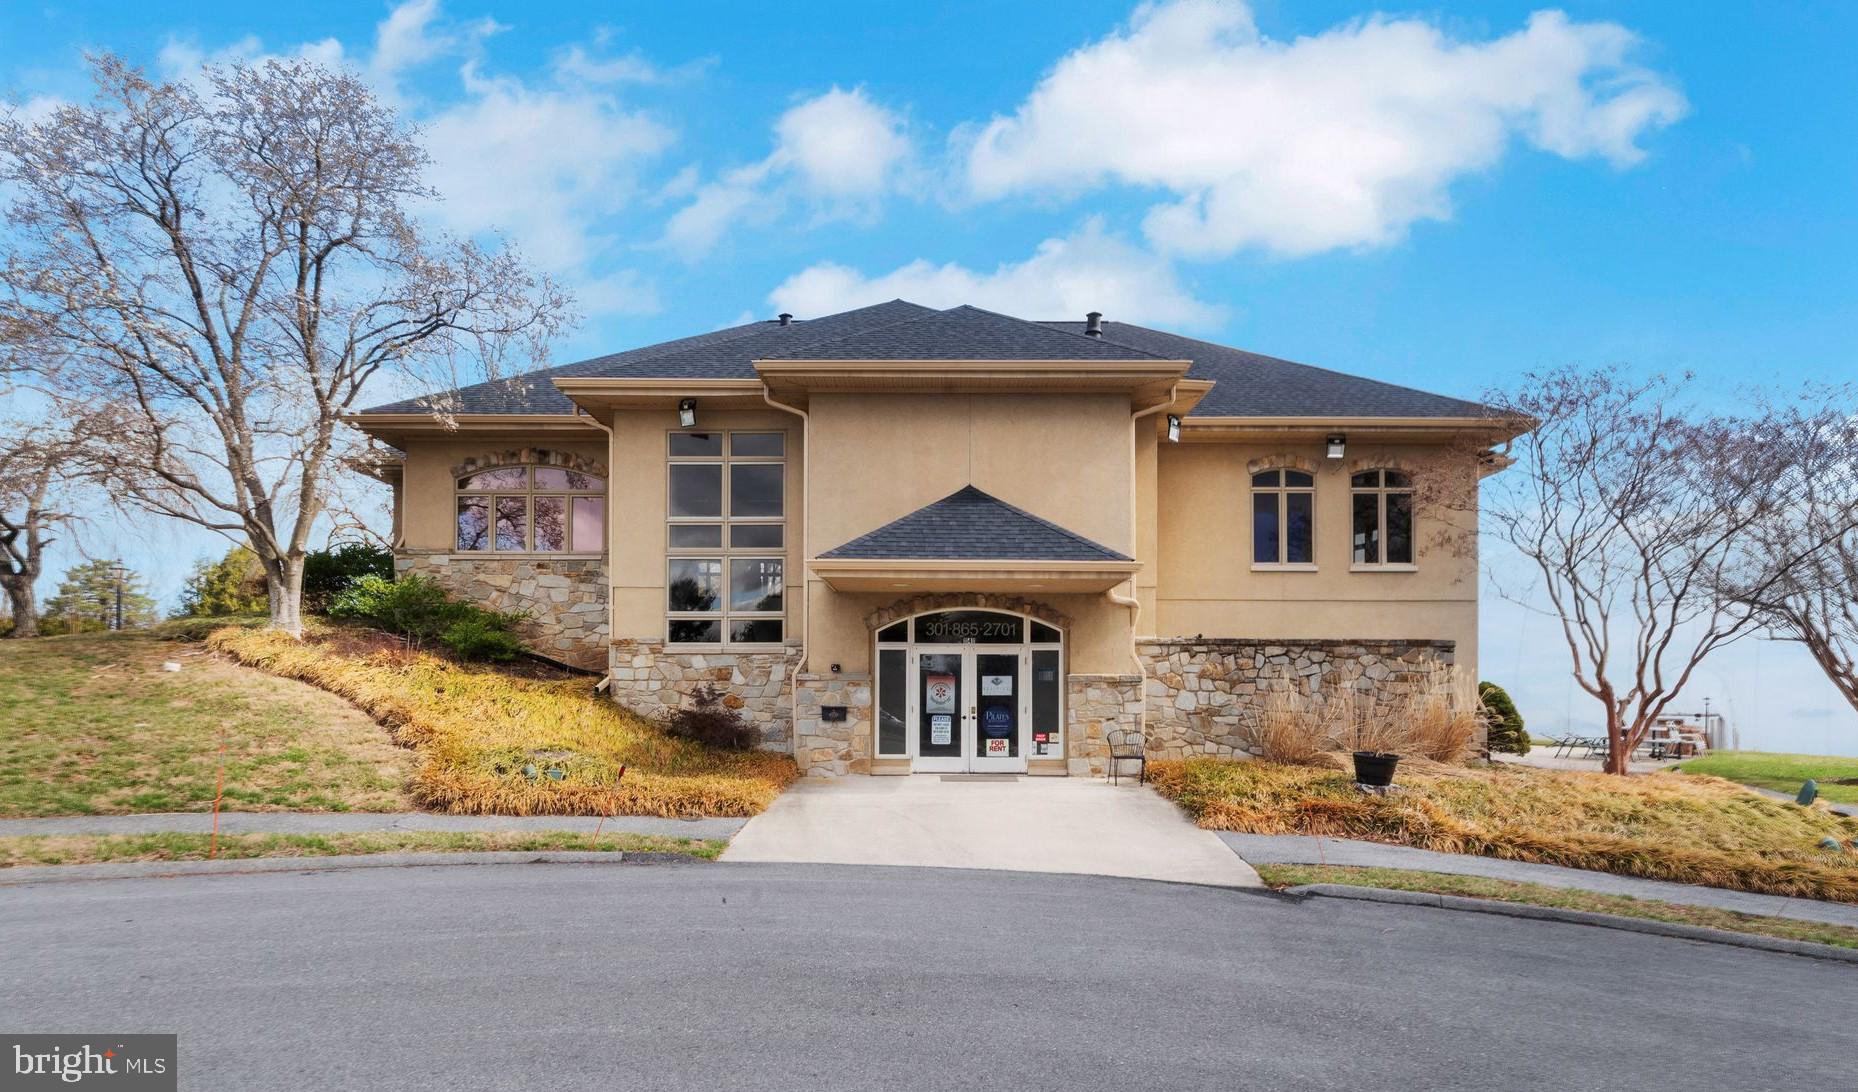
Looking for the perfect space to elevate your business? This close to 3,000 sq. ft. commercial property, situated in the thriving West Winds of New Market, offers an exceptional opportunity to grow in a rapidly developing area. With its vibrant residential growth and easy accessibility, this facility is ideal for a wide range of businesses, from fitness centers and jiu-jitsu studios to physical therapy clinics, cafes, restaurants, office, and service businesses. With its spacious layout, beautiful interiors, and well-maintained design, the space provides endless possibilities to tailor it to your specific needs. With more than 100 parking spaces available and utilities included, you'll benefit from both convenience and savings right from the start. Plus, take advantage of the incredible offer of one month’s rent free! Seize this opportunity to grow your business in a flourishing location.
#MDFR2061096

NEW MARKET

11411 GAS HOUSE PIKE

None Beds

None Baths

N/A

$3,500

MLS#: MDFR2061096
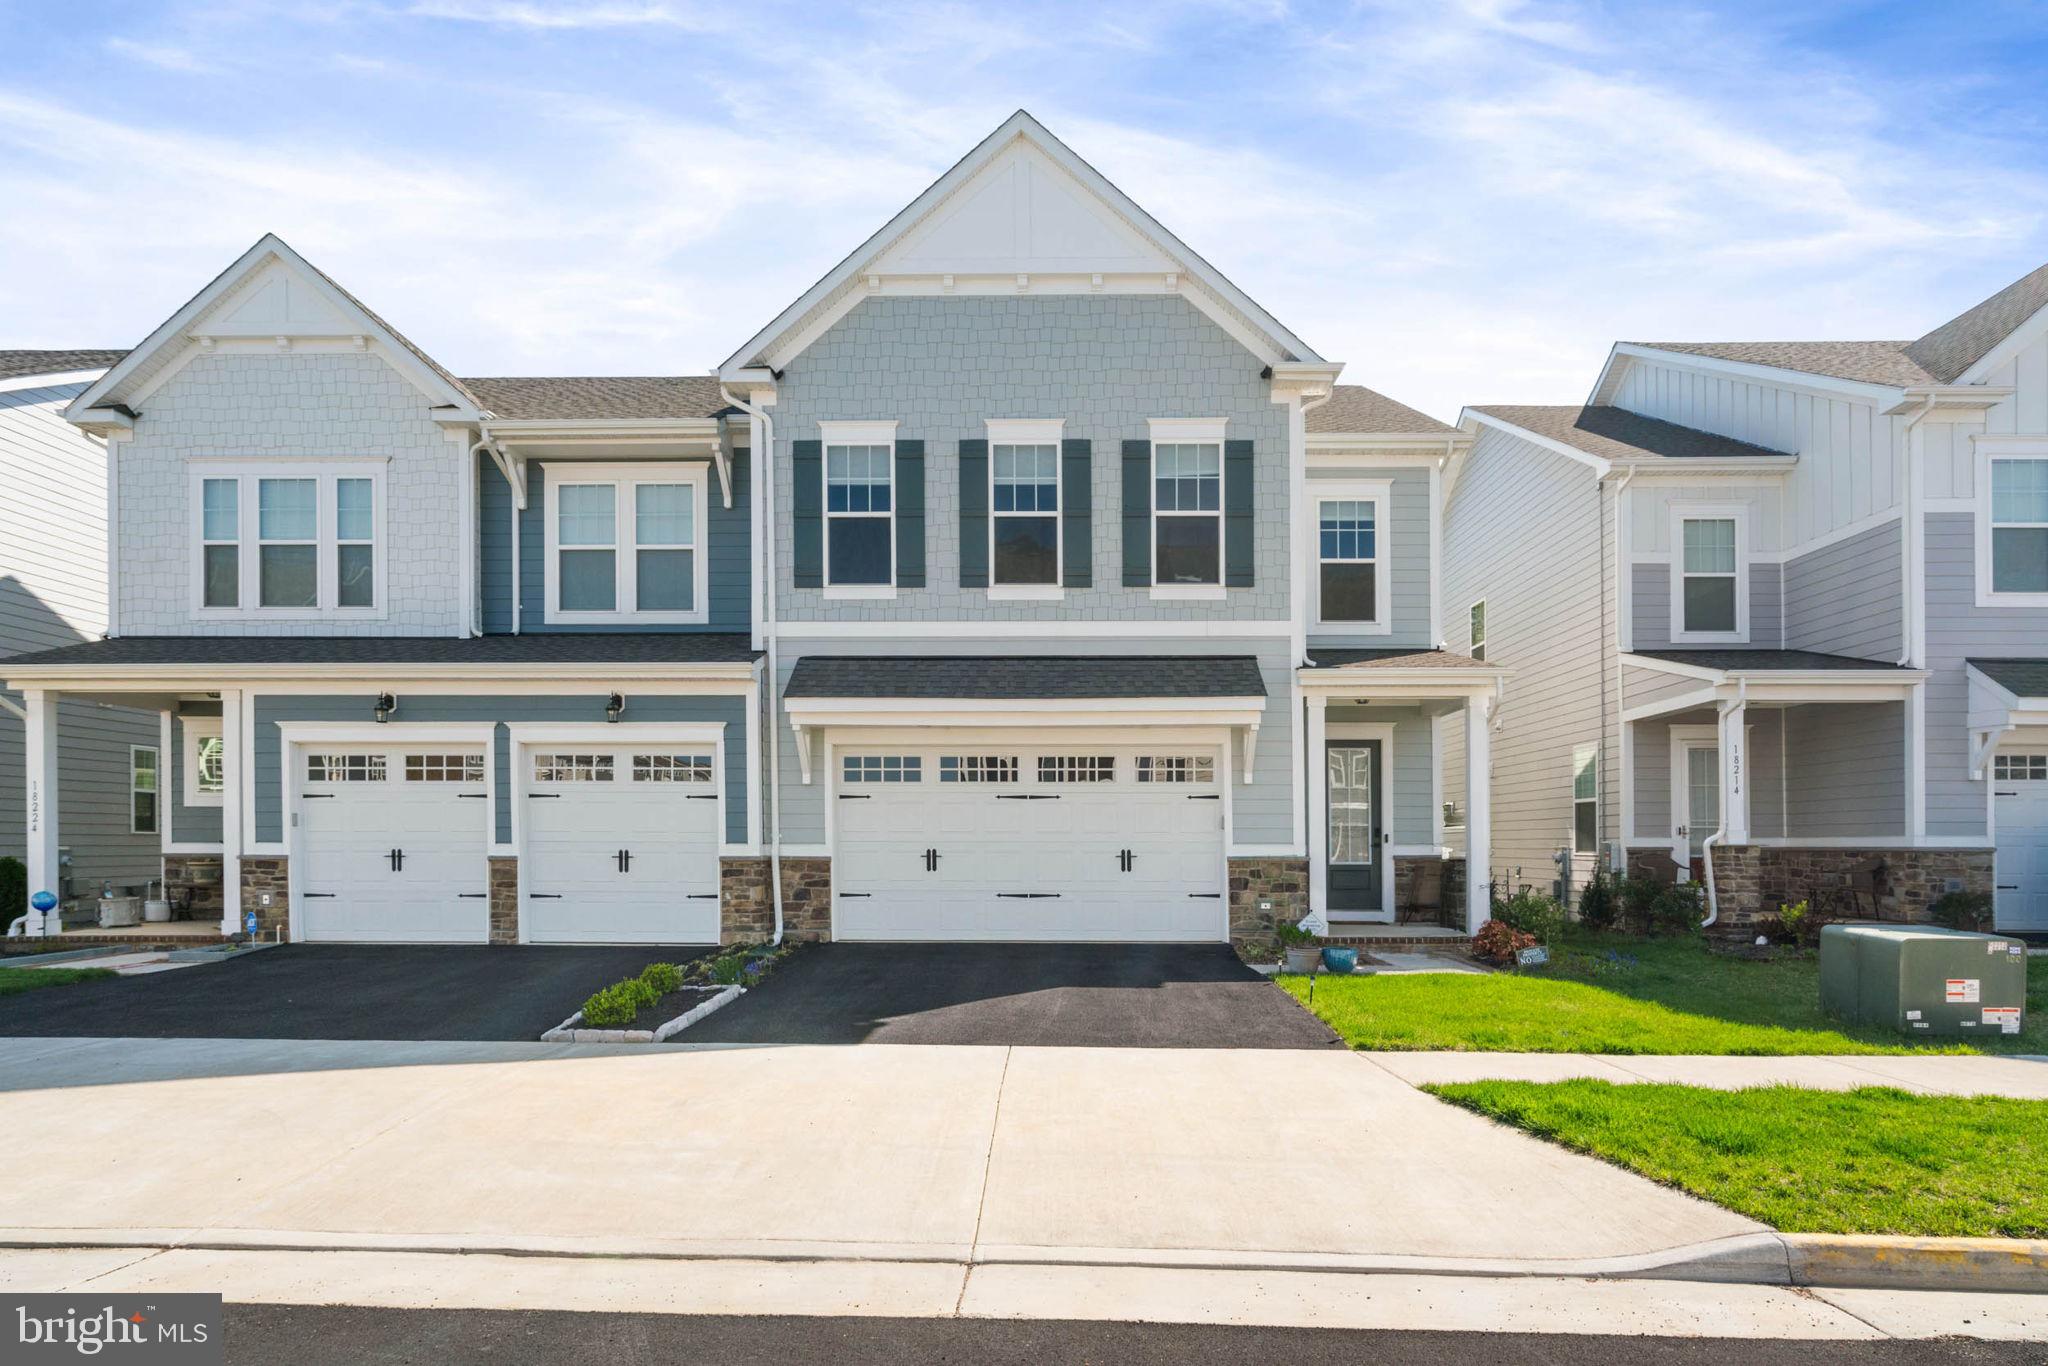
Why wait for a new home to be built? This home is less than 2.5 years young in the highly desired Potomac Shores community!  This meticulously kept home is a stunning blend of style and comfort.  Built in December 2022., this home is a treasure for families and entertainers alike, featuring 
Spacious Living: Four bedrooms and 2.5 baths, Soaring 10-foot ceilings on the main floor create an inviting, open ambiance.   Gourmet Kitchen: Equipped with premium stainless-steel appliances, KitchenAid double wall oven and 5-burner gas cooktop, Stylish quartz countertops and a chic herringbone backsplash, Generous waterfall center island perfect for culinary creativity.  Luxurious Owner's Suite: Your personal retreat features an ensuite bath with a walk-in shower, a spacious walk-in closet, and offers the serene experience of waking up to peaceful wooded views.  Additional: Three additional spacious bedrooms, a guest bath, and a convenient laundry room complete the upper level.  Customization Potential: This expansive, walkout basement spans nearly 1,000 sq ft and is roughed in for additional bathroom plumbing. It offers potential space for a 5th NTC bedroom / den / office and is wired for surround sound. Solar tubes are installed, ready for solar panel installation should the new owner desire it.  Community Amenities: Resort-style living with the Shores Club, fitness center, pools,  sports plex, walking/biking trails, golf course, community garden, and a greenhouse.   Anticipate the completion of the neighborhood's Central Park by summer 2025. This community, conveniently located between Fort Belvoir and Quantico, is ideal for those working at these military installations.  For commuters, a VRE station is expected to open in 2026, and a new elementary school is projected to be completed by 2027. Additionally, high-speed 1 gig internet (Verizon Fios) is included in the HOA.  Cultural & Natural Surroundings:  A serene backyard with wooded views and protected parkland, ensuring tranquility and preserving natural beauty. There will be no construction behind you.  This meticulously maintained home offers an amazing opportunity to be part of a vibrant, thriving community at a fantastic price! Schedule your tour today!  ***Special Financing Offer*** Take advantage of a 1% lower interest rate for the first year at no extra cost to you with conventional, FHA, or VA loans.  Additional rate reduction opportunities are available when working with our preferred lender. Contact your agent for more details!
Don't miss the chance to make this exceptional property your new home!!
#VAPW2092662

DUMFRIES

18220 MOSS GARDEN ROAD

4 Beds

2 Baths

2,432 Sq.Ft.

$785,000

MLS#: VAPW2092662
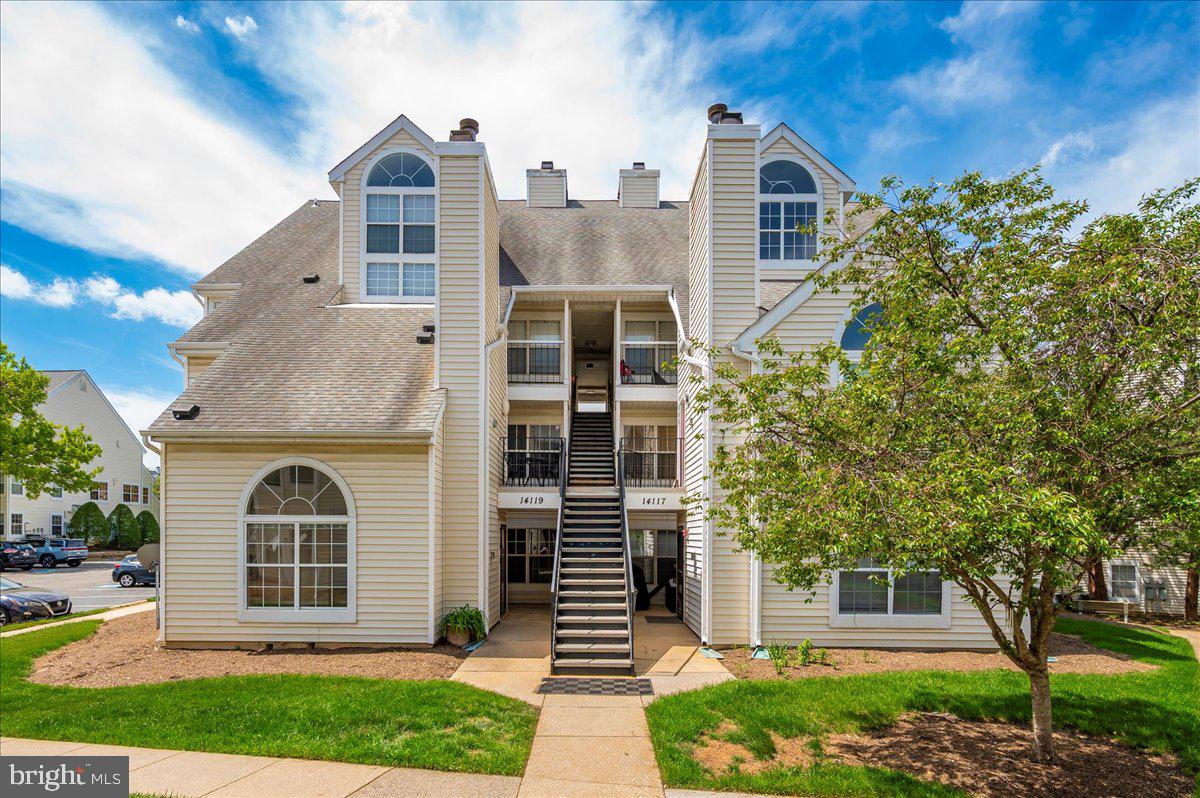
WELCOME HOME to a Beautiful MAIN LEVEL 2 Bedroom 2 Bath condo! No stairs!! And the assigned parking spot (#26) is directly in front of the unit. Very convenient and easy! Moreover, the location of this condo is the best. You’ll have a nice patio area which is very private. You will feel like you are living in a townhome!  Other fully renovated condos sold for around 260k.  Automatically gain equity as soon as you move in!! An awesome deal.  Step right into your freshly painted move in ready home. You’ll be amazed by the high ceilings, gleaming hard wood floors, open layout and lots of natural light coming in beautifully through the windows. This open floor plan is the perfect space for relaxing or entertaining and the fireplace in the living room adds a nice luxurious touch. The primary bedroom is large with a walk in closet and upgraded en suite bathroom.  You’ll find a second spacious bedroom, second full bath and your very own washer and dryer! Outside, enjoy the community's tennis and basketball courts, POOL and BBQ picnic areas.  Plus, getting around is a breeze with nearby access to 198, Route 1, MD-295, and I-95.  Home is sold as-is. This community is not FHA approved but there are great conventional first time home buyer programs available. Did you know you can buy with 3% down payment and no mortgage insurance? Please call me if you need more information on the 3% DP programs.  Don’t miss out on the opportunity to make this lovely condo your new home!!
#MDPG2149674

LAUREL

14119 BOWSPRIT LANE 310

2 Beds

2 Baths

858 Sq.Ft.

$225,000

MLS#: MDPG2149674
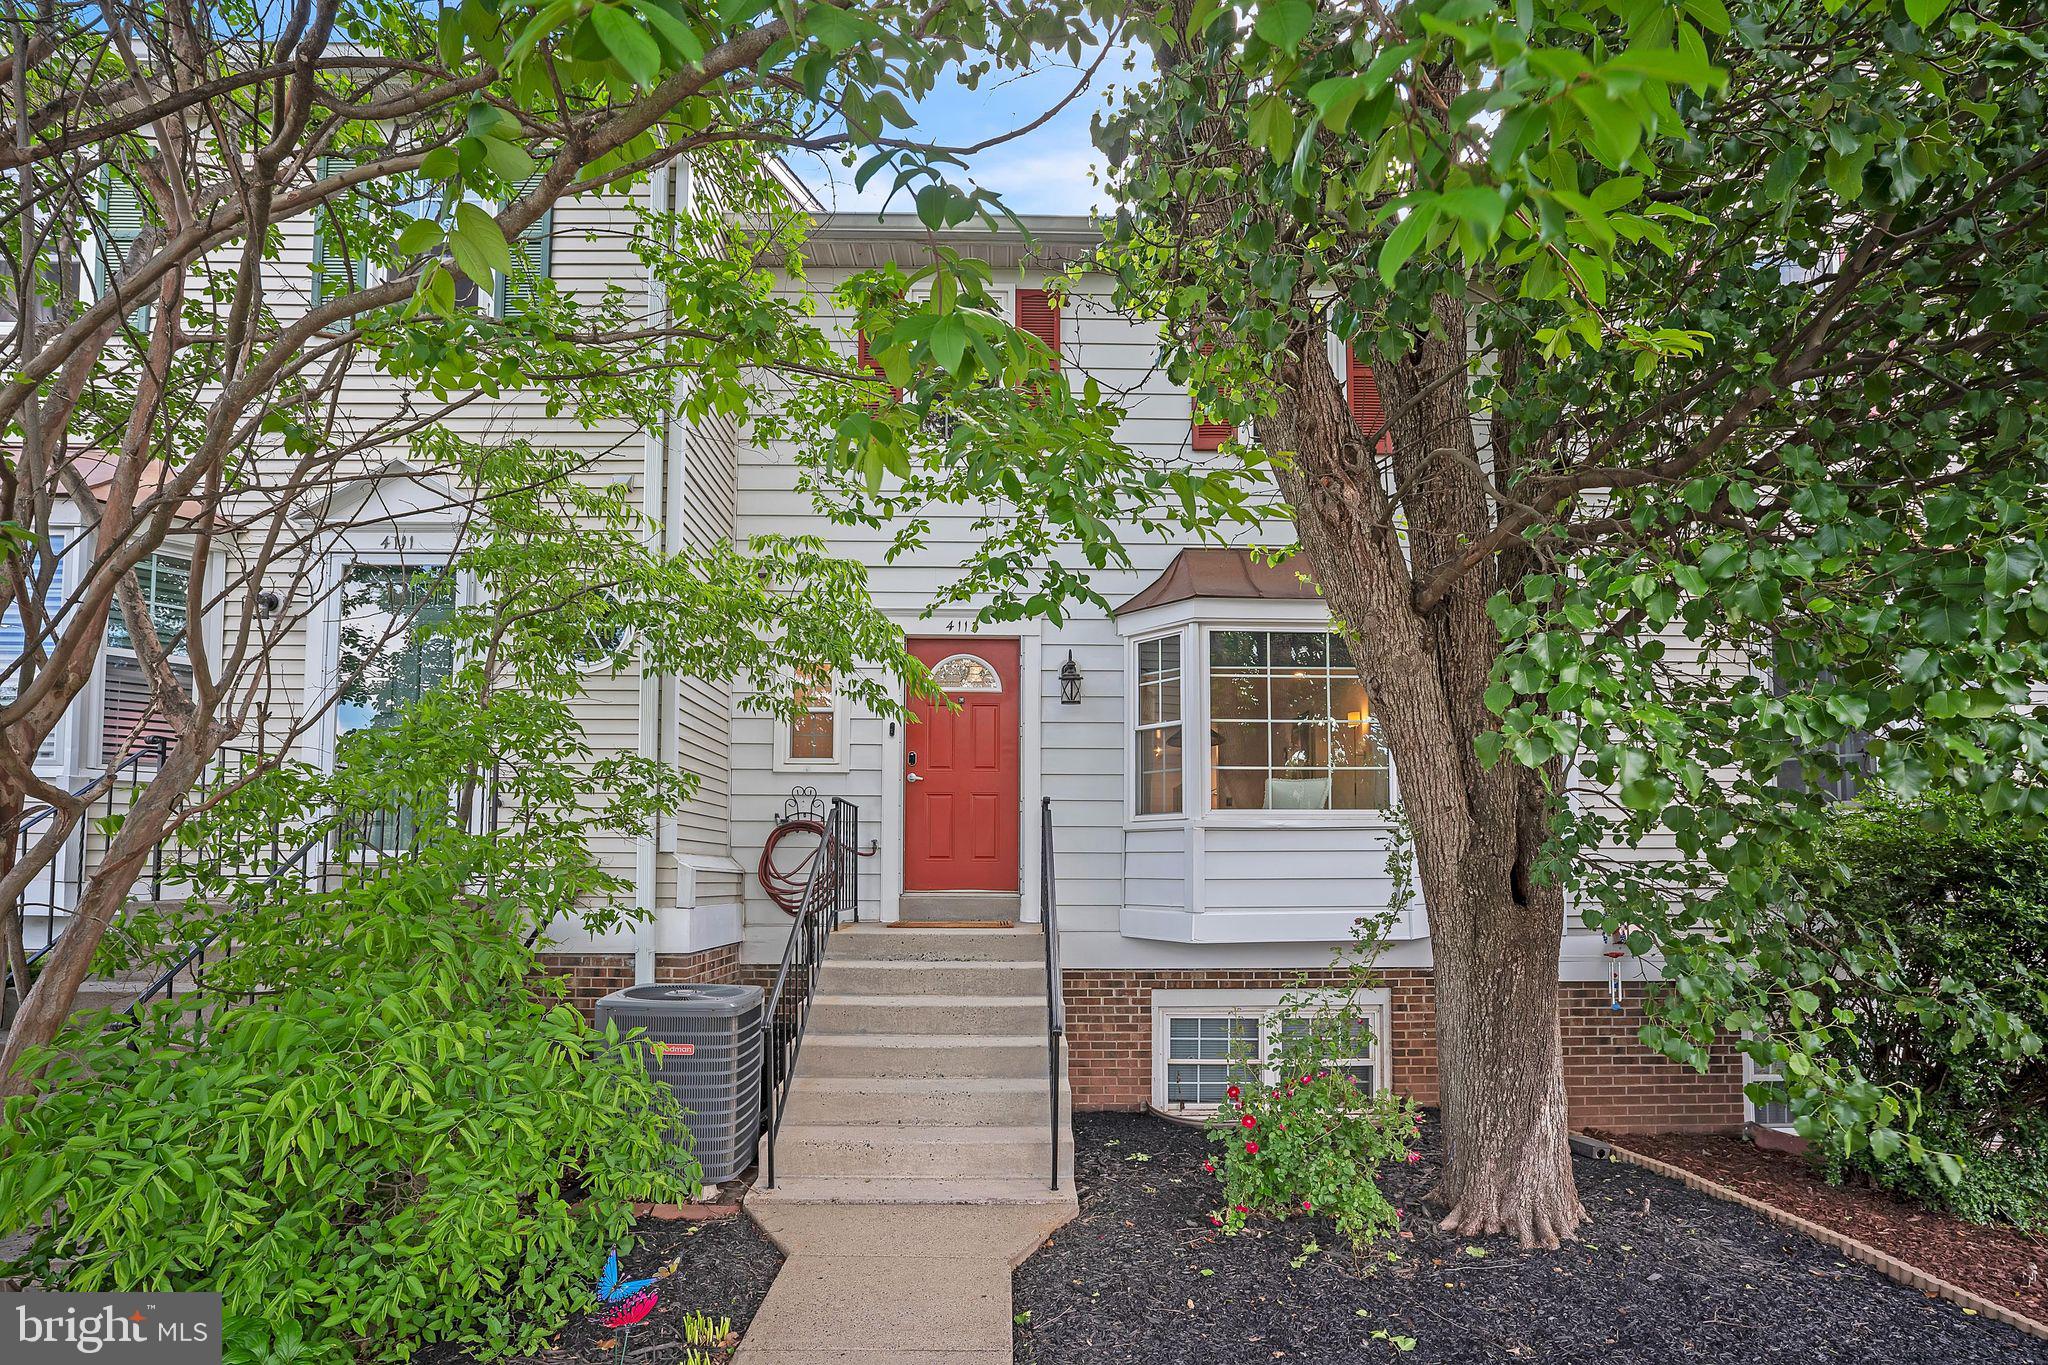
OPEN HOUSE CANCELED! Owners have accepted an offer. This beautifully updated, chic home in desirable Winding Brook is sure to impress and is ready for your immediate enjoyment! You'll love its modern features and easy flow, showcasing a new contemporary kitchen with sleek white cabinetry, new appliances, gleaming quartzite countertops and modern lighting. A wood burning fireplace, inviting dining and living spaces, newer windows, hardwood floors throughout and a main level powder room provide total convenience and leave nothing left to improve! For you private outdoor enjoyment this home boasts a main level balcony as well as a lower level fenced patio, with storage shed included! Upstairs you'll find three well-proportioned bedrooms, generous closet spaces and two completely remodeled full bathrooms that will undoubtedly wow you. This home also boasts a newer washer and dryer, plenty of storage space and full access to  Winding Brook's coveted neighborhood amenities: a large swimming pool, a newly upgraded clubhouse, playgrounds, tennis courts and generous common walking and gathering areas, all included within in a very reasonable monthly fee. (Also included are water/sewer and private snow and trash removal services.) This home also features two dedicated passes for preferred parking right out front, and ample additional parking is available for your guests. This conveniently located home is situated minutes from your shopping and dining favorites, less than 10 miles from Dulles Airport, and a stone's throw from Routes 50 and 66, the Fairfax Co Parkway and other major roadways. Don't miss this one-of-a-kind, delightful home!
#VAFX2239480

CHANTILLY

4113 PLACID LAKE COURT

3 Beds

2 Baths

1,294 Sq.Ft.

$474,900

MLS#: VAFX2239480
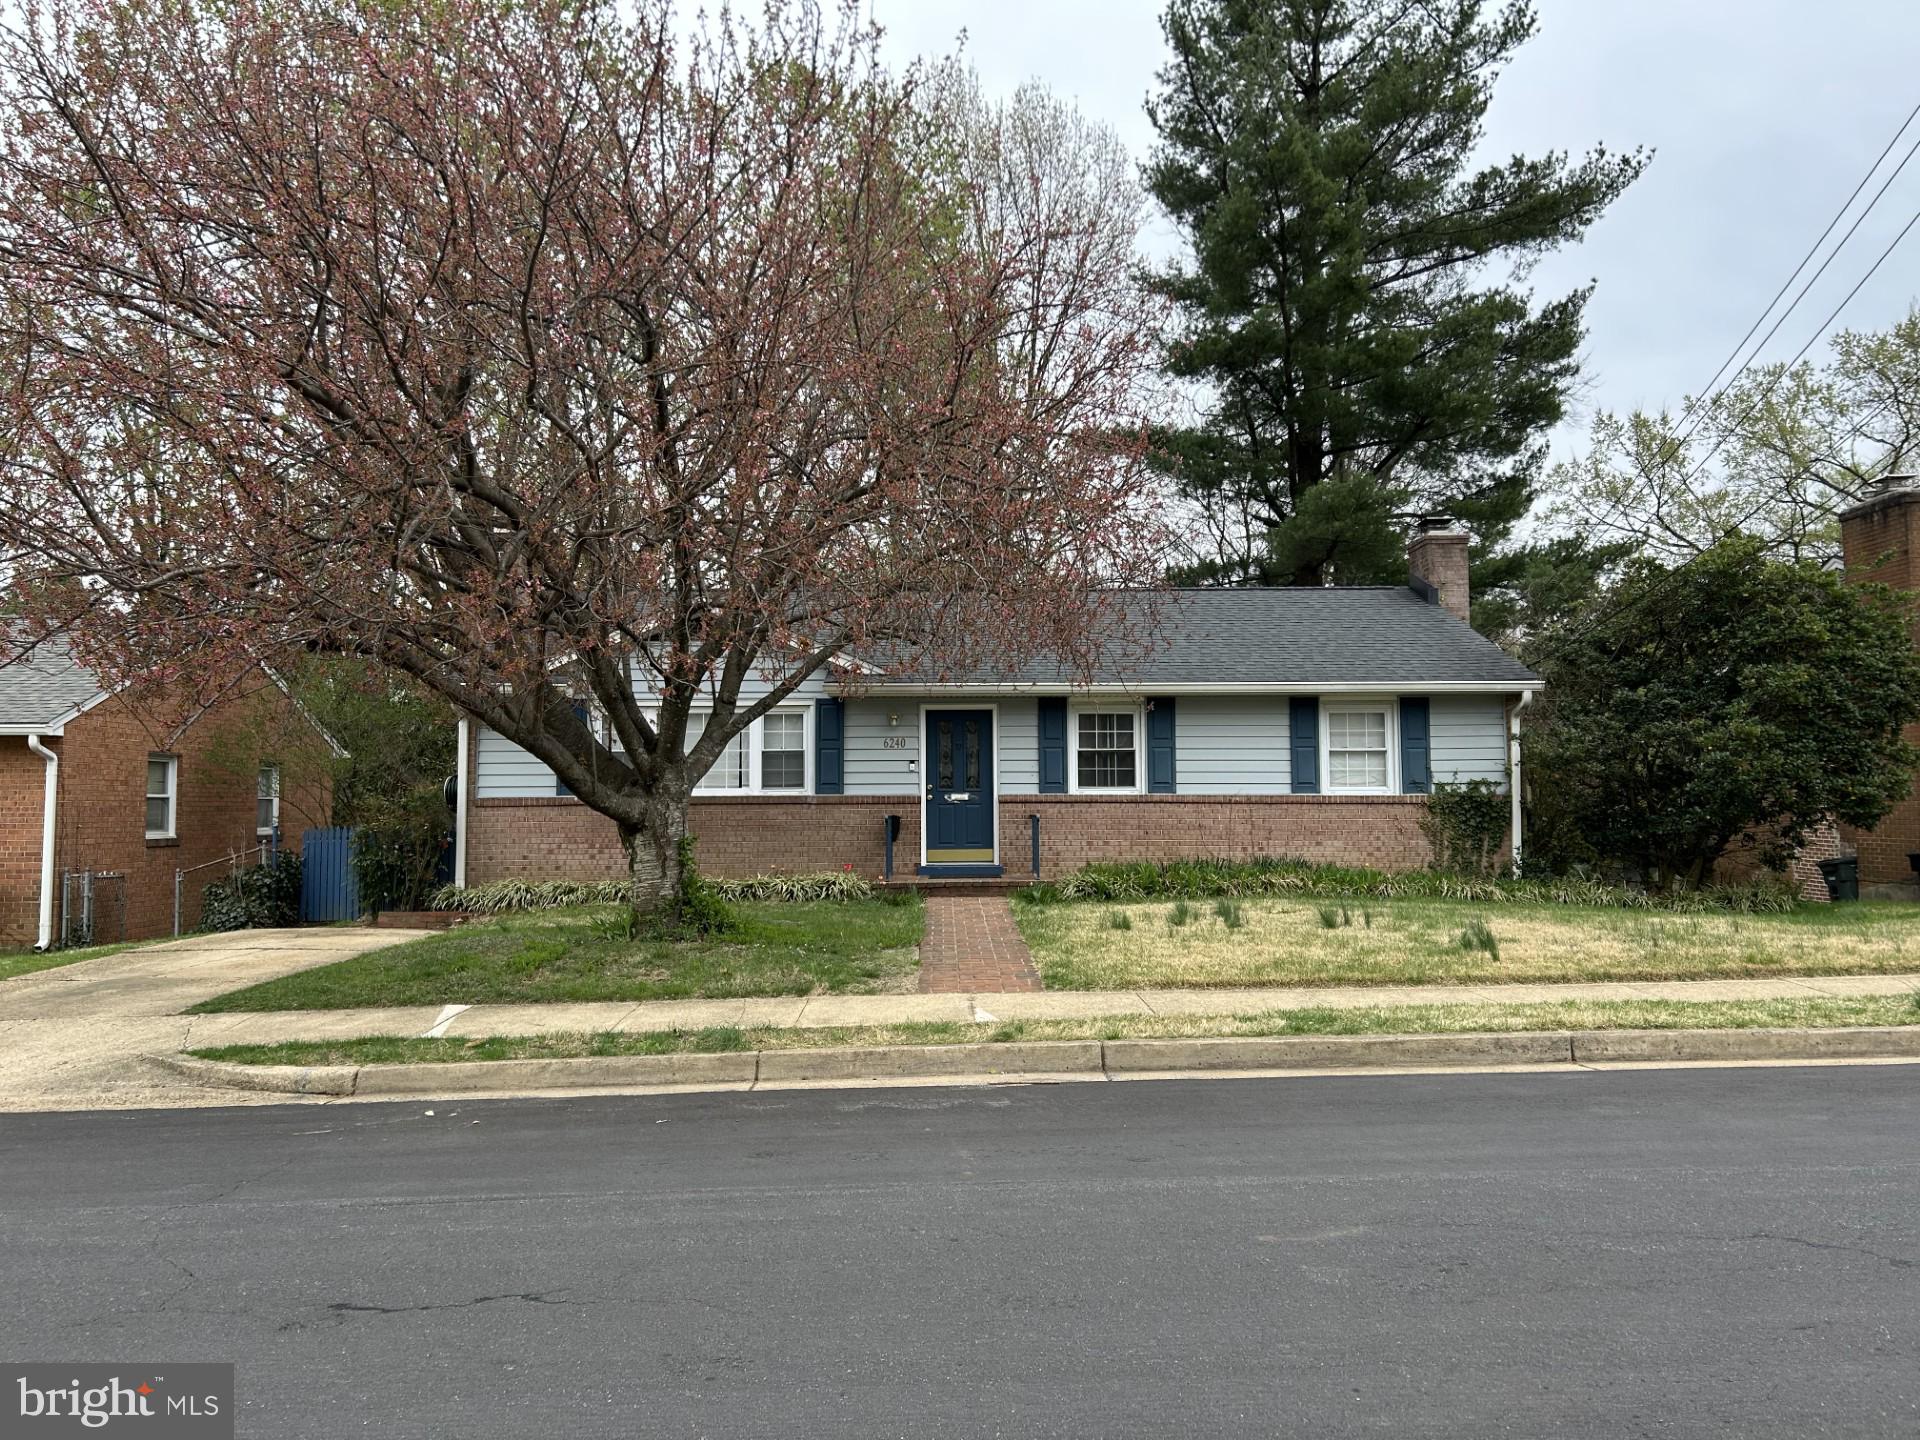
Long and Foster Forbes is proud to present this attractive brick home in Madison Manor offering 4-bedrooms + Den and 2-bathrooms. Updated kitchen with granite counter tops, custom cabinets and stainless-steel appliances. It has a side entrance to the kitchen, separate dining room, huge living room with a wood burning fireplace and updated bathroom. The lower level has a second full kitchen with granite countertops and stainless-steel appliances, storage room, 1-bedroom, 1-full bath and den. Walk out from picturesque recreation room to flowering perennials, mature green trees and private yard. Large landscaped 9,428 sq. ft. lot. Close to many parks, W&OD trail, Madison Manor Park, and Benjamine Banneker Dog Park! Close to local grocery stores, Whole Foods, Harris Teeter, and the Eden Center. Tons of restaurants nearby. It is only a 1/2 mile to the East Falls Church Metro and less than a mile to Westover (Italian Store, Lost Dog, Library, Park). OFFERS WILL BE REVIEWED BY THE COURT ON 4/25/25. THIS IS A COURT ORDERED SALE AND WILL REQUIRE COURT APPROVAL. OFFER HAS BEEN ACCEPTED AND WAITING FOR THE COURT APPROVAL.
#VAAR2055990

ARLINGTON

6240 12TH STREET N

4 Beds

2 Baths

2,215 Sq.Ft.

$1,060,000

MLS#: VAAR2055990
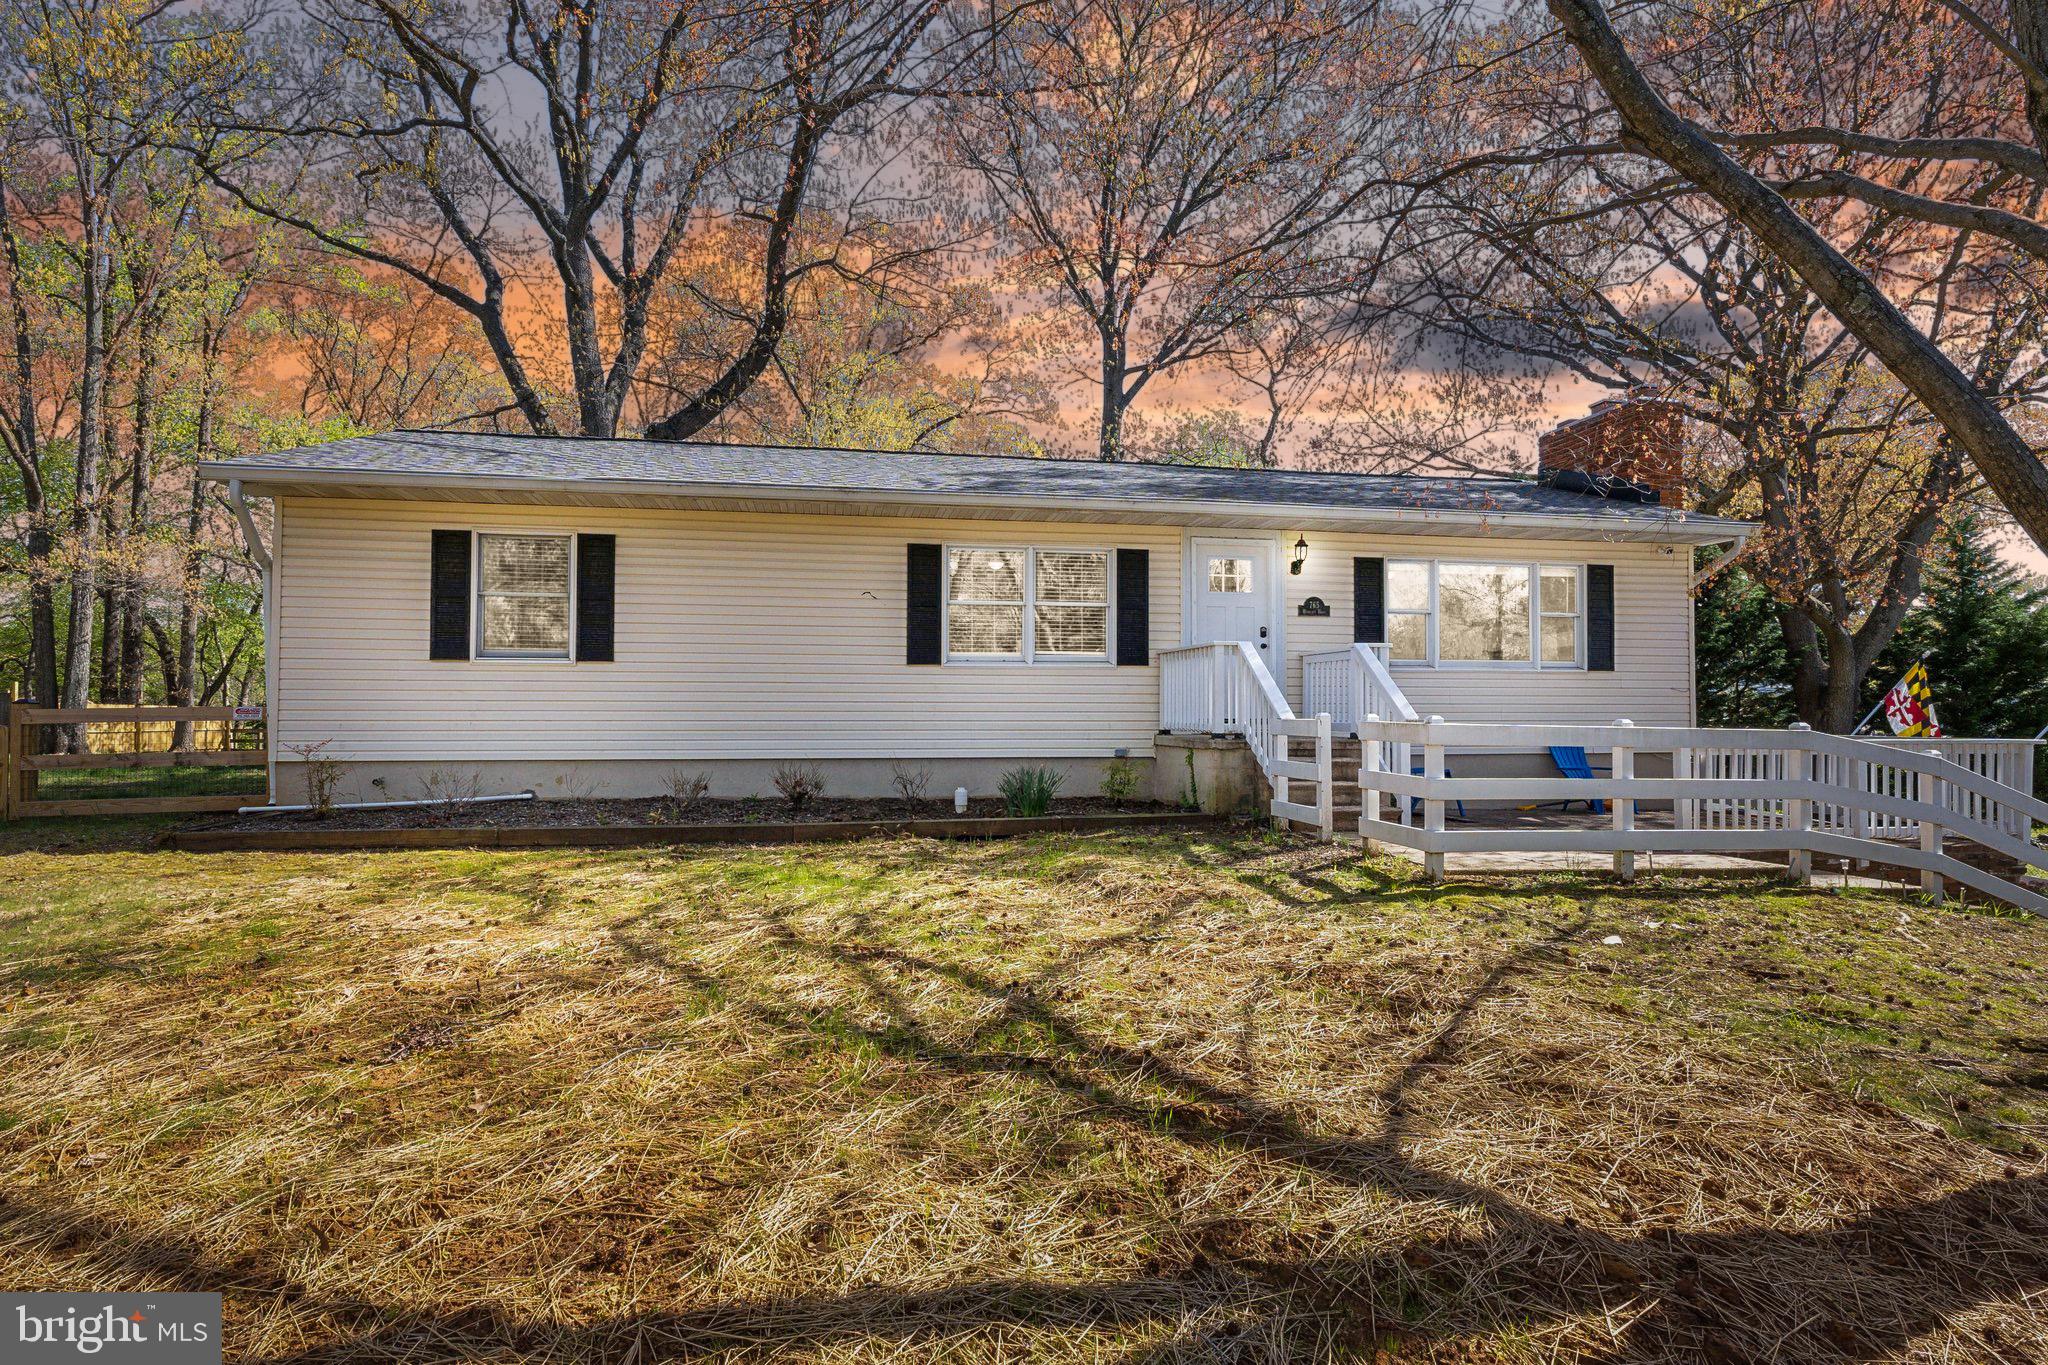
Beautifully renovated. Bright natural light. Just under a half an acre of fenced-in yard.
From the moment you arrive, this home gives you space to breathe, and room to live.

Step inside and you’re immediately welcomed by an expansive kitchen that steals the show. The kitchen is designed with a long island perfect for gatherings, conversations, and everyday life. The open flow connects seamlessly to the dining room and living room, creating the kind of space where everyone can be together, yet still enjoy their own corner of the home. A cozy fireplace anchors the living area, adding warmth and charm to every moment.

Just off the kitchen, a screened-in porch invites you to step outside and relax, with views of your wide open, fenced-in backyard. Whether you’re looking for backyard space for hosting, playing, or simply unwinding after a long day, this is the one.

The main level offers three bedrooms and two full baths, all updated and move-in ready. Head downstairs to your finished basement with a second fireplace, a large entertainment space, a bonus room for an office or guests, a full bathroom, and a private entrance.

When you’re ready to get outside, your community beaches, marina, and basketball courts are a short drive away.  Close to downtown Annapolis for shopping, dining, and waterfront fun.

Here, you have it all:
Move in ready. Community. Space to grow. A home that’s ready for you to live life fully, inside and out.
#MDAA2113320

ANNAPOLIS

765 WINDGATE DRIVE

3 Beds

3 Baths

2,544 Sq.Ft.

$615,000

MLS#: MDAA2113320
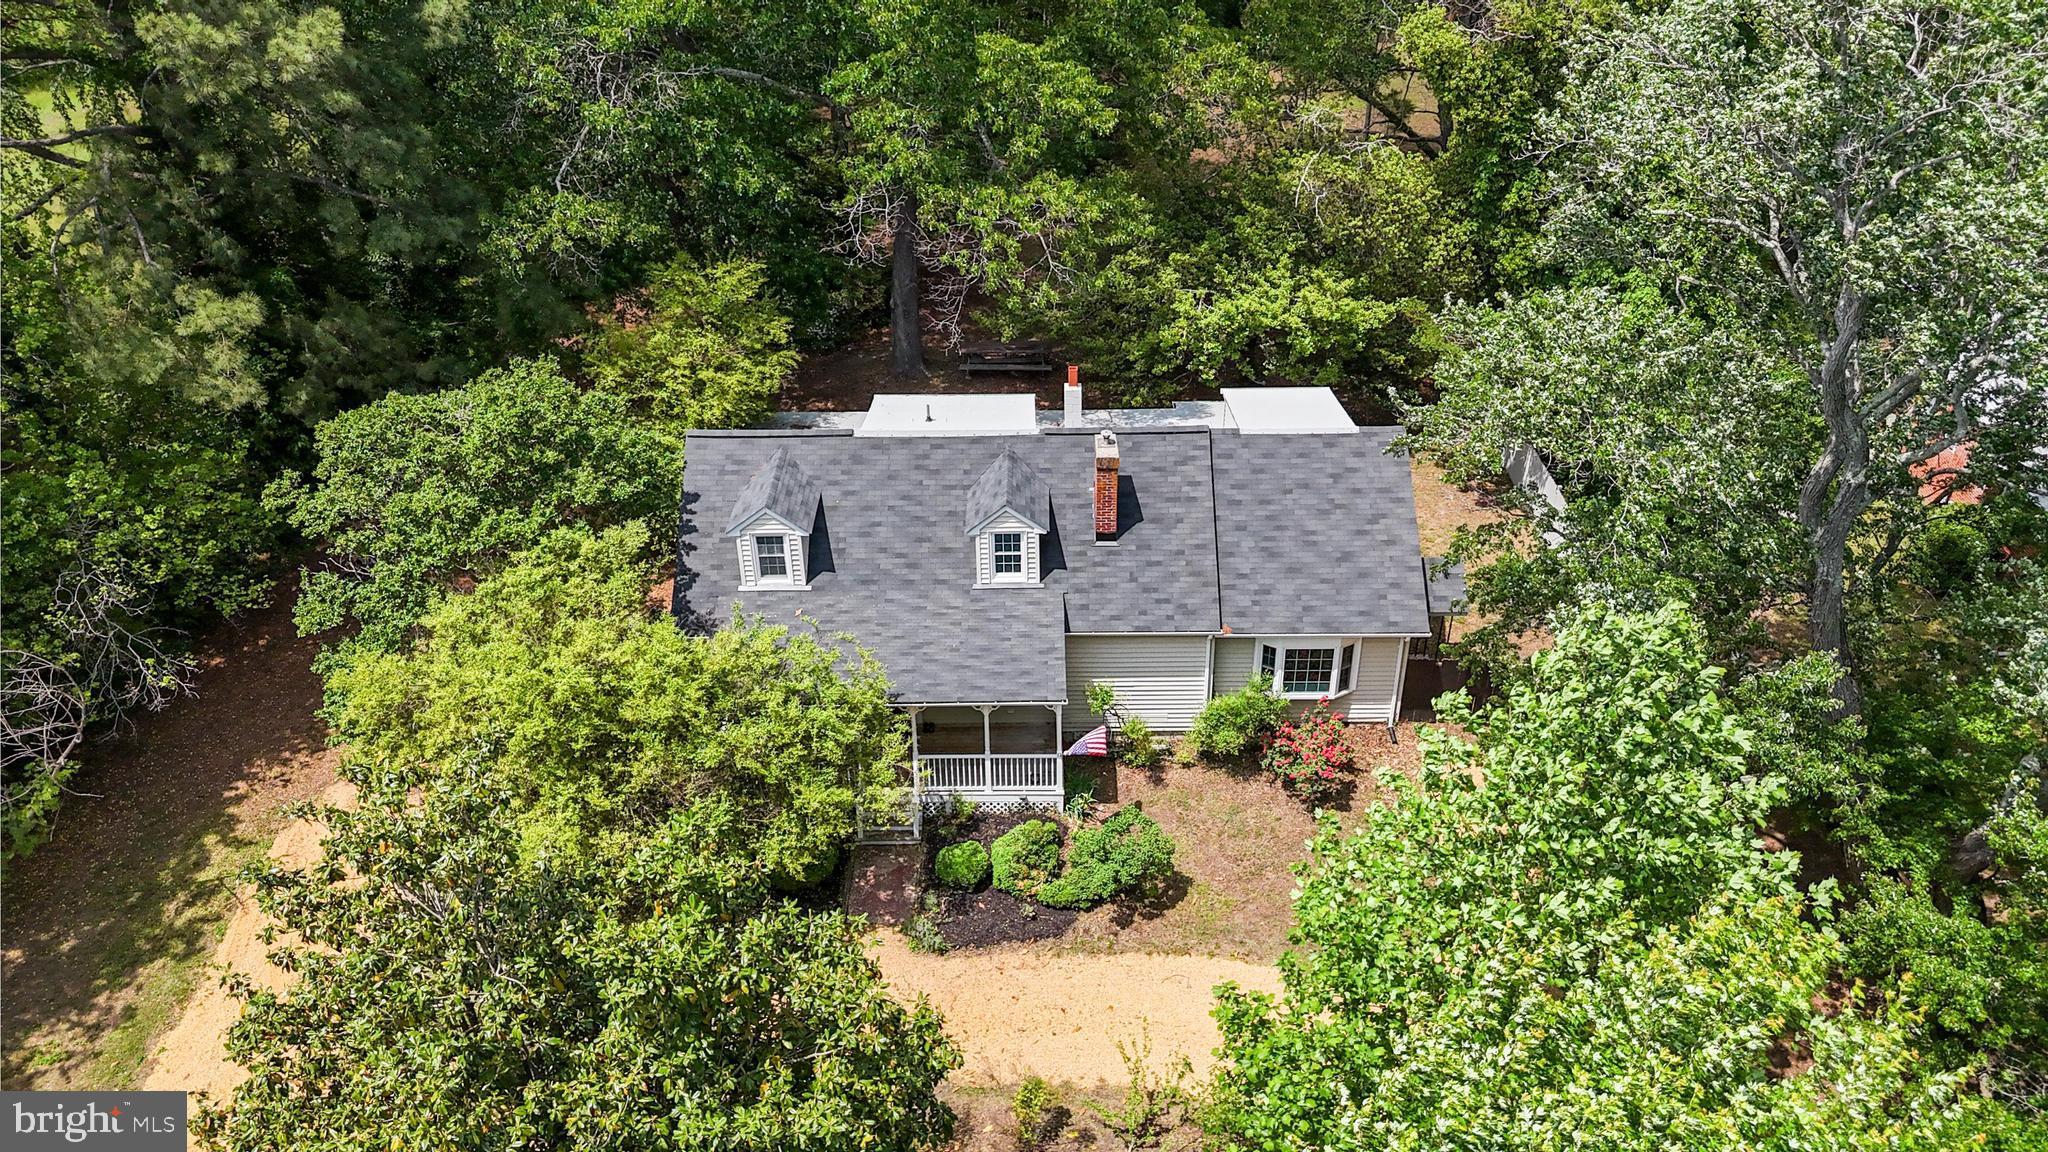
Welcome to 24655 Hollywood Rd, a delightful 4-bedroom, 2-bath Cape Cod home that perfectly blends classic charm with modern updates. Nestled on a large, flat private yard, this home offers the ideal combination of space, comfort, and convenience.

Step inside to a warm and inviting layout featuring a beautifully updated kitchen with stylish finishes and ample cabinet space. The home’s classic Cape Cod design offers cozy yet functional living areas, while the full sunroom provides a bright and airy retreat to enjoy year-round.

The expansive yard is perfect for outdoor activities, entertaining, or simply enjoying the peaceful surroundings. Whether you're looking for character, modern upgrades, or a serene setting, this home has it all.

Don't miss the opportunity to make 24655 Hollywood Rd your own—schedule your showing today!
#MDSM2022760

HOLLYWOOD

24655 HOLLYWOOD ROAD

4 Beds

2 Baths

2,288 Sq.Ft.

$399,000

MLS#: MDSM2022760
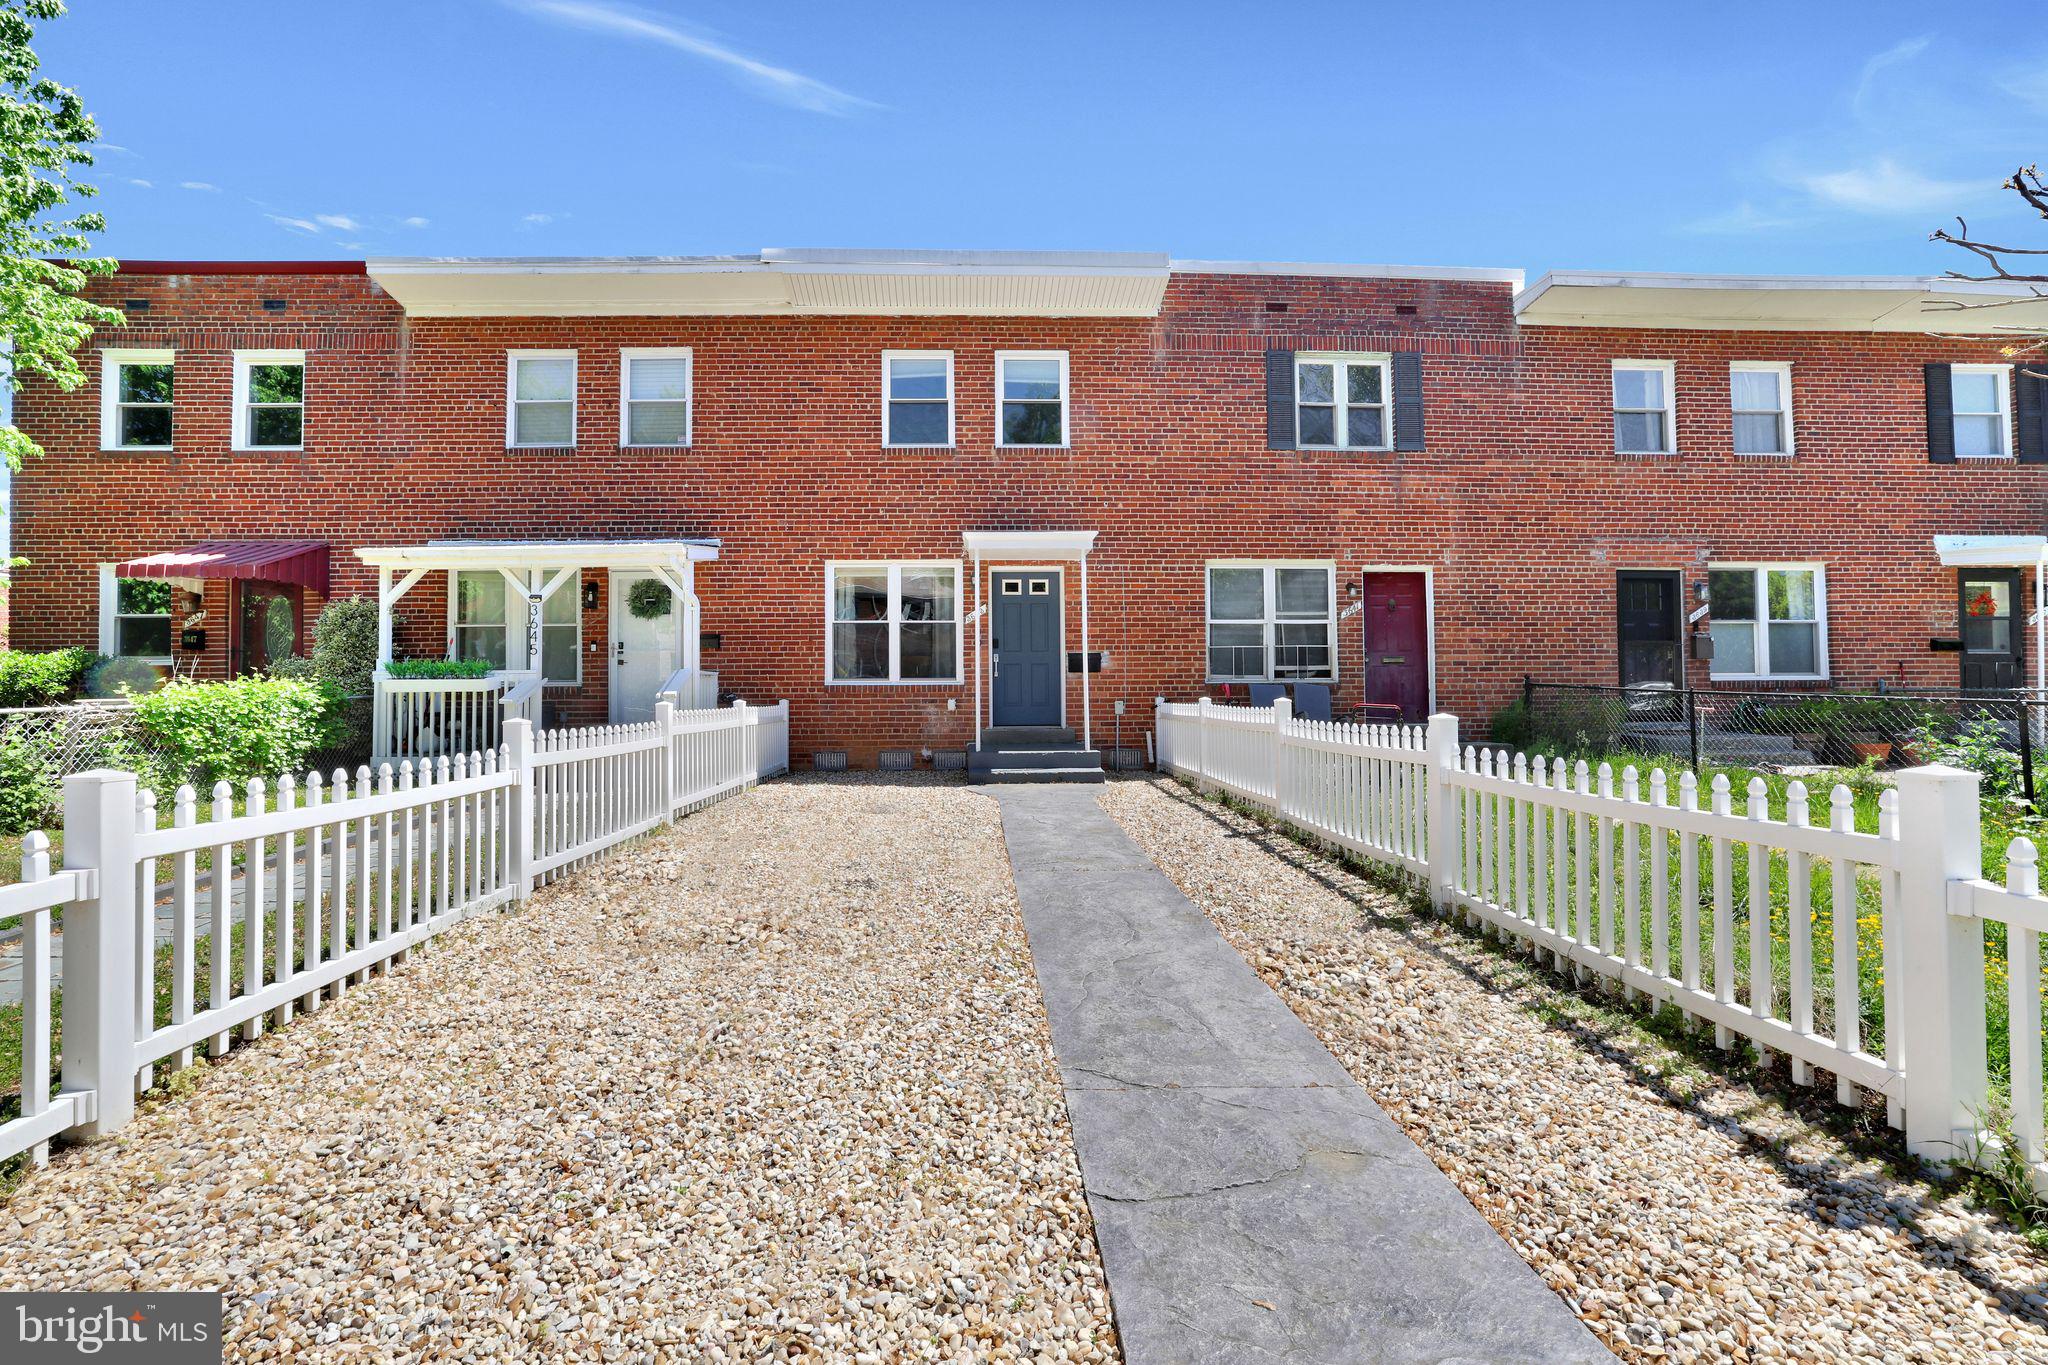
Ideally located in sought-after Hume Springs, 3643 Edison Street delivers the perfect blend of neighborhood charm and city accessibility. Tastefully renovated with modern conveniences, this move-in ready home offers low-maintenance living for those who value time and simplicity. The private rear driveway, classic brick exterior, and manageable outdoor space make it ideal for a “lock & leave” lifestyle—perfect for those who prefer not to be tied down with yard work. Set on a quiet street just minutes to Del Ray, Potomac Yard, National Landing, Amazon HQ2, and DCA, with easy access to the new Metro, parks, shops, and major commuter routes. And there are no HOA fees!
#VAAX2044756

ALEXANDRIA

3643 EDISON STREET

3 Beds

2 Baths

1,024 Sq.Ft.

$585,000

MLS#: VAAX2044756
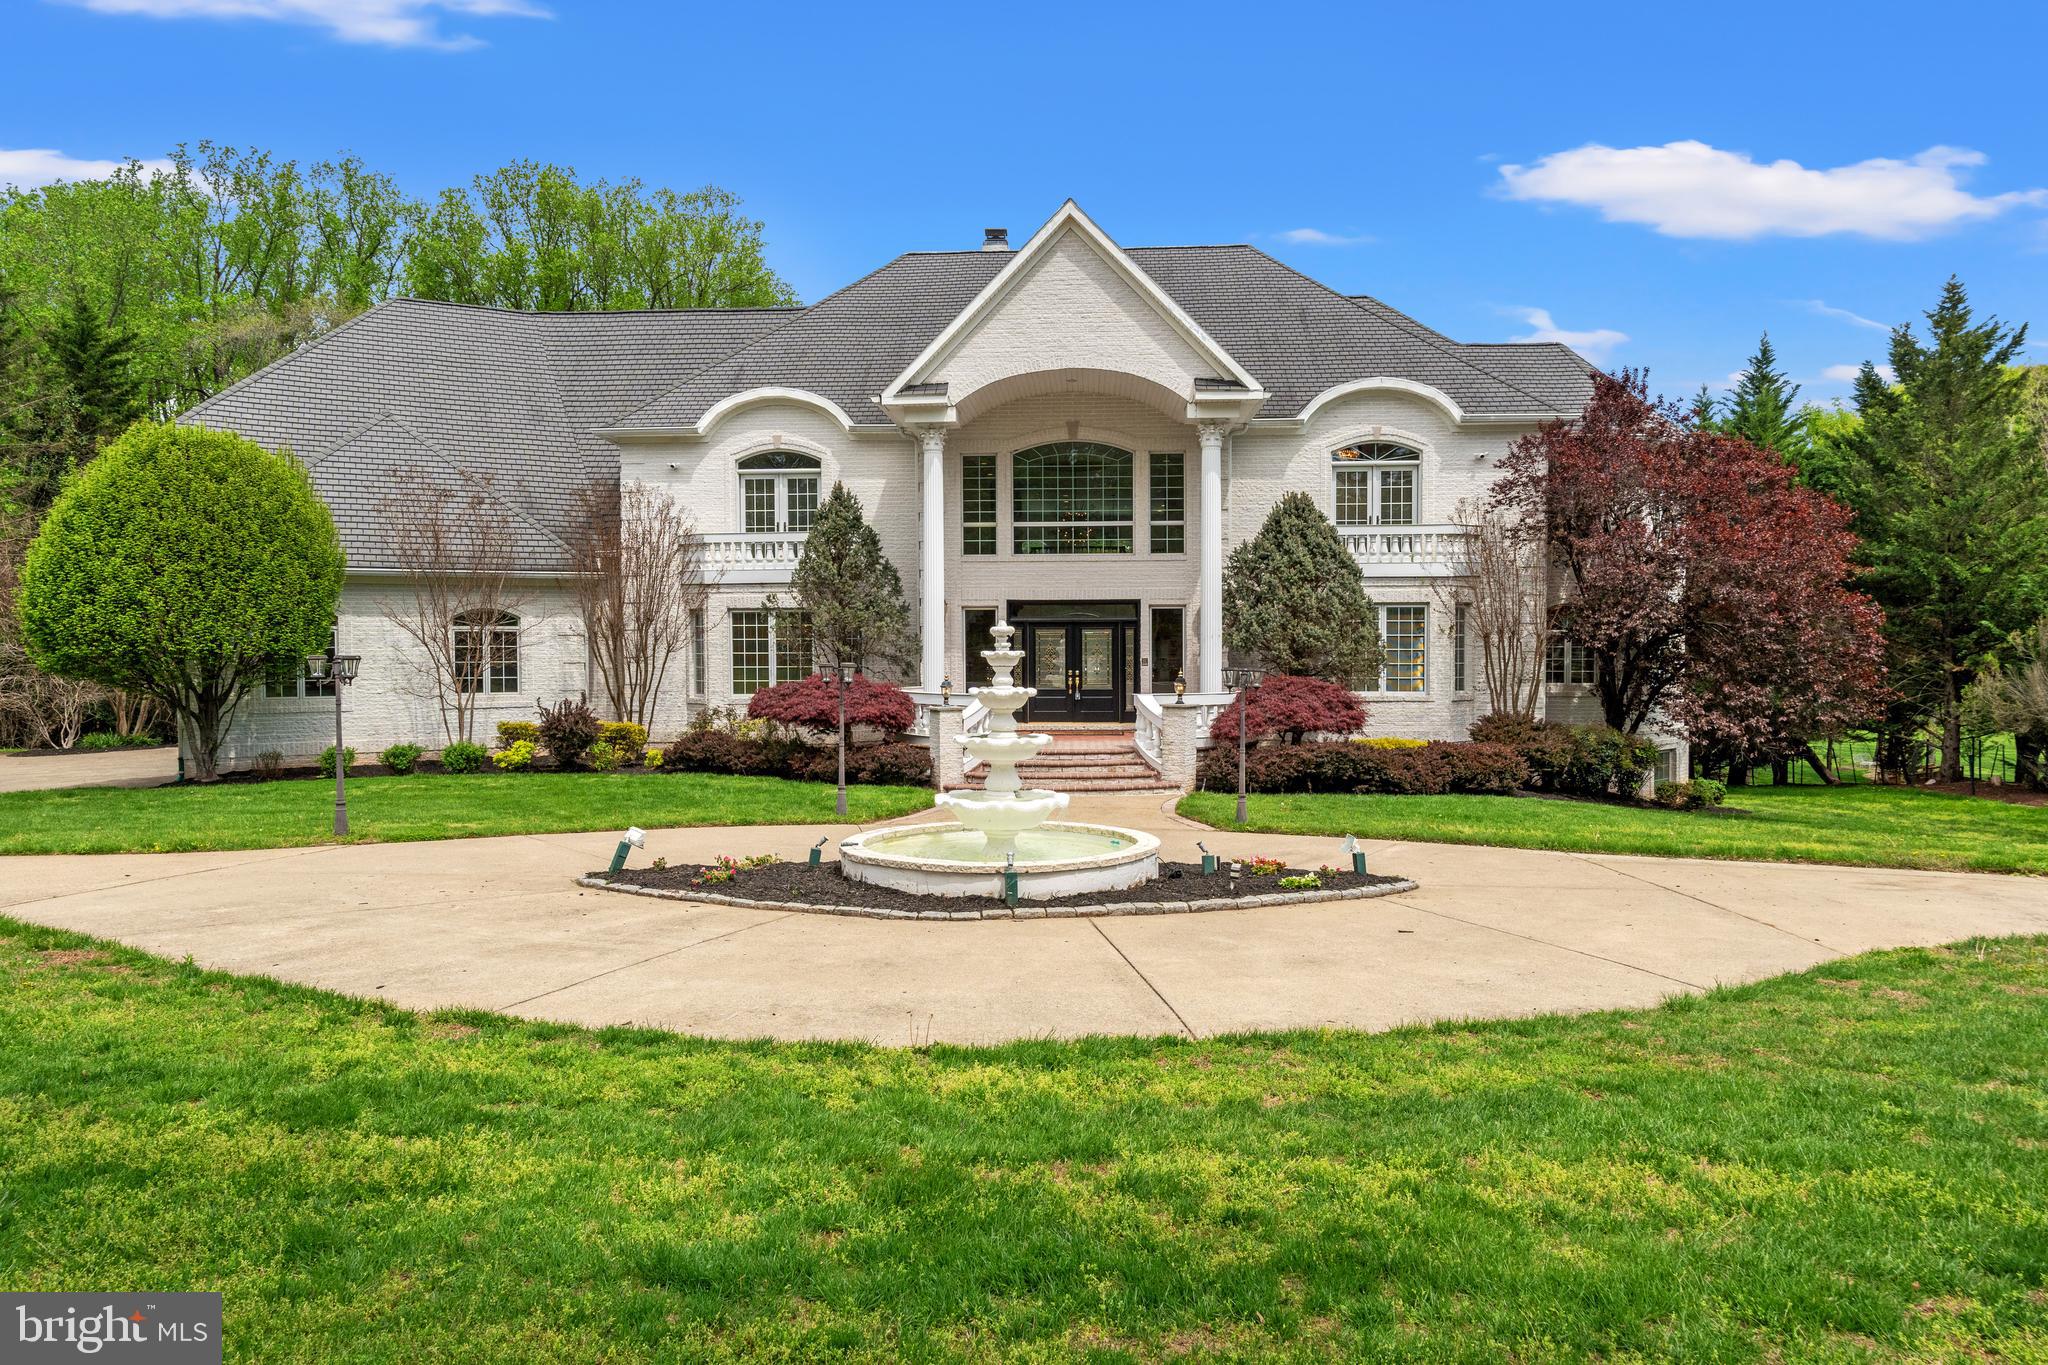
Extraordinary, luxury estate on two beautiful acres offering the best in Potomac lifestyle!  With a welcoming 4-tiered, front fountain, dramatic 2-story entry foyer with dual staircases, 6 bedrooms, 6 full bathrooms, 4 half bathrooms, a 4-car garage, elevator, gracious private and public spaces and an indoor pool, this fabulous property provides the best in family living and formal entertaining, all within two minutes of the shopping and restaurants of Potomac Village and Great Falls Park, with it's access to the C&O Canal, perfect for walking and biking adjacent to the magnificent Potomac River.  This home, built in 2002, has meticulous craftmanship and wonderful amenities throughout, from the gleaming wood floors, arched doorways, built-ins, custom moldings and walk-in cedar closet to its move-in condition and functional floor plan.  The main level includes formal living and dining rooms, a sunroom, library, 2-story family room with 2-sided, gas fireplace adjacent to the gourmet kitchen with granite island and breakfast room and level access to the spacious garage.  The upper level features the primary bedroom suite, complete with a balcony, sitting area, two walk-in closets, and a luxurious primary bathroom with Jacuzzi-style tub and shower stall. The upper level also includes a spacious upper level family room and three additional bedrooms, one with an en-suite bathroom and balcony and two with a connecting bath. The walkout lower level is an entertainer's dream, featuring a full kitchen/bar area, two guest or in-law suites, and an exercise room/dance studio.  The deck off of the main level with gazebo has amazing views of the expansive grounds backing to woods, and the indoor pool with automatic cover and balcony with entertaining space offers year-round swimming!  This house is ready to sell at this very attractive price!
#MDMC2176872

POTOMAC

10521 ALLOWAY DRIVE

6 Beds

6 Baths

14,918 Sq.Ft.

$3,250,000

MLS#: MDMC2176872
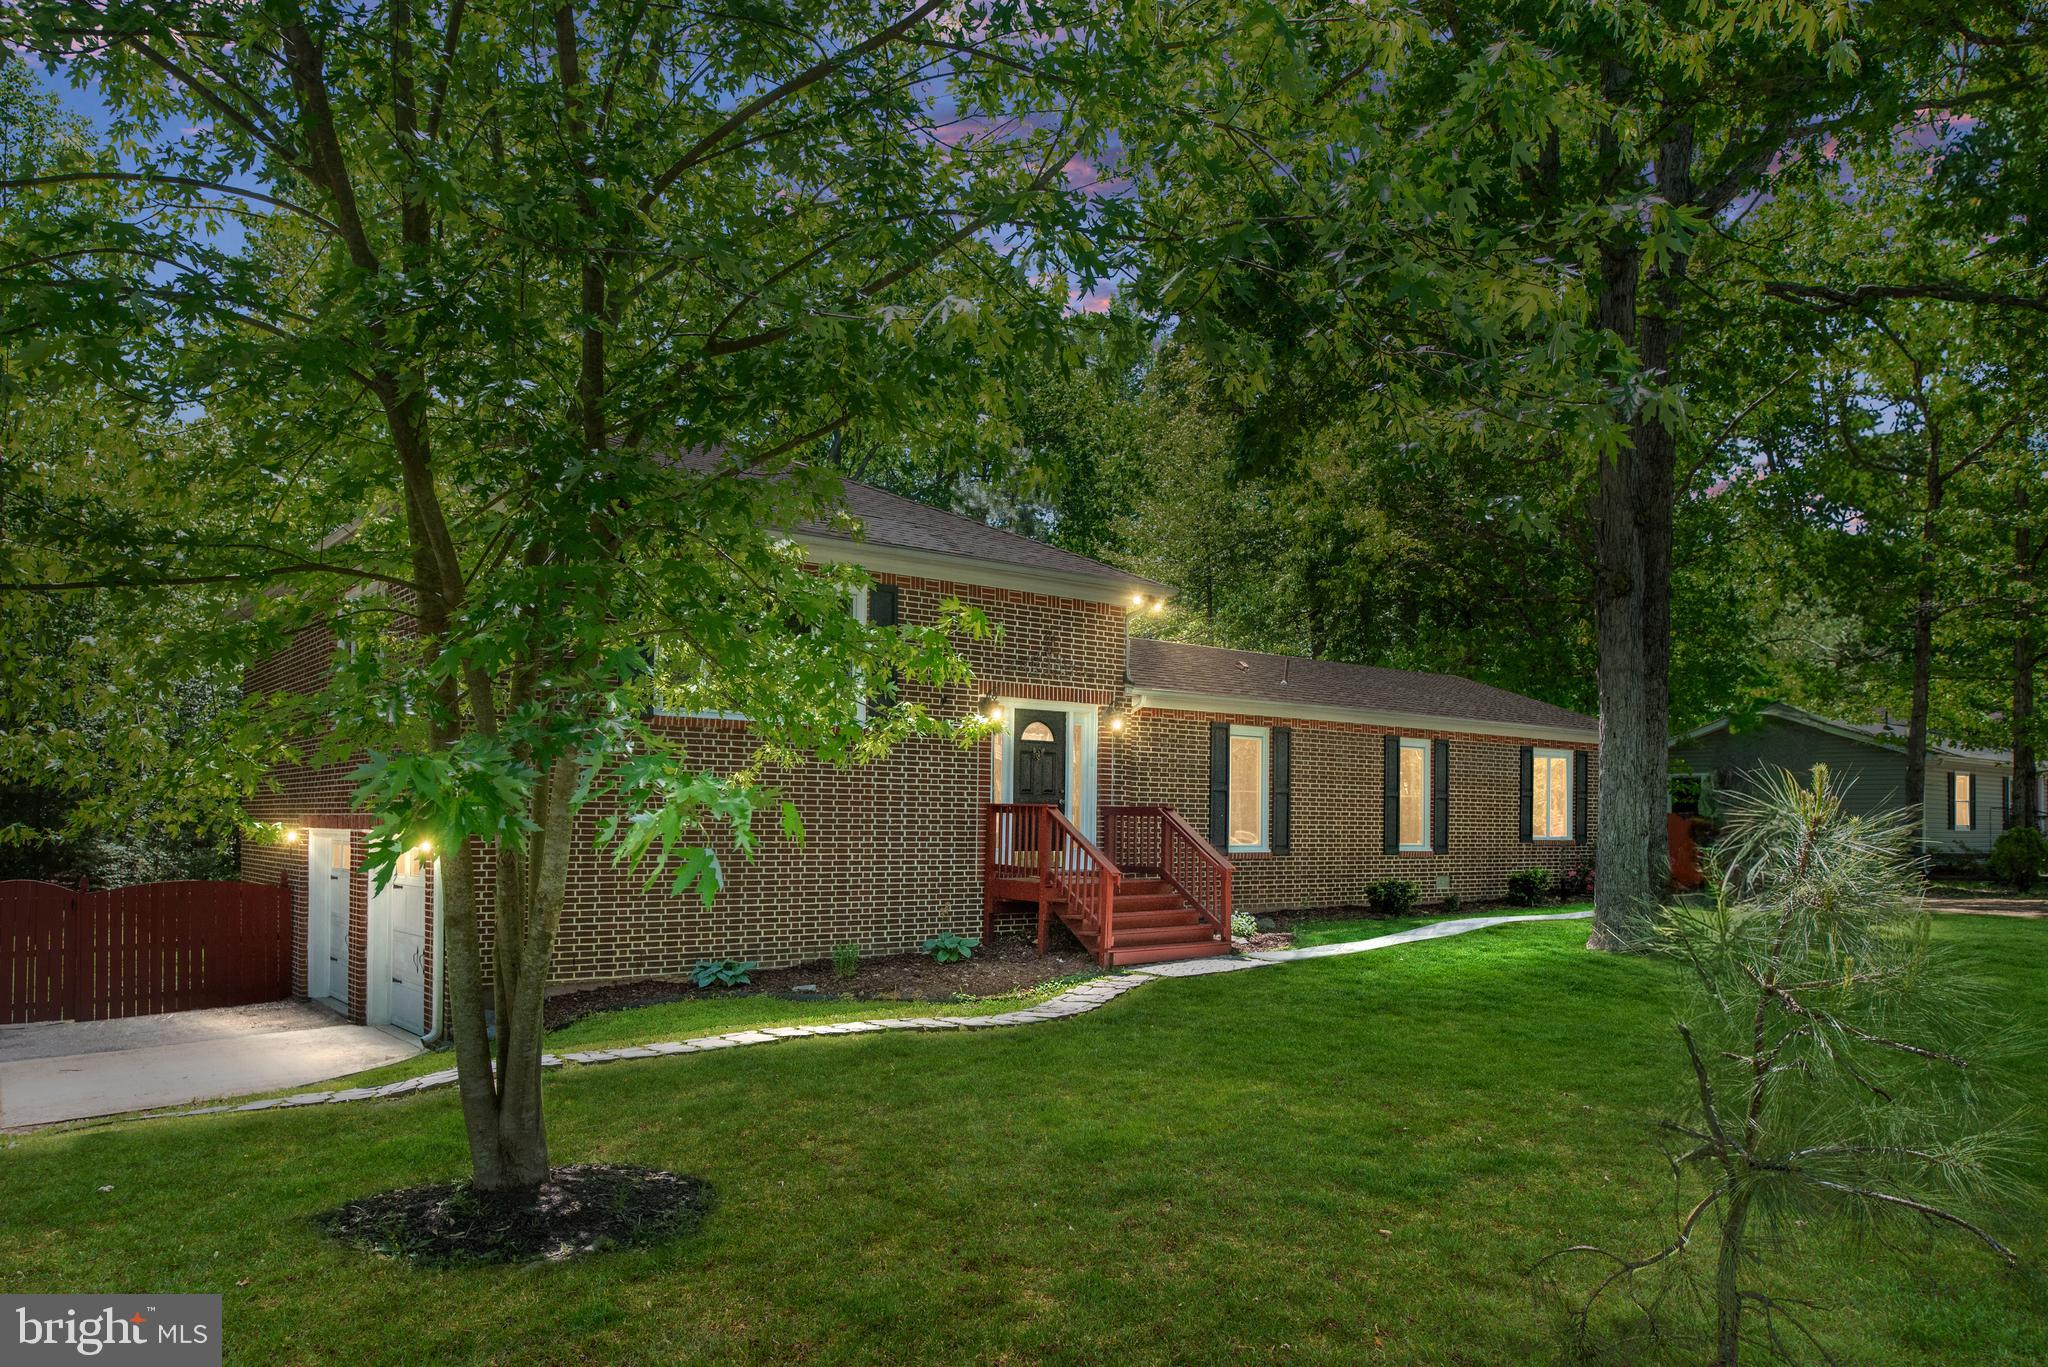
Situated on a generous double lot, this inviting home combines classic charm, unique design, and everyday comfort. With its brick exterior, tasteful finishes,and fresh paint throughout it offers great curb appeal and a warm, welcoming presence that feels like home the moment you arrive.
As you enter through the welcoming custom tiled foyer and into the living space, you’re immediately greeted by hardwood floors and a sunlit living room with large windows that bring the outdoors in. From here, you’ll move seamlessly into the tiled dining room and then into the kitchen, which is truly the heart of the home. Designed with both function and flair, the kitchen features a central island, ample cabinet and pantry space, stainless steel appliances, and a cozy coffee bar area—ideal for both everyday routines and entertaining.
Just off the dining area, a deck with a pergola overlooks the tree-lined backyard, offering a peaceful spot for morning coffee or relaxing evenings. A few steps from the main living area, you'll find a flexible sitting, gaming or office space, two bedrooms—one with its own private bath—a full hall bathroom with a tub and shower combo, and a spacious primary suite. The primary bedroom is filled with natural light from tall windows and includes a walk-in closet and a private en suite with a large soaking tub and separate shower. Wood-finish ceramic tile flooring flows throughout this level, offering both beauty and easy maintenance. The Washer and Dryer are conveniently located on this level.
The attached garage comfortably fits two cars and offers extra storage, plus there’s a bonus conditioned room with windows and a private exit to the backyard—perfect for a workshop, fitness space, or future finished room. Outside, the lot offers room to roam, with open yard space and mature trees providing the perfect backdrop for outdoor living that could include nights around the firepits. With two driveways, there’s plenty of parking for guests, trailers, or extra vehicles.
Located within the gated community of Lake Land’Or, this home includes access to a range of amenities such as a private beach, community dock, clubhouse, and more. You’ll enjoy the peaceful setting and friendly neighborhood feel, all while being just minutes from I-95. Conveniently situated between Washington, D.C., and Richmond—and close to the historic charm of Fredericksburg and the small-town appeal of Bowling Green—this home offers more than just a place to live. Here, you’ll find the best of community living with easy access to everything Northern and Central Virginia have to offer. Cooktop replaced 4/29/25  Roof-2012. Water Heater-24, Oven Panel on order
#VACV2007988

RUTHER GLEN

621 WELSH DRIVE

3 Beds

3 Baths

2,088 Sq.Ft.

$375,000

MLS#: VACV2007988
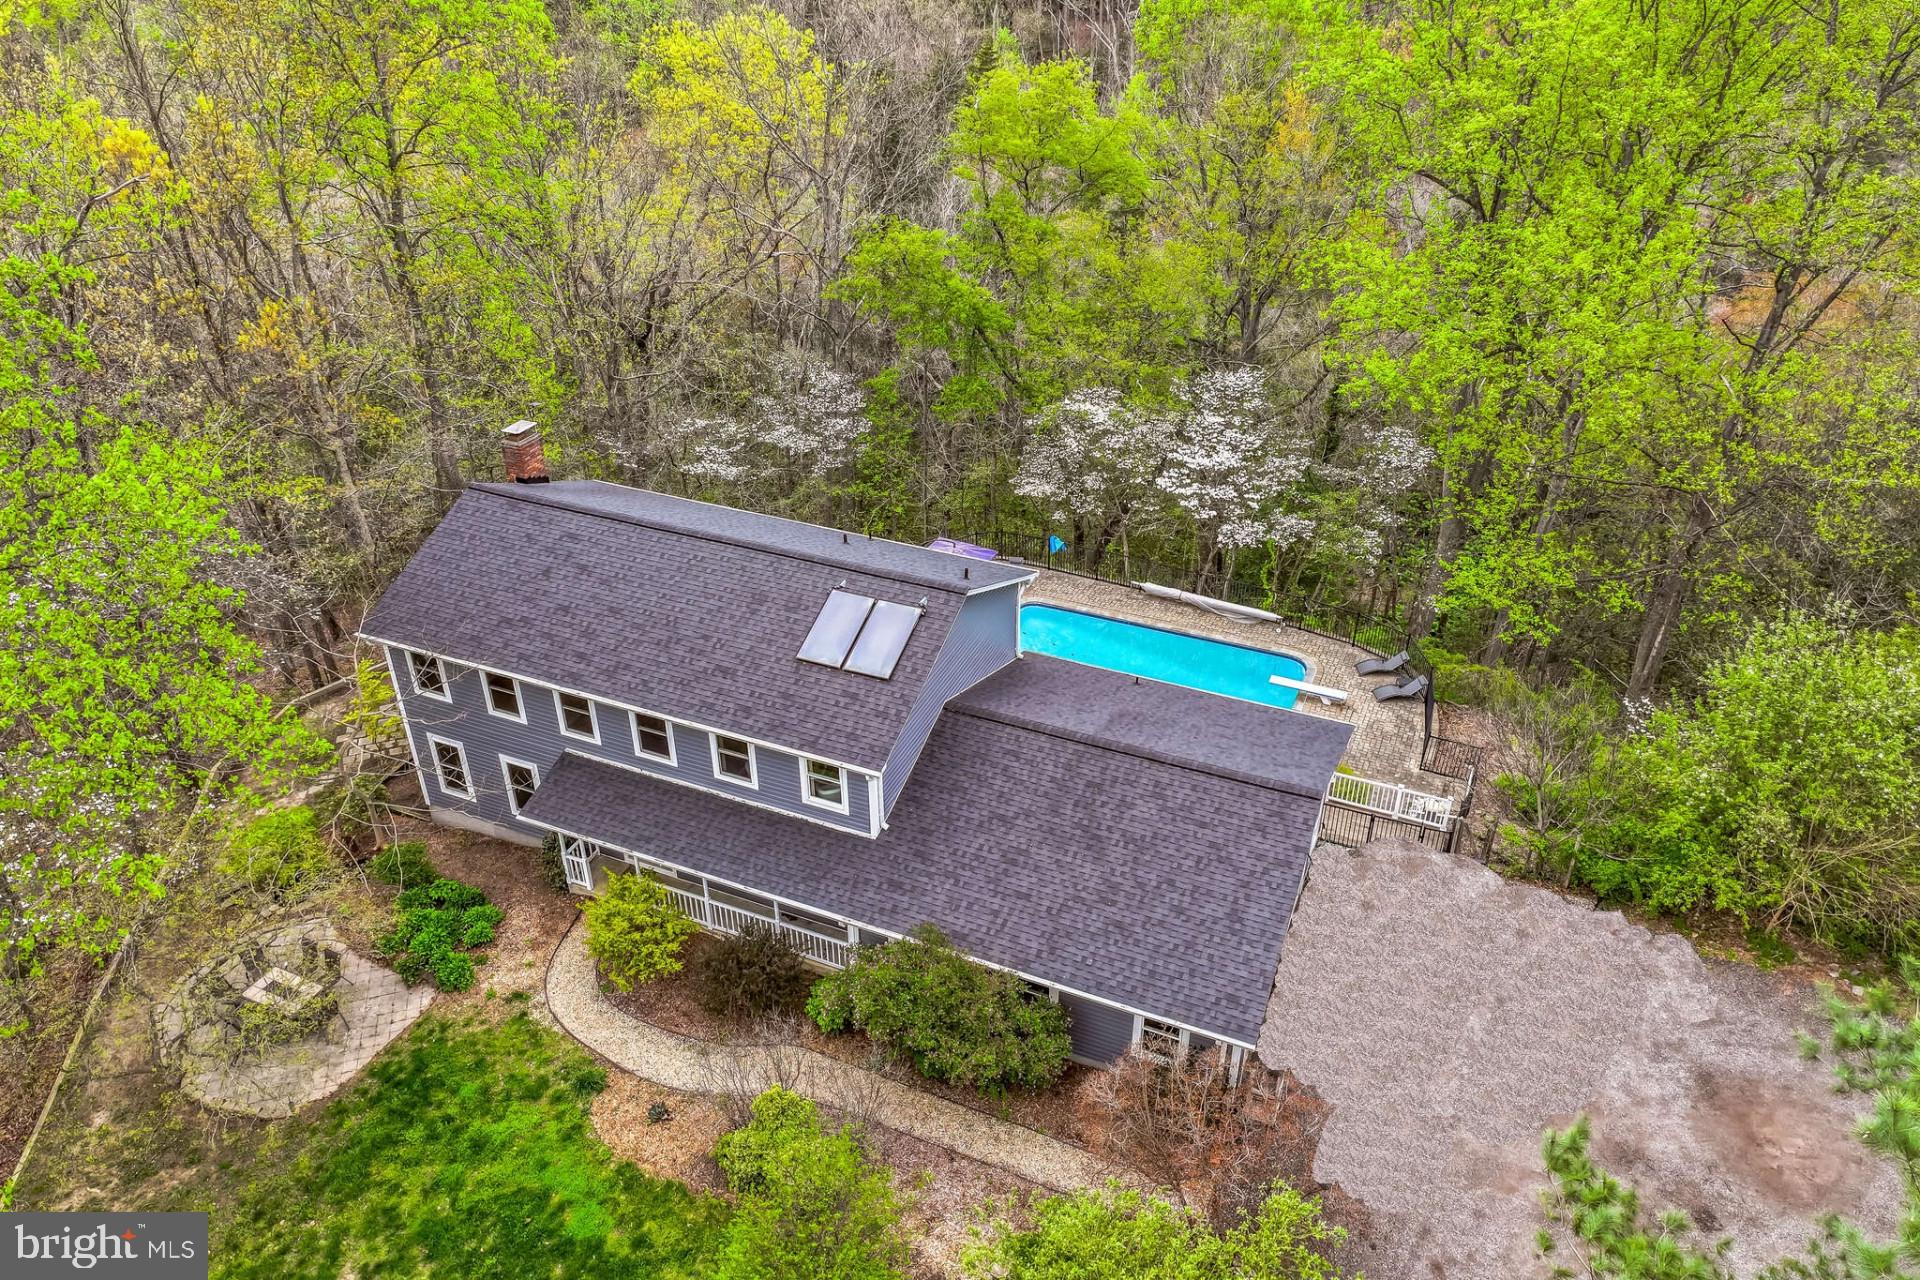
Welcome to 658 Echo Cove Dr, a peaceful, secluded
homestead on 3.73 acres. This tranquil wooded property backs up to protected public land
and the serene Indian Creek Branch as it flows to the Severn River. Towering oaks invite
you down the driveway into the convenient two-car attached garage with access to the first
floor, basement, and an expansive multi-level rear deck. A quaint stone pathway leads you
past the magnolia-shaded patio through the front door into an airy foyer. From there, enjoy
sunny afternoons in the south-facing FR or cozy evenings in the spacious living room
efficiently heated with a built in pellet stove. French doors sweep from the living room onto
a large upper deck, overlooking the in-ground pool and a panoramic view of the forest.
Nestled between wild cherries and flowering dogwood trees, wildlife including bald eagles,
barred owls, and pileated woodpeckers are frequently seen. Heading upstairs, you’ll find a
roomy primary bedroom with en-suite bathroom and more views of the wooded acres, as
well as a shared hall bathroom. Four more ample bedrooms, including one with its own
water closet, are complemented by an upstairs laundry closet with washer and dryer.
Additional laundry hookups are found in the first floor bathroom. The basement includes a
large recreation room, walk-in storage room, upgraded water softener, and an efficient solar
hot water system. Additional features of this one-of-a-kind homestead includes the
detached building with a studio style apartment, third garage, perfect for a workshop, a
large office space with a water closet and kitchenette. Three massive windows allow natural
light into your at-home office while internet wired for LAN with five stations makes this the
perfect spot for your work-from-home needs. Upstairs, the studio apartment with a separate
entrance, kitchenette, full bath, and private deck provides more opportunities to soak in the
tranquility of this unique location. The Arden on the Severn community includes four
beaches with pavilions and boat ramps on the Severn River for you and your friends to
enjoy. All these features come within easy reach of Annapolis, Fort Meade, Baltimore, and
DC. Contact today to schedule your private showing!
#MDAA2111498

CROWNSVILLE

658 ECHO COVE DRIVE

5 Beds

2 Baths

2,730 Sq.Ft.

$920,000

MLS#: MDAA2111498
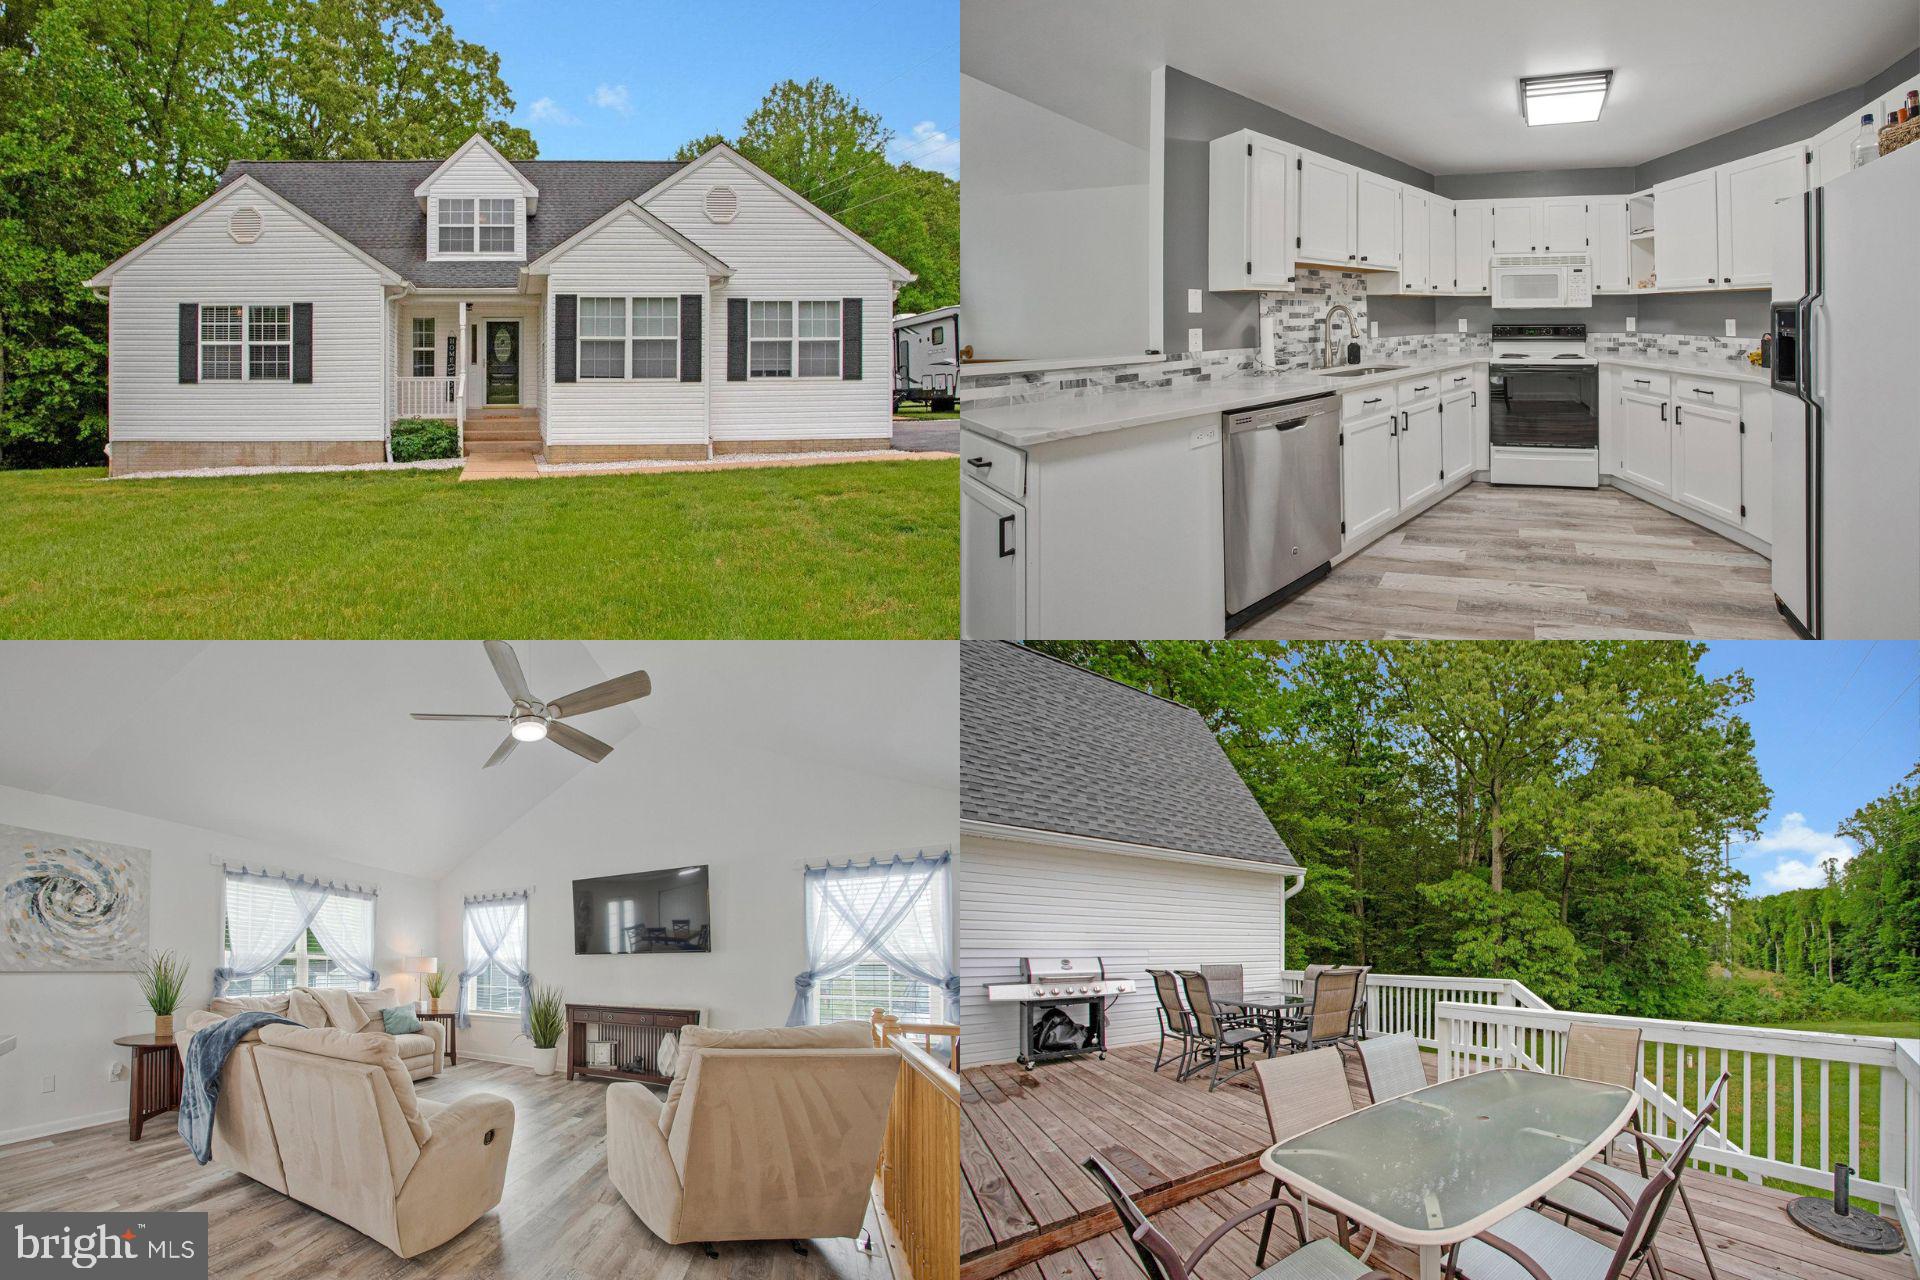
Seller has found home of choice.  Offering credit towards new appliances! Tucked away on over 2 acres of peaceful countryside in the heart of Calvert County, this beautifully maintained 3-story home offers the perfect balance of space, style, and comfort with nearly 3,900 sq. ft. of living area. The main level welcomes you with an open-concept layout that flows from a bright, spacious kitchen to a dining area and a cozy family room with soaring cathedral ceilings. Step through the French doors to a freshly refinished deck—ideal for morning coffee or evening unwinding—overlooking a private, mostly level backyard. The main level also features a generous primary suite with a soaking tub, separate shower, and walk-in closet, along with two additional bedrooms and a full bath. Upstairs, a flexible bonus room offers endless possibilities—guest room, home office, or creative space. Downstairs, the finished lower level is an entertainer’s dream with a game room, large rec room with a stylish granite-topped bar, a full bath, and a pellet stove with battery backup. An oversized one-car garage offers extra storage. Move-in ready and full of charm, this home offers a rare chance to enjoy space and serenity without sacrificing convenience. Seller has found home of choice.  Offering credit towards new appliances!

Accepting Back up Offers
#MDCA2020822

HUNTINGTOWN

2345 LOWERY ROAD

4 Beds

3 Baths

3,814 Sq.Ft.

$575,000

MLS#: MDCA2020822
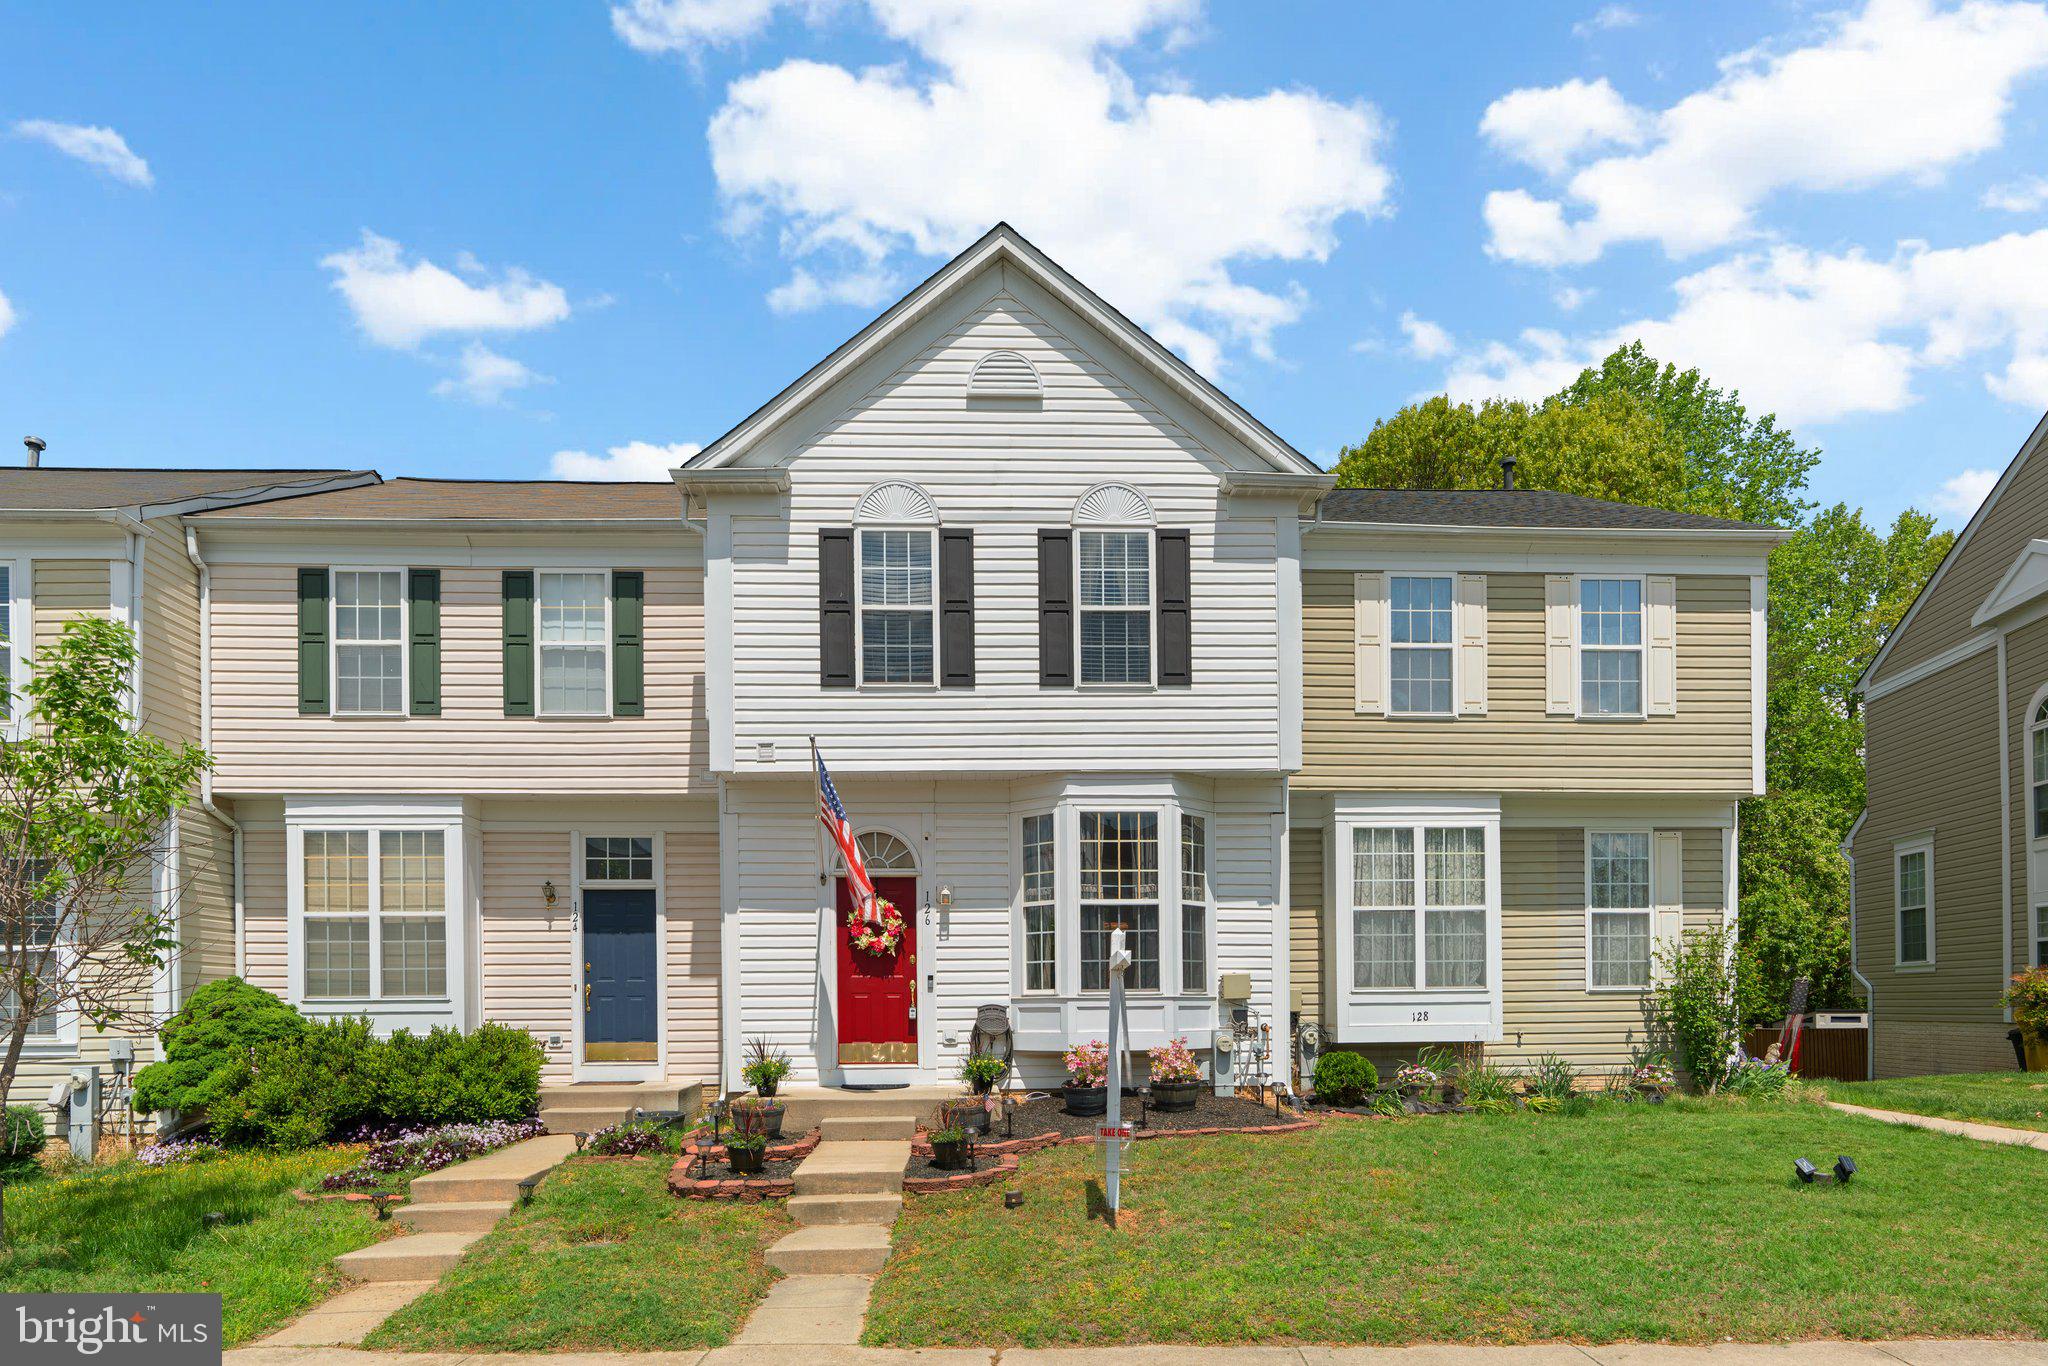
Welcome to this beautifully maintained 3-bedroom, 3.5-bath townhome in the highly sought-after Seven Oaks community of Odenton, Maryland—just steps away from Fort Meade! As you step inside, you’re greeted by a spacious and inviting living room, perfect for entertaining guests or relaxing with family. The open layout flows seamlessly into the dining area and kitchen, making everyday living both comfortable and convenient. Enjoy outdoor living at its best with an expansive Trex deck—ideal for grilling, gatherings, or soaking up some sun. This home has been meticulously cared for and thoughtfully updated for peace of mind, featuring a newer roof (2021), HVAC system (2021), water heater (2022), and a sleek stainless steel refrigerator (2023). A brand new stove (2025) adds the perfect finishing touch to the modern kitchen. Downstairs, the fully finished basement offers extra living space, complete with a full bathroom—ideal for guests, a home office, or a cozy movie night setup. Located directly across from Fort Meade, this home offers unbeatable convenience for military families and commuters alike. Seven Oaks is a vibrant community with access to pools, playgrounds, fitness centers, walking trails, and more. Don’t miss your chance to own this lovingly cared-for home in one of Odenton’s premier neighborhoods—schedule your tour today!
#MDAA2113624

ODENTON

126 HIDDEN HILL CIRCLE

3 Beds

3 Baths

1,352 Sq.Ft.

$410,000

MLS#: MDAA2113624
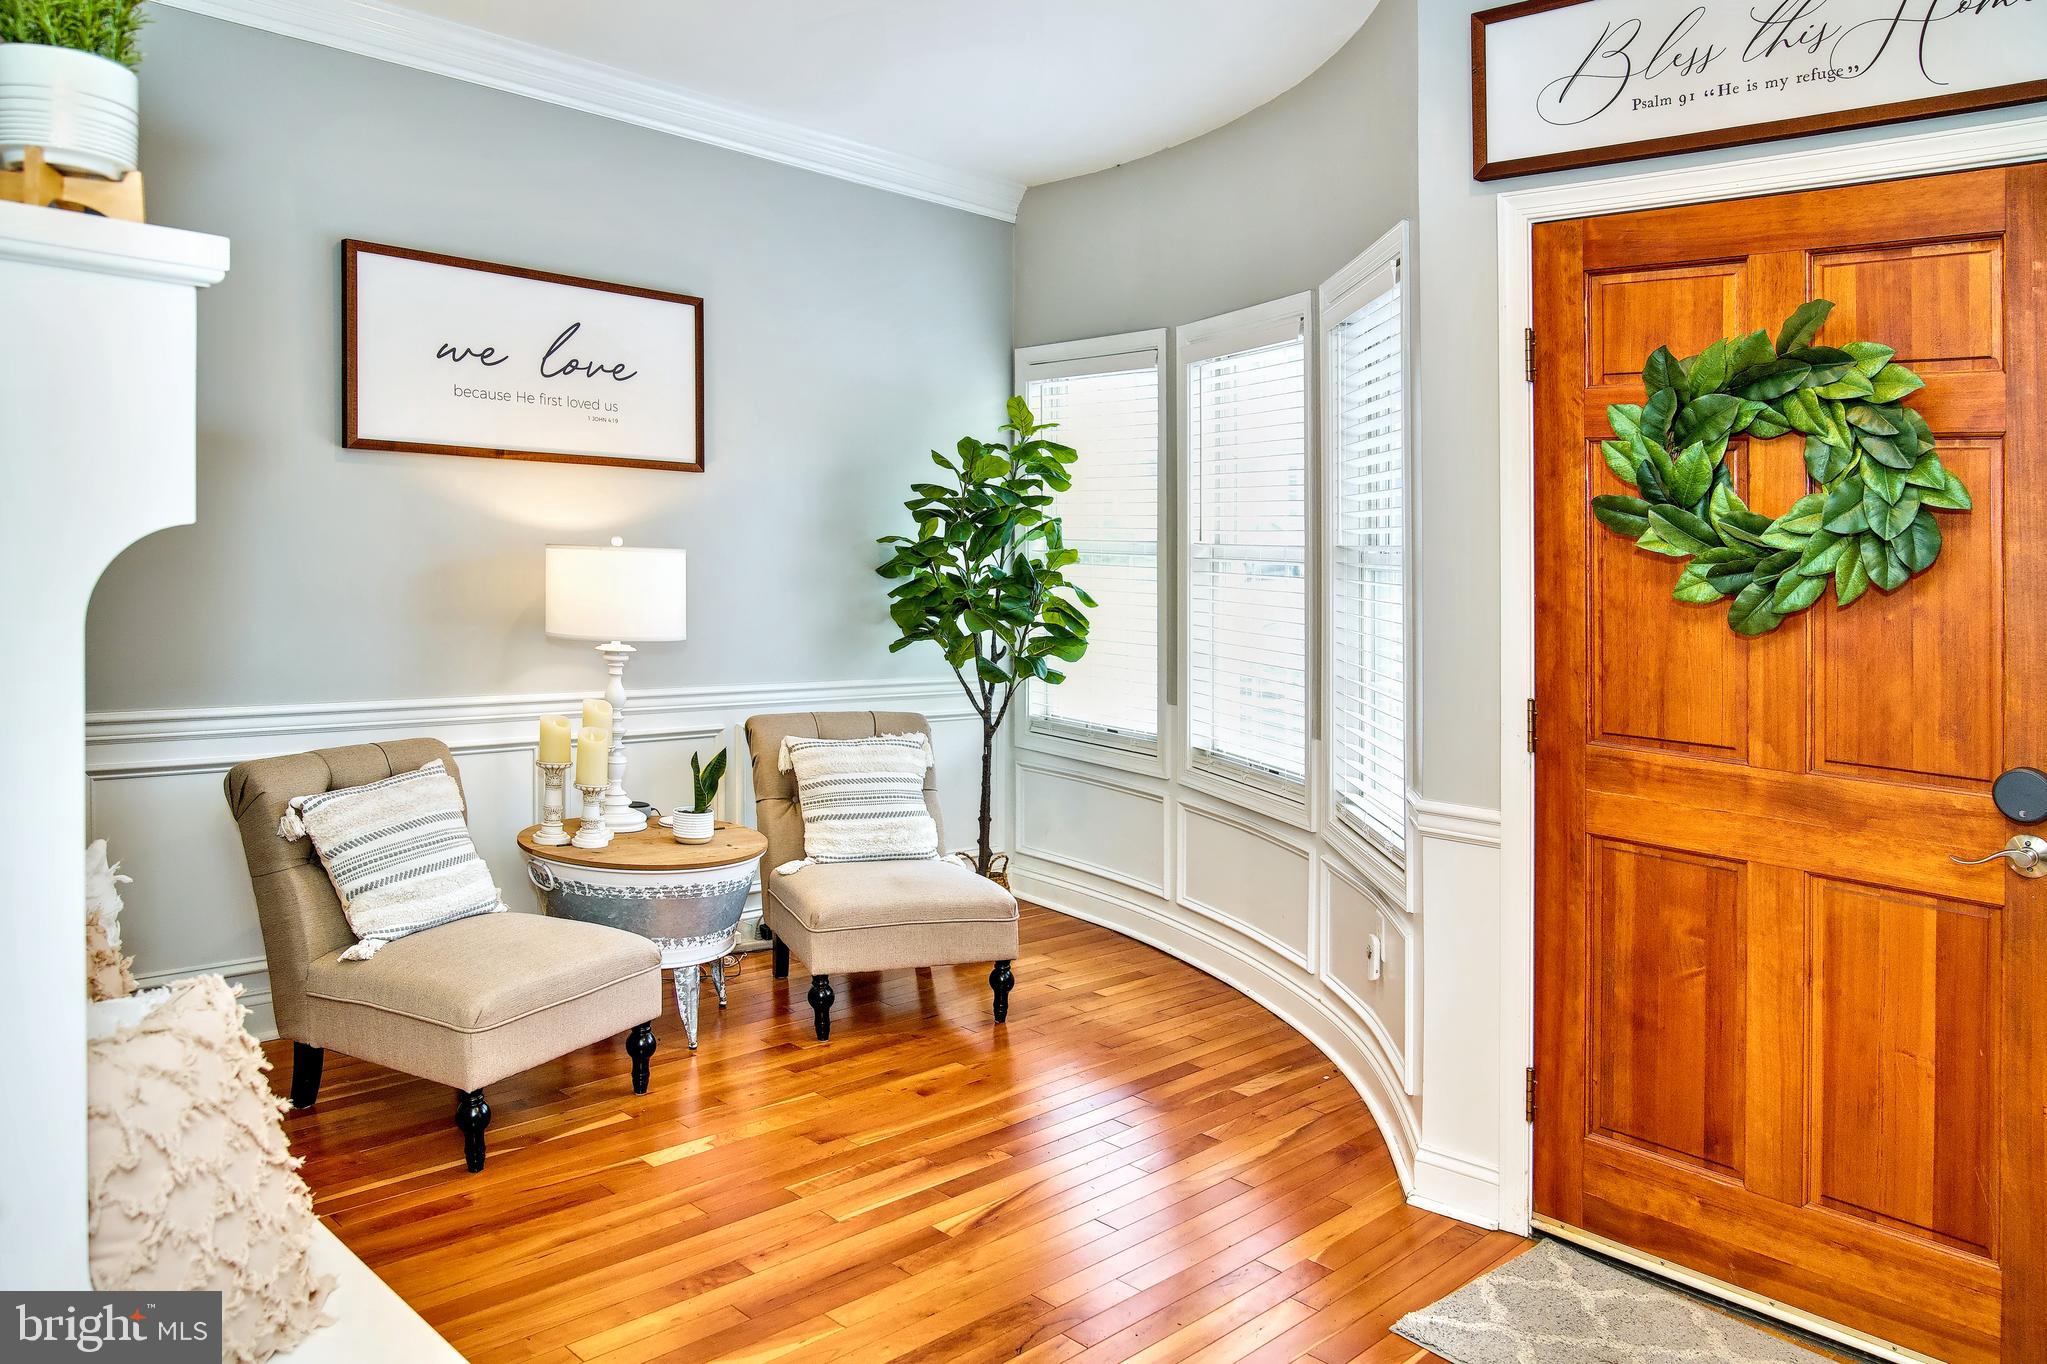
NO OPEN HOUSE SCHEDULED AT THIS TIME 
***BACK ON THE MARKET- Due to HOA, you cannot build a fence here.***  If you missed your chance, we are giving you a second opportunity!  Don't miss out!

Stunning Vaulted 4-Story Townhouse with Custom Upgrades, Loft & Small-Town Charm

This open-concept townhouse is a top tier example of function and style. From the moment you walk in the living room, you're greeted by soaring 19-foot vaulted ceilings, sconce lighting, and a living space flooded with natural light from dramatic arched windows. With three oversized bedrooms and two and a half bathrooms, the home offers spacious, refined living.

The primary ensuite is a standout feature, complete with its own vaulted ceiling and a spiral staircase that leads to a lofted retreat—perfect for a nursery, home office, or yoga space.  Enjoy a massive second walk-in closet connecting the primary bedroom loft and second bedroom area.  Hardwood floors span the home, and the updated half bath adds modern flair with fresh paint and stylish shiplap.

The chef’s kitchen is both elegant and functional, featuring custom KraftMaid cherry cabinets, tile flooring, and a portable island for flexible prep and entertaining space. Throughout the home, you’ll find crown molding, dual-panel arched doors, and thoughtful touches that set this home apart.

Enjoy peace of mind with:

Smart thermostat-controlled HVAC

Tankless instant hot water heater

Sprinkler system, carbon monoxide, and smoke detectors

Dual-zoned systems and secondary metered propane heat

200-amp service for modern tech needs

Outdoor living is just as impressive with a freshly retouched screened-in deck, a main-level extension, and a propane hookup—ready for your grill. Whether you’re relaxing or entertaining, this space delivers.

Storage is no issue here. Beyond the partially unfinished basement, this home includes a double-insulated attic. The second refrigerator, chest freezer, and armoire in the second bedroom all convey, and sellers are open to negotiating additional furniture.

Community perks make life easy and enjoyable:

HOA includes snow removal, trash & recycling pickup, and yard maintenance

Paved walking trails surround the community for peaceful, level strolls

A pond is just steps away, offering a calming retreat

Less than a mile from North East Community Park, featuring kayak access, beach volleyball, a marina, playground, and outdoor fitness equipment

All of these incredible home features are perfectly matched by the small-town charm of North East, where quaint shops, a local winery, and Turkey Point Lighthouse offer endless ways to unwind, explore, and enjoy life.

This is more than a home—it’s a lifestyle. Don’t miss the chance to make it yours!
#MDCC2016574

NORTH EAST

10 GUILFORD COURT

3 Beds

2 Baths

3,671 Sq.Ft.

$359,000

MLS#: MDCC2016574

1 ... 233 234 235 236 237 ... 666
* Listings identified with the FMLS IDX logo come from FMLS and are held by brokerage firms other than the owner of this website. The listing brokerage is identified in any listing details. Information is deemed reliable but is not guaranteed. If you believe any FMLS listing contains material that infringes your copyrighted work please review our DMCA policy and learn how to submit a takedown request. © 2024. First Multiple Listing Service, Inc.

Send a message

Message successfully sent.

Your message

What is 3 + 4 ?

Reason for contacting?

I agree to receive email communication and understand I can unsubscribe at any time.

I agree to be contacted by Charis Realty Group - Christine Issler, Broker via call, email, and text for real estate services. To opt out, you can reply 'stop' at any time or reply 'help' for assistance. You can also click the unsubscribe link in the emails. Message and data rates may apply. Message frequency may vary. Privacy Policy

Sign Out

Virtual Assistant

Would you like to take the next step with this property? We can help you schedule a showing or virtual tour, or send you more details.

Yes, I would like more information.

Thank You for Your Reply, One of Our Agents will contact you as soon as possible

No, maybe later.

Thank you, you can always contact me via email, phone number or through the contact form.

Realhub AI

Lucy - Your AI-Powered Realtor

Update Your Temporary Password

Personalize your search

Enter your email and we'll notify you immediately when new listings match what you're looking for.

or enter email address

Already have an account ? Login here

Continue your home search

I agree to receive communications and understand I can unsubscribe at any time.

I agree to be contacted by Charis Realty Group - Christine Issler, Broker via call, email, and text for real estate services. To opt out, you can reply 'stop' at any time or reply 'help' for assistance. You can also click the unsubscribe link in the emails. Message and data rates may apply. Message frequency may vary. Privacy Policy

Already have an account ? Login here

We use cookies

We use cookies primarily for analytics to enhance your experience. By accepting, you agree to our use of these cookies. You can manage your preferences or learn more about our cookies policy.
