Properties

Browse or get in touch to schedule a walkthrough.

  • Nearby me
Price range

Popular Features

Community Features

Association

Property Features

Waterfront

View

Exterior Features

Interior Features

Style

10000 properties match your criteria

Updated 1 minute ago

E-Alert name
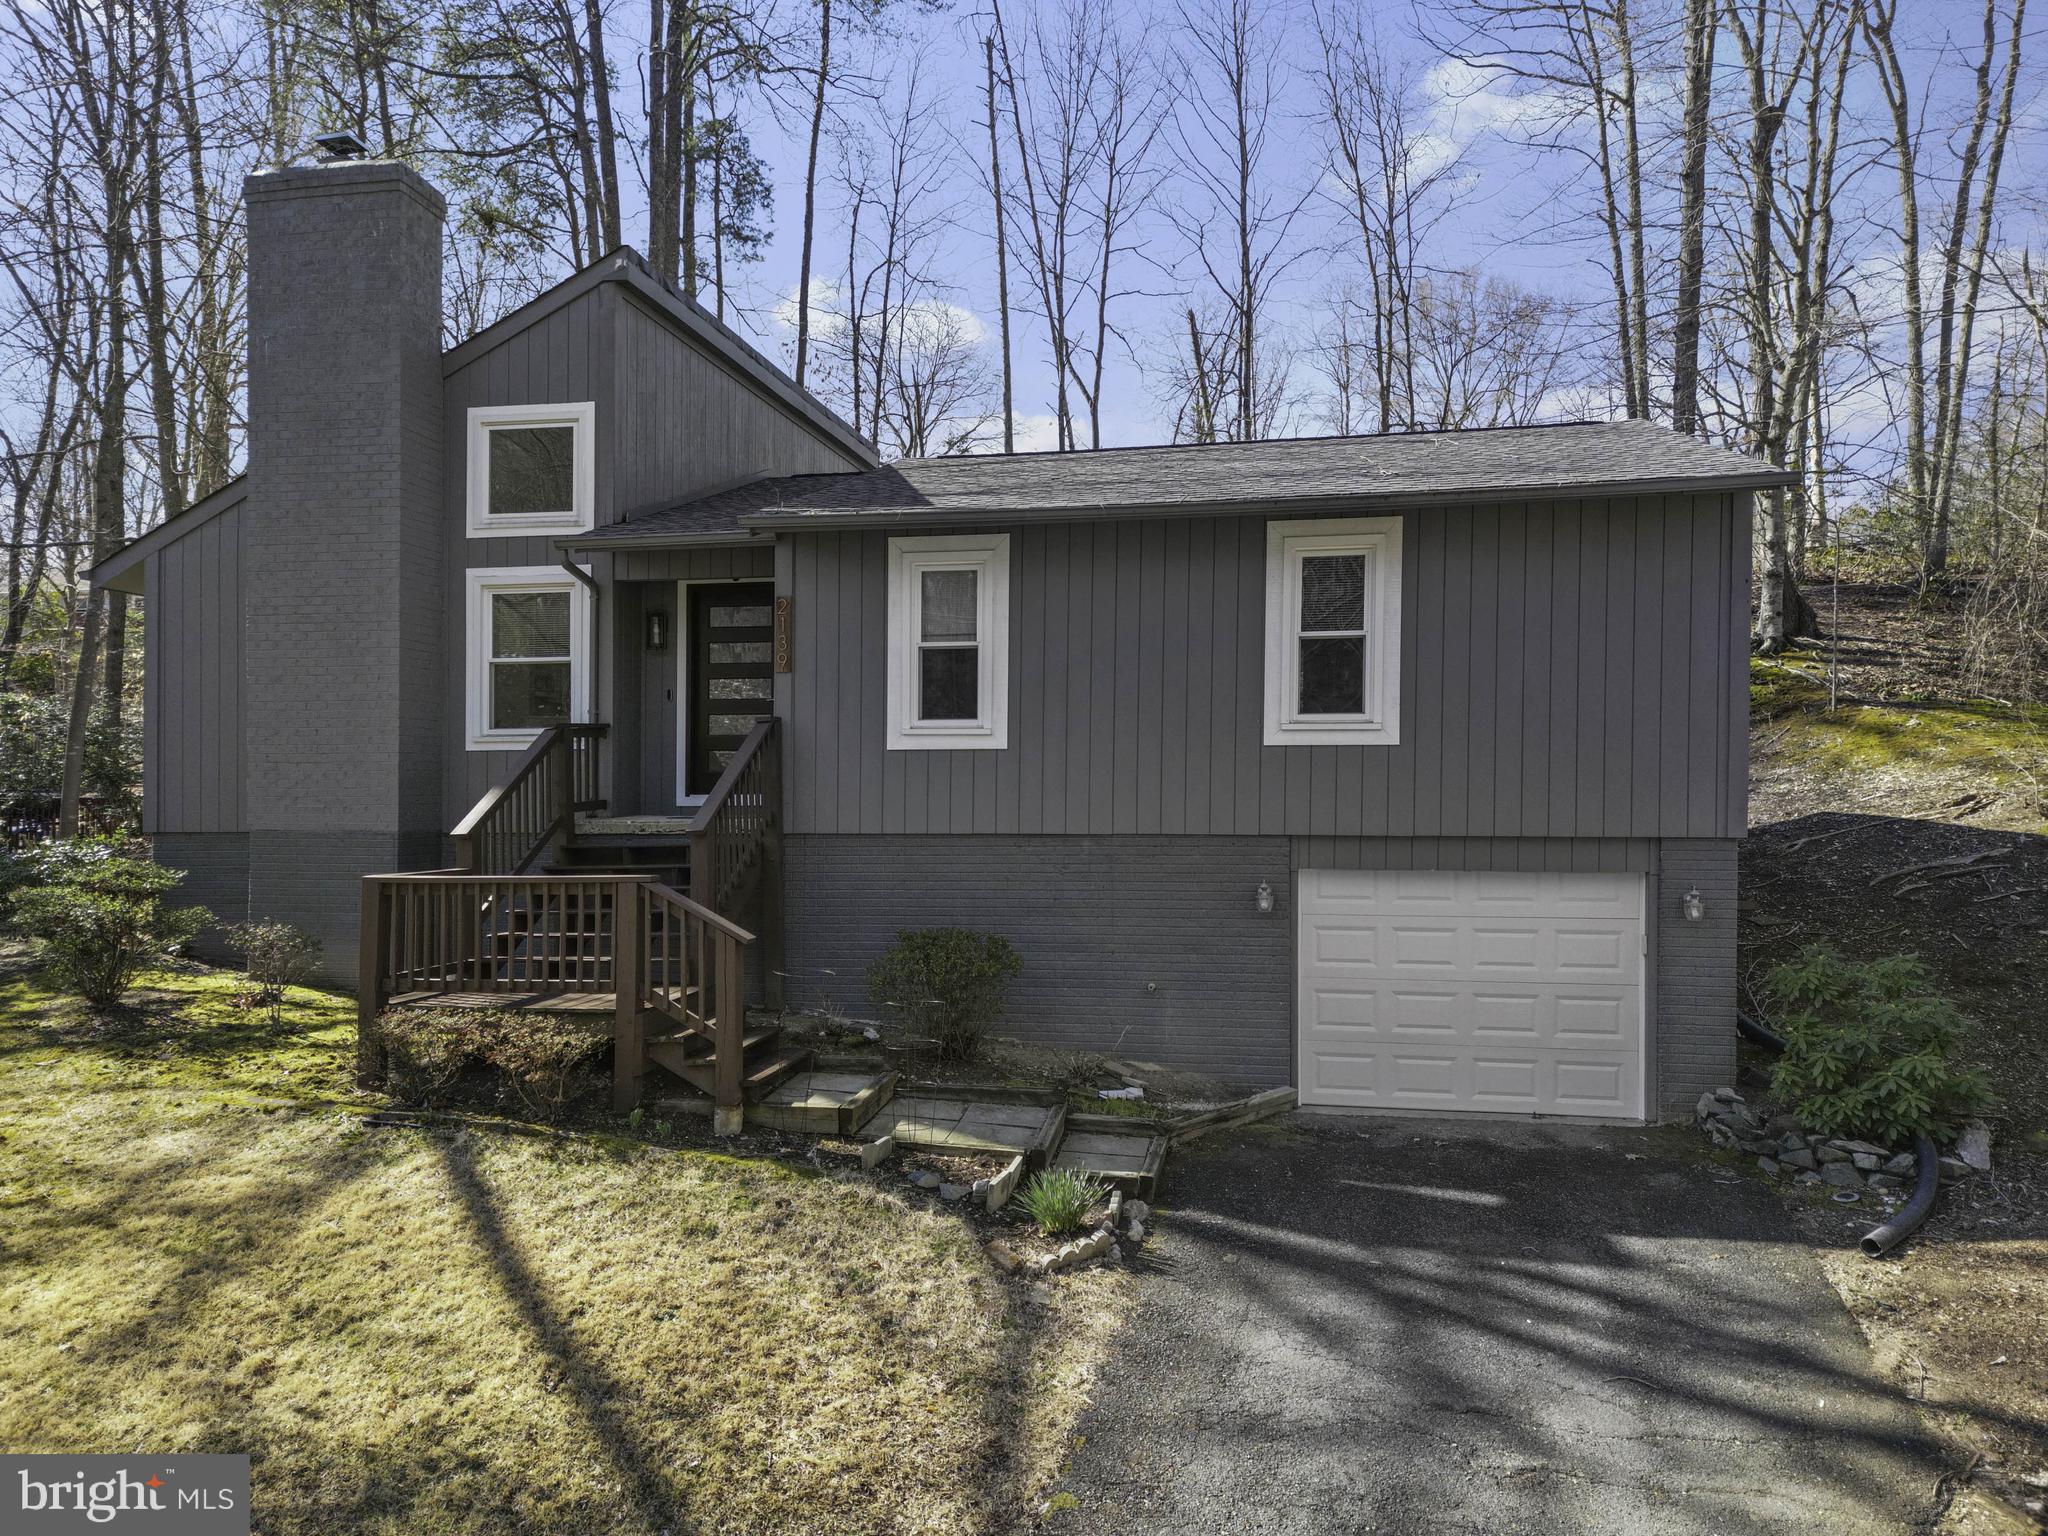
IT'S GORGEOUS! Come and see this beautiful, exquisitely remodeled from top level to bottom level Contemporary Rambler, 3 bedroom 3 full baths on almost a 1/3-acre lot in amenity filled Aquia Harbour. Kitchen offers our new buyer Quartz countertops, with a very nice sized island, top of the line stainless steel appliances, luxury vinyl plank flooring thru-out the home. Living room with vaulted ceilings and a cozy fireplace. Kitchen Dining combo with a deck off the dining. Huge Family room Lower level 1, with a bonus/office room and beautiful full bath. There is a huge 1 car garage with new auto opener and garage door that you will be amazed at depth in its size. Also, the home has a Brand-New roof, and HVAC system. The Harbour offers 2 Olympic size swimming pools with restaurants, a gorgeous marina with boat ramp and slips, that will take you out to Potomac River. A very well-maintained golf course, riding stables, recreational parks, pickle ball, basketball courts. You must come and see what the Amazing Aquia Harbour offers you and your family.
#VAST2037102

STAFFORD

2139 HARPOON DRIVE

3 Beds

3 Baths

1,236 Sq.Ft.

$496,000

MLS#: VAST2037102
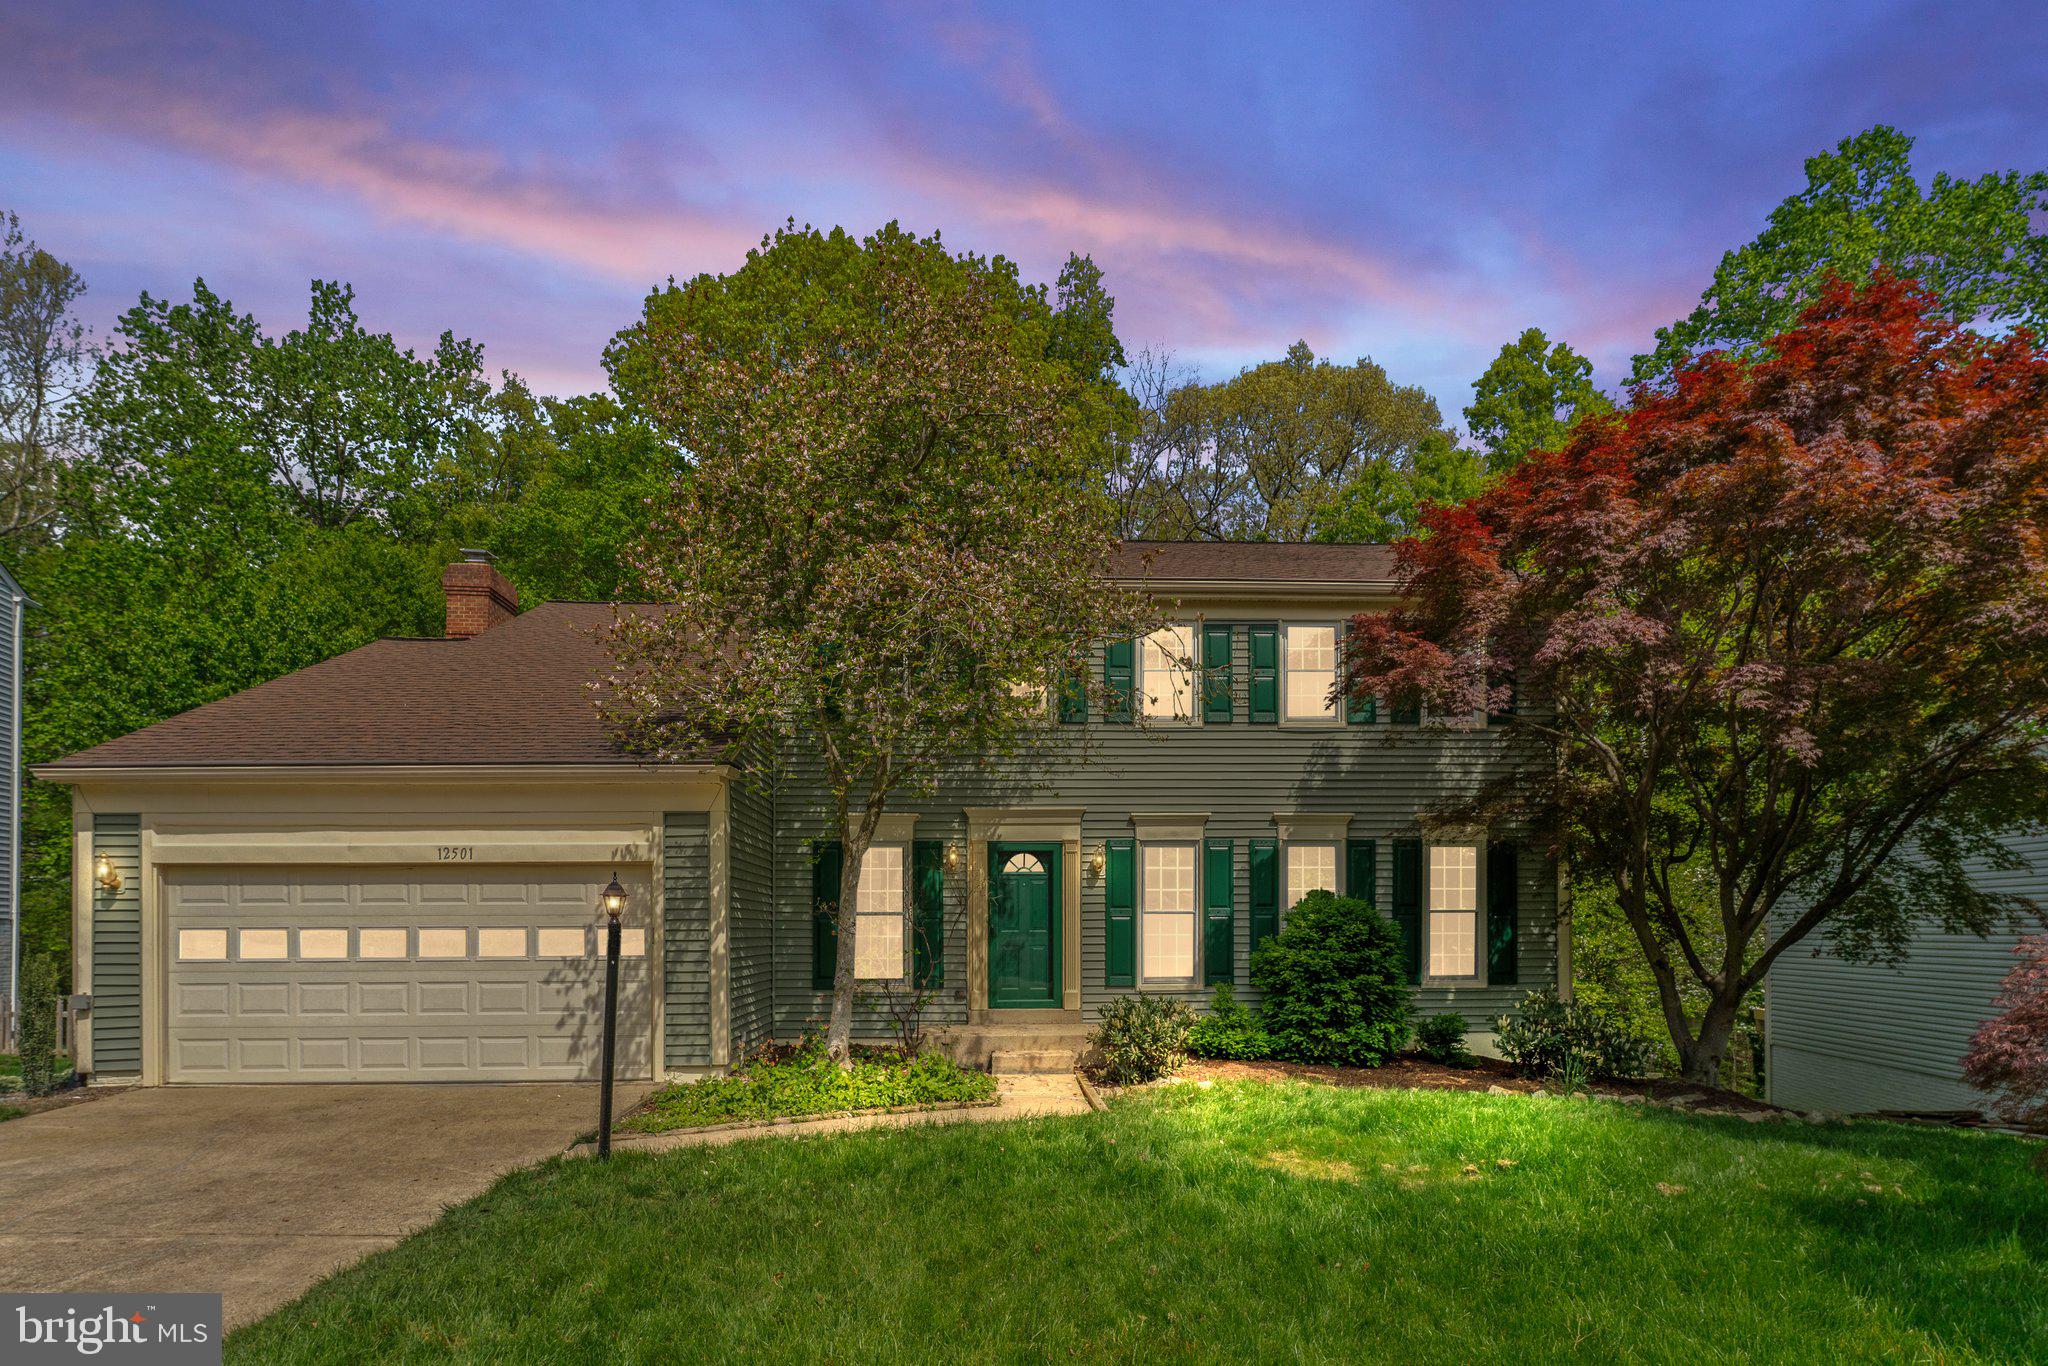
Welcome home! This spacious 4-bedroom, 2.5-bath colonial is nestled on a quiet cul-de-sac in the heart of Lake Ridge. This home features an updated kitchen (2016), multiple living rooms, separate dining plus new LVP flooring (2021) and has been freshly painted throughout (2025). The spacious primary has an en-suite bath, walk-in closet and separate room for an office, nursery or can be converted into a 5th bedroom. Enjoy outdoor living at its best with an expansive, multi-level deck that backs to the common area, providing excellent privacy and an almost park-like experience. Tiered garden beds make this a gardener’s paradise. The walkout basement offers a finished bonus room, perfect for a gym, plus a large unfinished area to make your own with a rough-in for a bathroom. 

Located just minutes from the charming historic town of Occoquan, known for its boutique shops, art galleries, and waterfront dining, this home offers both tranquility and convenience. As part of the Lake Ridge community, residents enjoy access to a wealth of amenities, including five swimming pools, a spray ground, two community centers, six tennis courts, three pickleball courts, a multi-use court, 12 basketball courts, a volleyball court, a boat ramp for water access, 19 playgrounds, two fitness station clusters, and scenic county trails throughout the neighborhood. Stop by the Open House or schedule your private tour today!
#VAPW2092682

WOODBRIDGE

12501 LOLLY POST LANE

4 Beds

2 Baths

2,513 Sq.Ft.

$675,000

MLS#: VAPW2092682
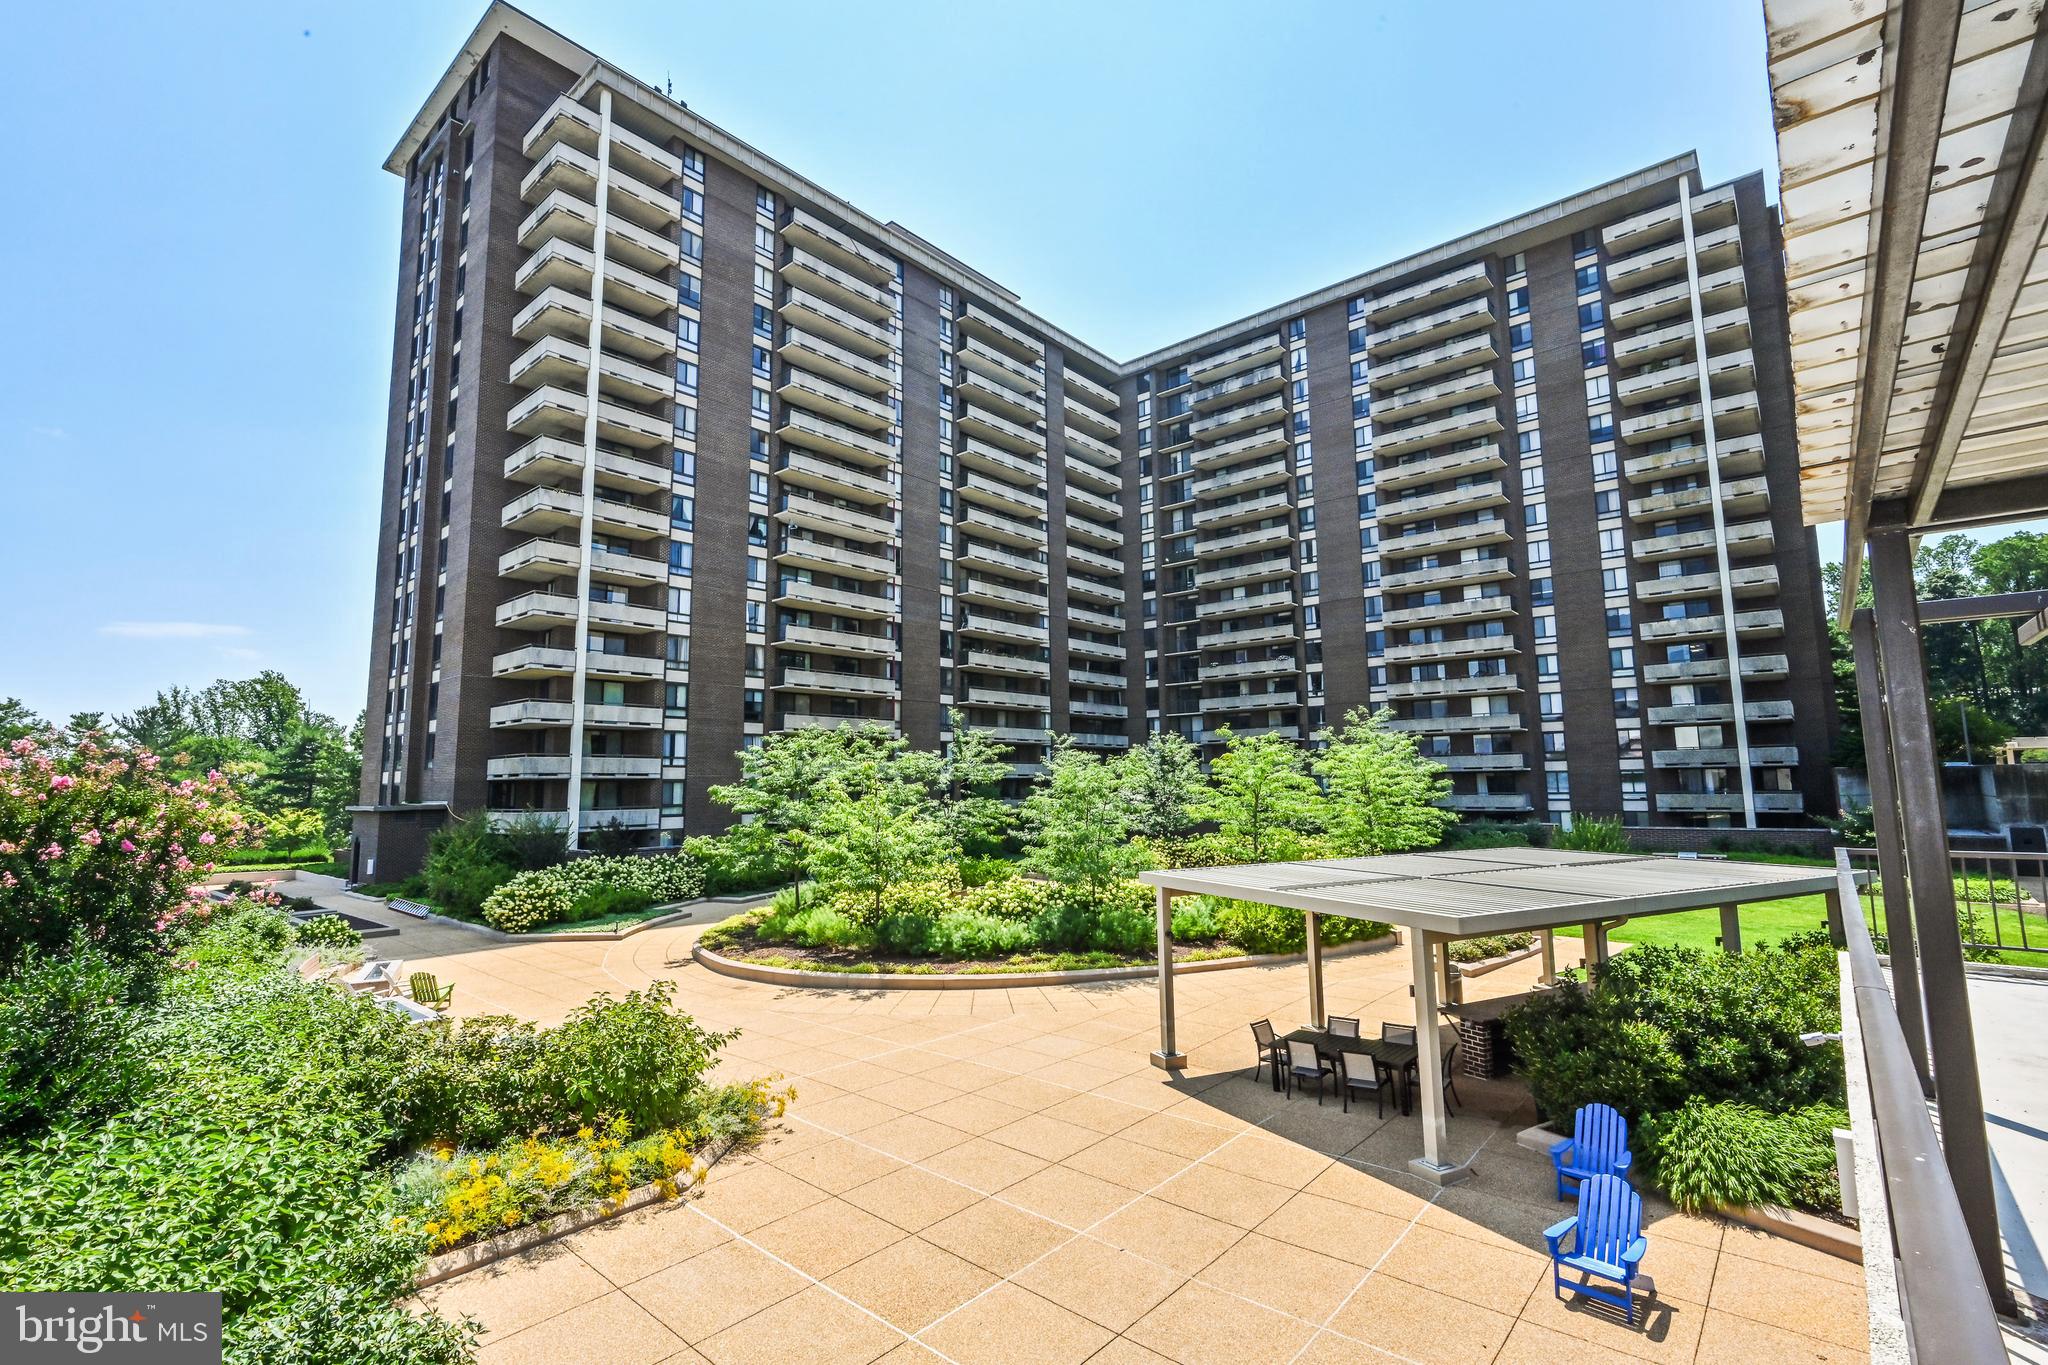
Discover an extraordinary lifestyle in this expansive penthouse, a rare offering in the heart of Tysons. Behind the manned gatehouse lies The Regency at Mclean, a premier luxury condominium renowned for its exceptional amenities and refined ambiance.  This corner unit spans an impressive 2,345+ square feet, featuring 3 bedrooms, 3 full bathrooms, 2 private balconies, and the convenience of a proper in-unit laundry room with a secondary entrance. Elegant hardwood floors and recessed lighting enhance the living and entertaining areas, creating a warm and inviting atmosphere.  A sliding glass door fills the formal living room with abundant natural light, while the formal dining room seamlessly connects to the family room (with balcony access) and the breakfast room, which boasts a granite bar top. The contemporary kitchen is both functional and stylish, equipped with granite countertops, stainless steel appliances, and ample preparation space.  The primary suite is a serene retreat, featuring hardwood floors, a built-in wardrobe, a ceiling fan, and an en-suite bathroom with a maple vanity, granite countertops, ceramic tile, and a shower/tub combination. The two additional bedrooms include walk-in closets with built-ins and share two well-appointed hall bathrooms, each mirroring the finishes of the primary bath.  The spacious laundry/mudroom offers thoughtful convenience, complete with a washer, dryer, full-size refrigerator, abundant cabinetry, and countertop space, as well as a separate entrance. The Regency at McLean offers an extensive range of amenities designed to elevate your living experience. Residents enjoy multiple pools, a library, a convenience store, a hair salon, and outdoor grill areas. The building also features 24/7 gated security with a manned front desk and controlled access. Fitness enthusiasts will appreciate the indoor access to OneLife Fitness, a state-of-the-art facility offering exercise classes, top-tier equipment, and even an on-site restaurant. Situated in the vibrant hub of McLean and Tysons Corner, this residence boasts an unbeatable location. A pedestrian and bike bridge just outside the community provides direct access to Tysons Corner Center, home to world-class shopping, dining, entertainment, and the Capital One Hall for performing arts. Grocery stores, including Wegmans & Whole Foods, and the McLean Metro station are within a mile, while easy access to the Beltway, Route 66, GW Parkway, and Dulles Toll Road makes commuting effortless.  This penthouse is a beacon of luxury living, combining comfort, convenience, and sophistication in one of the most sought-after locations. Don’t miss this incredible opportunity to call The Regency your home. **Two reserved garage parking spaces (#136 & #137) are included for your convenience.  **All utilities are included in the rent. **Please note, this is a pet-free building.
#VAFX2214620

MCLEAN

1800 OLD MEADOW ROAD 1712A

3 Beds

3 Baths

2,345 Sq.Ft.

$4,900

MLS#: VAFX2214620
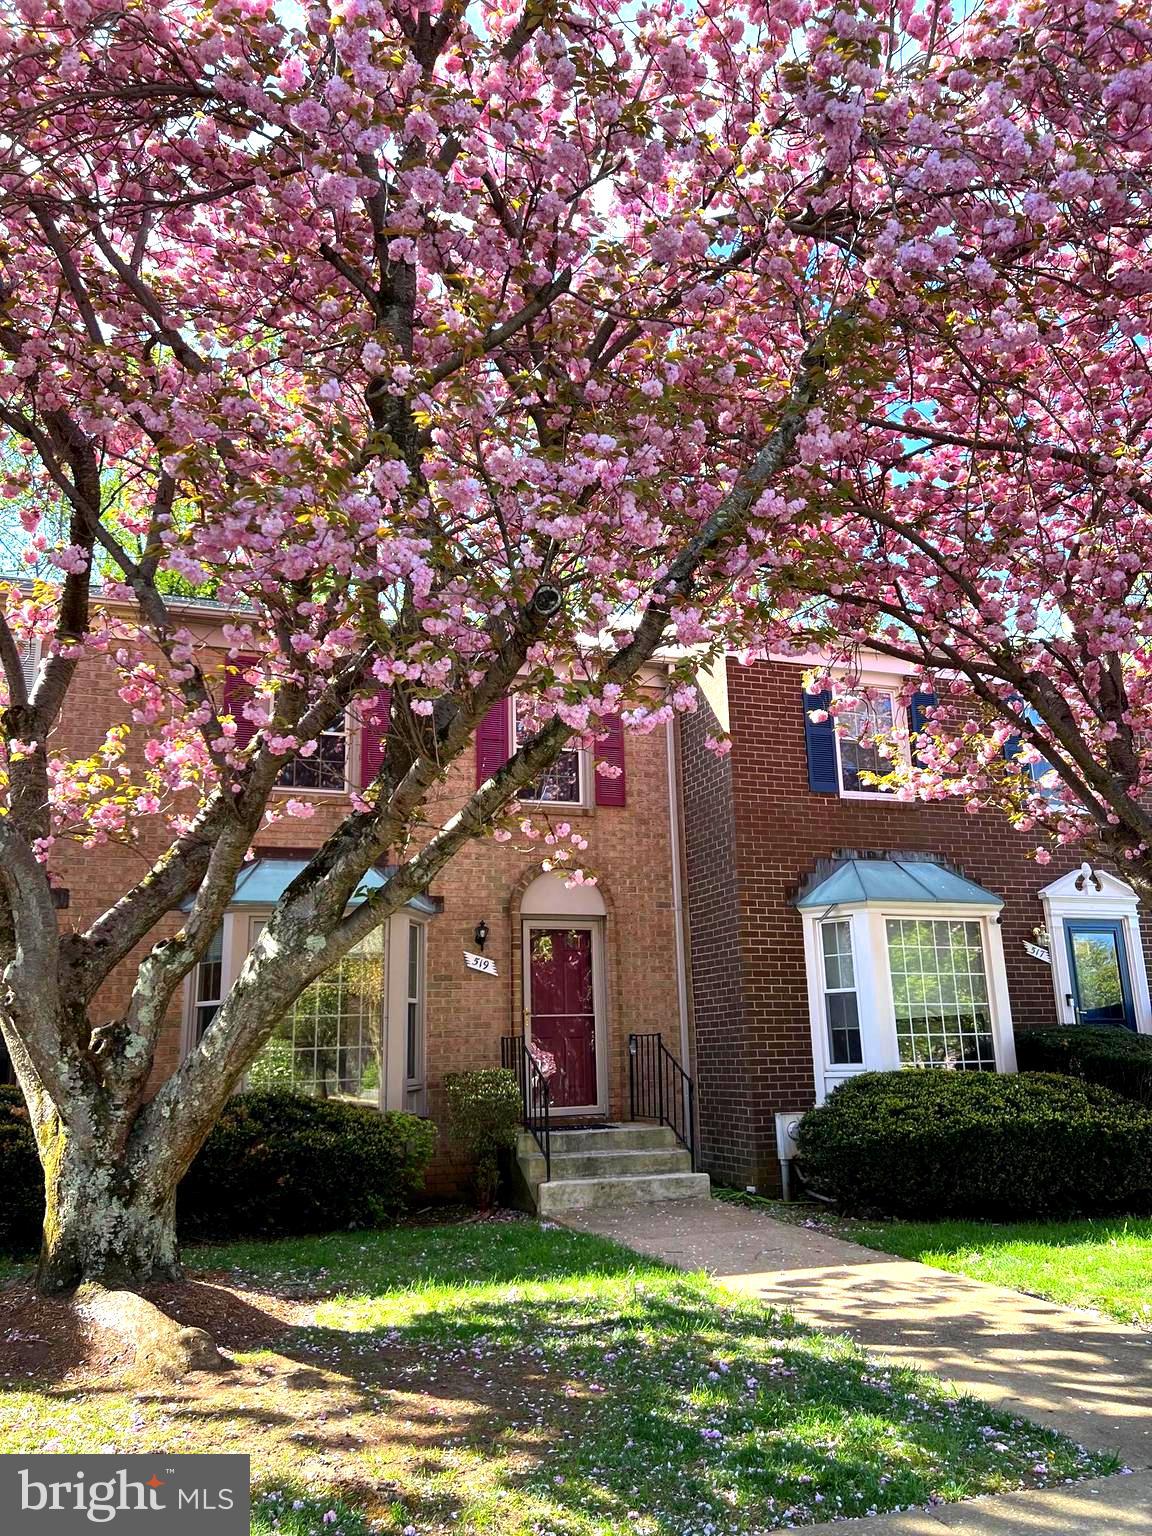
Wonderful Broadneck townhouse with easy access to major routes! This 3 Bedroom 2 Full and 2 Half Bath townhome with over 2000 sq. ft. of living space could be your next home. The kitchen offers an eat-in area with a bay window and opens to the dining and living rooms. There are newer lighting fixtures in the kitchen and dining area.  The main level hallway offers a 1/2 bath and a decorative wood wainscotting that leads to the large living room overlooking trees. The upper level provides a primary bedroom with a deceivingly large closet and a full bath with a newer shower and glass door. The two other bedrooms share a hall bath with a tub/shower. The mostly finished lower level has a walk-out to a patio area with a view of trees. There is a newer half bath on this level for convenience. The laundry and utility room offer plenty of storage space,  and there is also extra storage under the stairs. Memberships at Bay Hills Bay Hills Pool and Golf Course are available at Tenant's expense. The new walking path is a short walk away, as is shopping at the Bay Dale Shopping Center. Broadneck Schools! 
**Carpentry work on front to be completed by 5/1
#MDAA2111962

ARNOLD

519 BAY DALE COURT

3 Beds

2 Baths

2,016 Sq.Ft.

$415,000

MLS#: MDAA2111962
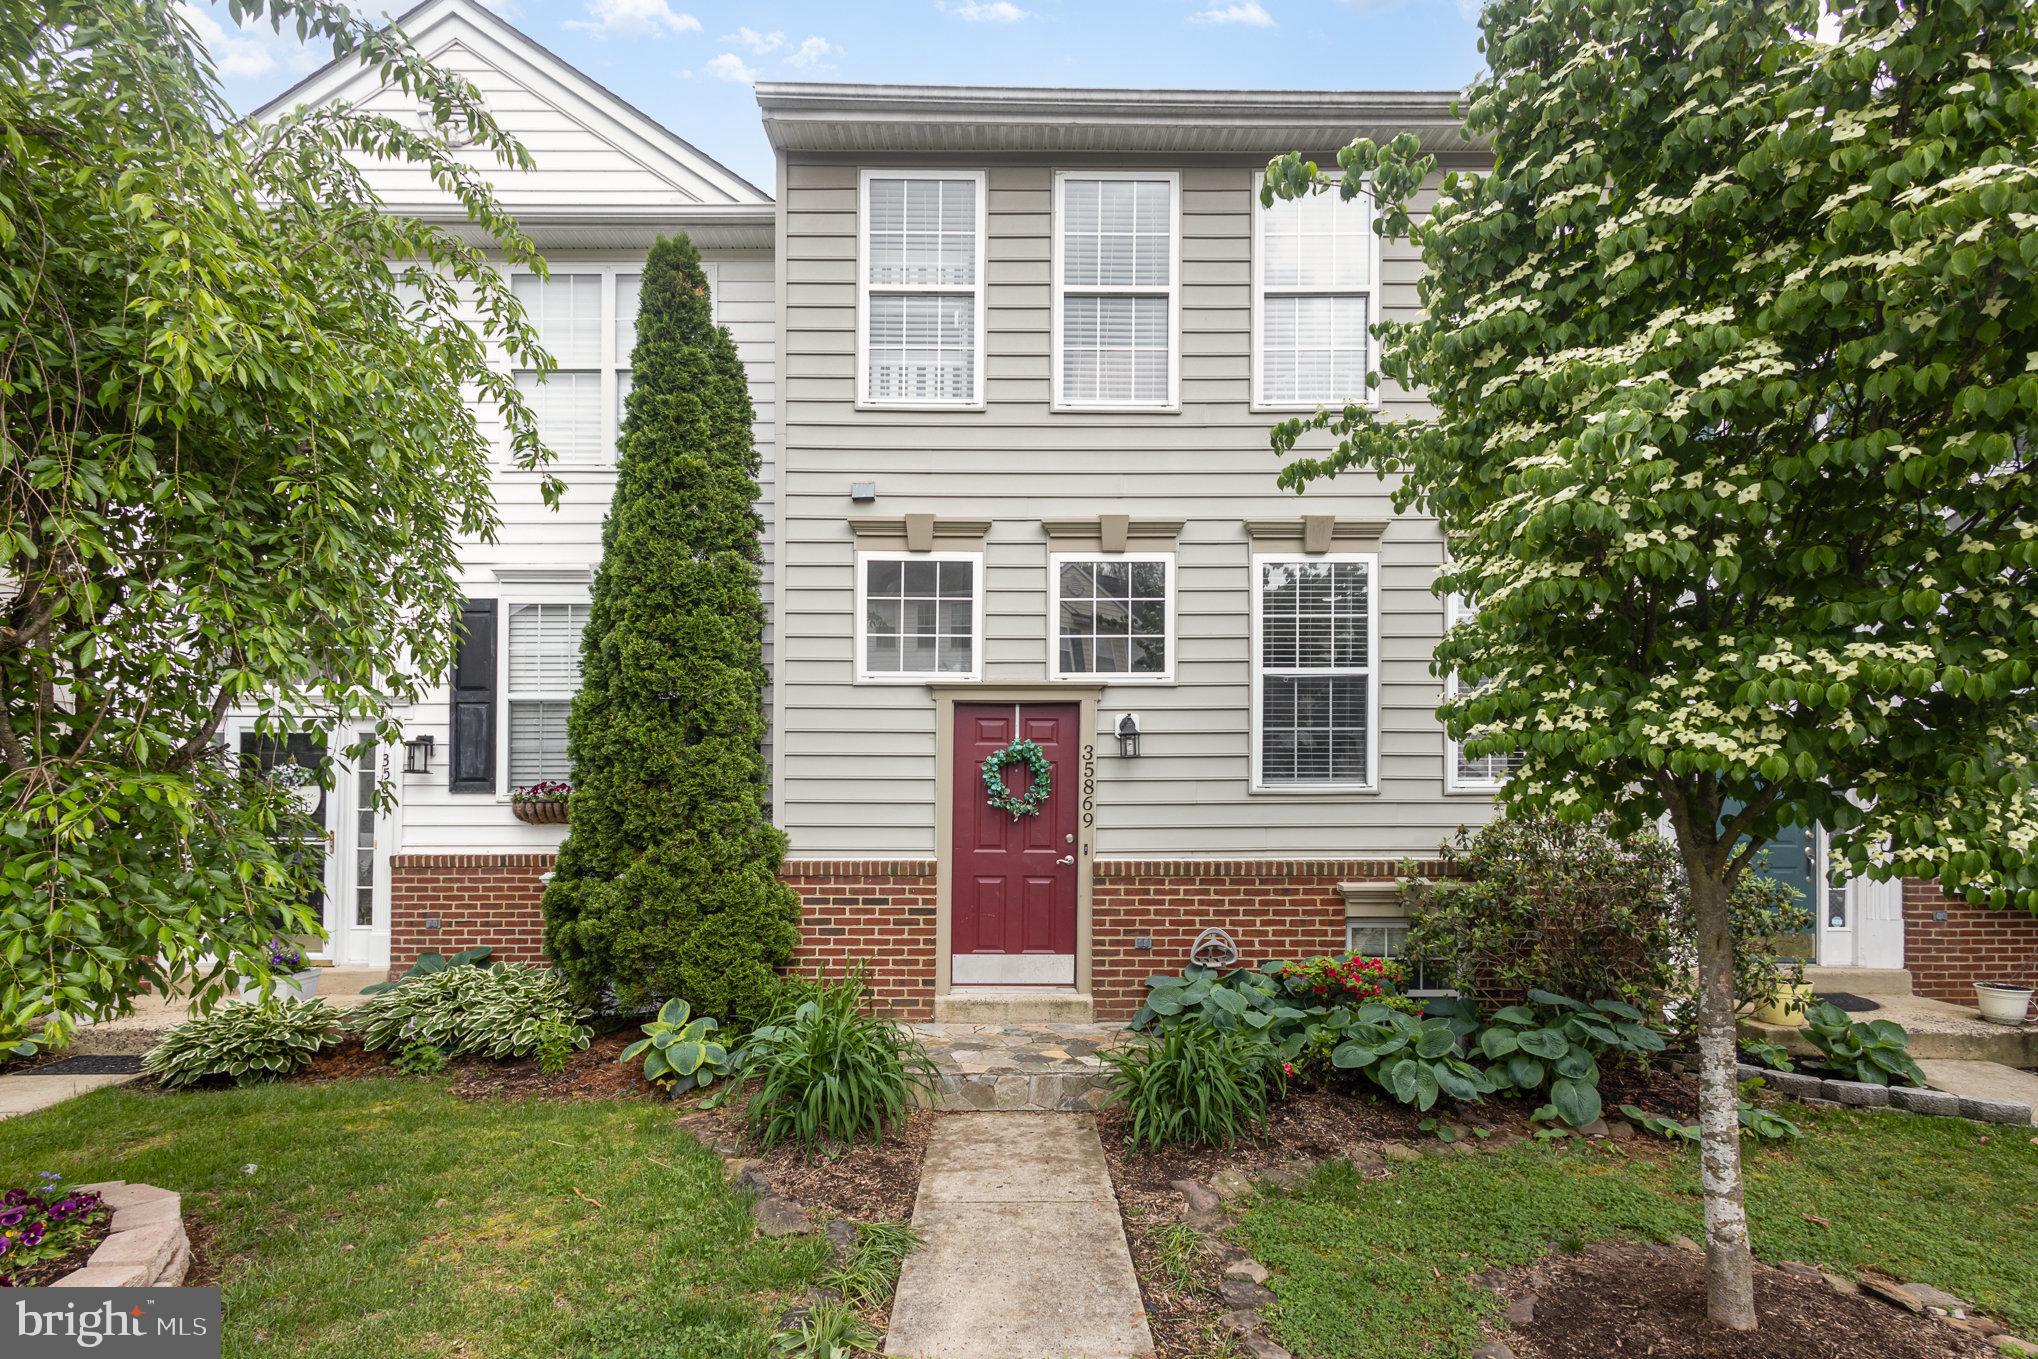
Move-in ready four-bedroom, two full baths, two half baths in the desirable Round Hill community. This 3-level home features over 1,800 square feet of living space, with hardwood floors on the main level and a spacious open-concept kitchen with granite countertops and stainless steel appliances. The primary suite is on the upper level, with a walk-in closet and en-suite bath featuring a custom-tiled frameless shower. Two additional bedrooms, a full bath, and laundry are also on the upper level. The lower-level walkout includes a fourth bedroom or study, a half bath, and extra storage.

The home also features a wood-burning fireplace, upper and lower decks, and a fully fenced yard backing to mature trees. The roof was replaced with architectural shingles (2021), the water heater was replaced (2023), the sliding glass door was replaced (2023), new vinyl planks were installed in the basement (2024 and 2025), and the home was just freshly painted.  This home is located in the Woodgrove High School pyramid, which includes Harmony Middle School and Round Hill Elementary.
#VALO2095792

ROUND HILL

35869 DEVON PARK SQUARE

4 Beds

2 Baths

1,860 Sq.Ft.

$485,000

MLS#: VALO2095792
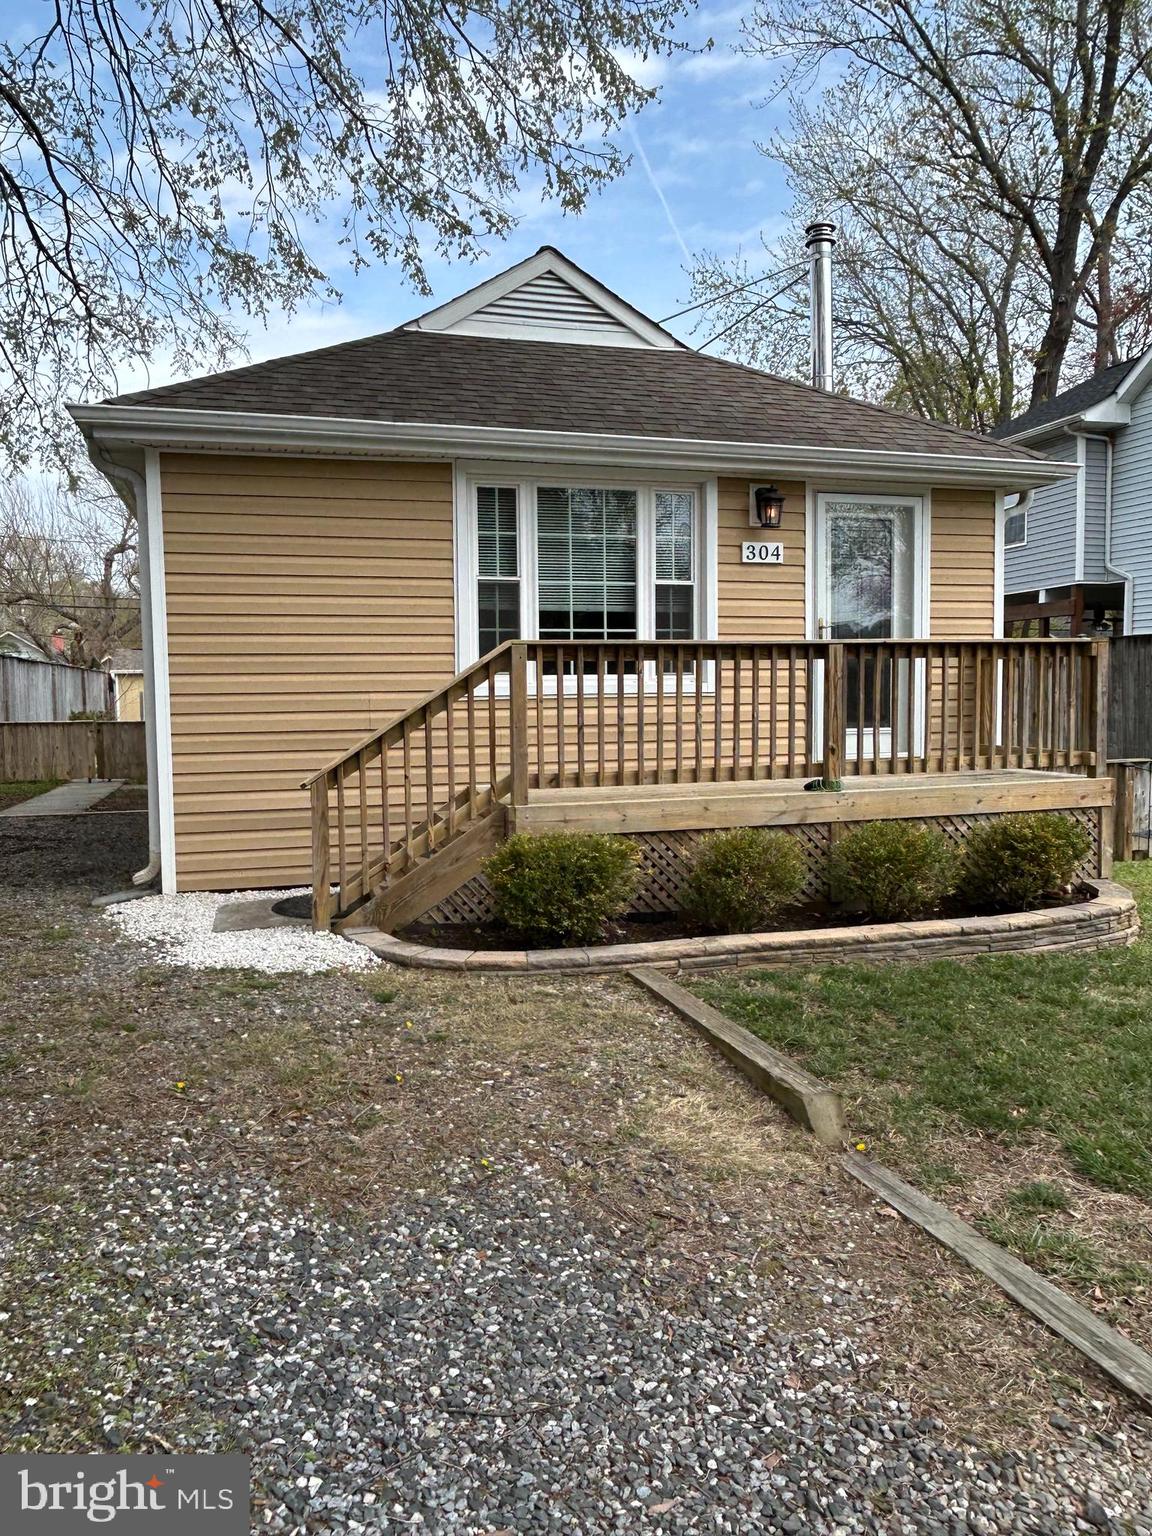
Desirable Beverly Beach Community w/beach, marina & boat ramp access!  Immaculate home and lot. Pride of ownership to the extreme! Australian Cyprus HW Floors! Wood stove in Living room. Granite tops & large SS kitchen sink. Ceramic bath. Bath walls fully insulated. Stacked W&D, water conditioner owned. 50 gal H/W heater.  Rear deck, a manicured yard, and a fully privacy fenced. Shed w/elec., vinyl, and roof match home. Gravel off St. parking. .
#MDAA2110268

EDGEWATER

304 BEVERLEY PLACE

2 Beds

1 Baths

820 Sq.Ft.

$379,500

MLS#: MDAA2110268
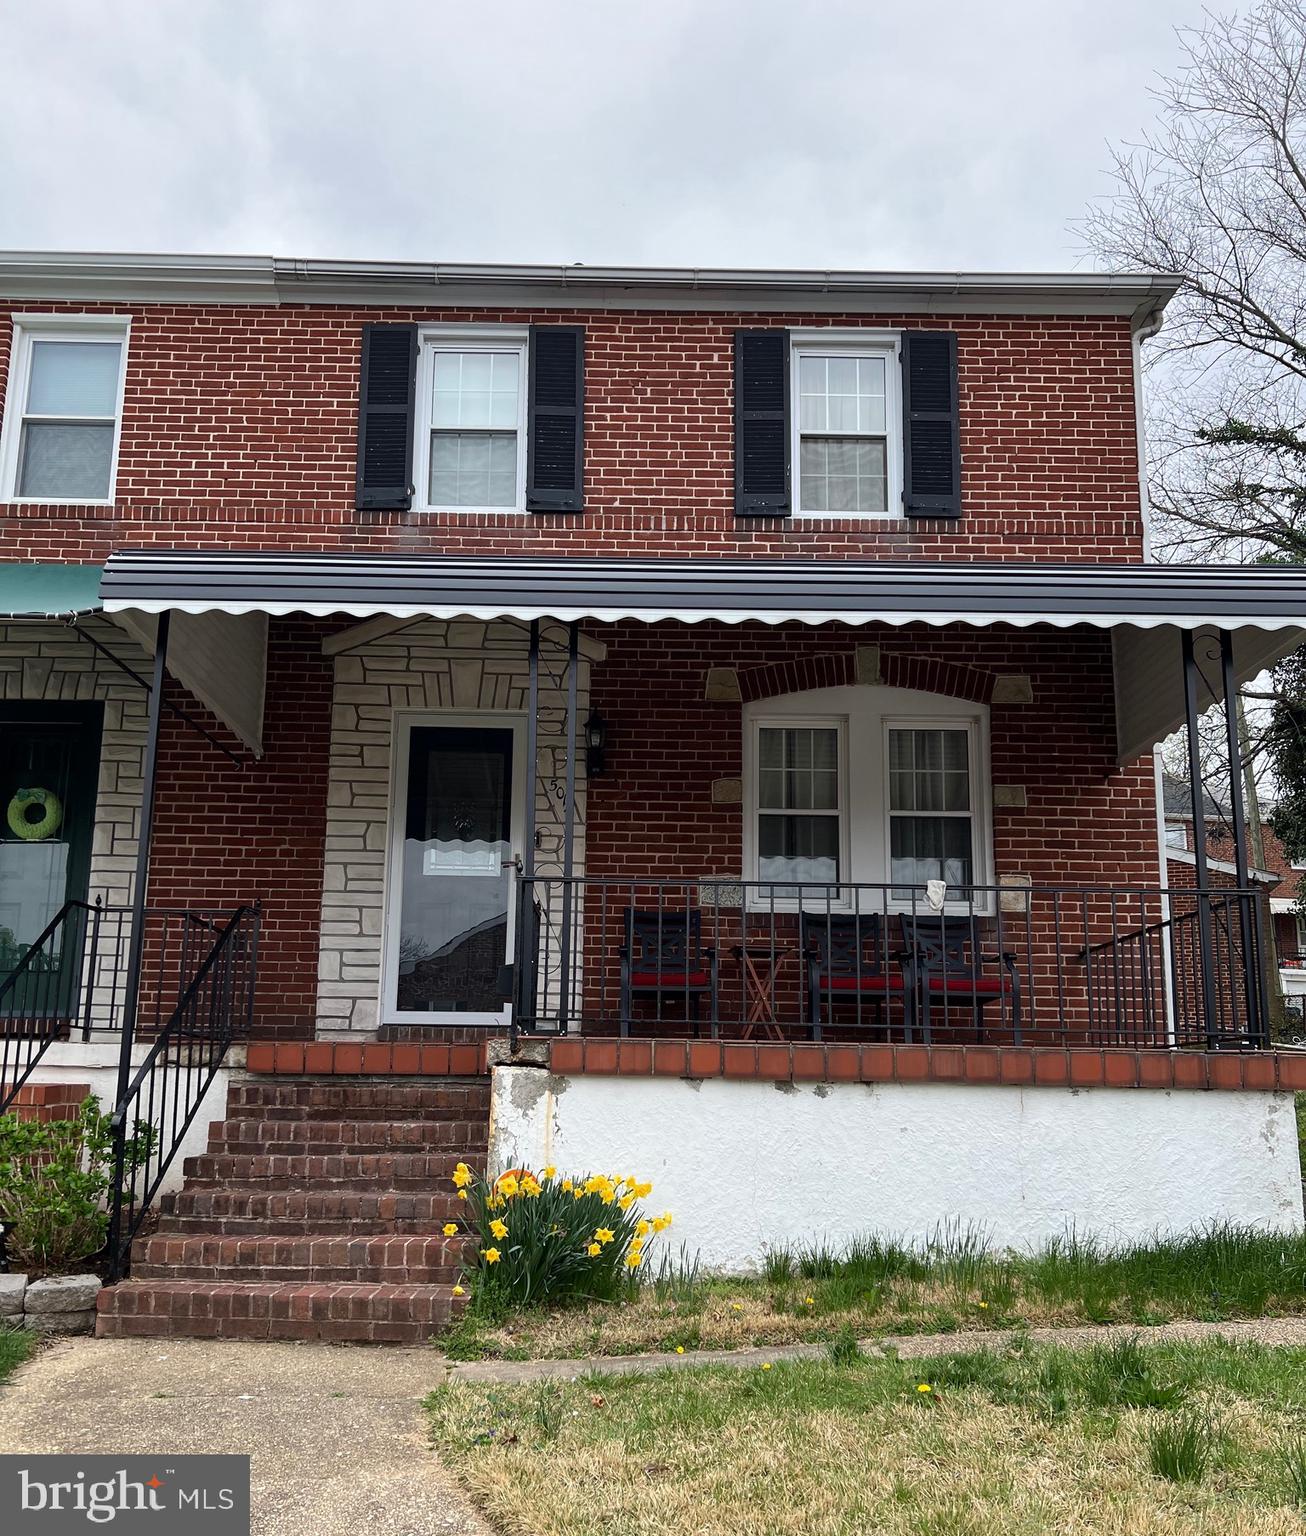
BACK ON THE MARKET!! Due to unforeseen  circumstances, this lovely home is back on the market & ready for someone to make it their forever home!
 Step into charm and comfort with this beautifully maintained mid-century townhouse in a quiet, sought-after neighborhood! This gem offers modern updates while keeping its classic appeal.

 Features You'll Love:
 Bright, updated living room with recessed lighting – perfect for relaxing or entertaining,
 Stylish renovated bathroom with modern finishes,
 New roof (2021) – peace of mind for years to come,
 Central air and furnace (2021) – energy-efficient & ready for all seasons,
 Private 1-car garage with remote opener,
 Cozy backyard and low-maintenance lot.

 Conveniently located with easy access to major routes, shopping, dining, and more!

 Whether you're a first-time buyer or looking to downsize, this home is move-in ready and waiting for you.

 Schedule your private tour today and make 5014 Edgar Terrace your new address!
 Don’t wait—homes like this don’t last long!
#MDBA2163194

BALTIMORE

5014 EDGAR TERRACE

3 Beds

1 Baths

1,500 Sq.Ft.

$185,000

MLS#: MDBA2163194
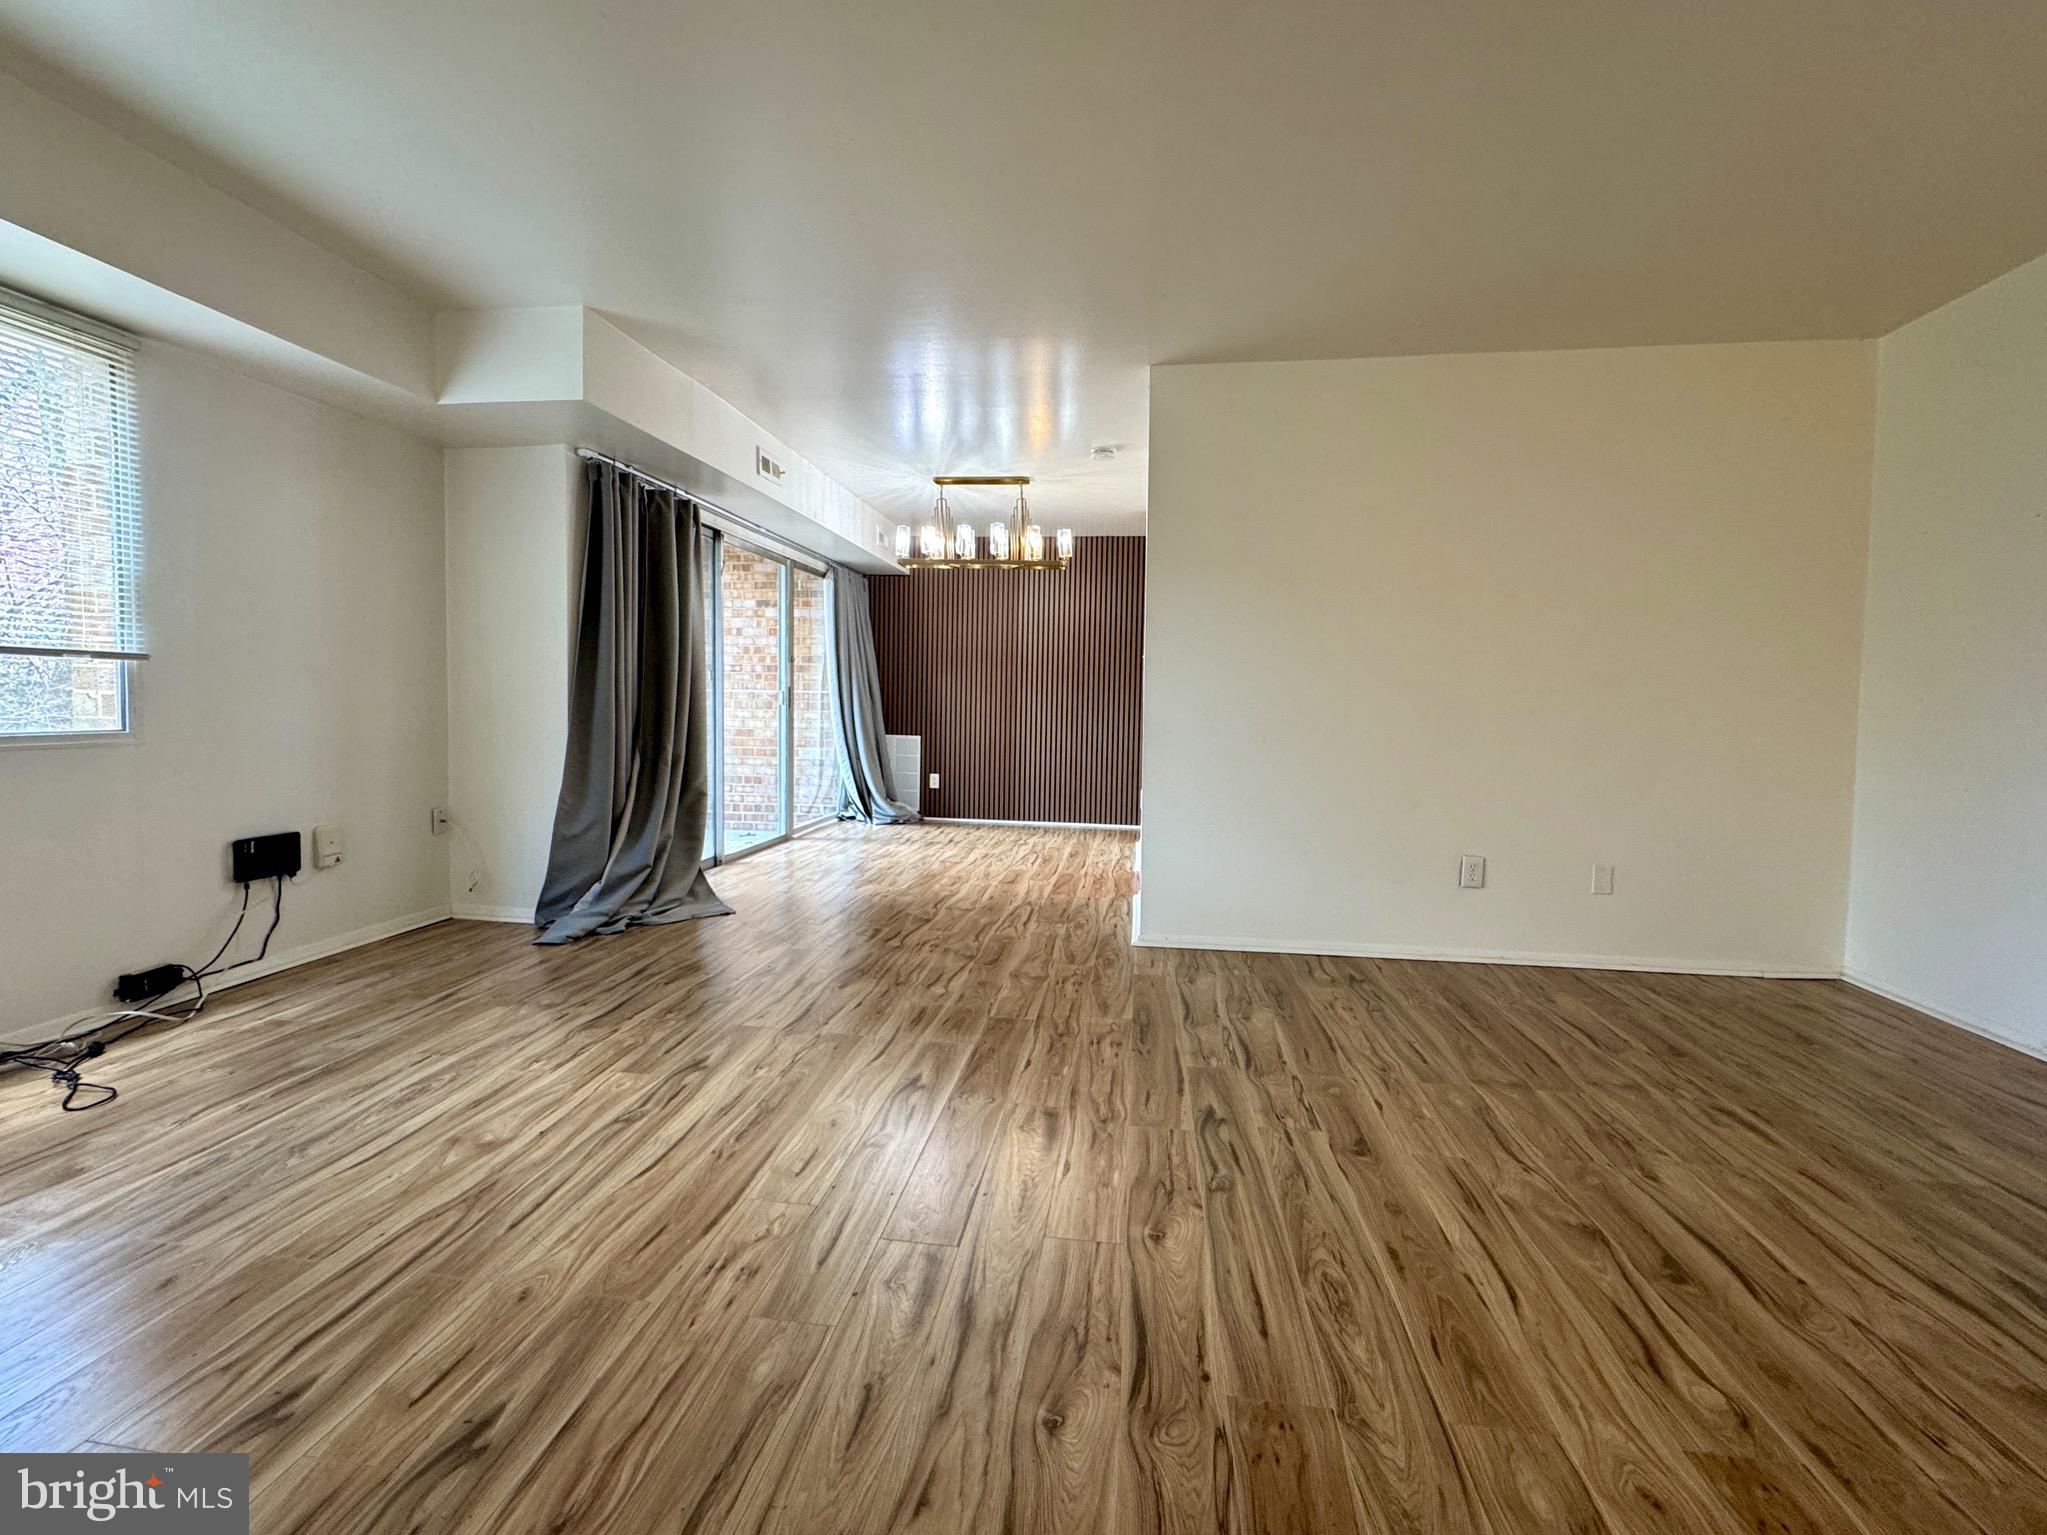
This bright and renovated one bedroom plus den and one-bathroom condo is perfect for entertaining or unwinding after a long day.
Say goodbye to monthly utility bills! The condo fee covers ALL utilities, including electricity, gas, heat, water, and trash removal. No washer/dryer in unit but there is a common laundry room on the ground floor. Enjoy the convenience an unassigned parking space, plus a guest pass for visitors.
This condo is across the street from the vibrant Mosaic District where you'll have access to an array of trendy shops, restaurants, and entertainment options.
Just minutes away from Merrifield, Dunn Loring, and Tysons Corner.  Easy access to major commuter routes, including I-495, Rt 50, Gallows Roadd, 1-66, and Rt 29. Various shopping and dining options  just moments from your doorstep.
#VAFX2231632

FALLS CHURCH

2909 CHARING CROSS ROAD 08/8

2 Beds

1 Baths

832 Sq.Ft.

$2,150

MLS#: VAFX2231632
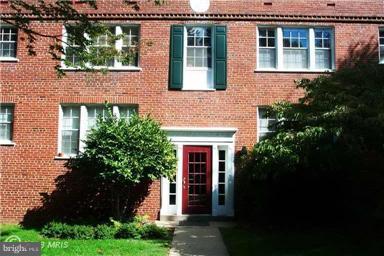
Beautiful studio . Convenience of CLOSE IN Colonial Village . Walk to COUTHOUSE OR ROSLYNN METRO STATIONS!. Move in! Close in and Convenient! Tenant pays electric.   Available April 15.
#VAAR2055706

ARLINGTON

1905 N RHODES STREET 34

None Beds

1 Baths

482 Sq.Ft.

$1,800

MLS#: VAAR2055706
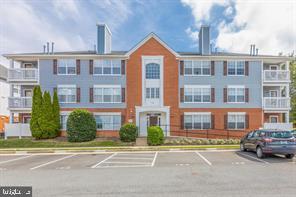
Lovely 2 bedroom / 2 full baths condo in well established neighborhood in Leesburg. 1st floor access with an open floor plan,  fresh paint throughout and gorgeous new wood flooring.  Updated kitchen has granite counter tops, and stainless steel appliances.  Primary suite has private balcony and a  Walk-in closet.  . Amenities includes outdoor pool, exercise room, tot lot, and jogging paths.**Minutes to Leesburg Corner Premium Outlet, restaurants. Enjoy the best of Downtown Leesburg and be within minutes to the best shops, restaurants and vibrant historic district! Perfectly located near the Dulles Greenway & Routes 7 & 15.  Assigned parking space and plenty of additional parking.  Pets considered on case-by-case basis.
#VALO2095636

LEESBURG

635 CONSTELLATION SQUARE A SE

2 Beds

2 Baths

832 Sq.Ft.

$2,200

MLS#: VALO2095636
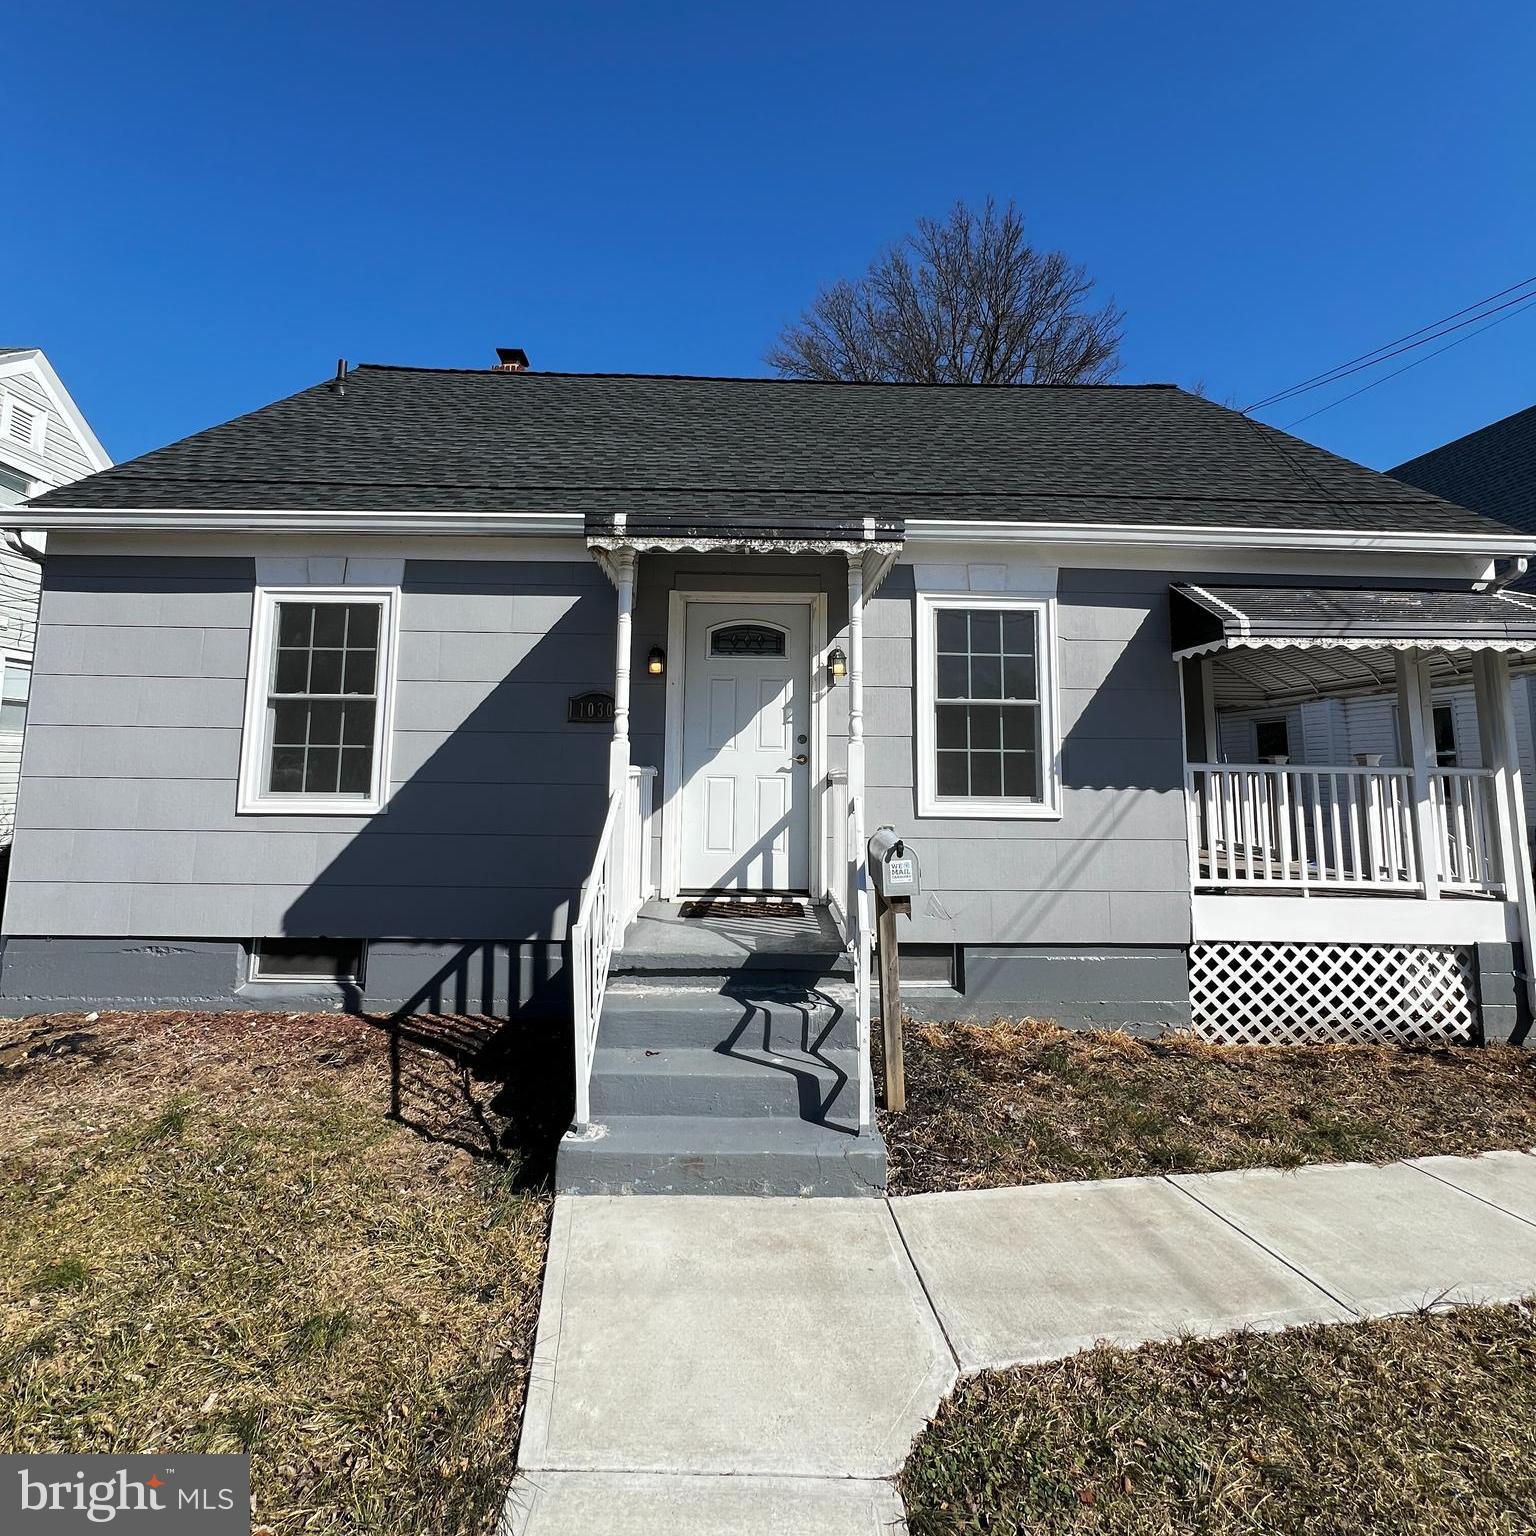
Lovely, light and bright, four-bedroom, two full bath cape. Situated on large lot with off-street parking for three and street parking too, this home has it all! Some of the many features include architectural shingle roof, fresh paint throughout, hardwood floors, ceiling fans, recessed lighting, excellent closet space and more. Enjoy the open floor plan, living room / dining room combination and kitchen with granite counters, breakfast bar and stainless-steel appliances, along with a covered side porch for outdoor entertaining. All bedrooms – two on the main level and two on the upper level – feature hardwood floors and ample closet space. The bathrooms – one on the main level and one on the upper level – feature ceramic tile vanities, mirrors and lighting. This home is conveniently located close to I-81, shopping, restaurants, schools and recreation!
#MDWA2028308

HAGERSTOWN

1030 SALEM AVENUE

4 Beds

2 Baths

1,260 Sq.Ft.

$1,800

MLS#: MDWA2028308
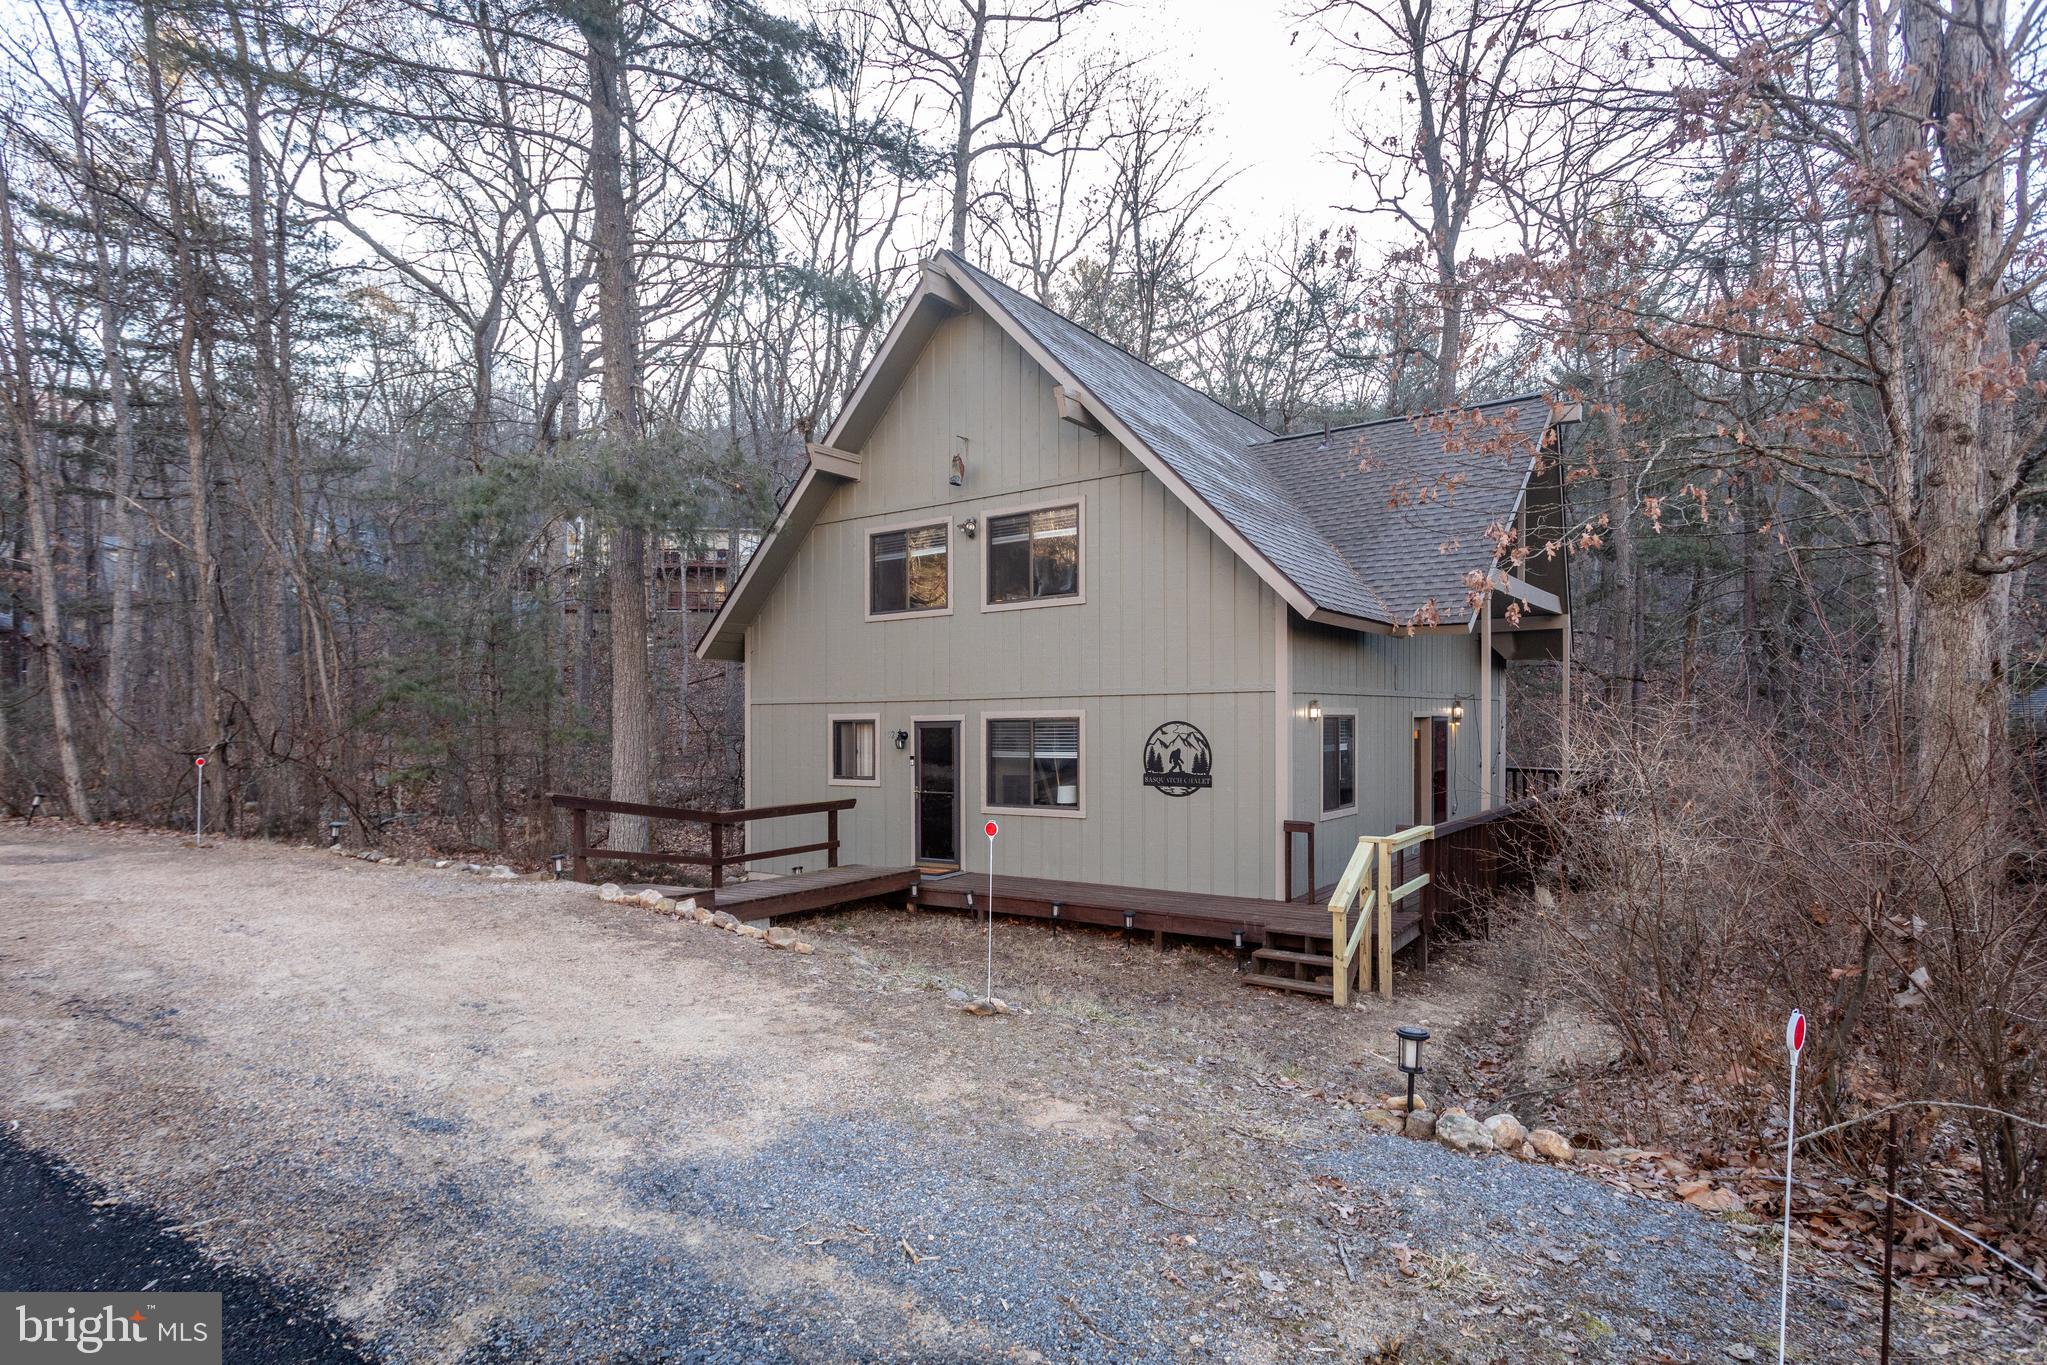
Mountain style chalet located in the Kettle area of Massanutten Resort. New 50 year roof, two bedrooms, one bath and loft area on top floor. On the main level you’ll find one-bedroom, full bath, open kitchen, living room, and laundry. Large wraparound deck to enjoy the Creekside setting. Just a few minutes from the golf course and ski area. 
Location is great with Downtown Harrisonburg and James Madison
University only about 15 miles away. Explore the fantastic restaurants,
museums and shops downtown. The Shenandoah Valley offers many
attractions including caverns, wineries and breweries. The closest
Shenandoah River access is only 10 miles from the house. Enjoy tubing and
kayaking during warm weather. The Swift Run Gap entrance to Shenandoah
National Park, Skyline Drive and The Appalachian Trail is only 15 miles away
and offers excellent hiking opportunities.
Enjoy skiing, snow and grass tubing, ice skating, two golf courses, indoor/outdoor water park,
mountain biking, ziplining, putt-putt, go-karts, tennis, swimming, fishing, parks
and more! You’ll also have access to 30 miles of hiking trails.
If you're looking for a true Chalet ski home, then look no further!
#VARO2001938

MC GAHEYSVILLE

5212 TREVINO DRIVE

3 Beds

2 Baths

N/A

$480,000

MLS#: VARO2001938
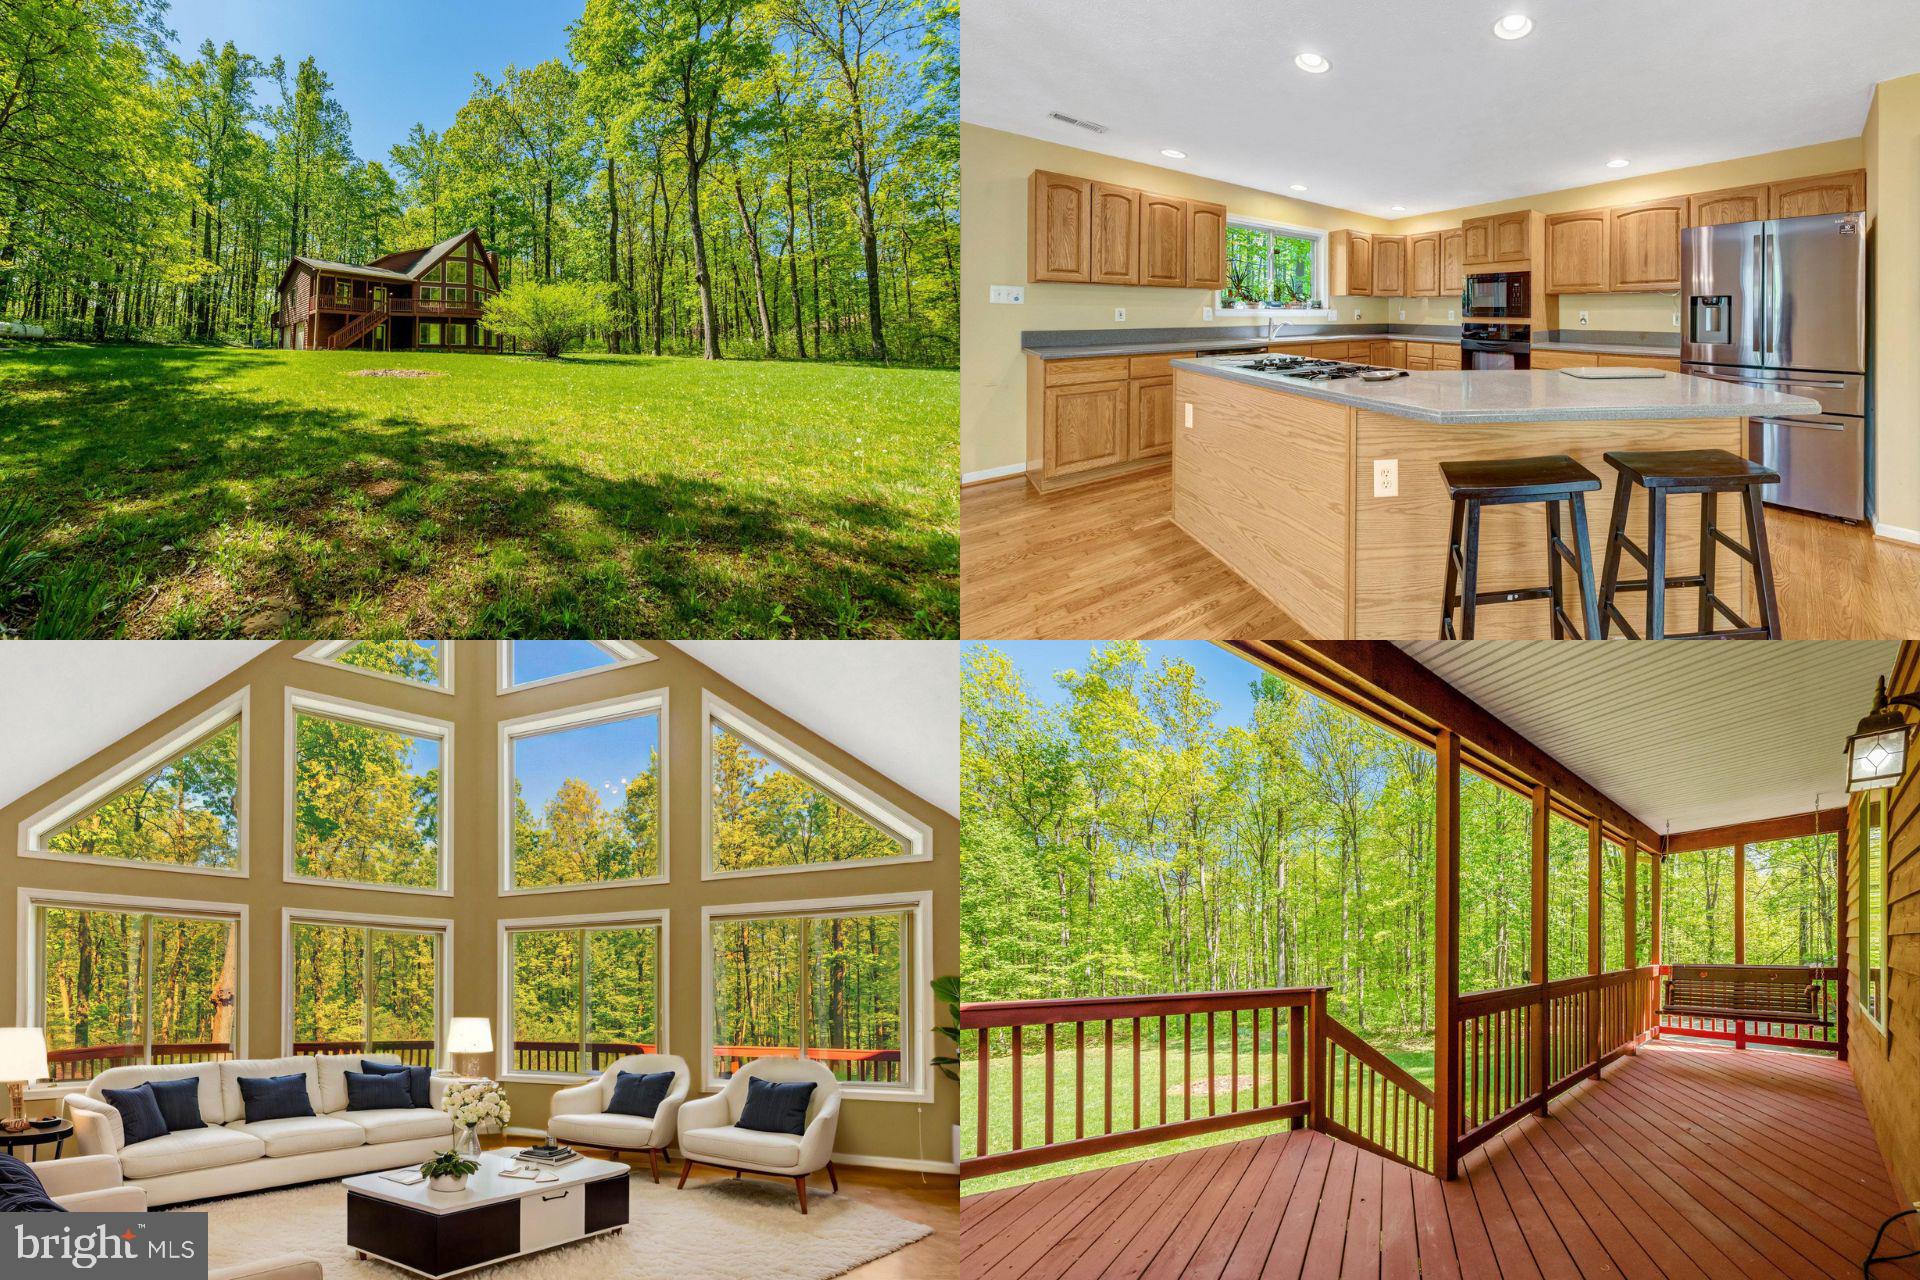
Peaceful Chalet Retreat on 3+ Acres

Enjoy quiet country living on over 3 acres with this charming chalet, tucked away down a private paved driveway. With over 3,100 finished square feet and a wraparound porch, this home offers both space and serenity.

The main level features a dramatic 2-story Great Room with floor-to-ceiling windows and a cozy wood-burning fireplace—perfect for those cooler nights. The gourmet eat-in kitchen is a chef’s dream, complete with a gas cooktop, abundant cabinet space, and a generous layout that flows into the formal dining area and family room, making it ideal for gatherings.

Two bedrooms and a full bath are located on the main level, while the upper level is dedicated to the spacious Primary Suite. Overlooking the Great Room, the suite includes vaulted ceilings, a walk-in closet, and an ensuite bath with a soaking tub and walk-in shower.

The finished lower level adds even more living space, featuring a large recreation room with a second wood-burning fireplace, a fourth bedroom, full bath, and walkout access to the backyard.

Outside, enjoy two storage sheds—one with electric, ideal for a workshop. A full-house generator adds peace of mind, and the leased propane tank helps with efficiency. Conveniently located with an easy commute and state-maintained roads, this peaceful retreat blends privacy with practicality.

Being sold As-Is—a wonderful opportunity to make this unique property your own!

** Accepting Back up Offers**
#VAWR2010896

LINDEN

2942 FREEZELAND ROAD

4 Beds

3 Baths

2,972 Sq.Ft.

$600,000

MLS#: VAWR2010896
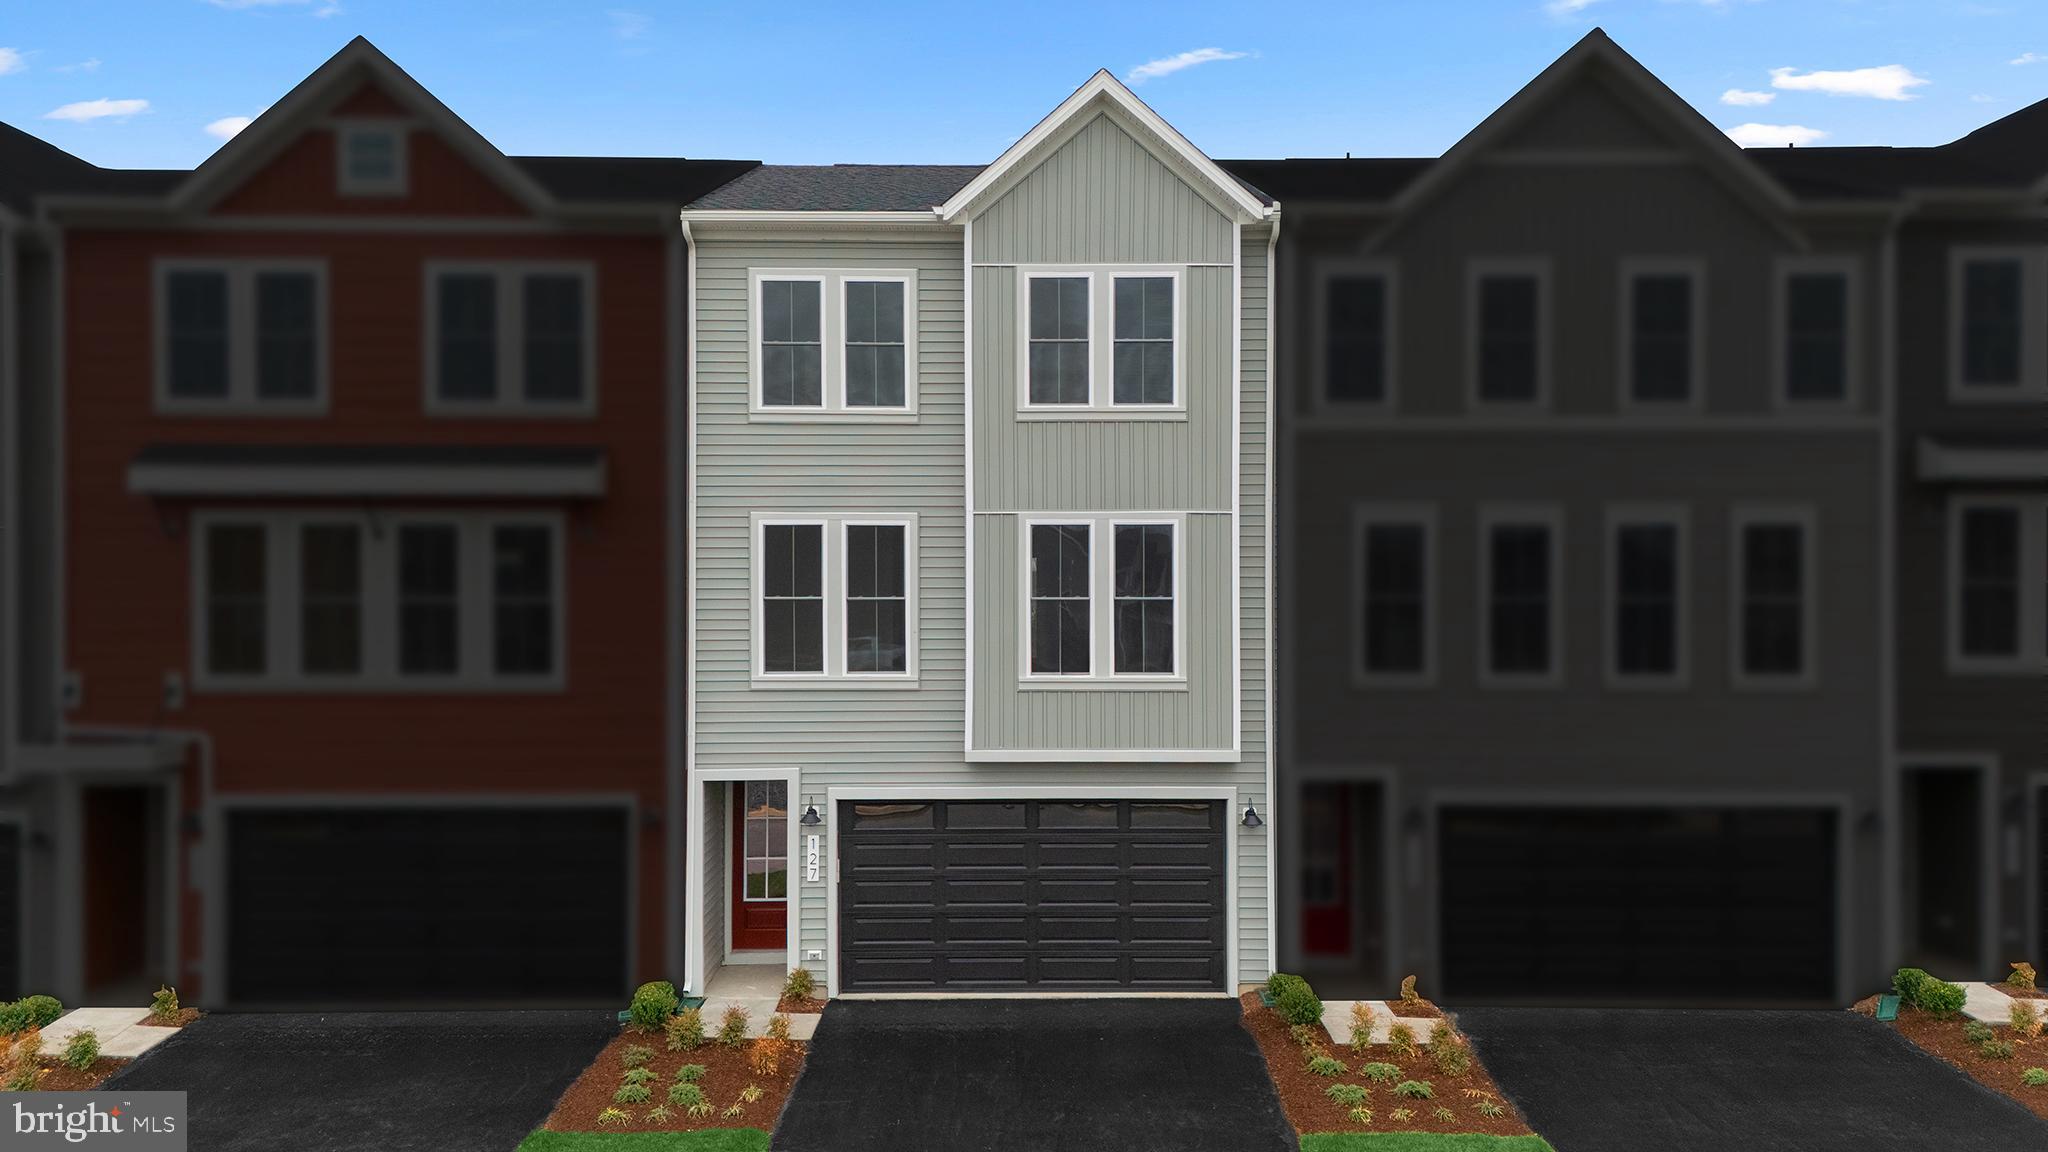
Say hello to your new home! This brand new UNIT TOWNHOME is ready for you to move in IMMEDIATELY! Step into contemporary luxury with the captivating Teagan 24-F2 floorplan by Van Metre Homes in SNOWDEN BRIDGE. Spanning 2,388 finished square feet across three meticulously crafted levels, this exquisite townhome offers an unparalleled blend of style, comfort, and convenience. Boasting three bedrooms, two full and two half bathrooms, with a convenient 2-car front load garage, this residence is designed to exceed expectations at every turn. As you step inside, you'll find a versatile multipurpose rec room, equipped with a half bath, this space provides ample opportunity for relaxation and entertainment, with easy access to the rear backyard. Venturing up your oak stairs, found throughout the home, you’ll be greeted by a meticulously crafted living space adorned with 9' ceilings, this main level showcases a sprawling great room and dining area, seamlessly connected to a captivating kitchen featuring a central island, upgraded cabinets, tile backsplash, granite countertops, solid shelves within your walk-in pantry, and luxury vinyl plank flooring – the epitome of modern elegance and functionality. Enjoy an additional reading nook perfect for everyday moments. After making your way to the upper level, you’ll discover the haven of relaxation that exists within the impressive primary suite, complete with a generous walk-in closet and a luxurious 4-piece bathroom boasting double sinks and a frameless shower with a built-in seat – the perfect retreat after a long day. This level also hosts two additional bedrooms, an additional full bath, and a convenient upstairs laundry room, offering unparalleled convenience and comfort. Being a new build, your home is constructed to the highest energy efficiency standards, comes with a post-settlement warranty, and has never been lived in before! Don't miss out on this incredible opportunity to own a home that seamlessly combines modern luxury, thoughtful design, and resides within a prime, highly desired location. Schedule your appointment today! ----- Discover Snowden Bridge, a premier master-planned community located within the heart of the Shenandoah Valley, only minutes from the Downtown Winchester area. With its selection of townhomes and single-family homes, Snowden Bridge creates the perfect opportunity to create nurturing relationships with neighbors; where life revolves around connection, recreation, and relaxation. Surrounded by the hills of the Blue Ridge Mountains, this community offers outstanding resort style amenities, including swimming pools - inclusive of a splash park for the kids, a 15,000 sq.ft Indoor Sportsplex with basketball, tennis and volleyball courts, a dog park, playgrounds, a picnic pavilion, bike racetrack, miles of walking trails, an on-site daycare and on-site elementary school. End your days with family and friends catching stunning sunsets. Moreover, Snowden Bridge is conveniently located minutes away from major roadways & interstates such as route 7, I-81 and I-66, ensuring seamless connectivity to the region. Offering the perfect blend of small-town charm and modern-day convenience, easily access Snowden Bridge’s closest shopping center, Rutherford’s Crossing, located only minutes away, hosting major retailers, restaurants, and local boutiques! Embrace the laughter and joys of children safely playing outside together again. Your exceptional community experience awaits. ----- Take advantage of closing cost assistance by choosing Intercoastal Mortgage and Walker Title. ----- Other homes sites and delivery dates may be available. ----- Pricing, incentives, and homesite availability are subject to change. Photos are used for illustrative purposes only. For details, please consult the Community Experience Team.
#VAFV2034024

STEPHENSON

127 GALAXY PLACE

3 Beds

2 Baths

2,388 Sq.Ft.

$409,900

MLS#: VAFV2034024
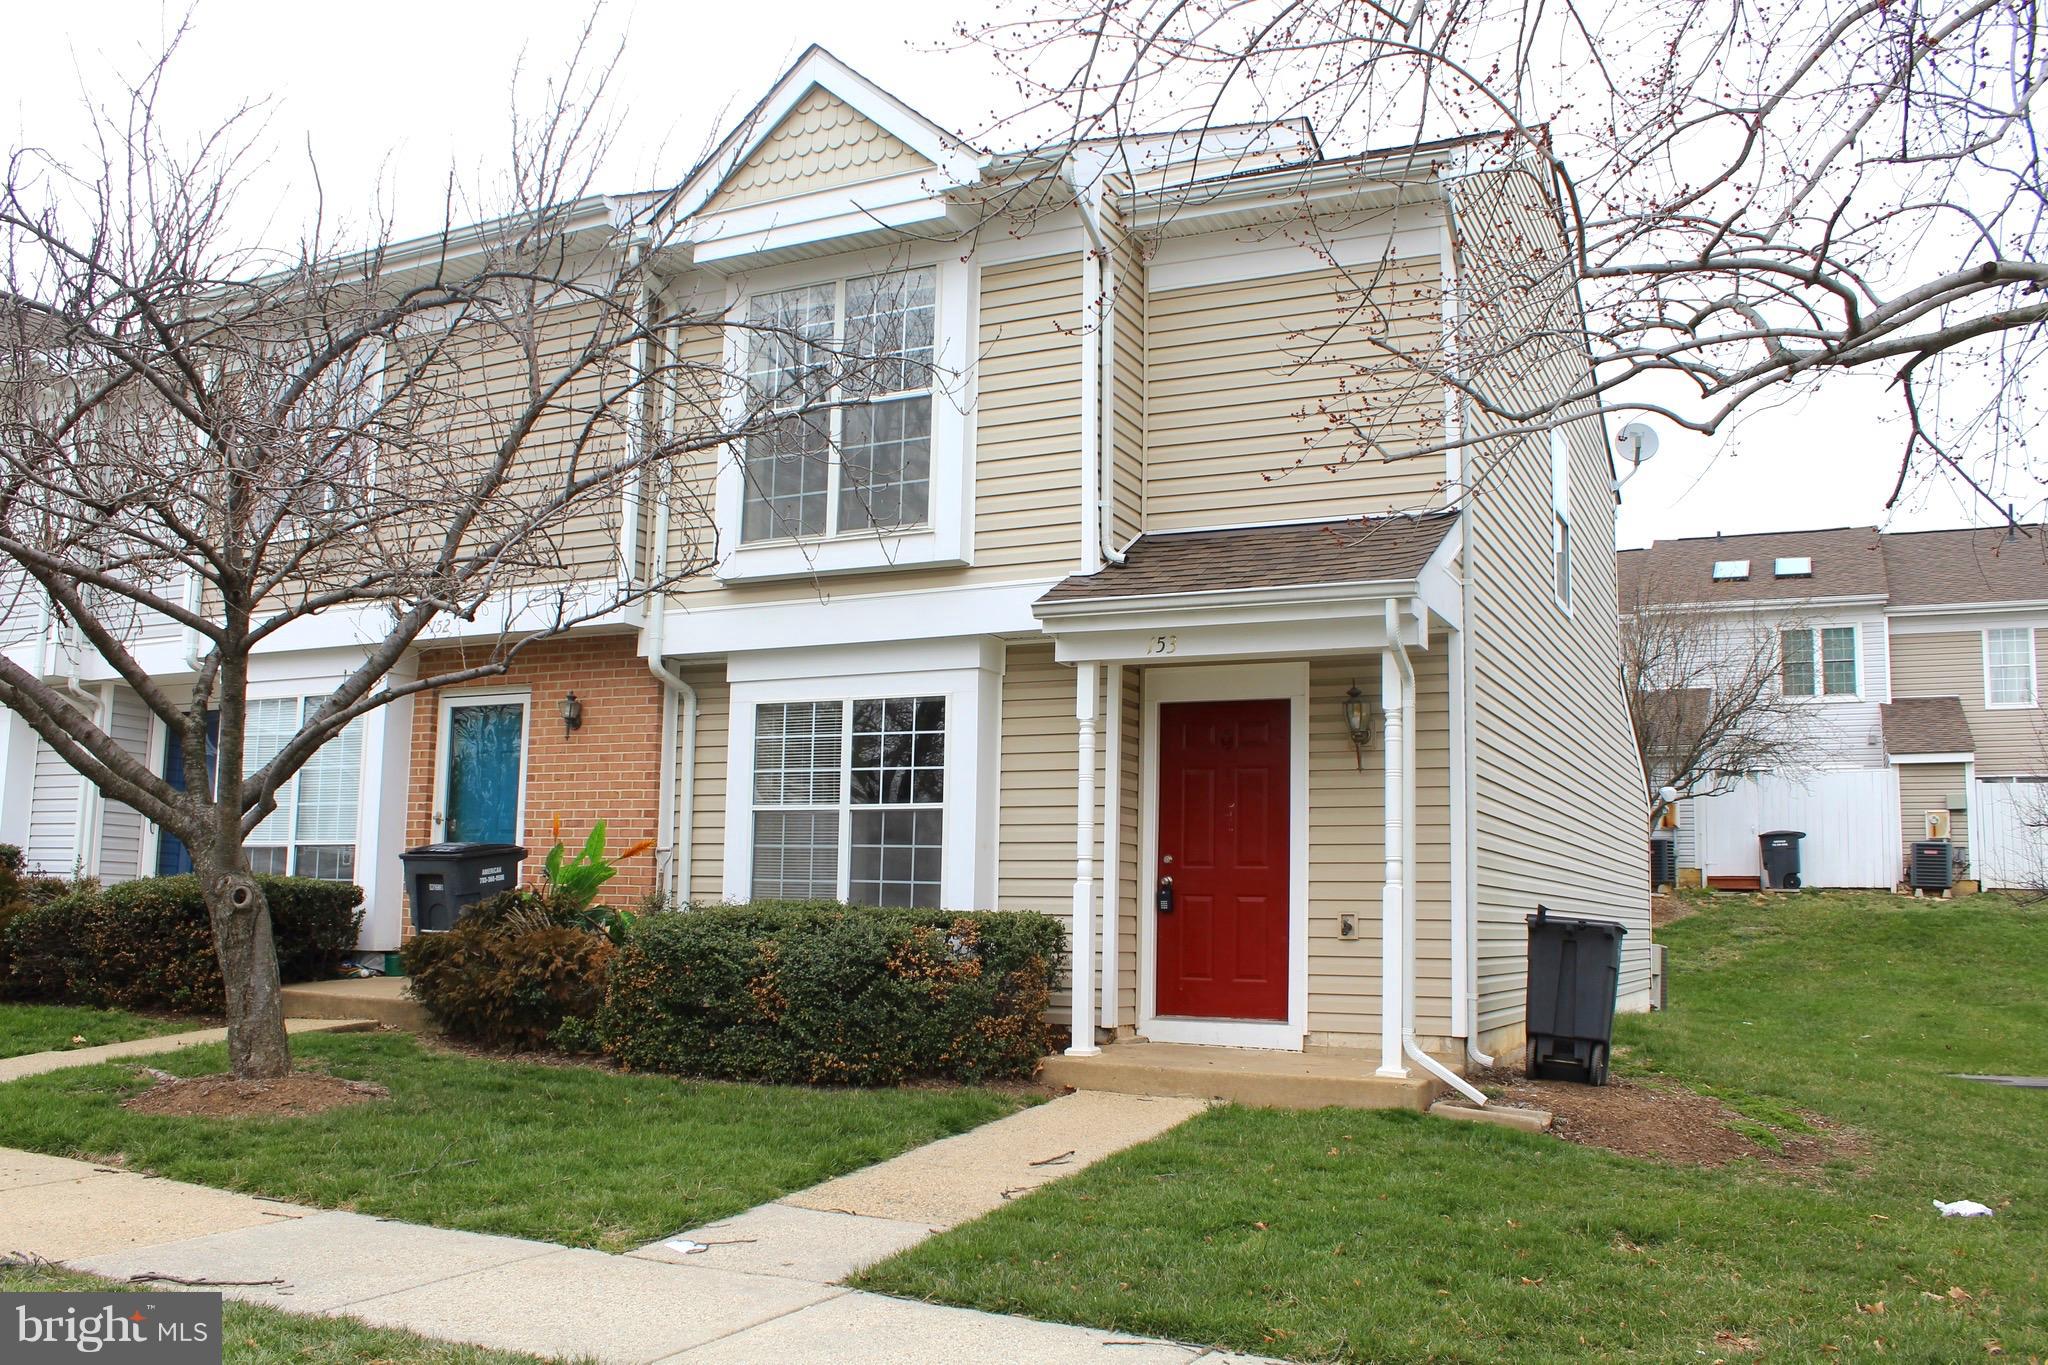
Spacious End-Unit Townhouse in Prime Location!
This bright and open end-unit townhouse offers a warm and inviting layout featuring a combined living and dining area with a cozy fireplace and direct access to a fully fenced backyard with storage space. The updated kitchen includes ample cabinetry, a charming bay window, and a sunny breakfast area. Additional features include a newer washer and dryer, pull-down attic access for extra storage, and an updated bathroom with  tile on the walls and floor. Newer paint throughout, this home also comes with two reserved parking spaces# 465. Conveniently located just minutes from shopping, dining, and major commuter routes!
Tenant is in the process of moving out.
#VALO2095762

STERLING

153 EDINBURGH SQUARE

2 Beds

1 Baths

1,038 Sq.Ft.

$2,200

MLS#: VALO2095762

1 ... 237 238 239 240 241 ... 666
* Listings identified with the FMLS IDX logo come from FMLS and are held by brokerage firms other than the owner of this website. The listing brokerage is identified in any listing details. Information is deemed reliable but is not guaranteed. If you believe any FMLS listing contains material that infringes your copyrighted work please click here to review our DMCA policy and learn how to submit a takedown request. © 2024. First Multiple Listing Service, Inc.
 - property

Send a message

Message successfully sent.

Your message

What is 3 + 4 ?

Reason for contacting?

I agree to receive email communication and understand I can unsubscribe at any time.

I agree to be contacted by Charis Realty Group via call, email, and text for real estate services. To opt out, you can reply 'stop' at any time or reply 'help' for assistance. You can also click the unsubscribe link in the emails. Message and data rates may apply. Message frequency may vary. Privacy Policy

Sign Out

Virtual Assistant

Would you like to take the next step with this property? We can help you schedule a showing or virtual tour, or send you more details.

Yes, I would like more information.

Thank You for Your Reply, One of Our Agents will contact you as soon as possible

No, maybe later.

Thank you, you can always contact me via email, phone number or through the contact form.

Realhub AI

Lucy - Your AI-Powered Realtor

Update Your Temporary Password

Personalize your search

Enter your email and we'll notify you immediately when new listings match what you're looking for.

or enter email address

Already have an account ? Login here

Continue your home search

I agree to receive communications and understand I can unsubscribe at any time.

I agree to be contacted by Charis Realty Group via call, email, and text for real estate services. To opt out, you can reply 'stop' at any time or reply 'help' for assistance. You can also click the unsubscribe link in the emails. Message and data rates may apply. Message frequency may vary. Privacy Policy

Already have an account ? Login here

We use cookies

We use cookies primarily for analytics to enhance your experience. By accepting, you agree to our use of these cookies. You can manage your preferences or learn more about our cookies policy.
