Properties

Browse or get in touch to schedule a walkthrough.

  • Nearby me
Price range

Popular Features

Community Features

Association

Property Features

Waterfront

View

Exterior Features

Interior Features

Style

10000 properties match your criteria

Updated 1 minute ago

E-Alert name

**Builder offering Financing Incentives  for qualified buyers.  Limited-time offer.**

Sophisticated design meets everyday comfort in this striking 7-bedroom, 7.5-bath modern contemporary masterpiece by Classic Cottages. With sleek architectural lines, expansive windows, and luxury finishes at every turn, this home is built to impress—inside and out. Four thoughtfully designed levels provide space for both grand entertaining and private retreats, all just steps from the best of Virginia Square and Clarendon.
The main level features an open floor plan that seamlessly connects the kitchen, great room, and dining room—perfect for hosting gatherings or casual family living. The gourmet kitchen is a chef’s dream with a large island, butler’s pantry, and walk-in pantry. A screened porch off the great room extends your living space outdoors, while a study with full bath offers flexibility as a home office or guest suite.
Upstairs, the primary suite is your private oasis, complete with a spa-like en suite bath featuring a glass-enclosed shower and stand-alone tub. The oversized walk-in closet with an island and bench feels more like a boutique than storage. Three additional bedrooms each include their own private bath and walk-in closet.
The 4th level adds a versatile loft with a bedroom, full bath, and wet bar, opening to a rooftop deck with covered and uncovered spaces—perfect for evening cocktails, weekend gatherings, or simply enjoying the view.
The finished basement offers endless possibilities with a spacious entertainment room, additional bedroom and bath, a flex room for fitness or hobbies, and another wet bar for seamless entertaining.
All of this is set in a highly desirable Lyon Park location, with easy access to shops, dining, parks, and the Metro. True to every Classic Cottages home, the craftsmanship and attention to detail shine throughout.
#VAAR2078944

ARLINGTON

703 N JACKSON STREET

7 Beds

7 Baths

5,841 Sq.Ft.

$3,299,000

MLS#: VAAR2078944
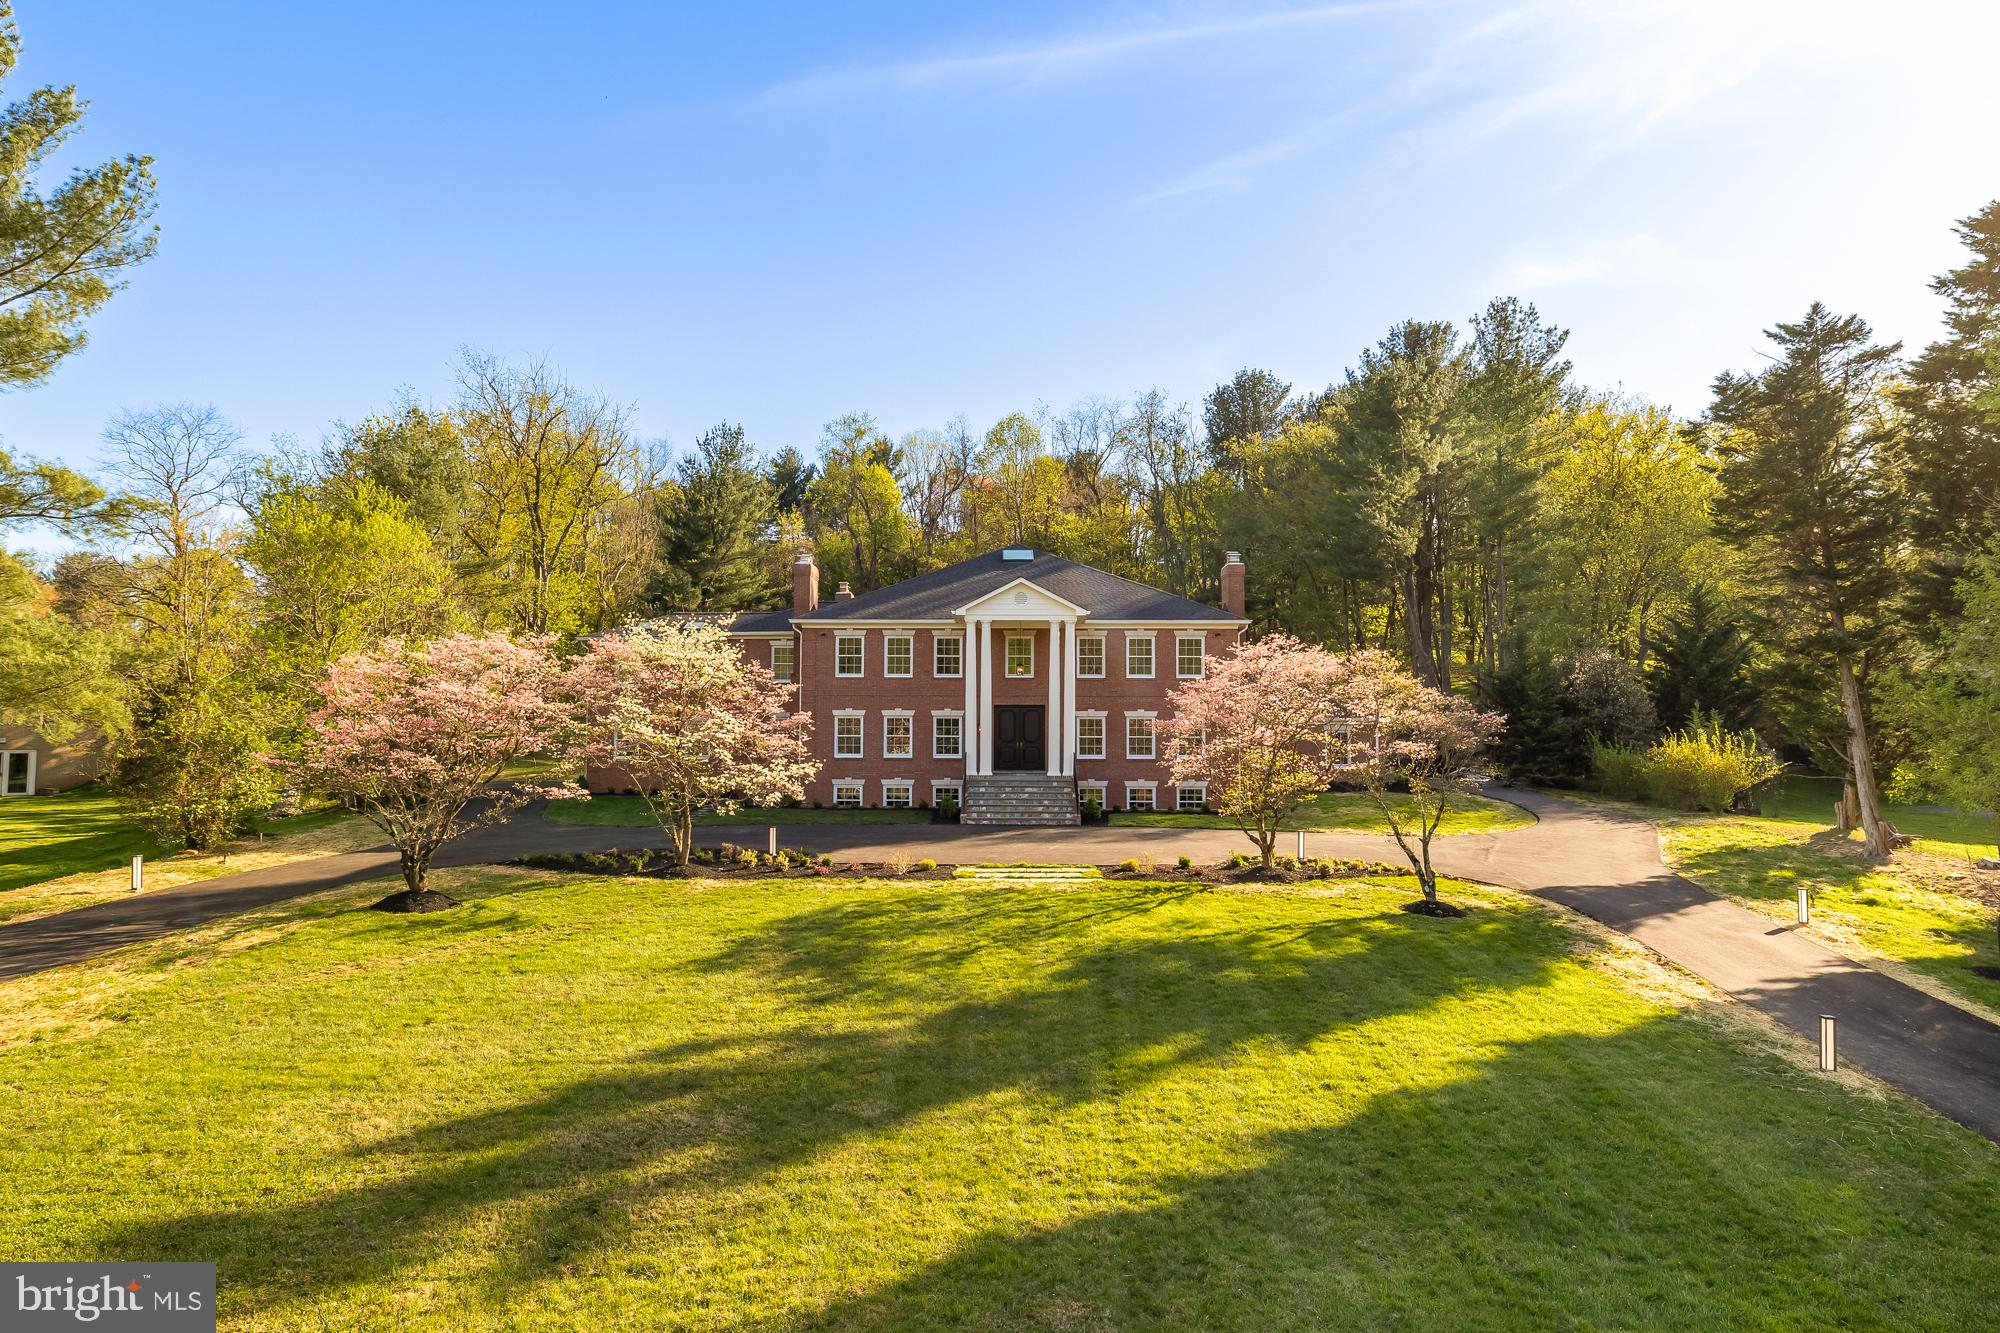
Set on two acres of landscaped grounds—masterfully designed by an award-winning landscape architect—this 9,000+ sq. ft. Georgian mansion seamlessly blends classic architecture with contemporary elegance.

Originally built in 1985 and completely renovated in 2025, this estate offers a rare combination of historical grandeur and modern luxury, with cutting-edge smart-home features integrated throughout.

The expansive outdoor setting includes a grand front lawn with a long circular driveway lined with trees, a stone fireplace and patio surrounded by flowering plants that sit as the centerpiece for the rear yard, and an additional inviting fire pit getaway perched up above the roof line for fantastic views. The expansive rear yard is thoughtfully designed to accommodate a future pool—an entertainer's dream.

Inside, the home is all about details and amenities, with every room thoughtfully curated for a discerning buyer. It exemplifies class and elegance with ornate moldings, handpicked imported lighting fixtures, and a functional layout. The estate features 6 bedrooms, 5 full bathrooms, 1 powder room, and 5 wood-burning fireplaces, creating an atmosphere of warmth and timeless charm.

The fully reimagined kitchen is a showpiece, boasting custom German-imported cabinetry complemented by Taj Mahal quartzite countertops, a butler’s pantry, and a separate back-of-house kitchen ideal for entertaining at scale.

A stunning main-level study is wrapped in rich navy Farrow & Ball paint and includes a custom wet bar with handmade brass/glass shelving and a unique one-of-a-kind colorful quartzite top—equally suited for work, leisure, or entertaining.

The luxurious 1,500-sq.-ft. primary suite includes a private sitting room or office, a fireplace, dual walk-in closets, and a spa-quality bath with radiant heat floors and an oversized steam shower.

The walk-out lower level is filled with natural light and offers a large rec room with a fireplace, a guest bedroom with separate entrance and patio, a home gym, and a wine cellar with room for over 1,000 bottles.

Conveniently located within walking distance to Potomac Village, top-ranked public and private schools, and just minutes from downtown Bethesda and D.C., this timeless estate is ready for its next chapter.
#MDMC2198086

POTOMAC

10821 BARN WOOD LANE

6 Beds

5 Baths

9,186 Sq.Ft.

$3,299,000

MLS#: MDMC2198086
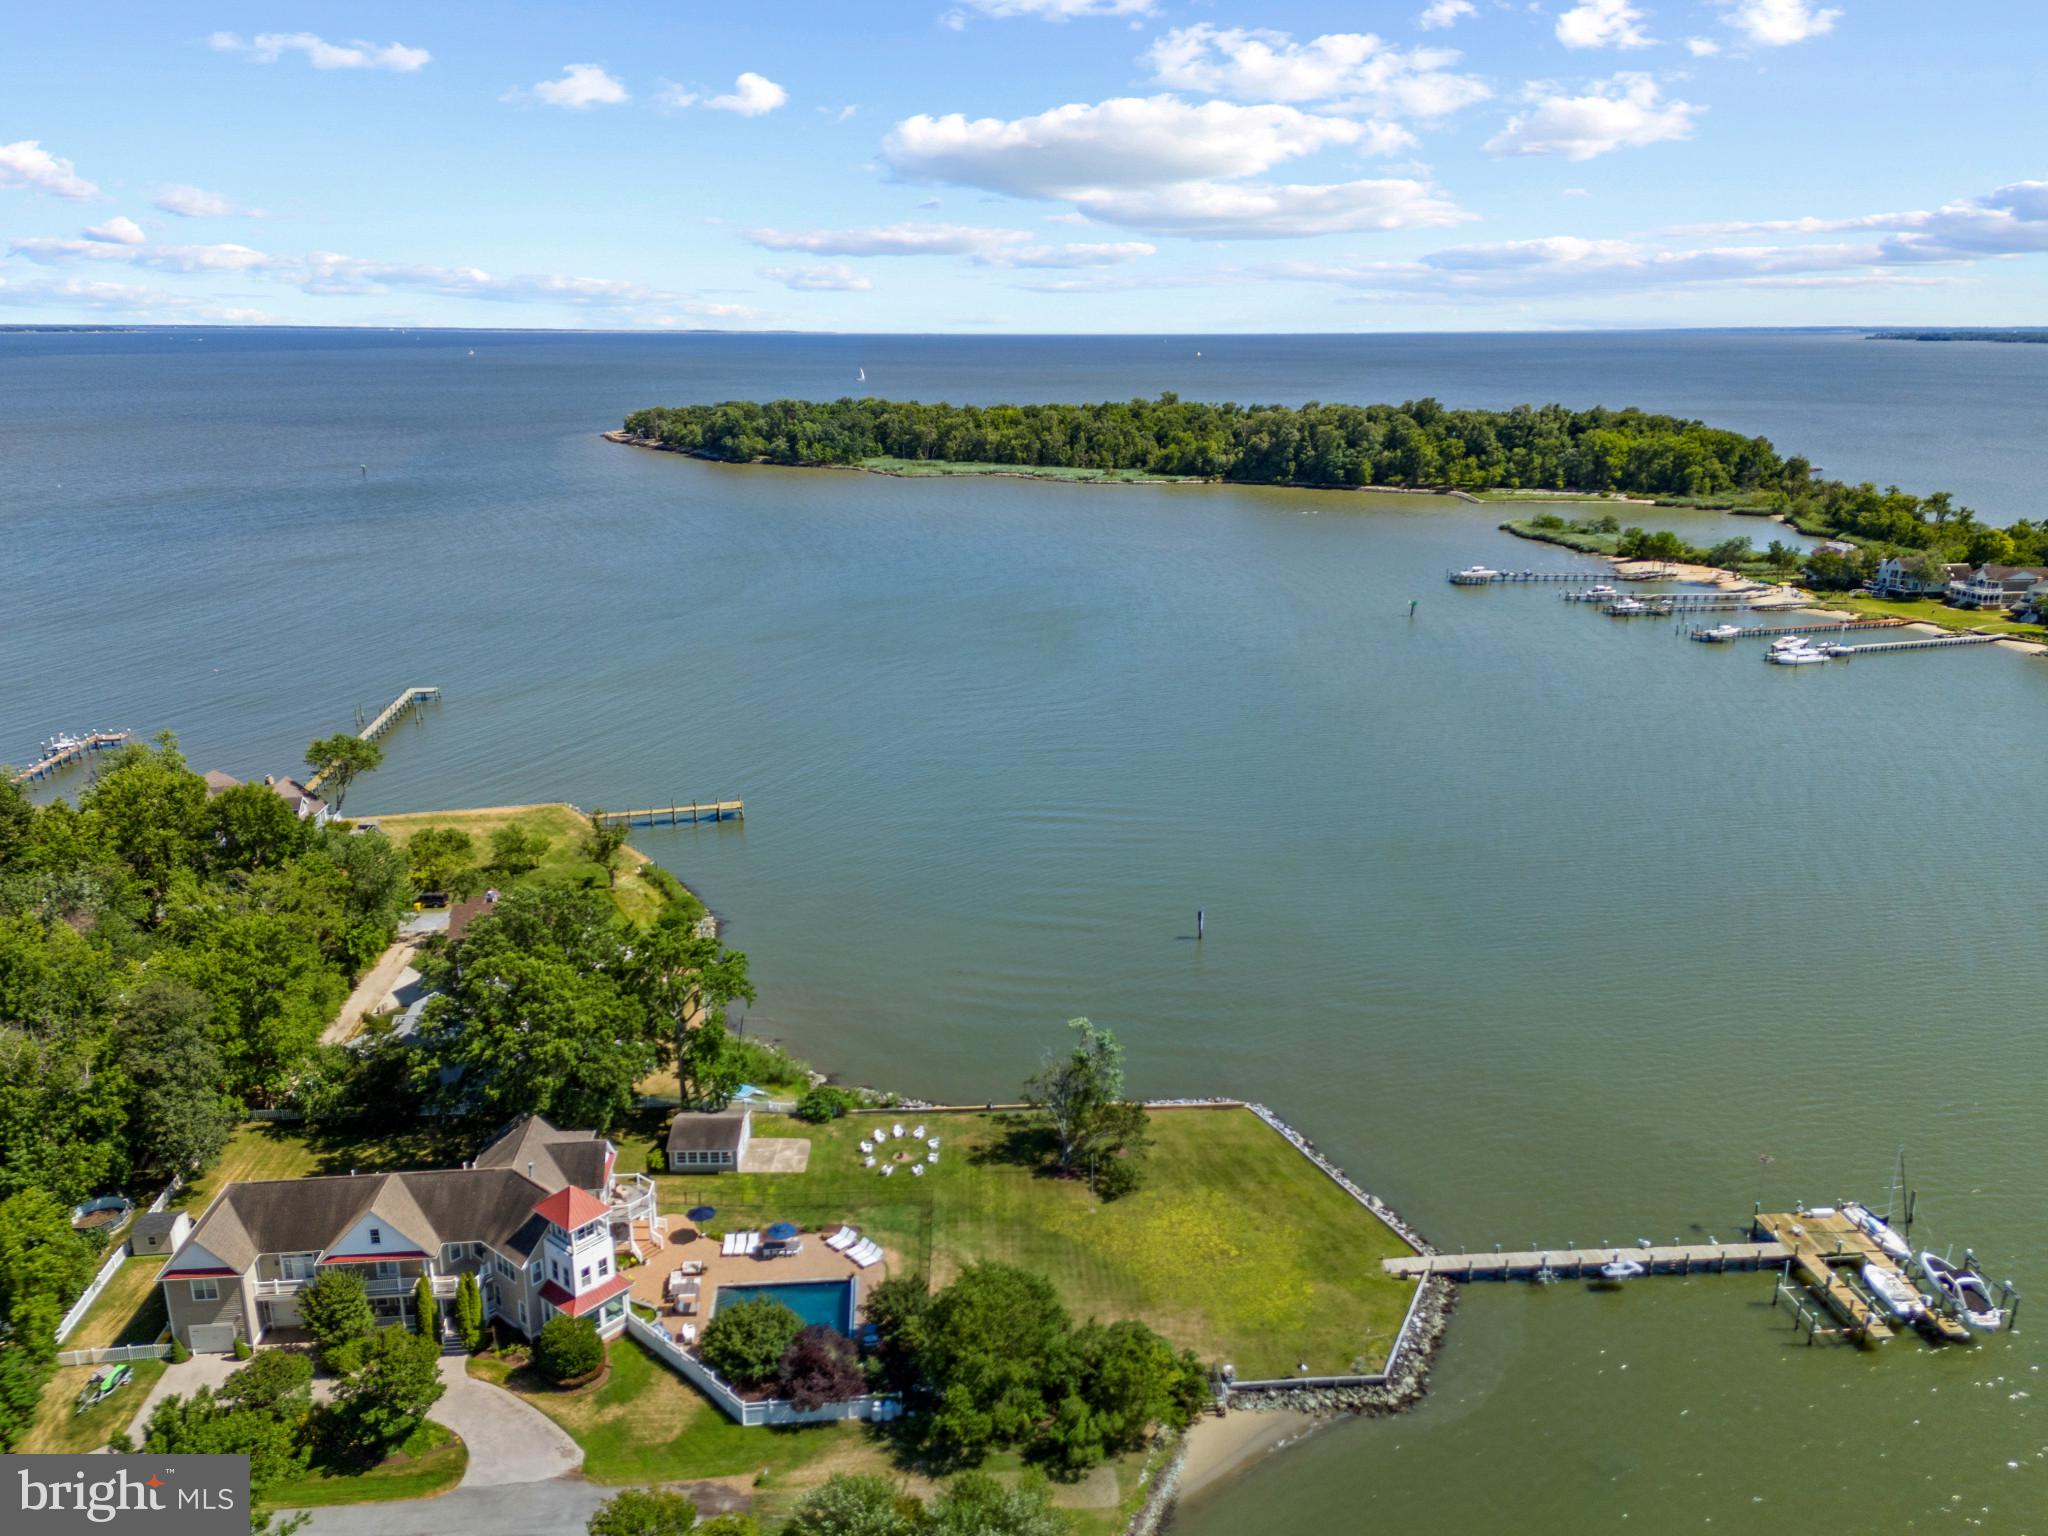
Waterfront Estate with Pool, pool house and private pier in Arundel on the Bay! Imagine summers spent poolside, where gentle breezes off Fishing Creek create the perfect setting for sun-soaked afternoons and starlit gatherings. At 1291 Hollywood Avenue, waterfront living is more than just a view—it’s an experience. Set on a spectacular 1.03-acre point lot with 280+ feet of shoreline, this private retreat offers endless ways to enjoy life on the water. Launch your boat from the deepwater pier with five slips and 8-foot MLW, crack open fresh crabs in the charming crab shack/pool house, or simply lounge by the waterside pool, soaking in the southern exposure and breathtaking panoramic views. Inside, over 6,700 square feet of thoughtfully designed space welcomes family and guests alike. The open-concept floor plan, Gourmet Kitchen with island, natural light filled window seat alcove and much more, offer a stunning backdrop for entertaining while provide the perfect blend of elegance and comfort. A main-level au pair or guest suite makes multi-generational living effortless, offering privacy and convenience. Upstairs, the luxurious Primary suite offers all the best in finishes and amenities including spectacular views, private balcony, and fireplace  The spa-like primary bath is stunning with soaking tub overlooking the water, walk-in shower, sauna and 2 vanites. The custom closet with washer and dryer is unparalleled!  Adjacent to the bedroom is a bonus room with endless uses and one-of-a-kind birds’ nest room provides a quiet escape, where endless water views stretch as far as the eye can see—a truly magical spot for reflection or inspiration.  The theater room, enormous playroom, wine cellar, mudroom with separate entrance, cozy reading nooks, and playful hideaways add to the home’s charm, ensuring every space is as functional as it is beautiful. Just five miles from downtown Annapolis with easy access to Route 50 and I-97, this extraordinary waterfront home is a true sanctuary where every day feels like a vacation. Welcome Home!
#MDAA2104514

ANNAPOLIS

1291 HOLLYWOOD AVENUE

6 Beds

4 Baths

6,788 Sq.Ft.

$3,299,000

MLS#: MDAA2104514
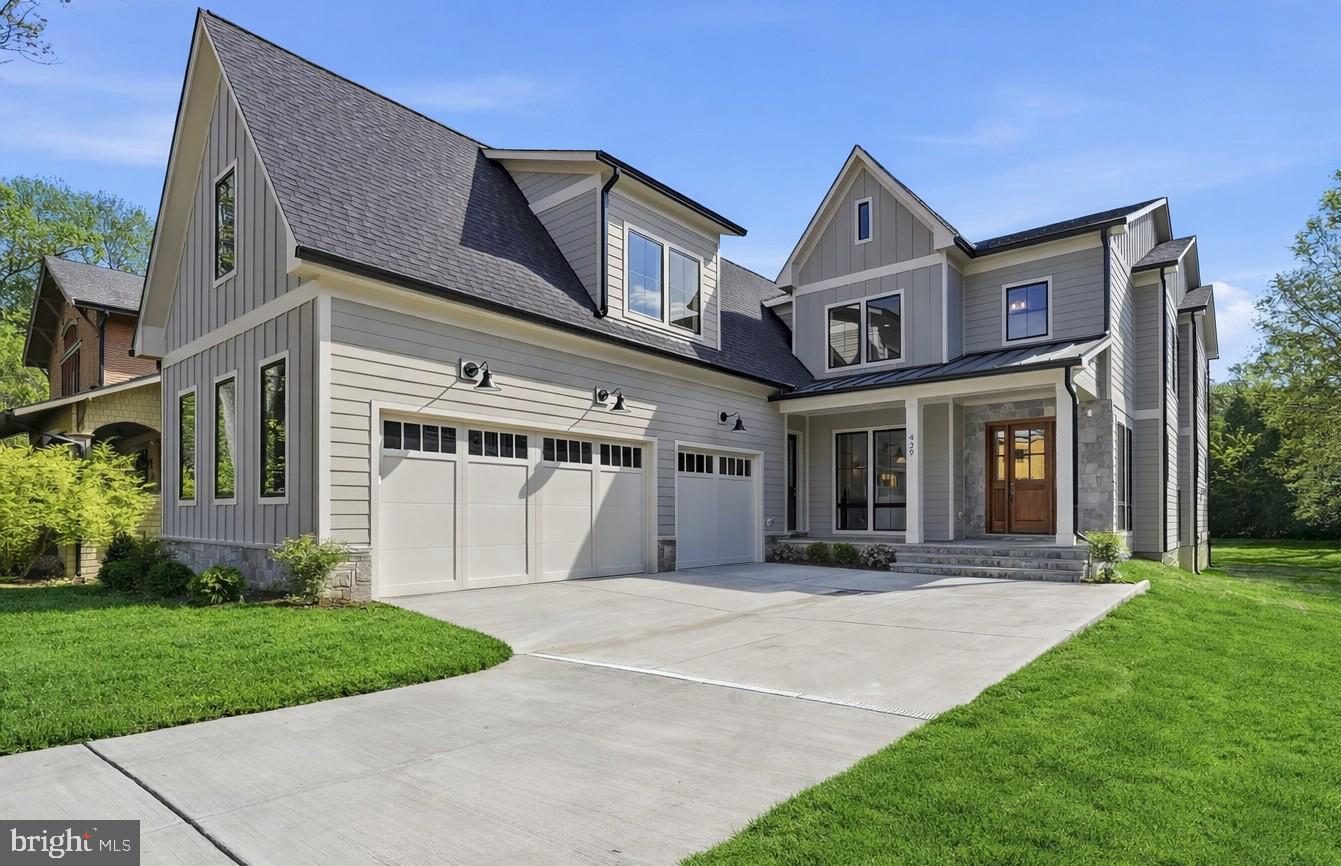
Open Sunday, May 17, 1:00-3:00.  Just Listed from Jefferson Homes.  Exceptional new construction offering over 7,000 square feet of thoughtfully designed living space in the heart of Vienna. This stunning residence showcases clean, modern finishes paired with timeless design, including wide-plank hardwood floors, a chef’s kitchen with oversized center island, quartz countertops, inset cabinetry, and a statement range hood.

The custom floor plan is both functional and elegant, featuring a spacious family room with an Anderson four-panel sliding door that seamlessly opens to a screened-in porch with a stone-front gas fireplace—perfect for indoor-outdoor living. The main level also includes a formal dining room, private study, sun-filled breakfast room, walk-in pantry, guest bedroom with full bath, and a generously sized mudroom with built-ins. A dedicated future elevator shaft, currently finished as walk-in closets, adds flexibility for long-term living.

Upstairs, you’ll find four ensuite bedrooms and a beautifully appointed laundry room. The fully finished lower level is designed for entertaining and everyday enjoyment, complete with a recreation room, game room, full wet bar, fitness room, and an additional bedroom with full bath.

The exterior is equally impressive, blending Hardie-Plank siding and stone with dramatic floor-to-ceiling Anderson 400 Series windows for a sophisticated transitional aesthetic. A three-car garage with electric vehicle charger adds modern convenience.

Ideally located within walking distance to Louise Archer Elementary and Madison High School. Built by Jefferson Homes, a respected Vienna builder with over 20 years of experience, known for exceptional craftsmanship and high-quality materials.

Experience the perfect combination of luxury, functionality, and enduring value in one of Vienna’s most desirable locations.
#VAFX2288068

VIENNA

439 LEWIS STREET NW

6 Beds

6 Baths

7,098 Sq.Ft.

$3,299,000

MLS#: VAFX2288068
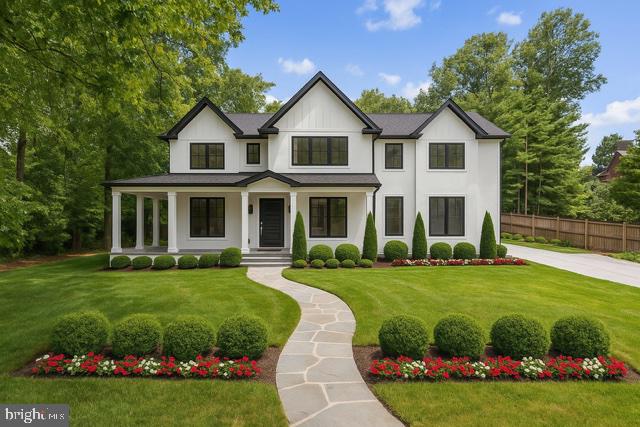
New Construction Opportunity in Prestigious Potomac Village
(STILL UNDER CONSTRUCTION)

Prominently Perched on a one-acre homesite, this  7-bedroom, 6.5-bath estate by Aarden Design & Build sets a new benchmark for luxury living in one of the region’s most coveted enclaves. With architecture that balances timeless elegance and cutting-edge innovation, this custom masterpiece is designed for those who value substance as much as style.
Step inside to soaring 12 ft ceilings on the Main Level, wide-plank white oak floors, HUGE Glass Fam Rm Doors that invite the outdoors in. Open and airy main level flows effortlessly from one space to the next. Chef’s kitchen featuring waterfall island and top-of-the-line Sub-Zero, Wolf, and Cove appliances. A dedicated 12 x 20 catering kitchen ensures seamless entertaining, while a main-level in-law suite and 
private ELEVATOR provide comfort and privacy across all levels.
From casual family moments to grand-scale entertaining, this home is the ultimate backdrop. The screened porch includes a full outdoor kitchen and fireplace, perfect for year-round enjoyment. A wine cellar awaits the connoisseur’s collection, and a lower-level flex room comes prewired for a golf simulator or home theater.
The 3-car garage is prewired for EV charging, while a PURE AIR whole-house purification system ensures next-level wellness and peace of mind.
Potomac Village offers a lifestyle unmatched in the DMV. Minutes away from the Glenstone Museum, Enjoy a bike ride along the C&O Canal, hike the Potomac River. Minutes from Congressional CC, Bethesda CC, TPC Avenel, and Kenwood.short drive to  Wildwood  Tyson's Galleria, GTown and 4 Airports.
#MDMC2175504

POTOMAC

9210 MARSEILLE DRIVE

7 Beds

6 Baths

9,300 Sq.Ft.

$3,299,000

MLS#: MDMC2175504
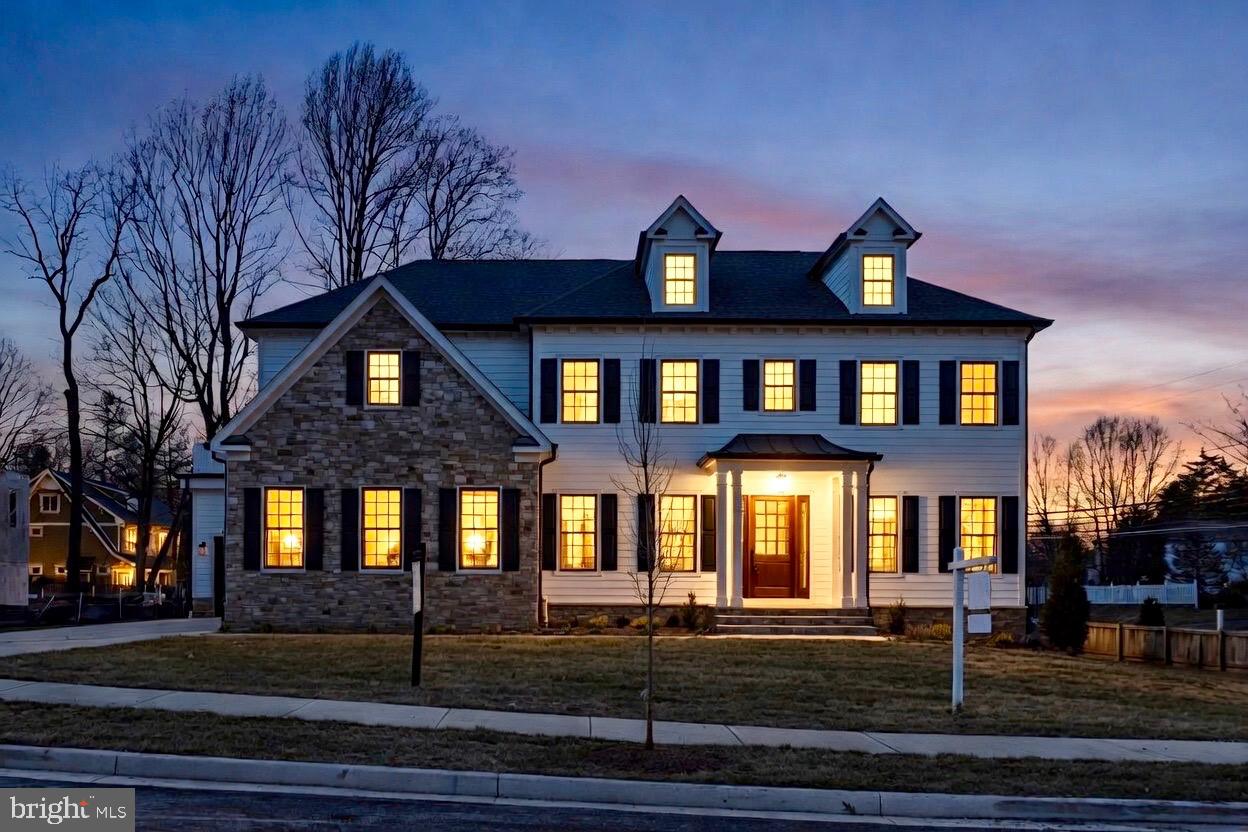
Welcome to Vienna Development Alliance's latest masterpiece located on one of the most coveted blocks in Town; a home that raises the bar and reestablishes trends in the Vienna luxury home market! A modern twist on classic colonial style inside and out, built with the discerning buyer in mind, this home is packed with differentiating features. From the big ticket items, such as a full scullery off the main kitchen, a massive 300+ square foot handsomely appointed screened deck, Marvin Elevate SDL window and exterior door package, and 6" wide white oak rift and quartered site finished hardwood floors; to the most subtle features such as a 1 3/4" solid MDF interior doors with ball bearing hinges, heated master bathroom floors, generous built-ins and ceiling effects throughout, and extensive low voltage pre-wiring, including 7.1 surround sound in the media room. The floor plan itself is also a revelation and features a private main-level bedroom with en-suite dedicated bath, showpiece staircase with four-sided open rail, exquisite master bath with curved accent wall, upper level study just off the master suite, "bird cage" master sitting room surrounded by glass and overlooking a pristine, nearly half acre lot, oversized three-car garage; the list goes on and on. All of this is backed by Vienna Development Alliance's 13+ year track record of delivering the top quality homes with a staunch commitment to customer service.
#VAFX2304206

VIENNA

352 AYR HILL AVENUE NE

6 Beds

6 Baths

7,653 Sq.Ft.

$3,299,000

MLS#: VAFX2304206
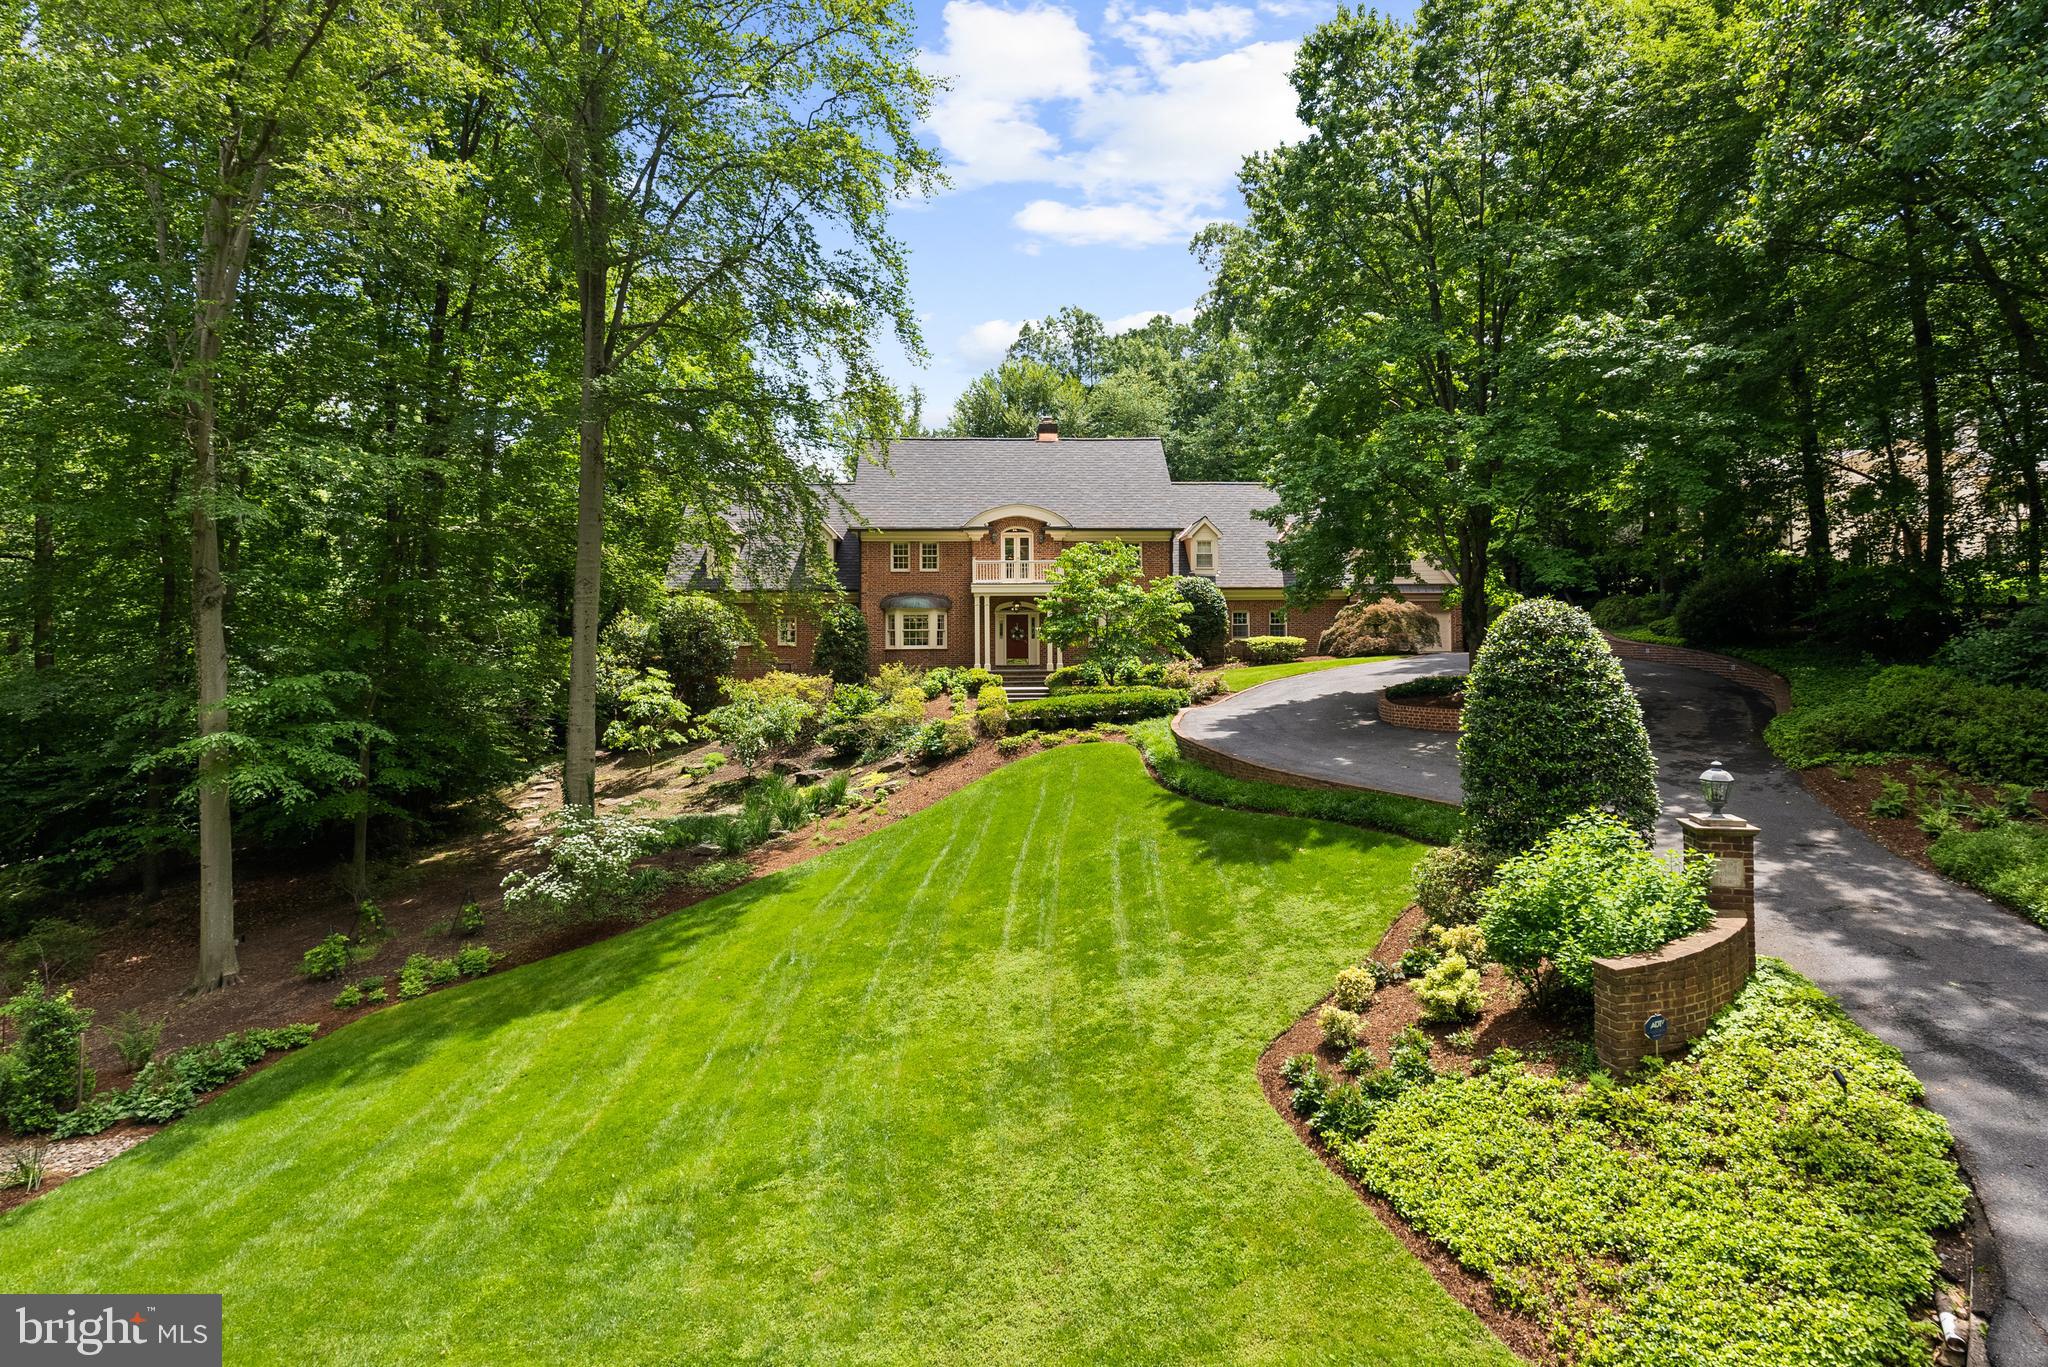
Set on a serene 1.25-acre hilltop lot in the prestigious Langley Forest neighborhood, this exquisite 8,400 SF custom-built residence offers timeless design, exceptional privacy, and sweeping treetop vistas. Designed by renowned architect Robert Holland and crafted by builder Robert Clements in 1984, the home was further expanded by BOWA in 2001 and blends classic elegance with modern updates.

The main level boasts soaring 9'6" ceilings and a seamless flow between formal and informal living spaces. The open-concept kitchen and family room are perfect for entertaining, with direct access to the expansive rear deck, walkout patio, and a stunning swimming pool with gazebo—your private outdoor retreat! The mudroom features a full bath with easy access to the pool as well as a wet bar and second laundry room.

Upstairs, the home features four spacious bedrooms, including a luxurious primary suite with a fully renovated spa-like bath, complete with dual vanities and a walk-in shower, as well as two dressing rooms. Two of the secondary bedrooms offer unique lofted spaces, ideal for play, study, or creative use.

The lower level is designed for relaxation and recreation, featuring a large recreation room, exercise room, and full bath. A separate apartment suite above the 2-car garage provides flexible space for guests or a home office.

Additional highlights include a new roof, complete exterior repainting in 2024, and beautifully landscaped grounds. Zoned for Churchill ES, Cooper MS, and Langley HS.
#VAFX2272930

MCLEAN

6707 LUPINE LANE

6 Beds

6 Baths

7,200 Sq.Ft.

$3,299,000

MLS#: VAFX2272930

Set on a sprawling, deep lot in North Bethesda’s coveted Luxmanor neighborhood, this exceptional custom home blends sophisticated transitional design with impressive scale and thoughtful functionality. Crisp white siding, bold black-framed windows, handsome stone accents, and warm natural-wood details create a striking yet timeless exterior, while an expansive wrap front porch offers an inviting introduction.

Inside, the space unfolds across four beautifully designed levels. Sun-filled living spaces, wide-plank hardwood floors, solid-core doors, custom millwork, and coffered and beamed ceilings elevate the interiors. The main level is designed for both effortless entertaining and comfortable everyday living, with an elegant dining room, private den, spacious family room with a gas fireplace, and a spectacular chef’s kitchen featuring custom cabinetry, quartz countertops, an oversized island, and an exceptional suite of Wolf and Sub-Zero appliances. A scullery provides additional prep space, storage, a sink, and a beverage refrigerator. Just beyond, a covered porch with a gas fireplace extends the living space outdoors and overlooks the deep backyard and flagstone patio.

Upstairs, the expansive primary suite is a serene retreat with a spa-inspired bath featuring a freestanding soaking tub, oversized shower, dual vanities, and two generous walk-in closets. Three additional bedrooms, each with access to a private bath, and a well-appointed laundry room complete the second level. The third-floor loft offers a private study and an additional en-suite bedroom—ideal for guests, an au pair, or a secluded home office.

The walk-out lower level adds even more versatility with an expansive recreation room, wet bar, exercise room, bedroom, full bath, and abundant storage. Ideally located near Metro, Pike & Rose, major commuter routes, and the shopping and dining of North Bethesda, this remarkable property offers a rare combination of privacy, luxury, and exceptional convenience.
#MDMC2254862

NORTH BETHESDA

4 SEDGWICK LANE

6 Beds

6 Baths

6,082 Sq.Ft.

$3,299,000

MLS#: MDMC2254862
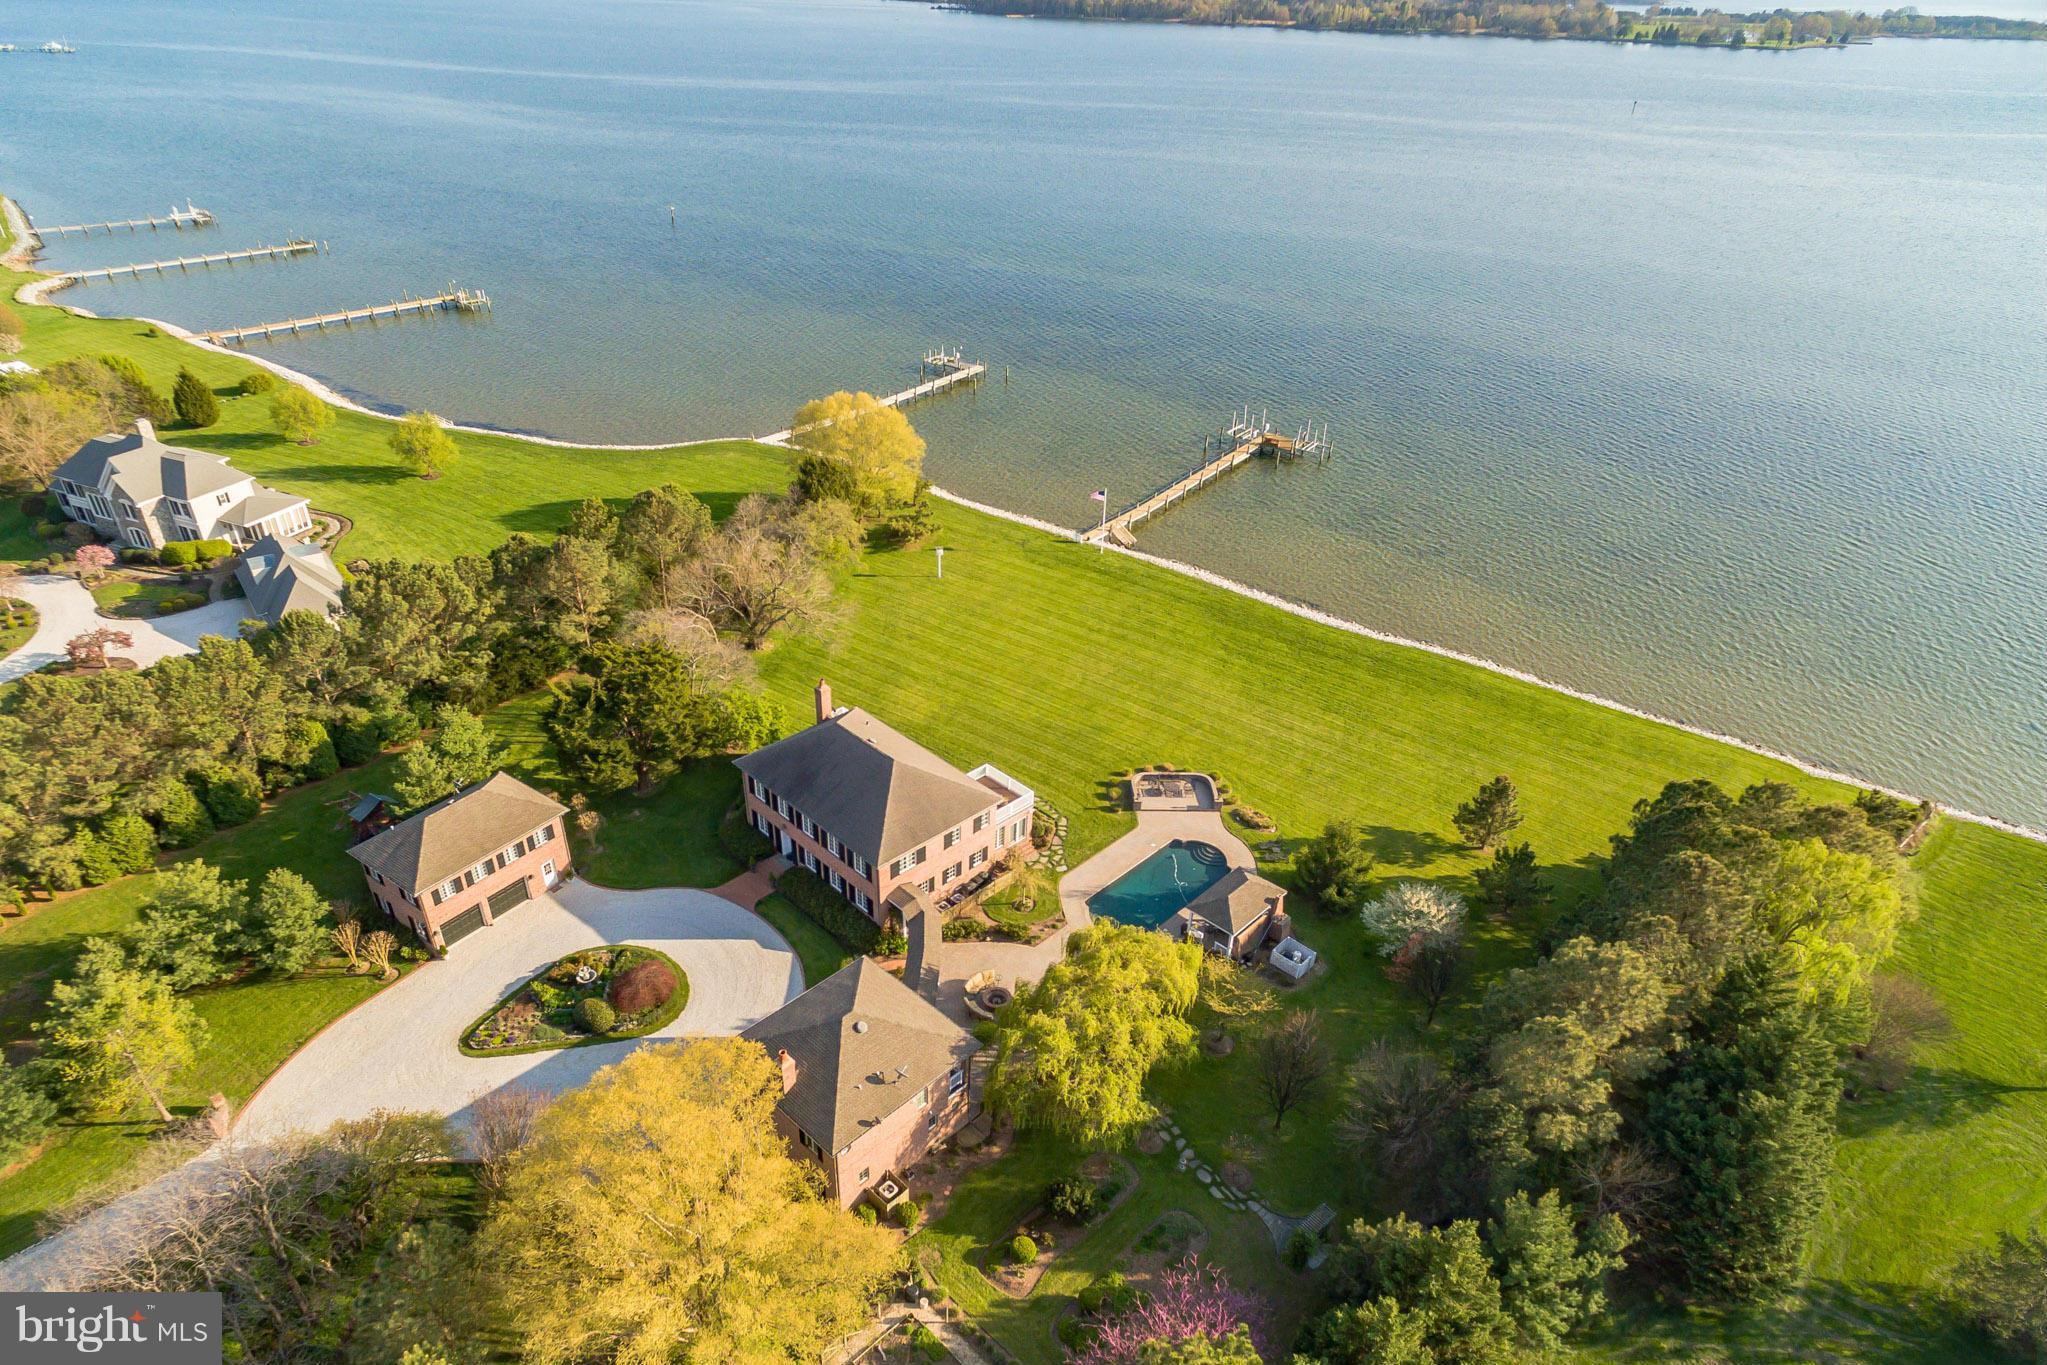
Paradise found, treasured waterfront estate custom built to combine European style & elegance. 359' private waterfront..extraordinary sunset views. The prestigious Seven Swans Estate, 5643-sq.ft., 6-bedroom, 4.4BA Main house/guest house, plus 1BD 1/2BA Guest qtrs over 3 car detached garage on almost 4 acres situated along the banks of San Domingo Creek*PRIVATE DRIVE*BY APPT*Visit the Virtual Tour
#1003750179

SAINT MICHAELS

7320 HAMBLETON DRIVE

6 Beds

5 Baths

N/A

$3,298,000

MLS#: 1003750179
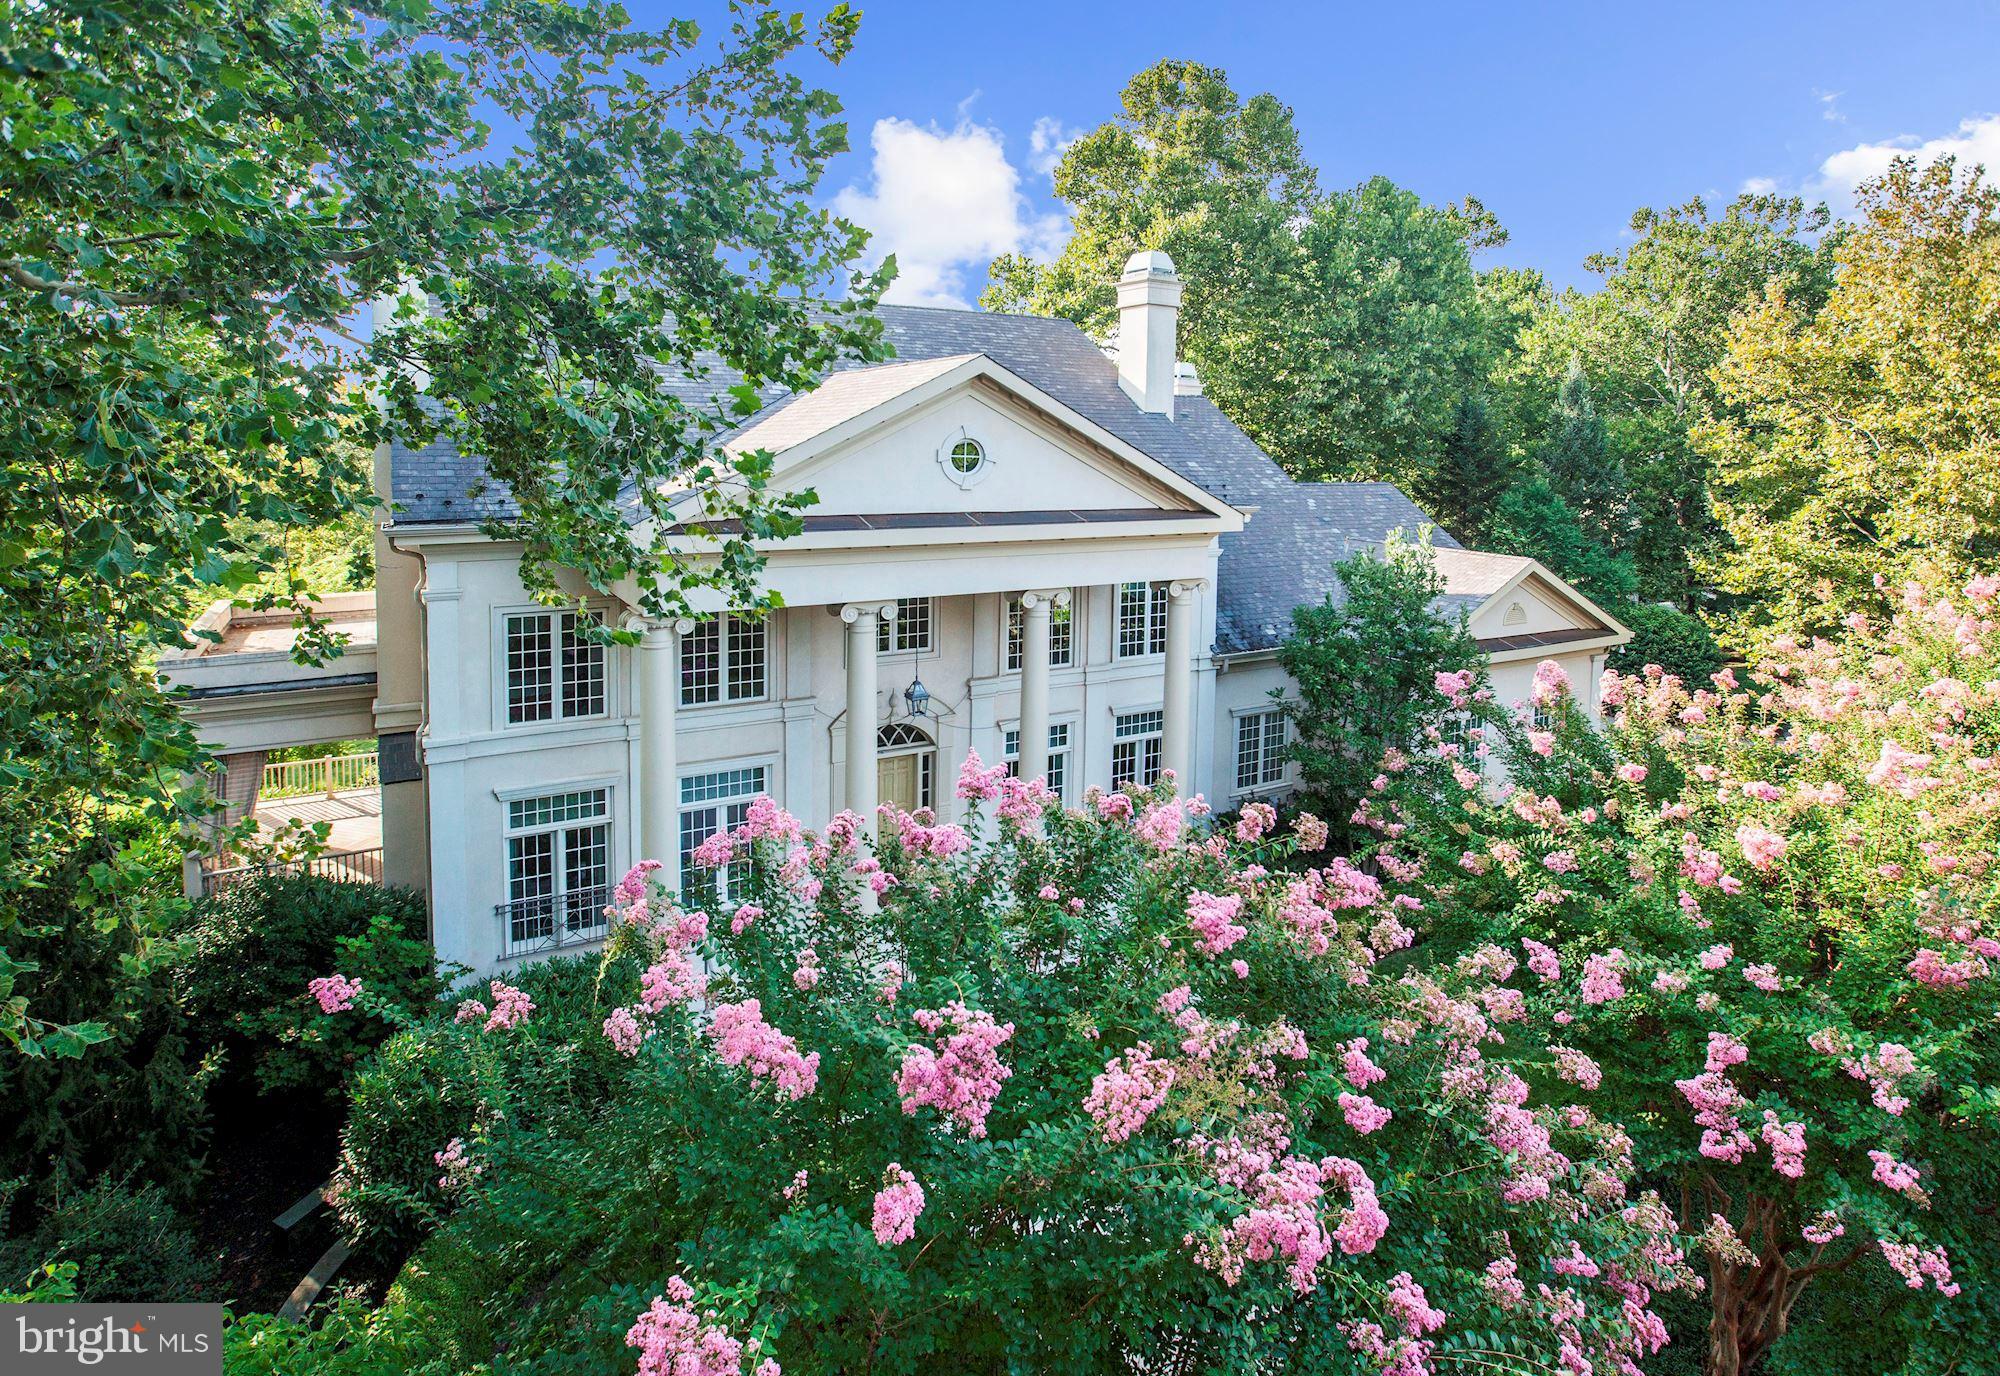
Impeccable renovated estate in gated section of Potomac's prominent Avenel golf community. No detail overlooked in nearly 9,000 SF of fine living w/ designer finishes thruout. 4 finished lvls include 5+BR, 6 Full+3 Half BAs, 3-Story Foyer, Sub-Zero/Wolf Kitchen, Wine Cellar, Theater, Gym, 3-Car Gar. Private Gardens w/ gas Fire Pit, Screened Porch, BBQ, Fountain & more on 0.63-acre cul-de-sac lot!
#1002201678

POTOMAC

8600 YORK MANOR WAY

6 Beds

6 Baths

8,800 Sq.Ft.

$3,298,000

MLS#: 1002201678
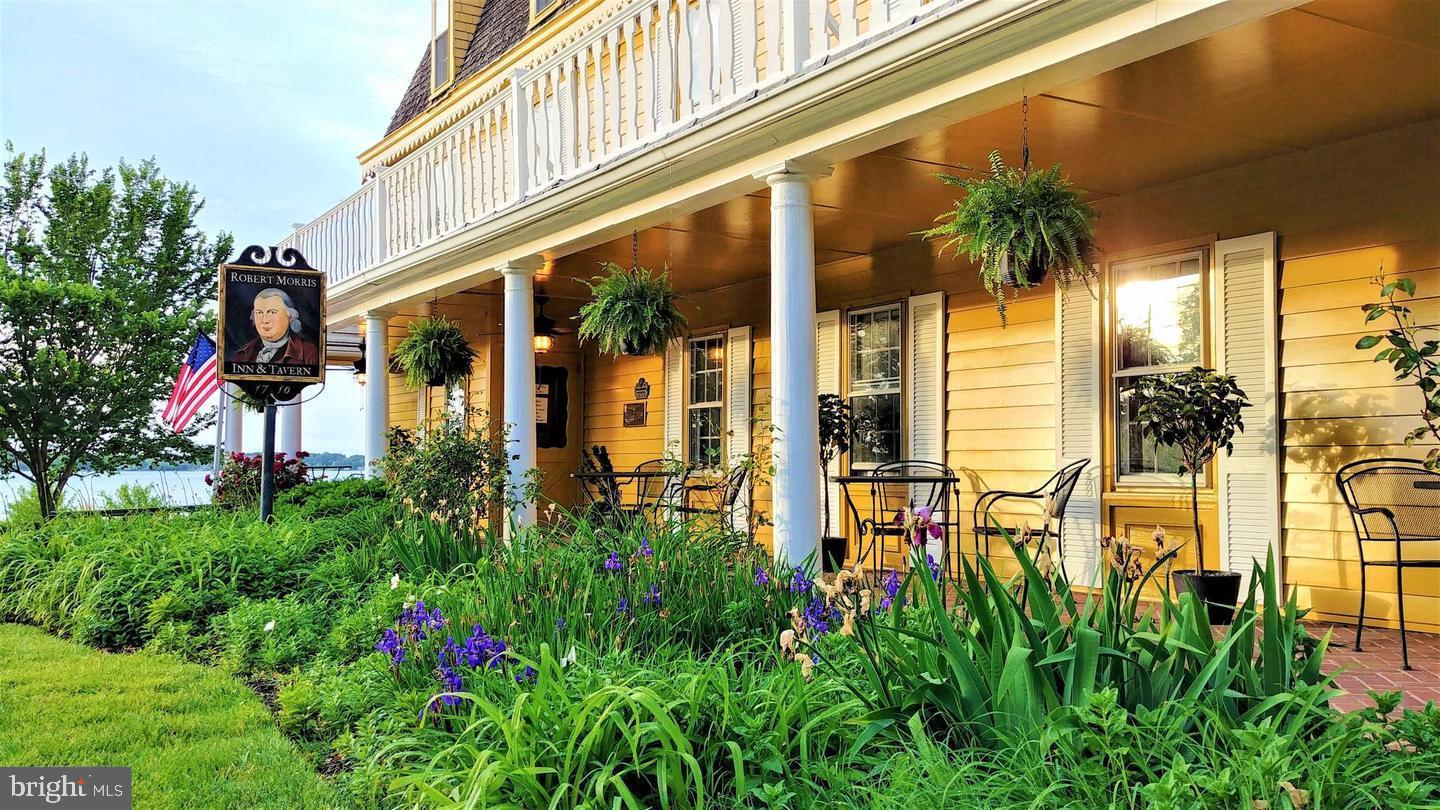
Built as River View House in 1710 and an Inn since 1800, this is the oldest full-service Inn in America. Once owned by Founding Father Robert Morris Jnr, in his day the wealthiest man in the country and financier of the American Revolution, now the Eastern Shore's most unique historic restaurant with rooms. This waterfront property is located across from the oldest privately owned Ferry operation in North America and in the charming and equally historic seaport of Oxford, which began life in 1666. This is a unique opportunity to own a part of our American History located in one of the most affluent Counties in Maryland, Talbot County. An iconic property and strong business with a rare possibility to expand its waterfront location, with a bedroom extension and retail.”Recent Updates include new Boiler for heat and hot water, Cosmetic repairs to ceiling tiles in many portions. New carpeting in 4 guest rooms. Freshened paint, addition of new furnishings in some public room and many other items. New price ......
#MDTA2002864

OXFORD

314 N MORRIS STREET

None Beds

None Baths

12,447 Sq.Ft.

$3,295,000

MLS#: MDTA2002864
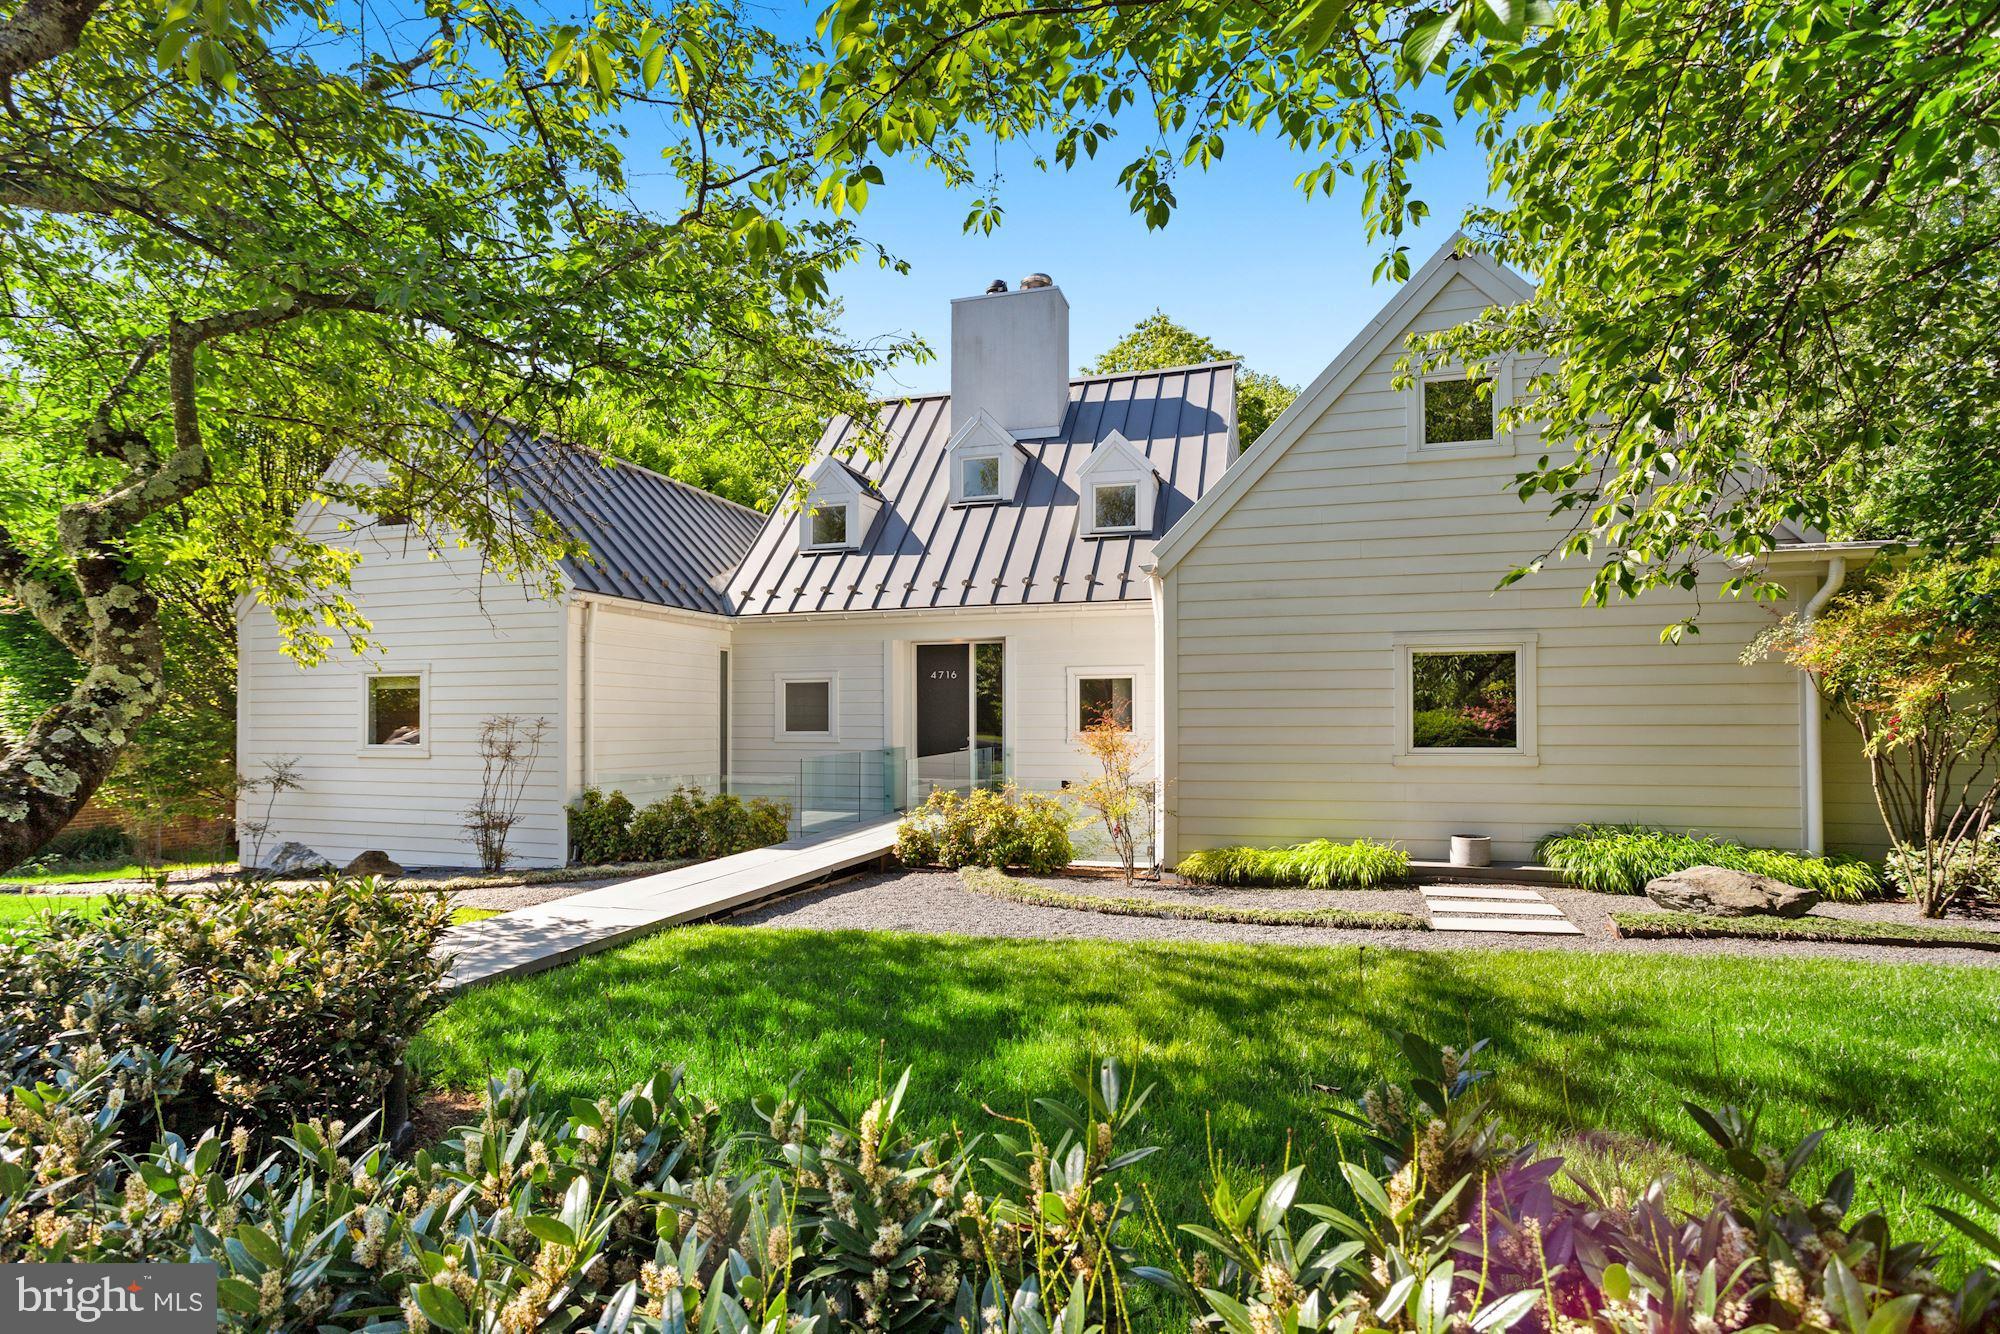
The hard to find main level primary suite is here on a quarter-acre lot in Somerset! This stunning, award-winning contemporary, whose design was adapted from Hugh Newell Jacobsen's "Dream Home" and built in 2007, has approximately 5,300 square feet of space. Offering soaring ceilings, walls of windows, gorgeous hickory floors and fabulous entertaining and everyday living spaces, the home brings the outdoors inside yet maintains incredible privacy. The center pavilion of the home includes entry foyer and a living room with 20' ceilings, a linear gas firebox and walls of glass into the expansive, domed screened porch and to the marble patios and heated saltwater pool beyond. A large chef's kitchen with custom cabinetry, island with seating for four and dining area are found in the west wing of the home, along with powder room, mud room with laundry, access to the attached 2-car garage and stairway to the lower level. Three bedroom suites, including the primary suite, are found in the east wing of the main level. The primary includes sumptuous bath, and two walk-in closets, one of which is a custom Poliform closet and could also function as additional living/work space. Each of the other two bedroom suites includes a loft area. A very generously sized family room is found on the lower level, along with three additional bedrooms (one is currently used as a gym) and two more full baths. There is also a kitchenette with wine cooler, plus a second laundry area and a separate entrance on this level. Gorgeous marble patios and decking overlook the heated salt-water pool, set among lovely plantings and green space. Somerset is beloved for its welcoming community, fabulous schools, neighborhood pool and fantastic location between Friendship Heights and Bethesda, with access to both metros and shopping. Numerous parks and playgrounds are also nearby, as is the Capital Crescent Trail. This is a truly special home in an unbeatable spot!
#MDMC2051132

CHEVY CHASE

4716 FALSTONE AVENUE

6 Beds

5 Baths

5,170 Sq.Ft.

$3,295,000

MLS#: MDMC2051132
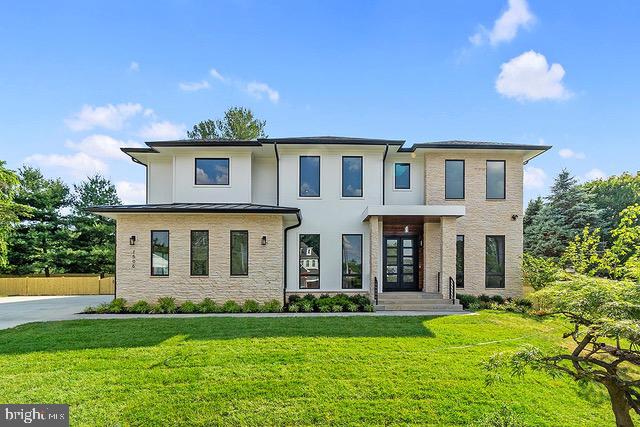
6.375%  30 year fixed......Seller Paid Closing Costs!   Call Today!

It includes an Elevator Shaft and optional 4-car garage—the only new home in this price range in McLean with these features!

Located in McLean's most desirable neighborhood, this custom-built home has seven bedrooms, seven full bathrooms, and two half baths, setting a new standard for luxury living. The 8,808 sq. ft. home is beautifully designed and within walking distance of everything you need.

The grand foyer welcomes you with 10-foot ceilings and European White Oak floors throughout. Designer chandeliers light the space, leading you to a chef's kitchen with top-of-the-line appliances, sleek cabinetry, and quartz countertops. The great room has a modern fireplace and opens to a peaceful backyard and covered balcony, perfect for relaxing. The property is also ready for an elevator and has space for a 3-4 car garage.

Upstairs, the primary suite offers luxury with dual walk-in closets, a spa-like bathroom with double vanities, a freestanding tub, and a large shower. The suite also includes a bar and gas fireplace. Four additional en-suite bedrooms provide comfort for everyone. The sunlit walkout basement features a bedroom and bathroom, custom theater, glass-enclosed gym, large bar, and open recreation area with patio doors and large windows for hosting gatherings.

This home combines convenience and elegance, near downtown McLean, parks, trails, Tyson's Corner, and major commuter routes. The spacious backyard is perfect for adding a swimming pool and outdoor kitchen, making it an entertainer's dream. Customization options are available, and a swimming pool can be added for an extra cost. Contact us today to schedule a tour and start your journey to owning this dream home!

About the Builder:
L’avenir Custom Homes specializes in luxury homes with a contemporary and modern look. With over 30 years of experience, our team of professional engineers and designers creates sleek, modern designs with bright, open layouts that feel cozy and homey. We partner with top vendors and suppliers to use high-quality materials and craftsmanship, building homes your family will enjoy for generations.
#VAFX2186296

MCLEAN

1506 DEWBERRY COURT

7 Beds

7 Baths

8,332 Sq.Ft.

$3,295,000

MLS#: VAFX2186296
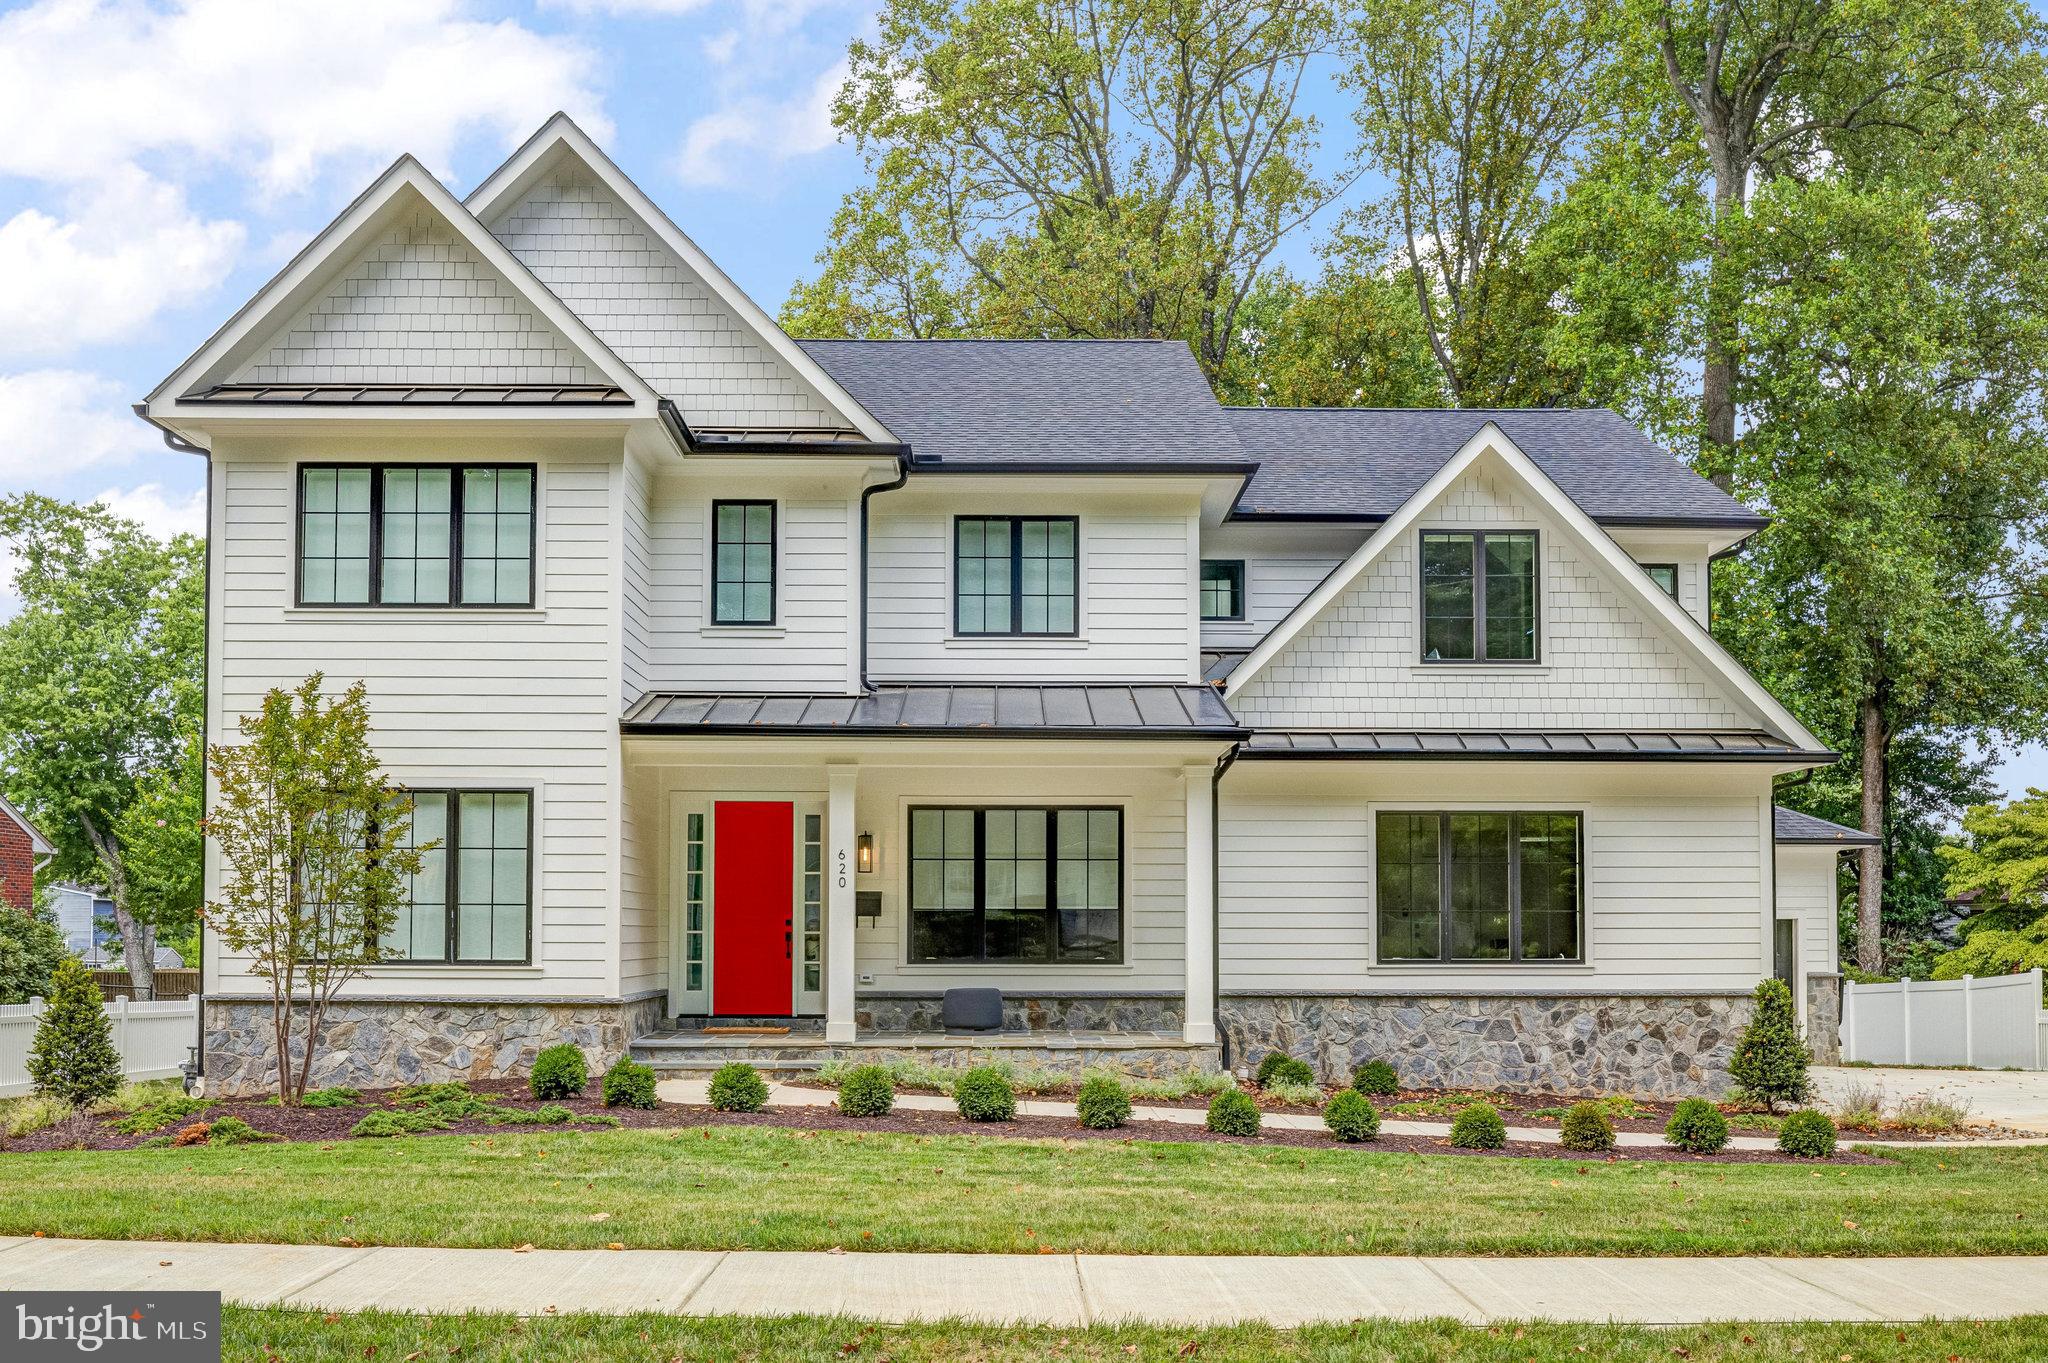
Delivery Spring of 2024 This stunning home located in the heart of Vienna offers 7500+ SF of living space and a 3 car garage on over a half acre.  Walking Distance to Westwood CC, Historic Church Street, Community Center, and Elementary School. This home is offered by one of Vienna's premier builders (Oak View Homes), and you will be thoroughly impressed by the sleek, stylish, and luxurious finishes the designer has chosen.  This 6 bedroom home will have an optional 5th bedroom on the upper level.  Depending on time of contract there is still time to make many finish selections. The home has already been planned with Luxury Gourmet Kitchen appliances, tiles, and countertops, wet bar, built ins, and a screened in porch to enjoy the spacious yard.  Additional details are available upon request with limited availability to tour completed projects.  Pictures in listing are from previously built homes.
#VAFX2117000

VIENNA

620 HINE STREET SE

6 Beds

5 Baths

8,400 Sq.Ft.

$3,295,000

MLS#: VAFX2117000
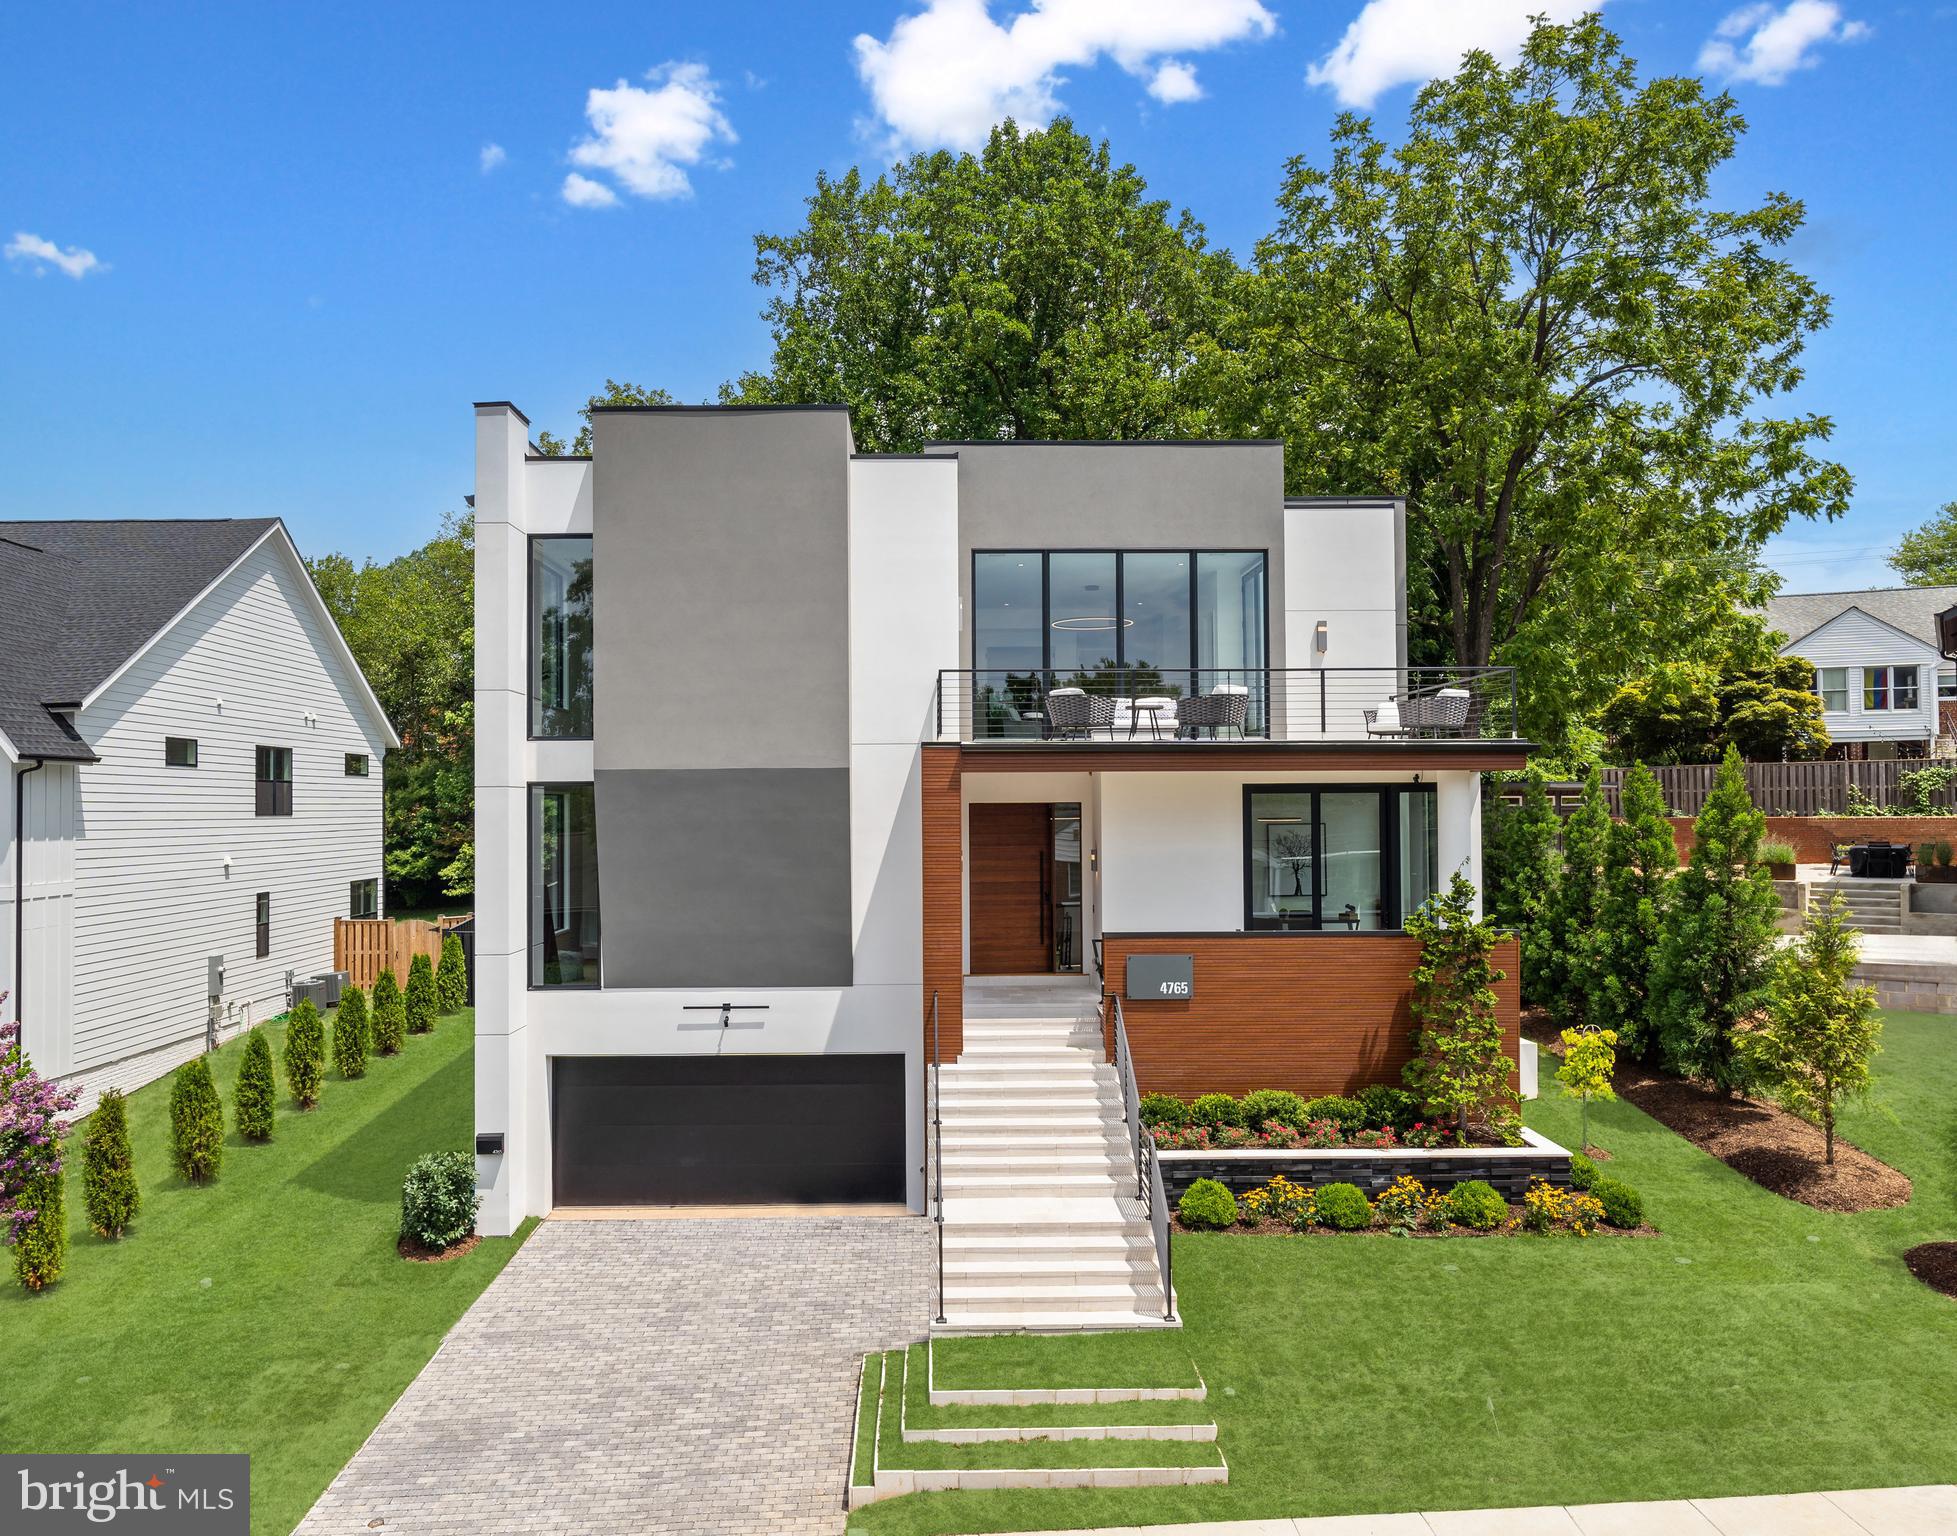
Prominently sited on a 0.25-acre lot within a private cul-de-sac, 4765 33rd St N presents a breathtaking modern masterpiece in Arlington’s Shirley Woods neighborhood. Designed and built by iCubeHomes, this 3-level, 7,900 total square foot residence features incredible scale, designer fixtures, custom finishes, a full-service elevator, and top-of-the-line smart home technology to present luxuriously contemporary design, modern comfort and everyday convenience. Outfitted with Alexa Echo devices, in-ceiling speaker system, Ring Elite Cameras and Video Doorbells, every detail of this spectacular home has been carefully executed to offer an unparalleled living experience. Complete with 6 Bedrooms, 6 Full Bathrooms, and 2 Half Bathrooms, this extraordinary residential marvel is an opportunity you don’t want to miss.
<br>
<br>
A modern pivot Front Door opens to debut the Main Level’s stunning entertaining salons. Soaring 10’10” ceilings, designer lighting, and engineered hardwood floors span the level’s offerings, to include an Eat-In Chef’s Kitchen by BAUFORMAT boasting high-end Miele appliances and PITT gas cooking, the Living Room adorned with a 72” modern luxury natural gas fireplace and floor-to-ceiling Buoyant Wine Storage/Bar, Dining Room, Powder Room, and Study featuring built-ins and a private Front Porch entrance. Lending the opportunity for prime one-level living, an ensuite Bedroom with a large walk-in closet completes the Main Level’s offerings. Accessible by elevator or the breathtaking floating Glass Staircase, the Upper Level hosts 3 of the home’s private suites adorned with 10’5” ceilings. The Upper Level’s Owner’s oasis debuts an extraordinary sanctuary with an expansive His & Hers California Closet, Private Balcony, and indulgent spa Bathroom boasting Porcelanosa Tiles, freestanding tub, frameless glass stall shower, floating dual vanity by Bauformat, separate water closet, and water-resistant in-ceiling speaker system. 2 Additional ensuite Bedrooms, each with walk-in closets, a spacious Family Room, a Laundry Room, and a lengthy Balcony round out the Upper Level amenities. The multifunctional Lower Level features a spacious Recreation Room with a fully outfitted Wet Bar, a flex space for an Exercise Room or 6th Ensuite Bedroom, an additional Ensuite Bedroom, a Powder Room, Utility Room and access to the attached 2-Car Garage.
<br>
<br>
Located in an exclusive Arlington enclave, residents of this divine residence enjoy close proximity to Washington Golf & Country Club, dining and design destinations of Northern Arlington, local parks and trails, and effortless access to major highways.
#VAAR2046644

ARLINGTON

4765 33RD STREET N

6 Beds

6 Baths

7,200 Sq.Ft.

$3,295,000

MLS#: VAAR2046644

1 ... 244 245 246 247 248 ... 666
* Listings identified with the FMLS IDX logo come from FMLS and are held by brokerage firms other than the owner of this website. The listing brokerage is identified in any listing details. Information is deemed reliable but is not guaranteed. If you believe any FMLS listing contains material that infringes your copyrighted work please click here to review our DMCA policy and learn how to submit a takedown request. © 2024. First Multiple Listing Service, Inc.
 - property

Send a message

Message successfully sent.

Your message

What is 3 + 4 ?

Reason for contacting?

I agree to receive email communication and understand I can unsubscribe at any time.

I agree to be contacted by Charis Realty Group - Christine Issler, Broker via call, email, and text for real estate services. To opt out, you can reply 'stop' at any time or reply 'help' for assistance. You can also click the unsubscribe link in the emails. Message and data rates may apply. Message frequency may vary. Privacy Policy

Sign Out

Virtual Assistant

Would you like to take the next step with this property? We can help you schedule a showing or virtual tour, or send you more details.

Yes, I would like more information.

Thank You for Your Reply, One of Our Agents will contact you as soon as possible

No, maybe later.

Thank you, you can always contact me via email, phone number or through the contact form.

Realhub AI

Lucy - Your AI-Powered Realtor

Update Your Temporary Password

Personalize your search

Enter your email and we'll notify you immediately when new listings match what you're looking for.

or enter email address

Already have an account ? Login here

Continue your home search

I agree to receive communications and understand I can unsubscribe at any time.

I agree to be contacted by Charis Realty Group - Christine Issler, Broker via call, email, and text for real estate services. To opt out, you can reply 'stop' at any time or reply 'help' for assistance. You can also click the unsubscribe link in the emails. Message and data rates may apply. Message frequency may vary. Privacy Policy

Already have an account ? Login here

We use cookies

We use cookies primarily for analytics to enhance your experience. By accepting, you agree to our use of these cookies. You can manage your preferences or learn more about our cookies policy.
