Properties

Browse or get in touch to schedule a walkthrough.

  • Nearby me
Price range

Popular Features

Community Features

Association

Property Features

Waterfront

View

Exterior Features

Interior Features

Style

10000 properties match your criteria

Updated 1 minute ago

E-Alert name
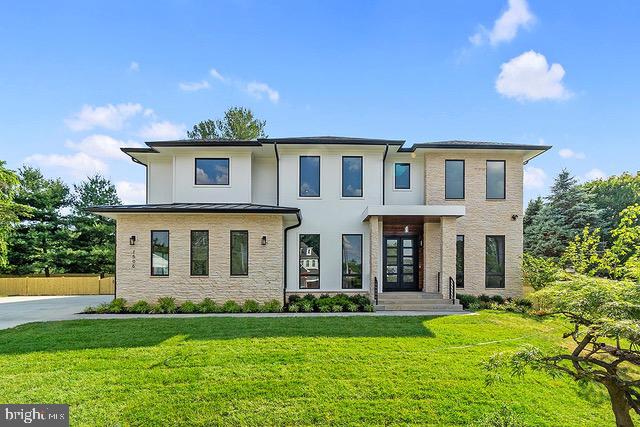
6.375%  30 year fixed......Seller Paid Closing Costs!   Call Today!

It includes an Elevator Shaft and optional 4-car garage—the only new home in this price range in McLean with these features!

Located in McLean's most desirable neighborhood, this custom-built home has seven bedrooms, seven full bathrooms, and two half baths, setting a new standard for luxury living. The 8,808 sq. ft. home is beautifully designed and within walking distance of everything you need.

The grand foyer welcomes you with 10-foot ceilings and European White Oak floors throughout. Designer chandeliers light the space, leading you to a chef's kitchen with top-of-the-line appliances, sleek cabinetry, and quartz countertops. The great room has a modern fireplace and opens to a peaceful backyard and covered balcony, perfect for relaxing. The property is also ready for an elevator and has space for a 3-4 car garage.

Upstairs, the primary suite offers luxury with dual walk-in closets, a spa-like bathroom with double vanities, a freestanding tub, and a large shower. The suite also includes a bar and gas fireplace. Four additional en-suite bedrooms provide comfort for everyone. The sunlit walkout basement features a bedroom and bathroom, custom theater, glass-enclosed gym, large bar, and open recreation area with patio doors and large windows for hosting gatherings.

This home combines convenience and elegance, near downtown McLean, parks, trails, Tyson's Corner, and major commuter routes. The spacious backyard is perfect for adding a swimming pool and outdoor kitchen, making it an entertainer's dream. Customization options are available, and a swimming pool can be added for an extra cost. Contact us today to schedule a tour and start your journey to owning this dream home!

About the Builder:
L’avenir Custom Homes specializes in luxury homes with a contemporary and modern look. With over 30 years of experience, our team of professional engineers and designers creates sleek, modern designs with bright, open layouts that feel cozy and homey. We partner with top vendors and suppliers to use high-quality materials and craftsmanship, building homes your family will enjoy for generations.
#VAFX2186296

MCLEAN

1506 DEWBERRY COURT

7 Beds

7 Baths

8,332 Sq.Ft.

$3,295,000

MLS#: VAFX2186296
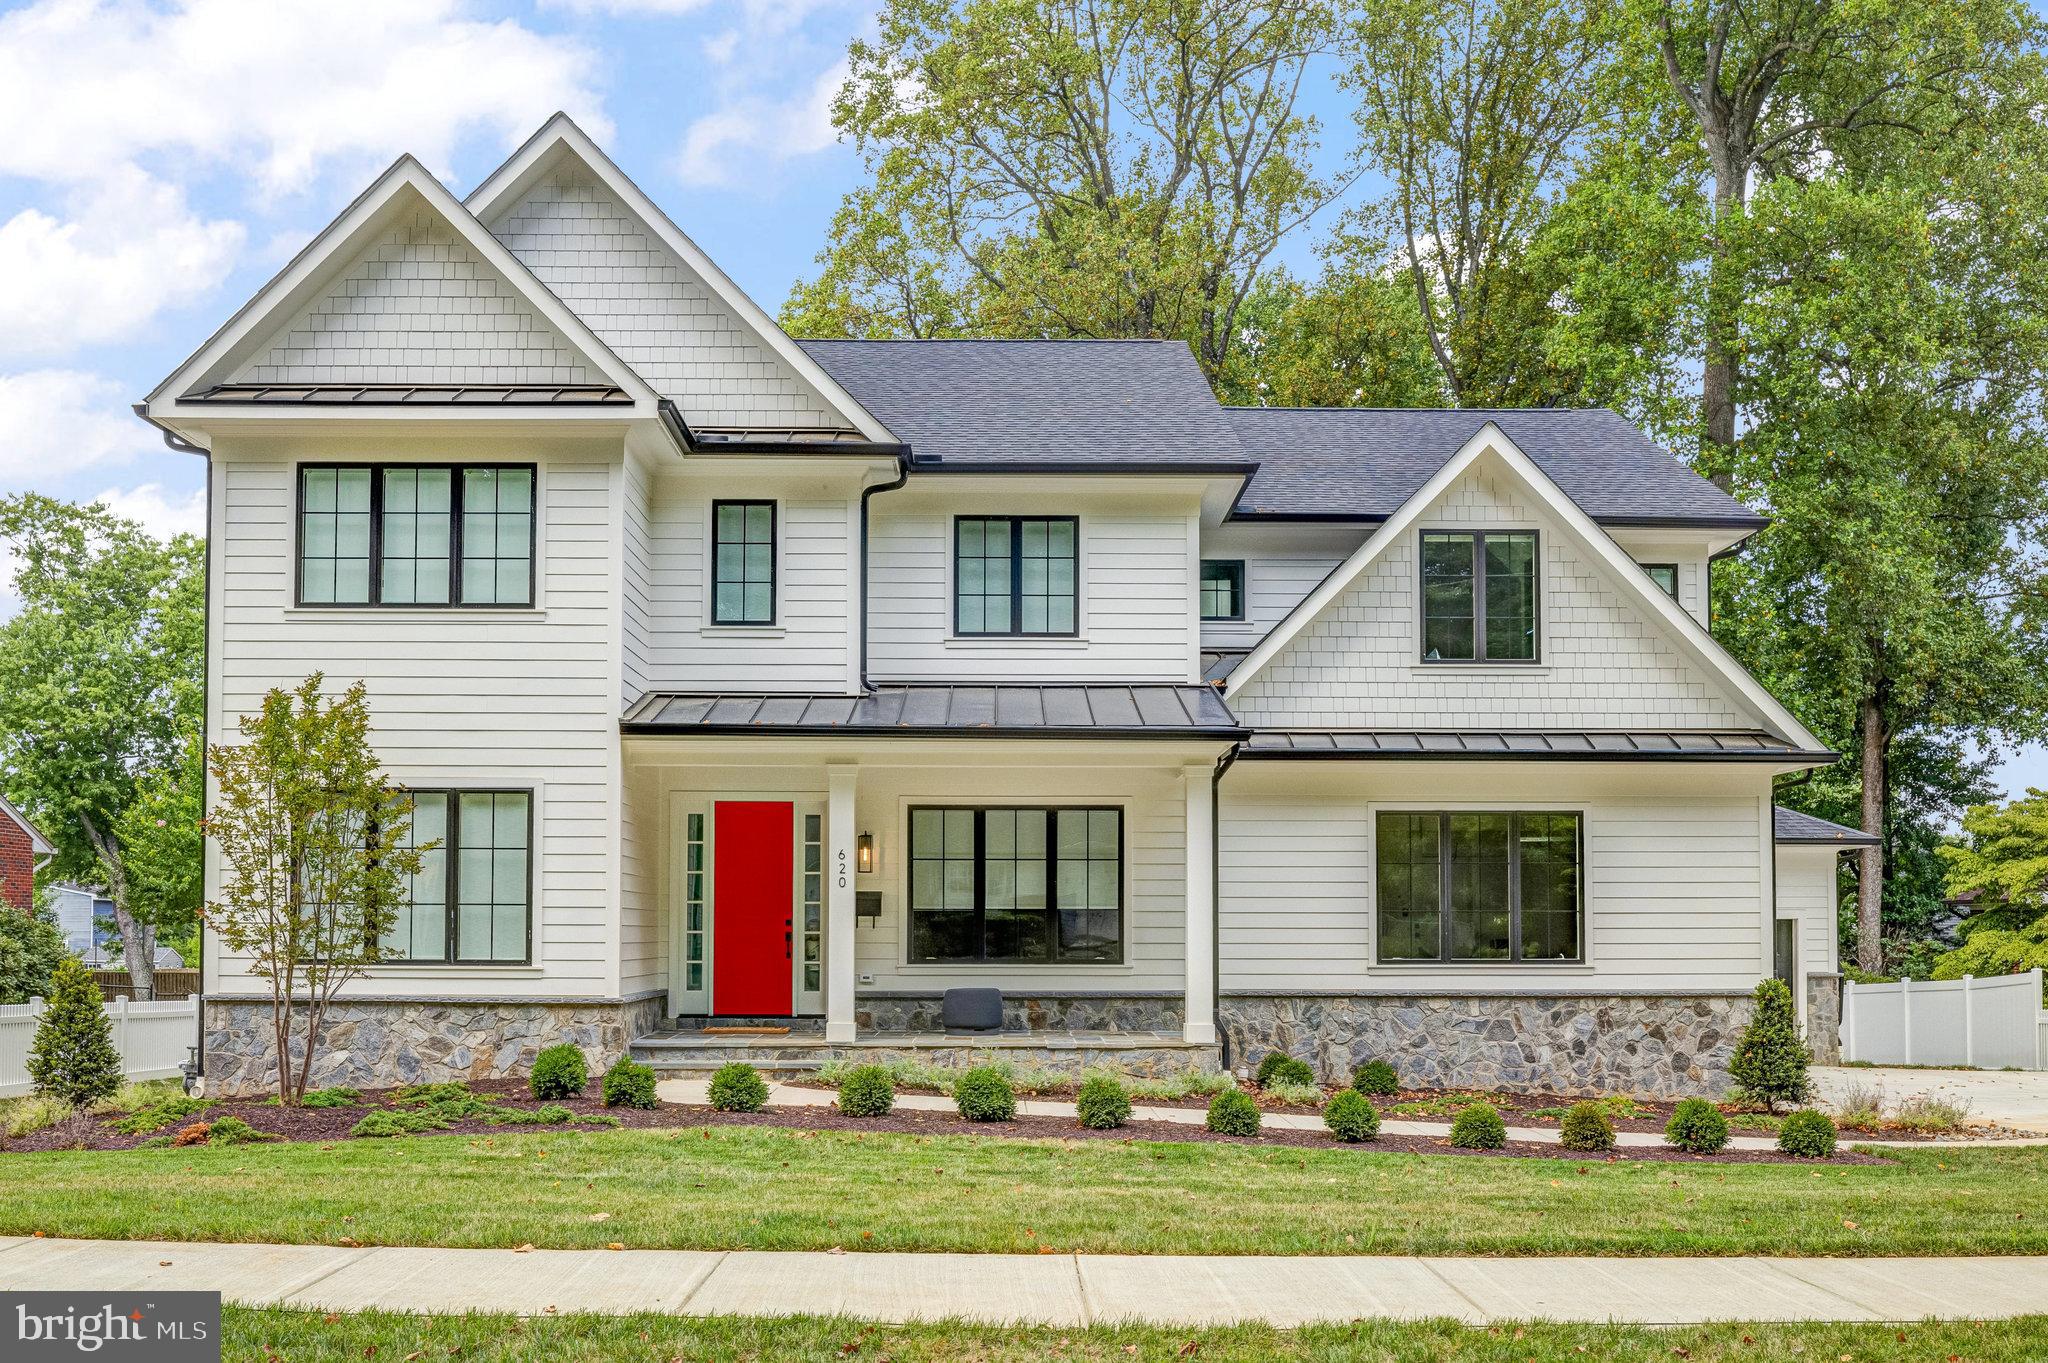
Delivery Spring of 2024 This stunning home located in the heart of Vienna offers 7500+ SF of living space and a 3 car garage on over a half acre.  Walking Distance to Westwood CC, Historic Church Street, Community Center, and Elementary School. This home is offered by one of Vienna's premier builders (Oak View Homes), and you will be thoroughly impressed by the sleek, stylish, and luxurious finishes the designer has chosen.  This 6 bedroom home will have an optional 5th bedroom on the upper level.  Depending on time of contract there is still time to make many finish selections. The home has already been planned with Luxury Gourmet Kitchen appliances, tiles, and countertops, wet bar, built ins, and a screened in porch to enjoy the spacious yard.  Additional details are available upon request with limited availability to tour completed projects.  Pictures in listing are from previously built homes.
#VAFX2117000

VIENNA

620 HINE STREET SE

6 Beds

5 Baths

8,400 Sq.Ft.

$3,295,000

MLS#: VAFX2117000
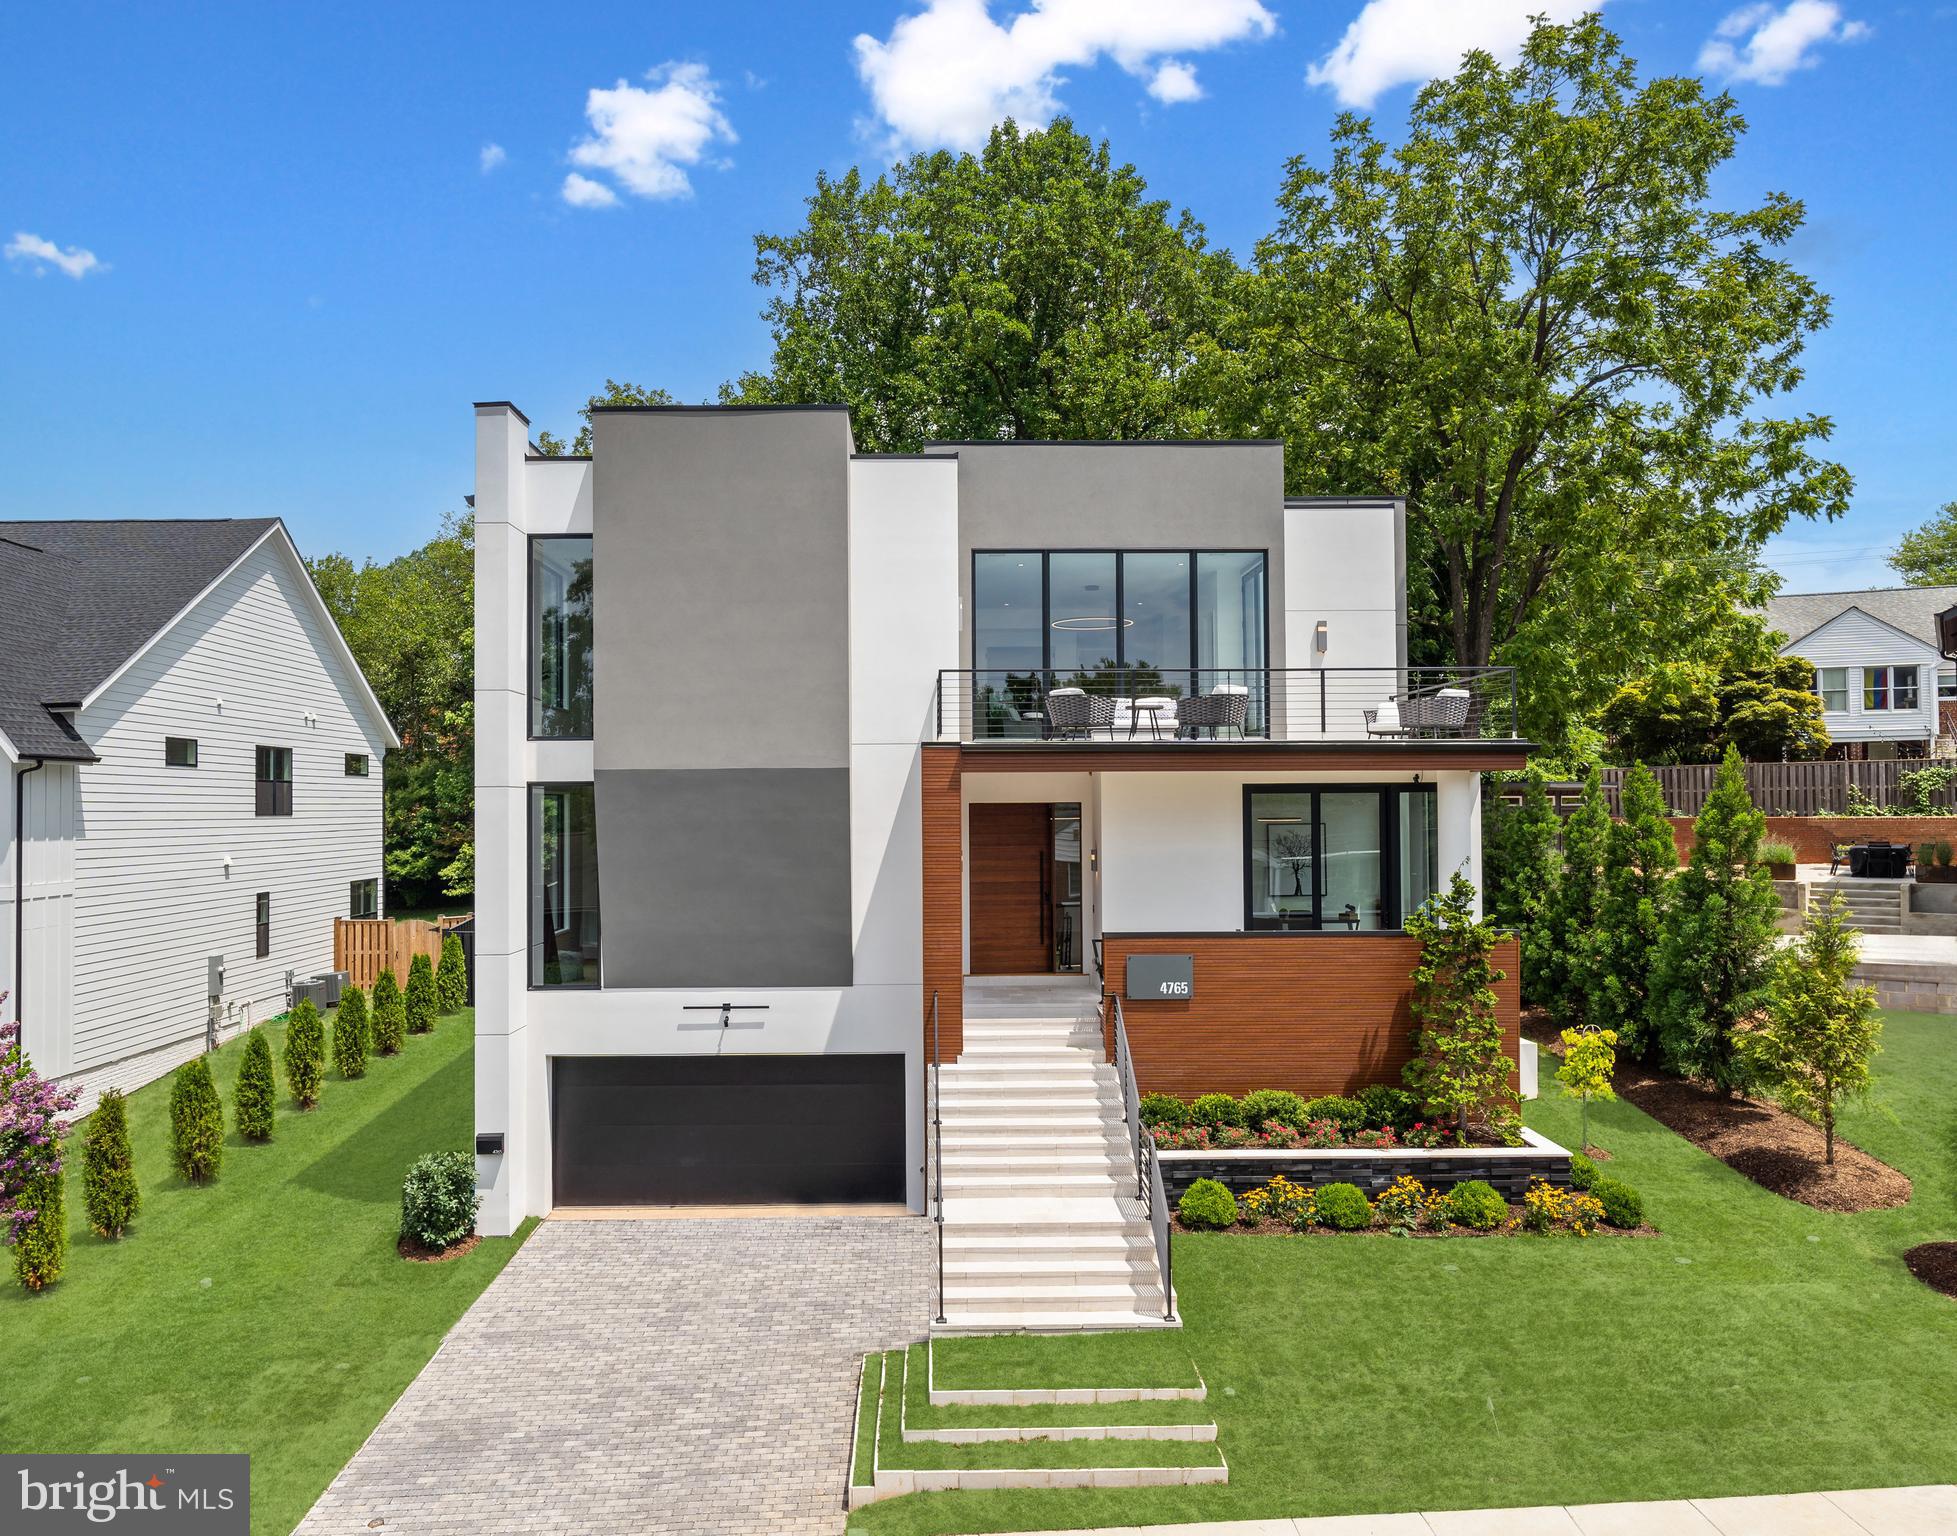
Prominently sited on a 0.25-acre lot within a private cul-de-sac, 4765 33rd St N presents a breathtaking modern masterpiece in Arlington’s Shirley Woods neighborhood. Designed and built by iCubeHomes, this 3-level, 7,900 total square foot residence features incredible scale, designer fixtures, custom finishes, a full-service elevator, and top-of-the-line smart home technology to present luxuriously contemporary design, modern comfort and everyday convenience. Outfitted with Alexa Echo devices, in-ceiling speaker system, Ring Elite Cameras and Video Doorbells, every detail of this spectacular home has been carefully executed to offer an unparalleled living experience. Complete with 6 Bedrooms, 6 Full Bathrooms, and 2 Half Bathrooms, this extraordinary residential marvel is an opportunity you don’t want to miss.
<br>
<br>
A modern pivot Front Door opens to debut the Main Level’s stunning entertaining salons. Soaring 10’10” ceilings, designer lighting, and engineered hardwood floors span the level’s offerings, to include an Eat-In Chef’s Kitchen by BAUFORMAT boasting high-end Miele appliances and PITT gas cooking, the Living Room adorned with a 72” modern luxury natural gas fireplace and floor-to-ceiling Buoyant Wine Storage/Bar, Dining Room, Powder Room, and Study featuring built-ins and a private Front Porch entrance. Lending the opportunity for prime one-level living, an ensuite Bedroom with a large walk-in closet completes the Main Level’s offerings. Accessible by elevator or the breathtaking floating Glass Staircase, the Upper Level hosts 3 of the home’s private suites adorned with 10’5” ceilings. The Upper Level’s Owner’s oasis debuts an extraordinary sanctuary with an expansive His & Hers California Closet, Private Balcony, and indulgent spa Bathroom boasting Porcelanosa Tiles, freestanding tub, frameless glass stall shower, floating dual vanity by Bauformat, separate water closet, and water-resistant in-ceiling speaker system. 2 Additional ensuite Bedrooms, each with walk-in closets, a spacious Family Room, a Laundry Room, and a lengthy Balcony round out the Upper Level amenities. The multifunctional Lower Level features a spacious Recreation Room with a fully outfitted Wet Bar, a flex space for an Exercise Room or 6th Ensuite Bedroom, an additional Ensuite Bedroom, a Powder Room, Utility Room and access to the attached 2-Car Garage.
<br>
<br>
Located in an exclusive Arlington enclave, residents of this divine residence enjoy close proximity to Washington Golf & Country Club, dining and design destinations of Northern Arlington, local parks and trails, and effortless access to major highways.
#VAAR2046644

ARLINGTON

4765 33RD STREET N

6 Beds

6 Baths

7,200 Sq.Ft.

$3,295,000

MLS#: VAAR2046644
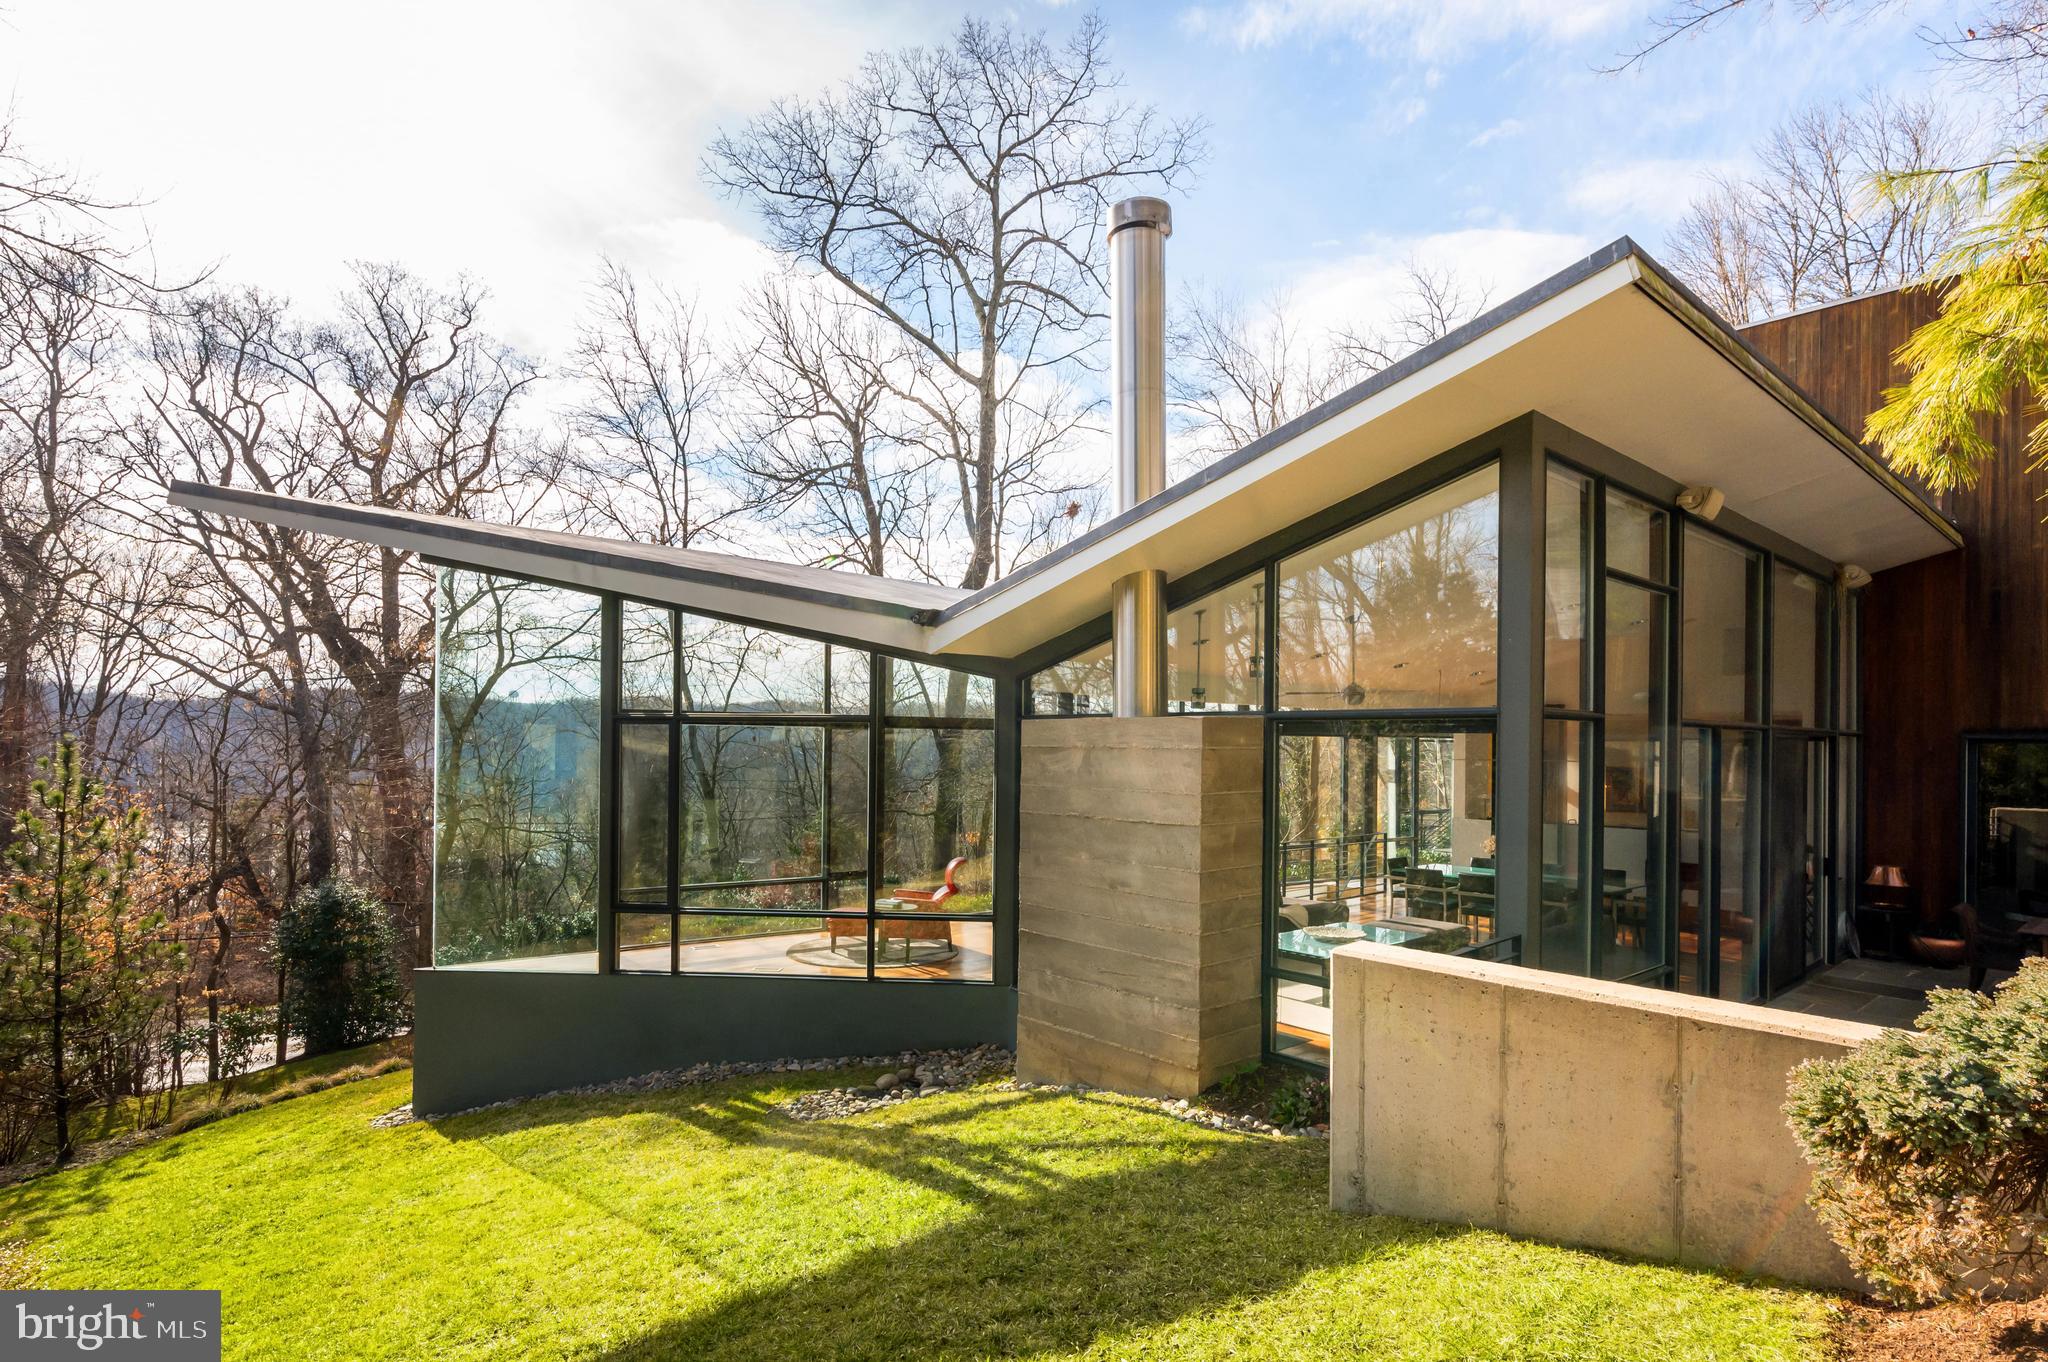
If you want to live in a one-of-a-kind piece of art, then this is the home for you!  Perched high on a wooded lot overlooking the Potomac River, 5300 Mohican Road stands out amongst the  homes of Glen Echo as a stark juxtaposition and iconic symbol of avant-garde contemporary architecture. Equal parts function and pure artistry, this masterclass in design was the brainchild of visionary architect Robert Gurney, FAIA, and the recipient of numerous international aesthetic awards. Harmonious with both itself and the surrounding landscape, the home is honed from intersecting spatial volumes and a diverse palette of materials adaptive to changing light and shadows, establishing the structure as one with the site. Entry is provided via a striking elliptical tower clad in lead coated copper, nestled within a rectangular, mahogany-clad mass tapering into the recognizable glass triangle. Within, the eye is drawn upwards by the sweeping maple staircase and perforated aluminum bridge overhead, while light floods in through the skylight above. The whimsical interiors are a wonder in circulation and inviting the outdoors in. An open living and dining space is surrounded by three sides of glass and topped with an upturned butterfly roof. Such design enables truly stunning scenery encompassing roaring waters, radiant sunsets, and twinkling Tysons Corner skyline in the distance. Verdant greenery envelops the space, establishing complete privacy and tranquility. Brazilian cherry floors emit a warm glow in the natural light and reflect the wooded surroundings. Various metals, board-formed concrete, Venetian plaster, exotic woods, and glass come together in a beautifully contrasting yet harmonious fashion, instituting a distinct identity within. Separated by a tempered-glass panel, the commercial kitchen’s custom mahogany cabinetry houses Viking, SubZero, and Thermador appliances. The primary suite occupies its own wing with private office, double-sided wood-burning fireplace, sumptuous spa bath with custom millwork and concrete counters, as well as a double dressing room. Three additional bedroom suites are privately tucked away. Luxurious amenities abound, including a state-of-the-art media room, professional fitness center with steam shower, sauna, and indoor/outdoor hot tub, and a fully automated audio-visual suite. A Bluestone terrace is built into the hillside adjacent to the glass living room, providing sheltered outdoor living and enhancing the relationship with the inside. 0.54 acres of land offers ample cushion and a serene natural retreat. A one-of-a-kind offering which truly cannot be replicated, 5300 Mohican Road is one of the Capital Region’s most special residences.
#MDMC2120262

BETHESDA

5300 MOHICAN ROAD

4 Beds

4 Baths

6,312 Sq.Ft.

$3,295,000

MLS#: MDMC2120262
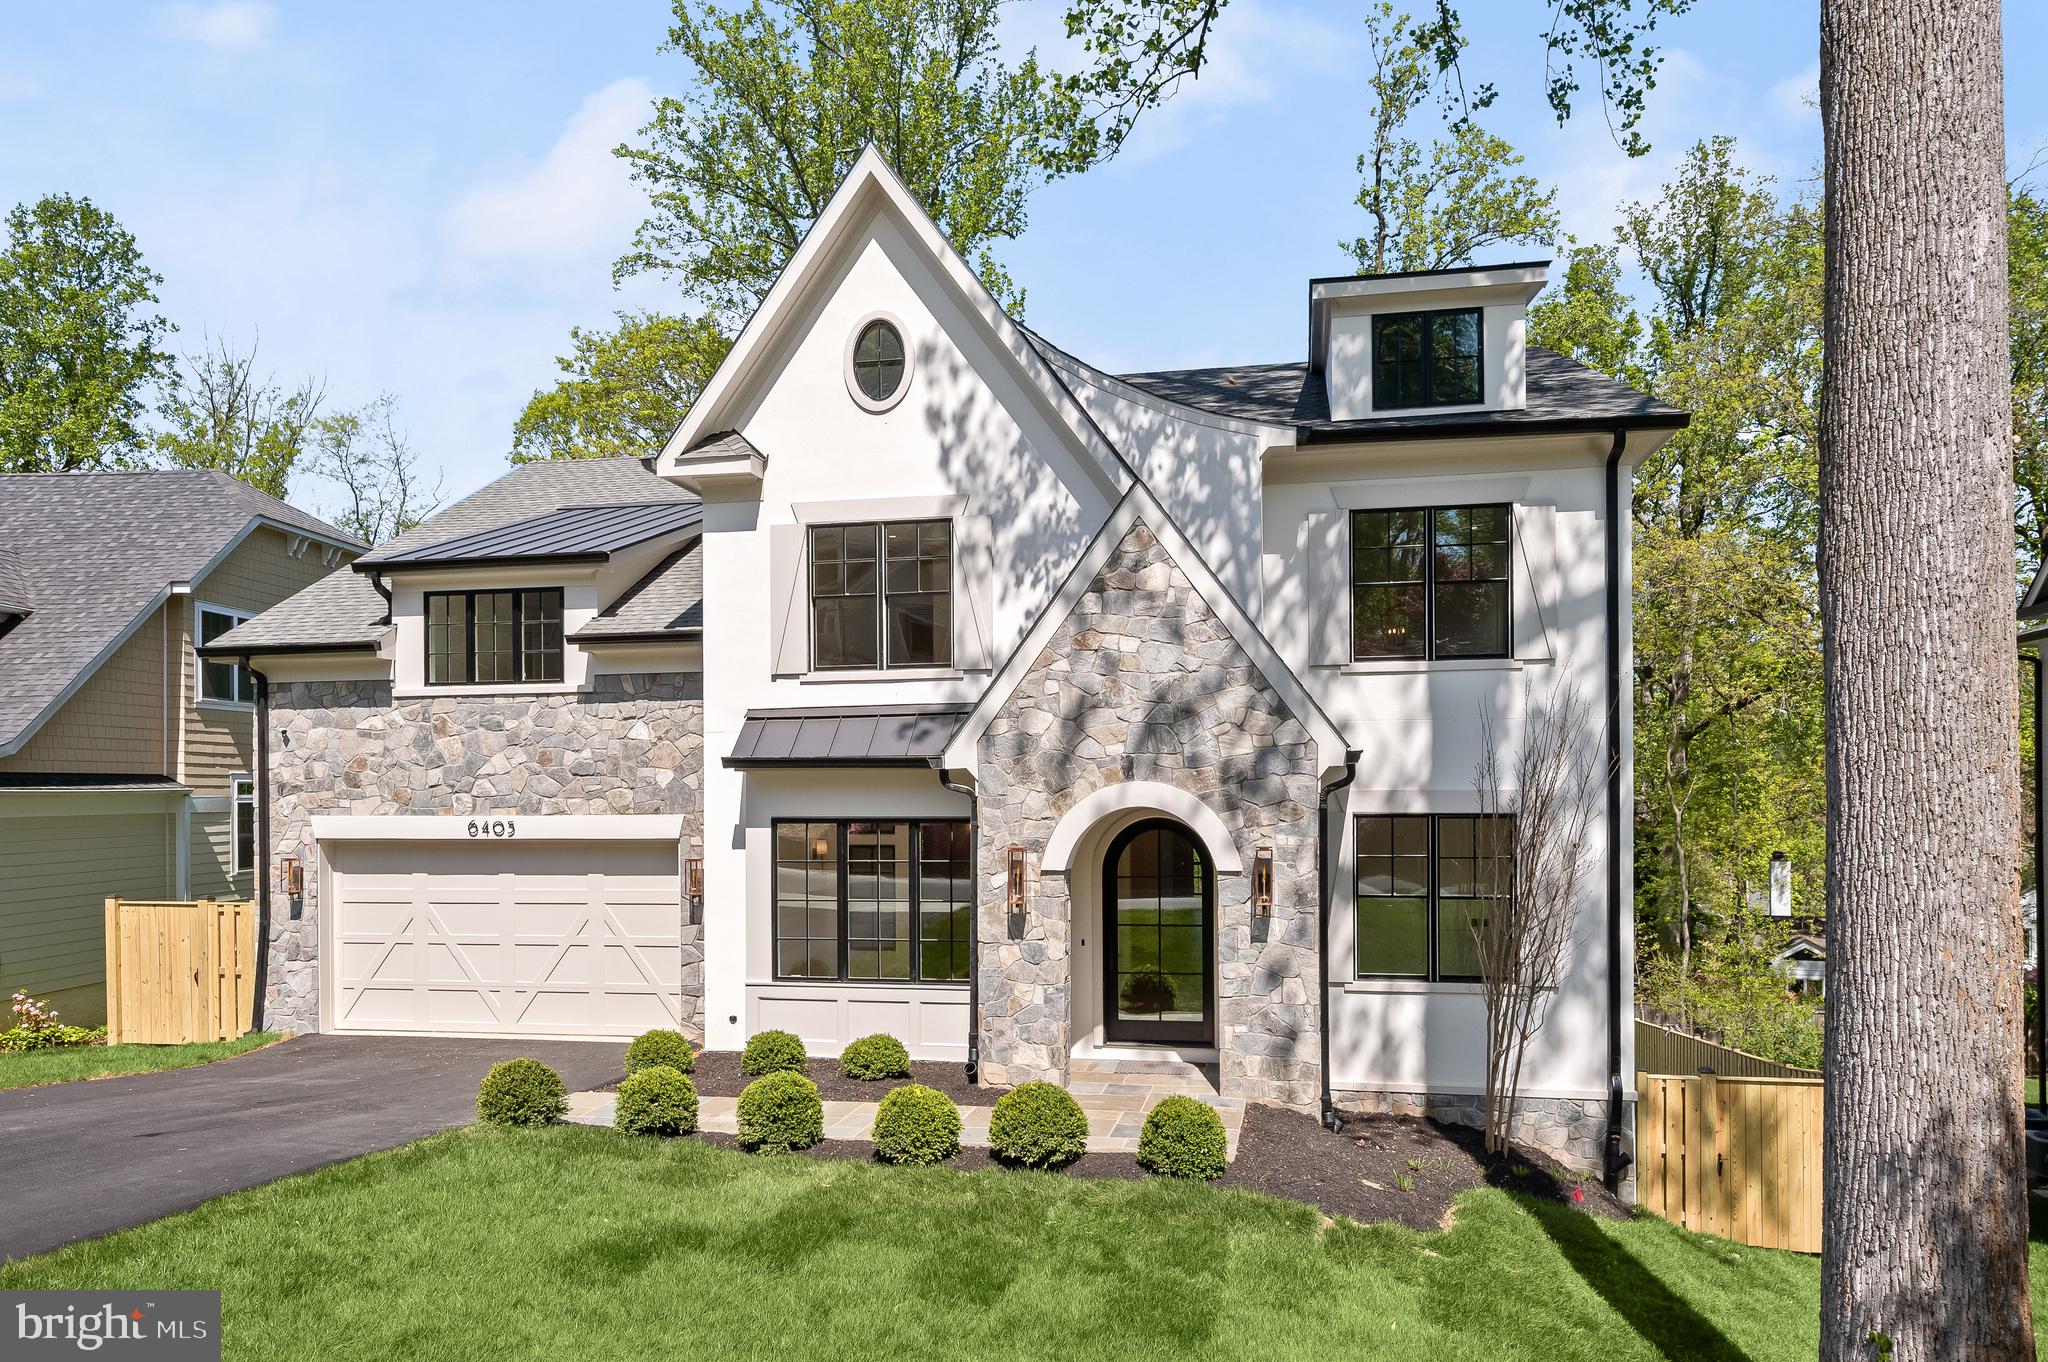
$100,000 PRICE IMPROVEMENT!  Move-in ready spectacular new construction designed by Claude C. Lapp and built by award-winning Tulacro Development.  Located in desirable Glen Echo Heights, near a fabulous neighborhood pool,  many walking trails, local shops and restaurants, Georgetown, downtown Bethesda and VA, this gorgeous stone and stucco home is beautifully appointed.  Each room is generously proportioned and light filled.  Some of the very special features include:  chef's kitchen featuring Thermador appliances, custom cabinetry, coffee bar, large pantry and enormous center island; large mudroom off the garage entering on main level; living room; study, large dining room; great room with fireplace and custom built-ins; screened porch, sumptuous primary suite; upstairs family room; media room; gym; lower level kitchenette; light-filled walk-out lower level; generator, whole house April Air air purifier, irrigation system  and INSTALLED ELEVATOR!  This lovely and tasteful home is loaded with every amenity imaginable.  Ready for immediate possession!
#MDMC2127366

BETHESDA

6405 DAHLONEGA ROAD

5 Beds

5 Baths

6,540 Sq.Ft.

$3,295,000

MLS#: MDMC2127366
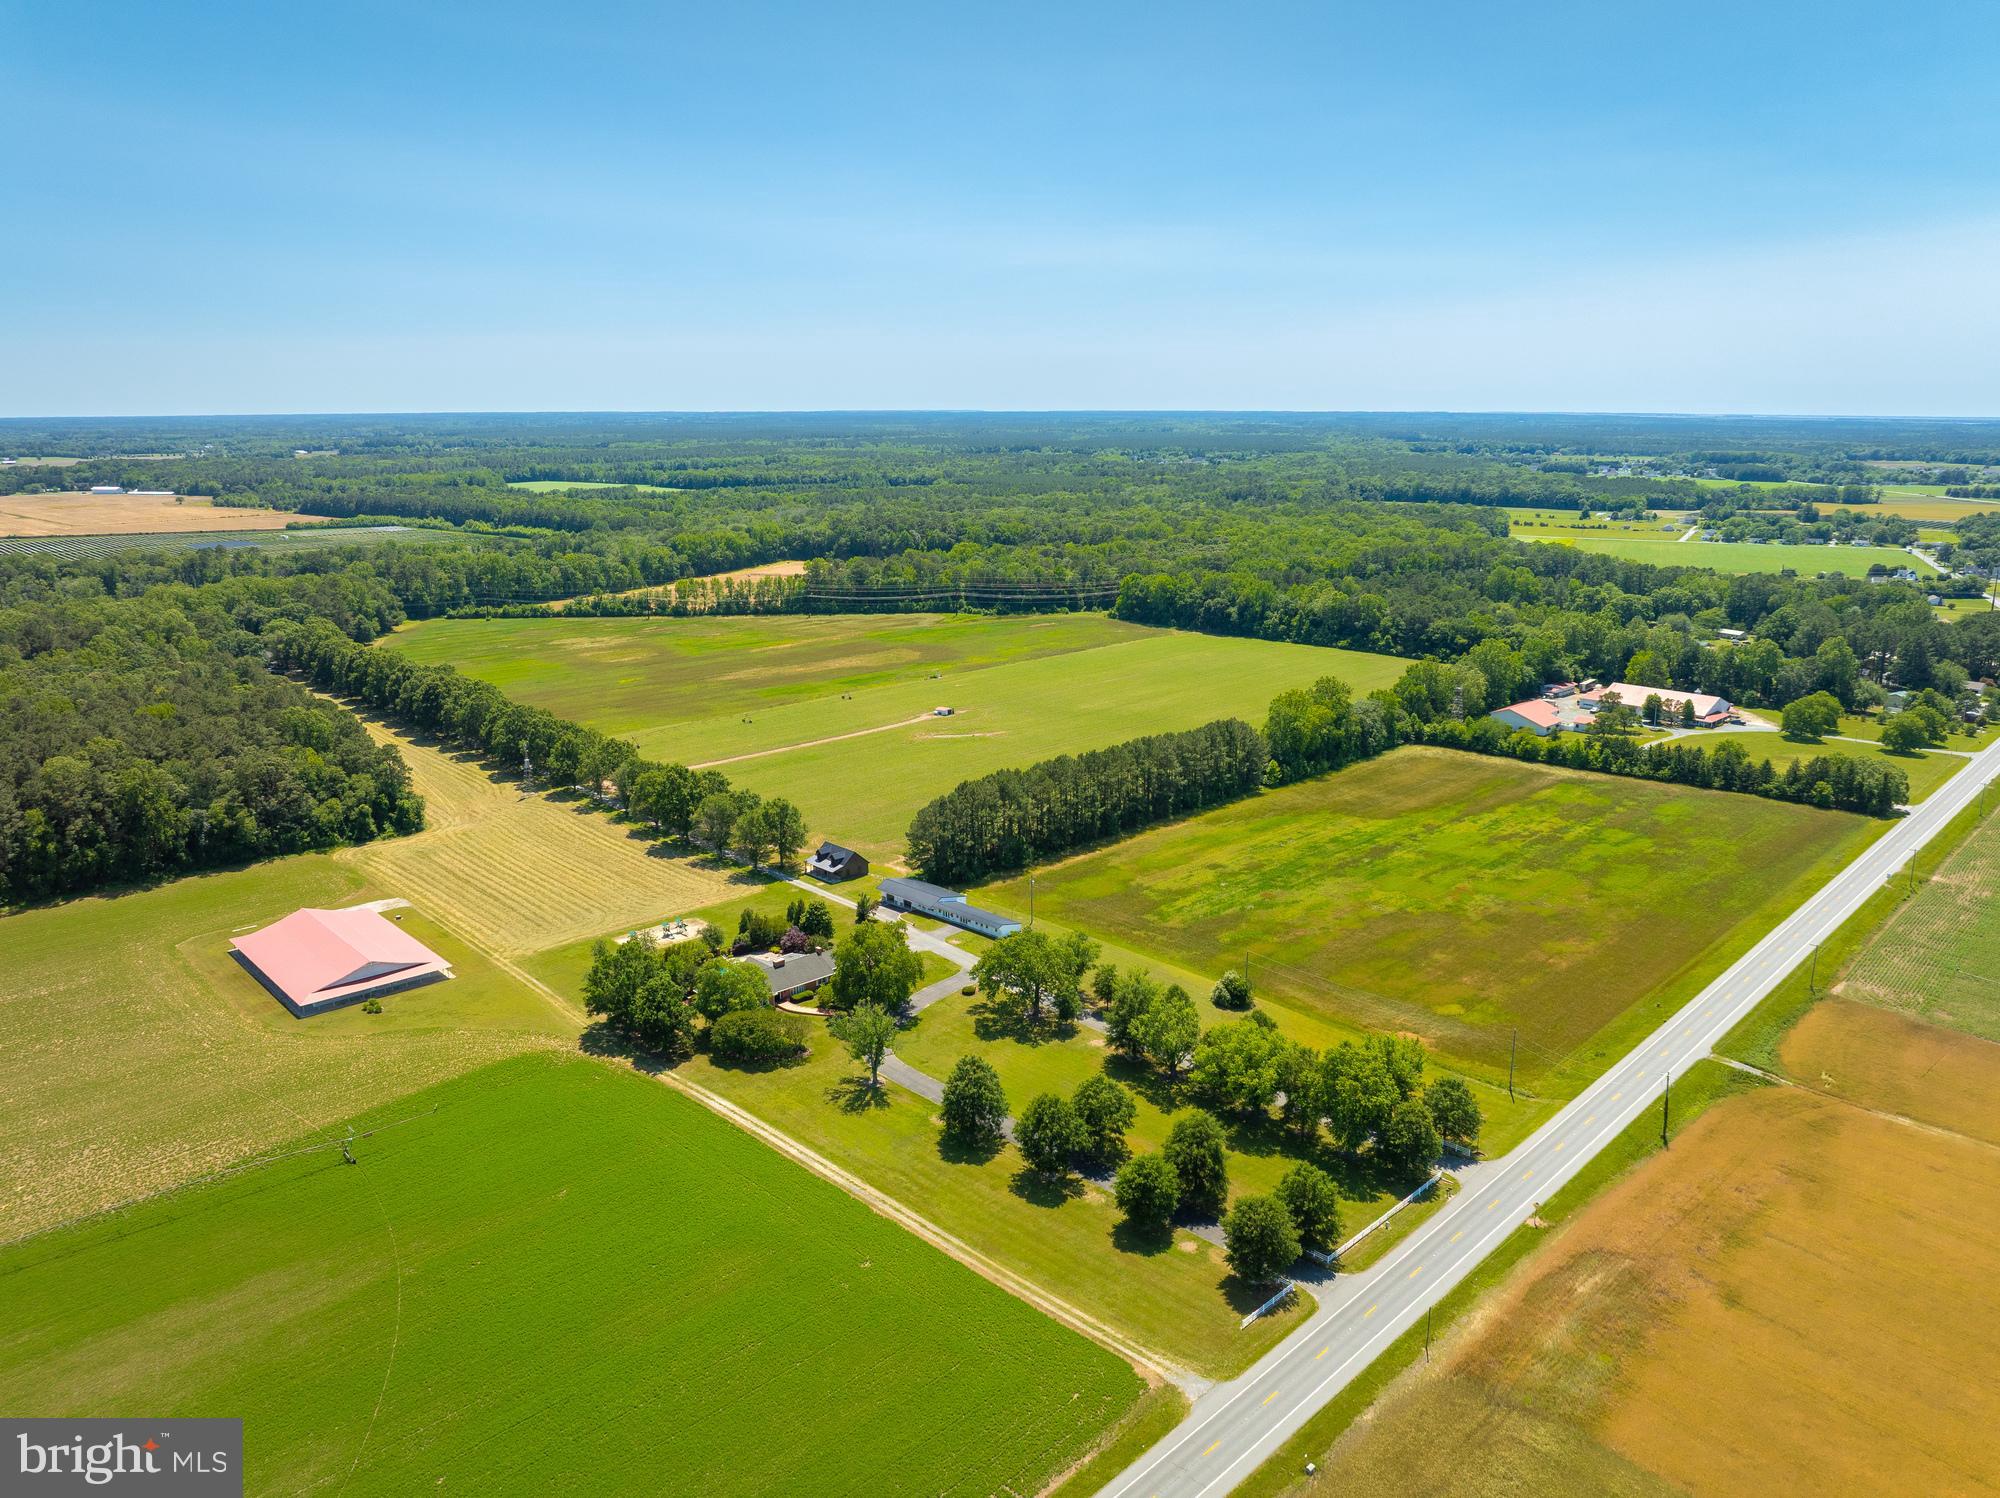
Incredible opportunity to own a 208.17 acre estate across 4 parcels in a desirable rural setting just 5 miles from downtown Salisbury. This unique property offers a balanced mix of 100± acres of cultivated farmland, 8 acres of developed open space, and 100.17 acres of very mature mixed hardwood and pine forestland. Property is ideal for agricultural use, recreation, or long-term investment (see Timber Cruise under Documents). Preliminary percolation tests (see documents tab) indicated very suitable soils for future developments and expanded septic areas. Current farming tenant paying $70 per acre per year and desires to stay.
Main Residence:
A beautifully updated 3,433 sq ft ranch-style home featuring 4 bedrooms, 2.5 bathrooms, an expansive layout, and quality finishes throughout. Renovations include a custom kitchen remodel, bathroom renovation (2019), new roof (2014), and two 5-ton hybrid HVAC systems (gas & electric). Outdoor amenities include a hardscaped patio, rear porch, composite deck, and in-ground pool—perfect for entertaining and relaxing.
Secondary Residence:
A separate 2,570 sq ft detached single-family home with 3 bedrooms and 2 bathrooms, plus a 572 sq ft attached two-car garage. Ideal for multi-generational living, guest accommodations, or rental income potential. There is a Commercial Special Exception for a Hair Salon which would likely also permit light professional uses such as CPA's or Counselors.
Accessory Structures:
10,000 sq ft insulated multi purpose building with conditioned apartment, storage, and a 12’H x 14’W roll-up door.
1,800 sq ft two-story custom structure, newly built with high-end finishes, full kitchen, bathroom, gas fireplace, and a hidden bookcase door leading to the second level—an ideal man cave or guest suite.
4,900 sq ft building featuring two garage bays, a 1-bedroom apartment with walk-in closet, oversized laundry facility, and additional storage. Fully self-contained with its own well and septic system.
This is a rare opportunity to own a turnkey residential farm compound with multiple dwellings and expansive infrastructure, perfect for a working farm, multi-family living, or secluded estate.
Schedule your private tour today—this one-of-a-kind property won’t last!
#MDWC2018374

HEBRON

27135 E LILLIAN STREET

4 Beds

2 Baths

3,433 Sq.Ft.

$3,295,000

MLS#: MDWC2018374
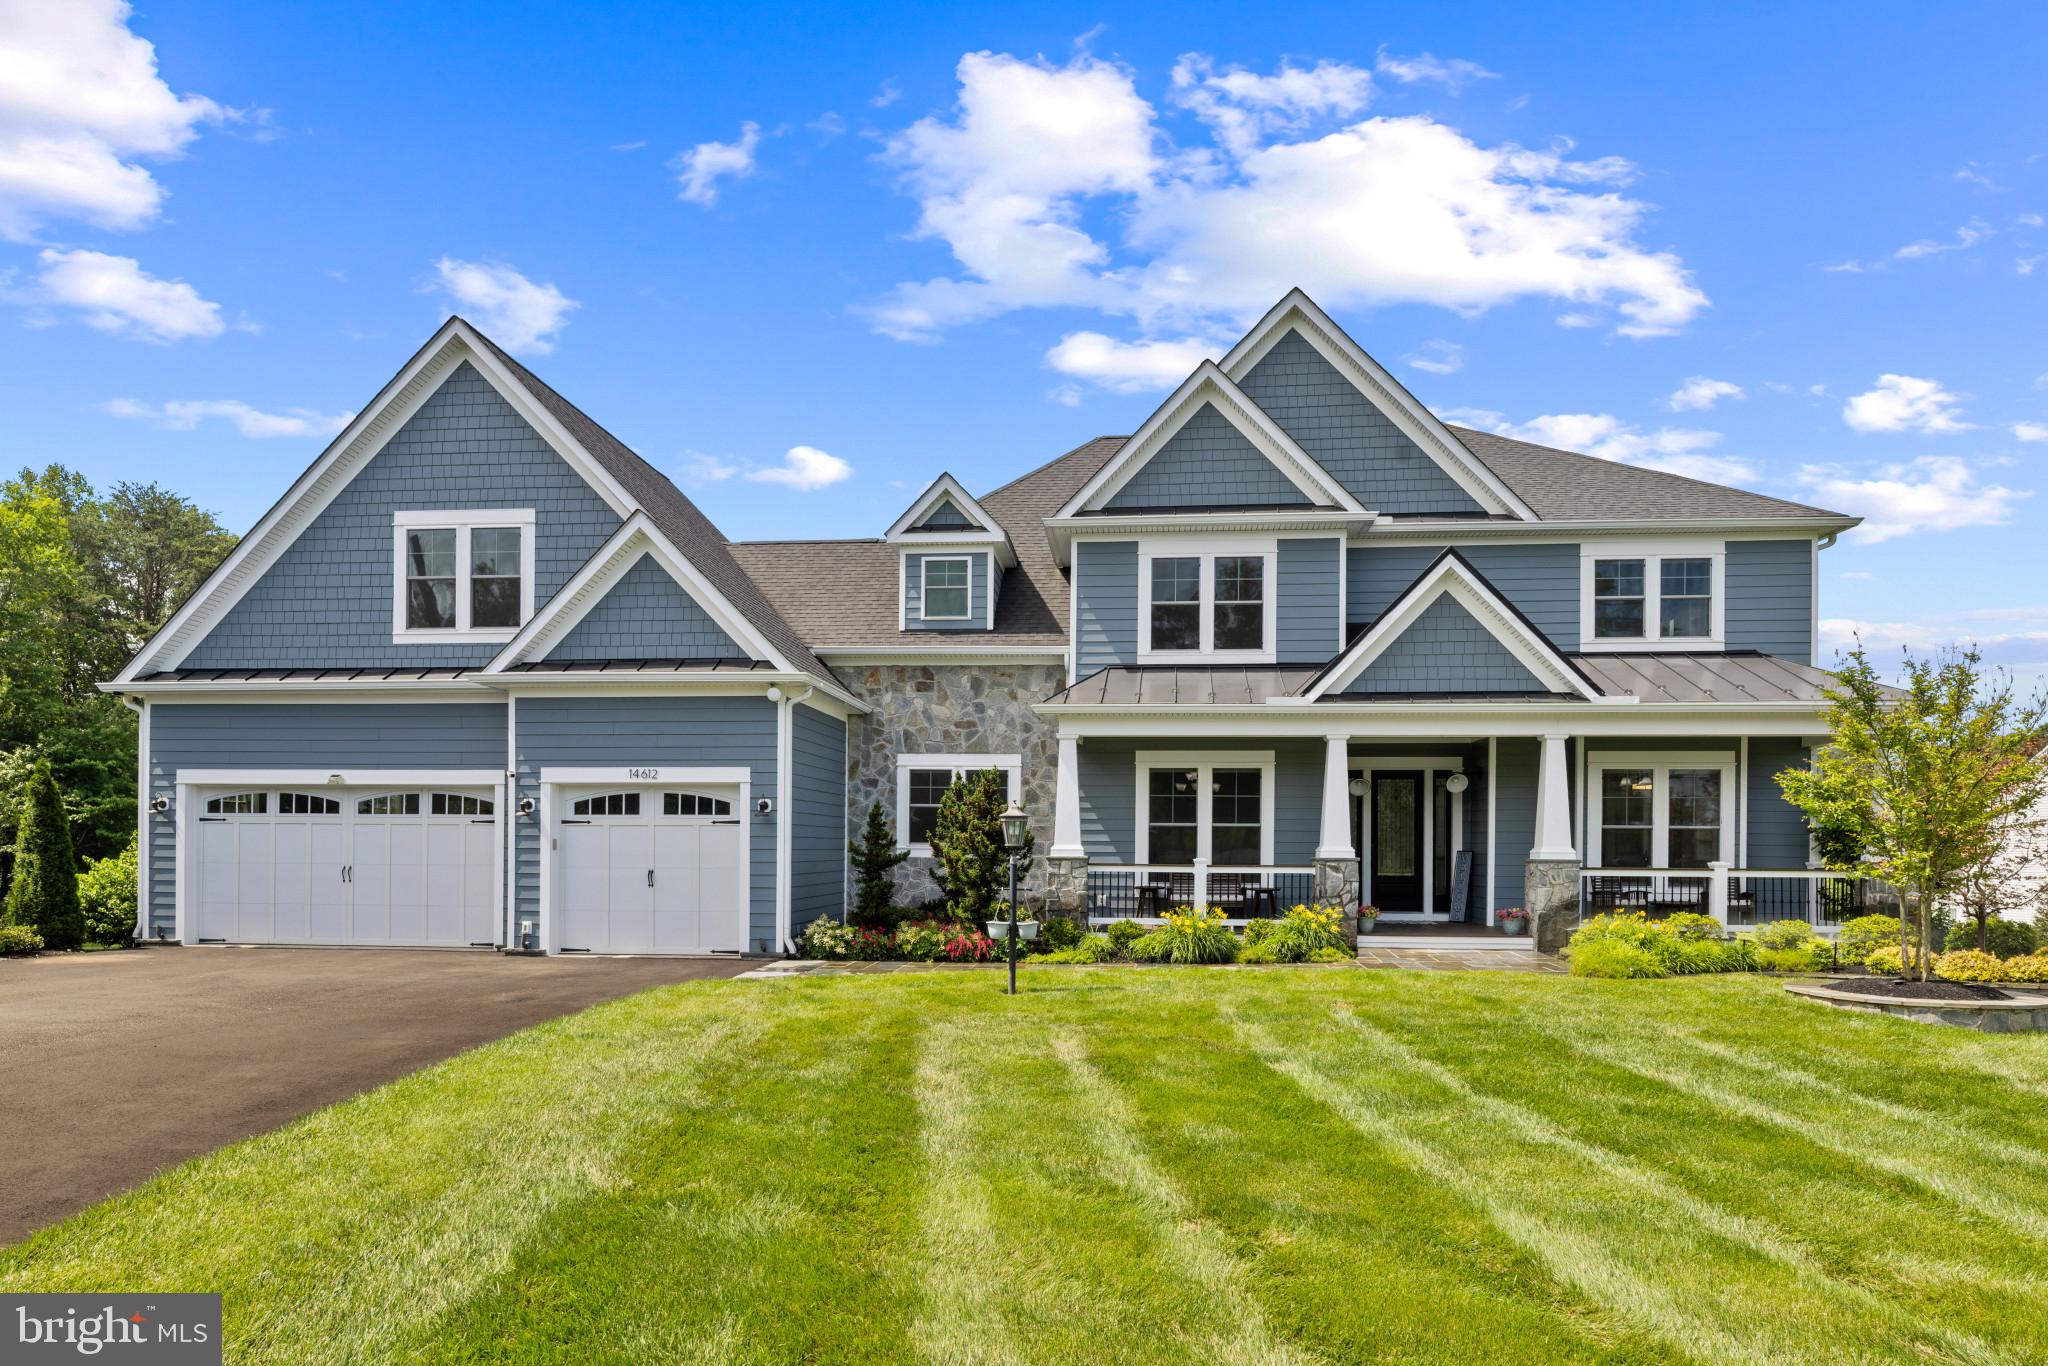
Stunning 7,300+ sq ft custom estate offering 7 Bedrooms, 7 Full Baths, and 2 Half Baths on a private gated lot in Manassas. This high-efficiency, technology-forward residence features 10-foot ceilings, hardwood, marble, and granite flooring, extensive crown molding, recessed lighting, and refined architectural details throughout. The seller is open to considering a variety of acquisition structures for qualified buyers, including seller financing, lease-to-own arrangements, and payment in Bitcoin, subject to mutually agreeable terms. A rare opportunity to own a luxury residence that seamlessly blends sophisticated living, modern technology, and exceptional purchasing flexibility.

The gourmet kitchen is appointed with premium Thermador appliances, a six-burner gas range with pot filler, oversized quartz island, farmhouse sink, soft-close cabinetry, and a hidden walk-in pantry with an additional refrigerator. The adjoining family room features a coffered ceiling and gas fireplace, creating an ideal setting for both everyday living and entertaining.

Dual primary suites, one on the main level and one upstairs, offer tray ceilings, custom walk-in closets, spa-inspired baths with soaking tubs, and oversized tiled showers. Five additional bedrooms each feature private ensuite baths, providing exceptional comfort and privacy for family members and guests. Two laundry rooms add convenience and functionality.

The fully finished lower level is designed for recreation and wellness, featuring a custom home gym, private infrared sauna, expansive game room, and a full-service bar complete with a dishwasher, ice maker, under-counter refrigerator, and freezer.

Outdoor living rivals a private resort with a heated 8-foot-deep pool and spa, covered pavilion with fireplace and TV, built-in gas grill and refrigerator, Trex deck, and a stone patio with a waterproof under-deck system.

Additional enhancements include a gated entrance, security camera system, automated blinds, full-yard irrigation system, and numerous smart-home features throughout.
#VAPW2121622

MANASSAS

14612 BRISTOW ROAD

7 Beds

7 Baths

6,944 Sq.Ft.

$3,295,000

MLS#: VAPW2121622
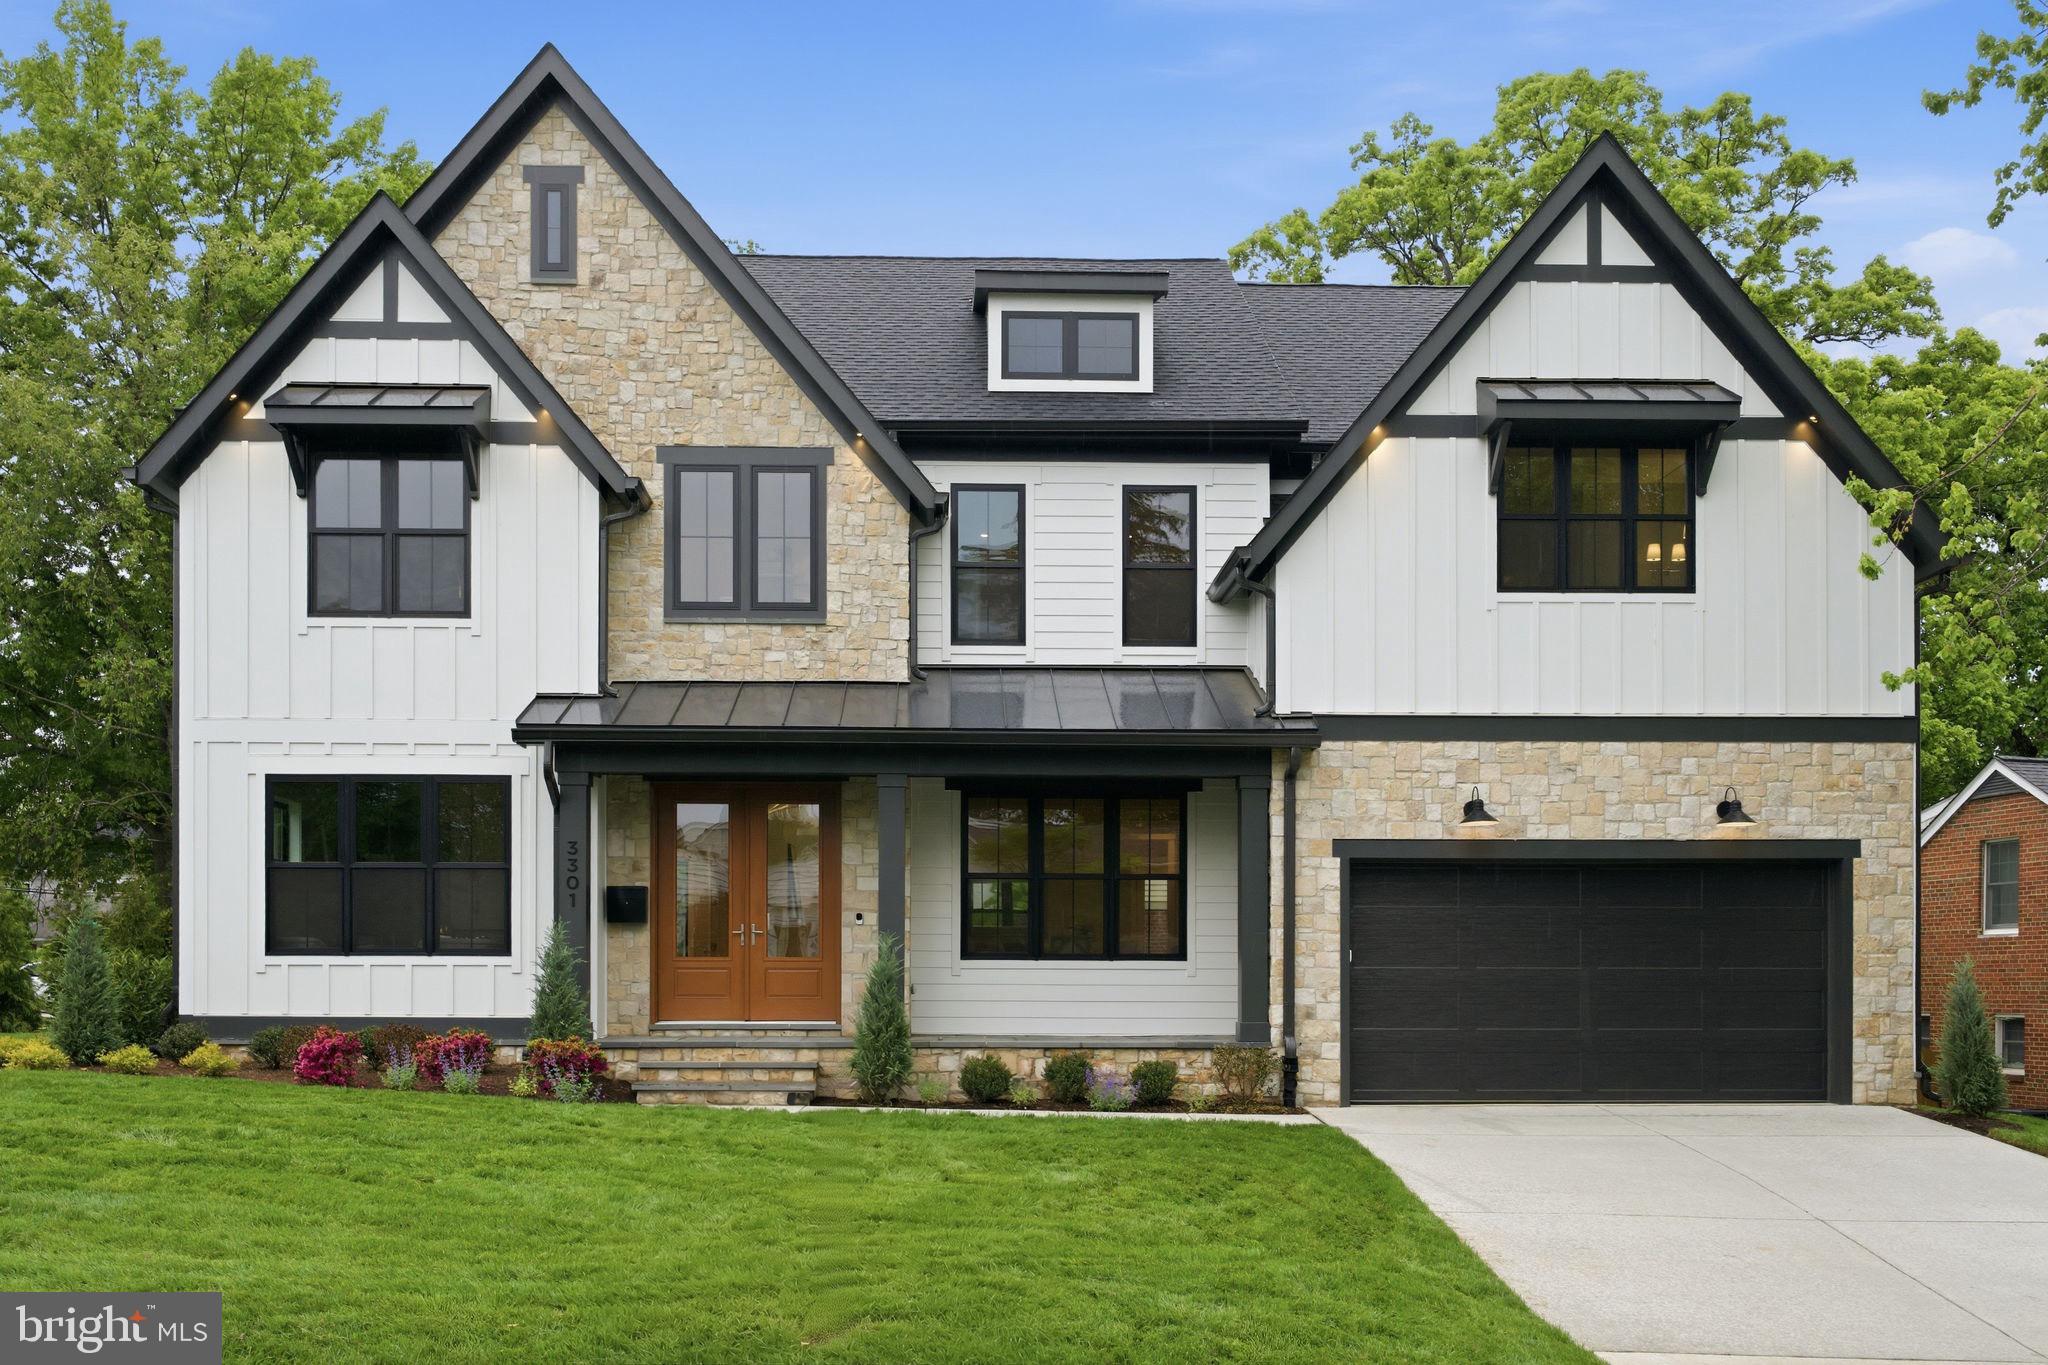
Welcome to 3301 Winnett Road, an exceptional new construction residence by Classic Homes, expected for delivery in May 2026. This thoughtfully designed home offers elegant living across three finished levels with high-end finishes and modern functionality throughout.
The main level features 10-foot ceilings, wide-plank oak hardwood flooring, and 8-foot solid core doors, creating an open and sophisticated feel. The chef’s kitchen is equipped with premium Thermador appliances, including a professional gas range, built-in refrigerator and freezer columns, wall oven, microwave, custom hood, and panel-ready dishwasher. Taj Mahal quartzite countertops with waterfall island, designer backsplash, and semi-custom cabinetry complete this stunning space.
The adjoining family room is highlighted by a gas fireplace with limestone surround, while additional main-level spaces include a formal dining room, private study, guest suite, mudroom with built-ins, and access to the two-car garage.
Upstairs, the luxurious Owner’s Suite offers a spa-inspired bath with quartzite vanities, freestanding soaking tub, and designer tile selections, along with spacious walk-in closets. Three additional bedrooms, well-appointed baths, a loft, and laundry room complete the upper level.
The finished lower level features a large recreation room, media room, additional bedroom, and full bath, offering excellent flexibility for entertaining, guests, or extended living.
Built with quality construction including Anderson windows, Hardie siding, structured wiring, and high-efficiency systems, this home combines timeless design with modern comfort in a highly desirable location.
#MDMC2222808

CHEVY CHASE

3301 WINNETT ROAD

7 Beds

6 Baths

6,278 Sq.Ft.

$3,295,000

MLS#: MDMC2222808
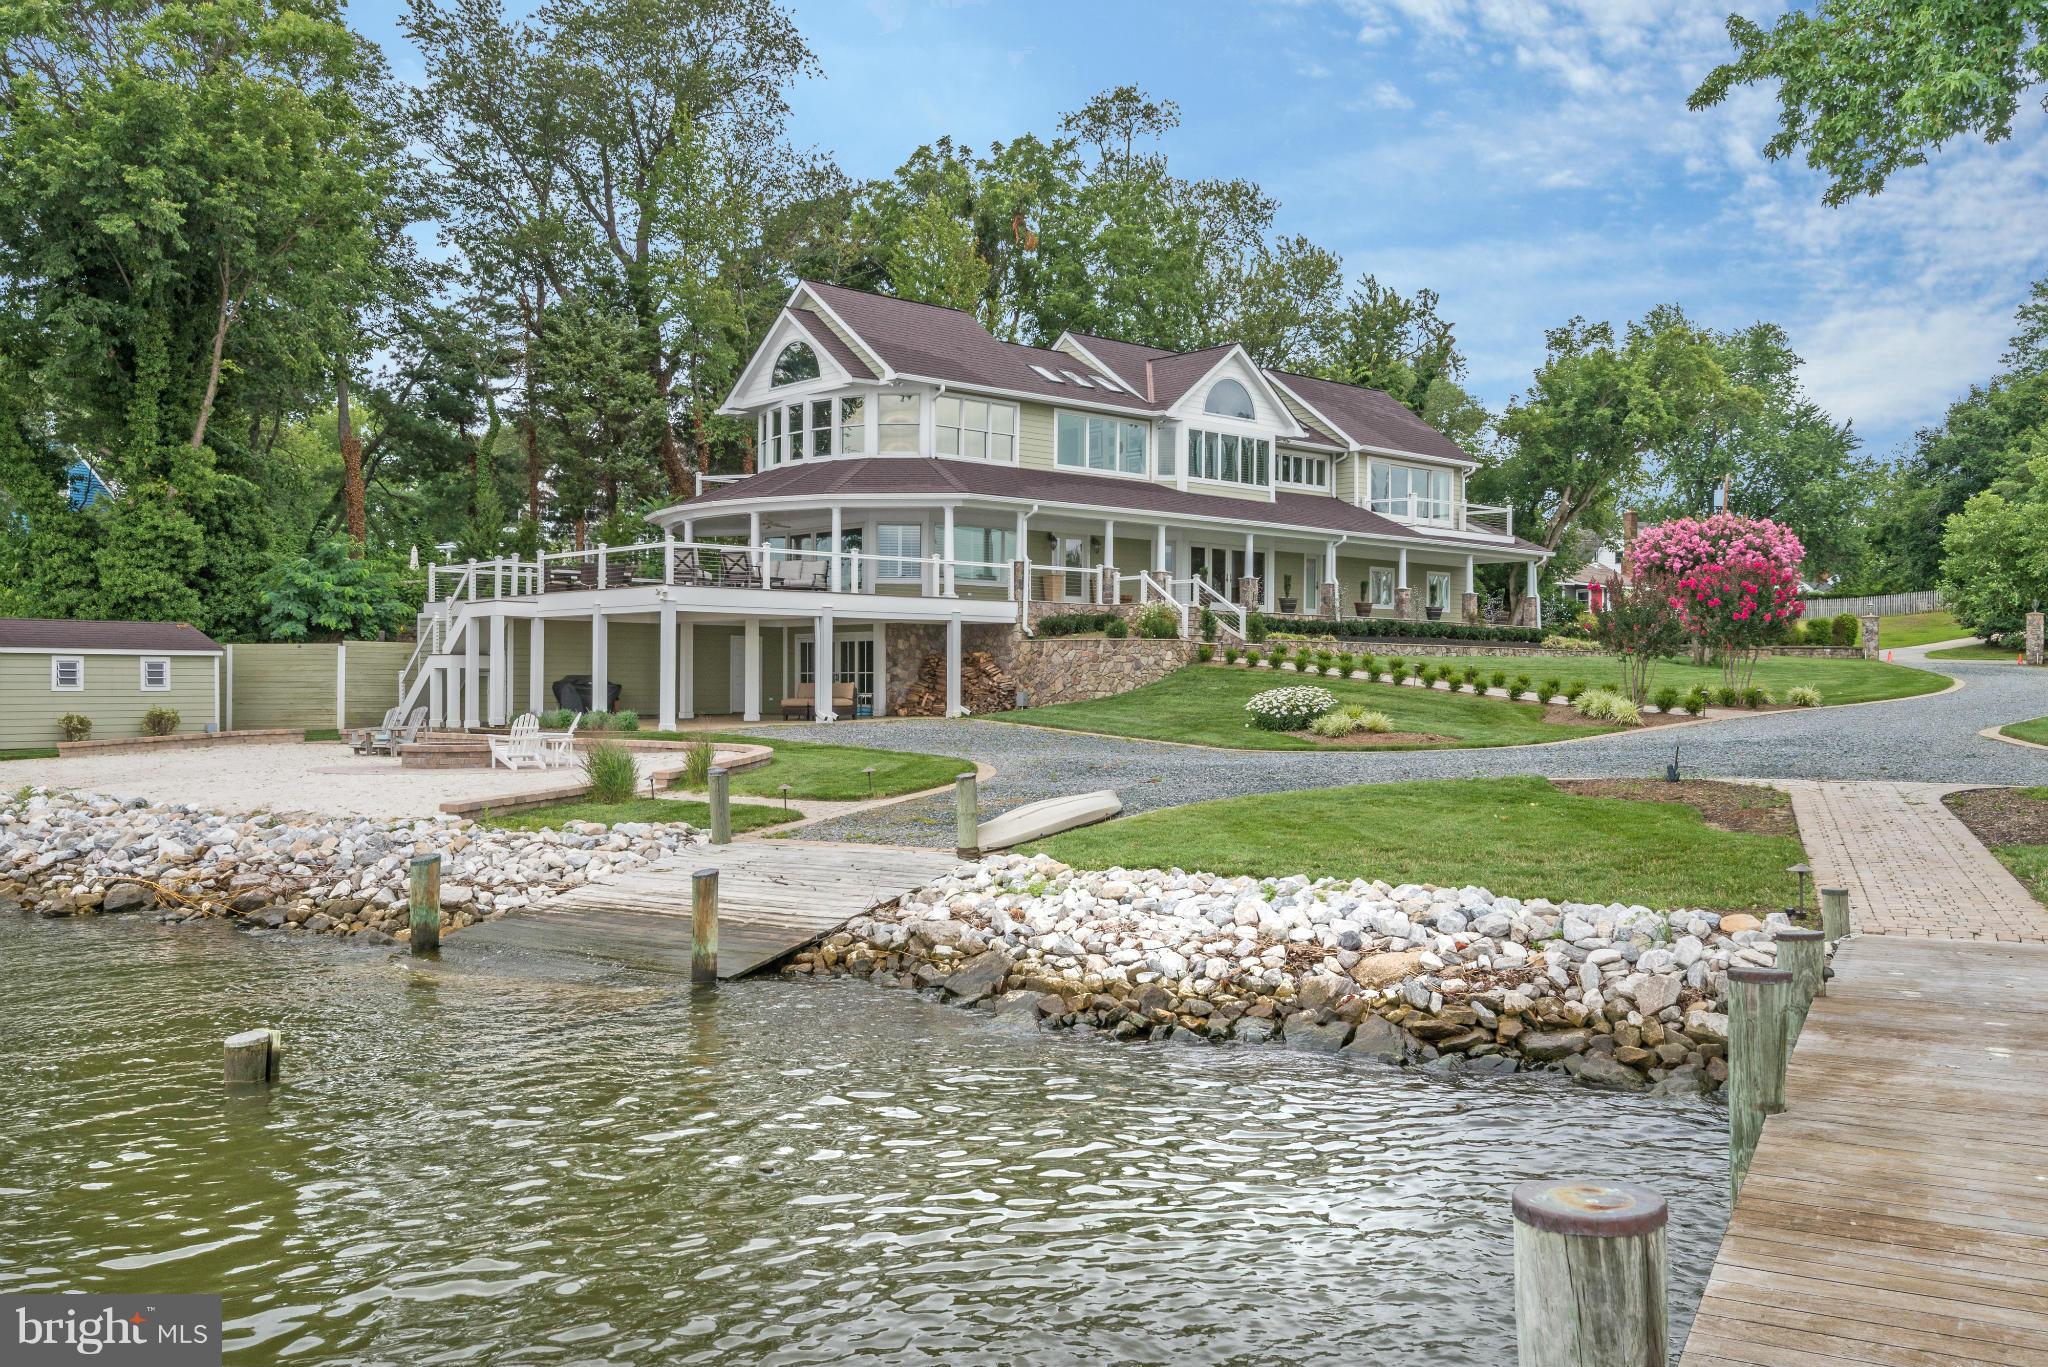
Spectacular waterfront views & sunsets over the South River in Wild Rose Shores community. This private waterfront residence features gourmet kitchen with top-line appliances including Le Cornue range/oven, spa like master-suite, sun-bathed views, 3 large private epay wood piers (1 is 2-tier) w/ water & electricity, boat ramp, azek deck w/ cable railings, 203' of water frontage. 2 lots.
#1002394182

ANNAPOLIS

532 SUNSET ROAD

4 Beds

5 Baths

4,300 Sq.Ft.

$3,295,000

MLS#: 1002394182
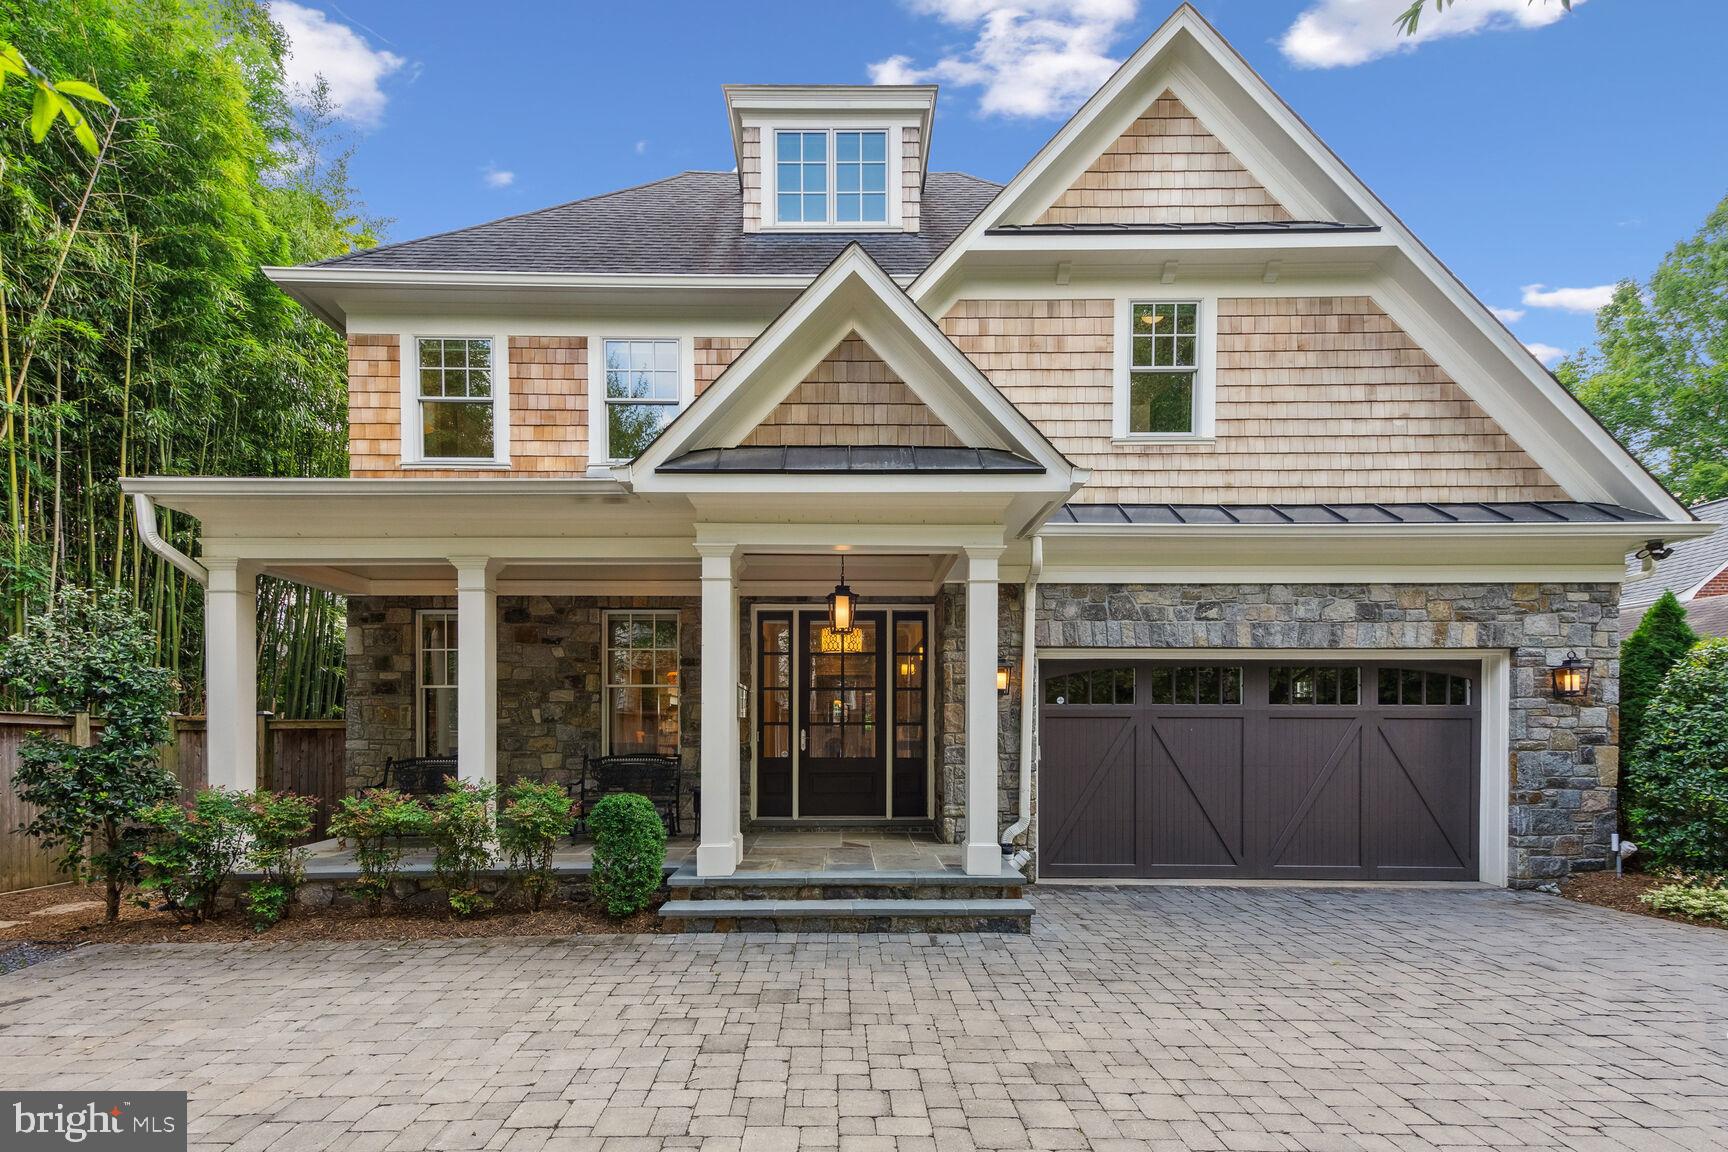
Welcome to this stunning custom-built craftsman home in the heart of Battery Park, offering a rare blend of modern luxury and timeless elegance. Located on prestigious Glenbrook Rd just  a short stroll from the vibrant Bethesda shops, restaurants, and less than a mile from the Metro, this 6-bedroom, 6.5-bath masterpiece was crafted in 2015 by award winning GBI Corp.  Rare double lot boasting 10,100 sq. ft!!

 This property exudes charm and sophistication, with its striking blend of stone, shake shingle, and HardiPlank exterior. Step inside to discover a bright and airy open-concept living space, featuring a gourmet kitchen with sleek marble countertops, top-tier appliances, and the convenience of double dishwashers.

Effortless living is elevated with an elevator connecting all four floors, radiant heated flooring for ultimate comfort, and a luxurious primary suite that boasts a spa-inspired bath with a deep soaking tub and separate rainfall shower. Whether entertaining in the state-of-the-art home theatre or relaxing on the expansive porch with retractable motorized screens, every detail in this home has been meticulously designed for both relaxation and entertainment.

The home’s thoughtful layout also includes a coveted entry-level two-car garage, rare in this sought-after community, and is complemented by serene, manicured Japanese-inspired landscaping, providing a peaceful oasis just steps from the energy of Bethesda.

Nestled on a quiet, private drive, this home offers the perfect combination of seclusion and convenience. Battery Park is known for its close-knit community and offers access to its own clubhouse, playground, basketball court, and two tennis courts. Don’t miss the chance to own this exceptional home where luxury, comfort, and location meet.
#MDMC2147288

BETHESDA

7803 GLENBROOK ROAD

6 Beds

6 Baths

6,719 Sq.Ft.

$3,295,000

MLS#: MDMC2147288
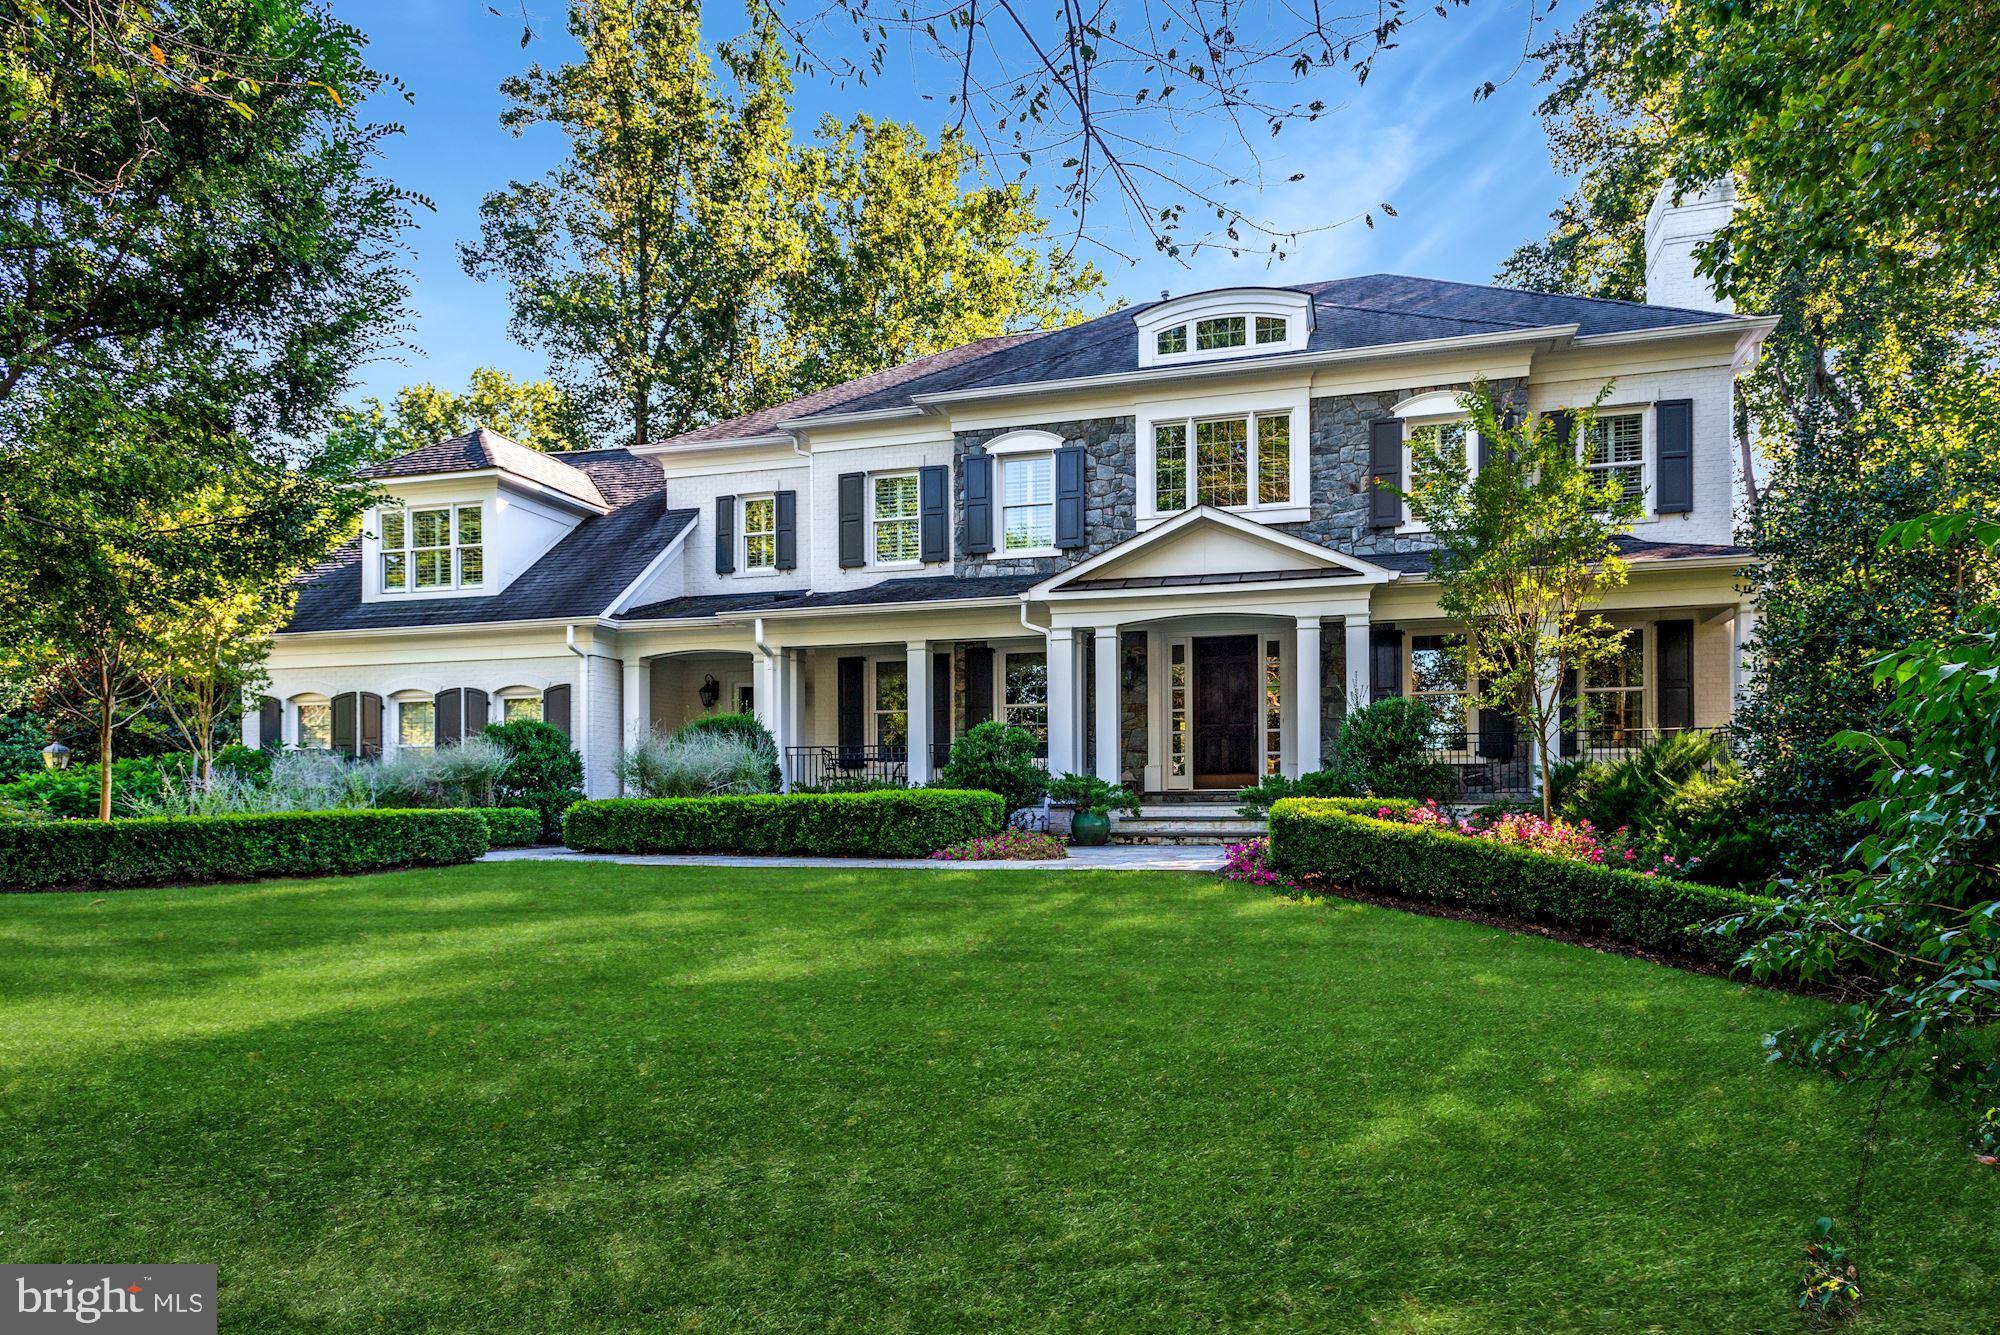
Featuring elegant design and thoughtfully curated spaces, this Langley Forest home is approximately 7100SF, gracefully sited on .95 Acre with several recent hardscape additions and an oversized 3 car garage. Quality finishes throughout include classic stone and painted brick front facade, a grand stair-hall entry, gorgeous, wide-plank oak hardwoods, ten foot ceilings, coffered ceilings in the family room and two masonry fireplaces with stone surrounds. Meticulously maintained and constructed with flawless integrity by BrickStone Homes, applying the finest treatments and materials. Expert craftsmanship is evident from every vantage.   The floorplan aptly partitions the home with two stair halls, one for formal entertaining and the other for practical everyday living. The grand two-story entry is flanked by formal living and dining rooms, with handsome glazed millwork that continues from space to space. Various rooms also lead to multiple porches and terraces along the first floor, and formal spaces are completed by a library and a powder room. The casual family space flows into a screened porch with coffered ceiling and patio access, and an oversized, bright yet intimate and comfortable great room with wet bar offers bucolic views of the expansive, flat yard with a fire pit and sport court.   The kitchen was designed by Lobkovitch Kitchens, and is generously outfitted with custom furniture grade cabinetry, oversized island with granite top, as well as professional grade appliances (Wolff, Subzero, Bosch, Miele) and an outdoor gas grilling area just adjacent to the kitchen.  A butler's pantry between the dining room and kitchen rounds out all pantry needs. Offsetting the kitchen is the perfectly proportioned mudroom with garage access and family stair hall.   The upper level houses an owner's suite that offers a sitting area, walk-in closet and plentiful sunlight, as well as a bathroom with dual furniture grade vanities and soaker tub. Secondary bedrooms repeat the theme of quality finishes, plentiful windows with pastoral views, and ensuite baths and walk-in closets.   A lower level completes the comfortable luxury lifestyle with incredible recreation space for effortless entertaining. Various features include custom built-ins, wet bar and masonry fireplace with stone surround.   There is a separate home theatre and private guest suite which includes a large bedroom and ensuite bath.   The exterior has been designed with the utmost discernment, executed to provide a private backyard retreat which features a stone patio with outdoor dining area and fire pit, sport court and an amply sized generator. The rear yard is lit and irrigated, and is surrounded by beautiful flowering, mature plantings and strategically chosen and placed trees and hedges.  The near acre lot provides the potential for many various additions such as a pool and perhaps even a pool house with yard still left over. Video Tour Link: https://vimeo.com/461419573
#VAFX1102174

MCLEAN

7001 BENJAMIN STREET

6 Beds

5 Baths

6,900 Sq.Ft.

$3,295,000

MLS#: VAFX1102174
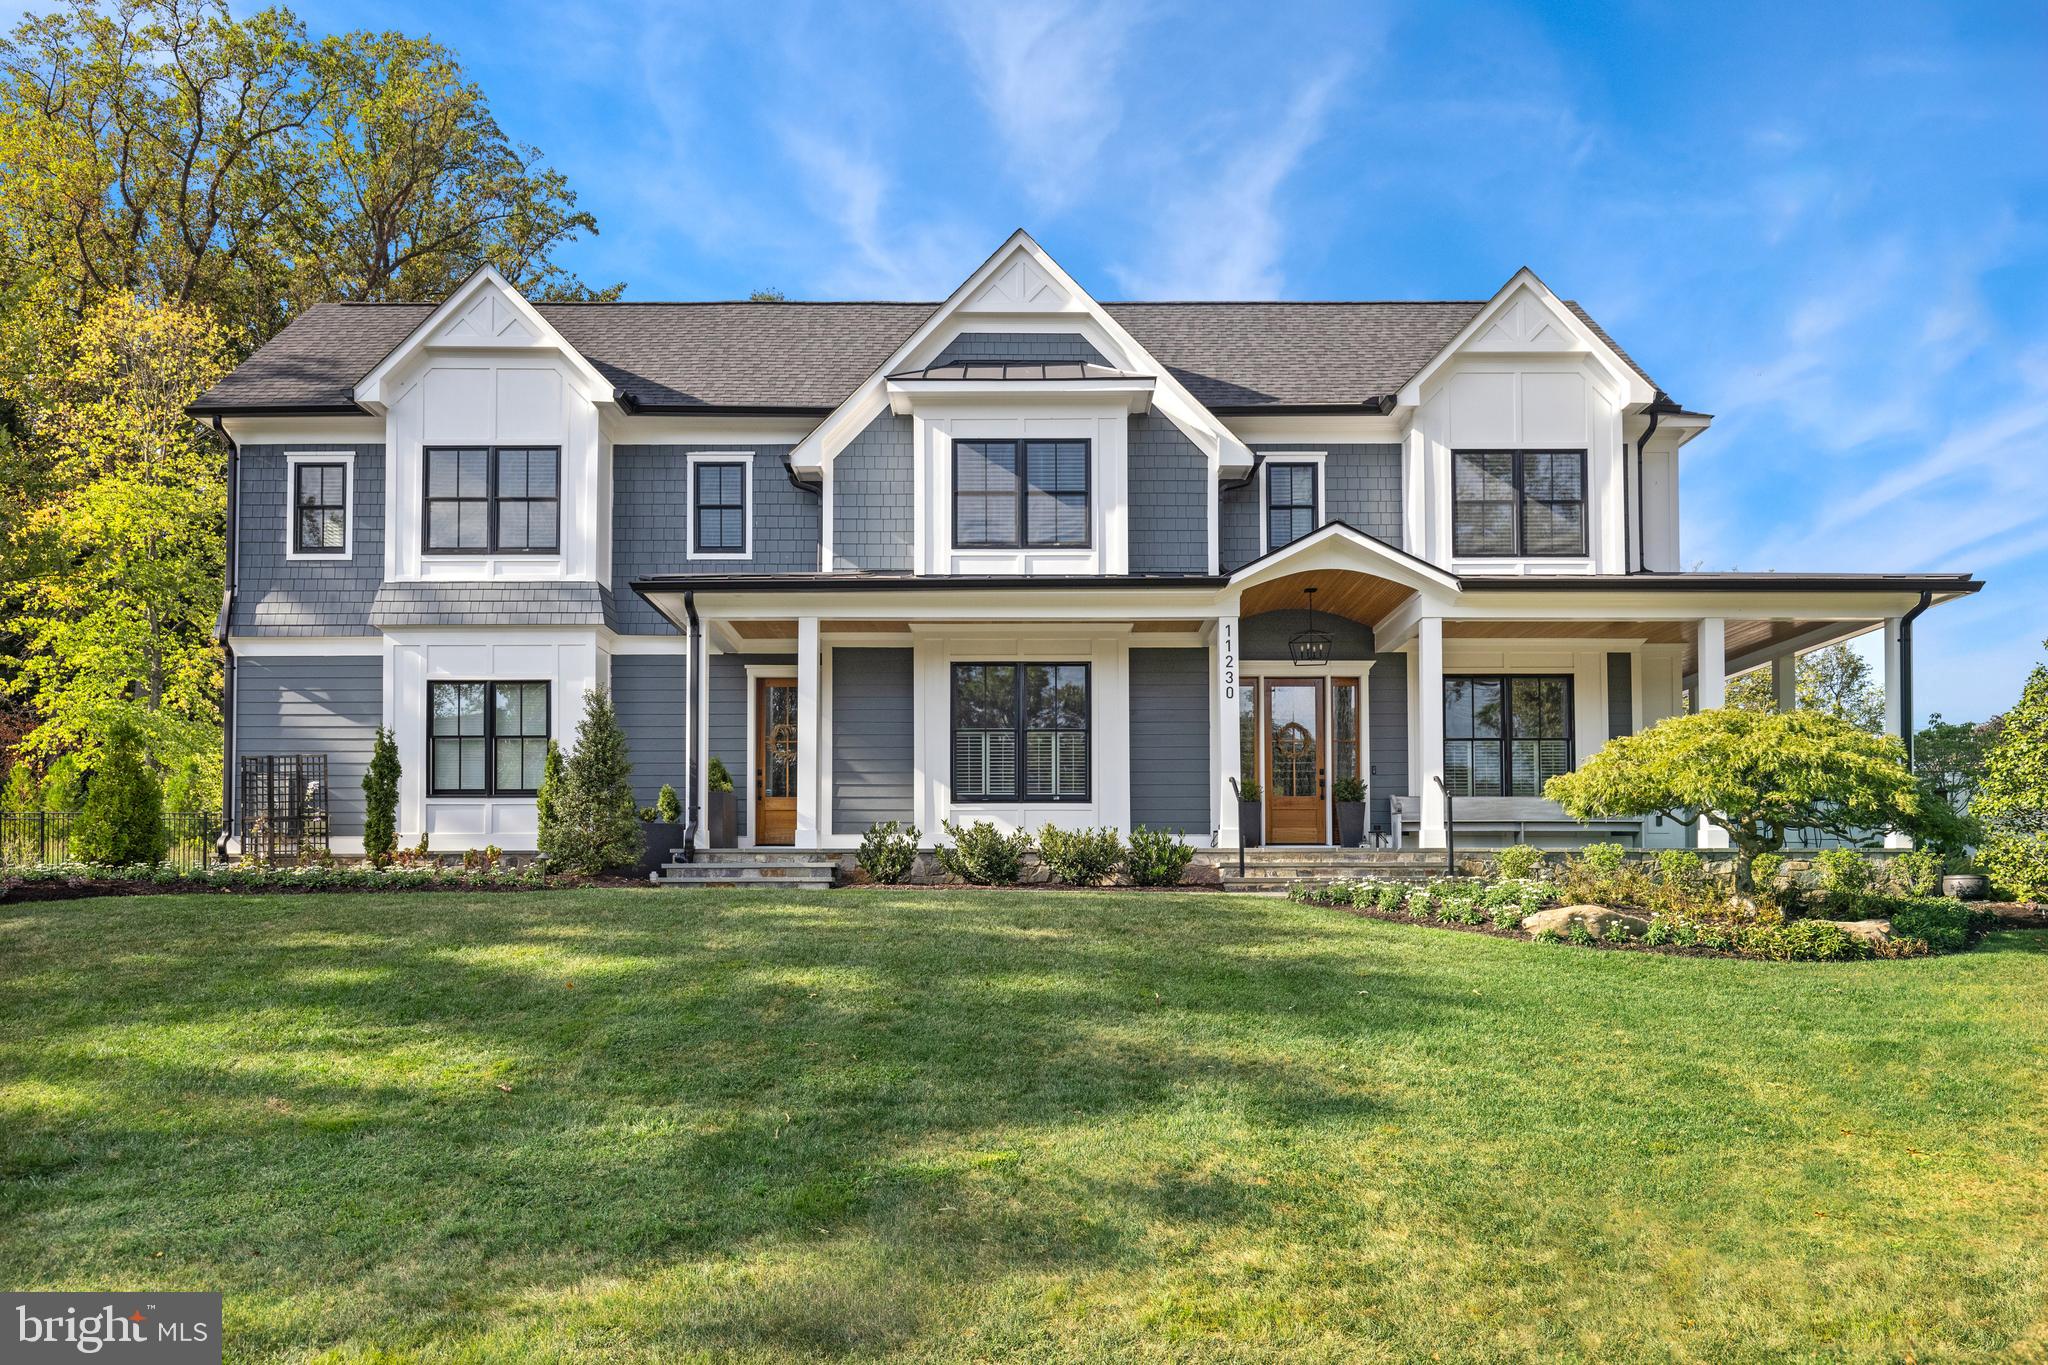
Luxury Defined in Luxmanor! Built by renowned Spring Valley Builders, LLC in 2021, this transitional craftsman style residence boasts a host of thoughtful improvements by its current owners that elevate it to the pinnacle of luxury living. With a great emphasis on outdoor enjoyment, the prominent .52-acre corner lot has been fenced in and gated, featuring a screened porch with a gas fireplace, a limestone terrace with a natural gas line for grilling, a customized irrigation and outdoor lighting system, an expansive grassed lawn, a bocce court and a hand cut granite wood-burning fire pit. The interior spans over 6,000 square feet of living space with five bedrooms that all have en-suite bathrooms and walk-in closets. Every detail of this home has been thoughtfully considered to create a truly exceptional living space. As you step into the Main Level entrance foyer from the wrap-around front porch, you are greeted with 10-foot ceilings, white oak hardwood flooring, and an abundance of natural light. Along the front of the house is the formal dining room with a connecting butler's pantry to the kitchen, a library or home office with pocket doors, a powder room, a coat closet and a large mudroom with a separate entrance as well as access to the 3-car side loading garage. Meticulously designed for modern living, the open floorplan in the back of the house includes a Gourmet eat-in kitchen with custom white Shaker style cabinetry, a large center island, Quartz countertops, SubZero and Wolf appliances, a walk-in pantry, and a breakfast area for informal dining. It seamlessly feeds into the oversized family room that has a beautiful, coffered ceiling and gas fireplace - perfect for entertaining! Off of the family room are wide sliding patio doors that lead out to the handsome screened porch and expansive outdoor living areas. The primary suite is situated in the back of the Upper Level and is spacious and quiet, offering two dressing rooms and a gracious primary bathroom that has two vanities, a walk-in shower, a soaking tub and a separate water closet. Completing this level are three additional bedroom suites, access to the fully insulated attic space, and a laundry room that features a GE smart front load electric washer and dryer, ample storage and a large sink. On the Lower Level of the home is the fifth bedroom suite, recreation room with a gas fireplace, media or game room, home gym or office, storage and utility room. This coveted North Bethesda neighborhood is conveniently located just minutes from Walter Johnson High School, Tilden Middle School and Luxmanor Elementary School as well as public transportation, Pike & Rose, The Shops of Wildwood, Cabin John Village, downtown Bethesda, the Beltway and I-270. Please inquire for a full list of Property Improvements and Additional Property Features!
#MDMC2123660

NORTH BETHESDA

11230 HUNTOVER DRIVE

5 Beds

5 Baths

6,052 Sq.Ft.

$3,295,000

MLS#: MDMC2123660
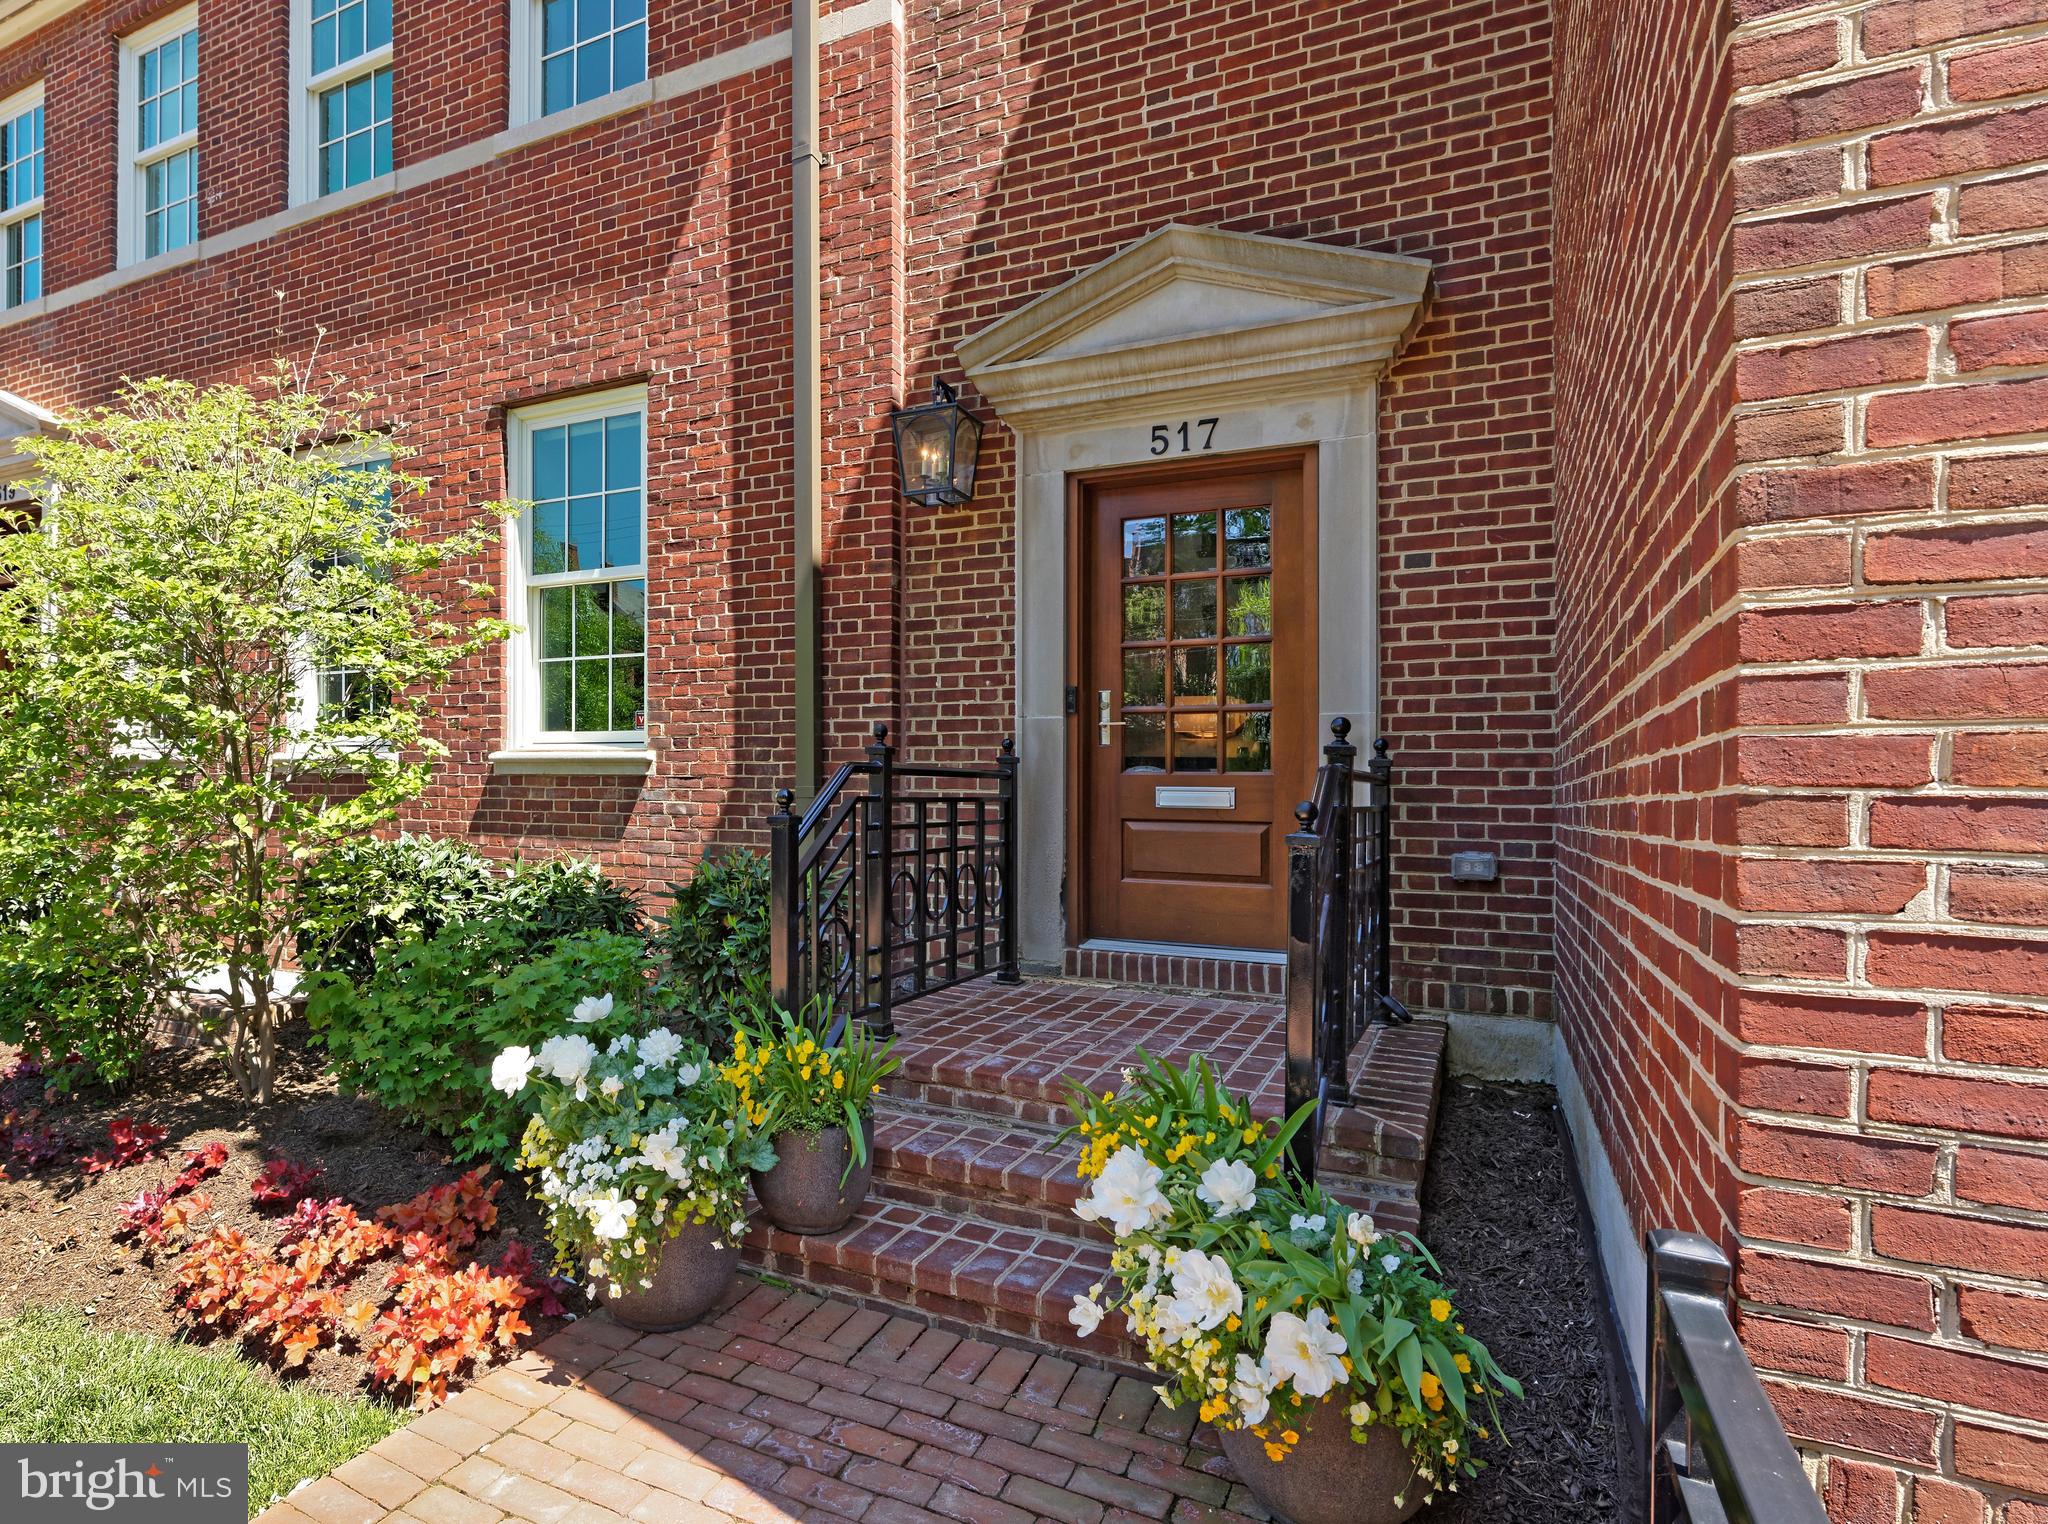
A historic brick building modernized to perfection is now available for your viewing pleasure at 517 N. Saint Asaph Street in Old Town!  This impeccable 3-story single-family residence has all the style and luxuries you could want in a new high-end home, from an elevator accessing all levels to a detached 2-car garage with EV outlet, storage, and studio with full bath above. A lovely landscaped fenced front yard and brick walkway optimize charm and curb appeal, while inside is sleek and stunning with an open floorplan and contemporary flair.  A dramatic entrance graced by an artful staircase greets your arrival, accented by an exquisite Timothy Oulton chandelier featuring crystals with metal rods creating a dazzling rainfall effect. The large, beautiful living room with a striking 2-sided gas fireplace sets an inviting tone for entertaining, with easy open dining for the host. Elegant wide-plank walnut floors enrich the ambience, and designer recessed lighting sparkles above. The chef's kitchen is a real showstopper, finely appointed with generous Snaidero Italian cabinetry, quartz countertops, premium stainless steel appliances by Thermador, and wine cooler for favorite vintages.   Open to the kitchen is a sun-bathed breakfast area brightened by a wall of windows and fabulous family room that shares the gas fireplace. Glass doors open to the rare, extraordinary, expansive private fenced rear terrace for the ultimate outdoor living, affording plenty of lounging/sitting and dining space. An alfresco outdoor kitchen with Urban Bonfire Canadian cabinetry, gas fire pit, tasteful lighting, and lushly planted oversized flower pots with rain gauges and irrigation heighten the experience. Inviting, well-proportioned bedrooms provide a comfortable place to land, offering walk-in closets and immaculate en-suite baths. The divine primary suite bath has upscale Waterworks fixtures, marble floors, a dual-sink vanity, spa shower, and freestanding soaking tub for unwinding. Other highlights of this beauty include a laundry room with sink, washer and dryer, and lower level with a media/TV room, kitchenette, bedroom (now an office), and full bath.   Located in quaint, coveted Old Town known for its timeless architecture, cobblestoned streets, plus great shopping, dining and amenities. Trader Joe's is just one block away, and an assortment of restaurants can be enjoyed within 3-4 blocks.
#VAAX259226

ALEXANDRIA

517 N SAINT ASAPH STREET

4 Beds

5 Baths

4,842 Sq.Ft.

$3,295,000

MLS#: VAAX259226
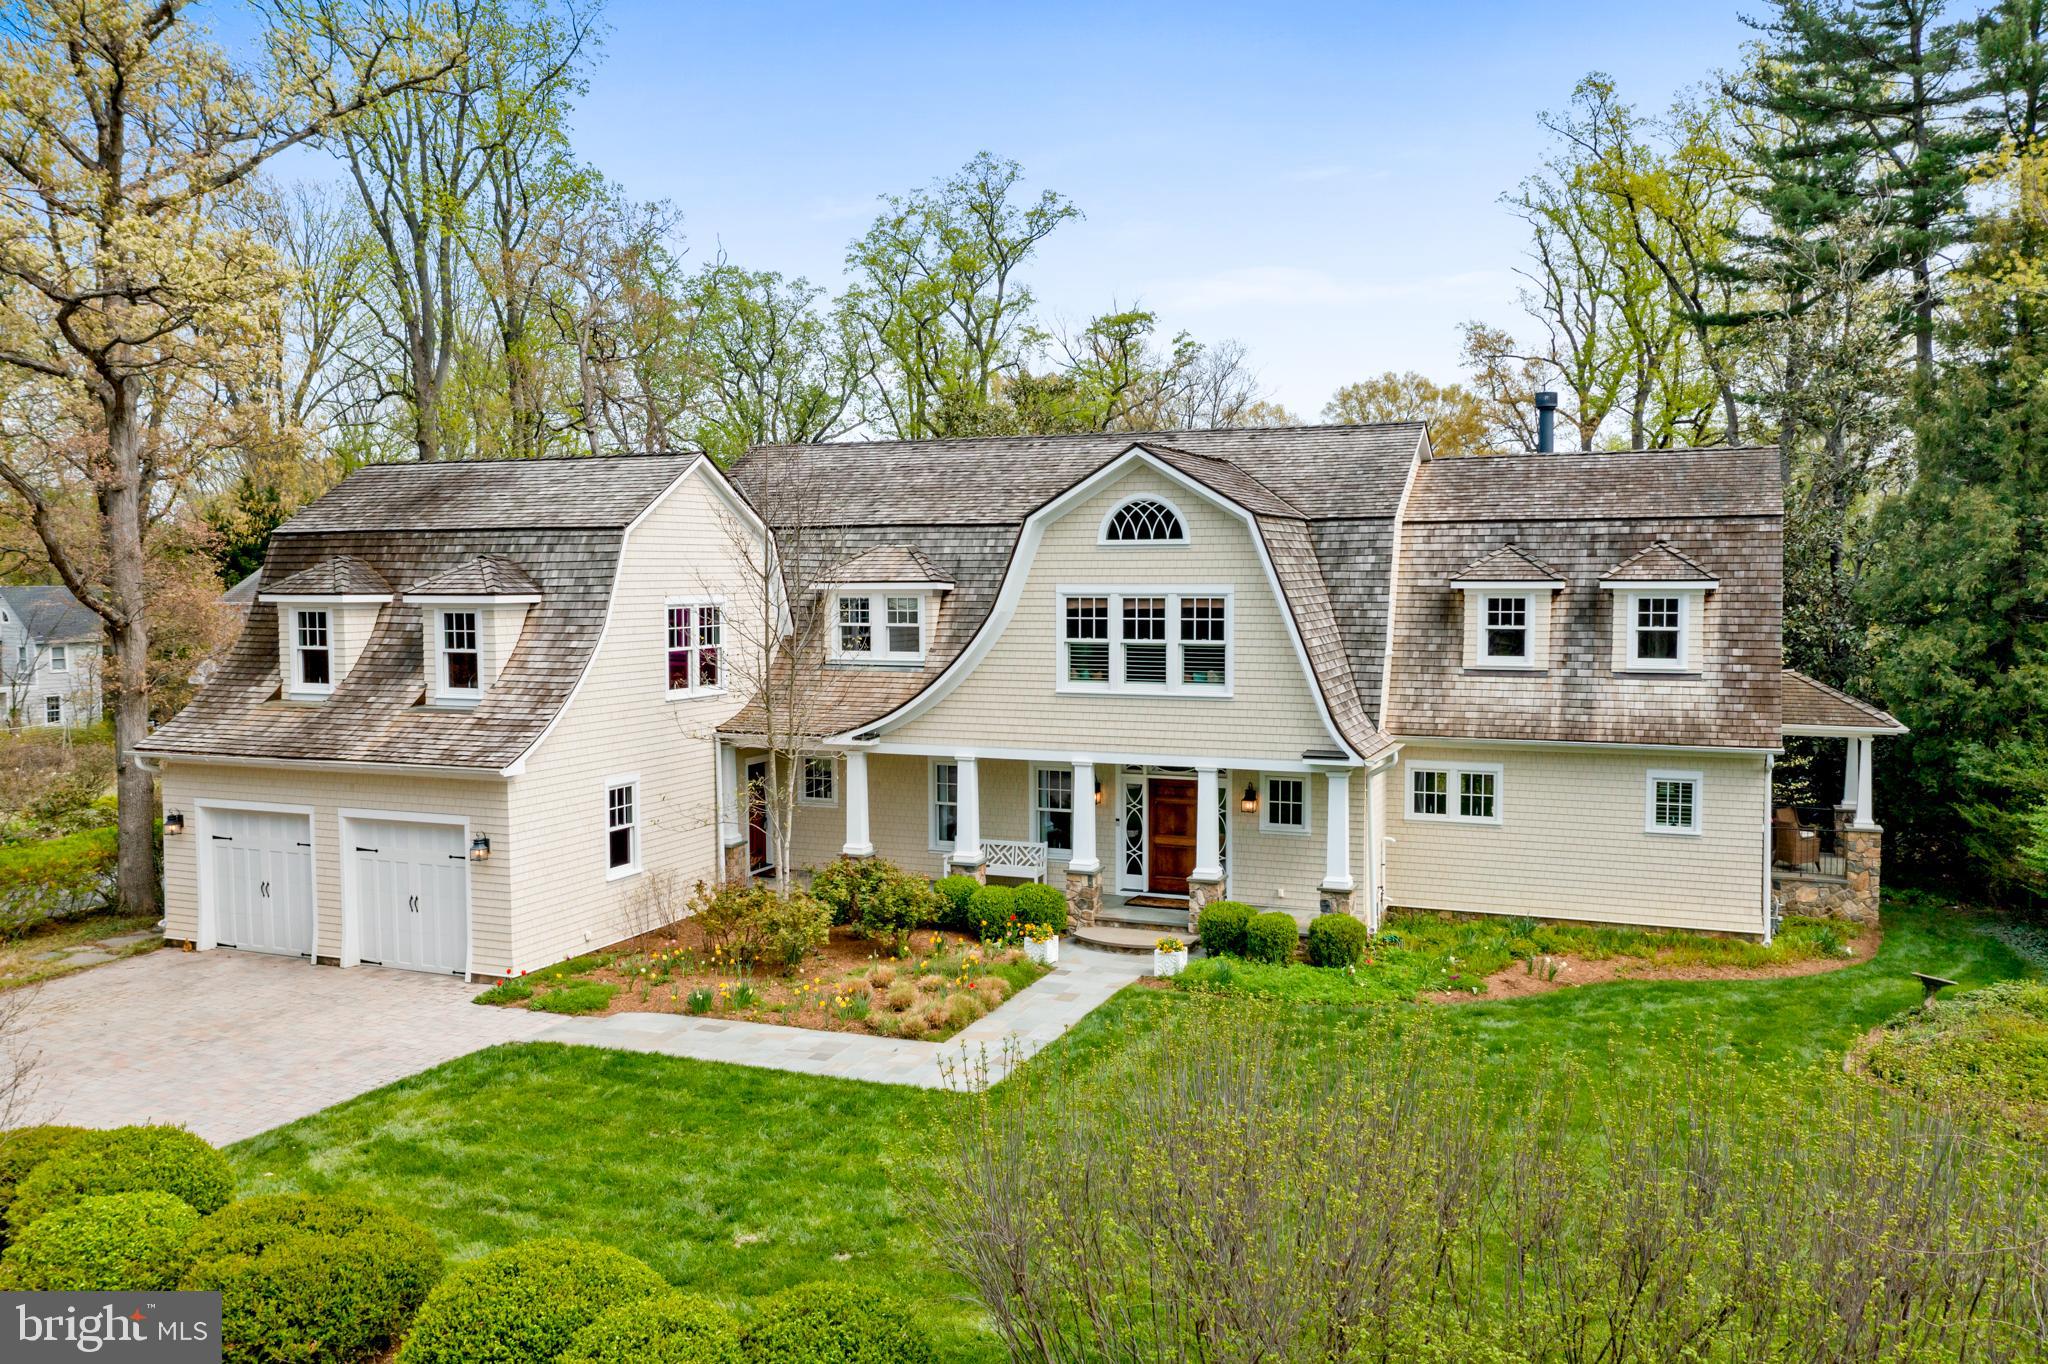
Exceptional Craftsman Home in Wardour on the Severn,  exquisitely designed, custom-built and nestled on a private, .61-acre lot.  Built in 2015, this home is a rare blend of elegance, comfort, and timeless architectural detail with over 6000 sq. feet of flexible living space. The inviting front porch  opens to the formal entryway leading to the living room with a stone-surround gas fireplace and a spacious dining room adorned with refined molding details, white oak floors, 9 ft coffered ceilings, custom arches, solid 3 panel doors.  The gourmet eat-in kitchen features a spacious island, custom cabinetry, copper and porcelain sinks, a 6-burner Wolf range, wall oven and microwave, Bosch dishwasher, JennAir fridge/freezer, walk-in pantry, skylights, and a built-in office nook. This thoughtfully designed home includes 5–6 bedrooms and 5 full bathrooms and 1 half bath. The first floor offers an office as well as a  guest suite with a full bath, while the second floor features a luxurious primary suite with two walk-in closets, a spa-like bath with soaking tub, enclosed glass shower, and elegant finishes. Additional second-floor bedrooms include a private ensuite, and a “buddy bath” with custom tile work for the bedrooms, plus an unfinished bonus room above the garage. The second floor laundry has an LG washer and dryer, ample built-in and hanging storage, and a desk for home projects. The lower-level recreation room offers the perfect retreat with a separate entrance, shiplap walls, laminate flooring, mini bar, full bath, and flexible-use room—ideal for guests, workouts, or media space. Outdoor living is equally impressive: relax on the IPE-screened porch with ceiling fan or entertain on the two-tiered bluestone patio with a built-in gas fireplace, all surrounded by professional landscaping and mature trees. Store everything you need in the oversized two car garage or the spacious mudroom with built-in lockers and closets. The paver driveway, covered front porch, and cedar shingle exterior give the home a classic coastal aesthetic. Ideally located in the highly desirable Wardour on the Severn community, this home is just steps from a scenic community path leading to one of the neighborhood’s private beaches. Walk to the charming shops and trendy restaurants of West Annapolis and enjoy the perfect blend of peaceful living and urban accessibility.
#MDAA2111762

ANNAPOLIS

208 WARDOUR DRIVE

5 Beds

5 Baths

6,076 Sq.Ft.

$3,295,000

MLS#: MDAA2111762
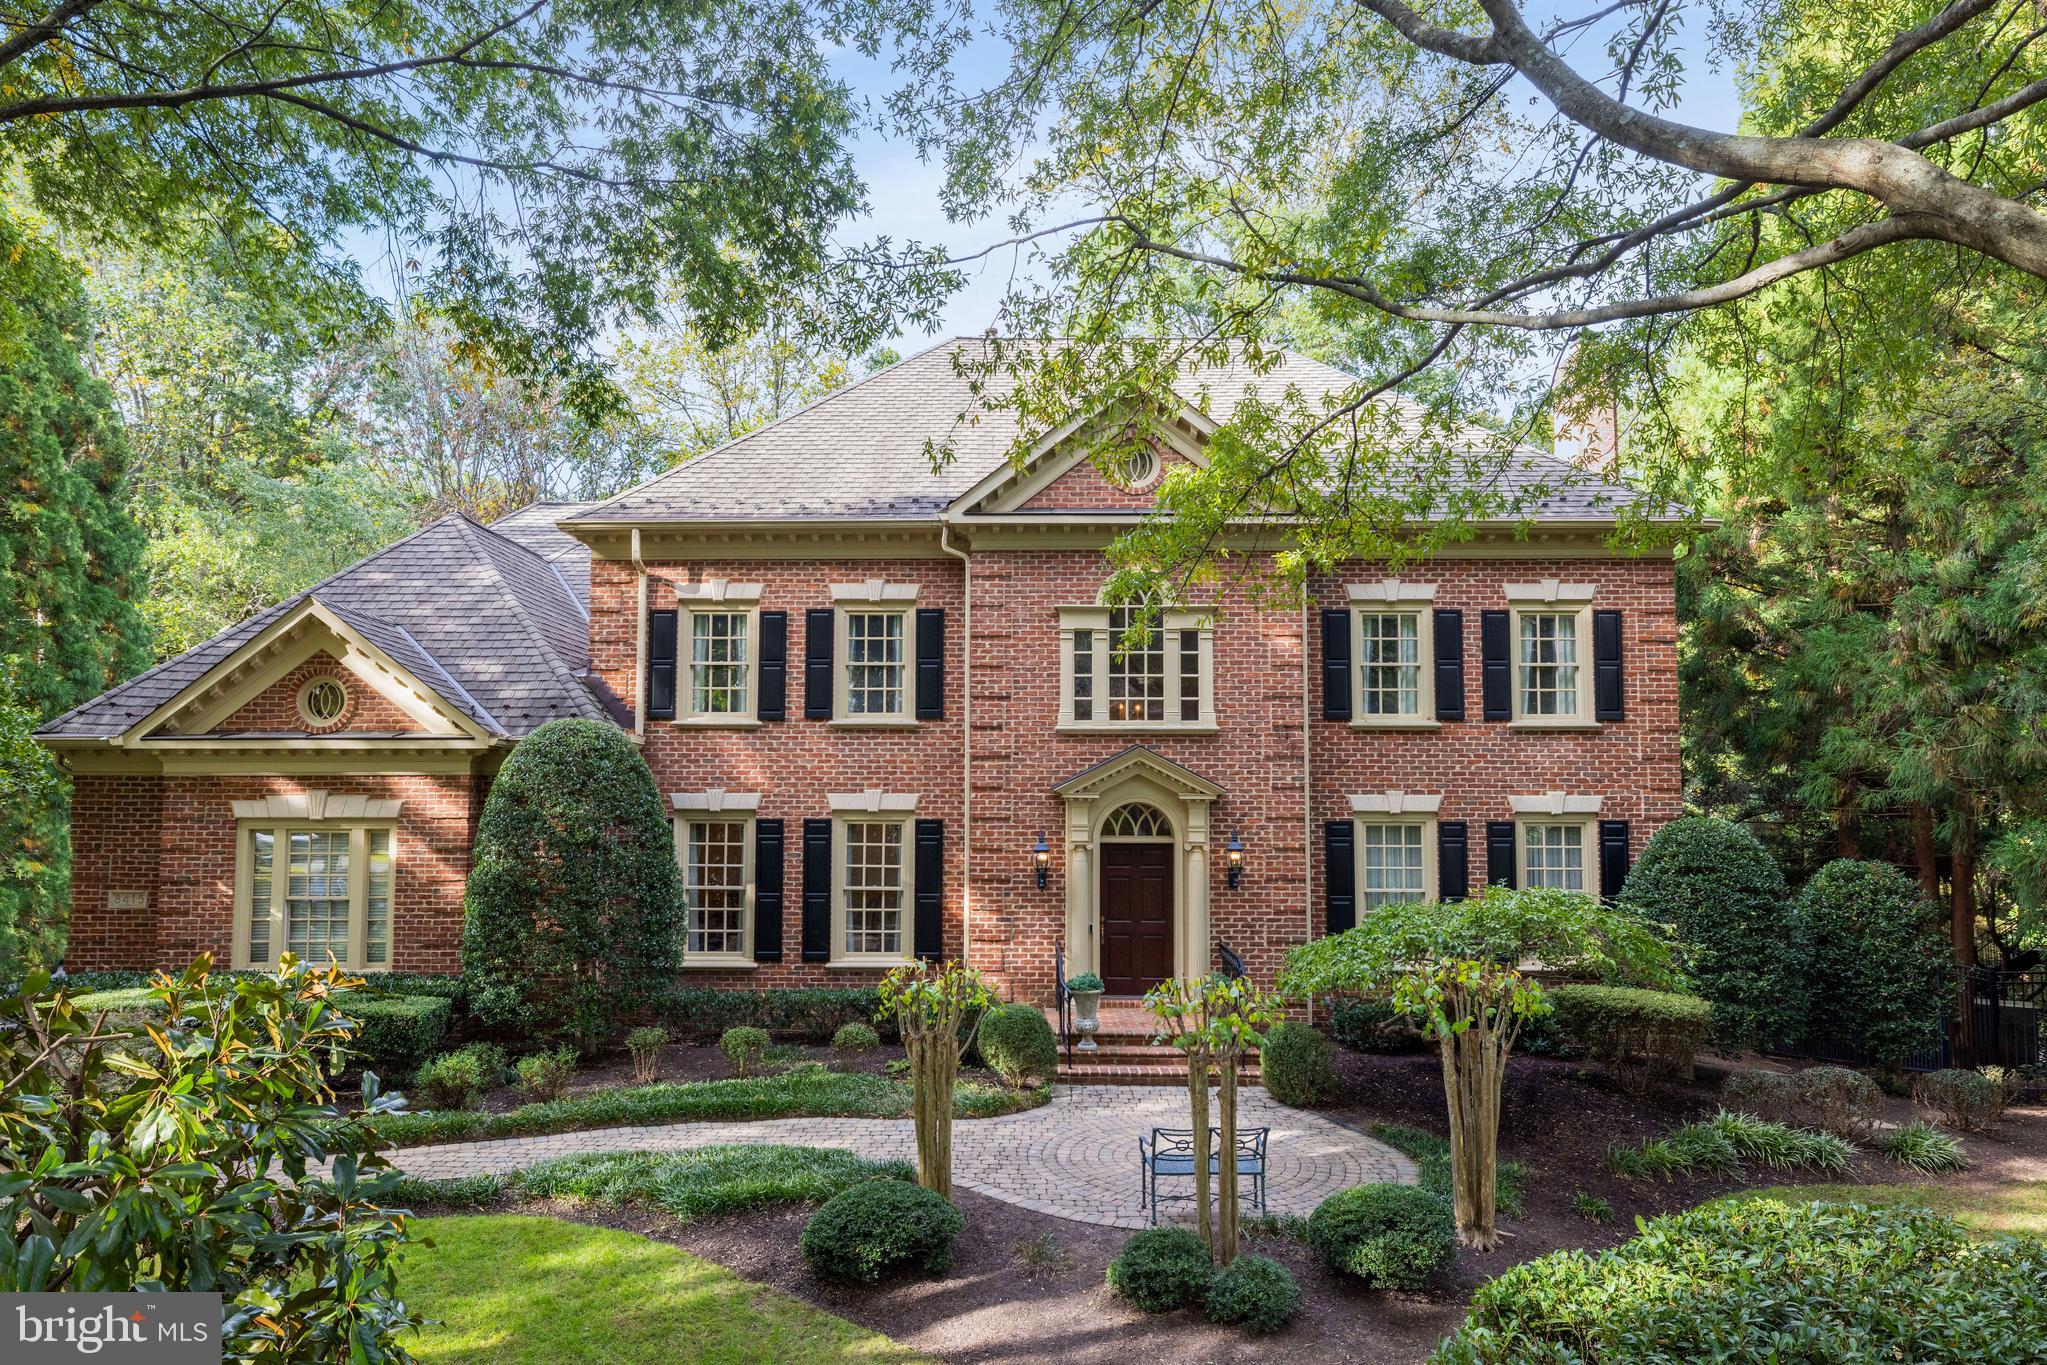
New price. Fully renovated. Pool. Located in McLean’s sought-after Woodlea Mill.

This 8,000+ SF all-brick colonial has been completely transformed with high-end finishes and modern updates throughout. The home features a two-story foyer, spacious family room with stone fireplace, and a stunning new kitchen. Updated baths bring a fresh, contemporary feel. Upstairs offers four en-suite bedrooms, including a luxurious primary suite with sitting area, spa-like bath, walk-in closet, and dressing area. The walkout lower level includes a large rec room with bar, exercise room, full bath, and guest bedroom. The backyard is built for entertaining with a pool, expansive deck, patios, and beautifully landscaped gardens with irrigation.
#VAFX2217432

MCLEAN

8415 BROOKEWOOD COURT

6 Beds

6 Baths

8,014 Sq.Ft.

$3,295,000

MLS#: VAFX2217432

1 ... 245 246 247 248 249 ... 666
* Listings identified with the FMLS IDX logo come from FMLS and are held by brokerage firms other than the owner of this website. The listing brokerage is identified in any listing details. Information is deemed reliable but is not guaranteed. If you believe any FMLS listing contains material that infringes your copyrighted work please click here to review our DMCA policy and learn how to submit a takedown request. © 2024. First Multiple Listing Service, Inc.
 - property

Send a message

Message successfully sent.

Your message

What is 3 + 4 ?

Reason for contacting?

I agree to receive email communication and understand I can unsubscribe at any time.

I agree to be contacted by Charis Realty Group - Christine Issler, Broker via call, email, and text for real estate services. To opt out, you can reply 'stop' at any time or reply 'help' for assistance. You can also click the unsubscribe link in the emails. Message and data rates may apply. Message frequency may vary. Privacy Policy

Sign Out

Virtual Assistant

Would you like to take the next step with this property? We can help you schedule a showing or virtual tour, or send you more details.

Yes, I would like more information.

Thank You for Your Reply, One of Our Agents will contact you as soon as possible

No, maybe later.

Thank you, you can always contact me via email, phone number or through the contact form.

Realhub AI

Lucy - Your AI-Powered Realtor

Update Your Temporary Password

Personalize your search

Enter your email and we'll notify you immediately when new listings match what you're looking for.

or enter email address

Already have an account ? Login here

Continue your home search

I agree to receive communications and understand I can unsubscribe at any time.

I agree to be contacted by Charis Realty Group - Christine Issler, Broker via call, email, and text for real estate services. To opt out, you can reply 'stop' at any time or reply 'help' for assistance. You can also click the unsubscribe link in the emails. Message and data rates may apply. Message frequency may vary. Privacy Policy

Already have an account ? Login here

We use cookies

We use cookies primarily for analytics to enhance your experience. By accepting, you agree to our use of these cookies. You can manage your preferences or learn more about our cookies policy.
