Properties

Browse or get in touch to schedule a walkthrough.

  • Nearby me
Price range

Popular Features

Community Features

Association

Property Features

Waterfront

View

Exterior Features

Interior Features

Style

943915 properties match your criteria

Updated 1 minute ago

E-Alert name
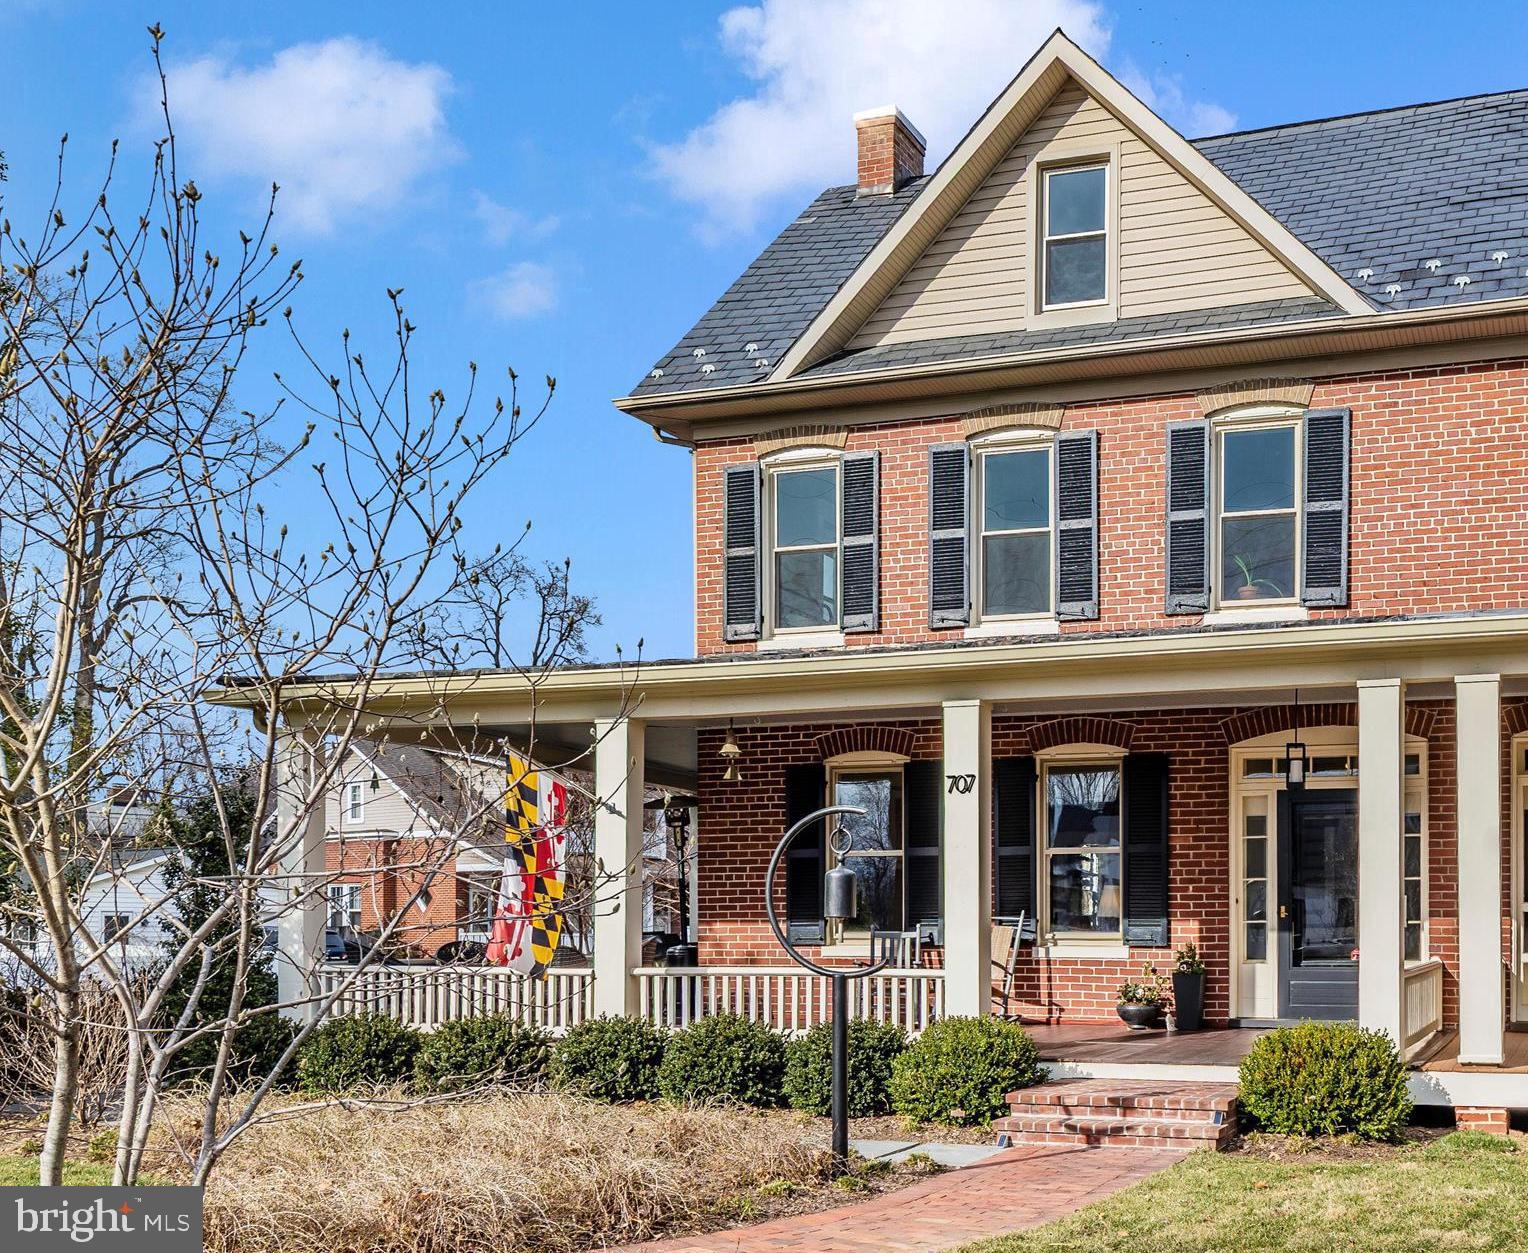
This grand lady in the much sought-after Baker Park neighborhood blends the wonderful elements of days gone by with all the modern conveniences of today. While the plaster walls, chestnut trim and doors, pine floors, first-floor windows (with original glass) and exterior shutters have been restored to their 1910 glory, the rest is thoroughly 2025. Just off the large wrap-around Front Porch is a spacious Foyer with a unique stairway that sets the tone for the character and craftsmanship seen throughout the home. Large windows bring in abundant natural light, nine-foot ceilings and a decorative corner fireplace make the Living Room a welcoming place to relax. In the separate Dining Room a roomy bay window adds extra space and light. An entertainer's delight, the Kitchen has touches of exposed brick and is outfitted with Shaker-style cabinets, stainless appliances and a farmhouse sink. An expansive island created from chestnut doors left over from the 2020 renovation and an original ceiling-height corner cupboard evoke the past. A walk-in Pantry, Coatroom and Powder Room are additional first floor bonuses. The Rear Porch, Patio and fenced Gardens allow for easy outdoor entertaining. Upstairs a compartmented Bath/Dressing Area, Walk-in Closet, Balcony access and bay window give the Primary Suite a sophisticated edge. The front corner Bedroom is large and sunny and another Bedroom/Office offers custom built-in shelves and storage. A Laundry Room and Hall Bath complete the second floor. Don't miss the restored winding staircase with custom pipe-and-cable railing up to the third floor, where there's a huge Flex Space and fourth Bedroom. Sloped ceilings and hemlock accent walls and beams create an informal place for movie/game night. The cleanest Basement you'll ever find in an old home features beautiful repointed stone walls, rebuilt stairs, painted floor and a temperature-controlled Wine Cellar. Extensive custom-designed hardscaping along with a selection of beautiful specimen trees, shrubs and a variety of perennials lend an air of old-world elegance. The exterior also features a front and rear sprinkler system and a spacious Garden Shed. Dual-zone HVAC allow for easy living and time to relax on the Front Porch, putter in the Garden or walk to downtown Frederick. The Common Market, Baker Park and Hood College are just a block away. You'll find city living at its best in this spacious, creatively restored home.
#MDFR2060822

FREDERICK

707 ROSEMONT AVENUE

4 Beds

2 Baths

2,880 Sq.Ft.

$895,000

MLS#: MDFR2060822
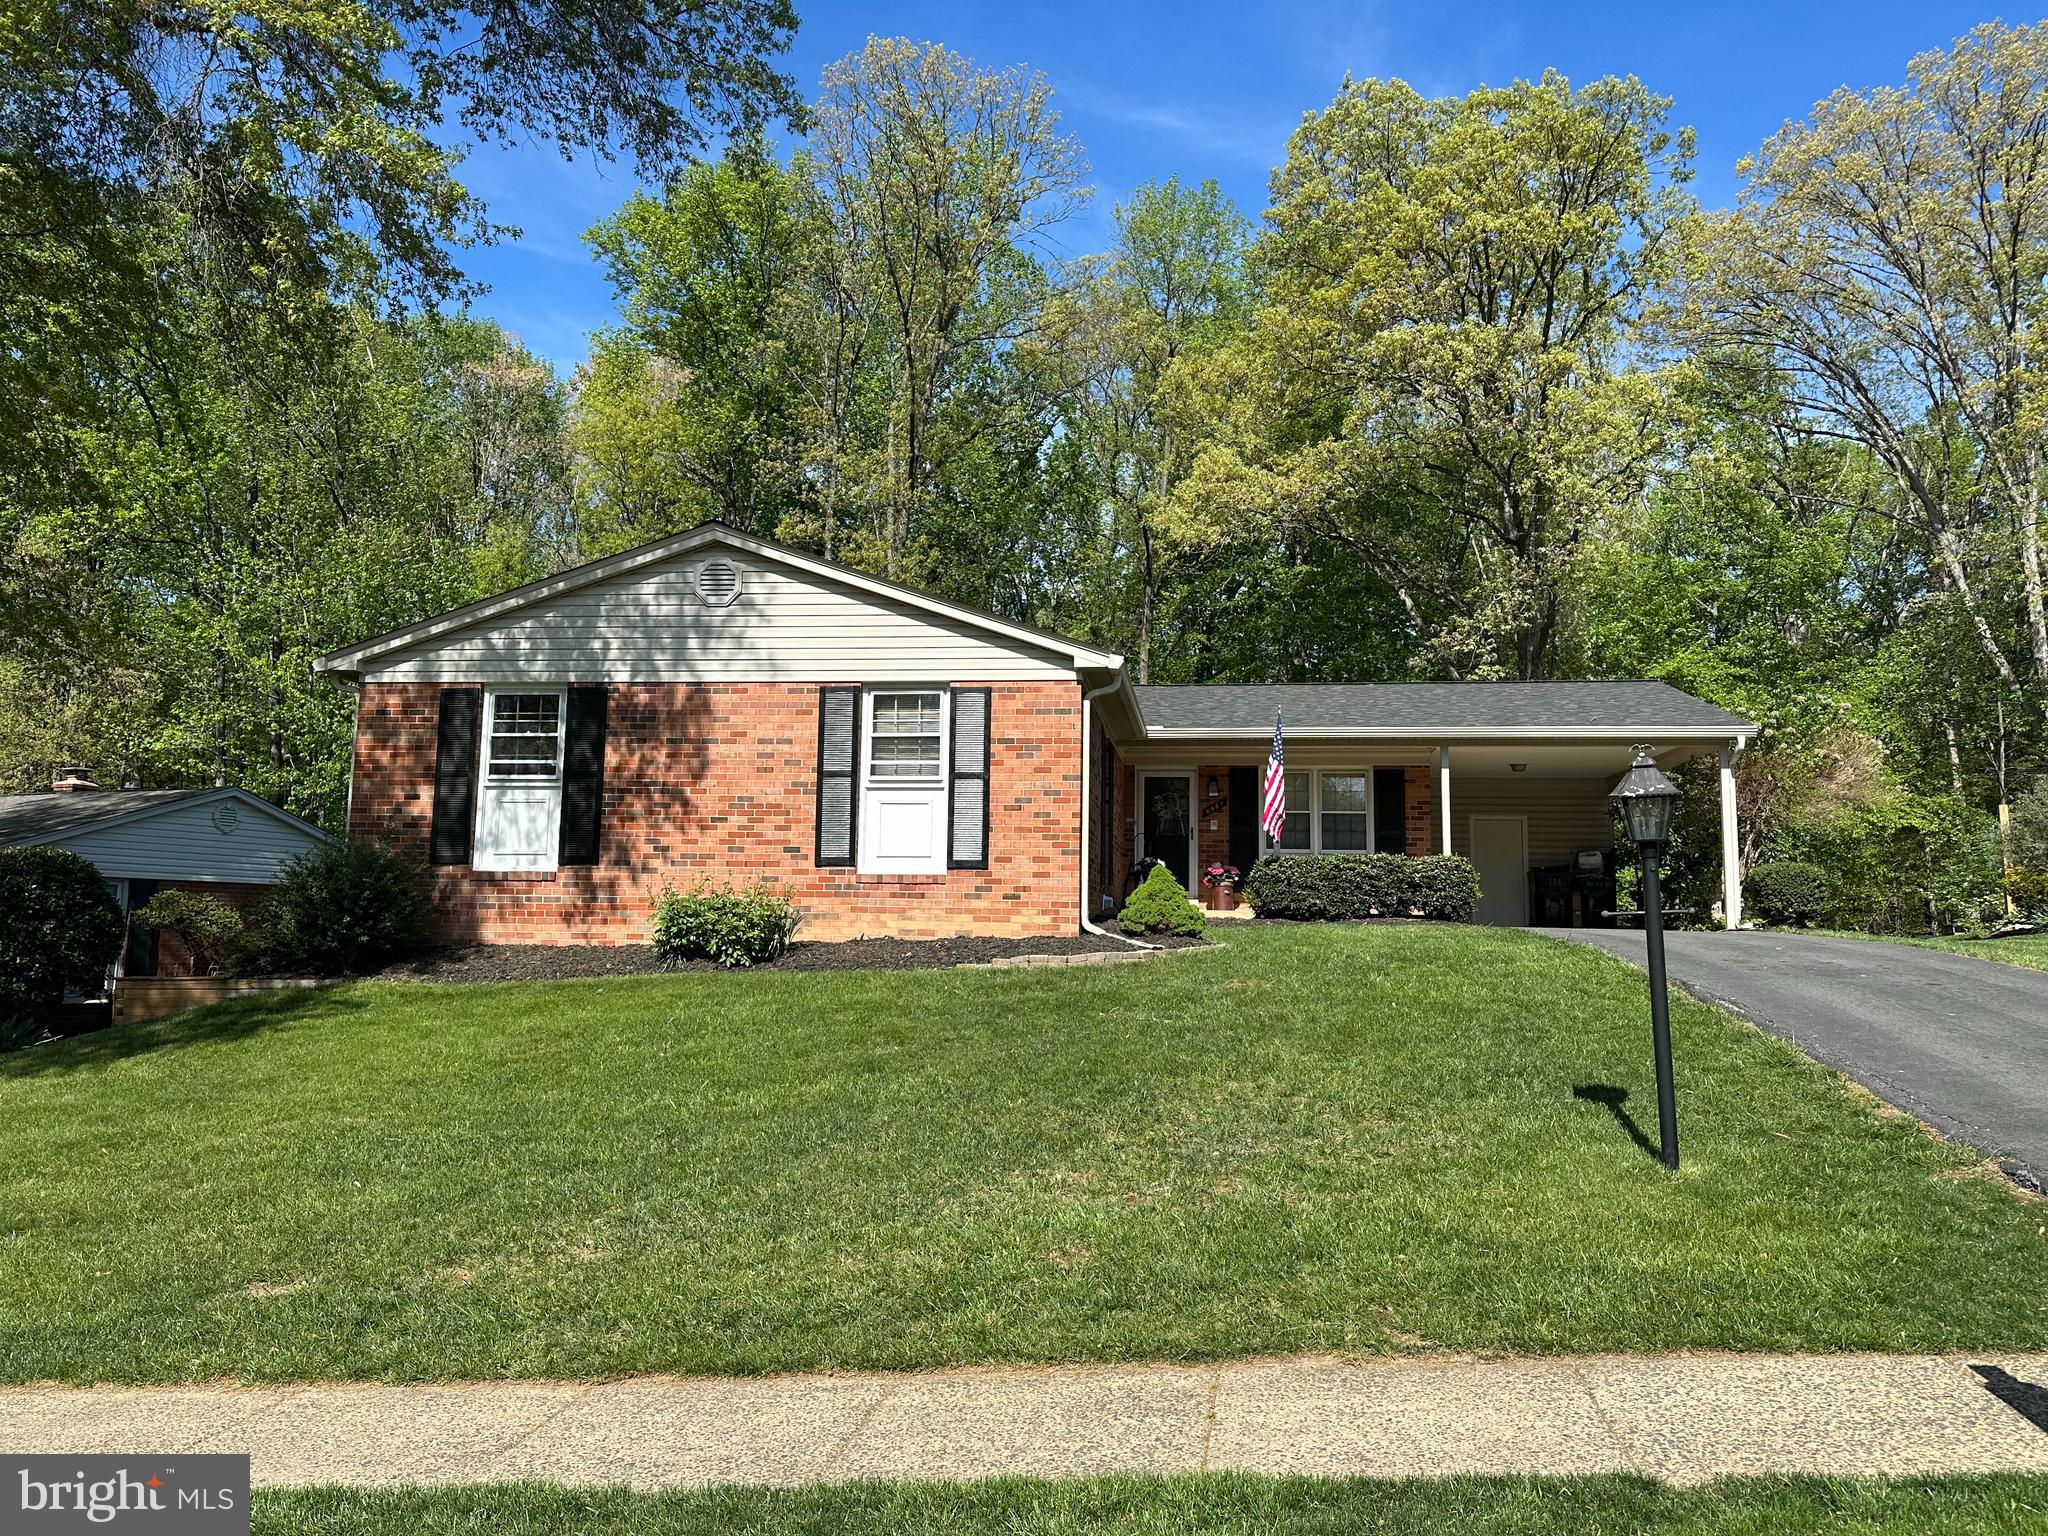
Gorgeous 4 Bedroom 3 Full Bath, 2 Level Red Fox Model  in Orange Hunt Estates! This model works for all types of family living including multigenerational. Updates throughout, including new HVAC 2023, Water Heater 2023, Roof 2022 and renovated 3 bathrooms in 2025 .  Home freshly painted.  Hardwood Floors on Main Level, Lovely Built-Ins in Living Room, Separate Dining Room Off Kitchen,  Kitchen  was updated in 2024 with cabinets, stainless steel Appliances, and brand new granite counter tops.  Breakfast Room/Family Room off Kitchen Walk Out to Large Deck (recently redone) Overlooking Landscaped Backyard! Enjoy the Sounds Of Nature from Your Deck! Large Rec Room with Wood Burning Fireplace. Updated Anderson Sliding Glass Doors on Both Levels. Large 4th  Bedroom on Lower Level With 3rd Full Bath. Plenty of Storage in Basement. Covered Front Porch, Carport With Storage Room. Backs to Woods! Close to Restaurants and Shopping! Close to Cottontail Community Pool & Tennis Courts! Easy Commute to Metro, Major Highways, and Washington DC!
#VAFX2231462

SPRINGFIELD

6961 CONSERVATION DRIVE

4 Beds

3 Baths

2,898 Sq.Ft.

$860,000

MLS#: VAFX2231462
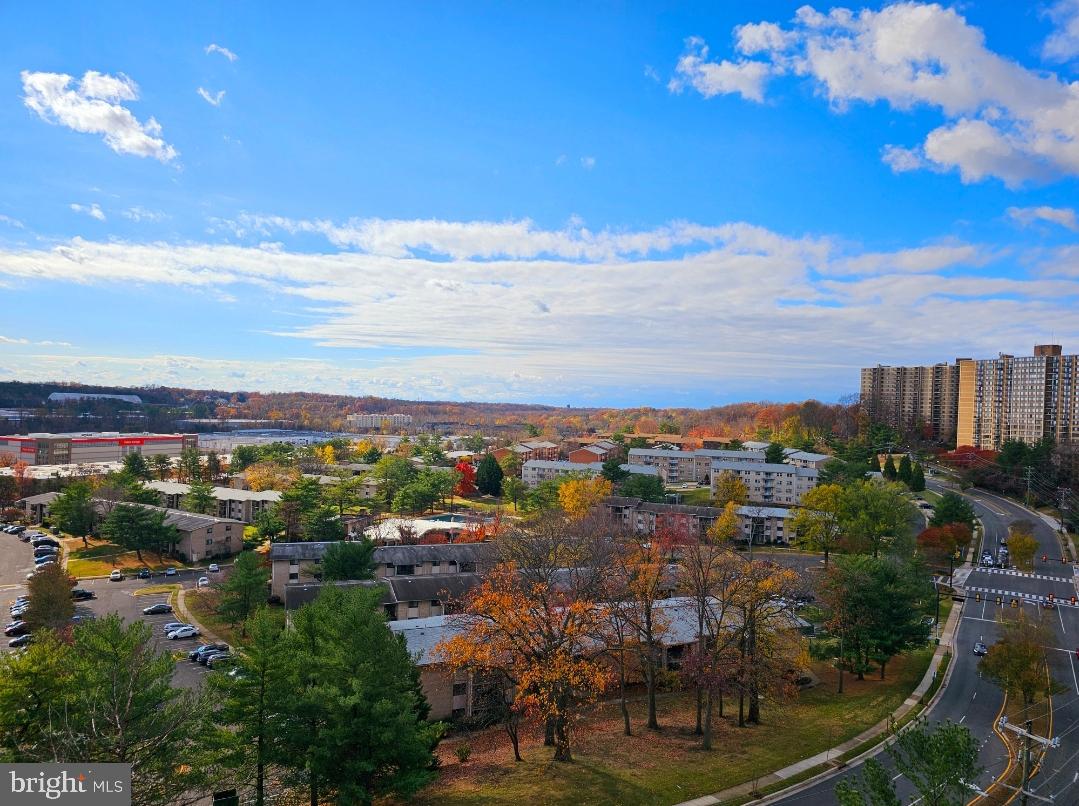
Welcome home to this spacious 8th-floor end unit, perfectly positioned on the quieter side of the building with breathtaking panoramic views, day and night! This bright and sunny 2 bedroom, 2 bath condo is back on the market with fresh updates, including brand new luxury vinyl plank flooring throughout and professionally painted.

You'll love the modern kitchen with granite countertops, newer stainless-steel appliances, including a brand new side-by-side refrigerator, and a sleek contemporary design. The bathrooms have also been stylishly updated and the unit includes a high-end washer/dryer LG WashTower for ultimate convenience.

Step out onto your private covered balcony, where you can unwind and take in the views. Plus, all windows and the sliding balcony door have been replaced and upgraded by the condo association in recent years.
Storage is no issue here, with a walk-in closet, two additional spacious closets, a pantry, and a coat closet. And a RARE find, this unit comes with two reserved parking spots (one being covered), offering unbeatable convenience.

This community offers fantastic amenities, including an on-site dog walk, extra storage as well as bike storage for rent, a fitness center, a tennis court, and a swimming pool. There's also a community room available for events. Enjoy peace of mind with nighttime security, an on-site management office, and 24/7 building surveillance.
Commuters will love the prime location, just one mile to Van Dorn Metro, with easy access to public transportation, major highways (I-395, I-95, and I-495), and numerous bike trails and regional parks. Plus, exciting neighborhood improvements are on the horizon, including the Landmark Mall redevelopment and the upcoming Alexandria Inova Hospital campus.

To top it off, the condo fee covers utilities, including central A/C, heat and water! Don't miss this opportunity, schedule your tour today!
#VAAX2041880

ALEXANDRIA

5911 EDSALL ROAD 814

2 Beds

2 Baths

1,002 Sq.Ft.

$279,900

MLS#: VAAX2041880
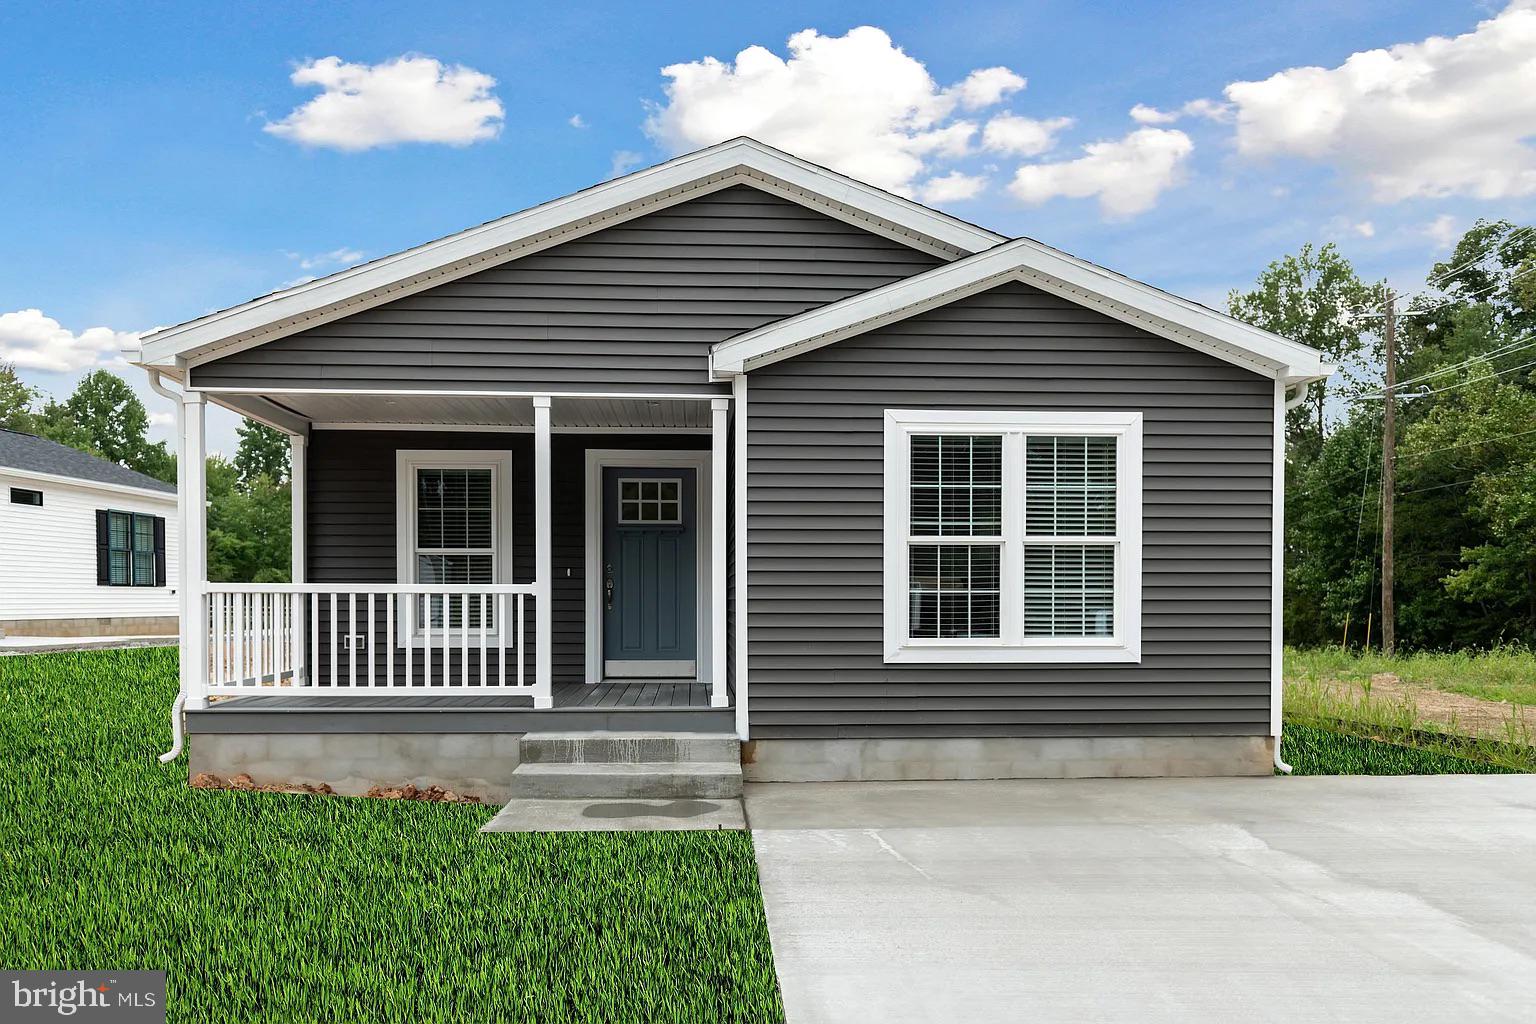
Receive 3 Months Free Site Rent When You Purchase a Brand New Home by March 31st, 2025. Only Valid on NEW UMH Sales and Finance, Inc. Homes. Purchases Must be Approved for Residency. Effective 3/1/2025. Not Valid with any Other Offer. Discover this beautiful 3-bedroom, 2-bathroom manufactured home offering 1,620 sq. ft. ofmodern living. Enjoy an open layout with an eat-in kitchen, walk-in closets, double vanity sinks,vinyl flooring throughout and a cozy primary suite. Stay comfortable year-round with central A/Cand a smart thermostat. Relax outdoors on the deck, driveway, and storage shed for
convenience. Lawn care, snow removal, trash removal and access to all community amenities
are included! Walking path coming soon. Don't miss your chance to live in this vibrant 55+
community-schedule a tour today! For more details, contact Megan!
#MDCC2015810

CONOWINGO

2 GINGER LANE

3 Beds

2 Baths

1,620 Sq.Ft.

$275,000

MLS#: MDCC2015810
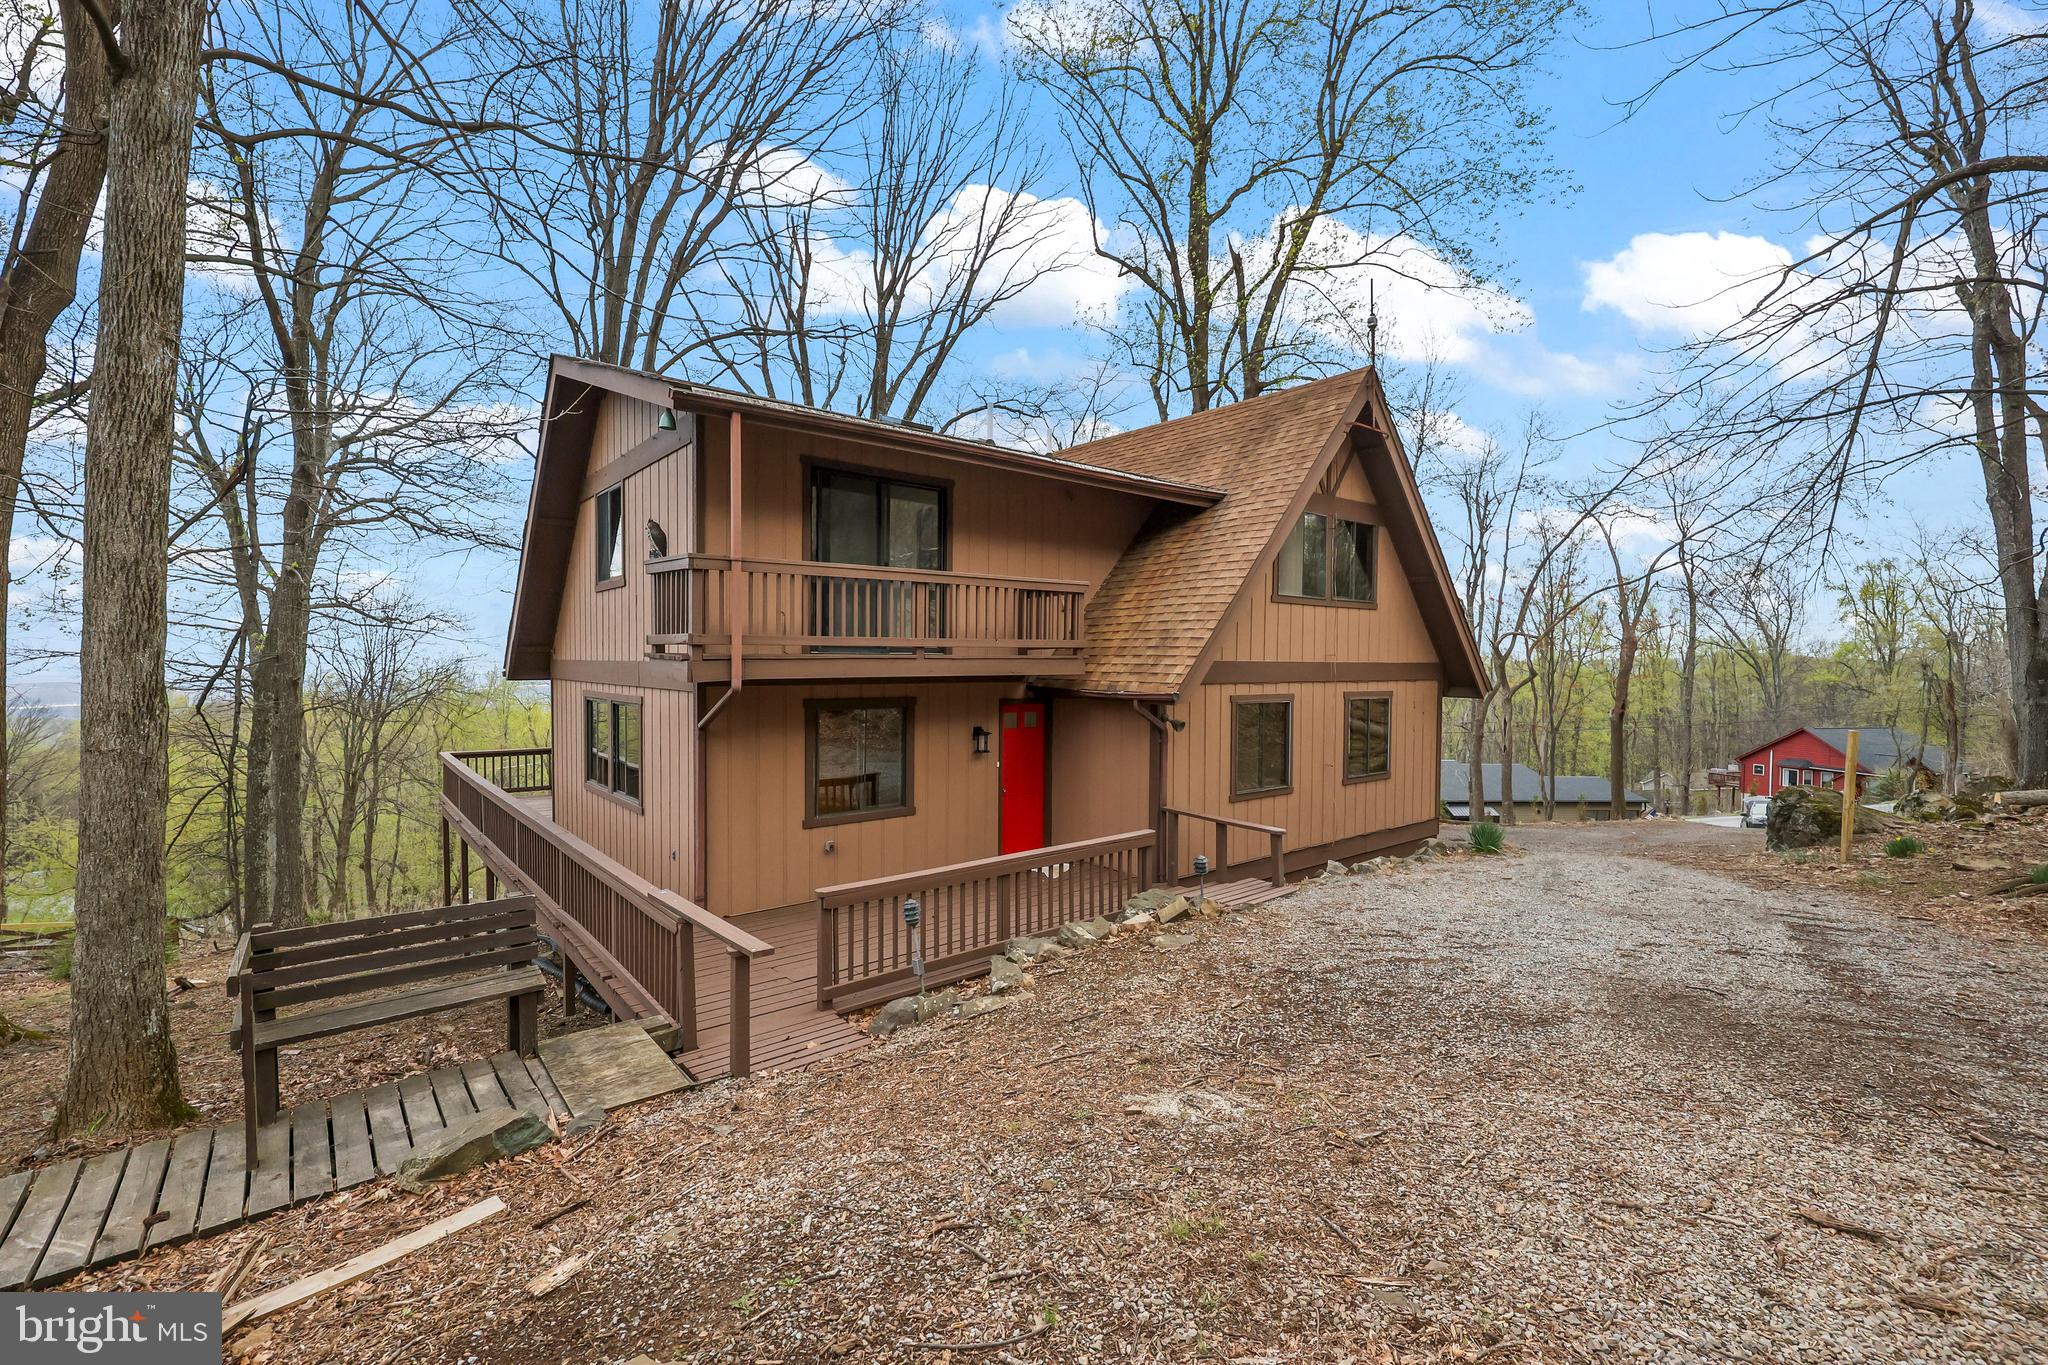
Welcome to 758 Club House Rd in scenic Front Royal, VA—where comfort meets natural beauty. This thoughtfully updated home is perfectly positioned to enjoy stunning views and the peaceful surroundings of the Blue Ridge foothills. Step onto the spacious deck or unwind on the private balcony off the primary bedroom, both ideal for taking in the tranquil setting. Inside, you'll find reconditioned wood floors, fresh paint throughout the interior and exterior, and a recently upgraded central heating and air system that enhances comfort year-round.

Located in a vibrant community that offers a range of amenities, including a swimming pool, tennis courts, community spaces, and access to scenic hiking paths, this property invites an active lifestyle. Nature lovers will appreciate the close proximity to the Appalachian Trail, while commuters benefit from easy access to I-66. Whether you're seeking a serene retreat or a well-connected home base, this property blends charm, functionality, and location in one exceptional package.
#VAWR2010644

FRONT ROYAL

758 CLUB HOUSE ROAD

3 Beds

2 Baths

2,026 Sq.Ft.

$374,900

MLS#: VAWR2010644
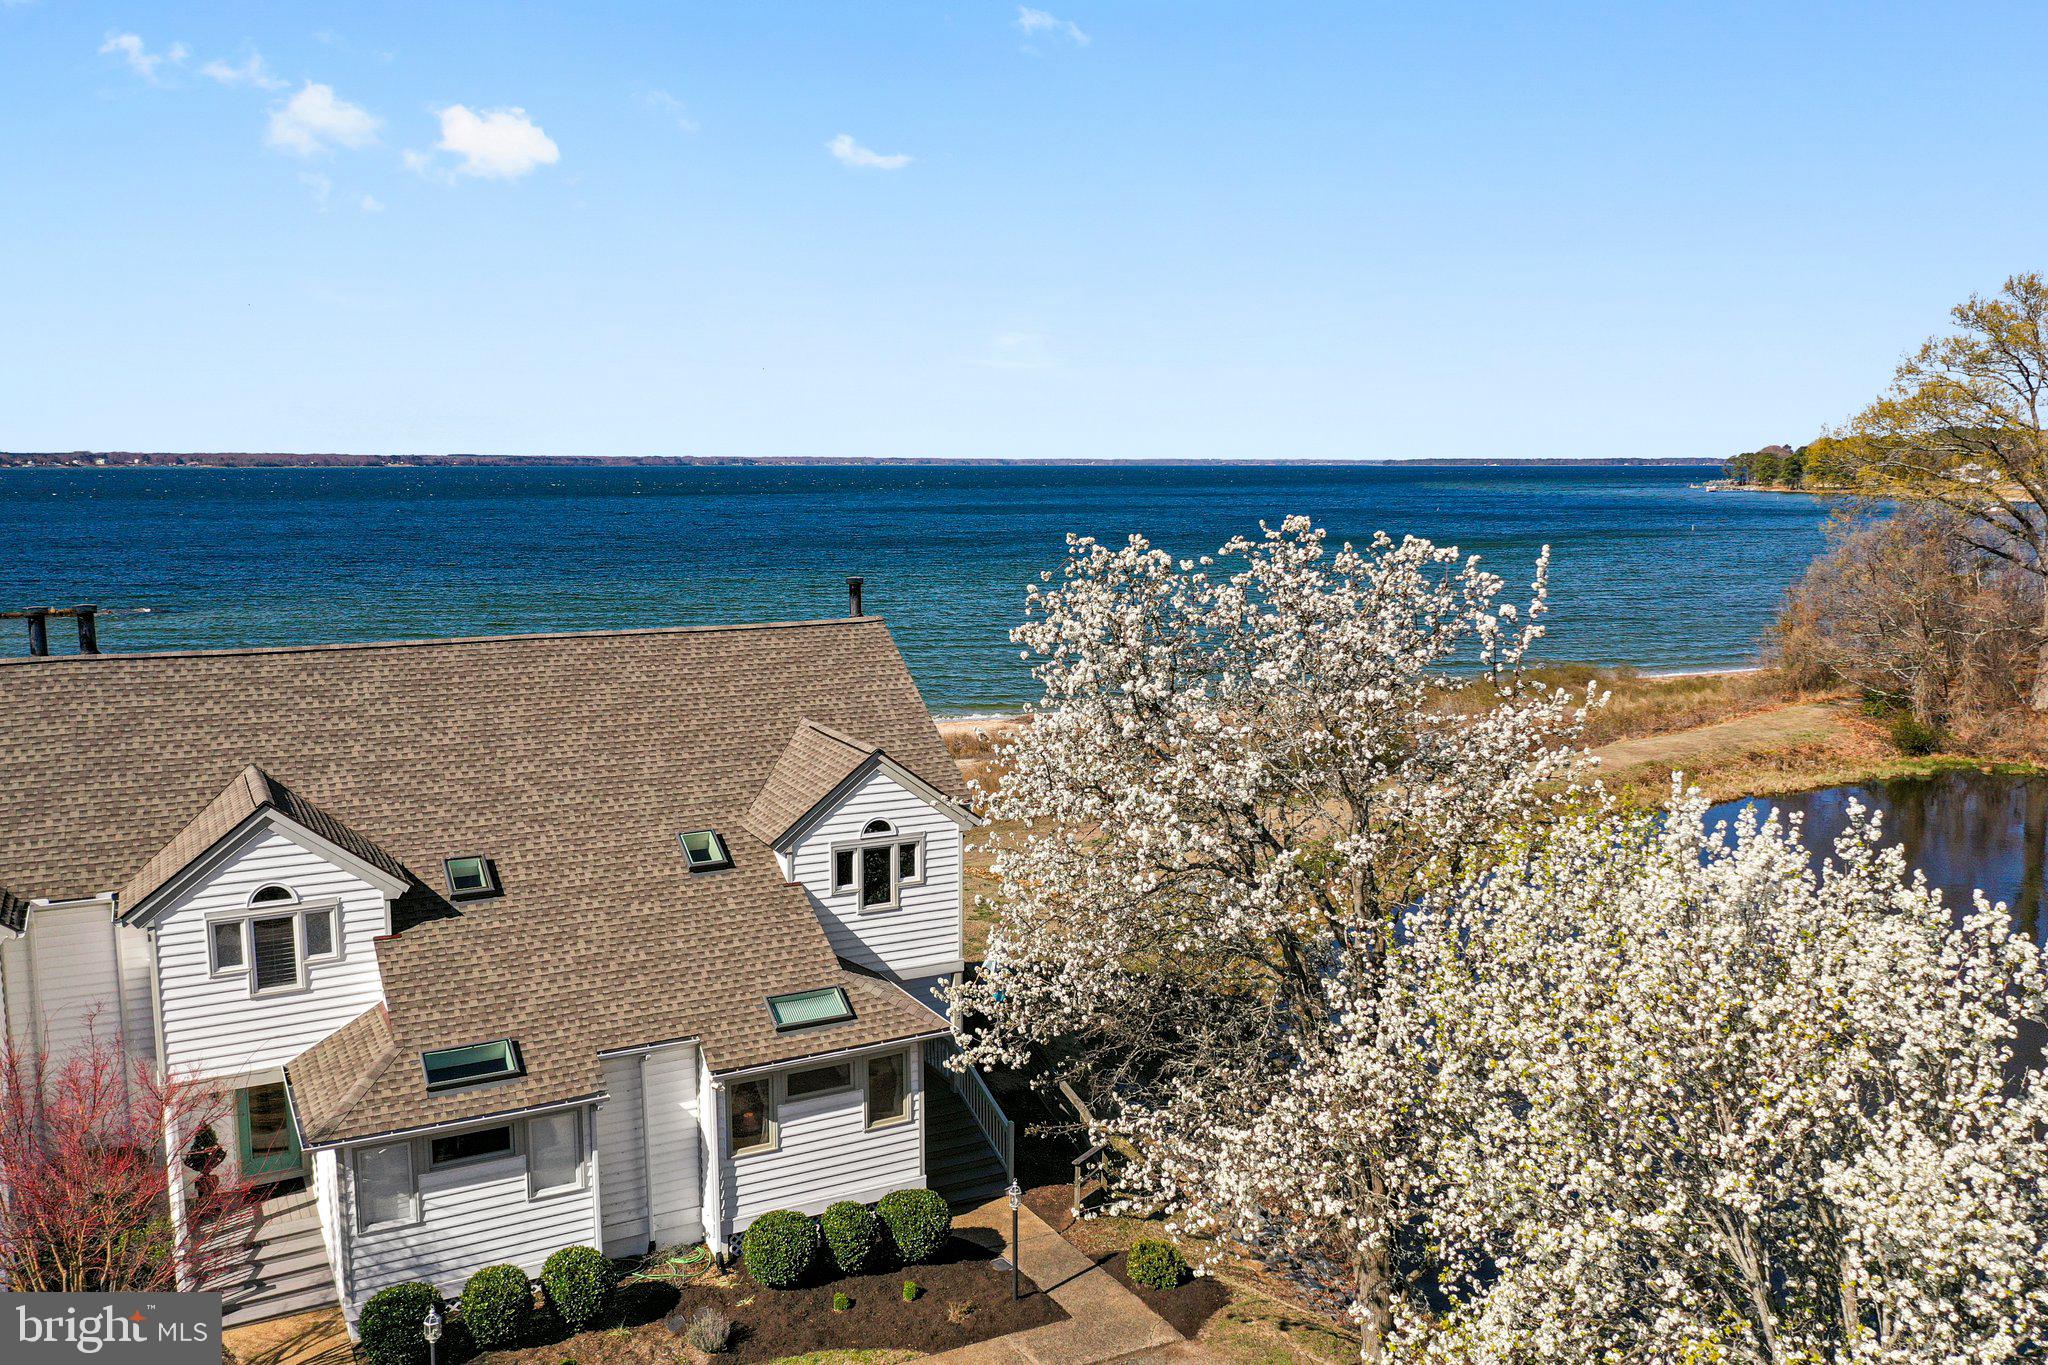
Stunning water views of the Rappahannock River await you. This property combines comfort, style, and low-maintenance living, offering an unparalleled lifestyle. Nestled in a picturesque setting, this charming townhome features two spacious bedrooms and two full bathrooms. The inviting kitchen includes a kitchenbar area, perfect for casual meals or entertaining, and seamlessly opens to the great room combining living and dining space. The great room offers tons of natural light, boasts a cathedral ceiling and a wood-burning fireplace, creating a warm and inviting atmosphere. Step out onto the waterside deck to enjoy breathtaking views, watch sailboats drift by, and witness stunning sunsets. As a corner unit with Southern exposure, this home is uniquely positioned to provide wrap-around water views on two sides, offering serene vistas of both the community pond and the Rappahannock River right from your home. Living in this community means access to incredible amenities, including a gorgeous sand beach, a fishing pier, a swimming pool, and tennis courts for staying active and engaged. This home is equipped with two brand new heat pumps, a new water heater, and a new roof installed in 2023. Conveniently located close to a variety of restaurants, shops and more, this townhome offers both a serene retreat and easy access to the vibrant local community. Experience the best of waterfront living in White Stone, VA, where comfort, convenience, and natural beauty come together in perfect harmony.  Breezeline Broadband Internet Available.
#VALV2000730

WHITE STONE

5842 RIVERVIEW COURT

2 Beds

2 Baths

1,620 Sq.Ft.

$399,000

MLS#: VALV2000730
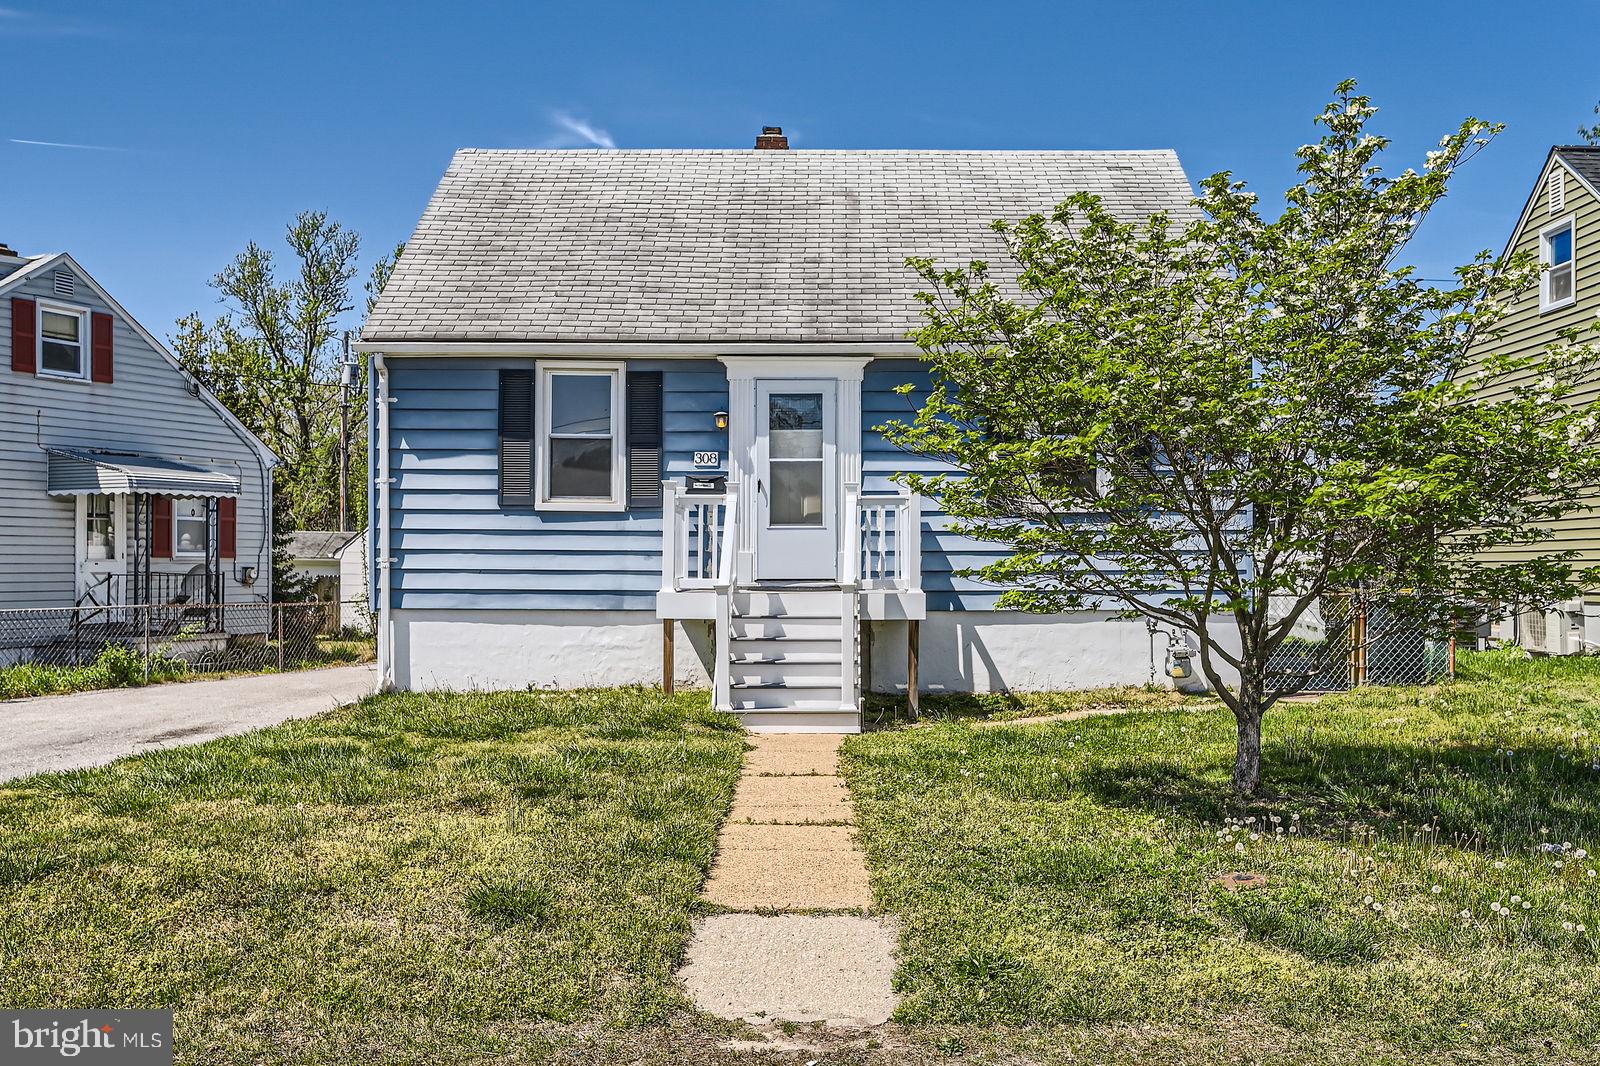
Hurry to this awesome 4 bedroom, 1.5 bath Cape Cod located in Olde Glen Burnie!  Property sits just across the street from recreation area.  Freshly painted and brand new wall to wall carpets just installed!  
Trex deck front  porch  and a screened-in deck off the kitchen.  Plenty of parking - one car garage and a 4+ car driveway.  Main level has a bedroom and full bathroom  for your convenience, two bedrooms in the finished lower level with a half bath and the primary bedroom is on the upper level.  Central air and ceiling fans keep you cool and comfortable during Baltimore summers.  Enjoy your morning coffee on the screened-in deck.  Conveniently located with easy  access to major highways, BWI, light rail, DC, Ft. Meade, Baltimore, Annapolis.  Minutes from shopping, restaurants, etc.  Sold strictly AS IS- Sellers cannot make repairs.    This one feels like home - start packing!
#MDAA2112918

GLEN BURNIE

308 GRIFFITH LANE

4 Beds

1 Baths

1,092 Sq.Ft.

$315,000

MLS#: MDAA2112918
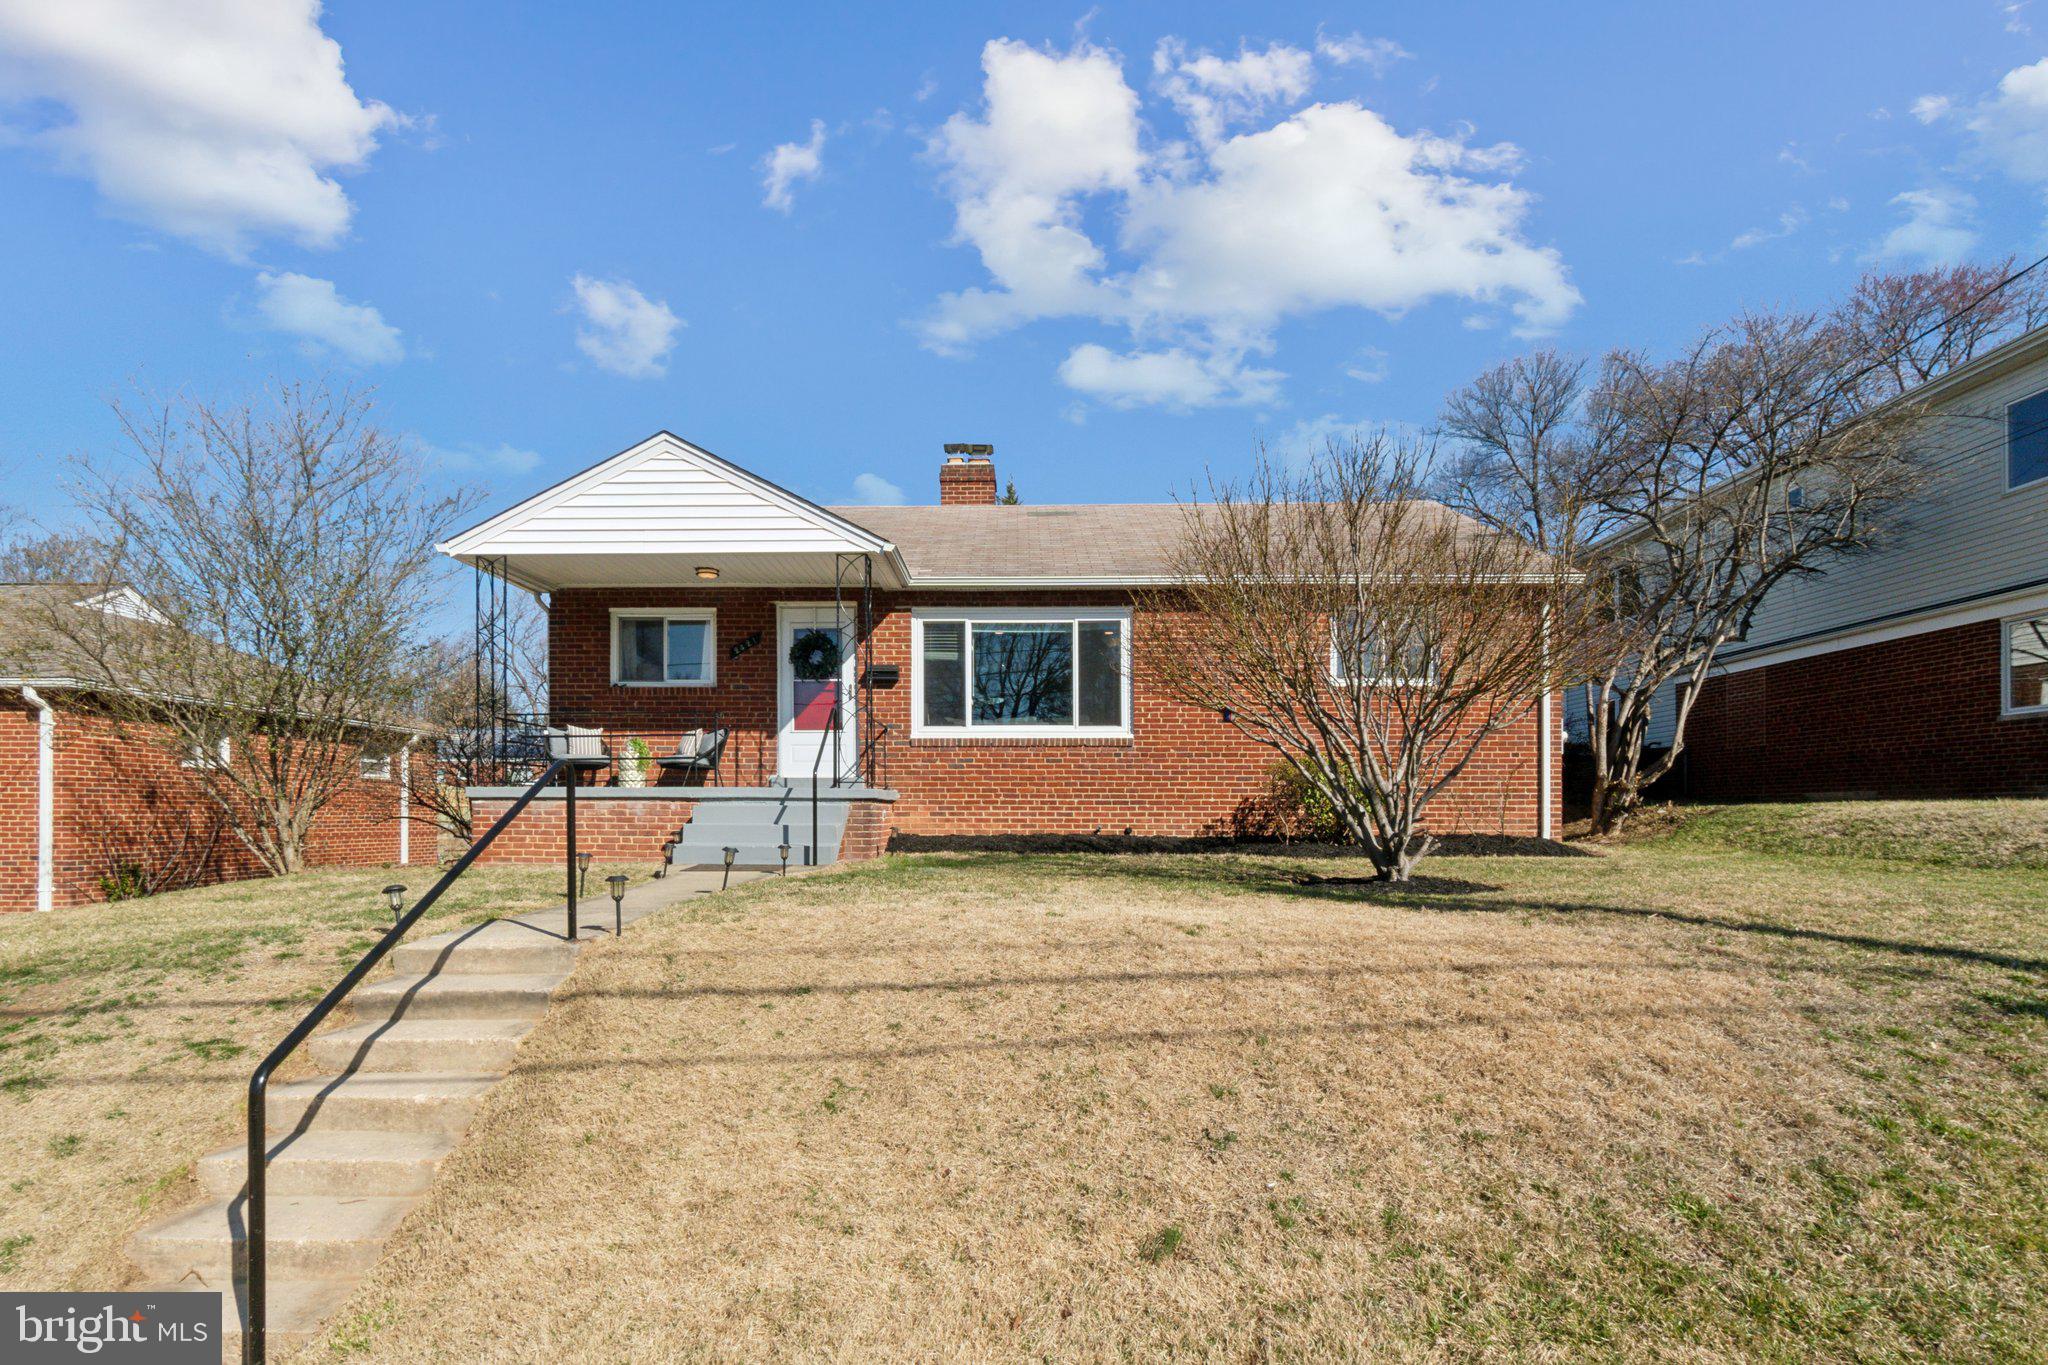
Come see this absolutely stunning, fully renovated single-family home in the highly sought-after Carroll Knolls neighborhood of Silver Spring. Thoughtfully updated with modern elegance, this spacious home offers 4 bedrooms, 2 full bathrooms, and over 2,000 sq. ft. of beautifully updated living space. The open-concept floor plan boasts a gourmet kitchen with sleek white cabinetry, quartz countertops, and stainless-steel appliances. The updated bathrooms feature ceramic tile, the main level features vinyl flooring, and energy-efficient recessed lighting. The lower level features a fully finished recreation room, bonus room (perfect for an office or home gym) and plenty of storage. The fully fenced backyard with a cement patio ideal for entertaining. Ample street parking ensures convenience for you and your guests. Located near Forest Glen and Wheaton Metro stations, major commuter routes including I-495, and minutes from downtown Silver Spring, Wheaton Mall, and nearby parks, this move-in-ready home offers both style and convenience. Don't miss your chance—schedule your showing today
#MDMC2169040

SILVER SPRING

2421 DARROW STREET

4 Beds

2 Baths

1,866 Sq.Ft.

$600,000

MLS#: MDMC2169040
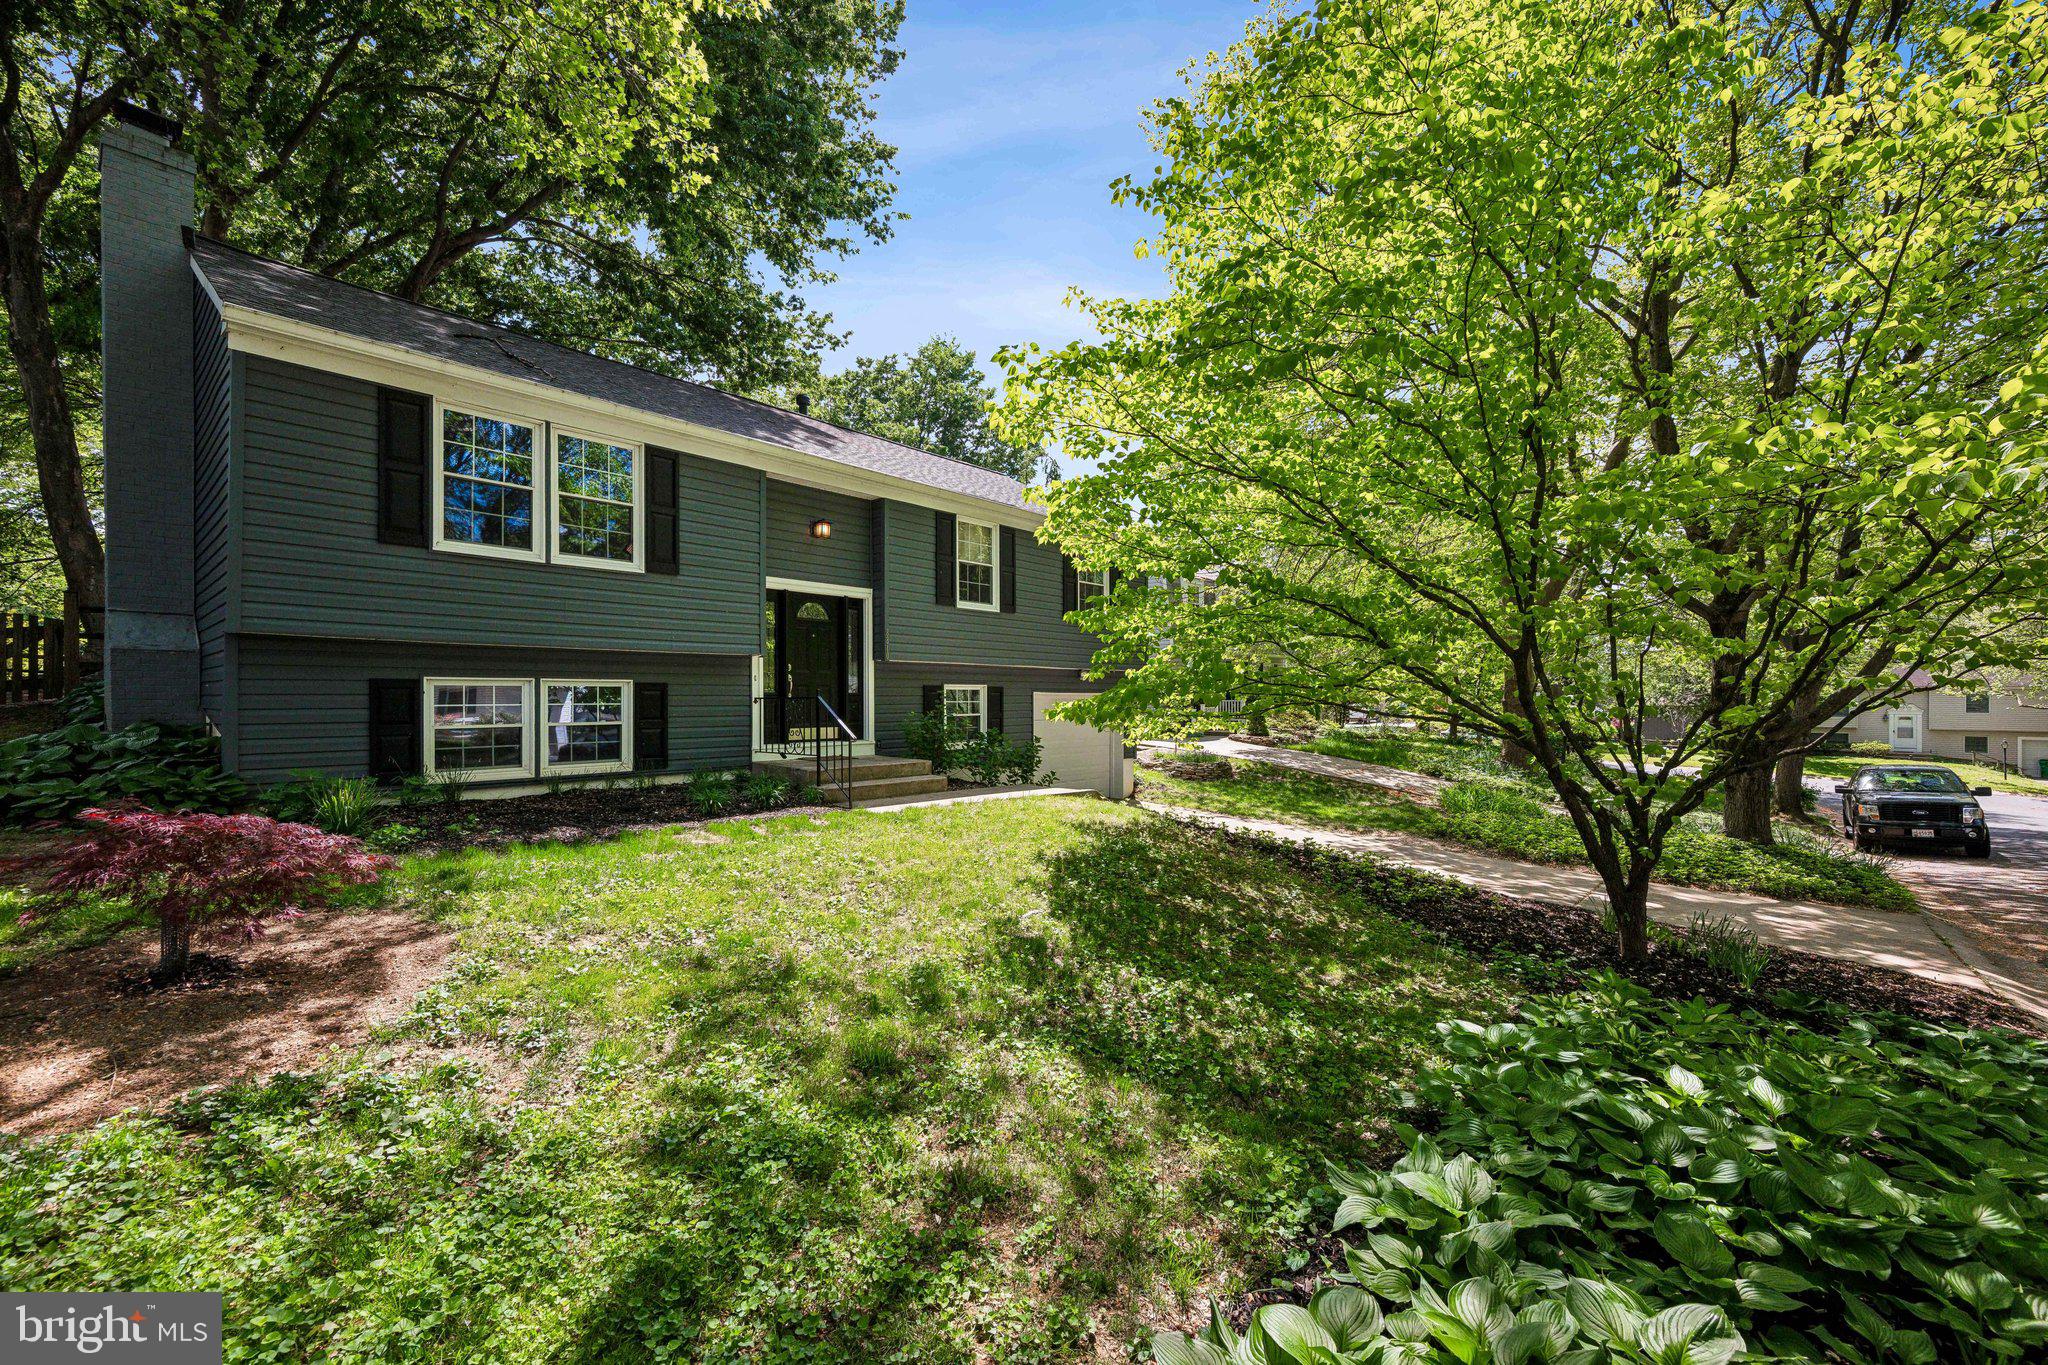
Located in the heart of Columbia, MD, this beautifully maintained split-foyer home offers comfort, space, and modern updates. With 4 bedrooms, 3 full bathrooms, a one-car garage, and gleaming hardwood floors, the open and airy layout is designed for both functionality and style. The updated kitchen features stainless steel appliances, a large center island, and a convenient pantry closet. Whether you're hosting friends or enjoying a quiet night in, the seamless flow between the living, dining, and kitchen areas makes this home feel both spacious and connected. A brand new HVAC system installed in 2023 ensures year-round comfort. Enjoy nearby Jackson Pond, complete with walking paths, picnic areas, and a playground exclusive to the community. This prime location offers easy access to Columbia Mall, Merriweather Post Pavilion, top-rated restaurants, and a variety of recreational options—making it ideal for easy living, commuting, and enjoying all that Columbia has to offer.
#MDHW2052864

COLUMBIA

8810 TIDESEBB COURT

4 Beds

3 Baths

1,981 Sq.Ft.

$580,000

MLS#: MDHW2052864
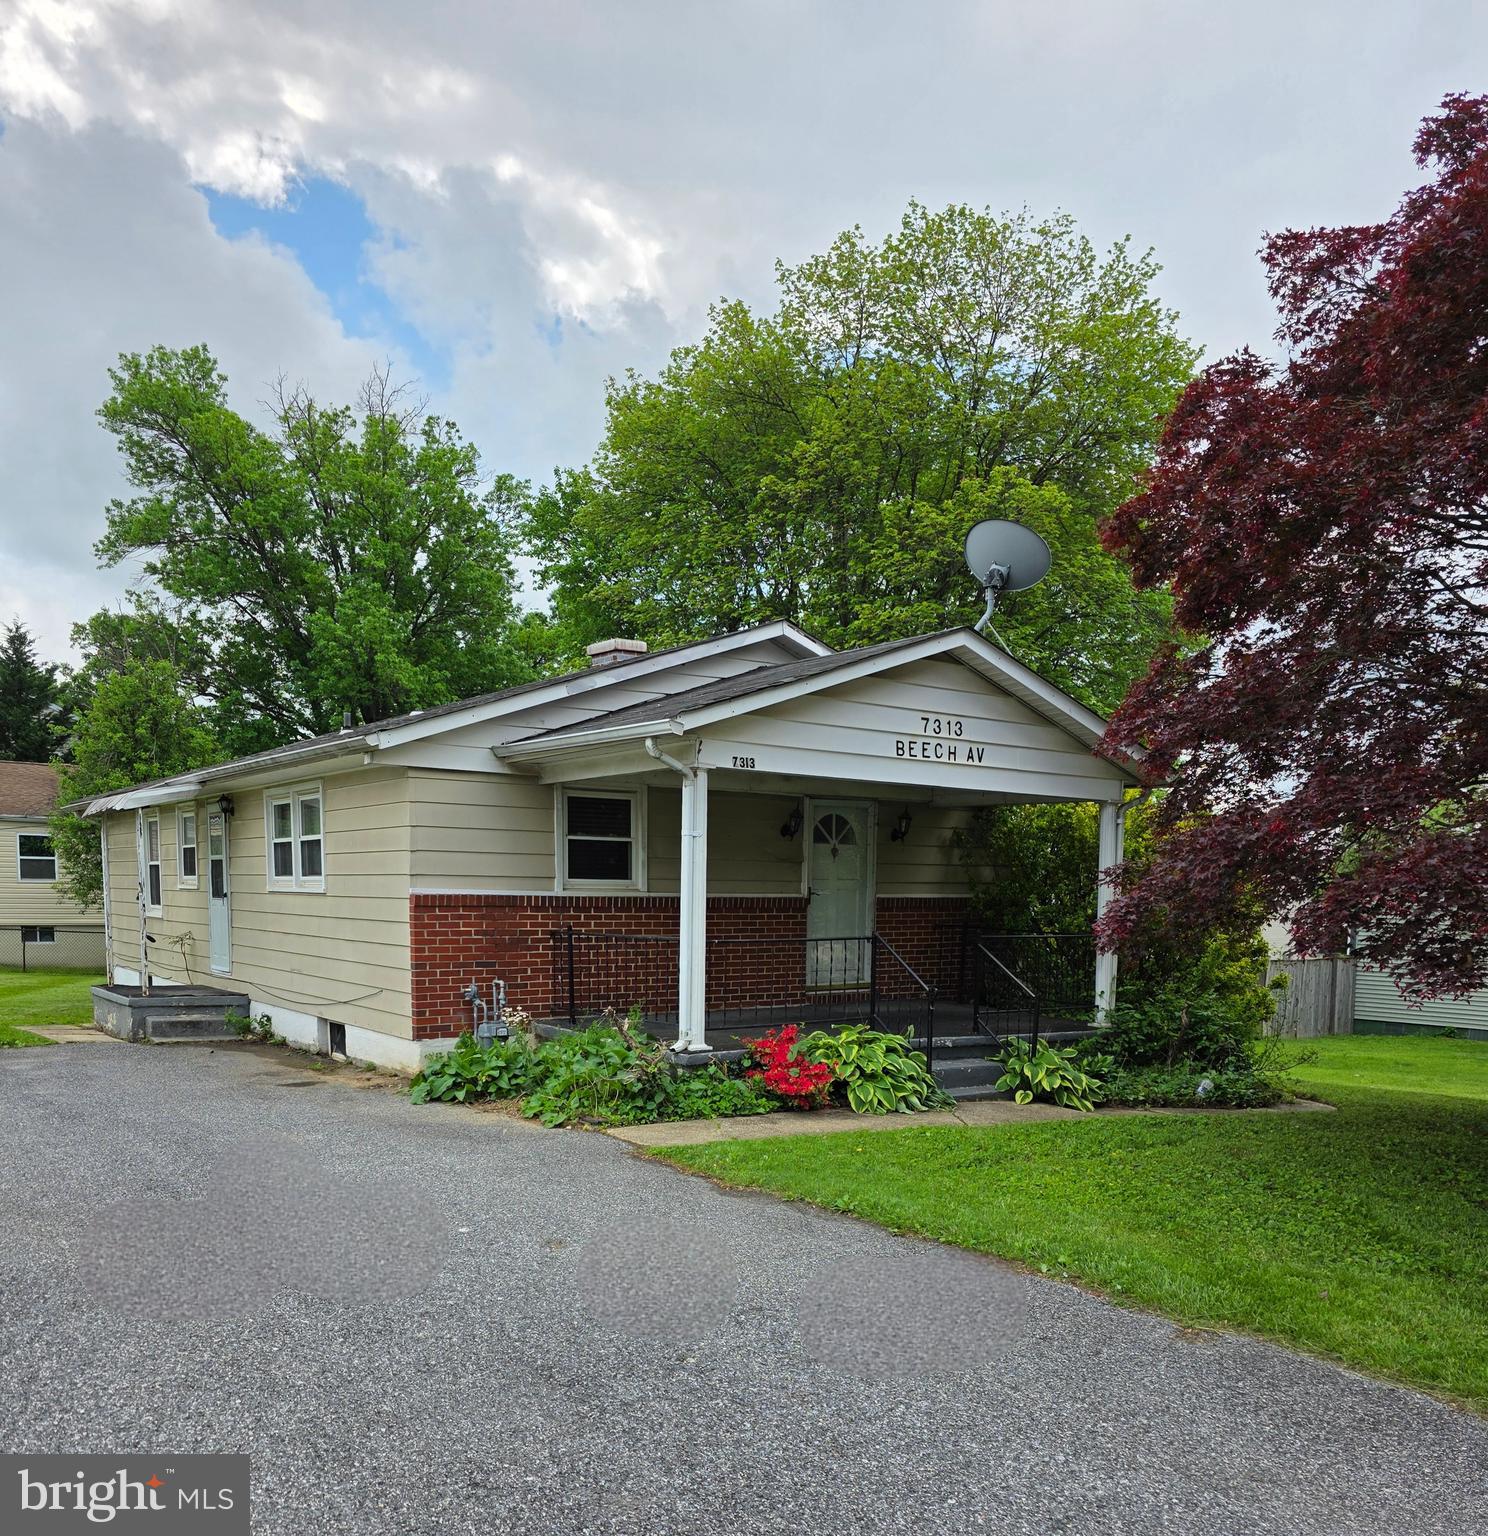
Not every home is STUNNING—some are waiting for you to bring them back to life! It is rare to find a  detached home in Baltimore County needing a new beginning so is your chance to create the home of your dreams, (or someone else's,) and get some sweat equity.  If you've been searching for a true investment opportunity with solid bones and endless potential, HERE YOU GO!

Offering 3 bedrooms and a full bath on the main level, plus a spacious lower level with a large rec room and second full bath, this home is ready for your vision. Whether you're a savvy investor or a buyer with a knack for renovation, this is the perfect canvas.

While the property has been owned long-term, the seller has not recently occupied it and is selling strictly as-is—no repairs or concessions will be made. The price reflects the opportunity to renovate and personalize to your taste.

Located just minutes from White Marsh Mall, I-695, restaurants, shopping, and public transit, the location is unbeatable for both convenience and future value.  This is more than a house—it's your next project, your future home, and your investment in what's possible.  Buyer's agents, please make sure to rear agent remarks for disclosure on lot lines.
#MDBC2127328

BALTIMORE

7313 BEECH AVENUE

3 Beds

2 Baths

1,586 Sq.Ft.

$168,800

MLS#: MDBC2127328
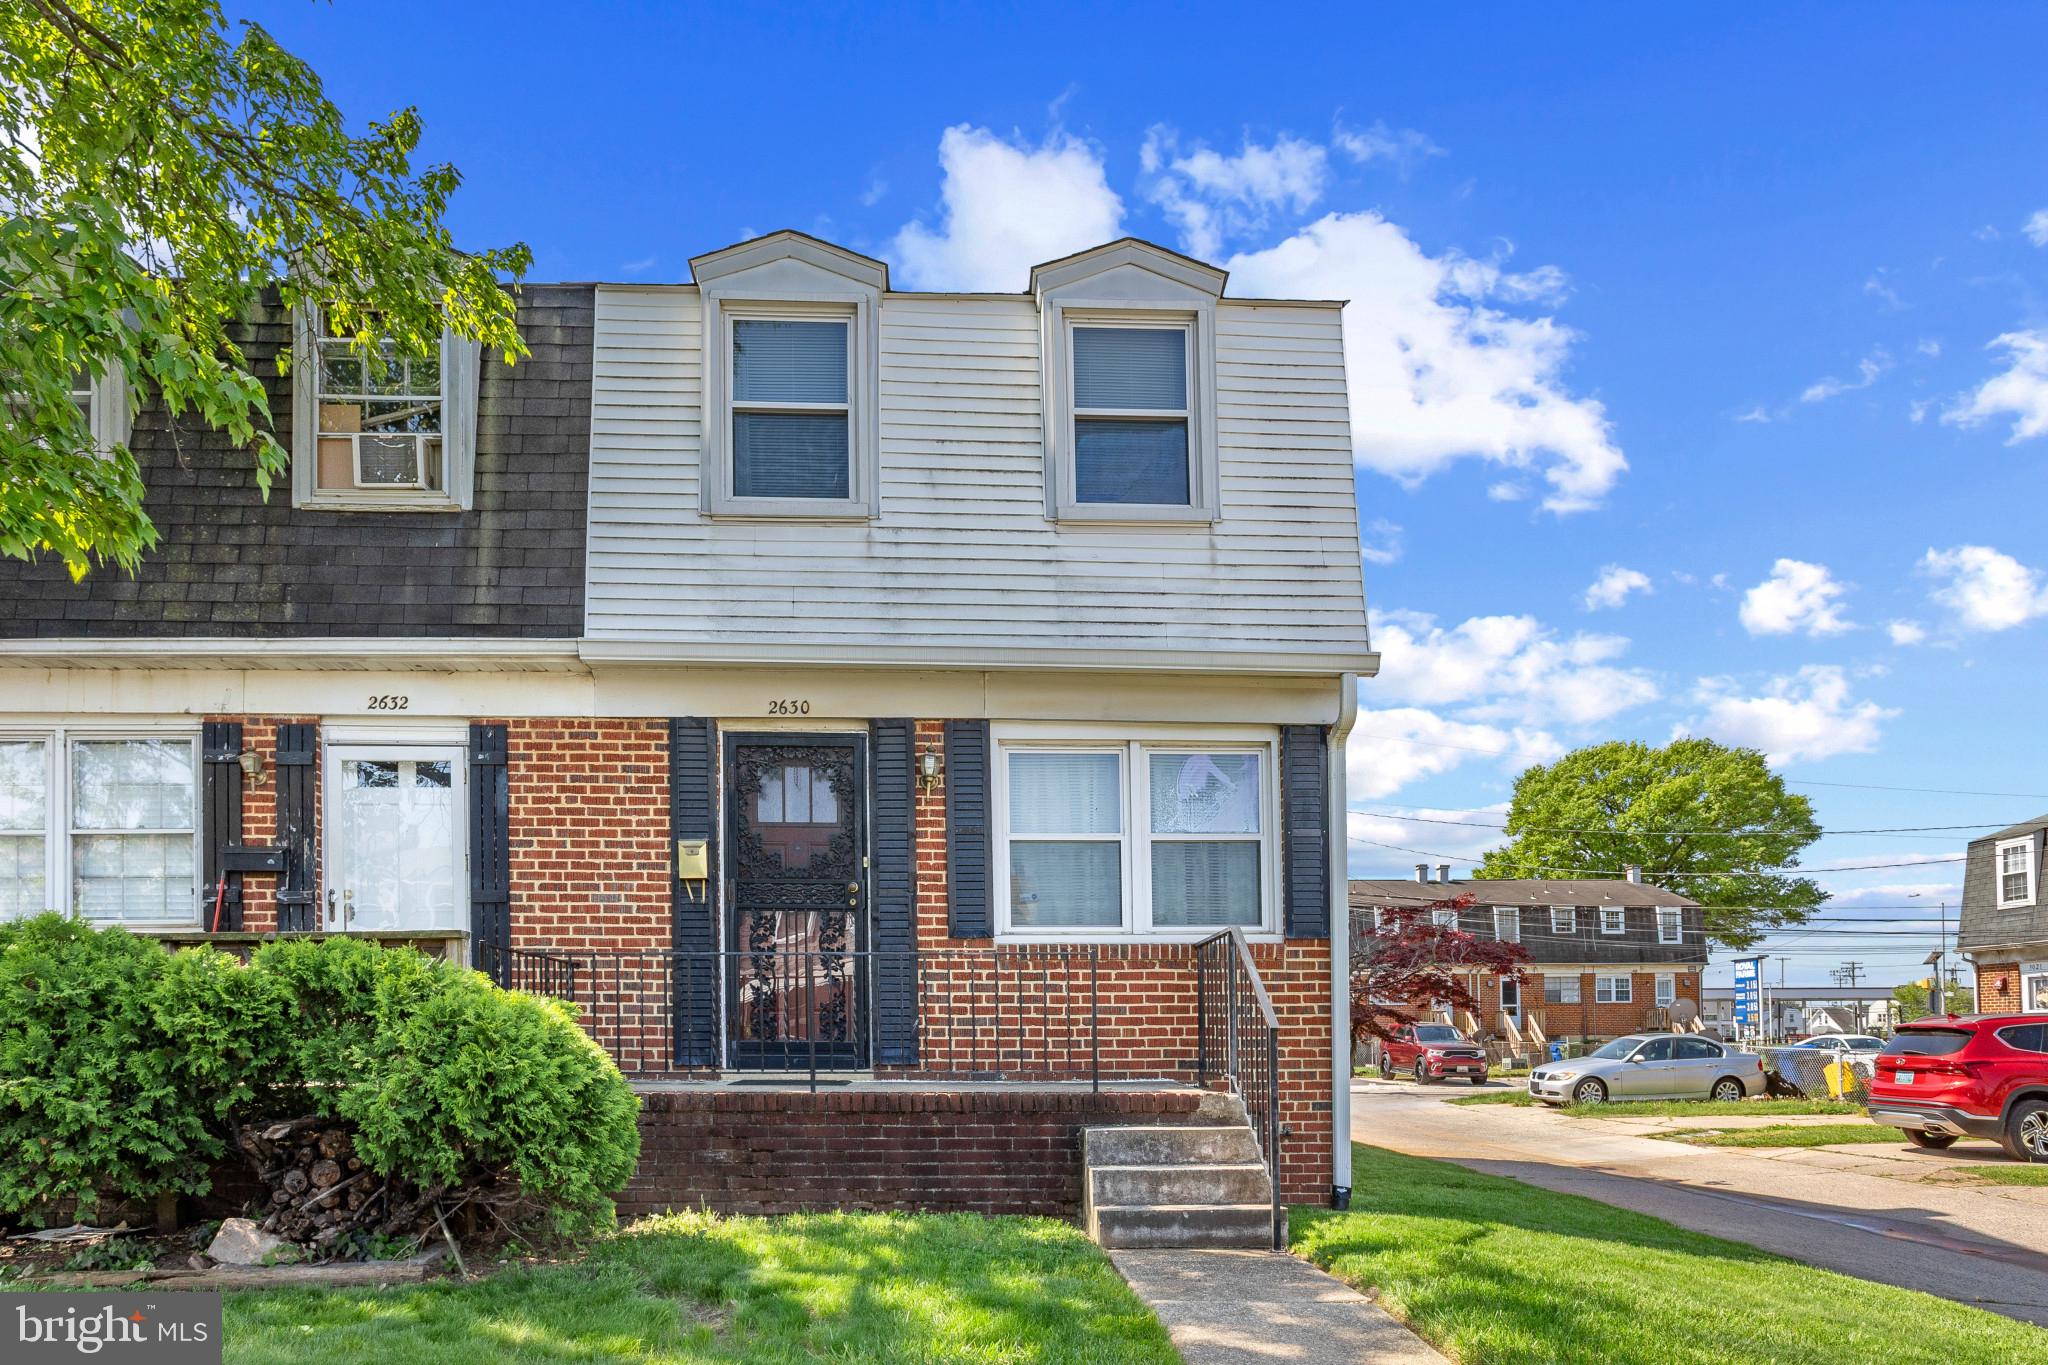
Welcome to 2630 Norland Road—an updated 3-bedroom, 2-bath end-unit townhome in Baltimore’s Lakeland neighborhood. Step into a modern kitchen with updated appliances and modern bathrooms that strike the perfect balance of style and function.

A standout feature is the walkout basement with a second full bathroom—a rare bonus in this area, offering extra space for guests, entertaining, or everyday convenience.

As an end-unit, this home enjoys added privacy and natural light throughout. Plus, it’s just minutes from I-95, schools, parks, and shopping—making it a smart choice for comfort and convenience.

Replacements: roof (2020), refrigerator (2021), dishwasher (2019), microwave (2025), and stove (2025). Don’t miss your chance—schedule a showing today!
#MDBA2164332

BALTIMORE

2630 NORLAND ROAD

3 Beds

2 Baths

1,536 Sq.Ft.

$189,900

MLS#: MDBA2164332
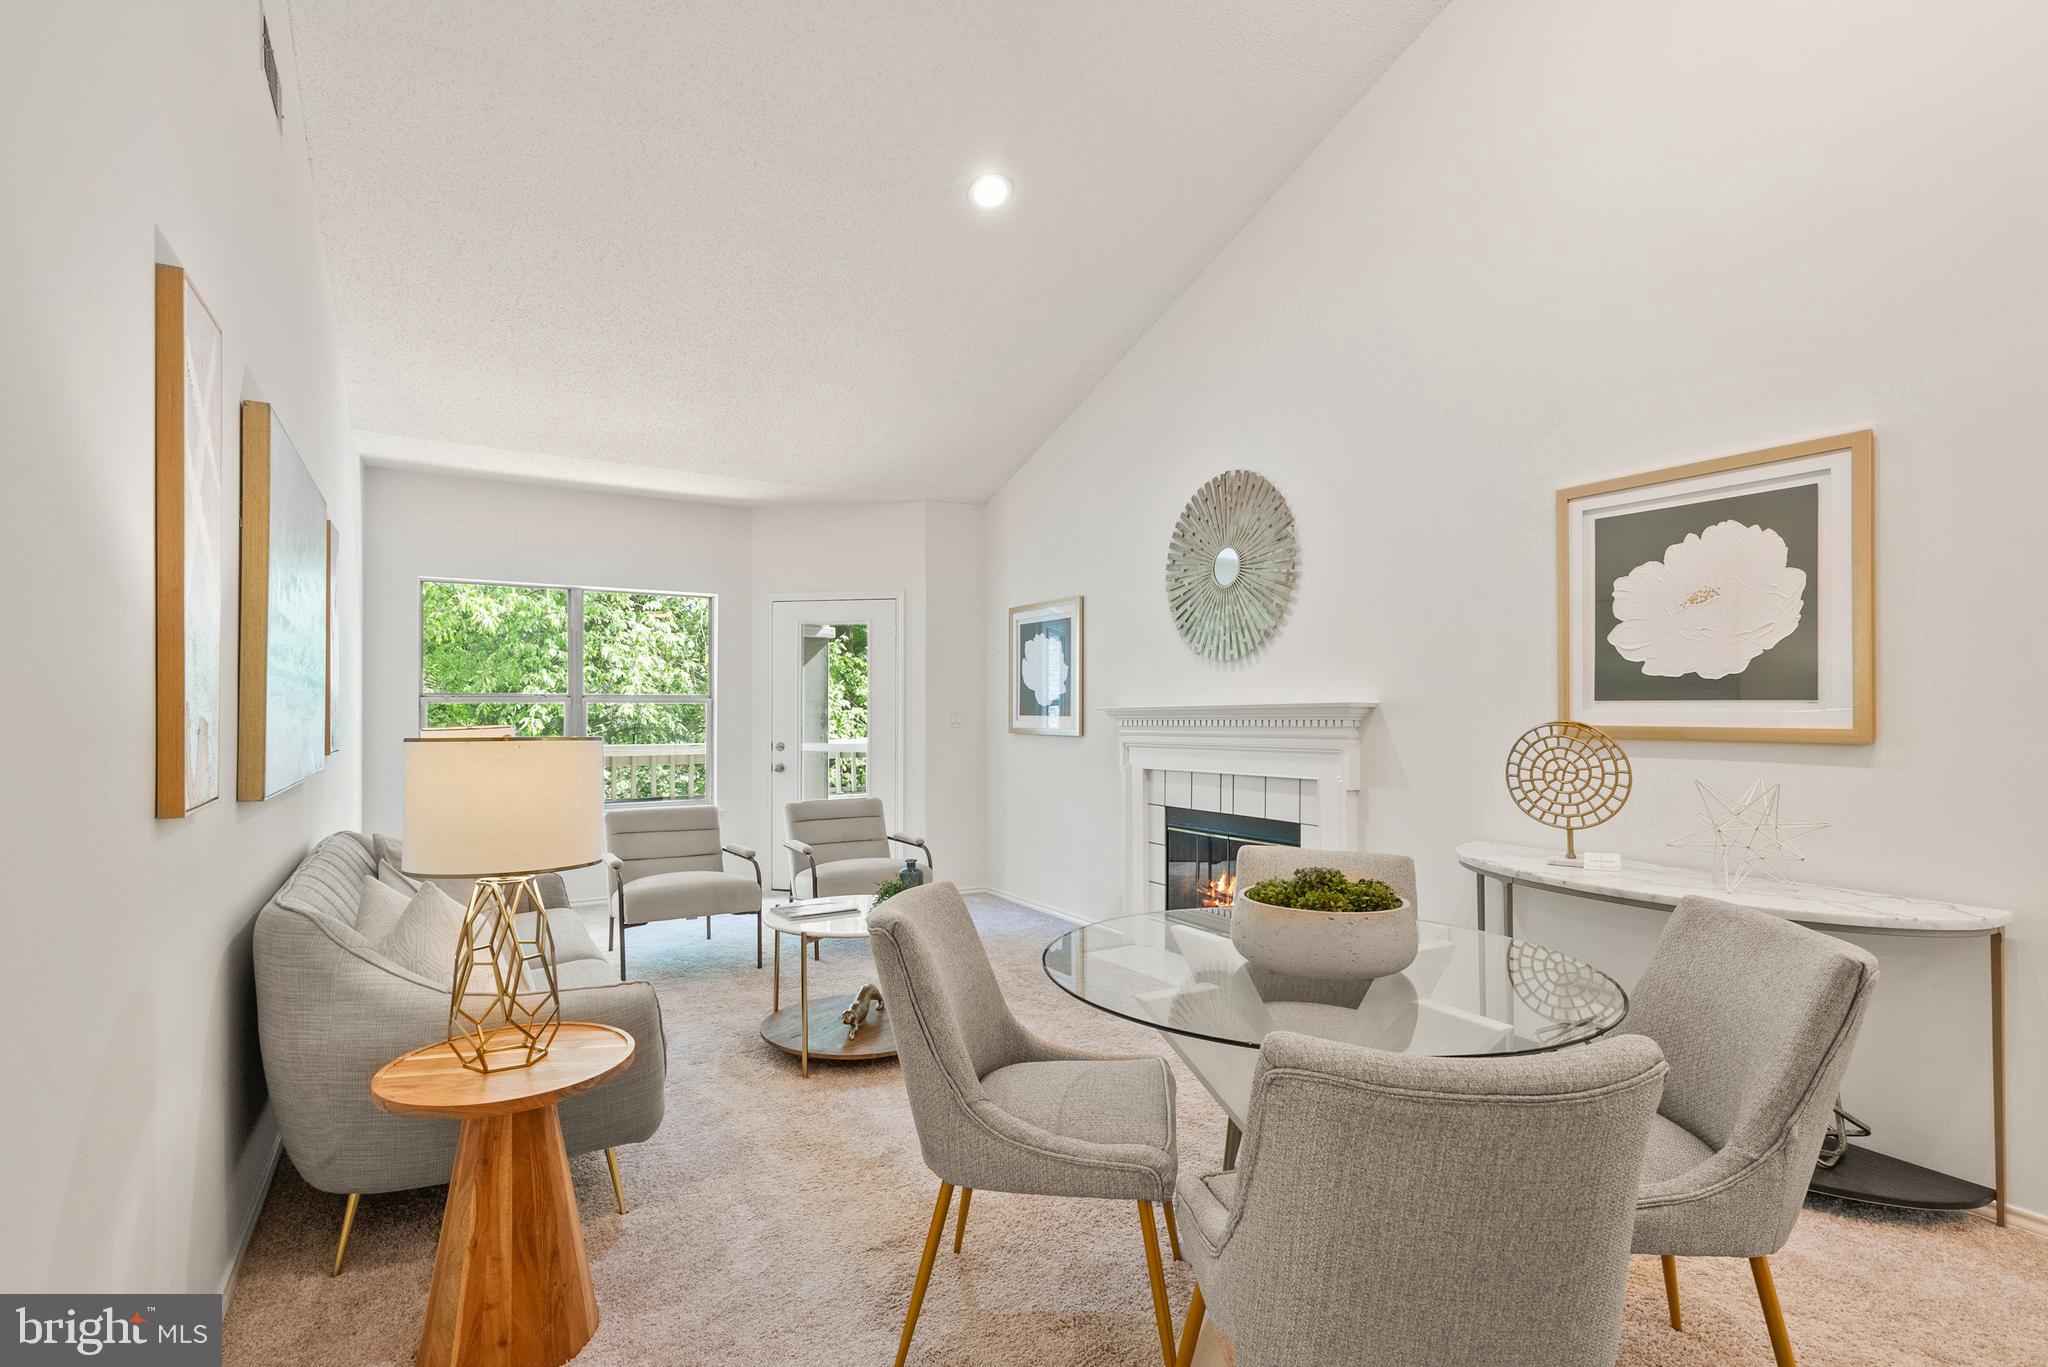
Welcome to 4400 Helmsford Ln #202, a 2 bed, 2 bath condo in the desirable Stonecroft community of Fairfax. This unit has a great open floor plan and features vaulted ceilings - only offered in the top-floor units! Enjoy preparing meals in the spacious kitchen that opens to the family room. There is plenty of prep and storage space between all the kitchen cabinetry, countertops and pantry. The family room is large and has space for both living and dining. In the cooler months, cozy up next to the wood-burning fireplace, and in the warmer months, sit outside on the covered balcony overlooking the swimming pool. Don’t miss the extra storage closet outside! Both bedrooms have en-suite bathrooms, large walk-in closets and ceiling fans for comfort. 2 resident parking passes are included, and there is plenty of visitor parking. Stonecroft is a pet-friendly community, and amenities include an outdoor swimming pool, grilling area, fitness center, racquetball court, and club house. The community is in a great Fairfax location. Explore restaurants, retail and conveniences across the street in Fair Lakes Shopping Center. Nearby access to 66 and FFX Cty Pkwy makes commuting easy. The unit has been refreshed and completely painted and is ready for the next owner to enjoy.
#VAFX2224030

FAIRFAX

4400 HELMSFORD LANE 202

2 Beds

2 Baths

1,038 Sq.Ft.

$375,000

MLS#: VAFX2224030
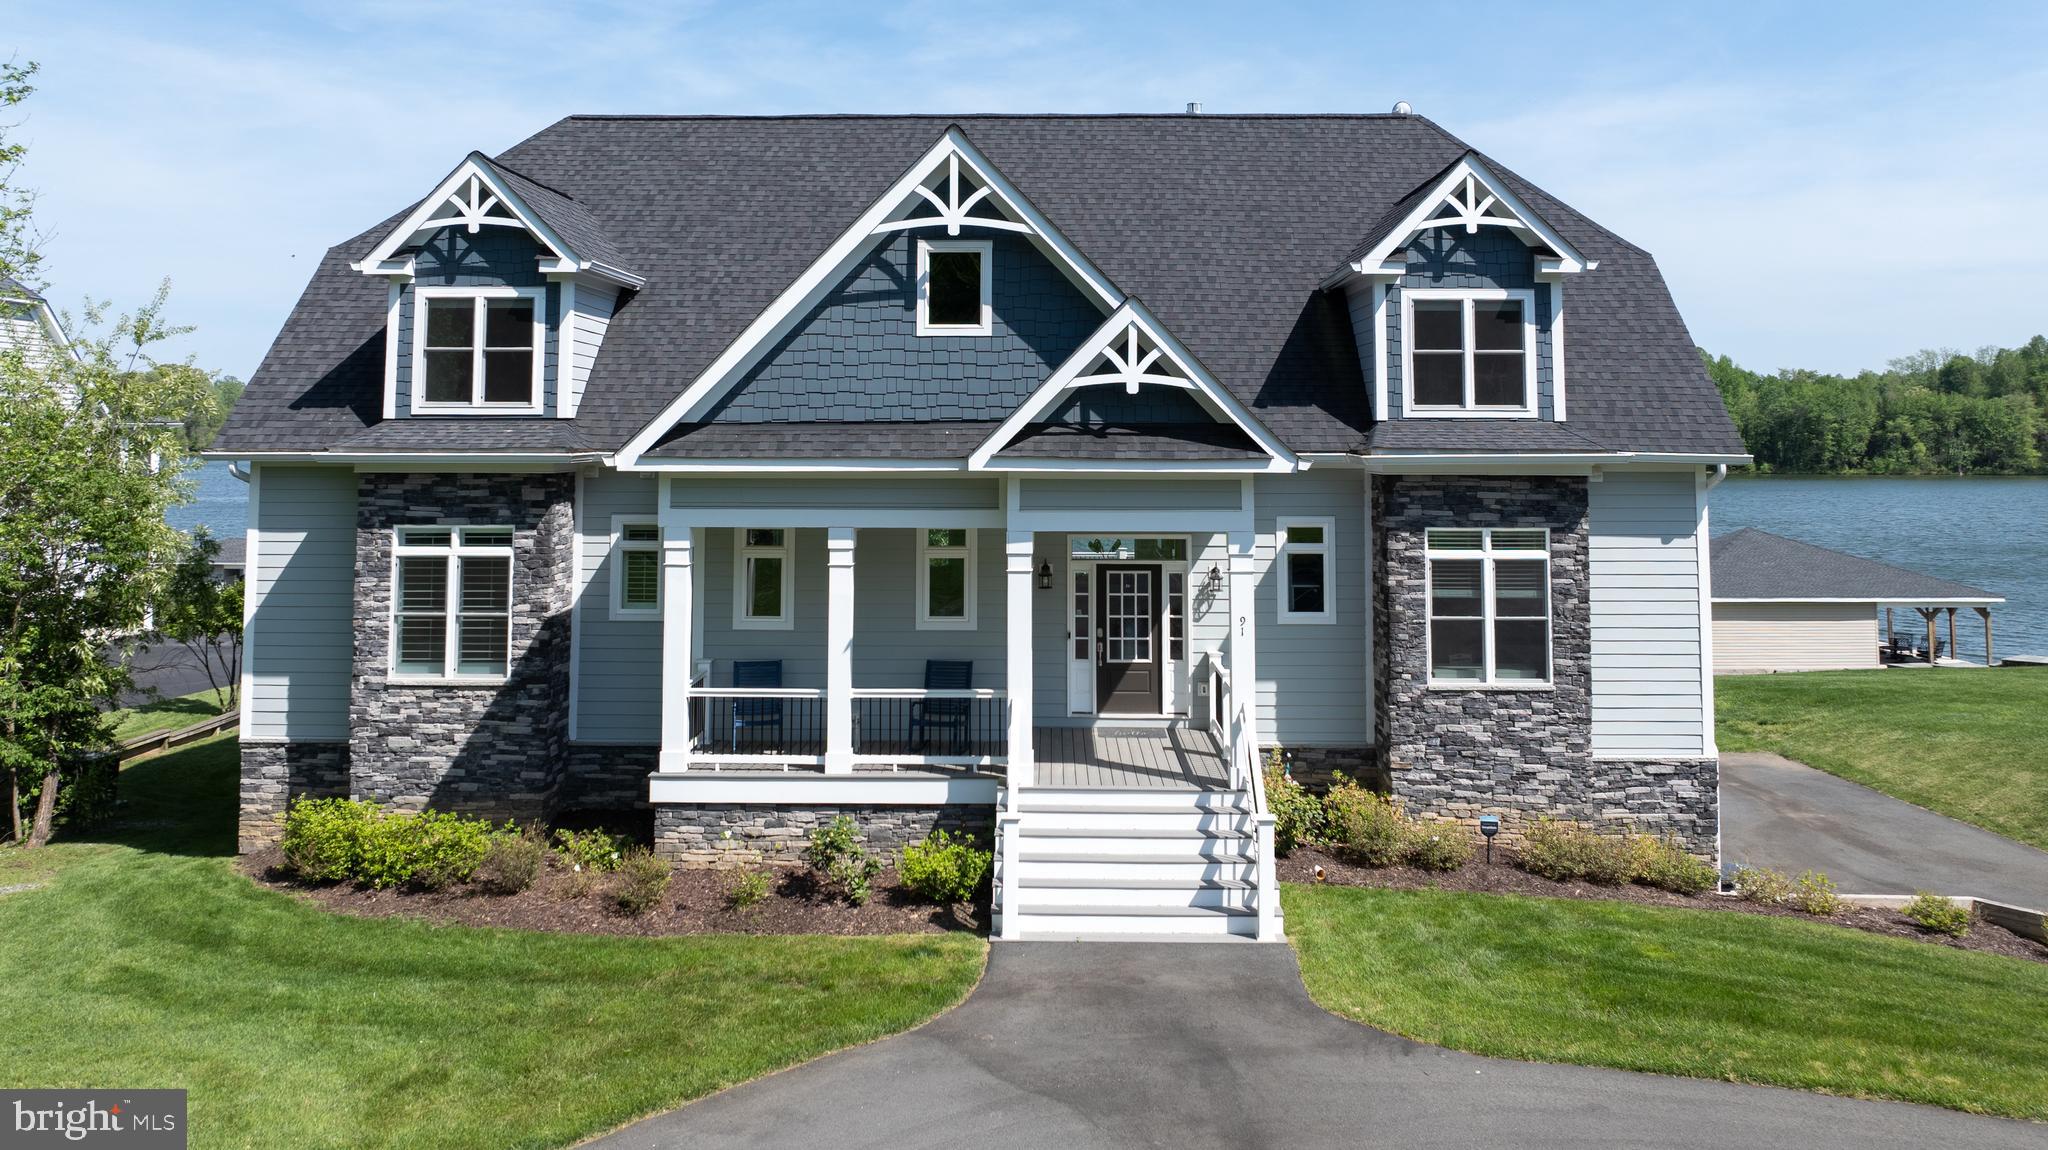
Like NEW, fabulous water front home on the private side in The Water's of Lake Anna built by A & G Homes. Meticulously maintained and cared for. Boasting over 6125 square feet of living space on 3 levels with 7 Bedrooms(5 bedroom septic) 5 full Baths and 2 large multi-purpose rooms. Gourmet kitchen, large scale entertainment room with amazing lake views and upscale finishes. Professionally decorated and furnished. Furnishings to covey except noted, turnkey. Multiple decks and screened-in porches for relaxing lake views.  2nd kitchen on lower level with continued lake views. Shaft for 3 level elevator. 2nd level HVAC unit upgraded in 2023. Boathouse with lift, sun deck, screened in sitting  area and storage with pass through window. Subdivision amenities include boat ramp, clubhouse, in-ground swimming pool, tennis courts, with basket ball, tot lot, and sandy private beach. Future rental potential. Come bring your water toys and enjoy the lake.
#VALA2007712

MINERAL

91 HIGHLANDER

7 Beds

5 Baths

6,192 Sq.Ft.

$2,400,000

MLS#: VALA2007712
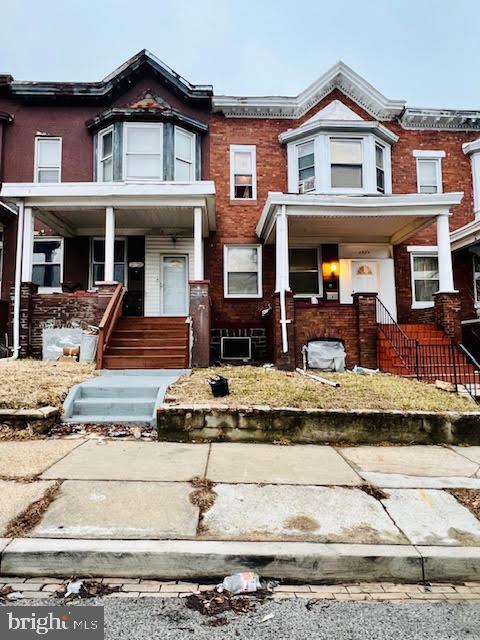
BACK ON THE MARKET 3-Unit Rowhome now available! 2926 Presstman St is a solid triplex in Baltimore with two of the three units vacant—perfect for immediate rehab or rental. Each unit is separately metered and features central A/C. Appraisal, home inspection, and title work already done—this one's ready to close. Ideal for house hackers or investors seeking cash flow. Showings tomorrow from 3-5 p.m.
#MDBA2165164

BALTIMORE

2926 PRESSTMAN STREET

6 Beds

None Baths

1,428 Sq.Ft.

$105,900

MLS#: MDBA2165164
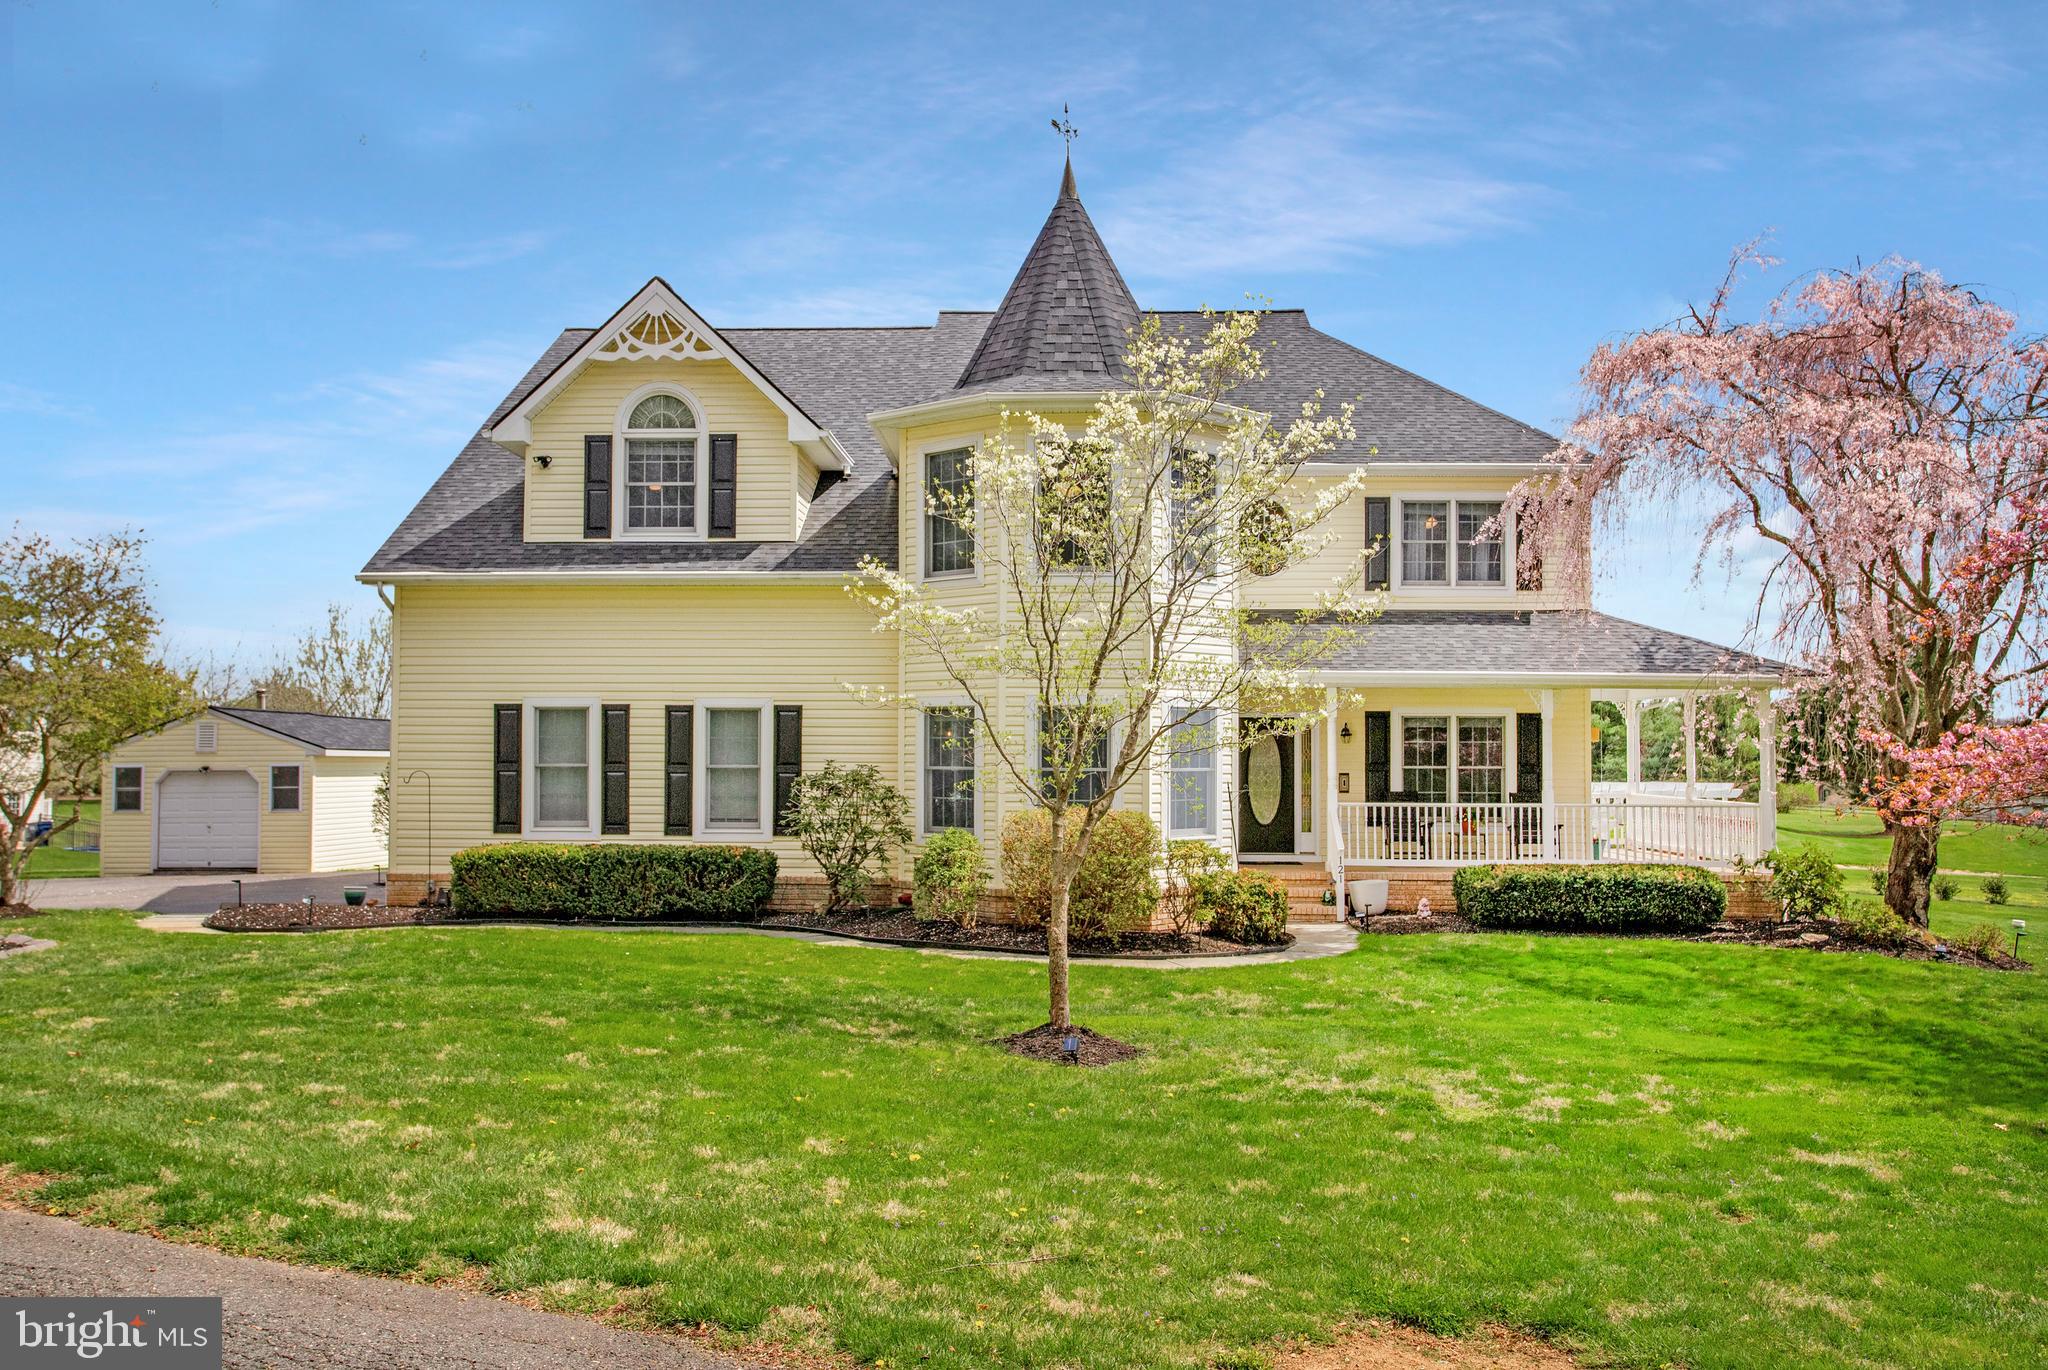
This beautifully maintained Victorian home offers the perfect blend of historic charm and modern luxury, set on 2.5 acres overlooking Geneva Farm Golf Course. Upgrades to the exterior include NEW ROOF on House, Shed and Pool House.  NEW HVAC was also installed in 2023.

With 5 bedrooms and 4.5 baths, this spacious residence features a welcoming wraparound front porch,  wood floors,  crown molding, vaulted ceilings and an intercom system throughout the house. The gourmet kitchen boasts stainless steel appliances, granite countertops, a large island, and a sunlit eat-in area with French doors leading to the large outdoor deck. The main level is complemented by a formal dining room, a sitting room, a spacious laundry room, and an office (that could be converted into a 6th bedroom). The living room has a cathedral ceiling, large windows with tons of sunlight, and a gas fireplace.  Dual staircases lead upstairs to an oversized primary suite with French doors, a large sitting area, a fireplace, and a spa-like soaking tub and shower. There are 2 generously sized bedrooms with a Jack and Jill bath for added convenience and a separate bedroom with its own en suite bath. 

The finished basement adds versatility with a full bedroom and bath, a stylish bar area, and a large space for entertainment. Outdoor living shines with a private, fenced 20 x 40 in ground pool, a pergola with a firepit, and a pool house—ideal for relaxing or entertaining guests. 2 car attached garage, with a separate garage/ workshop with electricity that could serve multiple uses.
#MDHR2041990

STREET

121 HOLY CROSS ROAD

5 Beds

4 Baths

5,656 Sq.Ft.

$849,000

MLS#: MDHR2041990

1 ... 256 257 258 259 260 ... 666
* Listings identified with the FMLS IDX logo come from FMLS and are held by brokerage firms other than the owner of this website. The listing brokerage is identified in any listing details. Information is deemed reliable but is not guaranteed. If you believe any FMLS listing contains material that infringes your copyrighted work please review our DMCA policy and learn how to submit a takedown request. © 2024. First Multiple Listing Service, Inc.

Send a message

Message successfully sent.

Your message

What is 3 + 4 ?

Reason for contacting?

I agree to receive email communication and understand I can unsubscribe at any time.

I agree to be contacted by Charis Realty Group - Christine Issler, Broker via call, email, and text for real estate services. To opt out, you can reply 'stop' at any time or reply 'help' for assistance. You can also click the unsubscribe link in the emails. Message and data rates may apply. Message frequency may vary. Privacy Policy

Sign Out

Virtual Assistant

Would you like to take the next step with this property? We can help you schedule a showing or virtual tour, or send you more details.

Yes, I would like more information.

Thank You for Your Reply, One of Our Agents will contact you as soon as possible

No, maybe later.

Thank you, you can always contact me via email, phone number or through the contact form.

Realhub AI

Lucy - Your AI-Powered Realtor

Update Your Temporary Password

Personalize your search

Enter your email and we'll notify you immediately when new listings match what you're looking for.

or enter email address

Already have an account ? Login here

Continue your home search

I agree to receive communications and understand I can unsubscribe at any time.

I agree to be contacted by Charis Realty Group - Christine Issler, Broker via call, email, and text for real estate services. To opt out, you can reply 'stop' at any time or reply 'help' for assistance. You can also click the unsubscribe link in the emails. Message and data rates may apply. Message frequency may vary. Privacy Policy

Already have an account ? Login here

We use cookies

We use cookies primarily for analytics to enhance your experience. By accepting, you agree to our use of these cookies. You can manage your preferences or learn more about our cookies policy.
