Properties

Browse or get in touch to schedule a walkthrough.

  • Nearby me
Price range

Popular Features

Community Features

Association

Property Features

Waterfront

View

Exterior Features

Interior Features

Style

10000 properties match your criteria

Updated 1 minute ago

E-Alert name

High Meadows - ca 1896 Estate. Welcome to this Mountain Retreat in Bluemont, Virginia: Where Lore and Legends are made. Scenic meadows, historic gardens, a stately Manor House, a separate Cottage and an Historic Schoolhouse converted to a large studio living space all evoking a sense of old-world charm and tranquility. The massive native Stone Fireplaces establishes the Unique architecture throughout, Natural wood floors, detailed natural windows and doors and deep wood moldings tells the story of craftsmanship and natural beauty. Views from every angle are magical. There are multiple period outbuildings built mainly of native stone. The estate is 14 acres consisting of two lots. The property is wrapped by massive native dry stack stone walls. This extraordinary compound offers a rare opportunity to own a piece of history, with three distinct homes and two additional home sites to build your dream mountain escape. The abundance of lodgings creates an income producing opportunity for retreat rentals and large family or group gatherings. The Manor House is a period stone home with extraordinary detailing and craftsmanship. Upgraded and renovated over the years the Estate Manor House now offers period charms that creates an atmosphere of timeless elegance. In addition to the Manor House the property boasts multiple out-buildings offering endless possibilities for storage and workshops, and creative endeavors. This home can not be replicated with its multiple porches and decks with large stone walls and walkways, center winder staircase with multiple large landings, stone wine cellar, walk-up attic, deep window ledgers, and adornments of woodworking details. With two additional home sites ready for development, High Meadows presents a rare opportunity to create a legacy property for generations to come. Whether you are seeking a private retreat, a family compound, or a lucrative investment opportunity, this extraordinary estate offers the perfect blend of history, personality, luxury, and income potential.  Located in the prestigious Bluemont area of Wineries and equestrian estates. Easy commuting routes, convenient to Route 7.  35 min. to Dulles International Airport. Close to the Nations Capital, world class school and healthcare options. Interwoven with the Historic storied fabric of its surroundings - High Meadows is a one-of-a-kind property waiting for you to write its next chapter.
#VACL2007206

BLUEMONT

18777 BLUERIDGE MOUNTAIN

4 Beds

3 Baths

4,200 Sq.Ft.

$3,200,000

MLS#: VACL2007206
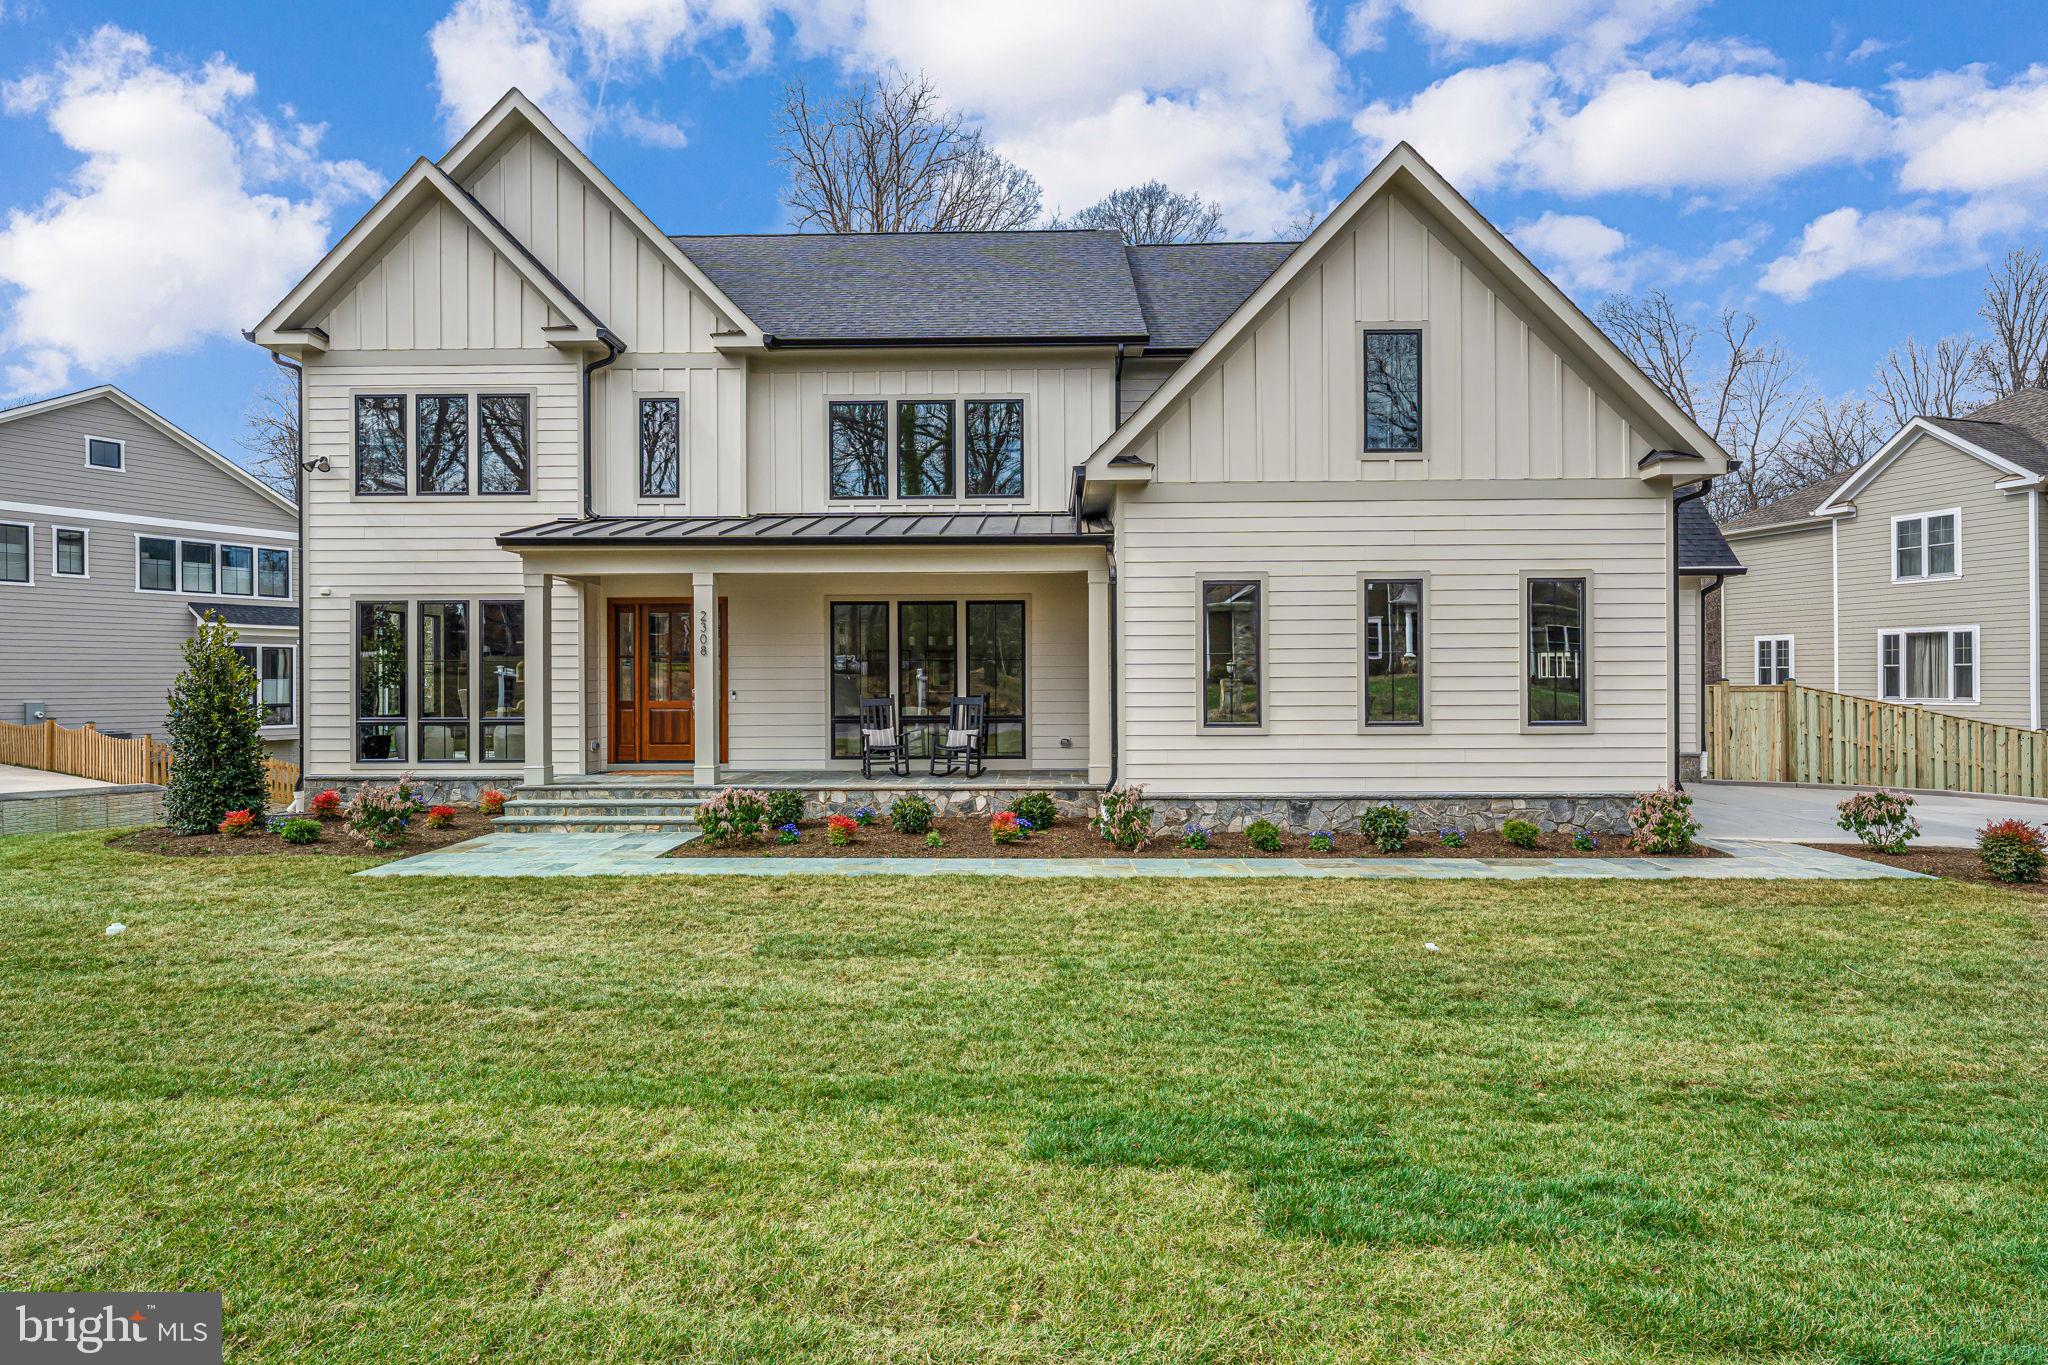
Extraordinary home on a private half acre lot, built by Jefferson Homes.   7800 finished square feet of living space with 7 bedrooms and  7.5 baths, backing to parkland in sought after Little Vienna Estates.   The elegant exterior features a mix of Hardie-Plank siding, stone and floor to ceiling Anderson 400 series windows to provide a transitional feel.  Interior finishes are clean and modern with natural oak hard wood floors, gourmet kitchen with large center island, quartz countertops, inset cabinetry, range hood and timeless design selections. Custom floor plan features large family room with views of the sprawling backyard, screened in porch with Anderson four panel sliding door,  sunny breakfast room, huge walk-in pantry with additional full-size refrigerator, main level bedroom and bath, private study.  Large mud room with built ins and sink. There are five bedrooms and five baths on upper level.  Primary suite has sitting room with walls of windows overlooking the tree tops.  Bright and sunny,  walkout lower level with rec room, game room, full wet bar, home theatre, gym and bedroom with full bath.  Three car garage with electric car chargers.  New six-foot fence in rear yard.  Madison High School.  Jefferson Homes has been building custom in Vienna for over 20 years and is known for attention to detail and high quality building materials. Enjoy the pride of ownership and confidence knowing that your new home was built by an experienced and respected custom builder.
#VAFX2223370

VIENNA

2308 STRYKER AVENUE

7 Beds

7 Baths

7,800 Sq.Ft.

$3,199,999

MLS#: VAFX2223370
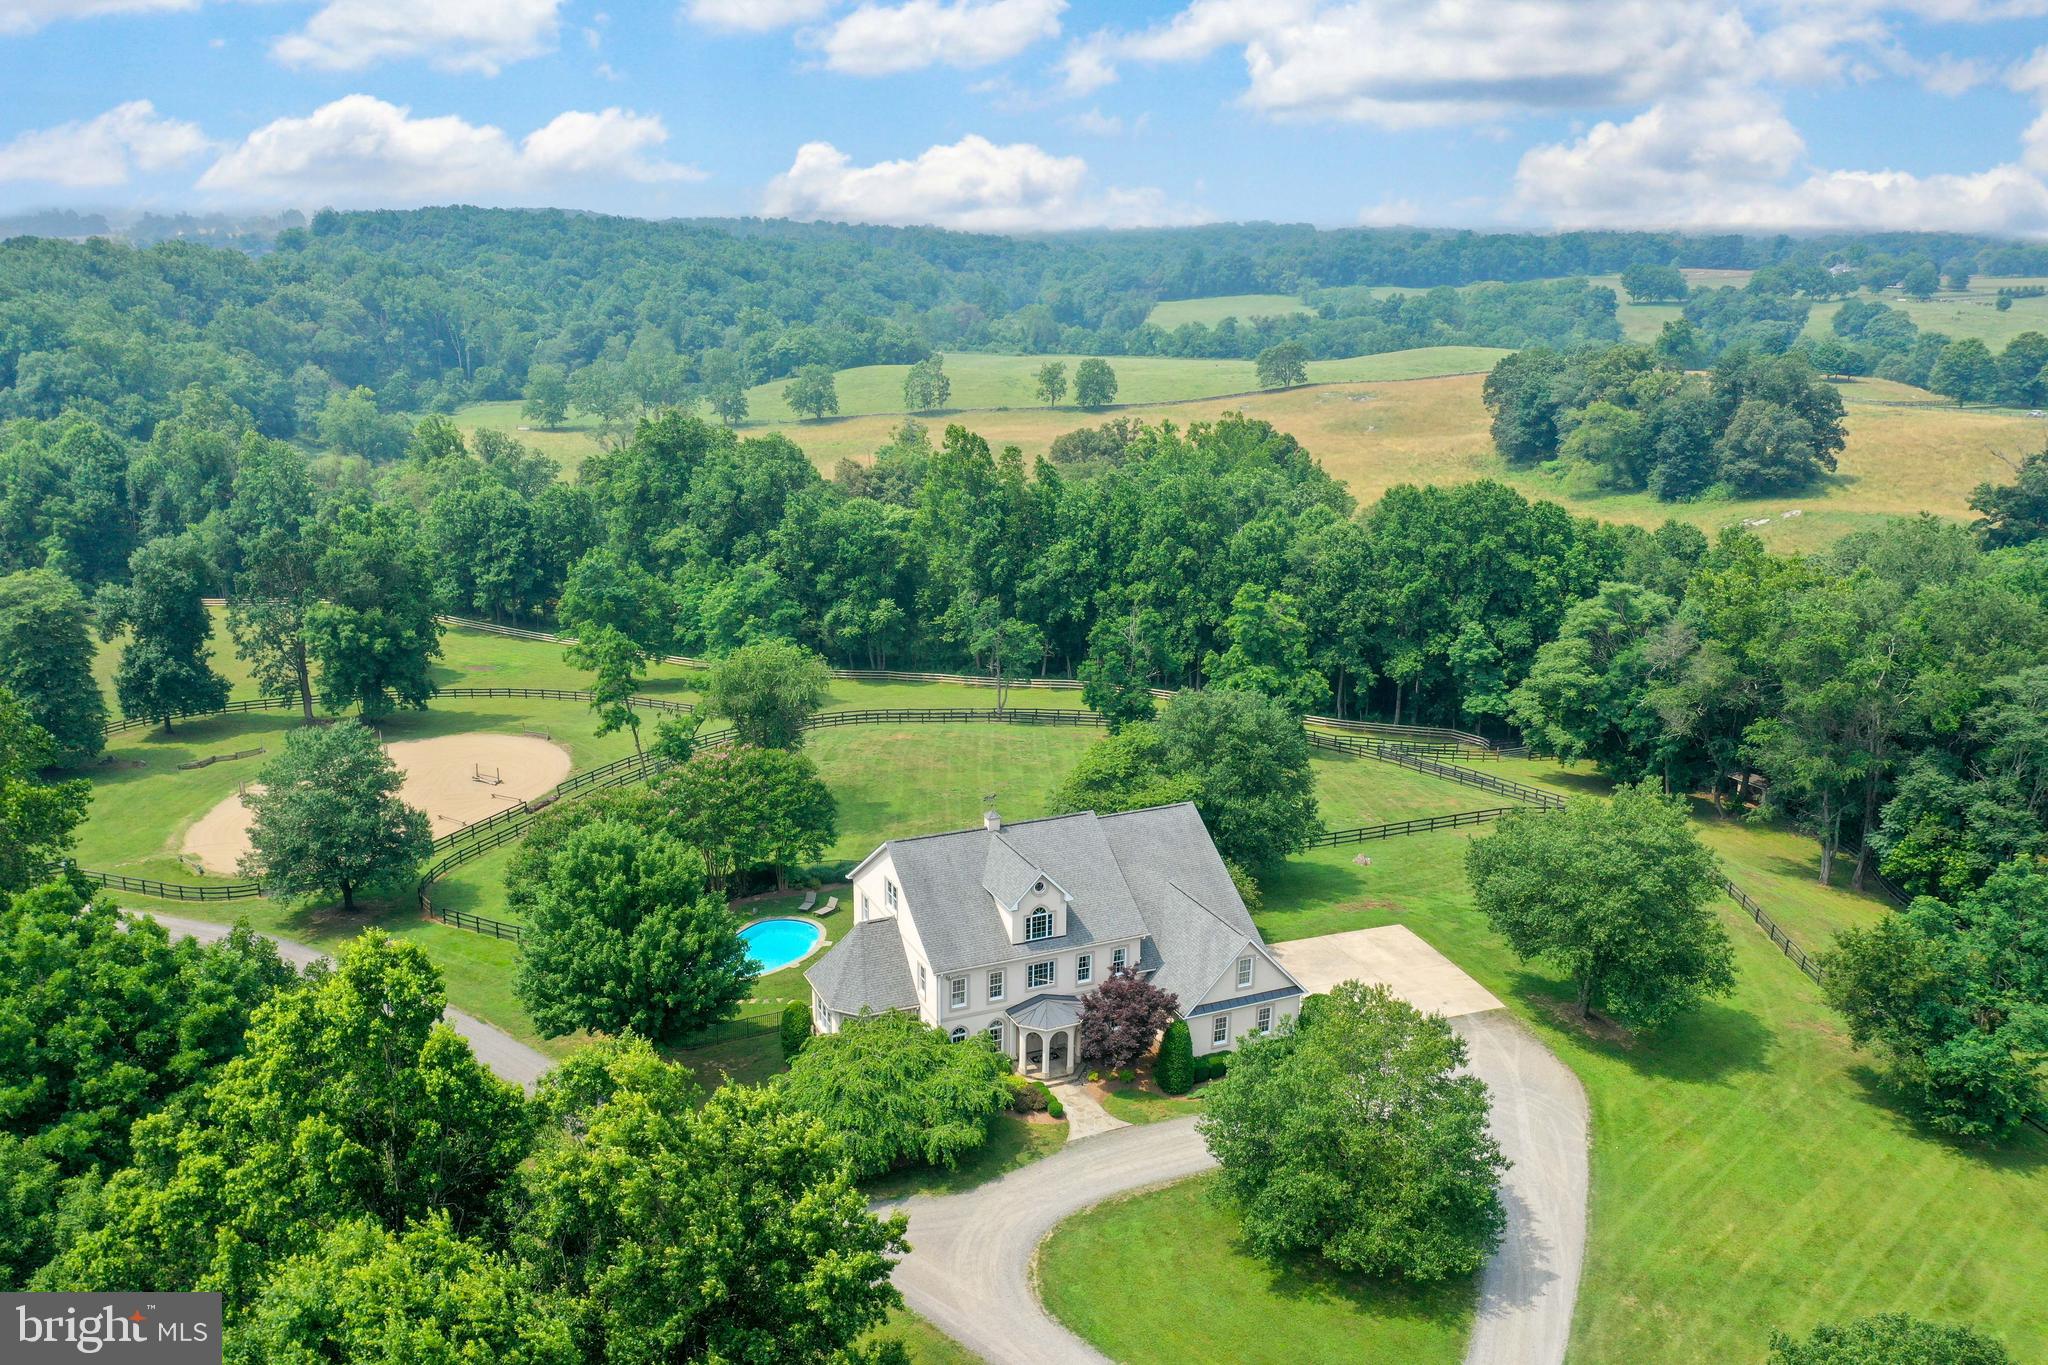
No HOA & Starlink Business Internet!!! “Fox Hollow” sits at the end of a private tree-lined lane with a gated entry, making it very private yet serene. Conveniently located only a couple miles east of downtown Middleburg, it’s situated in a desirable location just outside of town, making it a great commuter location & provides year-round shopping convenience too.  Fox Hollow is just 22 miles to Dulles International Airport and 45 miles to downtown Washington DC.  This home has been meticulously cared for & updated in the past years to make it completely turnkey, offering elegant living inside & out! Some interior features include, nearly 10,000 sqft of finished living space with potential for 7 bedrooms, a grand foyer entryway, a large dining room, sitting room, sunroom, private office, powder room, and a two-story family room with a fireplace that leads to a gourmet kitchen. The kitchen is naturally the center of all the household activity. The mudroom is off the kitchen which includes a washer and dryer, and its own powder room. Adjacent to the kitchen is an additional dining area with lots of natural light & doors that open to a back covered stone terrace overlooking a massive dog fenced area and a stone fire pit.   Hardwood floors flow throughout, along with high ceilings everywhere and each window showcases a view.  New interior house speakers were installed in 2022 as well.  Upstairs the Owner's suite has its own sitting area with a fireplace, & a very large, oversized closet.  There are two primary bathrooms, each with a large shower, one with a soaking tub, two storage closets, his & her vanities, & separate water closets. The Owner's suite also has stunning windows with sweeping views of the horse pastures, perfect for reading with a morning cup of coffee.  The second floor also has 3 additional bedrooms, each with their own private full bathrooms, and the top floor has a guest suite with a private full bath and tons of extra space, great for any activity.  The lower level is 2,850 sqft, very private, with a huge versatile main room with enough space for dining at one end, activity area at the other, & has an additional 2-bedrooms, each with their own full bath in addition to another full bathroom and laundry. There is a complete kitchen too that has all the essentials.  The basement flows nicely in and out to the pool area too, and one side of the basement is a huge workshop.  Fox Chase Farm fronts Little River with lots of cleared trails, allowing for exceptional hiking, camping, riding, 4-wheeling, and all your outdoor adventures.  This charming turnkey colonial style-stucco home is surrounded by 25+ acres of green pastures with 3-board fencing (new & repaired),  automatic waterers, & each paddock has access to the barn.  Every imaginable amenity comes standard on this property, including a 6-stall horse stable with automatic waterers accessible to each stall, a heated tack room, new large ceiling fans, new stall lighting, along with a luxurious sand riding ring, and so much more!  Located in the heart of horse country and in the Orange County Hunt territory, there is lots of ride-out too!  The home is surrounded by extensive hardscaping that provides multiple entertainment spaces and just outside of the home, is an in-ground heated pool that was re-plastered last year.  An attached 3-car garage and large concrete parking pad were thoughtfully designed for your convenience as well.  Passing well, septic, water potability test, & termite inspection reports are all available in the documents section along with the easement and covenant information.  Please call to schedule an appointment today, you won't be disappointed!
#VALO2073898

MIDDLEBURG

23532 CHASE HOLLOW LANE

6 Beds

9 Baths

9,350 Sq.Ft.

$3,199,999

MLS#: VALO2073898
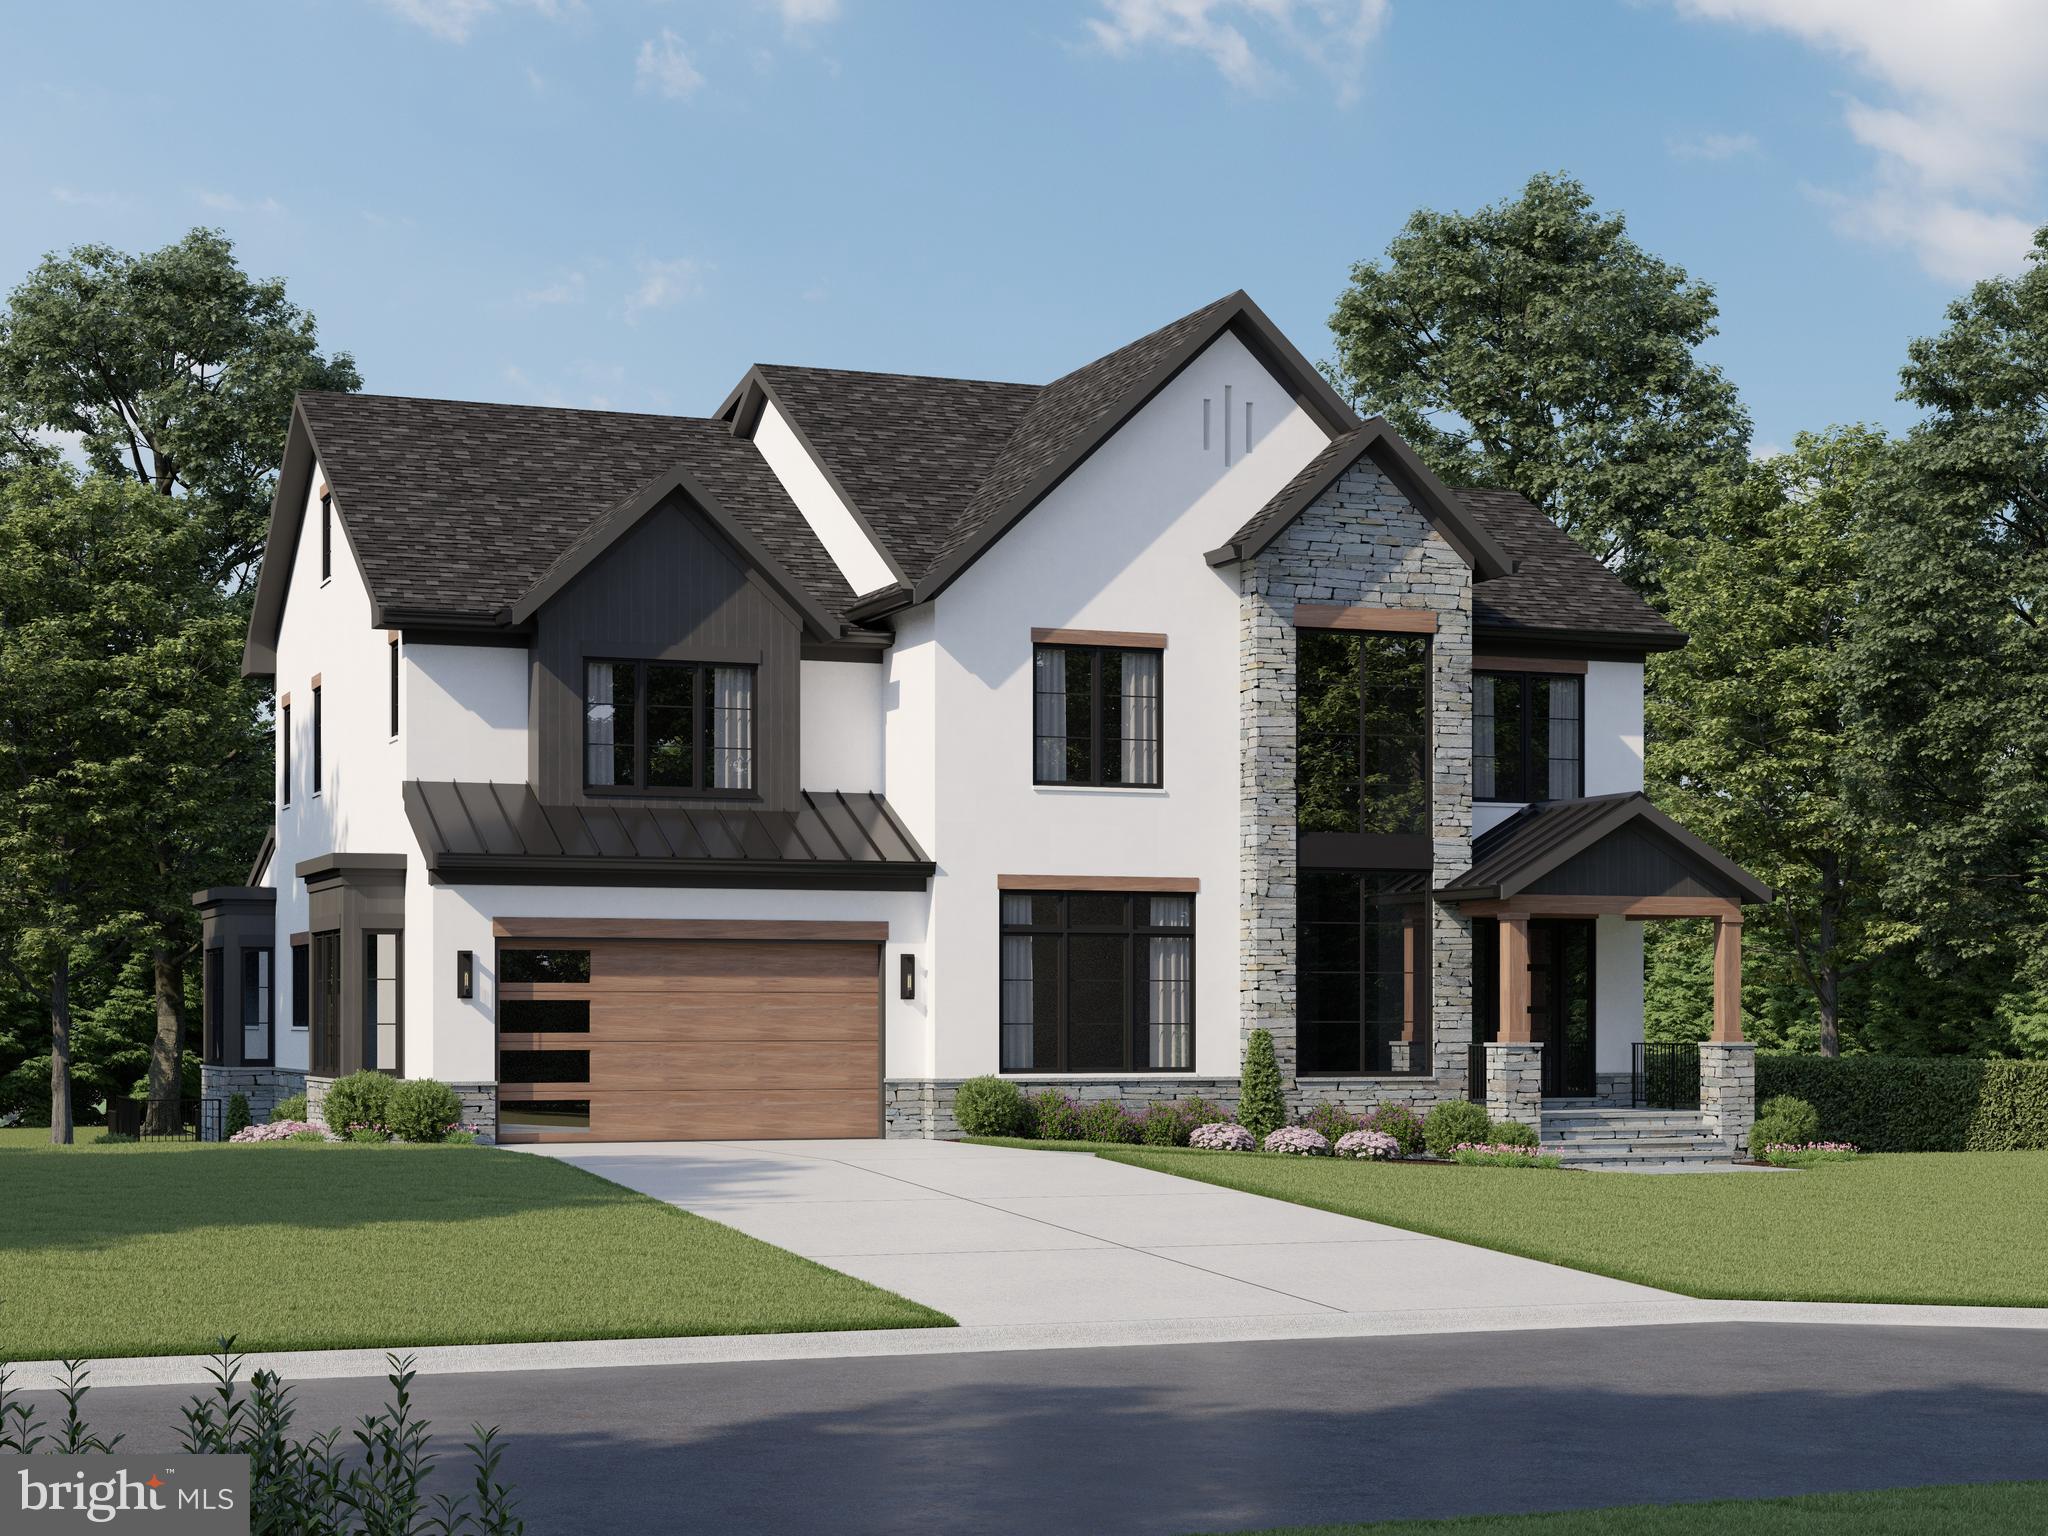
Custom home by the award winning Avatar Design Build  team, in the Walt Whitman pyramid, designed by Claude C. Lapp Architects - boasting nearly 7,500 square feet on 4 finished levels. This home features 7 bedrooms, 6 full baths and 2 half Baths, an expansive owner’s suite with a balcony, an enormous closet and spa bathroom with freestanding soak tub and separate shower.  Each of the spacious bedrooms has an attached bathroom!  The main level features a contemporary open layout with gourmet kitchen and a separate breakfast area, leading to the Great Room with a gas fireplace and beamed ceilings, which is adjacent to a screened-in porch and rear deck for perfect indoor/outdoor entertaining.  The main level also features 10 foot ceilings, a formal dining room, a butlers pantry, an office and so much more.  The finished basement includes a beautiful wet bar, a large recreation area, and an additional bedroom with an attached bath.  If that wasn't enough, this home also has a loft, with an additional office space, another bedroom and full bathroom and a beautiful rooftop.  Pre-construction with time to customize to make this home truly yours!  Expected delivery in Summer 2024.
#MDMC2109808

BETHESDA

7604 MASSENA ROAD

7 Beds

6 Baths

7,412 Sq.Ft.

$3,199,999

MLS#: MDMC2109808

Welcome to 2537 Gallows Rd — where bold modern design meets one of Northern Virginia’s most connected and sought-after locations,  less than a 9 minute walk to Dun Loring metro, less than a 9 min drive to Tysons, less than a 4 minutes drive to the Mosaic District and major commuter routes. A striking new construction residence offering approximately 8,700 square feet, 7 bedrooms, 6.5 bathrooms, and a 4-car garage. Thoughtfully designed with high-end finishes and a layout that truly lives well, this home delivers both luxury and functionality in one of Northern Virginia’s most connected locations.
From the moment you enter, you’re greeted by a dramatic two-story marble foyer that immediately sets the tone. Wide-plank hardwood floors carry throughout the main level, where an open, modern layout unfolds. At the heart of the home is a show-stopping chef’s kitchen, complemented by a fully equipped secondary (spice) kitchen—perfect for entertaining, catering, or everyday cooking at scale. A walk-through pantry seamlessly connects the spaces, offering both convenience and exceptional storage. The main kitchen is outfitted with  Sub-Zero refrigeration, a Wolf range and built in latte machine, and Miele oven and microwave, warming drawer and dishwasher, sleek black top of the line Dekton countertops, glossy white cabinetry, and modern brass accents—bringing together both style and performance.
Just beyond, the home opens into a breathtaking two-story family room featuring coffered ceilings and a floor-to-ceiling fireplace that creates an unforgettable focal point, adding both scale and warmth. Off the kitchen, a sun-drenched breakfast area is surrounded by windows, filling the space with natural light and creating the perfect everyday gathering spot.
A private main-level bedroom with a full bath offers flexibility for guests or multigenerational living, while access to the Trex deck allows for easy indoor-outdoor entertaining.
Upstairs, the primary suite is a true retreat, complete with a private tiled balcony, a sitting area with its own fireplace, and a luxurious marble bathroom designed for relaxation. Three additional bedrooms each feature en-suite baths and custom walk-in closets, with two bedrooms sharing access to a private balcony—ideal for quiet moments and fresh air.
The walkout lower level is a standout feature, filled with natural light from oversized windows that make it feel bright and inviting throughout. This level offers incredible versatility with space for a gym, theatre, and additional living areas, along with a bedroom and full bath. A wet bar with an island anchors the space, making it perfect for entertaining. Step outside to a backyard ready to be transformed into your own private retreat, with endless possibilities for custom hardscaping and outdoor living.
Throughout the home, elevated details continue to impress, including floating stairs with integrated lighting, smart toilets, body jets in every shower, and sleek aluminum windows that enhance the home’s modern aesthetic and its complete with an elevator shaft fully equipped for every level. 
Ideally positioned just minutes from Tysons Corner, Walking distance to Dun Loring Metro, Tysons Galleria, the Mosaic District, and major commuter routes including I-66 and I-495, this location offers unmatched convenience for shopping, dining, and everyday travel and an active lifestyle positioned directly across from the W&OD Trail and park, offering immediate access to miles of scenic walking, running, and biking paths—making it an exceptional choice for those who value both luxury living and accessibility.
A rare opportunity to own a custom-built home that seamlessly blends bold design, modern elegance, and a location that keeps you close to everything.
#VAFX2305452

DUNN LORING

2537 GALLOWS ROAD

7 Beds

6 Baths

8,700 Sq.Ft.

$3,199,999

MLS#: VAFX2305452

"The Home That Has It All" - This one-of-a-kind custom builder home by Sekas Homes features 6 bedrooms, 6.5 bathrooms, and 7590 square feet of refined living space, offering an extraordinary blend of luxury, craftsmanship, and thoughtful design, perfectly situated on a private flat walk-out 0.85-acre lot in the sought-after Wolftrap/Thoreau/Madison pyramid.
 
Inside, the home features soaring 10-foot ceilings, wide-plank 9-inch hardwood floors, and an ultra-wide foyer with an 8-foot solid wood double door that sets the tone for the refined interior. The main level includes a private study, a guest suite with two closets and full bath, a grand dining room that transitions through dual butlers pantries,  a dramatic great room with a 60-inch gas fireplace, custom wood beams, and a 75-inch Samsung Frame TV. The chef’s kitchen is a true showpiece with ceiling-height cabinetry, exotic quartzite countertops and full height quartz backsplash accompanied by under cabinet lighting and outlets, a 60-inch range with matte gold pot filler, custom wood hood, oversized island with seating, walk-in pantry, and opening seamlessly to the oversized screened porch which is equipped with Infratech heaters and ceiling fan for effortless indoor-outdoor living.
 
Located on the upper level the private owner's suite is a luxurious retreat, with massive his-and-hers closets, custom built-ins, a coffee bar with sink and beverage center, and a spa-inspired bath with heated floors, dual vanities, freestanding tub, and oversized curbless shower. The upper level also offers a spacious laundry room, additional bedrooms with upgraded baths, and exceptional storage including a fully framed attic room. All additional secondary bedrooms are equipped with walk-in closets and en suite bathrooms. The upper level is rounded out by a large laundry room with linen closet and ample hanging space.
 
The walk-out lower level is designed for entertaining and recreation, offering a golf simulator room with 11-foot ceilings, exercise room, expansive rec room with programmable accent lighting, fully equipped wet bar with ice maker, dishwasher, and sink, chilled wine cellar with iron doors and stone façade, exotic large format porcelain, game room with golf simulator, guest bedroom, and ample storage. Outdoor living is equally impressive with an oversized screened porch featuring heaters, fan, speakers, TV wall, and WiFi extender, along with an oversized deck equipped with gas lines and hose bib for a grill and firepit. A 54-foot wide driveway entrance with a circular drive through creates a grand arrival and leads to an oversized four-car garage with epoxy floors, EV charging (Rivian charger, Tesla adaptor, and 50AMP circuit), and abundant storage. The fully enclosed rear yard with black metal fencings and approved site plan for a future pool complete the exceptional exterior offering.
 
Additional highlights include a Generac whole-house generator, programmable 9 zone irrigation system, permanent exterior accent lighting across all front eaves, $50,000 Hunter Douglas shades package, entire property is protected by Ring security cameras, and multiple outdoor entertainment areas. Ideally located just minutes from Vienna, Tysons, Reston, and Washington, D.C., this exceptional residence offers a rare opportunity to own a truly custom home with unmatched quality and design.
#VAFX2287044

VIENNA

1859 BEULAH ROAD

6 Beds

6 Baths

7,590 Sq.Ft.

$3,199,900

MLS#: VAFX2287044
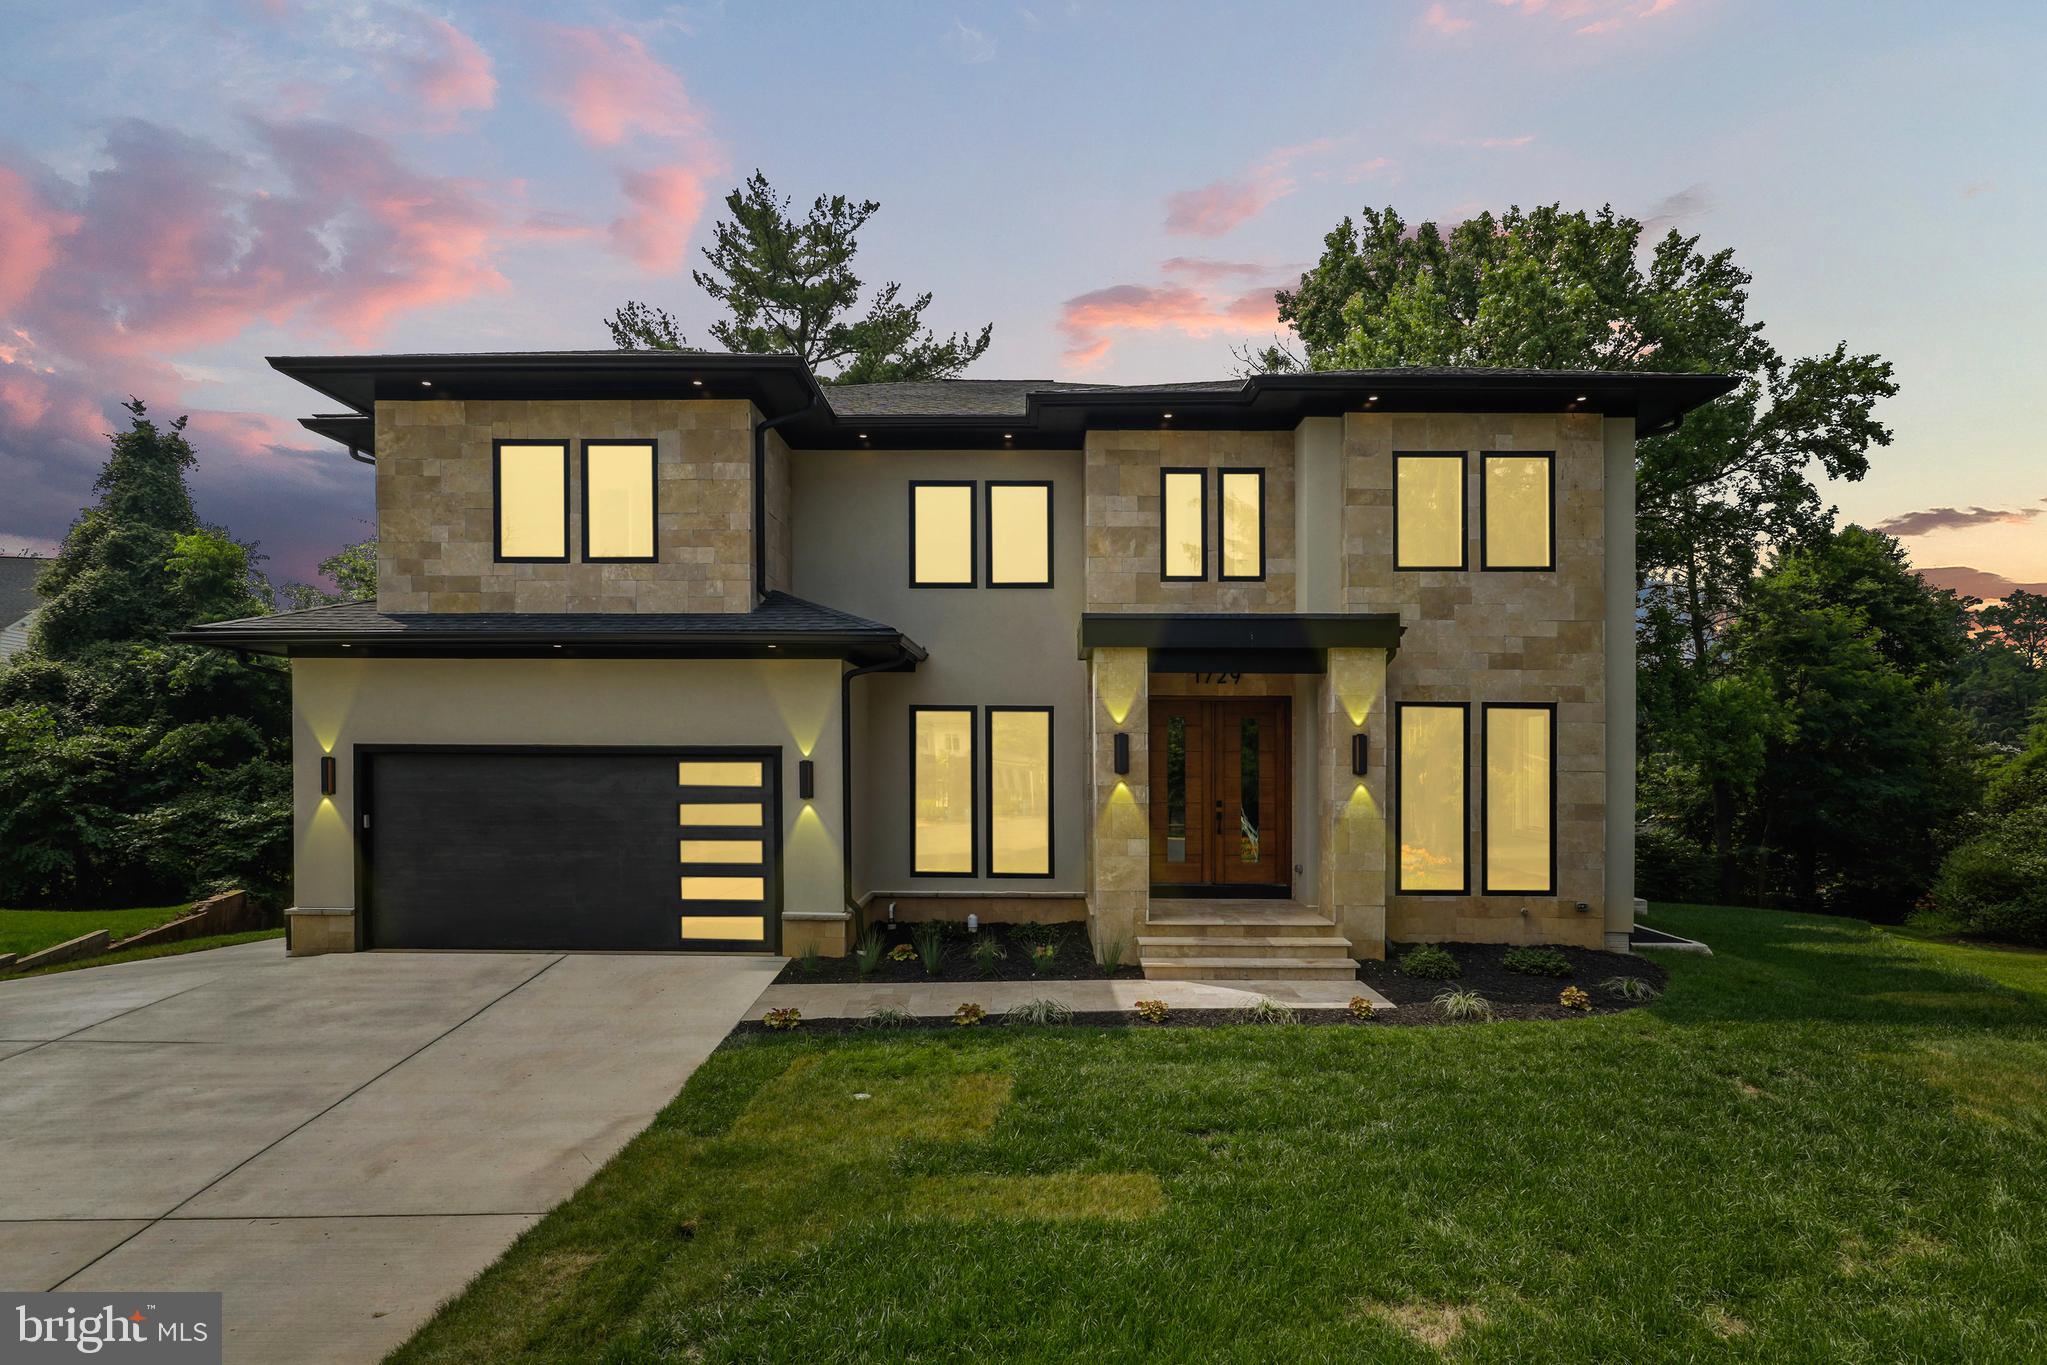
CDB Design & Build's latest masterpiece in the Heart of McLean at 1729 Court Petit! Gorgeous Private lot that will feature a Modern Craftsman with a 2-Car garage with nearly 5600sf on the main/upper level with 7965 square feet of finished exquisite craftsmanship! Open and Inviting Main level with Study and SEPARATE Library! Upper level will boast 3 generous bright bedrooms all w/ LARGE walk-in closet's & full Bath. HUGE Master Suite w/ Spa Bathroom and His & Hers Walk- in Closets with Built-ins. Lower level Recreation room with Large wet bar & Gym! Separate in-law suite w/bedroom & full bath! There is still time to customize features/options and work side by side with the designer to match this home to your lifestyle.  Expected Delivery Spring 2023 

*************************** Pictures of builders Past New Build *************************
#VAFX2108514

MCLEAN

1729 COURT PETIT

5 Beds

6 Baths

7,965 Sq.Ft.

$3,199,888

MLS#: VAFX2108514
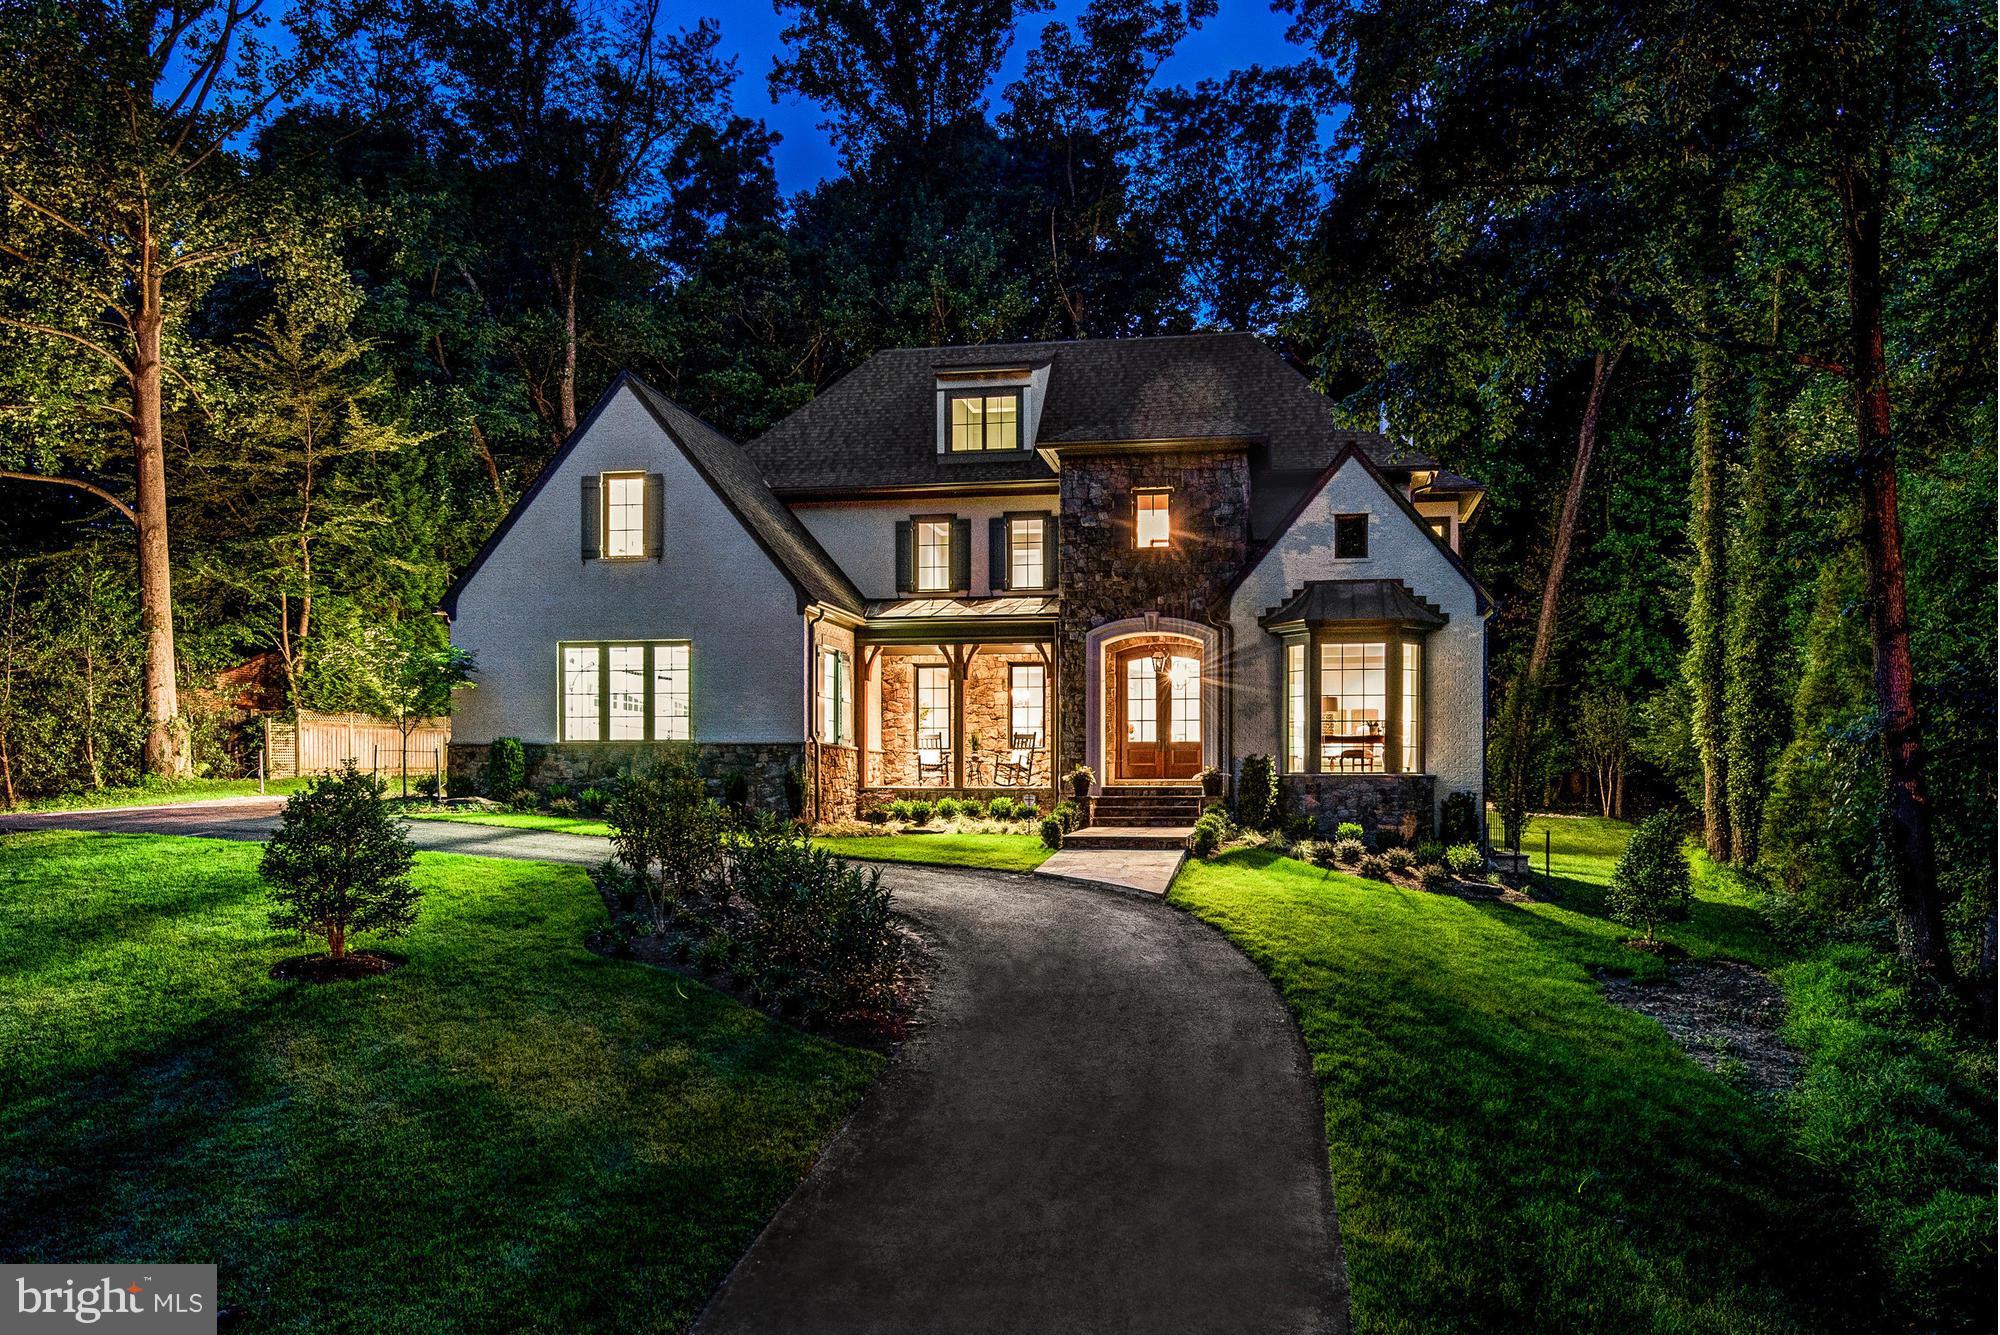
Stunning new stone & brick manor home by Bethesda Builders sited atop incredible lot in heart of Franklin Park! Approx 7,100sqft on 3 lvls w/5BR UP & 3 car GAR. Loads of natural light. Truly beautiful finishes & details-10ft ceilings, designer lighting, custom tile & cabinetry, opt. elevator. Wonderful floor plan.  Great outdoor spaces w/room for future pool. Very private-Backs to FFX County land!
#1002000483

MCLEAN

2014 FRANKLIN AVENUE

6 Beds

5 Baths

7,131 Sq.Ft.

$3,199,500

MLS#: 1002000483
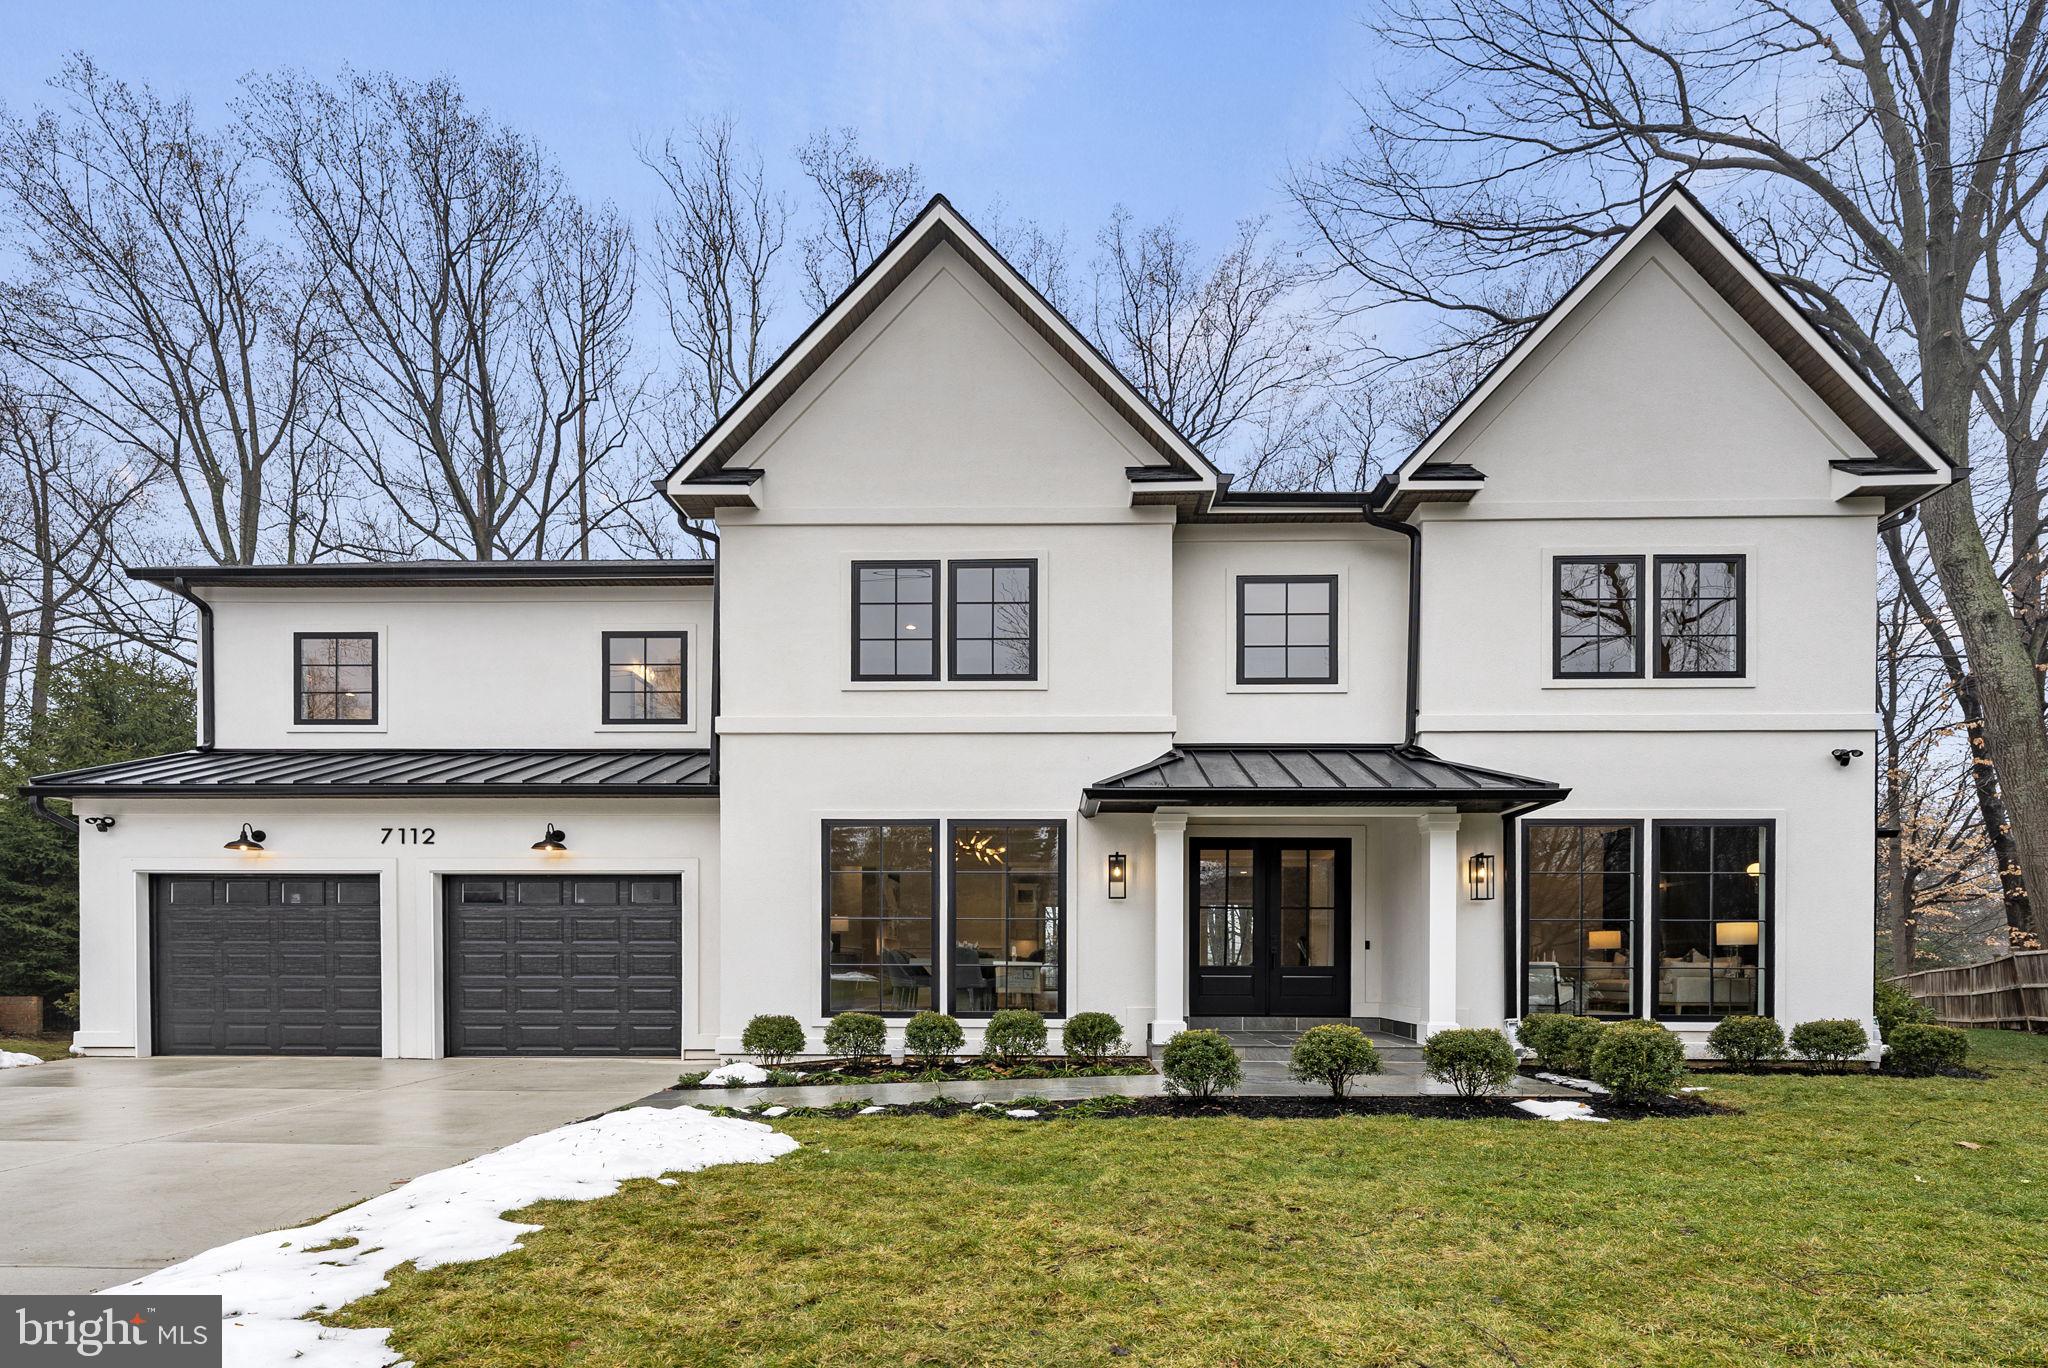
Welcome to 7112 Amy Lane, a brand new single family home in coveted Burning Tree Estates.  Spanning over 6,700 square feet of living space, this thoughtfully designed home seamlessly blends modern elegance with functionality, providing an expansive space for every aspect of your lifestyle. From state of the art amenities to meticulously crafted details this home exudes luxury while embracing the comforts of home.  The main level offers an ensuite bedroom, a beautiful private office with floor to ceiling windows, detailed finishes in every room, a large mud room and butler's pantry.  The gourmet kitchen and great room walk out to a large stone Patio with built in kitchen and screened in porch.  The upper level boasts the primary suite, a private sanctuary with a luxurious oversized spa bathroom, with heated floors and modern open shower and bath and a boutique style walk in closet.  On this level you will find three additional ensuite bedrooms and a large laundry room. The Lower level offers an ensuite bedroom, media room , home gym and a large open area for entertaining that looks out to beautifully crafted hardscape enhancing the visual appeal of the meticulously arranged landscaping.  This home is ready for immediate delivery,  let's make it yours!
#MDMC2115276

BETHESDA

7112 AMY LANE

6 Beds

6 Baths

N/A

$3,199,000

MLS#: MDMC2115276
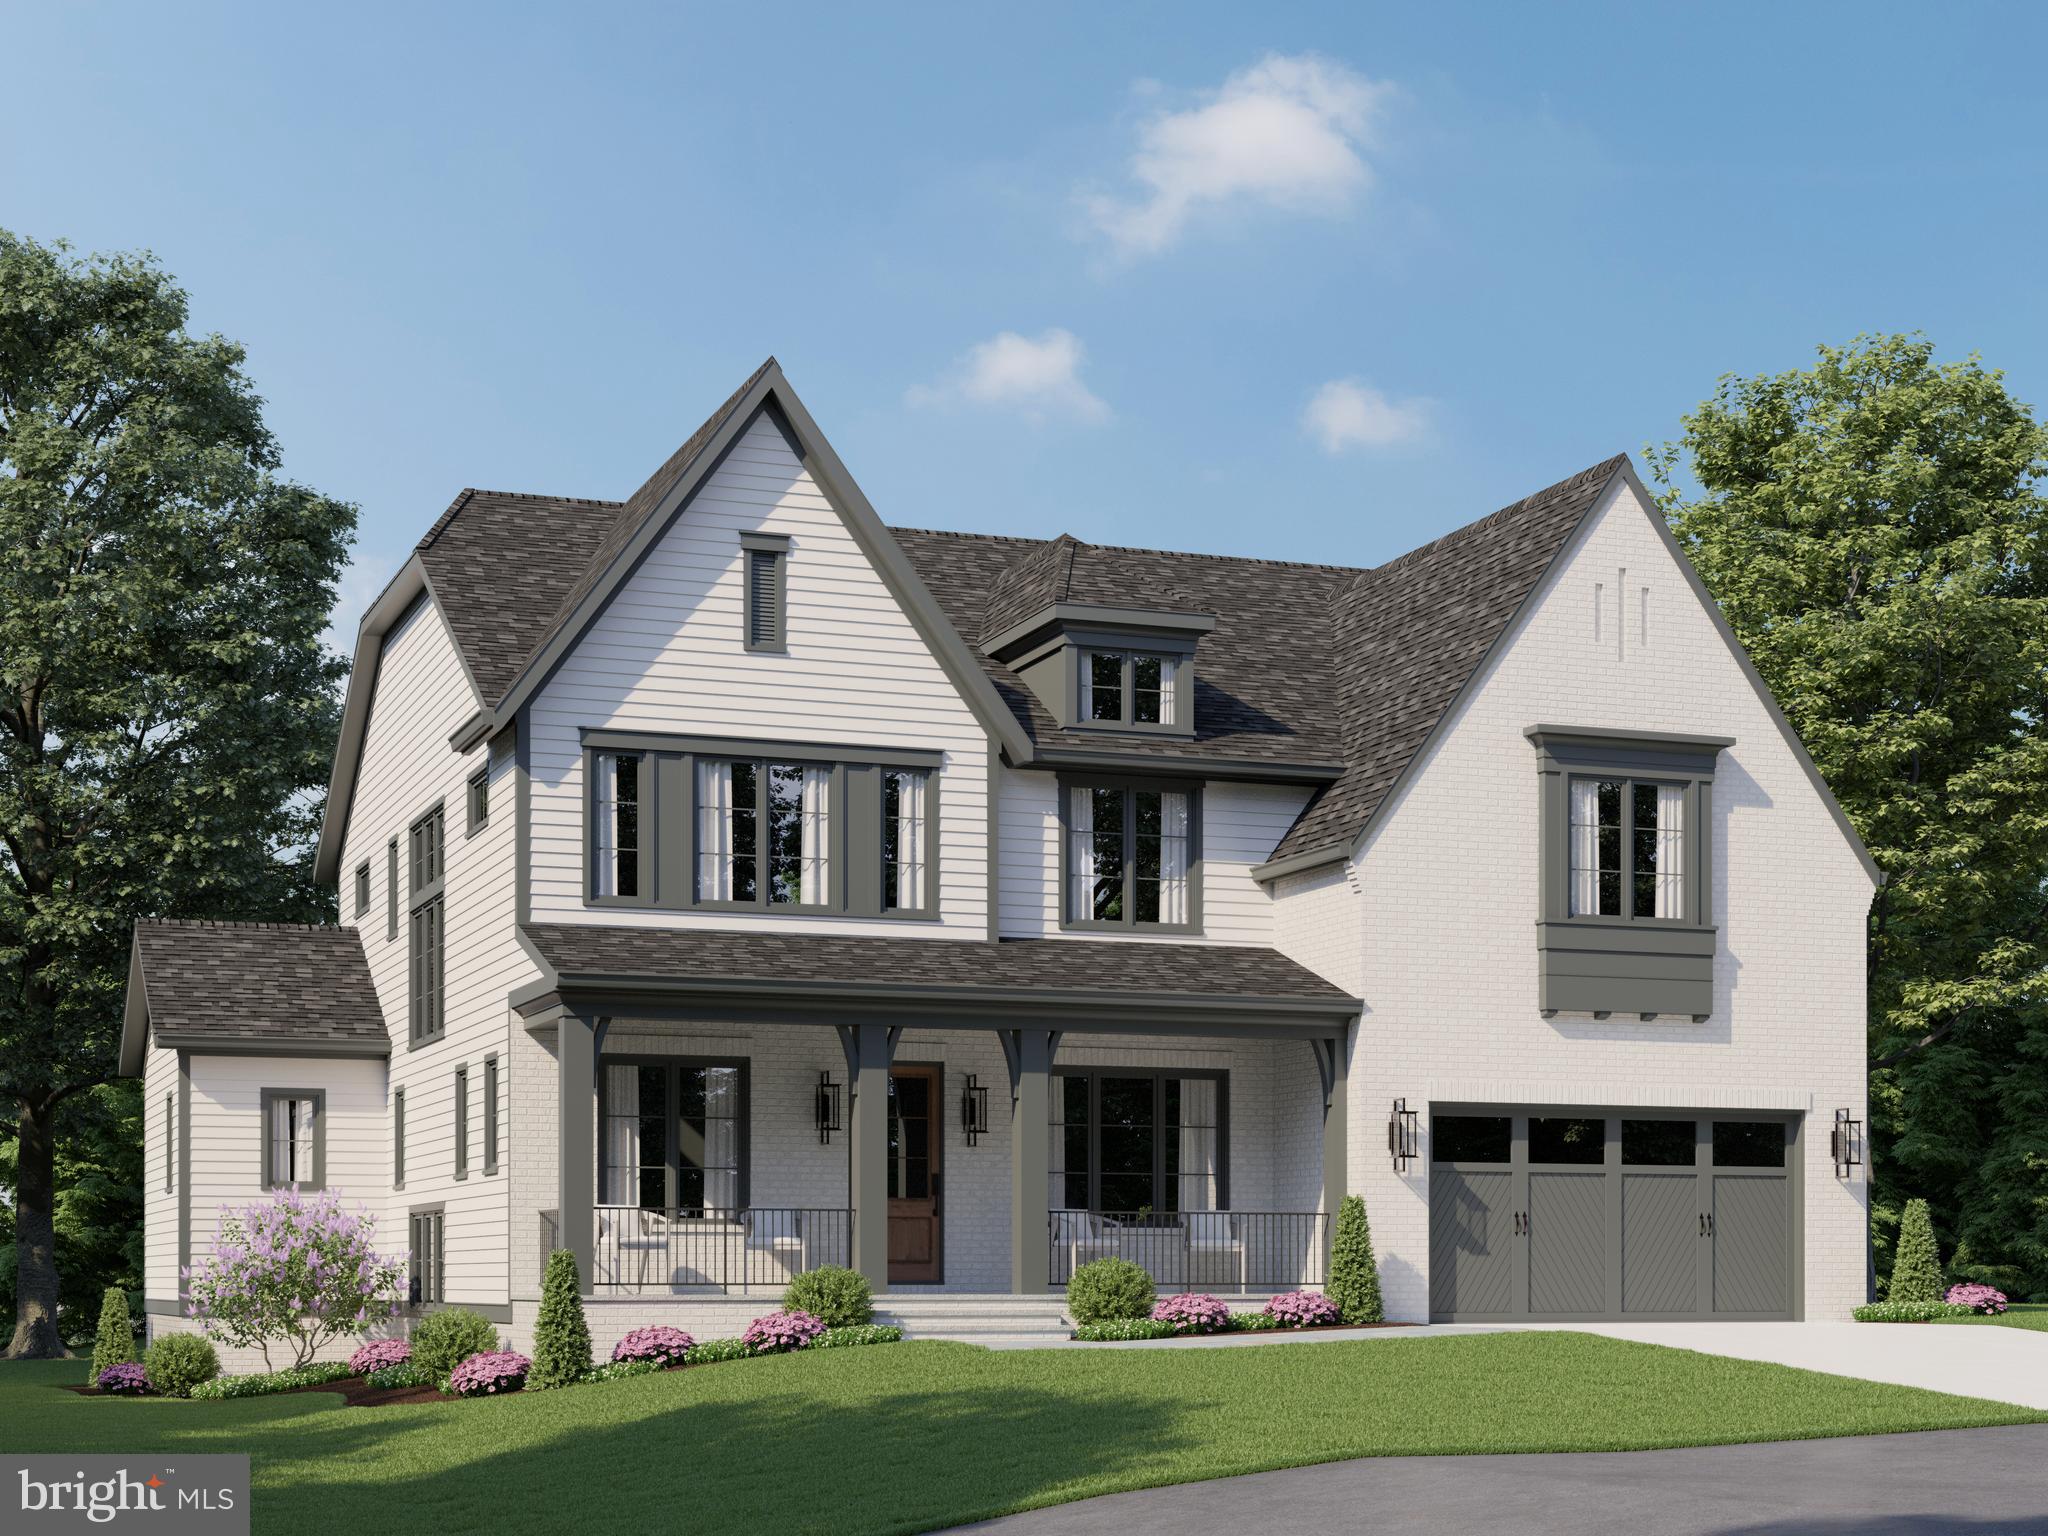
Magnificent 6 bedroom, 6.5 bath home with over 6,300 square feet of lavish living space built by award winning Douglas Construction Group (Best Green Builder – Bethesda). The main level features a spacious open floor plan which includes a bedroom suite with full bathroom, gourmet chef’s kitchen, breakfast area, butler’s pantry, walk in pantry, mudroom with bench and cubbies, family room with fireplace and built-ins, living room/den and an elegant formal dining room. Enjoy entertaining on the lovely covered porch and deck. This remarkable home has all the modern details including high ceilings, oversized windows, hardwood floors, custom fixtures and recessed lighting. On the upper level you will find the owners’ suite with coffered ceilings, an expansive walk-in closet, luxurious spa bath with soaking tub, dual vanities and frameless glass enclosed shower and coffee bar. Also on the upper level are 3 additional en suite bedrooms, a family/homework-study area and a conveniently located laundry room. The finished lower level has something for everyone, a bedroom and full bathroom, recreation room, game room, exercise room, optional arts and crafts room and a storage room. Two car garage and ample driveway space for plenty of parking. In the Walt Whitman High School District! Expected Delivery Date is November 2023.
#MDMC2094222

BETHESDA

7609 MARBURY ROAD

6 Beds

6 Baths

6,323 Sq.Ft.

$3,199,000

MLS#: MDMC2094222
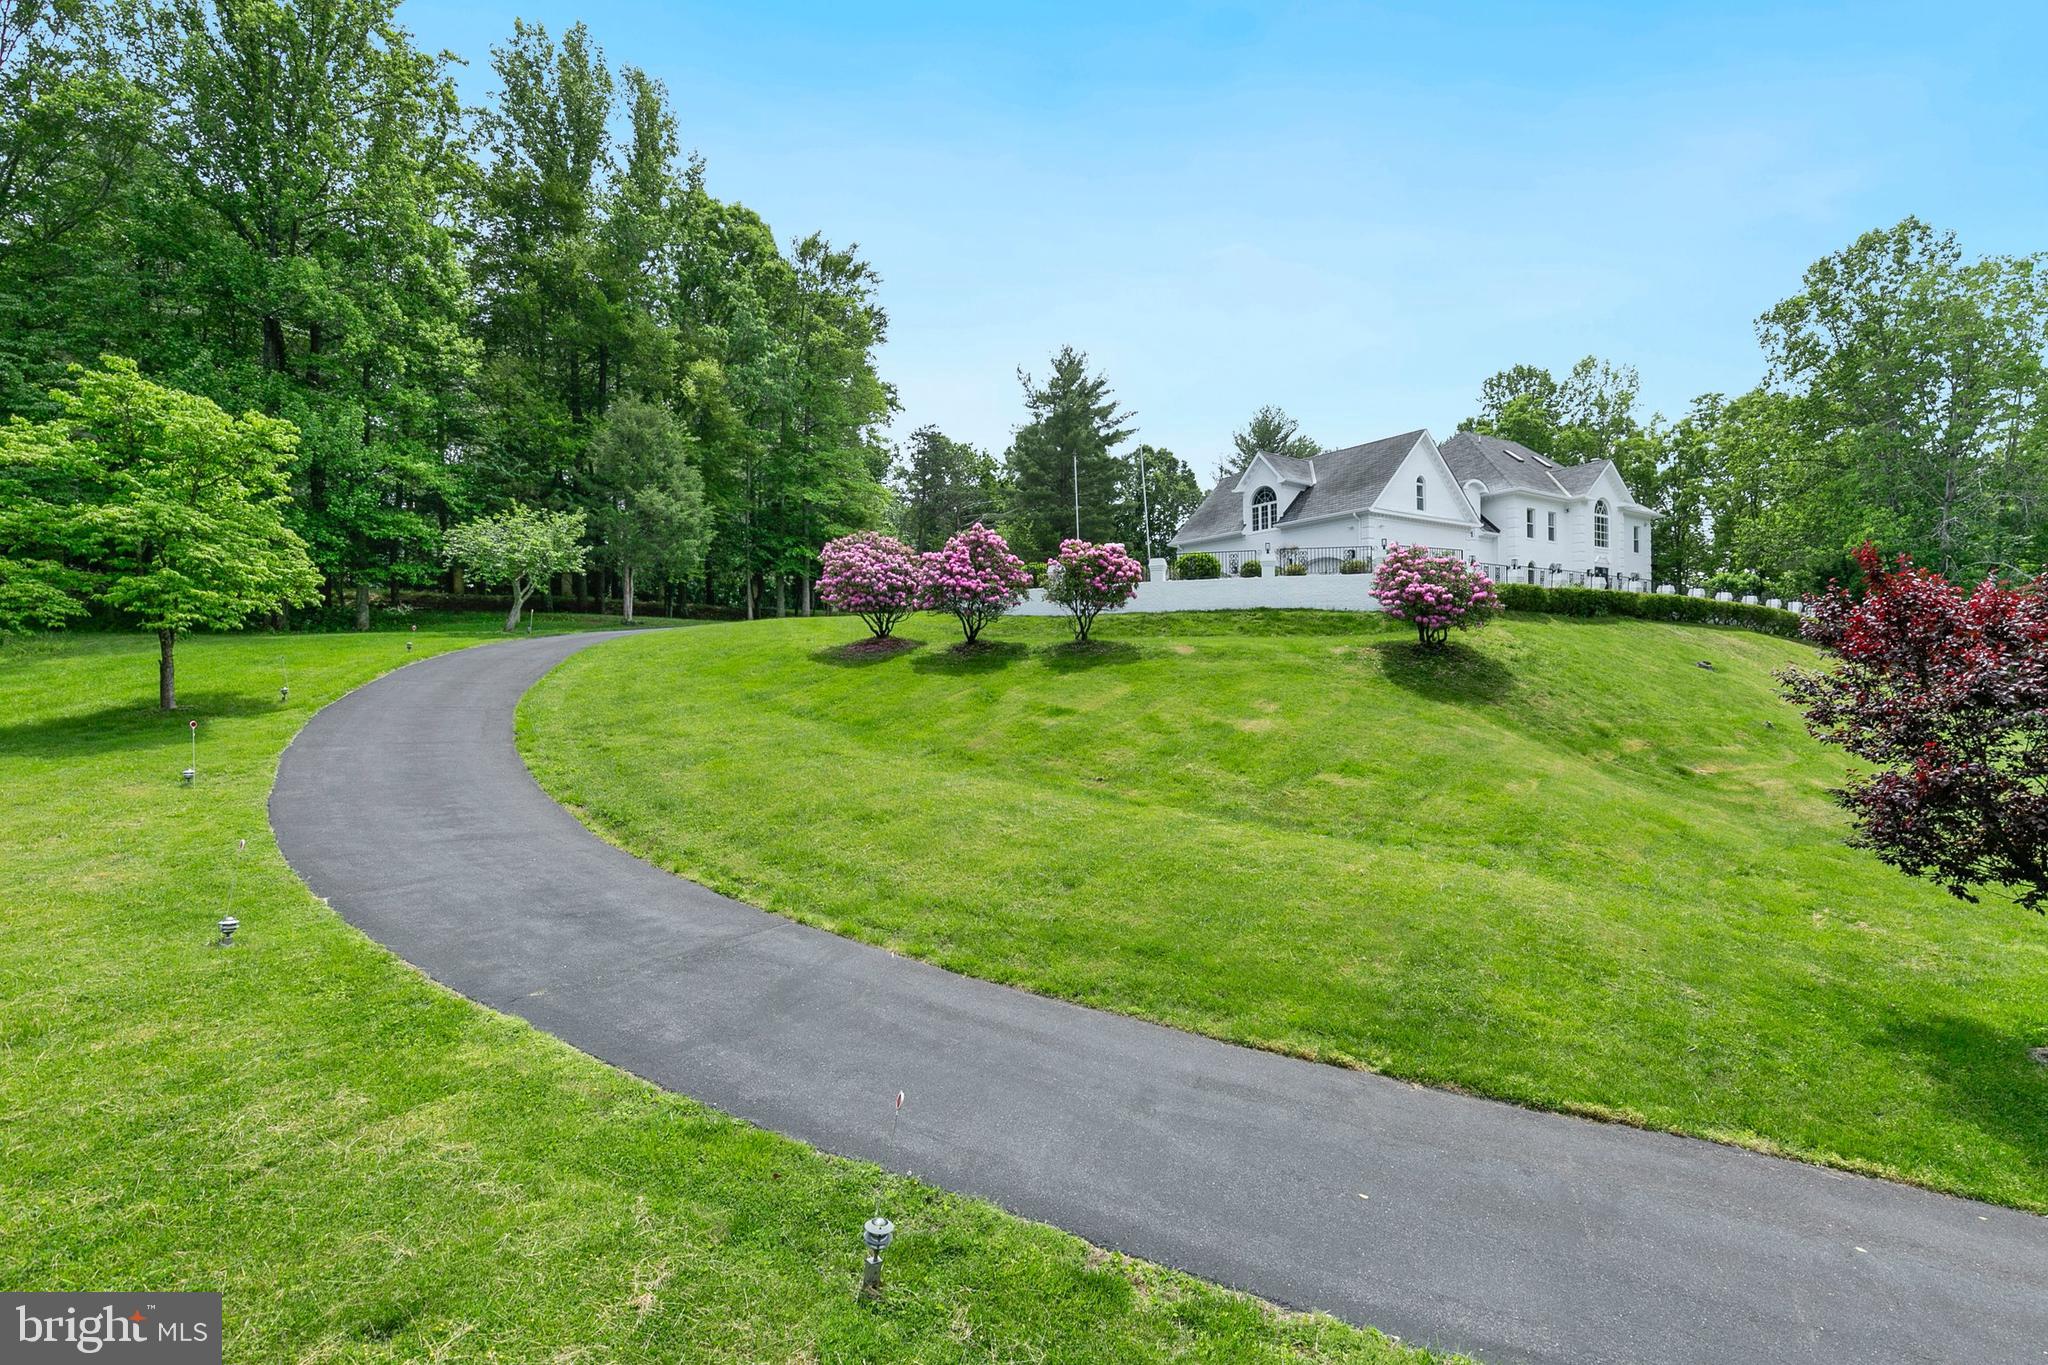
A rare gem in the heart of Bethesda, this extraordinary estate offers over 10,000 square feet of luxurious living space across four levels with soaring ceilings, all nestled on a highly private 2+ acre lot with no HOA. Extensively renovated over two years, this custom-built home has been transformed into a modern European fusion masterpiece, seamlessly blending timeless elegance with contemporary sophistication. Designed for both indoor and outdoor living, the property features 2,000+ square feet of bluestone patio spaces, providing the perfect setting for entertaining or enjoying serene, spa-like views of the adjacent protected parkland. The expansive driveway accommodates 10+ cars, complemented by a spacious 3-car garage for secure parking and storage. RE2C zoning allows for exciting possibilities, including the potential to build an additional dwelling unit (ADU), a pool, or even a private sports gymnasium. The home also boasts a fully independent lower-level suite, ideal for an in-law or au pair living space. From the moment you enter, a dramatic two-story foyer sets the tone for elegance, featuring a modern chandelier, Grecian marble floors, a curved open staircase with a loggia overlook, and beautifully cased archways. The main level impresses with 9.5-foot ceilings, extensive millwork, large-plank LVT modern gray flooring, and four fireplaces. The centrally located great room stuns with a soaring two-story Palladian window, glass doors opening to the backyard, cathedral ceilings, a wine bar, and a cozy wood-burning fireplace set within a striking river stone accent wall. The newly completed chef’s kitchen is a culinary dream, featuring Calacatta quartz countertops, a waterfall-edge island, a walk-in pantry, and a bright breakfast room with direct patio access. The main level also includes a spacious office with panoramic windows, a fully renovated full bath, and a stylish powder room. The 1,500+ square foot owner’s suite is a true retreat, featuring a sitting room, a private balcony, a dual-fuel fireplace, three or more walk-in closets, and a spa-like bath with an oversized glass-enclosed double shower, jetted soaking tub, and separate vanities. The second level offers three additional spacious bedrooms and two renovated full bathrooms, while the versatile fourth level features a seventh bedroom with cathedral ceilings, skylights, a private en-suite bath, and an upper-level laundry room, perfect as a playroom, office, or art/yoga studio. The multi-purpose lower level has been thoughtfully redesigned for full independence, featuring a recreation room, a lounge area, two bedrooms, a full Jack & Jill bathroom, a new laundry room, and a fully equipped kitchenette. Situated in the prestigious Palisades community, this home borders scenic golf courses and offers easy access to Washington, D.C., major airports, and the Whitman school cluster—an exceptional opportunity in one of Bethesda’s most sought-after locations.  For ariel view go to :  capitalskyeye .com / virtual / capriplace
#MDMC2185806

BETHESDA

6801 CAPRI PLACE

6 Beds

6 Baths

9,100 Sq.Ft.

$3,199,000

MLS#: MDMC2185806
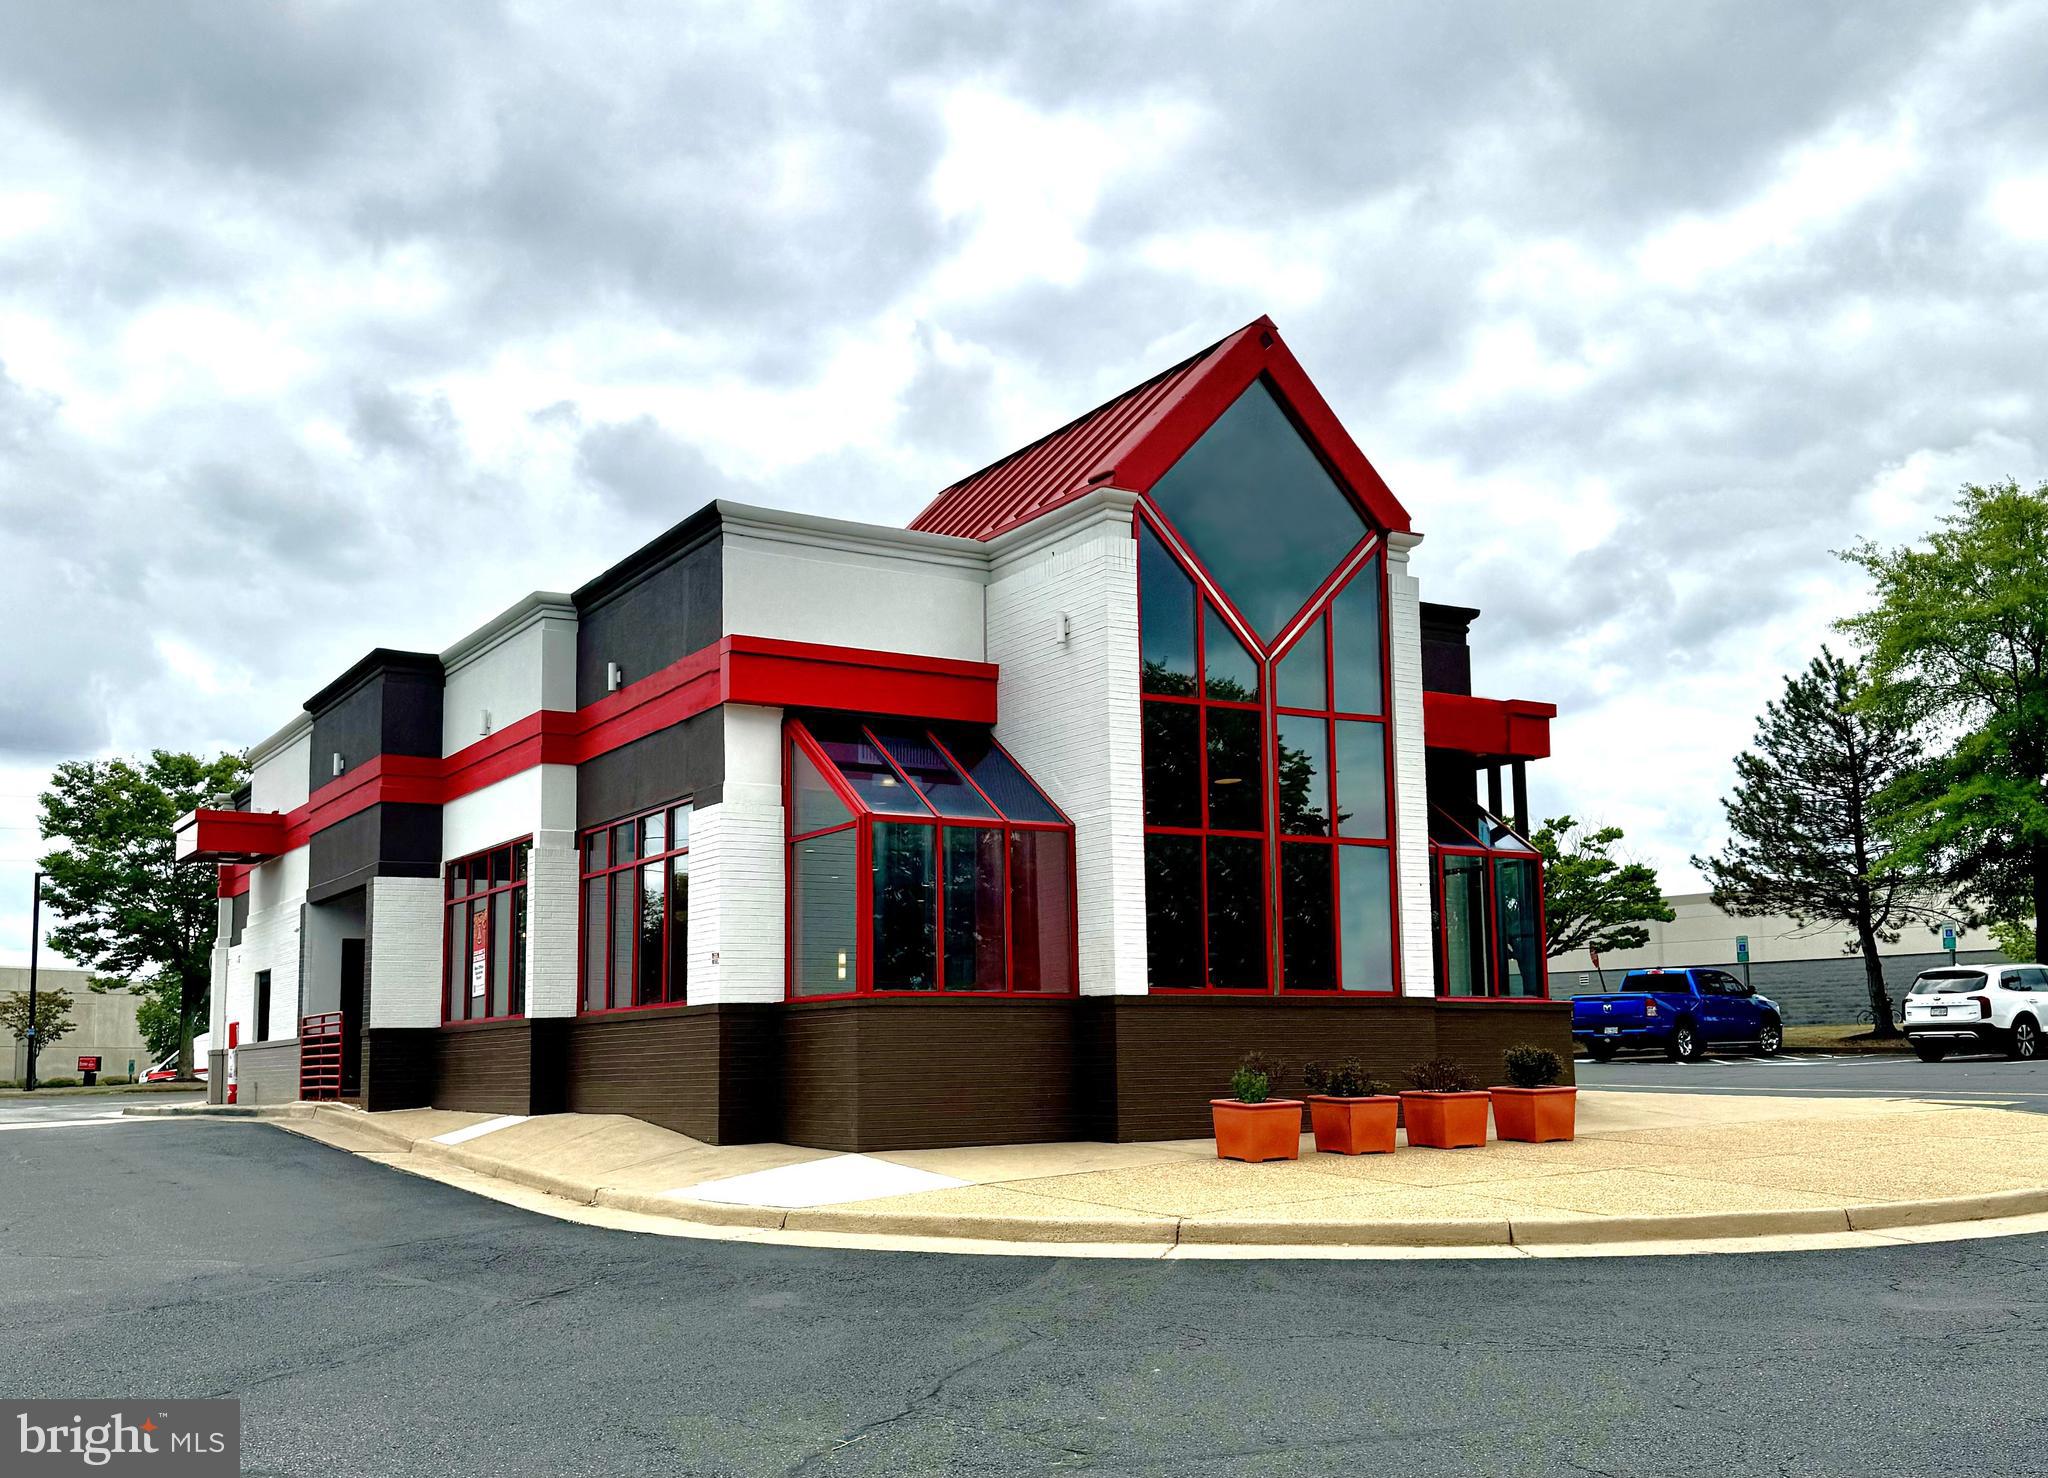
Rare opportunity to own a freestanding building with  drive thru on 1.5 acres. Zoned B-1 General Business; can be used for many uses  that are by-right in B-1 zoning such as child care, school or college, adult care facility, event center, religious institution, laundromat, pet store.  Approximately 3,215 SF retail building with large open area and commercial kitchen. Equipment to convey: Oven and fry hoods, walk-in refrigerator, and freezer. Special Use Permit in place for a drive-thru window. Building will be delivered vacant. Located in the retail corridor along Rt. 234 Business/Sudley Rd., only one intersection away from I-66 ramps. Adjacent to Harbor Freight, Pep Boys, Home Depot and many retail shops in the Promenade at Manassas shopping center.   Large parcel with 40 parking spaces and three entrances for easy access to site.
#VAPW2081556

MANASSAS

10831 PROMENADE LANE

None Beds

None Baths

3,215 Sq.Ft.

$3,199,000

MLS#: VAPW2081556
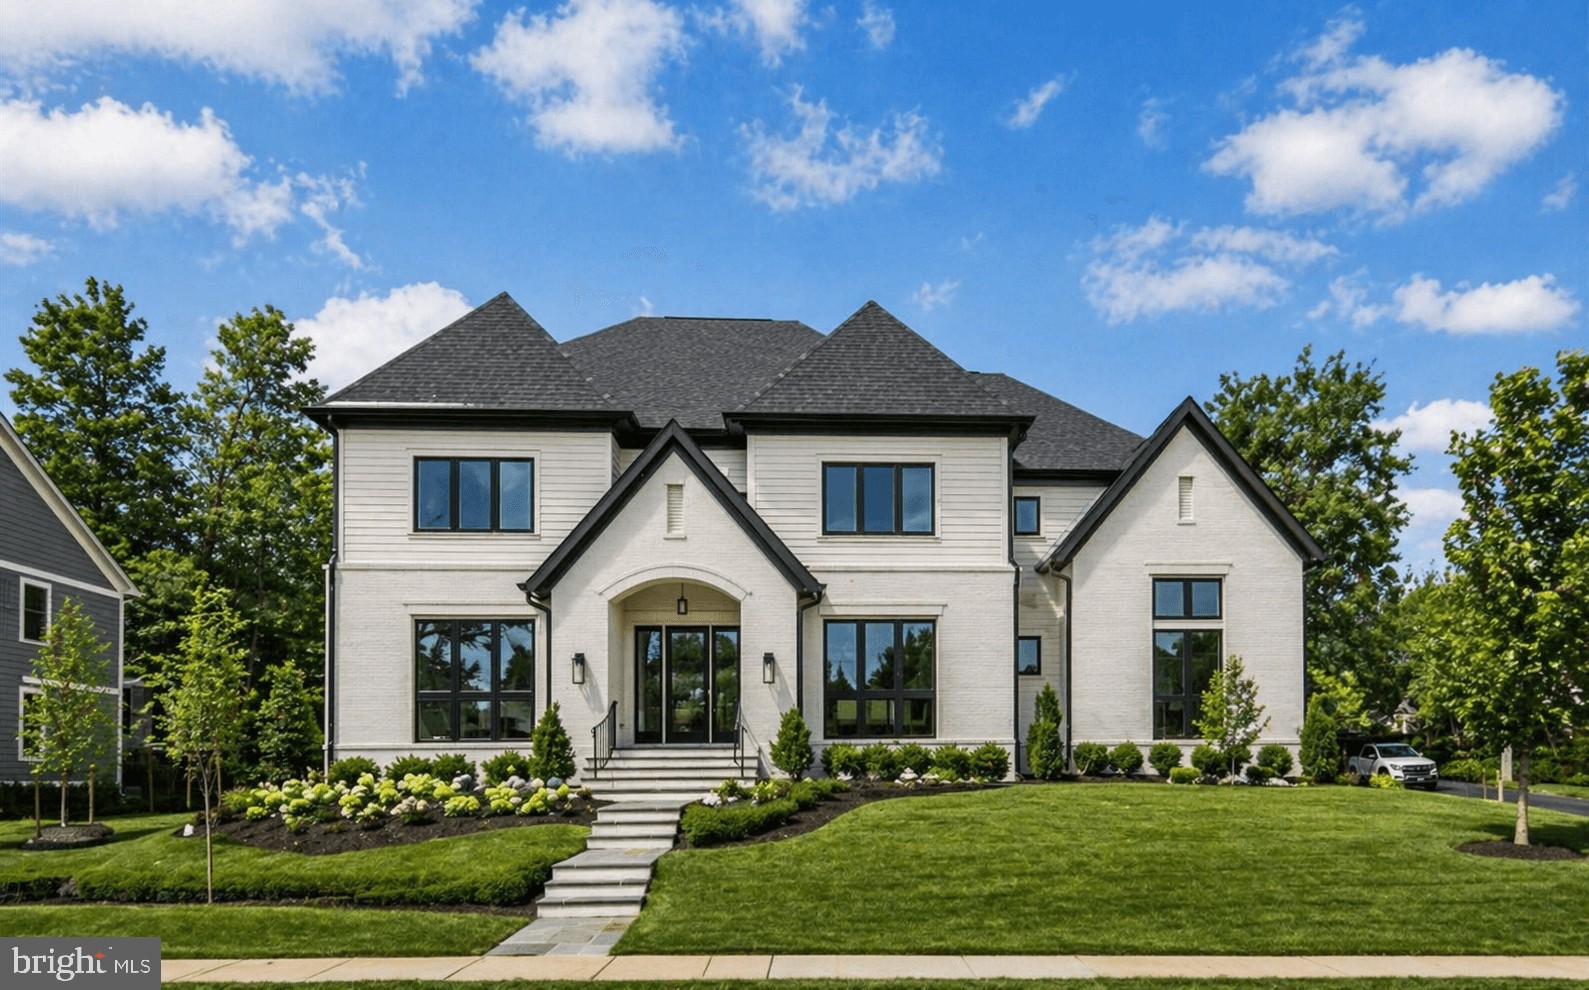
Built by renowned Cherry Hill Custom Homes, this exceptional McLean residence pairs timeless elegance with modern livability in one of Northern Virginia’s most coveted neighborhoods. Thoughtfully designed with over 7,100 square feet across three finished levels, the home is filled with natural light, refined finishes, and beautifully scaled living spaces. Highlights include a dream mudroom with custom built-ins and herringbone tile, wide-plank European White Oak floors, and a stunning chef’s kitchen featuring Sub-Zero and BlueStar appliances, custom cabinetry, quartz countertops, and a butler’s pantry connecting to the formal dining room. The great room opens seamlessly to a screened porch and Virginia Bluestone patio, creating effortless indoor-outdoor living. Upstairs, the luxurious primary suite offers dual custom walk-in closets and a spa-inspired bath with heated marble floors and a soaking tub, alongside three additional ensuite bedrooms and an oversized laundry room with double washers and dryers. The lower level is equally impressive with a recreation room, wet bar, fitness room, guest suite, and optional elevator conversion already built in. Professionally landscaped grounds, a custom privacy fence, sprinkler system, and quiet cul-de-sac setting complete this beautifully curated home just moments from Tysons, top-ranked schools, parks, and downtown D.C.
#VAFX2300512

MCLEAN

6928 WHITEHALL PLACE

6 Beds

6 Baths

7,100 Sq.Ft.

$3,199,000

MLS#: VAFX2300512
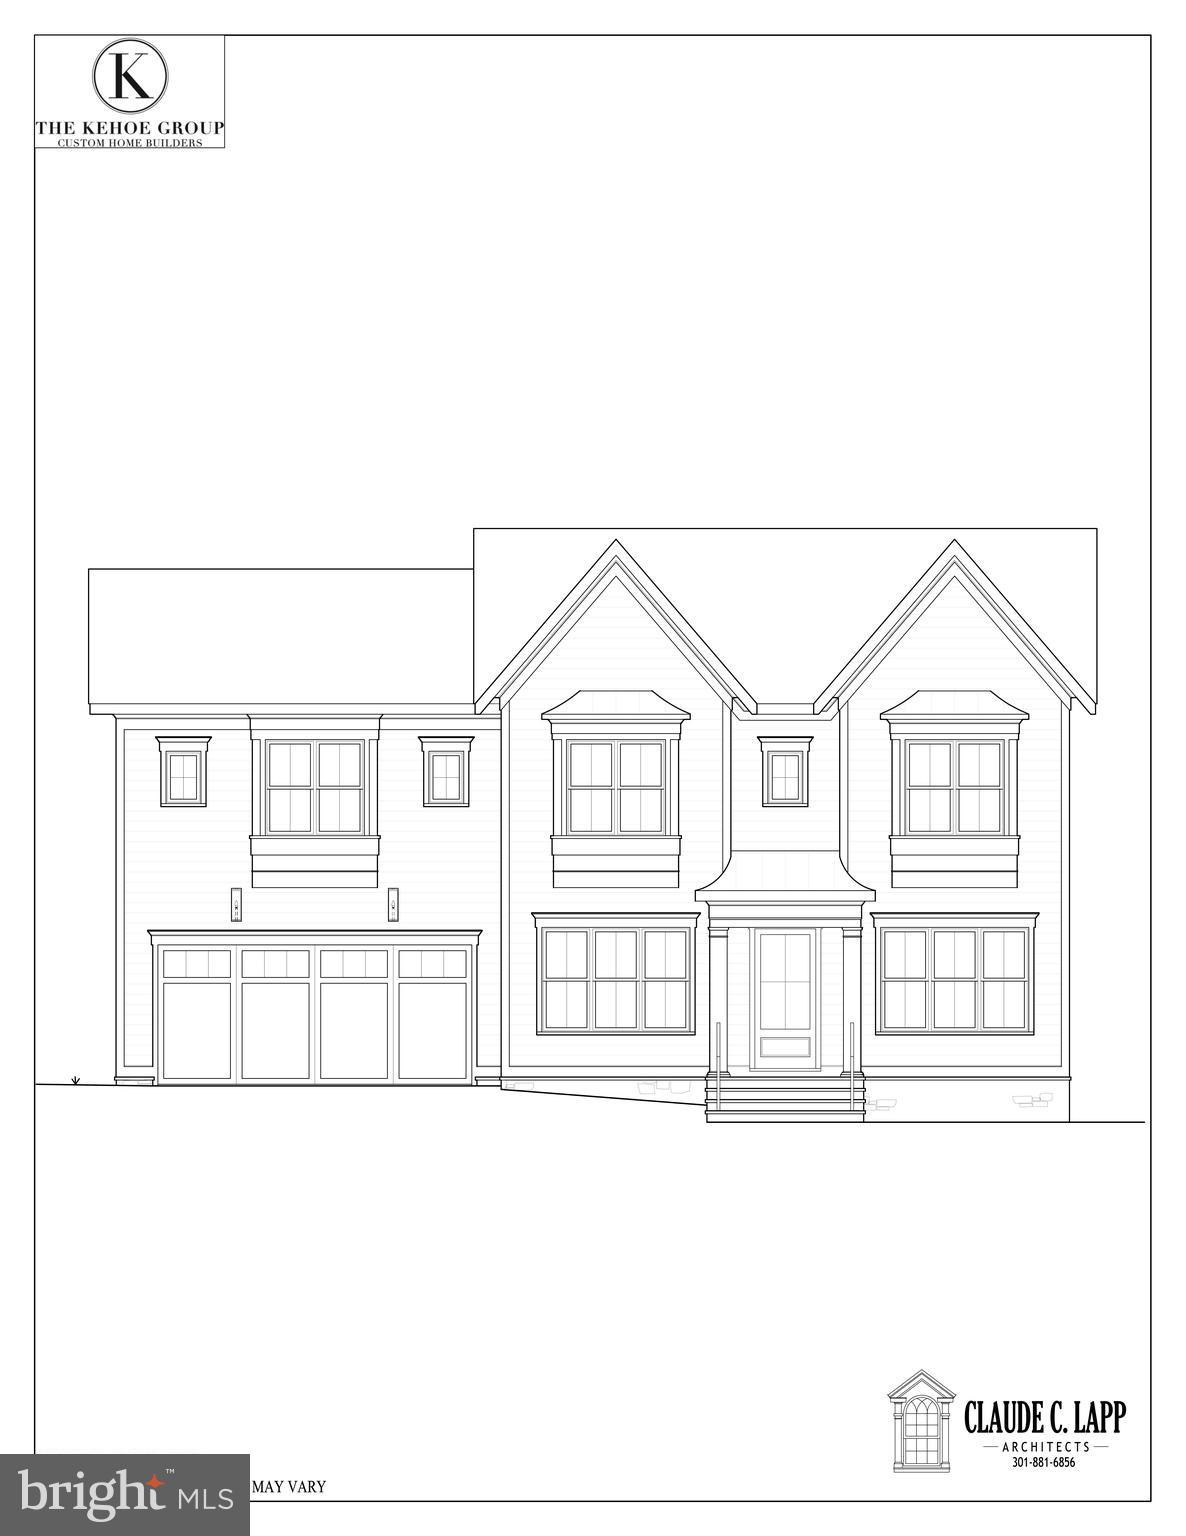
AGENTS & APPRAISERS: NEW HOME BUILD PACKAGE SOLD. NO BUYER AGENT COMPENSATION  OFFERED OR PAID. BUYER BOUGHT LOT FROM BUILDER AND CONTRACTED THE CONSTRUCTION OF THE NEW HOME WITH CUSTOM CHANGES TO PLAN. FOR MORE INFO, PLEASE REACH OUT TO BUILDER............ Award winning home builder Kevin Kehoe of The Kehoe Group will custom build your dream home on this 9,500 square foot lot.  A rare opportunity on a fantastic street at a great price. Incredible proximity to downtown Bethesda in Whitman school district. Buyer must settle on lot at price of $1,125,000 and build with The Kehoe Group. Current plan has 7,430 square feet under roof with 7 bedrooms, each with their own en suite bathroom including a first floor bedroom. Optional elevator.  Please contact listing agent/builder for more information, floor plans and customization options. The Kehoe Group LLC is Contract Purchaser. Future property taxes to be assessed by Montgomery County upon completion of new home.  DO NOT WALK LOT WITHOUT APPOINTMENT.
#MDMC2118174

BETHESDA

5905 TANGLEWOOD DRIVE

7 Beds

7 Baths

N/A

$3,199,000

MLS#: MDMC2118174
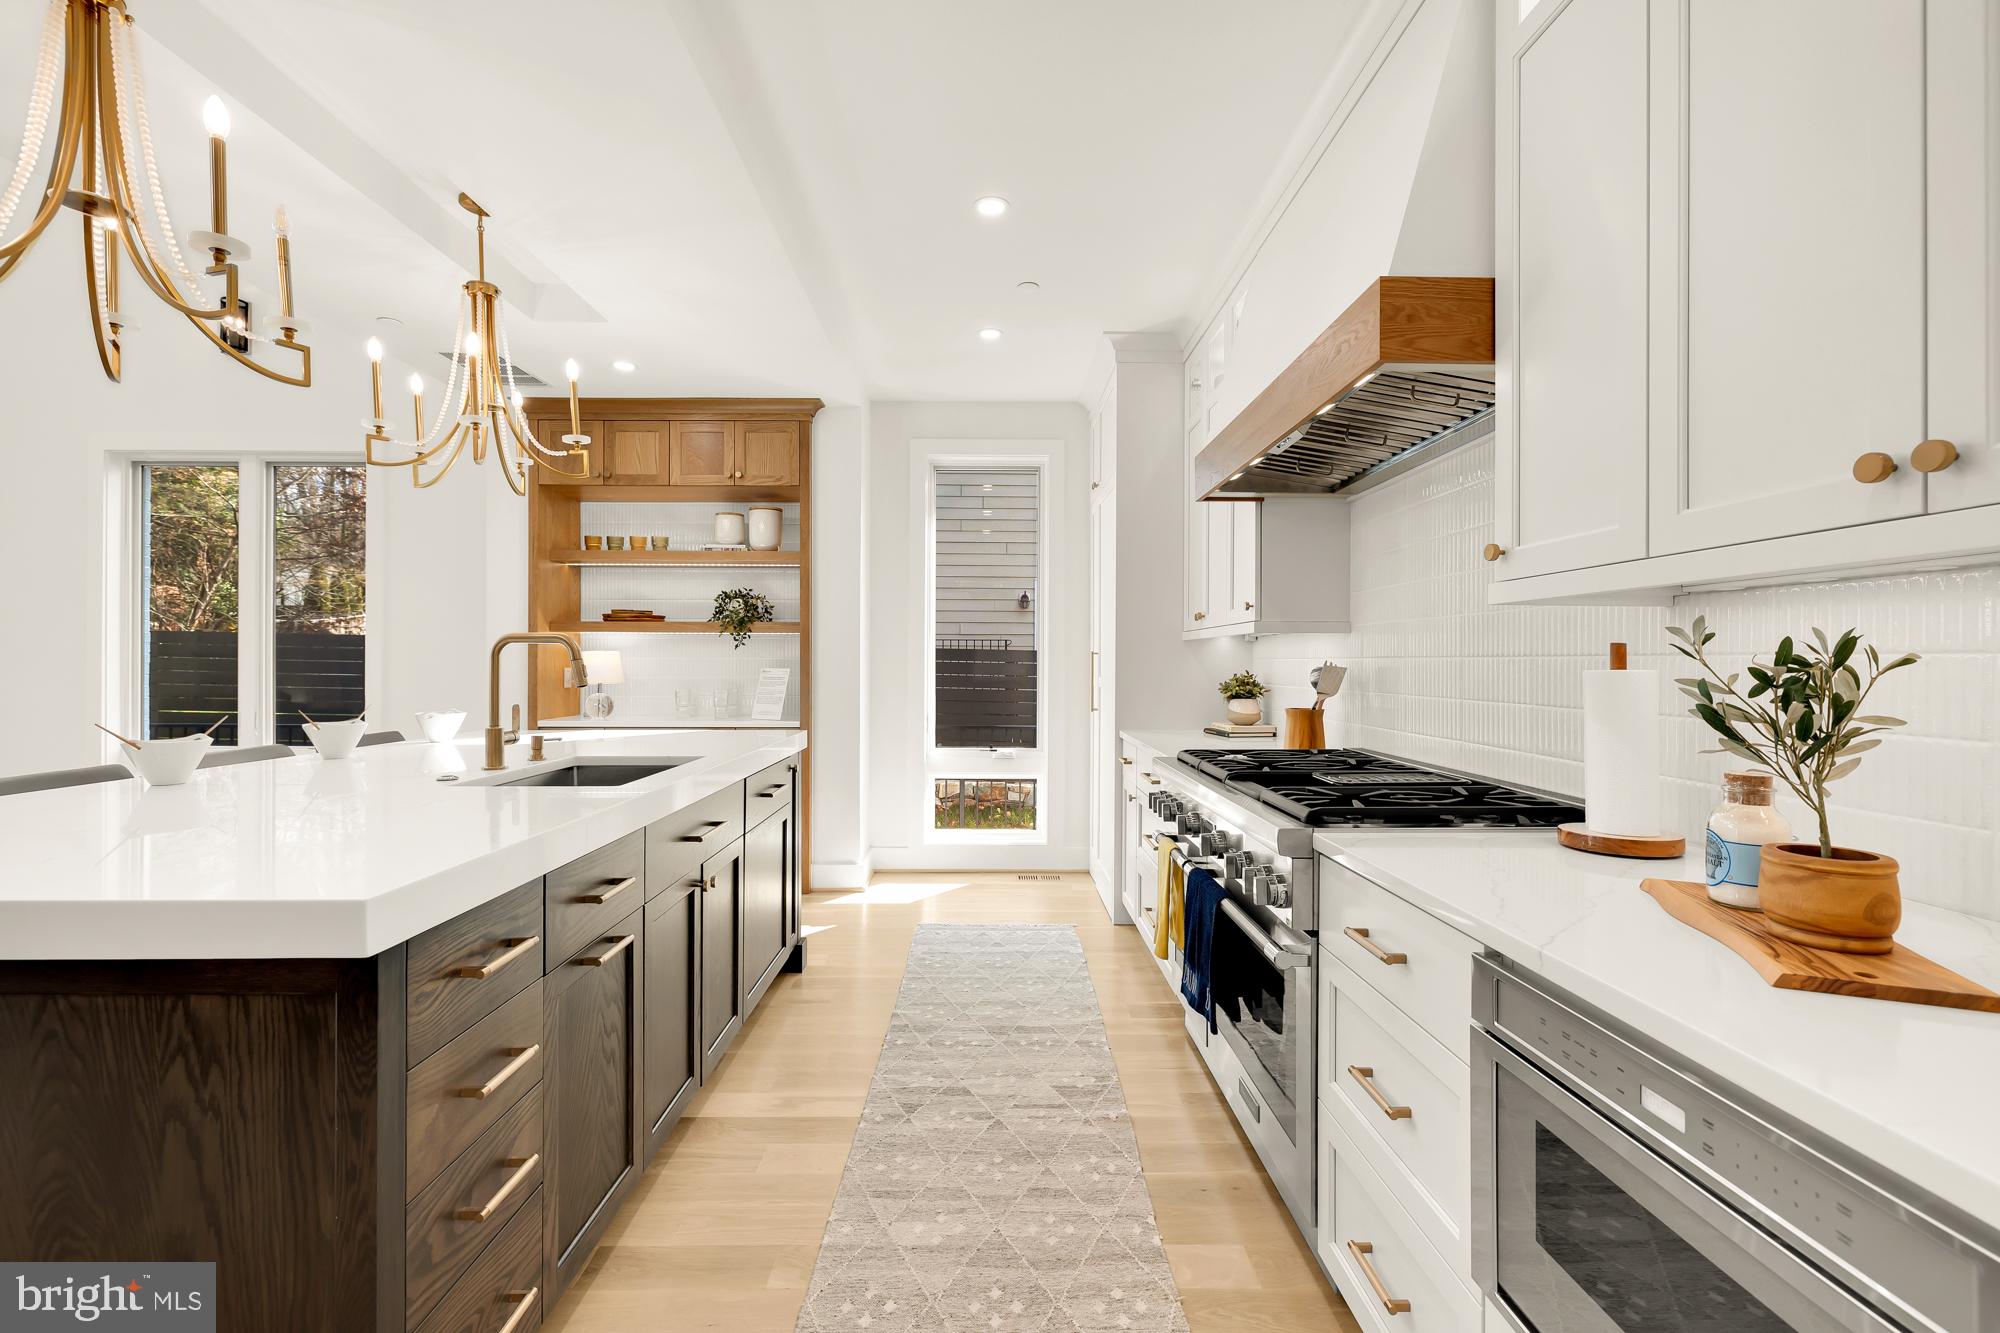
Discover the perfect blend of contemporary design and sophisticated style in this stunning new Bethesda residence. Located in the sought after Pyle/Whitman school district, 7009 Amy Ln boasts modern amenities, including an open-concept floor plan, en-suite bathrooms, generous closet space, convenient bedroom-level laundry, home theater, dedicated exercise room, and a 2-car garage.

Timeless and elegant, 7009 Amy Ln  is NOT your average new build spec house. The Builder and Architect meticulously designed every aspect of this custom new home, ensuring that even the smallest detail was thoughtfully considered. The Builder, also a renowned local Interior Designer, has hand-selected every single finish, light fixture, tile and beyond. The end result is a unique, custom-built home with top notch quality craftsmanship inside and  out.

Once inside, you’ll immediately be greeted by the home’s striking features, from the floating stairs and elegant light fixtures to the solid white-oak hardwood floors which continue through to the upper level. This masterfully designed home provides ample formal spaces for entertaining and comfortable everyday living while the soaring ceilings and meticulously curated light fixtures create an ambiance of refined opulence.

The main level boasts a sitting room, guest suite/office, formal dining, gourmet kitchen with butler’s pantry, powder room, mudroom, and an impressive great room with dramatic 20’ ceilings and gas fireplace. The gourmet kitchen is characterized by state-of-the-art Thermador appliances, including microwave drawer and wine tower, Insert Hood with airflow control technology, Porcelanosa tile backsplash, Calacatta countertops by USA Marble & Granite, under cabinet lighting, custom cabinets by CABICO in collaboration with Montgomery Kitchen & Bath and custom pendant lighting above the large Mitered Edge Island. 

A floating wood stairwell with an impressive custom glass panel leads you to the upper level where you'll find five spacious bedrooms, four full baths and a laundry room. The STUNNING Owner's Suite features a soaring vaulted ceiling, a paneled accent wall, a natural gas fireplace flanked by floating wood shelves, a custom walk-in closet and a luxurious spa bath complete with Porcelanosa tiles, standalone tub, stand up shower with frameless glass door, a bidet toilet, custom lighting and a gorgeous dual vanity. The guest and hall baths are equally impressive, adorned with curated lighting, vanities and tile work. A glass panel railing runs the length of the upper floor corridor, providing a view of the impressive Great Room, while custom chandeliers add a touch of true opulence to the home’s design.

Descend to the lower level via a glass-paneled staircase to discover a spacious recreation room complete with a wet bar featuring quartz counters and custom CABICO cabinetry—a perfect retreat or hangout for game night. Store your finest wines in the cellar and enjoy movie nights in your private home theater, equipped with durable, pet-friendly carpeting. Stay active in the dedicated exercise room, complete with rubber flooring, floor to ceiling mirror and TV hook up. For added convenience, there's a half bath for your guests and a second laundry room. Lastly, an additional (7th) bedroom and a (6th) full bath provide an ideal space for your out-of-town guests. 

Step outside from either the main or lower floor and relish your backyard oasis, ideal for al fresco dining in the screened-in patio with a built-in gas grill. The backyard is fully prepared for a pool installation, should you choose to add one later.

7009 Amy Ln is a masterpiece in artisanship with no detail spared. A gorgeous custom home, this modern residence features countless amenities to make living here feel like an absolute dream!
#MDMC2135898

BETHESDA

7009 AMY LANE

7 Beds

6 Baths

7,402 Sq.Ft.

$3,199,000

MLS#: MDMC2135898

1 ... 260 261 262 263 264 ... 666
* Listings identified with the FMLS IDX logo come from FMLS and are held by brokerage firms other than the owner of this website. The listing brokerage is identified in any listing details. Information is deemed reliable but is not guaranteed. If you believe any FMLS listing contains material that infringes your copyrighted work please click here to review our DMCA policy and learn how to submit a takedown request. © 2024. First Multiple Listing Service, Inc.
 - property

Send a message

Message successfully sent.

Your message

What is 3 + 4 ?

Reason for contacting?

I agree to receive email communication and understand I can unsubscribe at any time.

I agree to be contacted by Charis Realty Group - Christine Issler, Broker via call, email, and text for real estate services. To opt out, you can reply 'stop' at any time or reply 'help' for assistance. You can also click the unsubscribe link in the emails. Message and data rates may apply. Message frequency may vary. Privacy Policy

Sign Out

Virtual Assistant

Would you like to take the next step with this property? We can help you schedule a showing or virtual tour, or send you more details.

Yes, I would like more information.

Thank You for Your Reply, One of Our Agents will contact you as soon as possible

No, maybe later.

Thank you, you can always contact me via email, phone number or through the contact form.

Realhub AI

Lucy - Your AI-Powered Realtor

Update Your Temporary Password

Personalize your search

Enter your email and we'll notify you immediately when new listings match what you're looking for.

or enter email address

Already have an account ? Login here

Continue your home search

I agree to receive communications and understand I can unsubscribe at any time.

I agree to be contacted by Charis Realty Group - Christine Issler, Broker via call, email, and text for real estate services. To opt out, you can reply 'stop' at any time or reply 'help' for assistance. You can also click the unsubscribe link in the emails. Message and data rates may apply. Message frequency may vary. Privacy Policy

Already have an account ? Login here

We use cookies

We use cookies primarily for analytics to enhance your experience. By accepting, you agree to our use of these cookies. You can manage your preferences or learn more about our cookies policy.
