Properties

Browse or get in touch to schedule a walkthrough.

  • Nearby me
Price range

Popular Features

Community Features

Association

Property Features

Waterfront

View

Exterior Features

Interior Features

Style

943999 properties match your criteria

Updated 1 minute ago

E-Alert name
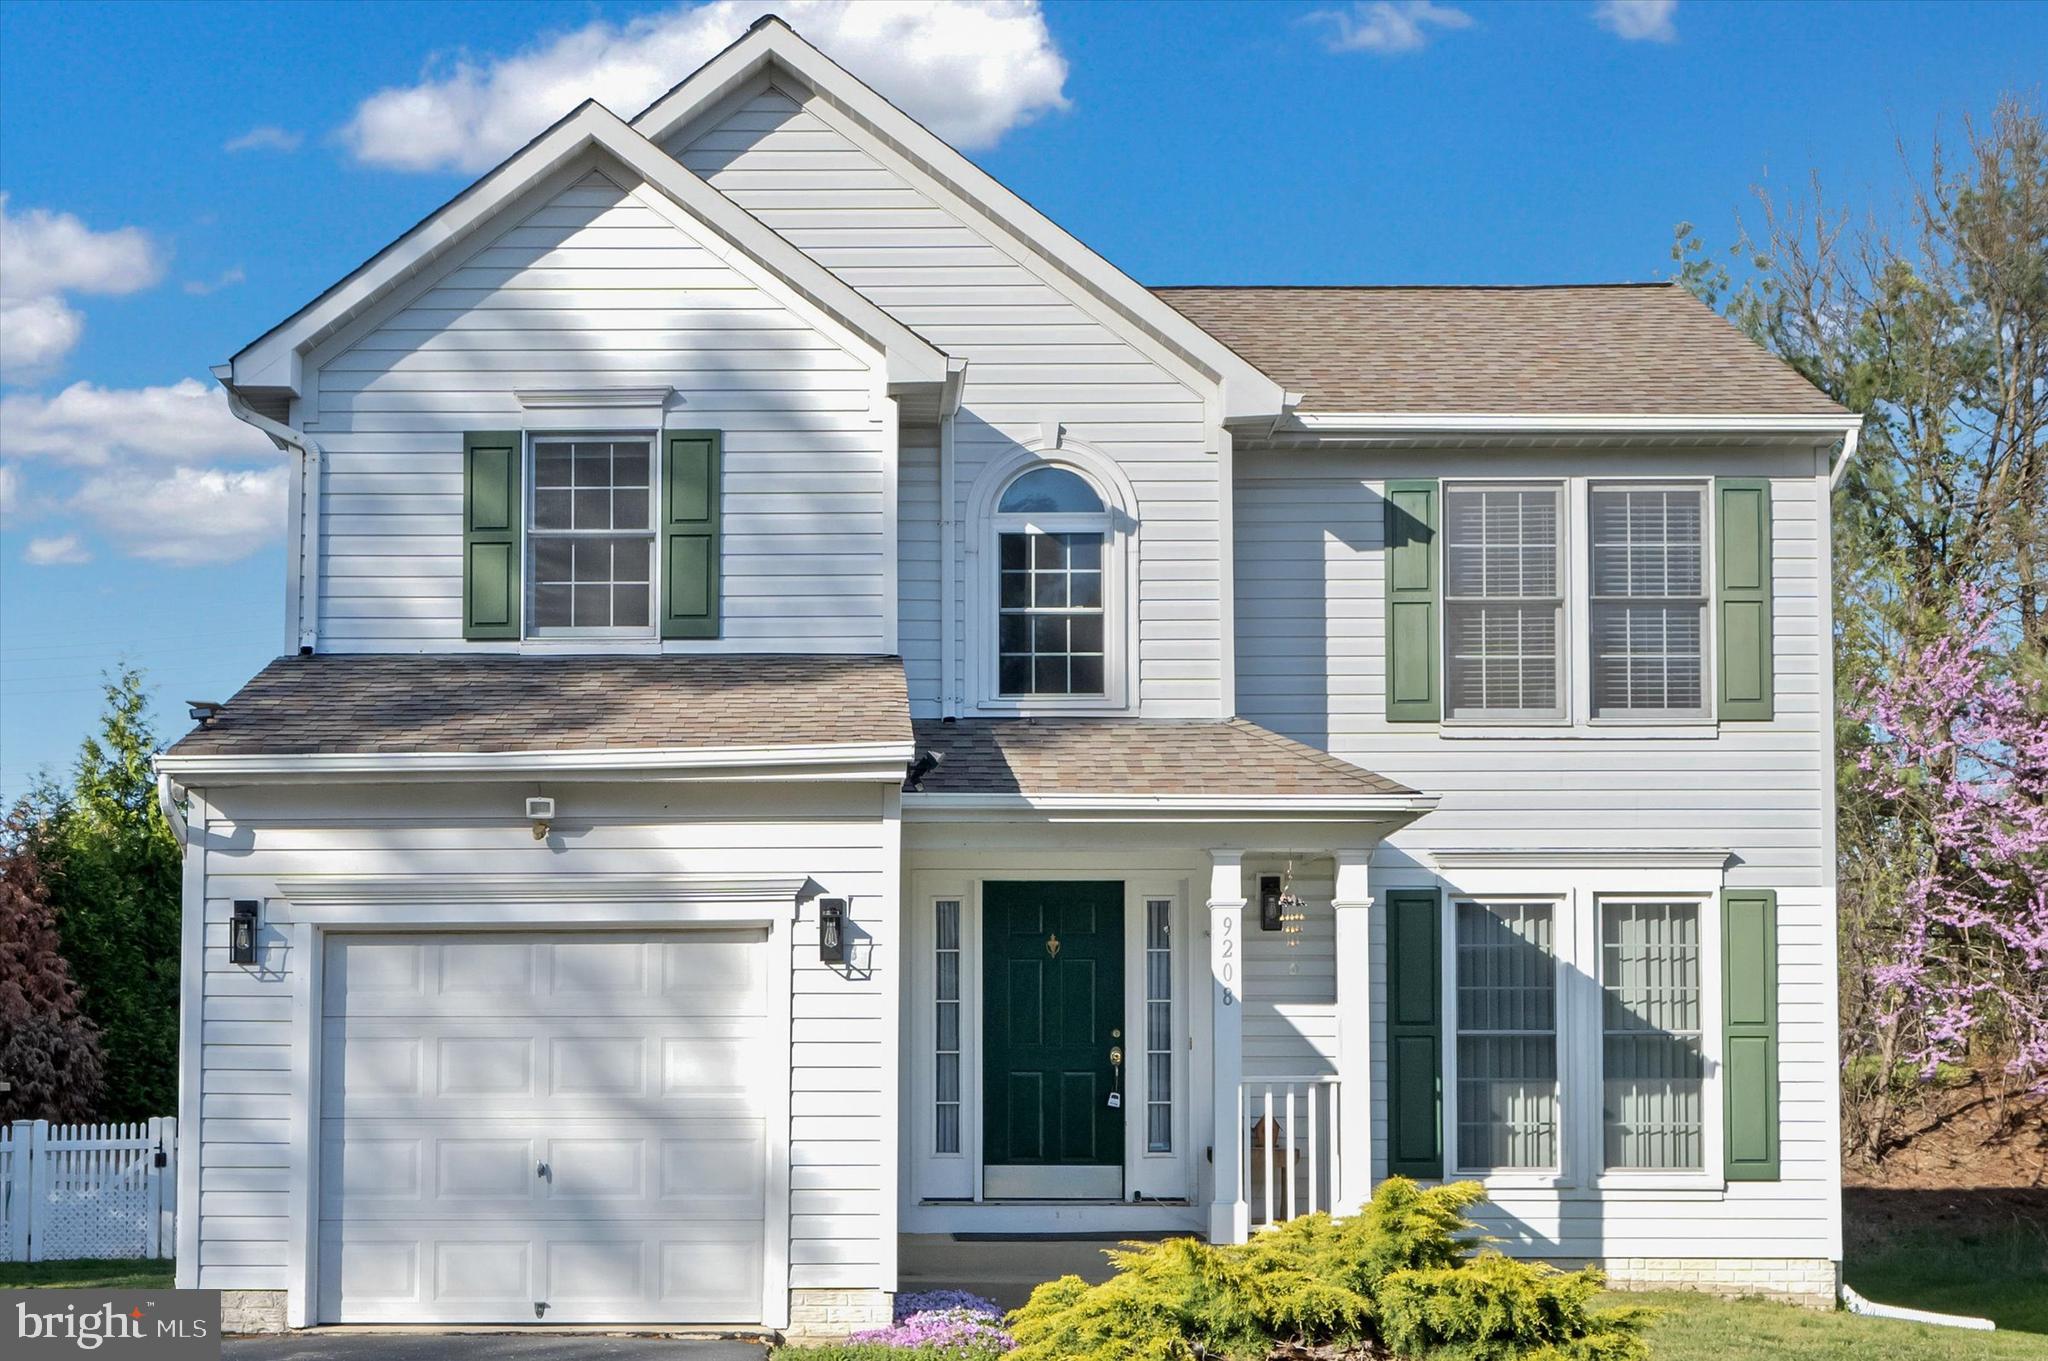
Welcome to 9208 Homestretch Court. This gorgeous home is located back a private driveway. The House has been tastefully updated with planks on the main level, new carpet flooring, a relaxing and Zen Sun Room, A finished basement that includes a rec room and a bath can be easily added in the future due to the three piece rough end that's currently in place. There is a lovely shed that conveys and would be an excellent option to store your outdoor lawn equipment and bikes . We invite you to bring your pickiest buyers where they will be satisfied when touring is beautiful home.  Owner has a replacement bathroom window (beside shower and toilet) on order and intends to have it installed prior to closing. Agents, make sure house is locked and the rear sliding door lock bar is put in door
#MDHW2052392

LAUREL

9208 HOMESTRETCH COURT

3 Beds

2 Baths

2,018 Sq.Ft.

$565,000

MLS#: MDHW2052392
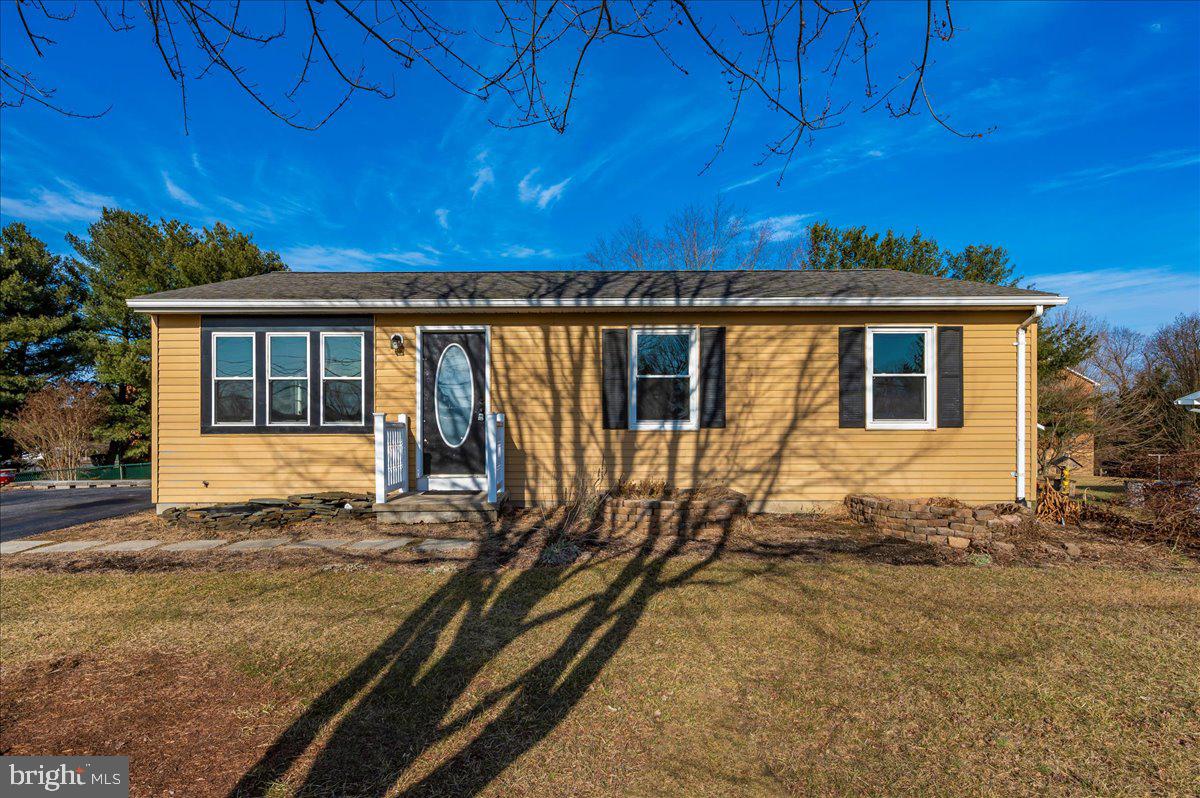
Don’t miss this beautiful rancher in Williamsport! This spacious 4-bedroom, 2-bathroom home offers nearly 2,000 square feet of finished living space, combining convenience and style. The inviting living room is filled with natural light and flows seamlessly into the recently updated kitchen, complete with granite countertops, wood flooring, and ample dining space. Three bedrooms with ceiling fans are located on the main level, while a fourth bedroom is tucked away in the fully finished basement. The home features two full bathrooms—one on the main level and one downstairs. Situated on a generous .3-acre lot, you'll have plenty of room with a large driveway that can fit up to six vehicles. With a roof that’s about 12 years old, an HVAC system around 10 years old, and a BRAND NEW water heater (installed February 2025), this home is both practical and comfortable. Located in a charming, well-connected town, you're just minutes from parks, schools, shopping, and dining. This is an opportunity you won’t want to miss!
#MDWA2027020

WILLIAMSPORT

127 SUNSET AVENUE

4 Beds

2 Baths

1,920 Sq.Ft.

$325,000

MLS#: MDWA2027020
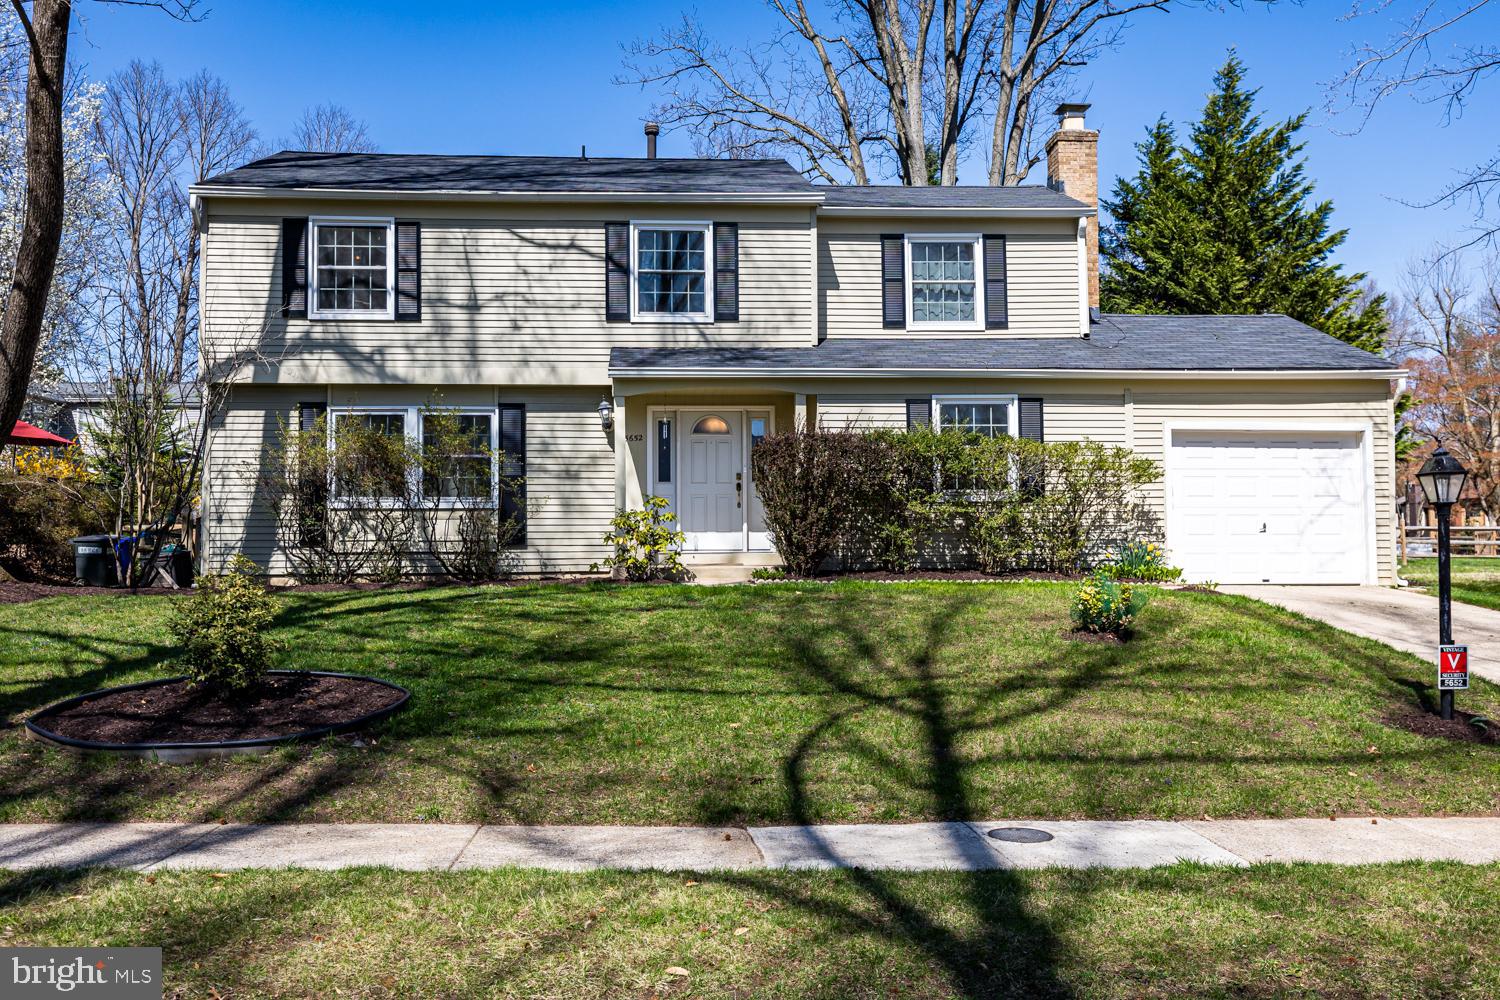
Wonderfully located  on a  cul de sac street and near walking  trail to Jackson's Pond.  Welcome to 5652 Blitheaire Garth, a lovingly maintained colonial home.  Upon entry, you will be welcomed into the living room, dining combination with hard wood flooring and an abundance of natural light.  Continue through to the kitchen with newer quartz countertops(2021), white cabinetry, stainless steel appliances, insta hot, pantry space, movable kitchen island, and vinyl flooring.  Family room with wood burning fireplace and french doors to screen porch complete the main level. Continuing  upstairs you will find three generously sized bedrooms all with ceiling fans.  The large primary bedroom has connected bath with porcelain flooring, stylish shower surround w/ rain showerhead, newer vanity, closet with washer and dryer.   Primary bedroom has pull down stairs to attic space, 1/2 of attic contains flooring for your storage needs.  Finished lower level with half bath completes the homes with options for rec space, office, storage, etc.  Unfinished area with sump pump, shelving, and cabinet for storage, separate room with furnace, hot water heater.  Level, fully fenced back yard with garden area and mature landscaping and a variety of perennials.  All new windows 2021, roof 2018. Doggy door from kitchen to backyard. One year home warranty included. Conveniently located near bus stop.  Enjoy the many amenities the Columbia Association offers including pools, walking/biking trails, tot lots, gyms, and so much more!
#MDHW2050462

COLUMBIA

5652 BLITHEAIRE GARTH

3 Beds

2 Baths

2,589 Sq.Ft.

$589,900

MLS#: MDHW2050462
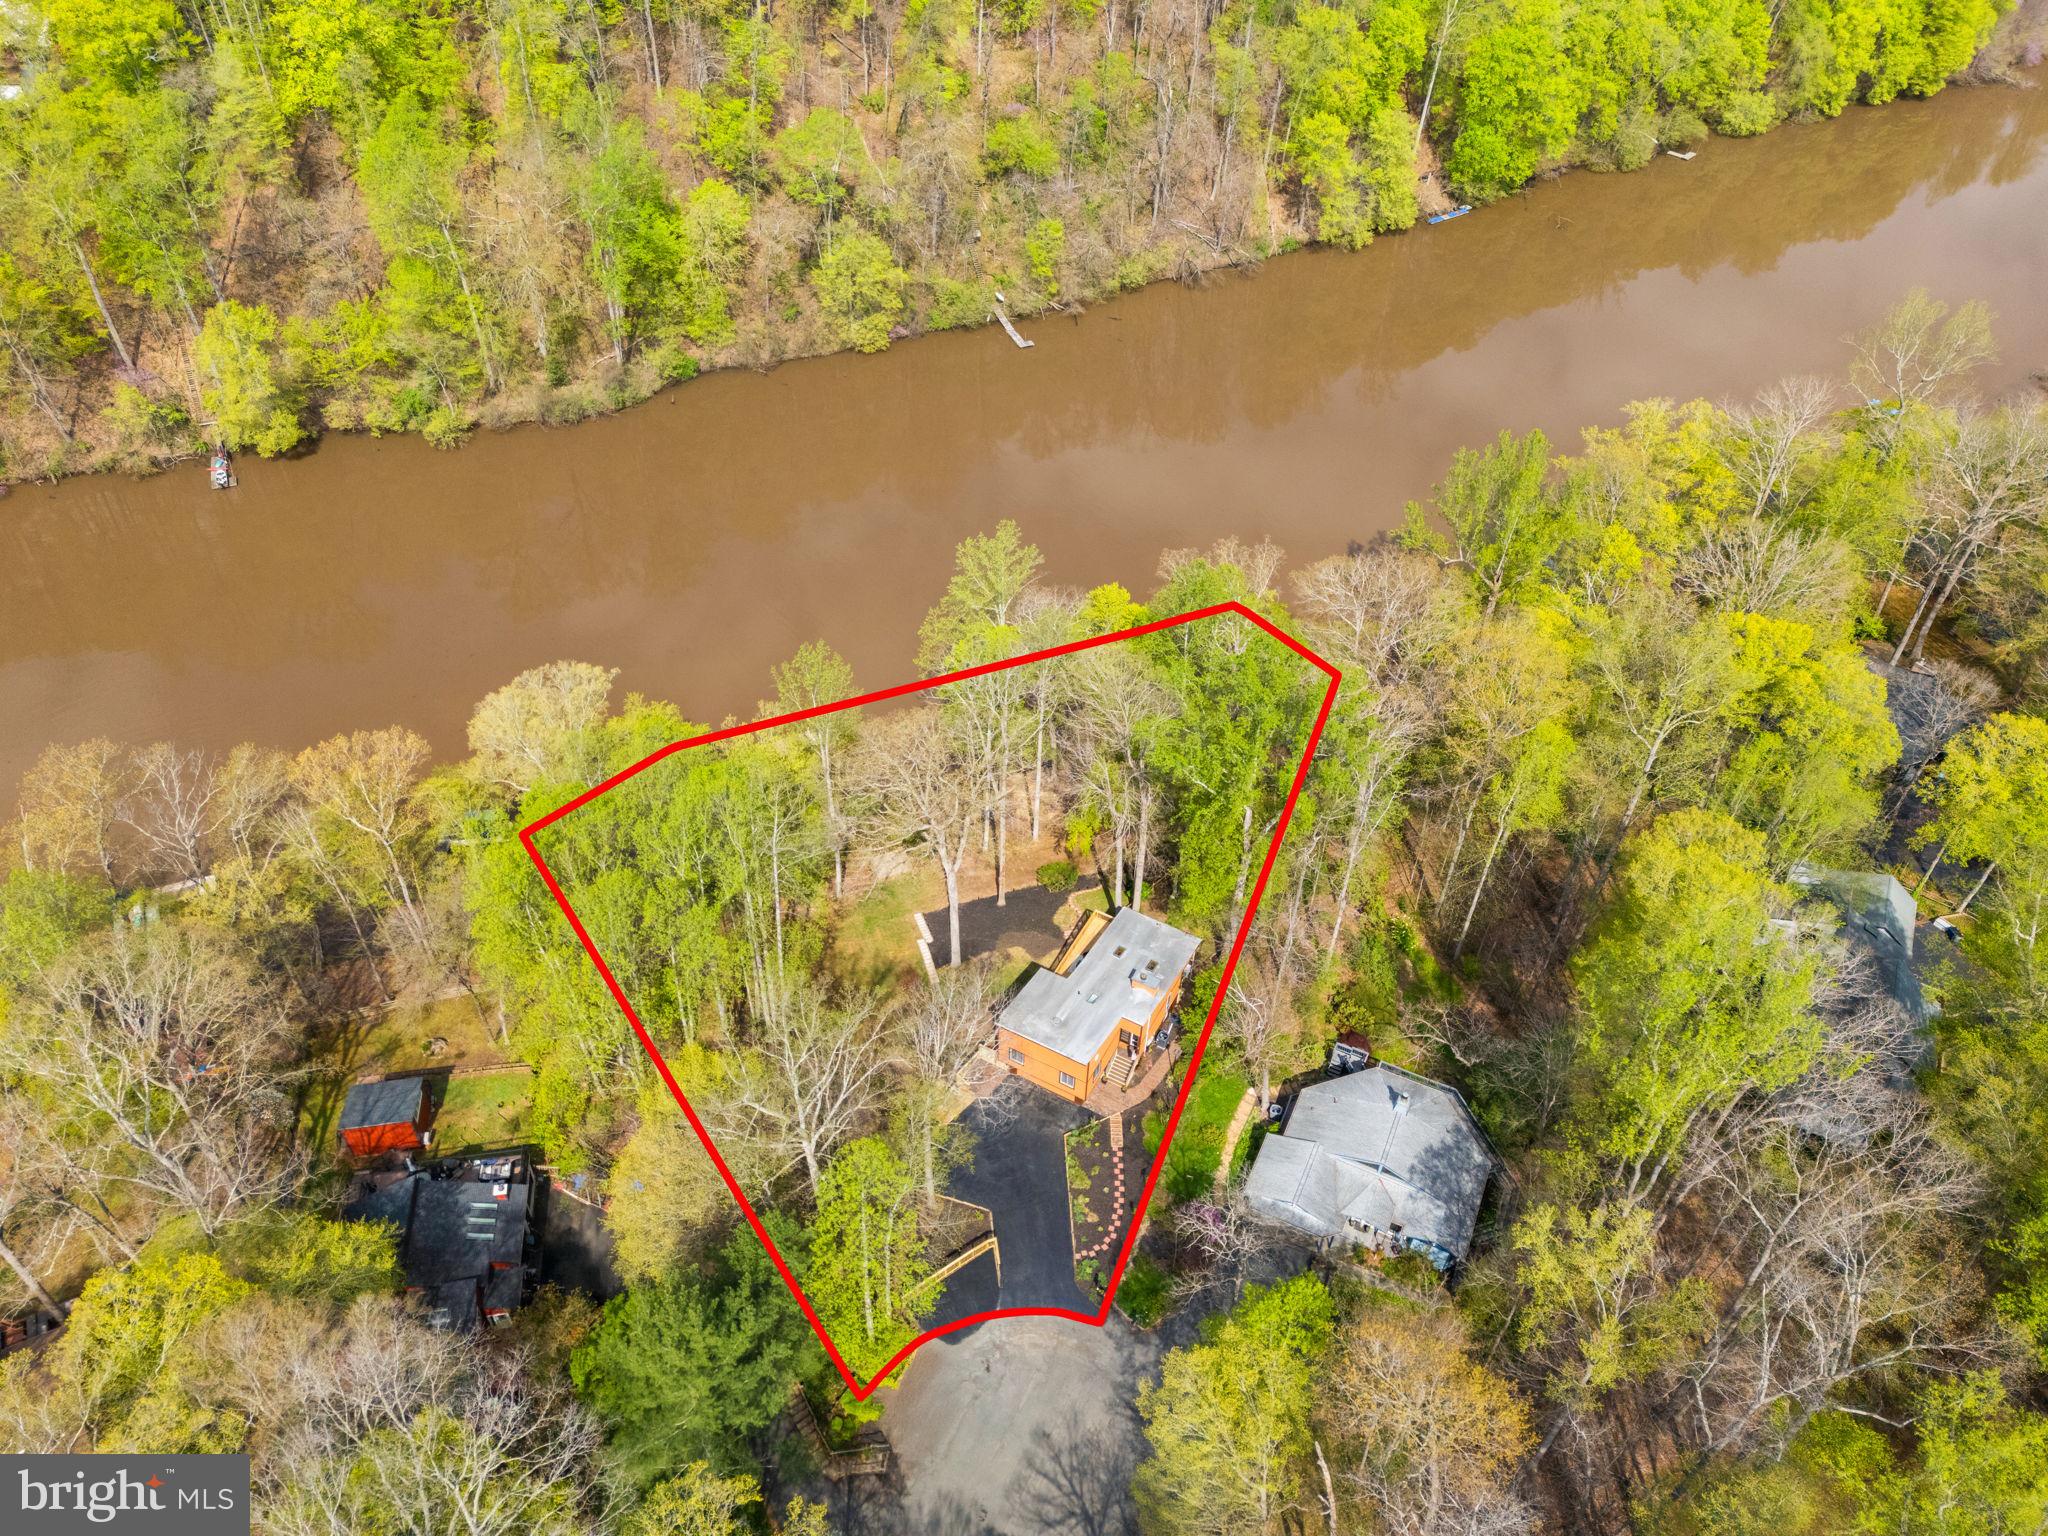
Stunning Contemporary Waterfront Home in Occoquan Forest

📍 360' of Water Frontage | Private Dock | Fully Renovated | Just Under 1 Acre

Welcome to one of the most extraordinary properties in the coveted Occoquan Forest community—a fully renovated contemporary home nestled on nearly an acre of prime waterfront, offering an unmatched 360 feet of water frontage.

With 4 spacious bedrooms, 3.5 beautifully updated bathrooms, and approximately 2,900 square feet of refined living space, this home blends modern comfort with serene, natural surroundings.

Highlights include:

Private dock with 3 boat slips and a double sun deck right at the water’s edge—ideal for boating, fishing, or simply soaking in the tranquility.
Expansive multi-level decking and extensive landscaping provide the perfect backdrop for outdoor entertaining or quiet mornings watching the sunrise over the water.
The owner's suite features a private patio with breathtaking river views—your personal retreat in nature.
Open-concept living spaces with large windows and multiple skylights  invite natural light and panoramic views from nearly every room.
Regular visits from bald eagles, migratory waterfowl, and other wildlife make every day feel like a nature getaway.
This rare property combines the peace of a forest retreat with the perks of waterfront living. Whether you're kayaking before breakfast or unwinding with a glass of wine on your deck, life here feels like a permanent escape.

Little tid bits about Occoquan Forest and location: Pontoon boat recreation and grilling, fishing and other paddle sports are all permitted on the reservoir, upriver to Paradise Springs winery and downstream to Fountain Head Park and the dam at the town of Occoquan. Occoquan Forest is a serene community on a forested peninsula surrounded by the Fountainhead reservoir. The left side of the peninsula and cross streets hosts several hundred homes and the right side at the water is set aside for voluntary HOA access to community walking trails and a private picnic area, playground and dog park. Outdoor activities abound, including hiking through several miles of neighborhood trails-with a convenient trailhead only 50ft from the property and connecting to the riverfront trail, community park and every side street. More extensive hiking is available at the trail head near Bull Run Marina, 10 min from the house. Fishermen love the reservoir, and there are both crew teams and beginner classes that depart from the nearby marine and sometimes pass the house. With a welcoming community it's easy to come to the "Forest" but hard to leave. In other words, this home is one you won't want to miss!
#VAPW2091446

MANASSAS

6209 BLOSSOM LANE

4 Beds

3 Baths

2,900 Sq.Ft.

$1,079,900

MLS#: VAPW2091446
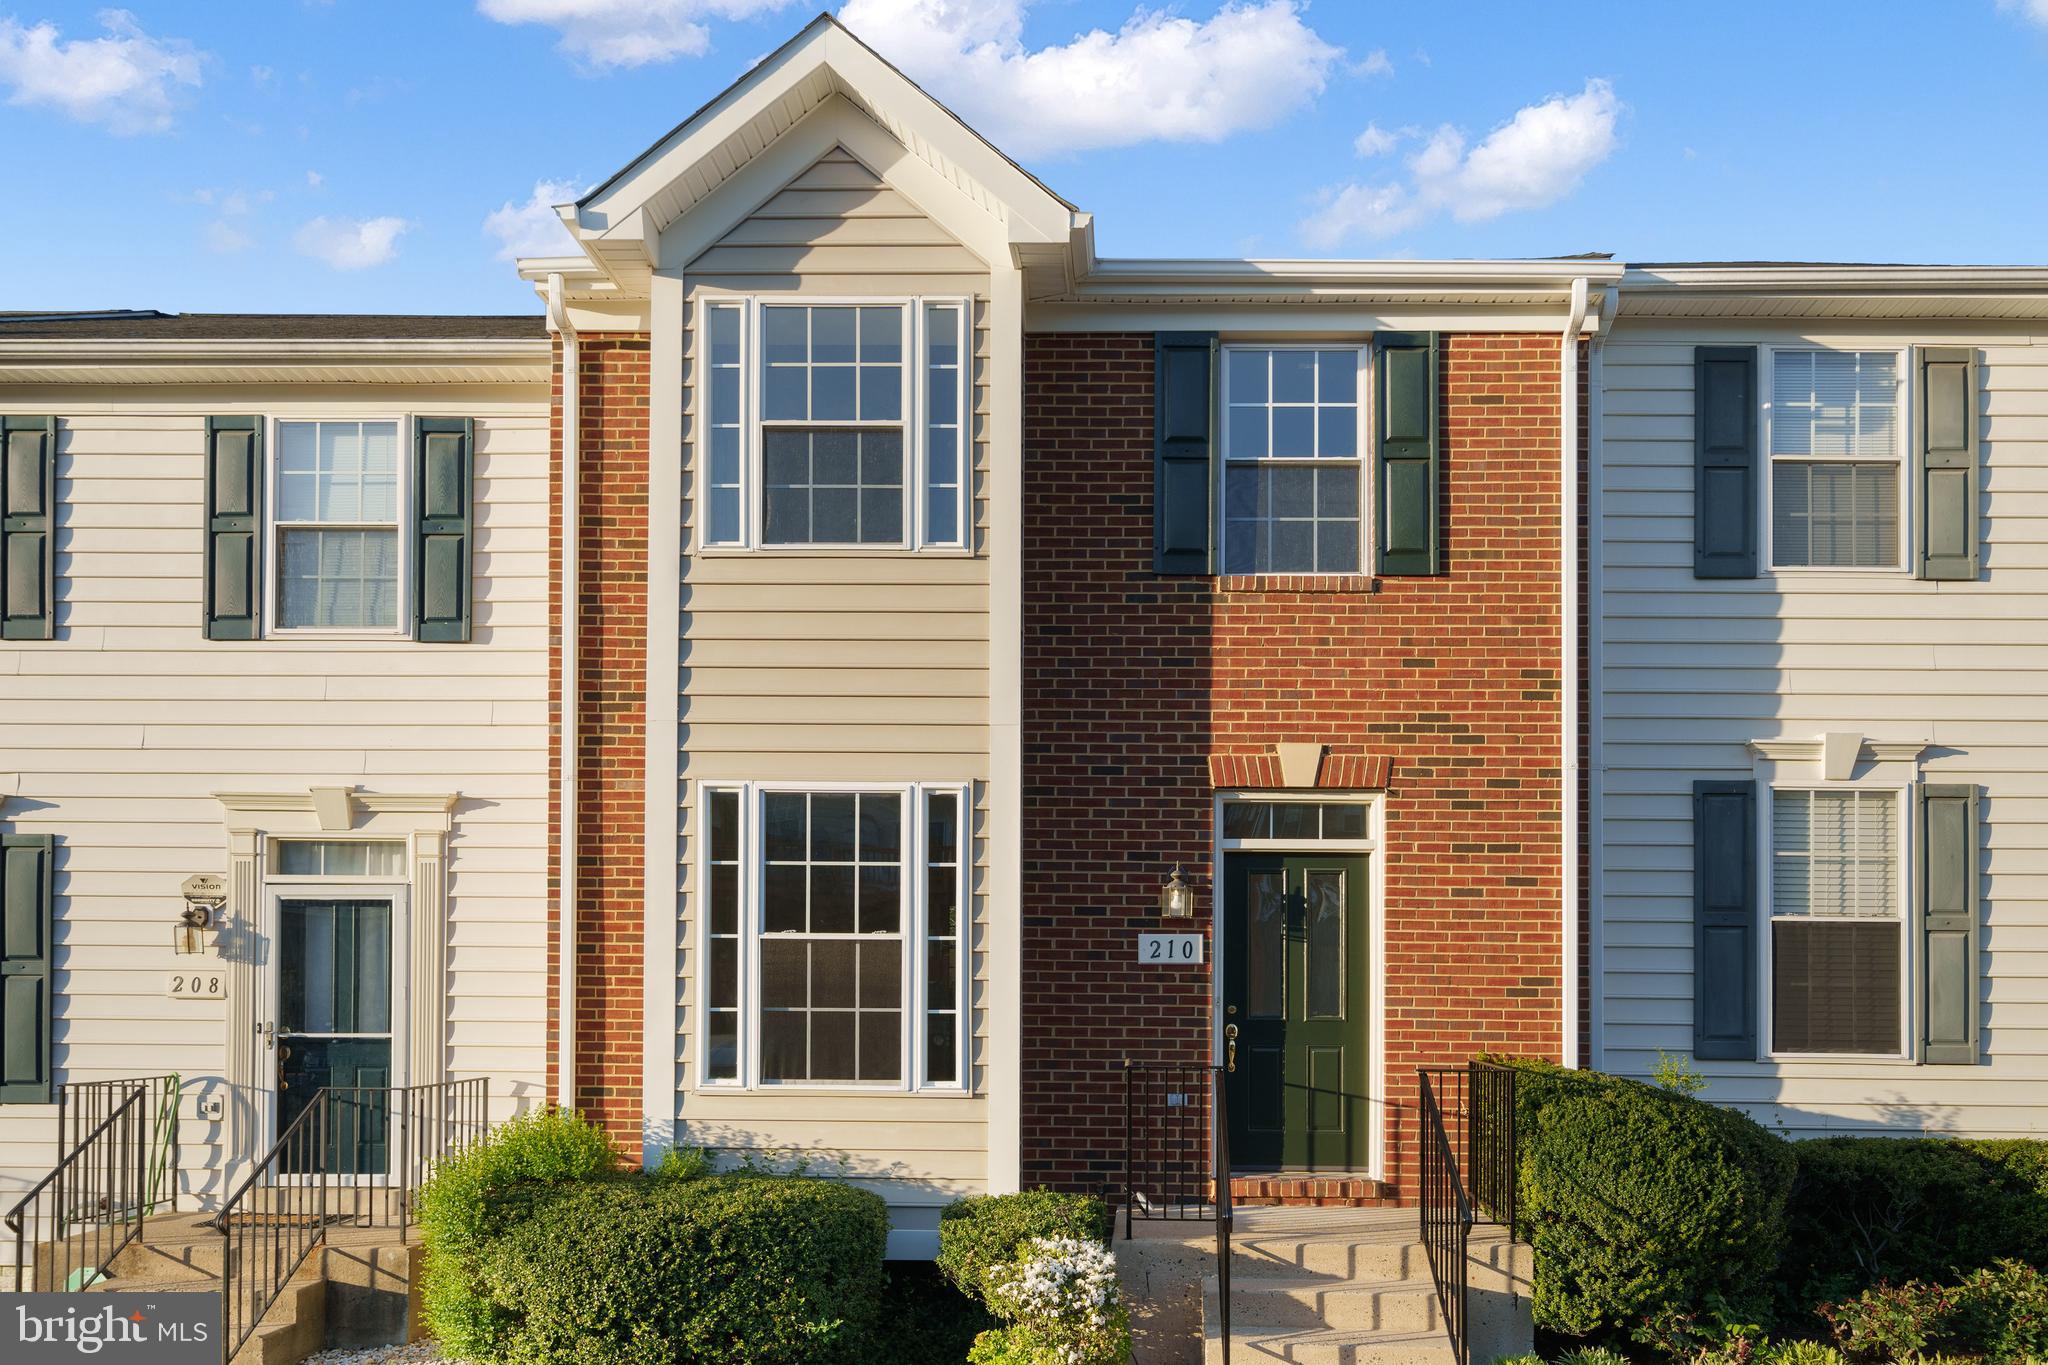
The seller has received Multiple offers and is setting a deadline for highest and best offer by Sunday 5/4/2025 at 8 PM.  Offers will be reviewed on Monday 5/5/2025 and a decision will be made.  Please send your offer in one pdf with the property address in the subject line.  

Beautiful Brick Townhome in Mosby Ridge

Welcome to this spacious and updated 4-bedroom, 3.5-bath brick townhome located in the sought-after Mosby Ridge community. Step inside to discover brand-new LVP flooring on the main level and fresh, modern light fixtures throughout the home. The eat-in kitchen features brand-new stainless steel appliances including the new gas range, while a separate dining area opens to a bright and inviting living room.

Upstairs, the primary bedroom includes an en-suite bathroom with double sinks and updated lighting, along with two additional bedrooms and a full bath. The basement offers new carpeting, a large rec room, a fourth bedroom, and a full bath, with a walkout to the private rear yard that backs to peaceful woods.

Enjoy outdoor living on the freshly refinished deck accessed via a new sliding glass door. A washer and dryer are included for your convenience.

Located close to Route 28, shopping, and dining, this home offers comfort, style, and convenience all in one. Don’t miss out on this move-in-ready gem!
#VAMP2002894

MANASSAS PARK

210 KIRBY STREET

4 Beds

3 Baths

1,928 Sq.Ft.

$429,000

MLS#: VAMP2002894
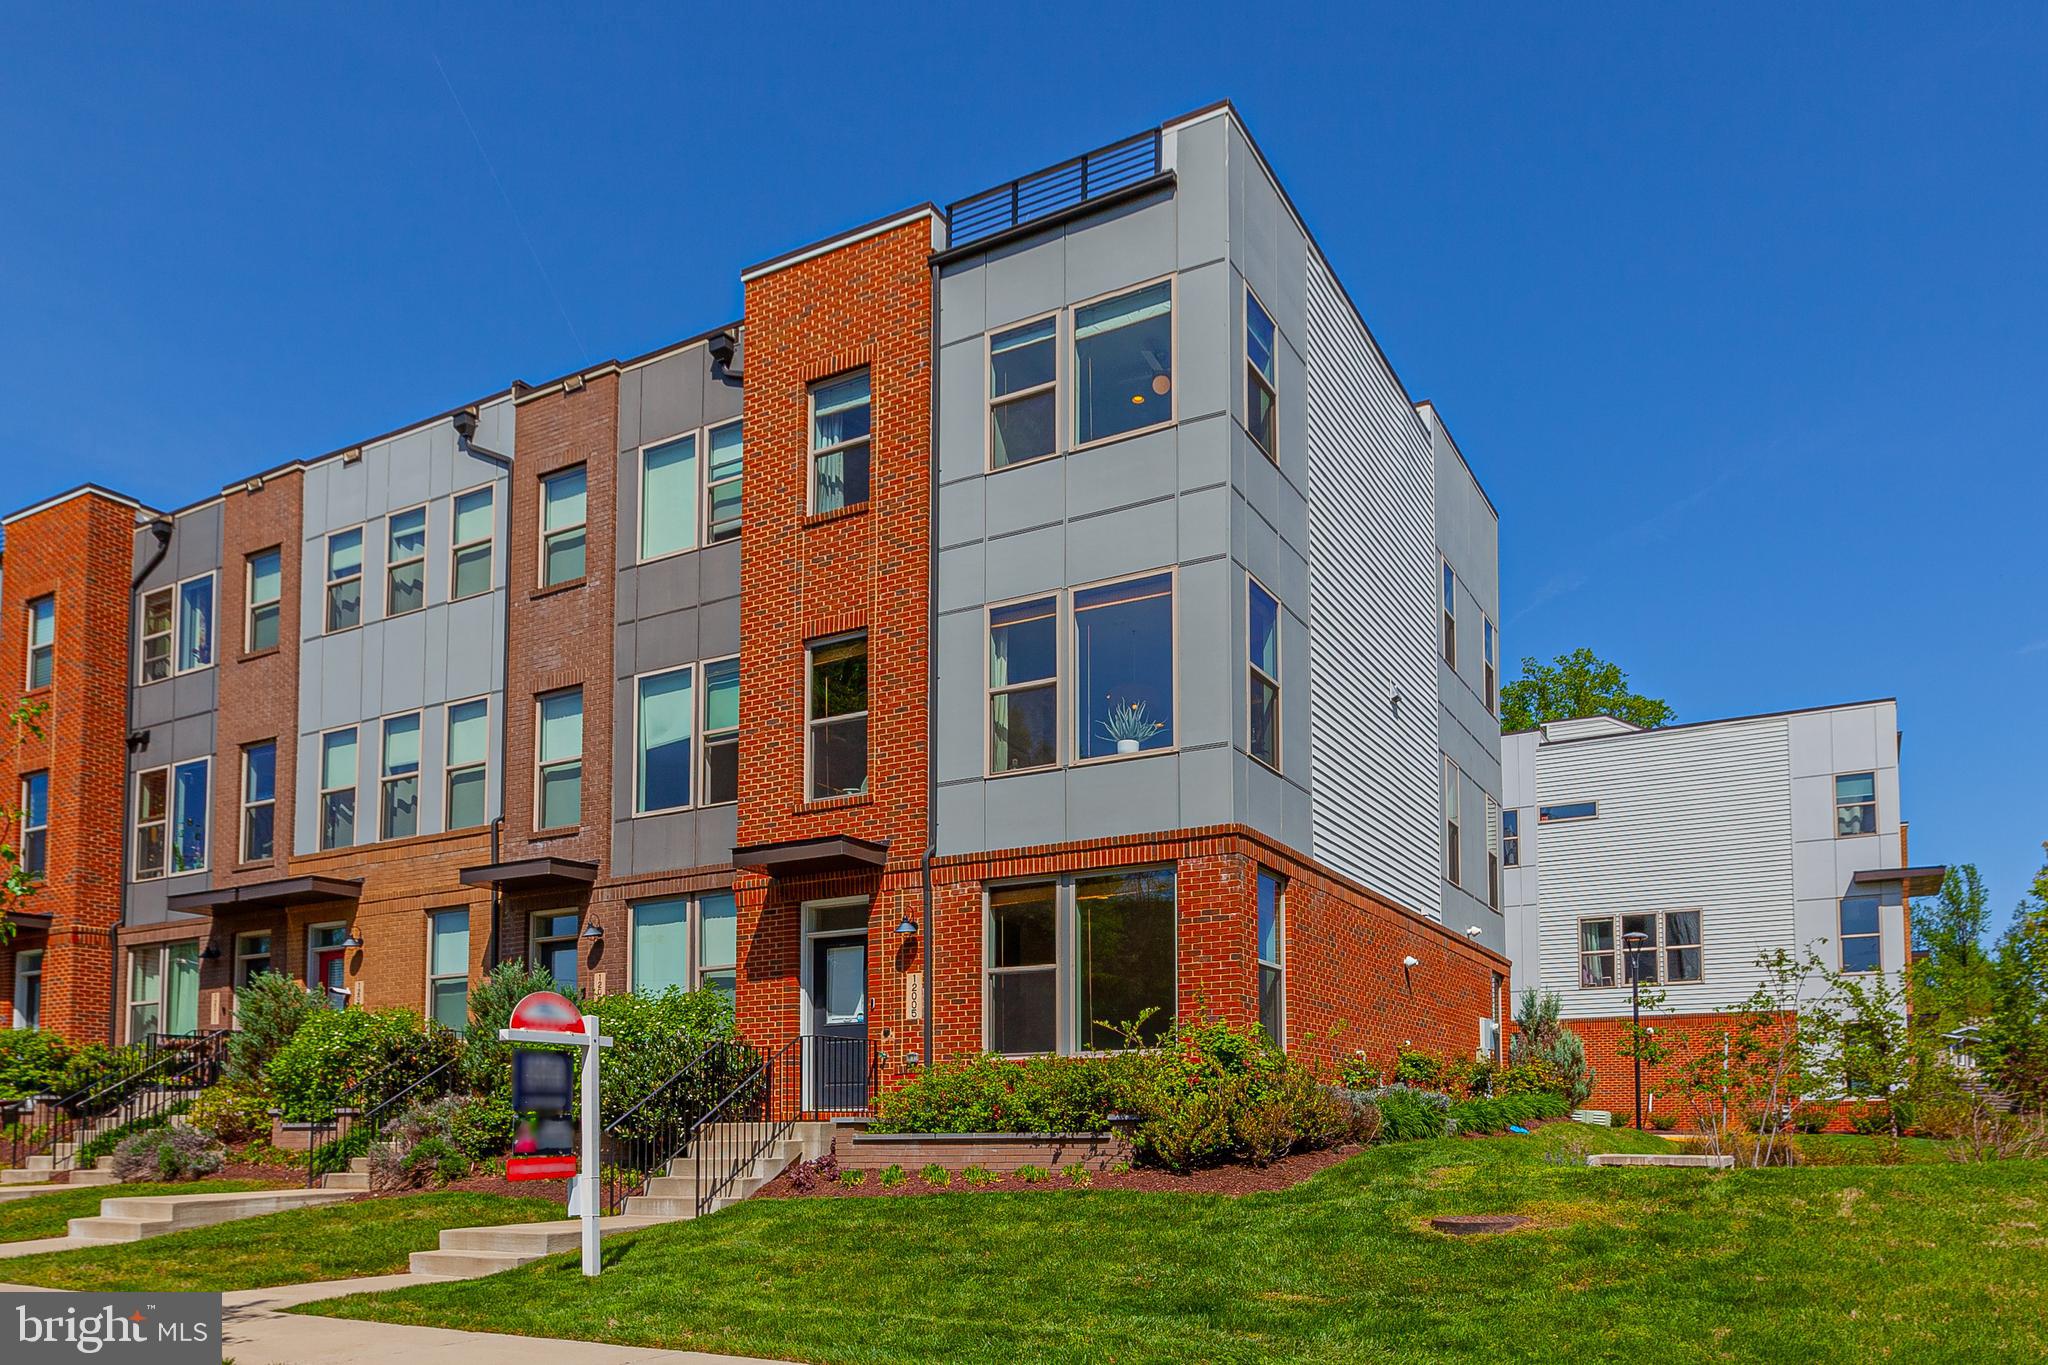
Open House Sunday May 4th (1-3pm) -WOW! This stunning, end unit luxury townhome in sought after Randolph Farms has it all! Located at the far end of the community on a quiet circle, the placement within the community is ideal. Filled with contemporary flair and modern features, this four level property features a welcoming main level family room with large storage closet, a half bathroom, and access to a sizable, two car garage! An open concept upper level is flooded with natural light and holds a relaxing living room with sliding door to deck, a sensational, gourmet kitchen with island, a spacious dining area, private office nook, and an additional half bathroom! The upper level includes two large guest rooms, a hall bathroom, and an enormous primary suite with walk in closet and an impressive en-suite bathroom! A private rooftop balcony offers amazing views and the perfect spot for at home gardening or entertainment! This can't beat location offers close proximity to Red Line Metro, area schools, local shopping, and major commuter routes! Come quickly!
#MDMC2174908

ROCKVILLE

12005 PUTNAM ROAD

3 Beds

2 Baths

2,000 Sq.Ft.

$795,000

MLS#: MDMC2174908
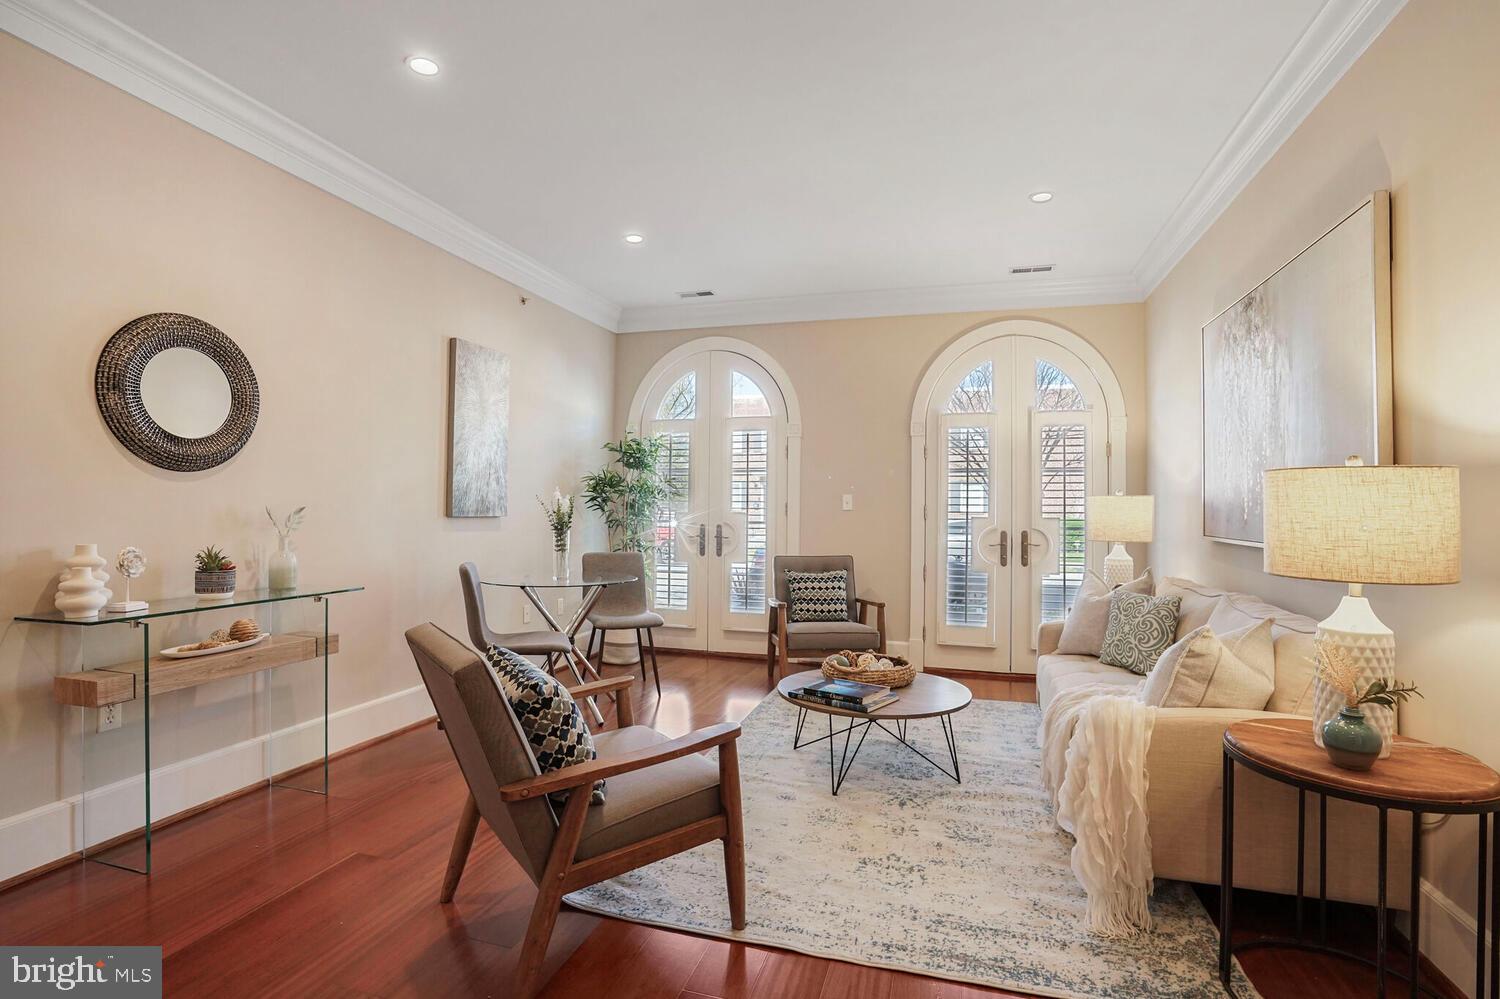
Welcome home to your elegant, sun drenched, and eco-friendly ground floor condo in the heart of Old Town Alexandria. This beautiful 2-bedroom & 2-bathroom corner unit with 9-foot ceilings, crown molding, private patio, and over 1,100sq/ft of interior living space is truly a rare gem. This unit was designed with quality in mind featuring high end stainless-steel KitchenAid appliances with Subzero refrigerator, white subway tile backsplash, black quartz countertops, Brazilian cherry wood flooring, brand new vinyl-plank kitchen floor tiling, brand new carpeting in both bedrooms, oversized windows and a double set of French doors leading out to your private patio all outfitted with custom plantation shutters. Spacious master bedroom with multiple windows, large walk-in closet with custom Elfa shelving, a spa like master bathroom with soaking tub, double sink vanity, and glass shower. Both bathrooms feature Carrara marble tiling. The washing machine and dryer were replaced in March 2021, the geothermal HVAC was replaced in August 2021, and the hot water heater was replaced in July 2024. Unit 106N comes with one dedicated underground parking space, bicycle parking, and a separate garage storage unit. Community amenities include two rooftop terraces, three fitness rooms, and a community lounge. This prime location places you just blocks from Trader Joe’s, Harris Teeter, the Potomac River, the Old Town North Arts and Cultural District, and Braddock Metro. Stroll to top restaurants, charming boutiques, and scenic waterfront trails, all while enjoying quick access to GW Parkway, Reagan National Airport, and Washington, DC.
#VAAX2043978

ALEXANDRIA

910 POWHATAN STREET 106N

2 Beds

2 Baths

1,125 Sq.Ft.

$715,000

MLS#: VAAX2043978
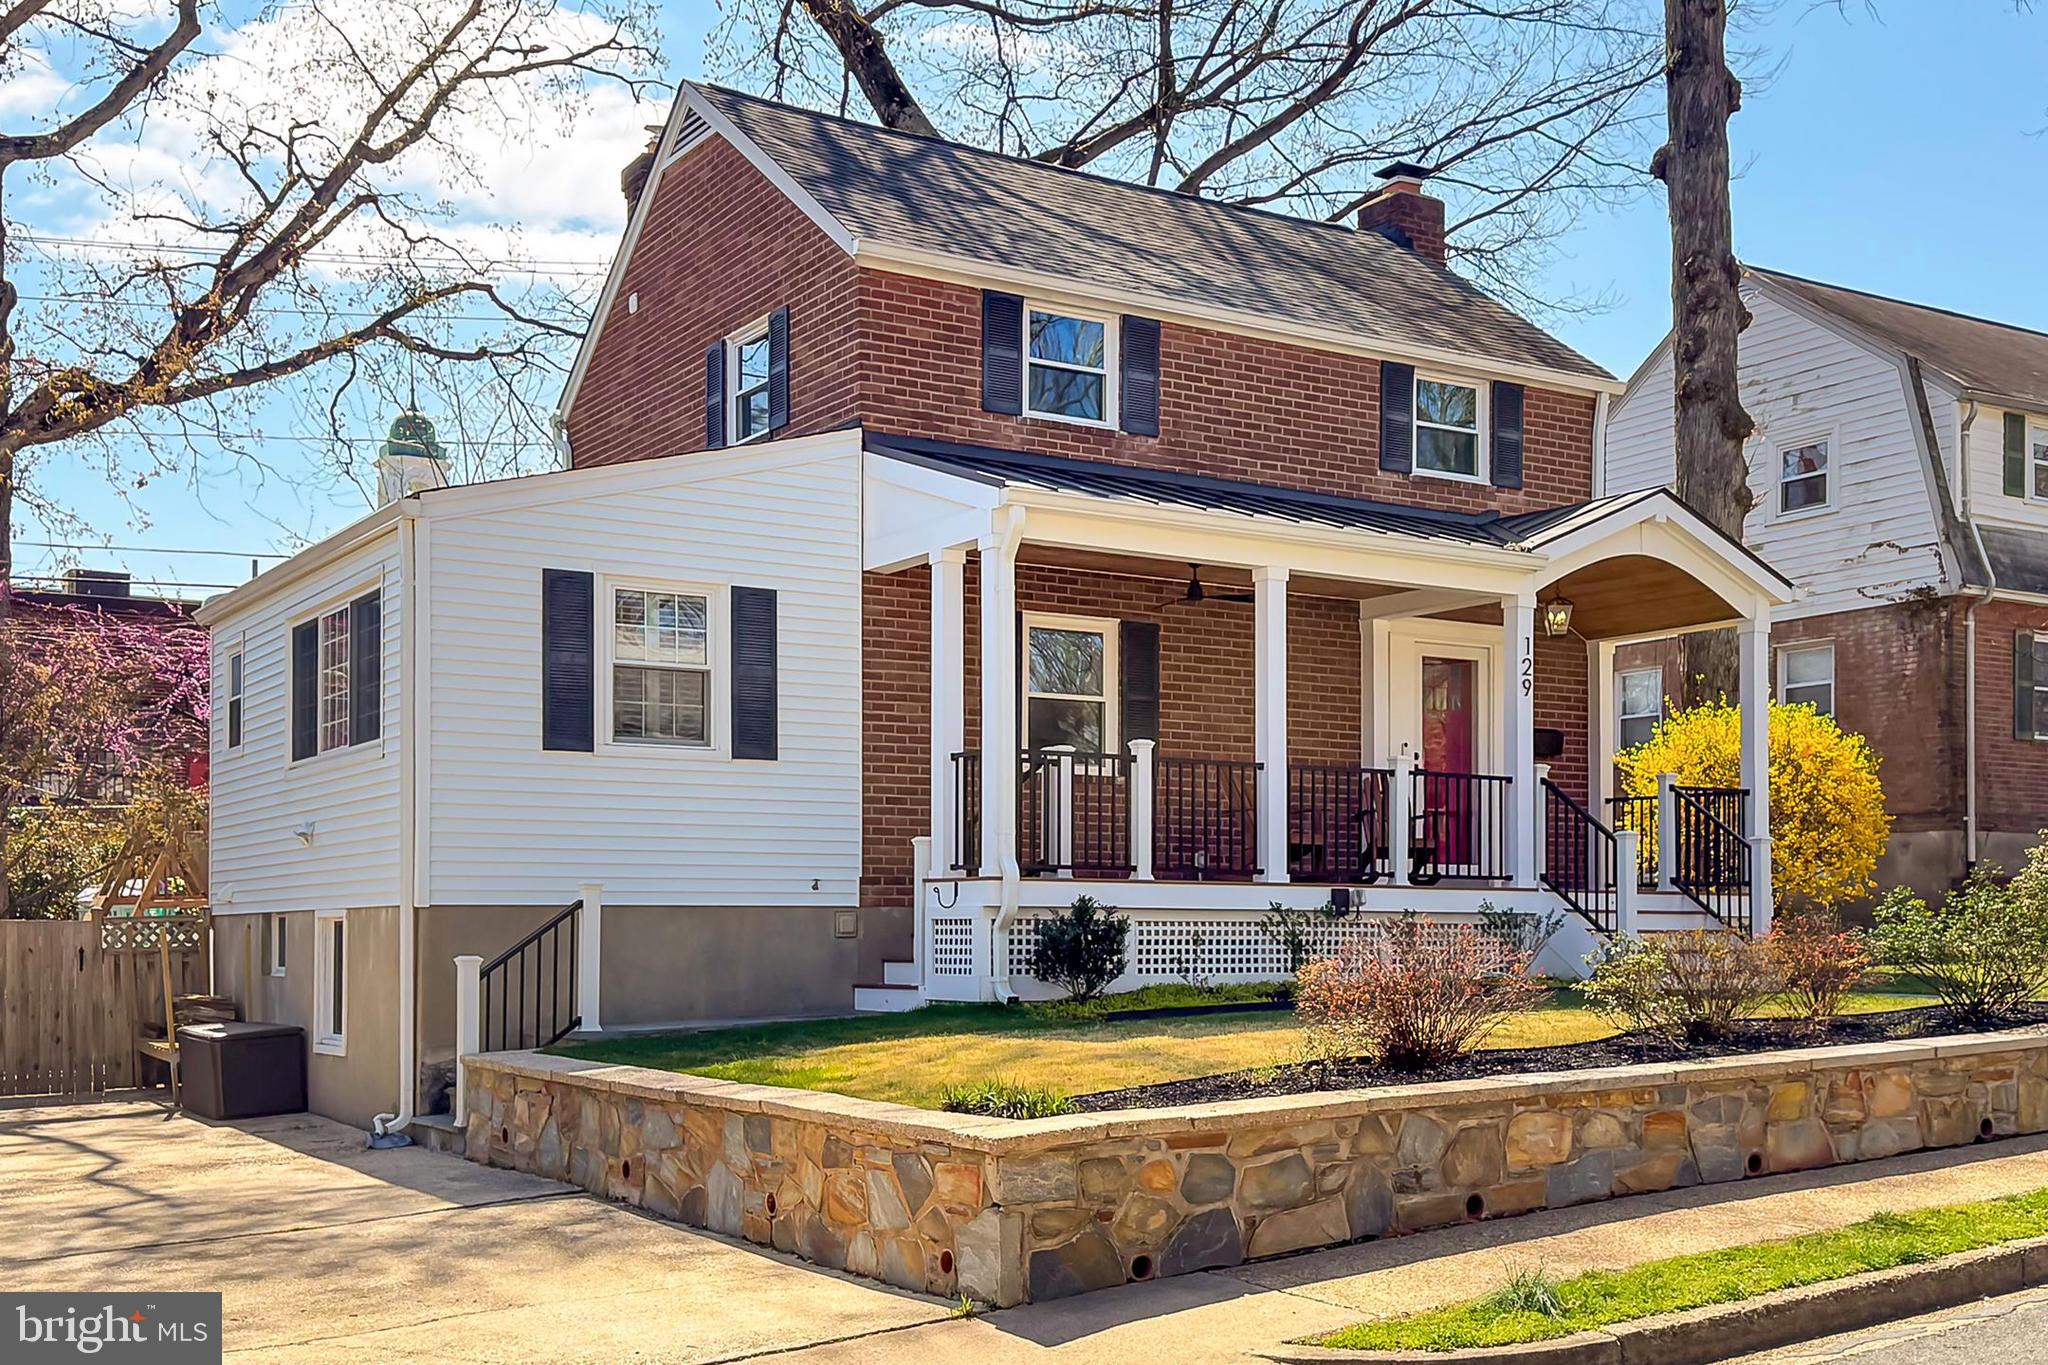
Charming Colonial on a Picturesque Tree-Lined Street – Welcome to this stately home, perfectly situated on a serene, tree-lined street with a beautifully hardscaped walkway leading to a classic front porch. Offering an ideal blend of timeless charm and modern upgrades, this home provides exceptional versatility for a variety of living needs. 
Step into the expansive living room, featuring built in shelves and a cozy fireplace that invites relaxation. Adjacent, the elegant dining room seamlessly flows into the open-concept kitchen, complete with luxurious Quartz countertops, custom cabinetry, and top-of-the-line stainless-steel appliances. French doors open to a flexible space on the main level, perfect as a bedroom or family room, complemented by a convenient powder room.
Upstairs, you'll find a beautifully remodeled full bathroom and three bedrooms, each with ceiling fans and natural light. The lower level boasts a generously-sized recreation room with recessed lighting, built-in shelves, and additional storage. The finished laundry and storage room provide convenience, while the den/office offers a quiet retreat, along with a full bath and a walkout exit to the backyard.
Enjoy peaceful outdoor living on the fantastic screened porch, which overlooks the fenced rear yard, ideal for entertaining or relaxing. The large storage shed, playground set, and synthetic grass complete the backyard oasis.
Additional features include a two-car driveway, as well as plenty of street parking for guests. The home is ideally located just one block from the Lubber Run Amphitheater and within a few blocks of the Lubber Run Recreation Center. Commuting to Washington, D.C., the Pentagon, and National Airport is effortless with easy access to Route 50. Plus, you’re less two miles from Ballston Metro, surrounded by a vibrant selection of restaurants, shops, and entertainment.
This is a rare opportunity to own an elegantly updated home in a sought-after community. Don’t miss out!
#VAAR2055406

ARLINGTON

129 N COLUMBUS STREET

3 Beds

2 Baths

1,830 Sq.Ft.

$1,100,000

MLS#: VAAR2055406
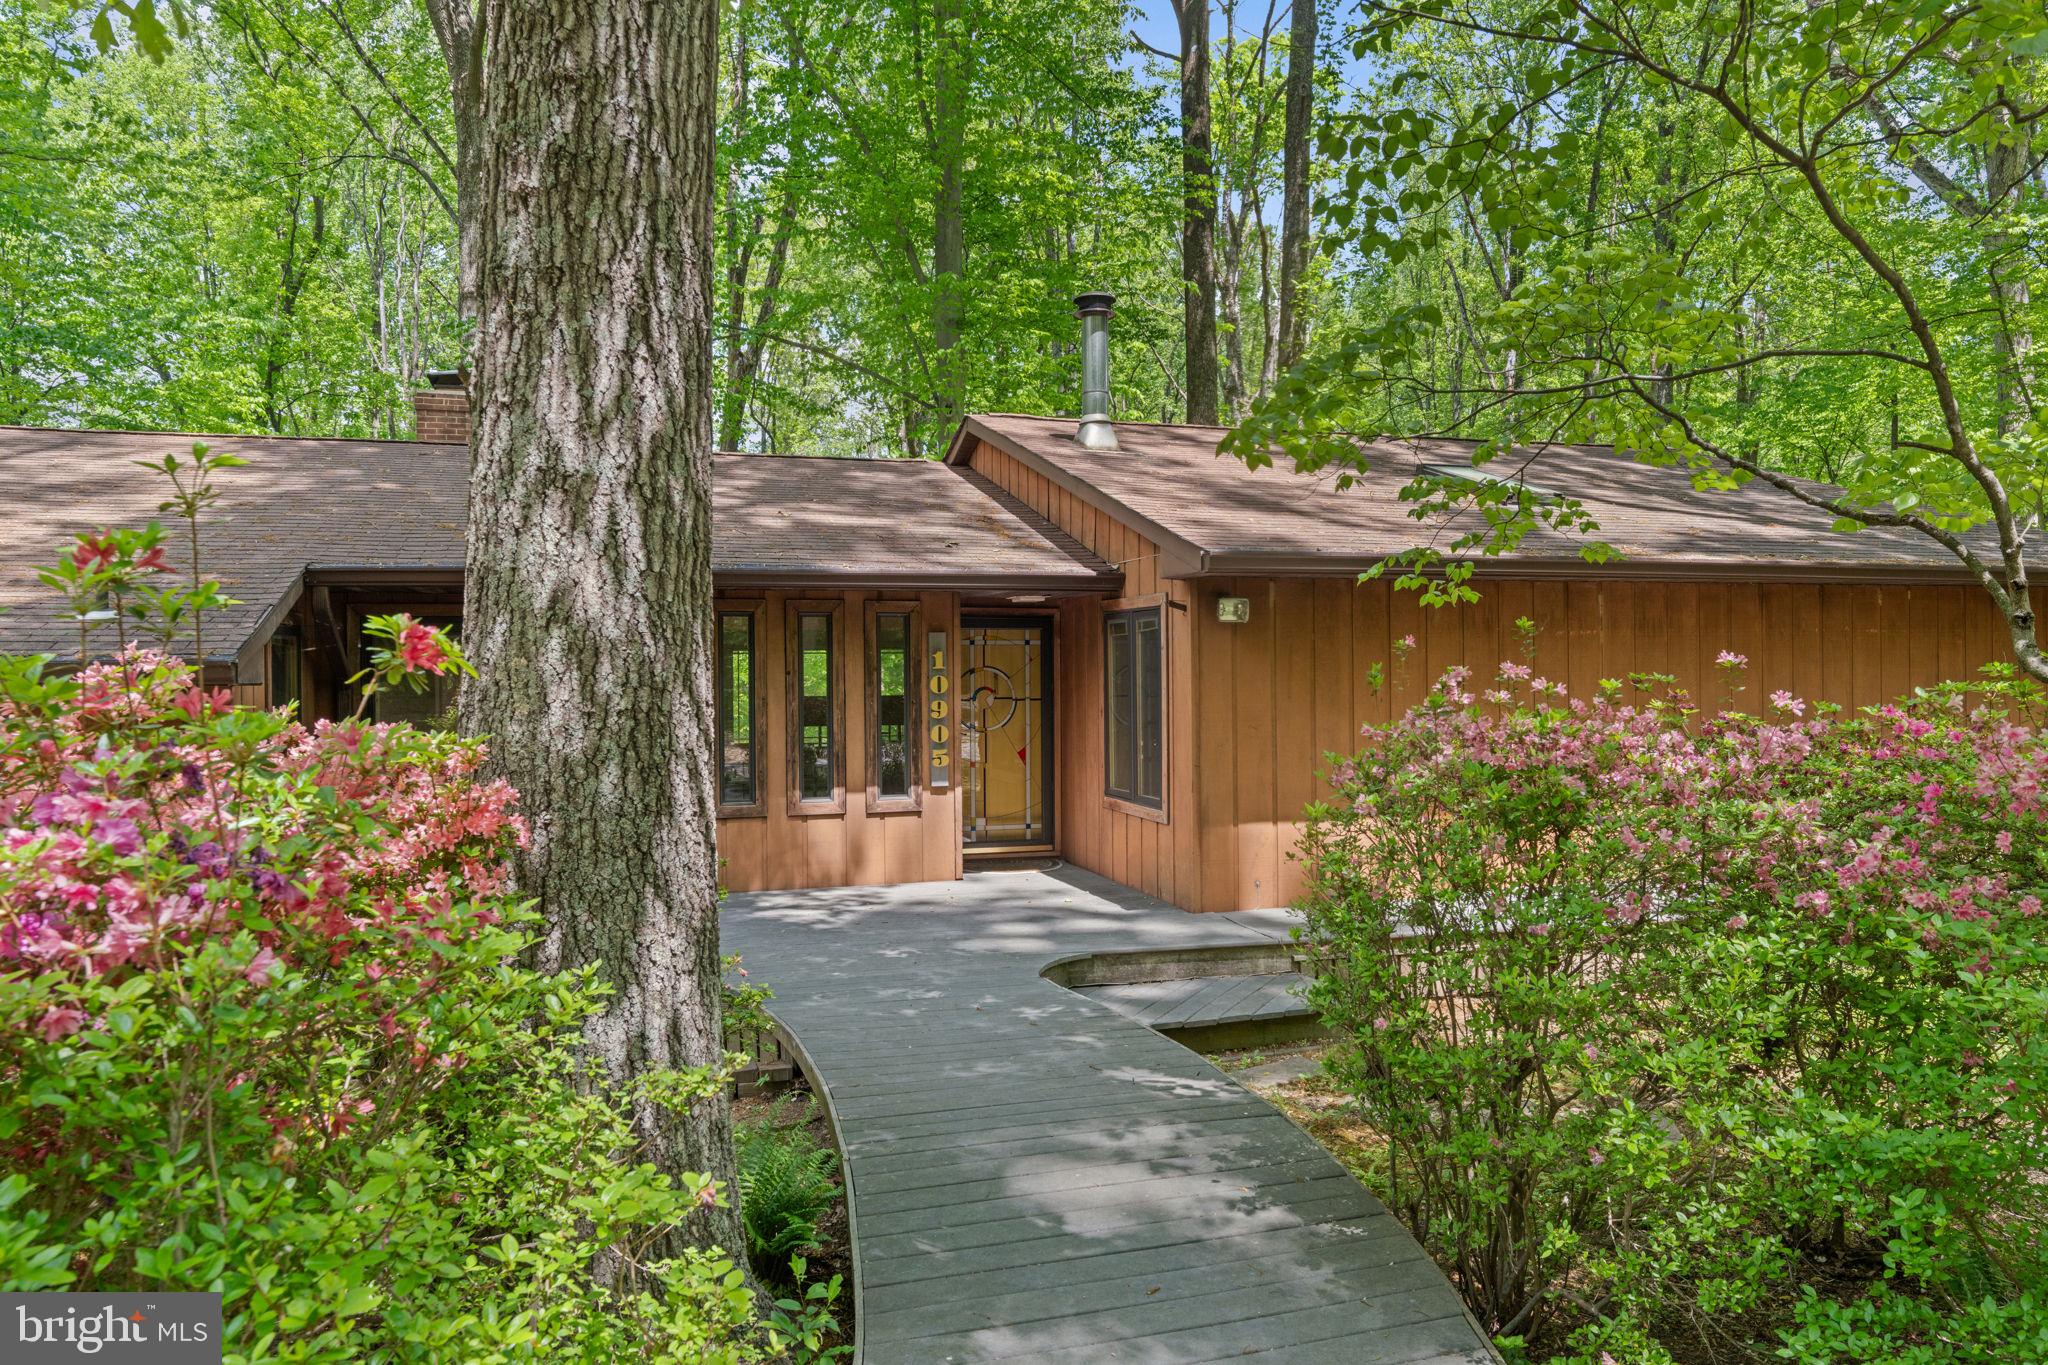
Tucked away in the heart of Great Falls, this beautifully maintained two-level ranch rambler offers a rare blend of privacy, tranquility, and convenience. Cherished by its original owners for over half a century, the home exudes history and character, with endless possibilities to make it your own. This serene 2-acre retreat offers a peaceful escape while remaining just minutes from the best of Northern Virginia. Great Falls Park, Tyson's Galleria, Reston Town Center, and Washington, D.C. are all within easy reach, making this an ideal location for those who value both seclusion and accessibility. Meticulously cared for over the years, the home presents an opportunity to restore, renovate, or reimagine a space tailored to your vision. Whether embracing its timeless charm or transforming it into a modern masterpiece, the potential is limitless. Being sold as-is, with buyers welcome to conduct a home inspection, this is a rare find in a coveted setting. Schedule your private tour today.
#VAFX2229034

GREAT FALLS

10905 CROSSVIEW DRIVE

3 Beds

2 Baths

1,896 Sq.Ft.

$1,099,999

MLS#: VAFX2229034
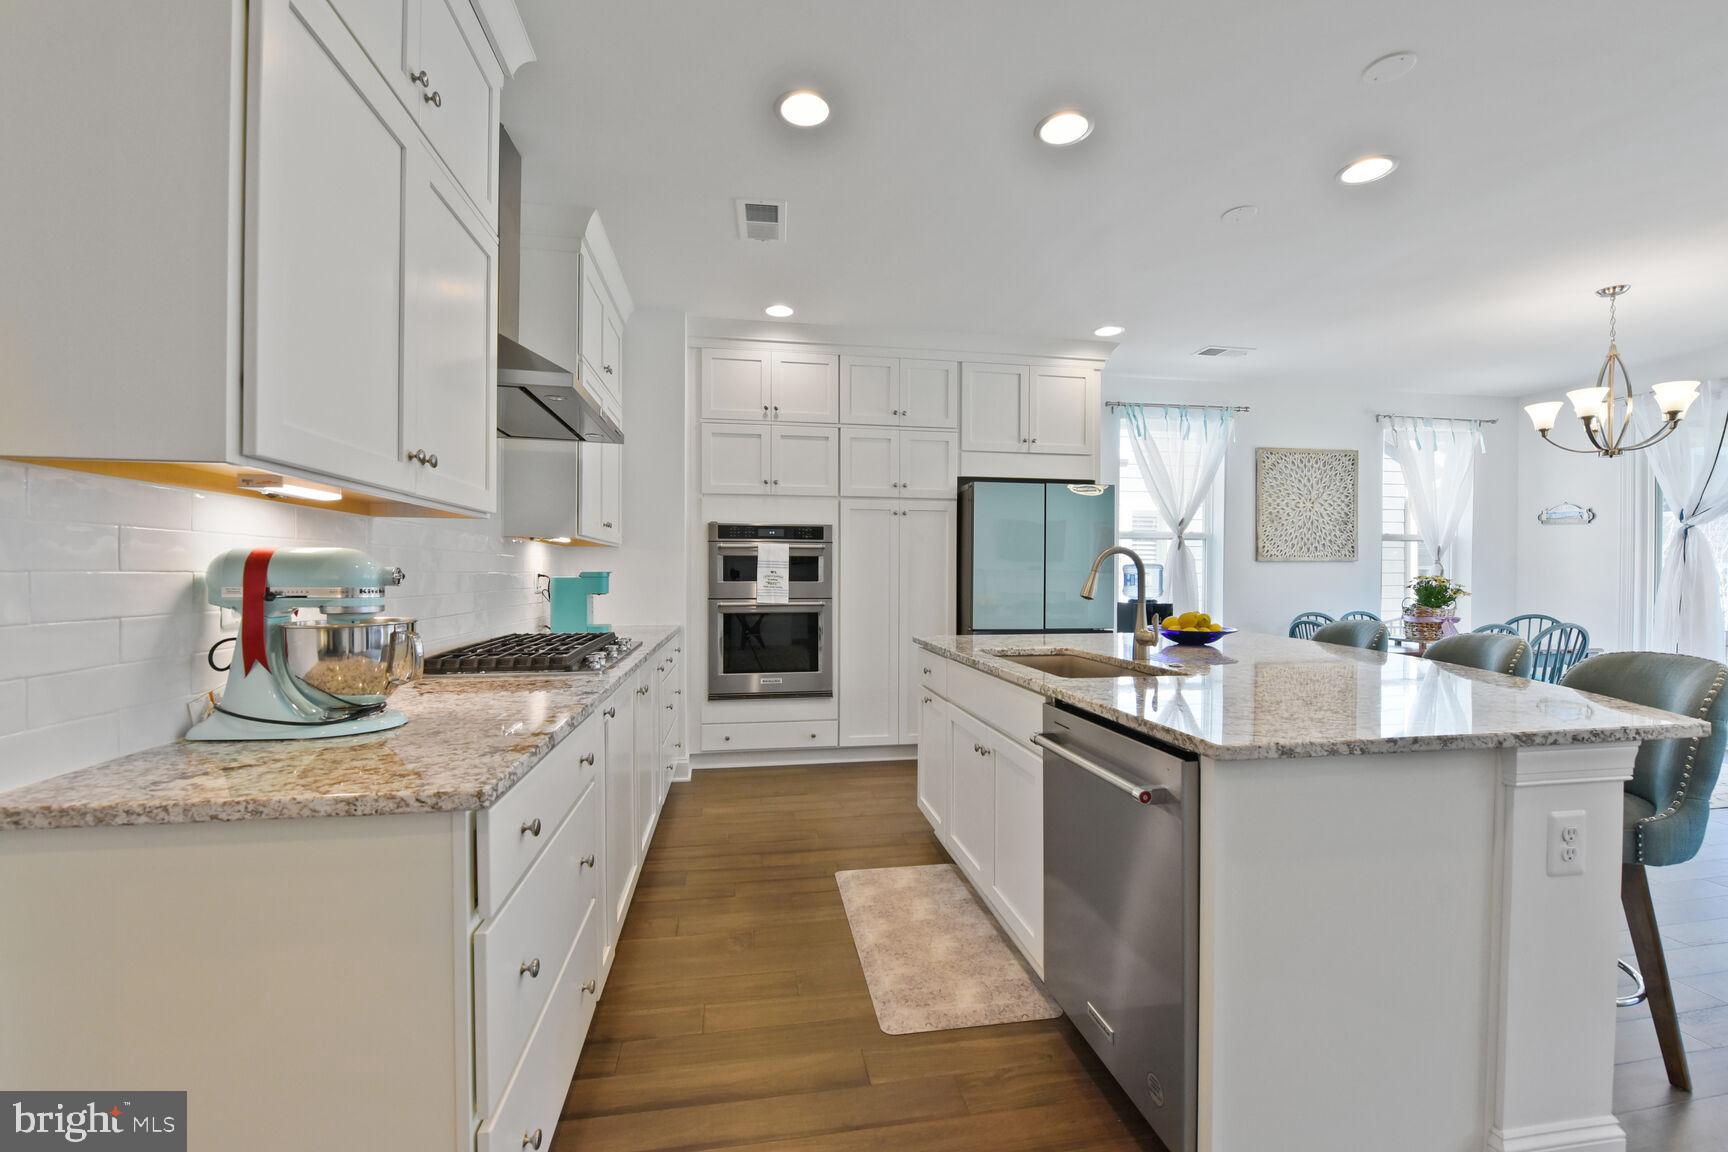
Welcome to this sun-drenched Aspen II model, offering the perfect blend of luxury and convenience with 2 bedrooms, an office, 2 full bathrooms, and a spacious 2-car garage—all designed for true single-level living. You’ll immediately appreciate over $74,000 in upgrades, including a dream kitchen (Shea's Signature model) featuring an expansive granite island, elegant white cabinetry that extends to the ceiling, and upgraded KitchenAid stainless steel appliances, including a sleek range hood and large pantry. The modern Samsung Bespoke refrigerator with a flex drawer completes the high-end kitchen experience.  Panels on the Bespoke refrigerator can be changed to different colors for those desiring a more traditional look.

The open-concept design seamlessly connects the living room, dining room, and conversation nook, allowing for easy entertaining and a natural flow between spaces. The 9-foot ceilings and abundant windows fill the home with natural light, creating an airy and bright atmosphere. In winter, gather around the gas fireplace with its stunning wood and marble hearth, while in summer, open the extra-tall sliding doors to enjoy your own covered patio with a lighted ceiling fan, perfect for relaxing with a cold drink or entertaining.
The spacious owner’s suite is an inviting retreat, with its 9-foot ceilings, large tiled shower, dual sinks on white vanities, and a generous walk-in closet. 

Throughout the common areas, rich brown engineered hardwoods create a cohesive, sophisticated look, while plush neutral carpeting enhances the comfort of both bedrooms. The laundry room is a highlight, complete with a sink, matching washer and dryer, ample cabinet and counter space, and a built-in trash bin—making everyday chores feel effortless.

Comfort is key with central air and a smart thermostat, while smart lights, a smart keypad for both the front door and garage, and a water softener provide modern convenience. Outside, the efficient irrigation system and fully fenced backyard with multiple gates create an ideal space for pets, gardening, or bird-watching.

The HOA handles the mowing, allowing you more time to enjoy the resort-like amenities—fish at the lake, dine at the award-winning Region's 117 restaurant, swim, work-out, walk your dog along 8 miles of scenic paths, or take him to the dedicated dog park. Play pickleball, enjoy a game of pool, shuffleboard or pinball, and take part in social events such as wine tastings, dancing, and live music around the fire ring.

The incredible Trilogy lake 55+ community is gated for added peace of mind, and with over 60 member-led clubs to choose from, there’s always something to do. This location offers amenities galore!  Whether you want to be social or simply relax with a good book by the lake, surrounded by nature, Lake Frederick offers an exceptional lifestyle in an unparalleled setting.
#VAFV2032950

LAKE FREDERICK

125 COWBIRD STREET

2 Beds

2 Baths

1,762 Sq.Ft.

$545,500

MLS#: VAFV2032950
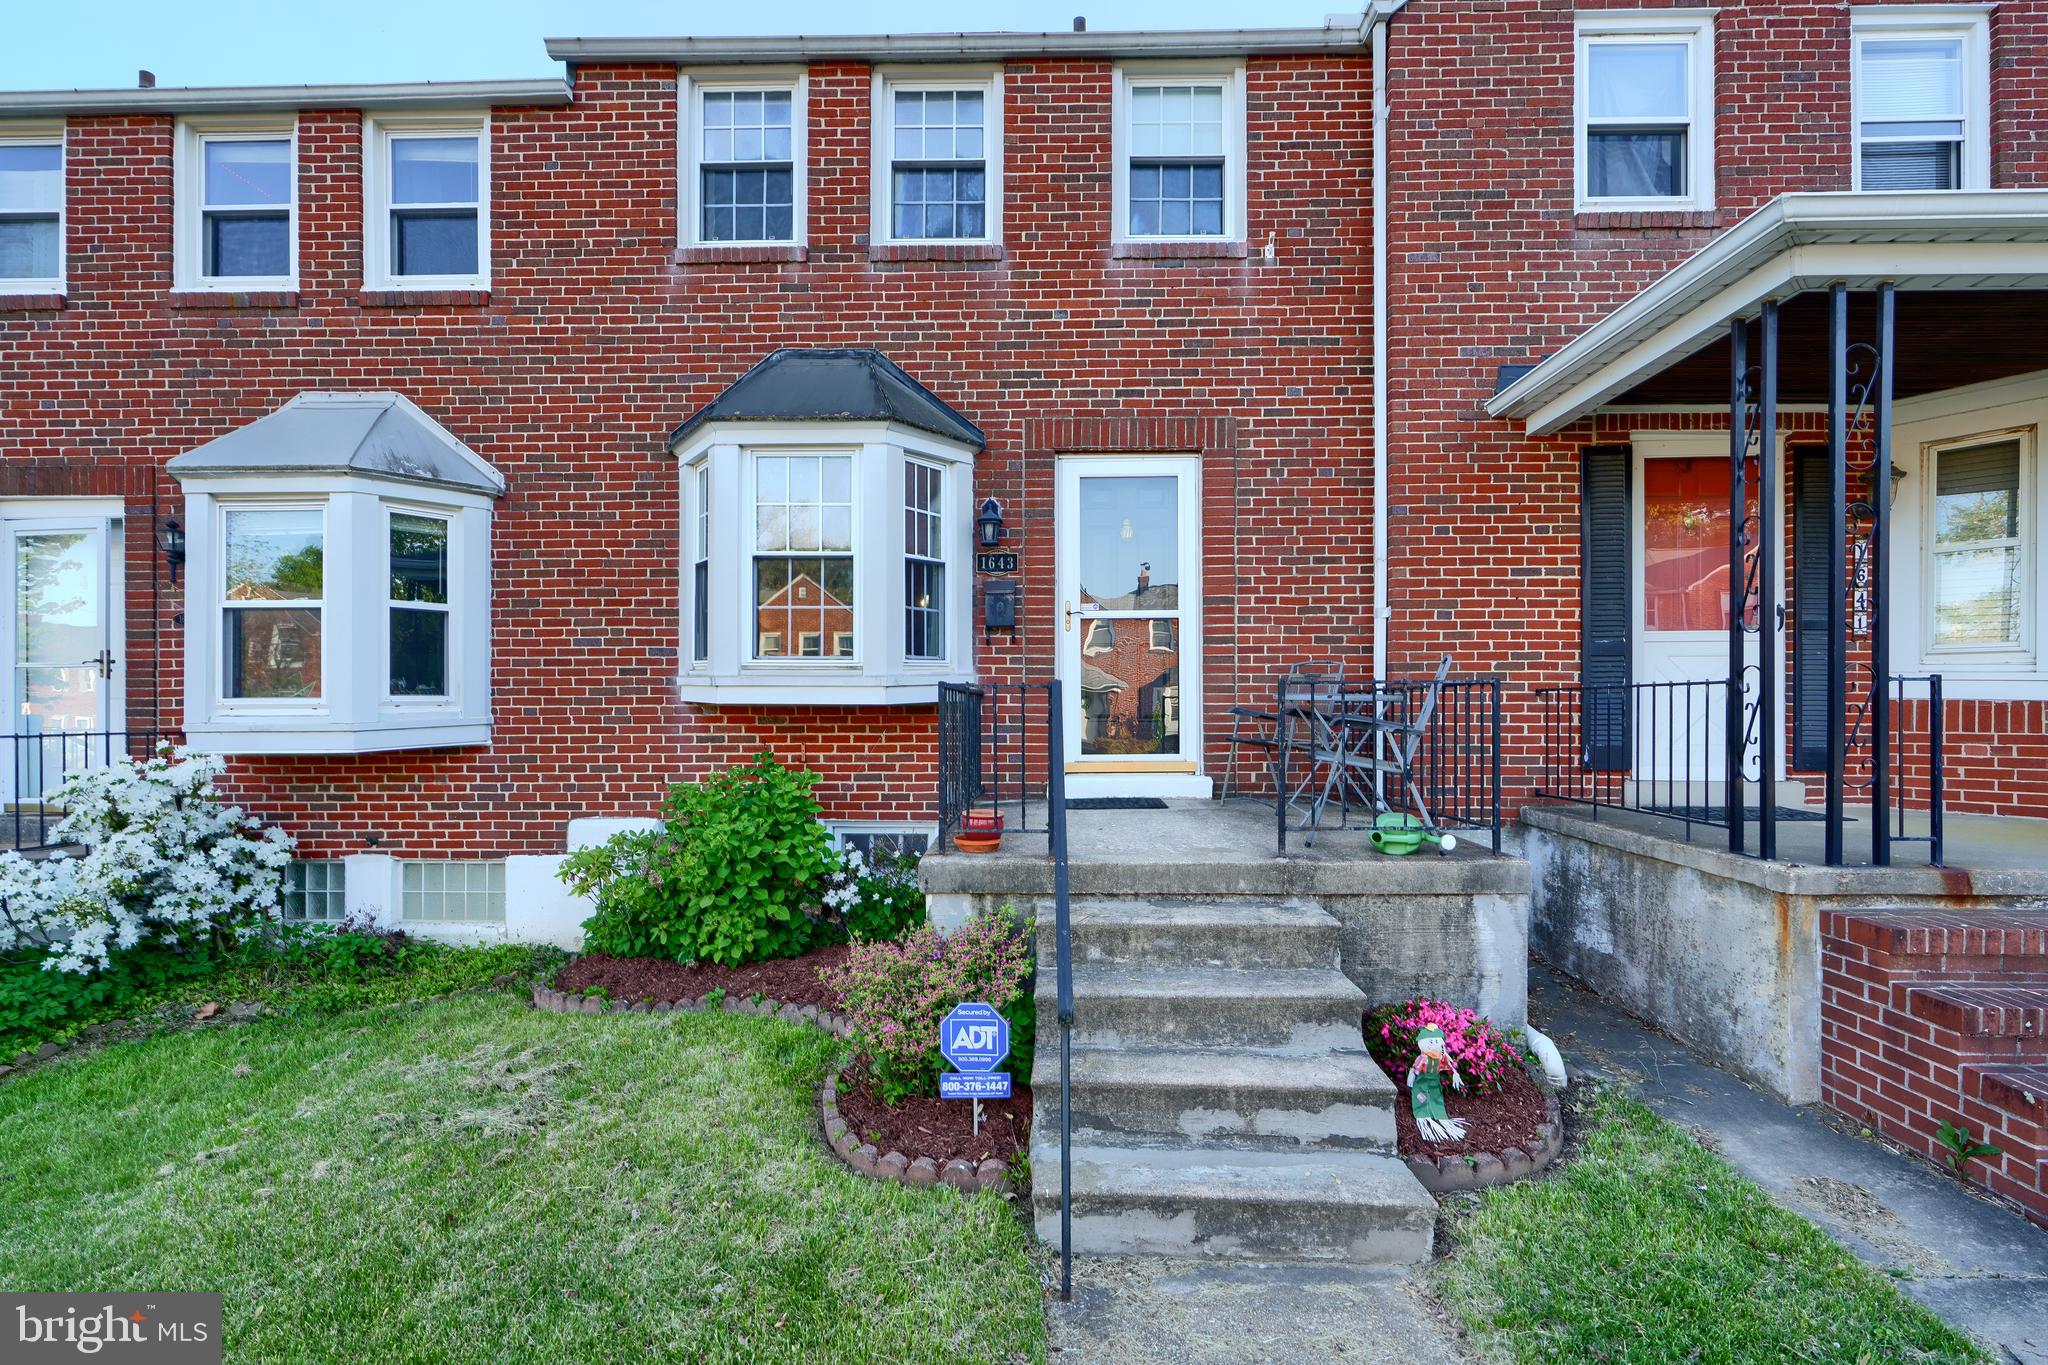
So many features make this 3 bedroom home extra special- private parking pad in the rear, sunroom addition from the kitchen, + deck, hardwood floors, finished clubroom, main level kitchen, living room & spacious dining room.
#MDBC2126154

BALTIMORE

1643 ABERDEEN ROAD

3 Beds

1 Baths

1,430 Sq.Ft.

$310,000

MLS#: MDBC2126154
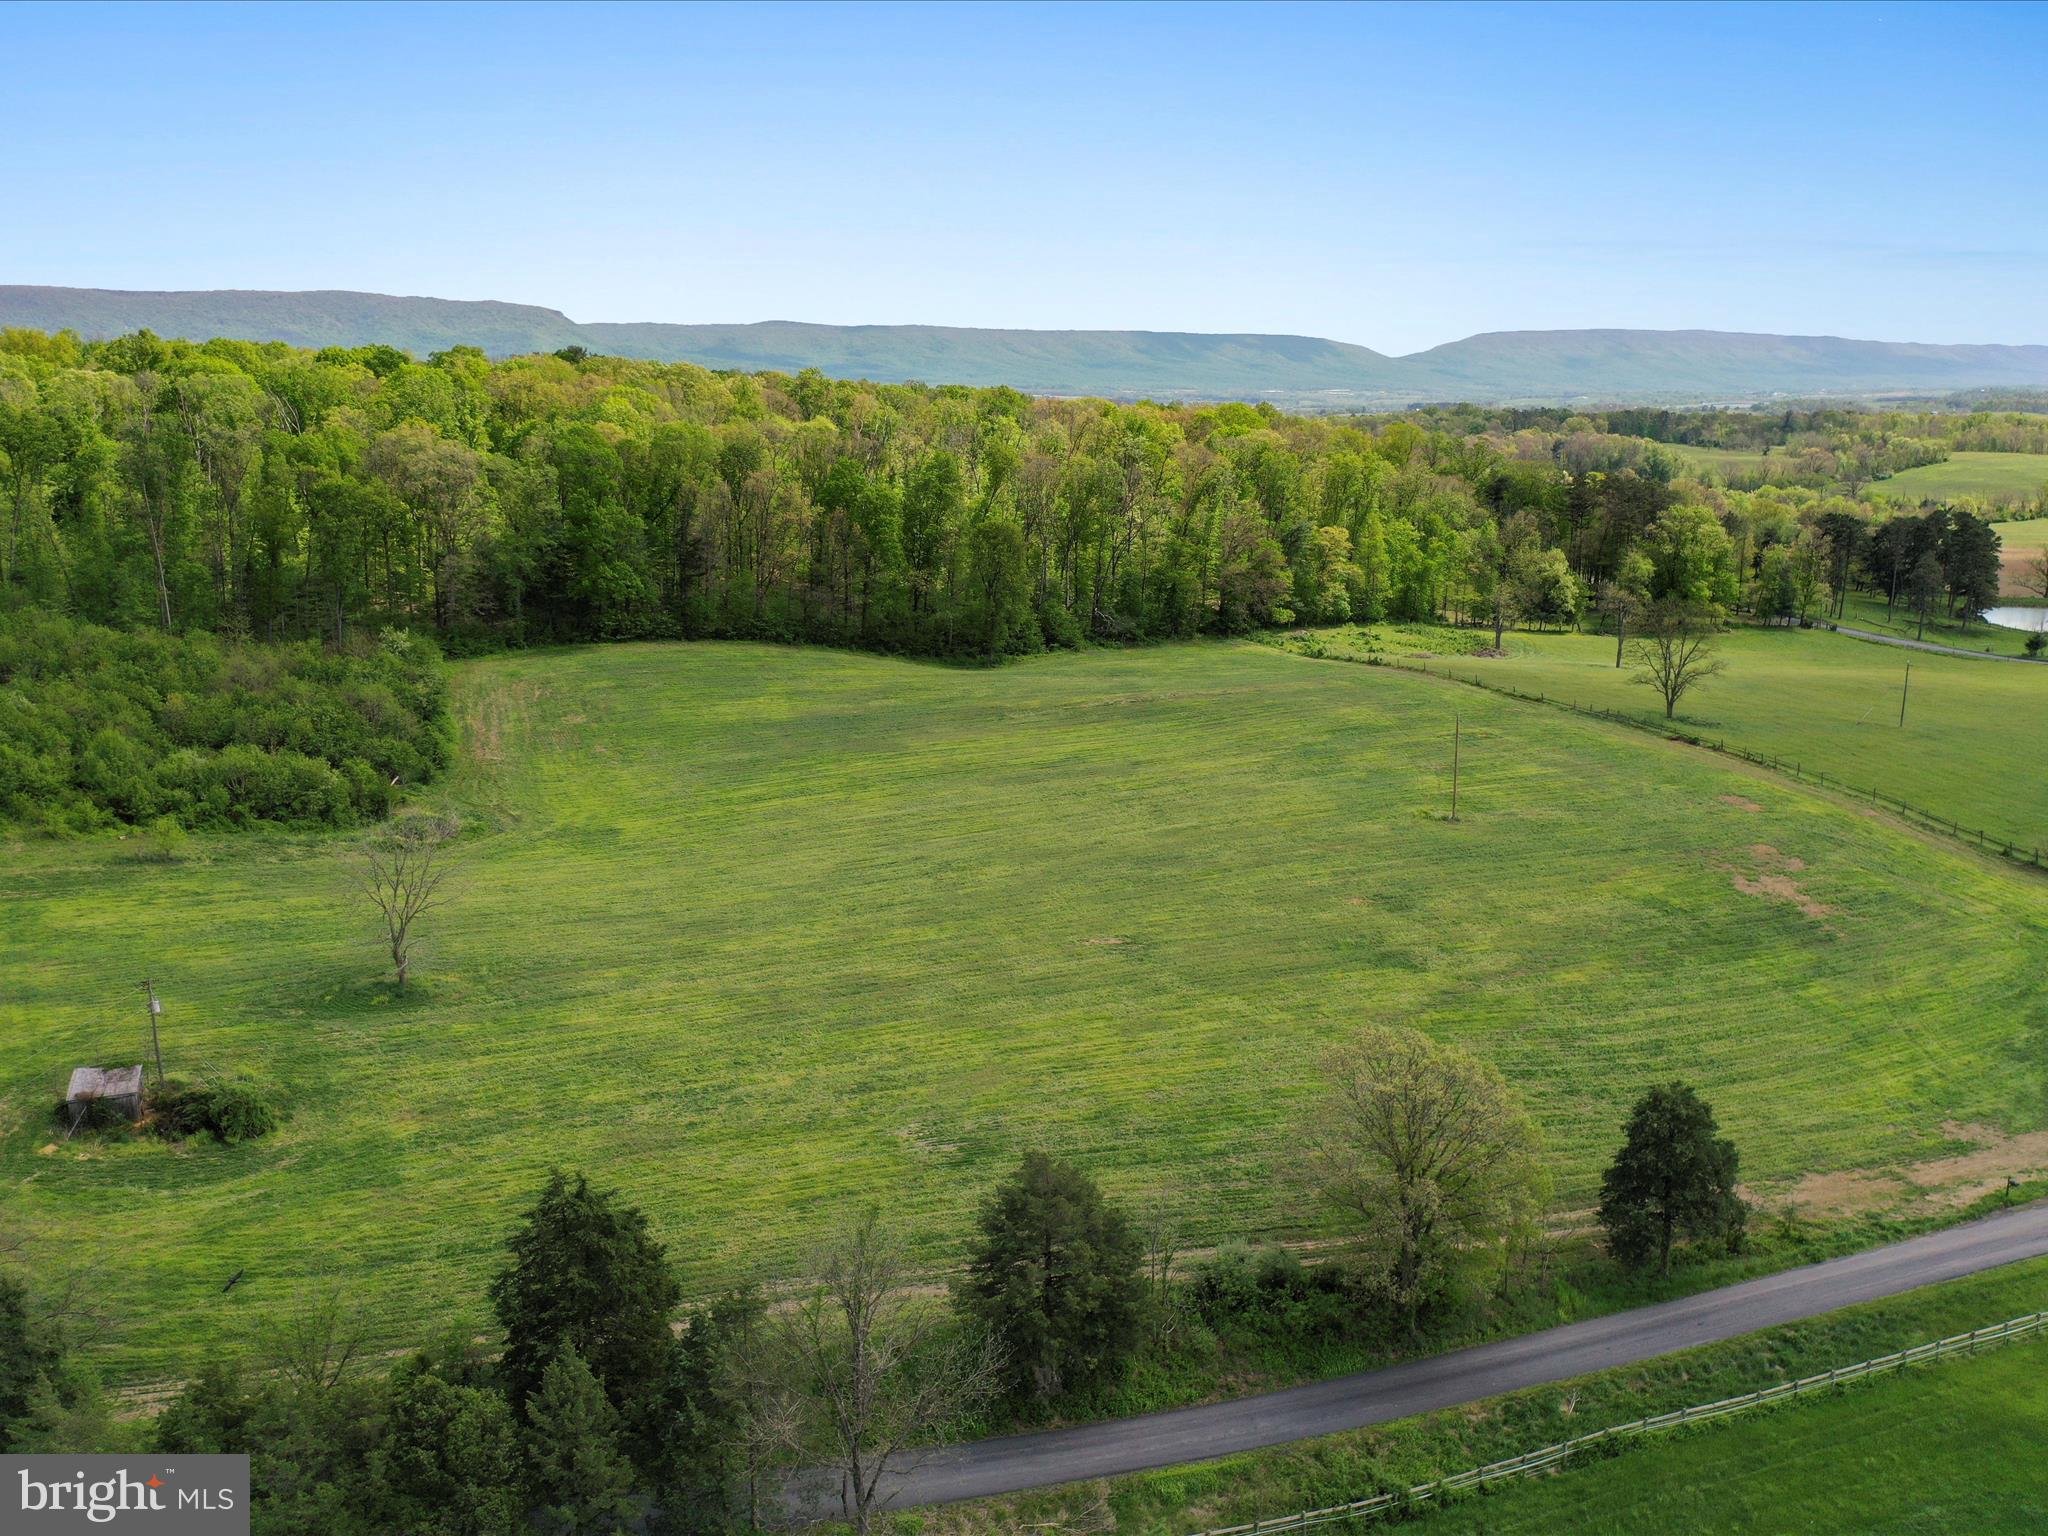
Discover 10 private, unrestricted acres in scenic Mount Jackson—an ideal setting for your dream home or mountain retreat. With no HOA and no restrictions, you have the freedom to build, farm, or simply enjoy the peaceful setting your way. Property has a 4-bedroom alternative septic system perc approval on file, offering a head start for future residential development. Take in the stunning mountain views and enjoy the flexibility of SINGLE FAMILY SUBURB zoning, which opens the door to a variety of residential uses. A rare opportunity for privacy and potential in the heart of Shenandoah County!
#VASH2011288

MOUNT JACKSON

0 PLEASANT VIEW ROAD

None Beds

None Baths

10.0 acres

$169,500

MLS#: VASH2011288
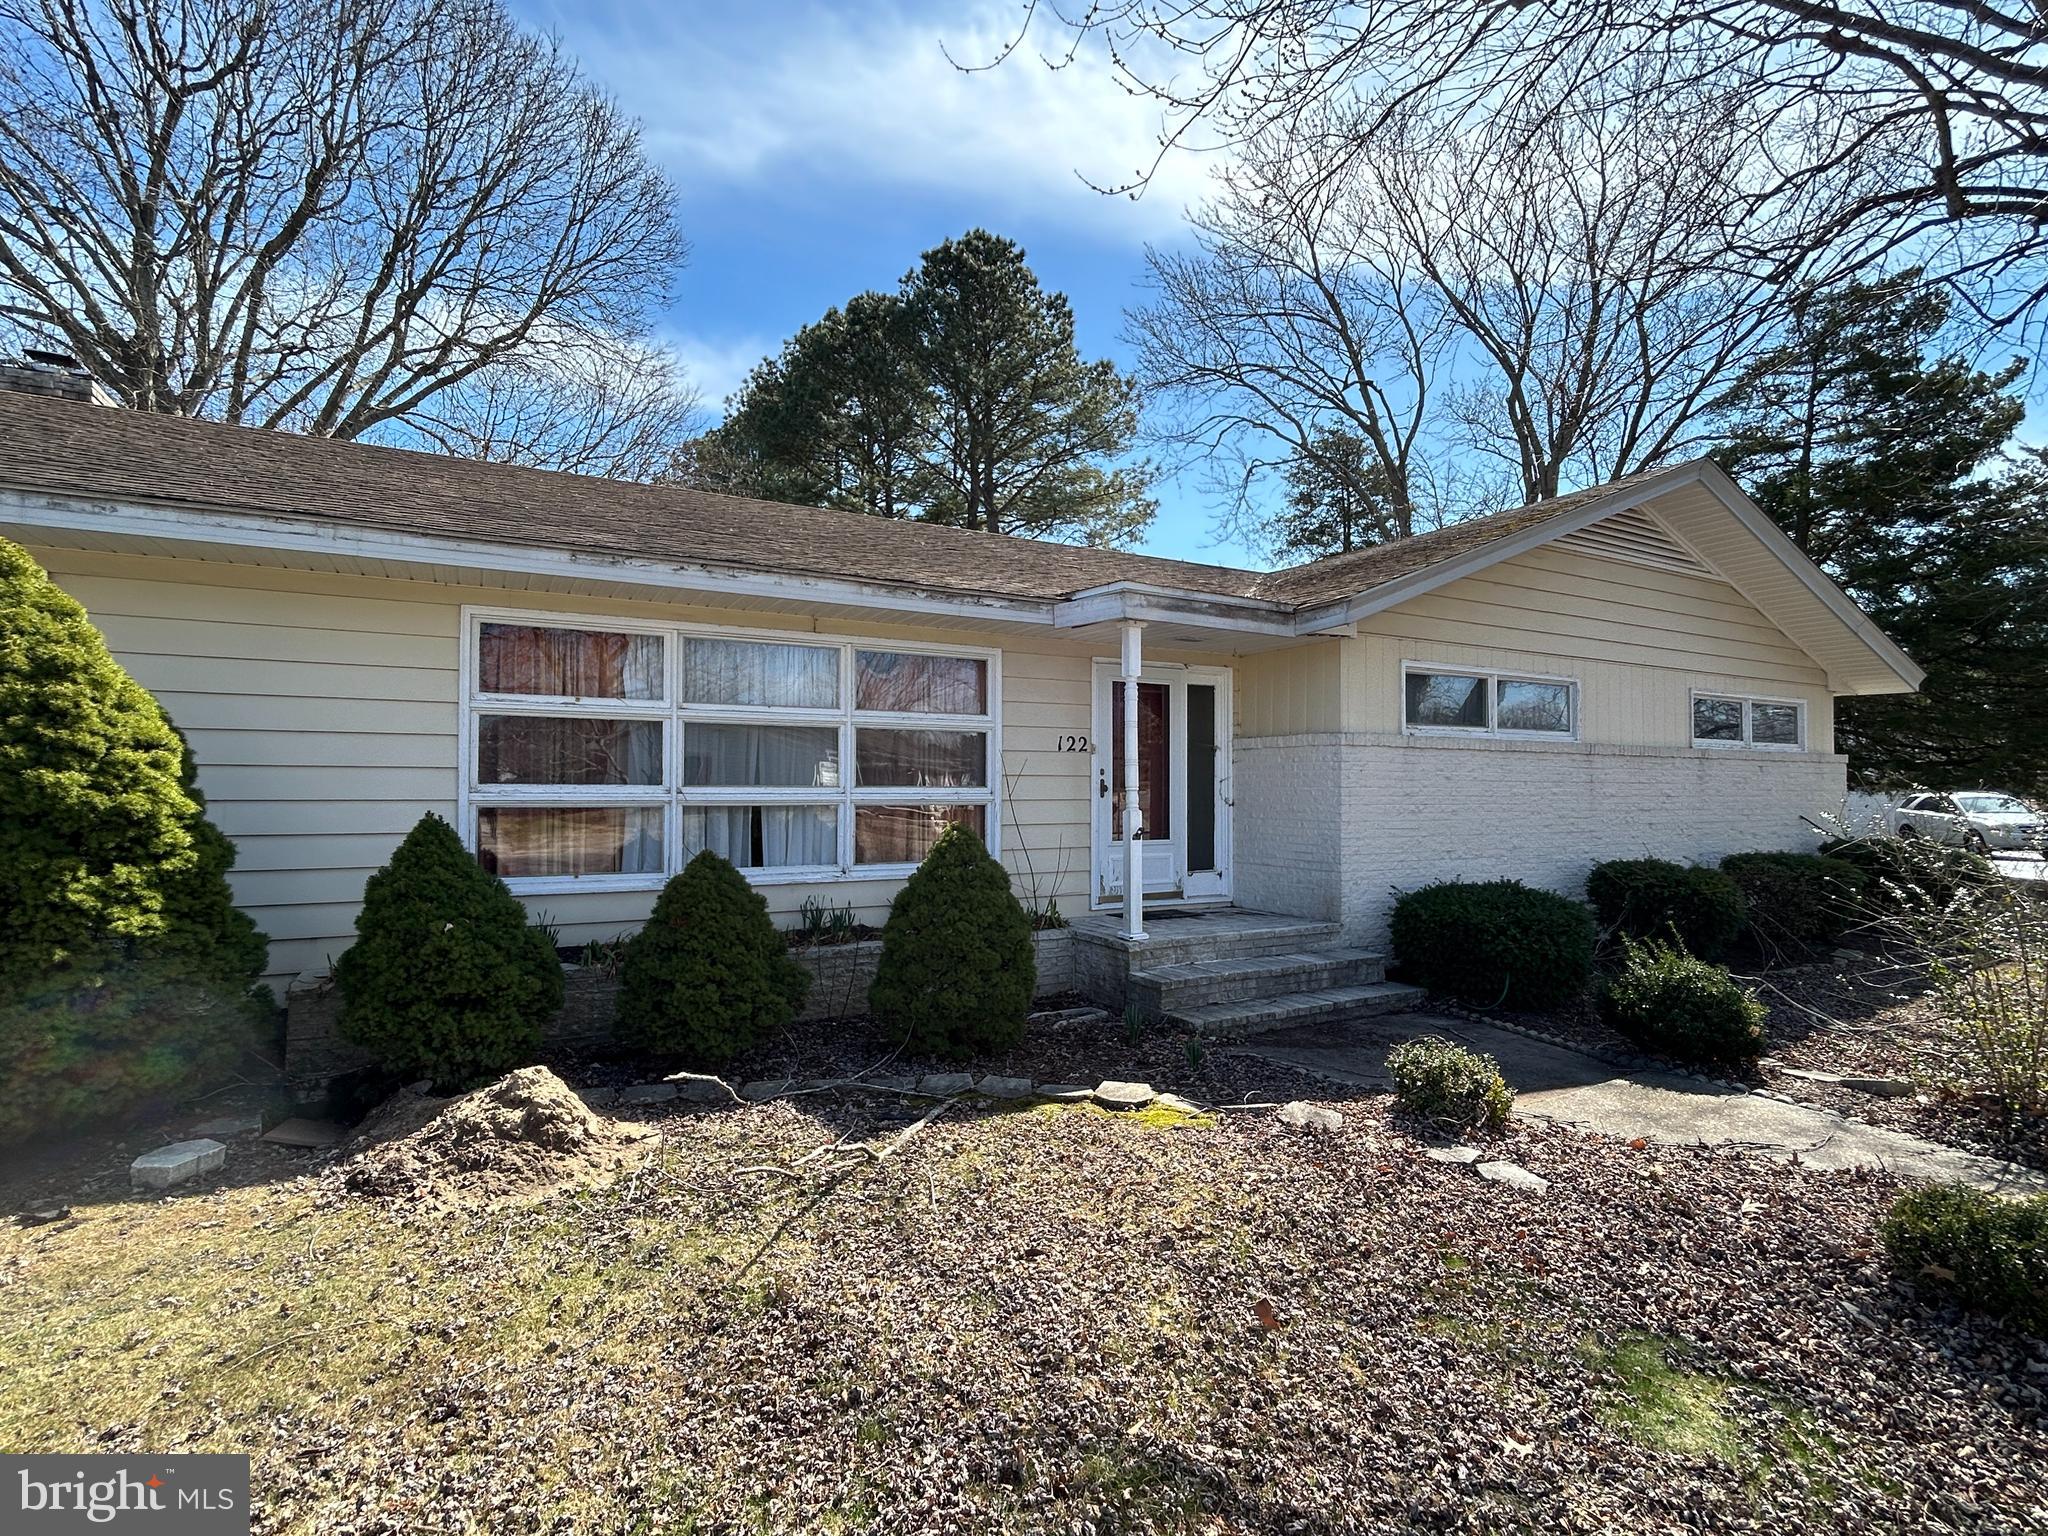
Welcome to this 3-bedroom, 2-bathroom ranch-style home, with over 2,200 sqft of one level living and located within a 10 minute walk to downtown Berlin, MD.  When you enter the front door, you will notice the hardwood floors that flow throughout the layout of the home. The large formal living room provides ample space for entertaining and is adjacent to the living room and dining area. The kitchen is adjacent to the dining area and has the potential to be expanded to provide even more storage and counter top space. The garage has been converted into an additional room, which could be used as a home office, play room, or additional living space to suit your needs. All of the bedrooms are generously sized with the master bedroom having its own master bathroom with a walk in closet. The home was updated with a heat pump that provides central heat and air with the baseboard heaters just in place for back up heat.  Home sold As-Is. Call today to schedule a private tour!
#MDWO2029274

BERLIN

122 MAPLE DRIVE

3 Beds

2 Baths

2,272 Sq.Ft.

$339,900

MLS#: MDWO2029274
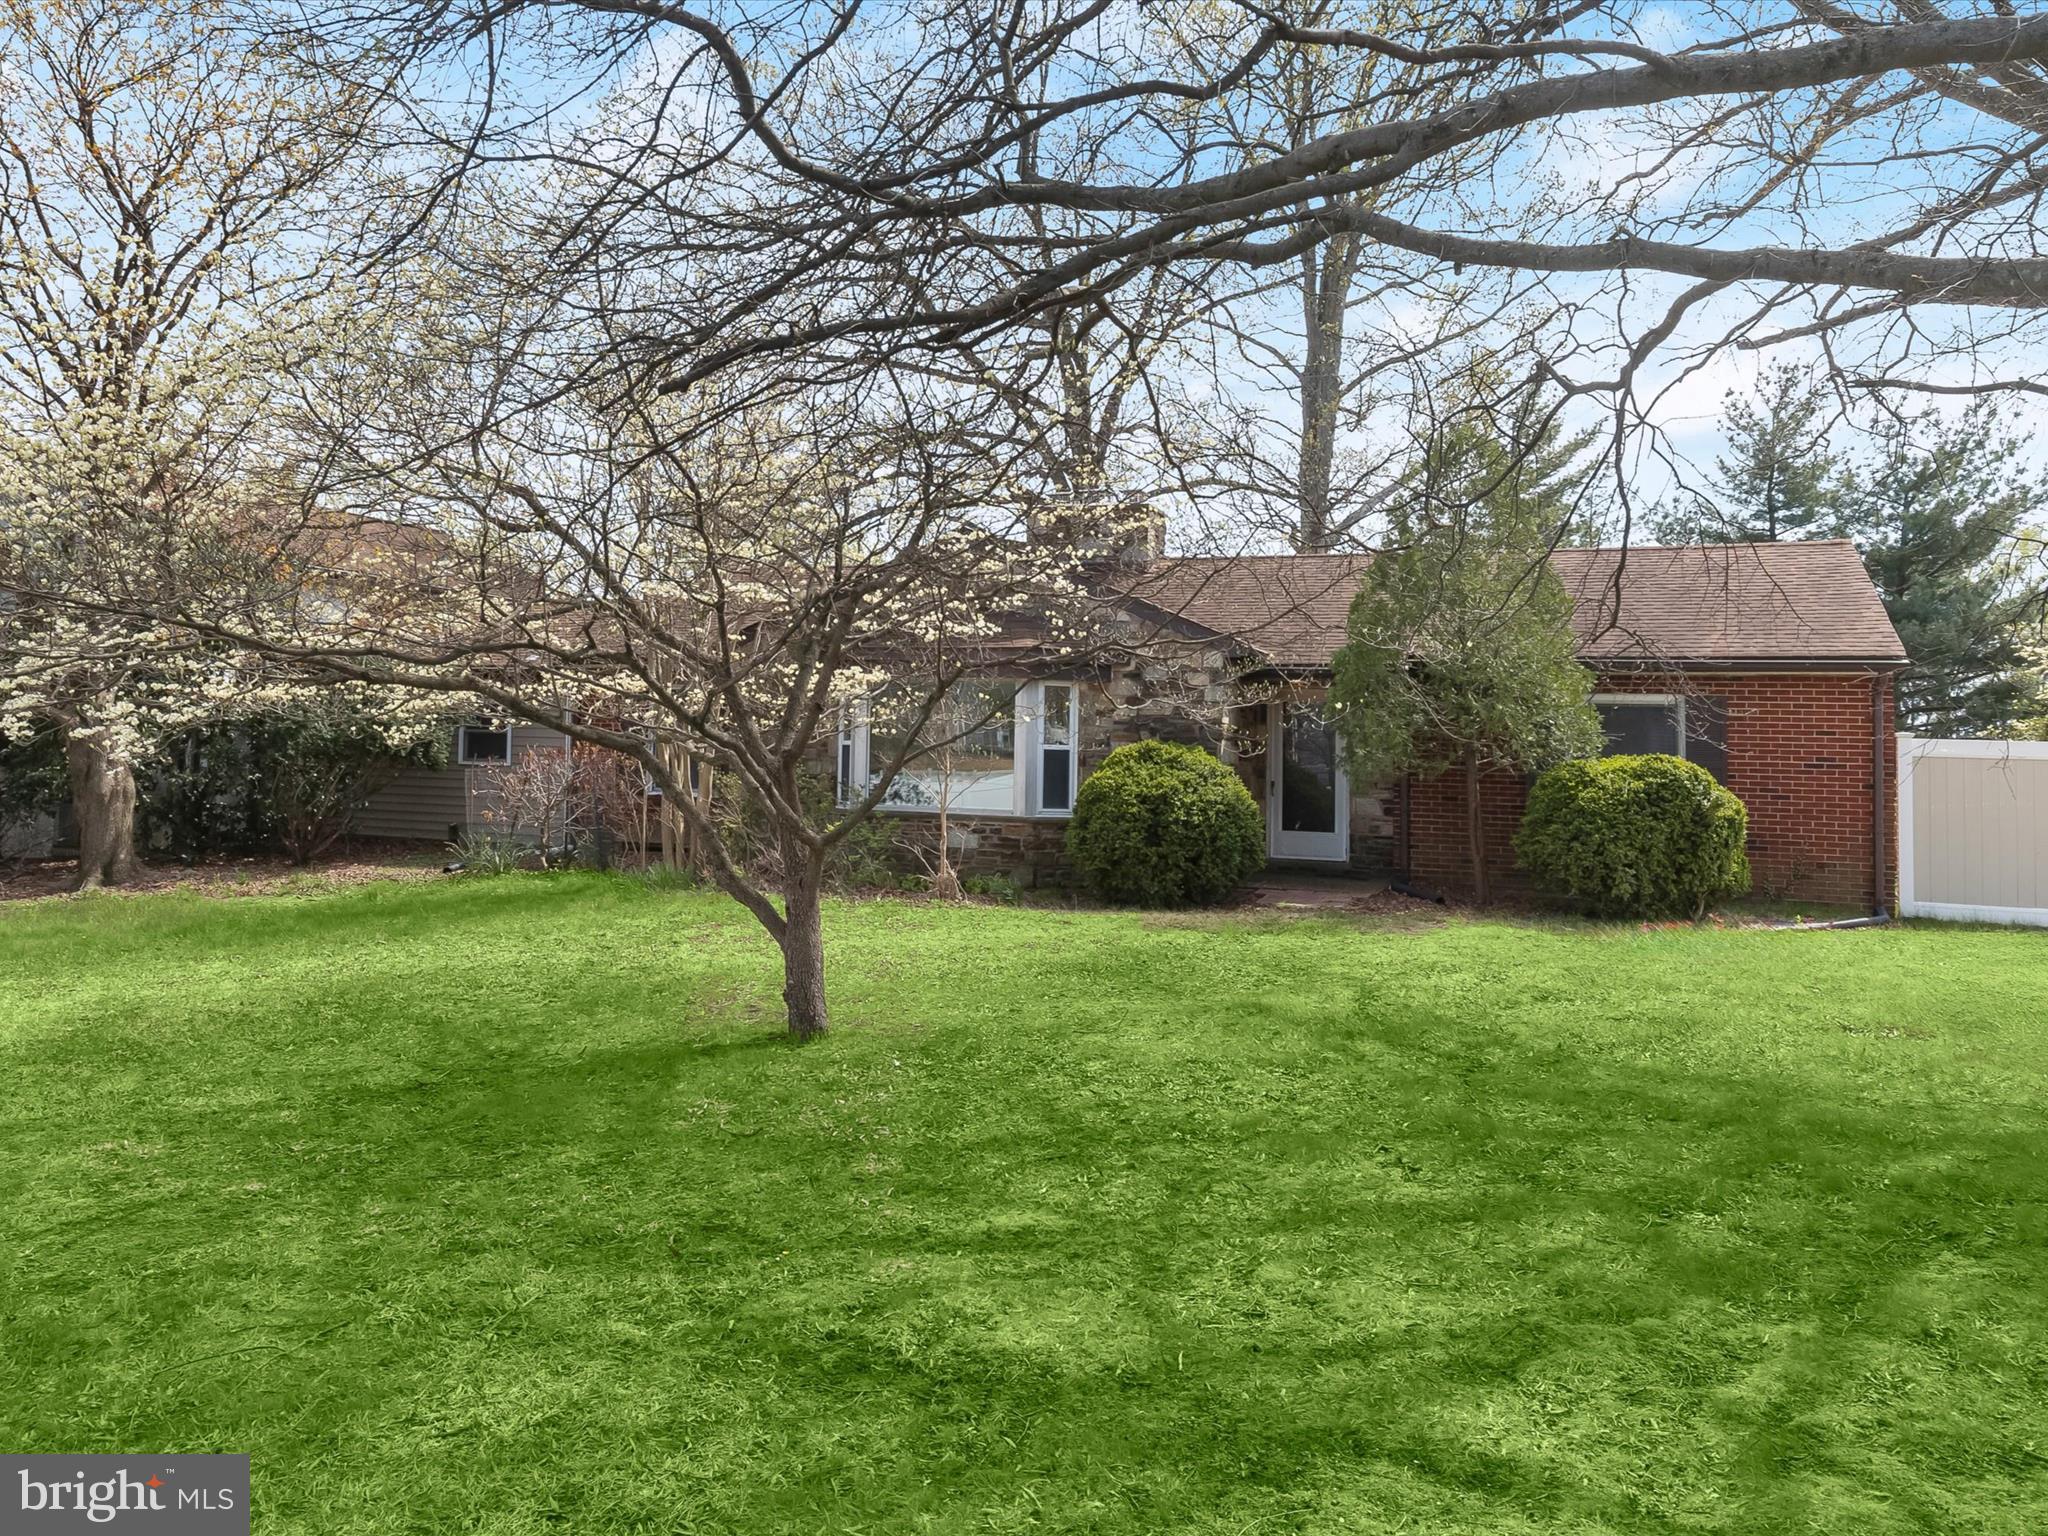
>> IMMEDIATE AVAILABILITY << Set on over half an acre in a quiet, thoughtfully developed neighborhood, this charming rancher offers the perfect blend of space, privacy, and versatility. Stone accents and mature landscaping enhance its curb appeal, while a full privacy fence surrounds the expansive backyard—ready to be transformed into your personal retreat.
Inside, large windows fill each spacious room with natural light, and hardwood floors lie beneath some of the existing carpet. The main level offers two comfortable bedrooms, a full bath with a stackable washer/dryer hookup, and a generous living-dining room combination anchored by a fireplace insert with classic stone surround. The kitchen features table space, a convenient half bath, and access to an enclosed porch perfect for relaxing or entertaining.
Through the kitchen, an addition opens to a second living area, a second laundry room, and stairs leading to two more bedrooms and two full baths—one en suite. A second electrical panel was added to support the addition, enhancing functionality and ease of use. This flexible layout provides plenty of space for multi-generational living, guests, rental opportunities, or work-from-home needs. The lower level is unfinished, offering ample storage or future expansion potential. Part of the home’s spacious addition includes an oversized two-car garage, providing extra functionality and convenience.
Close to local parks and major highways including I-95 and MD-32, the location offers an easy commute to Baltimore, Washington, D.C., and beyond. While the home is being sold as-is this is a rare opportunity to enjoy peaceful living with room to make it your own—and turnkey equity from the start.
#MDHW2052038

LAUREL

9151 RIVER HILL ROAD

4 Beds

3 Baths

2,319 Sq.Ft.

$500,000

MLS#: MDHW2052038
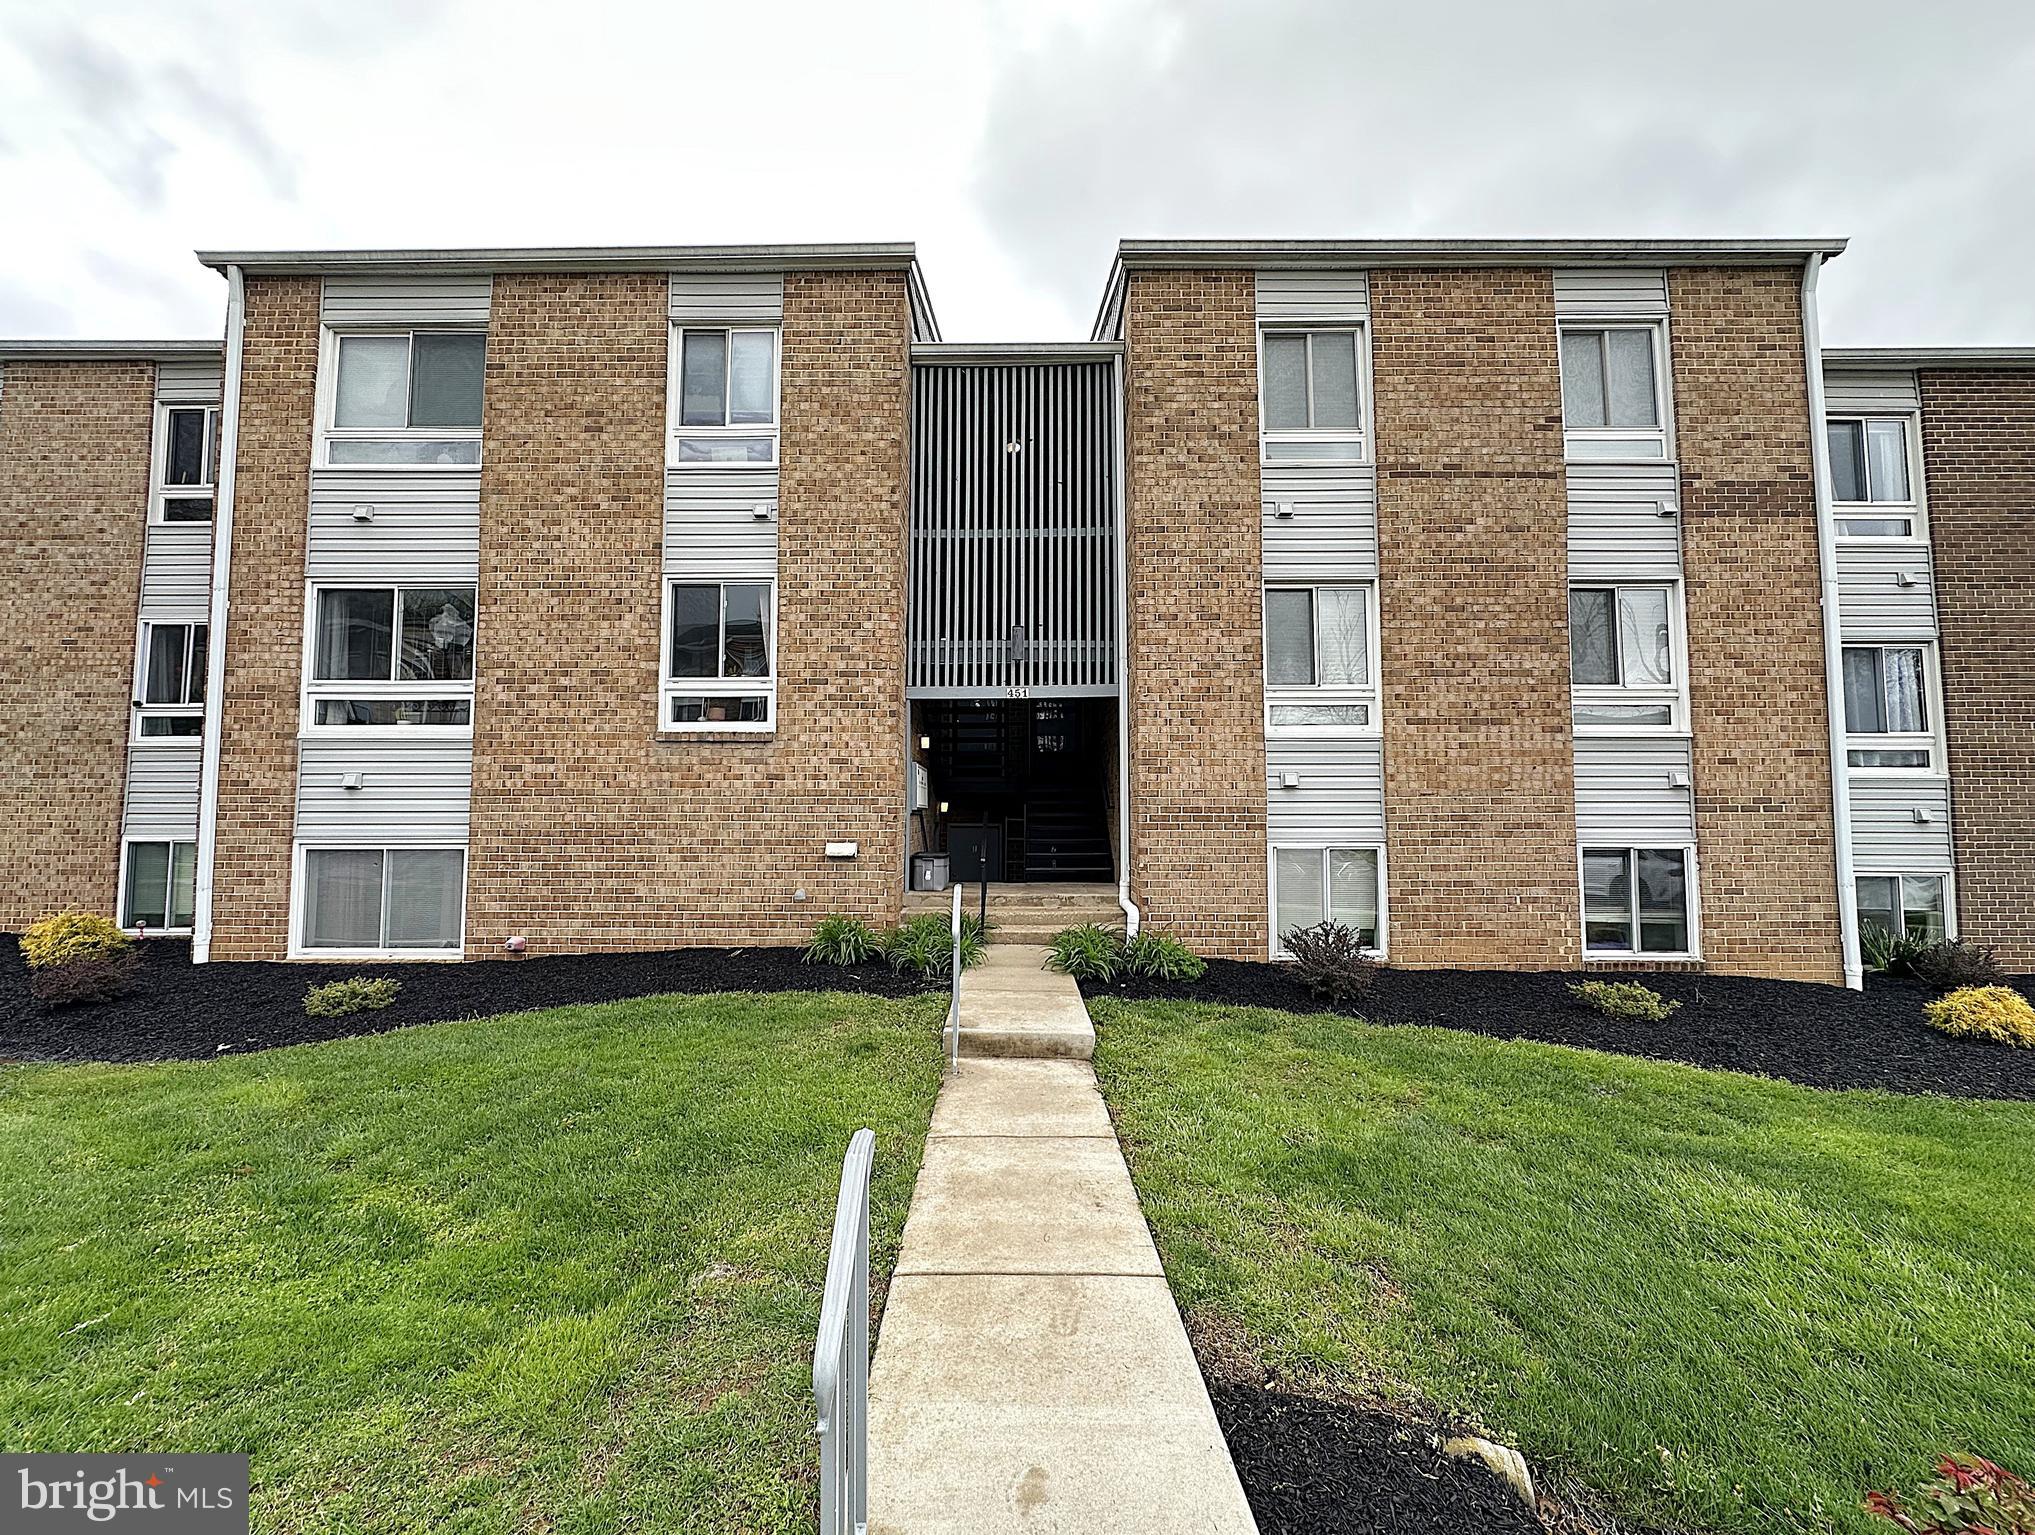
Moores Mill condo 1 bedroom 1 full bath in the heart of Bel Air. Location is fantastic with a short walk or drive to everywhere you need to be. Bottom level unit is right next to laundry and storage space for ease of access. There is also space for dining room that opens to living area and back patio. Condo could use some cosmetic updates but in good working order.
#MDHR2041950

BEL AIR

451 MOORES MILL ROAD 451-1

1 Beds

1 Baths

738 Sq.Ft.

$125,000

MLS#: MDHR2041950

1 ... 260 261 262 263 264 ... 666
* Listings identified with the FMLS IDX logo come from FMLS and are held by brokerage firms other than the owner of this website. The listing brokerage is identified in any listing details. Information is deemed reliable but is not guaranteed. If you believe any FMLS listing contains material that infringes your copyrighted work please review our DMCA policy and learn how to submit a takedown request. © 2024. First Multiple Listing Service, Inc.

Send a message

Message successfully sent.

Your message

What is 3 + 4 ?

Reason for contacting?

I agree to receive email communication and understand I can unsubscribe at any time.

I agree to be contacted by Charis Realty Group - Christine Issler, Broker via call, email, and text for real estate services. To opt out, you can reply 'stop' at any time or reply 'help' for assistance. You can also click the unsubscribe link in the emails. Message and data rates may apply. Message frequency may vary. Privacy Policy

Sign Out

Virtual Assistant

Would you like to take the next step with this property? We can help you schedule a showing or virtual tour, or send you more details.

Yes, I would like more information.

Thank You for Your Reply, One of Our Agents will contact you as soon as possible

No, maybe later.

Thank you, you can always contact me via email, phone number or through the contact form.

Realhub AI

Lucy - Your AI-Powered Realtor

Update Your Temporary Password

Personalize your search

Enter your email and we'll notify you immediately when new listings match what you're looking for.

or enter email address

Already have an account ? Login here

Continue your home search

I agree to receive communications and understand I can unsubscribe at any time.

I agree to be contacted by Charis Realty Group - Christine Issler, Broker via call, email, and text for real estate services. To opt out, you can reply 'stop' at any time or reply 'help' for assistance. You can also click the unsubscribe link in the emails. Message and data rates may apply. Message frequency may vary. Privacy Policy

Already have an account ? Login here

We use cookies

We use cookies primarily for analytics to enhance your experience. By accepting, you agree to our use of these cookies. You can manage your preferences or learn more about our cookies policy.
