Properties

Browse or get in touch to schedule a walkthrough.

  • Nearby me
Price range

Popular Features

Community Features

Association

Property Features

Waterfront

View

Exterior Features

Interior Features

Style

10000 properties match your criteria

Updated 1 minute ago

E-Alert name
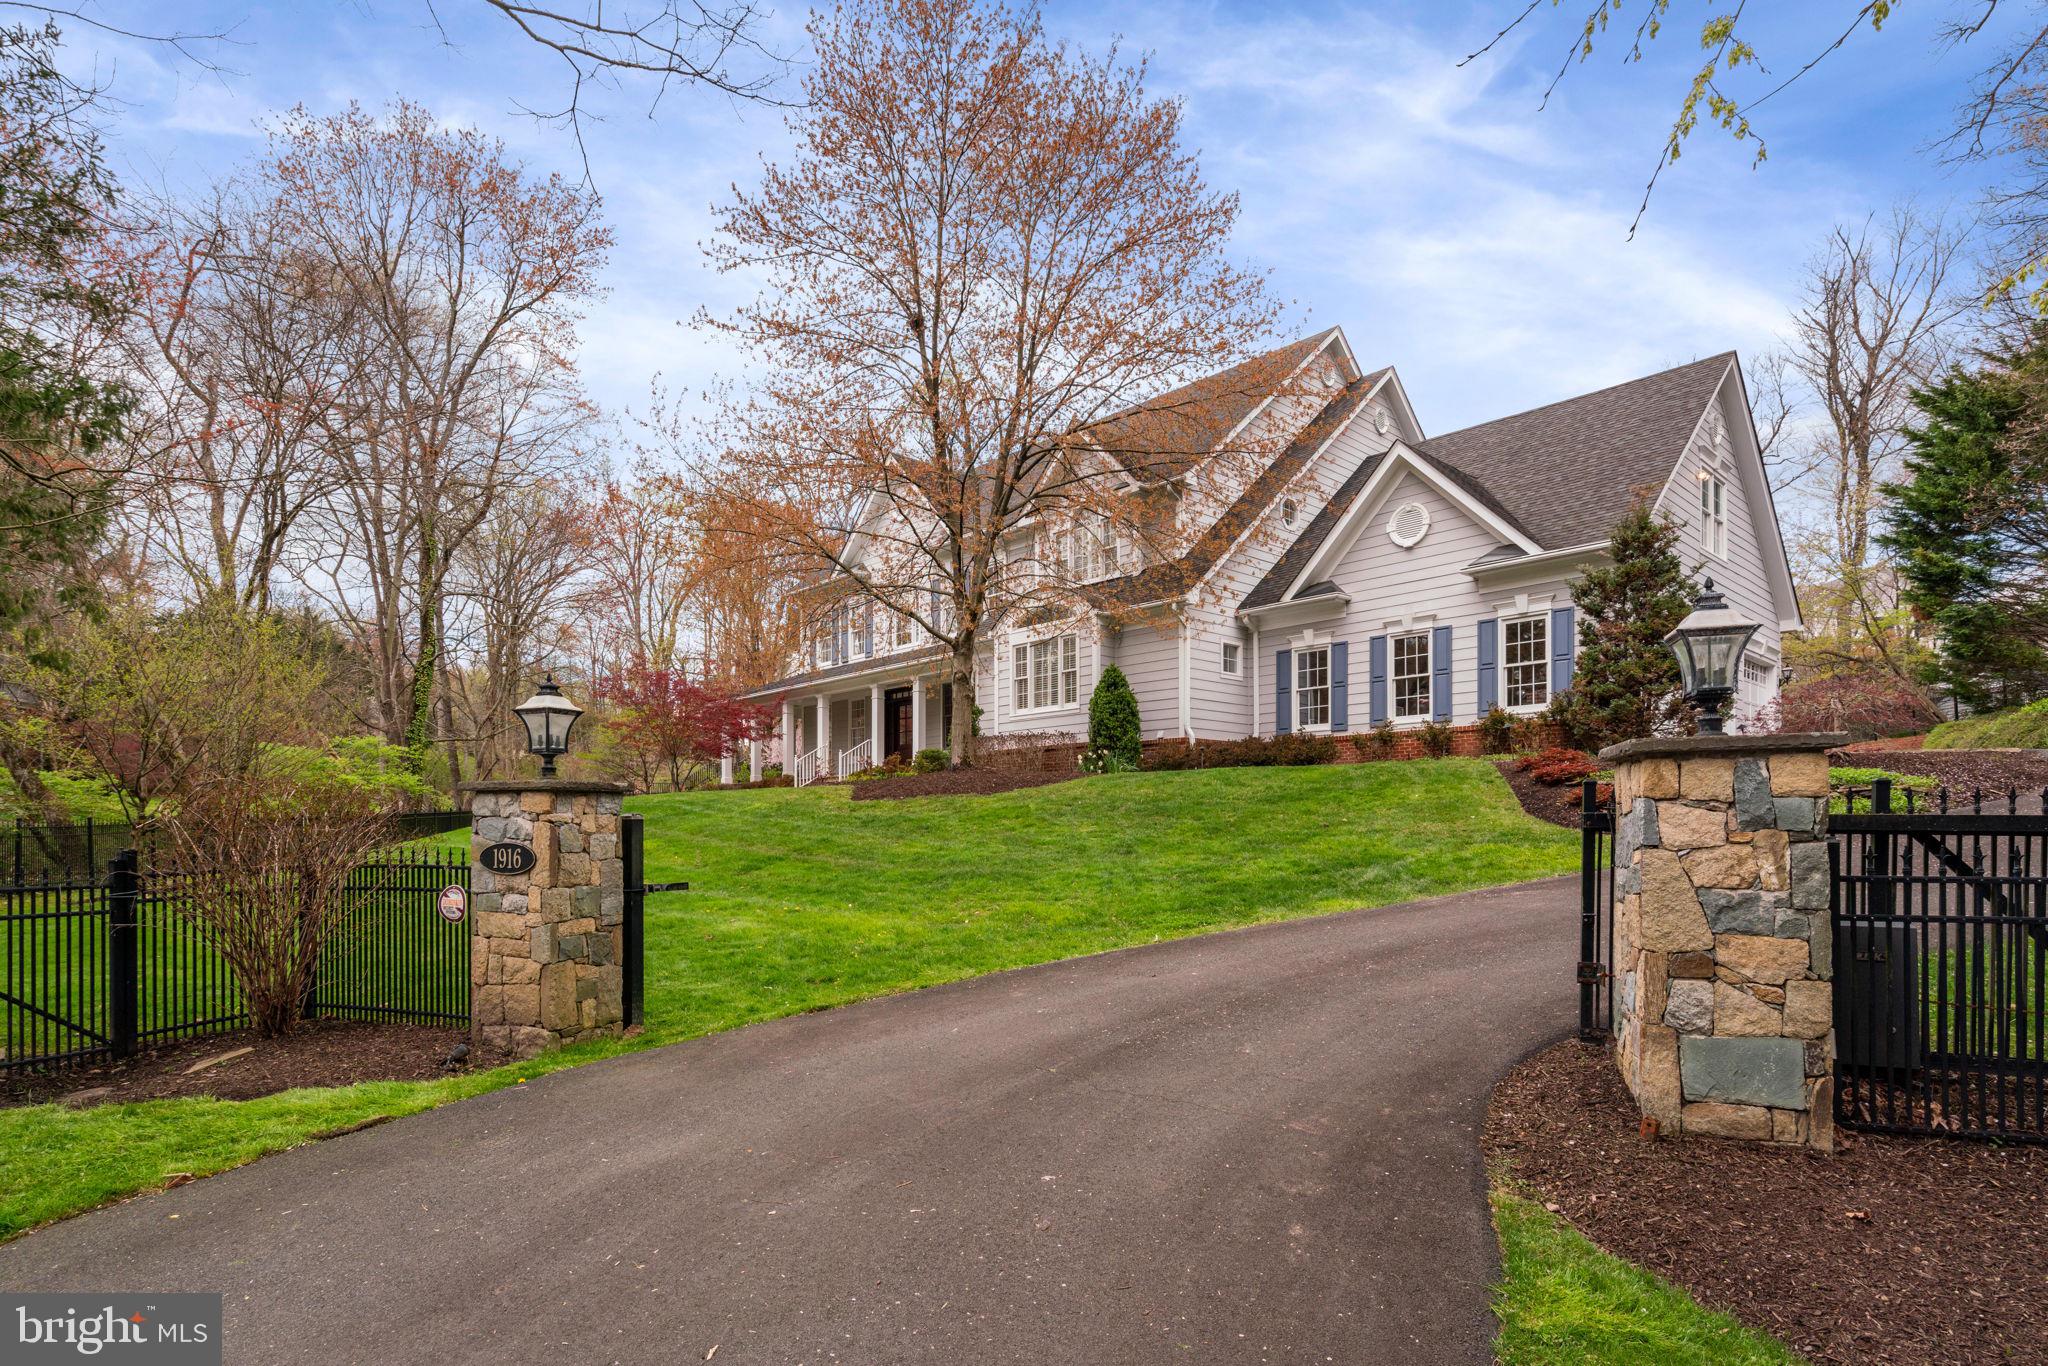
Meticulously maintained, wonderful custom-designed Craftsman Colonial situated on a beautiful private 0.59 acre lot in Franklin Park.  6 Bedrooms, 6.5 baths, 3-car garage.  Custom features include a wrap-around porch, two-story foyer, exterior masonry wood burning fireplace and flagstone patio, an exquisite wine room, home theatre room, sunroom, main level bedroom, two laundry rooms on main/upper floors, exterior lighting, irrigation system, fully fenced and more. Please click the link in the listing for the video tour.

The main level features a gourmet kitchen with cherry wood cabinets with two sinks and two dishwashers, new Sub-Zero 48" refrigerator, new Thermador double oven and a light-filled breakfast area that opens to the patio, perfect for everyday dining or hosting parties. A bedroom with an ensuite full bathroom and laundry, tucked away from the main living area is ideal for an in-law suite or office. A pantry is off the kitchen and by the garage entryway, great for unloading groceries.

Upstairs features four bedrooms, each with its own ensuite full bathroom. The primary bedroom has a cozy sitting room with double-sided gas fireplace and custom rug over solid oak hardwood floor.  Three well appointed bedrooms are also on this level, and a laundry room in the hallway. 

The basement features a large recreation room, home theatre room, a wine room and a sixth bedroom with a full bath which is accessible from both the bedroom and the recreation room. This level is also equipped with a full kitchen with an oven, fridge, microwave and dishwasher, large storage room and utility room.  

Surrounded by mature trees, the exterior grounds feature a flat, large landscaped backyard with flagstone patio, a stone fireplace and built-in natural gas grill. The home is also equipped with a natural gas generator.

Centrally located, the house is just a few blocks from Arlington and a few minutes to downtown Mclean. Enjoy both Arlington and Mclean grocery shops, restaurants, fine dining, community centers, parks. Easy commute to DC via the GW Parkway, to Chain Bridge via Glebe Road, or to Key Bridge and Georgetown via Langston (Lee Highway).
#VAFX2163810

MCLEAN

1916 VALLEY WOOD ROAD

6 Beds

6 Baths

6,253 Sq.Ft.

$3,100,000

MLS#: VAFX2163810
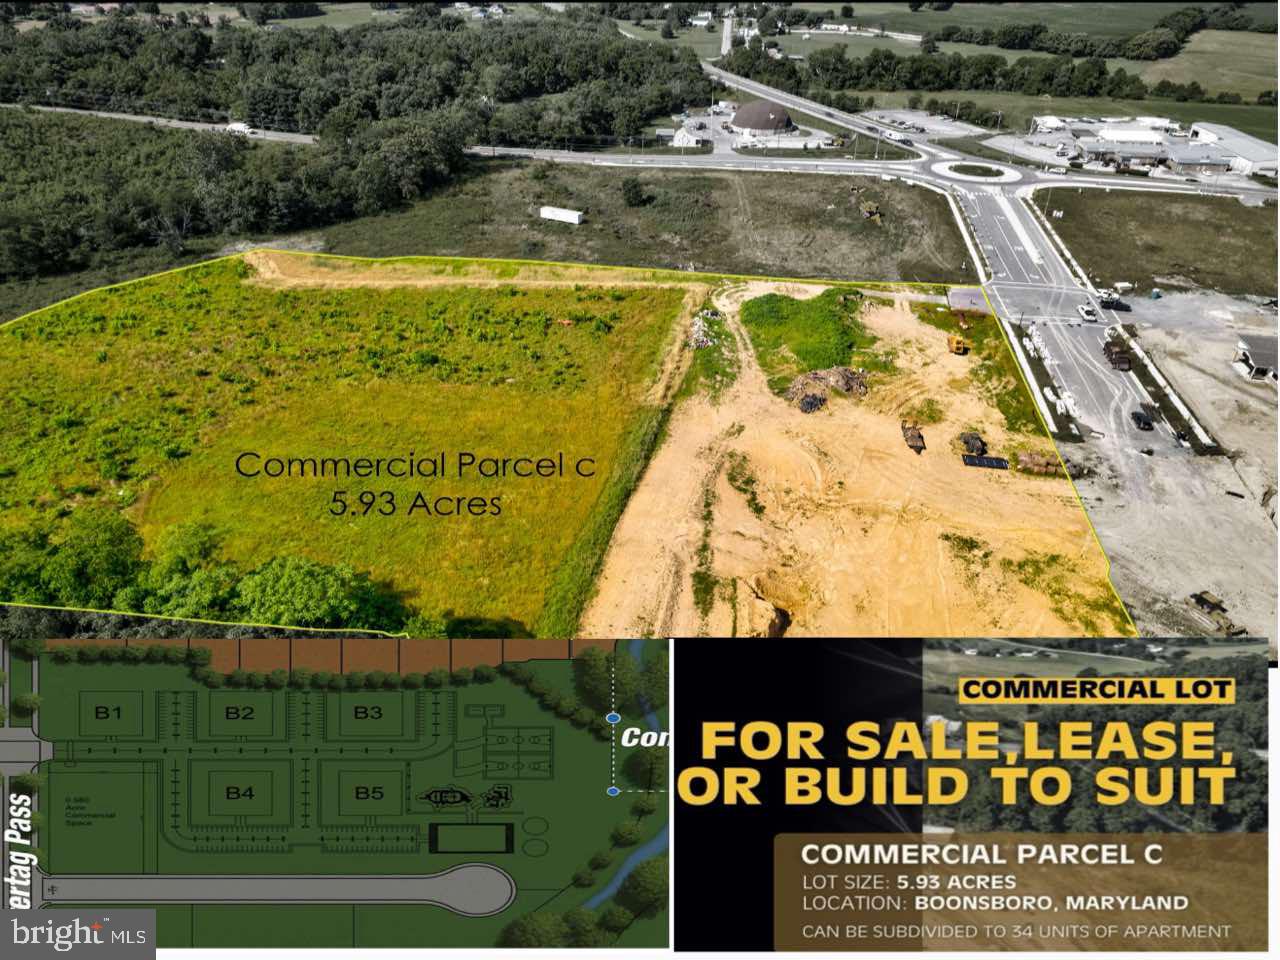
PRIME DEVELOPMENT OPPORTUNITY – ALMOST 6 ACRES!

Don’t miss this rare chance to own nearly 6 acres of prime commercial and residential development land in one of the area’s most visible and highly traveled locations.

This property offers endless possibilities for developers, investors, or business owners. It can be subdivided and is already equipped with street access and full utilities, making it ideal for a wide range of uses such as retail centers, restaurants, office spaces, or multifamily communities.

Its strategic location provides maximum exposure, ensuring your future project stands out and attracts consistent traffic year-round. The surrounding area is already seeing rapid growth and expansion, with nearby shopping, dining, and residential developments driving even more demand and value.

Whether you’re looking to build a thriving retail hub, a mixed-use complex, or an upscale residential development, this property is your blank canvas to create something extraordinary.

Seize this opportunity to develop in a high-growth corridor where location truly means everything — visibility, accessibility, and potential all come together right here.
#MDWA2032318

BOONSBORO

PCL C OLD NATL PIKE

None Beds

None Baths

18,000 Sq.Ft.

$3,100,000

MLS#: MDWA2032318
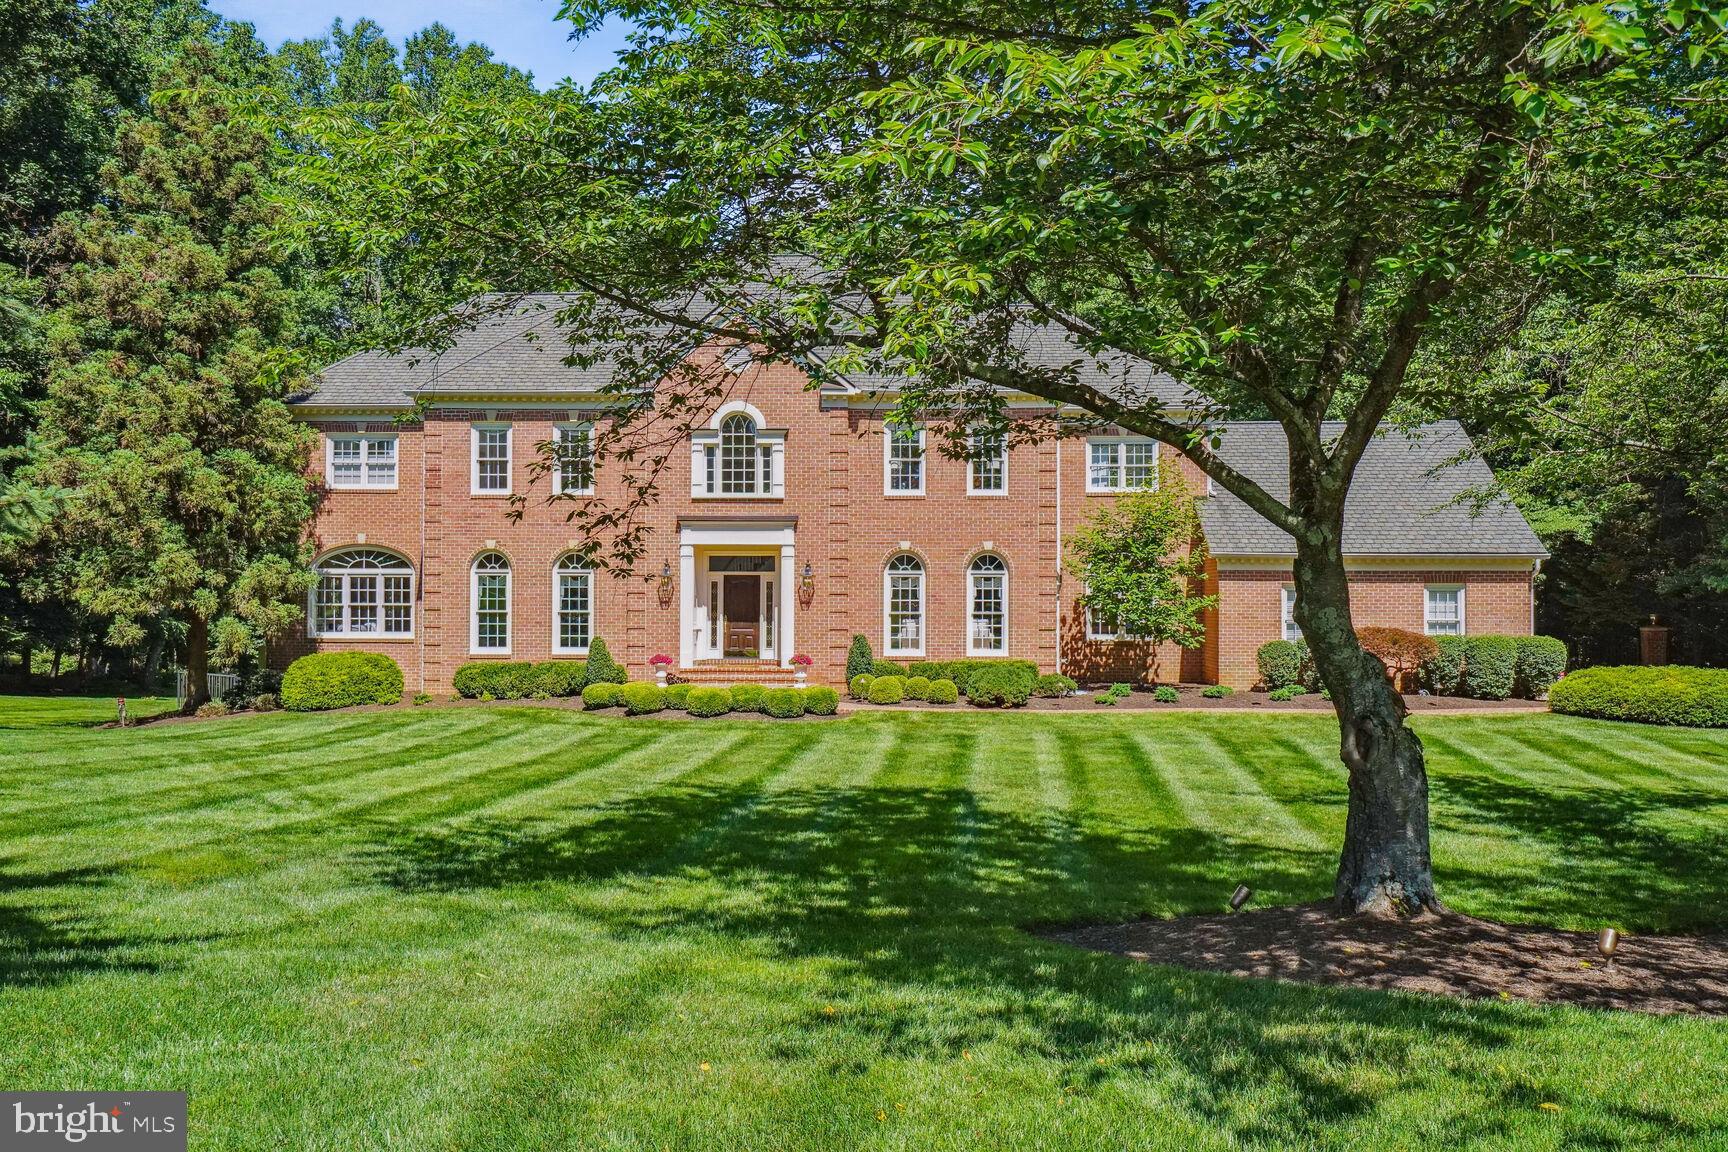
Welcome to your private McLean oasis on almost 2 acres.  Beautifully decorated and impeccably maintained, this home is nestled at the end of a cul-du-sac and surrounded by mature trees, lush landscaping and a well-manicured lawn.  

After driving down a long paver driveway, you enter this spacious center hall colonial through a gorgeous 2-story foyer with an elegant circular staircase. The foyer leads into a large 2-story great room with a magnificent stone fireplace, floor-to-ceiling windows and wet bar. To the right of the foyer is the formal living room with a gas fireplace which opens into the library with built-in bookcases. Off to the left of the foyer is a large, sophisticated dining room and adjoining butler’s pantry. The butler’s pantry leads to a renovated kitchen with top-of-the-line appliances and breakfast area. The breakfast area opens to a spacious sunroom.  The main level also includes a powder room, mud room and laundry room with sink.
The upper level includes 4 large bedrooms and 4 full en-suite baths, all of which have been updated (3 in the last two years). The primary bedroom features a cathedral ceiling, stunning bathroom and a large walk-in closet with custom built ins.

The walk-out lower level is great for entertaining with billiards table, wet bar and media area.  The 5th bedroom, currently being used as an exercise room, is on this level. The lower level includes a full bath and a bonus room (furnished as an office) with large walk-in closet. There is also a massive storage area and utility room.   

Outside, the private backyard paradise is fenced and includes a large screened porch and deck with plenty of room for entertaining.  Beyond this is the spectacular pool and spa.  The expansive pool area is accented by stone walls, lush landscaping, a custom designed arch and beautiful exterior lighting. There is a fully-equipped outdoor kitchen with top-of-the-line appliances, wet bar and a 65-inch outdoor Sunbrite TV, as well as, a custom stone fireplace with seating area.
#VAFX2186674

MCLEAN

8904 CHEQUERS WAY

5 Beds

5 Baths

7,370 Sq.Ft.

$3,100,000

MLS#: VAFX2186674
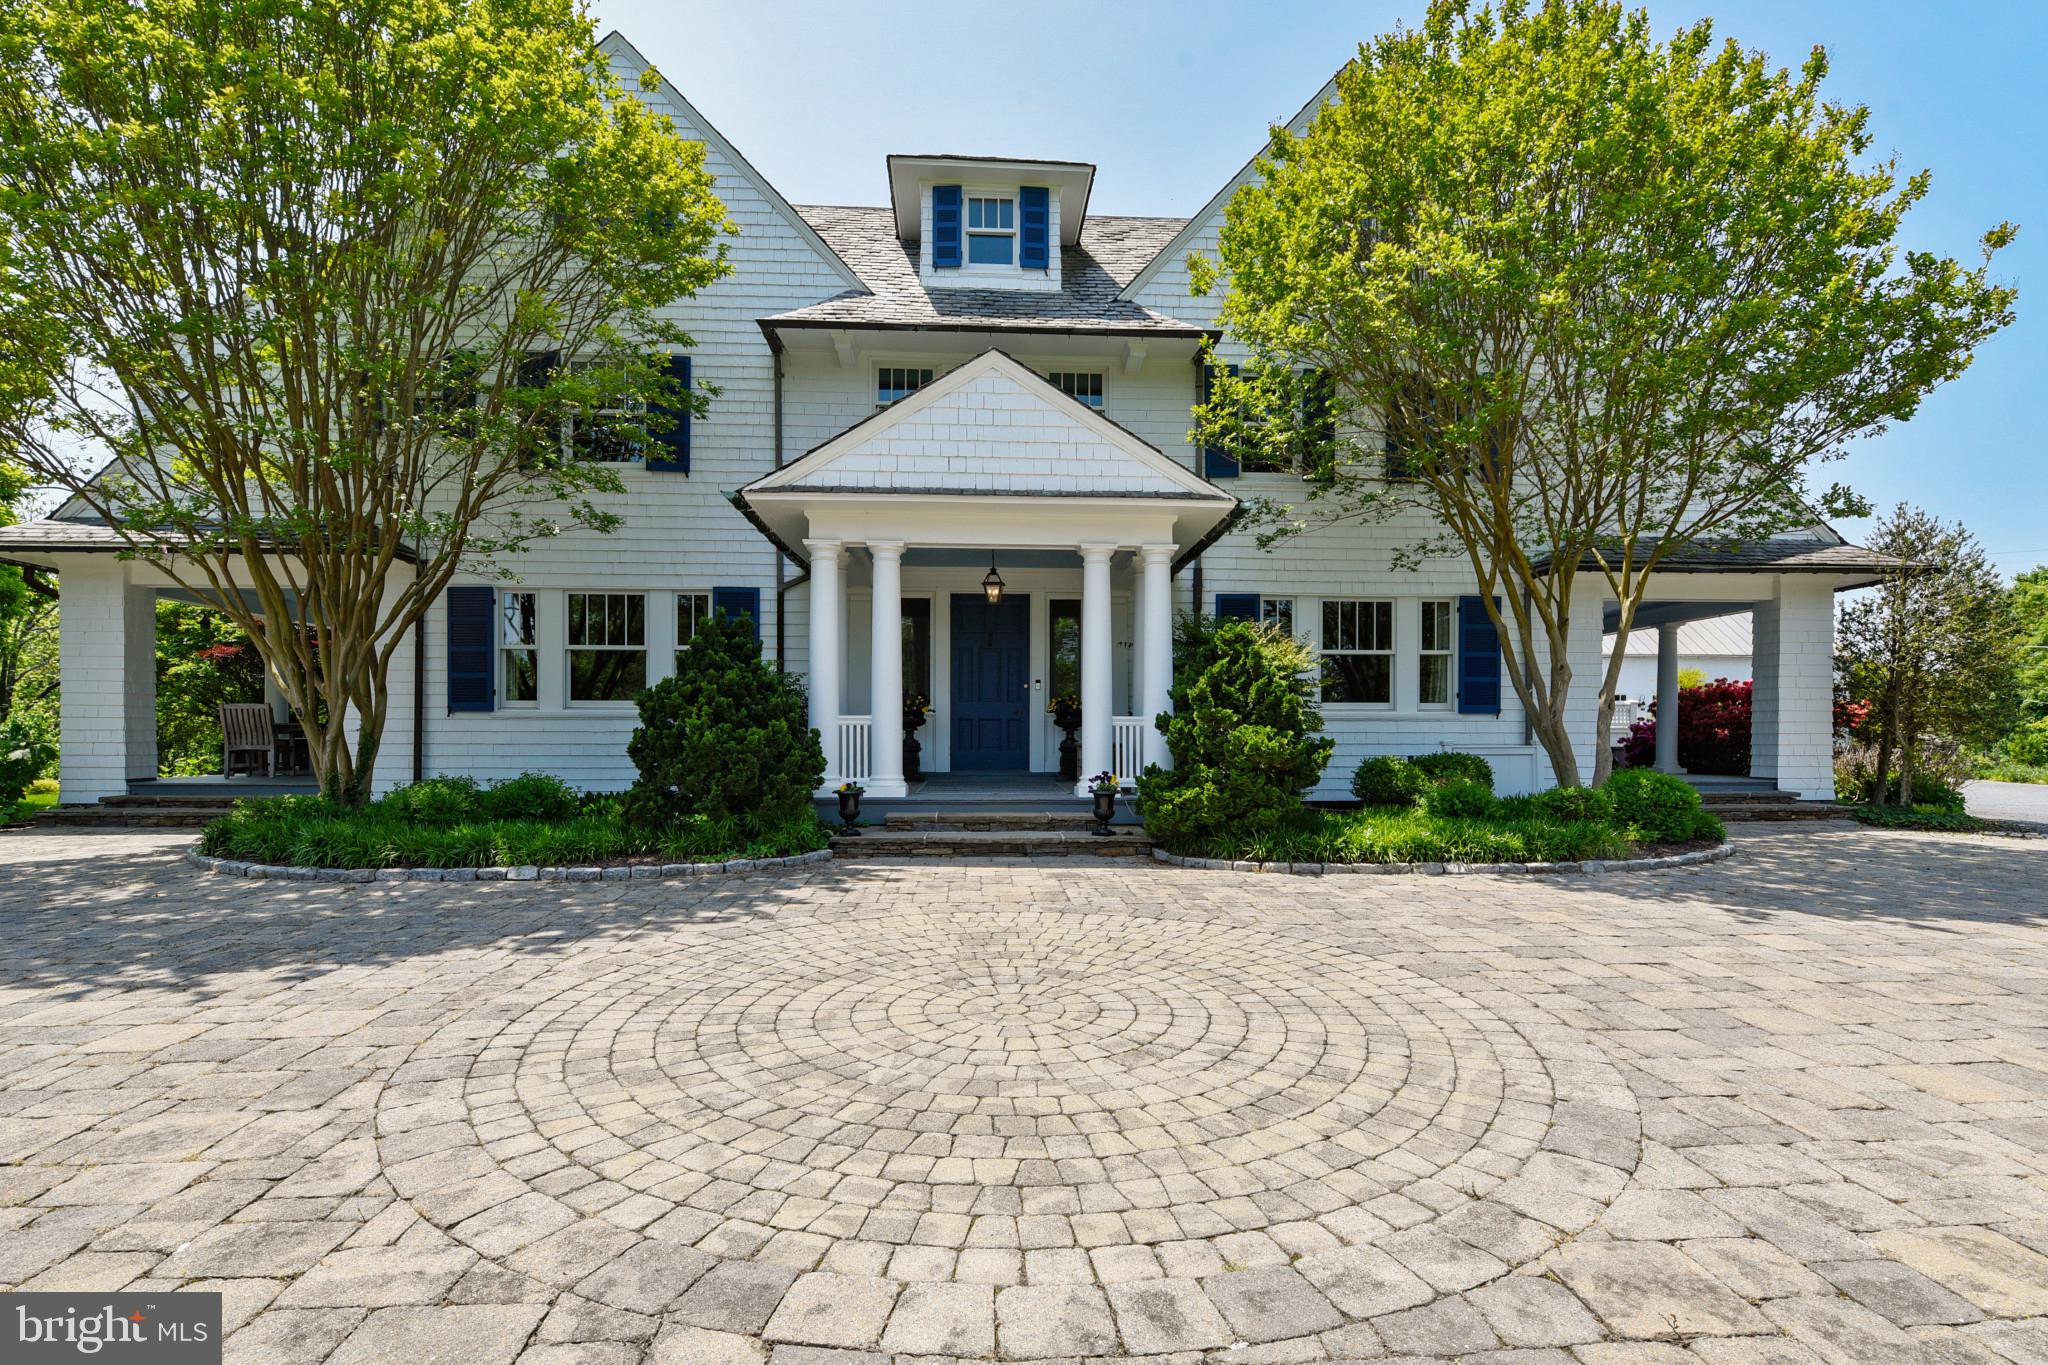
Sited on 3 exquisitely landscaped acres, this majestic New England style Colonial has over 7700' of warm inviting living space.  Perfectly positioned on arguably one of Ruxton’s most desirable lots with extensive mature flowering landscape as well as hand-crafted stone hard scaling this 6 bedroom, four full bath, one half bath, three fireplaces, Lothorian built infinity pool, hot tub and a nearly 2000’ 2 story three car garage is not to be missed.  Lovingly restored and updated by current owner of 20 years.  Walk into the grand foyer with open sight lines to the sweeping porches that flank the dining room and formal living room as well as family room.  The expansive family room has wall to ceiling bookshelves, wood burning fireplace and three sets of French doors that open to the side porch as well as the back patio and hot tub.  Trish Houck designed gourmet kitchen has coffered ceilings, massive center island, prep sink, Wolf appliances and Butler’s pantry. The primary suite consists of the entire south wing of the second floor. This suite has a large bedroom with custom bookcases and sitting area that is adjoined to a larger sitting room with gas fireplace.  Relax in the spa-like primary bath with breathtaking views. The second level consists of three additional bedrooms, two full bath, large laundry room and a sleeping porch that is converted to a four-season room.  Third level has two additional bedrooms, one full bath, exercise room and large game room/family room with custom bookcases.  The outdoor space is simply STUNNING.  The bluestone patio expands the entire width of the home with a custom built-in barbeque, gardens and fish pond.  Large level lot on the south lawn with steps down leading to a built-in firepit.  Stone paver drive leads to the parking area and 3+ car garage.  This is the perfect home for that serene outdoor living, entertaining or simply enjoying the amazing lot.
#MDBC2062744

TOWSON

7820 ELLENHAM AVENUE

6 Beds

4 Baths

7,714 Sq.Ft.

$3,100,000

MLS#: MDBC2062744
None
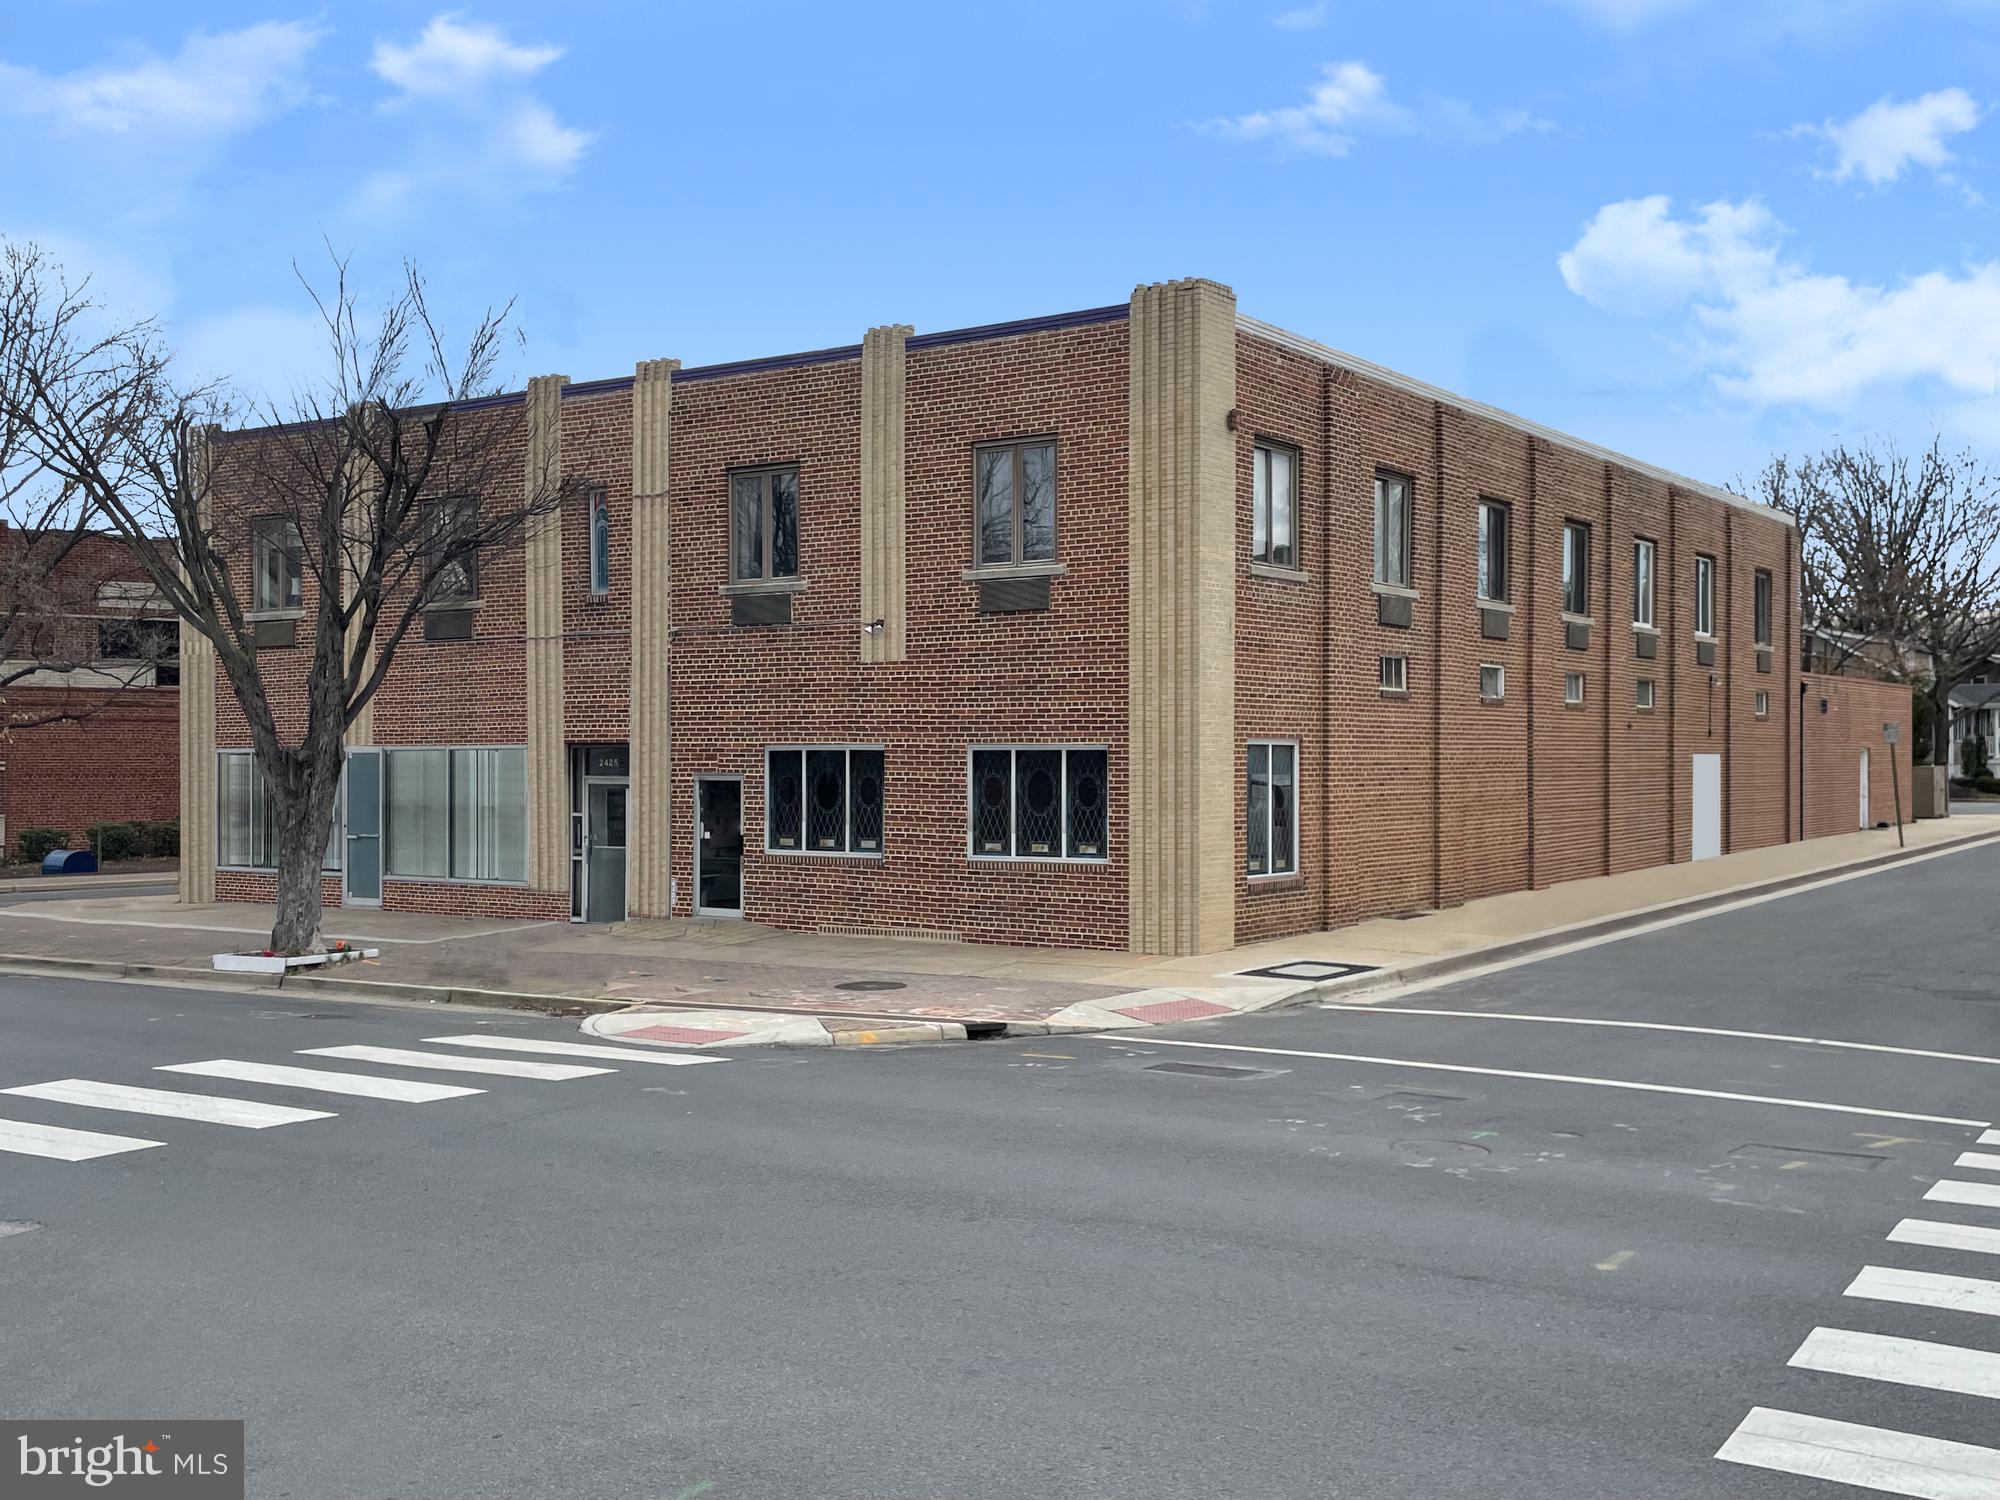
#VAAX2021546

ALEXANDRIA

2423 MOUNT VERNON AVENUE

None Beds

None Baths

5,420 Sq.Ft.

$3,100,000

MLS#: VAAX2021546

None
#VAFQ2014348

DELAPLANE

9486 BRIAR LANE

6 Beds

5 Baths

10,384 Sq.Ft.

$3,100,000

MLS#: VAFQ2014348
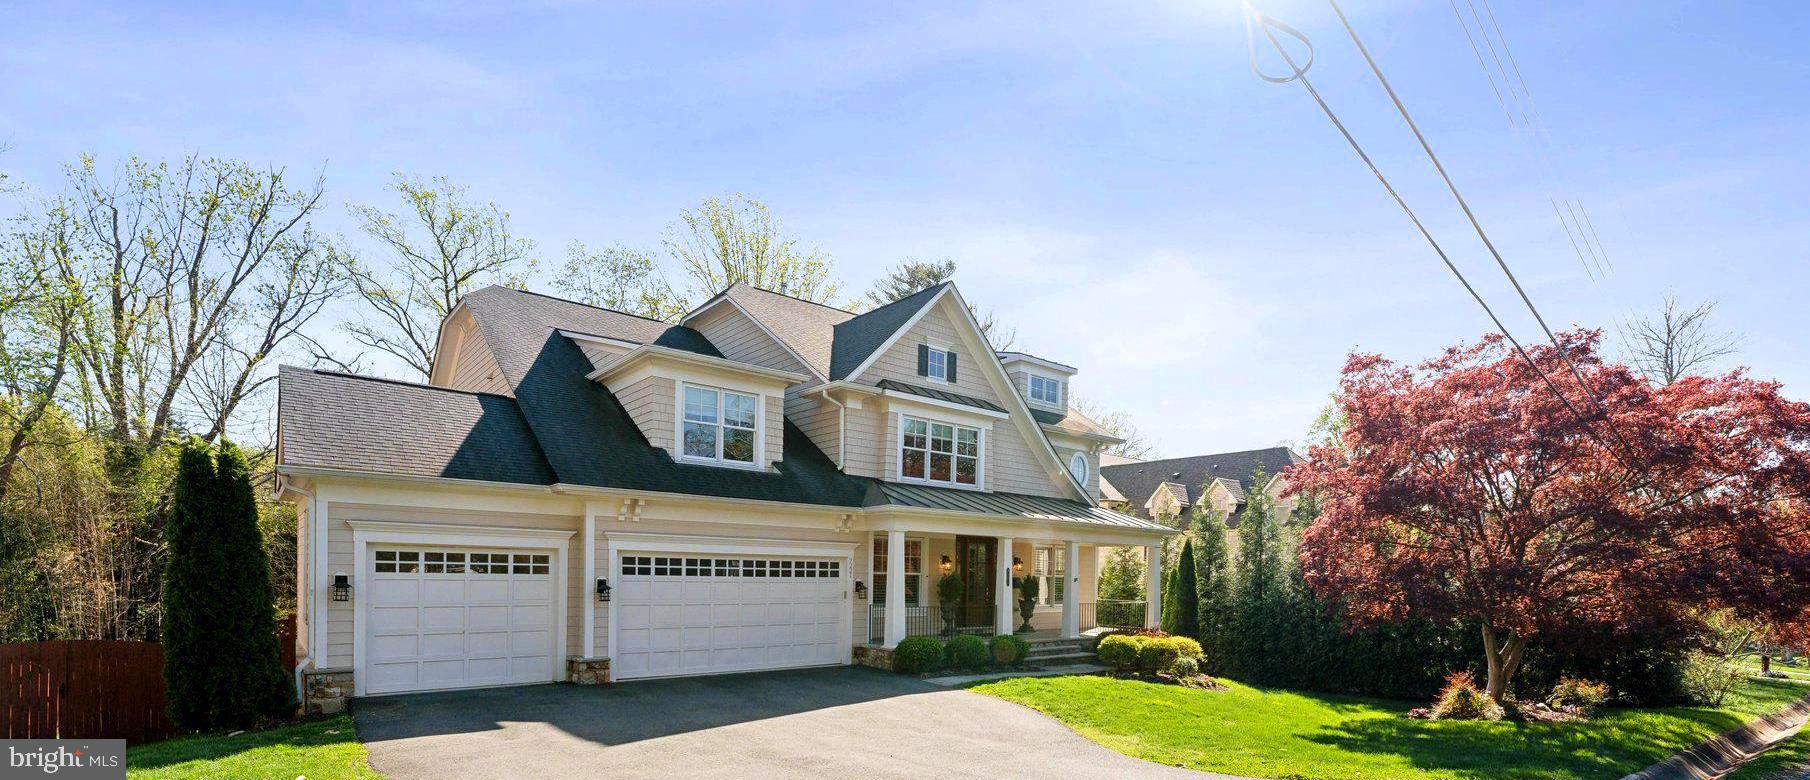
Welcome to 7221 Churchill Road, a magnificent residence nestled in a private neighborhood of McLean, VA. This immaculate -Move In Ready-home, expertly crafted by the award-winning Buchanan Price, offers a seamless blend of elegance and comfort, perfect for both entertaining and everyday living.

Spanning 6,450 square feet, this luxurious abode boasts five spacious bedrooms ( 4 bedrooms up)and four and a half well-appointed bathrooms. The unique three-car garage provides ample space for your vehicles and storage needs.

Step inside to discover an open, flowing floor plan that effortlessly connects the main living areas. The heart of the home is a grand living room featuring a coffered ceiling and cozy fireplace, office and music room. The gourmet kitchen comes complete with modern appliances, a convenient wet bar, soft close custom cabinetry throughout the entire home, and custom spice rack.  Two pantries! Mud room area off the garage.  Fantastic floor plan,  Perfect for hosting and entertaining. Delightful blend of classic architecture with modern conveniences

Light and bright fully finished lower level with cozy fireplace, wet bar with microwave, beverage refrigerator and walk out to backyard; also offering bedroom and full bath plus additionally large recreation room and home gym.   Storage Galore!
Enjoy the tranquility of the back deck, where you can unwind and soak in the serene ambiance of your spacious 17,641 sqft  homesite with green, verdant flat front and back yards-Fabulous screened in porch with ceiling fan! Deck and Flagstone patio. Fully fenced rear yard! 
Upper level boosts 4 bedrooms up. Primary Suite has  tray ceiling with cove lighting and crown molding. Dressing area has two large walk in closets, then the bathroom with beautiful tile, two large vanities, makeup spot, separate shower , WC and soaking tub   Three more baths, one is en-suite.  Also an area/den for study-homework spot or an upstairs office.  So many possibilities!

Additional amenities; Plantation Shutters, Front Porch, Designer Front Door, custom paneling,  efficient air conditioning, elevator-ready design ensures easy access to all levels.
New HVAC system servicing 1st floor/basement 2024-Repainted and caulked the entire outside of home - 2022-Installed the small back patio hardscape downstairs-Installed lighting in piano room
Upgraded designer lighting in foyer, kitchen, living room, dining room and secondary bedrooms
Elevator ready in all three floors-Lots of storage and closets (2 storage rooms)-Repainted garage
#VAFX2232770

MCLEAN

7221 CHURCHILL ROAD

5 Beds

4 Baths

6,450 Sq.Ft.

$3,100,000

MLS#: VAFX2232770
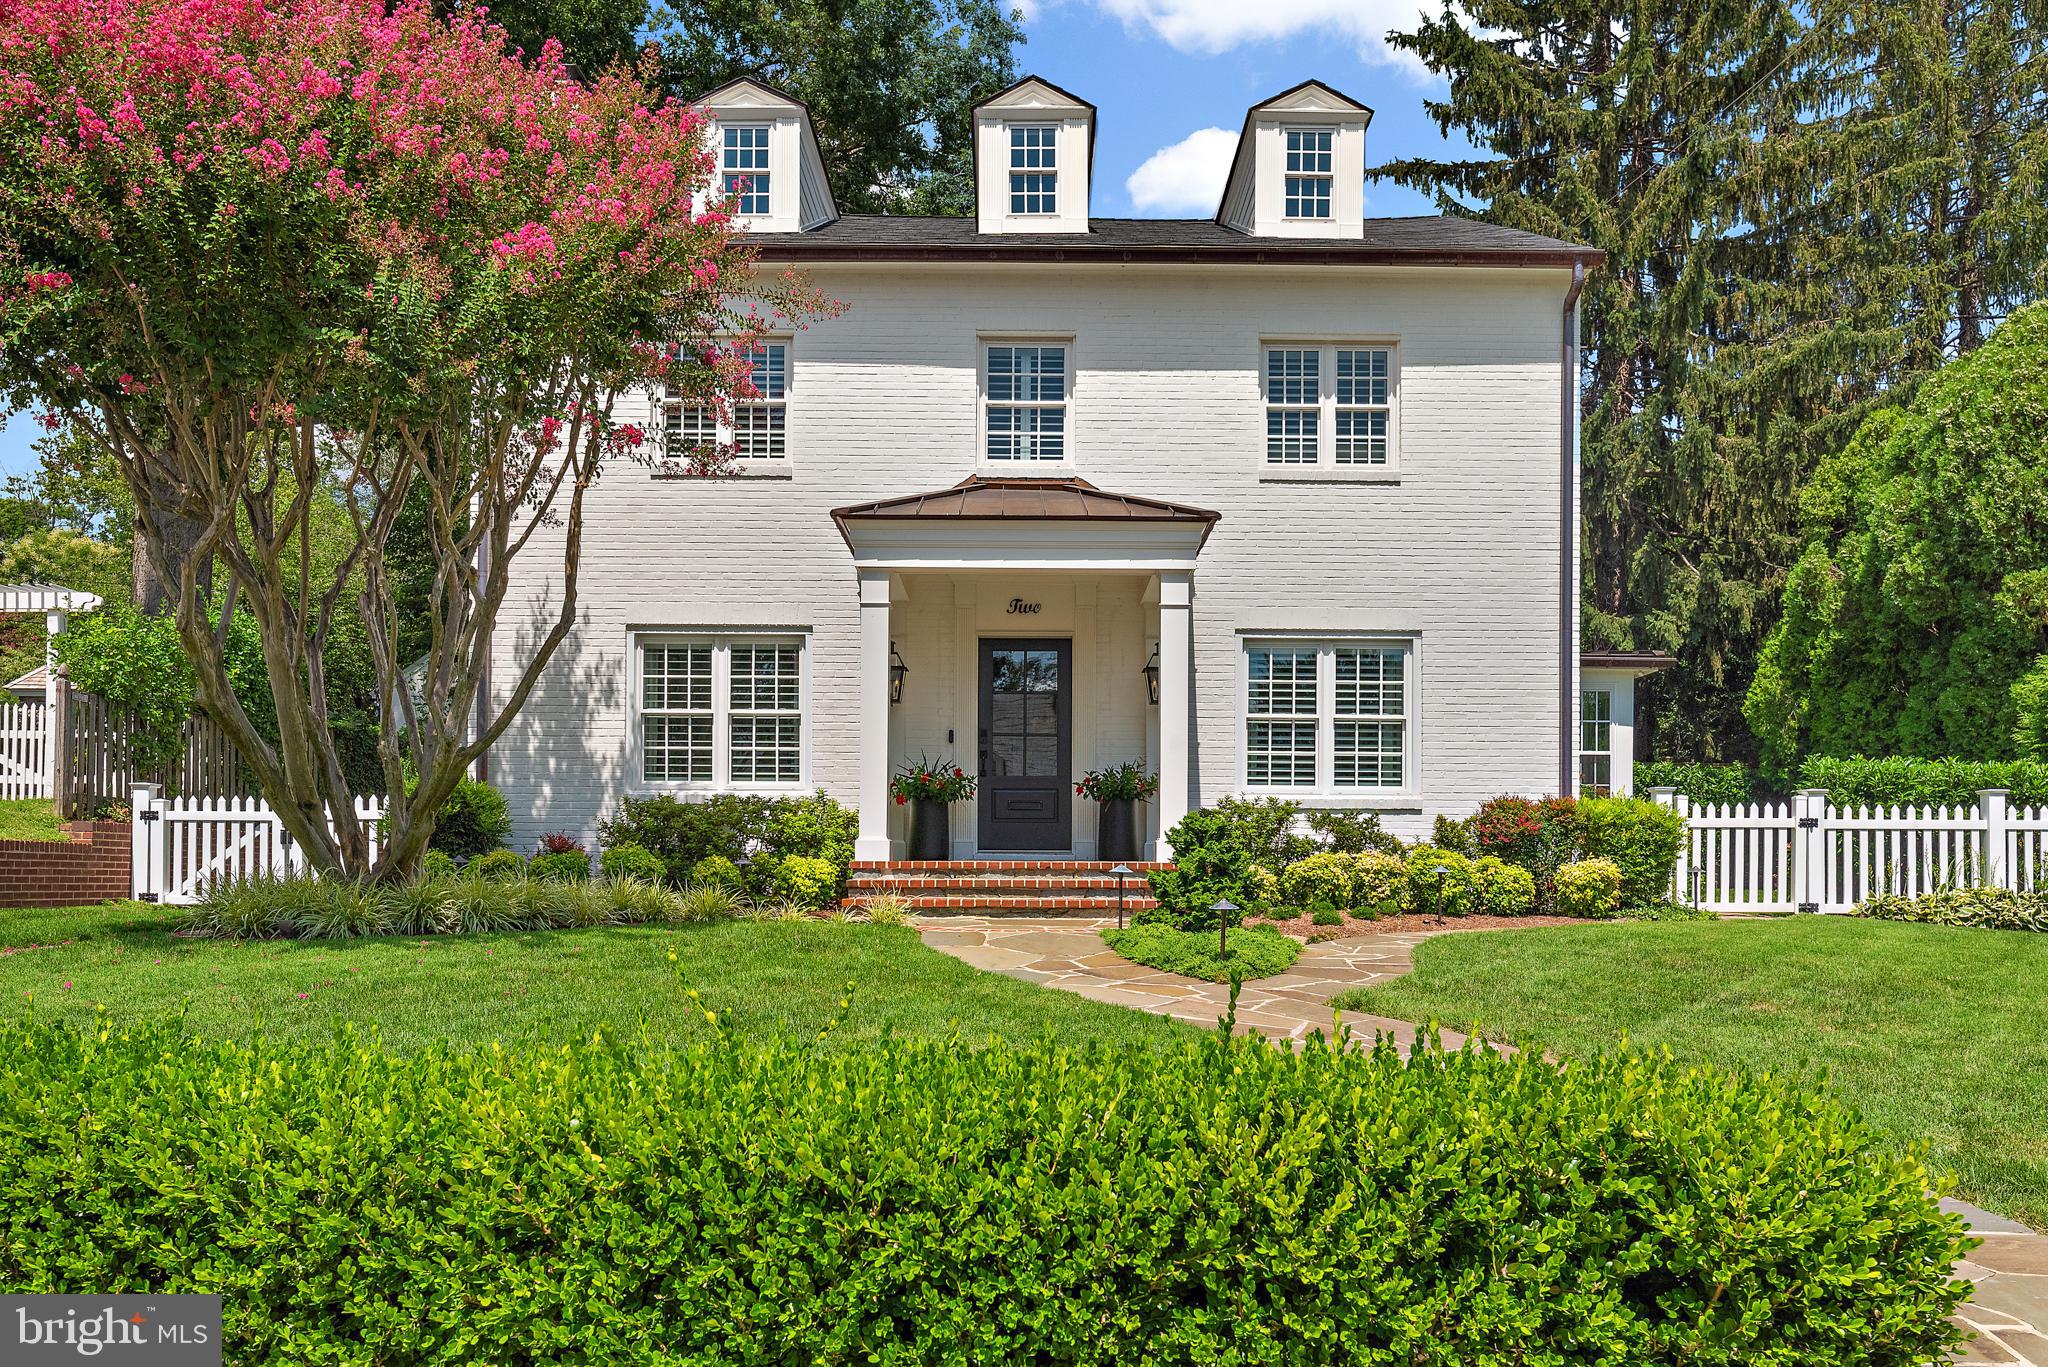
This Murray Hill beauty has been completely renovated inside and out over the last three years, blending timeless charm with modern updates. Major improvements include new systems, roof, windows, and utilities, plus refreshed landscaping, hardscaping, and an inviting outdoor fireplace. Inside, you’ll find refinished floors, a redesigned primary suite, and a finished lower level. Every detail has been carefully updated to create a move-in ready home in one of Annapolis’s most sought-after neighborhoods.
#MDAA2124830

ANNAPOLIS

2 STEELE AVENUE

4 Beds

5 Baths

4,113 Sq.Ft.

$3,100,000

MLS#: MDAA2124830
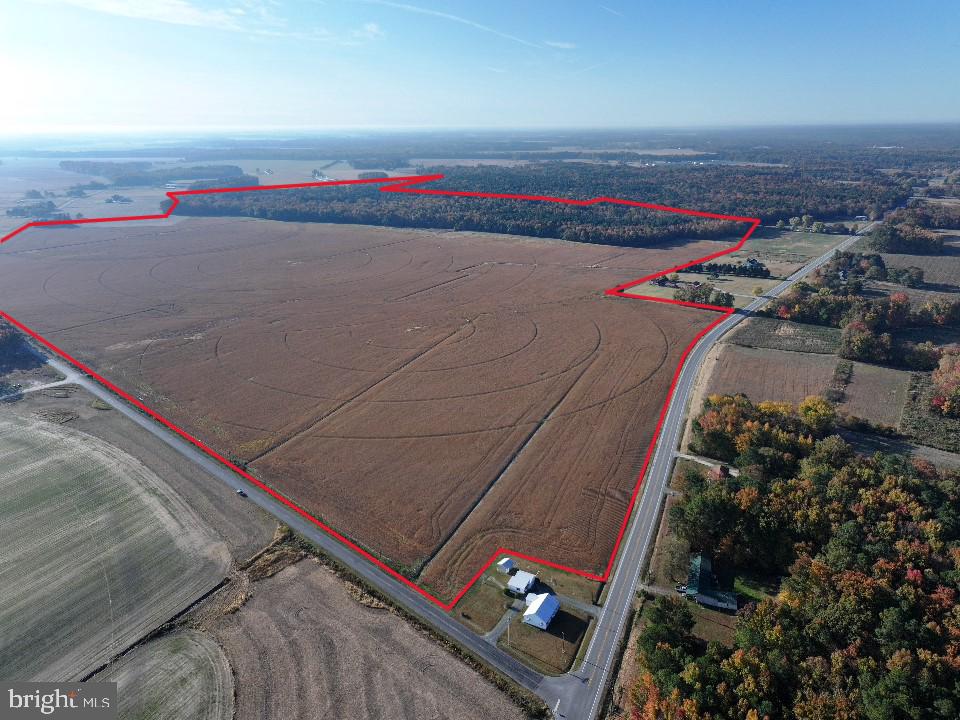
349.43+/- production farm located northeast of Federalsburg in Caroline County, MD. The farm consists of 253+/- tillable acres of which, 190+/- acres are irrigated through center pivot. All irrigation equipment and generators will convey in the sale. The remaining 96+/- acres consist of timber in various age classes. The two parcels straddling White Road are encumbered by a MALPF Easement. See attached documents for further details.
#MDCM2005056

FEDERALSBURG

HOUSTON BRANCH ROAD

None Beds

None Baths

349.43 acres

$3,100,000

MLS#: MDCM2005056
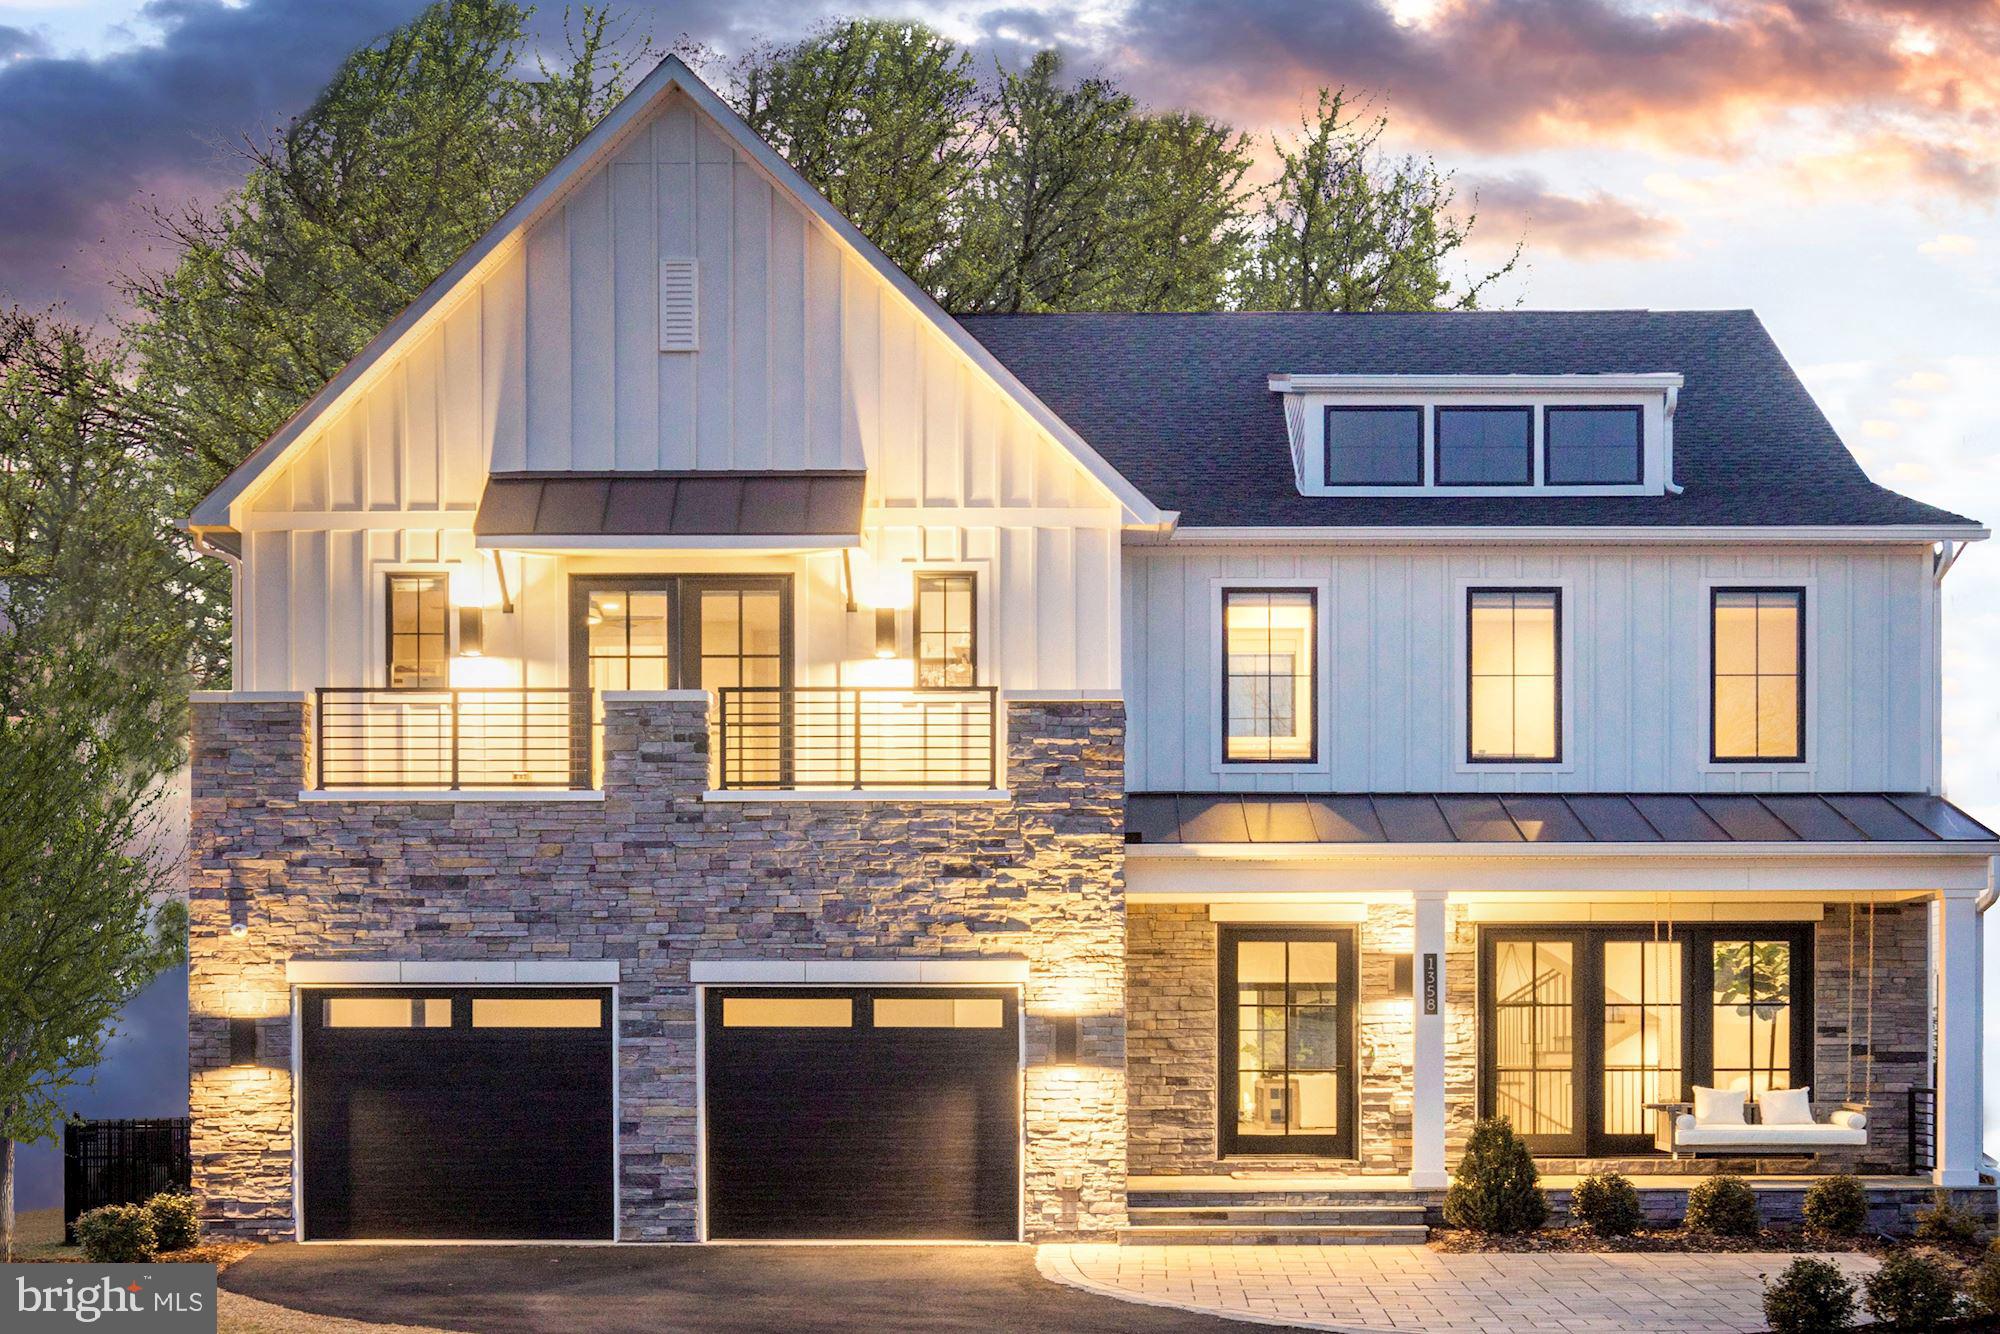
This two year old stunning Modern Farmhouse features the best in architectural features with custom curated finishes and designer appointments throughout the 8900 sf of living on four levels.  The spectacular open floor plan is highlighted by  a dramatic squared floating spiral staircase  and a grand foyer with views all the way to the backyard.  This luxury home, with top of the line finishes, is sited on a premium lot backing to trees with a fenced backyard with an expansive flagstone terrace with a fire pit and built-in grill.

Nothing was spared in the construction of the house which features hardwood floors throughout, oversized windows, 10' ceilings, three covered porches and custom designed systems in the bedroom closets and 1400 sf of outdoor living space.

The Main Level includes:  A Great Room with a 60 in linear gas fireplace and a 12 ft multi-panel pocket door opening to the porch allowing your entertainment space to transition from the inside to the outdoors   A well appointed gourmet kitchen with a sleek white on white look with quartz countertops and quartz backsplash has an amazing oversized center island with eat-up breakfast bar.  The kitchen is equipped with a Wolf range, 72" Subzero refrigerator and freezer, a dishwasher, three ovens and one microwave and a built-in Wolf coffeemaker with bean grinder   Adjoining the kitchen is a catering kitchen with a dishwasher and sink and large walk-in pantry and in addition there is a Butler's pantry with a sink and wine cooler   Conveniently located between the kitchen and mudroom is a communication nook with a built-in desk for dropping your keys and mail    The mudroom/laundry area has a built-in bench with cubbies overhead and underneath   The area is complete with a walk-in closet and linen closet    The Dining Room with a tray ceiling with accent lighting .

The Upper Level includes: A luxury owners suite has its own private covered porch, a spa-like marble bath with a large walk-in shower with a built-in bench and two doors and a show piece free standing soaking tub as well as dual vanities and a generous custom designed, walk-in closet with huge center island  and suitcase closet    Three en suites with walk-in closets of which the guest suite has it's own balcony   In addition this level features an open family room that includes a coffee bar with a refreshment refrigerator    Second laundry room.  

The Loft level includes: Fifth bedroom with full bath   Flex room or playroom with glass door to covered rooftop deck and open deck offering great vistas.

The Lower level includes: Ten foot ceilings and French doors to walkup stairs    Light filled expansive Recreation Room with wet bar equipped with dishwasher, refreshment refrigerator and sink enhanced by accent lighting    Six bedroom and full bath   Ballet / dance nook    Game room or play room    Exercise / Media Room    Under stair cubby for playing or storage.

The Retreat in McLean is in a very convenient location just minutes to Tysons, the Silver Line, 495 and the Toll Road as well as Tysons Mall, the Galleria, the Boro and the new performing Arts Center at Capital One Hall.  Monitor Lane is just blocks to the McLean Central Park, library and community center.  It is just minutes to Scotts Run Park and Great Falls National Park with paths for hiking or walking along the scenic Potomac River.  The location is equidistant to Reagan National and Dulles International Airports.
#VAFX2047714

MCLEAN

1358 MONITOR LANE

6 Beds

6 Baths

8,900 Sq.Ft.

$3,100,000

MLS#: VAFX2047714

Set within the gated waterfront enclave of Bayberry Hill, this distinctive waterfront residence with waterside pool offers an exceptional combination of architectural character, wooded privacy, and sweeping water views. Tucked beneath a mature tree canopy, the property feels wonderfully secluded while opening dramatically toward the water, creating a peaceful retreat designed around the Annapolis waterfront lifestyle.

A picturesque approach leads through lush landscaping, pond with water feature and across a charming footbridge to the inviting entrance. Inside, soaring wood-clad ceilings, skylights, expansive windows, and impressive stonework create a warm, contemporary aesthetic. The dramatic great room is anchored by a striking floor-to-ceiling stone fireplace, while walls of glass throughout the home bring the surrounding natural beauty indoors.

Multiple living spaces offer exceptional versatility for everyday living and entertaining. A glass-enclosed waterside family room adjacent to the gourmet kitchen captures beautiful views and opens to the expansive deck, creating a seamless connection between indoors and out.  A beautifully designed wine cellar with custom wood storage, stone accents, and a tasting area adds another distinctive element.

The spacious primary suite is a private retreat with vaulted ceilings, a sitting area, dedicated workspace, private side patio and access to the waterside deck. The spa-inspired bath features dual vanities, an oversized soaking tub positioned beneath windows overlooking the water, and a large walk-in shower.

The lower level is designed for entertaining with a spacious recreation and game room featuring a fireplace, custom finishes, and sliding doors opening directly to the poolside deck and hot tub. Two bedrooms with ensuite baths, large closets and spectacular pool and water views create an ideal getaway for family or guests.

Outside, a series of decks and terraces cascade toward the shoreline, offering multiple places to relax and take in the views. The waterside swimming pool is surrounded by a generous deck beneath the mature trees, while a separate hot tub provides another peaceful vantage point. At the shoreline, a private pier with multiple slips and boat lifts provides effortless access for boating, paddling, and days on the water.

Bayberry Hill offers the privacy of a gated waterfront community with water access and tennis/pickleball courts, all within convenient reach of Downtown Annapolis, BWI, major commuting routes, and Washington, D.C. A truly distinctive waterfront retreat where architecture, privacy, and the natural landscape come together beautifully. Welcome Home!
#MDAA2154666

CROWNSVILLE

1304 SAINT PAULS WAY

3 Beds

3 Baths

4,729 Sq.Ft.

$3,100,000

MLS#: MDAA2154666
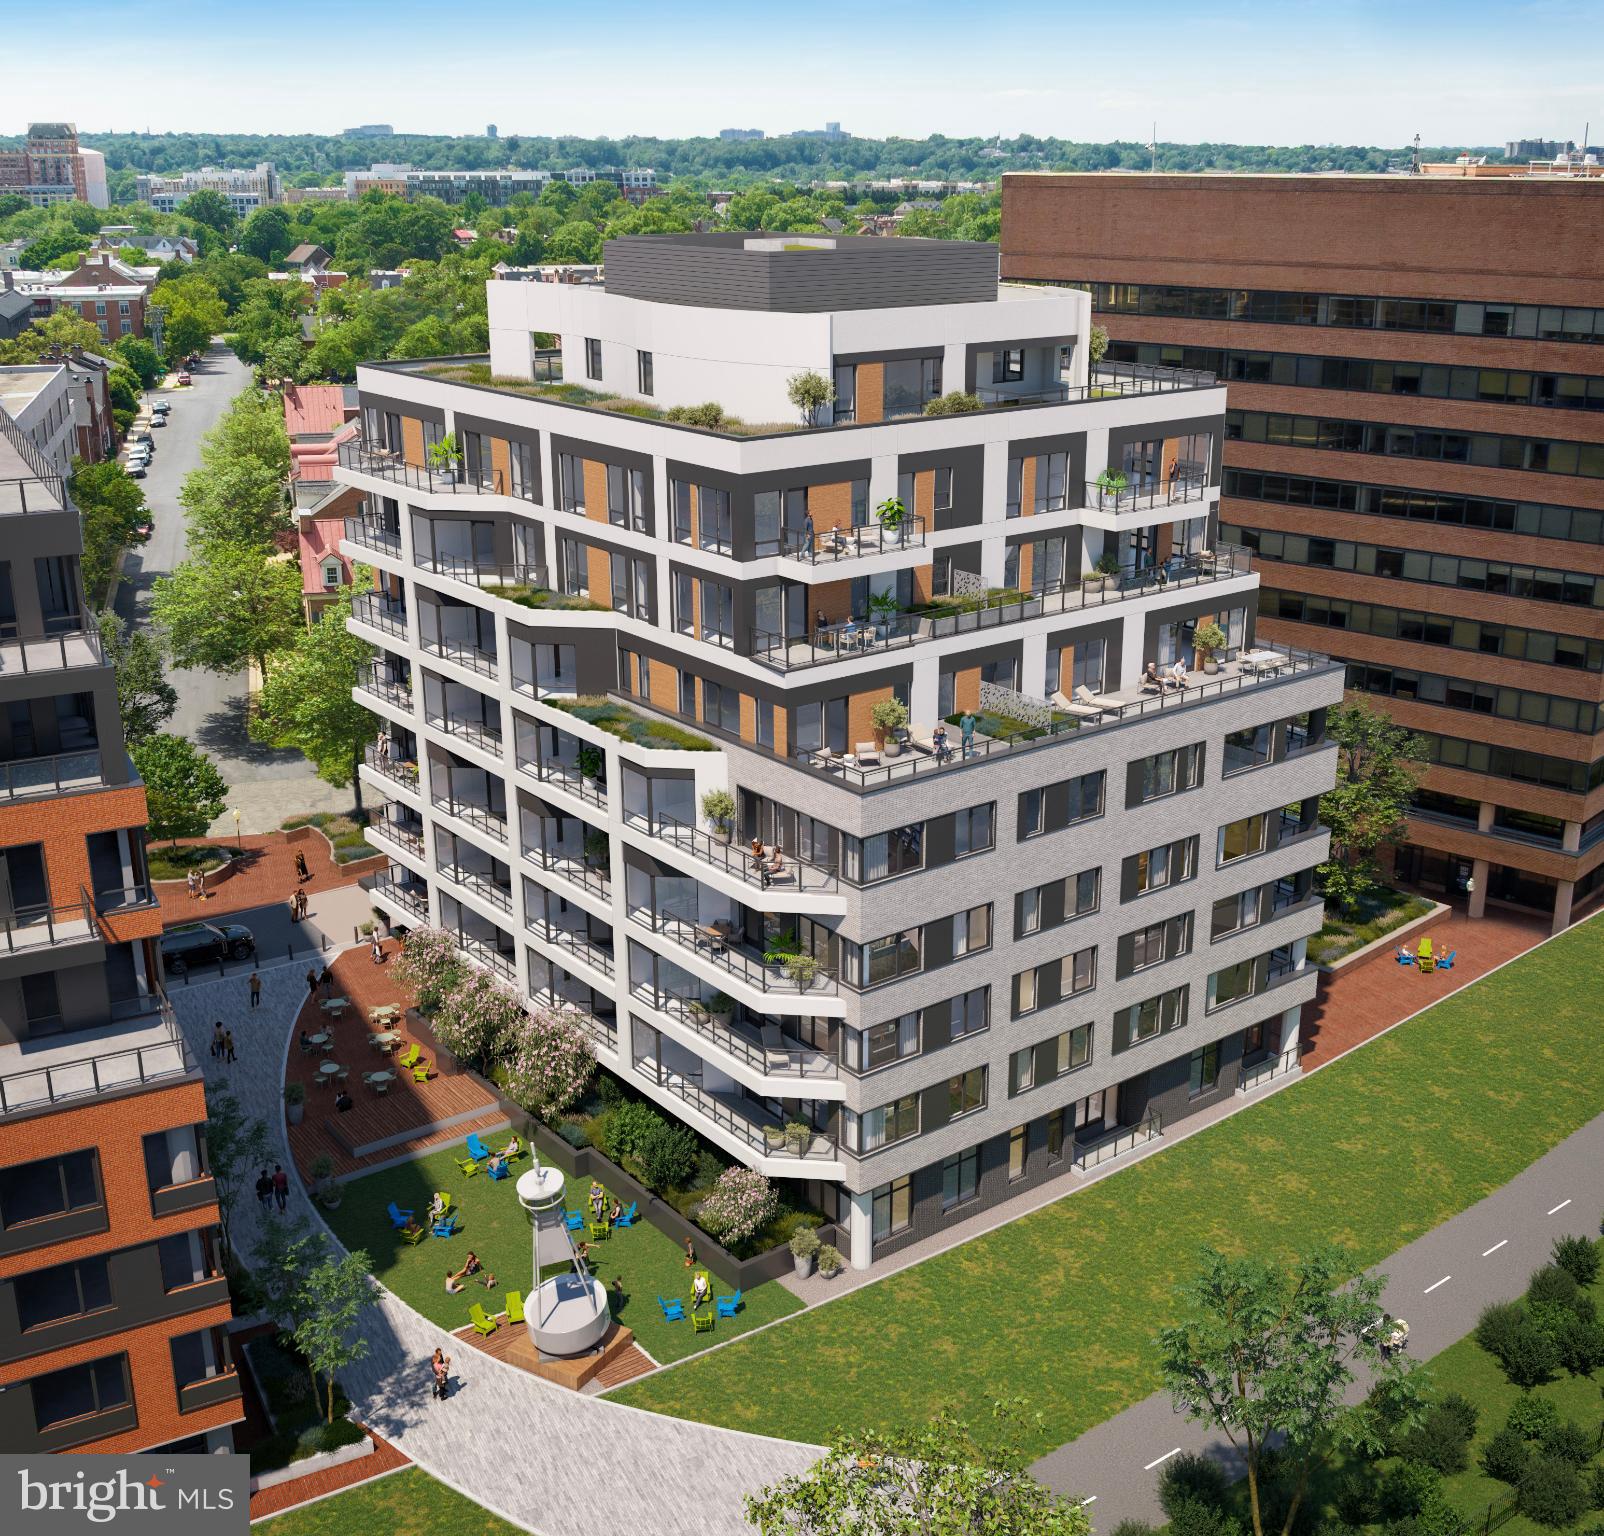
The Residences at TideLock, Old Town North’s newest luxury condominium offers a boutique waterfront living experience where historic character meets contemporary elegance. Set along the banks of the Potomac River, this collection of 65 thoughtfully designed homes features elevated interiors and distinctive finishes, including concrete and steel construction with acoustic windows, Snaidero cabinetry, Cambria quartz surfaces, hardwood flooring, and premium Miele and Bosch appliances, each selected to create a quietly luxurious environment. Residents will enjoy a curated suite of amenities that enhance daily living, including an attended lobby, a library lounge, and access to a rooftop deck, fitness center, and more. Make this walkable, historic neighborhood your own, with nearby dining, scenic trails, and vibrant cultural experiences just steps away.
Delivery is anticipated in Spring 2026... don’t miss this exceptional opportunity to own in one of Alexandria’s most desirable new communities.
#VAAX2062138

ALEXANDRIA

1111 N FAIRFAX STREET 705

3 Beds

3 Baths

988 Sq.Ft.

$3,100,000

MLS#: VAAX2062138
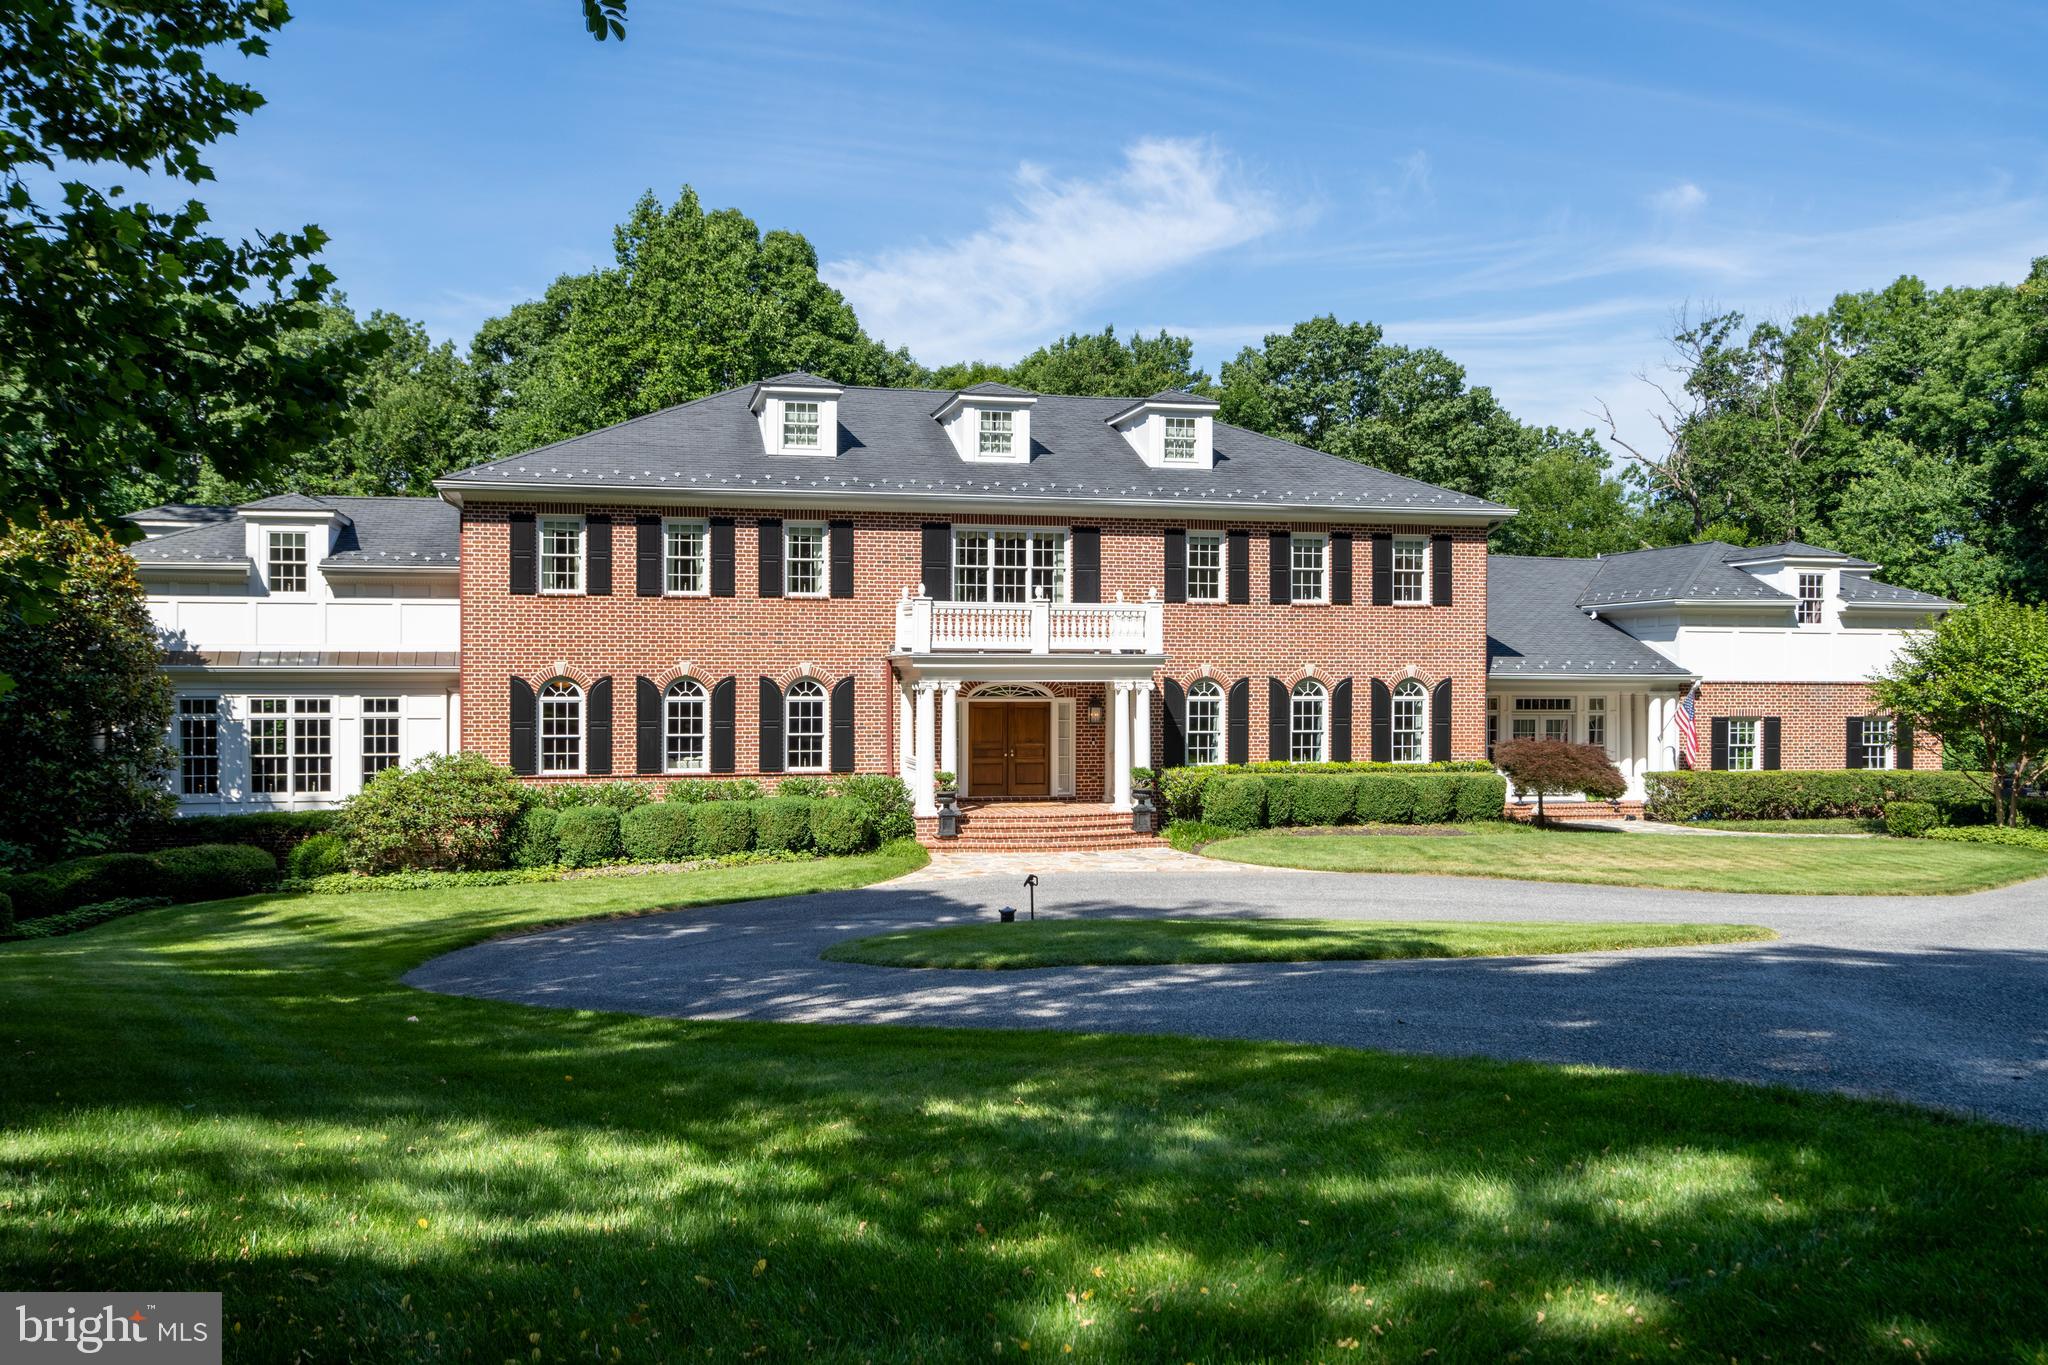
This extraordinary Georgian-inspired estate is a masterclass in refined living—where timeless elegance meets modern luxury to create a private sanctuary designed for both grand entertaining and intimate everyday moments. Encompassing more than 12,000 square feet, every detail of this meticulously crafted residence reflects the vision and care of its original owners.

Nestled on 5.8 acres within the prestigious gated community of Westwicke and backing to protected forest, the setting offers rare seclusion and serenity. A circular drive leads to a stately portico, unveiling a breathtaking three-story foyer crowned by a sweeping, curved staircase that sets the tone for the home’s architectural drama.

Exceptional craftsmanship defines the interiors, from rich Santos Mahogany floors to intricate millwork and striking coffered and barrel ceilings. Formal living spaces exude sophistication, including an elegant dining room with a mantled fireplace and a hand-painted mural by artist Charlie Macsherry—an unforgettable backdrop for gatherings.

At the heart of the home, the gourmet kitchen is both stunning and functional, anchored by an expansive U-shaped island, Blue Pearl granite, and a seamless blend of stainless and paneled appliances. Sunlight pours into the breakfast area, which opens to a balcony with an outdoor grill—perfect for effortless indoor-outdoor living. The adjacent family room, with its coffered ceiling and stone fireplace, flows beautifully into a sunroom and a richly appointed media room with custom built-ins.

Designed for entertaining, the home offers a glamorous billiards room with a decorative tin ceiling and a fully equipped bar—ideal for hosting in style.

Upstairs, five generously sized bedrooms include a luxurious primary suite complete with a gas fireplace, spa-inspired bath with steam shower and soaking tub, and a dedicated dressing room. Secondary bedrooms feature custom built-ins and well-designed shared baths.

A thoughtfully designed north wing enhances everyday living with a mudroom, playroom, and a whimsical indoor slide connecting to the lower level. Above, a private guest suite, full bath, and home office provide flexibility and comfort.

The lower level transforms leisure into an experience, featuring a full stage, projection screen for cinematic evenings, a half-court sport court, and an arcade—creating the ultimate entertainment destination.

Blending classic architecture with exceptional amenities, this one-of-a-kind residence offers a lifestyle of unparalleled comfort, privacy, and distinction.
#MDBC2155230

LUTHERVILLE TIMONIUM

1112 WESTWICKE LANE

6 Beds

5 Baths

12,362 Sq.Ft.

$3,100,000

MLS#: MDBC2155230
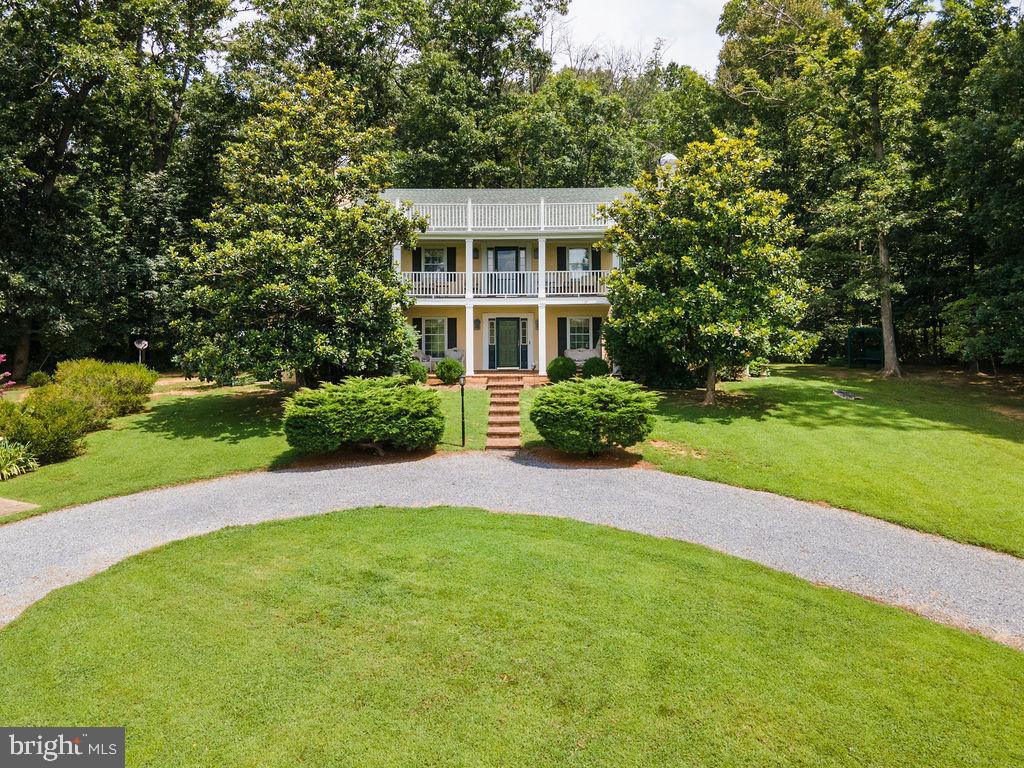
Introducing FOXLEA FARM, A Stately Plantation Style Estate,  where Southern Charm Meets Mountain Majesty – 58+/- Acres of Endless Potential! Welcome to your dream property—58+/- acres of scenic, cross-fenced pastureland nestled among breathtaking mountain views. This Southern gem is tailor-made for equestrian lovers, hobby farmers, or anyone seeking wide-open spaces with the comforts of modern living. A few of the Key Features Include: Panoramic Mountain Views in every direction,  Automatic Waterers in each pasture—low maintenance, year-round convenience, Horse-Ready Barn with  two stalls, Signature Magnolia Tree adding timeless Southern elegance,  Home with Dual-Level Balconies—ideal for sunrise coffee or sunset unwinding, Cross-Fenced and ready for livestock or rotational grazing, Just Minutes from the Interstate—secluded but accessible, Possible Subdivide Opportunity—invest or expand! Whether you're looking to build your legacy homestead or develop for future value, this property offers rare versatility and classic Southern beauty. A place where refined elegance meets rustic beauty. Nestled amid rolling pastures and panoramic mountain views, this property boasts a classic English boxwood garden—a tranquil, evergreen sanctuary that adds both prestige and peace to the landscape. Whether you're strolling through boxwood-lined paths, sipping sweet tea on the balcony, or watching your horses graze at sunset, this property captures the romance of the South with timeless sophistication.
#VAFV2035852

MIDDLETOWN

1115 CHAPEL ROAD

3 Beds

2 Baths

2,969 Sq.Ft.

$3,100,000

MLS#: VAFV2035852
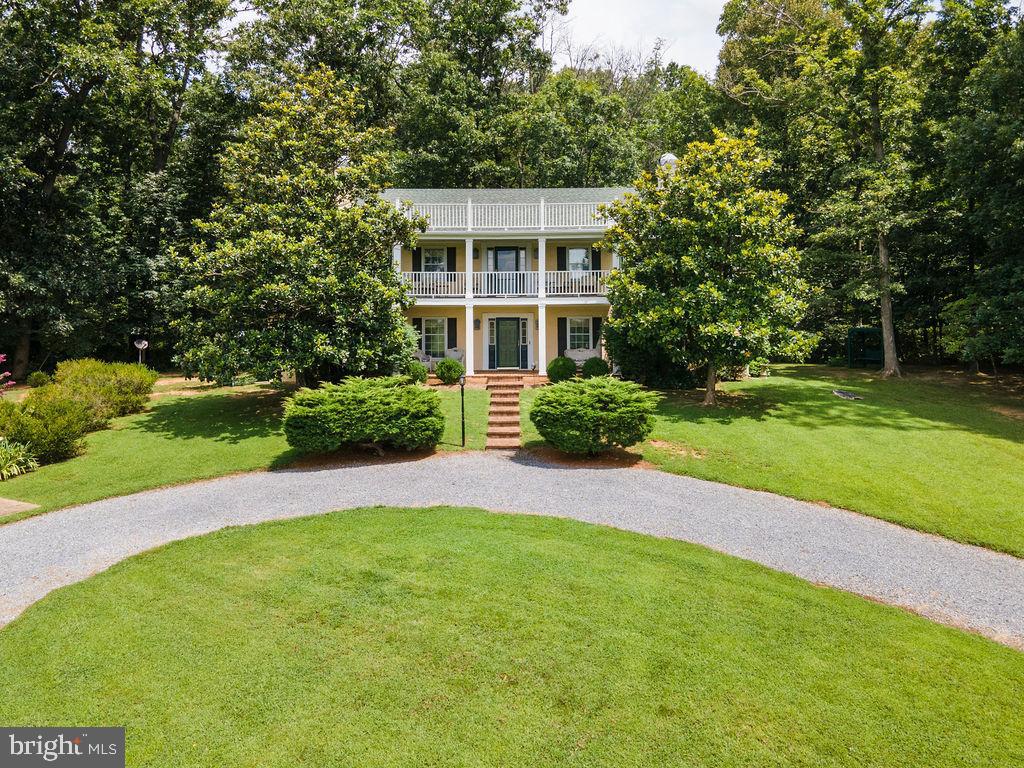
Introducing FOXLEA FARM, A Stately Plantation Style Estate,  where Southern Charm Meets Mountain Majesty – 58+/- Acres of Endless Potential! Welcome to your dream property—58+/- acres of scenic, cross-fenced pastureland nestled among breathtaking mountain views. This Southern gem is tailor-made for equestrian lovers, hobby farmers, or anyone seeking wide-open spaces with the comforts of modern living. A few of the Key Features Include: Panoramic Mountain Views in every direction,  Automatic Waterers in each pasture—low maintenance, year-round convenience, Horse-Ready Barn with  two stalls, Signature Magnolia Tree adding timeless Southern elegance,  Home with Dual-Level Balconies—ideal for sunrise coffee or sunset unwinding, Cross-Fenced and ready for livestock or rotational grazing, Just Minutes from the Interstate—secluded but accessible, Possible Subdivide Opportunity—invest or expand! Whether you're looking to build your legacy homestead or develop for future value, this property offers rare versatility and classic Southern beauty. A place where refined elegance meets rustic beauty. Nestled amid rolling pastures and panoramic mountain views, this property boasts a classic English boxwood garden—a tranquil, evergreen sanctuary that adds both prestige and peace to the landscape. Whether you're strolling through boxwood-lined paths, sipping sweet tea on the balcony, or watching your horses graze at sunset, this property captures the romance of the South with timeless sophistication.
#VAFV2038158

MIDDLETOWN

1115 CHAPEL ROAD

3 Beds

2 Baths

2,969 Sq.Ft.

$3,100,000

MLS#: VAFV2038158

1 ... 272 273 274 275 276 ... 666
* Listings identified with the FMLS IDX logo come from FMLS and are held by brokerage firms other than the owner of this website. The listing brokerage is identified in any listing details. Information is deemed reliable but is not guaranteed. If you believe any FMLS listing contains material that infringes your copyrighted work please click here to review our DMCA policy and learn how to submit a takedown request. © 2024. First Multiple Listing Service, Inc.
 - property

Send a message

Message successfully sent.

Your message

What is 3 + 4 ?

Reason for contacting?

I agree to receive email communication and understand I can unsubscribe at any time.

I agree to be contacted by Charis Realty Group - Christine Issler, Broker via call, email, and text for real estate services. To opt out, you can reply 'stop' at any time or reply 'help' for assistance. You can also click the unsubscribe link in the emails. Message and data rates may apply. Message frequency may vary. Privacy Policy

Sign Out

Virtual Assistant

Would you like to take the next step with this property? We can help you schedule a showing or virtual tour, or send you more details.

Yes, I would like more information.

Thank You for Your Reply, One of Our Agents will contact you as soon as possible

No, maybe later.

Thank you, you can always contact me via email, phone number or through the contact form.

Realhub AI

Lucy - Your AI-Powered Realtor

Update Your Temporary Password

Personalize your search

Enter your email and we'll notify you immediately when new listings match what you're looking for.

or enter email address

Already have an account ? Login here

Continue your home search

I agree to receive communications and understand I can unsubscribe at any time.

I agree to be contacted by Charis Realty Group - Christine Issler, Broker via call, email, and text for real estate services. To opt out, you can reply 'stop' at any time or reply 'help' for assistance. You can also click the unsubscribe link in the emails. Message and data rates may apply. Message frequency may vary. Privacy Policy

Already have an account ? Login here

We use cookies

We use cookies primarily for analytics to enhance your experience. By accepting, you agree to our use of these cookies. You can manage your preferences or learn more about our cookies policy.
