Properties

Browse or get in touch to schedule a walkthrough.

  • Nearby me
Price range

Popular Features

Community Features

Association

Property Features

Waterfront

View

Exterior Features

Interior Features

Style

10000 properties match your criteria

Updated 1 minute ago

E-Alert name
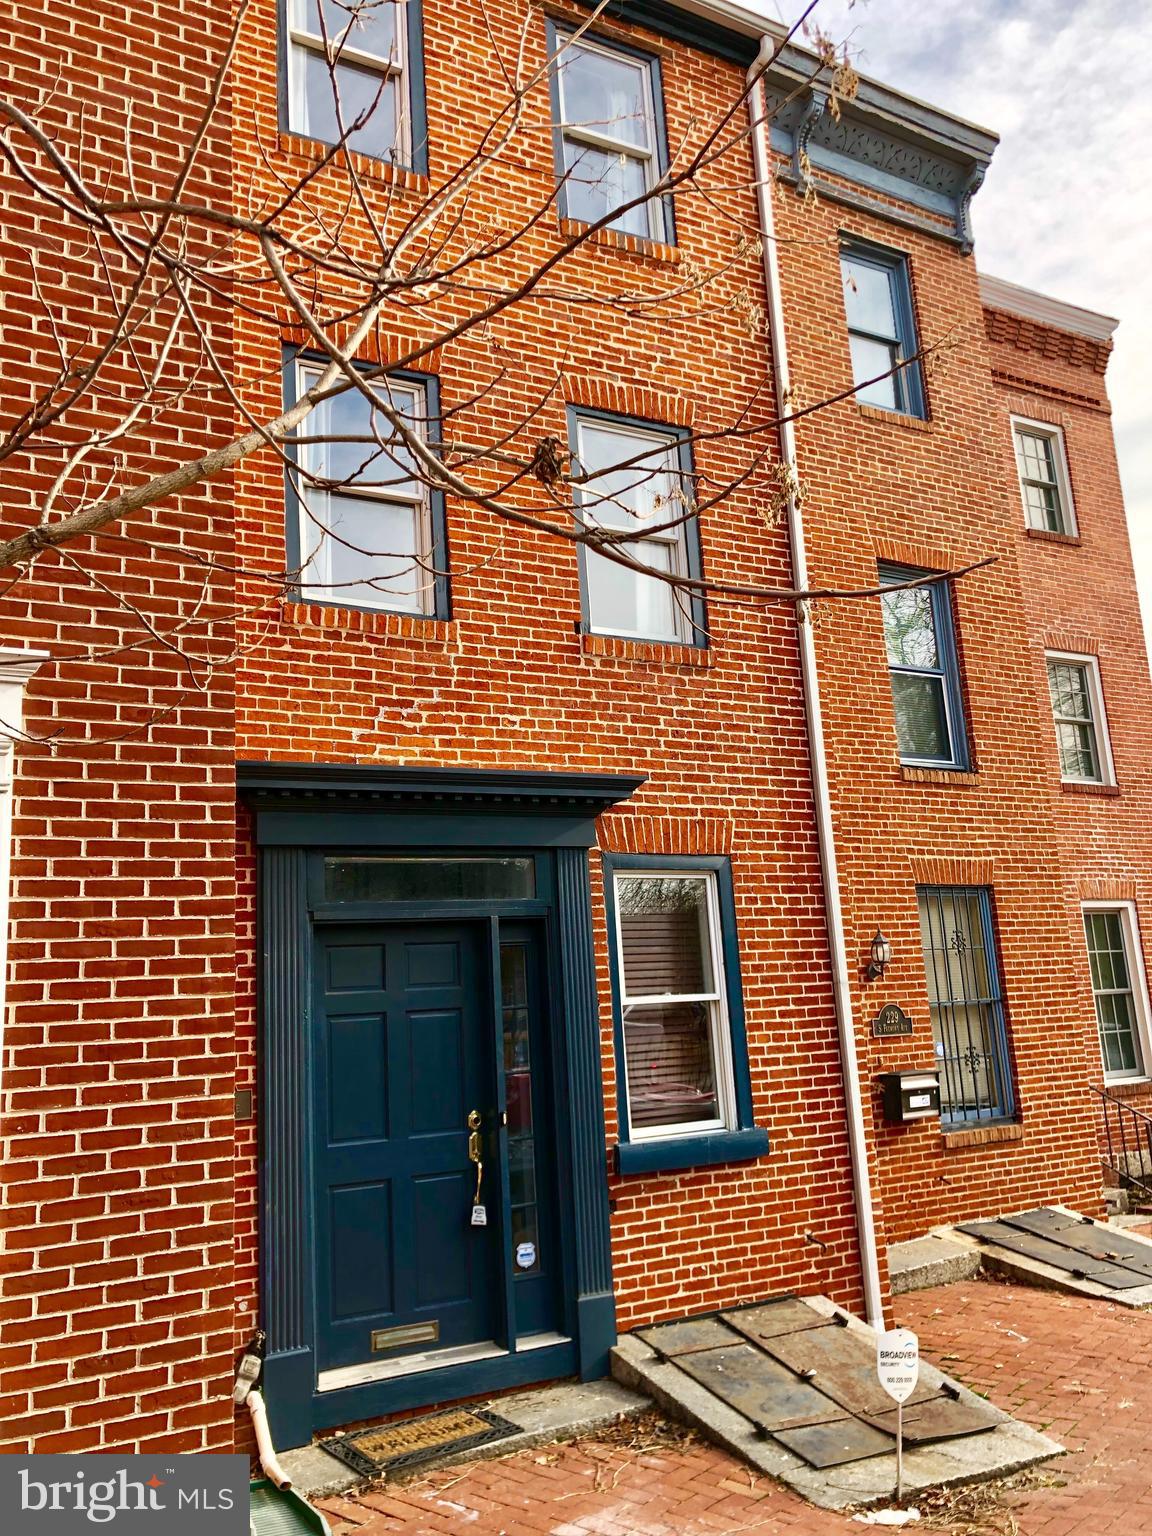
Stylish 3 bedroom townhome bursting with character only a few blocks from Camden Yards and University of MD! Cozy living area features exposed brick details, custom tin ceiling, and wood flooring throughout! Well-equipped modern kitchen leads to a bonus breakfast room and fenced rear courtyard perfect for entertaining. Gorgeous upper level is flooded with natural light including a master bedroom offering 2-story ceilings and loft! Relax and enjoy the views from the desirable top floor deck! Full-size washer/dryer included for added convenience!

Pets welcome with a $500 non-refundable pet deposit and $25 pet rent

Agency disclosed upon initial contact. Agent conducts showings; BMG manages follow-up, paperwork, move-in post-approval. Vouchers work with BMG directly.
#MDBA2167972

BALTIMORE

227 S FREMONT AVENUE

3 Beds

2 Baths

1,687 Sq.Ft.

$2,000

MLS#: MDBA2167972
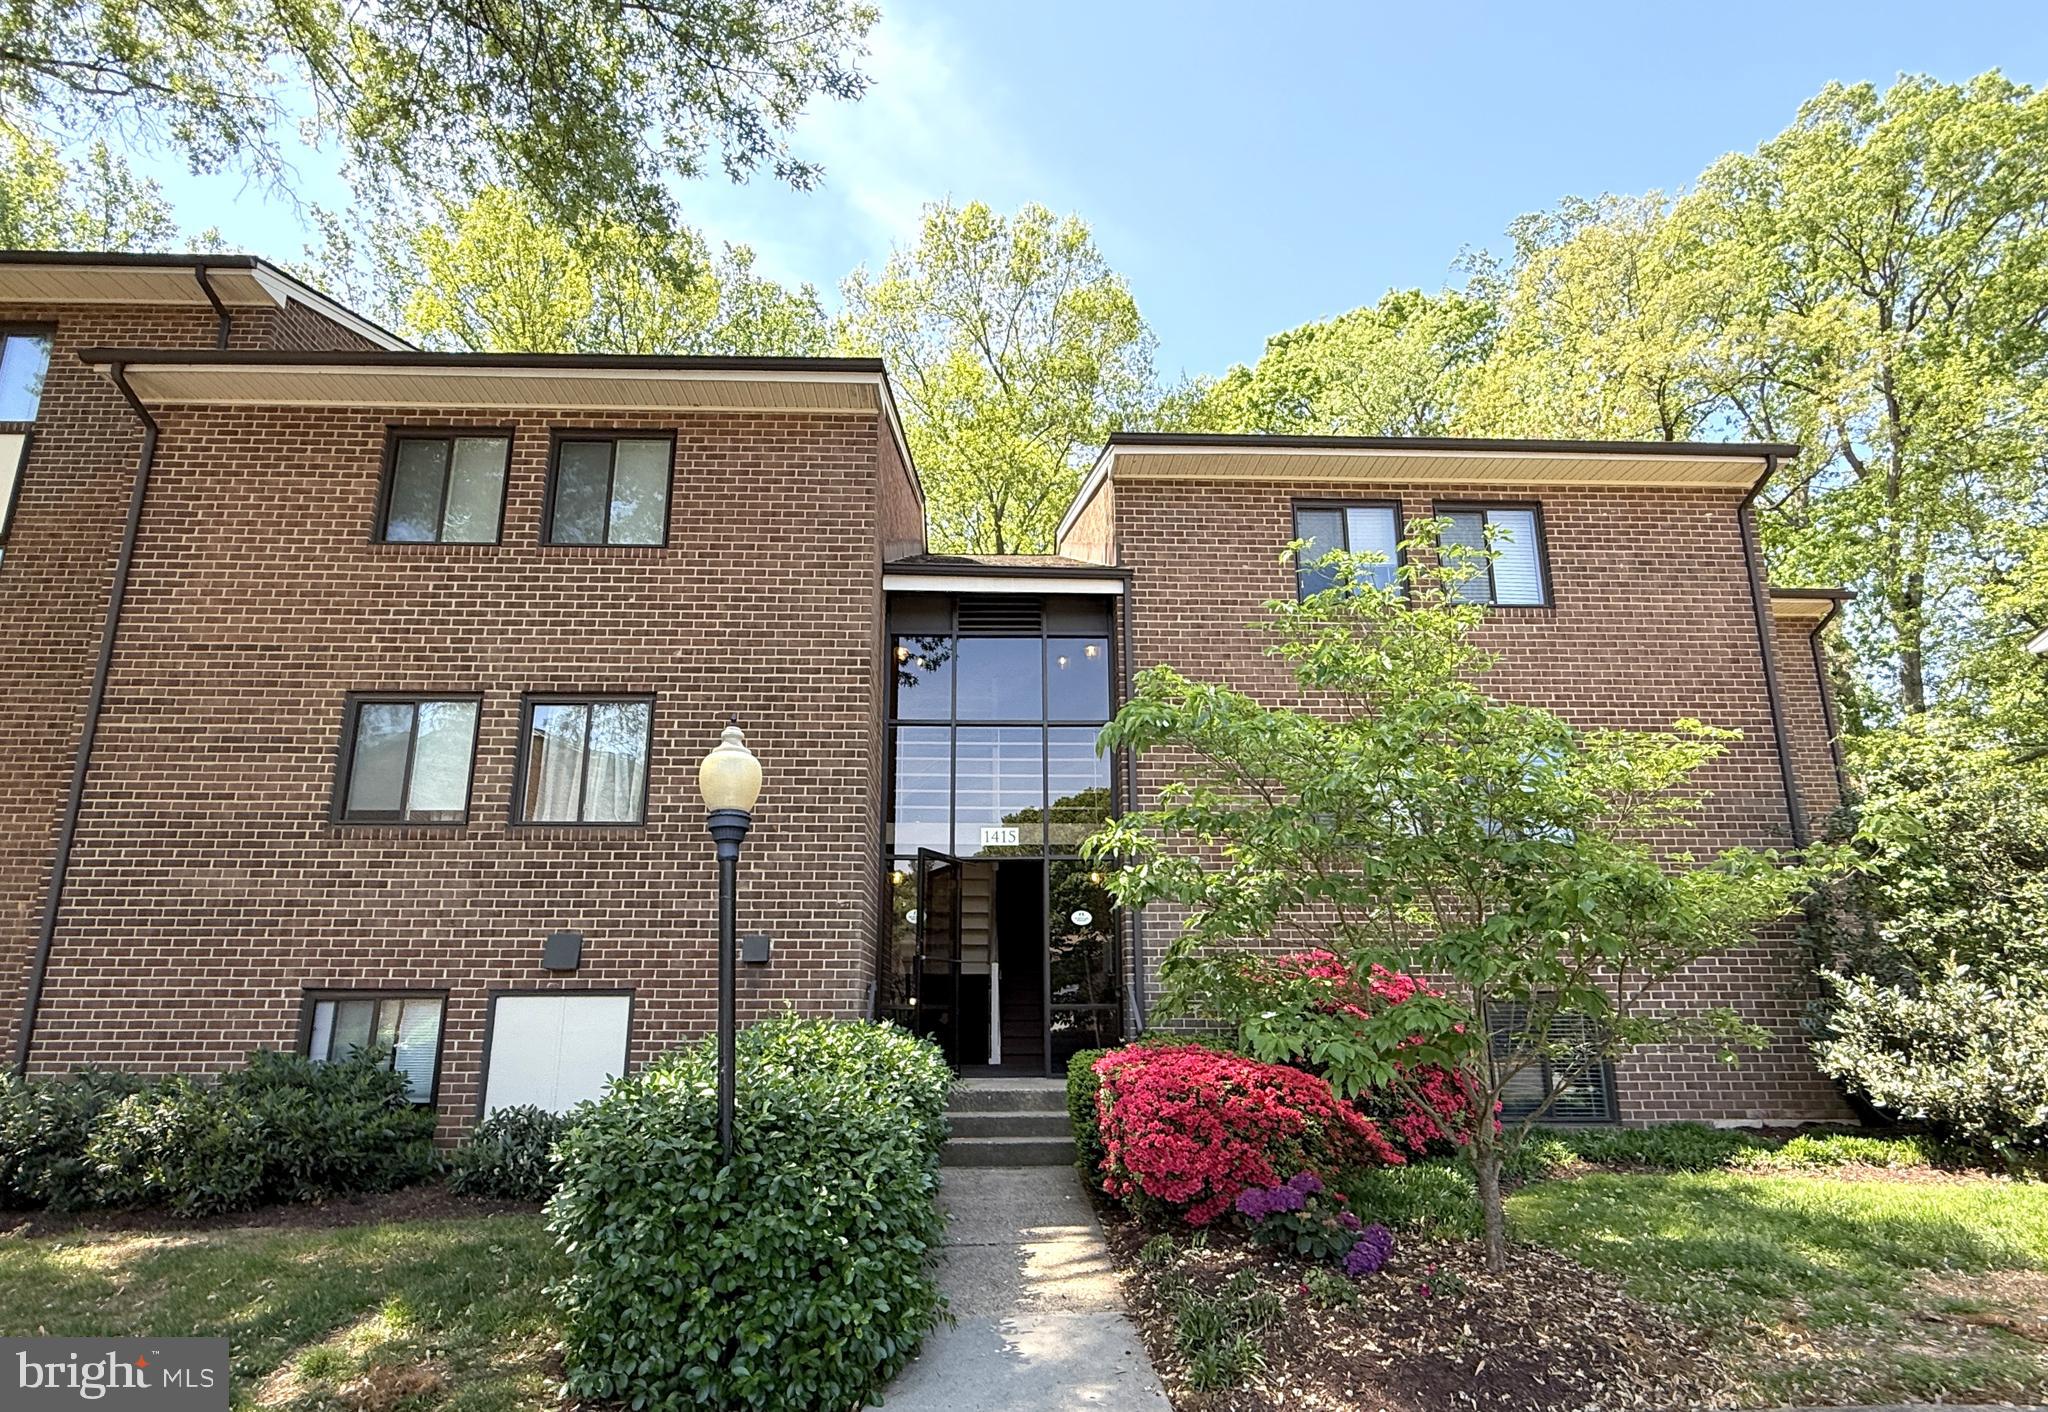
Welcome To This Gorgeous Move-In Ready Second Level Condo Nestled In One Of Reston’s Most Sought-After Communities! The Spacious Two-Bedroom, Two-Bath Condo Offers A Large Private Balcony With Serene Views Of Mature Greenery, Creating A Peaceful Space For Morning Coffee Or Evening Unwinding. This Beautifully Maintained Home Has Been Recently Updated In 2025 With Fresh Paint & New Flooring Throughout Offering Modern Living With Tasteful Upgrades And A Seamless Layout.  A New HVAC Chilled Water Fan Coil Unit Was Also Installed In 2021.  Step Inside To Discover An Updated Kitchen Featuring Stainless Steel Appliances And An In-Unit Washer/Dryer, Providing Both Style And Convenience. The Bright, Separate Dining Room Opens Into A Spacious Living Area, Perfect For Both Relaxing And Entertaining. The Primary Suite Is A True Retreat, Boasting A Walk-In Closet And An En-Suite Bathroom. Northgate Offers The Best Of Reston Living. With A Monthly Condo Fee That Includes All Utilities—Water, Gas, Heating, Air Conditioning, Electricity, Sewer, And Trash—You Only Need To Worry About Internet And Cable, Making Living Here Hassle-Free. Secluded Feeling Community Surrounded By Tall Trees And Green Space But Only Minutes To Everything Imaginable: All Major Commuting Routes, Reston Town Center, Silver Line Metro, Professional Centers Restaurants, Reston Hospital, Schools, W&OD Bike Trail & Much More! Additionally, You Have Access To All Reston Association Amenities: Pools, Lakes, Rec Centers, Tennis Courts, Basketball Courts, Ball Fields & More. This Property Combines Tranquility With Convenience. Don’t Miss This Opportunity To Call This Exceptional Condo Your New Home!
#VAFX2229122

RESTON

1415 NORTHGATE SQUARE 15/21B

2 Beds

2 Baths

986 Sq.Ft.

$345,000

MLS#: VAFX2229122
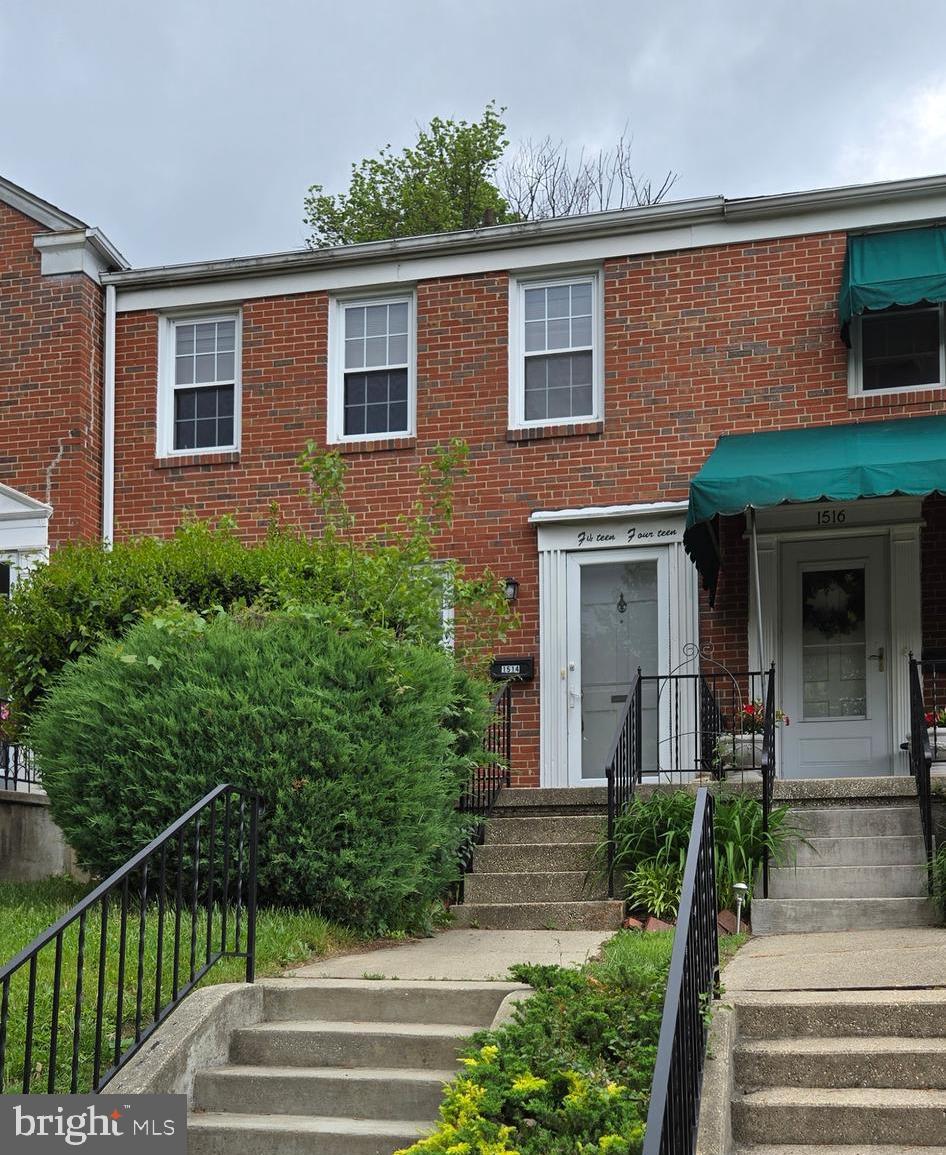
Great Loch raven manor location, close to shopping, highway, etc.  Freshly painted and new finished hardwood floors, remodeled kitchen with all new appliances make this a great place to call home.
#MDBC2127118

TOWSON

1514 DELLSWAY ROAD

3 Beds

2 Baths

1,280 Sq.Ft.

$1,850

MLS#: MDBC2127118
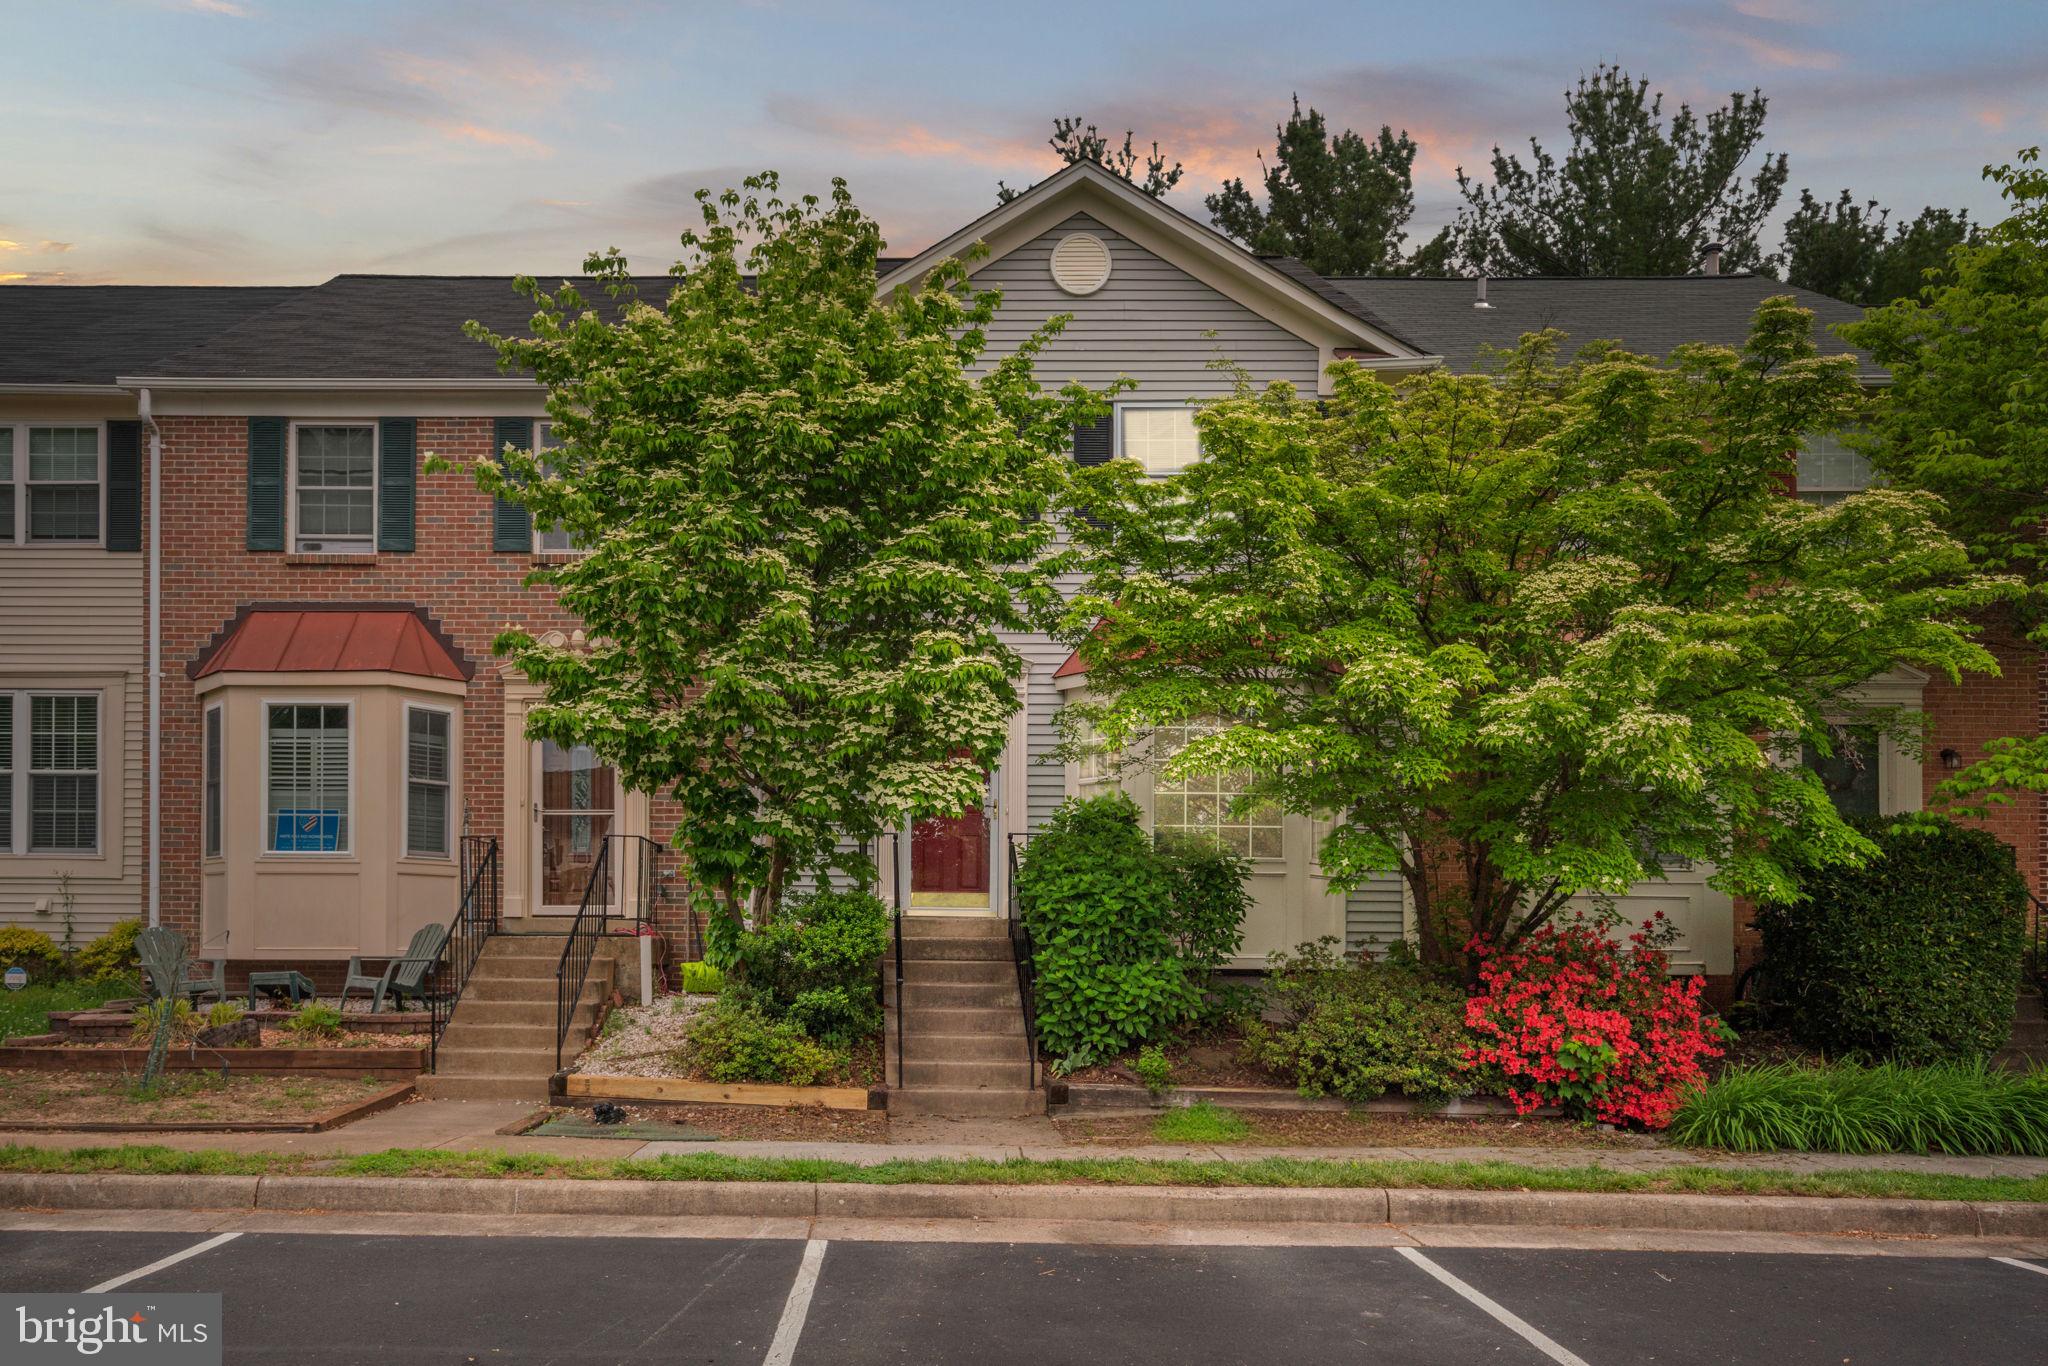
Enjoy living in this 3-level, 3-bedroom townhouse in convenient Potomac Crossing following a top-to-bottom renovation in April 2024. You will love the updated kitchen, bathrooms, neutral paint, LVP flooring, and plush carpeting. The renovated kitchen has all stainless steel appliances and granite countertops. The downstairs bonus room has a wood-burning fireplace and a convenient half-bath, plus a washer and dryer. Windows, light fixtures, and even the HVAC system were replaced in 2024. The backyard features a Georgetown-style slate patio and a high privacy fence with freshly sown grass.  The community pool is a block away, and strolling paths lead to nearby parks, including the historic Civil War Balls Bluff Battlefield Park and  Potomac Crossing Park. Plenty of parking for residents and guests, shopping, and restaurants nearby.   Lease qualifications: 2 year lease term, credit scores over 700, an annual income for no more than 2 people above $100,000.  Pets are case by case basis with a $1000 refundable pet deposit per pet. No cats, please.  Online applications cost $40 per person. Available for immediate move-in to enjoy now!
#VALO2095194

LEESBURG

736 BALLS BLUFF ROAD NE

3 Beds

2 Baths

1,882 Sq.Ft.

$2,800

MLS#: VALO2095194
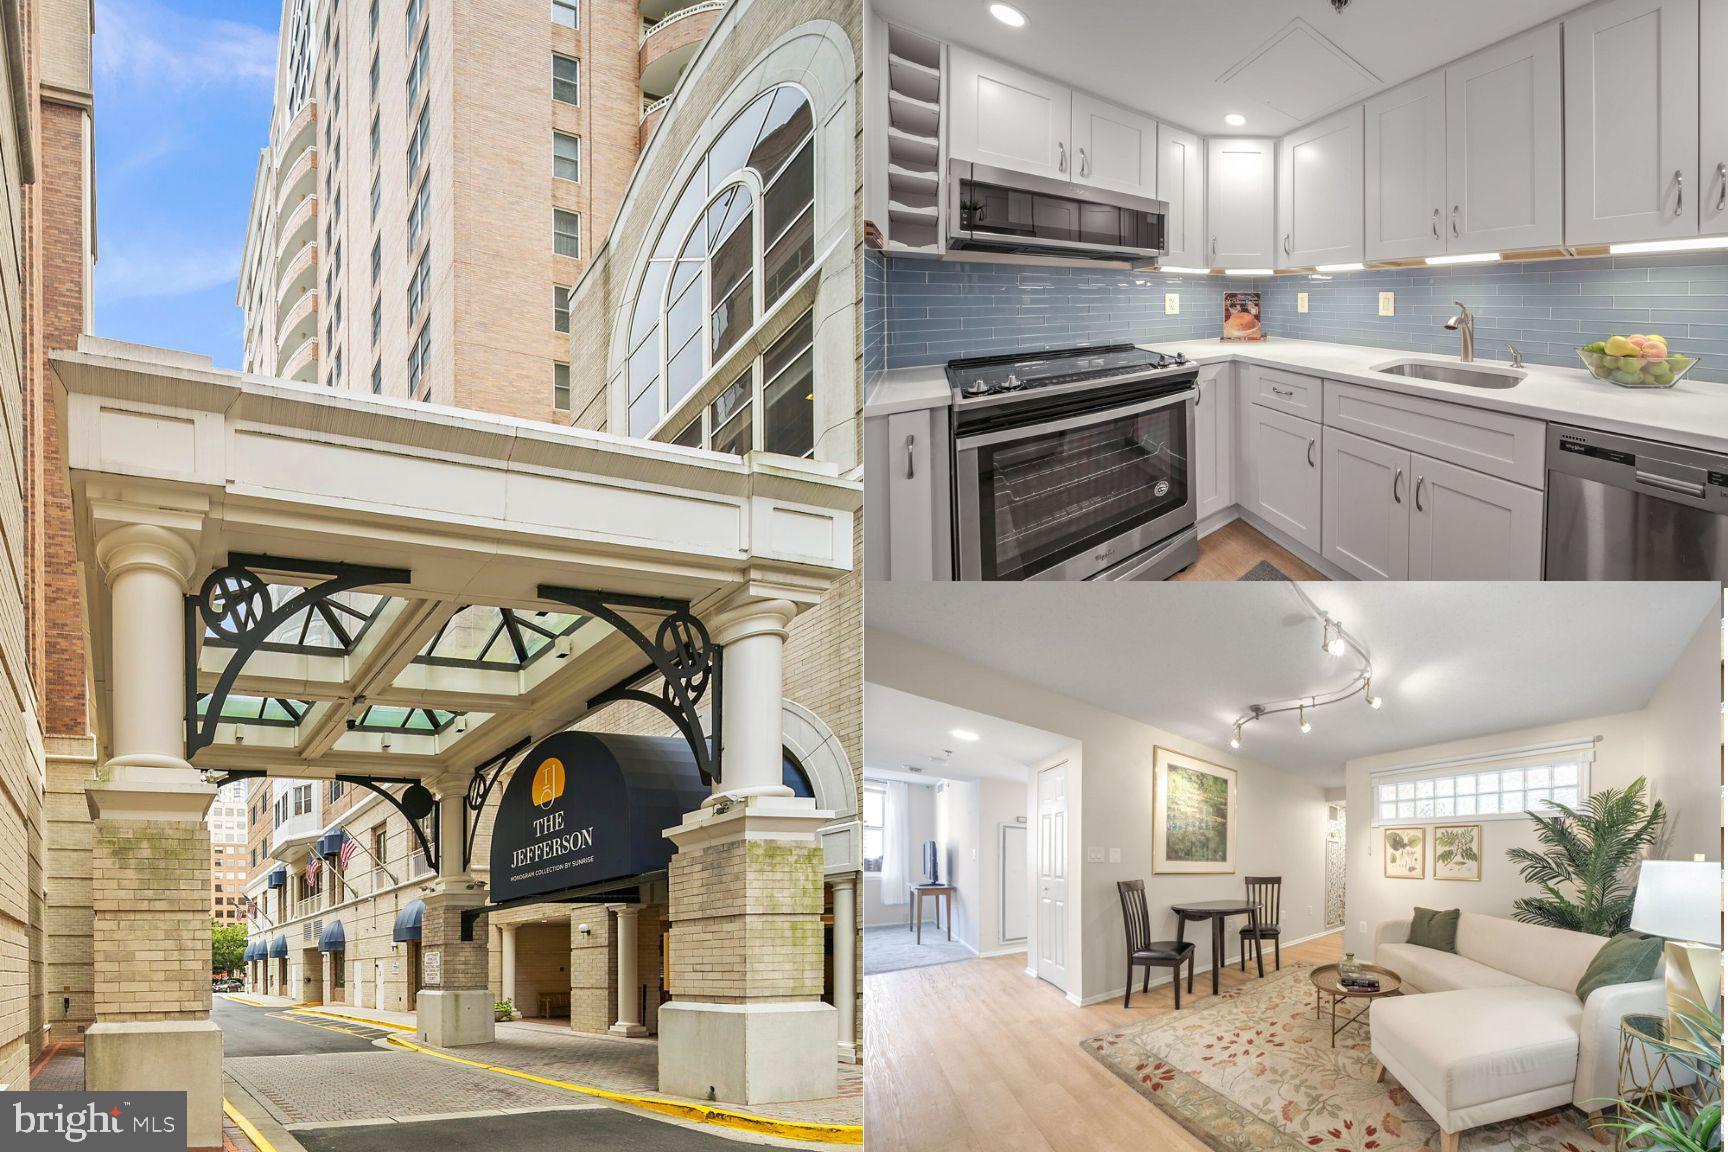
The Jefferson a Monogram Collection property from Sunrise Senior Living) was proudly voted "Best Senior Living Community" by Arlington Magazine readers in the 2023 "Best of Arlington" survey. The Jefferson, which is an independent and active senior community, is located in the heart of Arlington's Ballston neighborhood. When you arrive, you will feel like you have entered a luxury hotel. The Jefferson boasts in-house dining, housekeeping, transportation, pool/spa, fitness room, and other generous amenities in an urban setting with a walkability score of 97. The Jefferson is a 55+ community with a non-optional monthly fee that includes all amenities. The rent is $500 per month, and the monthly fee for this unit is $4710.00/month, for one occupant, a total monthly charge of $5210. Enjoy your own piece of the Ballston skyline with this condominium which is the Carroll floor plan offering 1 bedroom, 1 bathroom, and den. Beautiful 11th-story views.
#VAAR2057502

ARLINGTON

900 N TAYLOR STREET 1124

1 Beds

1 Baths

775 Sq.Ft.

$5,210

MLS#: VAAR2057502
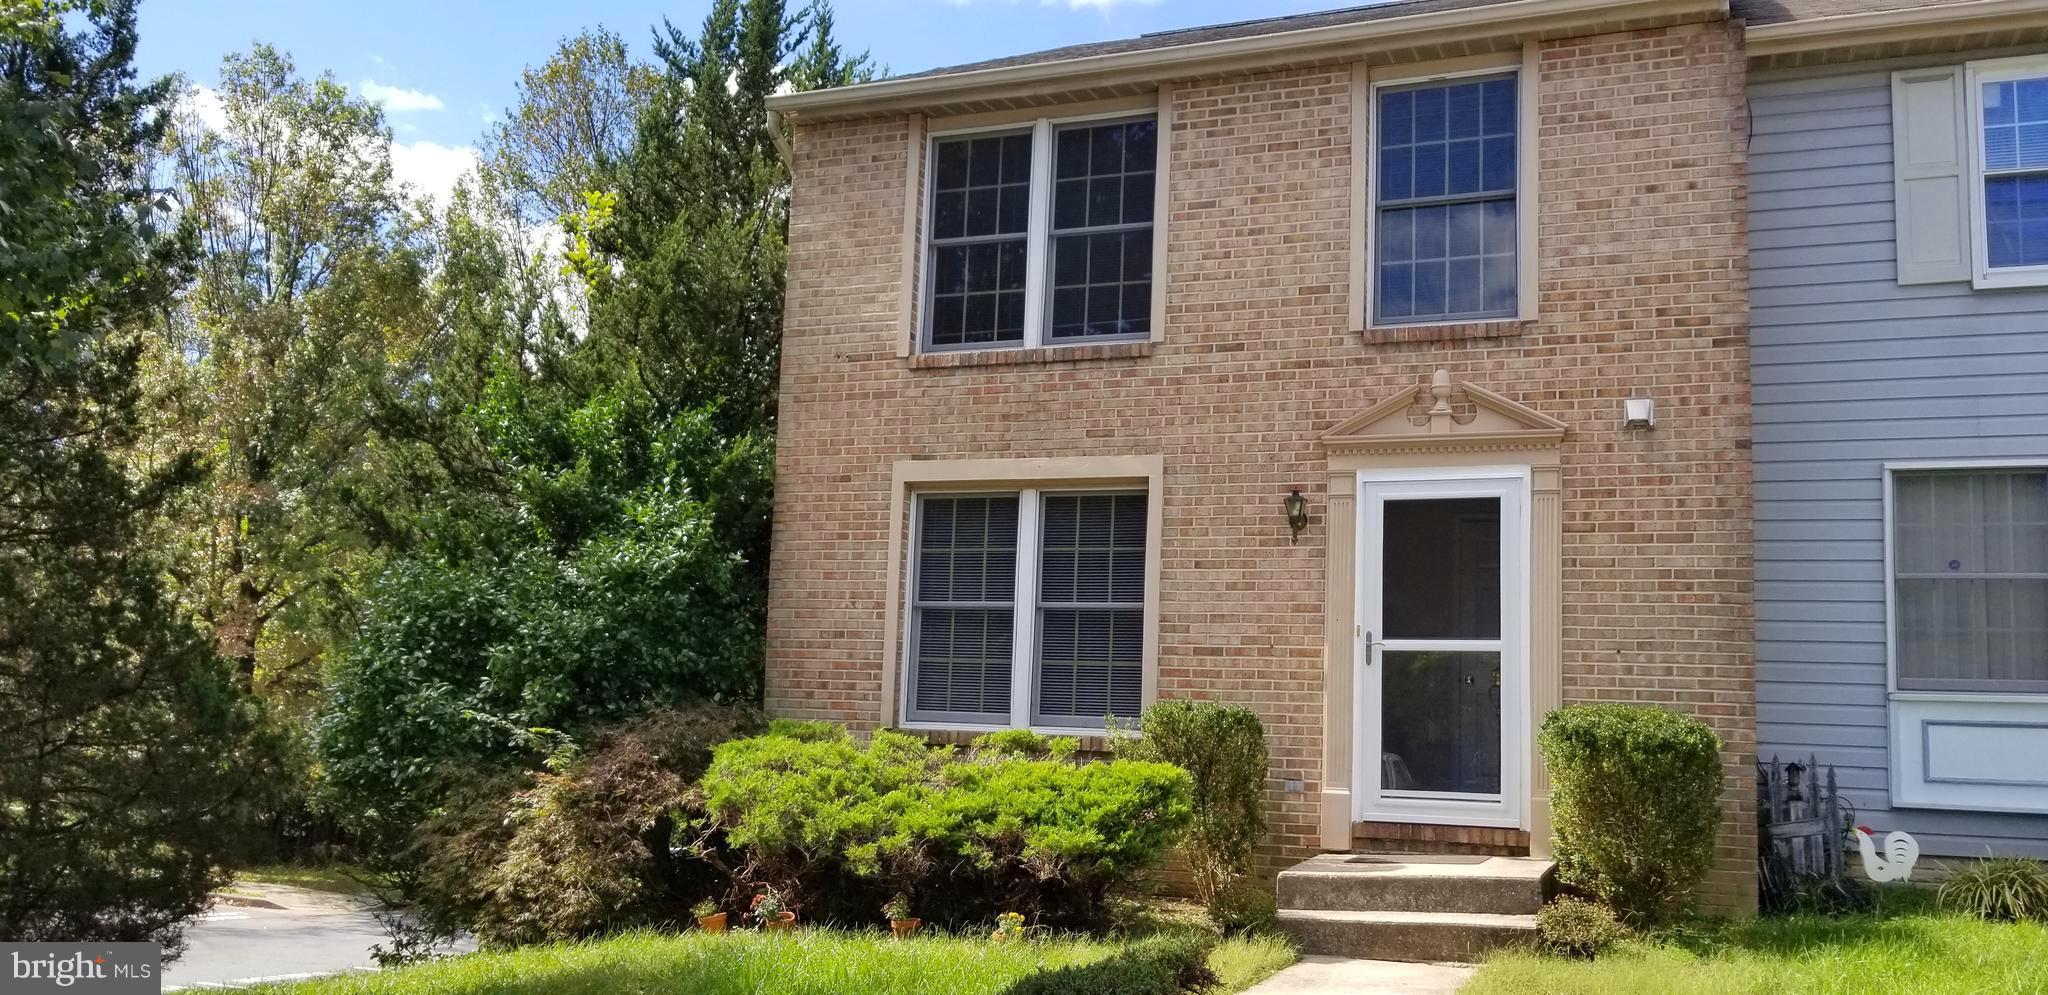
4BR 3.5 Bath Townhome in McDonough!  End Unit, Wood Laminate Floors in Living Room ,  Updated  Half Bath, Kitchen Features New Granite Countertops & Breakfast Bar, Stainless Appliances,  Tile Floors, Dining  Room  has Patio Door that exists to Rear Deck with Privacy Fencing and Steps that Lead to Lower Level Patio under Deck, Spacious Bedrooms, Master with Private Bath and Walk in Closet. Lower Level Features Large Storage Utility Room,  Hall Stoarage Closet, Full Bath,  4th Bedroom with Large Wall Closet , Patio Door that leads to Back Patio.  New Upper Level and Lower Level Vinyl Plank Flooring , See MLS document : Application for Residency .
#MDBC2127740

OWINGS MILLS

2 HUNT CUP CIRCLE

4 Beds

3 Baths

1,440 Sq.Ft.

$2,600

MLS#: MDBC2127740
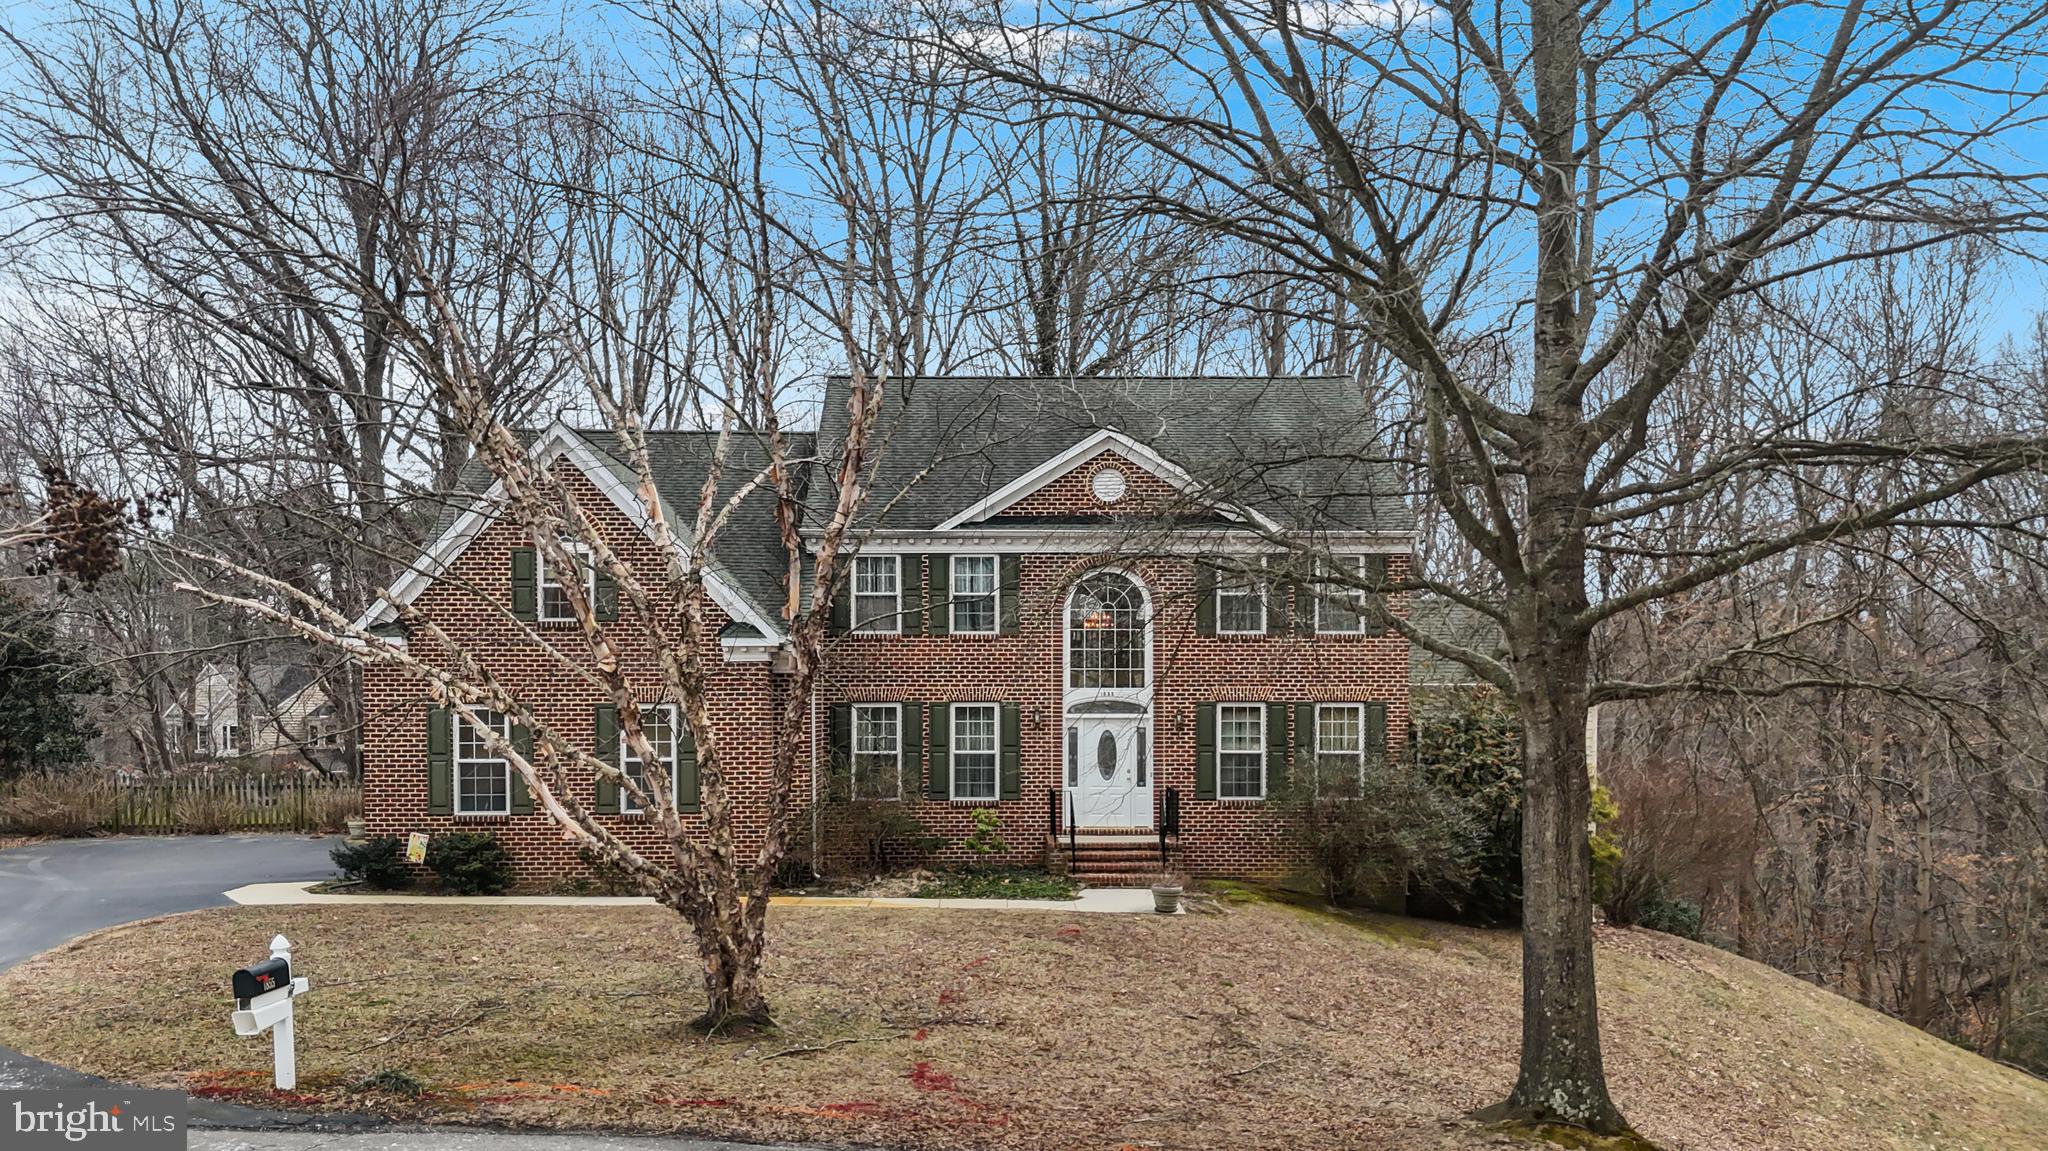
This is a custom PF Summers home filled with windows and lots of light!   Located at the end of a cul-de-sac with 2.77 acres of beautiful privacy!  You will be greeted by a grand two story family room with two stories of windows looking out to the back deck and dense trees.  The yard features a large flat area to the left of the garage perfect for sporting events, play grounds or hot tub. Spring time will bring you lots of beautiful plantings from hundreds of bulbs that are just waiting to sprout. Huge deck off the family  room and kitchen allow you feel one with nature.  Inside you will find an open floor plan which is perfect for entertaining.  A beautiful  fireplace graces the family room. There is a sunroom off the family room that could be a 5th bedroom if needed.  The kitchen features lovely cherry cabinets and solid surface counter tops.  Upstairs there is a spacious primary suite with upgraded bath and two other good size bedrooms.  The lower level has lots of light, sliders and a rough in for future bath. Unfinished space waiting for your personal needs.  One of the nicest homes in the subdivision, it is conveniently located just off of Rt 260 in Owings. Less than 1 mile to Herrington Harbor South with restaurants, pool membership, & boat slips. Close by easy access to Rt 2 and Rt 4 for commutes outside of the County.  Only about half hour to Joint Base Andrews and 40 minutes to DC. Sold in AS IS condition only. Just reduced to $690,000!
#MDCA2019582

OWINGS

1855 THREE BROTHERS WAY

4 Beds

2 Baths

2,440 Sq.Ft.

$690,000

MLS#: MDCA2019582
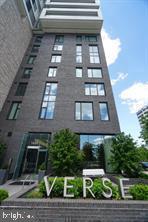
What a luxury unit!!! You can enjoy a  spectacular view from ALL rooms  & balcony....It features 2 BR, 2 BA, 2 walk-in closets, nice & bright kitchen space & living room...1 reserved full size garage parking space, 24 -hour concierge, 24-hour fitness ...Unbeatable location... surrounded with an abundance of restaurants & shops....Whole Foods Market, Icon Movie Theater, Tyson Malls ... Walk distance to Silver Line Metro , Greensboro metro station  & much more …READY to move in!
#VAFX2240172

MCLEAN

1650 SILVER HILL DRIVE 2004

2 Beds

2 Baths

1,160 Sq.Ft.

$3,500

MLS#: VAFX2240172
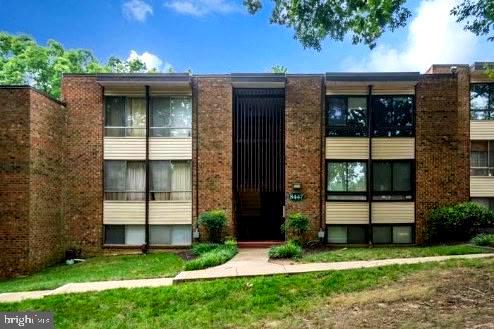
Welcome to 8447 Greenbelt Rd, where modern updates and convenience come together! This beautifully renovated second-level condo features a spacious 2-bedroom, 1-bathroom layout designed for comfort and style.

Step inside to discover brand-new finishes throughout, including an upgraded kitchen that’s a chef’s dream. It boasts a sleek 5-burner gas stove with a built-in grill, ample cabinet space, and stylish countertops. The fully updated bathroom is equipped with contemporary fixtures, giving it a fresh, modern feel.

Enjoy year-round relaxation in the glass-enclosed balcony, perfect for sipping morning coffee or unwinding in the evening. Additionally, the convenience of an all-in-one front-loading washer and dryer makes everyday living effortless.

The best part? The condo fee includes ALL utilities, providing incredible value! Don't miss out on this move-in-ready gem—schedule your private tour today!
#MDPG2133916

GREENBELT

8447 GREENBELT ROAD 201

2 Beds

1 Baths

1,072 Sq.Ft.

$183,000

MLS#: MDPG2133916
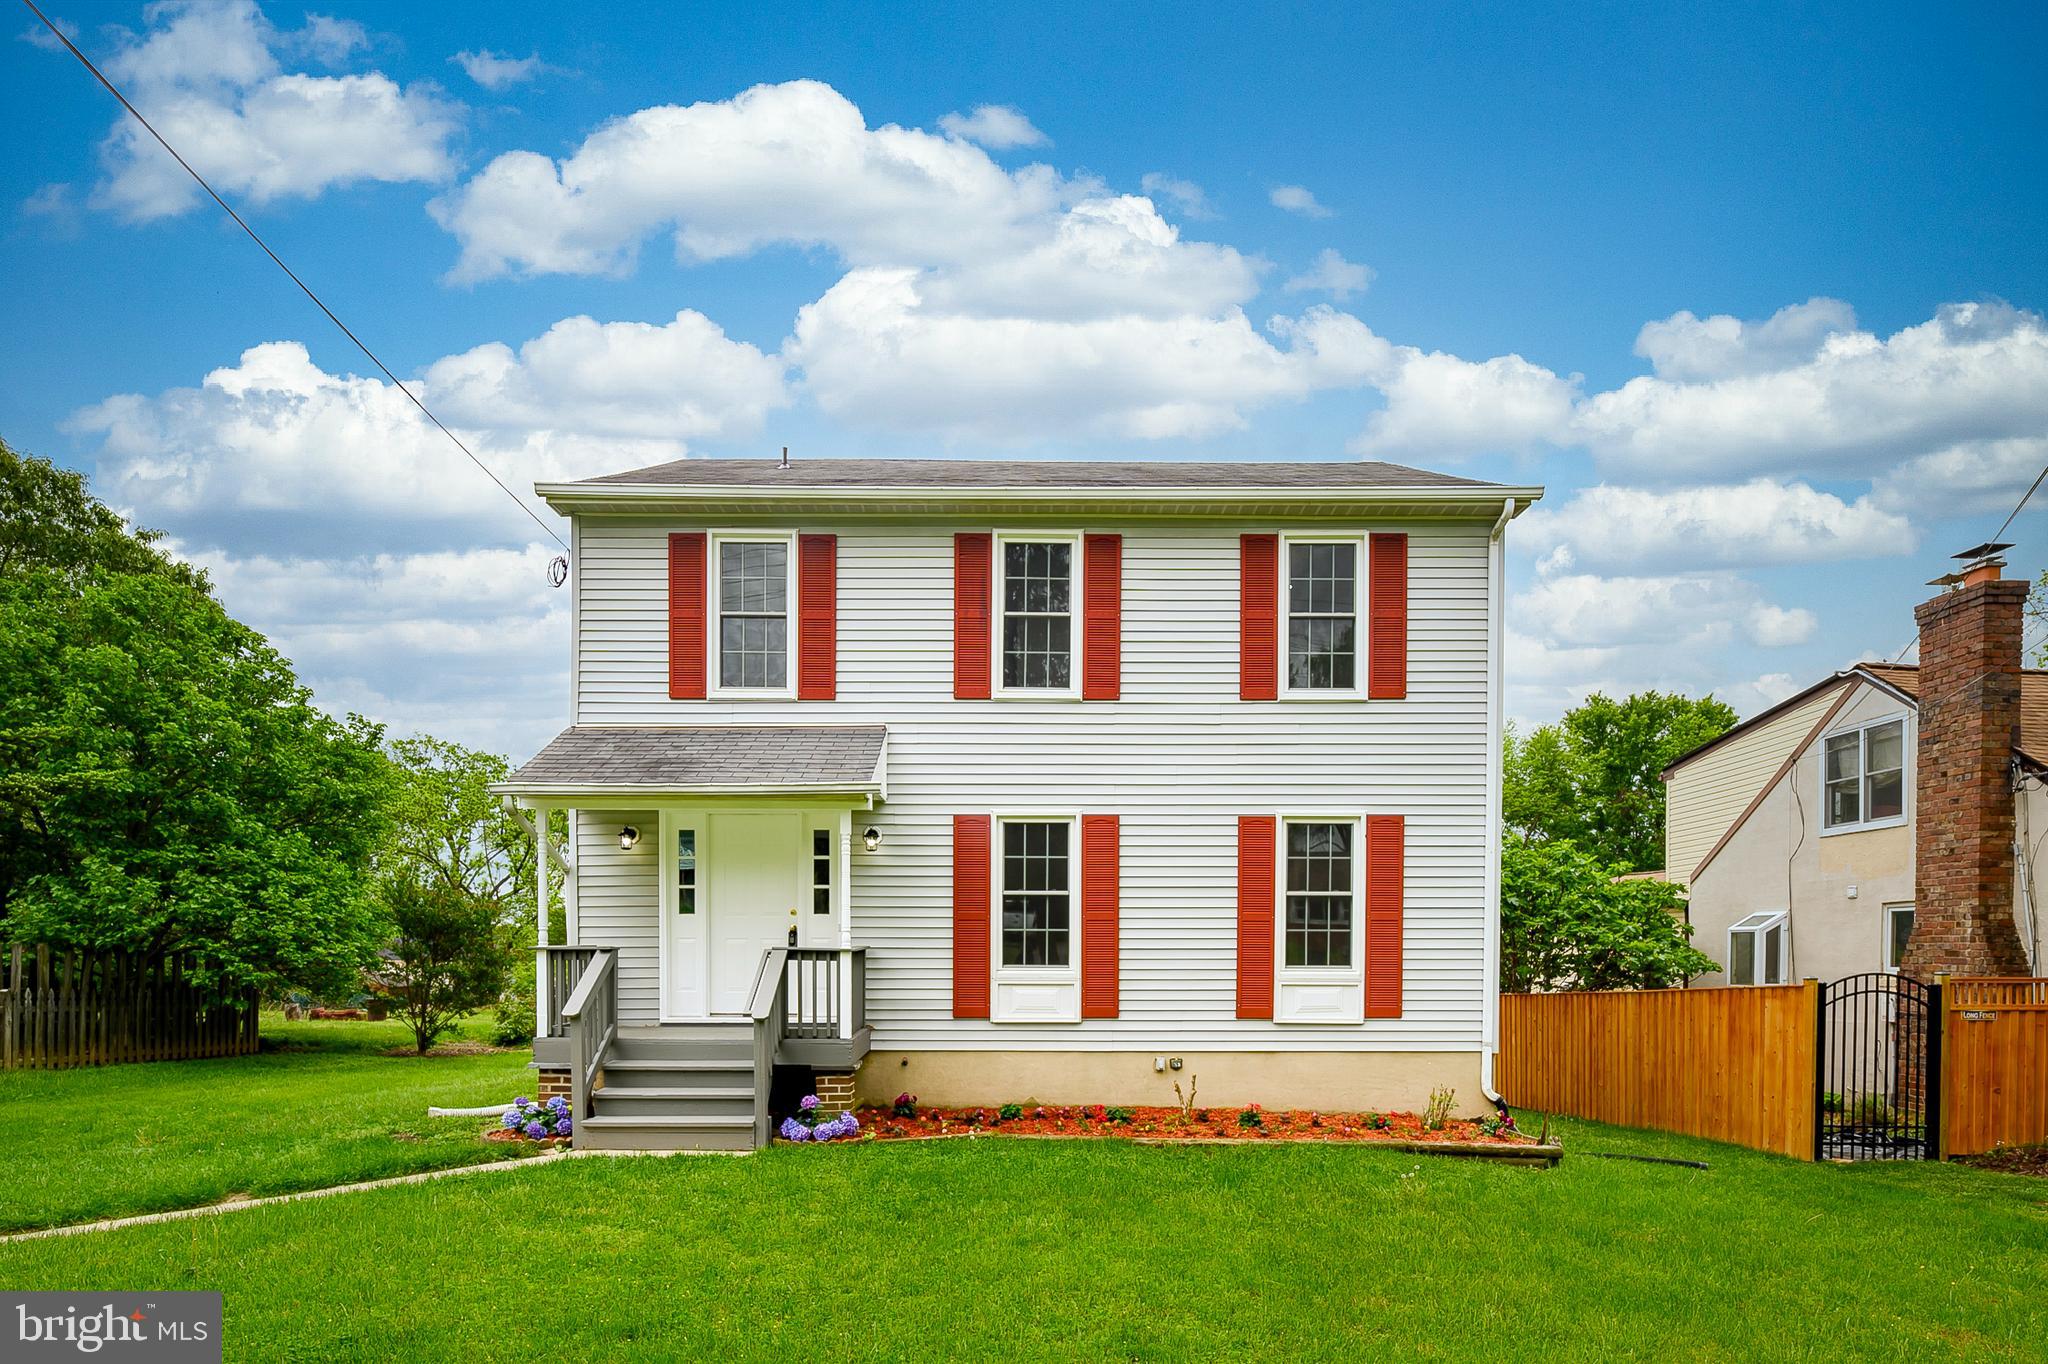
Enjoy the freshly painted interior, deck and front porch, all completed in April 2025. The main level features beautiful hardwood flooring installed in 2022, and a fully remodelled kitchen (2023) with new cabinets, countertops, sink, garbage disposal, LVP flooring, fan, and recessed lighting. The open-concept layout is perfect for everyday living and entertaining.
Upstairs boasts brand new LVP flooring (2025) and updated ceiling fans in all bedrooms. The hallway bathroom was tastefully renovated in 2024, while the spacious primary suite features newly added LED recessed lights with night mode and a fully renovated en-suite bath.
The basement was updated in 2024 and includes a versatile den space that can function as an additional (non-conforming) bedroom, perfect for guests or a home office. It also includes a fully finished rec room, laundry area, and a full bathroom.
Major system upgrades include:
HVAC and Furnace (2017)
Water Heater (2018)
Water-Based Sump Pump Backup System (2023)
Replacement Windows (2017)
Washer (2023), Dryer (2025), Refrigerator (2022), Range (2022), Microwave (Brand New - April 2025)
Deck and basement doors replaced (2022)
New LED recessed lighting with night mode on staircase (2025)
Updated electrical receptacles on main and upper floors (2025)
With abundant natural light, modern finishes throughout, and attention to every detail, this home offers the perfect combination of comfort and style.
#MDHW2052918

LAUREL

10153 HIGH RIDGE ROAD

4 Beds

3 Baths

2,286 Sq.Ft.

$599,900

MLS#: MDHW2052918
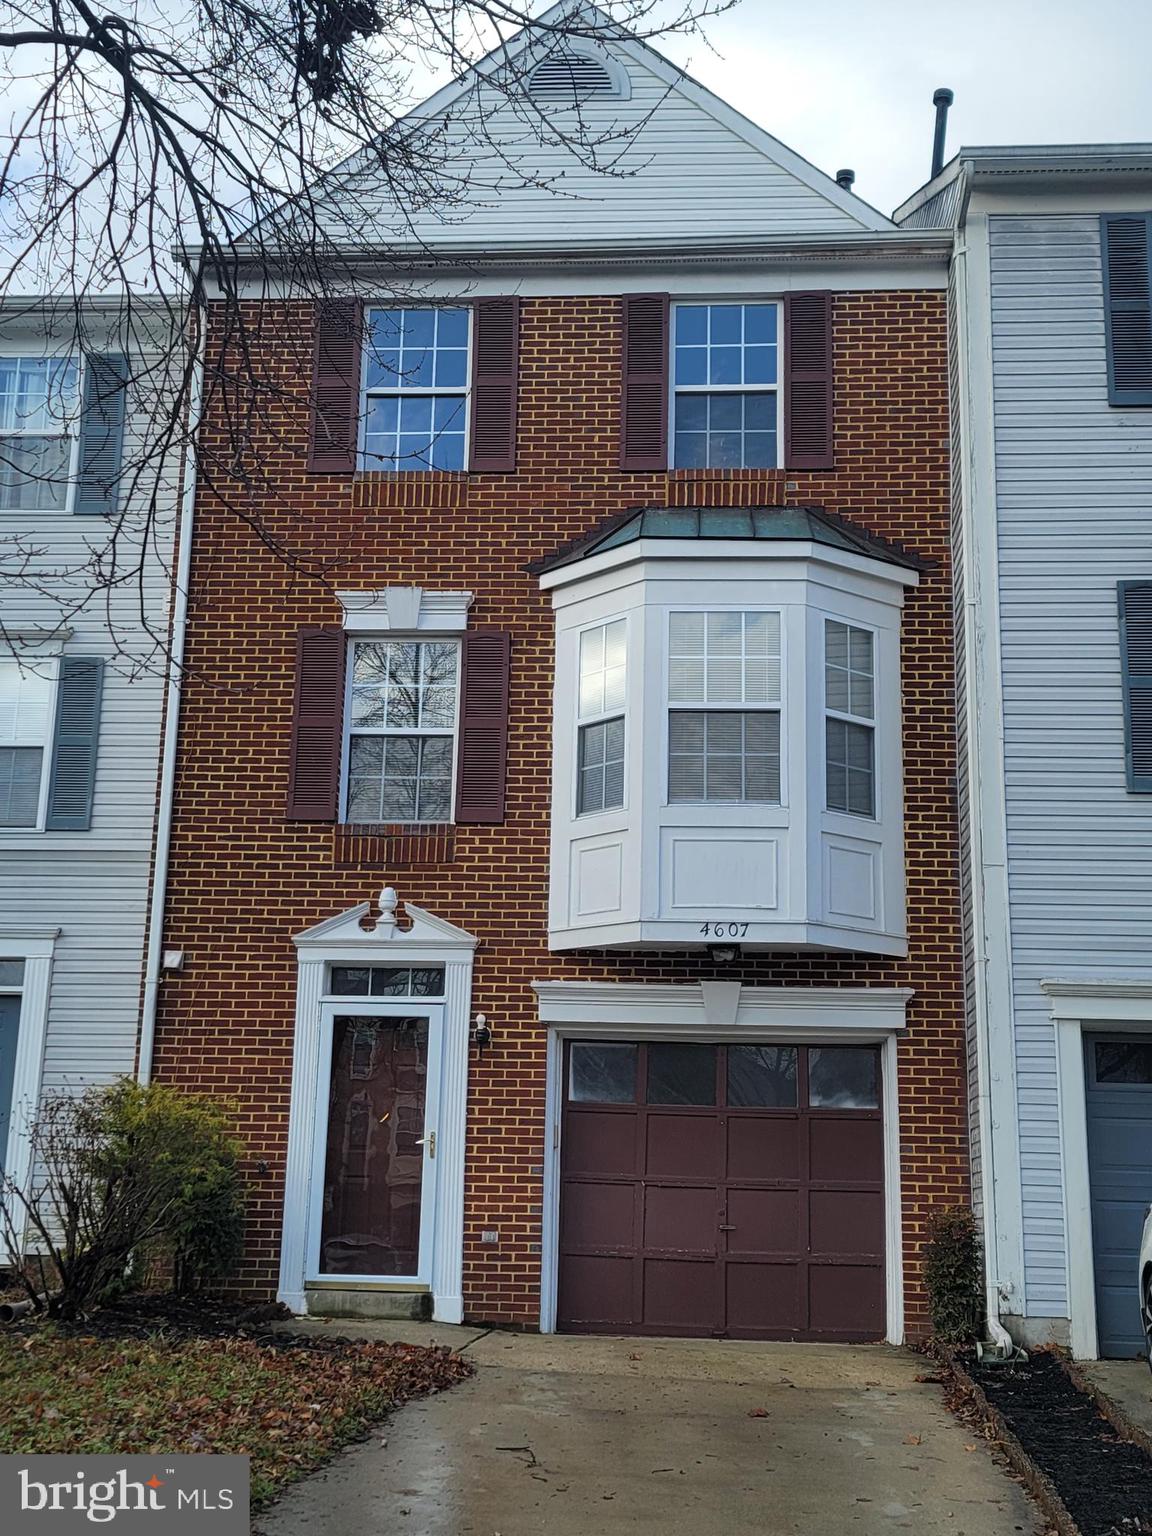
Light-filled, well-maintained 3BR/2.5BA brick front 3-level townhome.  Features include:  Lots of space; eat-in kitchen; separate dining room; gas fireplace in family room;  master bedroom with large soaking tub and separate shower, walk-in closet; and 1-car garage.  Close to shops, public transportation and Routes #301, #495 and #202.  New roof in 2023.  Currently tenant occupied.  Schedule showing with 3 hours notification.
#MDPG2148572

UPPER MARLBORO

4607 CAPTAIN COVINGTON PLACE

3 Beds

2 Baths

1,332 Sq.Ft.

$380,000

MLS#: MDPG2148572
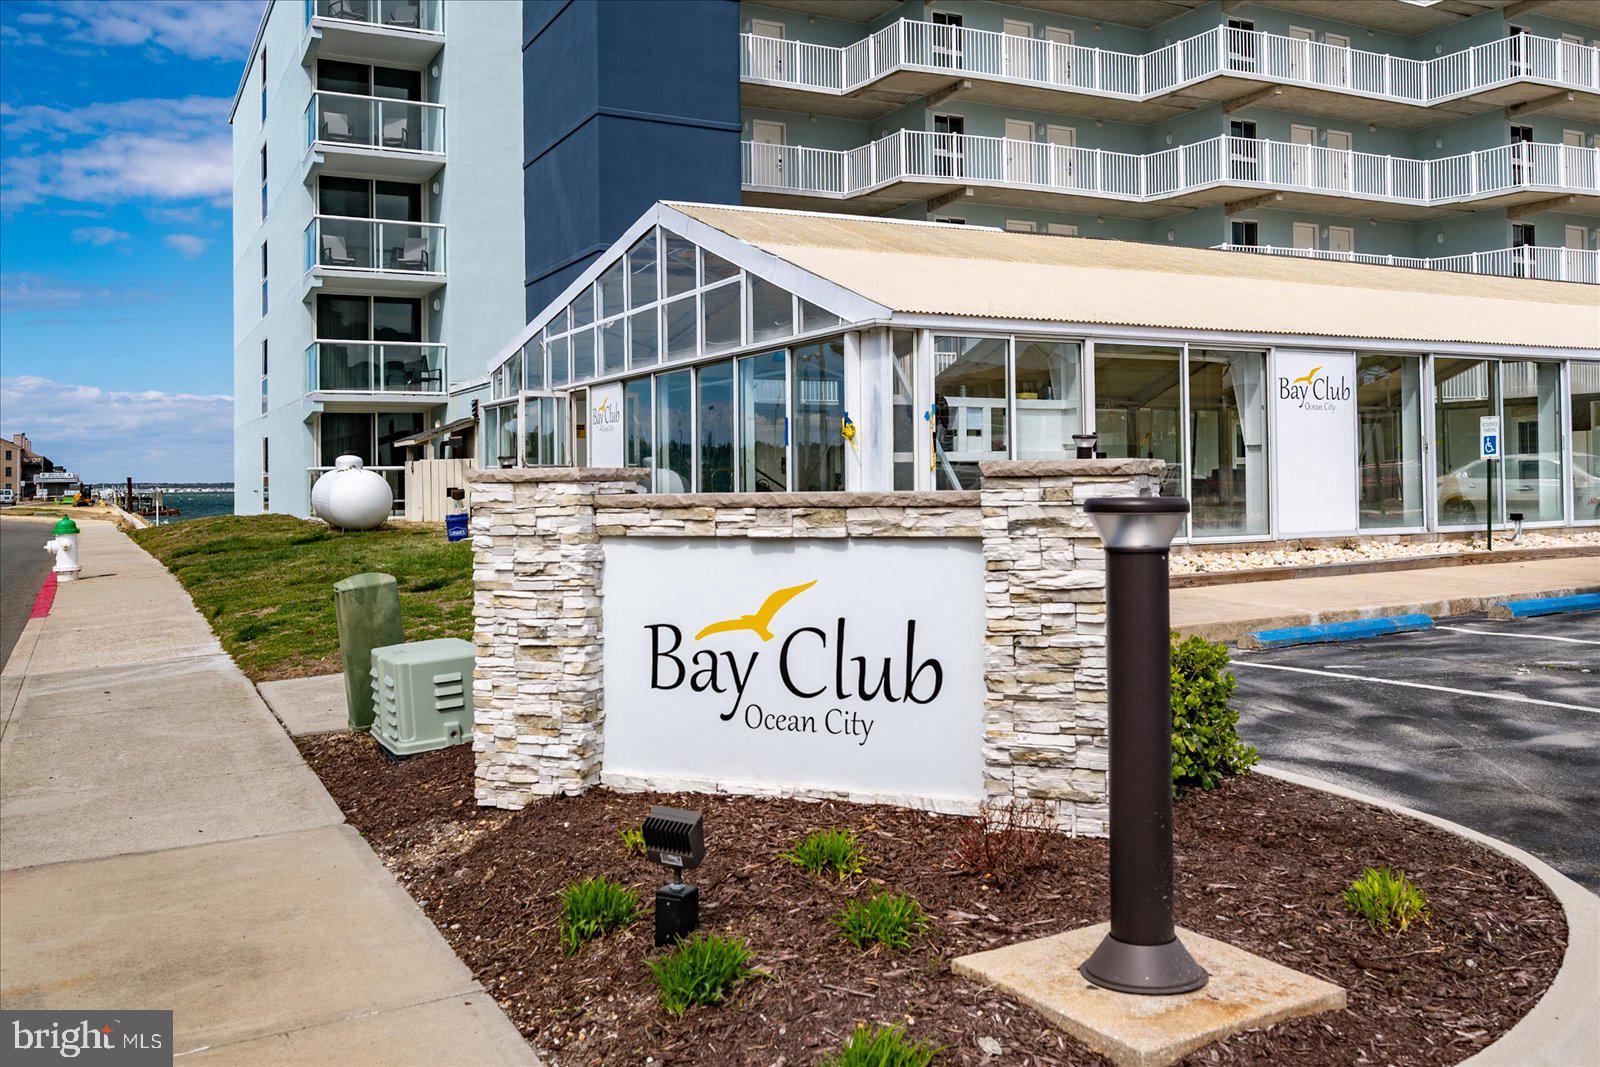
Newly Listed Penthouse Unit 506 in the center of the Bay Club! Welcome to your dream coastal retreat! This stunning 2 bedroom, 2 bath condo offers the ultimate in Bayfront living.  Step inside to discover a kitchen boasting solid wood cabinets and sleek granite countertops. The perfect space to cook up your favorite meals with ease. Featuring a delightful mix of tile and carpet flooring, this condo exudes comfort.  Plus, with a full-size washer and dryer conveniently located in-unit, laundry day is a breeze! The primary bedroom is a true sanctuary, complete with corner windows that flood the room with natural light. Open the sliding door and step out onto the balcony to indulge in breathtaking bay views. Imagine waking up to cruise-like vistas and enjoying breakfast in bed. Pure bliss!  But that's not all! The building offers an array of amenities including a year-round indoor heated pool for relaxation anytime, and two parking spaces for peace of mind.  With on-site professional management and maintenance, you can rest easy knowing that everything is taken care of.  Included in the condo fees are water, cable, and internet.  
And let's not forget the recent renovations! New windows and sliding balcony doors, the lobby, exterior of the building, and balconies have all been beautifully redone.  Seven community docks available for owner use. Don't miss out on the opportunity to experience Bayfront living.
#MDWO2029702

OCEAN CITY

302 32ND STREET 506

2 Beds

2 Baths

945 Sq.Ft.

$390,000

MLS#: MDWO2029702
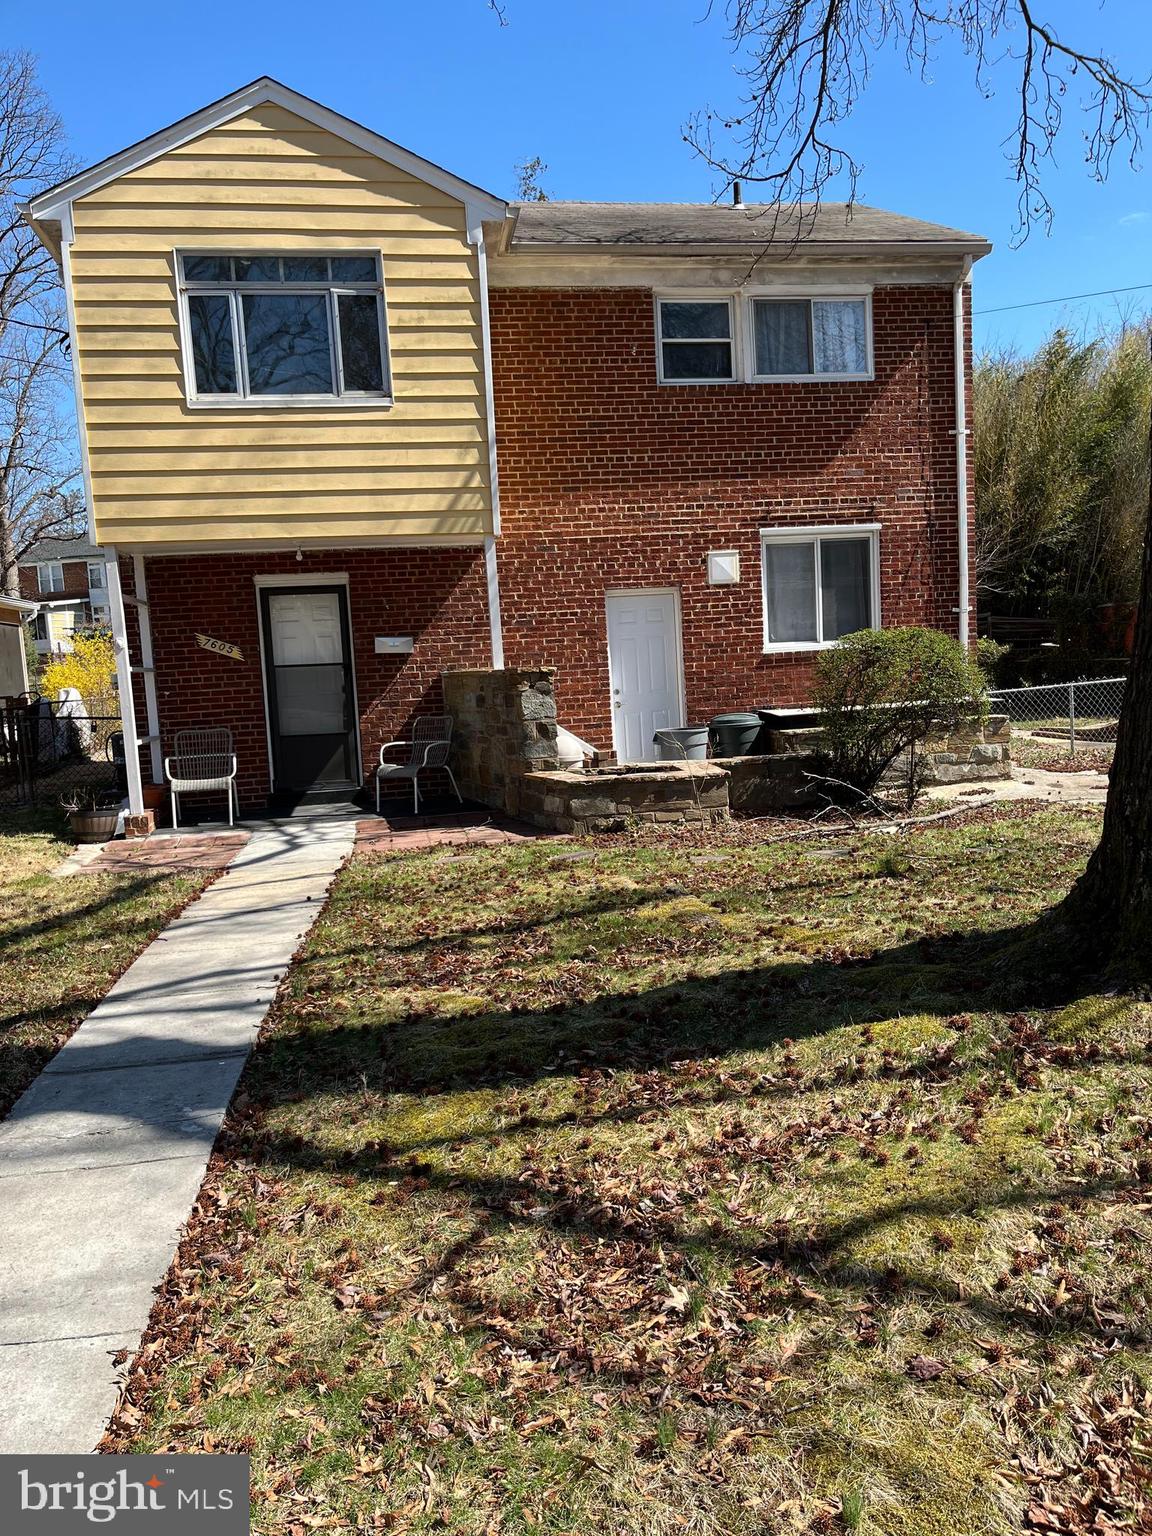
Looking for a great investment?  Whether looking to flip or make it your own.  Come see this DIAMOND IN THE RUFF, in the charming Takoma Park Neighborhood.  The master bedroom is spacious with a big picture window that brings in an enormous amount of natural lighting, picture window in living room, and an unfinished basement.  This home has a lot of potential.  Sold As-is
#MDMC2173640

TAKOMA PARK

7605 WILDWOOD DRIVE

3 Beds

1 Baths

1,320 Sq.Ft.

$570,000

MLS#: MDMC2173640
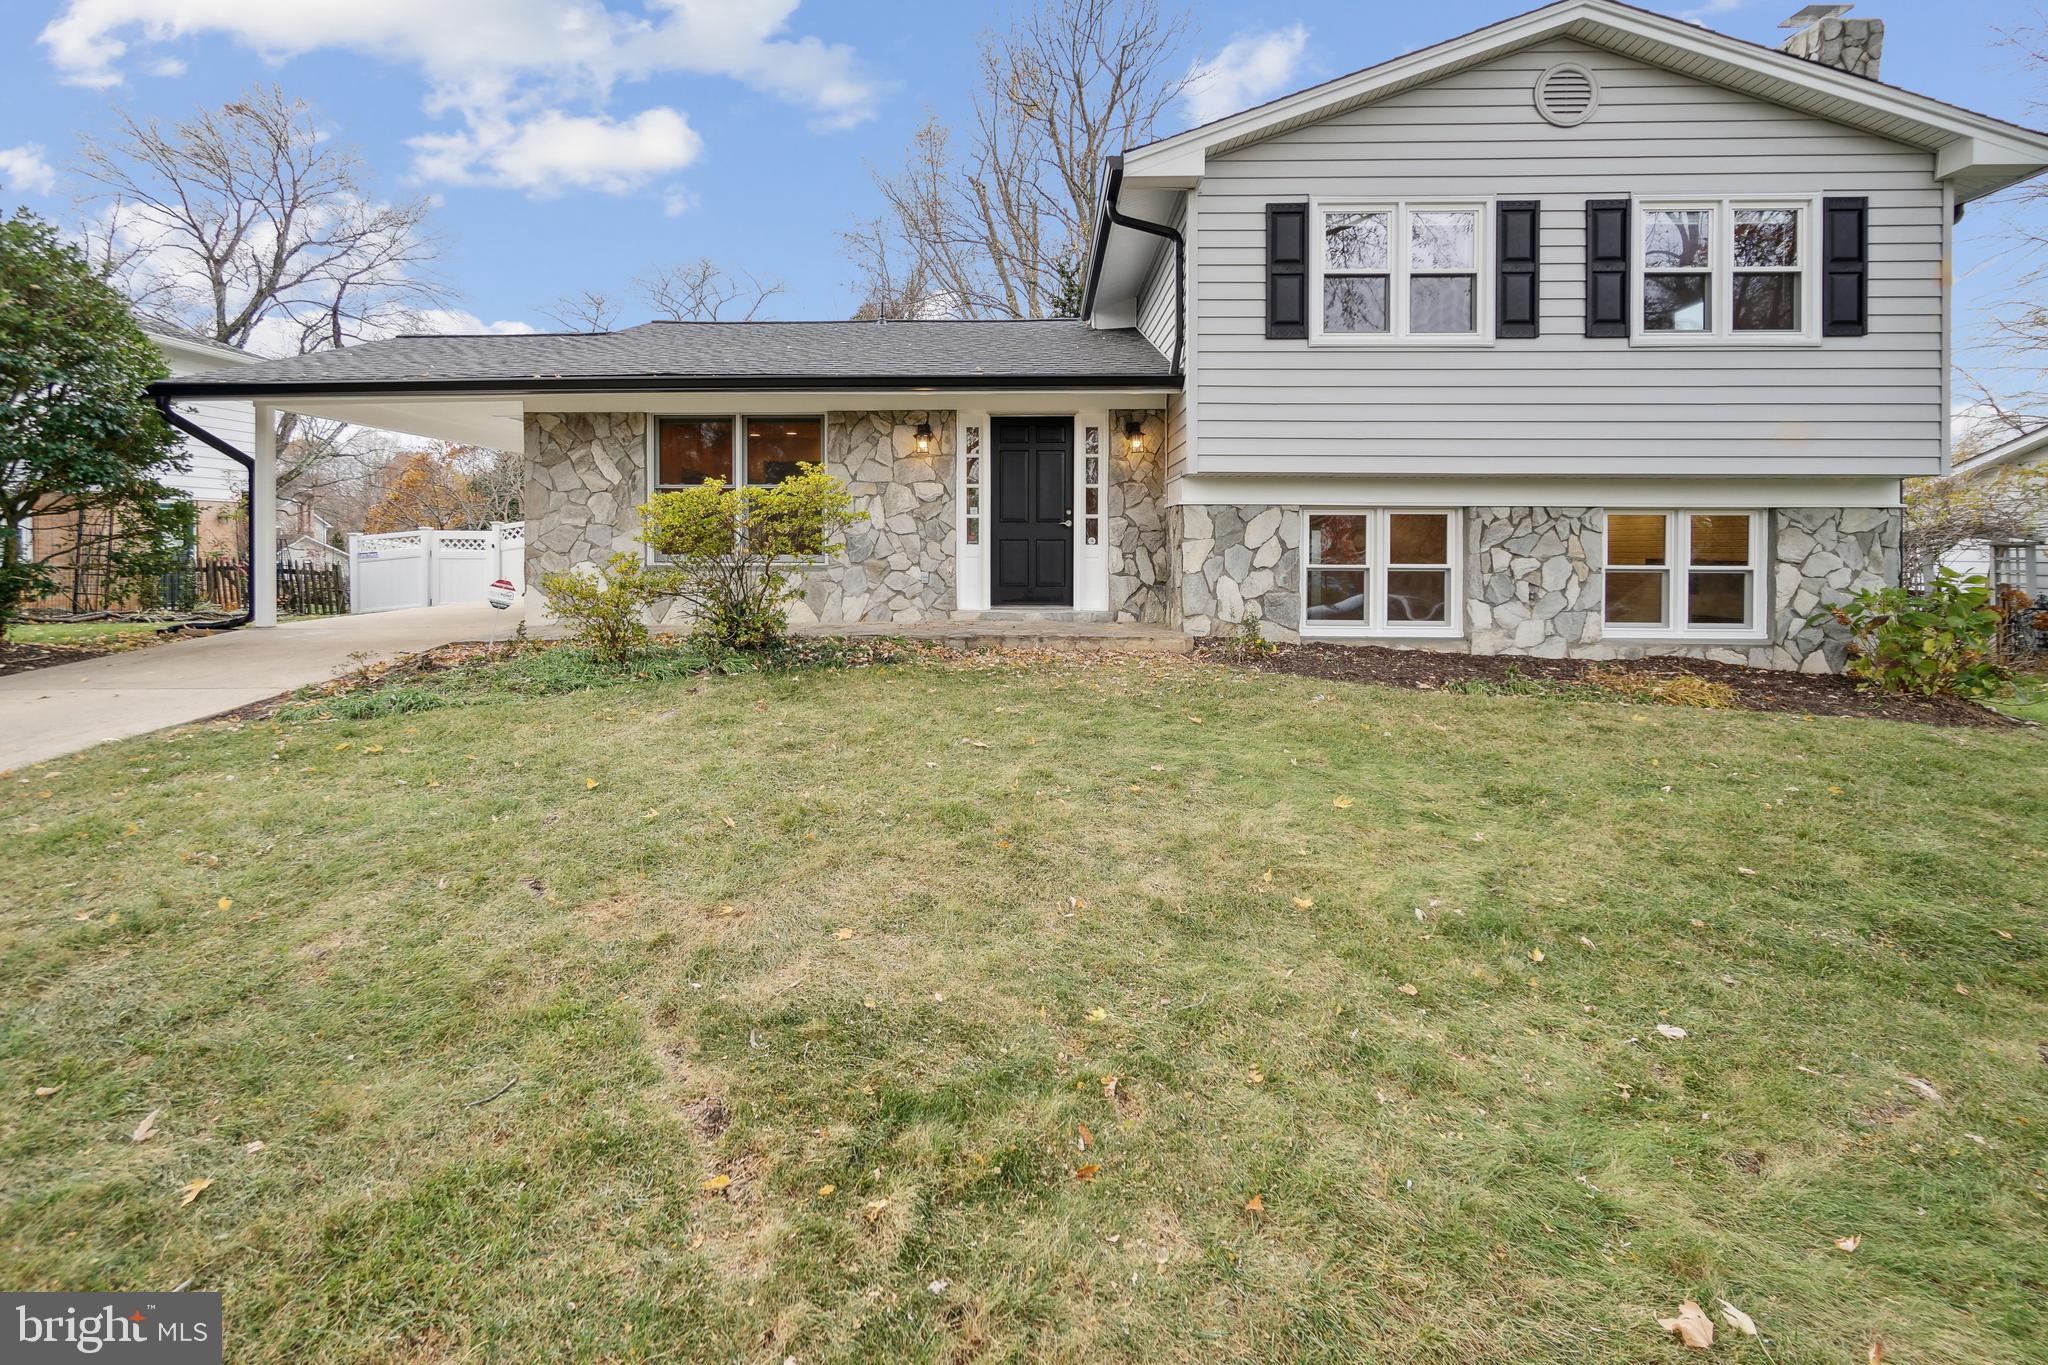
Welcome to this beautiful light-filled stone front home in the desirable Tysons Green neighborhood, located on a private and peaceful street. This property features 5 bedrooms, 3  full-bathrooms, and over 2000 square feet on a quarter acre lot. The kitchen boasts granite countertops, stainless steel appliances with double oven, and maple wood cabinets. There are hardwood floors throughout. The home has a cozy fireplace, gas heat and cooking, and a leveled fully fenced expansive backyard with flagstone patio.  The basement was recently renovated, and the entire house was recently painted. New blinds in most windows. Ducts were professionally cleaned recently. Brand new exteriors including oversized covered gutters. The location is convenient to Tysons, and less than a mile to the Spring Hill Metro Station, Walmart and many restaurants (walking path at end of cul-de-sac). Close to major roads, airports, and the mall. Westbriar Elementary is the neighborhood school and is a half mile walk. It is an AAP (Advanced Academic Placement) school. Rentspree Applications only please!
#VAFX2240480

VIENNA

1710 PALM SPRINGS DRIVE

5 Beds

3 Baths

2,113 Sq.Ft.

$4,200

MLS#: VAFX2240480

Welcome to this beautiful single-family home nestled in the desirable Glen Carlyn neighborhood. Featuring fresh modern paint and gleaming hardwood floors throughout, this home offers a perfect blend of comfort and style. The main level boasts an inviting living room, formal dining area, large kitchen with recessed lighting, a cozy family room, and a convenient powder room. Upstairs, you’ll find a generous primary suite with a walk-in closet and private bath, including a stacked washer and dryer for added convenience. Three additional bedrooms share a full hall bath, providing ample space for family or guests. The finished basement offers a spacious recreation area or fifth bedroom with recessed lighting, a third full bathroom, and a second laundry area with extra storage. Enjoy outdoor living in the fully fenced backyard featuring a large deck, fire pit, and storage shed—ideal for relaxing or entertaining. Patio furniture, grill, and lawnmower are included for the tenant.  Located on a quiet dead-end street just steps from Four Mile Run and W&OD Trails, with easy access to Routes 50 and 66 for a quick commute to DC, the Pentagon, and Alexandria. Don’t miss this move-in ready gem—schedule your showing today!
#VAAR2057028

ARLINGTON

5513 5TH STREET S

5 Beds

3 Baths

2,528 Sq.Ft.

$4,800

MLS#: VAAR2057028

1 ... 272 273 274 275 276 ... 666
* Listings identified with the FMLS IDX logo come from FMLS and are held by brokerage firms other than the owner of this website. The listing brokerage is identified in any listing details. Information is deemed reliable but is not guaranteed. If you believe any FMLS listing contains material that infringes your copyrighted work please click here to review our DMCA policy and learn how to submit a takedown request. © 2024. First Multiple Listing Service, Inc.
 - property

Send a message

Message successfully sent.

Your message

What is 3 + 4 ?

Reason for contacting?

I agree to receive email communication and understand I can unsubscribe at any time.

I agree to be contacted by Charis Realty Group via call, email, and text for real estate services. To opt out, you can reply 'stop' at any time or reply 'help' for assistance. You can also click the unsubscribe link in the emails. Message and data rates may apply. Message frequency may vary. Privacy Policy

Sign Out

Virtual Assistant

Would you like to take the next step with this property? We can help you schedule a showing or virtual tour, or send you more details.

Yes, I would like more information.

Thank You for Your Reply, One of Our Agents will contact you as soon as possible

No, maybe later.

Thank you, you can always contact me via email, phone number or through the contact form.

Realhub AI

Lucy - Your AI-Powered Realtor

Update Your Temporary Password

Personalize your search

Enter your email and we'll notify you immediately when new listings match what you're looking for.

or enter email address

Already have an account ? Login here

Continue your home search

I agree to receive communications and understand I can unsubscribe at any time.

I agree to be contacted by Charis Realty Group via call, email, and text for real estate services. To opt out, you can reply 'stop' at any time or reply 'help' for assistance. You can also click the unsubscribe link in the emails. Message and data rates may apply. Message frequency may vary. Privacy Policy

Already have an account ? Login here

We use cookies

We use cookies primarily for analytics to enhance your experience. By accepting, you agree to our use of these cookies. You can manage your preferences or learn more about our cookies policy.