Properties

Browse or get in touch to schedule a walkthrough.

  • Nearby me
Price range

Popular Features

Community Features

Association

Property Features

Waterfront

View

Exterior Features

Interior Features

Style

10000 properties match your criteria

Updated 1 minute ago

E-Alert name

None
#MDSM2024818

LEXINGTON PARK

21386 WILLIAMS DRIVE

4 Beds

3 Baths

2,136 Sq.Ft.

$350,000

MLS#: MDSM2024818
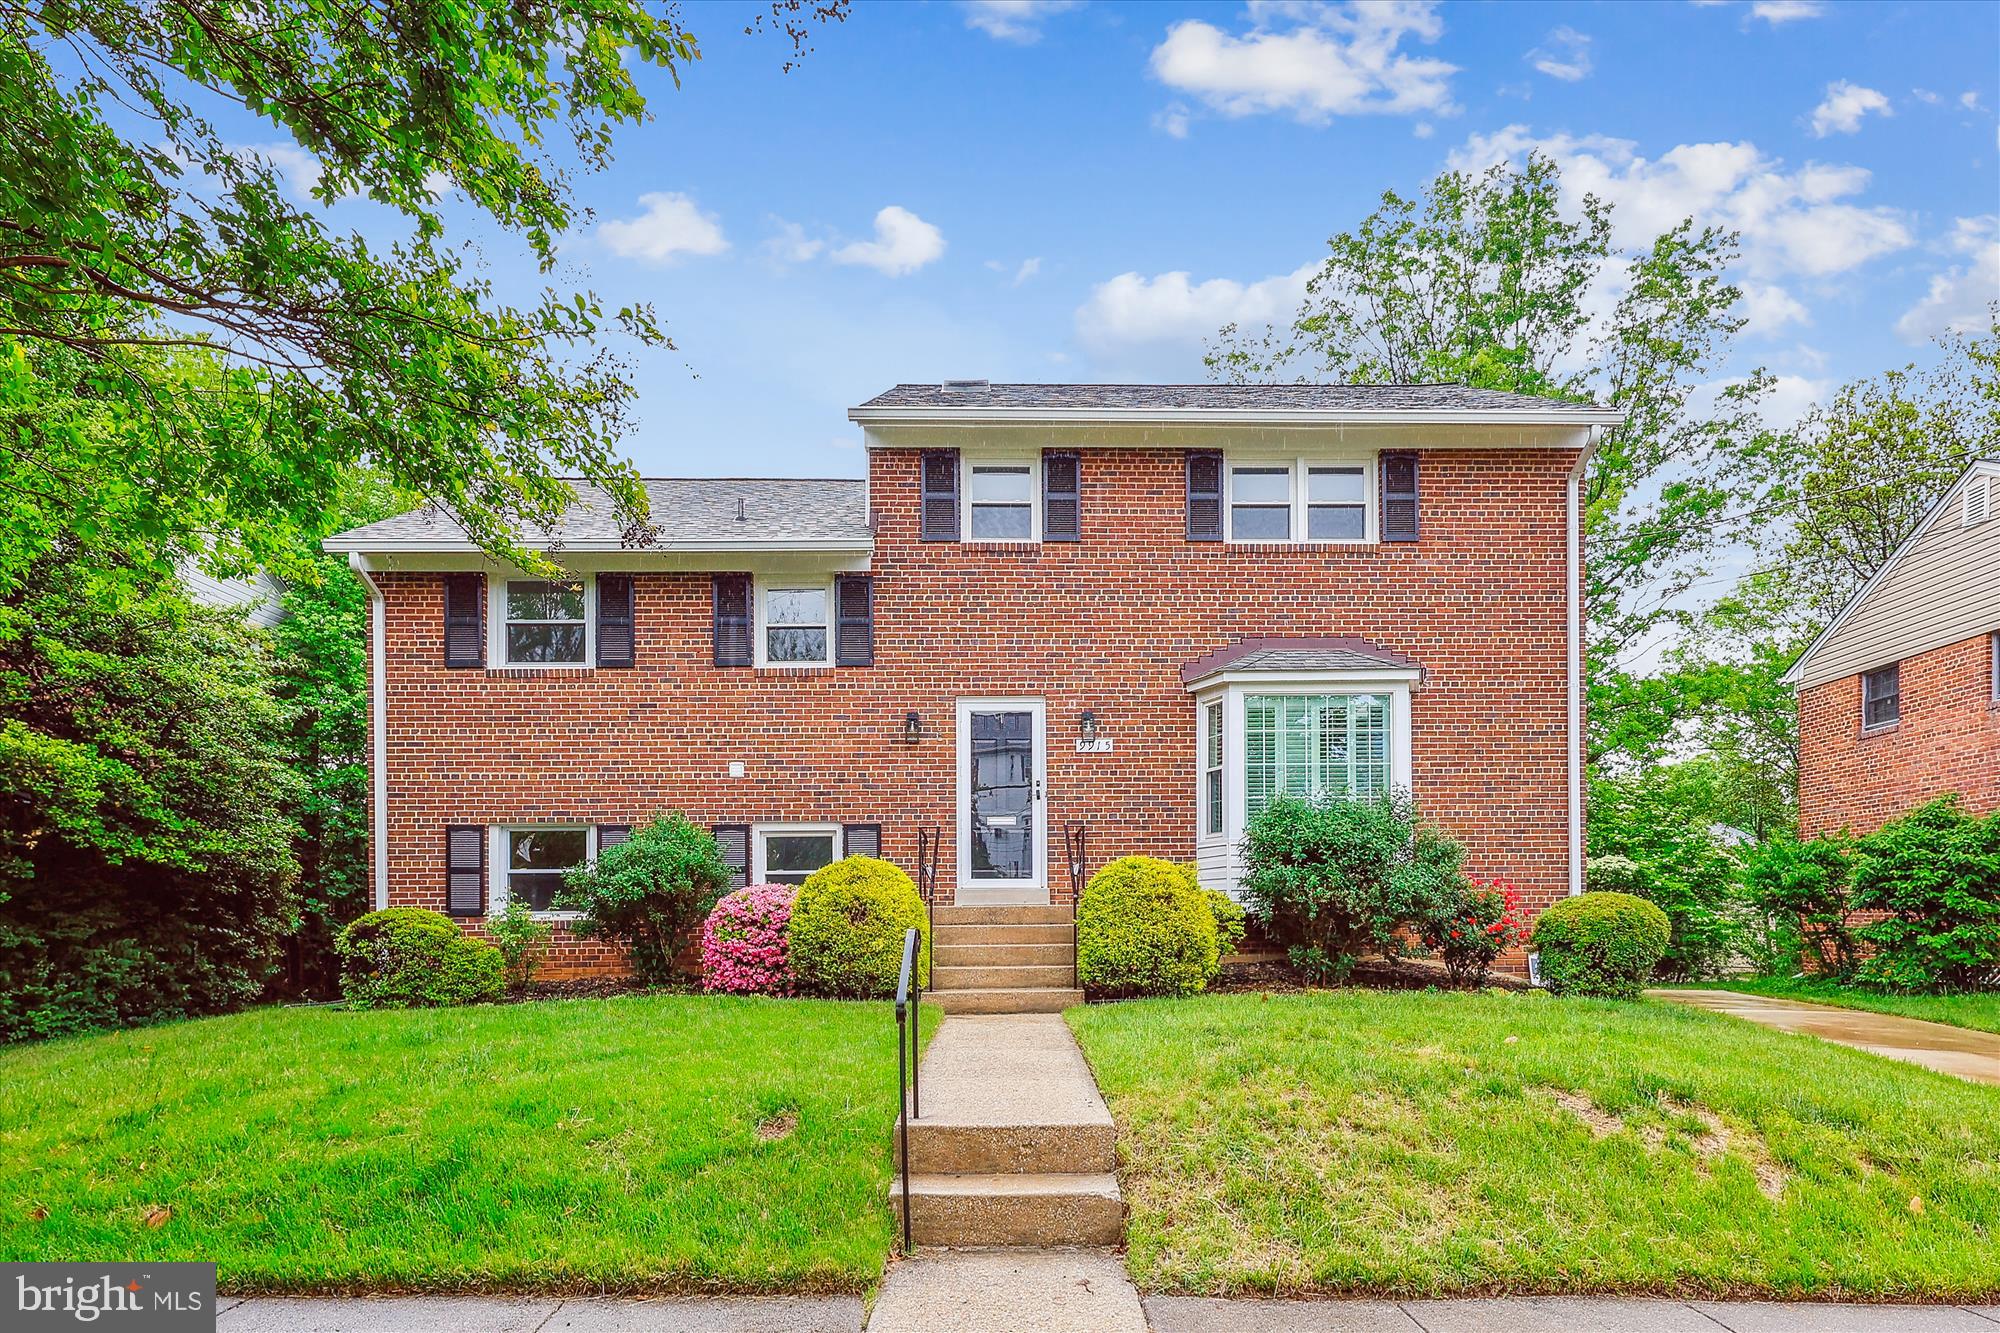
Welcome to this beautifully renovated home on a captivating 7,810-square-foot lot in the highly sought-after neighborhood of Ashburton, part of the esteemed Walter Johnson School Cluster. With four bedrooms, four remodeled full bathrooms, and approximately 3,303 square feet of living space across five levels, this home is both spacious and thoughtfully redesigned.
As you approach, you'll be greeted by a manicured lawn, private driveway, and sidewalks. Step inside to a gracious living room featuring gleaming wood floors, recessed lighting, and a charming bump-out. Adjacent to the living room is a light-filled, open dining room with recessed lighting that flows seamlessly into the chef’s kitchen. This exquisite gourmet space boasts quartz countertops, a breakfast bar peninsula, Shaker-style cabinetry, a stainless steel appliance suite, a gas cooktop with an exhaust hood, a subway tile backsplash, and access to the deck and patio—perfect for enjoying the outdoors.
Upstairs, the luxurious primary suite features a wardrobe system, two closets, and a spa-inspired private bathroom with porcelain tile, a shower wand, and elegant chevron tile accents on the shower floor and in the niche. The upper levels also includes three additional bedrooms, each with wood flooring, recessed lighting, and attached bathroom access. The second and third bedrooms are connected by a stylish Jack and Jill bathroom, offering both convenience and privacy.
The lower level is a standout feature, offering abundant living space including a spacious family room with excellent natural light, a brick fireplace, a sitting / game room area and access to a fantastic sunroom with three walls of windows and direct access to the patio and backyard. A renovated full bathroom is also located on this level. The basement level features a large recreation room with a wet bar and wine refrigerator, laundry facilities, and ample storage.
Situated on a picturesque lot, this home offers a serene backyard, expansive patio, deck, shed, and mature landscaping. Enjoy the superb location, just moments from the vibrant shops and restaurants of Bethesda and steps from the Wildwood Shopping Center (including Starbucks, Balducci’s, Raku, Flower Child, Fish Taco, and more). Ideally located near the Bethesda Trolley Trail, I-270, the Capital Beltway, Davis Library, Montgomery Mall, and close to the Georgetown Swim Club and Wildwood Manor Swim Club. Just blocks from Ashburton Elementary School and Walter Johnson High School—this is truly a prime Bethesda location!
#MDMC2177676

BETHESDA

9915 JULLIARD DRIVE

4 Beds

4 Baths

3,303 Sq.Ft.

$1,249,000

MLS#: MDMC2177676
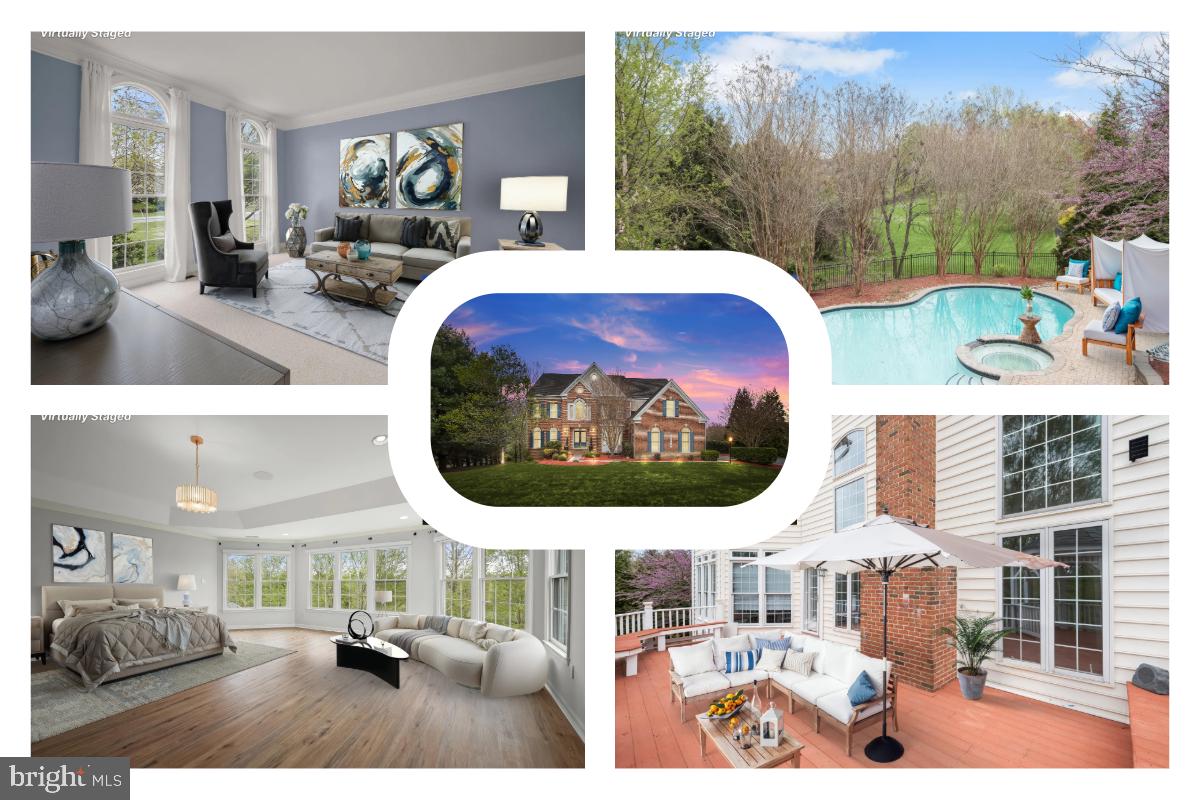
Welcome to 8064 Hunterbrooke Lane, a 7,000 square foot brick-front home set on a 1.01-acre tree-lined homesite in the established Hunterbrooke neighborhood of Fulton. Designed with flexibility and comfort in mind, this residence blends classic architectural detail with functional living space across three finished levels, offering five bedrooms and four and a half bathrooms.

The main level opens with a grand two-story foyer filled with natural light from a Palladian window. The floorplan flows into formal living and dining areas, with trim work, bay windows, and built-ins enhancing each room. A private study or optional main-level bedroom features French doors and custom shelving. The heart of the home is a two-story family room anchored by a floor-to-ceiling stone fireplace and woodstove insert, open to a gourmet kitchen with granite counters, stainless appliances (2021), a center island, and breakfast room with access to the Trex deck and gazebo.

Upstairs, the spacious layout includes four bedrooms and three full baths. The owner’s suite offers a large dressing area, walk-in closet, and a private bath with a soaking tub, dual vanities, and a separate shower with bench seating. Additional bedrooms are well-sized and served by both en-suite and hall bathrooms.

The finished walkout lower level includes a wide-open recreation area with access to the backyard, a bonus room or guest bedroom, a full bath, and generous storage options.

Outdoor living is well supported with a multi-tiered design including a Trex deck, a paver patio surrounding the in-ground pool and hot tub, bluestone walkways, and a tree-lined yard for added privacy.

Hunterbrooke offers a peaceful setting with easy access to major commuter routes such as Route 29, I-95, and MD-32, connecting to Baltimore, Washington D.C., and Annapolis. Nearby, residents enjoy shopping and dining at Maple Lawn, plus conveniences in Columbia and Laurel. Parks like Scott’s Cove and Schooley Mill, along with area museums and trails, provide weekend options close to home. Fort Meade, NSA, and Johns Hopkins APL are among several nearby employers, while BWI Airport is also within reach for travel.
#MDHW2053032

FULTON

8064 HUNTERBROOKE LANE

5 Beds

4 Baths

6,852 Sq.Ft.

$1,500,000

MLS#: MDHW2053032

Rare opportunity in Sought after Quince Orchard Park.  A wonderful Haven in the midst of Gaithersburg.  
Walking distance to shops [Whole foods, Giant etc.], restaurants and AstraZeneca. This well-maintained Colonial boasts newly refinished hardwood floors on the main level with an open floor plan and French sliding doors leading to the Deck where the view of the Beautiful community Lake can be enjoyed.  The same level offers a living room, dining room, a family room with cozy fireplace, and an updated kitchen with Island, Butterfly Granite countertops, stainless steel appliances, and lots of storage.  The Master suite with Master Bath is on the Top level which also offers two spacious bedrooms and a Jack and Jill Bathroom.  All Bathrooms have updated toilets, and there is comfortable wall-to-wall carpet in the Bedrooms.  The fully finished Basement includes a Bonus room that can be used as an office.  Full bathroom, and Entertainment area with a Bar.  From the Basement Walk into the Patio to enjoy the Backyard.  Upgrades include new paint throughout, new top-of-the-line Windows, a new roof installed last year, a new HVAC system with Humidifier (2 years old), and many more.
#MDMC2173984

GAITHERSBURG

779 SUMMER WALK DRIVE

4 Beds

3 Baths

2,672 Sq.Ft.

$890,000

MLS#: MDMC2173984
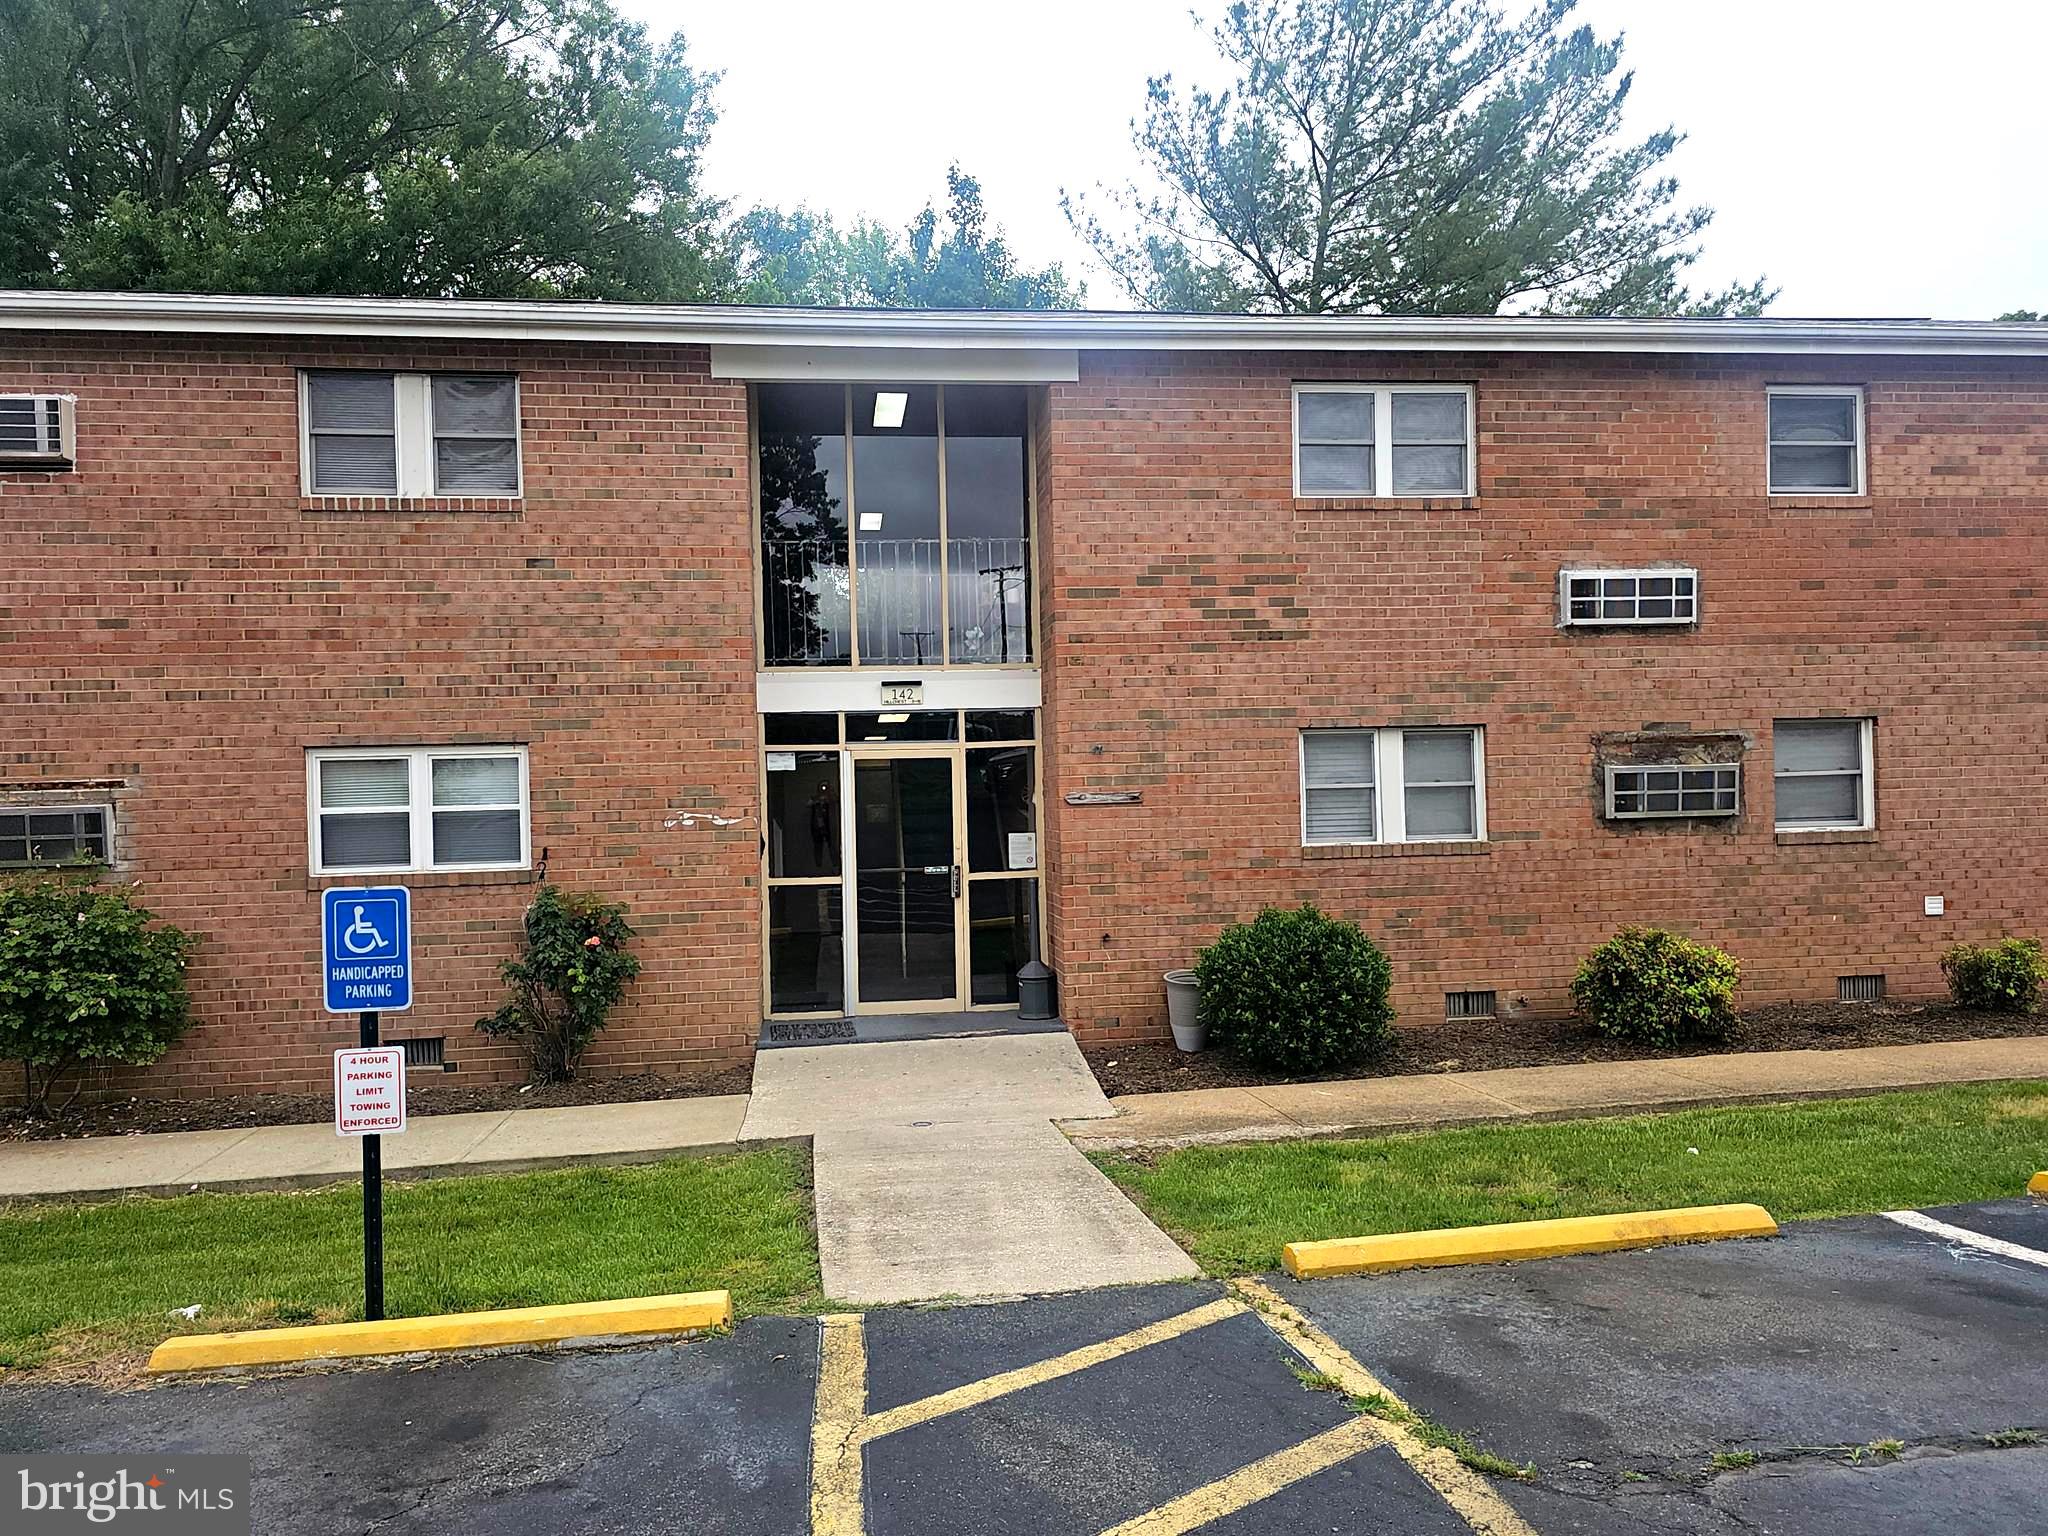
Bright and spacious 1-bedroom, 1-bath apartment for rent at $1,200/month within Fredericksburg city limits. Water and trash are included in the rent, and you’ll have the convenience of assigned parking. No pets permitted. Enjoy easy access to public transportation and be just minutes from historic downtown Fredericksburg, the Rappahannock River, local parks, and vibrant nightlife.

Interested applicants must apply online. A link to the online application website will be provided for your convenience. Don’t miss out on this fantastic opportunity to live close to all the best Fredericksburg has to offer!
#VAFB2008190

FREDERICKSBURG

142 HILLCREST DRIVE

1 Beds

1 Baths

500 Sq.Ft.

$1,200

MLS#: VAFB2008190
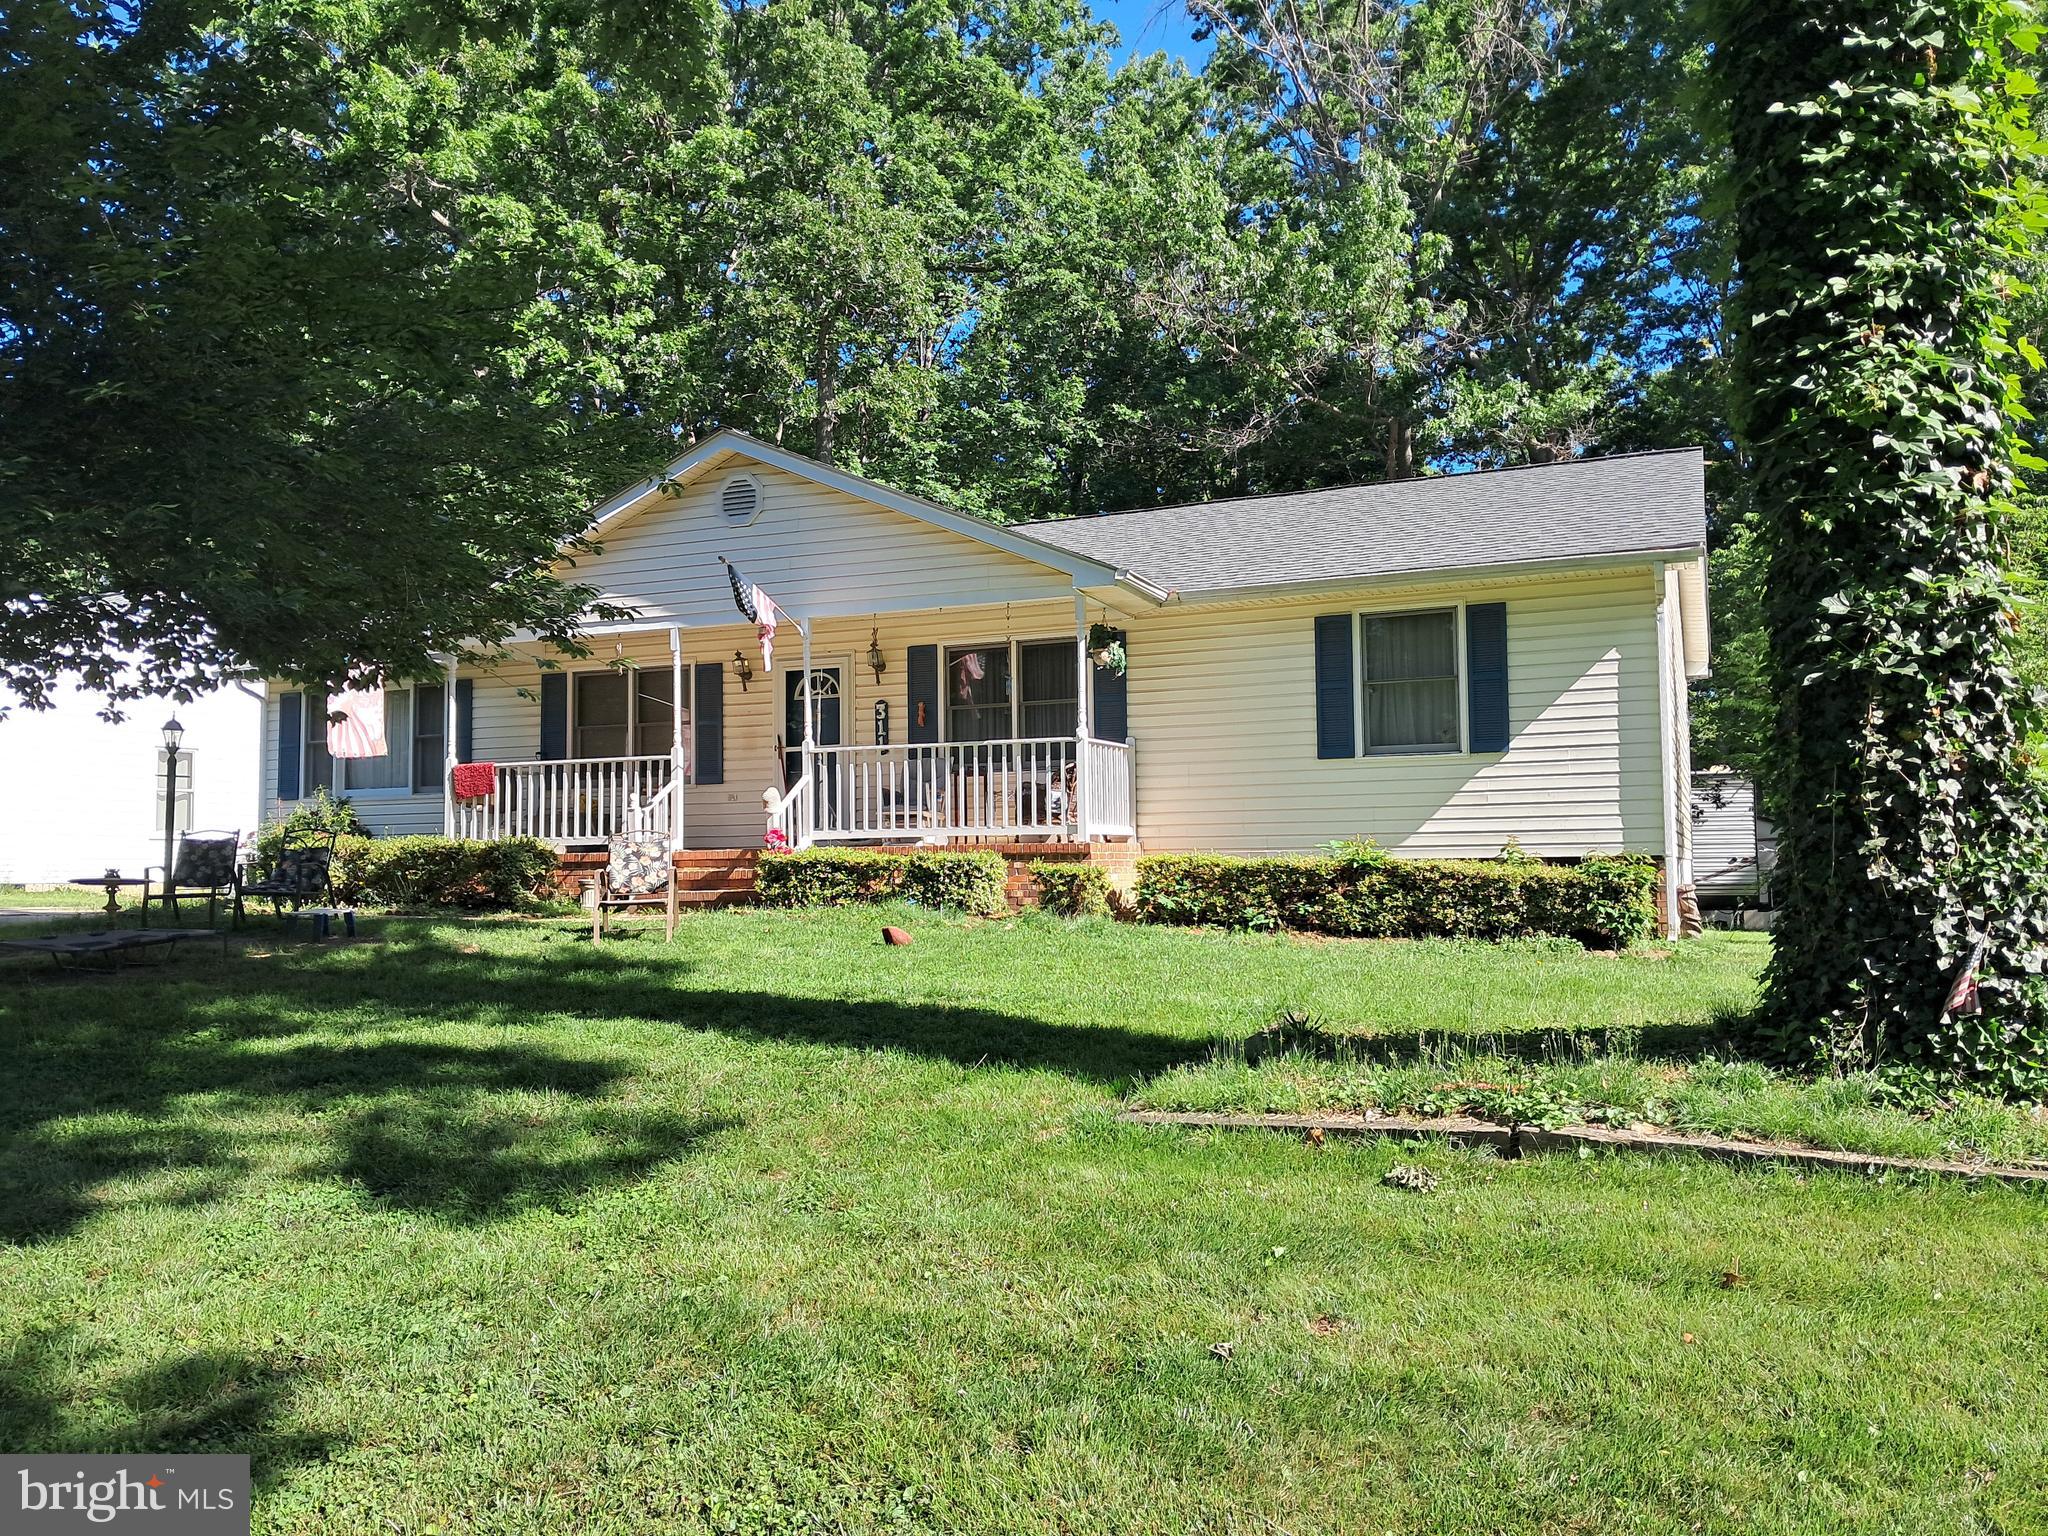
Roof, Deck, Hot water heater and HVAC have all been recently replaced.
#VASP2033120

SPOTSYLVANIA

311 COOPER STREET

3 Beds

1 Baths

1,568 Sq.Ft.

$335,000

MLS#: VASP2033120
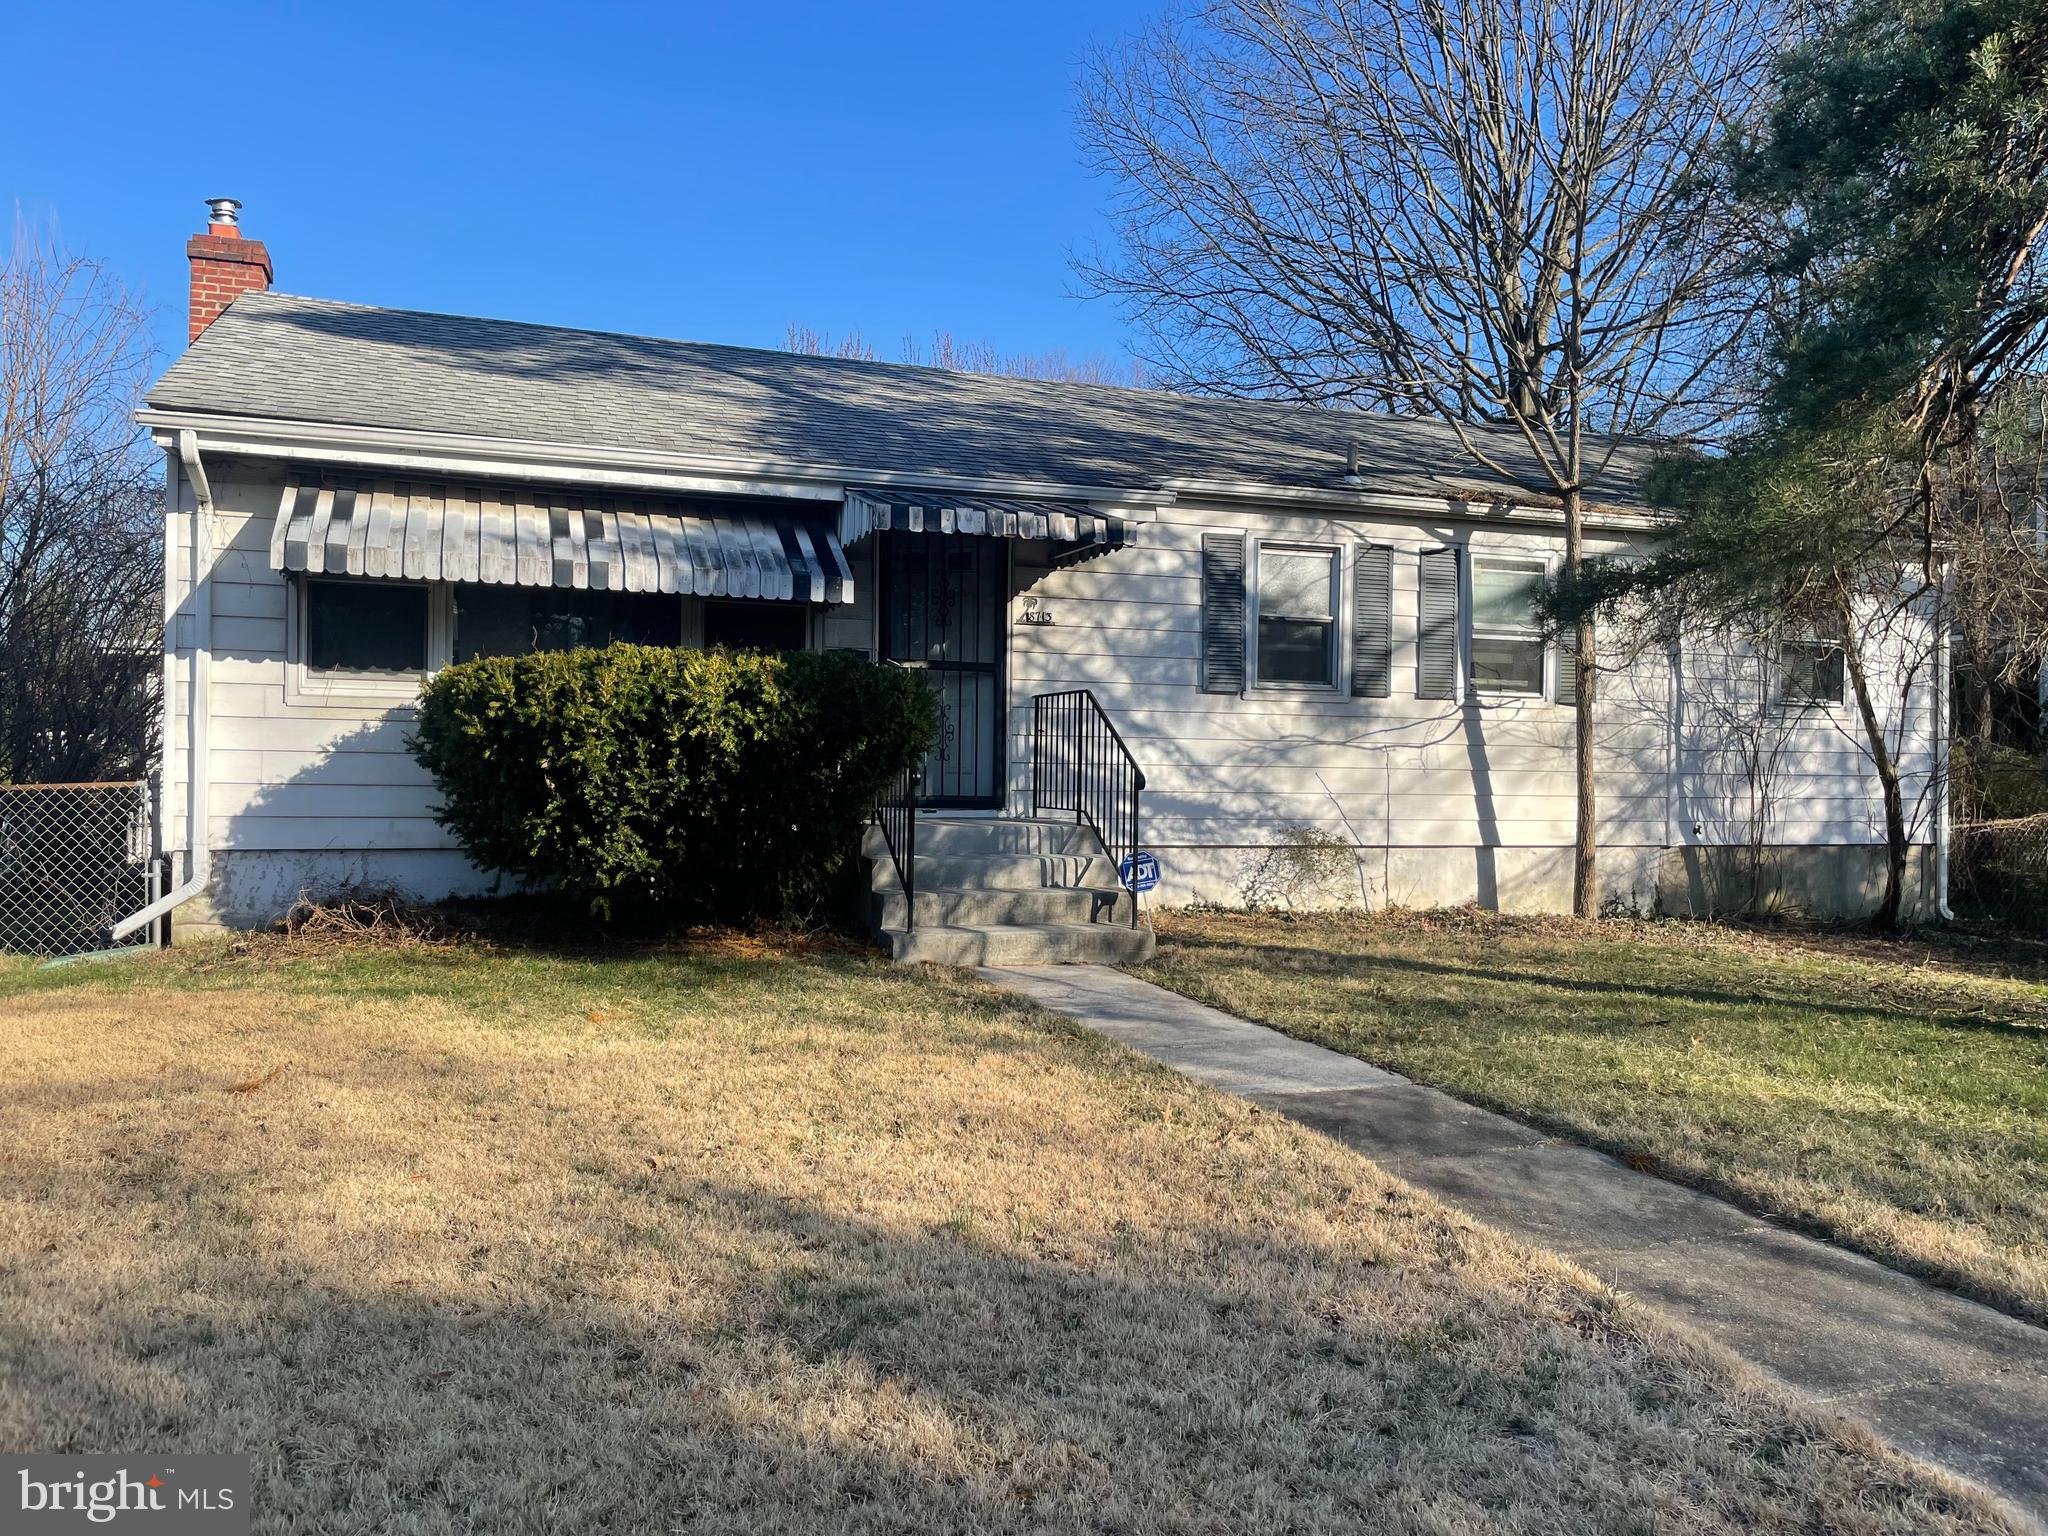
Great opportunity to buy in the highly coveted community of Berwyn in College Park. One block to bus stops, one mile to metro green line with purple line coming soon. UMD a short walk away and Lidl grocery shopping just a few blocks. Trolley trail out front is 3.9 miles and runs  from 495 to Hyattsville. House was originally a 3 bedroom home but owners added a permitted addition with 2 additional bedrooms. Bathroom on both levels. House needs some cosmetic updating but overall in good condition. Remaining personal property included in sale. Sold As Is. Home sold with multiple offers made within days of listing. DOM is reflected due to the inability of seller to sign offer in a timely manner.
#MDPG2143864

COLLEGE PARK

8713 RHODE ISLAND AVENUE

6 Beds

2 Baths

1,175 Sq.Ft.

$510,000

MLS#: MDPG2143864
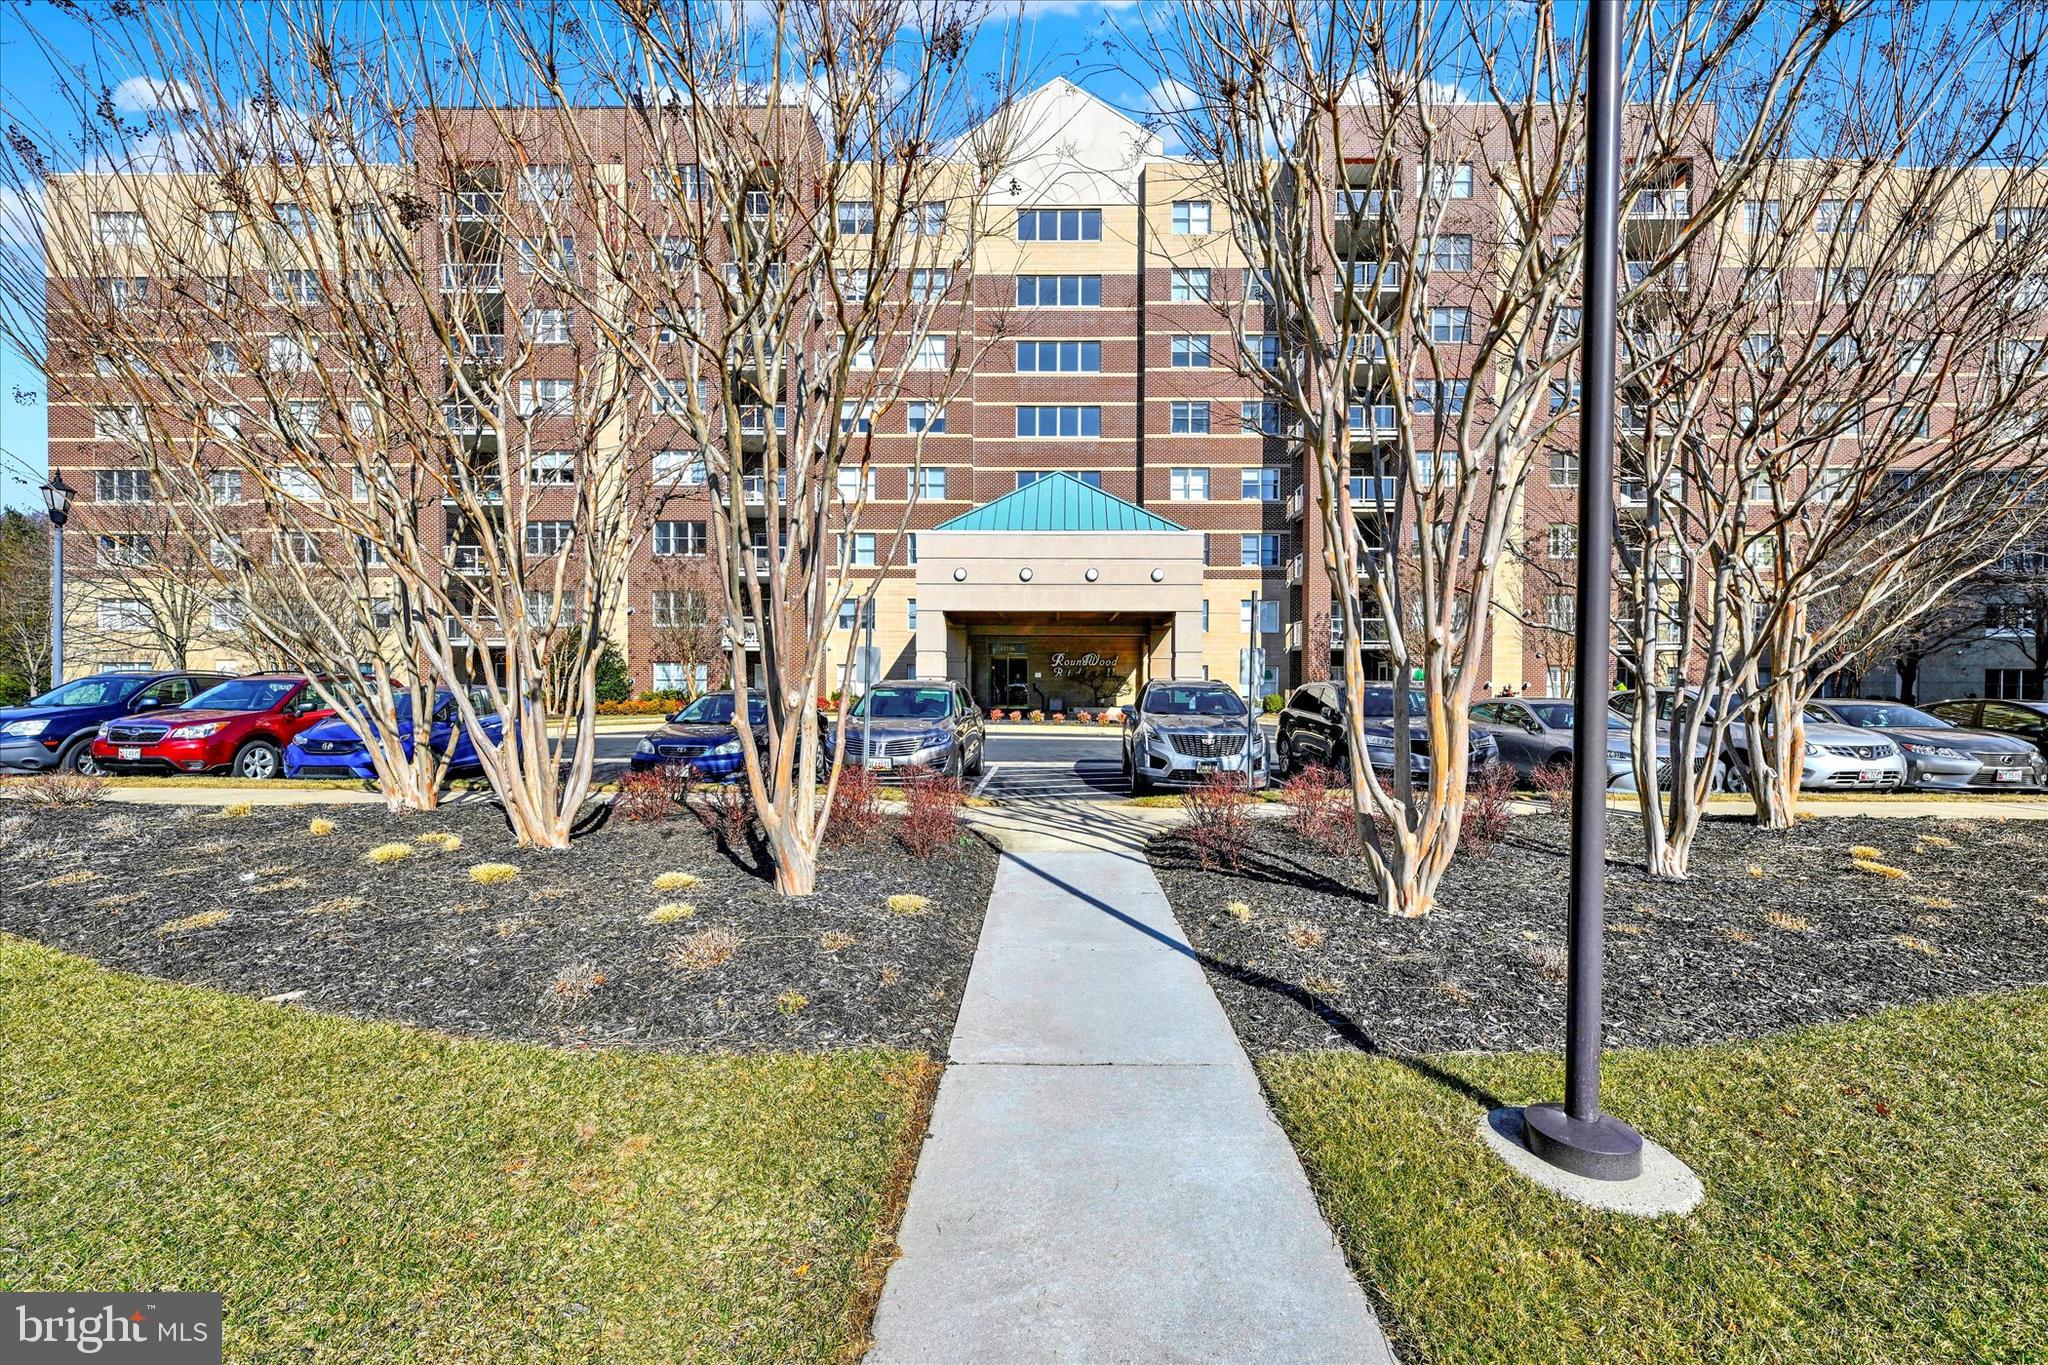
Beautiful, Gently Lived In, Clean As a Whistle, 5th Floor Condo with Fabulous Natural Light & Many Upgrades, Overlooking the Gazebo!  Enjoy Easy Living with Neutral Decor and Lovely LVP Flooring in the Main Living Area, Neutral Carpet in the Bedrooms and Wonderful Window Treatments Throughout.   Cherry Cabinetry in the Kitchen with Granite Counters.  Balcony with Solar Shade.  HVAC 2021.  Extra secure Storage Bin on the Same Floor. Tasteful Building foyers and hallways Have Been Newly Refurbished.  Two-Elevator Building & Conveniently  Located Trash Chute On the Same Floor.  Close to Graul's, Restaurants, Banking, Voluntary Community Pools and Many Other popular Amenities.  Easy Access to I-83 & 695.  Ample parking in front and in back of building! This is the One You've Been Waiting for!
#MDBC2120098

LUTHERVILLE TIMONIUM

12246 ROUNDWOOD ROAD 501

2 Beds

2 Baths

1,445 Sq.Ft.

$379,000

MLS#: MDBC2120098
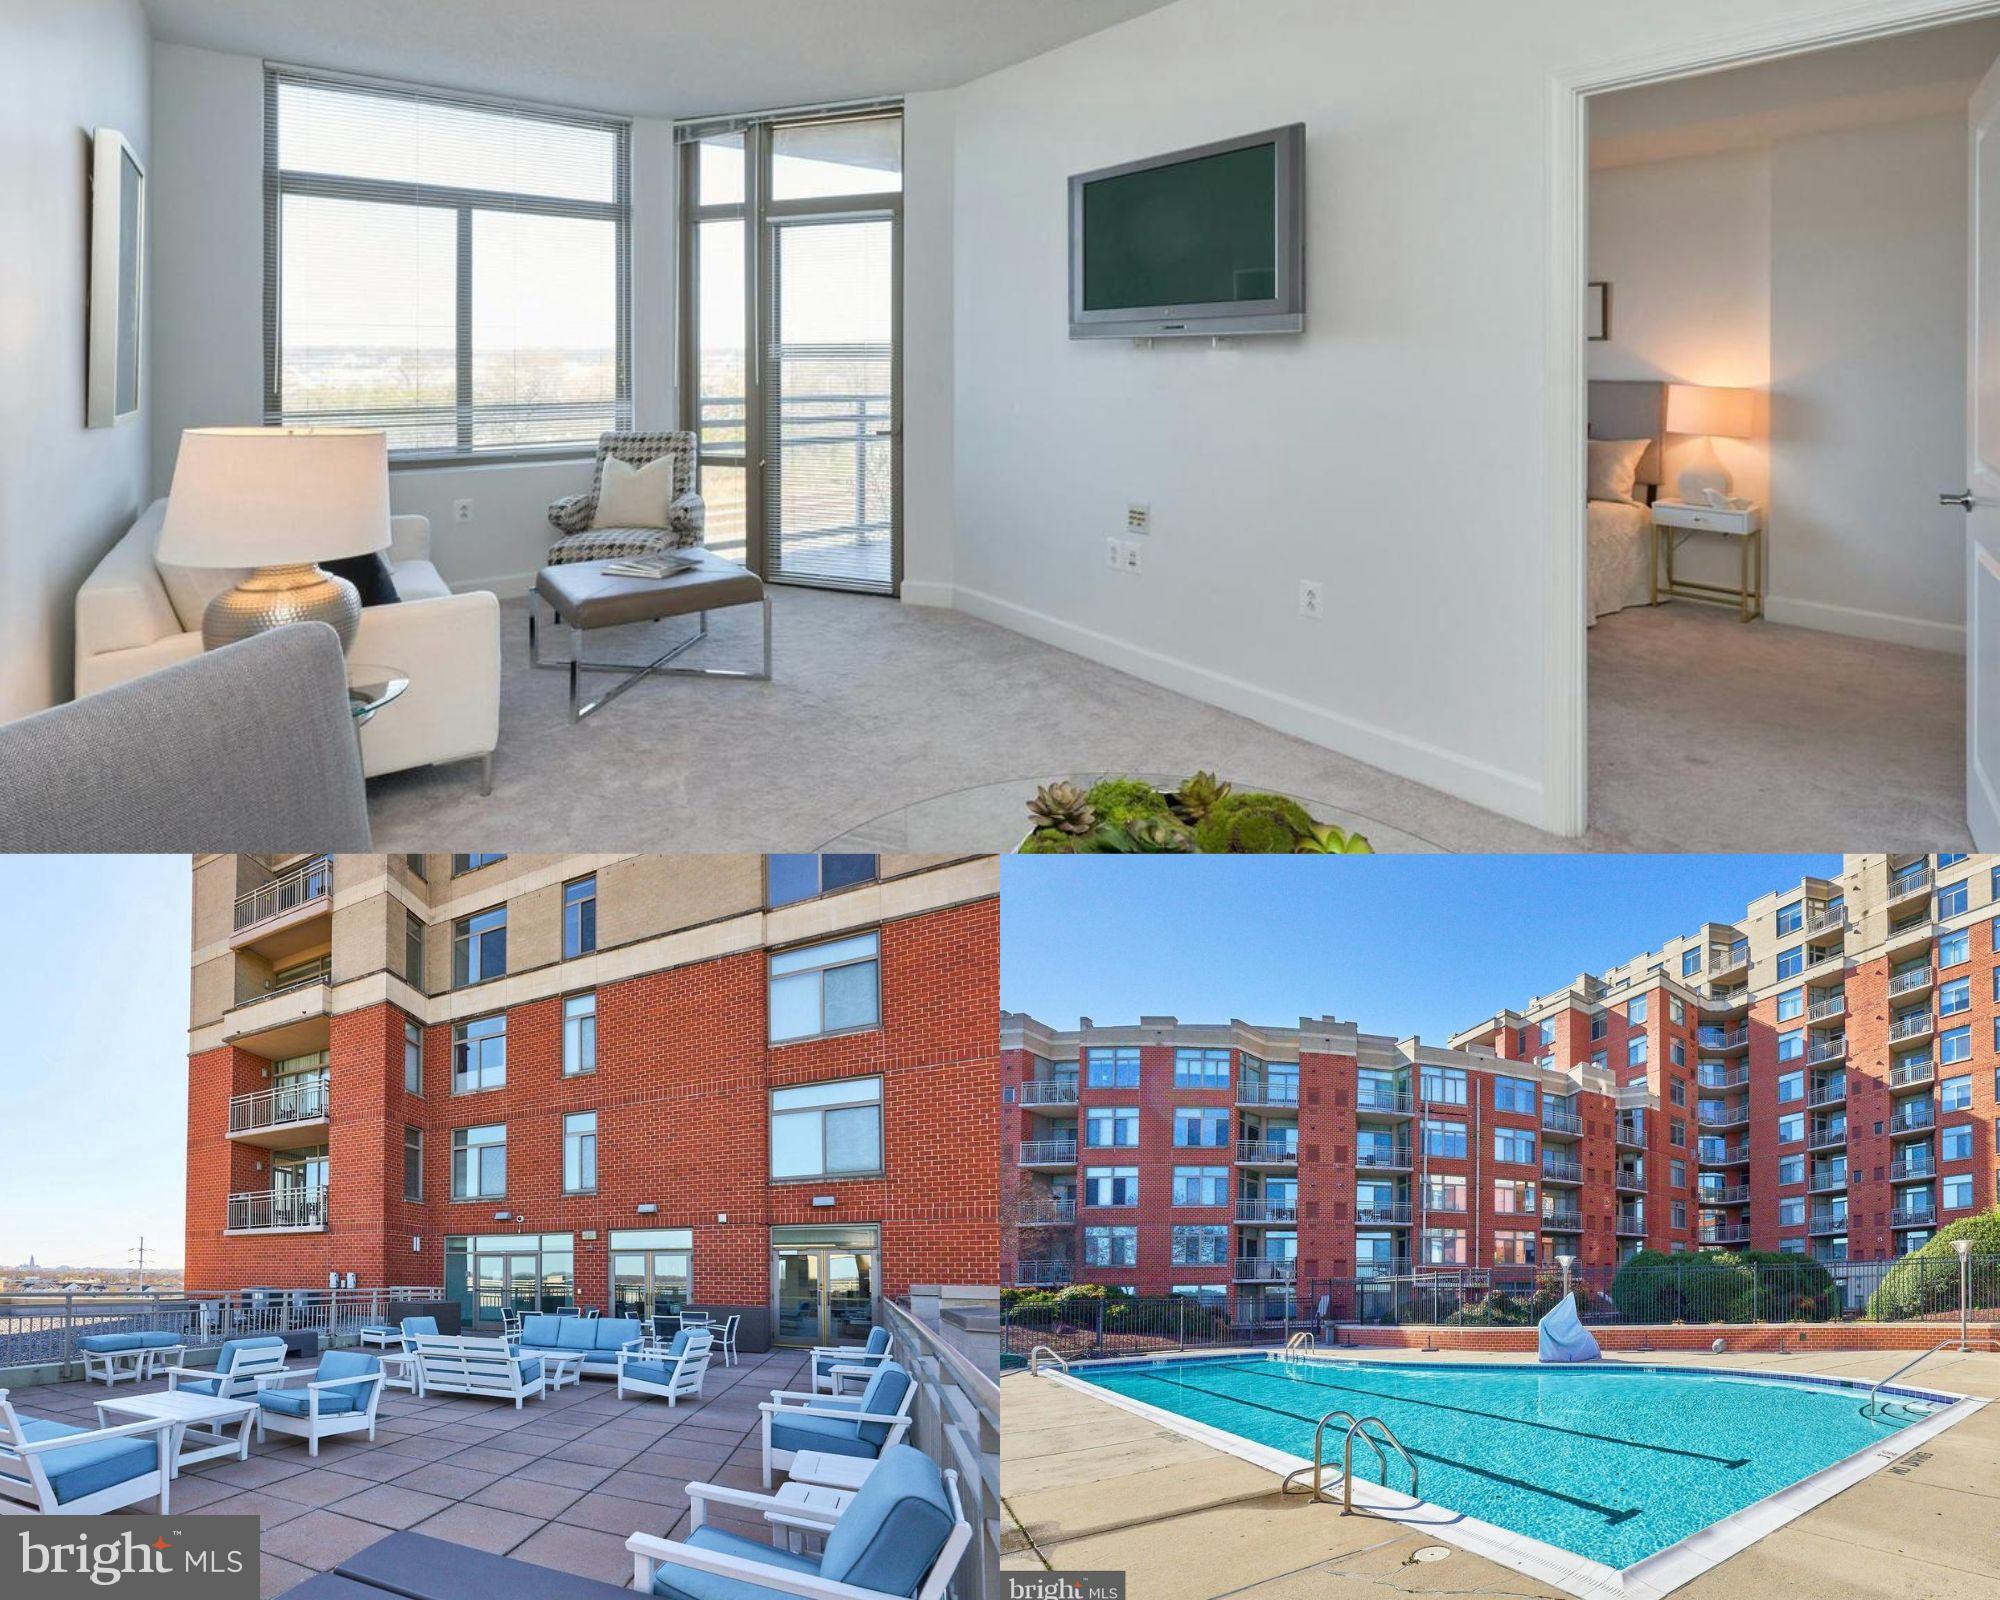
Beautiful property with gorgeous views and 2 RESERVED COVERED PARKING SPACES! Light and bright layout overlooking a scenic vista!  WHY SETTLE FOR A MEDICORE VIEW, when you can have this beautiful scenic vista?    A wonderful place to enjoy your morning coffee!
Excellent layout that offers two in-suite bedrooms also overlooking this beautiful view. Highly maintained and ready to go! Boasts the community amenities like Harris Teeter, gym, pool! Excellent commute location to all major arteries!  Truly a perfect place to call home!  Hurry
#VAAR2056068

ARLINGTON

3650 S GLEBE ROAD S 454

2 Beds

2 Baths

958 Sq.Ft.

$2,945

MLS#: VAAR2056068
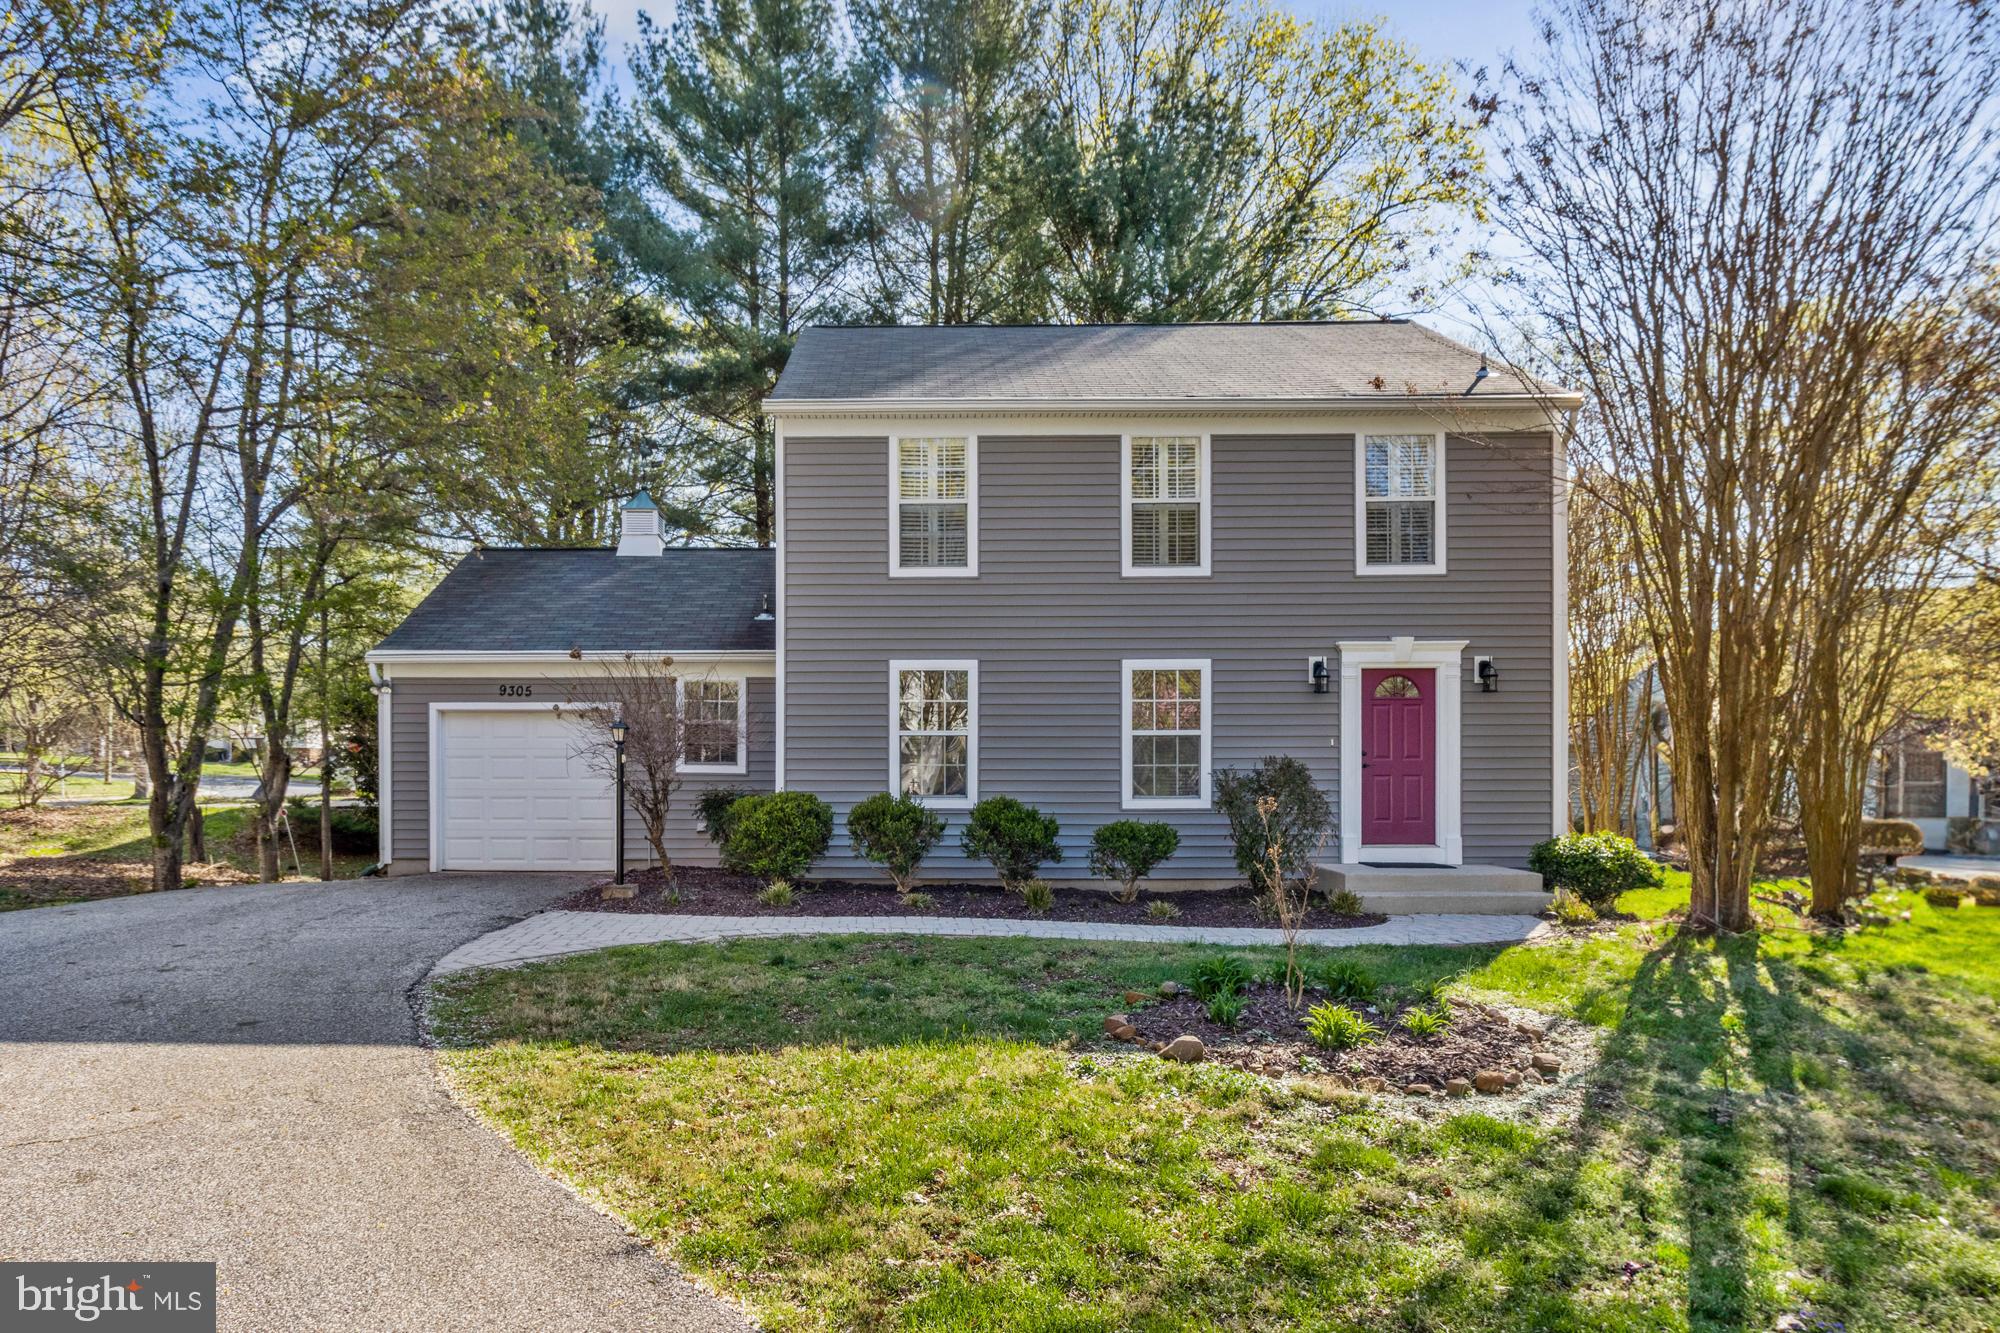
Welcome to 9305 Spring Water Path – A Beautifully Updated Home at the crossroads of Columbia, Savage and Jessup !

This spacious and well-maintained home offers the perfect blend of comfort, style, and convenience. It's a corner lot on the perfect street in a tranquil neighborhood. Located less than a 5-minute walk to some of Columbia's premier walking trails, it’s a dream for outdoor enthusiasts and nature lovers alike.

Step inside to a renovated kitchen featuring new stainless steel appliances, quartz countertops, and ample cabinet space—ideal for cooking, relaxing and entertaining. The home has been refreshed throughout and boasts brand new carpeting, creating a clean and inviting atmosphere that’s truly move-in ready.

This is a fantastic opportunity to own a beautiful home, with ample lawn, in a sought-after community. Whether you're relaxing indoors or exploring the scenic surroundings, 9305 Spring Water Path offers a lifestyle you’ll love coming home to.
#MDHW2051310

JESSUP

9305 SPRING WATER PATH

4 Beds

3 Baths

2,141 Sq.Ft.

$615,000

MLS#: MDHW2051310
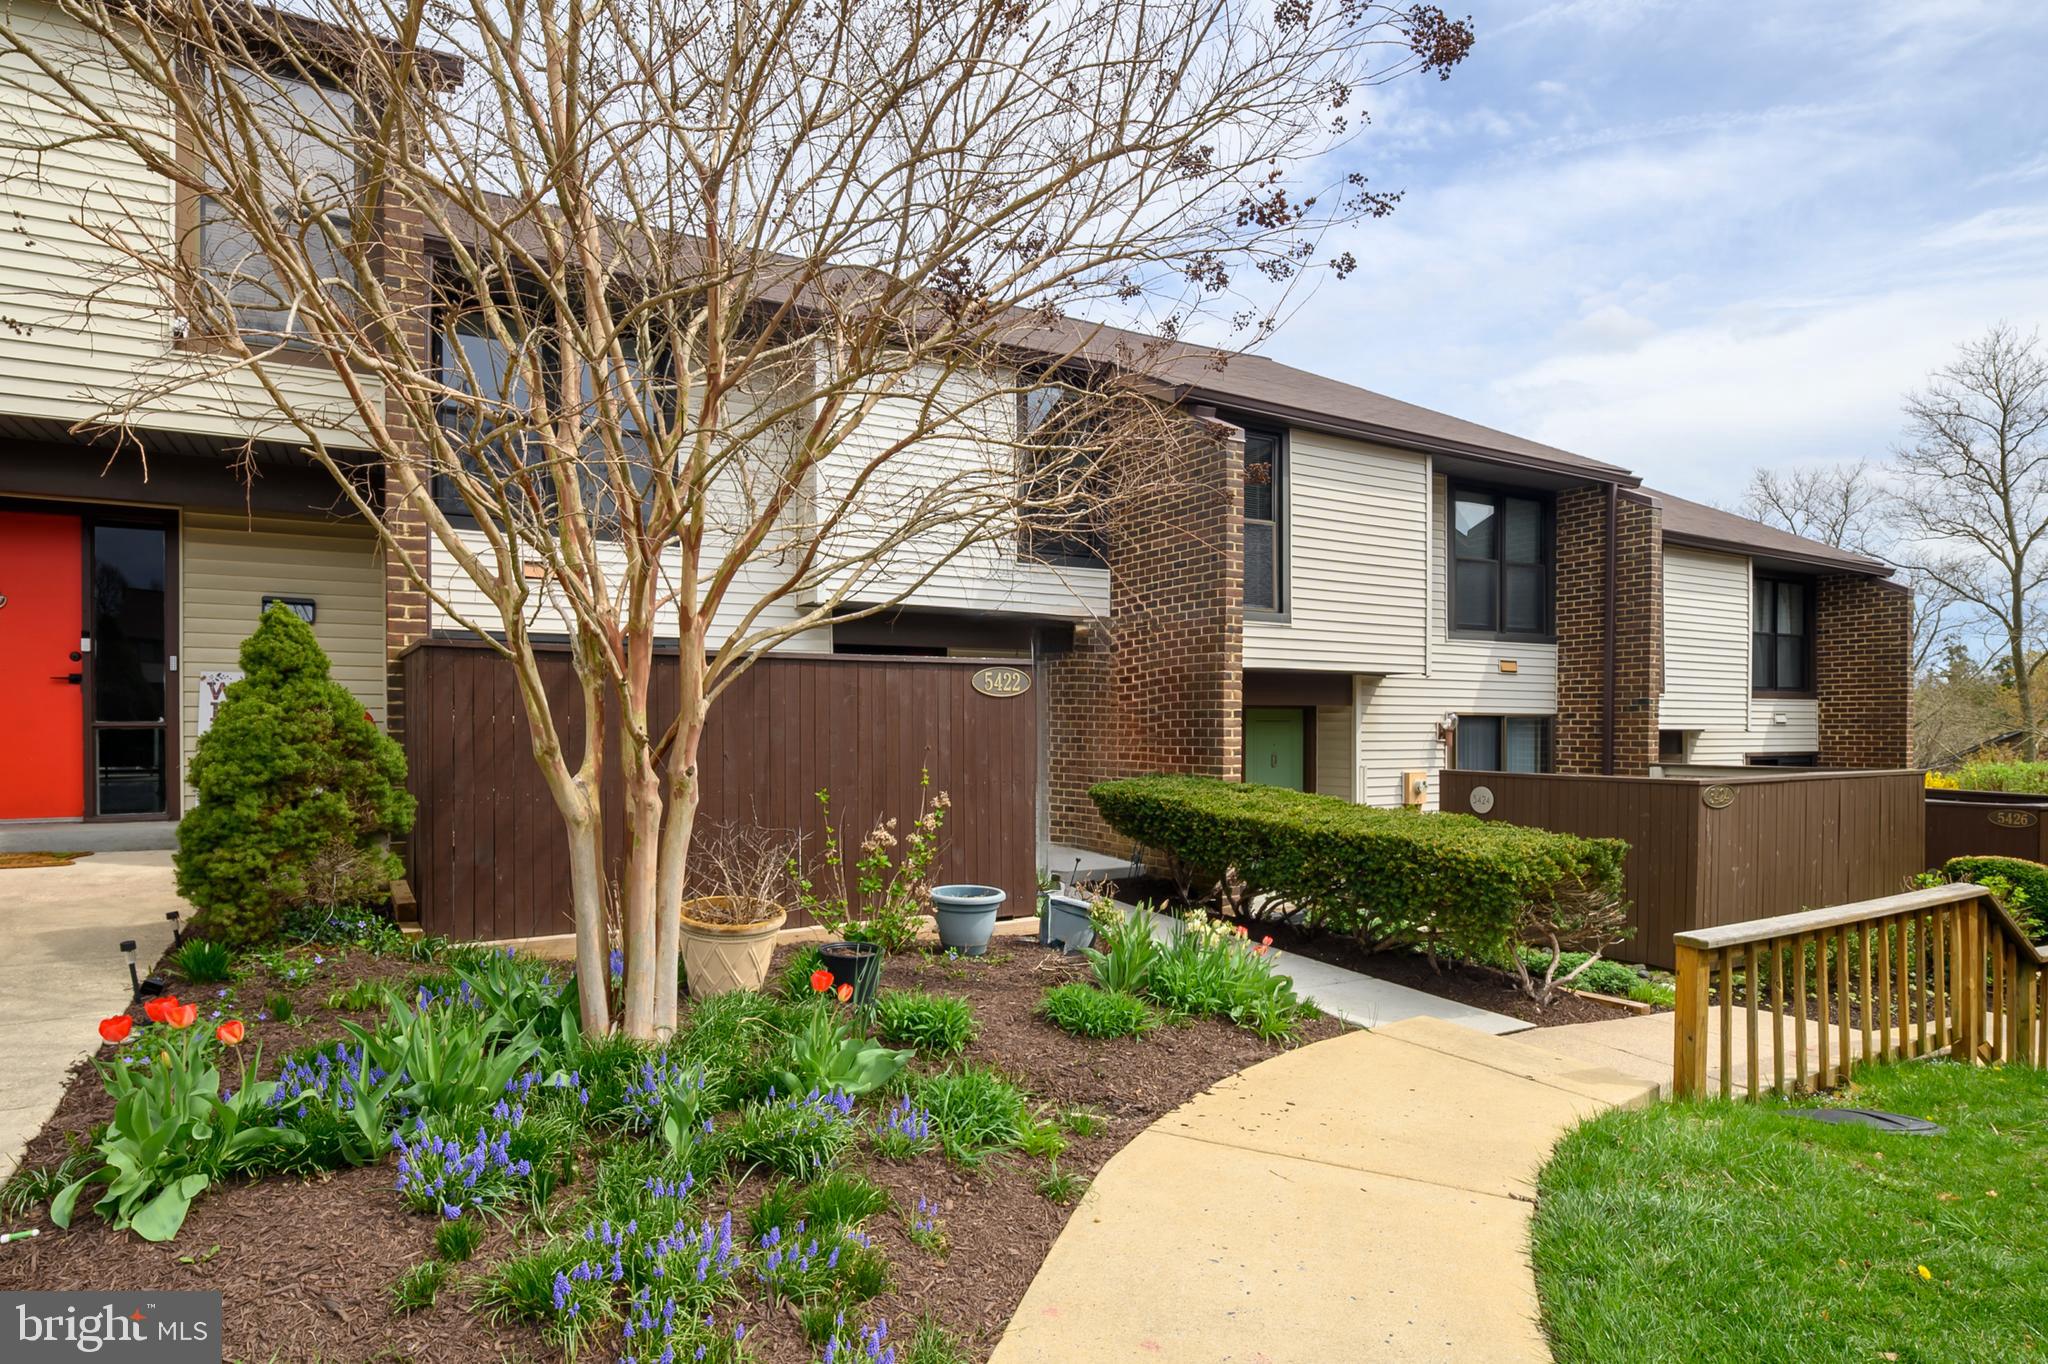
A beautiful, meticulously updated home in Vantage Point. Backing to woods, just steps from Lake Kitamaqundi this 2100+ sq ft. home features an updated kitchen, updated baths, shimmering hardwood floors on each level and a fantastic, functional floorplan. The main level features hardwood floors, a beautifully updated kitchen with an attached breakfast area, dining area and living room with a wood burning fireplace and adjoining deck overlooking the woods. Upstairs you'll find 3 generous sized bedrooms, all with hardwood floors. The master overlooks the woods in the rear and features an updated master bathroom. The 2nd and 3rd bedrooms have large windows to allow tons of natural light and closets with built-ins. The washer and dryer are conveniently located on the upper level. The lower level features a full bath, ample storage and a bonus room that could be an office or extra bedroom, as well as the family room with a slider that leads to the stone patio in the rear yard. The patio backs to the deep woods adjacent to downtown Columbia. Nestled in Vantage Point, one of Columbia's best neighborhoods, an easy walk to downtown, Lake Kit, the Merriweather District, Symphony Woods, the Chrysalis and Merriweather Post Pavillion. You can have the best of both worlds on Smooth Meadow, enjoy the privacy and tranquility of the Little Patuxent River watershed area, while being less than a quarter mile from Rt. 29. Enjoy all of Columbia's amenities in a serene natural setting while still having incredibly easy access to all major local commuter routes.
#MDHW2050234

COLUMBIA

5422 SMOOTH MEADOW WAY C 3 14

3 Beds

3 Baths

1,880 Sq.Ft.

$417,900

MLS#: MDHW2050234
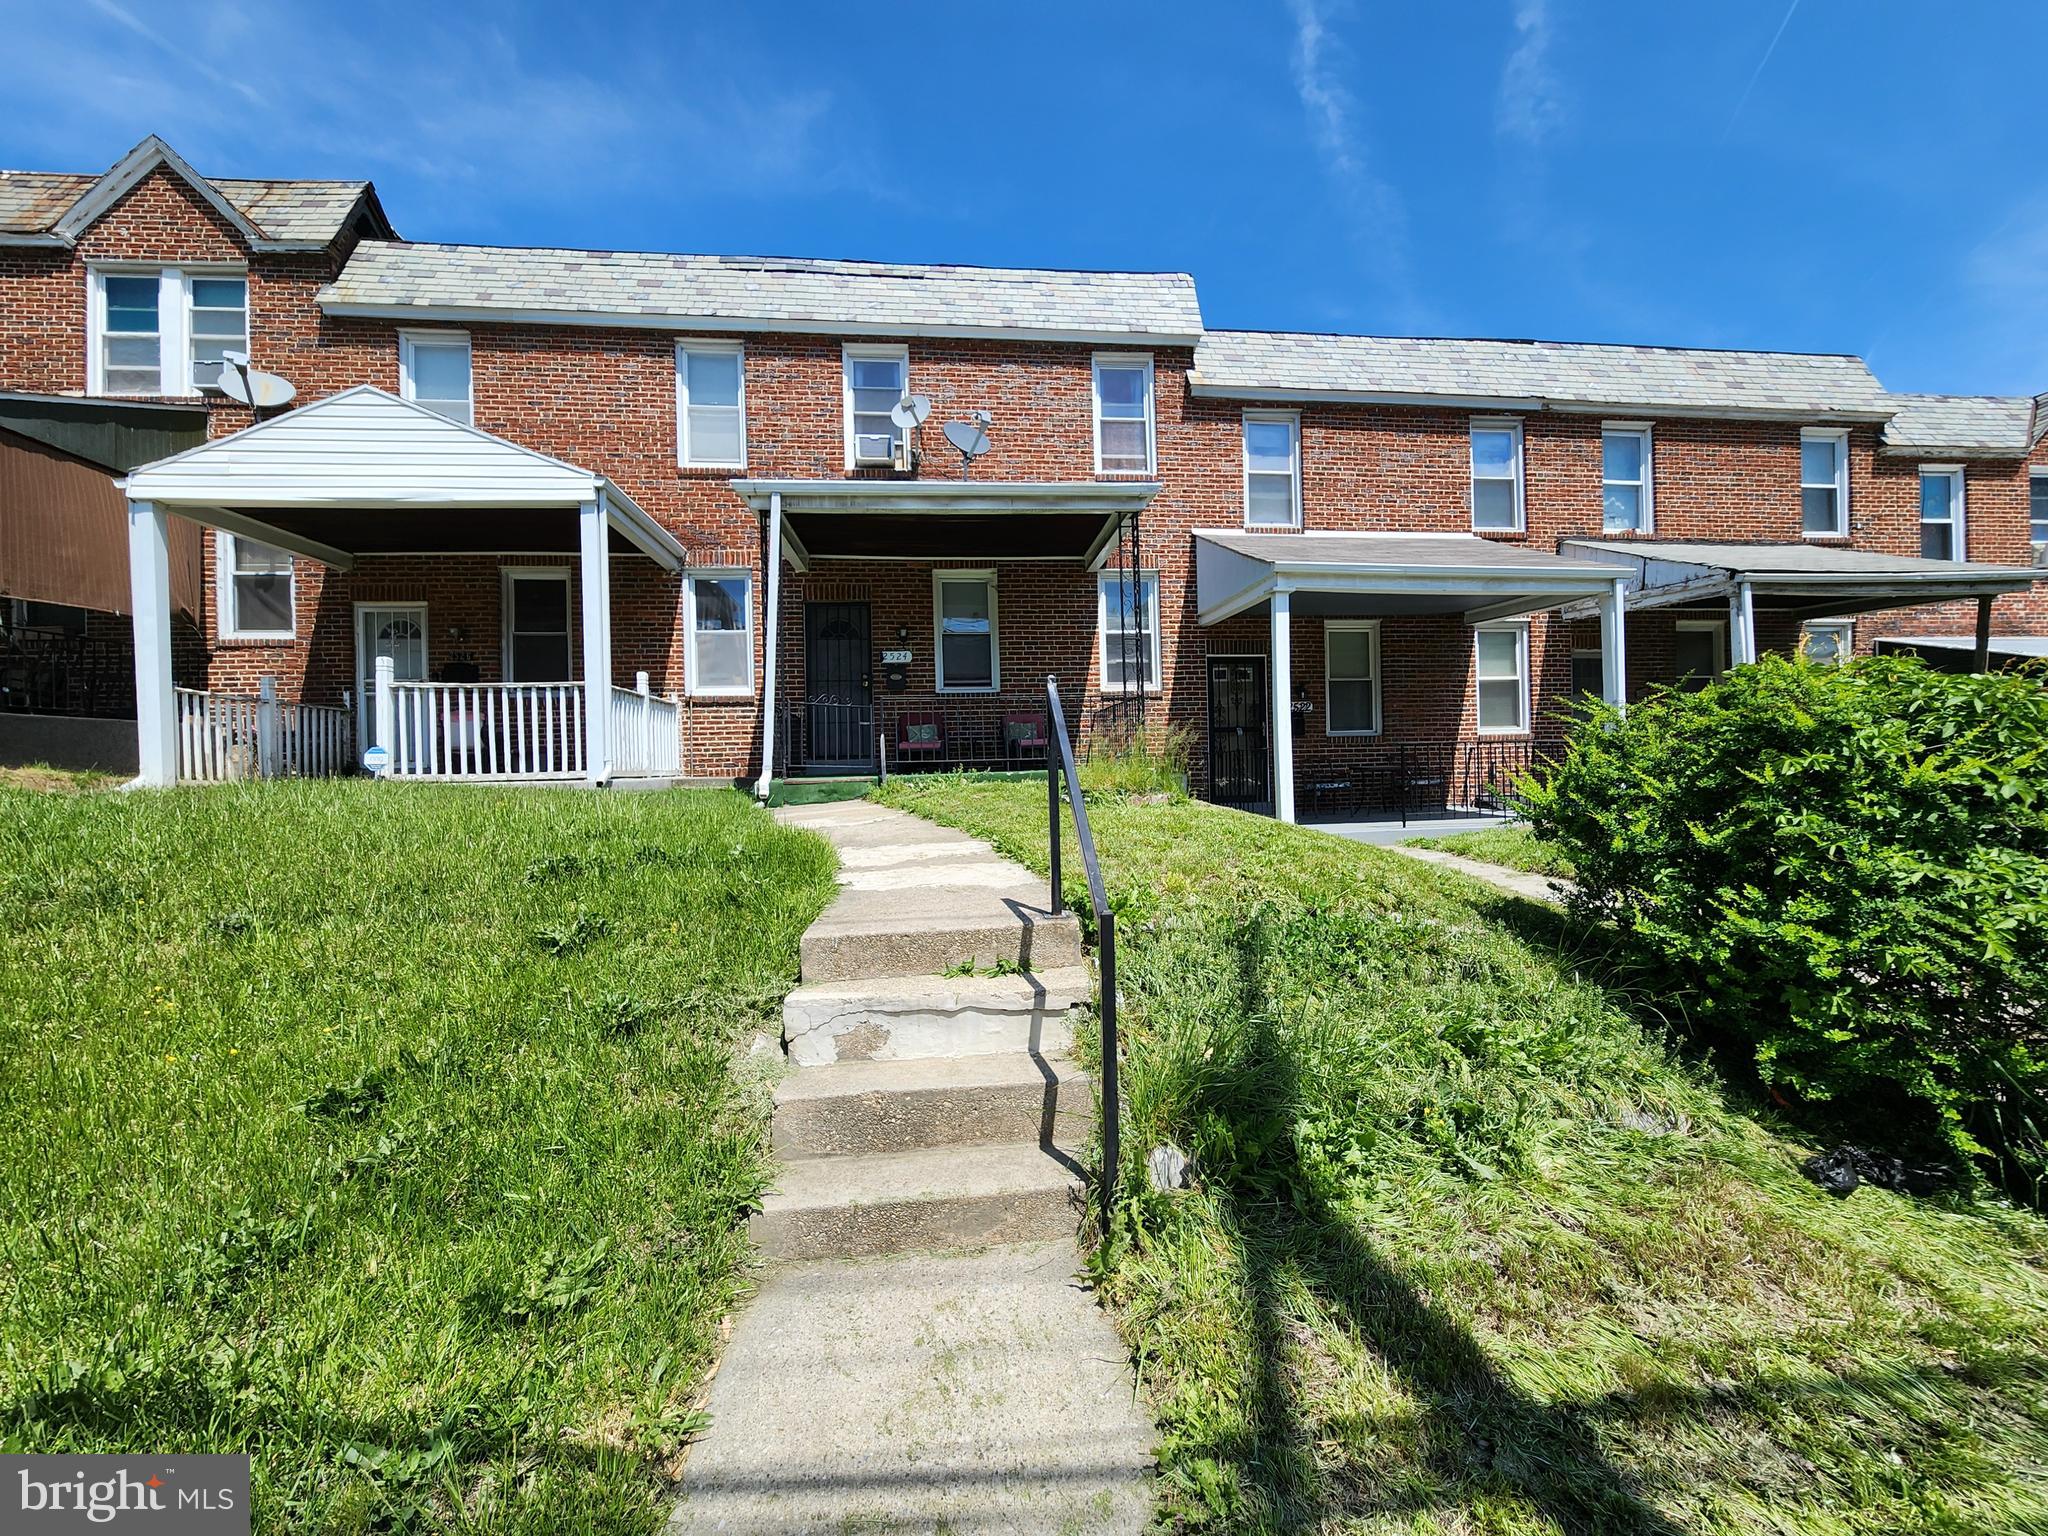
ONLINE AUCTION: Bidding begins 5/8/2025 @ 10:00 AM. Bidding ends 5/12/2025 @ 11:30 AM. List Price is Suggested Opening Bid. Deposit: $15,000.

The property at 2524 W Cold Spring Ln is a townhouse located in Baltimore's Parklane neighborhood. The property is currently rented.​ Nearby attractions include the Cylburn Arboretum, featuring gardens and trails, and the Rawlings Conservatory & Botanic Gardens, offering a variety of plant collections. Major traffic routes in the vicinity include West Cold Spring Lane and Park Heights Avenue, providing access to downtown Baltimore and surrounding areas.
#MDBA2166358

BALTIMORE

2524 W COLD SPRING LANE

3 Beds

1 Baths

1,152 Sq.Ft.

$55,000

MLS#: MDBA2166358
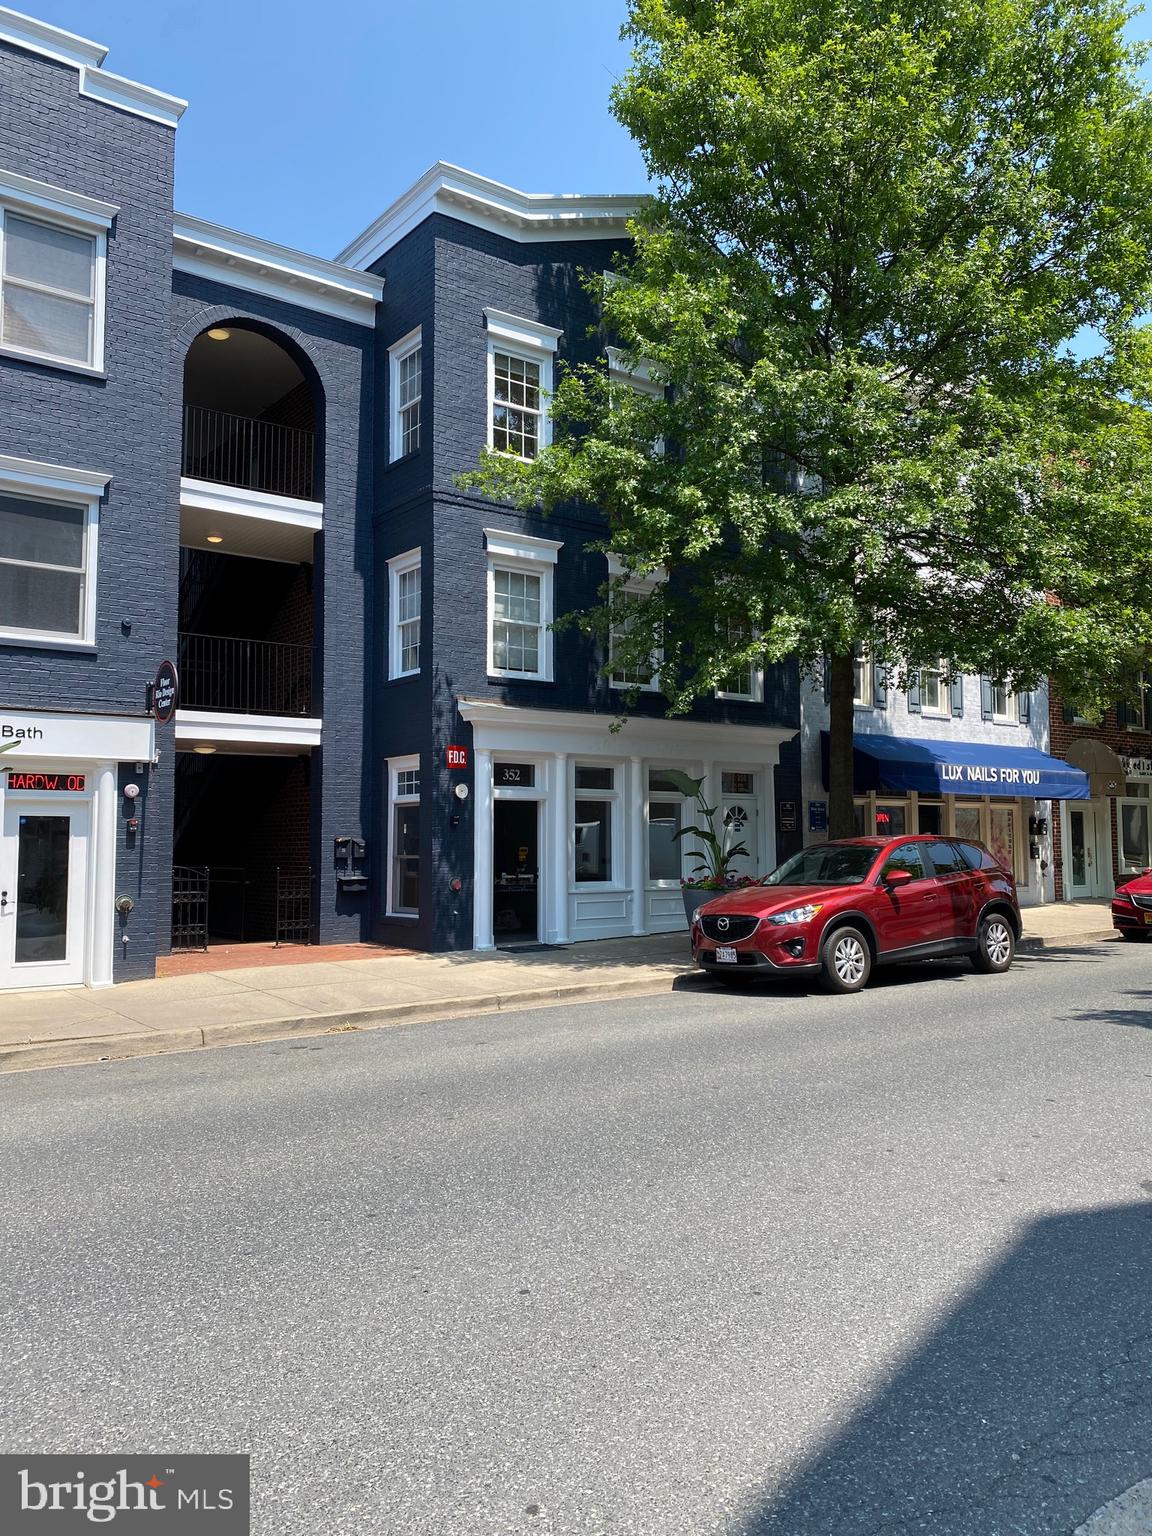
Totally renovated 1 bedroom,  den unit on the top floor.  Wait until you see this one, you'll never want to leave! Gorgeous new kitchen, bath, living room & den. Live in the heart of Kentlands with Whole Foods & Giant right behind this home, luxury movie theatre a couple of blocks away, restaurants everywhere and beautiful parks, walking paths swimming pool & tennis courts. It's a little bit urban in a gorgeous suburban neighborhood! Additional $150 monthly for pays for utilities. Pets OK on a case by case basis with an additional deposit.  Lots of free parking!
#MDMC2175258

GAITHERSBURG

352 MAIN STREET 3

1 Beds

1 Baths

1,000 Sq.Ft.

$2,150

MLS#: MDMC2175258
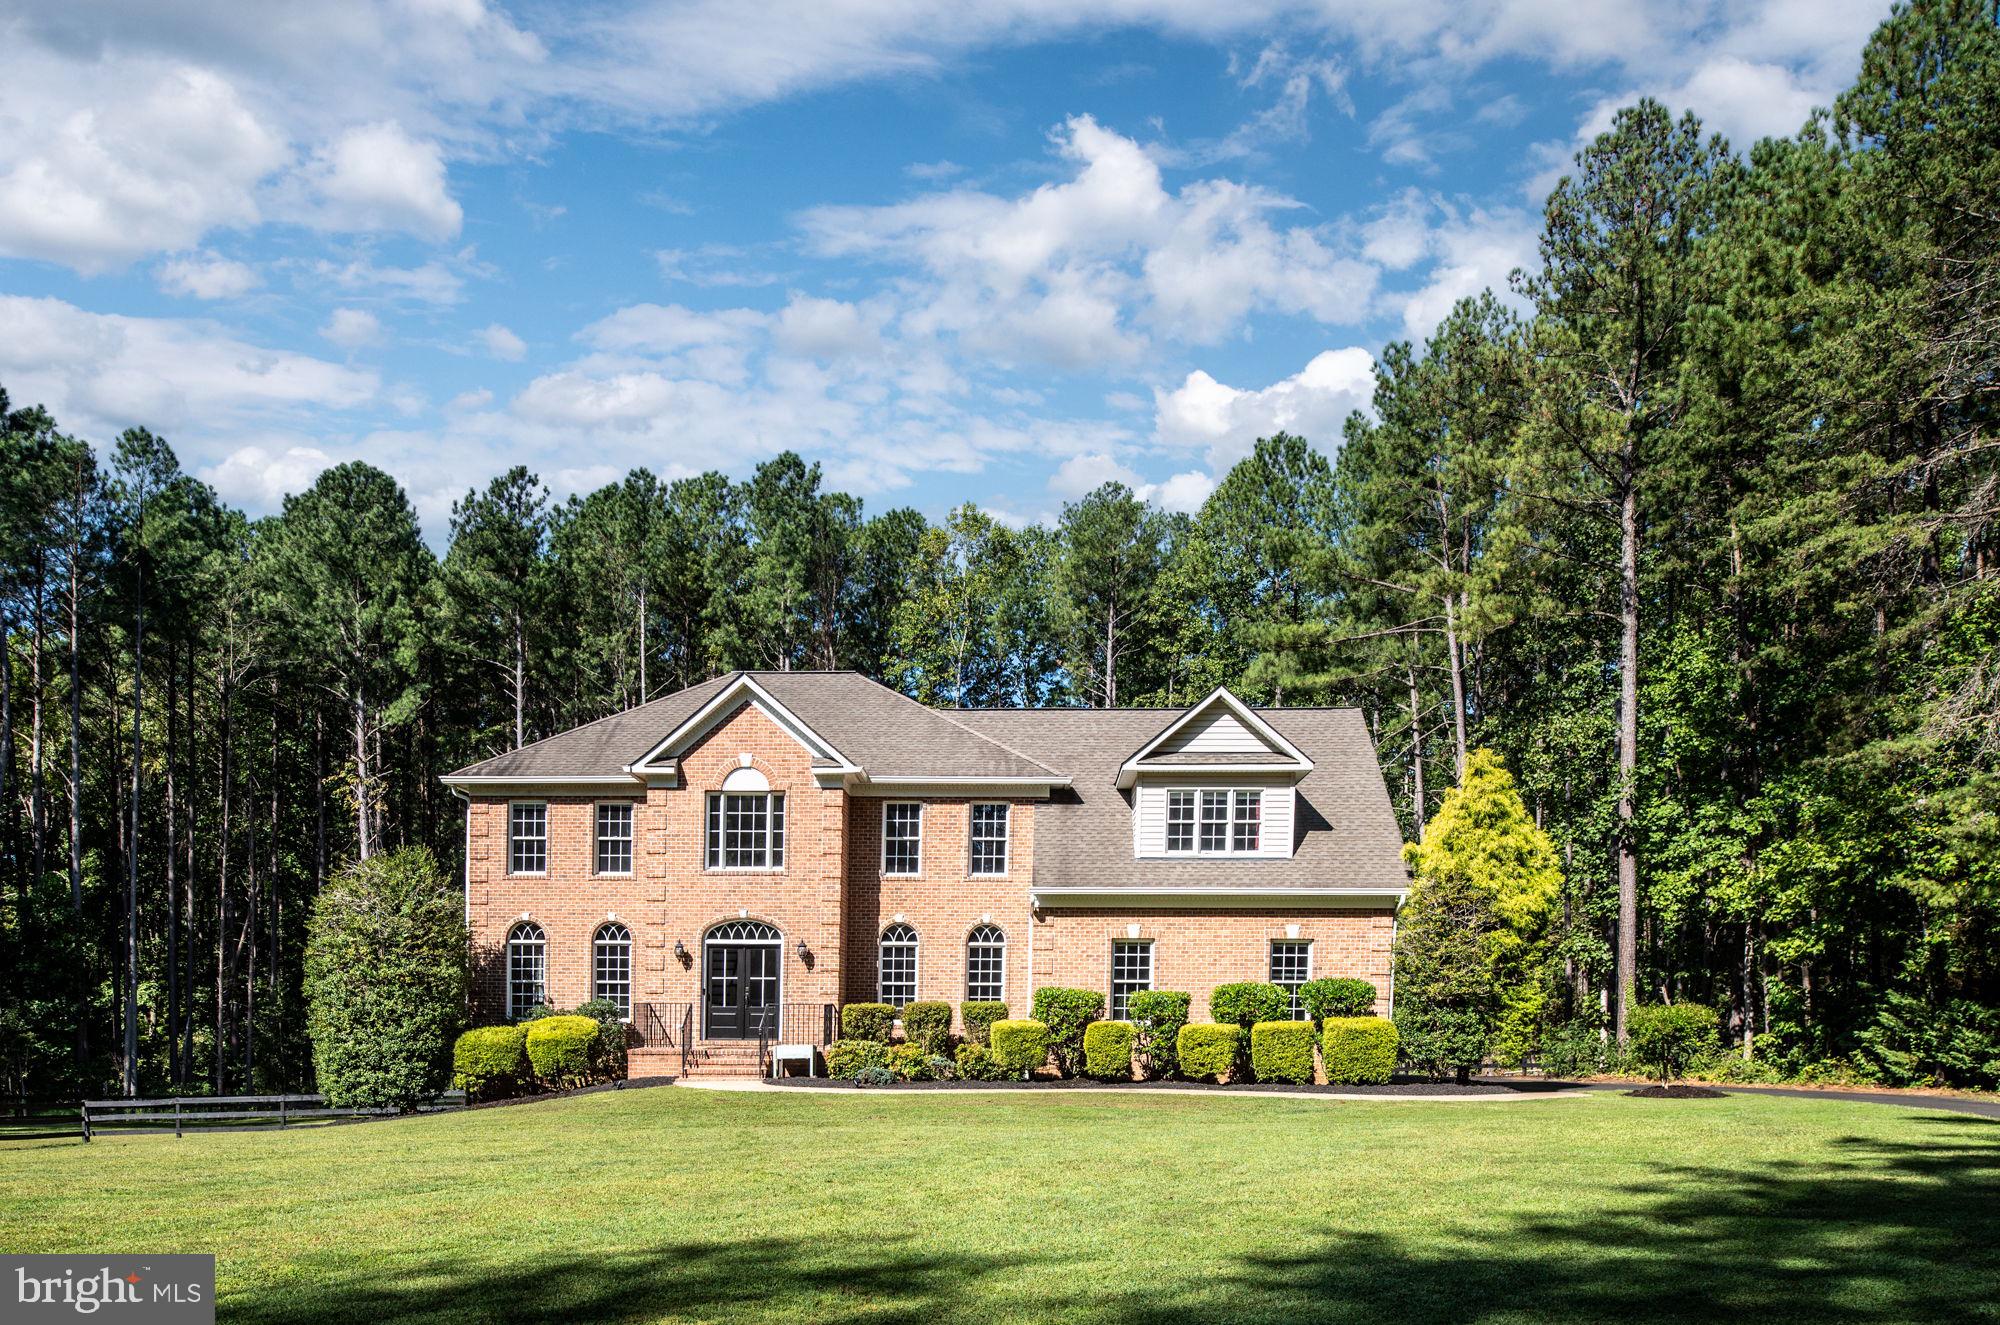
Welcome to your dream home! Nestled on a sprawling 4.51-acre lot, this stunning Colonial-style residence offers a perfect blend of comfort, elegance, and modern amenities. Built in 2000, this well-maintained property boasts 5320 square feet of finished living space, providing ample room for relaxation and entertainment. As you step inside, you are greeted by a warm and inviting atmosphere, enhanced by a two story foyer, beautiful hardwood floors and tasteful crown moldings throughout. The traditional floor plan features a formal dining room, perfect for hosting gatherings, and a cozy breakfast area that invites you to enjoy your morning coffee. The gourmet kitchen is a chef's delight, equipped with stainless steel appliances, upgraded countertops, and a spacious pantry, making meal preparation a joy. This home offers four generously sized bedrooms, including a luxurious primary suite complete with a walk-in closet and an en-suite bathroom featuring a soaking tub and a stall shower. Each bathroom is thoughtfully designed with modern fixtures, ensuring comfort and convenience for all. The fully finished basement adds even more living space, with daylight windows and a walkout entrance that leads to the beautifully landscaped yard. Imagine hosting summer barbecues on the expansive deck or enjoying quiet evenings on the porch, surrounded by the serene beauty of nature. The property backs to trees, providing a private oasis where you can unwind and appreciate the picturesque views of the garden and woods. For those who love to entertain, the outdoor space is a true highlight, featuring an in-ground pool that promises endless summer fun. The extensive hardscape and well-maintained landscaping create an inviting atmosphere for outdoor gatherings or peaceful retreats. Additional features include an oversized attached garage with an installed electric vehical charger and oversized space for three vehicles, ensuring convenience and ample storage.  Located in a tranquil, horse friendly, neighborhood with no thru streets, this home offers a perfect balance of privacy and community. With amenities such as common area maintenance and snow removal included in the association fee, you can enjoy a low-maintenance lifestyle. Don’t miss the opportunity to make this exceptional property your own. Schedule a tour today and experience the warmth and charm of this beautiful home!
#VAST2038268

STAFFORD

9 DUTCH BRANDY ROAD

4 Beds

4 Baths

5,320 Sq.Ft.

$1,100,000

MLS#: VAST2038268
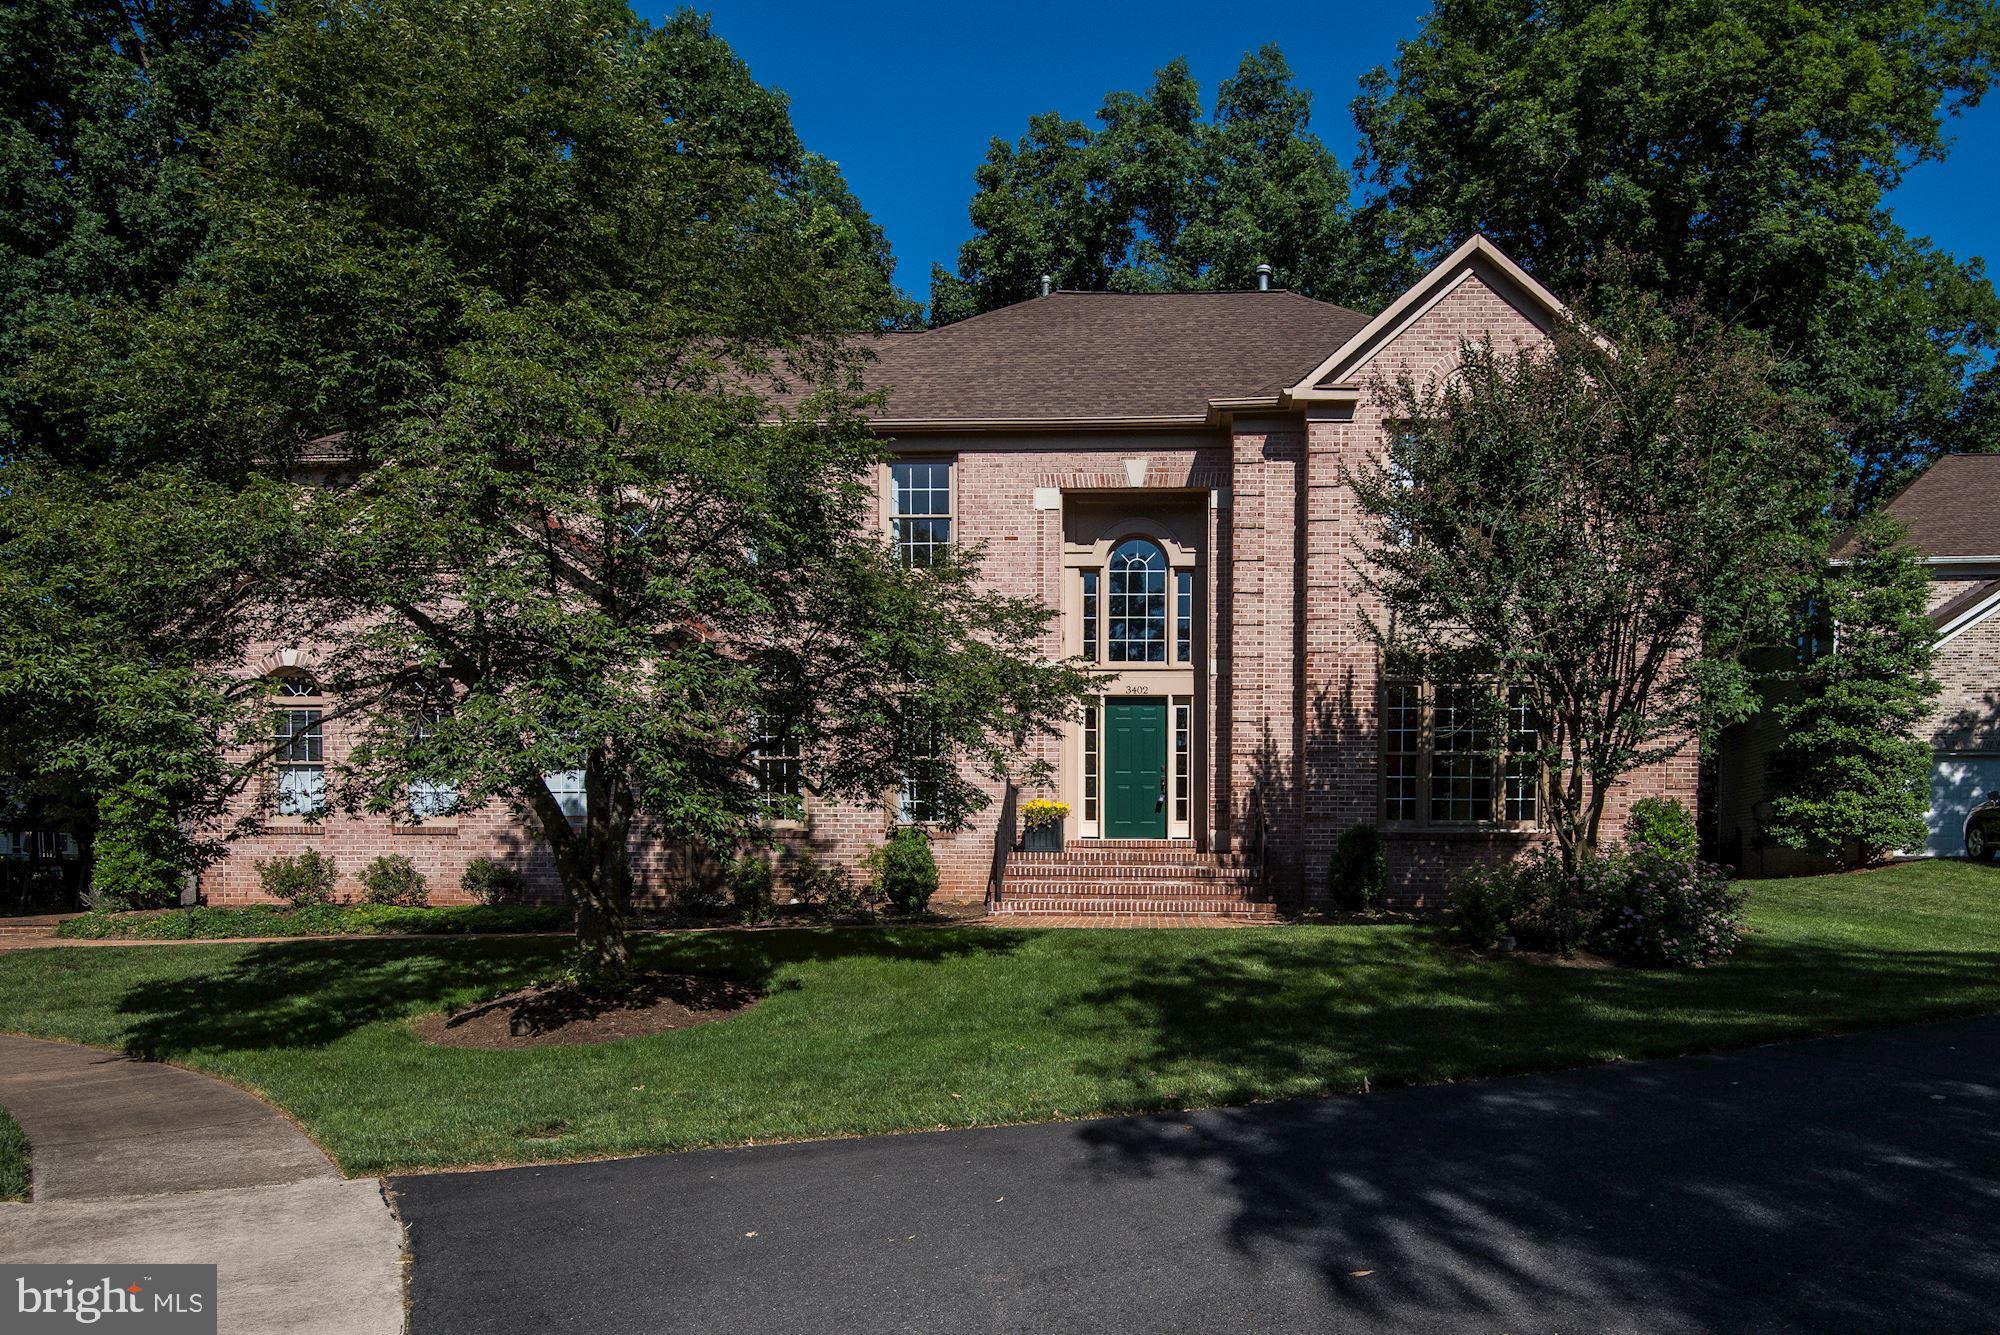
Resplendent! Stunning colonial in coveted Franklin Glen. Magnificent detail in every corner of this beautiful home from the wood floors to the custom wrought iron banisters. Gleaming wood floors, stately 2-story grand entrance, updated gourmet kitchen open to living area, and much more. Flooded with refreshing natural light from abundant large windows and skylights. Main level office and sitting room, soaring caulted ceilings in family room with fire place. Large deck overlooking back yard.  Enormous master bedroom suite with sitting room and stunning master bath upgrades! Spacious basement with additional full bedroom and bathroom.  Cul de sac location! Available for occupancy August 1st.
#VAFX2222040

FAIRFAX

3402 FRANKLIN MANOR COURT

5 Beds

4 Baths

4,191 Sq.Ft.

$5,500

MLS#: VAFX2222040

1 ... 277 278 279 280 281 ... 666
* Listings identified with the FMLS IDX logo come from FMLS and are held by brokerage firms other than the owner of this website. The listing brokerage is identified in any listing details. Information is deemed reliable but is not guaranteed. If you believe any FMLS listing contains material that infringes your copyrighted work please click here to review our DMCA policy and learn how to submit a takedown request. © 2024. First Multiple Listing Service, Inc.
 - property

Send a message

Message successfully sent.

Your message

What is 3 + 4 ?

Reason for contacting?

I agree to receive email communication and understand I can unsubscribe at any time.

I agree to be contacted by Charis Realty Group via call, email, and text for real estate services. To opt out, you can reply 'stop' at any time or reply 'help' for assistance. You can also click the unsubscribe link in the emails. Message and data rates may apply. Message frequency may vary. Privacy Policy

Sign Out

Virtual Assistant

Would you like to take the next step with this property? We can help you schedule a showing or virtual tour, or send you more details.

Yes, I would like more information.

Thank You for Your Reply, One of Our Agents will contact you as soon as possible

No, maybe later.

Thank you, you can always contact me via email, phone number or through the contact form.

Realhub AI

Lucy - Your AI-Powered Realtor

Update Your Temporary Password

Personalize your search

Enter your email and we'll notify you immediately when new listings match what you're looking for.

or enter email address

Already have an account ? Login here

Continue your home search

I agree to receive communications and understand I can unsubscribe at any time.

I agree to be contacted by Charis Realty Group via call, email, and text for real estate services. To opt out, you can reply 'stop' at any time or reply 'help' for assistance. You can also click the unsubscribe link in the emails. Message and data rates may apply. Message frequency may vary. Privacy Policy

Already have an account ? Login here

We use cookies

We use cookies primarily for analytics to enhance your experience. By accepting, you agree to our use of these cookies. You can manage your preferences or learn more about our cookies policy.