Properties

Browse or get in touch to schedule a walkthrough.

  • Nearby me
Price range

Popular Features

Community Features

Association

Property Features

Waterfront

View

Exterior Features

Interior Features

Style

10000 properties match your criteria

Updated 1 minute ago

E-Alert name
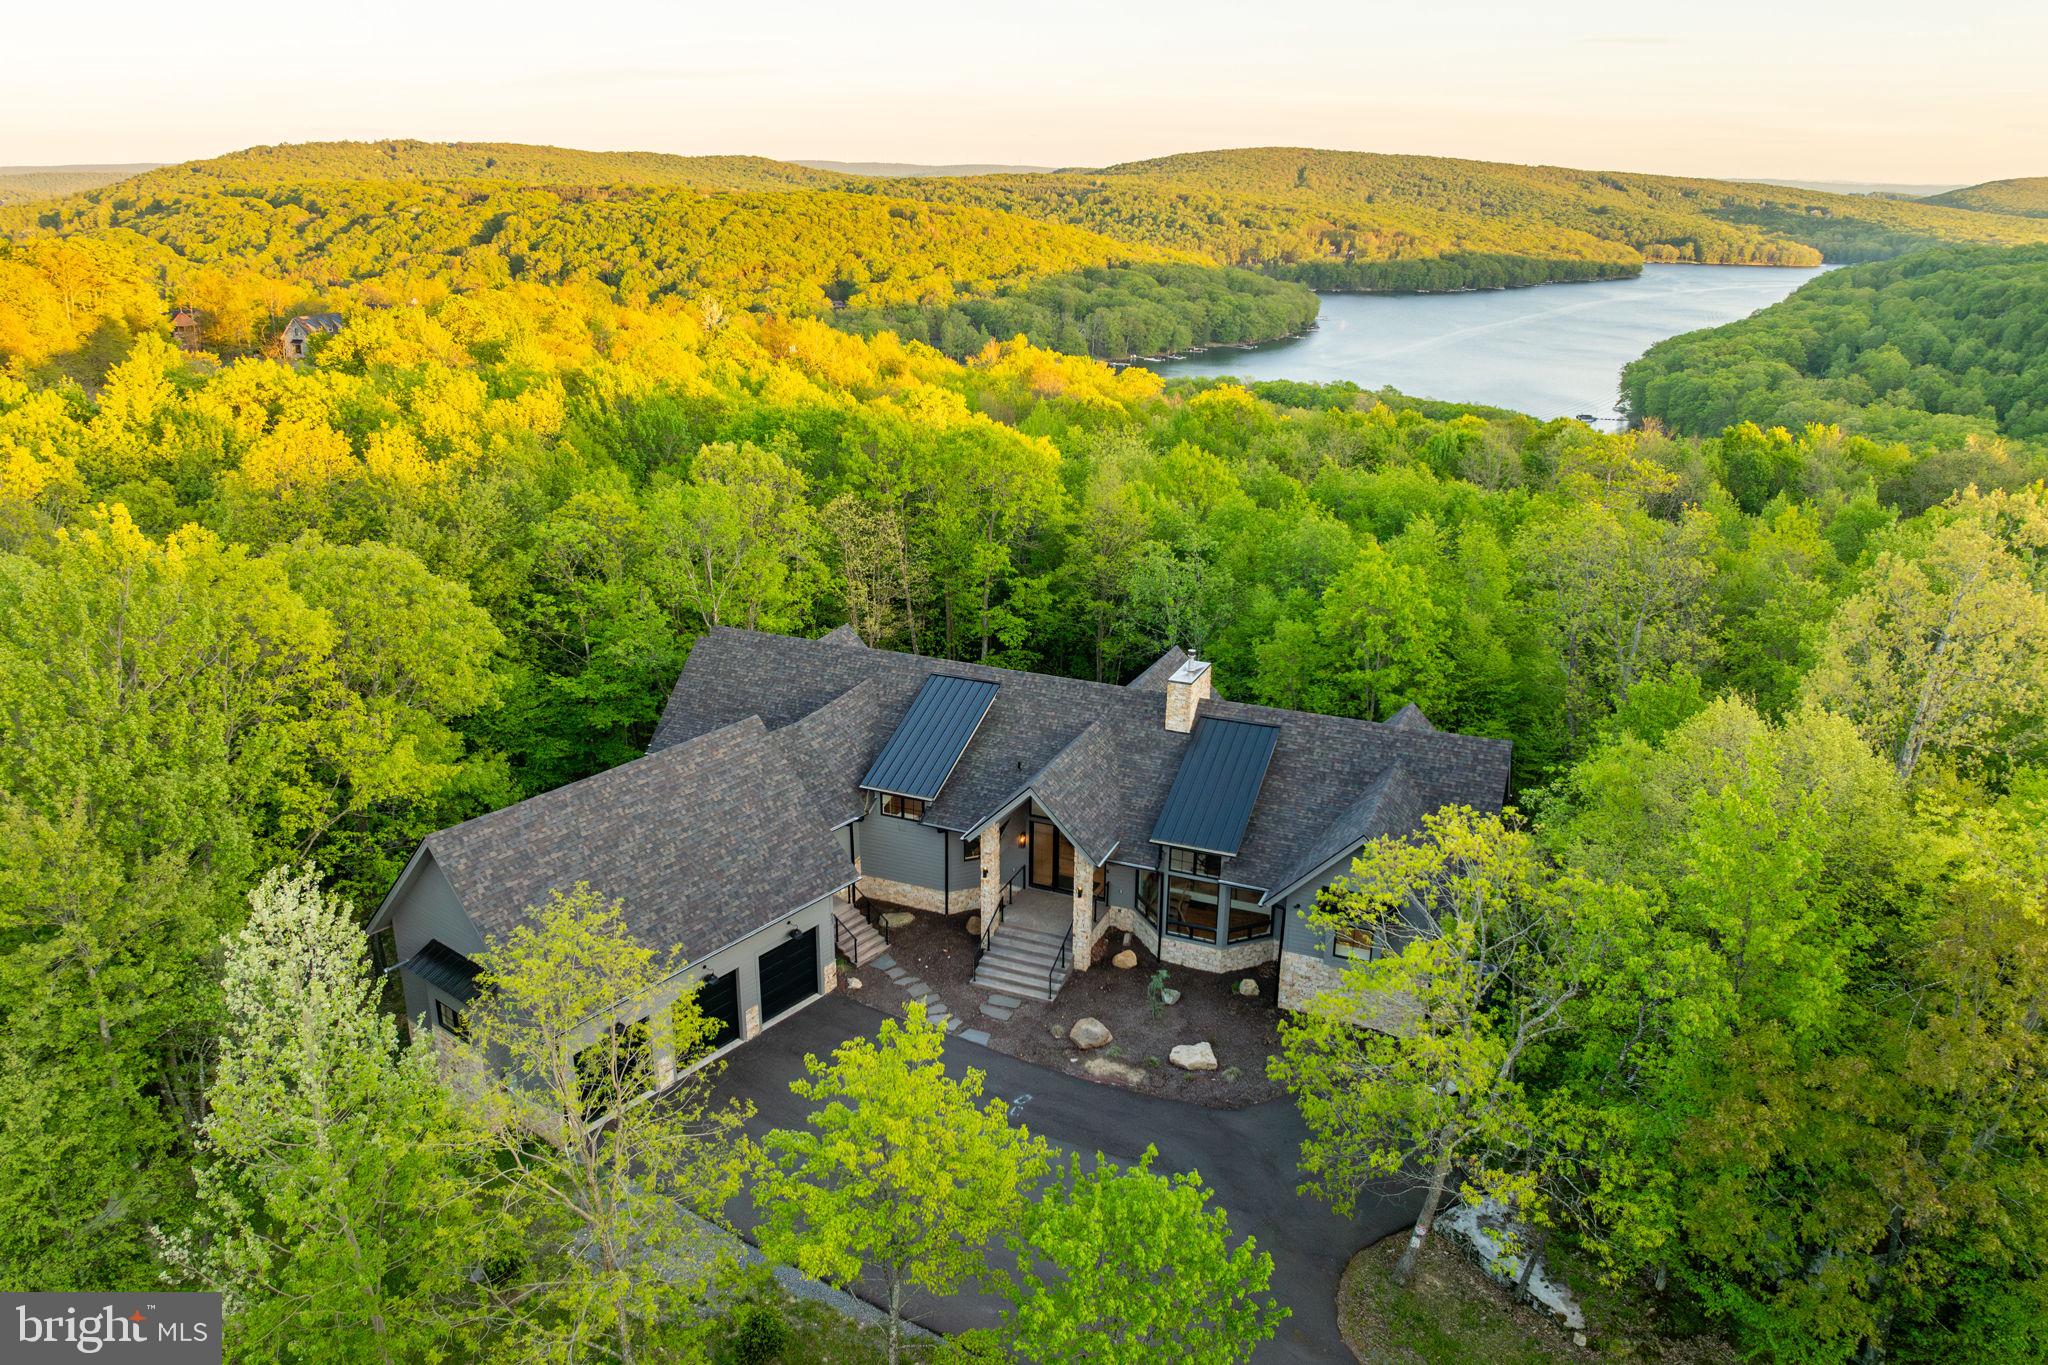
Welcome to Boulders Edge, a stunning mountain retreat perched above Deep Creek Lake, where luxury living meets the beauty of nature. Built in 2022 on 1.25 private acres, this exceptional home offers privacy, modern elegance, and panoramic lake and wooded views through floor-to-ceiling windows. Inside, you'll find soaring ceilings, a custom gas fireplace, and designer finishes throughout. The chef’s kitchen features a massive marble island, top-of-the-line JennAir appliances, a hidden prep kitchen, and sleek white oak cabinetry. The main level includes two spa-inspired primary suites, a dedicated office, and a stylish mudroom with custom gear storage. The expansive lower level is perfect for entertaining, complete with a full bar, game area, and a dramatic three-sided glass fireplace, plus three additional bedroom suites and bonus spaces. Step outside to a beautifully landscaped backyard with a hot tub, stone patio, fire pit, and a whimsical boulder cave. With a private, peaceful dock slip and easy access to year-round lake activities, Boulders Edge is the ultimate mountain getaway.
#MDGA2009290

MC HENRY

422 MOUNTAINTOP ROAD

6 Beds

6 Baths

6,892 Sq.Ft.

$2,999,000

MLS#: MDGA2009290

A RARE, COMPLETE TURNKEY OPPORTUNITY -  EVERYTHING CONVEYS!  Magnolia Fields Estate is being offered fully furnished and equipped, with the residence, established event venue, furnishings, artwork, décor, tables, chairs, linens, venue equipment and contents, pool table, mower, Kubota utility vehicle and more convey.
Set on approximately 22.5 picturesque acres, Magnolia Fields Estate seamlessly blends history, country living and an established event venue into one truly unique property. At the heart of the estate is a remarkable circa-1761 farmhouse offering approximately 2,635 finished square feet with 3 bedrooms and 1.5 baths. Rich in character and surrounded by rolling fields, mature trees and beautiful grounds, the home provides the warmth and charm of a historic property while serving as the centerpiece of this incredibly versatile estate.
The expansive main event venue, originally constructed as an airplane hangar, has been thoughtfully transformed into an impressive gathering space ideal for weddings, celebrations and special events. The venue features heating and air conditioning, multiple restrooms and ample on-site parking. A separate garage space has been beautifully converted into a dedicated bridal suite, providing a private and inviting setting for wedding-day preparations, while a separate groom’s space offers accommodations for the other half of the wedding party.
Adding yet another dimension to the property is the gorgeous horse barn, which serves double duty as both an equestrian building and an additional event and entertainment space. Complete with its own bathroom and pool table, the barn offers a warm, distinctive atmosphere for gatherings and expands the possibilities for hosting events throughout the property. The surrounding acreage and grounds provide beautiful backdrops for outdoor ceremonies, cocktail hours, photographs and celebrations.
Beyond the residence and event spaces, the estate includes a separate guest house offering an exciting opportunity for restoration and customization. Additional equestrian amenities, fenced pastures and paddocks, riding space, garage and equipment storage, and charming historic outbuildings, including a smokehouse and springhouse, further enhance the property. Stone walls, mature landscaping, open countryside and the property’s historic character create a setting that feels truly special.
What sets Magnolia Fields Estate apart is the opportunity to acquire not simply real estate, but an established, furnished and equipped property with the pieces already in place. From the furniture and artwork inside the residence to the tables, linens, decorations, furnishings and equipment throughout the venue spaces, everything conveys unless specifically excluded in writing.  With the opportunity for the Magnolia Fields Estate business identity and associated assets to convey as well, this is a truly turnkey offering for a buyer looking to continue the property’s legacy or bring their own vision to life.
The established Magnolia Fields Estate business can convey as well, including the business/trade name and associated business assets, offering an incredible opportunity for a new owner to step into an established venue with the property, furnishings, equipment and identity already in place. Details regarding the transfer of business assets to be provided upon request.
Approximately 22.5 acres per recent survey. Current legal description and public records may reflect the property’s previous acreage and have not yet been updated to reflect the newly surveyed parcel configuration.
Whether envisioned as a private country estate, equestrian property, event destination, or a combination of home and business, Magnolia Fields Estate offers a level of character, versatility and opportunity that is increasingly difficult to find.
Schedule your private tour and experience firsthand the beauty, history, versatility and truly turnkey opportunity Magnolia Fields Estate has to offer.
#WVBE2053692

MARTINSBURG

2120 ROPP DRIVE

3 Beds

1 Baths

2,635 Sq.Ft.

$2,999,000

MLS#: WVBE2053692
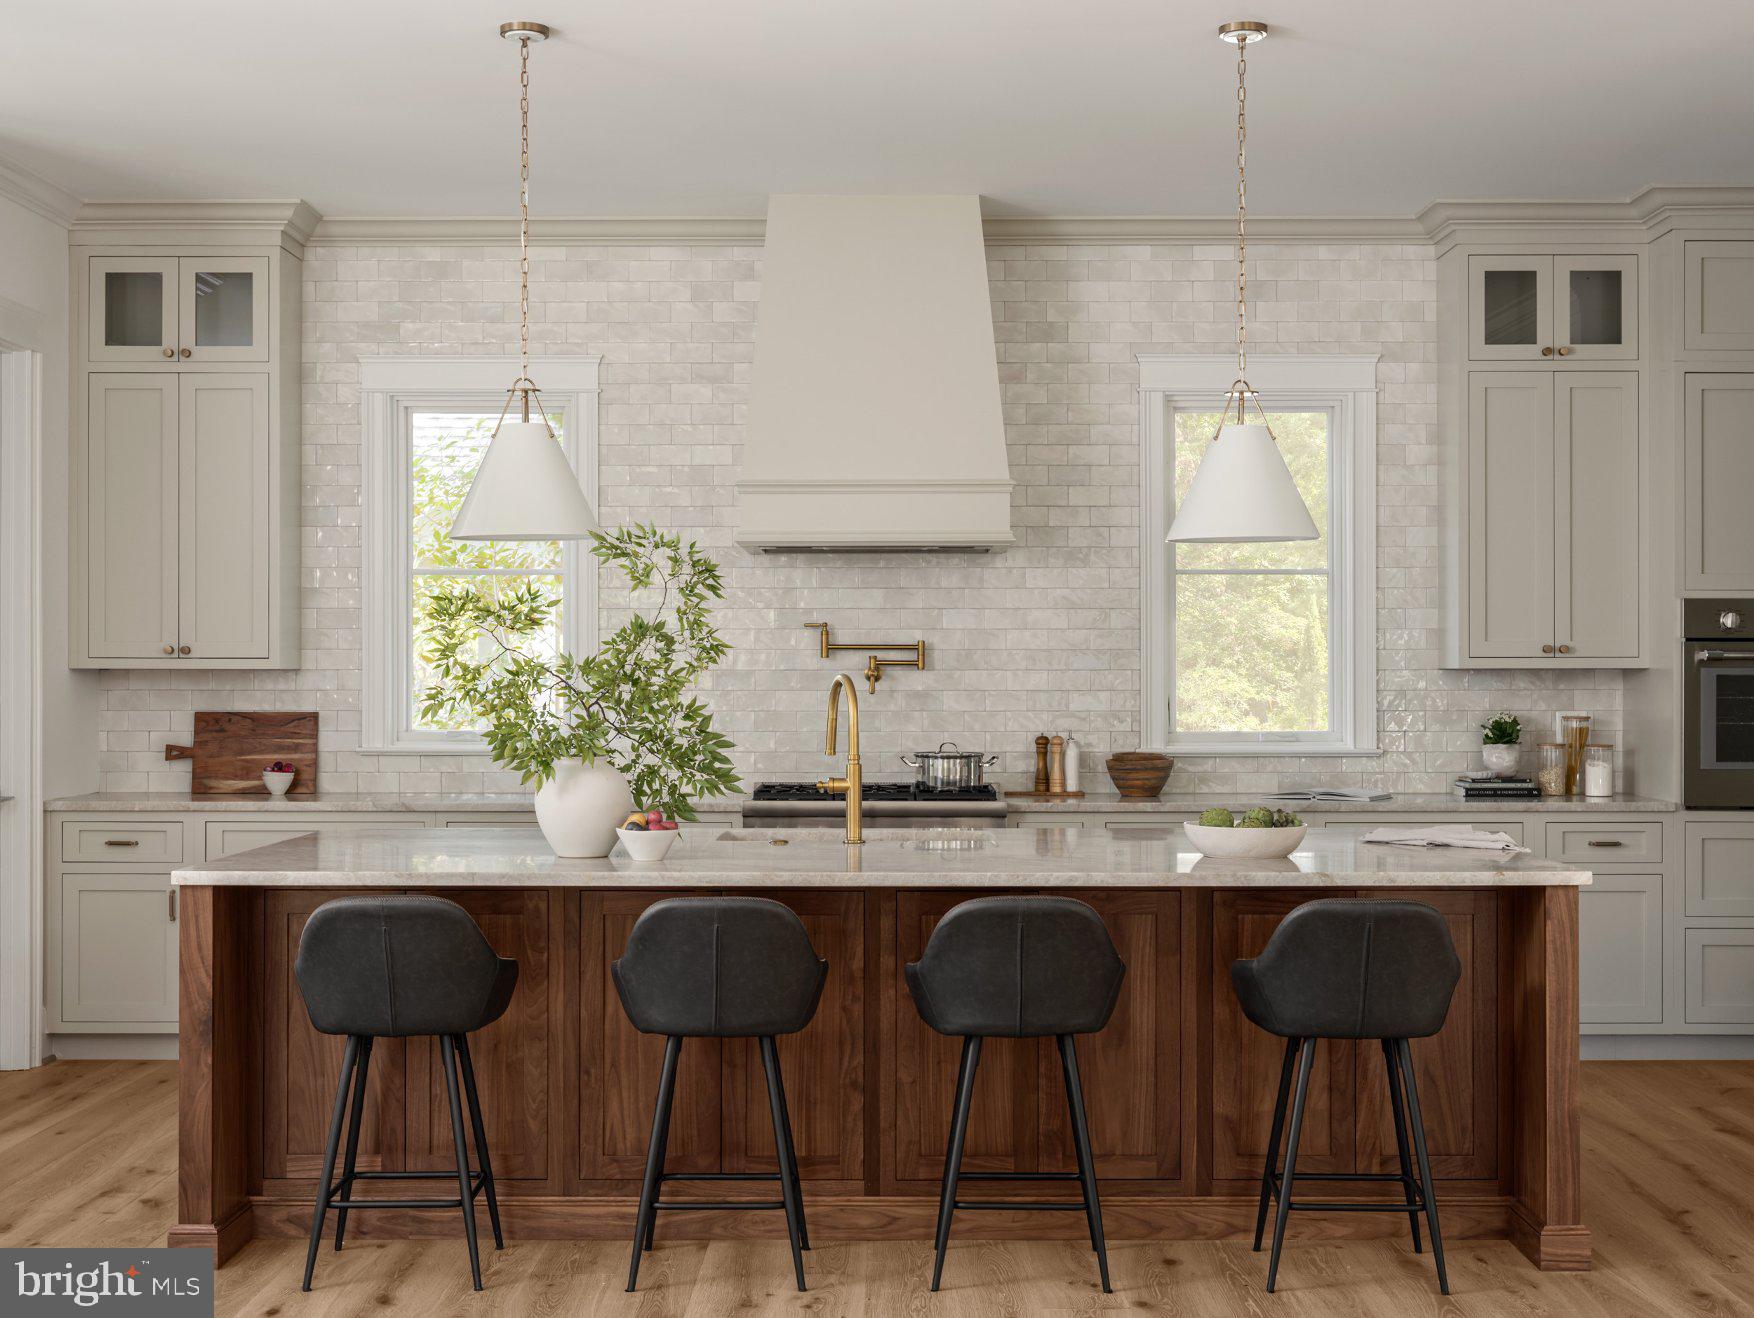
Welcome to 502 North Jackson - Ten Penny Homes presents another stunning new build in sought after Ashton Heights. This gorgeous Colonial Farmhouse dwelling  is perfectly situated on a large, flat corner lot  north of Pershing Dr. and features over 6,300 finished square feet expertly spread out over 4 floors. With 6 bedrooms, 6 1/2 baths in the main house, and a detached garage with a fully finished 1 bedroom/ 1 bathroom loft to use as your own personal workspace, bedroom, or au pair suite. 

Inside the main home, you are greeted across the foyer by the home studio with custom built in cabinetry and lighting. The dining room, enveloped in elegant wainscotting connects to the Thermador clad chef's kitchen through a butler's pantry and walk in. Once in the open chef's kitchen, unwind at the custom built 10 foot island with bar seating and look out into the open living area and fireplace surrounded with  custom milled mantle piece . A breakfast nook looks out to the backyard and flagstone covered porch, while a mudroom with built in cabinetry and storage connects through the back of the house. 

The primary suite upstairs is it's own wing unto itself. Connecting to the other 3 bedrooms and laundry room through paneled French doors off of the main staircase, its' vaulted, tray ceiling leads the eye towards the luxurious master bath with heated floors, double vanities, soaking tub, and oversized walk in shower. 2 separate walk-in closets off of the main bedroom complete your private oasis. All 3 additional bedrooms on the 2nd floor are outfitted with their own bathrooms and walk in closets. A private loft upstairs has it's own bedroom and bath with a large bonus room perfect for a study or craft space.

Entertain your guests on the lower level with a large recreation space outfitted with custom 4 zoned wireless speakers and subwoofer throughout the house, a wet bar, large finished walk in to convert to a wine or bourbon cellar, and fitness room. A 6th bedroom with en suite bath rounds out a marvelous property waiting for you to call it home.

502 North Jackson is the perfect blend of private oasis inside an urban setting with incredible access to Clarendon, Ballston, and all that Arlington has to offer.  Ten Penny Homes offers a 1 year wall to wall workmanship warranty, 2 year mechanical, and 10 year structural warranty with all of their builds. All mechanical is covered under manufacturers warranty.
#VAAR2073400

ARLINGTON

502 N JACKSON STREET

7 Beds

7 Baths

6,298 Sq.Ft.

$2,999,000

MLS#: VAAR2073400
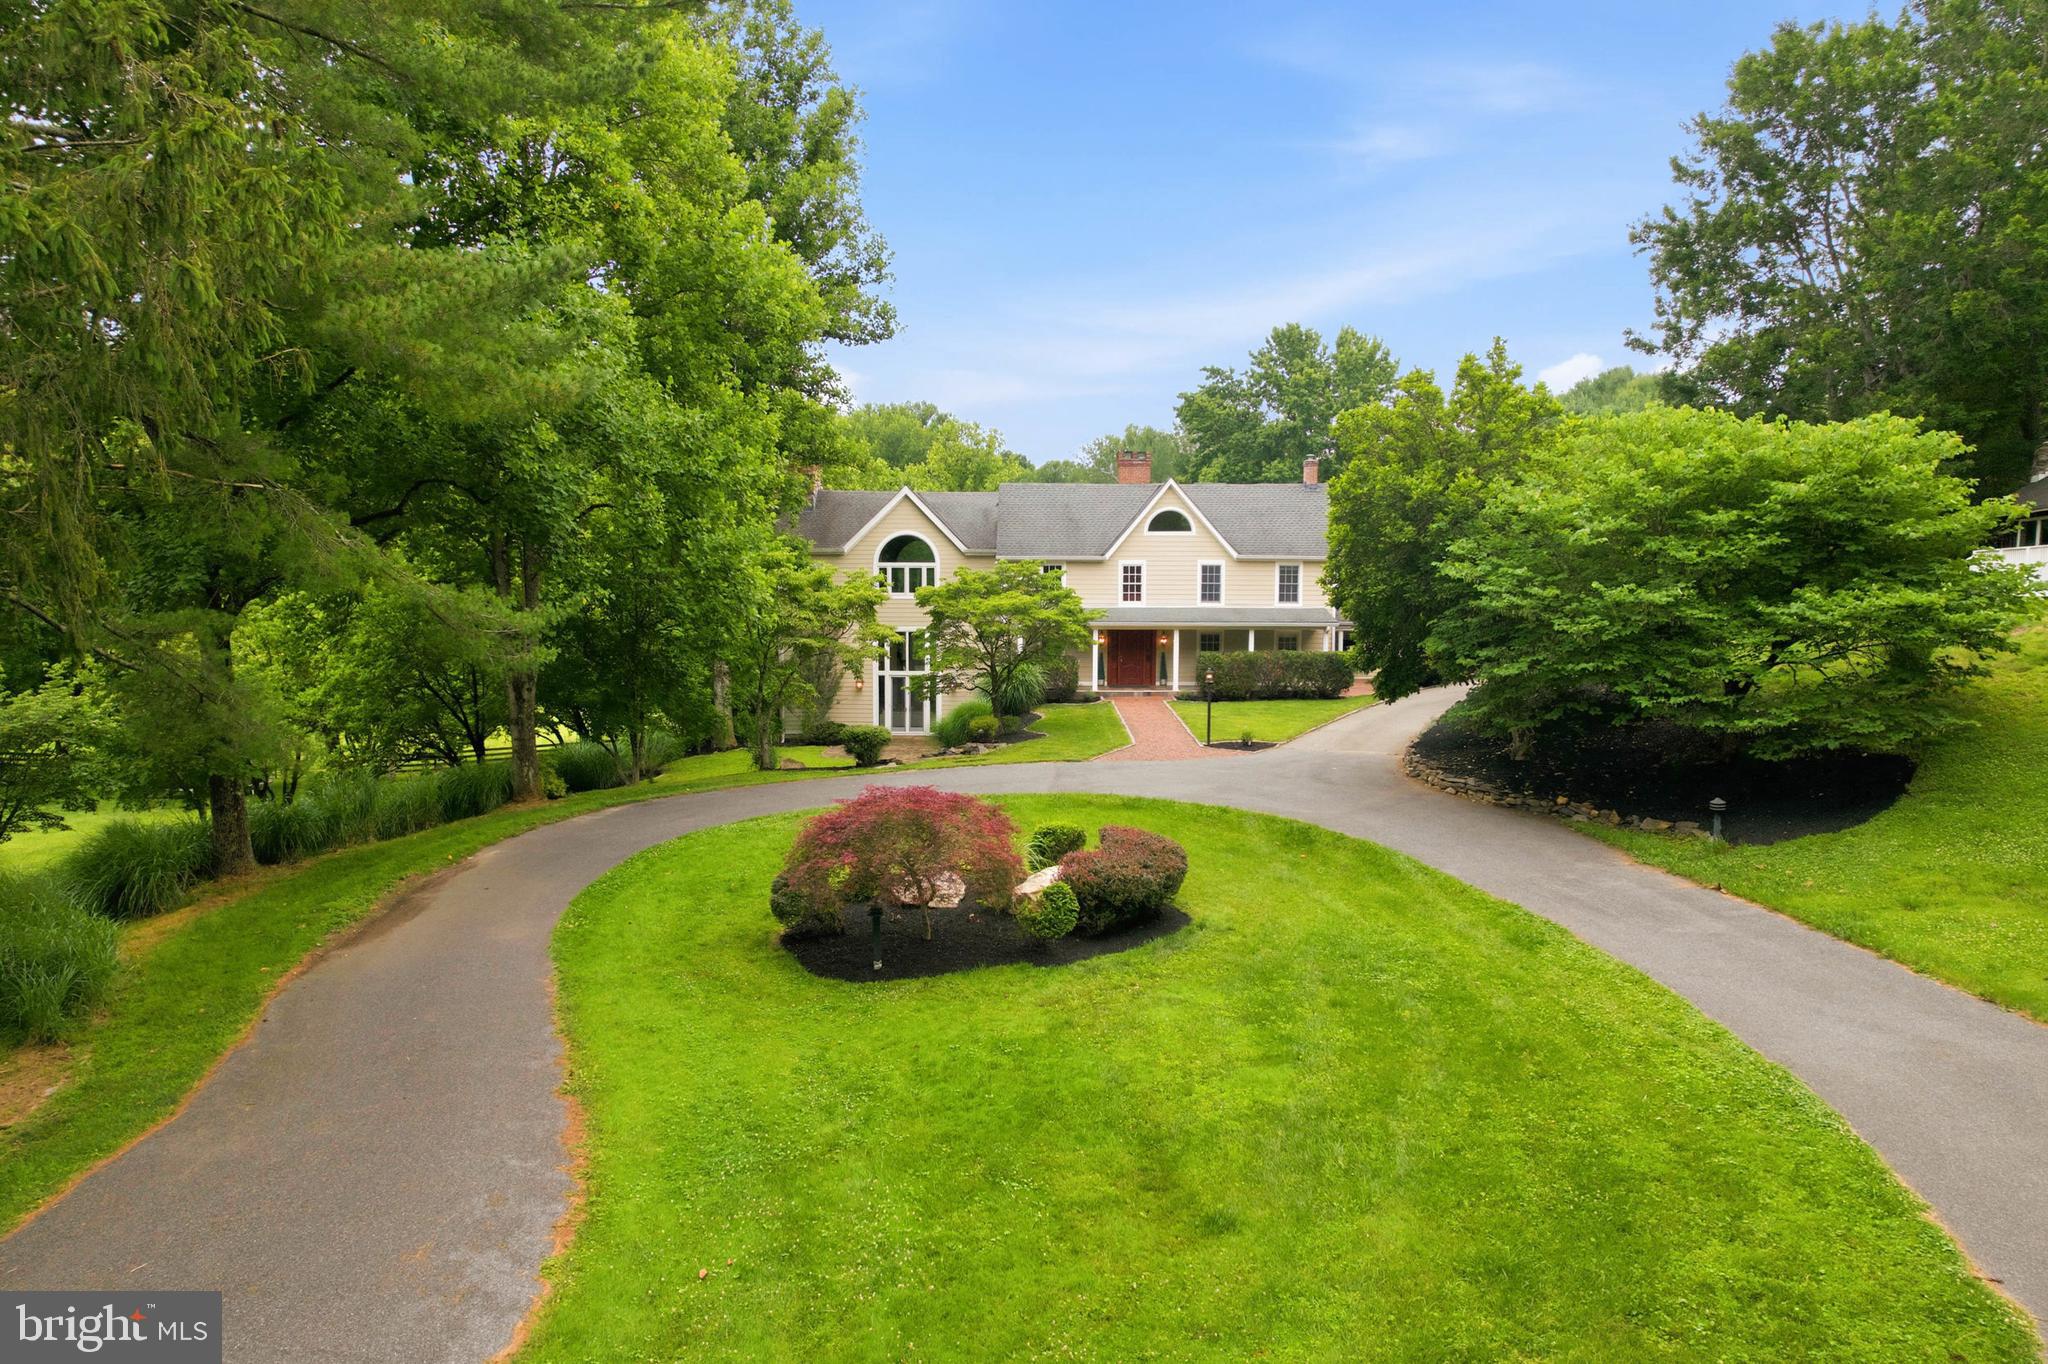
A true luxury estate on 61+ private acres bordering the Liberty Reservoir Preserve in Baltimore County. Part of Baltimore Ravens history, Tucked behind a stone-gated entrance and winding tree-lined drive, this extraordinary property offers unmatched privacy, breathtaking natural beauty, and over 8,000 square feet of beautifully renovated living space.

Designed with timeless true post-and-beam architecture, the home showcases soaring cathedral ceilings, exposed chestnut beams, original stonework, floor-to-ceiling windows, three stone fireplaces, and spectacular views from every room. The gourmet chef's kitchen features premium stainless appliances, custom cabinetry, a large island, butler's pantry, granite countertops, skylights and seamless access to expansive entertaining spaces.

The luxurious primary suite offers a private balcony with panoramic views of ponds, rolling pastures, and protected woodlands. A separate guest cottage provides exceptional accommodations for family or visitors.

Perfectly suited for equestrian living, outdoor recreation, or a private family retreat, the estate includes nearly 20 acres of fenced pasture, a stunning 4-stall post-and-beam bank barn, horse trails, 3 run-in sheds, detached garage, lighted tennis court, resort-style pool, and beautifully landscaped grounds.

Backing directly to thousands of protected acres of Liberty Reservoir Preserve, enjoy hiking, horseback riding, fishing, wildlife, and complete tranquility, all just minutes from Hunt Valley, Downtown Baltimore, and BWI Airport. Modern updates including fiber optic internet, generator, Andersen windows, Hardie Plank siding, and extensive renovations complement the home's timeless craftsmanship.

An irreplaceable luxury estate offering privacy, elegance, equestrian amenities, and one of the most spectacular natural settings in Maryland.
#MDBC2167988

REISTERSTOWN

12500 IVY MILL ROAD

5 Beds

4 Baths

8,168 Sq.Ft.

$2,999,000

MLS#: MDBC2167988
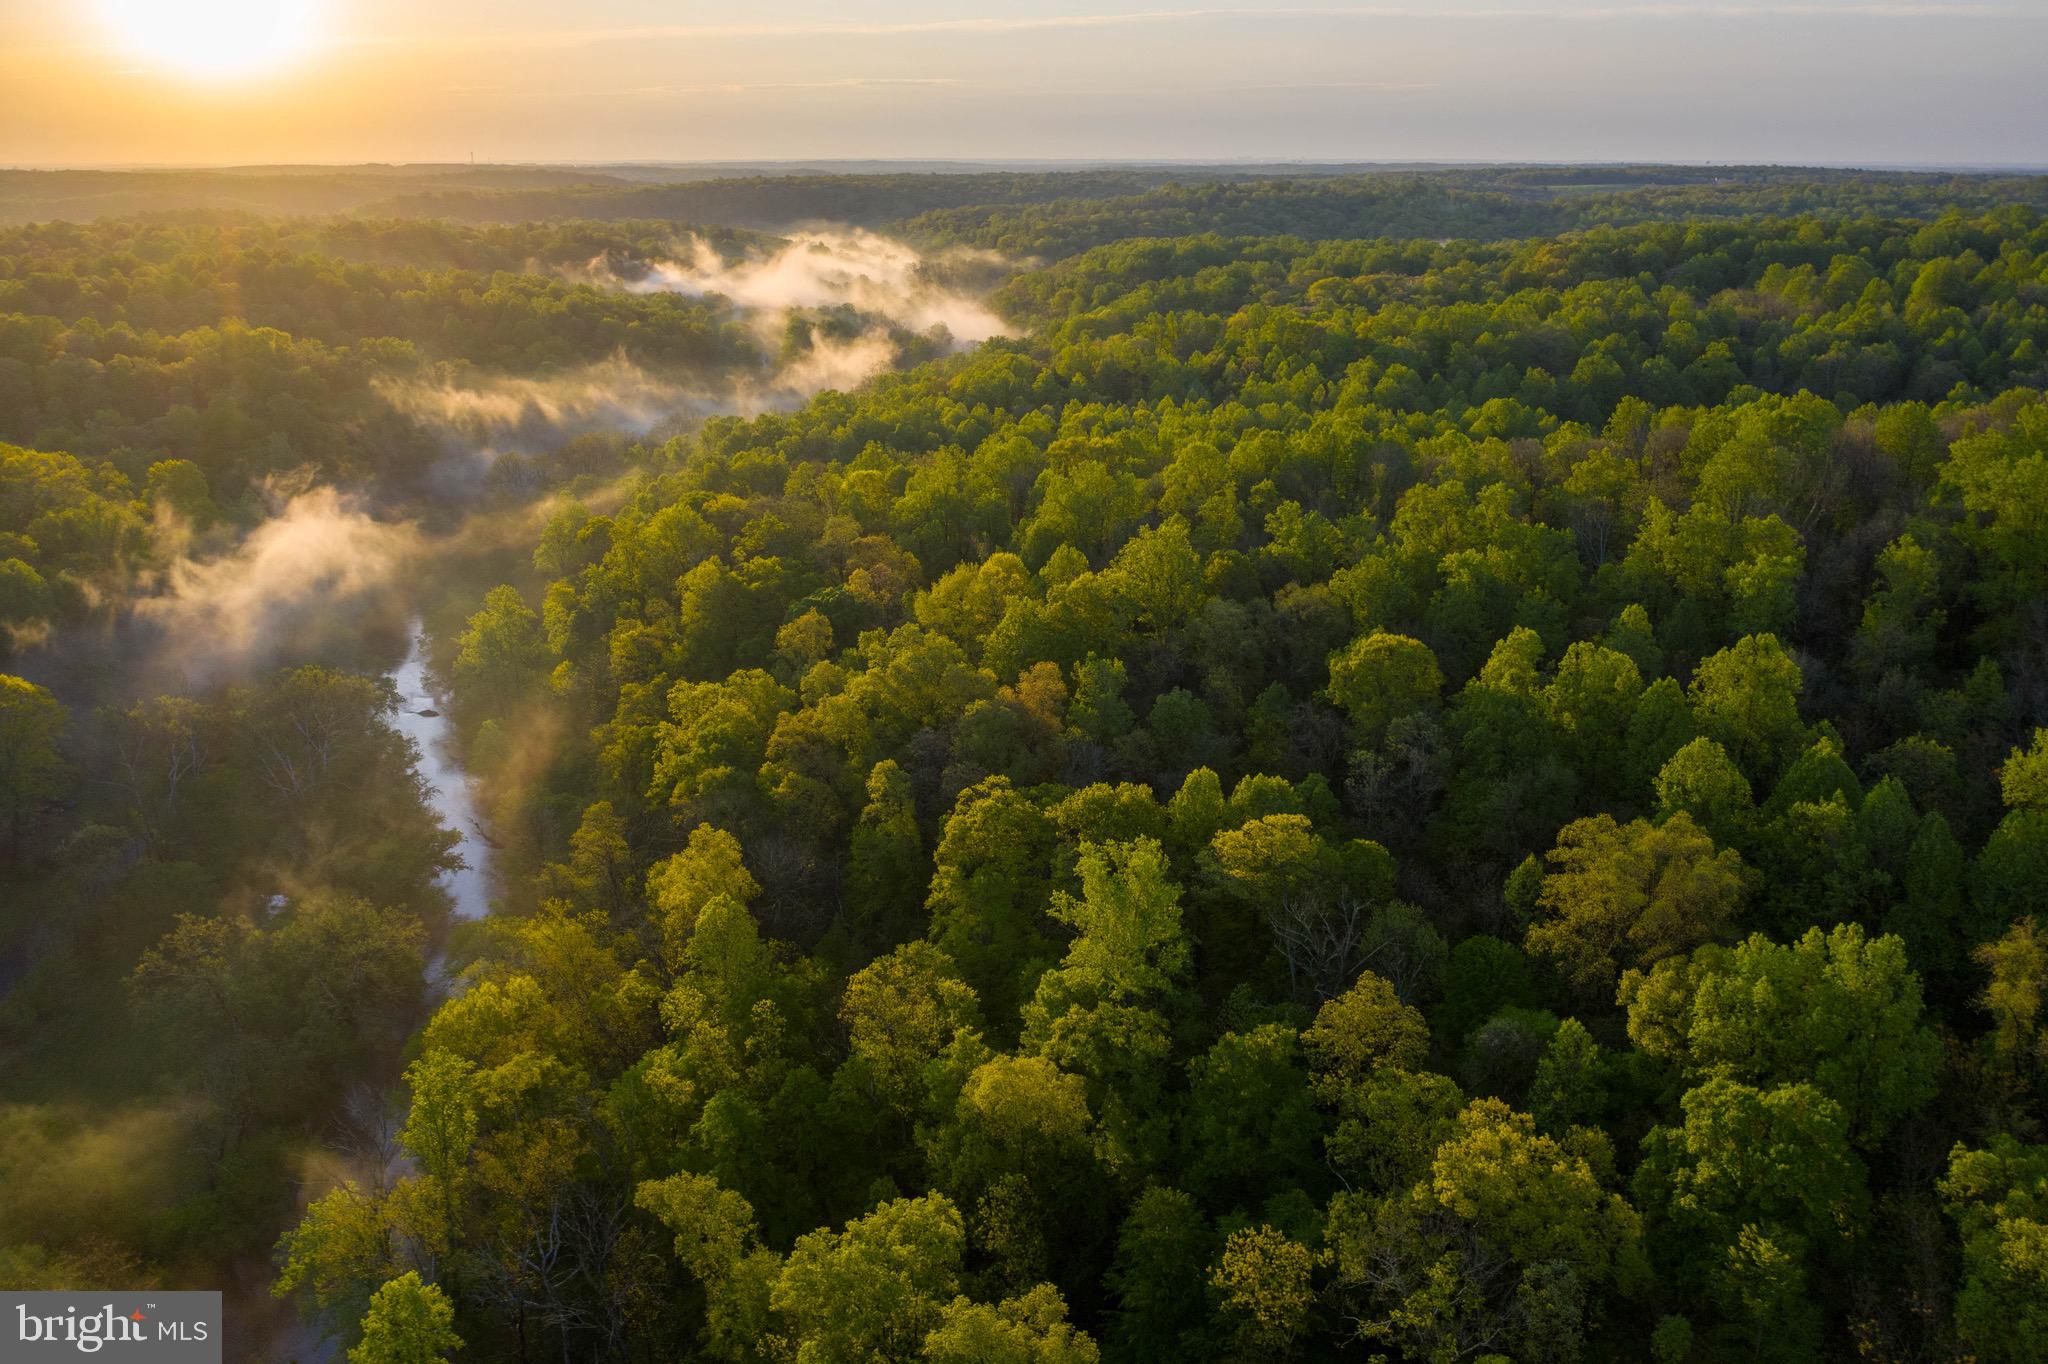
If you've ever dreamed of having your very own waterfront sanctuary or outdoor playground -- look no further!  Ready to get out of the city and have your own retreat less than 40 miles from DC? Located in the heart of Virginia horse and wine country, this 355-acre piece of paradise has more than a mile of Goose Creak frontage, boasts mature hardwoods, walking trails, and elevations that could provide beautiful views to the east and west.  Perfect for hunting, fishing, hiking, trail riding, off-roading, dirt biking. Would make a fantastic nature retreat,  private estate, family compound, wildlife sanctuary. Conveniently located in Aldie, this property is 6 miles to Middleburg; 11 miles to Historic Leesburg and 21 miles to Dulles International Airport. Abounding in wildlife and forestry, this land provides a peaceful setting rarely available these days. Zoned AR-2, this property is NOT in conservation easement. Property is in land use for forestry. Mature hardwoods could be timbered. Property is accessed by way of Old Route 768 off of Oatlands Rd. It is available to be shown BY APPOINTMENT ONLY. NO DRIVE-BYS. Potential buyers must be pre-qualified.
#VALO410920

ALDIE

0 OATLANDS ROAD

None Beds

None Baths

355.44 acres

$2,999,000

MLS#: VALO410920
A Custom-Built Masterpiece in the Heart of Merrimack Park

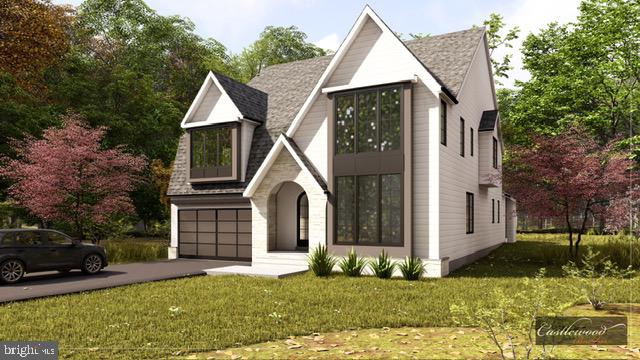
Welcome to 6518 Elgin Lane—a stunning, custom-built residence by an award-winning builder offering exceptional design, elevated finishes, and nearly 7,200 square feet of thoughtfully designed living space across three luxurious levels. Located in one of Bethesda’s most desirable neighborhoods, this home blends modern luxury with timeless craftsmanship.

Step inside to discover gracious, open-concept living with flowing archways, anchored by a state-of-the-art kitchen featuring an oversized island, walk-in pantry, and butler’s pantry with a wet bar—flowing seamlessly into the expansive family room with arched built-ins. A formal dining area with custom-built-in, private office, and well-appointed mudroom with a separate powder room complete the main level.

The upper level features an expansive primary suite with dual walk-in closets and a spa-inspired bathroom. Four additional bedrooms—each with an ensuite or Jack-and-Jill baths—offer comfort and privacy. The spacious laundry room offers custom-built-ins and a laundry sink.

The finished lower level includes a large recreation room with custom wet bar, an exercise room, a full bedroom and bath, and abundant storage. 

Outdoor living is just as impressive, with a covered rear porch with fireplace, flagstone patio with gas hookup, a beautifully landscaped yard, and an attached two-car garage.

Located just moments from downtown Bethesda, major commuter routes, Metro, and an array of parks and trails. Residents also enjoy access to the Merrimack Park community pool, a beloved neighborhood amenity perfect for summer gatherings.

This is a rare opportunity to own a newly custom-built, design-forward home in a truly unbeatable location.
#MDMC2184272

BETHESDA

6518 ELGIN LANE

6 Beds

5 Baths

7,191 Sq.Ft.

$2,999,000

MLS#: MDMC2184272
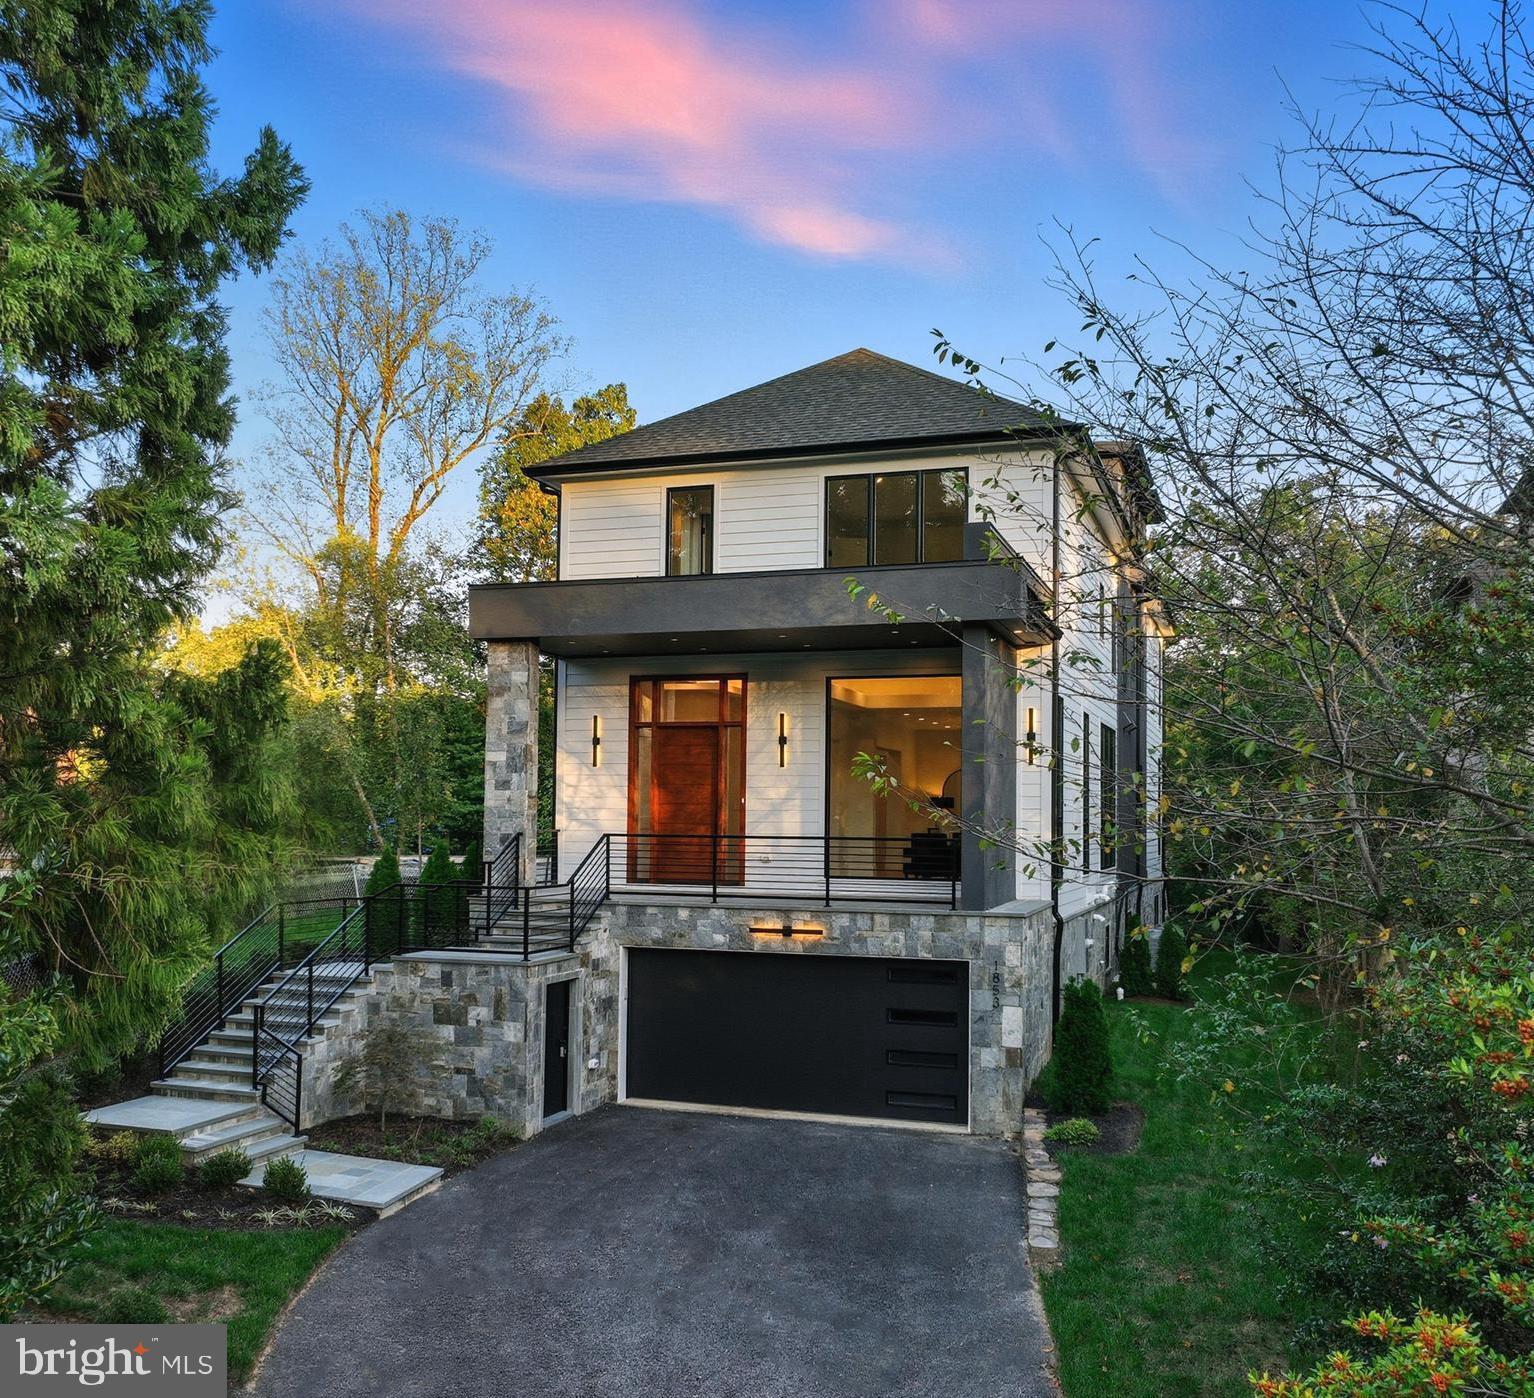
A must see exceptional new construction opportunity in Franklin Park—one of McLean’s most coveted neighborhoods—this elevator-equipped residence offers move-in-ready luxury and unsurpassed quality at an extraordinary value for new construction in the community. Thoughtfully staged and carefully designed, the home reflects a refined approach to modern living where architectural scale, craftsmanship, and everyday functionality come together across four finished levels.
Custom built by Unitec Homes and set on a flat quarter-acre lot, the residence includes 5 bedrooms, 5 full baths, and 2 half baths, all connected by a private elevator. Oversized Pella windows introduce abundant natural light throughout the home, highlighting  sand-in-place wide-plank oak flooring that extends across every level. Volume ceilings, custom millwork, and layered cove lighting create a sense of architectural depth while maintaining a warm and welcoming atmosphere.
Designed for both entertaining and everyday comfort, the main level offers a balanced arrangement of formal and casual spaces. Elegant living and dining rooms introduce the home with graceful scale, while the kitchen serves as its natural gathering point. Custom cabinetry, quartz countertops, and a full suite of Thermador appliances are complemented by generous island seating and a bright breakfast area. Just beyond, the family room is anchored by a striking stone fireplace and framed by expansive windows overlooking the landscaped backyard. Doors open directly to a spacious deck, creating a seamless extension of the interior living space for outdoor dining and gatherings.
Upstairs, the second level centers around a serene primary suite designed as a private retreat. Dramatic windows and elevated ceilings enhance the sense of openness, while the spa-inspired bath features custom built walnut vanities, a soaking tub, and an oversized shower. A fully customized walk-in closet offers boutique-level organization. Additional bedrooms on the level each include en-suite baths and walk-in closets, providing comfort and privacy for family and guests.
Above it all, the fourth level offers a quiet lounge and an additional bedroom with a private bath—an ideal setting for a home office, guest suite, or flexible living space.
Recreation and entertainment continue on the walk-out lower level, where a spacious recreation room with fireplace and bar is joined by another en-suite bedroom and powder room. Large doors open to a patio and landscaped backyard, extending the home’s living spaces outdoors and creating an inviting setting for gatherings or quiet relaxation.
Exterior details are equally refined, with sleek black windows, stone accents, and an inviting covered front porch that compliments the surrounding Franklin Park setting.
Conveniently located ½ mile from the newly renovated Chesterbrook Shopping Center, and a short drive to Chesterbrook Swim & Tennis Club.  Located in the  highly sought-after Chesterbrook Elementary, Longfellow Middle, and McLean High School pyramid.
A rare opportunity to own a newly built, elevator-equipped residence in one of McLean’s most established neighborhoods—where thoughtful design, enduring materials, and exceptional value meet.
#VAFX2286022

MCLEAN

1853 MASSACHUSETTS AVENUE

5 Beds

5 Baths

5,800 Sq.Ft.

$2,999,000

MLS#: VAFX2286022
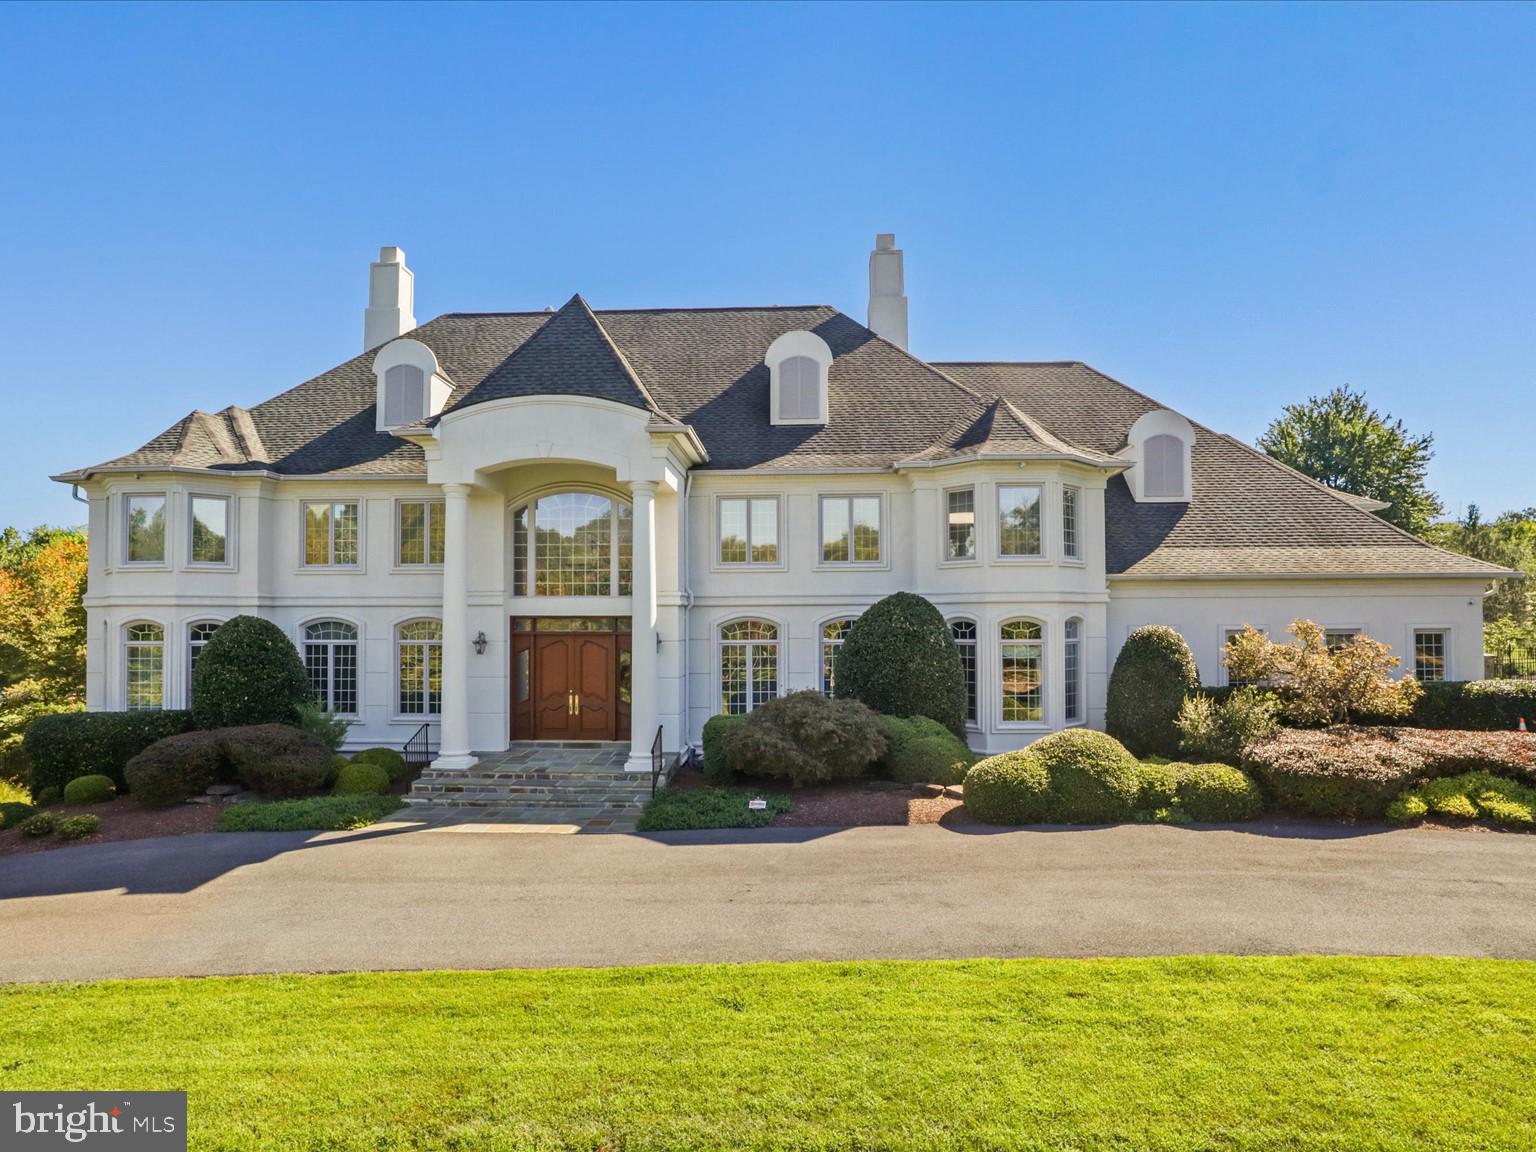
Entertain in luxury any time of year.  This home in the prestigious Palatine neighborhood, is ready for you and your next event.  The graceful hall foyer with its full height ceiling, marble floors and classic staircase, invites your guests to a dramatic formal dining room on one wing and an intimate sitting room on the other.  Lots of daytime sunlight brightens the entire home.   Tucked away is a sunroom to enjoy regardless of the weather.  A stately great room opens from the hallway towards the back equipped with  a wet bar, warm stone surround fireplace with plenty of seating areas.   A main-level bedroom suite and office are accessible down a back hallway on the floor.   The great room opens to a gourmet kitchen equipped with top of the line appliances, a multitude of storage with a catering area, and additional powder room behind.   Plenty of closet space and access to the side load four car garage complete the wing.  Access to the backyard patio from the kitchen/great room completes the flow from entrance to backyard.   A stunning outdoor space with an expansive decorative patio that has room for multiple seating/dining areas, an outdoor kitchen and trellises and beautiful landscaping that flowers throughout three seasons. Follow the patio steps to a lower level pool area for some water fun and exterior access to a bath and basement walk-out with interior gaming area space.  Upstairs, the oversized primary bedroom with its lighted tray ceiling and gas fireplace and seating area, is a space you will want to relax in.   The opulent spa-like bath includes an oversized shower, soaking tub, double sinks with ample cabinet space and separate water closet, leads to a large and well-designed closet.   Four other bedroom suites and a laundry room and back staircase round out this level.   The furthest of the secondary suites is oversized and can be used as an au pair suite with its an additional staircase to the garage and outside access.  The basement entertainment areas include a very modern bar area and theatre room with dramatic color changing lighting as well as an expansive room currently divided into a gaming area and conversation area, a flex room for gym space, a full bath with exterior access to the pool area.  The yard is fully fenced with ornate fencing and gate.  The home includes a solar panel system, generator, four HVAC systems, two water heaters and a central vac system.  This much loved and maintained home is ready for her next owners!
#MDMC2201784

POTOMAC

12709 GREENBRIAR ROAD

6 Beds

7 Baths

8,404 Sq.Ft.

$2,999,000

MLS#: MDMC2201784
Coming soon
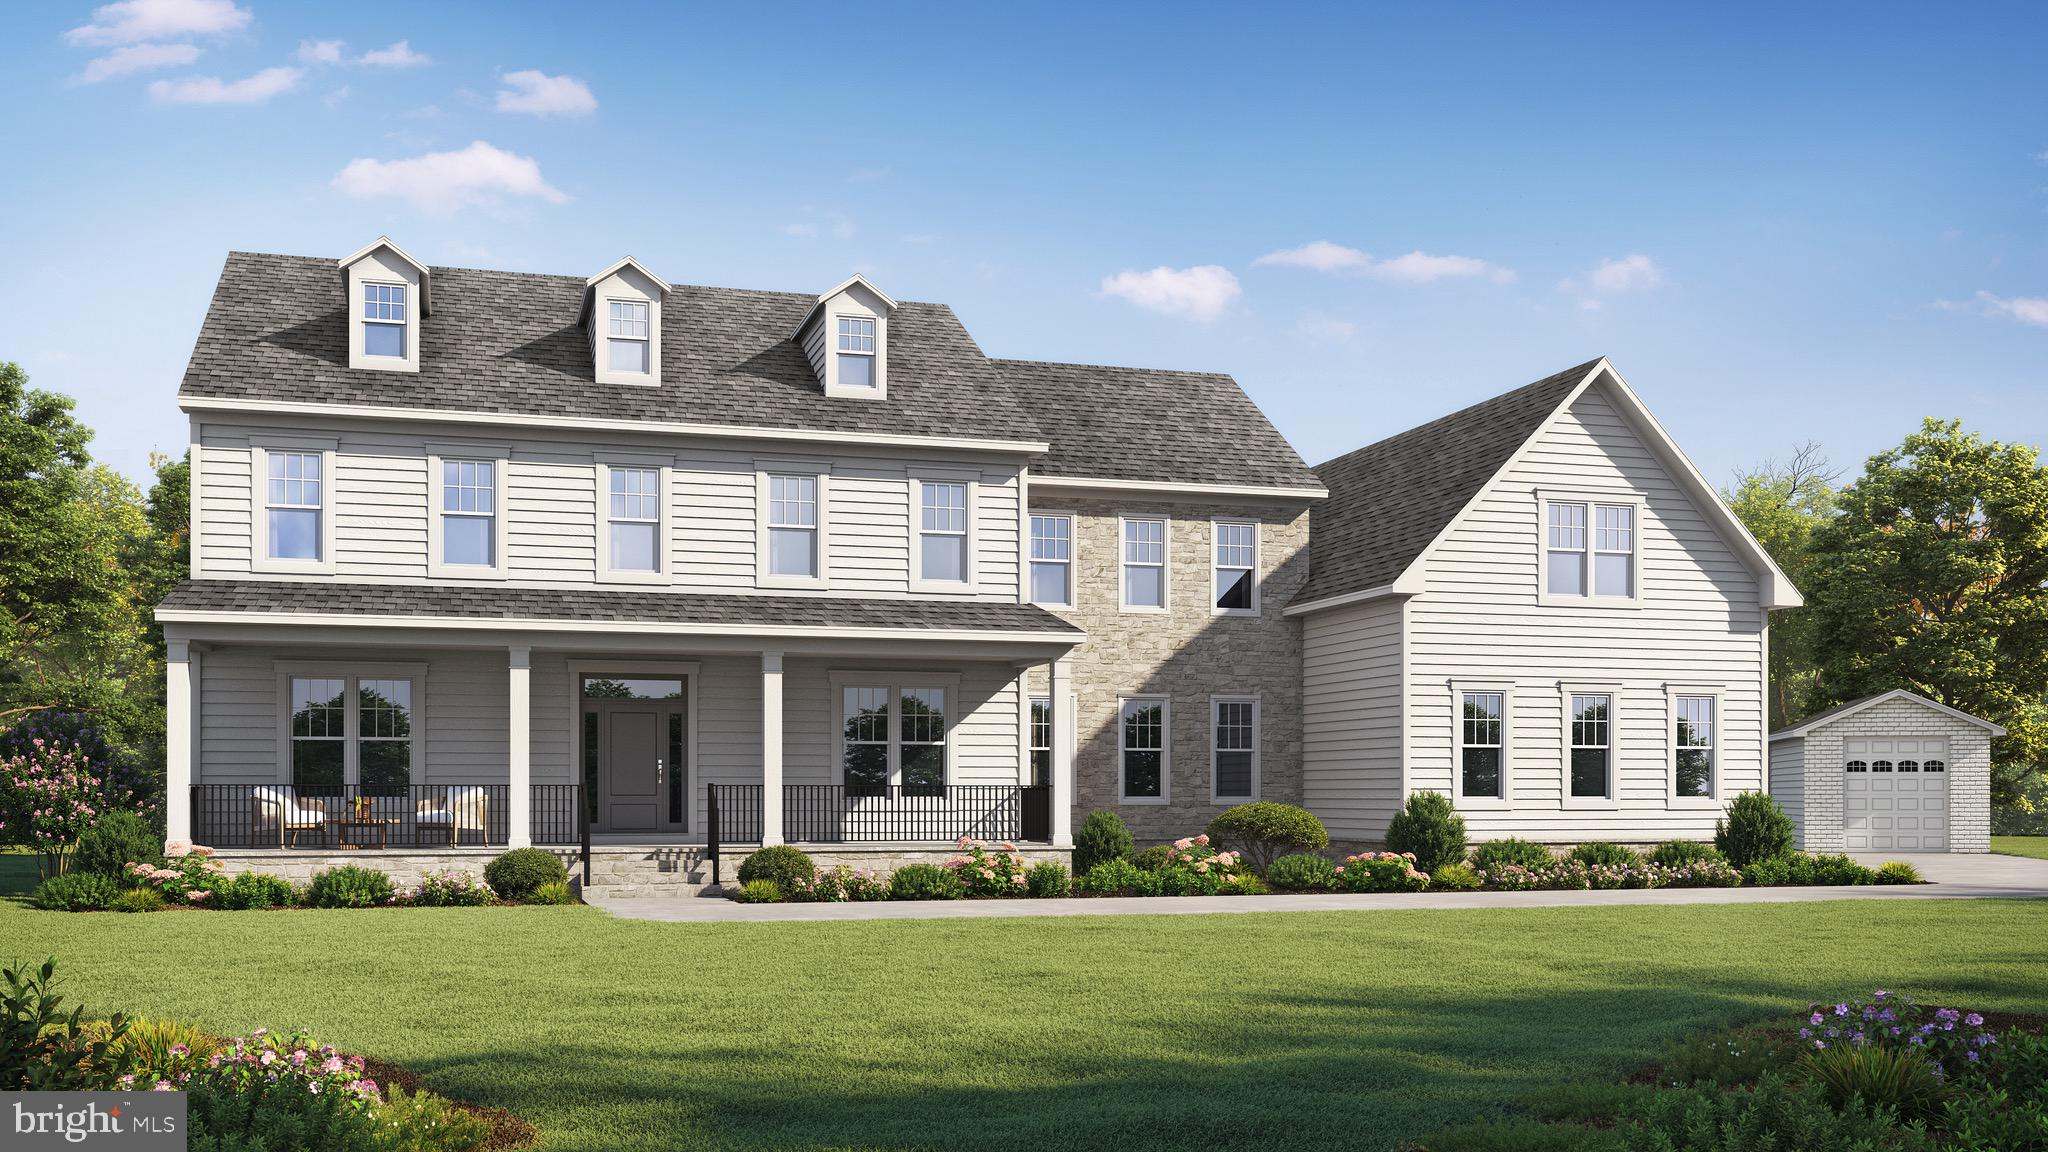
Exceptional opportunity to own a stunning NEW HOME by  local builder Reel Homes in the highly sought-after Mantua community. Perfectly sited on a spectacular level one-acre lot in a tranquil setting, this custom residence offers the rare combination of privacy and convenience — just minutes to Mosaic District, Inova Fairfax Hospital, Vienna & Dunn Loring metros, major commuter routes, and the Beltway.

Boasting over 7,000 finished square feet of light-filled living space, this thoughtfully designed open floor plan blends elegance with functionality. 6 bedrooms 6.5 bathrooms. The main level features 10' ceilings and a private in-law suite, expansive family room with fireplace, and seamless indoor-outdoor living from the welcoming front porch to the screened porch and maintenance-free deck overlooking the expansive backyard — with ample room for a future pool or sport court.

The gourmet chef’s kitchen will be a true showpiece, appointed with a 6-burner Wolf range, 48-inch Sub-Zero refrigerator, custom cabinetry, oversized island, and exquisite finishes throughout. Seven-inch wide white oak engineered hardwood floors span the main and upper levels, complemented by custom moldings and detailed ceiling treatments.

Upstairs, four spacious ensuite bedrooms will provide refined comfort and privacy. The fully finished walk-out lower level is filled with natural light and includes a large recreation room, additional bedroom, full bath, exercise space and  storage. 9' ceilings on lower and upper level. 

Car enthusiasts will appreciate the rare 5-car garage configuration — a 3-car side-loading garage plus a separate attached tandem 2 car garage ideal for additional vehicles.

Additional features include a tankless hot water heater, dual-zone high-efficiency HVAC, and Nest thermostats for modern efficiency and comfort.

Located within the Mantua, Frost, and Woodson High School pyramid and also within the boundaries of the neighborhood Mantua swim and tennis club.  

This home presents a rare opportunity to personalize select finishes in the early stages of construction and meet with the builder.  Anticipated completion: Early 2027.   Front photo and current details are similar to style of home to be built but may be modified as plans are being finalized
#VAFX2292724

FAIRFAX

3128 BARBARA LANE

6 Beds

6 Baths

7,276 Sq.Ft.

$2,999,000

MLS#: VAFX2292724
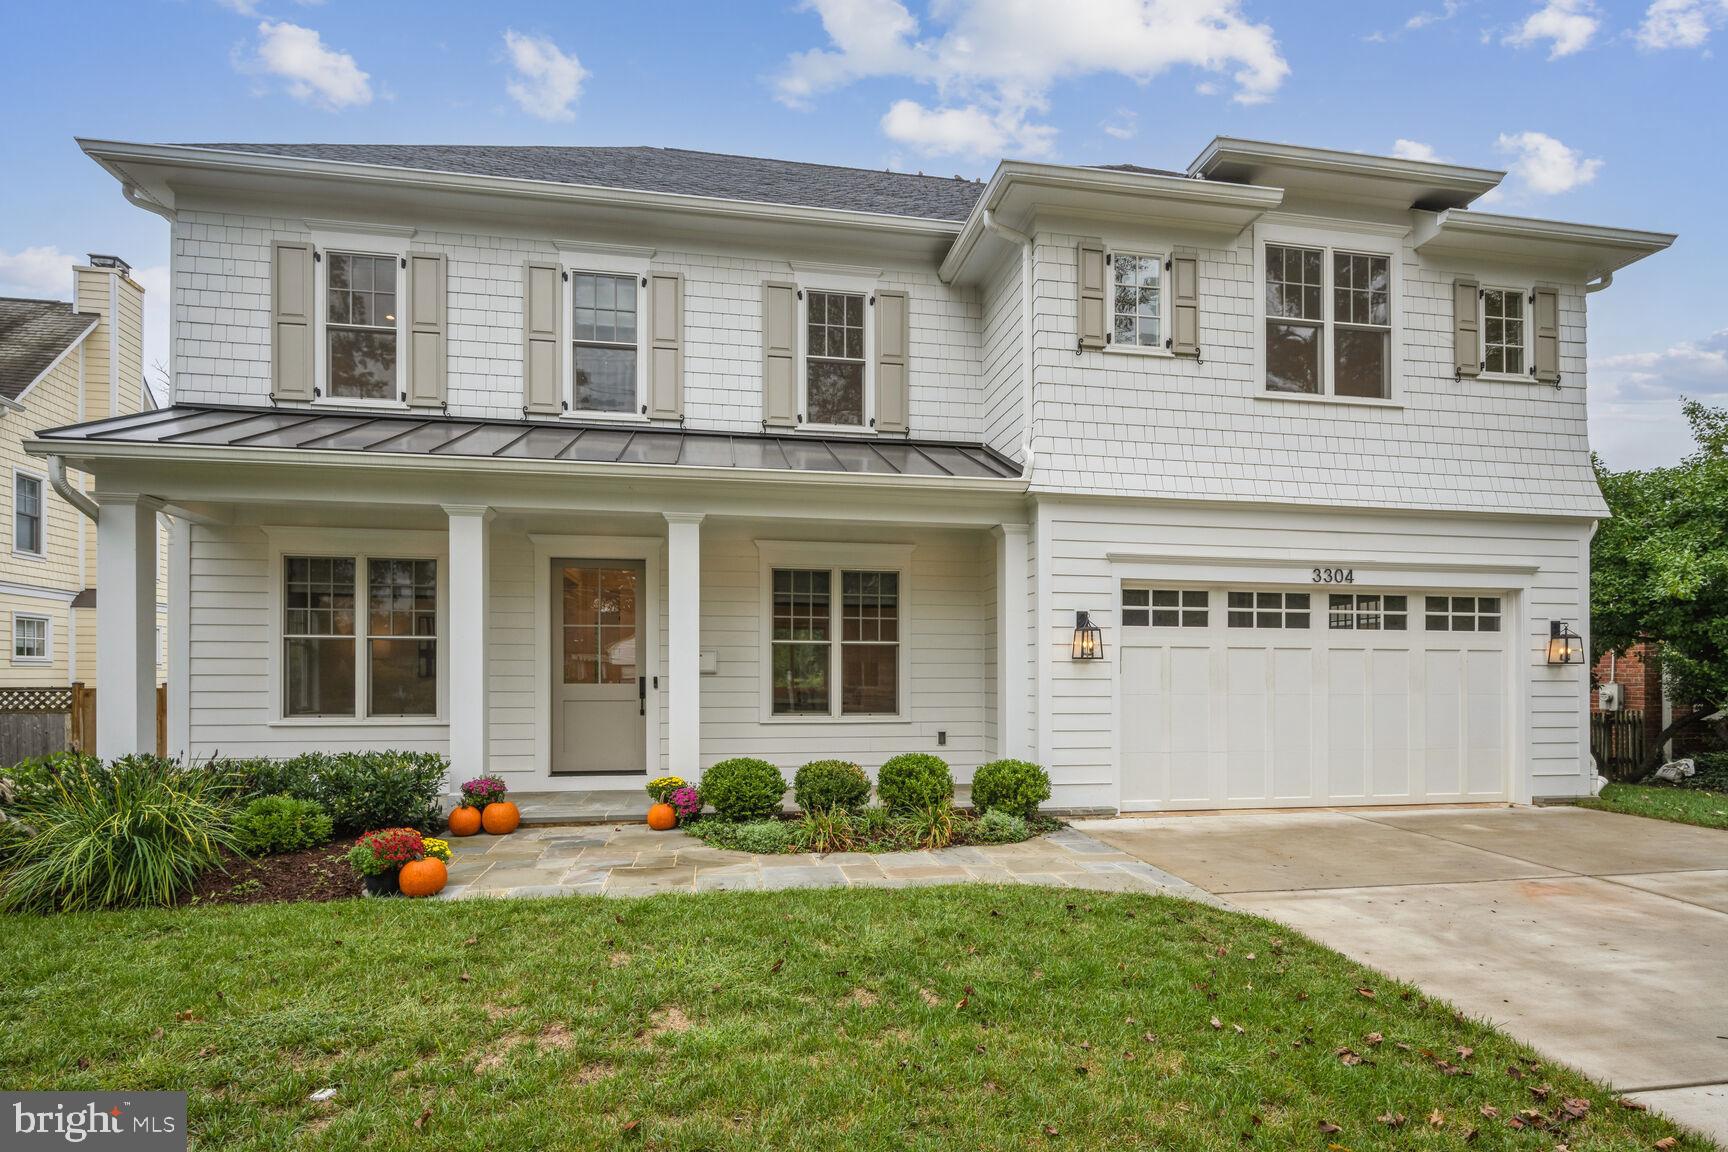
OPEN HOUSE CANCELLED- HOME UNDER CONTRACT!  Welcome to this stunning like-new home in highly sought-after Chevy Chase Manor! Nestled in the heart of Chevy Chase, this home features many upgrades for modern luxury living just minutes from all that Bethesda, Chevy Chase, and Washington, D.C. have to offer. Enjoy five bedrooms and five-and-a-half bathrooms spanning over 6,000 square feet, carefully crafted by local experts, The Kehoe Group, in 2022 and further customized by the current owners. 

Step onto the picturesque covered flagstone front porch and into a home with soaring ceilings, gleaming 4-inch white oak floors, and oversized windows that flood the space with natural light. From the spacious dining room with custom millwork to the formal living room, home office, and butler's pantry complete with a beverage fridge, every detail has been thoughtfully designed to maximize space and comfort. Make your way to the tremendous family room with a custom coffered beamed ceiling, a gas fireplace, and access to the screened-in porch, the perfect four-season spot for entertaining. The gourmet eat-in kitchen, bathed in natural light, overlooks the backyard and is open to the family room. A true chef’s dream, the custom kitchen offers Thermador appliances including a professional-grade 48-inch gas range, tons of cabinetry with custom roll-outs, quartz countertops, an oversized island, and designer light fixtures and hardware. The huge pantry, powder room, and mudroom with built-in cubbies accessing the two-car garage with insulated steel door complete the incredible main floor.

Make your way to the second floor via the sunbathed staircase to find a versatile flex space, great for an upper-level office, playroom, or sitting room. The primary suite is a true oasis featuring custom trim, elegant crown moldings, and countless thoughtful upgrades, two designer walk-in closets with custom shelving, and a spa-like bathroom featuring dual vanities with quartz counters, an elegant soaking tub, and a stunning walk-in shower. Three additional spacious bedrooms all with en-suite bathrooms, large walk-in closets, and recessed lighting are perfect for families and guests alike. The second-floor laundry room with a utility sink, built-in storage, and modern tile make for the utmost convenience!

Downstairs you’ll find a spacious recreation room with natural light, and a wet bar with a beverage center, as well as the fifth bedroom with an en-suite bathroom. Two additional bonus rooms on the lower level are perfect for a gym, craft room, music room, or home theater! Outside, enjoy a flat, fully fenced-in backyard and deck with natural gas hook-up, surrounded by mature trees. There’s also plenty of space to install a pool should the new owner wish for one. The thoughtful finishes and designer upgrades extend throughout this entire property, from custom window treatments to hardwood floors throughout the entire first and second level, to LVP flooring in the lower level, a whole-house water filtration system, and even an invisible fence! 
Countless parks such as Rock Creek, Meadowbrook, and the neighborhood Shepherd Park are just a stone’s throw from this beautiful property.  Live here and you can also enjoy the highly desirable Bethesda Chevy Chase school district.  Your ideally located luxury retreat awaits!
#MDMC2143398

CHEVY CHASE

3304 WINNETT ROAD

5 Beds

5 Baths

5,496 Sq.Ft.

$2,999,000

MLS#: MDMC2143398
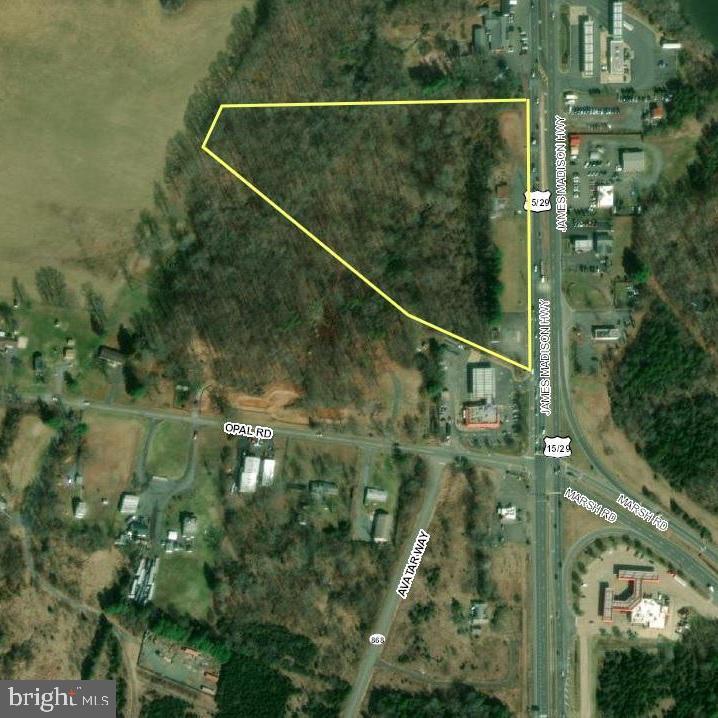
High-visibility commercial development site with multi-pad upside in the Warrenton/Opal corridor.

Prime commercial development opportunity in the Warrenton/Opal corridor. This ±11.57-acre C-2 zoned site offers exceptional frontage along James Madison Highway with strong visibility and traffic exposure.

The property presents a compelling opportunity for developers and investors, with conceptual potential for multiple retail pad sites and self-storage development (SUP required). Ideal for a range of commercial uses including retail, QSR/drive-thru, convenience store/gas, storage, or service-based businesses.

Large-acre commercial parcels in this corridor are limited, making this a strategic acquisition for those looking to create multiple income-producing sites or execute a phased development plan.

Property is partially cleared with wooded rear. Utilities are not currently connected; public sewer is available nearby. Buyer to verify all utilities, zoning, and development potential.

Offered at $3,299,000.
**Call SUB-LISTING AGENT
#VAFQ2020310

WARRENTON

10040 JAMES MADISON HIGHWAY

None Beds

None Baths

11.57 acres

$2,999,000

MLS#: VAFQ2020310
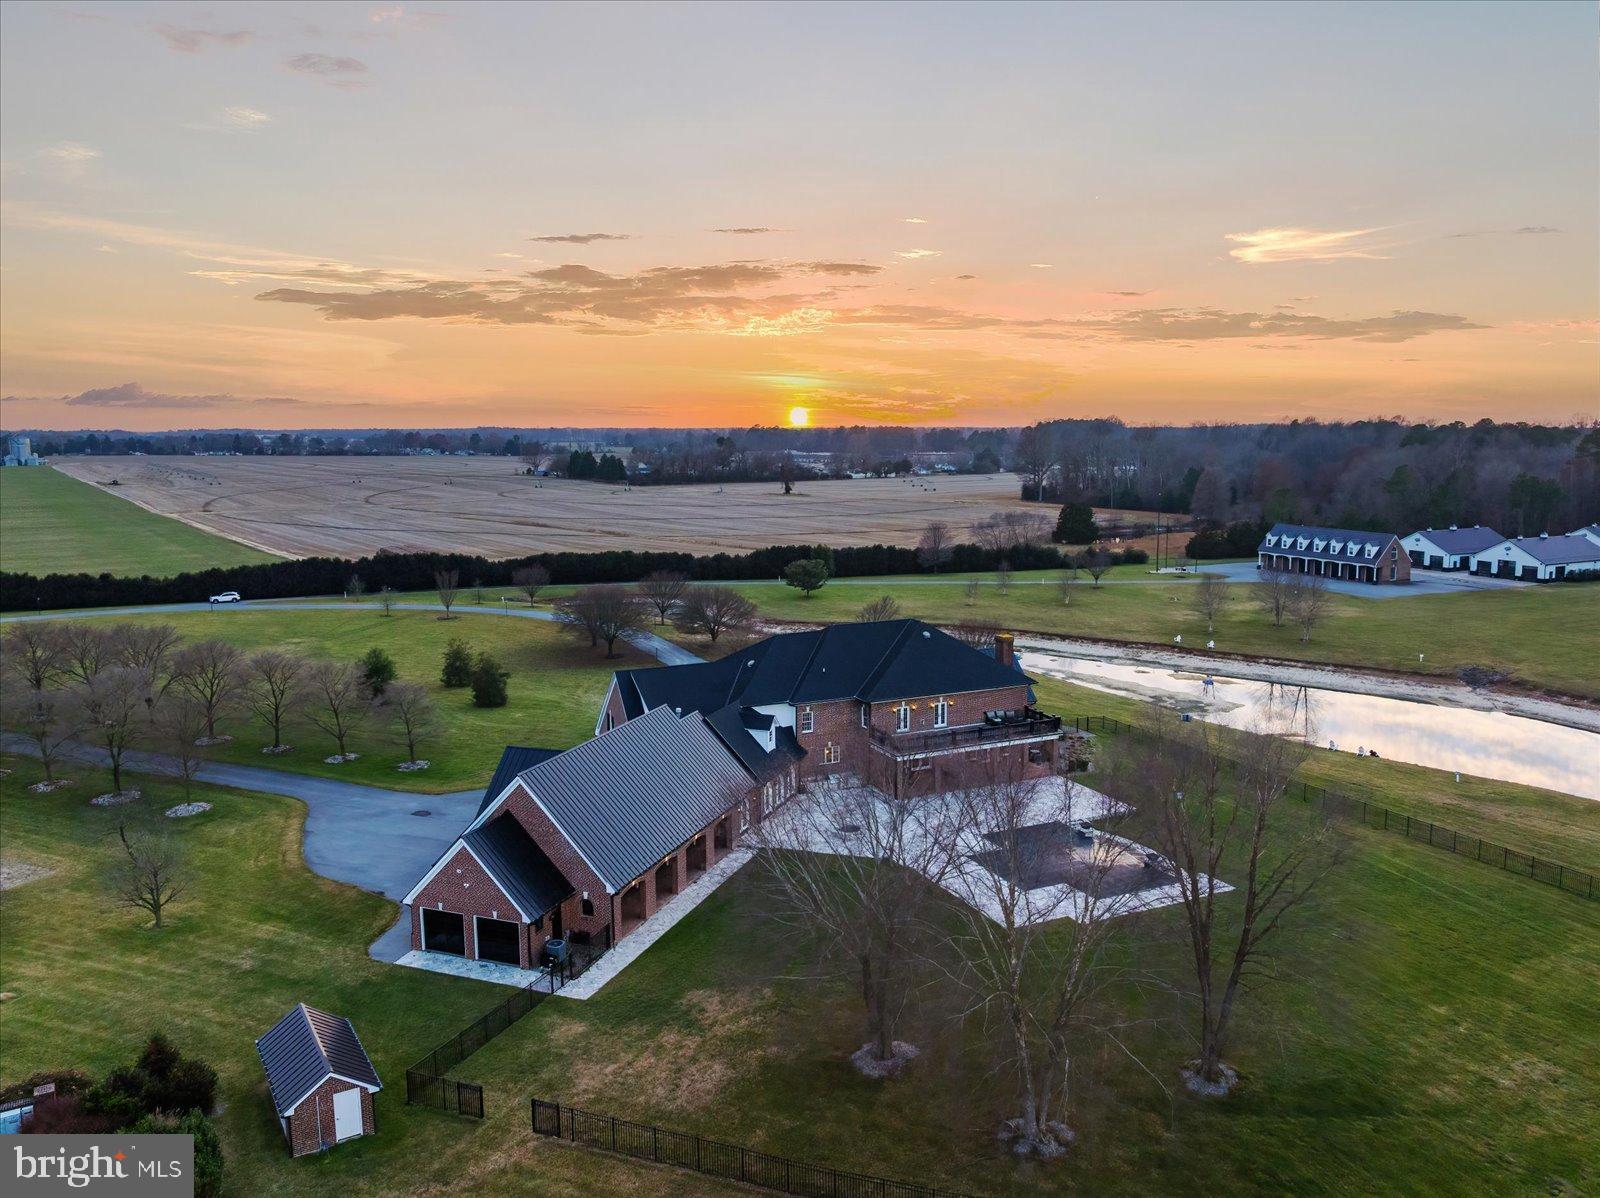
A truly rare offering for the discerning auto enthusiast, this exceptional 58.48-acre Eastern Shore estate is a masterfully designed luxury compound where architectural elegance meets world-class automotive accommodations. Introduced by a private gated entrance and tree-lined circular drive, the stately brick home immediately conveys the scale, privacy, and prestige of this one-of-a-kind property.
The main residence spans over 9,364 square feet and is thoughtfully designed for refined living and grand-scale entertaining. A dramatic two-story foyer with sweeping double staircases opens to richly appointed formal and informal living spaces accented by custom millwork, crown moldings, hardwood flooring, and four fireplaces. At the heart of the home, the chef’s kitchen impresses with coffered ceilings, expansive island, commercial-grade range, double wall ovens, and premier Viking, Sub-Zero, and Wolf appliances, along with an induction cooktop and icemaker. A well-appointed butler’s pantry ensures seamless entertaining, while the adjoining Grill Room—featuring an infrared grill, Viking beverage cooler, and Sub-Zero icemaker—offers a relaxed gathering space.
The primary suite is a private retreat with fireplace, mood lighting, generous walk-in closets, and dual doors leading to a private balcony overlooking the grounds. The spa-inspired bath includes double vanities, a tiled shower, and soaking tub. All additional bedrooms in the main residence are ensuite, offering comfort and privacy for family and guests.
Outdoor living rivals a private resort, highlighted by a 40’ x 20’ heated saltwater infinity pool with swim ledge, hot tub, outdoor kitchen, covered porch, expansive patios, and firepit—perfect for year-round enjoyment amid mature landscaping, a tranquil pond, and sweeping rural views.
Automobile collectors will appreciate the estate’s unparalleled garage facilities. A detached brick automotive gallery features a nine-bay, climate-controlled showcase garage with CHI aluminum tinted glass doors, polished concrete floors, and premium climate control—ideal for preserving and displaying a museum-quality collection. Above, a fully appointed three-bedroom, two-bath guest residence offers a kitchen and multiple living spaces. Two additional fully insulated, climate-controlled 50’ x 75’ garages with 12-foot overhead doors and professional-grade lifts provide exceptional flexibility. An oversized storage building and run-in to the rear further enhances the property’s versatility.  Hobbyists, from automobile collectors to equestrian enthusiasts, will be delighted to make use of the many large accessory structures on the property.  
Additional features include a comprehensive security and surveillance system, private gated entrance, 60-zone irrigation system, whole-property surround sound, & Comcast fiber internet.
This is more than a home—it is a destination estate offering an elevated lifestyle for those who value privacy, craftsmanship, and automotive excellence in a refined Eastern Shore setting.

IMPORTANT NOTES: Property consists of three parcels with separate addresses/taxes, portions of which are leased for agricultural use through December 2025.  The irrigation system has a mainline break beneath a garage and will not be repaired by the seller. Quotes for repair or replacement are available for review.in documents. Front garage has suffered water damage and in the process of being remediated but seller will not be making repairs to the garage or apartment.  Estimates for the remediation (which seller is doing) and the repair of damaged area is uploaded in MLS disclosure docs.  All agents/buyers touring MUST sign a Hold Harmless Document prior to entering the garage/apartment.  Property is being sold AS-IS/WHERE-IS with all faults. Contact listing agent(s) with any questions.  ***Please do not enter lane to property without a confirmed appointment.
#MDCM2006492

PRESTON

4218 HARMONY ROAD

8 Beds

8 Baths

9,364 Sq.Ft.

$2,999,000

MLS#: MDCM2006492

Live authentically. Relish the majestic tree lined drive. Stone and glass architecture punctuates the landscape in a meaningful and enduring way. Nestled in Greenspring Valley on 12.3 acres, this light-filled estate is designed for gathering, celebrating, and connecting. Modern floor plan. Expanses of glass that make every space a joy to be in. Live connected to nature. Experience chromatherapy. Vivid, saturated color washes throughout the home make you feel vibrant. Glowing glass gallery. Inviting screened porch, expansive terrace, enchanting gardens. Two-story guest house, studio for creative pursuits with full bath, and dog run. Sparkling pool, private tennis and pickleball court (lined for both), and barn/stables ready to embrace your aesthetic. A 150-year-old American beech tree, ancient and sculptural, anchors the view from the living and dining rooms and has cradled generations of young climbers in its branches. A lively estate that celebrates intimate and grand gatherings with ease. Epic mudroom. Verizon Fios Internet. Cultivate your existence. The art of uniting human and home.

LOCAL FLAVOR AND PROVISIONS
Stone Mill Bakery, John Brown Store, Graul's Market, Moms, Whole Foods, and Wegmans. Favorite local dining at The Valley Inn,  Linwoods, Tarks, Petit Louis, The Milton Inn, The Oregon Grill, Peerce's. Head north to The Butler Cabin, and The Filling Station. Tap into local breweries, such as Inverness Brewing, Farmacy Brewing and Big Truck Farm Brewery.

OUTINGS AND LEISURES
If you love the outdoors, Lake Roland is perfect for hiking and picnics. Oregon Ridge Park provides a beautiful fishing lake. The park also hosts events and concerts during the summer.  Take a stroll through Meadowood Regional Park. Loch Raven Reservoir offers scenic beauty and water activities. Explore the NCR Trail. A 21-mile flat, crushed-stone trail open to hikers, bikers, and horses, it runs along the scenic Gunpowder Falls river. Go tubing on the Gunpowder River. Enjoy Ladew Topiary Gardens... these gardens are 22 acres of spectacular, award-winning gardens, more than 100 remarkable topiaries, a mile-long Nature Walk, and native Butterfly House. Explore The Manor Mill, a pre-revolutionary grist mill that now houses a wide variety of art and entertainment events. Tee off at Woodholme Country Club, Fox Hollow Golf Course, Pine Ridge Golf Course, Hunt Valley Country Club or Hayfields Country Club. Visit The National Lacrosse Hall of Fame and Museum which honors the history and legends in the sport. 

PROXIMITY
About 21 minutes to Hunt Valley, and about 17 minutes to Towson. Approximately 20 minutes to Downtown Baltimore, 30 minutes to BWI and 21 minutes to Penn Station.
3 hours, 29 minutes to New York, 1 hour 25 minutes to Washington D.C.

REGION
Stevenson is known for its scenic horse country, rolling hills, and historic estates, it blends a quiet, rural feel with close proximity to Baltimore.
#MDBC2171328

STEVENSON

2026 GREENSPRING VALLEY ROAD

6 Beds

6 Baths

15,829 Sq.Ft.

$2,999,000

MLS#: MDBC2171328
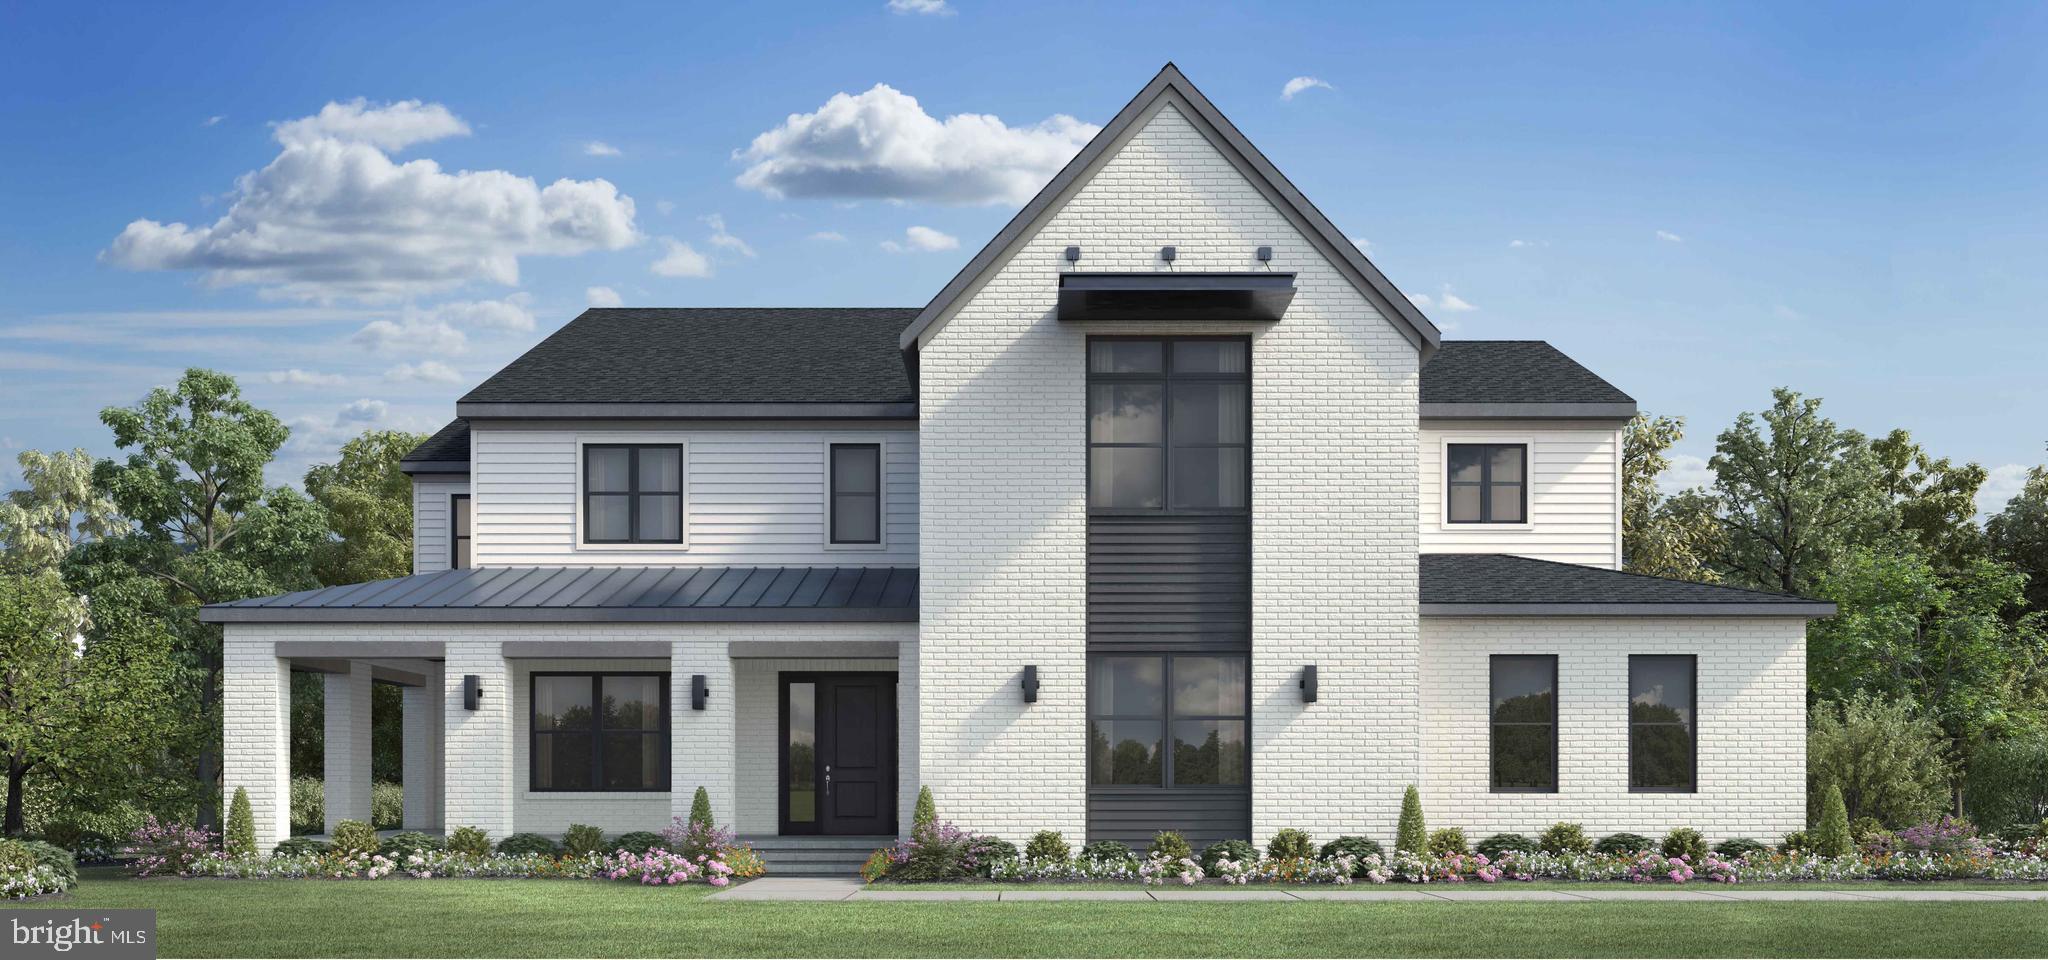
Beautiful Contemporary New Home on a perfect lot in the incredibly inviting Arden neighborhood!
#VAFX2053998

GREAT FALLS

1366 TATE MODERN LANE

5 Beds

5 Baths

6,615 Sq.Ft.

$2,998,690

MLS#: VAFX2053998
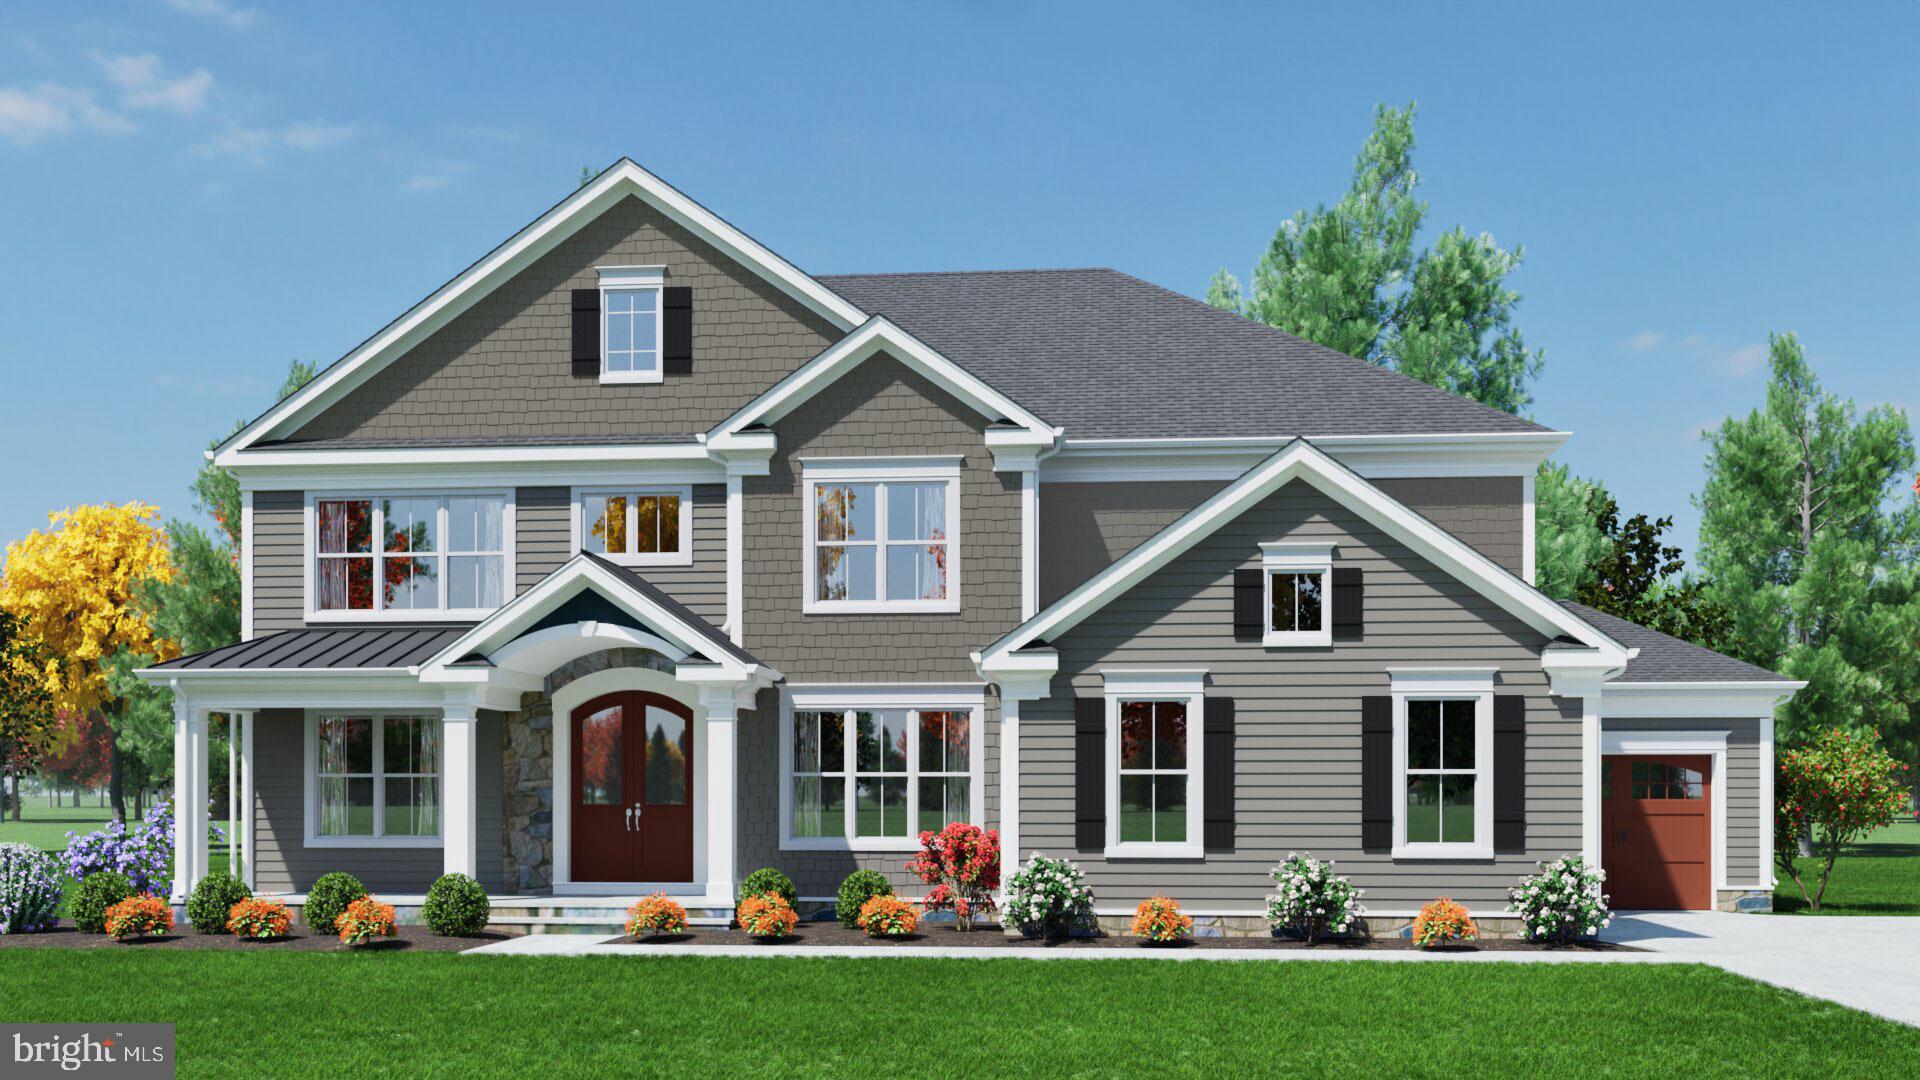
BRAND NEW CONSTRUCTION BY SEKAS HOMES.  THE ALEXANDER,  MOVE-IN EARLY 2025, FIRST QUARTER 2025PRIVATE REAR YARD FOR OUTDOOR LIVING AND ENTERTAINING.   10' CEILINGS 1ST FLOOR; 9' CELINGS 2ND FLOOR AND LOWER LEVEL/BASEMENT.  3 CAR ( 2 CAR SIDE-LOAD/1 CAR FRONT-LOAD) SCREEN-PORCH WITH TREX DECK OFF NOOK.  SPECIAL THOUGHT AND CARE HAS BEEN GIVEN IN THE DESIGN OF THIS NEW FLOORPLAN BY SEKAS HOMES. PRICING INCLUDES $128,175 IN DESIGN CENTER SELECTIONS YOUR WILL DETERMINE WITH OUR DESIGN TEAM.  THE ALEXANDER OFFERS A CASUAL ELEGANCE  FOR AN ACTIVE FAMILY.  WOODED  REAR YARD WITH POOL-PREP PACKAGE FOR FUTURE POOL INSTALLATION.   THE FLUDITY BETWEEN THE ROOMS, OFFERING PRIVATE FAMILY/GUEST SPACES AS WELL AS GATHERING AREAS CONDUCIVE TO FORMAL SPECIAL GATHERINGS AND INFORMAL GET-TOGETHERS. YOU WILL FIND A SPACIOUS FOYER, FORMAL DINING-ROOM & LIVING-ROOM AND LIGHT FILLED FAMILY ROOM WITH WARM & COZY GAS FIREPLACE. COOKS WILL ENJOY A WELL APPOINTED GOURMET KITCHEN WITH PLENTY OF CUSTOM CABINETRY  AS WELL A WALK-IN PANTRY.  A MUDROOM OFF THE GARAGE FAMILY ENTRANCE HAS CUBBIES AND BENCHES.   A SPACIOUS PRIMARY SUITE INCLUDES A REMARKABLE WALK-IN CLOSET AND DRESSING AREA ALONG WITH DELUXE BATH WITH SEPARATE SHOWER AND SOAKING TUB AND PRIVATE WATER CLOSET.    THE FINISHED LOWER LEVEL WITH RECREATION AREA & GAME AREA , EXERCISE ROOM, BEDROOM & FULL BATH AND MAKE THE ALEXANDER BY SEKAS  HOME THE PERFECT FOR ALL AGES.  CONVENIENTLY LOCATED IN OAKTON/VIENNA NEARBY TO SHOPPING, SCHOOLS, PARKS & TRAILS, EASY ACCESS TO DULLES, DC, AND WEEKENDS AWAY IN BEAUTIFUL NORTHERN VIRGINIA GETAWAYS.  WELCOME HOME TO SEKAS HOMES.  MOVE-IN EARLY 2025.
#VAFX2187182

VIENNA

2400 SUNNY MEADOW LANE

6 Beds

6 Baths

7,027 Sq.Ft.

$2,998,580

MLS#: VAFX2187182

1 ... 288 289 290 291 292 ... 666
* Listings identified with the FMLS IDX logo come from FMLS and are held by brokerage firms other than the owner of this website. The listing brokerage is identified in any listing details. Information is deemed reliable but is not guaranteed. If you believe any FMLS listing contains material that infringes your copyrighted work please click here to review our DMCA policy and learn how to submit a takedown request. © 2024. First Multiple Listing Service, Inc.

Send a message

Message successfully sent.

Your message

What is 3 + 4 ?

Reason for contacting?

I agree to receive email communication and understand I can unsubscribe at any time.

I agree to be contacted by Charis Realty Group - Christine Issler, Broker via call, email, and text for real estate services. To opt out, you can reply 'stop' at any time or reply 'help' for assistance. You can also click the unsubscribe link in the emails. Message and data rates may apply. Message frequency may vary. Privacy Policy

Sign Out

Virtual Assistant

Would you like to take the next step with this property? We can help you schedule a showing or virtual tour, or send you more details.

Yes, I would like more information.

Thank You for Your Reply, One of Our Agents will contact you as soon as possible

No, maybe later.

Thank you, you can always contact me via email, phone number or through the contact form.

Realhub AI

Lucy - Your AI-Powered Realtor

Update Your Temporary Password

Personalize your search

Enter your email and we'll notify you immediately when new listings match what you're looking for.

or enter email address

Already have an account ? Login here

Continue your home search

I agree to receive communications and understand I can unsubscribe at any time.

I agree to be contacted by Charis Realty Group - Christine Issler, Broker via call, email, and text for real estate services. To opt out, you can reply 'stop' at any time or reply 'help' for assistance. You can also click the unsubscribe link in the emails. Message and data rates may apply. Message frequency may vary. Privacy Policy

Already have an account ? Login here

We use cookies

We use cookies primarily for analytics to enhance your experience. By accepting, you agree to our use of these cookies. You can manage your preferences or learn more about our cookies policy.
