Properties

Browse or get in touch to schedule a walkthrough.

  • Nearby me
Price range

Popular Features

Community Features

Association

Property Features

Waterfront

View

Exterior Features

Interior Features

Style

10000 properties match your criteria

Updated 1 minute ago

E-Alert name
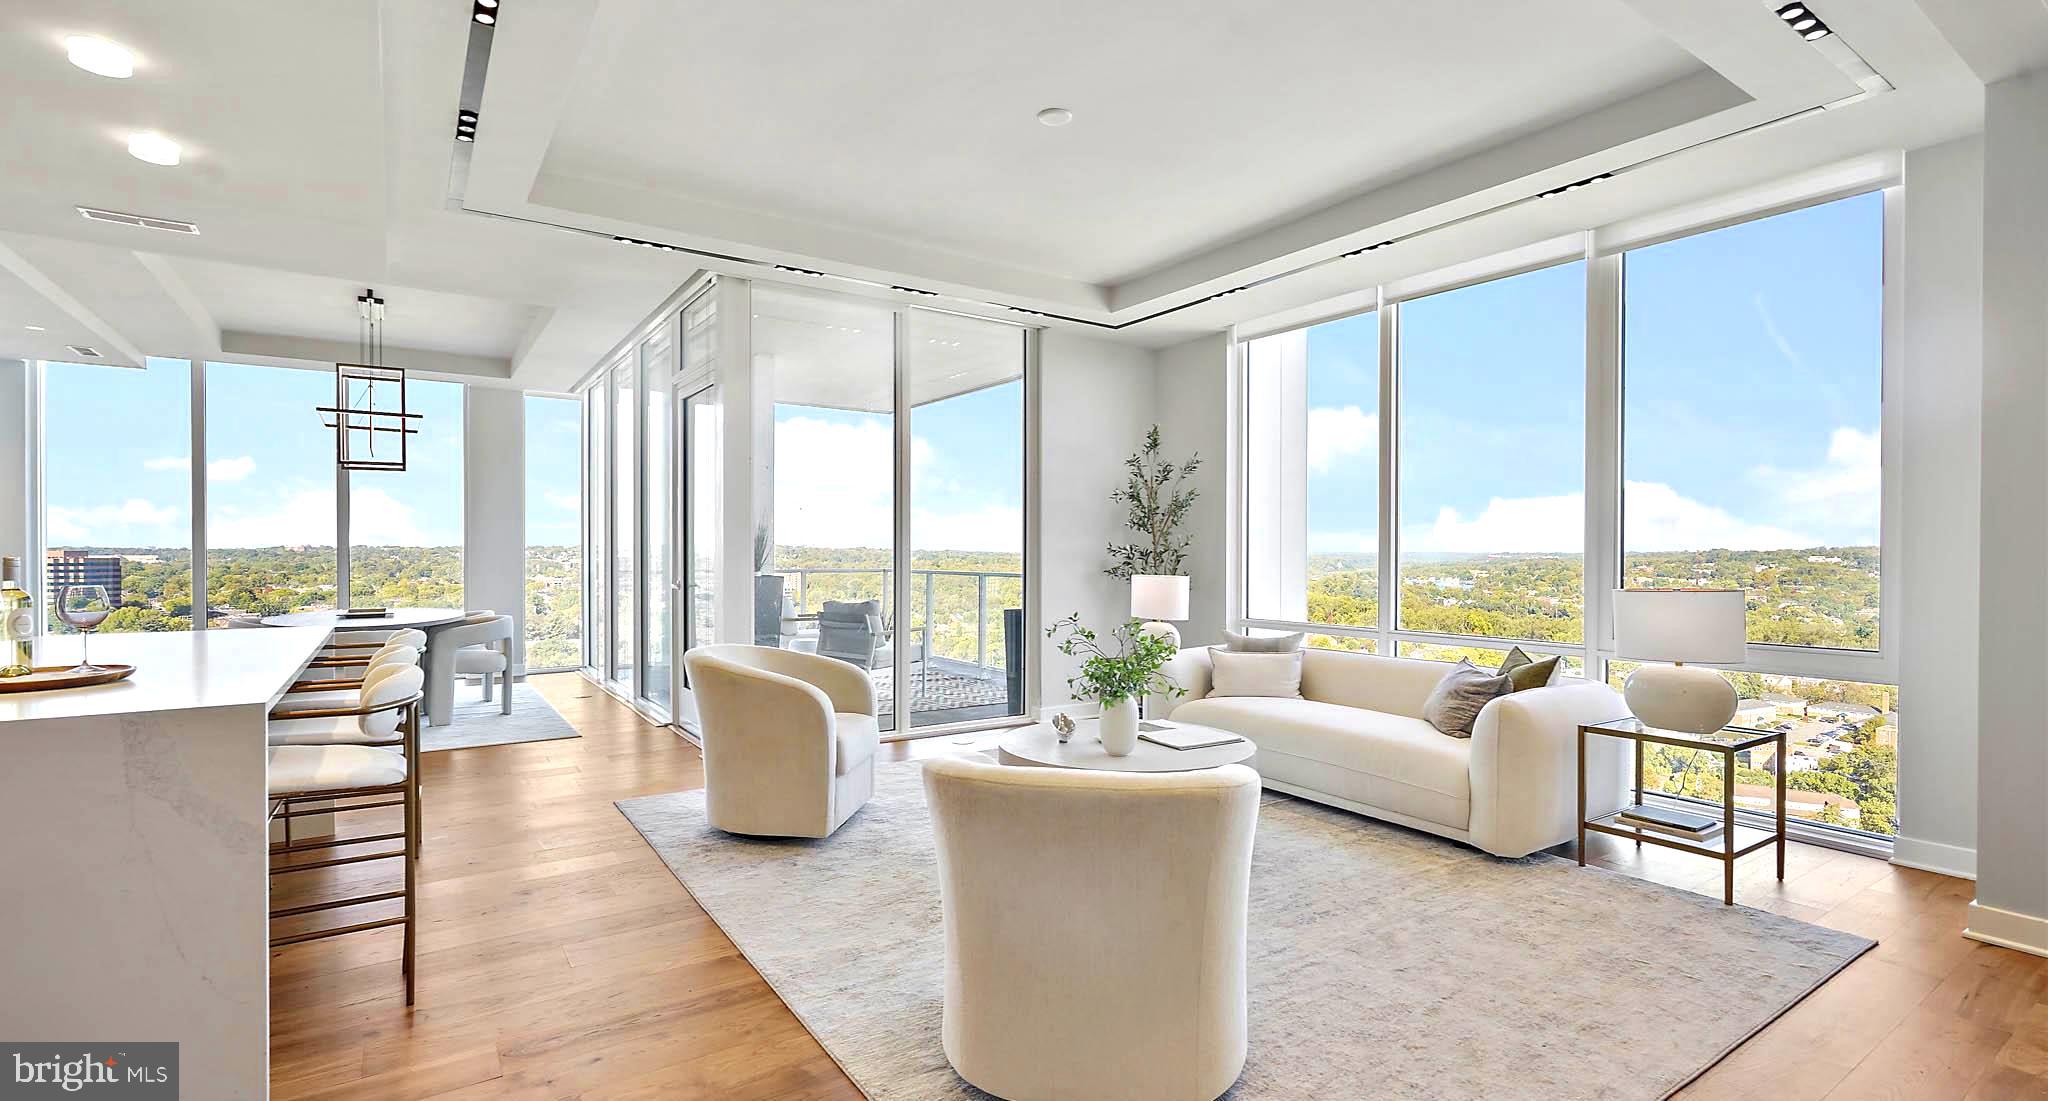
Perched above the Potomac River, this stunning 22nd-floor home at The Pierce redefines luxury living. It offers breathtaking panoramic views of the Georgetown skyline and daily sunsets, the perfect blend of city vibrancy and natural serenity. 

Floor-to-ceiling windows frame mesmerizing skyline views, while a private balcony provides a serene retreat to unwind in the glow of the city lights. Designed for comfort and refinement, every detail in this home reflects top-tier craftsmanship. The chef’s kitchen is a masterpiece, featuring Thermador appliances, sleek Snaidero cabinetry, and polished quartz countertops. A spacious waterfall-edge island is a striking focal point and a perfect gathering space. Thoughtful additions—such as a 42-bottle Thermador wine refrigerator, Wi-Fi-enabled wall oven and microwave, Bosch 800 Series dishwasher, and a walk-in pantry—make this kitchen as functional as it is stunning. The expansive living and dining area is ideal for entertaining, whether hosting an intimate dinner or a lively gathering. Hand-scraped hickory floors throughout the home add warmth and timeless charm.

The owner’s suite is a true retreat, offering breathtaking skyline views. A cozy reading nook provides the perfect space to unwind at the end of the day. The spa-inspired bathroom, adorned with marble accents and heated floors, delivers ultimate comfort and relaxation. A custom-designed walk-in closet provides ample storage while maintaining an elegant aesthetic.

The second bedroom offers privacy and comfort for guests, featuring its own ensuite bath and two spacious closets. A separate laundry room with a full-size washer, dryer, and wash sink enhances convenience, while a stylish powder room is thoughtfully included for visitors.
For those who work from home or seek a quiet retreat, the expansive den provides a tranquil setting with breathtaking views of the river and skyline.
 
 Beyond the residence, The Pierce delivers an elevated lifestyle with world-class amenities. A private elevator entrance from the lobby and parking level ensures seamless access and privacy. Residents enjoy a state-of-the-art two-story fitness center, including a full suite of fitness machines and free weights, as well as a yoga room; a resort-style 65-foot pool with an outdoor bar, lounge, and grilling area; and an elegant club room with a fireplace and bar—perfect for entertaining. In addition, a conference room is available. 
 
The rooftop terrace offers a gourmet cooking space, stylish lounge areas, and sweeping panoramic views of the capital’s monuments, providing the ultimate urban escape. Additional conveniences include on-site bike storage, electric vehicle charging stations, a dog-washing station, and two premium reserved garage spaces, steps from the private elevator. A 24-hour concierge service ensures every need is met with exceptional care.


Located in the heart of Rosslyn, this residence provides easy access to daily conveniences, restaurants and cafés, and yoga studios. Everyday essentials, such as Safeway, CVS, and Target, are conveniently located nearby. Freedom Park, Gateway Park, Roosevelt Island, and the Mount Vernon Trail bike path along the Potomac offer nature lovers peaceful green spaces. With Ronald Reagan Washington National Airport just a short drive away, business trips or weekend getaways are incredibly convenient. A quick walk to the Rosslyn Metro (the Blue, Orange, and Silver lines) connects you seamlessly to downtown DC, and beyond, while Georgetown is accessible via a walk across the Key Bridge. Whether indulging in fine dining, enjoying world-class performances at the Kennedy Center, or exploring waterfront trails, every experience is within easy reach.

For those seeking a rare blend of luxury, convenience, and breathtaking views, this residence presents an extraordinary opportunity to call one of Arlington’s most desirable addresses home.
#VAAR2053068

ARLINGTON

1781 N PIERCE STREET 2201

2 Beds

2 Baths

2,368 Sq.Ft.

$2,975,000

MLS#: VAAR2053068
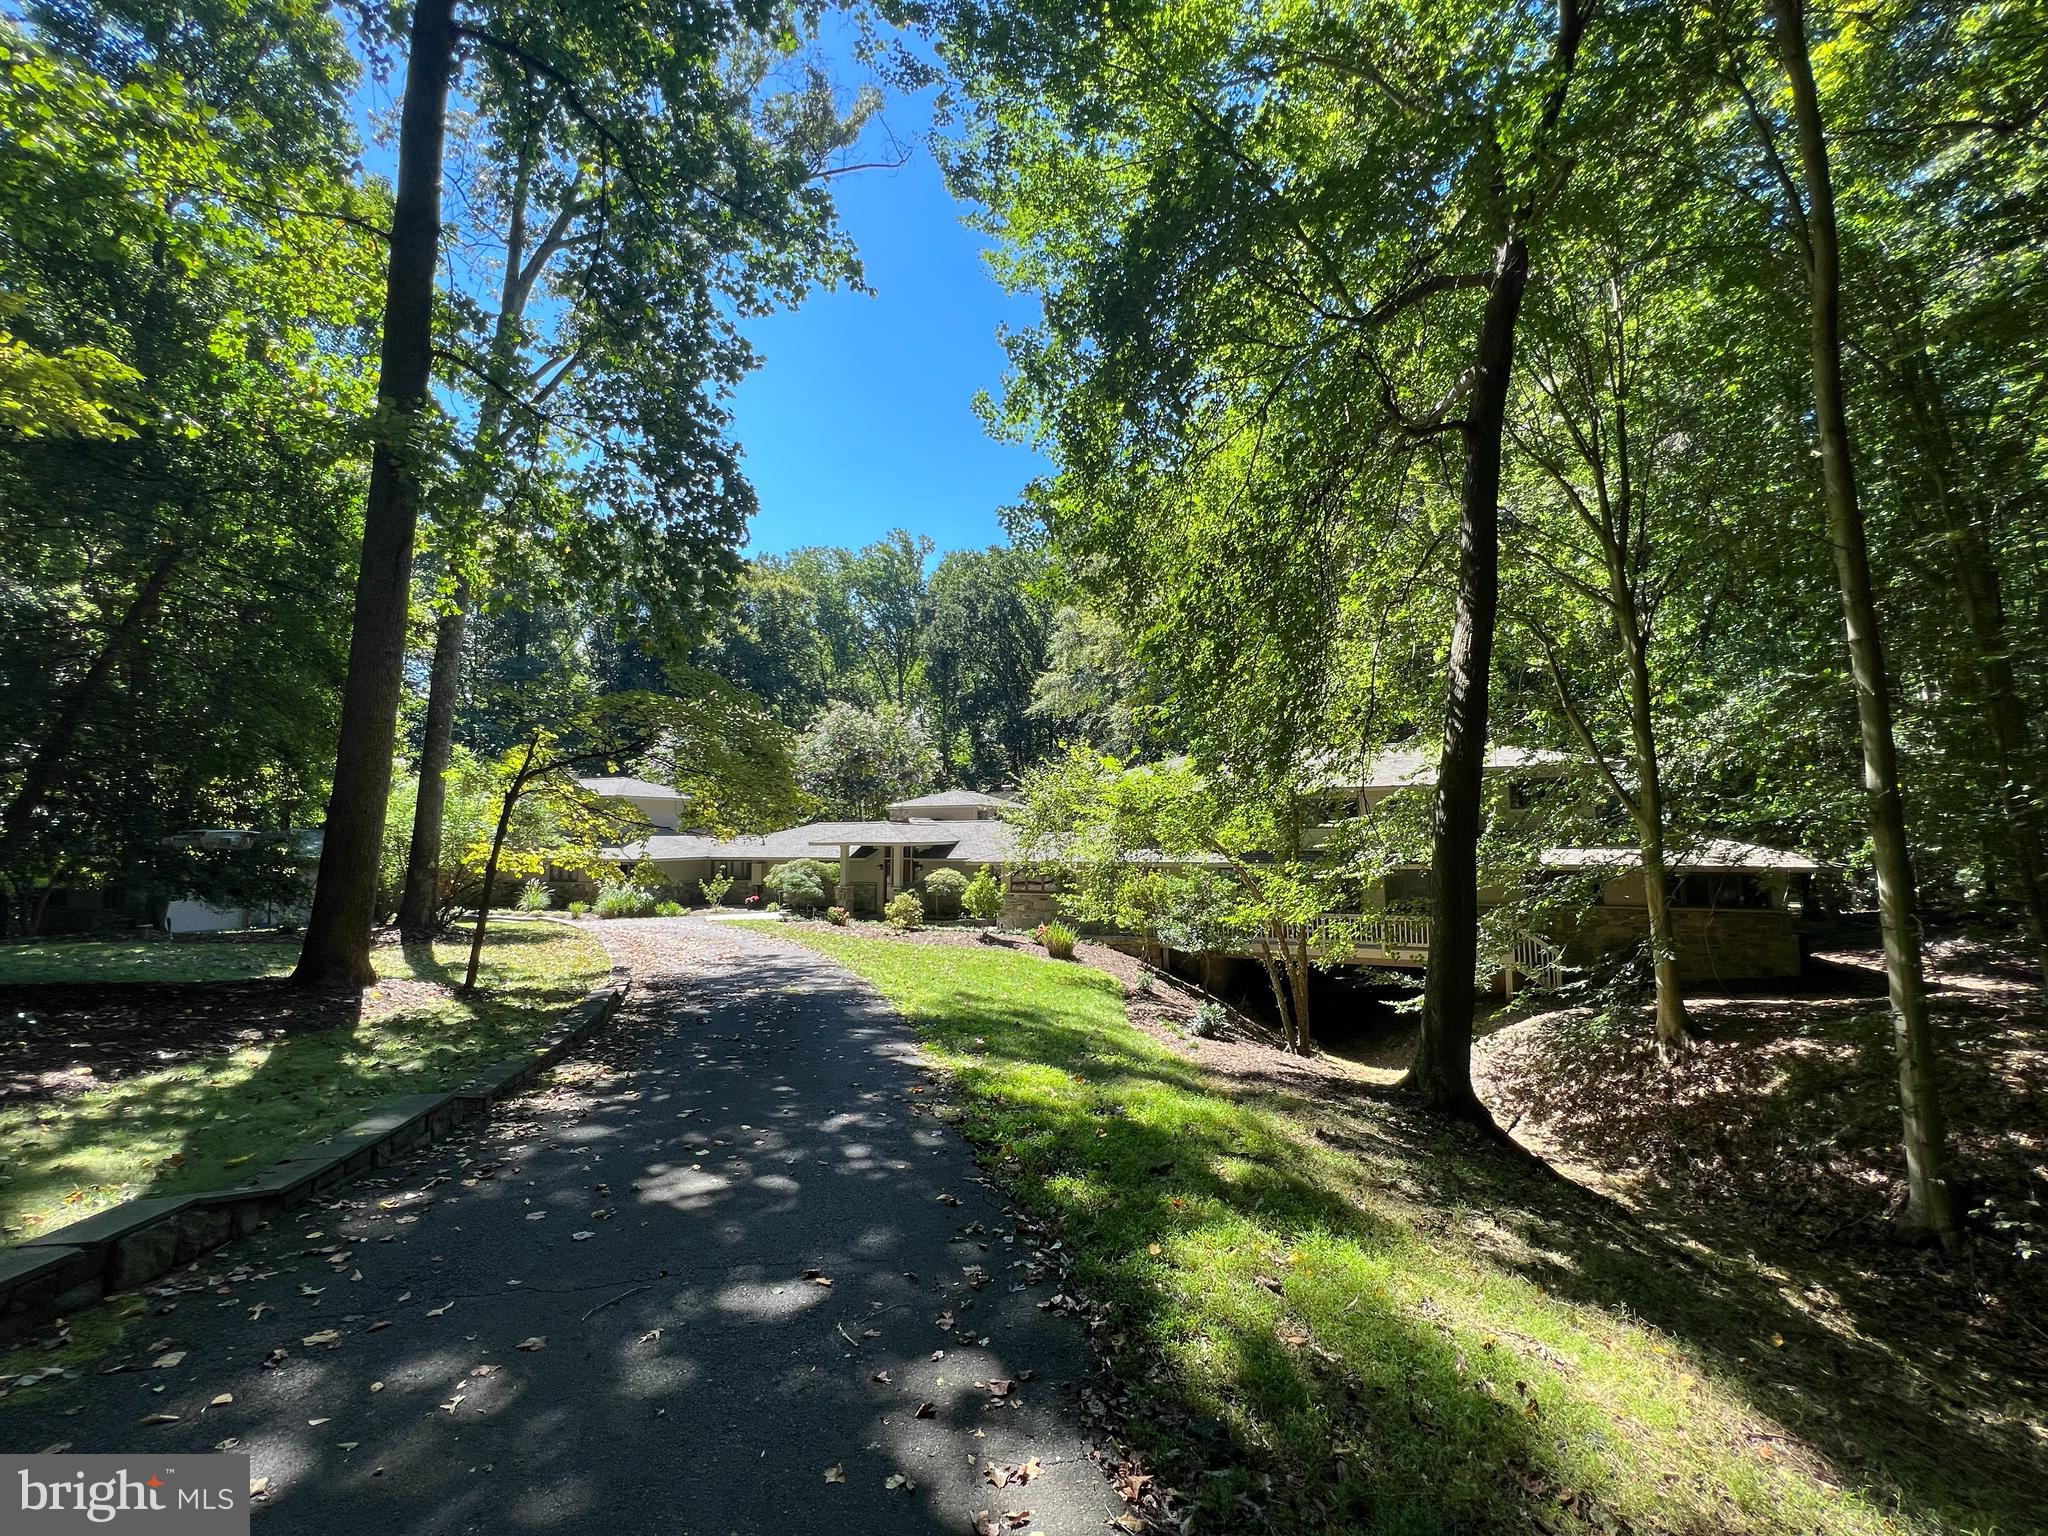
Exquisite Asian-Inspired Retreat on a Secluded 5-Acre Oasis
Tucked away in one of the most private and highly sought-after Great Falls communities, this magnificent 5-bedroom, 4.5-bathroom estate is a true sanctuary of luxury living. Inspired by Asian design, this custom-built masterpiece combines timeless elegance with modern comforts to offer an unparalleled living experience.

Elegant Living Spaces
Step inside and be greeted by an abundance of natural light that flows through the expansive great room with soaring, two story clerestory ceiling, adorned with numerous windows and a captivating wood-burning fireplace. The open-concept design creates an inviting atmosphere perfect for both relaxation and entertaining.

Indoor-Outdoor Bliss
Embrace the Great Falls lifestyle with multiple decks that seamlessly blend the interior with the serene outdoors. Discover a walk-in pool surrounded by lush landscaping, offering a tranquil respite or a lively gathering place for family and friends for personal or business entertaining.

Impressive Master Suite
The private master suite occupies its own level, complete with vaulted ceiling, his and hers customized walk-in closets, and two private decks overlooking the property. The luxurious master bathroom is a spa-like retreat, featuring a soaking tub, a spacious shower, and bidet.  The two bedrooms in the West wing occupy a bridge spanning a picturesque dry gully.

Thoughtful Amenities
This home boasts a large private office with built-ins and a separate entrance  that is perfect for remote work or quiet contemplation. A game room overlooking the expansive backyard provides a recreational escape for all ages.

Endless Outdoor Possibilities
With 5 sprawling acres, you have the canvas to further create your dream oasis. The circular driveway and 4-car garage ensure ample parking for guests. Host gatherings in style, from intimate family gatherings to grand events, with plenty of space for everyone.

Unmatched Location
Located on a secluded private street, although less than ten minutes from the center of Great Falls village, with ample and varied shopping and restaurants, you'll enjoy the utmost privacy while remaining within easy reach of D.C., Tysons Corner, Loudoun County and nearby attractions, schools, and amenities. This is a rare opportunity to own a California-inspired estate on an expansive 5-acre lot in one of the most exclusive neighborhoods in the area. The home is located in the Great Falls-Cooper-Langley educational pyramid.

Additional Features
Circular driveway with guest parking
Custom Asian-inspired architectural details
Game room with built-ins
Two 2-car garages for the auto enthusiast
Impeccably landscaped grounds
Walk-in pool for relaxation and recreation

Don't miss your chance to experience the serenity and luxury of this unique Asian-inspired estate. Schedule a private tour today and discover the extraordinary lifestyle that awaits you in this secluded haven.
#VAFX2146108

GREAT FALLS

9561 BELL DRIVE

6 Beds

4 Baths

7,650 Sq.Ft.

$2,975,000

MLS#: VAFX2146108
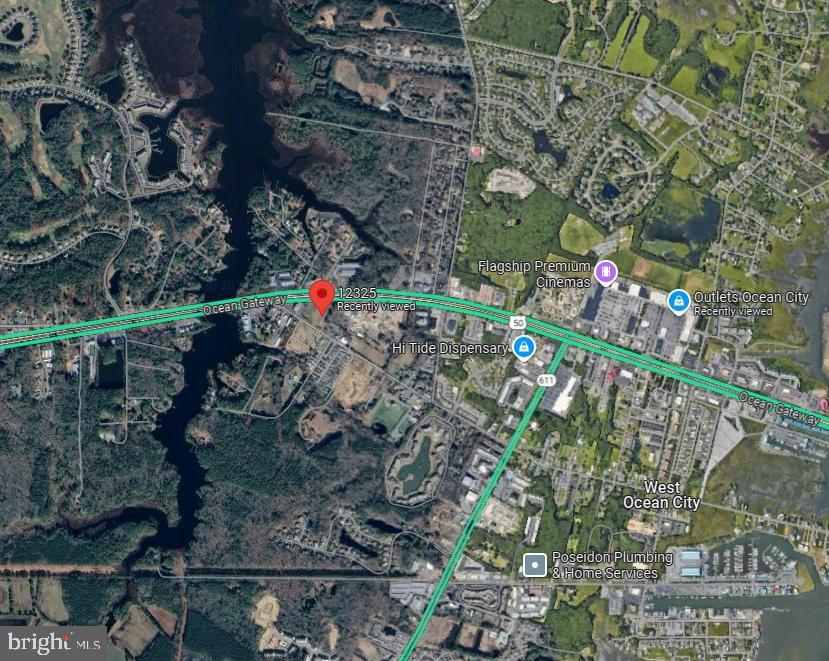
Unique 3.64 Acre Site - Many Development Possibilites. Great Frontage and Visibility on US
50 and MD 707. Owner will consider Multi Use Development/Subdivision.
Property Highlights:
• High Visibility with Many Potential Use
• Great Road Frontage

Price: $6,850,000 Together or Subdivide
.75 ac @ $1,612,500
1.14 ac @ $2,262,500
1.75 ac @ $2,975,000; or
$507,000 Annual Ground Lease

Size: 3.64 Acres w/ C2 Commercial Zoning
#MDWO2032294

OCEAN CITY

12325 OLD BRIDGE ROAD LOT 3

None Beds

None Baths

3.64 acres

$2,975,000

MLS#: MDWO2032294
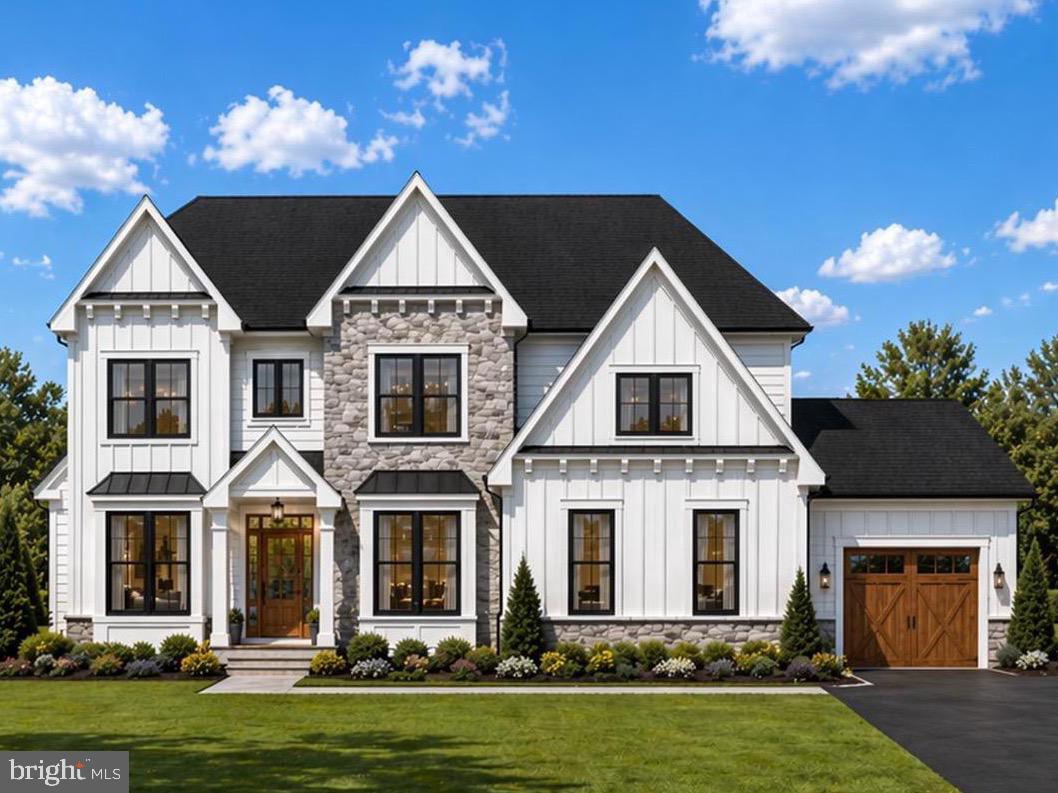
**PRE-CONSTRUCTION OPPORTUNITY - November 2026 Delivery*** Sekas Homes presents the 3- Car, Belmont II, a stunning, light-filled residence offering over 6,900 square feet, 6 bedrooms, and thoughtfully designed living across multiple finished levels in a prime Vienna location. This home features a sophisticated open-concept main level with soaring 10' ceilings, a private study, and a show-stopping gourmet kitchen that flows seamlessly into the spacious family room—ideal for both everyday living and entertaining. Designed for flexibility, the layout includes options for a main-level guest suite and expansive living areas that adapt to modern lifestyles. Upstairs, the luxurious owner’s suite serves as a private retreat with generous walk-in closets and a spa-inspired bath, while well-appointed secondary bedrooms offer comfort and privacy. A versatile loft level adds additional living space, perfect for a bonus lounge, office, or play space. The finished lower level further expands the home with a large recreation area and options for additional bedrooms, a wet bar, or fitness space. Blending timeless curb appeal with modern functionality, this Sekas-built home offers exceptional craftsmanship, customizable living spaces, and close proximity to Vienna’s vibrant downtown, top-rated schools, and major commuter routes.  

** Optional elevator available!! **

** Pricing refers to current pricing with base selections **
#VAFX2303990

VIENNA

8904 HIGDON DRIVE

6 Beds

6 Baths

6,892 Sq.Ft.

$2,975,000

MLS#: VAFX2303990

Here's the opportunity to be in Beautiful Rappahannock County with a One of a Kind unique property. Spectacular year round  views surround you from the custom designed and custom built  Mountain Top Retreat home.  Original owners thought of all the details for everyday living along with plenty of room for everyone and everything.
Stunning expansive western views of the Blue Ridge Mountains complete with wooded setting overlooking pastoral views to the mountains.  Gleaming hardwood floors, high ceilings, stone fireplace, formal dining room, office area, private library and cathedral ceiling in the living room and laundry room on first floor . Along with lots of closets, pantry, bar station and half bath on the main floor. First floor primary suite offers private balcony, two walk in closets, luxurious bathroom and perfect nook for relaxing.  The basement level walks out to large patio with those fantastic views as well.  Plenty of windows invite the view into you. Second kitchen, additional laundry room, two bedrooms, full bath, kitchen, media room, family room and work out room.  There is a detached 2 car garage which connects by a breezeway to the home.  Whole house generator, detached shop building, shed, pool and paved driveway complete this unparalleled property. This property has the correct amenities and possibly the most outstanding view shed of residential property in Rappahannock County.
#VARP2002800

WASHINGTON

362 REDIVIVA LANE

5 Beds

4 Baths

6,991 Sq.Ft.

$2,975,000

MLS#: VARP2002800

Coming soon
Opulux Homes presents a rare opportunity to personalize an exceptional custom luxury residence currently under construction in the heart of McLean, Virginia. Delivery is anticipated in Fall 2026. Secure the home now and select your finishes before construction is complete.

Encompassing approximately 7,600 square feet of finished interior and covered outdoor living space, this striking modern residence offers seven bedrooms, seven-and-a-half baths, an expansive upper-level loft, and an oversized two-car garage. Its sophisticated stucco exterior, dramatic rooflines, and floor-to-ceiling black Andersen windows create a commanding architectural presence while filling the open-concept interior with natural light.

The main level is thoughtfully designed for both elegant entertaining and comfortable everyday living. Highlights include formal living and dining rooms, a spacious family room with a sleek linear fireplace and an impressive 12-foot sliding glass door, a private bedroom suite, and a well-appointed mudroom. The chef-inspired kitchen features custom European cabinetry, an oversized quartz island, and premium Thermador appliances. An adjoining sunlit morning room provides an inviting setting for casual dining and everyday gatherings. The family room’s expansive slider opens to a covered composite deck, creating a seamless connection between the indoor and outdoor entertaining spaces.

Upstairs, four spacious en-suite bedrooms—including a luxurious primary suite—are complemented by an open loft. The primary retreat features a spa-inspired bath with a freestanding soaking tub, an oversized rain shower, custom cabinetry, and designer finishes.

The light-filled lower level offers an expansive recreation room with a fireplace, a wet bar, an exercise or media room, and two private guest suites—ideal for entertaining, extended family, or overnight guests.

Refined finishes throughout include 10-foot ceilings on the main level, wide-plank oak hardwood flooring, custom porcelain tile in every bath, Kohler plumbing fixtures, custom cabinetry, and elegant tray ceilings. A sophisticated whole-home lighting package elevates the interiors with architectural LED wall accents, illuminated stairways, ambient ceiling lighting, discreet 2-inch recessed accent lights, integrated LED tray lighting, and carefully selected high-quality decorative fixtures.

Built with exceptional attention to quality and longevity, the home features 2x6 exterior-wall construction, upgraded framing and subfloor systems, spray-foam insulation, extra-wide foundation walls, low-maintenance PVC and James Hardie exterior trim, architectural shingles, and an active radon-mitigation system.

Ideally located in sought-after McLean, with convenient access to major commuter routes, Metro, Tysons Corner, and Washington, D.C., this is a rare opportunity to own a truly bespoke luxury home designed for modern living and built to endure. Interior photos of a house just completed by Opulux Homes.
#VAFX2273220

MCLEAN

1707 WESTMORELAND STREET

7 Beds

7 Baths

7,585 Sq.Ft.

$2,975,000

MLS#: VAFX2273220

Coming soon
Introducing an exceptional new construction residence by BDR Homes, ideally positioned on a private cul-de-sac in the sought-after Madison High School pyramid. Set on approximately .47 acres, the Oak model pairs striking contemporary architecture with thoughtfully designed interiors, curated finishes, and an impressive sense of scale throughout.

Spanning approximately 7,591 square feet across three beautifully finished levels, the home offers six bedrooms and six-and-a-half baths with a floor plan designed for both sophisticated entertaining and effortless everyday living. Expansive, light-filled spaces define the main level, where wide-plank hardwood flooring and carefully selected architectural details create a warm, modern aesthetic.

At the heart of the home, the chef’s kitchen is appointed with custom cabinetry, LumaTaj waterfall surfaces, a professional Thermador appliance suite including a 48-inch range and integrated refrigerator, and an oversized island. The kitchen flows seamlessly into the spacious family room, anchored by a dramatic 74-inch linear gas fireplace, and onward to the screened porch and deck for effortless indoor-outdoor living.

A formal dining room with an architectural ceiling and integrated cove lighting, a private office with custom built-ins, walk-in pantry, mudroom, and main-level guest suite further distinguish the first floor.

Upstairs, the primary suite is conceived as a true private retreat, featuring a spa-inspired bath, an expansive walk-in closet with custom island, and its own wet bar with beverage refrigeration. Three additional en-suite bedrooms and a beautifully appointed laundry room complete the upper level.

The finished lower level extends the home’s entertaining and everyday living spaces with an expansive recreation area, dedicated media and fitness rooms, wet bar with dual-zone wine and beverage refrigeration, sixth bedroom with full bath, and abundant storage. A partial walkout provides additional access to the outdoors.

A three-car garage completes the residence, while the nearly half-acre setting offers a sense of space and privacy rarely found in such a desirable Vienna location.

A rare opportunity to own a thoughtfully curated new construction residence on nearly half an acre in one of Vienna’s most desirable settings. Expected delivery end of November.

Rendering, floor plans, finishes, and specifications are representative and subject to change. 

Seller is offering a contribution toward a 2-1 mortgage rate buy down for qualified buyers with an acceptable offer - an opportunity to enjoy significantly reduced mortgage pavements during the first two years of homeownership.
#VAFX2337002

VIENNA

9903 DALE RIDGE COURT

6 Beds

6 Baths

7,591 Sq.Ft.

$2,975,000

MLS#: VAFX2337002
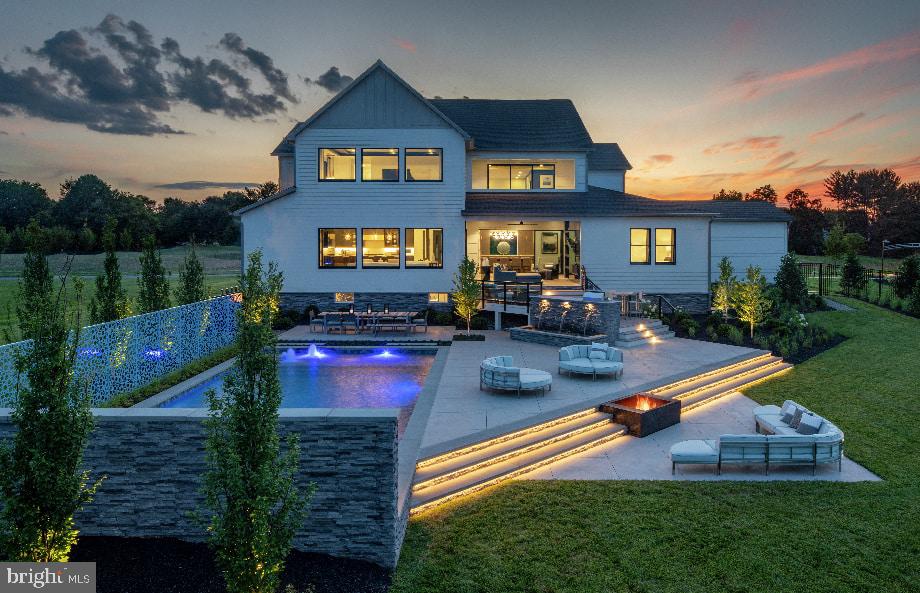
None
#VAFX2165948

GREAT FALLS

1212 RILEY PRESERVE COURT

6 Beds

6 Baths

6,759 Sq.Ft.

$2,973,995

MLS#: VAFX2165948
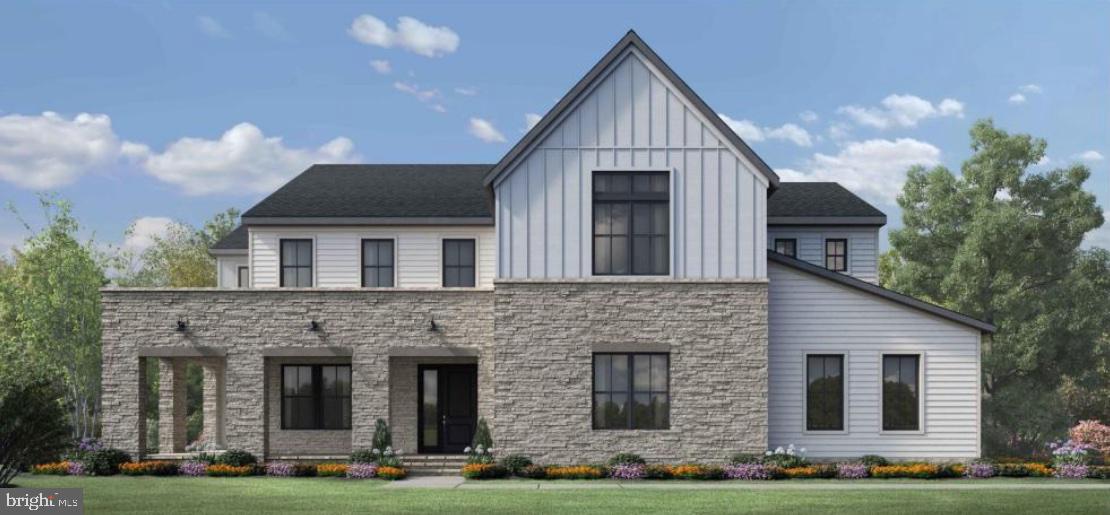
Entered as a Comp. Toll Brothers' Warhol Modern Farmhouse on Site 52. Please see builder website for more information or feel free to contact Selling Agents. Image is representative only from builder website.
#VAFX2166706

GREAT FALLS

1219 RILEY PRESERVE COURT

6 Beds

6 Baths

6,615 Sq.Ft.

$2,973,995

MLS#: VAFX2166706
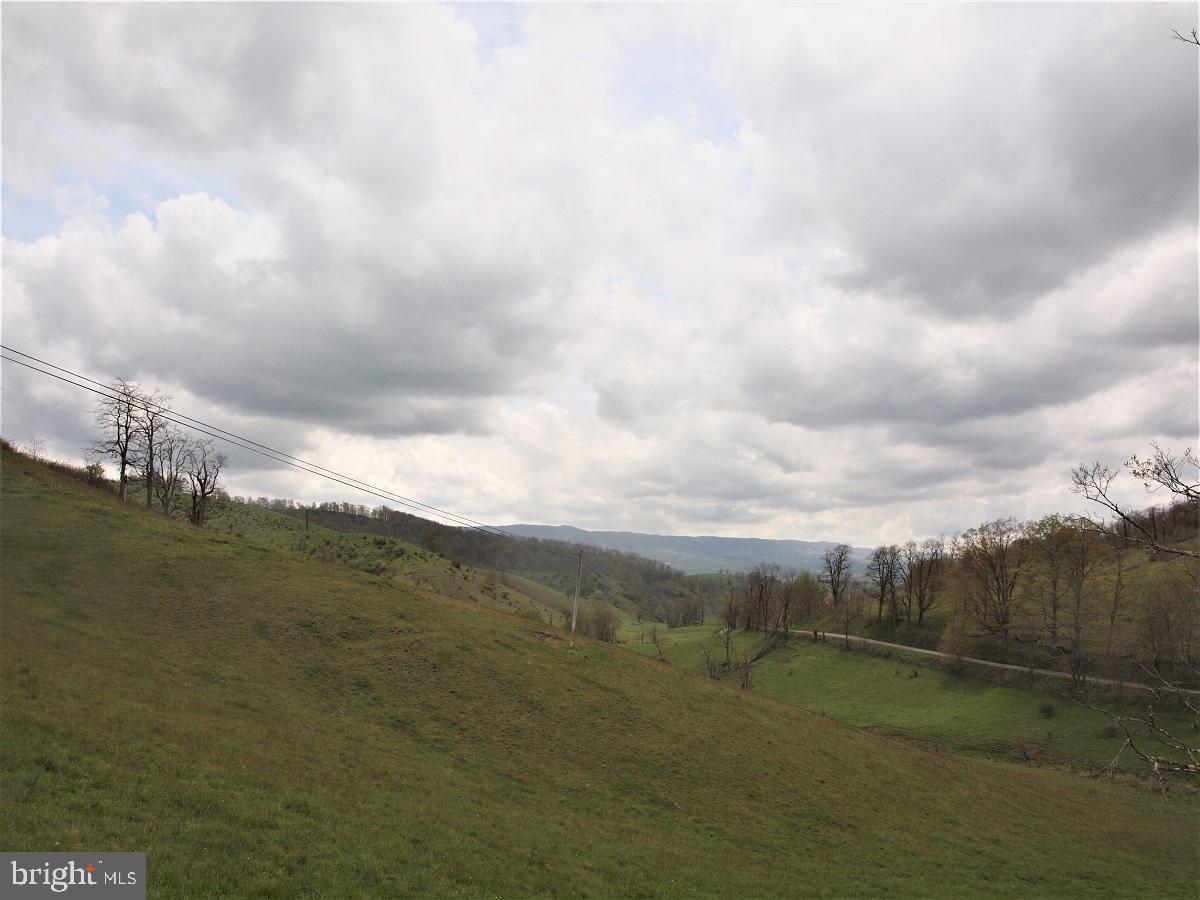
Superb Blue Grass Valley pasture. Barn on property and Cattle scales. Several year round Springs, hunting, high speed internet, electric, 1.3 miles of public road frontage.  Awesome view of Blue Grass Valley. Old Farmhouse on property, but in very poor condition.
#VAHL2000070

MONTEREY

3465 HARDSCRABBLE ROAD

None Beds

None Baths

N/A

$2,973,000

MLS#: VAHL2000070
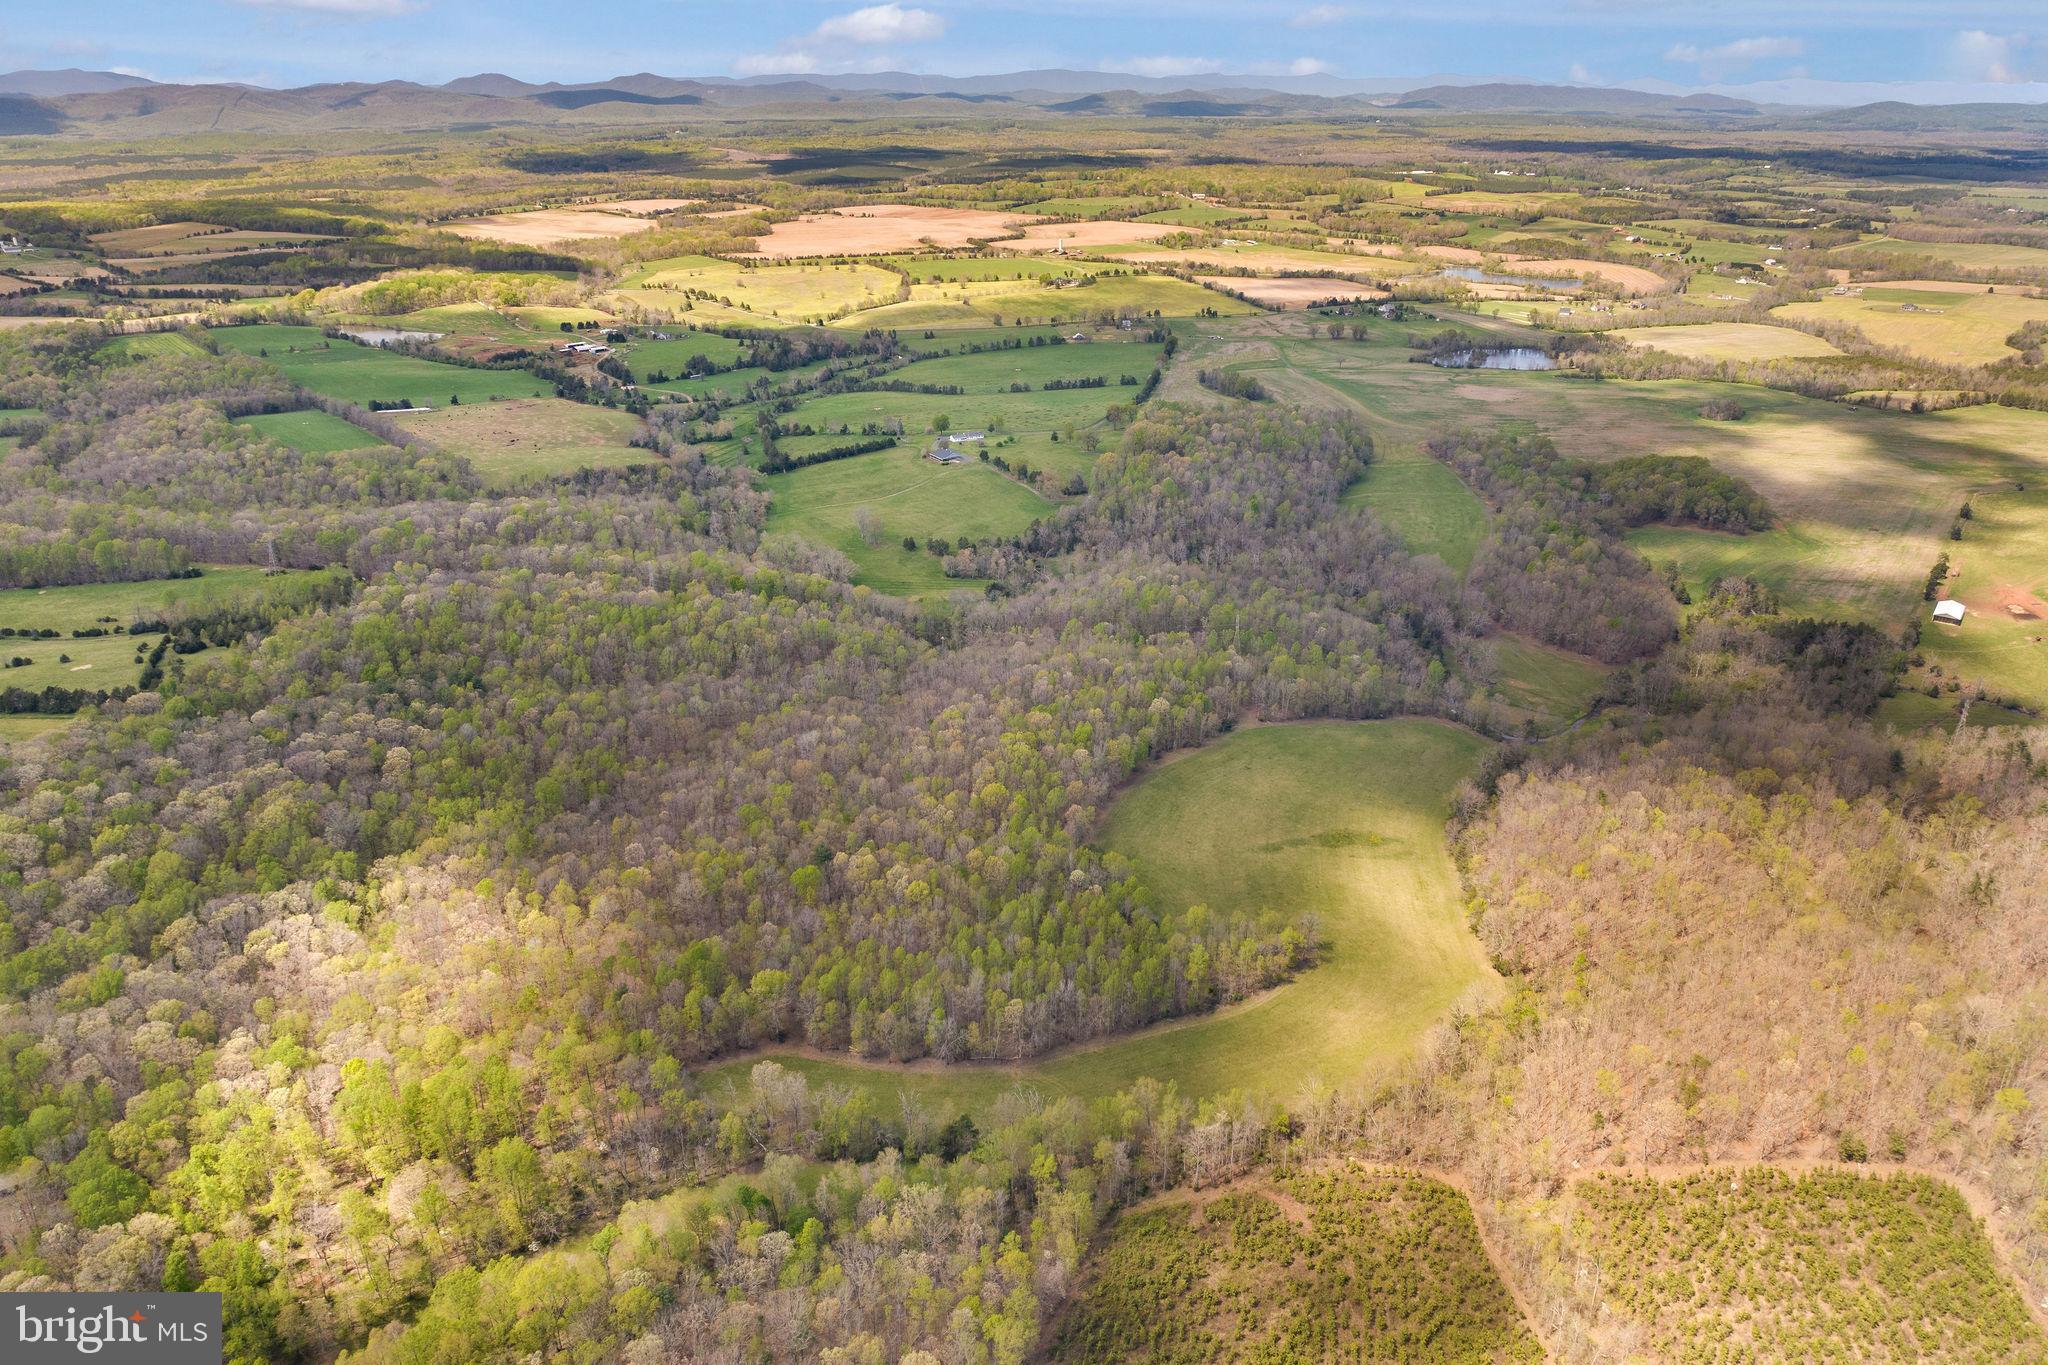
Sale includes 3 parcels for a total of 402,670 Acres along with main house and auxillary barn.  Plus additional 55 acres adjacent to this property for sale for $485,000.

Price Adjustment!  Exquisite Country Living Awaits at 8371 Langhorne Road, Scottsville, VA! 
Welcome to your dream retreat in the heart of Virginia! Nestled just south of charming Charlottesville and the prestigious University of Virginia, this remarkable property spans 402 acres and offers you a rare opportunity to embrace a lifestyle you’ve always envisioned.
Imagine owning not one, but three parcels of land, surrounded by picturesque farms and equestrian properties, all while being enveloped by expansive mountain views. This unique blend of privacy and potential makes this estate a true gem.
Idyllic Farmhouse: Experience the comfort of one-level living in a beautifully maintained farmhouse that boasts 2,523 square feet of finished space. With 3 spacious bedrooms and 2 full baths, there’s plenty of room for family and friends. Cozy up to one of the 3 fireplaces or unwind in your quiet haven.
Auxiliary Custom Barn: The property features a stunning barn, complete with several covered porches, perfect for enjoying the serene outdoors. The barn houses a fully-finished 864 square foot permitted apartment featuring a living area, kitchen, 2 bedrooms, and 2 full baths—ideal for guests or rental income. Plus, there’s an additional 1,896 square feet of unfinished space to bring your creativity to life!
Endless Possibilities: The land is approximately 95% open, with 200 acres of mature hardwoods and another 200 acres previously used for crops. Currently 145 Acres is being farmed.  Enjoy fantastic hunting opportunities with abundant wildlife including deer, turkey, squirrels, and rabbits, making it a nature lover’s paradise. Whether you dream of creating a thriving agricultural venture, a recreational paradise, a premier hunting ground or a luxurious horse farm, the potential here is endless.  Relax by a beautiful 6 acre pond that’s perfect for fishing or taking in the serene views. The gently rolling landscape also features a mile and a half driveway, gravel roads ideal for 4-wheelers, and there are riding and walking trails that invite exploration.  And with the 14 potential divisional rights, the future can be truly yours to shape.
Prime Location: Enjoy the best of both worlds—tranquility and proximity. Just a stone’s throw from Charlottesville, you’re close to city amenities while being able to retreat to your peaceful oasis.
This property includes on-site sewer, septic, electricity, and well water, making it ready for your vision.  Ask listing agent about buyer agent bonus.  For sale and Additional 55 acres for that abuts this property - $485,000
#VAAB2000956

SCOTTSVILLE

8371 LANGHORNE ROAD

3 Beds

2 Baths

2,677 Sq.Ft.

$2,955,000

MLS#: VAAB2000956
None
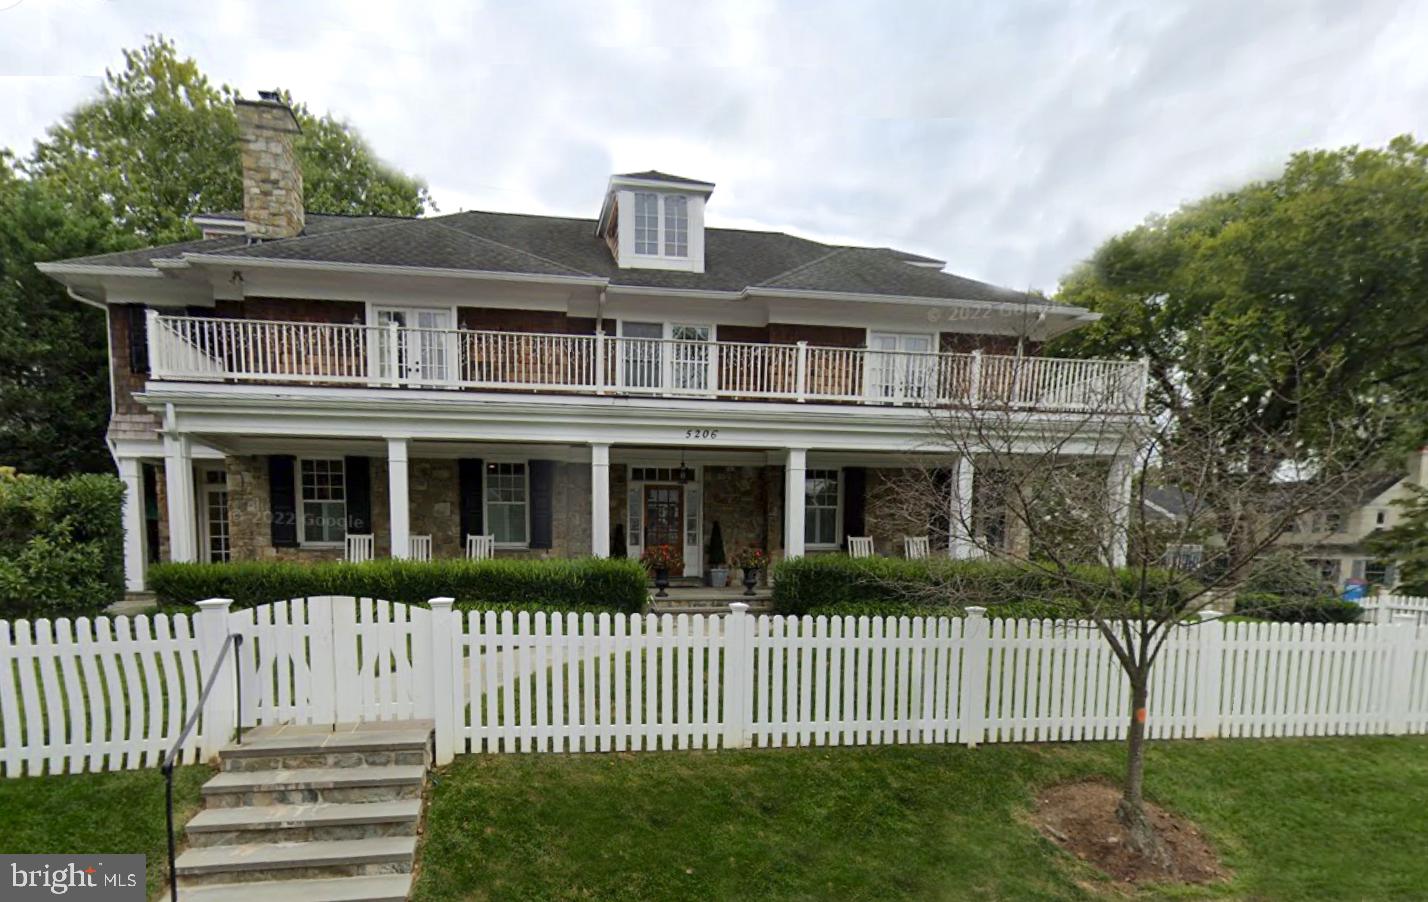
#MDMC2127068

BETHESDA

5206 ELM STREET

7 Beds

6 Baths

4,915 Sq.Ft.

$2,950,000

MLS#: MDMC2127068

None
#VAFX2321494

MCLEAN

1639 WARNER AVENUE

6 Beds

7 Baths

4,896 Sq.Ft.

$2,950,000

MLS#: VAFX2321494
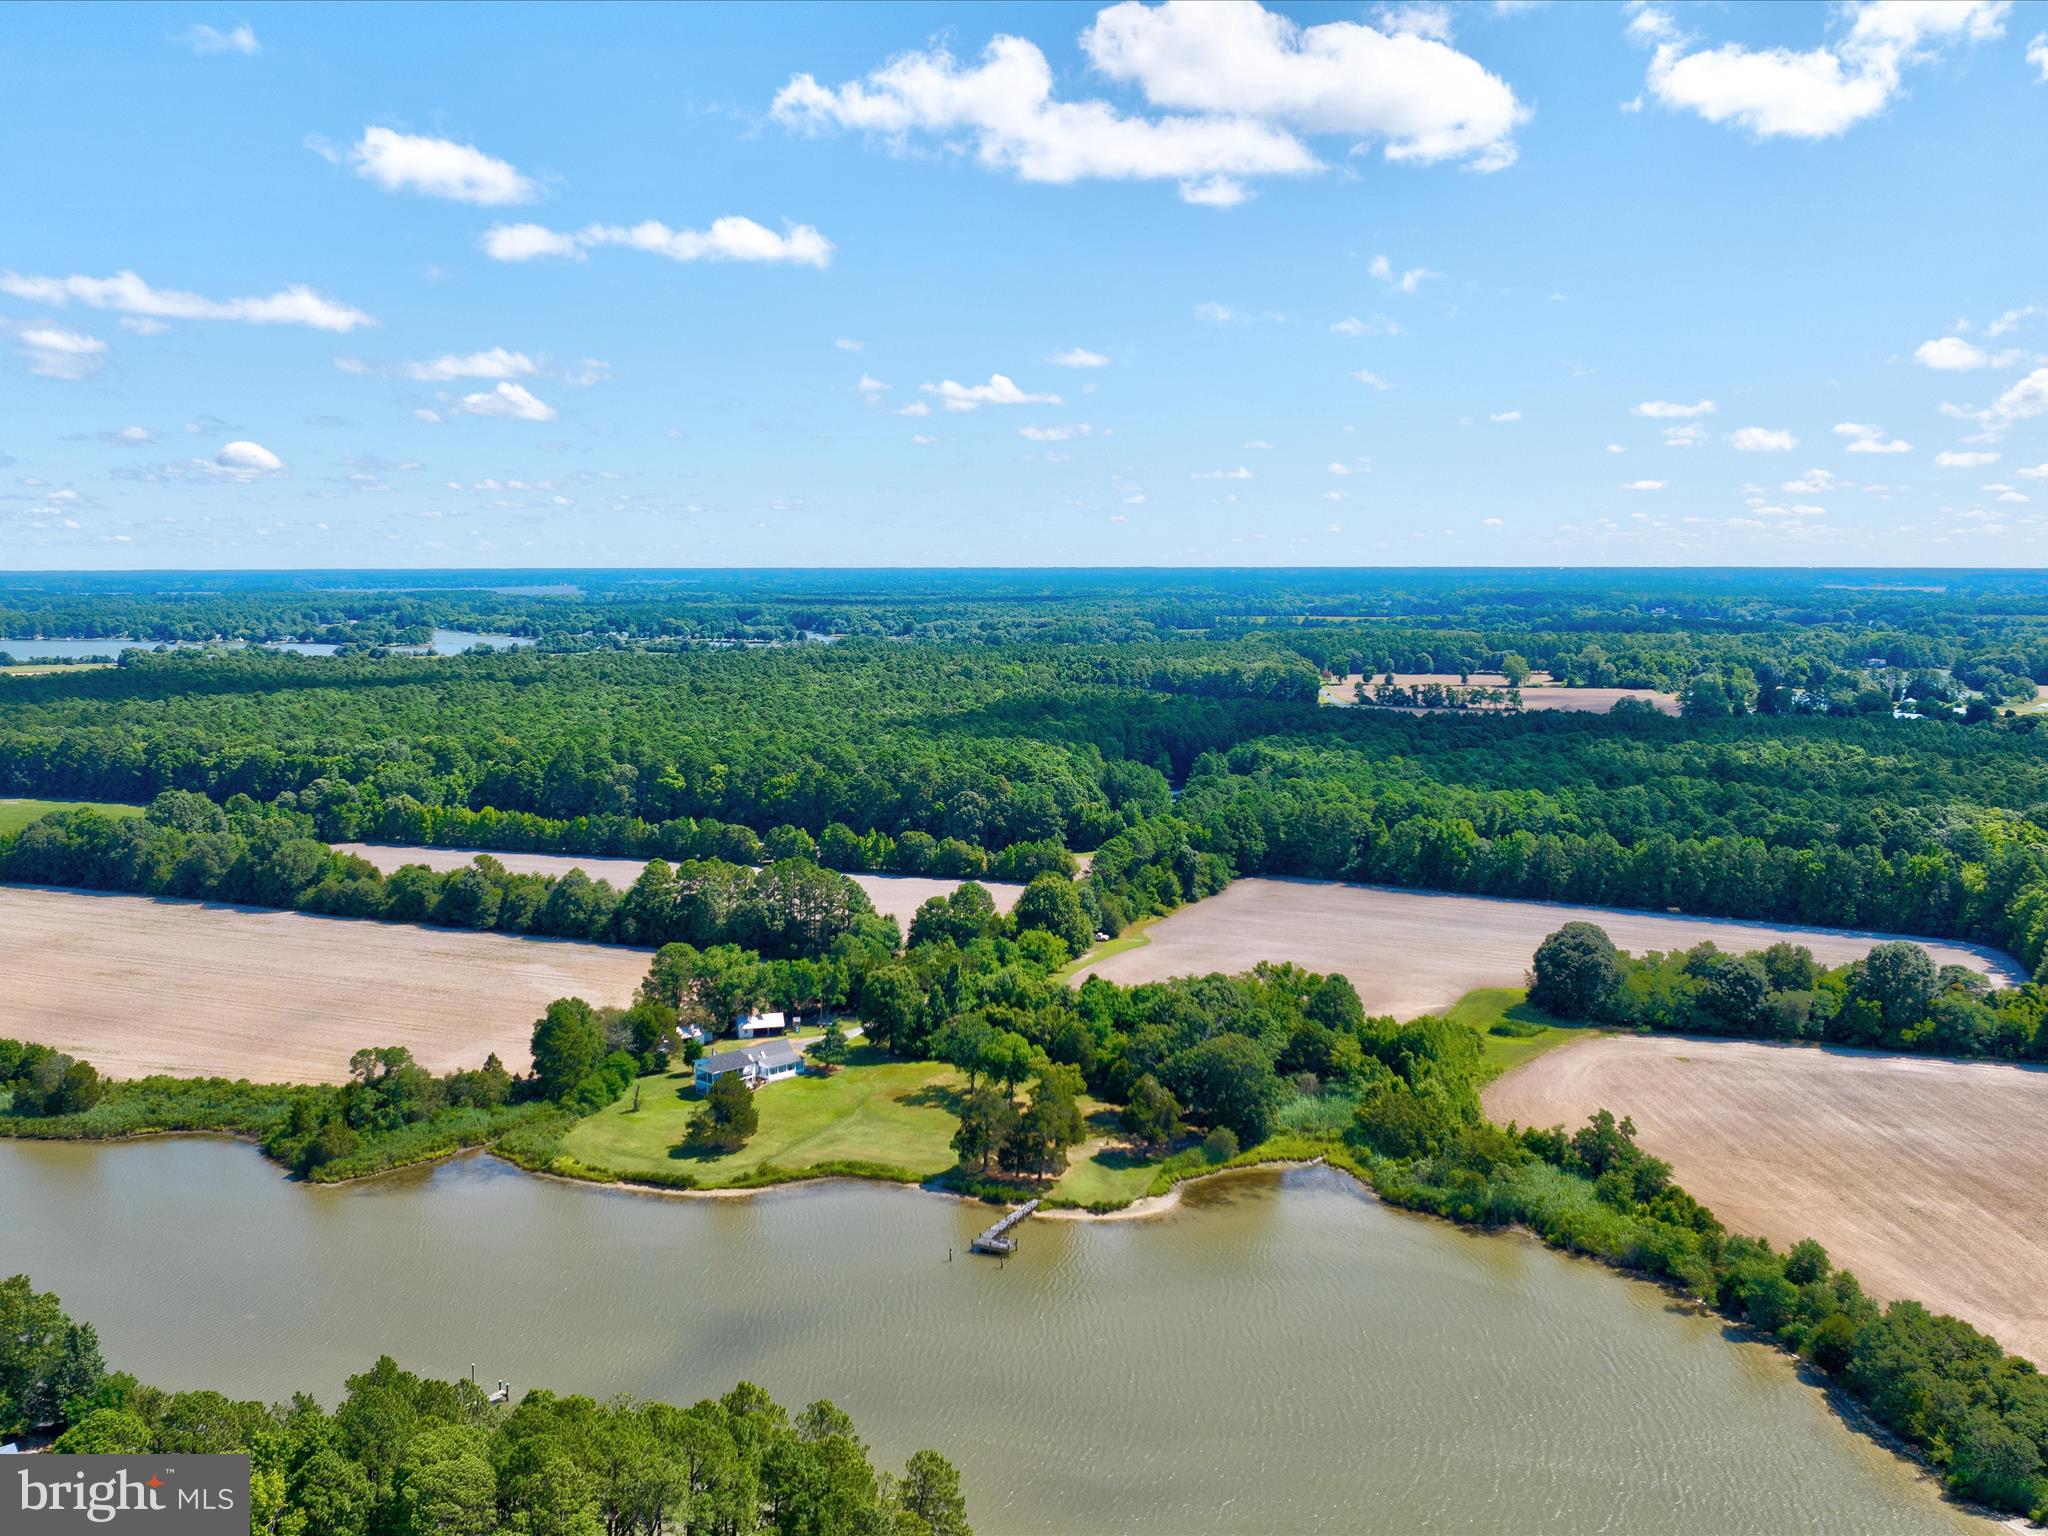
"WHITEHALL FARM"  99 +/-  exclusive  Talbot County waterfront acres. Property consists of four parcels including three platted SDA's and over 2000 ft of shoreline bordering Irish Creek. MLW water depth average 2-3 ft. Parcels 1 and 3 percs are currently in re-evaluation process with the county. Parcel 2 improvements include a 2784 sq ft 4 bd 3 bath farmhouse and an updated BAT septic along with two 40 x 35 storage barns. 37 +/- tillable ag acres make up the interior of the farm. Timberland acres span 38 +/- acres upon the entryway with a mix of loblolly pine and hardwood. A 2 acre freshwater pond and a 5 acre plant and flood impoundment serve as crucial habitat for wintering waterfowl. This property is well suited for a large family compound in a highly desirable area of Talbot County and offers unlimited amenities. Conveniently located 10 minutes from St. Michaels, 15 minutes from Easton, and a short drive to the Oxford/ Bellevue Ferry, you will find several restaurants, shops, and activities nearby.
#MDTA2014124

ROYAL OAK

25320 WHITE HALL ROAD

4 Beds

3 Baths

2,784 Sq.Ft.

$2,950,000

MLS#: MDTA2014124

Welcome to the coveted South River Landing waterfront community, where spectacular open views across the South River create an extraordinary backdrop for everyday living. Beautifully constructed, this impressive all-brick residence offers three finished levels, expansive outdoor living spaces, and walls of windows capturing the ever-changing waterfront scenery.

A grand entrance with soaring elegant curved staircase and impressive custom front door sets the tone for the spacious interiors. The main level is designed around the views, with the beautifully appointed kitchen flowing seamlessly into the living room with fireplace and casual dining area. Whether gathering around the kitchen, hosting dinner in the formal dining room with custom built-ins, or stepping outside to the sprawling waterside balcony, the South River is always part of the experience. Two ensuite bedrooms and a powder room provide additional comfort and flexibility on this level.

Upstairs, a spacious multi-purpose living area with fireplace and built-in entertainment center creates an inviting destination of its own. A full second kitchen makes entertaining effortless and offers wonderful flexibility for extended family or guests. A full bath with soaking tub and separate shower, powder room, and finished bonus room above the garage provide even more options for relaxing, working, or accommodating visitors.

The finished lower level is made for evenings at home and weekends with family and friends, with a recreation area centered around a fireplace, wet bar, wine cellar, and dedicated theater room. An additional ensuite bedroom offers private guest accommodations. An elevator connects all three levels, while laundry facilities on each floor add exceptional everyday convenience.

Residents of gated South River Landing enjoy 24-hour staffed security, a waterfront pool, deep-water marina, kayak launch, tennis courts, playground, basketball court, private beach, and scenic walking trails. From mornings on the balcony overlooking the river to afternoons on the water and evenings gathered by the fire, this exceptional home captures the relaxed yet refined South River lifestyle, all just minutes from Annapolis with convenient access to Washington, D.C. and Baltimore. Welcome Home!
#MDAA2155880

EDGEWATER

720 SOUTH RIVER LANDING ROAD

4 Beds

4 Baths

8,355 Sq.Ft.

$2,950,000

MLS#: MDAA2155880

1 ... 301 302 303 304 305 ... 666
* Listings identified with the FMLS IDX logo come from FMLS and are held by brokerage firms other than the owner of this website. The listing brokerage is identified in any listing details. Information is deemed reliable but is not guaranteed. If you believe any FMLS listing contains material that infringes your copyrighted work please click here to review our DMCA policy and learn how to submit a takedown request. © 2024. First Multiple Listing Service, Inc.

Send a message

Message successfully sent.

Your message

What is 3 + 4 ?

Reason for contacting?

I agree to receive email communication and understand I can unsubscribe at any time.

I agree to be contacted by Charis Realty Group - Christine Issler, Broker via call, email, and text for real estate services. To opt out, you can reply 'stop' at any time or reply 'help' for assistance. You can also click the unsubscribe link in the emails. Message and data rates may apply. Message frequency may vary. Privacy Policy

Sign Out

Virtual Assistant

Would you like to take the next step with this property? We can help you schedule a showing or virtual tour, or send you more details.

Yes, I would like more information.

Thank You for Your Reply, One of Our Agents will contact you as soon as possible

No, maybe later.

Thank you, you can always contact me via email, phone number or through the contact form.

Realhub AI

Lucy - Your AI-Powered Realtor

Update Your Temporary Password

Personalize your search

Enter your email and we'll notify you immediately when new listings match what you're looking for.

or enter email address

Already have an account ? Login here

Continue your home search

I agree to receive communications and understand I can unsubscribe at any time.

I agree to be contacted by Charis Realty Group - Christine Issler, Broker via call, email, and text for real estate services. To opt out, you can reply 'stop' at any time or reply 'help' for assistance. You can also click the unsubscribe link in the emails. Message and data rates may apply. Message frequency may vary. Privacy Policy

Already have an account ? Login here

We use cookies

We use cookies primarily for analytics to enhance your experience. By accepting, you agree to our use of these cookies. You can manage your preferences or learn more about our cookies policy.
