Properties

Browse or get in touch to schedule a walkthrough.

  • Nearby me
Price range

Popular Features

Community Features

Association

Property Features

Waterfront

View

Exterior Features

Interior Features

Style

10000 properties match your criteria

Updated 1 minute ago

E-Alert name
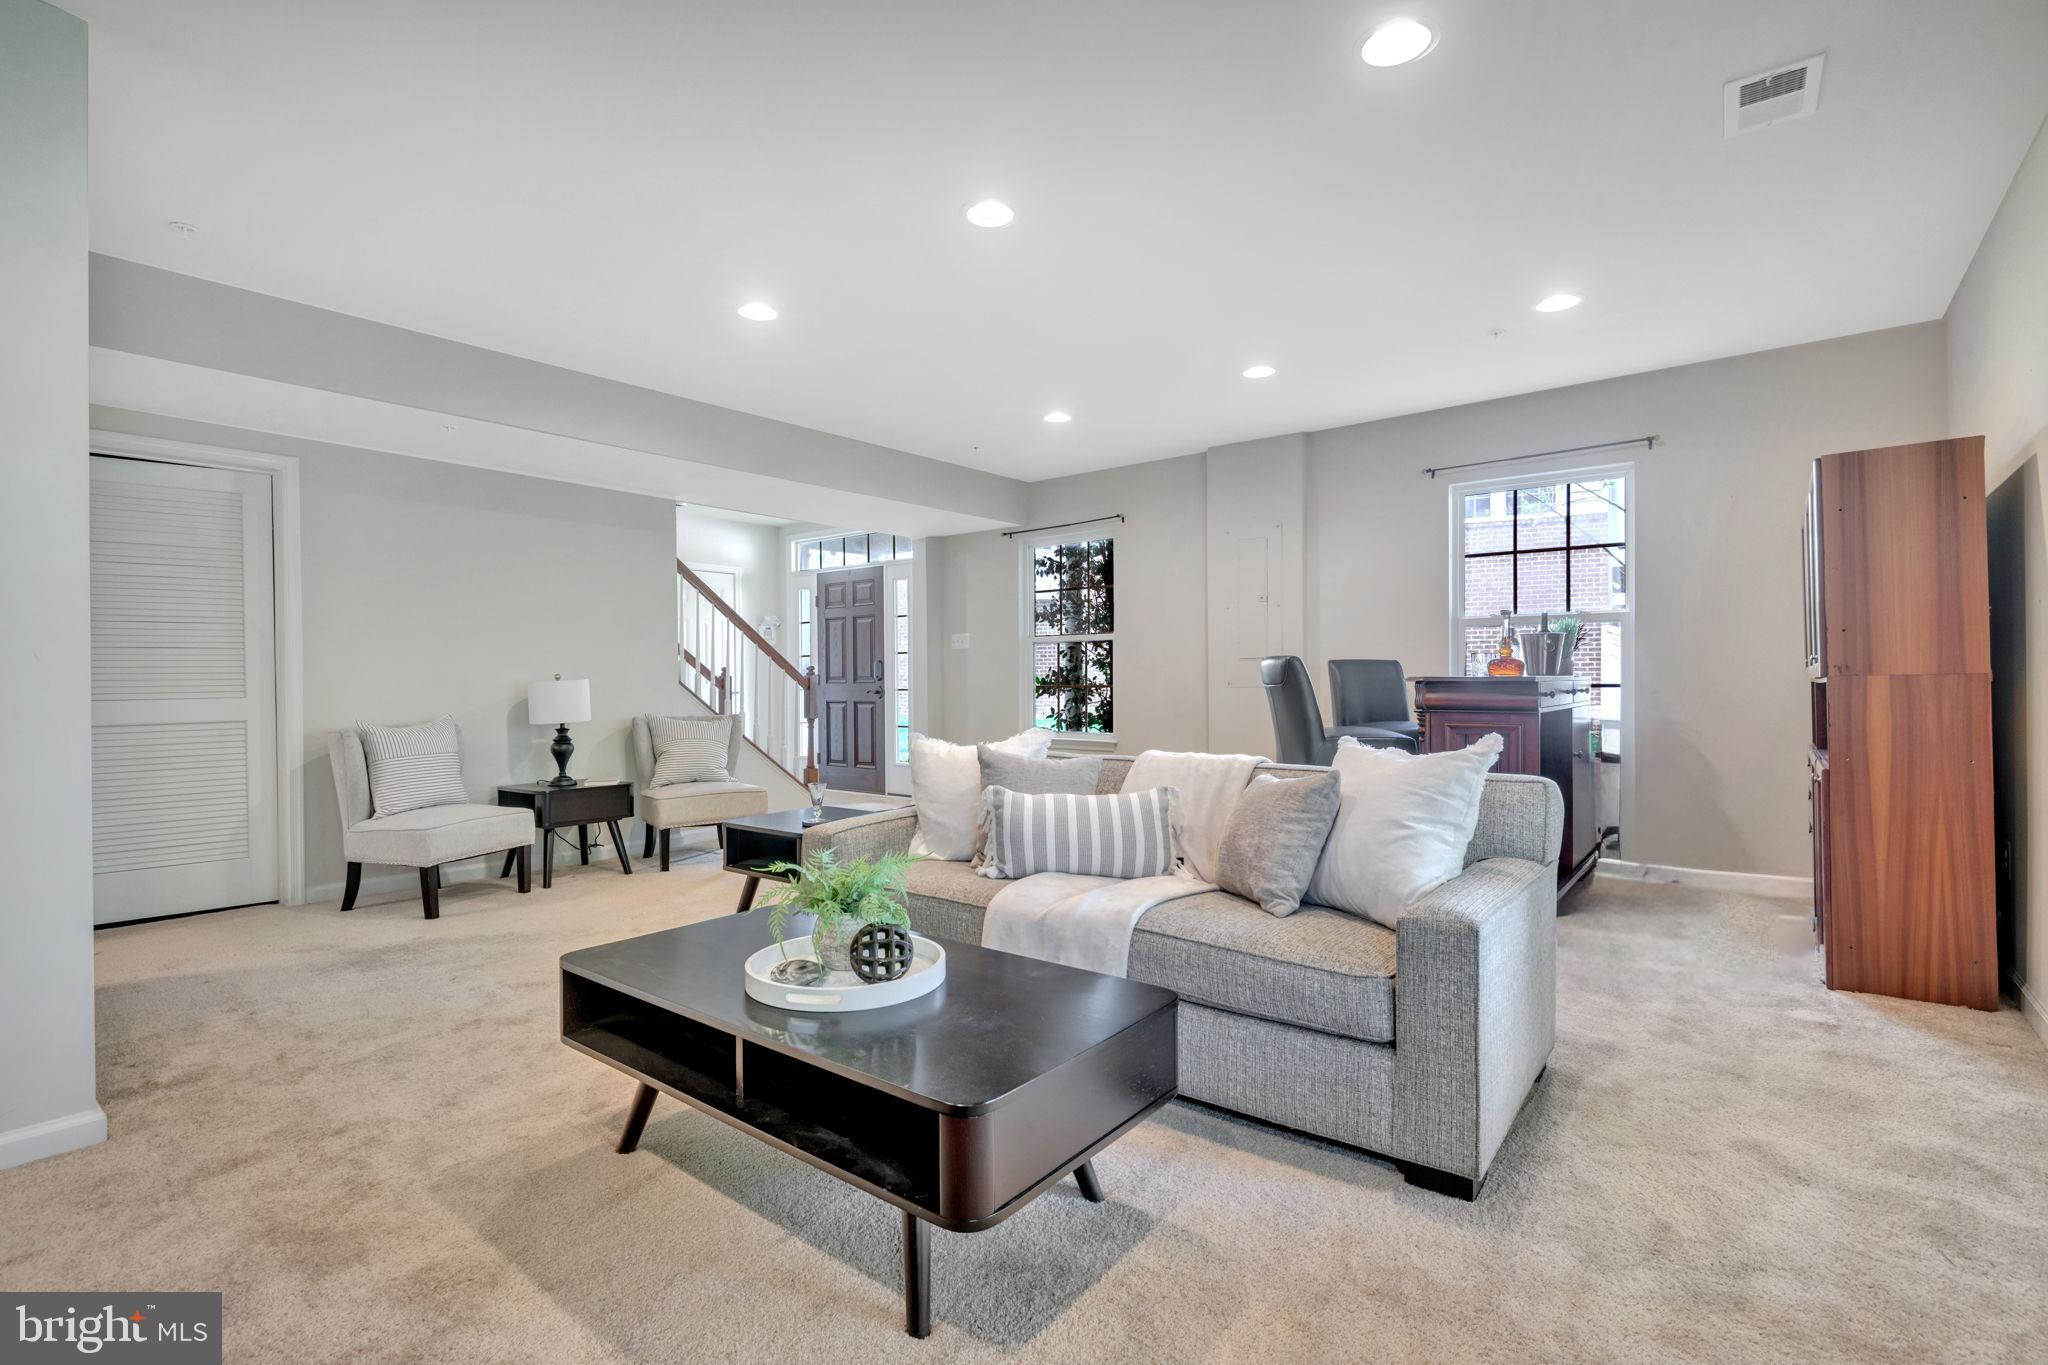
Come see this beautiful home that has it all! This end unit brick front townhouse built by NV builder has a rare 5 foot bump out which includes the garage as well! True master bedroom suite. This extremely large bedroom with tri ceilings, walk-in closet will fit a king size bedroom suite. Master bathroom has double sinks, sunk in bathtub and shower. The 2nd and 3rd bedrooms can both fit queen size bedroom comfortably. Open concept kitchen with gas stove, gas fire place, 2 ovens, granite counters, stainless steal appliances including a refrigerator that was replaced in 2025 and hardwood floors. Large beautiful windows for so much natural light with plenty of privacy. There is a large deck with a privacy wall between neighbors with NO neighbor behind you as well! There is a gas line hooked up to the deck made great for grilling and entertaining and white vinyl fencing all the way around. There is a bathroom on every level and washer and dryer is upstairs living level for extra convenience . This home has a dual system HVAC system and the upstairs unit was replaced in 2022. Location location location! DC just 17 miles away, Annapolis 25 minutes drive and Baltimore within the hour.
#MDPG2149100

UPPER MARLBORO

2107 CONGRESBURY PLACE

3 Beds

2 Baths

2,736 Sq.Ft.

$575,000

MLS#: MDPG2149100
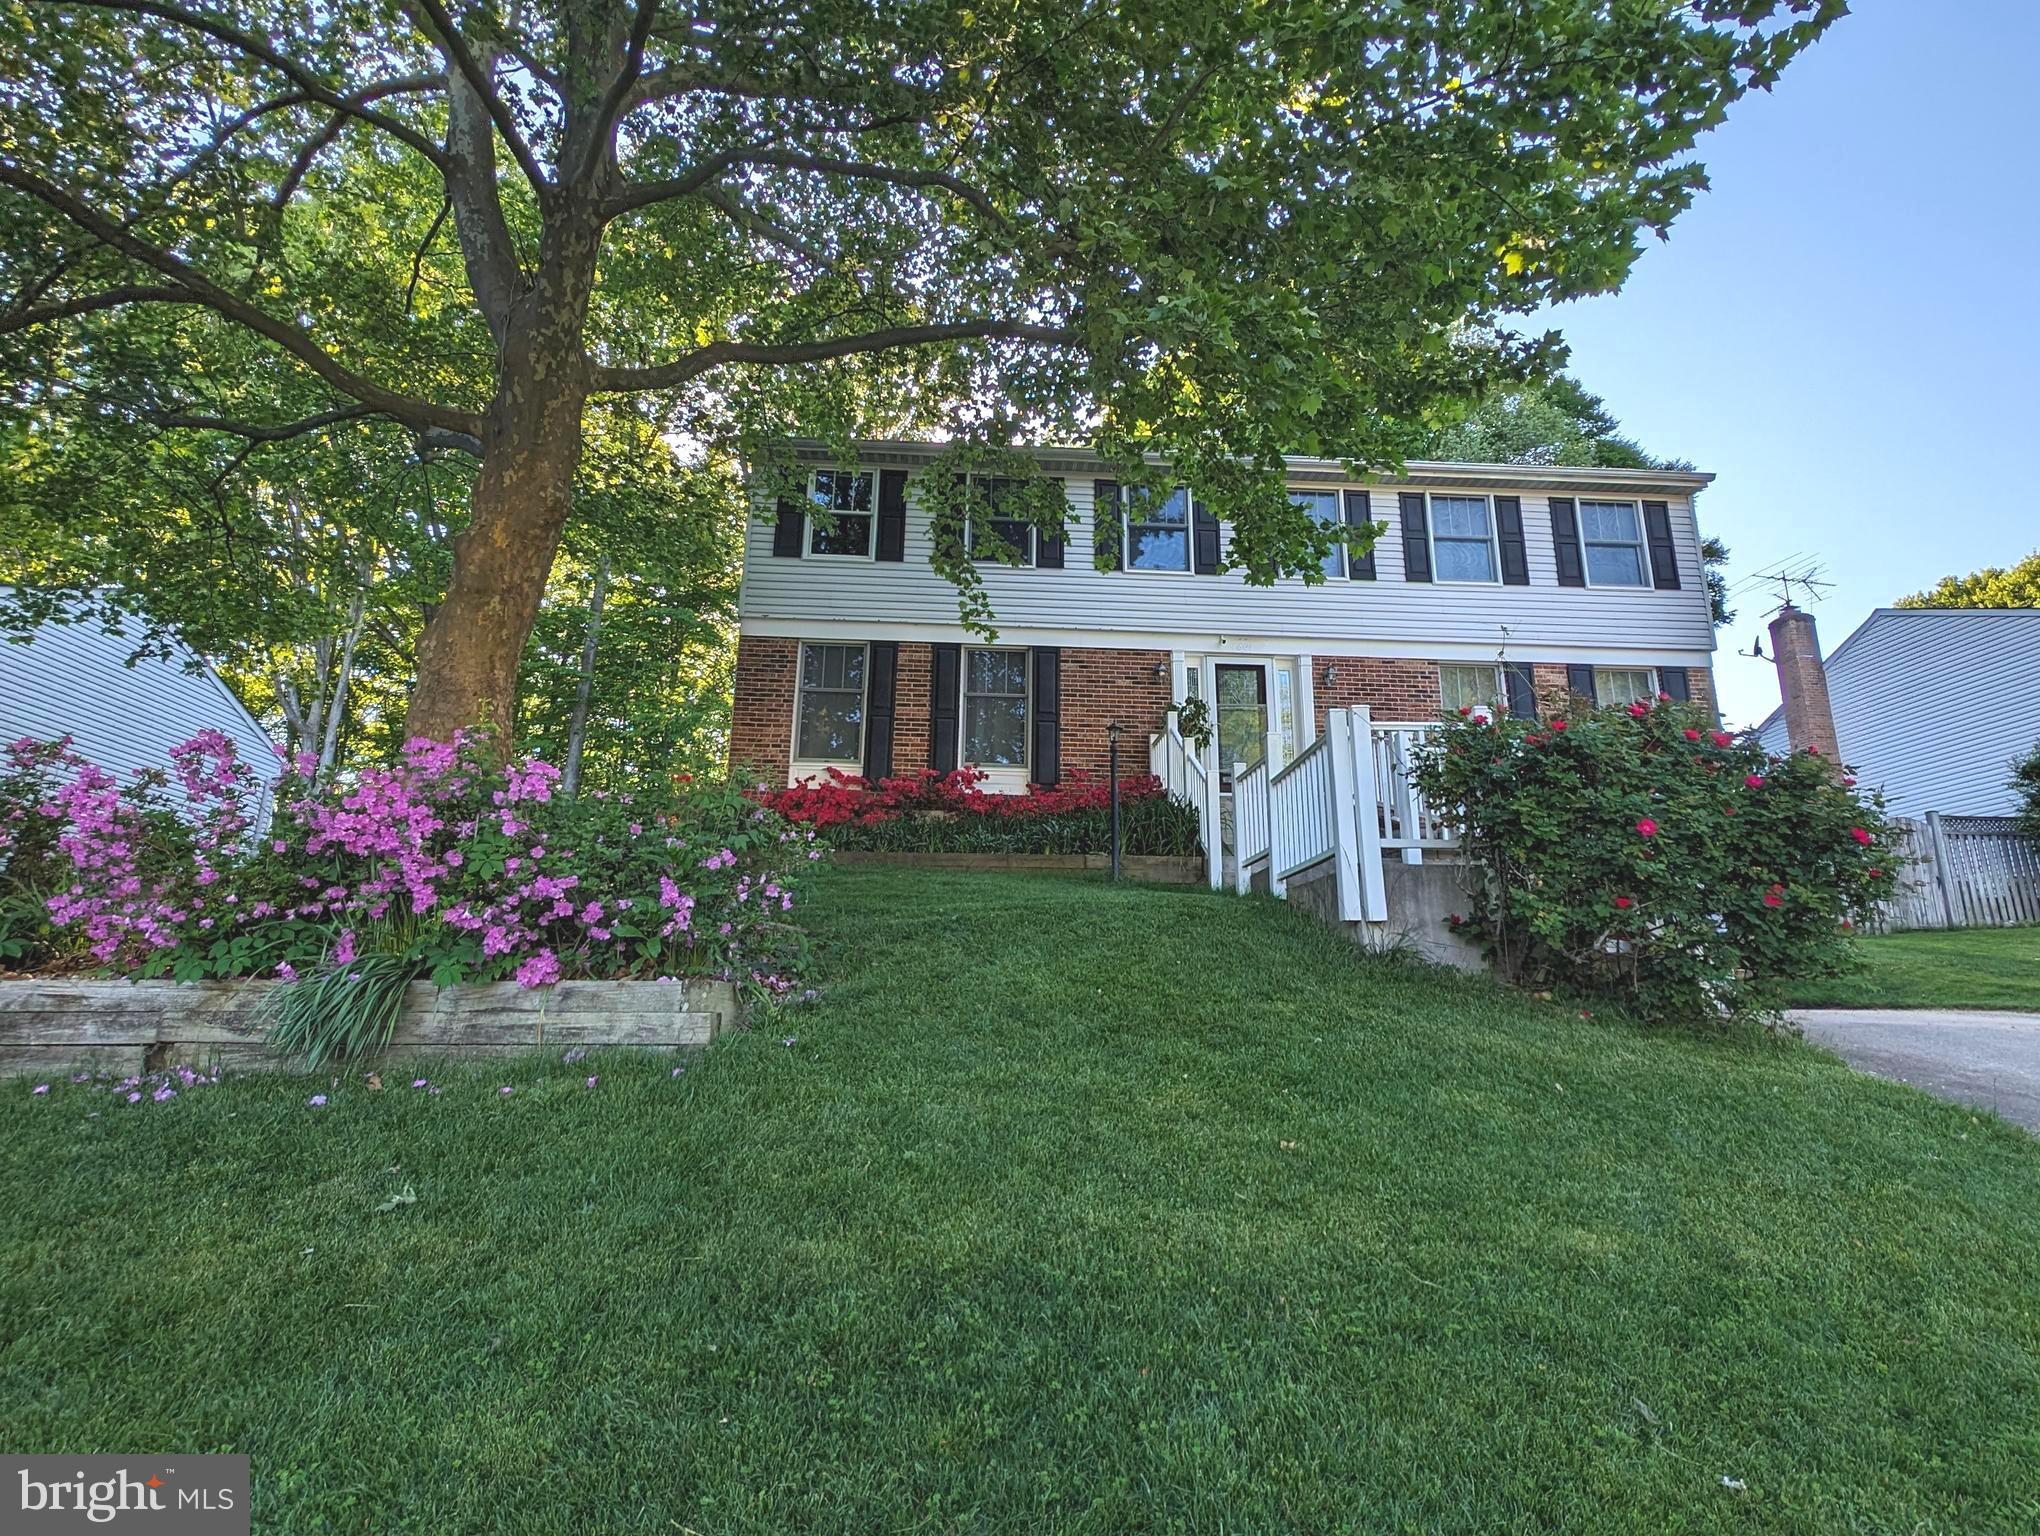
Welcome to this beautifully updated 3-level Colonial, tucked away on a quiet street and offering over 3,000 sq ft of finished living space. With 5 bedrooms, 3.5 bathrooms, a 2-car garage, and a fantastic screened-in deck overlooking serene woods—this home truly has it all! Freshly painted throughout & featuring brand-new flooring on every level, it’s completely move-in ready. All 3 full bathrooms include heated tile floors & heated towel racks for a luxurious touch. No HOA! The main level showcases gleaming hardwood floors & sun-filled living spaces that create an inviting, open feel. A separate living room w/built-in surround sound and a formal dining room w/updated lighting add charm and function right off the entry. The spacious family room features a charming brick-style fireplace with an energy efficient wood stove insert and seamlessly connects to the kitchen—perfect for everyday living and entertaining. A sliding glass door leads to the stunning screened-in deck, complete with a vaulted, beamed ceiling, lighted ceiling fan, and dual skylights, creating a relaxing outdoor retreat. Step beyond to an additional open-air deck and a flat, grassy backyard—ideal for play, gatherings, or simply enjoying nature. This home truly checks all the boxes! The kitchen is both stylish and functional, showcasing wood cabinetry, sleek granite countertops, and stainless-steel appliances including a new Frigidaire electric range (2024). You'll love the large pantry, recessed lighting, and oversized windows offering peaceful wooded views. There's also a cozy breakfast nook and space for a casual dining table. A main-level powder room adds extra convenience for guests. Upstairs, you'll find five spacious bedrooms, all newly carpeted for a fresh, cozy feel. Each room is thoughtfully designed with a lighted ceiling fan and ample closet space. The primary suite offers a peaceful retreat, featuring a large walk-in closet and a beautifully updated en suite bathroom with dual sinks, a tiled shower with sliding glass doors, and built-in bench seating for added comfort. The hall bathroom is equally well-appointed, offering a dual-sink vanity and a convenient tub-shower combination—perfect for busy mornings or evening wind-downs. The fully finished lower level offers a spacious and versatile area, complete with an entire wall of extended closet space, recessed lighting, a wet bar, and a full bathroom featuring a walk-in shower. This flexible space can serve as a 6th bedroom, home office, kids’ playroom, guest suite, or anything you need. Walk-out access to the backyard adds extra convenience. Additional lower-level highlights include a bonus/storage room with a second refrigerator, a separate utility room, & direct access to the 2-car garage. Feeds to highly ranked Hunt Valley Elementary, Irving Middle, and West Springfield High School. Updates in 2024 include new roof w/architectural shingles & warranty, and a new HVAC (Carrier Performance 17 heat pump & variable speed blower coil.) House also features an underground sprinkler system w/Rachio smart controller, an EV charging plug in garage, 2 solar panels (paid off), & solar water heater. Hook up for washer/dryer in the primary bedroom. Excellent location just outside the beltway! Convenient access to Fairfax Cp Pkwy, 395/495/95. Close to Metro bus, Franconia-Springfield Metro, Commuter lots & Springfield/Burke VRE locations. Close proximity to George Mason University, Ft Belvoir, Lake Accotink Park, Burke Lake Park, Huntsman Lake, S Run Rec Centre, Springfield Golf/Country Club, Springfield Town Center, Springfield Plaza & a plethora of restaurants.  Just minutes to DC, The Pentagon, Reagan National Airport, Alexandria, Arlington, Tyson's Corner and more. Very walkable community with nearby bike trails & walking paths. 2 miles to local shopping including Huntsman Sq/Rolling Valley/Burke Town Plaza. Nearby swim & racquet clubs. Make your appointment today! (Pics are virtually staged. )
#VAFX2228322

SPRINGFIELD

7807 ROUNDABOUT WAY

5 Beds

3 Baths

3,027 Sq.Ft.

$895,000

MLS#: VAFX2228322
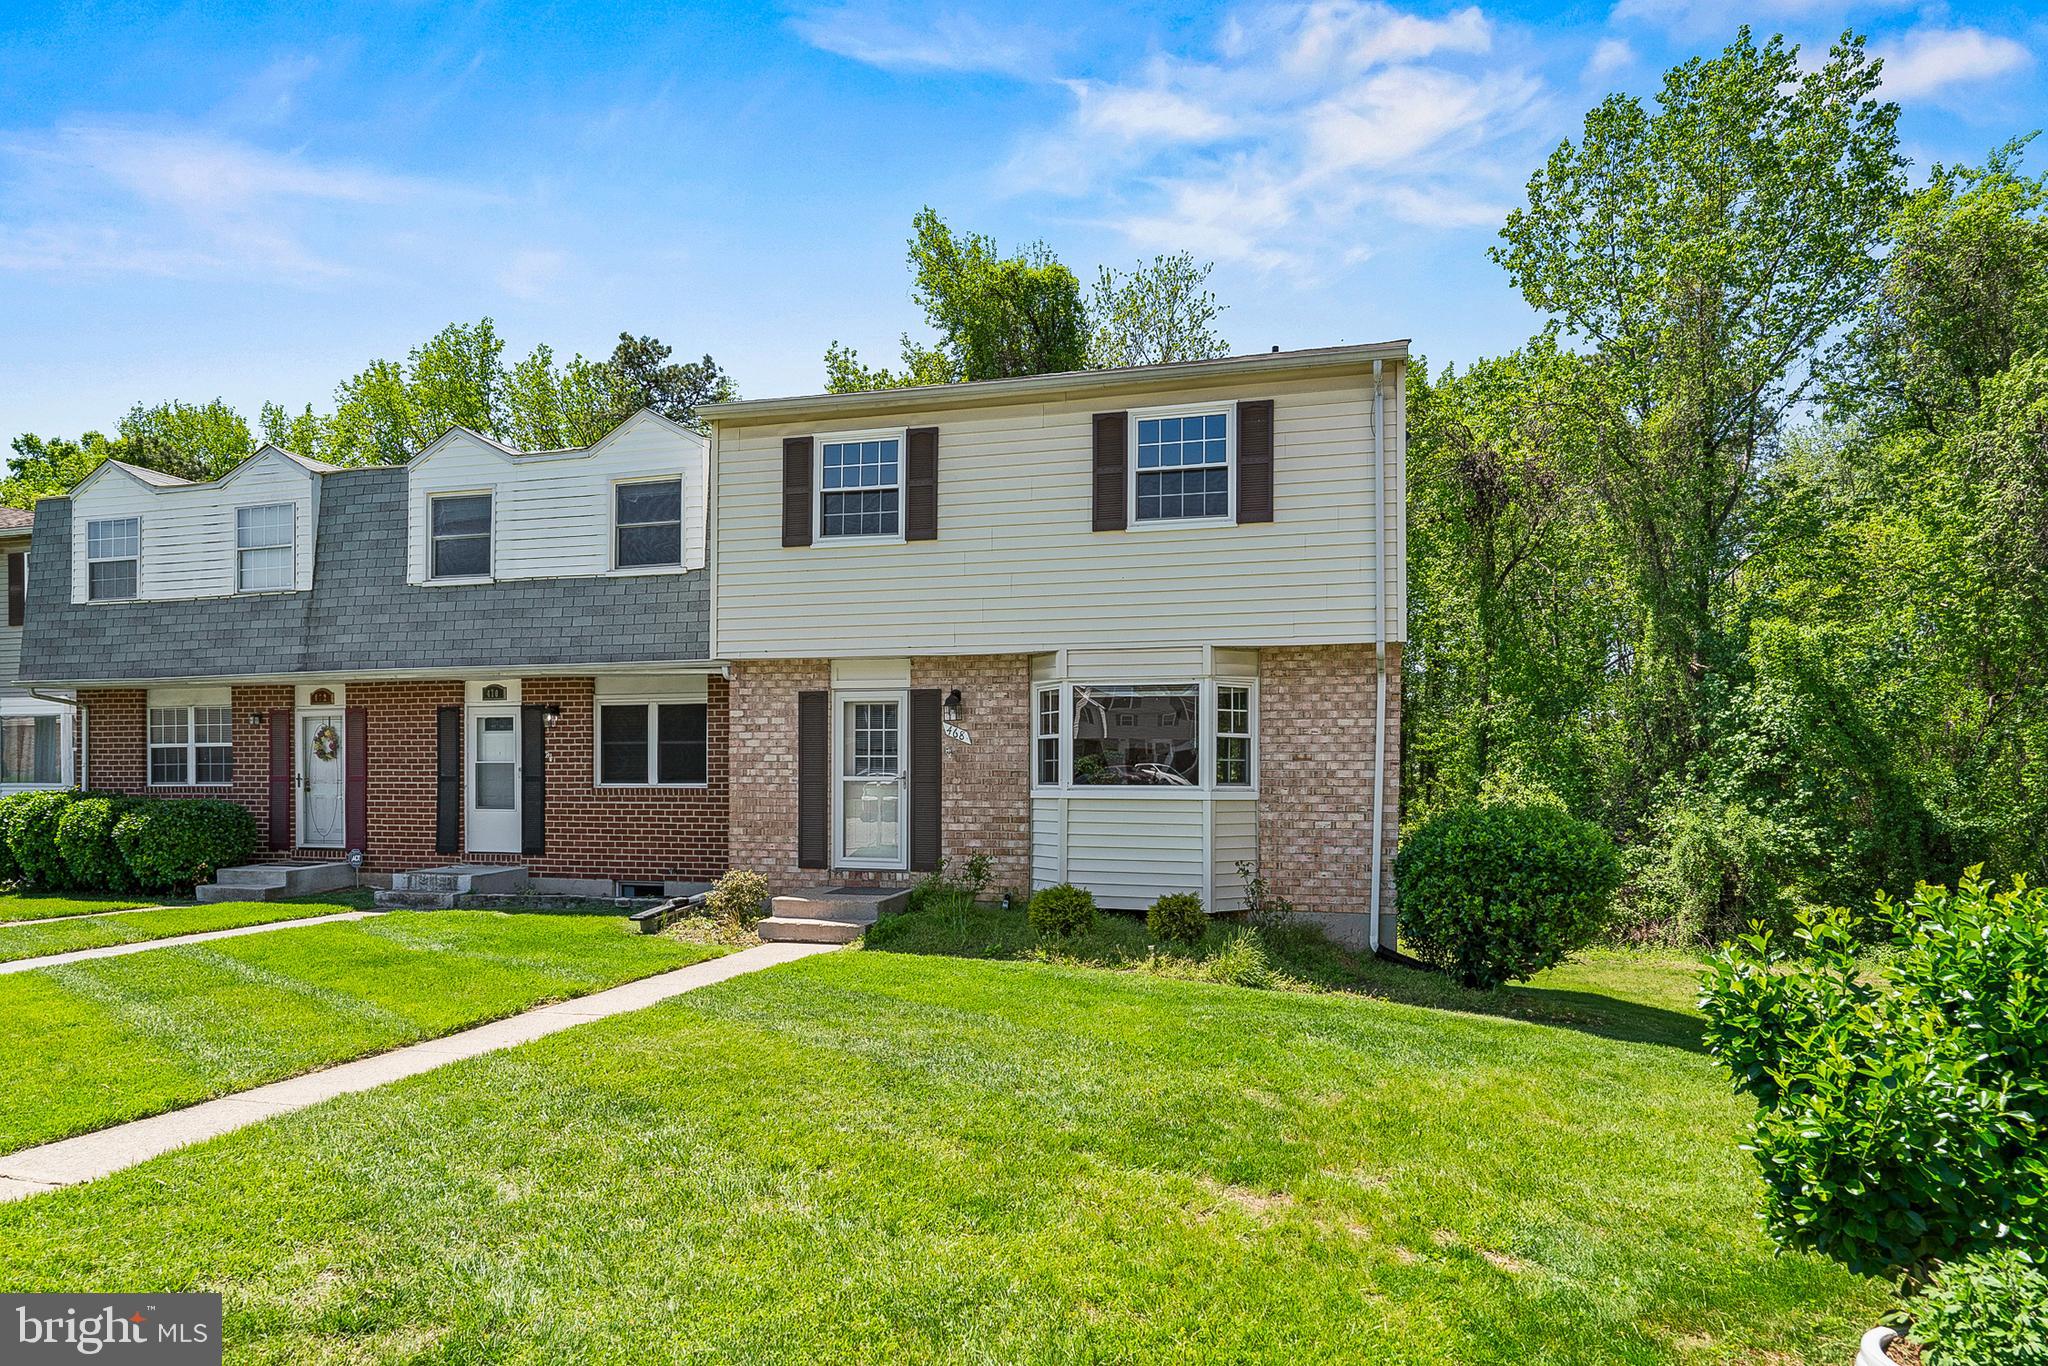
Professional pics coming soon! Wait until you see this beautiful townhome that is now for rent!! This larger-than-normal corner townhome has been completely updated and is move-in ready. Some fabulous new features are; new windows, fresh paint, new flooring, new carpet, new deck, new water heater, new kitchen cabinets with granite countertops, NEW SS appliances, new lighting, a fully finished walkout basement, and the list goes on. All Peace of Mind Property Management residents are enrolled in the Resident Benefits Package (RBP) for $60.95/month which includes liability insurance, credit building to help boost the resident's credit score with timely rent payments, up to $1M Identity Theft Protection, HVAC air filter delivery (for applicable properties), our best-in-class resident rewards program, on-demand pest control, and much more! More details upon application. 625 credit score minimum for all adults and $7,800 combined monthly income required.

$52 application fee per adult. A separate pet application is required if applicable.
#MDAA2113182

GLEN BURNIE

468 CORNELL COURT

4 Beds

2 Baths

1,596 Sq.Ft.

$2,600

MLS#: MDAA2113182
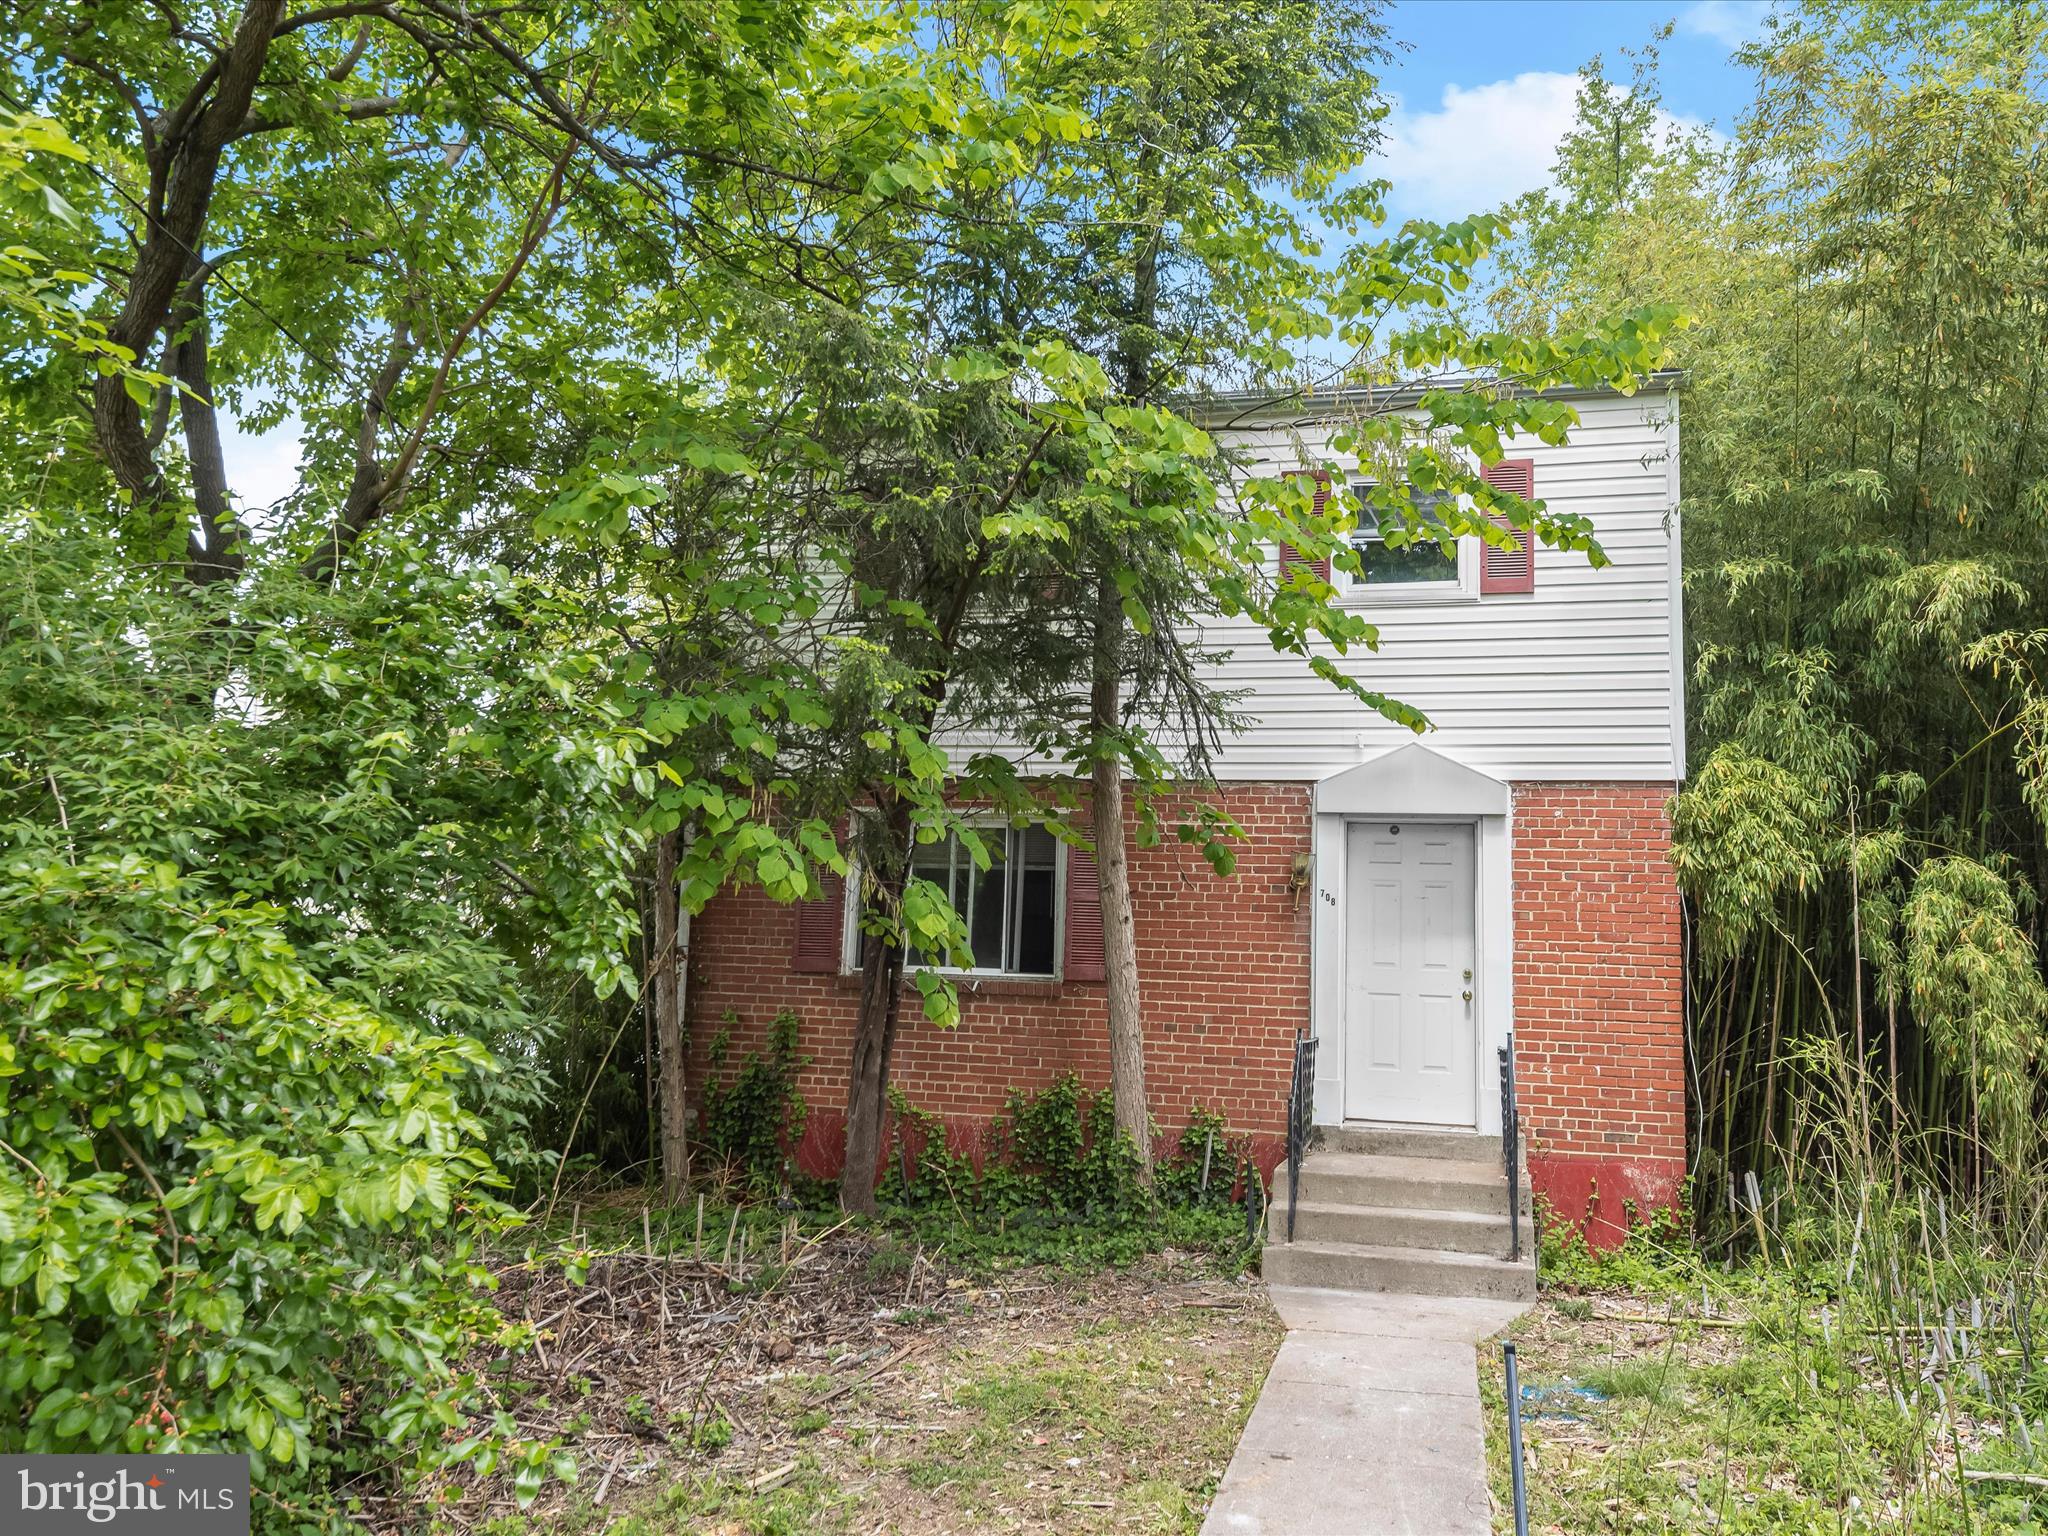
Excellent investment opportunity for renovation or redevelopment! Nestled in the established Rolling Terrace community of Silver Spring, this Colonial-style home offers a rare chance to reimagine a classic footprint in a prime location. Featuring 3 bedrooms and 1 full bath, the property is being sold strictly as-is and presents significant renovation potential for those with vision.

Located just minutes from I-495, this home offers convenient access to major commuter routes, vibrant downtown Silver Spring, the Metro station, and Washington, DC. Nature lovers will appreciate the proximity to Rock Creek and Sligo Creek Parks, while local amenities such as Rolling Terrace Elementary School are just around the corner.

Whether you're an experienced investor or a buyer ready to take on a project, this home provides a blank canvas in a sought-after neighborhood. Bring your contractor and explore the possibilities.
#MDMC2179784

SILVER SPRING

708 LUDLOW STREET

3 Beds

1 Baths

960 Sq.Ft.

$350,000

MLS#: MDMC2179784
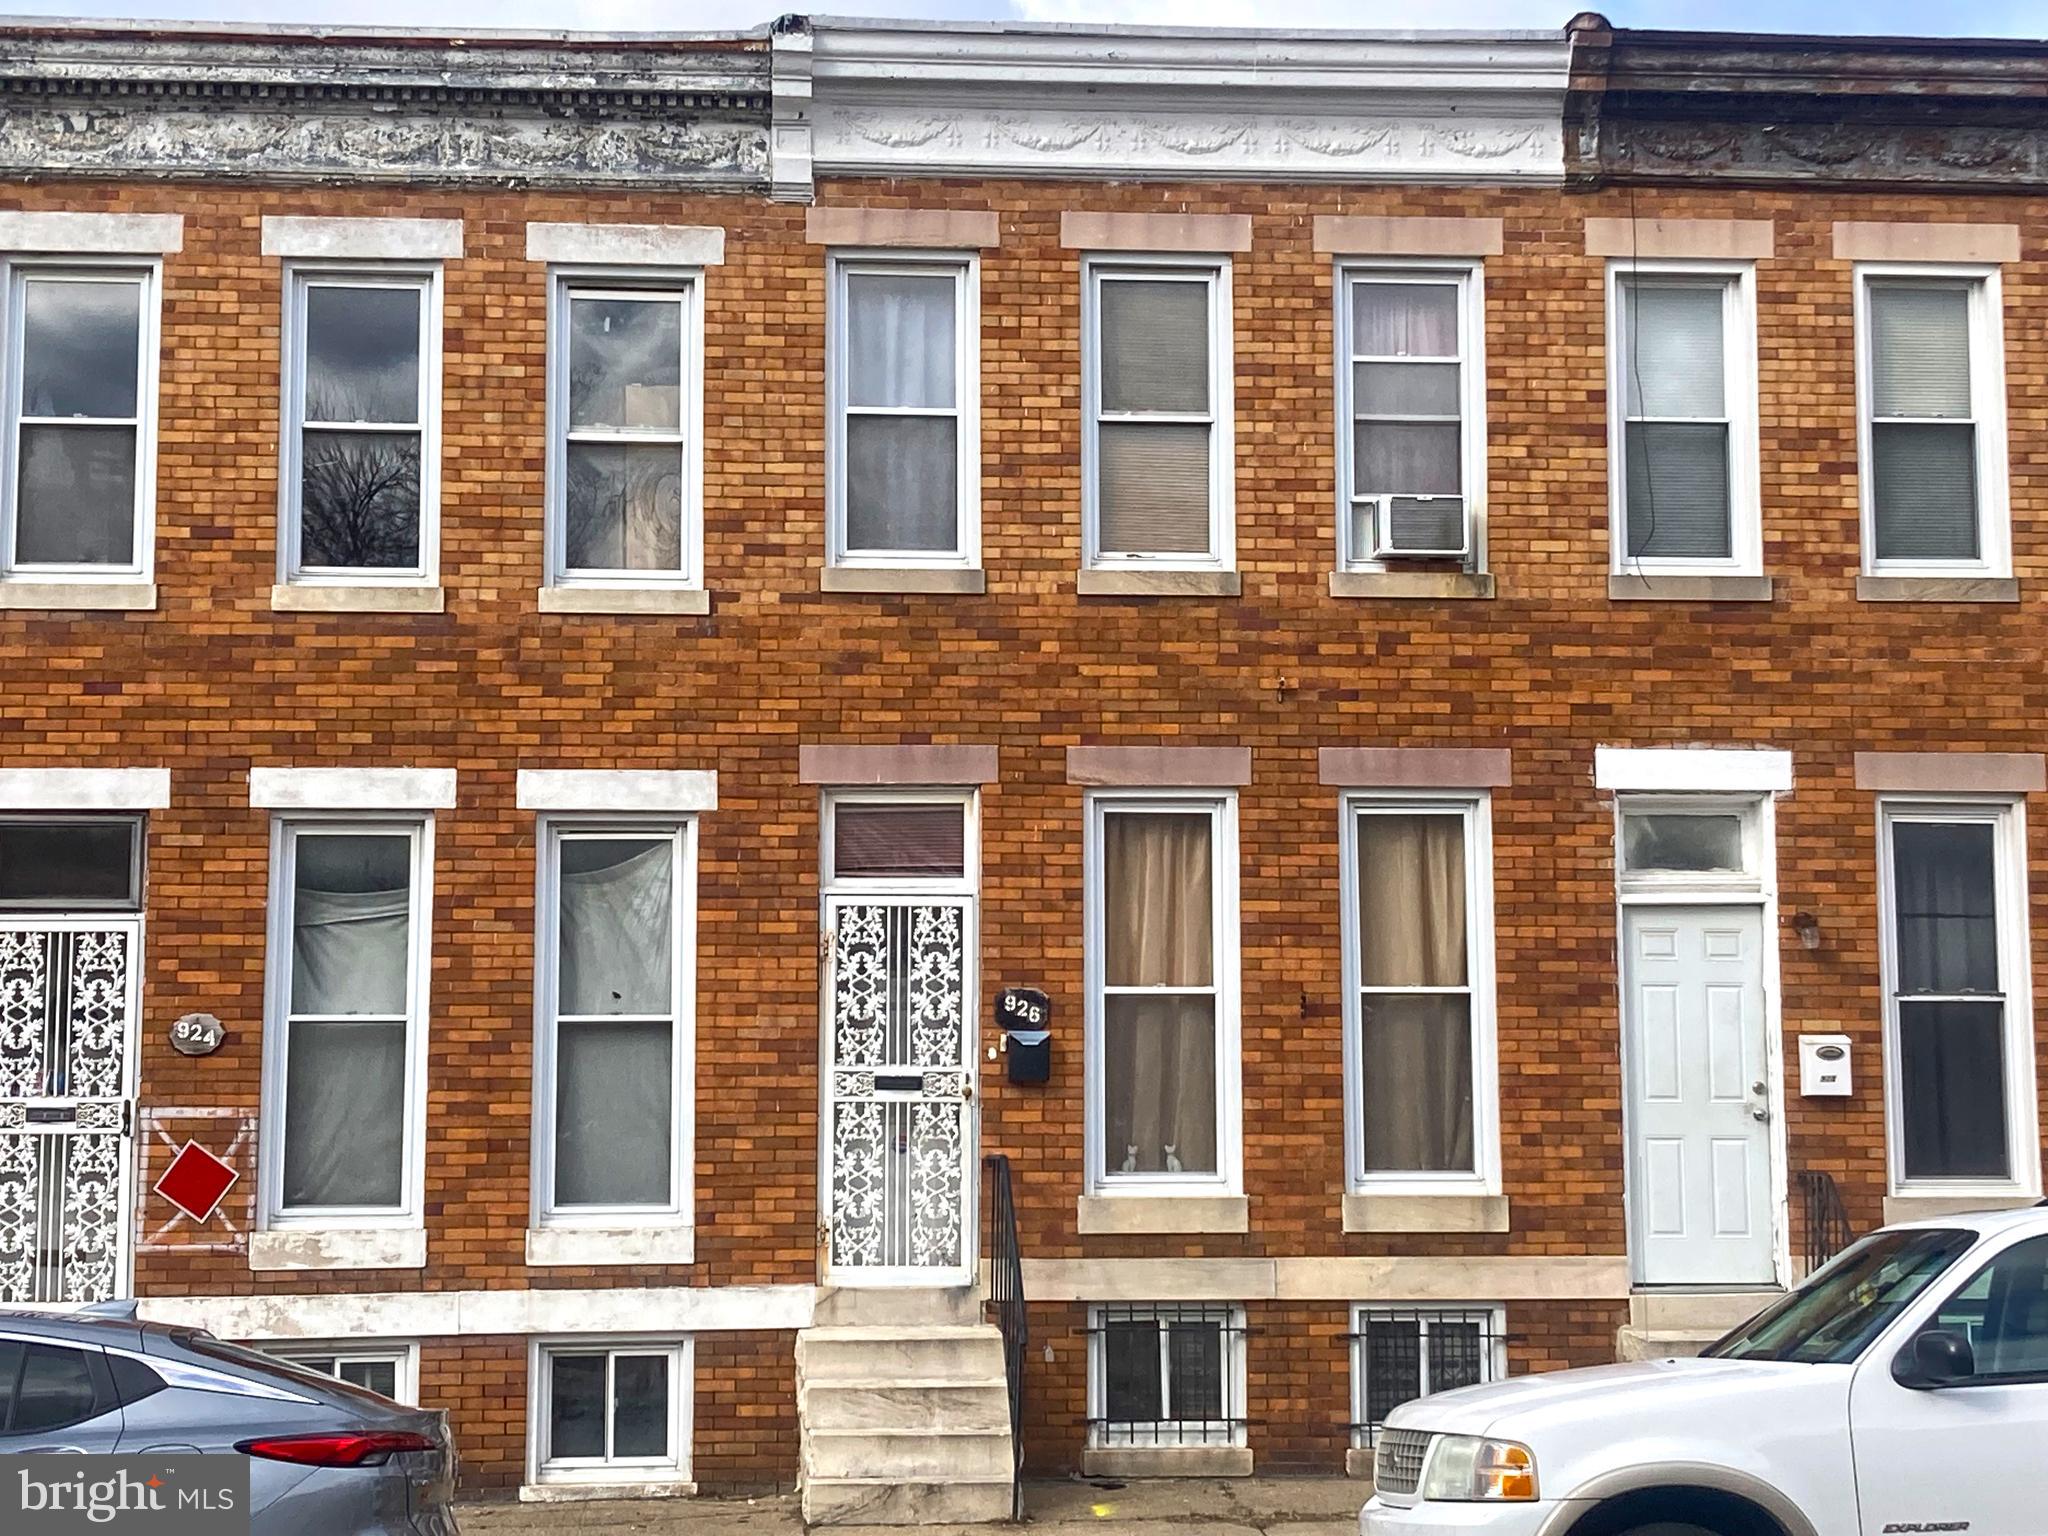
ONLINE AUCTION: Bidding begins 5/20/2025 @ 10:00 AM. Bidding ends 5/22/2025 @ 12:00 PM. List Price is Suggested Opening Bid. Deposit: $5,000.

This two-story rowhome at 924 N Payson St in Baltimore's Bridgeview/Greenlawn neighborhood is a vacant shell in need of renovation. The property is within +/- 1 mile of green spaces such as Easterwood Park and Gwynns Falls Park, providing recreational opportunities. Major traffic routes nearby include West Lafayette Avenue and North Monroe Street, offering access to downtown Baltimore and surrounding areas.
#MDBA2159904

BALTIMORE

924 N PAYSON STREET

None Beds

None Baths

N/A

$10,000

MLS#: MDBA2159904
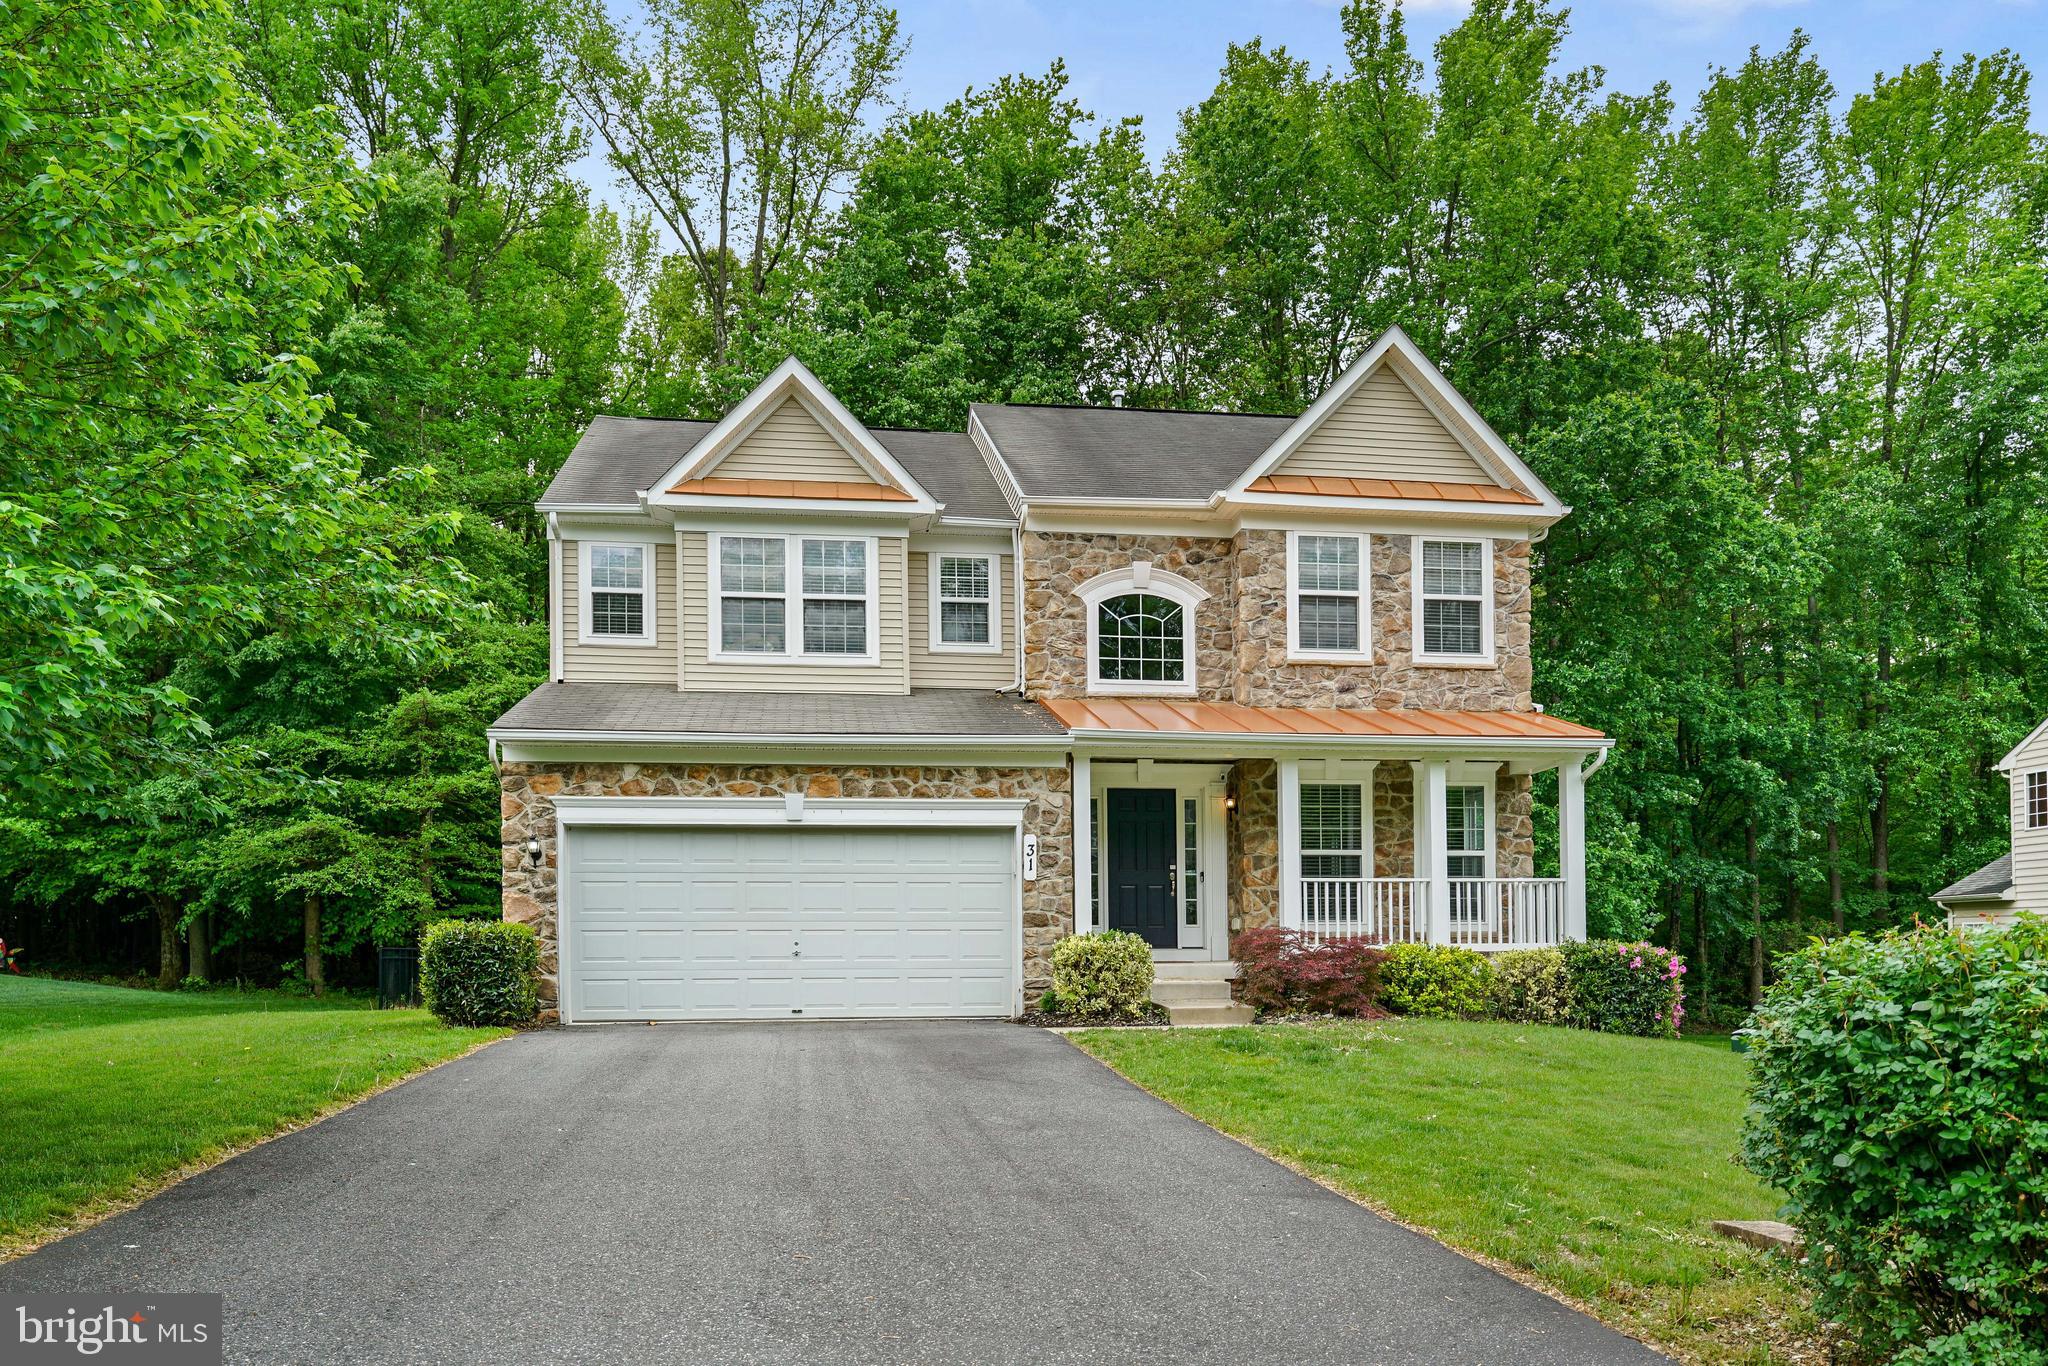
**OPEN HOUSE SATURDAY MAY 10,2025  12 NOON-2PM**
Superb colonial with a fantastic layout in Fairway Villages!  This 4 bedroom 2.5 bath colonial has approximately 2600 sf of above grade living space. Fresh paint and new LVP flooring throughout the main level. The kitchen is open to the family room and a breakfast nook. Rounding off the main level is a dining room, formal living room, and powder room. The current owner fenced in the back yard and has a large paver patio installed.  The back yard is set up nicely for entertaining as it offers privacy with the woods behind the house.  The basement is partially finished with a bathroom and there's a rough-in for a full bath as well as a studded out room that could be an office or bedroom.  Upstairs you'll find the owners suite, 3 additional bedrooms, and a upper level laundry room.  Owned 500 gallon propane tank conveys with the property.
#MDCC2016384

NORTH EAST

31 CRESCENT LINKS DRIVE

4 Beds

2 Baths

3,448 Sq.Ft.

$549,900

MLS#: MDCC2016384
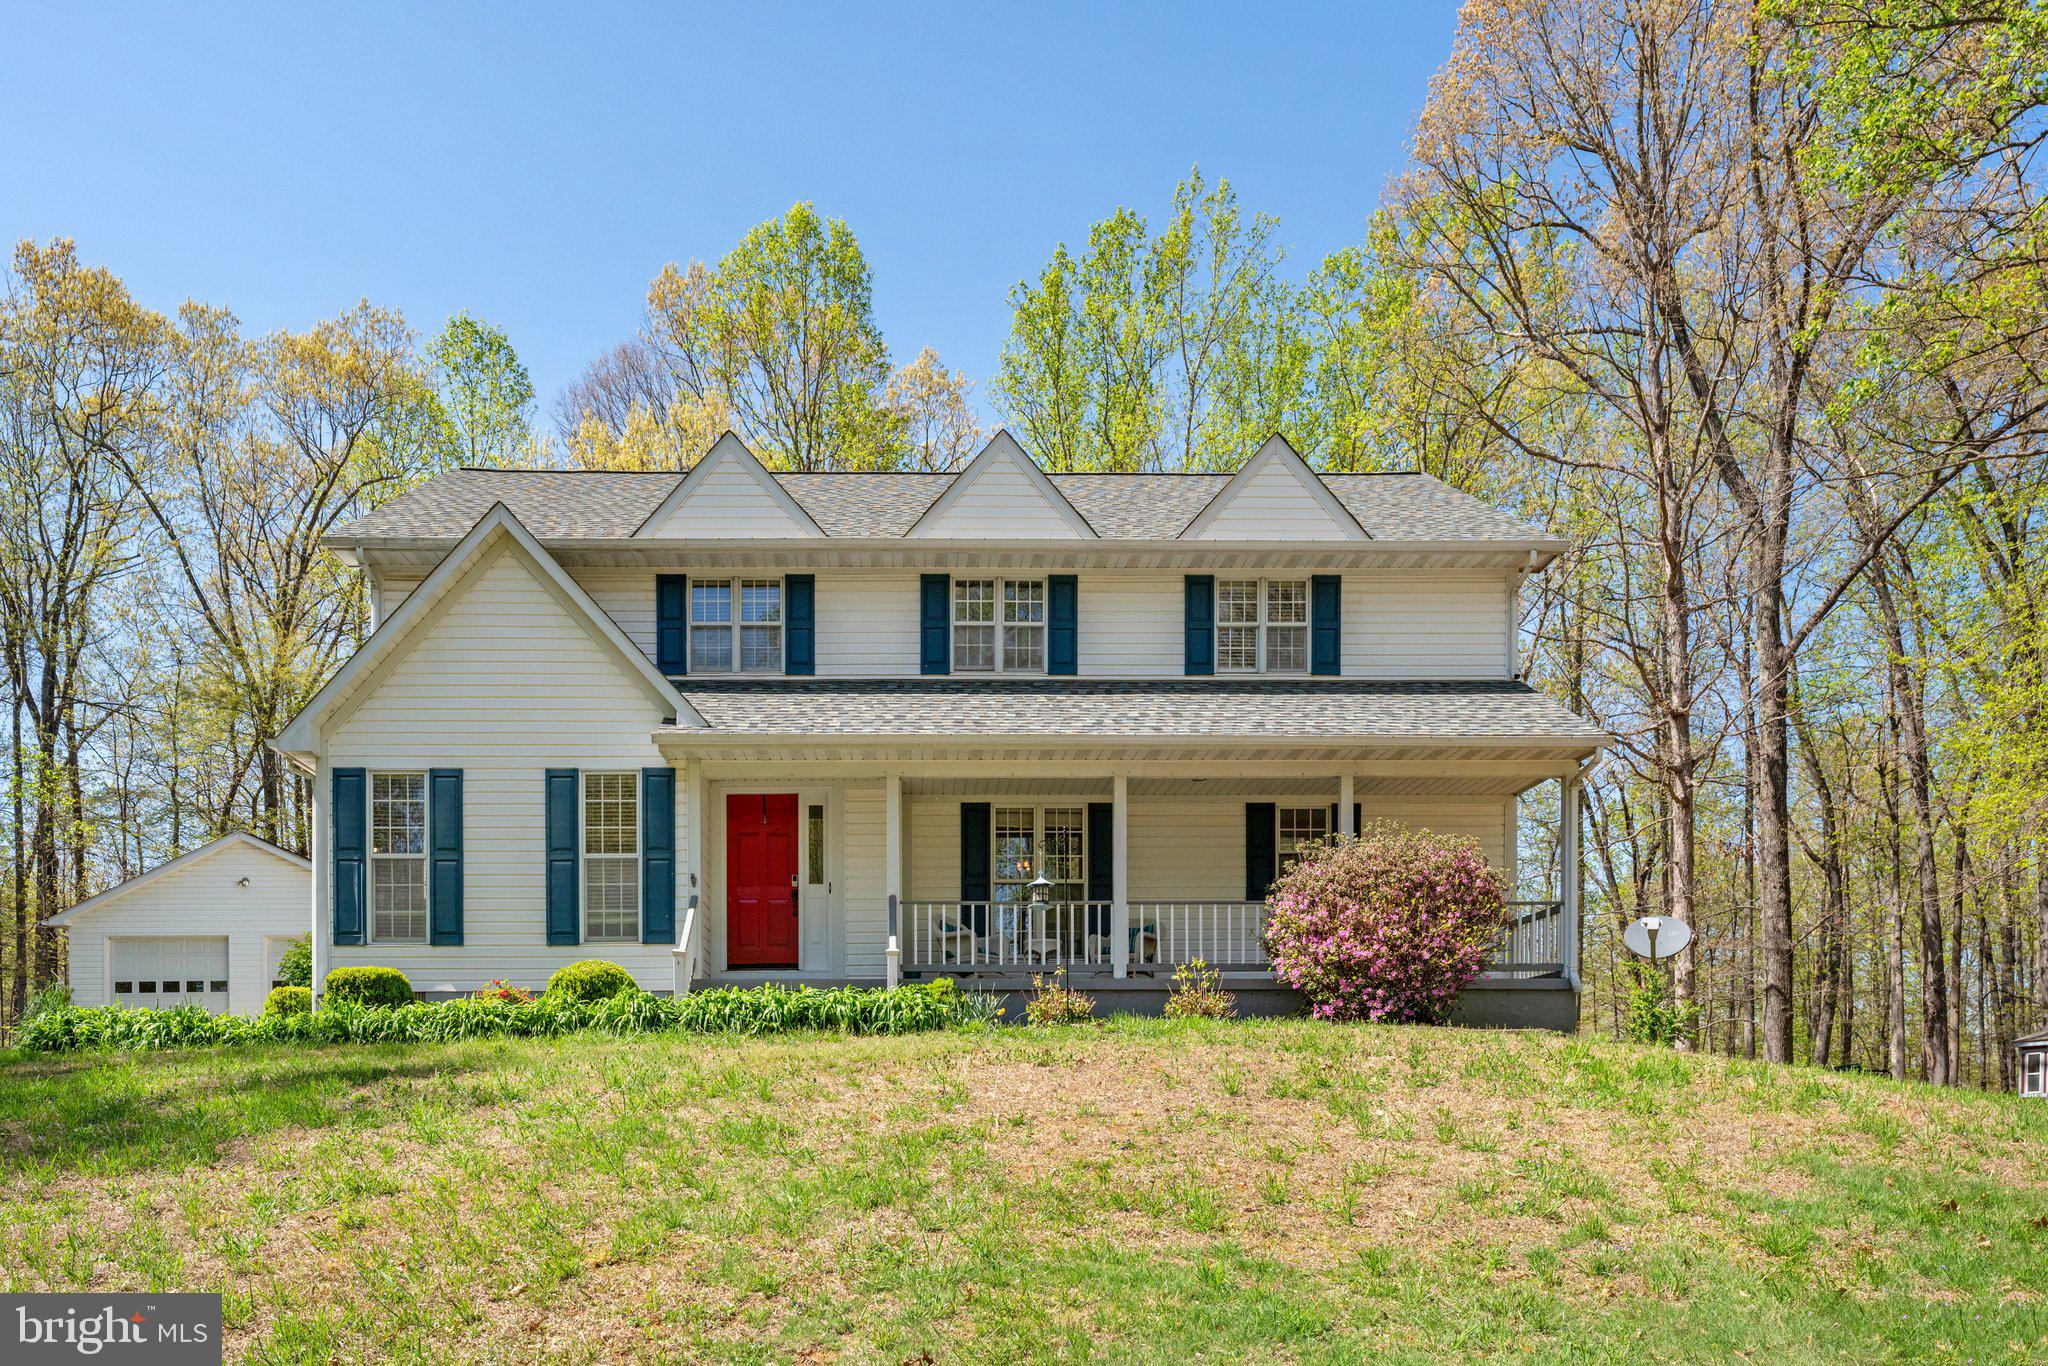
Charming Colonial with Cottage nestled in scenic Rappahannock County, this well maintained 3-bedroom, 2.5-bath Colonial offers charm and modern comfort on 2.91 private, wooded acres. The classic two-story layout features a spacious living room with built in shelving, formal dining area, and an inviting kitchen with ample cabinetry and a breakfast nook overlooking the grounds. Luxury Vinyl Plank floors run throughout the main level, and natural light fills every room.
Upstairs, the generous primary suite includes an en-suite bath and walk-in closet, while two additional bedrooms share a well-appointed full bath. A powder room on the main level adds convenience for guests.
Adding to the appeal is a separate 1-bedroom, 1-bath cottage, (on its own septic) perfect for guest accommodations, a rental opportunity, or a private home office/studio. Surrounded by mature trees and open lawns, the property offers the peace and privacy of country living while being just minutes from the charming shops and restaurants of Little Washington and nearby wineries.
Whether you're looking for a full-time residence or a weekend retreat, this property offers space, flexibility, and the serene beauty of Virginia's Piedmont.
#VARP2002006

AMISSVILLE

687 VIEWTOWN ROAD

3 Beds

2 Baths

2,330 Sq.Ft.

$599,999

MLS#: VARP2002006
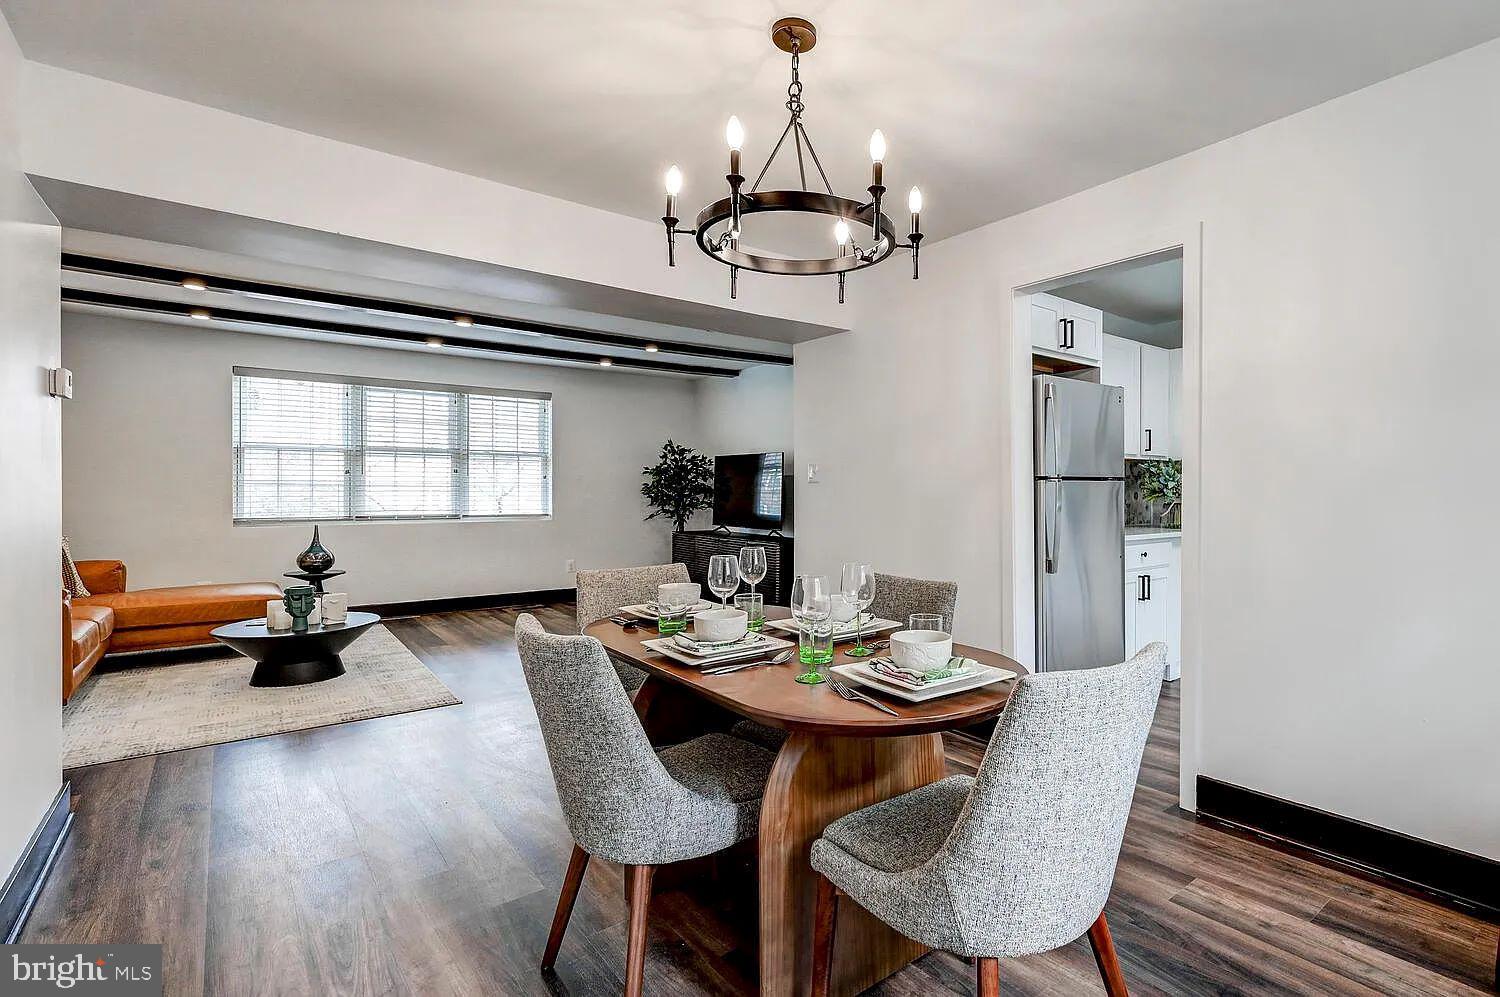
Discover your ideal apartment in Tuscan Hills, where luxury living meets historic charm in the heart of Tuscany-Canterbury. Nestled in this picturesque neighborhood, our stunning apartments offer a refined living experience like none other.

Fully renovated in 2023, these new apartments step into spacious open floor plans with soaring ceilings, creating an airy, welcoming ambiance that's flooded with natural light. Your gourmet kitchen, adorned with sleek stainless-steel appliances and brass hardware, will inspire your inner chef. The custom walk-in closets, engineered hardwood flooring, Philip Jeffries wallpaper, faux wood ceiling beams, and posh lighting add more than a touch of opulence to your everyday routine.

Tuscany-Canterbury is not just a neighborhood; it's a lifestyle that offers the perfect blend of suburban tranquility and urban excitement. You'll be just a stone's throw away from a vibrant array of restaurants, bars, and the esteemed Johns Hopkins campus. Green spaces surround the neighborhood, providing residents with easy access to idyllic walking trails, bike paths, and parks.

Your Tuscan Hills oasis awaits, and we are ready to help you find your dream apartment!

Please note that the photos are of a model apartment home at Tuscan Hills; however, the Matterport shows the actual apartment home.
#MDBA2167648

BALTIMORE

4000 LINKWOOD ROAD 4012C

2 Beds

1 Baths

861 Sq.Ft.

$2,058

MLS#: MDBA2167648
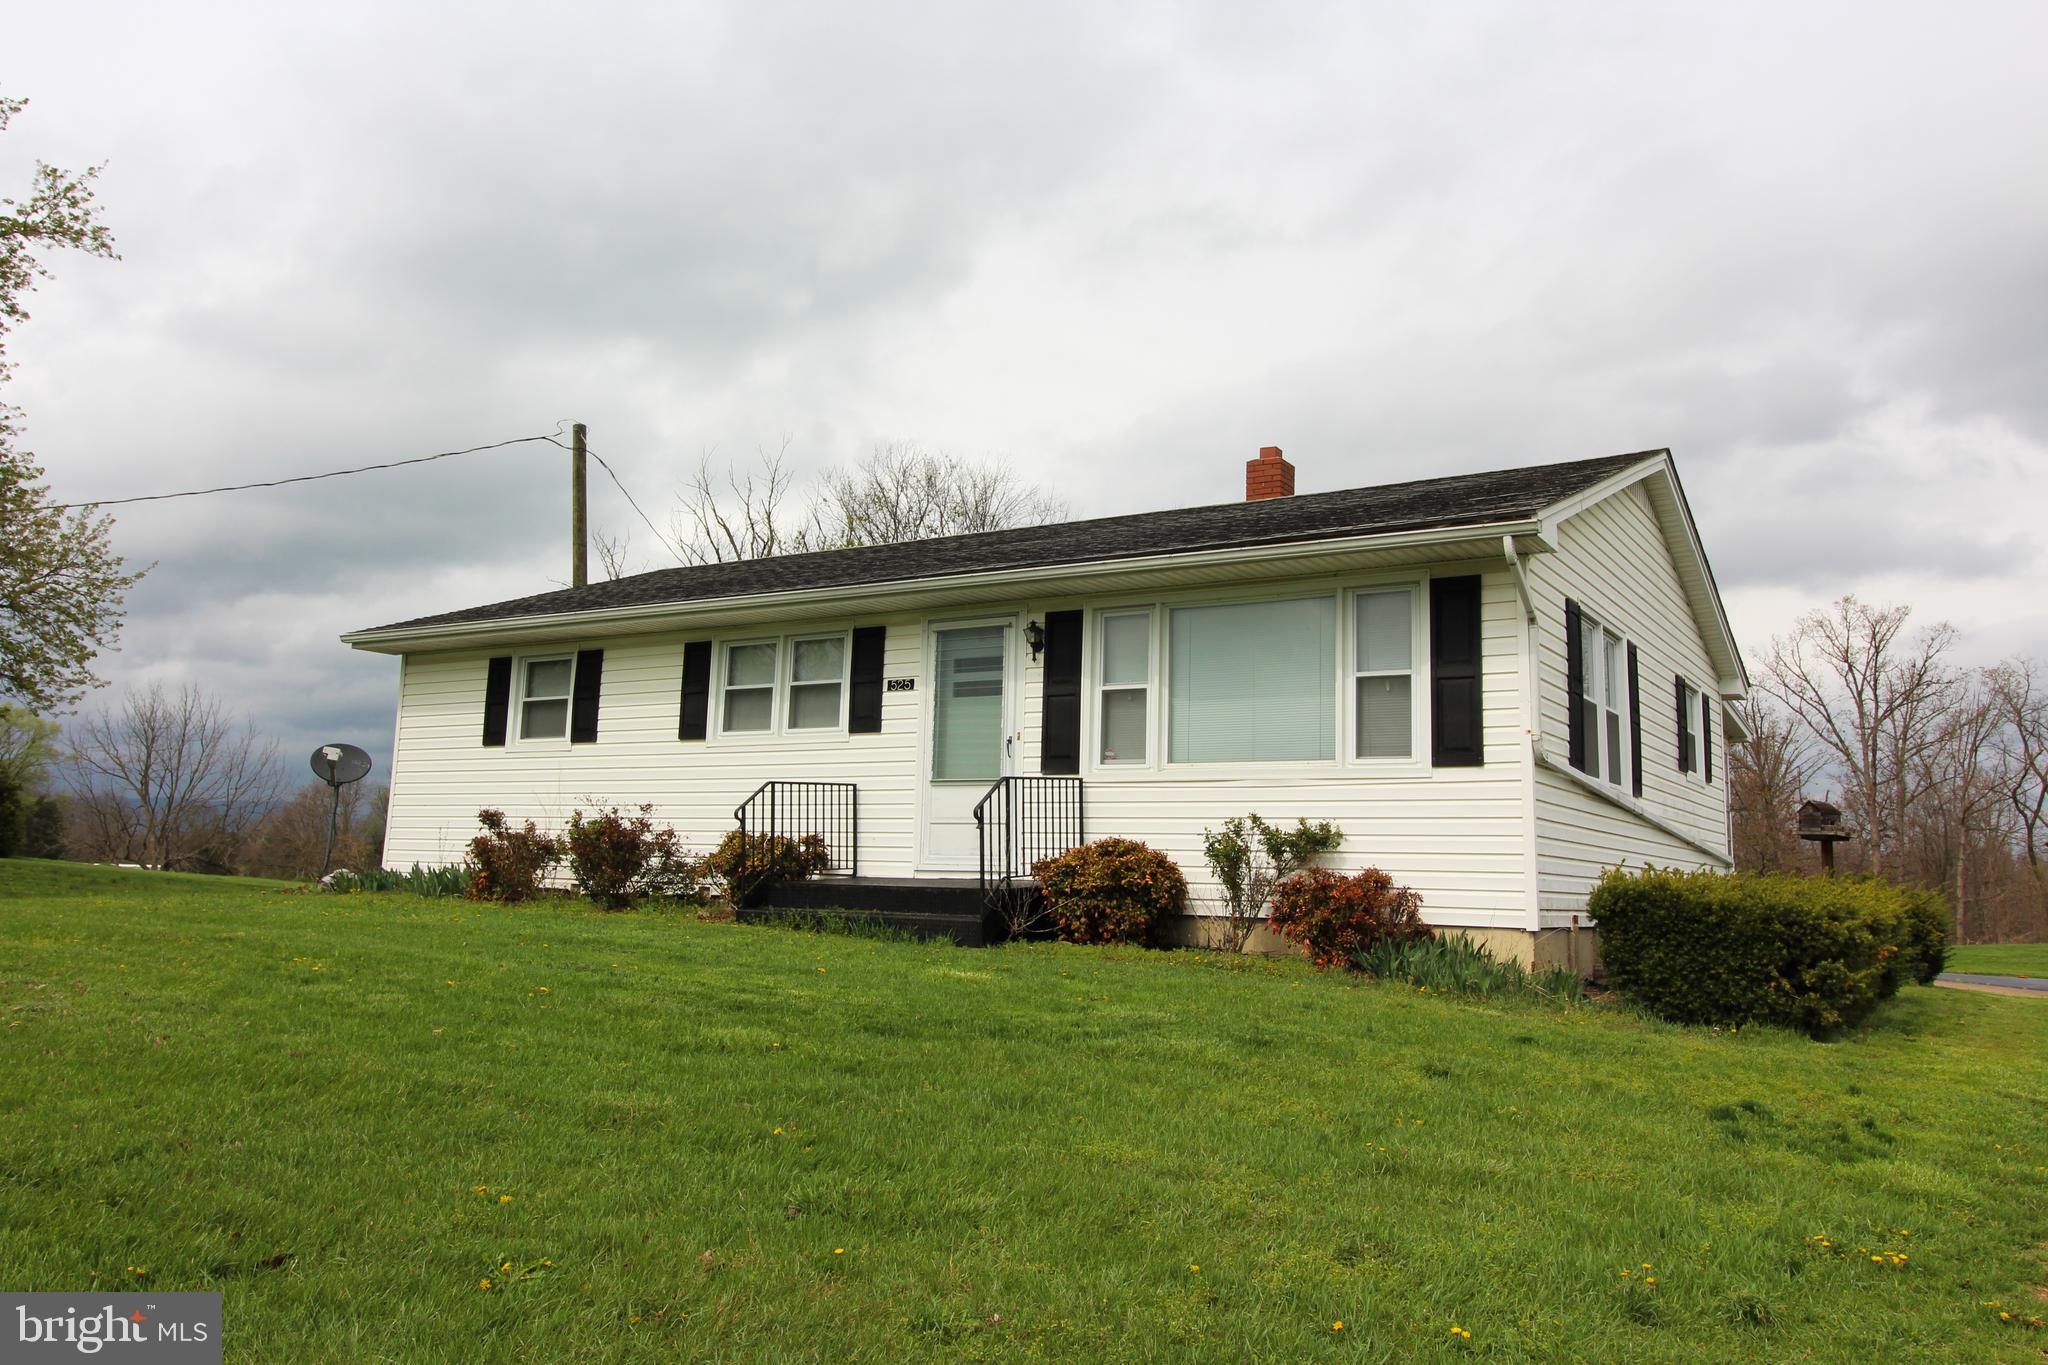
None
#VASH2011182

EDINBURG

525 BETHEL CHURCH ROAD

3 Beds

1 Baths

1,211 Sq.Ft.

$1,200

MLS#: VASH2011182
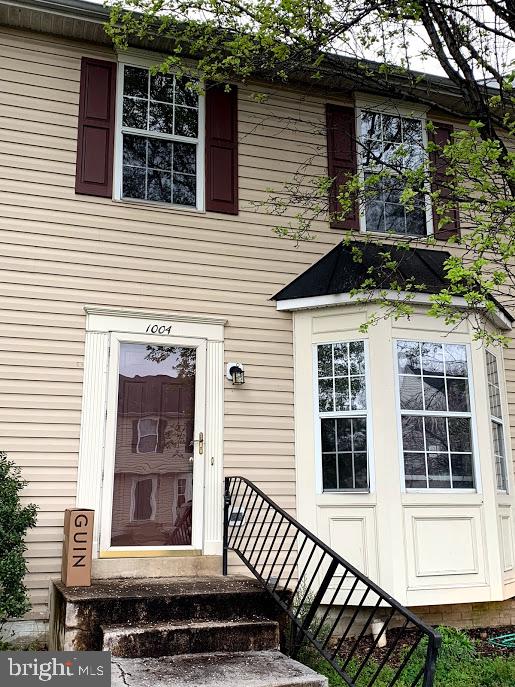
Great three level townhouse, minutes from Quantico!  Three finished levels and over 2000 square feet!  Two master bedrooms with primary baths.  Recent updates, fully finished basement with fireplace.  Tons of space.  Deck off of kitchen makes the space perfect for entertaining friends and weekend barbecues.  Large living room and breakfast nook.  Fenced backyard provides great privacy.  Two parking spaces and community amenities to include a pool and sport courts.  Easy to Stafford, I-95, and commuter lots.  Close to restaurants, schools, and shops.  Perfect location and fantastic investment.  Contact us today for a showing!
#VAST2037350

STAFFORD

1004 KINGS CREST DRIVE

2 Beds

4 Baths

2,010 Sq.Ft.

$2,100

MLS#: VAST2037350
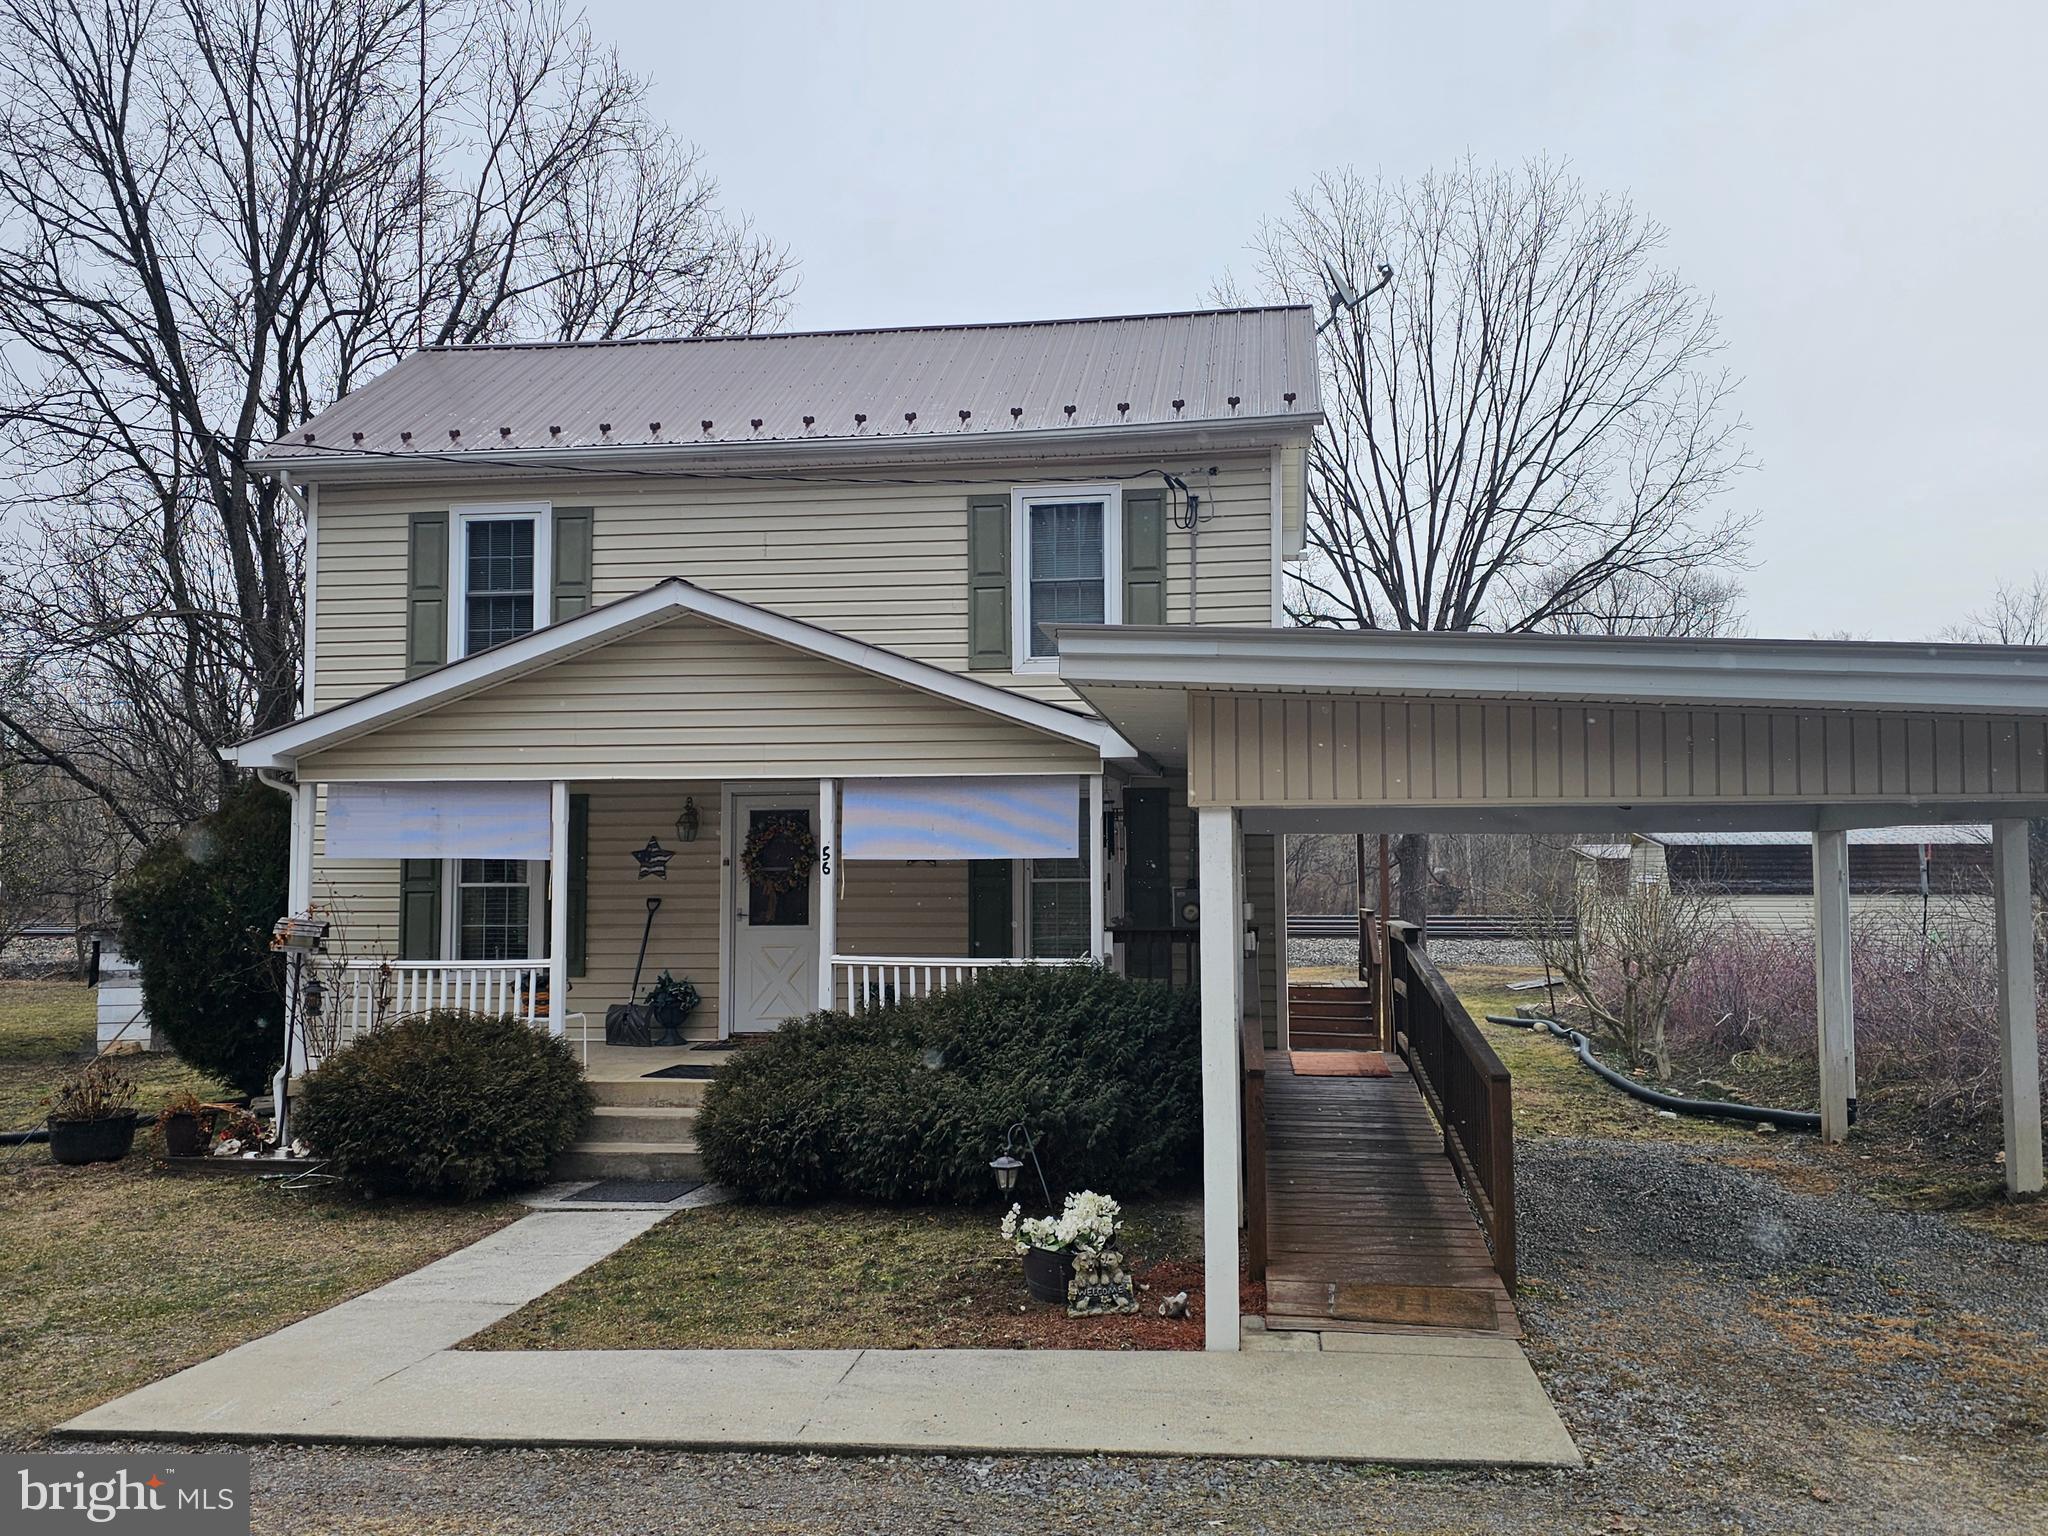
CLOSE TO THE POTOMAC RIVER:  Check out this adorable, well maintained 3-bedroom, 2 bath 1900's home.  This home is located just a couple hundred yards from public access to the scenic Potomac River, so bring your kayak and spend countless days fishing, swimming, or just relaxing on the water.  It is conveniently located less than 30 minutes from Martinsburg and historic Berkeley Springs.  This home has the warm comfortable feel of old-time country living, but with all the modern conveniences for today's lifestyle.  With all the bedrooms, and a full bath on the second floor for privacy, the large den area on the main floor has countless possibilities for you to create a space that best suits your needs.  The basement has both inside and outside access, where you will find the furnace, wood stove, water heater, etc.   
     Outside, this unrestricted property offers just the right amount of space for pets or gardening, while not consuming all your summer days with yard work.
#WVMO2005560

HEDGESVILLE

56 CHESSIE LANE

3 Beds

2 Baths

1,484 Sq.Ft.

$199,000

MLS#: WVMO2005560
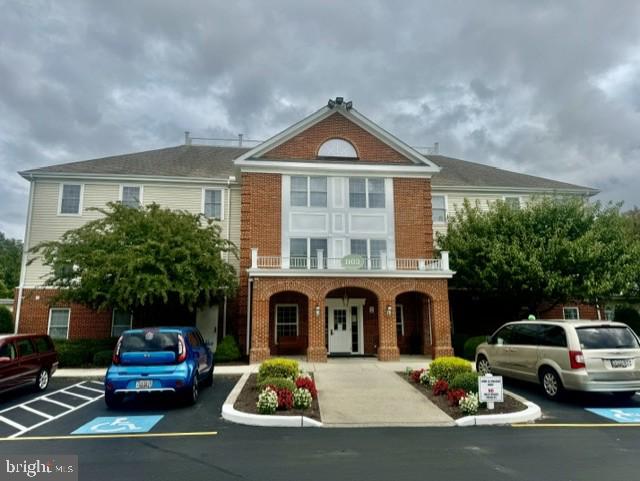
Garden level condo within Mallard Landing Retirement Community. One bedroom, 1.5 baths, comfortable den with French doors. Side view of Schumaker Pond and access to internal courtyard. Enjoy the benefits of retirement living with onsite dining for fun activities and events and a la carte services!
#MDWC2015318

SALISBURY

1103 S SCHUMAKER DRIVE C-005

1 Beds

1 Baths

1,187 Sq.Ft.

$99,900

MLS#: MDWC2015318
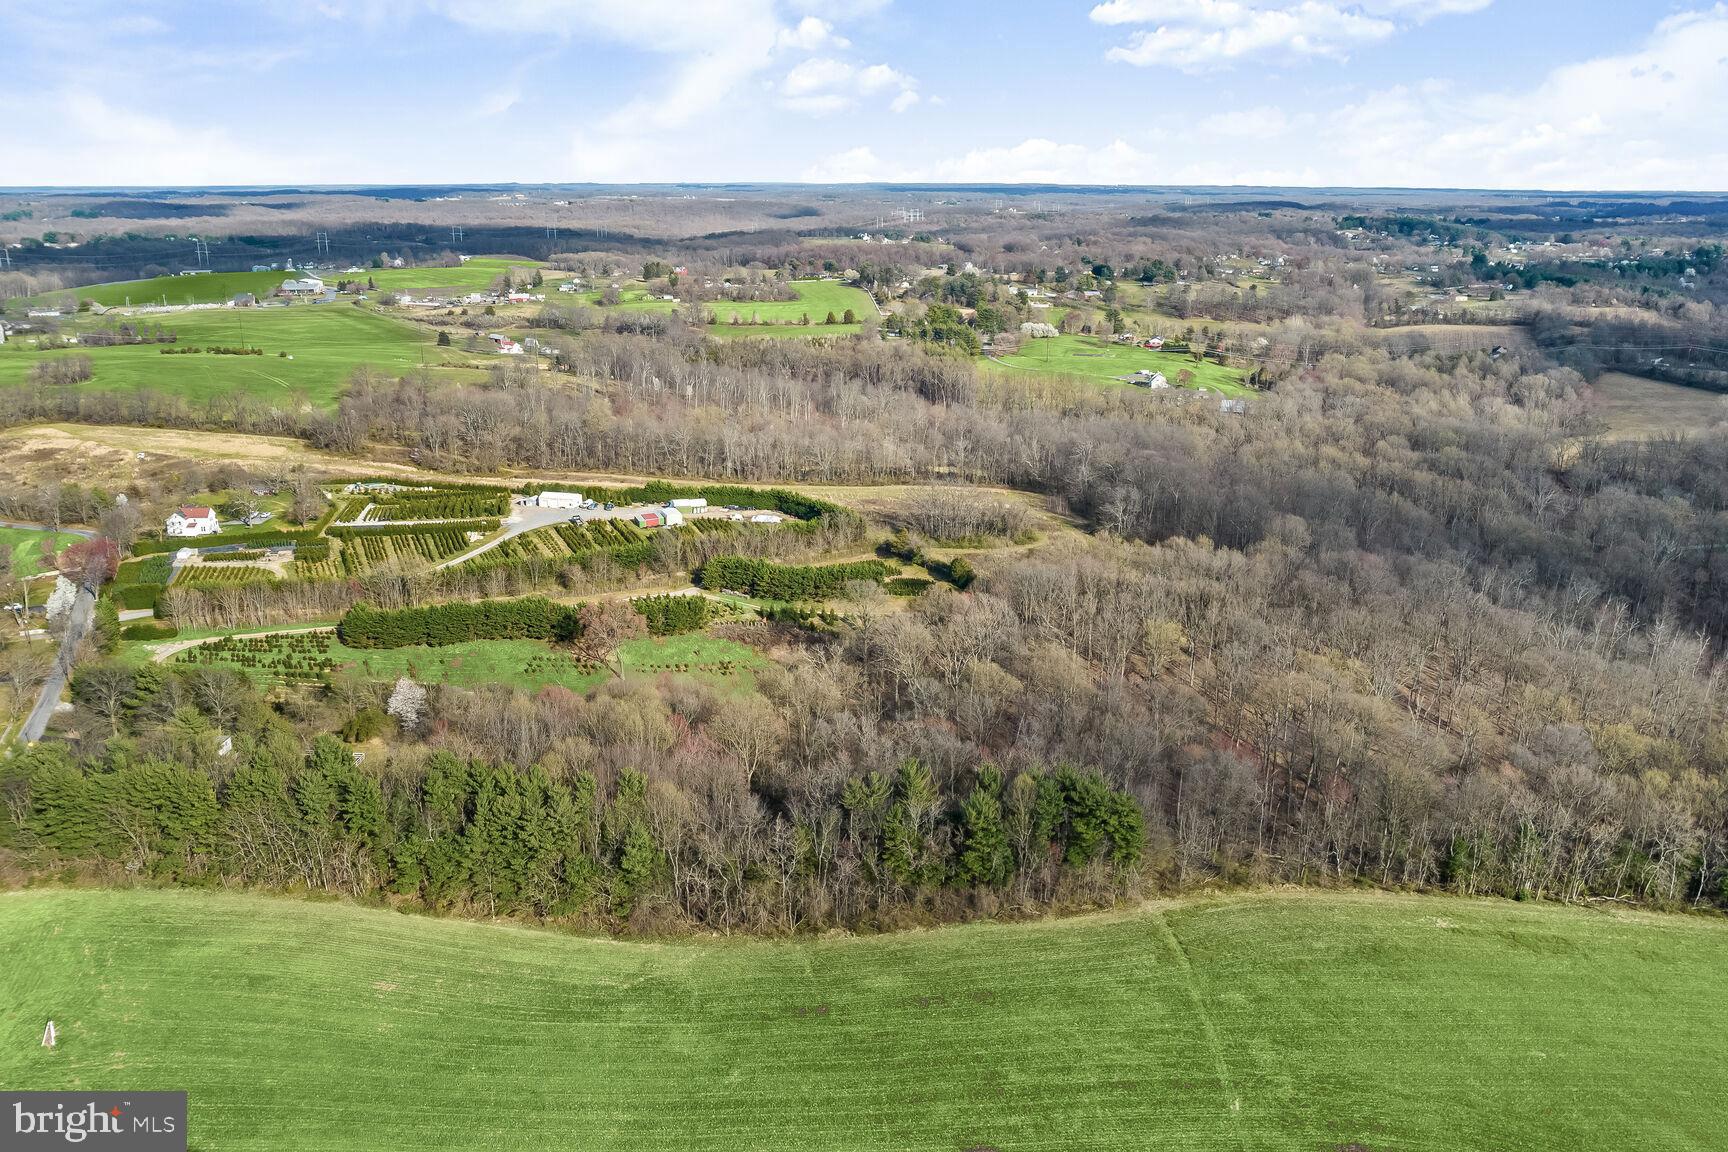
This parcel, created prior to 1981, is exempt from the 25-acre lot size and density requirements of the Agricultural Reserve Zone. However, as it was not created prior to 1958, and must undergo subdivision before a building permit can be issued. Prior to completing the subdivision process, the property is limited to agricultural uses. Buyer to perform all due diligence. 
Perc testing  (if purchaser decided to conduct) may be delayed due to low rainfall levels in Montgomery County.
#MDMC2124736

DAMASCUS

10200 MOXLEY ROAD 046

None Beds

None Baths

5.18 acres

$300,000

MLS#: MDMC2124736
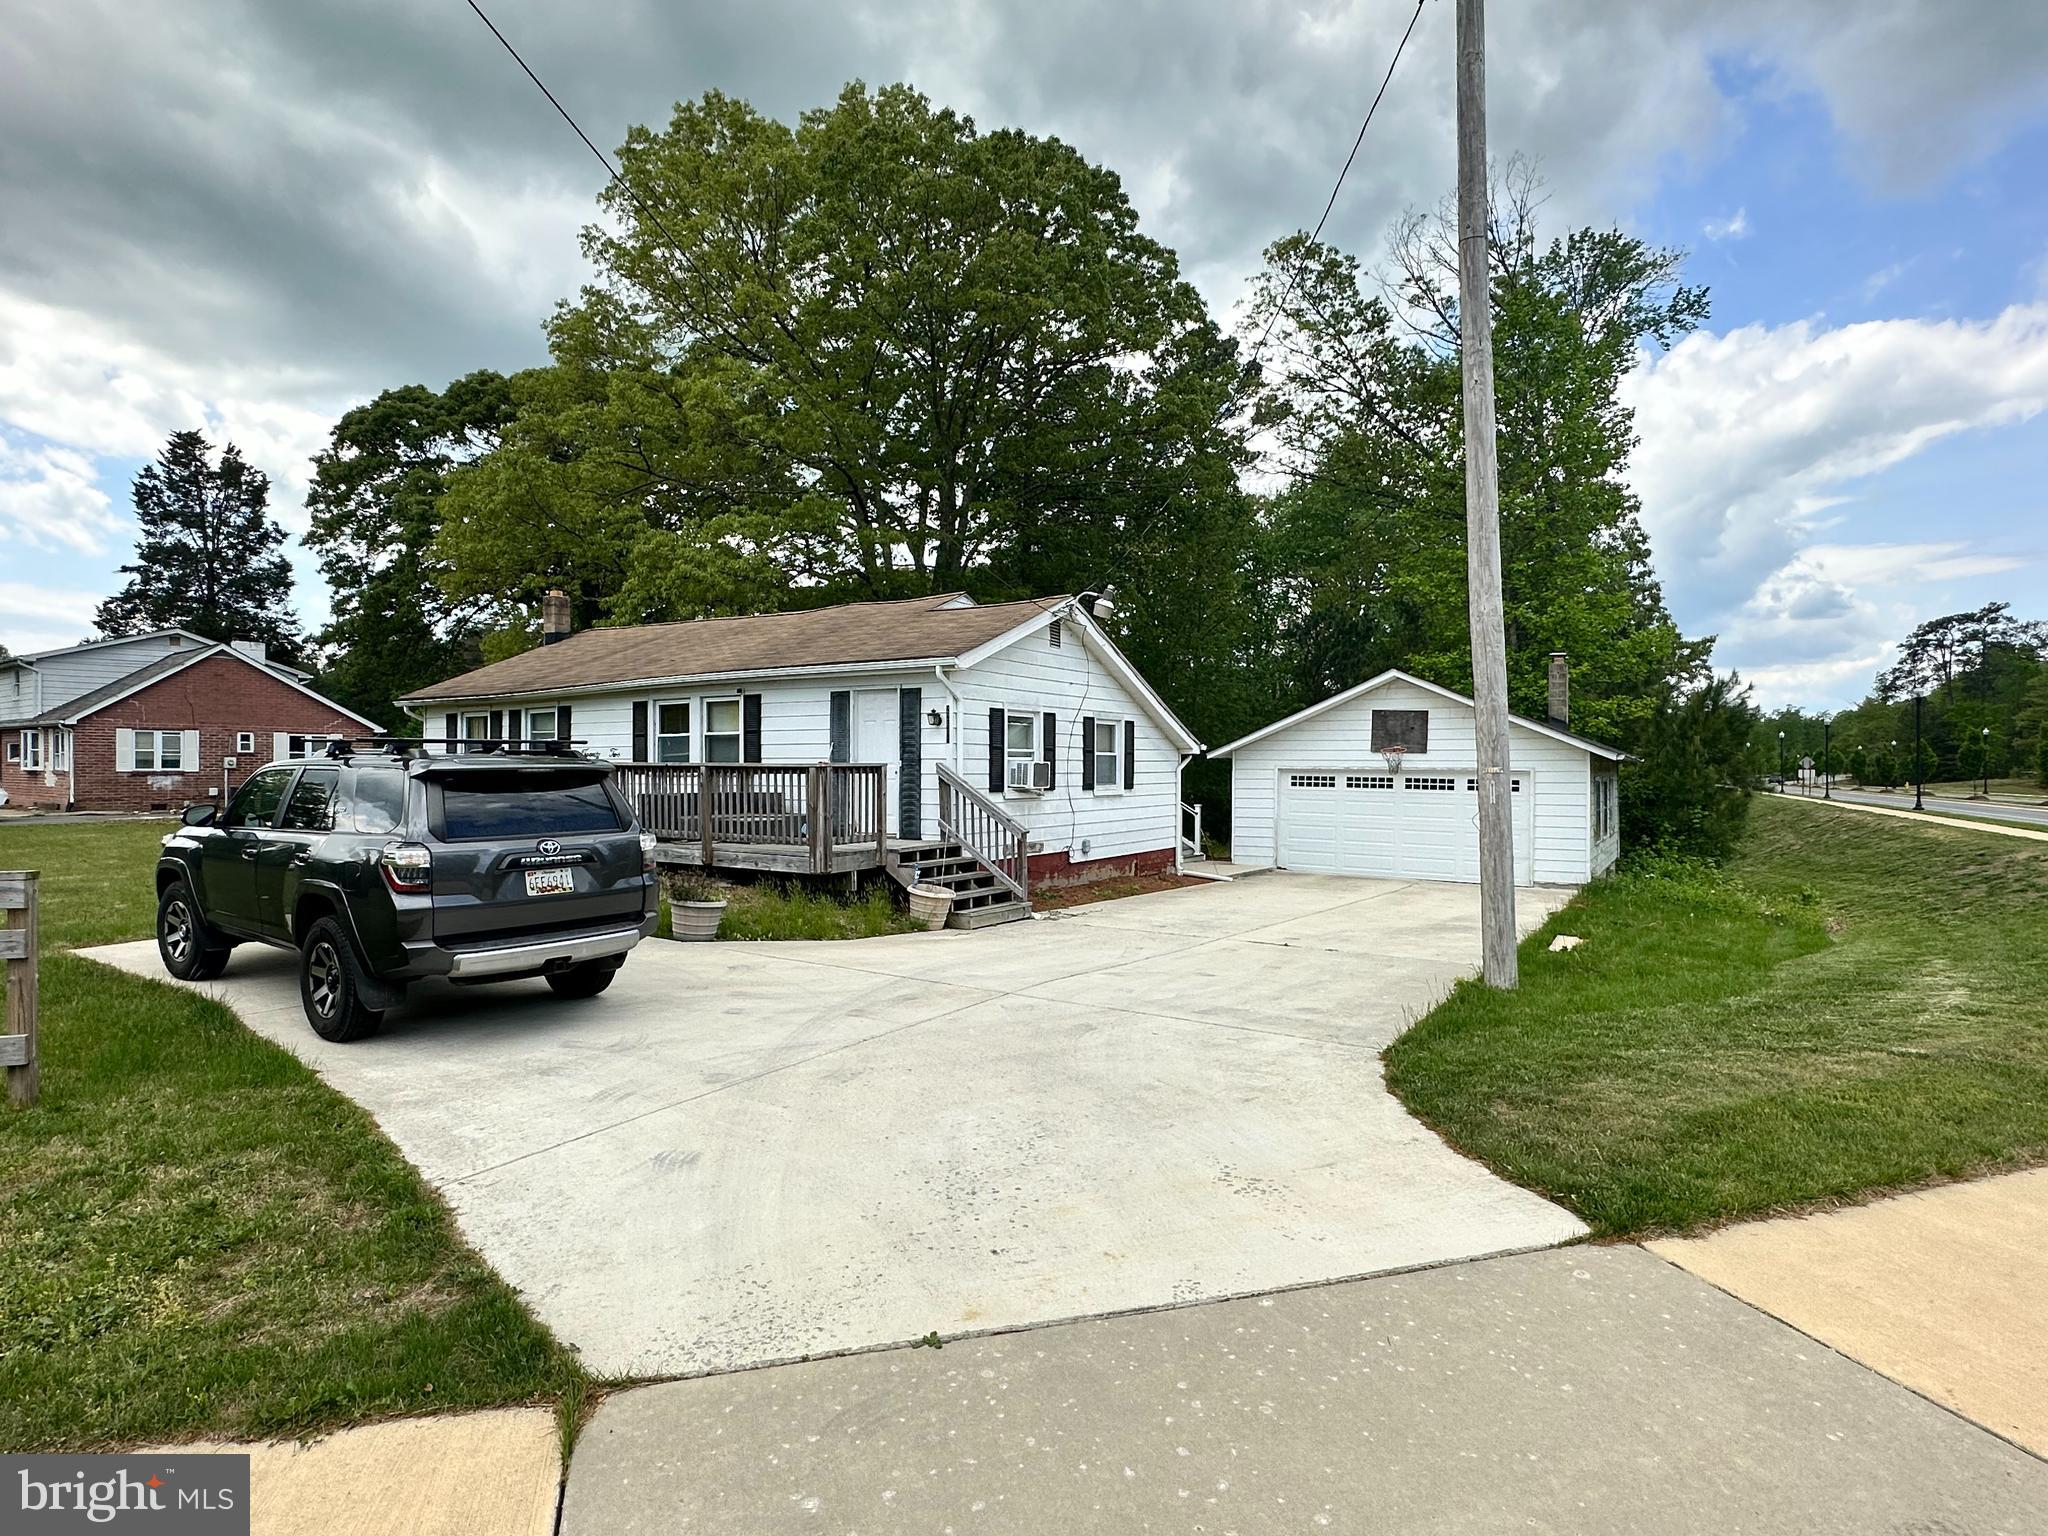
Great investment opportunity in the heart of California, MD. This 3 bedroom 1 bath home with an open living space. Off the kitchen is a new deck with trex decking and vinyl railing. Unfinished basement  that has potential. Large level yard that backs to trees. Detached two car garage with new roof and new garage door. The home is being sold as-is. This property is conveniently located to shopping, restaurants, PAX River, parks and so much more.
#MDSM2023940

CALIFORNIA

22681 OLD ROLLING ROAD

3 Beds

1 Baths

1,008 Sq.Ft.

$150,000

MLS#: MDSM2023940
Renovated & Move-In Ready in Bethesda Park!
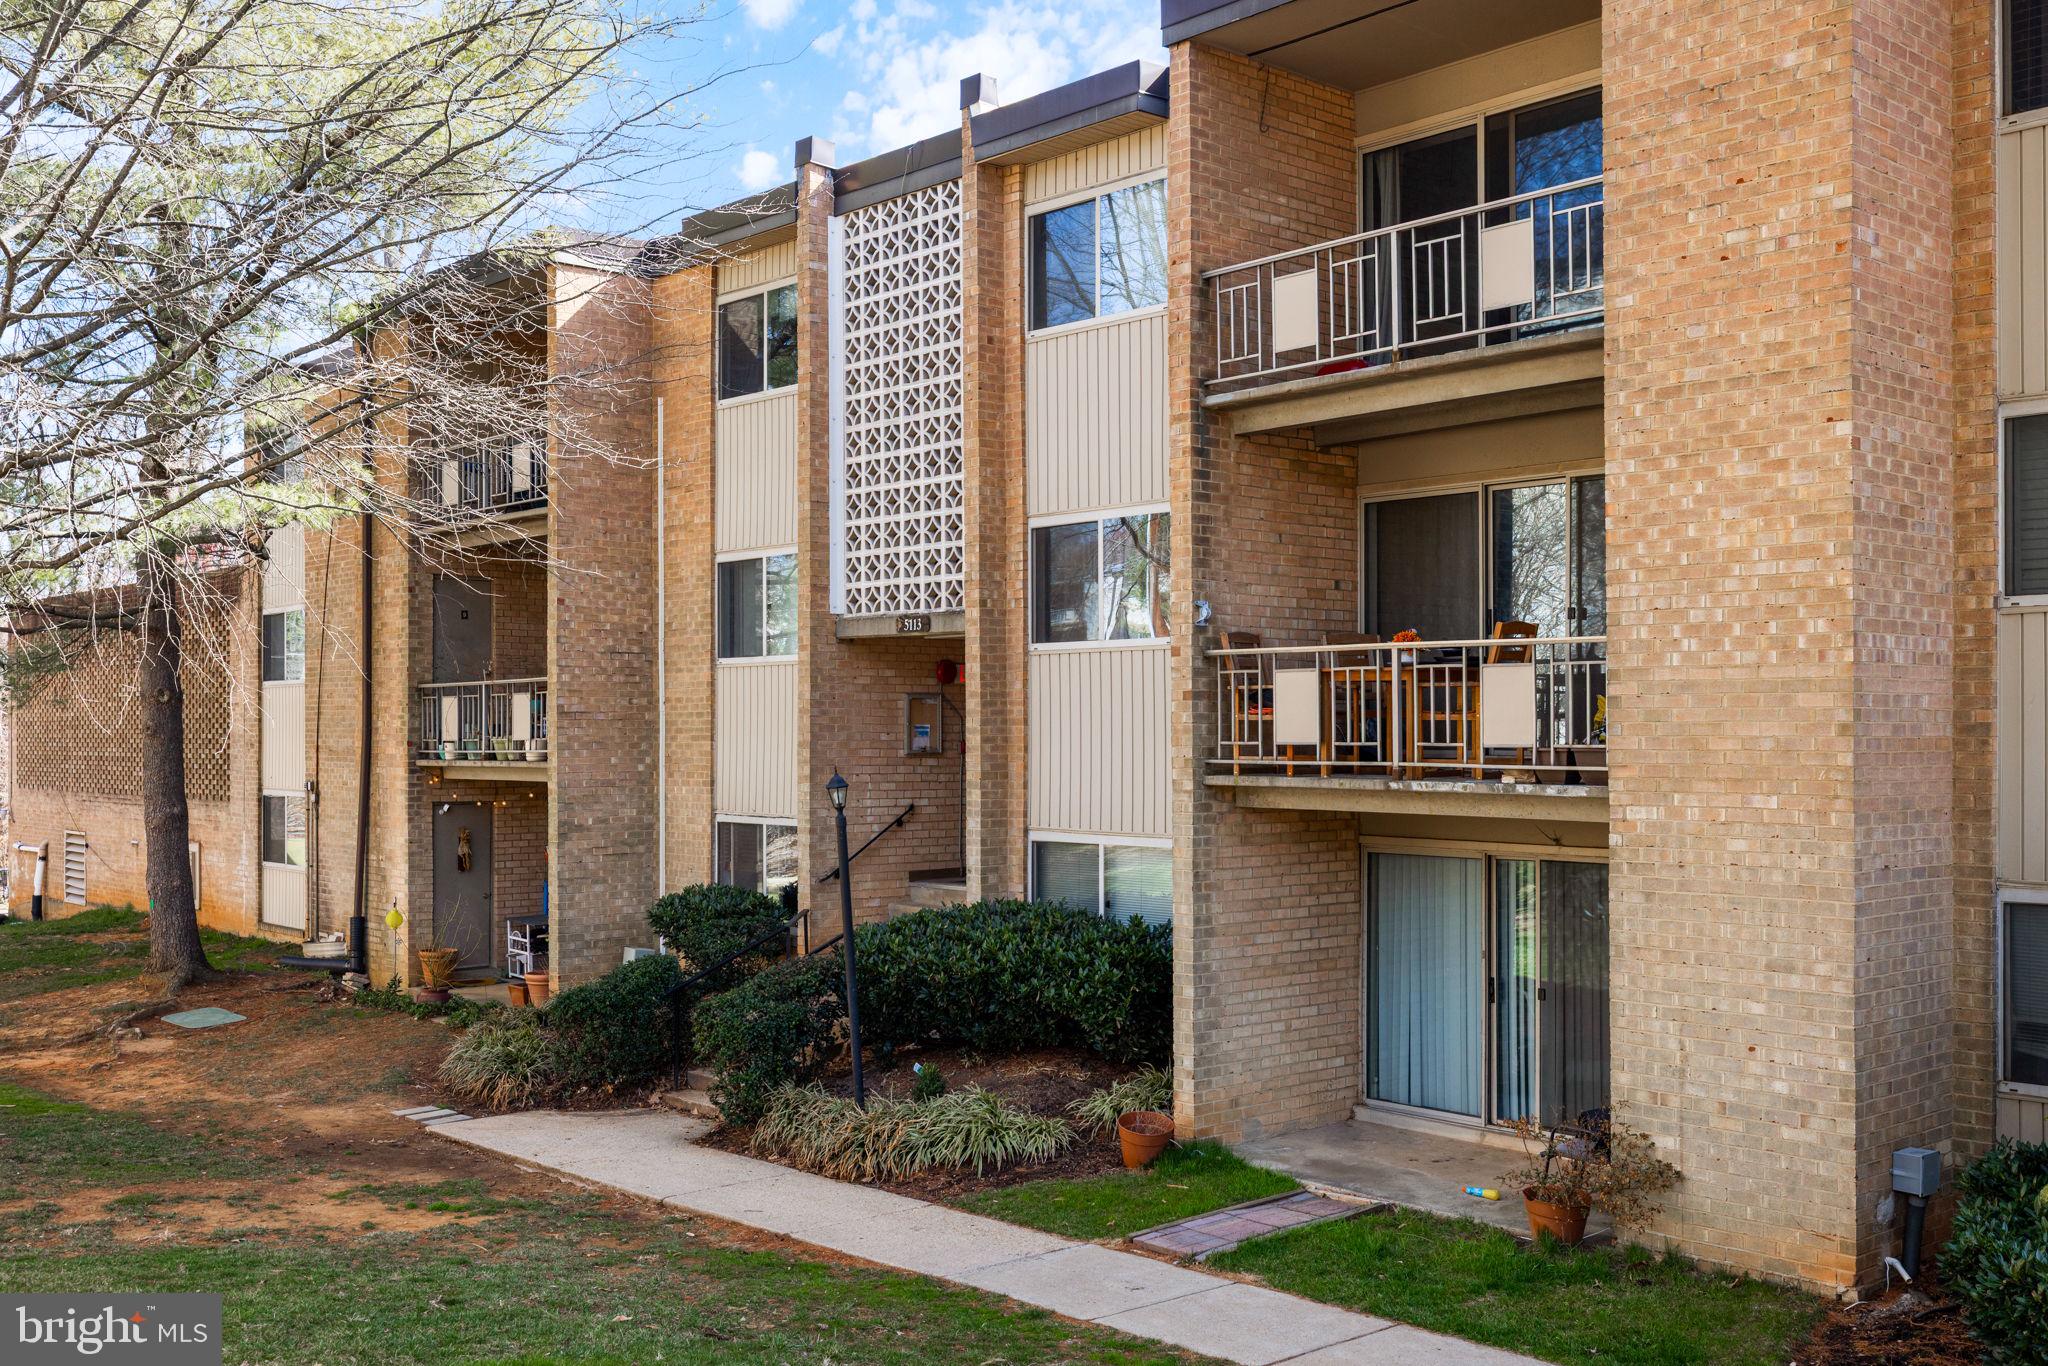
Discover the perfect turn-key opportunity at 5113 Crossfield Ct, #262! This beautifully updated 2-bedroom, 1-bath condo features fresh paint, new LVP flooring, crown molding throughout, new blinds, a new sliding glass door, new fridge, and new carpet—blending modern updates with comfort and style.
The kitchen shines with granite countertops, premium wood cabinetry, and updated appliances, while the walk-out balcony provides the perfect spot to relax and enjoy the fresh air.
Located just minutes from Pike & Rose and major commuter routes, this community offers fantastic amenities, including a swimming pool. Plus, the condo association covers all major utilities—including gas, water, trash, and snow removal—providing added convenience and value.
Don’t miss this opportunity!
#MDMC2171786

ROCKVILLE

5113 CROSSFIELD COURT 262

2 Beds

1 Baths

840 Sq.Ft.

$220,000

MLS#: MDMC2171786

1 ... 302 303 304 305 306 ... 666
* Listings identified with the FMLS IDX logo come from FMLS and are held by brokerage firms other than the owner of this website. The listing brokerage is identified in any listing details. Information is deemed reliable but is not guaranteed. If you believe any FMLS listing contains material that infringes your copyrighted work please click here to review our DMCA policy and learn how to submit a takedown request. © 2024. First Multiple Listing Service, Inc.
 - property

Send a message

Message successfully sent.

Your message

What is 3 + 4 ?

Reason for contacting?

I agree to receive email communication and understand I can unsubscribe at any time.

I agree to be contacted by Charis Realty Group via call, email, and text for real estate services. To opt out, you can reply 'stop' at any time or reply 'help' for assistance. You can also click the unsubscribe link in the emails. Message and data rates may apply. Message frequency may vary. Privacy Policy

Sign Out

Virtual Assistant

Would you like to take the next step with this property? We can help you schedule a showing or virtual tour, or send you more details.

Yes, I would like more information.

Thank You for Your Reply, One of Our Agents will contact you as soon as possible

No, maybe later.

Thank you, you can always contact me via email, phone number or through the contact form.

Realhub AI

Lucy - Your AI-Powered Realtor

Update Your Temporary Password

Personalize your search

Enter your email and we'll notify you immediately when new listings match what you're looking for.

or enter email address

Already have an account ? Login here

Continue your home search

I agree to receive communications and understand I can unsubscribe at any time.

I agree to be contacted by Charis Realty Group via call, email, and text for real estate services. To opt out, you can reply 'stop' at any time or reply 'help' for assistance. You can also click the unsubscribe link in the emails. Message and data rates may apply. Message frequency may vary. Privacy Policy

Already have an account ? Login here

We use cookies

We use cookies primarily for analytics to enhance your experience. By accepting, you agree to our use of these cookies. You can manage your preferences or learn more about our cookies policy.
