Properties

Browse or get in touch to schedule a walkthrough.

  • Nearby me
Price range

Popular Features

Community Features

Association

Property Features

Waterfront

View

Exterior Features

Interior Features

Style

10000 properties match your criteria

Updated 1 minute ago

E-Alert name
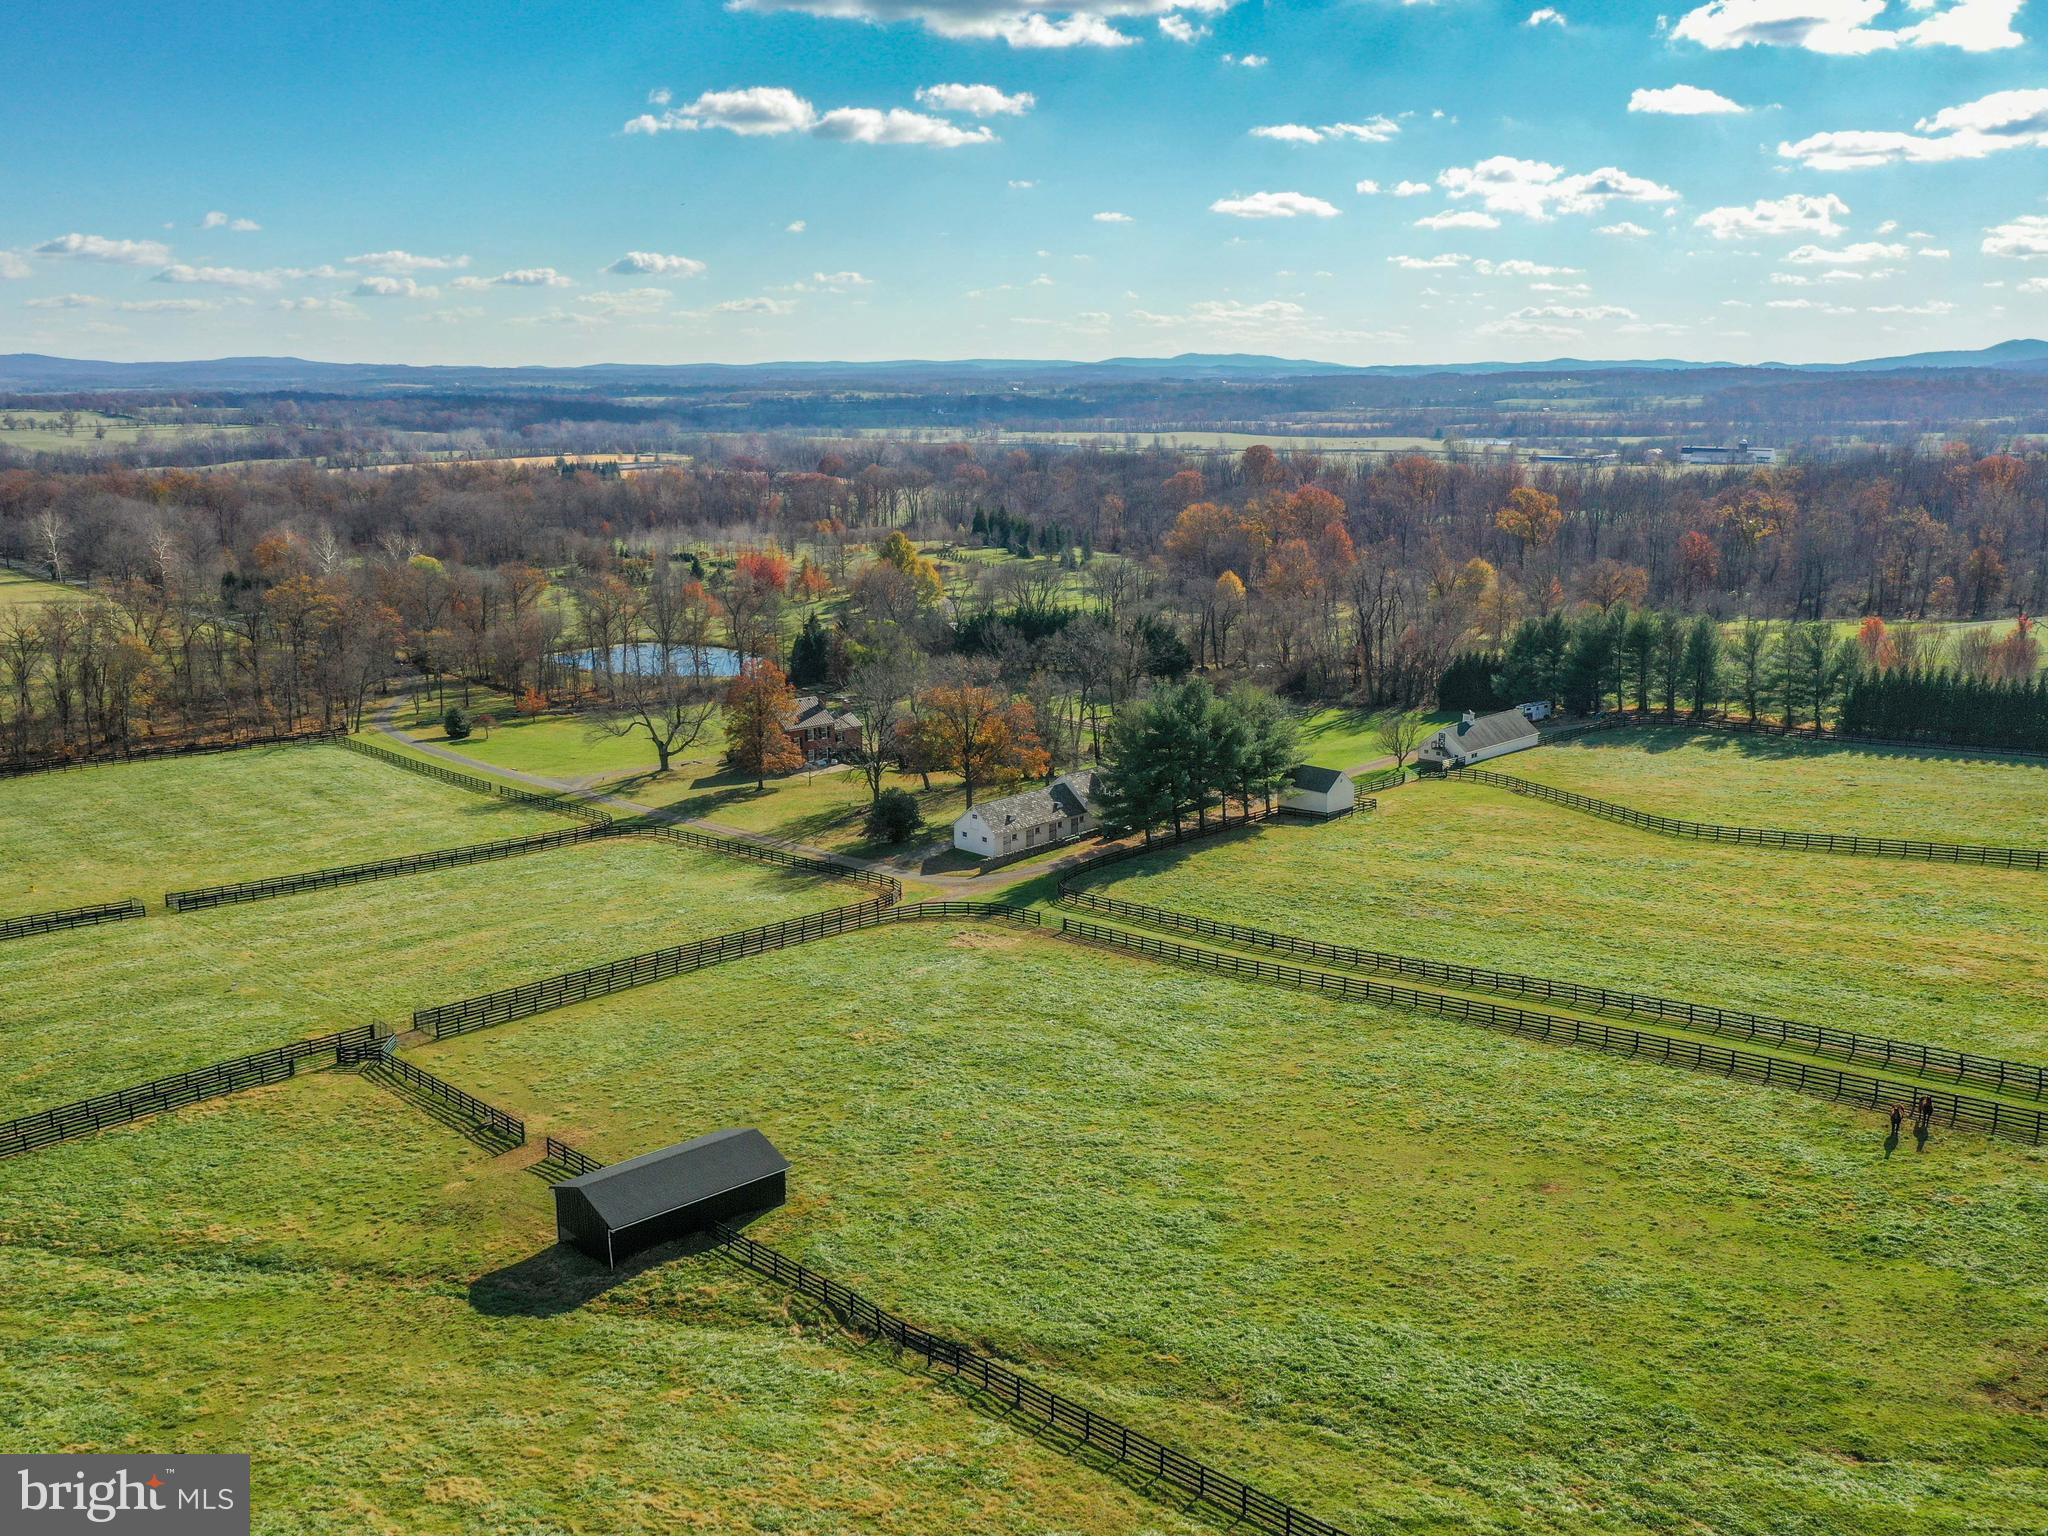
Day Spring Farm is a very private, secluded yet serene, 100 acres in the hills & foothills of the Blue Ridge Mountains.   You can feel the abundance of character and charm as you ride or drive down the long driveway.  Surrounded by hundreds of protected acres, yet not in easement, this property has the perfect balance of open and wooded land.  Located in the heart of horse country and in the Piedmont Fox Hunt territory, there is lots of ride-out too.  The incredible views cannot be missed while walking out to catch your horses in the back pastures, and the sound of the birds and wildlife is truly captivating.  Approximately 65 acres remain wooded allowing for exceptional timber cutting, hunting, hiking, camping, riding, 4-wheeling, and all of your outdoor adventures.  This charming federal style-all brick farmhouse is surrounded by about 35 acres of open, lush & green pastures with 4-board fencing, automatic waterers & oversized run-in sheds.  A 12-stall horse stable sits a good distance from the house, along with a luxurious chicken coop, a massive workshop, a sawdust building, a large riding ring, a pond and spring house, and so much more!  Just outside of the home is an in-ground pool with a proper 2-story stone pool house/office/guest house.  The pool house used to be an old smoke house many years ago and has been thoughtfully converted into an office which has its own kitchenette, & bathroom with heat/A/C.  In addition to the separate pool house/office/guest house, the barn conveniently has its own 1-bedroom income producing apartment.  The main home features a grand and spacious entryway with wide stairs leading all the way up to the 3rd floor.  Large windows throughout, provide lots of natural light and farm views in every direction.  There are 5" Heart Pine hardwood floors on the first and second floor and a fireplace in every room!  The Kitchen was recently remodeled, has a wood stove, updated appliances, and all the essentials.  The whole home has been upgraded to geothermal heating and air conditioning and is all ready for its new owners to enjoy.  Seller needs a 2 month rent-back & please contact listing agent for items that do not convey.  Please call to schedule an appointment today, you won't be disappointed!
#VALO2012392

UPPERVILLE

21173 TRAPPE ROAD

4 Beds

3 Baths

2,748 Sq.Ft.

$2,950,000

MLS#: VALO2012392
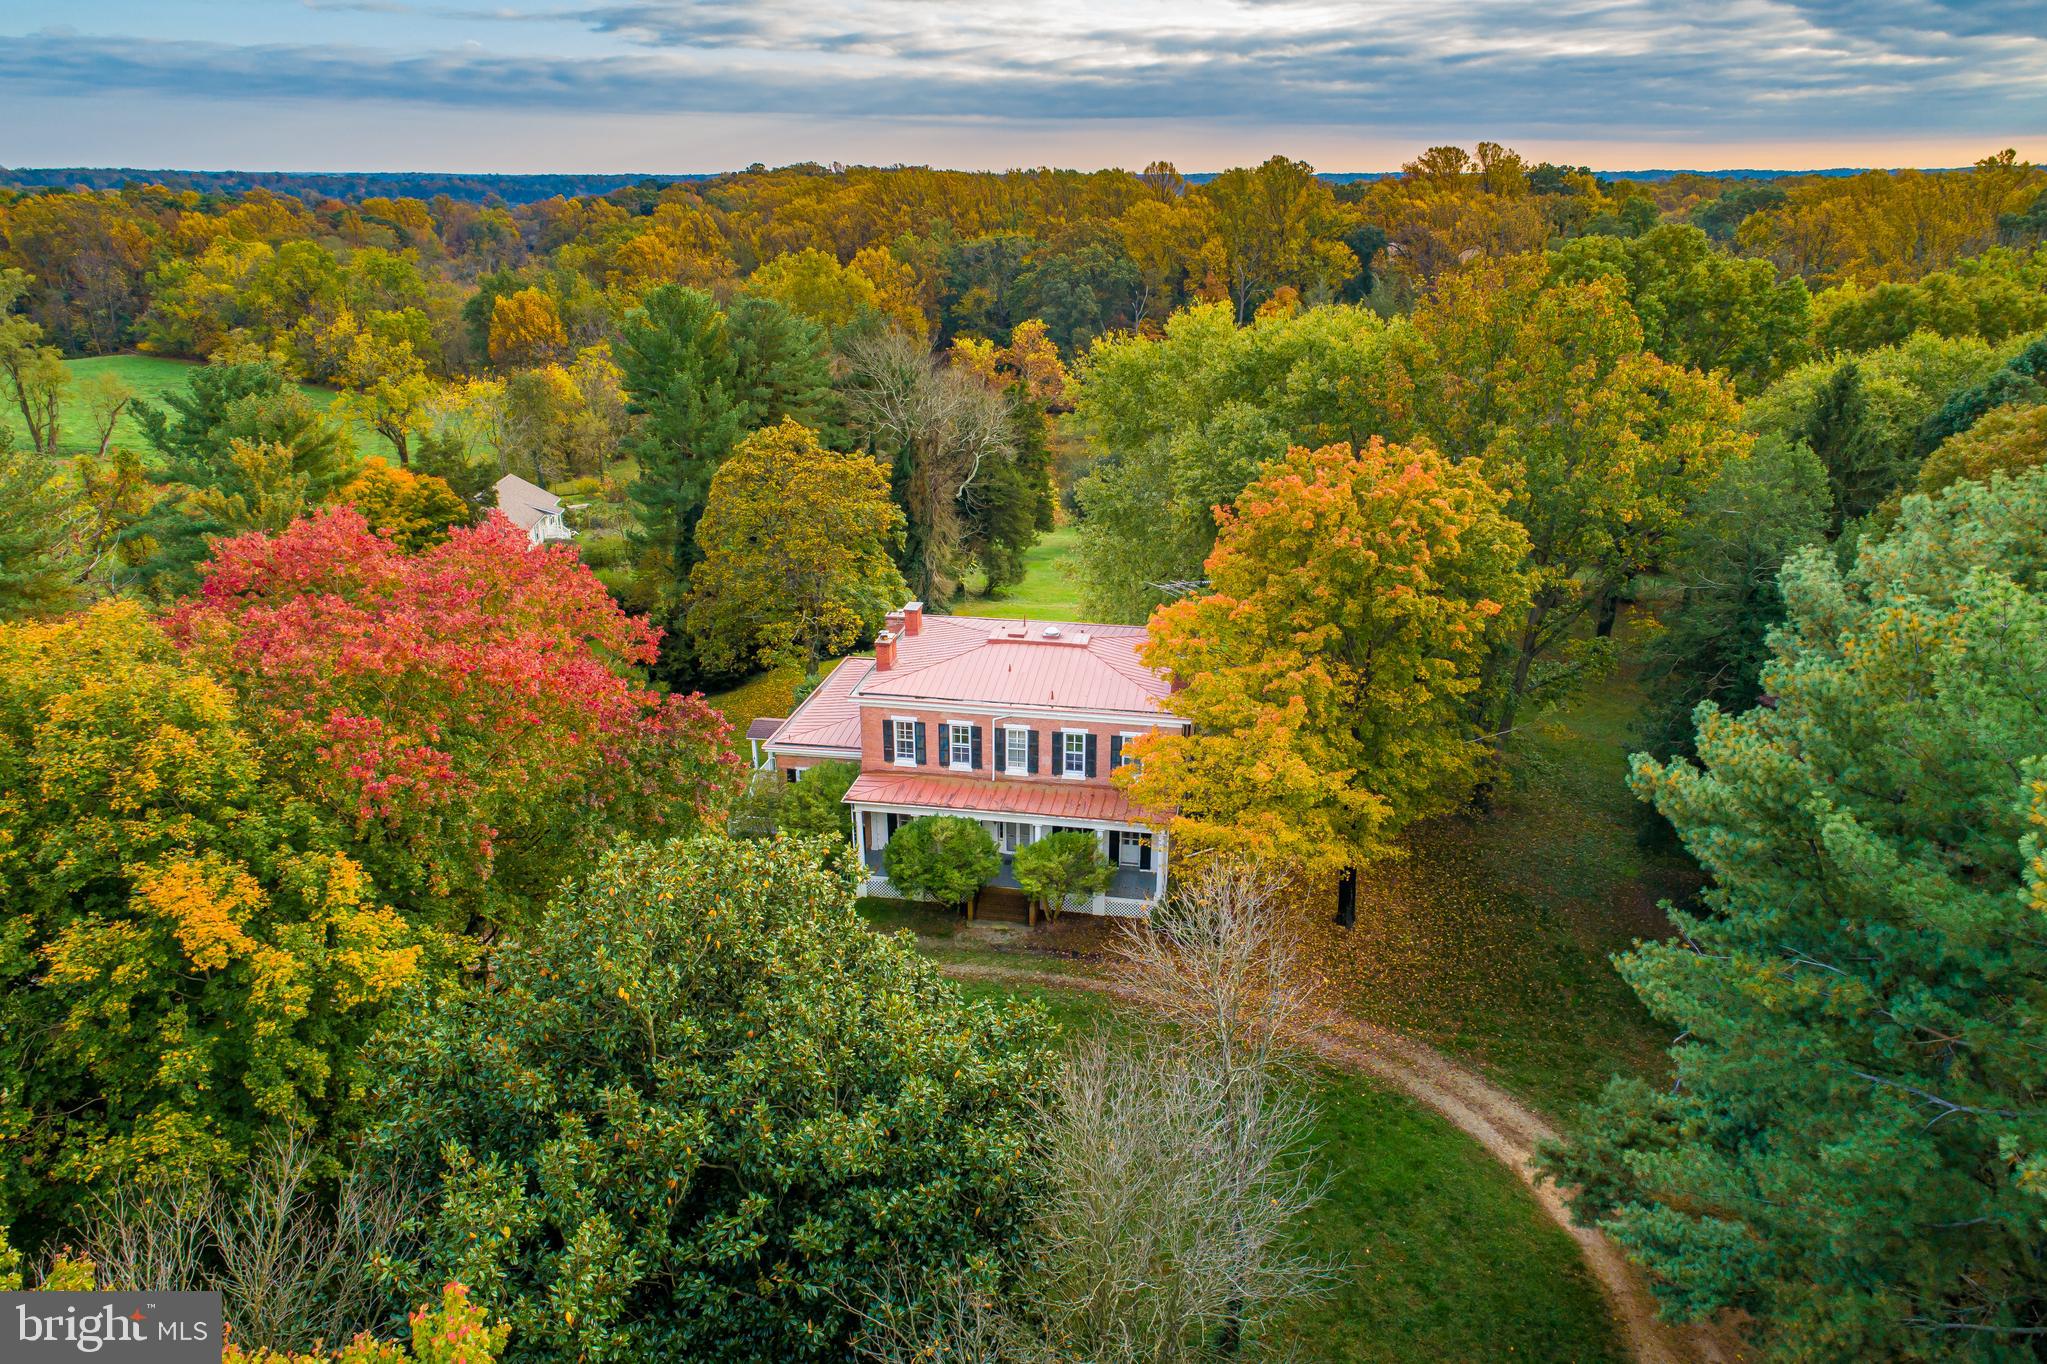
"Woodlawn"  Classic Cecil County Farm in Grove Neck- Prime soils, Excellent hunting & fishing,  Equestrian Facility with spectacular riding trails.   306 acres, @ 200 tillable acres including @ 30 acres in hay and pasture, 100 wooded acres. Federal style Manor House circa  1800's with 5 bedrooms and 3 full bathrooms 3 fireplaces, large porch overlooking the 3 acre stocked pond. Two 3-Bedroom tenant houses, 6 stall  stable with Run-in Shed, Hay barn, large loafing shed, shop & equipment barn. Unencumbered by Easement, but surrounded by preserved farmland.  DO NOT ENTER PROPERTY Without Listing Agent, 24 hour showing notice.   We are following the COVID-19 guidelines issued by MAR.
#MDCC172376

EARLEVILLE

150 WOODLAWN LANE

6 Beds

3 Baths

6,904 Sq.Ft.

$2,950,000

MLS#: MDCC172376
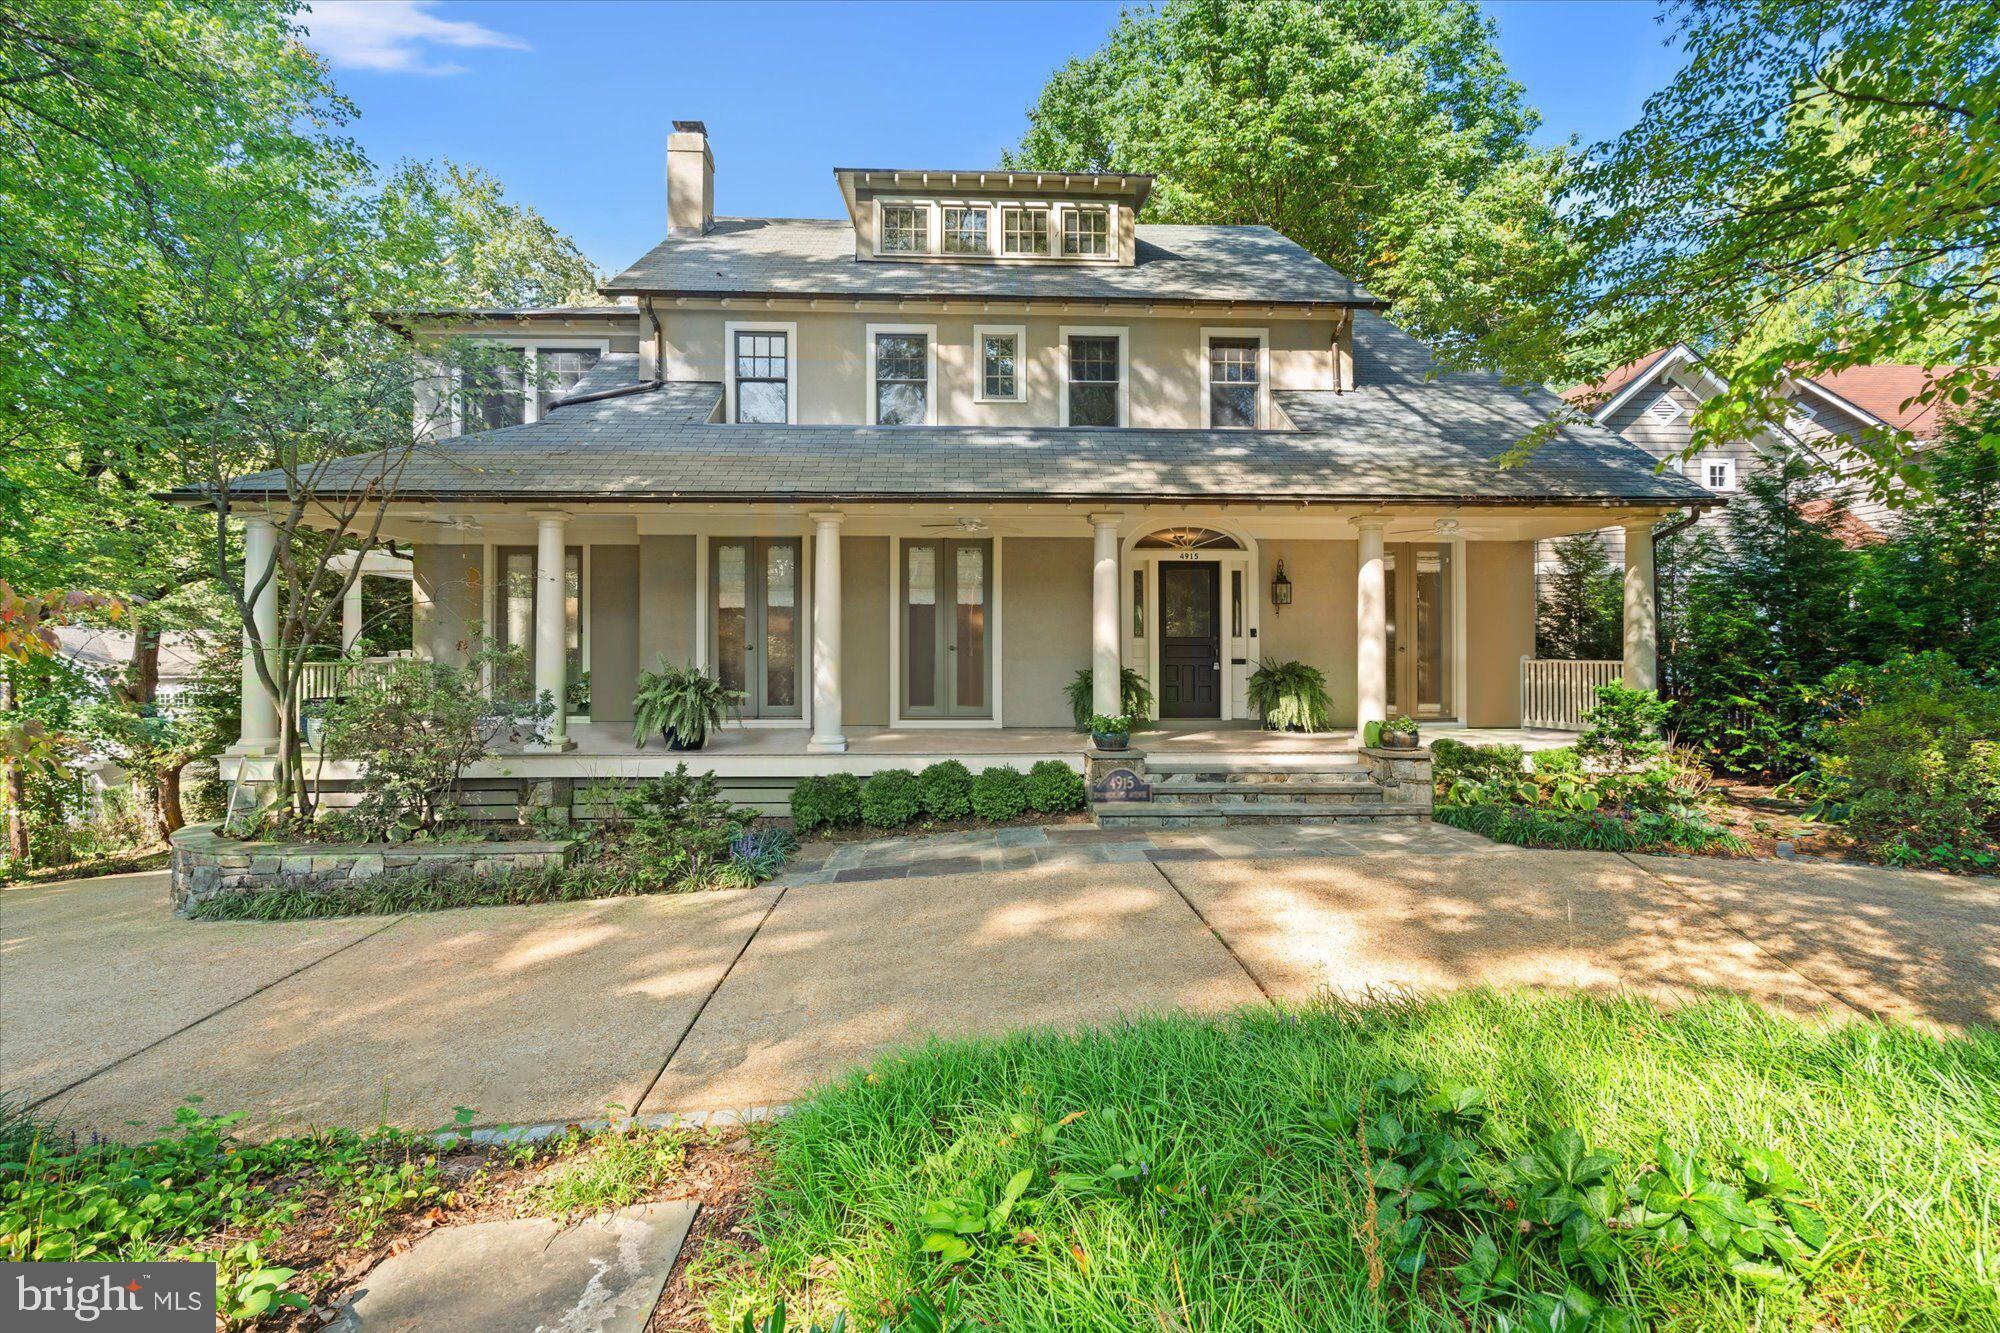
Situated in the coveted Town of Somerset, this distinguished Craftsman-style residence presents a rare opportunity to enjoy refined living in one of the region’s most notable communities.  The home underwent an extensive renovation in 2018-2020,  and offers 7 bedrooms and 4.5 baths across four levels, combining architectural character with modern sophistication. An inviting front porch introduces the residence, leading to interiors defined by elegant millwork, expansive windows, and thoughtfully proportioned rooms. The chef’s kitchen, equipped with Thermador/Sub-zero appliances adjoins the family room with stone fireplace, and extends seamlessly to the Ipe wood terrace, creating a natural flow for both formal entertaining and casual gatherings. Gracious living and dining rooms, along with a private study, further enhance the home’s appeal. The upper levels feature generously appointed bedrooms, including a serene primary suite with a spa-inspired bath with views to the adjacent parkland, and exceptional closet space with built-in cabinetry. The finished lower level offers versatility with additional living areas suitable for a media room, fitness studio, and guest accommodations, including a full bath.   A beautiful, carriage-style detached garage with high ceilings and a separate flex space underneath adds to the property's appeal.  The grounds are equally impressive, backing directly onto protected conservation land that affords privacy and an enduring connection to nature. Lush landscaping, multiple outdoor spaces, and an expansive yard provide an exceptional living experience.

The home's location enjoys close proximity to Somerset Elementary School,  the beloved Somerset pool and tennis courts, Capello Park, as well as Friendship Heights Metro, downtown Bethesda, and the Capital Crescent Trail. A rare offering, this Town of  Somerset residence exemplifies timeless craftsmanship, scale, and distinction in an unrivaled setting.
#MDMC2201084

CHEVY CHASE

4915 CUMBERLAND AVENUE

7 Beds

4 Baths

5,833 Sq.Ft.

$2,950,000

MLS#: MDMC2201084
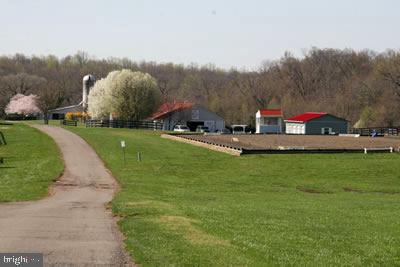
Established professional horse boarding facility in Prince William’s beautiful rural crescent available for your vision!  72+ acres near Aldie and Rt 15 for easy DC metro commuting, Compass Rose Farm has housed generations of horses and hosted multi-disciplined shows and clinic over the 20 plus years in business.  Caretaker's cottage, 2 barns, indoor and outdoor  rings, pond, woods, gently rolling pasture and more make this an ideal place to run your  equestrian business.  Build your dream home on the Additional 10 acre building lot under separate tax ID included in purchase.  Must be purchased together.  Zoned A1 

Amenities include:
2 contiguous lots- 10.28 acres and 62.78 acres currently being run as an established horse boarding facility.  
2 barns totaling 32 stalls
Bubble indoor
Large outdoor ring with lights
4 wells, 3 septics
One guest house needing full renovation or tear down 
2 shedrow barns with 2 stalls each
Board fencing 
Pond
Woods
Sold AS IS
Parcels included in sale
2714 Logmill Tax ID 7300-89-1722 62+acres
2716 Logmill Tax ID 7301-80-5564 10+ acres
#VAPW2086010

HAYMARKET

2714 LOGMILL ROAD

None Beds

None Baths

2,102 Sq.Ft.

$2,950,000

MLS#: VAPW2086010
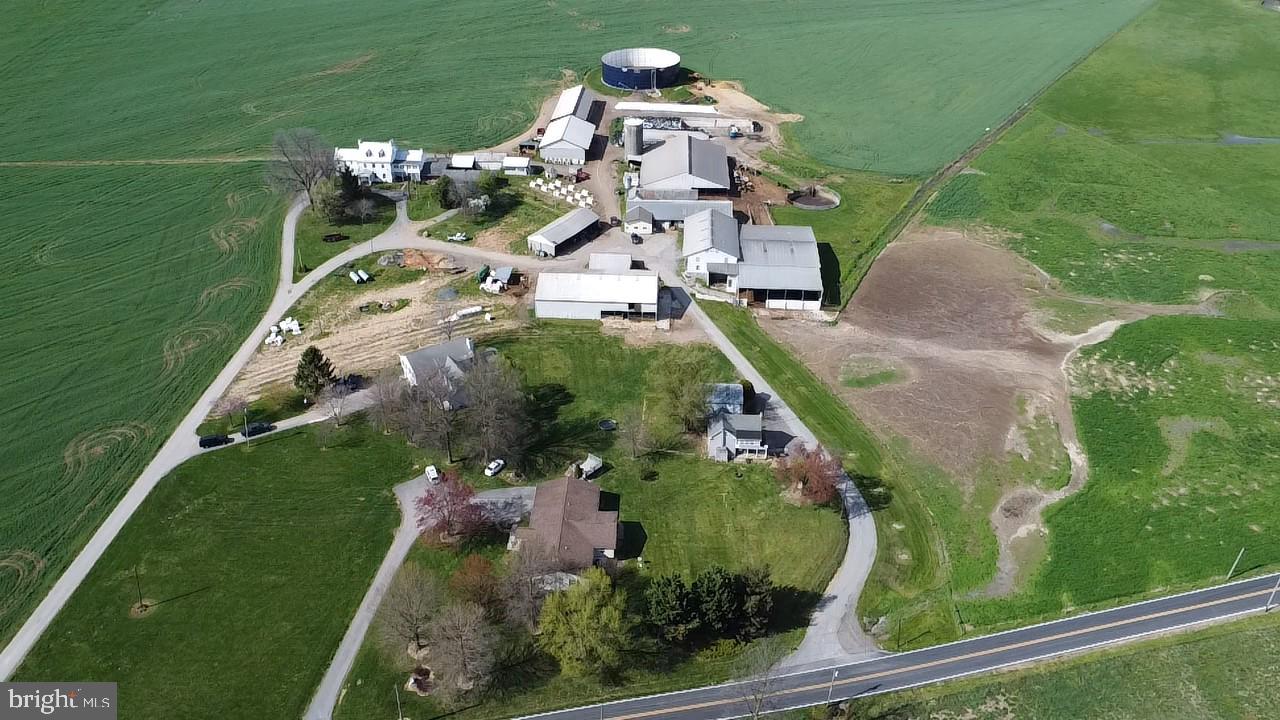
"Auburn Farms" is a large working dairy farm with high quality soils.  173+ acres with level to gently sloping land.   86% Class 1 and Class 2 soils (53% Class 1, 33% Class 2). Year-round running water on the Property (Israel Creek).

Two free stall barns with 218 stalls; bank barn with 5,600 SF of hay storage; 2 large silage bunkers; 5,400 SF Morton building with concrete floor and electric service; several machine sheds with concrete floors and electric service; 2 milking parlors; 3,700 SF heifer barn & manure storage with concrete floor and electric service; 25+ acres of pasture fenced with high tensile wire; chicken coop, stone smoke house, 2 wells serve the property including multiple hydrants.  See detailed list of agricultural improvements posted in documents.

Total of 4 residences on the Property (see details posted in documents).   Main house is over 5,500 SF of GLA above grade; original stone section constructed in early 1800's.  Large brick addition added in late 1800's features 12'+ ceilings on first and second floors.  

Preserved by MALPF Easement, one subdivision right believed to still exist.

Sold "as is".   24 hours advanced notice required to tour the property.  Do not enter without appointment.
#MDFR2047158

WALKERSVILLE

9104 STAUFFER ROAD

16 Beds

10 Baths

11,240 Sq.Ft.

$2,950,000

MLS#: MDFR2047158

None
#VAAX2059660

ALEXANDRIA

119 N WEST STREET

4 Beds

4 Baths

3,100 Sq.Ft.

$2,950,000

MLS#: VAAX2059660
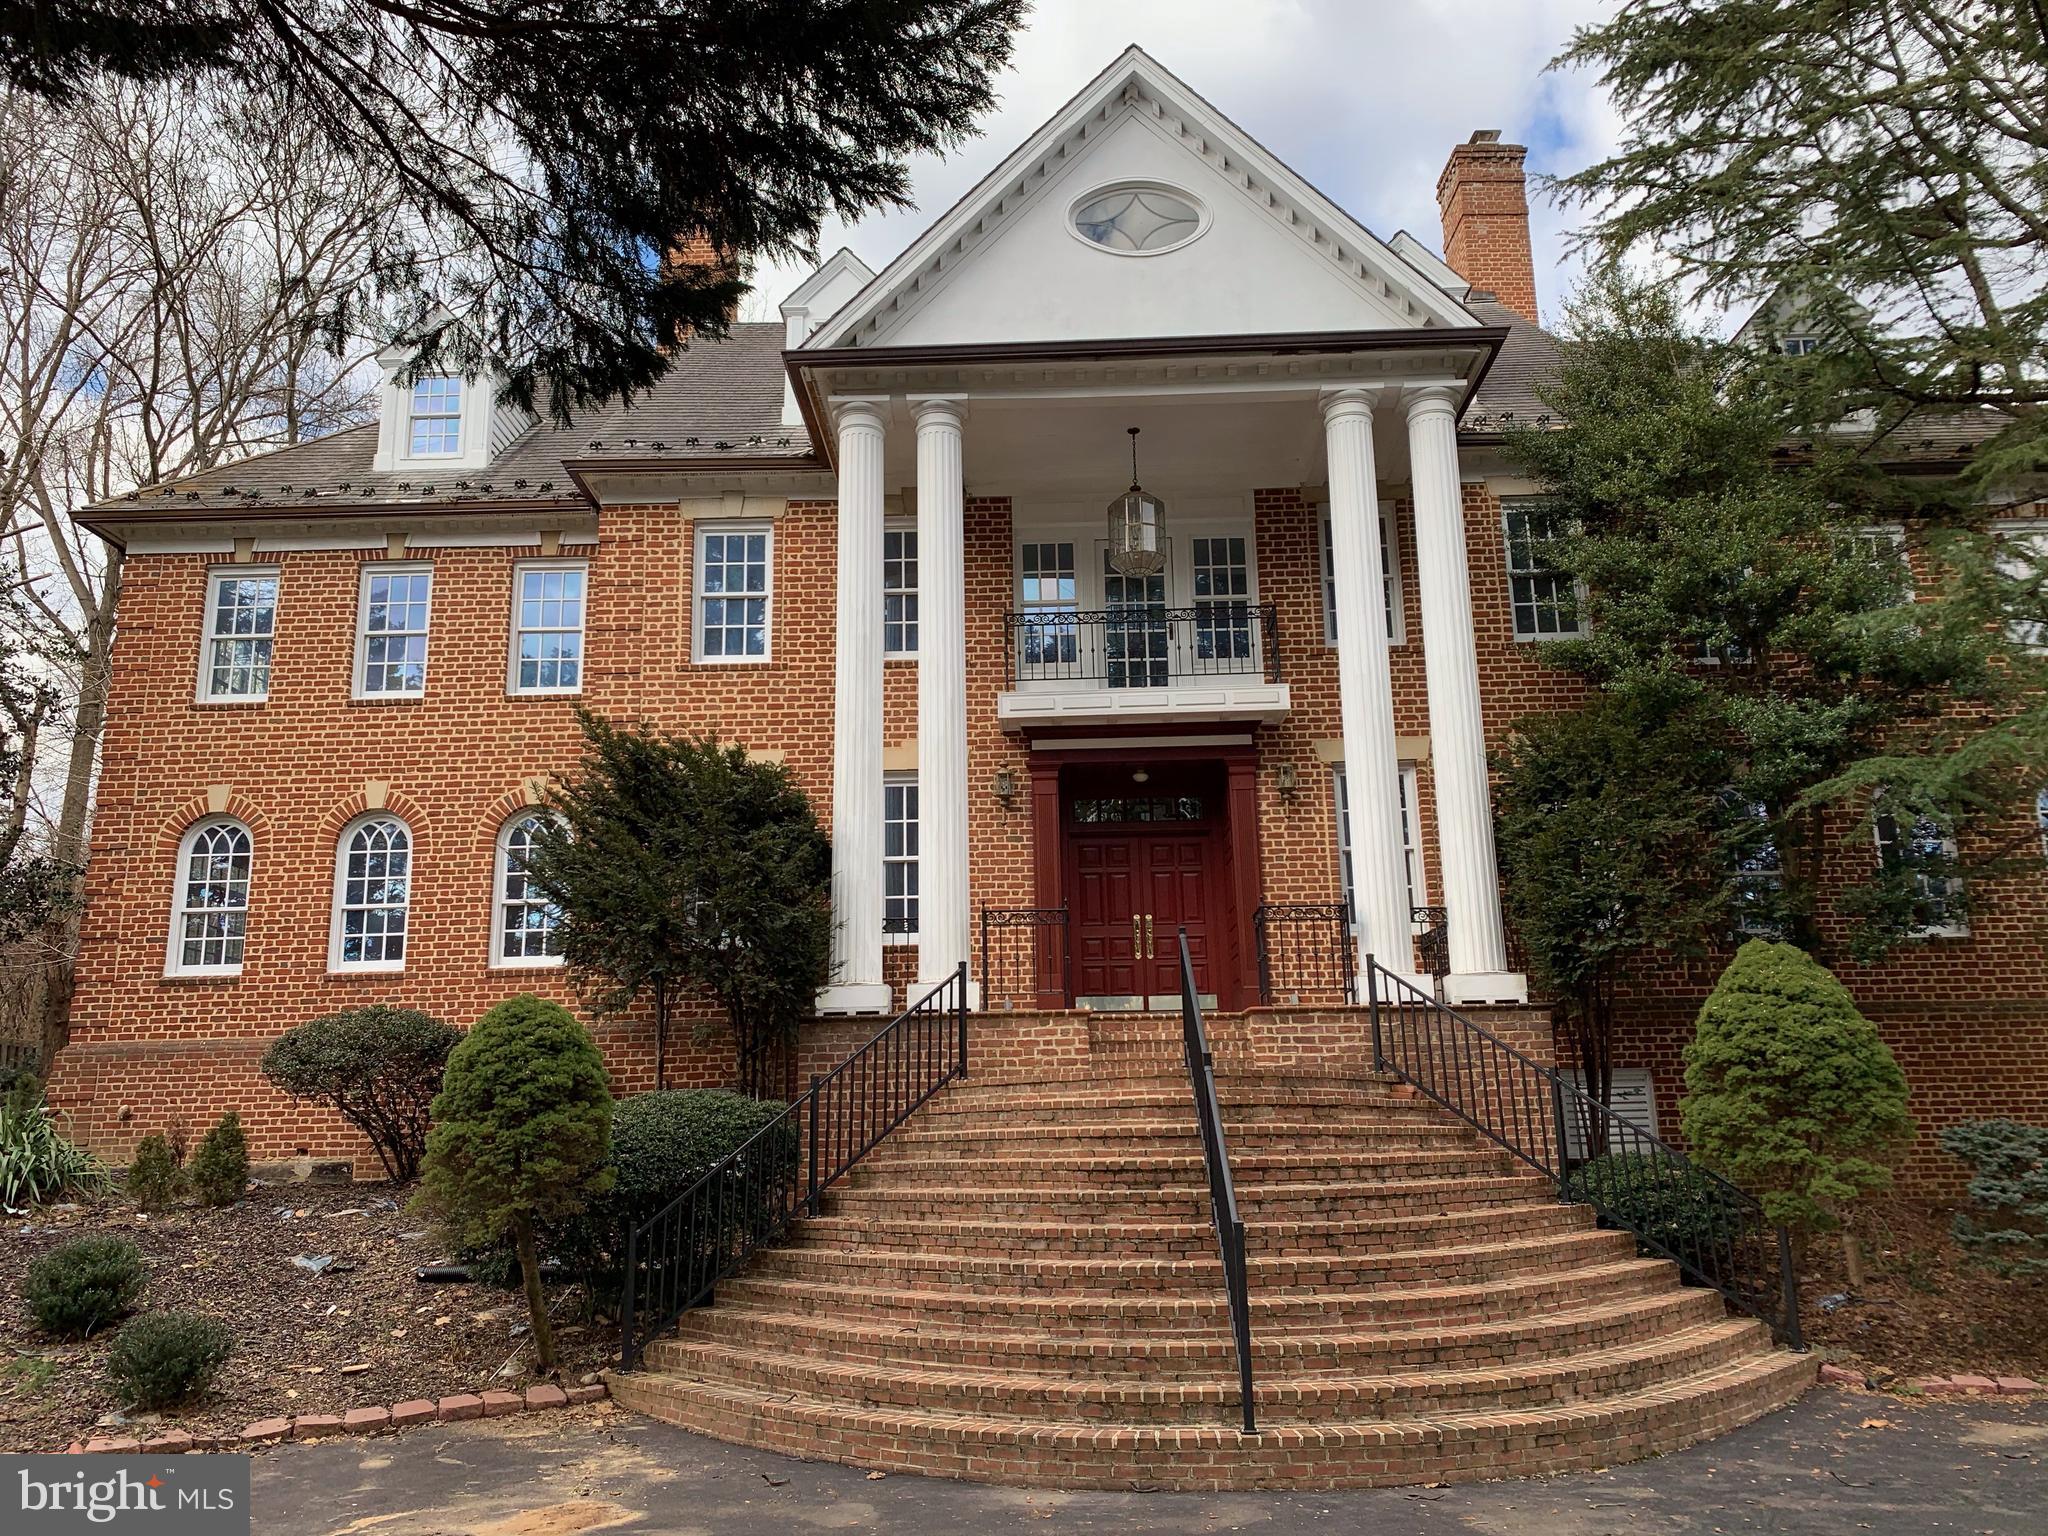
Impressive Versailles-style home - ideal for Restoration Enthusiasts.  Discover the grandeur of this sprawling  estate, offering over 11,000 sq. ft. of potential and elegance across 4 expansive levels.  Nestled in a prestigious McLean neighborhood, this stately residence boasts 8 bedrooms, 9 full baths, 2 half baths, 8 fireplaces, wine cellar, large built-in bar and grand marble foyer with curved double staircase.  Key features of this house:  Classic French Design:  Architectural details reminiscent of French opulence, awaiting restoration to its former glory.  Spacious Interior:  Grand rooms with high ceilings, abundant natural light, intricate moldings and marble fireplaces.  Luxurious Amenities:  An elevator for convenience, a pool area for relaxation, 3-car garage, wine storage and large bar for entertaining.  Prime Location:  Set in a sought-after area known for its privacy and exclusivity.  Opportunity for Restoration:  This property presents a rare opportunity for visionary investors or those seeking to create a bespoke residence.  With its generous layout and historic charm, re-imagine each space to reflect modern luxury while preserving its timeless elegance.  Perfect as a rehab project with potential for substantial ROI.  Ideal for those who appreciate classic architecture and wish to customize their dream home.    Schedule a private tour today to explore the endless possibilities of this Versailles-style masterpiece.  Don't miss your chance to transform this estate into a prestigious address that embodies luxury living at its finest.
#VAFX2183002

MCLEAN

1124 SAVILE LANE

8 Beds

9 Baths

11,139 Sq.Ft.

$2,950,000

MLS#: VAFX2183002
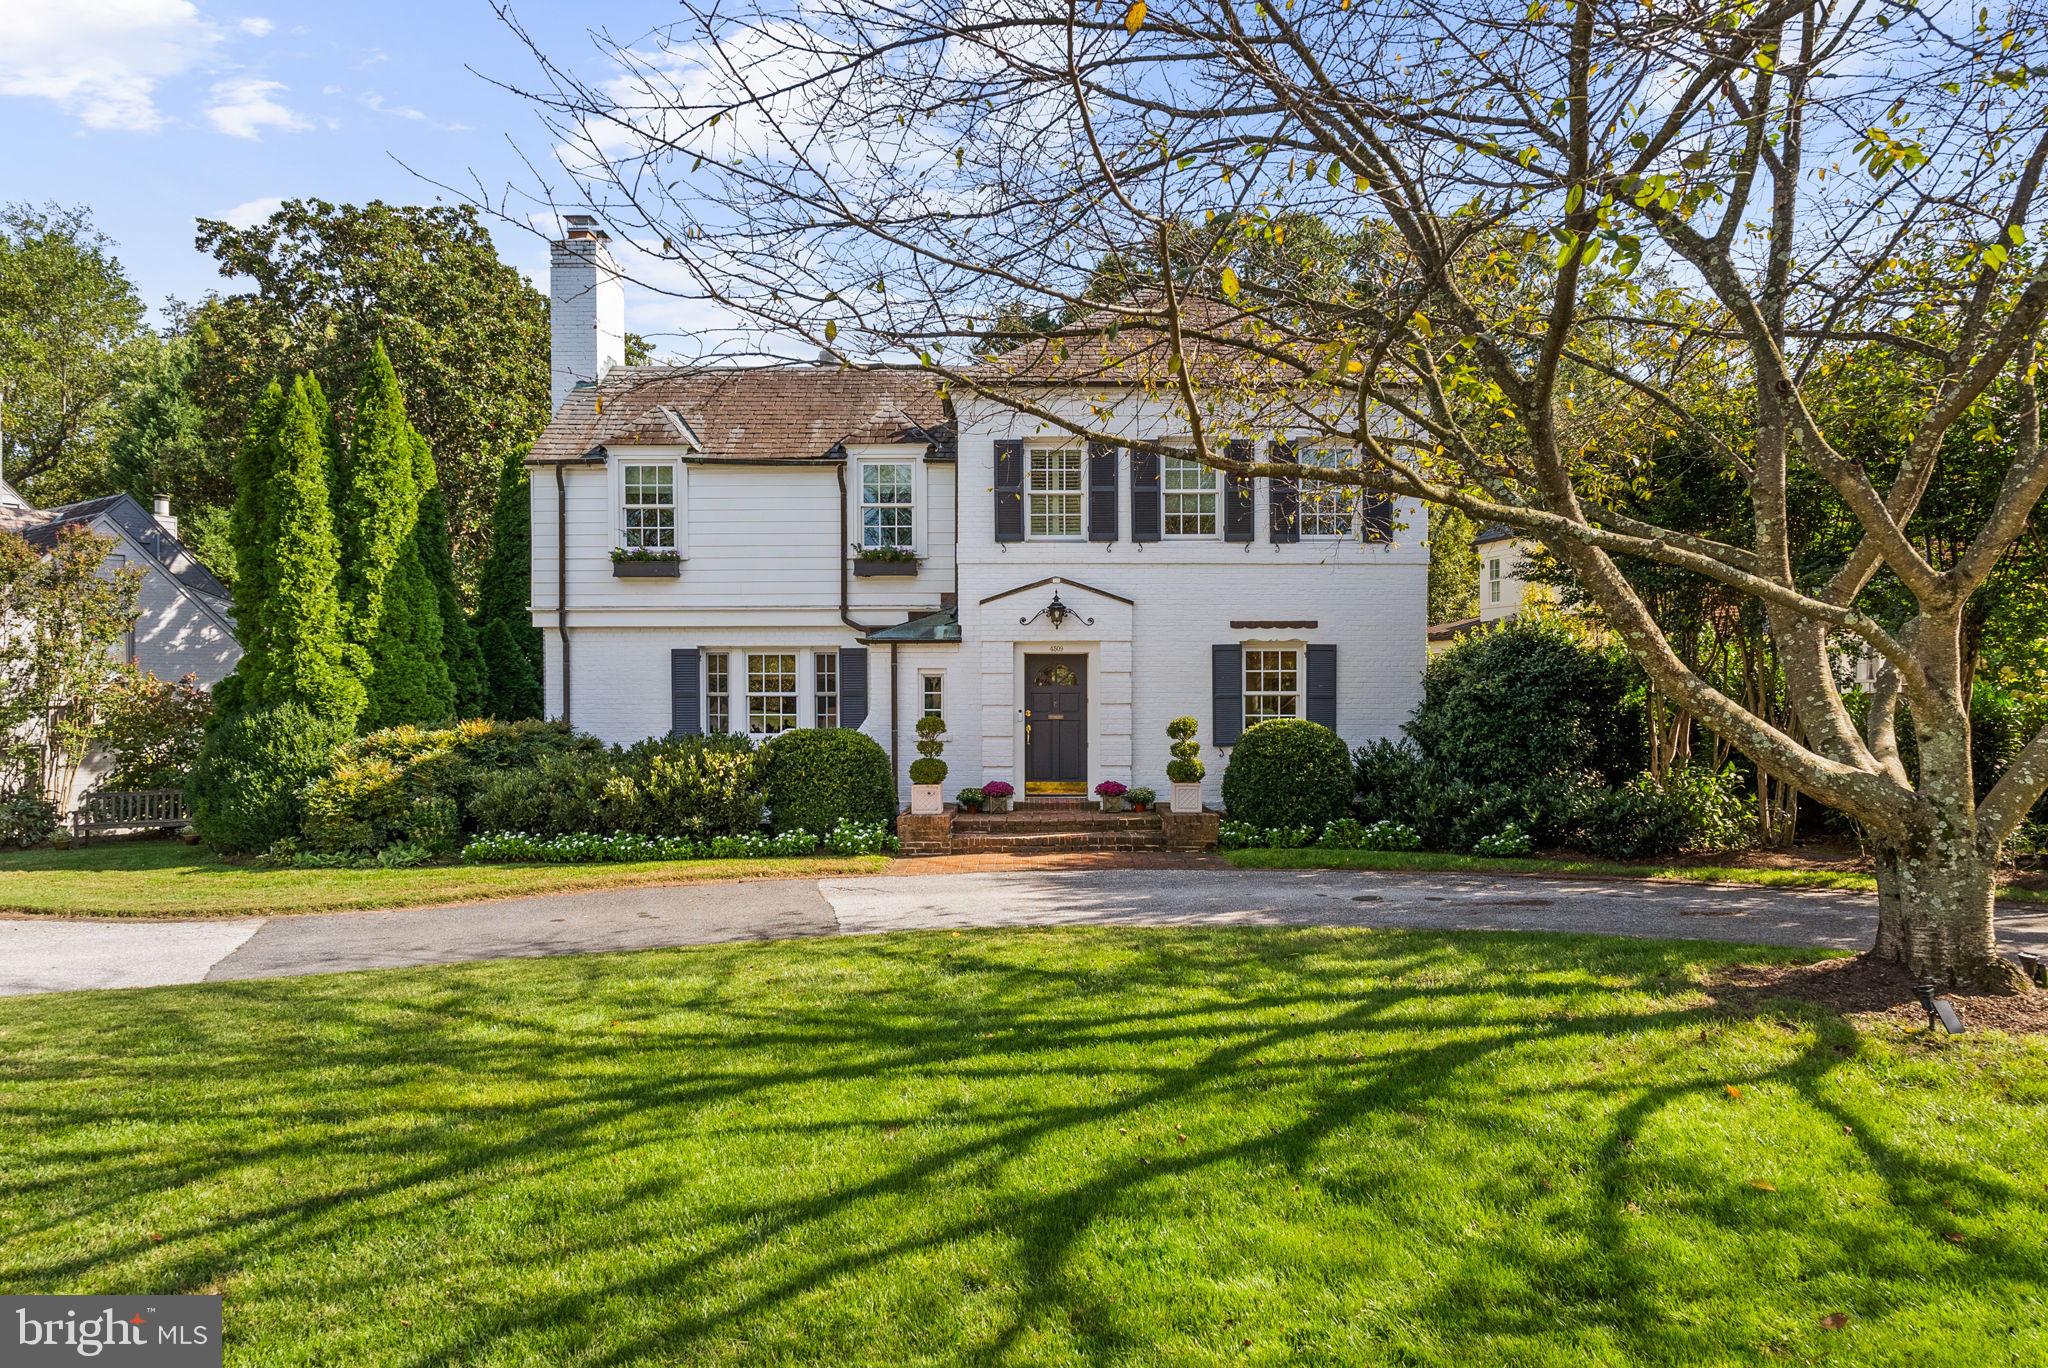
Gracious and effortless living in Westmoreland Hills. Set on a verdant and park-like 13,000+ square foot lot in one of Bethesda’s most coveted neighborhoods, 4509 Wetherill Road captures the refinement of classic architecture with the ease of a modern lifestyle. The circular drive is hugged by mature plantings, flowering gardens, and a welcoming white-washed facade. The home is framed by trees and lawn like a private park, hinting at the thoughtful design, architectural details, and designer finishes within.

A classic center-hall plan welcomes you with hardwood floors and decorative millwork, and expansive sight-lines that draw the eye toward the kitchen and gardens beyond. The oversized formal living and dining rooms set the tone with fireplace, crown moulding, and statement lighting. The kitchen reveals itself as the soul of the home, a space designed with both imagination and intent. The oversized island is perfectly proportioned for cooking and conversation. A breakfast banquette glows with natural light. Designer lighting adds subtle drama, and the open connection to the family room makes daily living both seamless and elevated. For added convenience, a home office with built-ins allows for remote work adjacent to the action. A perfectly appointed powder room completes the main level.

Upstairs, four bedrooms and three baths create a private and intuitive layout. The primary suite is the highlight, a retreat that blends scale and comfort, with ample natural light, a magazine-worthy walk-in closet, and a warm setting that brings calm to the busiest of days. The en suite bath offers marble and tile chosen with care, a furniture-like dual vanity, a soaking tub, and a walk-in shower that together evoke the refinement of a luxury hotel. It is a sanctuary, both restorative and inspiring.

The three additional bedrooms are spacious, filled with light, and designed for comfort. The designer fixtures and statement lighting of the two other bathrooms, along with the wainscoting, sconces, and custom carpeting, evoke the charm of a New England bed-and-breakfast.

The lower level extends the lifestyle with a flexible recreation room for gatherings, another full bath, a bedroom for guests or an au pair, laundry, storage, and direct access to the two-car garage.

Out back, a spacious screened-in porch spans the rear of the home, providing additional dining and entertainment spaces that connect easily to the beauty of the landscape. The verdant lot unfolds like a private park, with layered plantings, mature trees, and natural topography that lifts the home to overlook the sweeping yard. With over 13,000 square feet, the possibilities are endless. Picture a pool or sports court, a gazebo tucked among the trees, or celebrations under a tent. Summer evenings invite fireflies, s’mores, and laughter that drifts into the night.

Westmoreland Hills, and more specifically this quiet, non–cut-through street, amplifies a peaceful life just steps to the shops and restaurants of Spring Valley in D.C. Near Capital Crescent Trail, Little Falls Park, and Westmoreland Park, major commuter routes to downtown DC, northern Virginia, and downtown Bethesda. Westbrook, Westland, B-CC schools serve the neighborhood.
#MDMC2203202

BETHESDA

4509 WETHERILL ROAD

5 Beds

3 Baths

4,412 Sq.Ft.

$2,950,000

MLS#: MDMC2203202
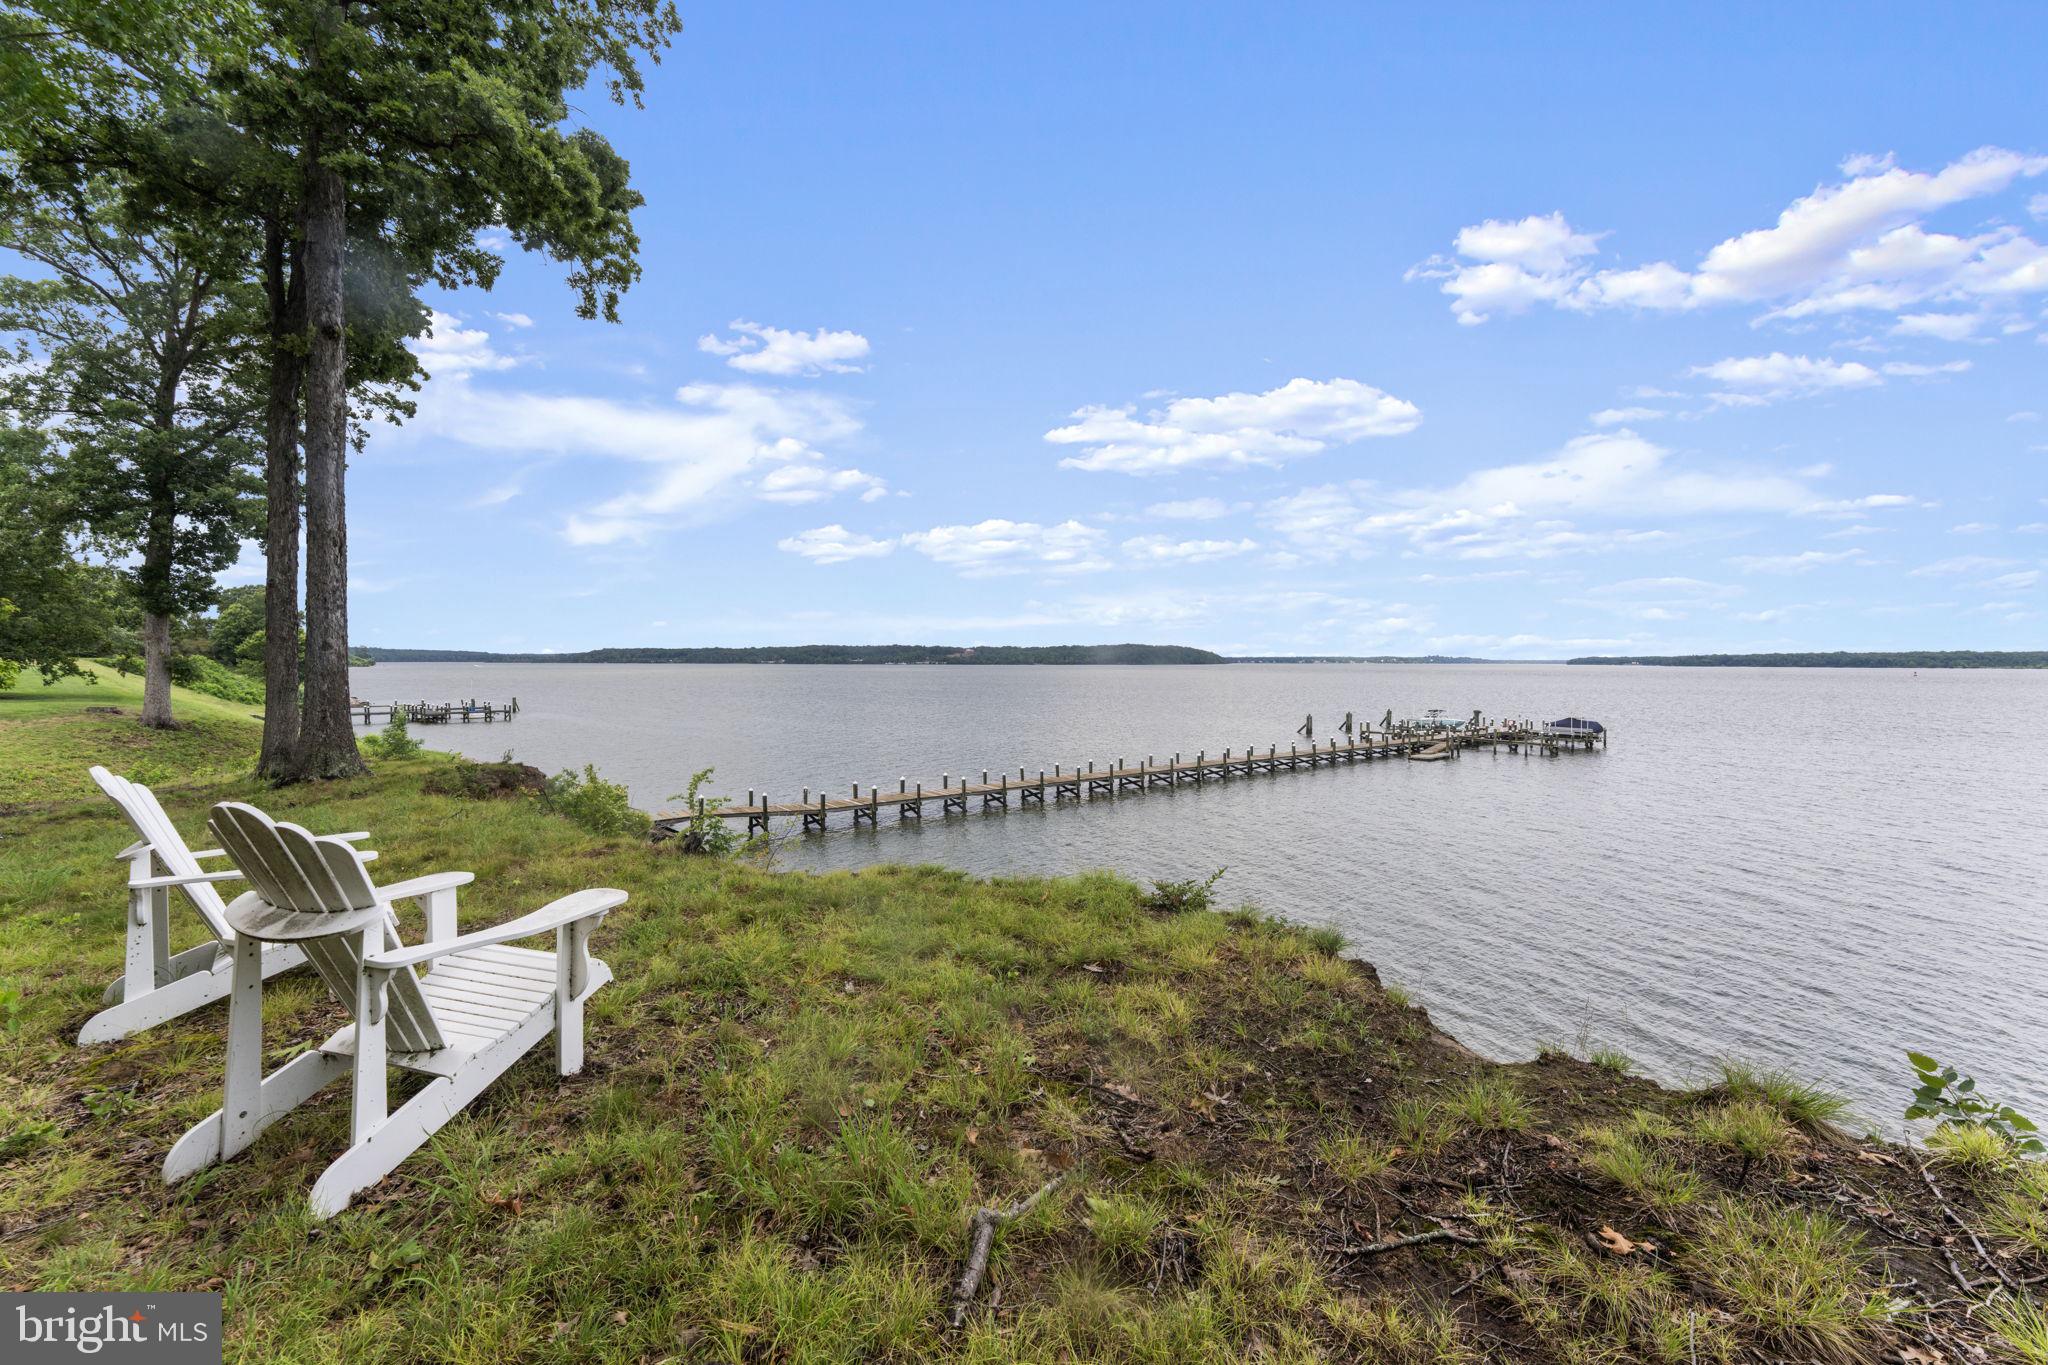
Dream Opportunity to build a LEGACY ESTATE!  Rare and Coveted 5 acres in a premiere gated community in Fairfax County with Over 300 feet of Direct Potomac River Waterfront.  Complete with zoning and permits approved for up to NINE bedrooms, possibility of carriage house, BEST deepest boat slip with personalized name plaque, with water and electric at the pier!  Live where you can sail anywhere, anytime, with your boat docked in front of your 5 acre estate.  True potential to live the dream and an amazing investment opportunity!  There is only one such lot with the BEST, broadest and unobstructed views, beachfront access, Fairfax schools and community – this is it!  

Lots like this are precious, prized and supremely rare.  At this price it will not last long - act today!
#VAFX2255672

LORTON

11295 CRESSWELL LANDING

None Beds

None Baths

5.01 acres

$2,950,000

MLS#: VAFX2255672

A rare offering in sought-after Potomac Knolls, this stately all-brick estate is tucked away on 3 private acres backing to mature trees, offering an exceptional blend of space, privacy and timeless design. Located in a small enclave of distinguished homes, this is a must-see opportunity for buyers seeking a property they can truly make their own.

Inside, a grand two-story foyer welcomes you to a classic and expansive floor plan featuring 6 bedrooms, 5 full baths, 2 half baths and 5 fireplaces throughout. Elegant formal living and dining rooms create ideal entertaining spaces, while the impressive family room showcases soaring ceilings and a dramatic stone fireplace. A handsome private study with custom built-ins and oversized windows overlooks the lush backyard setting.

The chef’s kitchen opens to a generous eat-in area, while the upper-level primary suite offers a spacious retreat complete with a sitting area, large en-suite bath and bonus flex space perfect for a private lounge, gym or dressing area.

The finished lower level expands the possibilities with a full kitchen, 2 additional bedrooms, flexible living space and abundant storage Lower level is ideal for extended stays, recreation or multigenerational living.

Outside, enjoy resort-style living with a stunning pool surrounded by flagstone hardscaping, retaining walls and thoughtfully designed outdoor spaces, all completed within the last several years. An outdoor built-in grill makes entertaining effortless, while the serene tree-lined setting creates your own private escape.

A truly special opportunity to reimagine and personalize an exceptional home in one of the area’s most private and desirable settings.
#VAFX2312436

MCLEAN

708 POTOMAC KNOLLS DRIVE

6 Beds

5 Baths

6,102 Sq.Ft.

$2,950,000

MLS#: VAFX2312436

Tucked away on one of Great Falls' most sought-after streets, 1127 Walker Road presents an exceptional blend of timeless luxury, privacy, and refined living. Set on a beautifully landscaped homesite surrounded by mature trees, this stunning residence offers an unparalleled lifestyle just minutes from Great Falls Village and Great Falls and River Bend Park.  Langley High School pyramid.  Complete separate apartment over the garage with own entrance.  Multi-generational living quarters, Au Pair, extra home office,...endless possibilities!  Full kitchen, full washer /dryer -hardwood flooring-spacious!
Thoughtfully designed with elegant contemporary architecture and sophisticated finishes throughout, the home features expansive living spaces filled with natural light, soaring ceilings, rich hardwood flooring, and seamless indoor-outdoor flow. The gourmet chef's kitchen serves as the heart of the home, complete with premium appliances, custom cabinetry, an oversized island, and inviting gathering spaces ideal for everyday living and entertaining alike, opens to 2-story family room with incredible windows and French doors leads right outside to the pool!  Gym-Media Room-Basketball-SPORTS Court indoors!- Walkout lower level-Light and Bright- Whole house, automatic generator!
The luxurious primary suite is a true retreat, offering a spa-inspired bath, generous walk-in closets, and peaceful views of the surrounding grounds. Spacious secondary bedrooms, beautifully appointed bathrooms, and thoughtfully designed living areas provide comfort and flexibility for family and guests.
Step outside to experience your own private sanctuary, 
Perfectly positioned in the heart of Great Falls, this remarkable property offers the rare combination of tranquility, convenience, and prestige. Enjoy easy access to Tysons, Reston, Washington, D.C., and major commuter routes while embracing the peaceful lifestyle that makes Great Falls one of Northern Virginia's most desirable communities.
Extensive Capital Improvements
2001 – Basketball Court/Gym addition completed
2006 – Backyard patio installed
2007 – Additional basement room created from previously unfinished space
2008 – Complete kitchen remodel
2009 – New well pump installed
2010 – Front sidewalk replaced
2011 – Hardwood flooring installed throughout the main level
2012 – Custom in-ground pool constructed
2014 – Finished basement extensively remodeled with hardwood flooring, built-in cabinetry, and sink
2014 – New whole-home water treatment system installed
2018 – Major three-story addition featuring:
Two en-suite bedrooms on the upper level
Private office on the main level
Dedicated fitness room on the lower level
2019 – Rock retaining wall and drainage system installed around basketball court
2019 – New roof installed
2020 – New pool heater installed
2020 – Mudroom completely remodeled
2021 – Main-level powder room renovated
2021 – New washer and dryer installed
2022 – Guest bedroom and bathroom remodeled
2023 – New HVAC system installed for the upper level
2023 – Luxurious primary suite renovation including new marble bathroom finishes and hardwood flooring
2023 – New pool pump installed
2024 – New well pump installed
2025 – New HVAC system installed for the basketball court/gym
2025 – Backyard landscaping, paver patios, and walkways redesigned and updated
2026 – Entire exterior professionally painted
2026 – Entire interior professionally painted
2026 – New hardwood flooring installed in the Great Room
2026 – New carpeting installed throughout all carpeted areas
2026 – Bedroom and living area above the garage completely renovated
2026     New HVAC system to be installed for the main and lower levels of the home
#VAFX2328076

GREAT FALLS

1127 WALKER ROAD

6 Beds

6 Baths

10,384 Sq.Ft.

$2,950,000

MLS#: VAFX2328076
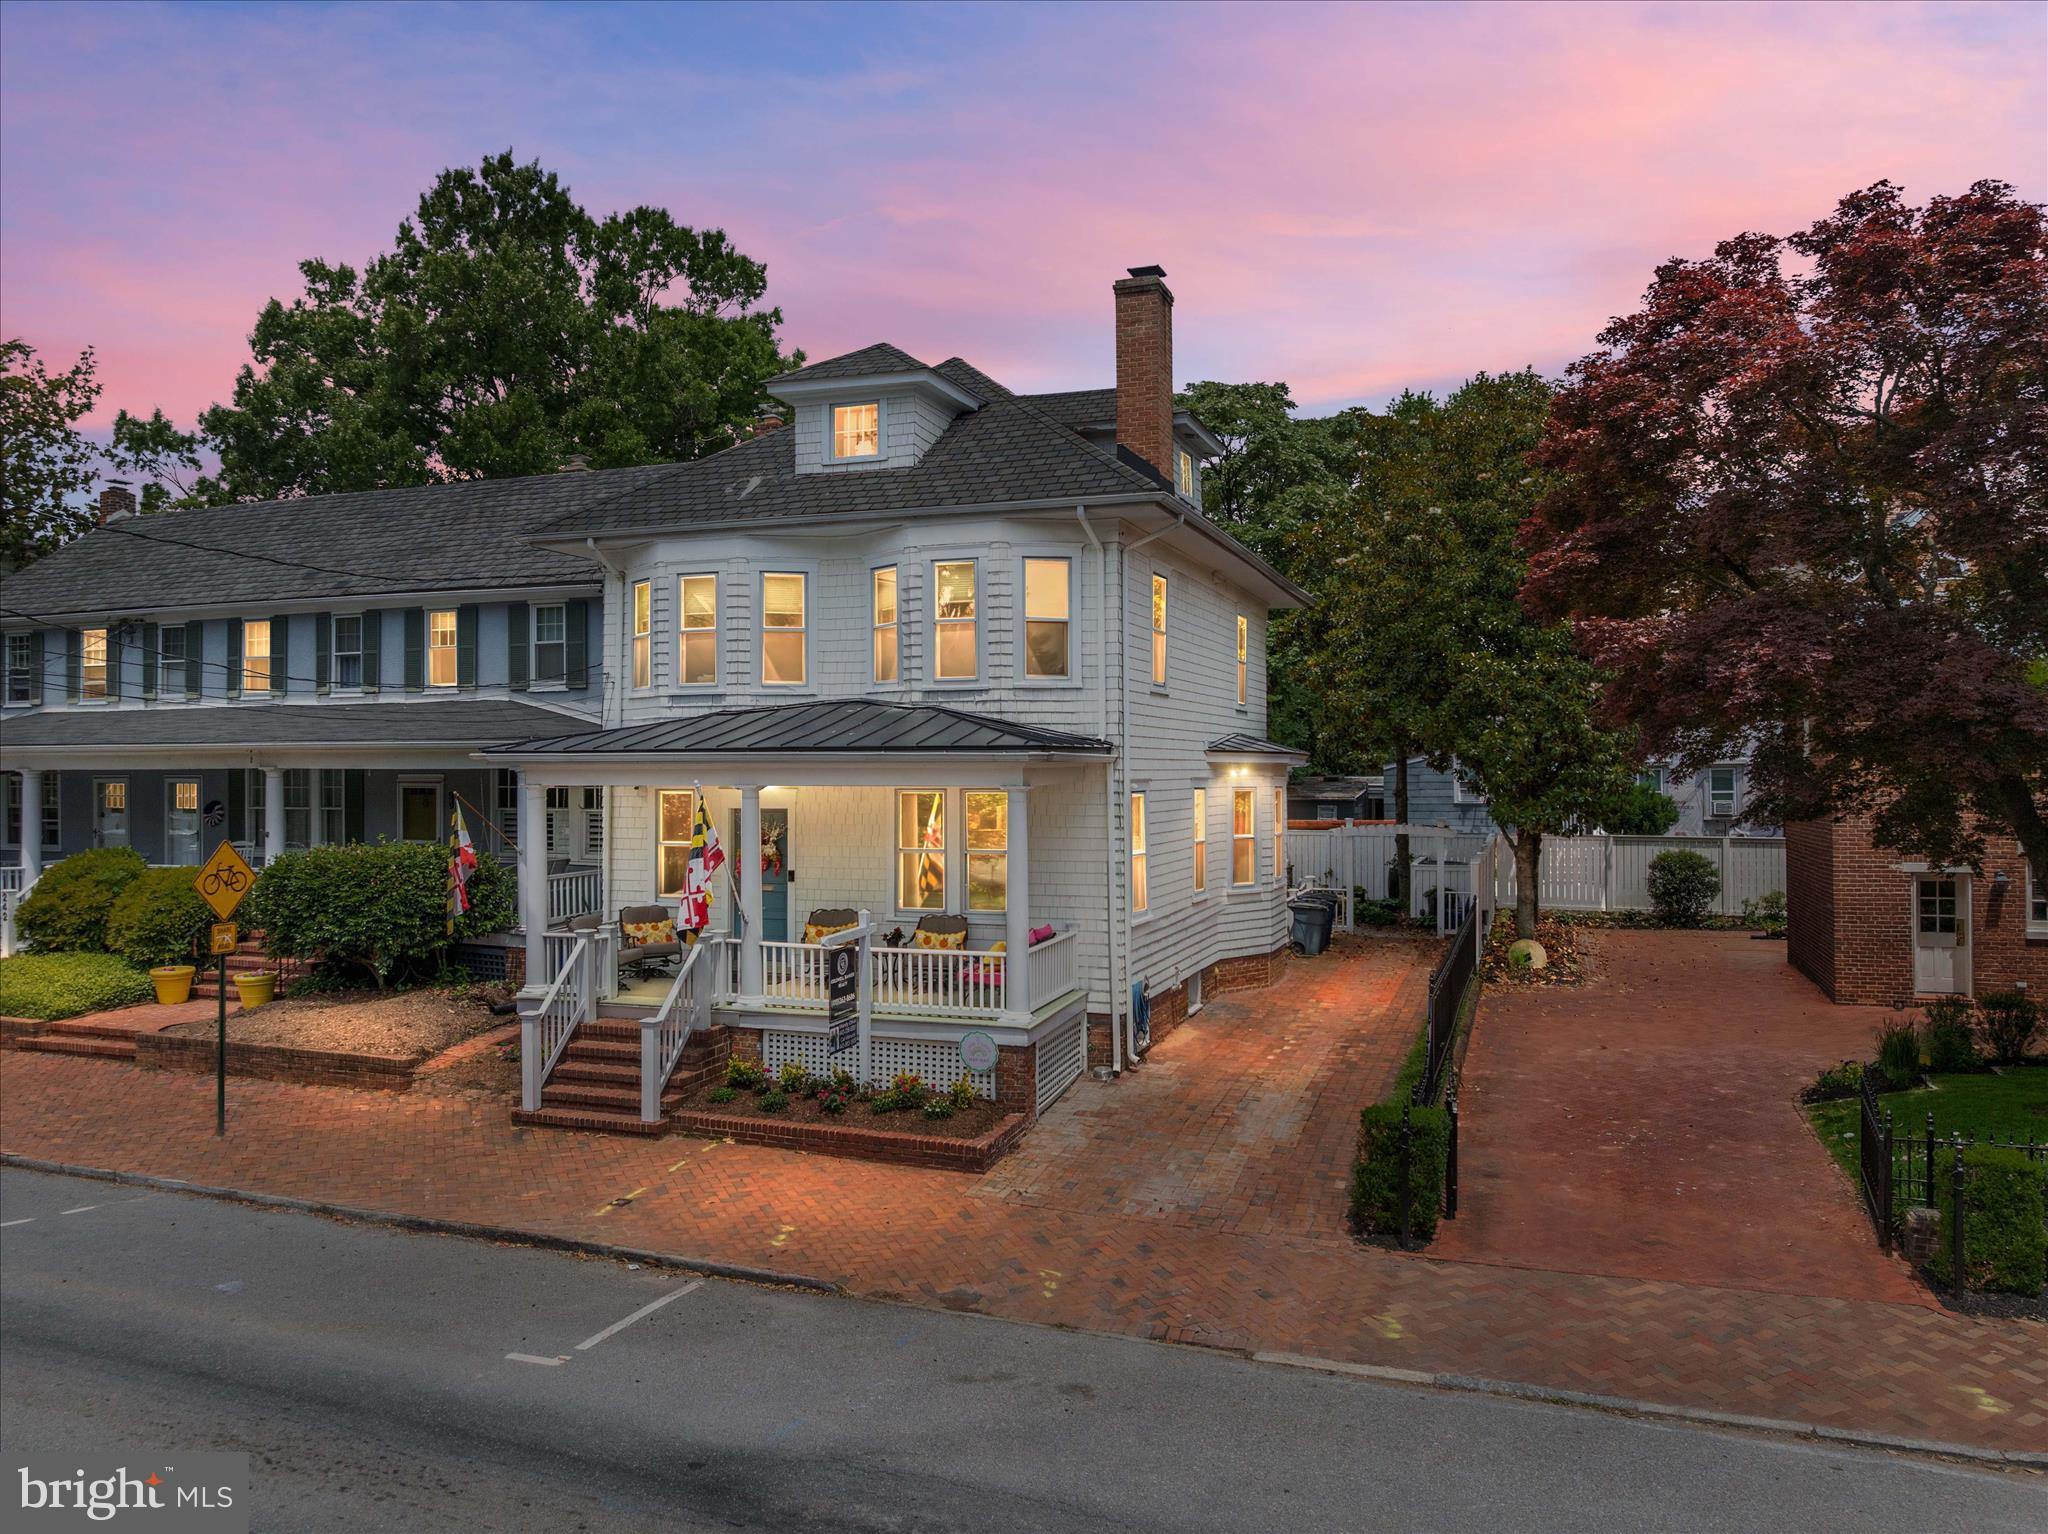
Perfectly positioned on prestigious King George Street in the heart of Historic Annapolis, 238 King George Street is especially magical as the seasons begin to change. Imagine crisp fall mornings with coffee in hand, tree-lined streets dressed in autumn color, an easy stroll to the waterfront for dinner, and evenings spent walking home beneath the lights of downtown Annapolis. Then come the holidays, when this extraordinary neighborhood transforms into something truly special—State Circle and the historic streets glow with lights and greenery, shop windows sparkle, restaurants and cafés welcome you in from the cold, and some of Annapolis’ most beloved traditions unfold just beyond your front door. From the festive storefronts and holiday markets to Midnight Madness, the Eastport Yacht Club Lights Parade and the unmistakable excitement surrounding the Army-Navy season, this is a place where the holidays aren’t simply celebrated—they are experienced.  And from 238 King George Street, nearly all of it can be enjoyed on foot. The United States Naval Academy, State Circle, City Dock, waterfront dining, boutiques, galleries and yacht clubs are moments away, while one of the property’s most valuable and nearly impossible-to-replicate features—a private three-car driveway—means you can park at home and leave the car behind.  Extensively renovated and expanded in 2006–2007 and thoughtfully updated through 2025, the residence pairs the architectural character and enduring beauty of Historic Annapolis with the scale, infrastructure and amenities expected in a modern luxury home. Recent improvements include a new roof, HVAC systems, water heater and beautifully refreshed interiors, representing significant investment and allowing the next owner to simply arrive and enjoy.  Four beautifully finished levels create remarkable space and flexibility, with rich hardwood floors, custom millwork, high ceilings and refined architectural details throughout. The gourmet kitchen anchors gracious living and entertaining spaces perfectly suited for everything from intimate dinners to a house filled with family and friends for the holidays. The primary suite is a private retreat with a beautifully appointed bath and heated floors—an indulgence that feels particularly wonderful on a cold Annapolis morning. The finished lower level, with high ceilings, private walk-out entrance, wet bar, generous recreation space and heated floors, lives as a true extension of the residence rather than a traditional basement. Above it all, the upper-level loft provides another private retreat for guests, an office or studio, complete with views of the iconic United States Naval Academy Chapel dome.  Offered substantially furnished with only limited exclusions, this is an unusually effortless opportunity for year-round living, a second residence or a sophisticated lock-and-leave home in one of Annapolis’ most treasured locations. Picture Thanksgiving here. Christmas morning. Friends gathering before walking downtown for dinner. The Naval Academy bells in the distance. Boats illuminated across the harbor. Snow settling over the historic streets. And when spring and summer return, City Dock, the Chesapeake Bay and everything that makes Annapolis one of America’s great waterfront towns are still right outside your door.  Homes can be renovated. Interiors can be recreated. What cannot be reproduced is this extraordinary combination of historic location, private three-car parking, Naval Academy views, four finished levels and the ability to step outside and become part of the life of Annapolis in every season. At 238 King George Street, you aren’t simply buying a beautiful home in Historic Annapolis—you are buying a front-row seat to one of the most magical places to live, celebrate and make memories.
#MDAA2147930

ANNAPOLIS

238 KING GEORGE STREET

4 Beds

3 Baths

3,750 Sq.Ft.

$2,950,000

MLS#: MDAA2147930

Welcome to 40957 Waxwing Drive, a truly exceptional offering sited on a 10-acre conservancy lot amidst the rolling hills of Leesburg. With its size and scale, designer finishes, upgraded systems, and spectacular acreage, this residence stands as a rare opportunity for the lifestyle and enjoyment of a country estate that simultaneously exceeds all of the expectations of today’s modern living.

The gracious main level was thoughtfully designed with walls of windows and magnificent views to the secluded landscape. Seamlessly flow to the chef’s kitchen with luxurious counters, prep sink with reverse osmosis system for drinking water, a Wolf cook top with 4 gas burners and separate induction cook top, Bosch and Samsung appliances as well as a gracious walk in pantry. 
The open living space embraces the dramatic two-story great room with a dual sided gas fire place and glass doors to the rear patio. Entertain in the formal living and dining rooms, or the sunroom with it's walls of windows. Also on the main level is a  private home office, and optional main-level bedroom suite. Completing the main level are the formal powder room, mudoor room, and additional family powder room with direct access to the rear yard and with space to add in a shower for a future pool. This residence is thoughtfully designed around an ideal and timeless floor plan.

Upstairs, an impressive primary suite fosters respite and rejuvenation with views to the surrounding tree lines and landscape. The suite is complete by a spa-inspired bathroom and expansive closet space. Three additional upper-level bedrooms provide exceptional accommodations, including a private en-suite bedroom and two generously sized bedrooms enhanced with custom expanded closets, and the laundry room.

The walk-out lower level offers incredible opportunity for future living space with soaring ceiling heights, completed drywall, electrical, built-in speakers, along with a finished powder room and finished full bathroom. Additionally, the lower level glass doors leading to the walk-out stair case, along with a 240-volt panel, offering abundant potential for future customization.

Designed to maximize both functionality and flexibility, the property features two separate two-car garages, each equipped with its own 240-volt panel. Above one of the garages, a beautifully finished bonus space with a full bath and generous closet storage offers exceptional versatility — ideal as a private au pair or guest suite, executive home office, fitness studio, or additional recreational retreat.

Outdoors, the grounds are extraordinary. Dine al-freso in the recently added outdoor kitchen, creating seamless indoor and outdoor entertaining and everyday enjoyment. Relaxation is achieved in the oversized outdoor spa amongst the seemingly endless mature tree lines.

Spanning 10-acres, the discerning new owners may expand into limitless recreation, agriculture, and future enhancements, including ample space for a resort-like pool, additional entertainment, and more. Protected by a conservation easement, this unique offering provides the rare ability for future expansion and development.

Enhancing the home’s timeless architectural appeal, a custom exterior lighting system casts a warm and elegant glow at dusk, while also offering festive and ambient lighting features.

Thoughtful and curated construction features include a whole house surge protector, extensive flooring in the attic space for bonus space, and two-inch-thick spray foam insulation surrounding the home’s perimeter for exceptional energy efficiency and comfort.

Nestled within the Greene Mill Preserve community, enjoy access to the community pool, the annual 4th of July Fireworks display, and other regular offerings throughout the year. Truly an unparalleled balance of privacy and convenience, this estate is within easy access of Leesburg, Brambleton and surrounding shops, retail, dining, entertainment, and commuter routes.
#VALO2133146

LEESBURG

40957 WAXWING DRIVE

6 Beds

6 Baths

7,082 Sq.Ft.

$2,950,000

MLS#: VALO2133146
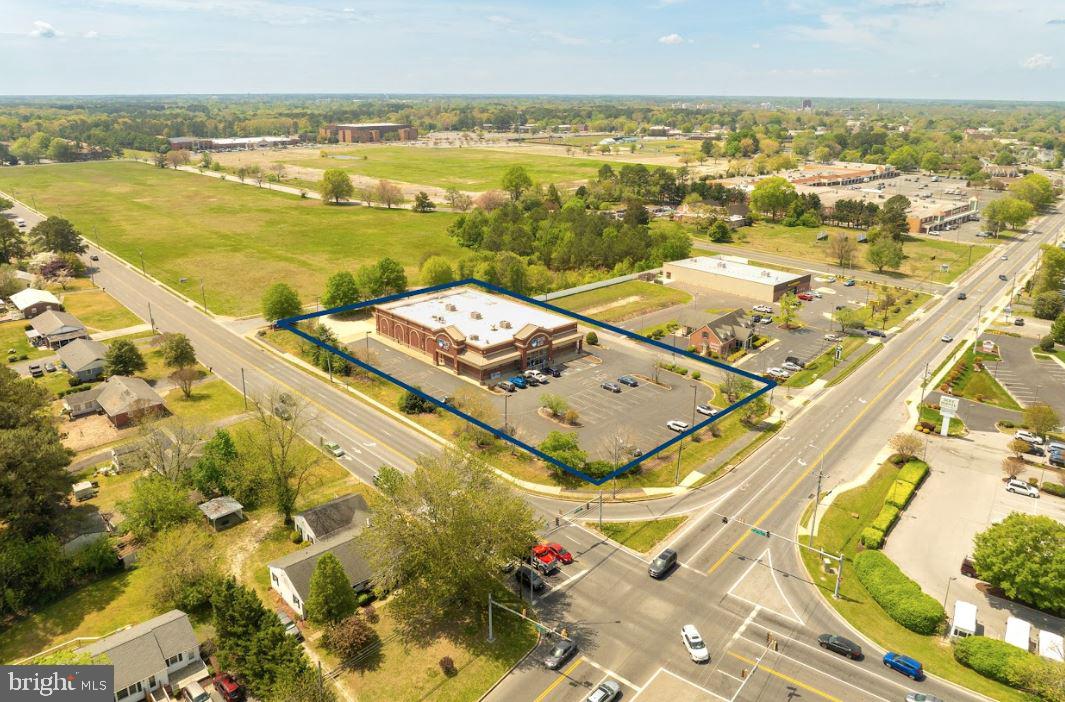
Located at the lighted intersection of Mt. Hermon Road & Beagln Park Drive.  Free-standing 14,800 square foot retail facility with open flexible floor plan - keep as retail or modify for office use.  Fully conditioned space.  Bright, clean and open.   2.02 acres with multiple points of ingress/egress on both Mt. Hermon Road & Beaglin Park Drive.    This was a very well performing Rite Aid.    Offers a drive-thru and amble lighted parking.      Flexible zoning allows for retail, office, medical or service oriented uses.  

Owner will also consider leasing.
#MDWC2018256

SALISBURY

1316 MOUNT HERMON ROAD

None Beds

None Baths

14,800 Sq.Ft.

$2,950,000

MLS#: MDWC2018256
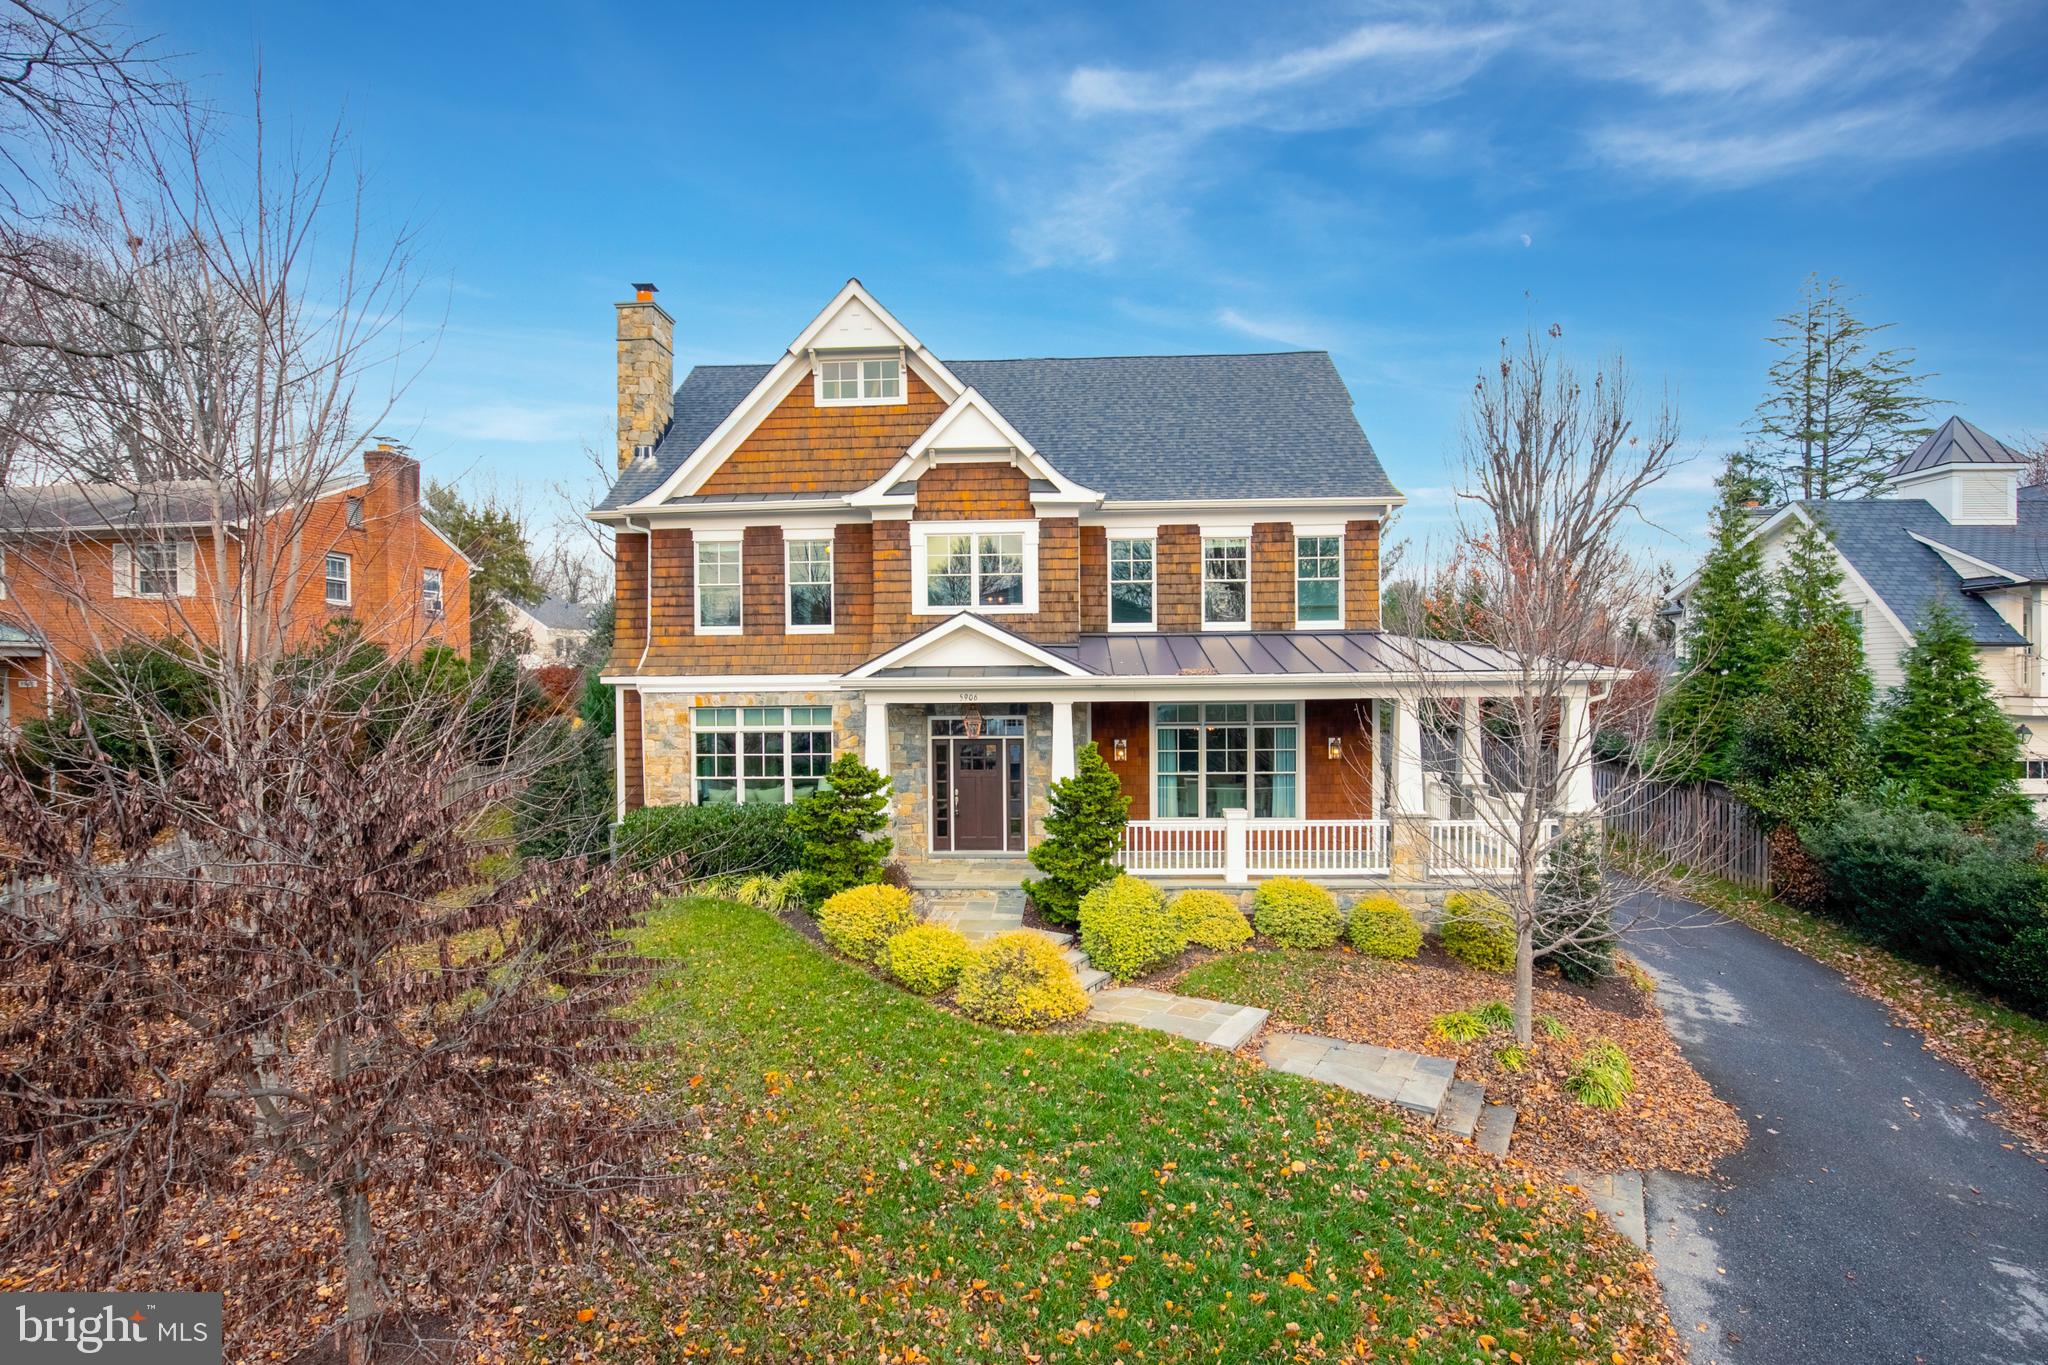
Stunning home nestled in the beautiful Chesterbrook Estates neighborhood. This classically designed home perfectly harmonizes timeless elegance with modern amenities. Meticulously designed with extraordinary attention to detail, this 6-bedroom, 5.5-bathroom residence showcases three exquisitely finished levels adorned with top-notch craftsmanship and premium-brand materials from start to finish.
A true chef's kitchen, featuring a generously sized island and premium appliances, seamlessly connects to a charming breakfast area and an inviting family room with a fireplace that overlooks the backyard. The main level also features a formal living room with a fireplace, a butler's pantry adjacent to a generously proportioned dining room, and an attractive private study or office space. To complement this, there is an elegant powder room and a roomy mudroom to round out the offerings on the main level.
Upstairs, the second level hosts five bedrooms and four full baths. The opulent owner’s suite features an intimate sitting area, dual walk-in closets, and an indulgent en-suite that includes a dual-sink vanity, a deep soaking tub, and a separate shower.  In addition, a loft conveniently located adjacent to the kitchen serves as an ideal area for a guest suite or home office.
The lower level is impeccably outfitted for hosting memorable gatherings, featuring an expansive recreation room with a full wet bar, a fitness room, an extra bedroom and bathroom, along with substantial storage space. The three-car attached garage offers seamless entry through a mudroom adorned with custom-built storage solutions.
Situated close to downtown McLean, this home is in a convenient location just minutes away from local parks, the neighborhood elementary school, and a variety of shopping and dining venues. It also offers convenient commuter access to Tysons, I-495, and the GW Parkway, making it a perfect blend of suburban tranquility and urban connectivity.
#VAFX2156258

MCLEAN

5906 CALLA DRIVE

6 Beds

5 Baths

8,231 Sq.Ft.

$2,950,000

MLS#: VAFX2156258

1 ... 303 304 305 306 307 ... 666
* Listings identified with the FMLS IDX logo come from FMLS and are held by brokerage firms other than the owner of this website. The listing brokerage is identified in any listing details. Information is deemed reliable but is not guaranteed. If you believe any FMLS listing contains material that infringes your copyrighted work please click here to review our DMCA policy and learn how to submit a takedown request. © 2024. First Multiple Listing Service, Inc.

Send a message

Message successfully sent.

Your message

What is 3 + 4 ?

Reason for contacting?

I agree to receive email communication and understand I can unsubscribe at any time.

I agree to be contacted by Charis Realty Group - Christine Issler, Broker via call, email, and text for real estate services. To opt out, you can reply 'stop' at any time or reply 'help' for assistance. You can also click the unsubscribe link in the emails. Message and data rates may apply. Message frequency may vary. Privacy Policy

Sign Out

Virtual Assistant

Would you like to take the next step with this property? We can help you schedule a showing or virtual tour, or send you more details.

Yes, I would like more information.

Thank You for Your Reply, One of Our Agents will contact you as soon as possible

No, maybe later.

Thank you, you can always contact me via email, phone number or through the contact form.

Realhub AI

Lucy - Your AI-Powered Realtor

Update Your Temporary Password

Personalize your search

Enter your email and we'll notify you immediately when new listings match what you're looking for.

or enter email address

Already have an account ? Login here

Continue your home search

I agree to receive communications and understand I can unsubscribe at any time.

I agree to be contacted by Charis Realty Group - Christine Issler, Broker via call, email, and text for real estate services. To opt out, you can reply 'stop' at any time or reply 'help' for assistance. You can also click the unsubscribe link in the emails. Message and data rates may apply. Message frequency may vary. Privacy Policy

Already have an account ? Login here

We use cookies

We use cookies primarily for analytics to enhance your experience. By accepting, you agree to our use of these cookies. You can manage your preferences or learn more about our cookies policy.
