Properties

Browse or get in touch to schedule a walkthrough.

  • Nearby me
Price range

Popular Features

Community Features

Association

Property Features

Waterfront

View

Exterior Features

Interior Features

Style

10000 properties match your criteria

Updated 1 minute ago

E-Alert name
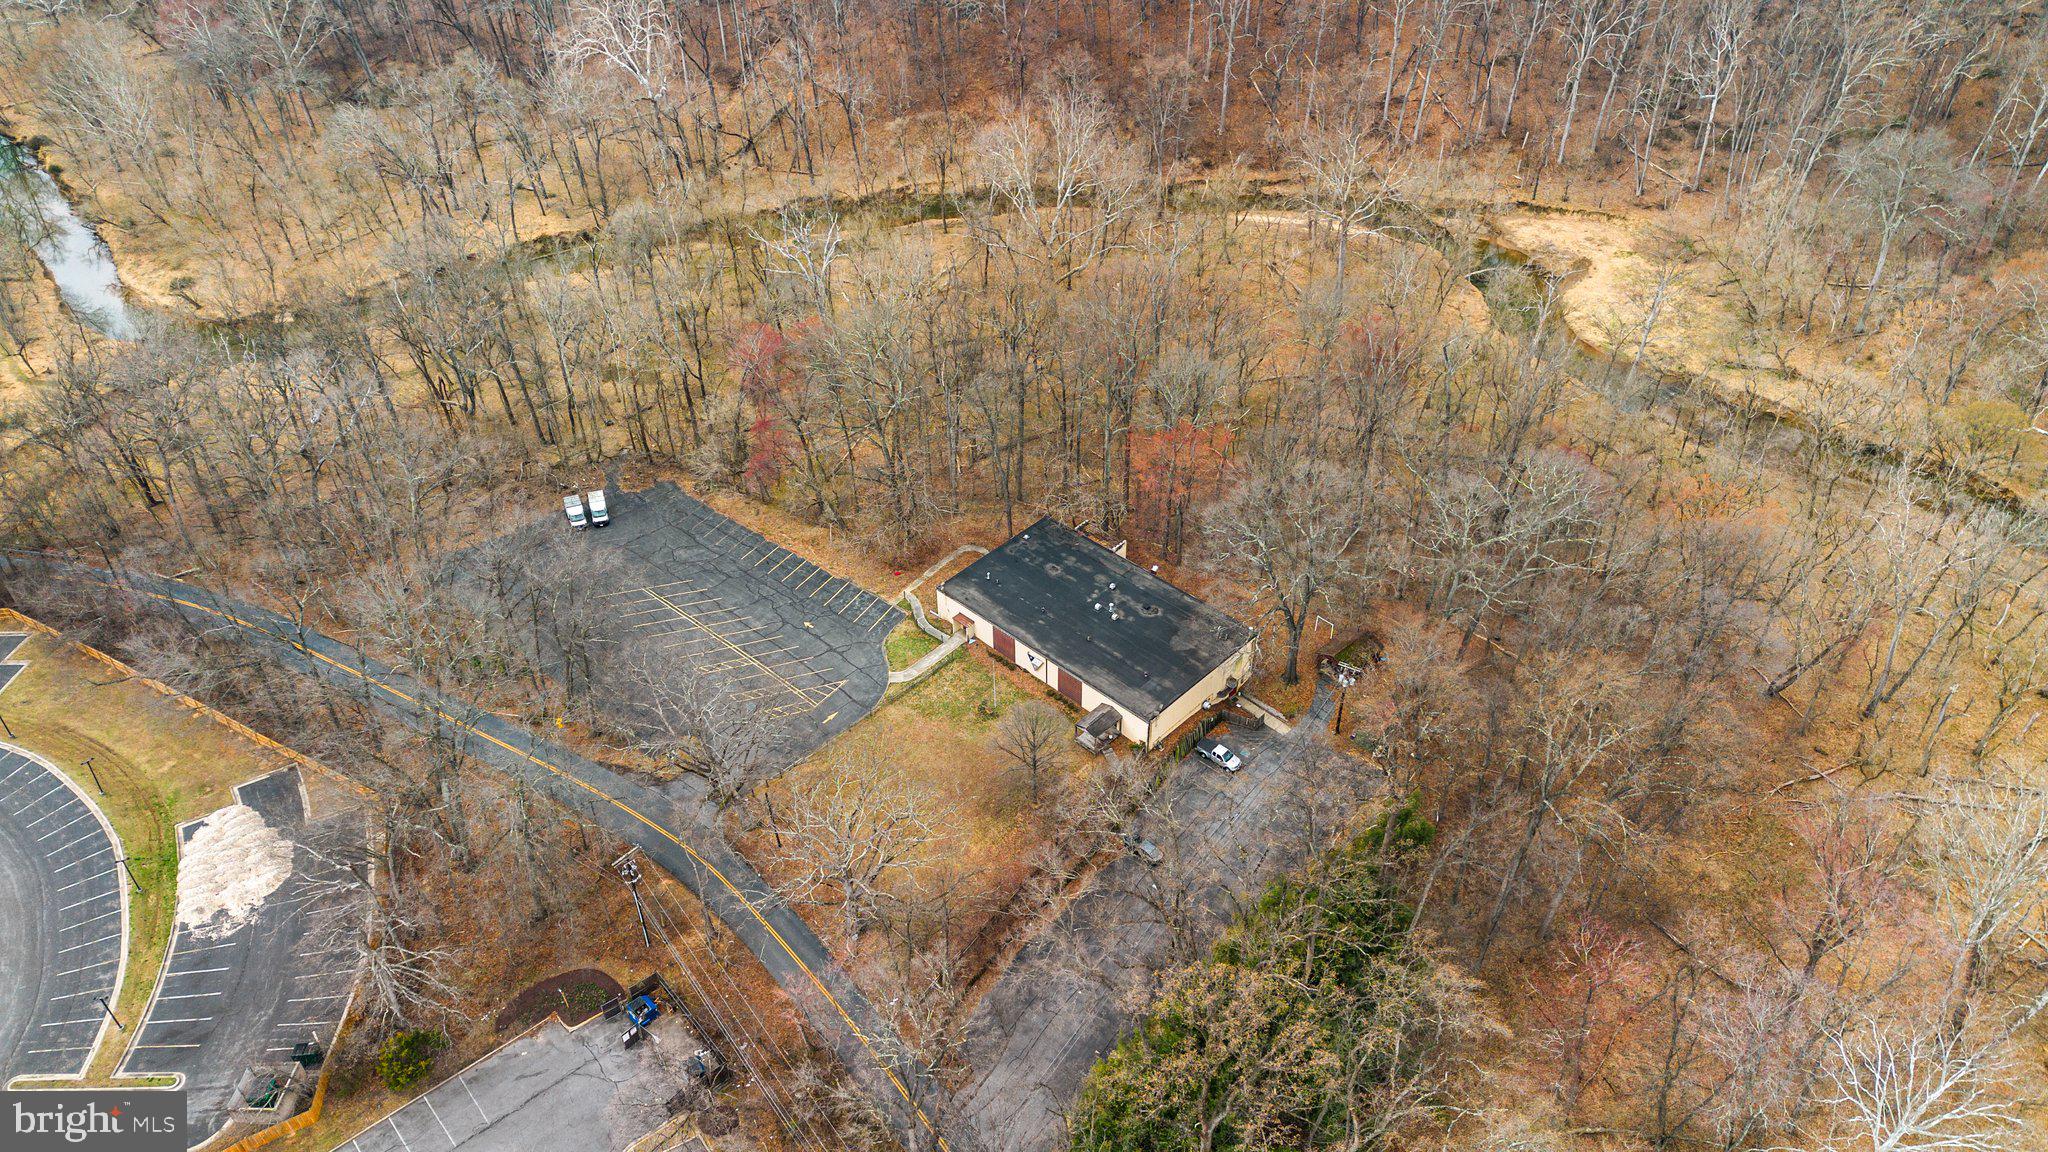
10,044 square foot building,   current and past uses include, Fraternal organization,   Place of worship,  bingo parlor, beverage license in place. Large open rooms  2 story.  Lots of possibilities,  Shown by appointment only,  sold strictly "AS IS"  two large and paved parking lots.
#MDMC2170764

GAITHERSBURG

11011 GAME PRESERVE ROAD

None Beds

None Baths

10,044 Sq.Ft.

$2,950,000

MLS#: MDMC2170764
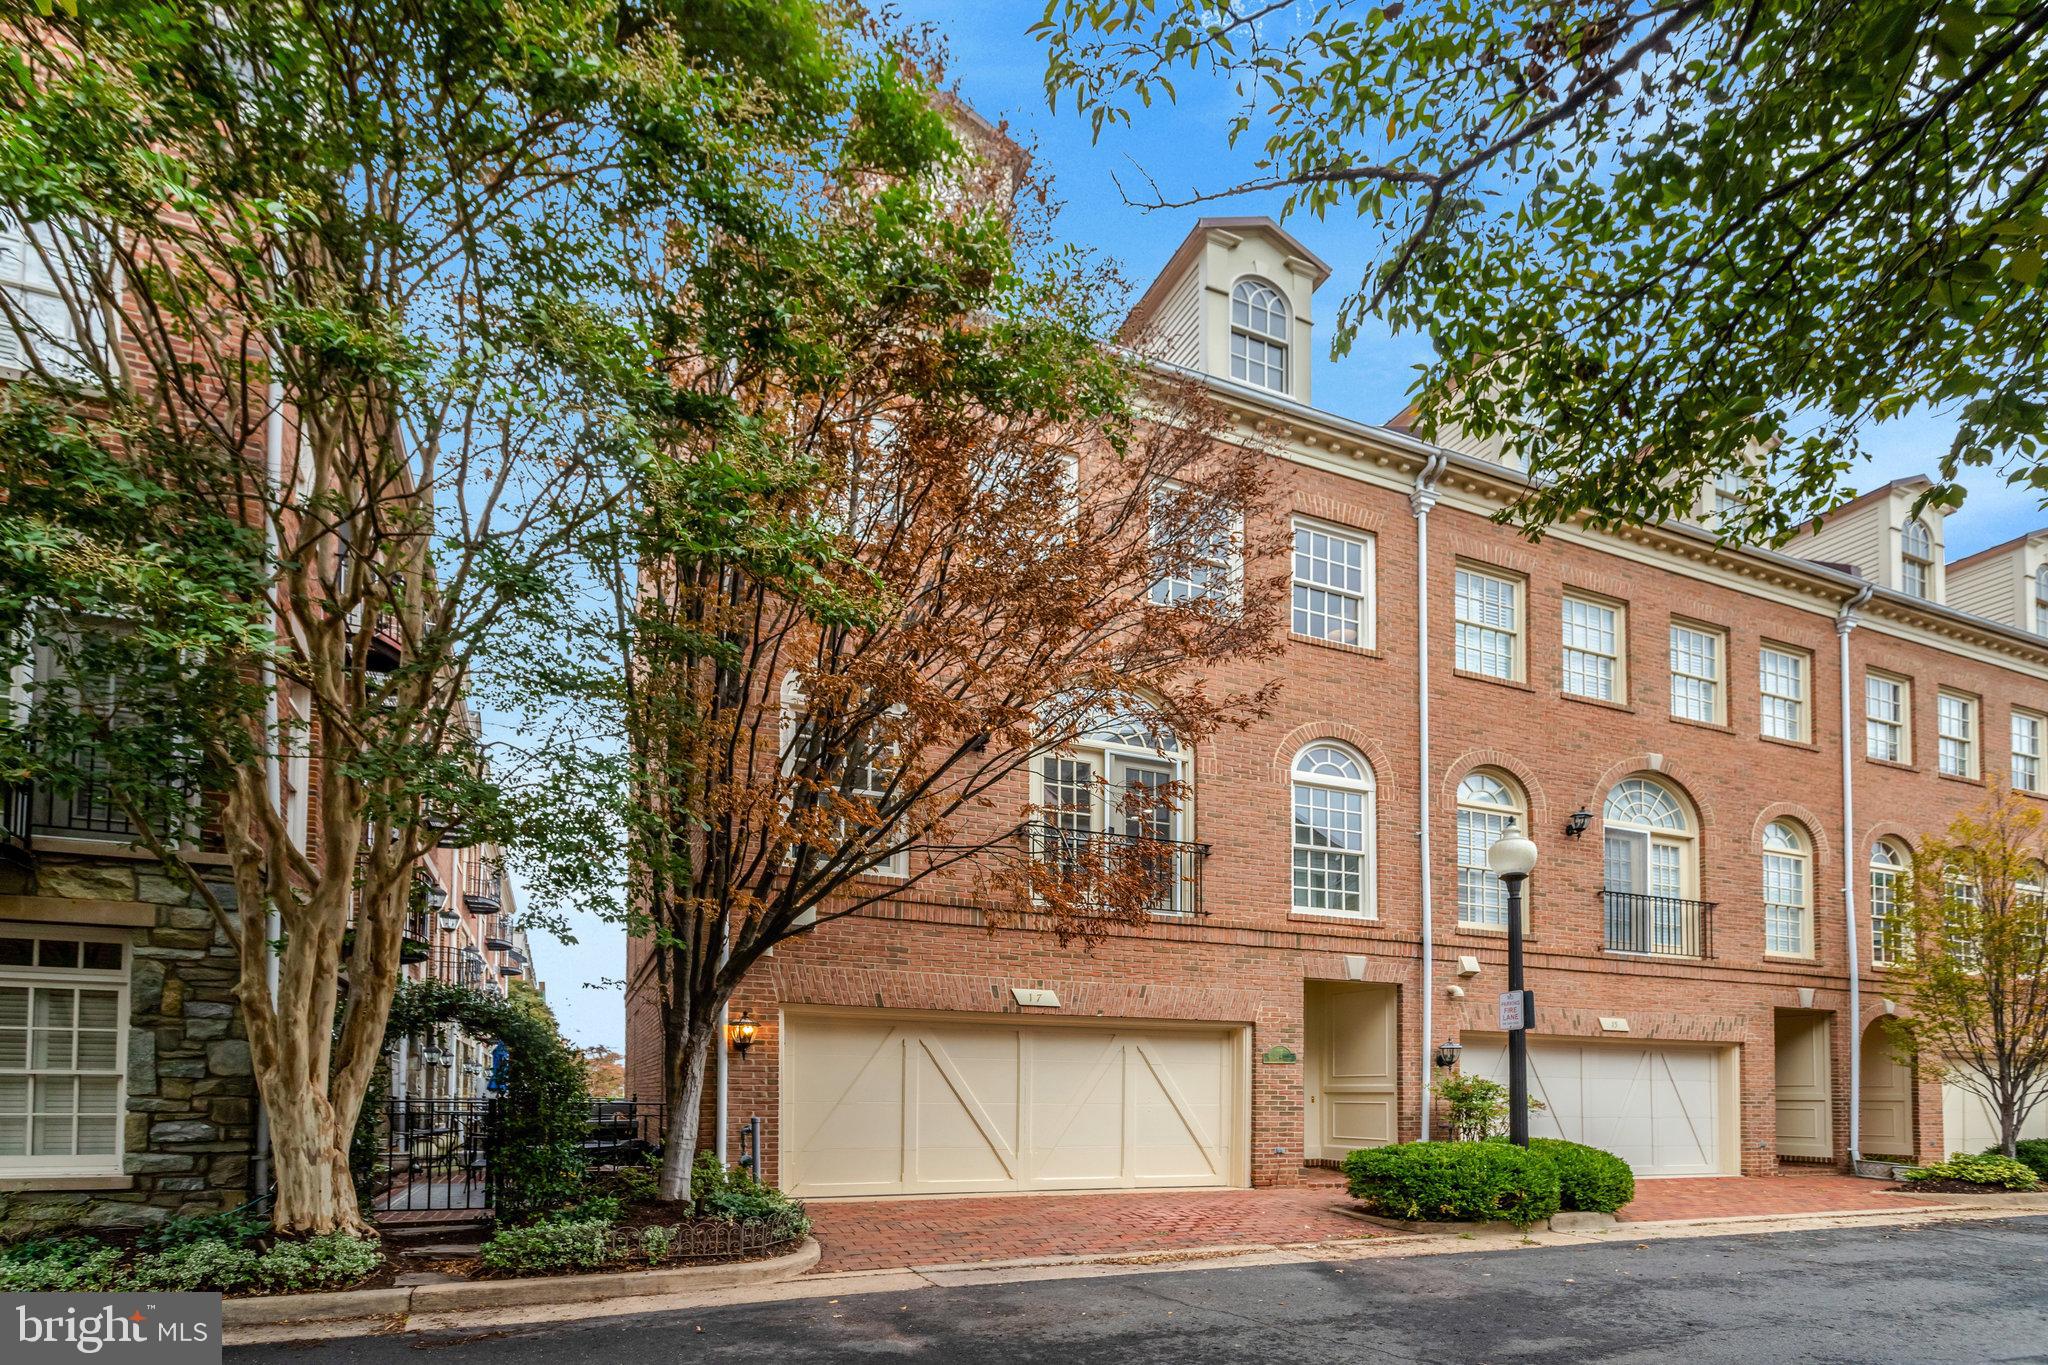
Rarely available riverfront townhome in Ford’s Landing with breathtaking U.S. Capitol views. This elegant three-bedroom plus den residence features brand-new windows, refinished hardwood floors, and fresh paint throughout. Watch boats sail by as you cook in the chef’s kitchen, or unwind in the serene primary suite with a walk-in closet and spa-like bath. Come sail away and enjoy the private terrace—perfect for taking in the river views, birdwatching, or relaxing with your favorite book. Experience the best of luxury riverfront living, with Old Town’s finest shops and restaurants just steps from your door.
#VAAX2051044

ALEXANDRIA

17 WHARF STREET

3 Beds

3 Baths

3,192 Sq.Ft.

$2,950,000

MLS#: VAAX2051044
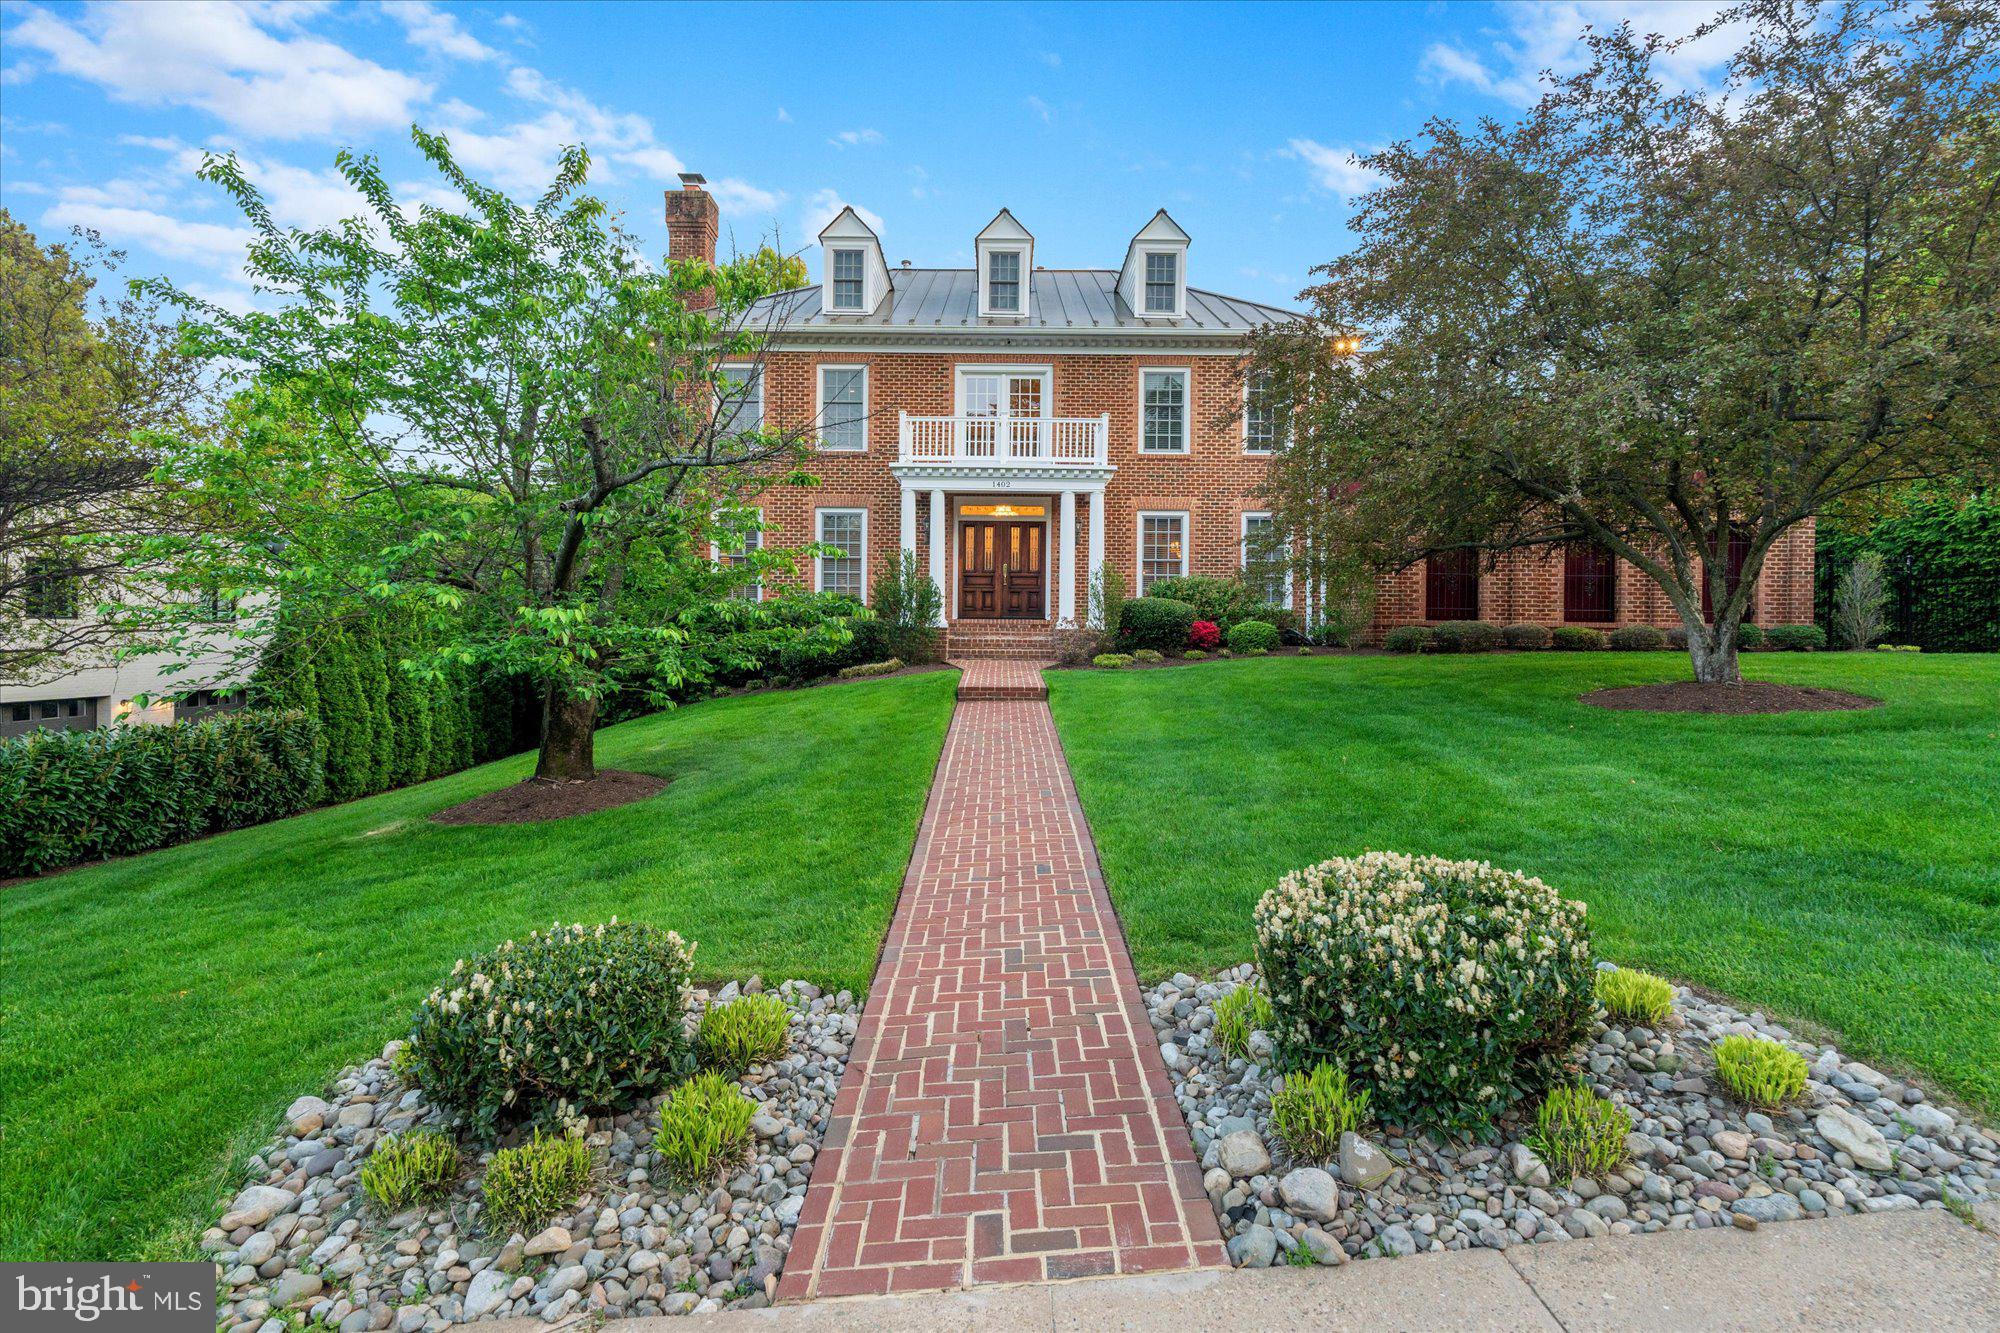
Welcome to this exceptional 4 bedroom, 5.5 bath center hall colonial home with over 7000 square feet of luxurious finished living space. Proudly owned and fully renovated by a master builder, this home showcases unparalleled attention to detail and craftsmanship. From the moment you step inside, you will be impressed by the impeccable finishes and thoughtful design throughout.

The spacious layout includes a grand foyer, formal living and dining rooms, a gourmet kitchen with top-of-the-line appliances, and a cozy family room with a fireplace. Two primary bedroom suites each feature Lutron remote-controlled drapery, a kitchenette and dedicated laundry. Every bedroom boasts en-suite bathrooms with intelligent Kohler shower systems.

Step outside to the expansive deck and beautifully landscaped yard, perfect for outdoor entertaining. Enjoy the ultimate in relaxation and entertainment with a full-size pool, diving board, multiple hot tubs, sauna, and steam room. The fenced back and side yards, surrounded by evergreens, provide privacy and security, creating a serene retreat. Additionally, a whole house generator ensures that you'll never be without power.

The three-car garage, complete with temperature control and Tesla charger, is accessed through a remotely controlled gate.

Don't miss your chance to own this exceptional home - schedule your showing today and experience the epitome of fine living.
Evidence of Financial Qualification must be presented prior to Showing.
#VAAX2033688

ALEXANDRIA

1402 TRINITY DRIVE

4 Beds

5 Baths

6,388 Sq.Ft.

$2,950,000

MLS#: VAAX2033688
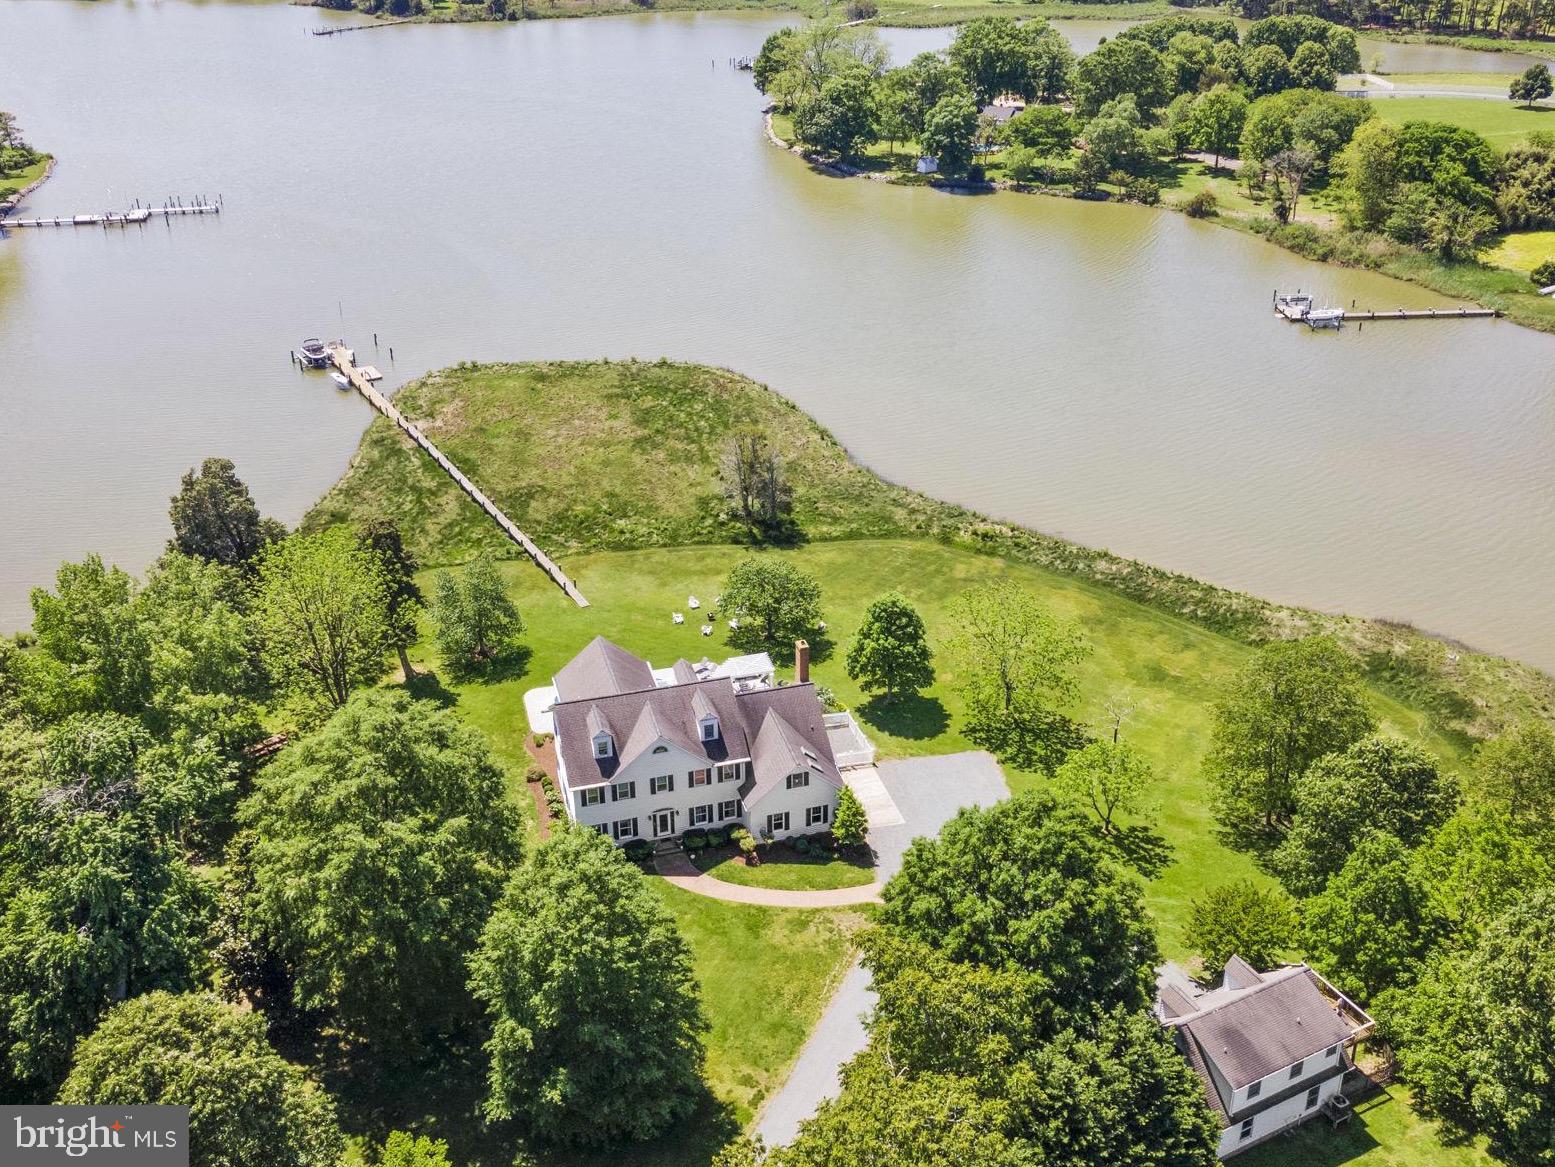
This beautiful waterfront estate with broad views of Plaindealing Creek is being sold furnished (except for owners personal belongings and some artwork) and was tastefully decorated by Come by Chance out of St Michaels. Sited on 21 acres (zoned agricultural) the property provides the utmost in privacy, and features a waterside pool, hot tub, and pier with lift and 3+ MLW. The main house offers spacious living areas boasting elegance and charm, high ceilings, gleaming hardwood floors, and bespoke finishes.  The open floor plan on the main level features a gourmet kitchen with stainless appliances and center island, a large family room with cathedral ceiling and wood-burning fireplace, an expansive enclosed sunroom overlooking the pool and creek, and formal living room and dining room. In addition, there is a guest bedroom (could be used as an office too) and full bath. On the second floor, the primary suite is a rare treat featuring an ensuite sitting/reading room with panoramic water views, luxurious primary bath with soaking tub, separate  shower, double vanities, and his/hers walk-in closets. Two additional bedrooms, a large hall full  bath, laundry facilities, private nook (currently used for additional bed space), and open landing overlooking the family room complete the second level. The third floor is completely renovated, has shiplapped walls, and includes a full bath. Finished with multiple bunk areas, this incredible space provides great fun for kids and guests. An attached 2-car garage and small dog run complete the main residence. Adjacent is a 2-car detached garage with a charming studio apartment above, boasting hardwood floors, bedroom, kitchen and living areas, full bath, and outdoor deck. An additional 1-bay garage/shed is also onsite providing ample storage for boat, tractors, etc. Whether you're enjoying the tranquility of outdoor living or hosting lively gatherings with friends and family, this property offers the ultimate of being on the Eastern Shore. Note: The lane is owned by this property though the two neighbors on the left have 'right of way'.
#MDTA2007588

EASTON

6694 HOPKINS NECK ROAD

4 Beds

4 Baths

5,690 Sq.Ft.

$2,950,000

MLS#: MDTA2007588
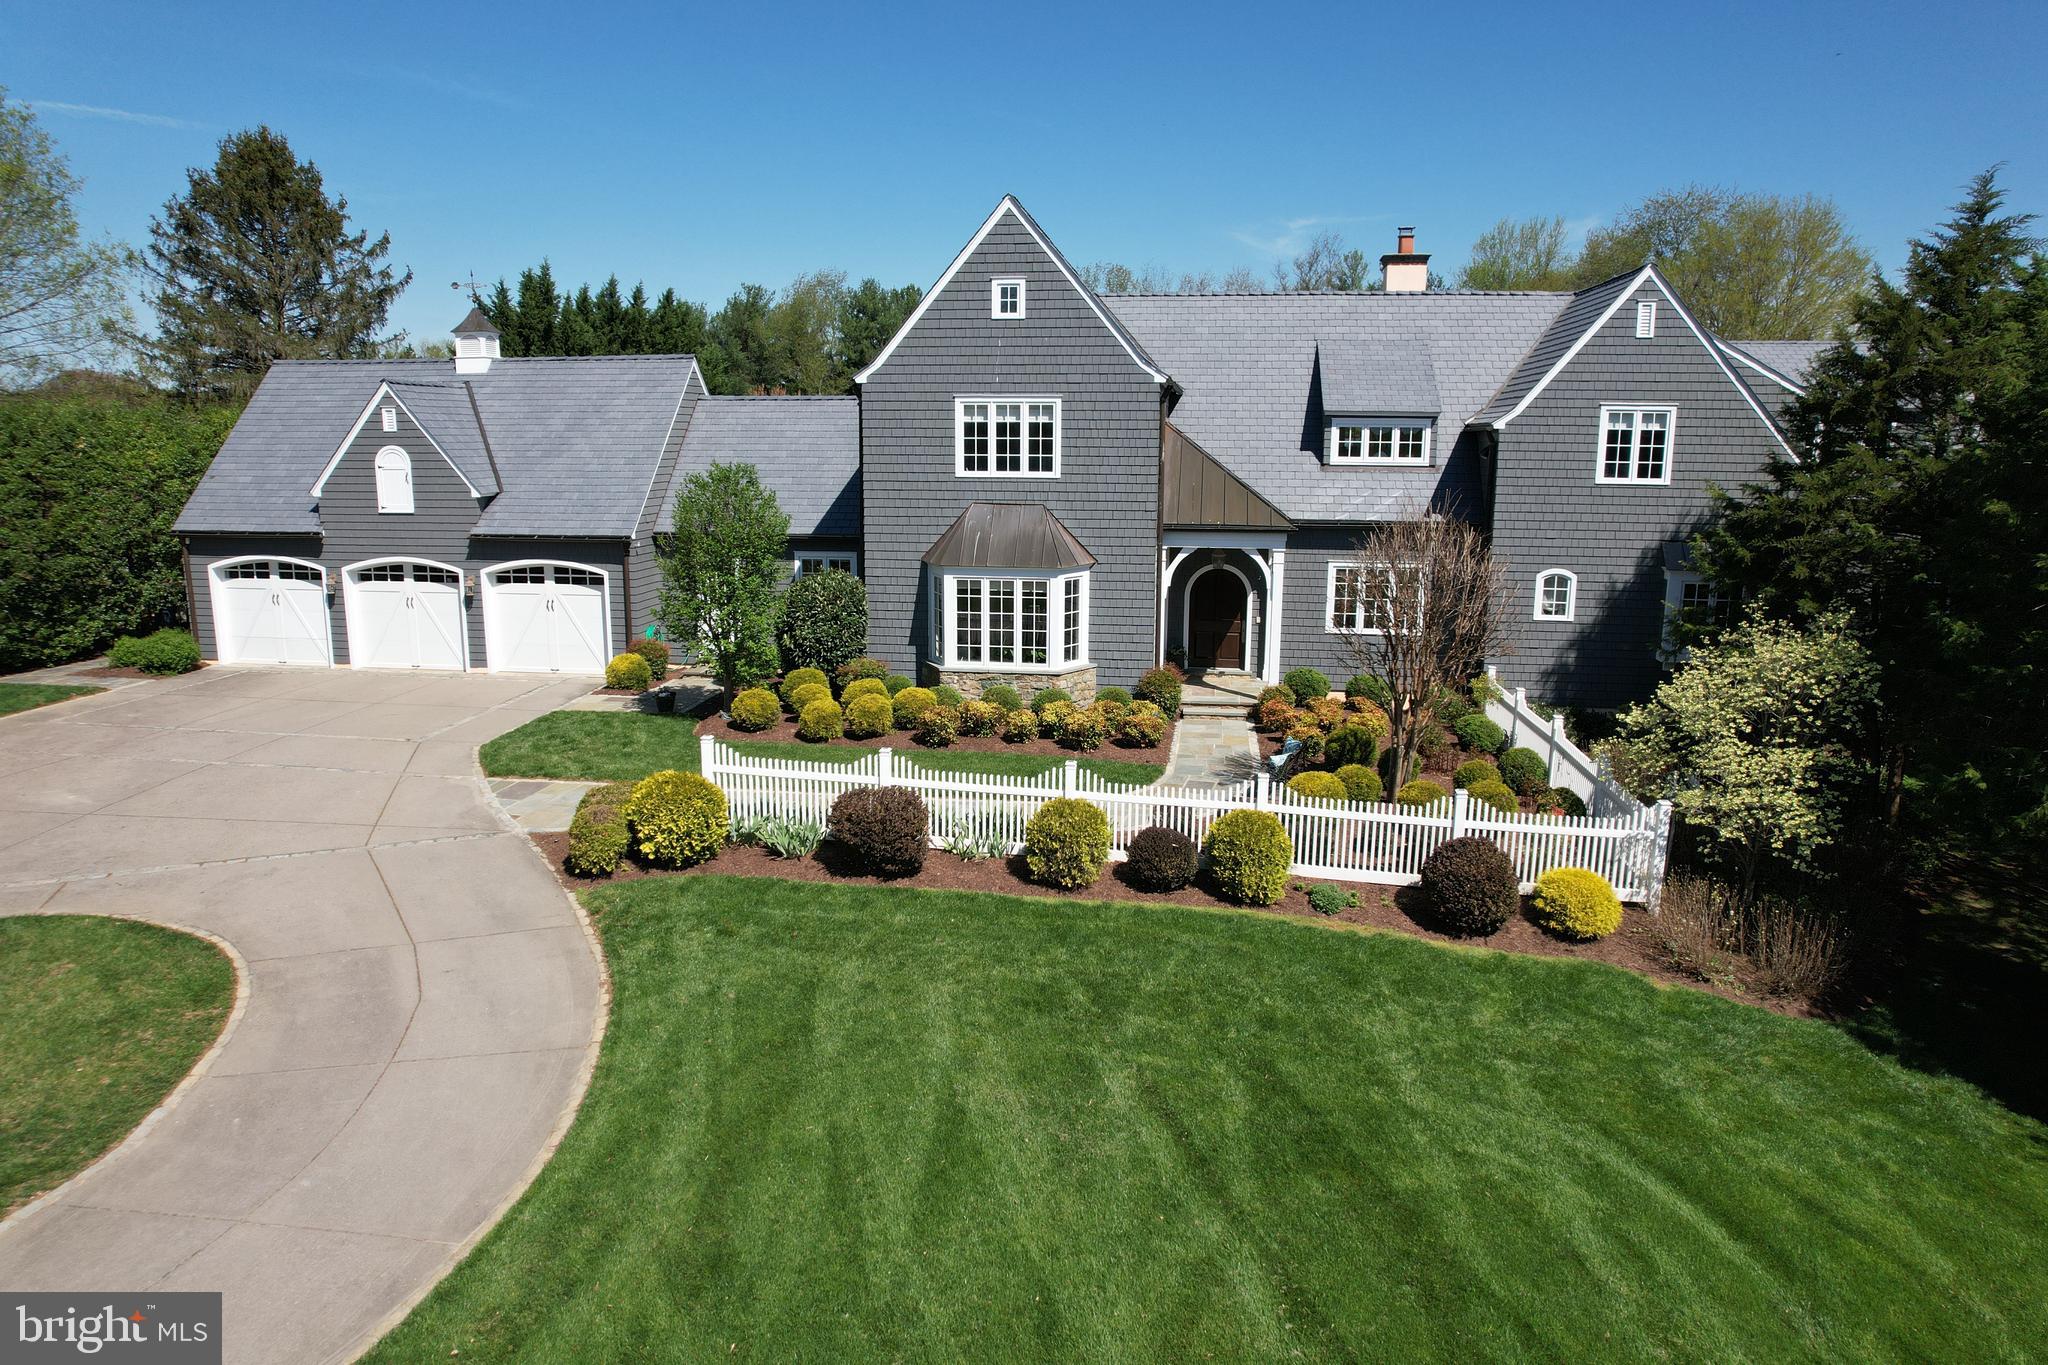
Welcome to this breathtaking Brendan O'Neill custom-built home, where superior craftsmanship and meticulous attention to detail meet to create an unparalleled living experience. Nestled on a sprawling flat 2 acre lot with professionally landscaped gardens, mature trees, and vibrant blooms, this home offers a harmonious blend of elegance and tranquility. Upon entering, you'll be greeted by sun-filled rooms accentuating the home's beautiful features. The main-level boasts a luxurious primary suite with a spacious sitting room, gas fireplace, built-ins, bay window, and indulgent spa-like bath featuring a footed tub, walk-in shower, and dual vanities. The gourmet kitchen is a culinary enthusiast's dream, with an expansive center island and work sink, custom cabinetry, professional stainless steel appliances including a Sub-Zero refrigerator (2019), Viking 6-burner gas cooktop, Viking double wall ovens (2019), and Miele dishwasher (2019). Oversized windows frame the picturesque views of the level backyard and patio, creating a serene backdrop for everyday living and entertaining. Step outside to the large flagstone patio, accessible from both the kitchen and family room, ideal for al fresco dining or relaxing in the serene surroundings. 2-story foyer to the upper-level with 4 generously sized bedrooms and 3 full baths alongside a versatile loft space perfect for a cozy sitting area or home office. A main-level office and powder room provide a secluded workspace, while a separate mudroom entrance offers added convenience with a 2nd powder room, large pantry, and laundry room. The walk-out lower-level features a private guest suite with a full bath, a custom temperature-controlled wine room, recreation room, full bar, gas fireplace, built-ins, pool room, and media/exercise room. 3-car garage, circular driveway, and private cul-de-sac. 3-zoned updated HVAC systems. New roof (2021) and exterior paint (2022). New washer and dryer (2023) This is the one you've been waiting for!
#MDMC2128134

POTOMAC

10615 RED BARN LANE

6 Beds

5 Baths

8,480 Sq.Ft.

$2,950,000

MLS#: MDMC2128134
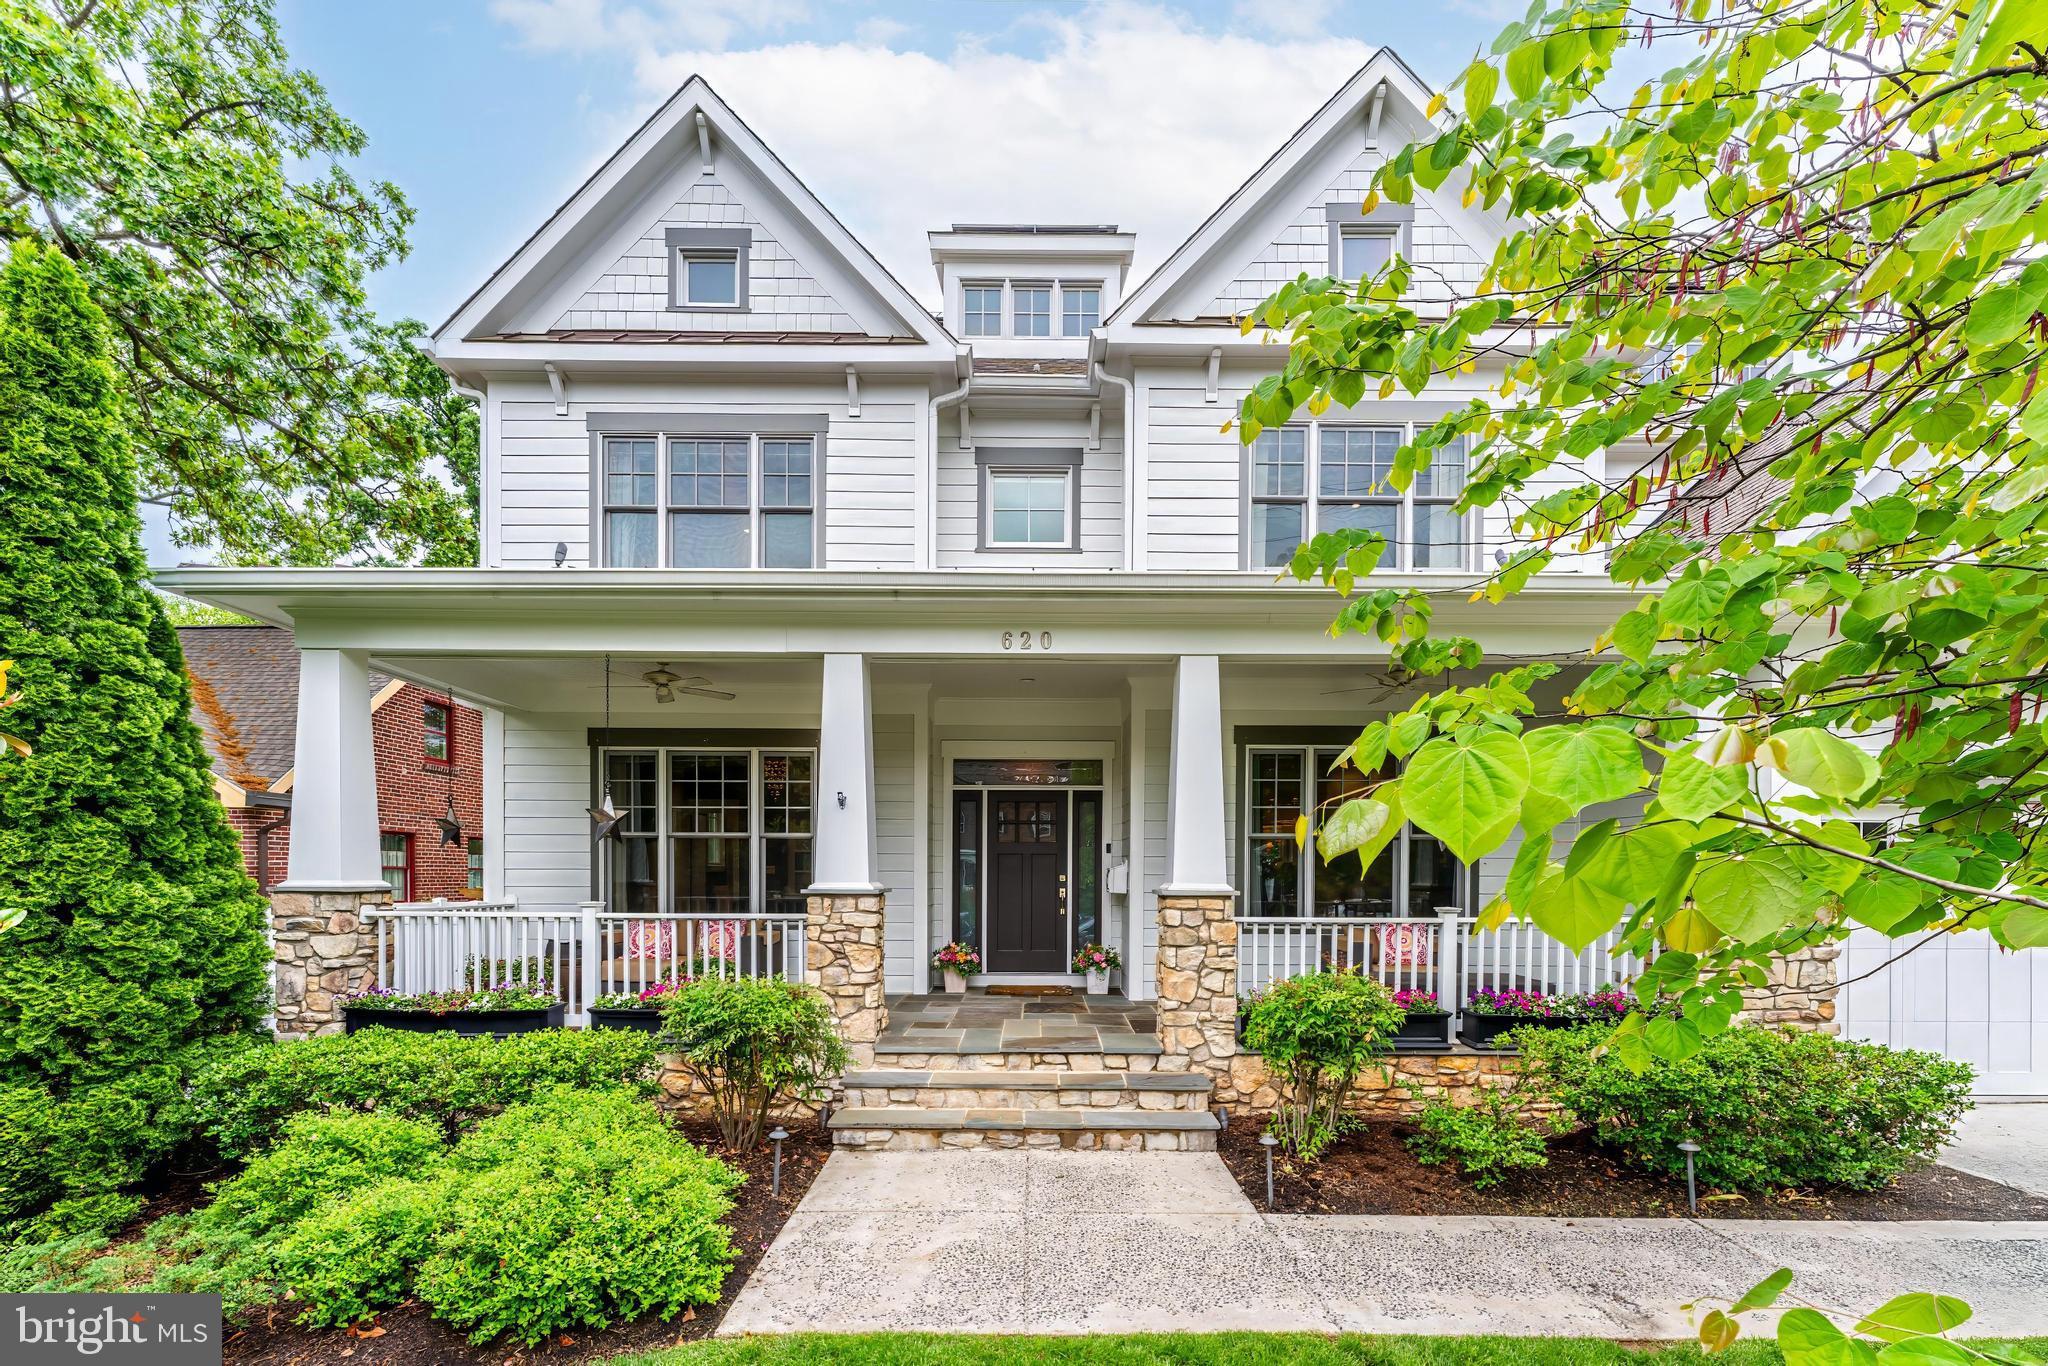
620 N Lincoln Street: A Masterpiece in Ashton Heights!  Nestled just three blocks from the Virginia Square Metro, this extraordinary 7,000-square-foot custom home represents the pinnacle of luxury living in one of Arlington's most coveted neighborhoods. Crafted by Stanley Martin Custom Homes and BOWA Construction, the property sits on a spacious 8,500-square-foot lot, offering an unparalleled blend of sophisticated design and functional elegance. 2.75% Assumable Mortgage.​ The home welcomes you with a light-filled foyer featuring multiple transom windows, setting the tone for the exceptional craftsmanship that continues throughout the property. The main level boasts a chef's kitchen equipped with top-of-the-line Sub-Zero, Wolf, and GE Monogram appliances, complemented by a custom BOWA pantry that meets the needs of even the most discerning home chef. Adjacent, a stunning family room showcases a coffered ceiling, custom built-ins, an integrated sound system, and a fireplace—perfect for both intimate gatherings and grand entertaining.​  An impressive screened Equinox porch provides year-round outdoor enjoyment, seamlessly extending the living space with its motorized roof system. The formal dining room, with its elegant coffered ceiling and custom wainscoting, offers a sophisticated backdrop. A versatile main-level office/bedroom with a private en-suite bathroom provides additional flexibility, while the expansive laundry room features built-in cabinetry and a convenient folding island.​  The upper level reveals a luxurious primary suite that redefines residential comfort. A spacious bedroom connects to a sitting room with custom built-ins and a two-sided fireplace, opening into a walk-in luxury closet with a custom island and display cabinets. The spa-like primary bathroom features dual vanities, a separate shower, and a soaking tub—a true retreat within the home. Additional bedrooms, each with private bathrooms, provide ample space and privacy for family and guests.​  The loft level features multiple zones designed for recreation, entertainment, and productivity. A dedicated additional office provides the perfect sanctuary for remote work or study.  An extra bedroom and accompanying bathroom make this level ideal for guests or multigenerational living, offering privacy and comfort beyond the main living areas.​  The lower level finished basement offers a large recreation room, and serves as an entertainment hub, featuring a dedicated fitness room with supplemental cooling and a flexible space currently used as a craft room but easily convertible to a wine room or additional living area. The home's eco-friendly features are equally impressive, including a 70-panel solar photovoltaic system, a Generac Guardian standby generator, and a sophisticated water filtration system with reverse osmosis and UV sanitization.​  Outdoor spaces are equally thoughtful, with a fully fenced yard featuring an irrigation system and landscape lighting. A wide front porch with flagstone flooring adds to the home's curb appeal, while the oversized two-car garage provides ample storage and parking.​  With a rare assumable mortgage at 2.75%, this home offers not just a living space, but a lifestyle. Located within easy walking distance of Virginia Square, Ballston, and Clarendon's vibrant dining and shopping.
#VAAR2055994

ARLINGTON

620 N LINCOLN STREET

6 Beds

6 Baths

7,371 Sq.Ft.

$2,950,000

MLS#: VAAR2055994
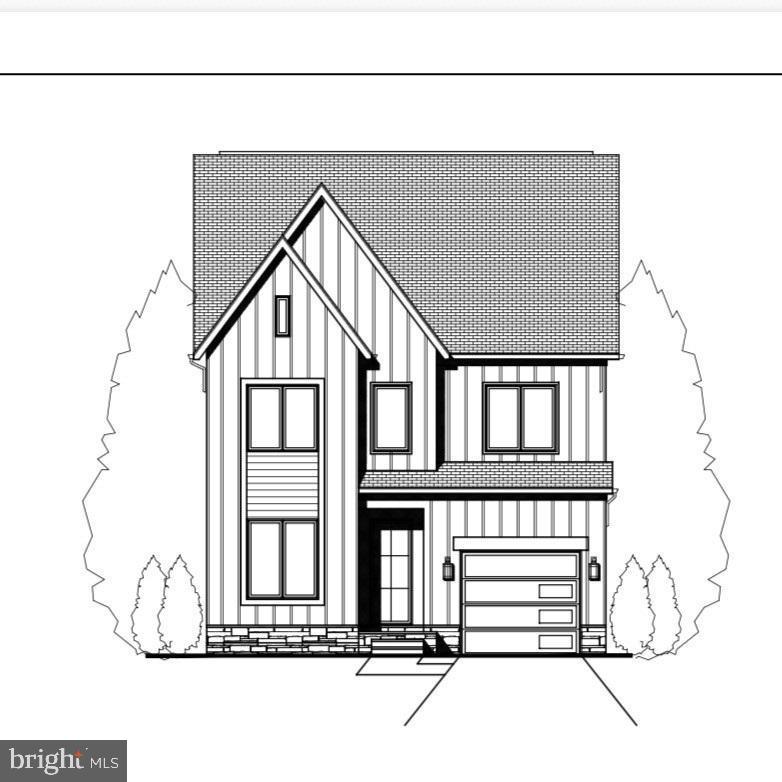
Stunning new construction TO BE BUILT offering three finished levels with thoughtful design and high-end features throughout. The main level showcases hardwood floors, a welcoming foyer leading to a private office, a spacious dining room, and a convenient mudroom off the garage. The gourmet kitchen features a large island, walk-in pantry, and breakfast area, flowing seamlessly into the family room with a cozy gas fireplace and bright sunroom. An elevator shaft services all three levels, providing future accessibility. Upstairs, the luxurious primary suite includes a sitting room, dual walk-in closets, a spa-like bath, and a private snack bar. Three additional en-suite bedrooms and an upper-level laundry room complete this floor. The fully finished walk up lower level offers a generous recreation room, a game room and two additional bedrooms, and a full bath, ideal for an in-law suite or extended guest accommodations.
#VAAR2070908

ARLINGTON

2621 2ND ROAD N

6 Beds

5 Baths

5,420 Sq.Ft.

$2,950,000

MLS#: VAAR2070908
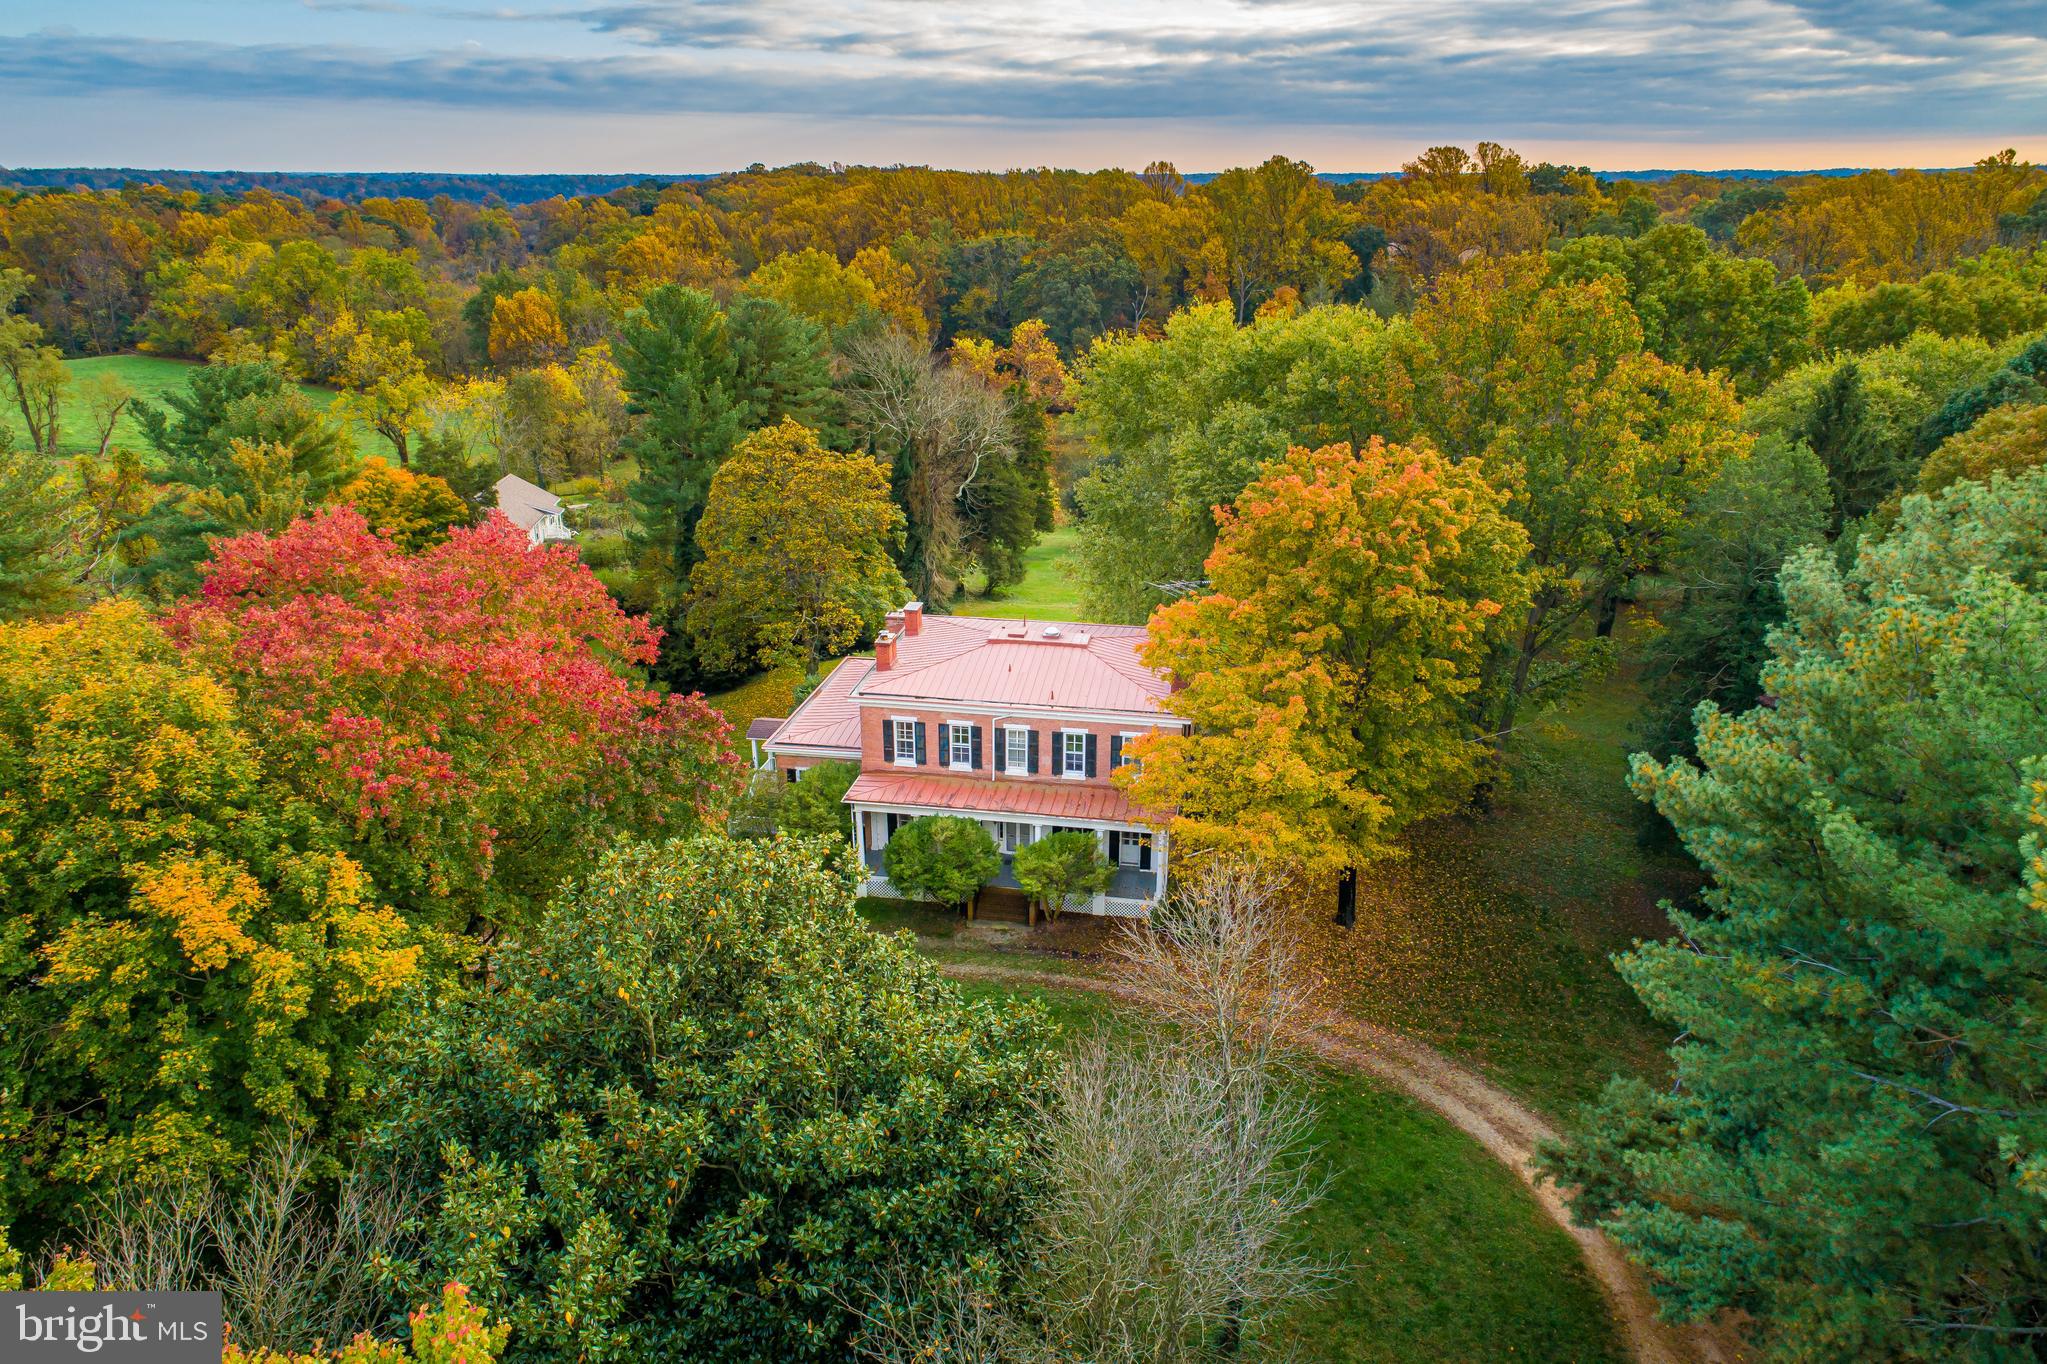
"Woodlawn"  Classic Cecil County Farm in Grove Neck- Prime soils, Excellent hunting & fishing,  Equestrian Facility with spectacular riding trails.   306 acres, @ 200 tillable acres including @ 30 acres in hay and pasture, 100 wooded acres. Federal style Manor House circa  1800's with 5 bedrooms and 3 full bathrooms 3 fireplaces, large porch overlooking the 3 acre stocked pond. Two 3-Bedroom tenant houses, 6 stall  stable with Run-in Shed, Hay barn, large loafing shed, shop & equipment barn. Unencumbered by Easement, but surrounded by preserved farmland.  DO NOT ENTER PROPERTY Without Listing Agent, 24 hour showing notice.   We are following the COVID-19 guidelines issued by MAR.
#MDCC172378

EARLEVILLE

150 WOODLAWN LANE

6 Beds

3 Baths

6,904 Sq.Ft.

$2,950,000

MLS#: MDCC172378
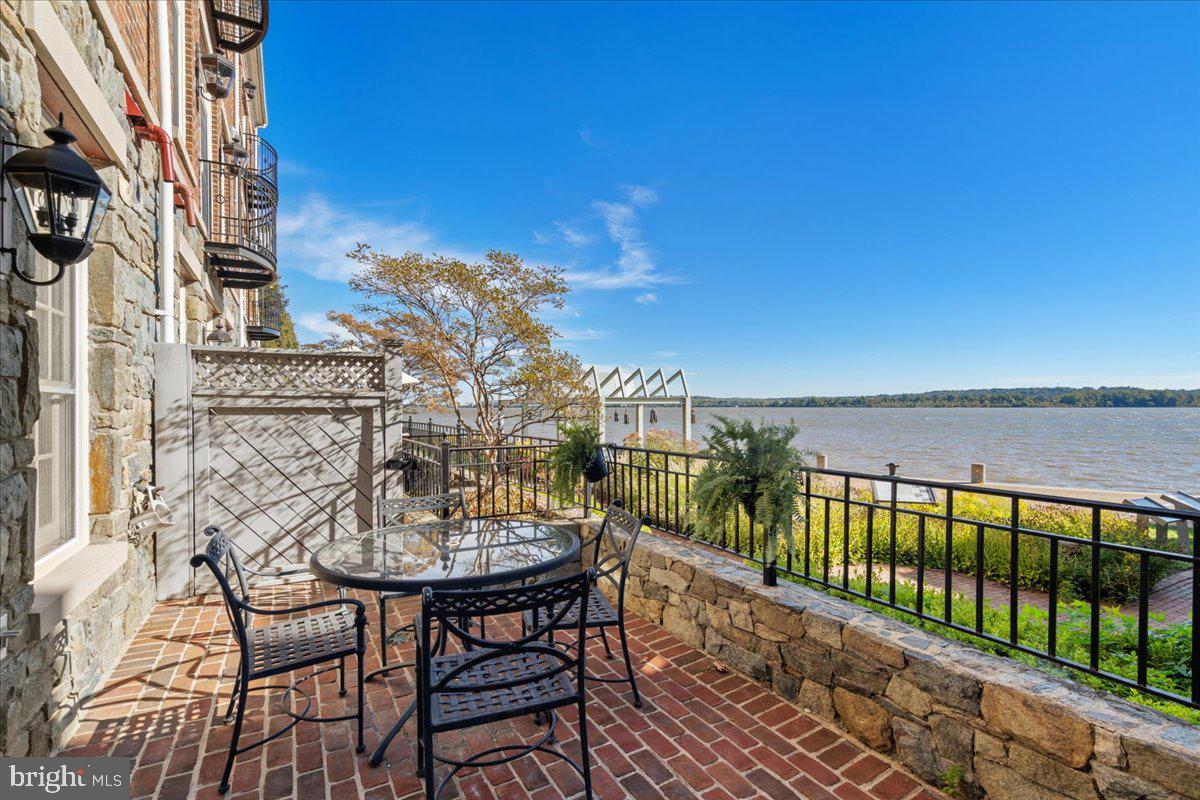
Improved Price and AWE-INSPIRING VISTA.....Turn Key Quality! CHOICE WATERFRONT RESIDENCE in Old Town Alexandria as you've been hoping to discover! It is infrequent to find this location and quality- a classic Colonial with open, light-filled floor plan for your 2023 lifestyle! With four large bedrooms this home's interior has been restored and curated with absolute premium fit and finish throughout.  High ceilings, hand-cut crown molding, gleaming hardwood floors throughout, gas fireplaces, and solid hard wood doors begin the list of upgrades implemented inthis exceptional transformation. The oversized kitchen has enormous storage capability and glass cabinets. Its polished marble countertops are opulent and the premier appliances make this decorative and functional. The main level floorplan has appreciable entertaining space and a tucked away powder room. The next level features the primary suite with a sitting area, gas fireplace, walk in closets and a dual sink marble bath with shower and soaking tub. Also on this level is a second bedroom, fashionable marble full bath and laundry area. On the upper level are two nicely appointed bedrooms and a chic marble bath. The entry level with two car garage features a gas fireplace, powder room, wet bar and walk out access to the brick patio- all elevated for front row seat perspective of waterfront activity whether it’s sunrise crewing or sunset sailing. The phenomenal water views from all levels and private setting are distinctive features in this opulent locality. Featuring easy walkable access to all that defines why BEST PLACES ranked Alexandria # Two and CONDE NAST has also placed Old Town as # Two of the best small cities in America! Six miles to National Landing, five miles to DCA and eight miles to our Nation's Capital!
#VAAX2017866

ALEXANDRIA

704 FORDS LANDING WAY

4 Beds

3 Baths

3,192 Sq.Ft.

$2,950,000

MLS#: VAAX2017866
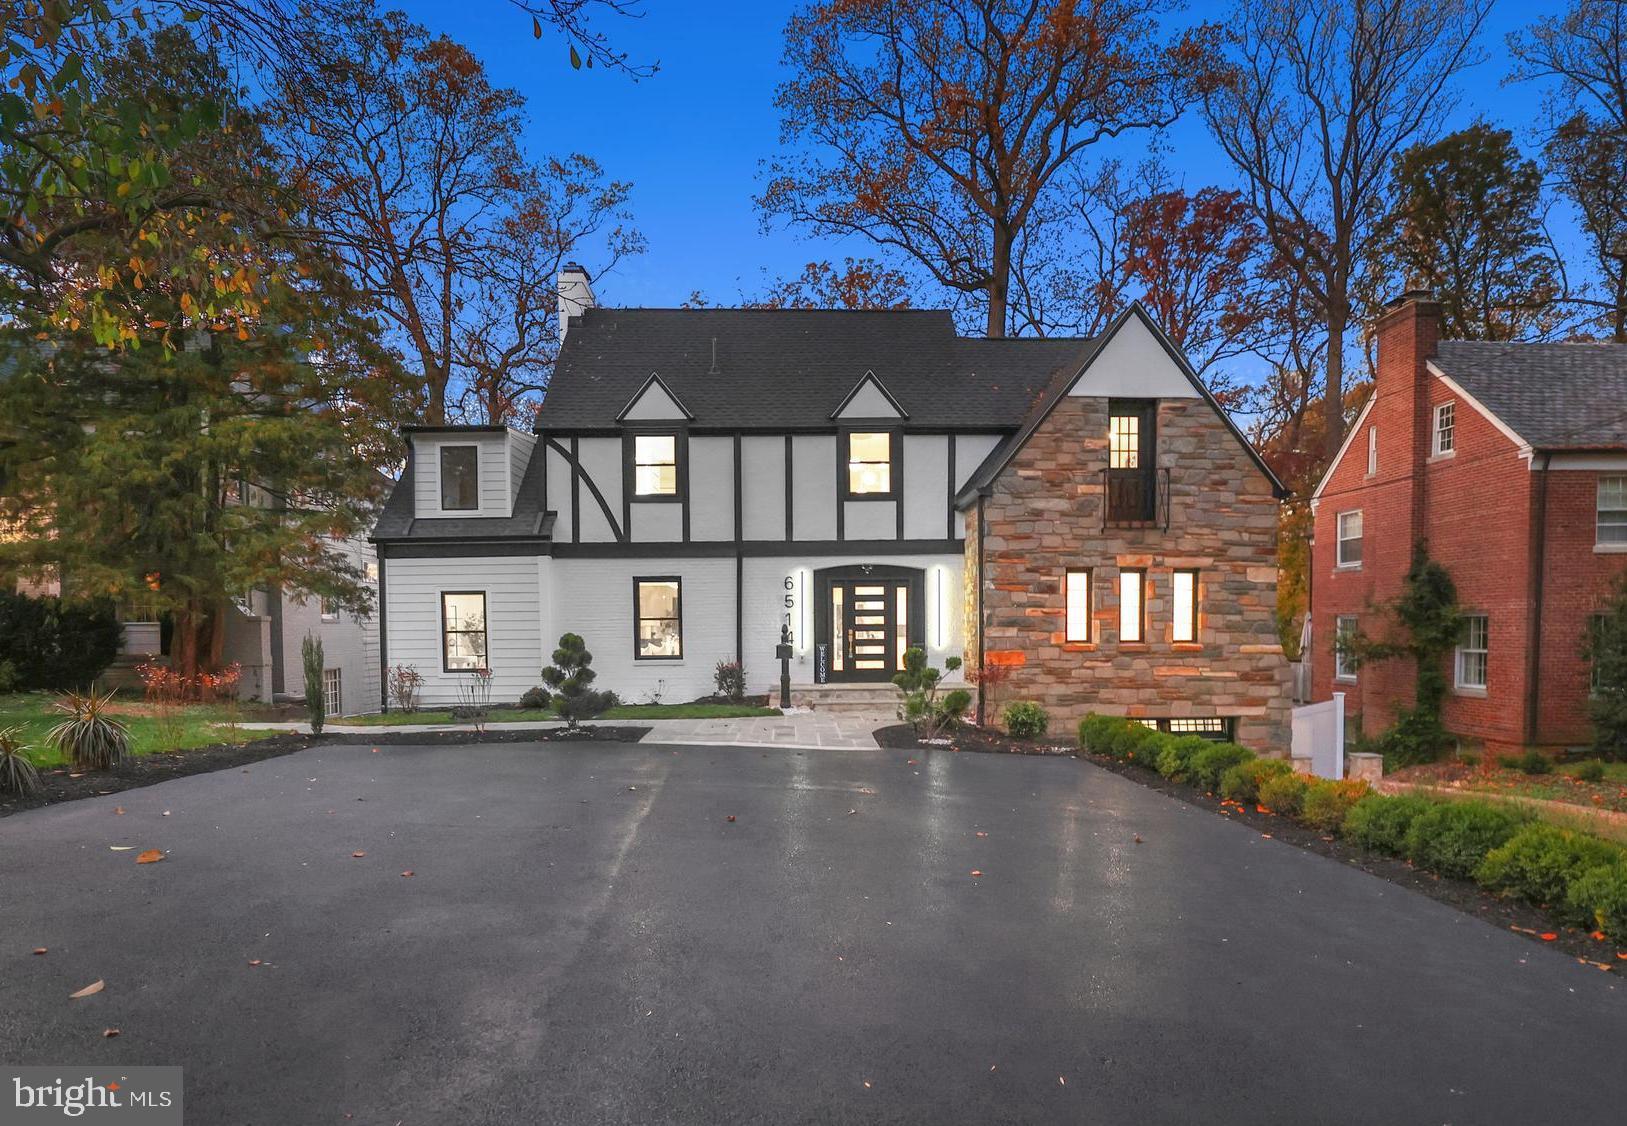
Located in one of the most sought-after neighborhoods in the region, we are proud to present this stunning top-to-bottom renovation by Monumental Construction, in collaboration with the design team at Rising Sun Co. This reimagined classic Tudor has been expanded and meticulously designed, showcasing elegance, modern luxury, and optimal functionality. Every detail has been thought out to ensure the best use of space, and a variety of living options. Upon entrance, you are greeted by a sun-lit foyer and an expansive open floor-plan with gorgeous herring-bone flooring. The gourmet kitchen, with premium appliances and finishes, is nothing short of spectacular. All the bedrooms are bright and spacious, with plenty of customized closet space. The upper level has multiple en-suites, including a breathtaking primary suite,  featuring a spa-style bath and a private terrace with serene tree-top views. The lower level boasts a full kitchen, separate living and dining areas, and its own laundry room, ideal for multigenerational living. There is a garage and enough parking to comfortable fit 5 vehicles. The ultimate entertainment paradise, there are four levels of terraces looking over a massive landscaped backyard with a beautifully designed stone island patio, complete with an outdoor kitchen, and a pickle ball court. Other features include wood-burning fireplaces, dual climate zones, an entry-level en-suite, smart and energy efficient features, an office, and extra storage rooms.
#MDMC2155870

CHEVY CHASE

6514 WESTERN AVENUE

7 Beds

6 Baths

5,482 Sq.Ft.

$2,950,000

MLS#: MDMC2155870
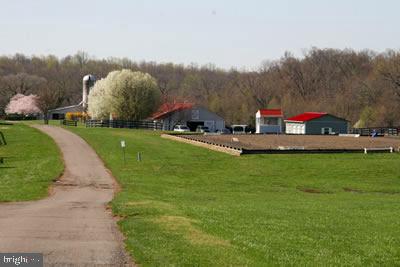
Established professional horse boarding facility in Prince William’s beautiful rural crescent available for your vision!  72 + acres near Aldie and Rt 15 for easy DC metro commuting, Compass Rose Farm has housed generations of horses and hosted multi-disciplined shows and clinics over the 20 plus years in business.  Caretakers cottage, 2 barns, indoor and outdoor rings, pond, woods, gently rolling pasture and more make this an ideal place to run your equestrian business.  Build your dream home on the Additional 10 acre building lot under separate tax ID included in purchase.  Must be purchased together.  Zoned A1 and may be subdivided under county zoning. 

Amenities include:
2 contiguous lots- 10.28 acres and 62.78 acres currently being run as an established horse boarding facility.  
2 barns totaling 32 stalls
Bubble indoor
Large outdoor ring with lights
4 wells, 3 septics
One guest house needing full renovation or tear down 
2 shedrow barns with 2 stalls each
Board fencing 
Pond
Woods
Sold As Is
Parcels included in sale:
2714 Logmill Tax ID 7300-89-1722 62+acres
2716 Logmill Tax ID 7301-80-5564 10+ acres
#VAPW2086004

HAYMARKET

2714 LOGMILL ROAD

None Beds

None Baths

62.78 acres

$2,950,000

MLS#: VAPW2086004
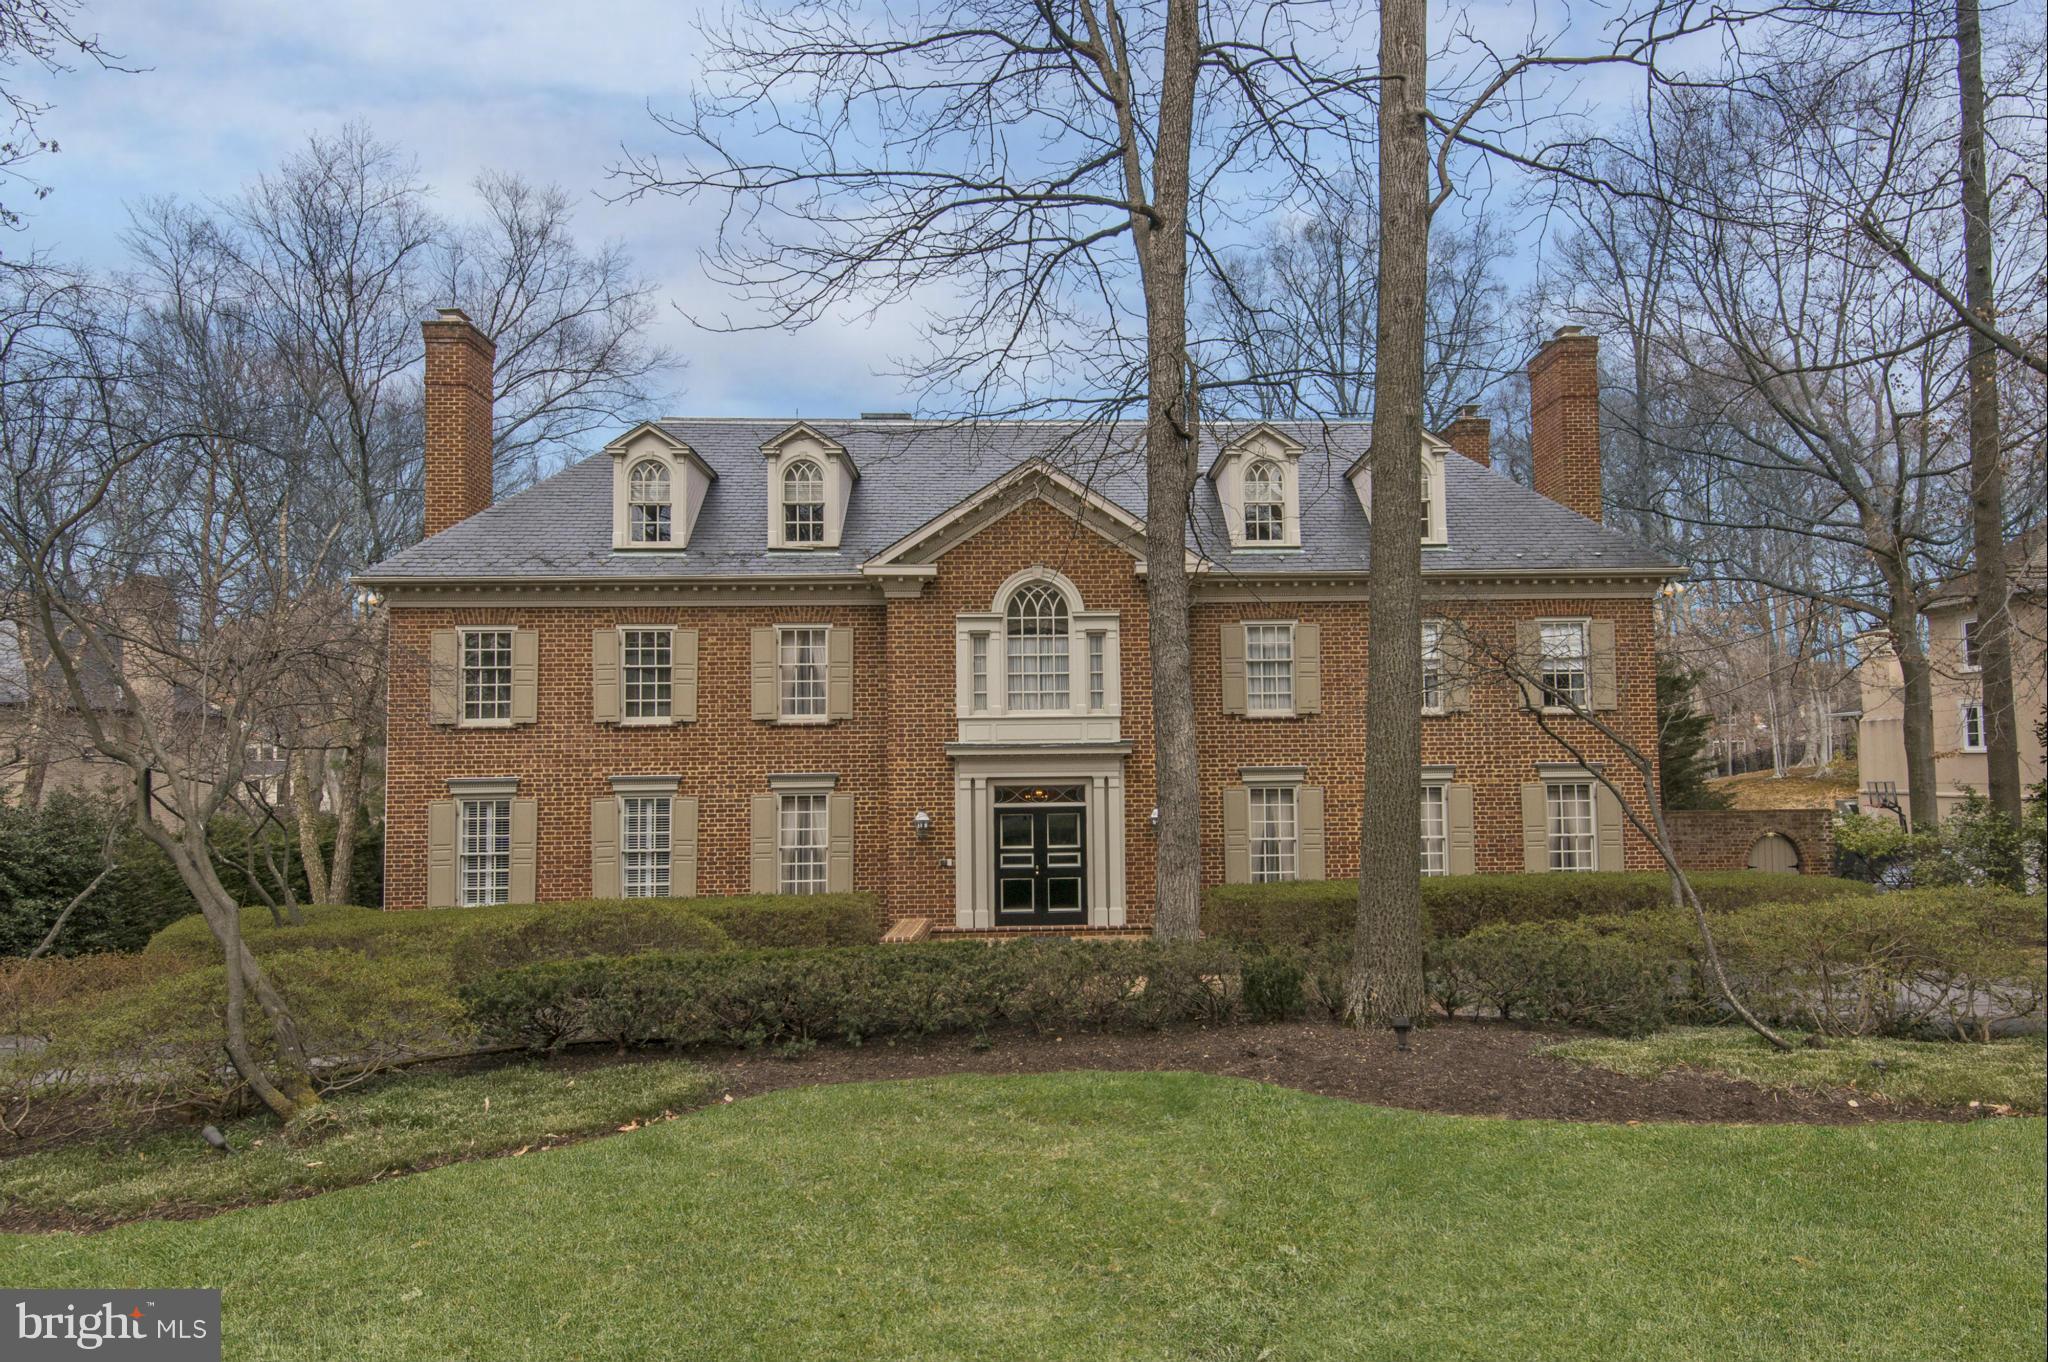
Exquisite Georgian Estate w/ 5 BRs plus au-pair and in-law suite in highly sought after Burning Tree neighborhood of Bethesda. Embassy sized  rooms and luxurious private quarters are found throughout the grand flr pln. The Country Club like grounds set on a 33,050SF lot are stunning w/ professional landscaping, hardscaping, Elevator, pool, & 4 car garage. Finished LL w/ casual entertaining spaces.
#1002327617

BETHESDA

7105 ARMAT DRIVE

6 Beds

6 Baths

N/A

$2,950,000

MLS#: 1002327617
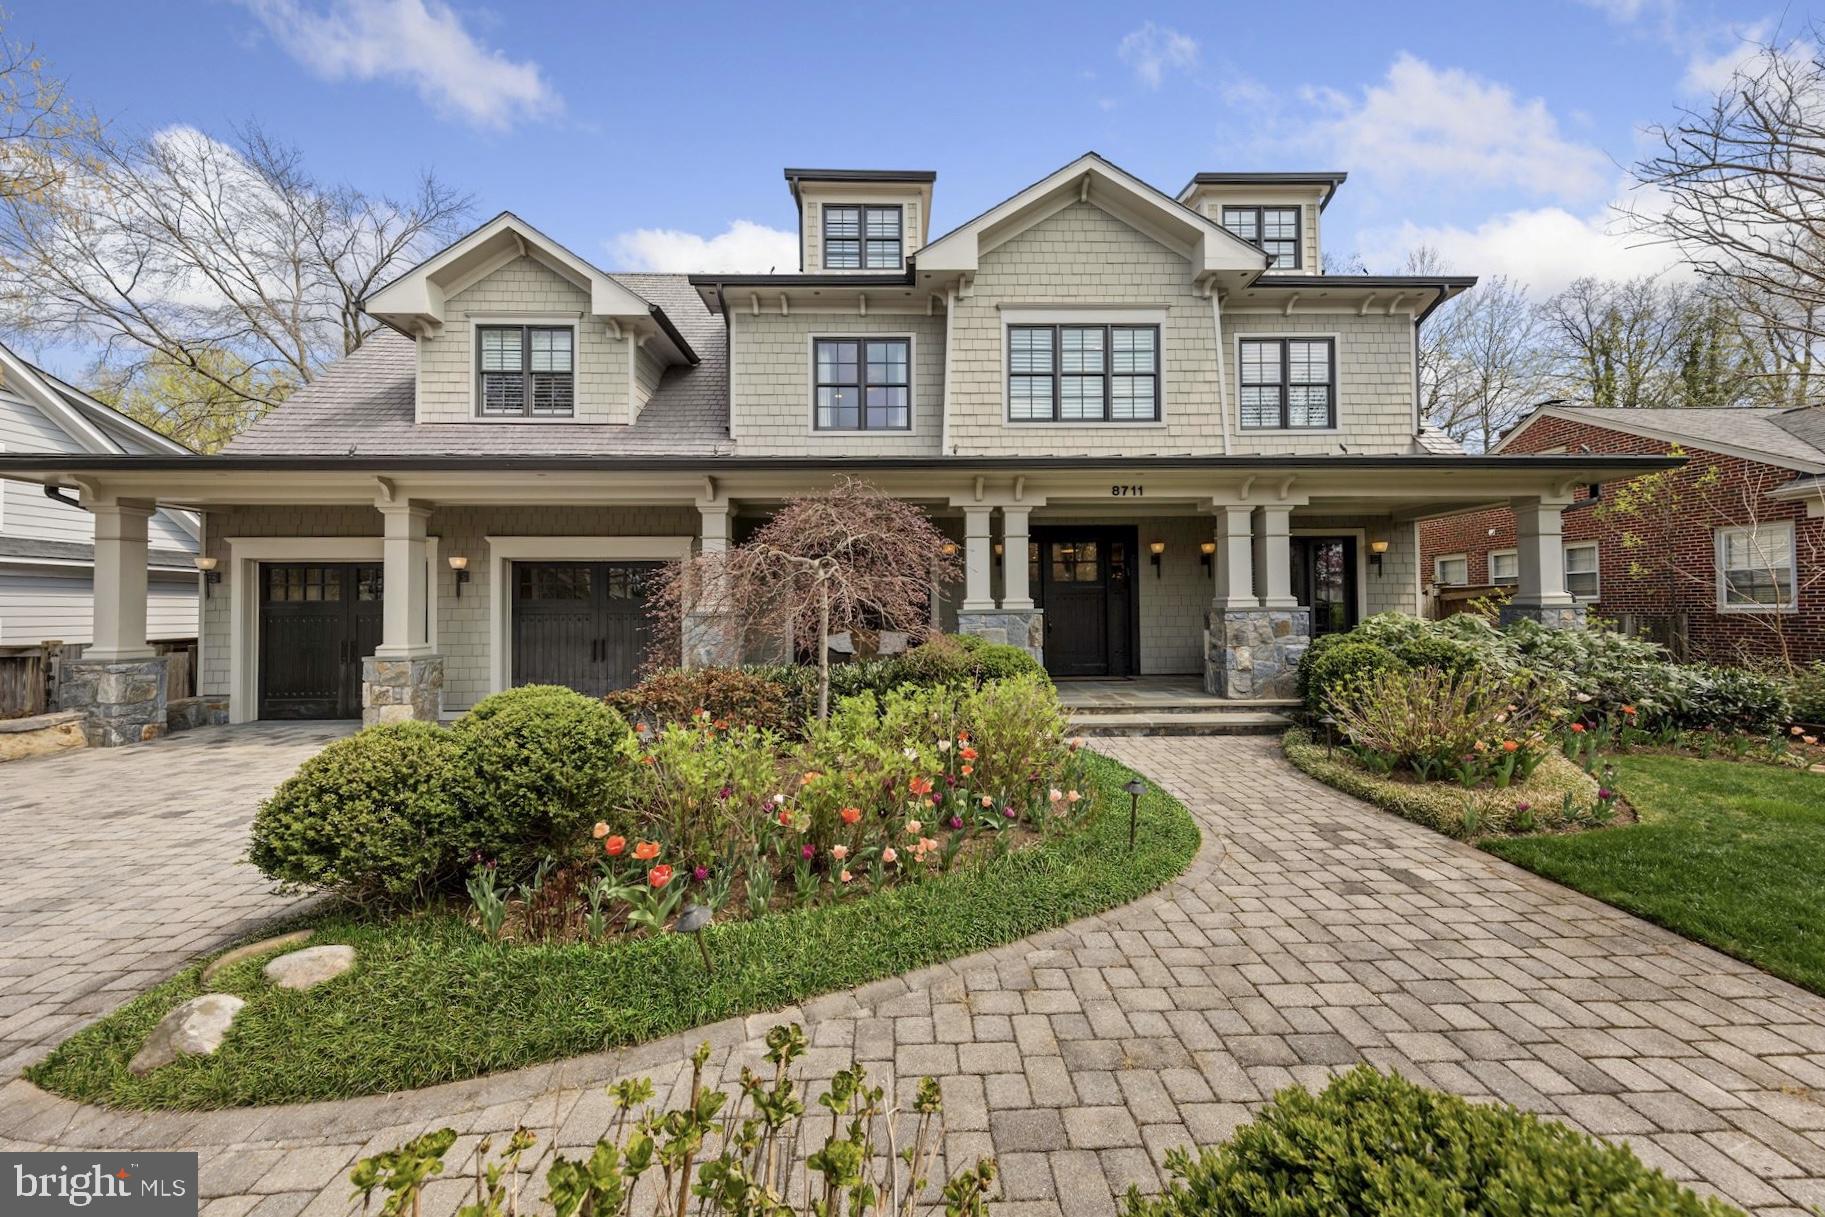
First time on the market! 8711 Ridge Road is a completely custom home built in 2009 by/for the Award Winning Tulacro Developer. This masterpiece residence is located in the Hillmead neighborhood of Bethesda - one of the most sought-after neighborhoods in the Capital Region with luxury homes abound. Steeped in high-end designer finishes throughout, the home exudes class and comfort over every square inch. The total finished footprint spans approximately 9,600+/- square feet on four meticulously finished levels and offers 7 spacious bedroom suites, 7 full baths and 1 half bath. The residence encompasses generous entertaining spaces paired with cozy family living and is flooded with natural light through oversized multiple French doors leading to expansive covered rear patio complete with heat lamps. Architectural details and luxury features include high-end millwork, top of the line fixtures and appliances, installation of state of the art Sonos sound system throughout the home, lower level rec. room with full 2nd kitchen, home gym, and home theater complete with projector, screen and AV hook-up, plus 6 movie theater recliners. Exterior features offer a heated pool with diving board and lighting, electric cover and waterfall feature, planted trees for natural screen from neighbors, in-ground sprinkler system, and landscape lighting. A single entry 2-Car Garage comes with electric car charging outlets. The expert design team behind this custom home has created a seamless masterpiece ready for its next purchaser.
#MDMC2047212

BETHESDA

8711 RIDGE ROAD

7 Beds

7 Baths

9,601 Sq.Ft.

$2,950,000

MLS#: MDMC2047212
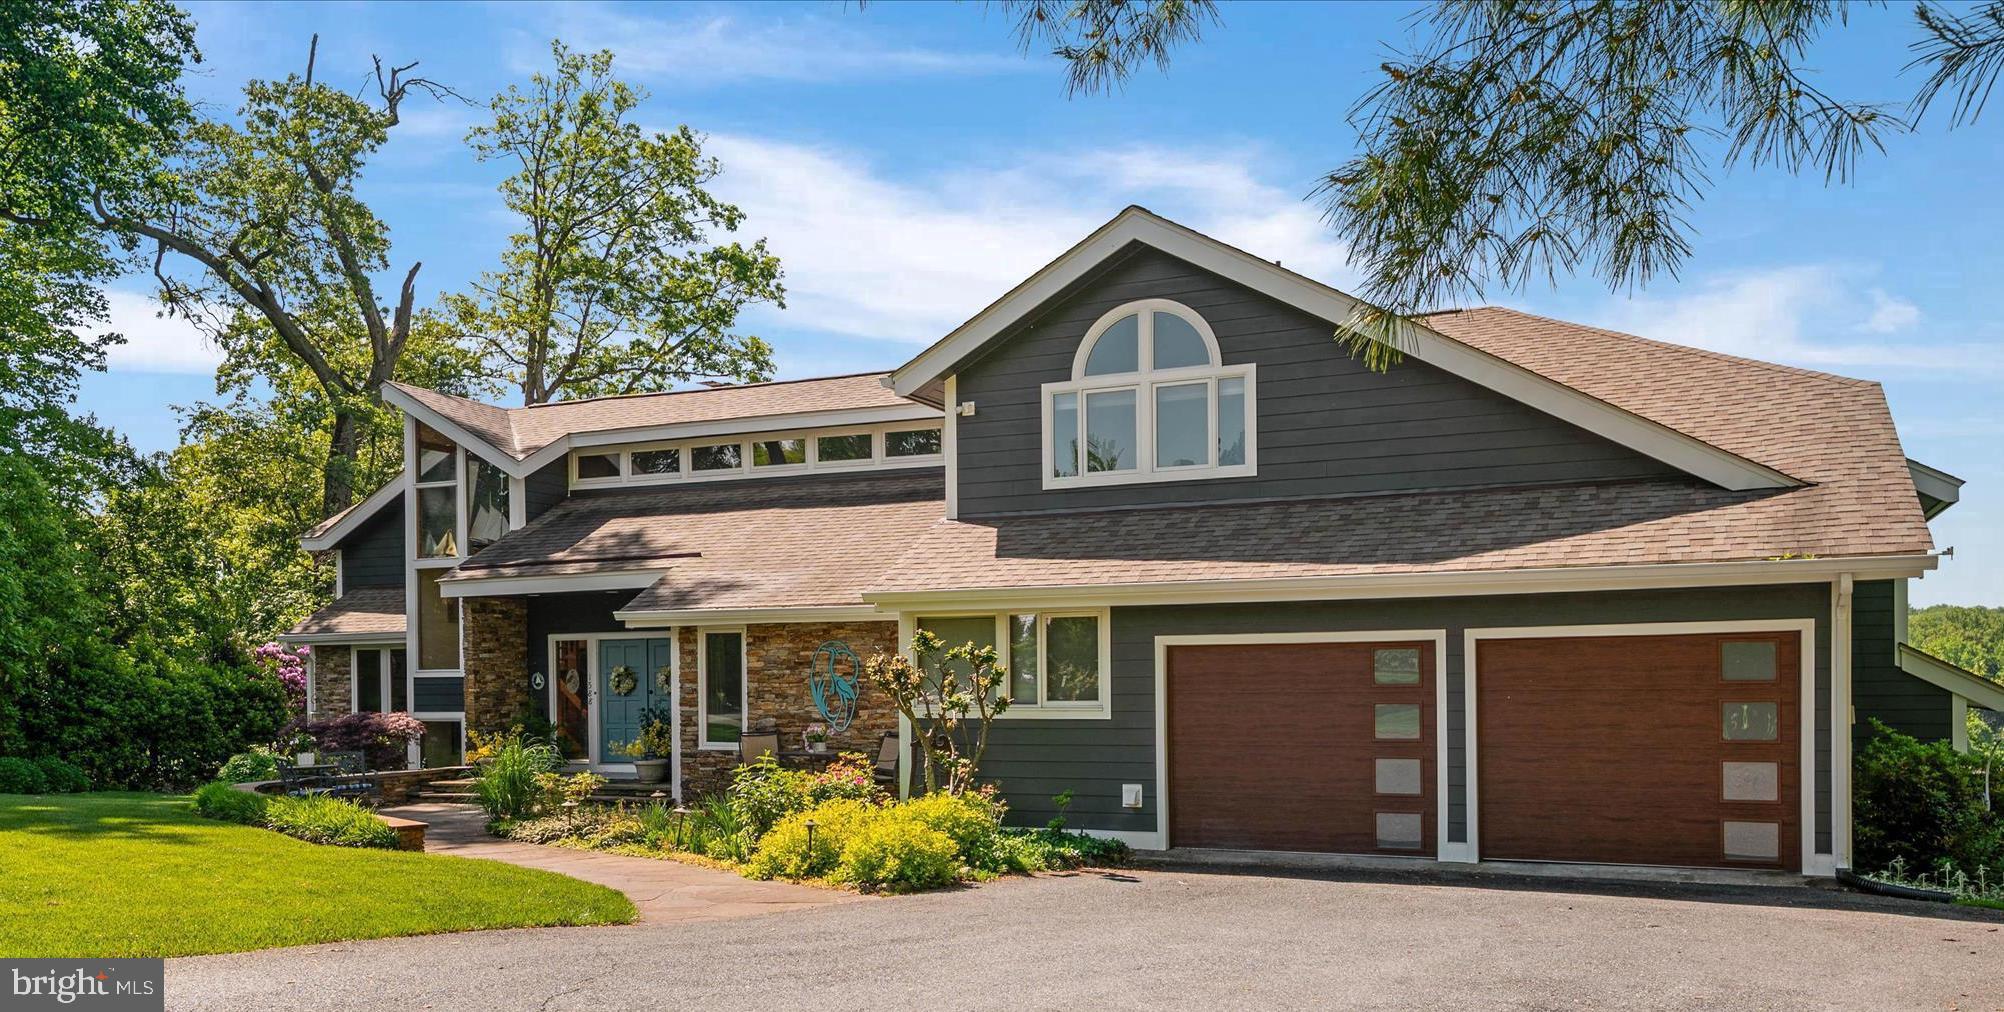
PRICE REDUCTION 245K! Welcome to 1588 Eaton Way, an extraordinary, waterfront Chesapeake Bay retreat offering the very best of Annapolis living. Located in the highly coveted Downs on the Severn neighborhood, this custom California Deck‑style home spans 7,000+ square feet on 2 private acres with deep‑water access (6+ ft MLW) and stunning views of Clements Creek. Designed as a true waterfront estate, this home blends architectural character, thoughtful modernization, and resort‑style amenities—perfect for boating enthusiasts and those seeking a refined Bay lifestyle. Waterfront features a private dock with 50‑amp power boat lift configured for a 21’ vessel (parts available for jet skis or other boat sizes). Deep‑water slips at dock that are over 8 feet+ mean low. The Polaris utility vehicle conveys for easy waterfront access (and snow plow attachments included). Host all your gatherings at the park like waterfront dock.  This home is truly special & unique compared to most other waterfront homes!


There have been major improvements in this 6-bedroom waterfront home. There are water views from nearly every room! This home features Hardie Plank siding with vinyl‑wrapped trim in 2024, new roof system in 2021— not just shingles, and four new garage doors & openers. There is a Sub‑Zero refrigerator/freezer installed in 2021, updated dock electrical & lift adjustments, new wood‑burning stove at lower‑level club/bar. The primary suite bath was a complete down‑to‑the‑studs renovation featuring steam shower, deep soaking tub, towel warmer, and Onii toilet/bidet. The Jack‑and‑Jill bath renovated with Jacuzzi tub, rain shower, hand shower, and towel warmer. This home has a beautiful, private layout that combines style & comfort for everyone.

The interior highlights are custom architectural design with knotty pine ceilings throughout,  two‑sided stacked‑stone wood‑burning fireplace. There is a fully updated kitchen, central vacuum system with outlets throughout home and garages, central audio system with controls indoors and out, and RV‑sized garage with power! The upper garage equipped with hot & cold water plus floor drains—perfect for year‑round vehicle care!  Where else can you find that?

There have been several updates on the home at 1588 Eaton Way. The kitchen has instant hot water dispenser. The updated outdoor lighting is new. There is restored hardwood flooring throughout home, and new carpeting. The systems in the home have all been meticulously maintained. There are all new skylights and most all of the windows & some doors throughout the home! There is professionally maintained 12‑zone irrigation system for upper and lower lawns and is seasonally serviced.

This tranquil Severn River location offers breathtaking water views, abundant wildlife, and easy access to downtown Annapolis, the Chesapeake Bay, and major commuter routes—without sacrificing privacy or serenity. 1588 Eaton Way is a rare opportunity to own a meticulously maintained, deep‑water estate in one of Annapolis’ most prestigious waterfront communities.

The Downs on the Severn features two community marinas, an outdoor community swimming pool with swim team, tennis courts, pickle ball, and a clubhouse for year-round socials. There are also tot lots for the little ones, and a little library. The Downs is an easy commute to Baltimore, DC and the beaches.  The airport is less than 30-minute drive.  This is truly a resort vacation at home in the Downs on the Severn! HOME IS BEING SOLD AS IS. Contact listing agent for details!
#MDAA2140638

ANNAPOLIS

1588 EATON WAY

6 Beds

4 Baths

6,639 Sq.Ft.

$2,950,000

MLS#: MDAA2140638

M-R Custom Homes presents this incredible opportunity to build the house of your dreams on a flat, 5,478 square foot lot in the heart of Lyon Park, just a few blocks from all things Clarendon. Choose from one of the builder's available house plans or bring your own ideas and work with the builder's architect and design team to design a custom home that's right for you. Listing photos are of another home built by M-R Custom Homes recently that fits on this lot. List price reflects the price to build that house on this lot, but changes can be made. Contact the primary listing agent today to discuss the process, walk the lot, see available house plans, or meet with the builder.
#VAAR2077066

ARLINGTON

800 N DANVILLE STREET

6 Beds

5 Baths

5,241 Sq.Ft.

$2,950,000

MLS#: VAAR2077066

1 ... 306 307 308 309 310 ... 666
* Listings identified with the FMLS IDX logo come from FMLS and are held by brokerage firms other than the owner of this website. The listing brokerage is identified in any listing details. Information is deemed reliable but is not guaranteed. If you believe any FMLS listing contains material that infringes your copyrighted work please click here to review our DMCA policy and learn how to submit a takedown request. © 2024. First Multiple Listing Service, Inc.

Send a message

Message successfully sent.

Your message

What is 3 + 4 ?

Reason for contacting?

I agree to receive email communication and understand I can unsubscribe at any time.

I agree to be contacted by Charis Realty Group - Christine Issler, Broker via call, email, and text for real estate services. To opt out, you can reply 'stop' at any time or reply 'help' for assistance. You can also click the unsubscribe link in the emails. Message and data rates may apply. Message frequency may vary. Privacy Policy

Sign Out

Virtual Assistant

Would you like to take the next step with this property? We can help you schedule a showing or virtual tour, or send you more details.

Yes, I would like more information.

Thank You for Your Reply, One of Our Agents will contact you as soon as possible

No, maybe later.

Thank you, you can always contact me via email, phone number or through the contact form.

Realhub AI

Lucy - Your AI-Powered Realtor

Update Your Temporary Password

Personalize your search

Enter your email and we'll notify you immediately when new listings match what you're looking for.

or enter email address

Already have an account ? Login here

Continue your home search

I agree to receive communications and understand I can unsubscribe at any time.

I agree to be contacted by Charis Realty Group - Christine Issler, Broker via call, email, and text for real estate services. To opt out, you can reply 'stop' at any time or reply 'help' for assistance. You can also click the unsubscribe link in the emails. Message and data rates may apply. Message frequency may vary. Privacy Policy

Already have an account ? Login here

We use cookies

We use cookies primarily for analytics to enhance your experience. By accepting, you agree to our use of these cookies. You can manage your preferences or learn more about our cookies policy.
