Properties

Browse or get in touch to schedule a walkthrough.

  • Nearby me
Price range

Popular Features

Community Features

Association

Property Features

Waterfront

View

Exterior Features

Interior Features

Style

10000 properties match your criteria

Updated 1 minute ago

E-Alert name
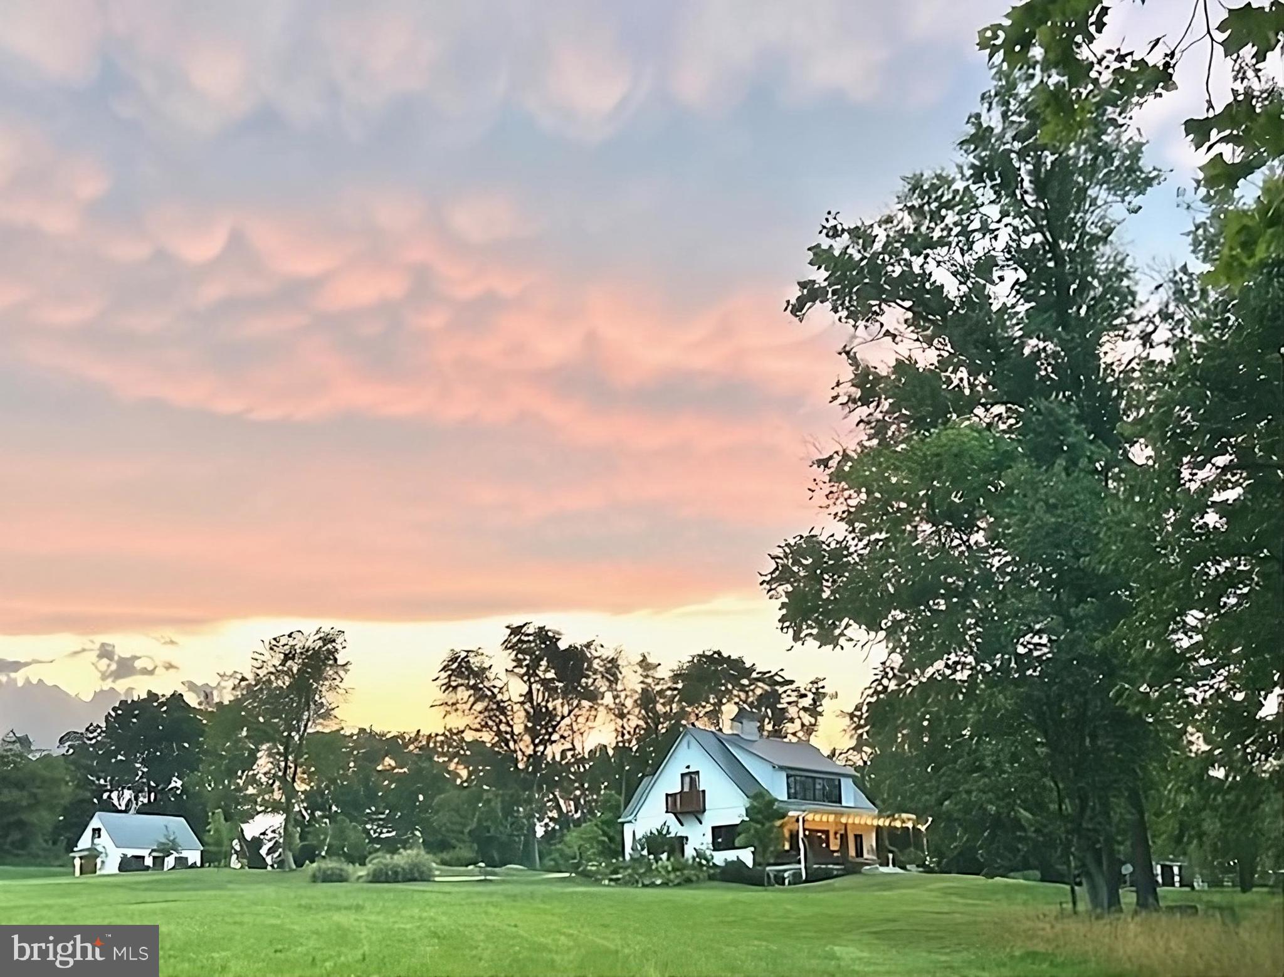
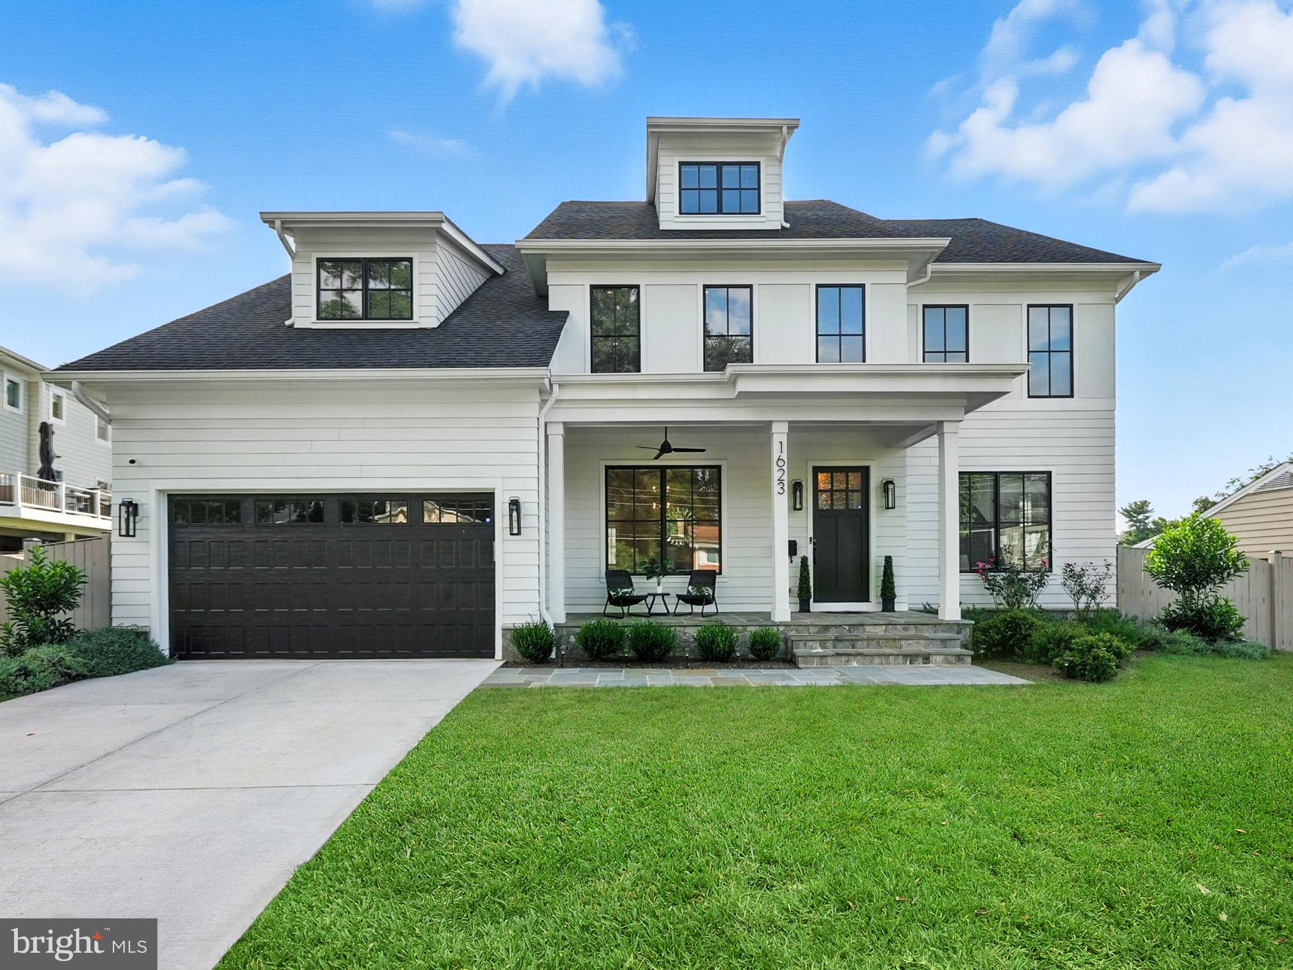
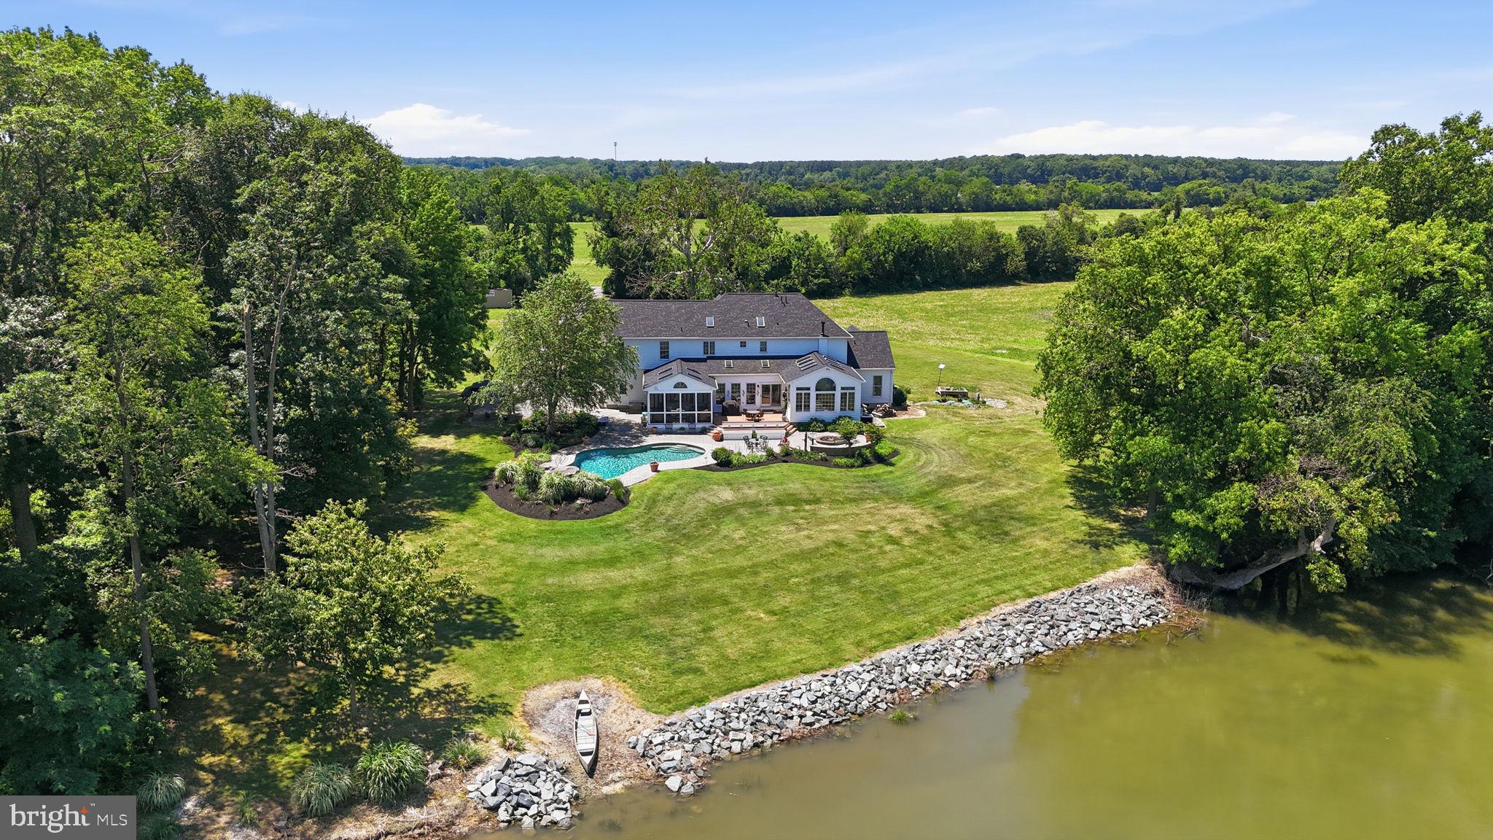
This exceptional Five bedroom, Four and one half bath brick colonial blends timeless design with modern versatility and waterfront charm. Privately situated on a quiet cove just off the mouth of the Chester River, the property offers a rare combination of space, functionality, and lifestyle appeal. Inside, the home features a thoughtfully designed layout ideal for both everyday living and entertaining. A main-level en-suite provides excellent flexibility for multi-generational living or private guest quarters, while an additional upper-level en-suite enhances comfort and convenience for visitors. The spacious primary suite serves as a true retreat, complemented by well-proportioned secondary bedrooms and multiple full baths. Refined living spaces include a formal dining room, a dedicated home office perfect for remote work, and an inviting screened porch overlooking the water—an ideal setting to relax and take in the tranquil views. The nearly fully finished basement expands your living options with generous space for recreation, hobbies, or a workshop. Recent upgrades—including a new roof and septic system—offering peace of mind, while the 2-zone HVAC system ensures efficient year-round comfort. Outdoors, enjoy the in-ground pool surrounded by a patio, perfect for entertaining or unwinding. Complete with a Two car garage and located in a highly desirable waterfront setting, this property presents a rare opportunity to own a versatile estate that balances luxury living and scenic beauty
#MDQA2017076

STEVENSVILLE

1810 LOVE POINT ROAD

5 Beds

4 Baths

4,831 Sq.Ft.

$2,850,000

MLS#: MDQA2017076

Coming soon
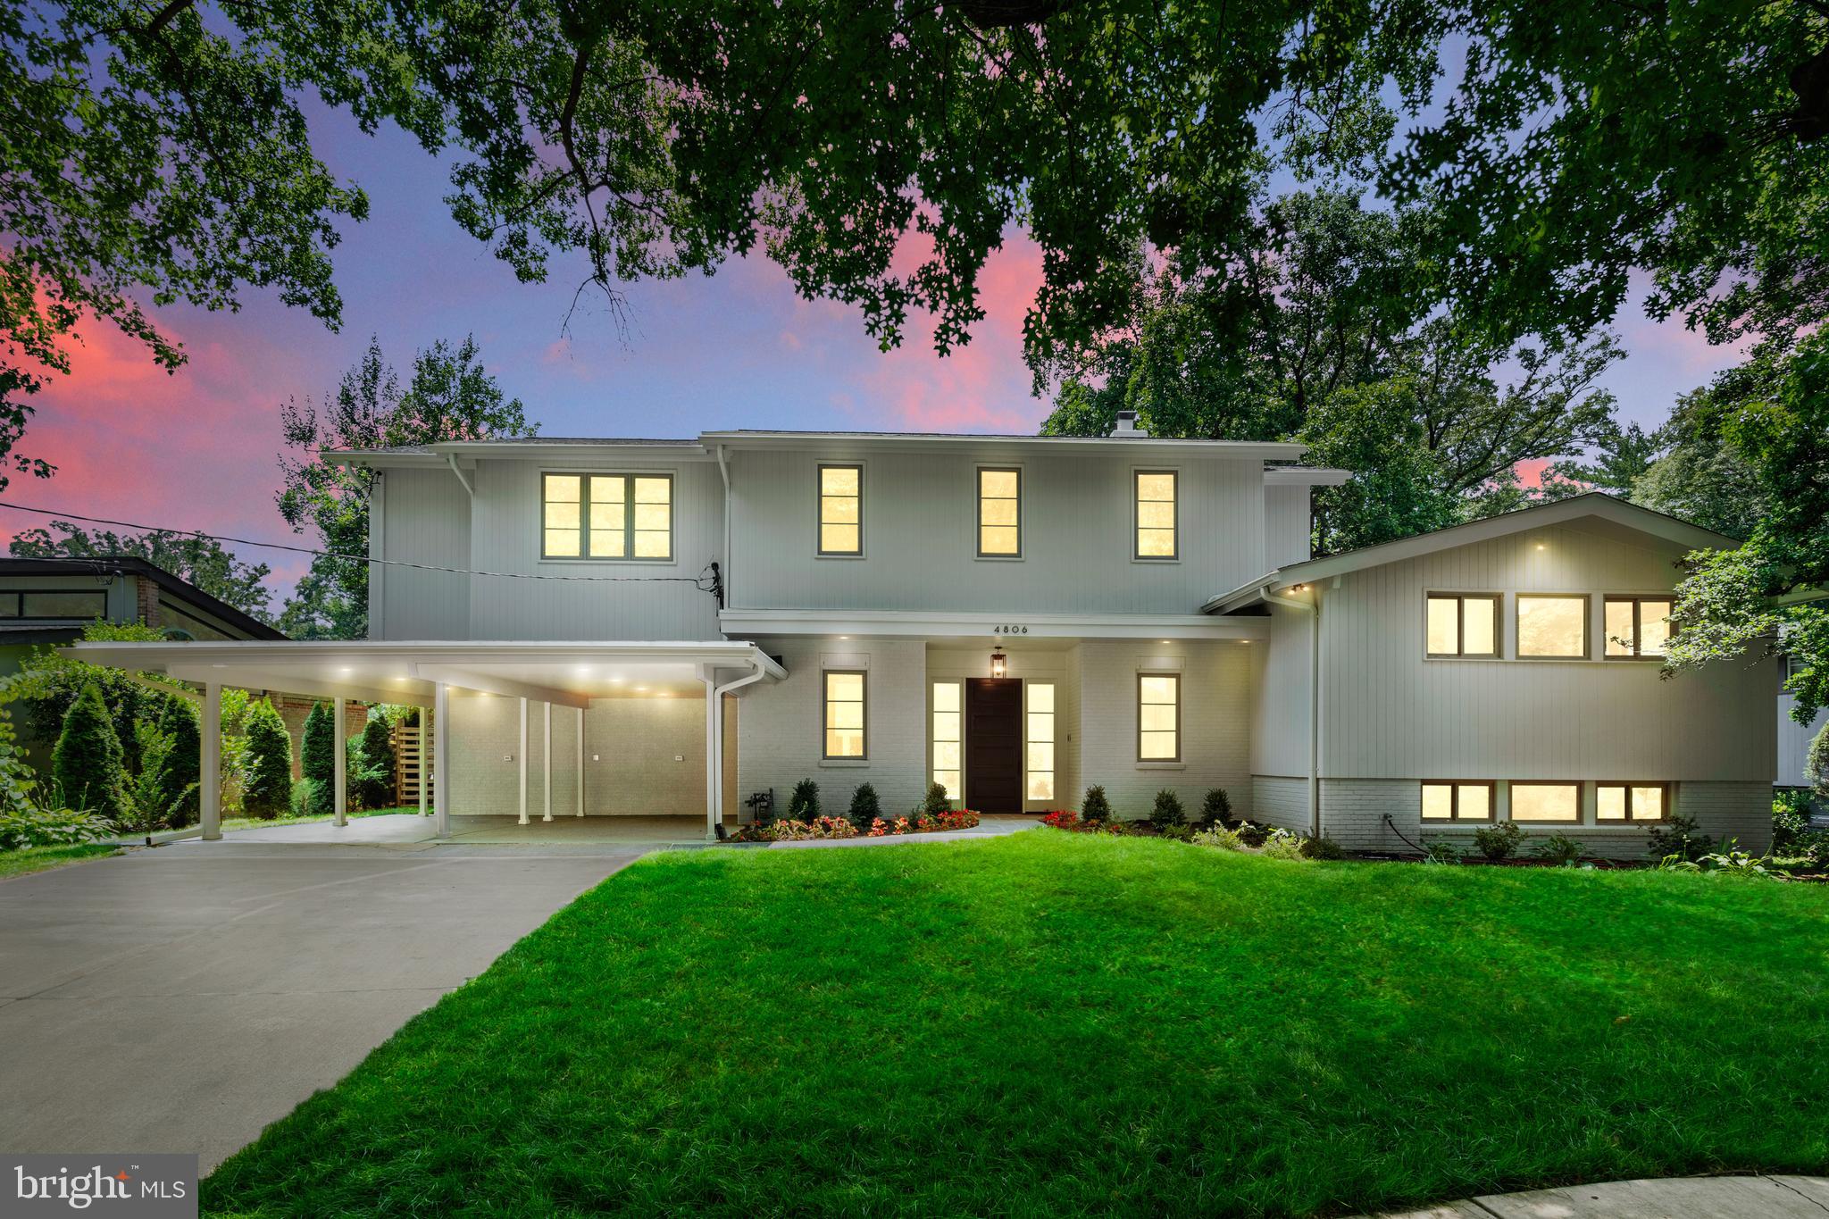
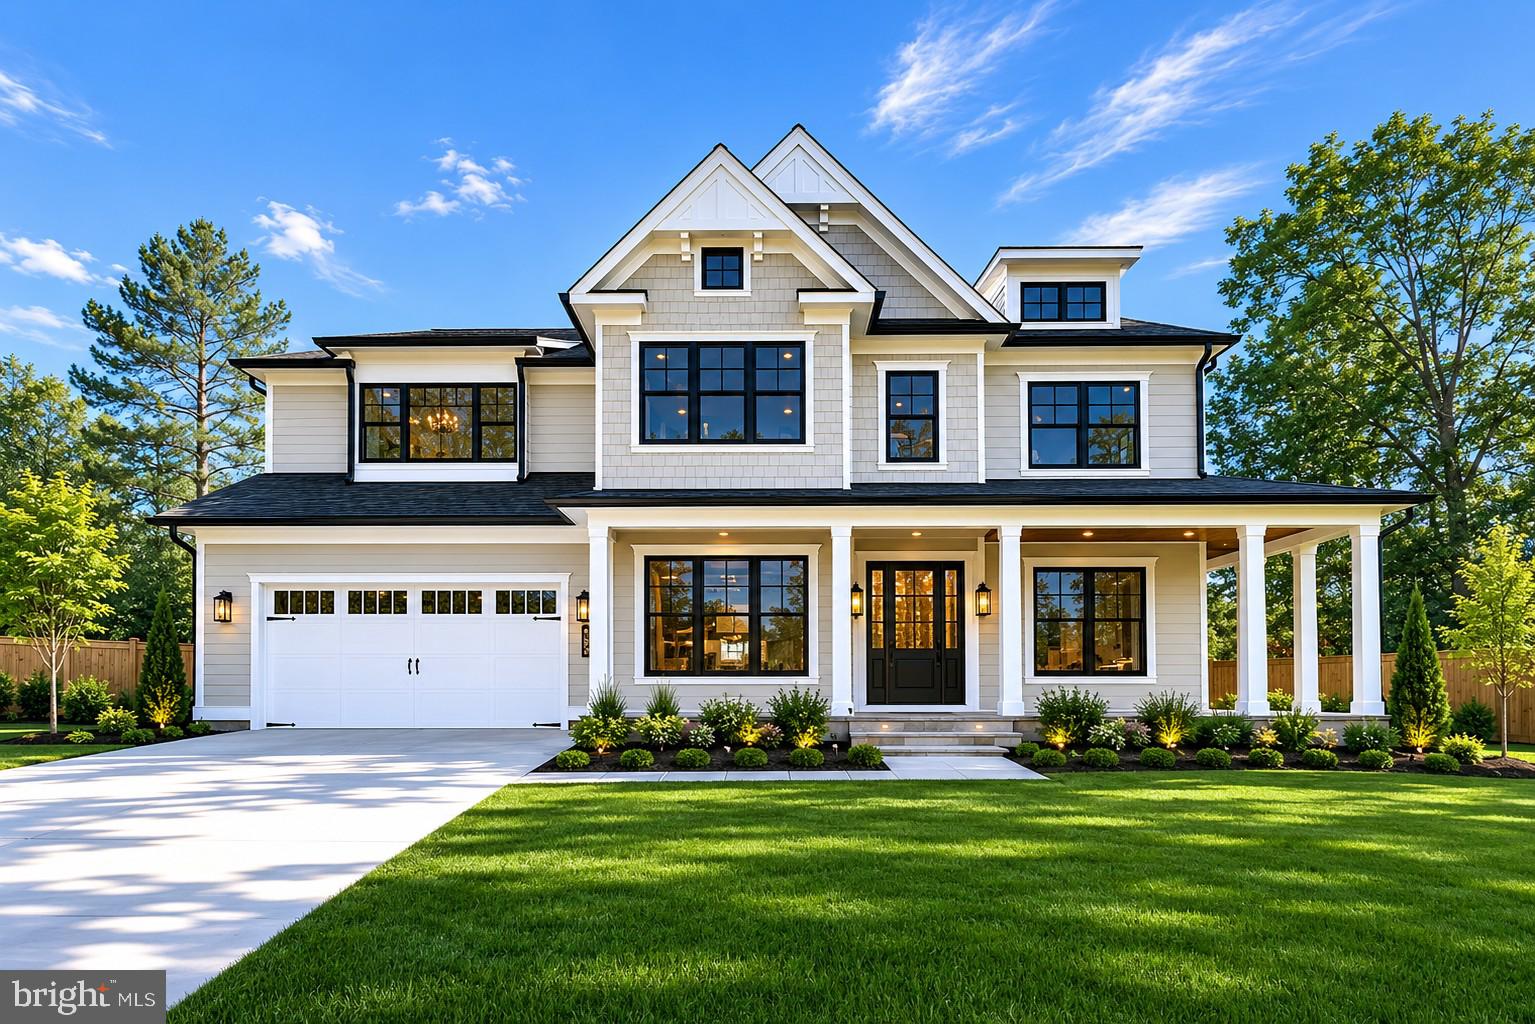
Introducing 6027 N 27th Street, a rare opportunity to build the Birch model by BDR Homes in a coveted North Arlington setting within the sought after Yorktown High School pyramid. Offered for presale, this to be built residence gives buyers the unique opportunity to personalize select finishes and details, bringing their own vision to a thoughtfully designed new home.

Designed across three finished levels, the Birch pairs sophisticated architecture with a floor plan created for modern living. The main level is centered around a beautifully appointed kitchen and breakfast area that flow naturally into the living room, creating an inviting setting for everyday life and entertaining. A separate dining area offers an elegant space for gatherings, while a main level bedroom with full bath provides flexibility for guests, extended stays, or a private home office.

Upstairs, a spacious loft creates an additional living space surrounded by generously proportioned secondary bedrooms and beautifully appointed baths. The primary suite is designed as a private retreat, highlighted by a dramatic vaulted ceiling, generous walk in closet, and thoughtfully appointed primary bath. An upper level laundry room adds everyday convenience.

The finished lower level further expands the home with a spacious recreation room, wet bar, dedicated media room, additional bedroom, and full bath, offering exceptional flexibility for entertaining, guests, fitness, and recreation.

What makes this opportunity particularly special is the ability to make the home your own. With construction yet to begin, buyers have the opportunity to work with BDR Homes to personalize select finishes and design elements, creating a home that reflects their individual style from the very beginning.

The location is equally compelling. Ideally positioned between Falls Church City and Arlington’s vibrant Ballston area, 6027 N 27th Street offers convenient access to an exceptional collection of restaurants, cafés, shopping, parks, and everyday amenities, along with easy access to Metro, major commuter routes, Tysons, and Washington, DC.

Located within the highly desirable Yorktown High School pyramid, 6027 N 27th Street presents an extraordinary opportunity to create a personalized new construction home in one of North Arlington’s most desirable settings.

Rendering, floor plans, finishes, and specifications are representative and subject to change.

Seller is offering a contribution toward a 2-1 mortgage rate buydown for qualified buyers with an acceptable offer - an opportunity to enjoy significantly reduced mortgage payments during the first two years of homeownership.
#VAAR2079082

ARLINGTON

6027 27TH STREET N

6 Beds

6 Baths

6,364 Sq.Ft.

$2,850,000

MLS#: VAAR2079082

3 year young  6200 sq ft masterpiece of gorgeous open space with a stunning gourmet kitchen!  yards of counter space, a grand central island with ample seating for 4-6,  an entertainers dream with double ovens, sinks, dishwashers, and  so much more! The adjoining breakfast area and grand family room are  flooded with light with multiple windows and sliders opening to an oversized party deck and rear yard space!  Upstairs, the primary suite is huge with an incredible walk-in closet and a sumptuous bath with a giant walk-in shower and loads of space!  3 additional en-suite bedrooms provide ample spaces for the family or guests! Also, there is an open family or den space!  The lower level provides an enormous recreation/family room, a large guest, au pair, or in-law suite with a 5th full bath, a spacious fitness, exercise, or media room, and a fully equipped utility room providing good storage as well. Walk to Sumner Place, the new Westbard Square shops and restaurants, parks, and public transportation. Enjoy quick access to I-270, I-495, Northern Virginia, and Washington, DC. Outdoor enthusiasts will appreciate the nearby Capital Crescent Trail and Little Falls Trail—ideal for hiking and biking.
#MDMC2256458

BETHESDA

5613 NAMAKAGAN ROAD

5 Beds

5 Baths

6,282 Sq.Ft.

$2,850,000

MLS#: MDMC2256458

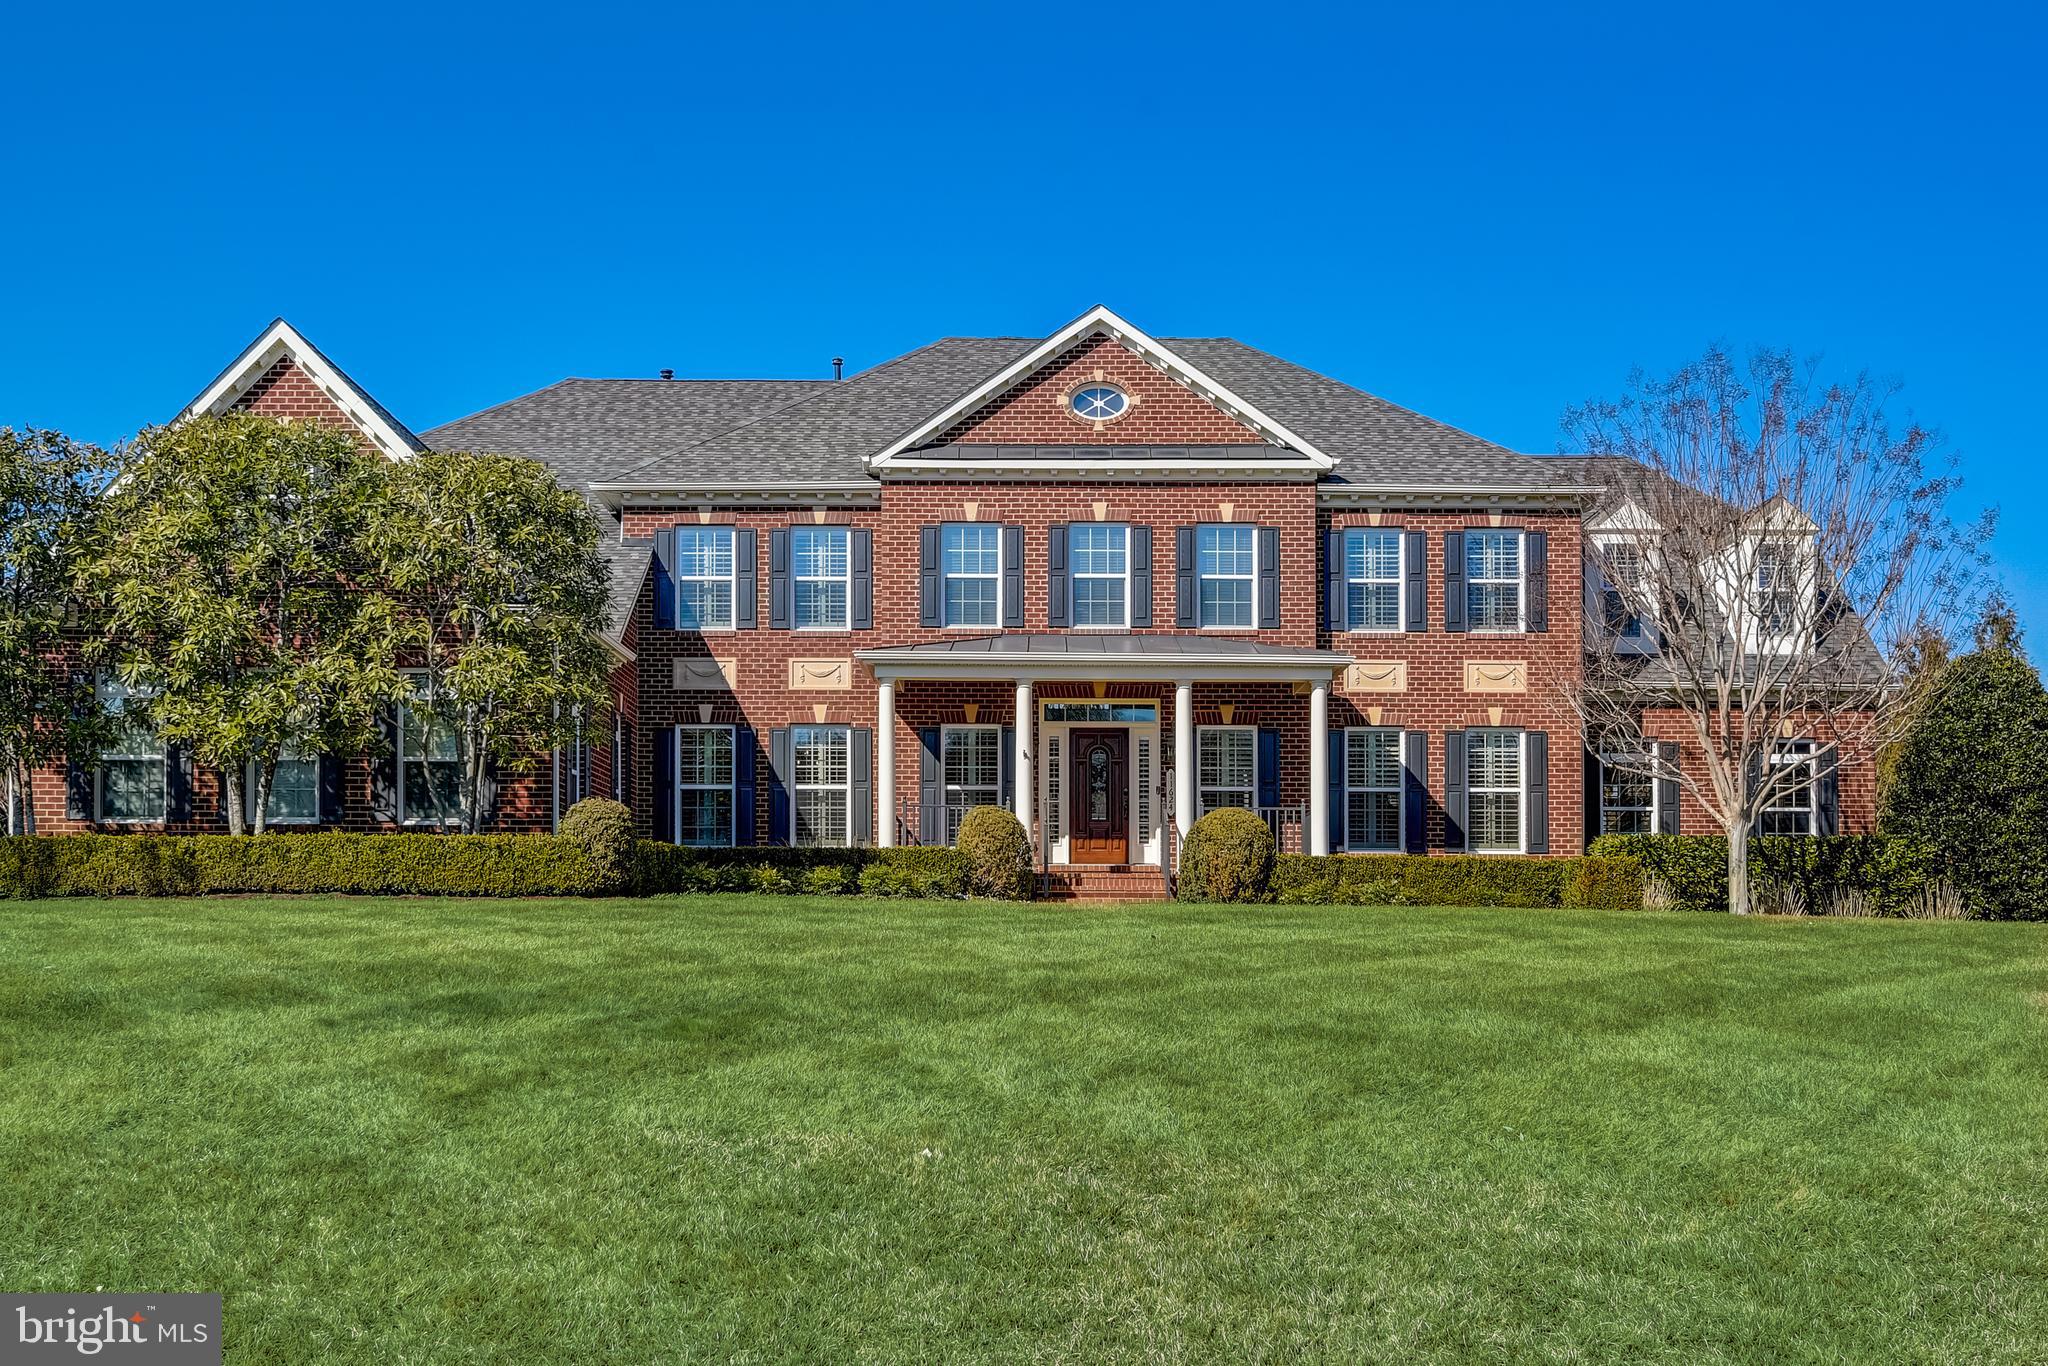
Impressive brick colonial on a generous .9 acre lot, with 6BD, 6FB, 2HB and an expansive 7,630 square feet of living space across three thoughtfully designed levels. Located within the sought-after Reserve, in the Langley High School pyramid, minutes to Tyson’s and major commuter routes. 

The main level features hardwood floors throughout and a two-story foyer that leads to a spacious two-story great room, with a gas fireplace and oversized windows, overlooking the tree-lined back yard. A main level ensuite bedroom, ideal for guests or multi-generational living, is nicely tucked away from other gathering spaces, with direct access to a private deck and back patio. The open concept eat-in kitchen, with a large center island and breakfast bar, offers plenty of seating for casual family meals and a great spot for crafts or homework! A separate dining room, formal living room, home office, four-season room and additional sunroom, laundry room and powder room complete this level. 

On the upper level are four well-proportioned ensuite bedrooms, including the primary bedroom suite. The expansive owners’ suite features a separate sitting room, two walk-in closets, a home office space and a large bathroom with dual vanities, 2 private toilets, a soaking tub and a separate walk-in shower. 

The walk-out lower level is designed for family fun and hosting friends, featuring a bedroom and full bath, a family rec room with direct access to the back patio, a game room with a full bar, and a bonus space which is ideal for a wine or bourbon tasting room, an exercise or music room, or playroom! With an additional 1,200+ sq ft of unfinished storage space, you’ll have options for building out a media room and still have space for storing and organizing. 

The landscaped exterior features mature shade trees, low maintenance perennials and shrubbery which creates privacy on the large deck or on the patio with stone water feature below.  A three-car side-load garage provides ample parking and storage. Public water and sewer. Gas-powered whole house generator. New attic insulation and roof replaced in 2021, new HVAC system installed - July 2025.
#VAFX2242912

MCLEAN

7811 CROWNHURST COURT

6 Beds

6 Baths

7,629 Sq.Ft.

$2,850,000

MLS#: VAFX2242912

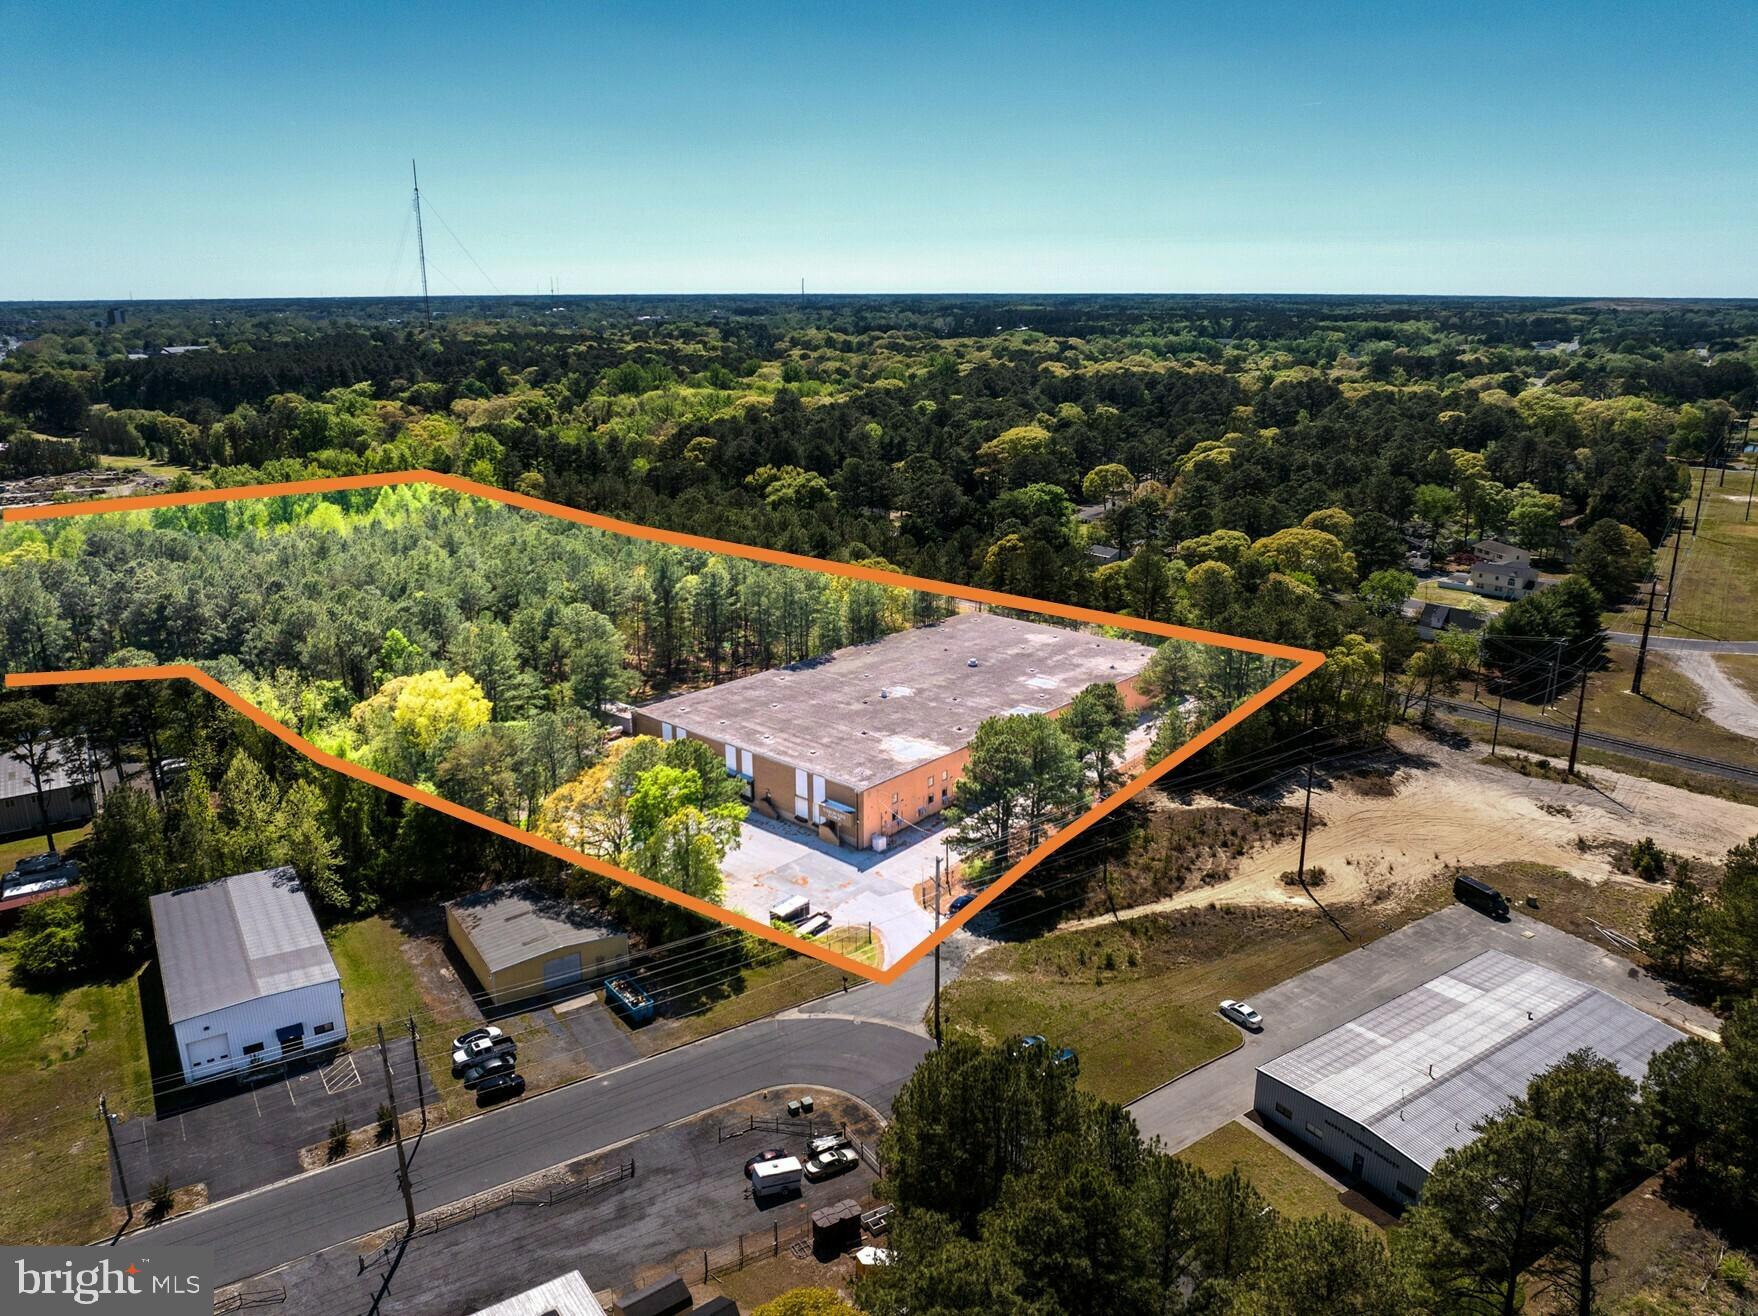
Welcome to 197 & 243 Halltown Road, Harpers Ferry, WV—a rare, multi-parcel commercial opportunity located just off Route 340 near Charles Town, WV. This expansive offering boasts nearly 40,000 square feet of versatile warehouse space, thoughtfully configured into various sizes to accommodate a range of business needs. Adding immediate revenue potential are 81 self-storage units, an in-demand asset in this growing region.

The property sits on three separate parcels, totaling 13.29(+/-) acres of contiguous commercial-zoned acreage. A vacant 10-acre parcel is ideal for expansion of the existing facility or the development of entirely new projects. This valuable zoning flexibility empowers owners to add more storage, warehouse, or light-industrial structures, or consider other lucrative commercial ventures.

Though carrying a Harpers Ferry address, this site is mere minutes from Charles Town, WV, ensuring convenient access to major thoroughfares and a steady flow of local and regional traffic along Route 340. Whether you envision a regional distribution hub, a thriving self-storage complex, or a multi-use commercial campus, this prime location makes it all possible.
Key Highlights:

· Nearly 40,000 sq. ft. of warehouse space configured in various sizes

· 81 self-storage units providing immediate income

· 10 acres of commercial-zoned land for future development

· Strategically located along Route 340 near Charles Town, WV

· Three separate parcels, offering flexibility in usage or resale

This property combines an existing, income-generating operation with additional value of the land for future development potential. Strategically located in a growing area and zoning that allows for a wide range of commercial activities, this is your chance to secure a cornerstone asset in a prime location.
#WVJF2016308

HARPERS FERRY

197 HALLTOWN ROAD

None Beds

None Baths

40,000 Sq.Ft.

$2,850,000

MLS#: WVJF2016308

NEW CONSTRUCTION!! Great, close-in McLean location! Located on a superb cul-de-sac lot in the highly desirable Langley School pyramid, this stone and Hardi-plank home has many classic and modern features including hand-finished oak hardwood floors, 10' ceilings, 5 gas fireplaces, office with custom built-ins and a charming, covered flagstone porch. For entertaining there's a formal living room and dining room plus an amazing kitchen with designer wall tiles and top of the line appliances. A large private bedroom on the main level with en-suite bath and walk-in closet is perfect for guests or parents/in-laws. The convenient mud room entrance on the side of the house boasts numerous cabinets, sink, full size refrigerator and a Bosch stack washer/dryer. On the upper level there is a spacious primary suite with extensive trim and paneled walls, fireplace, luxe bath, 3 walk-in closets, a large laundry + 3 additional bedrooms each with an en-suite bath. The lower level has a huge entertainment area with wet bar and coffered ceiling, bonus room, 6th bedroom, game room, luxurious spa bath and a 3rd laundry room with appliance hookups.....Commuters will love the location, just 2 traffic lights to DC via the George Washington Parkway and minutes to downtown McLean, McLean Metro, Tyson's, I-495 and the Dulles Toll Road.  Built by Courtland Homes, a homebuilding company that has maintained a presence in Northern Virginia since 1993. Courtland has built  single family homes and townhomes in Fairfax County, Fairfax City, McLean, Alexandria and Vienna.
#VAFX2124348

MCLEAN

1121 ORMOND COURT

6 Beds

6 Baths

7,259 Sq.Ft.

$2,850,000

MLS#: VAFX2124348

Location Location Location! Located minutes from Downtown Bethesda in the highly sought after Whitman school district, this 5 bedroom, 5 1/2 bathroom Craftsman exudes luxury at its finest.  Check out our video under Virtual Tour!

Welcome to 8101 Custer Rd, an elegant “Aspen-esque” residence built in 2017 located in the heart of Bethesda, MD. This stunning 5-bedroom, 5.5-bathroom home is a true oasis with over 7000 square feet of luxurious living space and minutes to downtown Bethesda.

This stunning residence boasts spectacular woodwork, gleaming Brazilian cherry floors, and luxurious finishes throughout, making it a true masterpiece.

The main level features a formal living room with a stone fireplace, a separate dining room, elegant private study, family room, mud room and a gourmet kitchen that is sure to impress any chef with its top-of-the-line stainless steel appliances including Sub-Zero, Wolf & more, granite countertops, and custom cabinetry.

The upper level includes a magnificent primary suite with a sitting area, a spa-like en-suite bathroom with a jetted tub and steam shower, and his and hers oversized walk-in closets. Three additional bedrooms, each with its own private bathroom and ample closet space on the upper floor, offer comfort and privacy to family and guests alike.

The finished lower level provides a fantastic space for entertaining with a large recreation room, a gaming area, an oversized laundry/craft room, 5th Bedroom and a full bathroom. You'll also find plenty of storage space.

What sets this home apart is a unique upper level that provides additional living space and versatility to fit your needs. This level includes a spacious bonus room that is perfect for a playroom, game room, or office. Two of the other bedrooms also have access to the upper level with their own private living space.
Outside, you'll enjoy a beautifully landscaped yard, patio, two decks, and a firepit that is perfect for outdoor living and entertaining. The home also includes a one car garage and a driveway.

Located in a highly sought-after Whitman school district, this home is just minutes from shopping, dining, and entertainment options, as well as major commuter routes. Don't miss out on the opportunity to make this exceptional residence your forever home.

**school boundaries are subject to change. Always check with MCPS before buying.
#MDMC2120916

BETHESDA

8101 CUSTER ROAD

5 Beds

5 Baths

7,763 Sq.Ft.

$2,850,000

MLS#: MDMC2120916

Located at 2754 Maple Avenue, Buena Vista, VA 24416, the River Crossing Apartments are fully furnished student housing next to Southern Virginia University (SVU). The properties are considered “on campus” housing approved by SVU. Twenty 2 story townhouses with 2 bedrooms, 1.5 bath and approximately 1,000 sf. Each unit is fully furnished with washer/dryer and furniture such as beds, dressers, couch, chair/ottoman, end tables, dining table/4 chairs, desk, etc. Five buildings are constructed with Hardie Plank cement board siding, a composition shingle roof, steel framing, and concrete slab on approximately 1.67 acres. The buildings were constructed in 2007 and have been well maintained by the same owner. Other improvements include updated HVACs, water heaters, appliances, an asphalt paved private/assigned parking lot, concrete sidewalks and security lighting. Conversion of bedding from traditional box spring/mattress to platform/memory foam. Approximately 1-acre adjacent lot would be available for sale at $150K with the apartments sale. Owner financing available for a qualified buyer.
#VARB2000040

BUENA VISTA

2754 MAPLE AVENUE

None Beds

None Baths

23,740 Sq.Ft.

$2,850,000

MLS#: VARB2000040

Grand Estate Home on Private 2 Acre Culdesac Lot in Vienna! Oversized 3 car garage. High end finishes throughout including brand new Kitchen & Bathrooms. New White Oak wide plank flooring. Stunning entrance w/ wide foyer & dramatic curved staircase. Soaring 2 story great room w/ fireplace & custom surround. Gourmet kitchen w/ JennAir, huge island, tons of cabinet space; opens to breakfast room w/ skylights & fireplace. Walkout to expansive terrace w/ hot tub overlooking rear grounds & sport court. Luxury primary suite w/ octagonal sitting room, cedar closet, huge walk-in closet; bathroom w/ hi-end fixtures & finishes. Lower level features custom bar area, game room, sunken rec room w/ fireplace, sunroom/fitness area, bedroom suite & 2 full bathrooms. Circular front driveway & side-load 3 car garage w/ bonus yard/sport equipment garage. Very peaceful & private yet only mins to downtown Vienna!
#VAFX2244266

VIENNA

10124 WENDOVER DRIVE

7 Beds

8 Baths

10,346 Sq.Ft.

$2,850,000

MLS#: VAFX2244266

Stunning New Home in Cherrydale by Springstreet Development.
Located on a quiet street just steps to schools, trails, and shops—with easy access to DC via Rt 66 and Metro—this sun-filled home offers southern exposure and beautiful morning light throughout the day. Thoughtfully designed with an open, flowing floor plan perfect for entertaining and everyday living.
The main level features a spacious family room with linear stone fireplace and coffered ceiling, gourmet kitchen with quartz countertops, marble backsplash, custom cabinetry, and professional-grade Sub-Zero & Wolf appliances. Formal dining room, private study/bedroom with full bath, large pantry, and mudroom with built-ins. Screened porch with heaters and rear deck with gas hookup for grilling or fire pit.
Upstairs, the primary suite offers a serene retreat with 10.5’ coffered ceiling, custom closets, and a spa-like marble bath with heated floors and oversized shower. Three additional bedrooms, two full baths, and laundry with cabinetry complete the level. The loft includes a bar, full bath, and covered outdoor deck with stunning views.
The lower level boasts a large rec room with entertainment bar, bedroom/exercise room, full bath, and ample storage. Quality finishes throughout—Andersen windows, 400-amp service, dual-zone HVAC, cast iron tubs, Delta fixtures, oak stairs, and upgraded insulation for sound and energy efficiency. Professionally landscaped yard, slate walkway, Trex decking, and oversized 2.5-car garage.
#VAAR2058300

ARLINGTON

4102 18TH ROAD N

6 Beds

6 Baths

N/A

$2,850,000

MLS#: VAAR2058300

This medical office building presents a compelling and attractive investment opportunity. Sale-Lease Back - 100% occupied building located in an area with high demand for medical services.
#MDPG2110472

TEMPLE HILLS

4467 OLD BRANCH AVENUE

None Beds

None Baths

18,395 Sq.Ft.

$2,850,000

MLS#: MDPG2110472

Stunning Custom Home on Coveted Druid Hill Road! 
This exceptional custom-built home offers unmatched craftsmanship and thoughtful details rarely found in newer constructions. A slate paver front porch with a wood-paneled ceiling welcomes guests, leading to a striking Andean walnut front door. Inside, rich hickory flooring, coffered wood beams, and a wall of windows in the family room create an immediate “wow” factor with stunning views of the backyard.

The open foyer leads to the elegant dining room, where French doors open to the front porch, seamlessly blending indoor and outdoor entertaining. The heart of the home is the open-concept living space, featuring a gourmet kitchen with custom cherry cabinetry, a double island, built-in refrigerator drawers, and a hammered copper sink in the coffee bar. A charming octagonal breakfast nook offers panoramic views of the backyard.

A private home library sits just off the main entrance. The family room flows effortlessly onto a spacious deck and a cozy screened-in porch, perfect for enjoying the seasons. This level also includes a walk-in pantry with a Dutch door, a large laundry room, and a back hallway with built-in cubbies for easy organization. A full bathroom and an additional home office or sunlit bedroom provide versatility and privacy.

Upstairs, a spacious loft offers the perfect gaming or homework space. Each bedroom has its own attached bathroom, walk-in closet, and unique architectural details such as eaves and nooks. Bedroom #2 features two rooms connected by a custom-tiled Jack-and-Jill bathroom leading to Bedroom #3, which boasts a grand window and an oversized closet. Bedroom #4 is ensuite with a beautifully designed rustic-tiled bath. The luxurious primary suite includes two oversized walk-in closets with built-ins and a laundry hookup. The spa-like primary bathroom features heated floors, dual vanities, a soaking tub overlooking the backyard, and a glass-enclosed shower.

The daylight-filled lower level is designed for entertaining, featuring a large recreation room with a stone fireplace, a 100-inch projection screen with surround sound, and space for a future full bar. French doors open to a covered patio making this an ideal space for hosting Super Bowl parties or movie nights. This level also includes an additional bedroom, full bathroom, exercise area, and a spacious workshop with 120V and 240V pre-wiring and a private entrance.

The professionally designed, flat, partially fenced backyard is perfect for soccer, volleyball, or a future pool. A charming storage shed sits in the back corner, and the expansive deck constructed with Geodeck offers a low-maintenance outdoor retreat.

Living in the Town of Vienna comes with incredible benefits, including trash pickup, snow removal, and priority access to Parks & Recreation programs. Enjoy community events such as the annual Halloween Parade, Oktoberfest, summer concerts, and ViVa Vienna. The home is conveniently located less than a mile from Starbucks, Giant, Fresh Market, and local dining. Wolftrap Elementary is just a short 0.6-mile walk, and the W&OD Trail, downtown Vienna, and Wolf Trap National Park for the Performing Arts are all within minutes.

This home is a rare find—where quality craftsmanship, modern amenities, and a prime location come together to create the perfect place to call home. Open Houses: Sat., 02/22 2-4 pm and Sun., 02/23 1-3pm
#VAFX2220508

VIENNA

504 DRUID HILL ROAD NE

5 Beds

5 Baths

6,752 Sq.Ft.

$2,850,000

MLS#: VAFX2220508

9/25/25 - PHOTOS HAVE BEEN REMOVED AT THE REQUEST OF THE NEW OWNERS - APPRAISERS PLEASE CONTACT LISTING AGENT DIRECTLY FOR ANY NEEDED INFORMATION****  ONE OF A KIND CUSTOM STEVENS BUILDERS HOME IN WALNUT GROVE** PICTURE PERFECT CUL-DE-SAC BACKING TO DEEDED OPEN SPACE** OVER 13,000 FINISHED SQUARE FEET ON THREE FINISHED LEVELS** BACKYARD OASIS INCLUDING WATERFALL POOL / BUILT IN HOT TUB / PERMANENT GAZEBO & OUTDOOR KITCHEN**  MAIN FLOOR & TOP FLOOR PRIMARY SUITES* TEN FOOT & NINE FOOT CEILINGS ON ALL LEVELS** OPEN FLOORPLAN ENTIRE MAIN LEVEL** PLEASE REACH OUT FOR A COMPLETE LIST OF ALL FEATURES** FIRST CLASS FROM TOP TO BOTTOM!!
#MDHW2053270

CLARKSVILLE

5109 MOUNTAIN LANE

5 Beds

6 Baths

13,158 Sq.Ft.

$2,850,000

MLS#: MDHW2053270

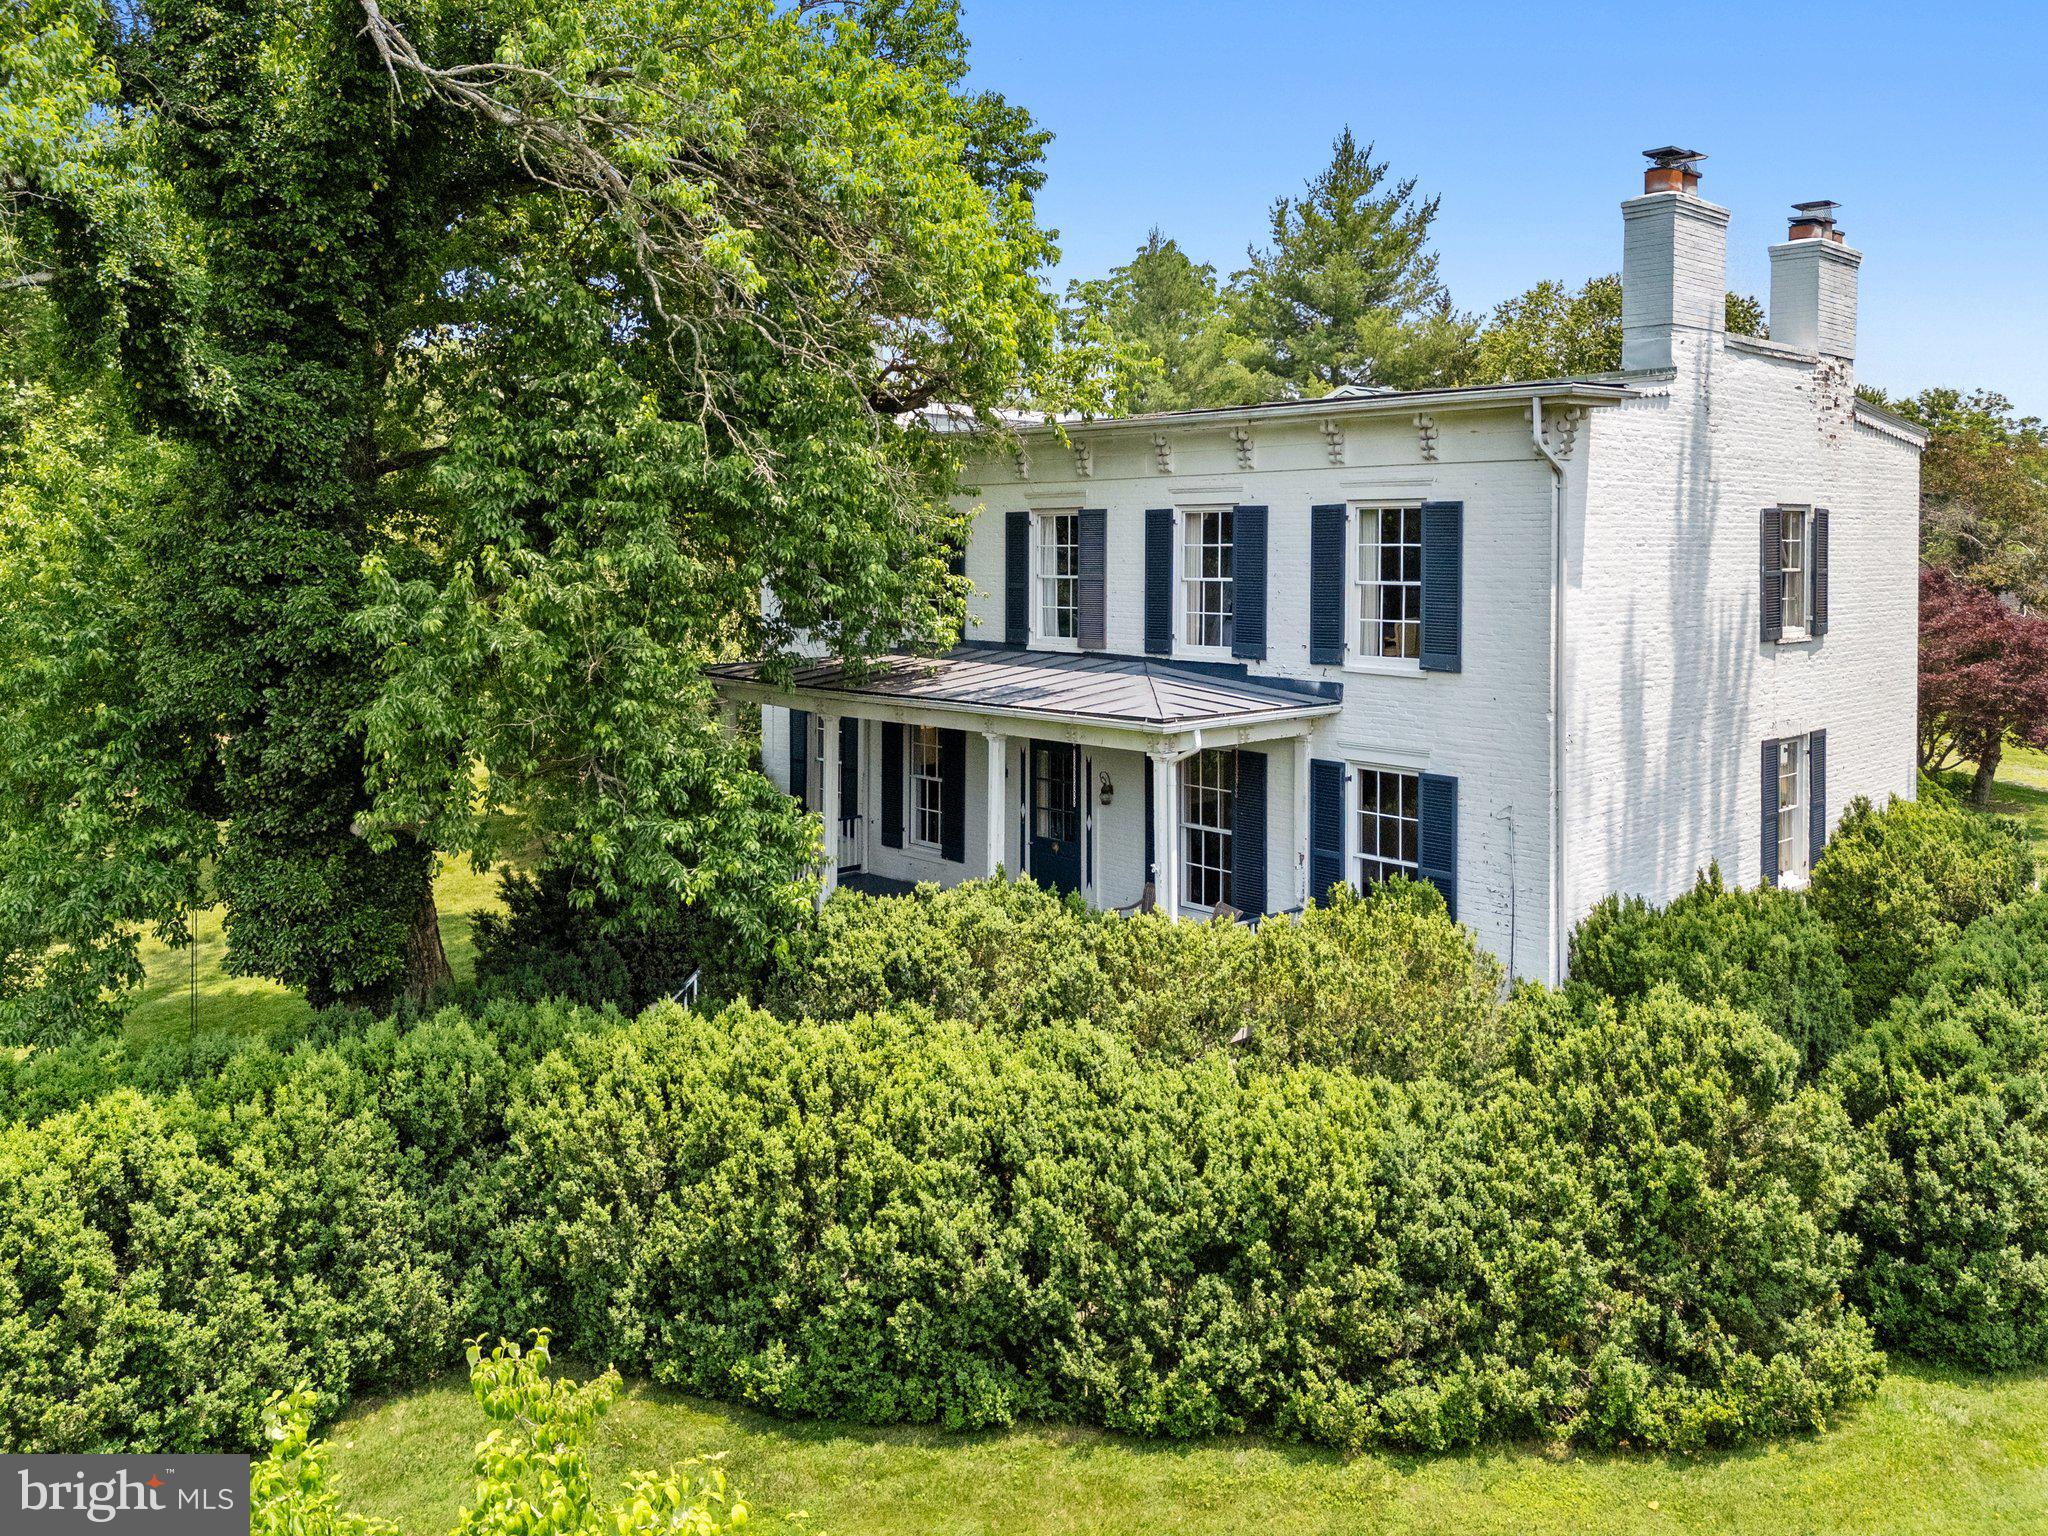
“Willow Run” is a truly enchanting country estate, steeped in history and timeless elegance. The original residence, dating to circa 1812 and masterfully constructed of stone and stucco by Mason Hirst, has been thoughtfully expanded over the years—most notably in 1880 and 1970—and exquisitely updated by its current stewards to blend historic charm with modern refinement.
Inside, the home offers 3 bedrooms and 2½ baths, where rich wood floors, four distinctive fireplaces, and beautifully proportioned rooms create a warm and inviting atmosphere. Sunlight pours into the gracious living spaces, which open effortlessly to a screened-in side porch and an expansive terrace—perfect for relaxed outdoor living and entertaining. A heated in-ground pool completes this idyllic setting, all framed by sweeping, panoramic views of the surrounding countryside.
The property’s additional improvements are equally compelling. A charming guest house, featuring 2 bedrooms, 1 bath, and soaring vaulted ceilings, provides a welcoming retreat for visitors. A spacious 3-car heated garage offers both convenience and utility. The striking bank barn, with its 4 stalls and tack room, is a testament to the estate’s rich agricultural heritage and equestrian potential.
Encompassing 94.65 breathtaking acres, the land unfolds as a harmonious blend of open and wooded terrain. Two serene, spring-fed ponds reflect the sky, while 27 acres of mature woodland offer privacy and natural beauty. The balance of the acreage is devoted to gently rolling pasture, enclosed by classic board fencing and complemented by a run-in shed—ideal for horses or livestock.
Adding to the property’s undeniable charm are a hill top cabin with exposed beams and phenomenal eastern views, picturesque stone spring house and the romantic remnants of a historic summer kitchen, now transformed into a garden sanctuary anchored by a rustic stone fireplace.
Impeccably maintained and rich in character, “Willow Run” represents a rare opportunity to own a storied and sophisticated estate in a premier Fauquier County location—where history, beauty, and tranquility converge.
#VAFQ2021580

MARSHALL

6370 & 6378 JOHN BARTON PAYNE ROAD

3 Beds

2 Baths

2,540 Sq.Ft.

$2,850,000

MLS#: VAFQ2021580

**A Private Estate to Make Your Own**

Tucked away on two private acres in the prestigious Evergreen Reserve community, this beautiful estate offers a rare sense of privacy, space, and timeless elegance. From the moment you arrive, the long private driveway creates a feeling of peaceful seclusion while setting the stage for the exceptional home beyond.

Inside, the grand foyer and dramatic double curved staircases make a memorable first impression. Sun-filled rooms, beautiful hardwood floors, custom moldings, coffered ceilings, and thoughtful architectural details create a home that feels both elegant and welcoming.

With **6 bedrooms, 6 full bathrooms, and 2 half bathrooms**, the home offers the space and flexibility to accommodate the many ways families live today. The main-level bedroom and full bath provide a comfortable option for guests or multigenerational living, while the sun-filled solarium offers a lovely space to relax, work, or simply enjoy the views of the surrounding property.

The fully finished lower level offers even more room to make the home your own, with an additional bedroom, full and half bathrooms, a spacious recreation and living area, and several flexible rooms that can serve as a home office, gym, media room, hobby space, or additional space for family and guests.

Outside, the private two-acre setting is equally inviting. A large deck overlooks a beautiful stone patio and expansive grassy grounds surrounded by mature landscaping—an ideal setting for gathering with family and friends or enjoying a quiet evening at home. The generous grounds also offer the opportunity to create the outdoor retreat you've always envisioned, with space for a future pool and additional outdoor living areas.

This is a home with room not only to live, but to gather—whether entertaining family and friends, hosting business associates, welcoming extended family, or simply creating lasting memories in the comfort of your own private retreat.

Conveniently located near top-rated schools, shopping, dining, and Washington Dulles International Airport, this Evergreen Reserve estate offers the privacy of a retreat with the convenience of everything nearby.

**A home to enjoy today and make your own for years to come.**
#VALO2127340

ASHBURN

42115 PLEASANT FOREST COURT

6 Beds

6 Baths

7,994 Sq.Ft.

$2,850,000

MLS#: VALO2127340

1 ... 323 324 325 326 327 ... 666
* Listings identified with the FMLS IDX logo come from FMLS and are held by brokerage firms other than the owner of this website. The listing brokerage is identified in any listing details. Information is deemed reliable but is not guaranteed. If you believe any FMLS listing contains material that infringes your copyrighted work please click here to review our DMCA policy and learn how to submit a takedown request. © 2024. First Multiple Listing Service, Inc.

Send a message

Message successfully sent.

Your message

What is 3 + 4 ?

Reason for contacting?

I agree to receive email communication and understand I can unsubscribe at any time.

I agree to be contacted by Charis Realty Group - Christine Issler, Broker via call, email, and text for real estate services. To opt out, you can reply 'stop' at any time or reply 'help' for assistance. You can also click the unsubscribe link in the emails. Message and data rates may apply. Message frequency may vary. Privacy Policy

Sign Out

Virtual Assistant

Would you like to take the next step with this property? We can help you schedule a showing or virtual tour, or send you more details.

Yes, I would like more information.

Thank You for Your Reply, One of Our Agents will contact you as soon as possible

No, maybe later.

Thank you, you can always contact me via email, phone number or through the contact form.

Realhub AI

Lucy - Your AI-Powered Realtor

Update Your Temporary Password

Personalize your search

Enter your email and we'll notify you immediately when new listings match what you're looking for.

or enter email address

Already have an account ? Login here

Continue your home search

I agree to receive communications and understand I can unsubscribe at any time.

I agree to be contacted by Charis Realty Group - Christine Issler, Broker via call, email, and text for real estate services. To opt out, you can reply 'stop' at any time or reply 'help' for assistance. You can also click the unsubscribe link in the emails. Message and data rates may apply. Message frequency may vary. Privacy Policy

Already have an account ? Login here

We use cookies

We use cookies primarily for analytics to enhance your experience. By accepting, you agree to our use of these cookies. You can manage your preferences or learn more about our cookies policy.