Properties

Browse or get in touch to schedule a walkthrough.

  • Nearby me
Price range

Popular Features

Community Features

Association

Property Features

Waterfront

View

Exterior Features

Interior Features

Style

944525 properties match your criteria

Updated 1 minute ago

E-Alert name
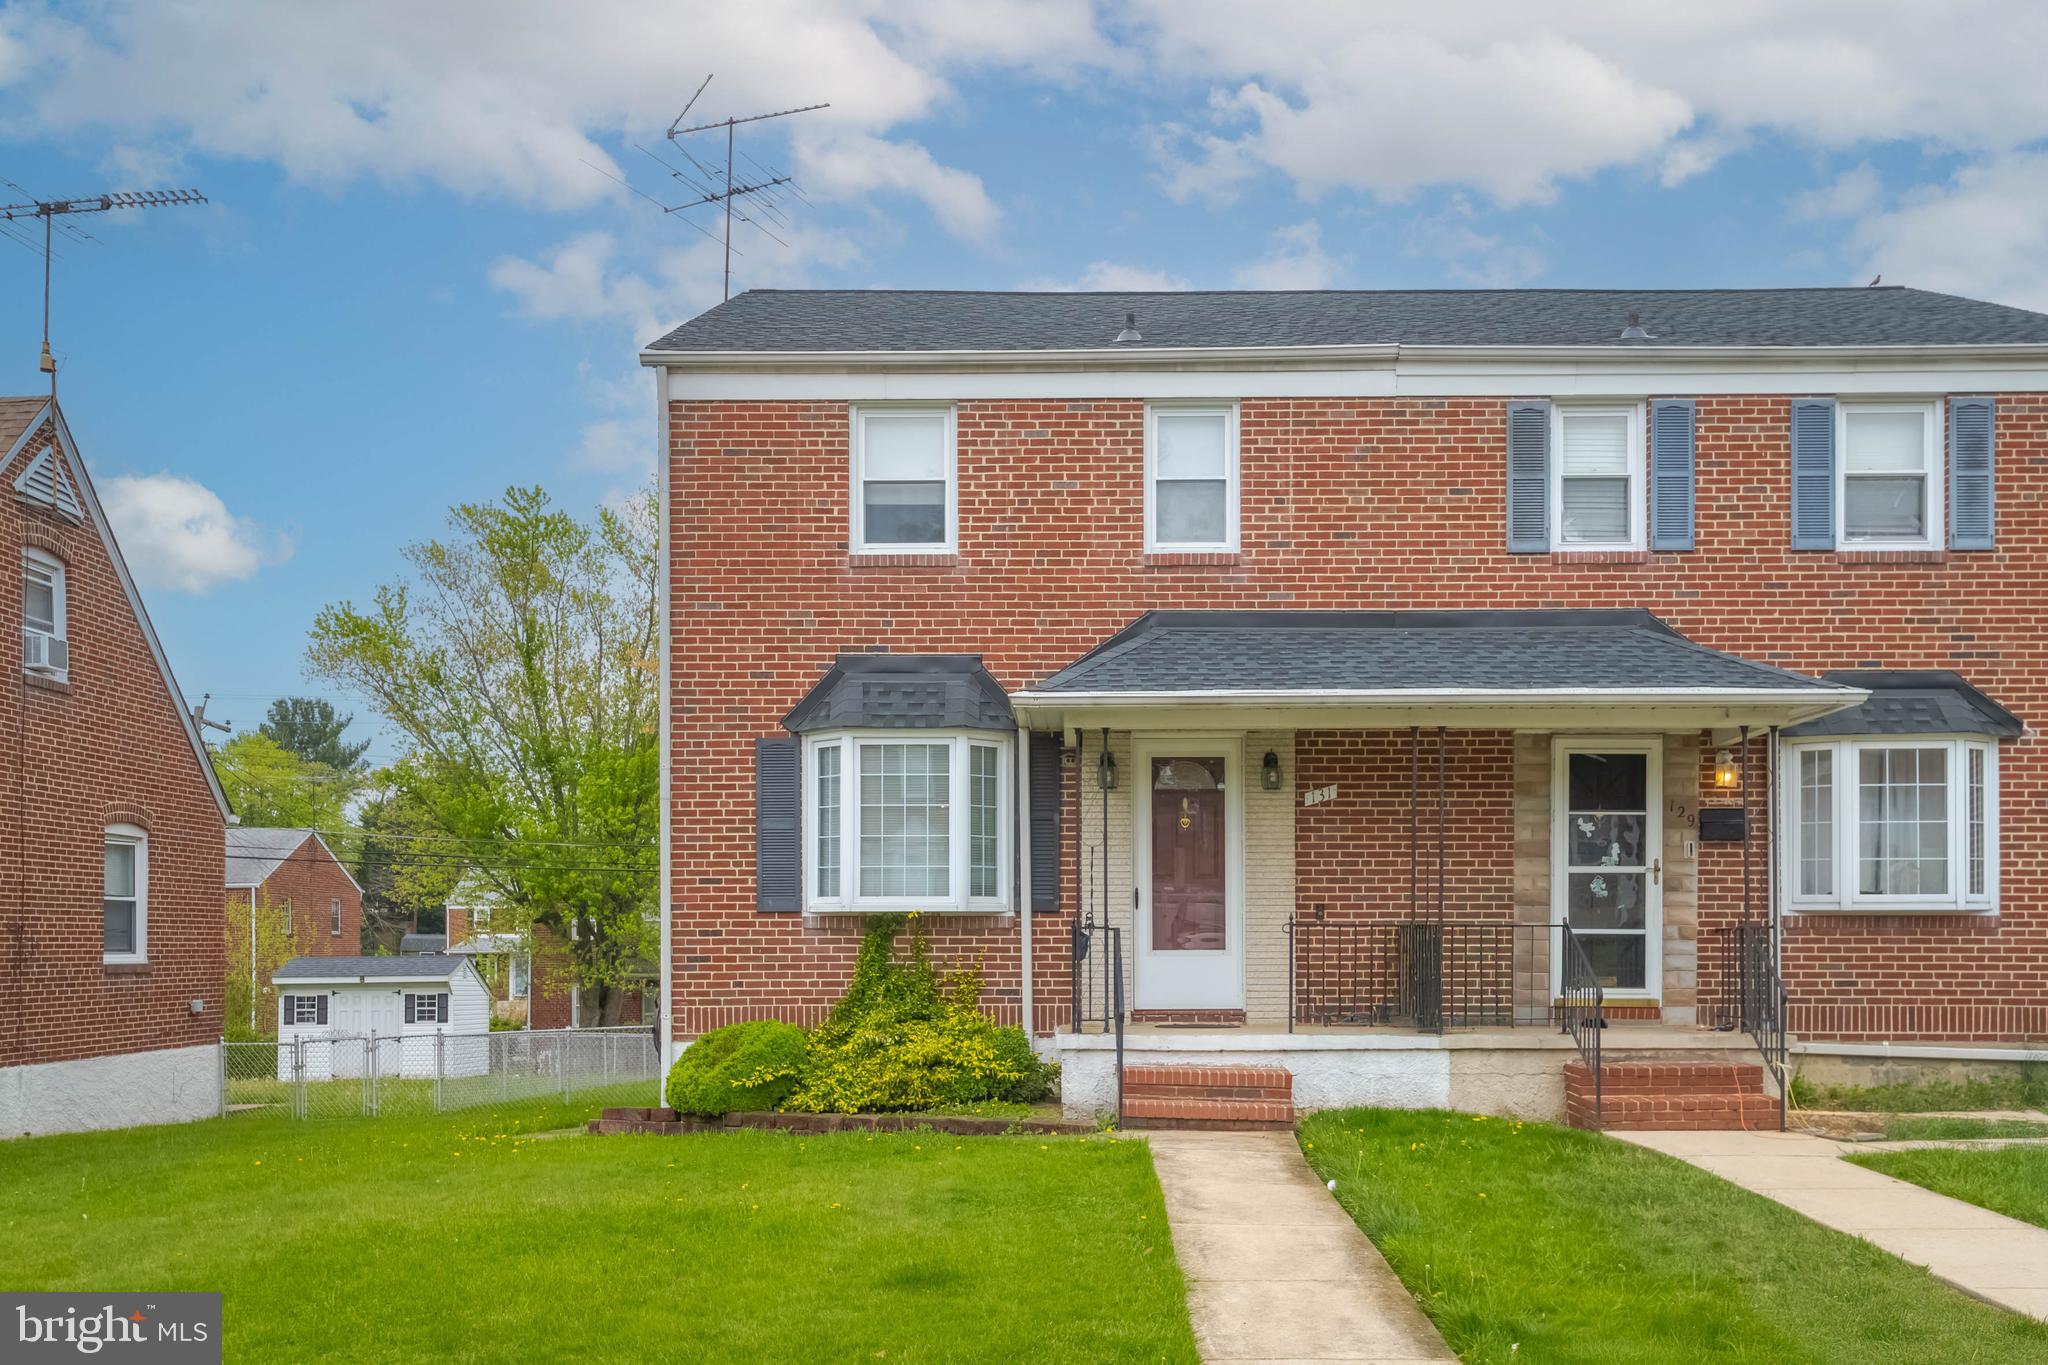
Welcome to 131 Sipple Ave in the heart of Fullerton.  This charming all-brick semi-detached home has been lovingly maintained and updated.    A traditional floorplan guides you through the living, and dining rooms with neutral carpeting.  The updated kitchen with oak cabinetry and stainless-steel appliances completes the main floor.  The kitchen door leads you to a covered rear porch and a generously sized fenced in back yard with a shed.  The second level has 3 bedrooms plus an updated full bath.  The finished lower level rounds out the home with a 1/4 bath and laundry.  The roof was replaced in 2024 and many other updates.  
This home is as-is.  Please call or text me for more information or a private showing.  Don't miss this one!
#MDBC2125850

BALTIMORE

131 SIPPLE AVENUE

3 Beds

1 Baths

1,160 Sq.Ft.

$250,000

MLS#: MDBC2125850
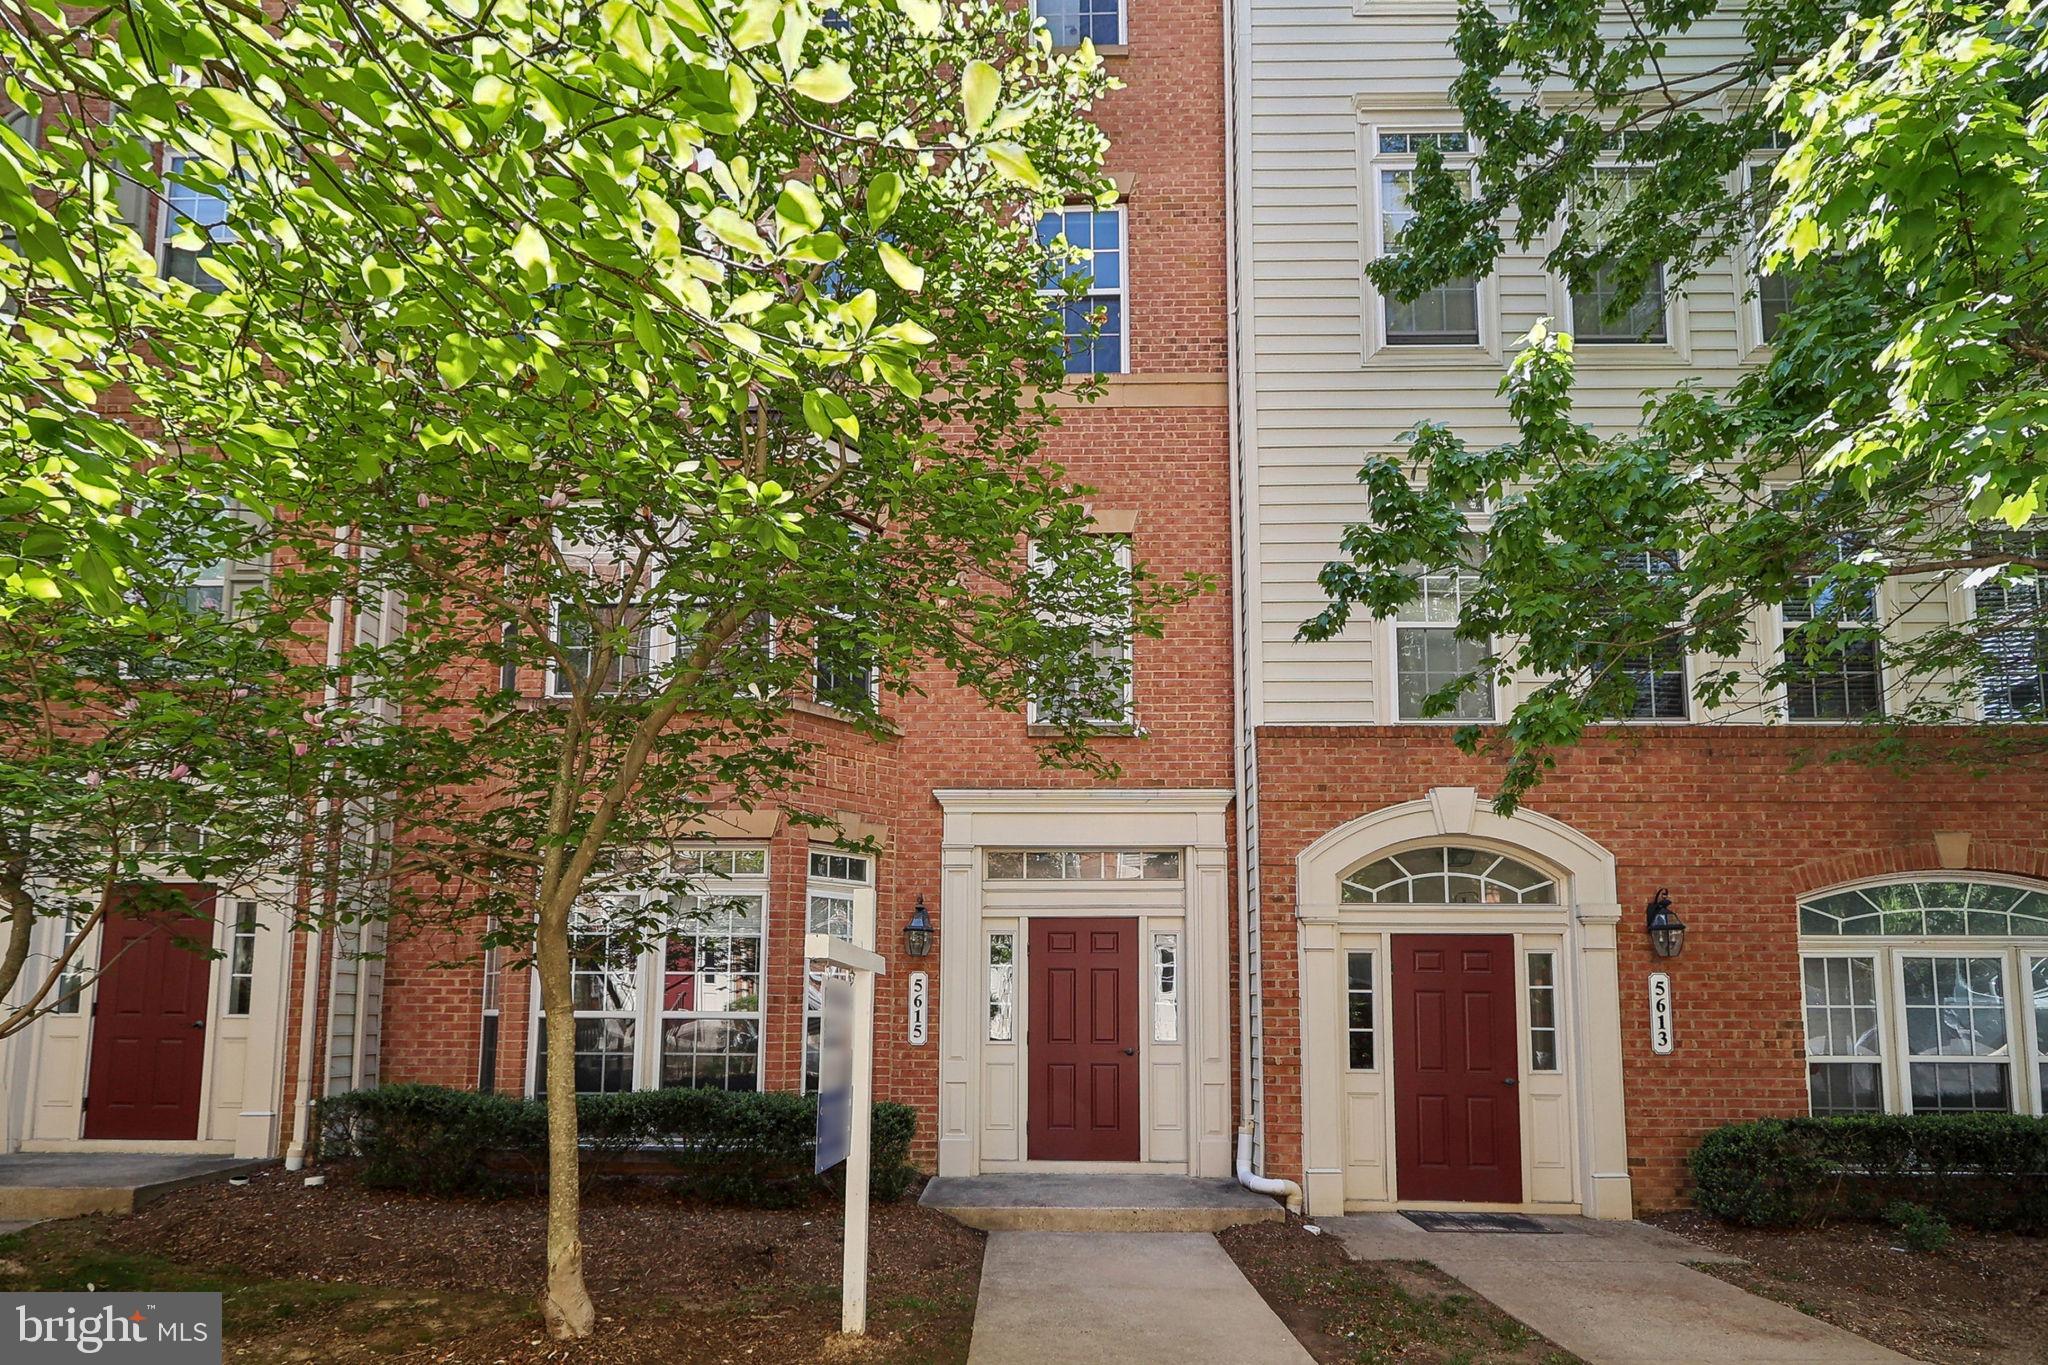
Welcome to 5615 Harrington Falls Lane, Unit K—a spacious and well-appointed townhome offering comfort, convenience, and an unbeatable location in Alexandria’s desirable Sullivan Place community. This multi-level home features three bedrooms, two and a half baths, and an open main level with high ceilings, abundant natural light, and a modern kitchen equipped with stainless steel appliances and generous cabinet space. The primary suite includes a walk-in closet and an en-suite bath with dual vanities, while additional highlights include a private balcony, in-unit laundry, and an attached garage for added ease.

Sullivan Place offers residents access to a range of community amenities including a swimming pool, playground, and walking trails. The community is well-maintained, pet-friendly, and ideally situated for both relaxation and everyday convenience. Just minutes from I-395, I-495, and I-95, this location provides quick access to Washington, D.C., the Pentagon, and surrounding areas. Public transportation options are readily available, including nearby bus stops and a community shuttle to the Van Dorn Metro Station, making commuting easy and efficient.

Nearby, residents enjoy access to a variety of local attractions and conveniences. Dining and shopping options are plentiful, with restaurants, coffee shops, grocery stores, and retail centers all within close reach. Old Town Alexandria, with its historic charm, waterfront parks, and vibrant mix of restaurants and boutiques, is just a short drive away. For travelers, Ronald Reagan Washington National Airport is approximately 10 miles from the home, with Dulles International and BWI airports also within reach. Combining a well-designed living space with a central location, this home offers a low-maintenance lifestyle in one of Alexandria’s most accessible communities.
#VAFX2235504

ALEXANDRIA

5615 HARRINGTON FALLS LANE K

3 Beds

2 Baths

2,640 Sq.Ft.

$659,000

MLS#: VAFX2235504
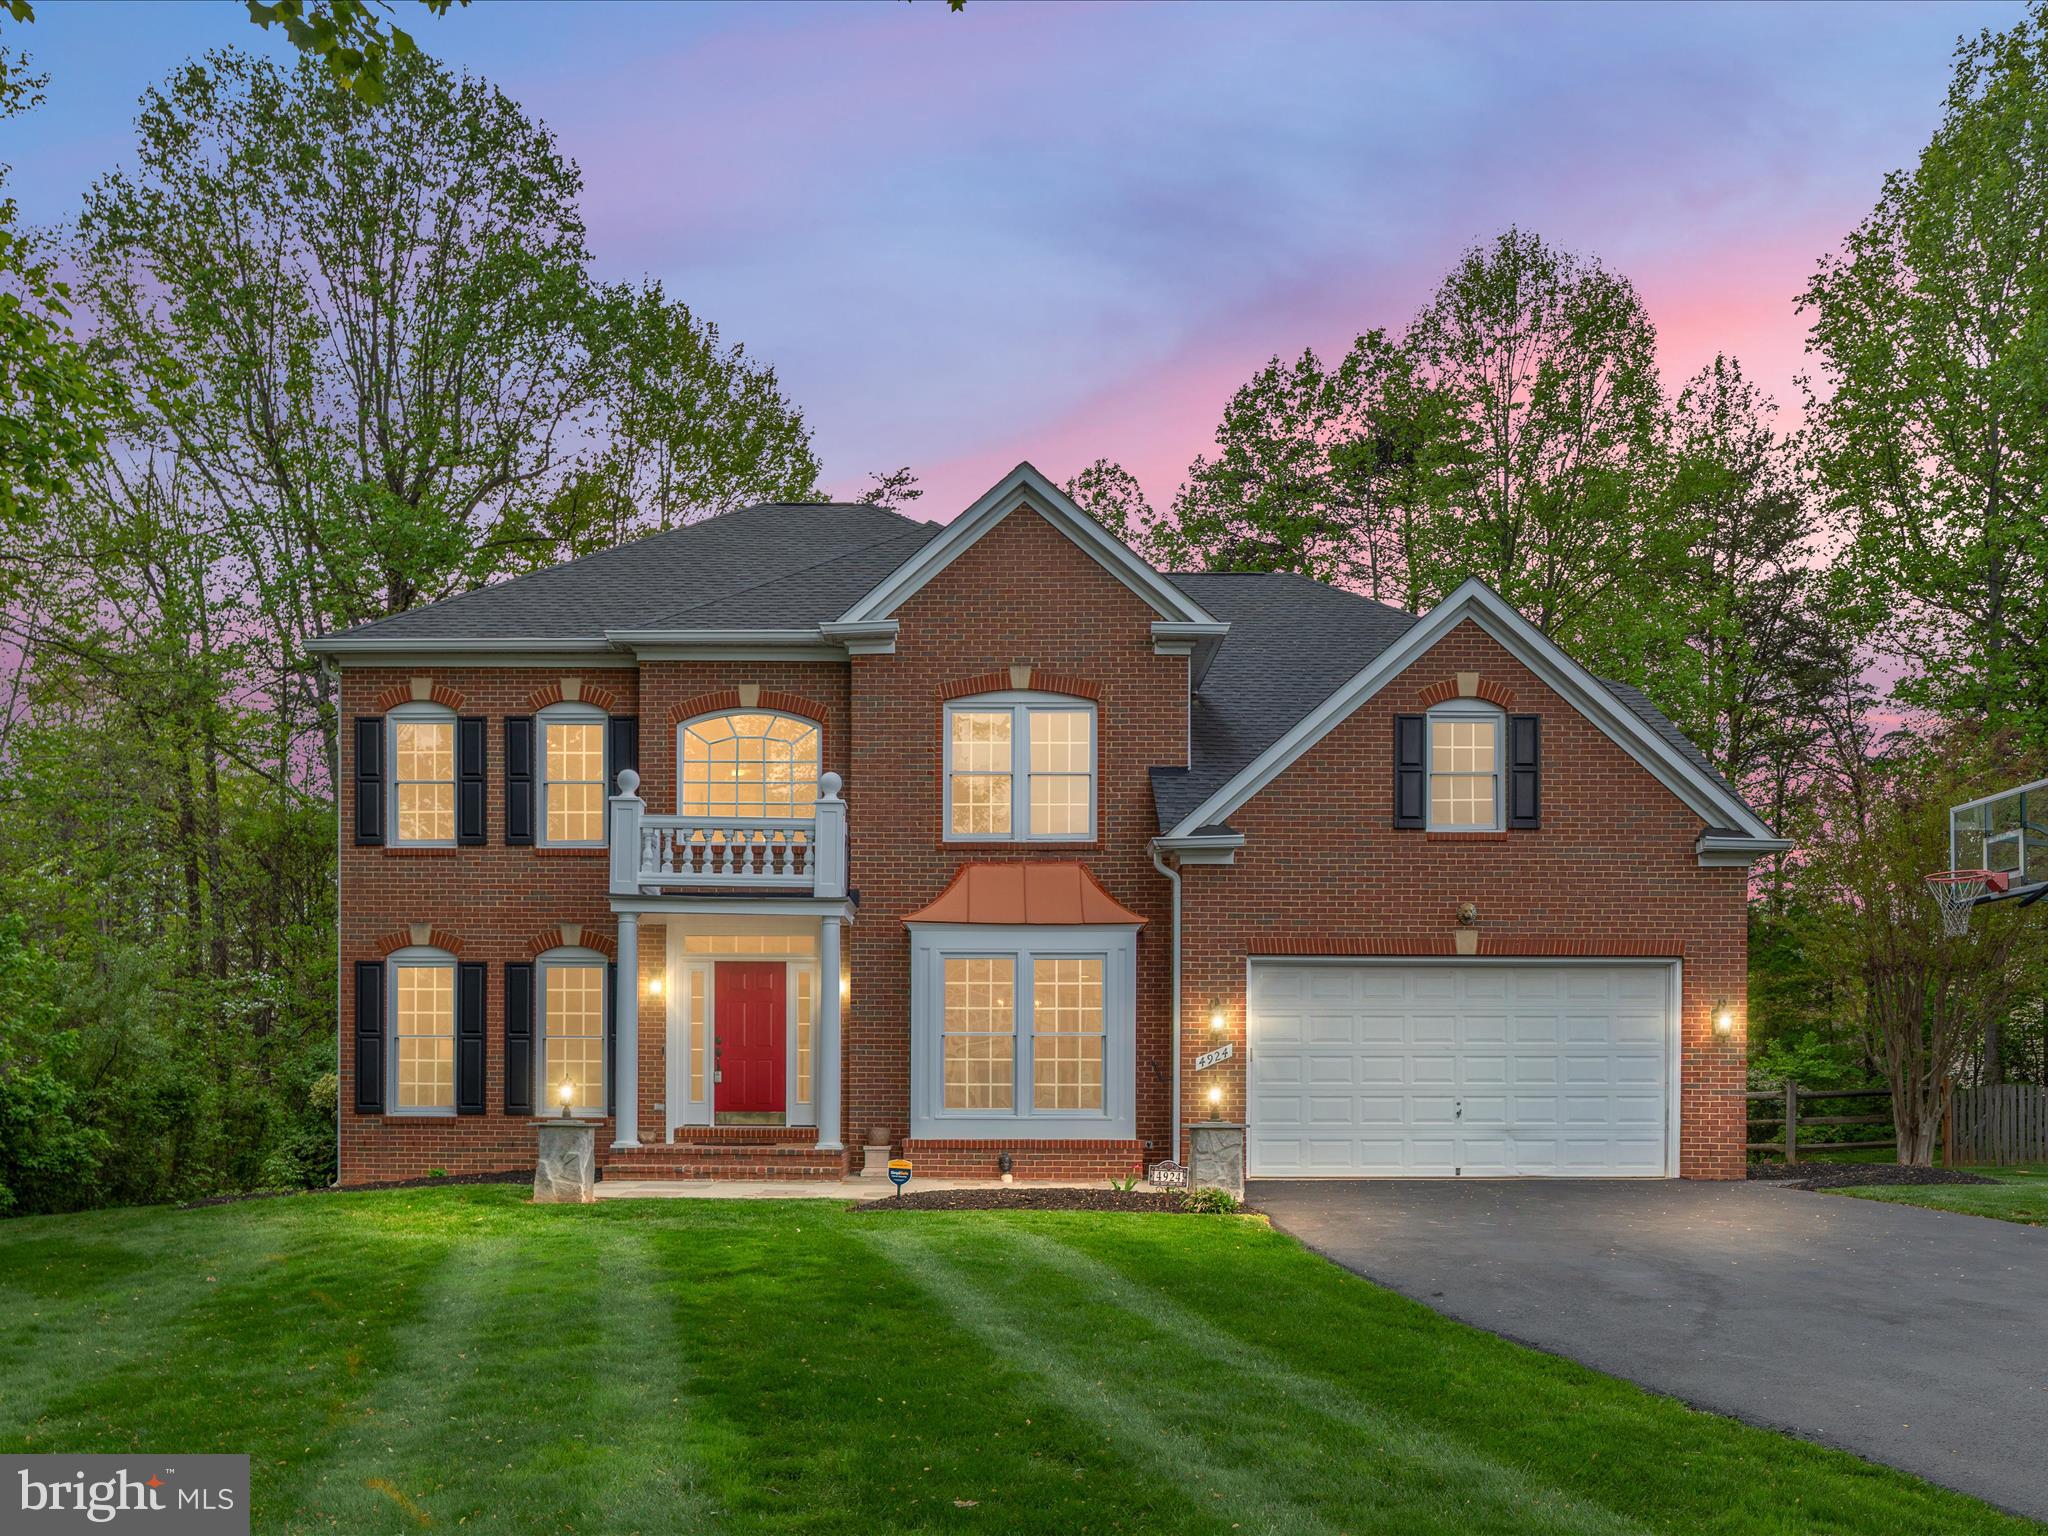
Step into refined elegance at 4924 Berkshire Woods, a beautifully appointed residence nestled in one of Fairfax’s most desirable neighborhoods. This exquisite home boasts timeless architecture, upscale design elements, and thoughtful amenities curated for comfort, style, and entertainment.

From the moment you enter, you're greeted by fine finishes—gleaming hardwood floors, crown molding, custom lighting, and a graceful layout that flows seamlessly from formal spaces to everyday living.

The heart of the home opens to a beautiful kitchen, expansive living areas, and a light-filled dining room perfect for both intimate dinners and grand celebrations.

The fully finished basement is an entertainer’s dream, featuring a custom home theater designed for immersive movie nights, and a sleek built-in bar perfect for hosting and unwinding. Whether you're watching a film, toasting with friends, or enjoying a game night, this space delivers a true luxury lifestyle experience.

Additional features include spacious bedrooms, spa-inspired baths, a serene backyard, Tesla charger in the garage and proximity to top-rated schools, commuter routes, shopping, and parks.

4924 Berkshire Woods is more than a home—it’s a statement of elegance, comfort, and craftsmanship.

Schedule your private showing today and experience the elevated lifestyle you deserve.

To learn more about the property please visit the website: https://media.absolutealtitude.us/4924-Berkshire-Woods-Dr
#VAFX2236010

FAIRFAX

4924 BERKSHIRE WOODS DRIVE

4 Beds

4 Baths

5,711 Sq.Ft.

$1,399,000

MLS#: VAFX2236010
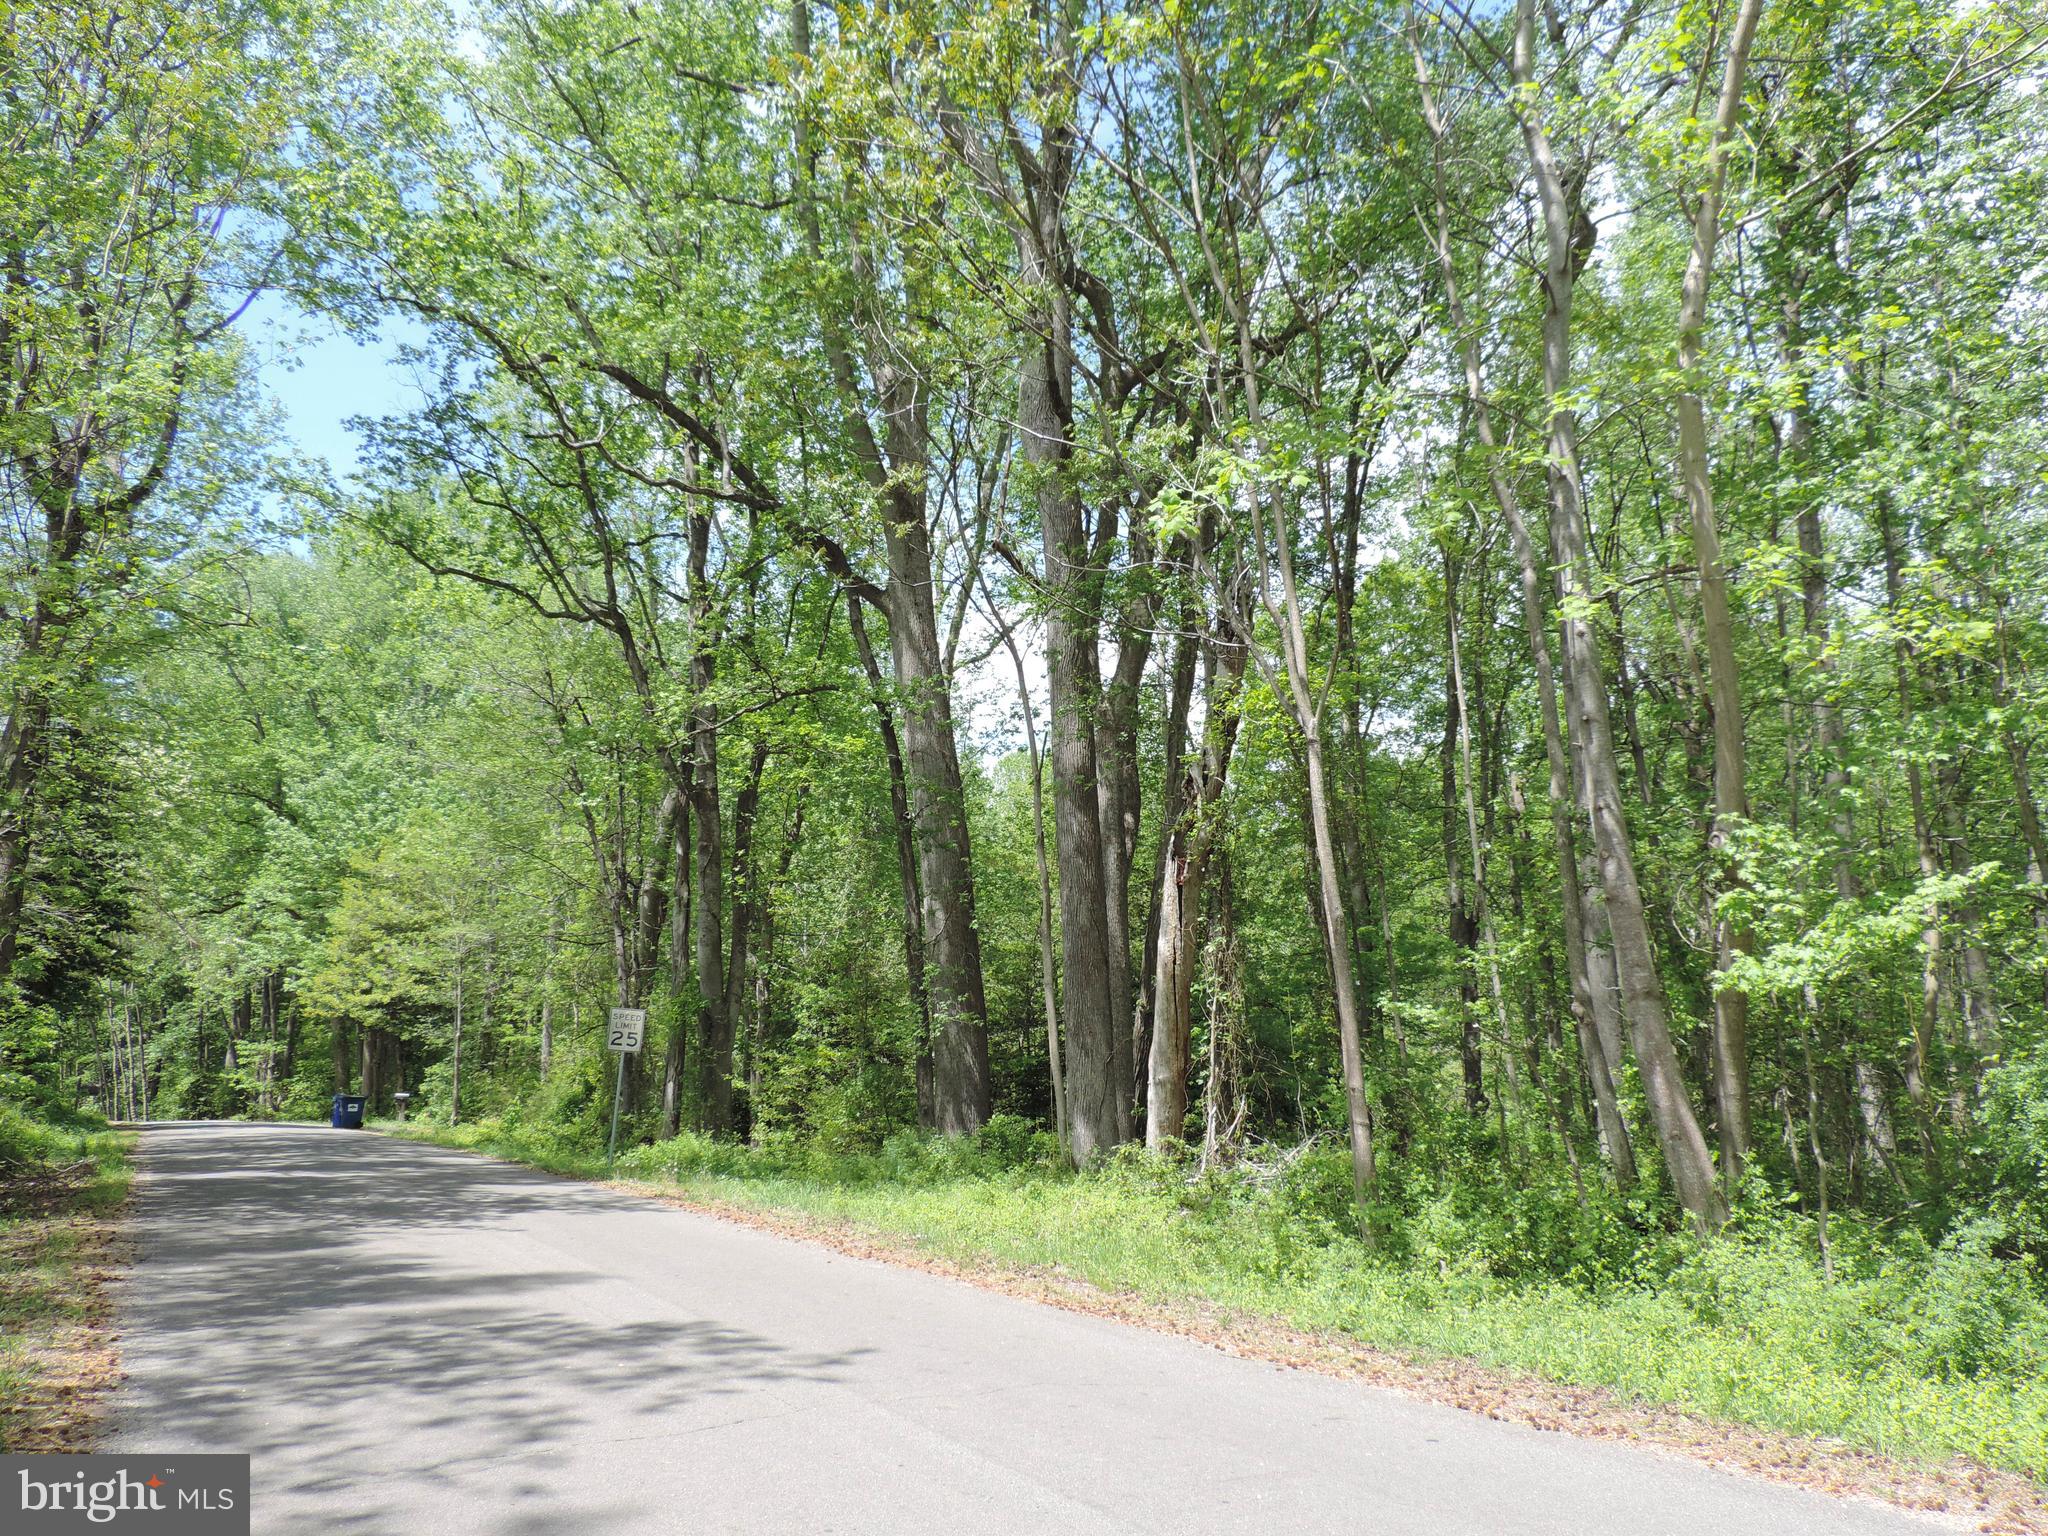
Wonderful opportunity for a wooded lot close to Dahlgren and Maryland!  No HOA!  Mature trees throughout this 2.27 acre lot!  Previous soil work for 3 bedroom conventional system!  Located on a non-through road ending at a cul de sac!  Walkable community!  Offering an easy commute and conveniently located near local shopping and restaurants!  Don't miss out on this opportunity!
#VAKG2006310

KING GEORGE

Lot 12 SAINT PAULS ROAD

None Beds

None Baths

2.27 acres

$39,900

MLS#: VAKG2006310
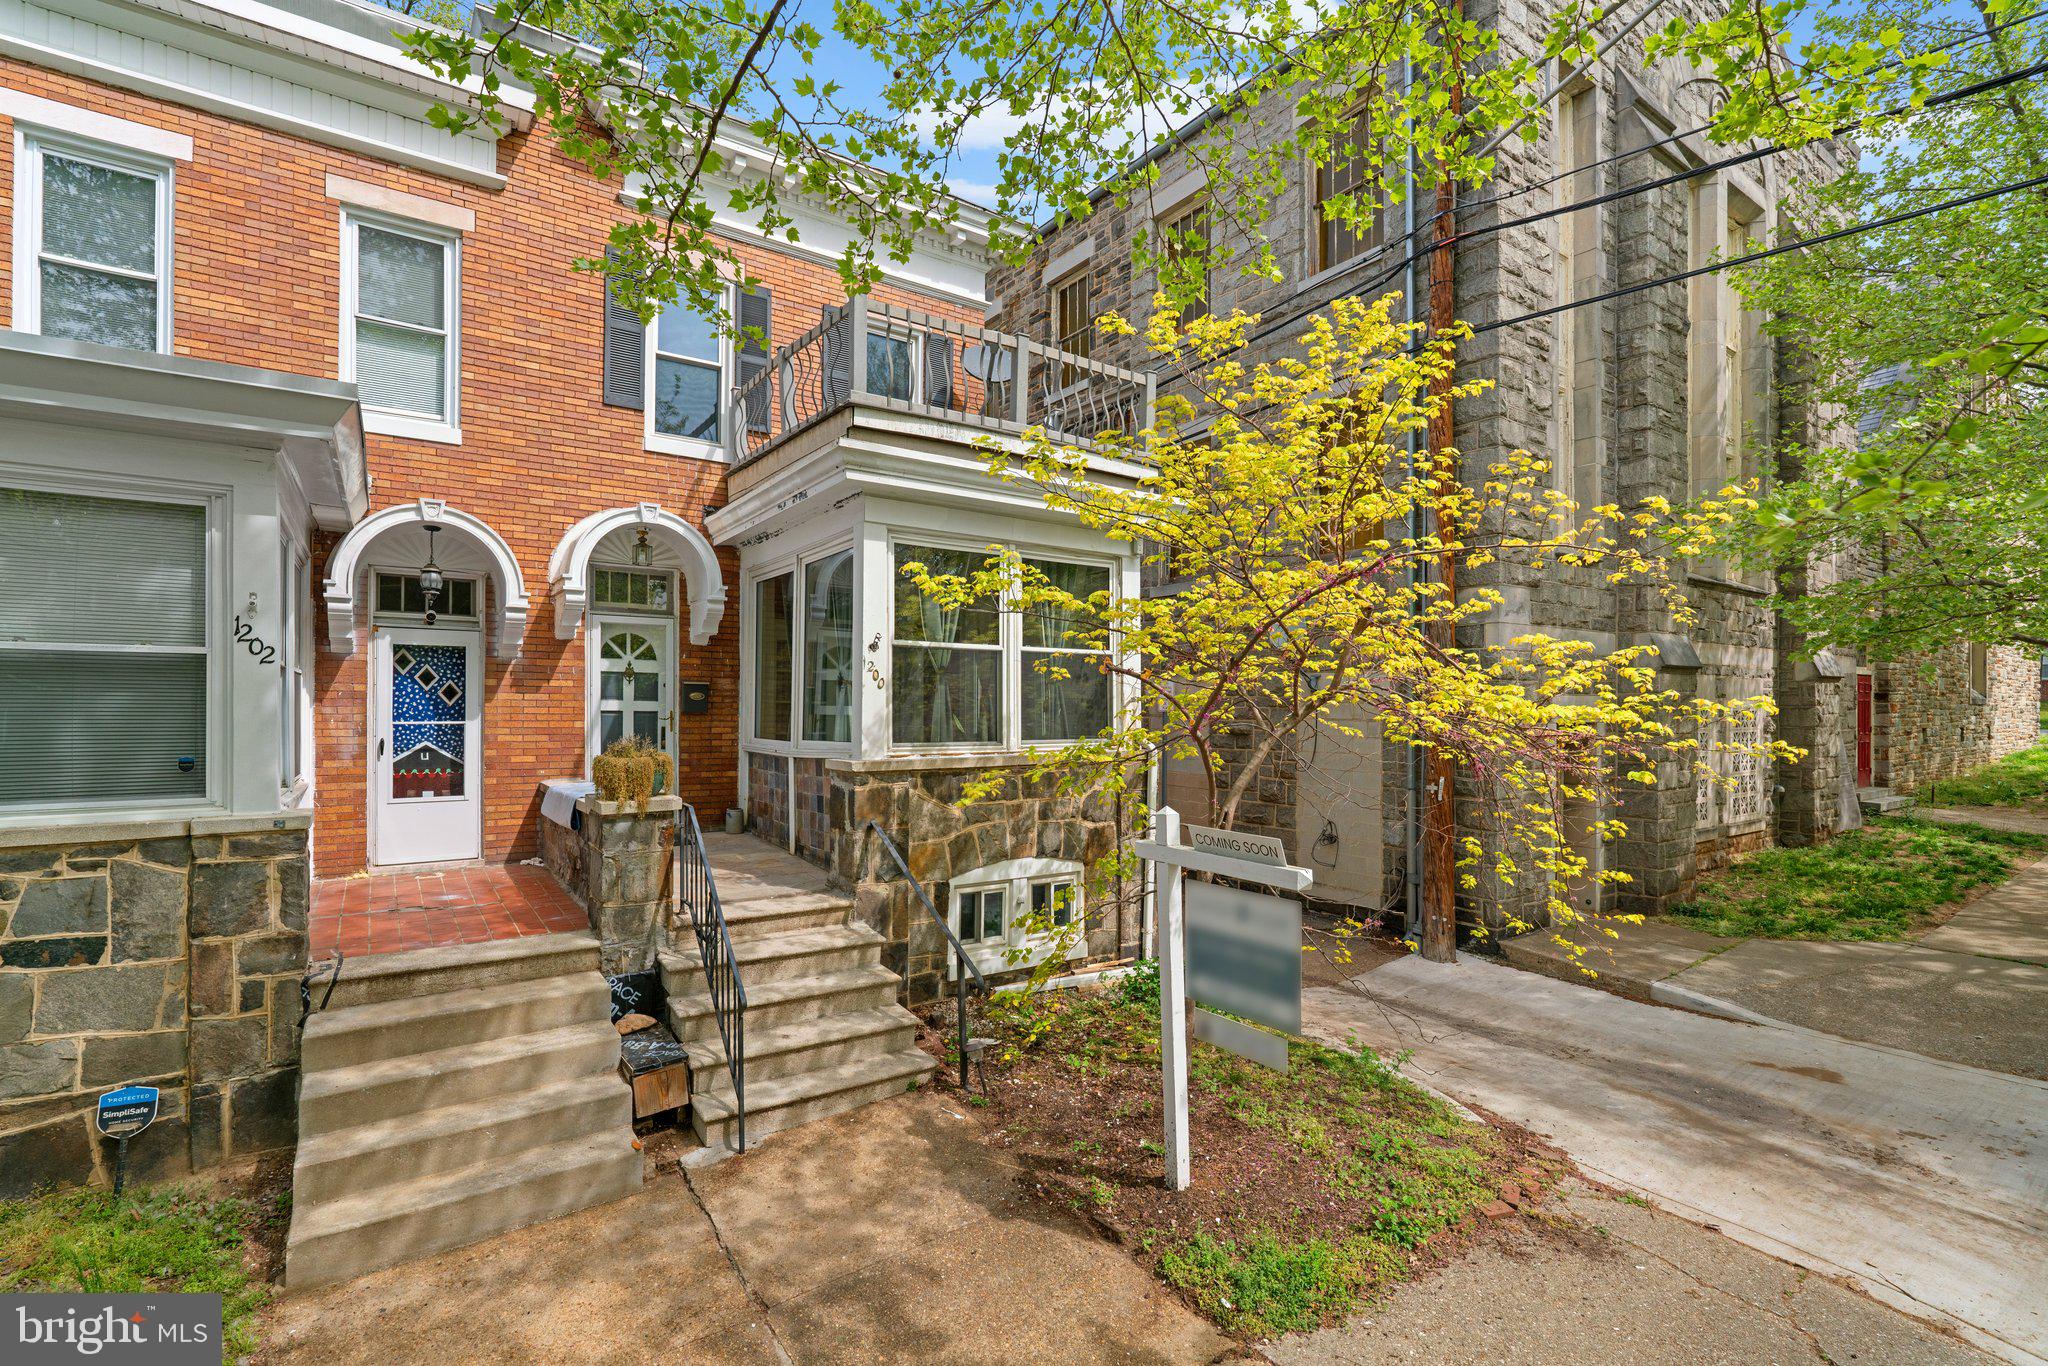
Charming End-of-Row Townhome in Medfield, Baltimore City!
Welcome to this spacious and maintained end-of-row townhome, perfectly situated in the heart of Medfield/Hampden area! Offering 4 generously sized bedrooms and 2.5 bathrooms.
Step inside to find original hardwood floors that flow throughout the main living areas, preserving the home's authentic character. The sunroom on the first floor provides a bright and cozy retreat, perfect for morning coffee or a home office. Entertain with ease in two separate living spaces and a formal dining room, ideal for hosting family gatherings and celebrations.
The serene backyard is your private oasis, featuring a charming patio area — perfect for outdoor dining, gardening or relaxing.
Downstairs, the fully finished basement offers a complete apartment setup, ideal for guests, rental income, or multi-generational living.
Don't miss the rare opportunity to own a large, versatile, and character-filled townhome in one of Baltimore's most beloved neighborhoods!
Schedule your private tour today and discover all the warmth and space this Medfield gem has to offer!
#MDBA2164282

BALTIMORE

1200 W 42ND STREET

4 Beds

2 Baths

1,604 Sq.Ft.

$345,000

MLS#: MDBA2164282
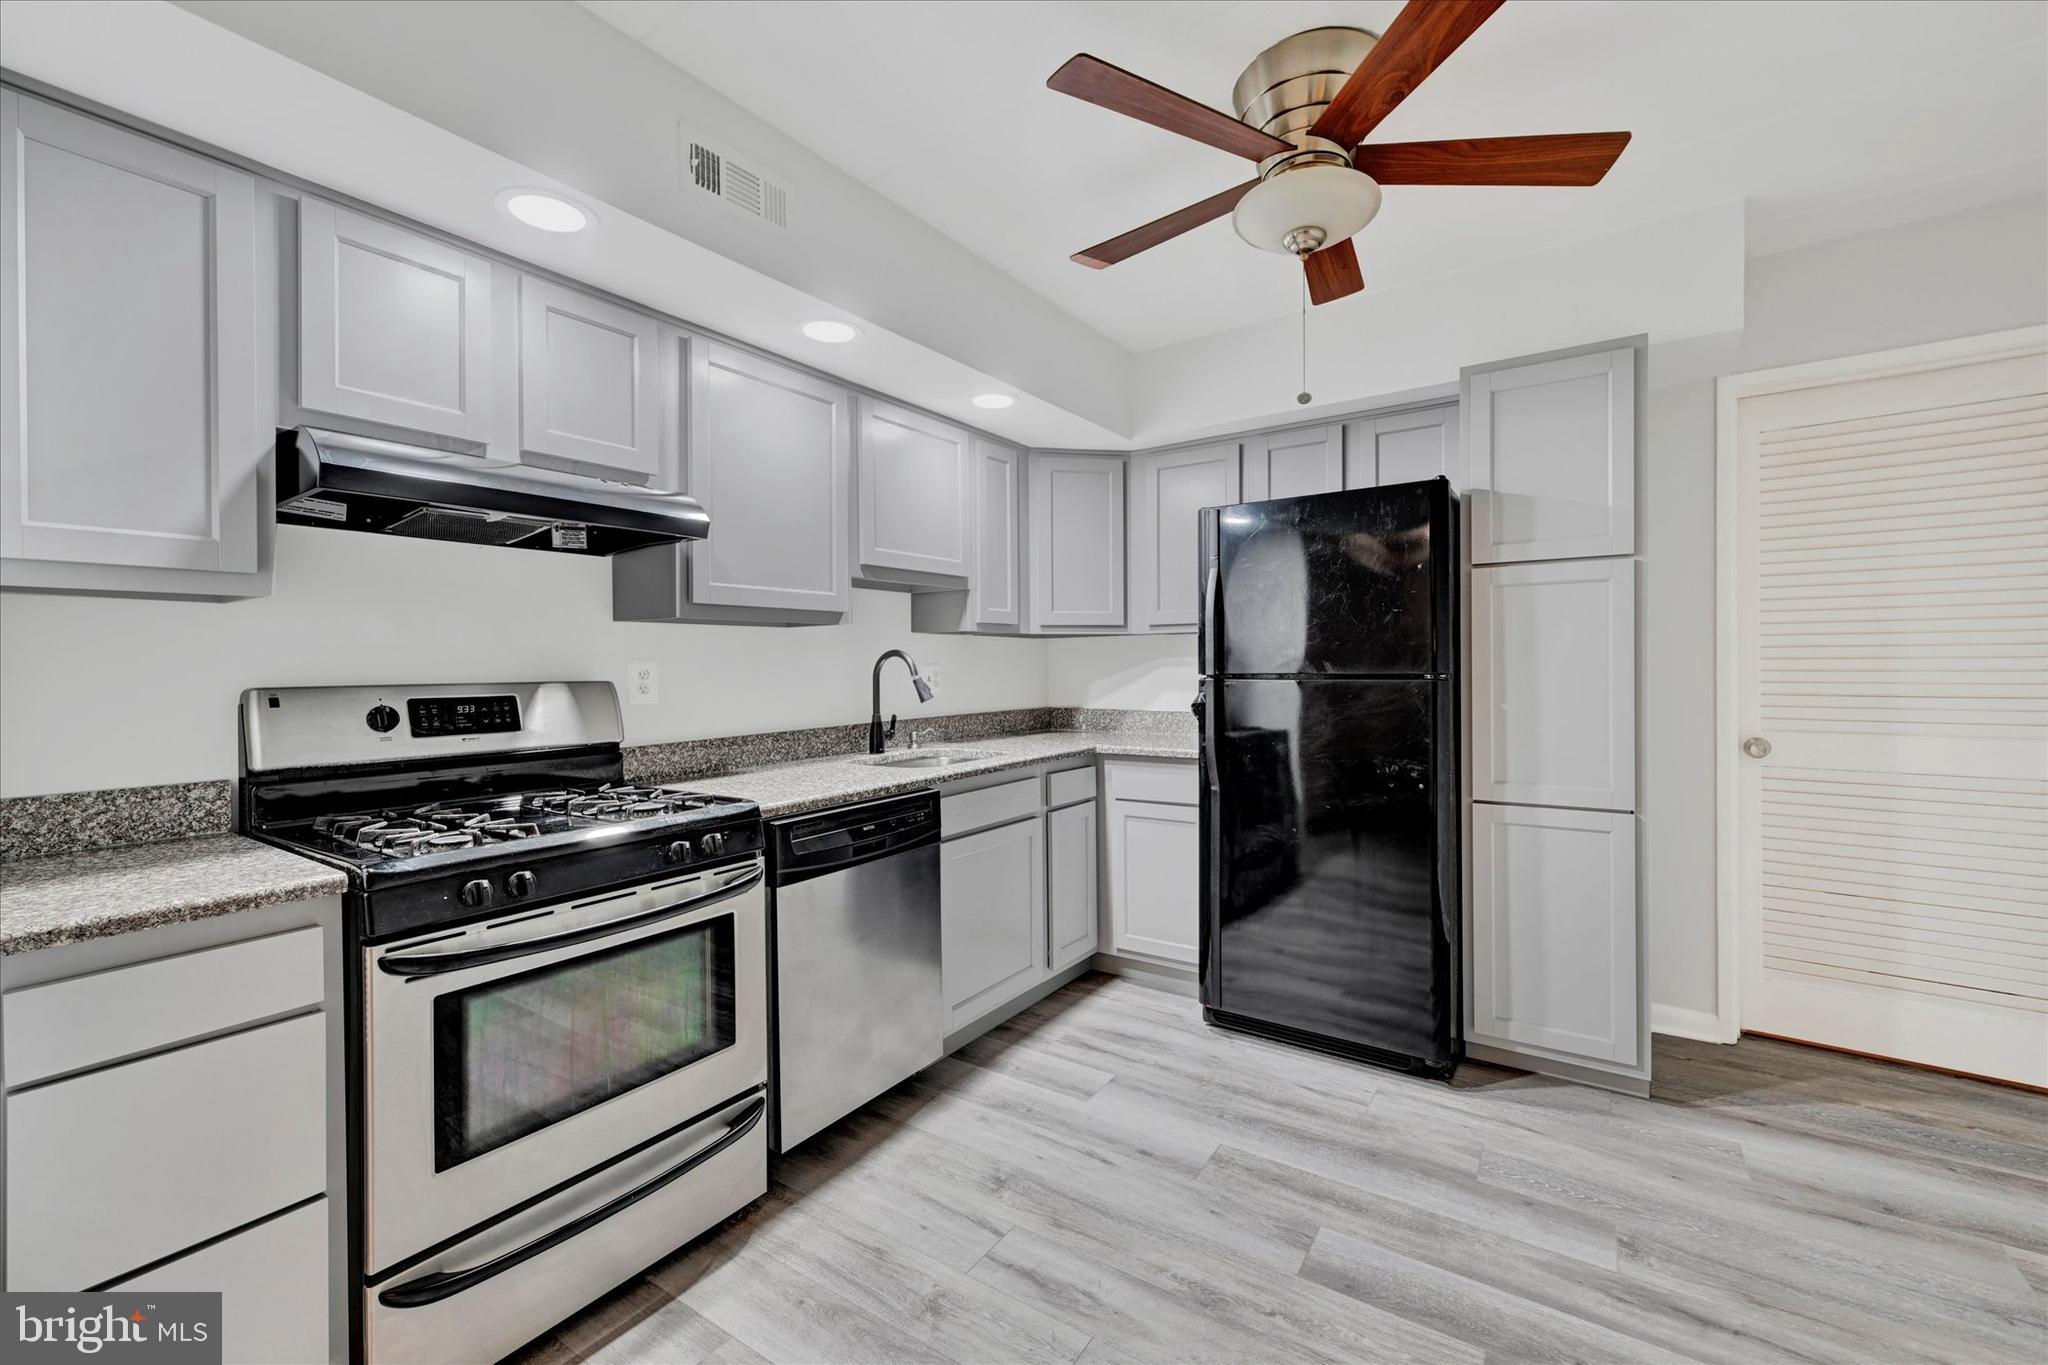
Enjoy a low maintenance lifestyle in this sweet contemporary condo in Columbia.  Enter through your own private courtyard area!  An open floor plan is welcoming and spacious.  Attractive kitchen with lots of cabinets and adjacent laundry area.  Recent LVP flooring throughout.  Primary bedroom with walk-through closet and primary bath with walk-in shower w/bench seating.  A stone's throw to Columbia Mall, excellent commuter location.  SEE IT TODAY!!
#MDHW2050394

COLUMBIA

10674 GREEN MOUNTAIN CIRCLE 7

2 Beds

2 Baths

1,184 Sq.Ft.

$269,900

MLS#: MDHW2050394
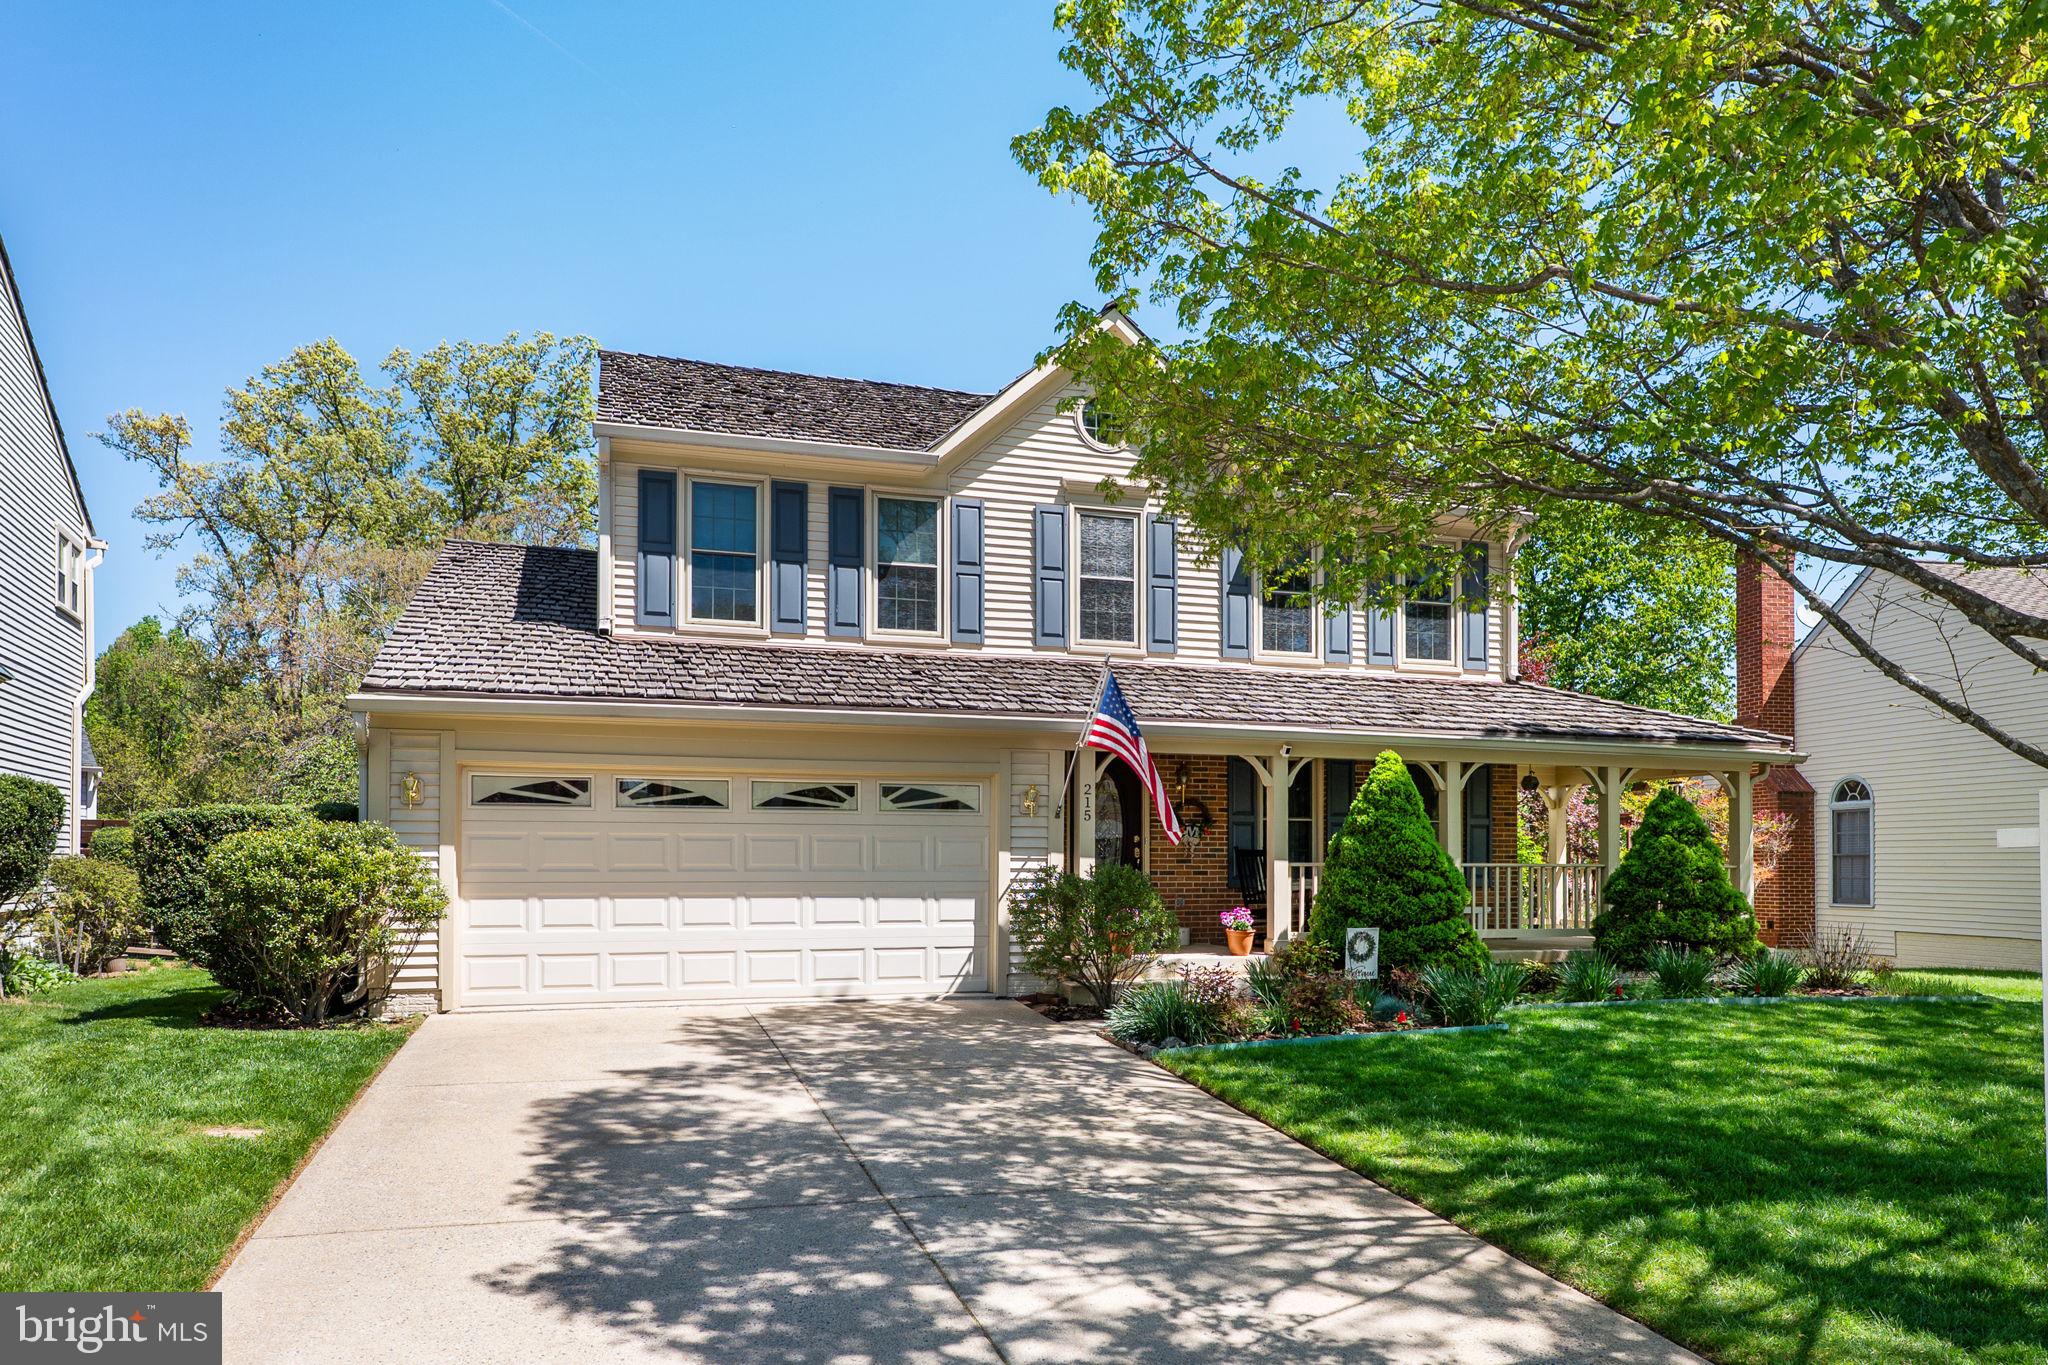
Welcome to this beautifully maintained and thoughtfully updated 4-bedroom, 3.5-bath detached home located in the highly sought-after Saybrooke community of Gaithersburg. Boasting over 3,500 square feet of finished living space, this home blends timeless elegance with modern comfort, offering a warm and inviting space that’s perfect for everyday living and effortless entertaining.

Step inside to find gleaming Brazilian hardwood floors throughout the main level, setting the stage for the home’s stylish and cohesive design. At the heart of the home is a gourmet kitchen featuring modern cabinetry, sleek quartz countertops, a center island, top-of-the-line stainless steel appliances, and a sun-drenched breakfast room—perfect for morning coffee or casual meals. Surrounding the kitchen are a cozy family room, a formal dining room, and a spacious living room that provide ample space for relaxing or hosting guests.

Upstairs, you’ll find four generously sized bedrooms and two full baths. The primary suite is a true retreat with a fully remodeled ensuite bath offering a luxurious oversized stall shower, custom storage, and a redesigned walk-in closet.

The finished basement adds even more versatility, offering a large recreation room ideal for movie nights or game time, plus a bonus room, a full bath, and a laundry area—providing flexibility for guests, hobbies, or working from home.

Outside, enjoy the beautifully landscaped lot and an expansive Azek back deck—an ideal space for summer barbecues or evening gatherings. Additional features include an attached two-car garage and a fantastic location within the community.

Saybrooke is known for its mature tree-lined streets, active neighborhood events, friendly atmosphere, and top-notch amenities including a swimming pool, tennis courts, and tot lots. Conveniently located just minutes from Shady Grove Metro and the MARC train station, this hidden gem is one of Montgomery County’s best-kept secrets.

Don’t miss the opportunity to make this exceptional home your own—schedule your private tour today!
#MDMC2177034

GAITHERSBURG

215 LOWER COUNTRY DRIVE

4 Beds

3 Baths

3,504 Sq.Ft.

$715,000

MLS#: MDMC2177034
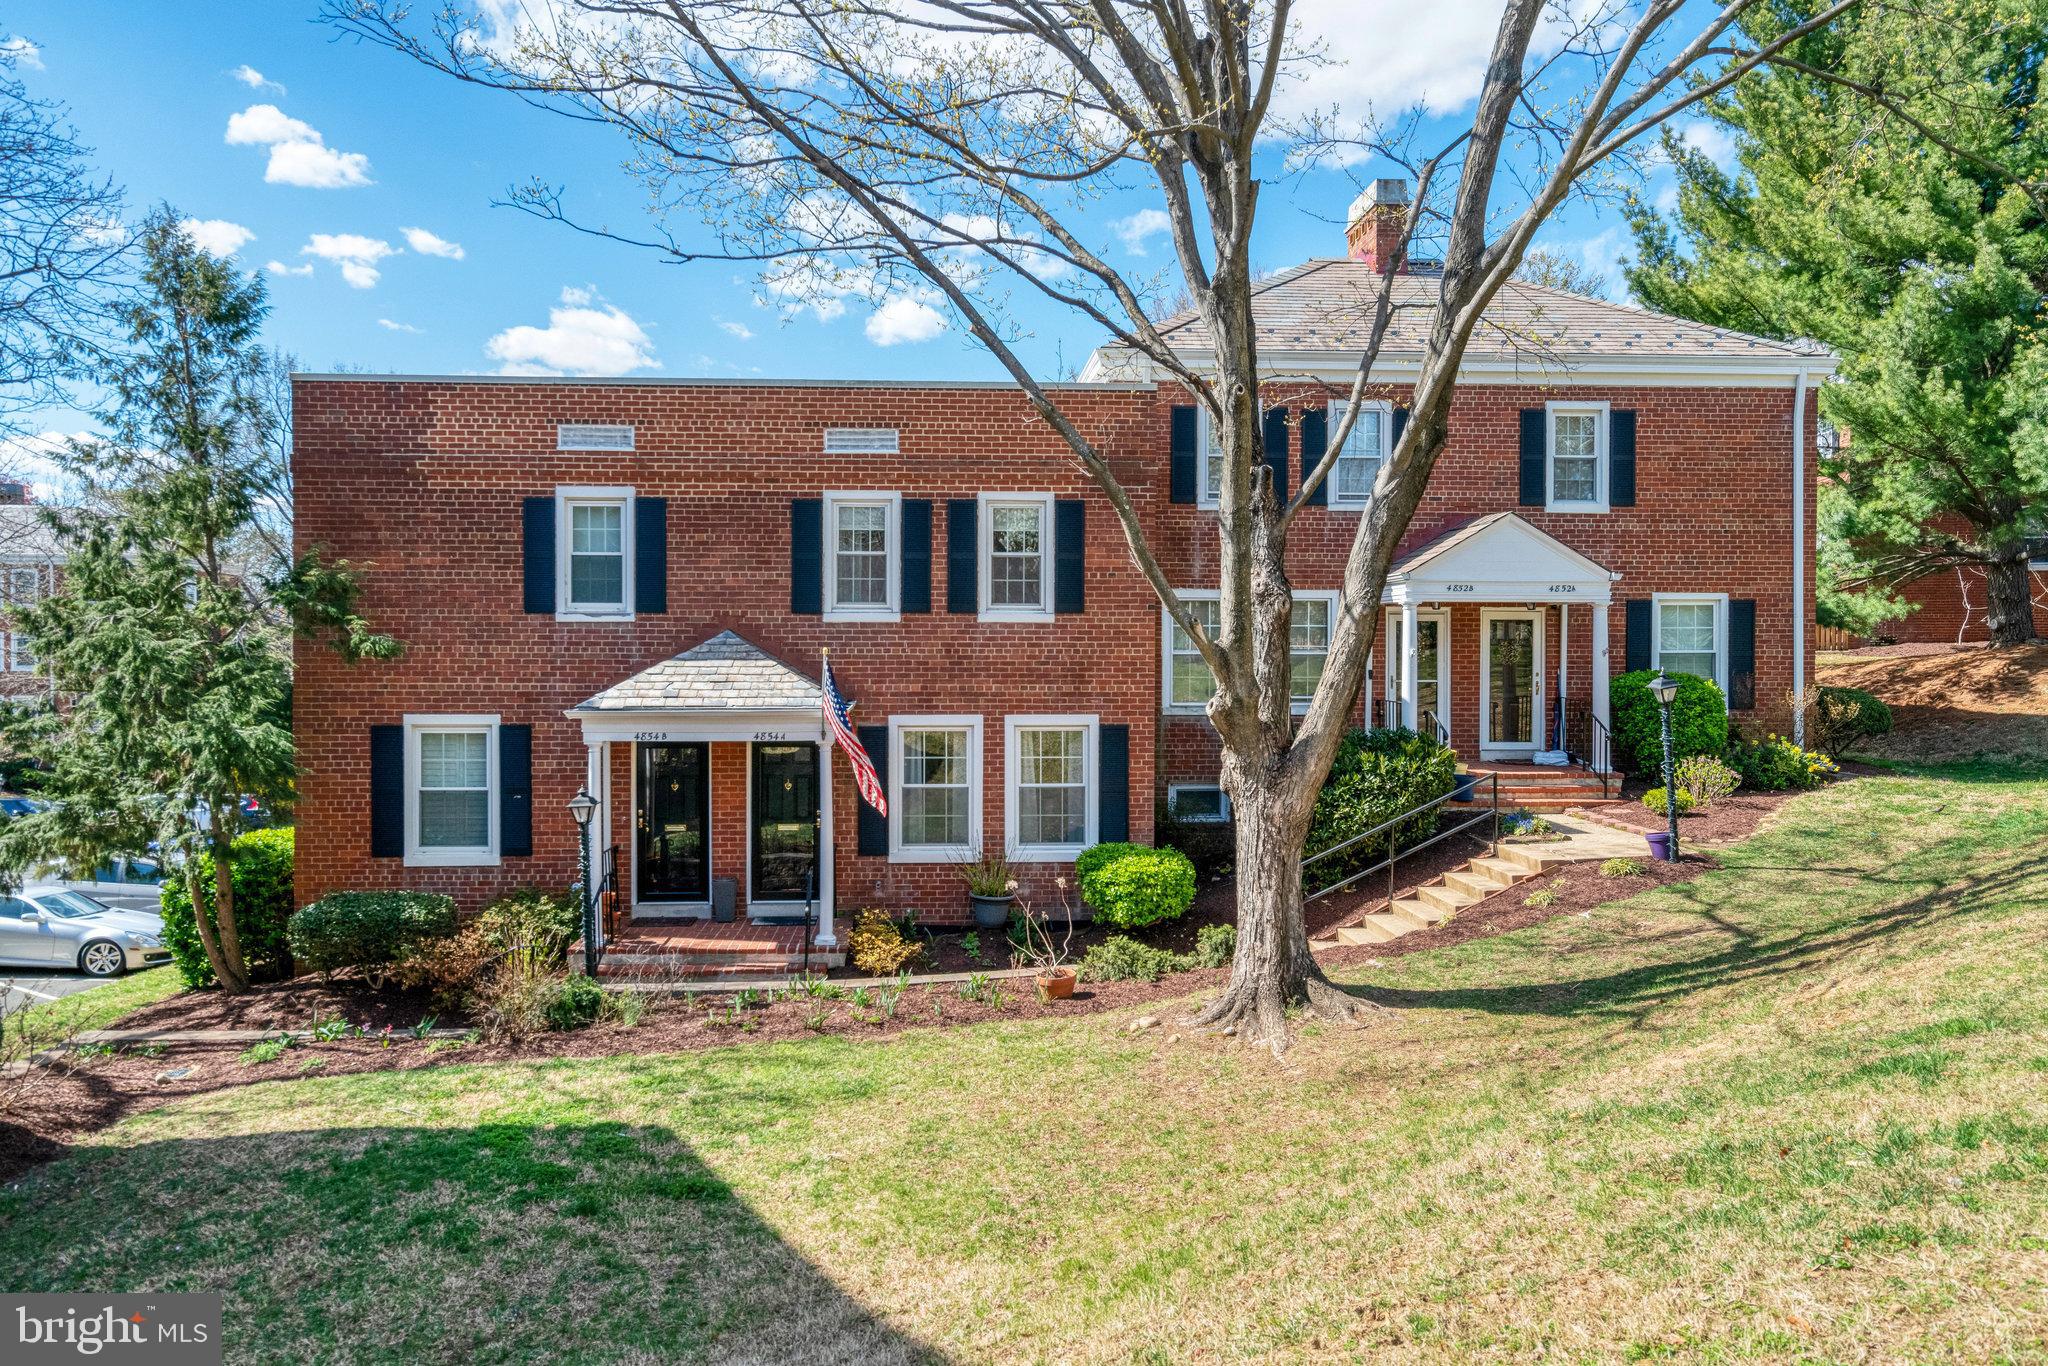
We get it. Searching for the perfect home in the Spring market feels like trying to grab concert tickets before they sell out. Then you stumble on this gem, and suddenly, everything clicks.

You: Hey Siri, find me a townhouse in Shirlington with… 2 bedrooms, 2 baths, a fully renovated bathroom, and a kitchen with brand-new stainless steel appliances. Oh, and I need a private fenced-in patio—somewhere to enjoy my morning coffee in peace. Parking? Make sure there’s plenty of off-street parking so I never have to circle the block. And let’s throw in a community with outdoor pools, tennis courts, basketball courts, walking trails, and a clubhouse—you know, for the full lifestyle experience. Oh! And it has to be super close to restaurants, a grocery store, and public transportation.

Siri: I found one match for you! It’s just minutes from Shirlington Town Center, the Shirlington Dog Park, and the W&O bike trail. Old Town Alexandria is just over 4 miles away, Washington D.C. is about 7 miles away, and you can hop on a bus just down the street.

You: I’m calling my agent right now. It’s a perfect match!
#VAAR2054098

ARLINGTON

4854 28TH STREET S A

2 Beds

2 Baths

1,383 Sq.Ft.

$585,000

MLS#: VAAR2054098
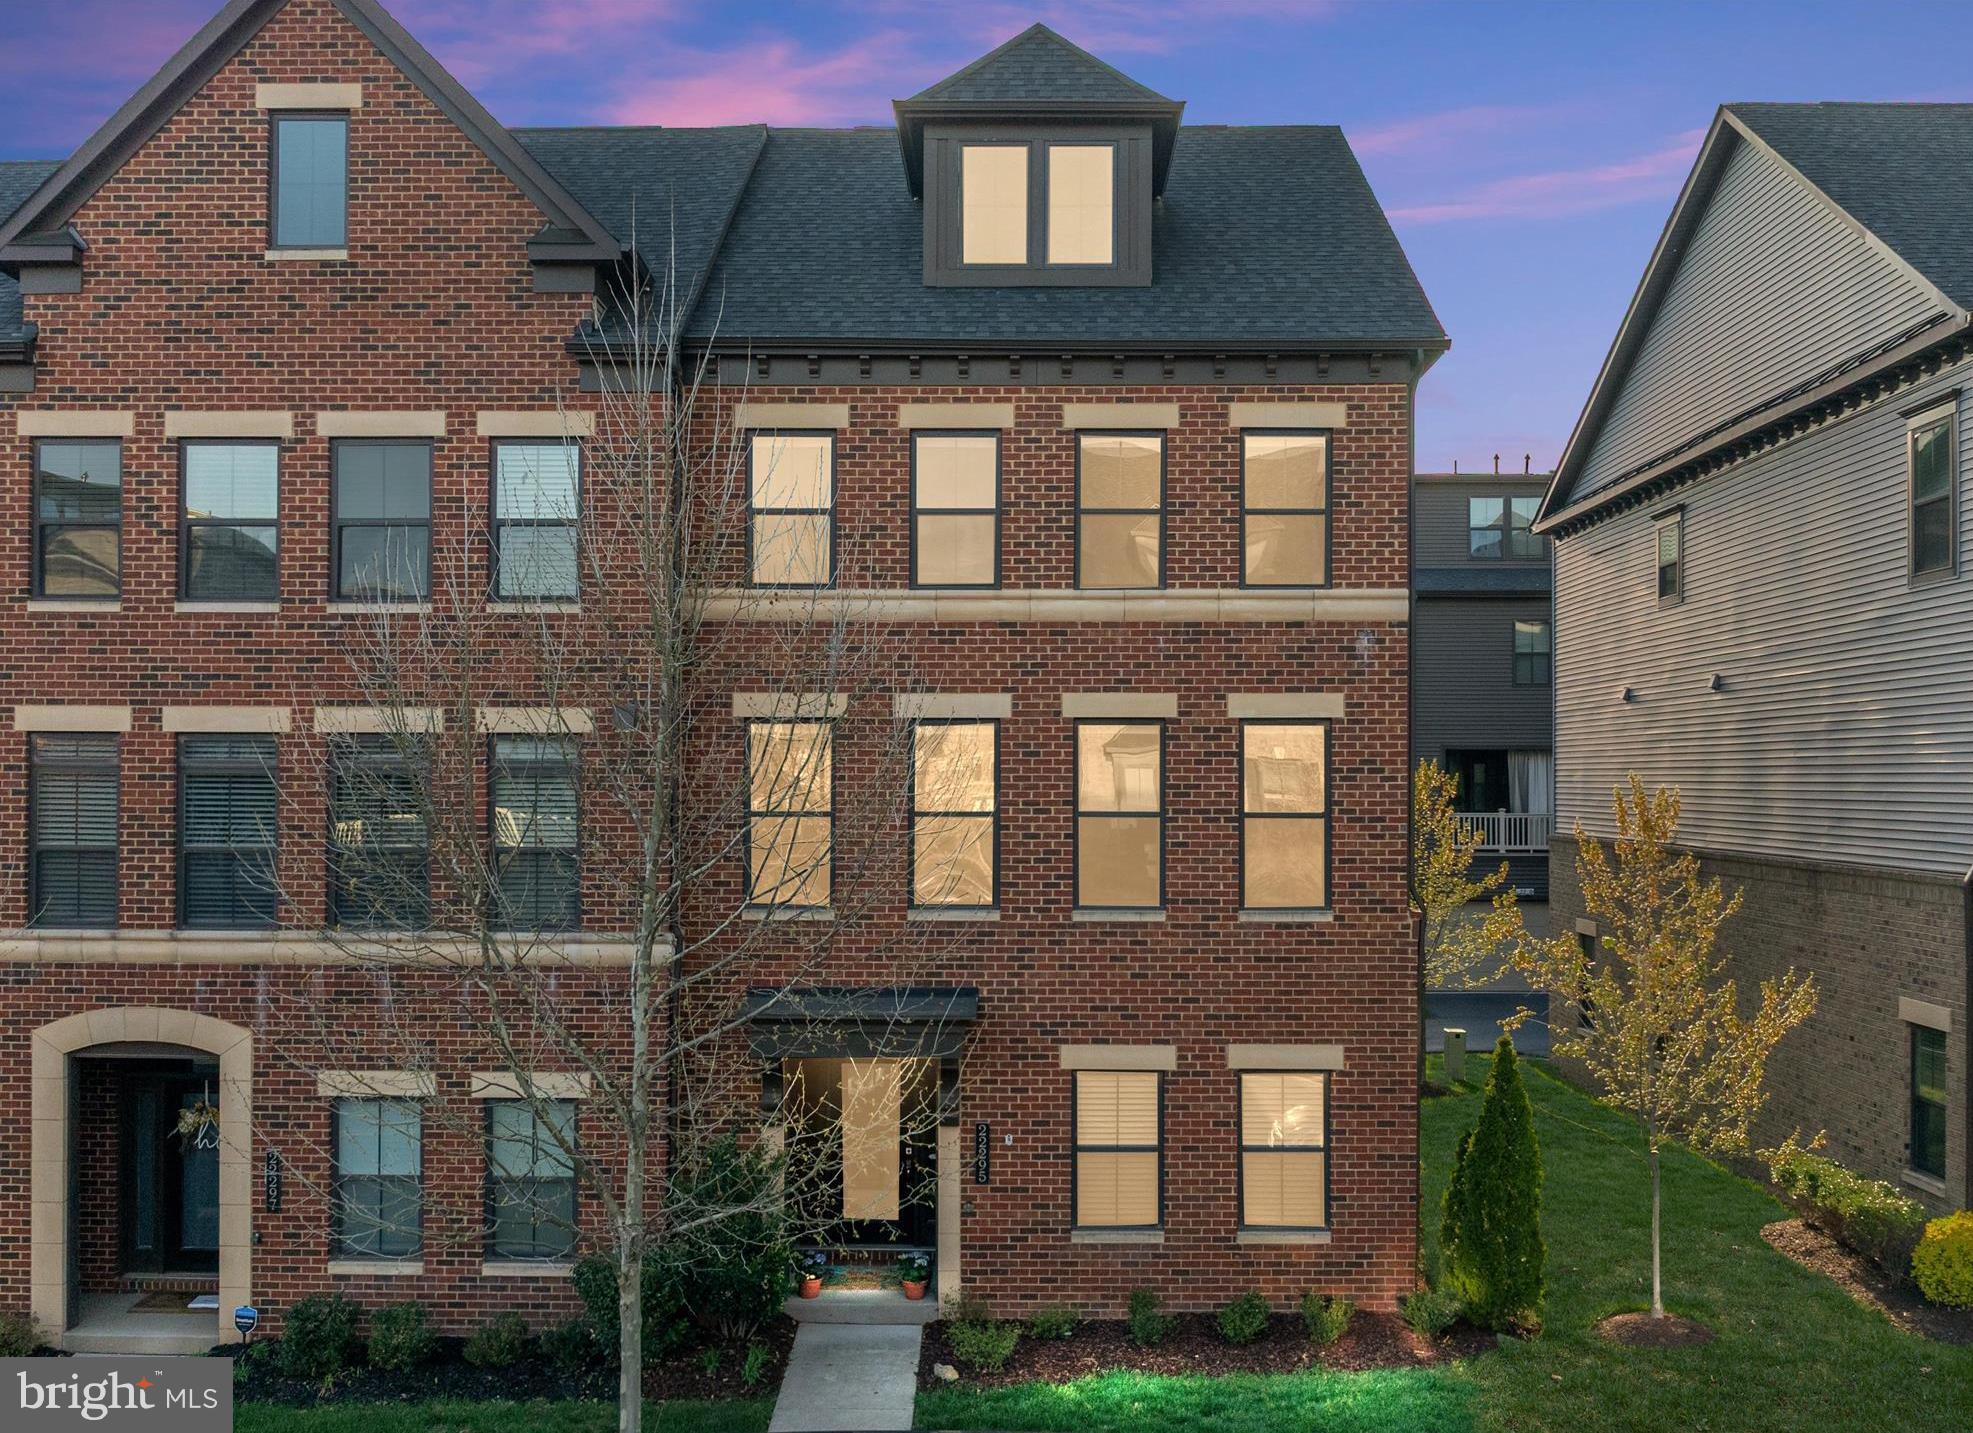
Welcome to Westmoore — where urban living meets modern luxury in Ashburn!

This stunning 4-level end-unit townhome offers convenient, lock-and-go living just minutes from the Silver Line Metro, dining, shopping, and entertainment. Enjoy vibrant indoor and outdoor spaces, plus access to plenty of community amenities.

As you enter, you're greeted by a spacious foyer and versatile recreation room—perfect for a cozy hangout, home office, or even an additional bedroom. A full bathroom and mudroom off the garage add convenience and extra storage.

Hardwood oak stairs lead you to the main level, you’ll find an open-concept layout featuring a sunlit living room, dining area, and gourmet kitchen. The kitchen boasts stainless steel appliances, granite countertops, sleek white shaker cabinets, a stunning glass tile backsplash, walk-in pantry, and engineered hardwood flooring. Step out onto the balcony off the dining room—ideal for morning coffee or relaxing evenings.
The third level features a spacious primary suite with three walk-in closets, a spa-inspired shower, and dual vanities. Two additional bedrooms, a full bath, and a convenient laundry room complete this floor.

Head up to the top level and you’ll discover a spacious loft—great as a second living area—a fourth bedroom with a sitting nook, another full bathroom, and the crown jewel: a private rooftop terrace, perfect for dining under the stars, entertaining friends, or starting your very own container garden.

The Westmoore community offers incredible amenities including two large parks with tot lots and a dog park, a clubhouse with a pool and fitness center, scenic walking/jogging trails, a catering kitchen, event-ready Great Room, pavilion, and outdoor grills.

Just minutes to the Metro, with easy access to Dulles Greenway, Dulles Airport, and major highways—this home is perfectly positioned for work, play, and everything in between.
#VALO2093948

ASHBURN

22295 PHILANTHROPIC DRIVE

4 Beds

4 Baths

3,694 Sq.Ft.

$959,000

MLS#: VALO2093948
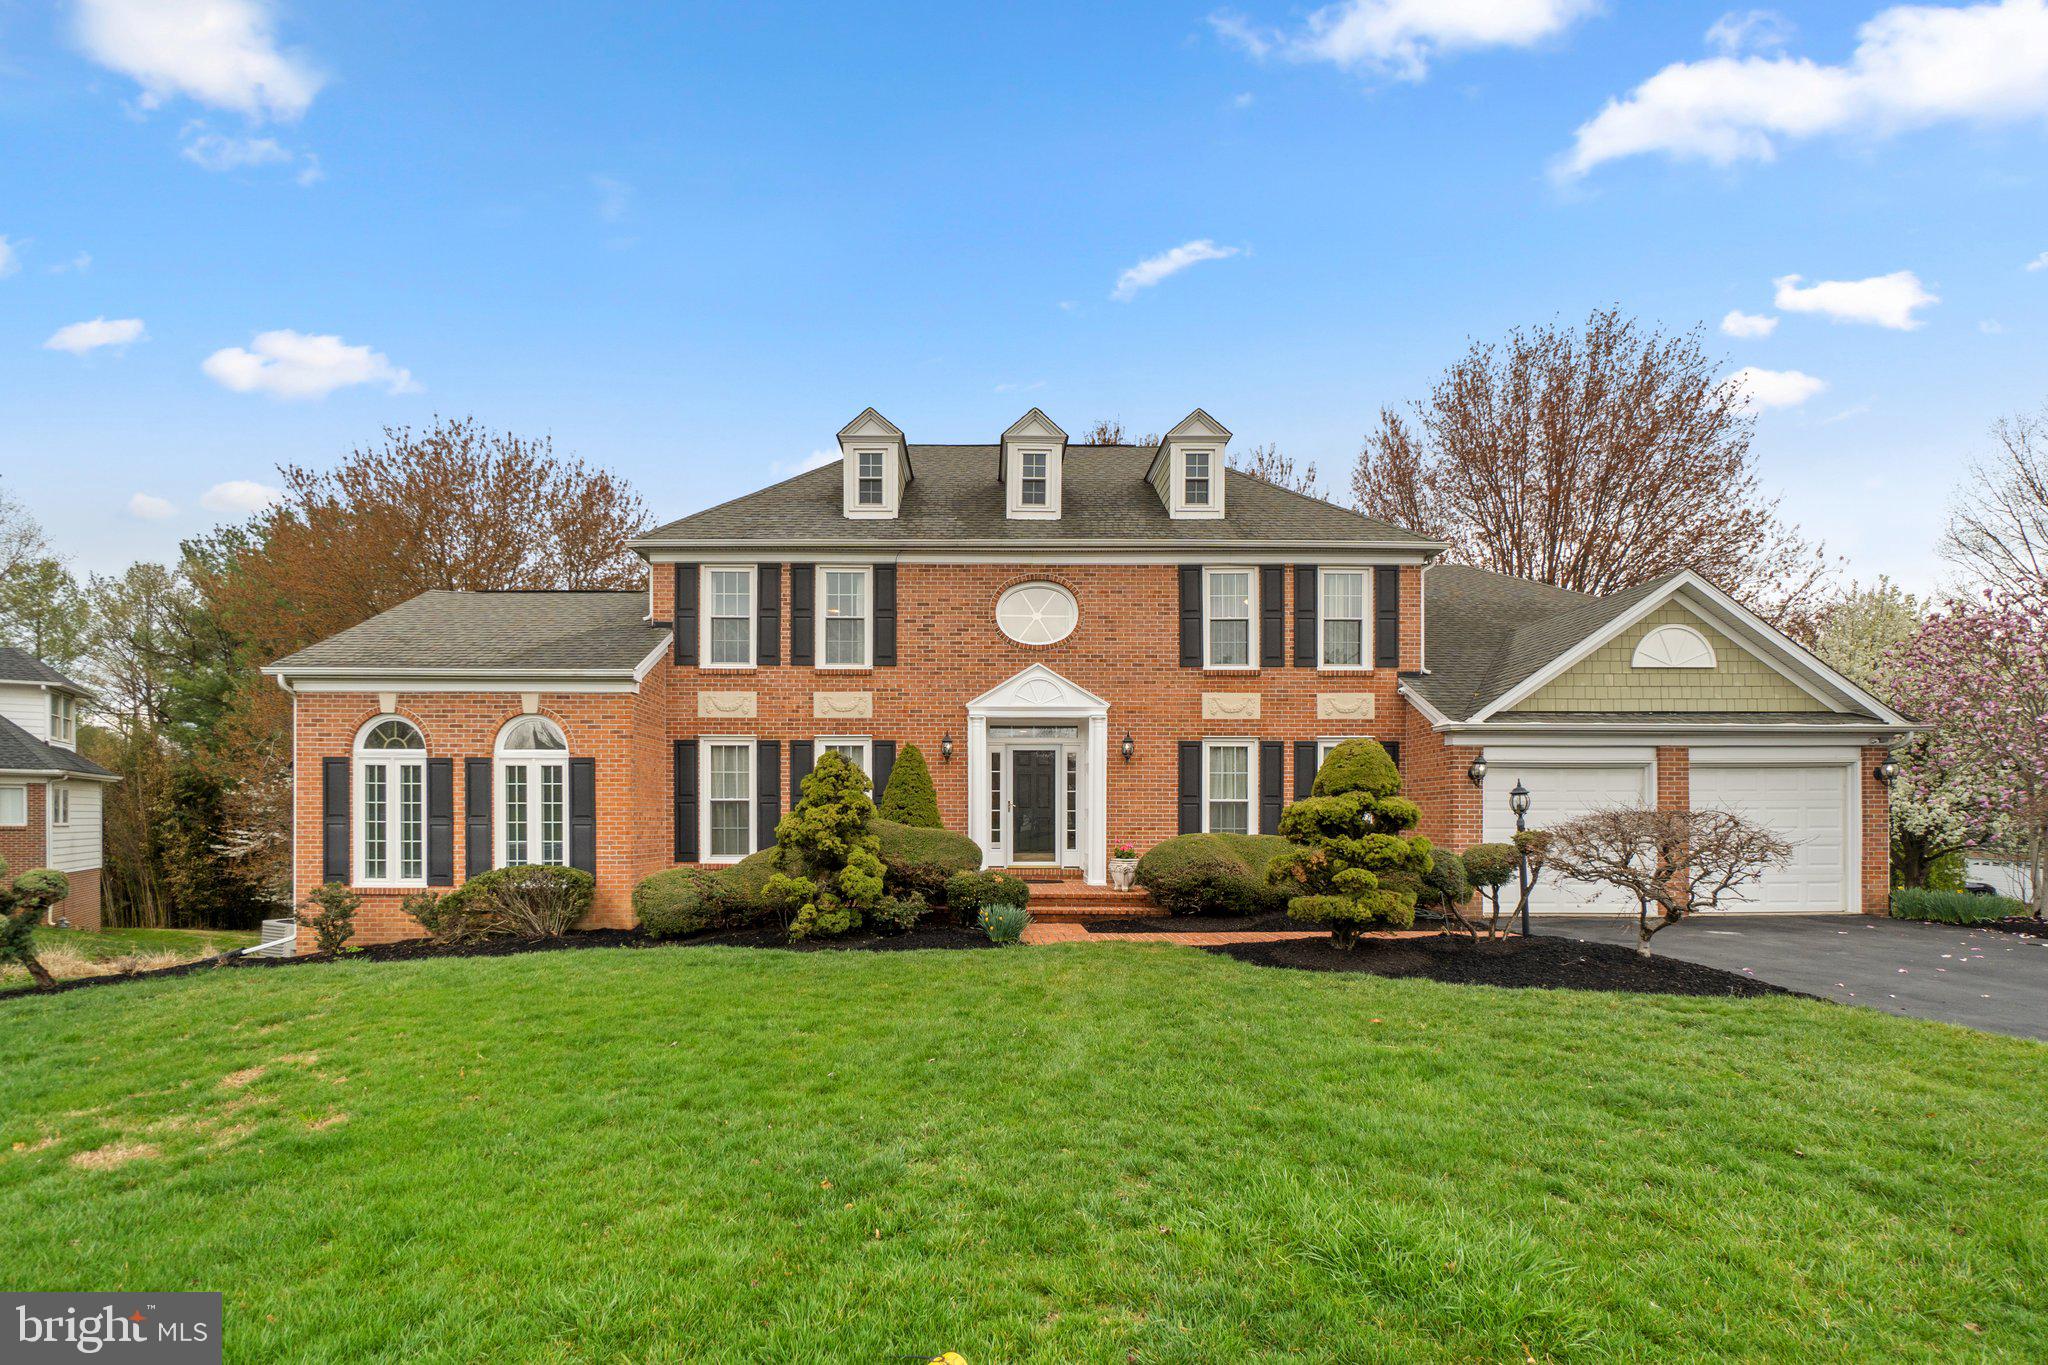
Welcome to 56 Bellchase Court, a rare gem located in the desirable Valley Gate community. Perfectly situated on a private cul-de-sac, this stunning home offers over 5,336 square feet of spacious and luxurious living. Step inside to a bright 2-story foyer featuring a grand chandelier, leaving a lasting impression of elegance. The main level boasts a gourmet kitchen with cherry wood cabinetry and granite countertops, a 2-story family room with skylights, a formal living room that seamlessly connects to a sunroom filled with natural light, a first-floor library with custom built-ins, a spacious mudroom, and a convenient main-level laundry room. The formal dining room, highlighted by a sophisticated chandelier, adds a touch of luxury. Hardwood floors and recessed lighting throughout the main level enhance the home’s refined design. On the upper level, the luxurious primary suite features a large walk-in closet and a spa-like bathroom complete with a jacuzzi tub, separate shower, and dual vanities. Three additional generous bedrooms and two full bathrooms provide ample space and comfort for family and guests. Additionally, all carpets on the upper level have been professionally cleaned, ensuring a fresh and move-in-ready feel. The walkout lower level is designed for entertainment and relaxation, offering a theater room, exercise area, recreation room, and an additional full bath. This level also features a modern mini bar accented by a decorative water fountain system (convey as-is) on the side—creating a stylish and inviting space for hosting and unwinding. Outdoor living is a delight with a beautifully designed hardscape, perfect for relaxation and entertaining. The Trex deck provides an ideal spot for gatherings or enjoying quiet evenings.
Don’t miss this incredible opportunity to own a luxury home in a prime location!
#MDBC2122604

PIKESVILLE

56 BELLCHASE COURT

4 Beds

4 Baths

5,336 Sq.Ft.

$969,000

MLS#: MDBC2122604
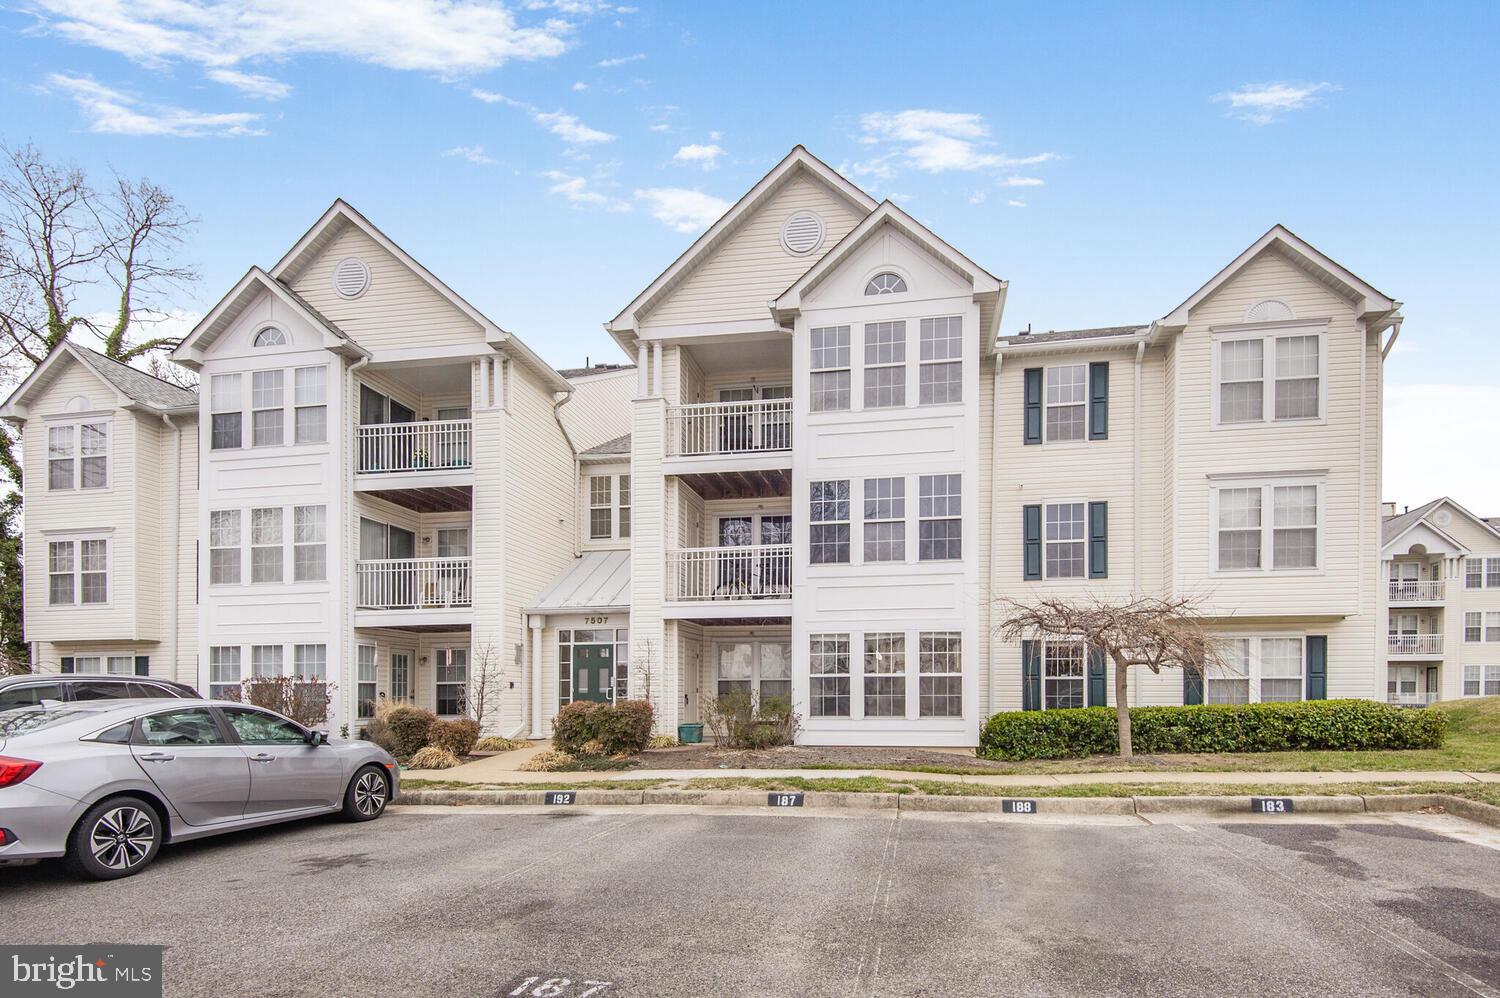
Upgraded Main Level Unit in South Meadows! Handy main level living with no steps.  Has it's own entrance off the front patio. Nicely renovated with Granite Countertops and the wall removed for a nice functional Breakfast Bar with Pendant Lights. New flooring in Kitchen & Baths. Laundry in the unit. Extra Storage off the patio. Newer HVAC system to keep utilities in check. Gas Heat, Gas Cooking. Central Air. New HWH. Outdoor Pool. Tot Lot. Walk to Grocery & Mt Vernon Square Shopping Center. Park in Space 184, or in large parking lot with plentiful Guest Spots right in front. Parking for 3 cars total with visitor tags. Huntley Meadows Park nearby.  Bus along Richmond Hwy takes you to the Huntington Metro Yellow Line. Easy access to Old Town Alexandria, Ft. Belvoir, Pentagon, Amazon HQ2 & Wash DC.
#VAFX2228036

ALEXANDRIA

7507 SNOWPEA COURT D 184

2 Beds

2 Baths

1,100 Sq.Ft.

$379,000

MLS#: VAFX2228036
None
#MDWC2017720

SALISBURY

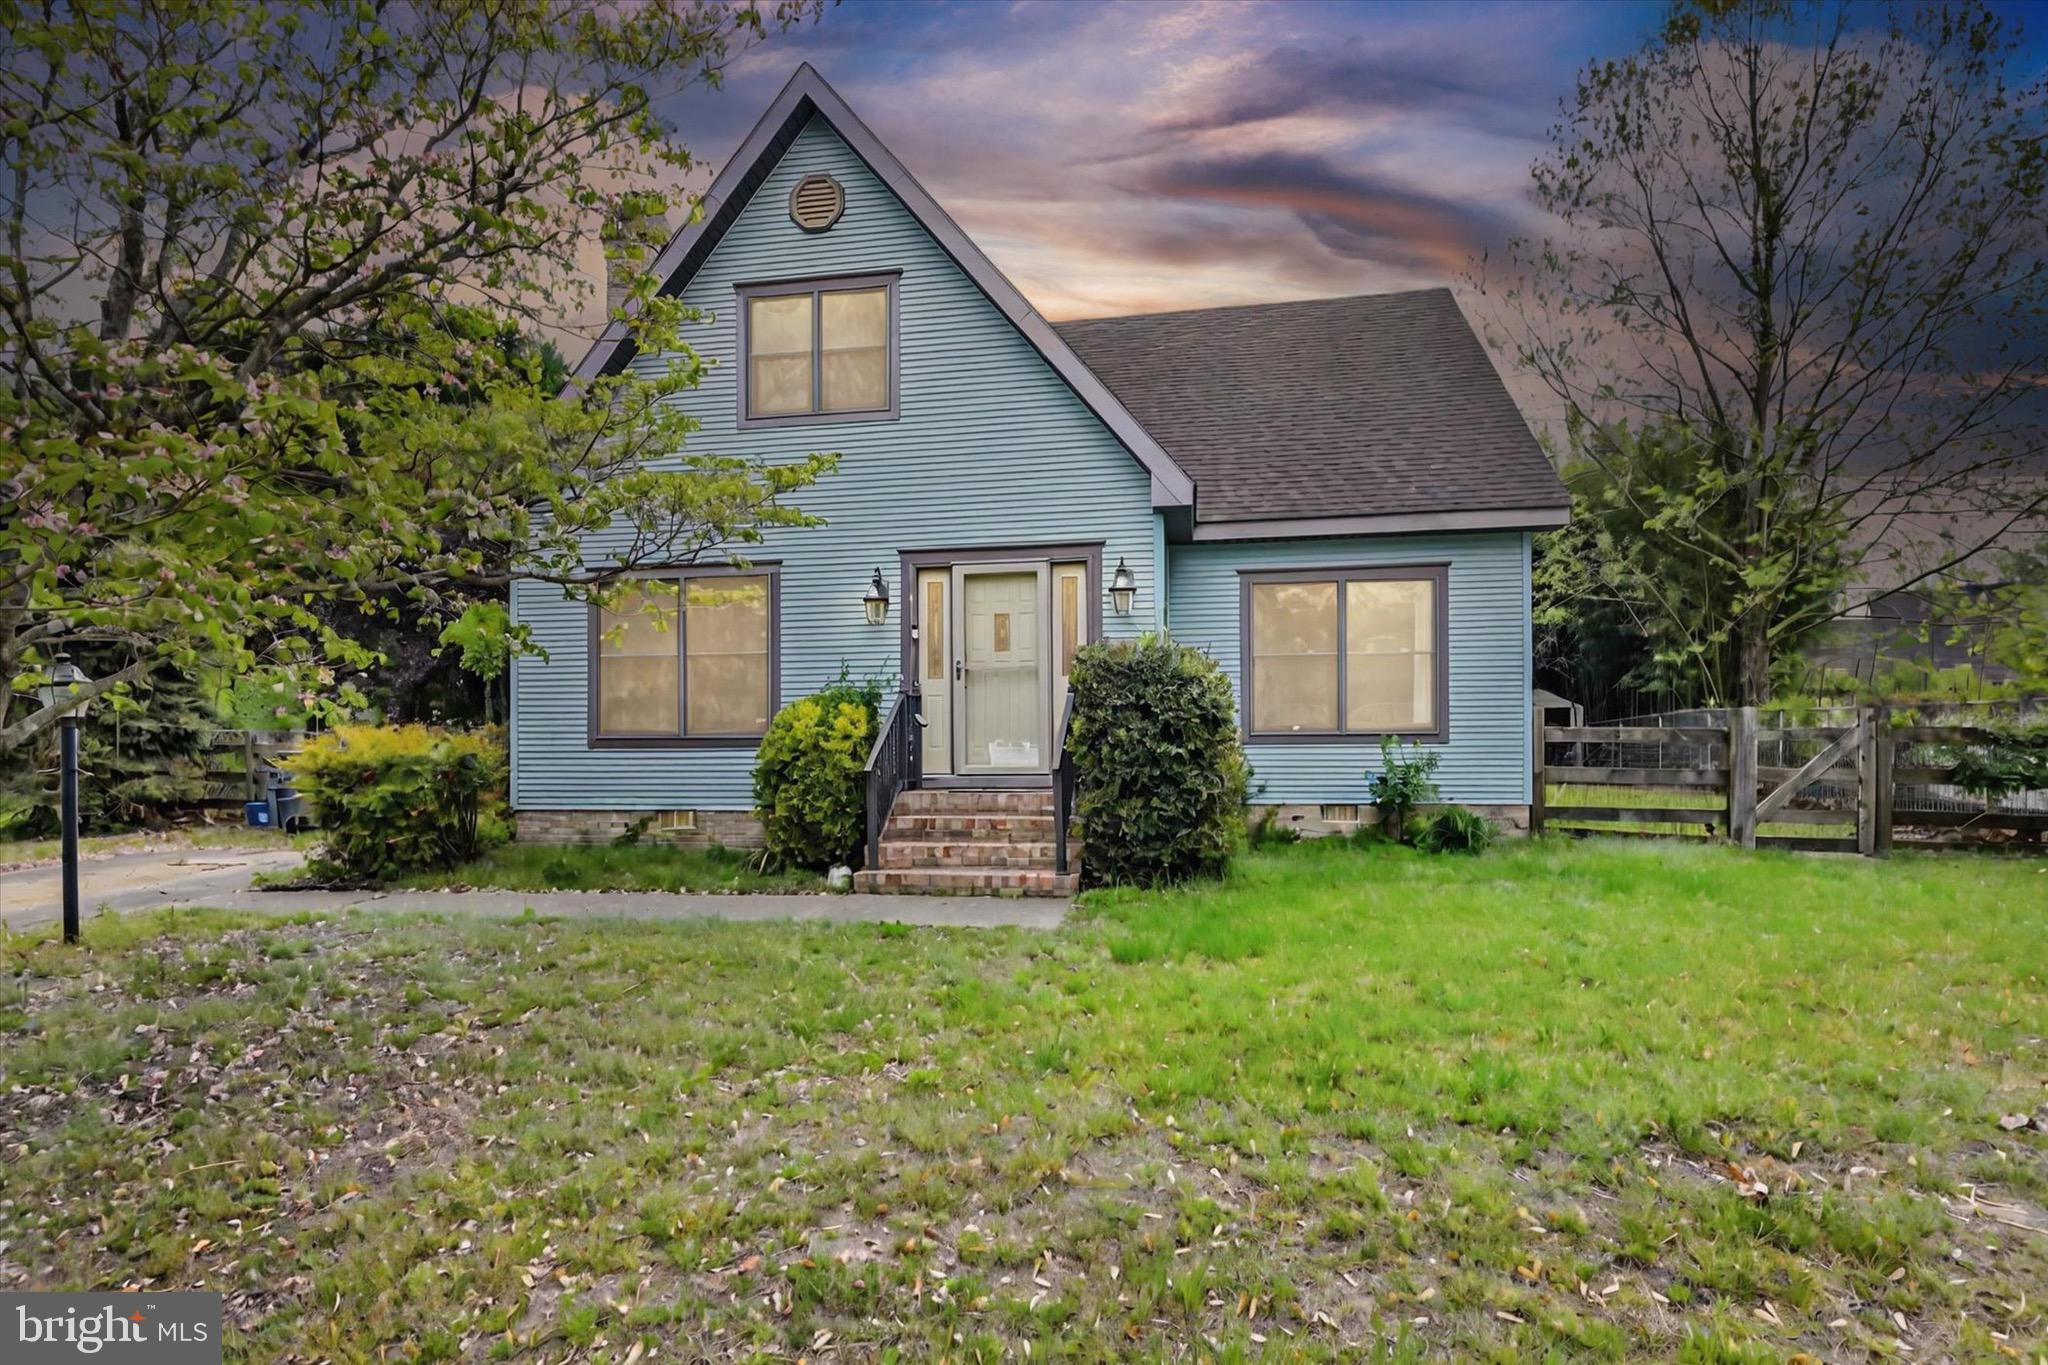
313 W LONDON AVENUE

4 Beds

2 Baths

1,809 Sq.Ft.

$245,000

MLS#: MDWC2017720
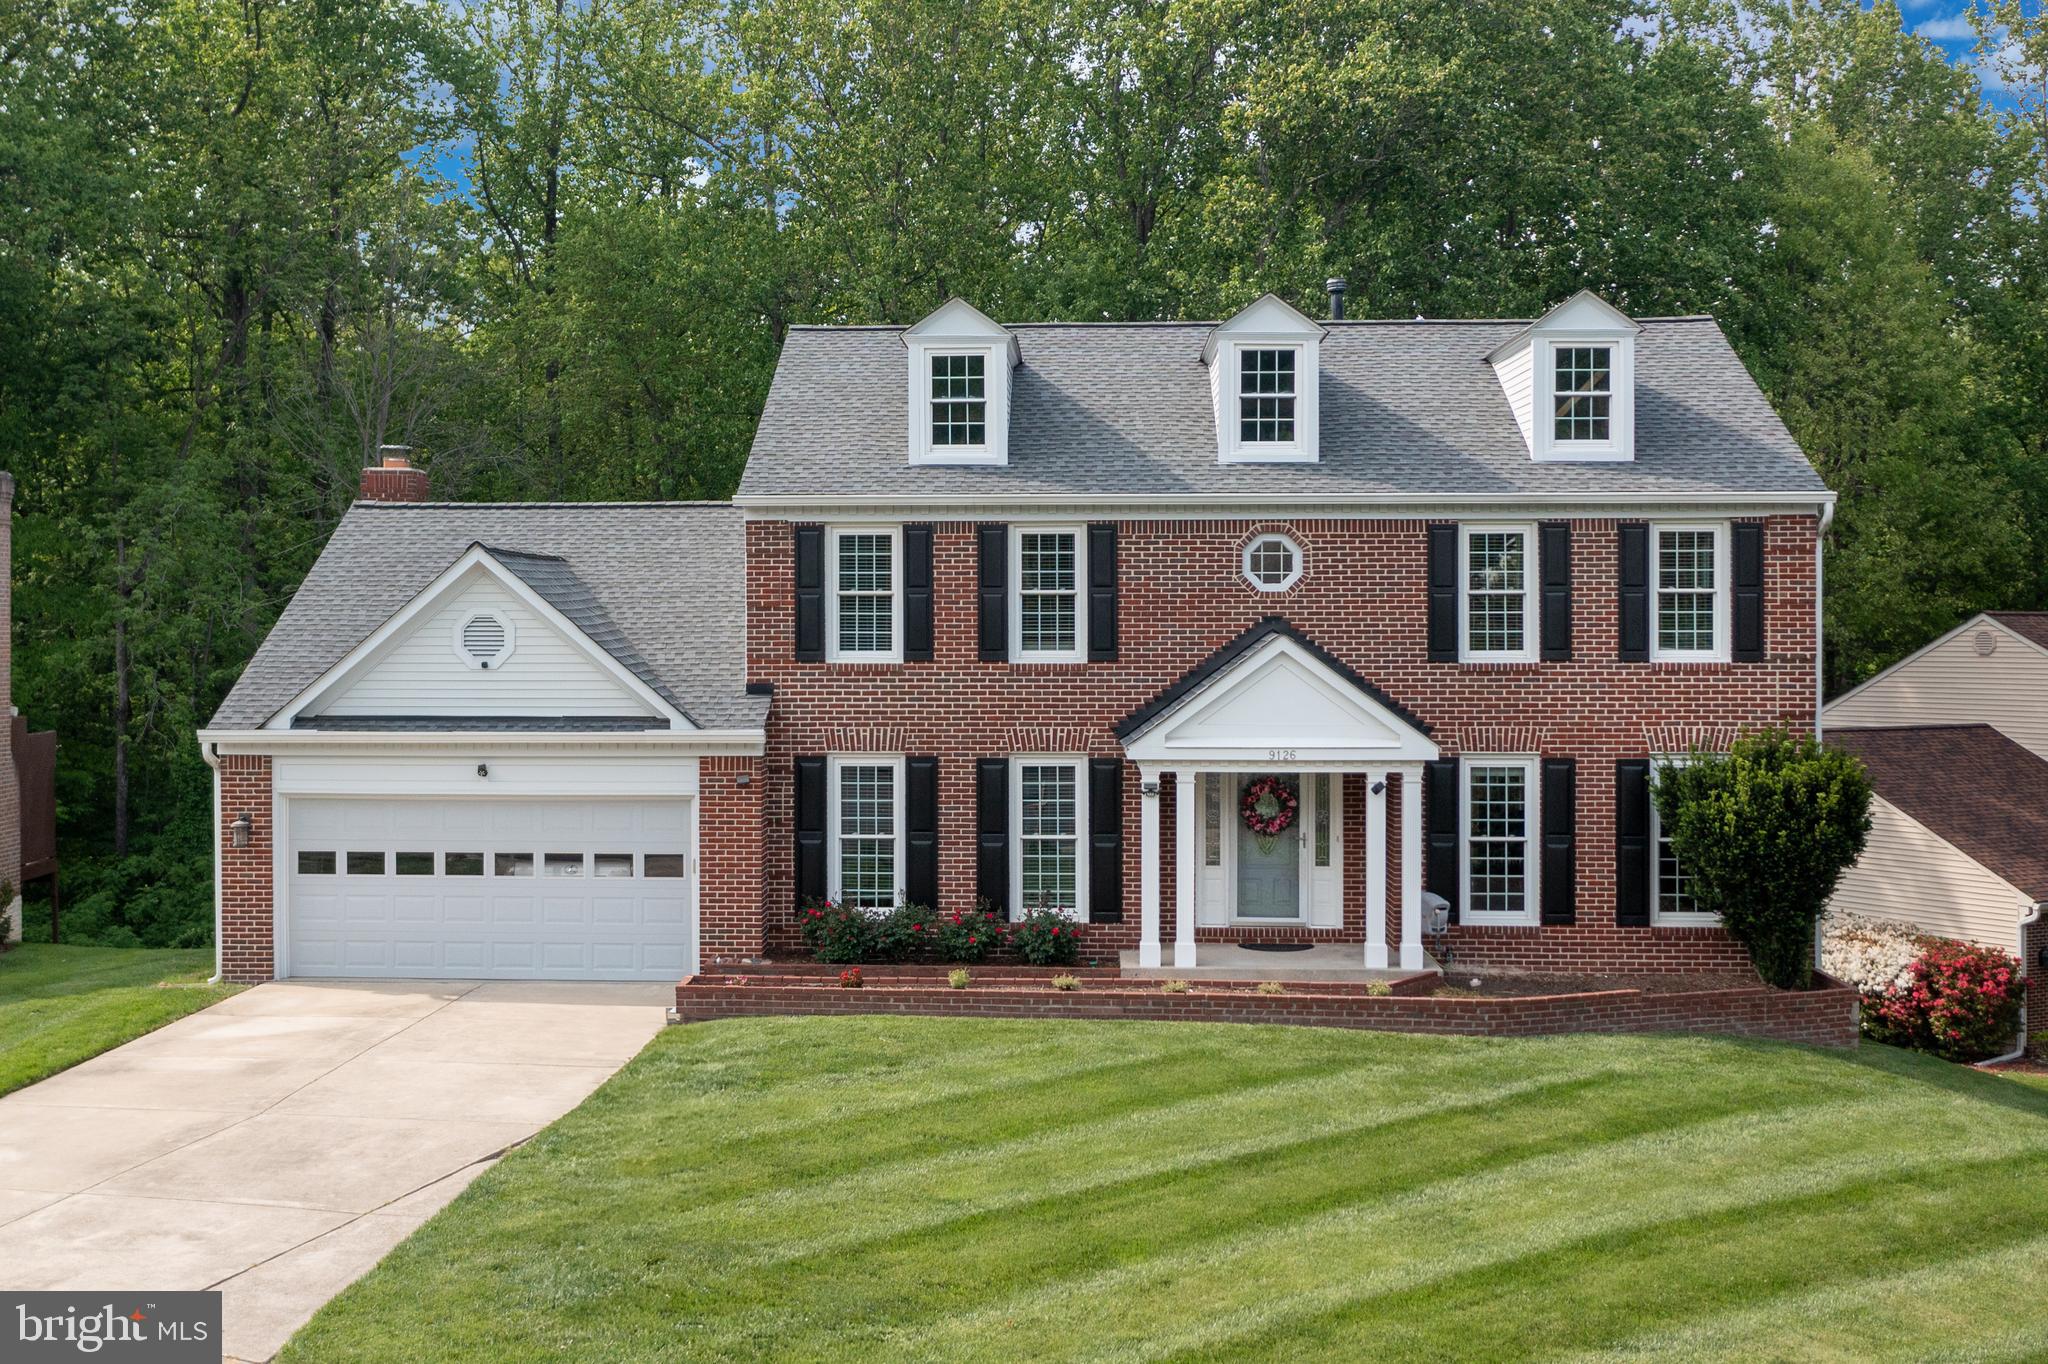
*** OFFER DEADLINE OF SAT. 5/3 at 7pm. Read under AGENT REMARKS for full details *** Stunning Berkeley Model in Fairfax Station – No HOA, Backing to Parkland!  Don’t miss this sought-after home in a prime Fairfax Station location! Nestled in a peaceful double cul-de-sac, this home backs to scenic parkland with easy access to the trails connecting Lake Mercer & Burke Lake—perfect for nature lovers & outdoor enthusiasts.  Step into the grand two-story vaulted ceiling foyer with gleaming hardwood floors throughout both levels—no carpet in sight! To the right, a bright & inviting living room awaits, while to the left, a spacious first-floor office with a wall of custom built-ins offers the perfect work-from-home space. This level also includes a large dining room perfect for entertaining & parties.  The open-concept family room, breakfast nook & kitchen are flooded with natural light, offering serene views of the private backyard.  The family room also has a gorgeous wall of custom built-ins.  The gourmet kitchen boasts a large walk-in pantry, updated appliances & an island, making it a dream for cooking & entertaining. The two-car garage is a standout feature, offering custom built-in storage on three sides.  Upstairs, the expansive primary suite impresses with a vaulted ceiling, walk-in closet & a spa-like en-suite bath, complete with a walk-in shower & jetted tub. Three additional spacious bedrooms & a fully updated hall bath complete the upper level.  The walkout lower level is a particularly bright & inviting space, featuring large windows, a full bath & two flexible rooms—ideal for a guest suite, gym, playroom, or additional storage. Step outside to your lush grassy backyard with a storage shed, where you’ll truly appreciate the tranquility of nature.  Located in the highly sought-after Silverbrook Elementary & South County school pyramid, this home offers easy access to Fairfax County Parkway (4 minutes away), Franconia-Springfield Metro, commuter lots, Pentagon bus routes, Fort Belvoir & D.C.  This beautiful enclave neighborhood has no HOA yet offers a tight-knit community feel & easy associate membership to 2 nearby pools with swim teams. Love these updates;  FRESH KITCHEN UPDATES (2025), NEW HVAC (2023) NEW HOT WATER HEATER (2023) NEW WINDOWS  (2012) ETC. ETC.  Don’t miss this incredible opportunity to own a move-in-ready home in one of Fairfax Station’s most desirable locations!  Schedule your private tour today!
#VAFX2229644

FAIRFAX STATION

9126 JOHN WAY

4 Beds

3 Baths

4,128 Sq.Ft.

$1,014,900

MLS#: VAFX2229644
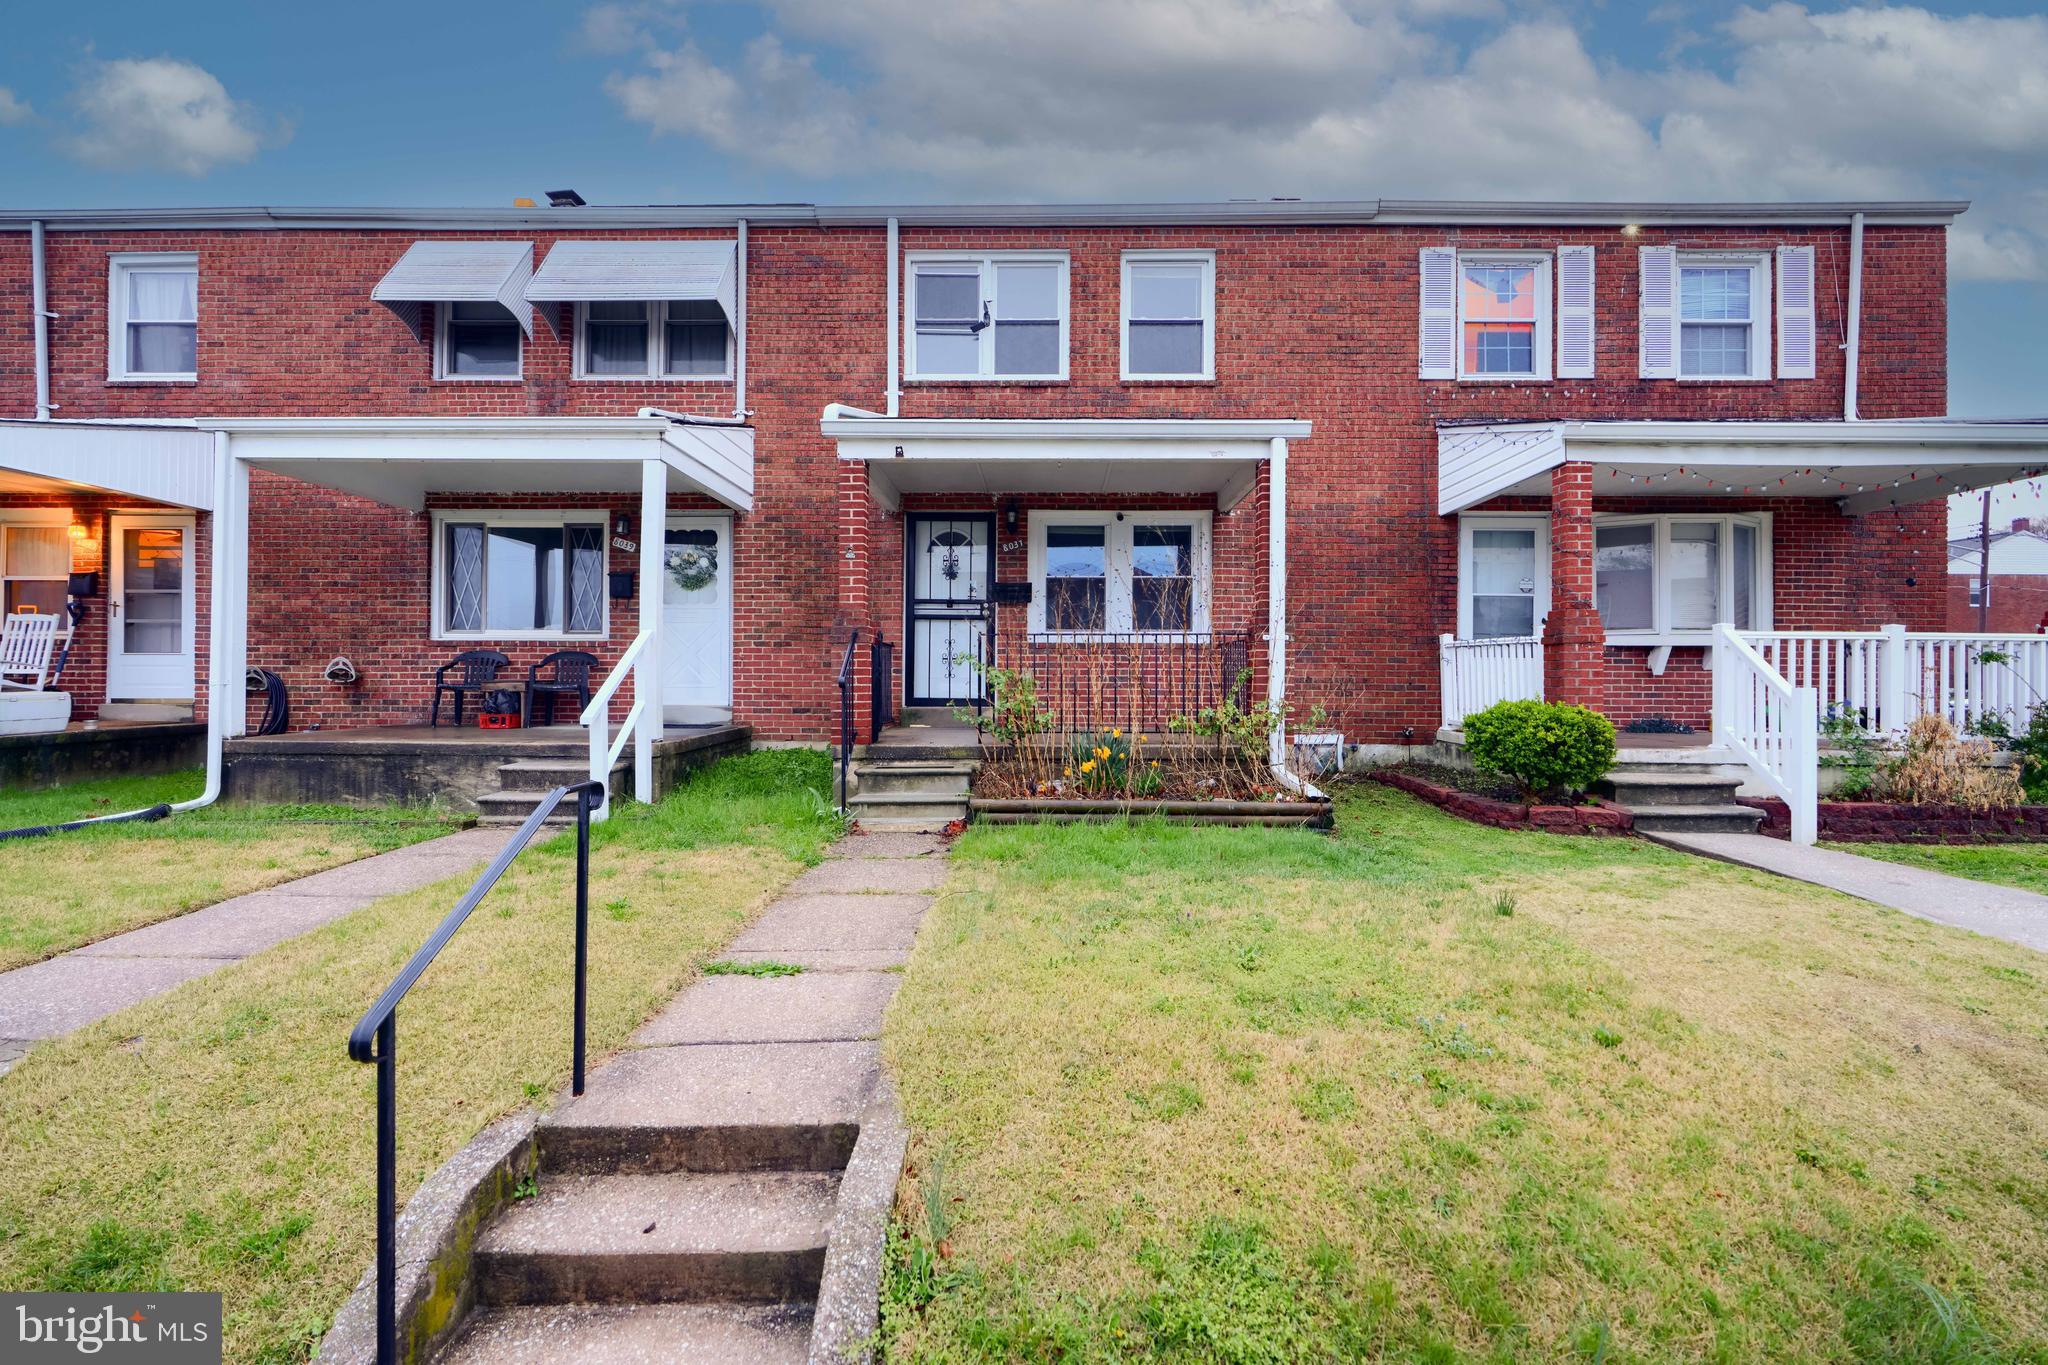
THE LIST PRICE REPRESENTS THE OPENING OFFER AMOUNT (NET TO SELLER).  AGENTS - PLEASE VIEW AGENT REMARKS IN BRIGHT MLS.  
  
Welcome to 8037 N Boundary Road! 3 Bedroom, 2 Bath brick rowhome with plenty of potential. Move-in ready with a few cosmetic updates. You don't want to miss this one!  
  
Please schedule all showings online via Showing Time.  

Offers will be accepted through Thursday, May 1, 2025 at 3:00 pm.  
  
AT SELLER'S DISCRETION, AN OFFER MAY BE ACCEPTED AT ANY TIME.
#MDBC2124996

DUNDALK

8037 N BOUNDARY ROAD

3 Beds

2 Baths

1,216 Sq.Ft.

$145,000

MLS#: MDBC2124996
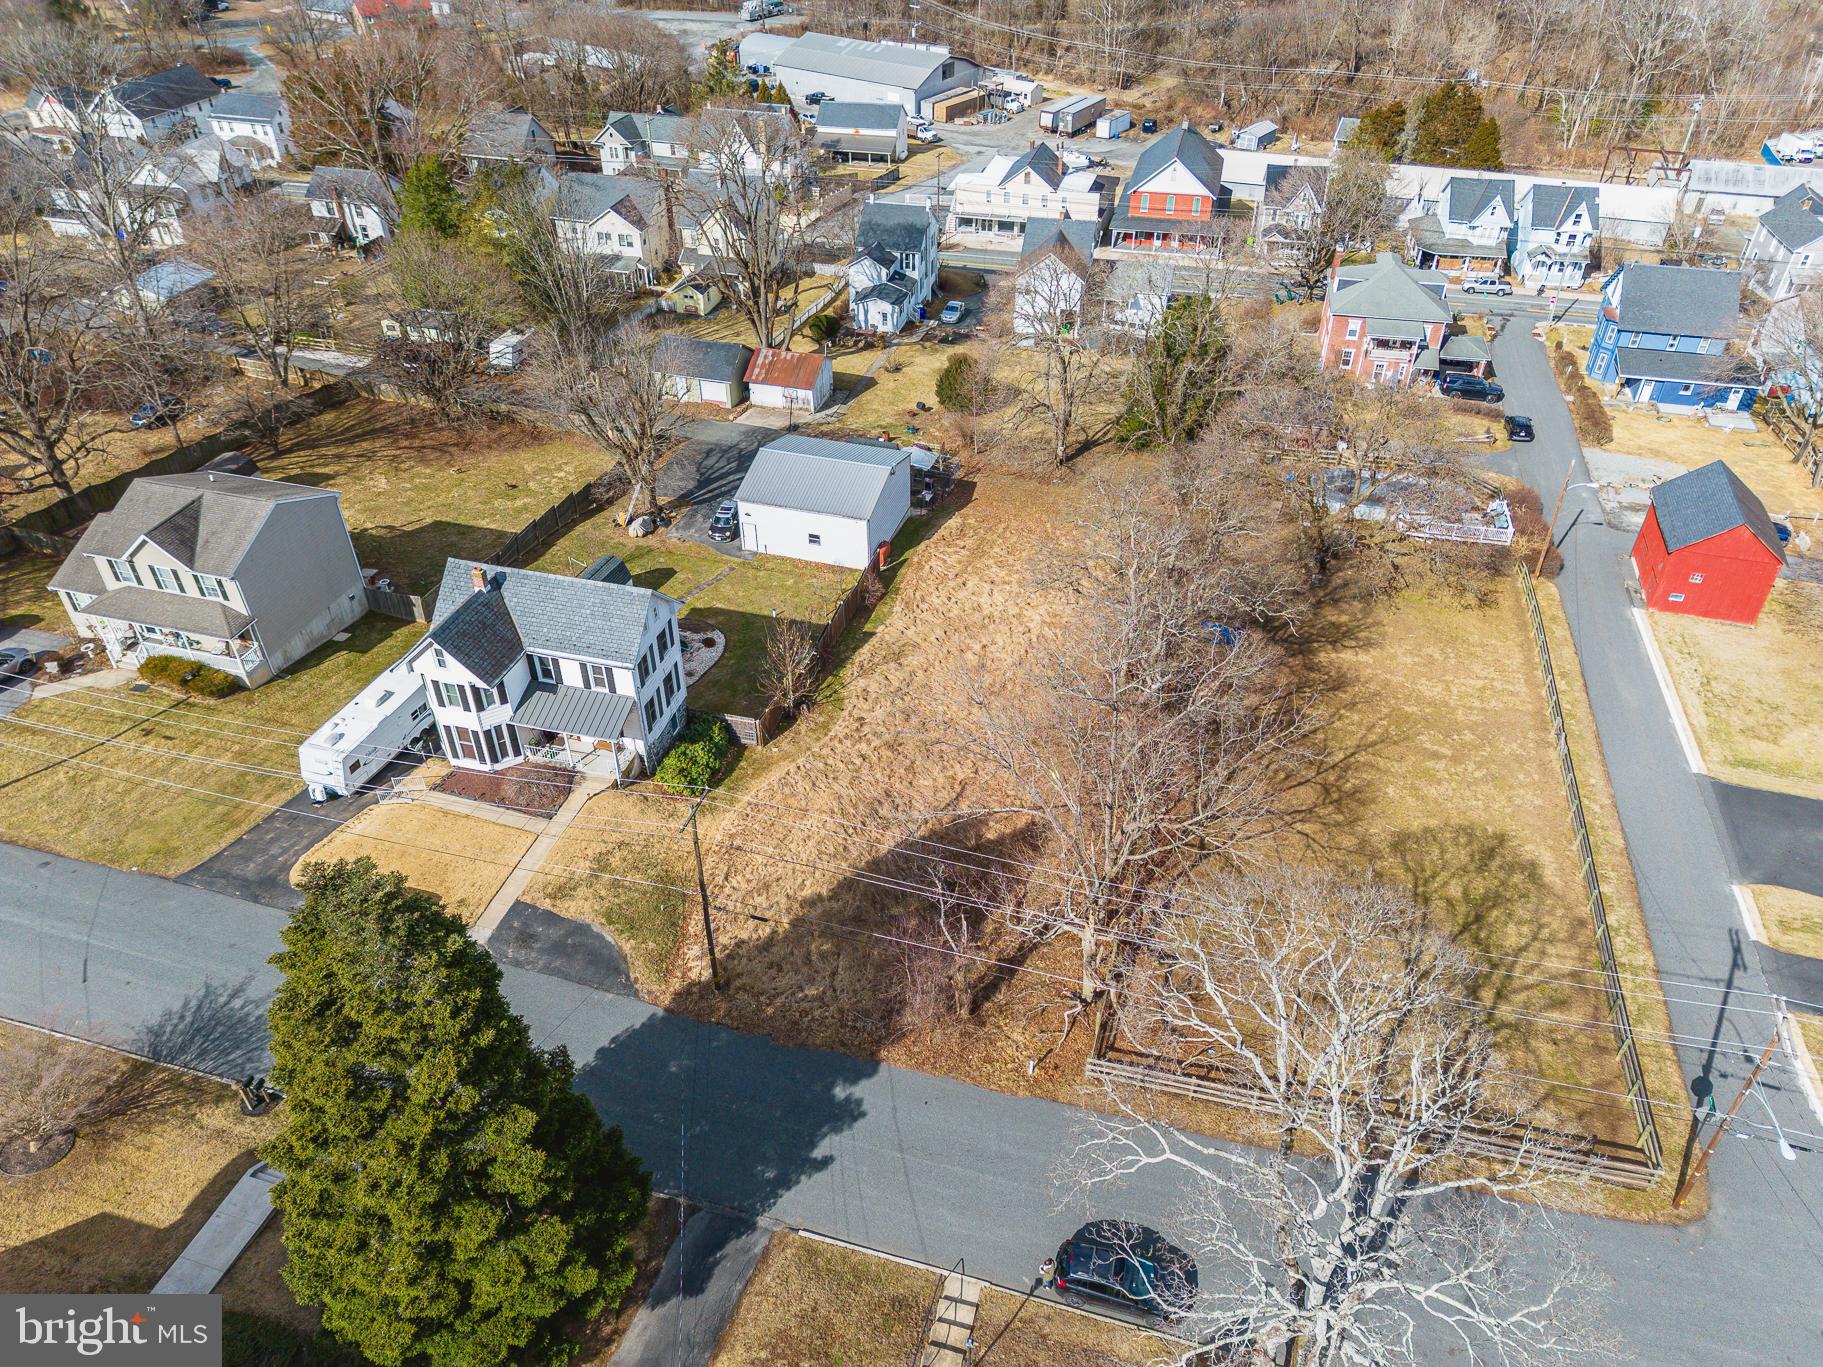
Build your forever home in historical, quiet, and charming downtown Whiteford on this 1/4 acre cleared lot. Ready for your building plans, this lot has access to public sewer right on Chestnut St which means no concerning perc tests! A well will be needed for a water source. Seller is open to offering buyer a contingency for a feasibility study as it is buyers' responsibility to confirm all further necessary info with the county pertaining to ability to build.
#MDHR2040298

WHITEFORD

1620 CHESTNUT

None Beds

None Baths

0.25 acres

$82,000

MLS#: MDHR2040298

1 ... 330 331 332 333 334 ... 666
* Listings identified with the FMLS IDX logo come from FMLS and are held by brokerage firms other than the owner of this website. The listing brokerage is identified in any listing details. Information is deemed reliable but is not guaranteed. If you believe any FMLS listing contains material that infringes your copyrighted work please review our DMCA policy and learn how to submit a takedown request. © 2024. First Multiple Listing Service, Inc.

Send a message

Message successfully sent.

Your message

What is 3 + 4 ?

Reason for contacting?

I agree to receive email communication and understand I can unsubscribe at any time.

I agree to be contacted by Charis Realty Group - Christine Issler, Broker via call, email, and text for real estate services. To opt out, you can reply 'stop' at any time or reply 'help' for assistance. You can also click the unsubscribe link in the emails. Message and data rates may apply. Message frequency may vary. Privacy Policy

Sign Out

Virtual Assistant

Would you like to take the next step with this property? We can help you schedule a showing or virtual tour, or send you more details.

Yes, I would like more information.

Thank You for Your Reply, One of Our Agents will contact you as soon as possible

No, maybe later.

Thank you, you can always contact me via email, phone number or through the contact form.

Realhub AI

Lucy - Your AI-Powered Realtor

Update Your Temporary Password

Personalize your search

Enter your email and we'll notify you immediately when new listings match what you're looking for.

or enter email address

Already have an account ? Login here

Continue your home search

I agree to receive communications and understand I can unsubscribe at any time.

I agree to be contacted by Charis Realty Group - Christine Issler, Broker via call, email, and text for real estate services. To opt out, you can reply 'stop' at any time or reply 'help' for assistance. You can also click the unsubscribe link in the emails. Message and data rates may apply. Message frequency may vary. Privacy Policy

Already have an account ? Login here

We use cookies

We use cookies primarily for analytics to enhance your experience. By accepting, you agree to our use of these cookies. You can manage your preferences or learn more about our cookies policy.
