Properties

Browse or get in touch to schedule a walkthrough.

  • Nearby me
Price range

Popular Features

Community Features

Association

Property Features

Waterfront

View

Exterior Features

Interior Features

Style

10000 properties match your criteria

Updated 1 minute ago

E-Alert name

Villa Fior di Verdura is tucked privately on 0.35 of an acre at the serene eastern end of Lone Oak Drive, where the street quietly ends and 14-acre Fleming Park begins.
#MDMC2208266

BETHESDA

5812 LONE OAK DRIVE

6 Beds

5 Baths

11,880 Sq.Ft.

$2,800,000

MLS#: MDMC2208266
New on site today
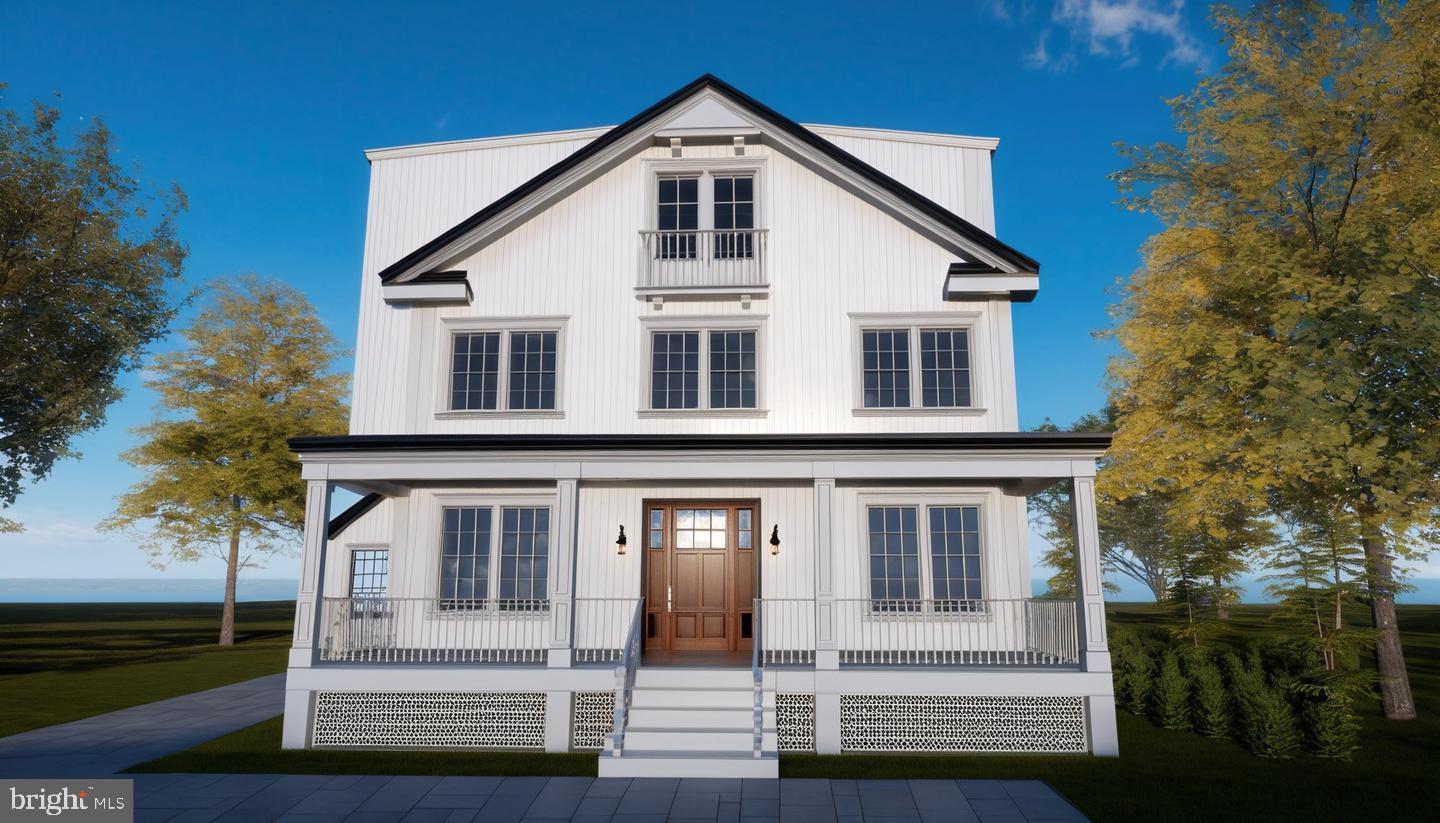
Welcome to 4427 Bradley Ln, a stunning 6-bedrooms, 6.5-bathrooms residence in the heart of Chevy Chase, MD. With 3,941 +/-sq. ft. of finished space, this home blends luxury, comfort, and convenience in a prime location.  The delivery date for this beautiful home is set for Fall of 2026.

***KEY FEATURES*** 
*Colonial & Transitional Style Architecture – Classic elegance with modern touches.
*Gourmet Kitchen – Custom German HOLTE cabinetry, Thermador built-in 6-door smart refrigerator, and high-end stainless steel appliances.
*Luxurious Living Spaces - Owner’s Suite: Classic exclusive bathroom featuring a soaking tub, double comfort-height vanity and countertops, designer faucets, frameless mirrors with LED backlighting, and a glass-enclosed shower.
*Each bedroom has its own en-suite bath for ultimate privacy.
*Finished lower level with a rec room, flex room, bedroom with full bath, and an entertainment wet bar (8’ ceiling height). 7.5” *Wooden Floors Throughout First, Second & Third Floor. *LVP Flooring in Basement & Elegant Wooden Stairs – Stained to match flooring with solid oak handrails.
*Cozy Fireplaces – Heatilator ‘Novus’ 42” Series Gas Fireplaces in both the family room and master bedroom for warmth and ambiance.
*Sophisticated Lighting Design – 6” LED recessed lighting throughout, complemented by wall sconces, pendant lights, table lamps, lantern-style ceiling fixtures, chandeliers, and strip LED lighting.
*Custom Closets – ProClosets Melamine Closet System in primary closets for stylish and efficient storage.
*Ample Parking Space – Private 1-car garage with an EV charging plug & a long driveway for up to 4 cars.
*Outdoor Retreat – 325 sq. ft. floating wooden patio (optional BBQ station) & 292 sq. ft. front porch for relaxation and gatherings.
*Smart Home & Technology Package – High-capacity structured wiring connection center for audio, video, computer, and phone integration.
*Advanced Security – Skybell video doorbell and Cat 6 wiring for high-speed connectivity.
*Energy Efficiency – Adjustable thresholds for enhanced insulation, Mastic Seal at all Duct Joints, and Damper Zone Control with Programmable Thermostat for energy savings.
*Superior Indoor Air Quality – Fresh air exchange fan, MERV 11 air quality filter, transfer grills in each bedroom, and a main zone steam humidifier system (Aprilaire 800) for optimal comfort and clean air.

*Close to Chevy Chase Country Club, Montgomery Mall, Downtown Bethesda, Rockville, Silver Spring, and Washington DC. Easy access to top-rated schools, shopping centers, dining, and parks.

Don’t miss this rare opportunity to own a luxurious home in one of Chevy Chase’s most desirable neighborhoods! Contact us today for a private showing!
#MDMC2233178

CHEVY CHASE

4427 BRADLEY LANE

6 Beds

6 Baths

3,941 Sq.Ft.

$2,800,000

MLS#: MDMC2233178

*** Open house this Sunday October 4th , 1 to 4 PM *** Architectural Distinction and Luxurious Living in Potomac Falls! Welcome to an extraordinary opportunity to own a one-of-a-kind residence nestled in a serene cul-de-sac-like setting in prestigious Potomac Falls. Location, Privacy. Set on a quiet, cul-de-sac-like enclave, this exceptional residence offers a rare combination of privacy, scale, and proximity to the region’s most desirable destinations. Originally expanded and redesigned by Robert G. Melby, the home reflects a thoughtful balance of timeless architecture and modern livability. A circular driveway creates a striking arrival experience, leading into interiors defined by soaring ceilings, expansive glass, and seamless indoor-outdoor connection. Natural light fills the home, framing views of professionally landscaped grounds and a resort-style pool. The kitchen is purpose-built for both daily living and large-scale entertaining, featuring dual islands, professional-grade Sub-Zero refrigeration, an integrated wine storage system, and extensive custom cabinetry. Labradorite blue granite countertops add a distinctive, high-end finish. The lower level includes a dedicated home theater with custom finishes, offering a private, cinema-quality experience. Outdoor living is equally well-considered. A columned breezeway connects to a two-level pool house with three full baths—ideal for guests, extended stays, or private retreat space. Despite its secluded setting, the property remains highly connected—just minutes from Bethesda, Tysons Corner, McLean, Georgetown and Capital Beltway —delivering both convenience and discretion. This is a rare offering for buyers seeking architectural character, functional luxury, and a prime location.
#MDMC2253648

POTOMAC

11501 SKIPWITH LANE

6 Beds

6 Baths

7,283 Sq.Ft.

$2,800,000

MLS#: MDMC2253648

Experience elevated living in this exceptional 6 bedroom contemporary residence in Vienna, where designer finishes, refined details, and impressive scale create a truly magazine-worthy home. The stunning kitchen is the centerpiece, showcasing stacked inset cabinetry, waterfall stone countertops, top-of-the-line appliances, a Wolf range, custom hood, and seamless flow into the family room with a dramatic fireplace and coffered ceiling. Designed for effortless entertaining and everyday luxury, the main living spaces extend to a large wrap-around deck, perfect for outdoor dining, relaxing, and hosting. A split staircase leads to the upper level, where five ensuite bedrooms offer exceptional comfort and privacy, along with a convenient upper-level laundry room. The oversized primary suite is a true retreat with generous space, large walk-in closets, and a spa-level bath featuring a multiple-head shower, freestanding corner tub, and dual vanities.The finished lower level expands the lifestyle with a wet bar, media room, exercise room, and 6th bedroom—ideal for entertaining. Conveniently located in sought-after Vienna with easy access to Tysons, Reston, dining, shopping, and major commuter routes, this home delivers sophisticated design and premier living.
#VAFX2333396

VIENNA

1339 BEULAH ROAD

6 Beds

6 Baths

6,712 Sq.Ft.

$2,800,000

MLS#: VAFX2333396
“***Exclusive access to Vienna’s Spring Lake!***

***Roadwork on Old Courthouse Road to be completed by Spring 2026!***

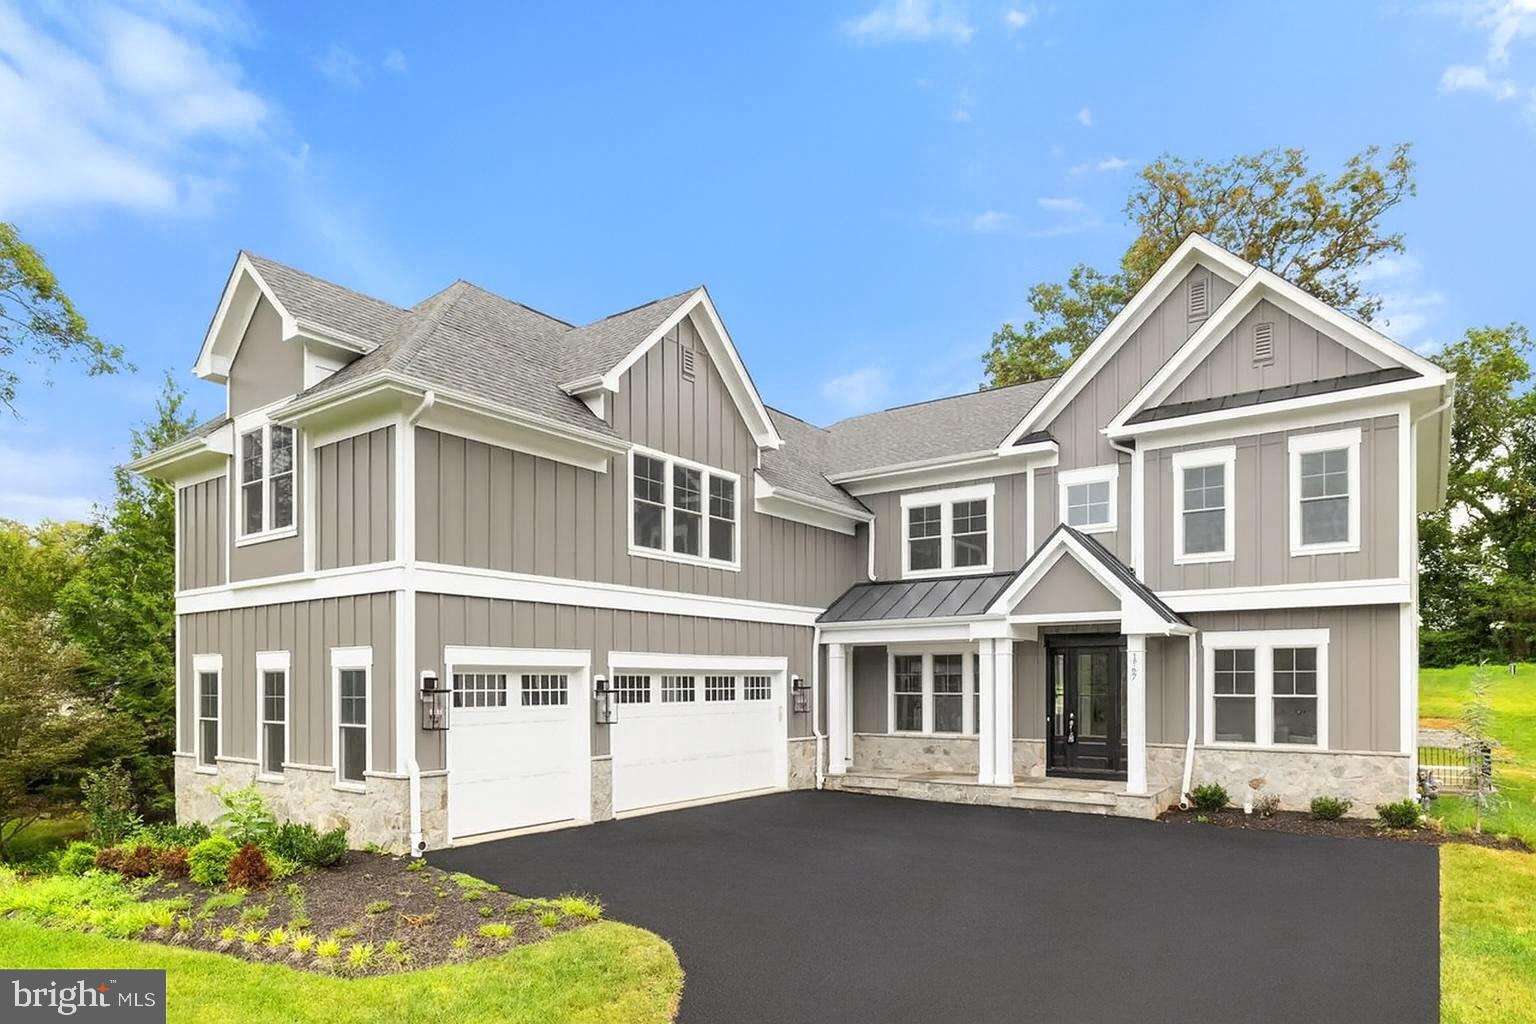
Newly built by Sekas Homes, this stunning Aiden II model offers 7 bedrooms, 7.5 baths, and 7,189 sq. ft. of modern luxury with casual elegance. The main level features a designer kitchen, a light-filled family room with a gas fireplace, and a formal dining room, along with a private guest suite with a full bath. The spacious owner’s suite includes two large walk-in closets, a dressing area, and a deluxe bath with separate shower and soaking tub. A bonus room with a vaulted ceiling, full bath, and walk-in closet adds flexibility, while the lower level offers a bedroom, full bath, recreation room with a custom wet bar, and an exercise room. Premium features include oak stairs, upgraded finishes, 10 ft. ceilings on the main level, and a custom mudroom with washer/dryer rough-in. Enjoy outdoor living on the heated screened porch with a TV wall and a Trex deck. Set on a 0.78-acre lot, the home boasts custom details, a three-car side-load garage, and is located in a prime Vienna location near downtown, metro, shopping, and dining, with access to the top rated Wolftrap, Kilmer, and Madison Pyramid. Immediate delivery is available! 

Roadwork on Old Courthouse Road to be completed by Spring 2026. Old Courthouse will be realigned and straighten which will include a walkway that connects Proffit Road to the walking paths along Old Courthouse.

Priced to sell, all offers reviewed!
#VAFX2222330

VIENNA

1767 PROFFIT ROAD

7 Beds

7 Baths

7,280 Sq.Ft.

$2,800,000

MLS#: VAFX2222330
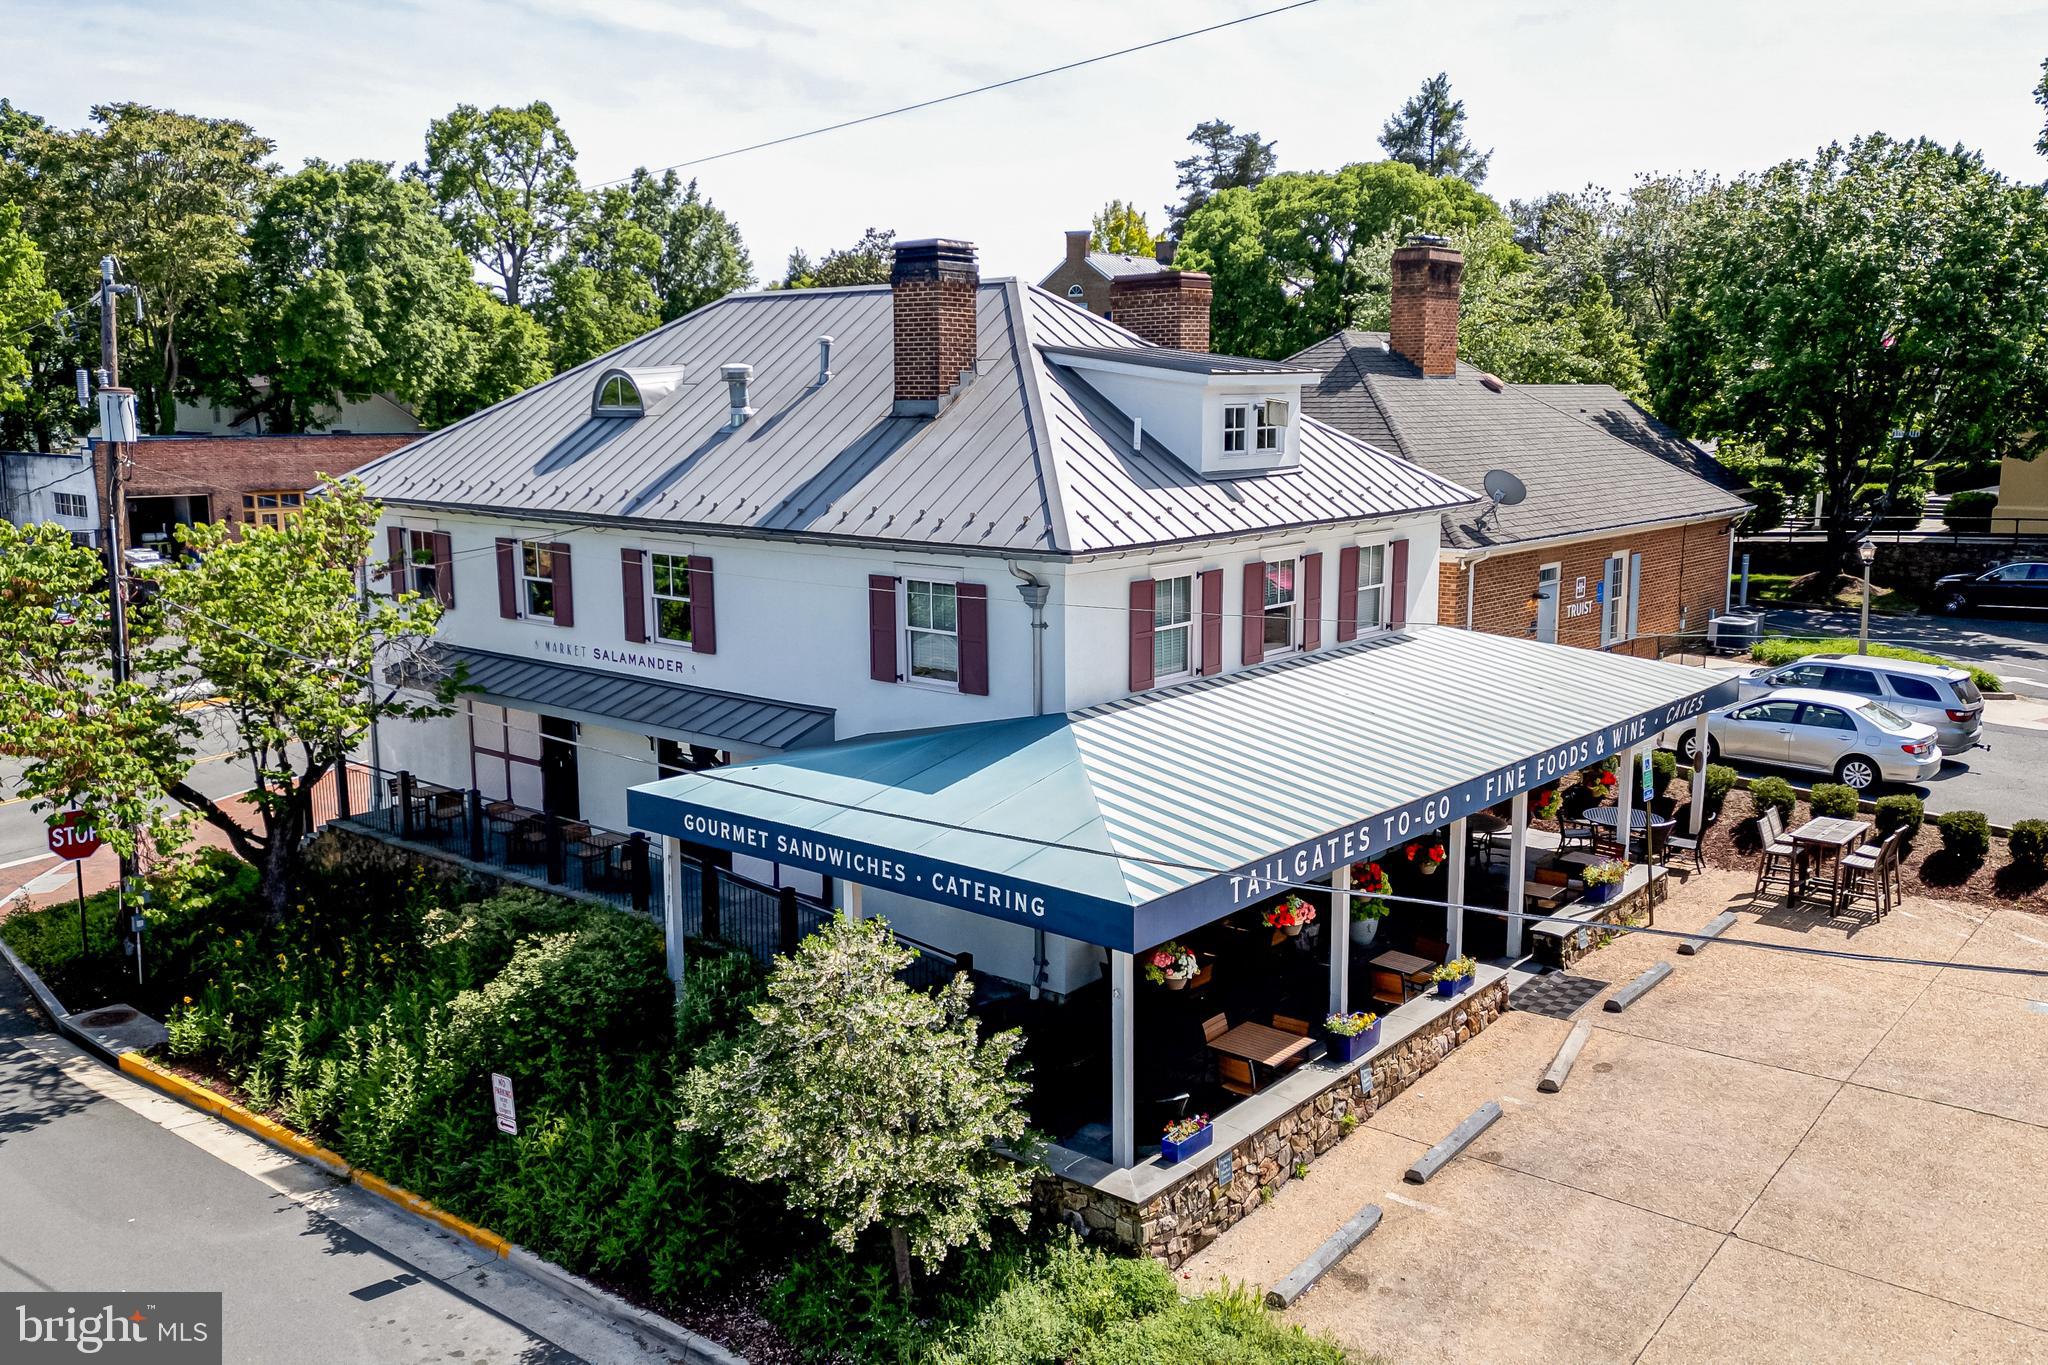
Amazing opportunity to purchase a turn-key market and cafe in downtown Middleburg.   Offering includes indoor and outdoor seating, retail space, parking, and all equipment and chattel.  There is a covered terrace along two sides of the building providing a charming and spacious option for outdoor dining.  With a prime location on West Washington Street, the building includes 4 levels of functional space, 2 entrances, and 2 restrooms.  Rarely available in Middleburg, this property has 5 private, off-street parking spaces.  All equipment and chattel convey.  The business and business name are not included in the sale.
#VALO2072074

MIDDLEBURG

200 W WASHINGTON STREET

None Beds

None Baths

3,700 Sq.Ft.

$2,800,000

MLS#: VALO2072074
Simultaneously Listed and SOLD
#MDAA2133192

HARWOOD

815 CUMBERSTONE ROAD

5 Beds

6 Baths

7,543 Sq.Ft.

$2,800,000

MLS#: MDAA2133192
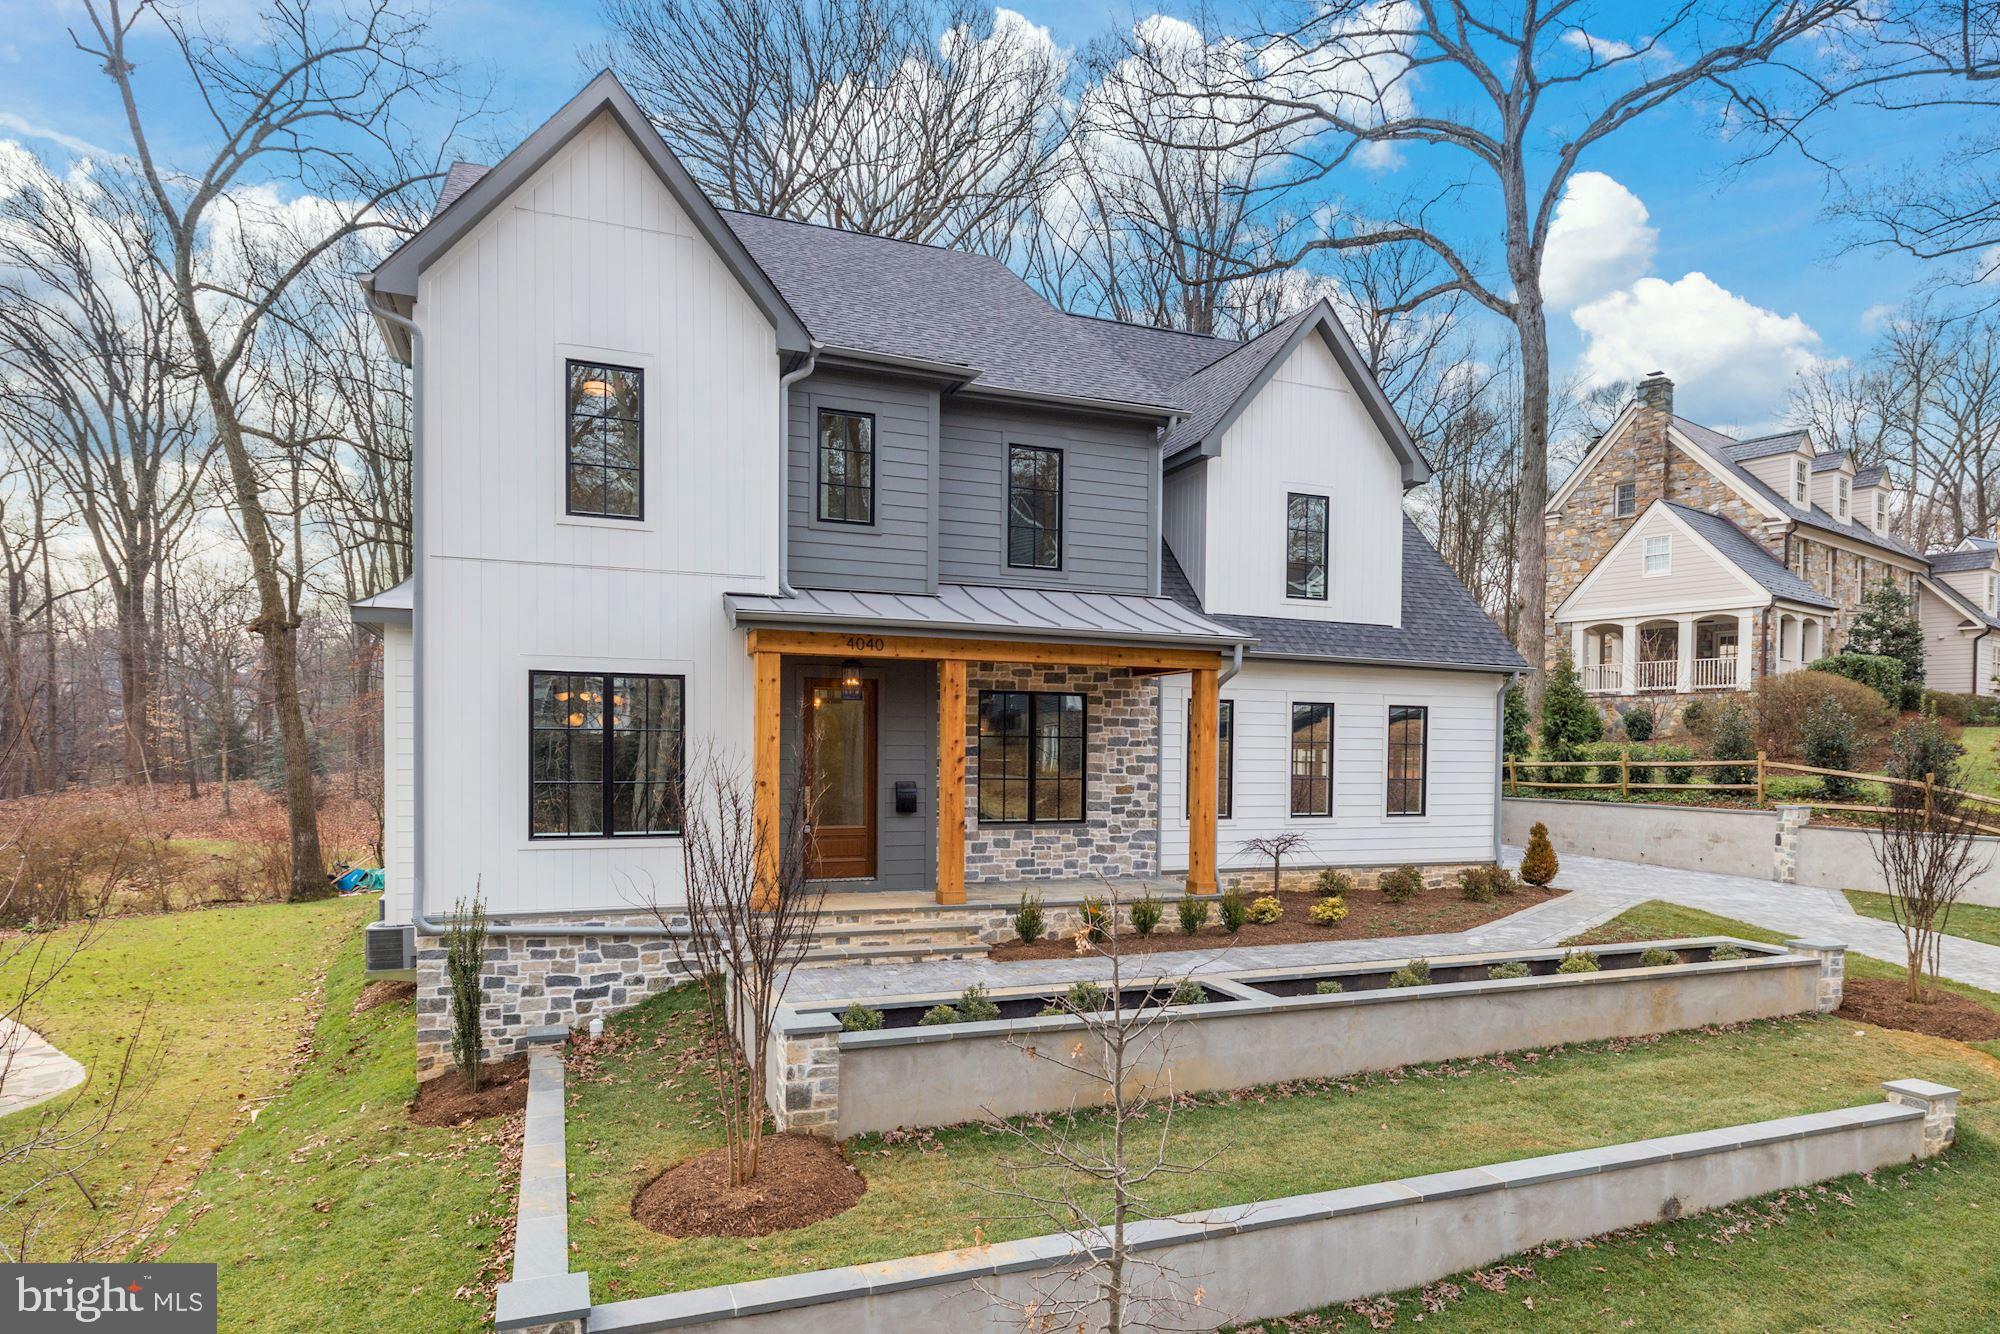
Almost 6,000 total SF on a quiet no through street. Backing to Gulf Branch Nature Center and Glebe Road Park, Brush Arbor's transitional interpretation of a Belgian Farmhouse represents a new standard in the application of traditional elegance and contemporary convenience. Shiplap and Stone, white oak accents + floors, custom JeldWen windows and exterior doors, designer finishes including lighting by Circa, CurreyCO + Visual Comfort.  Architectural details seamlessly designed throughout as arched doorways integrate with perfect nooks and built-ins. Incredible kitchen with custom cabinetry and massive island and butler's pantry. Large mudroom with desk area, family powder room, and walk-in pantry. Luxury master suite with volume, beamed ceilings and treehouse-like views. Incredible master bath and master closet, luxury folding console and pendant fixture. Covered porch with fireplace pre-wired for electric screens. Daylight, walk-out basement. Lower level bar, exercise room, large tiered yard with incredible tree views, adorable built in details like a lit reading nook, plentiful sitting areas on bedroom level. Attached 2-car plus Detached 1-car Garage. Don't miss your chance to own a 2020 Brush Arbor Home.
#VAAR172240

ARLINGTON

4040 37TH STREET N

5 Beds

5 Baths

5,902 Sq.Ft.

$2,800,000

MLS#: VAAR172240
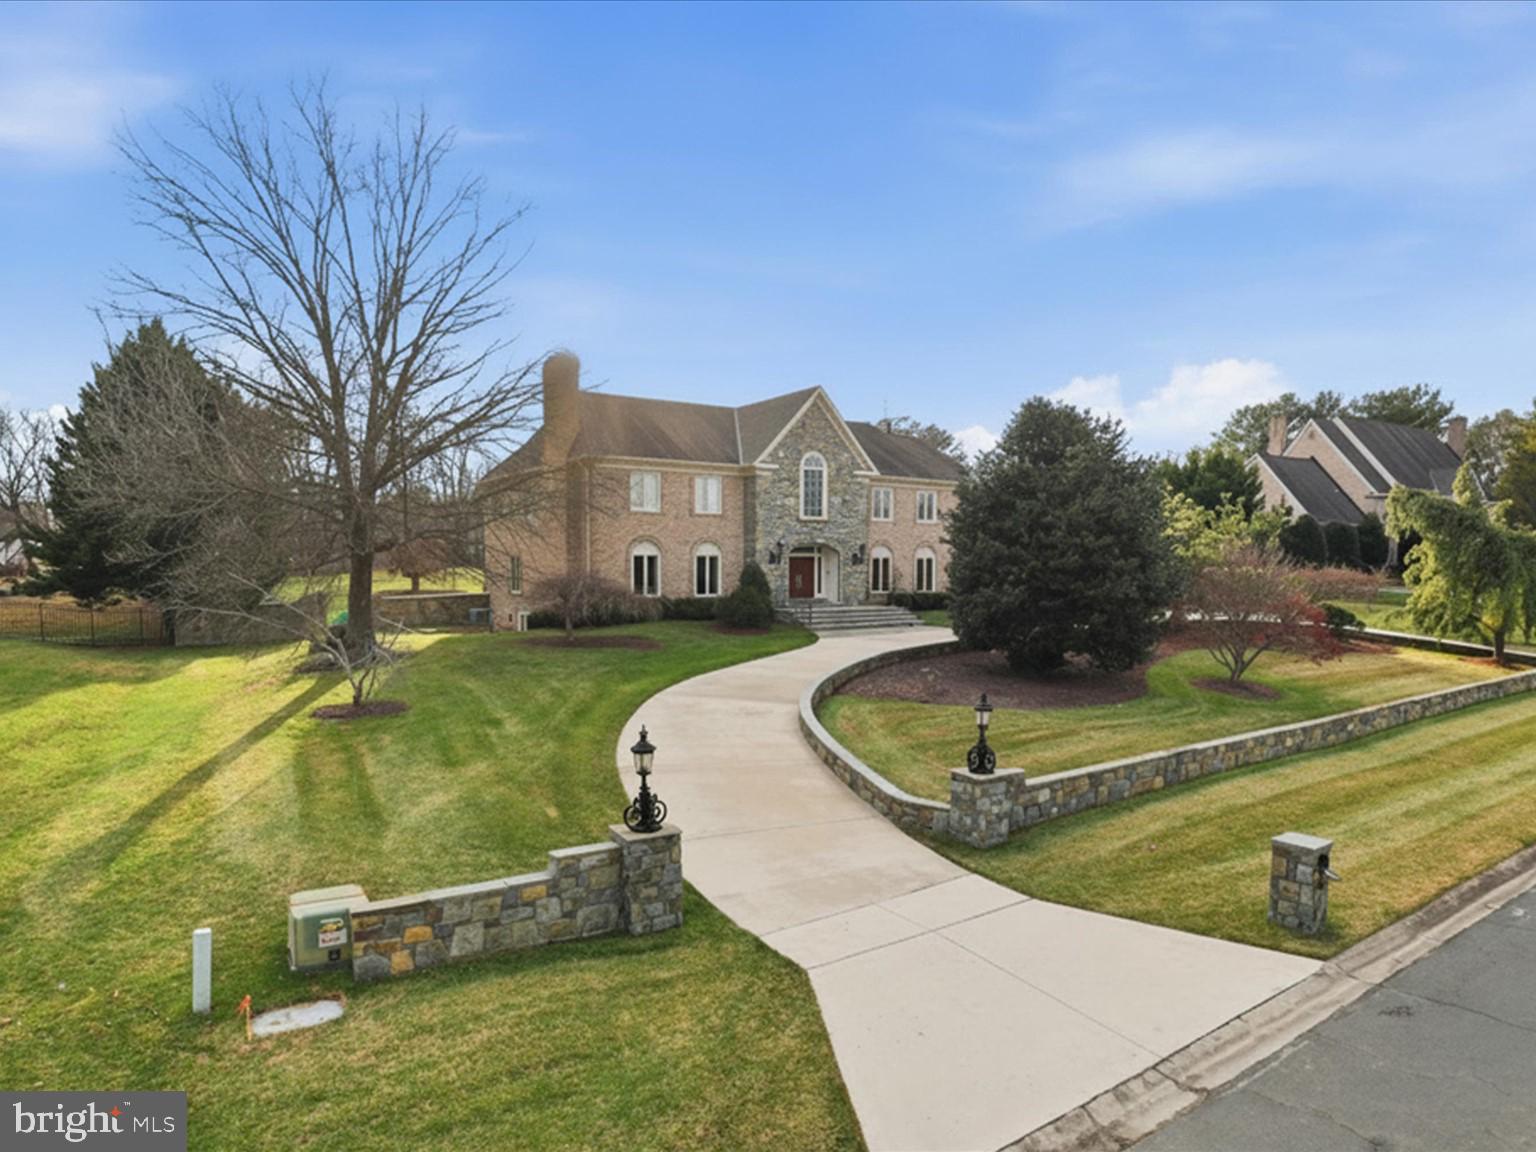
Custom built brick colonial in prestigious POTOMAC MANOR community. 2.1 acre lot on quiet cul-de-sac. Fenced flat backyard with lighted tennis court. Beautifully renovated throughout with quality millwork and architecturally interesting moldings and details. Grand two story foyer with balcony overlooking foyer and family room. Luxurious  formal living and elegant formal dining. Gourmet kitchen with heated Italian travertine floors and wet bar, and wall of windows overlooking the backyard and flows into the family room. High grade Thermador, GE Advantium and Bosch appliances. Additional caterers (2nd) kitchen. Perfect for entertaining and informal gatherings. Large paneled library with adjacent separate wet bar and storage. Spacious family room with cathedral ceiling and custom carved arches and a floor to ceiling stone wood burning fireplace. Main level in-law/guest suite and additional full bath and formal powder room. Five bedrooms and three renovated bathrooms upper level. Large primary suite with fireplace. Walk-in closet with organizer and granite atop island. Luxury primary bath with vaulted ceiling, skylights. Walkout level basement finished with large open recreation room, billiards area, game room, wet bar and 6th full bath. Beautiful landscaping. Great location! Close to Potomac Village shopping center. Minutes to multiple golf courses/clubs and Great Falls Park. Easy commute to DC and NVA. Great public schools: Potomac ES/Hoover MS/Churchill HS.
#MDMC2214844

POTOMAC

10408 BIT AND SPUR LANE

6 Beds

6 Baths

10,536 Sq.Ft.

$2,800,000

MLS#: MDMC2214844
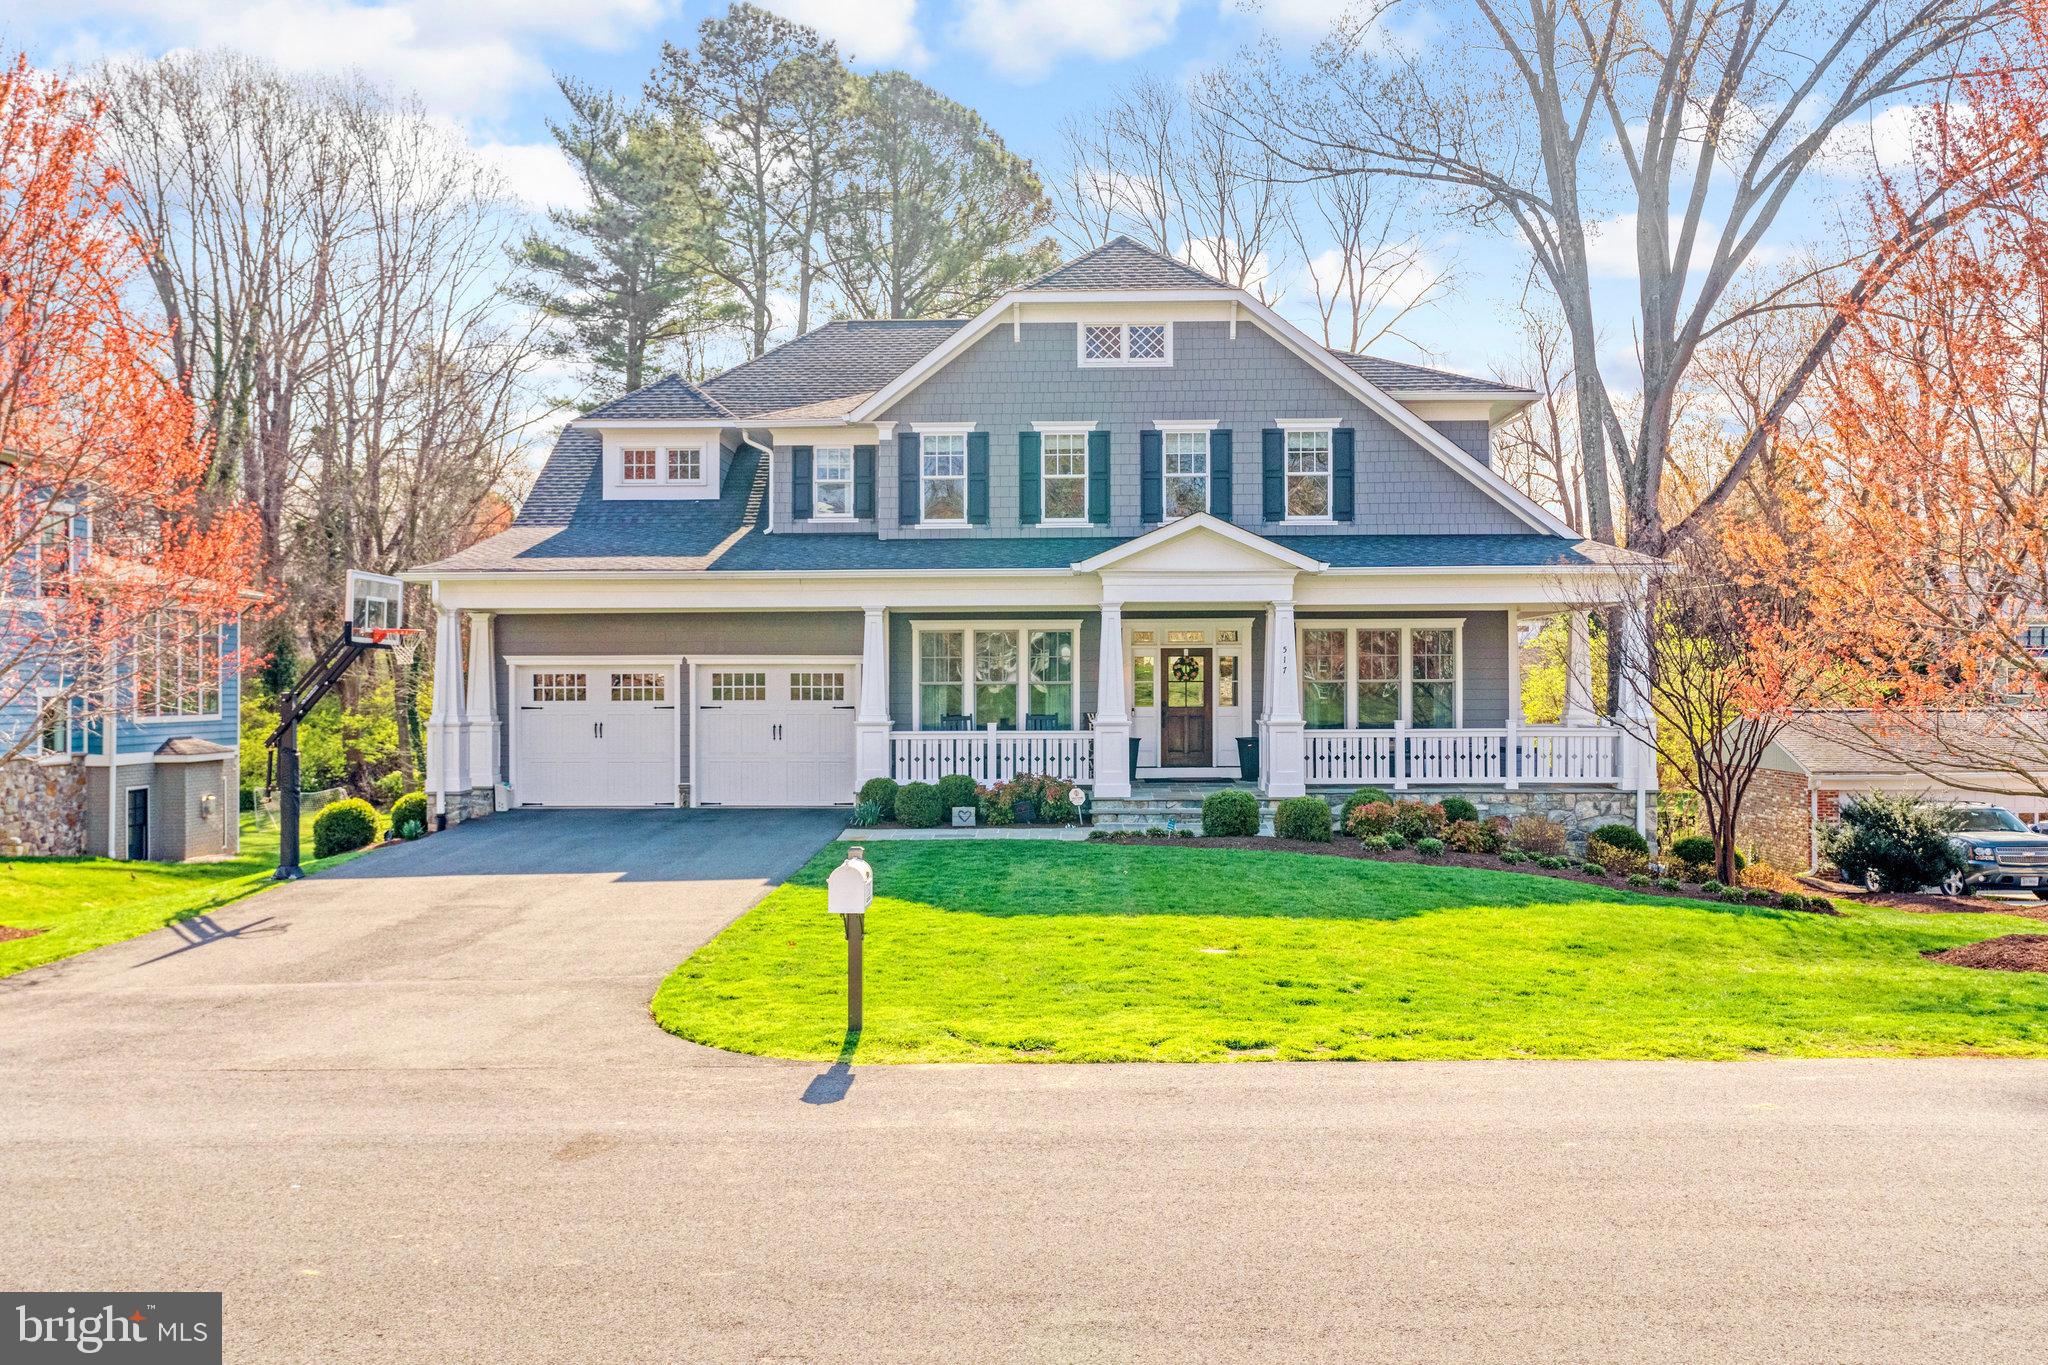
Beautifully maintained home on over a .5 acre lot in the sought after NE quadrant of Vienna.  
Gleaming hardwoods, fresh paint, and so many upgrades.
Gourmet kitchen with Thermador appliances, marble island and granite counters.
Expansive lower level with walk out to beautiful back yard. 
This is a must see!
#VAFX2171854

VIENNA

517 NELSON DRIVE NE

5 Beds

5 Baths

7,228 Sq.Ft.

$2,800,000

MLS#: VAFX2171854
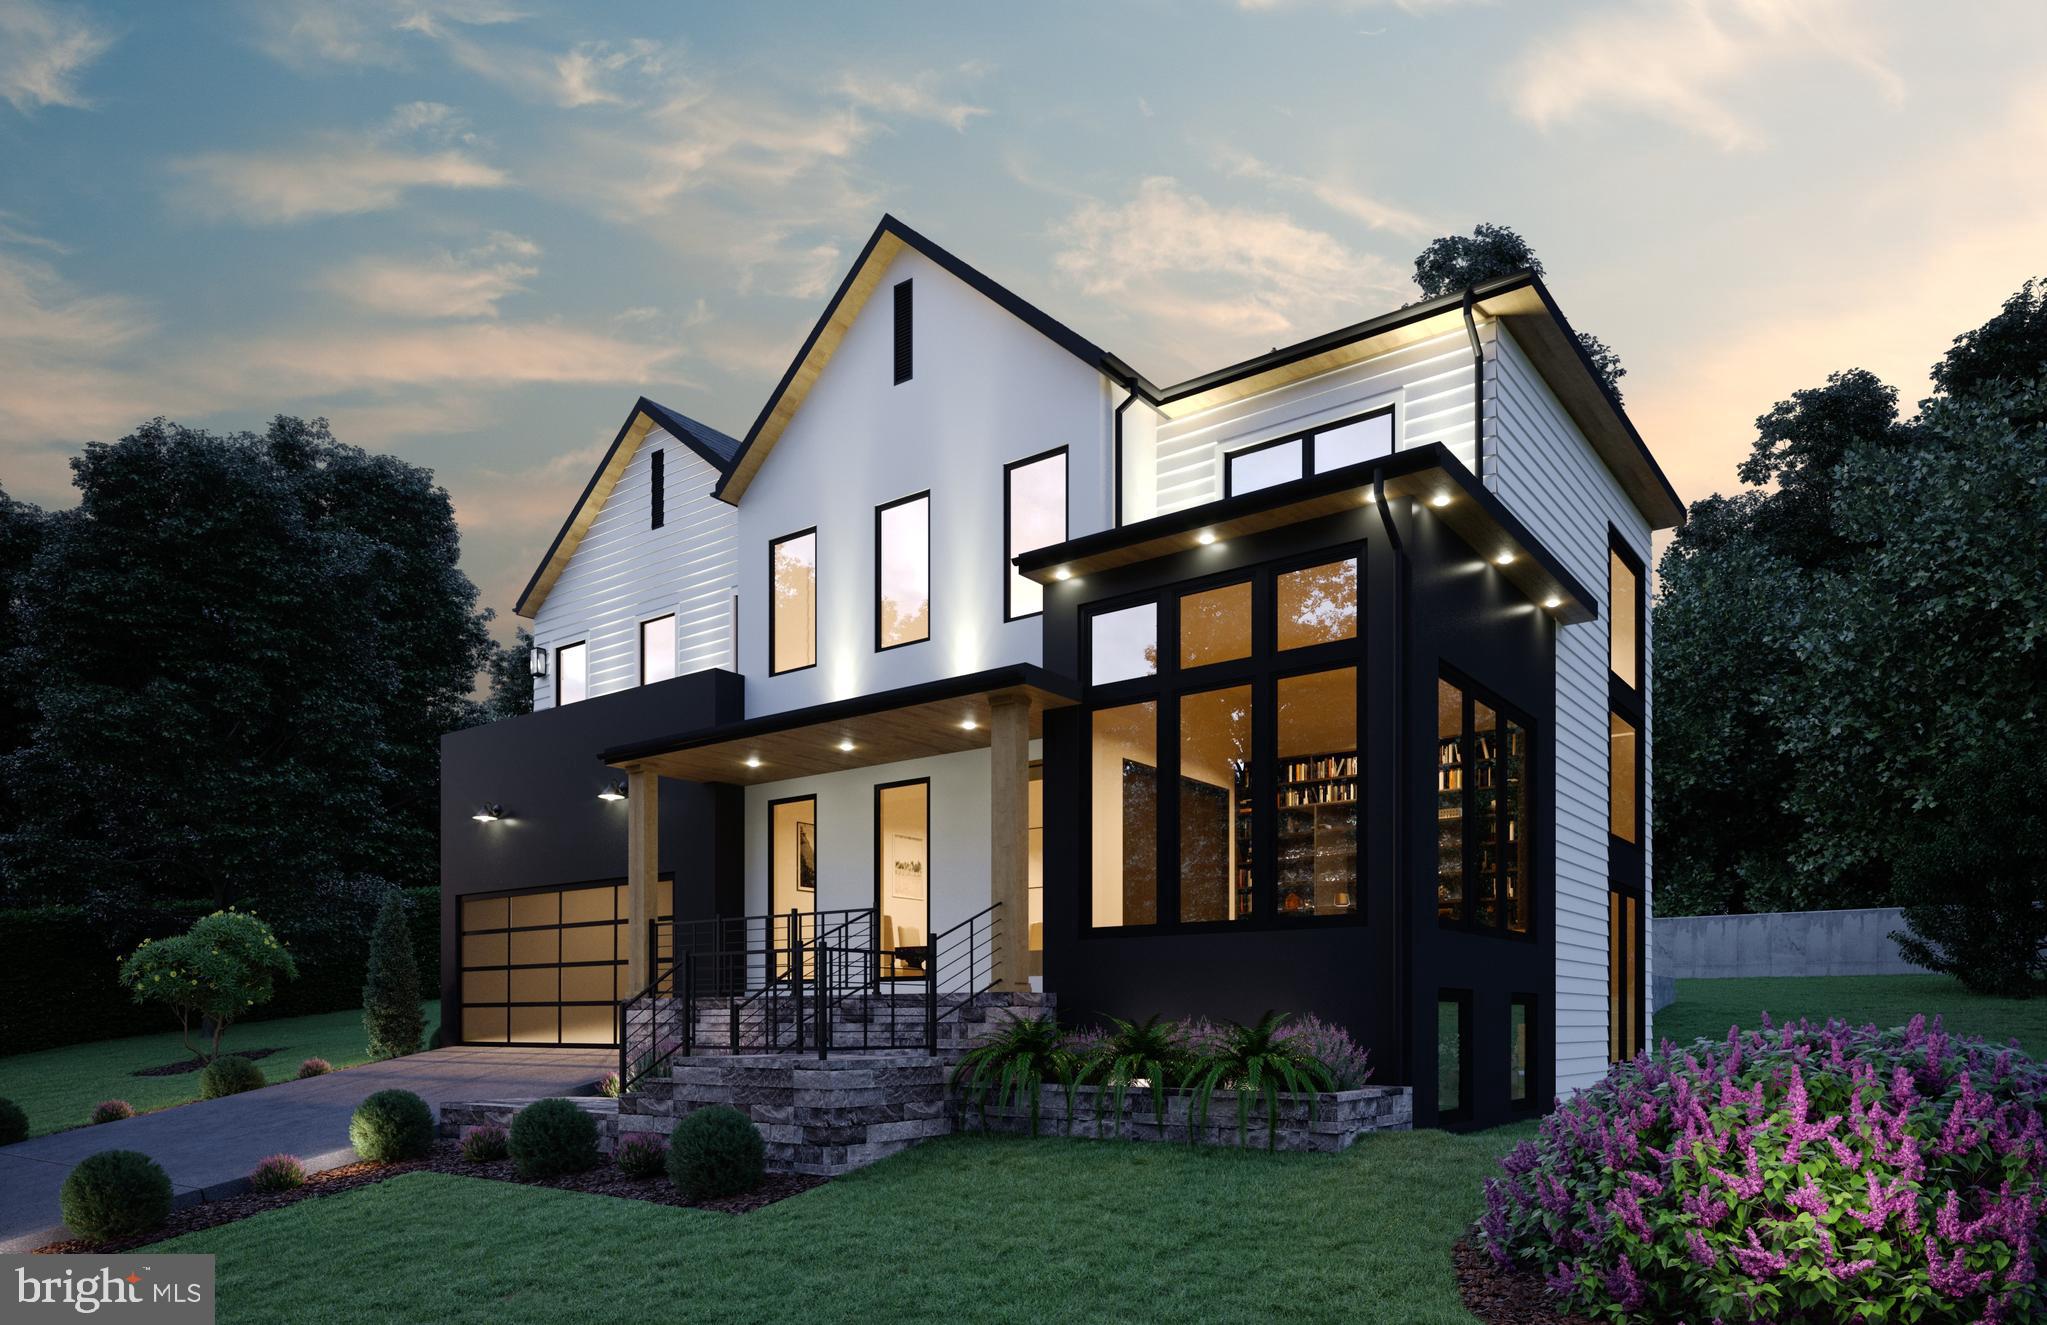
HR Developers presents this stunning modern design to-be-built in the Minor Hill/ Williamsburg neighborhood of North Arlington. Located on a quiet street with a spacious 15,462 sq ft lot, this home features 6 bedrooms and 6.5 bathrooms with 6815 square feet of finished living space over three levels. The main level features 10ft ceilings, gorgeous 4-inch white oak hardwood wood floors, a beautiful gourmet kitchen with 48" Wolf range and 48" Subzero side-by-side refrigerator, and a main level guest suite. A rear deck and screened porch with gas fireplace offer great outdoor living spaces overlooking the backyard. The upper level is highlighted by a luxurious owner's suite with private balcony, dual walk-in closets, a spa-like bathroom with double vanities and a wet room with dual shower heads and stand alone soaking tub. The lower level includes a spacious recreation room with wet bar, exercise room, and additional bedroom with full bathroom. Optional features include an elevator, wine display, smart home system, accordion doors, basement golf simulator, and more. Renderings show some optional upgrades that are not included in the base price. Conveniently located near Lee Harrison Shopping Center and Chestnut Hills Park. Nottingham ES/ Williamsburg MS/ Yorktown HS. Delivery Spring 2023.
#VAAR2023322

ARLINGTON

6512 36TH STREET N

6 Beds

6 Baths

6,815 Sq.Ft.

$2,800,000

MLS#: VAAR2023322
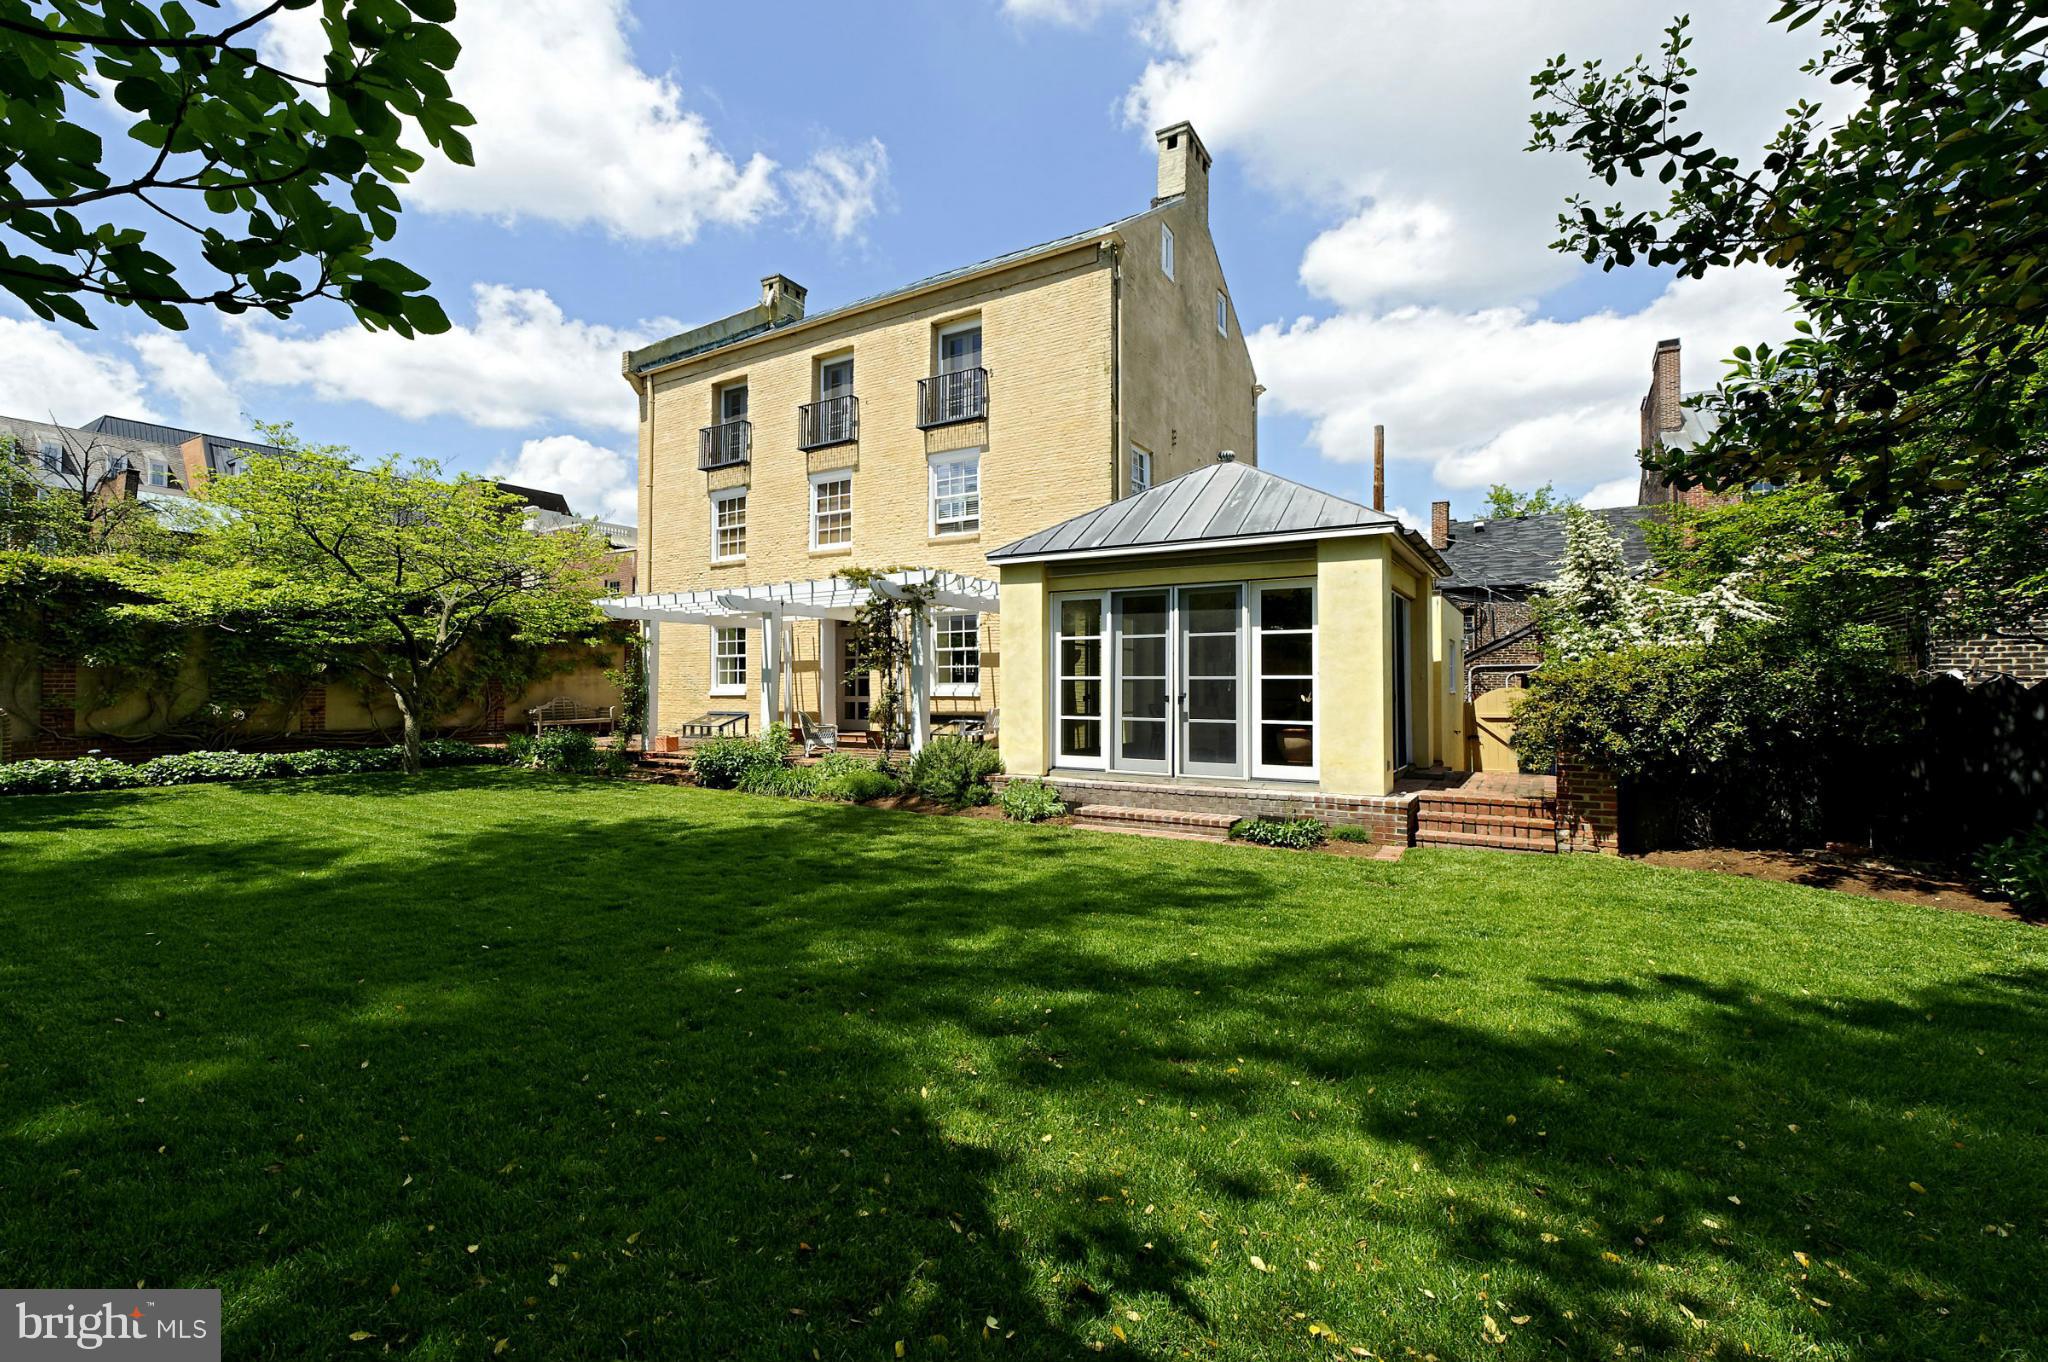
Very Large Yard with privacy plus an exciting residence, right in the middle of Old Town.  Once a tobacco warehouse built 1780, now a contemporary residence with panache!  High ceilings, floor to ceiling glass in the breakfast room overlooking the garden, 2 wood burning fireplaces and a family room with vaulted ceiling.  Off street parking for one car.
#1000082023

ALEXANDRIA

2 SWIFTS ALLEY

4 Beds

4 Baths

5,835 Sq.Ft.

$2,800,000

MLS#: 1000082023

None
#VALO2081098

ALDIE

40188 JEFFERSON SPRINGS COURT

6 Beds

6 Baths

6,267 Sq.Ft.

$2,800,000

MLS#: VALO2081098
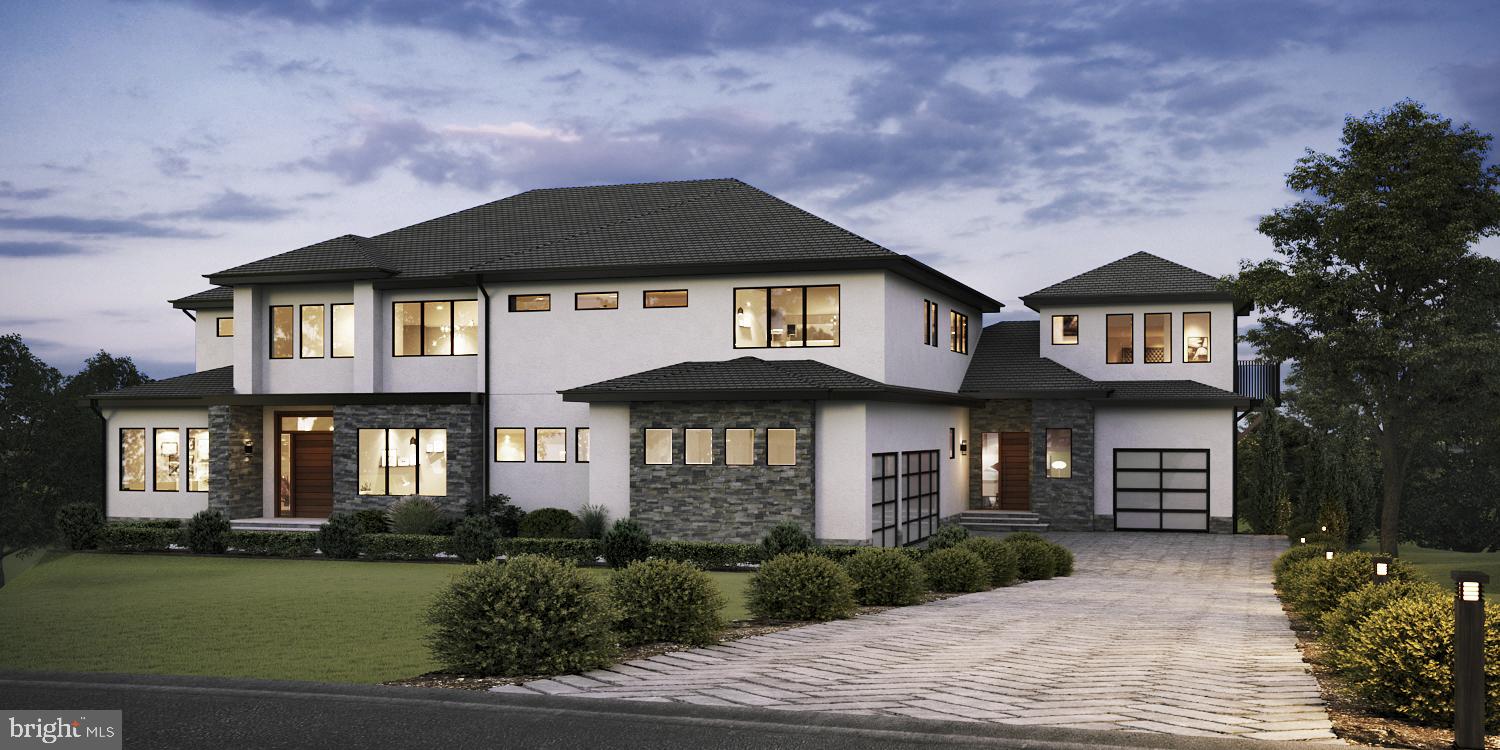
Welcome to Fulton Hill, a new highly sought after community of 8 true custom homes on 1+/- acre prime building lots. Fulton's only true custom home community. Prime lot & rare opportunity to custom build the home of your dreams! Location, location, location!!  Excellent Howard County schools, rolling farmland views of tree-lined lots, only a couple minute walk to the shops and restaurants in Maple Lawn, easy access to 29, 32, & 95. So,  if you see yourself enjoying your very own private 1 acre  yard living in the custom built home of your dreams and being only minutes from the interstates and roadways that take you to work and to play, then you must come to White Pine Ct and check it out for yourself!
#MDHW2026056

FULTON

8229 WHITE PINE COURT

7 Beds

7 Baths

6,600 Sq.Ft.

$2,800,000

MLS#: MDHW2026056
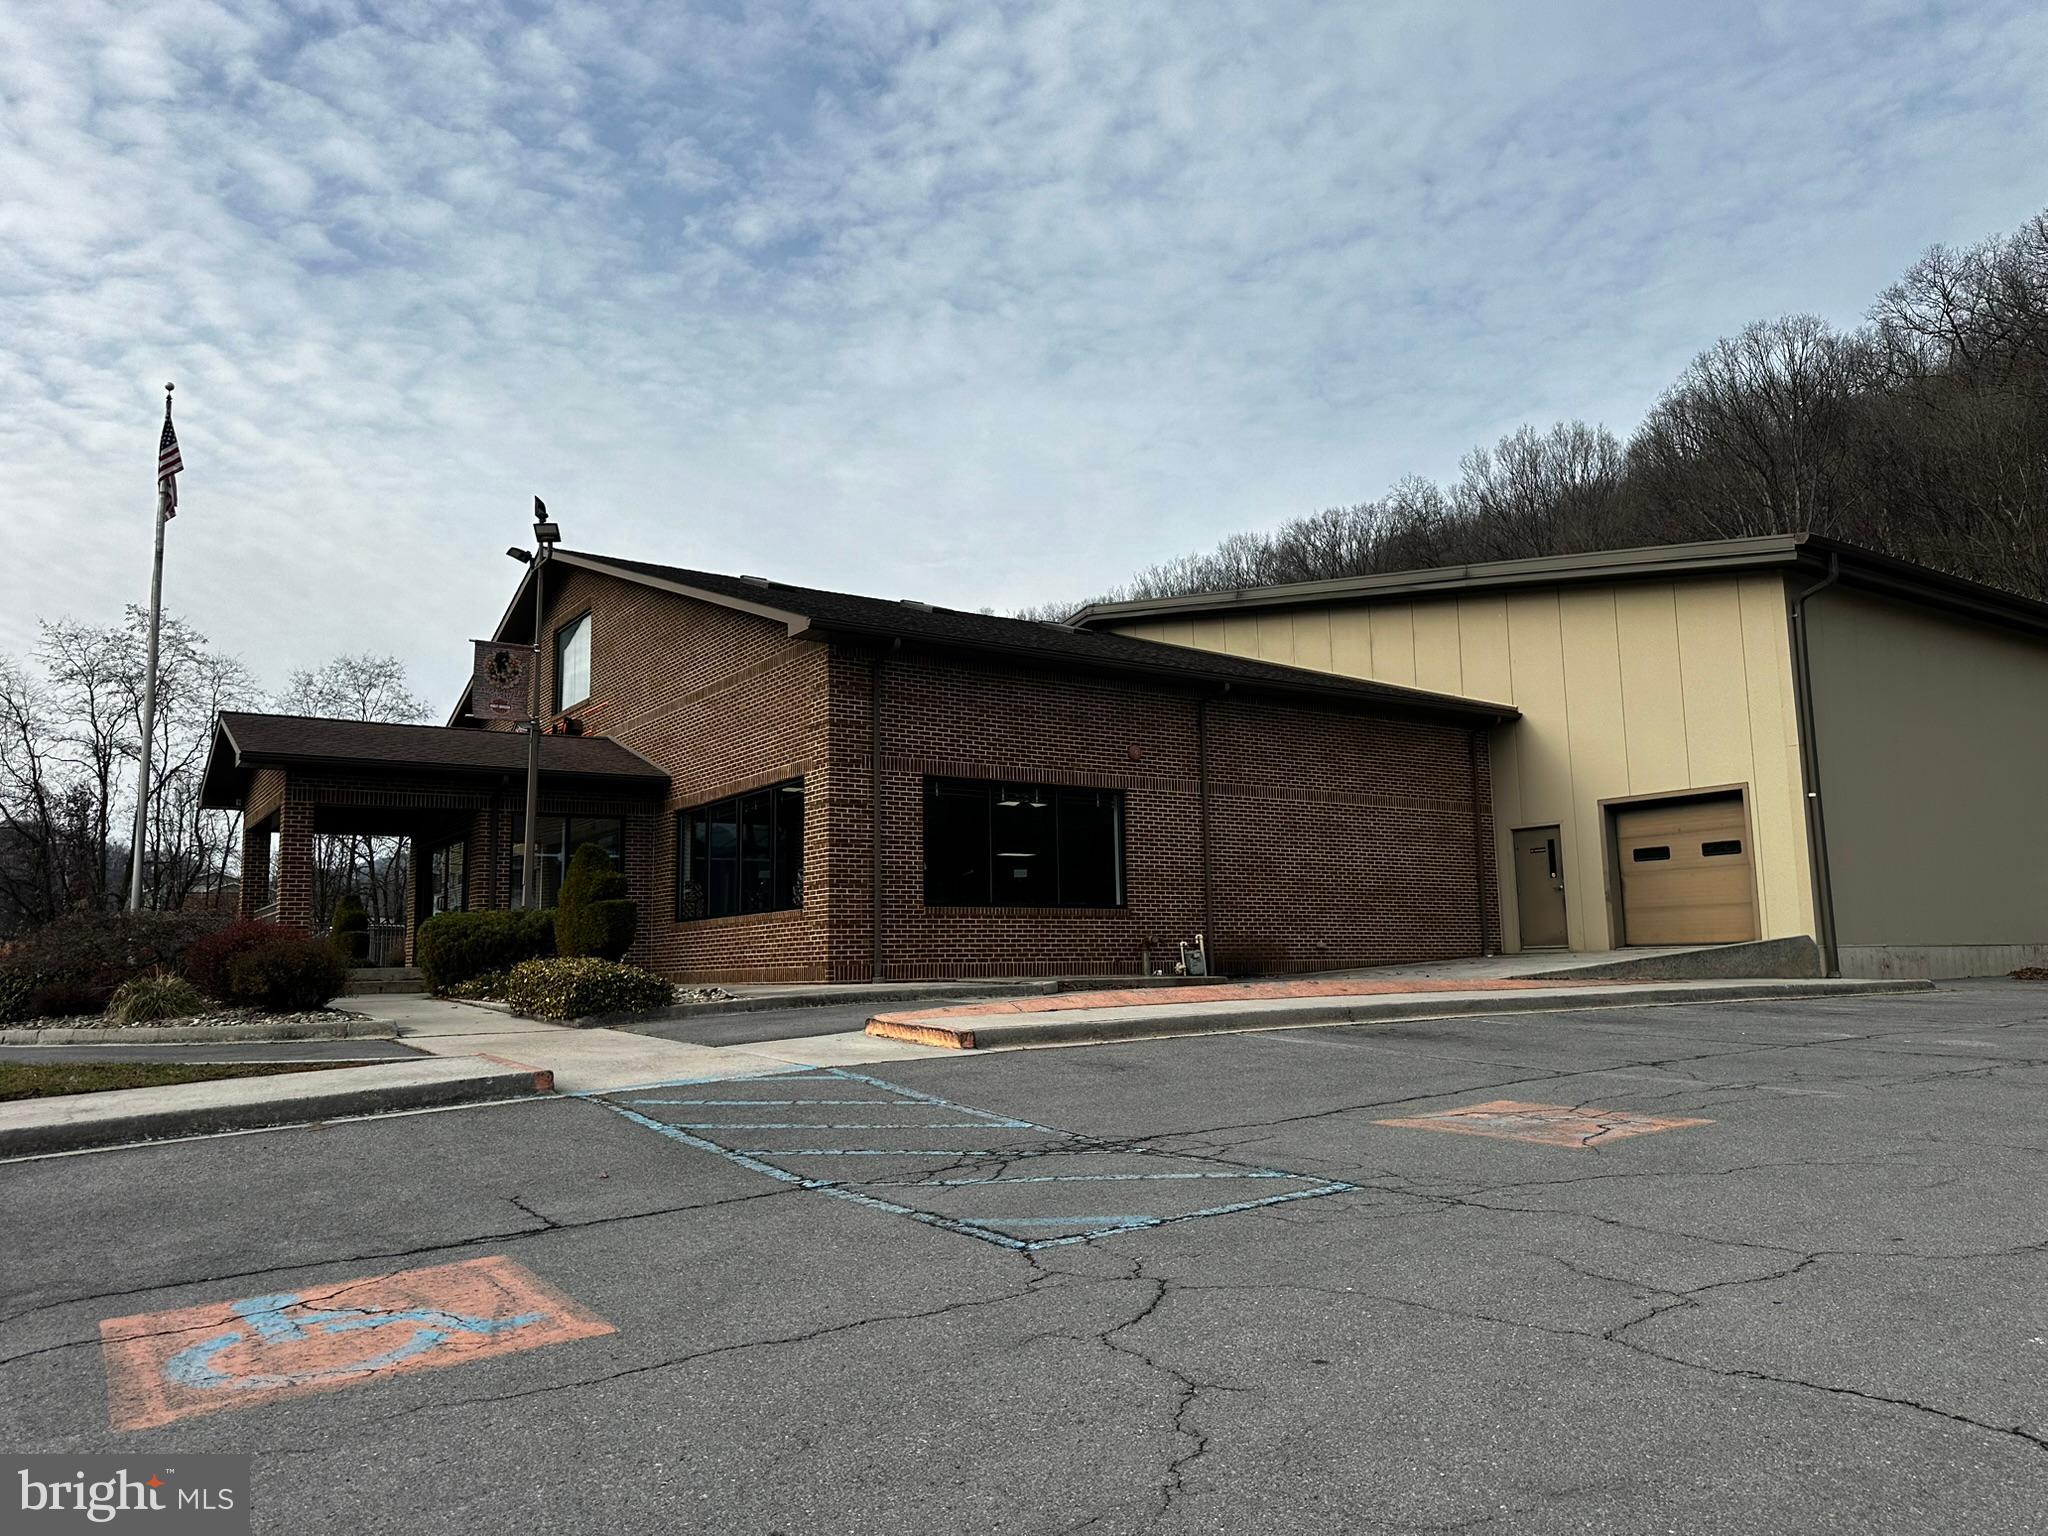
Back to Active 3/25/2026 - Built "New"  in 2001 on top of old Roy Rogers Foundation + Huge Metal Building - 6 zones heat and A/C all ADA improvements (per codes in 2001) Very well built and maintained. Large lot with 40+ parking spaces and "drive through" shop. Large storage and meeting rooms upstairs plus basement storage.

12,168 main level = 74 x 44 (brick) showroom/offices/restrooms, etc. 88 x 100 metal at rear + portico
4,432 SF upper level Storage/Meeting room/offices
Approx 3,000 sf basement for storage
#MDAL2010810

LAVALE

1285 NATIONAL HIGHWAY

None Beds

None Baths

15,536 Sq.Ft.

$2,800,000

MLS#: MDAL2010810

1 ... 332 333 334 335 336 ... 666
* Listings identified with the FMLS IDX logo come from FMLS and are held by brokerage firms other than the owner of this website. The listing brokerage is identified in any listing details. Information is deemed reliable but is not guaranteed. If you believe any FMLS listing contains material that infringes your copyrighted work please click here to review our DMCA policy and learn how to submit a takedown request. © 2024. First Multiple Listing Service, Inc.

Send a message

Message successfully sent.

Your message

What is 3 + 4 ?

Reason for contacting?

I agree to receive email communication and understand I can unsubscribe at any time.

I agree to be contacted by Charis Realty Group - Christine Issler, Broker via call, email, and text for real estate services. To opt out, you can reply 'stop' at any time or reply 'help' for assistance. You can also click the unsubscribe link in the emails. Message and data rates may apply. Message frequency may vary. Privacy Policy

Sign Out

Virtual Assistant

Would you like to take the next step with this property? We can help you schedule a showing or virtual tour, or send you more details.

Yes, I would like more information.

Thank You for Your Reply, One of Our Agents will contact you as soon as possible

No, maybe later.

Thank you, you can always contact me via email, phone number or through the contact form.

Realhub AI

Lucy - Your AI-Powered Realtor

Update Your Temporary Password

Personalize your search

Enter your email and we'll notify you immediately when new listings match what you're looking for.

or enter email address

Already have an account ? Login here

Continue your home search

I agree to receive communications and understand I can unsubscribe at any time.

I agree to be contacted by Charis Realty Group - Christine Issler, Broker via call, email, and text for real estate services. To opt out, you can reply 'stop' at any time or reply 'help' for assistance. You can also click the unsubscribe link in the emails. Message and data rates may apply. Message frequency may vary. Privacy Policy

Already have an account ? Login here

We use cookies

We use cookies primarily for analytics to enhance your experience. By accepting, you agree to our use of these cookies. You can manage your preferences or learn more about our cookies policy.
