Properties

Browse or get in touch to schedule a walkthrough.

  • Nearby me
Price range

Popular Features

Community Features

Association

Property Features

Waterfront

View

Exterior Features

Interior Features

Style

10000 properties match your criteria

Updated 1 minute ago

E-Alert name
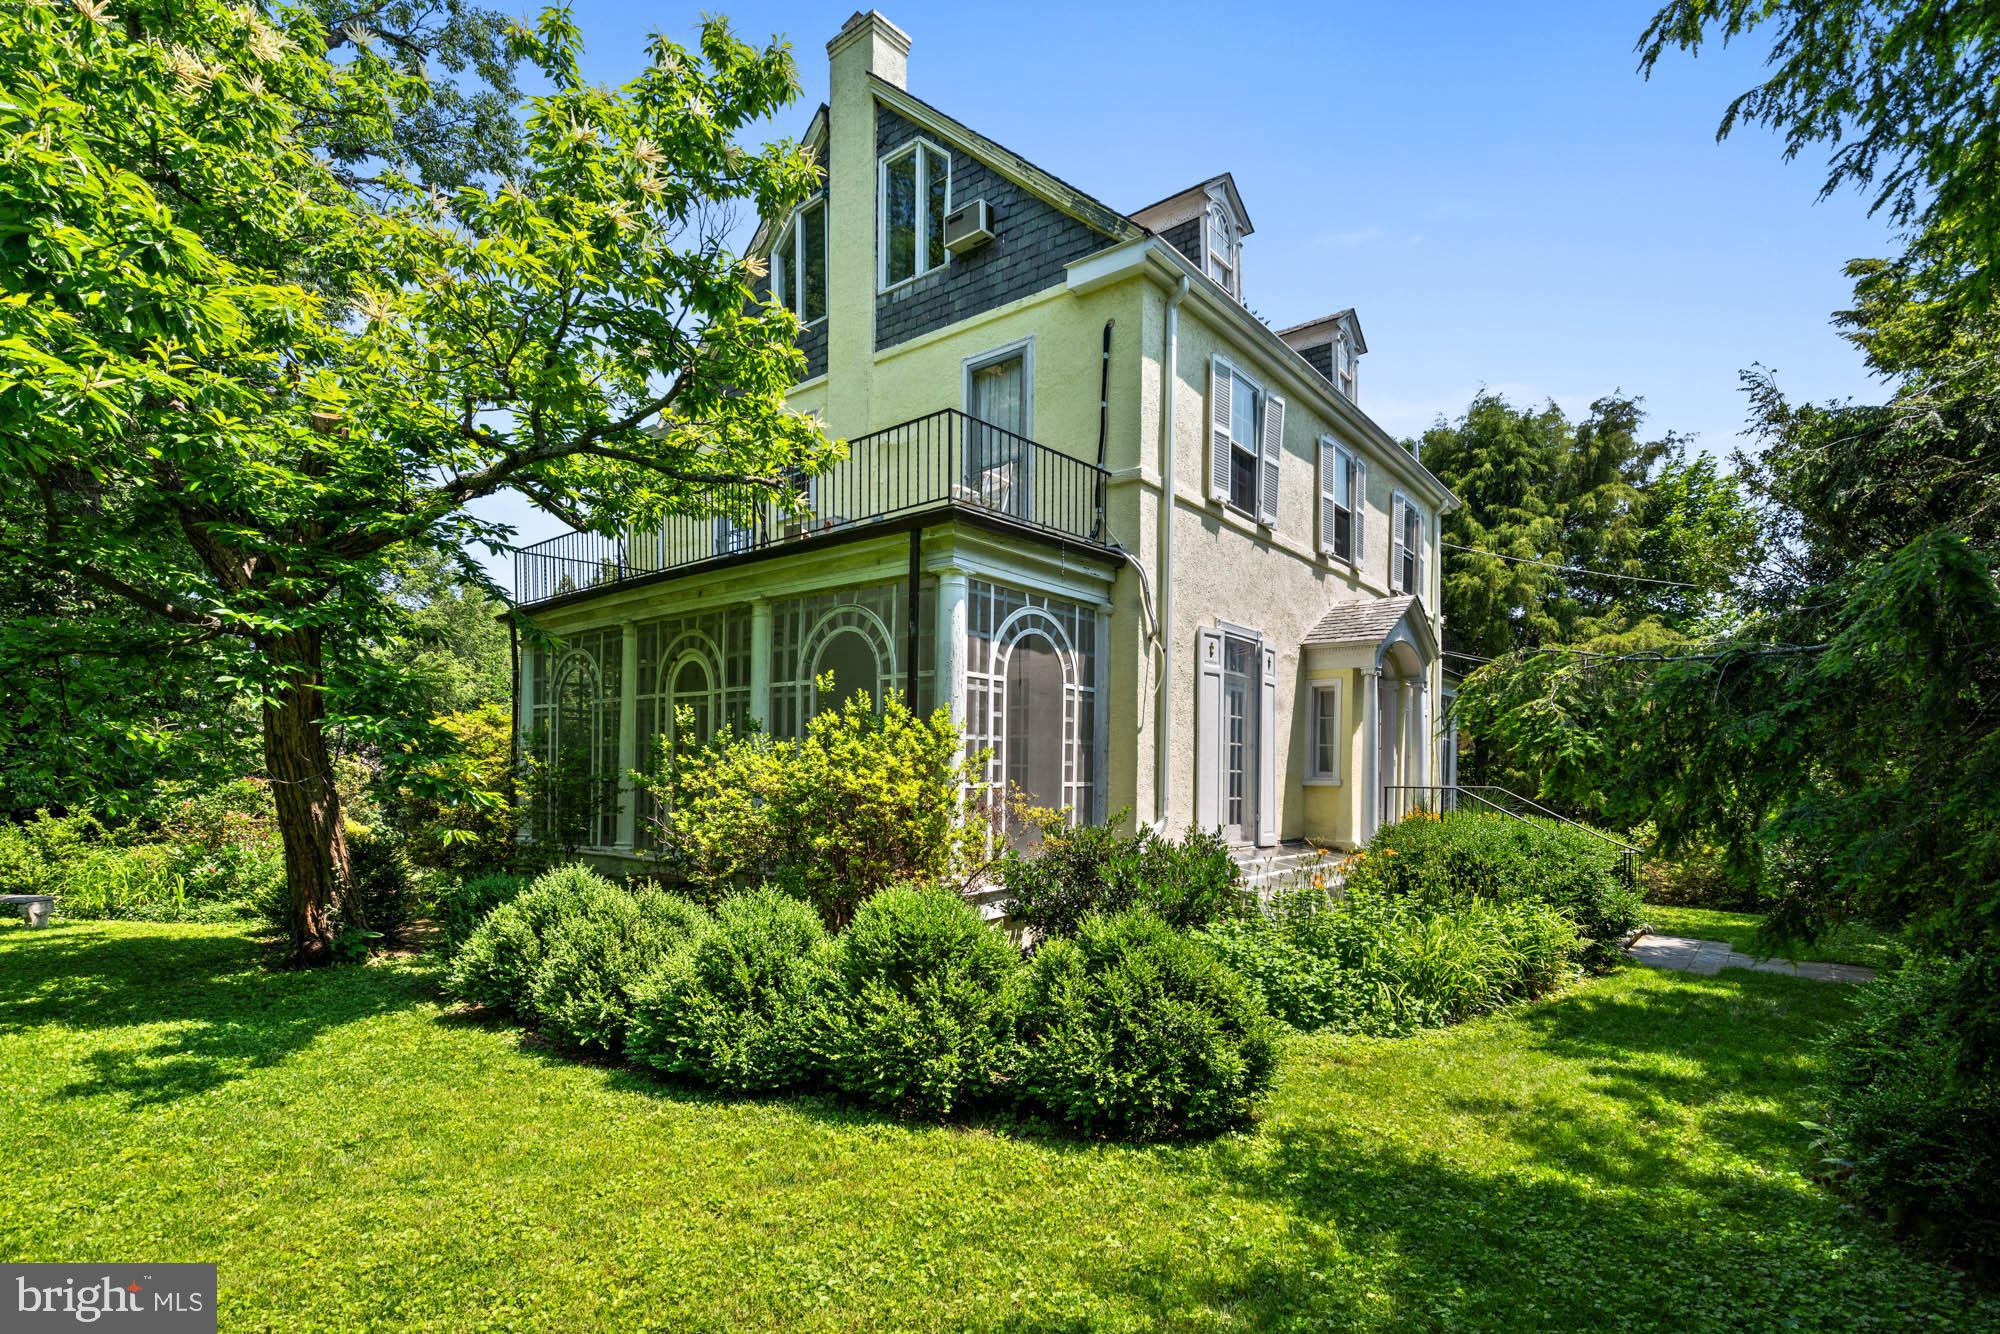
Where elegance endures and opportunity awaits, 4105 Leland Street is a gracious and timeless Colonial Revival in the heart of the Town of Chevy Chase.  Sited on a stunning 21,656 SF lot with mature trees and garden-lined paths, 4105 Leland Street is a rare opportunity for home design enthusiasts, with six bedrooms, four and a half bathrooms, and architectural refinement at every turn. This is the kind of home that rewards vision and promises lasting value.

This elegant family home has hosted countless garden parties, holiday dinners, and quiet evenings by the fire. Its stucco and lattice-wrapped façade, covered entry, and thoughtful symmetry hint at the home’s pedigree. Inside, rich hardwood floors, intricate moldings, wood-paneled ceilings, and handsome millwork speak to traditional craftsmanship rarely replicated today. Though the home calls for a full renovation, the bones are there, scale, flow, light, and presence, waiting for a new owner to restore, reimagine, and revel in the results.
From the gracious foyer, the formal living room with fireplace opens to a cozy screened porch, wrapped in vintage lattice paneling. Sliding glass doors lead to a wide flagstone patio and a truly expansive backyard, a rare, private haven just minutes from downtown Bethesda. Sheltered by flowering shrubs and mature trees, the yard could easily accommodate a pool, sport court, or show-stopping garden.

The main level offers elegant entertaining spaces, a cheerful kitchen footprint, powder room, and multiple outdoor access points. Upstairs are four bedrooms and two full baths, with two more bedrooms and an additional bath on the top floor. The lower level includes a recreation room, full bath, exterior entry, laundry, and generous storage, all flexible for future redesign.

4105 Leland is more than a property; it’s a rare chance to create something extraordinary in one of Chevy Chase’s most beloved neighborhoods. Walkable to restaurants, Metro, and shops, yet tucked into a quiet corner of tree-lined charm, this home offers suburban tranquility with city-side access and spectacular privacy in a garden rich with possibility.

The Town of Chevy Chase is a vibrant residential enclave known for its architectural character, well-maintained streets, and unmatched convenience. Just north of the D.C. line, this historic community offers instant access to downtown Bethesda, Friendship Heights, and Connecticut Avenue, with local cafés, boutiques, and beloved institutions just moments away. With a strong municipal government and thoughtful zoning, the Town preserves the charm and livability that make it so desirable. Parks, trails, and favorites like Olympia Café and La Ferme are all nearby. Zoned to Chevy Chase Elementary, Silver Creek Middle, and B-CC High School.
#MDMC2185400

CHEVY CHASE

4105 LELAND STREET

6 Beds

4 Baths

3,218 Sq.Ft.

$2,800,000

MLS#: MDMC2185400
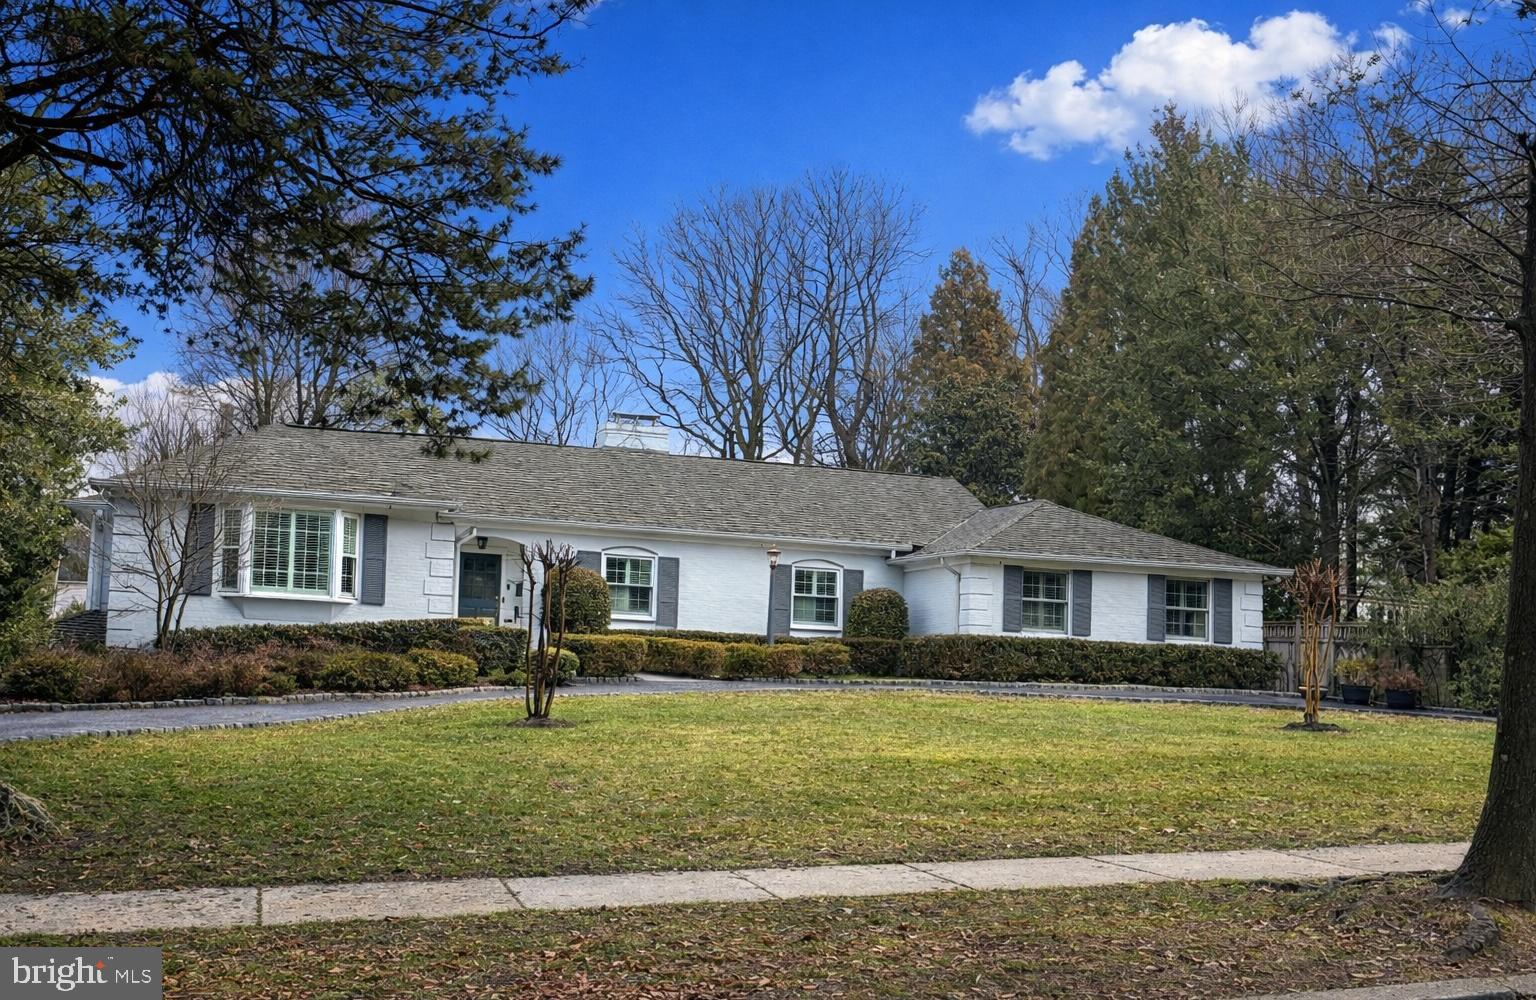
Stunning, fully renovated, custom built, european-style rambler with walk-out basement, sited on a glorious, flat, perfectly proportioned half-acre, with a circular driveway, on one of Somerset's most beautiful streets. Owners have meticulously renovated this lovely, ultra-livable 2 level home. The main level features hardwood floors throughout, a gracious receiving area, large Living Room with fireplace, gorgeous natural light, holiday-dinner sized formal Dining Room, beautifully renovated island Kitchen with custom cabinetry to the ceiling, detailed millwork, oversized stainless steel farmhouse sink, white quarter countertops, neutral glass tile backsplash and Butler's Pantry and office space that opens to the expansive Great Room anchored by a wall of brick with large fireplace and opening to a gorgeous screened in porch addition with dramatic vaulted, beadboard natural wood ceiling with a 360 degree view of the spectacular lot. HUGE Primary Suite with French doors to rear yard, 2 walk-in closets and carrara marble bath with double vanity, tons of counter and storage space, separate shower and slipper tub. Oversized bedroom 2 with walk-in closet, renovated full bath with tub en suite, marble topped vanity with french doors to rear yard. Oversized Bedroom 3 with bay window, renovated Full Bath and walk-in closet. Sprawling lower level with recessed lighting, fireplace, built-ins, sliding doors to back yard with slate flooring (just imagine a pool back there!) and a perfect office space with french doors. Bedroom #4 adjacent to beautifully renovated Full Bath #4 shower, Bedroom #5 with large window. Large laundry room.
#MDMC2217342

CHEVY CHASE

4905 DORSET AVENUE

5 Beds

4 Baths

4,199 Sq.Ft.

$2,800,000

MLS#: MDMC2217342
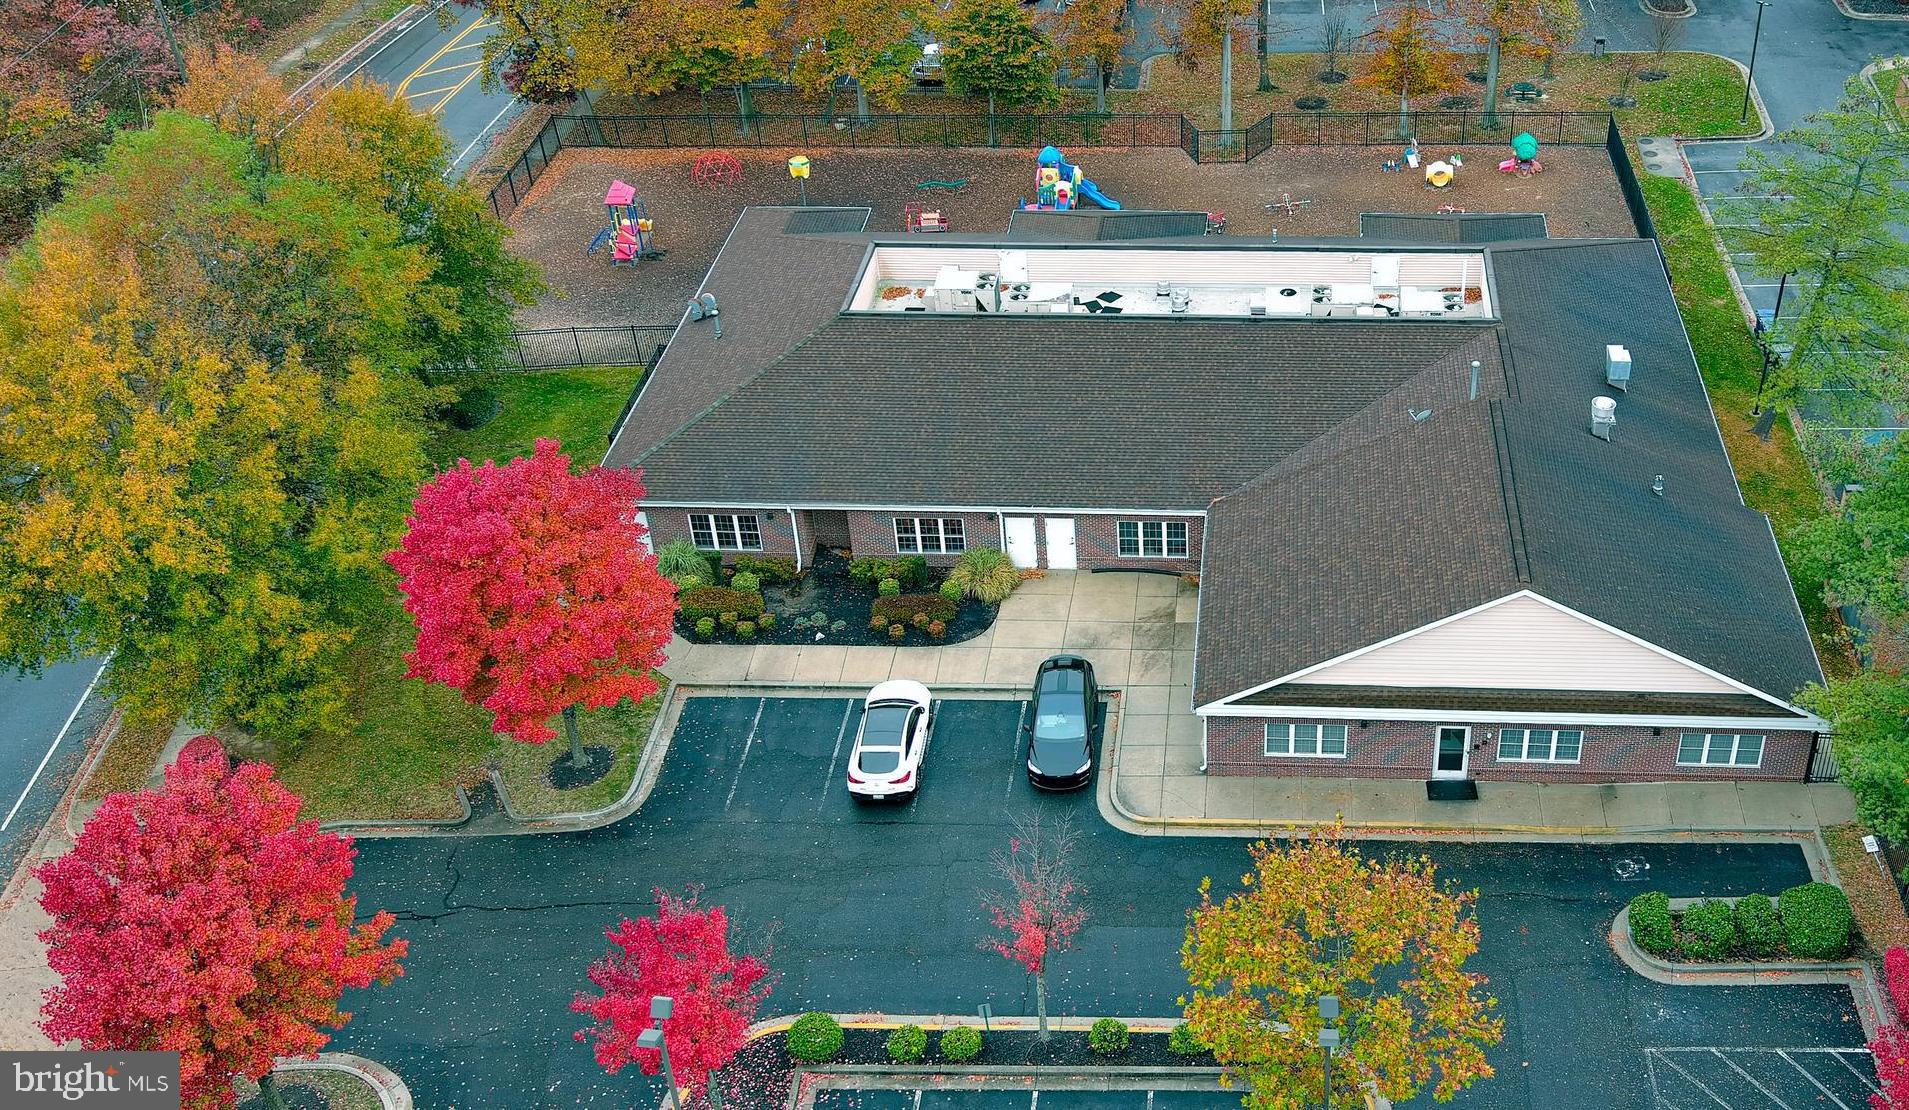
Experience a rare opportunity to acquire a 9,929 sq. ft. premium-constructed brick early learning center,
positioned on a commanding 1-acre corner lot in one of Prince George’s County’s most dynamic
commercial and residential corridors. The property was purpose-built for durability, operational
efficiency, and to support high-volume childcare operations. This exceptional facility has an institutional
design and construction quality, located in a strategic location near neighborhoods, a public library, an
elementary school, and major commuter routes and offering access to the I-95 corridor and high-traffic
local thoroughfares. This synergy creates strong enrollment demand and high visibility and convenience
for local families. The property’s refined layout reflects a. commitment to educational excellence, age-group continuity, and modern childcare workflow. With multiple dedicated learning suites, professional administrative areas, and expansive outdoor amenities, the center is ideally suited for operators seeking a flagship location or investors targeting stable, recession-resistant childcare assets. This premier day center represents an exceptional opportunity for established operators, franchise expansions, nonprofits seeking a flagship location, or investors pursuing a recession-resistant asset supported by enduring family demand in Prince George’s County.  

Key Structural & Site Advantages:
Premium-grade, low-maintenance brick construction
Prime corner-lot visibility in a heavily trafficked mixed-use district
Fully-fenced and appointed age-zoned outdoor play environments
Ample parking optimized for smooth drop-off/pick-up circulation
Professional curb appeal with strong signage exposure
 Adjacent to community anchors that reinforce enrollment stability

Staff & Administrative Enhancements:
Fully appointed commercial kitchen for meal programs
Dedicated Director’s Suite & Teacher lounge designed for staff productivity & comfort
Reception suite accommodating 3 staff and 8 guests
Well-organized operational storage & utility spaces

Outdoor Lifestyle & Learning Environment:
Large age-zoned play areas with developmentally appropriate equipment
Secure, well-planned outdoor layout supporting physical & social development
Optimized circulation patterns for safe, supervised transitions
#MDPG2212296

UPPER MARLBORO

9700 PRINCE PLACE

None Beds

None Baths

9,929 Sq.Ft.

$2,800,000

MLS#: MDPG2212296
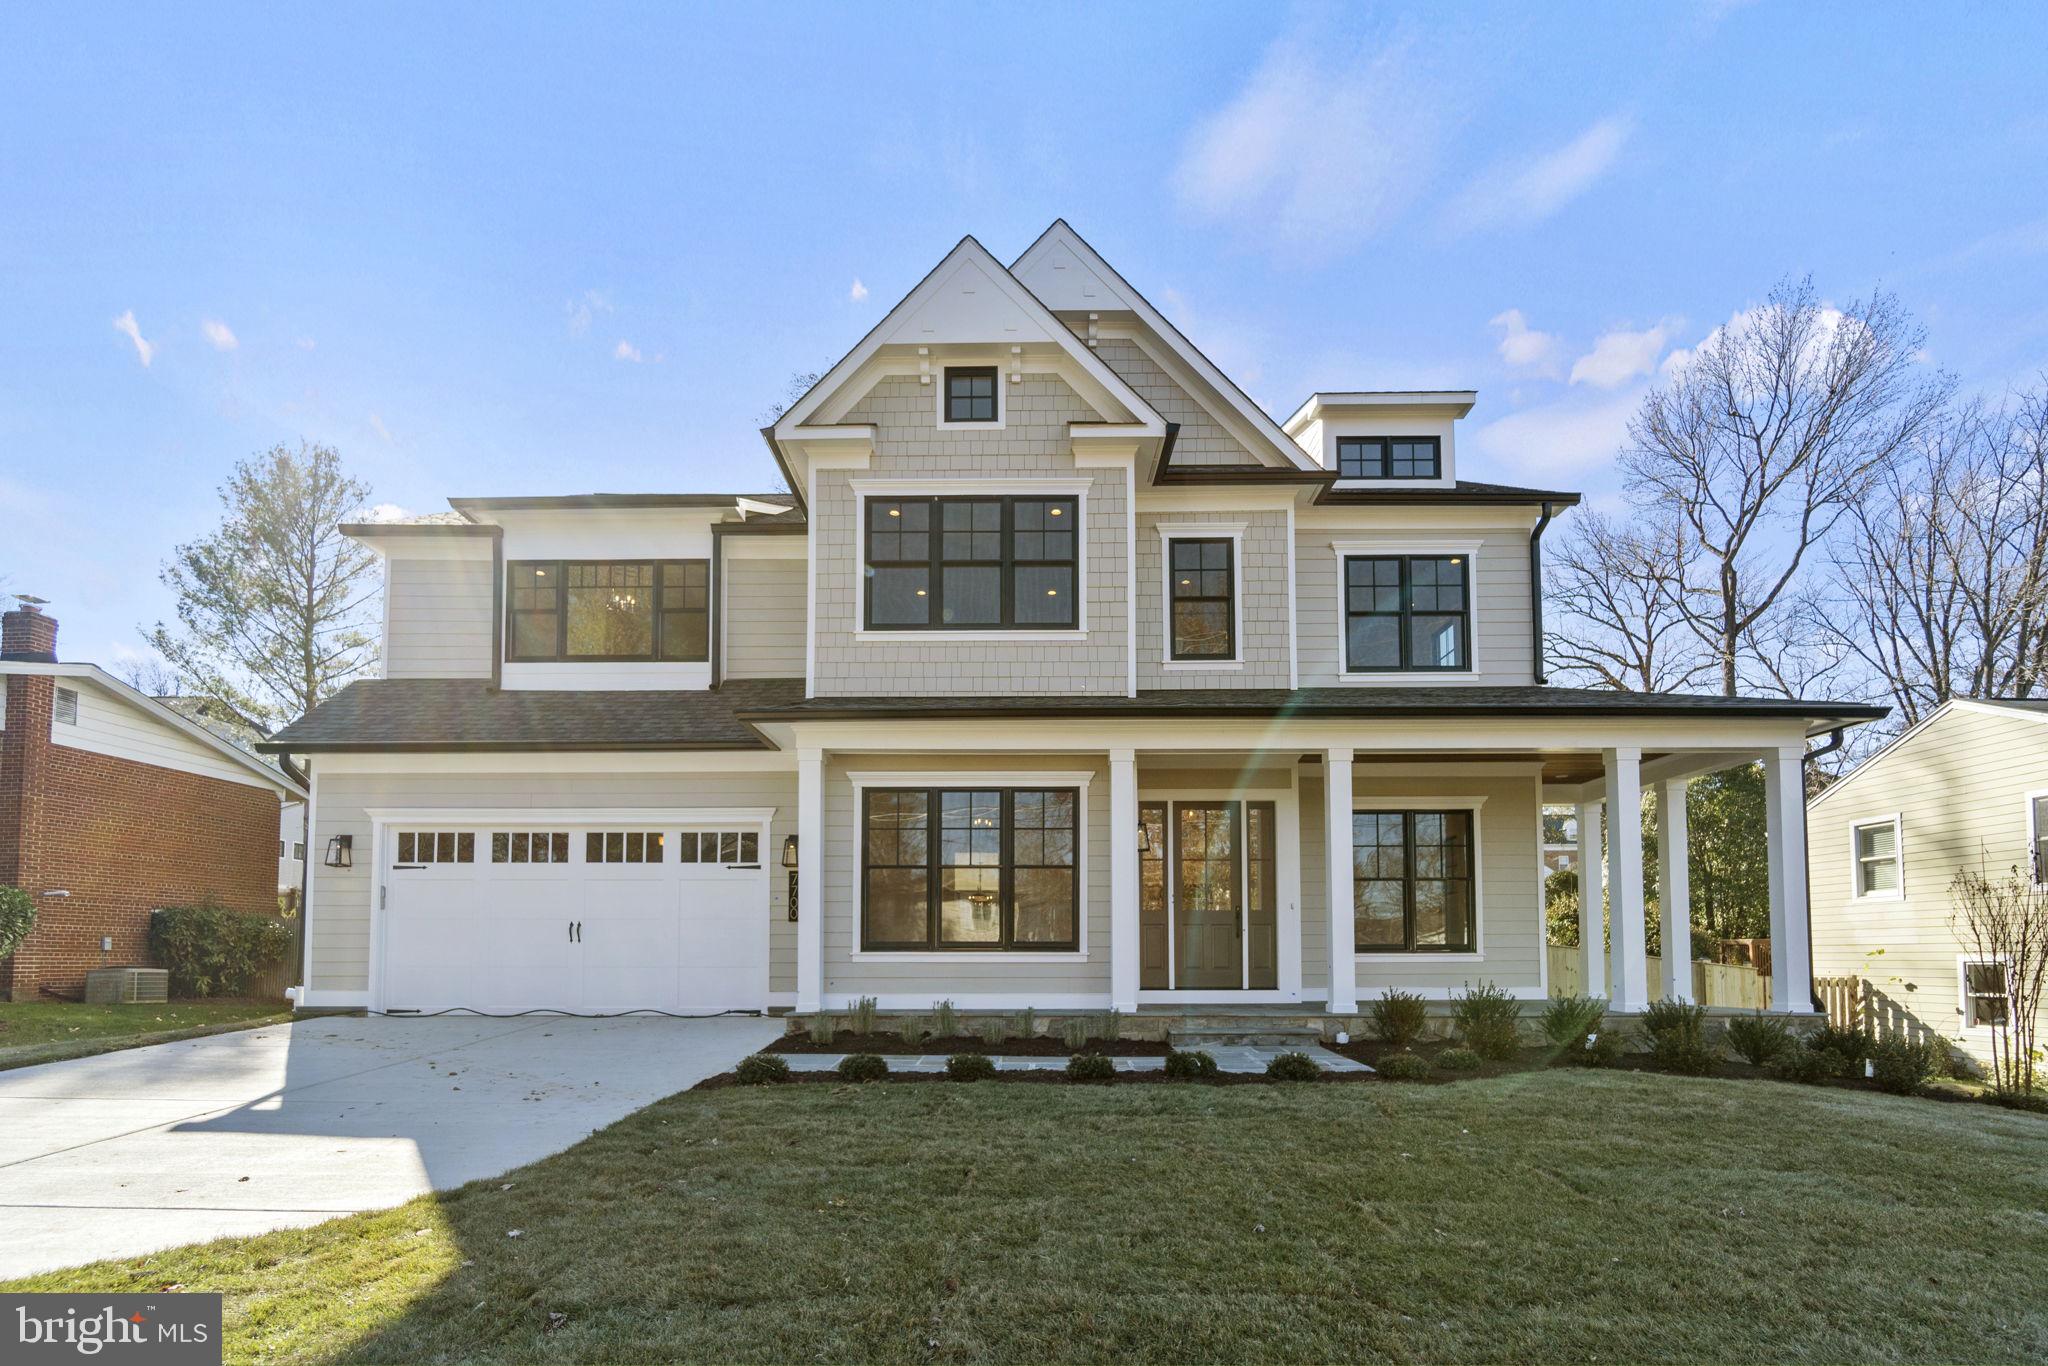
Another spectacular home by award-winning Mid-Atlantic Custom Builders LLC. Construction has just begun and this lovely home can be yours by late summer/early fall. The 6 bedroom, 6 full, and 2 half-bath home is located on a .22 acre lot in the desirable Oakwood Knolls neighborhood. It is steps away from Walt Whitman High School, Pyle Middle School, and the Landon School. Also close to public transportation on Wilson Lane and Whitter Blvd. The first floor features living and dining rooms with a butler's pantry connecting to the chef’s kitchen. The open eat-in kitchen opens to a large family room with a coffered ceiling and a gas fireplace. A private first-floor bedroom suite, huge family foyer with built-in cubbies, and powder room complete this amazing living space. The first floor has 10 ft ceilings, 6-inch wide hardwood flooring, and crown molding throughout. The beautiful finishes do not end there, with a coffered ceiling in the family room, and tray ceilings with cove molding in the entry foyer and dining room.

The gourmet kitchen is specifically designed for entertaining and everyday functionality, including Subzero & Wolf stainless steel appliances, Calacatta Luccia quartz countertops with full-height quartz backsplash, and a butler's pantry with a sink and beverage refrigerator. From the kitchen or family room enjoy access to the screened-in porch with a gas fireplace. There is also a patio off the kitchen for entertaining. The upper level has a learning area, a loft area, a laundry room, and 4 bedrooms each with a private bath. The primary suite, which features tray ceilings and cove molding, includes an in-suite coffee bar complete with a beverage refrigerator and sink. The primary suite spa bath features a frameless glass shower, dual shower heads plus a separate handheld showerhead, a freestanding tub, chandelier, designer tile, and quartz countertop. The finished lower level offers a recreation room with an entertaining bar and a flex space room to be used as best fits your needs. Finally the sixth bedroom with a private bath and a second powder room complete the living space.
#MDMC2051058

BETHESDA

7700 LEESBURG DRIVE

6 Beds

6 Baths

6,049 Sq.Ft.

$2,800,000

MLS#: MDMC2051058
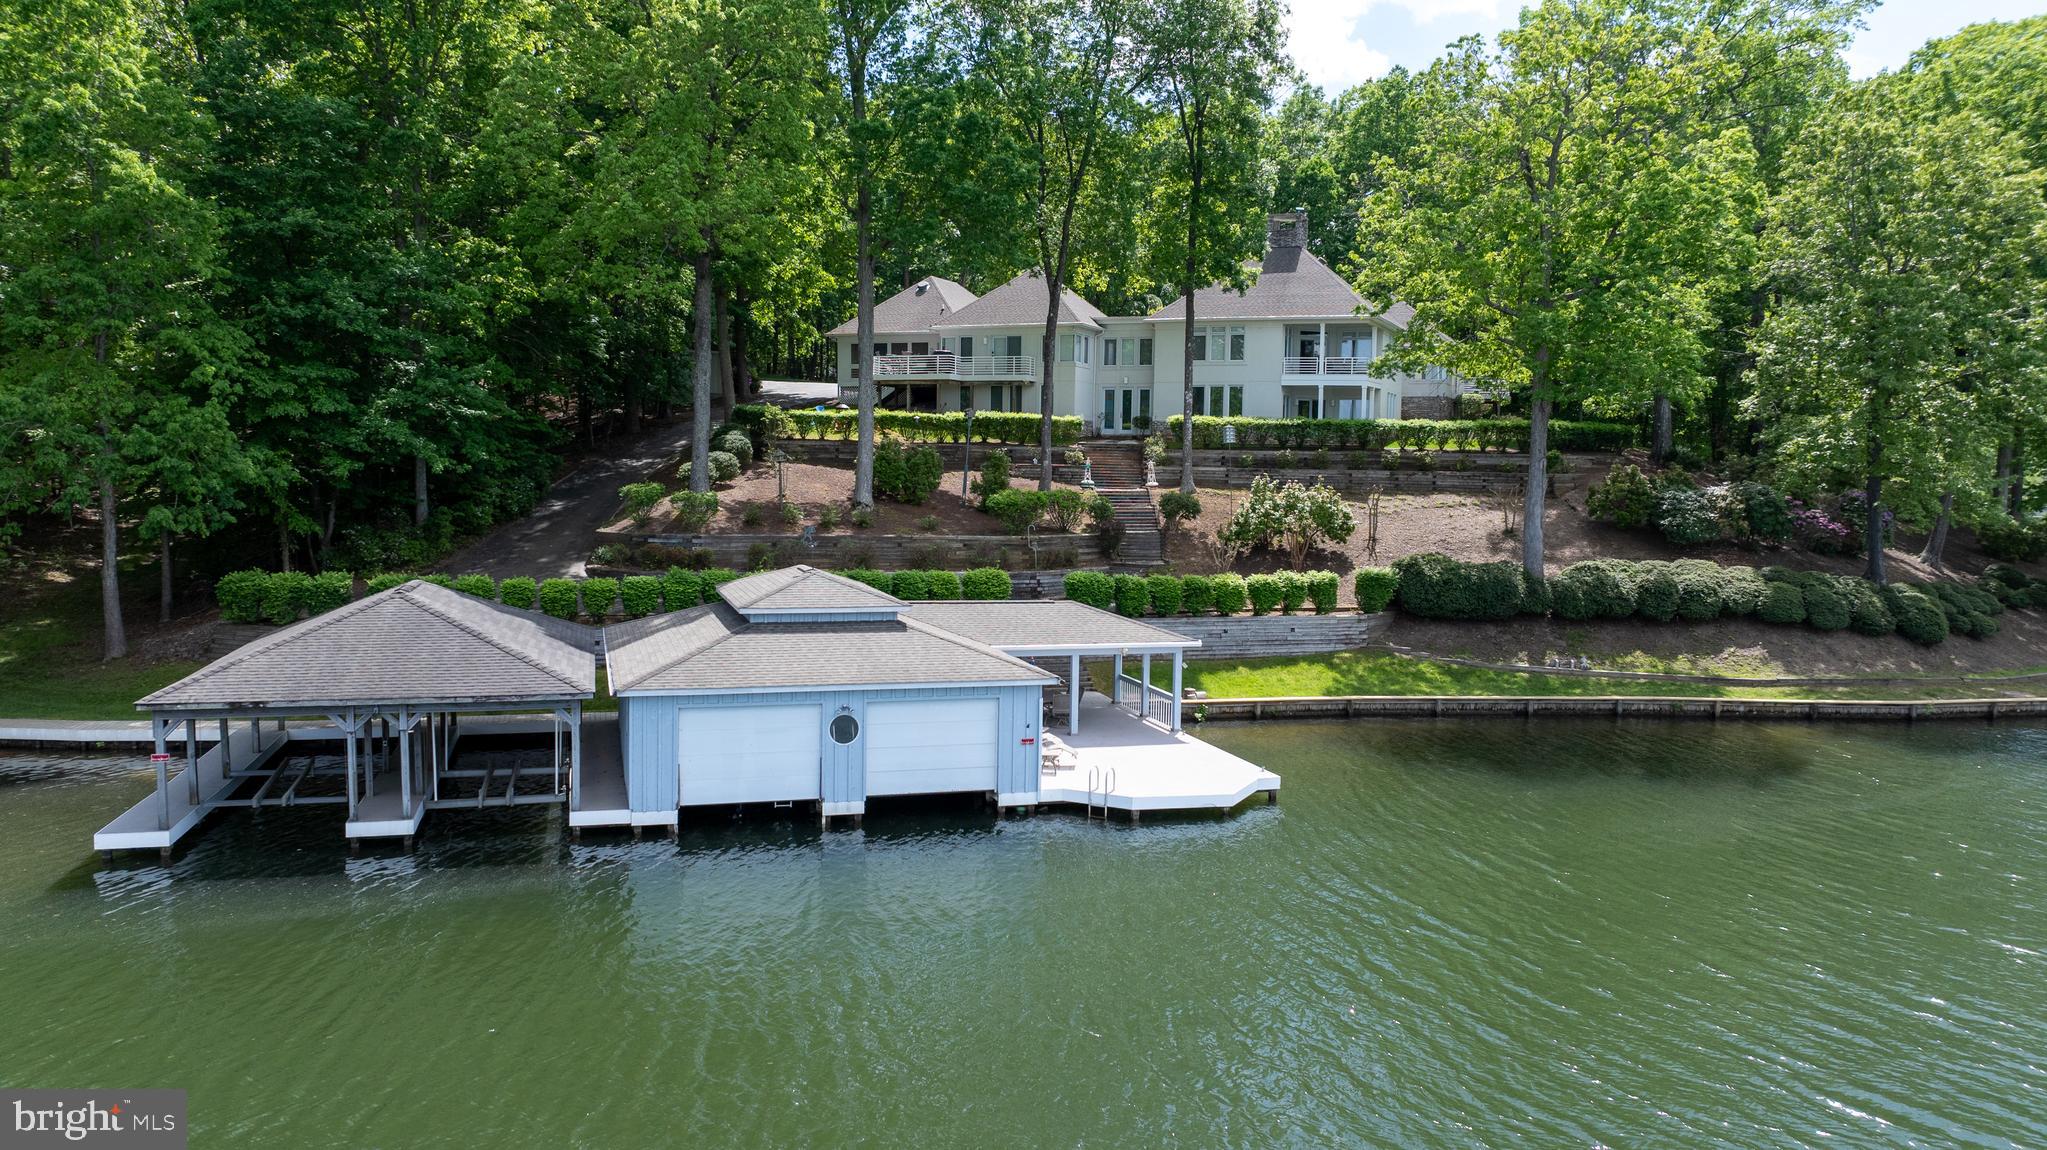
Discover this standout waterfront estate at Lake Anna, Virginia, that comes furnished and offers stunning panoramic lake views from nearly every room. Privately situated on 5.7 acres across three waterfront lots (LOTS 3, 4 & 5), this property presents a rare opportunity and endless possibilities.  Build a second house or guest house to have your own family compound with NO HOA! You'll also enjoy watching deer and other wildlife in the yard. This custom-built retreat has over 500 feet of bulkhead shoreline and an impressive four-slip boathouse with composite decking (deep water 10+ feet). Two slips are enclosed to protect your watercraft, and all four are equipped with electric lifts. The boathouse also features a spacious sun deck, partially covered for shade, perfect for relaxing by the water. 5 bedrooms, 4 full baths. The main level showcases a family room with a double-sided stone fireplace, a large kitchen with granite counters, a center island with seating, a breakfast nook, and a separate dining room. Enjoy multiple living areas including a living room, two sitting rooms, and a spacious primary suite with a corner gas fireplace, walk-in closet, bath with jetted tub, separate shower and a private balcony overlooking the lake. The fully finished walkout basement expands your entertaining space with a family room featuring another double-sided fireplace, recreation area, wet bar, four additional bedrooms, and two full baths. Outdoor living is exceptional with a back deck, screened porch, covered porch with ceiling fan, and a lakeside fire pit to gather around with friends and family. Additional highlights include a gated entrance, long paved circular driveway, two-car attached garage, stone and stucco exterior, whole-house generator, lake-fed irrigation, storage shed, and a paved golf cart path down to the boathouse. Great location conveniently located less than five minutes from groceries and dining, and positioned mid-lake just south of the 208 Bridge. Come discover where unforgettable memories are made and lakefront living begins. Projected rental income in MLS documents!
#VALA2009784

MINERAL

40 GRANDVIEW DRIVE

5 Beds

4 Baths

7,357 Sq.Ft.

$2,800,000

MLS#: VALA2009784
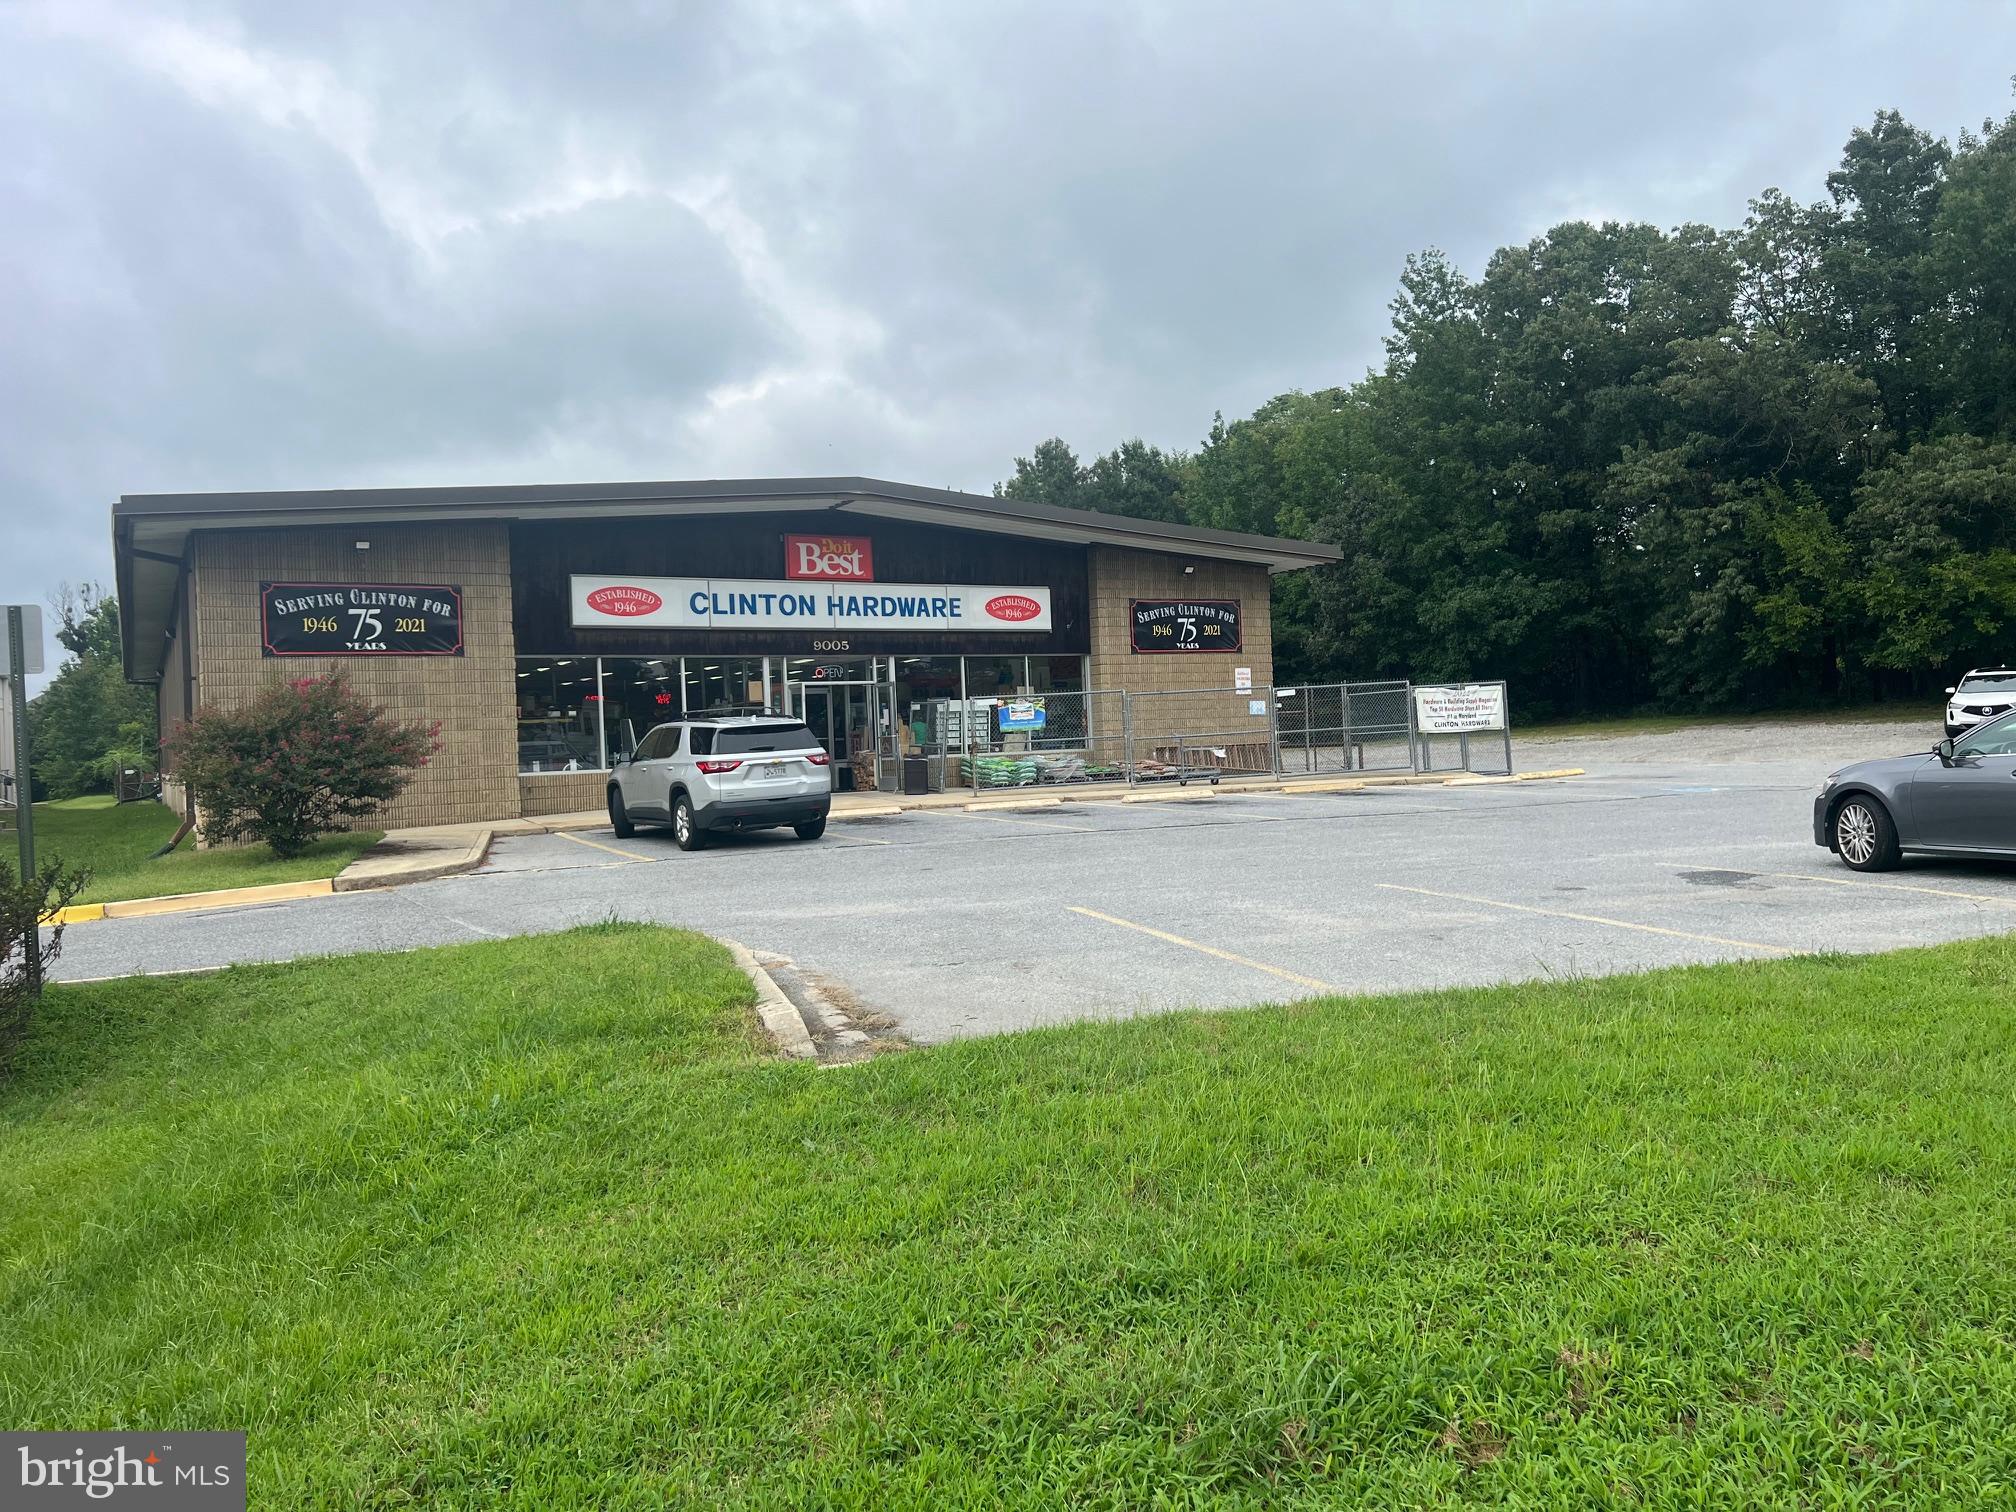
Here's an exceptional opportunity in the heart of Clinton, and a rare chance to own over an acre of retail zoned land with a fully operational building in place. The existing hardware store business and their inventory is available for separate negotiation. This 8,120 sq. ft. building (plus a 4,900 SF separate storage building) sits on 1.2 acres of land with prime road frontage on Woodyard Road / State Route 223. Zoning: RMF-48 (grandfathered for all retail zoning uses)

This rare property offers flexibility—continue operating as a retail hardware store or redevelop your retail sales vision in a high-demand area. In January 2024, a new Carrier 15-ton HP Split system with 30 Kw electric backup heat system, and all new LED lighting in the retail area was installed. 

Offered at $2,800,000. Don’t miss the chance to own a valuable property with built-in versatility in one of Prince George’s County’s fastest-growing communities. Whether you’re an established business owner or an entrepreneur ready to step into retail, this property offers immediate income potential with built-in community demand. Positioned in one of Prince George’s County’s most active corridors, this property provides long-term upside for investors, developers, or owner-users seeking prime land with flexible use options.

Developers: please note that in addition to this property, there’s an adjacent lot for sale by same owner. Together, they total 3.19 acres
#MDPG2165240

CLINTON

9005 WOODYARD ROAD

None Beds

None Baths

13,020 Sq.Ft.

$2,800,000

MLS#: MDPG2165240
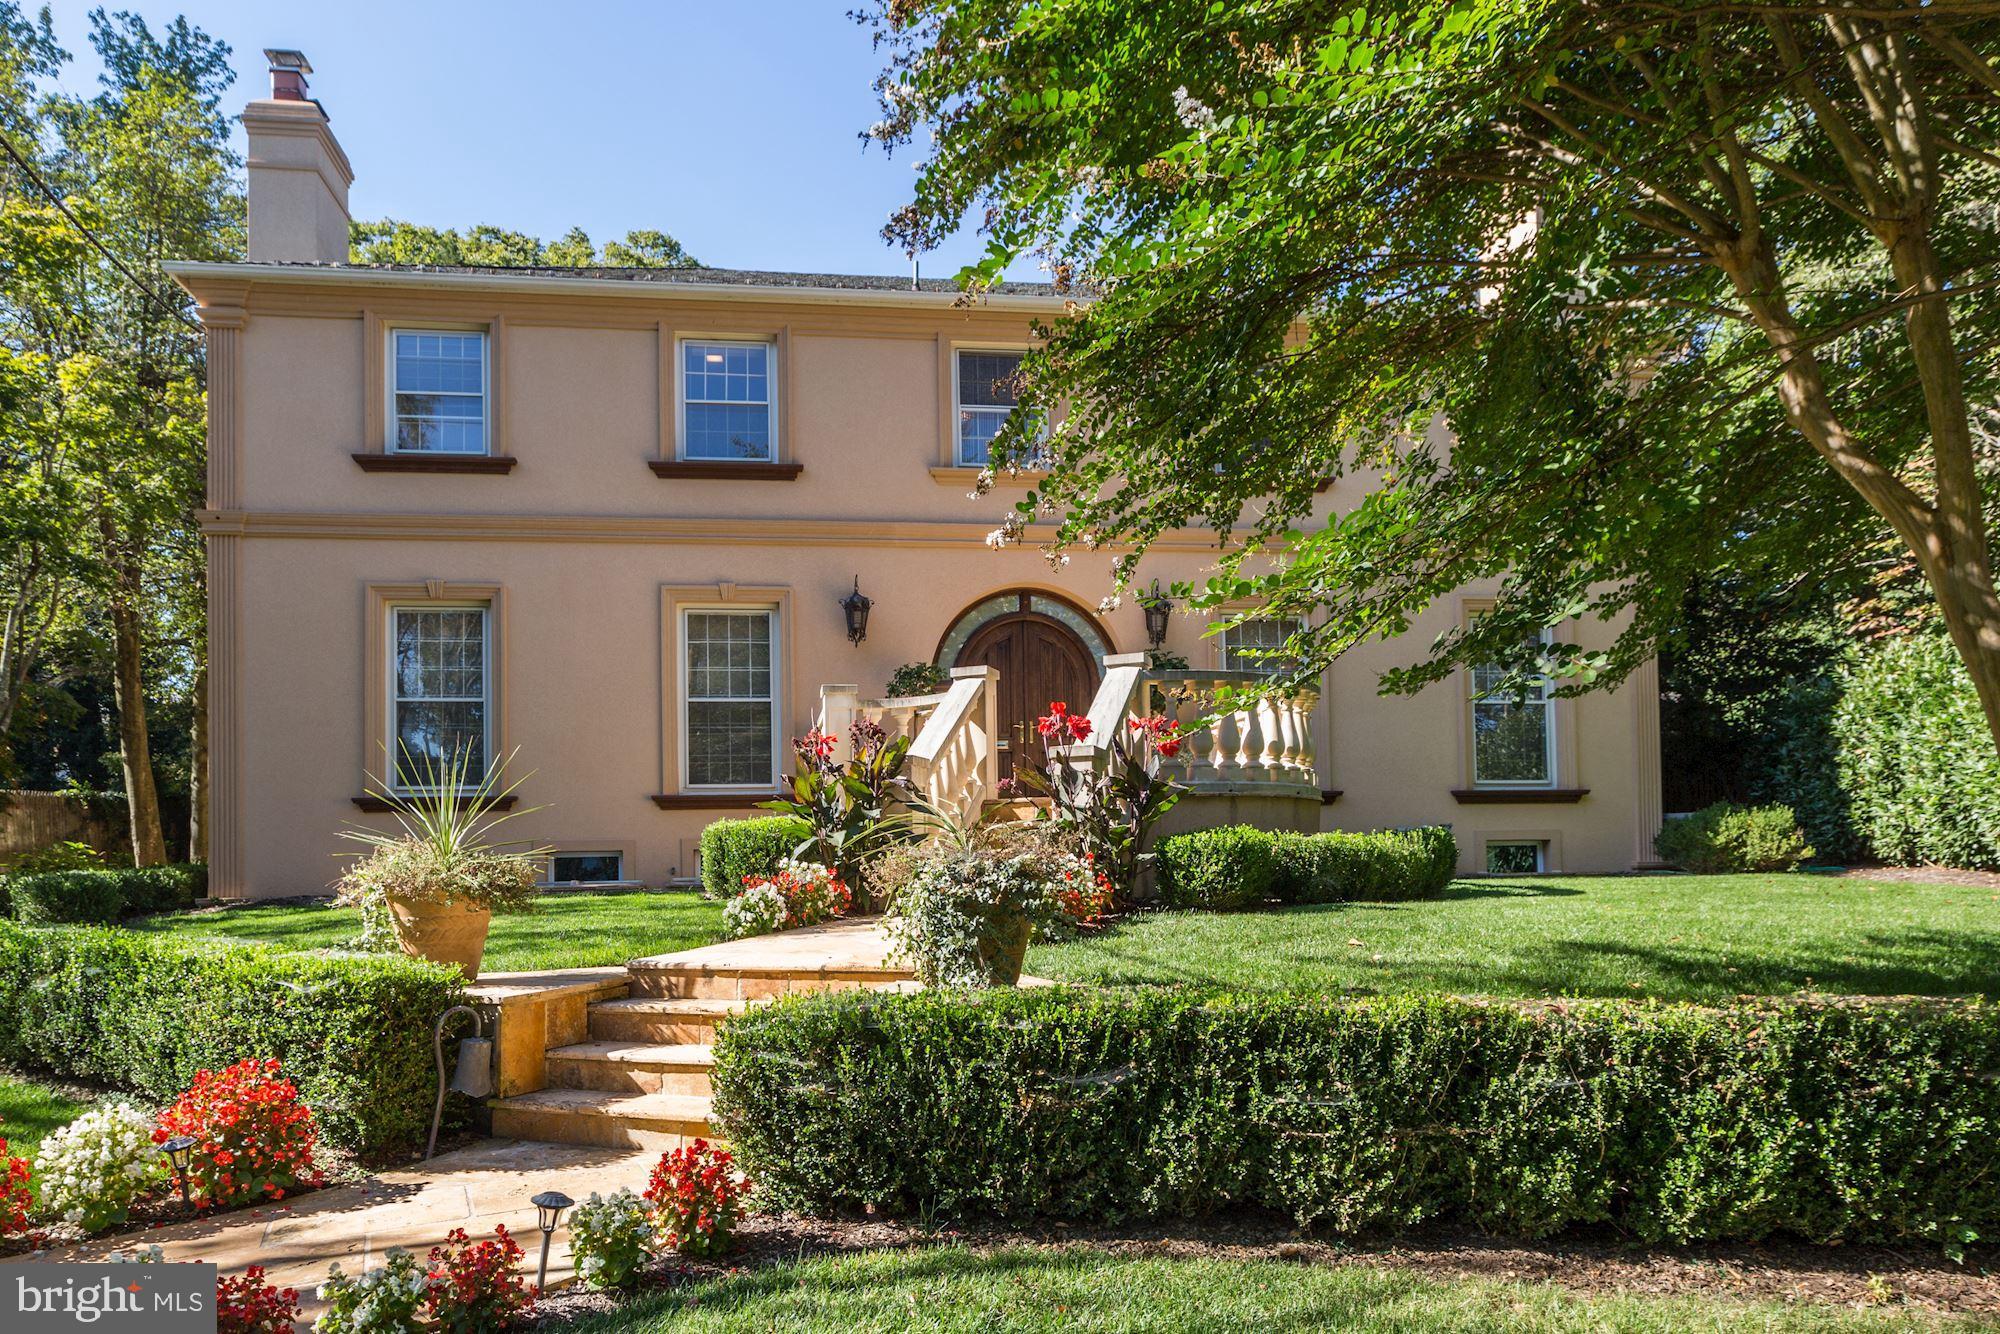
Welcome to 204 Primrose Street — a truly elegant Chevy Chase residence where classic architecture meets warm, inviting luxury. This beautifully crafted home offers six spacious bedrooms, five refined bathrooms, four fireplaces, and a magnificent private office — all set on a quiet, tree‑lined block in the highly desirable Chevy Chase Terrace.

The moment you step inside, the gracious foyer opens to sun‑filled formal rooms with tall ceilings, rich millwork, and timeless natural materials. The living and dining rooms flow effortlessly for both intimate evenings and larger gatherings, enhanced by sophisticated detailing and beautifully built‑in features. The private office is a standout space — richly appointed, quiet, and perfect for focused work or creative inspiration.

Upstairs, the luxurious primary suite feels like a personal retreat. The spa‑inspired bathroom features striking onyx tile, dual vanities, a large soaking tub, and an elegant glass‑enclosed shower. Additional bedrooms offer comfort and privacy for family and guests, each with generous proportions, abundant natural light, and refined finishes. The lower level adds even more flexibility with a recreation room, guest suite, and spaces ideal for media, fitness, or play.

Outside, mature trees and lush landscaping frame a serene backyard designed for outdoor dining, relaxation, and gatherings. A covered terrace and balcony create a seamless connection between indoor and outdoor living, making this home feel like a peaceful escape in the heart of Chevy Chase.

Just moments from downtown Bethesda, parks, shops, restaurants, and top Montgomery County schools, this exceptional property offers timeless beauty, generous space, and an unbeatable location.
#MDMC2247226

CHEVY CHASE

204 PRIMROSE STREET

6 Beds

5 Baths

5,542 Sq.Ft.

$2,800,000

MLS#: MDMC2247226

The epitome of waterfront living, this extraordinary Modern Coastal Colonial Home is anchored within Fawn Lake, one of Virginia’s most prestigious gated resort-style communities.  Perched on a beautifully landscaped lot with 137 FT shoreline and magnificent water views, this Gorgeous Dream Home offers 6,900+ sq ft of impeccably appointed living space across three levels, where timeless coastal elegance, luxurious design, and breathtaking lake views come together in perfect harmony. From the moment you arrive, the home makes an unforgettable impression. Exceptional curb appeal, lush manicured grounds, elegant exterior, and a welcoming wrap-around front porch create an inviting first glimpse of the coastal-inspired architecture and relaxed sophistication found throughout. Double entry doors invite you into the foyer, which flows effortlessly into the dramatic two-story Great Room, where soaring coffered ceilings, a gas fireplace, and an expansive wall of windows frame breathtaking views of the sparkling lake, and allow natural light to pour in throughout the day.  At the heart of the home is the spectacular Gourmet Chef’s Kitchen, thoughtfully designed for both everyday living and grand-scale entertaining. Custom cabinetry, quartz countertops, a massive center island, walk-in pantry, top-of-the-line Wolf and Sub-Zero appliances, and a Miele coffee machine, create a culinary space that is as beautiful as it is functional. Adjacent to the kitchen, the light-filled Sun Room takes full advantage of the waterfront setting. Large windows showcase spectacular lake views and create an inviting gathering space that seamlessly connects indoor and outdoor living. French doors open to an expansive deck overlooking the water, while additional doors provide access to the incredible screened porch, creating multiple spaces to relax, entertain, and savor the beauty of lakefront living.  The gracious formal Dining Room provides an elegant setting for hosting holiday dinners. A handsome Study with media cabinetry and French Doors makes an ideal home office.  The sunlit Library, complete with a gas fireplace, built-in Bookcases, and tall windows overlooking the lake, offers an inviting versatile retreat.
The luxurious Primary Suite with Sitting Room is a private sanctuary designed to capture the tranquility of the waterfront setting. The spa bath features marble floors, a soaking tub, tile shower, and a fabulous walk-in closet. Three generous Bedrooms are thoughtfully designed with comfort and privacy in mind and share two well appointed Full Baths.  The lower level, boasting a spacious Recreation Room, wet bar, Media Room with theater seating, Gym, Den, and full bath, offers an array of entertainment and leisure options. French doors open seamlessly to the expansive covered porch and patio, complete with a built-in BBQ grill. Surrounded by beautifully manicured grounds and sweeping water views, this outdoor living area is designed to be enjoyed every season. 
A terraced stone walkway leads toward the water’s edge, where a large private dock with electric boat lift provides direct access to everything the lake has to offer, from boating, fishing to paddle boarding and swimming. Here, the waterfront becomes an extension of the home. The lakeside setting with ever-changing views and a calming ambiance, provides a perfect backdrop for creating lasting memories.  Whether entertaining on a grand scale or enjoying quiet, everyday moments, this extraordinary nearly new Lake House offers an incredible opportunity to embrace the magic of Country Club life and the ultimate waterfront lifestyle at Fawn Lake!  Imagine beginning each morning with sparkling water views, spending afternoons enjoying the lake from your private dock, gathering with friends and family on the screened porch, and ending the day as the sun sets across the water.
#VASP2045048

SPOTSYLVANIA

11217 PRESWICK LANE

4 Beds

4 Baths

6,988 Sq.Ft.

$2,800,000

MLS#: VASP2045048

Extraordinary is an understatement for this exquisite estate — a masterful conversion of a dairy barn w/stone silo and a carriage house, blending timeless character with sophisticated modern farmhouse design. Set on three picturesque acres in the prestigious Stoneleigh community, this one-of-a-kind property offers over 9,800 square feet all above grade. Every detail has been thoughtfully curated to honor the home’s original architecture while embracing luxurious modern living.
 
Upon entering, you are greeted by soaring ceilings, dramatic open spaces, dual staircase, intimate reading nooks, and stunning remnants of the original barn seamlessly woven throughout the home. The ceilings proudly showcase the barn’s original wood structure, creating warmth, texture, and extraordinary architectural character throughout the living spaces. Walls of windows flood the interiors with natural light, highlighting the striking stone fireplace, exposed architectural elements, and exceptional craftsmanship found at every turn. Custom wood staircases and railings further enhance the home’s remarkable craftsmanship and architectural beauty.
 
Designed for both grand entertaining and comfortable everyday living, the home features five spacious bedrooms and 4.5 beautifully appointed baths, including a desirable main-level bedroom suite. The showstopping chef’s kitchen is outfitted with high-end appliances, (2 dishwashers!), gorgeous soapstone countertops, a beverage refrigerator, and exceptional gathering spaces that flow effortlessly throughout the home. A private home office is tucked away in a separate wing, offering ideal privacy for work, guests, or creative pursuits.
 
Adding even more versatility, the property also includes a beautifully finished one-bedroom carriage house, complete with its own stunning kitchen and bath — perfect for guests, extended family, or au pair living (the bedroom and full bath are included in the total number of bedrooms and baths for this listing).

The expansive three-acre setting offers a separate garage/workshop and large run-in shed.  There are endless possibilities, including ample room for a future pool and outdoor entertaining oasis. While located in Stoneleigh, this property is not part of the HOA, offering rare flexibility. Owners may also choose to join the prestigious Stoneleigh Golf & Country Club for access to golf, dining, and social amenities. 
A home unlike anything else on the market — rich in history, breathtaking in scale, and unforgettable in design.
#VALO2119620

ROUND HILL

18360 TURNBERRY DRIVE

6 Beds

5 Baths

9,198 Sq.Ft.

$2,800,000

MLS#: VALO2119620
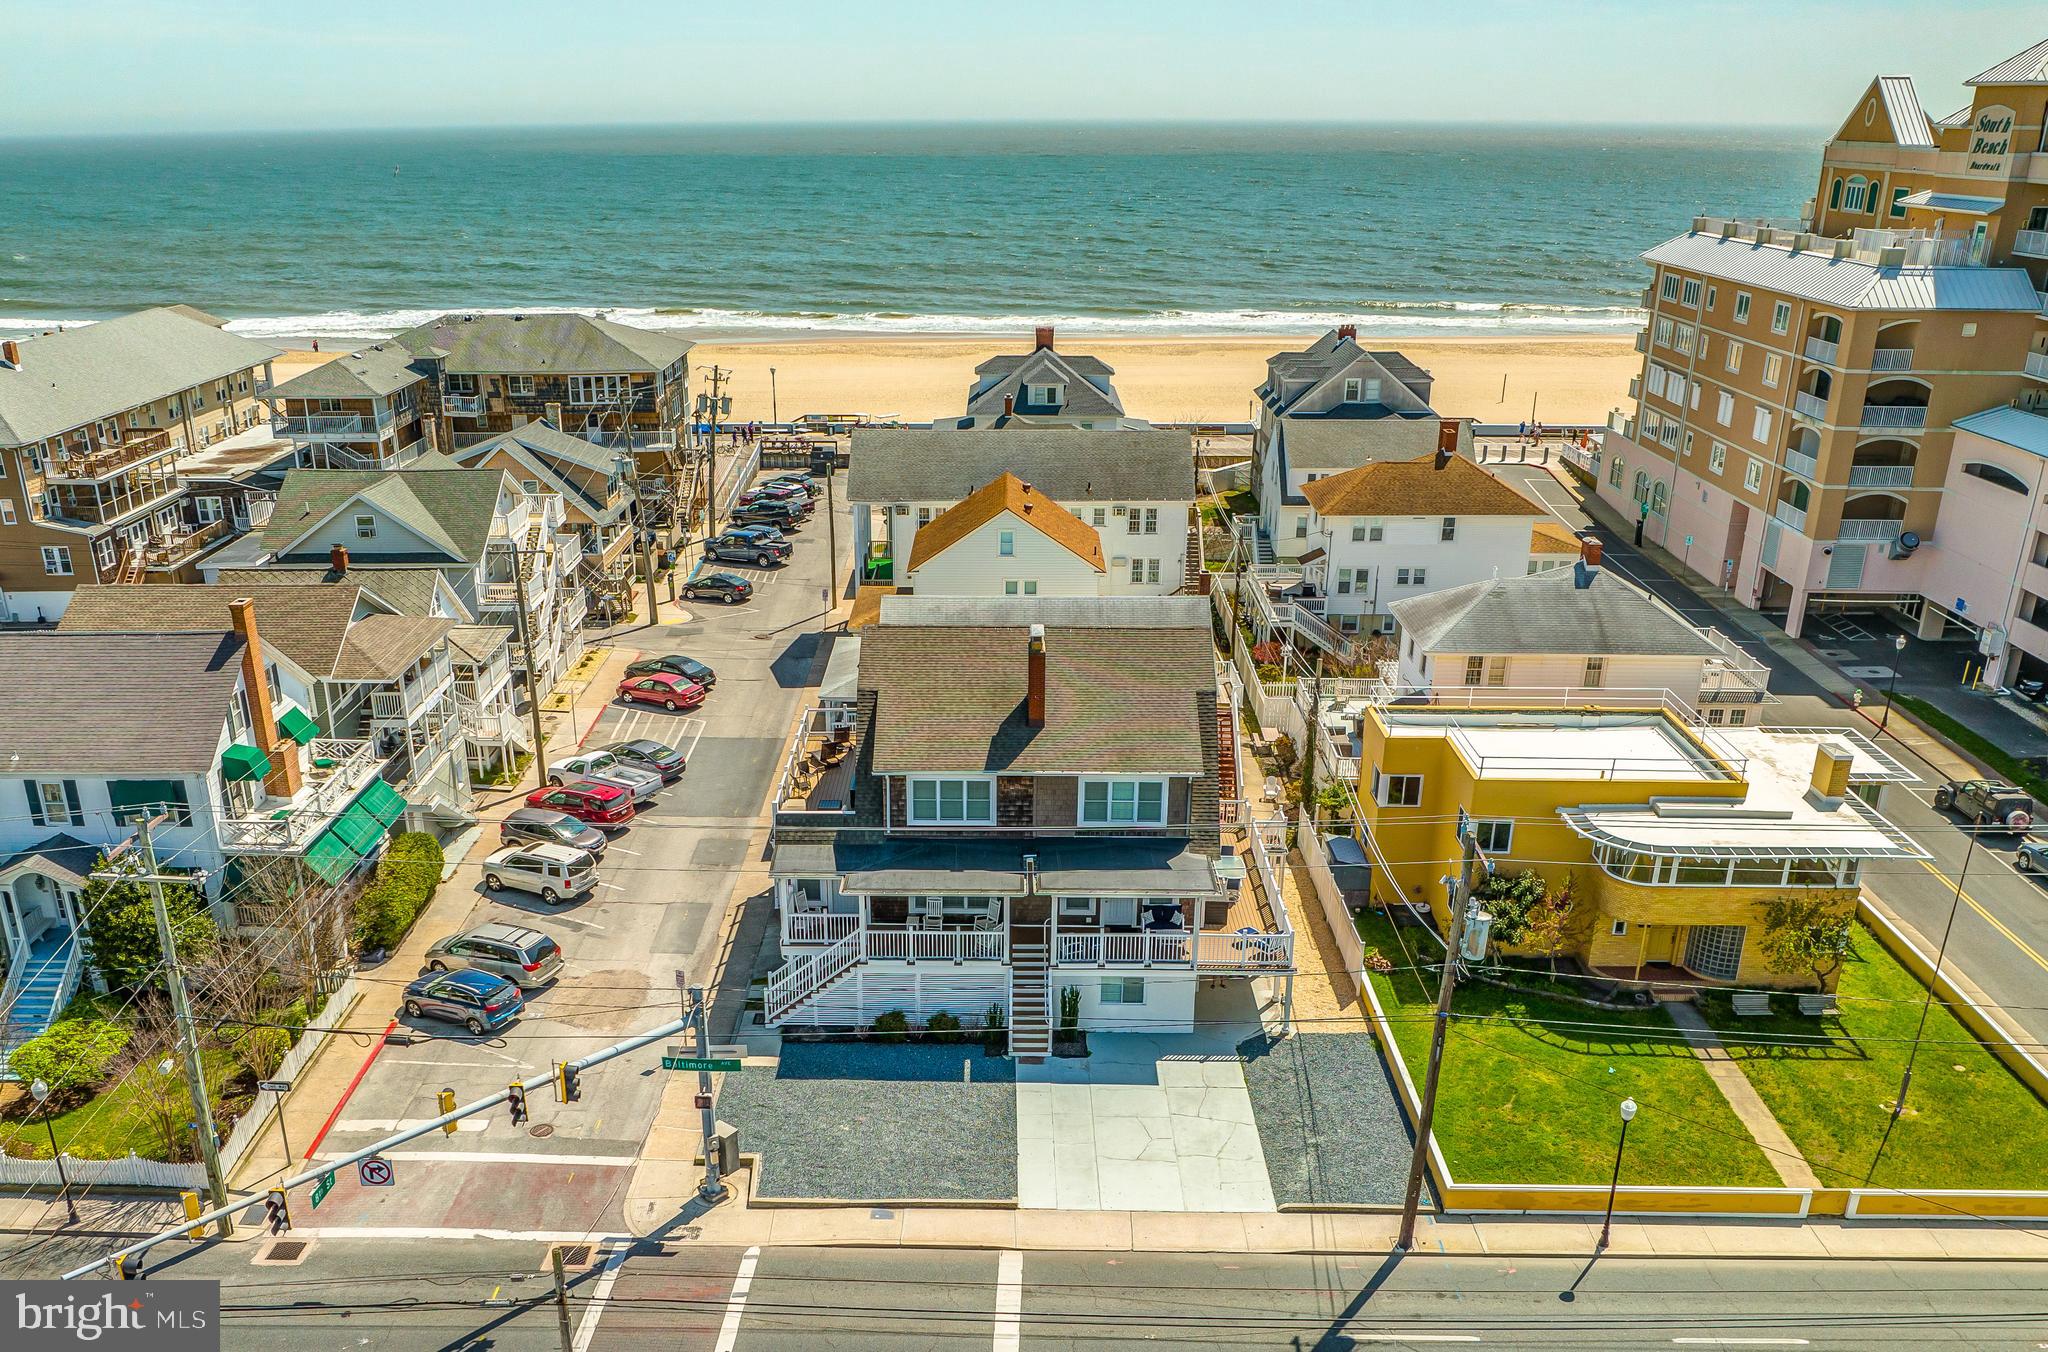
Here is your opportunity to own one of only a few properties in Ocean City that can accommodate 40 guests under one roof!! This property is a multi-family building that has been completed renovated in downtown Ocean City. Set up as a duplex with 6 bedrooms, 3 bathrooms, 2 kitchens, and 2 laundry rooms on each side! Each side comfortably sleeps 20 guests. Combined, this property has 12 bedrooms, 6 bathrooms, 4 kitchens and 4 baths; sleeping 40 total! Maintenance free exterior with cedar siding and composite decking/vinyl rails. Currently the property is used as a duplex, but has the option for a lockout basement, making 4 total units if desired. Brand new HVAC throughout in 2022. This property consistently brings in > $300,000 in rental income each year! There are still a lot of holes to fill in the calendar and we are currently at $318,226 on the books for this season. This house prints money!! If interested in using this property as a rental, the current property management company charges 12% of the nightly rate if the new owner has interest in continued rental success and a seamless transition. 2024 Rentals must be honored.
#MDWO2021360

OCEAN CITY

712 N BALTIMORE AVENUE

12 Beds

6 Baths

4,209 Sq.Ft.

$2,799,999

MLS#: MDWO2021360
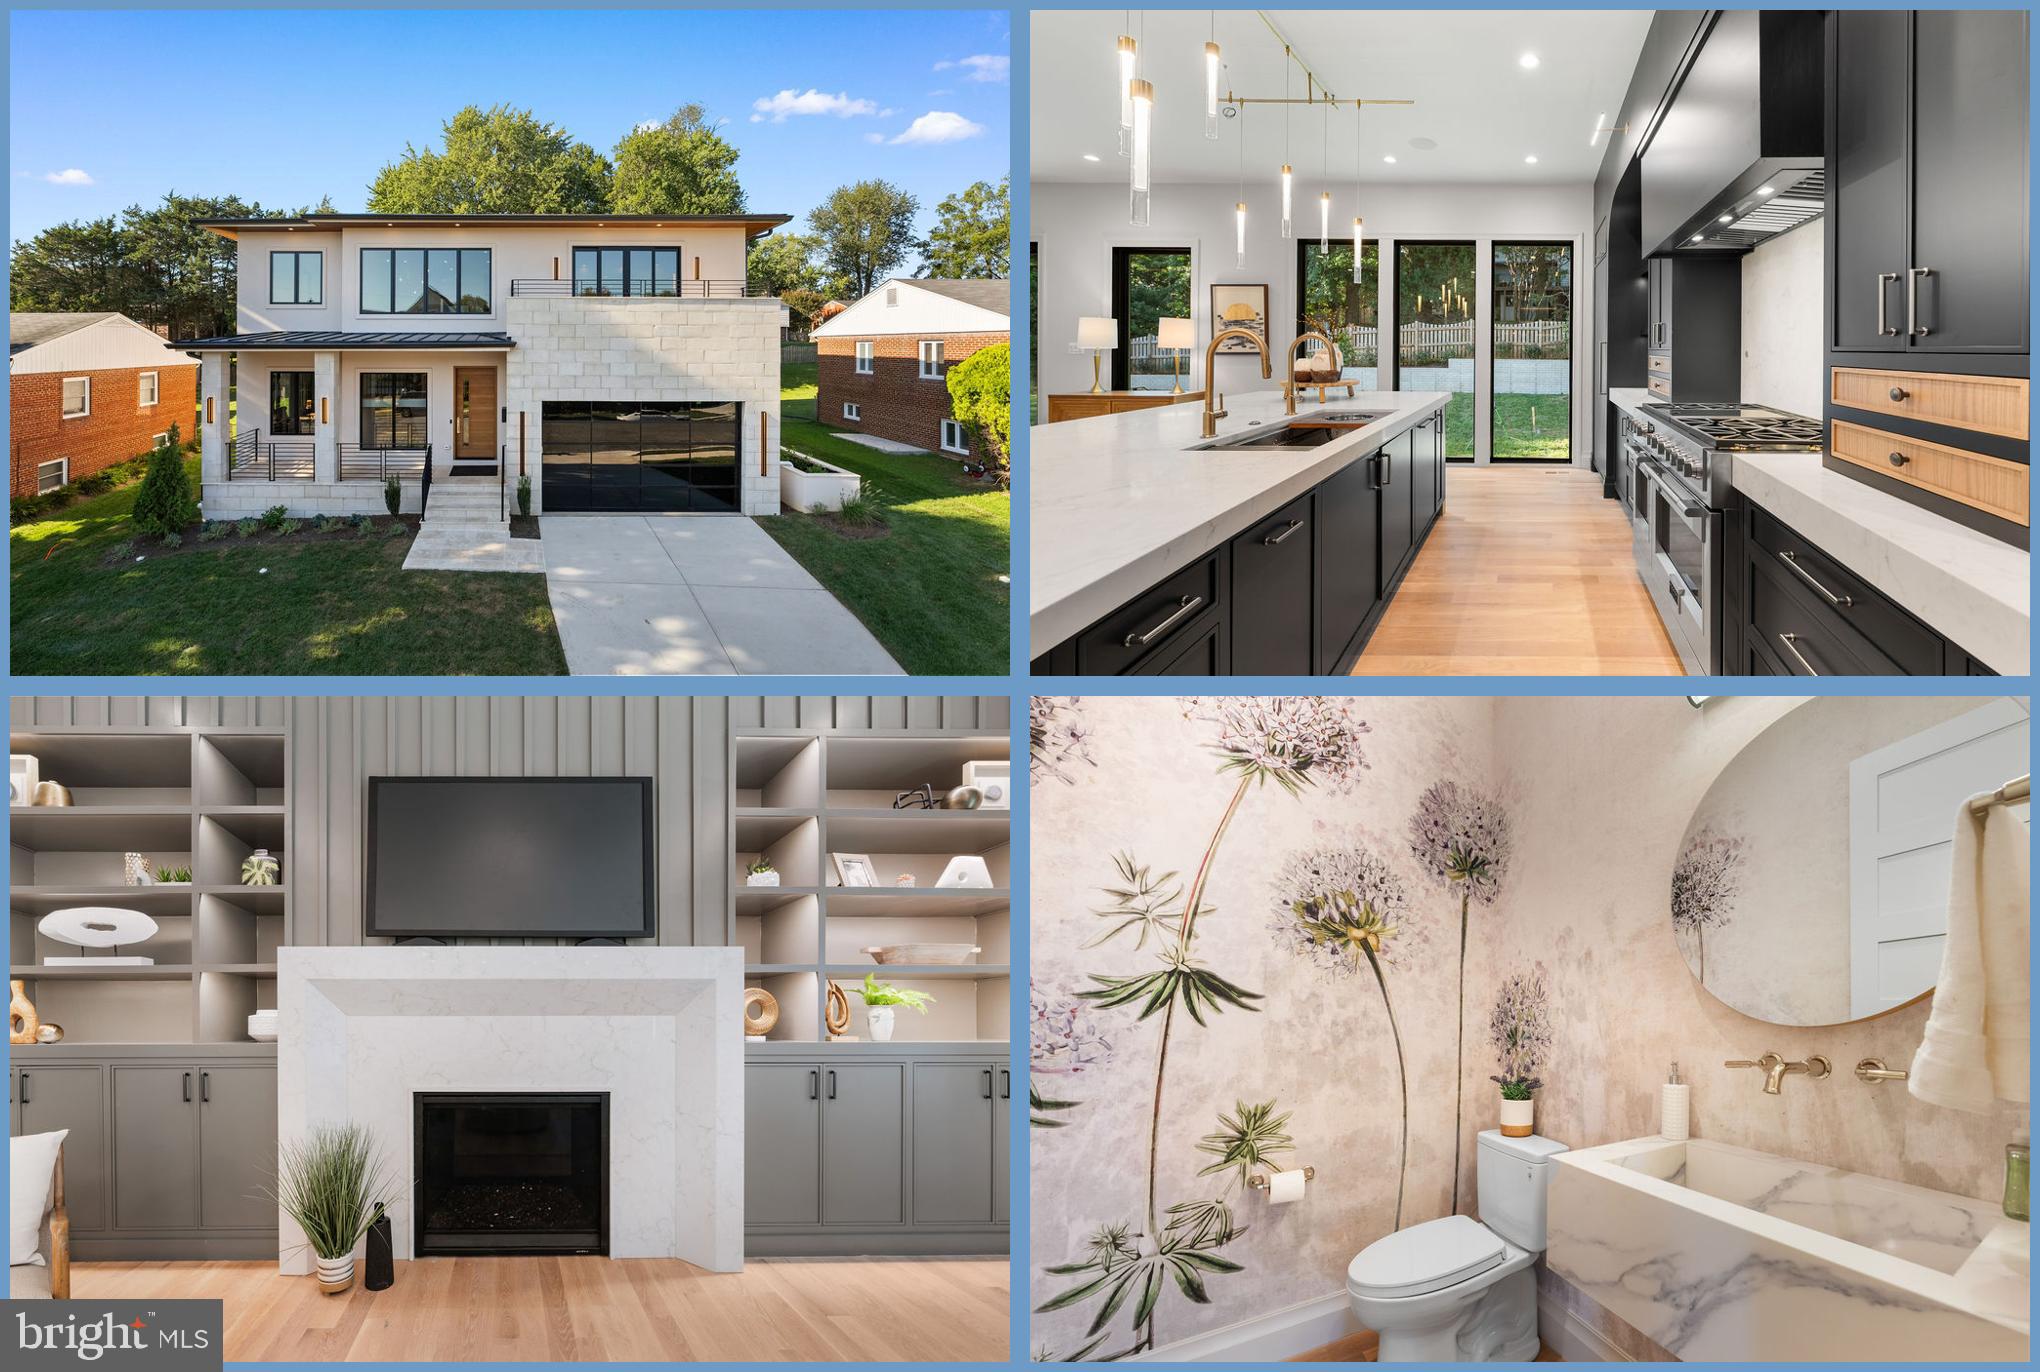
From the moment you step onto the front porch of hand-laid travertine and through the eight foot solid wood door, this residence sets the tone: bold, refined, and unapologetically luxurious. Inside, herringbone white oak floors lead the way past sculptural continuous handrails on the open staircase, while natural light pours through oversized Pella windows. A versatile home office can masquerade as a main level en-suite bedroom wrapped in moody paneling that  makes even Zoom calls feel cinematic. The powder room—finished in oversized floral wallcovering—proves that even practical spaces deserve a dramatic flair. 

The heart of the home is a chef-inspired masterpiece kitchen where modern design meets timeless elegance. Anchored by a dramatic thickened mitered quartz island that feels more like custom furniture than a countertop with seating for four, this kitchen is perfect for entertaining or intimate gatherings. The custom matte black cabinetry with integrated panel-ready appliances creates a sleek, seamless aesthetic, while arched display niches add an architectural statement. Professional-grade Fulgor Milano and Liebherr appliances are complemented by a double faucet workstation sink for elegant practicality. A fully appointed scullery pantry features a second refrigerator, dishwasher, sink, and microwave complete with soft close pocket door—close it when company arrives, or leave it open and show off. Lighting throughout has been carefully curated—each piece an architectural standout.

Upstairs, the owner’s suite is a true sanctuary: a spa-worthy bath wrapped in oversized luxury tile, a towel warmer, a grand soaking tub, a closet that rivals a boutique showroom, and a private balcony perfect for morning coffee from your ensuite coffee and wine bar or evening stargazing. Soaring ten foot tray ceilings in all the upper level bedrooms coupled with en-suite baths sporting imported tilework throughout the home makes every suite a jewel box of its own. Even the laundry room earns applause, outfitted with top-of-the-line machines, full-sized to swallow an entire bed set in a single cycle. 

Downstairs, the lively basement wet bar with stylish cabinetry and full size fridge begs for gatherings. While the multiple pre-wired television locations and built-in speakers empower every entertainer to offer guests the absolute best – home run Cat6 ethernet wiring in all living spaces and included Ubiquiti ceiling mounted wireless access points ensure unwavering connection throughout. 

Details elevate every moment here. This is a home designed to impress guests, to support seamless entertaining, and, most importantly, to delight you in the everyday.

BODE Residential will provide a third party warranty through Quality Builders Warranty Company for the buyer's peace of mind which includes a 10 year structural and 2 year systems warranty in addition to the 1 year builder's limited warranty.
#VAAR2062868

ARLINGTON

6301 31ST STREET N

6 Beds

6 Baths

5,740 Sq.Ft.

$2,799,999

MLS#: VAAR2062868
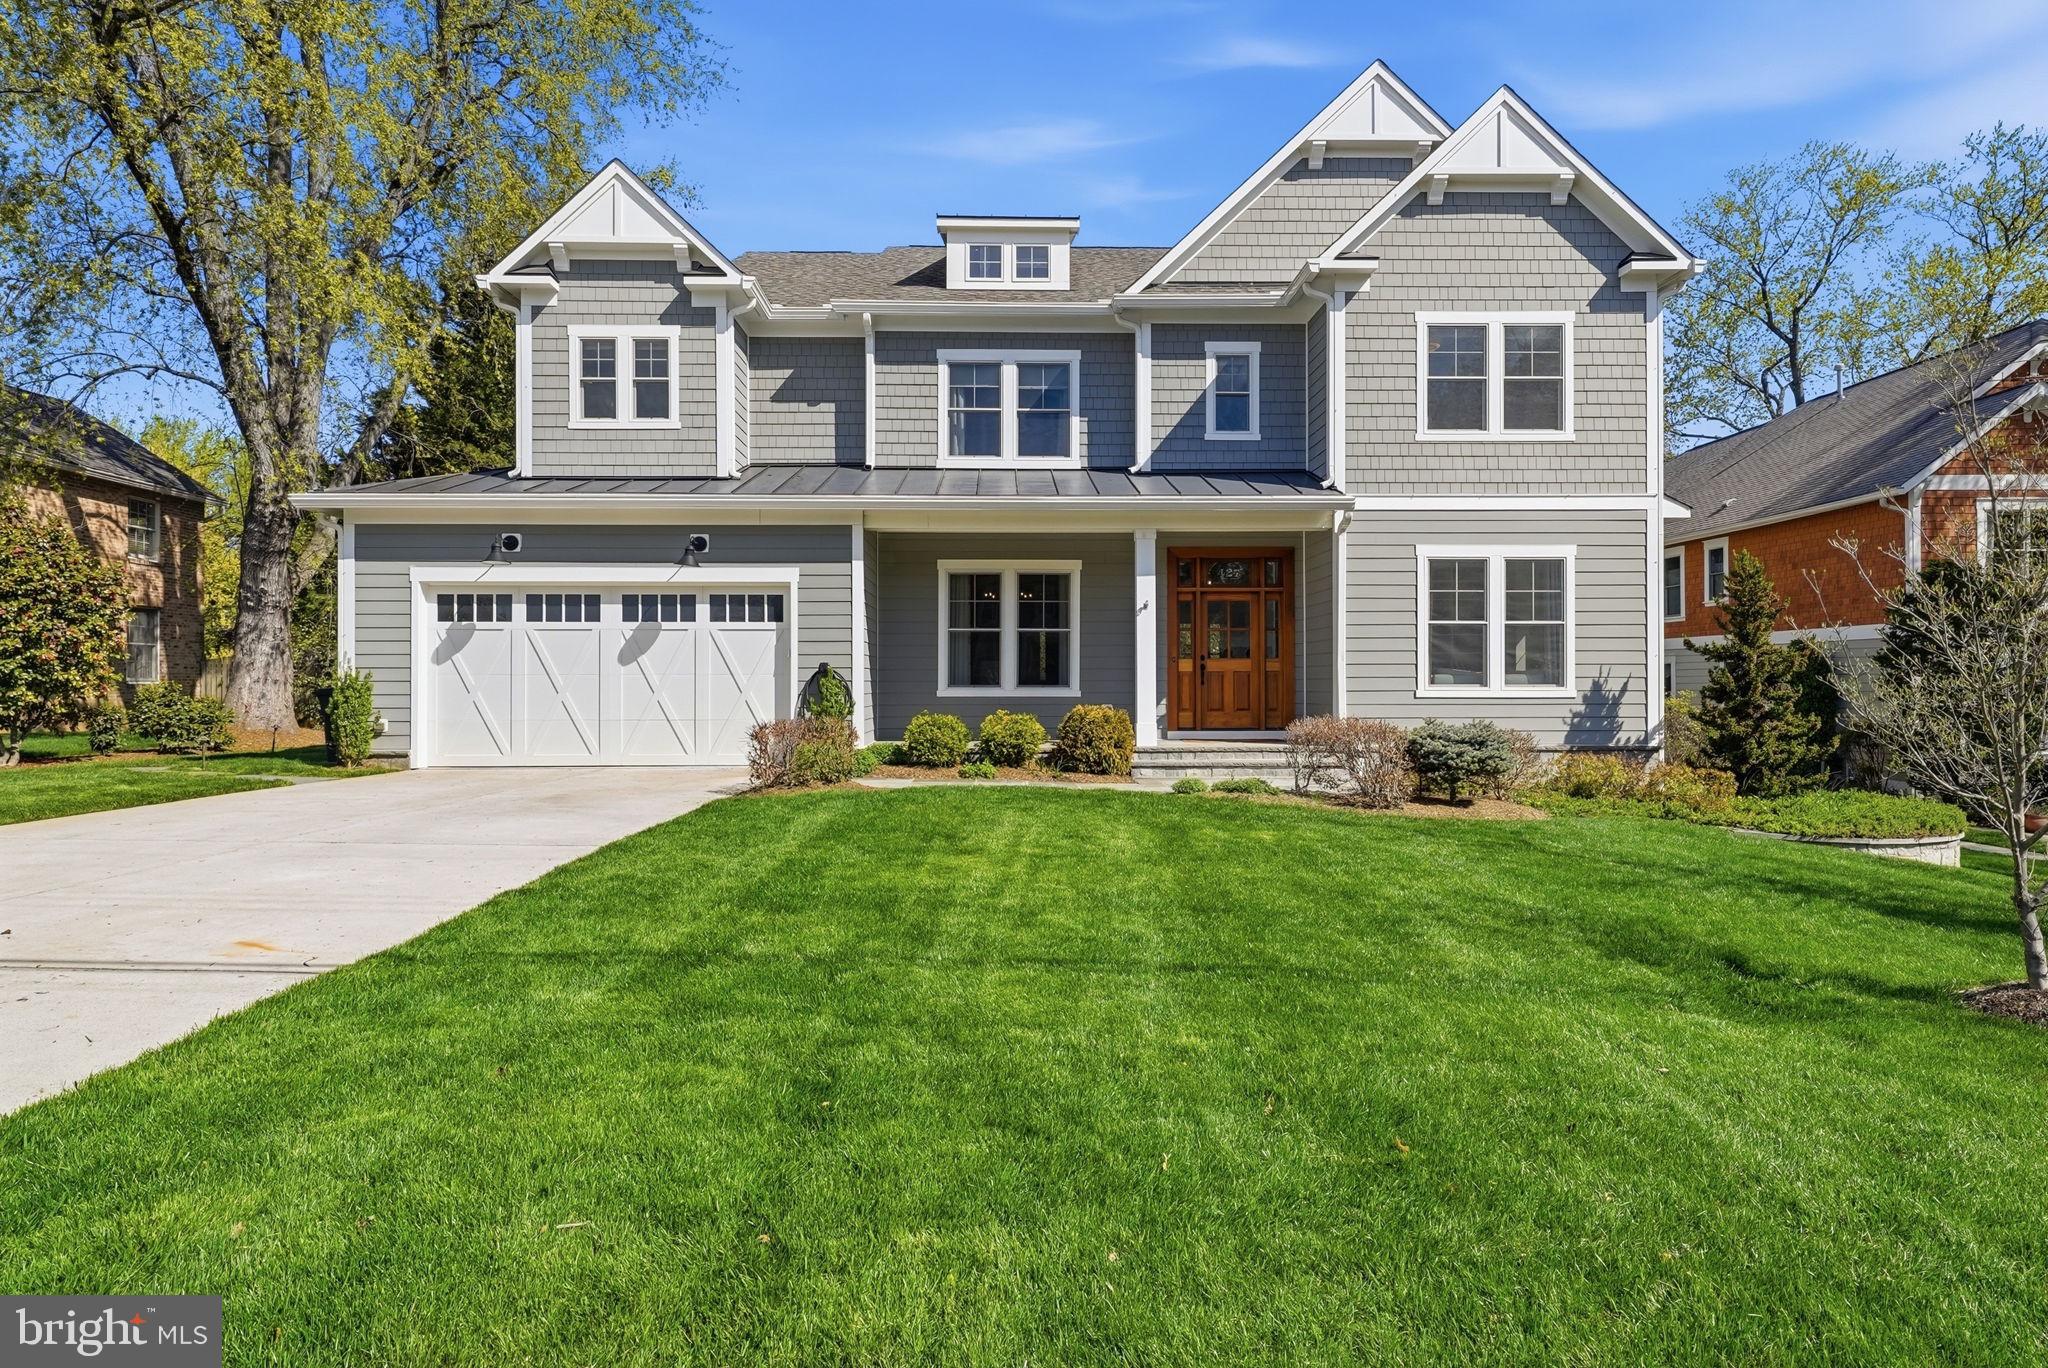
This exceptional luxury residence built by Jefferson Homes showcases outstanding craftsmanship, timeless design, and high-end finishes throughout—all perfectly situated in the heart of downtown Vienna. Professionally decorated and meticulously maintained, this home delivers a refined living experience across three beautifully finished levels.

The main level blends elegance and comfort, highlighted by a stunning family room with a gas fireplace, built-in bookshelves and cabinetry, and a dramatic coffered ceiling accented with designer wallpaper. Custom drapery and a Bose surround sound system with subwoofer create an inviting space ideal for both entertaining and everyday living. The gourmet kitchen is a chef’s dream, featuring an expansive island, farmhouse sink, and a commercial-grade JennAir appliance package, complete with a stainless steel backsplash and warming lamp. A massive walk-in pantry just off the mudroom offers exceptional storage, while the butler’s pantry—equipped with a sink and beverage refrigerator—adds convenience and sophistication. The formal dining room is richly appointed with wainscoting, designer wallpaper, and custom window treatments. A private study/living room with built-ins, cabinetry, and a cozy window seat provides the perfect work-from-home retreat.

Upstairs, a spacious lounge area on the landing offers additional flexibility for relaxation or gathering. The luxurious primary suite is a true sanctuary, featuring a tray ceiling, designer wallpaper, and custom window treatments, along with two generous walk-in closets. The spa-inspired primary bath includes a soaking tub, marble walk-in shower, and a private water closet with a separate sink. Two large secondary bedrooms share a beautifully designed Jack-and-Jill bath, while an additional bedroom includes its own private en suite bath. A well-appointed laundry room with cabinetry and sink completes the upper level.

The fully finished lower level is designed for both entertainment and versatility, offering LVP flooring, recessed lighting, and a wet bar with a full-size refrigerator. A surround sound system enhances the space, while multiple rooms provide flexibility—including a legal bedroom or game room, a unique “science room” with custom cabinetry and tile flooring, an additional bedroom, and a full bath—ideal for guests or extended stays.

Outdoor living is equally impressive with a large, flat backyard featuring a thoughtfully designed hardscape patio with trellis, firepit, and speaker system—perfect for entertaining. Additional features include a WiFi-controlled irrigation system, landscape lighting, gutter guards, and a natural gas line for grilling. The garage is equipped with a 220V outlet for EV charging, an electronic WiFi-enabled lock on the side entry, and additional storage space.

The location is incredible, offering walkability to the shops and restaurants of downtown Vienna, Church Street, the Town Green and the W&OD trail.  A short walk to both Louise Archer Elementary and Madison High School offers major convenience. Close to 66, I-495, Tysons, Dulles Airport and all major commuter routes.
#VAFX2302040

VIENNA

427 ORCHARD STREET NW

6 Beds

4 Baths

6,002 Sq.Ft.

$2,799,999

MLS#: VAFX2302040
Offer deadline Monday, June 3rd at 7pm. The sellers reserve the right to accept an offer prior to the deadline. They will be presented as they come in.

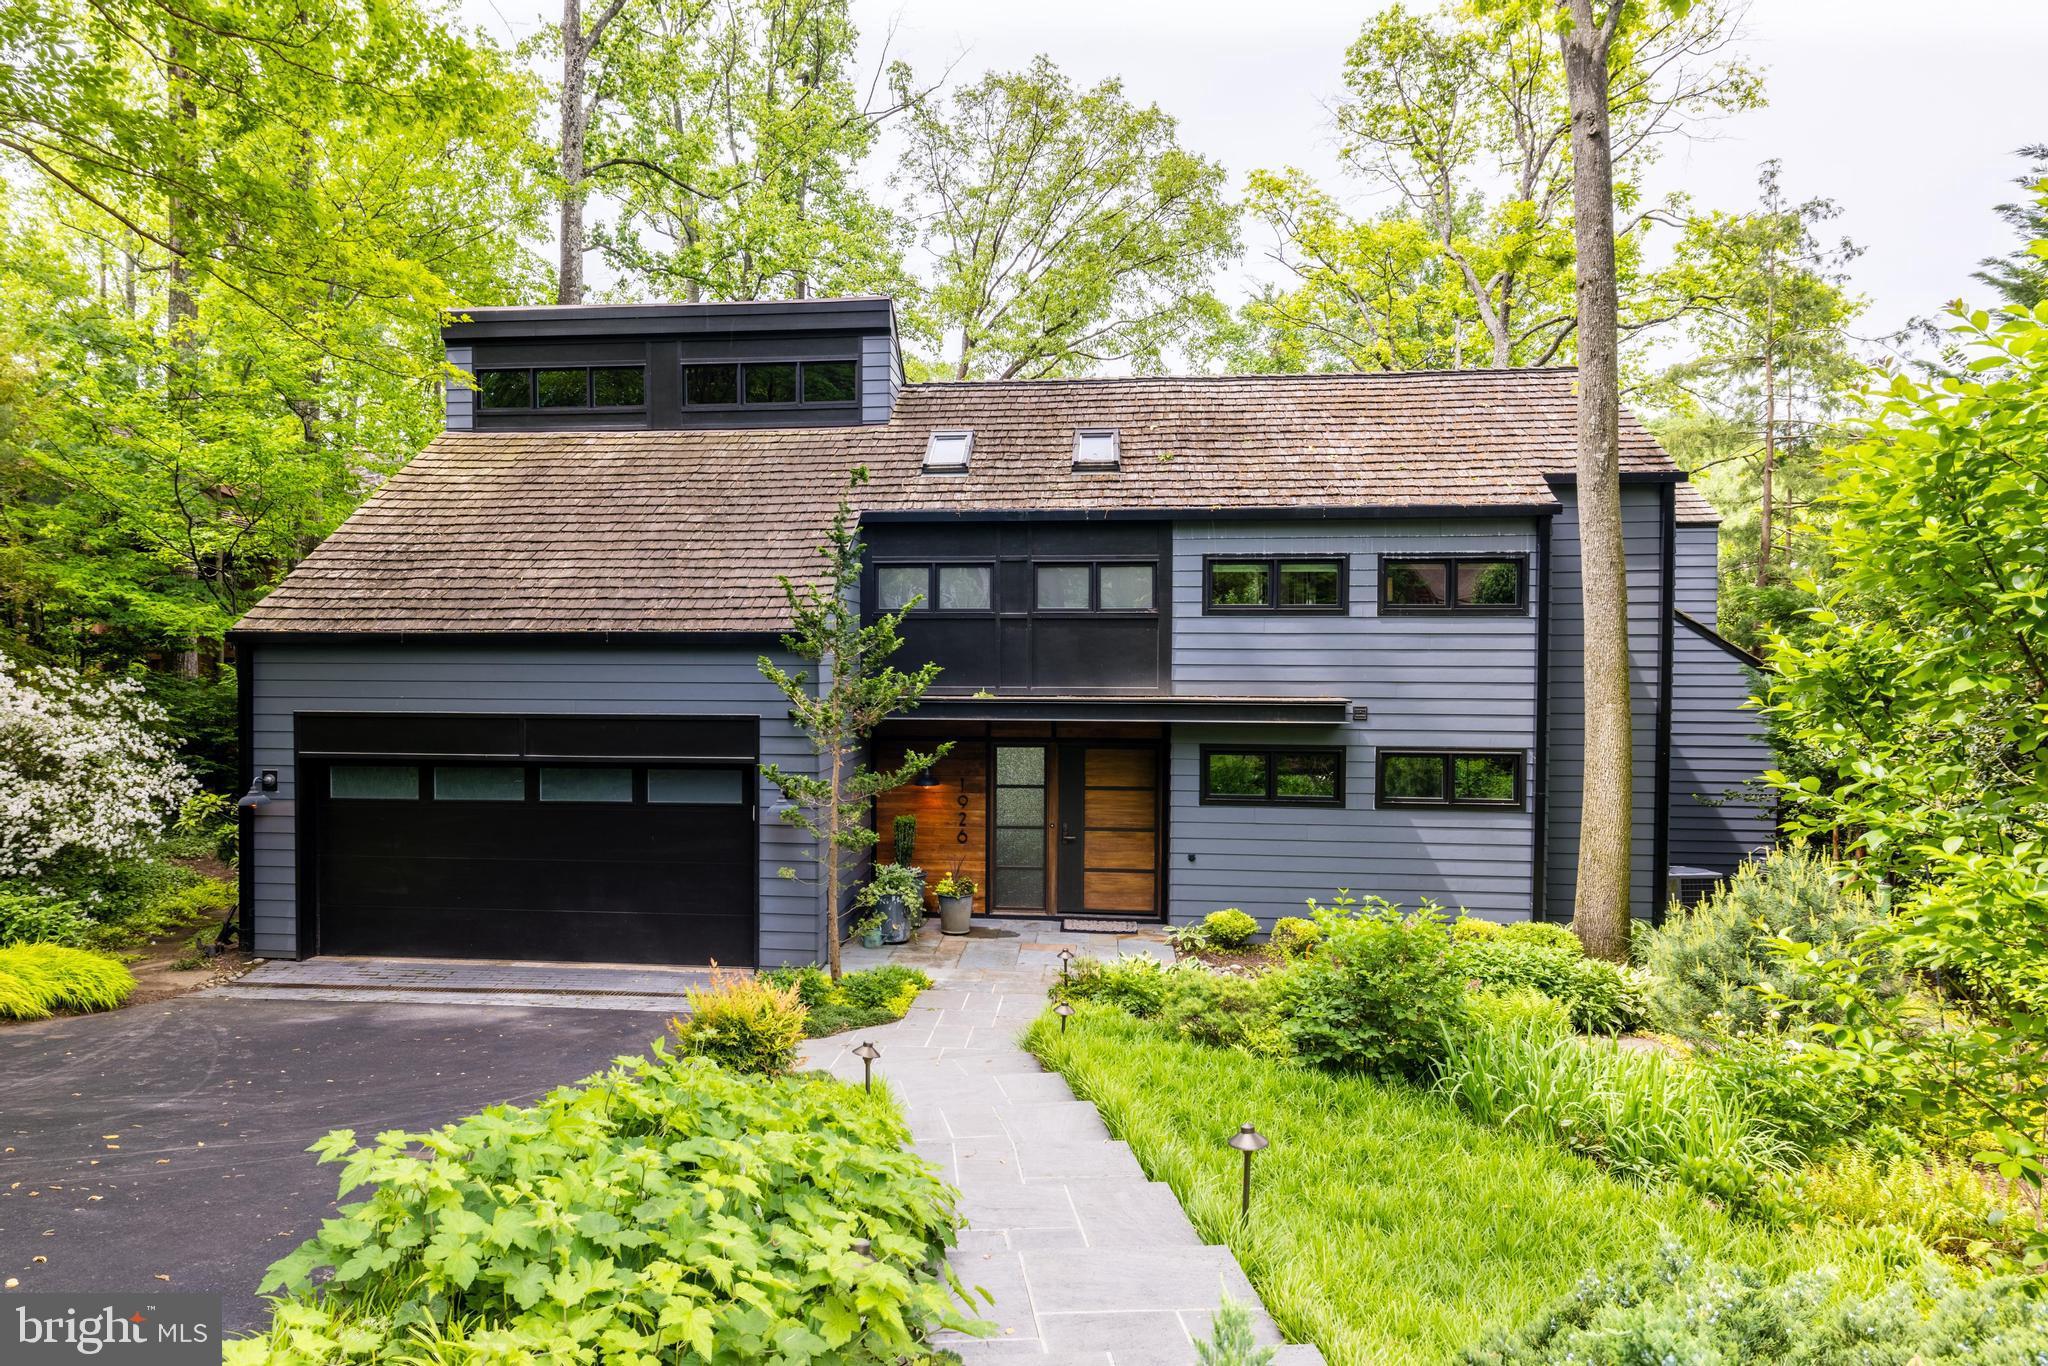
Rare opportunity to purchase a showcase residence on Lake Thoreau! Property Collective proudly presents 1926 Upper Lake Drive, a modern industrial masterpiece in Reston, Virginia. Professionally designed and featured in Lauren Liess’ second book, Down to Earth, this property has undergone a full-home renovation and expansion under the expert direction of Rill Architects and Woodhaven Contractors. The result is a one-of-a-kind lakefront retreat with breathtaking views – A peaceful escape and the perfect blend of luxury design and elevated living.

The exceptional interior that has been completely reimagined to flood the home with light and bring the surrounding nature in. An industrial aesthetic complements the contemporary architecture throughout with elements like exposed steel post and beams, punched-metal railings, hickory floors, soaring windows framing views of Lake Thoreau, planked ceilings, a staircase inspired by an early-1900’s design and subtle maritime details. The high standard of quality craftsmanship and finishes is undeniable from the very first moment you step inside the home.

The hardworking kitchen is beautiful and functional for both quiet daily enjoyment and lively gatherings alike. It features handpicked elements like a soapstone sink and counters, vintage factory lights, top of the line appliances and a massive butcher block island with seating for 6. A combination of white oak, glass front and richly painted cabinetry, floating shelves, a subway backsplash and an industrial brass faucet add to the collected and authentic style.

The main living spaces seamlessly flow between the kitchen, great room and dining room with large sliding doors that allow life to spill outdoors. The impressive natural stone patio offers epic lake views and all the elements necessary for epic entertaining - A built-in grill, high top table seating, lounge areas, a plunge pool with waterfall feature, lighting, professional hardscaping, landscaping and private dock for direct access to countless activities on the lake.

Back inside, the floor plan is efficient and thoughtfully laid out offering a main level bedroom suite with patio access, a flexible private office space and three additional bedrooms upstairs. There are delightful touches at every turn including a cozy library loft, built-in benches and shelves and relaxing daybed seating on the balcony overlooking the great room. 

The primary bedroom is intentionally designed to put the focus on the powerful simplicity of the architecture and views of the lake. In the primary bath, his and hers vanities with custom marble shelf backsplash details and features like heated hexagon floors, a steel and glass shower door and a separate soaking tub create a vibe of modern mixed with vintage nostalgia. 

Located directly on the water on Reston’s desirable Lake Thoreau and minutes to Tysons Corner, I-495 and Dulles Airport, this is a true lifestyle property that even the most discerning buyer will find to be a meaningful and unique place to call home. Notable publication features include: The Washingtonian, Home and Design magazine, the Washingtonian and Lauren Liess’ second book, Down to Earth. Welcome home!
#VAFX2177168

RESTON

1926 UPPER LAKE DRIVE

4 Beds

3 Baths

3,432 Sq.Ft.

$2,799,999

MLS#: VAFX2177168
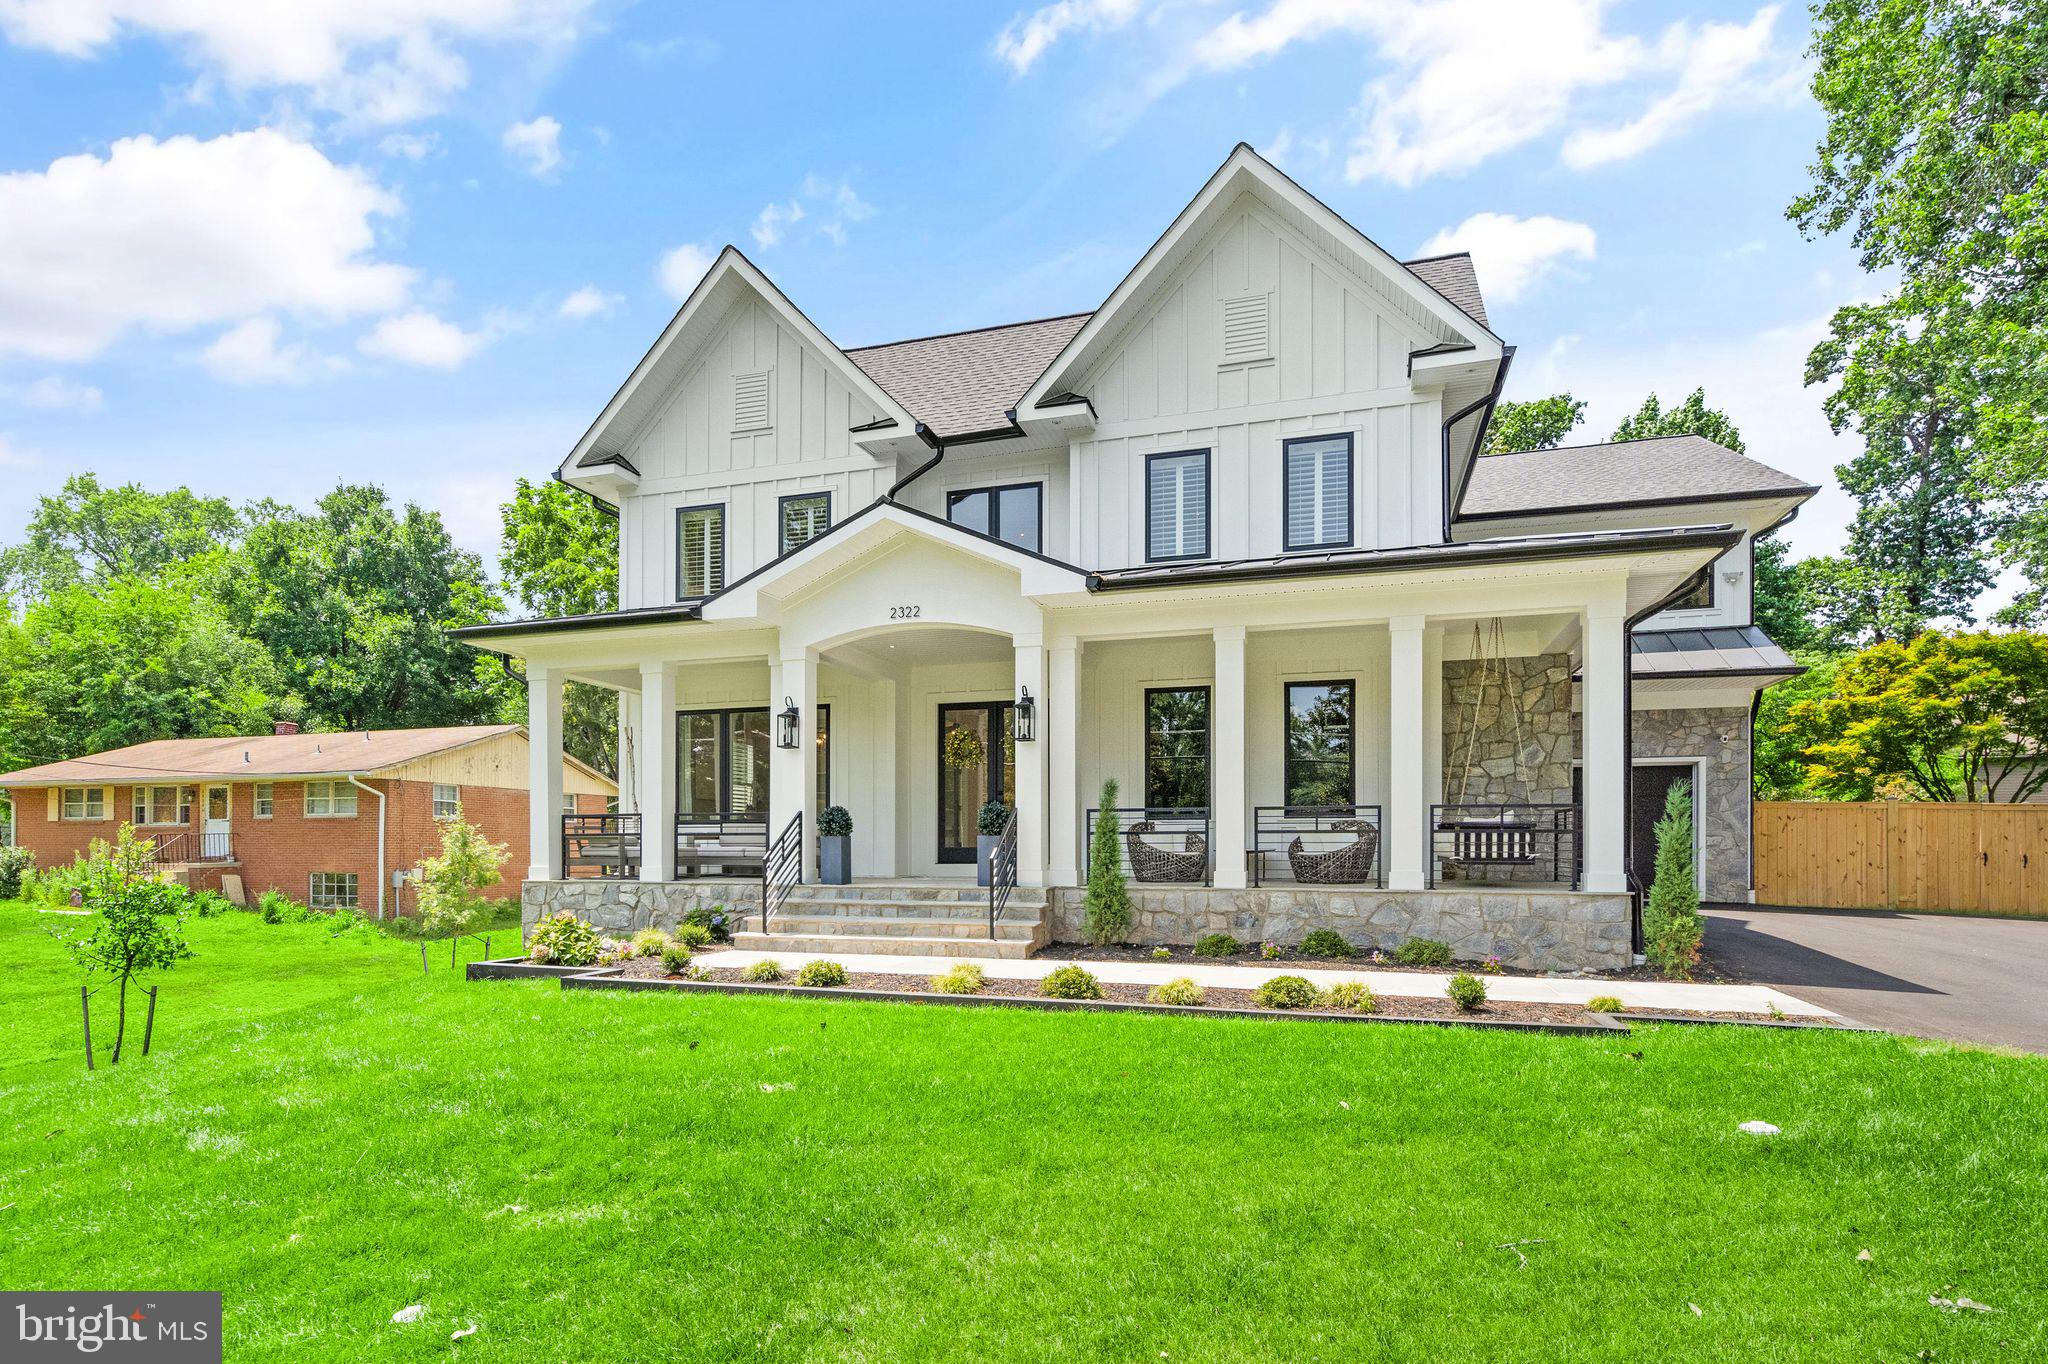
Welcome to your dream home in the charming town of Vienna! Nestled on a spacious half-acre lot, this Modern Farmhouse offers luxurious living and is the ideal oasis for relaxation and entertainment. Crafted by the renowned AR Design Group, this stunning masterpiece exudes elegance and style. Approximately 6,000 square feet above grade and a total finished space of 8,000, this home provides ample room for all your needs. If convenience is what you seek, fear not, as this home is elevator ready!

As you enter inside, you'll be greeted by a grand foyer leading to the formal living and dining rooms. The large open-concept eat-in kitchen is a chef's dream, complete with a separate service kitchen for all your culinary creations. Upstairs, you'll find five spacious bedrooms, each with its own private bath and walk-in closet as well as an oversized laundry room. The tranquil primary suite offers a fireplace, steam shower and is the ideal retreat after a long day.

The lower level of this home is an entertainer's paradise, featuring a large recreation room, movie theatre, wine cellar, game room, gym/bedroom suite. Imagine hosting movie nights, beverage tastings, and game tournaments all within the comfort of your own home.

This property offers the benefits of both worlds - a serene and secluded setting, yet close to all the amenities Vienna has to offer. 

Don't miss your chance to make this your forever home. Schedule a private tour today as you envision the endless possibilities this luxurious property has to offer.
#VAFX2140642

VIENNA

2322 TROTT AVENUE

6 Beds

6 Baths

8,540 Sq.Ft.

$2,799,900

MLS#: VAFX2140642
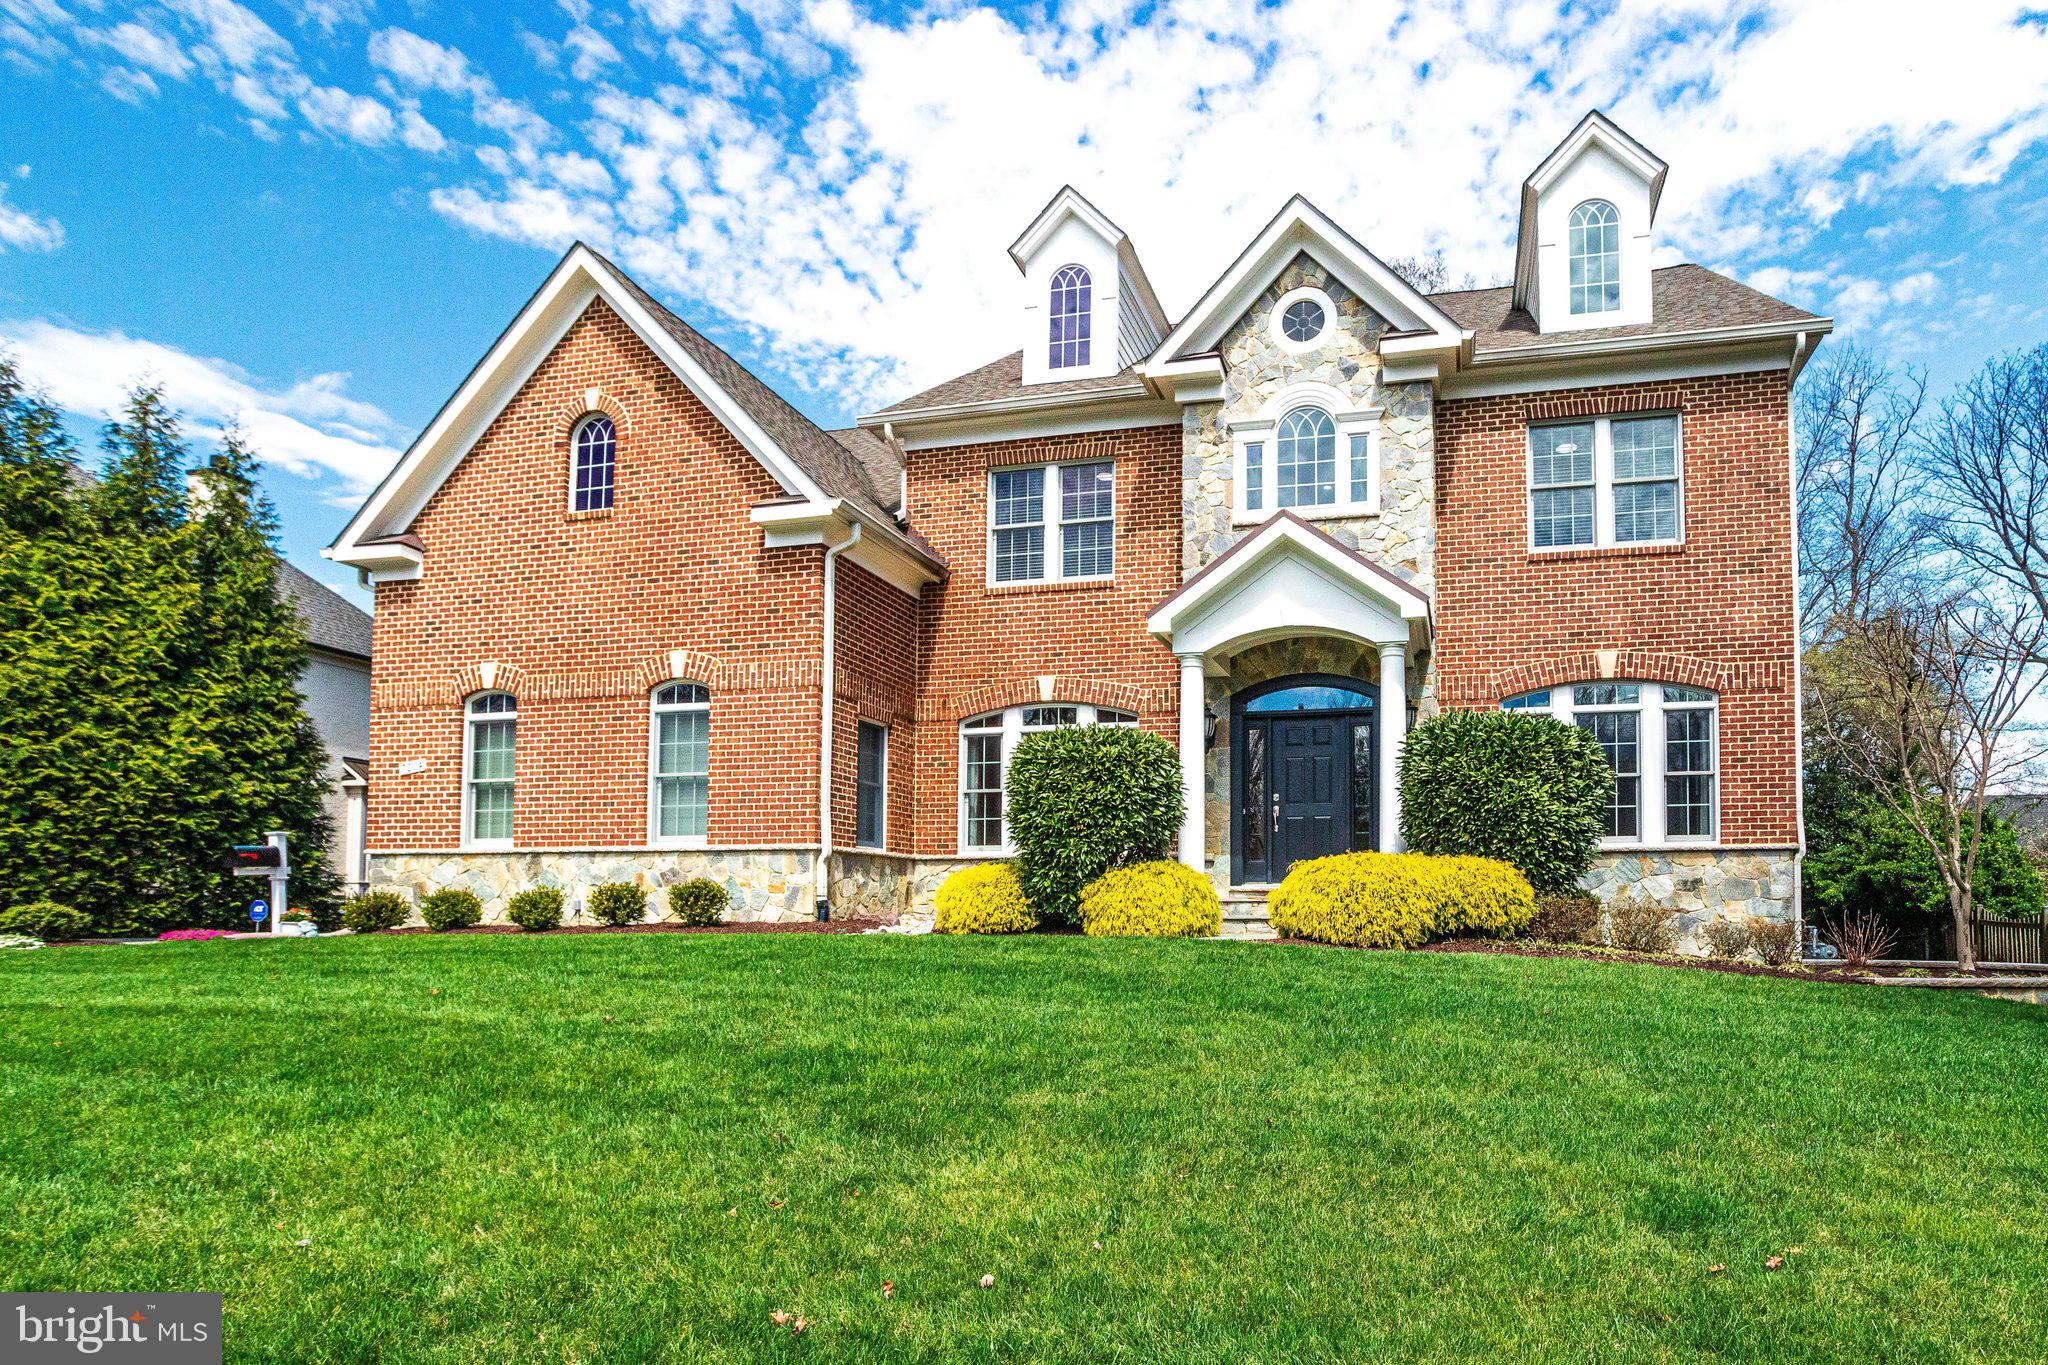
***OPEN HOUSE CANCELLED. Friday, 4/15 Under Contract***Wow is the perfect description about this breathtaking custom home that has been remodeled from top to bottom with modern/ contemporary upgrades and finishes, sitting atop an almost 0.5 acre of private lot in the sought after Old Dominion Gardens in Mclean***Minutes to 495, Blocks to Churchill Elementary, Library & Park***Fantastic newer home with over 6700 SF of living on 4 levels & ELEVATOR***Exterior shows All brick with stone, Newer front walkway, Spring clean up (Mulching, Landscaping), Oversized two car garage (2.5) &  Newly sealed driveway***Custom solid wood door with glass begins your journey through this masterpiece to relax and entertain. Inviting two story foyer leads to open & airy two story family room with cozy gas fireplace***This Main Level features STUNNING Brand New Modern Kitchen with Luxurious WATERFALL Quartz Center Island & Countertops (Gold Calacatta), Back Splash, Top of the line New Stainless Appliances including WOLF Microwave, BOSCH Dishwasher, Thermador Refrigerator, 6 Burners w/ Grill Top & Ovens, Upgraded rangefood w/ heat lamp, Beautiful Pendant Lightings, Upgraded White Cabinets w/ Butlers Pantry, Formal Living & Dining Rooms with Crown Molding & Chair Rail, Fabulous Mudroom, Natural Sun Lighted Main Level Office, Gleaming Hardwood Throughout, Fresh Custom Paint, 10 Foot Ceilings & much more***Upper Level features Owner's Suite w/ Sitting Room, Tray Ceiling, Generous/ Organized His & Her Walk-in Closets, Master Bath w/ White Cabinetry with New Quartz Counter, New Lighting Fixtures, Marble Tile, Soaking Bathtub,  Two other additional bedrooms w/ New Lighting Fixtures, Walk-in Closets share a newly remodeled Jack & Jill Bathroom. The 4th Bedroom has its own Bathroom w/ New counter, New lighting fixtures & Tub Shower. Wash & Dryer is  also located in the utility room w/ organized cabinetry.  Hardwood flooring throughout all upper level***Upper Level 2 has 5th bedroom or Loft with own full bath- New lighting fixtures, New Quartz counter, hardwood, walk-in closet, recessed lighting***Fully finished lower level offers the perfect in-law suite (6th bedroom) with walk-in closet, Rec room with Gas Fireplace (stone wall/ remote), upgraded carpet, Remodeled Wet Bar with premium granite counters, Newly remodeled  full bath, Media room/ Exercise room, huge storage room, central vacuum, sump pump, generator***Escape to the backyard paradise w/oversized Trex deck overlooking trees, beautiful flagstone patio with fire pit & backyard walkway (2012)*** Sentricon termite system has been installed***Commuter's dream & Upgrades and Updates Galore!!
#VAFX2057084

MCLEAN

7204 CAPITOL VIEW DRIVE

6 Beds

5 Baths

5,077 Sq.Ft.

$2,799,900

MLS#: VAFX2057084

1 ... 334 335 336 337 338 ... 666
* Listings identified with the FMLS IDX logo come from FMLS and are held by brokerage firms other than the owner of this website. The listing brokerage is identified in any listing details. Information is deemed reliable but is not guaranteed. If you believe any FMLS listing contains material that infringes your copyrighted work please click here to review our DMCA policy and learn how to submit a takedown request. © 2024. First Multiple Listing Service, Inc.

Send a message

Message successfully sent.

Your message

What is 3 + 4 ?

Reason for contacting?

I agree to receive email communication and understand I can unsubscribe at any time.

I agree to be contacted by Charis Realty Group - Christine Issler, Broker via call, email, and text for real estate services. To opt out, you can reply 'stop' at any time or reply 'help' for assistance. You can also click the unsubscribe link in the emails. Message and data rates may apply. Message frequency may vary. Privacy Policy

Sign Out

Virtual Assistant

Would you like to take the next step with this property? We can help you schedule a showing or virtual tour, or send you more details.

Yes, I would like more information.

Thank You for Your Reply, One of Our Agents will contact you as soon as possible

No, maybe later.

Thank you, you can always contact me via email, phone number or through the contact form.

Realhub AI

Lucy - Your AI-Powered Realtor

Update Your Temporary Password

Personalize your search

Enter your email and we'll notify you immediately when new listings match what you're looking for.

or enter email address

Already have an account ? Login here

Continue your home search

I agree to receive communications and understand I can unsubscribe at any time.

I agree to be contacted by Charis Realty Group - Christine Issler, Broker via call, email, and text for real estate services. To opt out, you can reply 'stop' at any time or reply 'help' for assistance. You can also click the unsubscribe link in the emails. Message and data rates may apply. Message frequency may vary. Privacy Policy

Already have an account ? Login here

We use cookies

We use cookies primarily for analytics to enhance your experience. By accepting, you agree to our use of these cookies. You can manage your preferences or learn more about our cookies policy.
