Properties

Browse or get in touch to schedule a walkthrough.

  • Nearby me
Price range

Popular Features

Community Features

Association

Property Features

Waterfront

View

Exterior Features

Interior Features

Style

944487 properties match your criteria

Updated 1 minute ago

E-Alert name
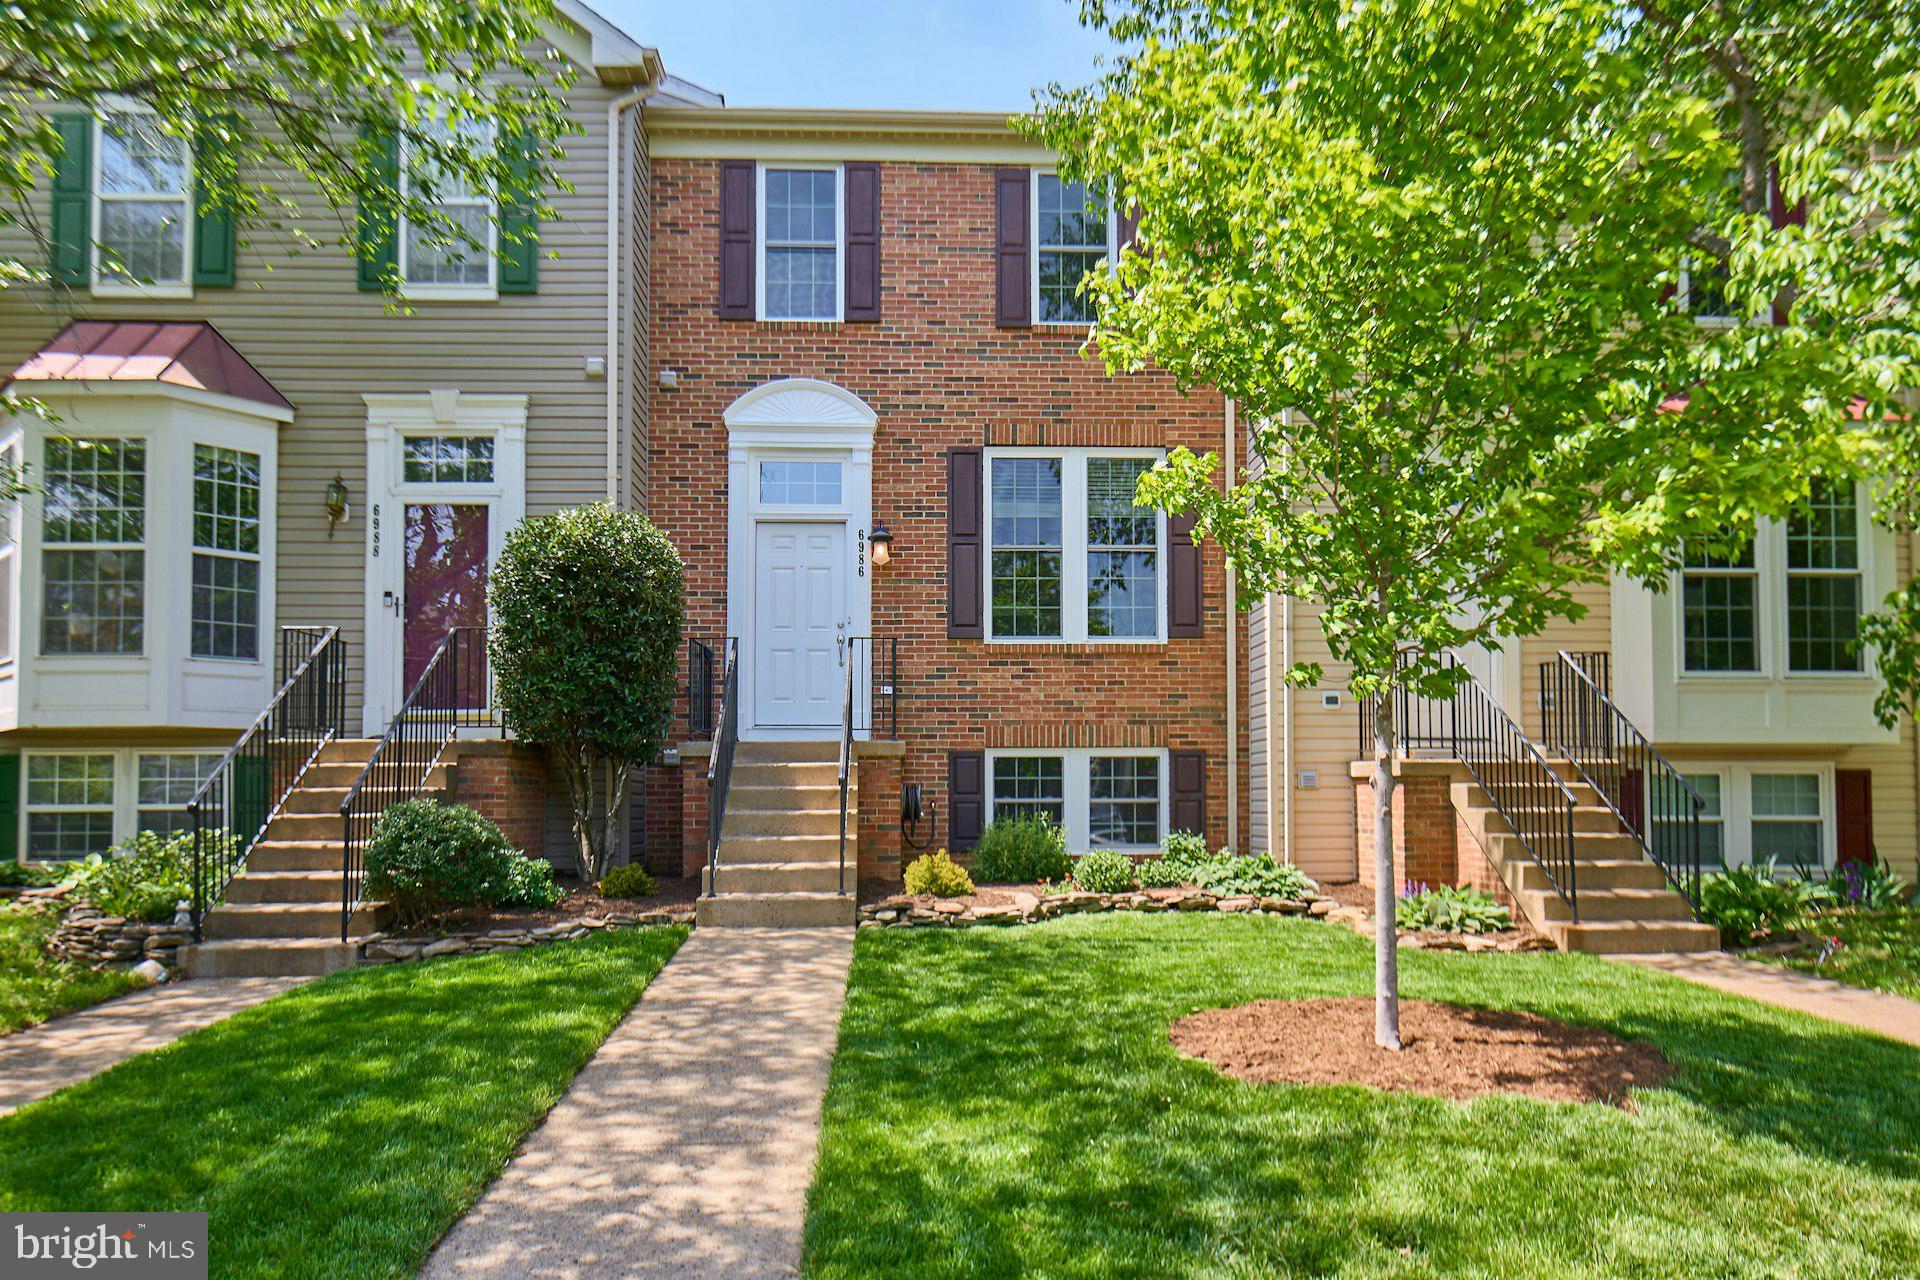
Spectacular Upgraded Townhome with Rare 3-Level Extension in Greenhill Crossing just minutes to downtown Haymarket!

Don’t miss this exceptional opportunity to own a rarely available 44' x 20' townhome in the sought-after Greenhill Crossing community. Boasting a massive 3-level rear extension, this home offers expansive living space with thoughtful upgrades throughout.

The main level features a bright and spacious layout, including a large living room, gourmet kitchen with granite countertops, center island, and stylish backsplash (all updated in 2019), a formal dining area, and a remodeled powder room—ideal for both everyday living and entertaining.

Upstairs, you'll find a luxurious primary suite complete with a private sitting area, a large walk-in closet, and an upgraded en-suite bath. 

The fully finished lower level includes a generous rec room, two additional bedrooms, and a beautifully updated full bathroom, providing flexible space for guests, a home office, or extended family.

Major upgrades include:

New Roof (2019)

New Furnace (2020), A/C (2018), and Water Heater (2020)

New Washer & Dryer (2020)

New Stainless Steel Appliances (2022)

New Pella Windows & Sliding Glass Door (2022)

New Front Door (2022)

New Karastan Carpet (2022)

New Trex Small Deck/Staircase (2022)

Upgraded Bathrooms Throughout

This turn-key home offers a perfect blend of space, comfort, and modern updates—all within a vibrant, amenity-rich community. Schedule your showing today!
#VAPW2091110

GAINESVILLE

6986 MANAHOAC PLACE

5 Beds

3 Baths

2,596 Sq.Ft.

$574,900

MLS#: VAPW2091110
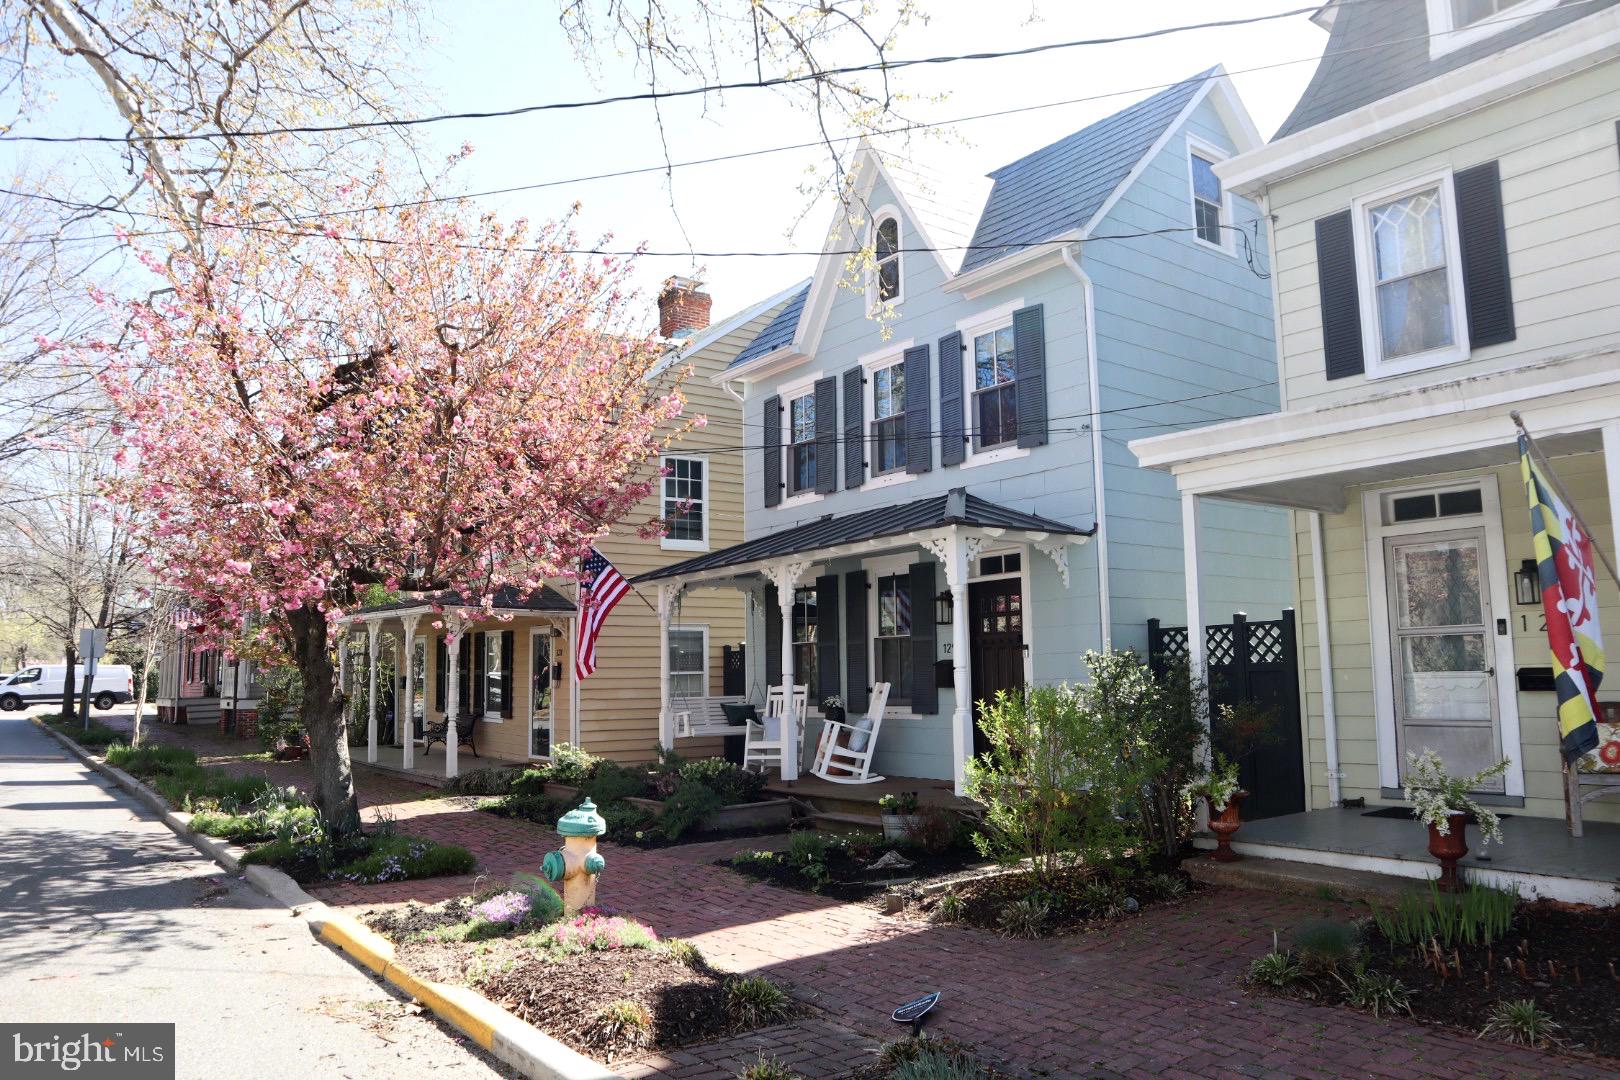
Welcome to 129 N. Queen Street situated in one of Historic Chestertown's most desirable and sought after locations. Nestled among multiple other restored and renovated residences, this home itself has  undergone a tasteful and remarkable transformation. The entire interior has been completely renovated over the past several years utilizing many new modern materials blended with some original existing charm of days before. Upgraded features include a new open floor plan with newer HVAC, new windows, renovated kitchen featuring maple soft close dovetail cabinets, stainless steel appliances strategically situated within the butcher block and decorative concrete countertops, new refreshing tiled bathrooms, a dream laundry room, and a primary bedroom with cathedral ceiling and exposed beams. Classic old school wood floors and antique banister retain the feel of yesteryear.  There is a quaint perfect sized rear yard, Three porches, a walk up attic for storage or fourth bedroom potential and much more!

Don't miss out on the opportunity to be a member of Chestertown's community with a short stroll to delicious restaurants, boutique shopping, art galleries, cultural festivals/concerts and especially Downtown's renowned farmers market, all of which is just one block from the scenic Chester River!
#MDKE2004970

CHESTERTOWN

129 N QUEEN STREET N

3 Beds

2 Baths

2,296 Sq.Ft.

$598,500

MLS#: MDKE2004970
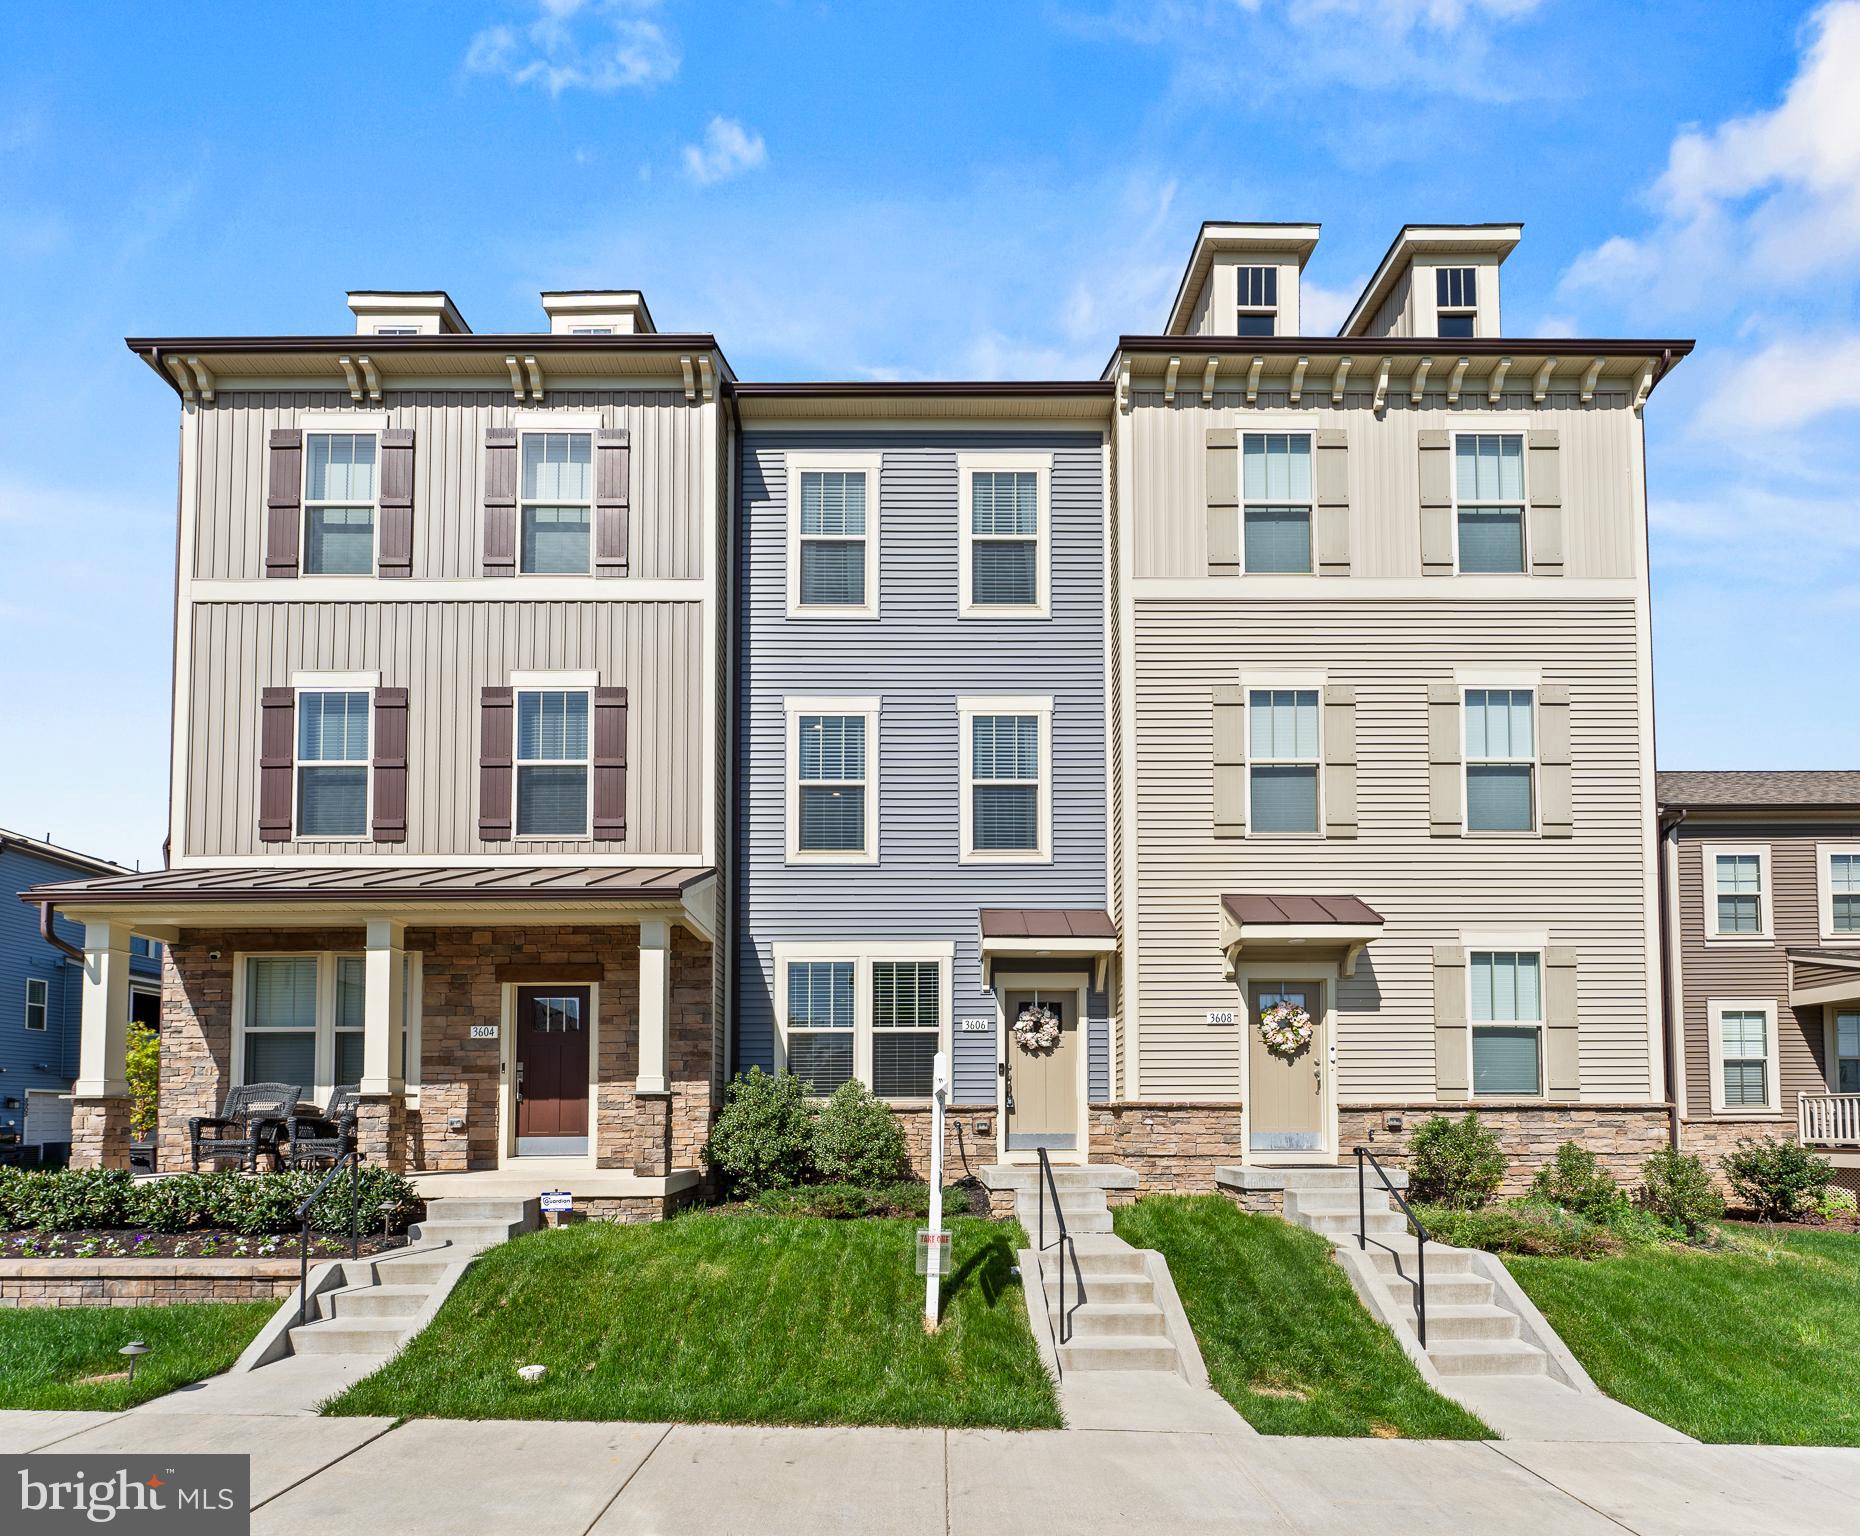
Welcome to this like-new, beautifully designed 3-bedroom, 2 full bath, and 2 half bath townhome in the highly sought-after Stone Barn Village of Villages of Urbana. With modern finishes, an open-concept layout, and luxurious upgrades throughout, this home is move-in ready and perfect for today’s lifestyle.

Step inside to Luxury Vinyl Plank flooring and recessed lighting throughout. The entry-level offers a spacious rec room, ideal for a home office or additional living space.

The main level boasts a bright, open floor plan—perfect for entertaining. The chef’s kitchen features a huge center island, quartz countertops, stainless steel appliances, a gas stove, touchless faucet, stylish pendant lighting, and two large pantries. The spacious dining room accommodates a large table for gatherings, and the living room is accented with crown molding. A sliding glass door provides access to a future main-level deck (ledger board already installed).

Retreat to the primary suite, offering a cozy sitting nook, two large closets, and a private balcony. The luxurious en-suite bath includes a ceramic tile shower, separate soaking tub, double-vanity sink, and water closet. The second bedroom features an en-suite bath with a tub. A bedroom-level LG ThinQ washer and dryer add convenience. 

The fourth-level loft functions as a third bedroom, complete with a half bath and access to the rooftop deck, perfect for relaxation.

Enjoy the convenience of a 1-car garage plus an additional driveway space.

Located in the vibrant Villages of Urbana, this home is just a short walk to the Stone Barn Village Swim & Recreation Center, Urbana Community Park with Skate Park, multiple playgrounds, and local schools. Take advantage of extensive hiking & biking trails, other community pools, tennis courts, ballfields, and shopping in the Market District.

Don’t miss the opportunity to own this stunning townhome in one of Urbana’s most desirable communities!
#MDFR2059408

FREDERICK

3606 TIMBER GREEN DRIVE

3 Beds

2 Baths

2,018 Sq.Ft.

$547,900

MLS#: MDFR2059408
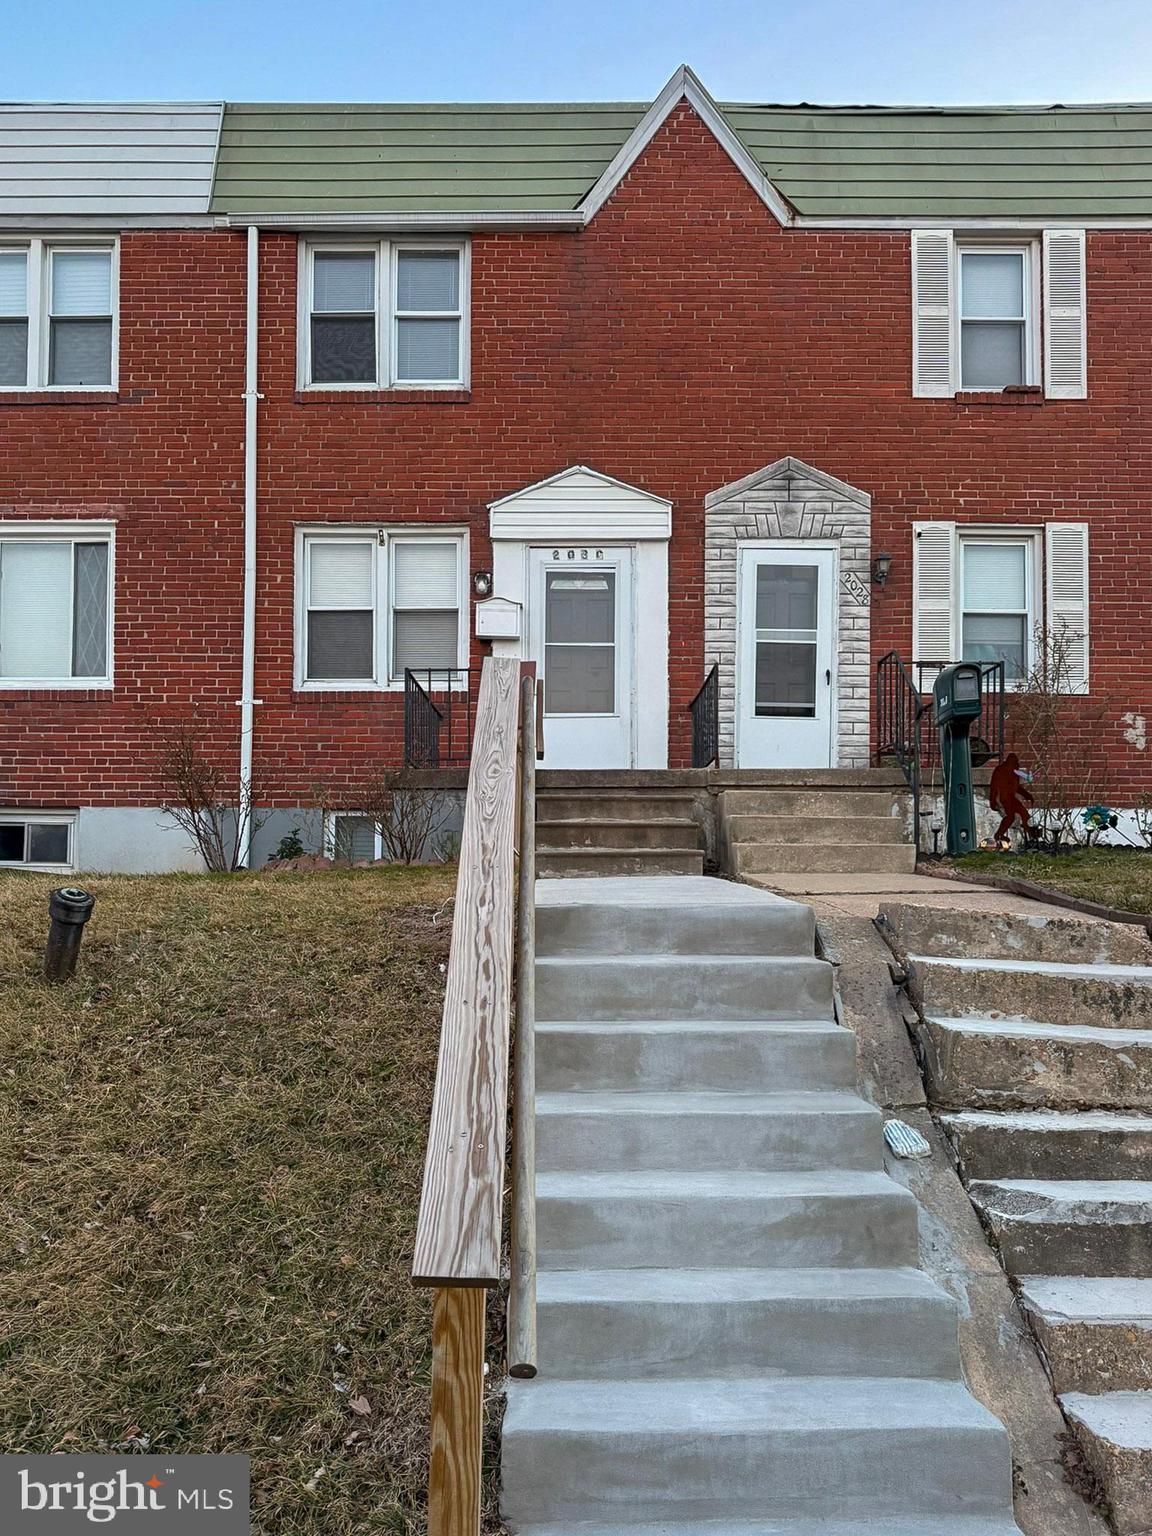
This charming 2-bedroom, 1-bathroom townhome is truly move-in ready, featuring brand-new flooring throughout. Upstairs, you’ll find two comfortably sized bedrooms and a stylishly updated bathroom with a skylight that fills the space with natural light. The kitchen is equipped with stainless steel appliances and leads to the rear concrete driveway—no more searching for parking! The full-sized basement offers great ceiling height, a laundry area, and plenty of potential with its own separate exit. Conveniently located just off I-95, this home puts you minutes from everything. Schedule your showing today!
#MDBA2158412

BALTIMORE

2030 GRINNALDS AVENUE

2 Beds

1 Baths

812 Sq.Ft.

$133,500

MLS#: MDBA2158412
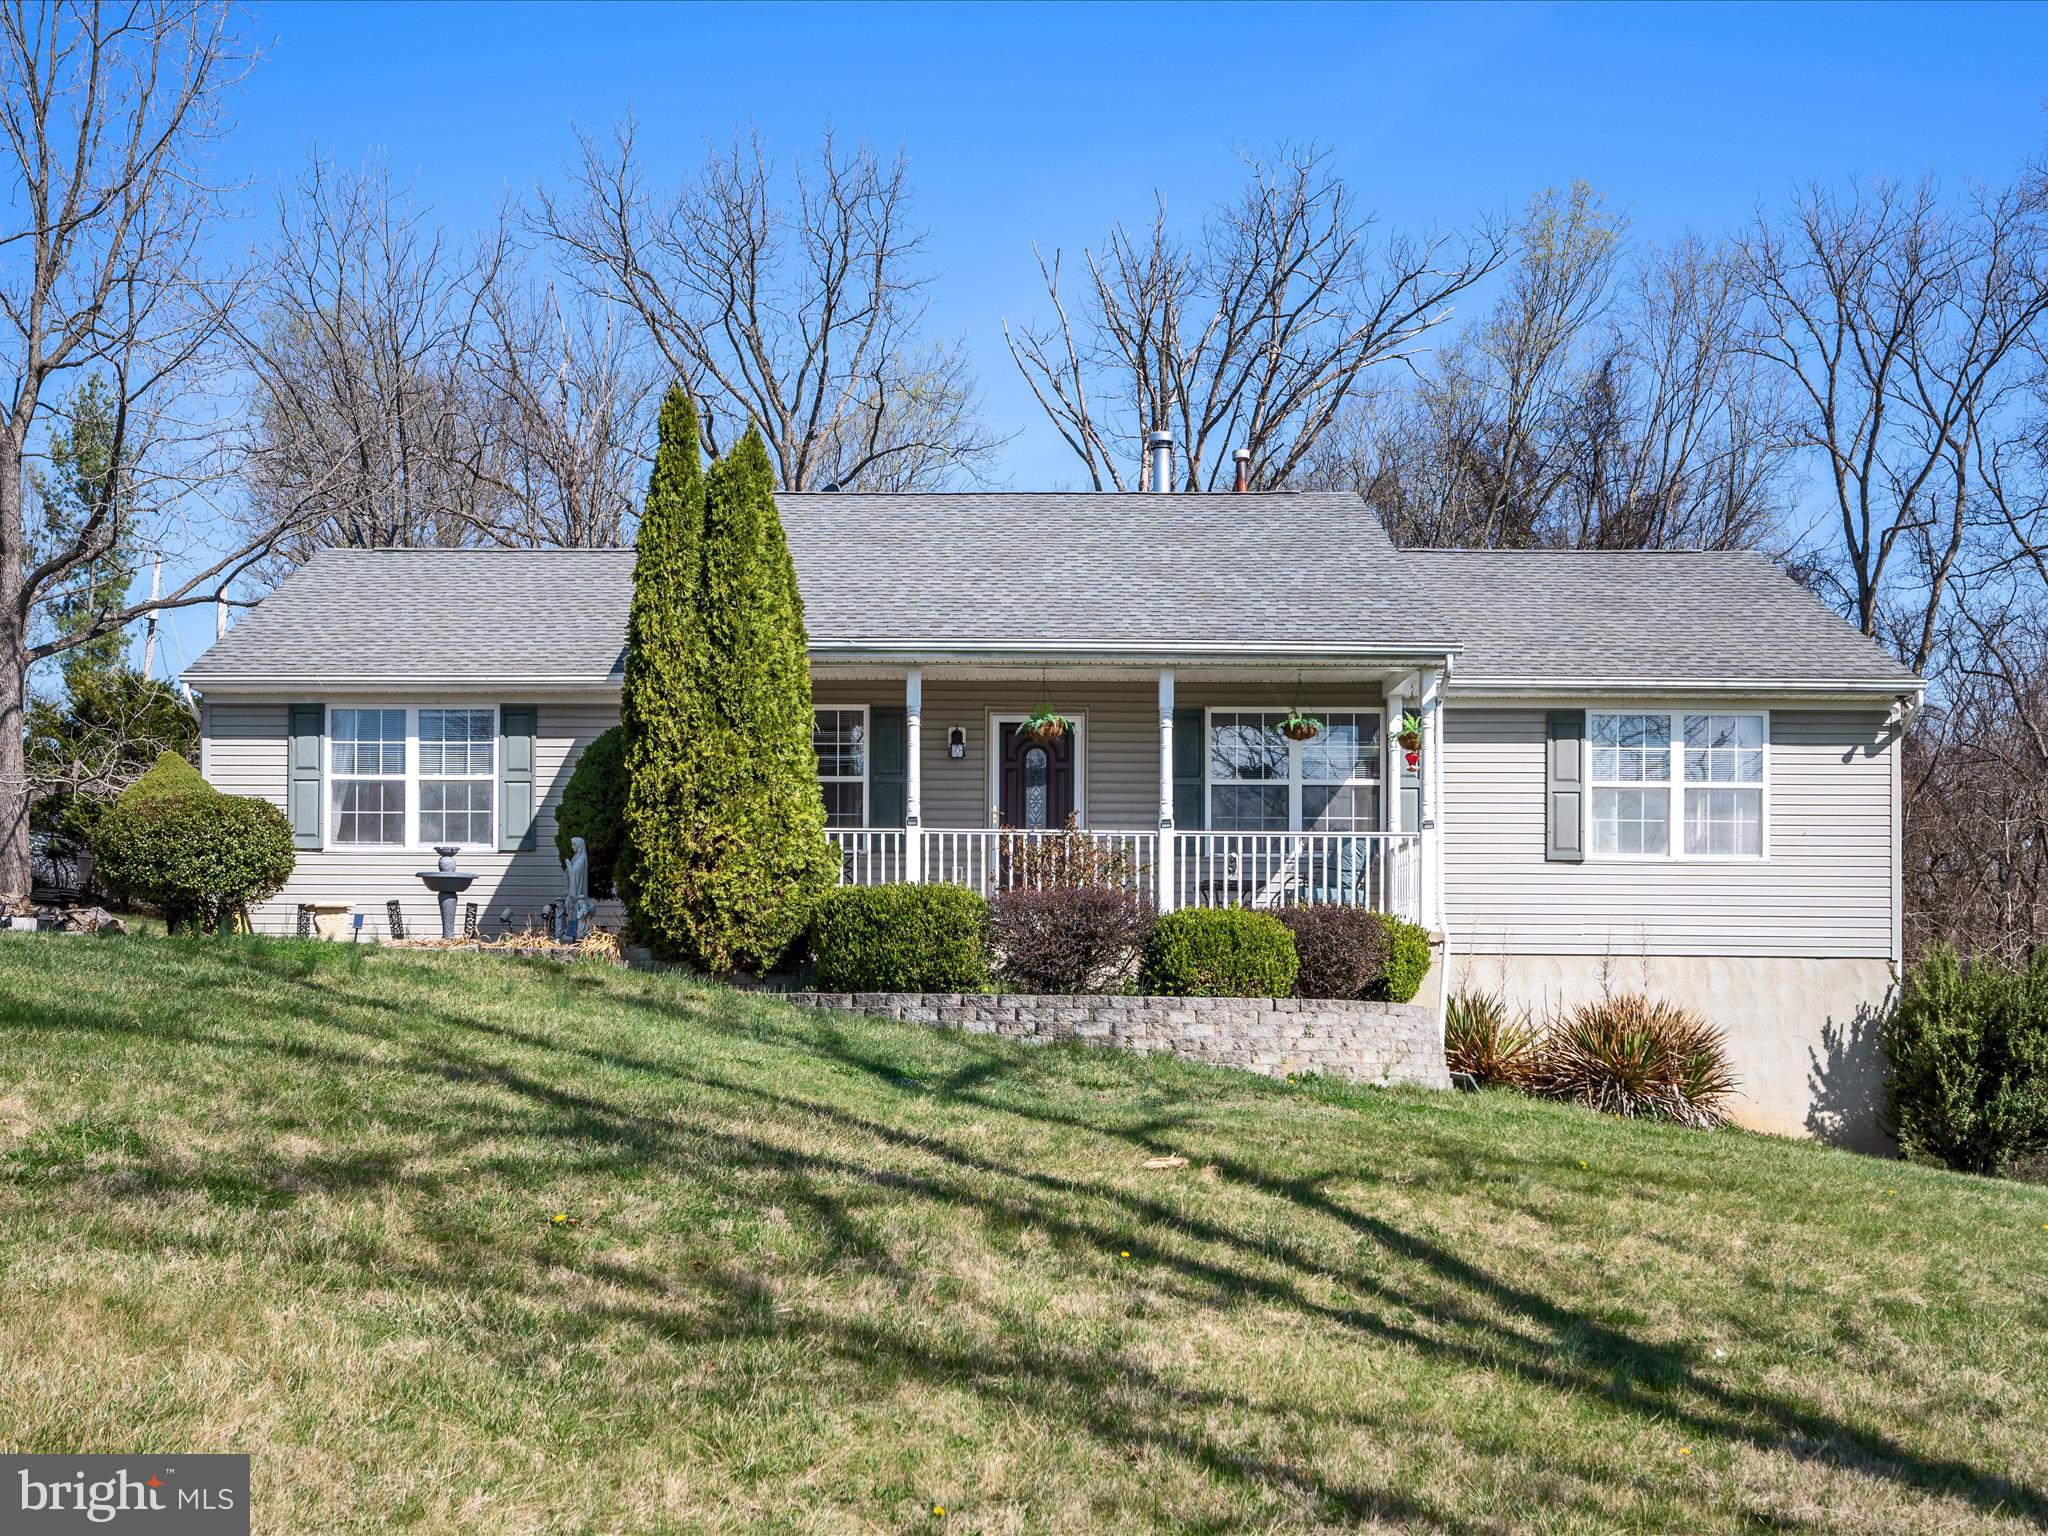
This lovely Clarke County home sits on a knoll with nearly four pristine acres facing the Blue Ridge Mountains. Enjoy the view with a morning cup of coffee from the front porch.  This house is deceptive because it appears to be a ranch at first glance, but there are actually two finished floors.  Enter the front door into a large living room. There are two bedrooms, each with their own ensuite on opposite sides of the living room.  The lower level of the home is finished and includes two additional bedrooms with full-size windows, another full bath, and a rec room spanning the entire length of the house. A sliding glass door opens at ground level to a side yard. Find the deck located just off the kitchen, perfect for hosting a summer barbecue.
#VACL2003550

BERRYVILLE

1264 SHEPHERDS MILL ROAD

4 Beds

3 Baths

3,166 Sq.Ft.

$595,000

MLS#: VACL2003550
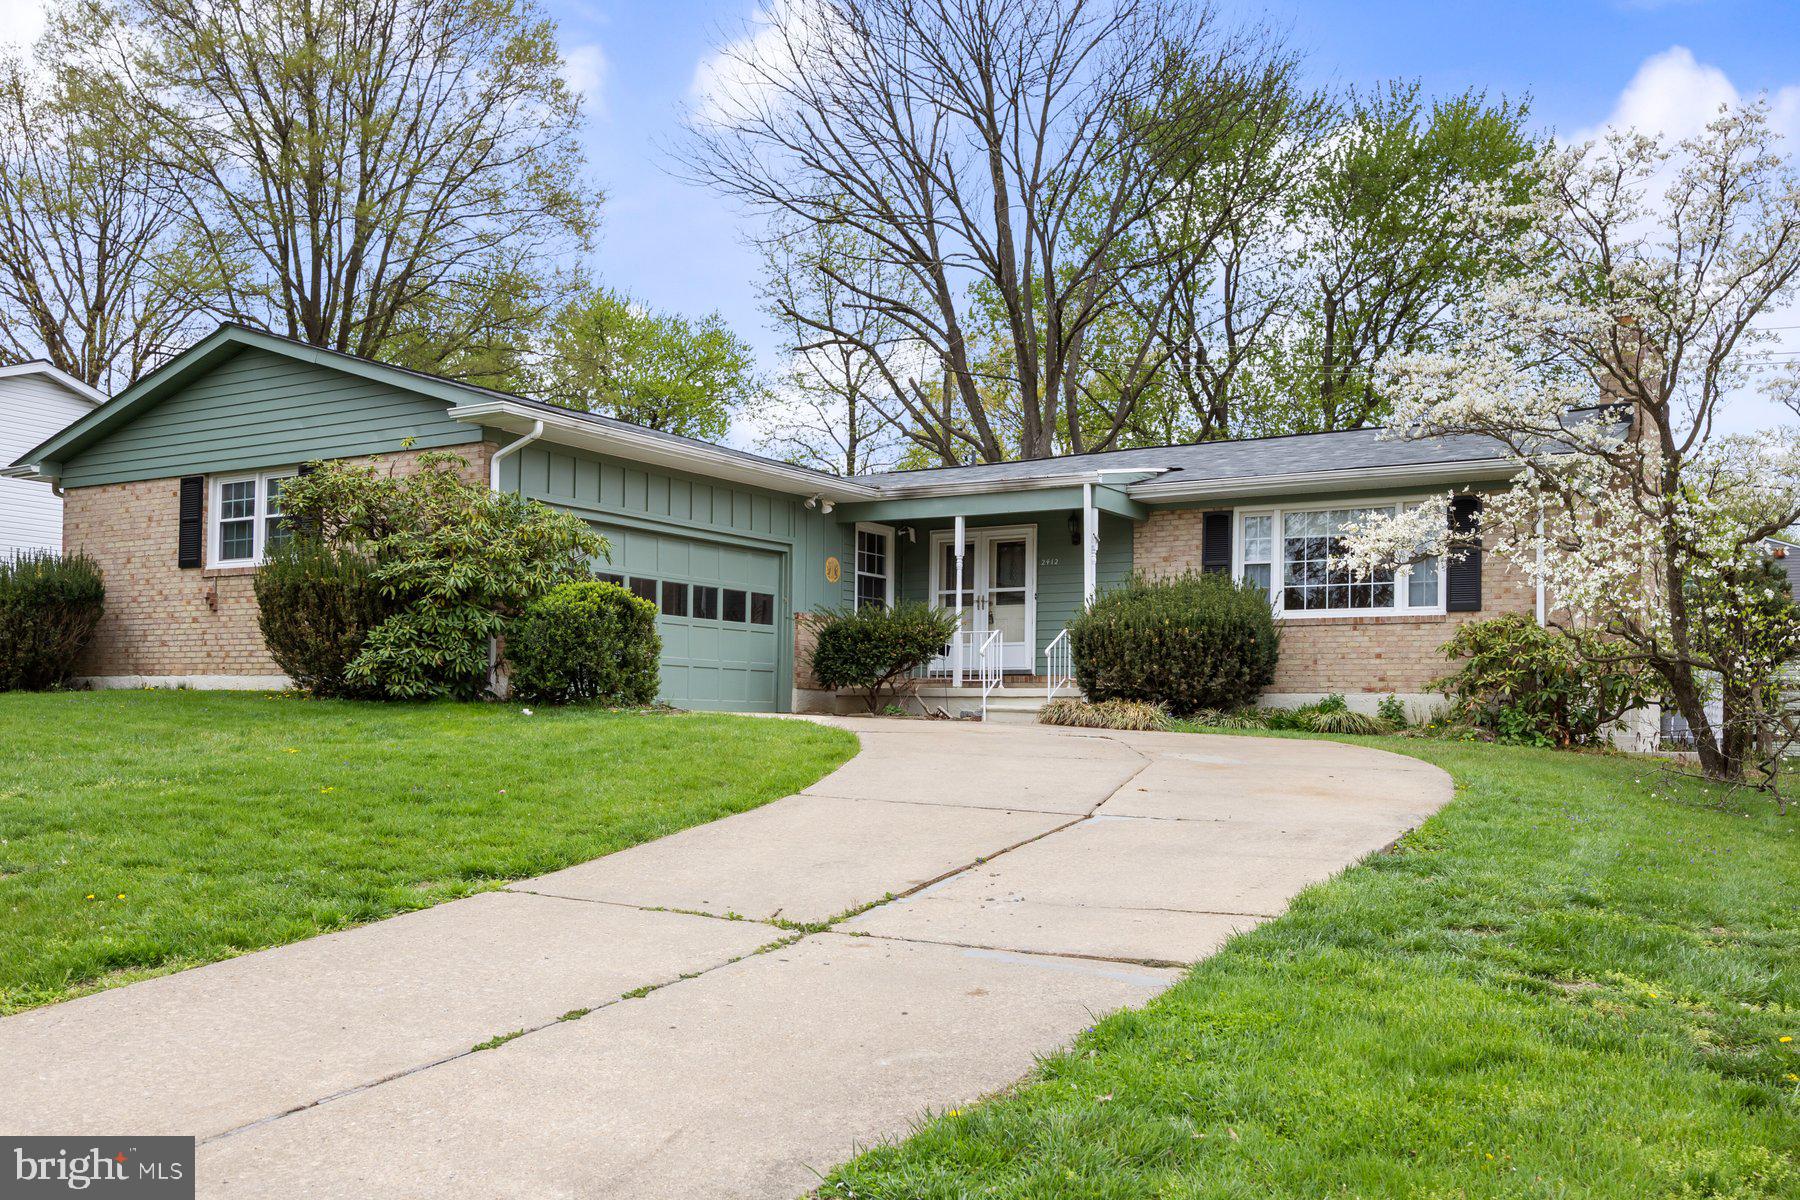
Sold AS IS, this sprawling 4BR/2.5BA rancher is located on a spacious lot in the quiet neighborhood of Coachford.  Park in the driveway besides adult blooming shrubs, and the covered front porch into your new home.  Step into a home filled with sunlight, beautiful hardwood flooring, and plenty of living space. The large living room features a wood burning fireplace with a mantel and is open to the spacious dining room and kitchen.  The eat-in kitchen boasts plenty of wood cabinets and counter space, and plenty of room for a breakfast table. From the french doors in the breakfast room, step into a screened in porch that is surrounded by nature. On the second floor are two sizable secondary bedrooms, a full bath with a make-up vanity, and a primary suite.  The primary offers two closets and a private full bath with a walk-in shower. The lower level is finished offering a large family room, a possible fifth bedroom, a half bath, laundry, storage, and a walk-out to the yard.  The yard is filled with green space and adult flower shrubs, a shed and is fenced in.  This home has so much to offer any new homeowner and is located in close proximity to shopping, restaurants, and commuter routes. Walkable to the following destinations:
* Community pool (Springlake)
*Neighborhood pond and green space
*Pot Spring Elementary playground
*Multiple sporting fields
#MDBC2123978

LUTHERVILLE TIMONIUM

2412 HARTFELL ROAD

4 Beds

2 Baths

2,965 Sq.Ft.

$449,500

MLS#: MDBC2123978
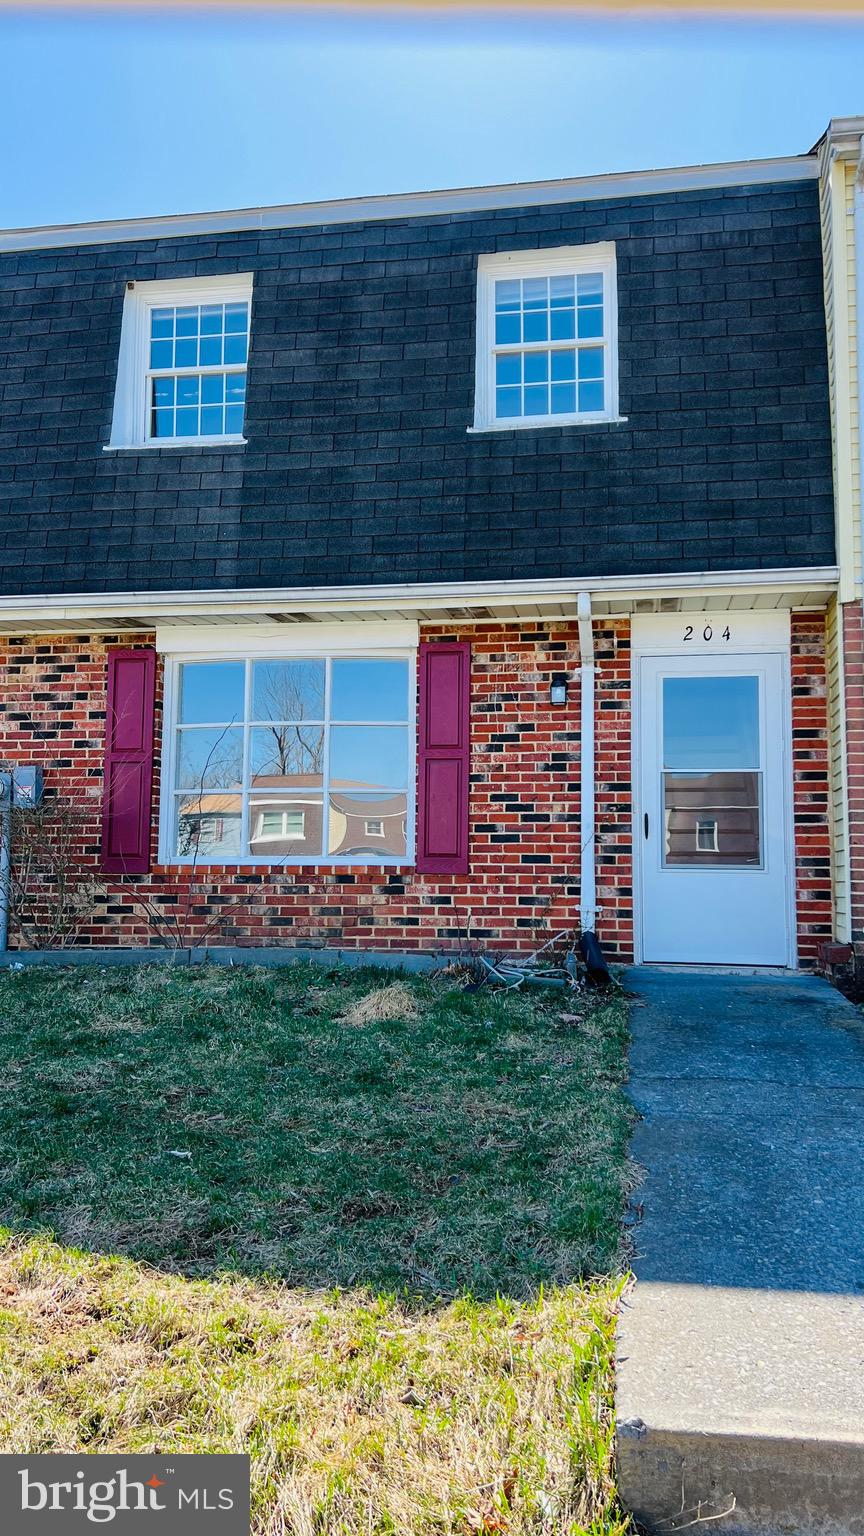
This property has been freshly painted throughout, features brand new appliances, and includes several updates. It’s move-in ready. Seller motivated.  "As -Is"
#VAFV2032858

WINCHESTER

204 ASH HOLLOW DRIVE

3 Beds

1 Baths

1,148 Sq.Ft.

$249,900

MLS#: VAFV2032858
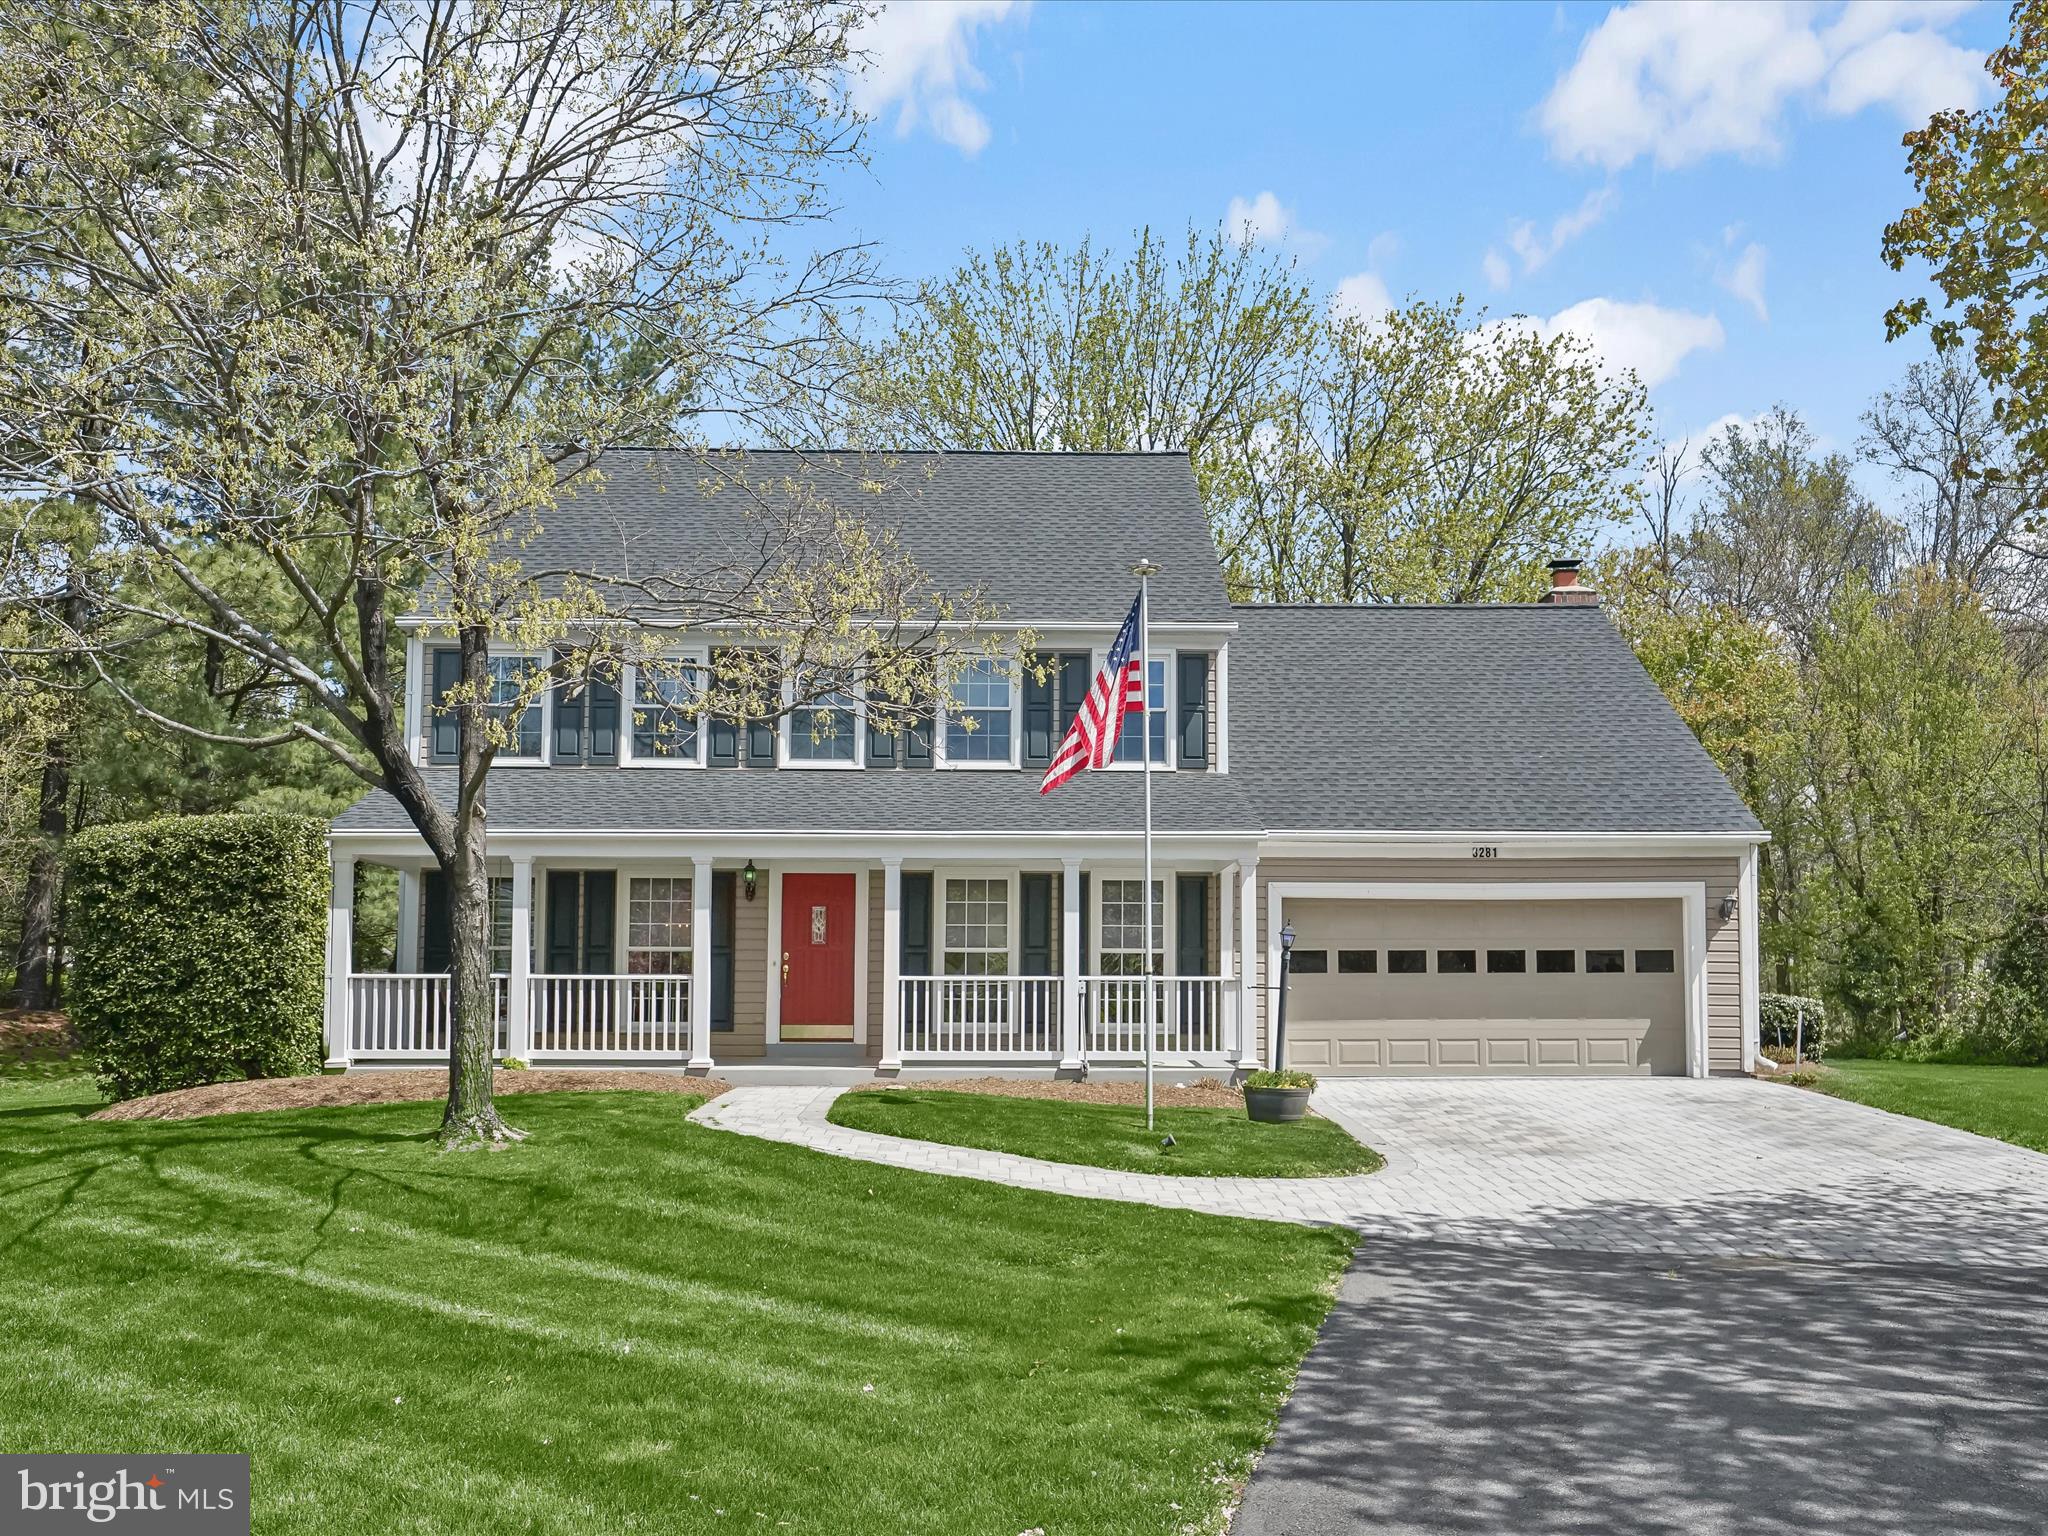
Welcome to this picture-perfect colonial tucked away at the end of a quiet cul-de-sac in Franklin Farm! With its charming front porch and expansive side yard, this home is a private oasis nestled in a peaceful, sought-after setting. Inside, you’ll find luxurious, thoughtful updates paired with a traditional yet open layout—perfect for comfortable everyday living or effortless entertaining. Gleaming hardwood floors and oversized windows fill both the main and upper levels with natural light, creating bright and versatile spaces throughout.

The heart of the home is the gourmet, eat-in kitchen featuring an oversized island, high-end stainless steel appliances, including a 5-burner gas stove, double ovens, ample custom cabinetry with roll-outs, and a stunning picture window overlooking the beautifully landscaped backyard. The open-concept family room adjacent to the kitchen showcases a cozy gas fireplace, built-in shelving, and a rustic exposed mantle. Step into the temperature-controlled four-season sunroom ideal for savoring your morning coffee or unwinding with an evening cocktail year-round. From here, access the large deck and spacious backyard, offering seamless indoor-outdoor living and endless entertaining potential. The main floor also features a traditional formal living room and an elegant dining room adorned with oversized windows, recessed lighting, and graceful crown molding. A private home office with built-ins, a beautifully updated powder room, and a well-equipped laundry room complete the main level.

Upstairs, the sun-drenched primary suite offers a peaceful retreat, complete with a cozy sitting room with skylight, ideal for a second office, exercise space, or a potential walk-in closet conversion. The spa-inspired, fully renovated primary bathroom boasts custom stone finishes, heated floors, dual vanities with designer cabinetry, a walk-in shower, and a soaking tub with views of the lush yard. Three additional bright and spacious bedrooms with hardwood floors and generous closets share an updated hall bathroom with dual vanity, heated floors, and abundant storage.

The expansive lower level adds even more living space, including a large recreation room with natural light, an egress window to create an optional safe sleeping space, and built-ins, as well as two bonus rooms with closets—perfect for guests, a gym, or a media room.  There’s also a fully renovated bathroom with an ADA-accessible shower. Ample closet and storage space enhance the functionality of the level, including a cedar-lined closet. Additional upgrades include a whole-house generator, new roof, freshly painted two-car garage, new paver driveway, and more. Don’t miss this rare opportunity to own a beautifully updated colonial in this coveted and convenient Herndon neighborhood! Franklin Farm was established in August of 1980 and
has curated a wealth of exceptional amenities for residents to enjoy over the years.

• 850 acres, with 182 of those reserved as open space
• 13 miles of walking paths through nature
• 2 swimming pools to enjoy in the warmer months
• 6 tennis/pickleball courts
• 3 basketball/multi-purpose courts
• 14 tot lots (playgrounds) 

Renovation Details/Dates: New Upper Level Hardwood Floors & Complete Interior and Garage Paint Job- 2025; Updated Lower Level Full Bath-2025; New Roof-2024; Whole-House Generator- 2022; New Attic Fan-2022; New Water Heater- 2019; New Exterior Sprinkler System- 2018; New Carrier HVAC-2016; New Windows - 2016, 2014, 2009, 2005; Screened Porch Converted into 4-Season, Temperature-controlled Sunroom- 2014; Both Upper Level Bathrooms Luxuriously Renovated- 2013; Kitchen Remodel and Main-Level Hardwood Floors- 2011; New Garage Door-2010; New Sump Pump 2008; Added Gutter Guards- 2005. OFFER DEADLINE- MONDAY, APRIL 28TH @ 2 PM
#VAFX2235540

HERNDON

3281 LANEVIEW PLACE

4 Beds

3 Baths

3,870 Sq.Ft.

$1,100,000

MLS#: VAFX2235540
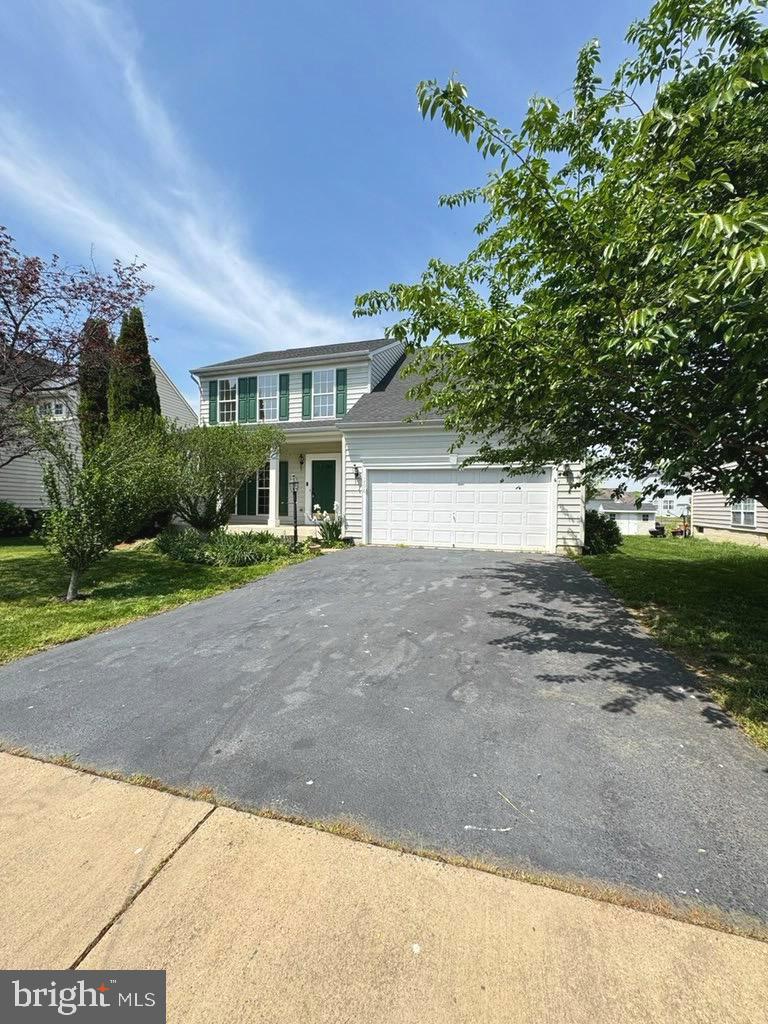
Discover the charm of this stunning 3-bedroom, 2.5-bath Colonial-style single-family home in the sought-after Hopyard Farm community! Featuring a spacious 2-car garage and a beautifully maintained backyard complete with playground equipment, this property is perfect for outdoor enjoyment.

As you approach the home, you'll be greeted by a welcoming front porch—ideal for relaxing on warm days. Inside, the dark oak laminate wood flooring on the main level creates a striking contrast with freshly painted white walls. The kitchen boasts new stainless steel appliances and upgraded countertops, while brand-new carpeting enhances the upper and lower levels.

The primary bedroom offers the luxury of an attached bathroom and an expansive walk-in closet. The lower level features a bright and spacious recreation room, along with rough-in plumbing, offering potential for an additional bathroom.

Hopyard Farm is brimming with amenities, including an outdoor pool, clubhouse, tennis courts, playgrounds, and more! Don't miss out on this incredible opportunity to own a home in this vibrant community.
#VAKG2006296

KING GEORGE

11796 BAKERS LANE

3 Beds

2 Baths

2,060 Sq.Ft.

$419,900

MLS#: VAKG2006296
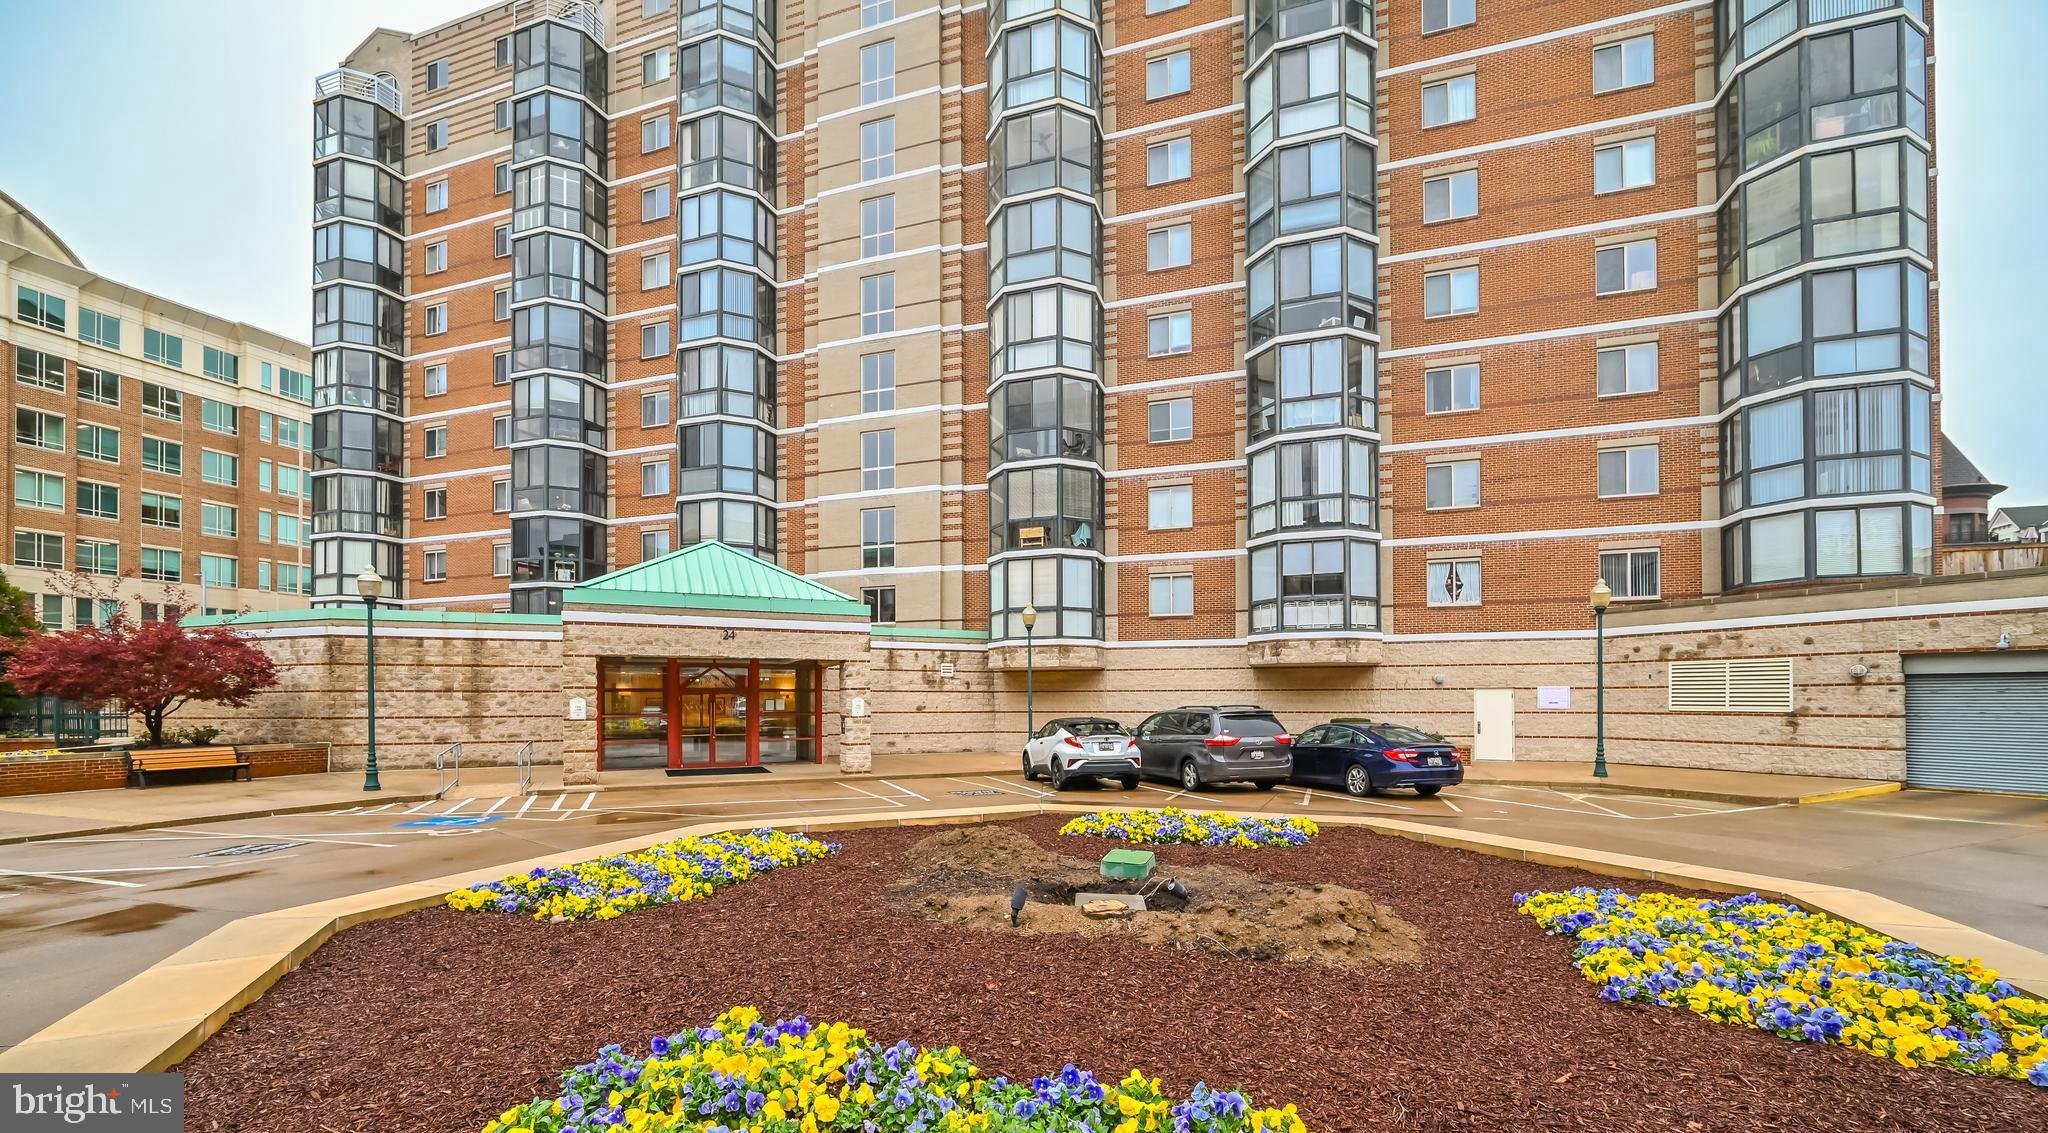
Absolutely stunning  condo completely renovated in the heart of Rockville Town Center.  Welcome to The Victoria Condominium, a charming mid-rise apartment that perfectly blends comfort and convenience. This inviting , rare, 1 bedroom,  1 bathroom, 1 Den unit offers  well-designed open concept living space, ideal for those seeking the convenience of downtown Rockville.  This wonderful unit has been completely renovated with fresh paint throughout, new carpeting, new finished hardwood floors,  all new fixtures, new outlets, switches, vent covers, 13 recessed lights and so much more.  Gorgeous kitchen with upgraded blue pearl granite counters, new backsplash, faucet and upscale stainless-steel appliances.   Cabinets have soft close doors and drawers and undercabinet motion sensor lighting.  Living and dining combo has newly finished hardwood floors and new lighting.  Rare den with French doors and new recessed lighting.  The bedroom has plush carpeting with new blinds, a Casablanca ceiling fan and a large walk-in closet with custom California Closet built ins. The full bath has beautiful ceramic tiles, a large walk-in shower, new vanity, mirror, lighting and a convenient, stackable high end Bosh washer/dryer.  The sunroom has new carpeting with beautiful custom plantation shutters and ceiling fan.  The brick-front architecture exudes timeless appeal, while modern amenities ensure a hassle-free lifestyle. Take advantage of the fantastic community amenities, including a well-equipped exercise room, secure entry, and reserved, secure parking (space #121 on level G2).  The parking space is super convenient and located just a few spaces from the elevator. Located less than a mile from Rockville Metro Station and bus service, commuting is a breeze. Experience the vibrant lifestyle this property offers; with everything you need just moments away.  Don’t miss the opportunity to make this delightful apartment your new home!
#MDMC2172484

ROCKVILLE

24 COURTHOUSE SQUARE 702

1 Beds

1 Baths

724 Sq.Ft.

$309,900

MLS#: MDMC2172484
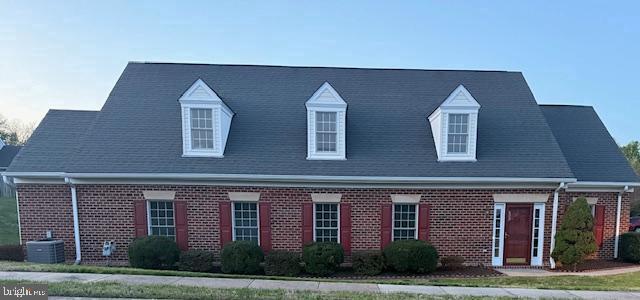
Welcome to  one-level living. Corner lot .Beautiful maintained Villa home! Upgraded light fixtures,  Fresh Paint, New Carpet in bedrooms, sunroom. New vinyl in laundry room and hall bath. Ceramic title in master bedroom, kitchen and Foyer.  Stamped Concrete Patio. Hot water heater replaced in 2022 and HVAC with humidifier installed in 2023.
#VASP2032184

FREDERICKSBURG

11300 LYNCHBURG DRIVE

2 Beds

2 Baths

1,857 Sq.Ft.

$395,000

MLS#: VASP2032184
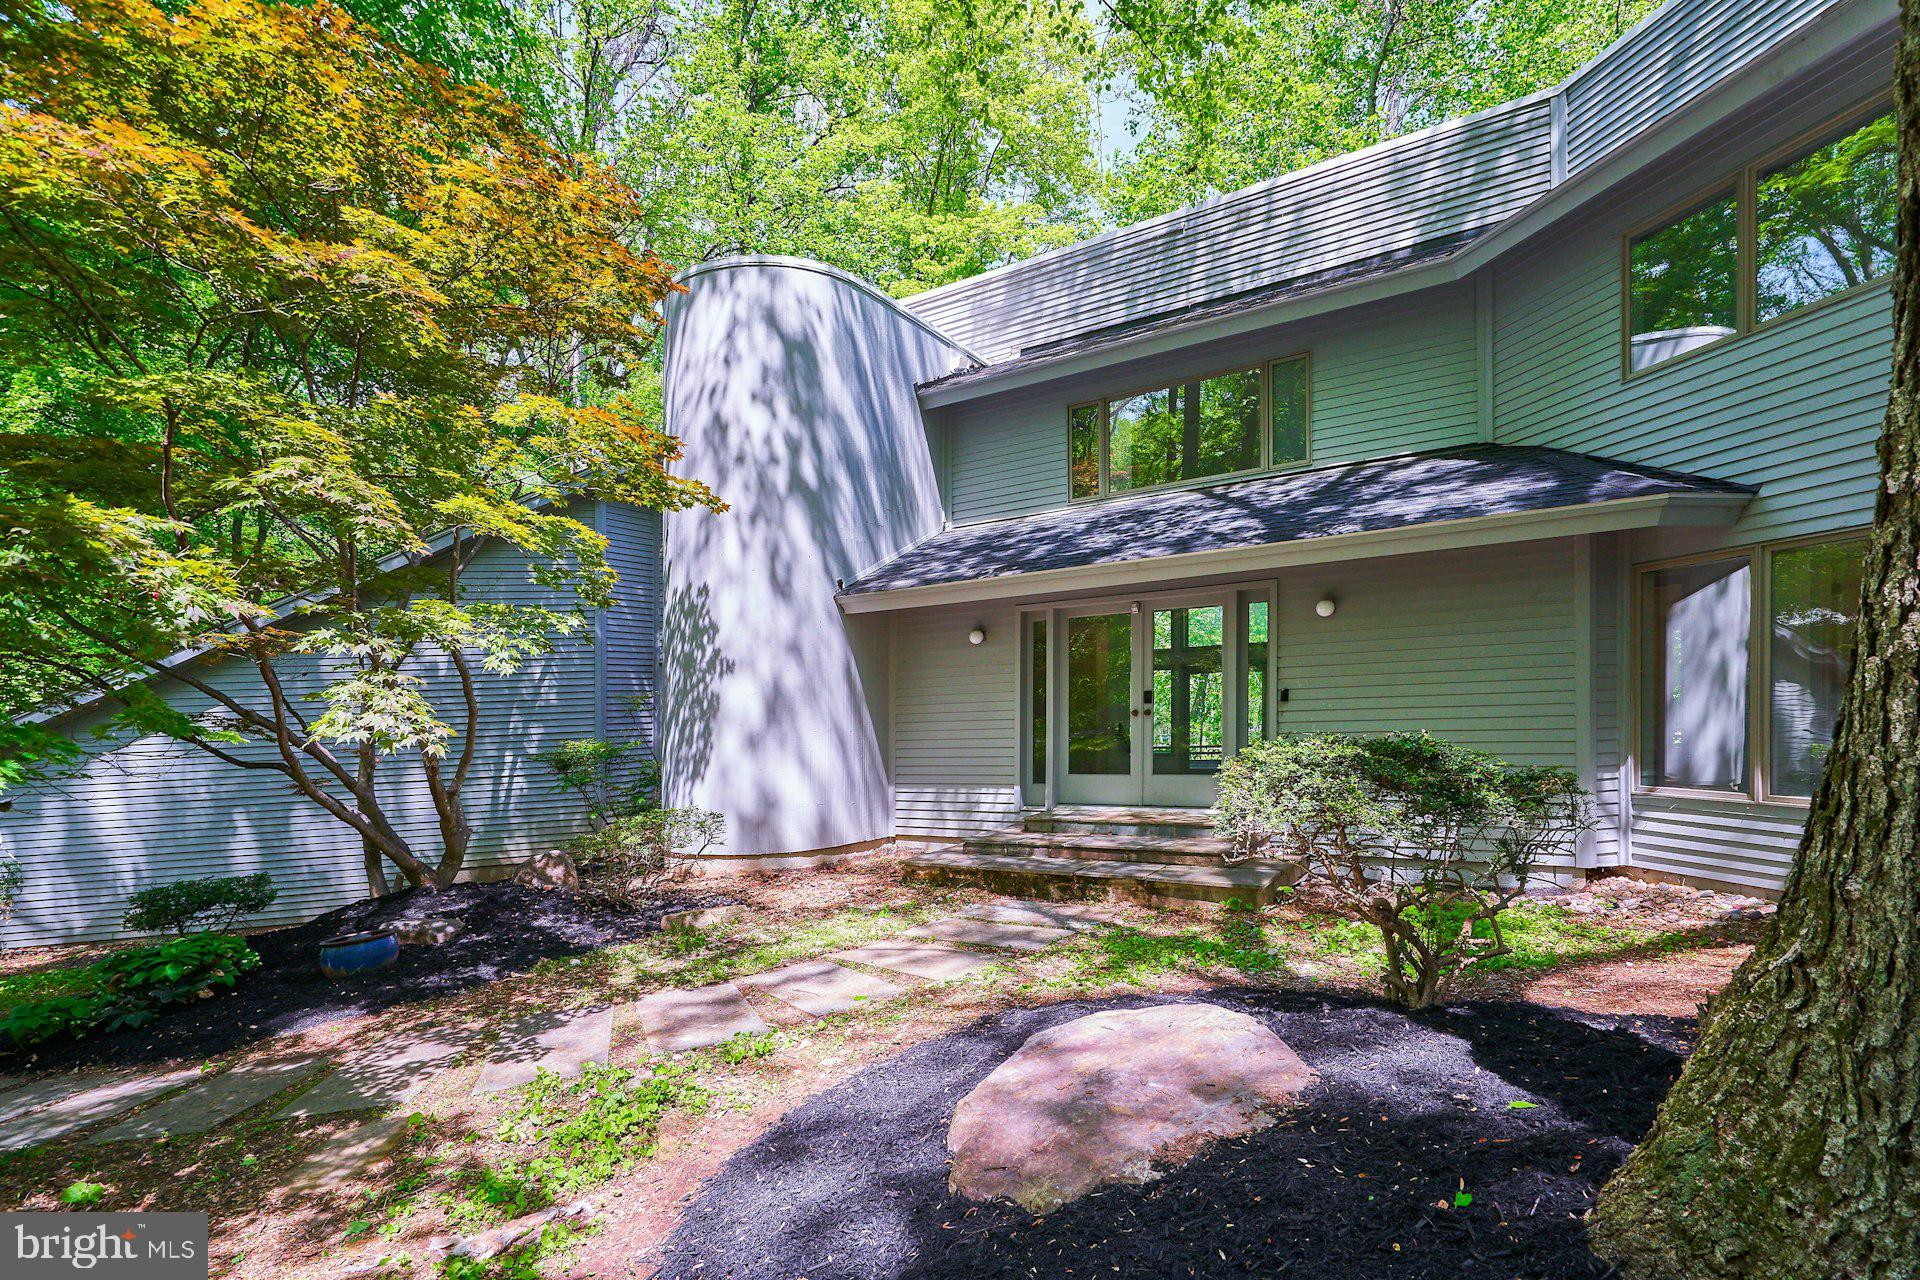
Lakefront Living with Stunning Views from Every Room!   *************

Discover the potential of this hidden gem—a 3/4-bedroom, 2.5-bath lakefront home nestled in a serene, private, and wooded setting. Located in the prestigious Walker Lake neighborhood in the heart of Great Falls, this property offers the perfect blend of natural beauty, privacy, and convenience.   ***********                          

Enjoy breathtaking lake views from every room in this spacious, light-filled home featuring an open and flowing floor plan and hardwood floors throughout. The main level includes a primary bedroom suite with a full bath and a soaking tub, providing comfort, luxury, and ease of living.  **********

Additional highlights include a 2-car garage, a new roof (2023), and a whole-house generator, offering security and long-term value. With its exceptional layout and unbeatable location, this home is a true diamond in the rough just waiting for your personal touches.  *********

Positioned in one of Northern Virginia’s most sought-after communities, this home offers easy access to major commuter routes, Dulles and Reagan National airports, and Washington, DC. You're just minutes from Riverbend Park, Great Falls Park, Riverbend Country Club, hiking and biking trails, shopping, dining, Wolf Trap National Park for the Performing Arts, and the Kennedy Center. *********

Whether you seek a tranquil escape or vibrant cultural experiences, this home offers the best of all worlds in a picturesque, upscale setting. Priced below tax assessment and offered AS-IS, this is your opportunity to create the lakefront retreat you've always dreamed of.
#VAFX2235650

GREAT FALLS

10201 WALKER LAKE DRIVE

4 Beds

2 Baths

3,224 Sq.Ft.

$1,050,000

MLS#: VAFX2235650
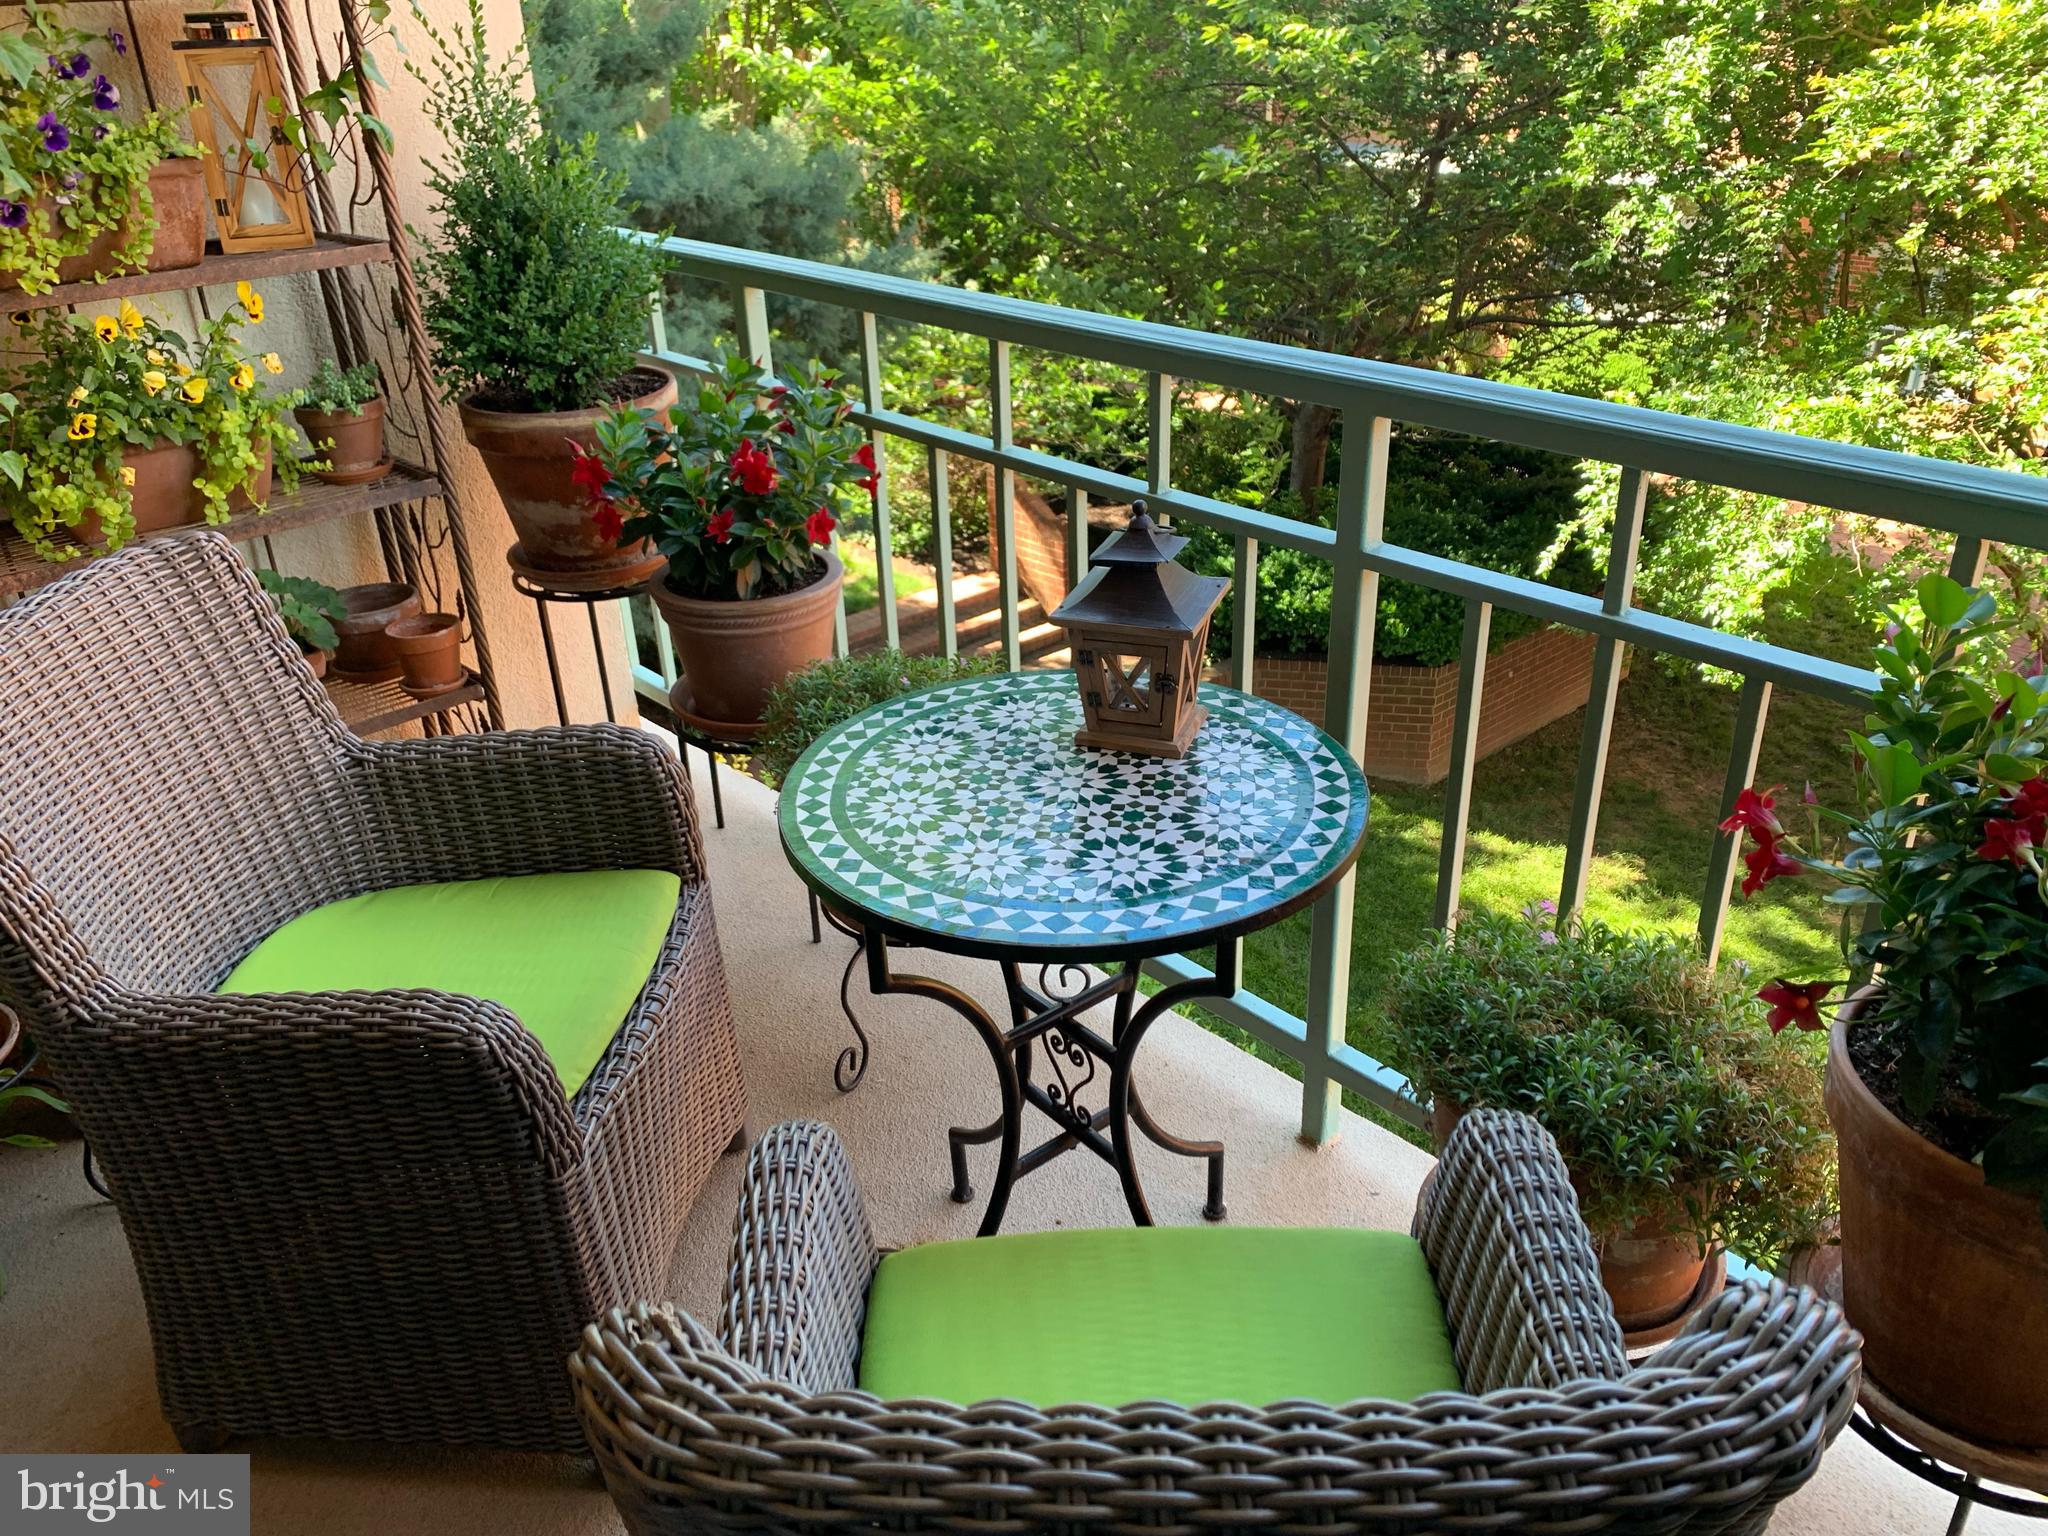
This hidden gem in Old Town Alexandria offers the unique blend of a quiet leafy neighborhood with unsurpassed convenience for urban living.  The well-maintained cozy unit enjoys the warmth and sunlight of a southern exposure with large windows and a coveted balcony that overlooks a beautiful wooded courtyard. The elegant interior is accented by crown molding, wood floors, privacy shutters, wood cabinetry, and travertine.  The location is ideal with restaurants, bars, coffee shops, stores, and the metro within easy walking distance —  Steps from Braddock Road Metro Station (directly across the street)
Steps from major biking and walking trail that runs 20 miles from Washington, DC to George Washington’s Mount Vernon Estate -- 5 blocks from King Street in the heart of historic Old Town Alexandria -- 5 blocks from the charming Del Rey neighborhood — a mixed commercial/residential area along Mount Vernon Avenue
Residents also enjoy access to an underground parking garage, bike storage rooms,  a well-equipped gym, a large event/party room with kitchen, and an outdoor picnic/grilling area. The complex is carefully maintained by a dedicated building manager and maintenance superintendent who are onsite during the week.
#VAAX2041764

ALEXANDRIA

505 E BRADDOCK ROAD 204

2 Beds

1 Baths

909 Sq.Ft.

$510,000

MLS#: VAAX2041764
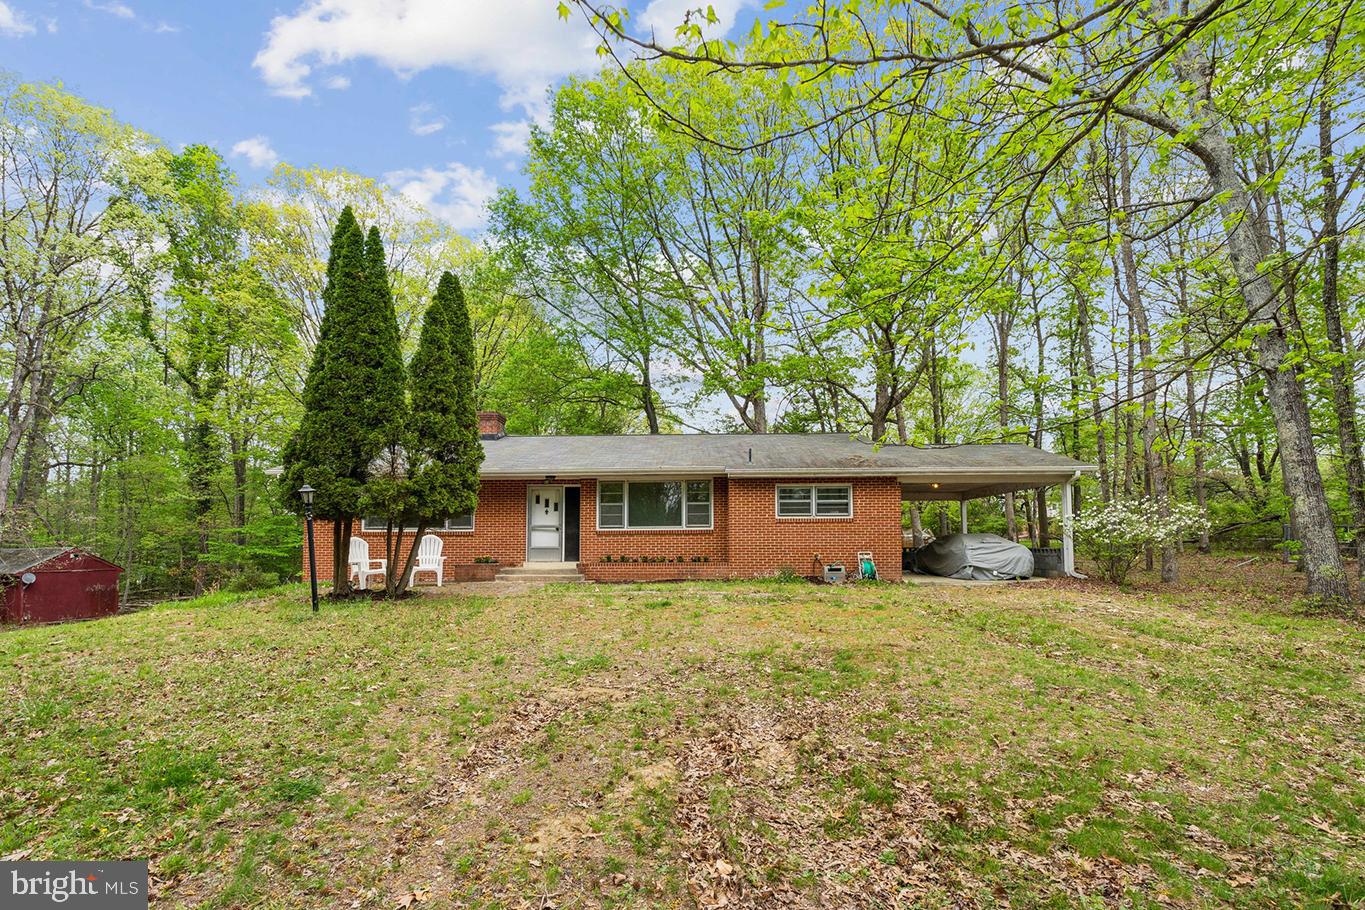
All offers requested by Wednesday, April 30th at 1pm. Opportunity knocks with this nature-lover’s retreat at 1617 Accokeek Rd West. Why drive hours to escape the city when your personal sanctuary is just 18 miles from Capitol Hill? Tucked away on nearly 10 acres of lush, AR-zoned land, 1617 Accokeek Rd West offers a rare opportunity to reconnect with nature—without leaving behind the convenience of the city.

This property features a mid-century modern ranch-style home. Originally a modified “Riviera” model from the “Homes of Color” collection by DC-based Standard Homes Co., this home was thoughtfully designed to harmonize with the natural landscape. Inside, you'll find three bedrooms, including a primary suite, a bright kitchen, a spacious living room with fireplace, and a full basement with additional living space and storage.

But the true magic of 1617 Accokeek lies outside. Wake up to birdsong, watch deer wander past your window, and spot eagles soaring overhead. This is a haven for stargazers, nature photographers, and anyone seeking peace and inspiration. Whether you envision a modernized renovation, a full rebuild, or even a rustic Airbnb, the possibilities here are as expansive as the acreage.

Ideal for small-scale farming, nature-based retreats, or simply those who crave wide-open skies, this land invites you to dream big and live gently. Local highlights include boutique stables, organic farms, and the nearby Moyaone Community Pool—plus kayak access and trails in Piscataway Park just around the corner.

1617 Accokeek Rd West isn’t just a property—it’s a lifestyle. A chance to create your own retreat, minutes from the District, and miles from the ordinary.
#MDPG2149128

ACCOKEEK

1617 ACCOKEEK ROAD W

3 Beds

3 Baths

1,876 Sq.Ft.

$399,000

MLS#: MDPG2149128
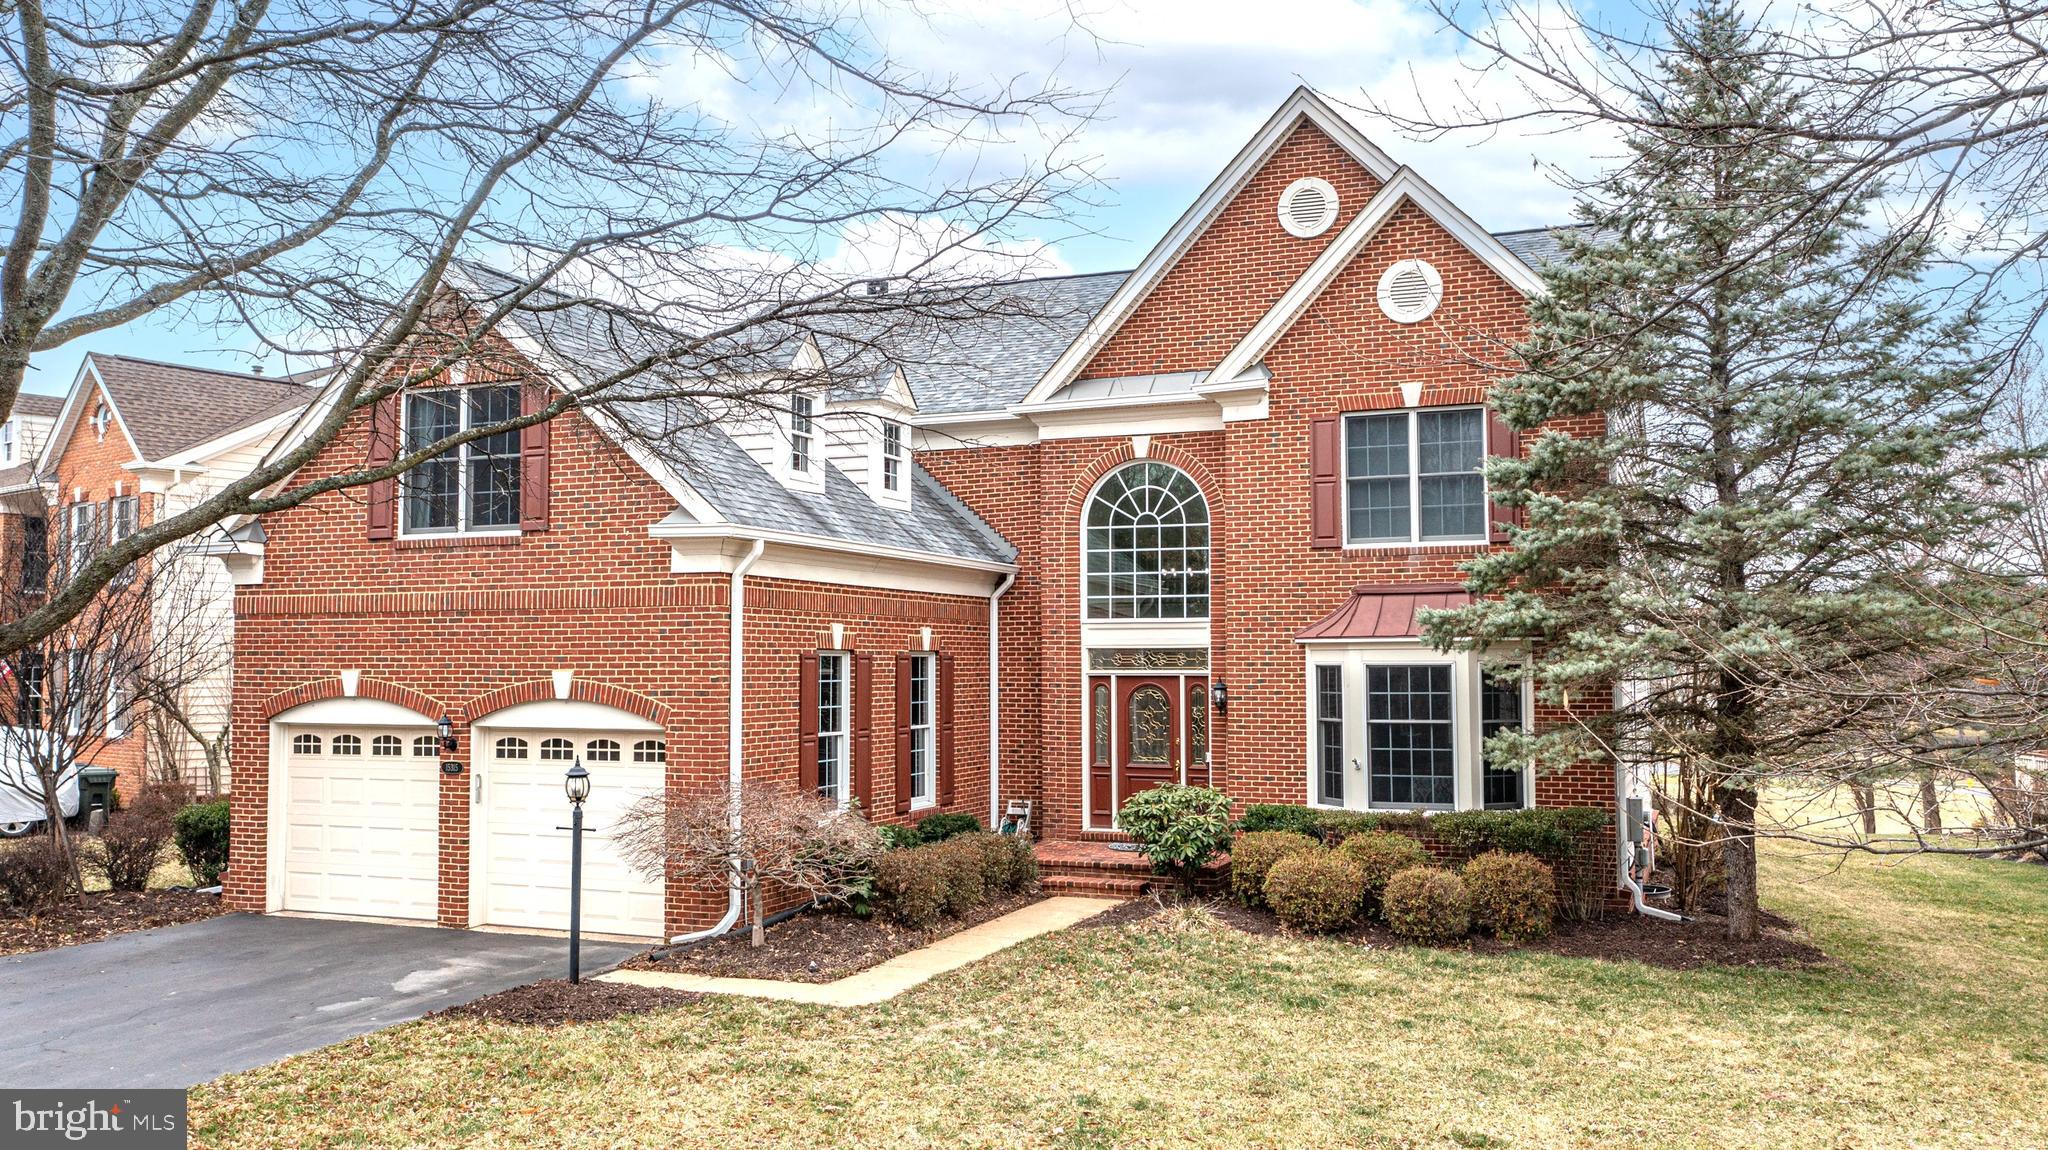
Live the life you deserve just steps away from the world class amenities, the fine dining and the epicenter of countless social events * Sun-filled Greenbriar Model offering one of the  best locations and lots in DVCC * Short walk to the Club House * Million Dollar View of the 10th hole tee box and across from the 1st hole tee box * 4BR/4.5BA * 5,500 sq ft of premium living space * Open concept design * Grand 2 Story Foyer * Formal Living Room and Separate Dining Room featuring chair rail and crown molding * Huge Gourmet Kitchen boasting a center island, upgraded cabinetry, elegant back splash, granite counter tops, updated SS appliances (dishwasher 2021, fridge 2022), a gas cook-top and a wall oven * Spacious Breakfast area * Sun-drenched 2-story Family Room w/gas FP * Main lvl home office * Refinished gleaming hardwood floors * Large Owner’s Suite with cathedral ceiling and 2 walk-in closets * Renovated spa-like owners bath * Princess Suite * Spacious BR#3 and #4 with a walk-in closet * Huge fully finished walk-up basement boasting a luxurious full bath, a large, multi-functional rec room, a den/bedroom and tons of storage * Incredible screened-in porch and maintenance-free deck * New light fixtures * New sump pump * Hot water heater  (2022) * Whole home water filtration system (2023) * Irrigation system * Roof (2015) *  HVAC systems (2015) * World-class amenities: Arnold Palmer Signature Golf Course, renovated Clubhouse, state-of-the-art Sports Pavilion, 5 swimming pools including an indoor pool, tennis & basketball courts, playgrounds, miles of walking/biking trails and two fishing ponds * Award winning schools!
#VAPW2089752

HAYMARKET

15315 GOLF VIEW DRIVE

4 Beds

4 Baths

4,724 Sq.Ft.

$1,074,900

MLS#: VAPW2089752

1 ... 346 347 348 349 350 ... 666
* Listings identified with the FMLS IDX logo come from FMLS and are held by brokerage firms other than the owner of this website. The listing brokerage is identified in any listing details. Information is deemed reliable but is not guaranteed. If you believe any FMLS listing contains material that infringes your copyrighted work please review our DMCA policy and learn how to submit a takedown request. © 2024. First Multiple Listing Service, Inc.

Send a message

Message successfully sent.

Your message

What is 3 + 4 ?

Reason for contacting?

I agree to receive email communication and understand I can unsubscribe at any time.

I agree to be contacted by Charis Realty Group - Christine Issler, Broker via call, email, and text for real estate services. To opt out, you can reply 'stop' at any time or reply 'help' for assistance. You can also click the unsubscribe link in the emails. Message and data rates may apply. Message frequency may vary. Privacy Policy

Sign Out

Virtual Assistant

Would you like to take the next step with this property? We can help you schedule a showing or virtual tour, or send you more details.

Yes, I would like more information.

Thank You for Your Reply, One of Our Agents will contact you as soon as possible

No, maybe later.

Thank you, you can always contact me via email, phone number or through the contact form.

Realhub AI

Lucy - Your AI-Powered Realtor

Update Your Temporary Password

Personalize your search

Enter your email and we'll notify you immediately when new listings match what you're looking for.

or enter email address

Already have an account ? Login here

Continue your home search

I agree to receive communications and understand I can unsubscribe at any time.

I agree to be contacted by Charis Realty Group - Christine Issler, Broker via call, email, and text for real estate services. To opt out, you can reply 'stop' at any time or reply 'help' for assistance. You can also click the unsubscribe link in the emails. Message and data rates may apply. Message frequency may vary. Privacy Policy

Already have an account ? Login here

We use cookies

We use cookies primarily for analytics to enhance your experience. By accepting, you agree to our use of these cookies. You can manage your preferences or learn more about our cookies policy.
